

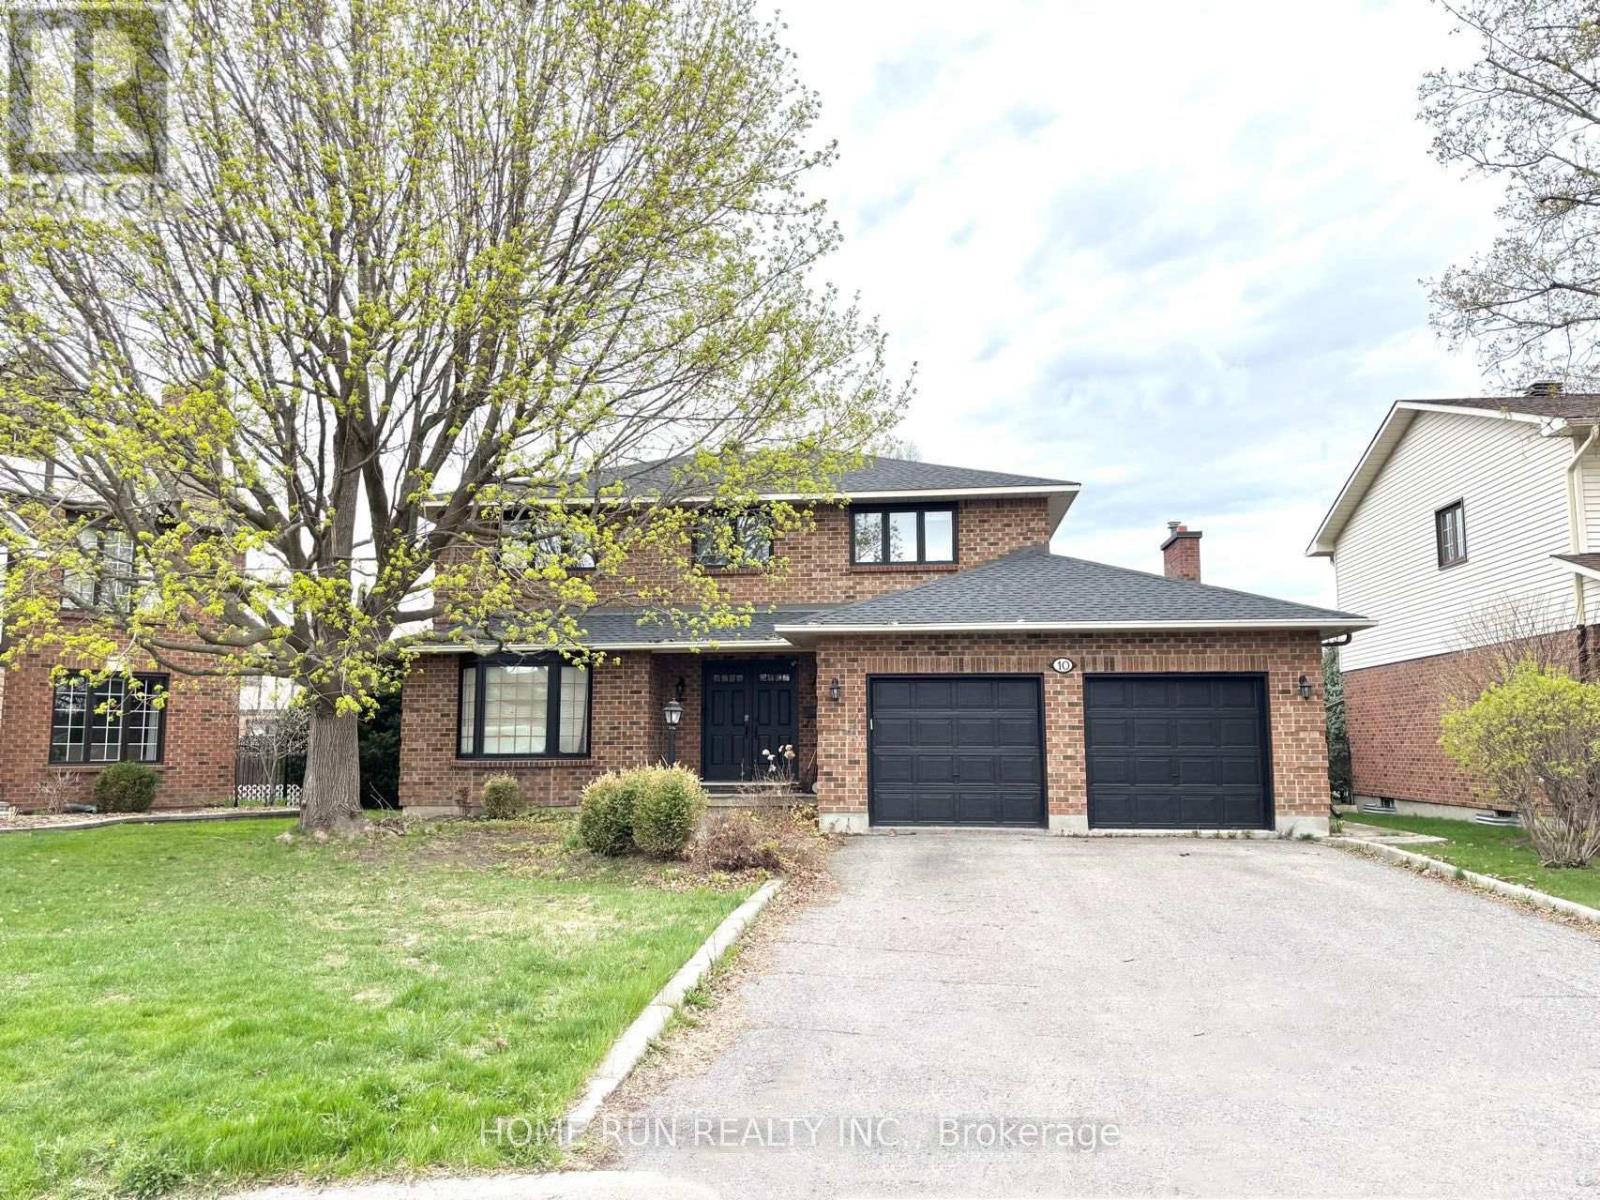
10 Westchester Court
Ottawa, Ontario
Welcome to 10 Westchester Court, a spacious updated 4+1-bedroom all-brick home on a quiet court in one of Barrhaven's most desirable mature neighbourhoods. Bright, carpet-free throughout, and move-in ready, this home offers modern upgrades, generous living space, and a private backyard with a large in-ground pool. The main floor features elegant living and dining rooms, a sun-filled family room with a cozy fireplace, and a beautifully updated kitchen featuring quartz countertops, freshly painted cabinetry, new faucets, a premium JennAir induction cooktop, wall oven, and a large island. Patio doors lead to a landscaped, fully fenced backyard with a spacious lawn and pool with a slide-perfect for entertaining and family fun. Upstairs offers four spacious bedrooms, including a primary suite with a walk-in closet and private ensuite, plus a full family bath. The fully finished basement features two spacious recreation areas, ample storage, and a versatile bonus room ideal as a fifth bedroom, home office, gym, or playroom. Roof (2025), furnace (2025), central A/C (2026). A commuter's dream, this turnkey home is ideally located within the sought-after John McCrae Secondary School catchment, just minutes to Park & Ride, VIA Rail, Longfields Square Plaza, parks, and everyday amenities-an exceptional opportunity to own a beautifully updated family home in the heart of Barrhaven. (id:39840)
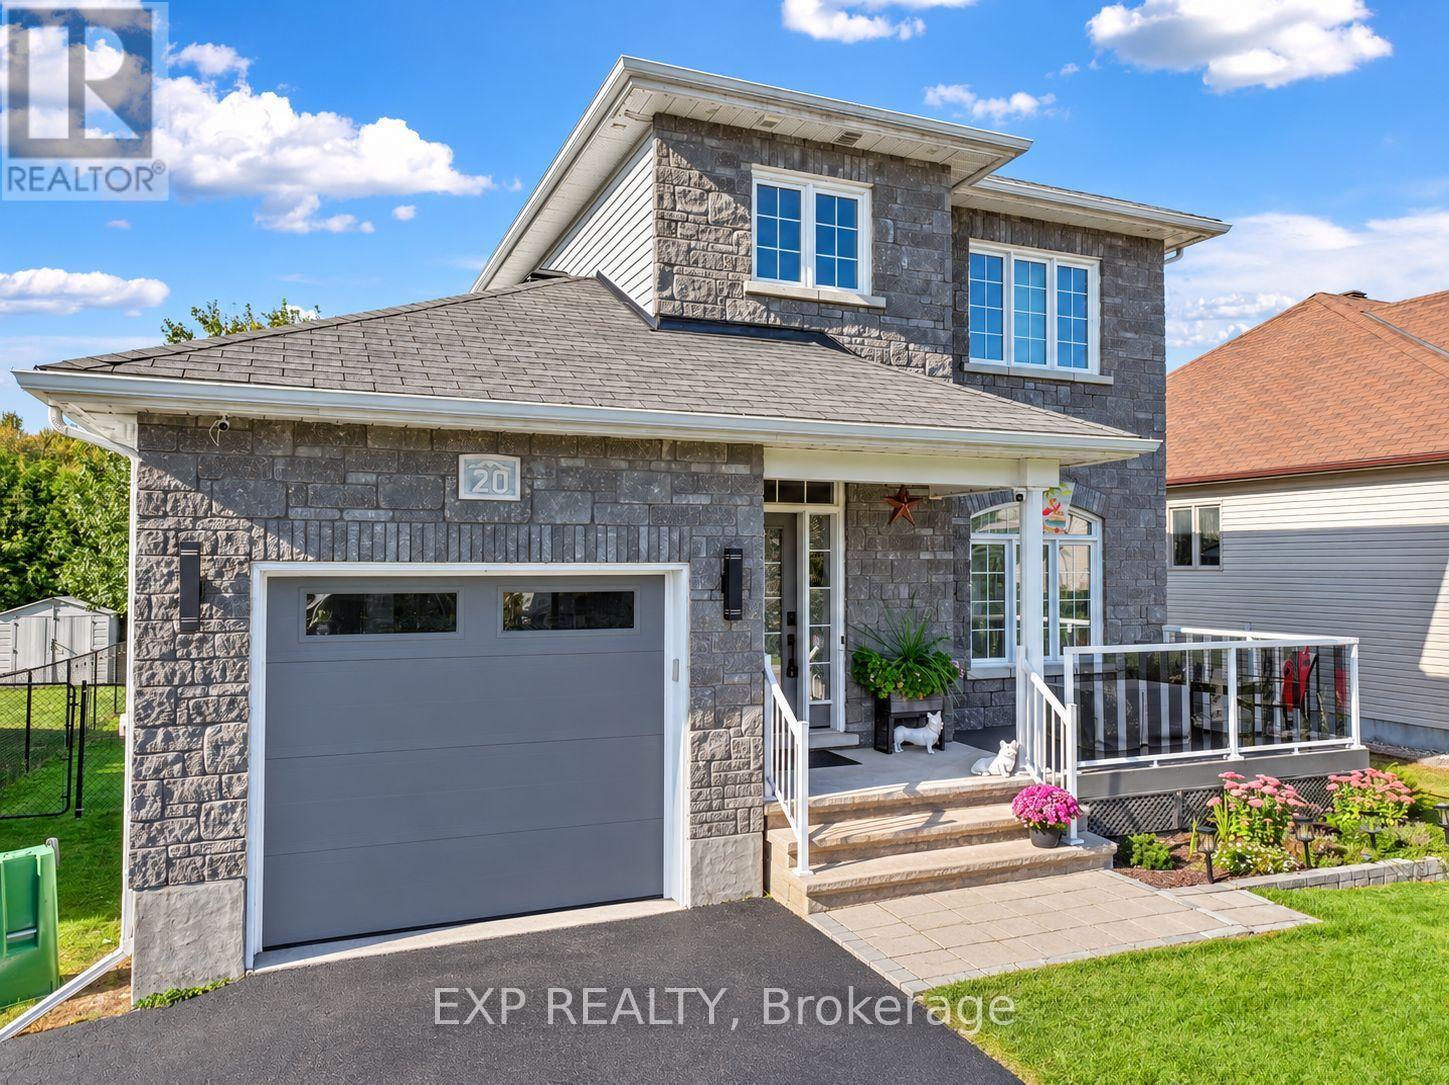
20 Dune Street
Russell, Ontario
Move-in-ready and beautifully upgraded, this 3-bed, 3-bath home showcases modern style and exceptional care throughout. The open-concept main floor features hardwood flooring, high ceilings, abundant natural light, custom built-in cabinetry, and a contemporary kitchen with LG matte black stainless-steel appliances, extended counter space, and generous storage. Upstairs offers three spacious bedrooms and an updated family bathroom with a separate shower and relaxing soaker tub. The fully finished basement adds bright, comfortable living space with large above-grade windows, a cozy fireplace, flexible recreation area, and a 3-piece bathroom complete with heated floors and a walk-in glass shower-ideal for entertaining, a home gym, office, or guest suite. Outside, enjoy a private, fully fenced and landscaped yard with an inviting front porch, extended driveway, entertainment deck with natural gas hookup, heated 18-ft above-ground pool, wood-burning fire pit, and a large storage shed. The oversized single-car garage (11'8" 21') provides extra width for storage, tools, or larger vehicles-an uncommon and valuable upgrade in this neighborhood. Located in a desirable, family-friendly neighborhood minutes from grocery stores, parks, schools, and Highway 417, with a 25-minute commute to downtown Ottawa, this turnkey home offers comfort, convenience, and exceptional value with all major upgrades already complete. An incentive may be offered to interested buyers-contact the listing agent for details. Book your private showing today. (id:39840)
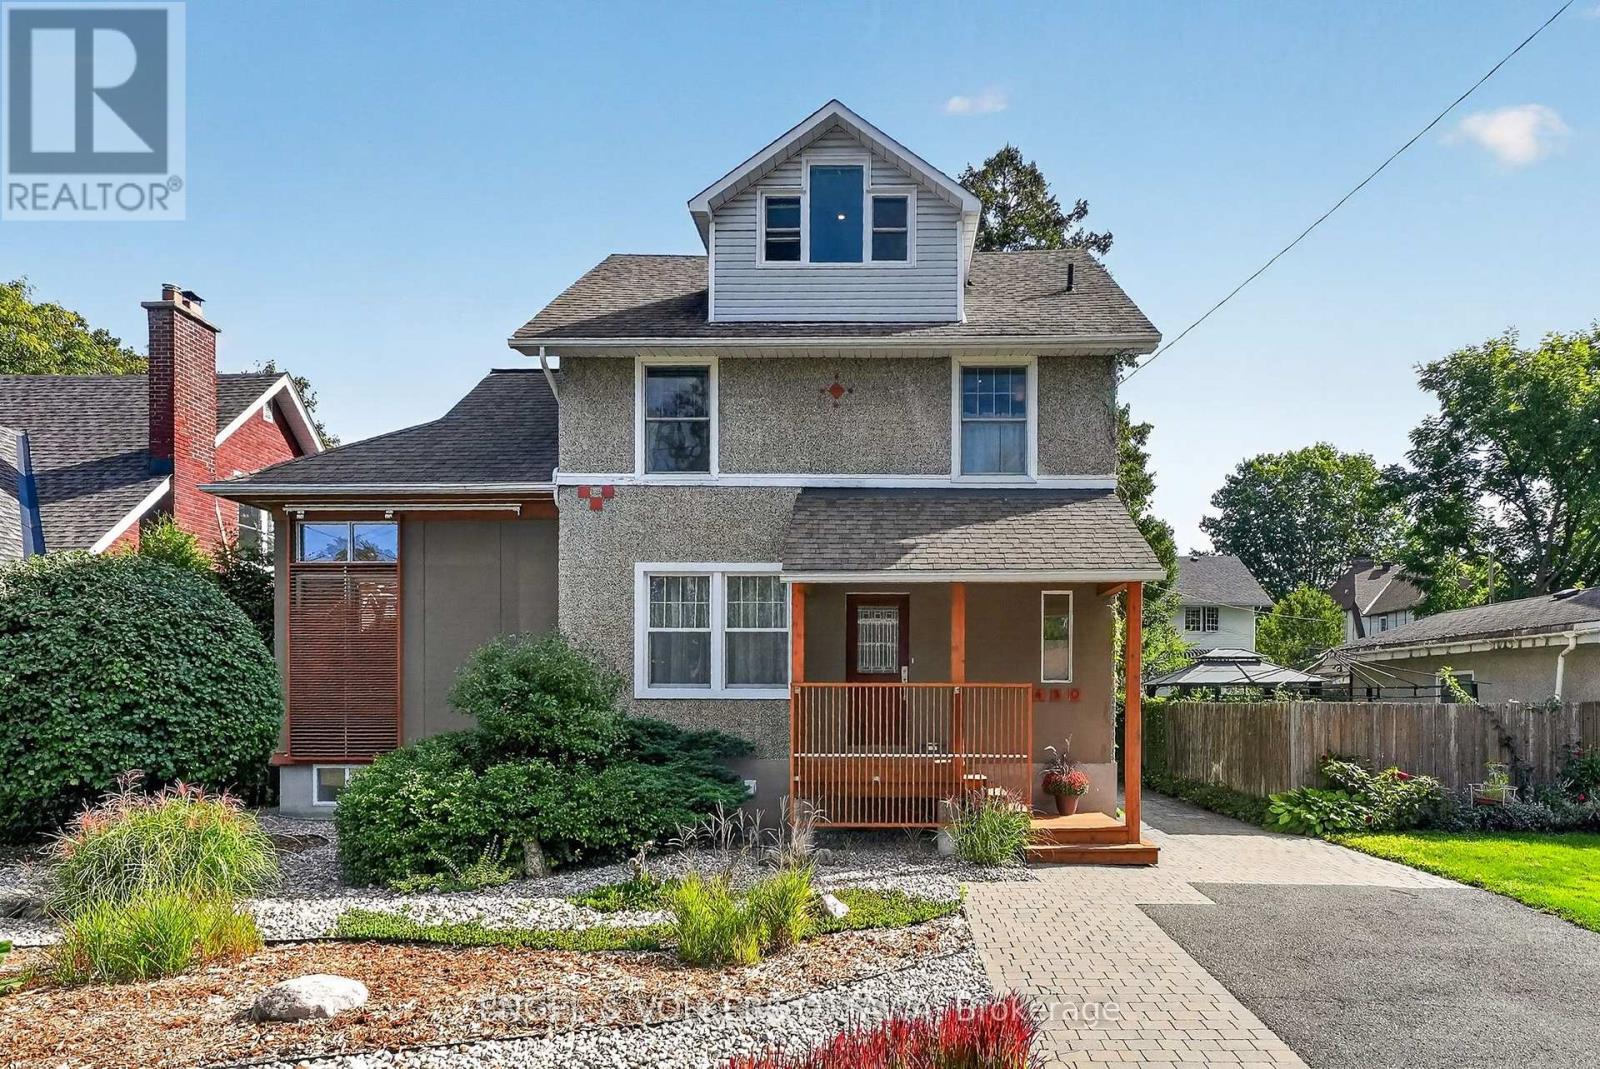
459 Highland Avenue
Ottawa, Ontario
This bright, distinctive 4-bed, 2.5-bath home in Highland Park, with hard and soft landscaping, has been carefully maintained and thoughtfully updated over the years. Next to the large entrance, a dedicated home office at the front of the home opens to the living room addition, with tall windows that let in plenty of light throughout the day. A dining area with direct access to the rear deck leads to the recently updated kitchen, featuring white countertops, stainless steel appliances, a statement range hood, and breakfast seating. A convenient powder room is located near the home's entrance. Upstairs, the large primary bedroom has a large walk-in closet. A character-filled bathroom features a freestanding clawfoot tub and double vanity. The second spacious bedroom on this level is found just beside the shared 3-piece bathroom with a shower. The third floor has two more bedrooms with sloped ceilings and nooks that are ideal for work/study spaces. The finished lower level continues the home's sleek feel and includes a family room, laundry area with a utility sink, excellent storage space and a rough-in for a bathroom. Outdoors, the beautifully kept backyard is surrounded by trees, hedging, and perennial gardens. Located near the heart of Westboro, this property offers quick access to its many shops, cafés, and restaurants, along with Westboro Beach, the Ottawa River and its many kilometres of cycling and walking pathways, and nearby Gatineau Hills, ideal for cyclists and skiers! Families will appreciate the area's top-tier schools, including Nepean High School and Broadview Public School, which are just a few blocks away. Whether you're a professional looking for a bright, stylish, and well-situated home or a family looking for an exceptional, family-friendly neighbourhood for your kids, this home has it all! 2026 Updates: Refinished deck, New A/C, New furnace, New electrical panel. No conveyance of any written signed offers prior to 3:00 pm on September 28th. (id:39840)
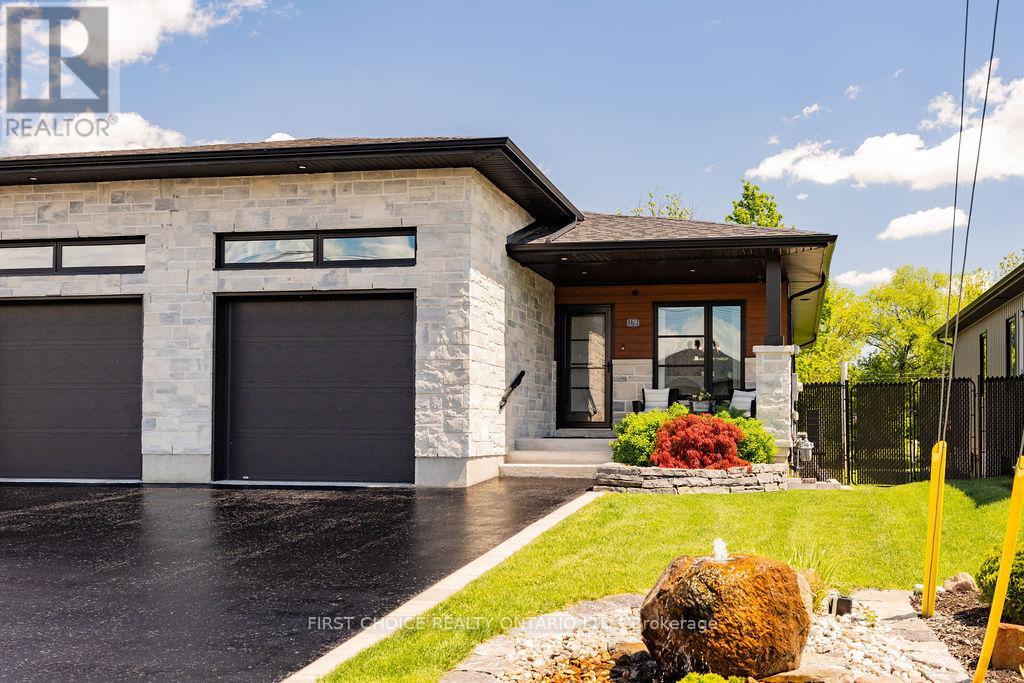
17b Ethier Boulevard
North Glengarry, Ontario
Open House Oct 4th, 2-4pm. Newer build! Turn-key semi-detached 4 bed 2.5 bathroom bungalow offering comfortable one-level living and a wonderful sense of space both inside and out!Thoughtfully designed with a bright open-concept layout, this home is ideal for down-sizers, professionals young or old or looking for modern living with the bonus of a large private yard.The heart of the home is the impressive contemporary kitchen featuring sleek high-gloss cabinetry, quartz countertops, stainless steel KitchenAid appliances: gas cooktop, built-in oven, large fridge w/ French doors and elegant built-in custom storage, an oversized centre 8ft island with seating-perfect for casual meals, entertaining and gathering with family and friends.The kitchen flows seamlessly into the spacious dining and living areas, where hardwood flooring, recessed pot lights throughout, large windows and neutral finishes create a warm, inviting atmosphere flooded with natural light.The dining area easily accommodates a full-size table, while the comfortable living room offers plenty of space to relax. The large garage entry offers 2 closets and stylish powder room adding function & convenience. The main-level bedroom provides a peaceful retreat with generous built-in storage and large walk-in closet with laundry, loads of storage and dedicated private bath with large glass-enclosed walk-in shower, contemporary vanity and stylish finishings. Additional highlights include extensive custom cabinetry, modern lighting, quality finishes, heated flooring and direct access to the outdoor living space. Step outside and enjoy the large, private yard--a standout feature for a newer semi-detached bungalow-w/ room for gardening, entertaining, pets or simply relaxing outdoors. Combining the ease of bungalow living with contemporary design, an open entertaining space and exceptional outdoor potential. Offering Buyers modern comfort without sacrificing privacy or yard space. (id:39840)
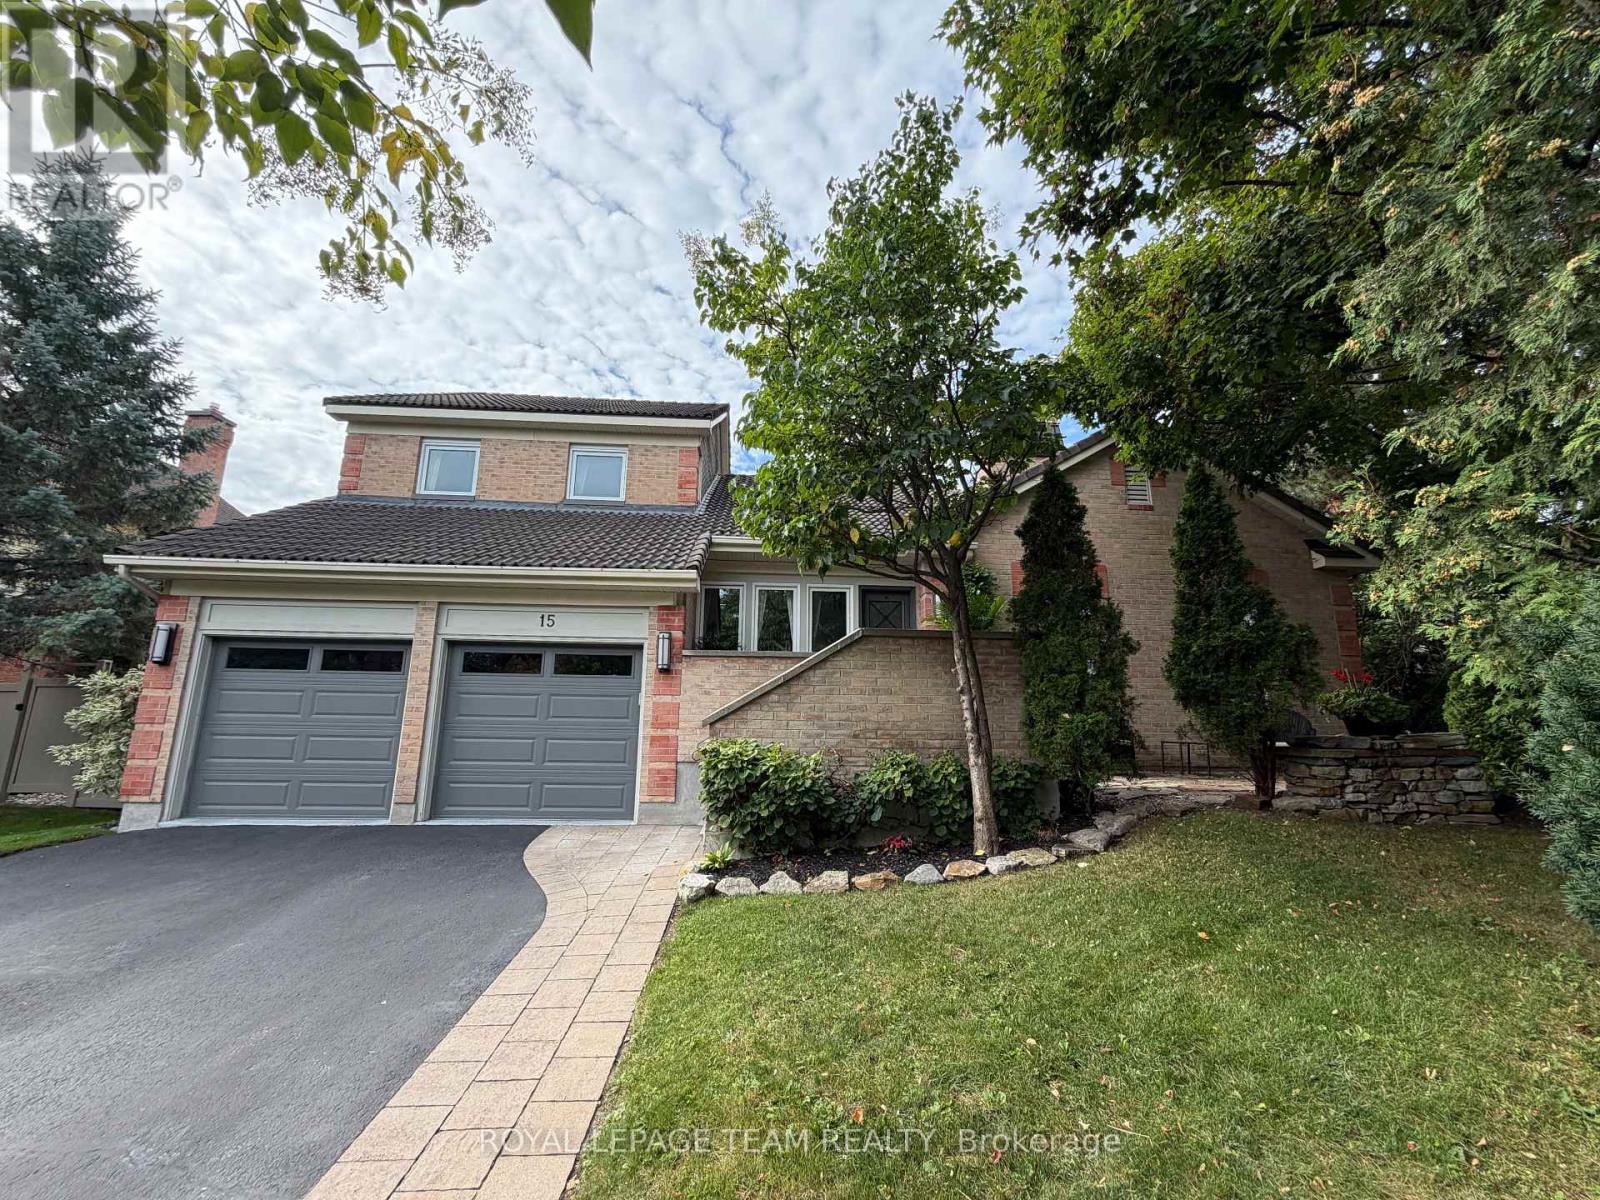
15 Kintail Court
Ottawa, Ontario
A TRUE SHOWHOME with an UNBEATABLE LOCATION!!!! This stunning and rarely offered Executive Bungaloft design not only offers a visually appealing exterior and interior but is situated on an exclusive court with only 10 homes! Impeccably maintained and featuring over 3,800 sq ft. of masterfully designed living space and just 3 minutes to countless amenities LITERALLY!! Ideal features of this floorplan design include a luxurious Primary bedrm w/full ensuite bathrm on the main level plus a super bright loft on the upper level which overlooks the main level alongside 2 additional and spacious bedrms w/double closets, a full bathrm and seating area. The home is also highlighted by an elegant dingrm, formal livgrm w/cozy wood burning ffp insert, a gourmet kitchen complete w/3 yr old stainless appliances, large center island, vaulted ceilings and skylight windows above. The lower level was completely renovated in 2016 with LED lighting featuring a huge recroom/theatre area w/wetbar, (available 2nd ffp) and huge oversized window offering loads of natural light, a hobbyrm, a massive 4th bedrm w/walk in closet and ensuite bathrm w/shower, an exercise room, separate office, PLUS loads of storage/workshop space. The premium lot is truly a rare find..w/over 15,000 sq ft of space highlighted by lush perennial gardens,extensive interlock detail and mature trees it is perfectly designed for seamless outdoor entertaining. Truly a TURNKEY & MOVE-IN READY home with updates including windows,patio doors,appliances,furnace & A/C, 5 zone irrigation system,flagstone walkway and a Marley clay roof designed to last over 100 years!! Don't miss this opportunity to own this truly incredible home w/features and superior location you and your family will enjoy! 24 hr irrevocable for offers (id:39840)

273 Gracewood Crescent
Ottawa, Ontario
OPEN HOUSE SATURDAY OCTOBER 3rd. 2-4PM. Welcome to 273 Gracewood Crs., a stunning Tamarack home offering over 3,200 sq. ft. of impeccably finished living space. Beautifully maintained, this exceptional 4+1 bedroom, 4-bathroom residence is truly move-in ready. Featuring one of Tamarack's most sought-after floor plans, the home is elevated by sophisticated designer upgrades and thoughtful finishes throughout. The chef inspired kitchen is the heart of the home, showcasing a striking center island, an inviting layout ideal for both everyday living and entertaining. The sun-filled family room is warm and sophisticated, highlighted by beautiful gas fireplace. A combined living and dining area provides an elegant setting for hosting family and friends, while the main-floor office offers the perfect space to work from home. The STUNNING primary suite is a true sanctuary, featuring a spacious walk-in closet and a hotel-inspired ensuite complete with a glass enclosed shower and relaxing soaker tub. Three additional bedrooms are all generously sized, while convenient second-level laundry and a full family bathroom complete the upper level. The fully finished lower level has been thoughtfully designed for comfort, entertainment, and versatility. It features a 5th bedroom ideal for teens, or multigenerational living A stylish TV lounge, playroom, ample storage, and a well-appointed 3-piece bathroom complete this impressive living space. Entertain outdoors, relax in the hot tub, or simply unwind in your own private oasis. Ideally situated next to Diamond Jubilee Park, the location provides a tranquil extension of the property with green space just steps from your door. A RARE offering combining luxury, comfort, space, and thoughtful design in an exceptional setting. Ideally located in Findlay Creek, close to Schools, Parks, Splashpads, Trails, Shopping, Transit, and more. (id:39840)

Unit# A - 13 Woodvale Green
Ottawa, Ontario
Welcome to 13 Woodvale Green Unit A, a well-maintained 2-storey condo townhome nestled in the established Craig Henry/Woodvale community. Offering 3 bedrooms and 1.5 bathrooms, this home combines comfortable living with an unbeatable location, making it an excellent choice for first-time buyers, young families, downsizers, or investors.The bright, functional main floor features a spacious living and dining area, creating an inviting space for both everyday living and entertaining. The kitchen offers ample cabinetry, updated countertops, includes; fridge, stove, dishwasher hoodfan and convenient access to a secondary side entrance. Upstairs, you'll find two generously sized bedrooms and an updated 4-piece bathroom. The finished lower level provides valuable additional living space with a third bedroom that's equally suited as a family room, home office, or guest suite, along with a convenient 2-piece bathroom, laundry area includes: washer & dryer, with plenty of storage. Recent updates include fresh paint throughout, updated kitchen countertops, and select lighting fixtures. Laminate flooring throughout the home, with carpet only on the staircases. Enjoy the convenience of exclusive parking located beside the unit and a location that puts everything within easy reach. Surrounded by parks, playgrounds, walking and cycling paths, excellent schools, public transit, Algonquin College, the Department of National Defence, shopping, restaurants, and everyday amenities, this home offers the perfect balance of quiet community living and city convenience. Move-in ready and offering exceptional value in one of Ottawa's most established west-end neighbourhoods. (id:39840)

107 Ascari Road
Ottawa, Ontario
Exquisite Bungalow - Situated in Minto's Mahogany Community in Manotick, a historic village on the Rideau river with shopping, dining and recreation within walking distance, this Evergreen model is sure to please the most discriminating Buyer. Many thousands in quality upgrades have been invested to improve the functionality and enjoyment of this fine property. The inviting foyer with a large closet featuring built in cabinetry leads to the expansive open living room flooded with natural light and a wall of built-in cabinetry surrounding the gas fireplace, which also opens to the formal dining area, all complemented by the Mirage Maple character flooring. Continuing the open feel you enter the expansive kitchen with tons of floor to ceiling cabinets, quartz countertops and island preparation area with optional seating. Fabulous space to entertain or just enjoy the every day activity in your new home. At the front of the home you find the second bedroom / currently used as a home office and the four piece family bath. The main floor laundry room gives access to the finished interior two car garage. The open staircase takes you to the immense multi functional family room with an electric fireplace , TV sitting area with built in cabinetry and counter with a bar fridge. The third bedroom , full bathroom, craft room, cedar closet and storage / utility area complete the lower level. Through the rear patio door off the kitchen you discover the three season sun room and private, fully fenced rear yard with twin decks and low maintenance patio pavers. Everything thoughtfully planned and implemented are yours to enjoy here ! (id:39840)

569 Princess Louise Drive
Ottawa, Ontario
Set in the desirable community of Fallingbrook, this beautifully maintained detached bungalow showcases exceptional pride of ownership and a lifestyle that is both comfortable and refined. Positioned across from an expansive park and playground, just steps to schools, recreation facilities, shopping, transit and the future LRT, this is a location designed for convenience and connection. Inside, elegant crown moulding and gleaming hardwood floors create a warm, sophisticated atmosphere throughout much of the main level. The thoughtfully designed layout features a spacious living room anchored by a natural gas fireplace, a formal dining room for entertaining and a well-appointed kitchen with fabulous countertops, abundant cabinetry and a bright breakfast nook. The primary bedroom offers peaceful backyard views, generous closet space and a private ensuite complete with a soaker tub and glass shower. A sizeable second bedroom and convenient main-floor laundry add everyday practicality. The true showpiece is the spectacular 17' x 14' Timber Frame Sun & Stars Four Seasons Sunroom. Featuring solar protected windows and radiant heated flooring, this extraordinary space allows you to enjoy the beauty of every season in complete comfort. Watch the changing landscape and experience the feeling of outdoor living year round without insects or temperature extremes. The finished lower level extends the living space with a massive rec room, exercise area, updated four piece bathroom and ample storage. Outside, stunning interlock landscaping, a PVC fenced yard, raised garden bed, outdoor shed and a charming gazebo create a private, low maintenance retreat perfect for summer barbecues or quiet evenings under the stars. A double garage and driveway parking for four vehicles complete this exceptional home. Turnkey and impeccably maintained, this is a rare opportunity to enjoy bungalow living at its finest in one of Orleans most sought after neighbourhoods. Book your showing today! (id:39840)

1023 Meadowlands Drive
Ottawa, Ontario
GREAT INVESTMENT OPPORTUNITY!! Welcome to this TWO 3-bedroom units DUPLEX WITH BASMENT SUITE UNIT, LARGE DRIVEWAY, PRIVATE YARD, ON SITE LAUNDRY.Step up from the front entrance to the main level, where you'll find the bright and spacious living room flows into a clean, well-maintained kitchen, while three generously sized bedrooms provide comfortable living space for the whole family. A private balcony off the main level offers convenient access to the fully fenced backyard, perfect for relaxing or outdoor enjoyment. The second level offers the same functional layout as the main floor, featuring three good-sized bedrooms, a bright and inviting living room, and a clean, well-equipped kitchen. The fully finished basement features a spacious suite complete with a full bathroom with private exterior entrance, offering excellent flexibility for extended family, guests, or rental income. This property is a rare find in such excellent condition both inside and out. This home is within walking distance to shopping, restaurants, and public transit, and just a short commute to Carleton University, Hog's Back Park, and Mooney's Bay Park. Direct public transit to Carleton University and Algonquin College is conveniently available right outside the property.Currently, the property is fully rented to long-term tenants, generating approximately $60,000 in annual rental income. It's a rare chance to own a cash-flowing property in the heart of Ottawa, with both strong rental income and excellent future potential. Don't miss this rare investment opportunity! Book your private showing today and discover everything this exceptional property has to offer. (id:39840)
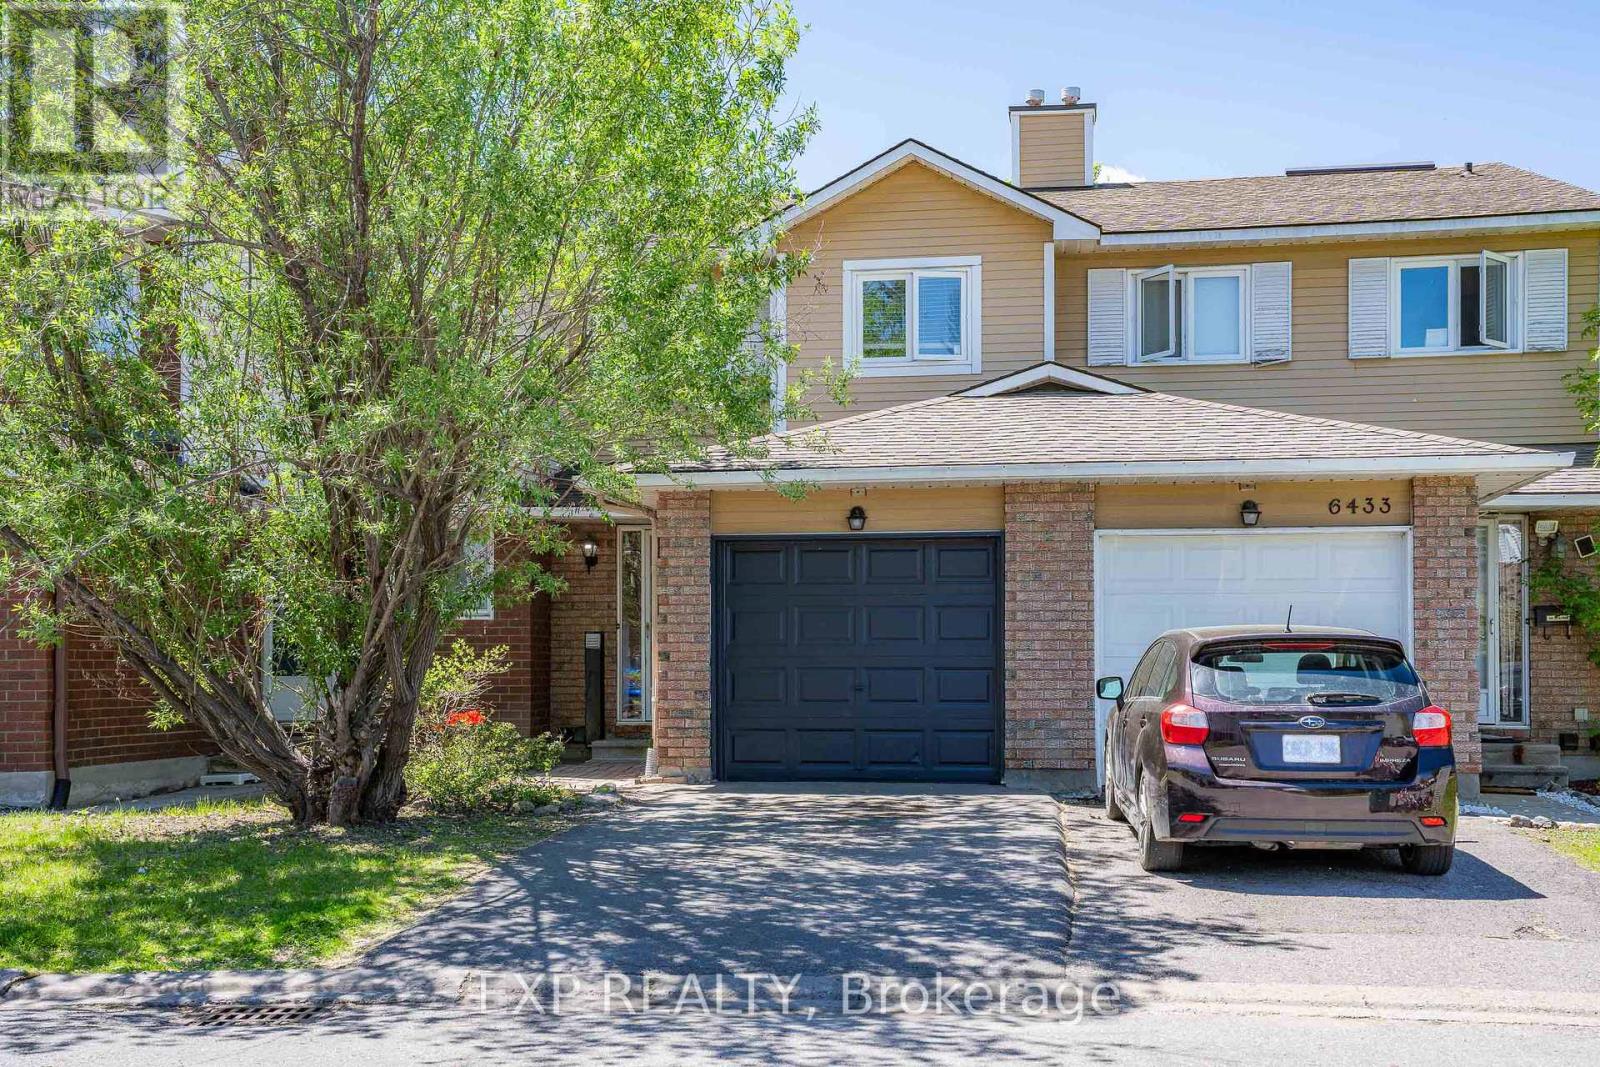
6431 Timothy Court
Ottawa, Ontario
Welcome home to this beautifully updated 3-bedroom townhome in one of Ottawa's most connected and vibrant neighbourhoods, just minutes from trails, the Ottawa River, and Petrie Island, with LRT a 6-minute walk away and quick highway access for an easy commute. This lovingly maintained home features refinished hardwood floors, fresh paint, all new lighting, and a smooth-ceiling dining room on the main level, along with a living room whose cheerful blue tone adds warmth and character, and a fully fenced private yard with patio stones already in place, ready for your summer barbecues. Upstairs, a stunning oak hardwood staircase leads to a bright hallway filled with natural light from a generous skylight, a fully renovated bathroom, and freshly floored bedrooms that make this level feel clean, new, and move-in ready. Key upgrades include all new appliances, new flooring in the foyer, kitchen, and entire second floor, new window cranks, a 2026 air conditioner, and a 2019 roof. This true move-in-ready gem is ready for its new owners, book your showing today! (id:39840)

721 Megrez Way
Ottawa, Ontario
Welcome to this extensively upgraded Mattamy Oak End end-unit townhome in sought-after Half Moon Bay, one of Mattamy's largest townhome models, offering 4 bedrooms, 2.5 bathrooms, an attached garage, a rare four-bedroom layout, and a level of builder upgrades seldom found in a typical townhome. A bright foyer sets the tone with 9' ceilings, upgraded finishes and tall interior doors, leading to a stylish main level with rich maple hardwood, upgraded lighting, and an open, airy feel. The dining area provides an inviting setting for family meals and entertaining, while the spacious great room is enhanced by multiple pot lights and large windows that bring in abundant natural light. At the heart of the home, the upgraded kitchen features an alternate layout, taller cabinetry, granite countertops, an undermount sink, soft-close hardware, under-cabinet lighting, pot-and-pan drawers, a flush breakfast bar, upgraded appliances, and a sleek pullout faucet. Upstairs, the four-bedroom configuration offers excellent flexibility for growing families, guests, or home-office needs. The generous primary bedroom includes a walk-in closet and private ensuite, while three additional bedrooms share a full bathroom. Convenient second-floor laundry completes the level. The unfinished basement offers excellent future potential with larger windows, a 3-piece bathroom rough-in, additional laundry connections, and generous recreation or storage space. Additional highlights include upgraded bathroom finishes, enhanced millwork, maple railings, a humidifier and central air. Set in a family-friendly Half Moon Bay location, the home is close to St. Joseph High School and Half Moon Bay Public School, Minto Recreation Complex - Barrhaven with pools, rinks, gym and sports facilities, plus Jock River green space, trails and sports fields, neighbourhood parks, shopping, transit and everyday amenities nearby-ideal for an active, family-focused lifestyle. (id:39840)
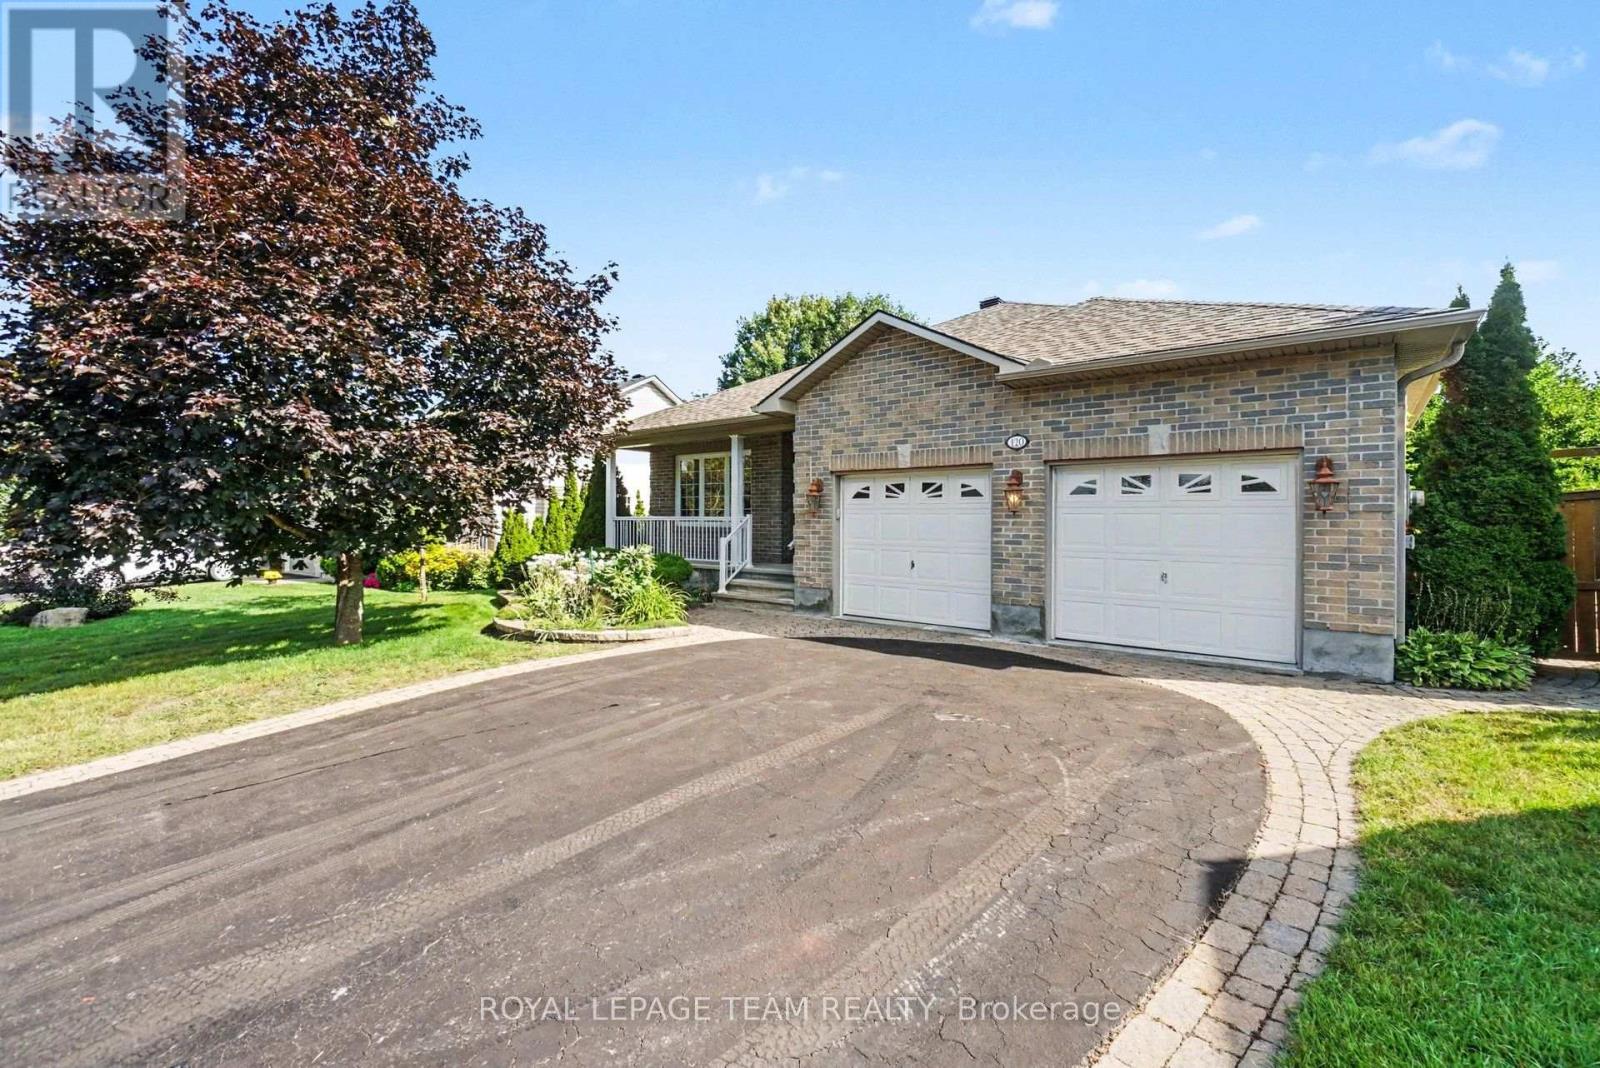
120 Vaughan Street
Mississippi Mills, Ontario
Welcome to 120 Vaughan Street-a stunning, well-sized bungalow that perfectly blends timeless small-town charm with limitless potential! Nestled on a secluded, highly coveted pie-shaped lot in the vibrant heart of Almonte, this home delivers ultimate privacy alongside an unmatched lifestyle. Experience effortless, single-level living at its absolute finest on a beautifully proportioned main floor. The home boasts a wonderfully well-sized layout that flows naturally from room to room, starting with a completely separate living room or den positioned perfectly at the front of the home-ideal for a sunlit home office, quiet library, or formal seating area. Further inside, you will find three comfortable, bright bedrooms designed for ultimate relaxation, anchored by two full bathrooms-including a private ensuite-as well as a convenient powder room for your guests. The lower level offers a massive, unfinished basement, a blank canvas for you to finish as you desire. Whether you envision a sprawling recreation room, a custom home workshop, a gym, or the ultimate entertainment hub. Outside, the property truly steals the show. Surrounded by a majestic canopy of mature trees, the oversized, pie-shaped yard offers exceptionally private gardens and a vast outdoor sanctuary. It is the ultimate backdrop to relax in total tranquillity, test your green thumb, or host unforgettable summer barbecues, while a large driveway easily accommodates plenty of parking for family and friends. An Unbeatable Location just a short, scenic stroll from the famous artisan boutiques, cosy cafes, and Mill Street. Explore the picturesque Mississippi River trails and local parks right outside your door, all while enjoying an easy, stress-free commute to Kanata and Ottawa. Some rooms have been virtually staged to help visualise the spaces. (id:39840)
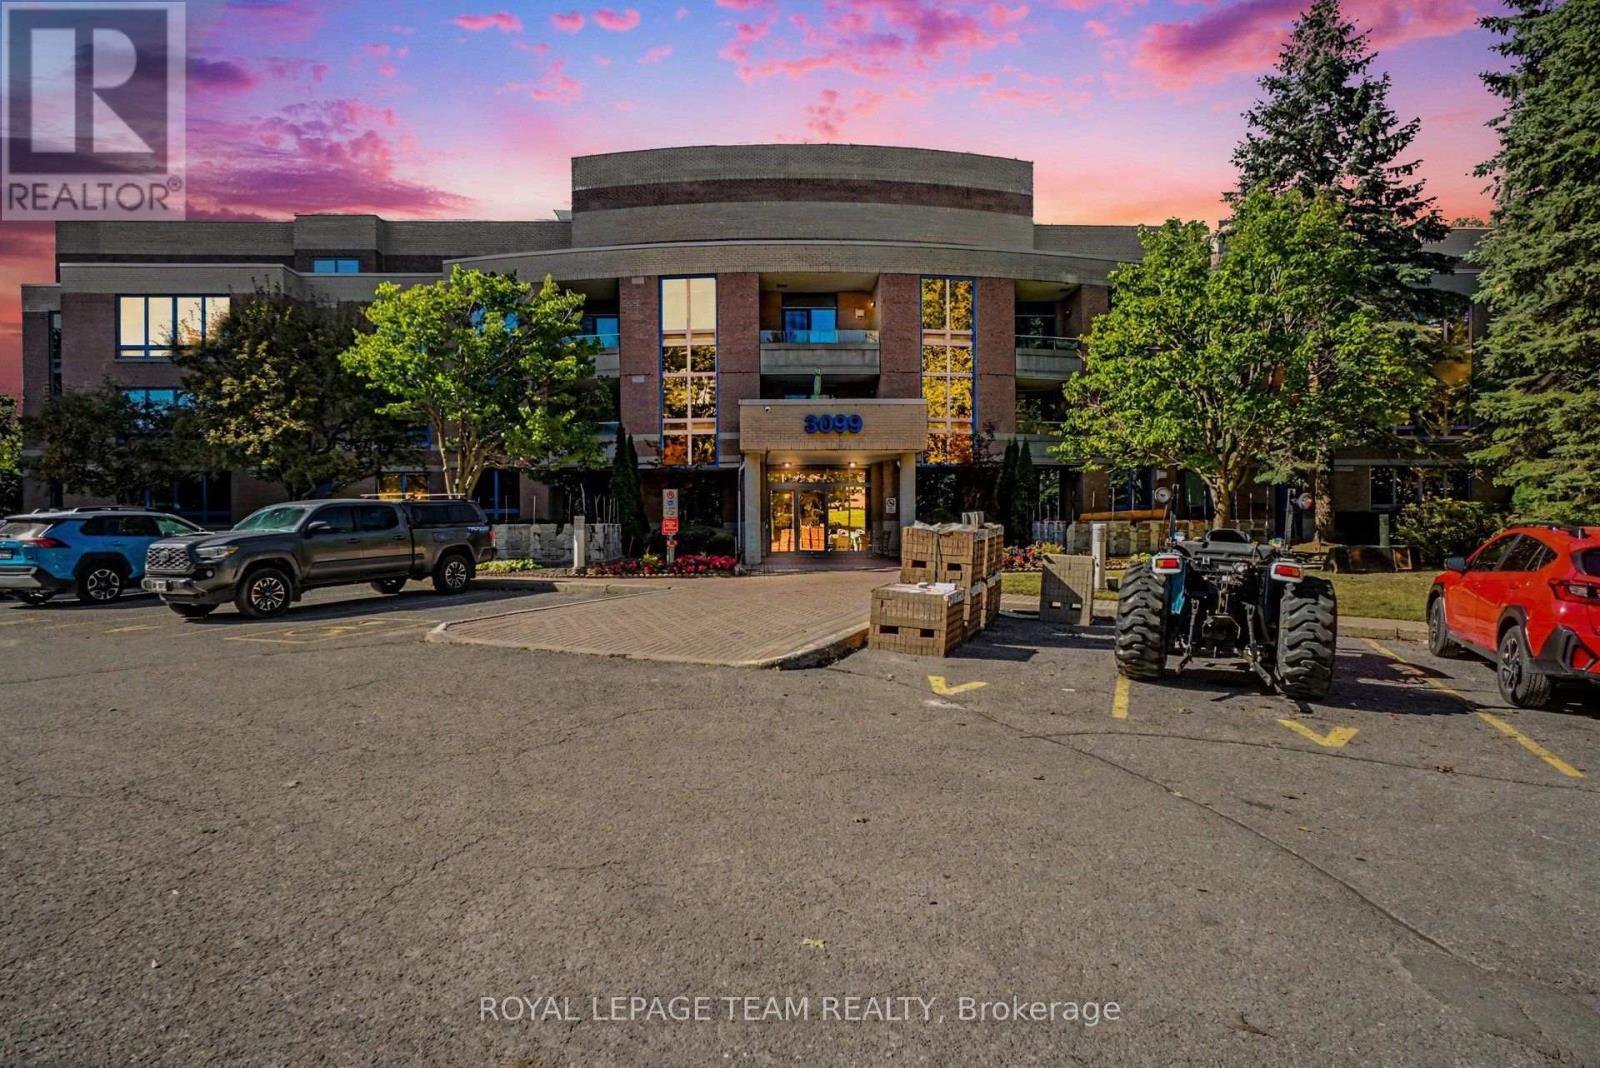
A4 - 3099 Carling Avenue N
Ottawa, Ontario
Welcome to Commodore's Quay-a prestigious waterfront community offering a rarely available 3-bedroom, 2-bathroom luxury residence at 3099 Carling Avenue. Situated on the highly coveted atrium level, this turnkey condo boasts beautiful treetop views and stunning seasonal views of the Ottawa River. Completely remodelled and renovated from top to bottom by a professional local interior designer, this masterfully redesigned property is guaranteed to impress the most discerning buyer. Step inside to discover a bright, open-concept layout featuring gleaming hardwood floors and sophisticated new European trim throughout. The chef-inspired kitchen is a showstopper, beautifully appointed with premium quartz countertops, contemporary cabinetry, and high-end finishes. Both bathrooms serve as a spa-like retreat, completely upgraded with heated floors, luxury quartz vanities, and modern fixtures. Relax by the sleek new gas fireplace on a custom-designed media wall, or extend your living space outdoors onto the massive private balcony accessible from both the living room and primary bedroom. This turnkey home comes complete with the ultimate convenience of dedicated in-suite laundry and one heated underground parking space. Commodore's Quay offers premium resort-style amenities, including an indoor saltwater pool, sauna, fitness centre, workshop, and direct access to waterfront paths. Perfectly blending elevated style with an unbeatable location near the Nepean Sailing Club and Andrew Haydon Park, this move-in-ready property is an absolute must-see! (id:39840)
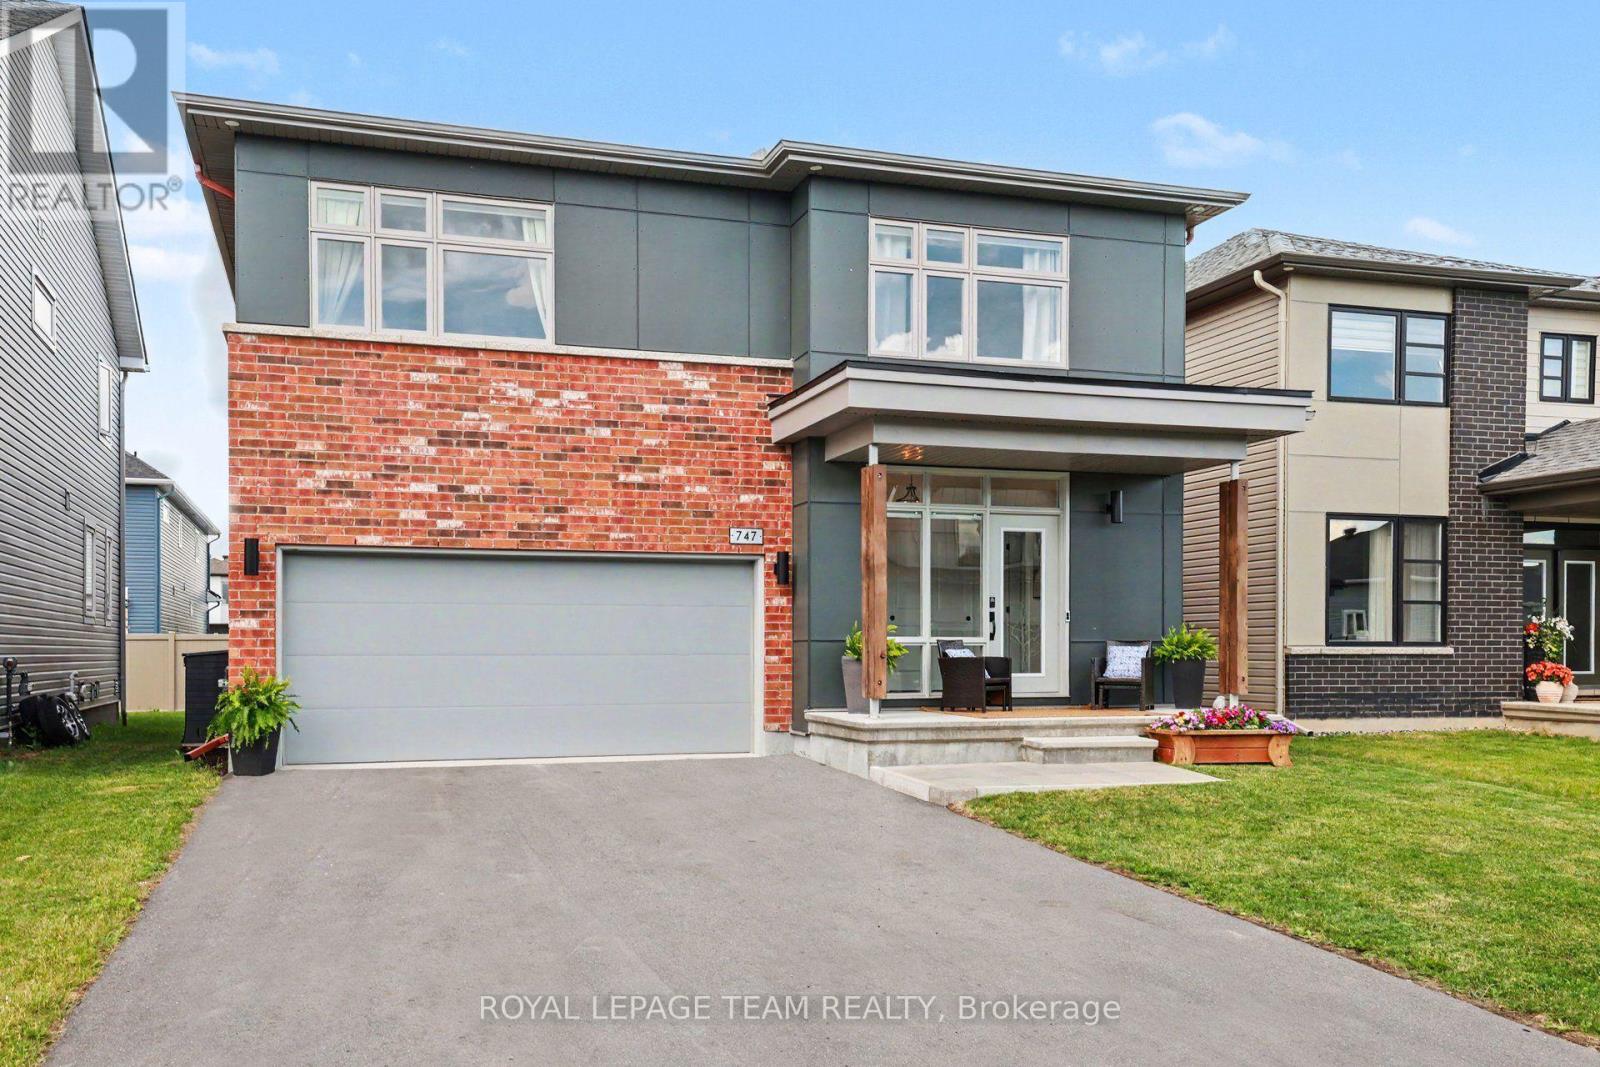
747 Petanque Crescent
Ottawa, Ontario
Welcome to 747 Petanque Crescent, an extensively upgraded 5-bedroom, 4.5-bathroom home in Orleans' sought-after Notting Hill community. Beyond its beautiful finishes, this home stands apart for the "silent upgrades" you don't immediately see - but will appreciate every day.The stunning kitchen features a custom 12-foot island with Ethereal Glow quartz, upgraded cabinetry, soft-close hardware, custom pantry/mudroom and coffee bar, plus a commercial 48" 6-burner gas range with griddle and double oven - supported by reinforced floor joists. A pot filler, Miele dishwasher, LG refrigerator, upgraded backsplash and lighting complete this exceptional space.Hardwood flooring throughout the main and second floors, upgraded tile, custom trim and doors, designer hardware and an upgraded oak staircase with modern black steel spindles elevate the entire home. The primary suite features soundproofed walls and a spa-inspired ensuite with heated floors and upgraded ceramic/Kerdi shower construction.The professionally finished basement adds a legal conforming 5th bedroom with upgraded egress window, full bathroom and flexible living space.Behind the scenes, the investment continues: 200-amp electrical service, finished EV-ready garage outlet, gas-heated and fully insulated garage, blown-in garage ceiling insulation, upgraded garage door opener, on-demand hot water and steam humidifier. Even the living room fireplace has been upgraded to a centred Napoleon Linear Ascent natural gas fireplace with mineral rock media.This is more than a beautifully finished home - it's a home where the expensive, permanent and often-overlooked upgrades have already been done. Thoughtfully upgraded from the visible finishes to the infrastructure behind the walls, 747 Petanque Crescent offers exceptional quality, functionality and value in one of Orleans' most desirable communities. Please see attachments for upgrade information. (id:39840)

27 Abel Street
Smiths Falls, Ontario
Walk in and you are home... the promise is that you will feel how special this home is just by coming in. Sitting on a pretty corner lot, this home boasts more than curb appeal. From the moment you enter the charming front porch this home is just set to impress. Classic and original features include the stunning and spacious foyer with flared staircase, warm and inviting central living room and formal dining room with original floors plus an updated modern/functional (not to mention beautiful) kitchen with center island, this main floor is just impressive. Main floor 2 pc bath with laundry, pantry/storage space to cellar basement that is neat/tidy and used as great storage space. The second floor offers exceptional flexibility, with three generously sized bedrooms plus a smaller fourth room that would make an ideal nursery, toddler room, home office or den. The spacious primary bedroom features two charming closet areas. A well-appointed 4-piece bathroom with excellent linen storage completes this level. The third floor offers a truly unique additional living space, currently designed as a beautiful loft-style retreat. With its distinctive character and generous space, it could easily serve as a private primary bedroom suite, teen hangout , home office, family room, or fifth bedroom, depending on your needs. The rear fenced yard/area off the kitchen is the perfect refuge with patio and hottub, a private space to just enjoy. Access to the single garage that is currently a total man cave, perfect for entertaining but easily converted back to a true garage space if needed. Spacious yard outside the fenced area, nicely landscaped and room for kids to play. This home is really a pleasure to view and has been such a wonderful home for its current family, the next owner will surely enjoy the love that has been put into this classic yellow brick in the heart of Smiths Falls. (id:39840)

300 Ibanez Walk
Ottawa, Ontario
Priced Reduced. Rare opportunity to own a move-in-ready, Sun-filled 2022-built, corner end-unit townhouse with double garage in Family-Friendly neighborhood of Leitrim/Findlay Creek. This corner house situated on a deep and wider lot with 4 bedrooms on second level, 4 baths and Double Car Garage. This beautifully upgraded townhome offers over 2,400 sq. ft. of stylish, functional living space with an open-concept layout, high ceilings and large windows that fill the space with natural light. The main floor features a beautiful kitchen with a large island, quartz kitchen countertops, living room with gas fireplace and a powder room and patio door leading to backyard. Convenient inside entry to double car garage. Second level features 4 bedrooms, the primary suite includes a 3-piece ensuite and a large walk-in closet and three other additional spacious bedrooms with a 5-piece guest bathroom, including a double vanity with cheater door to use as second ensuite. The upstairs is completed with laundry room on same level to add an extra layer of convenience. The finished lower level offers a bright recreation room, Den/Office, ample storage, and a fourth upgraded to a 3-piece basement bathroom. This is fully upgraded with upgraded flooring, all granite/quartz countertops, blinds and eavestrough on all sides. This home is just steps from parks, schools, shopping, and public transit and walking distance to Findlay Creek Centre. This home is ready for you to move in. Book your showing today! (id:39840)

14 Elk Island Court
Ottawa, Ontario
Welcome to 14 Elk Island Court - an absolute masterpiece of elegant family living, nestled in a quiet, no-through-traffic cul-de-sac in Kanata's highly prestigious and coveted Bridlewood community. From the moment you arrive, the incredible curb appeal captivates you, showcasing meticulous, premium hardscaping and a majestic presence. Set on a large pie-shaped lot, this 4+2 bedroom, 3.5-bathroom residence perfectly balances grand entertaining spaces with cosy family comfort. A spectacular, light-filled formal living and dining area welcomes you, featuring soaring ceilings and custom California shutters. The updated kitchen features sleek granite countertops, premium cabinetry, and a bright eating area perfect for busy mornings. A cosy family room anchored by one of the home's two warm gas fireplaces. A main-floor office provides the perfect quiet sanctuary for remote work. The hardwood staircase leads to the spacious upper level. Step outside into your own private resort. The expansive, beautifully landscaped backyard features a secluded swim spa tucked under a custom gazebo-your personal year-round retreat for relaxation or exercise. There is also a second deck and gazebo for summer enjoyment. The lower level is a huge bonus space with over 1200 sq ft of fully finished space featuring an in-law suite with 2 additional large bedrooms and a full bathroom. This is an ideal setup for multi-generational living or long-term guests. Meticulously maintained with an extensive list of updates including Roof, Windows, Furnace, AC, EV Charger, Swim Spa and more! This home offers an unparalleled location, within walking distance or a short drive to Bridlewood's top-rated local schools. Minutes from green spaces, nature, and prestigious local golf courses. Close to all major shopping amenities, tech parks, and transit. A must-see home not to be missed ! (id:39840)
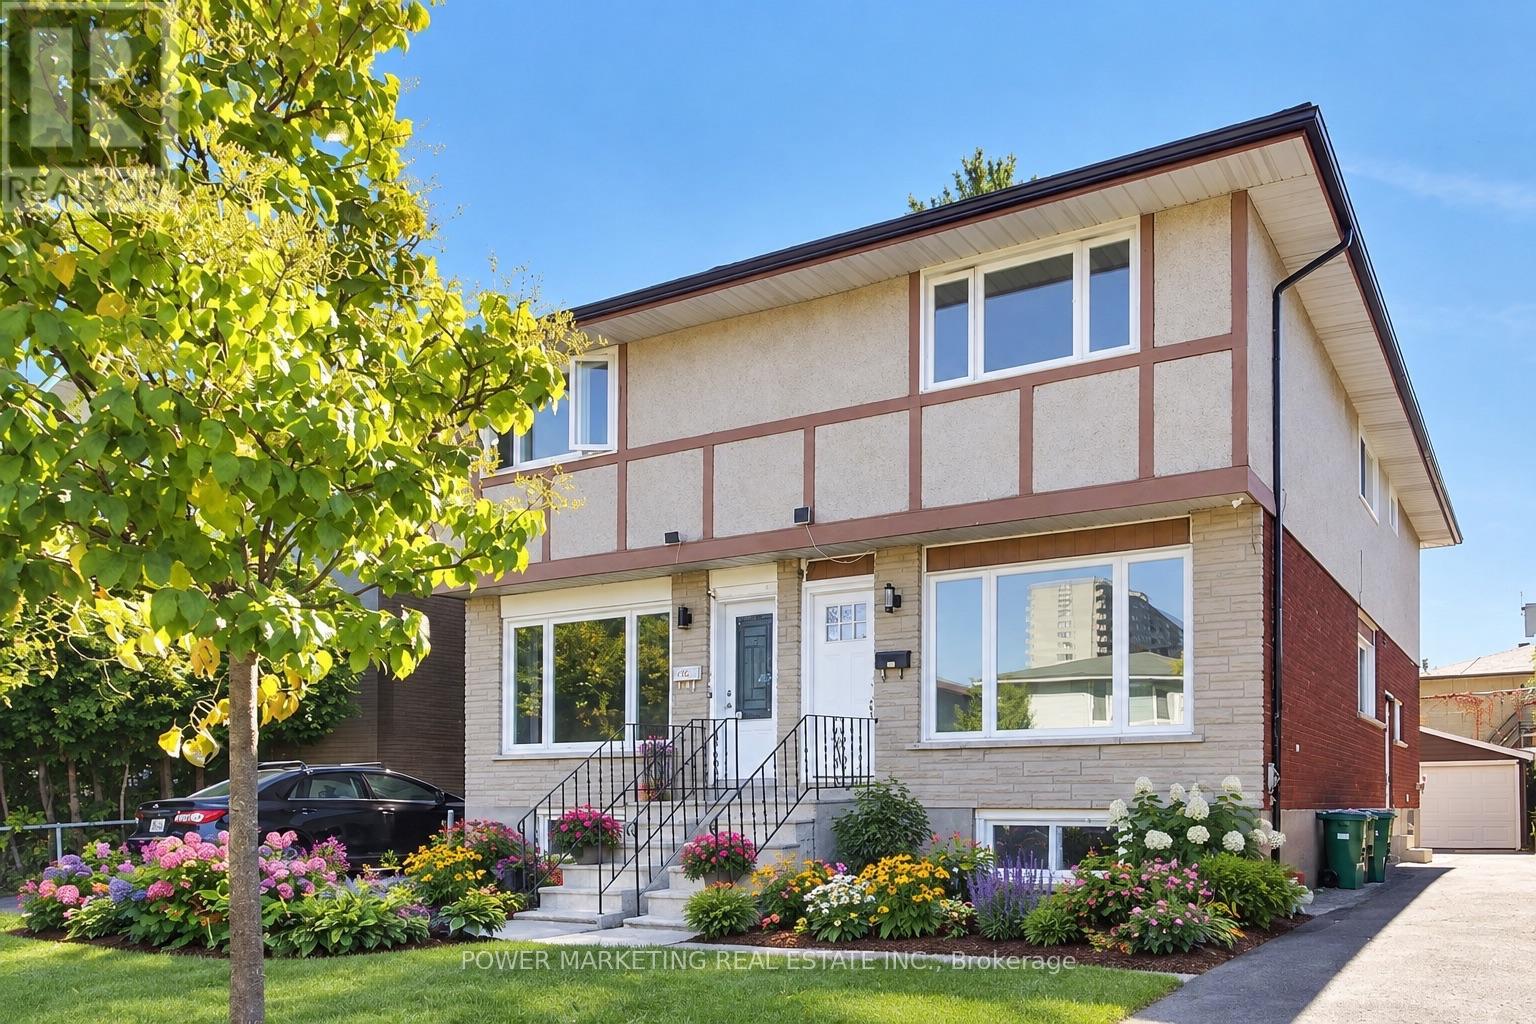
2654 Conn Street
Ottawa, Ontario
Almost New Home! Beautifully renovated3 bedroom, 3bathroom home with top materials and workmanship home in one of the most sought-after neighbourhoods in Ottawa. Walk to the Brittania Beach and River, Bike Pass, shopping centers and all amenities! Many recent upgrades including new kitchen, new bathrooms, newe windows, new appliances, new C/Air system, new interior doors and closet doors, hardwood floors, featuring 3 good size well-appointed bedrooms and 3 bathrooms, the home offers flexibility for families, professionals, or those seeking extra space for guests or a home office. Great home ready for your family! Immidiate Possession Possible! A must see! Call today! (id:39840)

207 Mistral Way
Ottawa, Ontario
New Listing! Beautiful Mattamy home! This detached "Highwood" Model home boasts over 3000 total sq. ft of finished living space with an exceptional combination of style and functionality across every level. The curb appeal with its inviting front porch welcomes you to pause and decompress before you enter into the large foyer with closets and powder room, a dedicated den-ideal for a private home office, study/playroom or quiet retreat.The layout flows effortlessly into the bright open-concept w/ separate dinning area, kitchen with breakfast area and large island w/ built-in double dink and dishwasher, spacious family room w/ a cozy fireplace creates an inviting focal point for everyday living and entertaining. Upstairs the generous primary bedroom provides a relaxing retreat complete with an upgraded ensuite and large walk-in closet.The second bedroom offers a unique feature with its own private balcony, creating a charming outdoor space to enjoy your morning coffee or fresh air. A well-sized third bedroom is conveniently located near the family bathroom, while the spacious upper-level loft adds tremendous versatility and is perfect as a second home office, reading area, playroom or family lounge. The fully finished lower level provides even more valuable living space with a generous recreation room ideal for movie nights, games, fitness or guests, along with the convenience of a fourth 2 pc bath. Step outside to a private, low-maintenance backyard designed for both relaxation and entertaining, featuring a hot tub and large gazebo that create your own outdoor retreat.Permanent smart exterior lighting across both levels adds impressive curb appeal and allows customizable colours for holidays, celebrations or year-round ambiance.Offering flexible living spaces, a finished basement with loads of storage, private outdoor amenities and thoughtful upgrades throughout large family home in Stittsville, this location offers quick & easy 417 access! (id:39840)
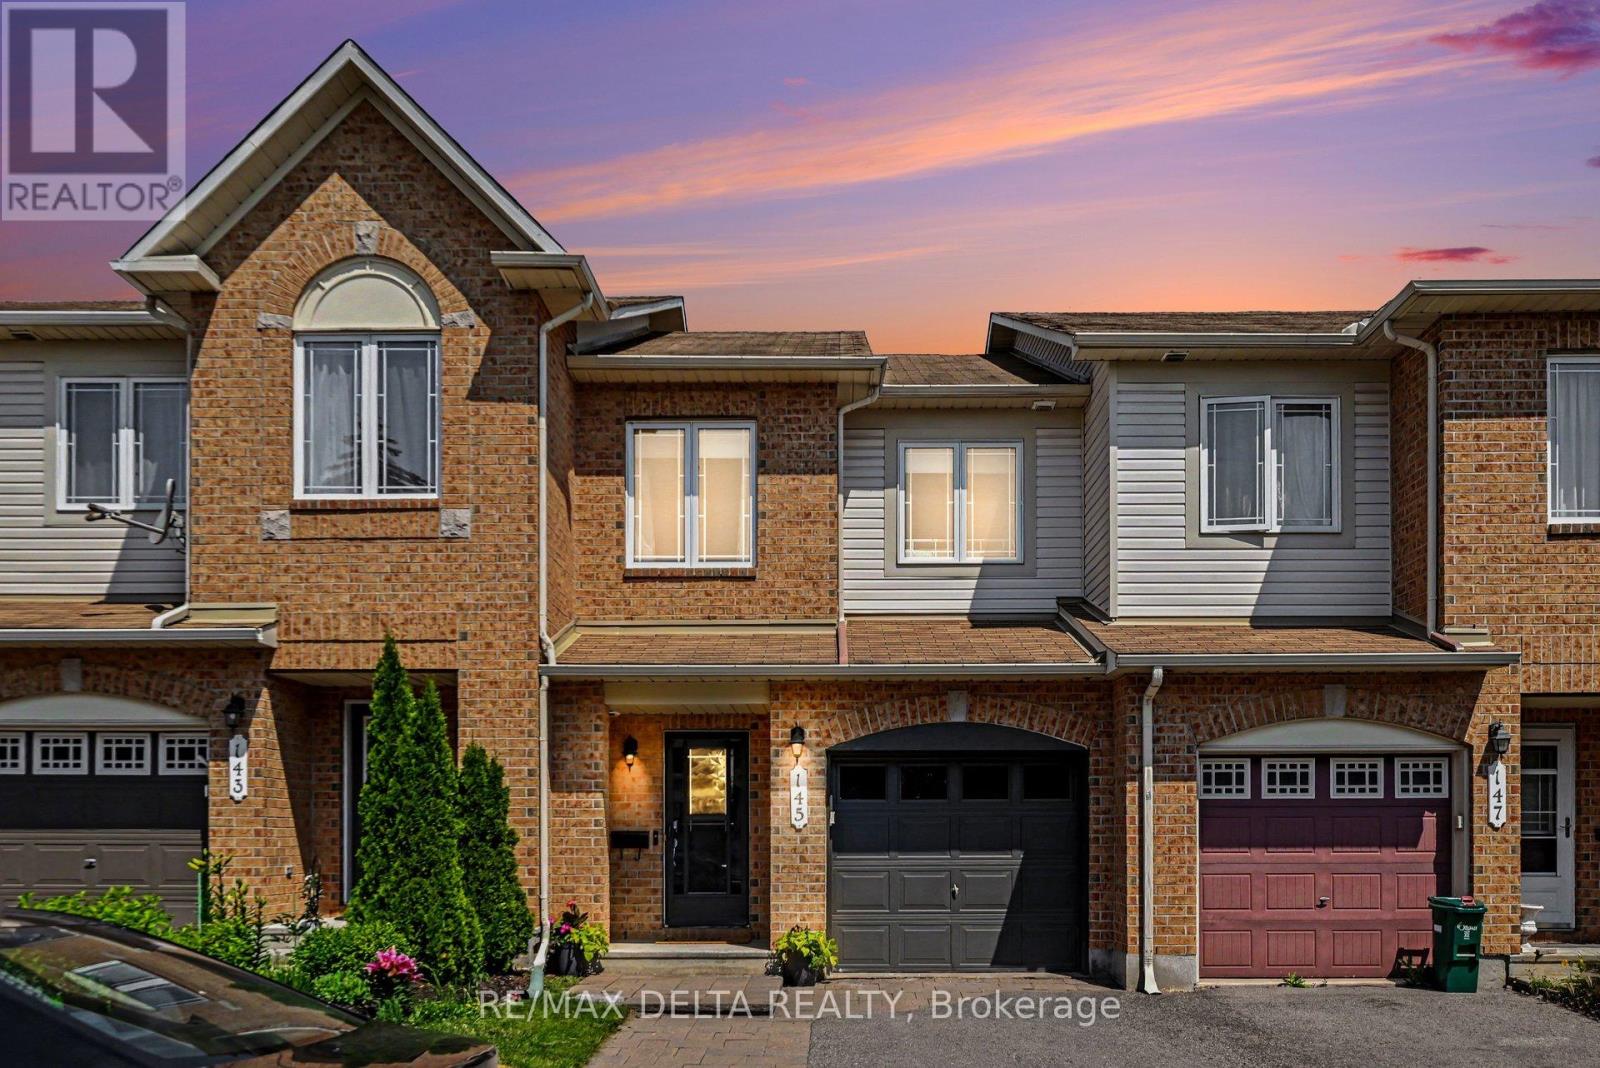
145 Marrissa Avenue
Ottawa, Ontario
Welcome to this beautifully maintained 3-bedroom, 2.5-bathroom townhouse on a quiet, sought-after street in a vibrant, family-friendly community. Offering comfort, style and convenience, this move-in-ready home is ideal for first-time buyers, families or downsizers. The bright, open-concept main floor features large windows in the living and dining areas, filling the space with natural light. The updated kitchen offers an oversized island-perfect for family meals, entertaining and everyday living. Freshly painted throughout, the home is warm, inviting and truly turnkey. Upstairs, you'll find three spacious bedrooms with large windows and generous closet space. The primary bedroom features an updated ensuite for added comfort and privacy. The basement provides two large storage areas, while parking for three vehicles includes one in the garage and two side-by-side in the driveway. Enjoy the private backyard, perfect for barbecues, gardening or relaxing outdoors. The location is a standout, with Kinsmen Park, Appleford Park and Elmridge Splash Pad just a 2-minute walk away. Enjoy evening off-leash dog hours, two winter ice rinks and a popular toboggan hill for year-round recreation. Families will appreciate nearby daycare options, while everyday amenities include the public library, Splash Wave Pool, Costco, LRT Blair Station, Loblaws, Walmart, Indigo, Shoppers Drug Mart, restaurants and coffee shops. Outdoor enthusiasts are just 5 minutes from the Blair Boat Launch and Ottawa River pathways. Commuters will appreciate easy Highway 417 access, with downtown Ottawa and Orleans approximately 10-15 minutes away. Enjoy a walkable lifestyle in a welcoming community with parks, recreation and amenities all close at hand. Book your private showing today! (id:39840)

14 Berryman Street
Carleton Place, Ontario
Welcome to this spectacular, semi-detached home by award-winning Talos Homes, located on a serene street moments from everything Carleton Place has to offer! Flooded with an abundance of natural light, the main level features a seamless open-concept design anchored by gleaming hardwood floors. The chef's dream kitchen comes fully loaded with premium upgrades, including brilliant quartz countertops and a massive walk-in pantry. Upstairs, you will find three generous bedrooms, two full bathrooms, and a versatile loft space perfect for a home office or cosy retreat. The fully finished lower level provides excellent additional living space with a massive recreation room/home gym setup, two substantial storage rooms, and a rough-in for a future fourth bathroom. This turnkey property is an absolute must-see that perfectly blends luxury, function, and location! A must-see home not to be missed. (id:39840)

765 Dearborn Private W
Ottawa, Ontario
No Rear Neighbours!! Welcome to this bright and beautifully maintained 3-bedroom, 2.5 bathroom townhouse in the sought-after community of Blossom Park. Ideally positioned on a quiet established street with no through traffic and backing directly onto green space, this home offers a wonderful combination of privacy, comfort and convenience.The inviting main level is filled with natural light and features a functional, open layout ideal for both everyday living and entertaining. The kitchen flows easily into the dining and living areas, while large windows take advantage of the peaceful green backdrop. Step outside and enjoy a backyard setting with no rear neighbours-perfect for relaxing, dining outdoors or simply enjoying the surrounding nature.Upstairs, you'll find three well-proportioned bedrooms, including a comfortable primary suite, along with thoughtfully designed bathrooms and plenty of space for family, guests or a home office. A single-car garage provides convenient parking and additional storage. Bright, clean and exceptionally well cared for, this home is truly move-in ready.Located in popular Blossom Park, close to parks, schools, shopping, recreation and everyday amenities, this is an excellent opportunity to enjoy a quiet residential setting while remaining just minutes from everything you need. Enjoy your morning coffee in your private backyard and enjoy the beautiful view of nature at its best! Some photos are virtually staged. (id:39840)
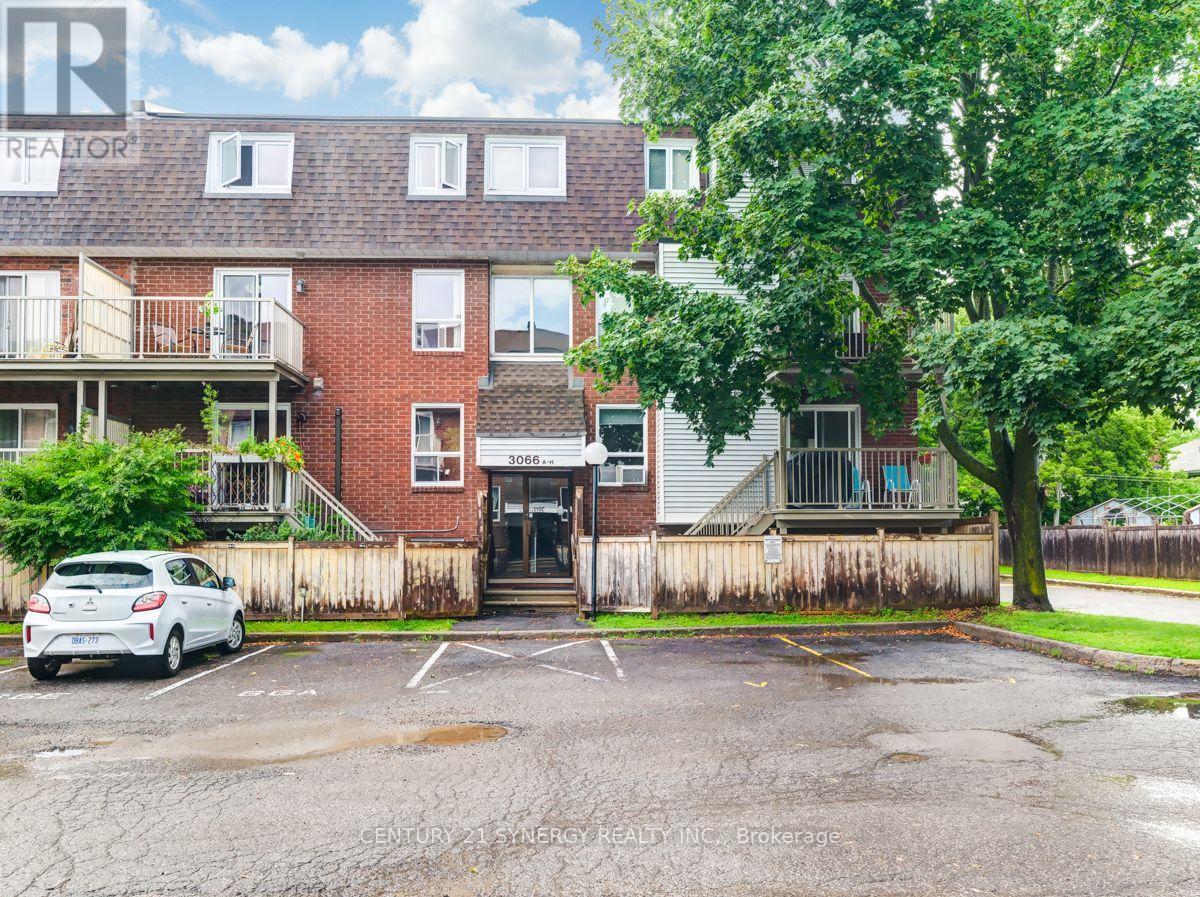
66 - 3066 Councillor's Way
Ottawa, Ontario
Welcome to Athan's Court, a quiet and well-located community offering easy access to shopping, transit, parks, recreation and everyday amenities. This spacious upper-level 2-bedroom, 1.5-bathroom stacked condo offers a bright, open-concept layout designed for comfortable living. The main level features hardwood and tile flooring, a convenient powder room, generous living and dining space, and sliding doors leading to your own private balcony-perfect for morning coffee or relaxing at the end of the day. Upstairs, newer laminate flooring adds a fresh, modern touch throughout two well-proportioned bedrooms, a full bathroom and additional storage space. With Russell Boyd Park, the Sawmill Creek Community Centre, shopping and transit all close by, this is an excellent opportunity for first-time buyers, downsizers or investors looking for a low-maintenance home in a convenient location. Move in and enjoy! (id:39840)