

107 Ascari Road Ottawa, Ontario K4M 0M1


$1,299,000
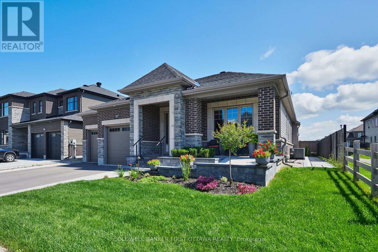
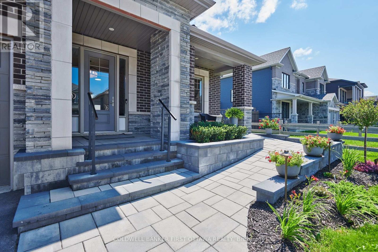
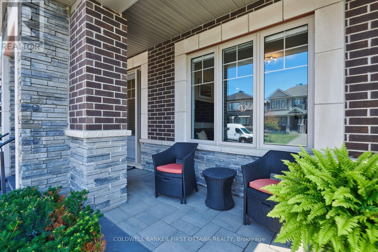
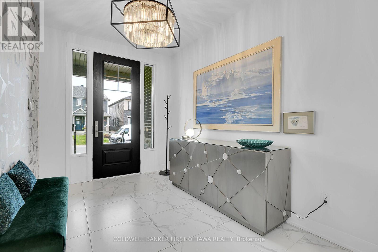
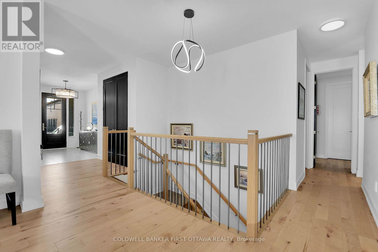
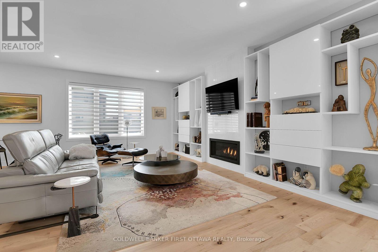
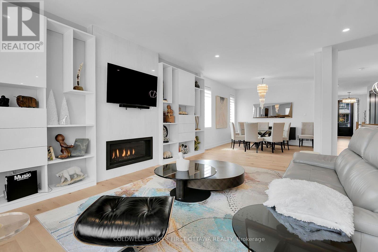
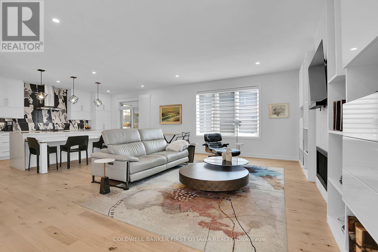
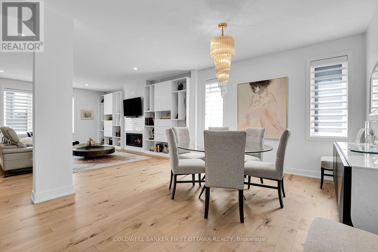
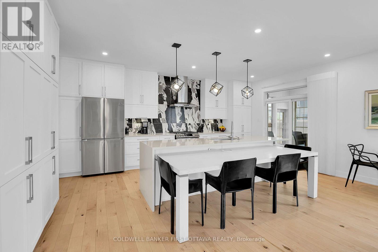
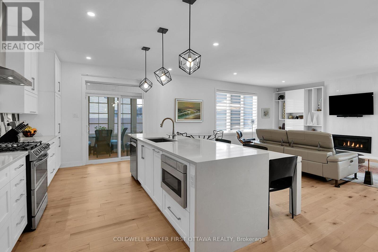
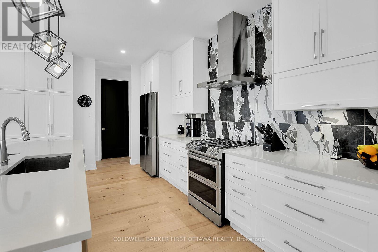
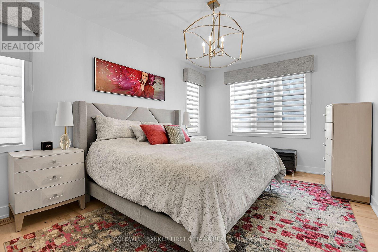
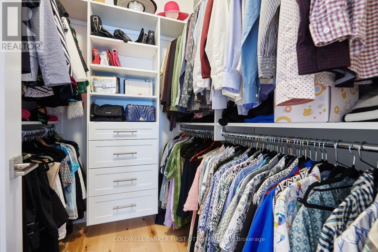
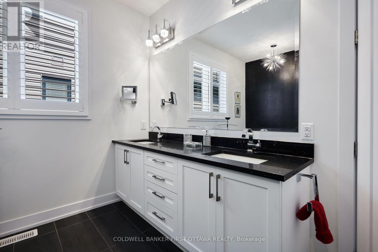
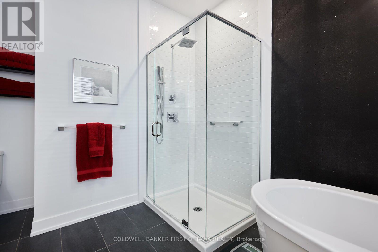
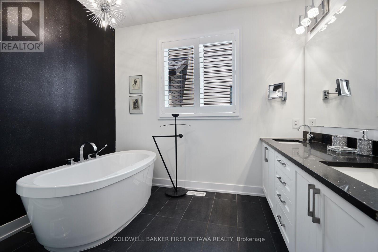
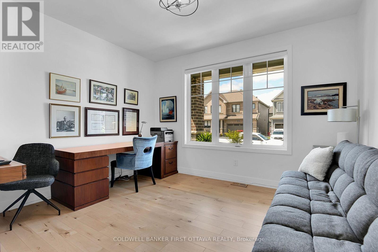
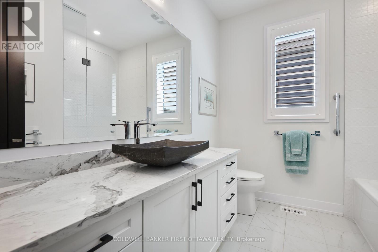
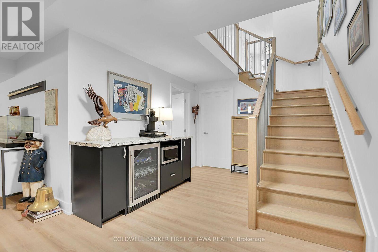
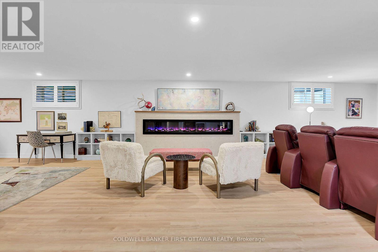
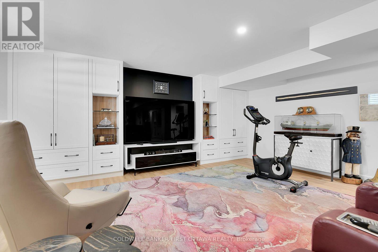
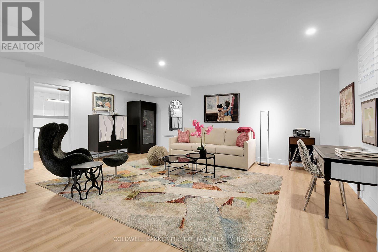
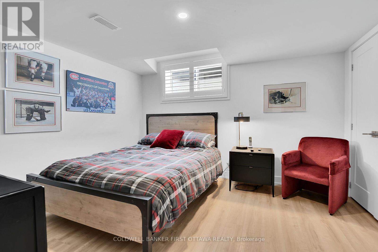
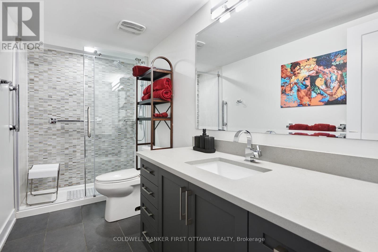
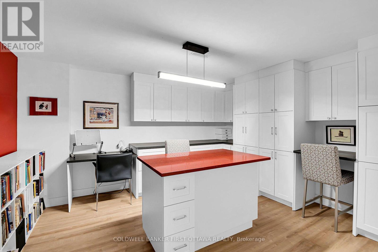
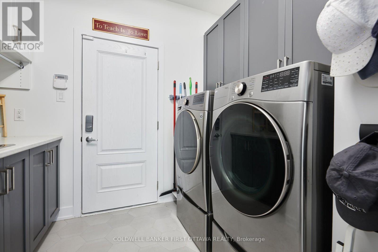
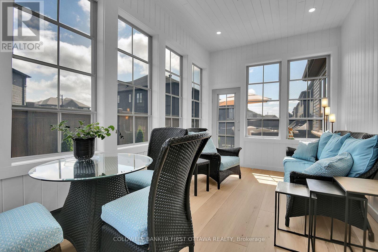
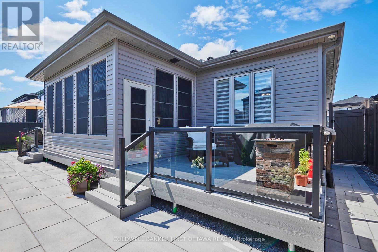
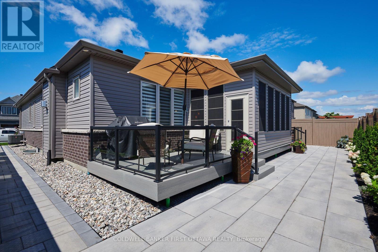
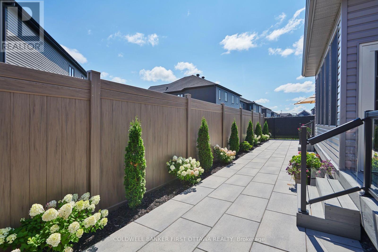
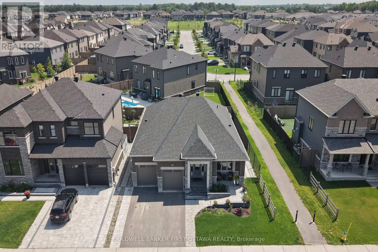
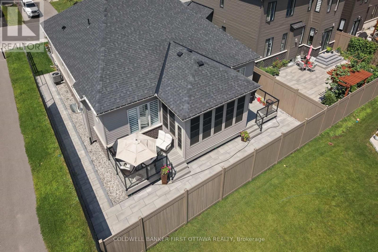
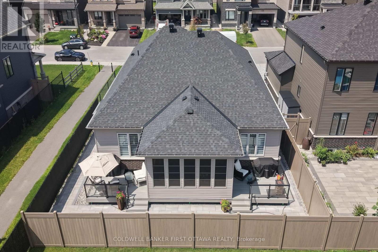
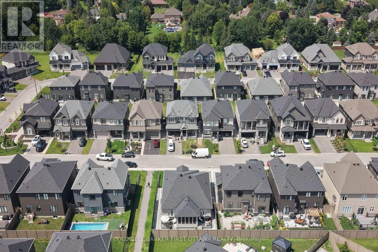
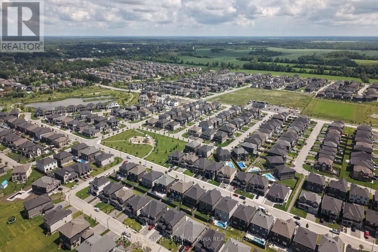
Exquisite Bungalow - Situated in Minto's Mahogany Community in Manotick, a historic village on the Rideau river with shopping, dining and recreation within walking distance, this Evergreen model is sure to please the most discriminating Buyer. Many thousands in quality upgrades have been invested to improve the functionality and enjoyment of this fine property. The inviting foyer with a large closet featuring built in cabinetry leads to the expansive open living room flooded with natural light and a wall of built-in cabinetry surrounding the gas fireplace, which also opens to the formal dining area, all complemented by the Mirage Maple character flooring. Continuing the open feel you enter the expansive kitchen with tons of floor to ceiling cabinets, quartz countertops and island preparation area with optional seating. Fabulous space to entertain or just enjoy the every day activity in your new home. At the front of the home you find the second bedroom / currently used as a home office and the four piece family bath. The main floor laundry room gives access to the finished interior two car garage. The open staircase takes you to the immense multi functional family room with an electric fireplace , TV sitting area with built in cabinetry and counter with a bar fridge. The third bedroom , full bathroom, craft room, cedar closet and storage / utility area complete the lower level. Through the rear patio door off the kitchen you discover the three season sun room and private, fully fenced rear yard with twin decks and low maintenance patio pavers. Everything thoughtfully planned and implemented are yours to enjoy here ! (id:39840)
Property Details
| MLS® Number | X13625516 |
| Property Type | Single Family |
| Community Name | 8003 - Mahogany Community |
| Equipment Type | Water Heater - Tankless, Water Heater |
| Features | Level |
| Parking Space Total | 4 |
| Rental Equipment Type | Water Heater - Tankless, Water Heater |
| Structure | Patio(s), Porch |
Building
| Bathroom Total | 3 |
| Bedrooms Above Ground | 2 |
| Bedrooms Below Ground | 1 |
| Bedrooms Total | 3 |
| Age | 0 To 5 Years |
| Amenities | Fireplace(s) |
| Appliances | Garage Door Opener Remote(s), Water Heater - Tankless, Water Meter, Blinds, Dishwasher, Dryer, Hood Fan, Microwave, Gas Stove(s), Washer, Refrigerator |
| Architectural Style | Bungalow |
| Basement Development | Finished |
| Basement Type | Full (finished) |
| Construction Style Attachment | Detached |
| Cooling Type | Central Air Conditioning, Air Exchanger |
| Exterior Finish | Brick, Vinyl Siding |
| Fireplace Present | Yes |
| Fireplace Total | 2 |
| Foundation Type | Concrete |
| Heating Fuel | Natural Gas |
| Heating Type | Forced Air |
| Stories Total | 1 |
| Size Interior | 1,500 - 2,000 Sqft |
| Type | House |
| Utility Water | Municipal Water |
Parking
| Attached Garage | |
| Garage |
Land
| Access Type | Public Road |
| Acreage | No |
| Landscape Features | Landscaped, Lawn Sprinkler |
| Sewer | Sanitary Sewer |
| Size Depth | 29.31 M |
| Size Frontage | 16.79 M |
| Size Irregular | 16.8 X 29.3 M |
| Size Total Text | 16.8 X 29.3 M |
| Zoning Description | V1c[870r]s404 |
Rooms
| Level | Type | Length | Width | Dimensions |
|---|---|---|---|---|
| Basement | Other | 4.24 m | 3.63 m | 4.24 m x 3.63 m |
| Basement | Utility Room | 5.8 m | 3.38 m | 5.8 m x 3.38 m |
| Basement | Other | 1.8 m | 1.6 m | 1.8 m x 1.6 m |
| Basement | Family Room | 12.14 m | 6.15 m | 12.14 m x 6.15 m |
| Basement | Bedroom 3 | 3.63 m | 3.38 m | 3.63 m x 3.38 m |
| Main Level | Living Room | 5.99 m | 3.53 m | 5.99 m x 3.53 m |
| Main Level | Sunroom | 5.16 m | 2.97 m | 5.16 m x 2.97 m |
| Main Level | Foyer | 3.58 m | 2.44 m | 3.58 m x 2.44 m |
| Main Level | Dining Room | 3.63 m | 3.48 m | 3.63 m x 3.48 m |
| Main Level | Kitchen | 5.79 m | 3.96 m | 5.79 m x 3.96 m |
| Main Level | Primary Bedroom | 5.1 m | 3.45 m | 5.1 m x 3.45 m |
| Main Level | Bathroom | 3.25 m | 2.95 m | 3.25 m x 2.95 m |
| Main Level | Laundry Room | 3.23 m | 2.67 m | 3.23 m x 2.67 m |
| Main Level | Bedroom 2 | 3.81 m | 3.56 m | 3.81 m x 3.56 m |
| Main Level | Bathroom | 2.95 m | 2.36 m | 2.95 m x 2.36 m |
Utilities
| Cable | Installed |
| Electricity | Installed |
| Sewer | Installed |
https://www.realtor.ca/real-estate/30100906/107-ascari-road-ottawa-8003-mahogany-community
Contact Us
Contact us for more information

The trademarks REALTOR®, REALTORS®, and the REALTOR® logo are controlled by The Canadian Real Estate Association (CREA) and identify real estate professionals who are members of CREA. The trademarks MLS®, Multiple Listing Service® and the associated logos are owned by The Canadian Real Estate Association (CREA) and identify the quality of services provided by real estate professionals who are members of CREA. The trademark DDF® is owned by The Canadian Real Estate Association (CREA) and identifies CREA's Data Distribution Facility (DDF®)
September 28 2026 12:21:58
Ottawa Real Estate Board
Coldwell Banker First Ottawa Realty