

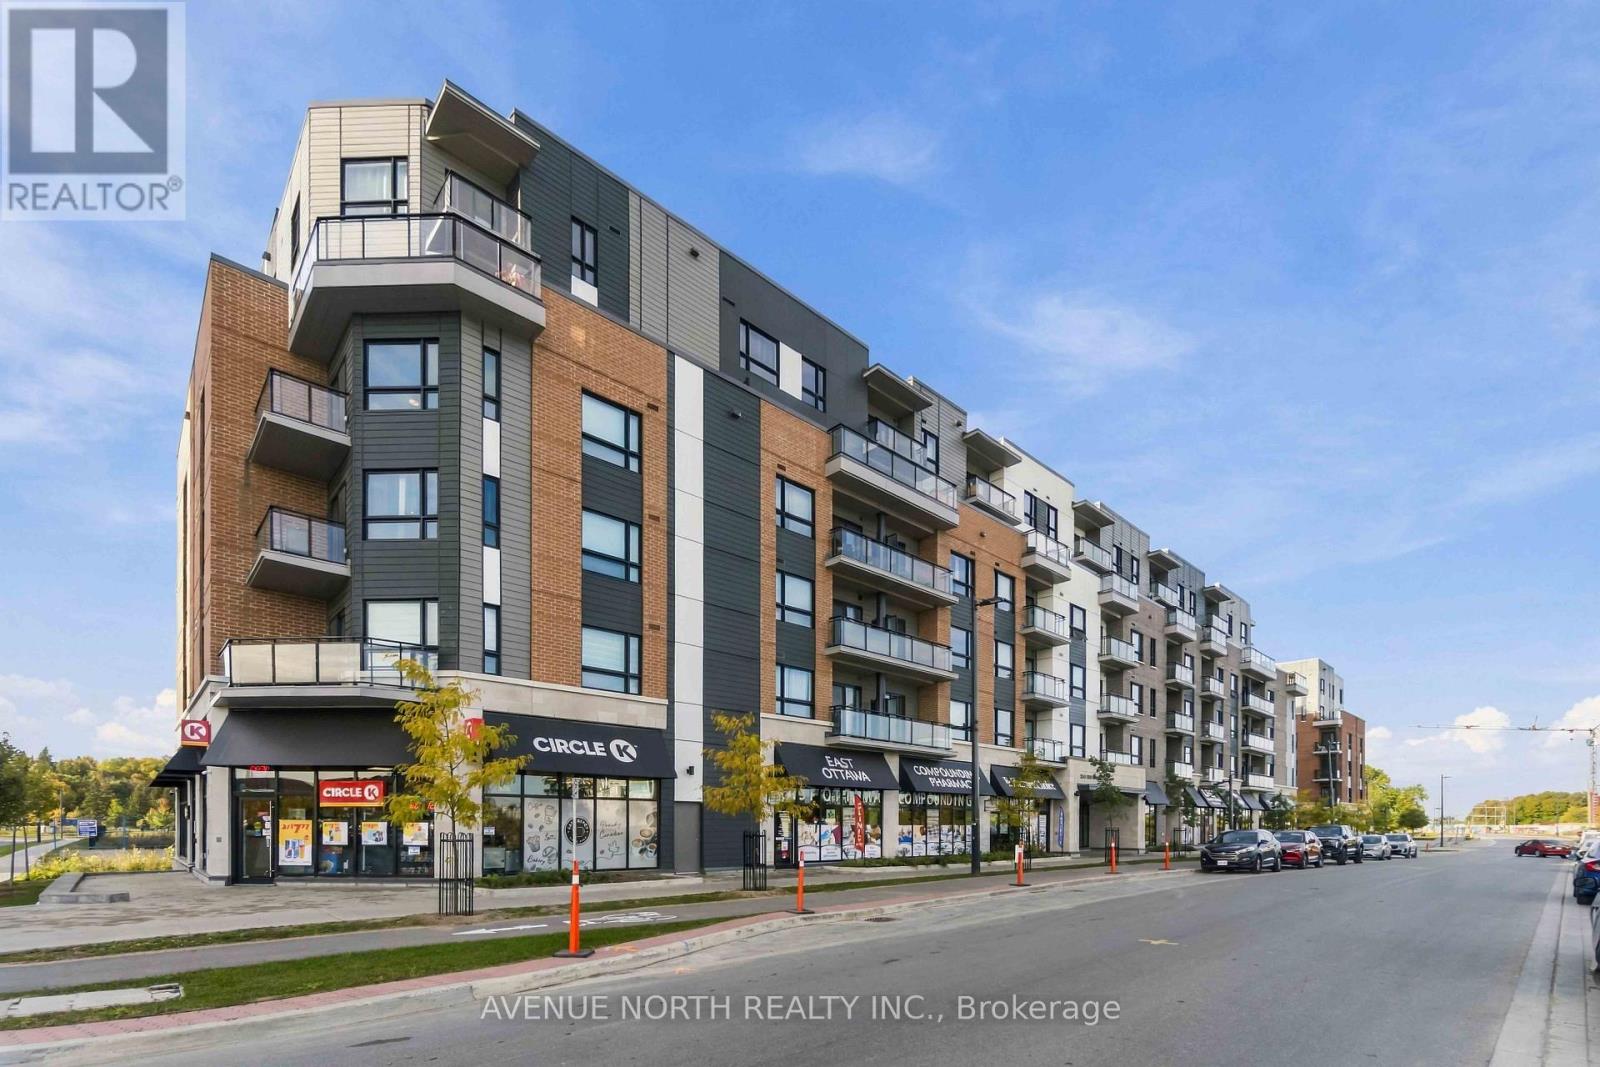
202 - 1350 Hemlock Road
Ottawa, Ontario
Welcome to 1350 Hemlock Rd., where modern design meets comfortable, low-maintenance living in the highly sought-after Wateridge Village community. This thoughtfully designed second-level studio offers a bright, south-facing open-concept layout and an ideal location just minutes from downtown Ottawa and steps from the scenic Ottawa River. Situated in a vibrant, family-friendly neighbourhood, the home is conveniently located close to schools, newly developed city parks, and Montfort Hospital. Inside, the bright and inviting living space features a cozy carpeted area that can comfortably accommodate both living and sleeping areas. The modern kitchen is equipped with stainless steel appliances, sleek quartz countertops, and contemporary finishes, creating a stylish and functional space. Luxury vinyl tile flooring extends through the kitchen, complemented by ceramic tile in the bathroom. Enjoy the convenience of in-unit laundry and your own private, glass-enclosed south-facing balcony-perfect for enjoying your morning coffee or relaxing outdoors. Residents also have access to the building's stylish party room, ideal for entertaining guests and social gatherings. With a ground-level entrance, elevators, and stair-free access to the unit, everyday living is easy and convenient. Enjoy an exceptional location surrounded by some of Ottawa's best amenities and outdoor spaces. Alliance Park, Eugène Martineau Park and Veterans Park are all nearby, along with scenic Ottawa River pathways perfect for walking, cycling and enjoying nature. Convenient access to public transit and Blair LRT makes commuting a breeze, while Montfort Hospital, Farm Boy, La Cité and major employers including NRC, RCMP, CSIS, CSE and CMHC are all within easy reach. Whether you're a first-time buyer, downsizer, or investor, this move-in-ready studio offers an excellent opportunity to own in one of Ottawa's exciting and well-connected communities. (id:39840)
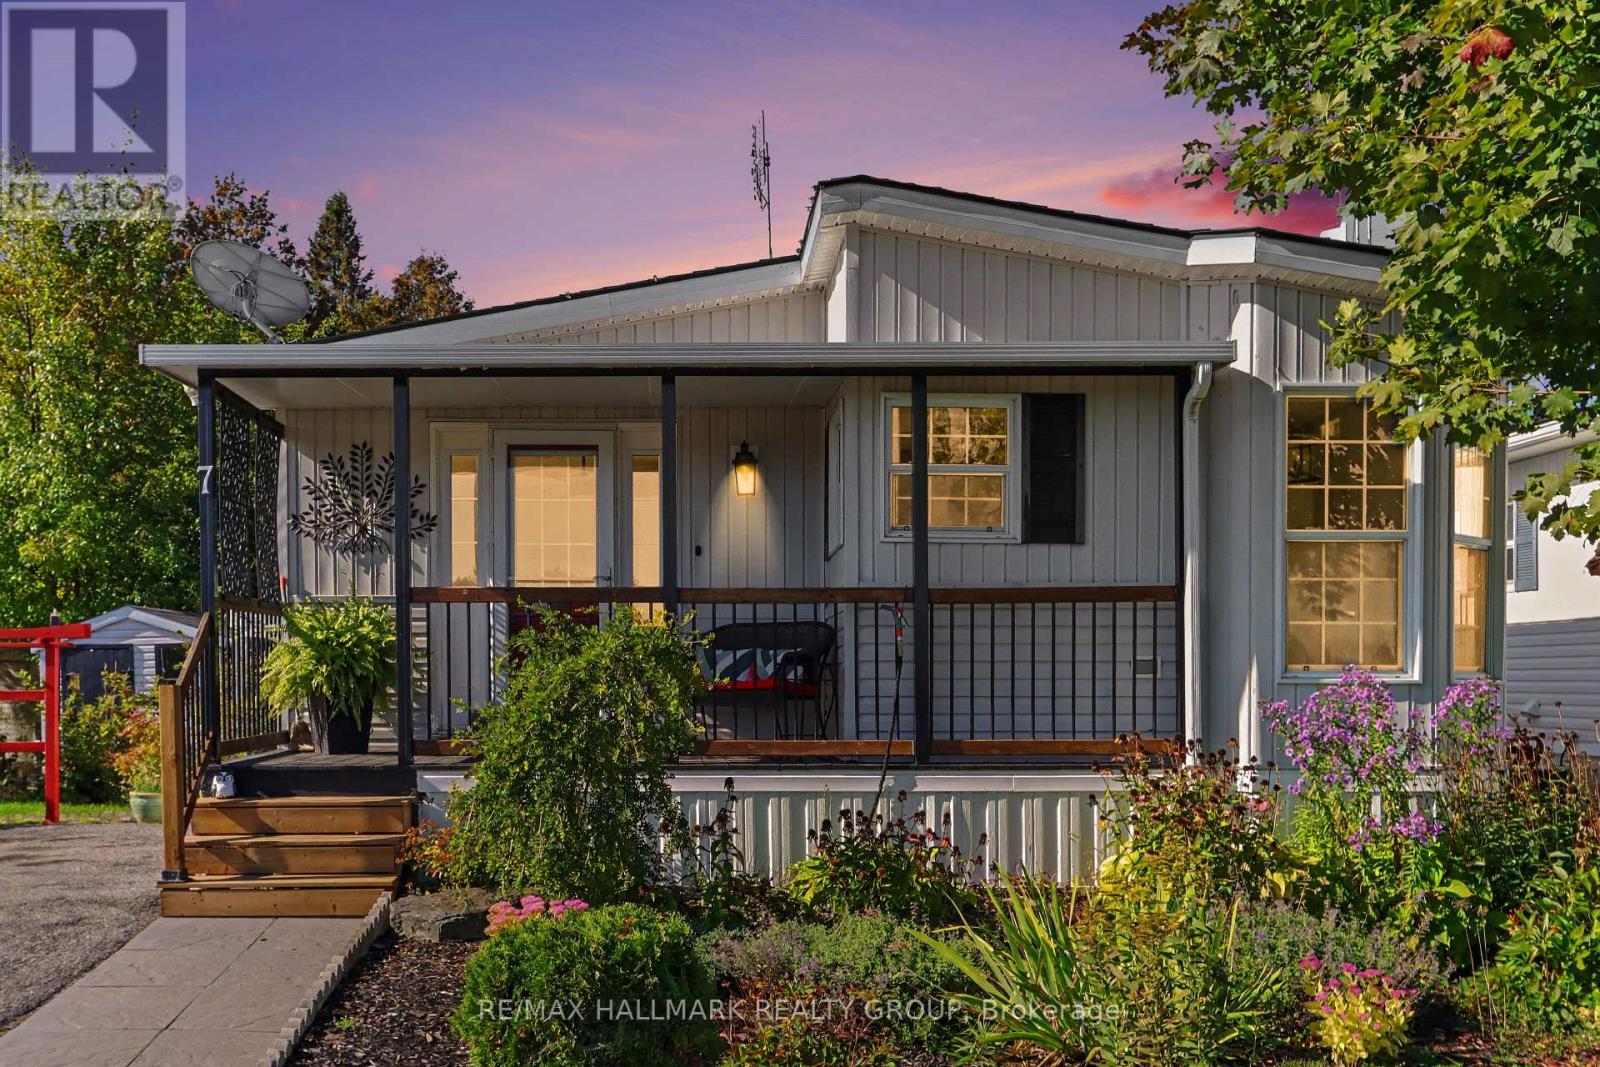
7 Du Lac Private
Ottawa, Ontario
Welcome to tranquil country living in the desirable adult lifestyle community (55+) of Ashton Pines, just 8 minutes from both Stittsville and Carleton Place. This move-in ready, land-leased mobile home offers a blend of comfort, convenience, and natural beauty, perfect for enjoying your retirement years in a peaceful, friendly neighbourhood. Step inside to a cozy living room featuring a warm gas fireplace. The bright eat-in kitchen offers a functional layout with plenty of counter & cupboard space, a breakfast bar, a built-in desk nook, and a corner sink overlooking the front yard. The dining area features a charming bay window, and all appliances are included. Luxury vinyl flooring flows throughout the home, while natural light fills every room, creating a bright & inviting atmosphere. The home offers two comfortable bedrooms with hardwood flooring, including a primary bedroom with convenient cheater access to the full bathroom. The second bedroom offers flexibility as a bedroom, home office, sitting room or additional living space, and features walkout access to the sunny covered deck - perfect for quiet mornings or relaxing evenings. A stacked washer & dryer is conveniently located in the hallway closet. Outside, you'll enjoy the beautifully landscaped surroundings, green space and mature trees, along with two storage sheds for added convenience. The true highlight is the breathtaking land and water views from the front porch, located near the edge of a small lake and surrounded by serene natural beauty. It's the perfect setting to unwind, enjoy your morning coffee or simply soak in the peaceful surroundings. Front parking is available for two vehicles. Residents of Ashton Pines also enjoy access to the community's in-ground pool and pet-friendly policies, all within a welcoming and well-maintained setting. Key Details: Monthly Lot Fee: Approx. $675. Water Testing & Sewer: Approx. $41/month. Annual Property Taxes: Approx. $800. Park Management Approval Required. (id:39840)
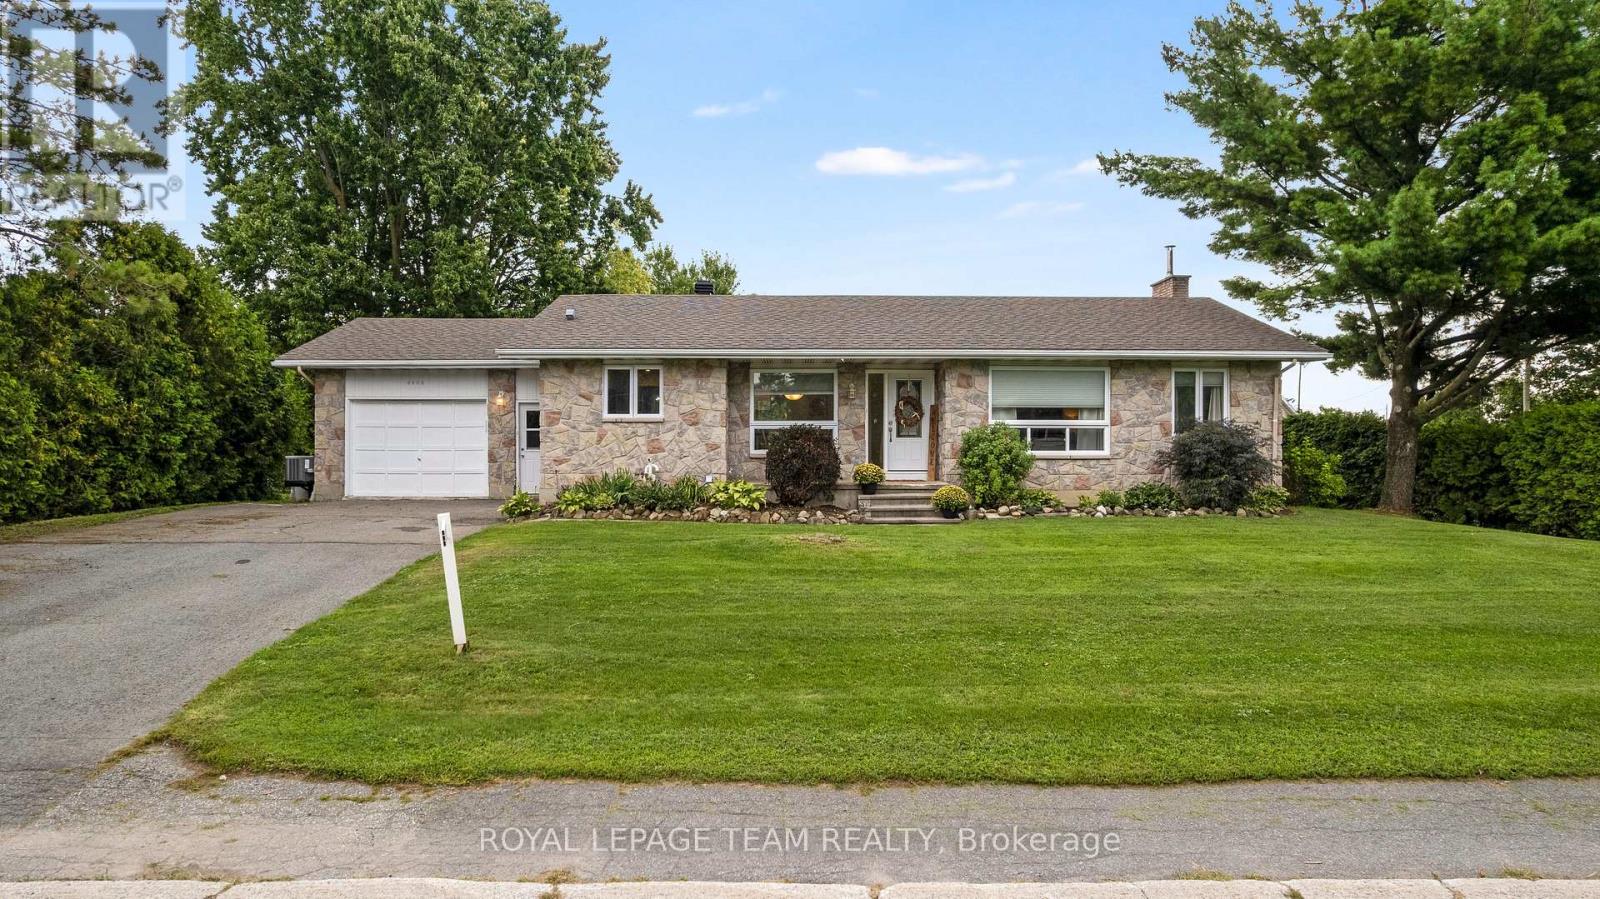
4603 Gregoire Road
Russell, Ontario
Welcome to this beautifully updated 2+2 bedroom bungalow, offering a bright, comfortable layout, generous living space and a fantastic fenced backyard! Thoughtful improvements throughout make this home truly move-in ready. The bright and sunny living room features beautiful hardwood flooring, a smooth ceiling, and large patio doors that open directly to the spacious rear deck and yard. Outside, there is plenty of room to play, entertain, or garden, with raised garden beds, an established raspberry patch, and a large pre-wired storage shed. The kitchen is warm and inviting with cream cabinetry, quartz countertops, a farmhouse sink, a tile backsplash, 18x18 tile flooring, and a pantry offering plenty of additional storage. The adjacent dining room provides a comfortable space for everyday meals and entertaining. The spacious primary bedroom features huge windows, a large walk-in closet, hardwood flooring, a transom window adding extra light and depth, plus a cozy little nook perfect for a faithful four-legged companion. The second main-floor bedroom is bright and generously sized. The renovated 4-piece main bathroom is well designed with a bath/shower combo, great for families. A convenient powder room and mudroom are located just off the garage with inside access. Custom blinds throughout add another thoughtful finishing touch. The centre staircase with oak railings creates great separation between the main living areas and leads to a completely finished lower level where you'll find laminate flooring, a large third bedroom with a walk-in closet, a flex room currently used as an office but is a fourth bedroom, and a 5-piece bathroom. Major mechanical updates include a new propane furnace, central air conditioning, and ductwork installed in 2021, along with a GenerLink. 200-amp electrical service. With its updated interior, flexible finished basement, and wonderful backyard, this bungalow offers plenty of room to settle in, spread out and enjoy village living! (id:39840)

538 Ravendale Way
Ottawa, Ontario
Welcome to 538 Ravendale - a beautifully maintained Monarch-built NANTUCKET MODEL in the prestigious STONEBRIDGE GOLF COURSE COMMUNITY, celebrated for its mature streets, top-rated schools, parks, and exceptional family lifestyle. With NO DIRECT FRONT NEIGHBOUR, this home offers added privacy and open views in one of Ottawa's most sought-after neighbourhoods.This spacious 5-BEDROOM, 4-BATHROOM home features a functional layout with elegant formal living and dining rooms, plus a bright OPEN-CONCEPT KITCHEN with a breakfast area overlooking the inviting family room. The kitchen offers exceptional storage with a FULL WALL OF CABINETRY. Upstairs, you'll find FOUR GENEROUSLY SIZED BEDROOMS, including a spacious PRIMARY RETREAT with a walk-in closet and luxurious 4-PIECE ENSUITE. The additional three bedrooms share a full bathroom, with one offering CONVENIENT CHEATER ACCESS. The FULLY FINISHED, SOUNDPROOF LOWER LEVEL features a FIFTH BEDROOM, a full bathroom with HEATED FLOORS, a MEDIA ROOM, and ABUNDANT STORAGE SPACE - ideal for guests, teens, or a home office. The DOUBLE-CAR GARAGE includes extensive BUILT-IN CABINETS AND SHELVING, providing exceptional storage and organization.Step outside to your private BACKYARD OASIS with INTERLOCK LANDSCAPING, a HOT TUB, a LARGE STORAGE SHED, and plenty of space to grow flowers or vegetables. Recent updates include SHINGLES (2025) with a 50-YEAR MANUFACTURER'S WARRANTY, MAIN FLOOR POT LIGHTS (2021), HOT WATER TANK (2022), RIGHT-SIDE FENCE (2023), WASHER (2024), and a RADON MITIGATION SYSTEM (2025). An exceptional MOVE-IN READY FAMILY HOME in one of Ottawa's most desirable communities - MOVE UP TO STONEBRIDGE! (id:39840)
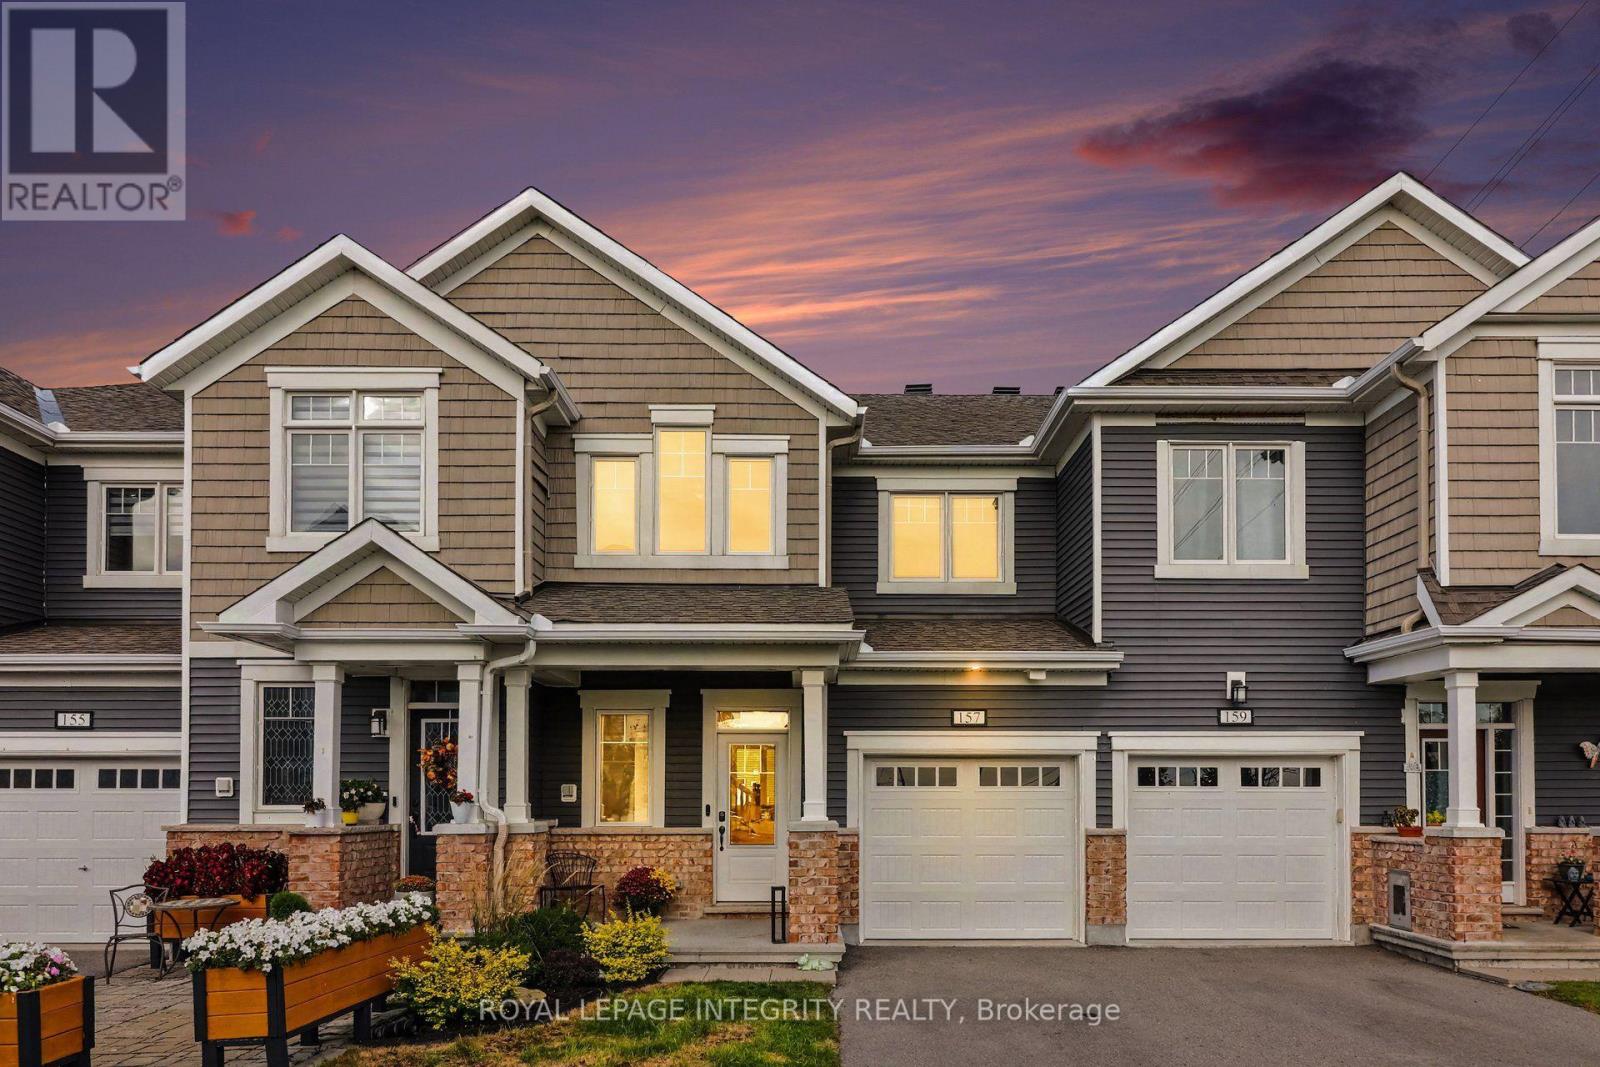
157 Pictou Crescent
Ottawa, Ontario
Welcome to this 7 year old, beautifully kept home situated in the heart of Kanata's popular Blackstone neighborhood, offering wonderful curb appeal and a welcoming front porch and stone accents. Step inside to a practical foyer featuring a walk-in closet for hiding coats and shoes. The main floor offers a seamless open-concept layout, highlighted by beautiful hardwood floors, a clean neutral colour palette, and modern statement light fixtures. A stylish kitchen highlights granite countertops, under-cabinet lighting, tiled backsplash, and built-in pantry. An eating area with sliding patio doors leads to a fully fenced yard framed with lovely garden beds, providing a great backdrop for barbecue season. Upstairs, a spacious and sun-lit landing leads to a spacious primary bedroom with an upgraded 4-piece ensuite and walk-in closet. The lower level features a fully finished rec room for movie nights, home gym, or a kids' play area, along with a rough-in ready for a future bathroom. Just minutes from local parks, top schools, shopping, the Canadian Tire Centre, and quick access to Highways 417 and 416, this is a well cared for home, in an unbeatable location. (id:39840)

18 Berg Crescent
North Grenville, Ontario
Welcome to 18 Berg Crescent, a spacious two-storey 3 bedroom home situated on a large town lot on a quiet, family-friendly cul-de-sac. The inviting living room features a beautiful stone fireplace, creating a warm and welcoming focal point.The eat-in kitchen includes a wood-topped island and a comfortable eating area that can also be used as a more formal dining space. A separate main-floor family room offers excellent flexibility as a home office, playroom or additional sitting area, with French doors leading directly to the very private rear deck and hot tub. The backyard is designed for relaxation and recreation, featuring its own putting green and plenty of room for children to play. Two storage sheds, including a generously sized Amish-built shed, provide excellent space for tools, outdoor equipment and seasonal items. Additional features include a large pantry and two updated bathrooms. Recent improvements include an energy-efficient heat pump for heating and cooling, an updated hot-water tank and a water-treatment system. Ideally located within walking distance of several schools, the hospital, library, local bakery, downtown shops, restaurants, cafes, parks and scenic trails, this home offers an exceptional Kemptville lifestyle. With its generous lot, private outdoor retreat, flexible living spaces and sought-after cul-de-sac location, it is an excellent choice for families seeking space, comfort and convenience. If you have EV's this home is set up with 2 EV plug ins and an additional 30 amp plug for your RV. (id:39840)
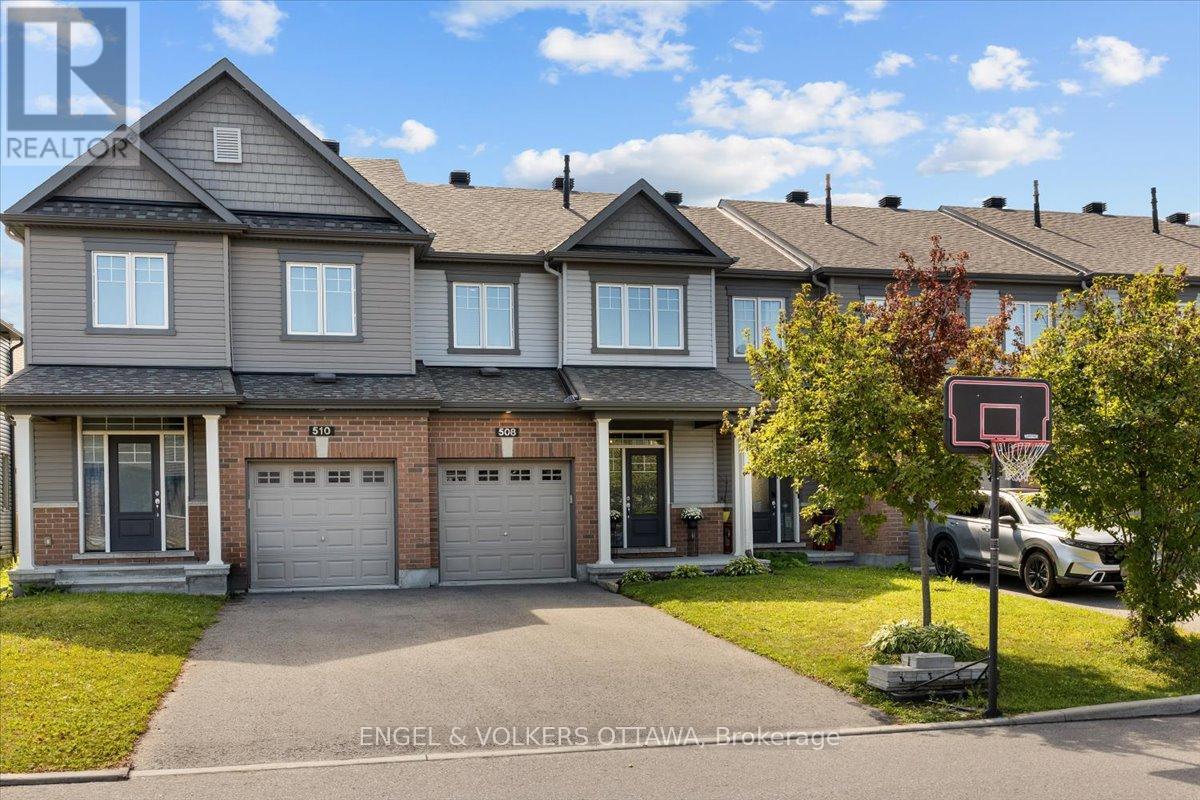
508 Hyssop Street
Ottawa, Ontario
A bright, open main floor, upstairs laundry and a backyard ready for summer evenings make everyday living easy at 508 Hyssop Street. Built in 2018, this three-bedroom, three-bathroom freehold townhome in Avalon West offers a practical layout with comfortable gathering spaces and room to spread out.The kitchen features quartz counters, a tile backsplash, pots-and-pans drawers and a long island with breakfast-bar seating. Open to the living and dining areas, it keeps the conversation going while meals come together. Large rear windows bring in natural light, and patio doors connect the dining area to the fenced backyard, where a generous stone patio, garden beds and a natural gas BBQ connection make outdoor time part of the routine.Upstairs, the spacious primary bedroom has a walk-in closet and its own ensuite with a glass-enclosed shower. Two additional bedrooms, a full bathroom and a dedicated laundry room complete the level. The finished basement adds flexible space for movie nights, a play area or workouts, along with separate storage areas. An attached single garage and main-floor powder room round out the layout. Nearby shopping, cafés, restaurants, parks and transit add to the everyday convenience of this Orléans location. (id:39840)
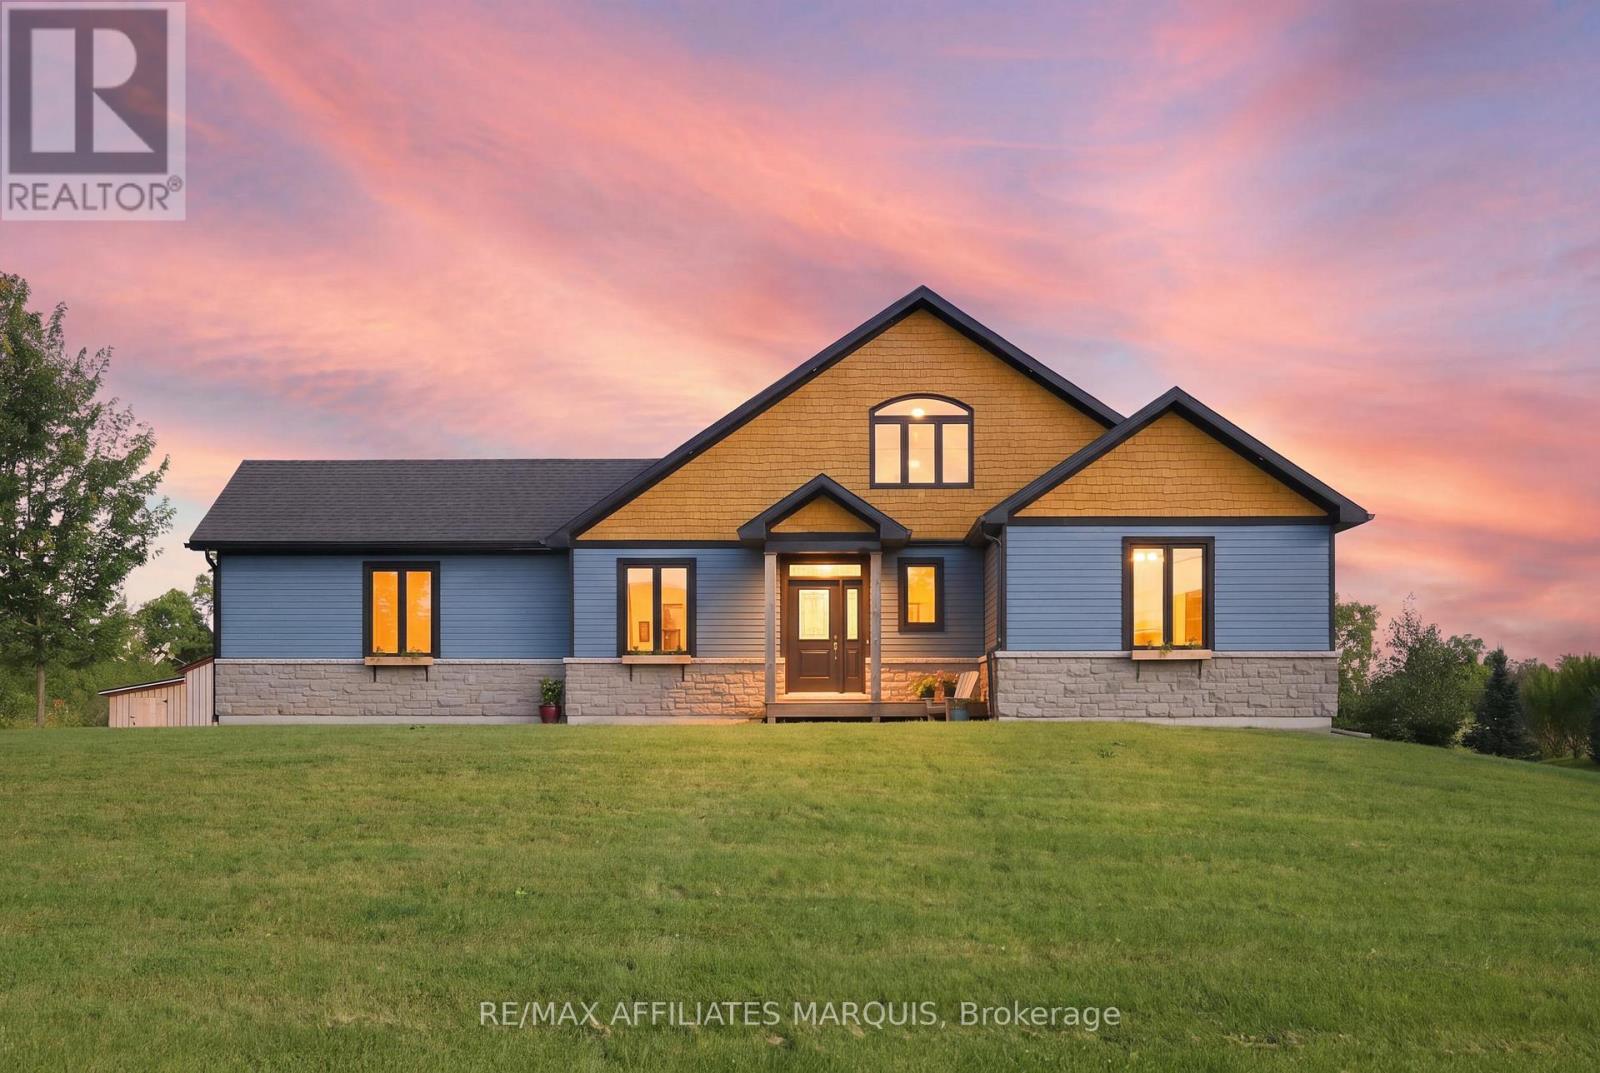
179 Bristow Drive
Montague, Ontario
This beautiful, custom built bungalow (2019) is being offered for sale for the first time. Down paved roads just outside of Smiths falls in Montague township, in an established subdivision, you will find the private laneway to this home lined with maturing maple trees. Built by a reputable builder, this home combines high-efficiency ICF (Insulated Concrete Forms) construction with timeless design. The heart of the home centres around a bright open-concept living area anchored by a stone, wood burning fireplace. Overlooking the living space is a chef ready kitchen with quartz countertops, featuring an expansive centre island designed for entertaining family and guests. Up above, a flexible loft area offers the perfect space for a home office, games room, or cozy second living room.The primary suite serves as a true retreat, featuring direct access out to a private rear deck overlooking peaceful, green space with a walk through closet. The second bedroom is down the hall divided by the bathroom that has a walk in shower and soaker tub. Convenience meets everyday function through the attached single car garage, which leads directly into a thoughtfully designed mudroom complete with standout accent tile flooring, a laundry station, and a deep utility sink and extra closet space. There is also a perfectly placed half bathroom for guests off the foyer. The utilities are located in the dry, unfinished, lower height, basement with entry from the side of the house. The property is just under 2 acres backing on to green space. Montague township is thriving with activities and family events galore! (id:39840)

9 Huron Avenue
Ottawa, Ontario
Exceptional value in the heart of Hintonburg... beautifully updated, turn-key duplex offering incredible versatility in one of Ottawa's most vibrant and sought-after urban neighbourhoods. An ideal opportunity for first-time buyers looking to offset their mortgage with rental income, investors seeking a well-located income property, or families wanting a comfortable multi-generational living solution. Location is a standout-just steps to transit and minutes from the LRT, Wellington Street West, Tunney's Pasture, Parkdale Market, cafés, restaurants, bakeries, boutiques, parks, recreation and an incredible collection of neighbourhood amenities. Enjoy the convenience of a highly walkable community only minutes from downtown Ottawa and major employment centres.Attractive curb appeal and a newer front deck welcome you inside.The main-floor unit features a bright, open-concept kitchen and living space with excellent storage, European-style appliances and breakfast bar, a spacious bedroom with hardwood flooring and a large picture window, plus a bright bathroom with heated floors.A sun-filled year-round porch provides additional living space and opens to an impressive private backyard oasis with a large deck, mature gardens and multiple seating areas---a rare park-like retreat in the city! Upstairs, the second unit offers an inviting open kitchen and living area with updates throughout, extensive built-in storage, two generous bedrooms and a spacious bathroom featuring a classic claw-foot tub and heated floors. Its own dedicated porch creates the perfect spot for morning coffee, reading or valuable seasonal storage.With character, thoughtful updates, flexible living options to keep as a duplex or convert upstairs space into 1 or 2 more bedrooms and enjoy as a single family home---a rare opportunity to live, invest and build equity in one of Ottawa's most desirable neighbourhoods. 24 hrs Irrevocable on all offers. (id:39840)
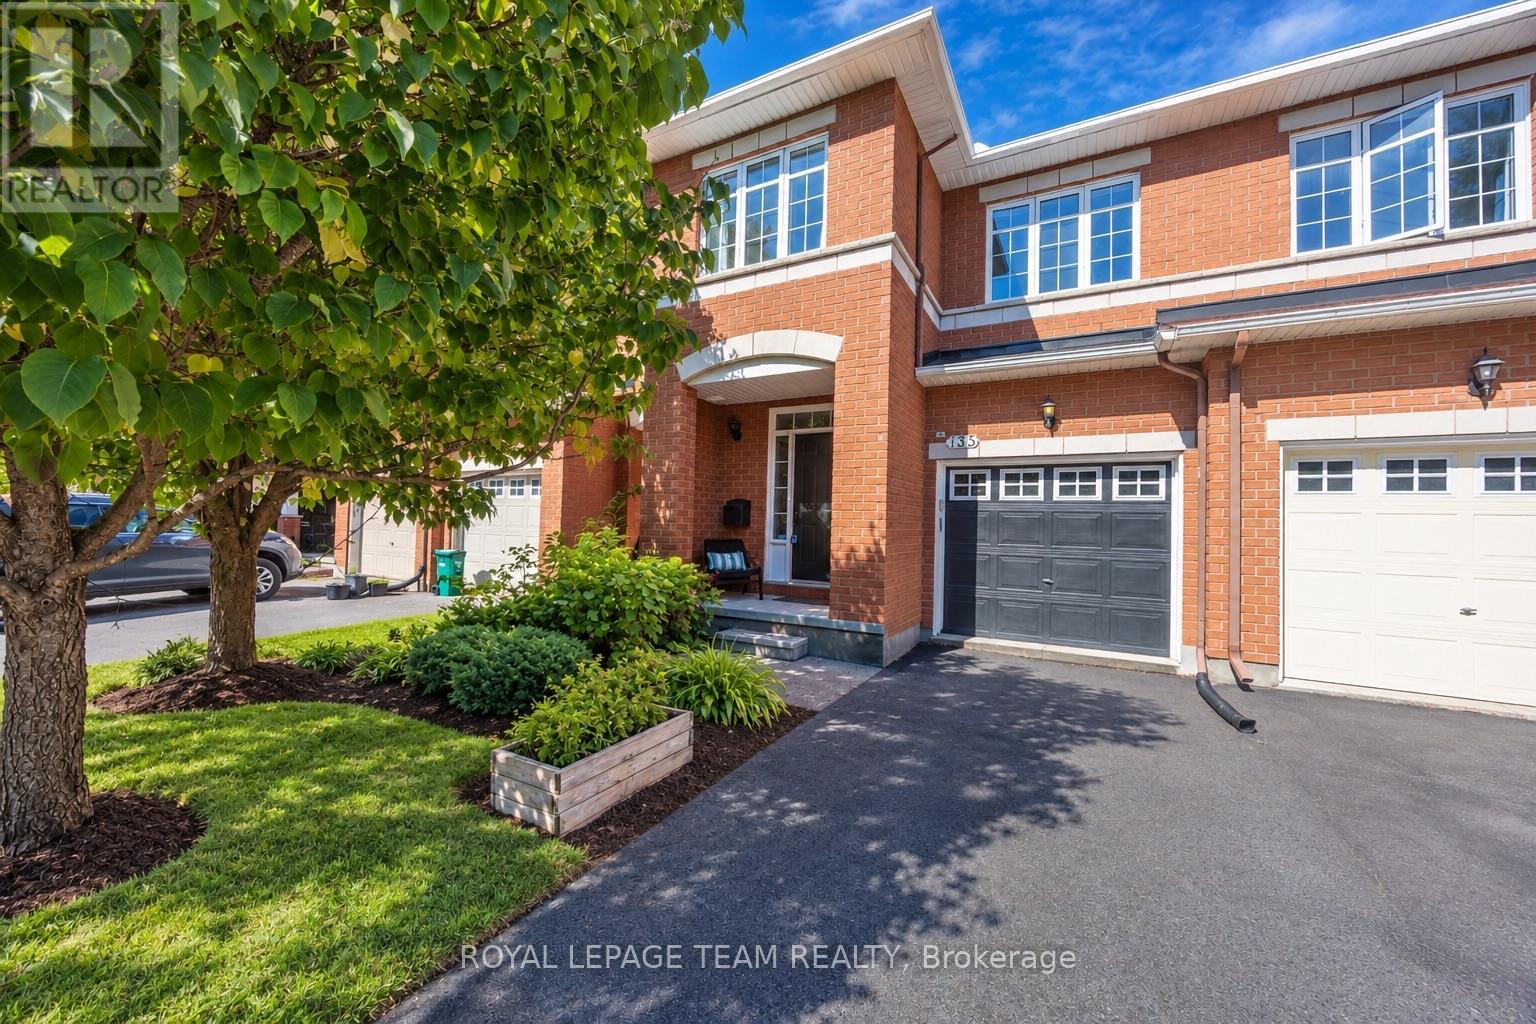
135 Gatespark Private
Ottawa, Ontario
Tucked away on a quiet private street in sought-after Kanata Lakes, this well-maintained Richcraft townhome offers an AFFORDABLE opportunity to enjoy one of Ottawa's most established communities, with 3 bedrooms, 2.5 bathrooms, a finished lower level, an attached garage, and parking for 3. Built by Richcraft in 2005, the home stands out with an OVER 120-FT-DEEP LOT, a long and PRIVATE BACKYARD, and NO REAR NEIGHBOURS-rare features that add exceptional privacy and outdoor enjoyment. Inside, the welcoming foyer leads to bright living and dining areas with oak hardwood flooring, where a large picture window brings in natural light and overlooks the backyard. The eat-in kitchen is warm and practical, offering generous wood cabinetry, ample counter space, stainless steel appliances, ceramic flooring, and a sunny breakfast area with patio doors opening directly to the deck and fenced yard. Upstairs are 3 comfortable bedrooms, including a spacious primary retreat with a walk-in closet and private ensuite, while the additional bedrooms work beautifully for children, guests, or a home office. The finished lower level adds valuable living space with a large recreation room anchored by a corner gas fireplace and durable vinyl plank flooring, ideal for movie nights, a playroom, fitness area, or second family room; the laundry and storage areas add further practicality, with a rough-in for an additional bathroom. Major updates offer added peace of mind, including the furnace in 2019, hot water tank and basement flooring in 2022, air conditioner and humidifier in 2024, and roof and interior painting in 2025. Set near Jim Malone Park and Goldridge Park, with parks and trails steps away and easy access to highly regarded schools, Kanata Centrum, Costco, restaurants, public transit, and Highway 417, this home combines a peaceful setting, excellent everyday convenience, and outstanding VALUE in Kanata Lakes for today's buyers looking for more. (id:39840)
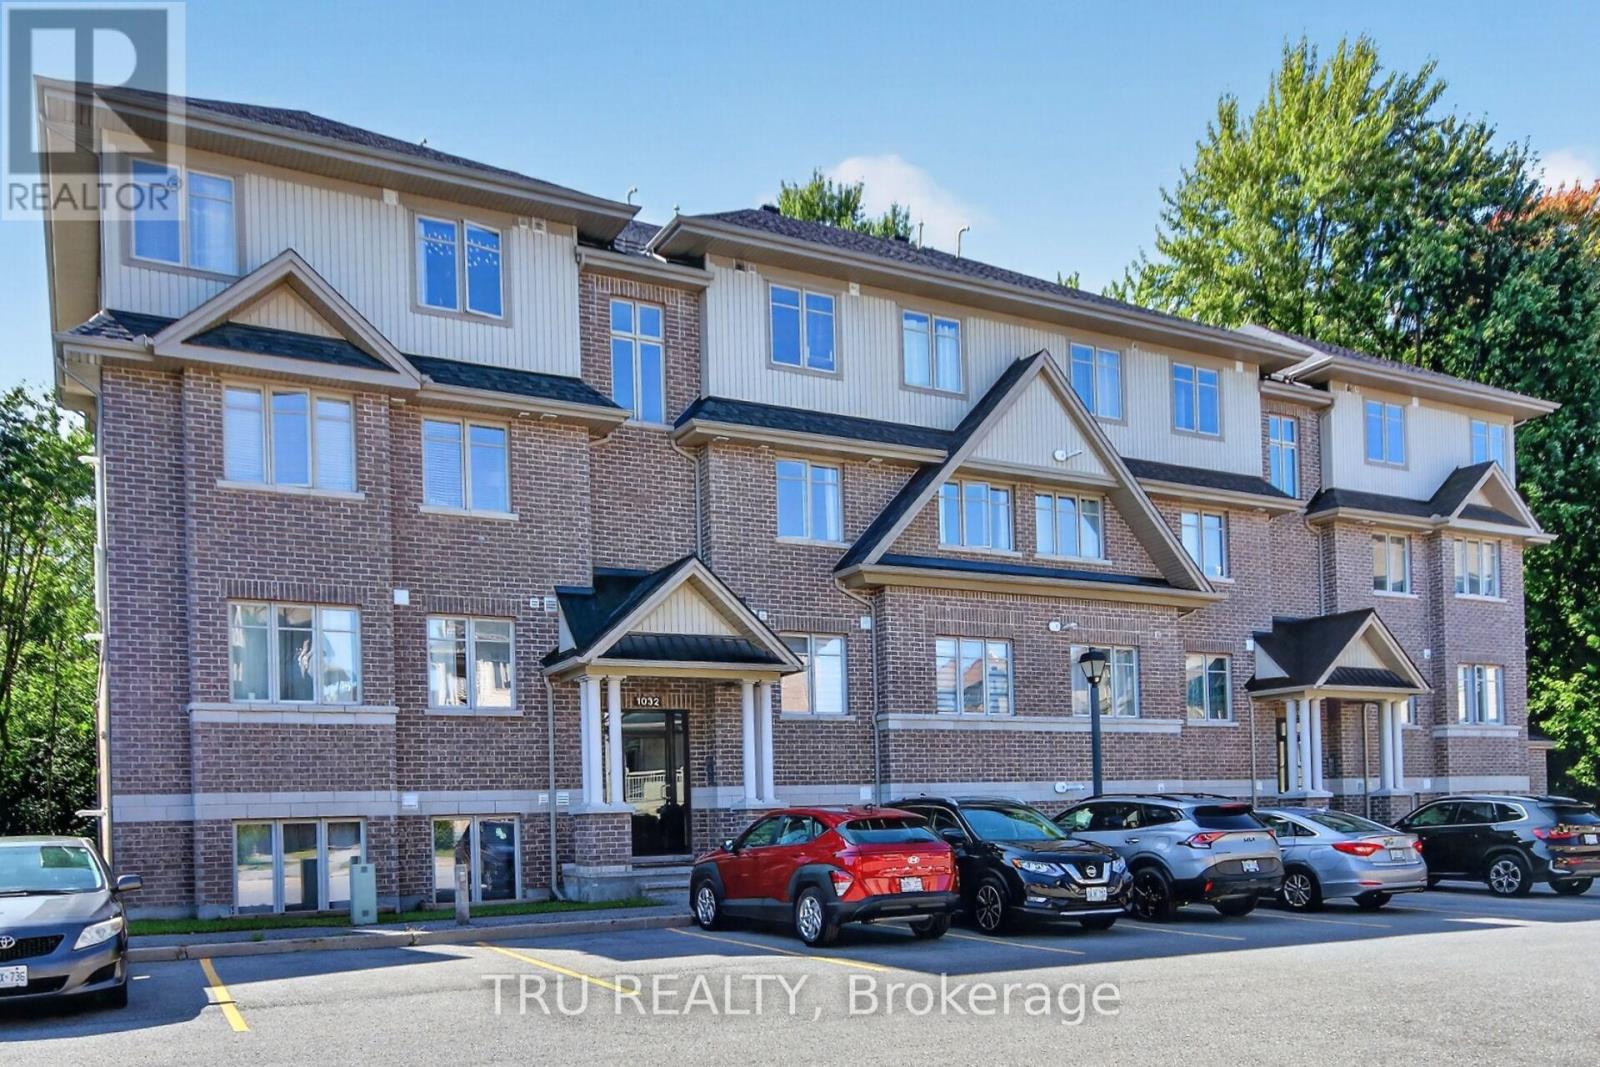
B - 1032 Beryl Private
Ottawa, Ontario
Welcome to this bright and beautifully upgraded 2-bedroom, 2 full-bathroom Solaris model condo by Richcraft, ideally located in the heart of Riverside South. Tucked into a quiet, welcoming neighbourhood, this home offers the perfect combination of comfort, convenience and privacy, with no rear neighbours and a peaceful forested backdrop. The sun-drenched, open-concept main floor features a spacious living and dining area with hardwood floors, pot lights and a custom-built electric fireplace, creating a warm and inviting space. The modern and functional kitchen features upgraded quartz countertops and sink, stainless steel appliances, ample cabinetry, a useful pantry and a generous island with seating, perfect for entertaining. Large sliding doors off the kitchen and dining area lead to the rear patio, which backs onto a beautiful wooded area and offers a peaceful setting to enjoy the outdoors. Both bedrooms feature updated hardwood flooring, with the primary bedroom offering a walk-in closet and 3-piece ensuite. Both bathrooms have been updated with quartz countertops and new sinks. Custom blinds and updated light fixtures throughout add a polished finishing touch. Enjoy easy access to walking trails, parks, schools, shopping, community centres, cafes and restaurants, with the LRT also within walking distance and approximately a 25-minute drive to downtown. A wonderful opportunity to enjoy a modern, low-maintenance lifestyle while staying close to everything Riverside South has to offer. Turn-key, stylish and move-in ready, this condo offers great value in a fantastic location. Book your private showing today! (id:39840)

79 Selhurst Avenue
Ottawa, Ontario
Welcome to 79 Selhurst Avenue, a well-maintained 3-bedroom, 4-bathroom semi-detached home in the sought-after Barrhaven East community. The main floor offers a bright, functional open-concept layout with hardwood flooring, a modern kitchen with a large centre island, and a seamless connection to the dining and living areas. Upstairs features three spacious bedrooms, including a generous primary bedroom, along with two full bathrooms. The renovated and fully finished basement provides additional living space with a large family room, gas fireplace, and full bathroom-ideal for a family room, home office, recreation area, or guests. Step outside to the large interlocked backyard, offering plenty of space for outdoor dining, summer BBQs, entertaining, or relaxing. An attached garage adds everyday convenience and storage. Ideally located just one block from a neighbourhood park and close to schools, transit, walking paths, shopping, restaurants, and convenient access to Prince of Wales Drive. A well-appointed home in a family-friendly location, offering the space, updates, and convenience buyers are looking for. (id:39840)
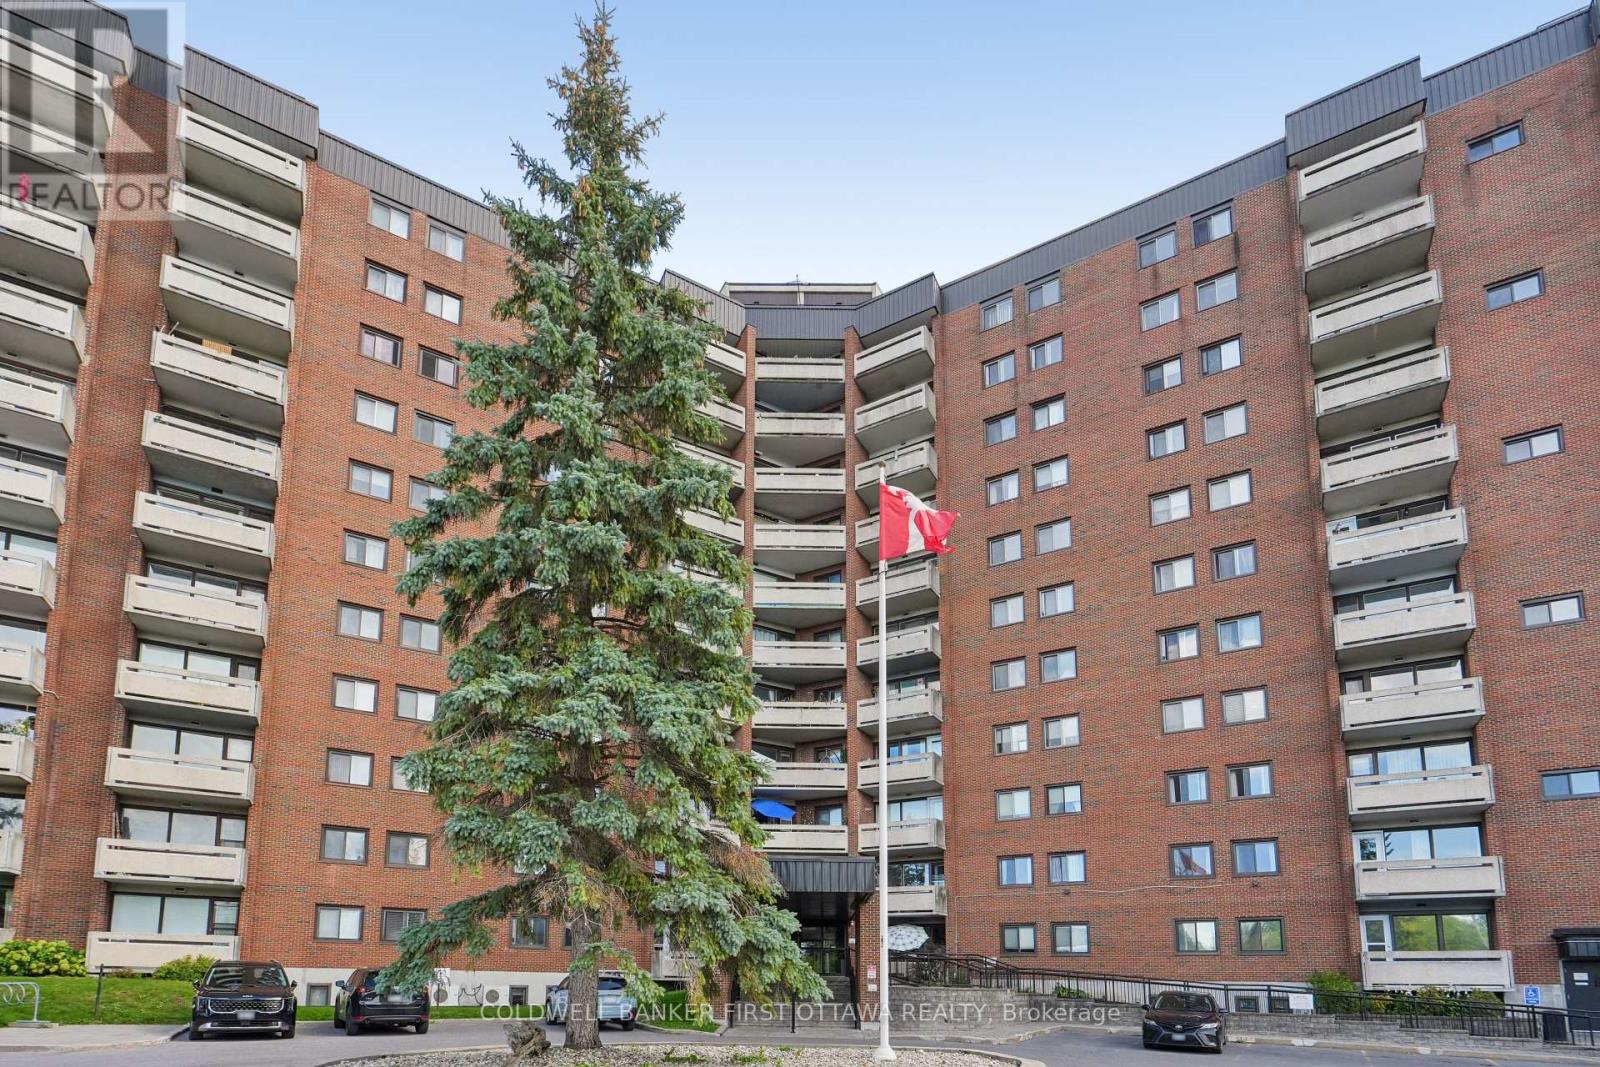
817 - 3100 Carling Avenue
Ottawa, Ontario
Welcome to this inviting, bright and airy 2 bedroom condo in well-located 3100 Carling Avenue. Unit faces south west so afternoon sun fills the space. Floor to ceiling windows in living room overlooks the large balcony and city/park views. Good sized bedrooms for king-size bed and dressers and night tables! Open concept kitchen with a large island to enjoy with breakfast. Generous storage space throughout. 1 underground heated garage parking spot plus dedicated locker. Shared laundry on same floor. An established building with a lovely roof top patio, outdoor pool, gym room, pool room and other amenities to enjoy. Penthouse guest suites available. Smoke free building. Pets permitted with restrictions. Minutes to NCC pathways, the Ottawa River, Andrew Haydon Park, cycle paths and transit. Excellent condo management and status certificate. Condo fees include heat, hydro and water. Quick closing preferred. (id:39840)

2051 Frank Bender Street
Ottawa, Ontario
Executive corner end-unit home built by Legault Builders with unique split level LOFT floor layout with skylight in the heart of Orlean's Chateauneufs. Filled with natural light from soaring ceilings, two skylights, and large windows, this home offers a spacious and inviting unique split level layout. The main level features hardwood flooring with steps up leading you to the primary bedroom, a bright living room area with three sided fireplace, dining area, and an updated open concept kitchen with granite countertops and stainless steel appliances. The LOFT overlooking the main living space provides a flexible area for a home office, reading nook, a place to unwind or additional family room and lounge area. The primary bedroom retreat features a generous 4-piece ensuite and ample walk-in closet space. Few steps down is the finished lower level adds valuable living space with a bright family room, two spacious bedrooms with over sized windows, a full bathroom, generous storage space and rough-in for a future kitchenette, offering excellent in-law suite potential. Outside, enjoy a private backyard with a composite deck, gazebo to enjoy Spring and Mosquito free Summer, and natural gas BBQ hookup, perfect for relaxing or entertaining. Updates include a high-efficiency furnace/AC (2019), roof shingles (2021), washer, dryer and refrigerator (2022). Conveniently located within walking distance to shopping, restaurants, parks, and everyday amenities. A turnkey home in a fantastic location and a great place to call home. (id:39840)

2830 John Shaw Road
Ottawa, Ontario
Great value in a family friendly neighborhood ! This 3-bedroom bungalow offers comfortable, easy-care living in a wonderful West Carleton community, close to excellent schools, recreation and everyday amenities - and just 5 km from the Highway 417 interchange and Park & Ride at Panmure Road. The bright, open-concept main floor features generous principal rooms, an eat-in kitchen and a cozy wood-burning fireplace with attractive stone accents. Three main-floor bedrooms make for a practical family layout, while a new high-efficiency electric furnace and heat pump add year-round comfort and efficiency. Set on a manageable corner lot, the property features a fenced backyard and a great deck - perfect for summer BBQs, entertaining family and friends, or simply relaxing outdoors. The lot offers plenty of room to enjoy without demanding your entire weekend to maintain it! Downstairs, the unfinished lower level provides an excellent opportunity to grow your equity and create additional living space designed entirely around your own style, taste and family's needs .A solid family bungalow, a welcoming rural community and an opportunity to make it your own - all within an easy commute to the city. A great way to get into West Carleton at an attractive price point! (id:39840)

116 Heritage Place
Cornwall, Ontario
Welcome to 116 Heritage Place, a beautifully updated 3-bedroom, 1.5-bath executive townhouse in Cornwall that's truly move-in ready. The all-brick exterior, attached garage, interlock walkway and professionally landscaped front gardens make a great first impression.Inside, the home has been fully updated from top to bottom. New luxury vinyl flooring, fresh neutral paint, pot lights and crown moulding create a bright, modern feel. The brand-new kitchen features crisp white cabinetry with sleek black hardware, plenty of counter space and a sunny eat-in area. The kitchen opens to a spacious living and dining room, where a cozy fireplace sets the scene for relaxed evenings and easy entertaining. Large windows fill the space with natural light.Upstairs, the large primary bedroom is a comfortable retreat, and two good-sized secondary bedrooms offer plenty of room for kids, guests or a home office.Patio doors lead out to the deck and a deep, private backyard with no rear neighbours. It's the perfect spot for morning coffee, summer barbecues or gardening. An oversized storage shed with loft keeps your tools and seasonal items neatly out of the way, or can be made into a She-shed, playhouse/fort or workshop.The finished basement adds valuable living space. A large office or playroom works well for working from home or keeping the kids' toys organized. The separate rec. room is flexible space you can use as a home gym, yoga studio or media room.Light, bright and thoughtfully updated, this home is ready for you to move in and enjoy. Easy to show. Book your private viewing today! (id:39840)
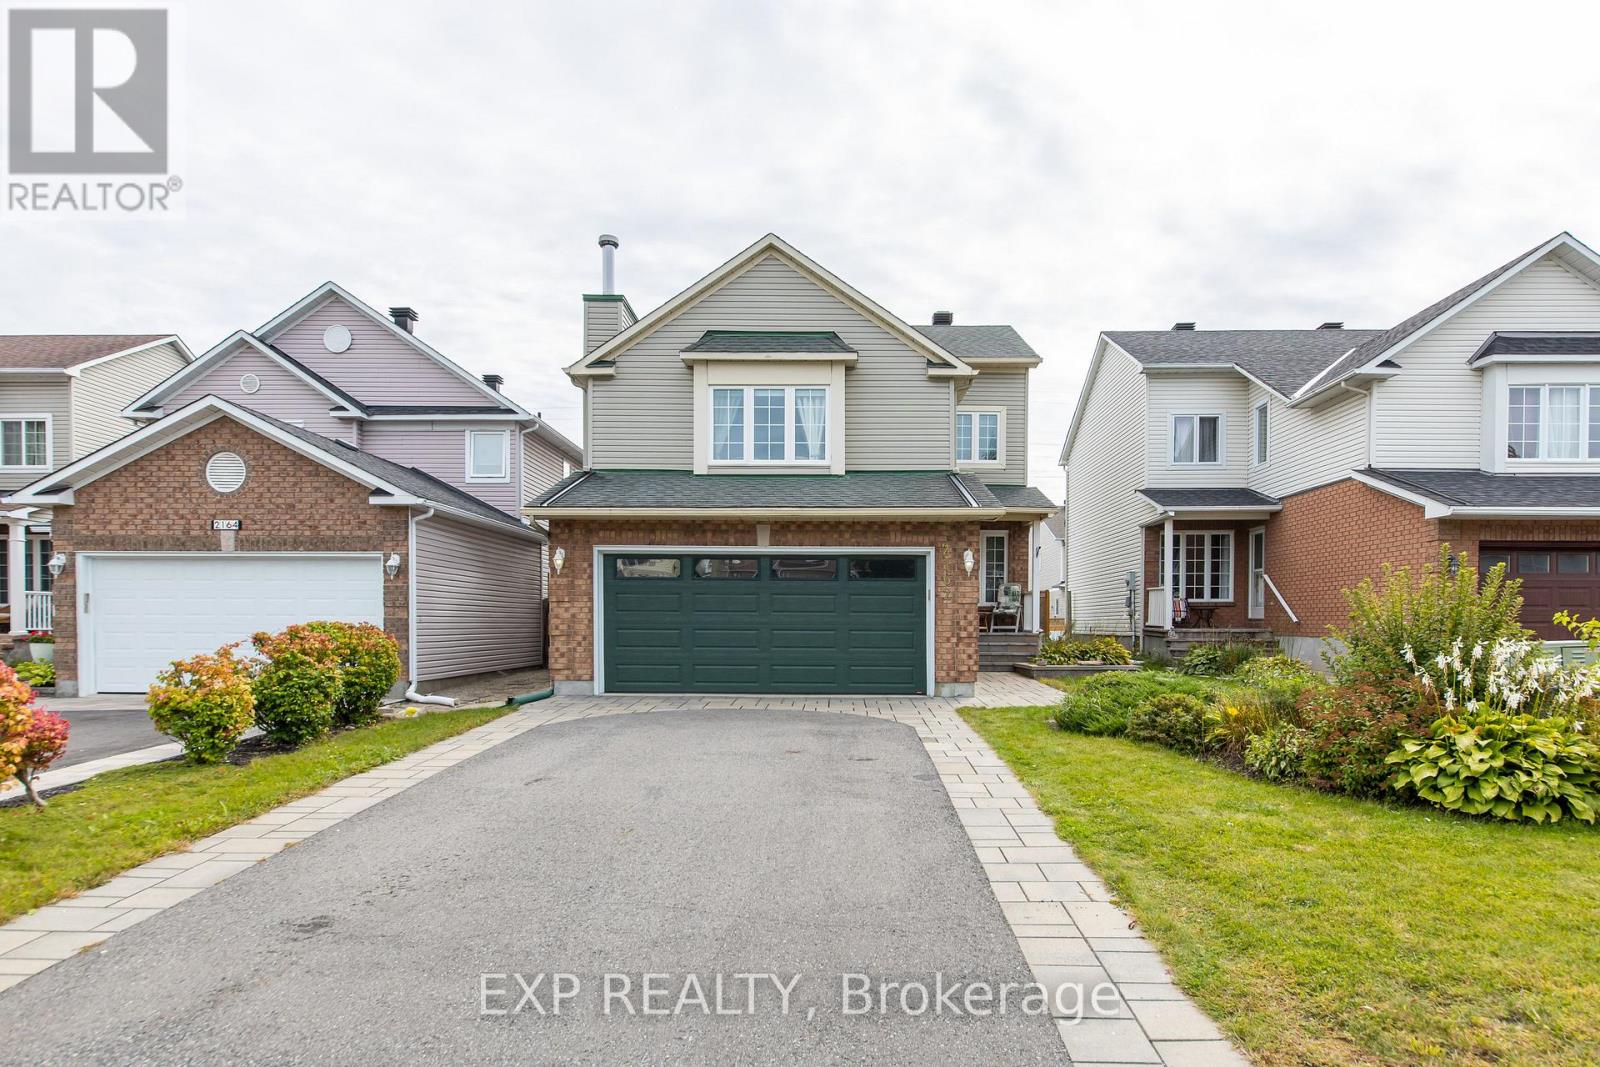
2162 Gardenway Drive
Ottawa, Ontario
Welcome to 2162 Gardenway Dr, a move-in-ready 3-bedroom, 3-bathroom home offering comfortable family living in a convenient and established Orleans neighbourhood.The thoughtfully designed layout provides practical spaces for everyday living, highlighted by a large family room over the garage - an impressive bonus space for movie nights, entertaining or relaxing, with the flexibility to easily be converted into a fourth bedroom if additional sleeping space is needed.The finished basement adds even more versatility, including a separate room with a window that is ideal for a home office, guest space, or a private retreat for a teenager or university-aged child living at home. There is also plenty of additional space for recreation, a home gym, hobbies or family time.Outside, the fenced yard provides a private setting for enjoying the outdoors, while the double-car garage offers plenty of room for vehicles, storage and everyday convenience.The location is another major advantage. Gardenway is ideally situated close to schools, parks, recreation, shopping and restaurants along Innes Road, Place d'Orléans, public transit and easy highway access. With everyday amenities, green space and recreation all nearby, it's a fantastic location for families and commuters alike.A well-rounded home offering space, flexibility and an excellent Orleans location - with room to adapt as your family's needs change. (id:39840)

1d - 260 Metcalfe Street
Ottawa, Ontario
The Mayfair! Legendary Downtown Heritage Building preserved character and modern servicing. Stunning 2 bdrm/2bath+DEN beautifully renovated with elegant styling and fine appointments. Rich oak and maple wood flooring, high ceilings, wrap around windows, gourmet kitchen, grande rooms, sculpted crown moldings, wood panelled doors and accents, halogen lighting, radiant heat, in suite laundry with full size machines, 2 separate entrances, and premium easy access parking stall. Pride of ownership through and designer decorated. Pet friendly. Bright and Beautiful. (id:39840)

508 - 397 Codds Road
Ottawa, Ontario
OPEN HOUSE SUNDAY, OCT 4, 2-4PM - A rare opportunity to own one of only five builder-designed accessible residences of this size in Wateridge Village. Offering approximately 1,214 sq. ft., this bright and spacious 2-bedroom + den, 2-bath condo combines an exceptionally functional layout with contemporary finishes, impressive storage and a nearly 20-ft private balcony. The open-concept living and dining areas are filled with natural light, while the modern kitchen features ceiling-height cabinetry, quartz countertops, backsplash, stainless steel appliances and a deep double undermount sink. The generous primary bedroom offers a walk-in closet and ample room for a full bedroom suite, complemented by a second bedroom with its own walk-in closet and a versatile den ideal for a home office or additional living space. Designed with accessibility in mind, the residence features a 38" entry door, 36" interior doorways, a generous hallway and spacious main bathroom, while remaining equally appealing to buyers simply seeking a more generous, comfortable floor plan. Additional highlights include 9-ft ceilings, luxury vinyl flooring throughout, in-unit laundry, exceptional closet space and an owned storage locker. A rare, owned oversized underground parking space is conveniently positioned beside the elevator, providing exceptional ease of access and considerably more space than a typical condominium parking stall. Set in sought-after Wateridge Village between Rockcliffe Park and Rothwell Heights, the condo is surrounded by parks, pathways and recreation while remaining minutes from downtown. A distinctive combination of space, accessibility, storage and location in one of Ottawa's most exciting newer communities. (id:39840)

153 Adrien Street
Clarence-Rockland, Ontario
Set against breathtaking Ottawa River views & rolling hills beyond, this custom-built bungalow redefines one-level living. Situated on 1.27 acres within the scenic estate setting of Clarence-Rockland, this exceptional residence blends architectural elegance with timeless comfort & thoughtful design. A dramatic wall of windows captures panoramic water views & glowing sunsets while seamlessly connecting the interior living spaces, covered veranda & beautifully landscaped grounds. Rich architectural details define the interior, including custom wood beam & plank ceilings, natural stone accents & a stone-surround gas fireplace that anchors the main living area with warmth & understated sophistication. Designed for both entertaining & everyday living, the chef-inspired kitchen features quartz countertops, a pot filler, under-cabinet lighting, coffee wet bar & a breakfast area overlooking the backyard. Cathedral ceilings elevate the dining area, complemented by a dramatic stone feature wall & contemporary electric fireplace. The primary suite becomes a daily retreat, where soft morning light filters through a walk-through shower wrapped in organic stone textures & a hand-carved stone soaking tub designed for a private luxury escape. A separate wing with two additional bedrooms & a full bath provides privacy for family or guests, while the dedicated home office creates an ideal work-from-home setting. Additional highlights include radiant in-floor heating, porcelain & engineered hardwood flooring, powder room/laundry, storage room with built-in cabinetry & utility sink, irrigaton system, smart home technology, attached double garage & an impressive 40' x 22' detached garage ideal for hobbyists, collectors, or workshop. Adding distinction, authentic lamp posts from the historic Rideau Canal illuminate the meticulously maintained grounds & lush gardens. Timeless craftsmanship, elevated finishes & scenic views! (id:39840)

470 Wentworth Avenue
Ottawa, Ontario
3 bdrm character Bungalow WITH DEVELOPMENT POTENTIAL on prime lot walking distance to Carlingwood Mall, New O Train Station, Lincoln Heights and Ottawa River waterfront. Wood floors, Sunroom extension, detached garage and fin basement. Upgrades include roof 2013, Windows 2013 and 2019,b athrm 2022, and refinished flrs 2022.Home presently rented. New enhanced zoning in place for mutli fam development. (id:39840)
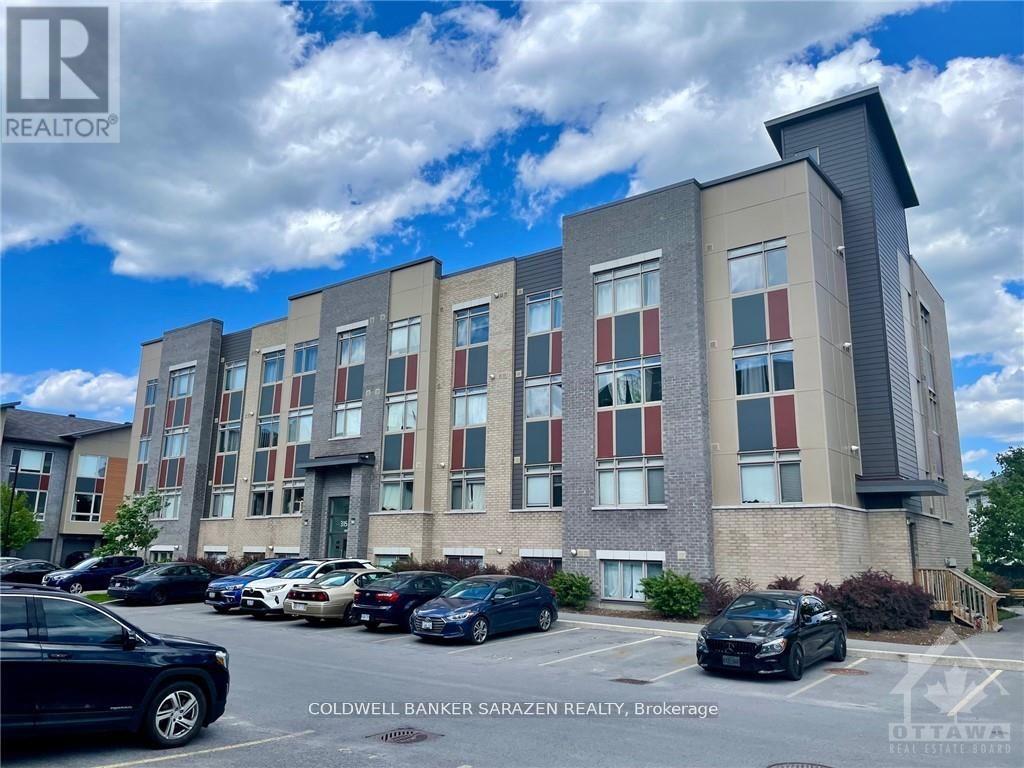
107 - 315 Terravita
Ottawa, Ontario
Open Concept 1 bdrm apt with galley kitchen, wide plank flooring, in suite laundry top end Stainless steel appliances, pantry and large windows with bright outlook, premium parking stall and great location close to Yow airport and park n fly. Popular boutique building! Furnished and pet friendly. Seller has an active Air BB license on apt. (id:39840)
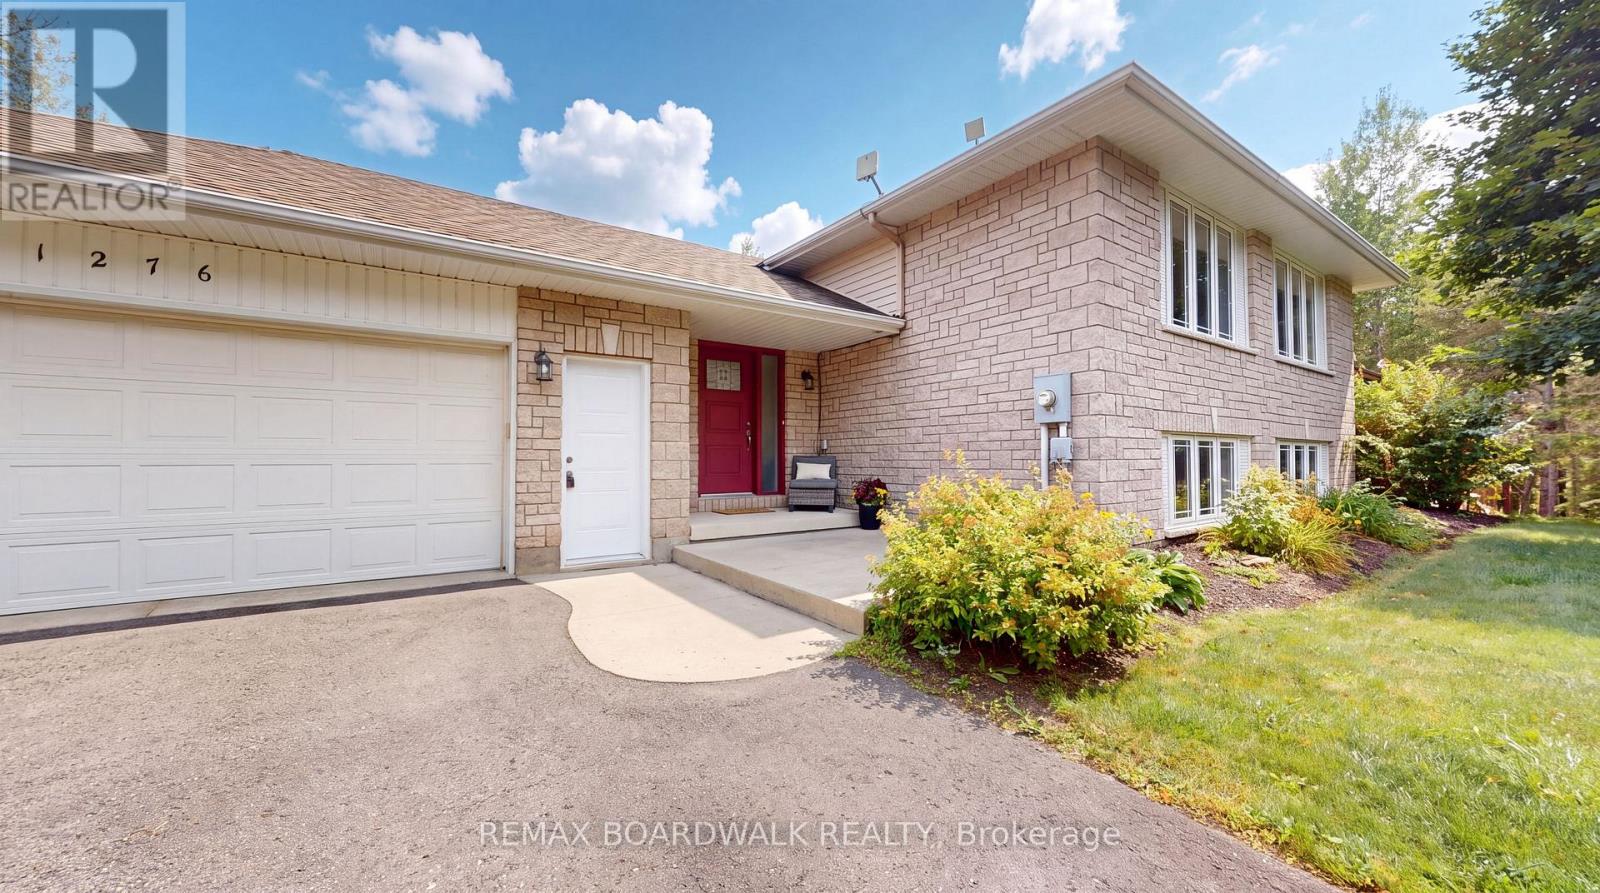
1276 Lori Elizabeth Street
North Dundas, Ontario
This beautifully appointed home offers an exceptional blend of modern comfort & impressive outdoor amenities. Ideally situated within easy reach of local shops, schools, restaurants, services & recreation, this property offers the convenience of small-town living with everything you need close at hand. Step inside the foyer leading to a convenient 3 piece bathroom with heated flooring & walk-in shower. The bright & inviting living/dining area showcases hardwood flooring, electric fireplace & patio doors leading to the deck, creating a seamless connection between indoor & outdoor living. The open-concept layout continues into the stylish kitchen with modern white cabinetry & island with additional cupboard storage. Primary bedroom & 2nd bedroom, both featuring walk-in closets with organizers, along with a 5 piece bathroom complete this level. The basement provides more living & entertaining space, featuring recreation room complete with pool table & accessories, plus a 3rd bedroom with double closet. Whether you're hosting friends, enjoying family or simply relaxing, this home offers plenty of flexible space. The outdoor living space is truly a standout with fully screened 3-season sunporch located on the deck - perfect for relaxing, dining & enjoying the warmer months. The property also features a 20' x 30' half-pipe with crushed gravel base, offering a unique recreational space. A firepit provides the perfect setting for summer evenings, while the above-ground pool, equipped with a water ionizer, is ideal for cooling off. Additional outdoor features include a storage shed with electrical service & an exterior outlet & electrical for a hot tub. With its thoughtfully designed interior, fantastic recreational amenities & versatile outdoor spaces, this property offers a rare opportunity to enjoy a home that is as well suited to everyday living as it is to entertaining and recreation. (id:39840)

270 Fernleaf Crescent
Ottawa, Ontario
RARE OPPORTUNITY! PRICED TO SELL - MOTIVATED SELLERS! You really gotta see this one as pictures does not do it justice. Tucked away on a quiet crescent with no through traffic, this 3 bedroom, 3-bathroom, 3-storey detached home offers privacy, nature, space and city convenience. Set on a premium pie-shaped ravine-backing lot with no rear neighbours, Backing directly onto the forest and Bilberry Creek Trails, enjoy immediate access to over 3.8 km of year-round groomed trails and beautiful scenery in every season, all while remaining minutes from shopping, restaurants, parks, schools, transit and the O-Train. Offering over 1,800 sq. ft. above grade, this home delivers impressive living space plus an expansive backyard and side yard rarely found at this price point. An interlock driveway leads to the attached garage with inside entry. The bright main-floor family room features large windows and patio doors overlooking the backyard and can easily serve as a 4th bedroom, office, playroom or gym. The second level offers a spacious kitchen with abundant cabinetry and counter space, bright dining area and inviting living room with updated fireplace. Upstairs are three generous bedrooms, including a primary suite with walk-in closet, 4-piece ensuite and scenic forest views, plus a spacious 5-piece bathroom. Outside, the fully fenced yard features a patio and gazebo surrounded by mature trees. Enjoy your morning coffee, entertain or simply relax with the forest and trails just beyond your backyard. A special property in a sought-after Orléans neighbourhood with incredible potential-come see the possibilities and make it your own! (id:39840)
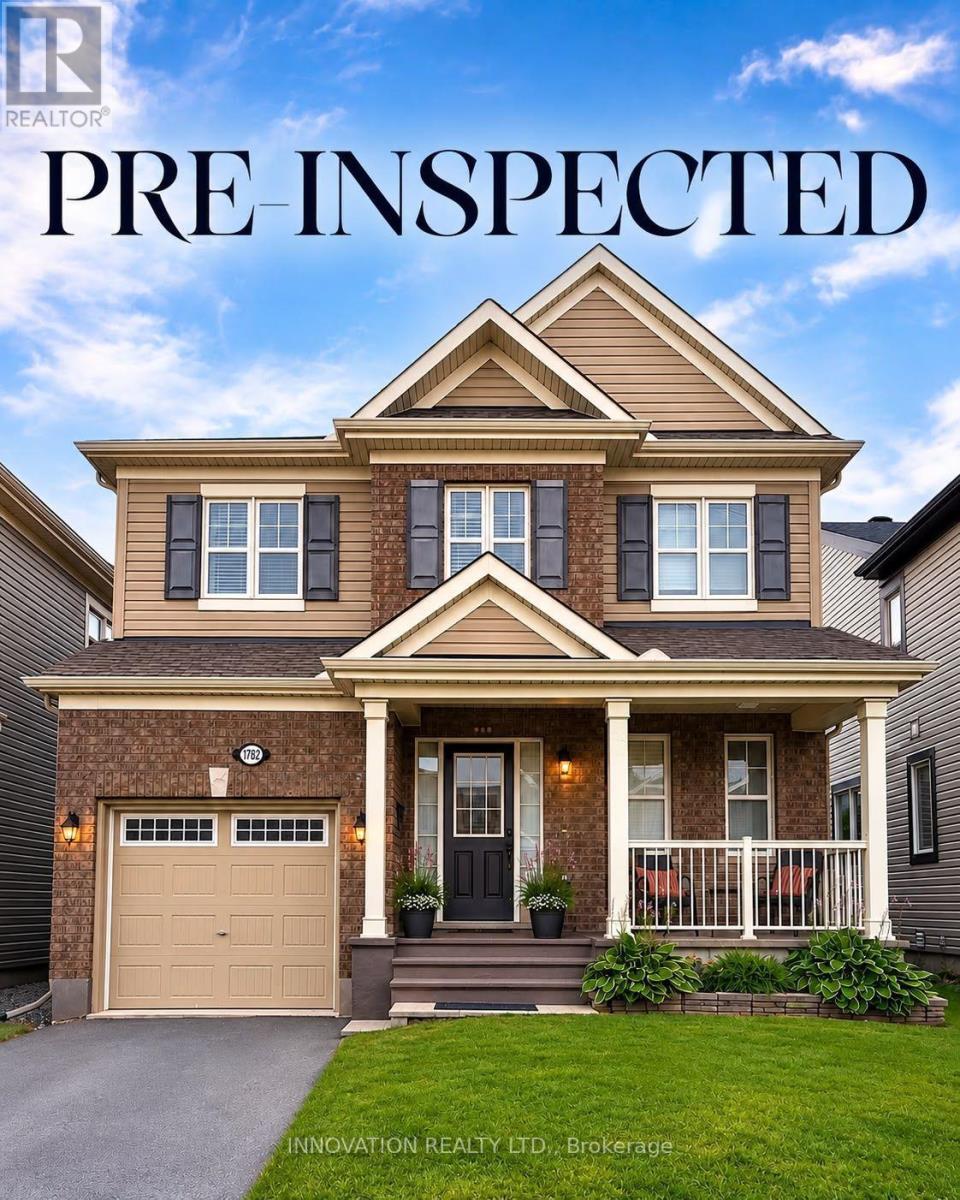
1782 Maple Grove Road
Ottawa, Ontario
Welcome home to 1782 Maple Grove Road, where comfort meets convenience in the heart of Stittsville. This 3-bedroom, 2.5-bath detached home features a bright, open-concept main floor with 9-foot ceilings, hardwood floors, a cozy fireplace, and a chef-inspired kitchen with quartz countertops, stainless steel appliances, a large island, and plenty of kitchen cabinets for all your storage needs. Upstairs, the spacious master bedroom offers a private ensuite and walk-in closet, while two additional bedrooms share a Jack & Jill bathroom and upper-level laundry. The professionally landscaped backyard and large patio create your perfect outdoor retreat, enhanced by tall pine hedges that provide privacy and tranquility. Situated in a family friendly neighbourhood, you're close to excellent schools, parks, and recreation and just a short walk or drive to Costco, 10 mins walk to Food Basics, No Frills, Shoppers Drug Mart, and more. This is the home you've been waiting for. (id:39840)
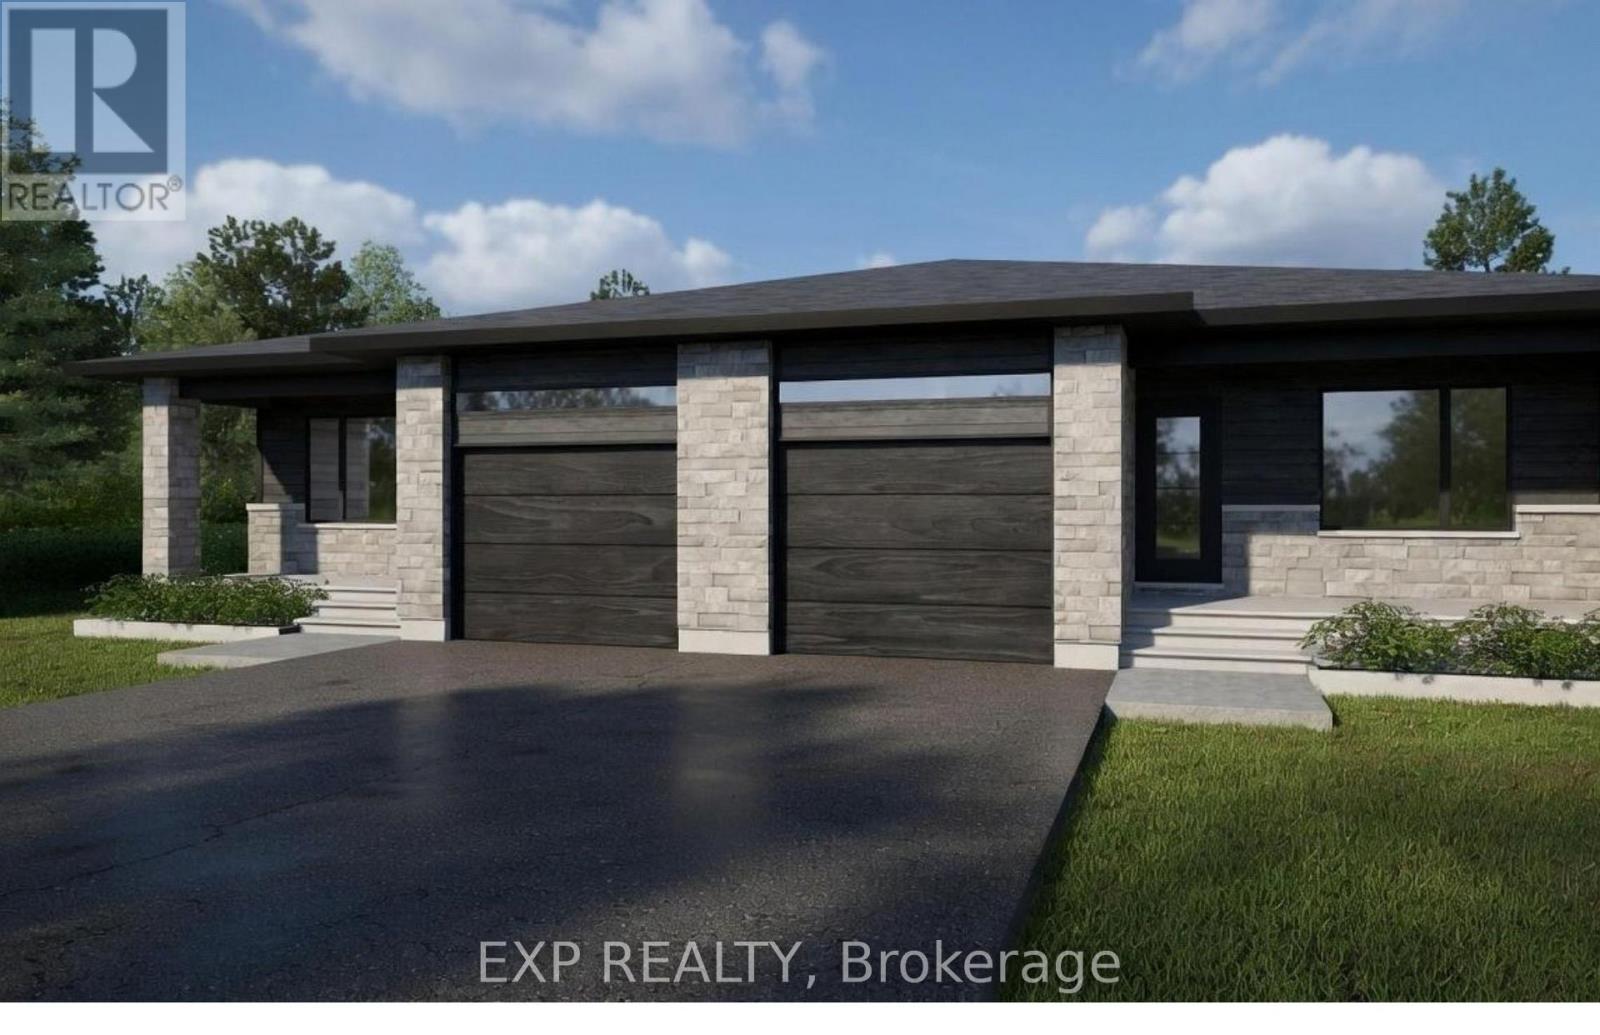
237 Sumac Crescent Street
The Nation, Ontario
*FULL HST REBATE INCLUDED IN LISTING PRICE* OPEN HOUSE Sunday October 4th, between 2:00 pm to 4:00 pm at 136 Giroux St, at TMJ Model house Discover the Blue Mountain 2 model by TMJ Construction. This thoughtfully designed 2-bedroom, 2-bathroom semi-detached bungalow offers the perfect balance of comfort and practicality, featuring a bright open-concept layout and the convenience of main floor laundry. From the moment you enter, you'll appreciate the seamless flow between the spacious living room, dining area, and modern kitchen ideal for both relaxing evenings and effortless entertaining. The kitchen offers generous counter space, and stylish finishes, all bathed in natural light from large windows throughout the living space. The primary bedroom features its own private ensuite, while the second bedroom is perfect for guests, a home office, or personal retreat. A second full bathroom on the main floor add everyday convenience and make one-level living truly effortless. Outside, enjoy a manageable yard space that's great for quiet mornings or summer get togethers. This home is perfect for downsizers, first-time buyers, or anyone looking for easy, low-maintenance living with smart design touches. Taxes not yet assessed. *Pictures are from a previously built home and may include upgrades. (id:39840)
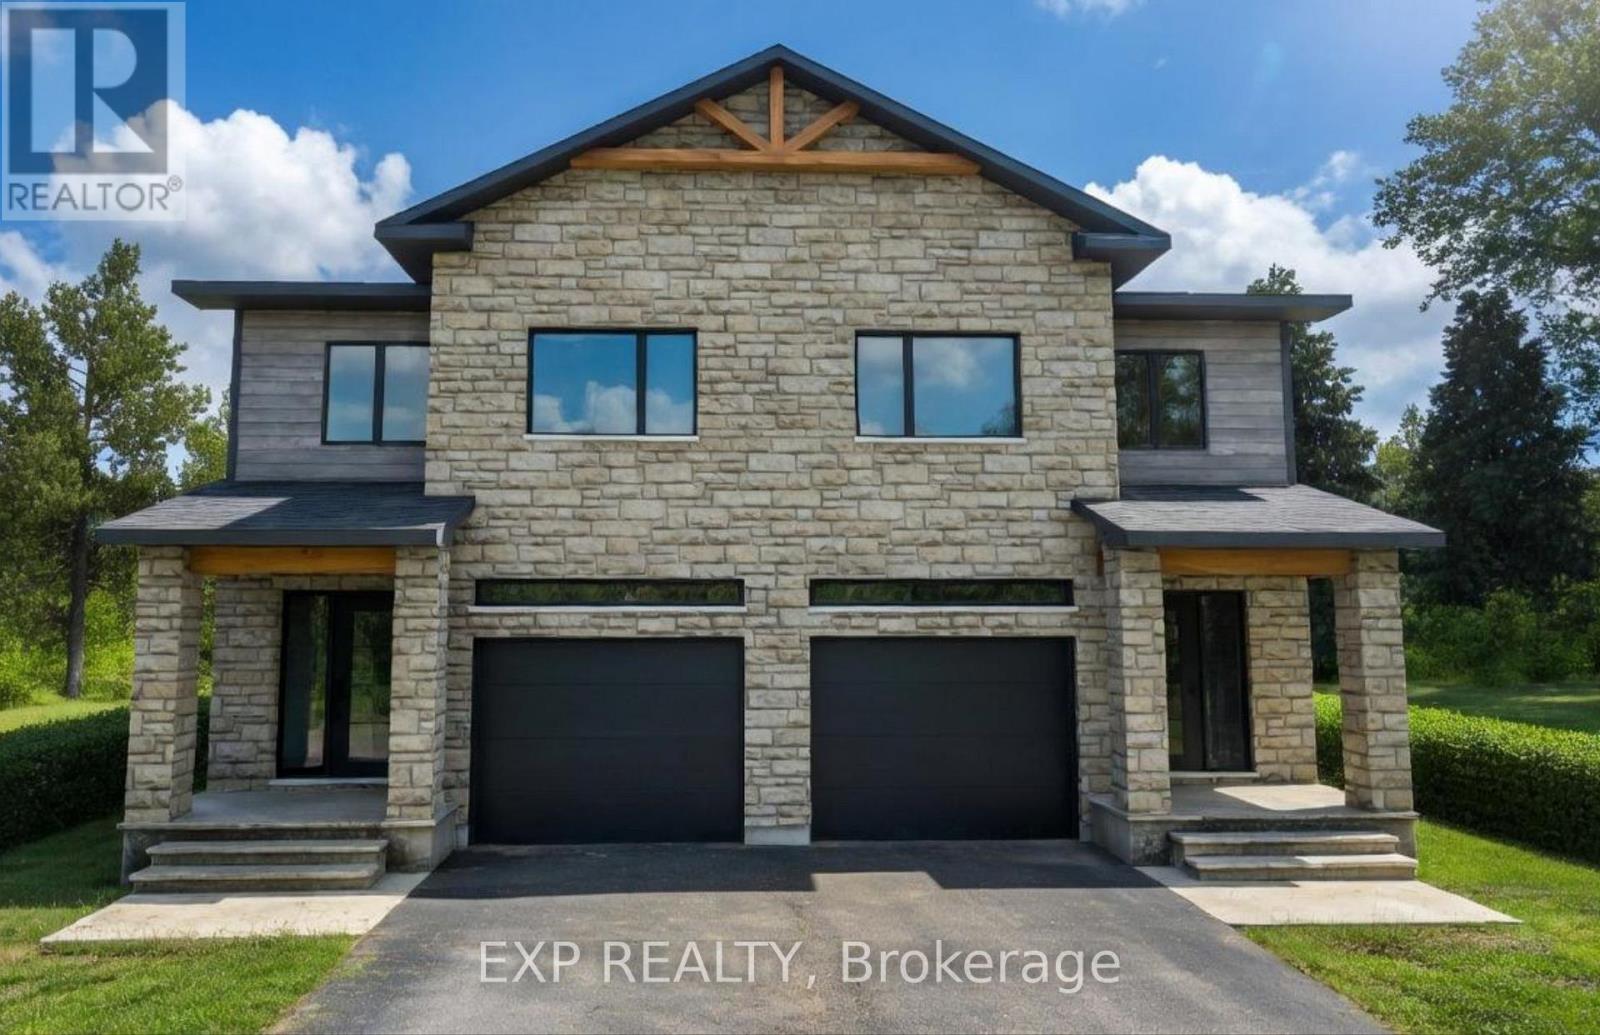
243 Sumac Crescent
The Nation, Ontario
*FULL HST REBATE INCLUDED IN LISTING PRICE* OPEN HOUSE Sunday October 4th, between 2:00 pm to 4:00 pm at 136 Giroux St, at TMJ Model house. Welcome to White Rock 2, a gorgeous semi detached house featuring a bright open-concept layout with a chef's kitchen including an island and walk-in pantry. Retreat to the primary suite with a large walk-in closet and unwind in the spa-like 3-piece with a large size vanity. Set up a playroom or office space in the 3rd bedroom and enjoy the convenience of a 2nd-level laundry room. This property is located just steps away from the Nation Sports Complex and Ecole Saint-Viateur in Limoges. Also, in proximity to Calypso Water Park, Larose Forest and local parks. *Pictures are from a previously built home and may include upgrades. (id:39840)
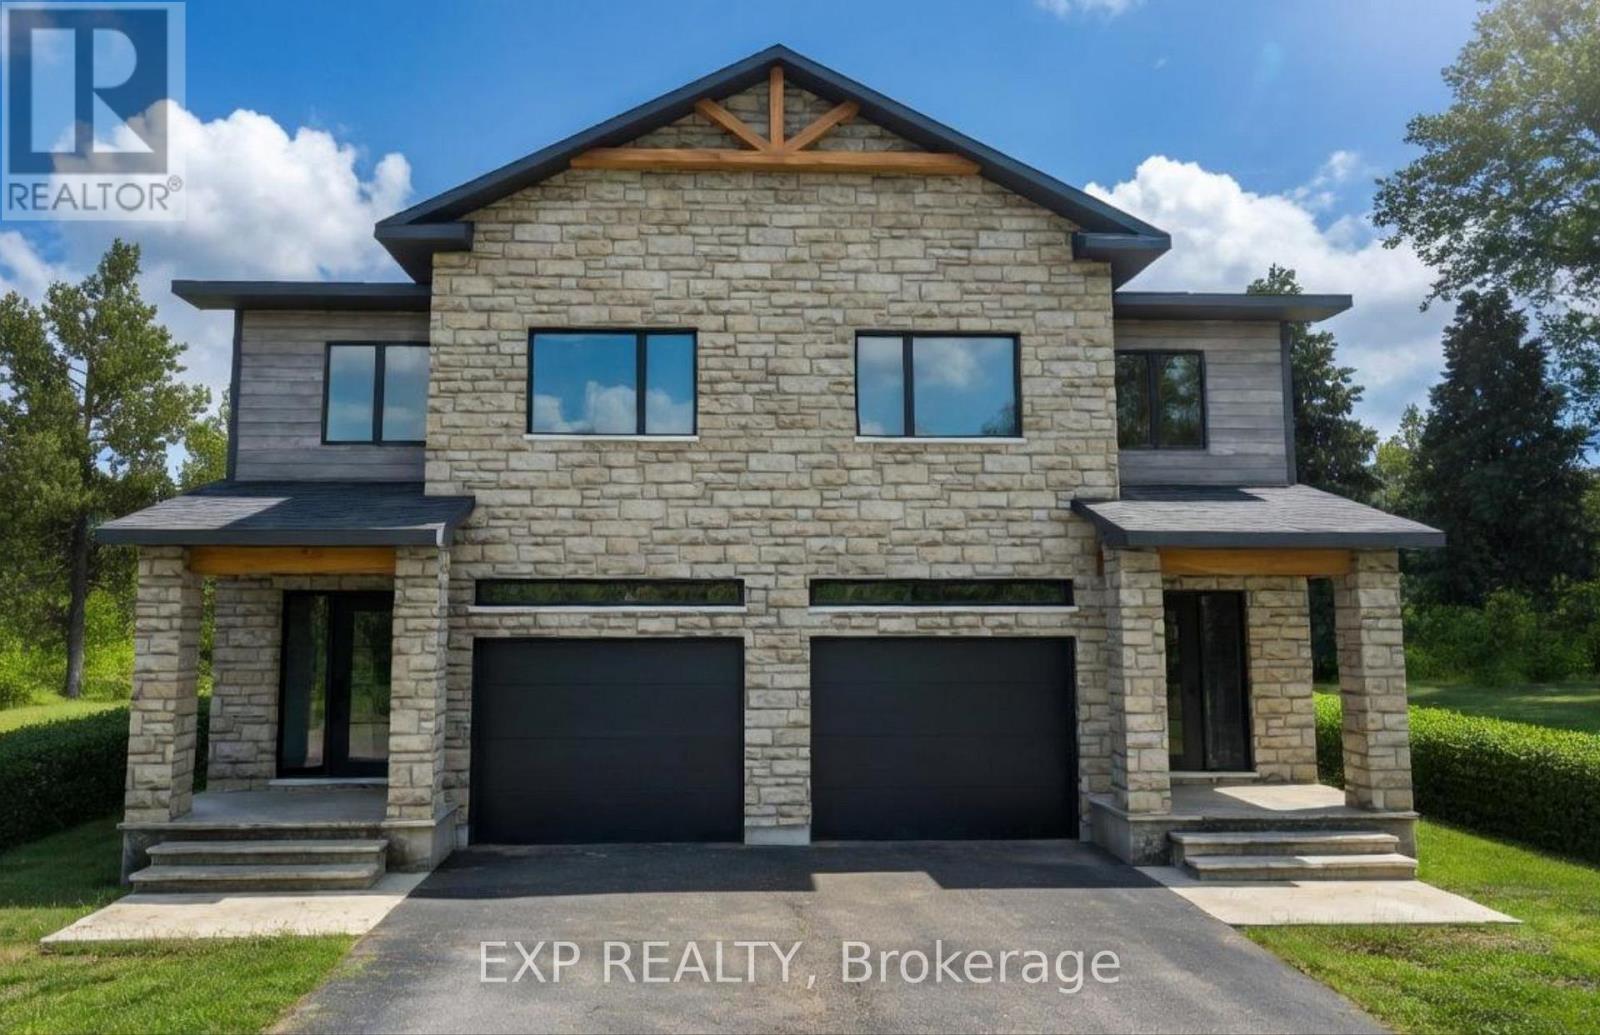
245 Sumac Street
The Nation, Ontario
*FULL HST REBATE INCLUDED IN LISTING PRICE* OPEN HOUSE Sunday October 4th, between 2:00 pm to 4:00 pm at 136 Giroux St, at TMJ Model house. Welcome to White Rock 2, a gorgeous semi detached house featuring a bright open-concept layout with a chef's kitchen including an island and walk-in pantry. Retreat to the primary suite with a large walk-in closet and unwind in the spa-like 3-piece with a large size vanity. Set up a playroom or office space in the 3rd bedroom and enjoy the convenience of a 2nd-level laundry room. This property is located just steps away from the Nation Sports Complex and Ecole Saint-Viateur in Limoges. Also, in proximity to Calypso Water Park, Larose Forest and local parks. *Pictures are from a previously built home and may include upgrades. (id:39840)
235 Sumac Crescent Street
The Nation, Ontario
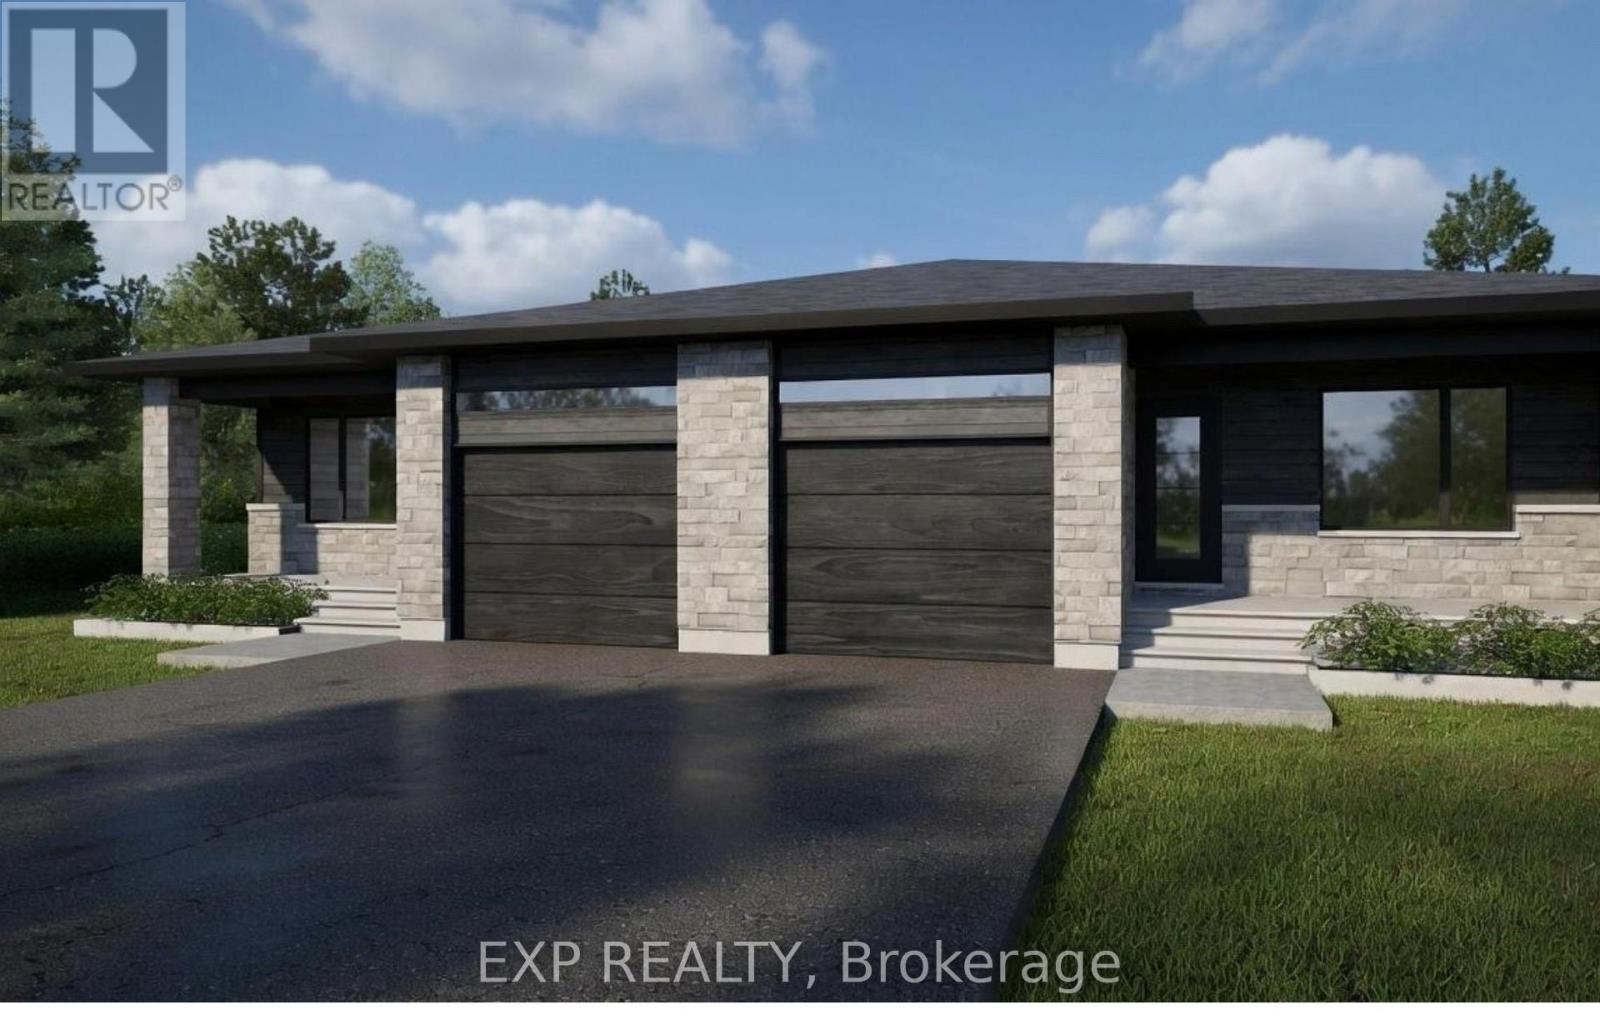
*FULL HST REBATE INCLUDED IN LISTING PRICE* OPEN HOUSE Sunday October 4th, between 2:00 pm to 4:00 pm at 136 Giroux St, at TMJ Model house Discover the Blue Mountain 2 model by TMJ Construction. This thoughtfully designed 2-bedroom, 2-bathroom semi-detached bungalow offers the perfect balance of comfort and practicality, featuring a bright open-concept layout and the convenience of main floor laundry. From the moment you enter, you'll appreciate the seamless flow between the spacious living room, dining area, and modern kitchen ideal for both relaxing evenings and effortless entertaining. The kitchen offers generous counter space, and stylish finishes, all bathed in natural light from large windows throughout the living space. The primary bedroom features its own private ensuite, while the second bedroom is perfect for guests, a home office, or personal retreat. A second full bathroom on the main floor add everyday convenience and make one-level living truly effortless. Outside, enjoy a manageable yard space that's great for quiet mornings or summer get togethers. This home is perfect for downsizers, first-time buyers, or anyone looking for easy, low-maintenance living with smart design touches. Taxes not yet assessed. *Pictures are from a previously built home and may include upgrades. (id:39840)
1240 Arbuste Avenue
Ottawa, Ontario
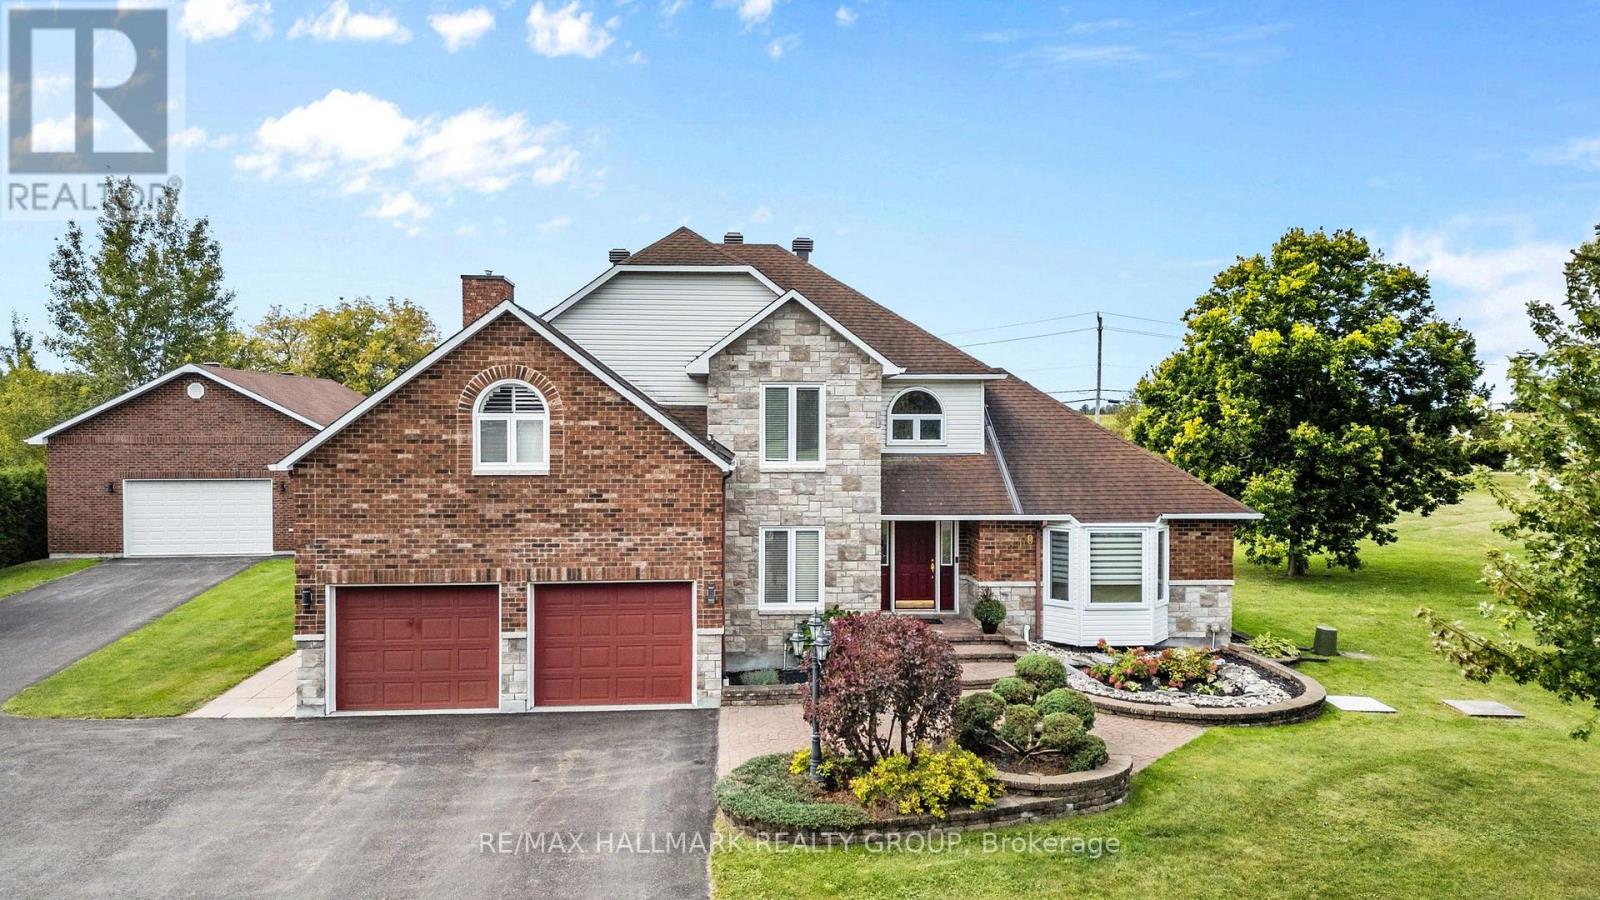
Welcome to 1240 Arbuste Avenue, a spacious 4-bedroom, two-storey home set on an impressive 1.97-acre lot, offering plenty of room to live, entertain and enjoy both indoors and out. Step inside to a grand entrance where a beautiful hardwood staircase and soaring ceilings create an immediate sense of space. Hardwood flooring flows throughout both the main and second levels. The main floor features a bright formal living room and separate dining room, perfect for hosting family and friends. At the heart of the home is the large kitchen, complete with a dual-column refrigerator and freezer setup, bar fridge, wall oven and cooktop, along with a generous eat-in area. Just off the kitchen, the cozy family room features a gas fireplace and patio doors leading directly to the backyard. Upstairs, you'll find four spacious bedrooms, including a large primary retreat with two walk-in closets and a private ensuite featuring a soaker tub, double sinks and a walk-in shower with dual shower towers. Three additional bedrooms share a second full bathroom, while a walk-in linen closet provides plenty of convenient storage. The finished basement is the ultimate hangout spot, with a large rec room and full bar, plus plenty of room for a pool table. Tons of additional storage makes the lower level as practical as it is fun. Outside, the property truly comes to life. The expansive backyard was made for summer days and entertaining, complete with an outdoor kitchen, large gazebo and heated inground saltwater pool. A spectacular detached garage adds even more versatility to this already impressive property. With nearly two acres multiple living and entertaining spaces, and an incredible backyard setup, 1240 Arbuste Avenue offers the space, privacy and lifestyle you've been looking for. (id:39840)
16 - 32 Innesbrook Court
Ottawa, Ontario
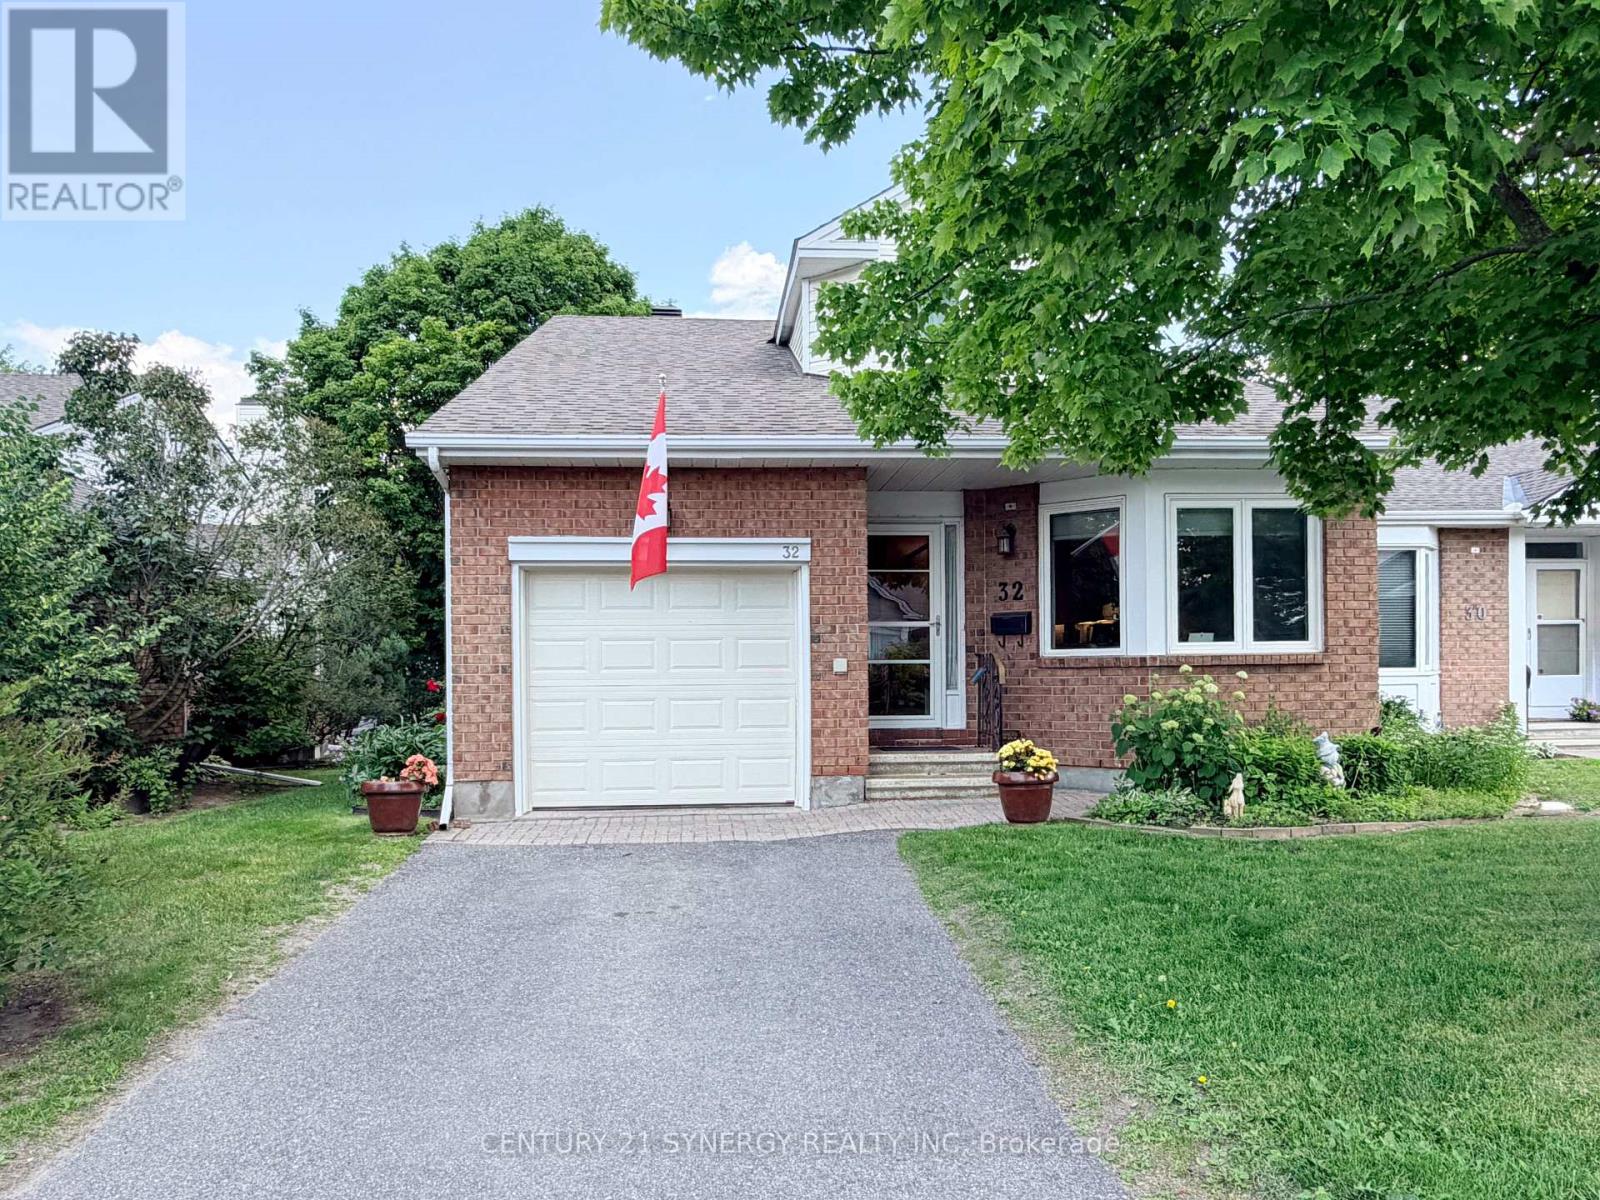
Located in the adult lifestyle community of Amberwood Village on a peaceful cul-de-sac, this is beautiful end-unit, semi-bungalow townhome with a single car garage. The home features a spacious foyer with laminate wood flooring and a double closet. The updated kitchen includes classic white cupboards, quartz countertops, stainless steel appliances, a tile backsplash, pot lighting and a breakfast area. The dining room opens to a step-down living room with a wood-burning fireplace and a vaulted ceiling that extends to the second-story loft. French doors lead from the living room to a sunny solarium, which transitions to a private 20 ft. x 16 ft. backyard deck. The main level also includes the primary bedroom with its own private en-suite bathroom. There is also a two-piece powder room, and a separate laundry room. A spiral staircase leads to the second level that features two additional bedrooms, a full bathroom, and a lounge-style loft with an overhead skylight and balcony style railing that overlooks the main living area of the home. The finished basement includes a family room, a large storage area, and a utility room. All-in-all this home has approximately 2,070 sq. ft. of living space plus the basement. The home is within walking distance of Amberwood Golf and Tennis Club, walking paths, and public transit, this home offers a blend of community connection and a peaceful retreat. It is ideal for those looking to downsize or seeking a more relaxed lifestyle. 24 hours irrevocable on all offers. (id:39840)
701 - 2759 Carousel Crescent
Ottawa, Ontario
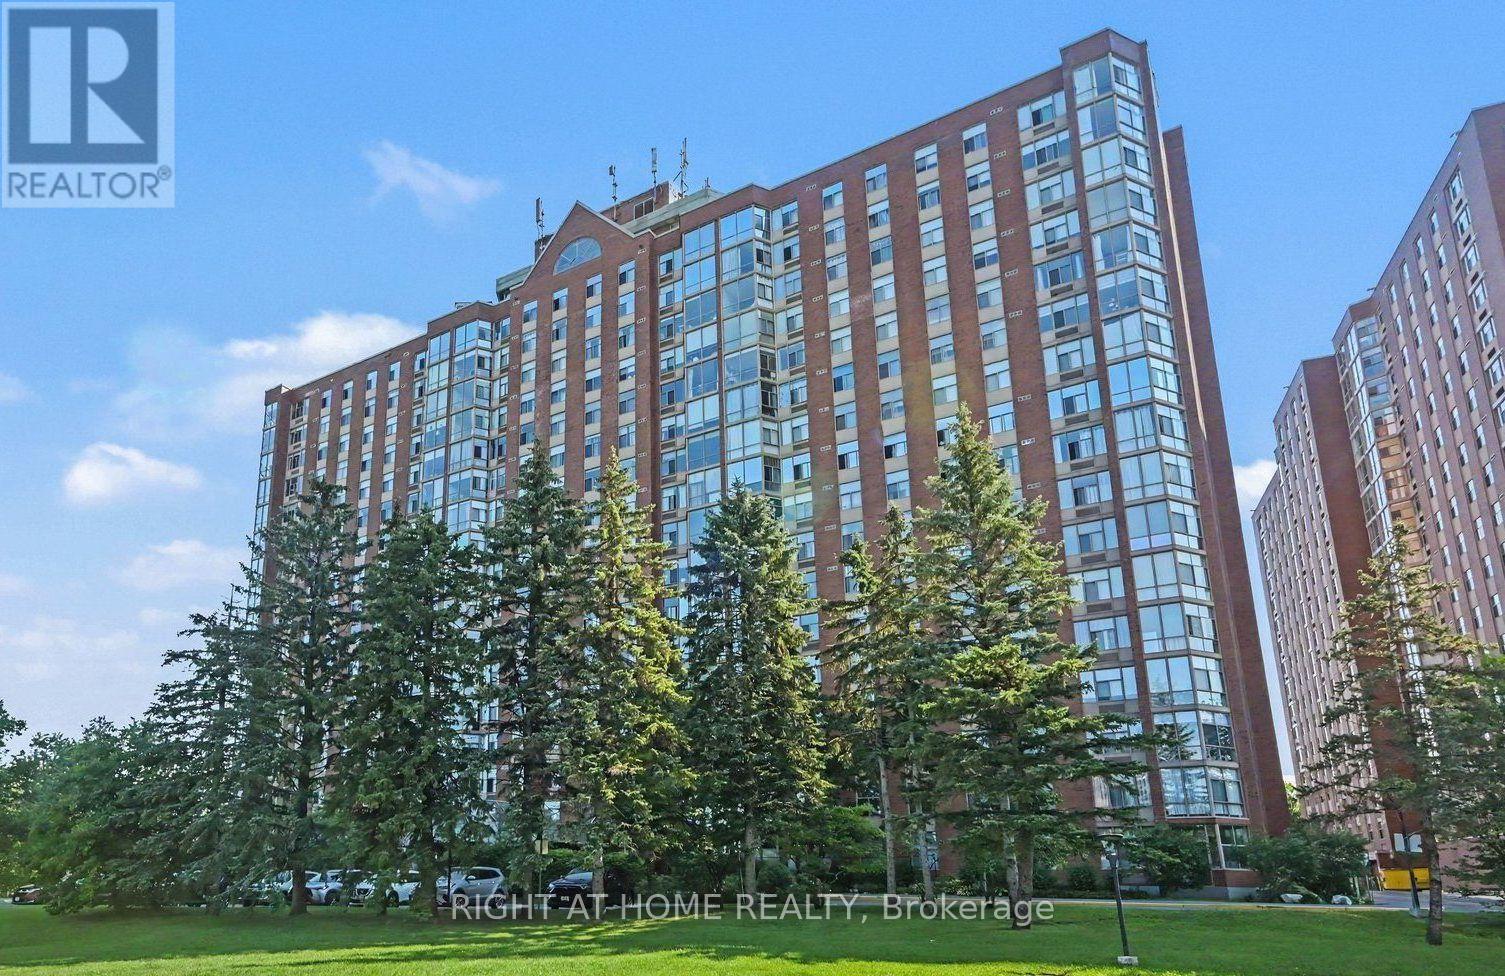
Discover your new home at 2759 Carousel Crescent! The Atrium II offers top-notch amenities, from a beautiful outdoor pool to a rooftop terrace. You'll love the unbeatable location near Sawmill Creek walking path, shops, and a charming duck pond. Inside, enjoy a spacious living area with room for an eat-in kitchen and dining space. The kitchen is stunning with a slate backsplash and "applewood colour" cabinet doors. The solarium is a standout feature with floor-to-ceiling windows. The primary bedroom boasts hardwood flooring and a 3-piece ensuite, while the second bedroom is versatile as a bedroom or a home office. This unit also comes with a STORAGE LOCKER AND COVERED PARKING. Don't miss out on this amazing opportunity! (id:39840)
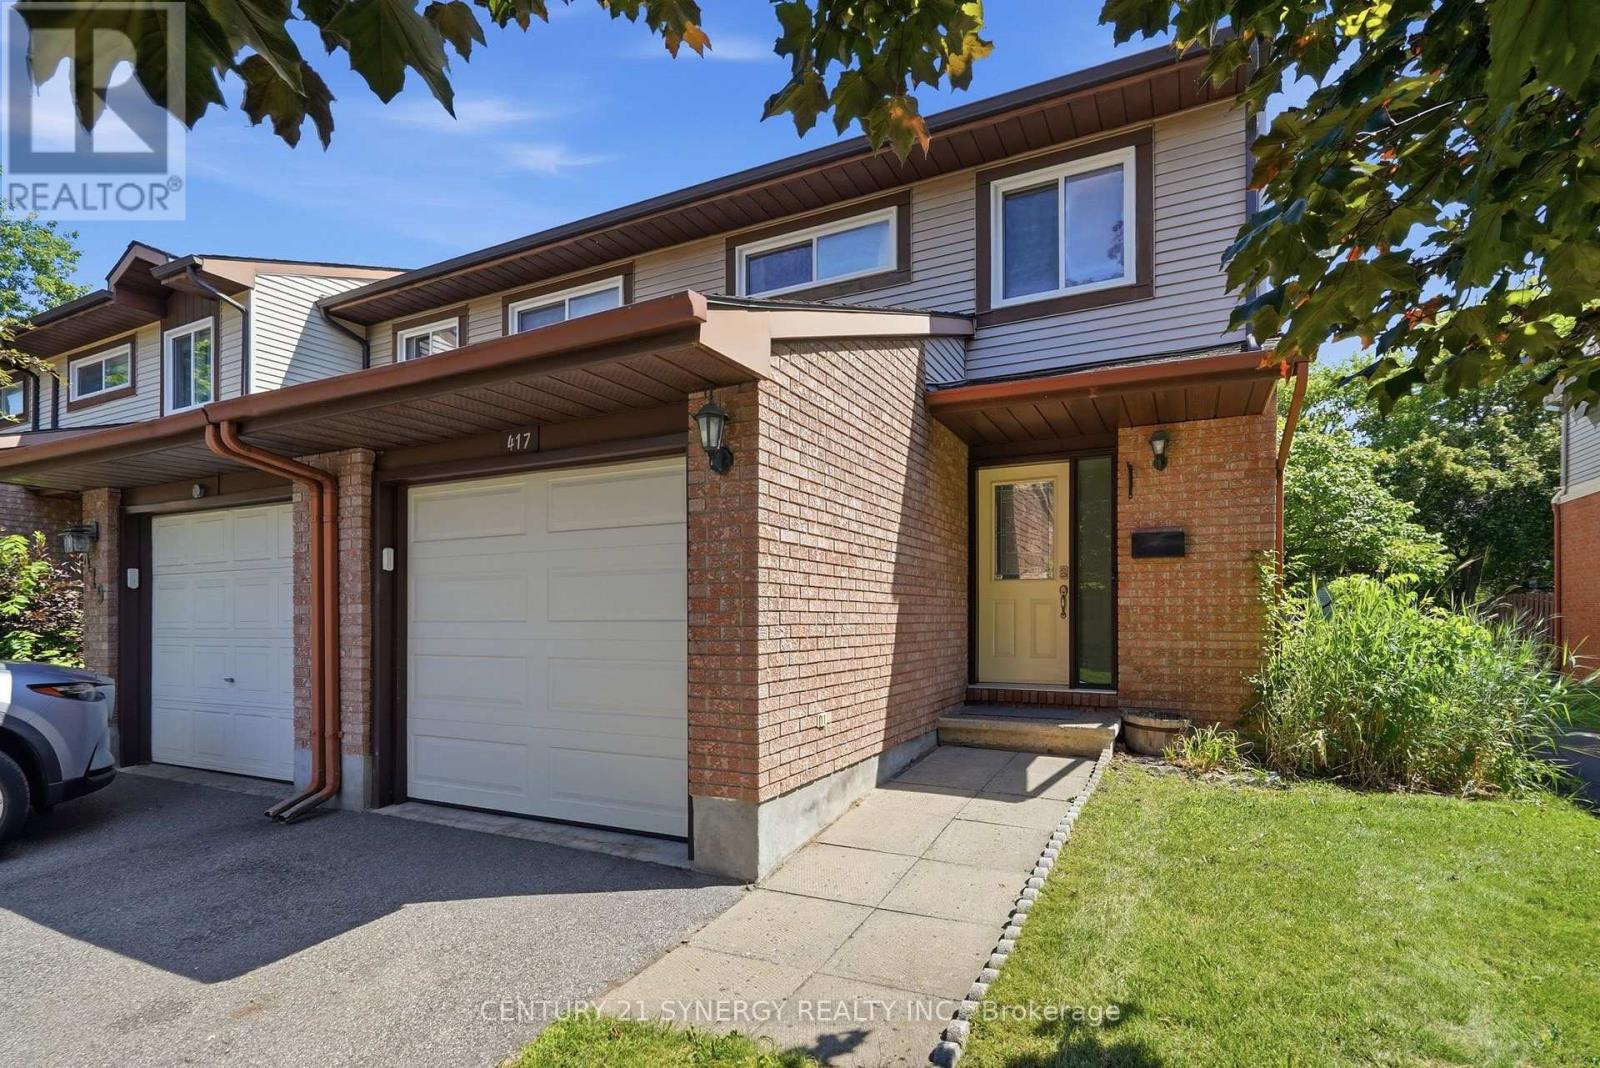
417 Sandhamn Private
Ottawa, Ontario
Welcome to this updated, move-in ready, 3-bedroom, 3-bathroom end-unit townhome, ideally located in a well-managed condominium community in the heart of Greenboro. Backing onto peaceful green-space means no rear neighbours for a perfect blend of privacy, comfort, and convenience, The attached garage, accessible from inside, features a new insulated door, extra overhead lighting, and additional wall plugs, enhancing its usability beyond just parking. Step inside to an inviting main level with elegant hardwood flooring throughout the living and dining areas. A corner gas fireplace serves as a warm focal point, while large patio doors flood the space with natural light. The updated kitchen is both stylish and functional, boasting quartz countertops, refreshed cabinetry, stainless steel appliances, and a gas stove that will delight any home chef. Step out the patio doors and enjoy the comfort offered on this large private deck designed with two natural gas hookups, one for a BBQ and another can be used for an outdoor fireplace. Upstairs, you'll find three family-sized bedrooms, including the spacious primary bedroom with a walk-in closet and a 2-piece ensuite bathroom. The main bathroom features contemporary finishes and thoughtful design, adding to the home's modern appeal. The finished lower level provides additional living space with a recreation room, an office or den, and a combined laundry and utility room for extra storage. Located just minutes from parks, playgrounds, the Greenboro Community Centre, the public library, South Keys Shopping Centre, excellent schools, OC Transpo, and the Trillium O-Train, this exceptional home offers an outstanding lifestyle in one of Ottawa's most convenient and family-friendly neighbourhoods. Simply move in and enjoy everything this wonderful home has to offer. (id:39840)

971 Leishman Drive
Mississippi Mills, Ontario
Immediately available! With a welcoming atmosphere, modern aesthetic, & prime location, this home offers both comfort & convenience. This quality-built Neilcorp Woodside model bungalow in Almonte's charming Mill Run neighbourhood offers 2 bedrooms and 2 full bathrooms with a gorgeous open concept living plan. Located near historic downtown Almonte, schools, shopping, parks, & coffee shops, and walking distance to trails and paths. Walk up to the covered front porch, leading into a spacious entryway with a front bedroom or office. The open-concept kitchen features ample cabinets & quartz counters, with an upgraded ceramic backsplash, ideal for entertaining. The living space is bathed in natural sunlight, showcasing new flooring and freshly painted walls. The primary bedroom with a private 3-piece ensuite, an additional 4-piece bathroom, and a convenient main-floor laundry area. The finished lower level, complete with a large family room, freshly painted walls and potlights, offer additional and expanded living space. The unfinished bathroom rough-in and large windows, offer excellent potential for future customization. A private backyard with a new wood deck provides extra outdoor space to make this home uniquely yours. Understair LED strip-lighting attached to stairs, can stay. Discover Almonte's vibrant community today! (id:39840)
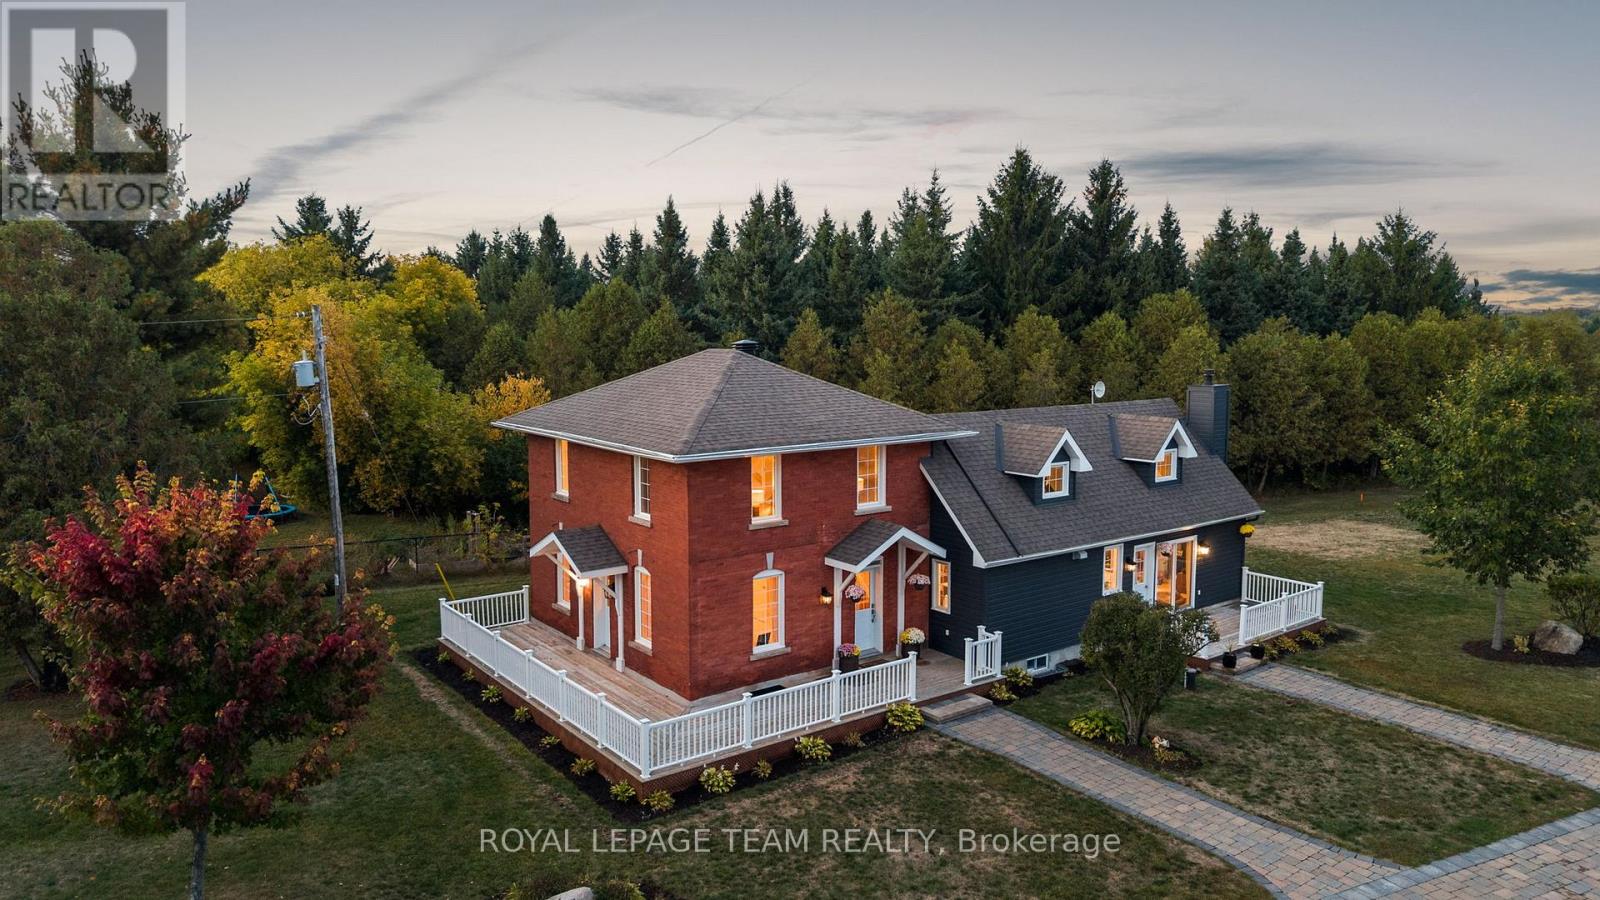
6101 First Line Road
Ottawa, Ontario
Set on approximately 1.63 acres, this beautifully restored country home is surrounded by a picturesque landscape and just minutes from everyday conveniences. Thoughtfully updated, the residence harmonizes historic charm with modern comforts, creating a timeless, elegant style. Inside, the home offers three bedrooms, three full bathrooms, and inviting living spaces filled with natural light. The flat ceilings and upgraded trim are complemented by maple hardwood flooring, refinished on site to match the original. The updated eat-in kitchen combines elegance and practicality with Calacatta quartz counters, soft-close cabinetry, high-end appliances, and a generous centre island that accommodates seating. Upstairs, the main second level features two bedrooms and a full bathroom, while a separate upper level includes an additional bedroom, a flexible office or sitting room, and a full bathroom. The outdoor living areas further enhance the home's appeal, offering spaces to relax and unwind. Highlights include a hot tub, saltwater pool, interlock patios and walkways, a wraparound veranda, a covered pavilion, and pergolas. Mature trees and manicured grounds provide a picture-perfect backdrop throughout the seasons. With quick access to Highway 416, Kars, and Manotick, this property perfectly combines the tranquility of country living with the convenience of nearby amenities. (id:39840)

83 Leacock Drive
Ottawa, Ontario
Location, Location, Location! This detached home is located in the highly sought-after Beaverbrook community in Kanata, offering an unbeatable location with ultimate convenience. With quick access to Highway 417, it is zoned for top-rated schools including Stephen Leacock Public School, W. Erskine Johnston Public School and Earl Of March Secondary School. Elsie Stapleford Child Care Centre is directly across the street. Amenities are within walking distance: Public Library, John G. Mlacak Community Centre, Community Pool, March Tennis Club and ActiveCare Medical Clinic. Surrounded by mature trees, the backyard backs onto Gow Park, featuring vast green space ideal for soccer, kite flying, skiing and skating in winter.Custom-built by architectural professionals in 2007, this home features 200-amp electrical service and an impressive 58.97 ft frontage, providing ample parking for up to six SUVs. With approximately 2,730 sq ft above grade, the main floor living room boasts a stunning 19'2" vaulted ceiling flooding the home with natural light. The dining room, family room and entire second floor feature arched ceilings; the second floor offers an impressive 11'5" ceiling height for exceptional comfort. The main floor offers two bedrooms and a 3-piece bathroom, providing versatile living options. The primary bedroom is uniquely designed for generous, private and quiet living space.Meticulously maintained and consistently updated by the current owners: Freshly painted throughout (2026), Basement Carpet (2026), Engineered Hardwood (2026); Kitchen Quartz Countertops, Dishwasher, Range Hood, Gas Stove, Oven & Fridge (2026); Full Bathroom Upgrades (2026), Deck (2026); Roof Maintenance (2024); Heat Pump & Attic Insulation (2023); Furnace & Owned Hot Water Tank (2018).The beauty of life is often beyond what words can fully express.Welcome to 83 A Leacock Dr, a home designed for those who love life and cherish family. (id:39840)
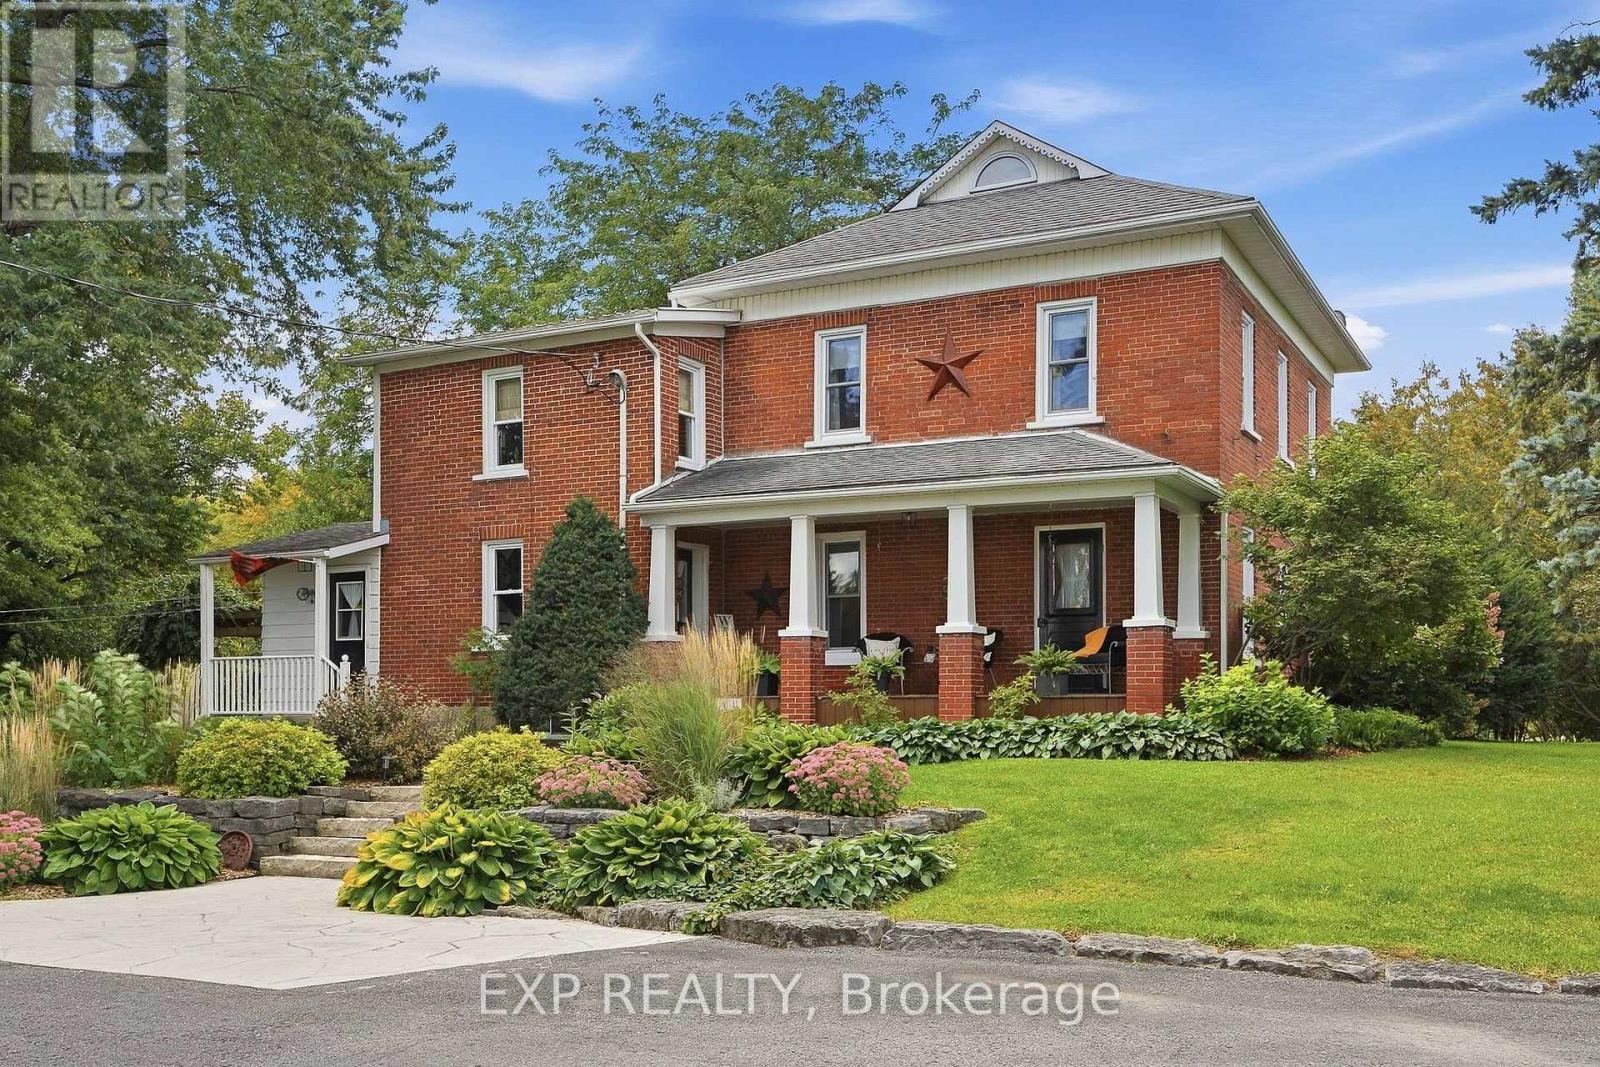
15734 Concession 1-2 Road
North Stormont, Ontario
Discover timeless country charm on 5.3 serene acres in Finch, with the Payne River meandering along the edge of the property. Meticulously maintained and exceptionally clean, this beautiful century home is surrounded by a picturesque mix of open space, mature woods (plenty of maple trees to make your own maple syrup!) and spectacular gardens. A substantial solid barn and greenhouse add even more possibilities to this remarkable property.Inside, authentic details-including exposed brick, original doors and vintage hardware-honor the home's heritage. The main floor opens to a chef-inspired kitchen featuring abundant cabinetry, an oversized island, farmhouse sink, quartz countertops, ceiling beams and a striking brick accent wall. A convenient second entrance offers a closet and powder room, privately separated by a door.The expansive, light-filled dining room provides an unforgettable setting for entertaining and flows into a warm, inviting living room with a fireplace-perfect for relaxed evenings and quality time together.Upstairs, three bedrooms showcase original hardwood floors. The spacious primary retreat includes its own walk-in closet and ensuite bathroom. A versatile bonus room/loft is ideal as a home office, reading room, studio or playroom, while another full bathroom completes the level.The exceptionally dry basement was raised with concrete, spray-foamed and renovated in 2015, providing excellent ceiling height, generous storage and a dedicated laundry area.Notable updates include a 30-year shingle roof (2011), drilled well (2018) with reverse osmosis system, iron filter and water softener, furnace (2020), generator plug with dedicated panel, and an impressive 400-amp electrical service.Peaceful, private and filled with character-here, the soundtrack is simply the river, birds and surrounding nature. (id:39840)
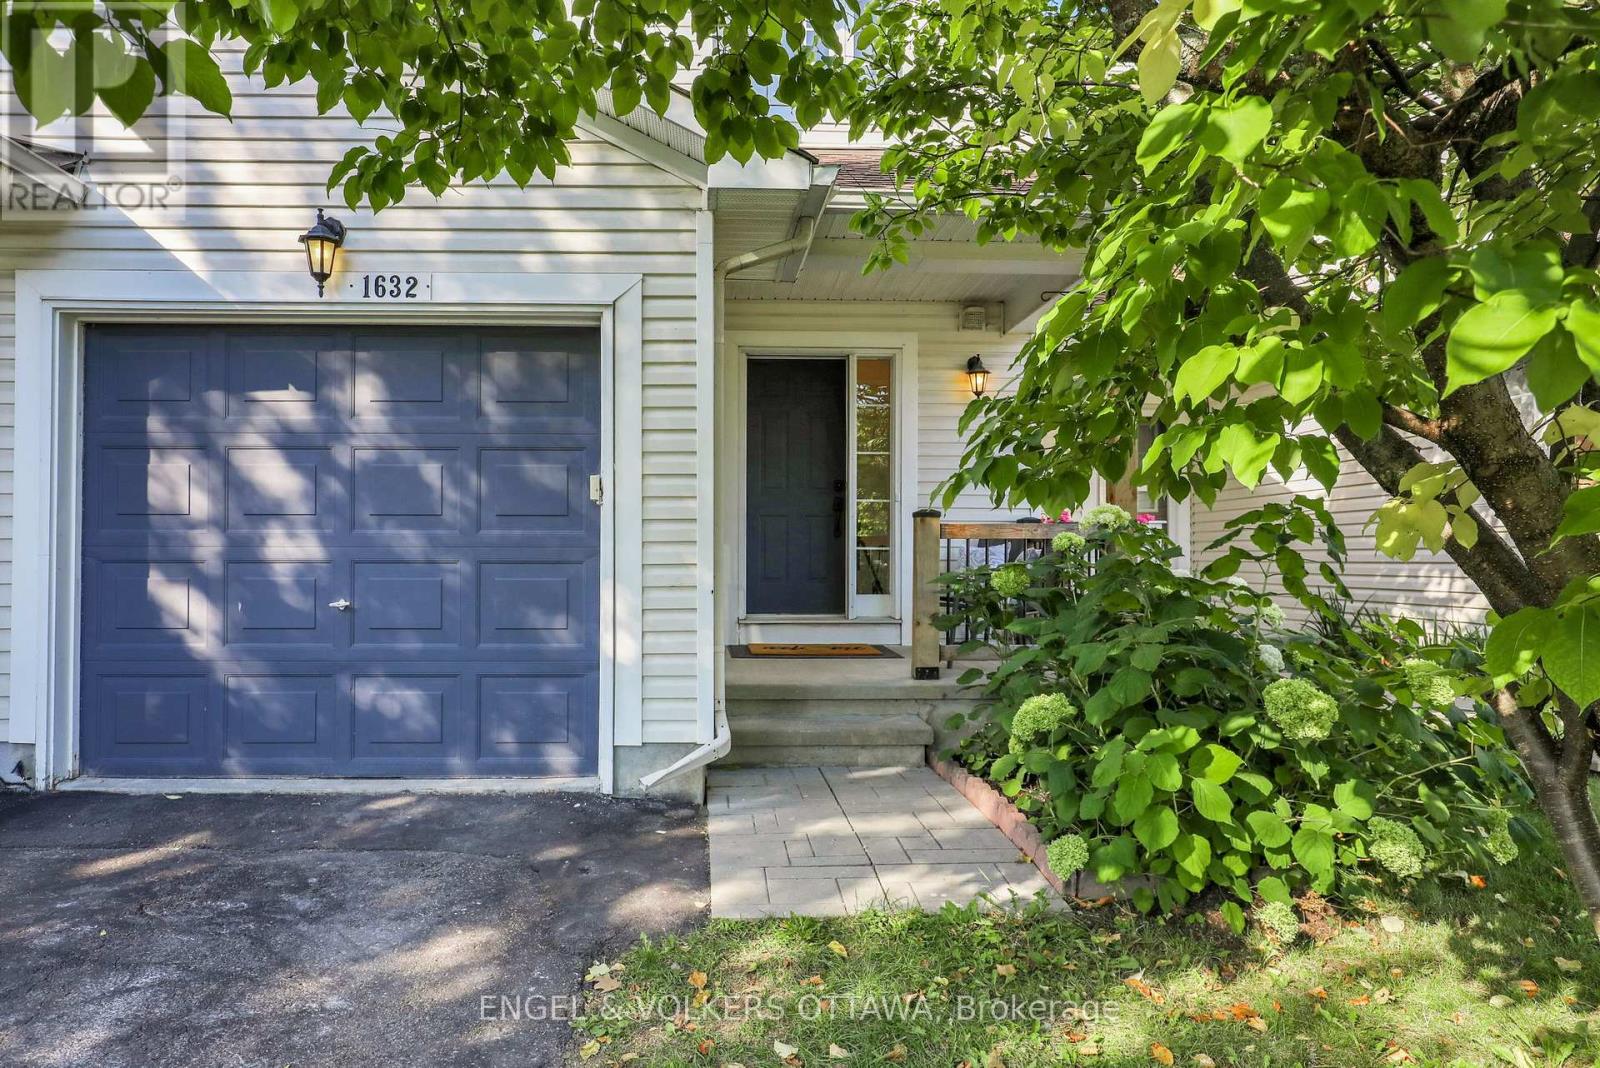
1632 Varennes Boulevard
Ottawa, Ontario
Welcome to this inviting 3-bedroom, 2-bathroom townhouse in a family-friendly Orléans neighbourhood, offering the space, comfort, and convenience you've been looking for. Perfect for a growing or expanding family, this well-designed home features beautiful hardwood flooring and new tile the main level, creating a warm and welcoming atmosphere from the moment you step inside.The functional layout provides plenty of room for everyday living and entertaining, with bright, comfortable spaces that can easily adapt to your family's needs. Upstairs, three well-proportioned bedrooms offer space for family, guests, or a home office.The finished basement adds valuable additional living space-ideal for a family room, playroom, home gym, office, or entertainment area. Outside, enjoy a private backyard where children can play, pets can roam, or you can simply relax and unwind during the warmer months.An attached single-car garage provides convenient parking and additional storage. Ideally situated close to schools, parks, recreation, shopping, and everyday amenities, this home combines a welcoming residential setting with easy access to everything Orléans has to offer. (id:39840)
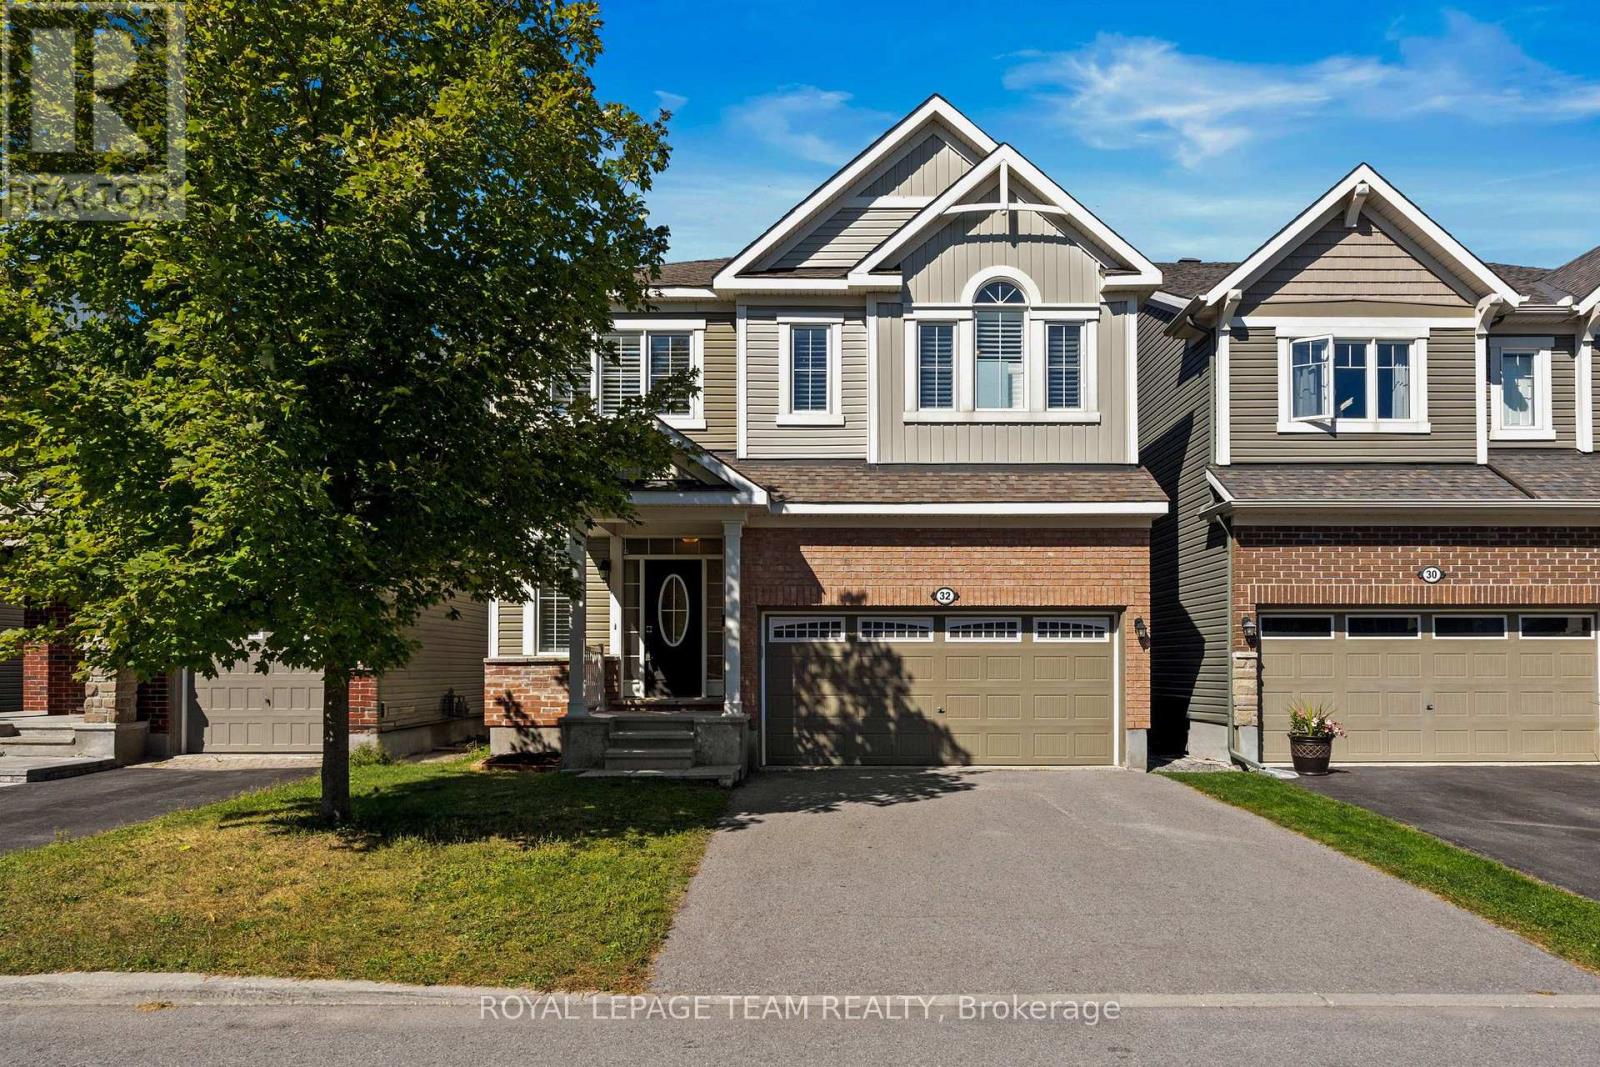
32 Escallonia Court
Ottawa, Ontario
Space, style & a fantastic family-friendly location come together at 32 Escallonia Court in Stittsville. Offering approx. 2,634 sq/ft above grade, plus an unfinished walkout basement with direct backyard access, this 3-bedroom, 3-bathroom home offers exceptional flexibility for growing families and plenty of potential for future living space or a lower-level apartment. The main level features new hardwood flooring & California shutters, which continue throughout the entire home. A dedicated home office provides the perfect work-from-home space, while the spacious living & dining areas offer plenty of room to gather & entertain. The bright kitchen features generous cabinetry, a large centre island & ample prep space, with access to the deck overlooking the fully fenced backyard. Upstairs, an impressive sun-drenched loft creates a versatile second living space, ideal as a family room, playroom or homework area, and could easily be converted into a 4th bedroom if desired. The oversized primary retreat features two walk-in closets & a spacious ensuite, while both secondary bedrooms also offer walk-in closets and shared access to a full bathroom. Convenient second-floor laundry completes this level. The unfinished walkout basement provides incredible potential to expand your living space, with direct access to the backyard and possibilities for a future rec room, additional bedrooms or lower-level suite. Built in 2016, the home also features a double garage & parking for 6. Set in a convenient Stittsville location close to parks, schools, trails, shopping & restaurants, with easy access to Hazeldean Road, Stittsville Main Street, Tanger Outlets, the Canadian Tire Centre & Kanata amenities. (id:39840)
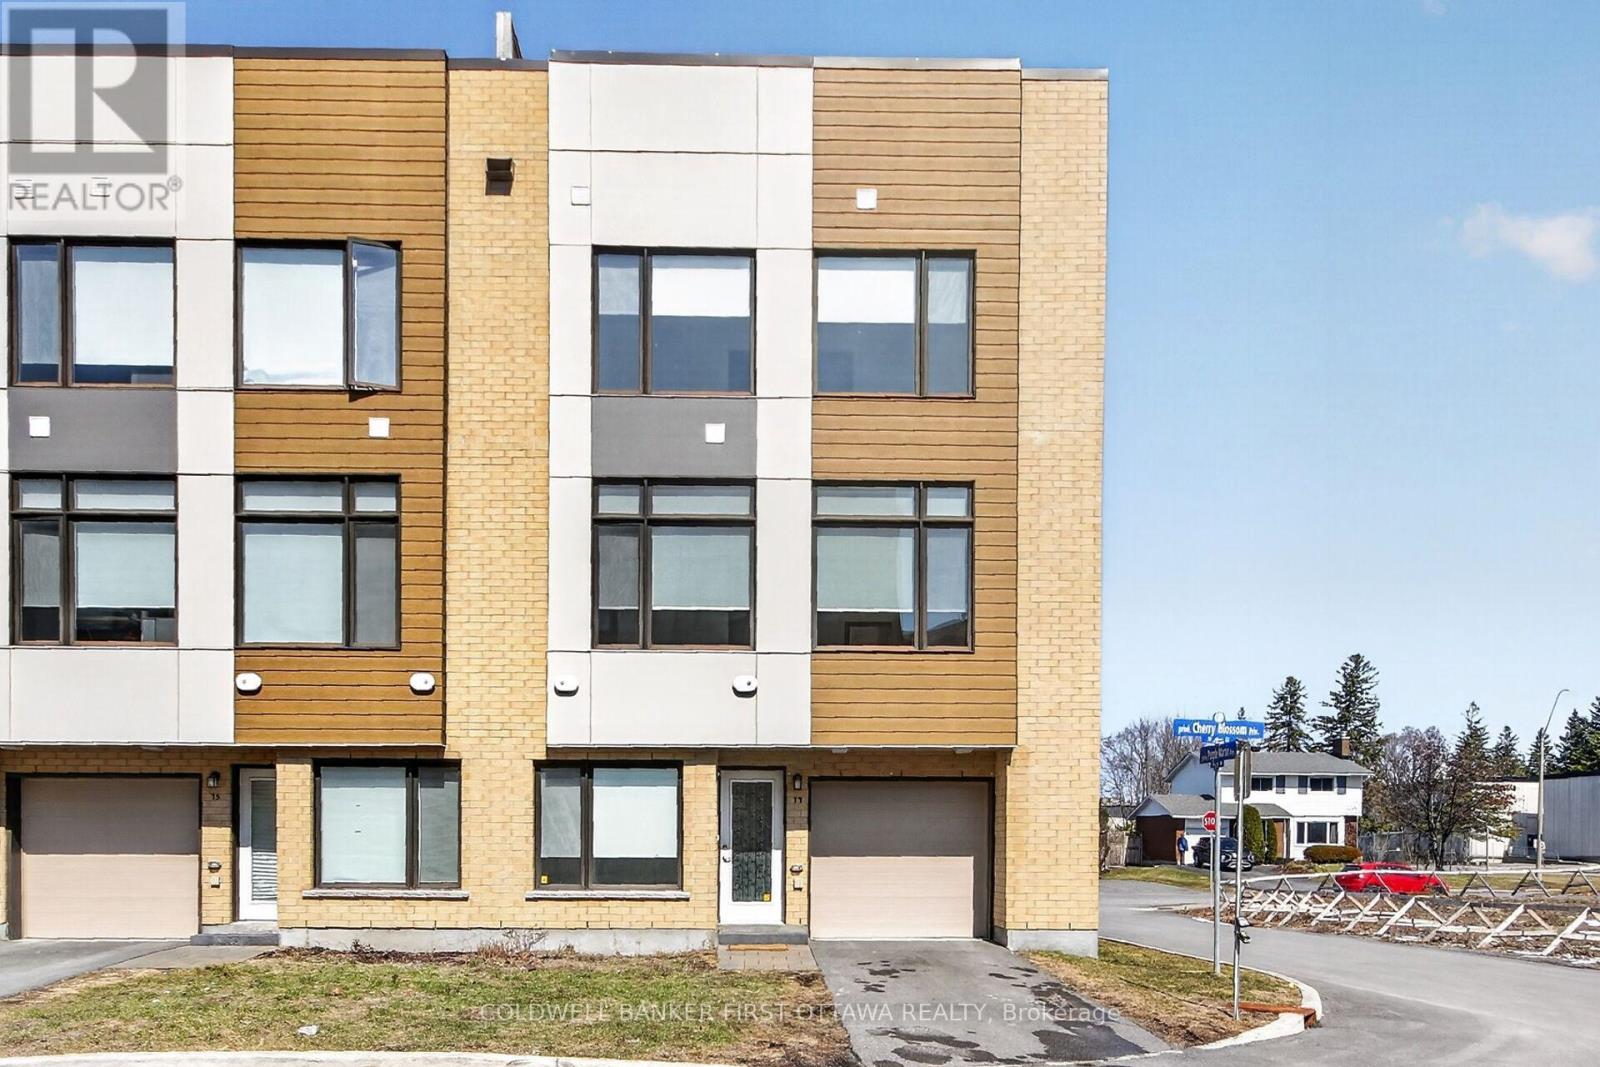
77 Cherry Blossom Private
Ottawa, Ontario
This stunning modern end-unit townhome is filled with natural light and offers an exceptional blend of style, functionality, and urban convenience. Ideally located with effortless access to transit and everyday amenities, it is perfectly suited for contemporary living. The sun-filled interior begins at the entry level with a versatile den-ideal as a home office, fitness space, or cozy retreat and a convenient powder room. Wide-plank hardwood flooring accents the second level, where expansive windows flood the open-concept living and dining area with light, creating a warm and inviting atmosphere. Upgraded automated blinds included. The sleek kitchen is beautifully appointed with stunning countertops, stainless steel appliances, pot lights and designer accent lighting with a large island-perfect for entertaining, casual dining, and gathering with family and friends. Upstairs, three well-proportioned bedrooms provide flexible living arrangements, including a primary suite complete with its own private ensuite bath. A standout feature of this home is the fantastic private rooftop terrace-an ideal extension of your living space. Enjoy sweeping views, all-day sun, and the perfect setting for entertaining, relaxing, or unwinding under the stars. Located in a highly desirable neighbourhood close to Algonquin College, Britannia Beach, Queensway Carleton Hospital, and Highways 416 and 417. Home was freshly painted 2026. Monthly Assoc Fee $121.71 (id:39840)
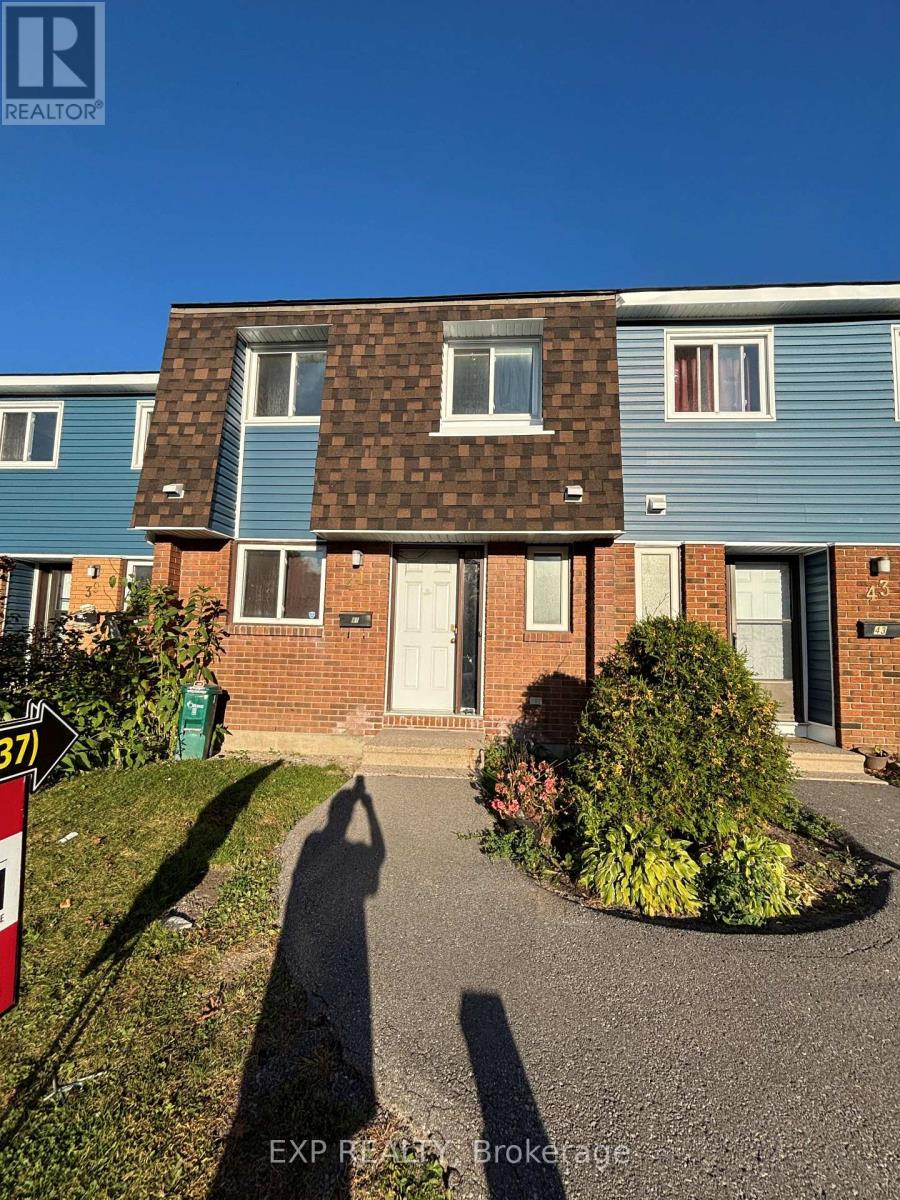
10 - 41 Pixley Private
Ottawa, Ontario
3 bedroom 2 bathroom home in Beautiful Riverview Park is a fabulous location. Main floor features powder room and kitchen- Living/Dining rooms with access to backyard. This premium location is close to Cheo, The Ottawa Hospital, Paths, dog parks, biking trails, public transit, Trainyards, and a variety of amenities. Second Level with 3-Bedrooms and Full Bathroom. Lower Level is finished with Bonus Family room. This home is available now for your personal custom touch! (id:39840)
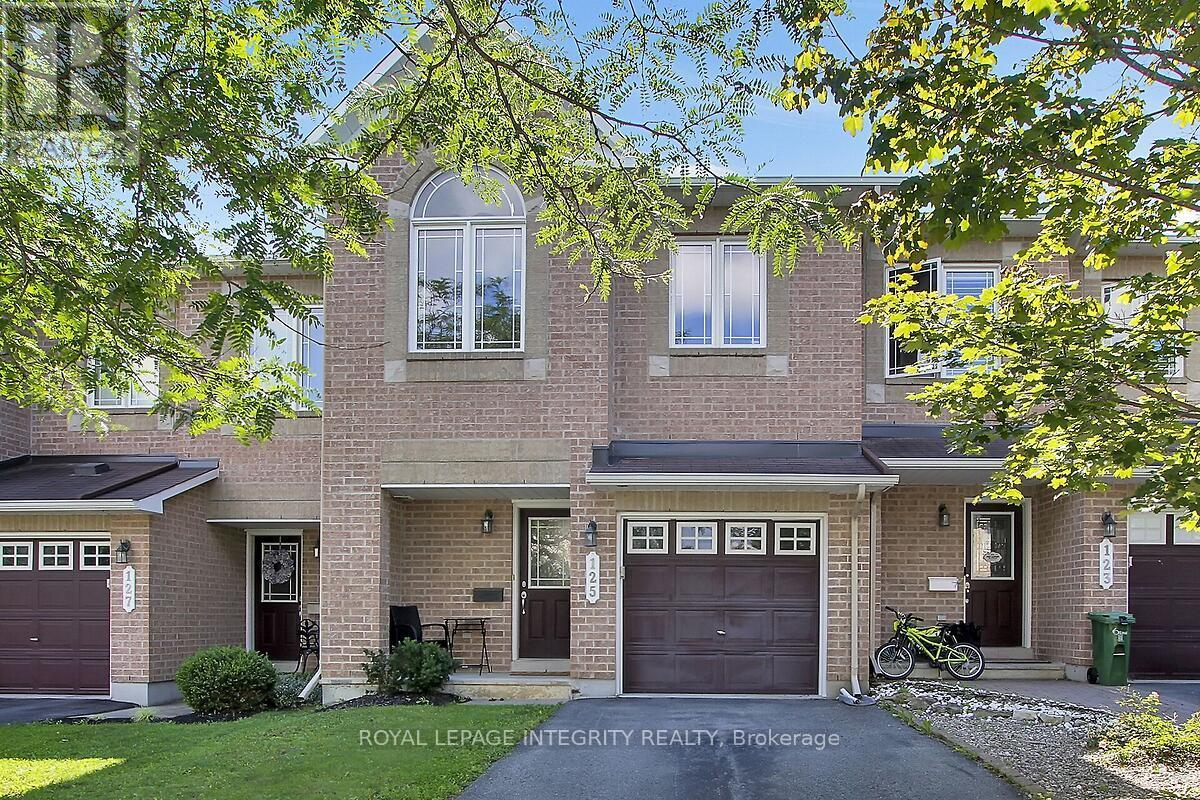
125 Woodmill Terrace W
Ottawa, Ontario
Welcome to this beautiful townhome located in the center of Kanata's Tech Hub. This 3 bedroom 3 bathroom townhome with attached garage and parking for 2 more vehicles, offers a perfect blend of comfort and convenience! Completely Carpet FREE !! Sparkling updated hardwood flooring on the main level. Living room adjacent to the Separate Dining room and the Renovated Kitchen make entertaining a breeze. The Upper level has a large Primary Bedroom with FULL ensuite and a Walk in closet. Two other bedrooms are v generously sized with good closet space and share their own bathroom. The Finished Basement with Laminate flooring, has a Gas Fireplace and offers additional living space as a Family Room or Recreation area. The neighbourhood is quiet, with close proximity to local Nature trails and Popular area schools., yet minutes from the major Tech Companies in Ottawa. Whether an active family or a Professional working in the Tech Sector, this home offers it all. (id:39840)
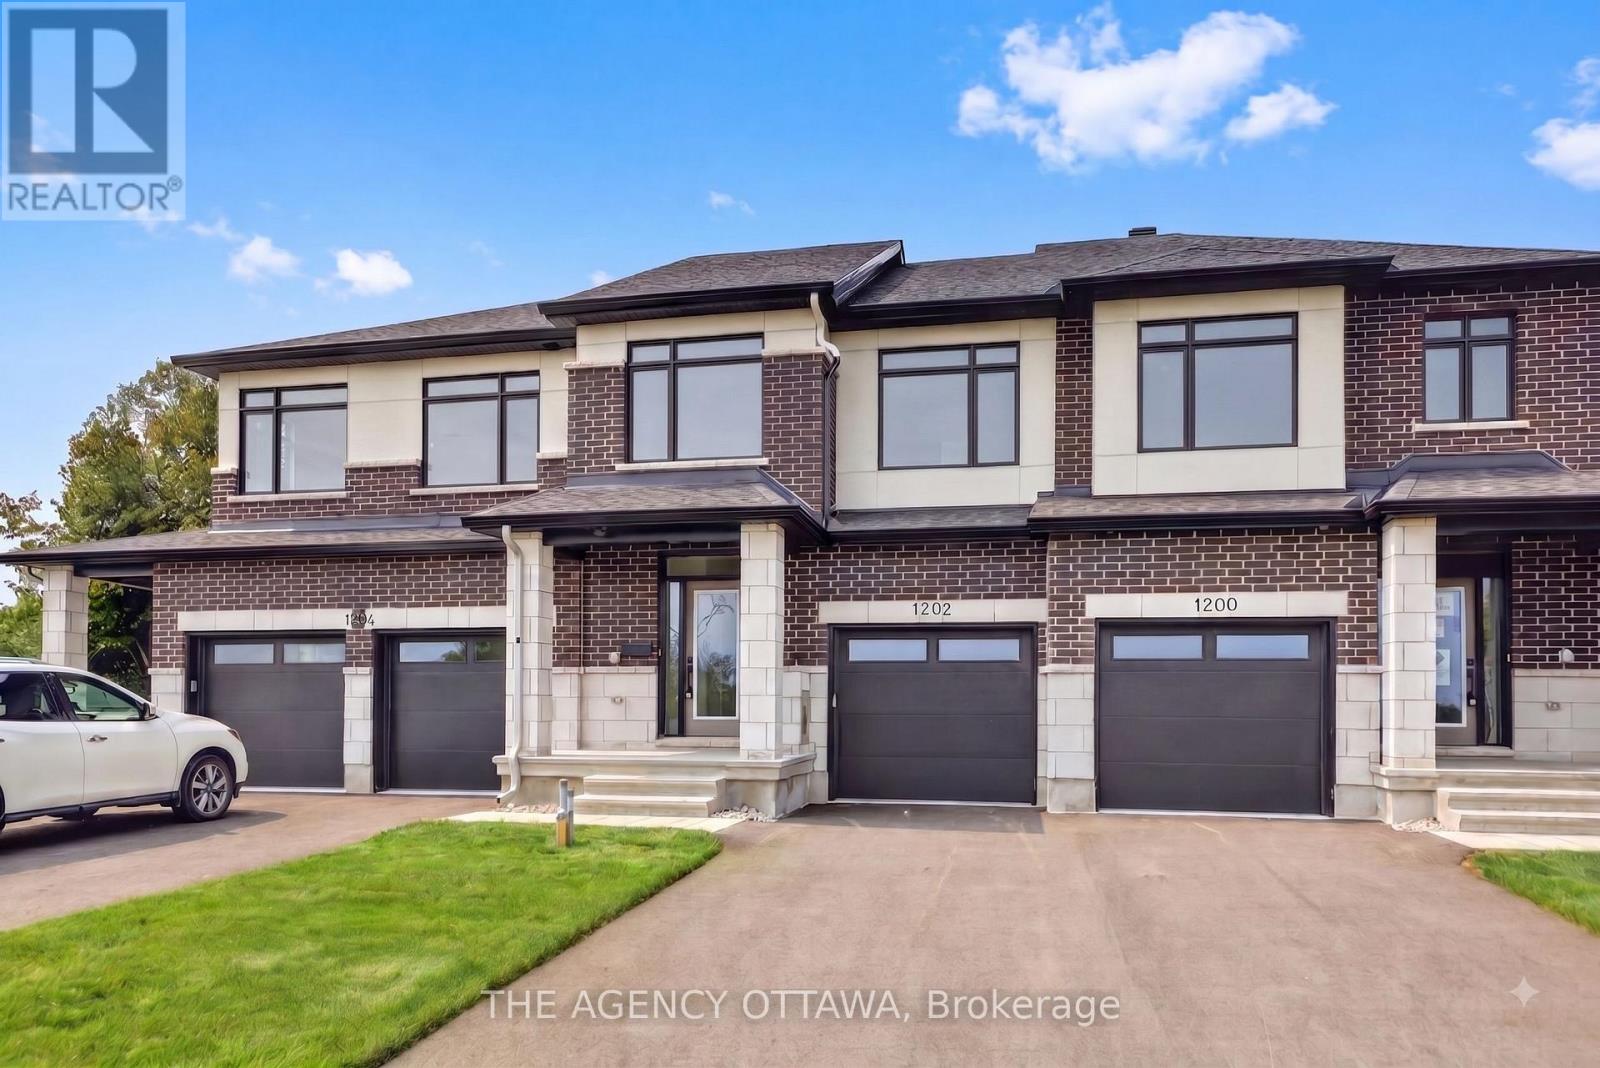
1202 Spoor Street
Ottawa, Ontario
Welcome to the Lytham model, a beautifully upgraded 3-bedroom, 3-bathroom middle-unit townhome offering stylish finishes and thoughtful upgrades throughout. The open-concept main floor features a stunning two-tone kitchen with upgraded cabinetry, 40"/42" upper cabinets, a 24" deep cabinet above the refrigerator, upgraded cabinet hardware in matte black, Calacatta Prado stone countertops, a chimney hood fan, and under-cabinet LED lighting. Upgraded matte-black kitchen and bathroom accessories add a contemporary touch throughout.Enjoy upgraded maple hardwood flooring and a maple staircase leading to the second floor, along with upgraded ceramic tile flooring and wall tile, plush upgraded carpet and underpad in the bedrooms and rec room, and additional lighting throughout. Appliances and window coverings are included, making this home move-in ready. A fantastic opportunity to own a thoughtfully designed home with an extensive selection of premium builder upgrades. (id:39840)
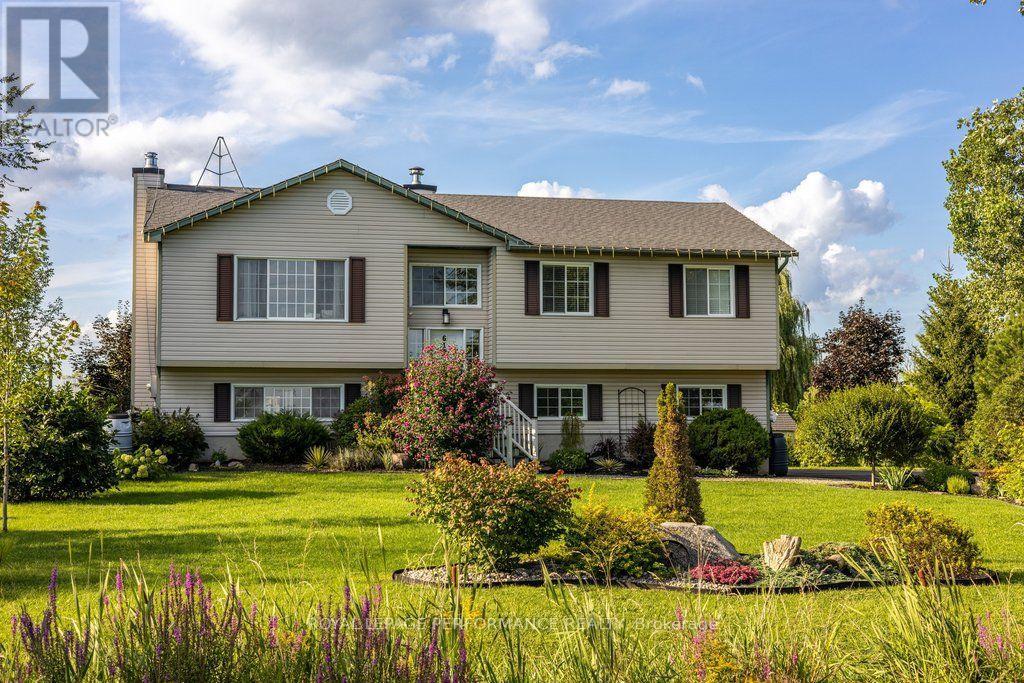
619 Slater Road
North Grenville, Ontario
Nestled within the serene and highly sought-after community of Heckston, this exceptional three-bedroom, 1.5-bathroom residence with walkout basement offers the perfect blend of rural tranquility and sophisticated modern living. Built in 1999 and meticulously maintained, the home sits proudly on an expansive 1.77-acre lot that serves as your own private sanctuary. A sweeping driveway leads to a spacious double-car garage, providing abundant room for vehicles & seasonal storage. At the heart of the home is a stunning, fully updated kitchen with cathedral ceiling designed to inspire culinary creativity while serving as a central hub for daily life. Brand-new kitchen cupboards offering clever storage solutions and maximizing every square inch of space. New quartz countertops offer an expansive workspace that is as durable as it is beautiful. A state-of-the-art, drop-in granite sink is paired with a sleek, high-arc modern faucet. The kitchen is equipped with a premium induction propane stove for precise, lightning-fast temperature control, a matching new microwave. The entire interior boasts a freshly painted color palette, utilizing neutral tones that make each room feel bright, airy, and welcoming.The bathrooms have been elevated with sophisticated finishes. The main bath features a brilliant new quartz countertop paired with a striking, artisan-grade stone sink. A high-efficiency furnace installed in 2022. The laundry room has an upgraded Whirlpool washer\\dryer. While the interior of the home is undeniably captivating, the true crowning jewel of this property is its spectacular 1.77-acre yard. An upper deck off the kitchen with custom detachable awning and screen and a lower deck with new patio provide additional living space in the warmer months. The grounds are home to over 30 distinct varieties of trees and shrubs. In the backyard, a newly installed custom fire pit featuring a heavy-duty metal insert serves as the ultimate destination for outdoor entertainment. (id:39840)
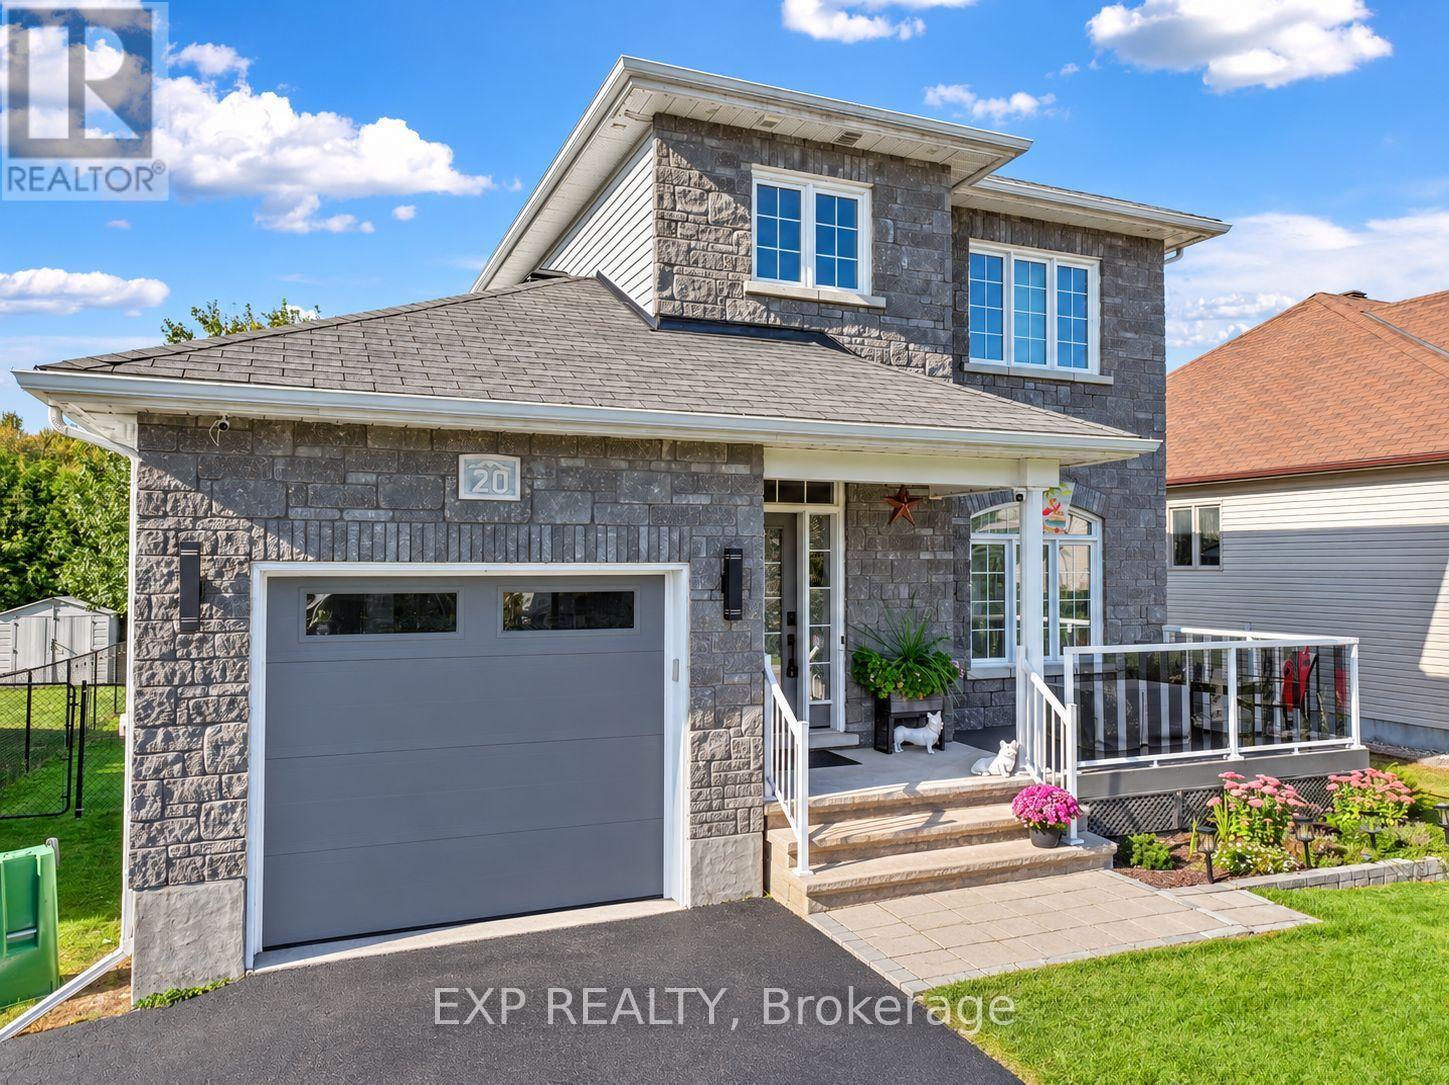
20 Dune Street
Russell, Ontario
Join us for the Open House this Sunday September 27th, 2026 from 2-4pm. Move-in-ready and beautifully upgraded, this 3-bed, 3-bath home showcases modern style and exceptional care throughout. The open-concept main floor features hardwood flooring, high ceilings, abundant natural light, custom built-in cabinetry, and a contemporary kitchen with LG matte black stainless-steel appliances, extended counter space, and generous storage. Upstairs offers three spacious bedrooms and an updated family bathroom with a separate shower and relaxing soaker tub. The fully finished basement adds bright, comfortable living space with large above-grade windows, a cozy fireplace, flexible recreation area, and a 3-piece bathroom complete with heated floors and a walk-in glass shower-ideal for entertaining, a home gym, office, or guest suite. Outside, enjoy a private, fully fenced and landscaped yard with an inviting front porch, extended driveway, entertainment deck with natural gas hookup, heated 18-ft above-ground pool, wood-burning fire pit, and a large storage shed. The oversized single-car garage (11'8" 21') provides extra width for storage, tools, or larger vehicles-an uncommon and valuable upgrade in this neighborhood. Located in a desirable, family-friendly neighborhood minutes from grocery stores, parks, schools, and Highway 417, with a 25-minute commute to downtown Ottawa, this turnkey home offers comfort, convenience, and exceptional value with all major upgrades already complete. An incentive may be offered to interested buyers-contact the listing agent for details. Book your private showing today. (id:39840)
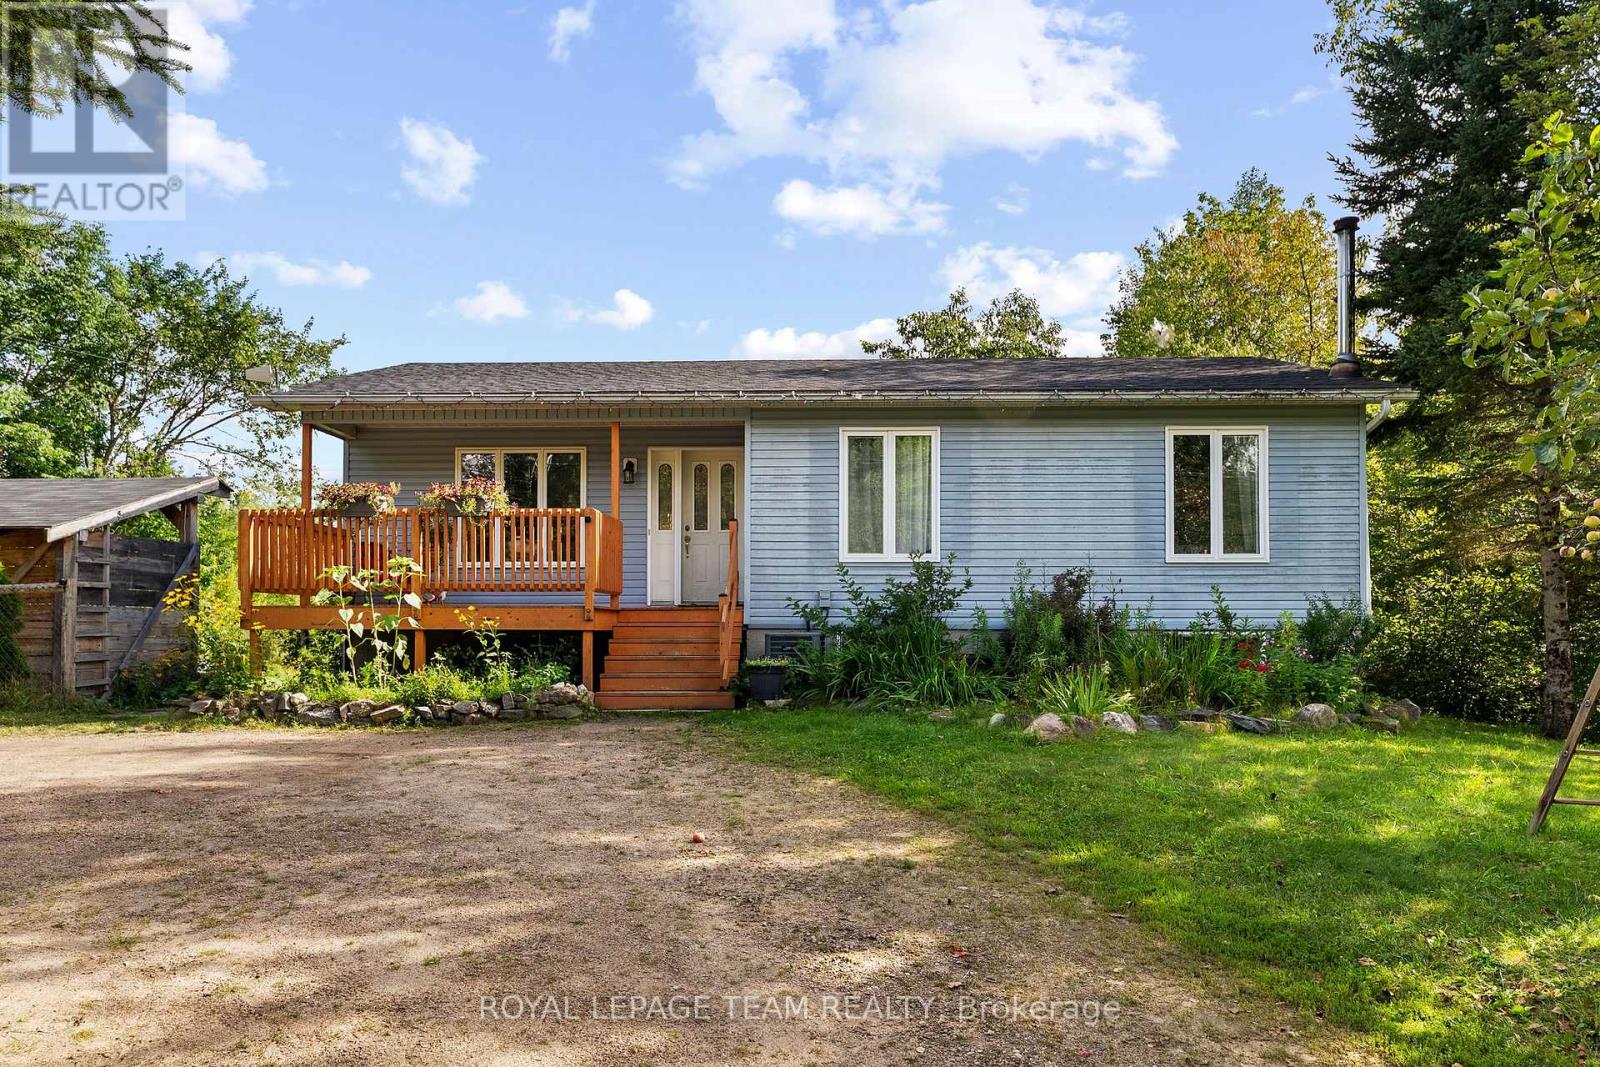
484 Wylie Road
Laurentian Hills, Ontario
Nearly 14 acres with no neighbour in sight! If privacy, space and country living are calling your name, this one checks all the boxes! Set along desirable Wylie Road, this beautiful rural property offers a mix of open, level land and mature forest for complete privacy. You're welcomed by a circular driveway and a well-established apple tree producing an abundance of apples. Multiple outbuildings offer plenty of room for hobbies and storage, along with a three-stall barn, chicken coop and your own pond! The south-facing, two-tier patio is made for sunny afternoons and summer dinners, with a gas line ready for the BBQ. Inside, sun-filled living spaces feel warm and comfortable, with a true four-piece main level bathroom featuring an oversized soaker tub. Downstairs offers even more space with a large family room warmed by a wood stove, an additional bedroom and bathroom. There's room for animals, gardens, toys and projects-or simply a whole lot of breathing room. Completely tucked away, yet just over five minutes from town for everyday essentials, with an easy commute to CNL and Garrison Petawawa. A little bit country, a whole lot of privacy, and everything you need still within reach. (id:39840)

261 William Street
Mississippi Mills, Ontario
Perched on a coveted corner double lot at William & James, directly across from James Street Park, this beautifully renovated 2-storey pairs classic Almonte character with thoughtful modern updates. Out back, a 2024 inground fibreglass pool and spa-style deck create an incredible private retreat, fully fenced and surrounded by mature landscaping. Inside, generous principal rooms are framed by 9' ceilings throughout and a soaring 12' ceiling in the living room. The renovated kitchen features quartz countertops, while hardwood and ceramic flooring carry through the main living spaces.One of the home's most versatile features is the 4th bedroom studio, complete with skylights and conveniently located near a side entrance and full bath. It's an ideal setup for extended family, a private home office or business, guest space, or studio.Gas forced-air heating, a brand-new air conditioner and EV charging in the double detached garage add to the extensive updates. And the location is quintessential Almonte: walk to the library, Gemmill Park, the arena, Mississippi River trails, and the shops, restaurants and cafés of downtown. A rare combination of space, character, outdoor living and walkability in the heart of Almonte. (id:39840)
956 Bayview Drive
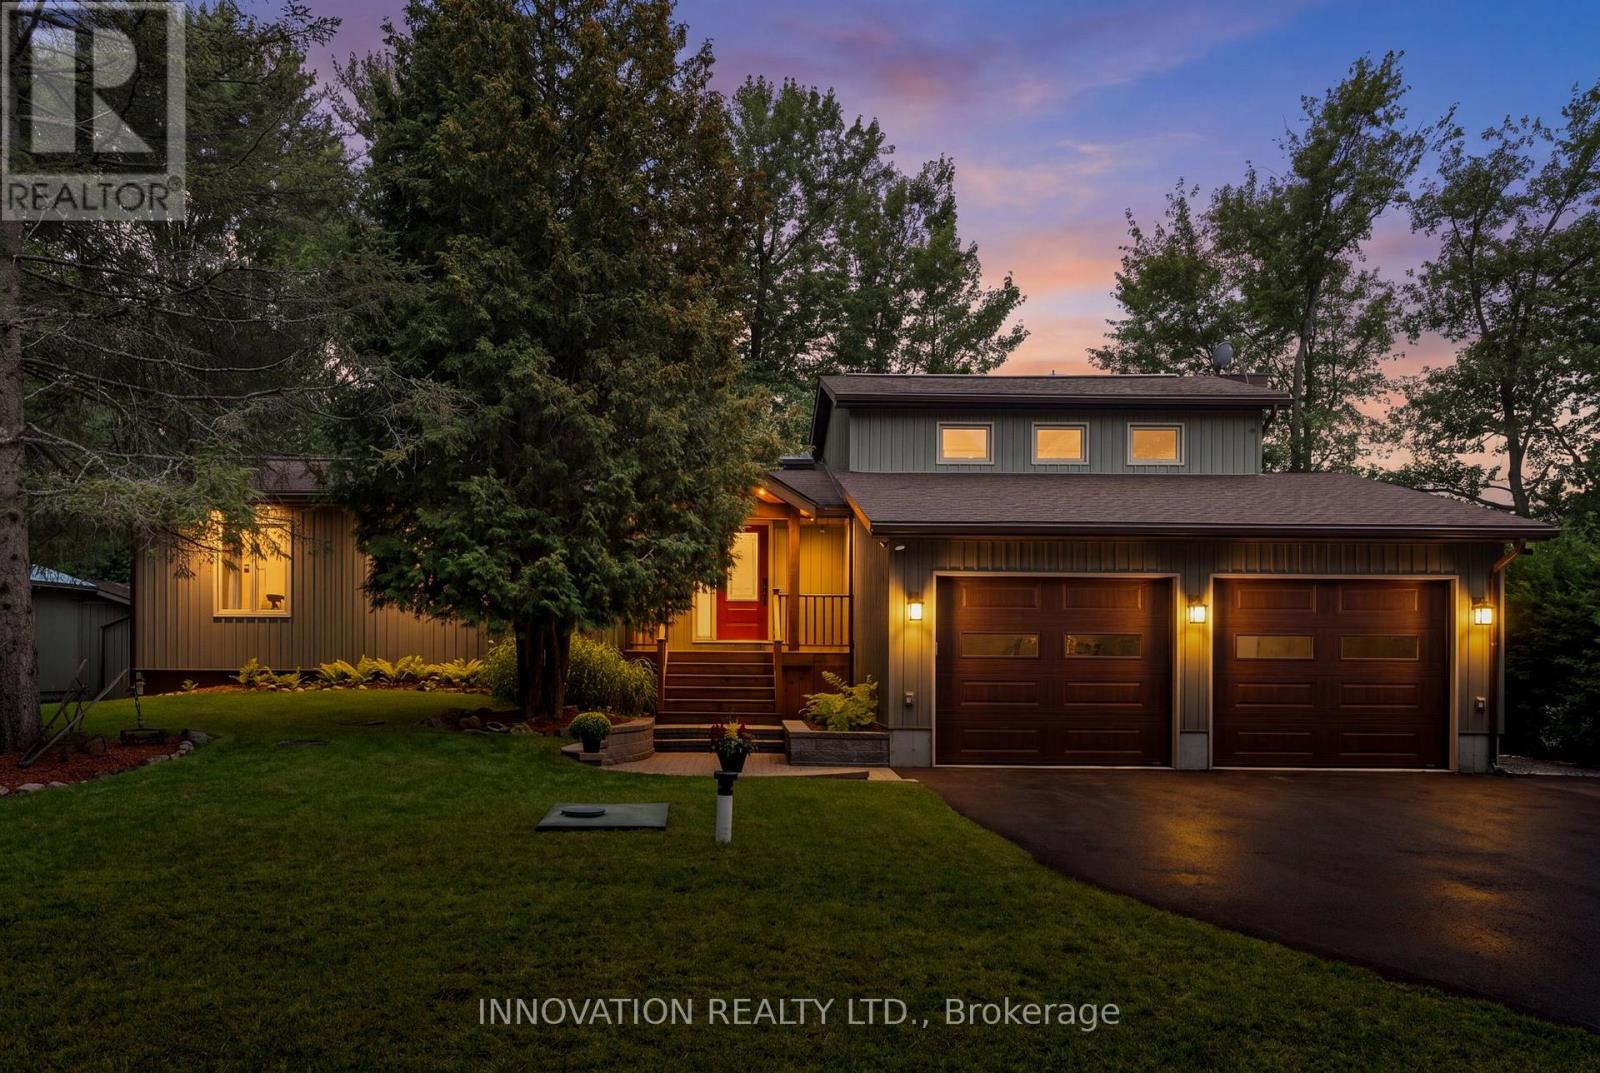
Ottawa, Ontario
GORGEOUS WATERFRONT! A rare opportunity to own your very own piece of paradise along one of the most coveted stretches of the Ottawa River in the beautiful waterfront community of Constance Bay. This bright and inviting 4-bed, 3-bath bungalow offers year-round beauty, recreation, and a lifestyle where every day feels like a getaway. A cozy living room anchored by a charming wood stove and a beautiful stone feature wall is perfect for relaxing with views of the water. A stunning, rustic-elegant kitchen features rich wood cabinetry, granite counters, a spacious island, and exposed beam ceilings. Large windows fill the home with natural light and frame stunning river views, while the single-level layout provides effortless flow for families, retirees, or anyone seeking a serene escape. The main level offers a lovely primary bedroom with a private ensuite, plus two additional well-sized bedrooms, perfect for family, guests, or a home office. The finished lower level adds exceptional bonus space with a bar area, an additional bedroom, a 2-piece bath, and flexible living space ideal for entertaining. A standout feature is the impressive attached double garage, offering exceptional storage, additional workshop potential, and ample room for vehicles, tools, and waterfront toys. The property sits on beautifully maintained grounds with lush greenery, mature trees, landscaped gardens, a screened gazebo, and a sandy shoreline that creates a peaceful, private retreat perfect for entertaining, relaxing, or launching your next adventure on the water. Constance Bay is one of Ottawa's most treasured four-season communities, known for its beaches, scenic trails, wildlife, and friendly small-town charm. It offers the feel of cottage country while remaining just minutes from Kanata's amenities. Whether you're searching for a full-time residence or a year-round escape, this exceptional waterfront bungalow provides tranquility, natural beauty, and a lifestyle that is truly one of a kind. (id:39840)