

32 Escallonia Court Ottawa, Ontario K2S 0W9

$849,900
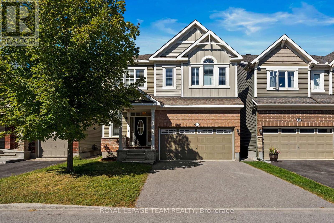
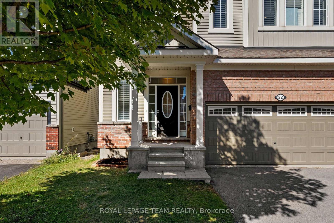
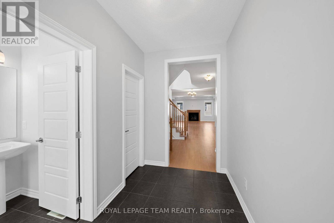
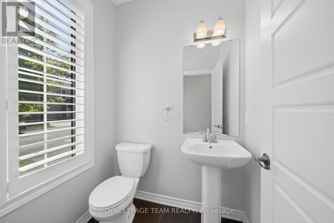
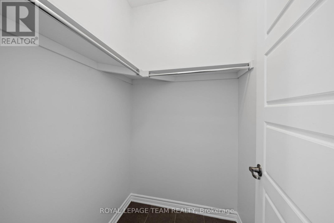
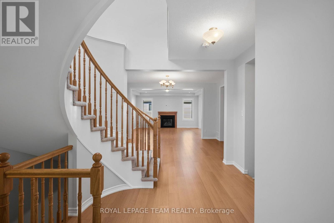
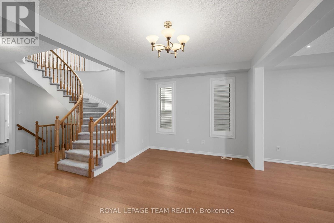
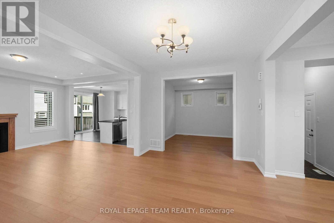
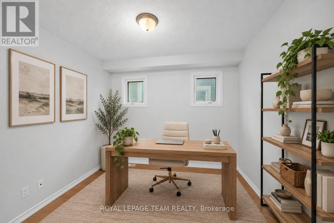
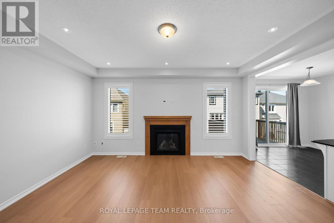
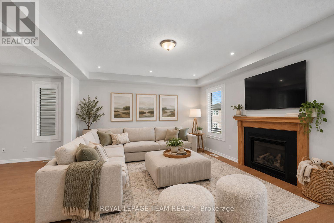
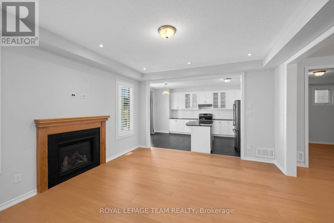
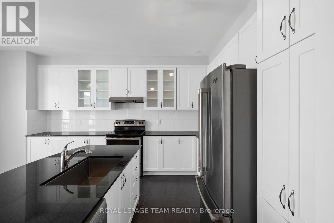
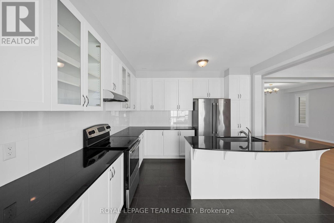
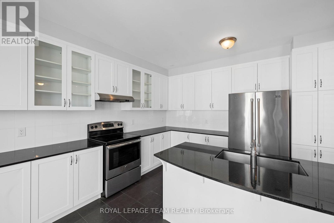
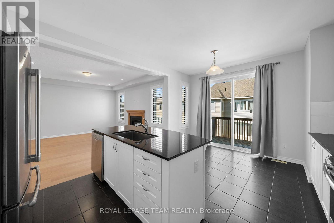
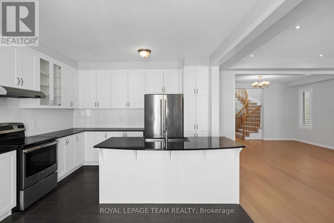
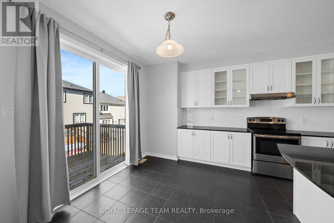
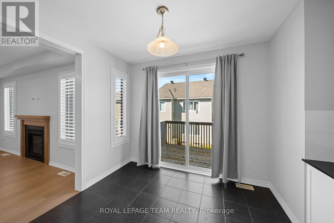
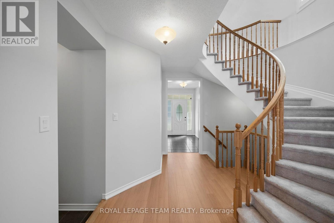
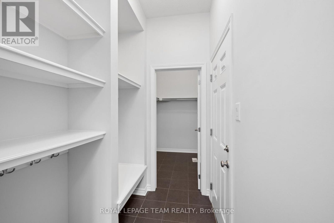
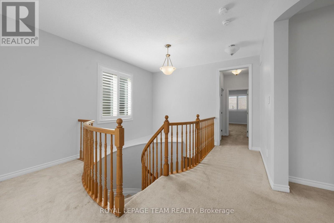
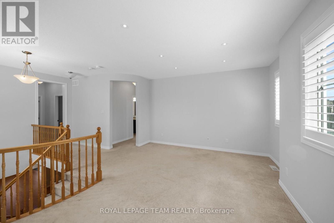
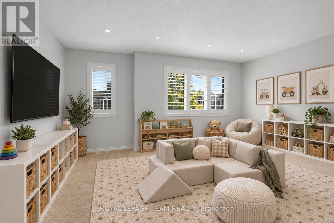
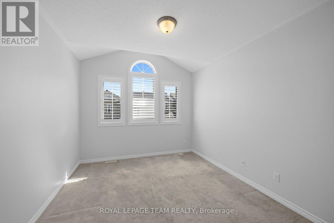
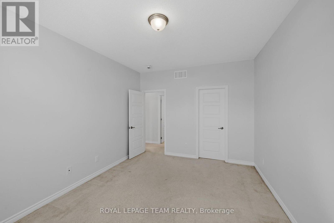
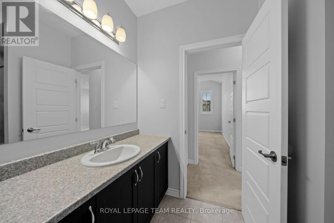
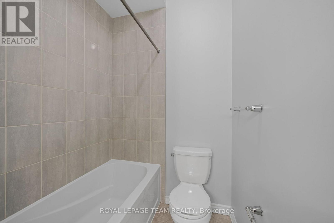
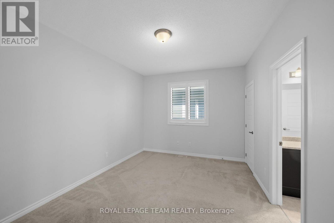
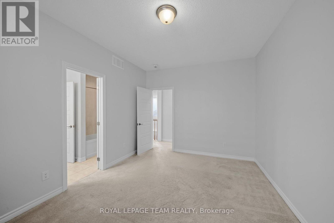
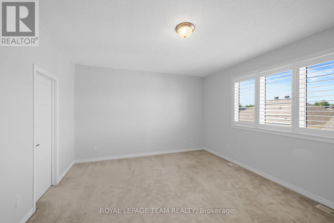
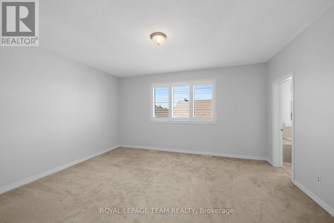
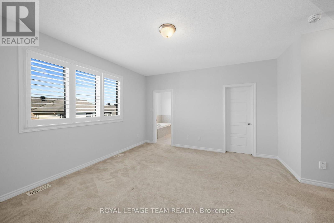
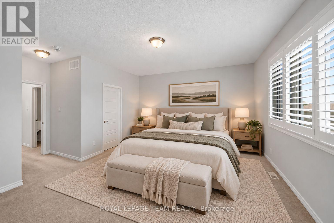
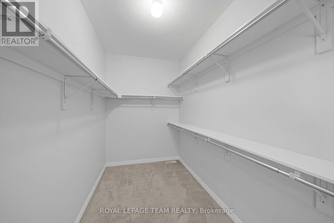
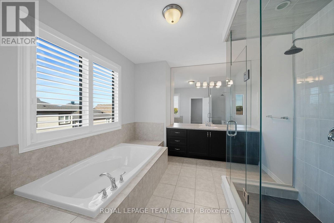
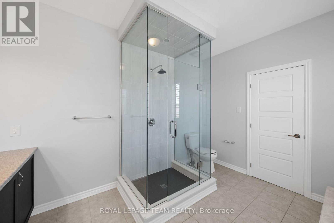
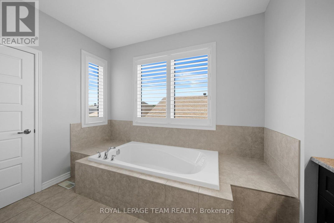
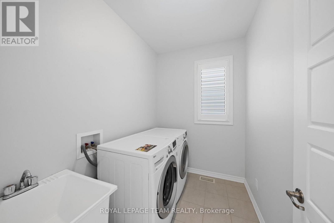
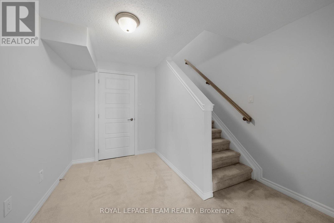
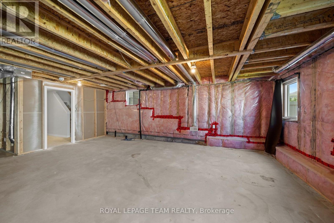
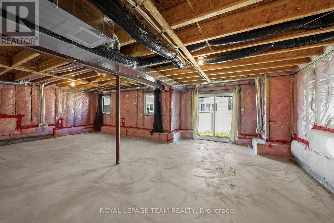
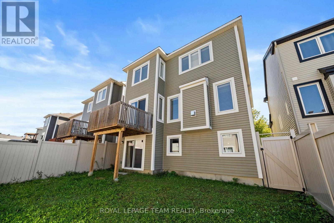
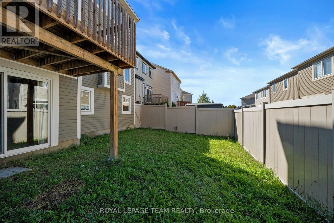
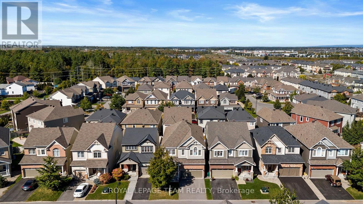
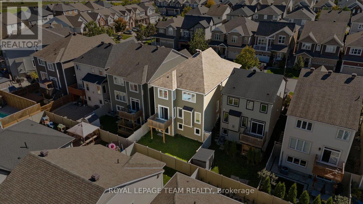
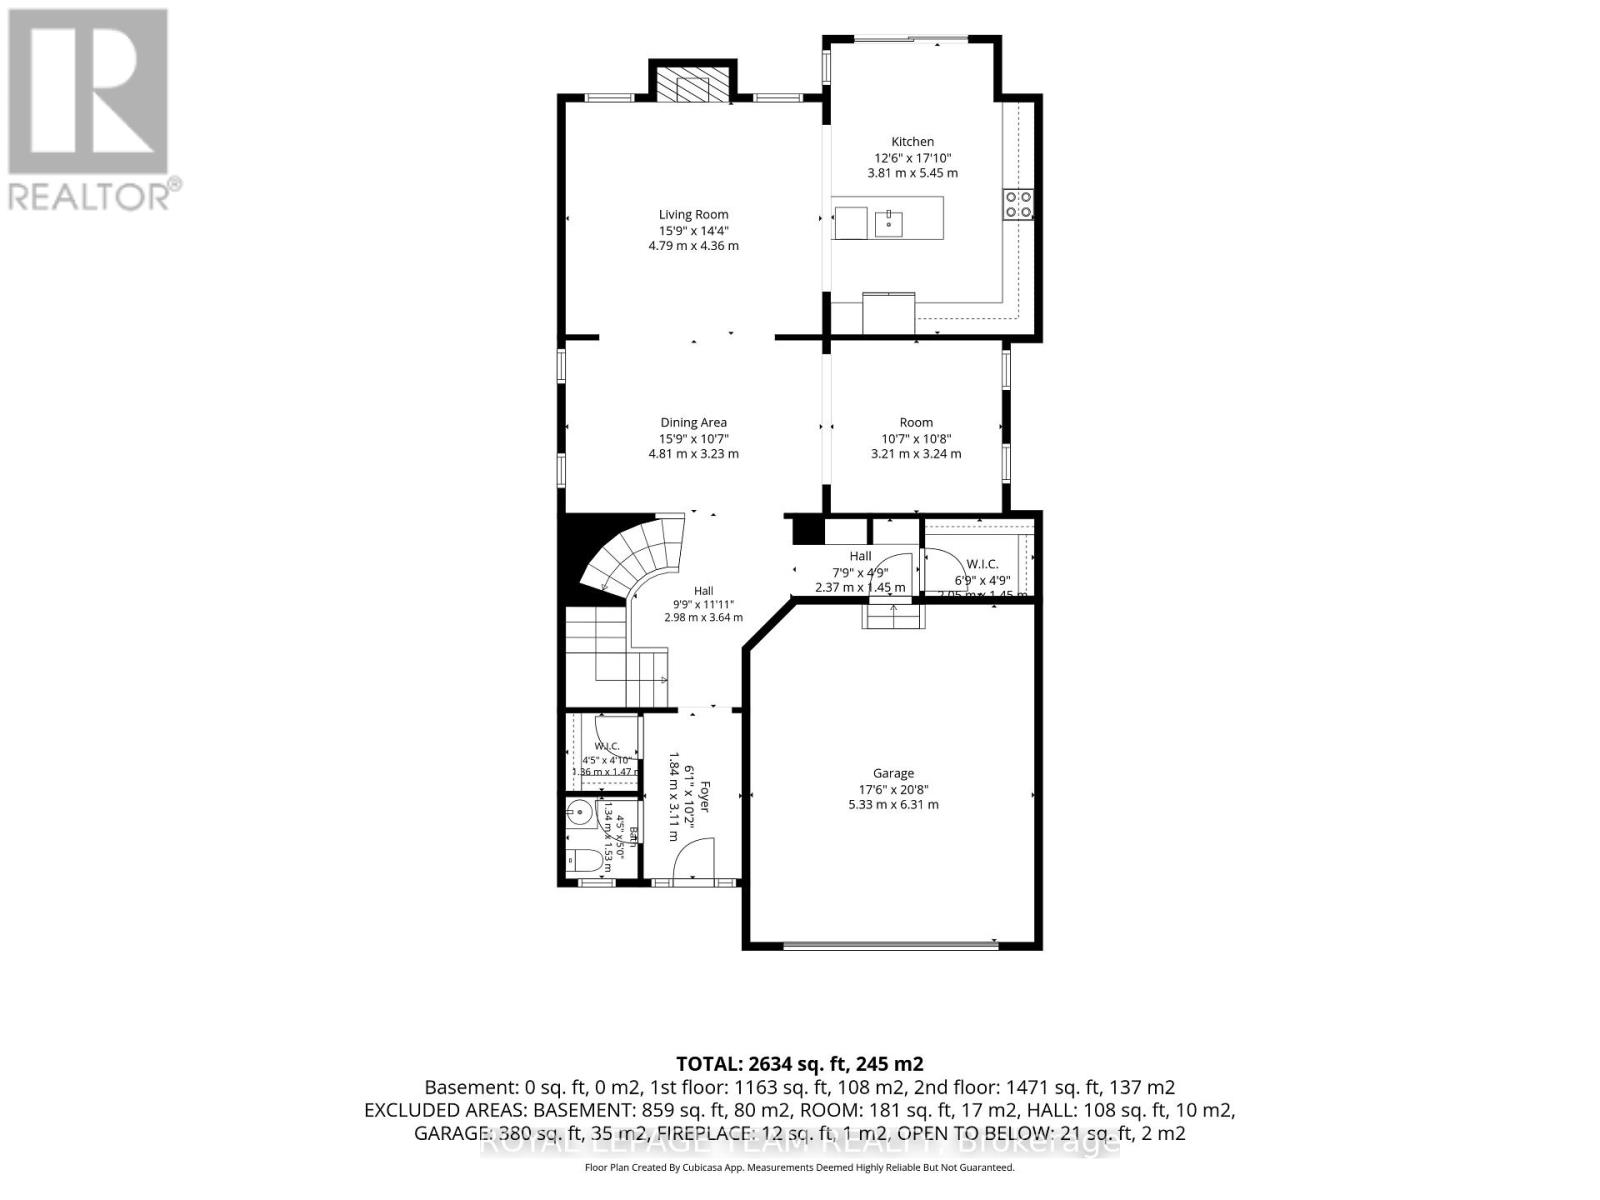
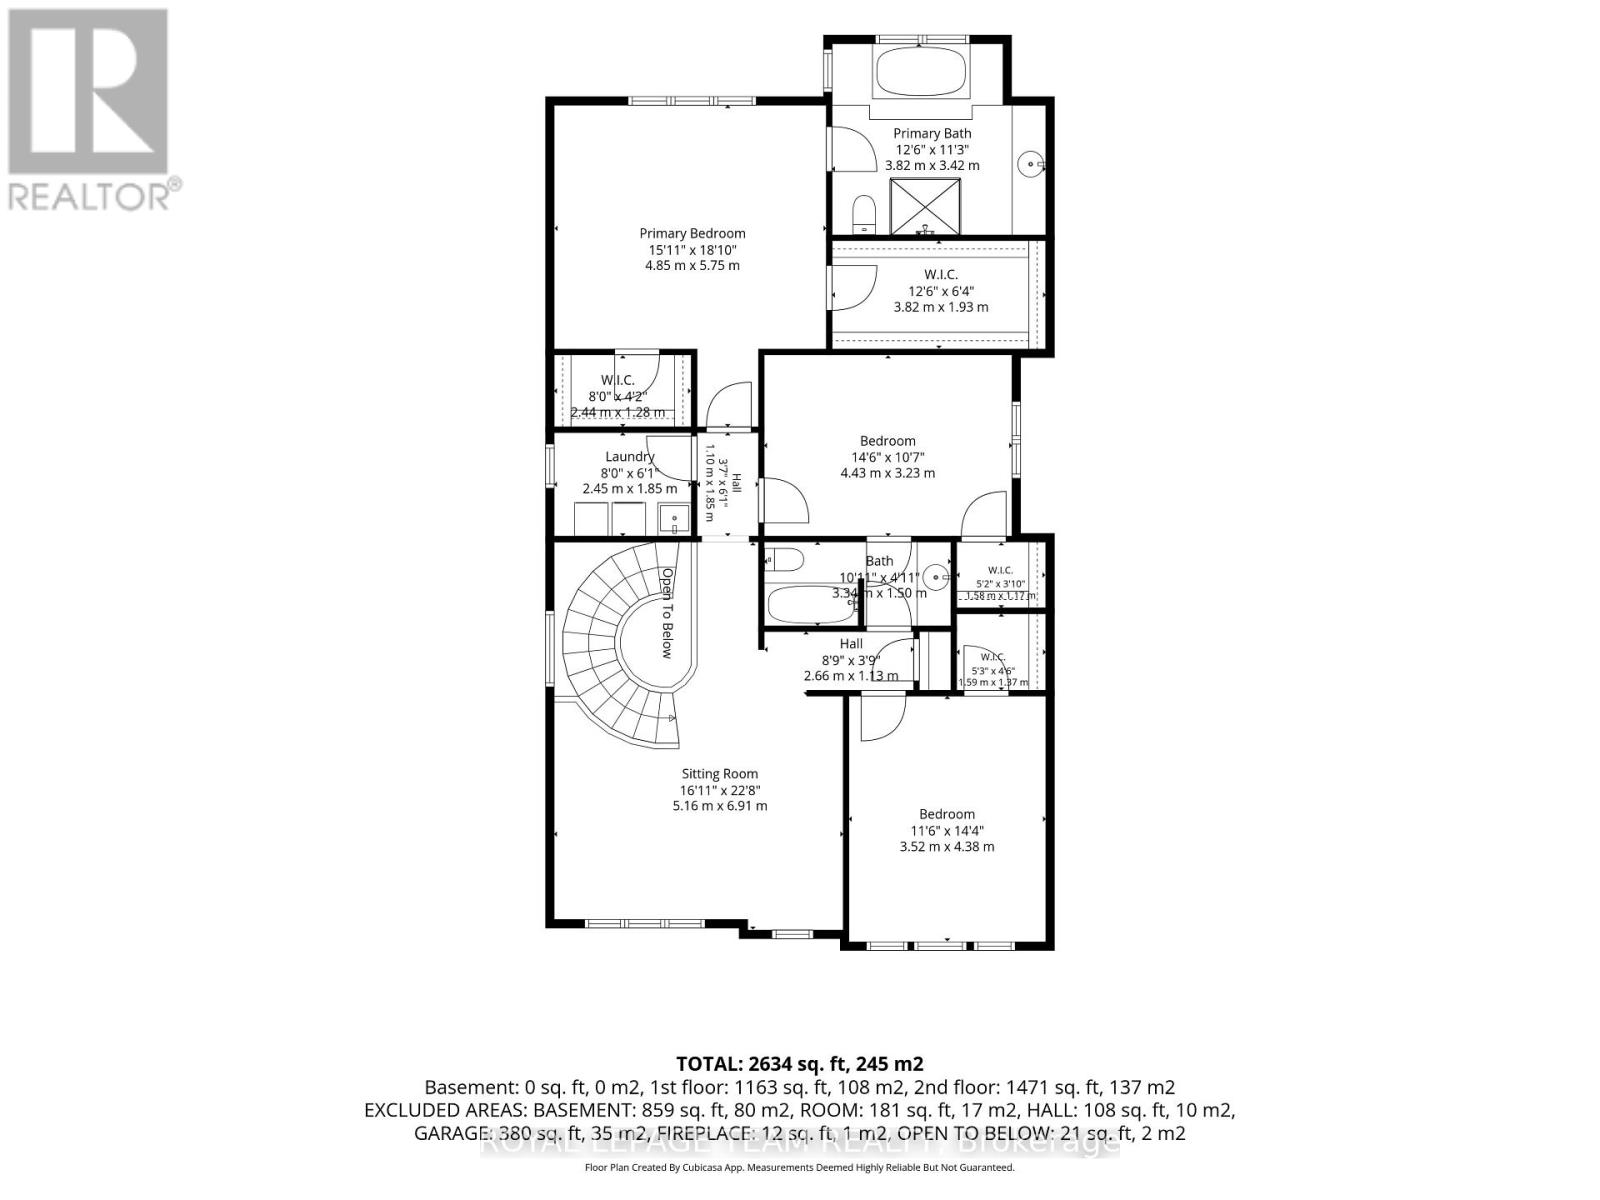
Space, style & a fantastic family-friendly location come together at 32 Escallonia Court in Stittsville. Offering approx. 2,634 sq/ft above grade, plus an unfinished walkout basement with direct backyard access, this 3-bedroom, 3-bathroom home offers exceptional flexibility for growing families and plenty of potential for future living space or a lower-level apartment. The main level features new hardwood flooring & California shutters, which continue throughout the entire home. A dedicated home office provides the perfect work-from-home space, while the spacious living & dining areas offer plenty of room to gather & entertain. The bright kitchen features generous cabinetry, a large centre island & ample prep space, with access to the deck overlooking the fully fenced backyard. Upstairs, an impressive sun-drenched loft creates a versatile second living space, ideal as a family room, playroom or homework area, and could easily be converted into a 4th bedroom if desired. The oversized primary retreat features two walk-in closets & a spacious ensuite, while both secondary bedrooms also offer walk-in closets and shared access to a full bathroom. Convenient second-floor laundry completes this level. The unfinished walkout basement provides incredible potential to expand your living space, with direct access to the backyard and possibilities for a future rec room, additional bedrooms or lower-level suite. Built in 2016, the home also features a double garage & parking for 4. Set in a convenient Stittsville location close to parks, schools, trails, shopping & restaurants, with easy access to Hazeldean Road, Stittsville Main Street, Tanger Outlets, the Canadian Tire Centre & Kanata amenities. (id:39840)
Property Details
| MLS® Number | X13832864 |
| Property Type | Single Family |
| Community Name | 8211 - Stittsville (North) |
| Amenities Near By | Golf Nearby, Public Transit, Park |
| Community Features | Community Centre, School Bus |
| Features | Flat Site, Dry |
| Parking Space Total | 4 |
| Structure | Deck, Porch |
| View Type | City View |
Building
| Bathroom Total | 3 |
| Bedrooms Above Ground | 3 |
| Bedrooms Total | 3 |
| Age | 6 To 15 Years |
| Appliances | Water Heater, Dishwasher, Dryer, Garage Door Opener, Hood Fan, Oven, Stove, Washer, Window Coverings, Refrigerator |
| Basement Development | Unfinished |
| Basement Features | Walk Out |
| Basement Type | N/a, Full, N/a (unfinished) |
| Construction Style Attachment | Detached |
| Cooling Type | Central Air Conditioning, Air Exchanger |
| Exterior Finish | Brick |
| Fireplace Present | Yes |
| Flooring Type | Tile, Hardwood |
| Foundation Type | Poured Concrete |
| Half Bath Total | 1 |
| Heating Fuel | Natural Gas |
| Heating Type | Forced Air |
| Stories Total | 2 |
| Size Interior | 2,500 - 3,000 Sqft |
| Type | House |
| Utility Water | Municipal Water |
Parking
| Attached Garage | |
| Garage | |
| Inside Entry |
Land
| Acreage | No |
| Fence Type | Fenced Yard |
| Land Amenities | Golf Nearby, Public Transit, Park |
| Sewer | Sanitary Sewer |
| Size Depth | 27.01 M |
| Size Frontage | 10.97 M |
| Size Irregular | 11 X 27 M |
| Size Total Text | 11 X 27 M |
| Zoning Description | R3yy[2098] |
Rooms
| Level | Type | Length | Width | Dimensions |
|---|---|---|---|---|
| Second Level | Bedroom 3 | 4.43 m | 3.23 m | 4.43 m x 3.23 m |
| Second Level | Laundry Room | 2.45 m | 1.28 m | 2.45 m x 1.28 m |
| Second Level | Primary Bedroom | 4.85 m | 5.75 m | 4.85 m x 5.75 m |
| Second Level | Bathroom | 3.82 m | 3.42 m | 3.82 m x 3.42 m |
| Second Level | Other | 2.44 m | 1.28 m | 2.44 m x 1.28 m |
| Second Level | Other | 3.82 m | 1.93 m | 3.82 m x 1.93 m |
| Second Level | Loft | 5.16 m | 6.91 m | 5.16 m x 6.91 m |
| Second Level | Bedroom 2 | 3.52 m | 4.38 m | 3.52 m x 4.38 m |
| Second Level | Bathroom | 3.34 m | 1.5 m | 3.34 m x 1.5 m |
| Main Level | Foyer | 1.84 m | 3.11 m | 1.84 m x 3.11 m |
| Main Level | Bathroom | 1.34 m | 1.53 m | 1.34 m x 1.53 m |
| Main Level | Mud Room | 2.37 m | 1.45 m | 2.37 m x 1.45 m |
| Main Level | Dining Room | 4.81 m | 3.23 m | 4.81 m x 3.23 m |
| Main Level | Office | 3.21 m | 3.24 m | 3.21 m x 3.24 m |
| Main Level | Living Room | 4.79 m | 4.36 m | 4.79 m x 4.36 m |
| Main Level | Kitchen | 3.81 m | 5.45 m | 3.81 m x 5.45 m |
Utilities
| Cable | Available |
| Electricity | Installed |
| Sewer | Installed |
https://www.realtor.ca/real-estate/30333013/32-escallonia-court-ottawa-8211-stittsville-north
Contact Us
Contact us for more information

The trademarks REALTOR®, REALTORS®, and the REALTOR® logo are controlled by The Canadian Real Estate Association (CREA) and identify real estate professionals who are members of CREA. The trademarks MLS®, Multiple Listing Service® and the associated logos are owned by The Canadian Real Estate Association (CREA) and identify the quality of services provided by real estate professionals who are members of CREA. The trademark DDF® is owned by The Canadian Real Estate Association (CREA) and identifies CREA's Data Distribution Facility (DDF®)
October 05 2026 04:24:11
Ottawa Real Estate Board
Royal LePage Team Realty