

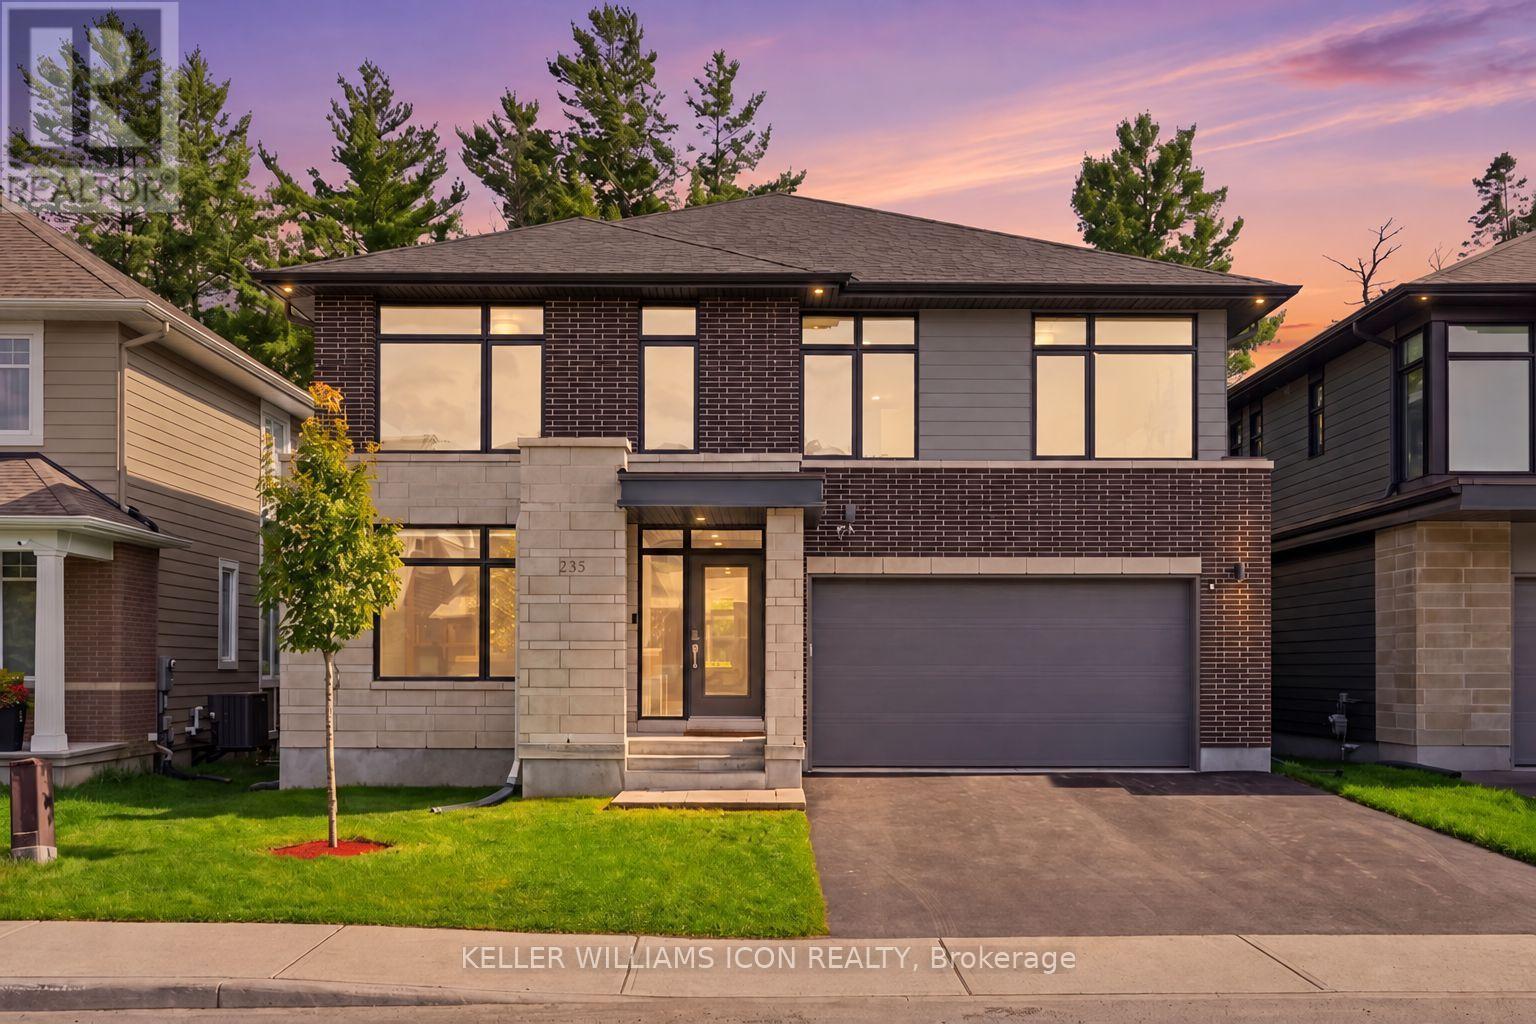
235 Ketchikan Crescent
Ottawa, Ontario
A rare offering in KANATA LAKES' prestigious RICHARDSON RIDGE, this customized UNIFORM 47' EMILY MODEL, designed by renowned HOBIN ARCHITECTURE and built in 2022, offers OVER 4,000 SQ. FT. OF FINISHED LIVING SPACE with 4 BEDROOMS + MAIN-FLOOR DEN, 4.5 BATHROOMS and a PROFESSIONALLY FINISHED WALK-OUT BASEMENT. Set on a premium lot with NO REAR NEIGHBOURS overlooking a PROTECTED NATURAL BACKDROP, the home sits within the highly regarded KANATA LAKES SCHOOL DISTRICT, close to top-rated schools, parks and trails. A sophisticated exterior of CLAY BRICK, NATURAL STONE, HARDIE SIDING and CEMENT BOARD introduces an interior defined by scale, natural light and thoughtful upgrades. The main level features 9' CEILINGS, upgraded 8' INTERIOR DOORS, engineered hardwood and a dramatic TWO-STOREY DINING ROOM with approximately 18' ceilings. The upgraded kitchen offers extensive cabinetry, an oversized QUARTZ ISLAND, GAS RANGE, high-powered HOOD FAN and WALK-IN PANTRY, opening to an expansive LOW-MAINTENANCE PVC DECK overlooking the forest. The MAIN-FLOOR DEN sits beside a FULL BATH, offering flexibility as a guest suite, fifth bedroom or multi-generational space. Upstairs, FOUR BEDROOMS and THREE FULL BATHROOMS include TWO PRIVATE ENSUITES. The PRIMARY RETREAT captures forest views and features an oversized WALK-IN CLOSET, private FLEX SPACE and spa-inspired FIVE-PIECE ENSUITE with freestanding tub and frameless glass shower. The SECOND-FLOOR LAUNDRY includes a window, sink, folding counter and extensive storage. The FINISHED WALK-OUT LOWER LEVEL features 9' CEILINGS, additional windows, a WET BAR and powder room with SHOWER ROUGH-IN-ideal for recreation, fitness, media or guest space. DESIGNER LED LIGHTING, extensive POT LIGHTS, SMART SWITCHES and BUILT-IN SPEAKERS elevate the home throughout. Minutes from KANATA CENTRUM, TANGER OUTLETS, COSTCO, dining, entertainment and highway access. ARCHITECTURE. SCALE. PRIVACY. NATURE. A sophisticated home in an irreplaceable natural setting. (id:39840)

308 Lafontaine Avenue
Ottawa, Ontario
PARKLAND VIEWS as the home is located right ACROSS THE STREET FROM JANEVILLE PARK. PREMIUM URBAN LOCATION ~ nestled on a quiet tree-lined street in trendy Vanier which offers every amenity that you could think of including parks, shops, amazing restaurants, excellent schools and it is just MINS TO DOWNTOWN. Vanier is bordered by beautiful, continuous green spaces and tranquil pathways including pathways along the Rideau River ~ frequented by local cyclists, runners, and walkers looking to trace the river all the way north to where it spills into the Ottawa River at Rideau Falls. This wonderful home offers parking for 2 (including a carport), a bright inviting living room with a cozy wood-burning fireplace flanked by large windows and patio doors (flooding the home in natural light), open to dining room, open staircase, eat-in kitchen and convenient powder room. On the second floor, you have a large primary with cheater ensuite and wall to wall closets and two more bedrooms. The fully finished lower level has a large family room and tons of storage space. Retreat to your backyard and enjoy the perennial gardens, patio and raised garden beds. Backyard is fully fenced and west facing for nice sunsets. Updates: High-Efficiency Furnace 2020; Stove 2020; Dishwasher 2022; Fridge 2023; Eavestrough 2019; Carpet Stairs 2021; Carpet Upstairs 2024; Flooring Master 2022; Hardwood 2012; Paint 2024. Do not hesitate to call to book a private showing on this affordable home in a great location. (id:39840)
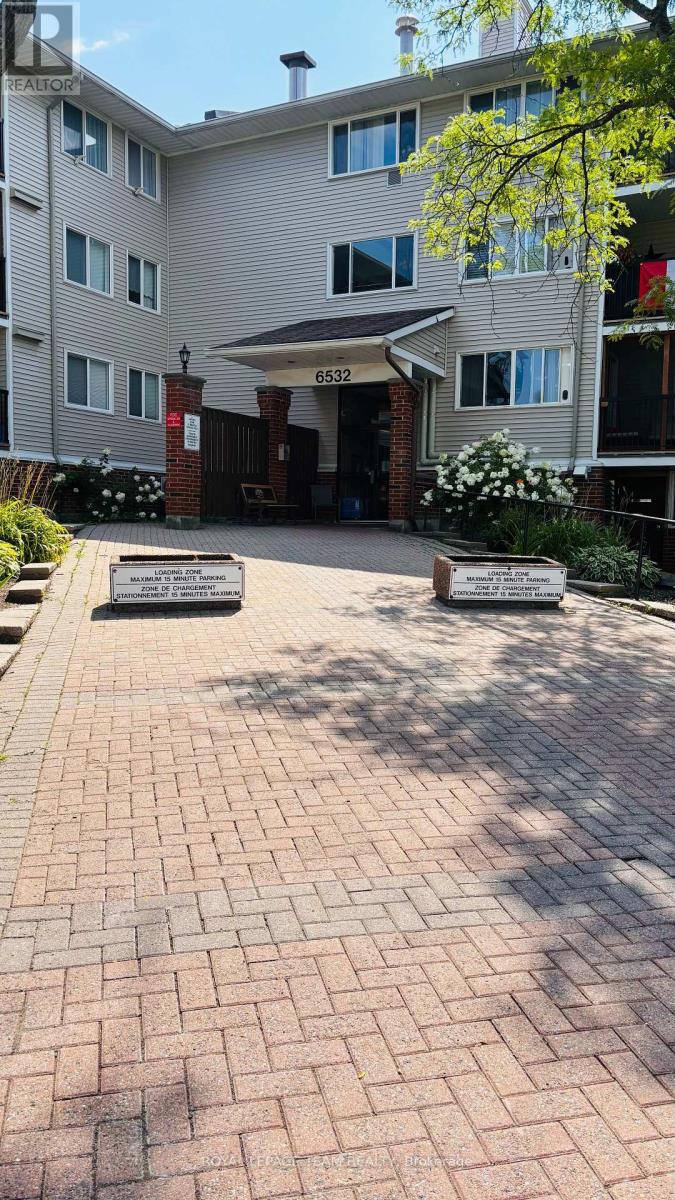
205 - 6532 Bilberry Drive
Ottawa, Ontario
MUST SELL! Welcome to this bright 1 bedroom, 1 bathroom condo with an open-concept living room and kitchen that enjoys morning sun. Step out onto the generous sized balcony overlooking Jeanne d'Arc Blvd, an easy spot to start the day with coffee. The unit is located on the second floor with convenient access by elevator or a short walk-up. It includes one outdoor parking space and an in-unit storage room with shared laundry located on the third floor. The hot water tank was purchased in 2021. Just one block away from groceries, a pharmacy, fast food, and other daily essentials, this home offers everyday convenience. The unit is ready for your personal touch perfect for a investor, first-time buyer or down-sizer. Parking Space # 119. (id:39840)

1329 Lotus Street
Ottawa, Ontario
Welcome to 1329 Lotus St. Located in Carson Grove, one of Ottawa's most convenient and established family-friendly communities! This bright and spacious 5-Bedroom, 2-Bath Freehold Semi-Detached home offers the ideal layout for growing families, first-time buyers, downsizers, or investors looking for a turn-key property. The main level features a bright living room with sliding glass doors opening to a deep, private, and fully fenced backyard. Completing the main floor is a dedicated 3-piece Bathroom, Dining area, a functional galley Kitchen with S.S Appliances & Quartz Countertops as well as a versatile Bedroom, ideal for a main floor guest room, home office, or nursery. Upstairs, you'll find a total of 4 Bedrooms along with a full Bathroom. The unfinished basement offers incredible potential to customize additional living space, a home gym, or a workshop to fit your lifestyle. Situated just minutes from downtown Ottawa and steps from major employment hubs including CSIS, CSEC, CMHC, NRC, and the Montfort Hospital. Walk to elementary and high schools, La Cité Collégiale, local parks, and the Blair LRT Station. Quick access to transit, shopping, and dining ensures everyday convenience is right at your doorstep. (2026) Central AC added, New Floors throughout, Quartz Countertops/Backsplash in Kitchen, Kitchen Cabinets, Tile in both Bathrooms, Upstairs Bathroom refinished, Closet Doors replaced in bedrooms, New Baseboards, Paint and Lighting throughout".. (2021) Eavestroughs. As per previous Listing: Roof (2015), siding (2016), furnace (2009). (id:39840)
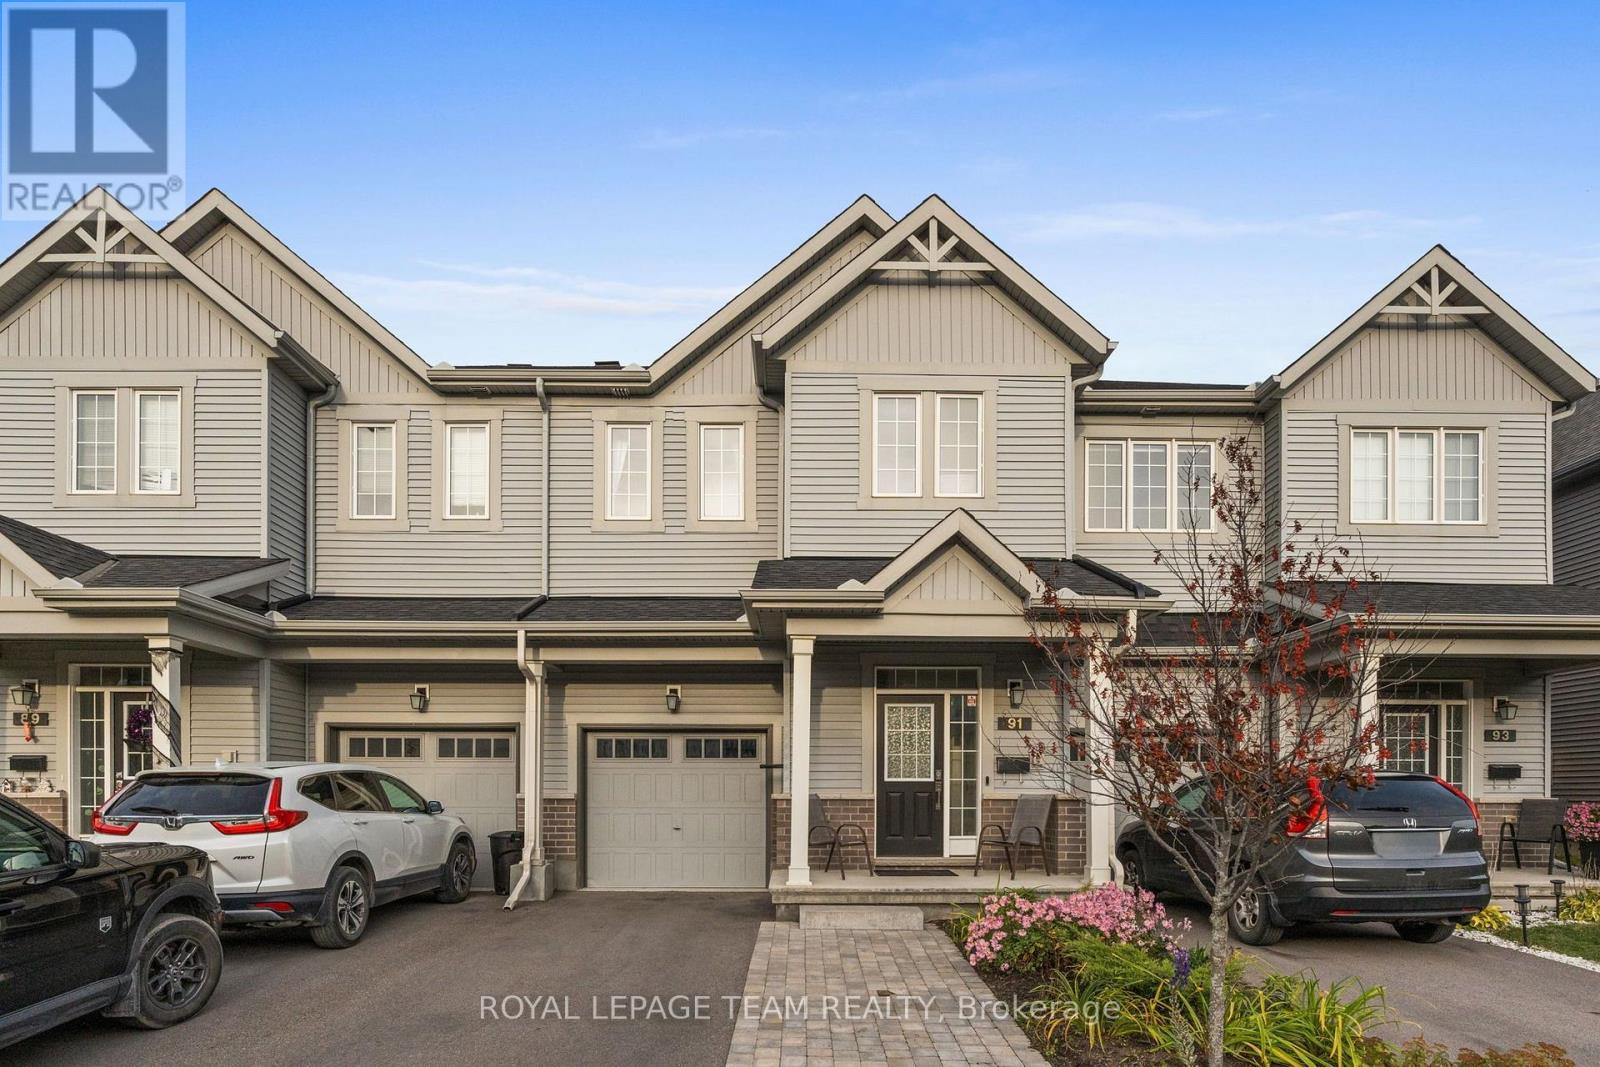
91 Mesa Drive
Ottawa, Ontario
OPEN HOUSE SUNDAY NOV 1ST 2-4PM. Beautiful 3-bedroom, 2.5-bathroom townhome in Barrhaven's sought-after Flagstaff community! The main floor features 9-foot ceilings, hardwood flooring and an upgraded gourmet kitchen with granite countertops, stainless steel appliances, an upgraded backsplash, additional pot lights, a spacious island with breakfast bar seating and ample cupboard space. The open-concept living and dining areas offer a bright, welcoming space for everyday living and entertaining. A convenient powder room and interior access to the attached single-car garage complete the main level. Upstairs, the spacious primary bedroom features two oversized walk-in closets and a 3-piece ensuite with an upgraded shower. Two additional bedrooms, a full bathroom with a cheater door connecting to one of the bedrooms, and convenient second-floor laundry complete the upper level. The finished basement provides valuable additional living space, extra storage and a bathroom rough-in offering potential for future development. Outside, an interlock walkway bordered by a landscaped garden enhances the curb appeal, while a gas line for the BBQ makes outdoor entertaining easy. Parking for three vehicles adds everyday convenience. Ideally located close to schools, parks, the Minto Recreation Complex, shopping, dining and Highway 416, this home offers a great combination of comfort, functionality and convenience in a family-friendly Barrhaven neighbourhood! (id:39840)
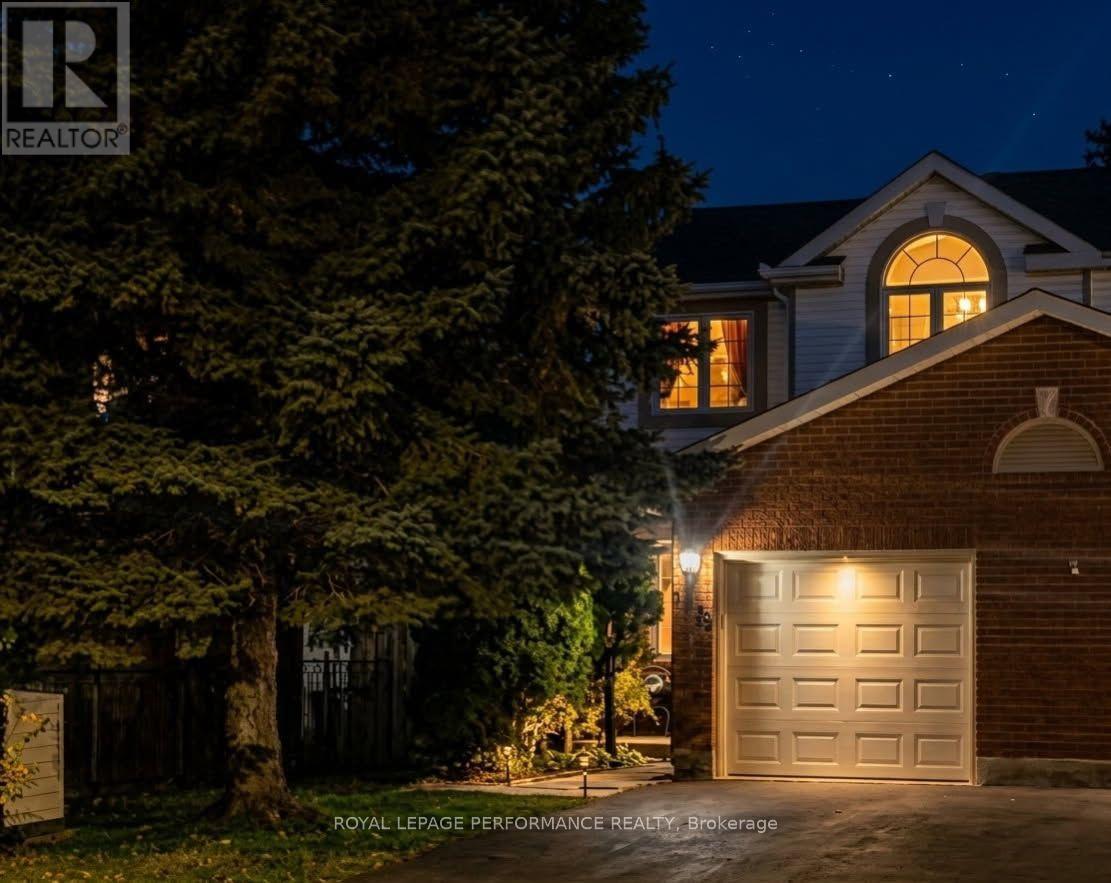
1478 Corsham Avenue
Ottawa, Ontario
Open House November 1st, 2:00-4:00. Welcome to 1478 Corsham Avenue, a beautiful end-unit townhome in the heart of Fallingbrook, one of the most established, safe, and active family-oriented communities in Orleans with generous lot sizes, mature trees, and private backyards tough to find in newer developments. Offering over 1,600 sq ft of finished living space, this 3-bed, 2.5-bath home balances spacious suburban comfort with incredible recreational convenience.Main Level Living & Comfort: Large entryway with walk-in closet, 2pc bathroom, and inside garage entry. Beautiful hardwood flooring spans both main levels. The heart of the main floor features a bright galley kitchen complete with an eating area and a surplus of classic oak cabinetry. The expansive, L-shaped living and dining room provides a welcoming layout for entertaining, anchored by a cozy wood fireplace and effortless access to the backyard deck.Upper-Level Retreat: The second floor boasts a generous primary bedroom retreat featuring a private ensuite bathroom and a spacious walk-in closet. Two additional good-sized bedrooms and a second full bathroom ensure plenty of space for growing families or a dedicated home workspace.Fully Finished Basement: Maximize your square footage in the lower level, which boasts a sprawling family room, a separate closed office, a laundry room, and an abundance of extra storage space.A True Walkable Community & Recreation: Ideal for first-time buyers and families seeking top-ranked bilingual, French-immersion, Public, or Catholic schools-easily walk to top-tier schools and parks without crossing busy thoroughfares. Enjoy nearby trails, Princess Louise Falls, Petrie Island beaches/marina, and Ray Friel Recreation Complex (rinks, gym, wave pool).Convenience: Tucked away on a quiet street close to local transit, Fallingbrook Shopping Centre, and dining. Downtown Ottawa is a straightforward 25-minute drive.Book your private showing today! (id:39840)
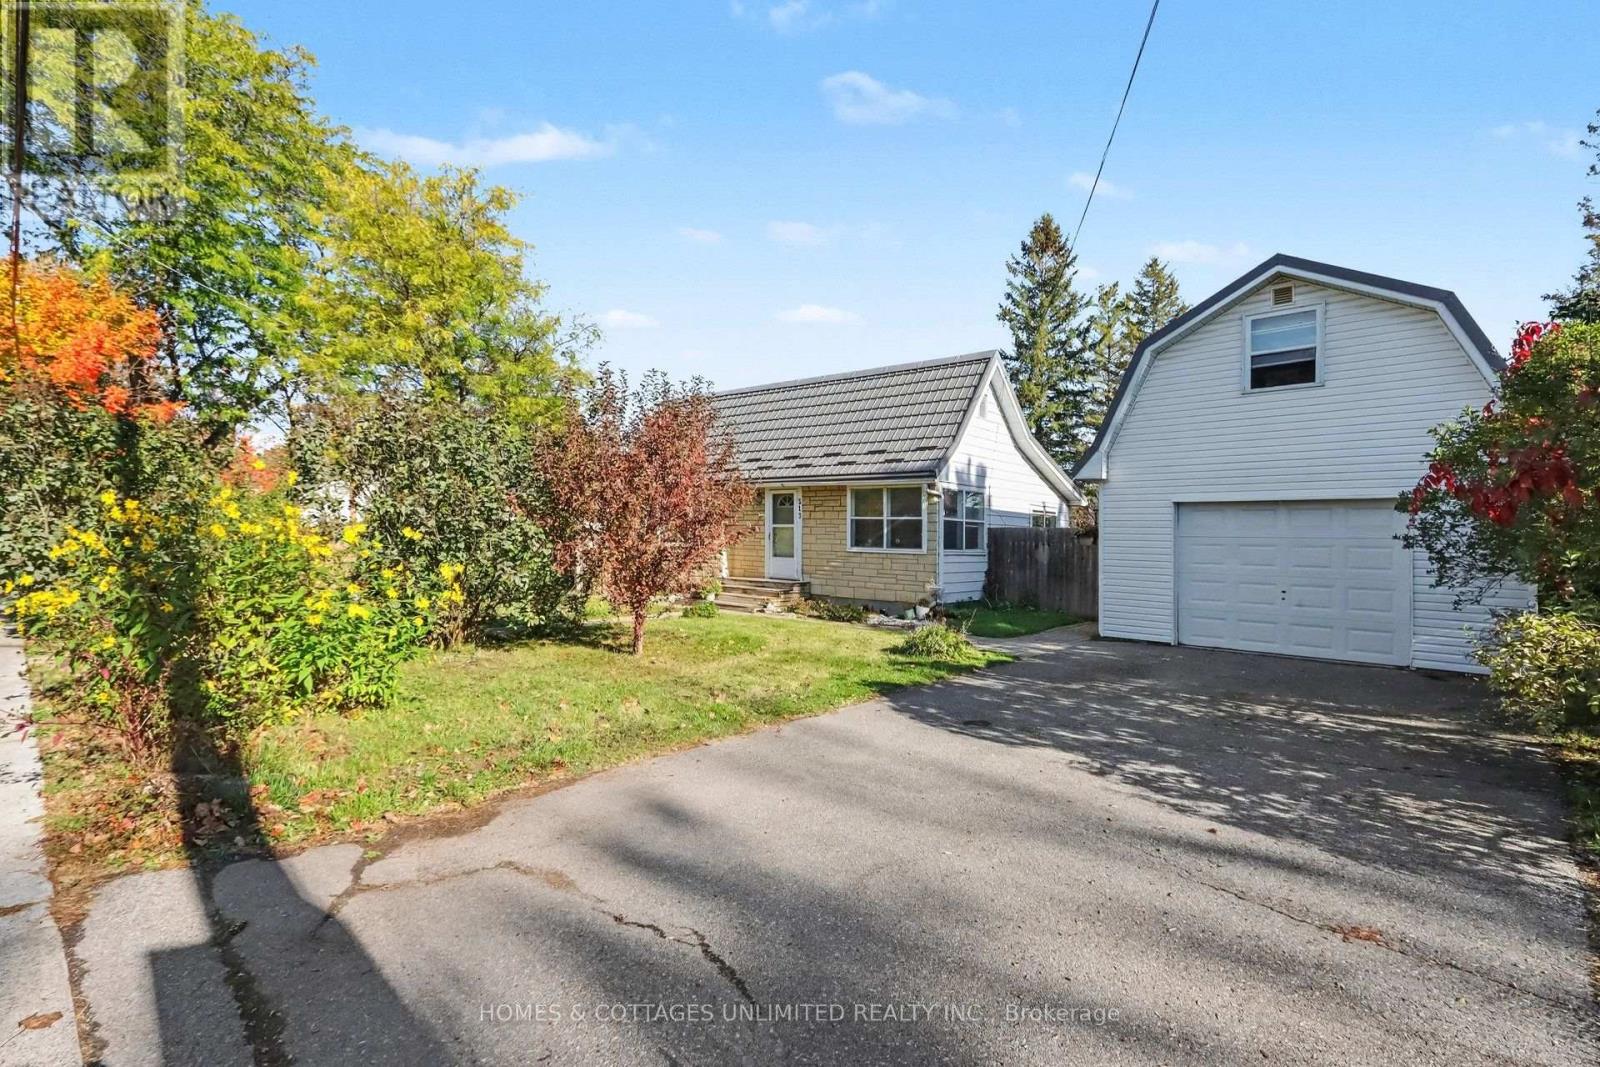
313 Country Street
Mississippi Mills, Ontario
Looking for a smaller home with a little extra space and a great location? This two-bedroom bungalow sits on a double corner lot with a fenced yard and an established garden featuring blackberry bushes and other goodies to offer. The 16' x 20' garage includes a heated loft currently set up as a third bedroom, providing additional space for family, guests or a private workspace. Inside the home, you'll find a galley-style eat-in kitchen, a four-piece bathroom, and 200-amp electrical service. A seven-year-old metal roof adds to the appeal.Located within walking distance of local amenities, this property offers small-town convenience with plenty to enjoy nearby. Almonte is known for its historic downtown, picturesque waterfalls, and rich textile mill history. The Mississippi River winds through town, adding to its character, while the beaches, thriving arts community, and recreational trail offer plenty of ways to enjoy the outdoors. Hallmark has also chosen Almonte numerous times as a backdrop for its films, a testament to the town's charming streetscapes and distinctive character.Flexible possession is available. Ottawa is just a half-hour away, with shopping, dining, and entertainment within easy reach. (id:39840)
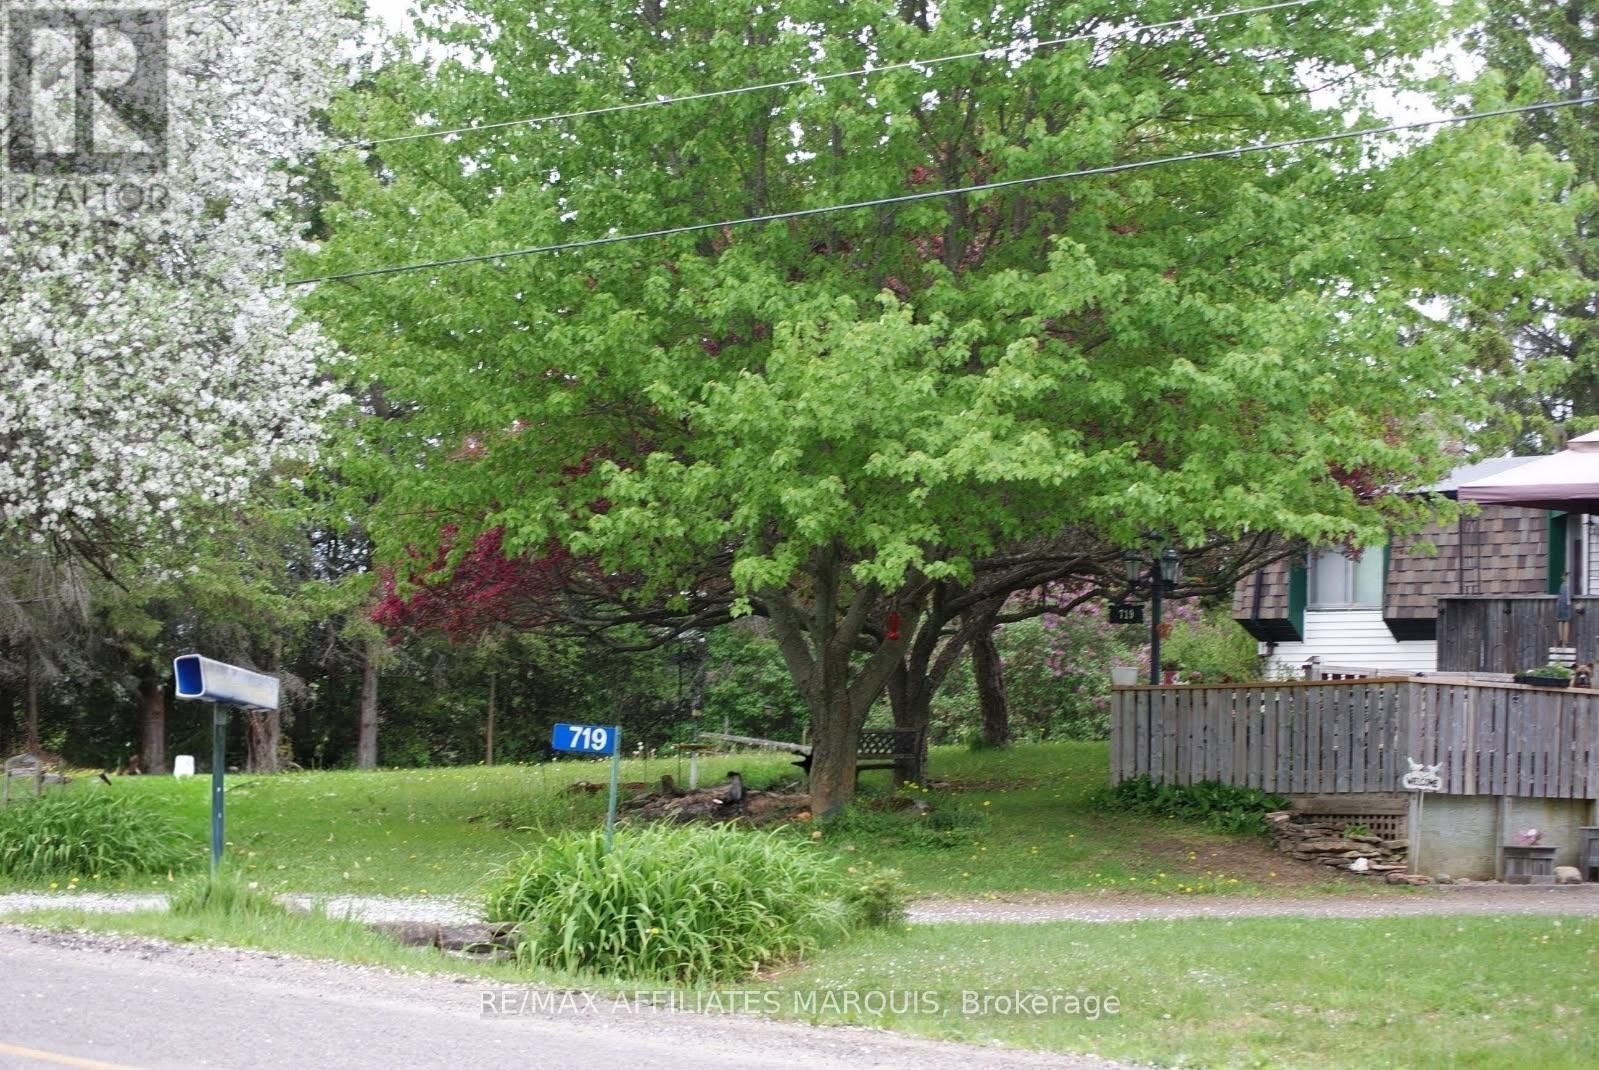
719 Ireland Road
Merrickville-Wolford, Ontario
Welcome to 719 Ireland Rd. This 26 +/- acre hobby farm offers an exciting opportunity to enjoy country living with plenty of room for animals, recreation and future possibilities. With approximately 900' of road frontage, beautiful pasture, gardens and trails, there is so much to appreciate here. A 40x 80 barn adds tremendous value with room for livestock, storage and additional work space. The barn is in fair condition and offers plenty of room for a variety of uses. The spacious 2 bedroom raised bungalow has a warm and welcoming feel with a large kitchen and dining area offering plenty of cabinetry and counter space and an abundance of natural light, its a wonderful space for everyday living and gathering with family and friends. The cozy living room complete with wood stove provides a comfortable space to relax and unwind. A unique and convenient dumbwaiter located in closet provides easy access to bring wood from basement.The living room is currently enjoyed as a home office, while a convenient main floor laundry/ pantry adds to the functionality of the home. A full partially finished basement provides additional space for storage, hobbies and more.The property also offers additional access from Philips Rd. This area presents an exciting, opportunity for future, with potential for severance , subject to Township, zoning and required approvals. With its expansive acreage, beautiful pasture, outbuildings, lovely, spacious and welcoming home and exciting future possibilities 719 Ireland Rd offers plenty of room to enjoy country living and make it your own. Call today for your private viewing! (id:39840)
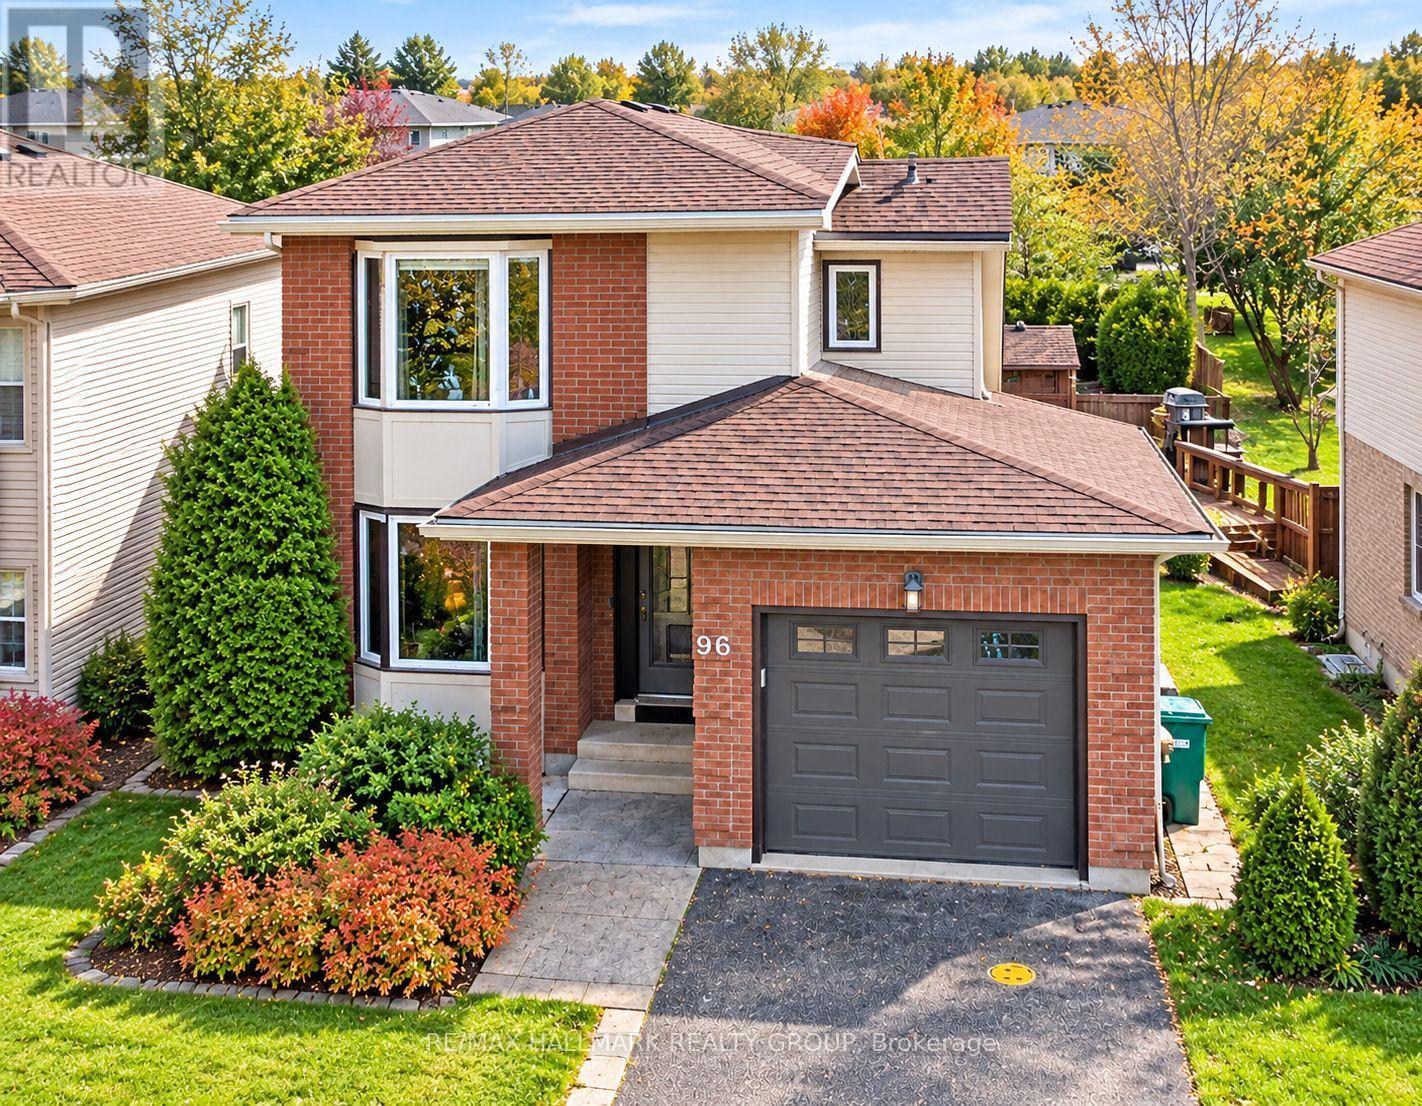
96 Pheasant Run Drive
Ottawa, Ontario
MOVE-IN READY CLASSIC DETACHED HOME WITH MAJOR UPDATES, 48.6-FT FRONTAGE, PRIVATE DRIVEWAY and a BATHROOM ON EACH FLOOR! Discover the advantages of PHEASANT RUN, an established Barrhaven neighbourhood BORDERING on Cedarview Road and Jockvale RD, close to all the parks, Cedarview Public School, Churches, Synagogue and more! This home has important recent improvements that can help reduce concerns about future maintenance. Highlights include a Updated Kitchen and bathrooms, FURNACE REPLACED IN 2023, ROOF SHINGLES (2018), CHECK VALVES (2023), STOVE (2024), OWNED TANKLESS HOT WATER SYSTEM and beautifully maintained HARDWOOD FLOORING. This welcoming 3-bedroom detached home offers a desirable combination of space, privacy and functionality, with FINISHED BSMNT, SEPARATE LIVING, DINING AND FAMILY AREAS on the main floor - ideal for those who appreciate dedicated rooms for relaxing, entertaining or working from home. The renovated eat-in kitchen features maple cabinetry, a stylish backsplash and generous storage. A bright bay window and wood-burning fireplace add warmth and character. Upstairs, the primary bedroom offers two closets and a private ensuite, complemented by two additional bedrooms and a full main bathroom. The FINISHED BASEMENT provides additional recreation space and a convenient powder room. Outside, enjoy a generous 48.6-FT WIDE LOT, mature landscaping, roses lining the driveway, a private backyard with a large entertaining deck, newer fencing and a storage shed. Additional improvements include upstairs bathroom flooring (2025) and basement updates (2024). Conveniently located near COSTCO, Walter Baker Sports Centre, schools, parks, shopping, restaurants and public transit, with access to Highway 416 and Highway 417. A wonderful opportunity to own a well-maintained detached home with significant improvements already completed! (id:39840)

323 Berrigan Drive
Ottawa, Ontario
Welcome to 323 Berrigan Drive, a beautifully updated, move-in-ready 3-bedroom, 3-bedroom semi-detached home in Barrhaven's highly desirable Longfields community. Offering approximately 1,852 sq. ft. above grade PLUS a finished basement, this spacious home offers the perfect functional layout for growing families. A welcoming covered front entrance opens into generous, sun-filled living and dining areas. The kitchen offers abundant counter space, ample cabinetry and excellent storage. Upstairs are 3 well-proportioned bedrooms, including a spacious primary bedroom with a private ensuite featuring double sinks. The finished basement provides versatile additional living space for a family/media room, home office, gym or play area, plus plenty of storage. Recent improvements include new shingles (2024), furnace (2021), upgraded attic insulation with Enbridge Energy Audit (2021), Some Flooring updates (2026), updated light fixtures and fresh interior paint (2026), making this home truly move-in ready. Enjoy summer BBQs in the fully fenced backyard featuring an attractive interlock patio, perfect for outdoor dining, entertaining or simply relaxing outdoors. Attached garage. Skip the school bus rush and enjoy the convenience of this family-friendly location, with five local schools within walking distance, including Berrigan Elementary School and Longfields-Davidson Heights Secondary School. With a bus stop steps away and easy access to parks, shopping, restaurants, recreation, transit and Strandherd Drive, everyday convenience is right at your doorstep. Spacious, modern, and perfectly situated-this Longfields gem is ready for you to move in and enjoy. Some photos have been virtually staged. Book your private showing today! (id:39840)

1496 Maxime Street
Ottawa, Ontario
Fabulous opportunity to purchase a custom, 4bed/3bath single-family bungalow in the heart of Pineview. For the discerning purchaser. Also includes a fully-insulated outbuilding with radiant floor heating. This space is a rare offering and offers many possibilities such as a workshop, yoga/podcast/creative studio; perfect for the hobbyist or use the space as a separate, dedicated home office. The main level of the home features a large open-concept living and dining area with hardwood floors; cozy gas fireplace. Open-concept kitchen with large island and extra large walk-in pantry. Beautiful wood cabinetry. Recessed lighting throughout. Den/office off the foyer. Large primary bedroom with walk-in-closet, gorgeous 4pc ensuite, secondary bedroom with walk-in-closet, 3pc bathroom and laundry room completes the level. Basement features a large rec room area with recessed lighting, family/entertainment room with in-ceiling speakers. Two other good-sized bedrooms. 3pc bathroom with beautiful stand-up shower and polished concrete vanity. Sizeable storage room. Built on an ICF foundation. Quality is evident as you walkthrough. Backyard off the dining area. Walkout to a maintenance free deck. Open space and access to the Workshop. The property is fully landscaped including double driveway. Close to all amenities, and easy access to the 417. This versatile home will not disappoint. (id:39840)
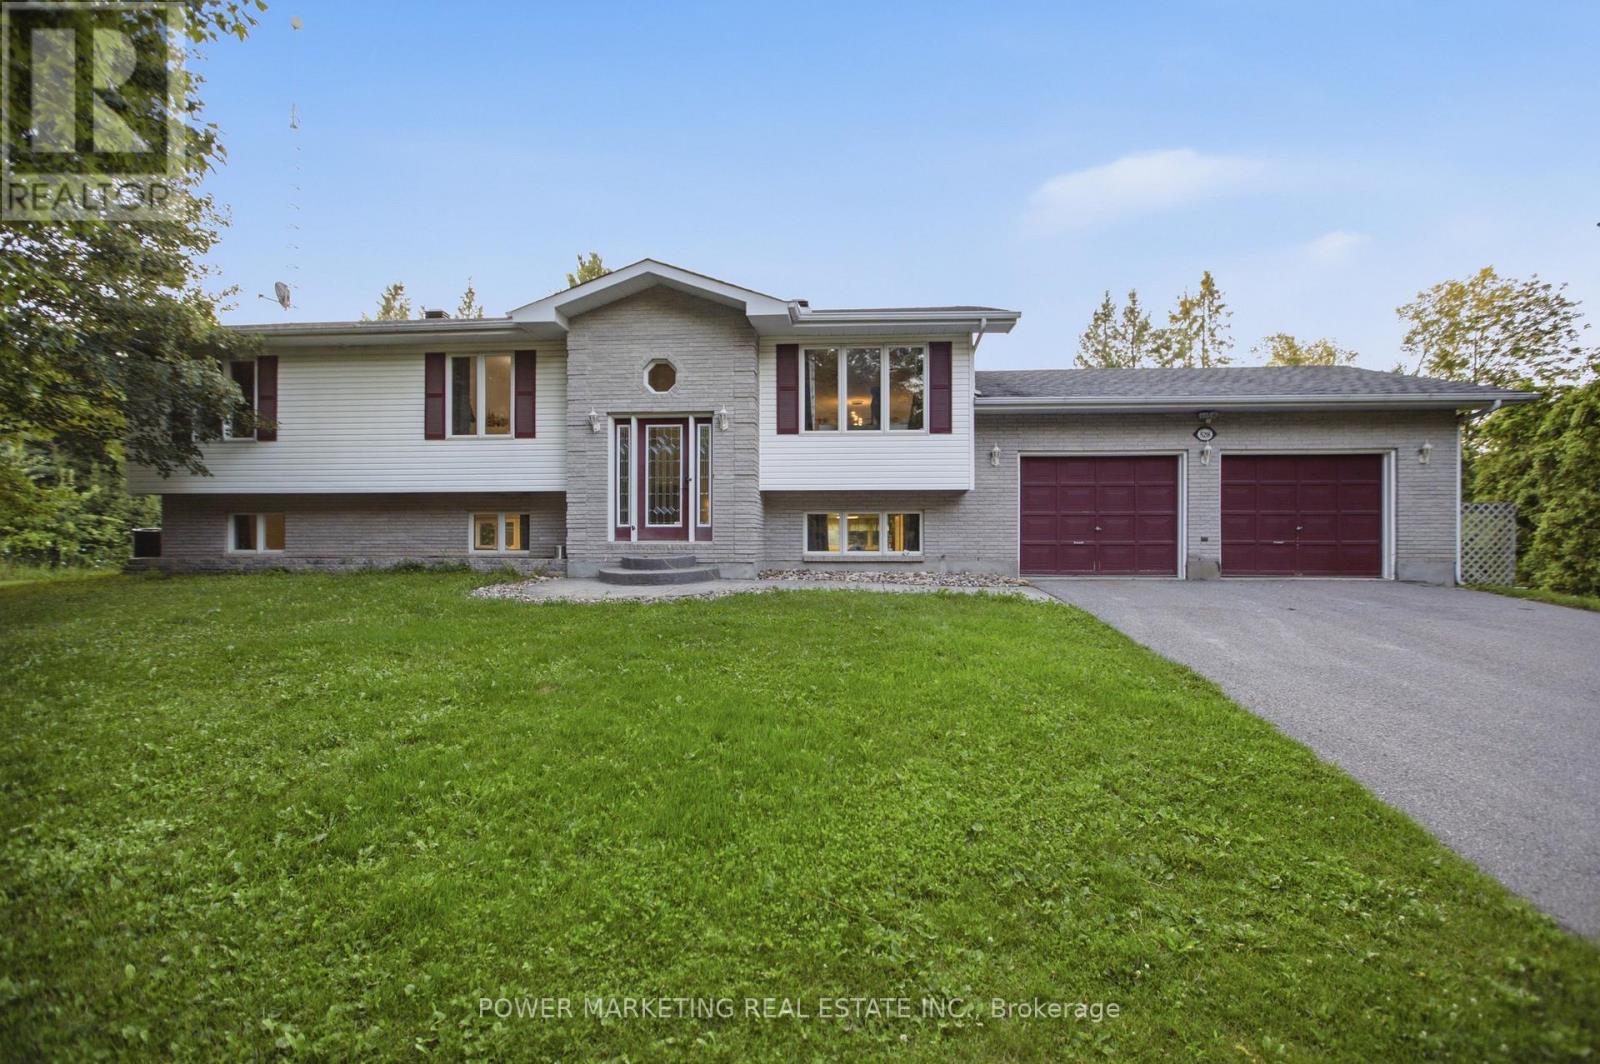
528 Kings Creek Road
Beckwith, Ontario
Escape the city and come home to your own **private country retreat at 528 Kings Creek Road**. Set on approximately **1.84 beautifully treed acres**, this spacious **3-bedroom, 3-bathroom home** offers the privacy and tranquility of country living while keeping Ottawa within easy reach. Step inside to a bright, welcoming main level featuring an **eat-in kitchen with centre island**, formal dining room, and an inviting living room filled with natural light. The spacious primary bedroom offers its own private ensuite, while **all three bathrooms were beautifully renovated in 2020**, adding a fresh, contemporary feel throughout the home. Need more room? French doors lead to an **expansive lower-level recreation room** with incredible flexibility-perfect for a home theatre, games room, gym, office, kids' play area, or additional family living space. A practical mudroom/laundry room provides direct access to the **attached double-car garage**.Outside is where this property truly shines. Surrounded by mature trees, the private backyard is made for relaxing, entertaining, and enjoying the outdoors. Spend summer days around the **above-ground saltwater pool**, host family and friends on the **large deck and gazebo**, or unwind in the hot tub. With nearly two acres to enjoy, there's plenty of room for kids, pets, gardening, outdoor activities, and simply enjoying the peace and quiet. An underground dog fence runs around the property's perimeter, with existing components included as-is. **Space, privacy, mature trees, and your own backyard oasis-all within convenient reach of Ottawa. 528 Kings Creek Road is country living without giving up city convenience.** (id:39840)
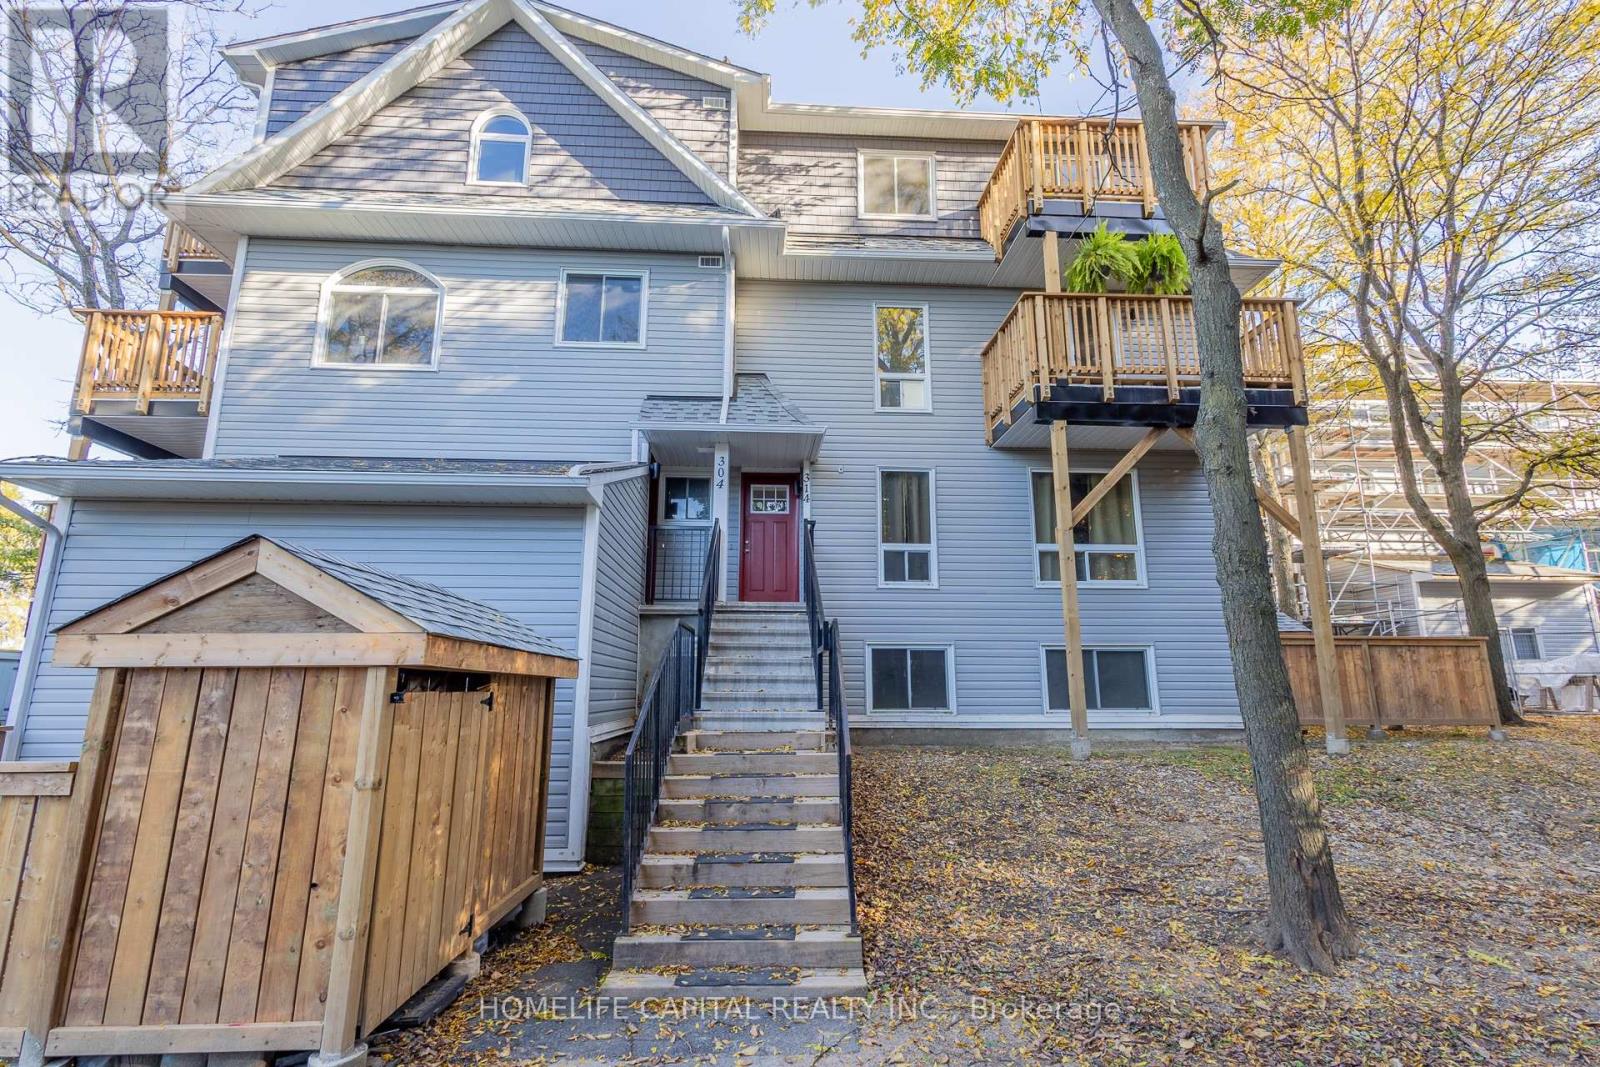
314 Tanguay Court
Ottawa, Ontario
Welcome to 314 Tanguay Court, located in Kanata's established Katimavik neighbourhood! Step outside onto either of your two private balconies and enjoy the peaceful surroundings, mature trees and beautiful wooded backdrop. This updated, upper-level, 2-bedroom, 2-bathroom stacked condominium townhouse offers comfortable living across two levels. Freshly painted and professionally cleaned, this inviting home is ready for you to move in and make it your own. The spacious living and dining areas feature attractive laminate flooring, beautiful natural light and an inviting layout. The updated galley-style kitchen offers white cabinetry, generous counter space and a practical design, while a convenient main-floor powder room adds to everyday comfort. Upstairs, the primary bedroom features a walk-in closet, complemented by a second bedroom and full bathroom. Convenient in-unit laundry adds to the home's everyday practicality. This unit has benefited from significant condominium corporation improvements, including balcony, siding and roofing work, along with leak remediation. Enjoy easy access to nearby parks, walking paths and the many shops and services along Hazeldean Road. Families will appreciate the proximity to Katimavik Elementary, École Roger-Saint-Denis, Holy Trinity Catholic High School and A.Y. Jackson Secondary School. The Tony Graham Recreation Complex, public transit and Highway 417 are also conveniently accessible. An excellent opportunity for first-time buyers, downsizers or investors seeking comfortable, low-maintenance living in a well-connected Kanata neighbourhood! Welcome home! (id:39840)
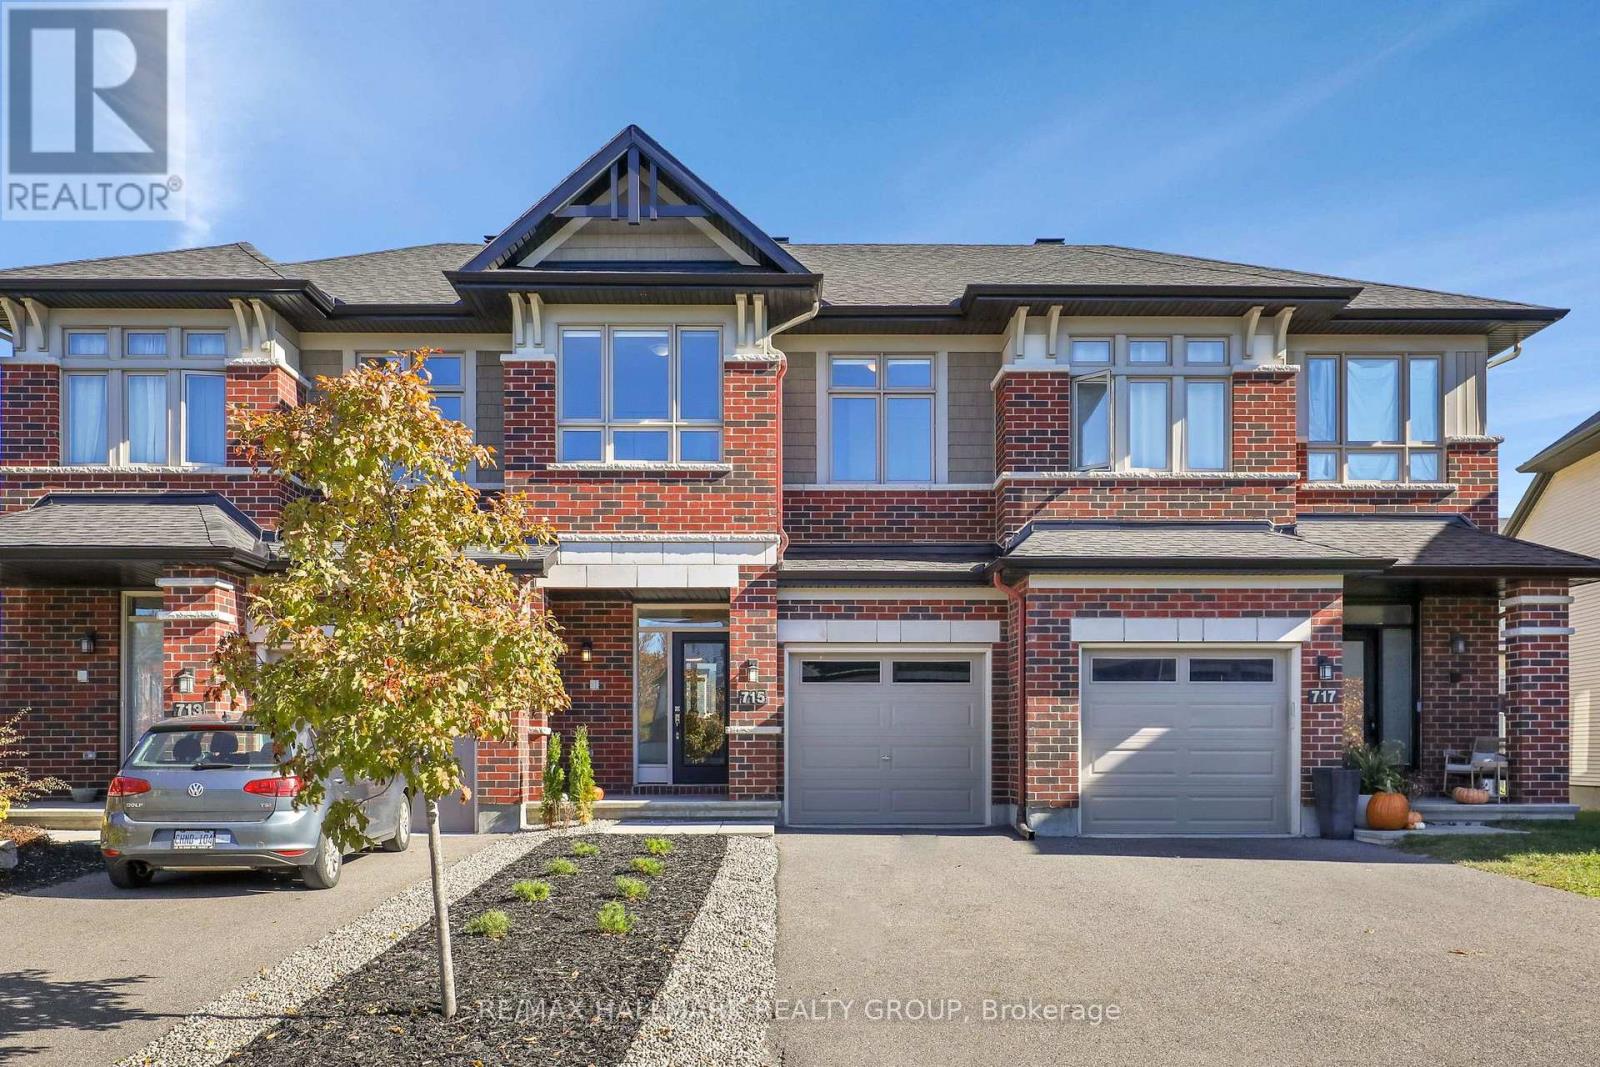
715 Capricorn Circle
Ottawa, Ontario
Welcome to 715 Capricorn Circle, a 2020-built freehold townhome offering 3 bedrooms and 2.5 bathrooms in a quiet, family-friendly pocket of Riverside South. The bright open-concept main floor features a spacious kitchen flowing into the dining and living areas, anchored by a cozy gas fireplace. Upstairs, the primary bedroom includes its own ensuite, joined by two additional well-sized bedrooms and a full main bathroom. The finished basement adds valuable living space for a family room, home office or play area. Step outside to a fully fenced, landscaped backyard with a stone patio, ideal for summer evenings and entertaining. Attached garage with inside entry plus driveway parking. Close to schools, parks, shopping, transit and quick access to Bank St and the airport. (id:39840)
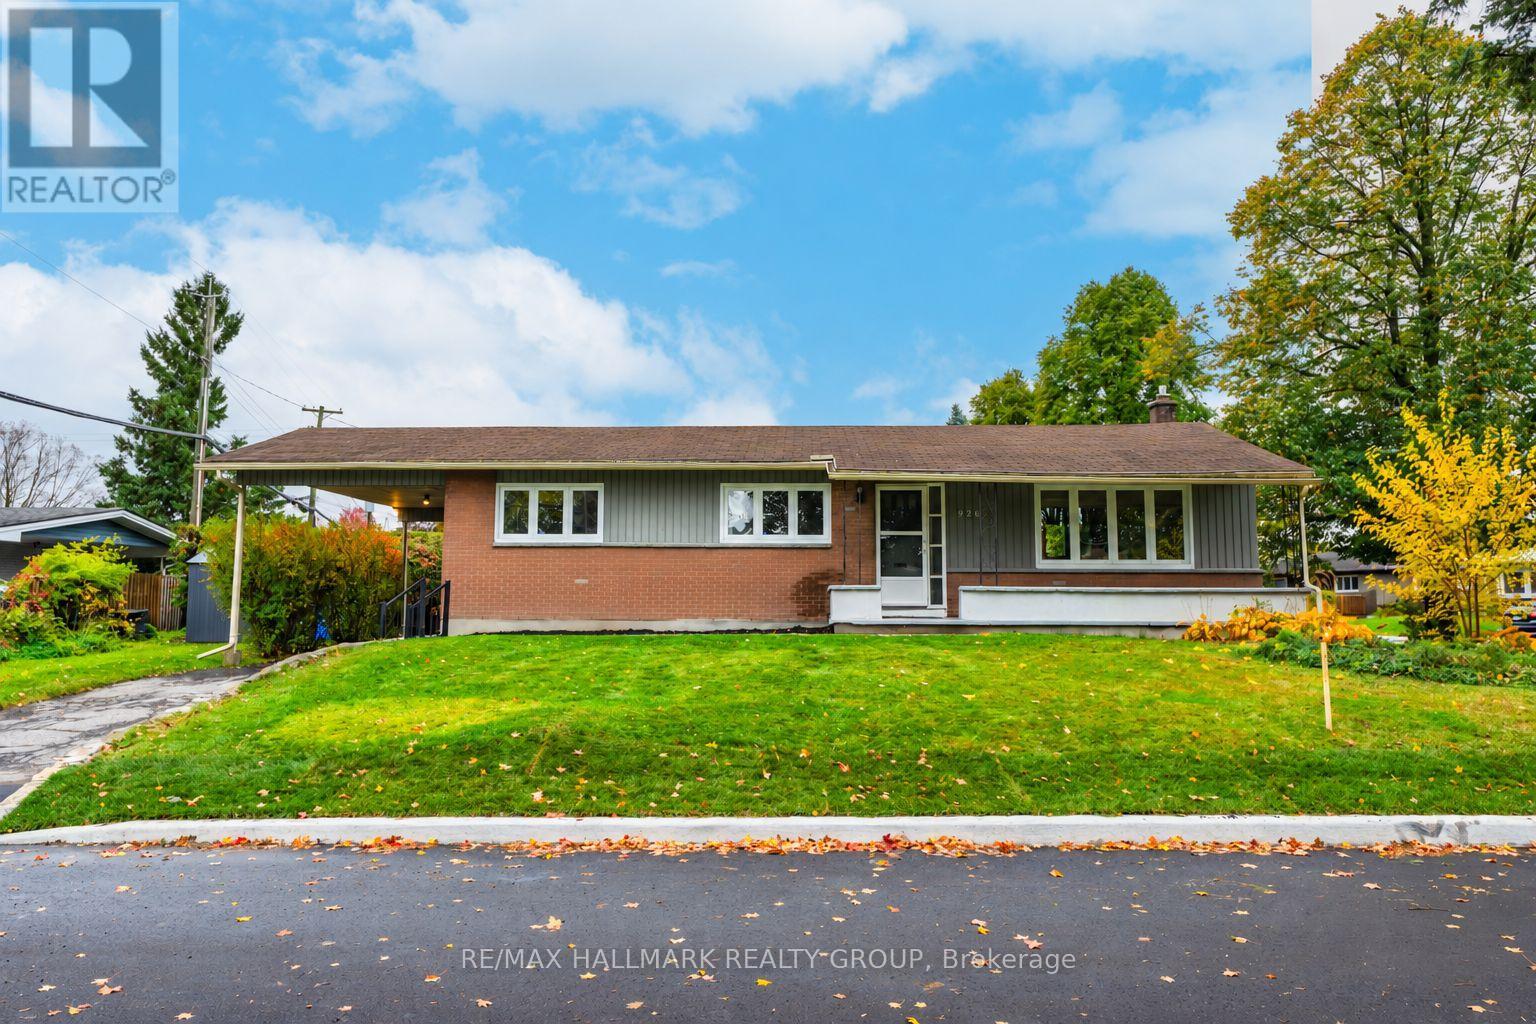
926 Elsett Drive
Ottawa, Ontario
Welcome to this bright, updated bungalow on a quiet street in the established neighbourhood of Elmvale Acres. A covered front porch offers a welcoming place to relax, while the large, private lot features mature trees and plenty of outdoor space. The main level includes three bedrooms, hardwood floors, and a kitchen remodelled in 2021/2026 with granite countertops and backsplash.The finished basement offers a family room, full bathroom, and two versatile bonus rooms, ideal for a home office, gym, guest space or future bedrooms. A back door leading to the basement adds potential for a future in-law suite. With two full bathrooms and a convenient carport, this home offers flexible living space inside and out. Enjoy nearby schools and recreation, with Canterbury Arena and Pool within walking distance and the Ottawa Hospital General Campus a short drive away. (id:39840)
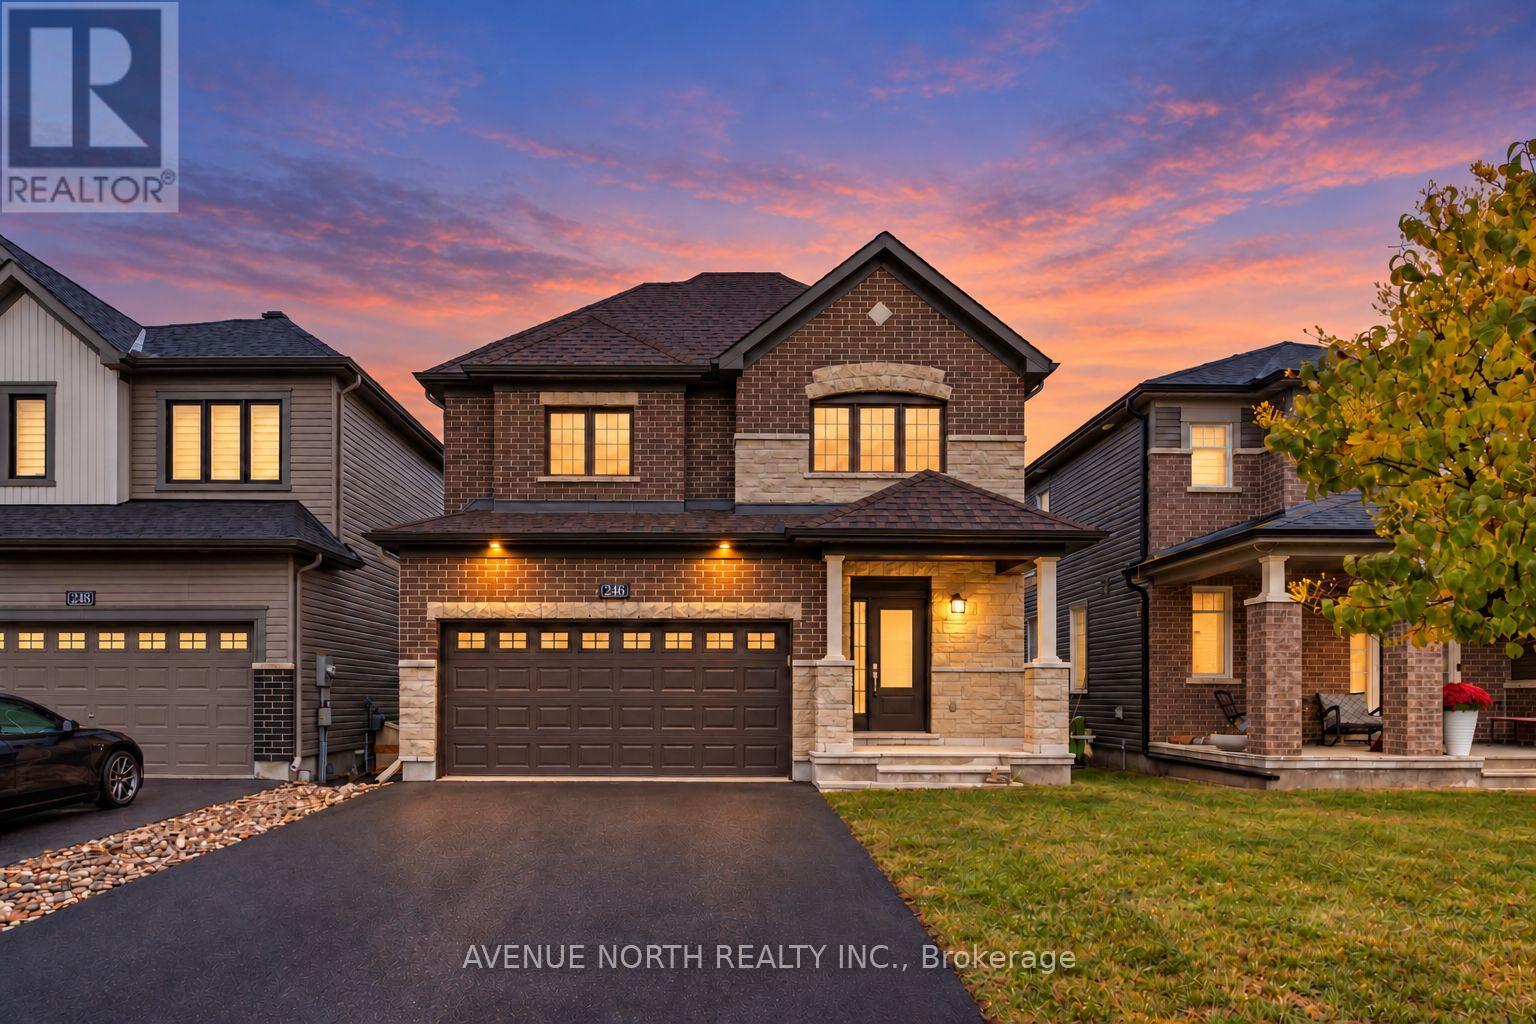
246 Aquarium Avenue
Ottawa, Ontario
4 Bed / 2.5 Bath DETACHED home - move-in ready! Step inside to a bright, open-concept main floor with hardwood floors and a modern kitchen complete with sleek quartz countertops, stainless steel appliances, an abundance of cupboards, ample counter space, and a LARGE breakfast bar. The kitchen flows seamlessly into the dining and living room, which features a gas fireplace. The main floor den makes a fantastic private office. The second level is thoughtfully designed, with a spacious primary retreat featuring a walk-in closet and a luxurious 4-piece ensuite. The second bedroom is a rare find with its very own walk-in closet, and all secondary bedrooms are generously sized with comfortable carpeting. Laundry is conveniently located on the upper level. The unfinished lower level offers excellent storage space for seasonal items, sports gear, and more. Located in the family-friendly Avalon West community of Orléans, this home is minutes from Innes Road shopping and dining, the Orléans Health Hub, parks, schools, transit, and the highway. (id:39840)

606 - 475 Laurier Avenue W
Ottawa, Ontario
First-time home buyers or investors, this one is for you! Welcome to unit 606-475 Laurier, an affordable 1-bedroom condo offering an incredibly convenient location in the heart of Centretown. Just a 2 Minute Walk to Anytime Fitness, 450M to Lyon Station (LRT), and Steps to the Financial District, Elgin Street, Bank Street, Lebreton Flats and Parliament Hill. This 1 bedroom, 1 bathroom features hardwood flooring throughout with 524 sq.ft of interior living space. With a generous sized living and dining area, a large bedroom, and a kitchen with plenty of counter space and cabinetry. Enjoy your morning coffee, or hosting in the evening on your oversized balcony overlooking Laurier Avenue. Well maintained and move-in ready. Whether you're an investor looking to take advantage of Ottawa's strong rental market or a buyer seeking an affordable downtown lifestyle, this condo presents an excellent opportunity for both steady cash flow and long-term value. (id:39840)
6556 Michelangelo Court
Ottawa, Ontario
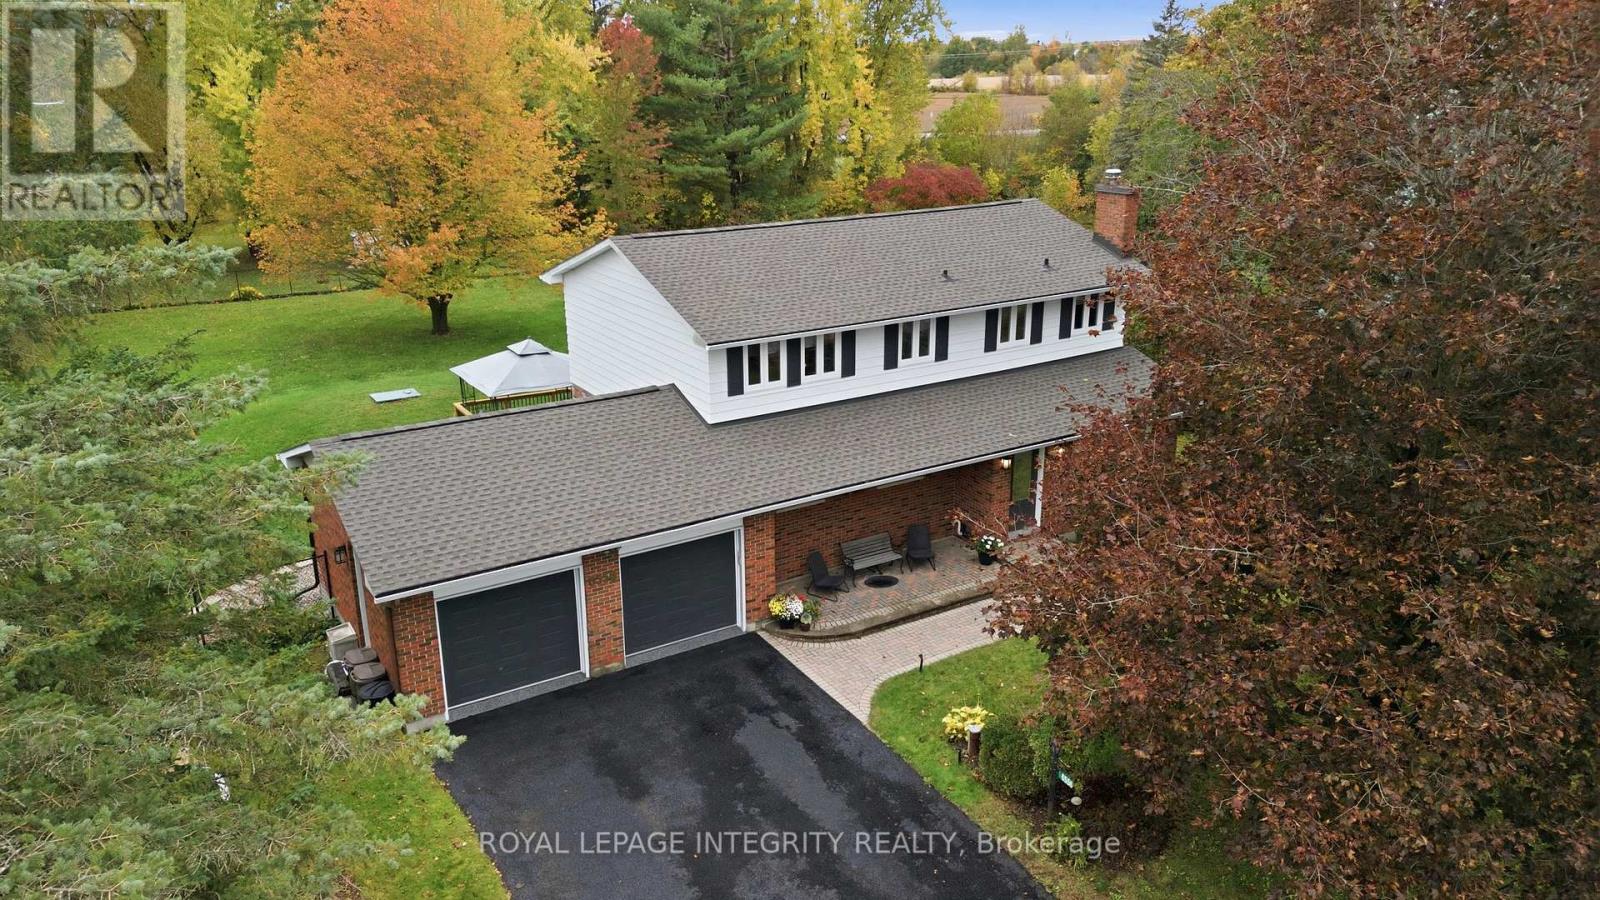
This 4 bedroom 3 bathroom detached 2 storey home with an attached double garage sits on a landscaped 0.7 acre lot in a family-oriented neighbourhood with two small parks PLUS a safe walkway into the Village of North Gower! As you step through the welcoming front door into this house, the main level features: Vermont casting wood fireplace insert; a spacious dining room with comfortable seating space for eight, and a classic white kitchen with reliable stainless steel appliances, ample cabinetry, and an eating area. The main floor family room provides access through a custom European tilt and swing door to a two-level deck and expansive patio in the fenced private back yard. Pass by the main floor's two piece powder room to reach the main floor laundry room which provides interior access to the recently updated double garage with epoxy flooring. The second level features: FOUR bedrooms; a renovated main bathroom; a 3 piece ensuite bathroom; good closet space including a walk-in closet in the primary bedroom. The finished basement includes: an open concept recreation room with an exercise area; a home office; PLUS the storage and workshop area. Recent upgrades include: new shingles (June 2026); epoxy flooring in double garage; Briggs & Stratton generator (2024); water softener/conditioner; LG induction stove; +++! (id:39840)
5965 Rideau Valley Drive N
Ottawa, Ontario
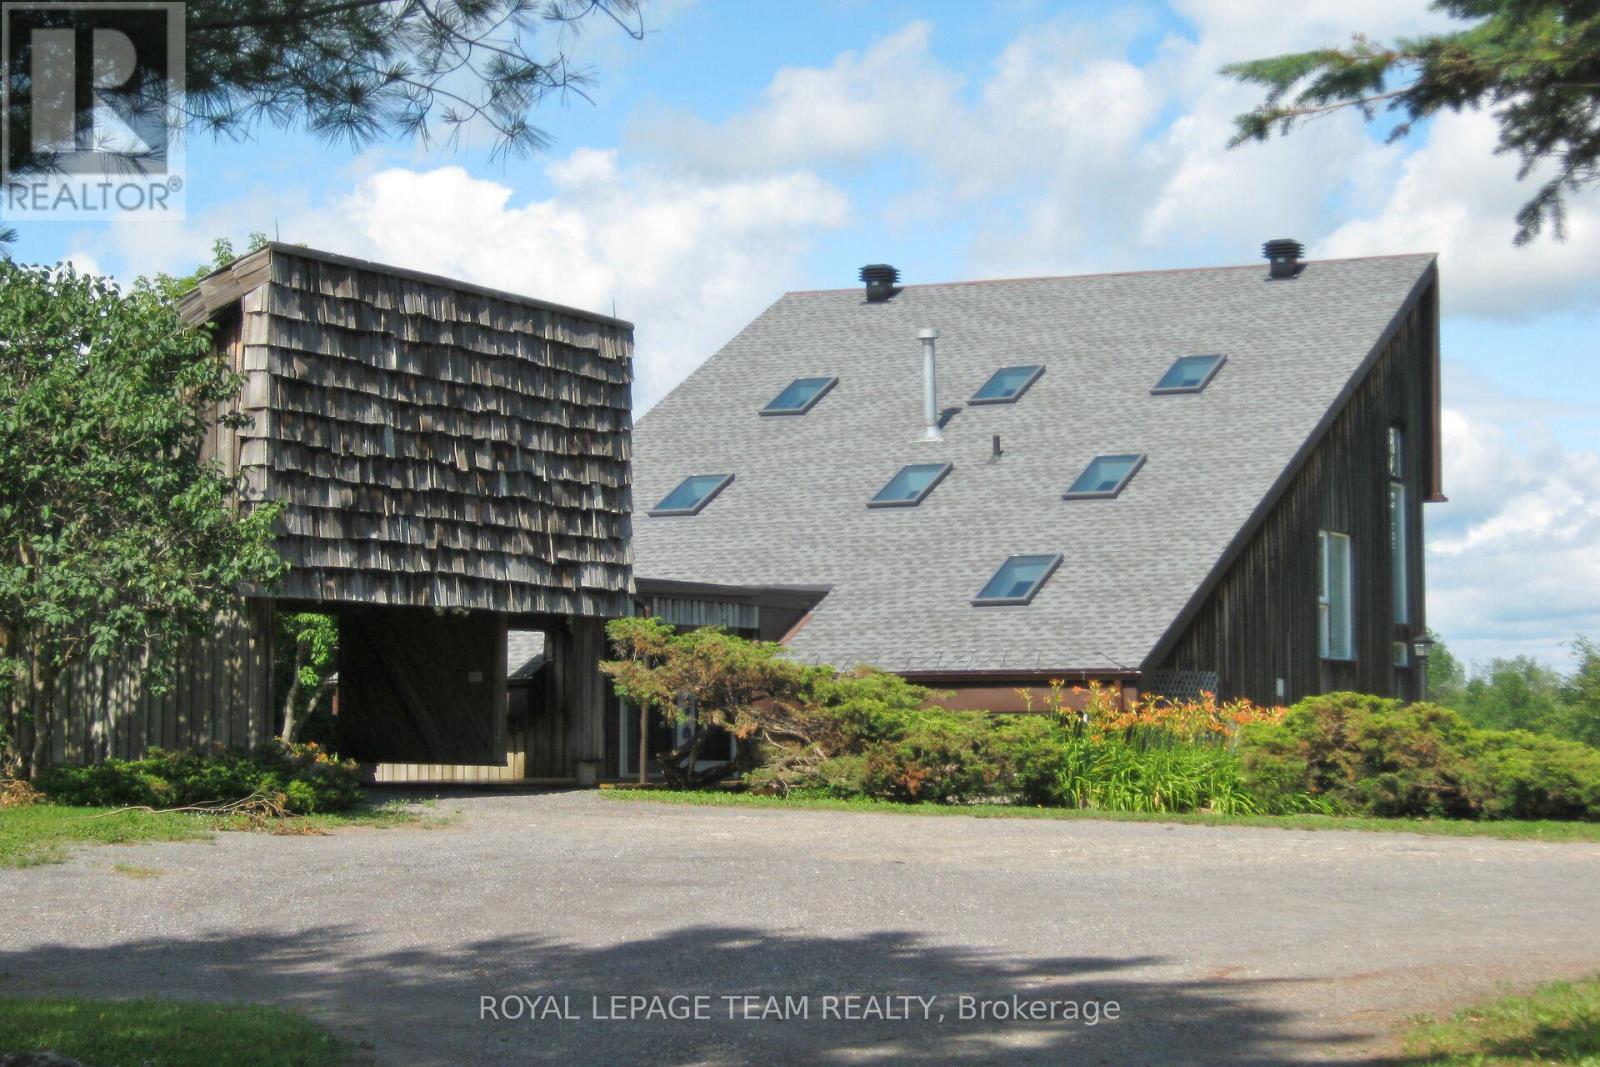
Set along the main channel of the Rideau River just south of Manotick is where you will find this incredible 4.28 acre waterfront estate offering an amazing opportunity to own your own private slice of paradise. This unique, custom designed 3 bedroom, 2.5 bath multi level home boasts huge windows offering spectacular views of the river and stunning sunsets. The home boasts a bright, open kitchen with loads of storage and counter space with access to a side patio area. A great sized dining/eating area with a sunken living room with cozy gas stove with another door to the yard taking you to the waterfront, a powder room and laundry/storage room complete the main level. The primary bedroom is an oasis with an unobstructed view of the water, a fabulous balcony area and a huge ensuite with separate soaker tub and shower. Two additional great sized bedrooms and a full bath are found on the upper levels. Partial basement area for additional storage. One vehicle carport with an open breezeway to the front door. The premium waterfront location, generous acreage and proximity to Ottawa make this a fabulous opportunity for investors, builders or those looking to explore development possibilities. Whether you chose to work with the existing home or investigate redevelopment, the opportunities could be endless. (id:39840)
418 - 101 Richmond Road
Ottawa, Ontario
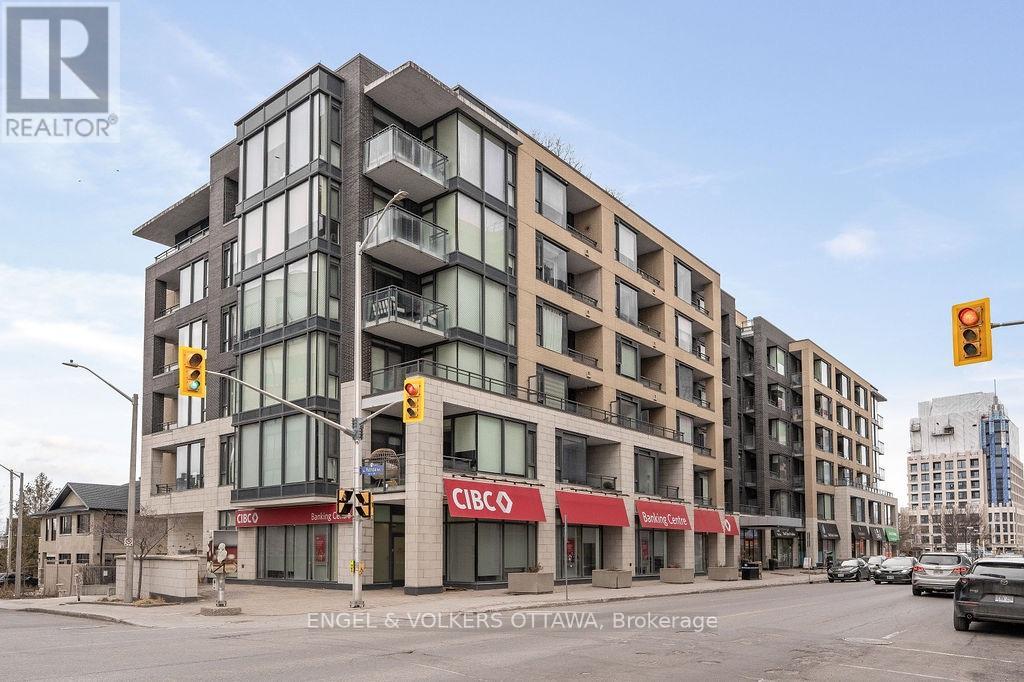
Here's your chance to live in the HEART of Westboro and steps to Wellington Village for just $385K! This RARE 1 bedroom layout offers 670 sq.ft of open-concept living space with soaring 9' ceilings and a covered south-facing balcony. The gourmet kitchen includes beautiful sand-coloured cabinetry, white quartz countertops, stainless steel appliances, and an impressive island with seating for two - perfect for entertaining or enjoying a casual meal. The spacious living and dining area offers plenty of room for a full-size sofa and TV, along with space for a desk, or a formal dining table. Step outside onto the covered balcony to enjoy the south-facing exposure, abundant sunlight, fresh air, and three-season entertaining. The spacious primary bedroom features built in closet storage. An unbeatable location just a 10-minute walk to Lululemon, Equator Coffee, top-rated restaurants, and the many amenities along Wellington Street. Enjoy easy access to bicycle trails, parks, and the Ottawa River Pathways. Includes 1 underground parking space (P3-126), 1 storage locker (P3-92), and 1 bike rack (#105). Building amenities include a gym, theatre room, party room, car wash bay, visitor parking and rooftop terrace with BBQs and patio seating. A beautifully designed and highly functional condo in one of Ottawa's most sought-after neighbourhoods. (id:39840)
1903 - 179 George Street
Ottawa, Ontario
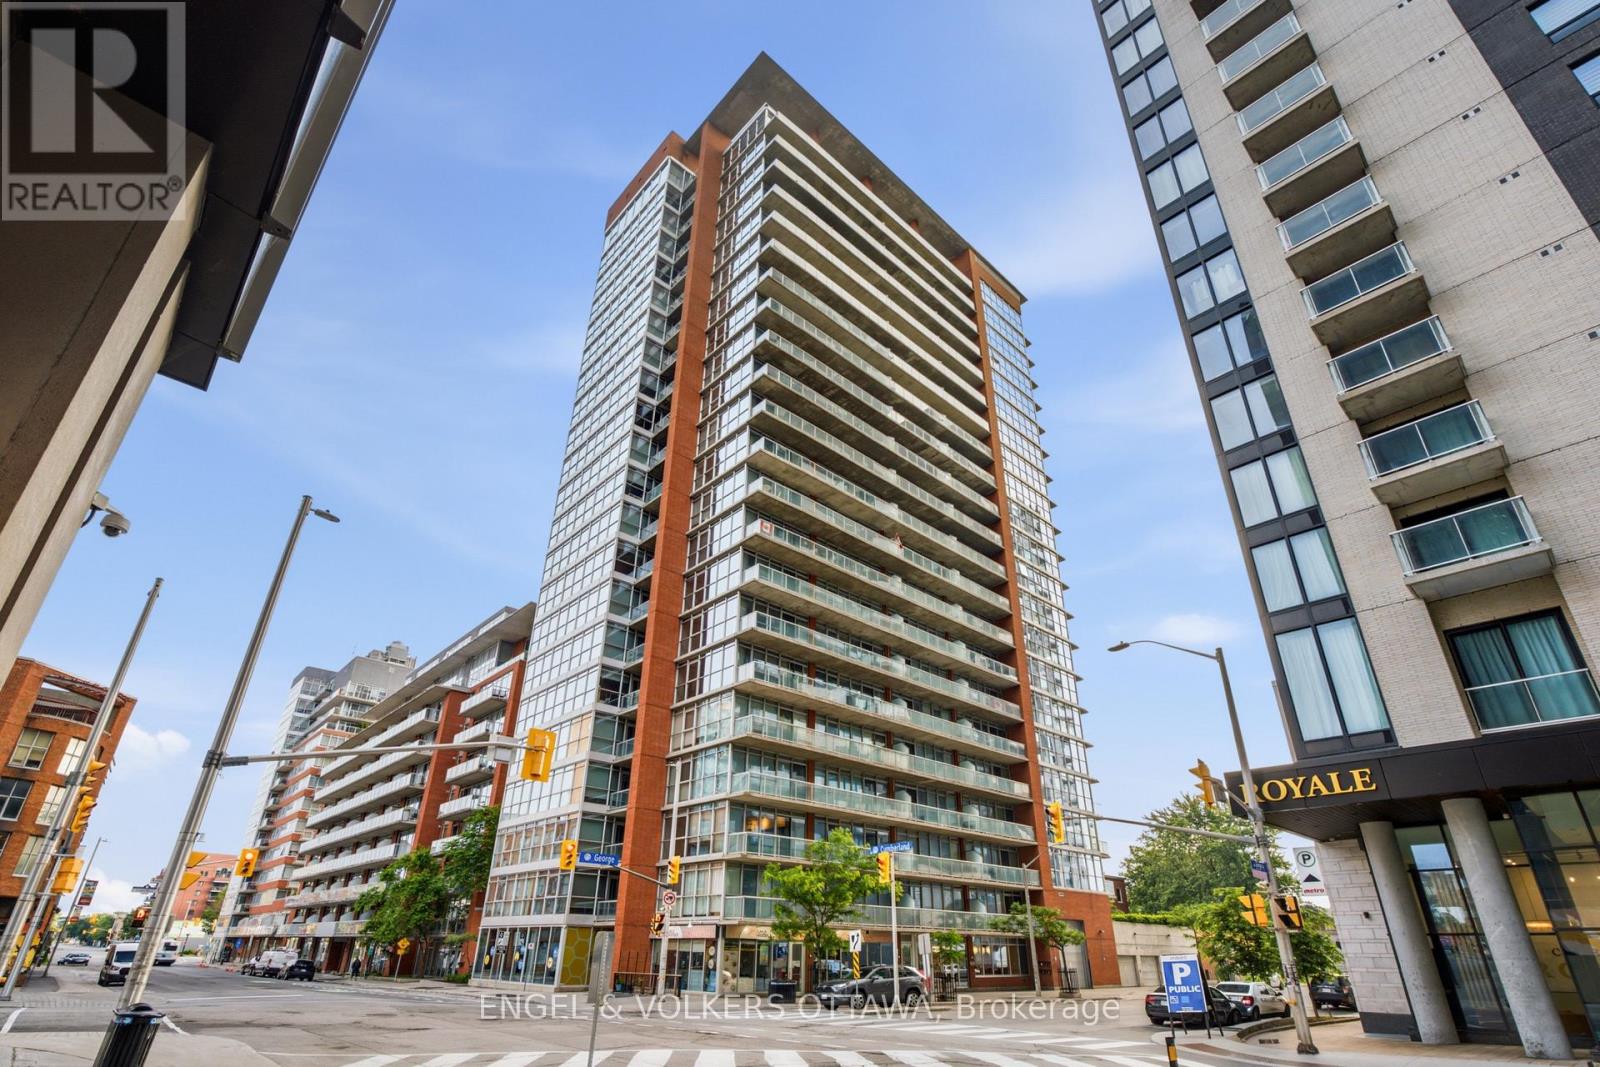
Amazing value for a 1 Bedroom + Den condo with parking at East Market Phase III! Offering spectacular unobstructed east facing views of the sunrise from your 107 sq.ft balcony, along with approximately 740 sq.ft of interior living space. This well-designed suite offers a seamless flow from the second you walk-in. With features that include soaring 9-foot concrete ceilings, wall-to-wall windows, hardwood flooring and open concept living. The versatile den provides an ideal space for a home office, reading nook, or guest area. Wake up with the sun with the east-facing bedroom with ample storage and a jack-and-jill bathroom. The kitchen offers stainless steel appliances and a moveable island with additional seating. The living space is generous with room for a sectional couch and a 4 seater table. CONDO FEES ARE ALL INCLUSIVE (Heat, Water and Hydro). 1 Underground Parking (B-46). Access to several amenities including; Fitness Centre, Meeting Room, Billiards, Terrace with BBQs. Located in the heart of the historic Byward Market just steps to Rideau Centre, ByWard District, the University of Ottawa and highly rated restaurants and cafes. Updates include: Microwave/HoodFan (2026), Hallway and Den Painted (2026). Status Certificate on File! (id:39840)

247 - 90 Edenvale Drive
Ottawa, Ontario
Welcome to 90 Edenvale Drive, Unit #247, a desirable END-UNIT townhome in Kanata's Village Green community offering an excellent opportunity for investors. This bright and spacious 3-bedroom, 1.5-bathroom home features a functional multi-level layout with a main-floor den and convenient powder room. The eat-in kitchen offers ample cabinetry, while the open living and dining areas provide plenty of space for everyday living and entertaining. A cozy gas fireplace adds warmth and character to the living space. Flooring throughout includes hardwood, tile and carpet. Enjoy the added benefit of a private yard, a great outdoor space and a sought-after feature in the community. Upstairs, you'll find three well-sized bedrooms and a full main bathroom. Additional highlights include parking for two vehicles and an OWNED hot water tank. Ideally located close to Highway 417, public transit, schools, parks, shopping, restaurants and everyday amenities. Currently leased for $2,450/month to a reliable month-to-month tenant who pays on time and is willing to stay, making this a great option for investors seeking immediate rental income. Common element fee: $155/month. Upgrades include kitchen countertops, cupboards, furnace, AC, hot water tank, and roof. (id:39840)
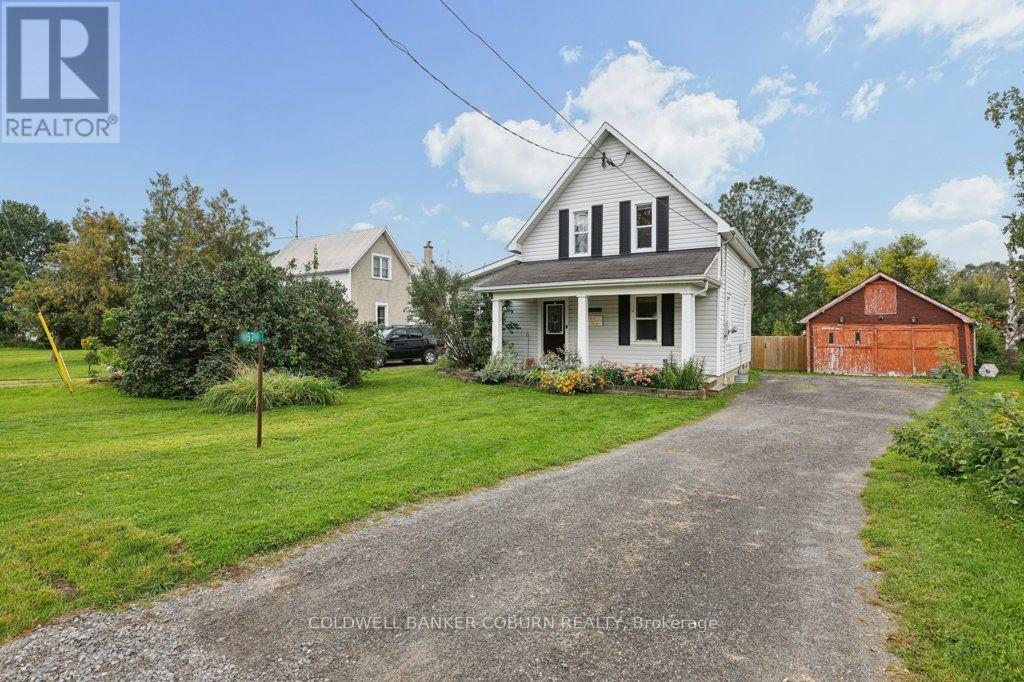
6674 Fourth Line Road S
Ottawa, Ontario
Welcome Home!! Entertain all your family and friends in your formal living and dining rooms, giving you easy access to your kitchen. Enjoy relaxing and sitting by a cozy a fire in the winter evenings, in your spacious family room, while viewing your side and rear yard, through a large window, patio door and side door access. Create memories in your private, treed, huge backyard , gathering around with evening camp fires on a half acre, with No rear neighbors'. Sit and gaze at the country skies on your front porch. Some of the updates completed are Vinyl Windows, Exterior Siding, Septic System 2019, Natural gas to house 2019, New Plumbing, Pex lines and abs drains 2019, Water Filter System 2019, Insulated Attic 2019, Renovated Bathrooms' , with heated floor in Second floor Bathroom 2019, Furnace 2020, A/C 2021, Pony Pane, in Garage 2019, Light Fixtures, Natural gas BBQ Hook Up 2021,HWT 2023 (rented) Generlink 2023, Removed Jet Pump and Installed Submersible pump in well 2023, Pressure Tank 2023, Renovated second floor w/ New Electrical, Flooring, Drywall, 2023-2026, and Some Fresh painting throughout. Crawl space houses Furnace, Well Pressure Tank, Hot Water Tank, and some dry storage. There is a Detached Garage with a Mezzanine and Storage. NORTH GOWER HAS QUICK ACCESS TO THE 416 TO OTTAWA, KANATA, KEMPTVILLE, MANOTICK AS WELL AS EASY ACCESS TO THE QUAINT TOWN OF MERICKVILLE. Enjoy all the near by towns and villages, for Shopping, Restaurants', Schools, Libraries', Banks, ETC... (id:39840)
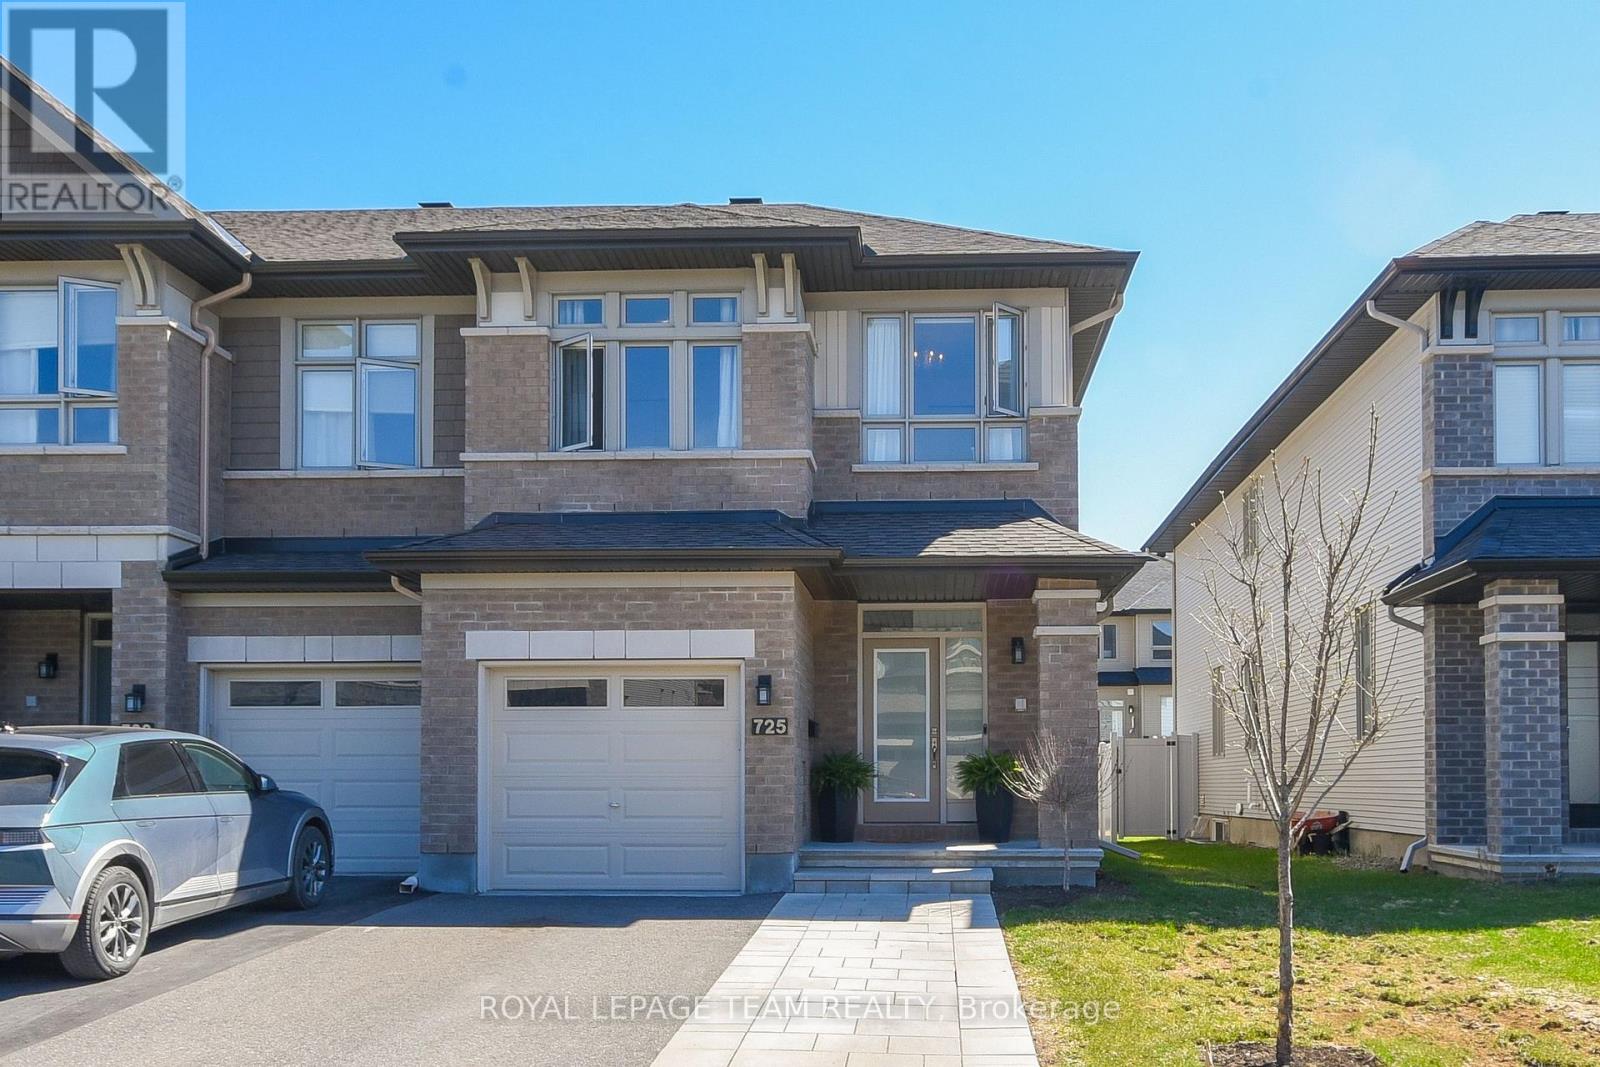
725 Capricorn Circle
Ottawa, Ontario
Welcome to this beautifully appointed end-unit townhome in sought-after Riverside South, where thoughtful upgrades, stylish finishes and a bright, spacious layout come together to create a home that feels anything but ordinary. With approximately 2,165 sq. ft. of living space, (incl. basement) there's plenty of room for everyday life, entertaining and everything in between. At the heart of the home is the impressive upgraded kitchen, featuring quartz countertops with a waterfall edge, stylish backsplash, soft-close cabinetry, under-cabinet lighting, extended cabinetry above the fridge, microwave insert and a generous walk-in pantry.The open-concept design flows effortlessly into the dining and living areas, where abundant natural light and well-chosen finishes create a warm and inviting atmosphere. Upstairs, the exceptionally spacious primary bedroom is a true retreat, complete with his-and-hers walk-in closets and a beautifully finished ensuite with upgraded quartz, undermount sink and glass shower door. Two additional bedrooms, a full family bath and convenient second-floor laundry complete this level.The finished lower level adds even more living space, highlighted by a cozy gas fireplace and plenty of room for movie nights, a playroom, home office, gym or whatever suits your lifestyle. Outside, enjoy the added space that comes with an end-unit lot. A generous 400 sq. ft. deck creates the perfect setting for summer dinners, morning coffee or relaxing with friends! Additional upgrades include upgraded foyer and powder-room tile, quartz in the powder room, upgraded trim and doors, pot lighting, upgraded Berber carpet and underpad, upgraded railings and spindles, flow-through humidifier, 200 sq ft of interlock and custom blinds. Beautifully finished, thoughtfully upgraded and move-in ready-this is a home designed to be enjoyed from the moment you walk through the door! Close to parks, schools, shopping, transit and everyday amenities. (id:39840)