

96 Pheasant Run Drive Ottawa, Ontario K2J 2R5

$629,000
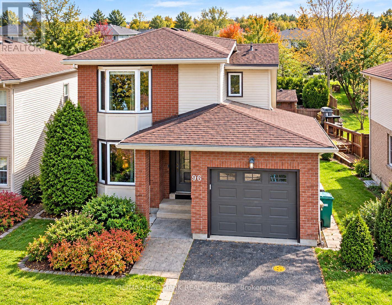
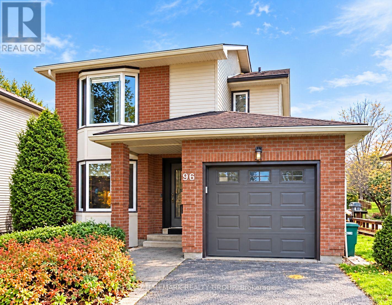
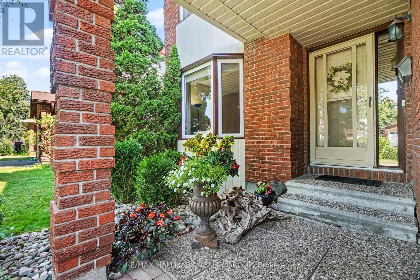
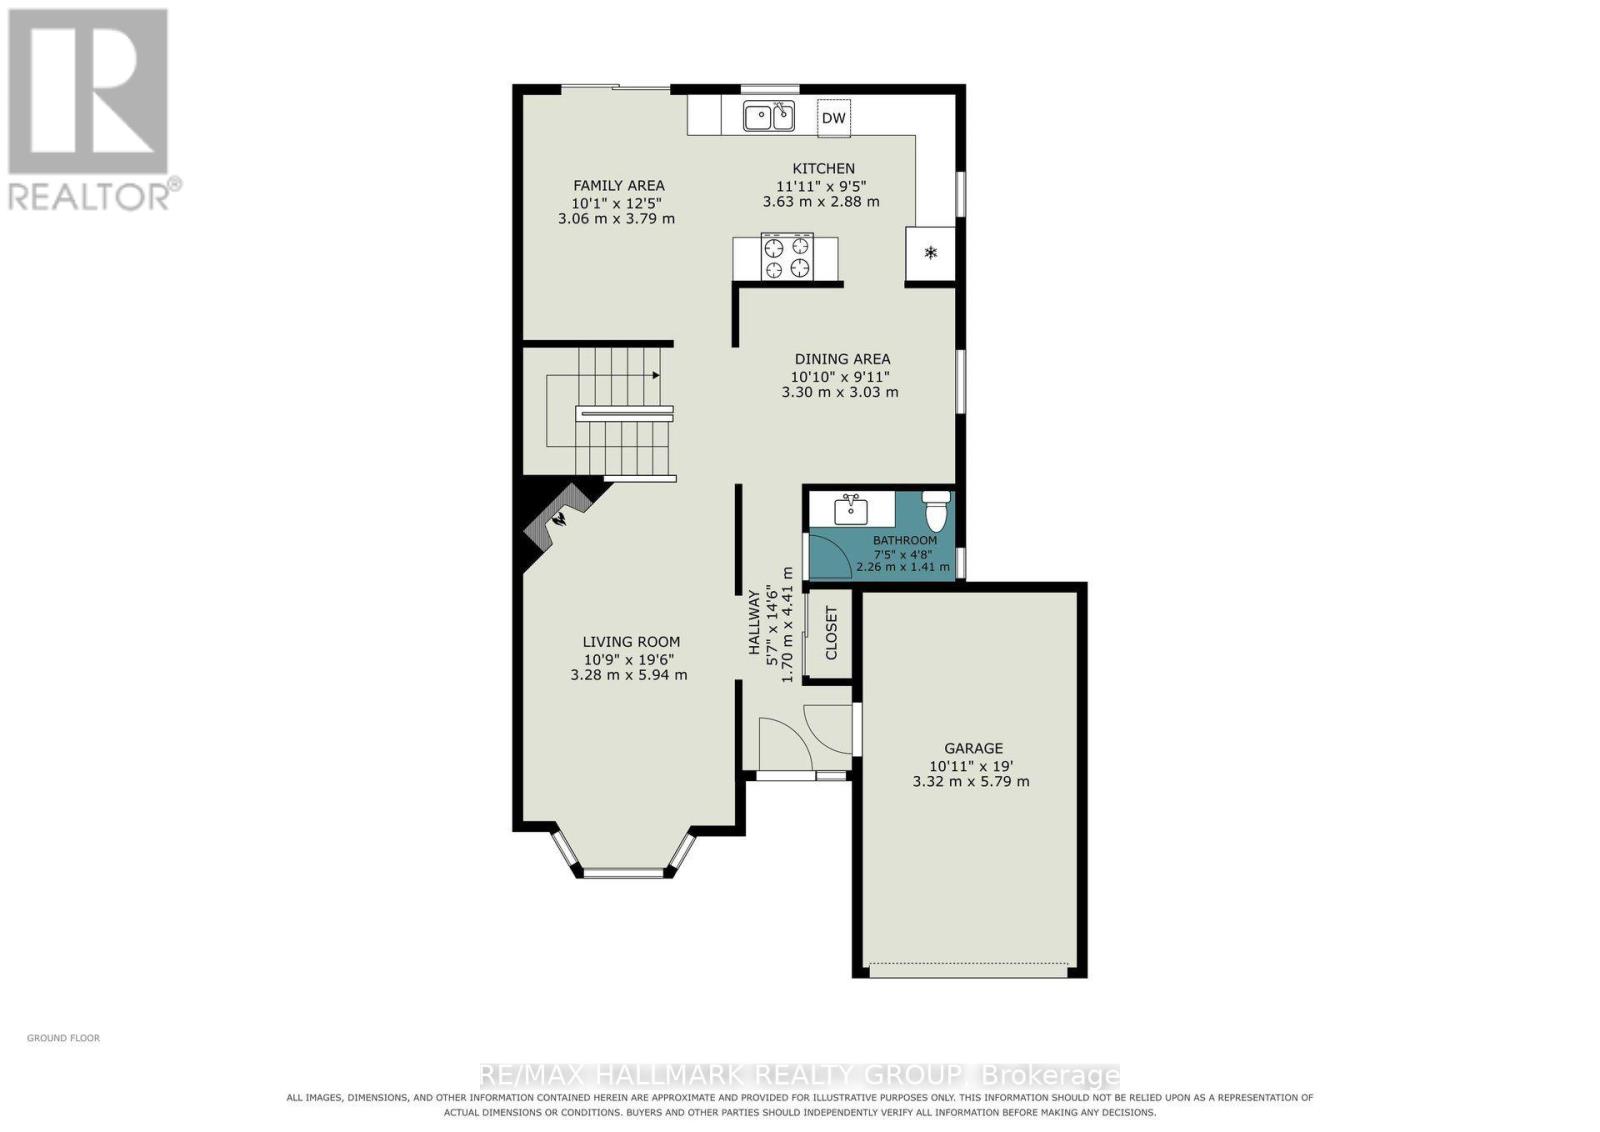
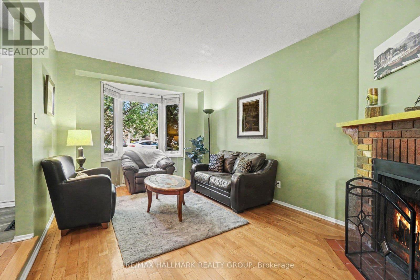
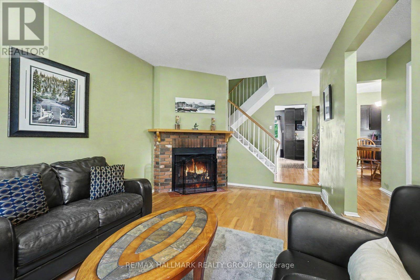
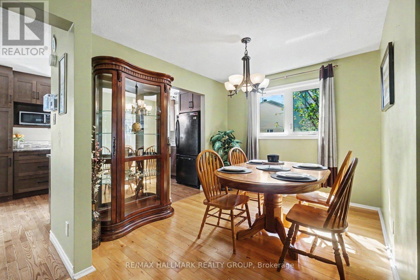
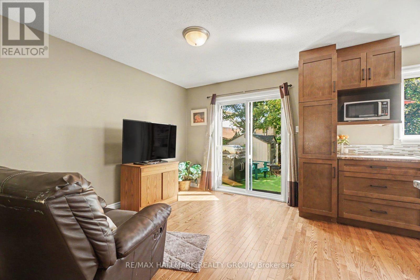
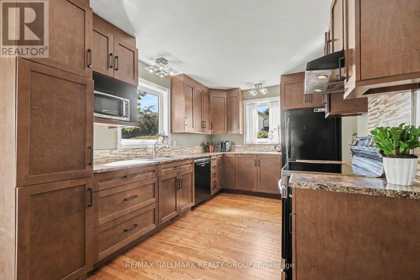
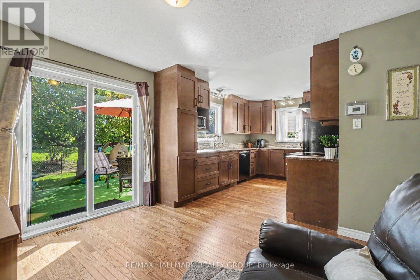
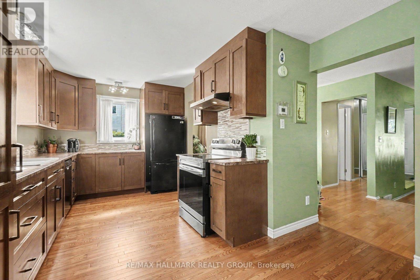
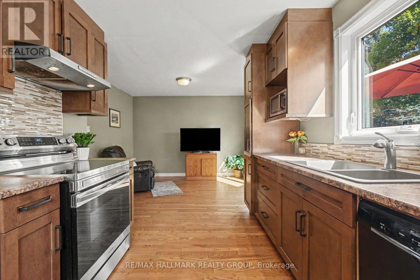
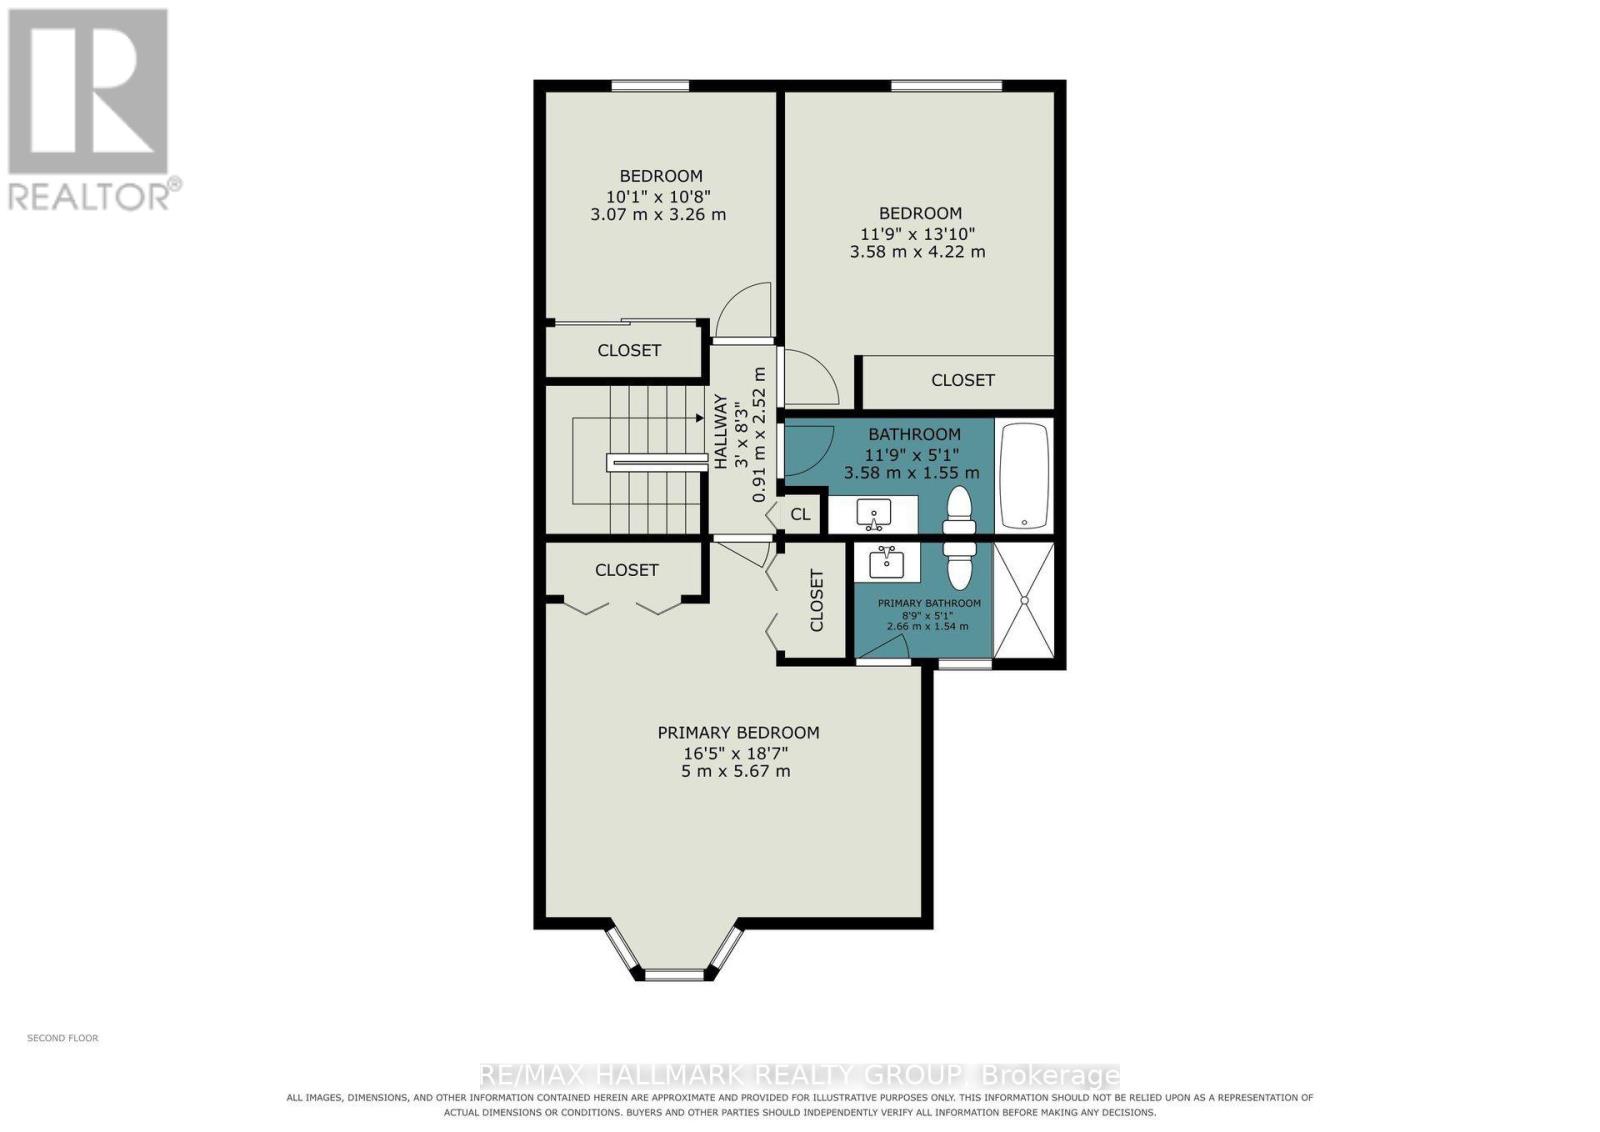
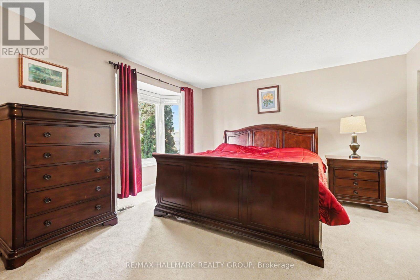
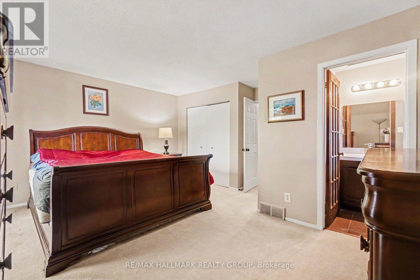
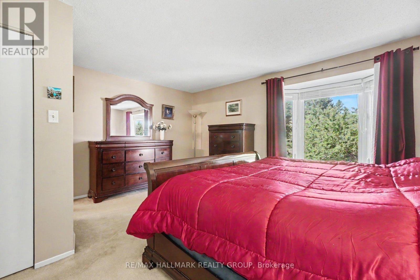
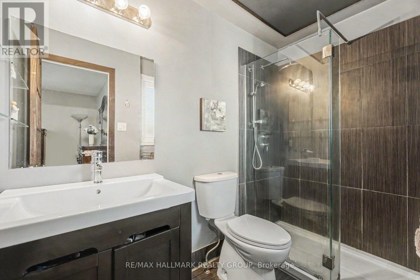
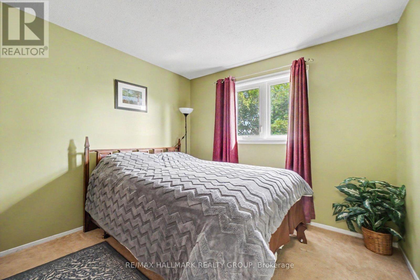
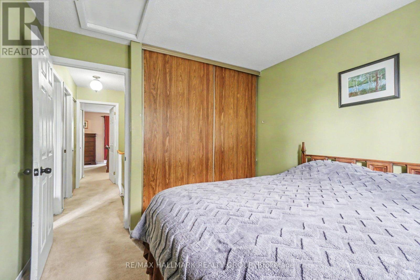
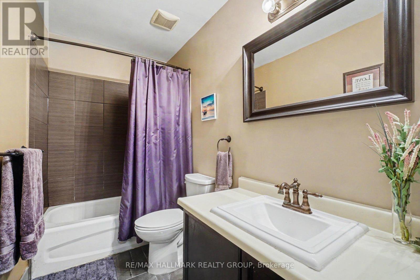
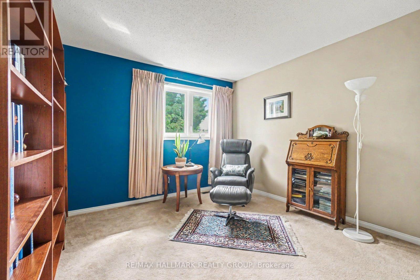
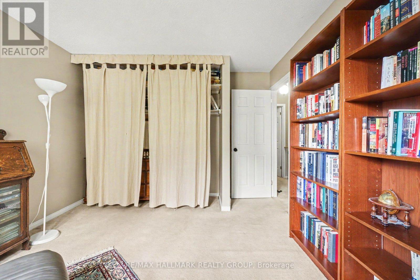
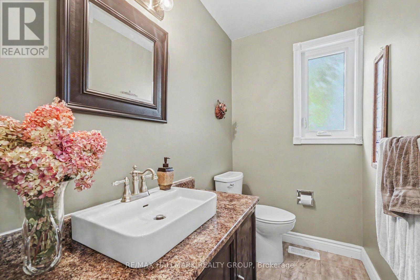
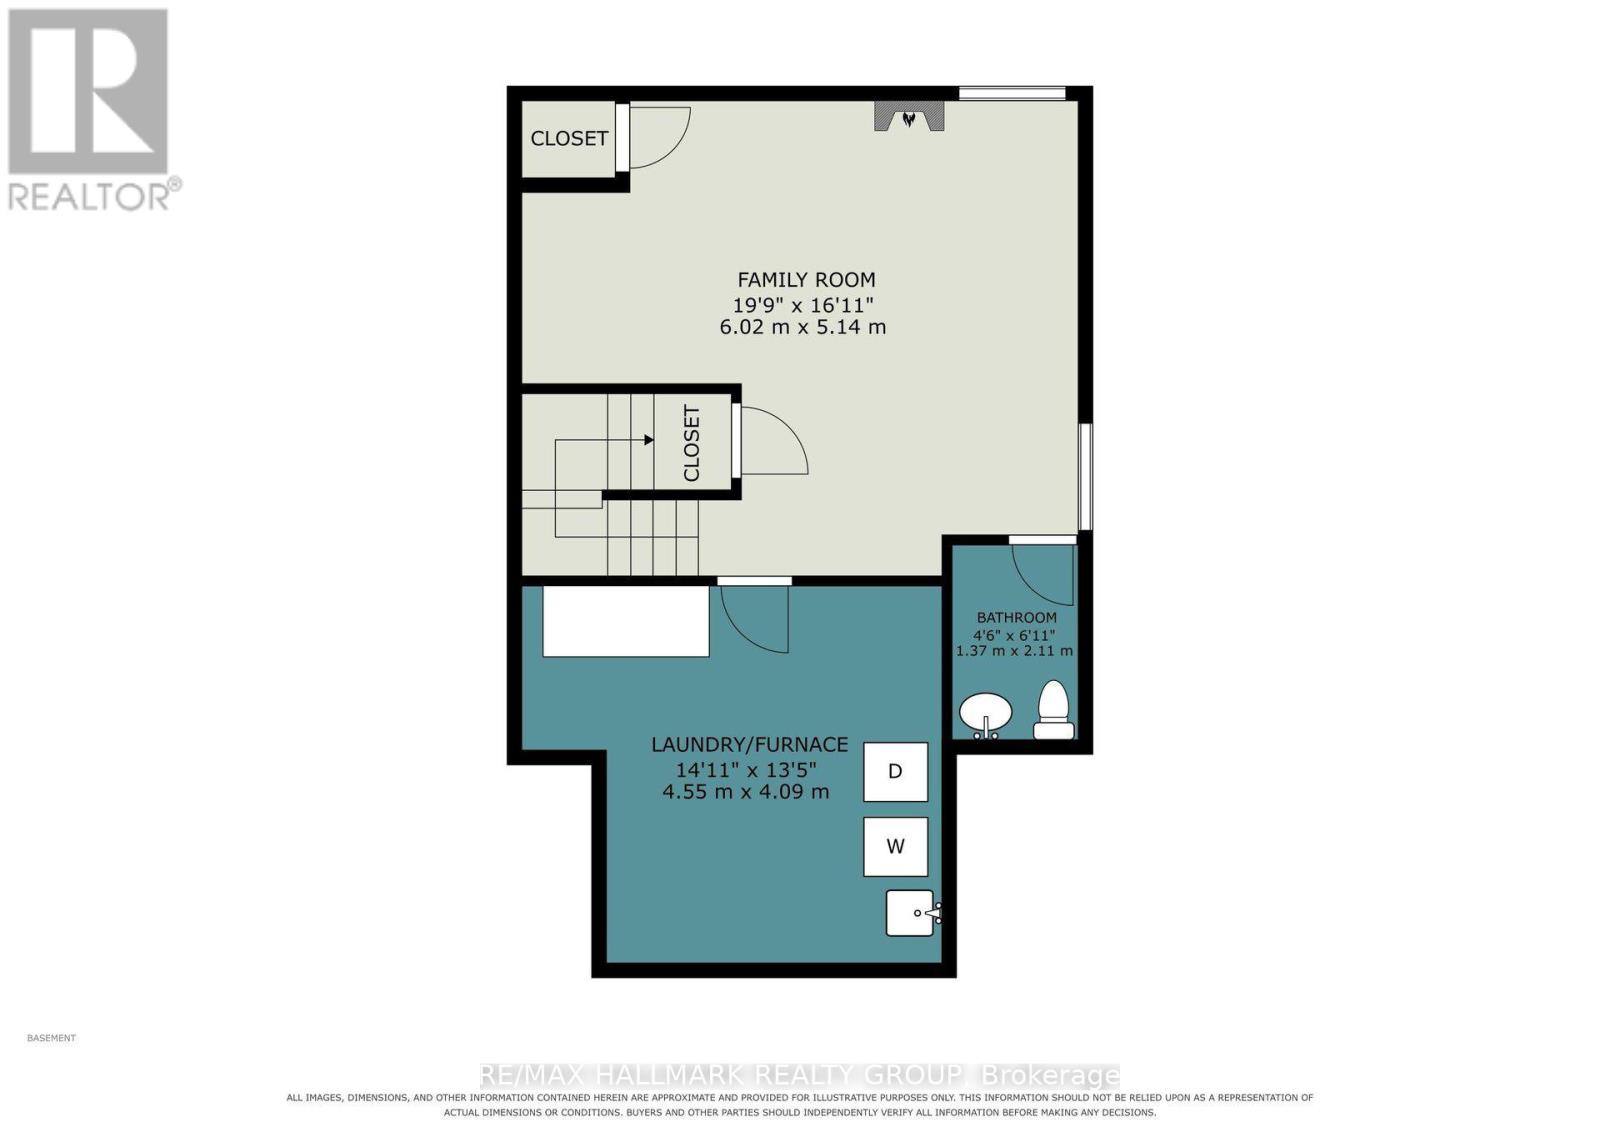
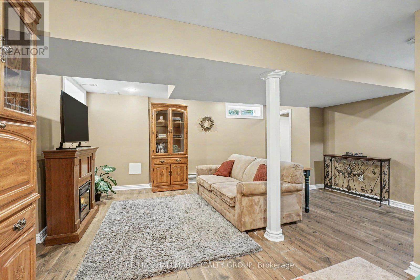
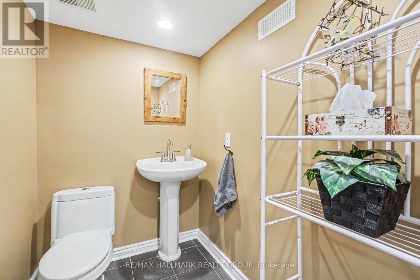
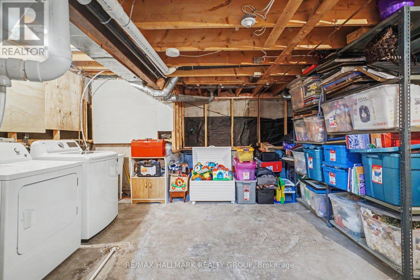
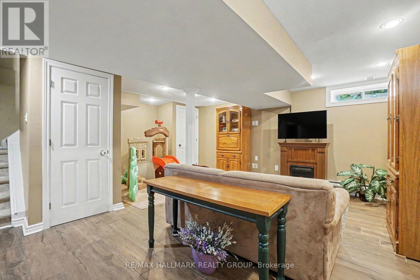
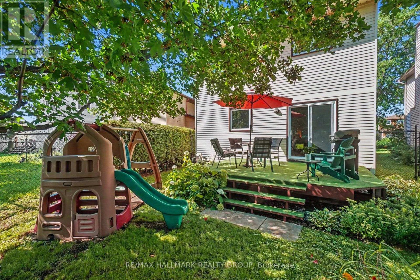
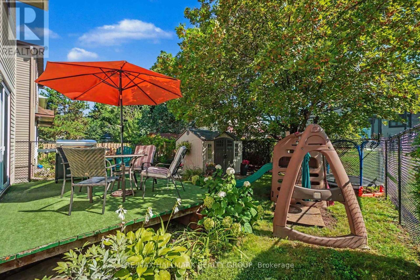
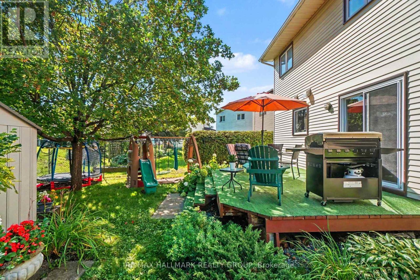
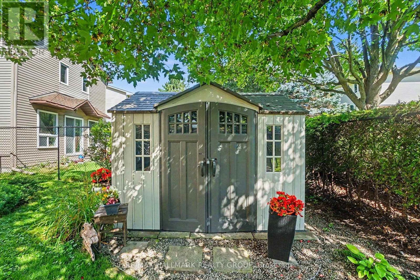
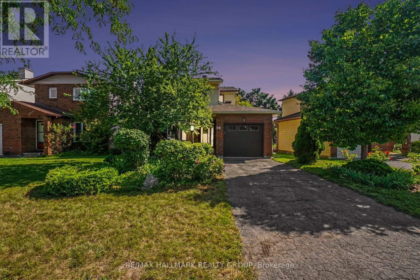
MOVE-IN READY CLASSIC DETACHED HOME WITH MAJOR UPDATES, 48.6-FT FRONTAGE, PRIVATE DRIVEWAY and a BATHROOM ON EACH FLOOR! Discover the advantages of PHEASANT RUN, an established Barrhaven neighbourhood BORDERING on Cedarview Road and Jockvale RD, close to all the parks, Cedarview Public School, Churches, Synagogue and more! This home has important recent improvements that can help reduce concerns about future maintenance. Highlights include a Updated Kitchen and bathrooms, FURNACE REPLACED IN 2023, ROOF SHINGLES (2018), CHECK VALVES (2023), STOVE (2024), OWNED TANKLESS HOT WATER SYSTEM and beautifully maintained HARDWOOD FLOORING. This welcoming 3-bedroom detached home offers a desirable combination of space, privacy and functionality, with FINISHED BSMNT, SEPARATE LIVING, DINING AND FAMILY AREAS on the main floor - ideal for those who appreciate dedicated rooms for relaxing, entertaining or working from home. The renovated eat-in kitchen features maple cabinetry, a stylish backsplash and generous storage. A bright bay window and wood-burning fireplace add warmth and character. Upstairs, the primary bedroom offers two closets and a private ensuite, complemented by two additional bedrooms and a full main bathroom. The FINISHED BASEMENT provides additional recreation space and a convenient powder room. Outside, enjoy a generous 48.6-FT WIDE LOT, mature landscaping, roses lining the driveway, a private backyard with a large entertaining deck, newer fencing and a storage shed. Additional improvements include upstairs bathroom flooring (2025) and basement updates (2024). Conveniently located near COSTCO, Walter Baker Sports Centre, schools, parks, shopping, restaurants and public transit, with access to Highway 416 and Highway 417. A wonderful opportunity to own a well-maintained detached home with significant improvements already completed! (id:39840)
Property Details
| MLS® Number | X13841344 |
| Property Type | Single Family |
| Community Name | 7701 - Barrhaven - Pheasant Run |
| Amenities Near By | Public Transit |
| Parking Space Total | 3 |
| Structure | Deck |
Building
| Bathroom Total | 4 |
| Bedrooms Above Ground | 3 |
| Bedrooms Total | 3 |
| Amenities | Fireplace(s) |
| Appliances | Water Heater |
| Basement Development | Finished |
| Basement Type | Full (finished) |
| Construction Style Attachment | Detached |
| Cooling Type | Central Air Conditioning |
| Exterior Finish | Brick |
| Fireplace Present | Yes |
| Fireplace Total | 1 |
| Foundation Type | Concrete |
| Half Bath Total | 2 |
| Heating Fuel | Natural Gas |
| Heating Type | Forced Air |
| Stories Total | 2 |
| Size Interior | 1,500 - 2,000 Sqft |
| Type | House |
| Utility Water | Municipal Water |
Parking
| Attached Garage | |
| Garage |
Land
| Acreage | No |
| Land Amenities | Public Transit |
| Sewer | Sanitary Sewer |
| Size Depth | 101 Ft ,10 In |
| Size Frontage | 48 Ft ,7 In |
| Size Irregular | 48.6 X 101.9 Ft ; 0 |
| Size Total Text | 48.6 X 101.9 Ft ; 0 |
| Zoning Description | Residential |
Rooms
| Level | Type | Length | Width | Dimensions |
|---|---|---|---|---|
| Second Level | Primary Bedroom | 4.87 m | 4.72 m | 4.87 m x 4.72 m |
| Second Level | Bedroom | 3.96 m | 3.35 m | 3.96 m x 3.35 m |
| Second Level | Bedroom | 3.04 m | 3.04 m | 3.04 m x 3.04 m |
| Lower Level | Family Room | 5.94 m | 5.18 m | 5.94 m x 5.18 m |
| Main Level | Kitchen | 3.35 m | 2.79 m | 3.35 m x 2.79 m |
| Main Level | Dining Room | 3.2 m | 2.74 m | 3.2 m x 2.74 m |
| Main Level | Living Room | 4.57 m | 3.2 m | 4.57 m x 3.2 m |
| Main Level | Dining Room | 3.5 m | 3.2 m | 3.5 m x 3.2 m |
https://www.realtor.ca/real-estate/30342176/96-pheasant-run-drive-ottawa-7701-barrhaven-pheasant-run
Contact Us
Contact us for more information

The trademarks REALTOR®, REALTORS®, and the REALTOR® logo are controlled by The Canadian Real Estate Association (CREA) and identify real estate professionals who are members of CREA. The trademarks MLS®, Multiple Listing Service® and the associated logos are owned by The Canadian Real Estate Association (CREA) and identify the quality of services provided by real estate professionals who are members of CREA. The trademark DDF® is owned by The Canadian Real Estate Association (CREA) and identifies CREA's Data Distribution Facility (DDF®)
October 25 2026 11:52:40
Ottawa Real Estate Board
RE/MAX Hallmark Realty Group