

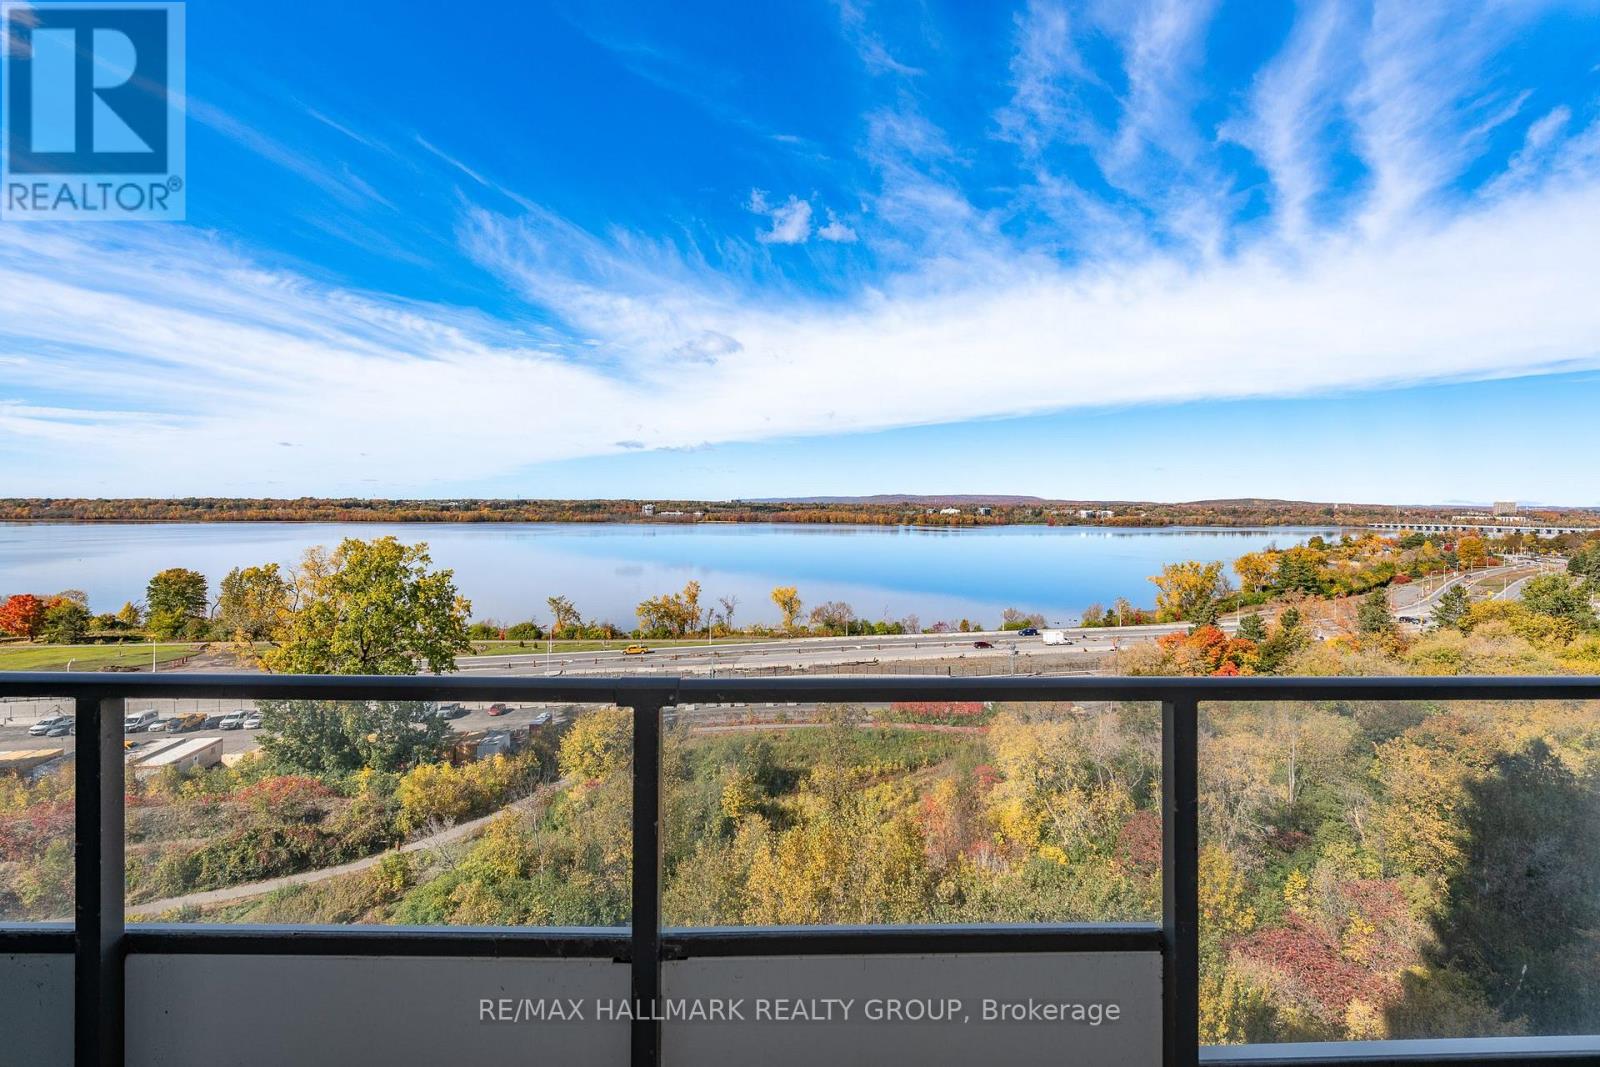
1004 - 485 Richmond Road
Ottawa, Ontario
Breathtaking sunsets overlooking the Ottawa River!! This is an exceptional 1-bedroom + den condo at 485 Richmond Rd in the heart of Westboro! Luxurious living with beautifully designed space, including outdoor living, with spectacular unobstructed views of the River. From the moment you step inside, you'll appreciate the floor to ceiling windows, abundant natural light and inviting open-concept layout designed for both everyday living and effortless entertaining. The stylish kitchen features sleek cabinetry, granite countertops, ample workspace and high-end stainless-steel appliances. The spacious bedroom offers a peaceful retreat with large windows showcasing beautiful river views, while the versatile den provides the perfect space for a home office, guest area or cozy reading nook. A contemporary, well-appointed bathroom completes the interior. Enjoy an exceptional collection of amenities designed to enhance everyday living. Stay active in the fully equipped fitness centre, gather with friends in the inviting kitchen and meeting room, or take advantage of convenient guest suites for visiting family and friends. The quiet library offers a relaxing retreat, while the spectacular rooftop terrace with BBQ facilities provides the perfect setting for summer entertaining and enjoying panoramic Ottawa River views. Ideally situated in the heart of Westboro, this residence places you close to the LRT, parks, scenic pathways, shops, cafés and an outstanding selection of restaurants. Walk, cycle or simply enjoy the beauty of the Ottawa River, all while having the best of Westboro's vibrant urban lifestyle right outside your door. A rare opportunity to enjoy sophisticated condo living with exceptional views, amenities and location. 48 hours irrevocable on all offers. (id:39840)
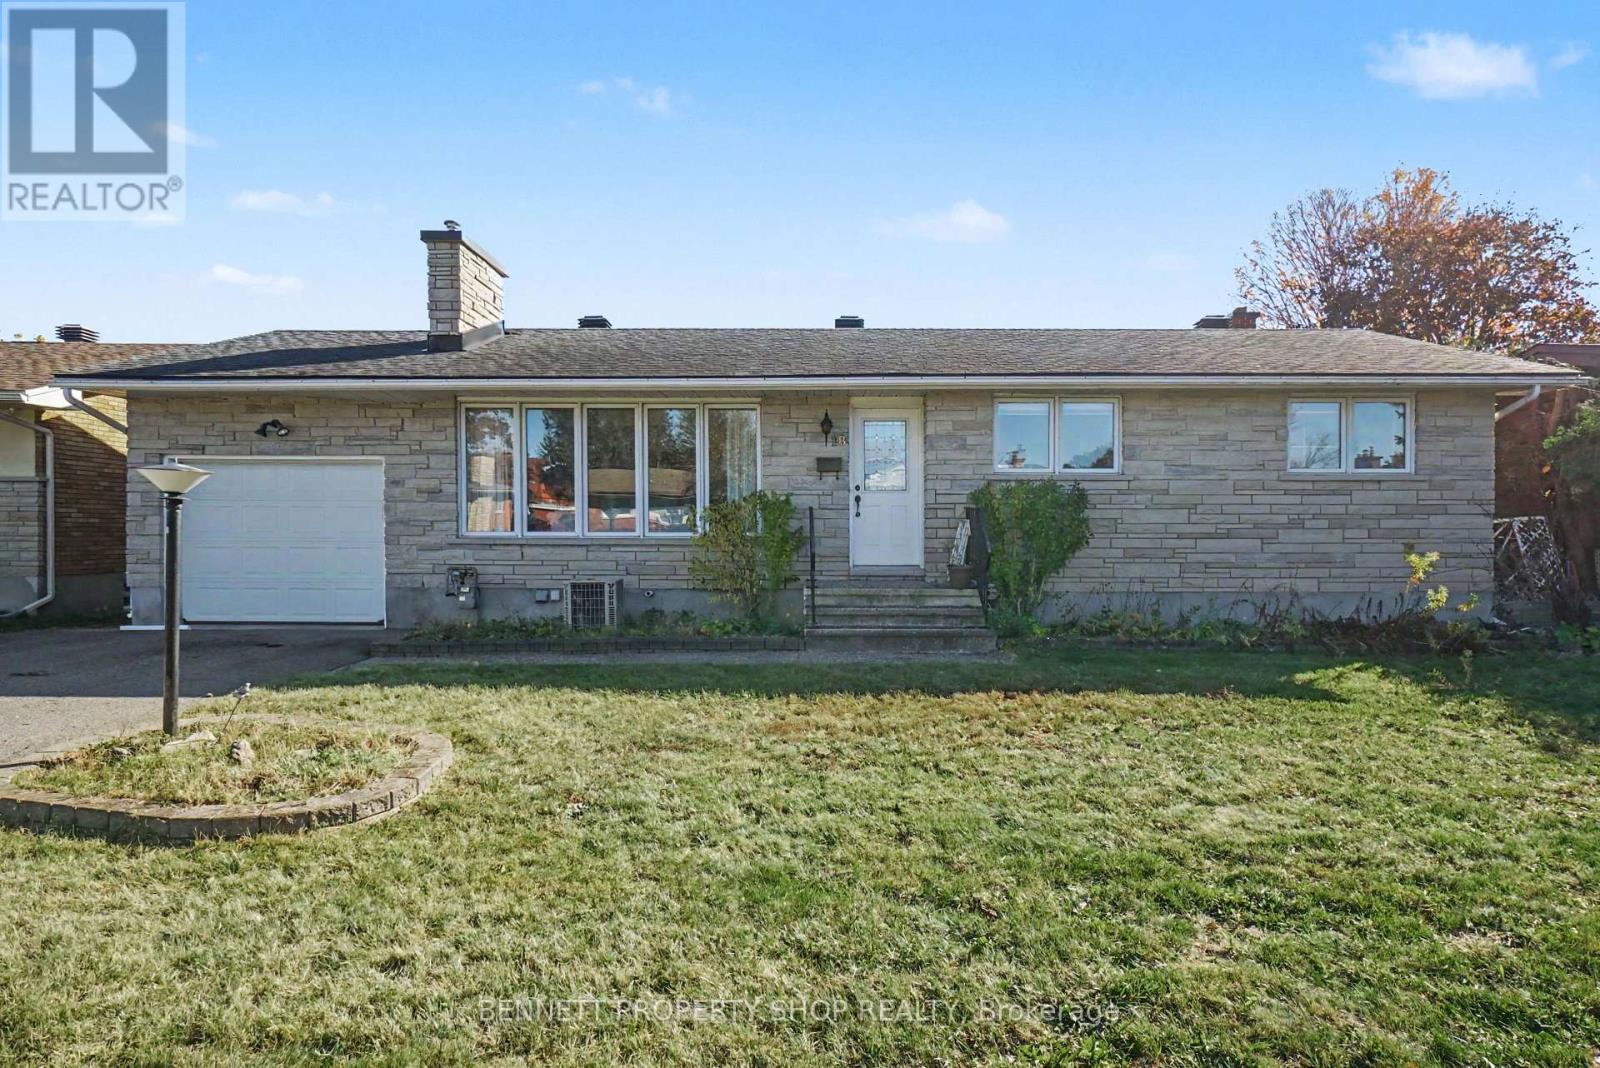
18 Kingsbury Avenue
Ottawa, Ontario
For over 58 years this home has been graced with the love & laughter of the same family! A kitchen with the Chef cooking sumptuous Sunday meals, 3 bedrooms filled with bedtime stories & snuggles, a dining room hosting friends & winter nights gathered around the wood burning fireplace in the adjoining living room. The lower level has a bar worthy of Dean Martin & the Rat Pack, another wood burning fireplace, a 2nd full bath, laundry & so much storage. The private yard has an oversized patio, room for a big vegetable garden, soccer games & room for the pooch. Now let's talk about the spectacular location! Surrounded by outstanding coveted schools, steps to shopping, transit, great restaurants & minutes to the core. Honestly, this home & location not only provides you with a great price, it has been lovingly maintained & offers so much opportunity for your real estate portfolio. 48 hours irrevocable on all offers. 6 hours notice for all showings. (id:39840)
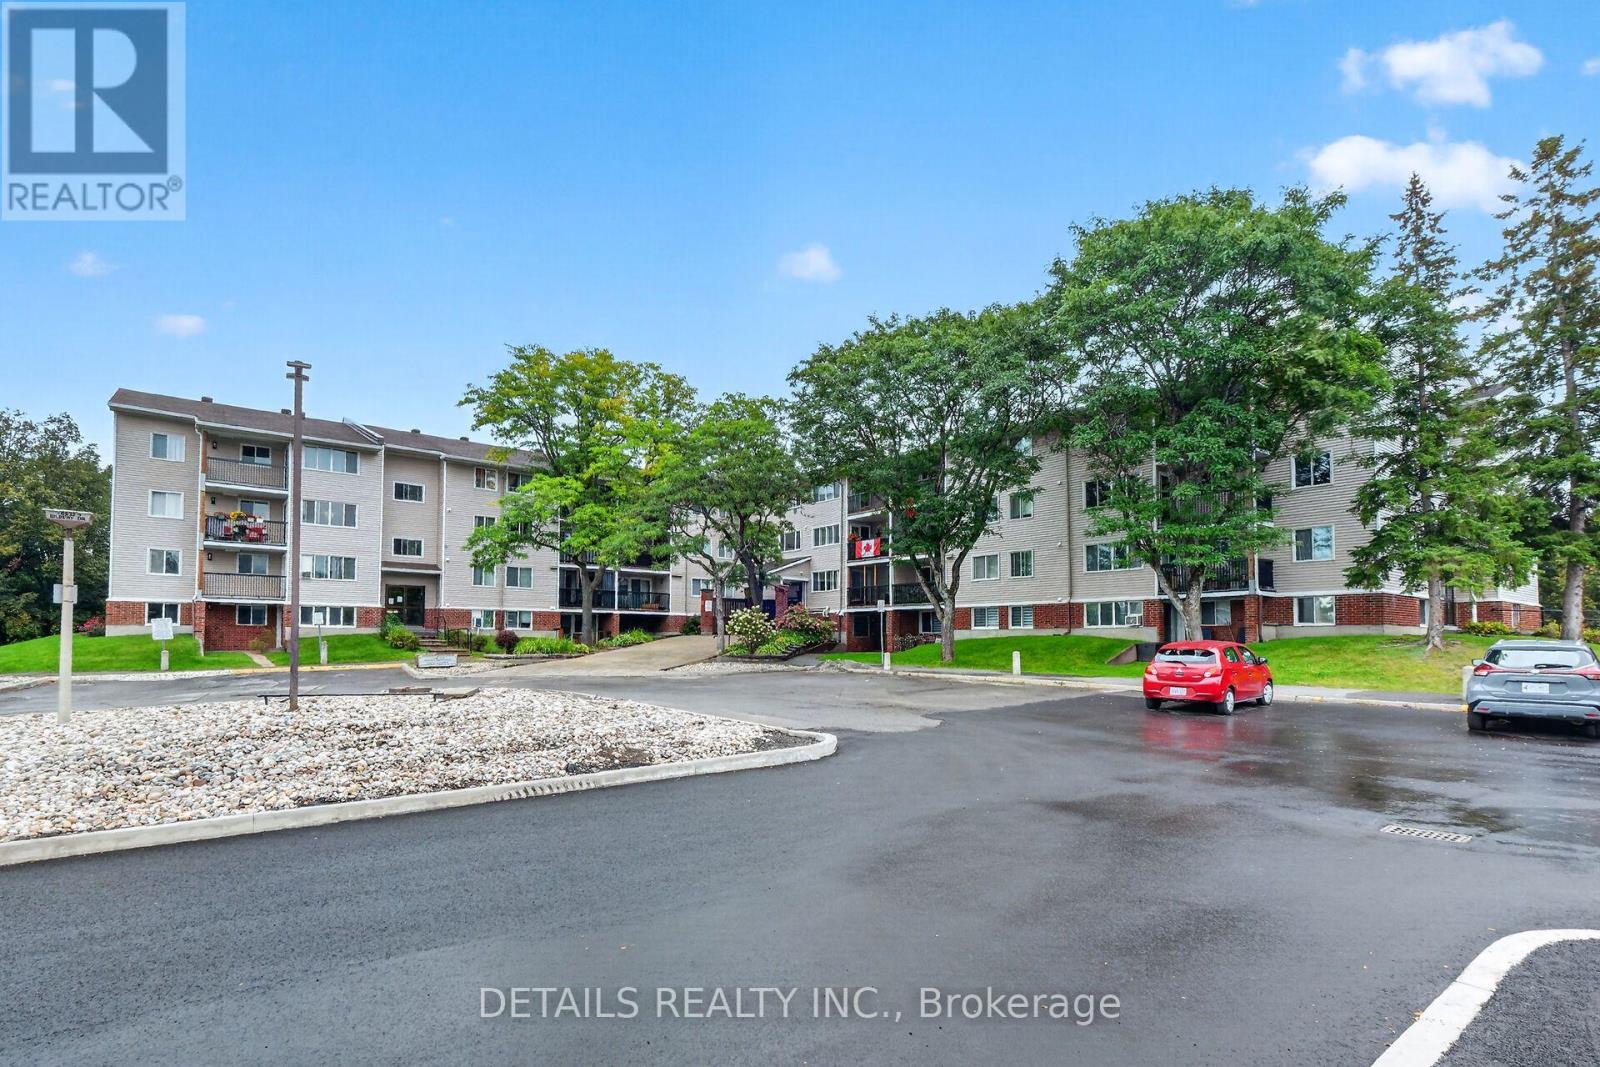
303 - 6532 Bilberry Drive
Ottawa, Ontario
Welcome home! Here's your opportunity to own a move in ready fully updated 2 bedroom , 2 bath home in a wonderful community. Updates include kitchen cupboards, butcher block countertops and all brand new stainless appliances. Each bathroom has been completely transformed with quality workmanship and clean lines. New luxury vinyl plank flooring throughout and paint, awaits your personal decor. Large windows offer an abundance of natural light throughout and so many closets you will have lots of room for storage. Both bedrooms offer spacious 3 slider door closets and the primary includes a 2 piece ensuite bathroom. Enjoy morning coffee on the balcony. A locker is included for the extra seasonal items along with 1 parking spot. Hot water tank is owned and the stand alone A/C unit is included. Condo amenities include an elevator, bike storage area, and convenient laundry facilities on the same level. The location is unbeatable being perfectly situated within walking distance to many schools, parks, public transit and trails along the scenic Ottawa River. (id:39840)
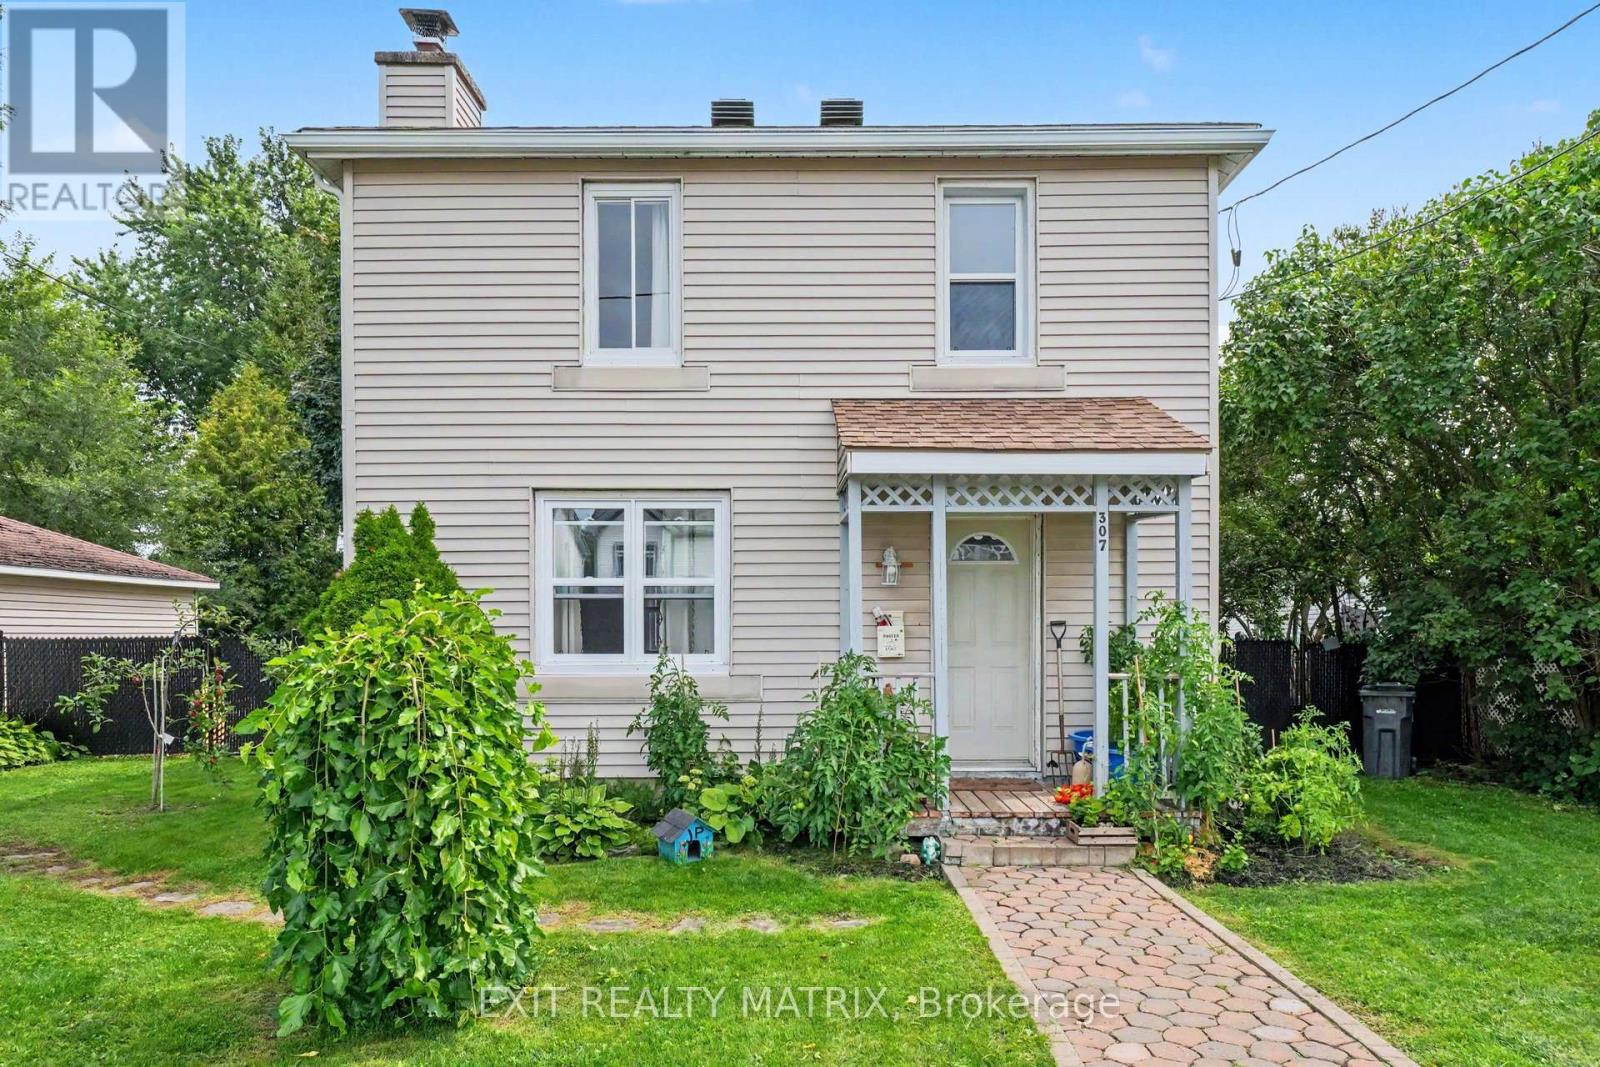
307 West Street
Hawkesbury, Ontario
Welcome to this charming two-storey home in the heart of Hawkesbury! Featuring 3 bedrooms and 1 bathroom, this property offers plenty of potential for families, first-time buyers, or those looking to downsize. Enjoy a fully fenced backyard surrounded by beautiful mature trees, creating a private and peaceful outdoor space perfect for relaxing, entertaining, or enjoying time with the family. The detached garage provides excellent space for parking, storage, a workshop, or your hobbies. While the home would benefit from some TLC, it presents a wonderful opportunity to add your personal touches and build equity. Conveniently located close to schools, churches, parks, grocery stores, and other local amenities, you'll have everything you need close to home. Don't miss this opportunity to make this Hawkesbury property your own! Come see the potential for yourself! (id:39840)
2111 - 665 Bathgate Drive
Ottawa, Ontario
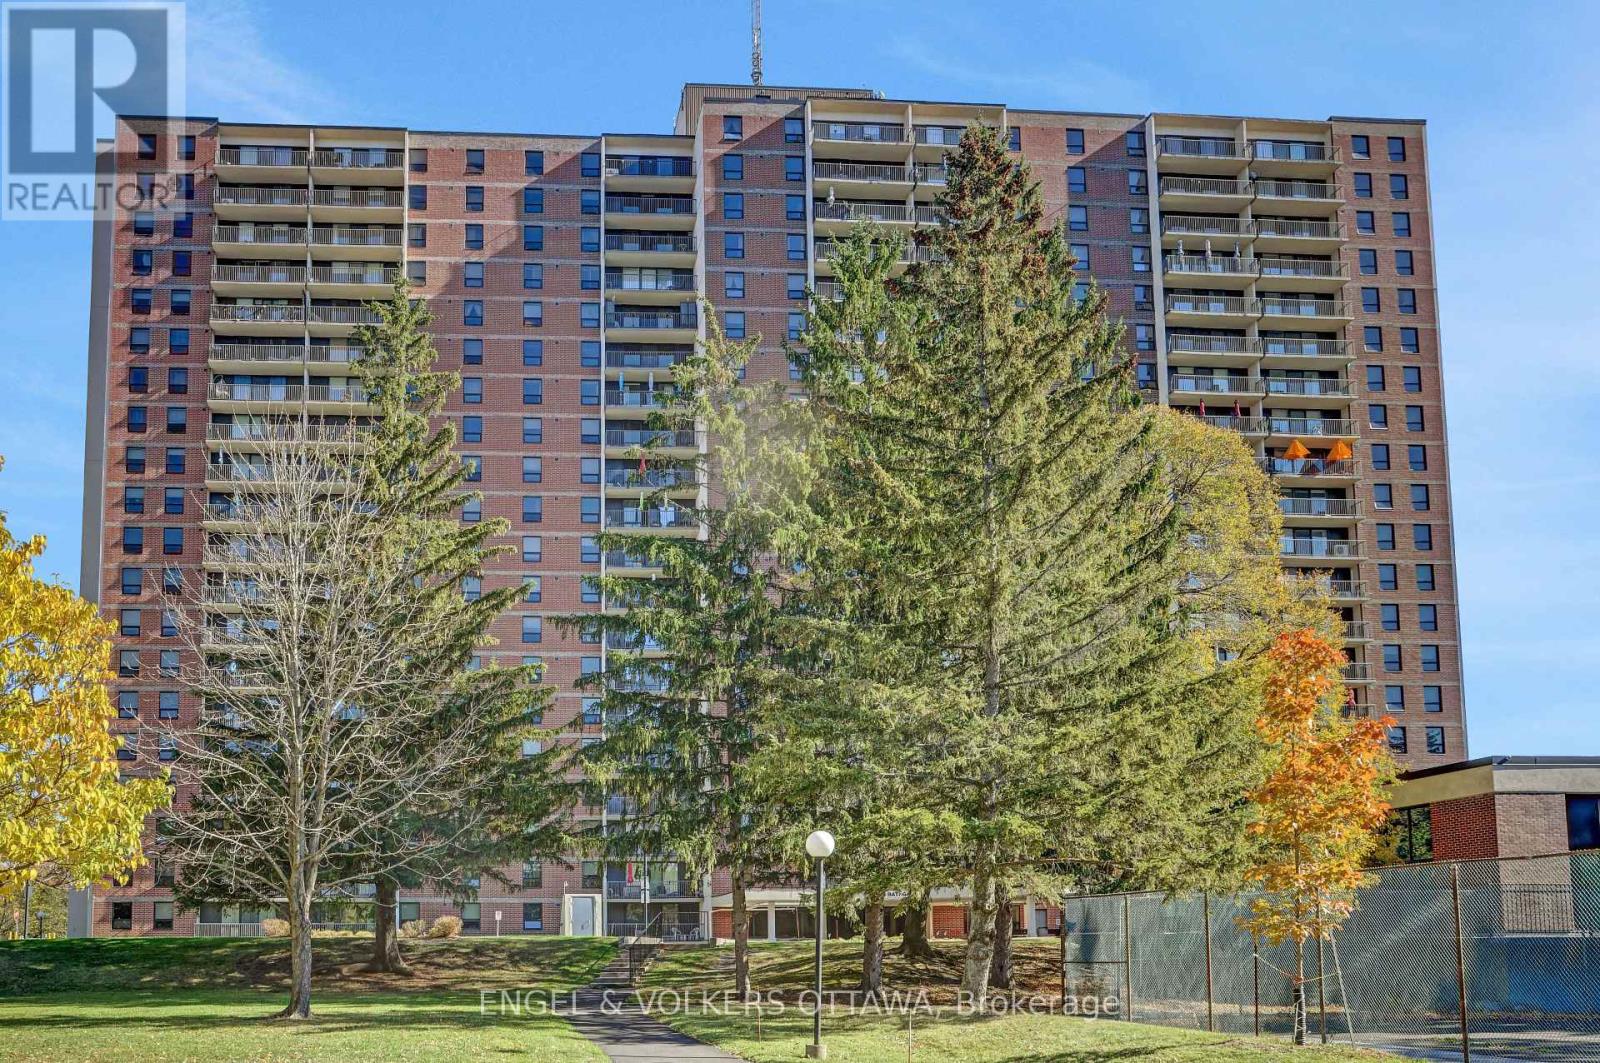
Breathtaking Top-Floor Corner Unit at Las Brisas! Wake up to sunrise views from this bright, airy top-floor corner unit. The open-concept living and dining area opens onto a large east-facing balcony, and the space is flooded with natural light. With over 1,000 square feet and three generously sized bedrooms, there's room for everyone. The primary bedroom features a walk-in closet and a 2-piece ensuite, and a full 4-piece bathroom serves the rest of the home. Two portable A/C units keep you cool all summer long.Las Brisas offers an impressive list of amenities: a full-size indoor pool, saunas, a tennis court, a library, an exercise room, and even a workshop. Parking and a locker are included.Ideally located close to Montfort Hospital, public transit, schools, and restaurants, this is affordable living at its best. (id:39840)
2 Duncanville Street
Russell, Ontario
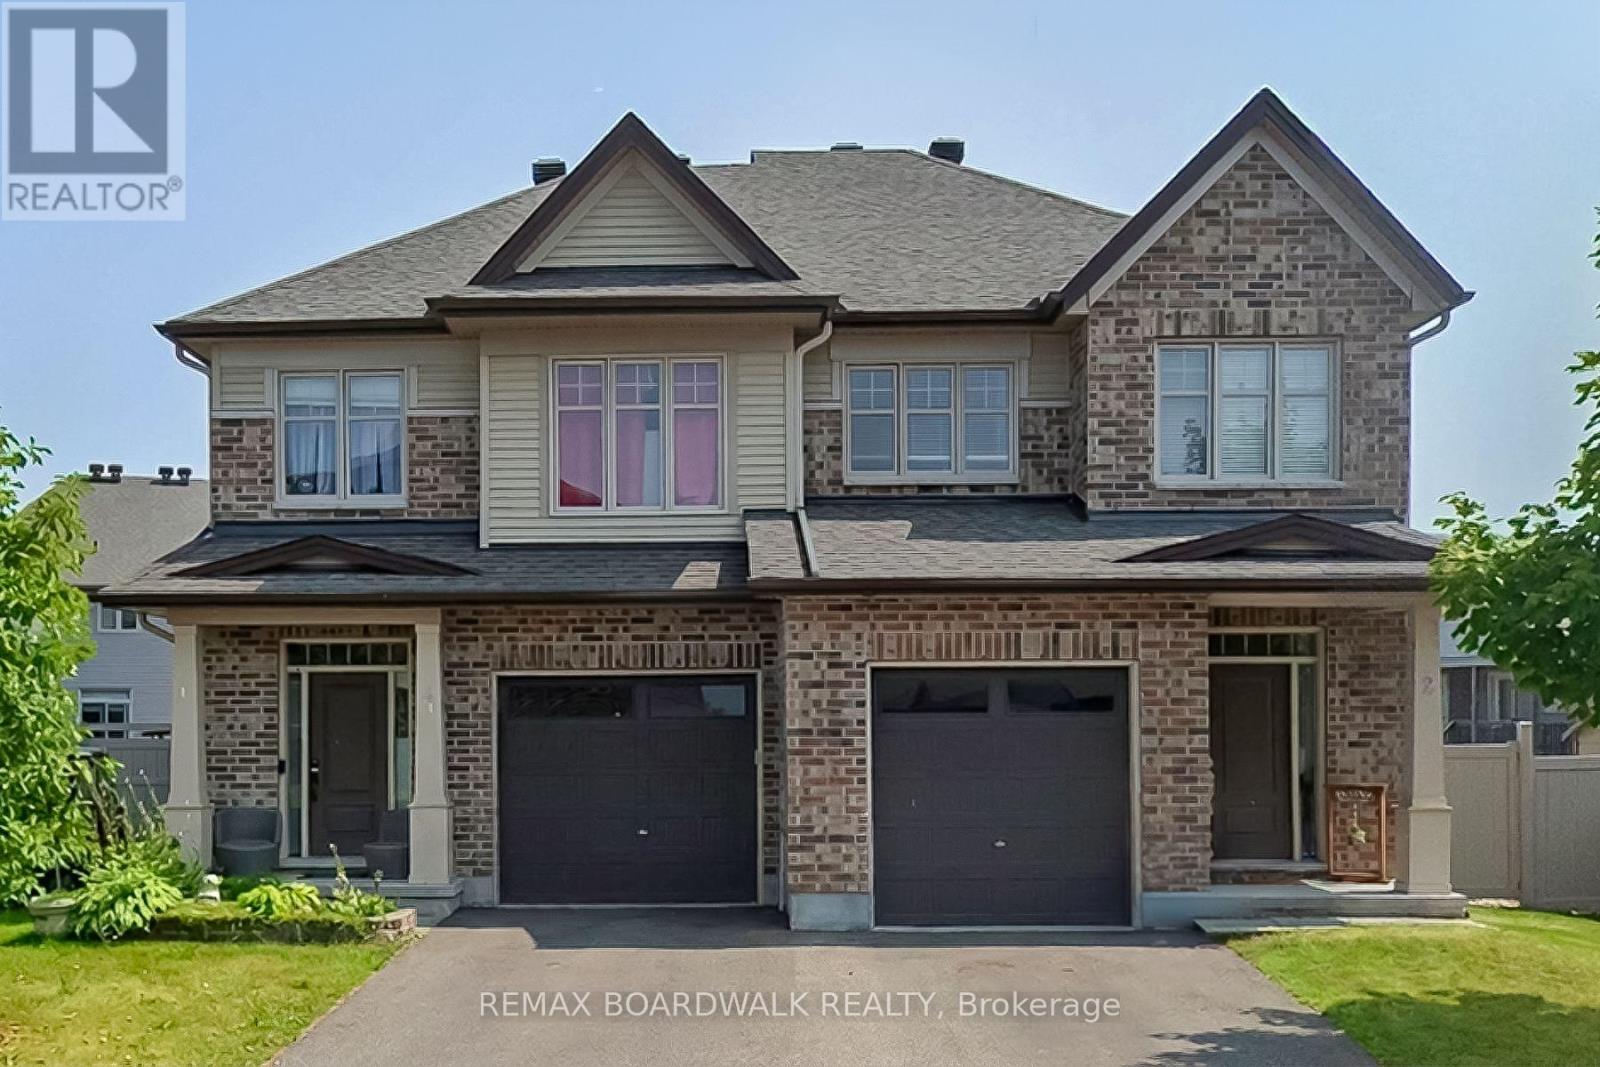
PRICE REDUCED BY $50,000! to compete with the HST rebate available under the HST Relief Implementation Act. WOW! CHECK OUT THE ROOM SIZES & BACKYARD! This immaculate 2020-built Tartan Red Oak model offers over 2,600 sq. ft. of beautifully finished living space on an END UNIT on a oversized premium lot, delivering the space and feel of a detached home in one of Russell's desirable family-friendly neighbourhoods. From the moment you step inside, you'll appreciate the bright, open layout, 9-foot ceilings and generously proportioned principal rooms. The welcoming foyer leads to an expansive living and dining area, while the stunning designer kitchen is truly the heart of the home. Complete with granite countertops, stainless steel appliances, extended cabinetry, pantry, breakfast nook and a massive centre island, it overlooks the oversized family room featuring a cozy fireplace, wall of windows and patio doors leading to your spectacular backyard. AND WAIT UNTIL YOU SEE THE BACKYARD! This is far more than just an ordinary fenced yard. The owners have invested over $25,000 in professional backyard landscaping and outdoor improvements all included, creating a private and beautifully designed outdoor retreat that's ready to enjoy. The impressive entertaining deck provides the perfect setting for summer BBQs and gatherings, while the "ONE YEAR OLD HOT TUB" adds another level of relaxation and enjoyment. Imagine stepping outside after a long day and enjoying your own private backyard oasis-this is truly an extension of the home's living space and something you'll appreciate in every season. The fully finished basement adds even more exceptional living space, offering a massive recreation room with two oversized windows that fill the space with natural light, a beautifully finished bar and plenty of storage. Perfect for entertaining, watching the big game, family movie nights or creating the ultimate family hangout. OPEN HOUSE SUNDAY OCTOBER 25 FROM 2:00 TO 4:00. (id:39840)
A - 215 Eldorado Private
Ottawa, Ontario
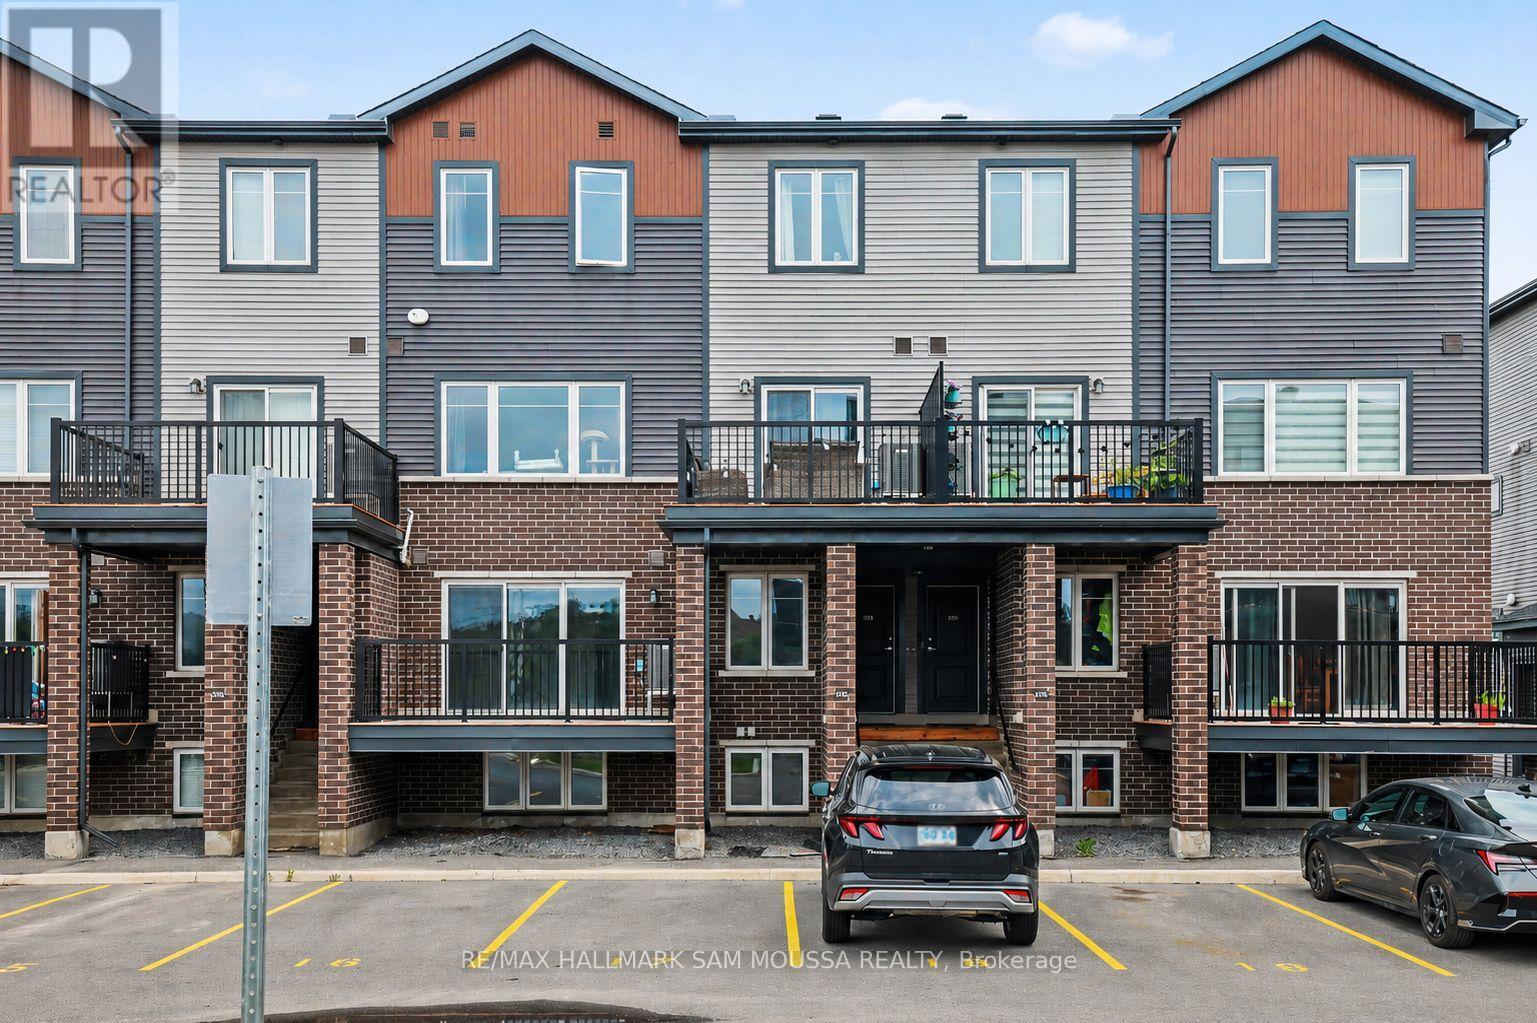
Welcome to 215A Eldorado Private, an exceptional contemporary condo townhouse located in the heart of Kanata's highly desirable Morgan'sGrant community. Built in 2020, this beautifully designed residence offers a sophisticated blend of style, comfort, and convenience, making it anoutstanding opportunity for professionals, first-time buyers, downsizers, or investors alike. The thoughtfully designed open-concept main level isfilled with natural light and showcases a spacious living area that flows seamlessly into the modern kitchen, complete with sleek finishes, amplecabinetry, and functional workspace for both everyday living and entertaining. A convenient powder room completes the level. Downstairs, you'llfind two well-appointed bedrooms, including a generous primary retreat, along with a stylish full bathroom and in-suite laundry. Enjoy thecomfort of central air conditioning and efficient gas heating, while the private balcony provides the perfect space to unwind outdoors. Ideallysituated close to parks, walking trails, top-rated schools, shopping, dining, transit, and Kanata's thriving technology sector, this turnkey homeoffers a low-maintenance lifestyle in one of Ottawa's most sought-after neighbourhoods. (id:39840)
141 Napoleon Street
Carleton Place, Ontario
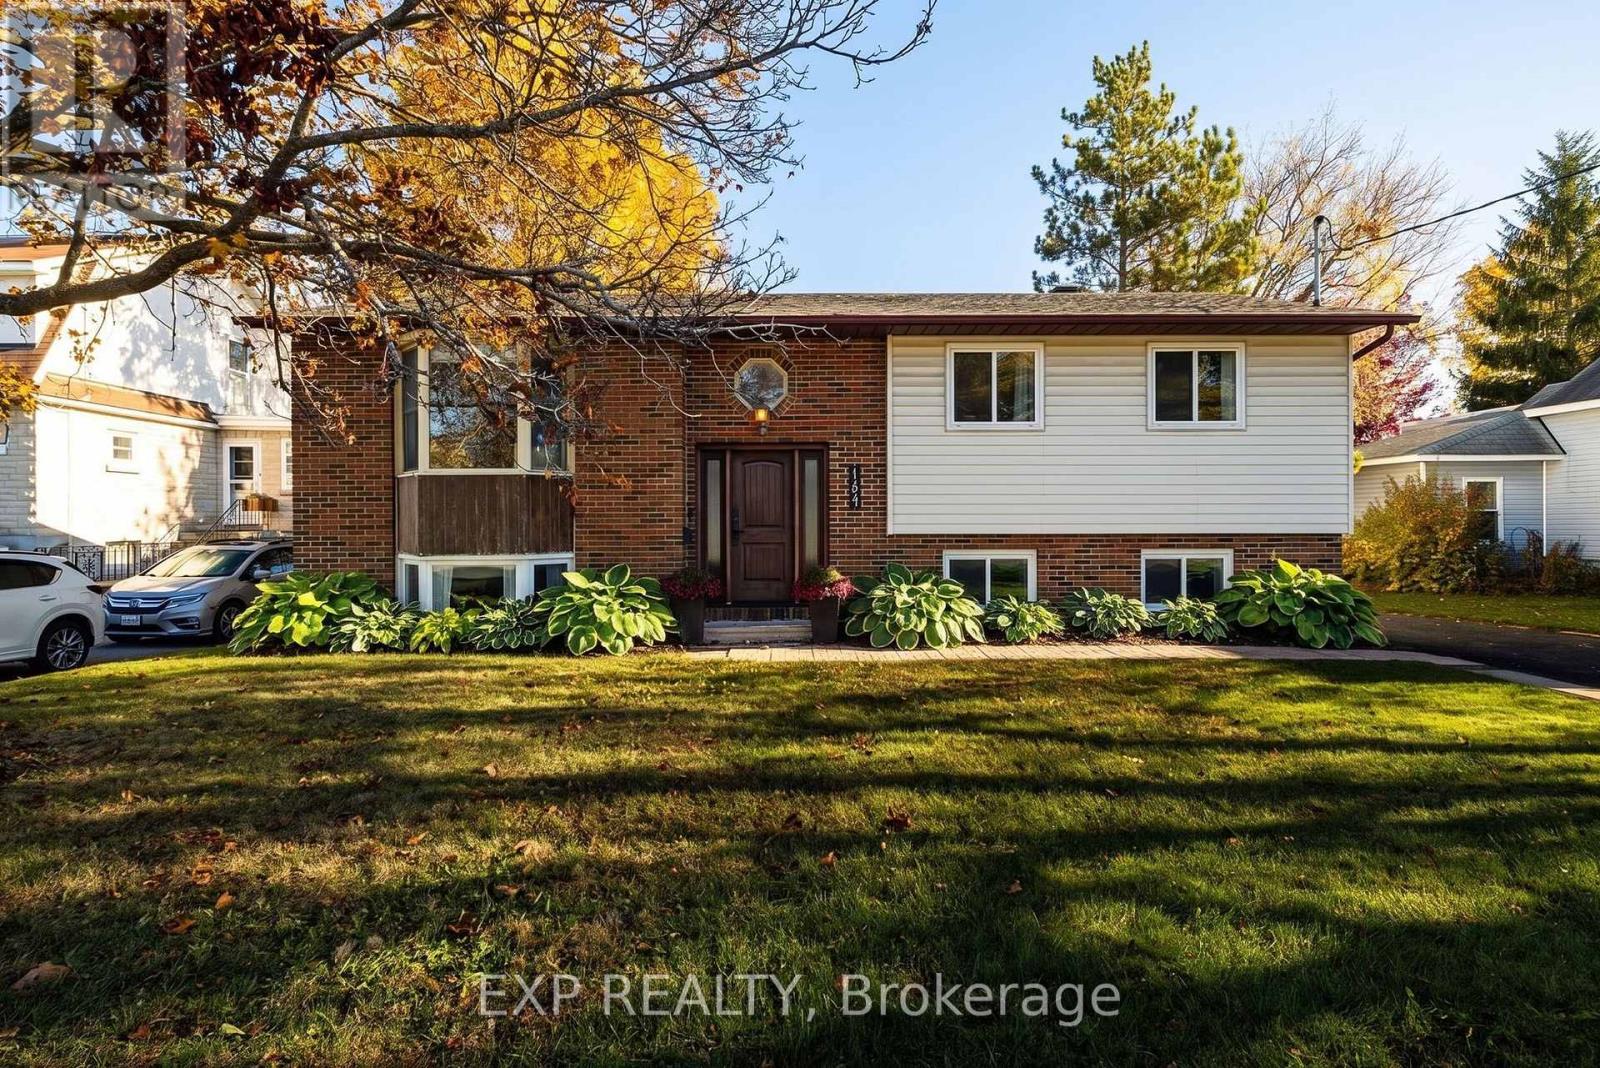
Move-in ready and beautifully cared for, this raised bungalow blends stylish modern touches with comfortable living in a wonderful, family-friendly Carleton Place neighbourhood!Fresh paint and new flooring create a warm and welcoming atmosphere, but it's the incredible natural light that truly makes this home shine! A cozy bay window allows sunlight to pour into the spacious living room, creating a bright, airy, and inviting space. The sun-filled kitchen and dining area are equally welcoming, with windows overlooking the beautiful backyard and sliding patio doors that provide direct access to the deck. It's a wonderful layout for everyday living, entertaining, and enjoying the outdoors.The main level offers three comfortable bedrooms. Downstairs, you'll discover even more living space, including a generously sized fourth bedroom with its own ensuite bathroom, a large family room, and a versatile flex room that could easily serve as a home office, playroom, workout space, or whatever suits your lifestyle. A separate laundry room and plenty of additional storage add to the home's everyday practicality.Step outside to enjoy the large, fully fenced backyard, offering plenty of room for children, pets, and outdoor gatherings. The generous deck is the perfect spot for summer barbecues, morning coffee, or relaxing with family and friends. Additional storage beneath the deck, along with a separate garden shed, provides plenty of room for all your outdoor essentials.And the location is just as appealing as the home itself! This property offers incredible walkability. Carleton Place High School, Caldwell Street Public School, the beach, and vibrant downtown Carleton Place are all within easy walking distance. Enjoy strolling downtown for dinner at one of the local restaurants, browsing the shops, or spending a summer afternoon by the water. With convenient access to Highway 7, commuting to Ottawa is a breeze.**OPEN HOUSE: Sunday, October 25 | 2:00 PM - 4:00 PM (id:39840)
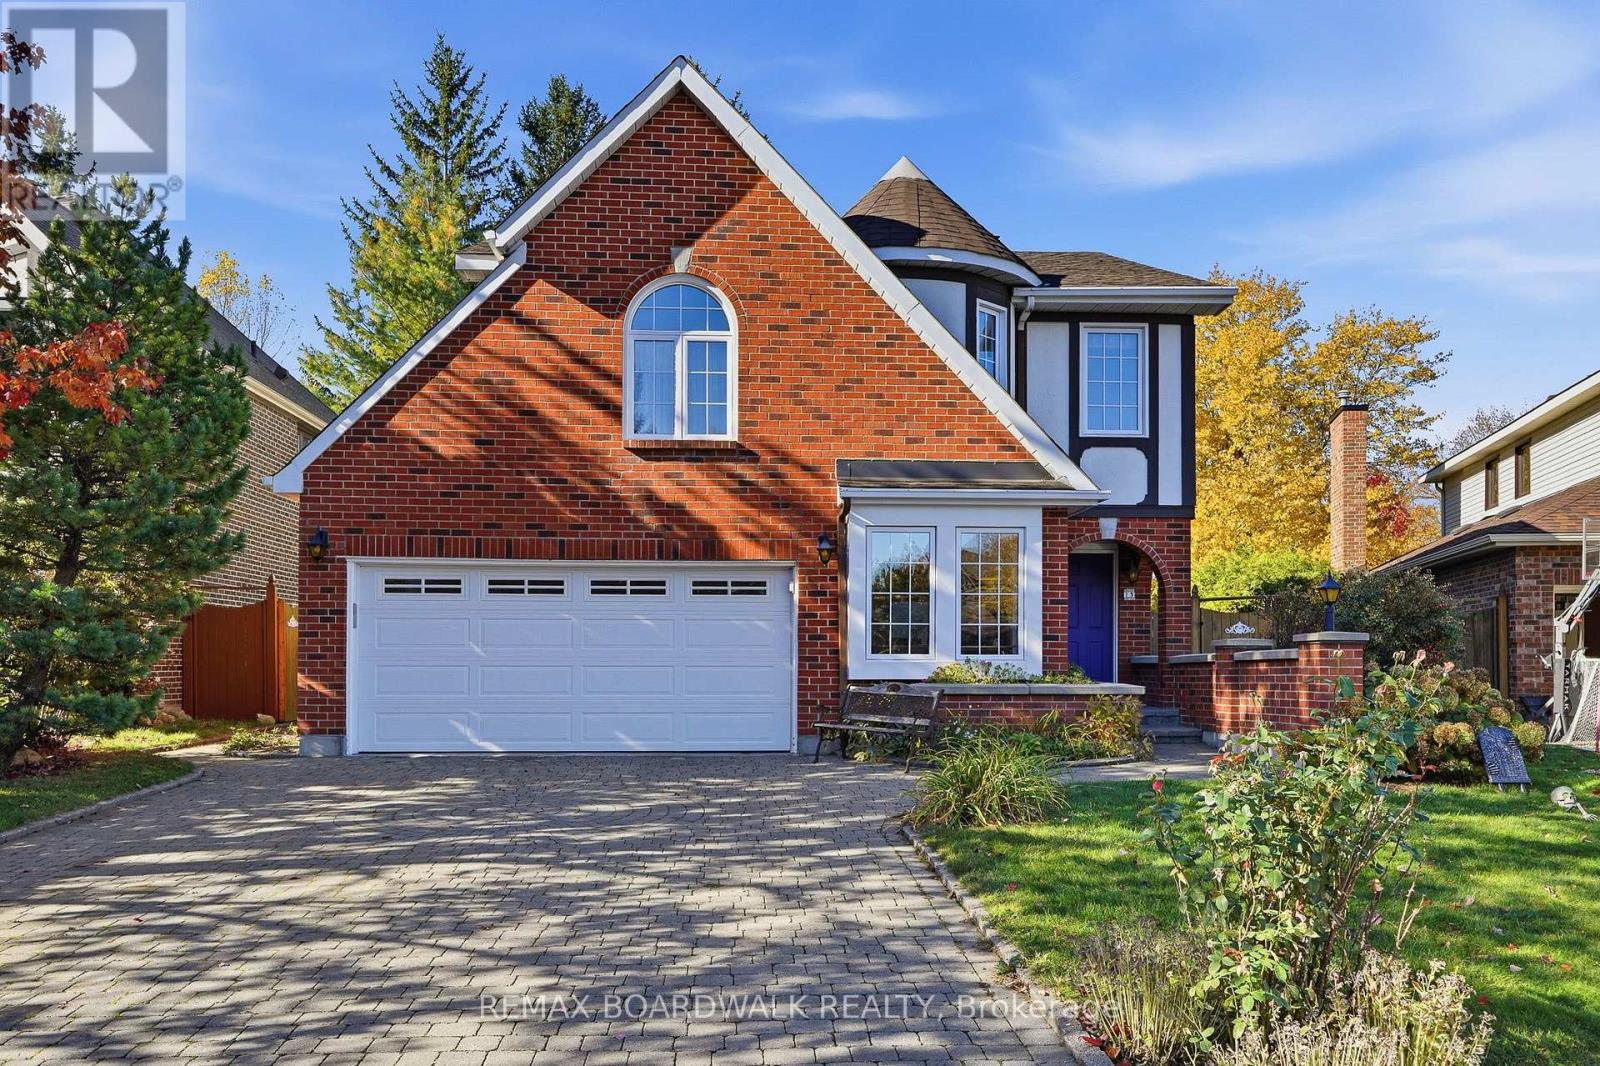
19 Cullen Court
Ottawa, Ontario
Welcome to this well-maintained 4-bedroom, 3-bathroom home on a quiet court backing onto parkland with direct access to walking and biking trails. The classic brick exterior, custom interlock driveway and large, fully fenced, pie-shaped lot offer plenty of space and privacy, measuring 100 feet deep and 71 feet across the back. Mature hedges and established gardens create a private backyard setting, complemented by a custom wrought iron accent fence, an interlock patio shaded by a mature maple tree and a second interlock patio for additional outdoor living space.The unique multi-level layout features bright, light-filled living spaces with large windows and skylights throughout. Separate living and family rooms offer plenty of room for everyday living and entertaining, with a cozy family room featuring a stone fireplace. The main floor also includes a den, formal dining room, eat-in kitchen and mudroom with inside access to the double garage. Upstairs, four spacious bedrooms include a primary suite with hardwood floors, a walk-through closet and private 4-piece ensuite. The finished lower level provides additional recreation space, storage and a laundry area.Conveniently located near shopping, public transit, tennis courts, Ben Franklin Park, the Superdome, soccer fields and Nepean Sportsplex. Also close to Algonquin College, Centrepointe Theatre and Library, and Woodroffe Transitway Station. (id:39840)
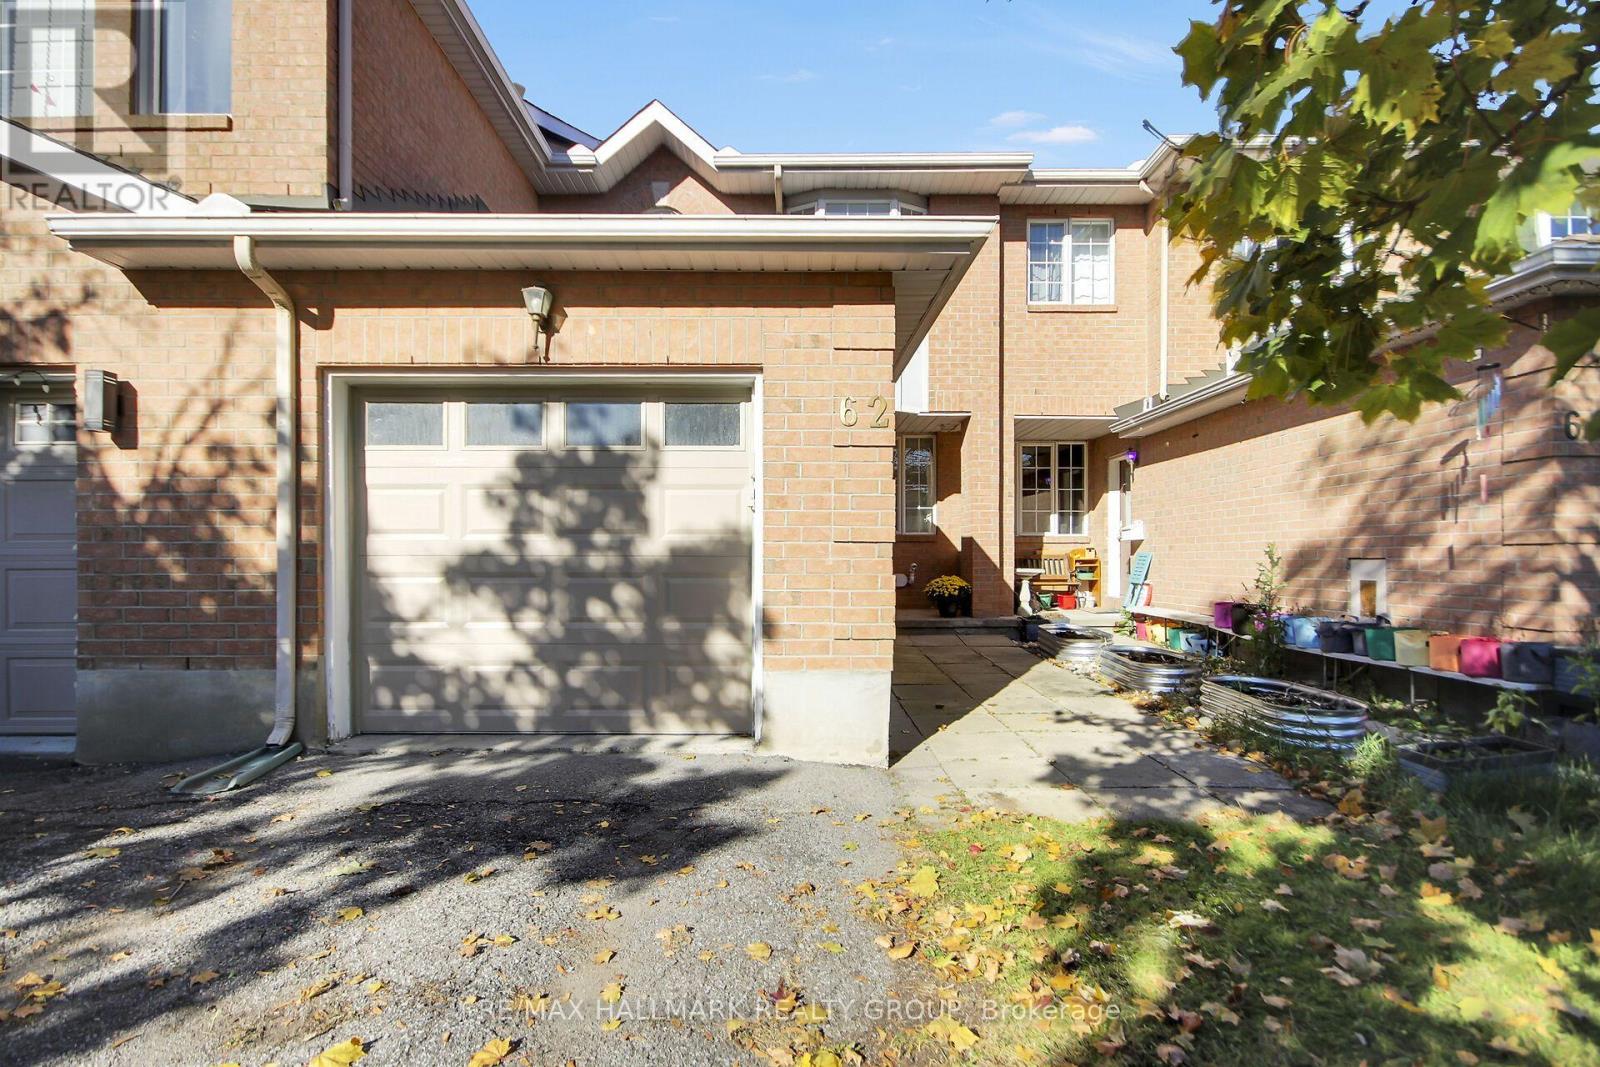
62 Sutcliffe Terrace
Ottawa, Ontario
Open House Sun Oct 25 2-4pm. Oct A wonderful opportunity in Barrhaven's established Longfields community! This 3-bedroom, 2.5-bathroom freehold townhome sits on an extra-deep 132 ft lot with a fully fenced backyard. No Rear Neighbours! So much privacy! The main level features a bright kitchen with a breakfast area, a separate dining room, a cozy living space filled with natural light and a convenient powder room. Upstairs, the spacious primary bedroom includes a 3-piece ensuite, while two additional bedrooms and a full bathroom complete the second level. The finished lower level provides a generous family room with flexible space for relaxing, entertaining or working from home. Outside, enjoy perennial gardens, a storage shed and plenty of room to unwind. An attached garage and driveway provide parking for three vehicles. Key updates include roof shingles (2013), furnace (2015), garage door and opener (2017), flooring and stair carpeting (2022), central air conditioning (2024), and a new bathtub and tile surround (2026). Located on a quiet, tree-lined street, just steps from nature trails and green space, with schools, parks, shopping and public transit nearby. A wonderful opportunity to enjoy comfortable living in a well-established Barrhaven neighbourhood! (id:39840)
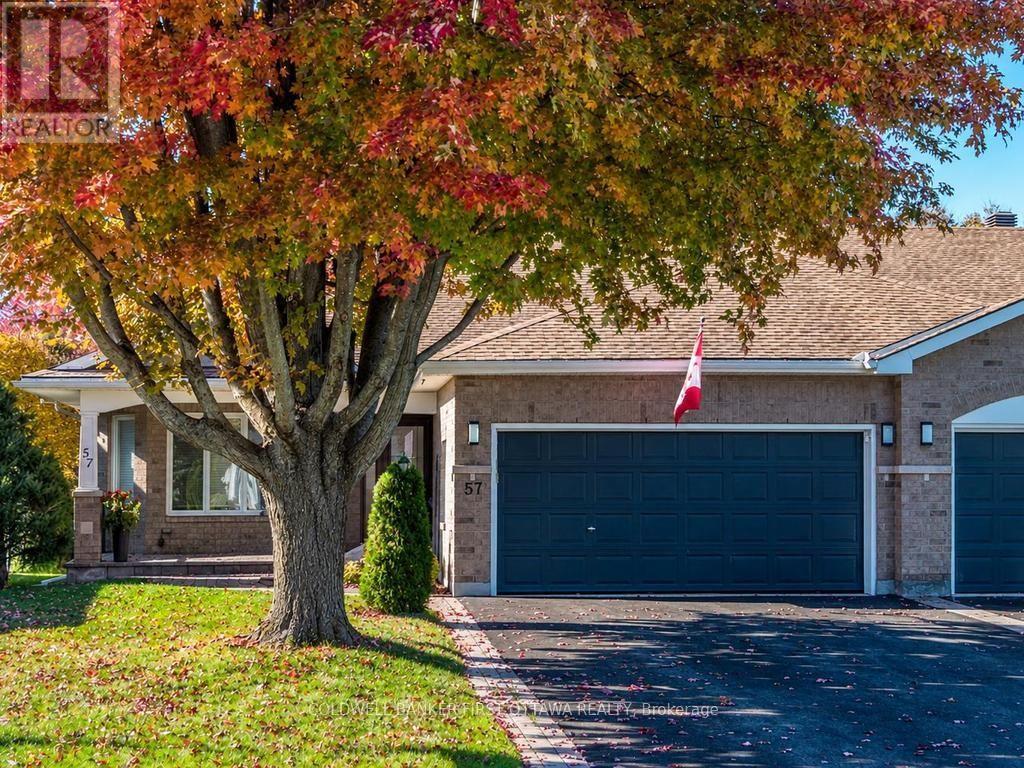
57 Amberlakes Drive
Ottawa, Ontario
Welcome to 57 Amberlakes Drive! Spacious bungalow living meets effortless comfort in this beautifully updated 2+1 bedroom semi-detached home in the sought-after, adult-friendly community of Amberlakes. Offering an impressive 2,475 sq. ft. of finished living space (1695 sq ft above grade) , this home delivers the space, updates and the turn key lifestyle you have been dreaming of. Pride of ownership throughout this much loved and well cared for home. The sun-filled main level features 9-foot ceilings, gleaming hardwood floors, oversized windows, formal living and dining rooms that flow into the kitchen and family room area. The renovated kitchen with Granite counters is a chef's happy place - lots of work space and cabinetry. The family room is the perfect place to unwind, featuring a gas fireplace and patio doors leading to the deck and interlock patio, exceptionally private backyard. The expansive covered front porch is equally inviting, offering the perfect spot for morning sunshine and a coffee. Main floor laundry room. The fully finished lower level is a standout, featuring 9-foot ceilings, a huge recreation room with a second gas fireplace, laminate flooring throughout the recreation room and third bedroom, a full bathroom, workshop and abundant storage. With its generous space and flexible layout, there's excellent potential for an in-law suite. Major updates include: Roof, Furnace and A/C (2018), 14KW Generac Generator, Chlorine filter, Irrigations sysem, kitchen, front door (2022), Primary ensuite (2022), updated Main bath and New patio door and two family room windows (2025) Carpet on Basement stairs 2022, gutter guards for eavestroughs. The location seals the deal! Walking distance to all Stittsville amenities, grocery stores, shops, restaurants, transit and Amberwood Golf Course and Kanata just a short drive away. A wonderful combination of space, privacy, thoughtful updates and community living - come discover the possibilities! (id:39840)

2213 Fillmore Crescent
Ottawa, Ontario
Attention all education-driven parents! Rarely offered raised ranch semi-detached in the sought-after, highly desirable community of Beacon Hill North, on a quiet family-friendly crescent. Enjoy the best of both worlds, a peaceful setting with no rear neighbours, back onto the river trail with morning sunrise from the back yard - exceptional walking distance to Two French Schools - [School #1: La Vérendrye Catholic Elementary School]; [School#2: Henry Munro Middle School] and the famous Colonel By Secondary School. Quick access to Highway 417 makes commuting effortless. Whether you are buying your every first home, simplifying your lifestyle, or seeking low-maintenance property without sacrificing space, this 3+2 bedroom, 2-bathroom home is the perfect fit. The fully-equipped basement apartment is rental-ready for immediate extra income (currently $1900 per month), or ideal as extended living space for a larger family-this home offers both financial security and comfort in one.The charming curved front interlock lead to a bright, well-designed open-concept interior. Spacious living and dining areas feature quality flooring and a large window made for sunset view after a busy day. The modern kitchen boasts a curved two-level island, ample white cupboards and timeless countertops and a warm elegant kitchen floor. French door open to three well sized bedrooms in a clam quiet area-- two facing east waking you with birdsong and sunrise.A separated side entrance leads to the finished half-basement apartment: bright main bedroom with a large window, a west-facing second bedroom full of afternoon sunlights and the large fully equipped kitchen-or use it as a second living room, or kids playroom.No hot water tank rental. Includes: 2 fridges, 2 stoves (one is new), 2 hood fans (one is new), 1 dishwasher, curtain/blind, light fixtures, Electrified Shed, Your move-in ready and rental- ready home awaits you. (id:39840)
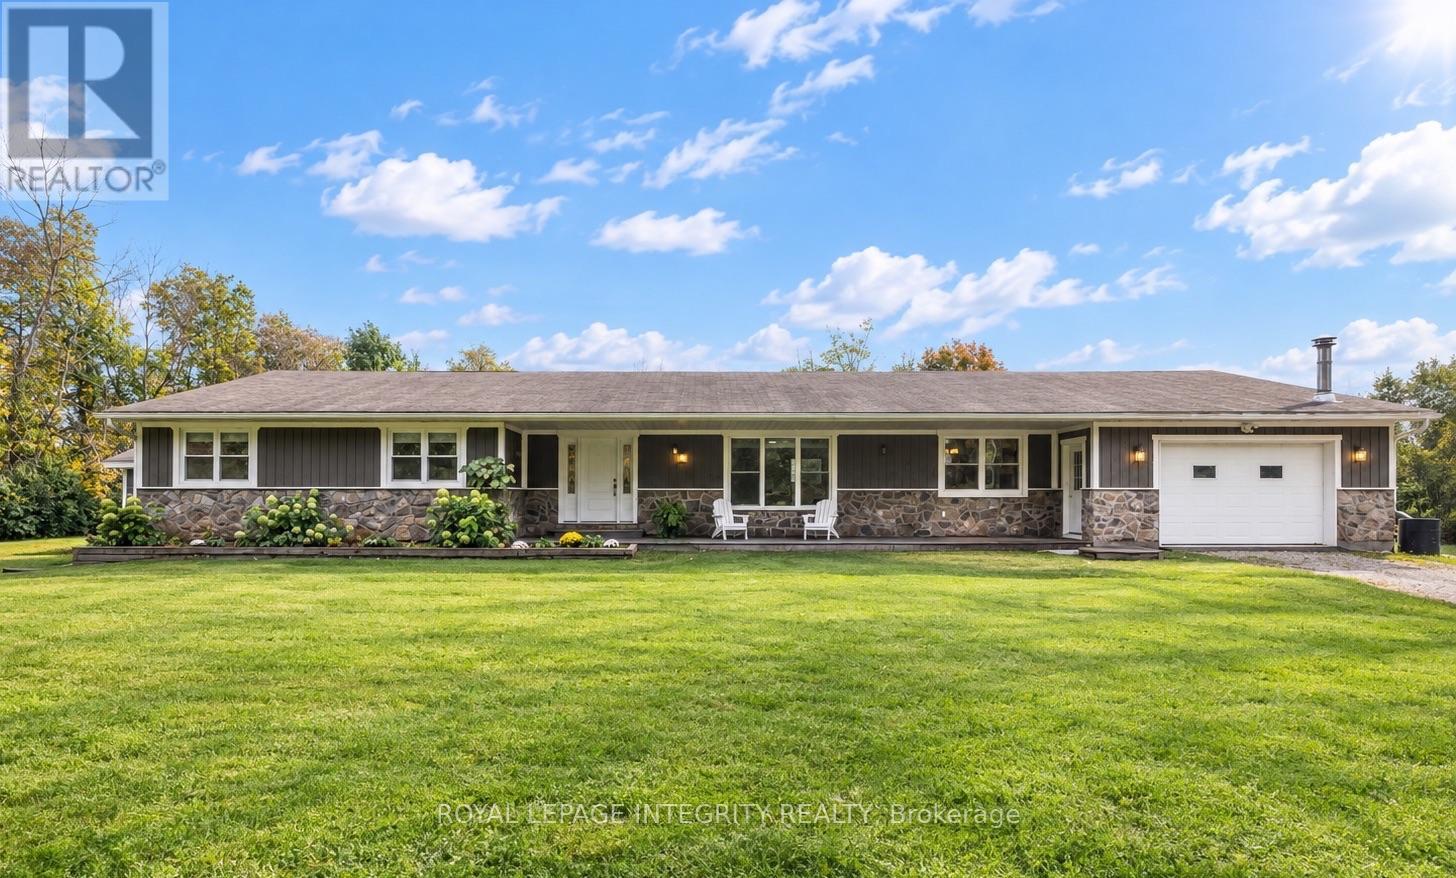
57 Strickland Road
Rideau Lakes, Ontario
*OPEN HOUSE: Sun, Oct. 25 from 2-4PM.* Welcome to a truly special property - an inviting, sprawling bungalow lovingly renovated and completely move-in ready. Deceivingly spacious, this five-bedroom home offers 2,478 sq. ft. per level, including a private one-bedroom secondary dwelling unit with its own entrance, driveway, kitchen and laundry - ideal for extended family, guests or additional income. Thoughtfully and extensively renovated throughout in 2026, every update was completed with exceptional care and attention to detail. From luxury vinyl plank flooring and fresh paint to a beautifully redesigned kitchen with quartz countertops, new furnace and AC, the work has been done so you can simply move in and enjoy. The sleek organic-modern kitchen offers abundant storage, a homework desk and adjoining oversized laundry/mudroom with direct garage access and a clothesline just outside. The main floor offers four generous bedrooms, with the flexibility to easily convert back to five, comfortable family rooms and dining spaces. The bright primary retreat features a private ensuite and extraordinary walk-in closet with room for every season and space for a dedicated vanity. Step from the dining room onto the freshly stained deck overlooking just under two acres of clear, level land, framed by mature trees with no neighbours in sight. Dog owners will love the dedicated deck and enclosed dog run with separate exterior access. The partially-finished basement offers major potential for a theatre, additional bedrooms, home gym or recreation space. The Cataraqui Trail is accessible right from the road - fantastic for winter snowmobiling - while Lombardy Public School is just 4 minutes away and the golf course and fairgrounds only 3 minutes. Smiths Falls, Perth and beautiful Rideau Ferry are all a short drive away. Warm, welcoming and exceptionally spacious, this home has been lovingly renewed with thoughtful choices, quality finishes and genuine care throughout. (id:39840)
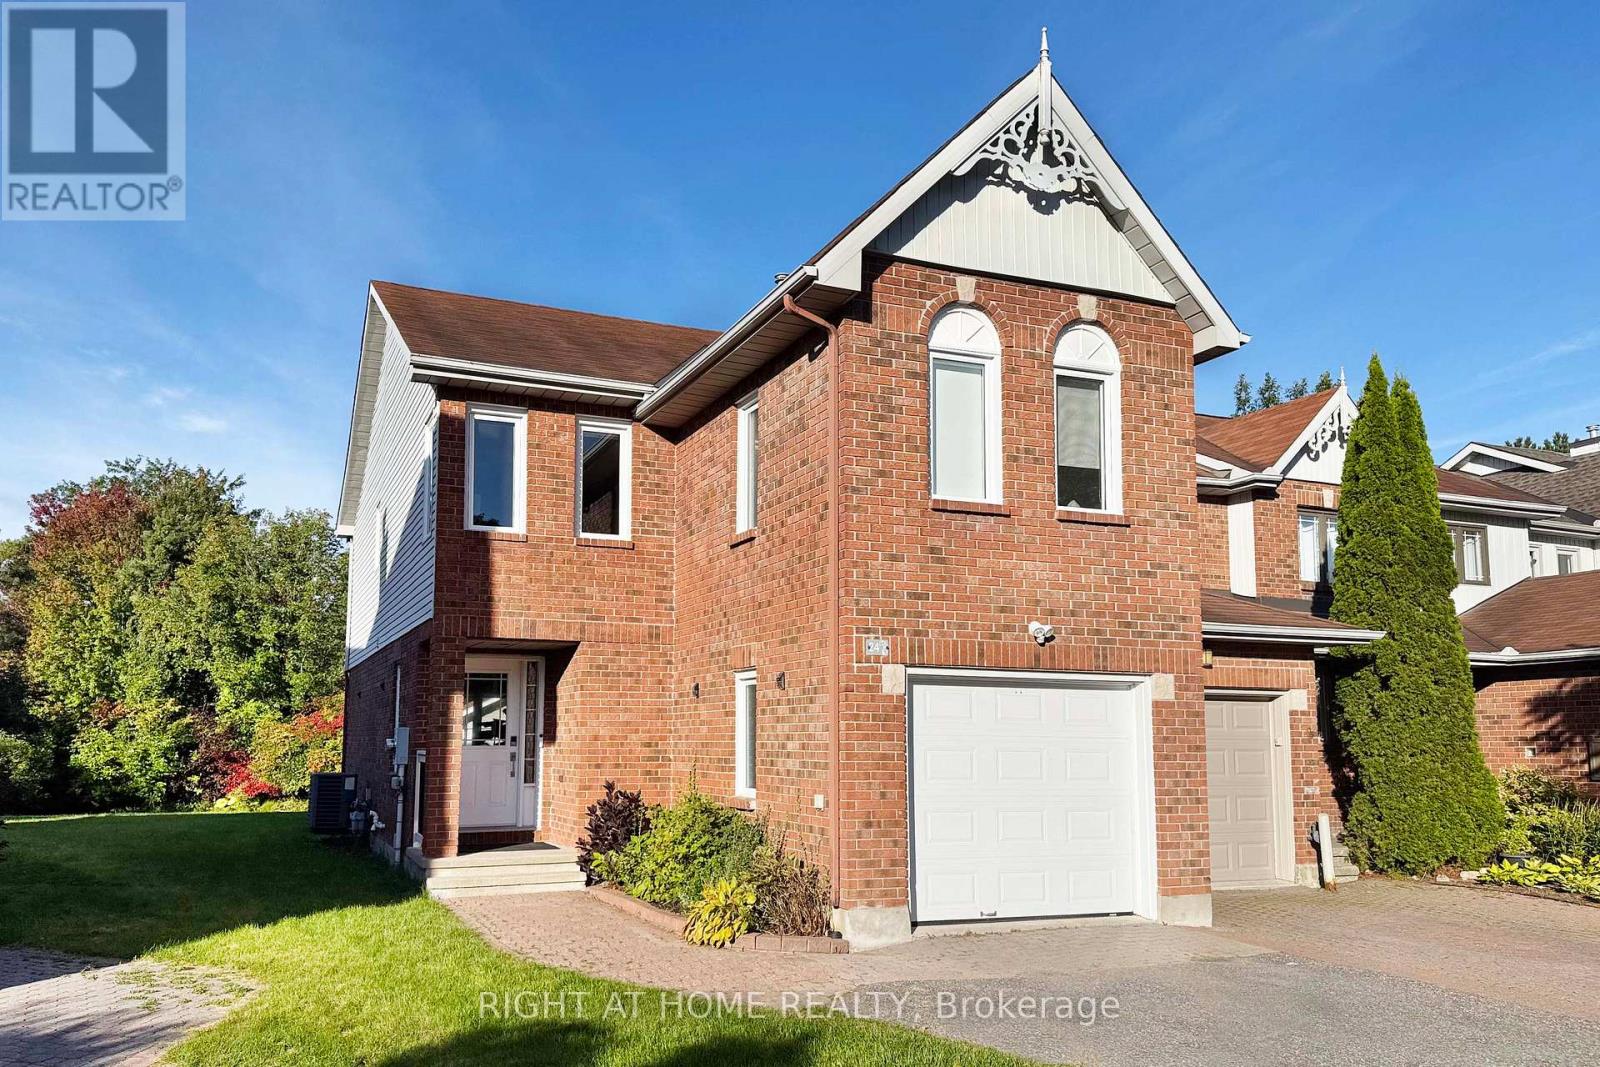
24 Harrington Court
Ottawa, Ontario
Rarely offered impressive End-Unit Townhome sits on a large premium Pie-Shaped lot of over 5,800 sq.ft. (per GeoWarehouse), offering remarkable outdoor space, exceptional privacy and NO immediate rear neighbours-a truly rare find for townhouse living. The expansive Southwest-Facing backyard offers abundant natural light and endless possibilities for outdoor entertaining, a future pool, skating rink or play area. Inside, the bright and inviting main level features Hardwood flooring, newly installed Pot Lights, a welcoming gas fireplace with Stone Wall, a spacious dining and entertaining area and a timeless eat-in kitchen with stainless steel appliances, Quartz Countertops & Backsplash and direct access to the interlock patio. With NO carpet throughout the entire home, hardwood stairs lead to the 2nd level, where the generous primary bedroom with Hardwood Flooring is filled with natural light from windows on Two Sides and features both a Walk-in closet and an Additional closet, along with a renovated ensuite. Two well-sized bedrooms also with Hardwood Flooring and a full bathroom complete the sleeping area. The distinctive loft-style family room features a Vaulted Ceiling and windows on Two Sides, creating a bright and airy space ideal for relaxing, working or studying. The finished basement provides even more versatile living space, enhanced by many pot lights for a bright atmosphere. Ideally located close to top-rated schools, shopping, transit and Kanata's technology hub. Recent updates include kitchen Quartz countertops (2026), Quartz backsplash (2026), Pot lights (2026) and freshly painted interior walls (2026). Some photos have been virtually staged. An exceptional combination of End-Unit living, an Oversized Premium Pie-shaped Lot, Private Backyard and Additional 2nd-floor family room - this Kanata Lakes home is not to be missed! (id:39840)
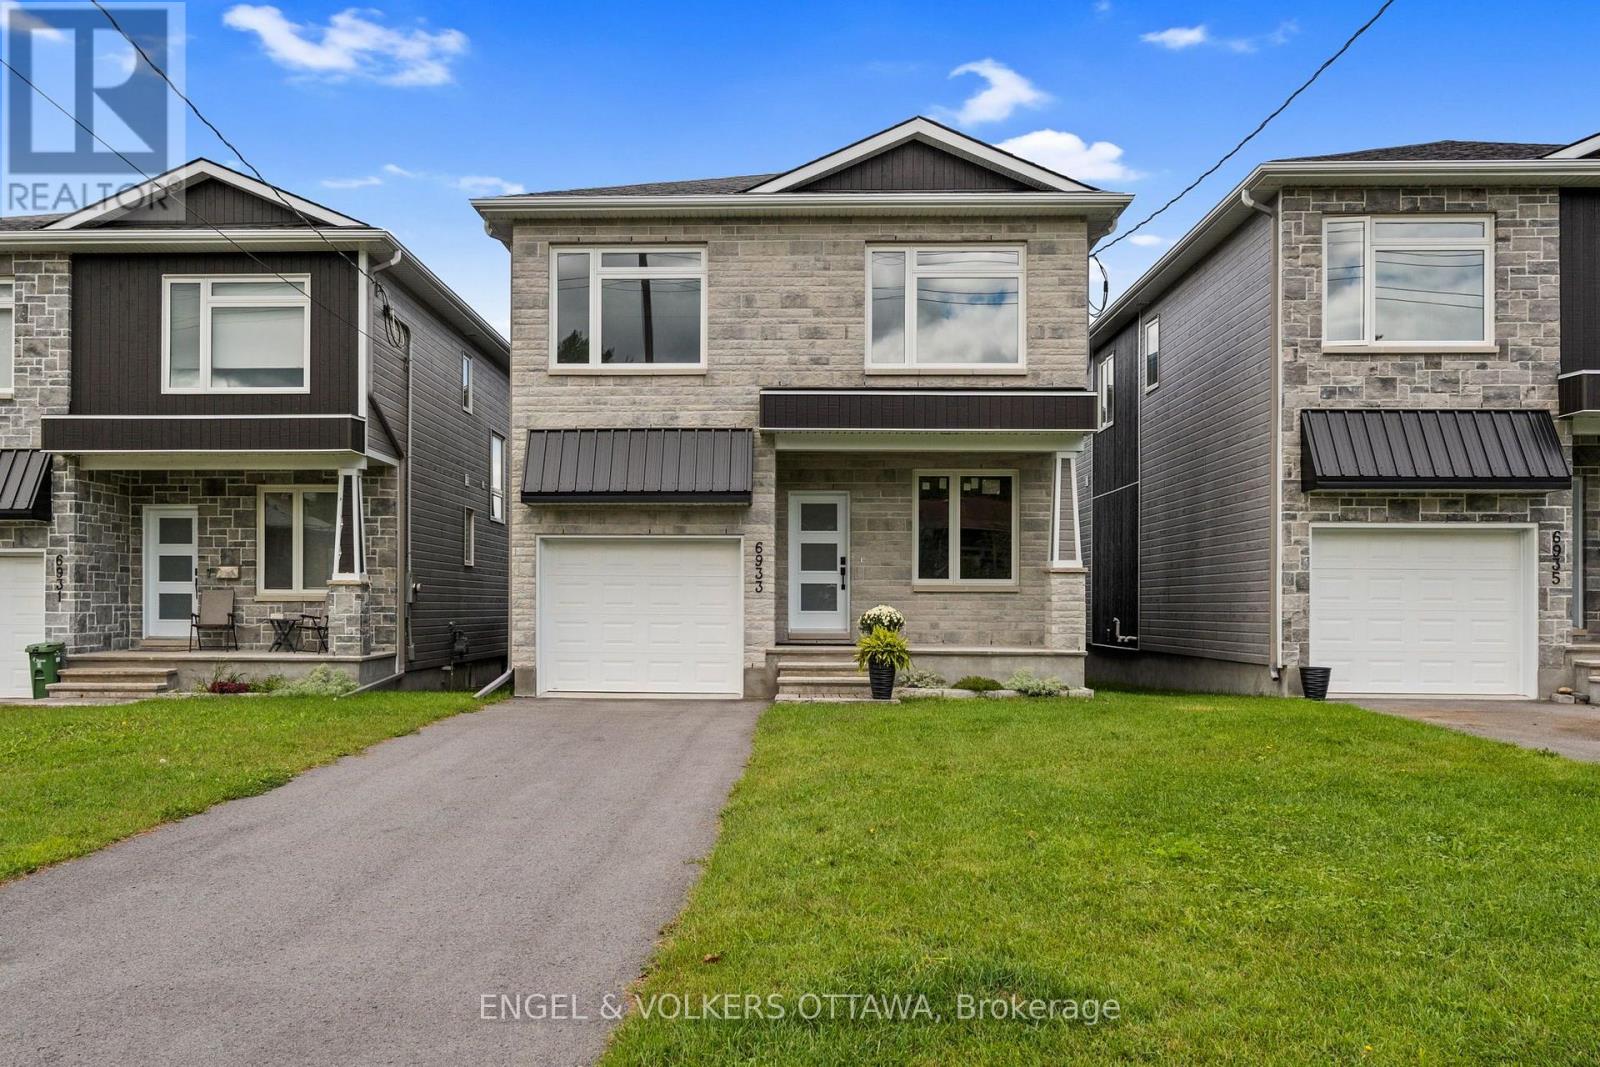
6933 Notre Dame Street
Ottawa, Ontario
Thoughtfully designed and beautifully executed, this brand-new custom home offers approximately 3,000 sq. ft. of refined living space, with four bedrooms, a den, a loft and four bathrooms. The open-concept main level is anchored by an impressive great room featuring a gas fireplace, expansive windows and views toward the Gatineau Hills. At the heart of the home, the chef-inspired kitchen showcases an oversized island with a striking quartzite countertop, abundant cabinetry and a generous walk-in pantry. Hardwood flooring and a timeless neutral palette create a warm, cohesive feel throughout. Upstairs, the spacious primary retreat features an oversized walk-in closet and a luxurious ensuite with a glass-enclosed shower and stand alone tub. A second bedroom enjoys its own private ensuite, while two additional bedrooms, a versatile loft and convenient upper-level laundry complete the floor. The finished lower level offers an expansive recreation room, excellent storage and a rough-in for a future bathroom. Set on a large, mostly fenced lot with ample room for a pool, gardens, this exceptional home brings together elevated design, impressive space and outstanding outdoor potential. (id:39840)
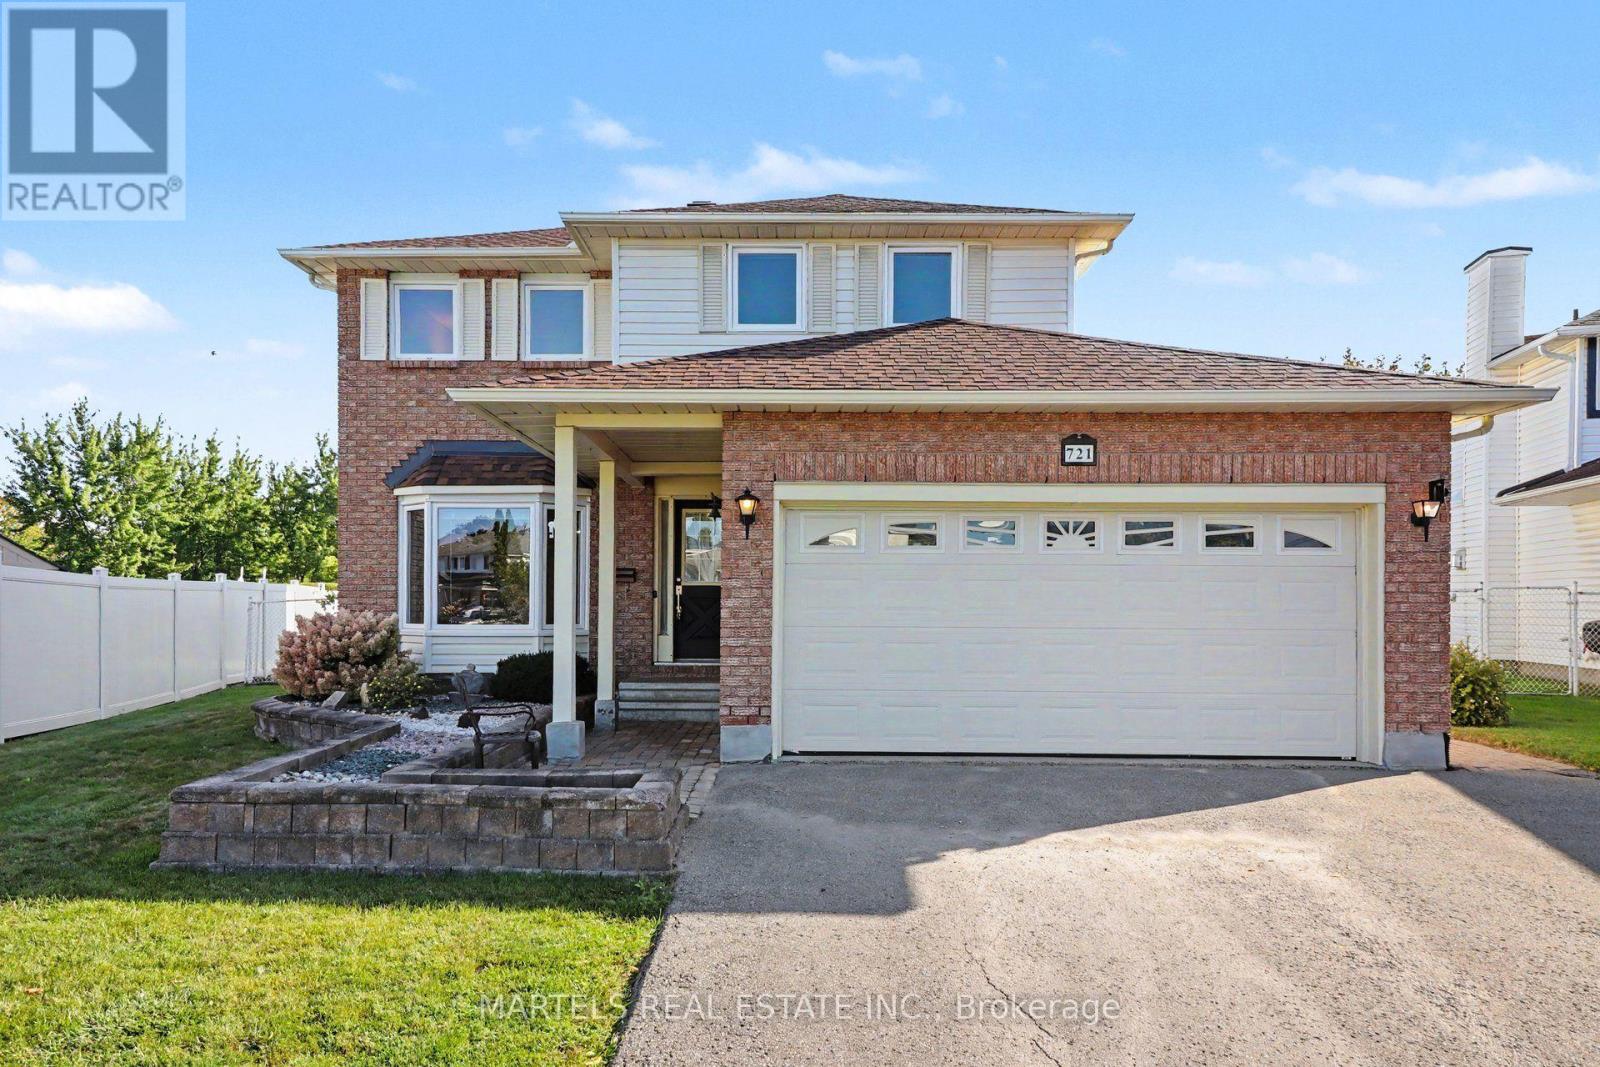
721 Morewood Crescent
Ottawa, Ontario
FALLINGBROOK GEM! This is the 4-bedroom, 3-bathroom family home you've been waiting for: Meticulously maintained, beautifully updated & set on an OVERSIZED, POOL-SIZED LOT in a sought-after Fallingbrook! Lovingly cared for by its original owners, this smoke-free, pet-free home shows true pride of ownership throughout. LOCATION: Steps to Watters Park, regular & express transit + short walk many schools:St. Francis of Assisi, Trillium, Des Pionniers ES, St. Peter, Sir Wilfrid Laurier HS, Apollo Crater Park, an outdoor winter wonderland & and an off-leash dog park & less than a 30-min walk to shopping, restaurants, Ray Friel Recreation Complex. MAIN LEVEL: Ceramic & HARDWOOD FLOORS span the 1st & 2nd levels, incl stairs. Bright & combined LIVING/DINING ROOM w/large picture windows, great to entertain your guests. Inviting FAMILY ROOM open to the kitchen & cozy wood-burning fireplace (Never used). The MODERNIZED KITCHEN features professionally painted cabinetry, extended cabinetry offering excellent pantry/storage space, newer counters, ceramic backsplash, SS appliances & breakfast area w/patio doors to the fully fenced yard. UPSTAIRS: King-sized primary bedroom w/walk-in closet, useful vanity area before entering the beautifully remodelled ensuite w/large glass shower. 3 additional generous bedrooms & fully renovated main bath w/quartz counter & undermount sink. LOWER LEVEL: Professionally finished living space w/cedar closet & NEW vinyl floor. OUTDOORS: Enjoy the interlock patio, covered gazebo & expansive private yard-ideal for relaxing, entertaining or a future oasis lot. EXTRAS: Updated lighting, interior doors including aluminium storm doors & trims, brushed-nickel hardware, Decora switches, PVC windows & patio doors, redone driveway, garage door, interlock patios & walkway, 40-yr shingles 2021, A/C 2022, furnace & owned HWT 2025 & more. Detailed brochure/invoices avail upon request. Some photos staged. 24 hrs irrev. Come see it-you may not want to leave! 48 hrs (id:39840)
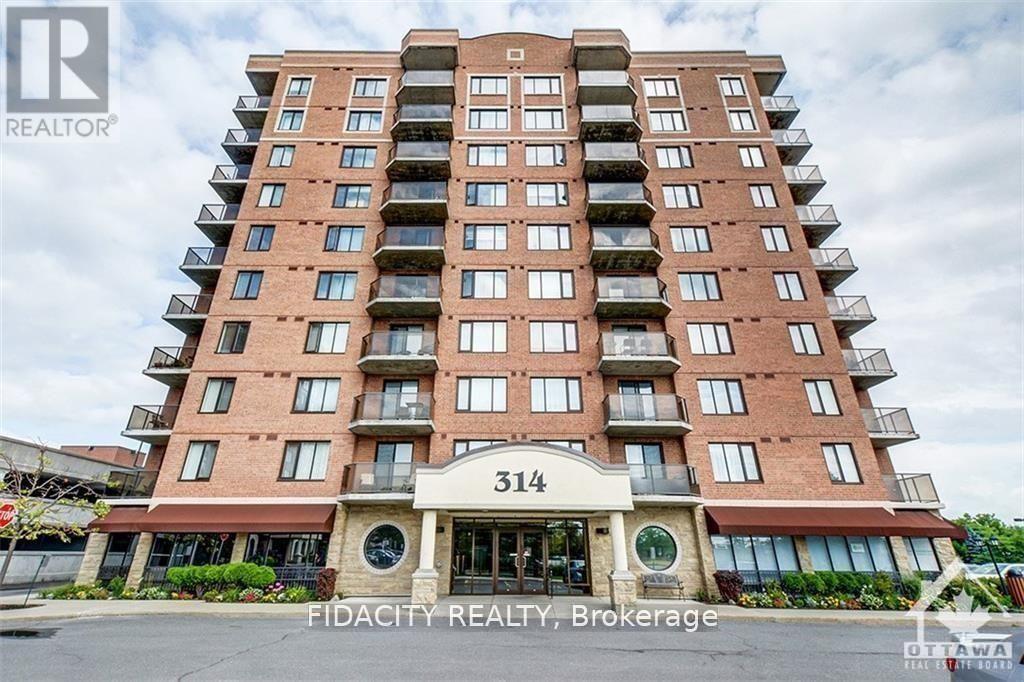
602 - 314 Central Park Drive
Ottawa, Ontario
Welcome to your new oasis at Chorus! This beautifully maintained one bedroom plus den condo is the perfect blend of modern sophistication and cozy comfort. The open-concept living area features a kitchen with granite countertops, perfect for entertaining guests or enjoying a quiet night in. The den is a versatile space that can be used as a home office or guest bedroom, offering plenty of flexibility. Located in a prime area close to restaurants, shops, public transportation, Hospitals, Experimental Farm and parks, this condo truly has it all. Don't miss your chance to make this your new home sweet home - schedule a viewing today and get ready to fall in love with Chorus. Surface Garage Parking, Locker and Bike Rack Included. Property is now vacant. (id:39840)

504 Breccia Heights
Ottawa, Ontario
RARELY OFFERED! A rare opportunity to own an exceptional detached home in the highly desirable Richardson Ridge community of Kanata Lakes. Step through the Luxury Double Front door into an impressive foyer with 18 Feet high ceiling, the main level features gleaming hardwood flooring throughout the Living room, Dinning room and Private Executive Office. The chef-inspired kitchen features a Large centre island with Quartz countertops, Built-in Microwave and Oven, high-end stainless steel appliances & more! A stylish wine bar with a built-in Wine Fridge, countertop and glass-front cabinetry is conveniently positioned between the Formal Dinning room and Kitchen. The bright Breakfast area is filled with natural light and offers direct access to backyard, while the breathtaking, sunlight-flooded family room is crowned by a dramatic vaulted ceiling and anchored by a natural gas fireplace, creating a spectacular gathering space for family and guests. Hardwood Stairs lead to the 2nd level, you will find 4 generous bedrooms, including an impressive primary suite with a huge walk in closet & luxurious 6pc ensuite, while 3 other bedrooms, a full bath and convenient laundry complete this level. The fully finished basement features a recreation room, space for a home gym, 5th bedroom & 4pc bathroom, offering excellent flexibility for growing families and multi-purpose living. Outside, the Fully-Fenced backyard is fully landscaped with minimal maintenance, providing a private and inviting setting to relax and enjoy the summer months. The home is ideally located just minutes to trails/parks, Kanata Centrum, Tanger outlets, Costco & HWY 417, Kanata's High-Tech Park and top ranked schools. Recent upgrades add even more value, including Interlock in the Driveway and Front Walkway (2024), Pot lights (2026), Freshly interior repainting (2026). Hardwood Stairs above the ground (2026). Some photos have been virtually staged. This rarely offered, beautiful home is not to be missed! 10+! (id:39840)
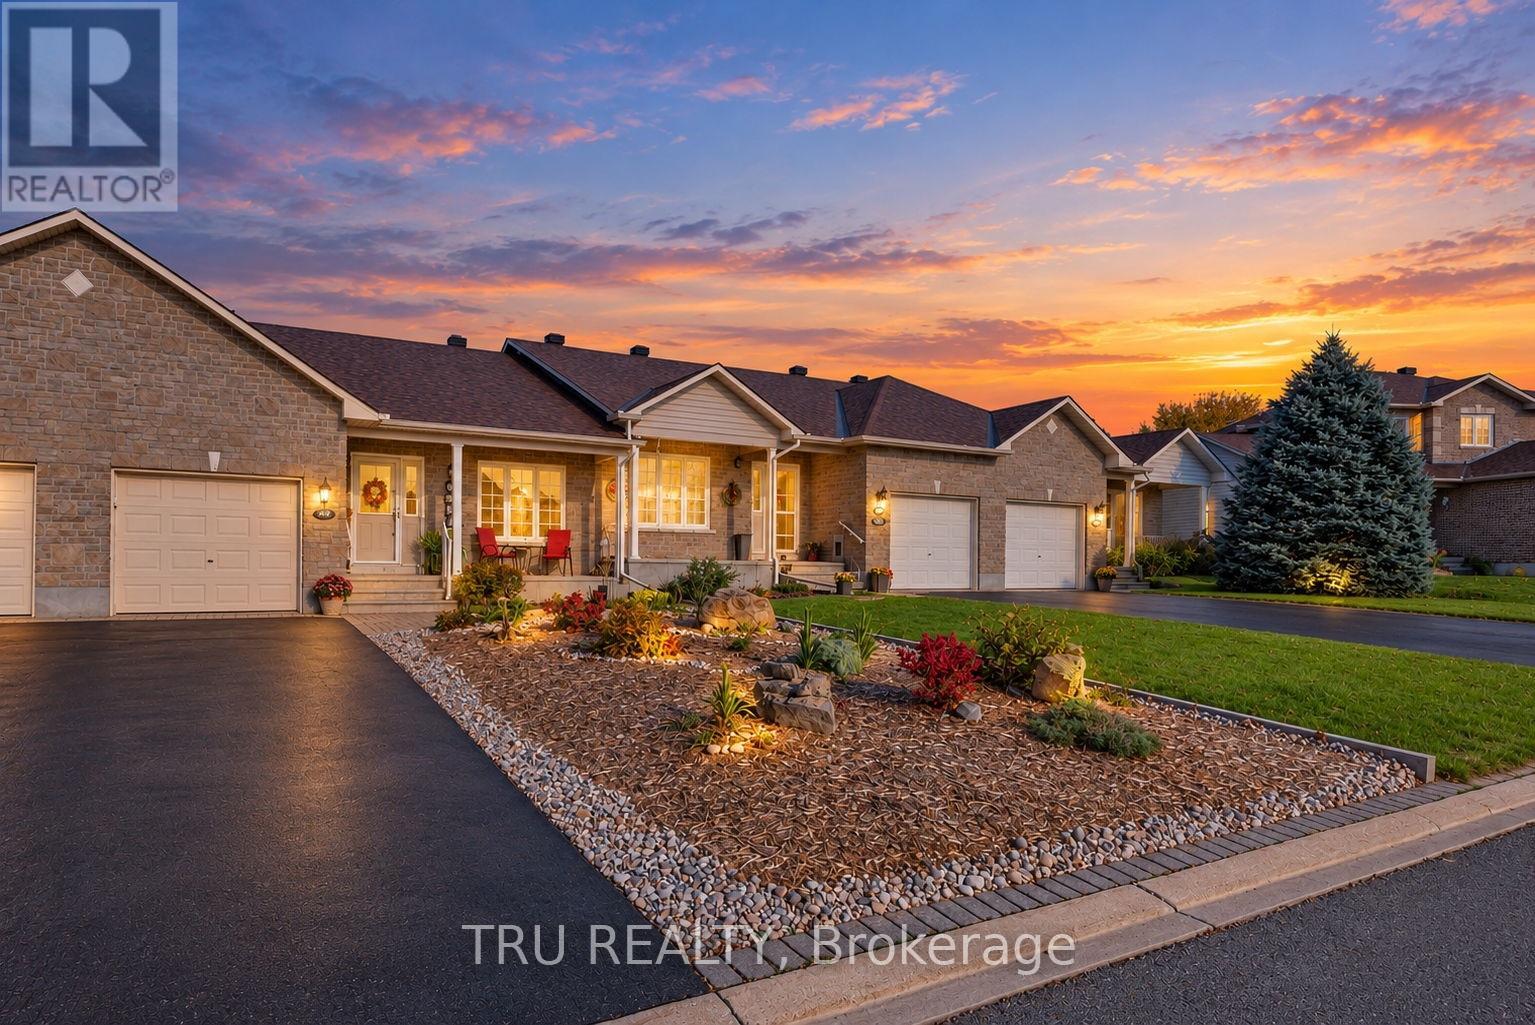
392 Jamieson Street
Mississippi Mills, Ontario
Picture weekends spent strolling Almonte's historic downtown, a home that asks very little of you, and everything you need on one level! Built in 2007 and impeccably maintained by its original owners, this 2 bed, 2 full bath bungalow row home with a single-car garage delivers exactly that. An open entryway with inside garage access leads past a front guest bedroom to a large kitchen with plenty of cabinetry, open to the dining and living areas overlooking the backyard and wood deck. The spacious primary bedroom at the rear offers a walk-in closet and ensuite, and a separate laundry room completes the main floor. The finished basement adds a large recreation room with a gas fireplace, a bonus room for an office or guests, and generous storage. Hardscaping out front keeps upkeep to a minimum. Book a private showing and see for yourself the care that's gone into this home! (id:39840)
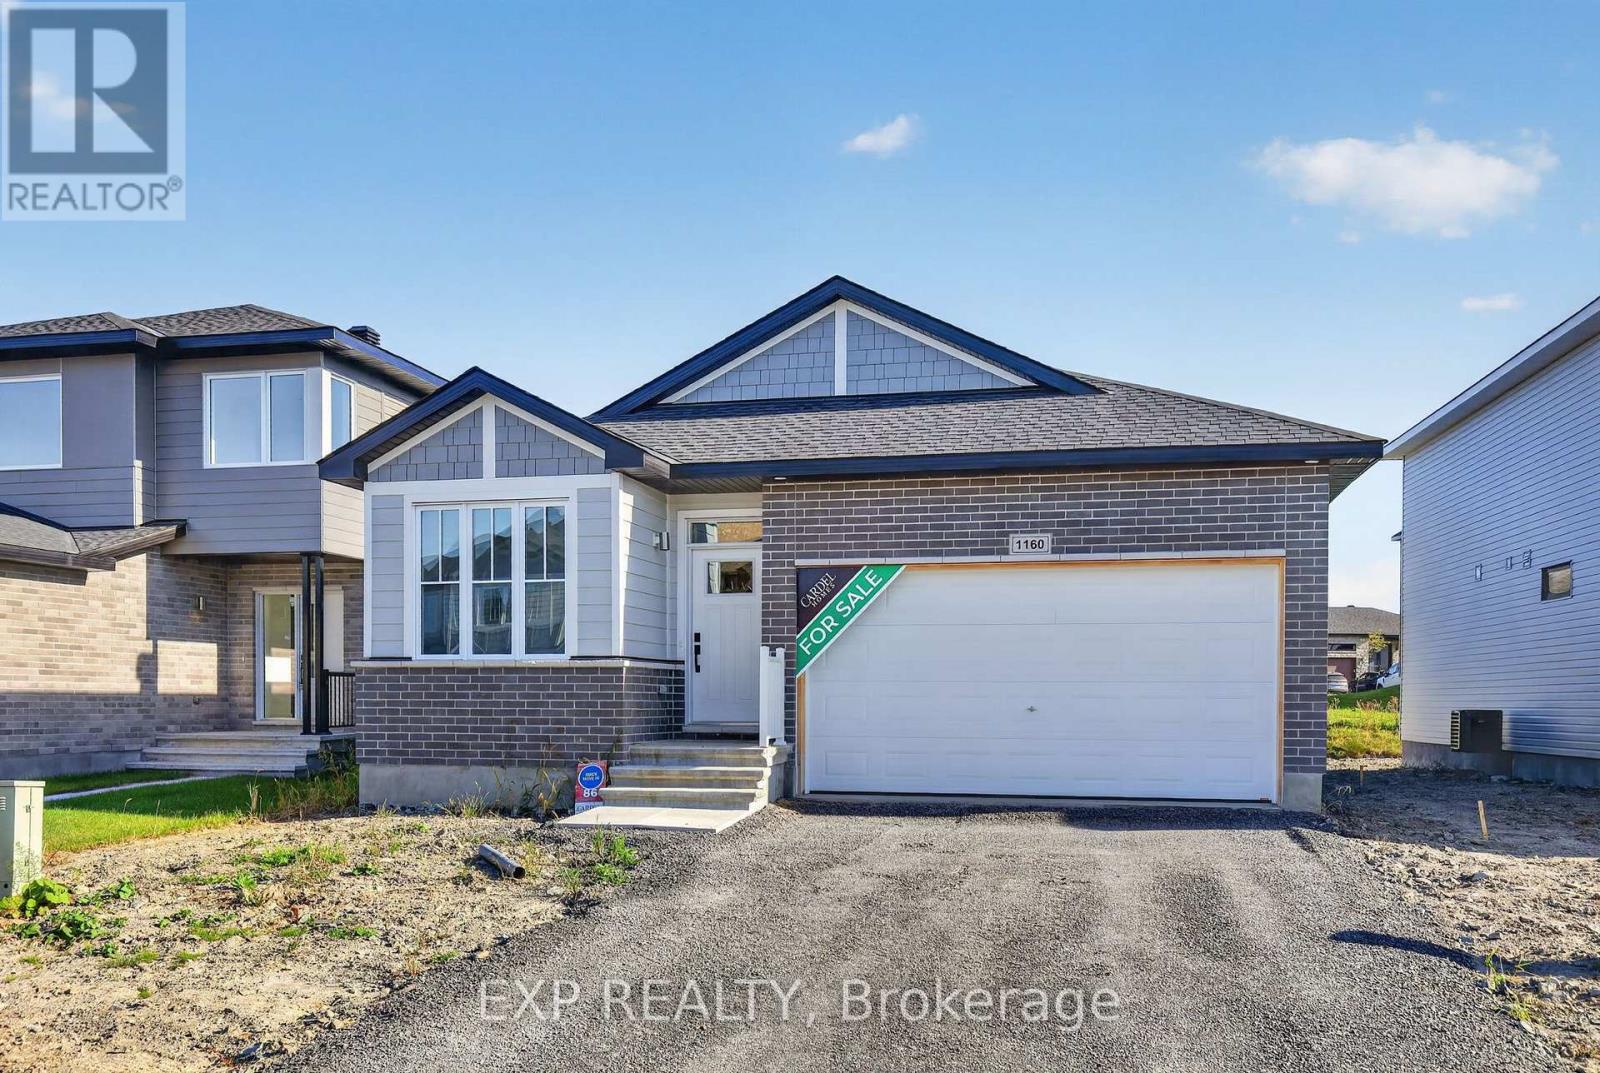
1160 Bronze Avenue
Clarence-Rockland, Ontario
The single-level lifestyle people keep asking for, finished to a standard they rarely find. This Cardel Alton 2 bedroom/2 bathroom, offers 1,588 sq ft on one floor, ready October 2026. A south-facing entrance leads to a front den, perfect as an office or guest room. Beyond it is an open-concept main floor under a vaulted ceiling, anchored by a gas fireplace. The custom kitchen has an 8-foot island, extended upper cabinets with filler to the ceiling, soft-close black hardware, pots and pans drawers and a chimney-style hood fan. Hardwood runs throughout the main floor. The primary bedroom has a walk-in closet plus a secondary closet, and a generous 5-piece ensuite with a separate tub and shower. Both baths have quartz counters and raised vanity heights. An extended double garage gives you room for more than the car. Ideal for downsizers, or anyone who wants everything on one level without giving up style. All in Morris Village, Rockland: greenspace, trails and wooded parkland near the Ottawa River, minutes east of Orleans. (id:39840)
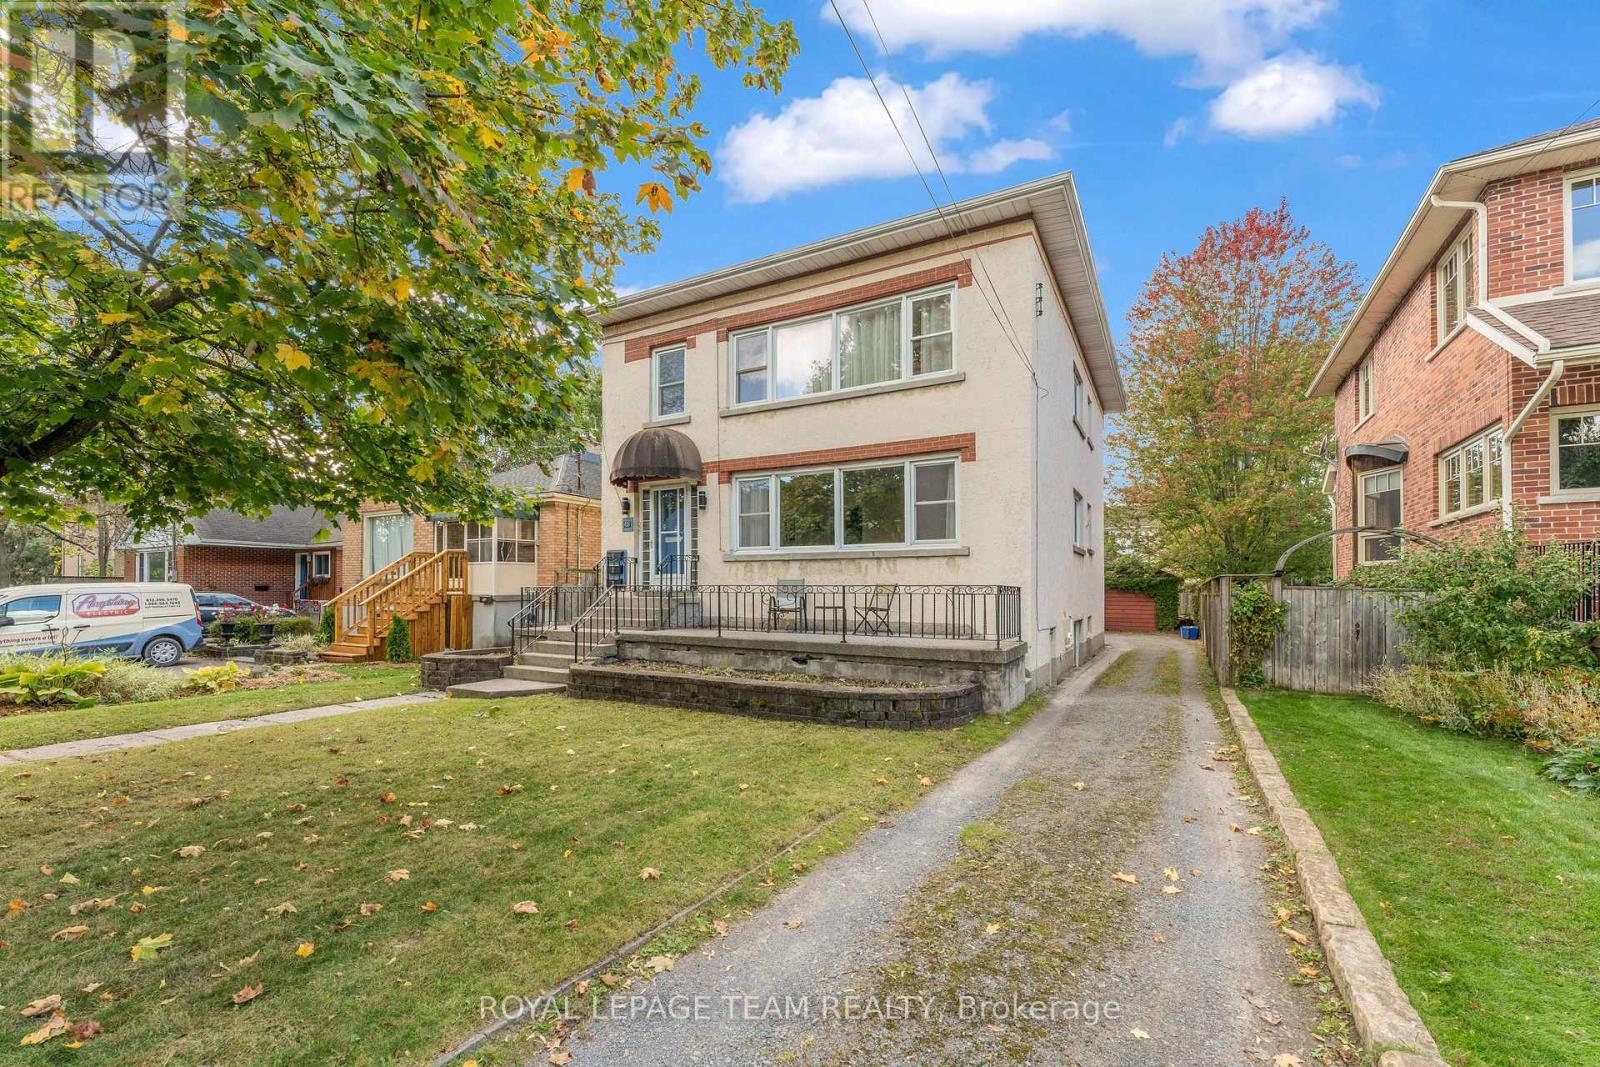
418 College Street
Kingston, Ontario
Incredible Value for this Purpose - built, legal triplex in superb condition - perfect for either owner-occupied with income or to add to your investment portfolio. With a fantastic downtown, south side location & ideally situated in a beautiful, mature neighbourhood, this very well maintained and upgraded triplex is truly turnkey. Fully leased, and with hardwood throughout, it provides rental income immediately for a seamless and solid investment opportunity. The property consists of 2 very large 3 bedroom units on the main & upper floors and a 2 bedroom on the lower level. The main & upper level have mirrored layouts with a spacious & bright living / dining area with oversized windows, updated kitchen, 3 generously sized bedrooms and a 4 piece bath. The ceiling on the main floor unit has been soundproofed and has been owner occupied. Lower level has full sized windows, updated kitchen, good sized living room/ dining room and a 4 piece bath. Plenty of parking and a 2 car detached garage on this large lot. Shared coin operated laundry in lower level and dishwashers in each unit. Recent updates to this impressive turnkey property include: New Furnace, Upgraded Electrical panel to 200 AMP, Central Air Conditioning and the triplex just had a new asphalt shingles applied to the roof.All units has been freshly painted when needed. Excellent return & cap rate. Ideally located between Queen's University, St Lawrence College and the Teacher's College , Restaurants, Coffee shops/ Cafes, Grocery, Pharmacy, Entertainment and all amenities, this property attracts quality tenants and ensures consistent returns. This is a solid turn key Triplex in a incredible prime neighbourhood location - this is a must see! Don't miss out on this great opportunity! Check out the Virtual Tour link - IGuide to see this amazing Triplex.This is the one you've been waiting for - Schedule your viewing today. (id:39840)
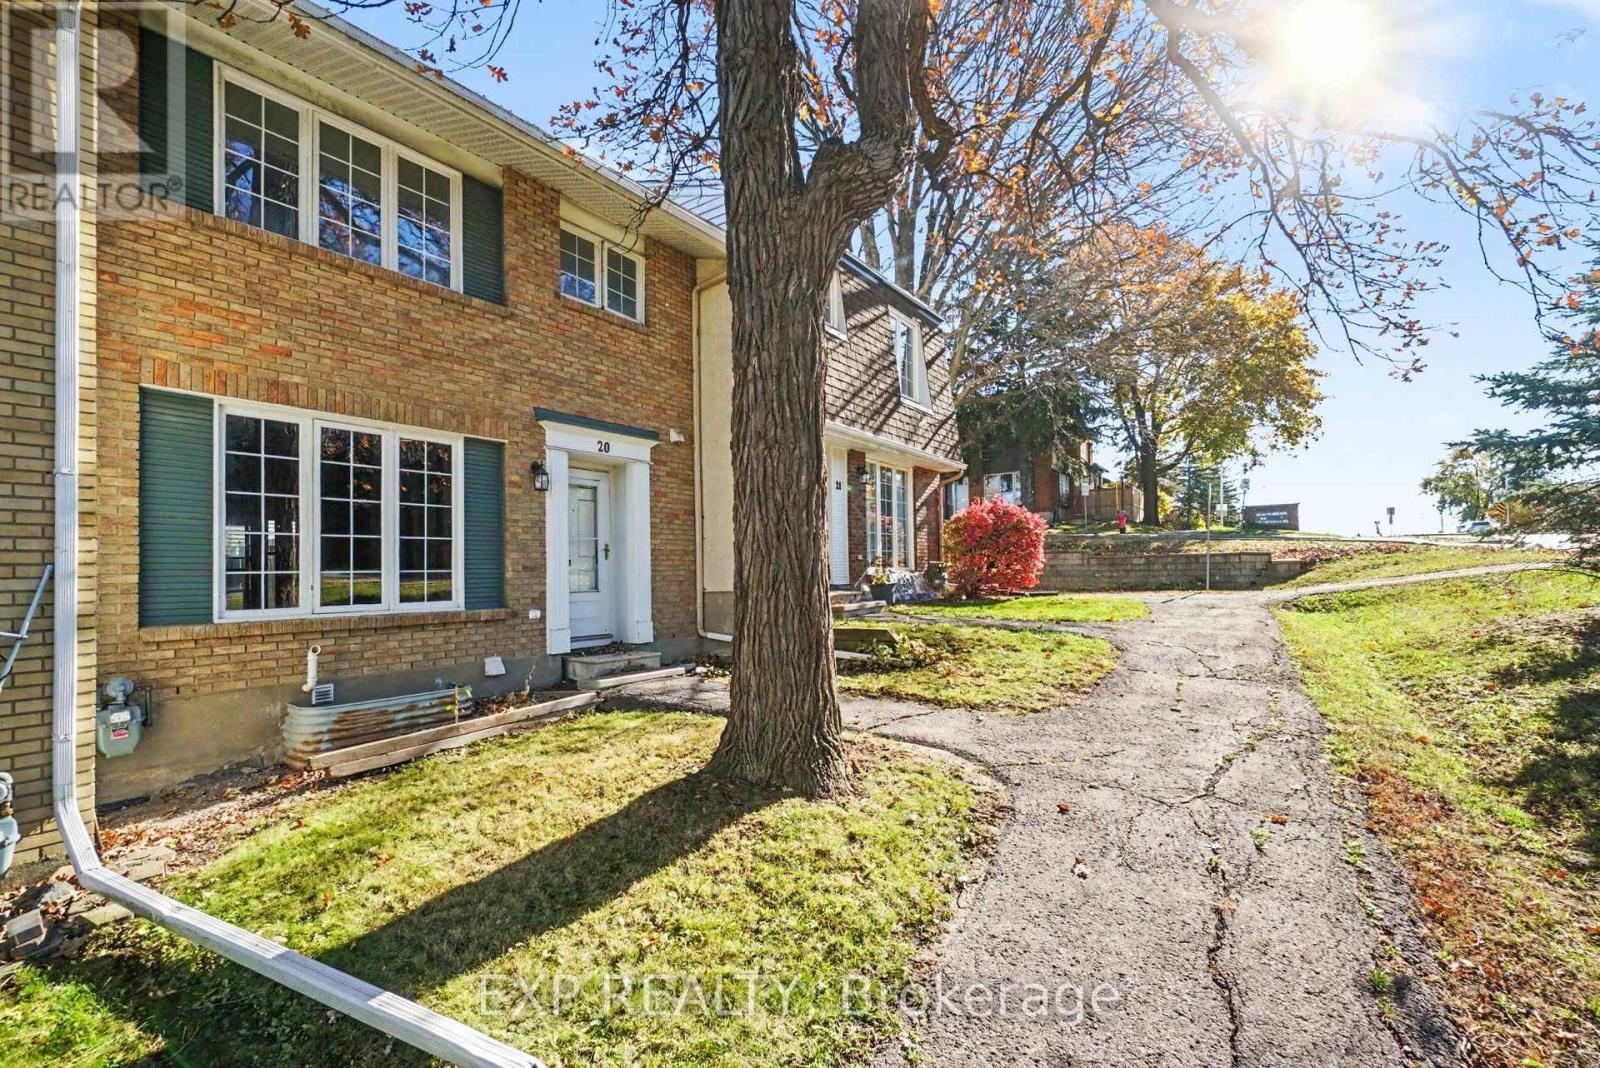
20 - 2300 Ogilvie Road
Ottawa, Ontario
Attention investors and renovators! Located in sought after Beacon Hill North, this 3-bedroom, 2-storey condo townhome ready for your vision. The main level and basement have been taken back to the studs. Upstairs, the three bedrooms maintained their hardwood flooring, walls & closets and the main bathroom is in place. A fenced rear yard, with access to the developments pathway, offers a private outdoor space. Walk to excellent schools, parks and shopping, including Costco, as well as Montfort Hospital. Commuters are close to Blair LRT Station, the future Montréal Road LRT station and Highways 174 and 417. Add value and build equity in a well-established, family-friendly community. 1 exclusive use parking space. Furnace & HWT 2017 (owned). (id:39840)
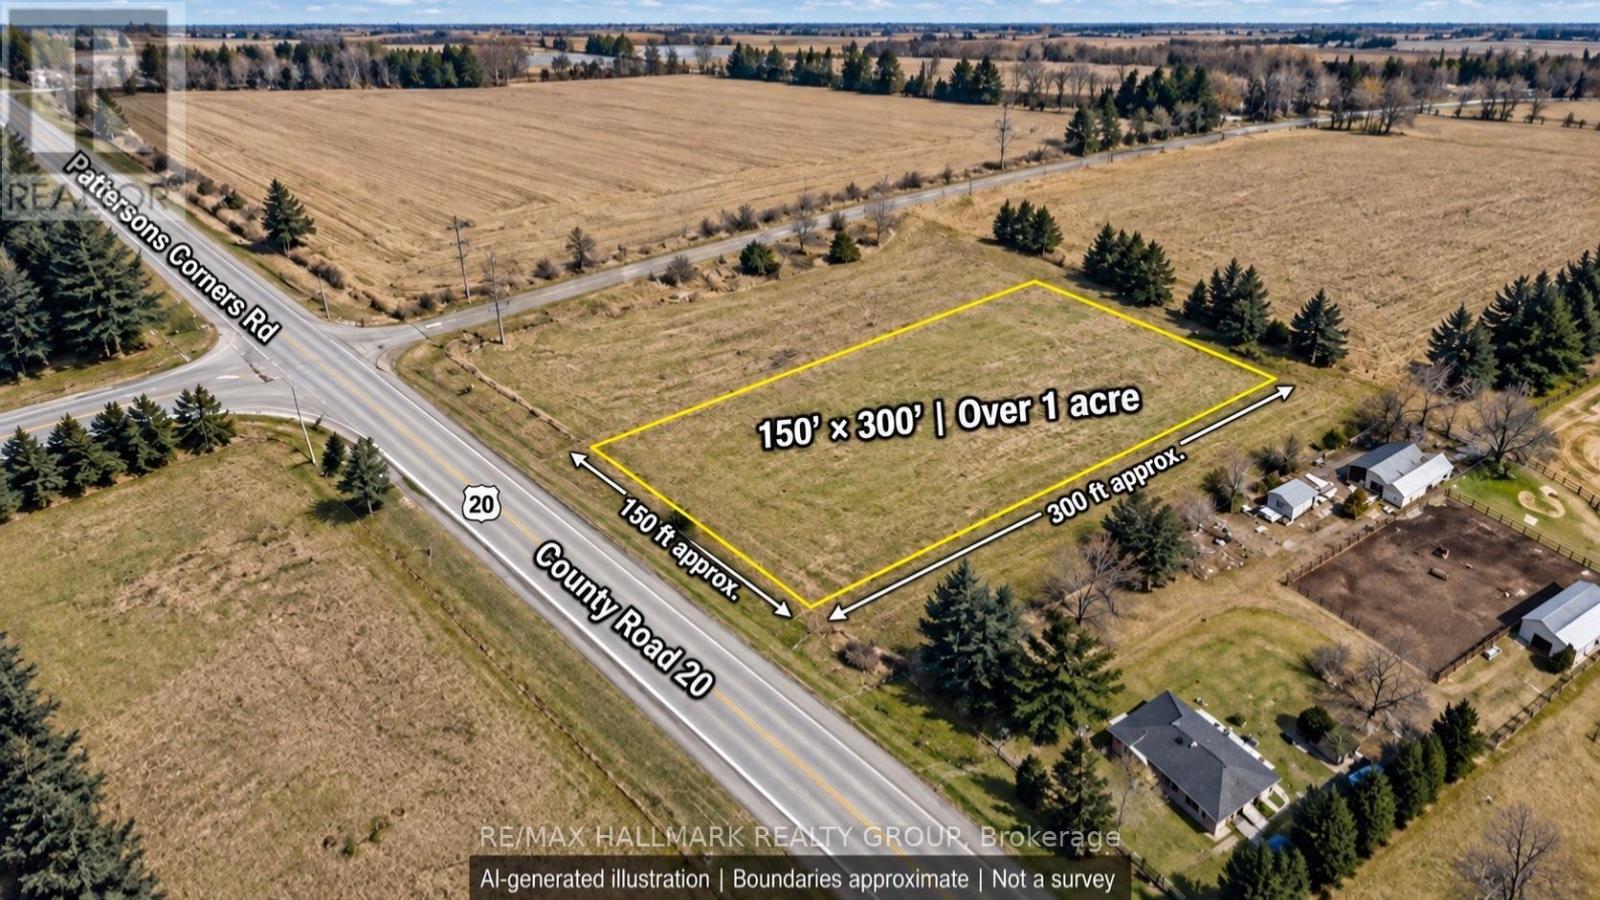
00 County Rd 20 Road
North Grenville, Ontario
150 ft 290 ft- Just over1 acre of fully cleared land to bring your country living plans to life! Zoned R1 Rural Residential, as confirmed by the municipality, this rectangular lot is situated on paved County Road 20 in North Grenville, next to an existing residential property. Approximately 10 minutes from Kemptville's shopping, restaurants, grocery stores, schools and everyday amenities, with Highway 416 just a few kilometres away for convenient access to Ottawa. Enjoy an open rural setting with approximately 43,529 sq. ft. of space to explore your future home plans, subject to applicable approvals. A great opportunity to enjoy country surroundings while keeping town conveniences within easy reach. (id:39840)
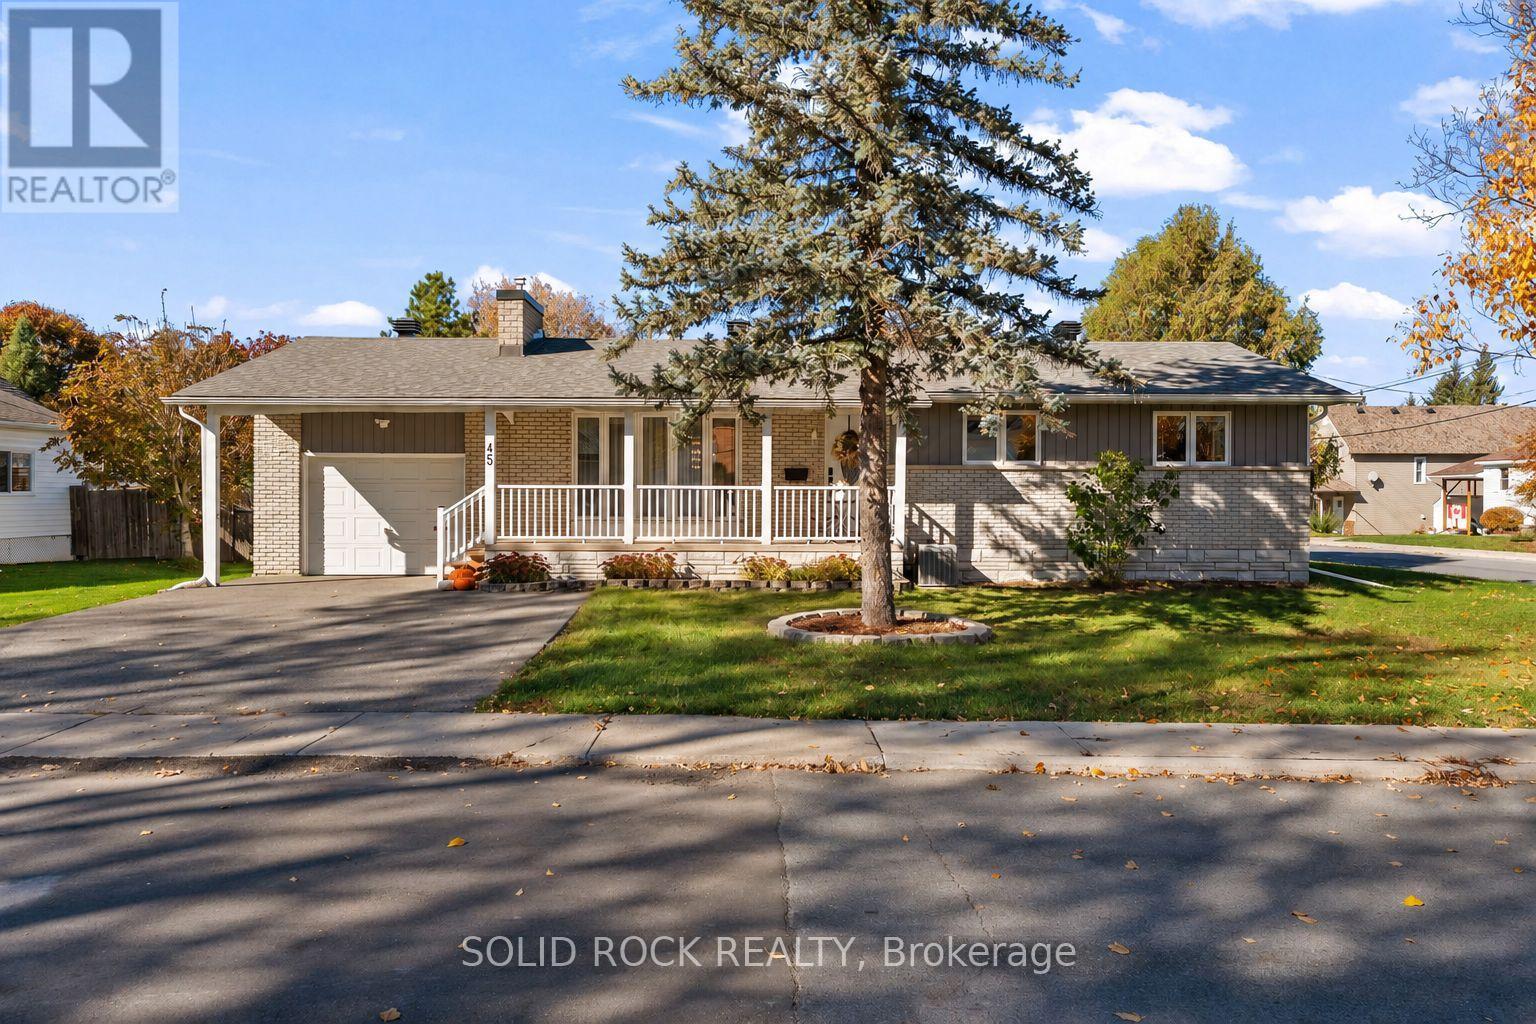
45 Norma Street S
Arnprior, Ontario
Welcome to 45 Norma Street South, a charming, move in ready bungalow situated on a desirable corner lot in the heart of Arnprior! Offering 3 bedrooms, 2 full bathrooms, and a finished basement, this inviting home combines comfort, functionality, and convenience. Step inside to discover a bright, welcoming interior with a practical layout designed for everyday living. The finished basement provides valuable additional living space, perfect for a family room, entertaining, or relaxing. Start your mornings sipping coffee on the beautiful covered front veranda, the perfect spot to unwind and enjoy the neighbourhood. At the rear of the home, a spacious screened in porch offers another wonderful retreat to entertain guests or enjoy summer evenings without the nuisance of bugs. The fully fenced backyard provides an ideal space for children, pets, gardening, and outdoor gatherings. Conveniently located near schools, shopping, restaurants, parks, recreational facilities, and the Arnprior Regional Health hospital, everything you need is close by. Enjoy the charm of small town living with easy access to Ottawa and the beautiful Ottawa Valley. With its attractive curb appeal, versatile living spaces, inviting outdoor retreats, and turnkey condition, this bungalow is ideal for first time buyers, growing families, or down sizers. Don't miss your opportunity to call 45 Norma Street South home! Open House October 25 from 2:00pm - 4:00pm (id:39840)
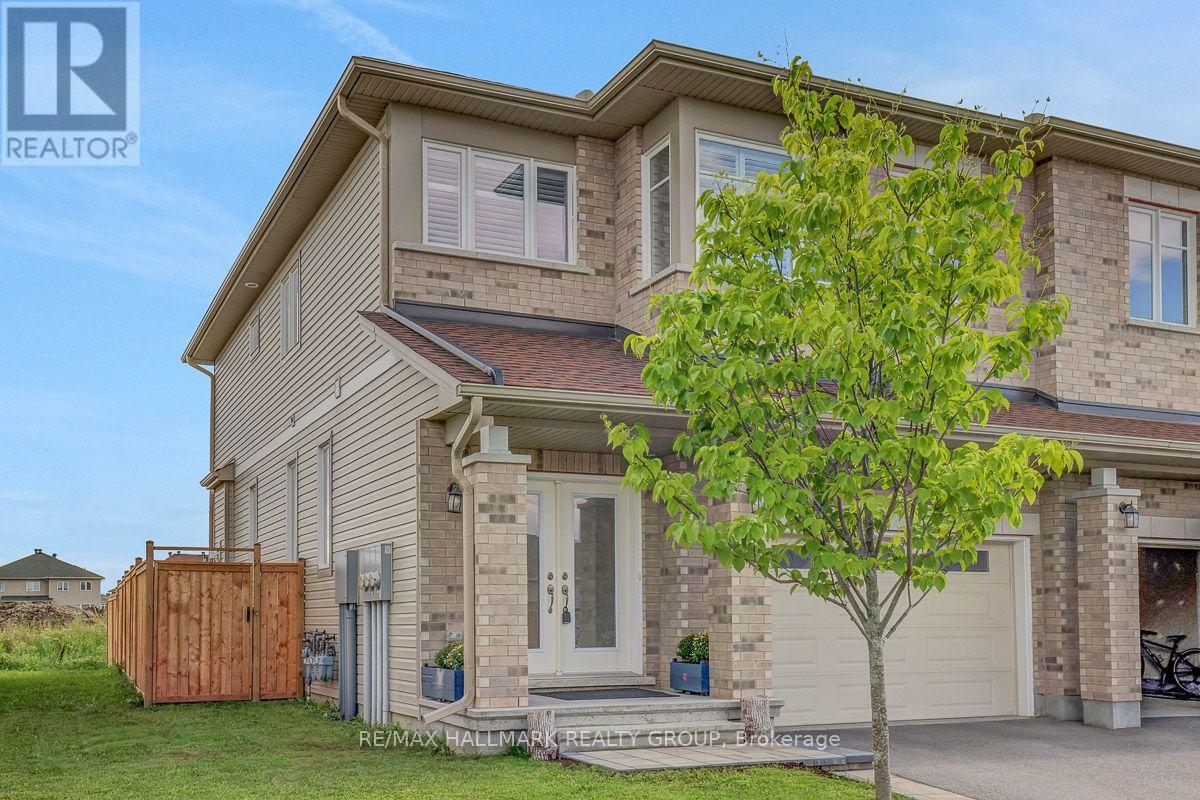
46 Hurdis Way
Carleton Place, Ontario
Welcome to 46 Hurdis - where space, style and functionality come together in the sought-after Carleton Landing community of Carleton Place! This impressive end-unit townhouse offers an abundance of living space with 4 bedrooms, 4 bathrooms, a finished basement and a double-car garage, plus parking for up to 4 vehicles in the driveway. Step inside to a bright, open-concept main floor featuring gleaming hardwood floors, beautiful tile and a spacious layout designed for everyday living and entertaining.The heart of the home is the inviting kitchen, complete with a generous island and plenty of workspace, flowing seamlessly into the dining and living areas. Large patio doors fill the space with natural light and lead to a large, private backyard - the perfect setting for summer entertaining, morning coffee or letting the kids and pets enjoy some room to roam. Upstairs, you'll find four spacious bedrooms, offering plenty of room for a growing family, guests or a home office. The primary retreat features a walk-in closet and private ensuite, while the additional bedrooms are conveniently served by a full second-level bathroom.The finished lower level provides even more versatile living space, complete with an additional full bathroom - ideal for a family room, recreation area, home office, gym or guest space. Located in Carleton Landing, an exciting and growing neighbourhood in Carleton Place, this home offers the perfect blend of modern living, generous space and a community you'll love coming home to. 4 bedrooms. 4 bathrooms. Double garage. Finished basement. Private backyard. Plenty of parking. And room for everyone. Come see why 46 Hurdis deserves to be your next address! (id:39840)
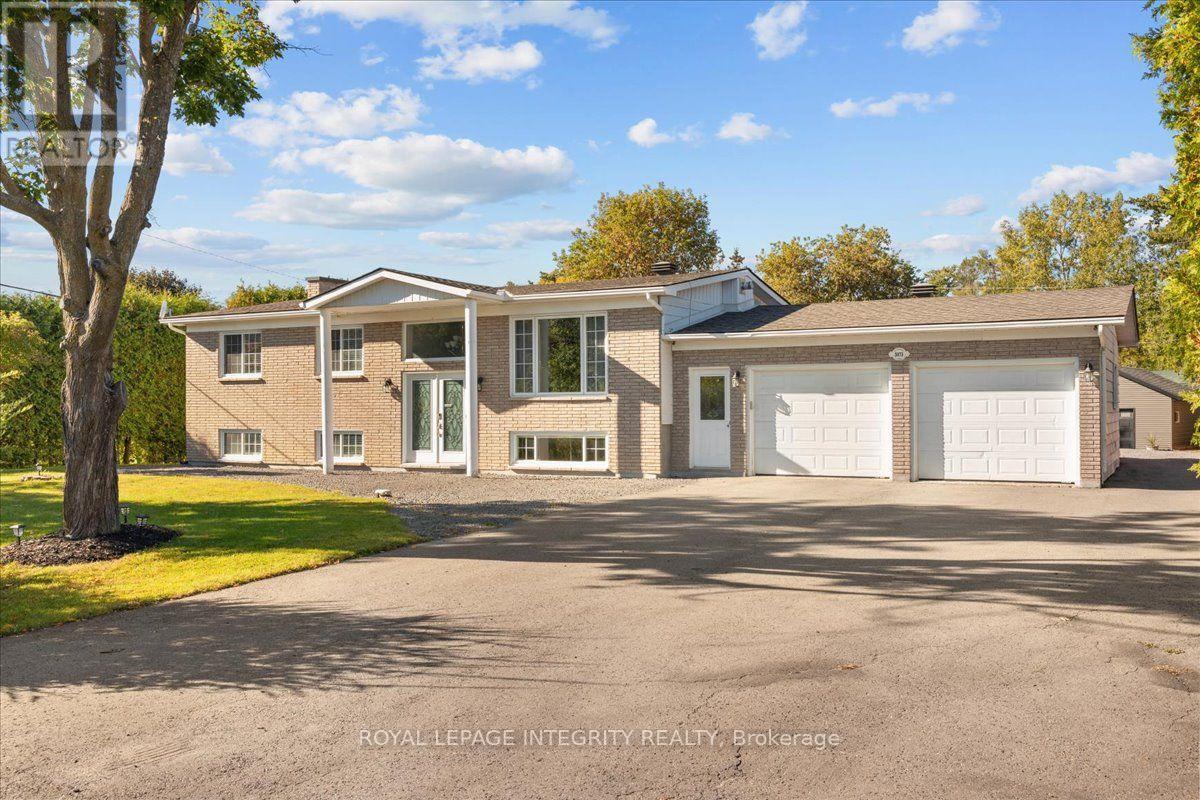
3073 Old Montreal Road
Ottawa, Ontario
Welcome to 3073 Old Montreal Road in desirable Cumberland! This beautifully updated and well-maintained 4-bedroom, 2-bathroom high-ranch bungalow sits on a private 0.5-acre lot and offers endless possibilities for families, business owners, hobbyists or those looking for potential in-law suite options. A large driveway provides ample parking and access to the attached double garage, while side access leads to the backyard and impressive 26' x 19' detached garage with hydro. Step inside the spacious entrance and catch your first glimpse of the bright, open-concept main floor with gleaming hardwood floors throughout. The beautifully renovated kitchen offers an abundance of cabinetry and counter space, granite countertops, stainless steel appliances, subway tile backsplash and a large center island overlooking the dedicated dining area and spacious living room featuring a gas stove with striking stone surround. Patio doors from the dining room lead to your private backyard oasis with a two-tier deck, hot tub, above-ground pool, fire pit, tons of green space and mature hedges providing plenty of privacy. Completing the main level is the sleeping quarters offering a generous primary bedroom, 2 additional bedrooms and a full bathroom with dual sinks, quartz counters and tub/shower combo. The fully finished lower level features its own dedicated exterior entrance, offering excellent potential for an in-law suite, along with a massive family room, 4th bedroom, bathroom with deep soaker tub and tiled shower, dedicated laundry area and ample storage. Enjoy the space and privacy of country-style living while remaining minutes from Rockland and Orléans, with easy highway access and the Ottawa River nearby. BONUS: Brand-new modern black garage doors, exterior doors and front windows are included with the sale and ready for the new owners to install, adding even more curb appeal to this fantastic property! (id:39840)
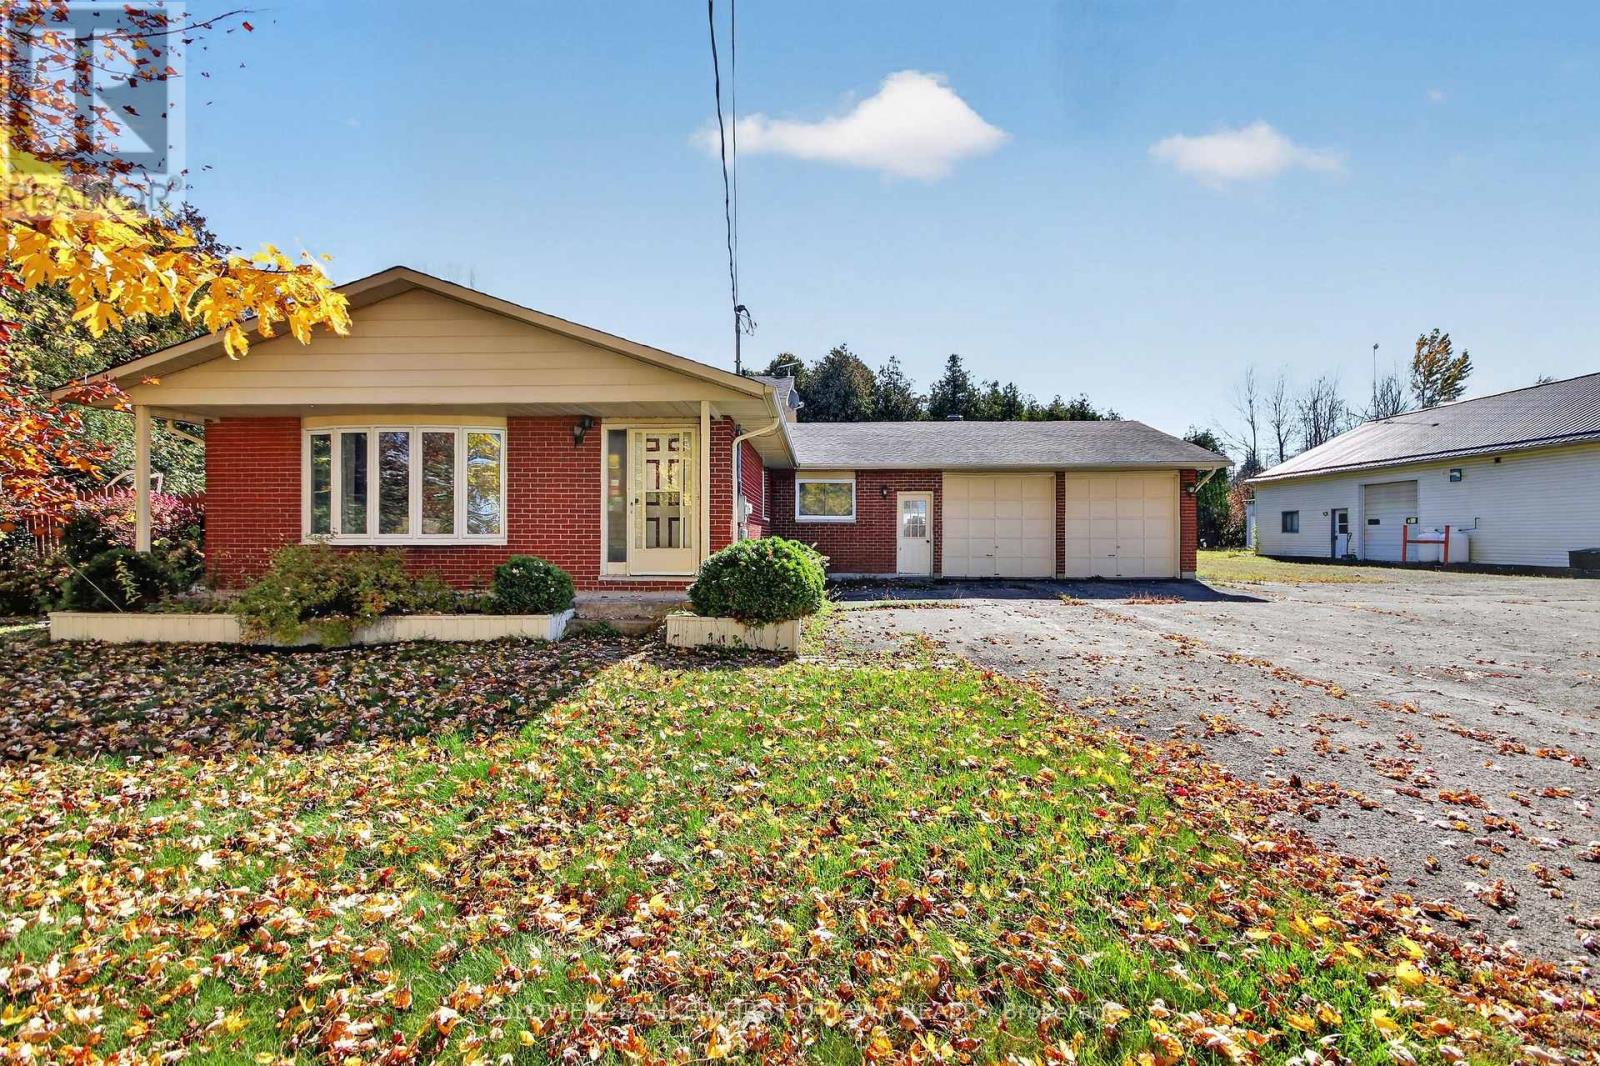
1920 County 20 Road
North Grenville, Ontario
RARE live-work opportunity! Home & shop in one convenient location! This exceptional lot features a side-split bungalow with 3 bedrooms, 2 bathrooms, an attached double car garage, AND an impressive 38' x 70' workshop, making it an ideal opportunity for business owners, car enthusiasts, or families seeking a convenient lifestyle. The spacious shop is a true one of a kind offering 12-foot ceilings, a dedicated office area, two 10' x 10' overhead doors at the front PLUS overhead doors on ALL sides of the shop, paved parking, and additional parking at the back- where there is plenty of room for vehicles and equipment. Inside the home, you'll find attractive hardwood flooring, a bright bay window that fills the space with natural light, a practical mudroom, convenient laundry area, 3-piece bathroom, and a generous kitchen with patio doors overlooking the backyard. Escape to the private, tree-lined backyard oasis, featuring an expansive deck with the ideal setup for your future above-ground pool. The upper level of the home features three bedrooms and a spacious 4-piece bathroom complete with a stand alone shower and a deep soaker tub. Downstairs, a generously sized recreation room and additional utility space provide plenty of flexibility for family living, hobbies, or storage. Whether you're ready to launch your own automotive business or simply love having a shop on site, this versatile property offers outstanding possibilities. Opportunities like this don't last! (id:39840)
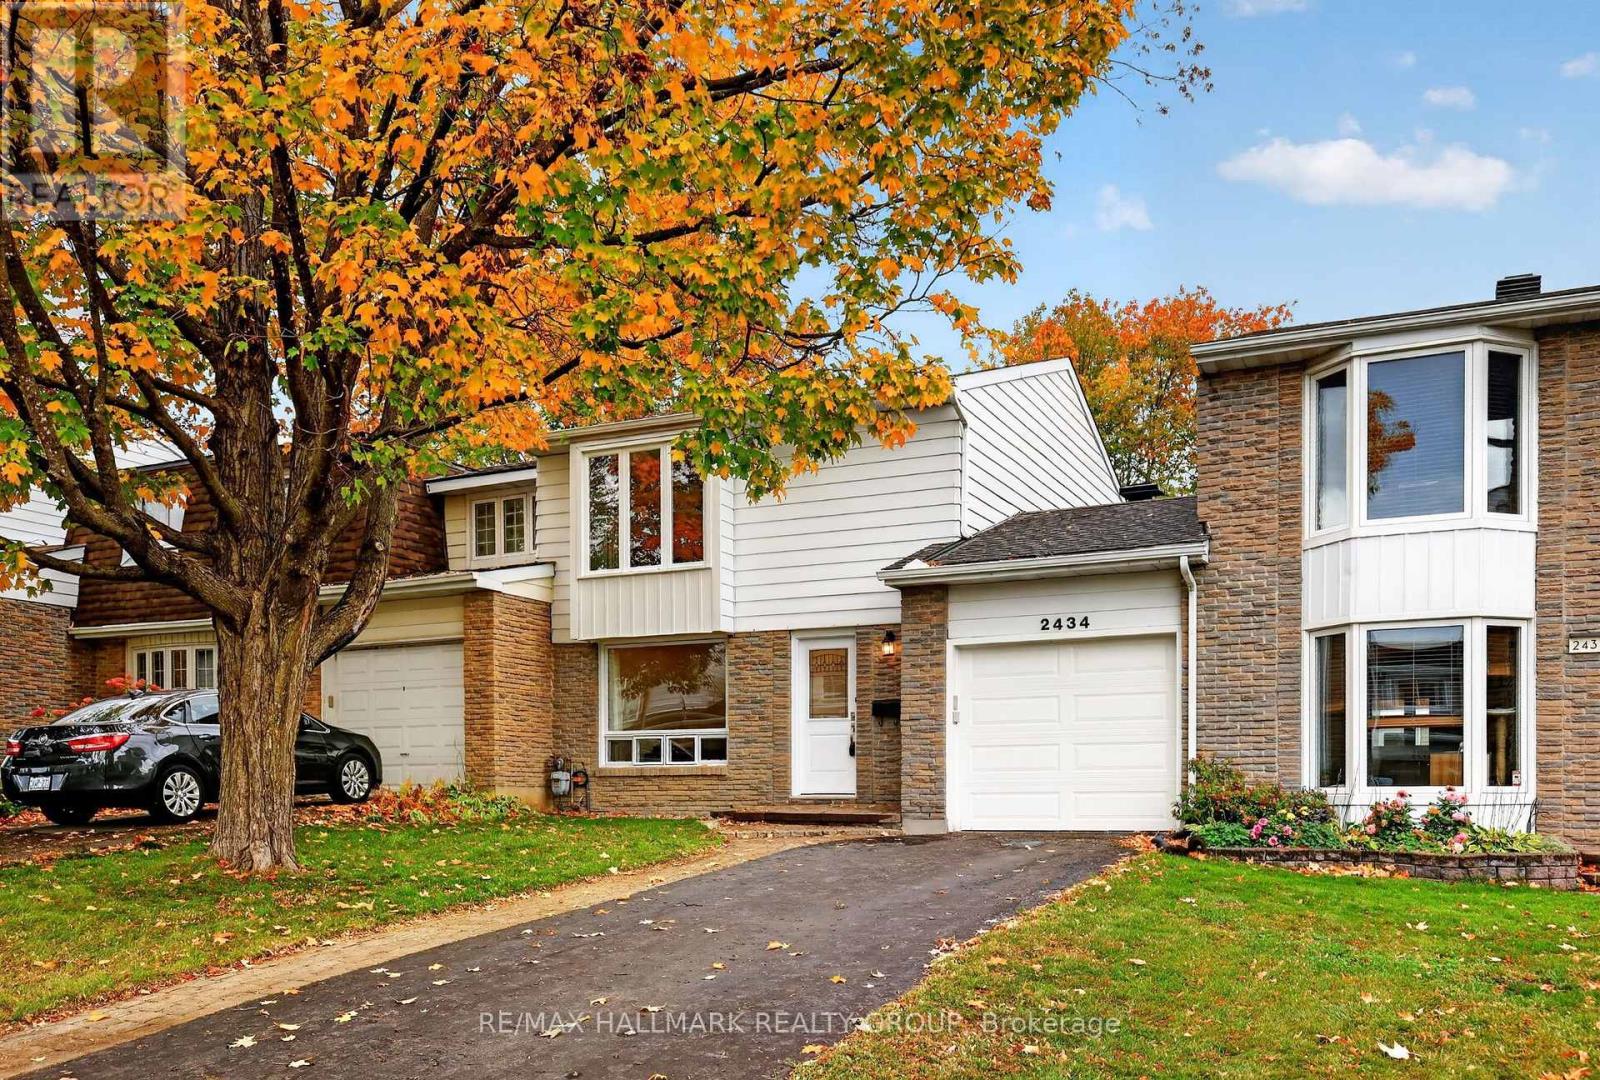
2434 Braeburn Place
Ottawa, Ontario
Welcome to 2434 Braeburn Place, a charming freehold carriage home tucked away on a quiet street in established Blackburn Hamlet. This home features a wonderfully private, fully fenced backyard surrounded by mature greenery-a peaceful setting for gardening, entertaining or simply unwinding at the end of the day. Inside, the bright main level offers comfortable living and dining spaces alongside a refreshed kitchen featuring quartz countertops (2023), updated flooring (2025), a stove (2023) and dishwasher (2025). A conveniently located powder room features an updated vanity and toilet (2024). Upstairs, you'll find three well-sized bedrooms and an updated full bathroom with a vanity and toilet replaced in 2024. The finished basement adds valuable living space with flexibility for a rec room, home office, gym or playroom. An attached garage and private driveway add everyday convenience, while thoughtful updates include central air conditioning (2024), a garage door opener (2023), and new main entrance and side doors (2024). All of this is set within Blackburn Hamlet, a mature community known for its green spaces, parks and neighbourhood feel, with everyday amenities and transit within easy reach. With inviting living spaces, thoughtful updates and a backyard you'll love spending time in, this home offers a wonderful opportunity to settle into an established neighbourhood. For buyers looking for freehold ownership, a garage, a private backyard and the feeling of a detached home without stepping all the way into detached-home pricing, this is a standout opportunity! (id:39840)
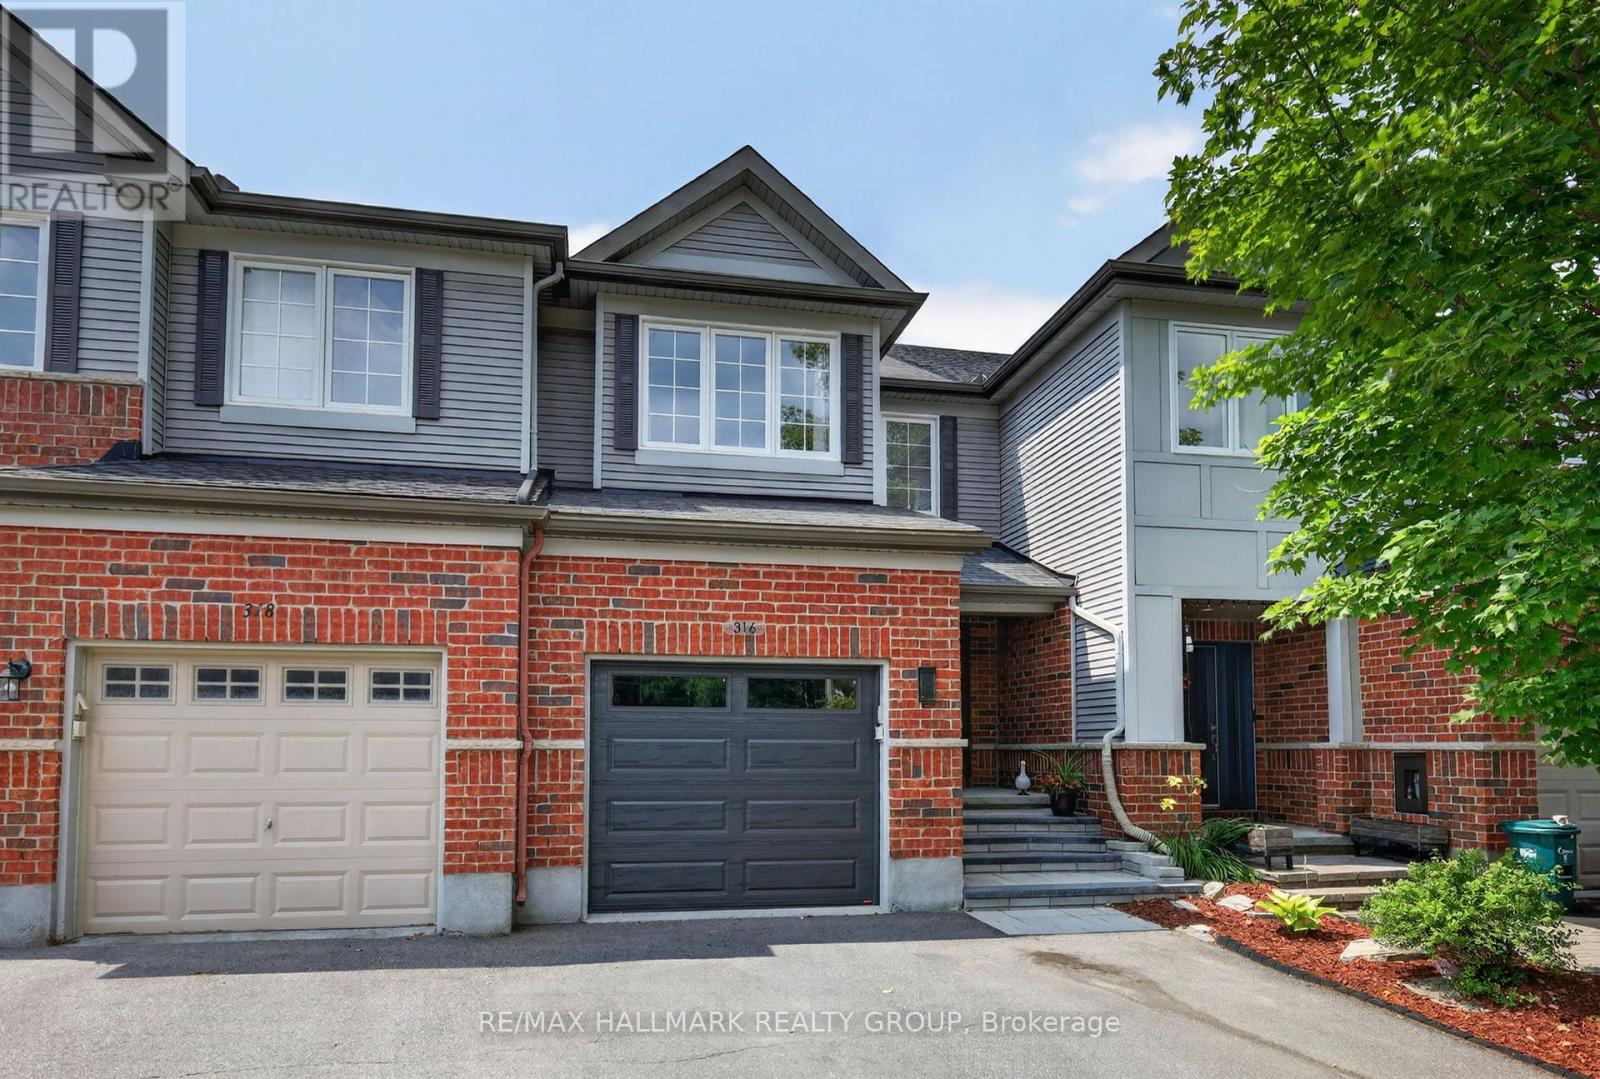
316 Aldworth Private
Ottawa, Ontario
Welcome to this beautifully maintained townhome in the community of Stittsville, offering exceptional living space, thoughtful upgrades, and the rare bonus of three parking spaces. From the moment you step inside, you'll appreciate the spacious front entry with convenient powder room and welcoming atmosphere. The bright, functional kitchen features abundant cabinetry, generous counter space, and a sunny eat-in area perfect for everyday meals. The open-concept living and dining rooms are ideal for entertaining, complete with a cozy gas fireplace and plenty of pot lights that create a warm, inviting ambiance.Upstairs, the impressive primary retreat is accessed through elegant double doors and offers a walk-in closet with a window and a beautifully upgraded ensuite (2020) featuring an oversized glass shower. Two additional bedrooms are both generously sized and are complemented by a full main bathroom.The finished lower level provides even more living space with a large family room, laundry area, ample storage, and a rough-in for a future bathroom, offering endless possibilities.Step outside to enjoy the landscaped backyard (2023), complete with an interlock patio, fire pit, and natural gas BBQ hookup-perfect for relaxing or entertaining. The front yard has also been professionally landscaped (2023), adding to the home's outstanding curb appeal. A true standout feature is the oversized driveway with two side-by-side parking spaces in addition to the attached garage, providing parking for three vehicles-an uncommon and highly sought-after feature in the area.Located in a family-friendly Stittsville neighbourhood close to parks, schools, shopping, restaurants, and recreation, this impeccably cared-for home is move-in ready and offers the perfect combination of comfort, style, and convenience. Association fee is $95 a month. Garage and front door (2025), appliances all replaced within the last year, Furnace and A/C (2025) (id:39840)
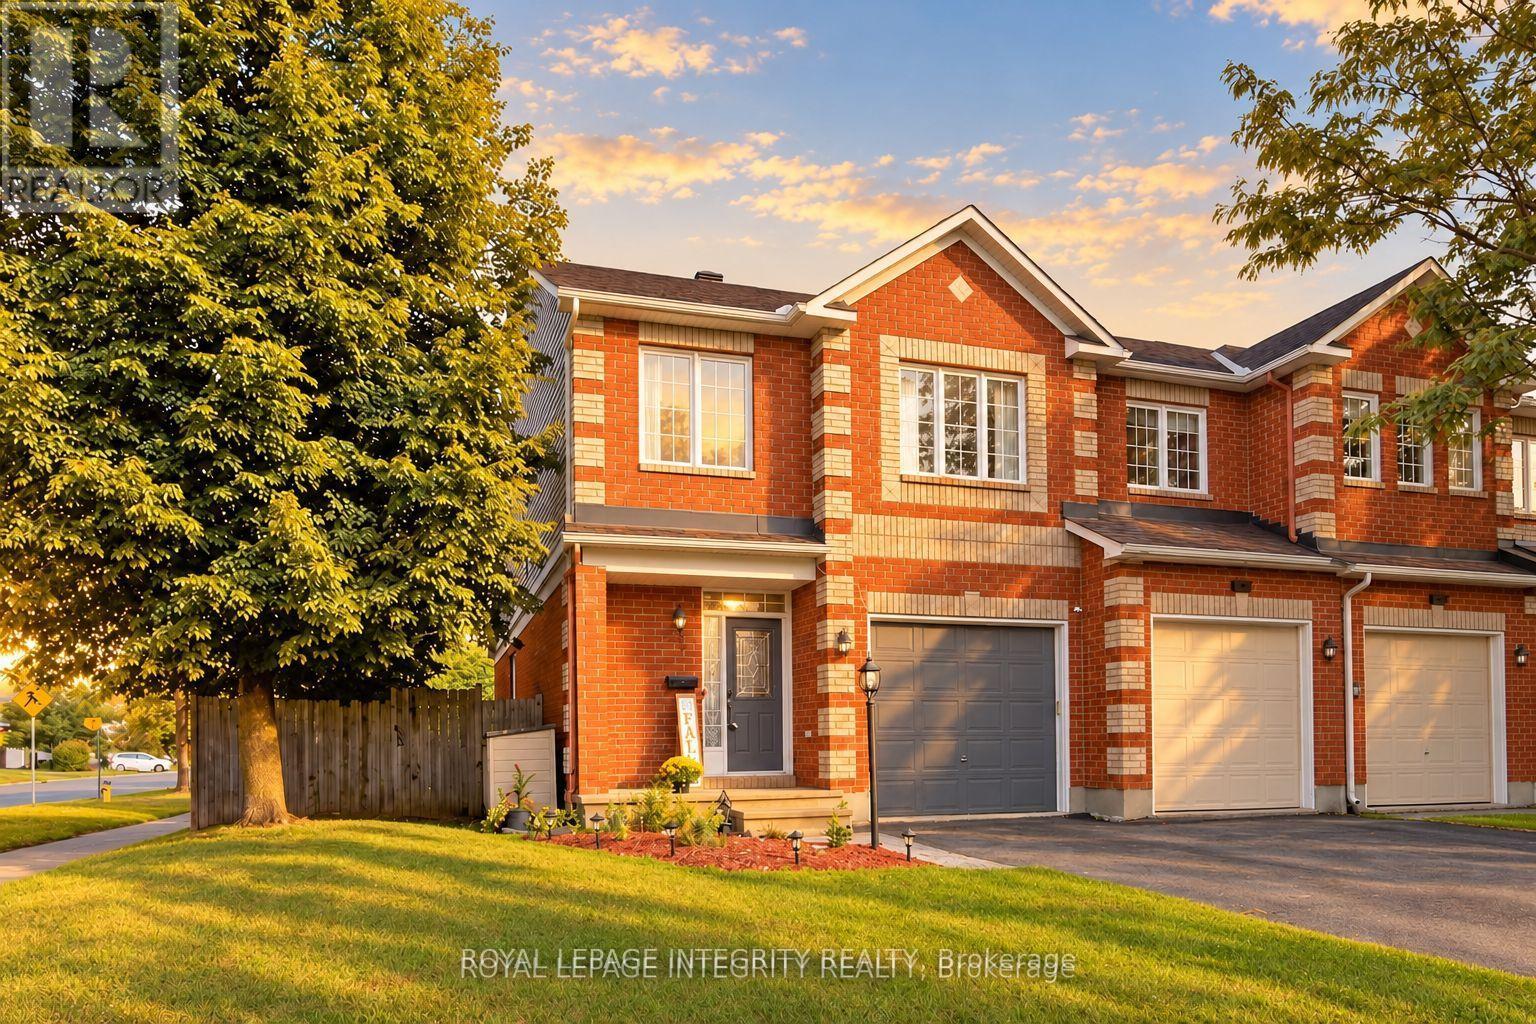
1 Chantilly Gate
Ottawa, Ontario
An end-unit with room to breathe-and a backyard worth coming home to. Set on an exceptional approximately 43-foot-wide lot in sought-after Stittsville, this freehold townhome delivers extra windows, beautiful natural light and generous outdoor space that give it the feel of a semi. Three bedrooms, three bathrooms, a finished lower level and parking for three complete the package. Major upgrades are already done: a new furnace, central air conditioner and pool heater were installed in August 2026, and the roof was replaced in 2019. Inside, hardwood floors, fresh paint and large windows create a bright, welcoming main level with open living and dining areas equally suited to entertaining and quiet evenings at home. The refreshed kitchen pairs granite countertops with porcelain tile, newer appliances, under-cabinet lighting and updated cabinetry. Enjoy morning coffee in the sun-filled breakfast area, then step onto the extended deck for outdoor dining. The spacious primary bedroom features oversized windows, a walk-in closet and convenient ensuite access. Updated bathroom finishes and ceiling fans in all three bedrooms add everyday comfort. Downstairs, updated flooring, a generous recreation room, full bathroom, storage and an improved laundry area provide flexible space for movie nights, working from home, fitness or guests. Outside, your next summer starts here: an 18-foot heated above-ground pool with remote-controlled LED lighting and pool stairs, an extended deck, gazebo, natural-gas barbecue connection, shed and exterior lighting create an inviting retreat for swimming, dining and relaxing. Close to parks, schools, shopping, community amenities and Highway 417, this home brings together practical upgrades and the outdoor lifestyle that makes a property memorable. Come experience the light, the lot and the backyard-you'll understand what sets 1 Chantilly Gate apart. (id:39840)
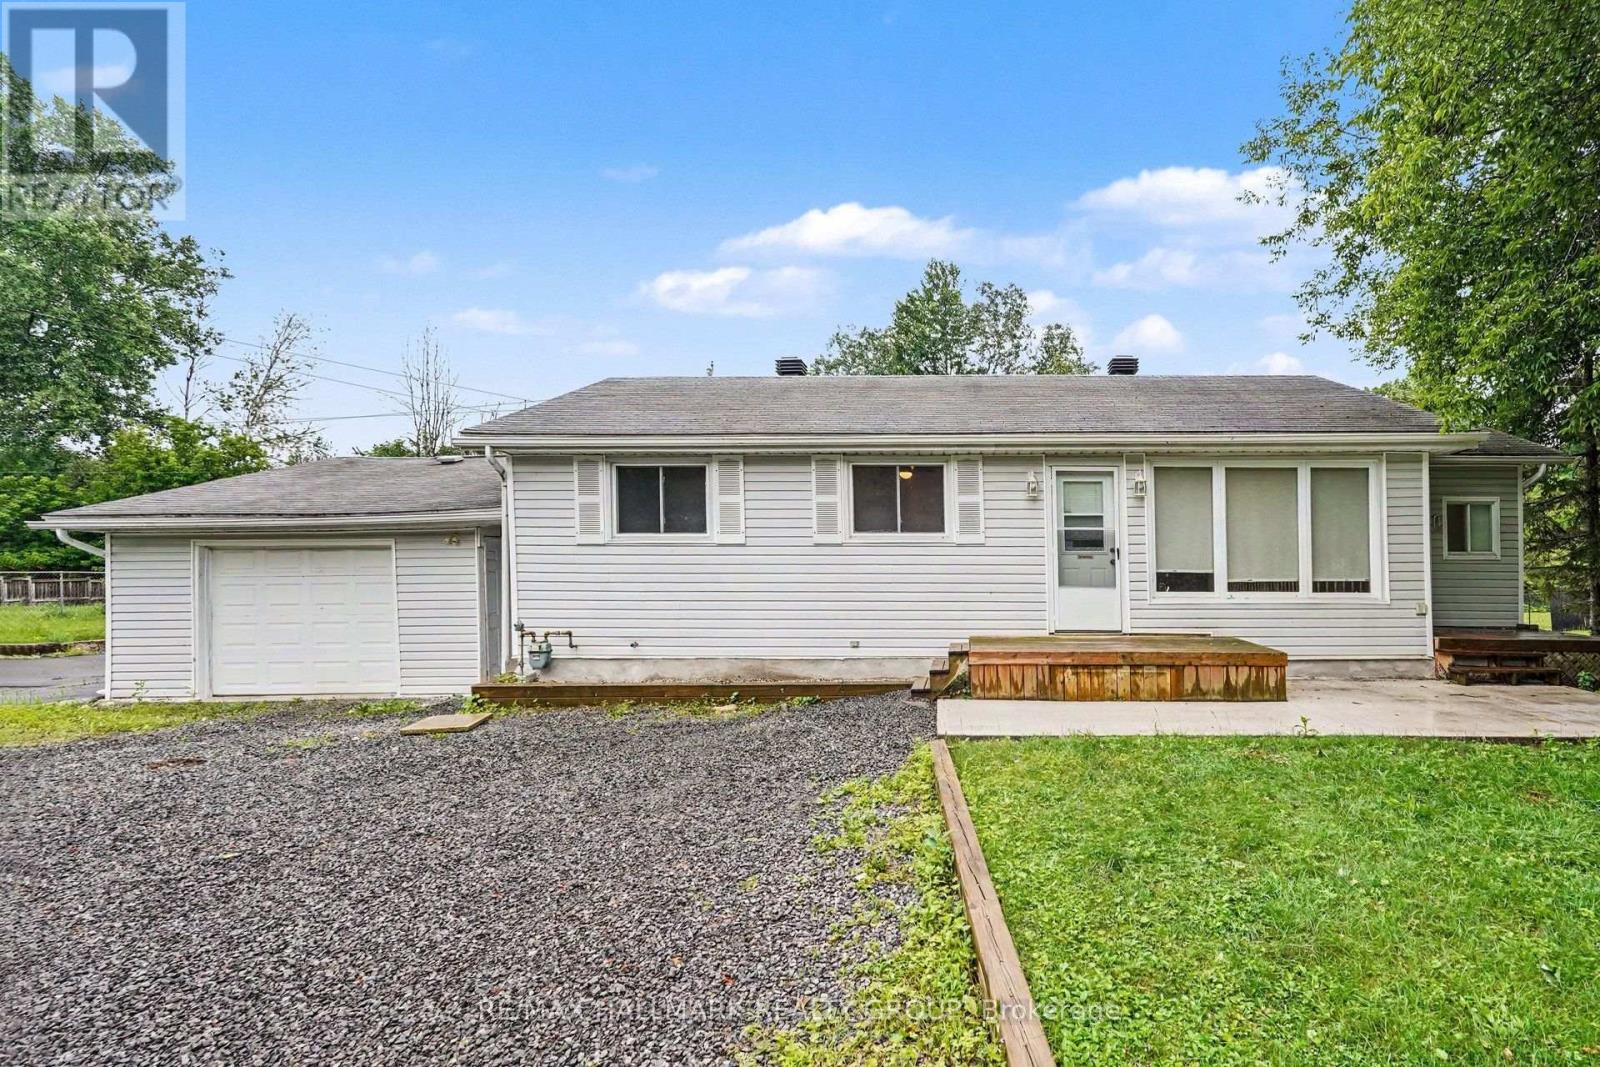
7220 Mitch Owens Road
Ottawa, Ontario
Welcome to 7220 Mitch Owens Road, a 3-bedroom, 1-bathroom bungalow set on a spacious, private lot in Greely. Combining functional design with modern updates, this property features new concrete work at both the front and rear, ample driveway parking, and a detached, insulated garage. The main level offers a bright, practical layout centered around an updated kitchen. Designed for easy cooking and hosting, it features quartz countertops, gas stove, a large center island, generous cabinet storage, and stainless steel appliances-including a gas stove and built-in dishwasher. Three well-proportioned bedrooms and a full bathroom complete the main floor. Downstairs, a newly finished basement significantly expands your living space, providing a versatile layout ideal for a recreation room, home office, gym, or extra storage. Outdoors, the property offers complete privacy with no rear neighbors. The backyard is set up for relaxing and entertaining with a spacious deck, new stamped concrete patio space, and raised garden boxes. Situated just minutes from Bank Street, you enjoy the quiet feel of Greely while keeping everyday amenities and commute routes within easy reach. (id:39840)
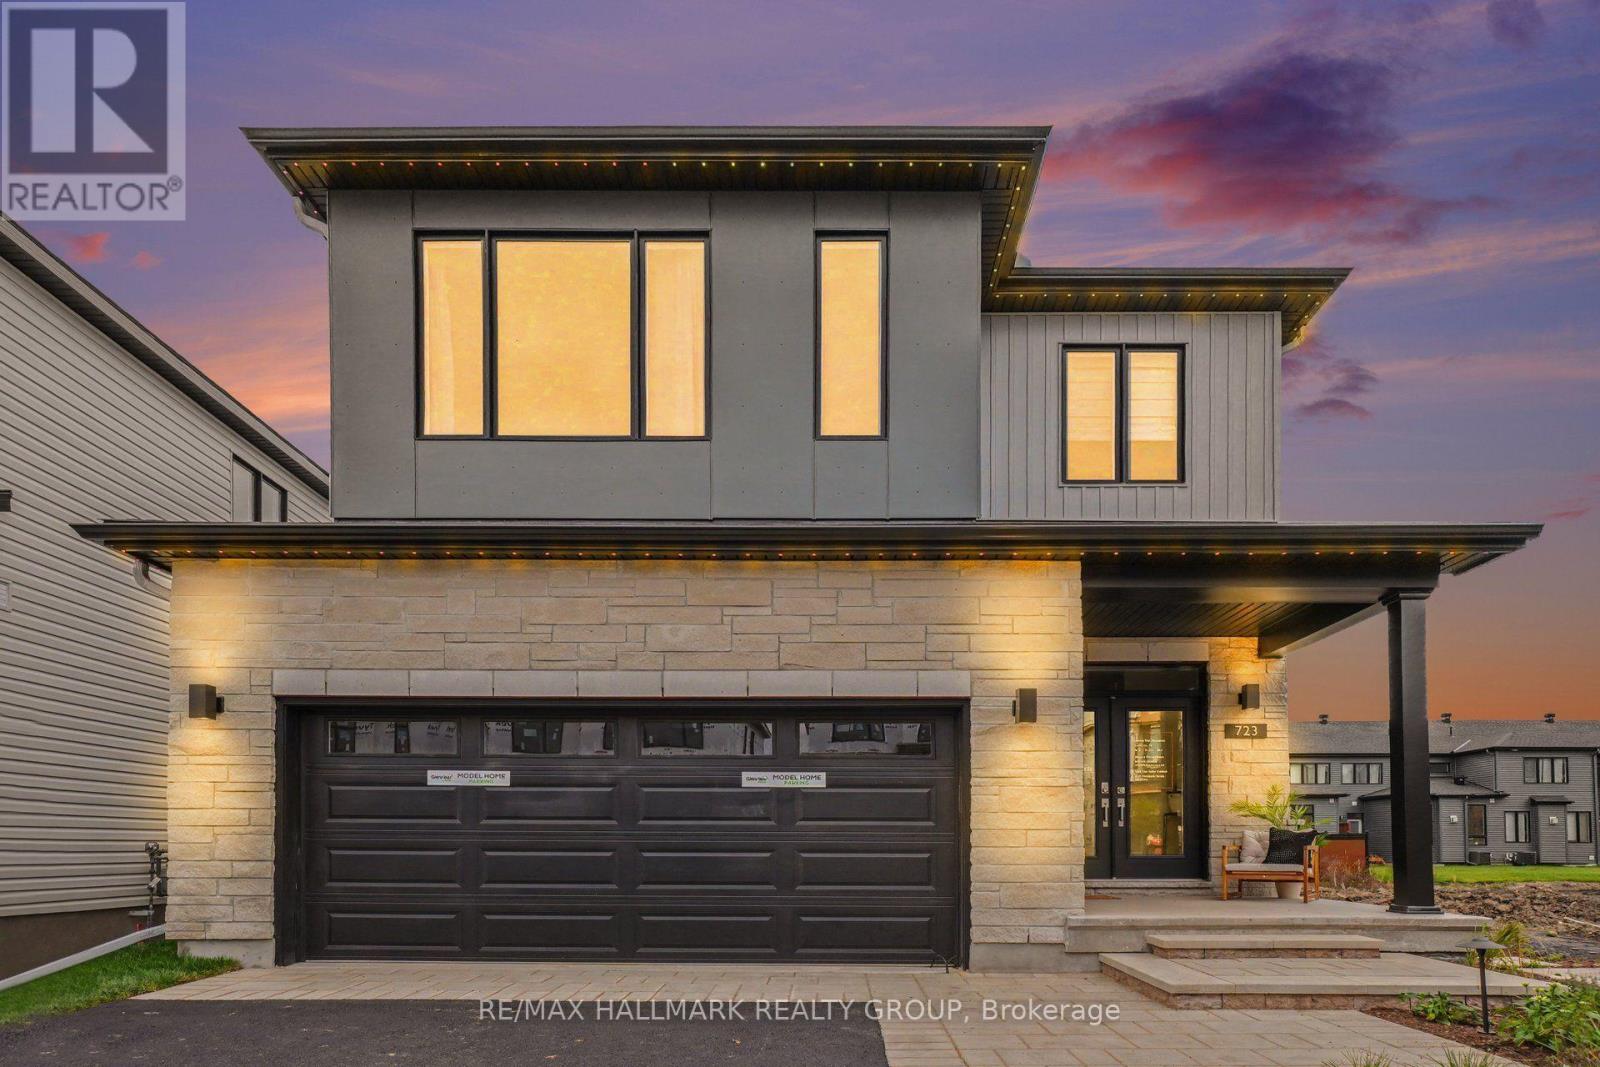
36 Big Dipper Street
Ottawa, Ontario
Introducing The Hampton at 36 Big Dipper Street, an impressive 2,498 sq. ft. home from Glenview Homes' 38' Lot Collection, offering exceptional space, style, and flexibility to suit your lifestyle. Situated on a 38' x 105' lot with a desirable southwest facing backyard, this thoughtfully designed home features 4 BEDROOMS, 2.5 bathrooms, and a double car garage. The bright, open concept main floor seamlessly connects the kitchen, living, and dining areas, while a versatile flex space offers the perfect setting for a home office, playroom, or additional sitting area. Upstairs, the spacious primary bedroom features two walk in closets and a private ensuite, creating a comfortable retreat. Enjoy an impressive package of included features, including 9' smooth ceilings on the main floor, hardwood flooring throughout the main level, quartz countertops throughout, a fireplace, pot light package, air conditioning, and a finished basement recreation room. Plus, take advantage of a $15,000 Design Bonus to personalize your new home! With a variety of designer options available, you can tailor The Hampton to your needs, including a second floor loft, a private ensuite for Bedroom 3, an executive primary ensuite with double sinks, a freestanding tub and separate shower, an expanded walk in closet, a deluxe main bathroom, and an optional ground floor layout. For even more living space, consider a finished basement bedroom or a basement flex space to accommodate guests, a home gym, a hobby room, or additional family living space. With numerous opportunities to customize the layout and finishes, The Hampton offers the flexibility to create a home that reflects your lifestyle and preferences. A fantastic opportunity to personalize a beautifully appointed new home in Riverside South! (id:39840)
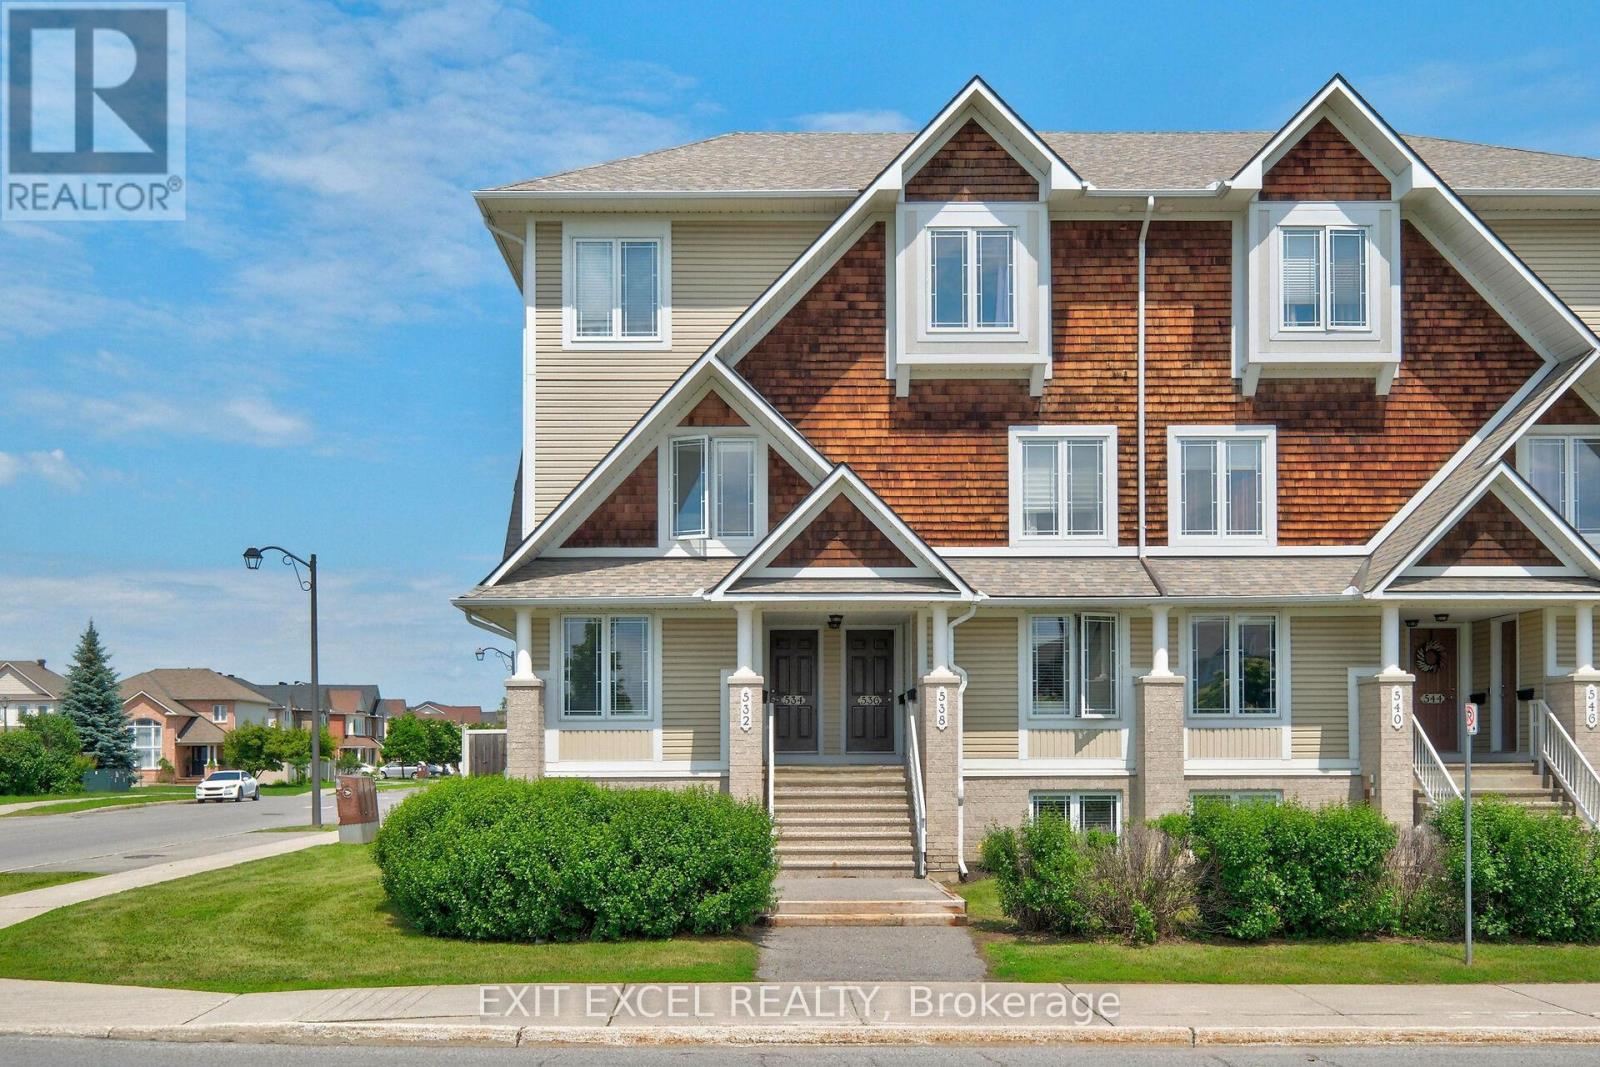
1 - 532 Lakeridge Drive
Ottawa, Ontario
Welcome to 532 Lakeridge Drive, a bright and spacious south-facing END-UNIT condo featuring the rare bonus of TWO PARKING SPACES, an uncommon and highly sought-after bonus, as most units in the area offer only one, making it an exceptional opportunity for first-time homebuyers, downsizers, young families, or professional couples. This well-maintained home offers two generously sized bedrooms, 2.5 bathrooms, and a highly functional layout designed for comfortable everyday living. Each bedroom includes its own private ensuite, providing a rare level of convenience and privacy. The kitchen is equipped with stainless steel appliances and ceramic tile floors, while HARDWOOD FLOORING flows seamlessly into the living spaces. Outdoor enjoyment awaits with both a private balcony and backyard patio. Adding to the appeal, a large park and green space are located directly across the street, providing beautiful views and easy access to outdoor recreation. Ideally located close to shopping, schools, daycares, parks, dining, and public transit, this move-in-ready unit combines comfort, practicality, and an unbeatable location. Some photos have been virtually staged to showcase the space with furniture. (id:39840)

D - 100 Artesa Private
Ottawa, Ontario
Welcome to this beautifully maintained 2-bedroom, 2-full-bathroom condo in the heart of Kanata, ideally located in the family-friendly, sought-after Trailwest-Emerald Meadows community. Offering a thoughtfully designed open-concept layout, private entrance, private patio, included parking space and convenient single-level living, this inviting home combines comfort, privacy and the ease of low-maintenance condo living. Well suited for first-time buyers, downsizers or investors.The bright and spacious main living area seamlessly connects the living, dining and kitchen spaces, creating a warm and functional setting for everyday living and entertaining. Large windows fill the space with natural light, enhancing the welcoming atmosphere throughout the home. Updated lighting throughout adds a fresh, modern touch.The well-designed kitchen features stainless steel appliances, an island with breakfast-bar seating, and overlooks the living area, making it easy to stay connected with family and guests while preparing meals. The generous living room features patio doors leading to a private patio, providing a wonderful outdoor space to enjoy your morning coffee, relax or entertain.The layout offers two generously sized bedrooms and two full bathrooms. The spacious primary bedroom features its own private ensuite bathroom, while the second bedroom is complemented by a second full bathroom, providing excellent flexibility for guests, a home office or everyday living. A convenient in-suite laundry area with newer LG washer and dryer, adds to the functionality of the home. An updated smart thermostat provides convenient control of the home's heating and cooling for added everyday comfort.Ideally located close to parks, schools, shopping, fitness facilities, restaurants, recreation and public transit, this move-in-ready home offers an appealing combination of space, privacy and convenience in an established Kanata community. (id:39840)

2009 Alta Vista Drive
Ottawa, Ontario
Welcome to 2009 Alta Vista Drive, a move-in-ready detached 3-bedroom, 1.5-bathroom home situated on one of Ottawa's most prestigious and sought-after streets. Set on a beautiful 60' x 120' landscaped lot, this property offers an exceptional combination of privacy, space and location. The home has seen numerous important updates over the past 10 years, many, such as new windows and doors, completed in recent years, providing peace of mind for the next owner (see attached list of updates and warranties). The main floor features pristine hardwood flooring in the dining and living rooms, luxury vinyl plank in kitchen and den, a cozy gas fireplace and a comfortable, traditional layout with plenty of opportunity to make the space your own. You'll also find an additional sitting room just off the kitchen. With two access points to the backyard from the main level, the outdoor space truly shines. The large, private and beautifully landscaped yard provides a wonderful setting for families, entertaining or simply relaxing and enjoying your own outdoor space. A deck and covered three-season deck extend the living space and offer multiple areas to relax throughout the warmer months. A single-car garage adds valuable parking and storage. Garage rooftop offers additional creative possibilities. This home provides an excellent opportunity to update and personalize it to your own taste and budget. The location is hard to beat, close to CHEO and The Ottawa Hospital General Campus, Trainyards and Billings Bridge Shopping Centres, everyday retail, public transit, parks and greenspace. With easy access to Riverside Drive and the highway, commuting throughout Ottawa is convenient. A rare opportunity to own a detached home on prestigious Alta Vista Drive, offering a fantastic lot, valuable updates and tremendous potential in an established and highly desirable neighbourhood. 48-hour irrevocable required on all offers. Public Open House: Sunday, September 13th from 2-4 pm (id:39840)
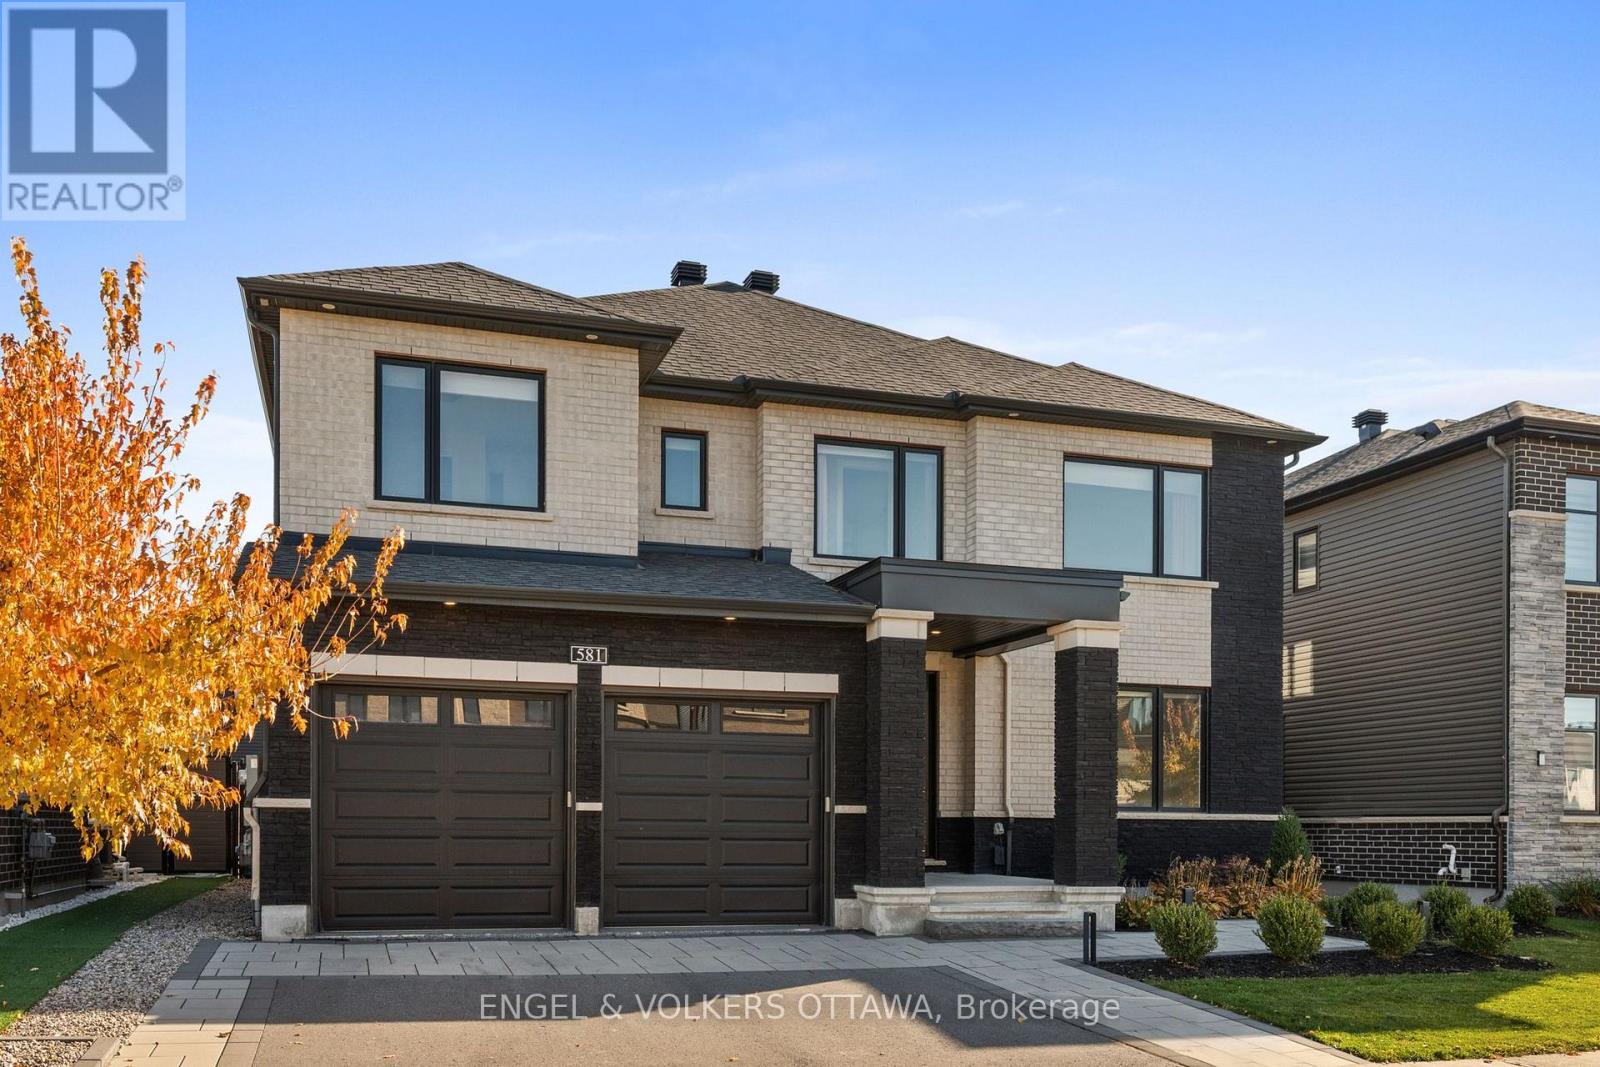
581 Bridgeport Avenue
Ottawa, Ontario
Tucked into Manotick's sought-after Mahogany community, this executive Dahlia model sits on a 52' lot with approx. 3,000 sq ft and over $300K in upgrades, the perfect balance of polished and livable. One of the few signature streets with sidewalks, it offers instant access to nature trails, the closest proximity to every park in the area, and a pathway straight into the village, putting shops, restaurants and amenities just minutes from your door.The open, sun-drenched main floor is anchored by a gas fireplace with custom surround and oversized windows that flood the space with natural light. A flexible main-level living area easily converts to a den or home office. The chef-inspired kitchen earns its title with quartz counters, a waterfall island, premium appliances and a dining area overlooking the backyard. A walk-in pantry off the mudroom keeps everything organized, and a custom coffee bar nook adds a cozy touch for morning routines or evening cocktails. The layout flows effortlessly from everyday living to elegant entertaining.Upstairs, four generous bedrooms include a luxurious primary suite with a spa-inspired ensuite featuring a stand-alone tub, custom five-foot shower and large walk-in closet. The secondary bedrooms are well proportioned, with one ensuite and a Jack & Jill bath. Bedroom-level laundry is a practical detail that makes a real difference daily.Out back, the fully landscaped, low-maintenance yard is a private oasis with irrigation, integrated lighting and a gas BBQ hookup, perfect for summer dinners, kids at play or simply unwinding. The finished garage with epoxy flooring and EV charger is a cut above builder-grade, a telling sign of how carefully this home has been envisioned.Scenic, family-friendly and full of small-town charm, this is one of Manotick's most desirable pockets.This home cannot be replaced for this price even with the HST rebate from new construction. Immediate possession available! (id:39840)

16 Lima Way
Ottawa, Ontario
Welcome to 16 Lima Way! A bright, move-in ready family home on an oversized 41' x 122' corner lot in Barrhaven. Proudly offered by its original owners, this south-facing home has been lovingly cared for and thoughtfully updated, offering buyers the rare combination of a generous lot, a comfortable family layout and an impressive list of recent improvements. Inside, you'll find bright, inviting living spaces and a functional layout designed for everyday family life. The oversized corner lot provides plenty of outdoor space, with landscaping, fencing and patio completed in 2022. Even better, many of the major updates have already been taken care of: roof (2021), front, patio and garage doors (2022), all windows (2023), eavestroughs and fascia (2024), plus a new owned hot water tank and newly paved driveway (2025). Recent interior improvements include fresh paint, new lighting, upgraded baseboards and new carpeting upstairs (2025). Located on a quiet street close to schools, parks, daycare and everyday amenities, 16 Lima Way offers space to grow, a large corner lot and peace of mind from extensive recent updates. A great opportunity for buyers looking for a well-cared-for home where the big-ticket items have already been addressed. Come see what makes this one worth a closer look! Some Photos have been virtually staged. (id:39840)
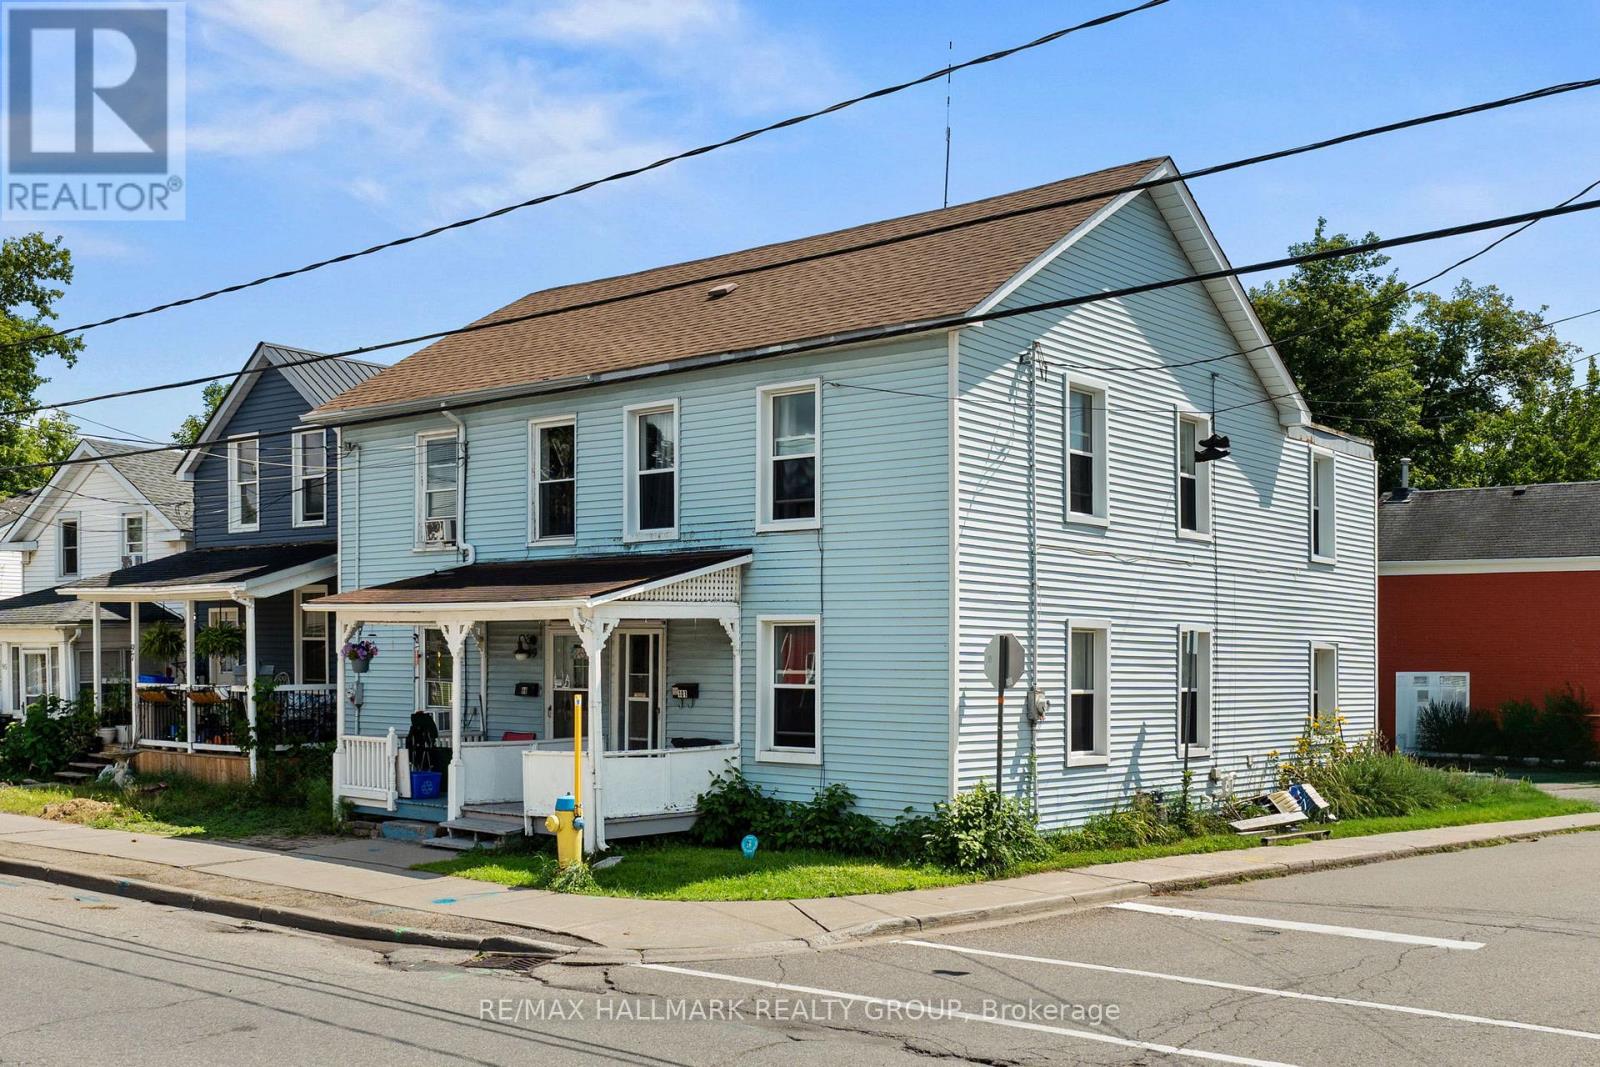
101 Pearl Street W
Brockville, Ontario
Welcome to 101 Pearl Street West, an opportunity to make your mark in the heart of downtown Brockville. Within walking distance of local shops, restaurants, recreation, and everything that makes downtown living so vibrant, this home offers space, convenience, and plenty of potential. Step inside to an open-concept living and dining area where tall ceilings and an abundance of windows create a bright and welcoming main floor. From here, the layout flows into the spacious eat-in kitchen, offering plenty of room to bring your vision to life-or simply move in and enjoy it as it is. Upstairs, you'll find four bedrooms and a 4-piece bathroom, providing a surprisingly generous amount of space. Whether you're a first-time buyer looking for an affordable way into the market, an investor searching for your next opportunity, or someone ready to take on a project and make a home entirely your own, 101 Pearl Street West offers options. Renovate it all, renovate a little, or renovate nothing - the choice is yours. With public transit, school routes, parks, recreation, and downtown amenities all close by, this is your chance to unlock the door to home ownership in a convenient central location. Bring your ideas and make 101 Pearl Street West your next address! (id:39840)

415 - 80 Sandcastle Drive N
Ottawa, Ontario
Welcome to this spacious and move-in ready 2-bedroom, 1.5-bathroom condo, offering comfort, convenience, and outstanding amenities in a prime Ottawa location. Bright and sun-filled, this well-designed unit features a functional layout, abundant storage throughout, including a walk-in pantry off the kitchen, and generous closet space.Recent upgrades include an upgraded heat pump, a new owned hot water tank (no rental fees), and a new rug in the primary bedroom.The spacious living and dining areas provide an inviting space for everyday living and entertaining. The primary bedroom offers ample closet space and a private 2-piece ensuite, while the second bedroom provides flexibility for guests or a home office.Sophia 1 is a clean, quiet, and exceptionally well-managed building situated within an established community. Residents enjoy an impressive array of amenities, including an outdoor pool, fitness centre, library, party room, bike storage, guest suites, and an exceptionally clean laundry facility. The building also offers a welcoming social atmosphere with plenty of opportunities to connect with neighbours and participate in community activities.Ideally located within walking distance of Queensway Carleton Hospital, parks, forest trails, shopping, pharmacies, grocery stores, restaurants, and everyday amenities, this home offers unbeatable convenience. Public transit is nearby, with quick access to both Highway 416 and Highway 417, making commuting easy in any direction.Perfect for first-time buyers, downsizers, retirees, or investors, this is a fantastic opportunity to own an affordable, amenity-rich condo in one of Ottawa's most convenient locations. Even better in person-book your showing today! Some photos have been virtually staged. (id:39840)
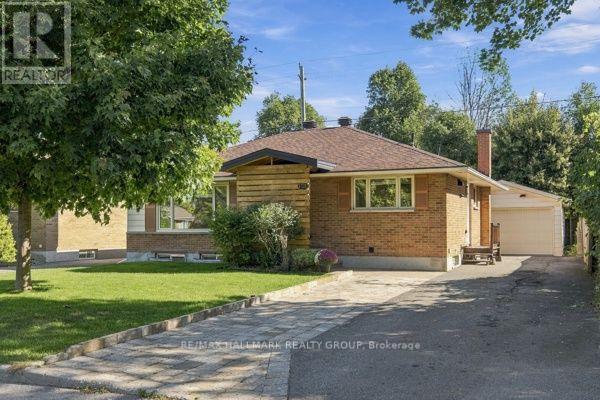
1321 Rideout Crescent
Ottawa, Ontario
Welcome to this beautifully renovated bungalow in Ottawa's desirable Parkway Park neighbourhood, offering exceptional flexibility for families, investors, or buyers looking to help offset their mortgage costs. Completely updated and truly move-in ready, this home requires absolutely nothing to do but unpack and enjoy. The bright and inviting main level features 3 bedrooms, a full bathroom, and comfortable, modern living spaces. Downstairs, the fully finished lower level offers incredible versatility with 2 additional bedrooms, a full kitchen, bathroom, laundry room, and separate living space. Whether you're looking for multi-generational living, private accommodations for extended family, potential rental income, or an investment opportunity, the layout provides plenty of options to suit your needs. For added comfort and efficiency, each level is equipped with its own brand-new heat pump, providing independent heating and cooling throughout the home. Outside, enjoy a large backyard with plenty of room to relax, entertain, or play, along with a beautiful storage shed. The detached garage is another standout feature, offering its own electrical service and generous space for vehicles, tools, recreational equipment, and additional storage. Thoughtfully renovated from top to bottom, this property combines modern finishes, functionality, and income potential in one fantastic package. A turnkey opportunity in an established Ottawa neighbourhood-just move in and start enjoying everything this versatile home has to offer! (id:39840)
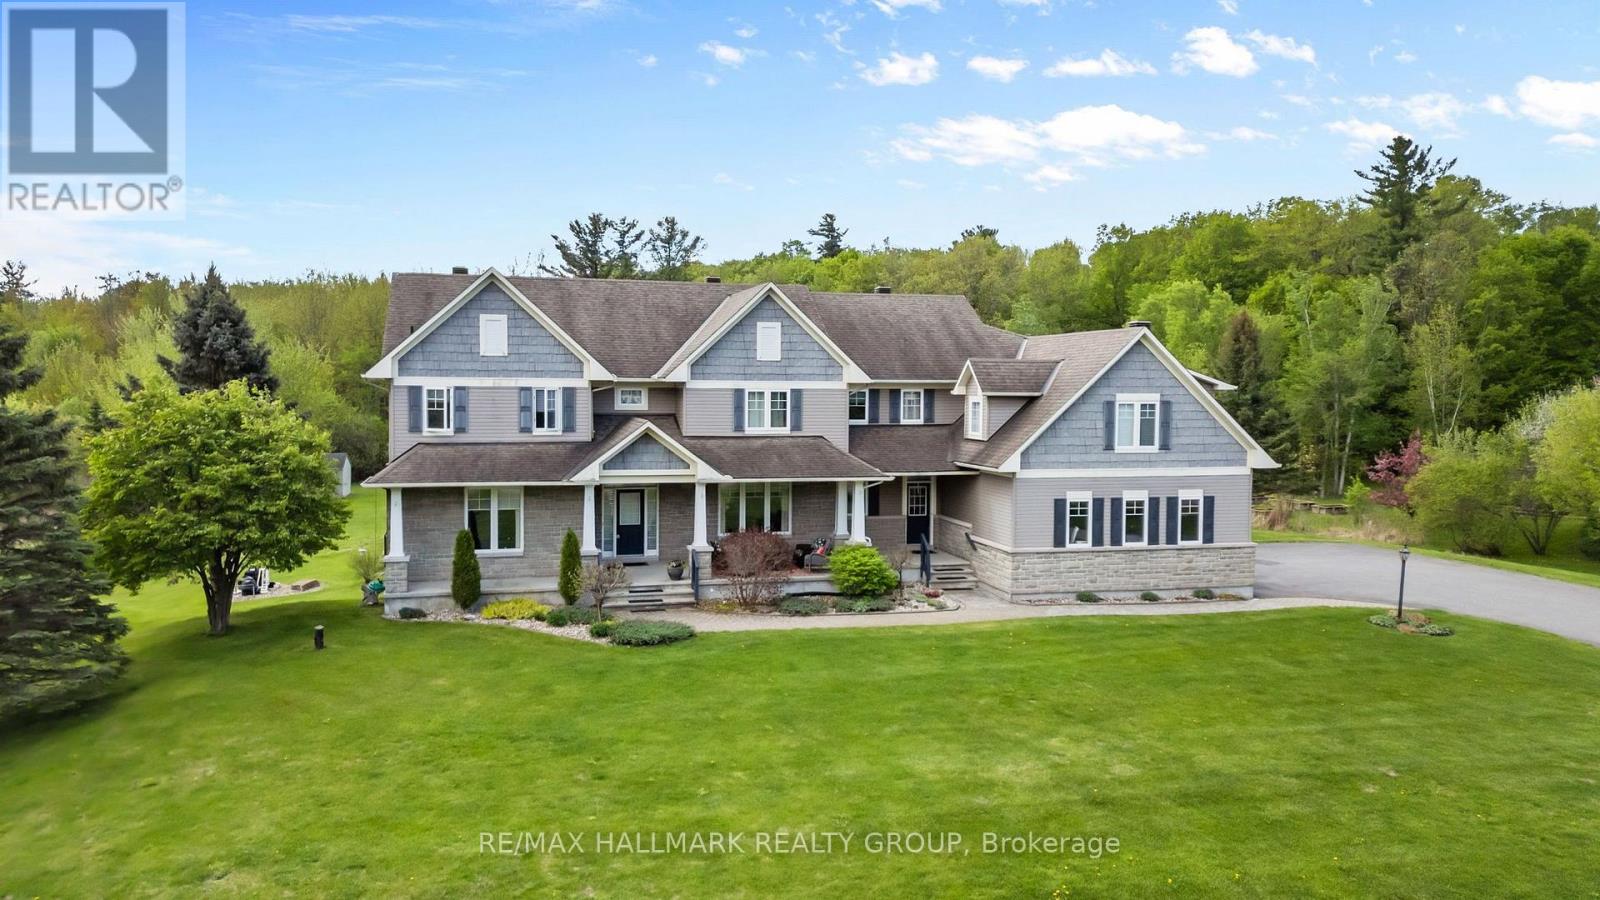
137 Goodman Drive
Ottawa, Ontario
Welcome to this incredible executive retreat, perfectly set on a picturesque 2-acre lot in the highly sought-after Vance Farm community. Built by Land Ark Homes, this property combines luxury, comfort, and family living - featuring a 3-car garage, in-ground heated saltwater pool, and expansive landscaped grounds surrounded by nature. Offering just under 7,000 sq. ft. of beautifully finished living space, this home is designed to impress at every turn. Step inside to discover an elegant, open-concept layout and a brand-new, fully renovated kitchen - the true heart of the home - showcasing high-end finishes, premium appliances, timeless design that's perfect for both entertaining and everyday living. A butler and walk-in pantry complete the space and provide a true "chef-like" experience! The eating area is also fantastic and offers unobstructed views of the sprawling greenspace and inground pool. The main level den makes a wonderful home office surrounded by windows and natural light. The formal living and dining rooms are to either side of the foyer and provide exquisite space for entertaining. With four spacious bedrooms, a sun-filled loft, and a fully finished walk-out lower level, there's ample room for the whole family. The primary suite is gorgeous and very relaxing with a cozy gas fireplace and decorative stone surround. Coffered ceiling feature, walk-in closet and luxurious ensuite with deep roman tub, separate shower, water closet and double vanities. The lower level is an entertainer's dream - featuring a custom bar, state-of-the-art home theatre with seating for eight, a private gym, a 5th bedroom, and a spa-inspired bathroom that offers a true sense of retreat. To top it all off, there's a community park and playground right next door, making this the perfect blend of refined elegance and family-friendly comfort. Experience resort-style living just minutes from city conveniences - 137 Goodman Drive truly has it all. (id:39840)
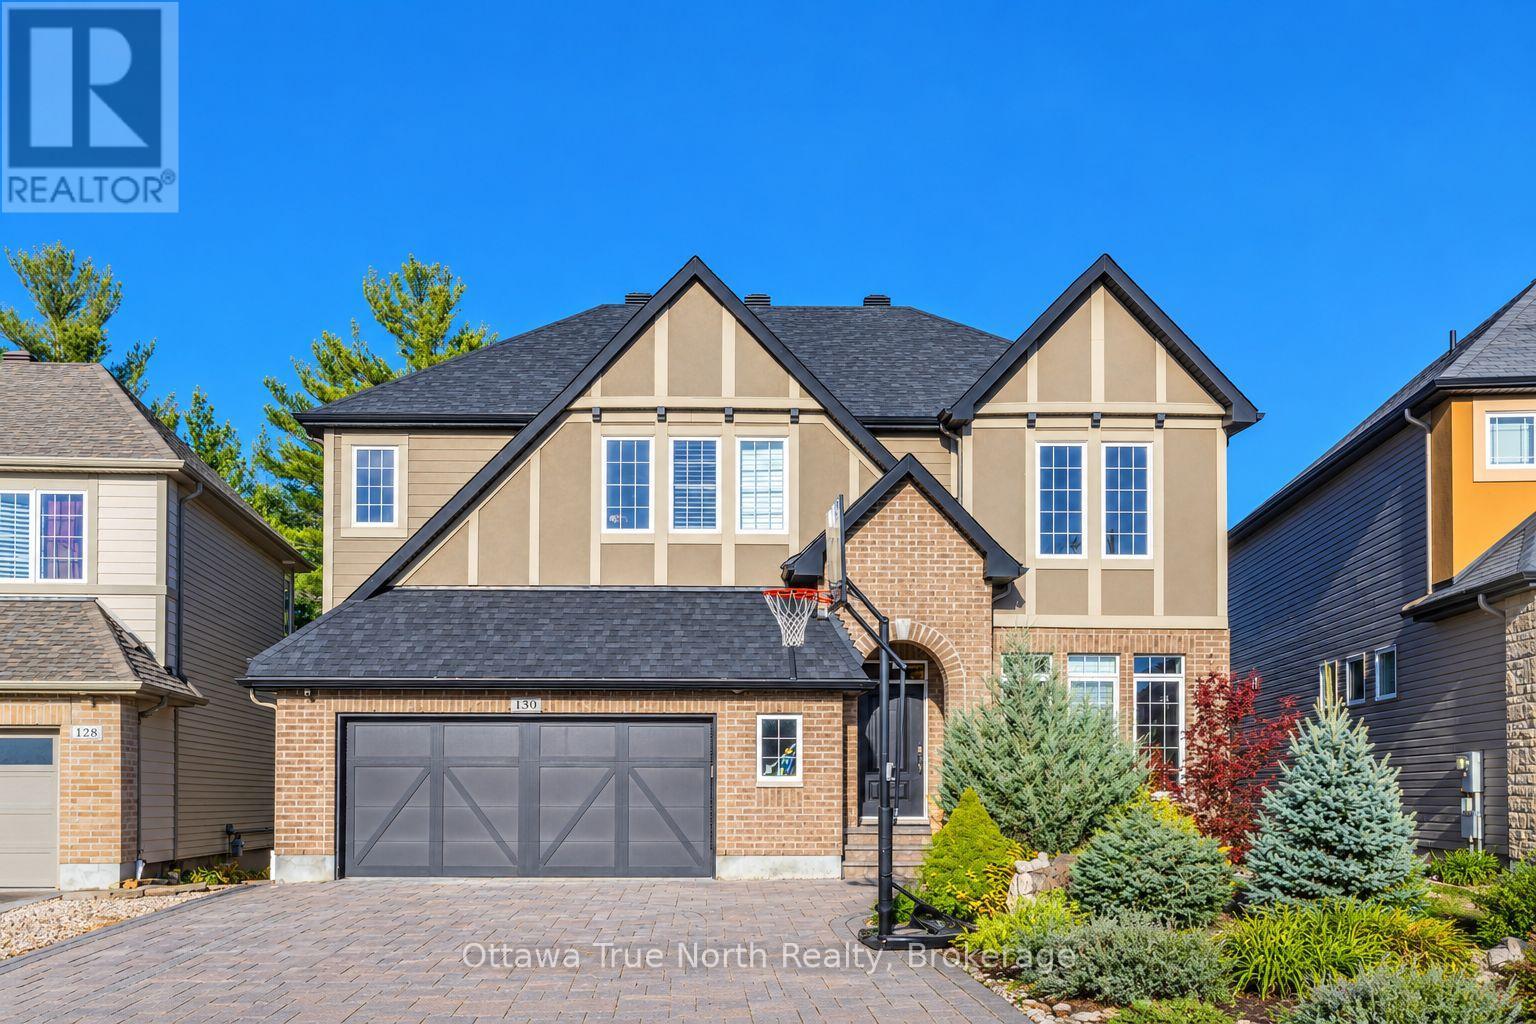
130 Grainstone Way
Ottawa, Ontario
Rare executive home backing onto a serene forest with walkout basement! Stunning curb appeal with professionally landscaped grounds, in beautiful Richardson Ridge, Kanata Lakes. This Exceptional Cardel home is extensively upgraded: 8-foot doors on both levels, hardwood floors - and boasts soaring 9-foot ceilings on all three levels, with a beautifully functional floor plan designed for multi-generational living. The main floor features a private office, an elegant formal dining room framed by two graceful archways, and an extended family room with dramatic 13-foot ceilings, a stone framed gas fireplace and a wall of windows overlooking the beautiful scenery, while the massive covered deck is perfect for outdoor living in every season. The upgraded chef's kitchen offers an extended island with 2-tone granite countertops, a gas stove, and high-end appliances; a striking circular hardwood staircase connects all three levels. Upstairs, you'll find four generous bedrooms plus a large loft that can serve as a family room or fifth bedroom. The builder finished walkout basement features three tall windows, a bedroom, a full bathroom, a kitchenette, and a dining area - ideal as an in-law suite or income suite. An oversized garage with a workshop and a fully interlocked driveway with parking for six complete the offering. Set on a quiet street in beautiful Richardson Ridge - top schools and easy access to all amenities. Roof: 2026; (id:39840)
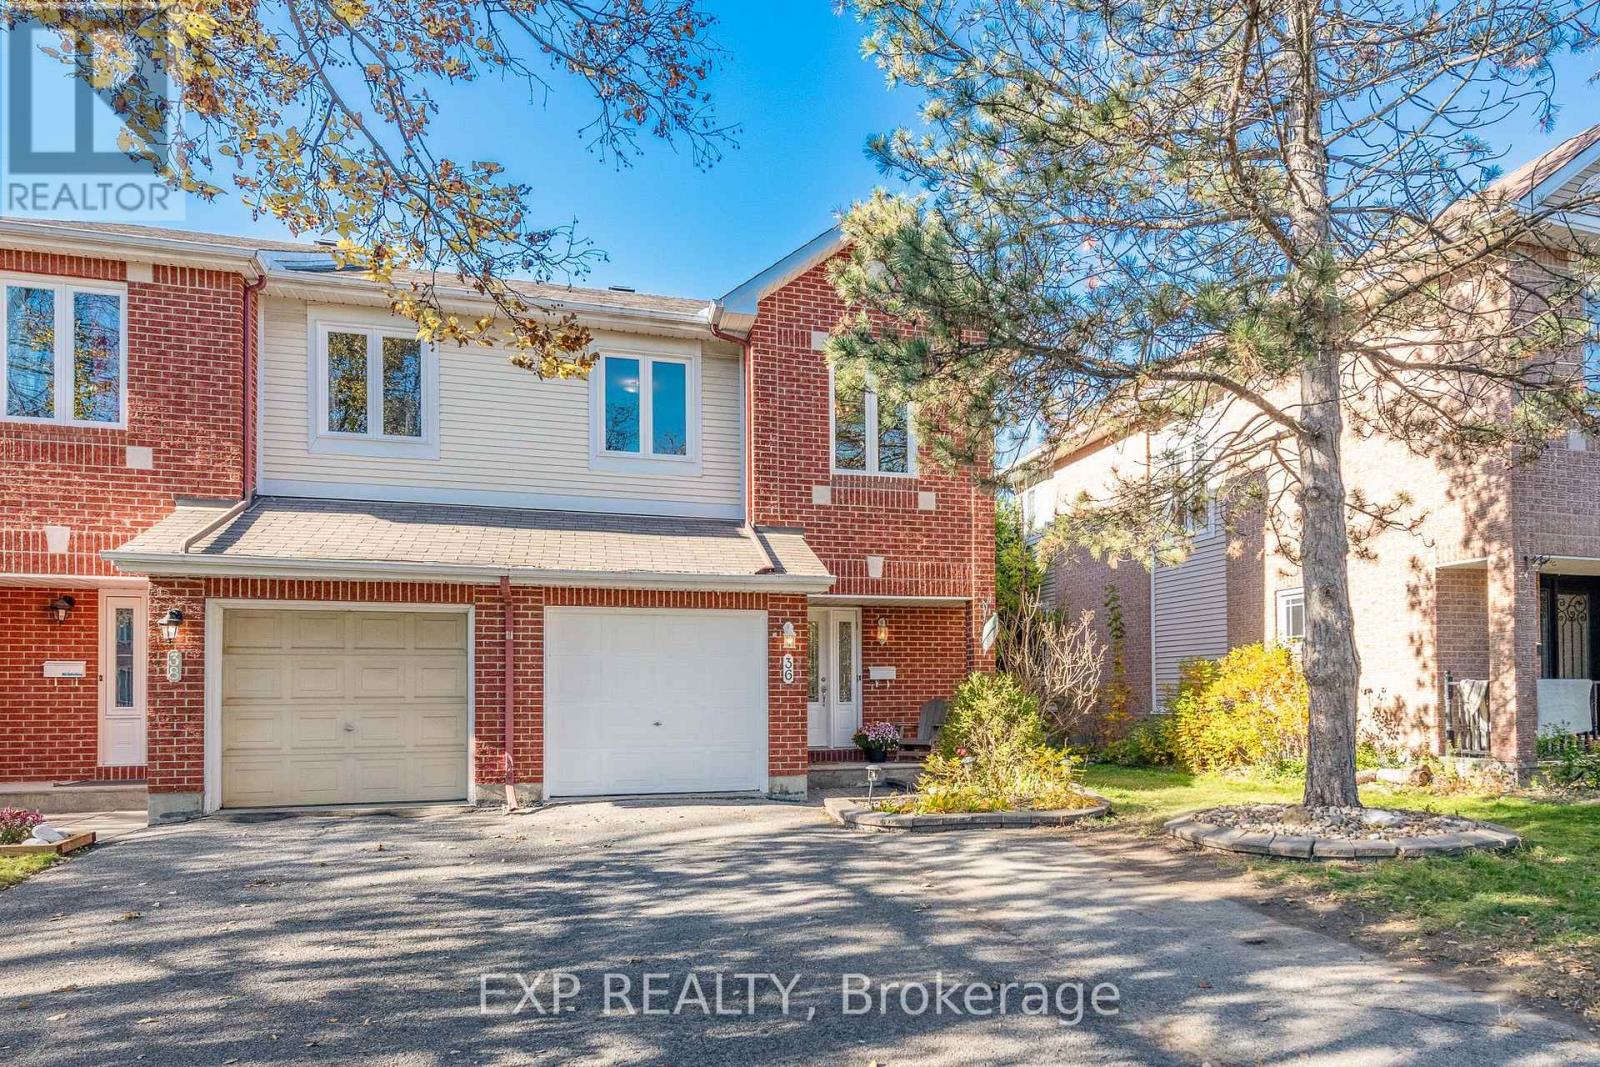
36 Meadowbreeze Drive
Ottawa, Ontario
END UNIT | WFH OFFICE | OWNED HOT WATER TANK | FINISHED BASEMENT | Welcome to this move-in-ready end-unit home in the family friendly Kanata community of Emerald Meadows! Offering 3 bedrooms, 2.5 bathrooms, and a widened driveway for additional parking, this lovingly maintained and tastefully updated home is an excellent opportunity for first-time buyers, growing families, and professionals seeking more space and flexibility in Ottawa's west end. Major updates over the years include windows, heat pump, central A/C, kitchen, owned hot water tank, and more. Welcoming curb appeal leads to a bright main level featuring hardwood floors, separate dining area, powder room, indoor garage access, and an updated kitchen (with stainless steel appliances included) that opens directly to your deck and a beautiful yard. Upstairs, you'll find a spacious primary bedroom with a walk-in closet and private ensuite, two well-sized secondary bedrooms, and a full main bathroom. The fully finished basement adds valuable living space, featuring a cozy family room with a gas fireplace and bright, oversized window, along with a dedicated work-from-home office ideal for remote work or studying. This bright, functional lower level also offers flexibility with additional storage, laundry area and workshop. The private backyard feels like a landscaped oasis complete with dual upper and lower decks perfect for BBQs, entertaining, family gatherings, or simply unwinding at the end of the day. The large shed and end-unit side yard offer extra space and storage versatility. Ideally located within walking distance of schools, parks, and public transit, and just minutes from Kanata's shopping, recreation, amenities, and major employment hubs, this home offers a fantastic combination of space, convenience, and lifestyle. A wonderful opportunity to make yourself at home in Kanata at a great price! Book your showing today! (id:39840)
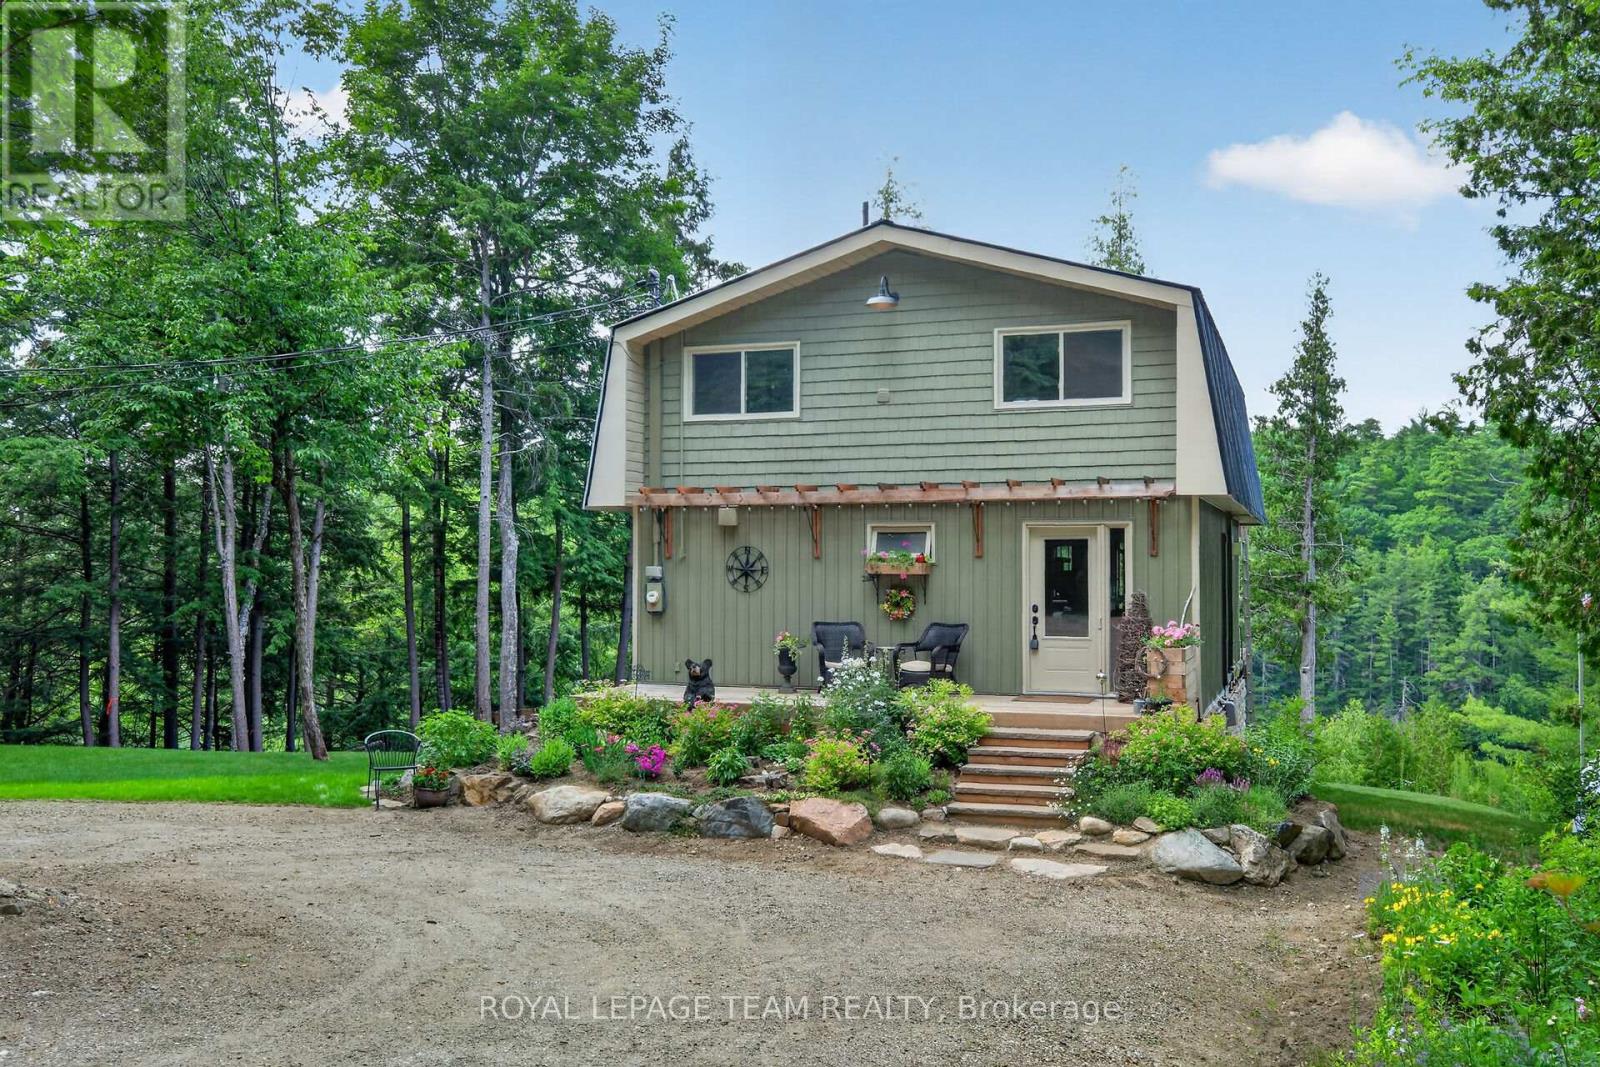
102 & 110 Mcvicar Lane
Mcnab/braeside, Ontario
Beautifully transformed country retreat nestled on a quiet private lane in scenic McNab/Braeside Township. This unique offering includes the home plus an additional vacant lot...an incredible opportunity for future development, investment potential or the option to sell the lot separately down the road. Overlooking the picturesque Madawaska River, this property offers peaceful water views & a tranquil natural setting just minutes from Arnprior & Renfrew for shopping, dining, schools, & everyday amenities. Originally a rustic cottage, the home has been completely reimagined into a warm & inviting residence with exceptional attention to detail. Nearly every aspect has been updated, allowing you to move in & enjoy worry-free living. The two-storey layout features a spacious one-bedroom design, while the walkout lower level with a convenient powder room offers excellent potential to create additional bedrooms, a guest suite, home office, or recreation space. Major updates include a drilled well & windows and doors (17), a complete interior renovation with spray foam insulation, new framing & drywall (18), new flooring, a steel roof & custom kitchen with granite countertops (19), exterior siding (20), and a brand-new ICF foundation complete with a boiler system, heated basement floors, and hot water on demand (23). A new heat pump installed on the main & upper levels in 2026 provides efficient heating & a/c for year-round comfort or use the propane fireplace on the main level &/or the propane stove on the upper level for a cozy log cabin feel on cold winter days. Most recently a new hydro pole has been installed on the property & a new survey has been completed. Whether you're searching for a year-round home, a peaceful getaway, or a property with built-in investment potential, this exceptional package delivers. Enjoy stunning river views, a picturesque country setting & the added value & flexibility of an included vacant lot-all in a highly desirable location. (id:39840)
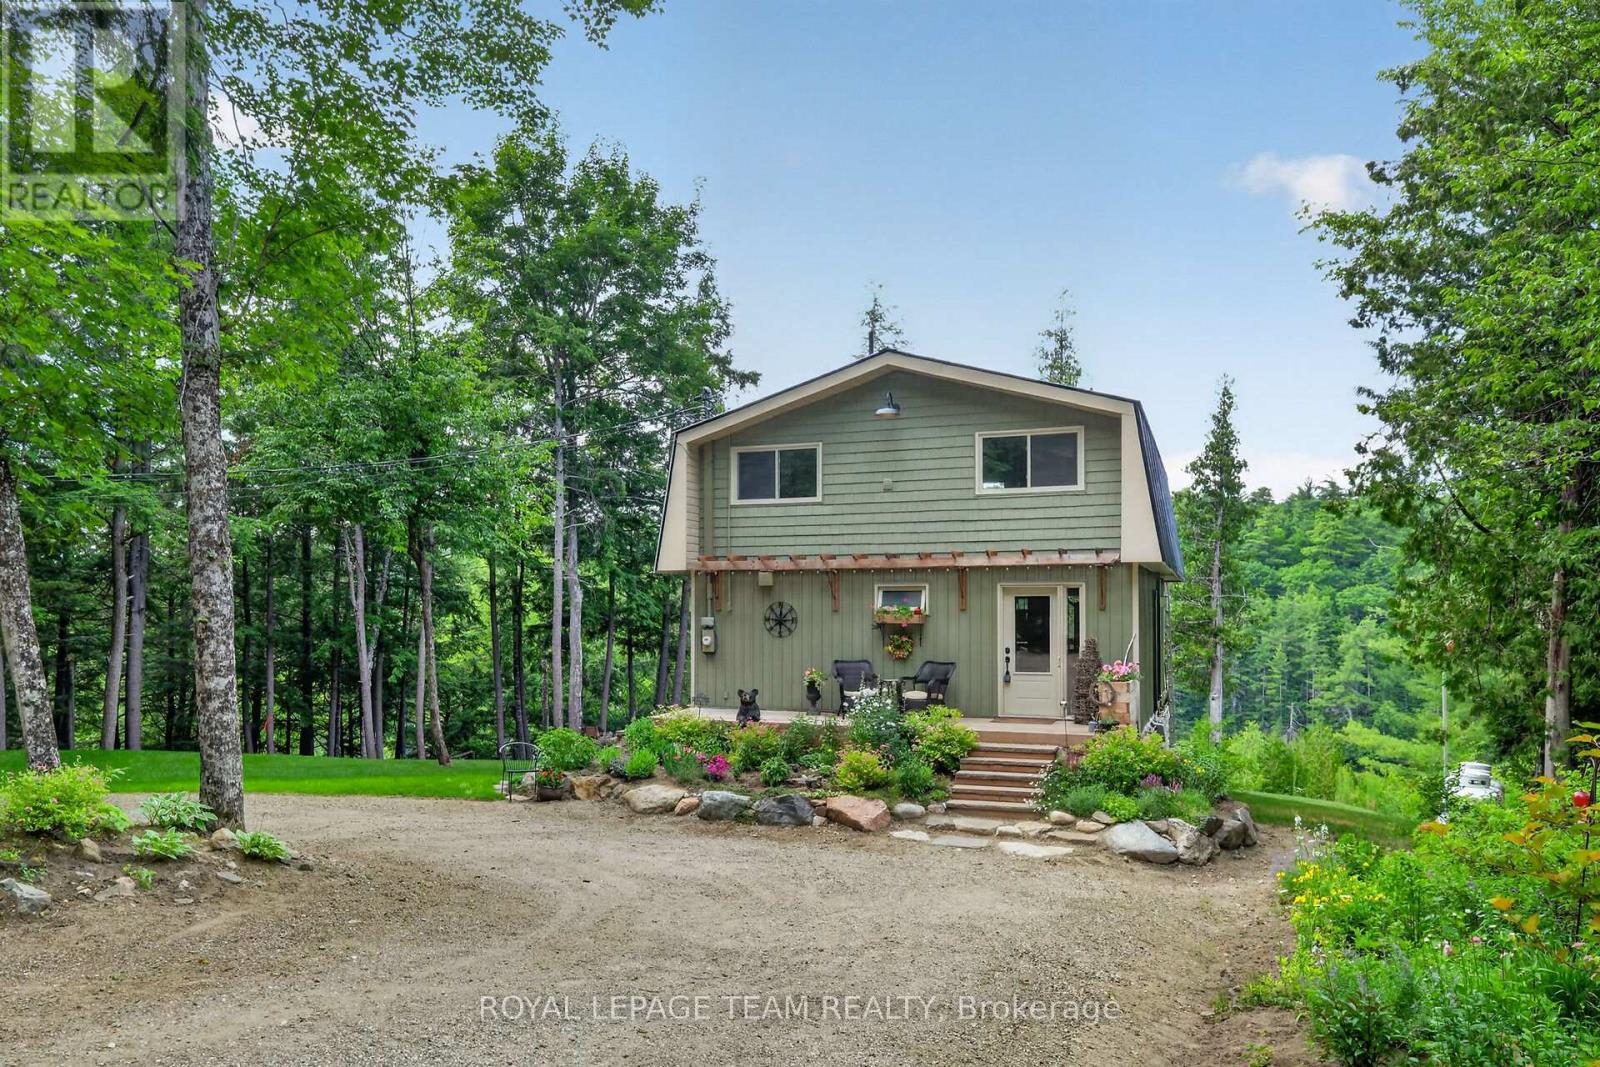
102 Mcvicar Lane
Mcnab/braeside, Ontario
Home along the Madawaska River tucked away on a quiet lane, this beautifully transformed property offers the perfect blend of modern luxury and peaceful riverside living. Nestled directly along the picturesque Madawaska River, this residence provides serene water views in a tranquil setting, yet remains just a short drive from the conveniences of Arnprior and Renfrew. Originally a rustic cottage, the home has been completely reimagined into a sophisticated, year-round residence. The open-concept main level features a spacious living room, a modern kitchen with granite countertops, a dining area, and a fabulous screened-in porch-the perfect spot for morning coffee overlooking the water. The river is your playground; enjoy kayaking, canoeing, paddleboarding, or fishing right from your doorstep. The second level is an oasis, featuring an inviting sleeping area, walk-in closet, versatile office space, and a spa-like bathroom with a sauna. Step onto the deck to enjoy the hot tub, or convert this expansive level into an additional bedroom. The fully finished, walk-out lower level includes a powder room and heated floors, offering excellent potential for a guest suite or additional living space. Recent Upgrades:2026: Dual-level heat pump (A/C & heating).2023: ICF foundation, boiler system, heated basement floors & hot water on demand.2020: Exterior siding.2019: Steel roof, custom granite kitchen & new flooring.2018: Complete interior renovation (insulation, framing, drywall).2017: Drilled well, new windows & doors. Most recently a new hydro pole has been installed on the property and a new survey has been completed. This move-in-ready home offers a rare opportunity to embrace a vibrant, active lifestyle. Whether you seek a peaceful permanent residence or a beautiful country retreat, this property is truly one of a kind (id:39840)
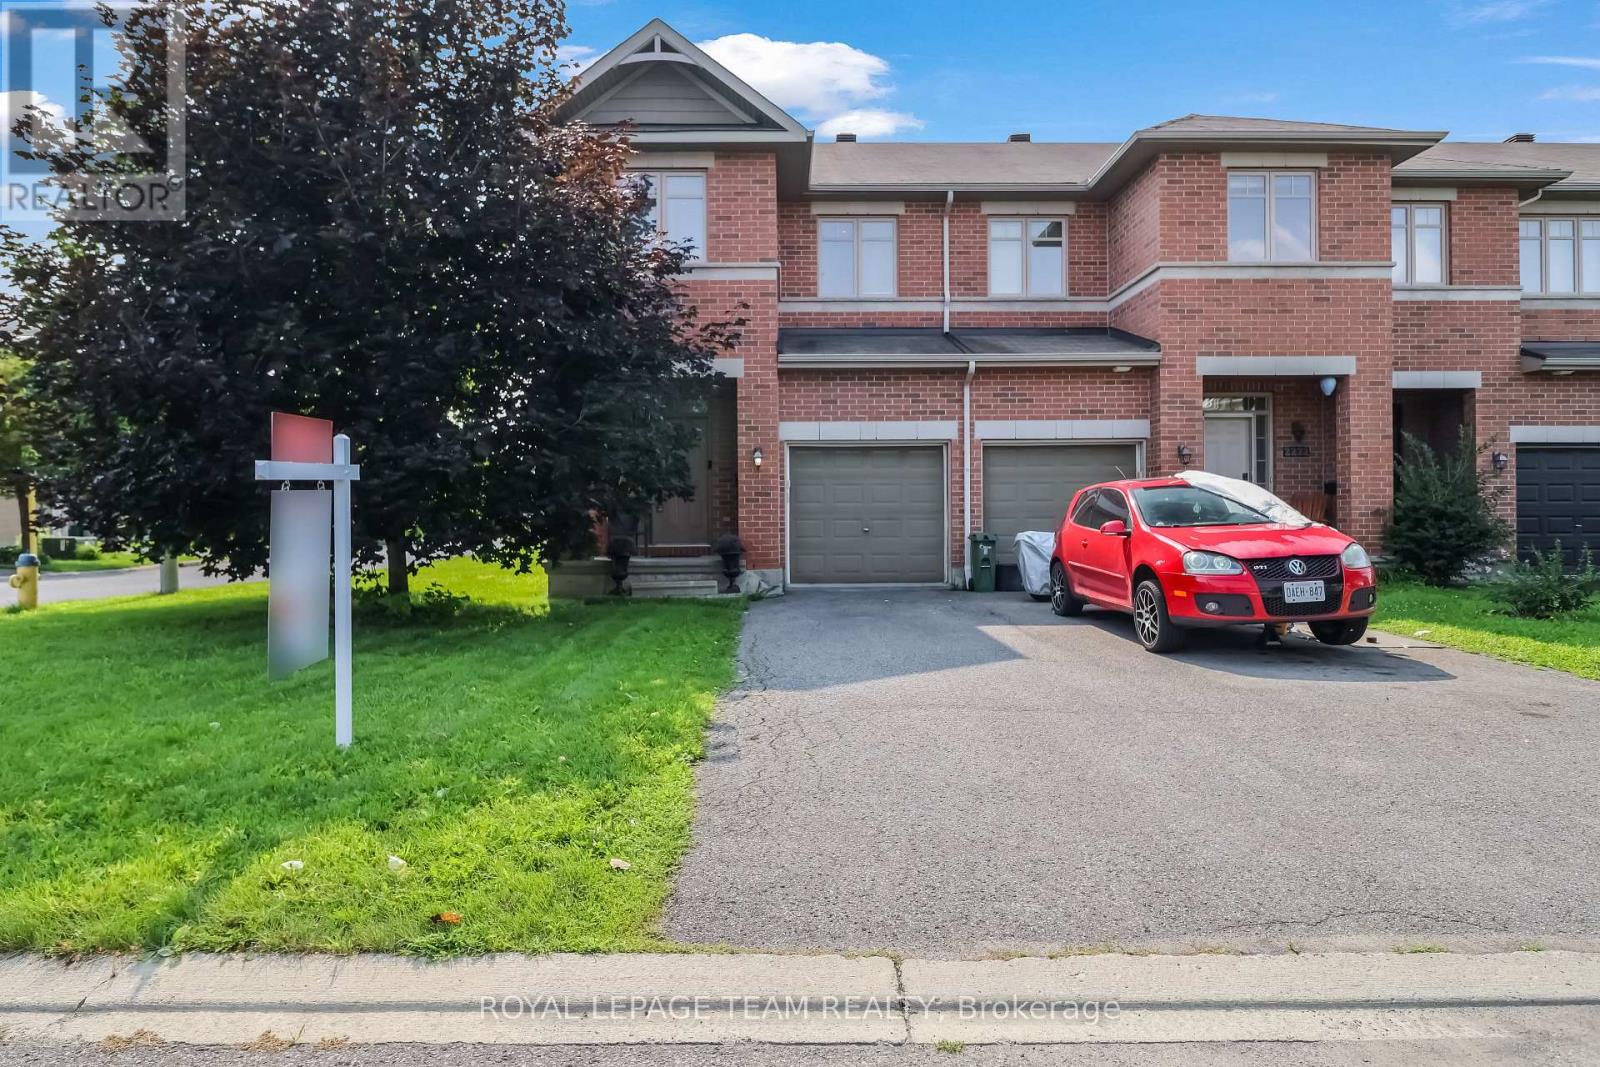
2224 Angelica Avenue
Ottawa, Ontario
Welcome to this beautiful Richcraft corner-unit home, offering a thoughtfully designed layout with plenty of space for comfortable family living. The main floor welcomes you with a spacious foyer, convenient powder room, and a bright open-concept living and dining area. The modern kitchen offers ample cabinetry and connects seamlessly to the dining space, which provides direct access to the backyard-perfect for outdoor entertaining and everyday enjoyment. Upstairs features three spacious bedrooms, including a generous primary suite with a walk-in closet and private ensuite. An additional full bathroom and convenient second-floor laundry complete the upper level. The finished basement offers excellent additional living space with a large recreation room, a separate room that can be used as a small bedroom, and plenty of storage-ideal for guests, a home office, gym, or growing family. With its corner-unit positioning, functional layout, attached garage, finished basement, and backyard access from the dining area, this home offers the perfect combination of style, space, and functionality. Conveniently located close to parks, schools, shopping, public transit, and other amenities. Don't miss the opportunity to make this beautiful Richcraft home your own. Book your private showing today! (id:39840)
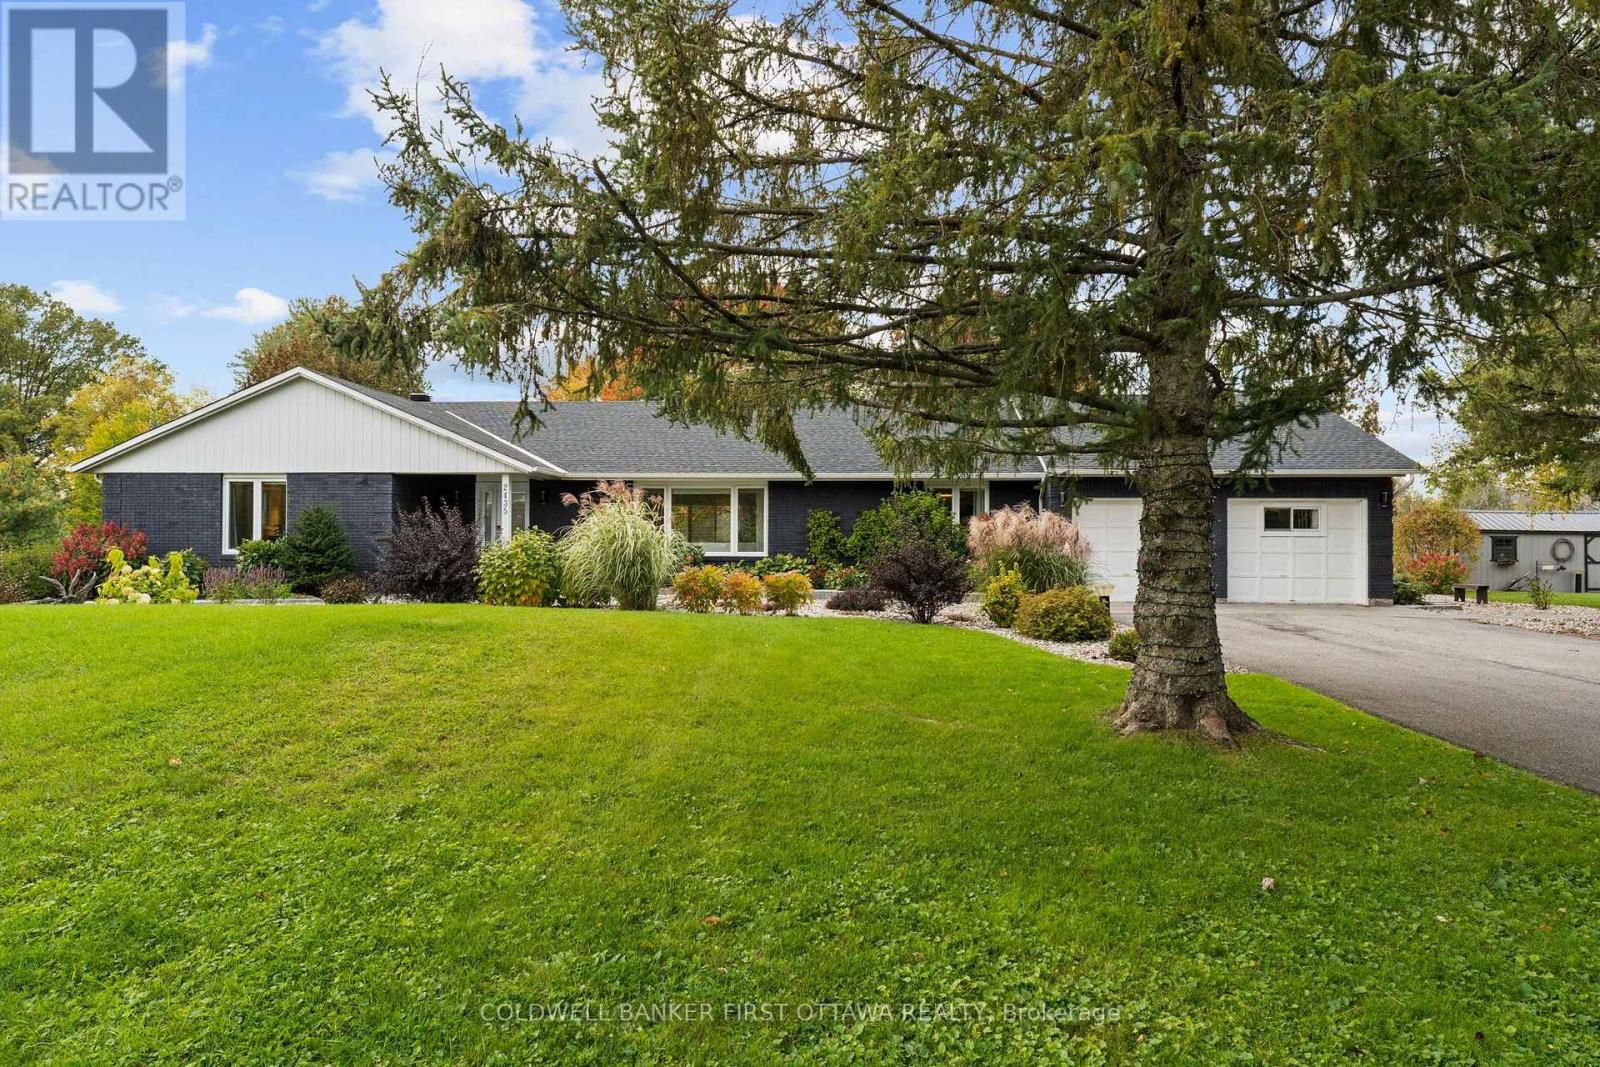
2435 River Road
North Grenville, Ontario
Make everyday an escape from the ordinary as you retreat home to this impeccably reimagined bungalow in quaint Kemptville. Set on 4.6 acres with more than 600ft of waterfront, this home is situated directly across from Libby Island and John C. Foster Park with direct access to the longest stretch of uninterrupted water on the Rideau River. No detail was overlooked in a $500K+ renovation that has created a true open concept living area with all of the focus on maximizing the stunning waterfront views. Dedicated living and dining areas compliment the magazine worthy kitchen with massive center island that sure to be the hub of the home. But if you want to relax and enjoy the views there are plenty of options. Retreat to the owners suite with wall to wall windows providing direct access to the deck and hot tub, relax in the inviting sun room with soaring ceilings and walls of glass or sit on the dock and enjoy the natural surrounds. This is an unbelievable place to call home! (id:39840)
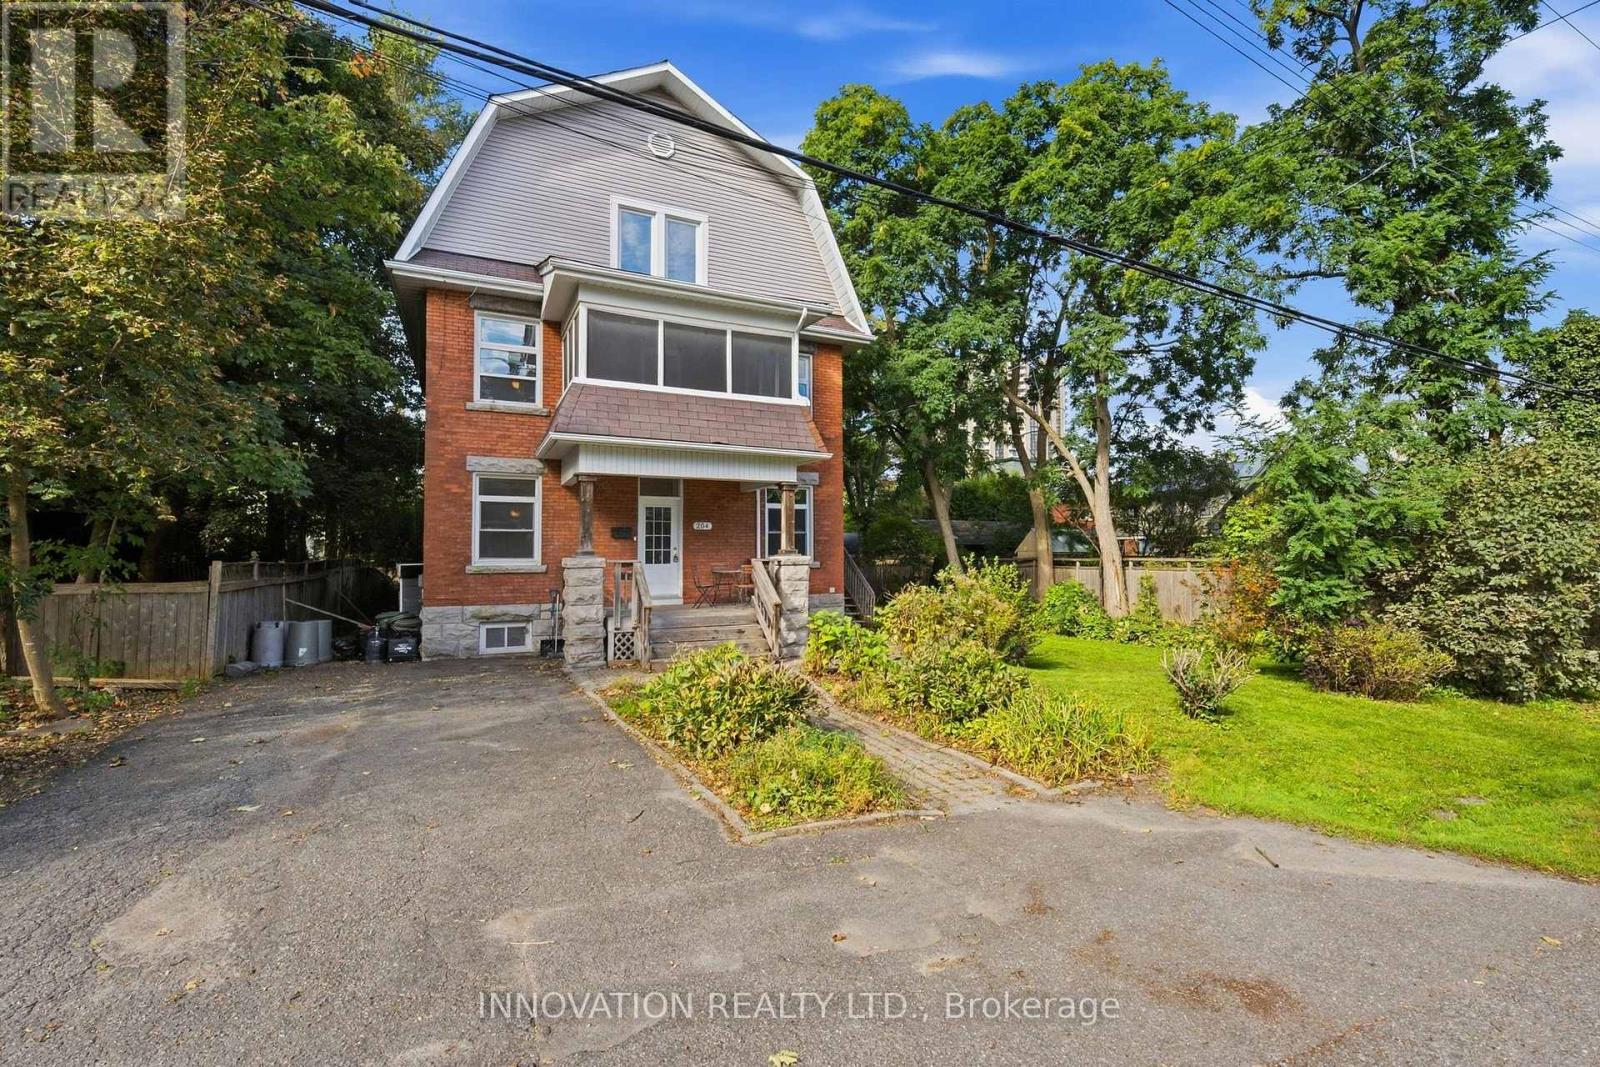
204 Compton Avenue
Ottawa, Ontario
DEVELOPERS, INVESTORS & MULTI-GENERATIONAL FAMILIES - a rare opportunity in the heart of Woodpark. Situated on an oversized 80' x 80' lot with N3B zoning, 204 Compton Avenue offers exceptional flexibility, immediate usability and significant long-term potential. For developers, the substantial lot size creates an exciting opportunity to explore a variety of low-rise residential development options, including the potential for a 4-12 unit project, subject to applicable zoning provisions, setbacks, servicing requirements and City approvals. For investors, the existing three-storey home features 7 bedrooms and 2 kitchens, creating the potential to generate rental income while planning for future redevelopment or holding for long-term appreciation. For multi-generational families, the home's size and layout provide the space, separation and versatility needed to comfortably accommodate extended family under one roof. The location is equally impressive - on a quiet, family-friendly street in the hub of Woodpark, just 6 doors from the LRT, one street from Woodroffe Public School, and close to Carlingwood Shopping Centre, the Ottawa Public Library and the Ottawa River pathways. Whether your plan is to develop, invest, hold for the future or create a multi-generational home, the oversized lot, prime location and flexible existing residence make 204 Compton a truly unique opportunity. Buyers to complete their own due diligence regarding zoning, development potential, servicing and future use. (id:39840)