

307 West Street Hawkesbury, Ontario K6A 2P8

$324,000
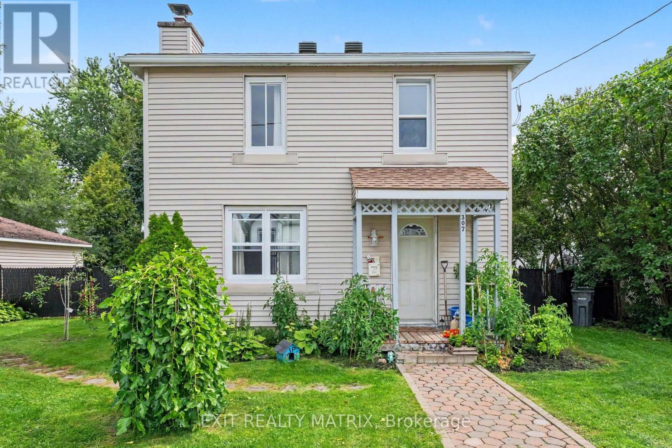
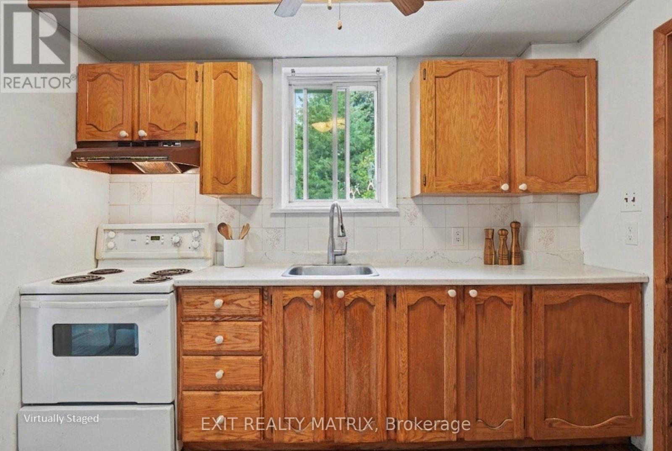
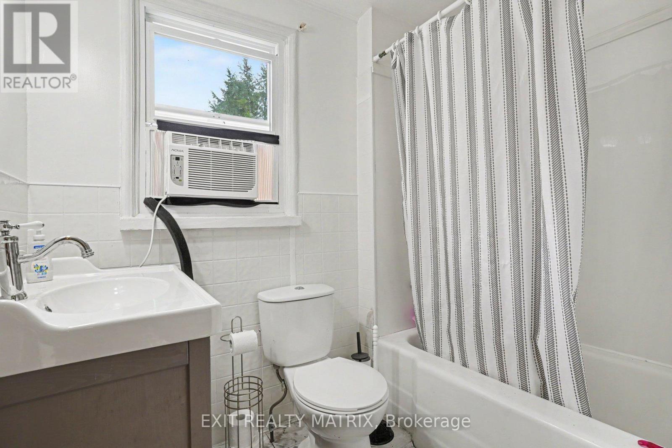
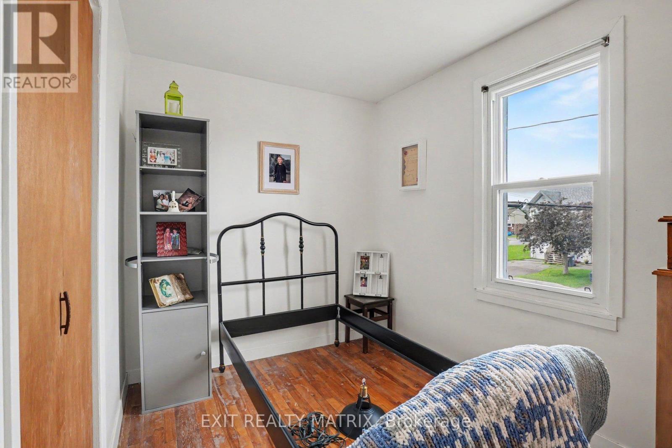
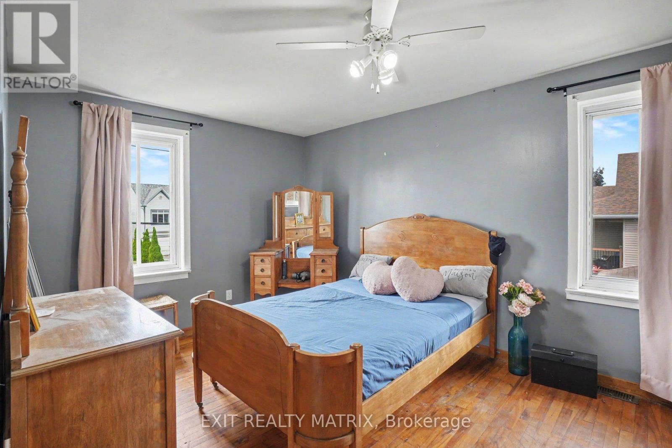
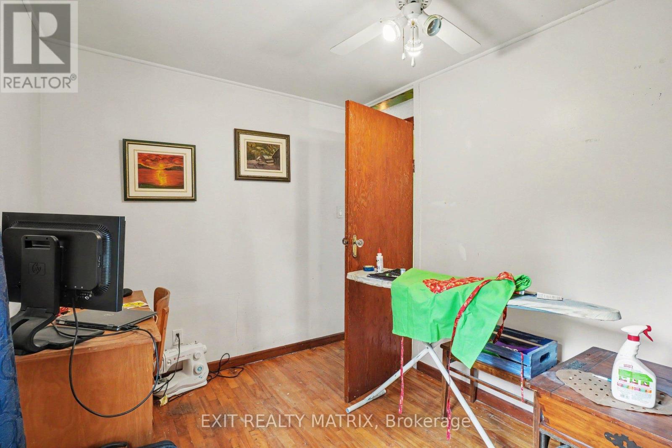
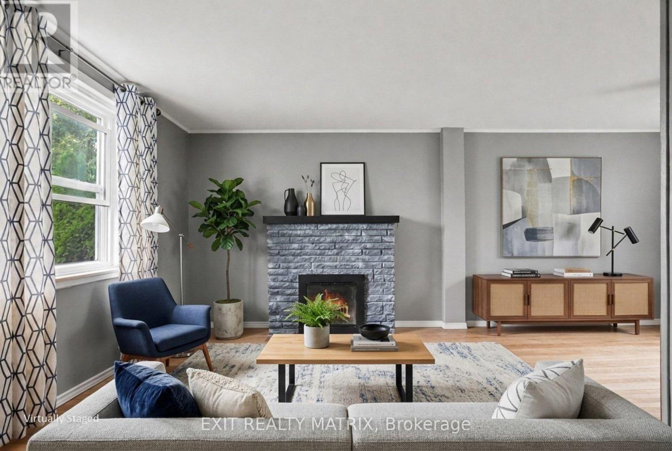
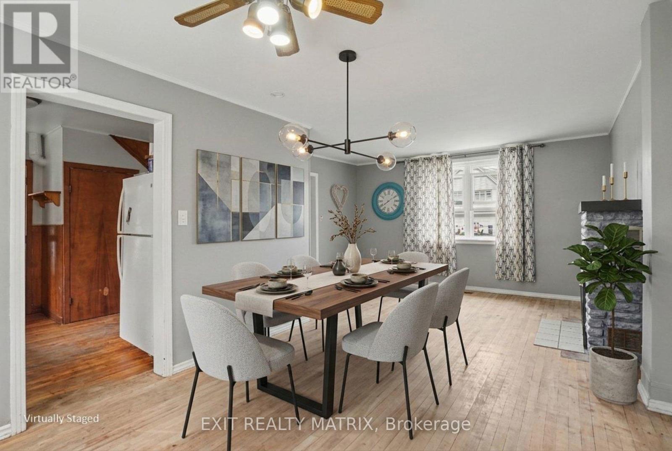
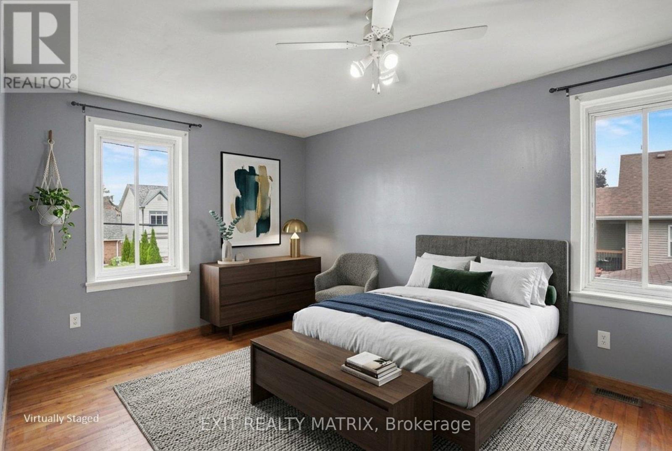
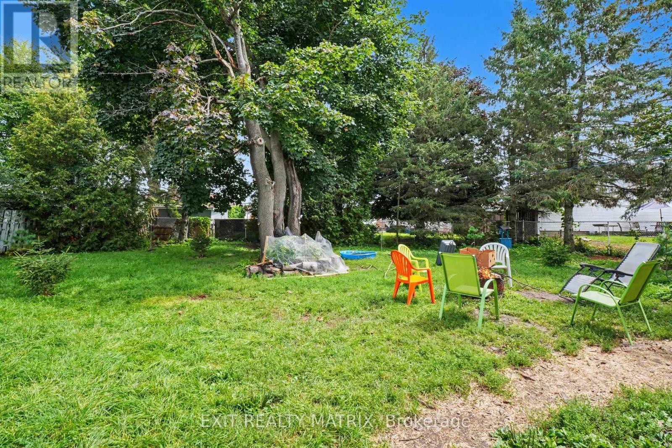
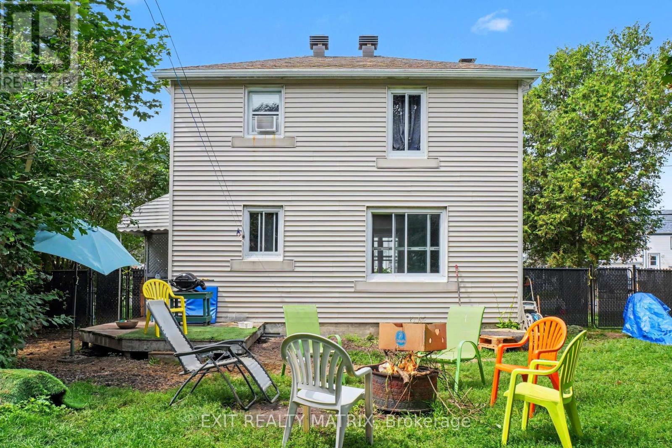
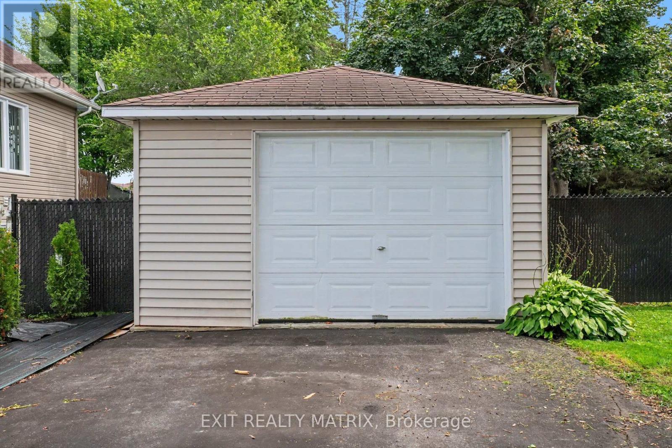
Welcome to this charming two-storey home in the heart of Hawkesbury! Featuring 3 bedrooms and 1 bathroom, this property offers plenty of potential for families, first-time buyers, or those looking to downsize. Enjoy a fully fenced backyard surrounded by beautiful mature trees, creating a private and peaceful outdoor space perfect for relaxing, entertaining, or enjoying time with the family. The detached garage provides excellent space for parking, storage, a workshop, or your hobbies. While the home would benefit from some TLC, it presents a wonderful opportunity to add your personal touches and build equity. Conveniently located close to schools, churches, parks, grocery stores, and other local amenities, you'll have everything you need close to home. Don't miss this opportunity to make this Hawkesbury property your own! Come see the potential for yourself! (id:39840)
Property Details
| MLS® Number | X14110060 |
| Property Type | Single Family |
| Community Name | 612 - Hawkesbury |
| Features | Carpet Free |
| Parking Space Total | 3 |
Building
| Bathroom Total | 1 |
| Bedrooms Above Ground | 3 |
| Bedrooms Total | 3 |
| Basement Development | Unfinished |
| Basement Type | N/a (unfinished) |
| Construction Style Attachment | Detached |
| Cooling Type | None |
| Exterior Finish | Shingles, Concrete Block |
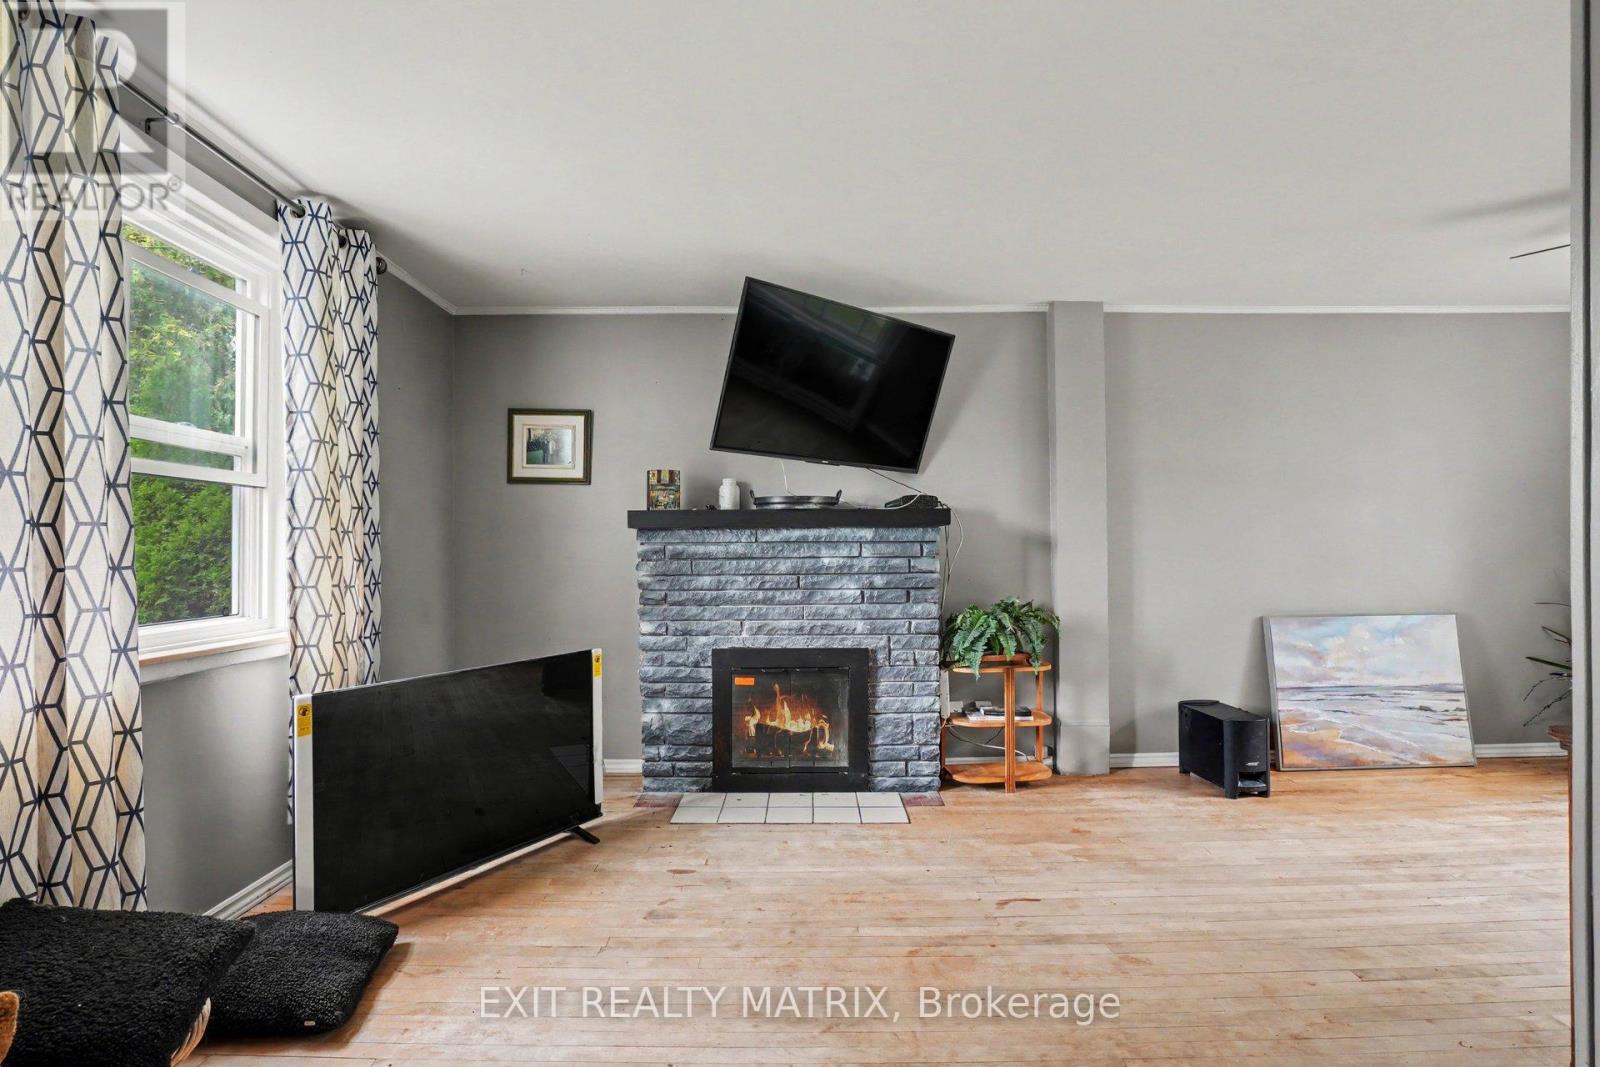
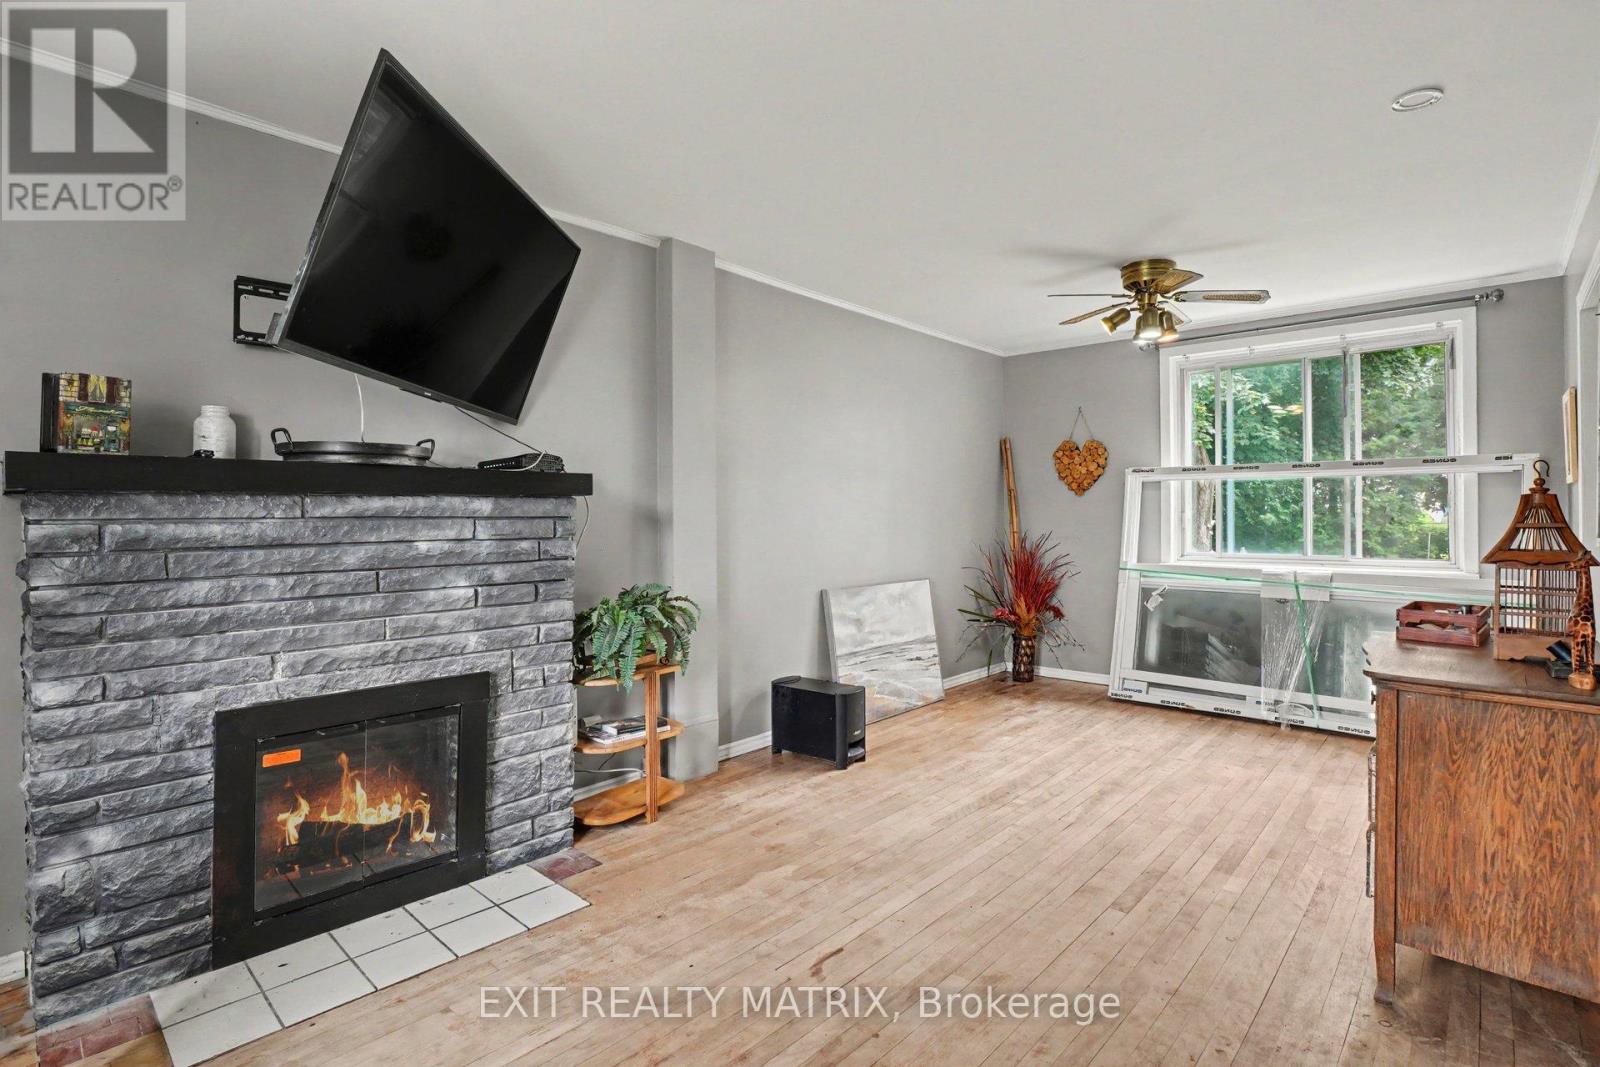
| Fireplace Present | Yes |
| Fireplace Total | 1 |
| Foundation Type | Block |
| Heating Fuel | Natural Gas |
| Heating Type | Forced Air |
| Stories Total | 2 |
| Size Interior | 700 - 1,100 Sqft |
| Type | House |
| Utility Water | Municipal Water |
Parking
| Detached Garage | |
| Garage |
Land
| Acreage | No |
| Sewer | Sanitary Sewer |
| Size Depth | 115 Ft |
| Size Frontage | 84 Ft |
| Size Irregular | 84 X 115 Ft |
| Size Total Text | 84 X 115 Ft |
Rooms
| Level | Type | Length | Width | Dimensions |
|---|---|---|---|---|
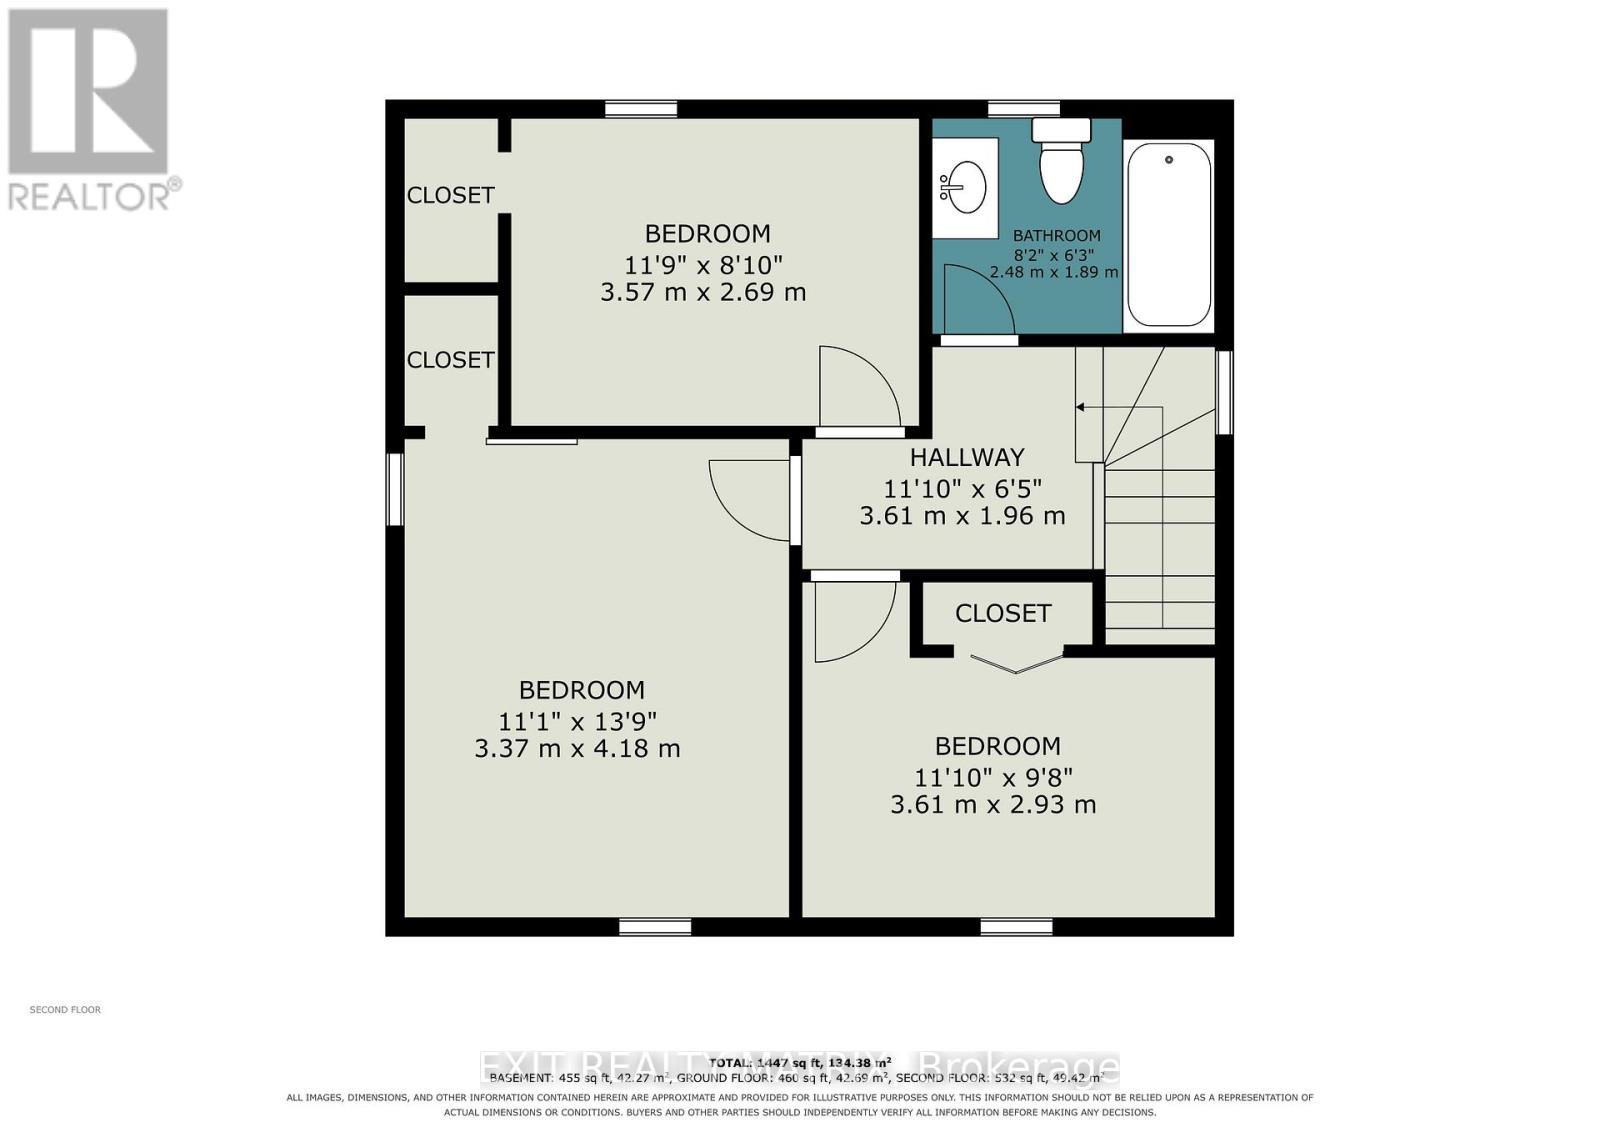
| Second Level | Bathroom | 2.48 m | 1.89 m | 2.48 m x 1.89 m |
| Second Level | Primary Bedroom | 3.37 m | 4.18 m | 3.37 m x 4.18 m |
| Second Level | Bedroom 2 | 3.57 m | 2.69 m | 3.57 m x 2.69 m |
| Second Level | Bedroom 3 | 3.61 m | 2.93 m | 3.61 m x 2.93 m |
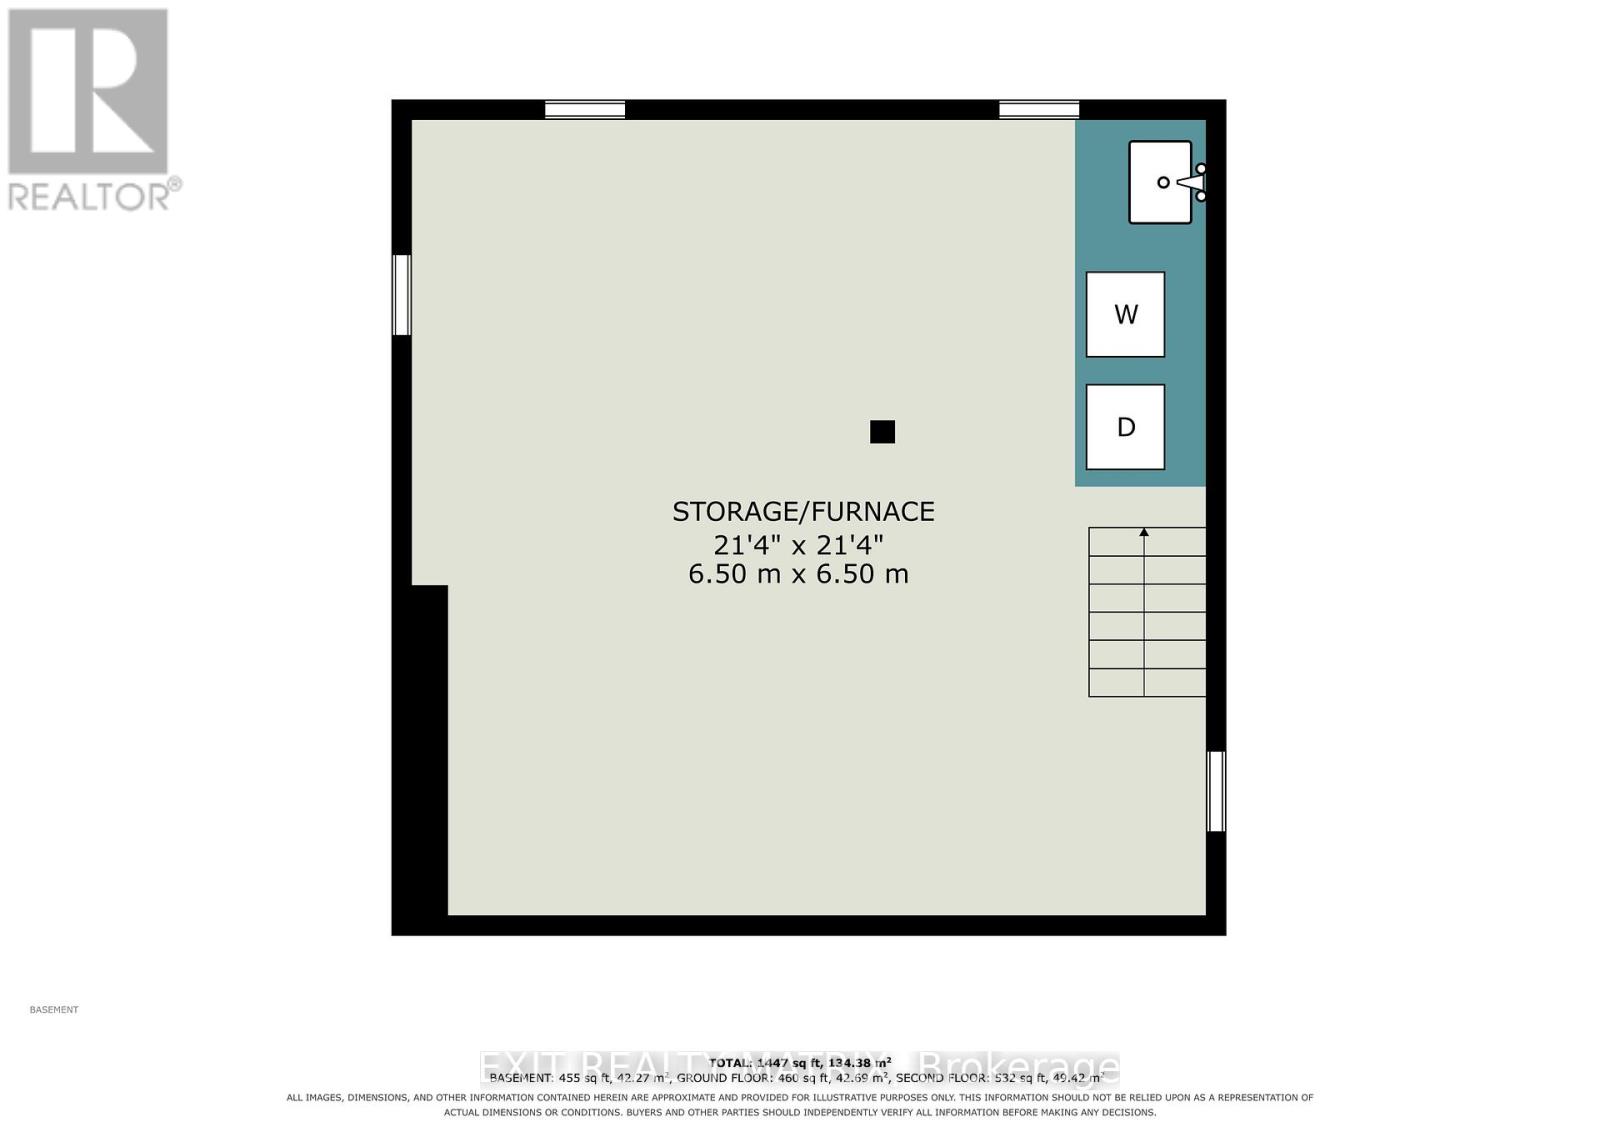
| Basement | Furnace | 6.5 m | 6.5 m | 6.5 m x 6.5 m |
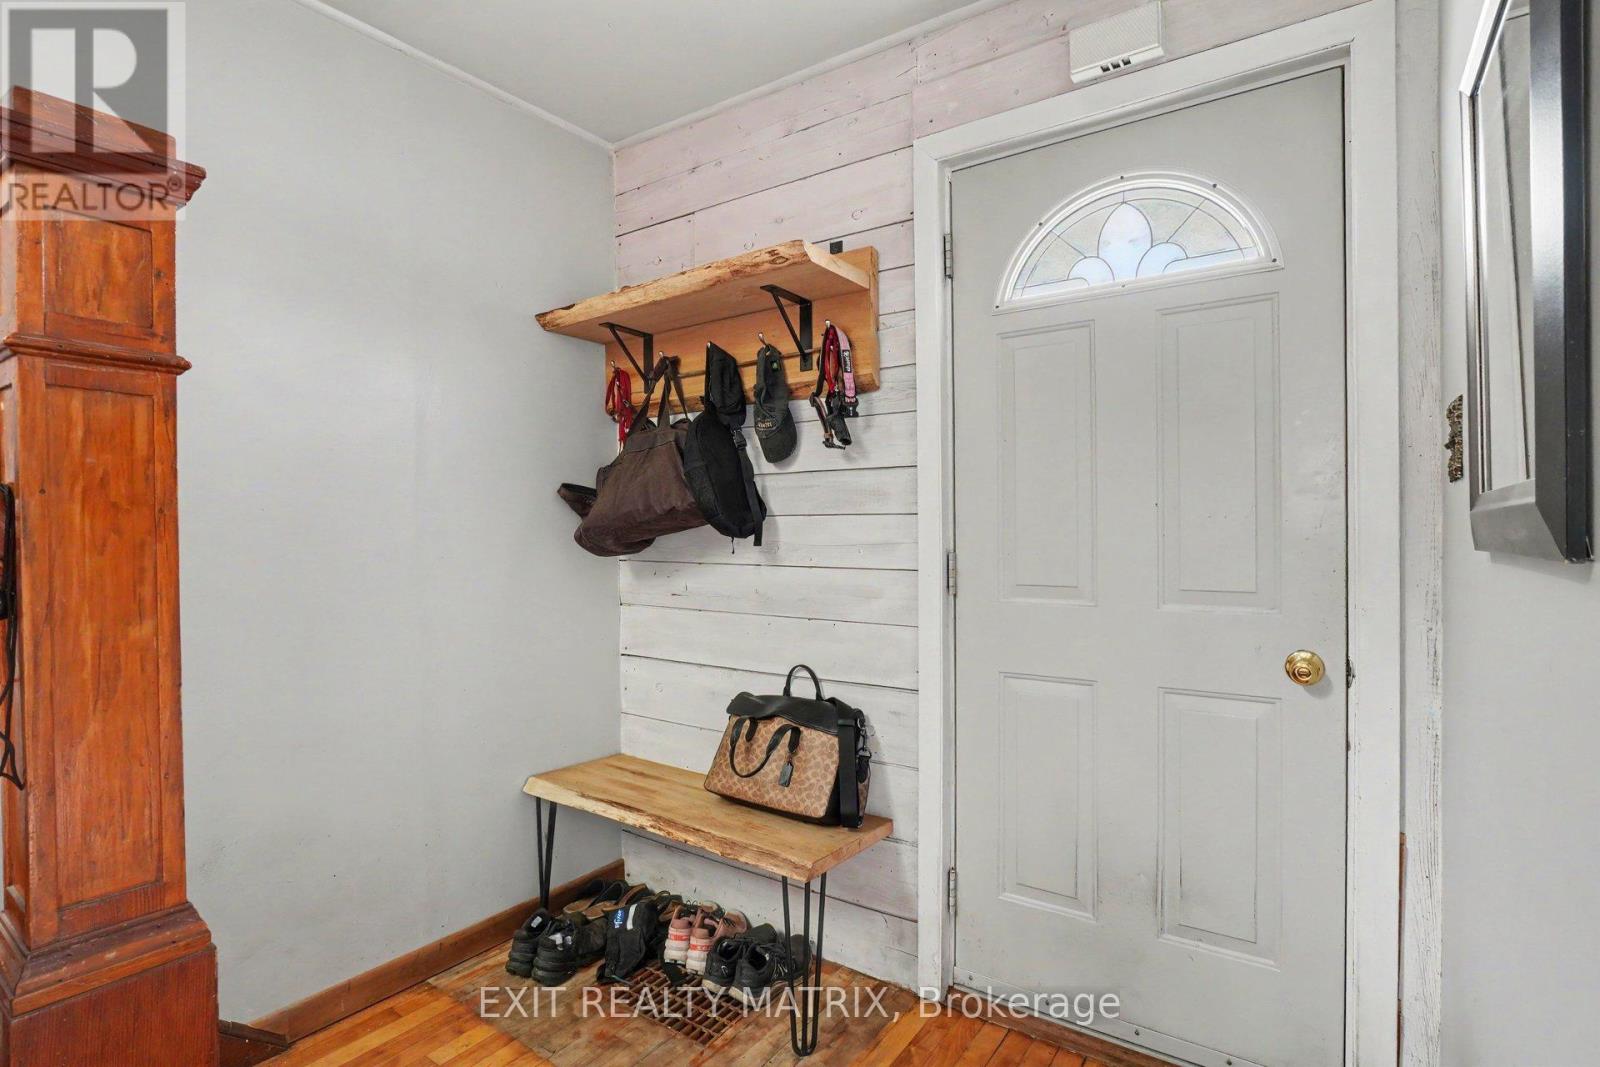
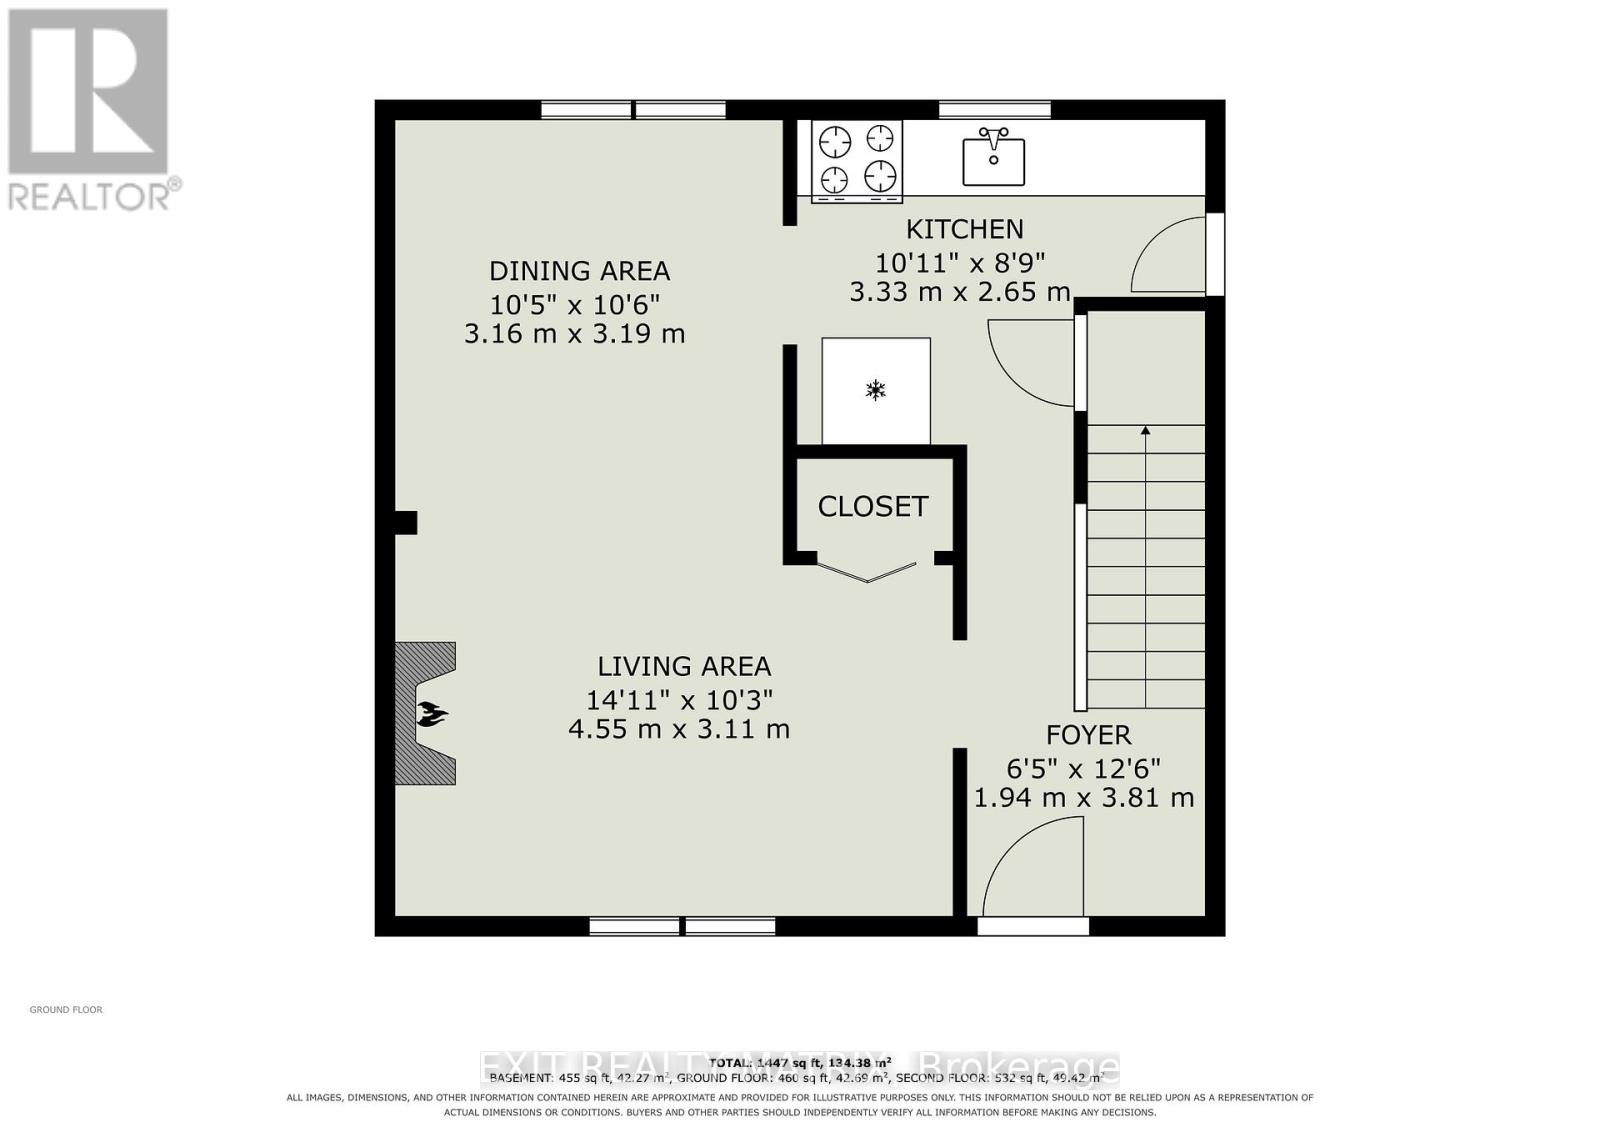
| Ground Level | Foyer | 1.9438 m | 3.81 m | 1.9438 m x 3.81 m |
| Ground Level | Living Room | 4.55 m | 3.11 m | 4.55 m x 3.11 m |
| Ground Level | Dining Room | 3.16 m | 3.19 m | 3.16 m x 3.19 m |
| Ground Level | Kitchen | 3.33 m | 2.65 m | 3.33 m x 2.65 m |
https://www.realtor.ca/real-estate/30436501/307-west-street-hawkesbury-612-hawkesbury
Contact Us
Contact us for more information

The trademarks REALTOR®, REALTORS®, and the REALTOR® logo are controlled by The Canadian Real Estate Association (CREA) and identify real estate professionals who are members of CREA. The trademarks MLS®, Multiple Listing Service® and the associated logos are owned by The Canadian Real Estate Association (CREA) and identify the quality of services provided by real estate professionals who are members of CREA. The trademark DDF® is owned by The Canadian Real Estate Association (CREA) and identifies CREA's Data Distribution Facility (DDF®)
October 23 2026 01:52:45
Ottawa Real Estate Board
Exit Realty Matrix