

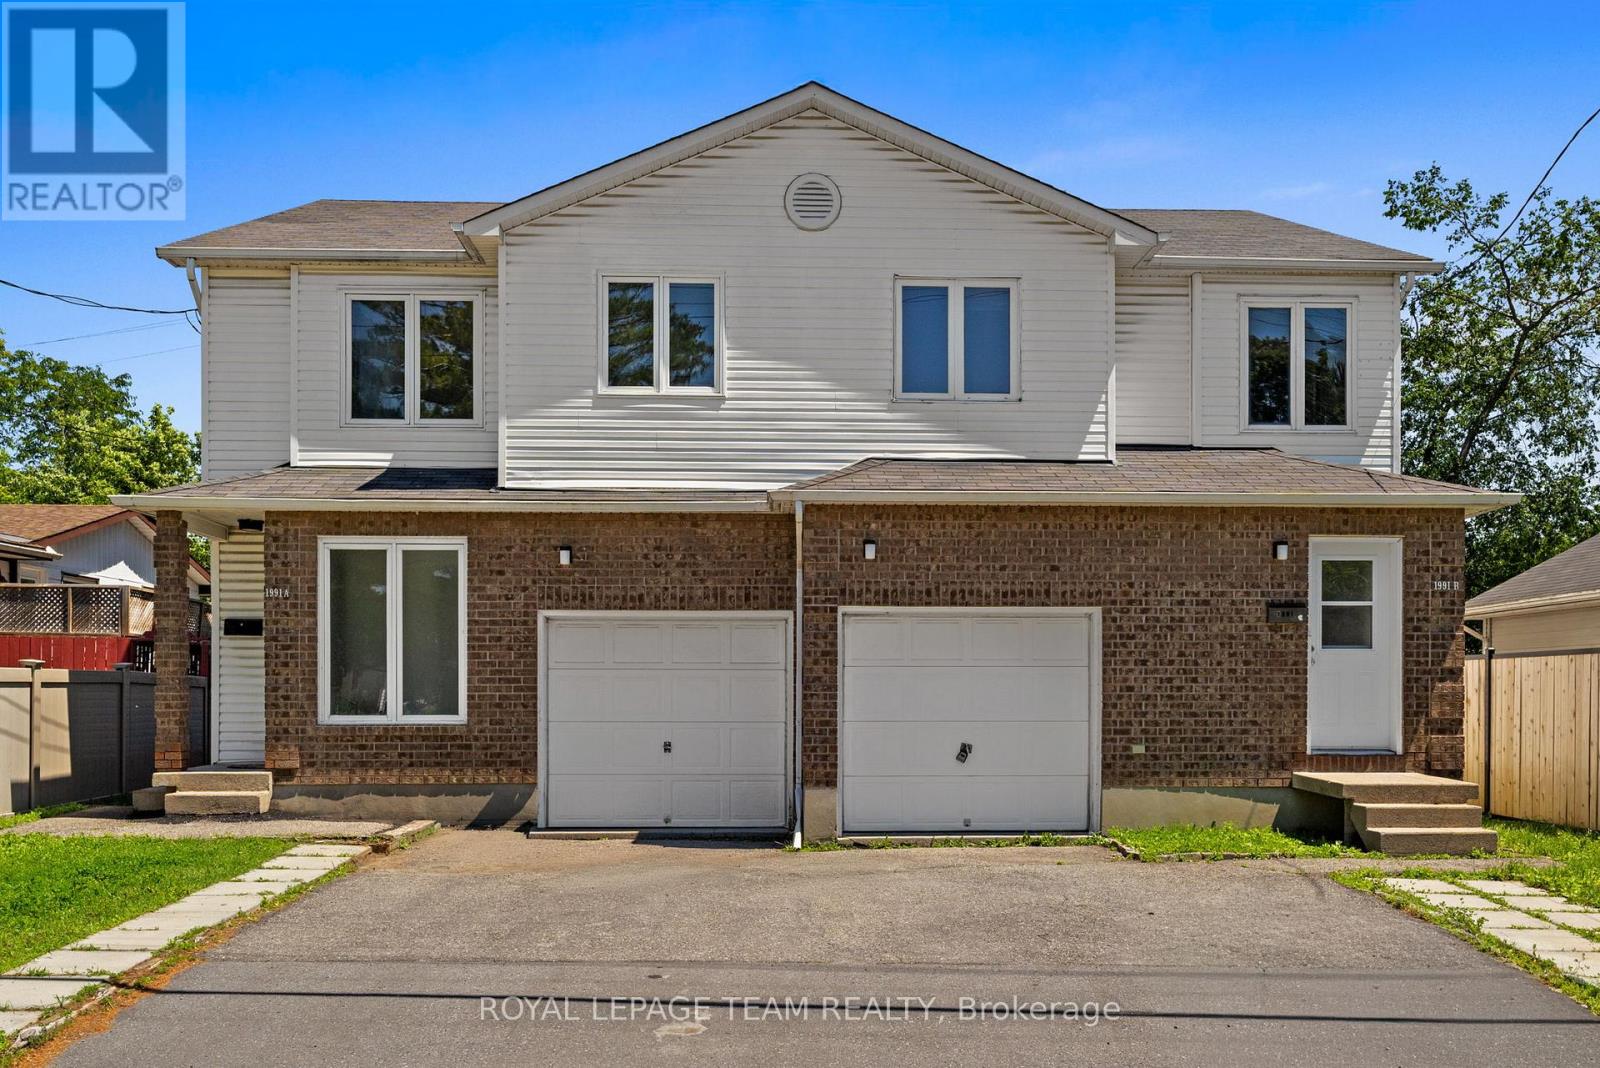
1991 Banff Avenue
Ottawa, Ontario
Rare opportunity to own a side-by-side duplex in an exciting up-and-coming neighbourhood! Vacant side-by-side duplex, ready for multiple opportunities, use your imagination! Situated on a spacious lot in a centrally located area just minutes from the LRT, shopping, restaurants, schools and everyday amenities, this property offers exceptional flexibility for investors and owner-occupants alike. Each vacant unit features 3 generous bedrooms, 2 bathrooms, an attached private garage, ample driveway parking, and its own fully fenced backyard backing onto park space for added privacy. The utilities are all metered separately. With both units vacant, you have the rare advantage of setting your own rents from day one, renovating to maximize value, or moving into one side while generating income from the other. Inside, both homes offer welcoming front foyers with convenient closet space, main floor powder rooms, and spacious, functional living areas perfect for families or tenants. Patio doors lead directly to the private backyard oasis, creating an ideal indoor-outdoor lifestyle. Upstairs, each unit boasts an oversized primary bedroom with a comfortable sitting area and direct access to the full bathroom, while the second and third bedrooms are generously sized to accommodate double beds with ease. Surrounded by homes undergoing extensive renovations and new construction, this rapidly transforming neighbourhood continues to attract homeowners and investors alike, making this an outstanding opportunity to build long-term wealth in a location with tremendous upside. Whether you're looking to expand your investment portfolio, renovate for increased value, or enjoy the financial advantages of living in one unit while renting the other, this versatile property offers endless possibilities at exceptional value. Book your showing today! (id:39840)
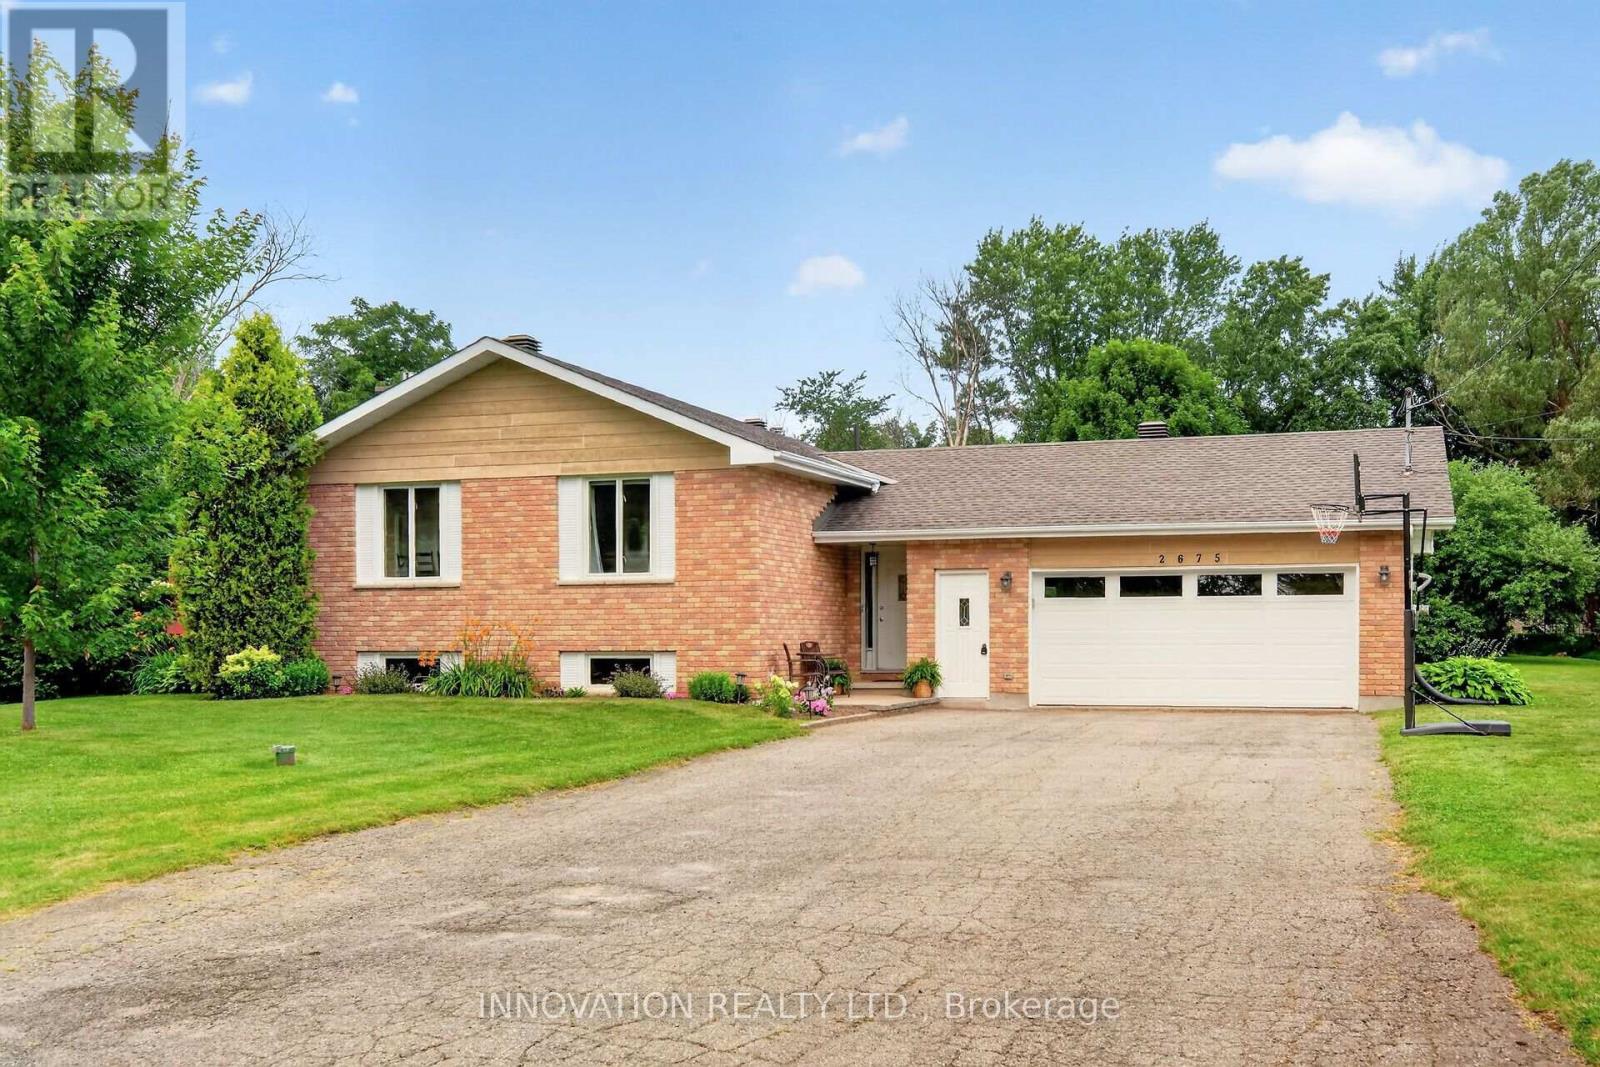
2675 Cindy Court
Ottawa, Ontario
This might be the one you are looking for! This beautifully updated home sits on a large 1acre lot on a family friendly court in the Village of Metcalfe. The 2nd level of the home features a spacious kitchen with a centre island, lots of cabinet space & bright dining area with patio door to the side deck and living room located right off the kitchen. There are 3 bedrooms, the primary has a cheater door into the main bath. The main level foyer has a convenient inside entrance to garage and a 3 pc bathroom, handy for busy mornings! The lower level has a large family room with fireplace, laundry and storage area. In the backyard you will find a second deck with gazebo and lots of room for kids and pets to play. Close to parks, schools and many amenities. A must see! Welcome home! (id:39840)
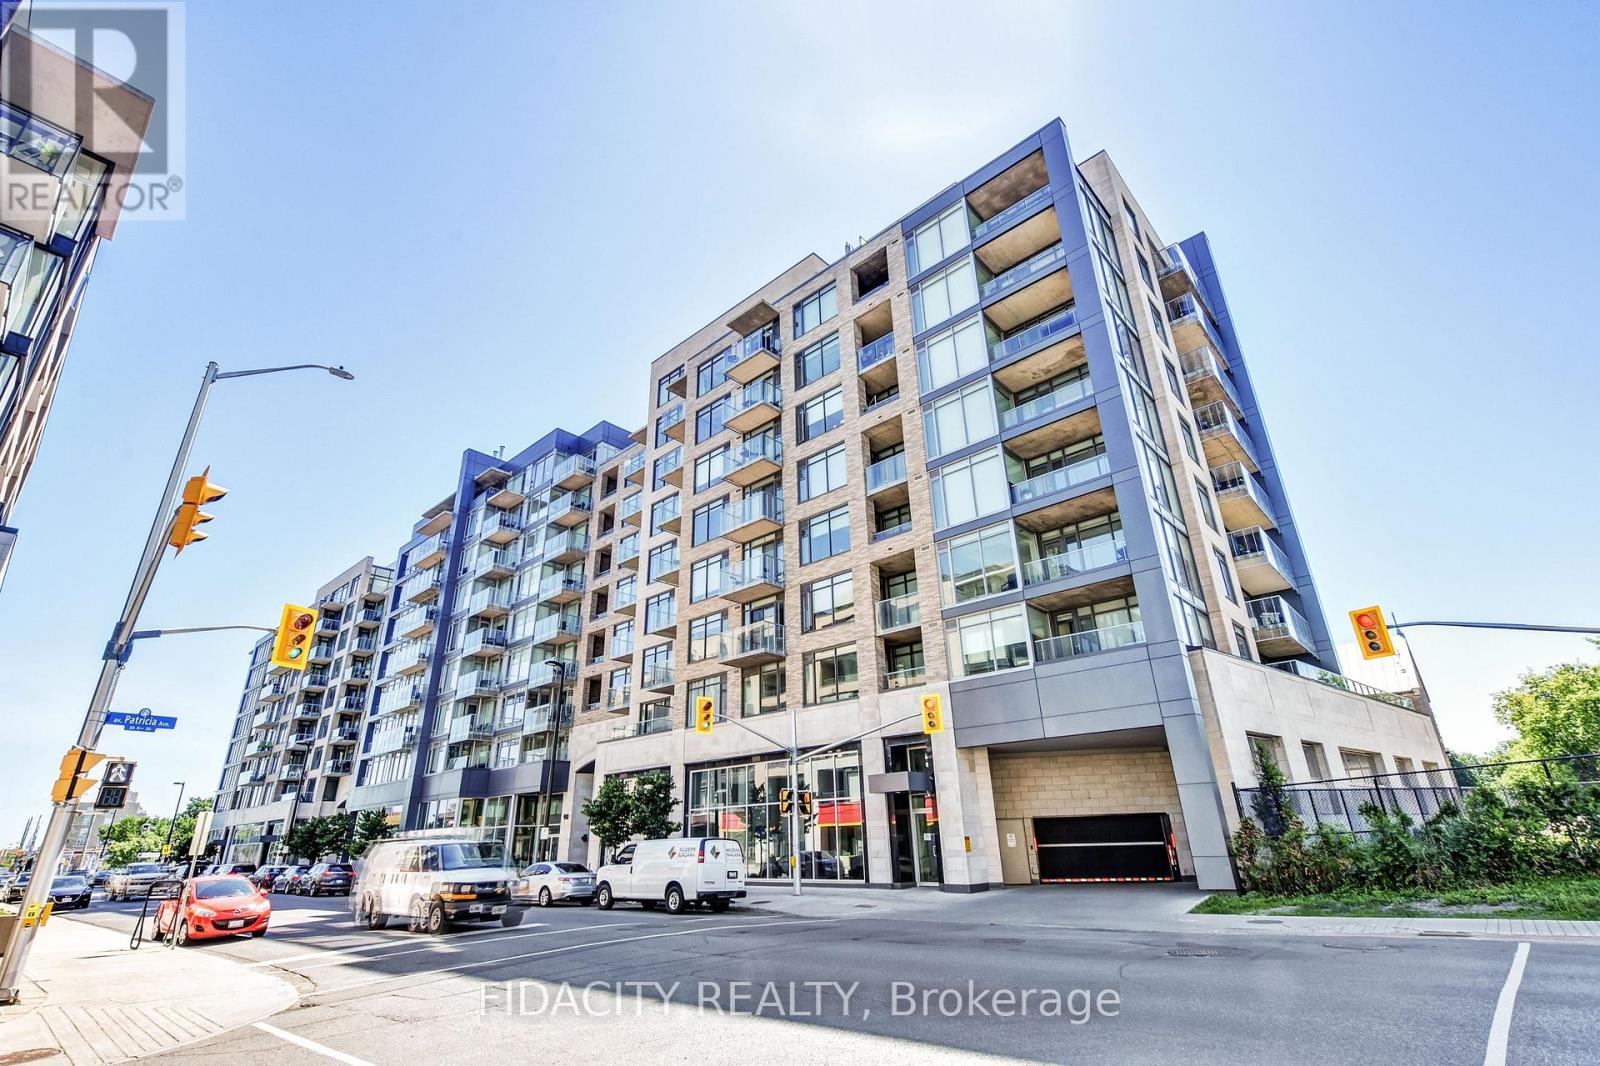
609 - 108 Richmond Road
Ottawa, Ontario
Welcome to Unit 609 at 108 Richmond Road, a spacious and stylish 1-bedroom, 2-bathroom condominium in the heart of sought-after Westboro. Perfectly positioned to enjoy one of Ottawa's most vibrant neighbourhoods, you're just steps from trendy restaurants, cafés, an outdoor market, grocery stores, pharmacies, food trucks, parks, the Ottawa River Parkway, scenic cycling paths, the O-Train, major transit routes, and countless local amenities. This is urban living at its finest. Residents enjoy an exceptional selection of building amenities, including a fully equipped fitness centre, movie theatre, rooftop terrace with stunning views, library, party room with pool and foosball tables, and a beautifully landscaped outdoor courtyard. Inside, this bright and inviting unit showcases wide-plank flooring, Hunter Douglas blinds, and a modern kitchen featuring stainless steel appliances, quartz countertops, and a large island with breakfast bar seating-perfect for everyday living and entertaining. The thoughtfully designed open-concept layout offers comfortable living space, access to a private balcony, and sliding-door entry to a generously sized bedroom, complete with its own ensuite bathroom. There is also a convenient powder room for guests, which adds to the functionality of the space. Recent updates include a new stove (2025), washer (2024), and heat pump (2021), offering added value and peace of mind. An outstanding opportunity to enjoy a turnkey lifestyle in one of Ottawa's most desirable communities. (id:39840)
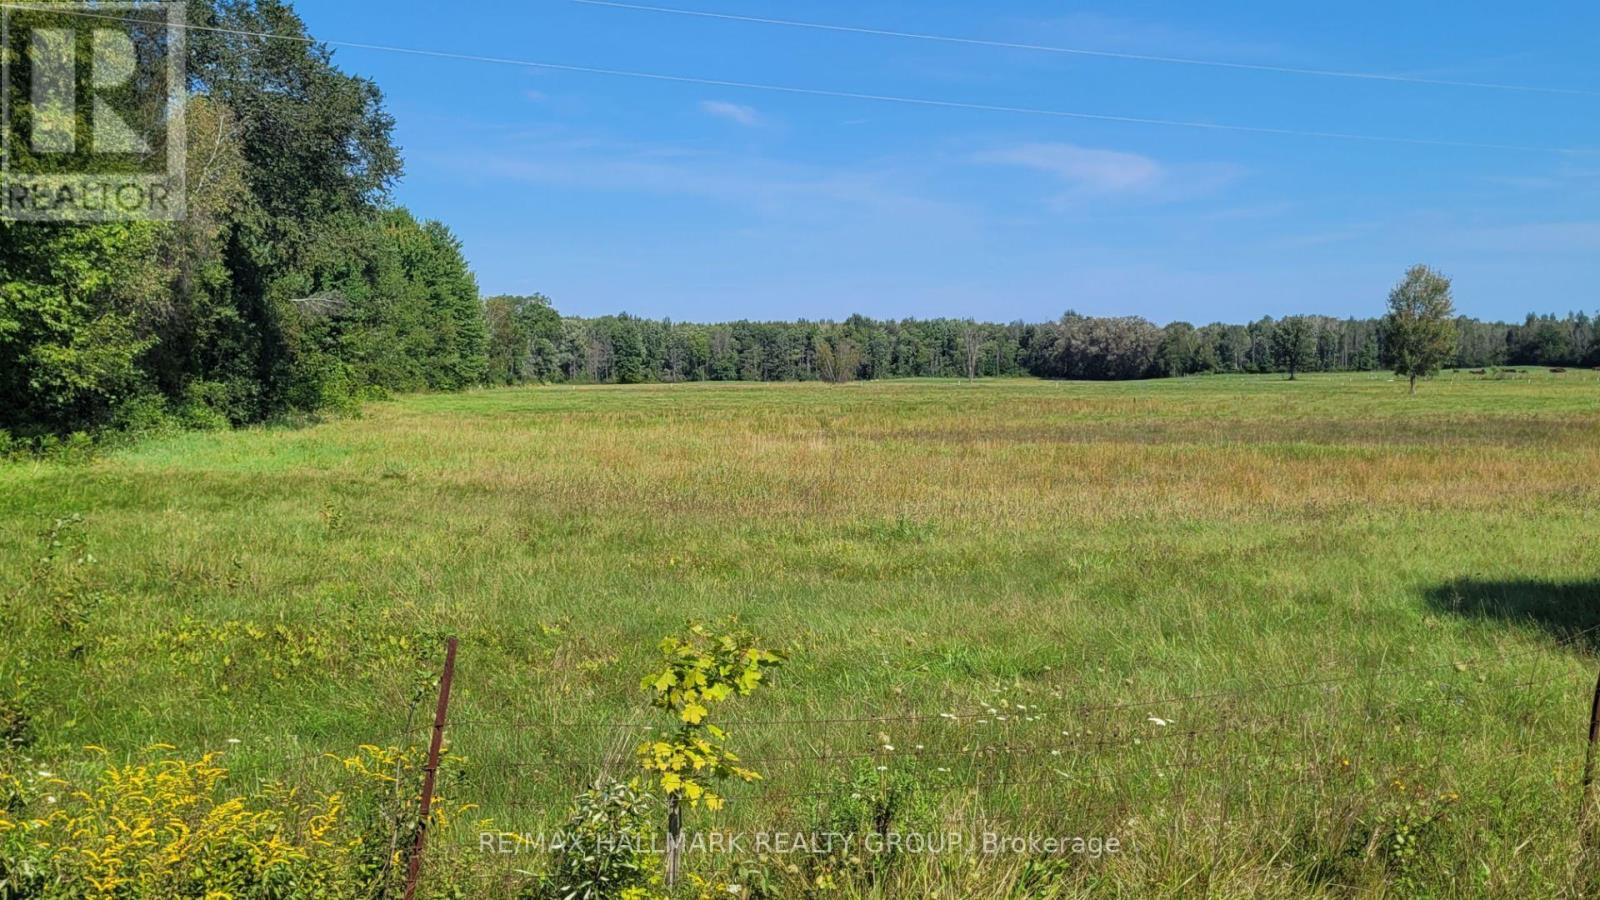
0000 Skakum Road
Augusta, Ontario
Built your dream home on this beautiful 4 acres cleared vacant lot. Close to Prescott and Brockville. 45 minutes from Ottawa. (id:39840)
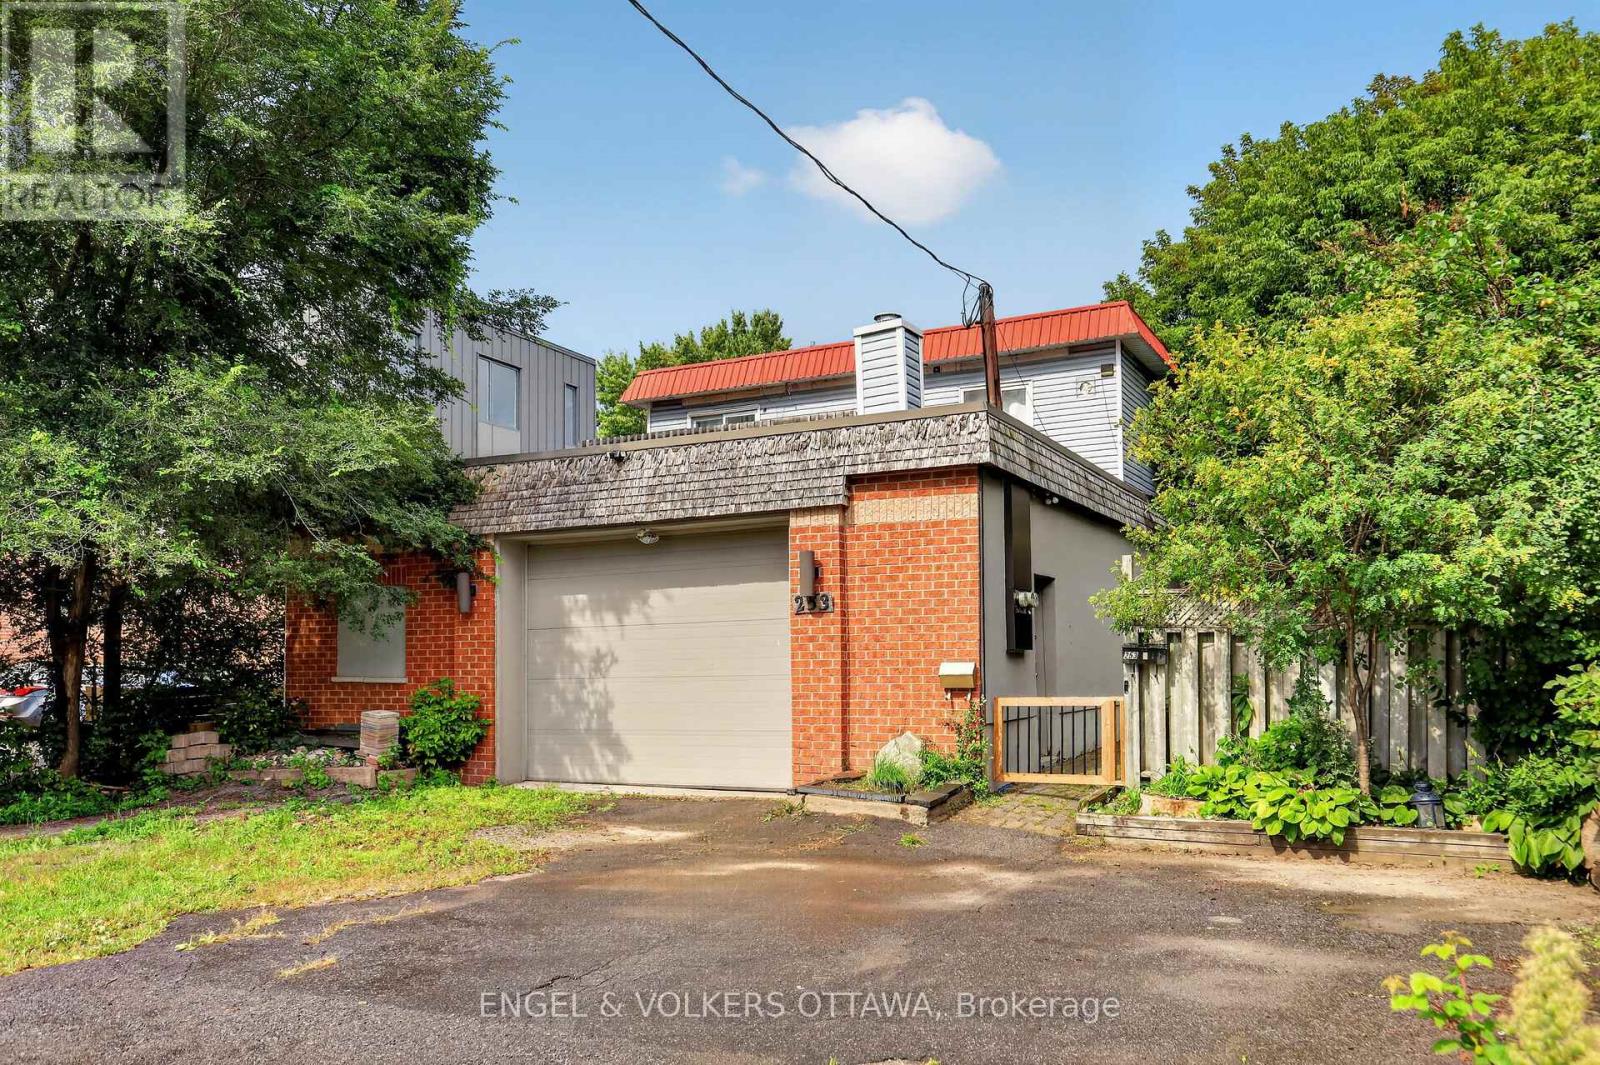
253 Frechette Street
Ottawa, Ontario
253 Frechette Street presents a rare opportunity in one of Vanier's most vibrant and fast-evolving neighbourhoods. This three-unit building offers three separate, self-contained units along with an oversized garage, approx. 1300 square feet, that opens the door to possible commercial use - a flexible feature that's hard to come by. Whether you're an investor after immediate rental income, an owner-occupier looking to offset your mortgage, or a builder eyeing the development potential this property delivers options. You're within easy reach of shops, restaurants, transit, and everyday amenities on Beechwood Ave where the village is booming all in a community that keeps growing in demand and character. Solid space, real flexibility, and genuine upside - this is a property with room to grow. (id:39840)
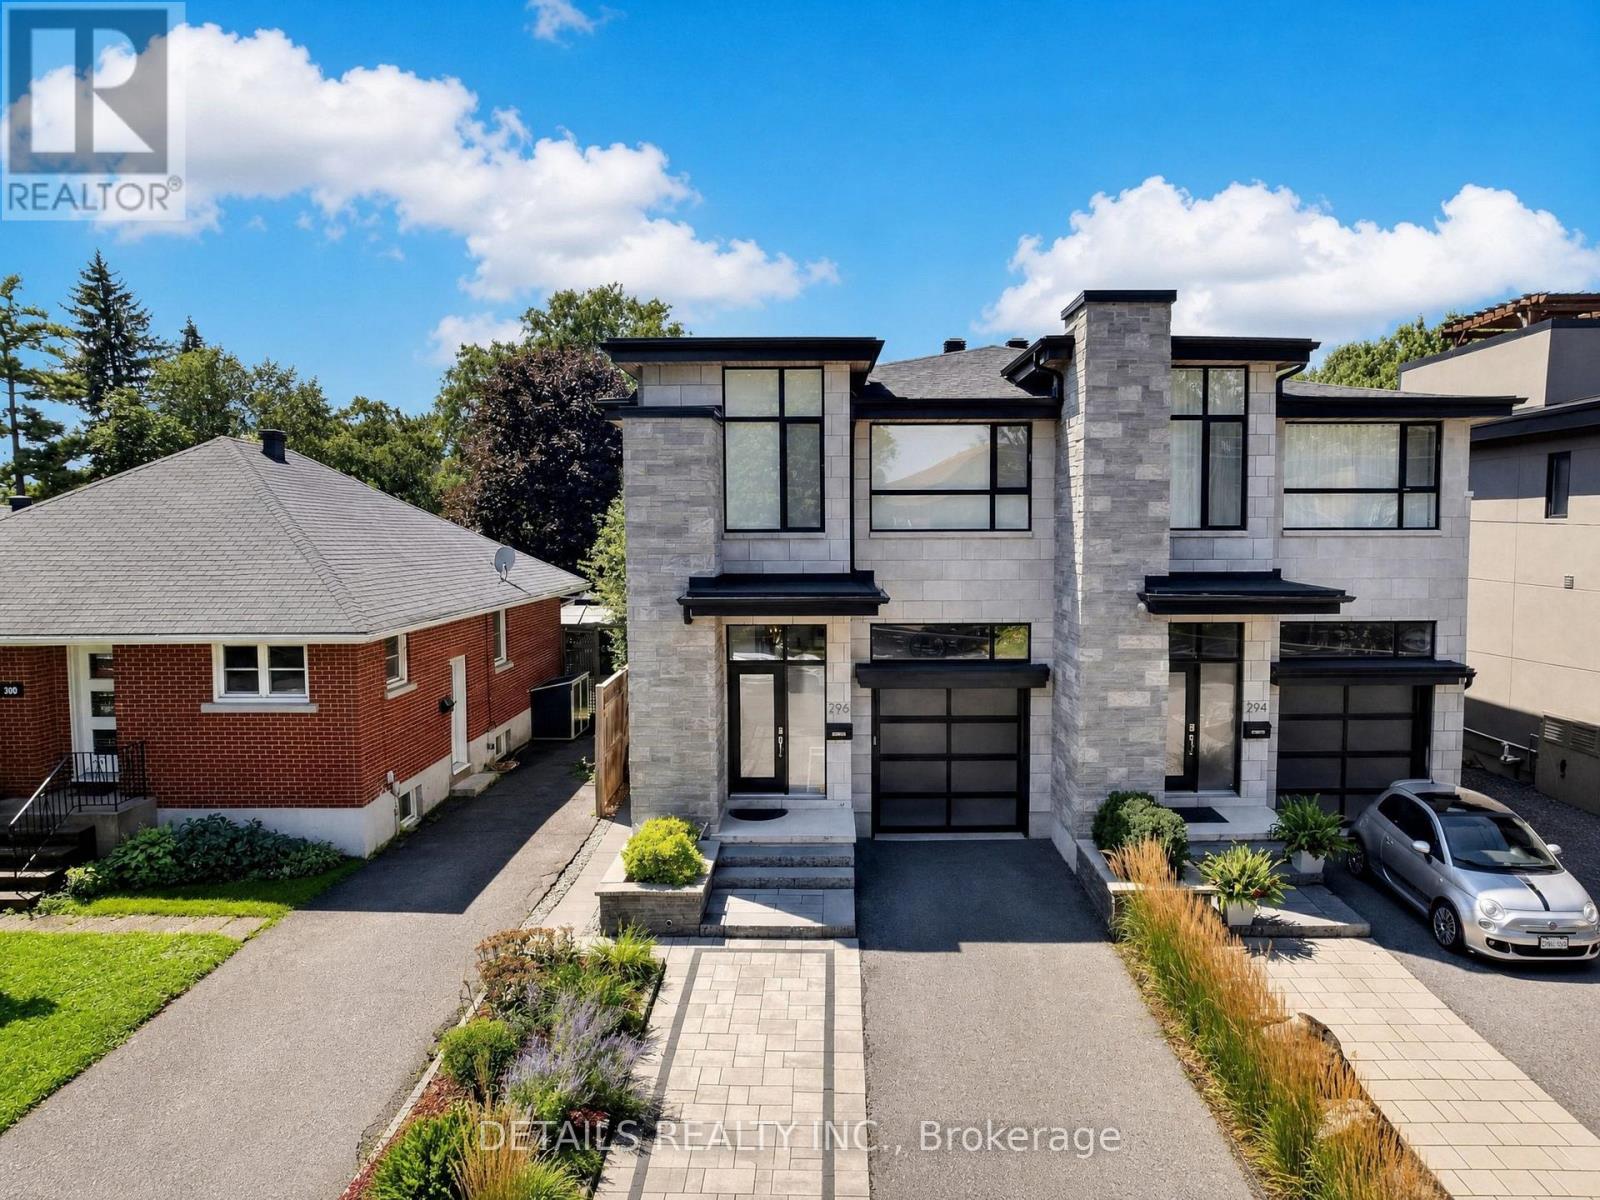
296 Kirchoffer Avenue
Ottawa, Ontario
A truly exceptional luxury residence in one of Westboro's most prestigious and sought-after locations, offering an unmatched blend of sophisticated design, privacy, comfort and lifestyle. Just a 5-minute walk to Westboro Beach via a pedestrian bridge directly from the home-without crossing a single street-and only minutes from Ottawa's finest shops, restaurants, cafés and amenities.Designed with extraordinary attention to detail, the home features a stunning designer kitchen with a premium JennAir appliance package, built-in coffee system, two dishwashers and bar fridge, flowing seamlessly into elegant living and dining spaces. A striking luxury fireplace creates a beautiful focal point, complemented by integrated multi-zone built-in audio throughout the principal living areas and primary suite.The second level offers three generously proportioned bedrooms, a beautifully appointed laundry room and a dedicated study. The luxurious primary suite features a private balcony with beautiful Ottawa River views, creating a peaceful retreat throughout every season.The finished and professionally landscaped front and backyard provide exceptional outdoor living, while the tall oversized garage is capable of accommodating a vehicle lift, complemented by a spacious 3-car driveway. Central vacuum adds effortless convenience throughout the home.The finished lower level includes a fully legal, city-permitted 1-bedroom SDU with both private exterior and interior access, offering exceptional flexibility, guest accommodation or income potential, currently makes up to $4000/m income .With the option to purchase fully furnished.A rare and remarkable Ottawa residence where architectural elegance, premium finishes and an extraordinary location come together-steps from the river, beach, trails, restaurants and the very best of Westboro. (id:39840)
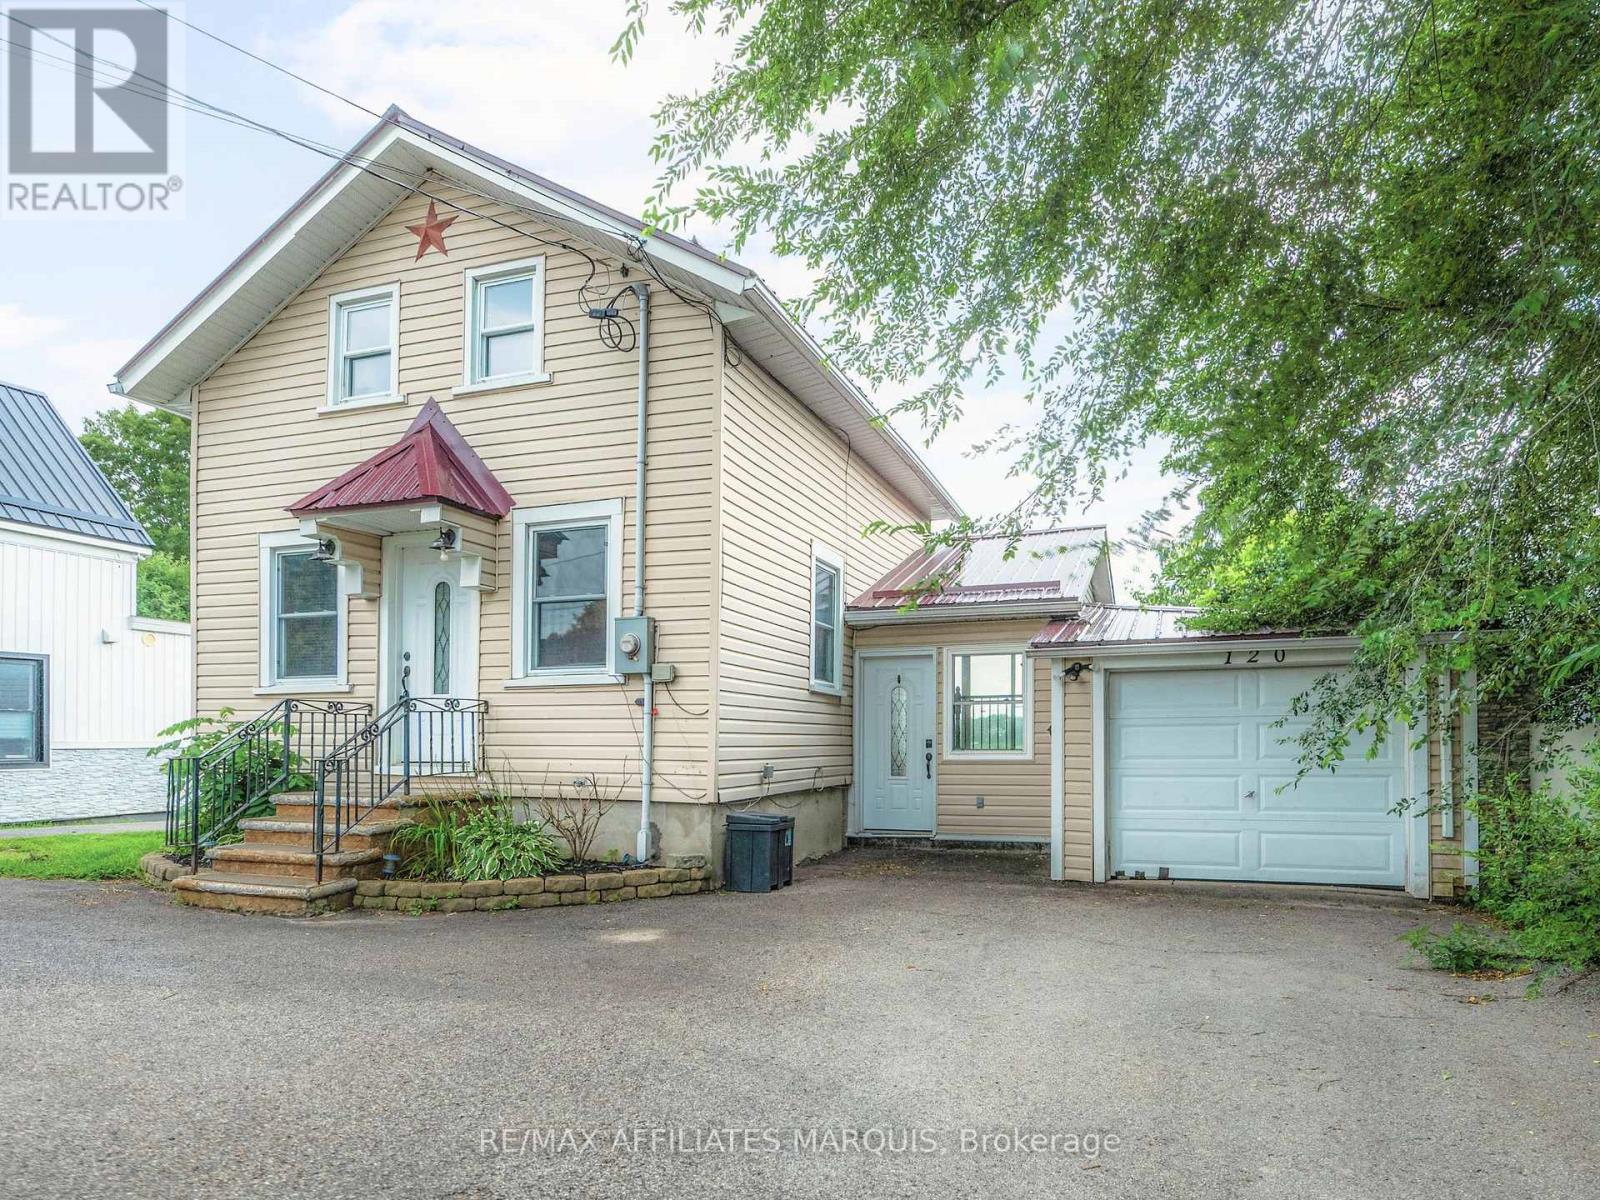
120 Queen Street
Smiths Falls, Ontario
Summertime on the historic Rideau Canal is something special. From the property, you can catch glimpses of boats making their way through the nearby locks, a reminder that one of Canada's most iconic waterways is right at your doorstep. Set gracefully along the Rideau River, this exceptional property offers the rare blend of true waterfront living with the convenience of full municipal services. Enjoy year-round comfort with municipal water and sewer, natural gas heating, and central air conditioning; features not often found in waterfront homes. Bright and inviting main living spaces are framed by large windows that capture tranquil water views in every season. Two sets of patio doors lead to a generous deck with sleek glass railings, designed for relaxing, entertaining, or simply taking in the scenery.A private dock, permitted through Parks Canada, provides direct access to the renowned Rideau system. The home offers a practical and flexible layout with two bedrooms on the second floor, including the primary with double closets, and an additional finished bedroom in the basement, along with a full bathroom, convenient powder room, and attached garage. Ideally located within town limits and just minutes from amenities, parks, and services, this is a waterfront property designed for year-round living, where lifestyle, comfort, and location come together beautifully. (id:39840)
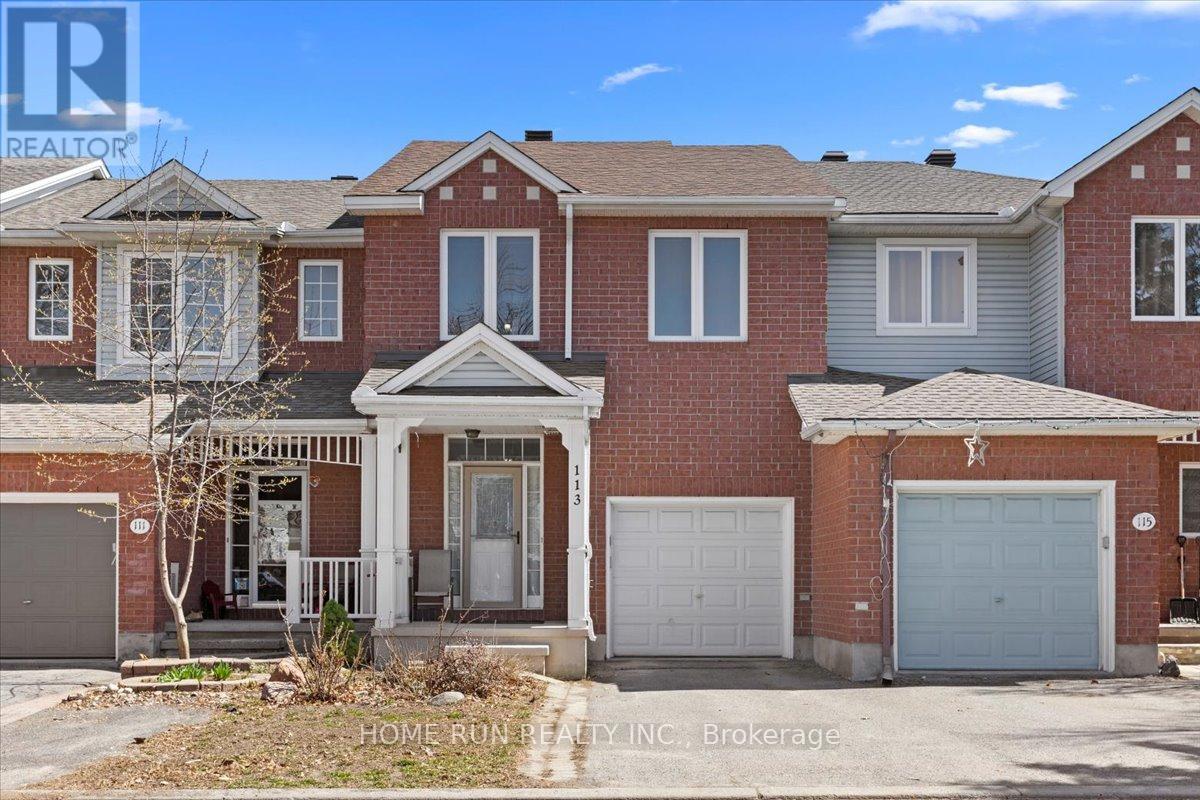
113 Gray Crescent
Ottawa, Ontario
Stunning urban home at 113 Gray Crescent in Ottawa featuring a finished walk-out lower level, extensive updates, and no rear neighbors for added privacy. Ideally located within walking distance to Earl of March Secondary School, parks, shops, and transit, with quick highway access. The landscaped, low-maintenance exterior offers great curb appeal with a welcoming front porch and interlock detailing. Inside, the open-concept living and dining area showcases a fireplace, soaring sloped ceilings, and newer laminate flooring, while the modern kitchen is equipped with granite countertops, subway tile backsplash, double oven, stainless steel appliances, and a pantry. A bright breakfast area with large windows and a stylish chandelier overlooks the yard. Hardwood flooring runs throughout all bedrooms, including a spacious primary retreat with sitting area, walk-in closet, makeup station, and updated ensuite with granite counters. Two additional bedrooms share a well-appointed bath with tile flooring and granite vanity. The finished walk-out basement offers a generous family room, rough-in for a future bathroom, and direct access to the fully fenced backyard complete with deck, pergola, and shed. Major updates include roof (2018), furnace and A/C (2017), windows (2016), garage door (2017), and bidets (2021). (id:39840)
884 Concession 7 Road
Lanark Highlands, Ontario
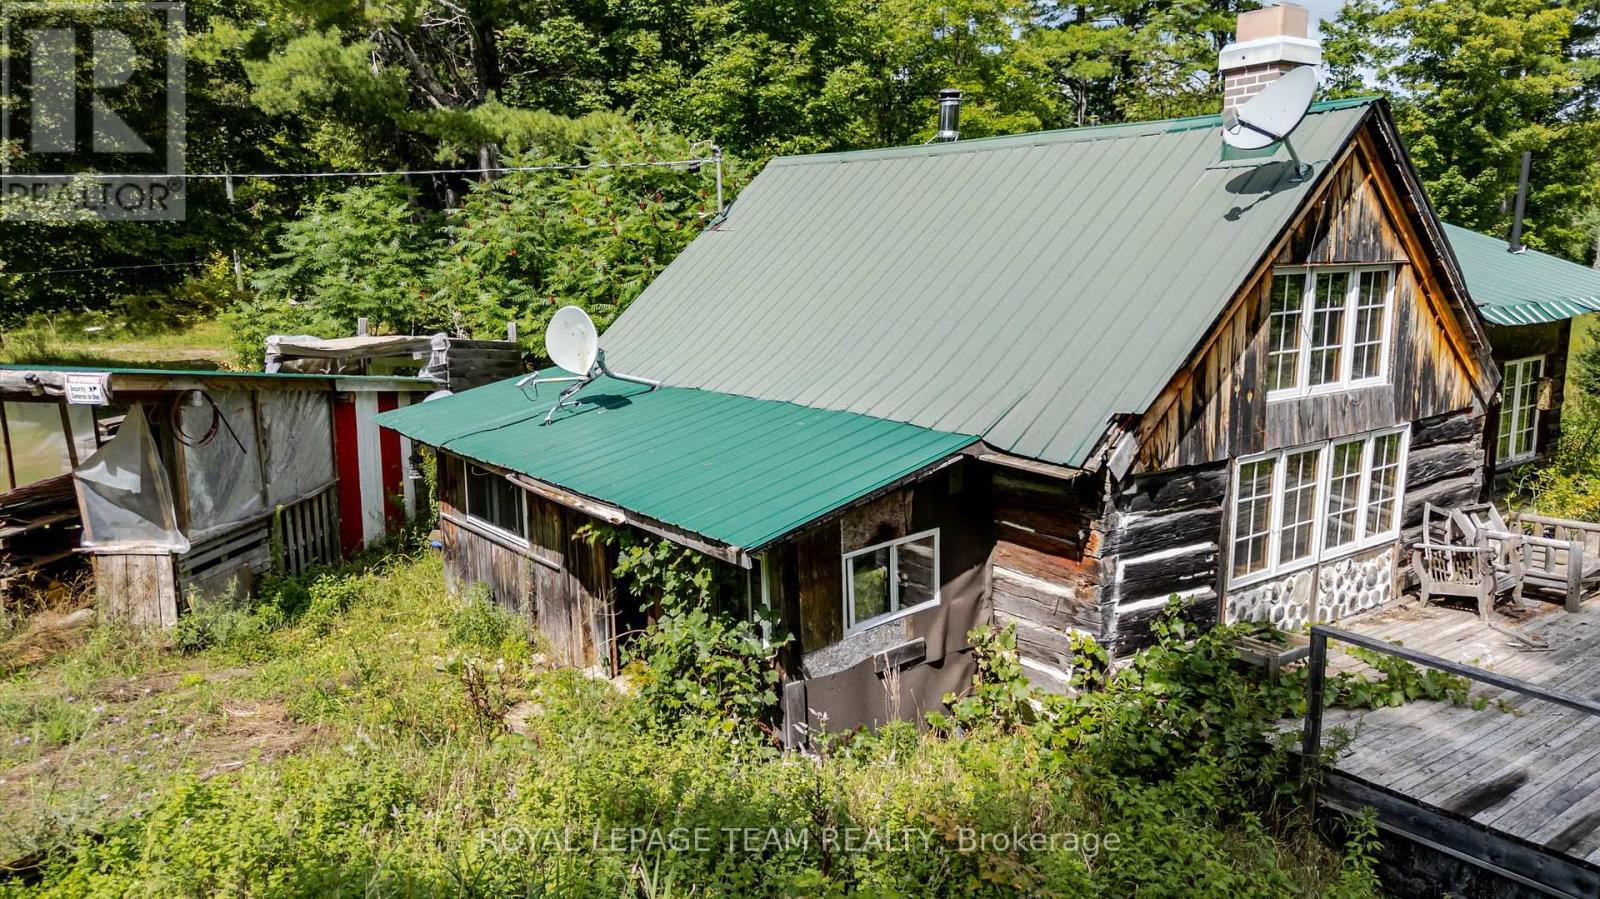
For the discerning individual who seeks substance over spectacle, this authentic historic log cabin homestead near Robb Lake offers a rare combination of solitude, character, quiet productivity, and rows of wine grapes. Hand-hewn logs and time-honored craftsmanship create an atmosphere of genuine stillness-ideal for focused remote work, writing, research, or creative pursuits. This is where nature unlocks your creative inner person. Sunlit interior spaces provide flexible areas that readily accommodate a dedicated home office or study, while the surrounding landscape delivers the natural calm that supports deep concentration and restorative downtime. The property is thoughtfully prepared for dual use. Its charm, intimate scale, proximity to Robb Lakes public swimming area, snow mobile trails, and many bonus' near by clayton village has to offer( LCBO, Milano's pizza, Baked goods, Gas station), make this opportunity highly appealing as a boutique Airbnb destination for guests who value authenticity and nature over generic lodging-offering meaningful income potential alongside personal enjoyment. Step outside into the private grounds of this classic homestead setting with its mature trees and endless potential. The nearby lake invites quiet reflection, morning walks, or simply the pleasure of living close to water, forest, and proximity to Robb Lakes legendary semi-public swimming area. This is a place for those who prefer meaningful quiet, intellectual space, and a connection to history rather than the noise of conventional living. A genuine log cabin homestead, ready for its next thoughtful steward. Near By farm fresh super sweet corn and organic gardens to buy produce, this location is ideal for people seeking country living. Private showings by appointment. (id:39840)
298 Montfort Street
Ottawa, Ontario
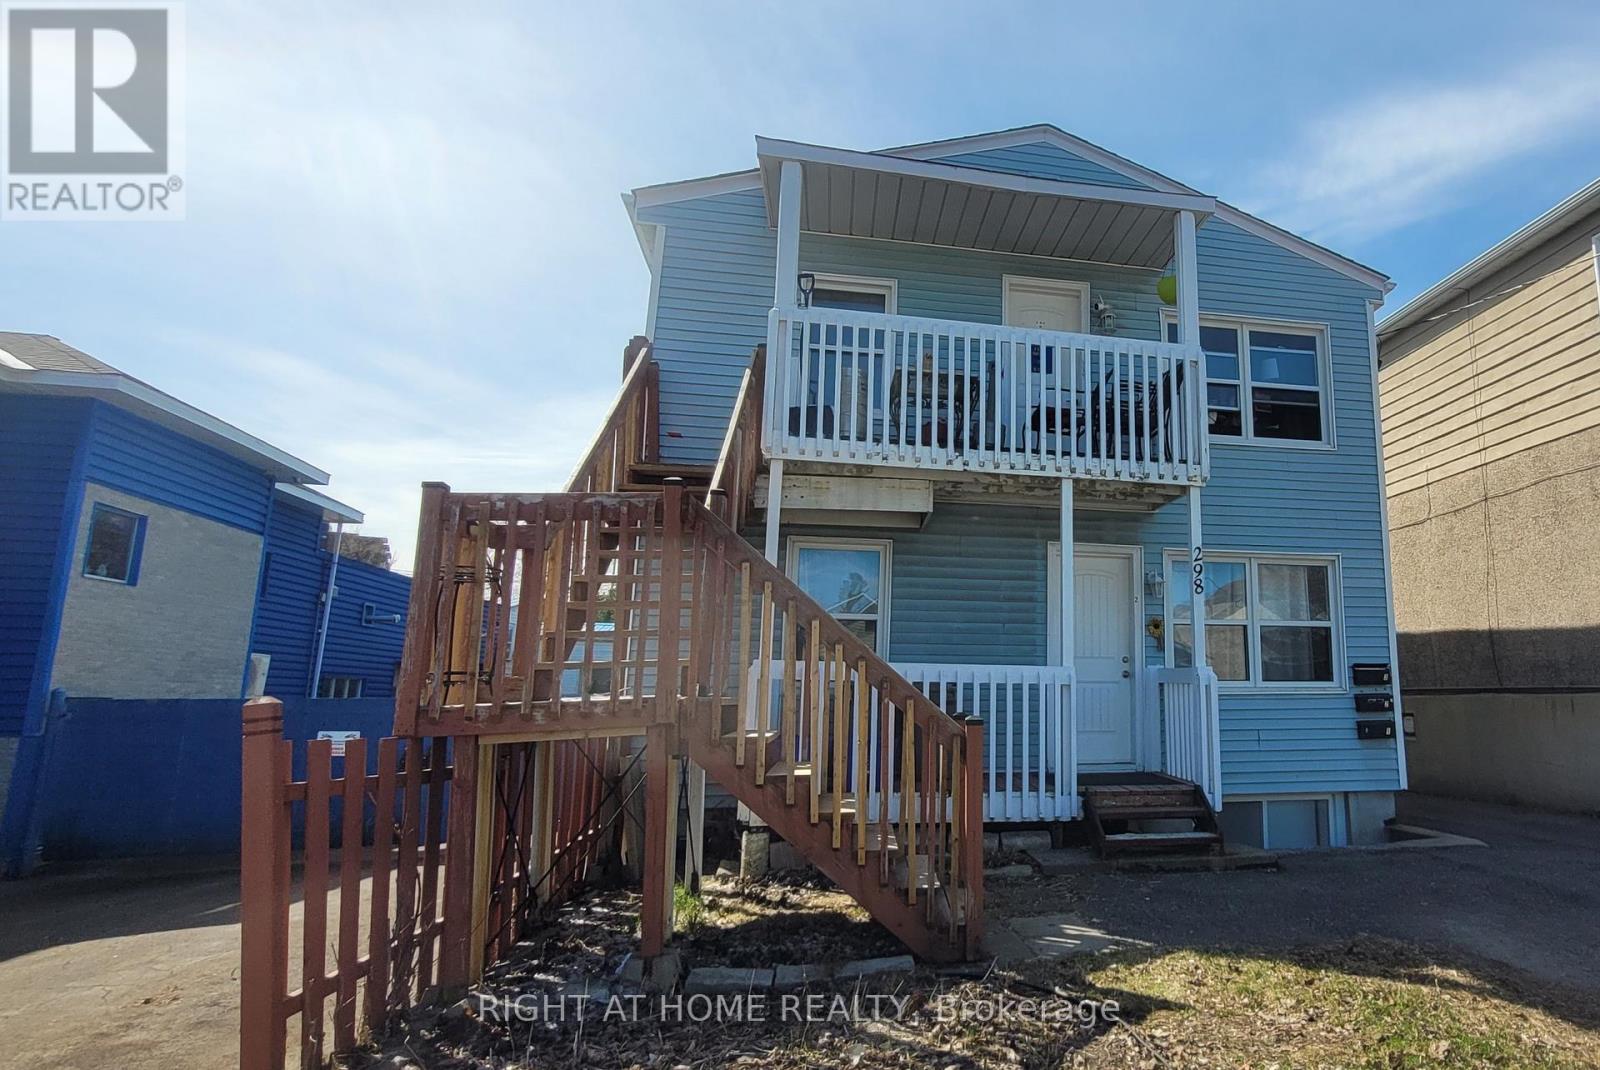
PRIME INVESTMENT OPPORTUNITY! Fully tenanted, income-producing triplex generating approximately $69,300 in gross annual rental income, with an estimated NOI of approximately $54,711, in a highly desirable central Ottawa location. This well-maintained property features three spacious 2-bedroom units, each offering the convenience of in-suite laundry and dedicated parking. A fourth parking space provides additional income potential. Designed for efficient ownership, the property includes three separate hydro meters, with Units 2 and 3 paying their own hydro costs. Recent improvements include new rear metal stairs (2025), a new rented furnace (2026), updated interior doors, modernized bathroom finishes, and LED lighting upgrades. The bright and functional units feature hardwood flooring, tiled kitchens and bathrooms, and abundant natural light from all four sides of the building. The desirable 3 x 2-bedroom configuration supports strong rental demand and broad tenant appeal. Ideally located just minutes from Montfort Hospital, downtown Ottawa, Highway 417, public transit, schools, shopping, restaurants, parks, and community amenities. Whether you are looking to expand your investment portfolio or acquire your first multi-unit property, this triplex offers immediate income and long-term growth potential in one of Ottawa's most convenient rental locations. Some interior photos were taken prior to current tenancy. (id:39840)
341 Parkdale Avenue
Ottawa, Ontario
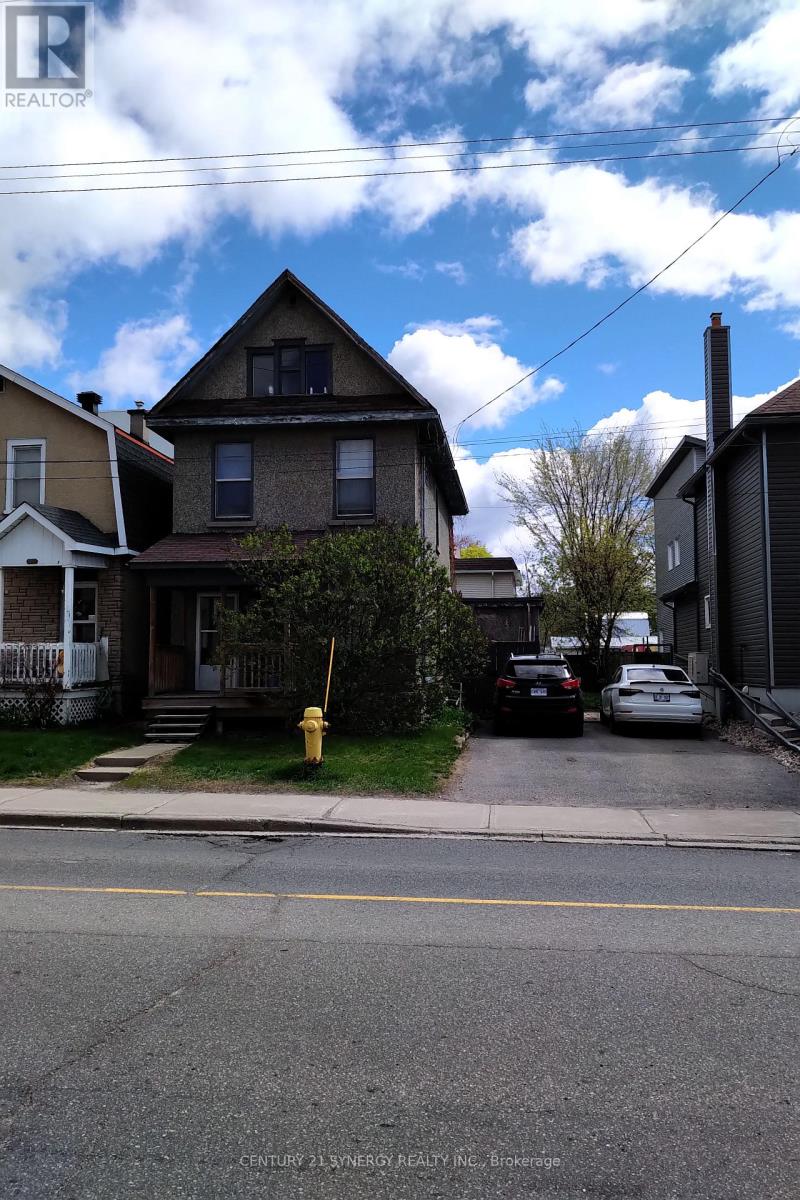
Rare opportunity for developers and investors seeking a high-potential property with endless possibilities. This 6 bedroom 2 bathroom single family home is an opportunity to rent while planning for development. The City of Ottawa's new zoning bylaw proposes a transition to CM1 zoning, which allows for high density unit count. This property is well-positioned for investors seeking easy entry with flexible zoning, a large lot and vacant possession in one of Ottawa's best locations. Buyers must verify zoning, permitted uses, lot dimensions, development potential, and all municipal approvals with the City of Ottawa. Neither the seller nor the listing brokerage guarantees zoning outcomes or approvals. Don't miss this opportunity! (id:39840)
L2-3575 Paden Road
Ottawa, Ontario
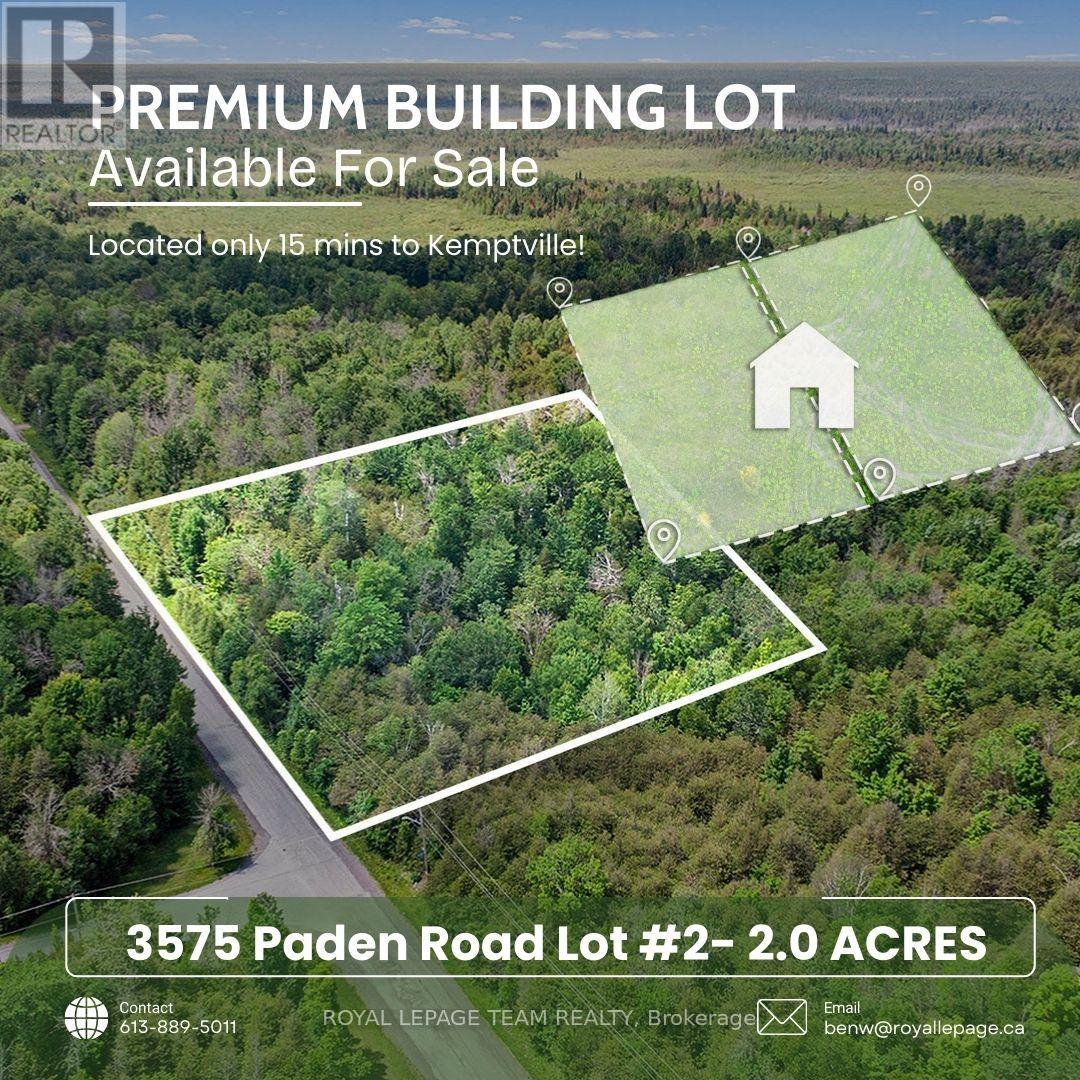
3575 Paden Road, Lot 2 in North Gower, is a beautiful 2-acre building lot that offers a serene and versatile setting for your future home or retreat. The property features high, dry, and well-maintained land, surrounded by mature trees that provide excellent privacy and natural shade. Its peaceful, rural location makes it an ideal spot for those seeking tranquility while still being close to essential amenities. Located under a 15-minute drive to Kemptville, this lot provides convenient access to shopping, dining, schools, and community services. Additionally, its just a few minutes from the scenic Rideau River, a popular destination for boating, fishing, and outdoor recreation. Whether youre looking to build a permanent residence or seasonal getaway this property offers a fantastic opportunity to enjoy a peaceful lifestyle surrounded by natural beauty. The lot is easily accessible via a paved road, ensuring smooth travel year-round. Its combination of rural charm and proximity to amenities makes it a perfect spot for those wanting to enjoy outdoor activities and the quiet countryside, all within easy reach of nearby towns. Dont miss the chance to own this picturesque property an ideal place to create your dream home or retreat in a desirable North Gower area. (id:39840)