

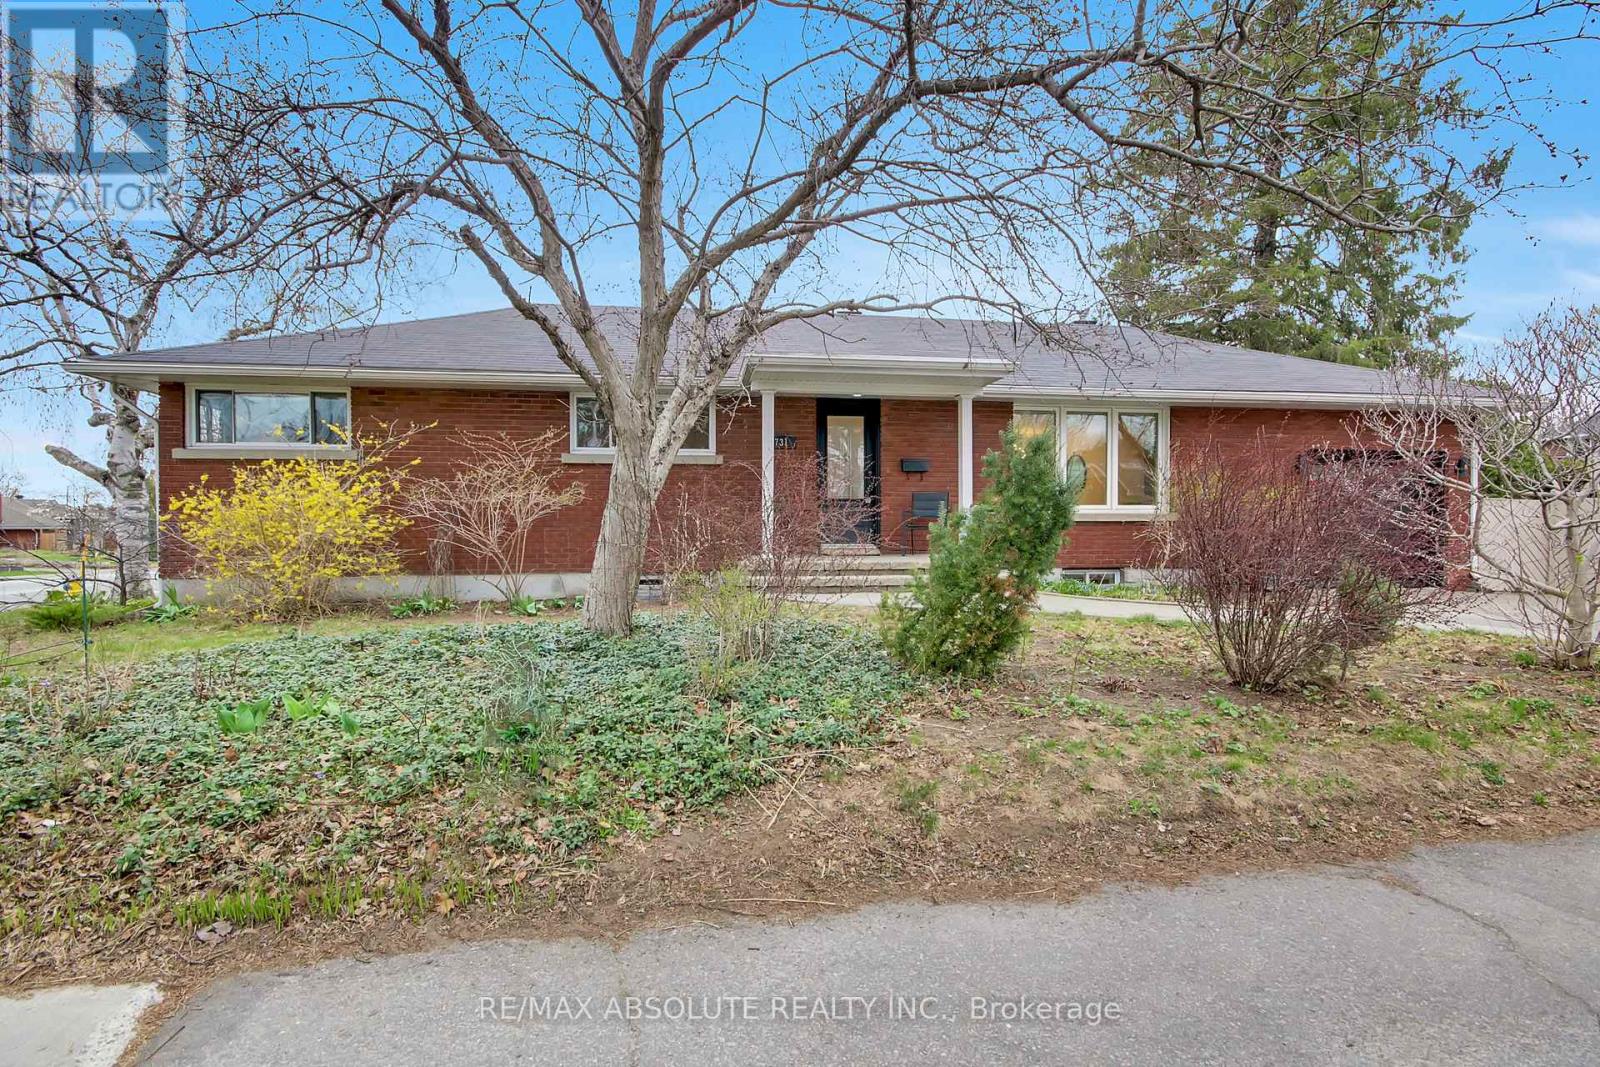
731 Dovercourt Avenue
Ottawa, Ontario
Perfectly located just steps to the new Sherbourne LRT station, Dovercourt Recreation Centre, Broadview School and Nepean High , this home combines space, flexibility, and an unbeatable location.A rare opportunity in one of Ottawa's most sought-after communities-ideal for families, or those seeking multi-generational living. Beautifully updated red brick bungalow in the highly desirable McKellar Park . This spacious home offers a versatile layout with 3 bedrooms on the main level, ( 2 of them have wall to wall build in closets), an open concept kitchen, living and dining room on the main level, complemented by a separate entrance to a fully finished lower level. Downstairs, you'll find an additional 3 bedrooms, 2 full bathrooms (including a private ensuite), a large playroom, and a convenient kitchenette-ideal for extended family, guests, or potential income opportunities. The home has been professionally painted using premium Benjamin Moore paints, and all hardwood floors were beautifully refinished, adding warmth and elegance throughout. Major mechanical updates include a new furnace and air conditioning system (2026), offering peace of mind for years to come. Situated on a generous corner lot, the property features an expansive sunny backyard with endless potential-whether you envision a pool, outdoor entertaining space, or eveven the addition of a coach house.. (id:39840)

1647 Boyer Road
Ottawa, Ontario
*OVER $400K IN RENOVATIONS!* Fully renovated, beautifully furnished and move-in ready, 1647 Boyer Road offers exceptional flexibility in a highly sought-after Ottawa neighbourhood. With five bedrooms across three levels, this thoughtfully updated home is ideal for families, multi-generational living or anyone looking for a versatile home with no renovation or decorating left to tackle! The main level offers a beautiful open-concept living and dining area with new flooring and lighting. Plus, the sparkling kitchen is truly a chef's dream with plenty of cabinetry, walk-in pantry, stainless steel appliances and large window letting the sunlight pour in all day. At the rear of the home, the beautifully remodelled four-season sunroom is one of the home's most special spaces. Filled with natural light and overlooking the perennial garden, it's the perfect spot to enjoy your morning coffee, unwind with a favourite drink or gather year-round. An additional family room with a charming fireplace, bedroom and two bathrooms round out the main level! The second level features a stunning primary retreat with a spa-inspired 5-piece ensuite with walk-in shower, double vanity and relaxing soaker tub, plus an enlarged walk-in closet with built-in storage. Two additional bedrooms and a dedicated laundry room complete the level. The lower level adds even more versatility with a fully renovated living area, bedroom, den, and second laundry room. With appliances already included, there is potential to transform this level into an in-law or multi-generational living space, if desired! Outside, enjoy professionally refreshed landscaping, perennial gardens and a welcoming outdoor setting. Best of all, the home is being sold fully furnished and decorated (all brand new!)- what you see is what you get! Located in a mature Ottawa neighbourhood close to parks, schools, shopping, transit and everyday amenities, this is a rare opportunity to simply move in, unpack and enjoy. Come fall in love! (id:39840)
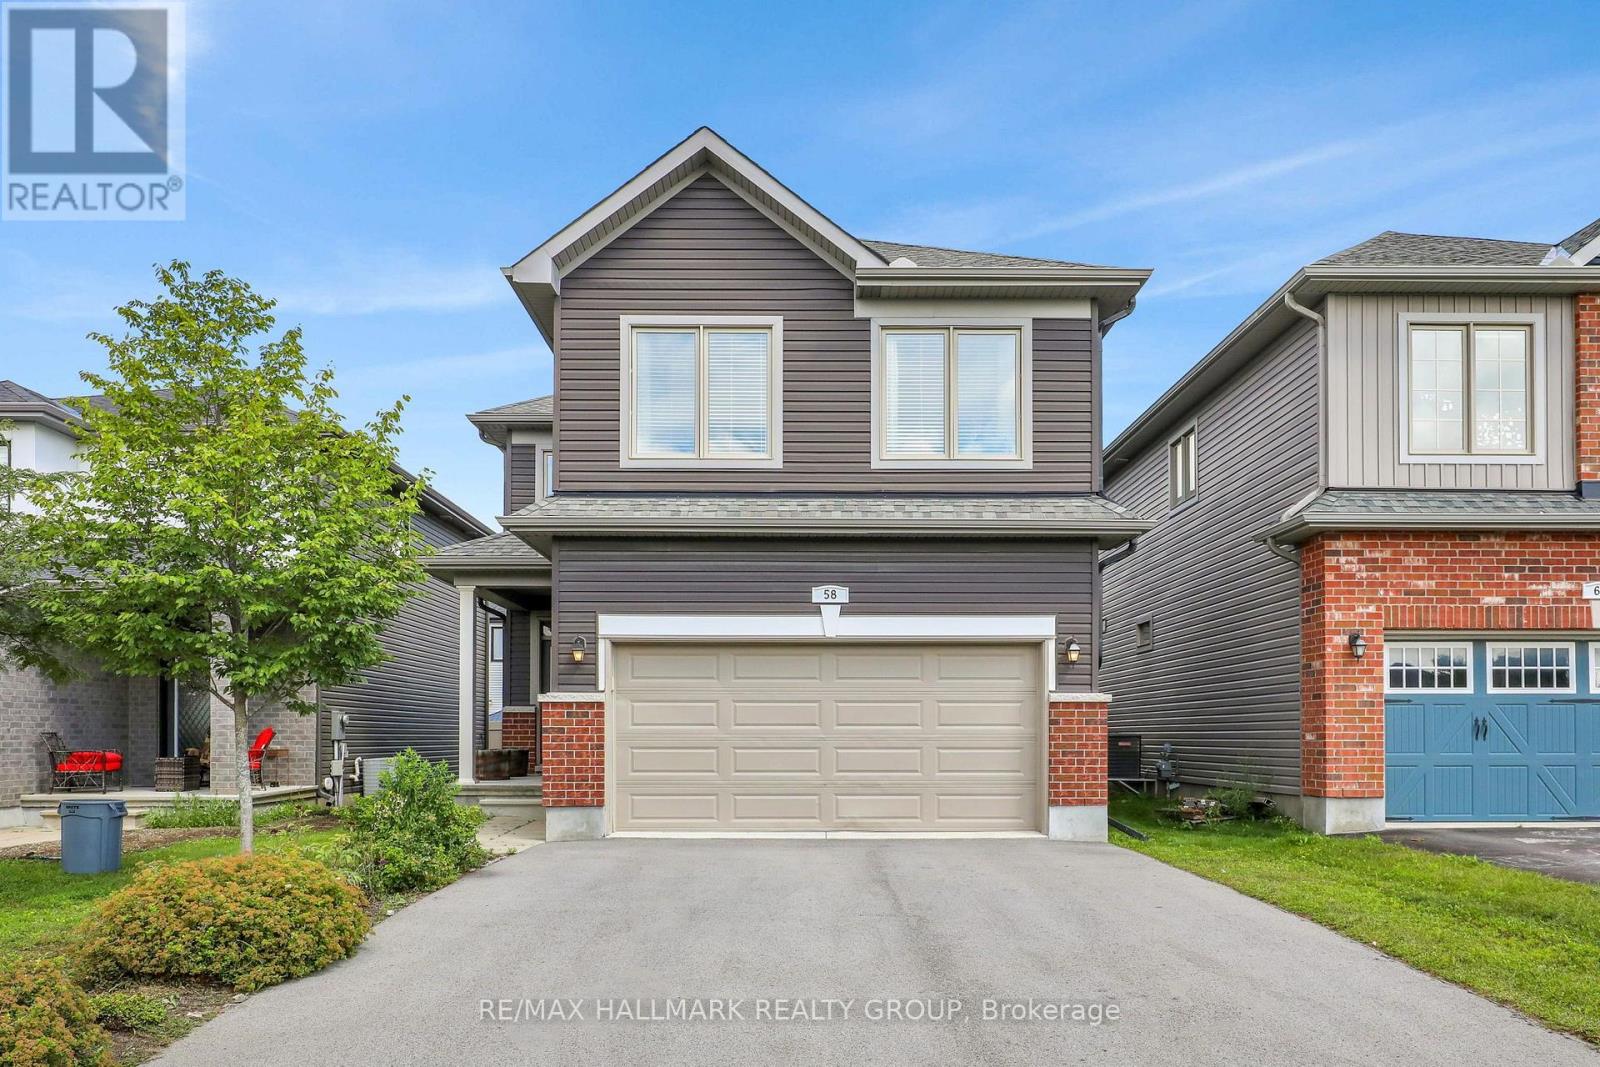
58 Zaatiik Grove
Ottawa, Ontario
Award winning and sought after EQ Homes built, this 4 bedroom home exemplifies quality. Nestled on a quiet street, this community is surrounded by parks. Enter the home to the abundance of space and light. The living room features an open ceiling, gas fireplace and hardwood floors. Open to the luxurious kitchen with SS appliances, granite countertops and walk through pantry. Upstairs you'll find 4 bedrooms (the largest bedroom is currently used as a family room, but can easily be converted back, or the potential for 5 bedrooms on the second level!), laundry room and a Primary bedroom with a spa-like ensuite and walk-in closet. The unfinished lower level is perfect for customizing to your needs. Steps from Mino Mikan ES, recreation and shopping. Truly a must visit!! Snow removal service paid for the upcoming winter. (id:39840)
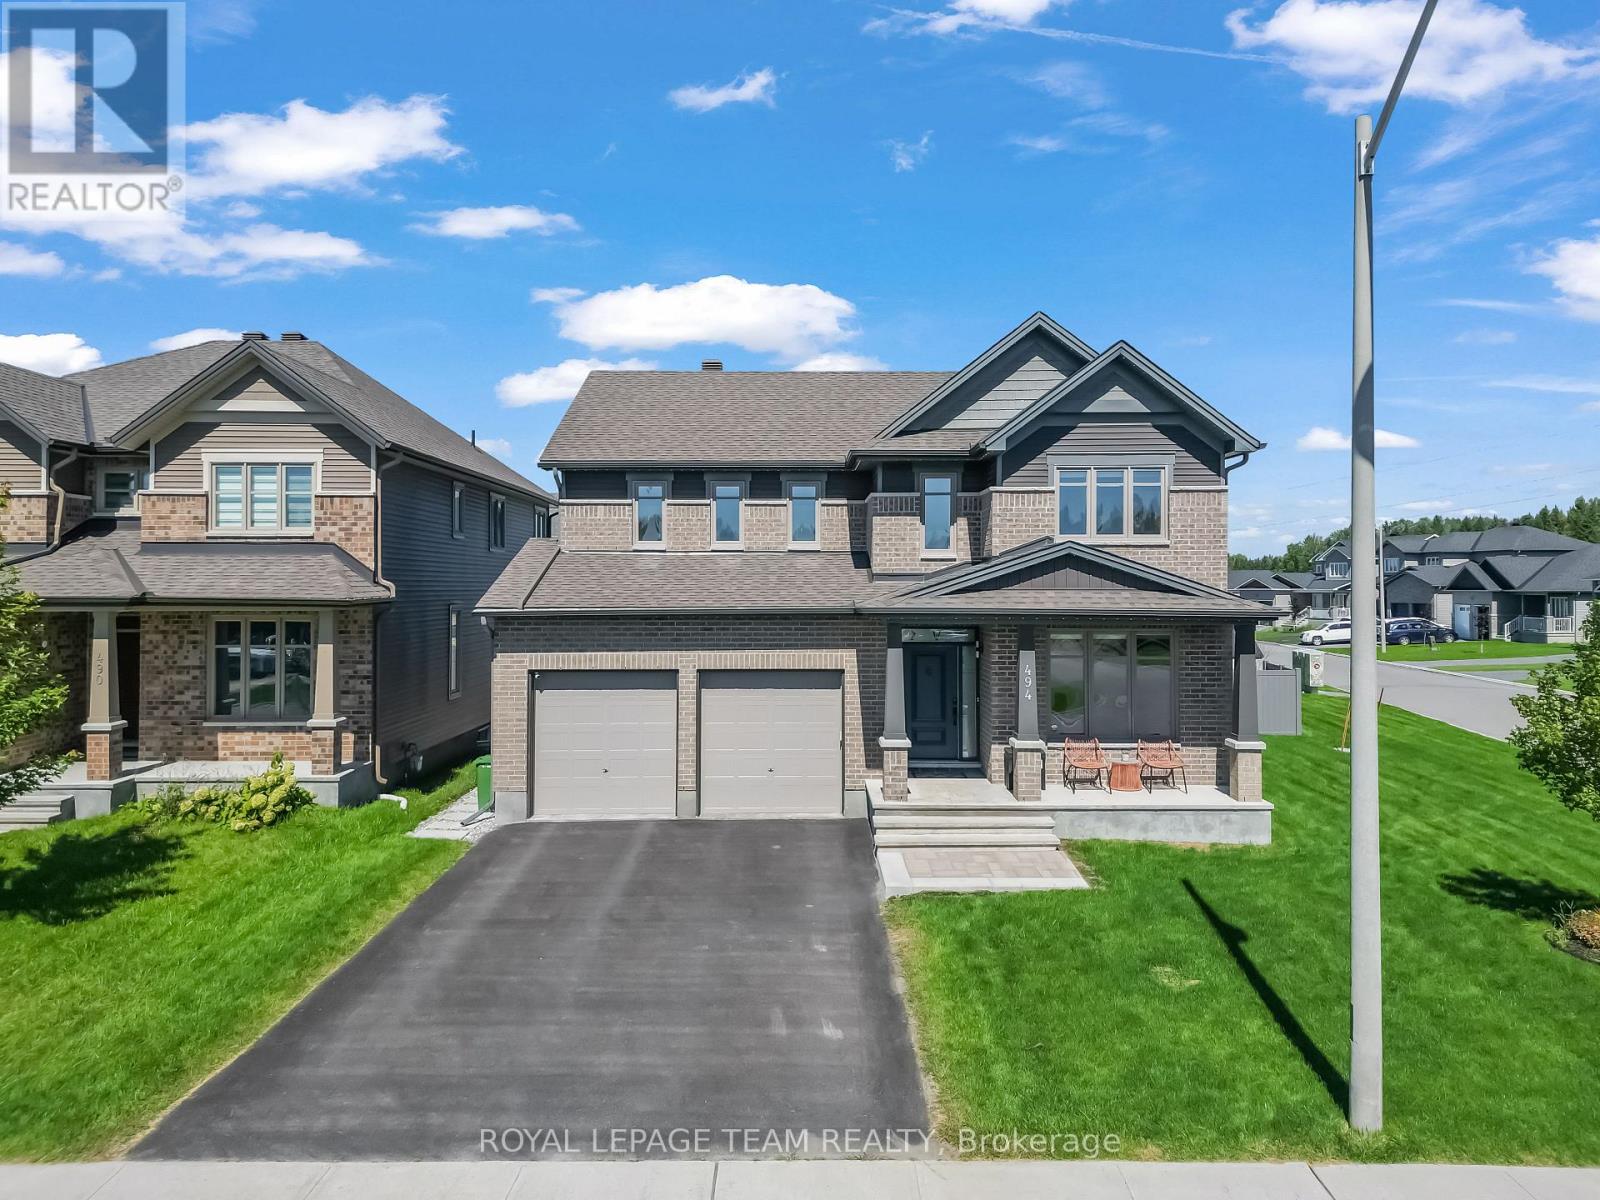
494 Central Park Boulevard
Russell, Ontario
Welcome to this exceptional 4-bedroom, 4-bathroom Tartan-built home, perfectly situated on a desirable corner lot in a quiet, family-friendly neighbourhood. Offering an impressive combination of luxury, space, privacy, and resort-style living, this remarkable property features approximately $68,000 in interior upgrades plus an additional $250,000 invested in the professionally landscaped outdoor space. Step inside to a bright and spacious main level filled with natural light from large windows. Beautiful hardwood flooring flows throughout the main floor, complemented by a cozy gas fireplace that creates a warm and inviting atmosphere. At the heart of the home is the beautifully upgraded kitchen, featuring elegant quartz counter-tops, high-end appliances, ample cabinetry, and generous workspace, making it ideal for everyday family living and entertaining. A dedicated main-floor den with custom built-in shelving provides the perfect space for a home office. The spacious primary suite offers a relaxing retreat with two separate walk-in closets and a luxurious 5-piece en-suite. Three additional bedrooms provide plenty of space for family and guests. The fully finished basement is designed for both entertainment and relaxation, featuring a dedicated home movie theatre, a spacious recreation and games area with a pool table, a full bathroom, and a private sauna. Step outside and discover the true showpiece of this property-a professionally landscaped and fully fenced backyard oasis. Enjoy summer days around the impressive 16' x 32' heated in-ground pool or relax beneath the remote-controlled pergola. This backyard has been thoughtfully designed for entertaining, relaxation, and creating unforgettable memories with family and friends. Enjoy the peace and privacy of a quiet neighbourhood while remaining conveniently connected, with Highway 417 approximately 10 minutes away and Ottawa around a 30-minute drive. (id:39840)
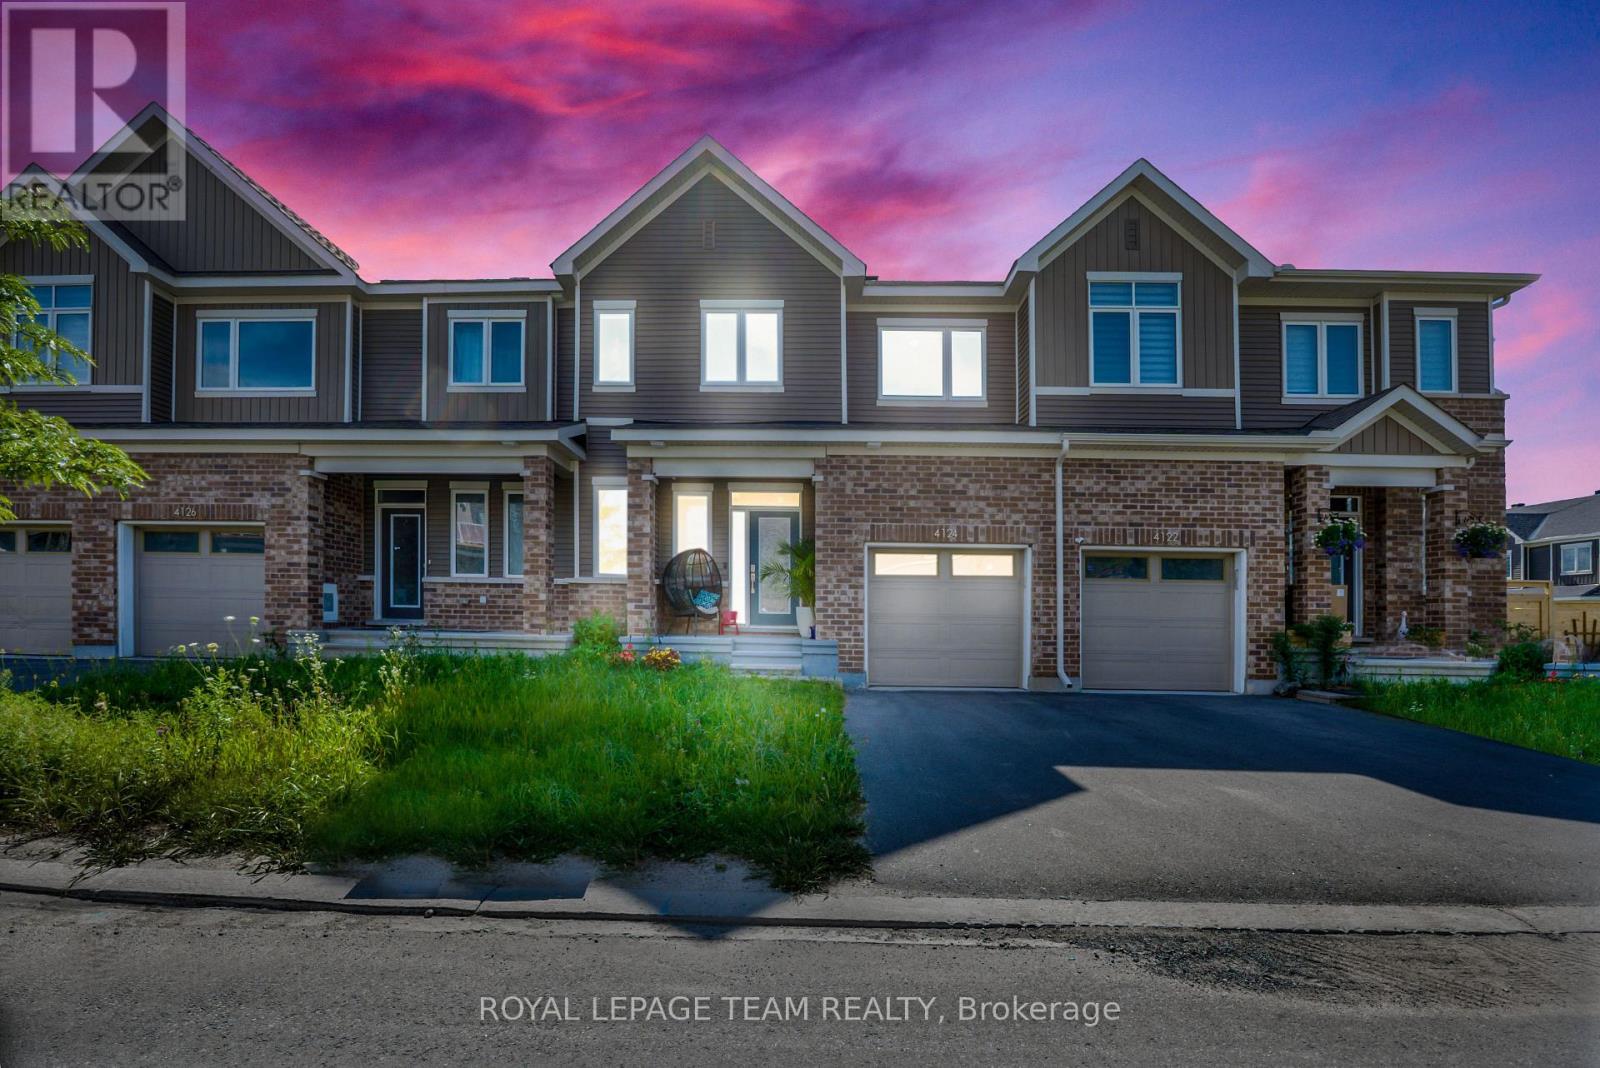
4124 Obsidian Street
Ottawa, Ontario
NEW ON THE MARKET | 4124 Obsidian St, Nepean Welcome to this beautiful home in one of Ottawa's sought-after south-end communities! From the moment you step inside, you're greeted by a bright, warm, and inviting atmosphere with a thoughtfully designed layout that offers comfortable everyday living and plenty of space for entertaining. The home features spacious living areas, a modern and functional kitchen with excellent storage, generously sized bedrooms, and a well-maintained interior throughout. Located in a convenient and growing neighbourhood, you'll be just minutes from parks, schools, shopping, restaurants, public transit, trails, and major roadways, giving you easy access to everything you need while enjoying the comfort of a welcoming community. Whether you're a first-time buyer, growing family, or investor, this property offers an excellent opportunity to own a home in Nepean. 4124 Obsidian St, Nepean, ON - Contact me today to learn more or book your private showing! (id:39840)
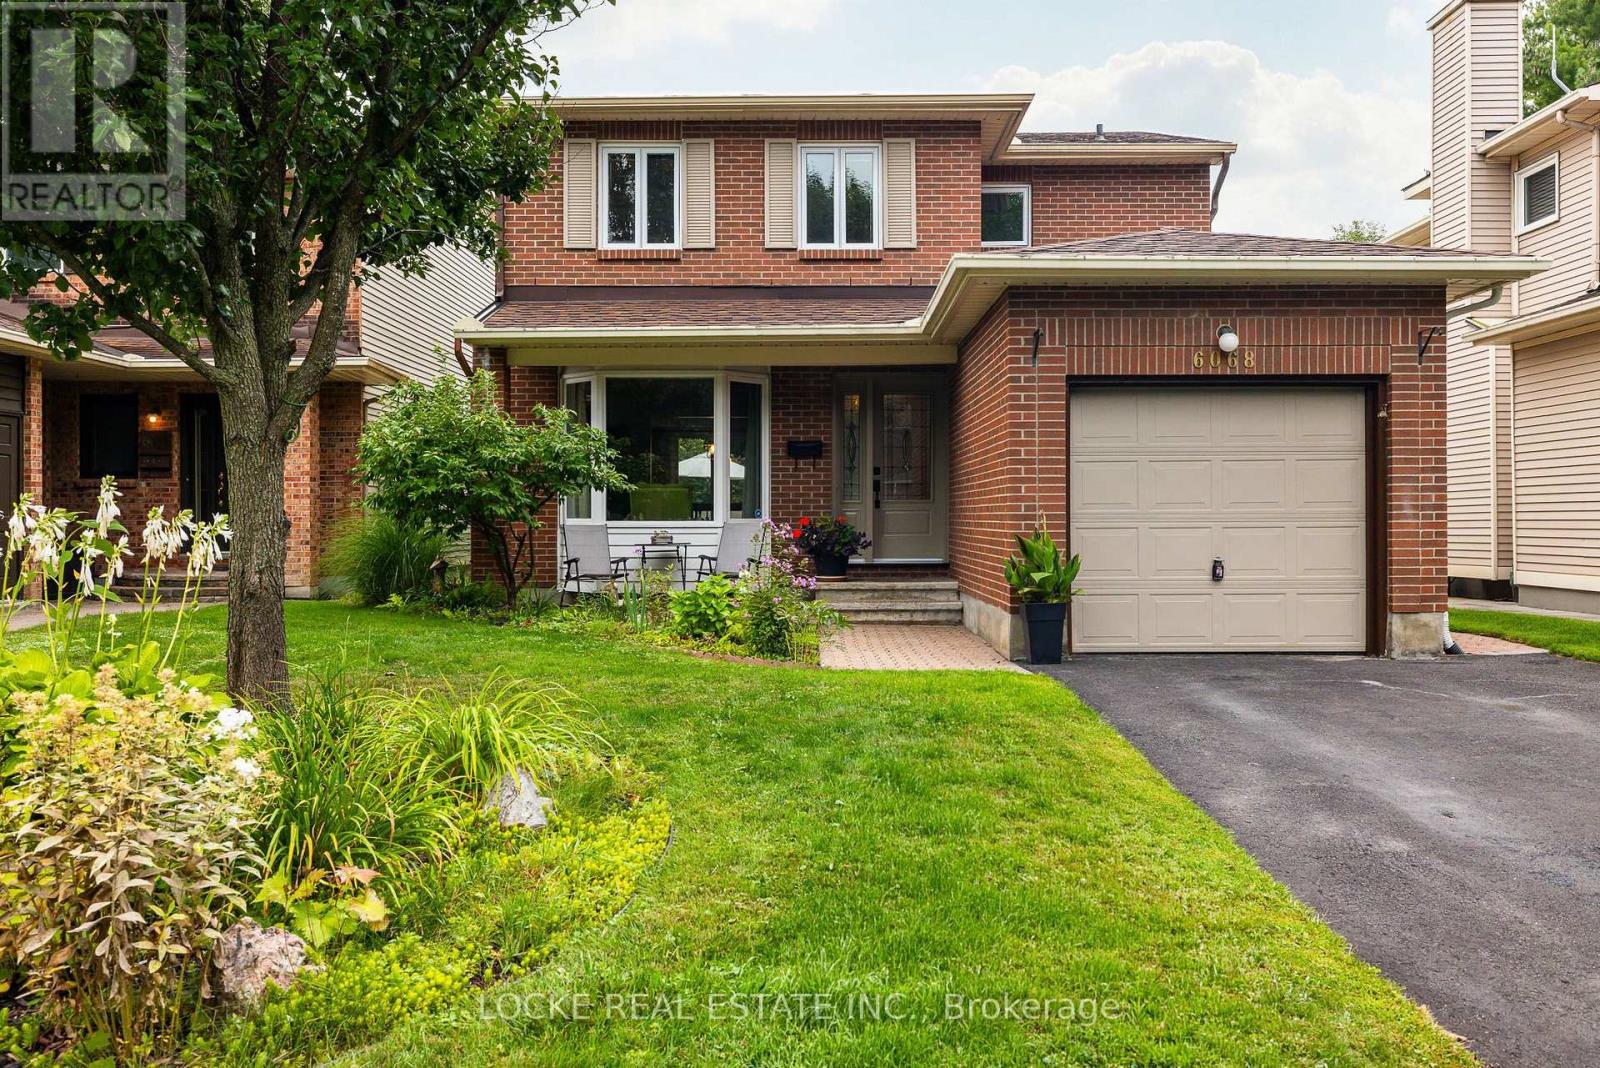
6068 Ridgelea Place
Ottawa, Ontario
OPEN HOUSE SUNDAY SEPT 20th from 2 to 4 pm. Welcome to Ridgelea Place! Nestled in highly sought-after Chapel Hill North, this beautifully maintained home enjoys a peaceful setting overlooking the forest and trails, while being just minutes from quality schools, playgrounds, transit, shopping, and everyday amenities. Bright and sun-filled, this inviting home features beautiful birch hardwood flooring throughout, including stairs. The spacious living room flows seamlessly into the dining room, highlighted by a lovely bay window that fills the space with natural light.The eat-in kitchen features stainless steel appliances and a thoughtfully positioned sink overlooking the family room, making it easy to stay connected with family and guests. Conveniently located beside the kitchen is the main-floor laundry room.The cozy family room is the heart of the home, complete with a wood-burning fireplace and patio doors leading to the beautifully private backyard. Step outside to enjoy the deck, established perennial gardens, and beautifully maintained lawn, all enclosed by quality vinyl fencing - a wonderful space for playing, relaxing and entertaining. Upstairs, you'll find three generously sized bedrooms and two full bathrooms. The fully finished basement provides additional living space along with plenty of storage. Lovingly updated, meticulously maintained, and cherished by its original owners for more than 40 years, this home is ready to welcome it's next family. Come see why these sellers have loved calling Ridgelea Place home for so long! FENCE 2025, EXTERIOR LIGHTING BY Celebright 2025, AIR CONDITIONING 2024, ATTIC INSULATION 2024, EAVESTROUGH 2022, OWNED HWT 2022, ROOF 2021, FURNACE 2018, PAVED DRIVEWAY 2015, GARAGE DOOR 2009 plus more. (id:39840)
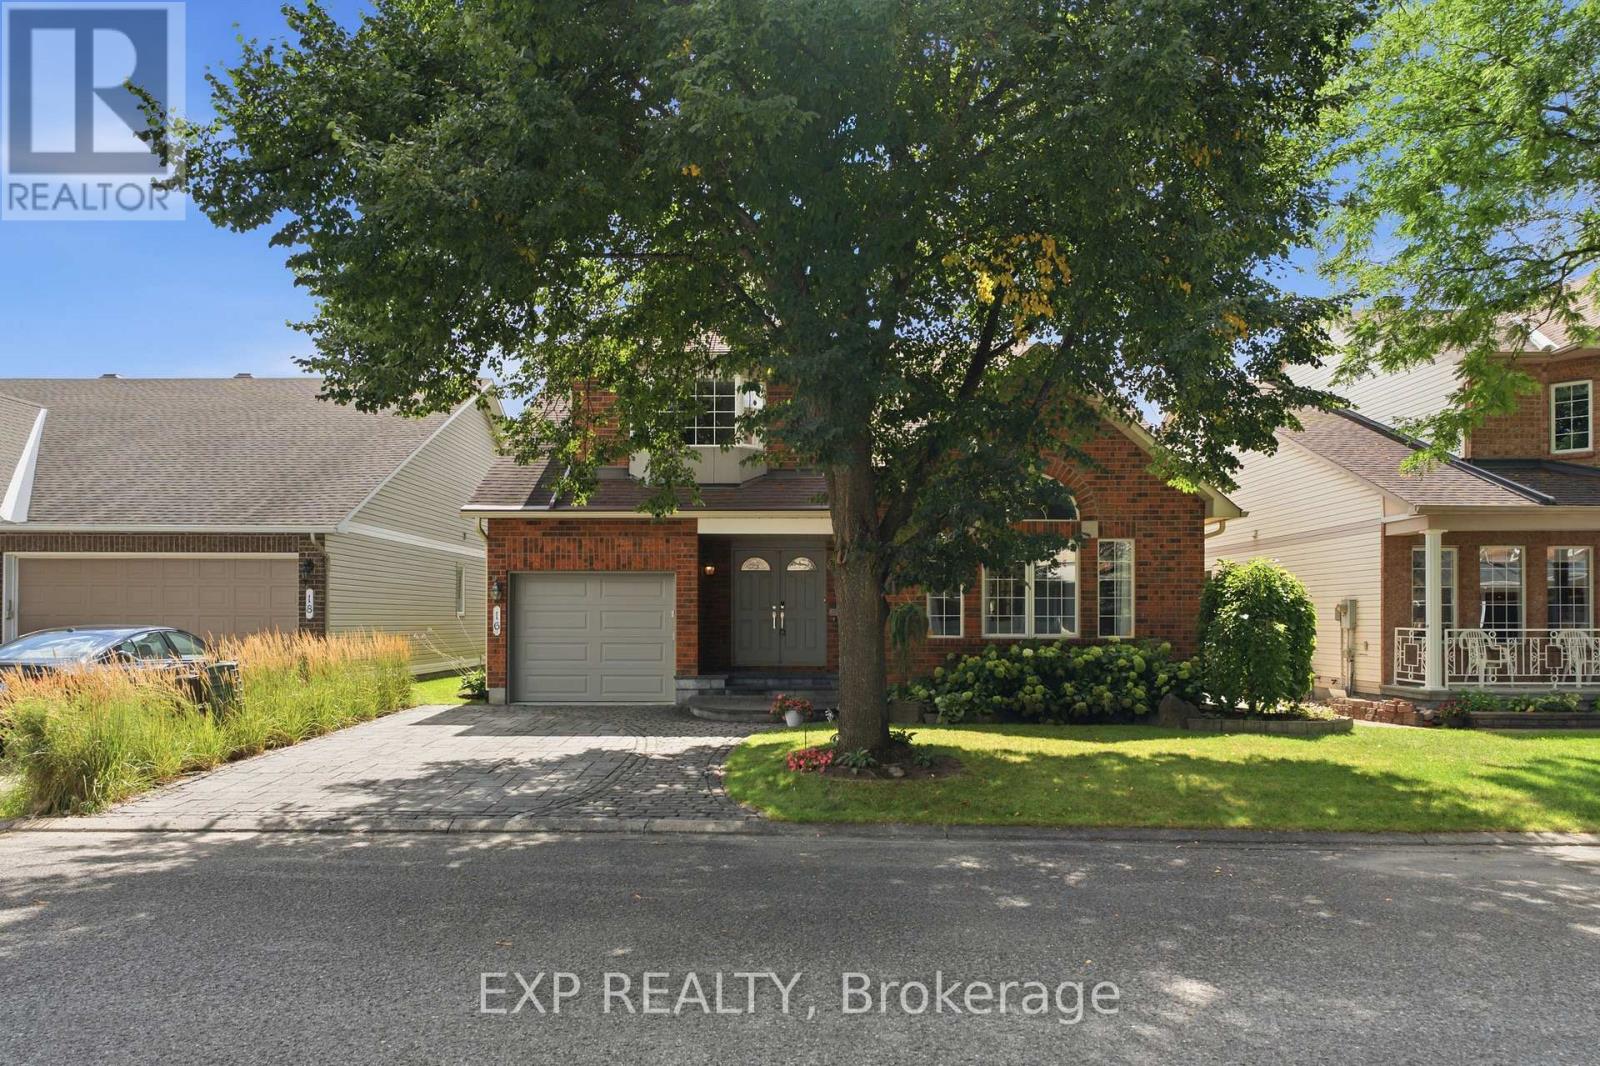
16 Bridlegate Place
Ottawa, Ontario
Welcome to 16 Bridlegate Place in Ottawa's Craig Henry neighbourhood, a fully updated bungalow with a raised loft designed around comfortable main-floor living. Cathedral ceilings and an open-concept layout give the main level a bright, airy feel. This level includes two bedrooms, two bathrooms, a kitchen, sunroom, and laundry, along with a living and dining area suited to everyday life or entertaining. The kitchen was updated in 2022 with new appliances, custom cabinets, and quartz counters. The primary bedroom was renovated in 2018 and features a custom closet with a mirrored barn door, and a spa-style ensuite with an oversized soaker tub and steam shower. The sunroom was updated with an oversized patio door in 2016, backed by a warranty into 2036. The raised loft provides additional flexible living space, with two bedrooms, one currently set up as a living room, and a renovated bathroom. The lower level adds a fifth bedroom, full bathroom, living room with custom shelving built around the support posts, and a utility room. Outside, the backyard, with its large interlock patio and low maintenance garden, offers privacy and sunshine throughout much of the day, along with a water feature that attracts birds, and space for a hot tub if desired. The entire property was professionally landscaped in 2016, and also includes a double-sized interlock driveway. Mechanicals are current, including a furnace, tankless water heater, air conditioner, and both sanitary and storm backwater valves. Set on a quiet street close to Craig Henry, Charing, and Centrepointe Parks, as well as the Bruce Pit off-leash dog park. Walk to the nearby plaza for coffee and takeout, or head to Greenbank Road, Merivale Road and College Square for additional shopping and amenities. Ben Franklin Place, the Nepean Sportsplex, and other fitness centres are also close by, with the LRT extension to Algonquin Station expected in 2027 offering another convenient option for commuting downtown. (id:39840)

1273 Ridgemont Avenue
Ottawa, Ontario
Welcome to 1273 Ridgemont Ave - a head-turning, fully upgraded bungalow set on a generous lot in one of Ottawa's most vibrant and rapidlygrowing communities. This striking mid-century modern home has been meticulously transformed inside and out, blending bold architecturalcurb appeal - warm wood siding, oversized picture windows, a designer carport with cedar privacy screen, and an interlocking stone driveway -with sophisticated, move-in-ready interiors. The upper level offers 3 spacious bedrooms and 1 luxurious full bath, where marble-clad walls, aframeless rain shower, a vessel sink, and designer matte black hardware create a true spa experience. The sun-drenched open-concept livingand dining area flows into a chef's kitchen appointed with quartz countertops, a large centre island, warm wood cabinetry, herringbonebacksplash, and a full suite of new stainless steel appliances - 2 fridges, 2 stoves, 2 washers, a dryer, dishwasher, and hoodfan. Oversizedwindows bathe every room in natural light. The lower level offers a fully self-contained suite with a separate private entrance, 1 bedroom, a fullkitchen, generous living space, and a beautifully appointed full bathroom with walk-in shower - each unit with its own hydro meter, own heatpump temperature controls. An ideal setup for multi-generational living. Additional major upgrades: new metal roof, 2 heat pumps, 2 electricalpanels with new electrical wiring, 2 separate meters, added attic insulation, fire-rated drywall in lower level. Situated in Ottawa's coveted AltaVista, Hunt Club corridor, this home is steps from Ridgemont High School, St. Patrick's High School, the Alta Vista Branch of Ottawa PublicLibrary, Billings Bridge Shopping Centre, Bank Street's dining and retail scene, The Ottawa Hospital General Campus, and Kaladar Park. Withmultiple OC Transpo routes at your doorstep and easy access to downtown Ottawa, this is a rare, turn-key opportunity in a community. ContactTom for private showing. (id:39840)
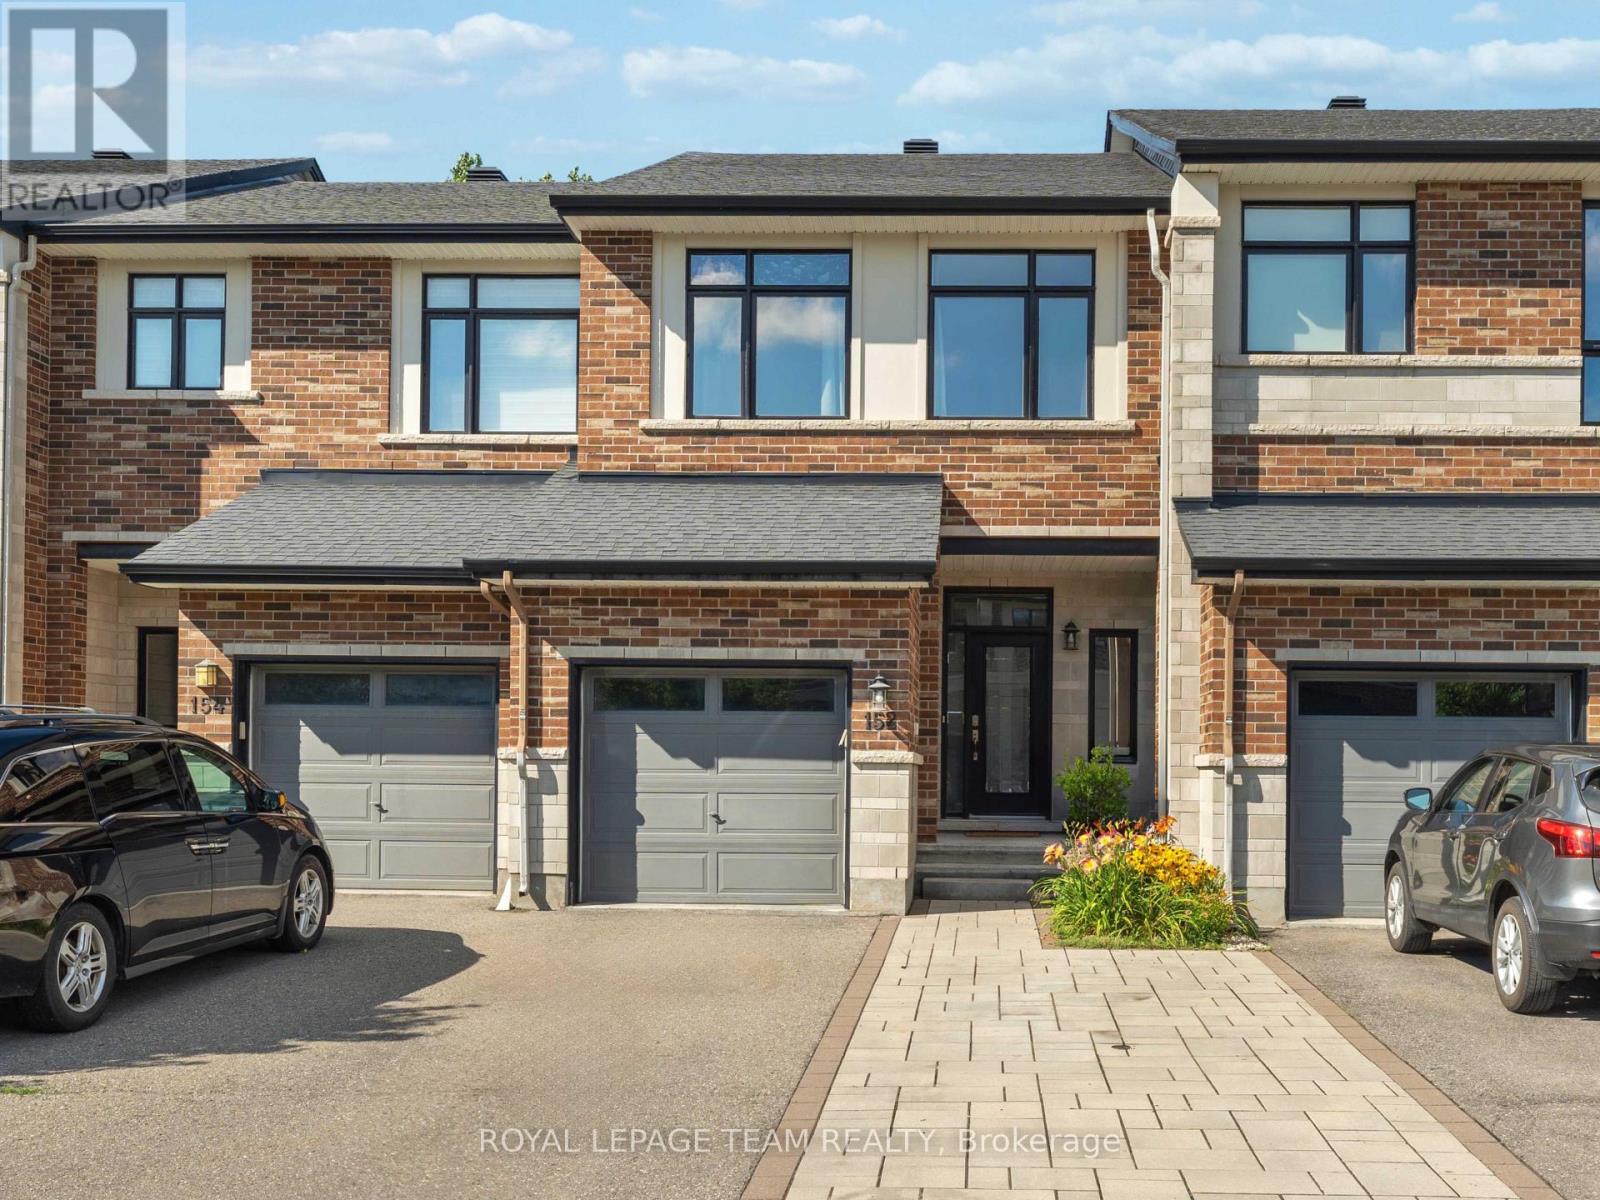
152 Mattingly Way
Ottawa, Ontario
**Open House this Sunday from 2-4pm** Welcome to this beautifully maintained 3-bedroom Urbandale townhome offering over 1,900 sq. ft. above grade plus a professionally finished basement, ideally located on a quiet, family-friendly street in the heart of Riverside South. Set on an oversized, deep lot with no rear neighbours, this home offers exceptional privacy while being just steps from shopping, restaurants, parks, transit and everyday amenities.The bright, open-concept main floor is filled with natural light and features a spacious living and dining area centred around a cozy gas fireplace with custom built-in shelving and a wood mantel. The chef-inspired kitchen is designed to impress, offering premium appliances, granite countertops, a large breakfast bar and a walk-in pantry-perfect for entertaining and everyday living.Upstairs, you'll find three generous bedrooms, including a spacious primary retreat with a walk-in closet and a luxurious 4-piece ensuite featuring an oversized soaker tub. Convenient second-floor laundry includes new high-end LG washer and dryer. Fresh paint throughout and new carpet on the second floor and basement (2025) make this home truly move-in ready.The professionally finished lower level adds incredible versatility with a large recreation room and full bathroom, making it ideal for teenagers, overnight guests, a home office or future in-law potential.Outside, enjoy one of the neighbourhood's most private backyards with no rear neighbours, along with a newly installed interlock driveway providing parking for up to four vehicles.Just a short walk to Riverside South Plaza, grocery stores, restaurants, cafés, gyms, medical offices, OC Transpo and the LRT, with quick access to Barrhaven and downtown Ottawa. Combining exceptional living space, thoughtful upgrades, an oversized private lot and an unbeatable location, this is a home you'll be proud to own. Nothing to do but move in and enjoy! (id:39840)

957 Winnington Avenue
Ottawa, Ontario
Rare opportunity in the highly desirable community of Whitehaven! Tucked away on a quiet residential street yet remarkably central, this all-brick home sits on an exceptional 50' x 154' lot - a size that is increasingly difficult to find this close to the centre of the city and inside Ottawa's Greenbelt. Surrounded by mature trees, the beautifully landscaped backyard offers an incredible amount of outdoor space for gardening, entertaining, recreation or simply relaxing and enjoying your own private retreat.This much-loved home has an amazing history. The current owners are only the second owners and have called it home since the mid-1960s - more than six decades! Now it is ready for a new owner to begin its next chapter. Inside, you'll find generously sized bedrooms and plenty of storage throughout, including a cedar closet. The home offers comfortable living space with an excellent opportunity to update and personalize it to your own tastes. The location is hard to beat. Carlingwood Shopping Centre, schools, shopping and public transit are all nearby, while convenient access to Highway 417 makes getting around Ottawa quick and easy. Enjoy the peace and tranquility of a mature residential neighbourhood without sacrificing the convenience of a central location. Additional features include an air conditioner approximately 2 years old, furnace approximately 10 years old, owned hot water tank approximately 10 years old and roof approximately 20 years old. A rare combination of lot size, mature surroundings, quiet location and central convenience - come discover the possibilities this special Whitehaven property has to offer! (id:39840)

5630 Saver Road
South Dundas, Ontario
OPEN HOUSE Sun. Sept 20 2-4pm Welcome to this charming 3-bedroom, 2-bathroom bungalow set on a beautifully landscaped 0.75-acre lot with excellent curb appeal. Nestled on a very quiet street just a couple of homes from the St. Lawrence River, this property offers a wonderful combination of peaceful surroundings, generous space, and an amazing neighbourhood. The bright and inviting main level features an open-concept layout, ideal for everyday living and entertaining. The spacious kitchen offers plenty of cabinetry, an island, and a great connection to the main living area. Main-floor laundry adds convenience, while the updated main bathroom provides a fresh, modern touch. The generous primary bedroom is filled with natural light thanks to an abundance of windows, creating a bright and welcoming retreat. The finished basement expands the home's living space with a comfortable recreation room, 2-piece bathroom, and an additional room-perfect for guests or a home office. An unfinished portion of the basement provides excellent storage space and room for a workshop, offering plenty of flexibility for hobbies and projects. Outside, the beautifully maintained landscaping and inviting curb appeal make a great first impression. Additional features include a Generac generator, windows replaced approximately 7-8 years ago, a newer roof. A peaceful location near the St. Lawrence River, a generous lot, and a well-maintained home make this bungalow a wonderful opportunity for those looking for space, comfort, and a quiet place to call home. Located 5 minutes from Iroquois and Highway 401, 30 minutes to Brockville and 40 minutes to Cornwall. (id:39840)

412 - 1505 Baseline Road
Ottawa, Ontario
Welcome to 1505 Baseline Road, Unit 412! This beautifully updated 2-bedroom, 1-bathroom condo offers comfortable, low-maintenance living in a quiet, well-established building and an incredibly convenient location. One of the first things you'll notice is the fantastic view! The bright and spacious layout features an open-concept living and dining area with attractive flooring and plenty of natural light. The large, sunny kitchen offers a generous eating area, while patio doors lead to an impressive private balcony-the perfect place to relax and enjoy the view. A spacious foyer welcomes you home, and the former in-unit storage room has been thoughtfully converted into a convenient office/den, ideal for working from home or hobbies. The generously sized primary bedroom is sure to impress, complemented by a second great-sized bedroom and full bathroom. Numerous renovations and updates have been completed since 2021. Additional storage is provided by a large basement locker. The elevators provide direct access to the indoor parking garage, which even features a convenient residents' car wash. Laundry facilities are located on the lower level, just steps from the elevators. Residents can enjoy an impressive selection of building amenities, including indoor and outdoor pools, saunas, billiards room, exercise room and party room. Ideally situated close to transit, parks, schools, shopping and everyday conveniences, this is a wonderful opportunity for anyone looking for comfortable condo living in a central location. Book your private viewing today! Parking #34. Locker #B10-412. (id:39840)