


104 - 310 Jatoba Private
Ottawa, Ontario
Chic & Spacious 3-Bed Condo in Prime Stittsville Location. Currently utilized as an office, the third bedroom can easily be converted back into a bedroom. A rare opportunity for downsizers, empty nesters, or first-time buyers. Welcome to this elegantly upgraded condo (built by EQ homes) in the heart of desirable Stittsville. This bright, ground-floor corner unit offers an open-concept layout with hardwood and tile flooring, smooth ceilings, and an abundance of natural light throughout. The modern kitchen is a dream for both everyday living and entertaining, featuring granite countertops, high-end cabinetry, tile backsplash, pantry, and stainless steel appliances. The spacious living and dining area flows onto your own private patio, ideal for enjoying quiet mornings or hosting guests. The generous primary bedroom features a walk-in closet and a stylish 4-piece en-suite with a glass shower. The second bedroom is equally spacious with its own walk-in closet, while the bright den offers flexibility as a home office or potential third bedroom. Enjoy the convenience of in-unit laundry with high-end appliances and plenty of space. This unit includes underground parking, a large storage locker, and access to an elevator-equipped building for effortless living. Located just steps from Walmart Fernbank, parks, trails, and everyday amenities, this condo is perfect for those seeking comfort, style, and low-maintenance living in a vibrant community. Don't miss this rare gem. Schedule your showing today! (id:39840)
430 Dalrymple Drive
Clarence-Rockland, Ontario
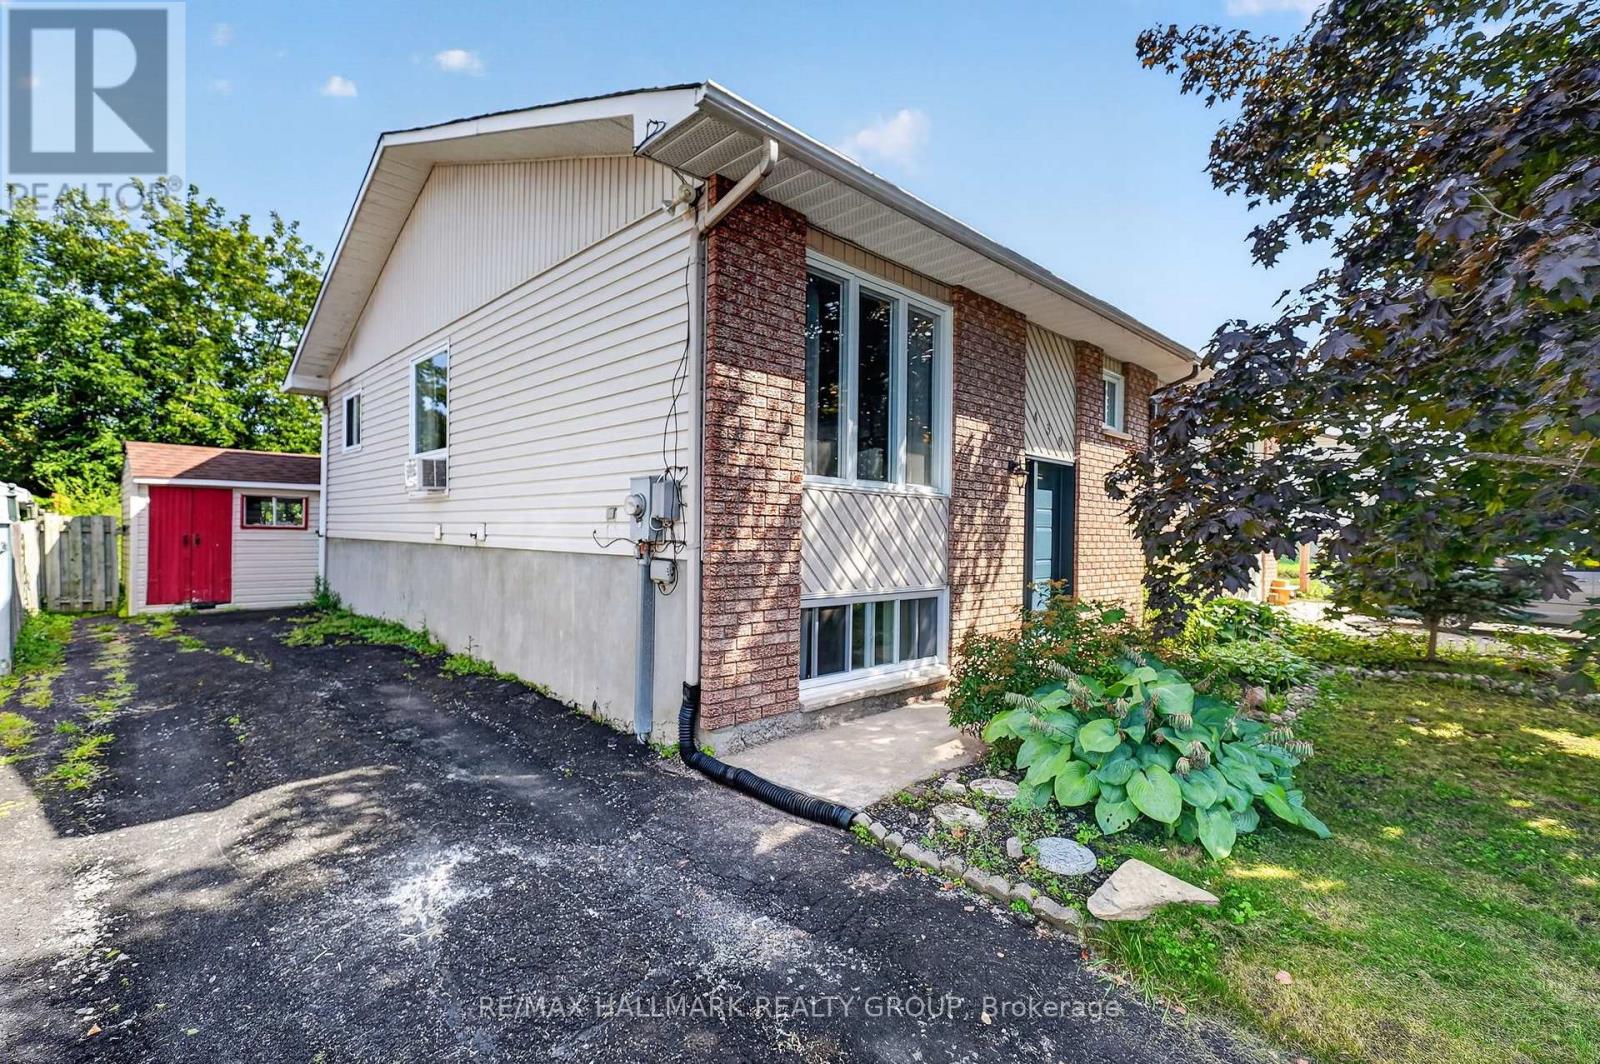
Welcome to 430 Dalrymple Drive, a move-in ready semi-detached hi-ranch offering a functional layout, tasteful updates, and excellent value in the heart of Rockland. Freshly painted throughout, this home features a renovated kitchen (2023), durable flooring with no carpet, and a thoughtful floor plan that makes efficient use of every square foot. The main level offers two well-proportioned bedrooms, a bright living area, and a modern kitchen, while the fully finished lower level adds a spacious family room filled with natural light from oversized windows, a third bedroom, and excellent flexibility for growing families, guests, or a home office. Outside, enjoy a large backyard with plenty of room for entertaining, gardening, or play, along with a rear deck completed in 2025. Major updates include the roof (2021), remaining windows (2021), renovated bathrooms (2016), and the front and back doors plus additional bathroom and dining room windows (2016), making this a turnkey home with lasting value. Conveniently located close to schools, parks, shopping, and everyday amenities, 430 Dalrymple is ready for its next owners. 24 hour irrevocable on all offers. (id:39840)
154 Catherine Avenue
Beckwith, Ontario
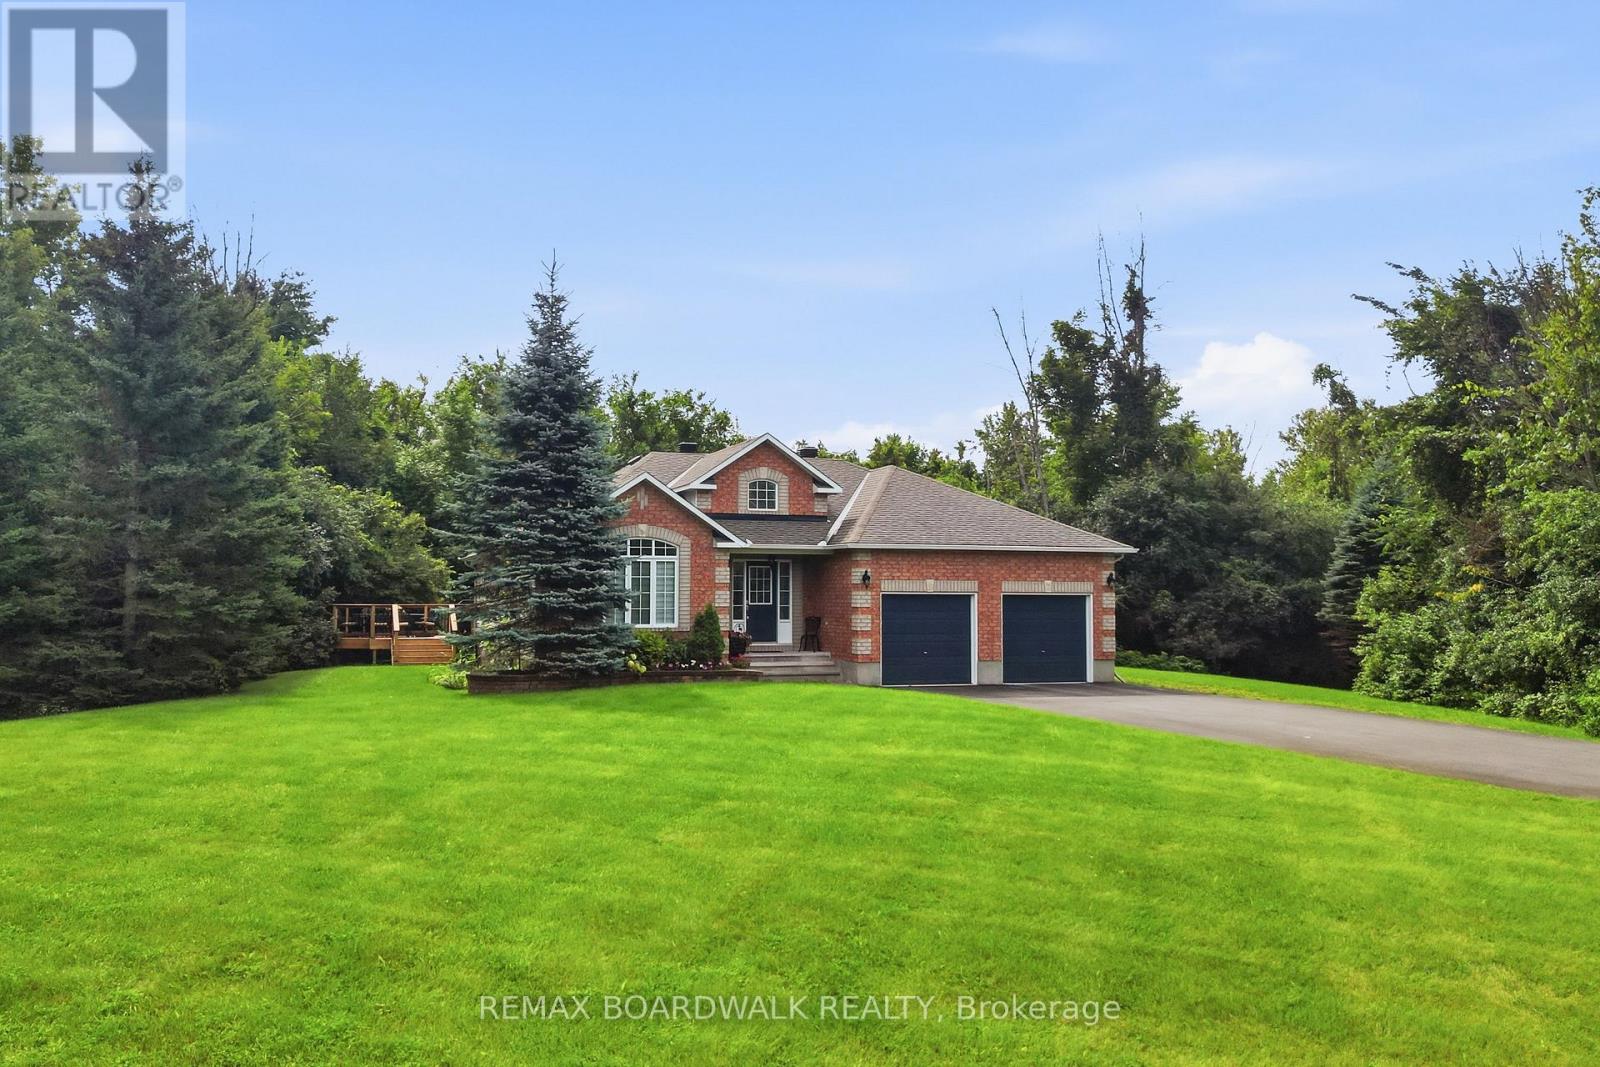
Nestled in a quiet, established subdivision in Beckwith, where homes rarely come to market this exceptional property offers the perfect blend of privacy, space and natural beauty. Situated on a beautiful lot just steps from the Beckwith Waterfront Park where you can access the beautiful Mississippi Lake, you'll enjoy a peaceful setting with recreation right at your doorstep. Step inside to a spacious and welcoming foyer showcasing stunning renovations, custom beam work and an impressive wall of windows framing picturesque views of nature. Thoughtfully designed with both style and functionality in mind, the flowing floor plan features generous principal rooms and numerous updates throughout. The upper level offers 2 bedrooms + Den and two full bathrooms. Downstairs, the finished basement provides even more living space, complete with a cozy fireplace in the recreation room and ample storage. Outside, discover your own private retreat with a paved driveway, mature trees and a tranquil wooded backdrop. With plenty of room to relax, entertain and enjoy the outdoors, this property truly offers something for everyone. Come experience the lifestyle that makes Catherine Avenue such a special place to call home. (id:39840)
134 Concord Street S
Ottawa, Ontario
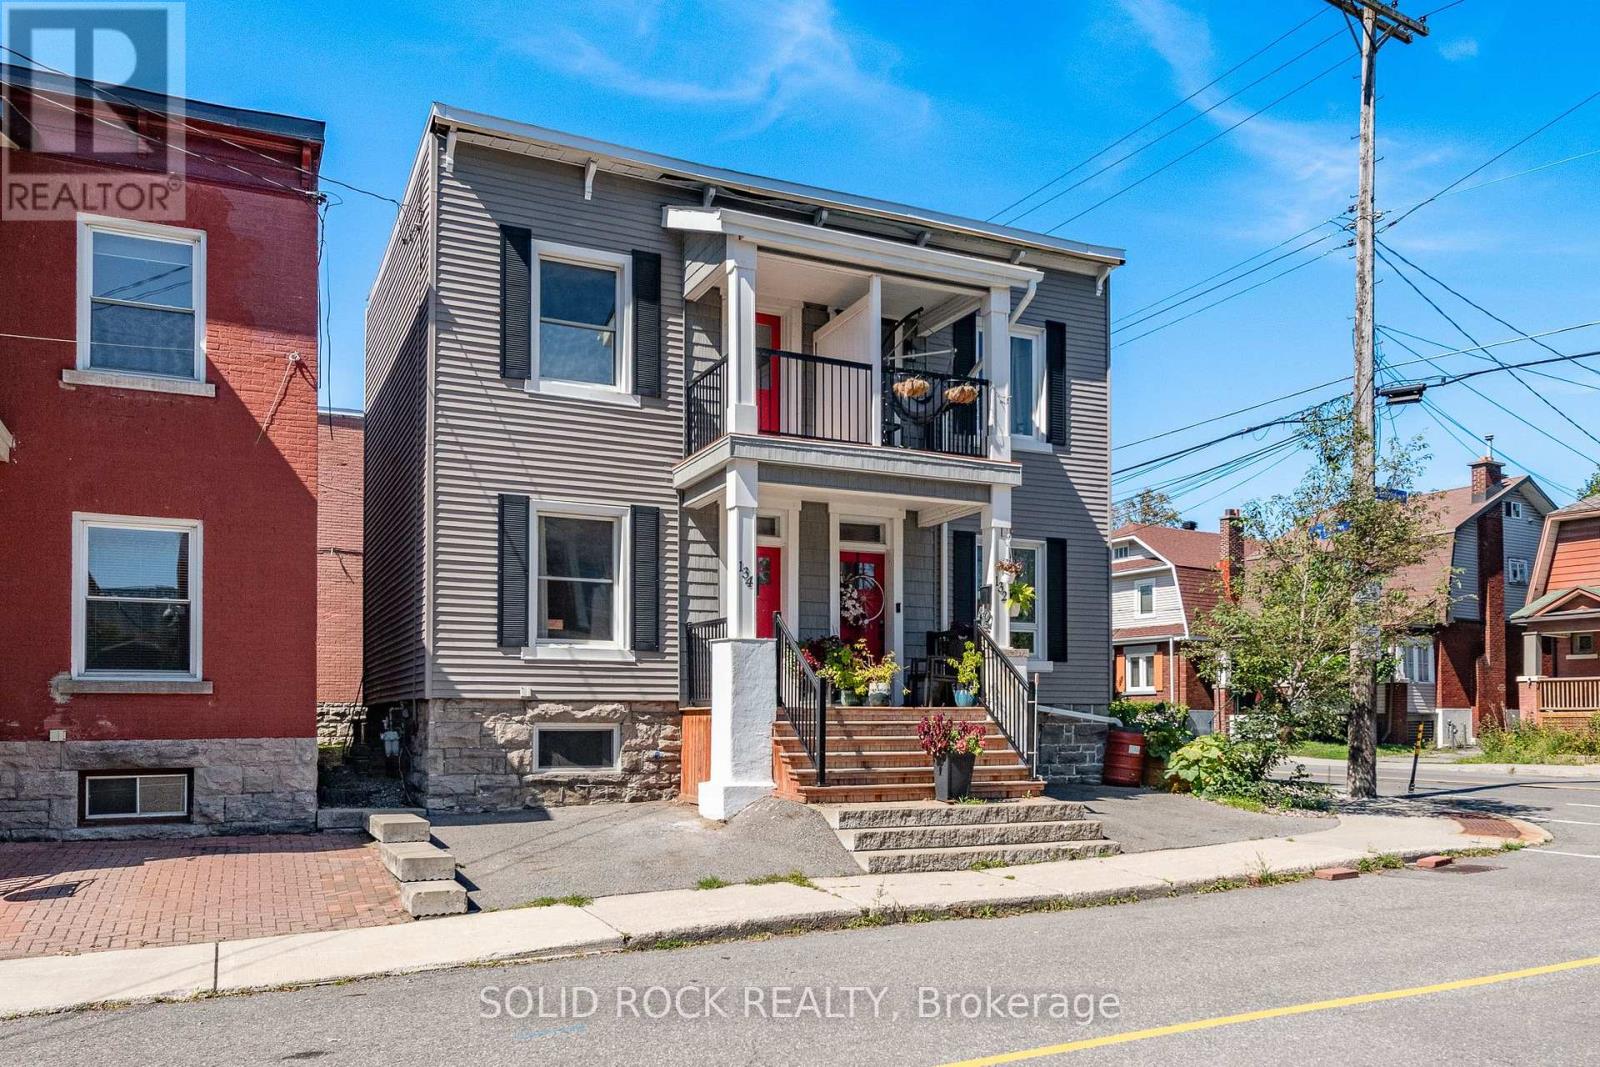
Welcome home! Well maintained 3+1 bedroom, 2 full bathroom semi-detached home in highly sought-after Old Ottawa East. Lots of natural light throughout. Hardwood floors in the living room, dining and upstairs. The upper level features three bedrooms, including a primary bedroom with a shiplap accent wall and a private balcony. Updated bathroom with a glass-enclosed walk-in rainfall shower, ceramic tile and granite vanity counter. Covered front porch and small private patio in the rear. Laundry, storage and additional bedroom with legal egress window in basement. Basement bathroom has very low ceiling but is functional. Short walk from shops, cafes, and amenities on Main Street, or a few minutes farther to the heart of the Glebe. Easy access to the Rideau River, Rideau Canal and Springhurst park. Steps to public transit and minutes to Highway 417. Some photos virtually staged. (id:39840)
6535 Rideau Valley Drive N
Ottawa, Ontario
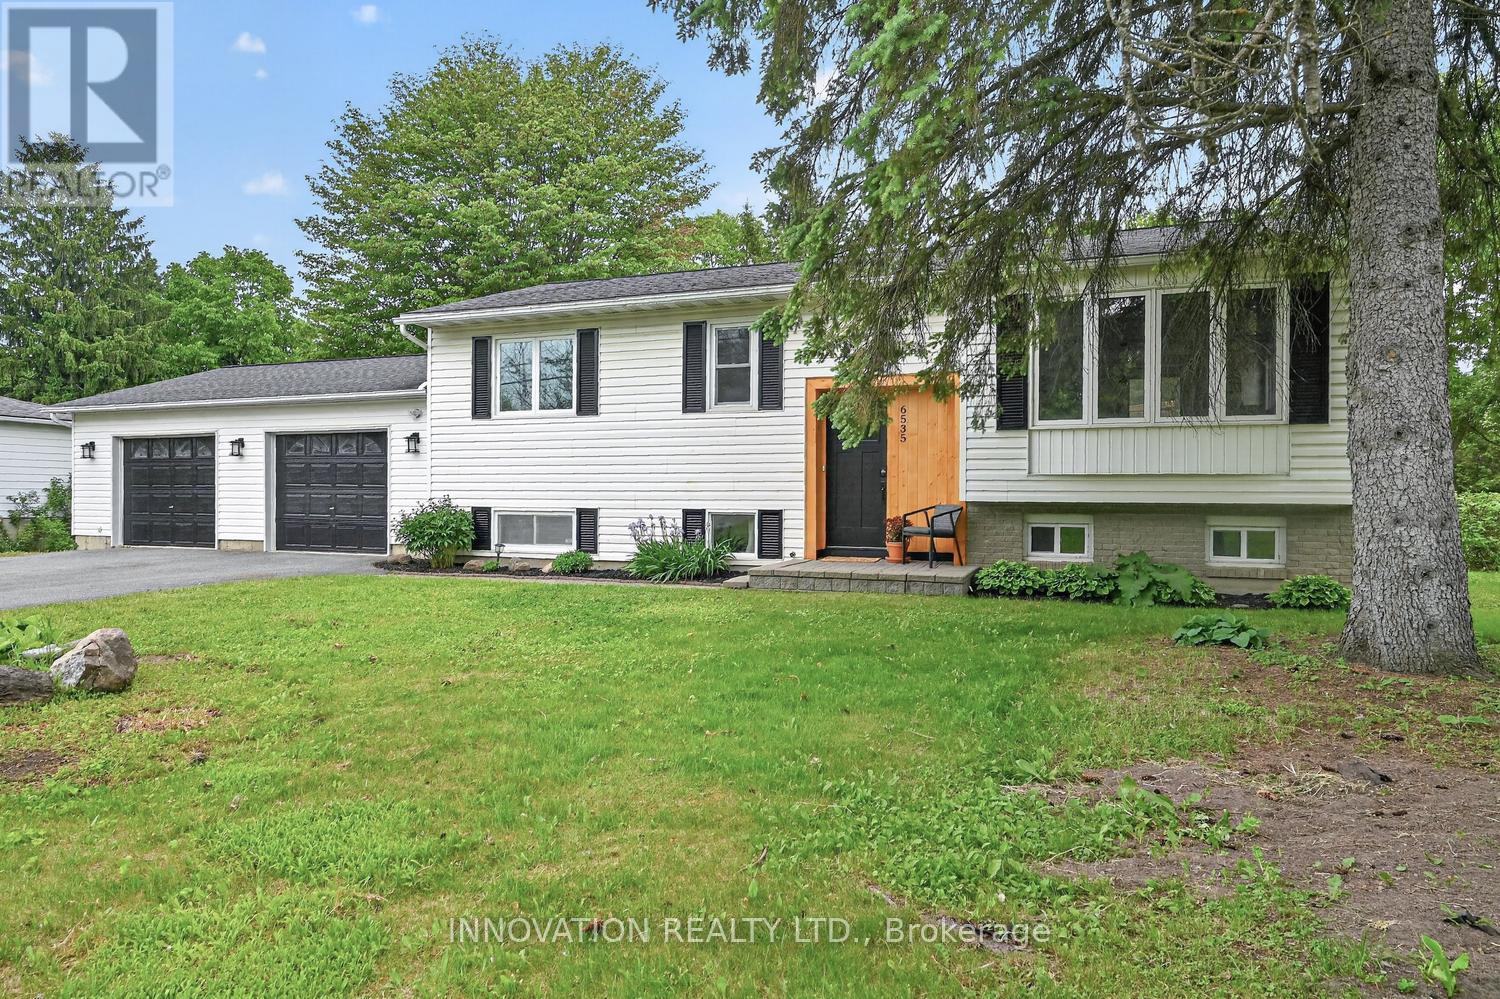
Completely renovated by a professional home renovation company, this exceptional family home offers extensive updates and upgrades throughout and is truly move-in ready. Situated on a generous 100' x 163' lot just minutes from the Village of Manotick, you'll enjoy easy access to restaurants, shopping, recreation, schools, & the Manotick Marina for nearby water access.The bright and modern main level features a stunning open-concept design, seamlessly combining the kitchen, dining, and living areas into one spacious and inviting gathering space. Large windows fill the home with natural light, creating a warm and welcoming atmosphere. The main floor also offers three well-sized bedrooms and a beautifully updated full bathroom with heated floors.The fully finished lower level significantly expands the living space and features a large family room with a new gas fireplace a stylish 3-piece bathroom, a fourth bedroom, and a separate office-ideal for working from home, hobbies, or accommodating a growing family. The flexible layout provides plenty of room for guests, teenagers, or multi-generational living.Step outside to enjoy the private backyard surrounded by mature trees. The expansive deck is perfect for entertaining, summer barbecues, and relaxing with family and friends. The oversized double garage (28' x 23') includes a convenient rear overhead door providing direct access to the backyard, making it ideal for lawn equipment, recreational vehicles, and additional storage. A storage shed adds even more practicality. Brand new fridge, over range microwave/hood fan and dishwasher included.Nestled near the Village of Manotick, the Carleton Golf & Yacht Club, parks, walking trails, schools, and everyday amenities, this beautifully renovated home offers the perfect combination of modern living, generous outdoor space, and an unbeatable location in one of Ottawa's most desirable communities. (id:39840)
18203 Kenyon 19 Concession
North Glengarry, Ontario
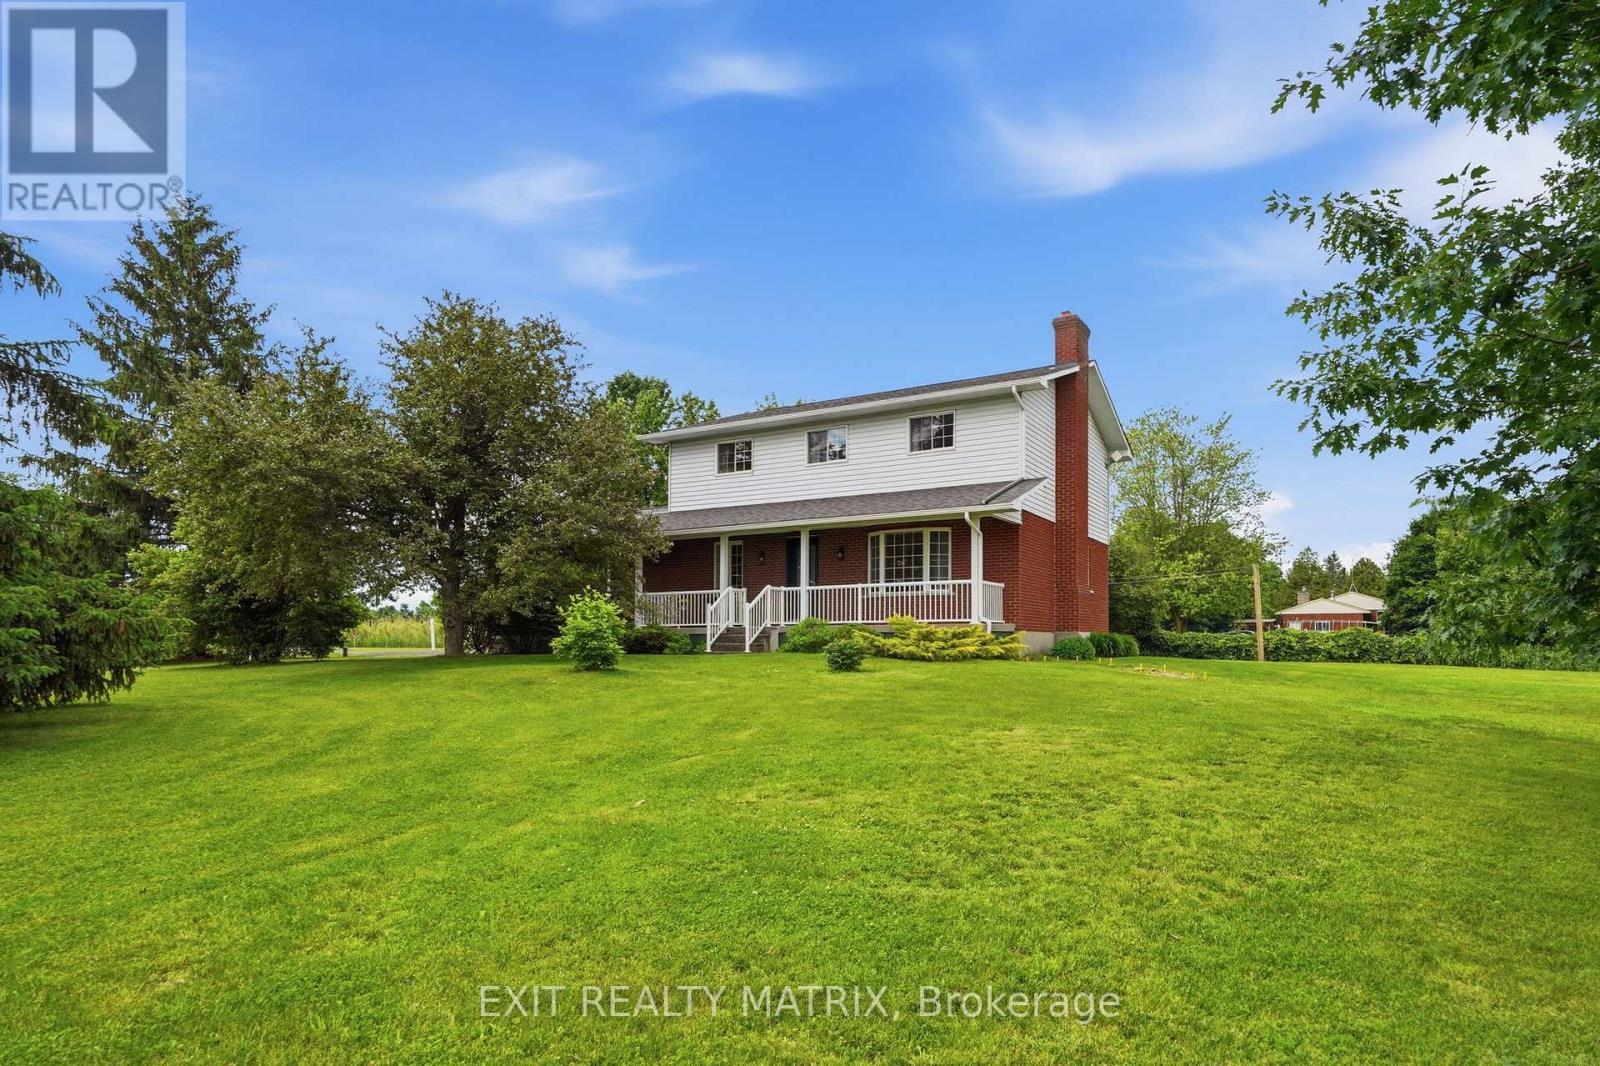
Welcome to this lovely 2-storey country home ideally located just 1.6 km from the charming village of Maxville, 3 km from Highway 417 & only 30 minutes to Cornwall. Nestled on a beautifully landscaped lot surrounded by mature trees, this inviting home features an attached garage with convenient inside entry, newer garage doors & abundant space for lawn and garden equipment. The 32 ft covered front verandah, complete with white railings & green skirting, is the perfect place to enjoy the countryside. Step inside to a bright foyer leading into a thoughtfully designed main level. The spacious kitchen offers ample cabinetry & counter space, updated cushion flooring, newer fixtures, range hood & appliances included. A cozy breakfast nook provides direct access to the beautifully maintained 12' x 16' pressure-treated deck, with convenient stair access from both ends, for outdoor dining & entertaining. The main floor also features a formal dining room, cozy living room, dedicated home office, main floor laundry with storage & an updated 2 piece bathroom. The oak staircase leads to the second level where you'll find a generous primary bedroom with a large closet, 3 additional well-sized bedrooms & a fully renovated 4 piece bath. Rich hardwood flooring extends throughout the main & second levels, complemented by updated carpet on the staircase. The unfinished lower level has been completely drywalled, providing excellent storage, a dedicated cold room, & endless possibility to customize for your family's needs. This impressive home has seen numerous updates, including roof shingles, eavestroughs with leaf guards, septic tank, water conditioner, pressure tank with battery backup sump pump, exterior doors, lighting & more. If you are looking for a well-maintained family home in the country with plentiful and attractive indoor & outdoor living space, yet conveniently close to larger centers, this property is ready to welcome you. (id:39840)
4547 Carlsbad Lane
Ottawa, Ontario
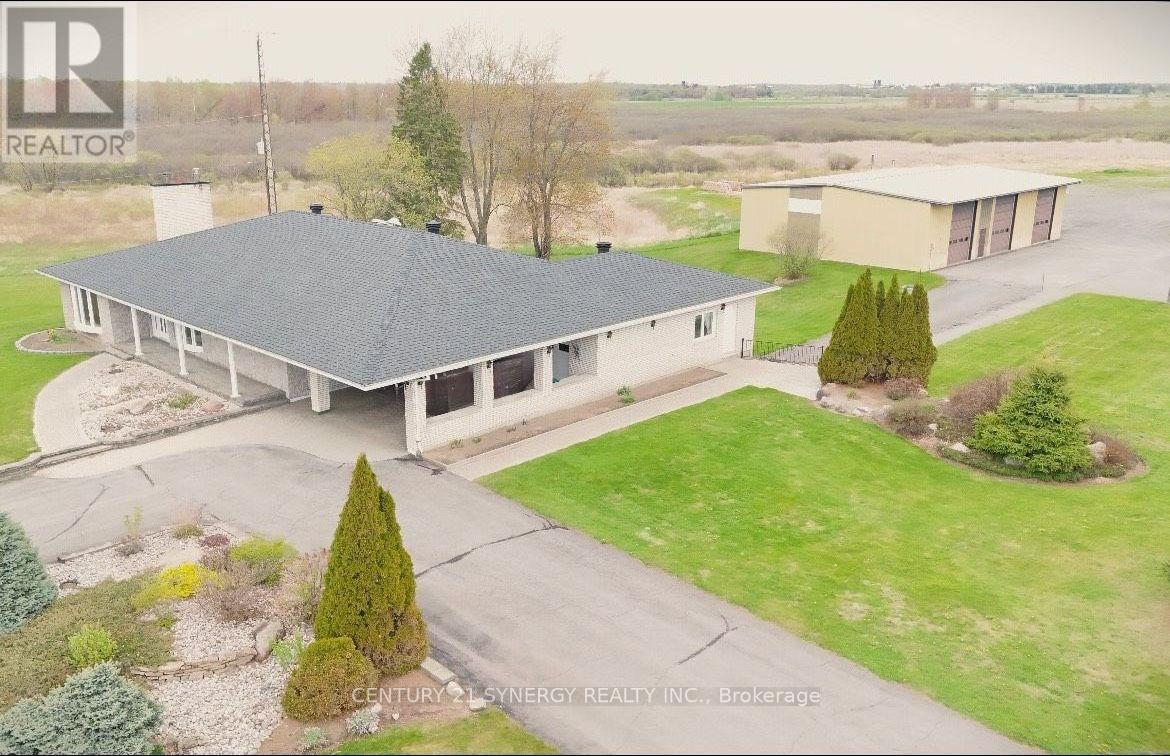
Multigenerational living Bungalow on 52 acres with a detached 3 Bay Heated Garage/ Workshop with separate 200 Amp Service. Discover the extraordinary potential of this picturesque property, showcasing a meticulously crafted, custom-built, all-brick bungalow with bright and airy main-floor living space, complemented by a fully finished walkout basement and a detached 50'x 75' heated workshop. This thoughtfully designed home features oversized hallways, exceptionally deep closets for ample storage, and a generously sized main-floor laundry room. The hardwood floored main level boasts 3 spacious and well-appointed bedrooms, while the expansive walkout basement offers 2 additional inviting bedrooms, a full kitchen, a bar area perfect for entertaining, a full bathroom, and a versatile office space easily convertible, all with the convenience of a private entrance. Additional standout features include an attached 2-car garage accessible through a charming carport, a second lower-level garage for added versatility, and a massive separate metered and heated 3-bay detached garage/workshop ideal for hobbyists or entrepreneurial ventures. Experience the serene beauty and unmatched tranquility of rural living, all within a convenient drive to city amenities. (5 mins drive to Boundary Rd. and 417 interchange and 15 mins to Orleans big box stores) Buyer to verify zoning and permitted uses. Note: Some pictures have been virtually staged. Appliances are considered to be in as-is/ where is condition. Rogers Fibe available. (id:39840)
7270 Dwyer Hill Road
Ottawa, Ontario
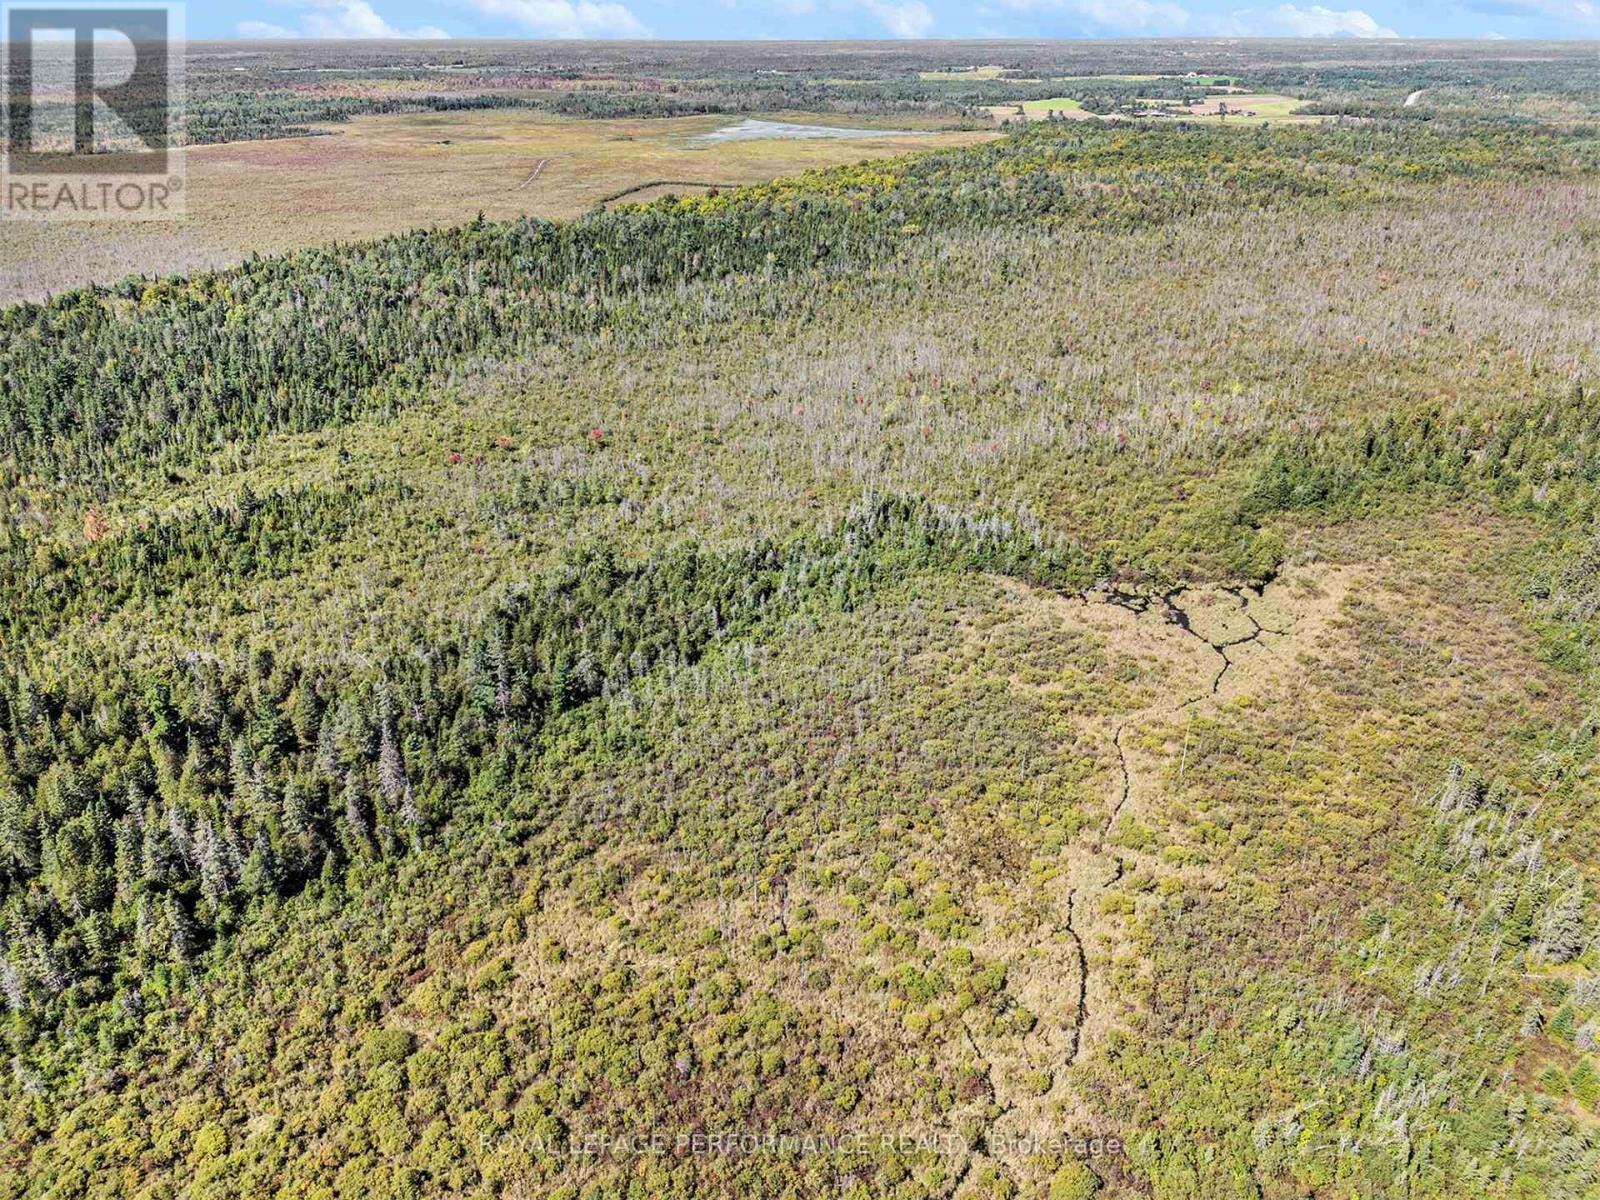
Discover 100 acres of pristine recreational land nestled within the Marlborough Forest and surrounded by an additional 300 acres of Crown land, including approximately 200 acres of provincially owned land to the west and 100 acres of City of Ottawa land to the south. A true retreat for outdoor enthusiasts and nature lovers, this landlocked property is easily accessible via ATV trails and pathways through the Crown land to the south. The property runs along an unopened road allowance to the north and includes a partial wetland area to the west. With abundant wildlife and endless opportunities for year-round recreation, enjoy hiking, camping, snowmobiling, hunting, ATVing, motocross, and exploring the surrounding forest. Conveniently located just south of Dwyer Hill Road and Roger Stevens Drive and only a short drive from Ottawa, this is an ideal weekend escape for those looking to enjoy the outdoors and the privacy of a large natural property. The property is also eligible for Ontario's Conservation Land Tax Incentive Program (CLTIP), which may provide up to a 100% property tax exemption on eligible portions of qualifying conservation land. (id:39840)
8 Jessie Drive
Perth, Ontario
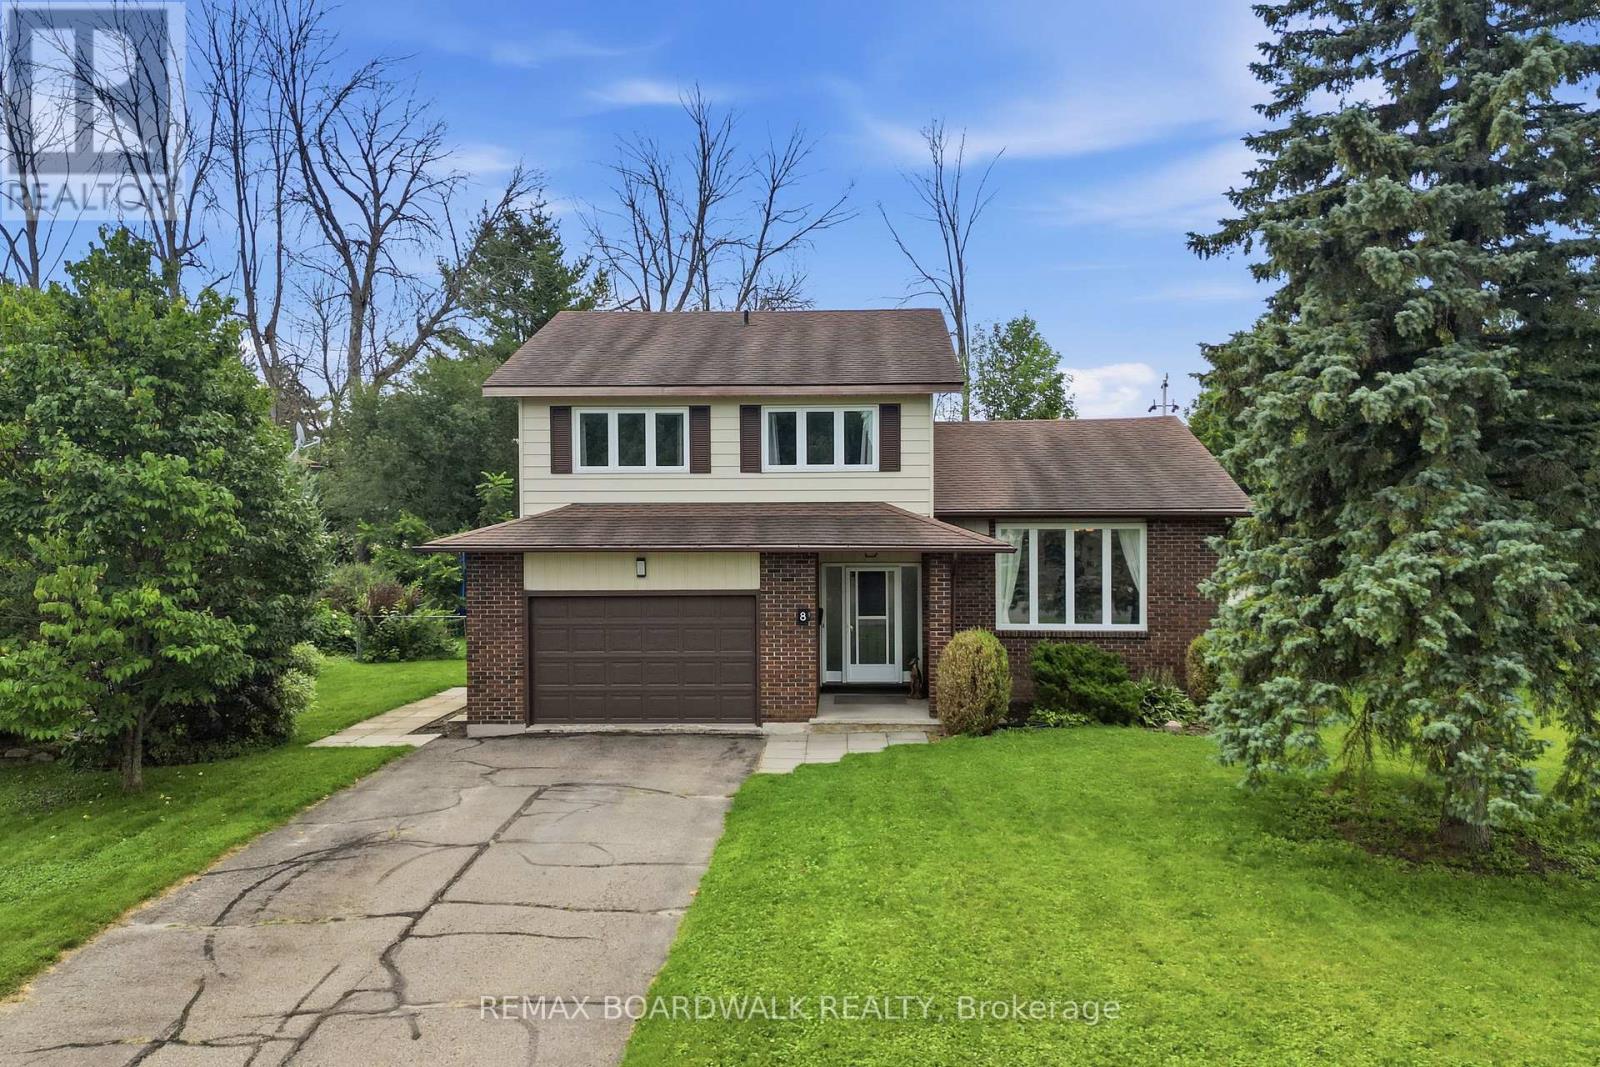
Welcome to Jessie Drive, where quiet streets meet a true sense of community that create the perfect backdrop for family living. This is the kind of neighbourhood where kids ride their bikes until dusk, neighbours gather for impromptu street hockey games, basketball nets line the driveways, and lifelong friendships are made. Designed with family in mind, this unique home offers a layout that simply makes sense. Thoughtfully planned and full of character, it provides the perfect balance of togetherness and personal space. Multiple living areas allow everyone room to spread out, while the open, airy feel keeps the home connected and inviting. With 4+1 bedrooms, there is truly room for all stages of family life. The finished lower level extends the living space even further, offering endless flexibility for a home gym, office, recreation room, play area or guest retreat. Whether you're hosting family gatherings, working from home, or simply enjoying a quiet evening, this home adapts effortlessly to your needs. And then there's the feeling. The moment you step through the front door, you'll know. Warm, welcoming, and filled with possibility, this is more than just a house-it's the place you'll want to call home. (id:39840)
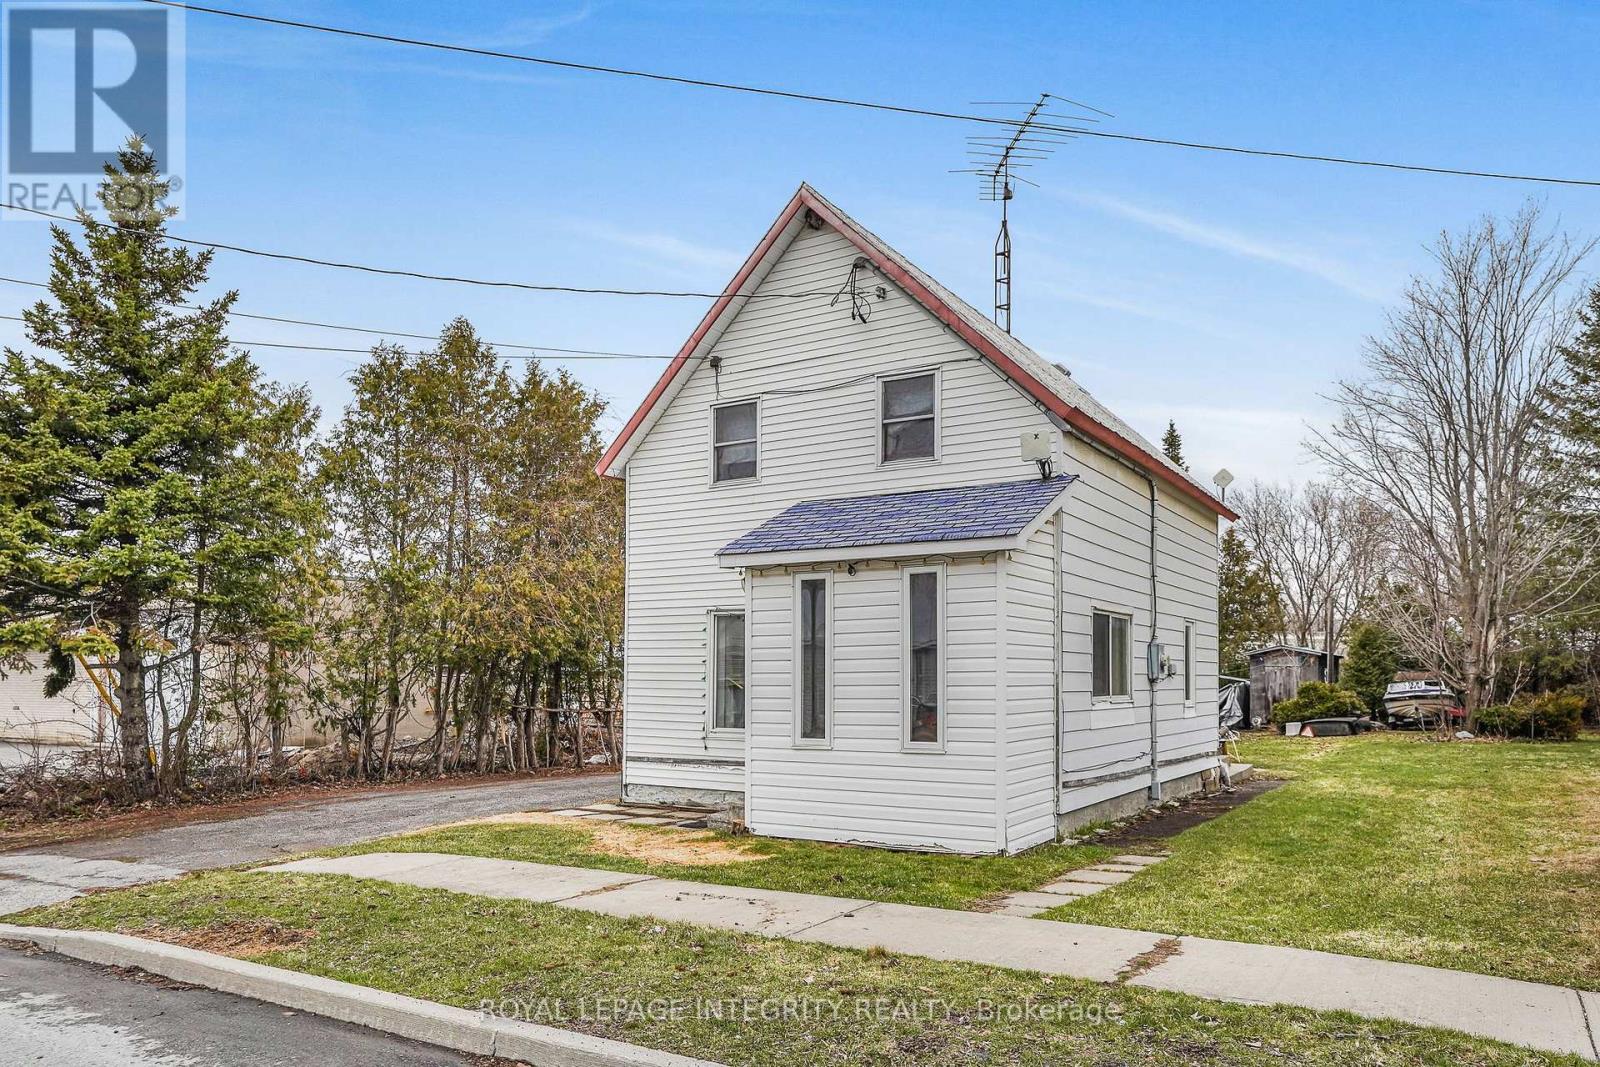
259 Bishop Street N
North Glengarry, Ontario
Escape the city and discover the charm of small-town living in Alexandria. This 2-bedroom 1-bathroom home offers an opportunity for buyers looking to renovate and make it their own. While the home requires significant updates and improvements, it provides a starting point to create a comfortable family home. Enjoy summer evenings relaxing in the large backyard and the convenience of nearby shops, services, and amenities. The neighborhood features a large community park with a sandy swimming beach, scenic walking trails, and activities for both seniors and youth. Ideally located within walking distance to three elementary schools and two high schools, with bus service to additional out-of-town schools. The property and appliances are being sold "as is, where is," with no representations or warranties made by the Seller and the Seller's agent. Buyers are responsible for independently verifying all property details, including taxes, rental equipment, parking, zoning and any associated fees. 24 hours irrevocable on offers. (id:39840)
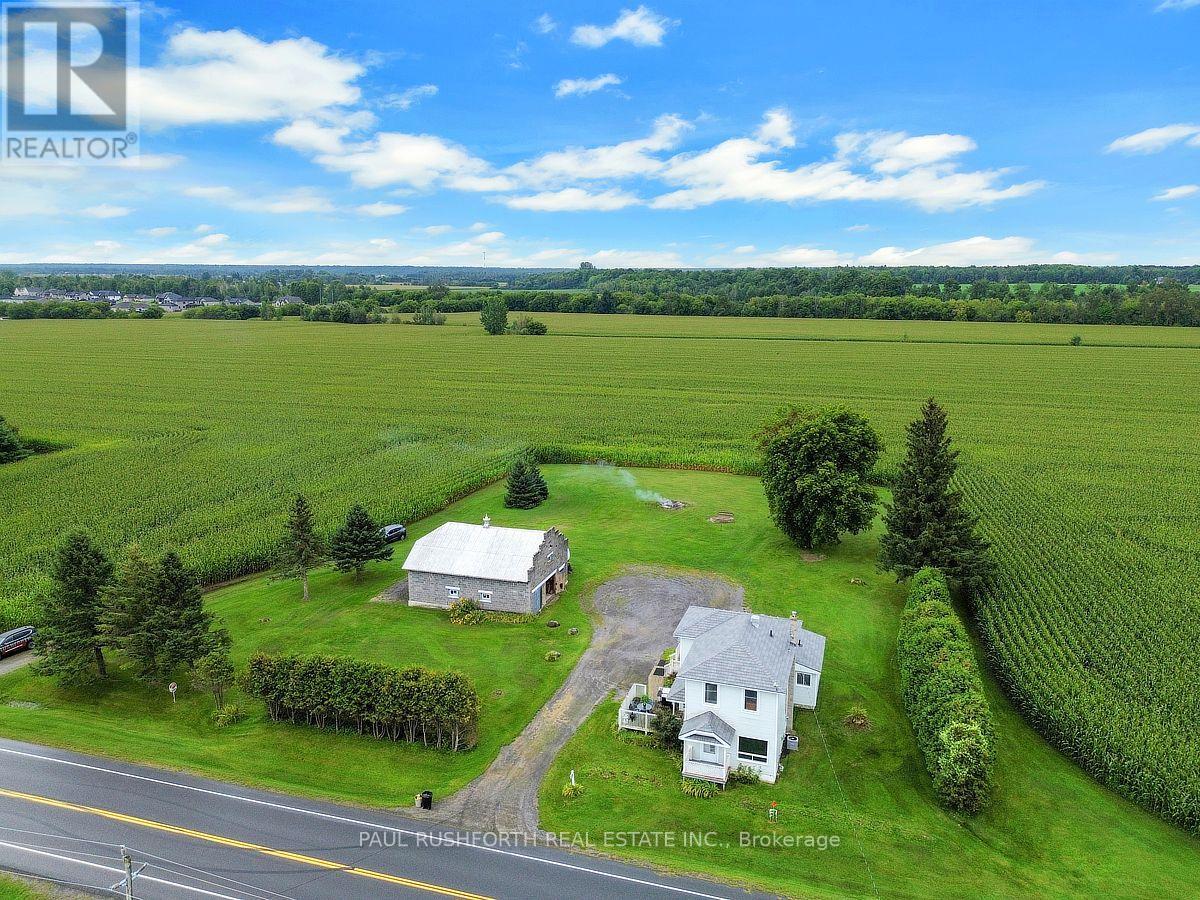
662 Lacroix Road
Clarence-Rockland, Ontario
Welcome to this exceptionally well-built, sturdy 2-storey farmhouse, perfectly situated on just under an acre of peaceful land. This house stands strong and the land is incredibly spacious, offering the perfect opportunity to start your next real estate adventure in a highly desirable rural setting. Step inside to a bright and functional main floor designed for effortless living. The heart of the home features a large eat-in kitchen, perfect for family gatherings. Relax in the expansive living room, where a cozy gas fireplace creates a warm and inviting atmosphere. For ultimate convenience, a dedicated laundry room is also located right on the main floor in the 4pc bath. Upstairs, you will find three generously sized bedrooms offering plenty of peace and privacy, alongside another full bathroom. The property shines just as bright on the outside. A 2-storey double garage provides incredible workspace or storage, with plenty of room for parking all of your vehicles and toys nearby. Sprawling across almost an acre, the yard offers endless room for kids and pets to play, or to plant beautiful, expansive gardens of any kind. Rest easy knowing the property features a reliable drilled well with plenty of water. Peace of mind comes standard here. The exterior features a premium metal shingled roof engineered to last for decades. Well-maintained gas furnace (2012), central air conditioning, and an owned hot water tank(2012) to save you on monthly rental fees. Enjoy the best of country living without sacrificing convenience - you are located just minutes from all the modern amenities of Rockland and Bourget. Do not miss out on this solid, spacious property! (id:39840)
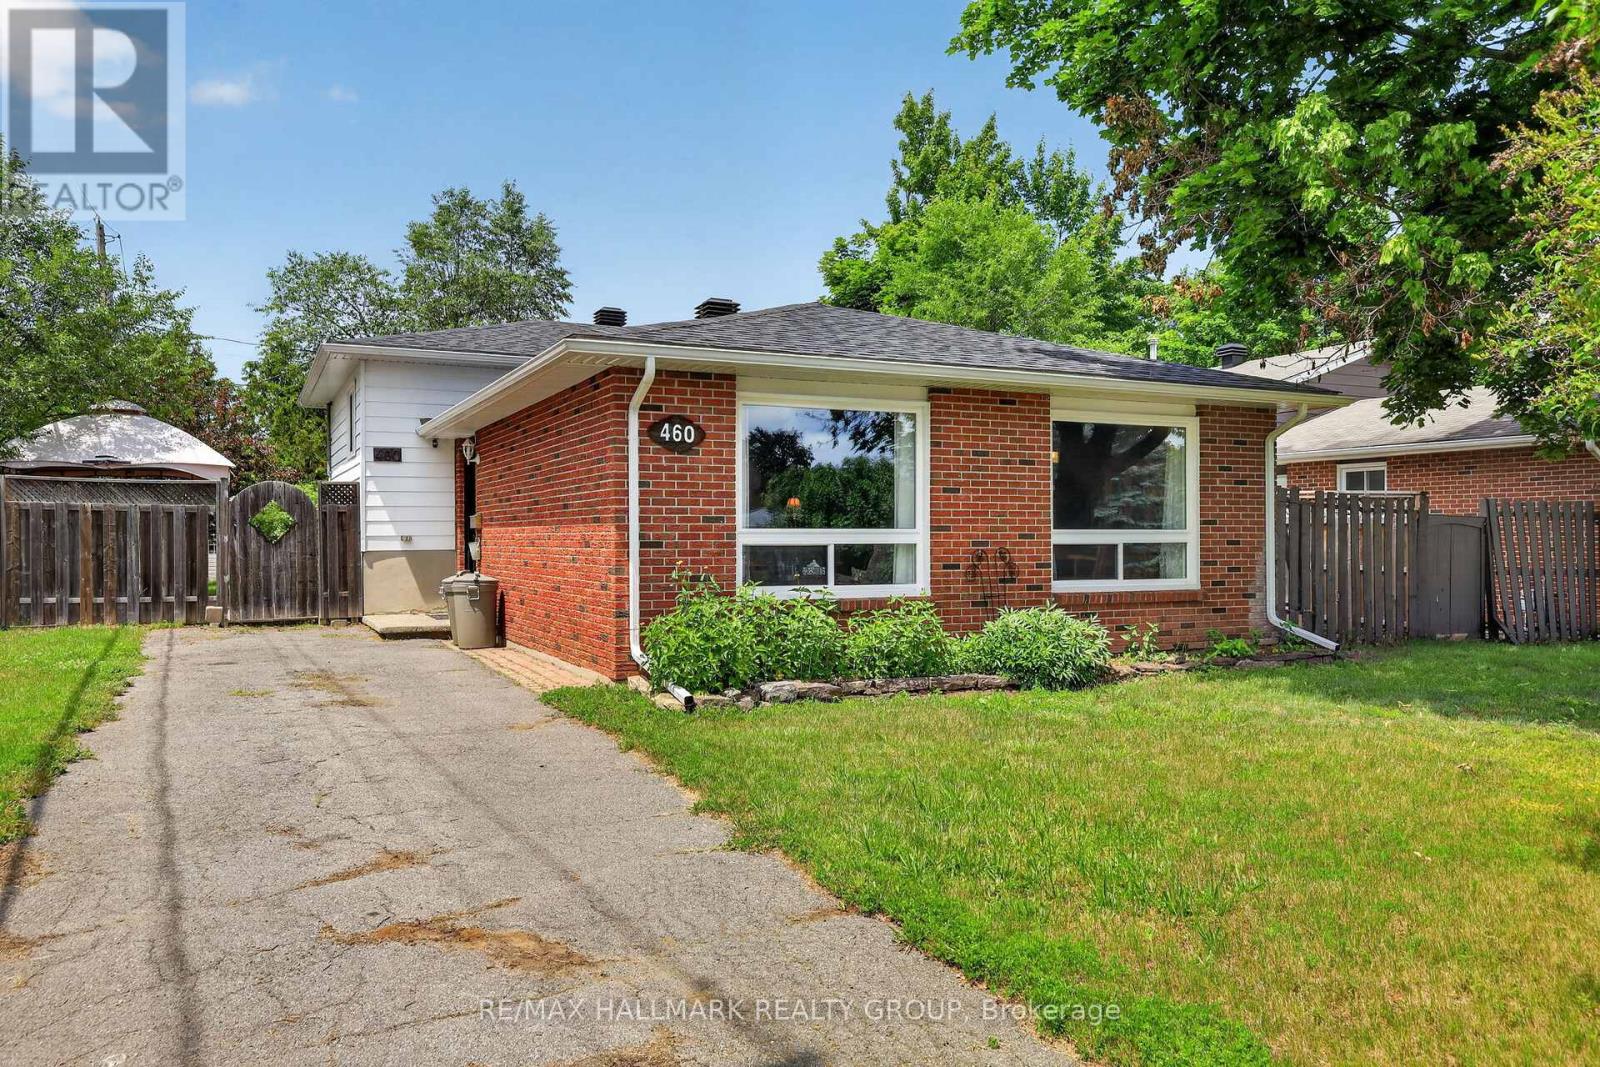
460 Pattie Drive
Carleton Place, Ontario
Welcome to 460 Pattie Drive! Nestled in a highly sought-after, family-friendly neighbourhood in the heart of Carleton Place, this charming 3-bedroom, 1-bathroom home sits on a fantastic 55' x 120' lot. Perfect for first-time buyers, downsizers, or investors, the property offers an abundance of outdoor space for kids, pets, or summer entertaining. Enjoy the absolute peace of mind and convenience of full municipal services. Families will love the location, situated within an excellent school zone and just minutes from beautiful parks, local trails, and the vibrant shops and restaurants of downtown Carleton Place. Commuting is a breeze with quick access to Highway 7. Don't miss your chance to break into this booming market-schedule your viewing today! 24 hours irrevocable on all offers. ROOF 2018. WINDOWS, DOORS, SOFFITS AND AVESTROUGH 2023. FURNACE AND AC 2025 (HOT WATER TANK AND FURNACE RENTALS) (id:39840)