

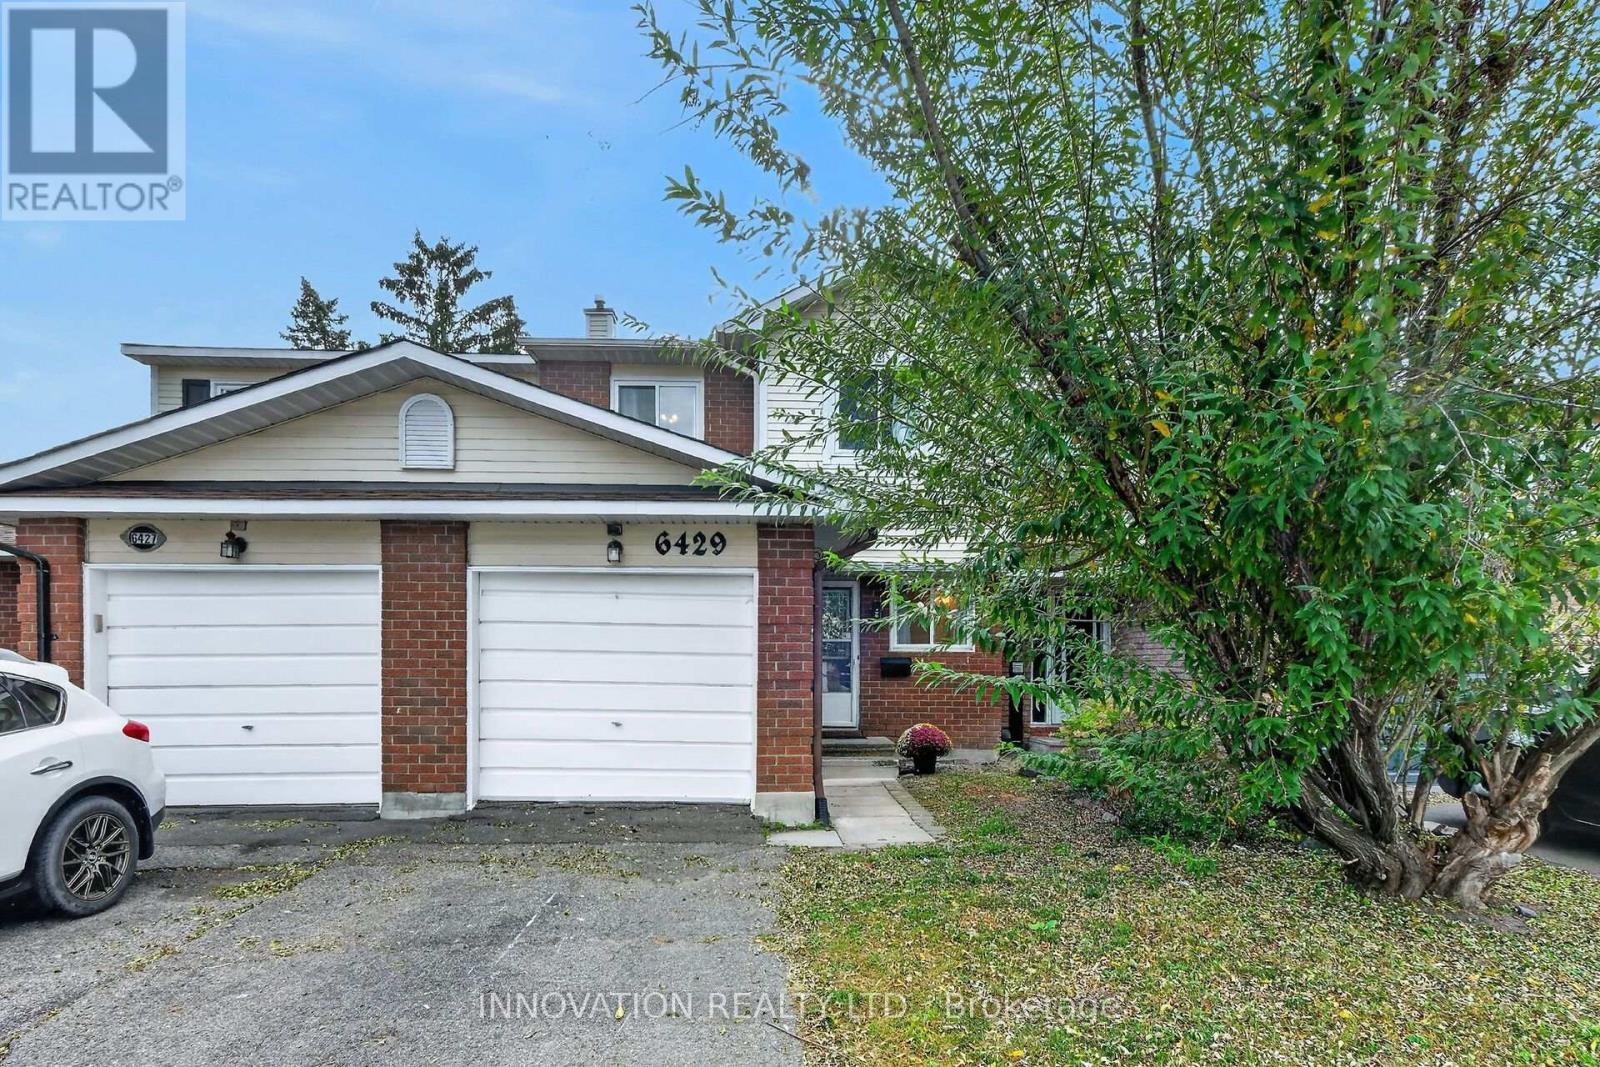
6429 Timothy Court
Ottawa, Ontario
LOCATION LOCATION LOCATION!! Tucked away on a quiet, family-friendly court in desirable Orleans, this inviting 3-bedroom, 3-bathroom home offers comfort, space and exceptional versatility. The bright main level features a functional layout ideal for both everyday living and entertaining, with a well-appointed kitchen and generous living and dining areas. Upstairs, you'll find spacious bedrooms offering plenty of room for the whole family. The primary features a walk-in closet and a convenient ensuite. The fully finished basement adds valuable living space-perfect for a family room, home office, gym or play area-and features brand-new carpeting for a fresh, comfortable feel. Enjoy the convenience of being close to schools, parks, shopping, restaurants, transit and all the amenities Orleans has to offer. A wonderful opportunity to move into a welcoming community and make this house your home! (id:39840)
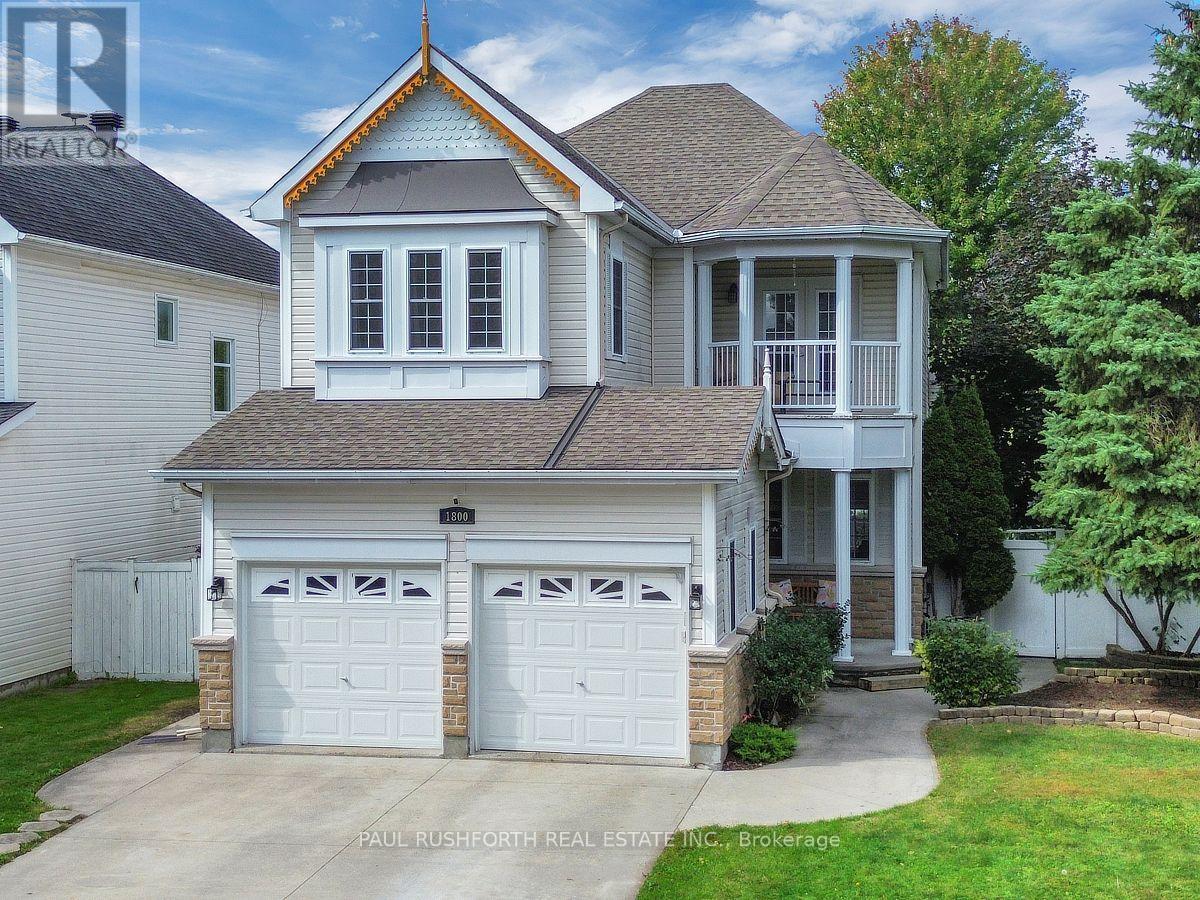
1800 Nicolet Way
Ottawa, Ontario
Picture summer afternoons unfolding around your own private pool, then quieter evenings beneath the covered porch or on the balcony. This well maintained family home in Fallingbrook brings everyday comfort and outdoor living together on a spacious corner lot.Freshly painted throughout this four bedroom home offers a double garage, thoughtfully designed living spaces, and plenty of flexibility. The main level features an open-concept kitchen with stainless steel appliances and a built-in wine fridge, overlooking the family room with gas fireplace, while dedicated living and dining rooms provide comfortable spaces for entertaining or unwinding.Upstairs, three generously sized bedrooms include one with a private east facing balcony, a perfect spot for morning coffee. The primary bedroom offers a large walk-in closet and ensuite with a soaker tub. Second-floor laundry and a four piece family bathroom add everyday convenience.Outside, the backyard becomes your summer escape with a covered porch, interlock inground pool, pool heater, pool shed, PVC fencing, and carefully landscaped gardens, including a dedicated side area for growing vegetables and flowers.The lower level adds valuable versatility with a separate side entrance, 4-piece bathroom with heated floors, and kitchenette, offering excellent potential for an in-law suite or secondary dwelling unit, subject to applicable requirements.Located in Fallingbrook, Orleans, close to schools, shopping, parks and transit this home offers a rare combination of family functionality, outdoor enjoyment and multi-generational living potential. (id:39840)

5663 Ferdinand Street
Ottawa, Ontario
Some homes ask you to pay for someone else's renovation. This one gives you the harder-to-create pieces first: a spacious bungalow, substantial yard, inground pool, double garage and full basement, with the cosmetic choices still yours. Priced to reflect the updating required, everyday living stays comfortably on one level with THREE BEDROOMS, two full baths, a large separate living room with fireplace and a generous primary bedroom with walk-in closet, ensuite and direct deck access. There is work to do, and the price is intended to leave room for it. Living room hardwood flooring needs replacement. What already exists is the part that is harder to manufacture later: generous room sizes, practical circulation, a spacious attached double garage and a full unfinished basement for storage, hobbies or future plans. Outside, the LARGE YARD combines an inground pool, multiple fruit trees, raised garden beds, mature landscaping, shed, gazebo structure and room for several outdoor pursuits at once. The pool liner and pump were replaced in 2023, the furnace in 2021 and the garage was insulated in 2023. The driveway fits 6 cars plus two more in the spacious garage. The village setting adds another layer of everyday ease. Walk to the public elementary school, grocery store, pharmacy, library, ice rink, ball diamonds, playground and multiple local places to eat, all part of Osgoode's quaint village community. For someone who would rather shape a home to suit their own taste than pay a premium for someone else's cosmetic renovation, this is a property with plenty already working in its favour. (id:39840)

645 Rathburn Lane
Ottawa, Ontario
Welcome to 645 Rathburn Ln, a bright and spacious 3 bedroom, 2 bathroom home in the heart of fast-growing Findlay Creek - Step inside to an open-concept kitchen and living room washed in natural light, where abundant storage cabinetry keeps every corner functional without sacrificing style, ideal for everyday living, casual meals, or hosting guests. The finished basement adds a whole extra layer of flexible living space, ready to serve as a family room, home office, gym, or media retreat - whatever suits your lifestyle. A single-car garage plus driveway parking offer easy, hassle-free convenience for two vehicles. Outside your door, everyday essentials are all within easy reach: a neighborhood park just a 10-minute walk away, grocery shopping about 12 minutes on foot, and a nearby restaurant and retail corridor only a 9-minute walk (2-minute drive). A local elementary school is roughly a 19-minute walk or 4-minute drive, and commuter rail transit is a quick 8-minute drive, with local bus service running close by. Don't miss your chance to own in one of Ottawa's most sought-after up-and-coming communities - book your showing today! (id:39840)

305 Moore Crescent
North Grenville, Ontario
This home must be seen to be truly appreciated! Built in 2019 as a forever home in Maplestone Lakes Estates, it has quality improvements throughout! Over $200,000 in upgrades. Inviting covered porch to front door or Double garage with epoxy finish to inside access of the laundry/mud room - always a joy to get home! Primary bedroom has large custom built WIC & Luxurious 5pc ensuite with walk in shower and double sinks. Spacious kitchen has crown molding, kitchen island, and plenty of cabinets - while overlooking the backyard. Dining area and living room have hardwood flooring & great access to the top deck/BBQ area overlooking the backyard. Another bedroom and a bright 4pc full bath make up the main floor. Downstairs to two more flex rooms, could be office/gym/bedrooms. Great sized windows offer plenty of natural light. Gas fireplace in the huge rec room with a plumbed in bar area with custom cabinetry. Nice 3pc bathroom and a clean, well designed utility room. W/O Sliding doors give access to epoxy finished patio and hot tub under the gazebo. Backyard includes - raised garden beds, another gazebo, firepit, privacy, and a shed with power. Sprinkler system installed. Great access to 416, parks, shopping, recreation, and conveniences of Kemptville, just a short drive. 25 minutes to Costco Barrhaven. Quiet country living & move in ready. (id:39840)
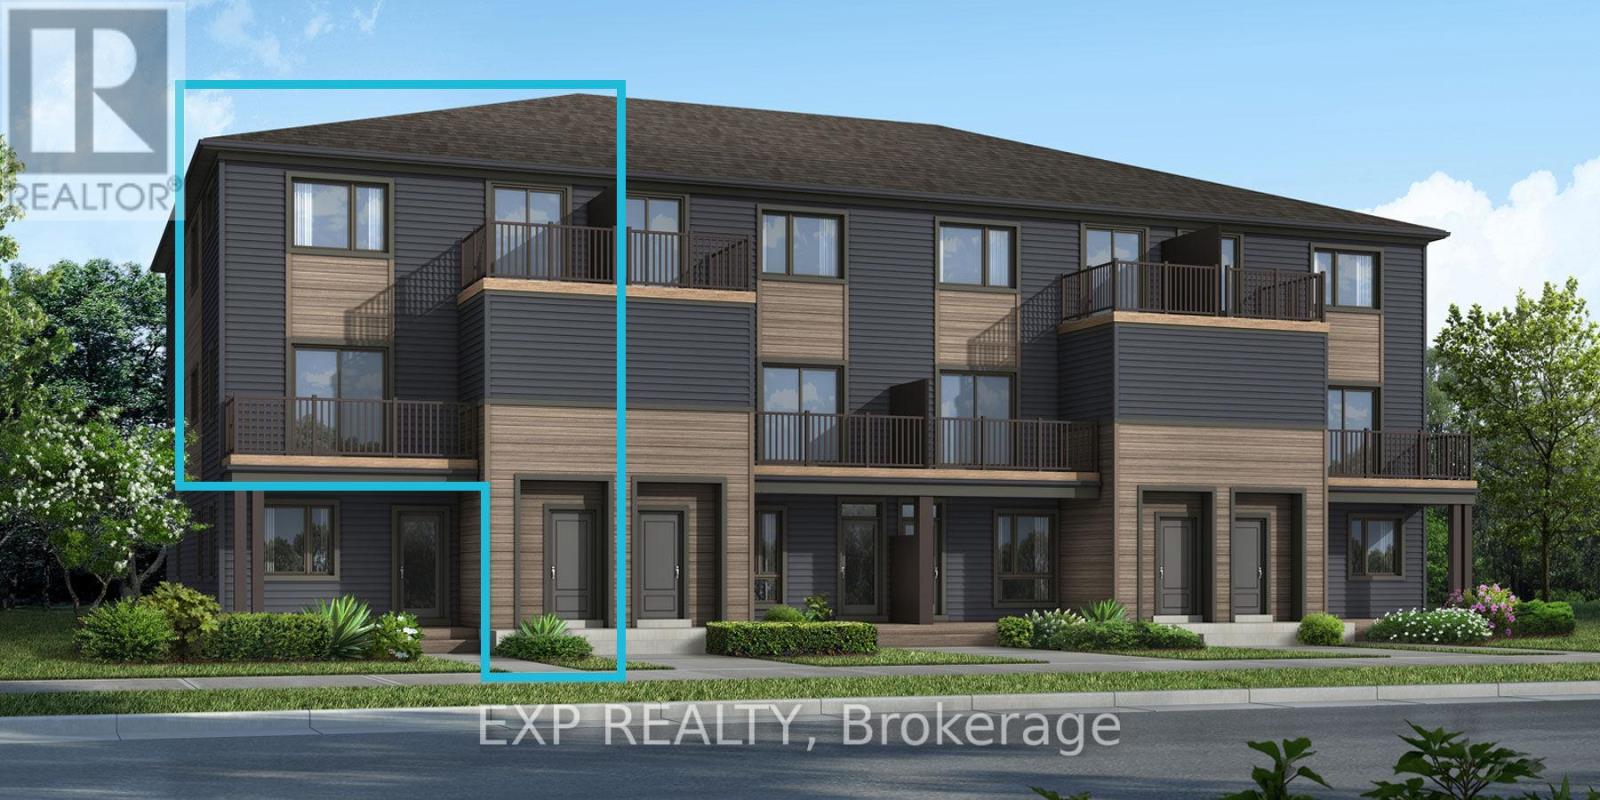
6537 Linseed Road
Ottawa, Ontario
Welcome to the brand-new Mattamy "Willow" model in the highly sought-after Northwoods community of Kanata! Offering 1,288 sq. ft. of thoughtfully designed living space, this stylish townhome blends comfort, functionality, and modern finishes throughout. The open-concept main level features a bright living and dining area that flows seamlessly into the well-appointed kitchen, complete with a convenient breakfast bar, ample cabinetry, and generous counter space-perfect for entertaining or everyday living. Patio doors lead to a private balcony, creating the ideal outdoor retreat for morning coffee or evening relaxation. Luxury vinyl flooring extends throughout the main floor, including the kitchen, powder room, and foyer, while ceramic tile enhances the remaining bathrooms and finished laundry room. Enjoy modern efficiency and smart-home convenience with Energy Star features, an EcoBee Smart Thermostat, and free Rogers Ignite Internet for 1 year. Ideally located near parks, nature trails, and everyday amenities, Northwoods offers the perfect balance of suburban charm and urban convenience. With shopping, dining, schools, recreation facilities, public transit, and quick access to Highway 417 all nearby, this is an exceptional opportunity to own a brand-new home in one of Kanata's most desirable communities. A three-appliance voucher is included making your move-in even easier. Close to Kanata Business Park, Hi-Tech Sector, DND. A three-appliance voucher is included making your move-in even easier. Curated Design Packages to choose from. This home has not been built yet. (id:39840)
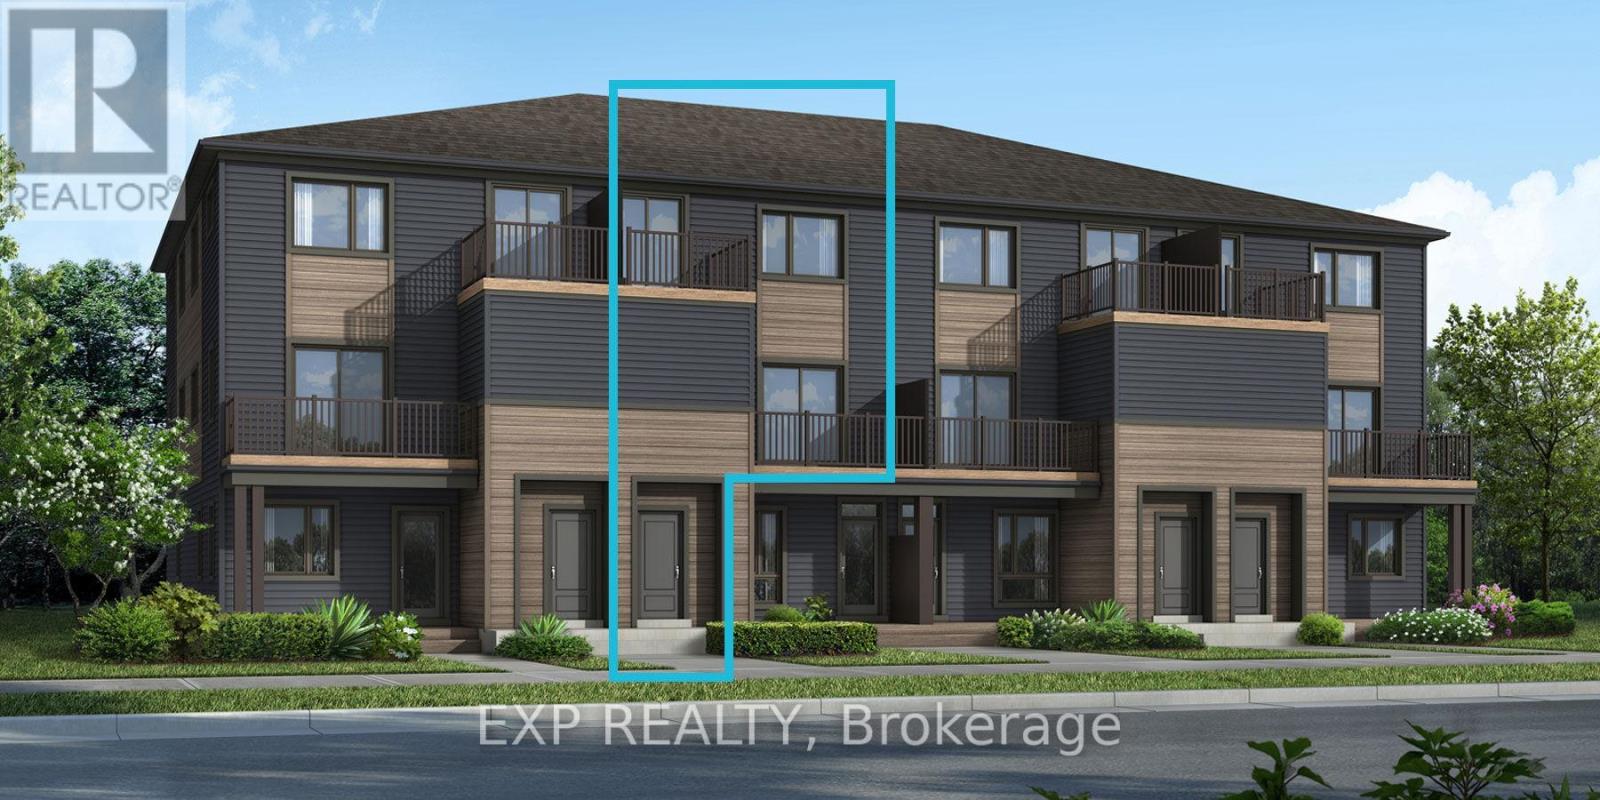
6538 Linseed Road
Ottawa, Ontario
Brand-new Mattamy "Aster" model in the sought-after Northwoods community of Kanata! This stylish 2-bedroom, 1.5-bath townhome offers thoughtfully designed living space with modern finishes throughout. The main floor features luxury vinyl flooring throughout the kitchen, powder room, and foyer, while ceramic tile completes the bathrooms and finished laundry room. The upper level includes the Primary Bedroom with a walk-in closet and a balcony. Upstairs you will find the Primary bedroom w/a walk-in closet & private balcony. The secondary bedroom is a generous size w/a walk-in closet. A full bath & laundry complete this level. Enjoy added comfort and convenience with an EcoBee Smart Thermostat, Smart Electronic front door lock, Smart Home light switch at the front entry, Energy Star features, and free Rogers Ignite Internet for 1 year. Ideally located just minutes to schools, shopping, dining, and cafes all accessible via public transit. Close to Kanata Business Park, Hi-Tech Sector, DND. A three-appliance voucher is included making your move-in even easier. This home has not been built yet. Curated Design Packages to choose from. (id:39840)
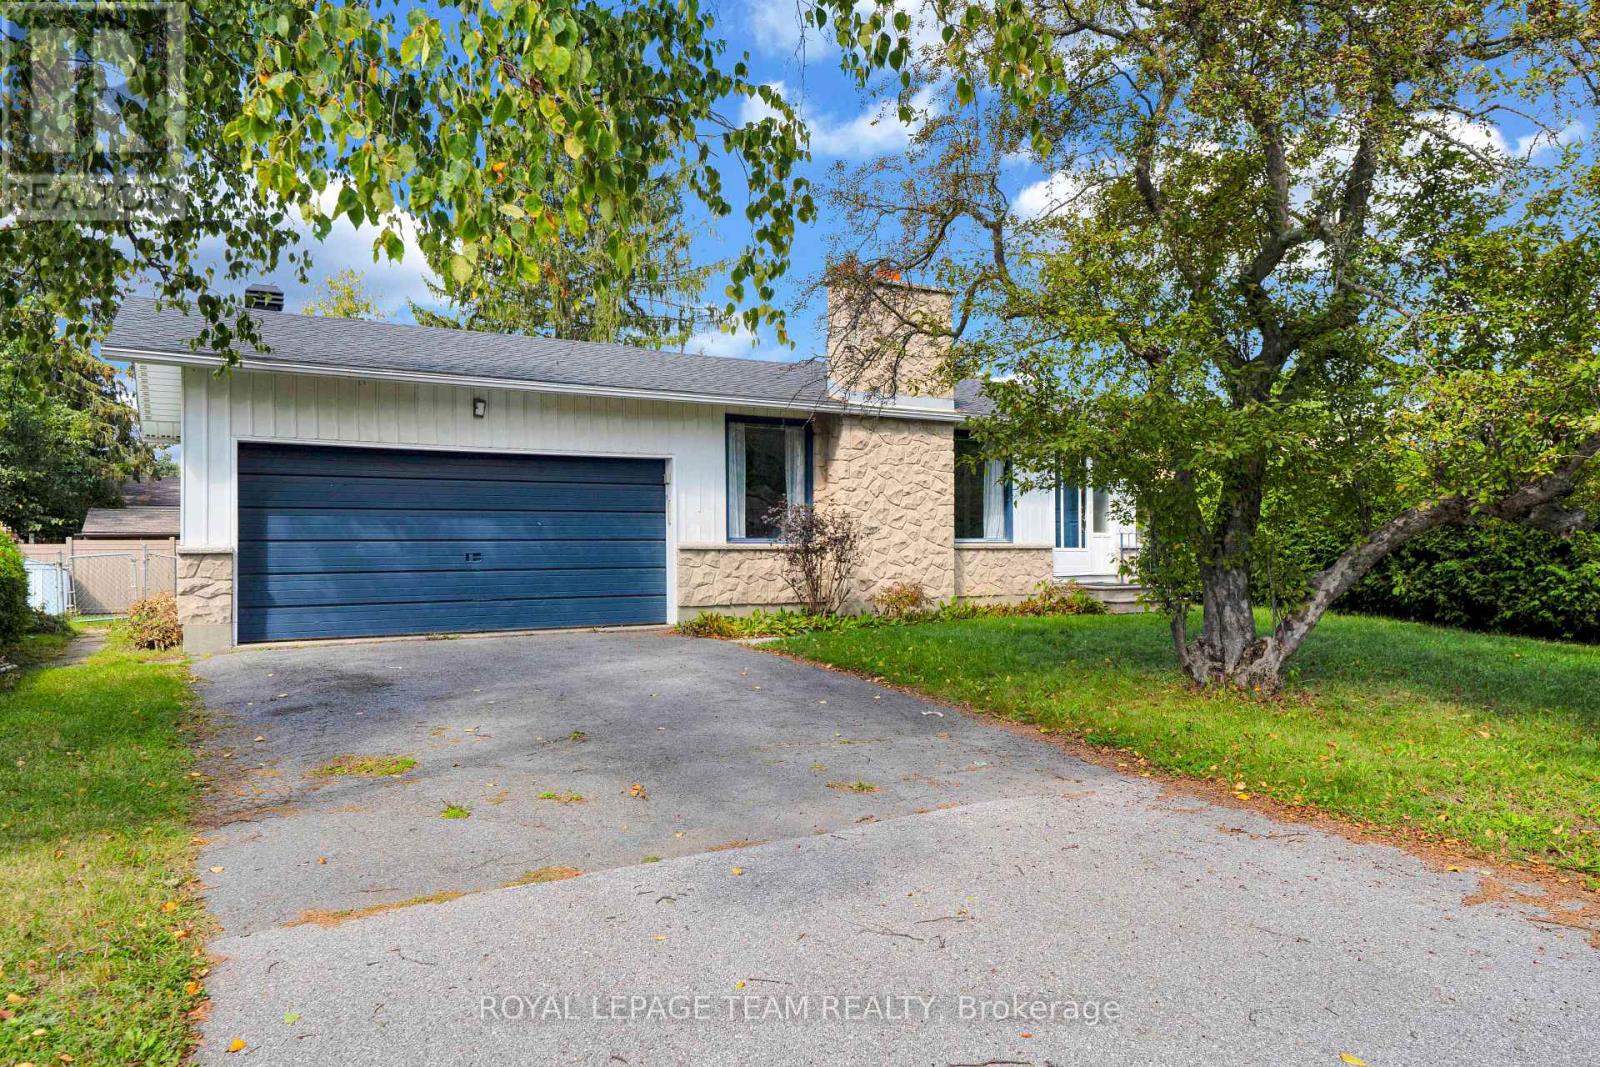
101 Country Lane W
Ottawa, Ontario
Exceptional Opportunity in the Heart of Glen Cairn! Well-maintained bungalow in a family-friendly neighbourhood offering 3+1 bedrooms and 3 full bathrooms. Carpet-free throughout with numerous updates, including gas furnace (2019), central air (2019), and roof (2019). The flexible layout offers excellent potential for an in-law suite or additional living space, with the possibility of generating rental income (subject to applicable zoning, permits, and requirements) It also features a double-car garage, large private hedged backyard, and a convenient location close to public transit, Hazeldean Mall, schools, parks, shopping,, everyday amenities. Plus, enjoy quick and convenient access to Highway 417 for an easy commute. Act quickly-this opportunity won't last! (id:39840)
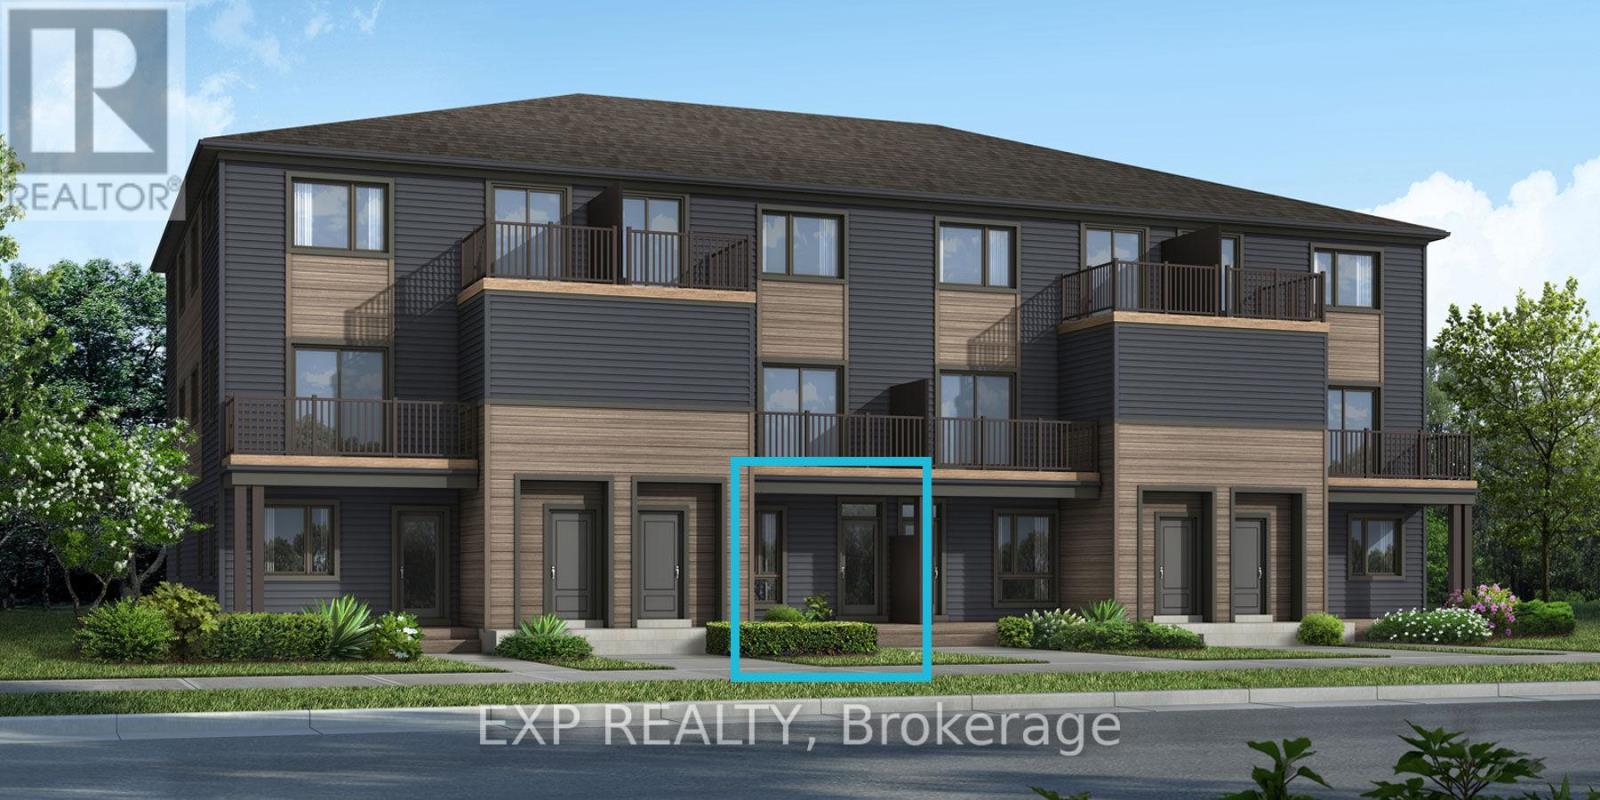
6547 Linseed Road
Ottawa, Ontario
Be the first to live here! Welcome to Mattamy's "The Indigo" model, a beautifully designed 2-bedroom, 1-bath stacked townhouse offering 1,071 sq. ft. of stylish and functional living space. A charming front porch welcomes you into the spacious foyer featuring a convenient closet and stop-and-drop station. The bright dining area flows seamlessly into the open-concept living room and kitchen, creating the perfect layout for both entertaining and everyday living. The kitchen offers ample cabinet and counter space along with a breakfast bar for casual dining. The spacious primary bedroom features patio door access to a private deck, while the secondary bedroom offers generous proportions and flexibility for guests, family, or a home office. One parking space and a three-appliance voucher are included for added value and convenience. Images provided are of a similar model and are intended to showcase builder finishes. Luxury vinyl flooring extends throughout the main floor, including the kitchen, powder room, and foyer, while ceramic tile completes the remaining bathroom and finished laundry room. Additional highlights include free Rogers Ignite Internet for 1 year, an EcoBee Smart Thermostat, and Energy Star features for enhanced comfort and efficiency. Don't miss this opportunity to own a brand-new home with modern finishes and exceptional value! Ideally located just minutes to schools, shopping, dining, and cafes all accessible via public transit. Close to Kanata Business Park, Hi-Tech Sector, DND. A three-appliance voucher is included making your move-in even easier. Curated Design Packages to choose from. This home has not been built yet. (id:39840)
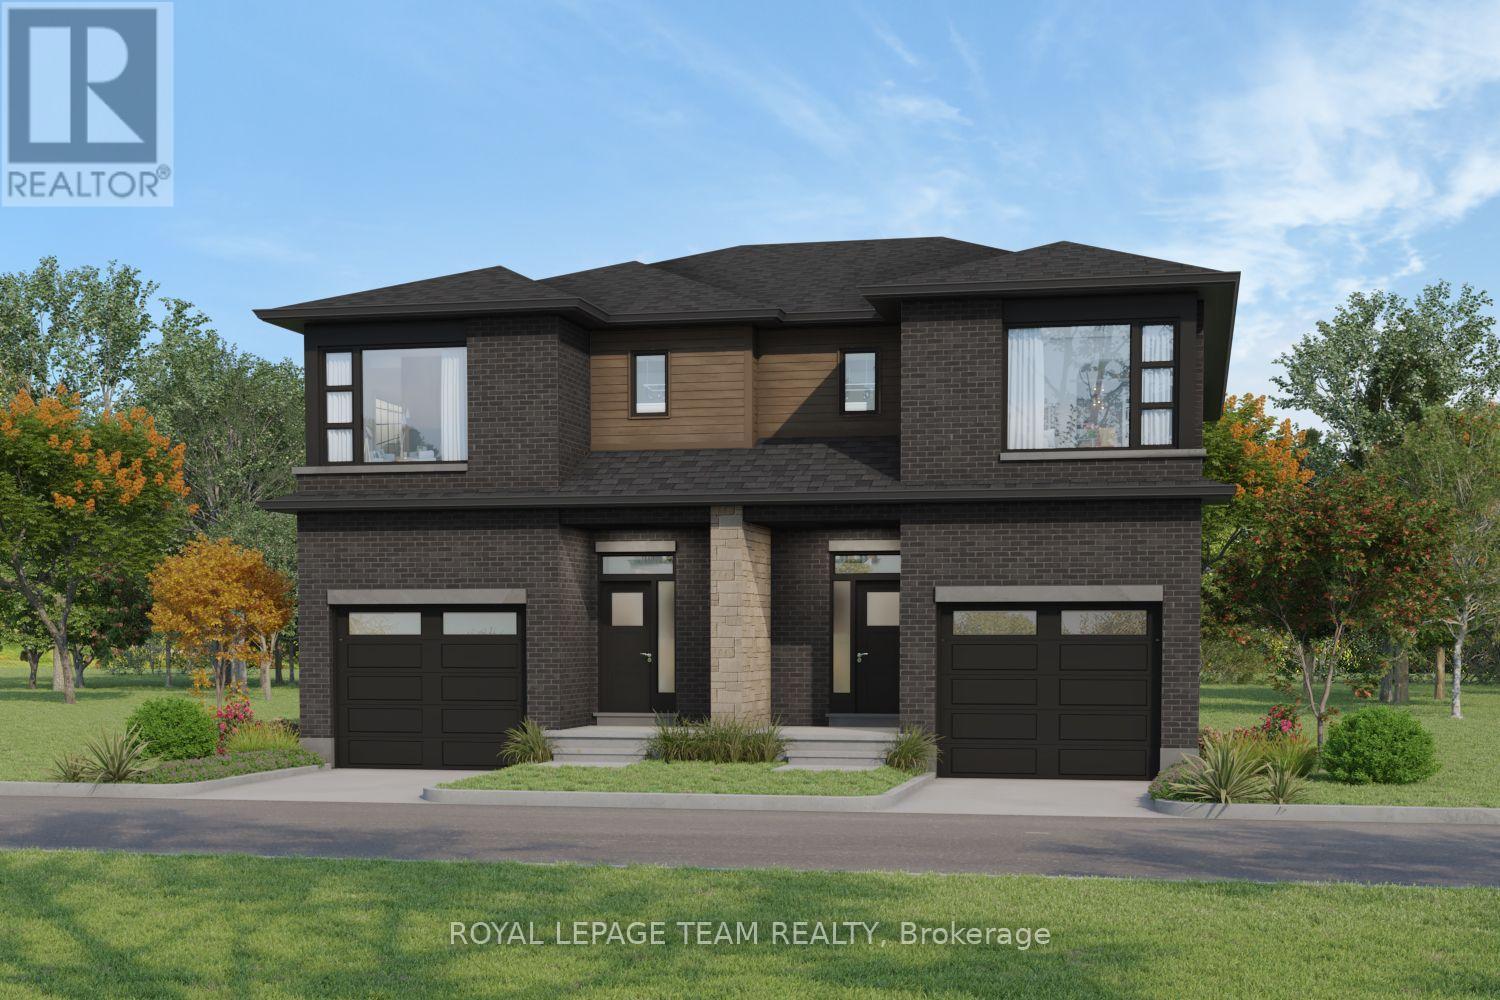
1209 Potter Drive
Brockville, Ontario
SAVE THOUSANDS with the NEW HST enhancement program! Built by TALOS, "The Tysen" model packs everything a single-family home offers and more. Boasting over 2,250 sq ft of living space on an OVERSIZED PIE LOT in Brockville's newest community, Stirling Meadows, this 2-storey semi is sure to please. The main level features a chef-inspired Laurysen kitchen complete with quartz countertops, backsplash, under-cabinet lighting, pantry wall, pots & pans drawers, and 4 stainless steel appliances included. Enjoy a separate dining area and an expansive great room centered by an electric fireplace. A light-filled staircase leads upstairs to 4 generous bedrooms and 2nd-floor laundry with overhead cabinets and sink. The primary suite at the rear offers a walk-in closet with Laurysen built-ins and a spa-like ensuite with double sinks and a glass shower. The fully finished lower level features a rec room with oversized windows, bath rough-in, and extra storage. Includes central A/C, pot lights, BBQ gas line, fridge waterline & garage door opener! (id:39840)
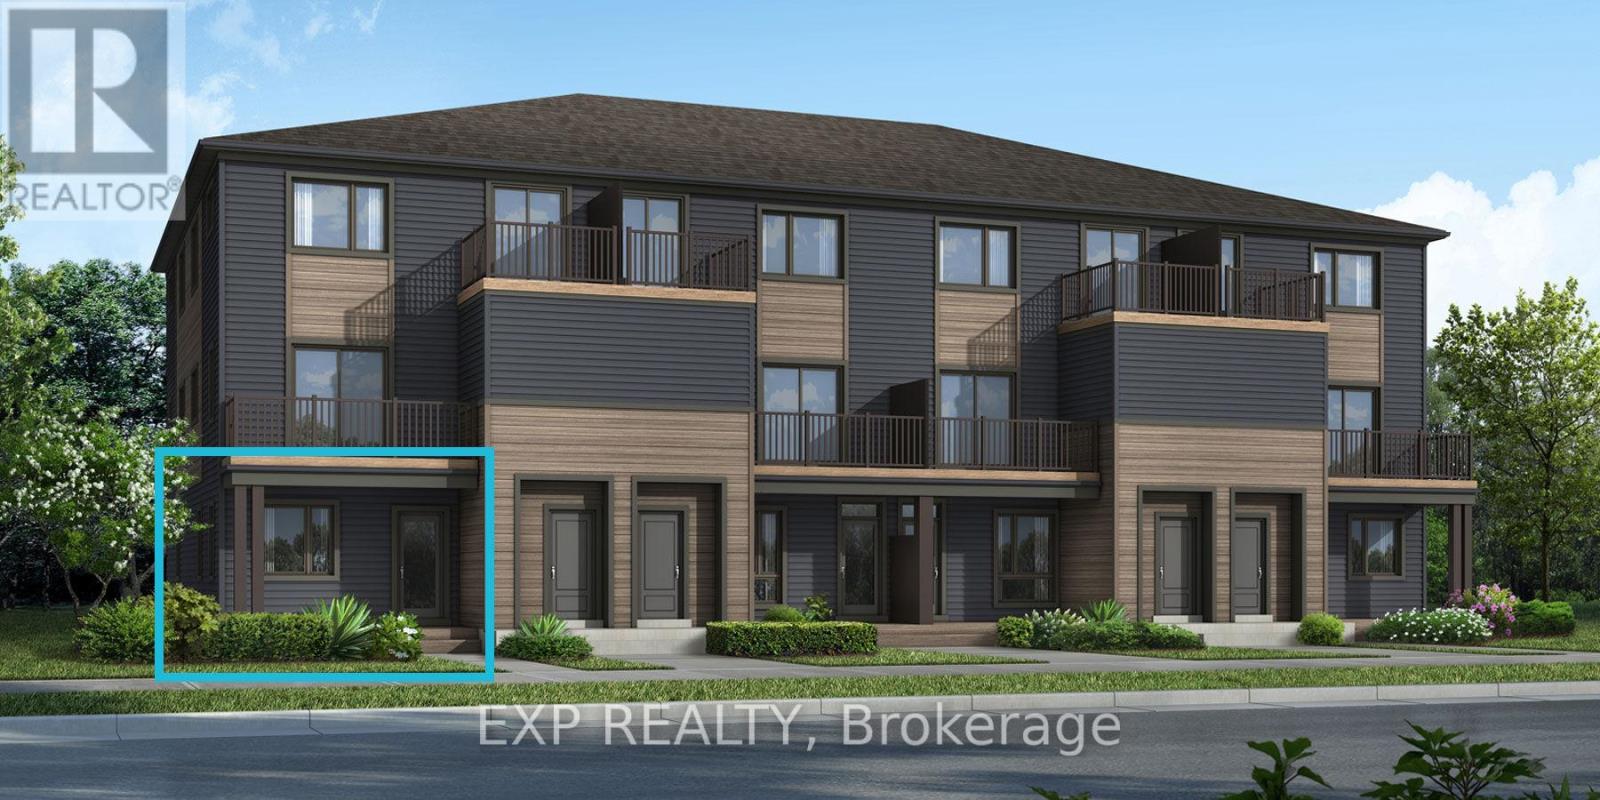
6526 Linseed Road
Ottawa, Ontario
Be the first to live in this brand-new Mattamy Boxwood End II, Elevation D, offering 1,163 sq. ft. of thoughtfully designed living space in Kanata's highly sought-after Northwoods community. This 2-bedroom, 1-bathroom END UNIT stacked townhouse combines modern style with everyday functionality. A charming front porch welcomes you into the spacious foyer, complete with a convenient closet and stop-and-drop station. The open-concept layout features a bright dining area flowing seamlessly into the living room and kitchen, making it ideal for entertaining. The kitchen offers ample cabinetry and counter space, a breakfast bar, and three included stainless steel appliances. The primary bedroom features patio door access to a private deck, while the generous secondary bedroom provides flexibility for family, guests, or a home office. Enjoy luxury vinyl plank flooring throughout the main living areas, including the kitchen, and foyer, with ceramic tile flooring in the bathroom and finished laundry room. Well-appointed pre-selected design package finishes and contemporary details enhance the home's modern appeal. The unfinished basement offers excellent future potential, with builder upgrade options available for a finished lower level featuring one or two additional bedrooms and a full bathroom. Ideally located near parks, nature trails, shopping, dining, schools, public transit, Highway 417, Kanata Business Park, the High-Tech Sector, and DND. Don't miss this opportunity to own a beautiful new home in one of Kanata's fastest-growing communities. Images provided are of the same model and are intended to showcase builder finishes. This home has not yet been built. (id:39840)
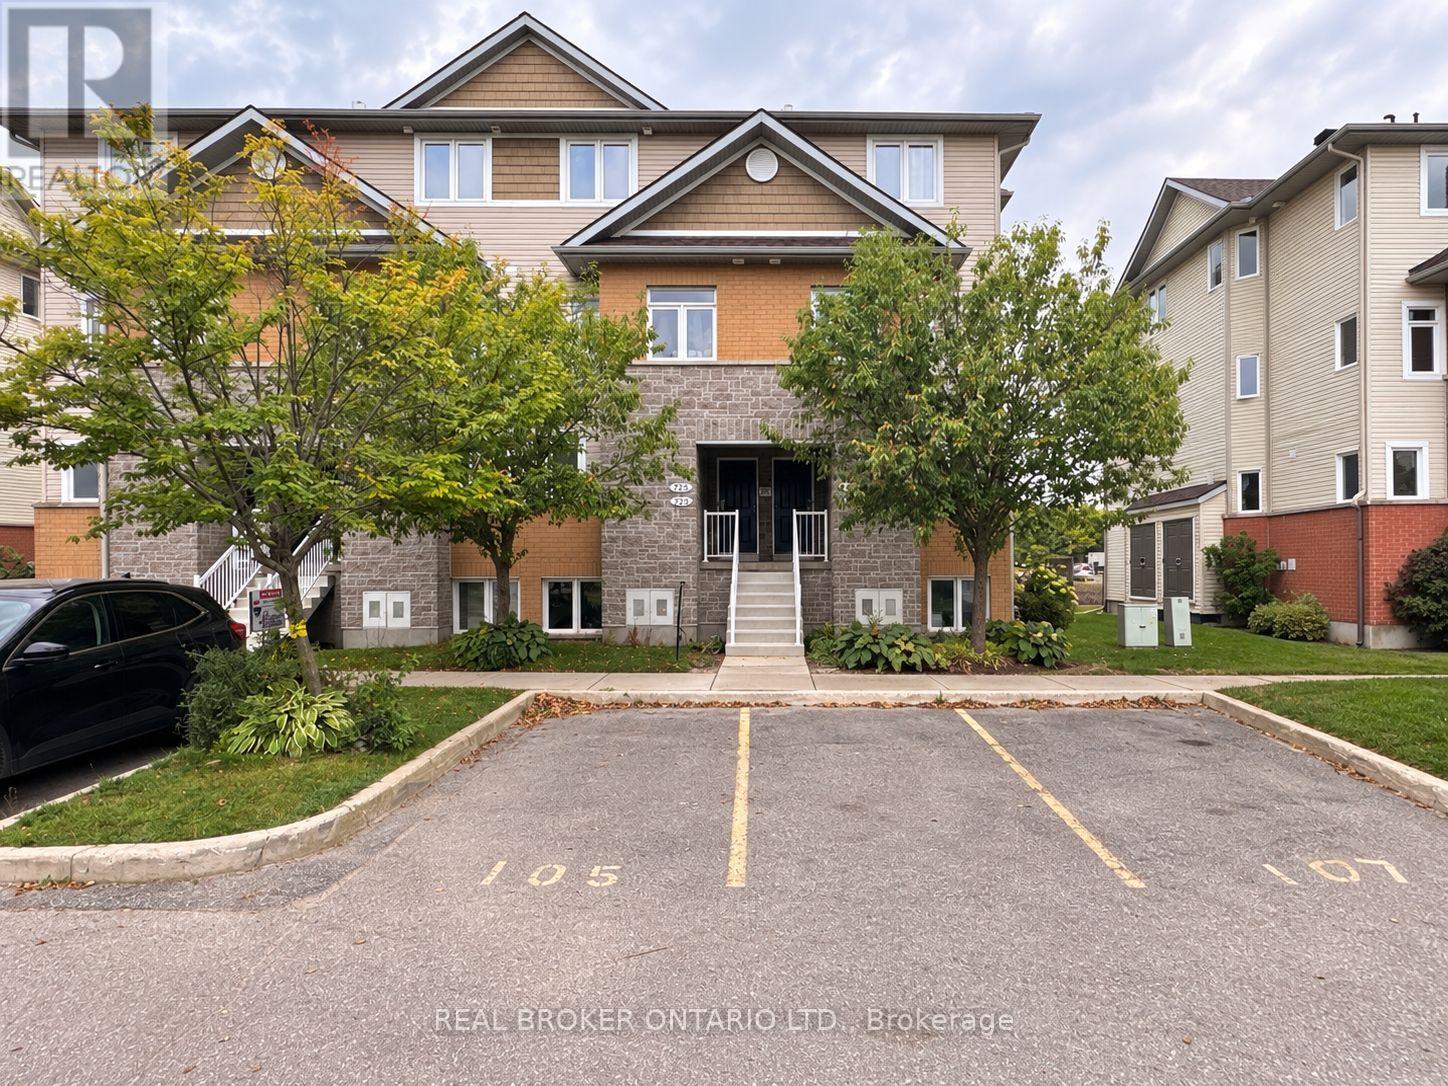
272 Fir Lane
North Grenville, Ontario
If you're looking for low-maintenance living without giving up space, storage or your own backyard, 272 Fir Lane offers a layout that stands out from the typical condo.Built in 2013, this bright corner unit benefits from extra windows and plenty of natural light. The main level is designed for everyday living, with an open kitchen, dining and living area, a convenient powder room and direct access to the back deck and yard. Whether it's morning coffee, summer BBQs or simply having a little outdoor space of your own, it's a feature you don't always find with condo living.The finished lower level is where this home really delivers on space. Both bedrooms are generously sized, including a spacious primary bedroom with a walk-in closet and private ensuite. A second full bathroom serves the additional bedroom, while the washer and dryer are conveniently located on the same level. With the bedrooms tucked away downstairs, the layout creates a comfortable separation between your living and sleeping spaces.Recent updates include a new roof in 2026, recently replaced front steps serving this section of the building and an updated kitchen countertop in 2024. The home also features natural gas forced-air heating, central air, municipal water and sewer, and one dedicated parking space.Located close to shopping, restaurants and everyday amenities in Kemptville, 272 Fir Lane is a practical option for first-time buyers, downsizers or anyone looking for an easier-to-manage home without sacrificing the features that make a space feel like home. (id:39840)