

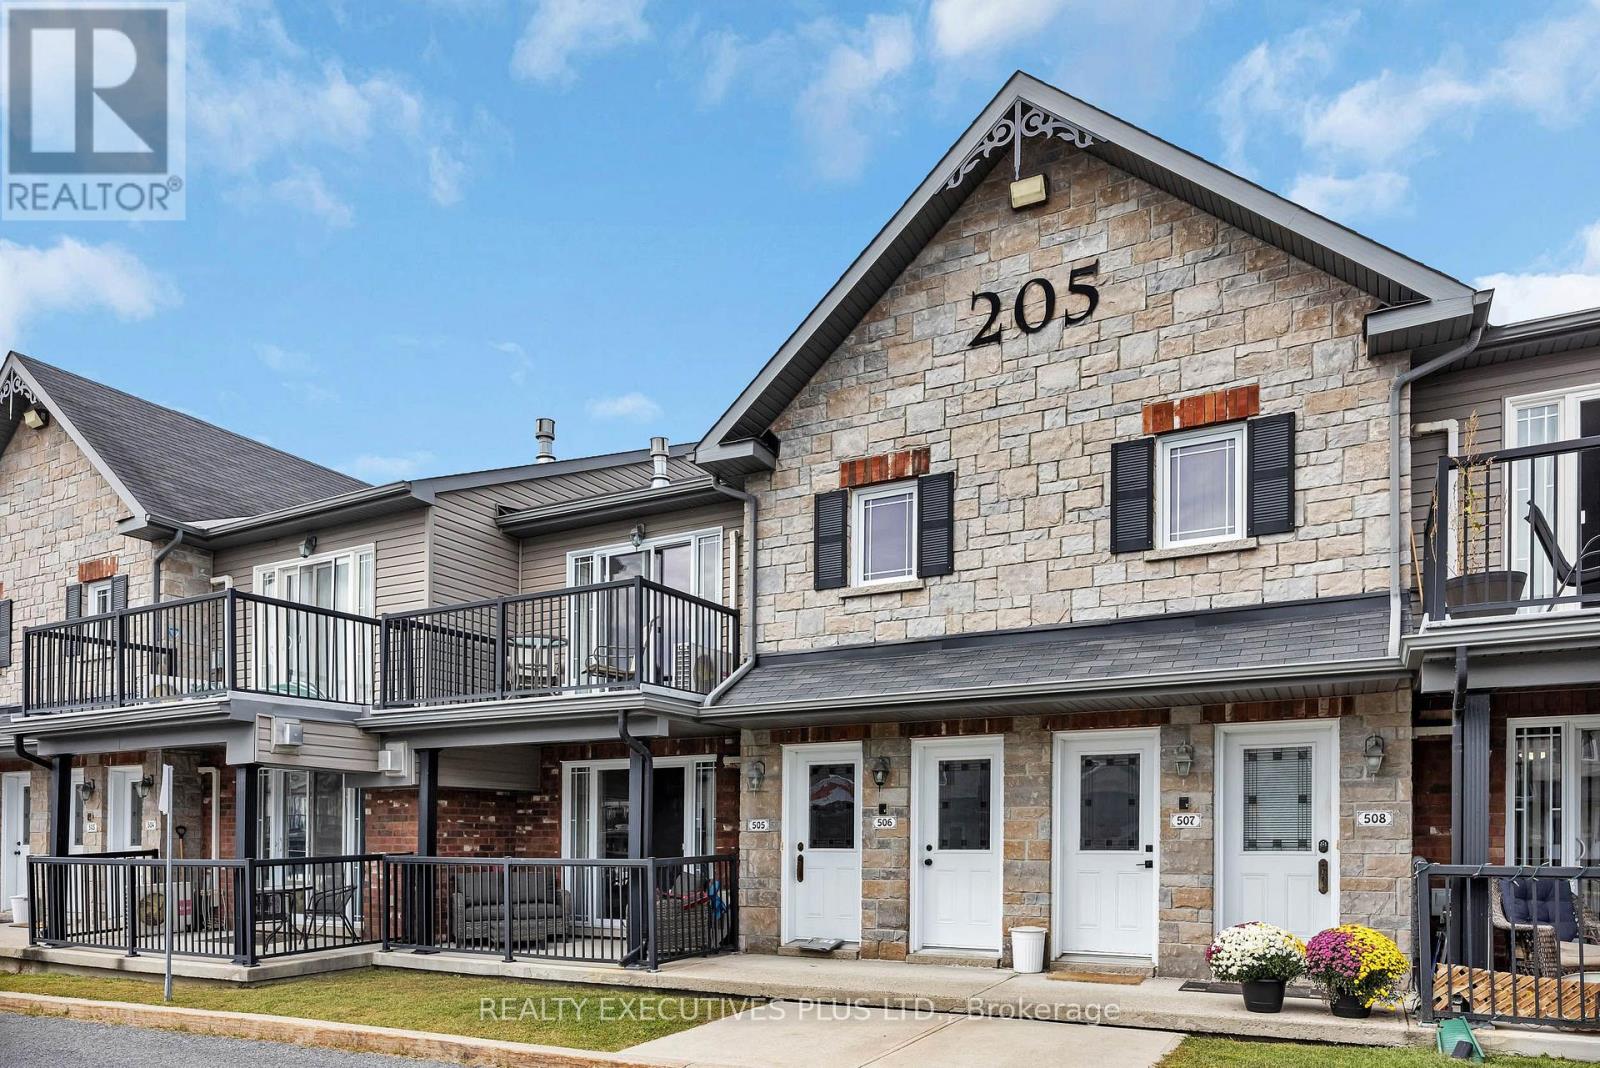
506 - 205 Eliot Street
Clarence-Rockland, Ontario
Discover comfortable and convenient condo living at Unit 506, 205 Eliot Street in Rockland. Built in 2011 and ideally situated just approximately 20 minutes from Ottawa, this well-maintained upper-level unit offers a fantastic opportunity for first-time buyers, downsizers, or anyone looking for a low-maintenance lifestyle.Step inside to a bright, open-concept living space featuring vaulted ceilings and a modern, functional layout. The kitchen is equipped with stainless-steel appliances, abundant cabinetry, and plenty of counter space. The inviting living area is complemented by a natural gas fireplace, creating a warm and welcoming atmosphere. A spacious balcony provides the perfect spot to enjoy your morning coffee or unwind at the end of the day.The unit offers two comfortable bedrooms and one bathroom, along with the convenience of in-suite laundry and excellent storage options. Two designated parking spaces (#37 and #21) are included, with additional visitor parking available for guests.Concrete construction provides excellent sound insulation, while the property's convenient location puts groceries, banking, shopping, restaurants, and Highway 174 all just minutes away.A great combination of location, functionality, and easy living, this condo is ready to welcome its next owner. Schedule your private viewing today!Please note: Condominium pet restrictions apply; pets must weigh less than 20 lbs. (id:39840)
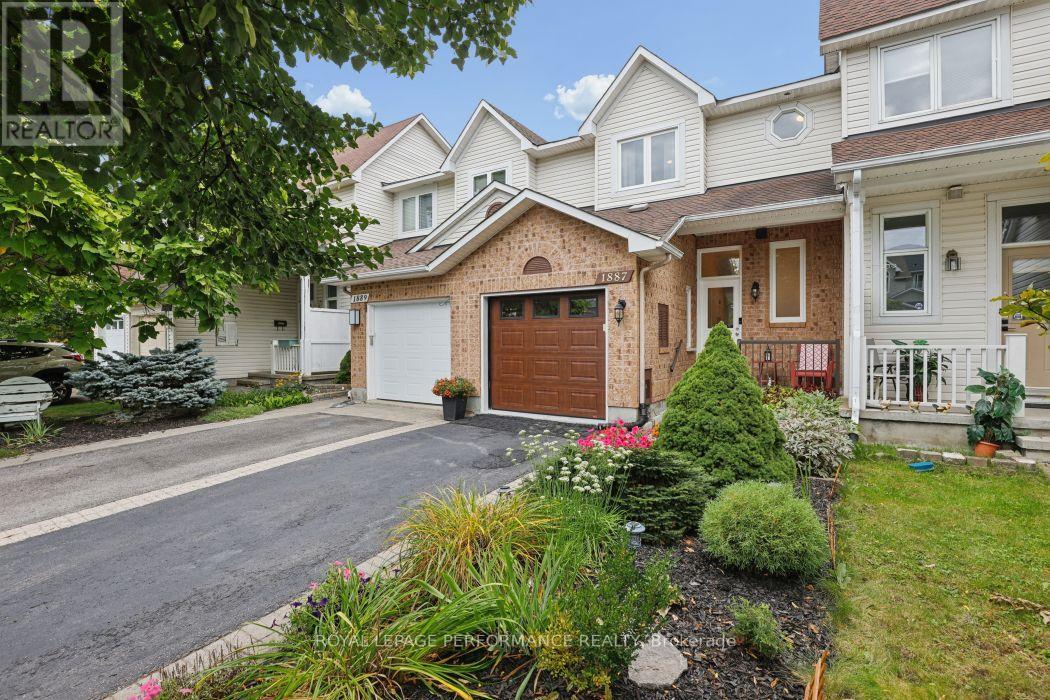
1887 Hennessy Crescent
Ottawa, Ontario
Welcome to this beautifully updated 3 bedroom townhome, thoughtfully renovated throughout and ready to move in! The bright new eat-in kitchen offers a fresh, modern space for everyday living and entertaining, complemented by new flooring, new carpeting on stairs, brand-new powder room and fresh paint throughout.The spacious open-concept living and dining area provides plenty of room to gather, with a cozy gas fireplace creating a warm and inviting focal point. Upstairs, the generous primary bedroom features a walk-in closet, while two additional bedrooms and a full bathroom provide comfortable space for family, guests or a home office.The finished basement adds valuable living space, along with convenient laundry and ample storage. An attached single-car garage with inside entry provides year-round convenience. Step outside to your own private backyard retreat, surrounded by spectacular gardens that extend from the front of the home to the backyard. Beautifully landscaped and wonderfully private, this outdoor space is perfect for relaxing, gardening and enjoying summer evenings. Ideally located within walking distance to schools, parks, transit and shops, this exceptional townhome combines stylish updates, comfortable living and an unbeatable location. (id:39840)
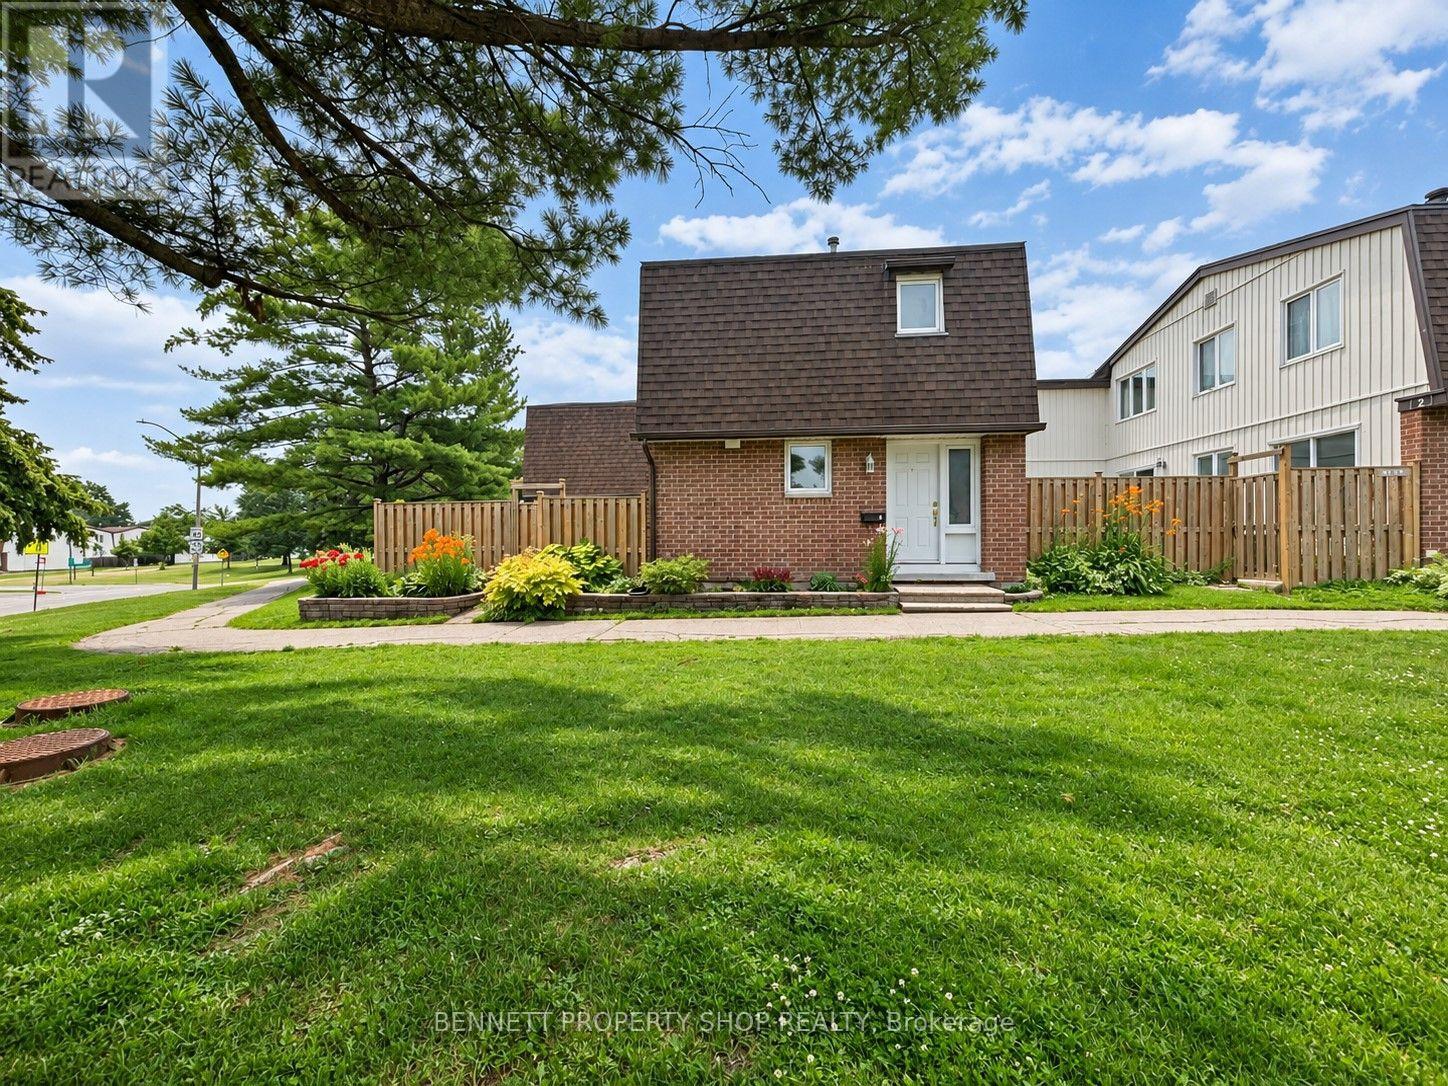
1 - 837 Eastvale Drive
Ottawa, Ontario
Welcome to Unit One, 837 Eastvale Drive! It's not every day you get the chance to be Number One, and this end unit condo townhouse might just be your opportunity. Offering 3 bedrooms, 1.5 bathrooms, and one of the most desirable locations within the neighbourhood, this home has only one attached neighbour and a spacious east-facing backyard, giving it the feel of a single-family home with the convenience of condo living. Beautiful perennial gardens add colour and curb appeal to the front of the home. Inside, the main floor features a renovated kitchen with plenty of cabinet and counter space, a separate dining room, and a bright living room. Patio doors from both the kitchen and living room lead to the private fenced backyard, making it easy to enjoy the outdoor space throughout the warmer months. The finished basement provides valuable additional living space with plenty of flexibility for a family room, home office, playroom, or home gym, along with additional storage. Set within a well-managed condominium community, you'll enjoy nearby parks, walking trails, schools, shopping, and everyday amenities. The future LRT station is just a short walk away, adding even more convenience to an already well-connected location with easy access to downtown Ottawa. Unit One offers a great combination of space, convenience, and location. 24 hours irrevocable on all offers. (id:39840)

2007 Cessna Private
Ottawa, Ontario
Welcome to 2007 Cessna Private, a brand-new Mattino Merlot offering approximately 4,200 sq. ft. of finished living space, five bedrooms, four full bathrooms plus a main-floor powder room, and a double garage in Diamondview Estates. The main level features engineered hardwood, a dramatic two-storey great room with oversized windows, a linear gas fireplace, an upgraded kitchen with quartz countertops and soft-close cabinetry, and a separate flex room ideal for an office or additional living space. Upstairs are four bedrooms and three full bathrooms, including a spacious primary suite with ensuite and custom glass shower. The fully finished basement adds even more usable space with a recreation room, fifth bedroom, 3-piece bathroom, enlarged windows, and a separate exterior side entrance. Backing onto a wooded area with no direct rear neighbours, 2007 Cessna Private offers a private setting alongside the space and finish of a new detached home. Conveniently located just outside Kanata and Stittsville with access to Highway 417, Tanger Outlets, the Canadian Tire Centre, parks, trails, and everyday amenities. Closing scheduled for late November. (id:39840)
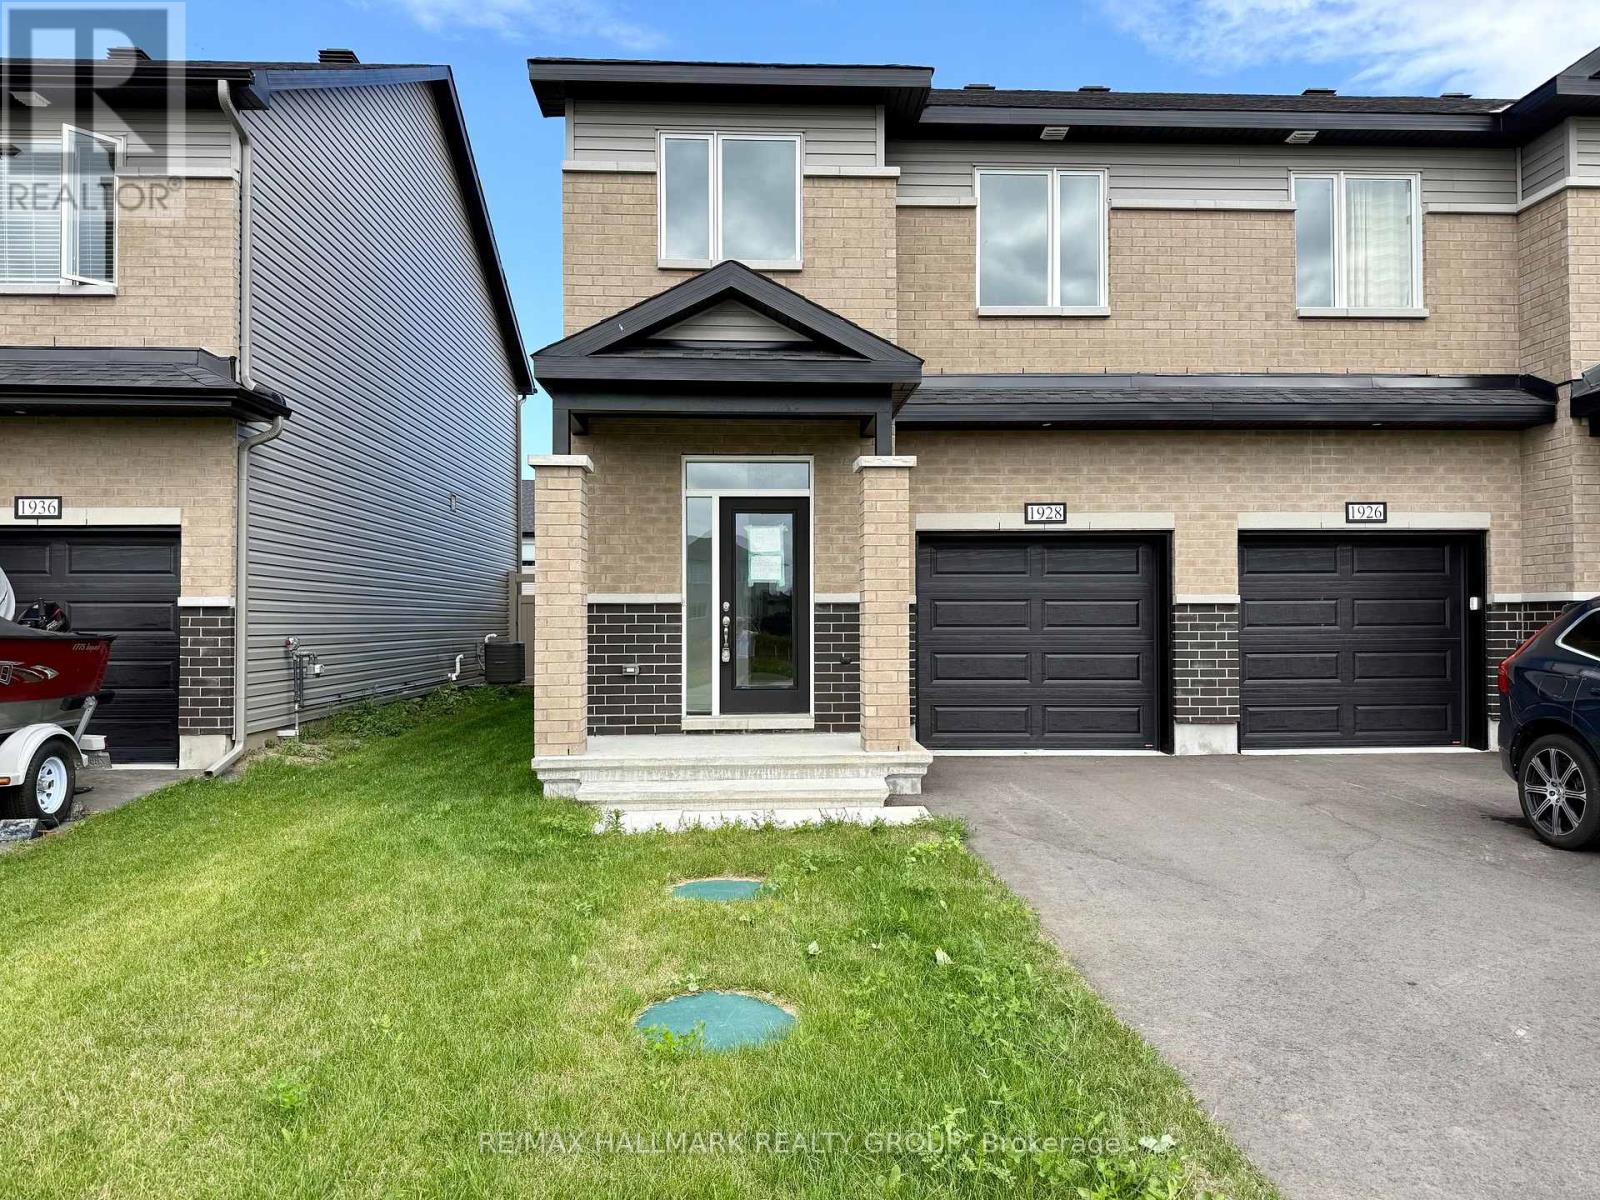
1928 Hawker Private
Ottawa, Ontario
Experience exceptional value and elevated design in this brand-new 3-bedroom, 3-bathroom end unit townhome by Mattino Developments, a boutique Ottawa builder known for thoughtful layouts and refined, Italian-inspired finishes. Offering 1,816 sq. ft. of stylish living space, this home is located in the peaceful community of North Stittsville, providing the perfect balance of quiet surroundings while still being just a short drive to the city and approximately 10 minutes to the Canadian Tire Centre. The main level features a bright open-concept layout highlighted by 9-foot smooth ceilings that enhance the sense of space and natural light. Wide-plank contemporary engineered flooring flows throughout the principal living areas, complemented by oversized marble-look porcelain tile for a polished, upscale finish. The premium kitchen is designed to both function and impress, featuring extended 42-inch upper cabinetry, elegant backsplash detailing, quartz surfaces, pot lighting, and seamless sightlines to the living and dining areas, making it ideal for both everyday living and entertaining. Upstairs, three well-sized bedrooms provide comfort and flexibility, with laundry conveniently located on the second level. The primary suite offers a true retreat with a luxurious ensuite featuring a standalone Roman tub and an oversized separate shower. The finished lower level adds valuable additional living space perfect for a recreation room, home office, gym, or media area. Outside, the rare extra-deep 125-foot lot offers generous outdoor space and added privacy. This home also includes a full builder warranty for complete peace of mind, with quick closing available. A fantastic opportunity for buyers seeking a brand-new townhome with premium finishes, modern design, and exceptional value in Ottawa's west end. (id:39840)
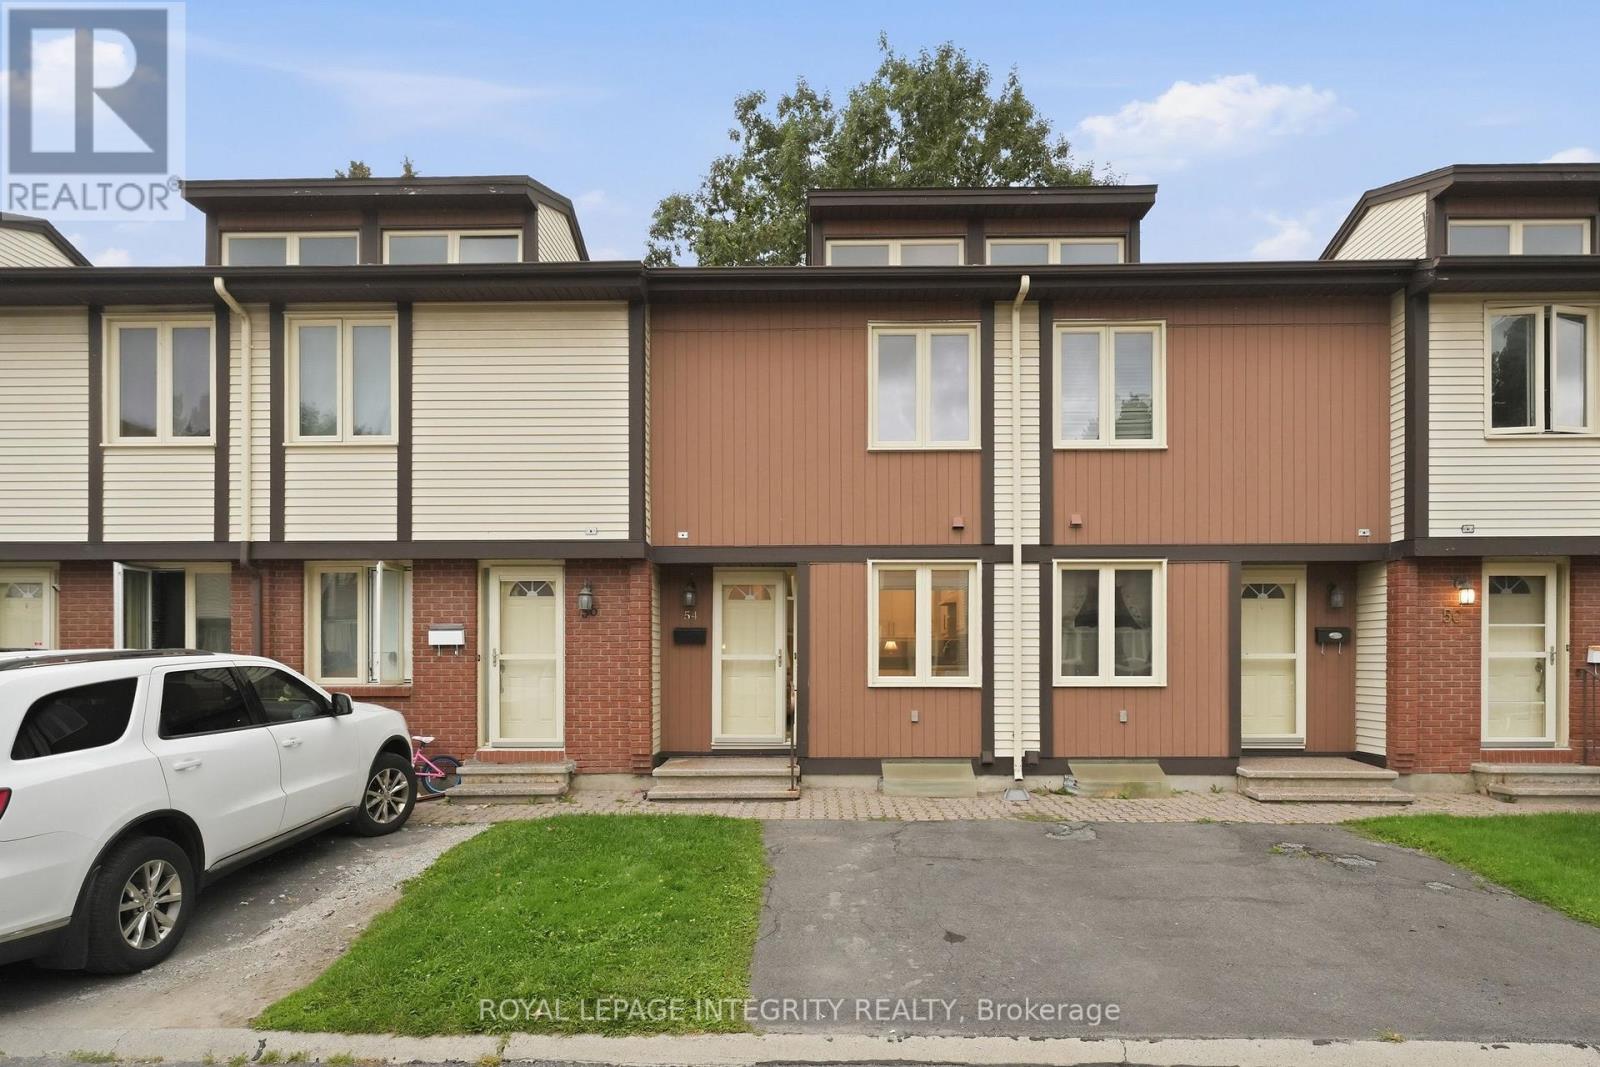
54 - 811 Connaught Avenue
Ottawa, Ontario
Amazing Location! Welcome to this beautifully updated 3-bedroom townhouse nestled in a quiet, family-friendly enclave featuring its own outdoor play area for children and the convenience of parking directly at your front door. This tastefully renovated home offers a spacious kitchen with abundant cabinetry and generous counter space, making it perfect for everyday living and entertaining. The inviting living room features a cozy wood-burning fireplace, professionally inspected annually by the condominium corporation for added peace of mind. Patio doors lead to a private, fully fenced west-facing backyard, an ideal space to relax, garden, or enjoy evening sunsets. Upstairs, wall-to-wall carpeting throughout the hallway and all three bedrooms adds warmth, comfort, and sound dampening. A beautifully updated 4-piece bathroom completes the second level. The finished lower level provides valuable additional living space with a large recreation room, convenient 2-piece bathroom, laundry area, and an oversized storage room. The location is exceptional. Enjoy a 5-minute walk to Lincoln Fields LRT and major transit, a 2-minute walk to the brand-new Metro and Rexall, and close proximity to schools, parks, recreation, shopping, and everyday amenities. Commuters will appreciate quick access to Highways 417 and 416, as well as the Kitchi Zibi Mikan Parkway. Just a short drive away are the DND Carling Campus, Britannia Beach, Nepean Sailing Club, Dick Bell Park, a driving range, theatres, and countless outdoor recreation opportunities. This move-in-ready home combines modern updates, a welcoming community setting, and an unbeatable west-end location. Be sure to take the virtual tour added for your viewing pleasure. (id:39840)
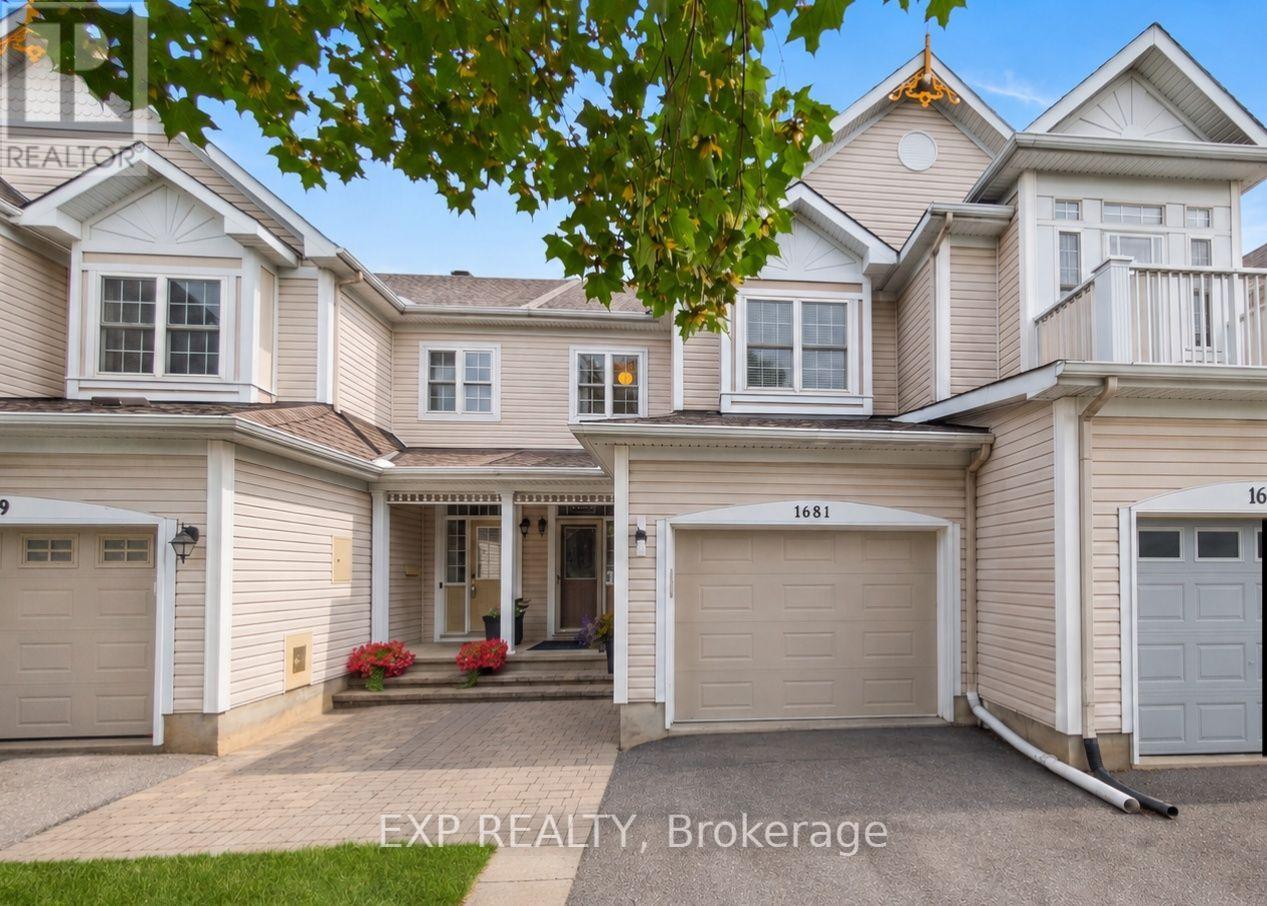
1681 Trenholm Lane
Ottawa, Ontario
The custom staircase tells you right away: this is not your average townhome. Tucked into Fallingbrook, this updated 3-bedroom, 2.5-bath freehold makes every level count. The main floor is bright and open, with upgraded lighting, durable flooring and a stone-faced gas fireplace framed by windows. The 2020 kitchen is the heart of it, with modern cabinetry, extensive storage and a layout that handles weeknight dinners and a full house of guests equally well. Upstairs, the oversized primary bedroom offers a walk-in closet and private 3-piece ensuite, while two more bedrooms and an updated full bathroom complete the level. The fully finished basement adds a separate family room, laundry area and useful storage. Outside is built for slow mornings and long evenings: a composite main deck, a raised wood deck added in 2025, a stone patio, and a stone front walkway and steps. The attached single-car garage is oversized and insulated with an insulated door, and there is parking for three. Convenience is already built in, with an Ecobee thermostat, Eufy doorbell camera and a driveway light with integrated camera, all included. Major updates include roof 2014, furnace and A/C 2018, kitchen 2020, front entry luxury vinyl tile 2026, ensuite and powder-room flooring 2026, and upgraded lighting throughout. The result is a home where the big-ticket work is behind you and the living can start right away. FLEXIBLE CLOSING. PRE LISTING HOME INSPECTION ON FILE. Some photos virtually staged. (id:39840)
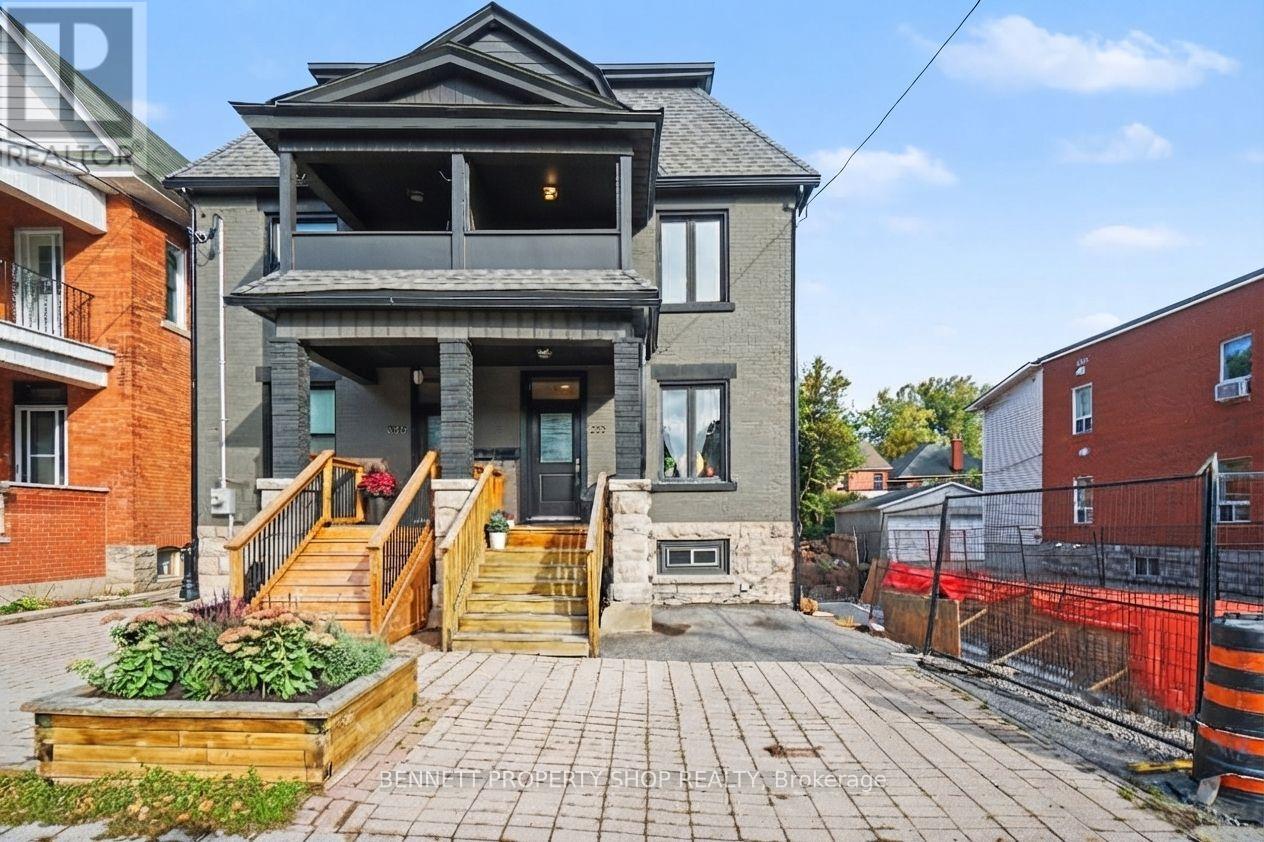
273 Arlington Avenue
Ottawa, Ontario
Spacious semi-detached home in the heart of Centretown, just steps from Bank Street and everything downtown Ottawa has to offer. Beautifully modernized, this home thoughtfully combines modern finishes and conveniences with the charm and character that make older Centretown homes so special. Hardwood flooring throughout adds warmth and continuity, while the premium kitchen and high-end bathrooms bring a sophisticated, modern touch. The plumbing and electrical systems were also updated, providing important infrastructure improvements alongside the home's stylish finishes. The home's original character has been thoughtfully preserved, creating a home that feels both timeless and updated. The generous living space offers plenty of room for everyday living and entertaining, with a spacious primary bedroom featuring a private ensuite bath and walk-in closet. A rare main-floor powder room adds an extra level of convenience, while the finished lower level provides valuable additional living space, perfect for a recreation room, home office, gym, guest space or additional storage. Shops, cafés, restaurants, parks and everyday amenities are all close by, with easy access to the Glebe, Little Italy, Chinatown, Hintonburg, Dows Lake and the Rideau Canal. Excellent public transit and cycling routes make getting around without a car easy, with a Walk Score of 97-99 and Bike Score of 97. Families will appreciate nearby schools and parks, while professionals, multi-generational buyers and investors will appreciate the flexibility and rental potential of a larger home in central Ottawa. A mature, tree-lined residential setting combined with the energy and convenience of Centretown makes 273 Arlington Avenue a rare opportunity to own a spacious, character-filled semi-detached home in the downtown core. 24 hours irrevocable on all offers. (id:39840)
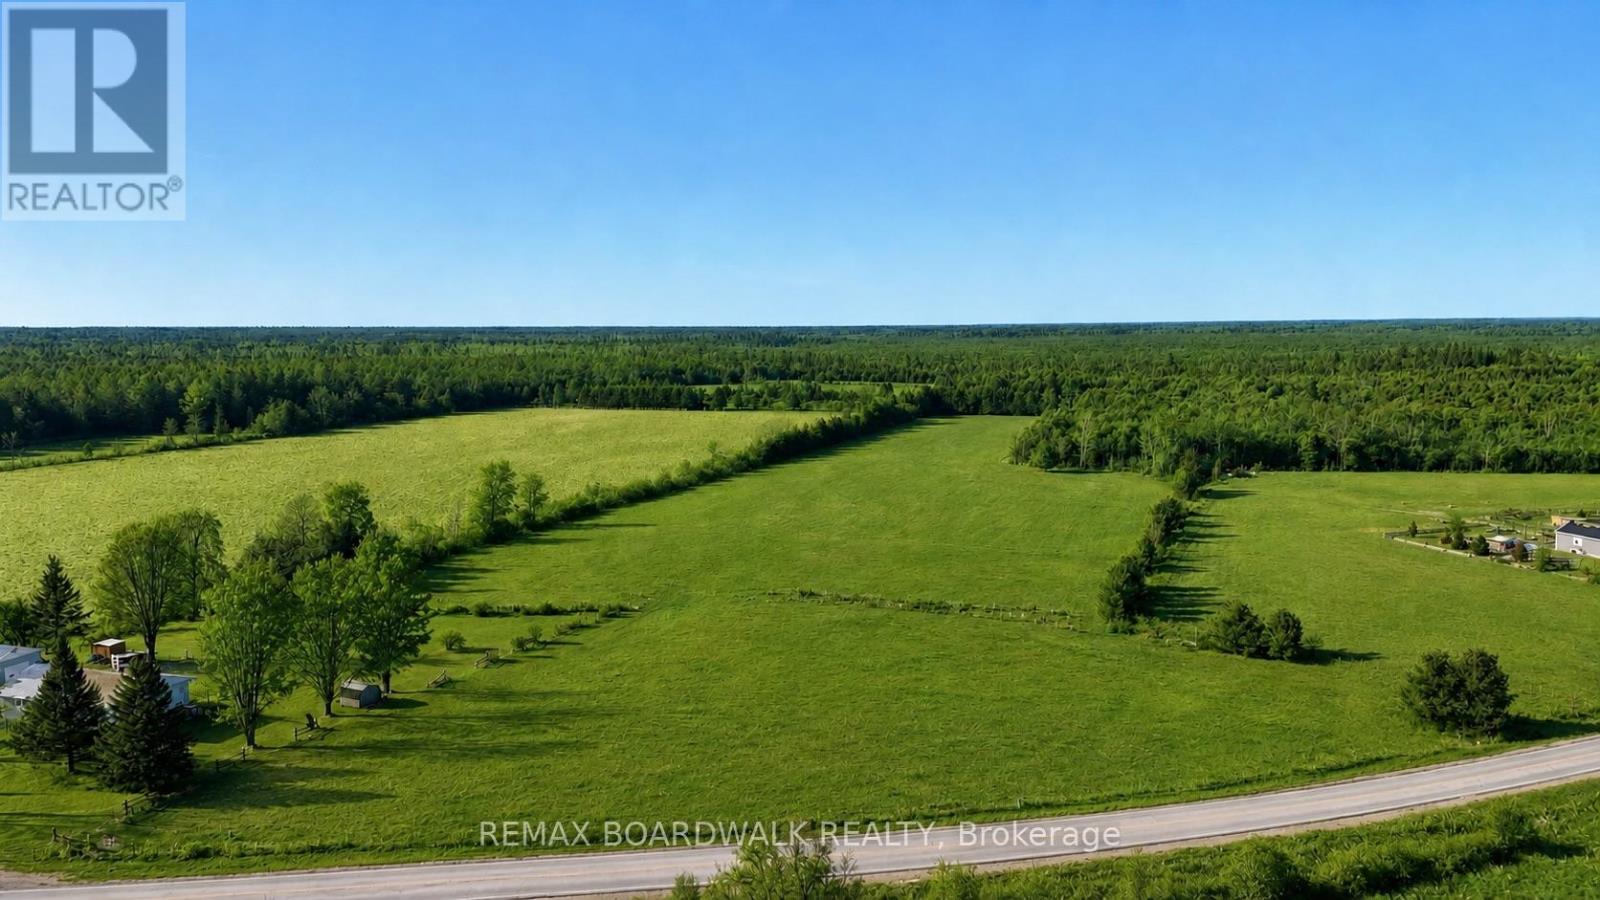
9284 Branch Road
Augusta, Ontario
Tired of scrolling through listings where you love the house...but hate the kitchen? Love the property...but there's nowhere for the dream garage? Maybe it's time to stop searching for someone else's perfect home and build your own. Welcome to 9284 Branch Road, a beautiful 2.3-acre building lot offering the space, privacy and peaceful country setting to bring your plans to life. Set along a paved road and surrounded by rural scenery, this property gives you room to think bigger. Build the custom home you've been picturing, add the garage or workshop you actually want, create gardens, outdoor entertaining spaces, or simply enjoy having a little more breathing room. Country living here doesn't mean giving up convenience. You're approximately 10 minutes from Highway 401, 25 minutes to Brockville, 20 minutes to Merrickville and about an hour to Ottawa, making this a fantastic location for commuters or anyone looking to trade busy streets for a quieter way of life. Bell Fibe is available, so you can enjoy the country without sacrificing connectivity. The perfect house might not be sitting on the market waiting for you, maybe you're supposed to build it. Bring your plans, bring your ideas-and come see what could be possible at 9284 Branch Road. (id:39840)
206 - 555 Anand Private
Ottawa, Ontario
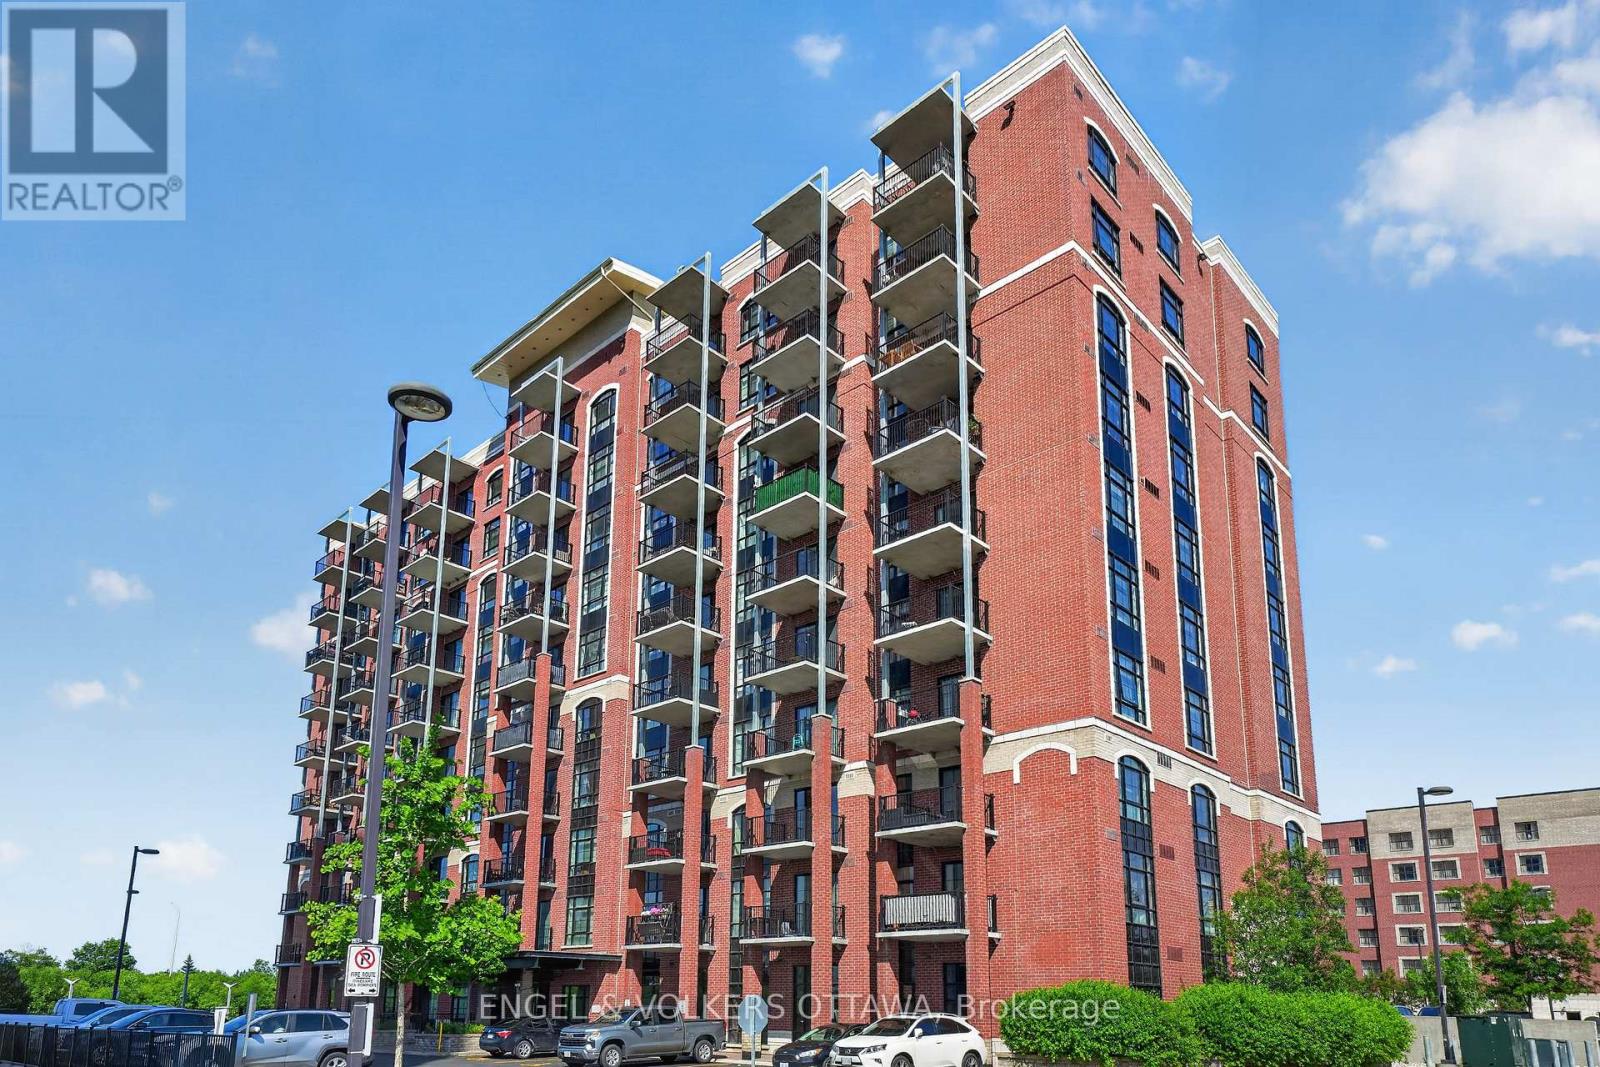
Experience stylish urban living at 555 Anand Private #206. This beautifully maintained 1 bed, 1 bath condo with heated underground parking and a storage locker is perfectly situated just steps from the LRT, Carleton University, Bank Street, shopping, and amenities. Designed with a loft-inspired layout, the open-concept living space is filled with natural light from floor-to-ceiling windows and features exposed brick walls, hardwood flooring, in-unit laundry, and contemporary finishes throughout. The modern kitchen offers quartz countertops, stainless steel appliances, and a functional island with breakfast bar seating. The spacious living area provides direct access to your private balcony, an ideal spot to enjoy your morning coffee or unwind at the end of the day. The generous bedroom offers a large closet and convenient cheater access to the bathroom, complete with a glass walk-in shower. Enjoy access to excellent building amenities, including a fitness centre, pet spa, and party room. A fantastic opportunity for first-time buyers, downsizers, or investors to own a move-in-ready condo in a prime central location! (id:39840)

286 Fergus Crescent
Ottawa, Ontario
No rear neighbours! Welcome to 286 Fergus Crescent, a beautifully maintained home that blends comfort, style, and everyday living in the heart of Barrhaven. Step inside and you'll find a bright, elevated interior with an open-concept layout, a modern kitchen with a generous peninsula island and a living space made for relaxing, entertaining, and spending time with the people who matter most. With a massive primary bedroom, a warm and welcoming atmosphere, and a finished lower level rec room for movie nights, office space and extra room for a home gym, this home is designed to grow with you. Step outside to your private, fenced backyard over looking the park, where summer BBQs, morning coffees, and quiet evenings become part of your daily routine. Located in a sought-after Cedarview community, close to parks, schools, shopping, and everyday amenities, this is an opportunity to enjoy a lifestyle that's as comfortable as it is convenient! (id:39840)
209 Sherway Drive
Ottawa, Ontario
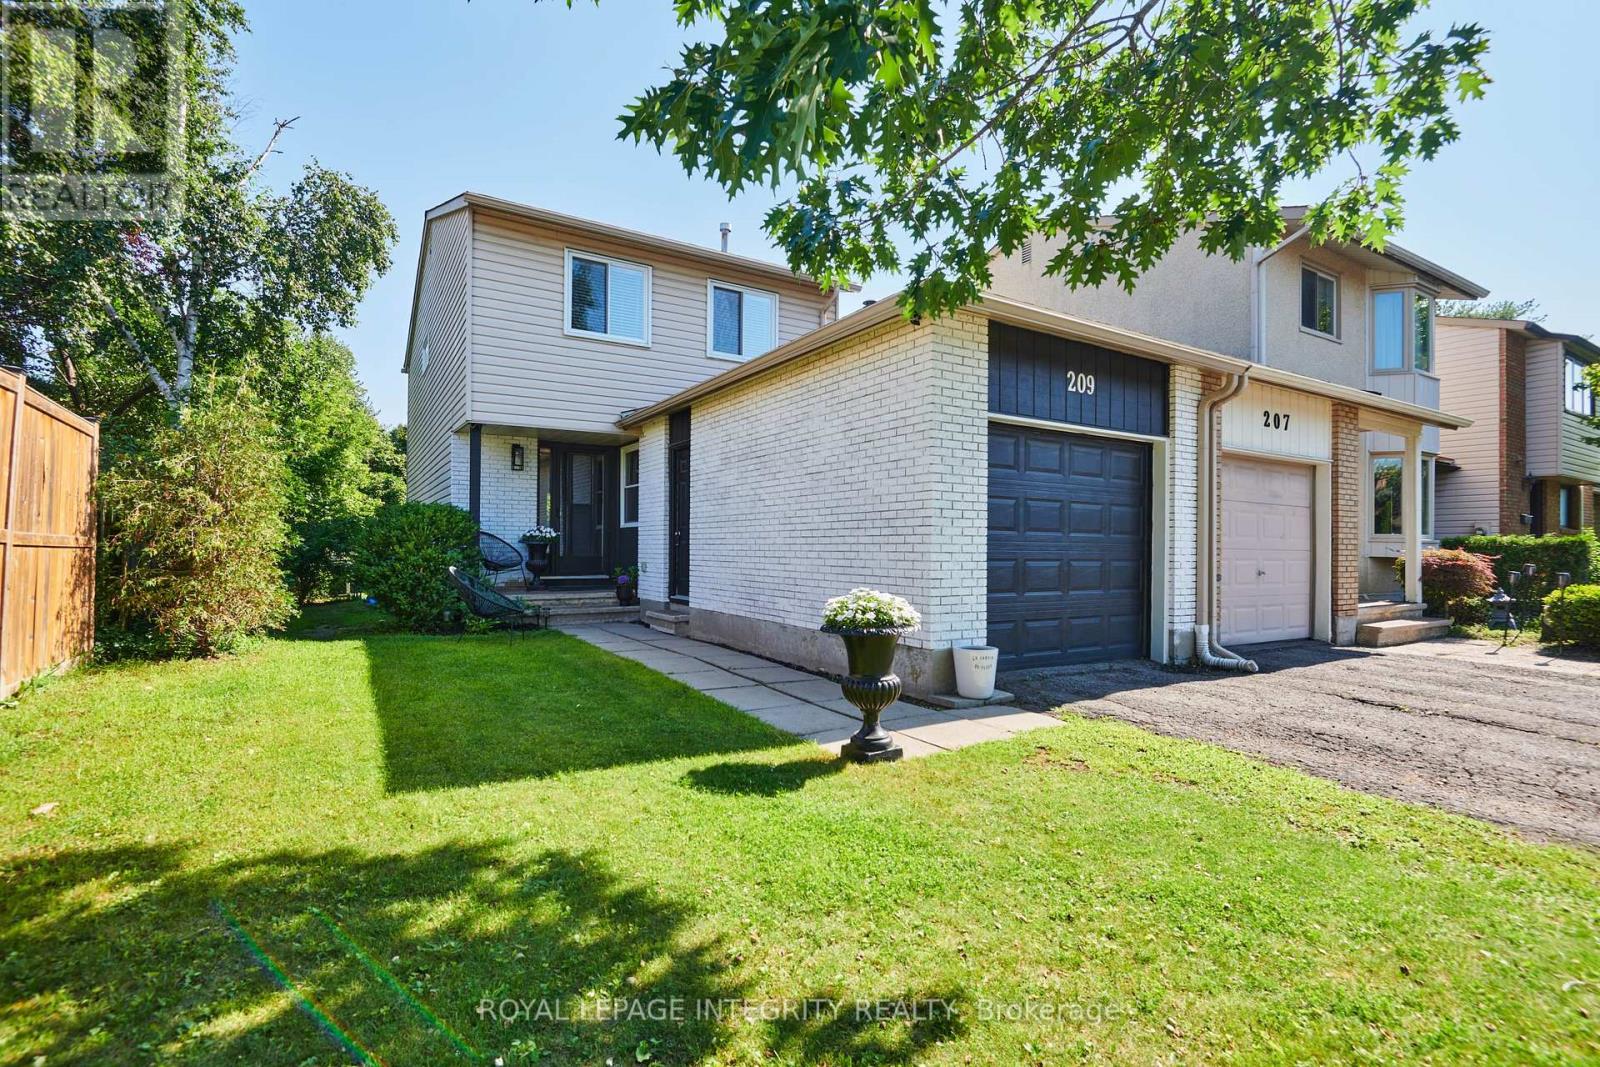
Welcome to **209 Sherway Drive**, a beautifully updated 3-bedroom home in the heart of Barrhaven, set on a **rare extra-deep lot** offering exceptional outdoor space and flexibility. With stylish updates, **hardwood flooring throughout the main and second levels**, versatile living space, and a fantastic location, this move-in-ready home has plenty to offer. Step inside through the tiled foyer, opening to a warm and inviting living and formal dining area with hardwood floors and a cozy wood-burning fireplace. Patio doors lead directly to the backyard deck, creating an easy flow for indoor-outdoor living. The eat-in kitchen is functional and stylish with stainless steel appliances. Upstairs, hardwood flooring continues throughout all three bedrooms. The spacious primary bedroom features convenient cheater en-suite access, while two additional bedrooms offer space for children, guests, or a home office. A 4-piece bathroom completes the second level. The finished basement adds valuable flexibility with a spacious room currently used as an exercise area that **could potentially be converted into an additional bedroom**, family room, recreation room, office, or guest space. Built-in cabinetry adds functionality, while the unfinished utility room provides ample storage and a dedicated laundry area. Outside, the **fully fenced, extra-deep backyard** truly sets this property apart, providing considerably more outdoor space than many comparable homes. Enjoy endless possibilities for entertaining, gardening, play areas, pets, or simply relaxing outdoors. A raised deck is ideal for summer dining and BBQs, while mature hedges add privacy. Additional highlights include an attached single-car garage and a sought-after Barrhaven location close to schools, parks, shopping, restaurants, and transit. Don't miss it! (id:39840)