

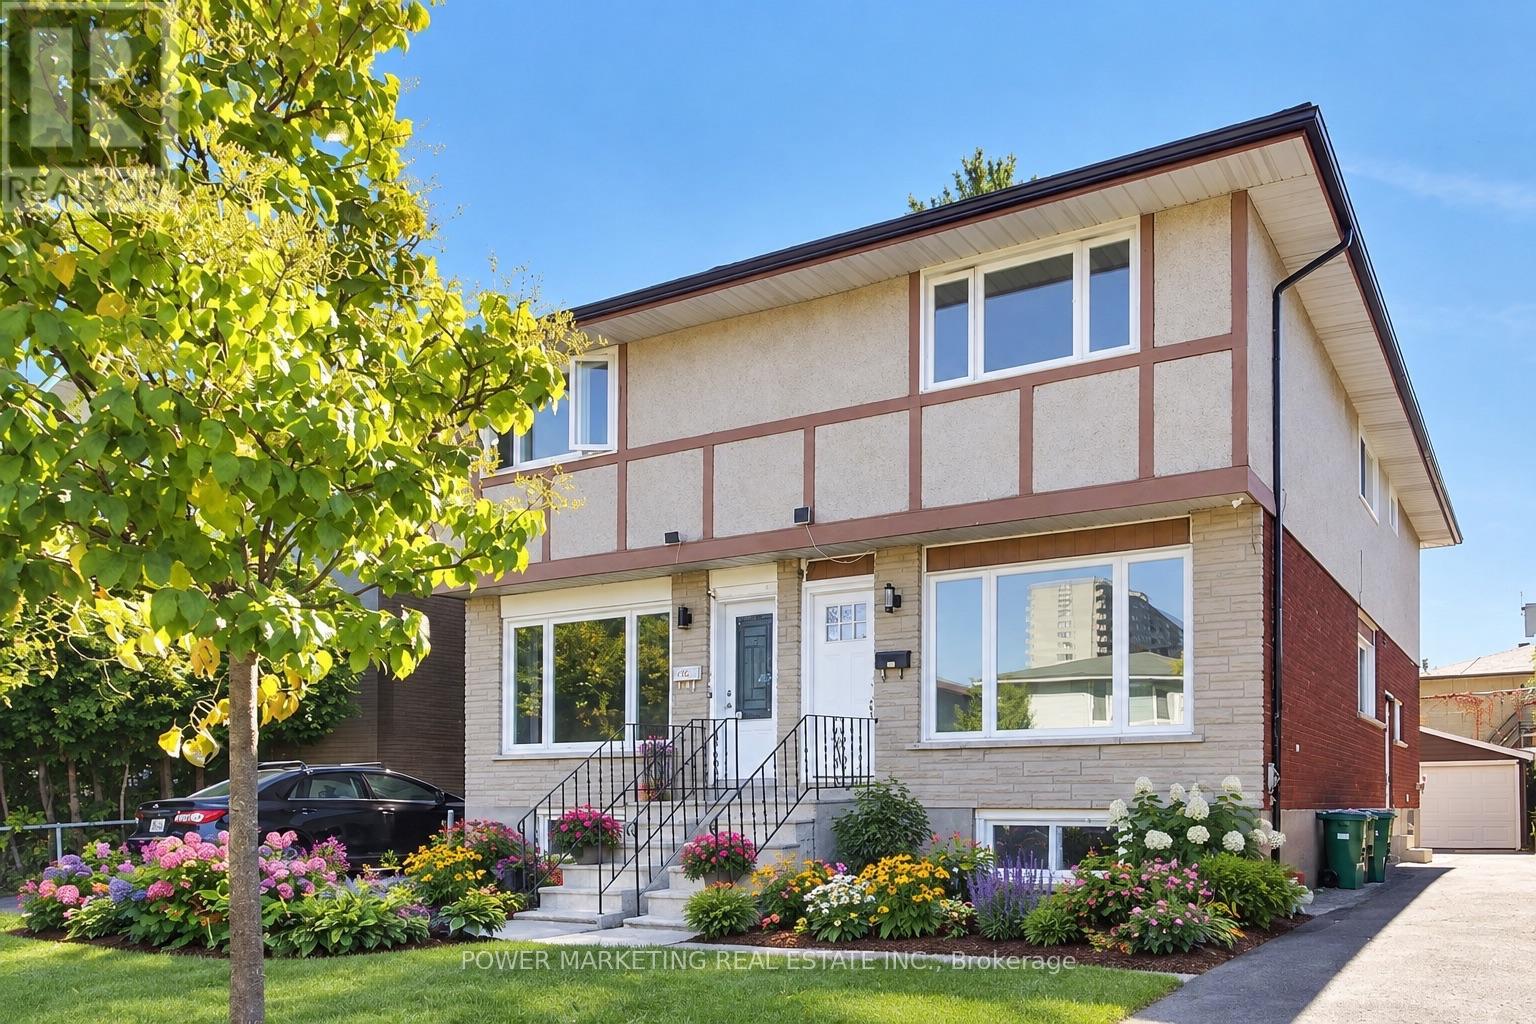
2654 Conn Street
Ottawa, Ontario
Almost New Home! Beautifully renovated3 bedroom, 3bathroom home with top materials and workmanship home in one of the most sought-after neighbourhoods in Ottawa. Walk to the Brittania Beach and River, Bike Pass, shopping centers and all amenities! Many recent upgrades including new kitchen, new bathrooms, newe windows, new appliances, new C/Air system, new interior doors and closet doors, hardwood floors, featuring 3 good size well-appointed bedrooms and 3 bathrooms, the home offers flexibility for families, professionals, or those seeking extra space for guests or a home office. Great home ready for your family! Immidiate Possession Possible! A must see! Call today! (id:39840)

207 Mistral Way
Ottawa, Ontario
New Listing! Beautiful Mattamy home! This detached "Highwood" Model home boasts over 3000 total sq. ft of finished living space with an exceptional combination of style and functionality across every level. The curb appeal with its inviting front porch welcomes you to pause and decompress before you enter into the large foyer with closets and powder room, a dedicated den-ideal for a private home office, study/playroom or quiet retreat.The layout flows effortlessly into the bright open-concept w/ separate dinning area, kitchen with breakfast area and large island w/ built-in double dink and dishwasher, spacious family room w/ a cozy fireplace creates an inviting focal point for everyday living and entertaining. Upstairs the generous primary bedroom provides a relaxing retreat complete with an upgraded ensuite and large walk-in closet.The second bedroom offers a unique feature with its own private balcony, creating a charming outdoor space to enjoy your morning coffee or fresh air. A well-sized third bedroom is conveniently located near the family bathroom, while the spacious upper-level loft adds tremendous versatility and is perfect as a second home office, reading area, playroom or family lounge. The fully finished lower level provides even more valuable living space with a generous recreation room ideal for movie nights, games, fitness or guests, along with the convenience of a fourth 2 pc bath. Step outside to a private, low-maintenance backyard designed for both relaxation and entertaining, featuring a hot tub and large gazebo that create your own outdoor retreat.Permanent smart exterior lighting across both levels adds impressive curb appeal and allows customizable colours for holidays, celebrations or year-round ambiance.Offering flexible living spaces, a finished basement with loads of storage, private outdoor amenities and thoughtful upgrades throughout large family home in Stittsville, this location offers quick & easy 417 access! (id:39840)
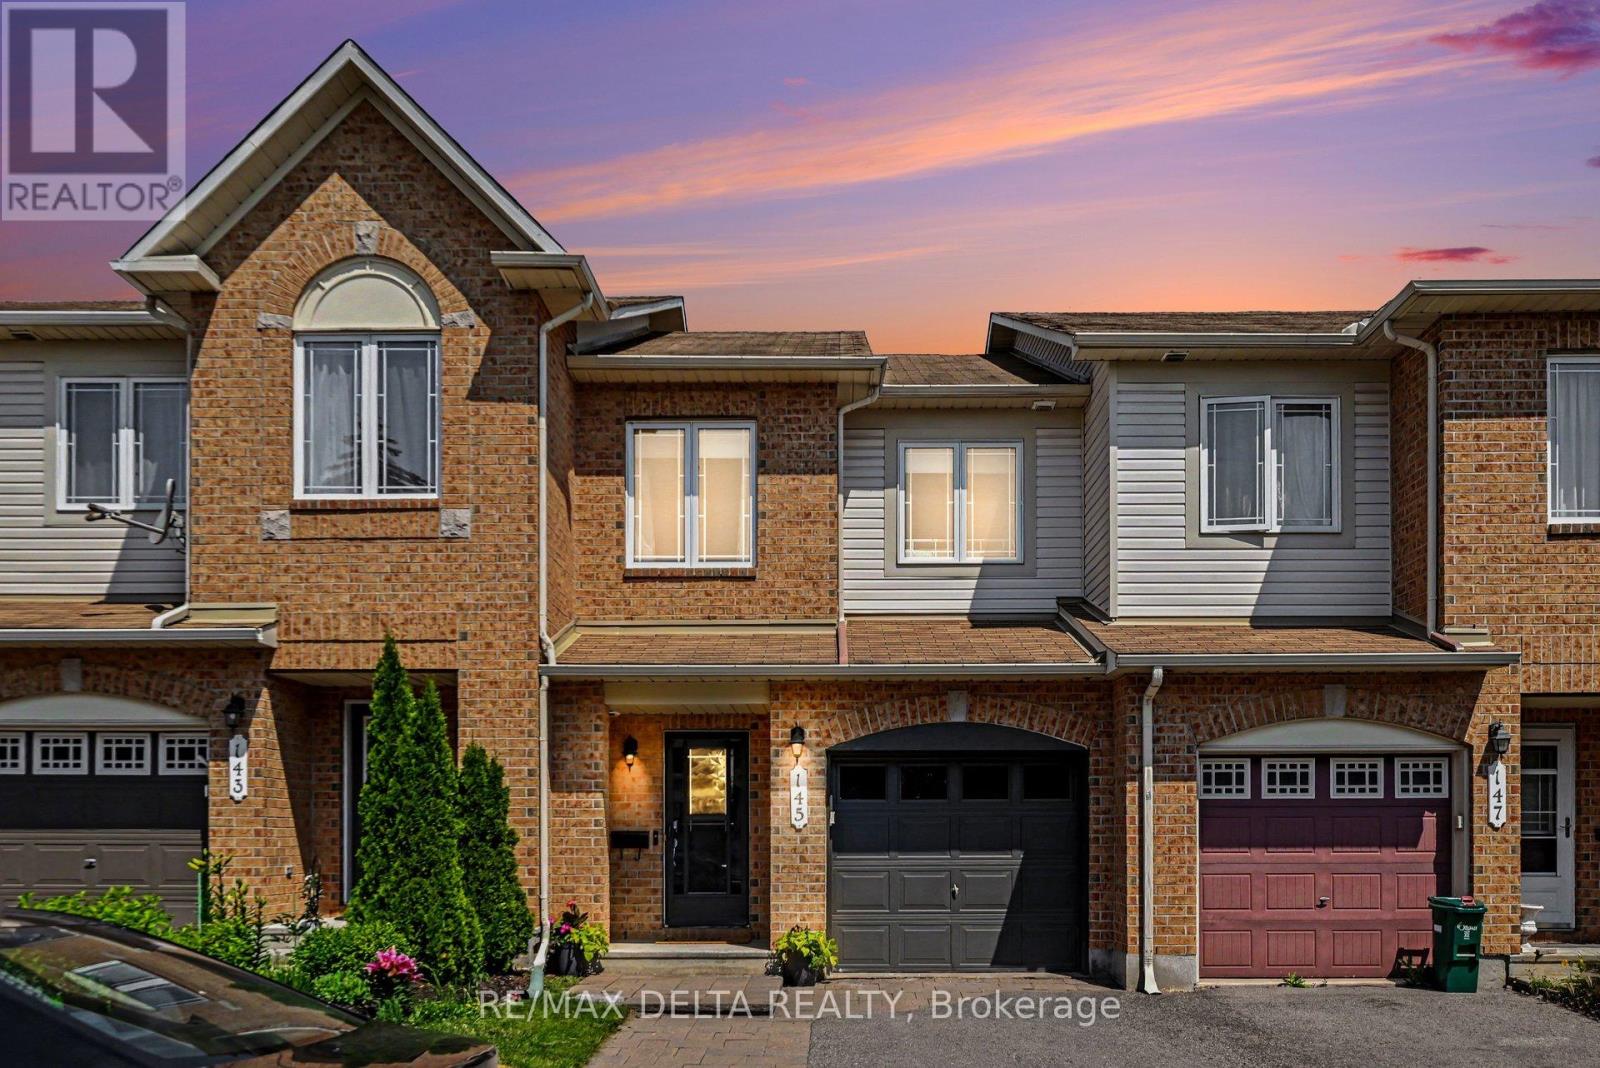
145 Marrissa Avenue
Ottawa, Ontario
Welcome to this beautifully maintained 3-bedroom, 2.5-bathroom townhouse on a quiet, sought-after street in a vibrant, family-friendly community. Offering comfort, style and convenience, this move-in-ready home is ideal for first-time buyers, families or downsizers. The bright, open-concept main floor features large windows in the living and dining areas, filling the space with natural light. The updated kitchen offers an oversized island-perfect for family meals, entertaining and everyday living. Freshly painted throughout, the home is warm, inviting and truly turnkey. Upstairs, you'll find three spacious bedrooms with large windows and generous closet space. The primary bedroom features an updated ensuite for added comfort and privacy. The basement provides two large storage areas, while parking for three vehicles includes one in the garage and two side-by-side in the driveway. Enjoy the private backyard, perfect for barbecues, gardening or relaxing outdoors. The location is a standout, with Kinsmen Park, Appleford Park and Elmridge Splash Pad just a 2-minute walk away. Enjoy evening off-leash dog hours, two winter ice rinks and a popular toboggan hill for year-round recreation. Families will appreciate nearby daycare options, while everyday amenities include the public library, Splash Wave Pool, Costco, LRT Blair Station, Loblaws, Walmart, Indigo, Shoppers Drug Mart, restaurants and coffee shops. Outdoor enthusiasts are just 5 minutes from the Blair Boat Launch and Ottawa River pathways. Commuters will appreciate easy Highway 417 access, with downtown Ottawa and Orleans approximately 10-15 minutes away. Enjoy a walkable lifestyle in a welcoming community with parks, recreation and amenities all close at hand. Book your private showing today! (id:39840)

14 Berryman Street
Carleton Place, Ontario
Welcome to this spectacular, semi-detached home by award-winning Talos Homes, located on a serene street moments from everything Carleton Place has to offer! Flooded with an abundance of natural light, the main level features a seamless open-concept design anchored by gleaming hardwood floors. The chef's dream kitchen comes fully loaded with premium upgrades, including brilliant quartz countertops and a massive walk-in pantry. Upstairs, you will find three generous bedrooms, two full bathrooms, and a versatile loft space perfect for a home office or cosy retreat. The fully finished lower level provides excellent additional living space with a massive recreation room/home gym setup, two substantial storage rooms, and a rough-in for a future fourth bathroom. This turnkey property is an absolute must-see that perfectly blends luxury, function, and location! A must-see home not to be missed. (id:39840)

765 Dearborn Private W
Ottawa, Ontario
No Rear Neighbours!! Welcome to this bright and beautifully maintained 3-bedroom, 2.5 bathroom townhouse in the sought-after community of Blossom Park. Ideally positioned on a quiet established street with no through traffic and backing directly onto green space, this home offers a wonderful combination of privacy, comfort and convenience.The inviting main level is filled with natural light and features a functional, open layout ideal for both everyday living and entertaining. The kitchen flows easily into the dining and living areas, while large windows take advantage of the peaceful green backdrop. Step outside and enjoy a backyard setting with no rear neighbours-perfect for relaxing, dining outdoors or simply enjoying the surrounding nature.Upstairs, you'll find three well-proportioned bedrooms, including a comfortable primary suite, along with thoughtfully designed bathrooms and plenty of space for family, guests or a home office. A single-car garage provides convenient parking and additional storage. Bright, clean and exceptionally well cared for, this home is truly move-in ready.Located in popular Blossom Park, close to parks, schools, shopping, recreation and everyday amenities, this is an excellent opportunity to enjoy a quiet residential setting while remaining just minutes from everything you need. Enjoy your morning coffee in your private backyard and enjoy the beautiful view of nature at its best! Some photos are virtually staged. (id:39840)
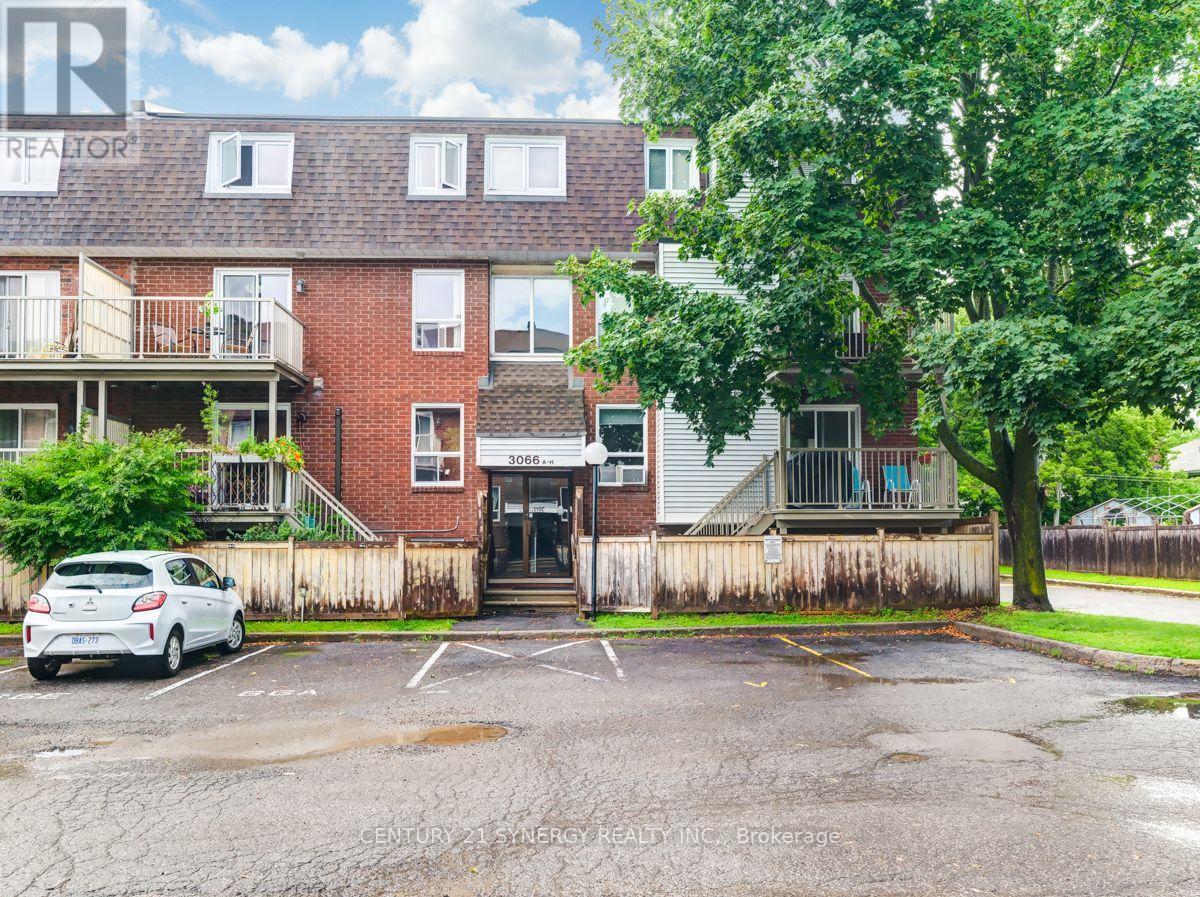
66 - 3066 Councillor's Way
Ottawa, Ontario
Welcome to Athan's Court, a quiet and well-located community offering easy access to shopping, transit, parks, recreation and everyday amenities. This spacious upper-level 2-bedroom, 1.5-bathroom stacked condo offers a bright, open-concept layout designed for comfortable living. The main level features hardwood and tile flooring, a convenient powder room, generous living and dining space, and sliding doors leading to your own private balcony-perfect for morning coffee or relaxing at the end of the day. Upstairs, newer laminate flooring adds a fresh, modern touch throughout two well-proportioned bedrooms, a full bathroom and additional storage space. With Russell Boyd Park, the Sawmill Creek Community Centre, shopping and transit all close by, this is an excellent opportunity for first-time buyers, downsizers or investors looking for a low-maintenance home in a convenient location. Move in and enjoy! (id:39840)

83 Leacock Drive
Ottawa, Ontario
Location, Location, Location! This detached home is located in the highly sought-after Beaverbrook community in Kanata, offering an unbeatable location with ultimate convenience. With quick access to Highway 417, it is zoned for top-rated schools including Stephen Leacock Public School, W. Erskine Johnston Public School and Earl Of March Secondary School. Elsie Stapleford Child Care Centre is directly across the street. Amenities are within walking distance: Public Library, John G. Mlacak Community Centre, Community Pool, March Tennis Club and ActiveCare Medical Clinic. Surrounded by mature trees, the backyard backs onto Gow Park, featuring vast green space ideal for soccer, kite flying, skiing and skating in winter.Custom-built by architectural professionals in 2007, this home features 200-amp electrical service and an impressive 58.97 ft frontage, providing ample parking for up to six SUVs. With approximately 2,730 sq ft above grade, the main floor living room boasts a stunning 19'2" vaulted ceiling flooding the home with natural light. The dining room, family room and entire second floor feature arched ceilings; the second floor offers an impressive 11'5" ceiling height for exceptional comfort. The main floor offers two bedrooms and a 3-piece bathroom, providing versatile living options. The primary bedroom is uniquely designed for generous, private and quiet living space.Meticulously maintained and consistently updated by the current owners: Freshly painted throughout (2026), Basement Carpet (2026), Engineered Hardwood (2026); Kitchen Quartz Countertops, Dishwasher, Range Hood, Gas Stove, Oven & Fridge (2026); Full Bathroom Upgrades (2026), Deck (2026); Roof Maintenance (2024); Heat Pump & Attic Insulation (2023); Furnace & Owned Hot Water Tank (2018).The beauty of life is often beyond what words can fully express.Welcome to 83 A Leacock Dr, a home designed for those who love life and cherish family. (id:39840)

1023 Meadowlands Drive
Ottawa, Ontario
GREAT INVESTMENT OPPORTUNITY!! Welcome to this TWO 3-bedroom units DUPLEX WITH BASMENT SUITE UNIT, LARGE DRIVEWAY, PRIVATE YARD, ON SITE LAUNDRY.Step up from the front entrance to the main level, where you'll find the bright and spacious living room flows into a clean, well-maintained kitchen, while three generously sized bedrooms provide comfortable living space for the whole family. A private balcony off the main level offers convenient access to the fully fenced backyard, perfect for relaxing or outdoor enjoyment. The second level offers the same functional layout as the main floor, featuring three good-sized bedrooms, a bright and inviting living room, and a clean, well-equipped kitchen. The fully finished basement features a spacious suite complete with a full bathroom with private exterior entrance, offering excellent flexibility for extended family, guests, or rental income. This property is a rare find in such excellent condition both inside and out. This home is within walking distance to shopping, restaurants, and public transit, and just a short commute to Carleton University, Hog's Back Park, and Mooney's Bay Park. Direct public transit to Carleton University and Algonquin College is conveniently available right outside the property.Currently, the property is fully rented to long-term tenants, generating approximately $60,000 in annual rental income. It's a rare chance to own a cash-flowing property in the heart of Ottawa, with both strong rental income and excellent future potential. Don't miss this rare investment opportunity! Book your private showing today and discover everything this exceptional property has to offer. (id:39840)
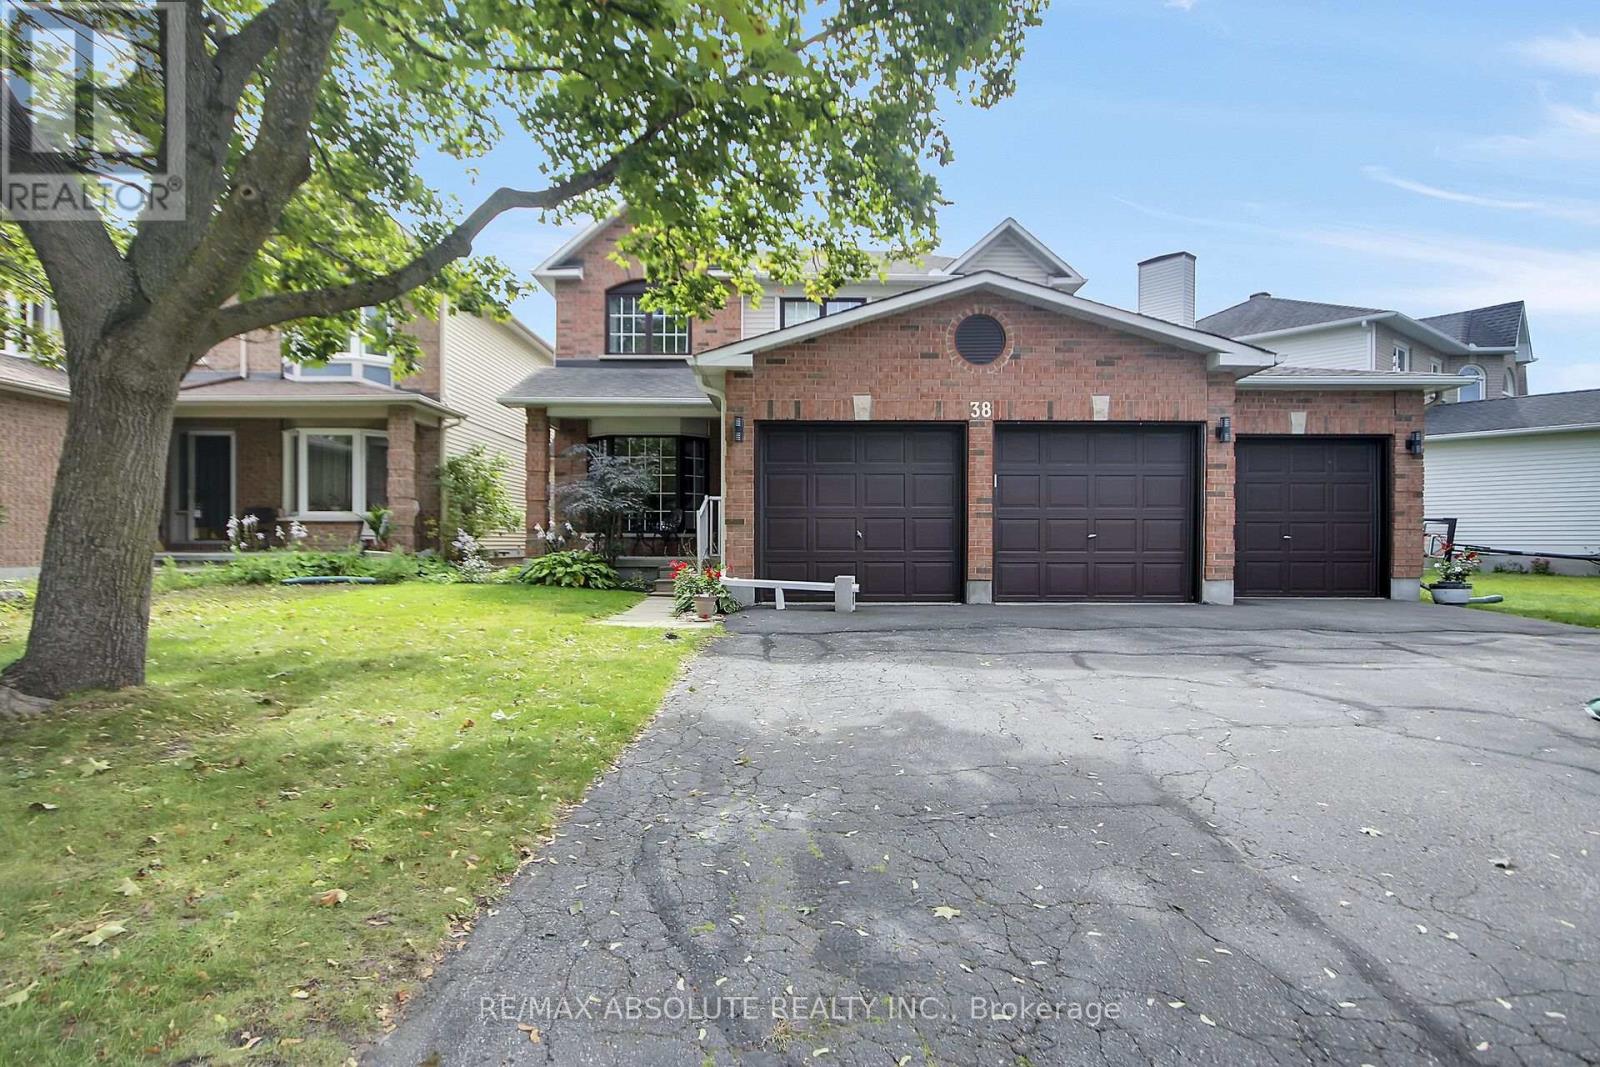
38 Forestglade Crescent
Ottawa, Ontario
Open House Sun Sep 27 2-4 p.m **Unique & Versatile in the Heart of Hunt Club Park!** Welcome to this distinctive 4+1 bedroom, 3.5-bath home offering a thoughtfully designed layout w/ exceptional flexibility for today's families. Backing onto Forestglade Park, this spacious home combines generous living areas w/unique renovations ideal for multigenerational living. A standout feature is the specially renovated main-floor bedrm & accessible bathroom, offering a comfortable private space for an aging parent, extended family member or guest. This room can also serve beautifully as a home office, den or flex space. A converted mudroom adds further versatility & can function as an additional office, homework area or practical family space. The expansive main floor features a Huge & Versatile Living & Dining area opening to a fabulous sunroom, creating a bright and inviting space for everyday living and entertaining. The large eat-in kitchen offers plentiful cabinetry and extra pantry for excellent storage and a spacious eating area. Hardwood & Ceramic flooring enhance the main living areas and two bedrooms, while plush new carpet was installed in September 2026. Fresh, modern paint, also completed September 2026, gives the home a crisp, move-in-ready feel. The huge primary bedroom features a cozy sitting area , a walk-in closet plus an additional closet and a luxurious ensuite with double sinks, separate shower and whirlpool tub. Three additional good-sized bedrooms provide plenty of room for family, guests ,hobbies. Originally a 3-car garage, it is now configured for 2 cars, with plenty of additional parking. Ideally located close to Greenboro Community Centre, Ottawa Public Library , South Keys Shopping Centre, restaurants,transit, including Greenboro O-Train Station. Nearby schools include St. Thomas More Elementary, Robert Bateman Public School a& Canterbury High School.Other features:Rear and side windows 2025, Roof 2019, A/C 2016 w Annual clean, Much more ! (id:39840)
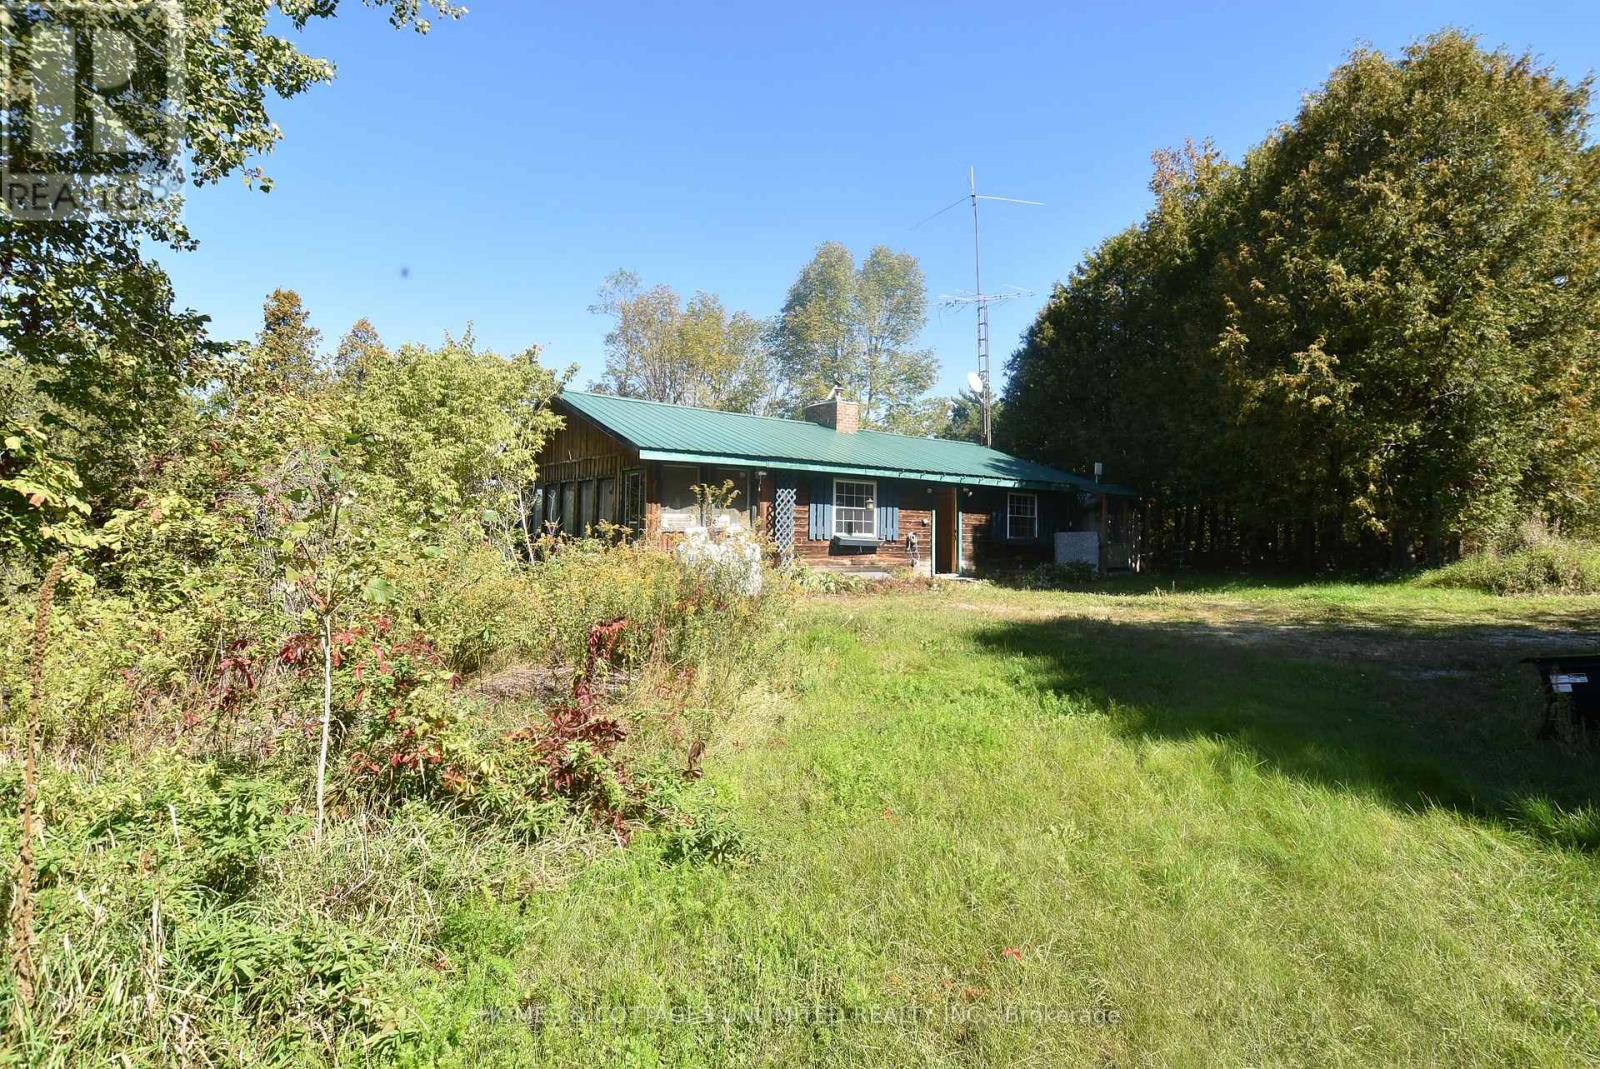
1031 Lookout Hill Road
North Frontenac, Ontario
There's a story here-and maybe you're the one to bring it back to life.This 1983 log bungalow sits high on the hill on a completely private 1.3 acres in the village of Plevna, on a pretty piece of property with character, history and plenty of potential. The home and grounds have seen better days and are in need of work, but beneath the overgrowth is a property that was once lovingly developed with hillside gardens, lighting and water features.The bungalow offers some important features already in place, including a full concrete block basement, good metal roof and Generac. The decks are no longer and the pool has collapsed, but the setting is hard to ignore. With some clearing, cleanup and imagination, this elevated property offers beautiful views from the hilltop and plenty of room to create something special.Frontage on Highway 509, with current access from a cul-de-sac. Located right in Plevna, with a small grocery store, restaurant, LCBO, school, Home Hardware and post office nearby. Lakes, trails and the outdoor recreation that make North Frontenac such a popular destination are all close at hand.This one isn't polished, and it's not pretending to be. It's a property with some good bones, an interesting setting and a lot of potential for someone willing to roll up their sleeves and take on a project.Being sold in an "as is/where is" condition. (id:39840)
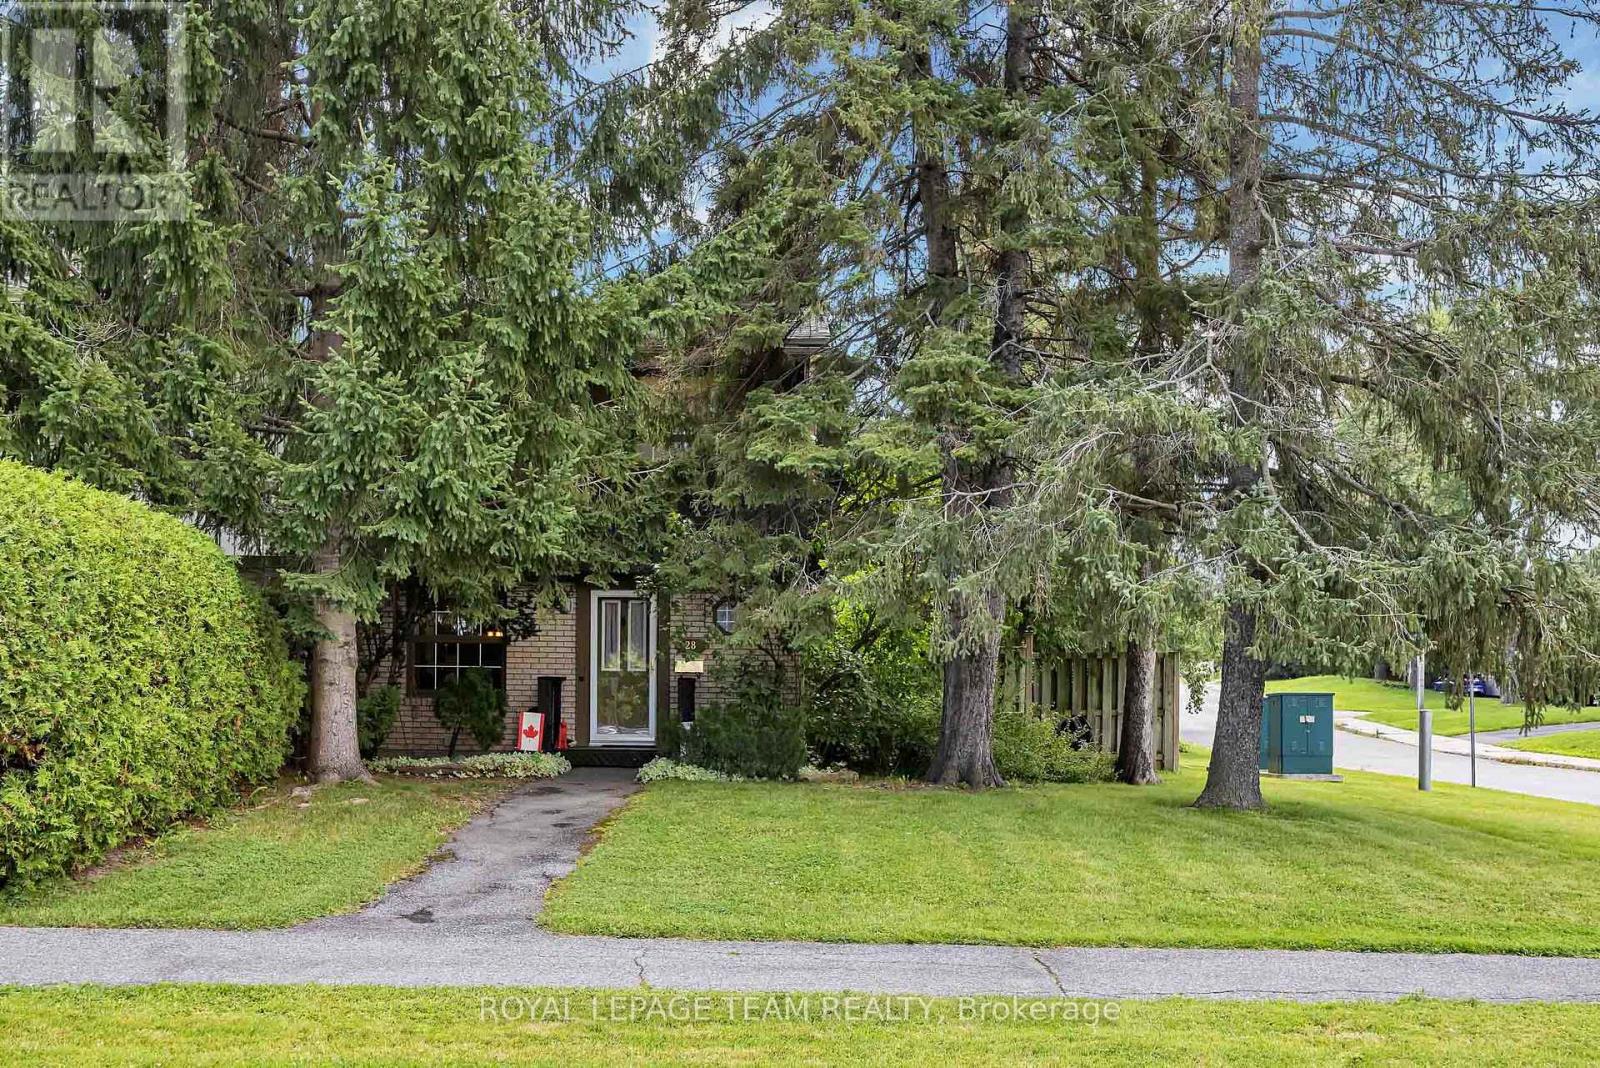
28 Monterey Drive
Ottawa, Ontario
Situated on one of the larger corner lots in Monterey Court, this classic Campeau-built end-unit townhome is ideal for first-time homebuyers, downsizers or investors. Step inside to gleaming oak hardwood floors that flow throughout the main level. The kitchen features stainless steel appliances, a cozy breakfast nook, and there is also a convenient main-floor powder room. The open-concept living and dining area is anchored by a gas fireplace, creating the perfect spot to relax or entertain. French doors lead out to your private backyard oasis, fully fenced, beautifully finished with interlock, and featuring a tranquil pond, ideal for hosting family and friends all summer long. The oak hardwood continues up the stairs to the second floor, where you'll find three spacious bedrooms and a full family bath. Downstairs, the basement offers generous storage space, a dedicated laundry area, and peace of mind with a new furnace and new hot water tank. This home also includes a dedicated parking spot (#9) and a low monthly homeowners fee of just $203.77, covering snow removal and common area maintenance - worry-free living at its best. You'll find unbeatable convenience: steps to public transit, quick access to Highways 417 and 416, and close to Queensway Carleton Hospital, top-rated schools, parks, shopping, and restaurants. This is the total package - don't miss your chance to call it home! (id:39840)
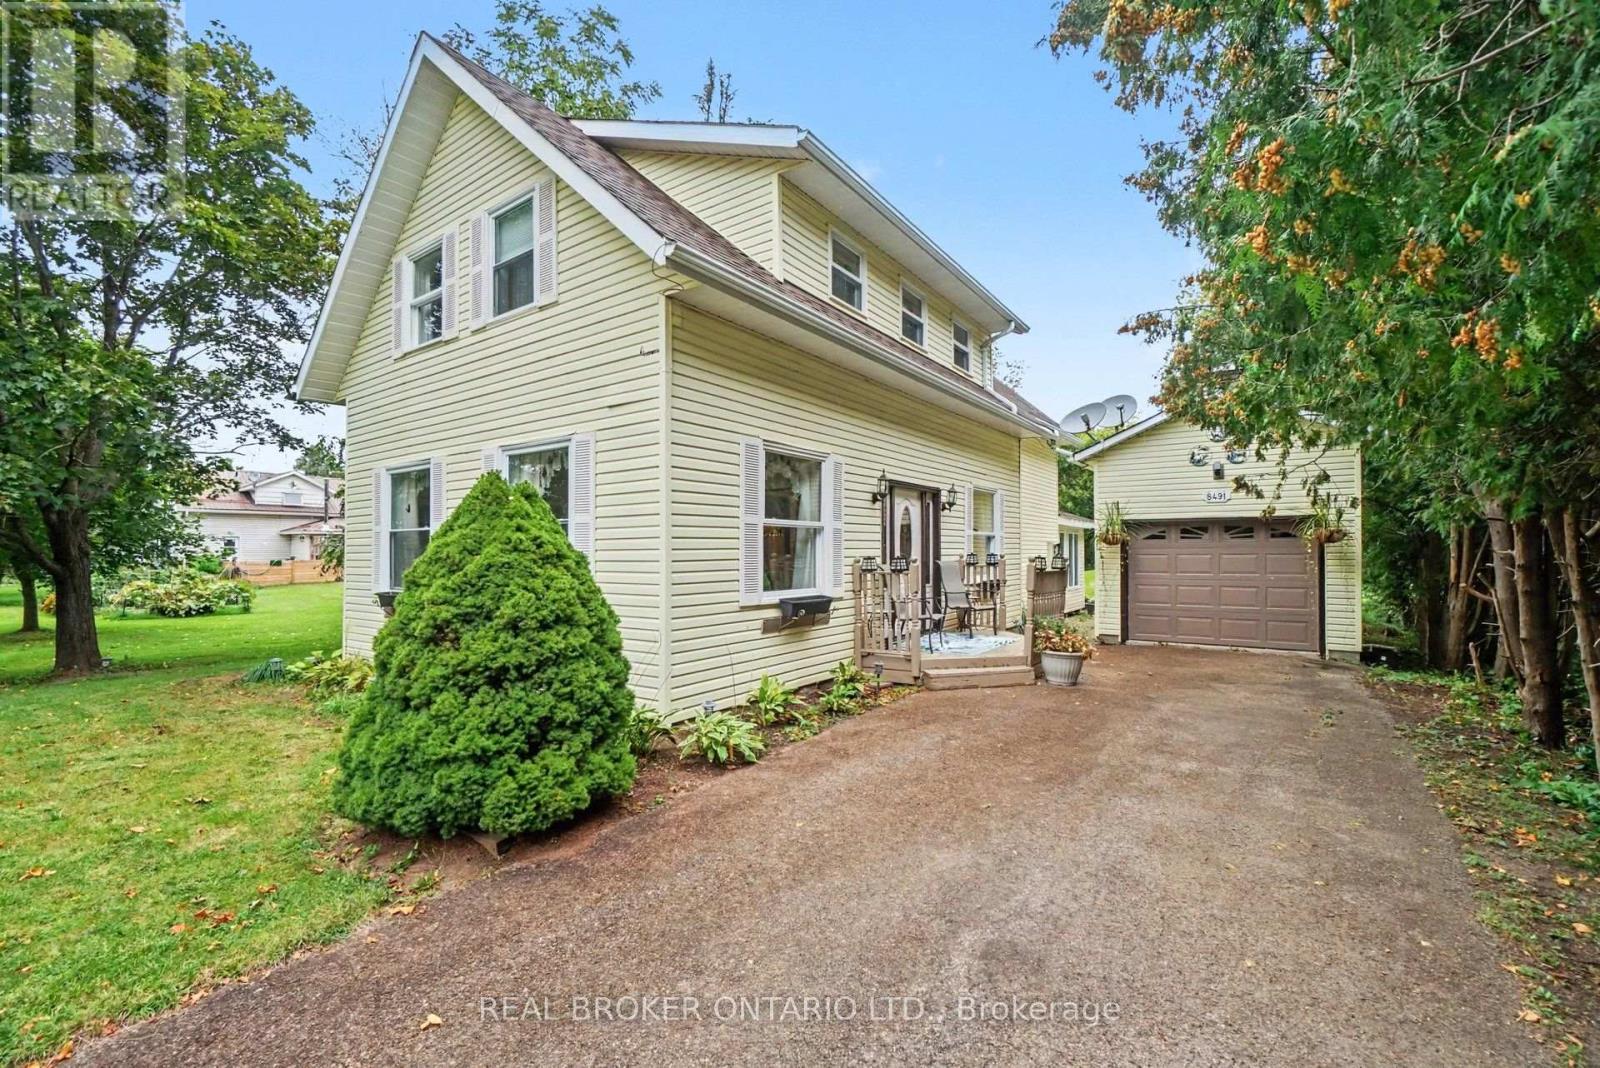
8491 County Rd 7 Road
Elizabethtown-Kitley, Ontario
MOTIVATED SELLERS SEEKING A MORE MOBILITY-FRIENDLY HOME! Fall in love with the charm of this inviting 3-bedroom, 1-bath home in Greenbush! Warm hardwood floors, a sunken living room (with 10 foot ceiling) plus a bright sunroom, and versatile front formal dining or family room that creates plenty of welcoming spaces to enjoy. The eat-in kitchen is perfect for casual meals and gatherings, while the spacious backyard offers room to relax and entertain. Decent size bedrooms on the upper level with a decent size storage closet. A detached garage provides added convenience and storage with a bonus shed at the back of the property. Come view today!! *Contact agent for the pre- home inspection report* (id:39840)