

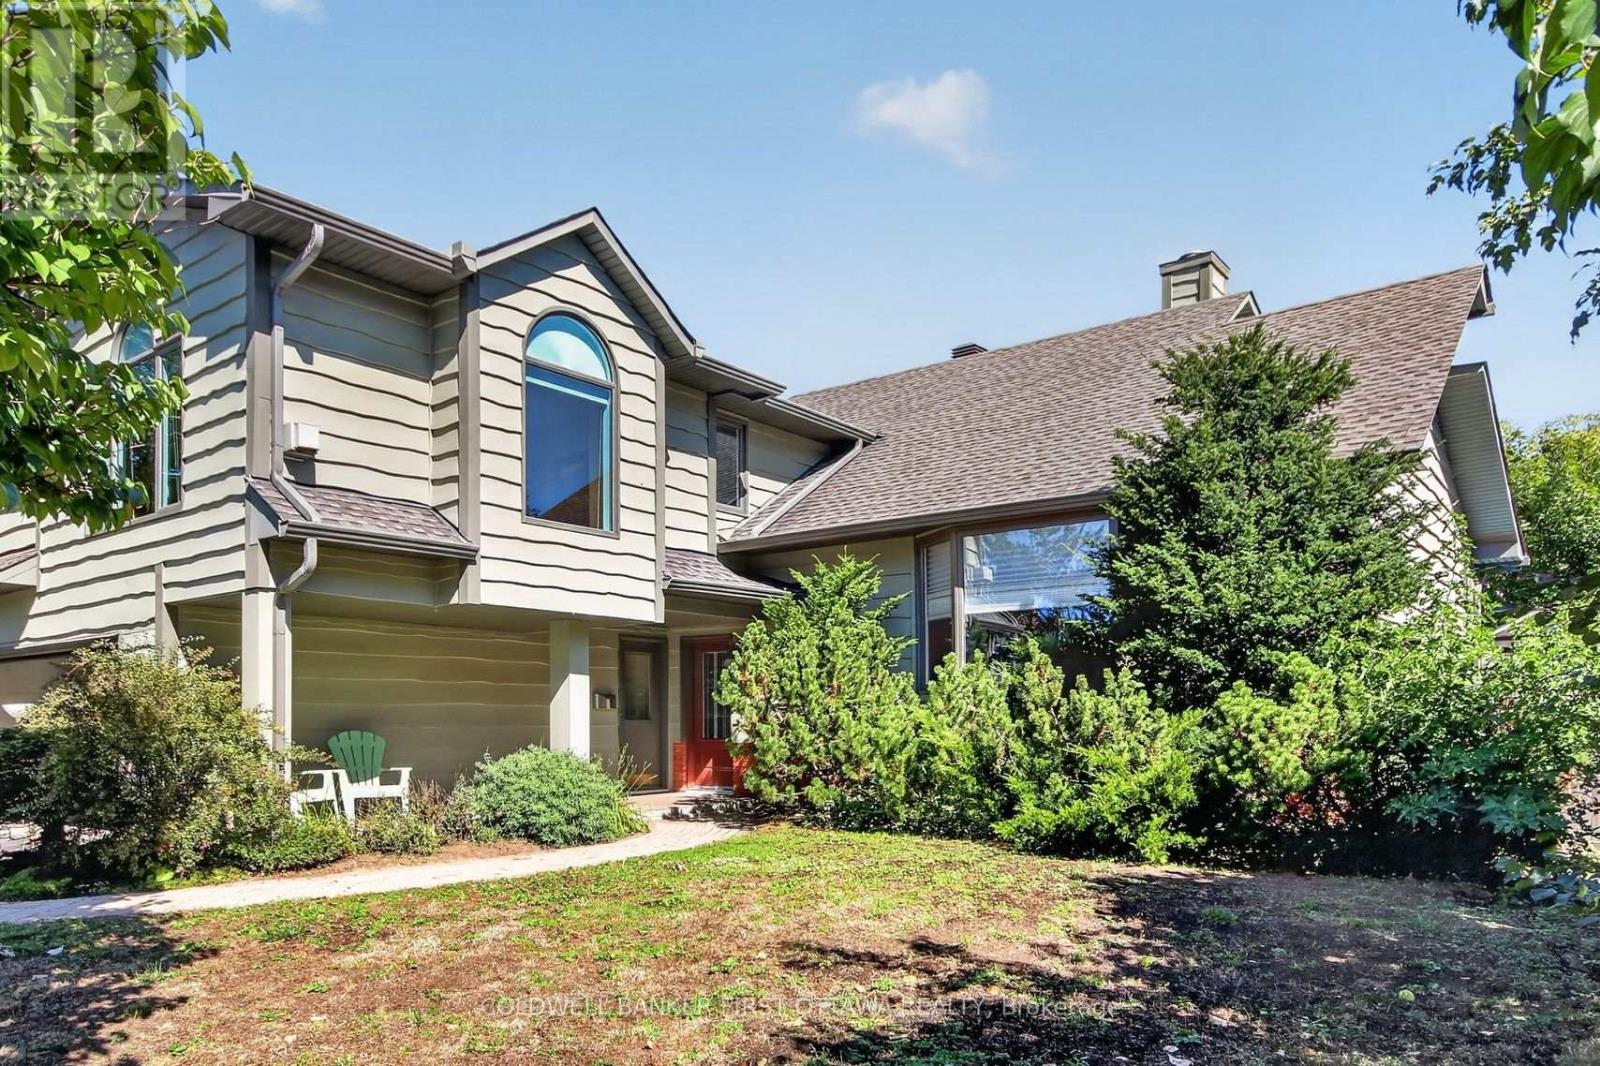
9 Foxrun Lane
Ottawa, Ontario
Stunning split level just around the corner from the golf course in a sought-after, mature neighborhood. Bright and airy, with a cathedral wood ceiling in the living and dining rooms and a kitchen updated in 2026.Four bedrooms, four bathrooms, main floor family room and laundry, three fireplaces, and a third floor loft open to the living room below. Finished basement. Enjoy an In-ground pool and picturesque backyard pond, double car garage included. (id:39840)

7007 Notre Dame Street N
Ottawa, Ontario
Welcome to this spacious semi-detached bungalow, offering three bedrooms and two bathrooms on a deep 249ft lot. Located in a great neighborhood close to shopping, and future LRT, this home has been thoughtfully maintained and upgraded Enjoy an updated kitchen, new windows 2018, updated siding and insulation 2019 deck 2020, fence 2022 and a newer side door. Finish basement with 2 pc bathroom. incredible outdoor space and move in ready, opportunity you won't want to miss (id:39840)
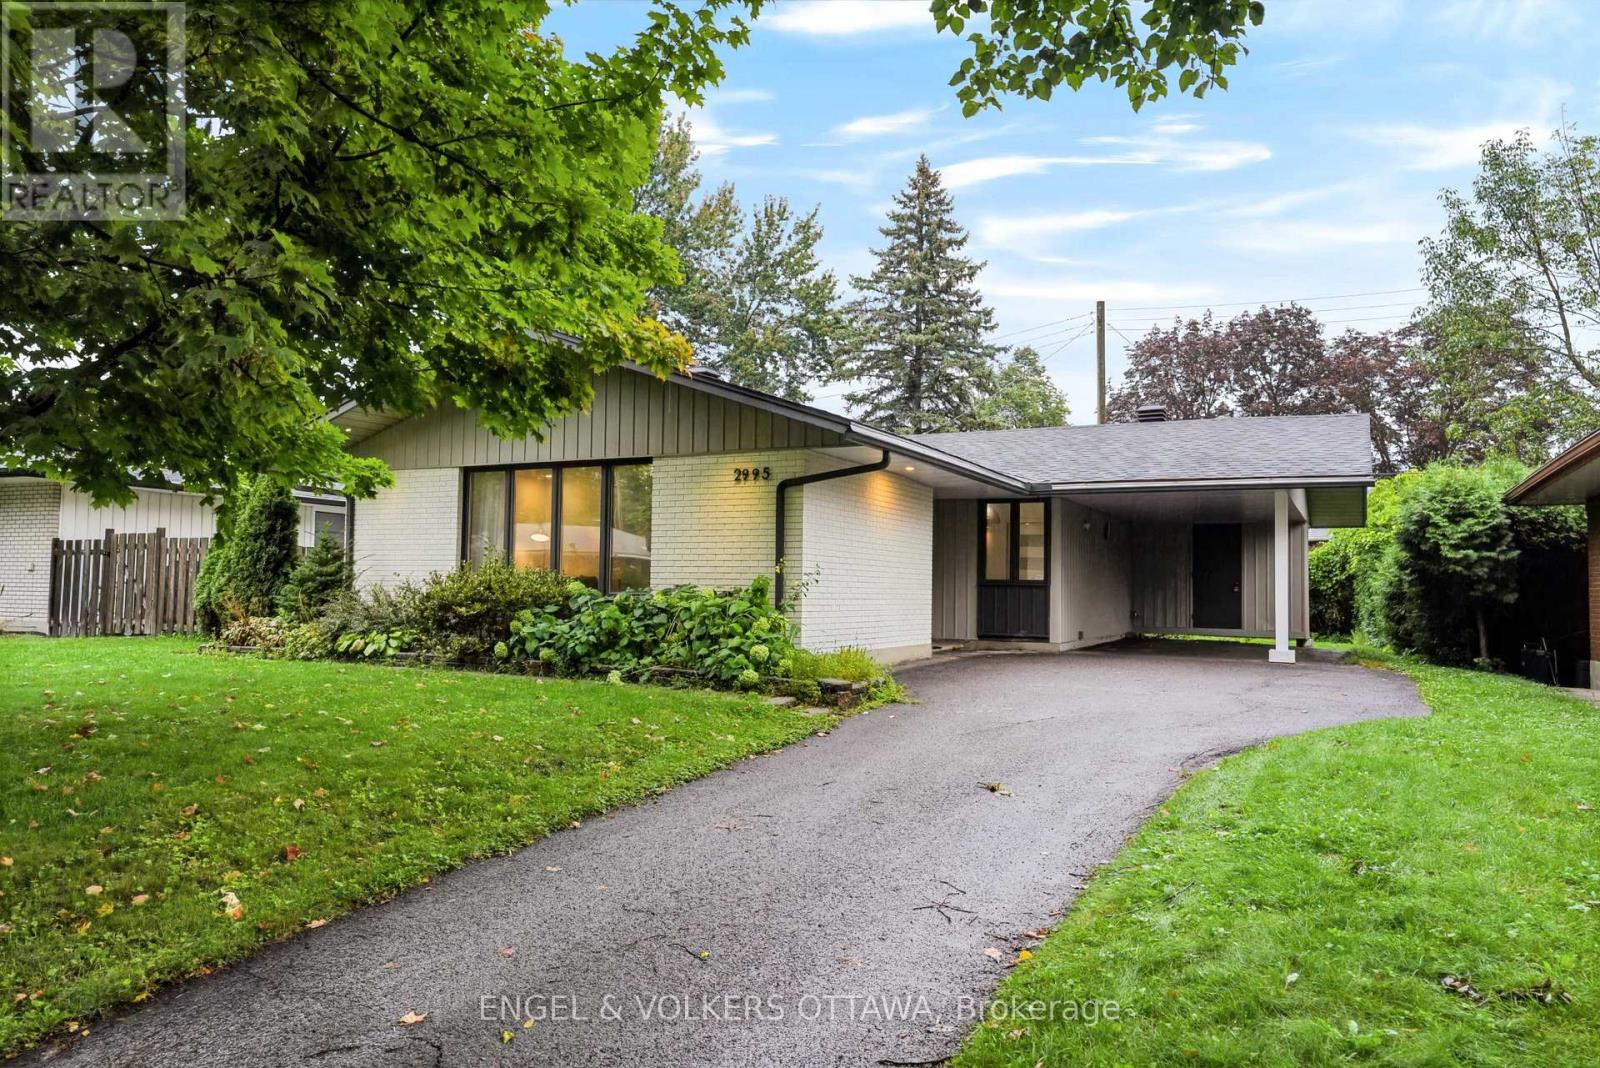
2995 Cowan Crescent
Ottawa, Ontario
This stunning 3-bedroom bungalow is nestled on a quiet crescent in the sought-after community of Riverside Park South. Step inside the bright, sun filled foyer with a convenient coat closet before entering the beautifully updated main floor. In 2022, the main floor was extensively updated with smooth ceilings, pot lights, refinished hardwood flooring, new baseboards, trim, and interior closet doors. Terrazzo tile flows through the entrance and into the kitchen, which was refreshed with a stylish backsplash, quartz countertops, a chimney hood fan, and stainless steel appliances. The main bathroom was fully renovated in 2022 and features heated floors for added comfort.The finished basement offers a versatile space that's perfect for a rec room, home gym, office, or playroom, complete with a full second bathroom. The washer and dryer were replaced in 2025, along with the kitchen and bathroom window. The roof was done September 2026 with a transferable warranty for the buyer.Outside, enjoy a private backyard featuring an interlock patio and a second pad ready for a future storage shed. Ideally located within walking distance to Fielding Drive Public School, Arnott Park, and McCarthy Woods, and just minutes from shopping, public transit, the LRT, and Mooney's Bay, this home offers the perfect blend of comfort, style, and convenience. (id:39840)

41 Ivy Crescent
Ottawa, Ontario
Welcome to 41 Ivy Crescent, a home that has been completely reimagined with a designer's eye while thoughtfully preserving the character and charm that make it so special. Extensively renovated from top to bottom, every space has been carefully considered. Rich, moody tones, striking light fixtures, a cozy fireplace, and beautifully selected finishes create a home that feels both elevated and inviting.At the heart of the home is the fully renovated kitchen, featuring custom millwork, high-end appliances, and a thoughtful layout for everyday living and entertaining. With five bedrooms and three beautifully updated bathrooms, there is far more space here than first meets the eye. The main floor offers incredible flexibility with a full bathroom and a separate living space that could easily function as a main-floor bedroom, home office, or den.Upstairs, a second-storey addition created an impressive primary retreat complete with a private ensuite. New hardwood flooring throughout the upper level, along with a beautifully refinished staircase, new railings, and a custom runner, seamlessly connect the old with the new.The transformation continues downstairs, where the basement was excavated and lowered to create full-height living space. Extensive work included new pad footings, waterproofing, a sump pit, egress windows and a new staircase, creating a comfortable and functional extension of the home.Outside, the transformation is just as impressive, with new windows, exterior doors, vinyl board-and-batten siding, soffit, fascia, gutters, and more. Located in one of Ottawa's most charming neighbourhoods, you're close to the Ottawa River, Rideau Hall, great schools and steps to Beechwood shopping. (id:39840)

8 Sawgrass Circle
Ottawa, Ontario
Golf in the morning. Pool in the afternoon. Dinner on the deck. This is life in Country Club Village. Set on approximately 2.1 private acres, 8 Sawgrass Circle is a beautifully updated walkout bungalow where space, privacy and lifestyle come together. A short path through the trees leads directly to the fourth hole of The Canadian Golf & Country Club, bringing 27 holes of golf just moments from home Inside, the bright, open main level is made for entertaining, with vaulted ceilings, exposed wood beams and an expansive kitchen and living space. The renovated kitchen features extensive cabinetry, stone countertops, a large centre island, gas range and KitchenAid appliances, while the adjoining living room is anchored by a fireplace and oversized arched window. Two main level bedrooms include a spacious primary with a walk in closet and renovated ensuite featuring a freestanding tub and separate glass shower. The walkout lower level adds an expansive recreation room, third bedroom and direct access to the backyard. An additional 716 sq. ft. remains unfinished, with a bathroom rough in and potential for more bedrooms, a gym, office or guest space. Outside is where this property truly separates itself. An inground pool, hot tub, dedicated fire pit area, mature gardens, open lawn, expansive patio seating and a two level deck create an incredible setting for entertaining, unwinding and enjoying every season. With approximately 2,454 sq. ft. of finished living space, three bedrooms, two bathrooms and an attached double garage, the house is only the beginning. (id:39840)

729 Carnelian Crescent
Ottawa, Ontario
BE IMPRESSED the moment you step into this meticulously maintained, quality-built, ENERGY STAR certified Urbandale bungalow. Double glass doors welcome you into the main-floor office, easily converted into an additional bdr. Continue down the spacious foyer into the grand open-concept living areas, highlighted by 10-ft ceilings, designer-inspired crown moulding, rich black walnut wood floors & a gas fireplace with elegant custom mantel. The stunning kitchen is sure to inspire the chef, featuring a generous island, quartz countertops, S/S appliances, SOLID-WOOD cabinetry & walk-in pantry. The spacious primary bdr offers a walk-in closet & sleek ensuite bathroom. The second bdr & bathroom continue the home's elevated feel with impressive 8-ft doors. The beautifully finished basement extends the living space with large windows, extra-plush carpeting, a spacious bdr & adjacent full bathroom. A remarkable 32-ft-long great room provides endless possibilities - perfect for a home theatre, gym, office or games room. Discover the expansive backyard outdoor living area that features a heated SALTWATER POOL, maintenance-free solid PVC decking, extensive lighting and a stylish louvered GAZEBO with sunshades. An integrated irrigation system keeps the extensive landscaping looking its best with minimal effort. Smart technology throughout the home adds convenience, comfort and peace of mind, including a self-learning thermostat, video doorbells and Wi-Fi-enabled garage door remotes. The DOUBLE garage boasts a durable epoxy floor finish. $270K+ in int & ext upgrades. ALL windows/doors are triple-glazed, contributing to the home's impressive energy efficiency and LOW energy costs. Nestled on a quiet street with friendly neighbours in a growing community surrounded by parks & near the Rideau River. A new city rec centre/library are in development nearby, with numerous Eng & Fren schools, plus close access to Limebank Stn and its emerging Town Centre. OPEN HOUSE Sunday: Sept 27 2-4pm. (id:39840)

67 Bristling Crescent
Ottawa, Ontario
Priced to SELL!!! An absolute showstopper of a property situated on an oversized premium lot in the coveted Half Moon Bay neighbourhood. This 5 bed 5 bath is brimming with great features and high end finishes which are showcased throughout over 4400 sq ft of finished living space. Spacious entryway leads towards separate formal living and dining rooms, ideal for entertaining. Back of the home has an open concept floor plan, boasting a sunfilled, eat- in kitchen with an island and a large family room complete with a tiled fireplace. Upper level reveals a generous loft area just waitingfor your personal touch! From there we find a 21x18ft primary bedroom, with two walk-in closets and a dream ensuite. Remainder of the secondfloor contains another bedroom w ensuite, two bedrooms sharing a Jack and Jill bathroom and a laundry room. Please note that all bedroomsand even the laundry room have walk-in closets, rarely seen! As soon as you step into the basement, you immediately notice the open space andluxury bar area with quartz counters. Another enormous bedroom with a walk-in closet and full bath can be found adjacent to the living area.Backyard already has an interlock patio with a walkway area. The remainder of the yard is ideal for a pool or recreational area and already has ahot tub base and wiring done. Home has just been freshly painted! This home sides onto a walking path and is just a few short steps to Lampreypark! Walking distance to 3 schools on River Mist Rd and 2 min to OC Transpo. Come and see what this wonderful community has to offer. Some photos have been digitally staged. Existing pool renders available upon request. (id:39840)

79 Woodfield Drive
Ottawa, Ontario
Welcome to 79 Woodfield Drive, a spacious and well-maintained 4-level backsplit in the sought-after TANGLEWOOD neighbourhood. Offering approximately 1,795 sq. ft. of finished living space, this versatile home features four spacious bedrooms and two full bathrooms, making it ideal for families, multi-generational living, or those looking for flexible living space. The bright, functional layout includes a spacious living room, separate dining area, and eat-in kitchen. The finished lower level offers a large recreation room with kitchenette, providing excellent additional living space. With its backsplit design and separate entrance on the main-floor level, the home also offers potential for a secondary living space or rental income opportunity. Recent updates include renovated bathrooms, updated kitchen flooring, a renovated basement, fresh interior paint, a new deck, updated windows, and a high-efficiency furnace (2023). Ideally located minutes from Merivale Road and West Hunt Club Road, with convenient access to shopping, restaurants, grocery stores, parks, schools, recreation, and OC Transpo. Algonquin College is just a short drive away, and nearby major roadways make commuting throughout Ottawa easy. A fantastic opportunity to own a spacious and versatile home in an established neighbourhood with potential income-generating possibilities. (id:39840)

502 - 1100 Ambleside Drive
Ottawa, Ontario
Fabulous RIVER VIEWS! Consider this lovely, tastefully upgraded 2-bedroom, 1-bath at Ambleside III! Features: kitchen; separate dining area; living room w/ access to the PATIO & pleasant views of the Gatineau Hills & Ottawa River; fantastic kitchen with all appliances included; hardwood and tiled flooring throughout; quiet, well-maintained building; fresh neutral paint palette; a fully renovated bathroom; low fees INCLUDE forced-air HEAT & A/C, ELECTRICITY, WATER, EXCELLENT AMENITIES & WELLNESS FACILITIES (fitness center, sauna, outdoor saltwater pool, party room, bike storage room, terrace w/ BBQ, guest suite); & steps to transit, including the future LRT under development AT YOUR DOORSTEP at New Orchard! GARAGE PARKING & storage LOCKER INCLUDED. Unit 502 is a beautiful MOVE-IN READY option for those who prefer low-cost, low-maintenance, high-quality living in an excellent lifestyle location. Carefree, affordable living minutes from all needs & wants, including public beaches, restaurants, shops, bike paths, Mud Lake, & the offerings of Westboro & Wellington Village. (id:39840)

6179 Voyageur Drive
Ottawa, Ontario
Welcome to 6179 Voyageur Dr! This spacious 4-bedroom, 3-bathroom home offers an impressive 3/4 brick exterior, interlock walkways, and an oversized lot in a fantastic location. The grand foyer welcomes you inside, featuring a convenient mudroom with laundry and a stunning circular hardwood staircase. The beautifully redesigned kitchen is the heart of the home, showcasing quartz countertops, gorgeous backsplash, stainless steel appliances, gas range, pot lighting, a large island, and a prep sink providing plenty of workspace. The generous family room features a gas fireplace and offers the perfect space for relaxing and entertaining. Upstairs, the spacious primary suite includes a walk-in closet and ensuite, while three additional large bedrooms-all with hardwood flooring-share a 4-piece main bathroom. The lower level provides nearly 950 sq ft of unfinished space, ready to be customized to suit your needs. A double-car garage with inside entry and insulated garage door adds convenience. Enjoy the fully fenced backyard with western exposure, an interlock patio, and plenty of room to relax or entertain. Ideally located within walking distance to parks, schools, shopping, LRT, and the Ottawa River, with the scenic NCC pathway nearby. A wonderful opportunity to make this exceptional home your own! (id:39840)
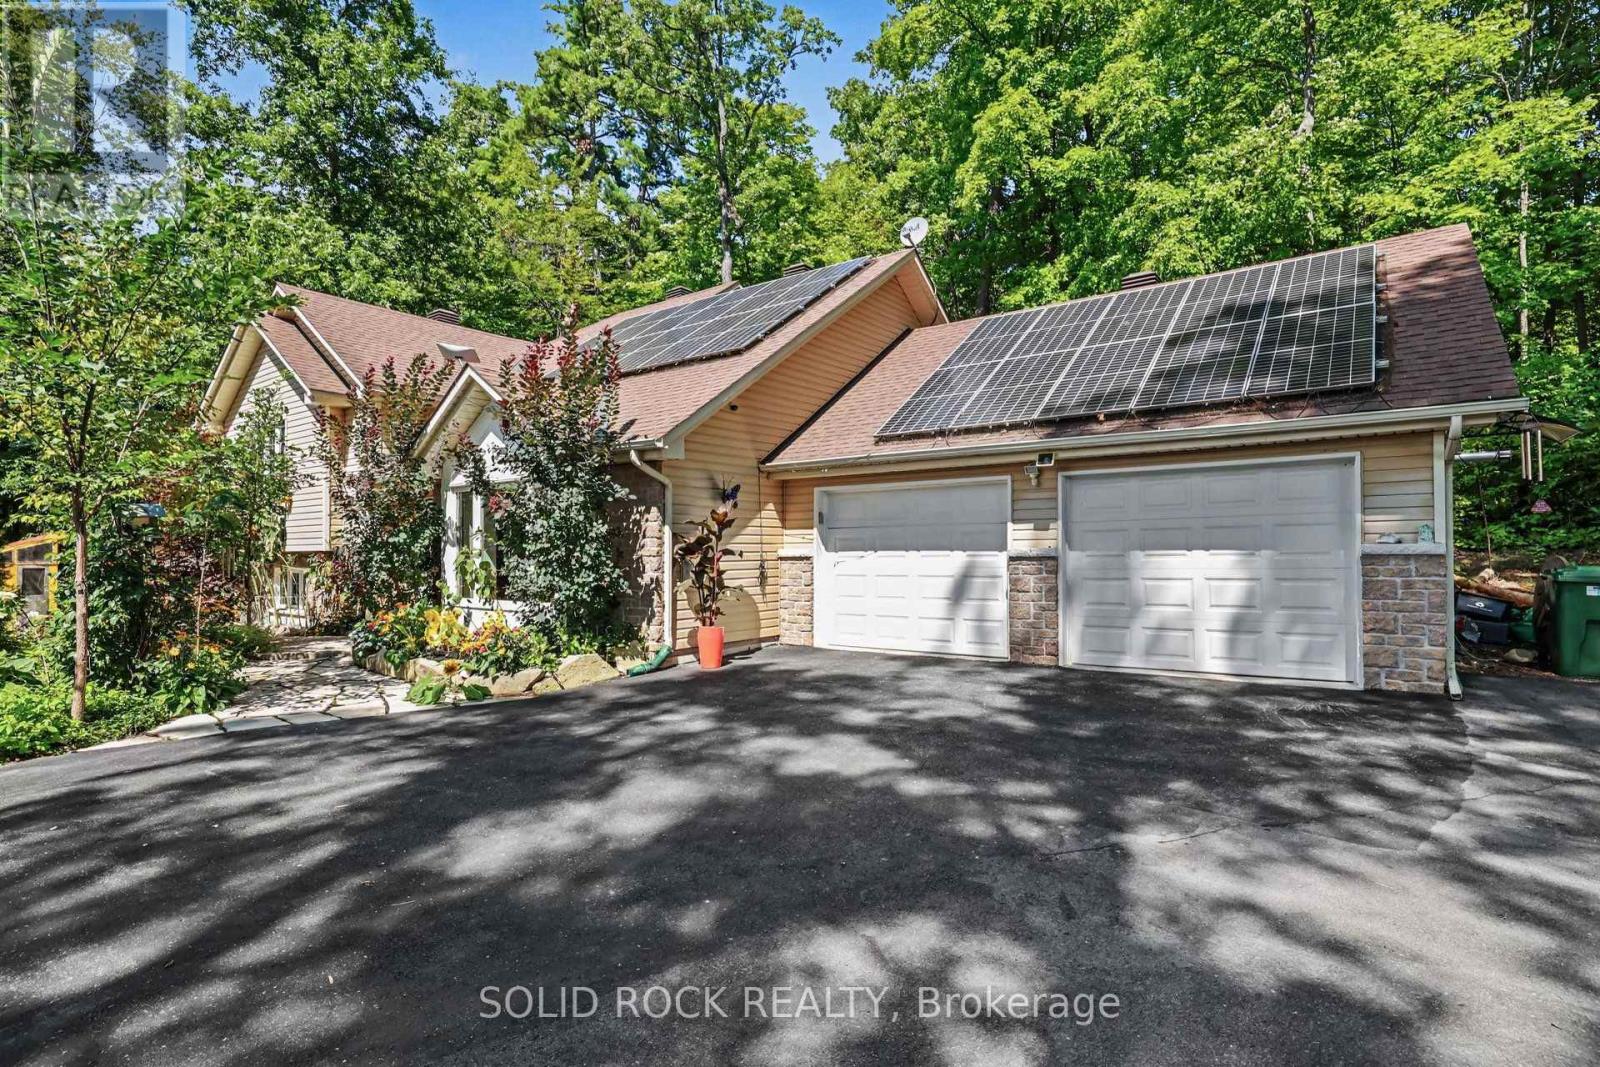
712 Flat Rapids Road
Mcnab/braeside, Ontario
Imagine waking up surrounded by mature trees and beautiful gardens, with the peace and privacy of country living. Set on a picturesque, elevated 1-acre lot, this beautifully maintained 4-bedroom, 3-bathroom home offers space, flexibility and a lifestyle you'll love, all just minutes from Arnprior. The bright, welcoming main level features a great room with large windows, gas fireplace, a spacious kitchen with abundant cabinetry and a gas stove. The open-concept layout is perfect for everyday family living and entertaining.The fully finished walkout lower level adds exceptional flexibility with a family room, the 4th bedroom, full bathroom and versatile flex room. Patio doors lead directly to the backyard and hot tub. With a separate entrance, bedroom and full bath, this level is ideal for multigenerational living or an in-law suite, while also offering a fantastic setup for those who work from home and want a private workspace away from the main living areas. Enjoy year-round comfort with radiant in-floor heating in the kitchen and basement, plus a cozy pellet stove on the lower level. The 23' x 23' heated attached garage offers plenty of room for vehicles, storage and hobbies, with convenient access directly into the kitchen. Handy main floor. Outside, discover your own private oasis. A natural flagstone walkway and patio meander through beautiful, colourful gardens, creating a peaceful outdoor retreat you'll love coming home to. Relax in the hot tub, gather with family and friends, or simply enjoy the quiet surroundings. The generous yard offers plenty of space for gardening, and hobbies, while the garden shed and bonus chicken coop add to the charm and country lifestyle. Owned solar panels, connected to the Hydro One grid, provide approximately $50/month in savings. Enjoy the privacy and tranquility of country living while being just 10 minutes to Highway 417 and and to Arnprior. Flexible closing date. 24 hours irrevocable on all offers please. (id:39840)
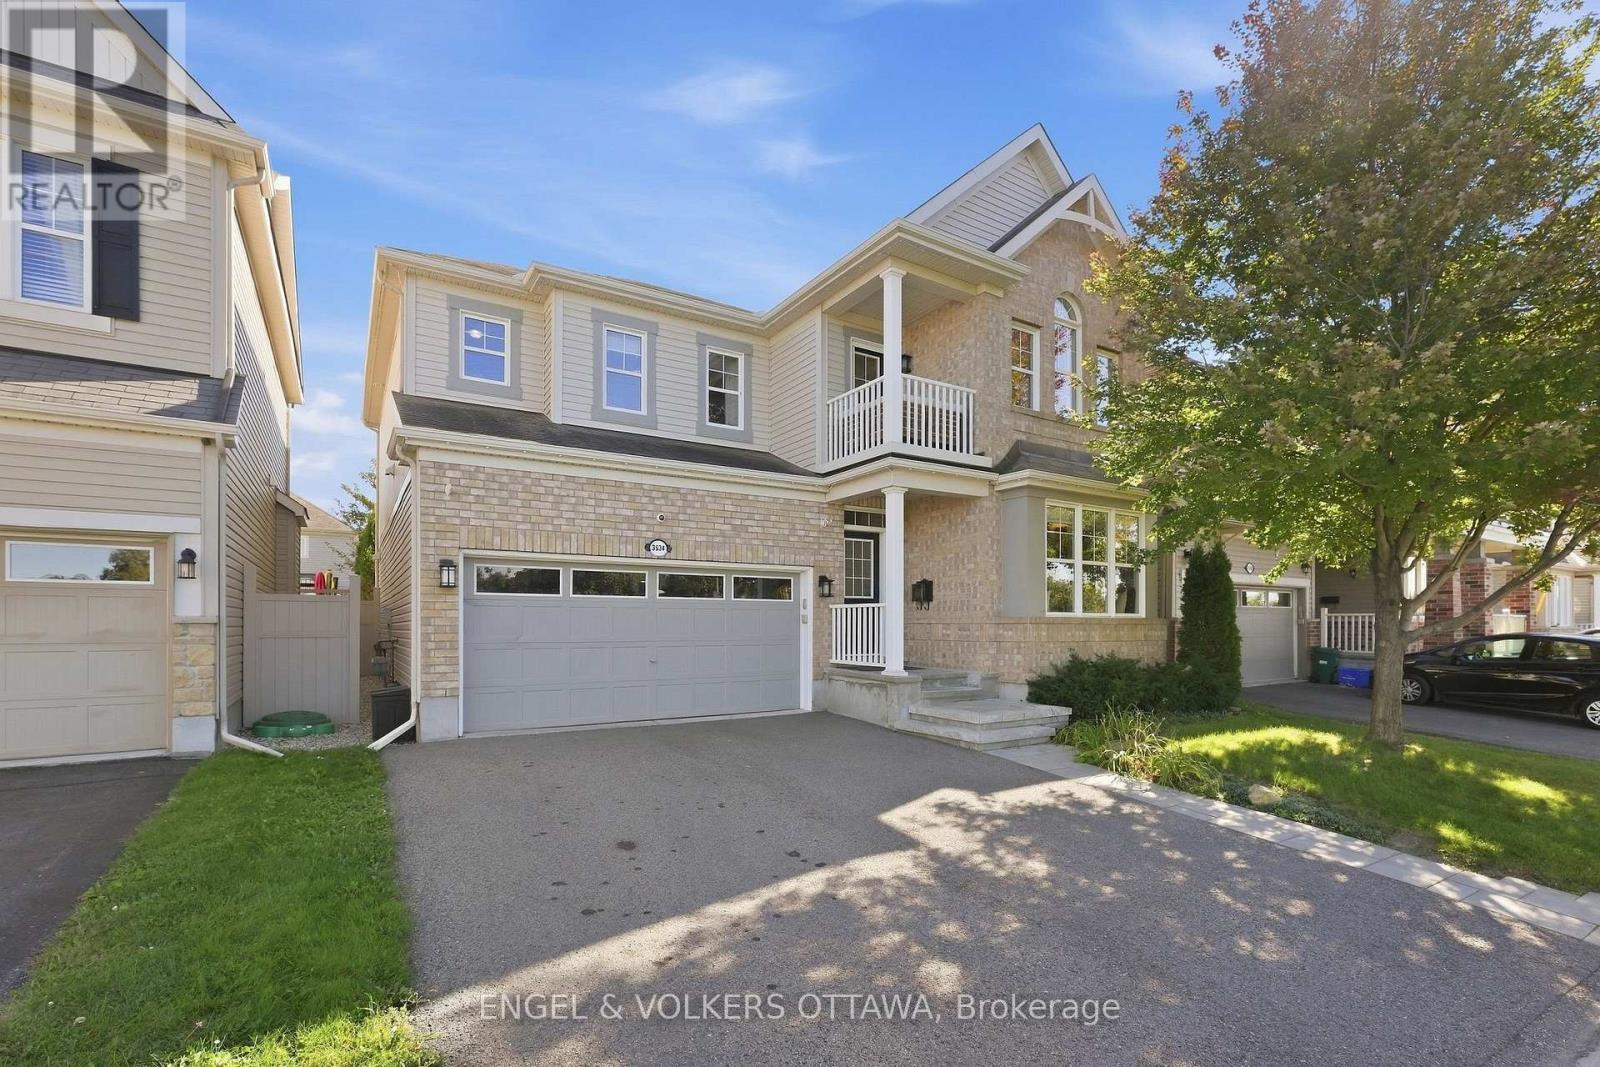
3534 Cambrian Road
Ottawa, Ontario
Welcome to 3534 Cambrian Road, where space, warmth, and unforgettable sunsets come together in the heart of Half Moon Bay. With no front neighbours and an incredible park directly across the street featuring a playground, splash pad, pond, and tennis courts, this 4-bedroom, 3-bathroom home offers a setting families will love. Step inside to an impressive marble foyer that continues into the powder room, setting an elegant tone from the moment you arrive. Hardwood flooring flows throughout the main living areas, connecting a dedicated front office, formal dining room, and the bright open-concept heart of the home. The massive maple kitchen is made for gathering, with an abundance of cabinetry, generous prep space, and a custom island where everything from morning coffee to weekend entertaining naturally comes together. An eat-in area connects seamlessly to the living room, where beautiful stonework surrounds the gas fireplace and creates a cozy focal point. Step outside to the backyard deck and PVC-fenced yard, ready for summer dinners, barbecues, and evenings outdoors. Upstairs, the spacious primary retreat features dual walk-in closets leading to the ensuite, while three additional generously sized bedrooms provide plenty of room for the whole family. Convenient second-floor laundry makes everyday routines that much easier. The finished lower level adds another level of possibilities, perfect for movie nights, a games room, home gym, kids' space, or additional family room, with a rough-in ready for a future bathroom. Imagine the kids heading across the street to the playground or splash pad, an evening walk around the pond, a game of tennis, or simply sitting back at home and taking in the incredible sunsets and open views. You're also close to schools, golf, shopping, and the Minto Recreation Complex. 3534 Cambrian offers something special: the space your family needs, an incredible park at your doorstep, and a neighbourhood lifestyle you'll love coming home to. (id:39840)