

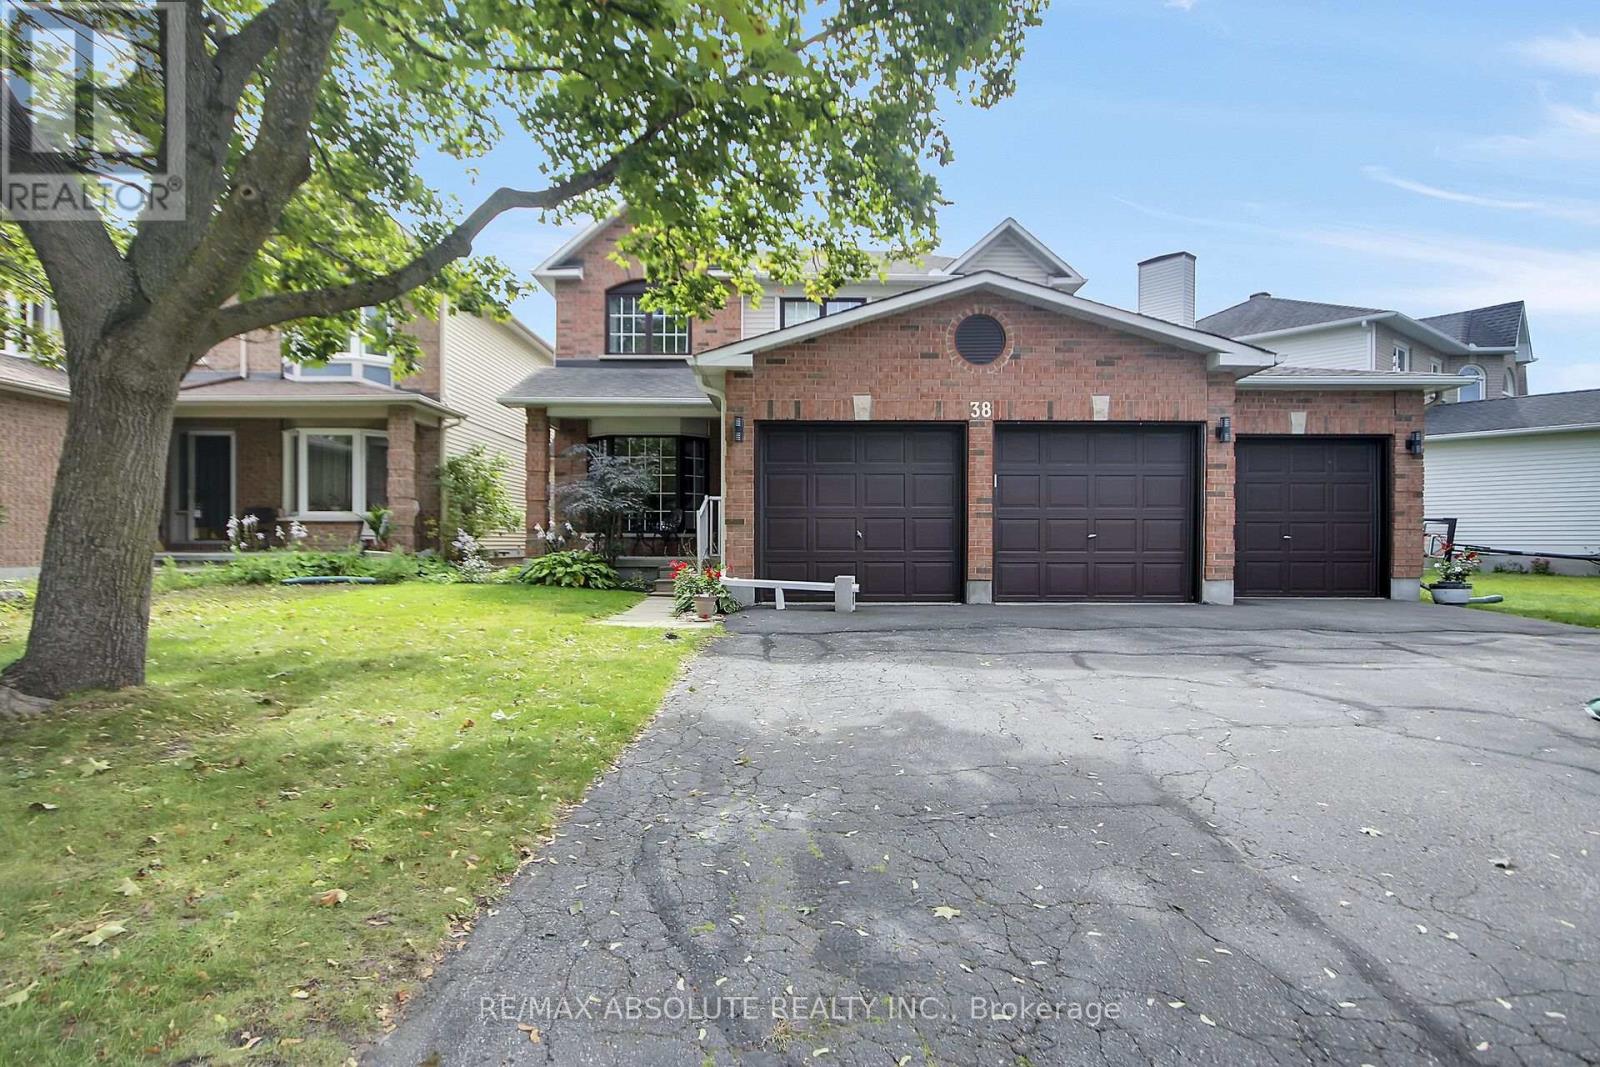
38 Forestglade Crescent
Ottawa, Ontario
Open House Sun Sep 27 2-4 p.m **Unique & Versatile in the Heart of Hunt Club Park!** Welcome to this distinctive 4+1 bedroom, 3.5-bath home offering a thoughtfully designed layout w/ exceptional flexibility for today's families. Backing onto Forestglade Park, this spacious home combines generous living areas w/unique renovations ideal for multigenerational living. A standout feature is the specially renovated main-floor bedrm & accessible bathroom, offering a comfortable private space for an aging parent, extended family member or guest. This room can also serve beautifully as a home office, den or flex space. A converted mudroom adds further versatility & can function as an additional office, homework area or practical family space. The expansive main floor features a Huge & Versatile Living & Dining area opening to a fabulous sunroom, creating a bright and inviting space for everyday living and entertaining. The large eat-in kitchen offers plentiful cabinetry and extra pantry for excellent storage and a spacious eating area. Hardwood & Ceramic flooring enhance the main living areas and two bedrooms, while plush new carpet was installed in September 2026. Fresh, modern paint, also completed September 2026, gives the home a crisp, move-in-ready feel. The huge primary bedroom features a cozy sitting area , a walk-in closet plus an additional closet and a luxurious ensuite with double sinks, separate shower and whirlpool tub. Three additional good-sized bedrooms provide plenty of room for family, guests ,hobbies. Originally a 3-car garage, it is now configured for 2 cars, with plenty of additional parking. Ideally located close to Greenboro Community Centre, Ottawa Public Library , South Keys Shopping Centre, restaurants,transit, including Greenboro O-Train Station. Nearby schools include St. Thomas More Elementary, Robert Bateman Public School a& Canterbury High School.Other features:Rear and side windows 2025, Roof 2019, A/C 2016 w Annual clean, Much more ! (id:39840)
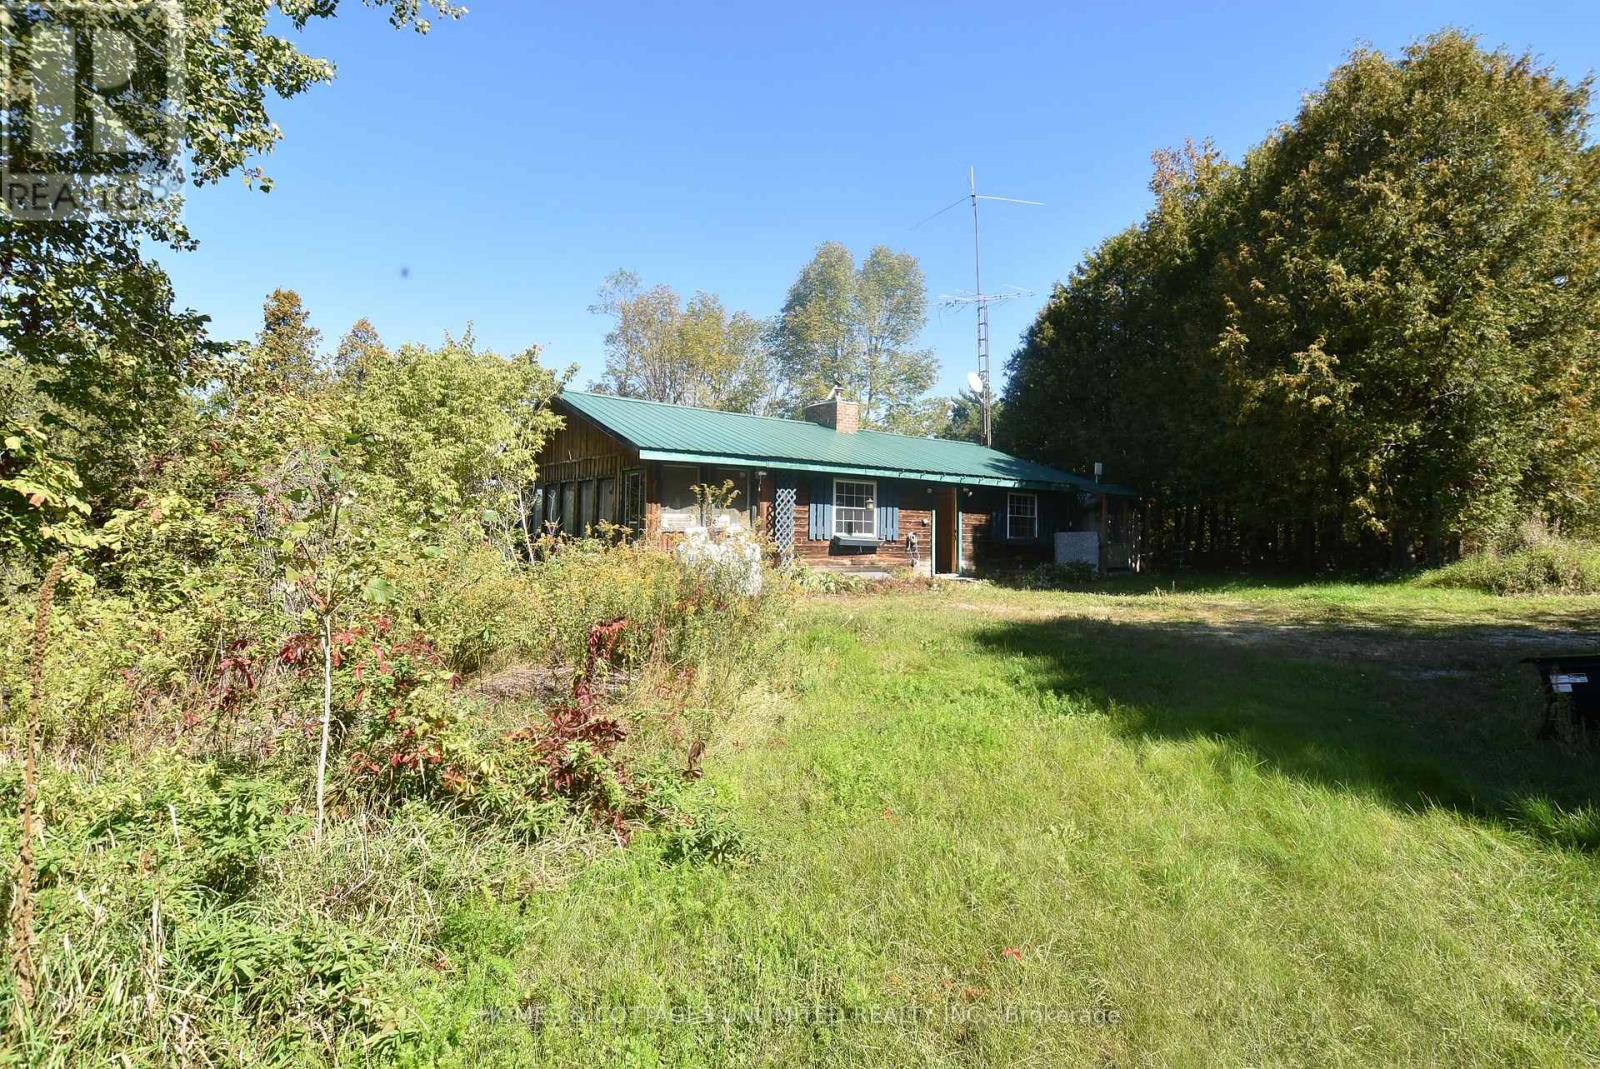
1031 Lookout Hill Road
North Frontenac, Ontario
There's a story here-and maybe you're the one to bring it back to life.This 1983 log bungalow sits high on the hill on a completely private 1.3 acres in the village of Plevna, on a pretty piece of property with character, history and plenty of potential. The home and grounds have seen better days and are in need of work, but beneath the overgrowth is a property that was once lovingly developed with hillside gardens, lighting and water features.The bungalow offers some important features already in place, including a full concrete block basement, good metal roof and Generac. The decks are no longer and the pool has collapsed, but the setting is hard to ignore. With some clearing, cleanup and imagination, this elevated property offers beautiful views from the hilltop and plenty of room to create something special.Frontage on Highway 509, with current access from a cul-de-sac. Located right in Plevna, with a small grocery store, restaurant, LCBO, school, Home Hardware and post office nearby. Lakes, trails and the outdoor recreation that make North Frontenac such a popular destination are all close at hand.This one isn't polished, and it's not pretending to be. It's a property with some good bones, an interesting setting and a lot of potential for someone willing to roll up their sleeves and take on a project.Being sold in an "as is/where is" condition. (id:39840)
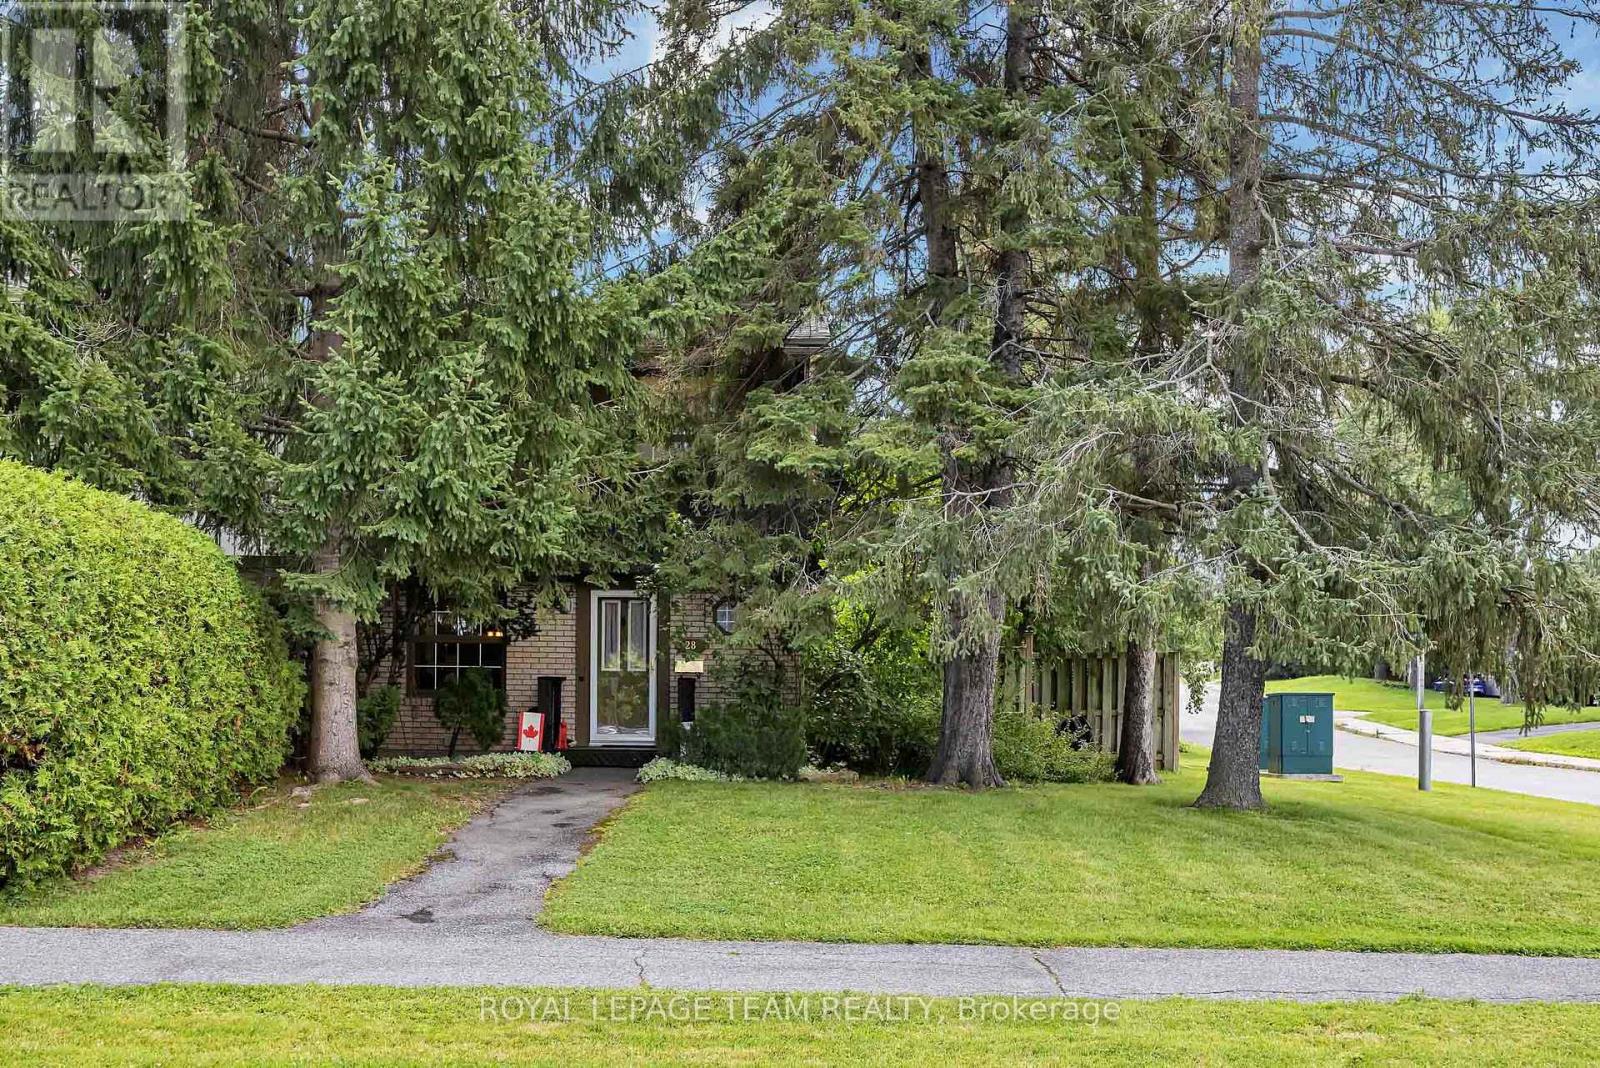
28 Monterey Drive
Ottawa, Ontario
Situated on one of the larger corner lots in Monterey Court, this classic Campeau-built end-unit townhome is ideal for first-time homebuyers, downsizers or investors. Step inside to gleaming oak hardwood floors that flow throughout the main level. The kitchen features stainless steel appliances, a cozy breakfast nook, and there is also a convenient main-floor powder room. The open-concept living and dining area is anchored by a gas fireplace, creating the perfect spot to relax or entertain. French doors lead out to your private backyard oasis, fully fenced, beautifully finished with interlock, and featuring a tranquil pond, ideal for hosting family and friends all summer long. The oak hardwood continues up the stairs to the second floor, where you'll find three spacious bedrooms and a full family bath. Downstairs, the basement offers generous storage space, a dedicated laundry area, and peace of mind with a new furnace and new hot water tank. This home also includes a dedicated parking spot (#9) and a low monthly homeowners fee of just $203.77, covering snow removal and common area maintenance - worry-free living at its best. You'll find unbeatable convenience: steps to public transit, quick access to Highways 417 and 416, and close to Queensway Carleton Hospital, top-rated schools, parks, shopping, and restaurants. This is the total package - don't miss your chance to call it home! (id:39840)
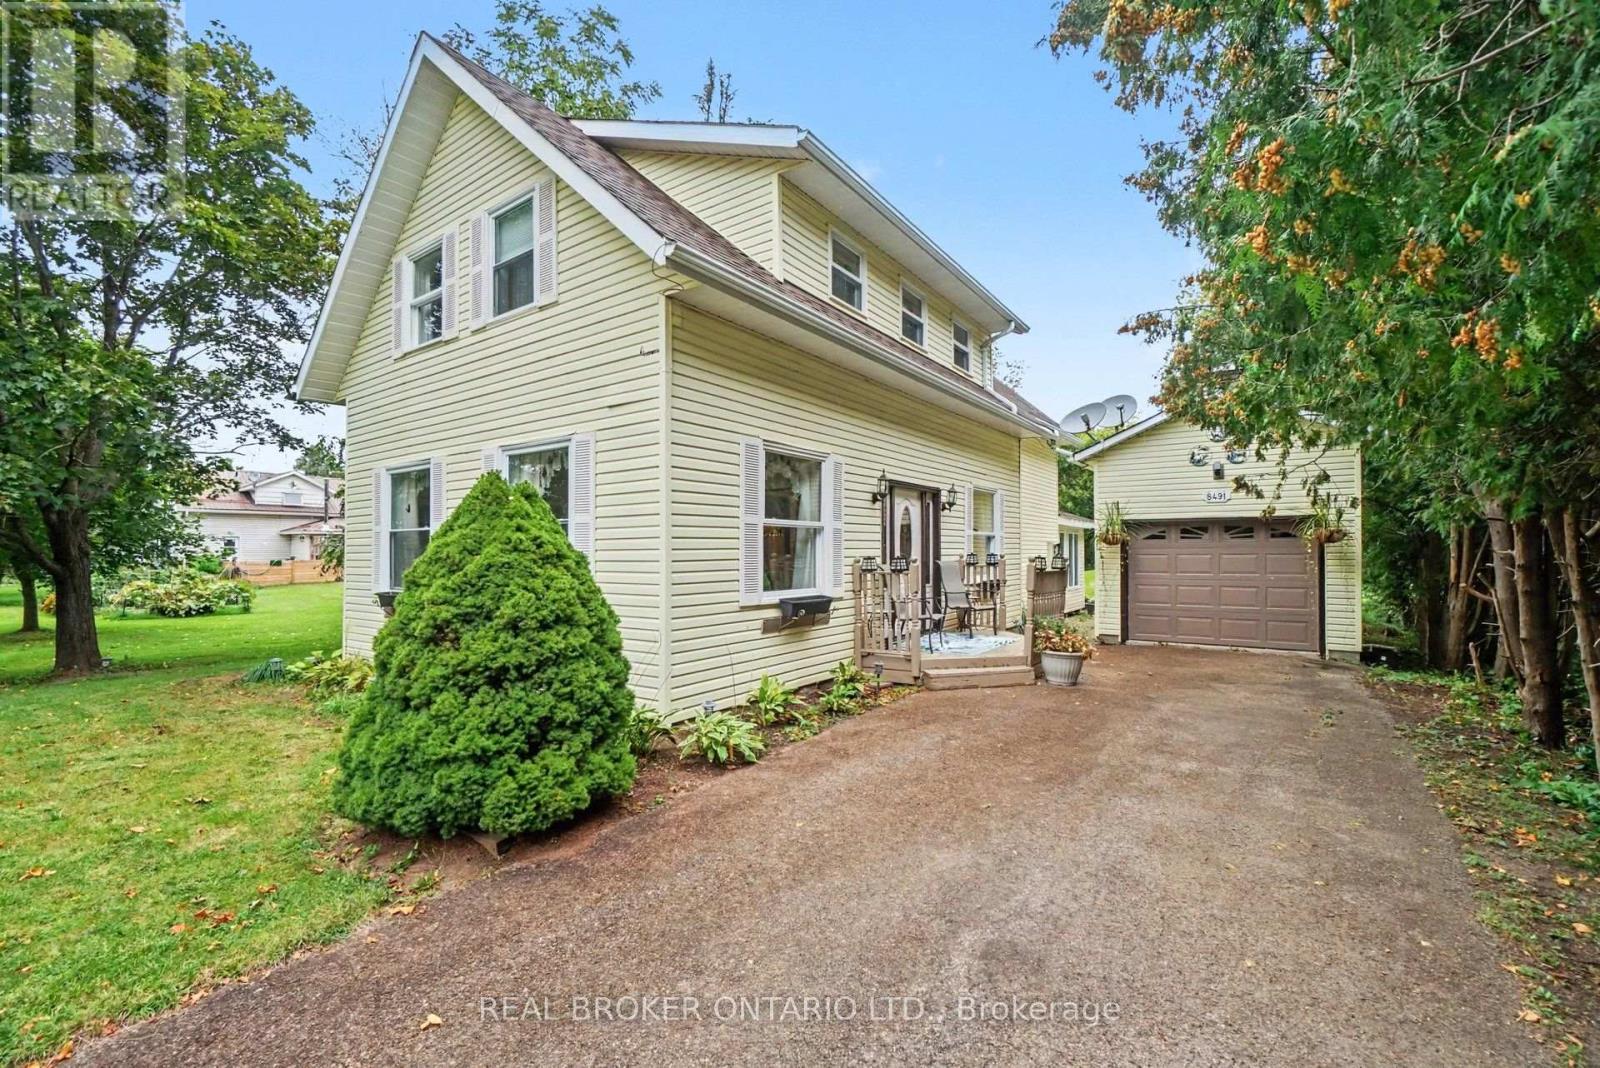
8491 County Rd 7 Road
Elizabethtown-Kitley, Ontario
MOTIVATED SELLERS SEEKING A MORE MOBILITY-FRIENDLY HOME! Fall in love with the charm of this inviting 3-bedroom, 1-bath home in Greenbush! Warm hardwood floors, a sunken living room (with 10 foot ceiling) plus a bright sunroom, and versatile front formal dining or family room that creates plenty of welcoming spaces to enjoy. The eat-in kitchen is perfect for casual meals and gatherings, while the spacious backyard offers room to relax and entertain. Decent size bedrooms on the upper level with a decent size storage closet. A detached garage provides added convenience and storage with a bonus shed at the back of the property. Come view today!! *Contact agent for the pre- home inspection report* (id:39840)
246 Albert Street
Arnprior, Ontario
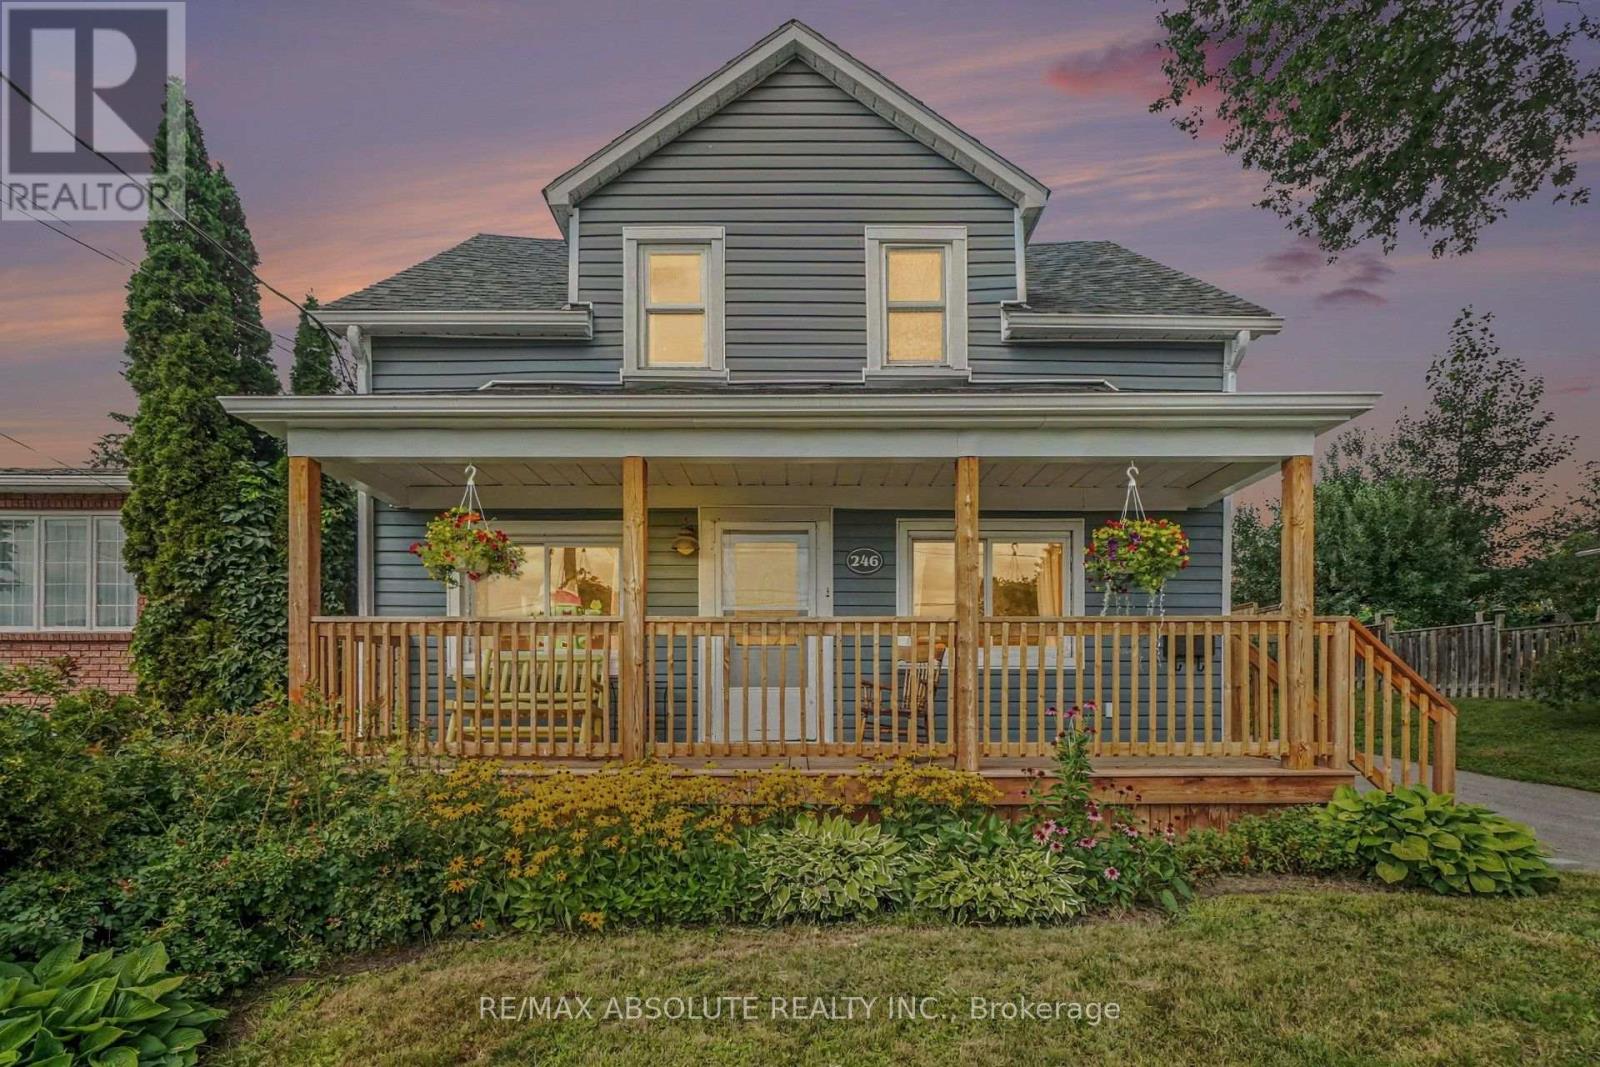
Welcome to this charming 3-bedroom, 2-bathroom home with a spacious two-storey rear addition, ideally located in a sought-after Arnprior neighbourhood. Relax on the front porch and enjoy views of the Madawaska River, just minutes from historic downtown Arnprior, Robert Simpson Park and Arnprior Regional Health. Inside, the open-concept living and dining area offers a bright, inviting space for everyday living and entertaining. The kitchen features generous counter space, a large sink overlooking the backyard, side entrance and patio doors leading to the back deck, storage shed and private fenced yard. Upstairs offers the added benefit of laundry with a stackable washer and dryer, a full bathroom, two good-sized bedrooms and a spacious primary bedroom with walk-in closet and ensuite featuring a large shower. Recent updates include front porch (2024), front roof and porch roof (2024), rear roof (2010), eavestroughing with gutter guards (2024), HVAC system with humidifier (Dec. 2025) and rear fence (2025). Enjoy river views, nearby parks, shopping, restaurants and downtown amenities, with easy commuter access to Ottawa. Book your showing today! 24-hour irrevocable on all offers. (id:39840)

54 Centennial Boulevard
Ottawa, Ontario
Turnkey 6-unit investment opportunity in a strong rental location with significant upside potential. This well-maintained building features 2 two-bed, 2 two-bed + den, and 2 one-bed units with a current gross income of $106,540.92 and NOI of $77,653.92. Recent capital improvements include a full roofing system replacement in 2025, extensive masonry repairs in 2025 including brick replacement/repointing, and front entrance landscaping and concrete work completed in 2024. The pride of ownership is evident throughout with meticulously maintained exterior, common areas and landscaping. Unit mix offers strong rental growth potential, with the most recent lease (Unit 5) achieving $2,000/month, highlighting upside on remaining two-bedroom units. The property includes 6 parking spaces and a garage currently used by the owner. A 2010 survey indicates potential for future development, with a large frontage and irregular lot allowing for reconfiguration of parking to unlock additional density. Additional value-add potential exists in the basement with storage and hydro meter rooms adjacent to Unit 1, offering the possibility of consolidation to enhance unit size or functionality. A rare opportunity to acquire a well-cared-for asset with both immediate income and long-term development potential. (id:39840)

54 Centennial Boulevard
Ottawa, Ontario
Turnkey 6-unit investment opportunity in a strong rental location with significant upside potential. This well-maintained building features 2 two-bed, 2 two-bed + den, and 2 one-bed units with a current gross income of $106,540.92 and NOI of $77,653.92. Recent capital improvements include a full roofing system replacement in 2025, extensive masonry repairs in 2025 including brick replacement/repointing, and front entrance landscaping and concrete work completed in 2024. The pride of ownership is evident throughout with meticulously maintained exterior, common areas and landscaping. Unit mix offers strong rental growth potential, with the most recent lease (Unit 5) achieving $2,000/month, highlighting upside on remaining two-bedroom units. The property includes 6 parking spaces and a garage currently used by the owner. A 2010 survey indicates potential for future development, with a large frontage and irregular lot allowing for reconfiguration of parking to unlock additional density. Additional value-add potential exists in the basement with storage and hydro meter rooms adjacent to Unit 1, offering the possibility of consolidation to enhance unit size or functionality. A rare opportunity to acquire a well-cared-for asset with both immediate income and long-term development potential. (id:39840)
266 Mica Crescent W
Clarence-Rockland, Ontario
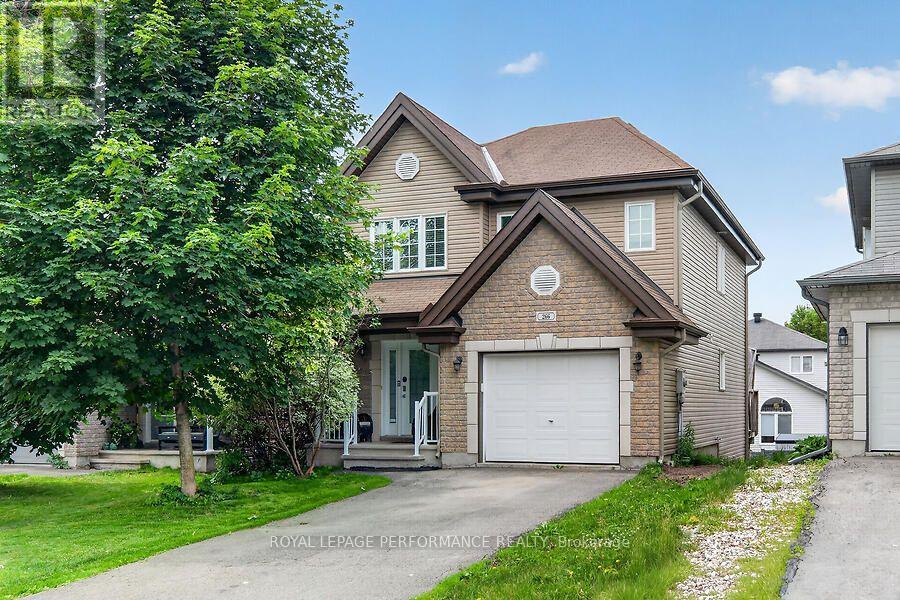
Welcome to this inviting 3-bedroom, 2-bathroom home in the sought-after Morris Village community! Set on a quiet, family-friendly crescent, it's within walking distance of parks, schools, and local amenities-and just 25 minutes from downtown Ottawa. The bright, open-concept main level features large windows, a comfortable living and dining area, and patio doors that open onto a spacious deck overlooking the backyard. The modern kitchen offers plenty of cabinetry and counter space, plus stainless steel appliances. A convenient powder room and attached single-car garage complete this level. Upstairs, you'll find three generously sized bedrooms, including a spacious primary bedroom with a walk-in closet, and a well-appointed full bathroom. The fully finished walkout basement adds versatile living space, perfect for a family room, home office, or entertainment area, with extra storage as well. Outside, enjoy a beautifully landscaped, fully fenced backyard with excellent privacy and a peaceful natural setting-perfect for relaxing or hosting friends and family. ** This is a linked property.** (id:39840)
2a Weslock Way
Ottawa, Ontario
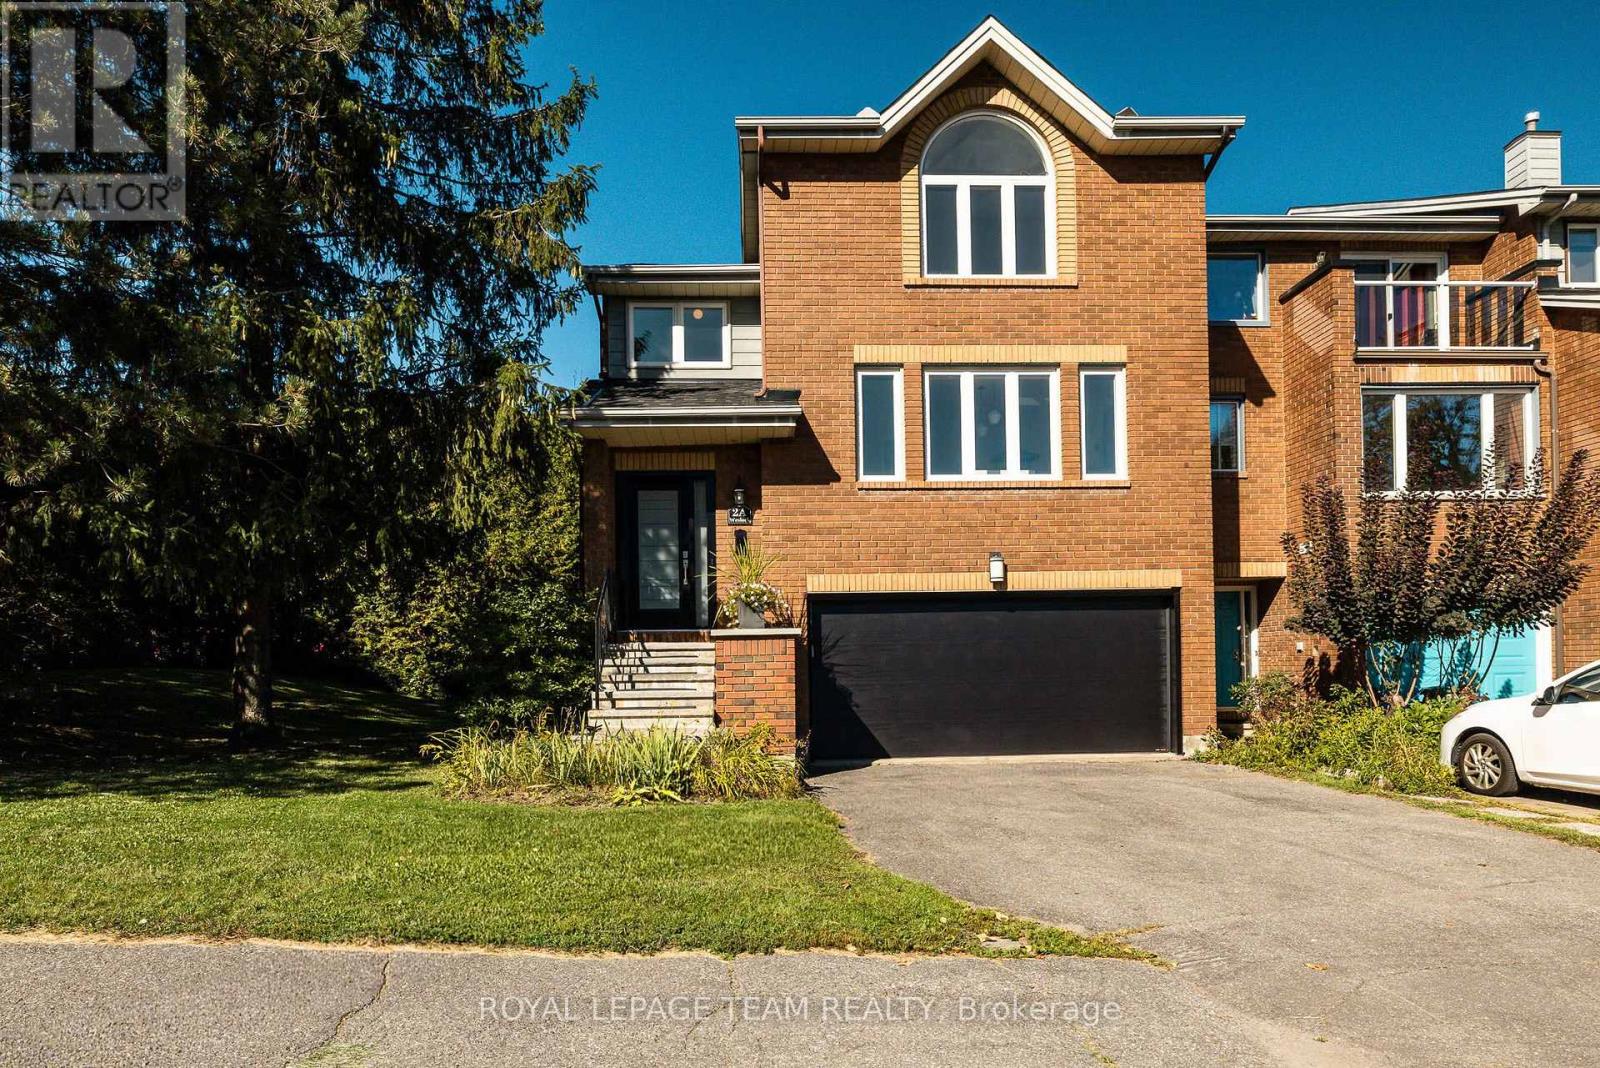
Set in the sought-after community of Kanata Lakes, this immaculate executive end-unit townhome offers a refreshing take on townhome living, with 2,069 sq.ft of generous living space, a 2-car garage & a layout that feels anything but ordinary. The home unfolds naturally from one level to the next, creating an easy sense of connection throughout. A welcoming front foyer opens into a comfortable living room with separate den, anchored by warm hardwood floors, a gas fireplace & views of the private backyard, with direct access outdoors. A 2-piece powder room adds convenience just off the main living space, while a few steps up lead to the bright dining area & beautifully renovated kitchen. Sleek white cabinetry, quartz countertops, counter-to-ceiling textured tile backsplash, a generous centre island & high-end appliances - the design strikes a nice balance between clean, contemporary style & everyday practicality. On the upper floor you'll find a spacious primary suite thoughtfully positioned away from the secondary bedrooms for maximum privacy. Vaulted ceilings & a classic Palladian window fill the room with natural light, complemented by a large walk-in closet & ensuite with a separate soaker tub & shower. Two additional bedrooms, laundry & a full bath are conveniently located nearby. Need more room? The unfinished lower level offers a bright space ready to be transformed into a custom rec room, home office, gym, or extra living quarters. Outside, the generous yard is a true standout. Framed by mature, high hedges, it offers a rare sense of privacy & space, with two tiers of decking that give you room to enjoy a quiet morning, dinner with friends or space for the kids to play. Enjoy the best of Kanata Lakes with parks, trails, green space & highly regarded schools all nearby, along with shopping, dining, recreation & the everyday conveniences that make this location as practical as it is desirable. (id:39840)

1381 Montresor Way
Ottawa, Ontario
Welcome to this impressive Tamarack built executive home. A true 5 bedroom offering over 3200 sq. ft. this is a family friendly home in a well established, desirable family friendly neighbourhood. The pride of ownership is evident from the moment you arrive. Beautifully landscaped from the interlock driveway, walkway and flower beds front and back. From the spacious front foyer a set of french doors leads you to the formal living room and dining room. The renovated gourmet style kitchen has ample cupboard and counter space, a center island, granite counters, a walk-in pantry and a bright breakfast area looking onto the back gardens. The large family room adjacent to the kitchen has a gas fireplace. The main floor also has a private office and an updated powder room and laundry room. The dramatic circular hardwood staircase leads you to the 5 bedrooms on the second level. The primary suite is very generous and of course has a large walk-in closet and a luxurious renovated ensuite bath. All secondary bedrooms are very good sizes with excellent closet spaces. The main bath has also been renovated. The basement is mostly finished offering a huge family room, a workout area and plenty of storage. Out back you will find a two tiered composite deck and there is a direct hookup for the gas BBQ. This home has been thoughtfully updated over the years by the original owners. Updates include the kitchen, all bathrooms, roof, windows, hardwood floors, gas fireplace and the furnace and AC. An excellent location close to all amenities this is a beautiful home awaiting it's next family. (id:39840)
619 Slater Road
North Grenville, Ontario
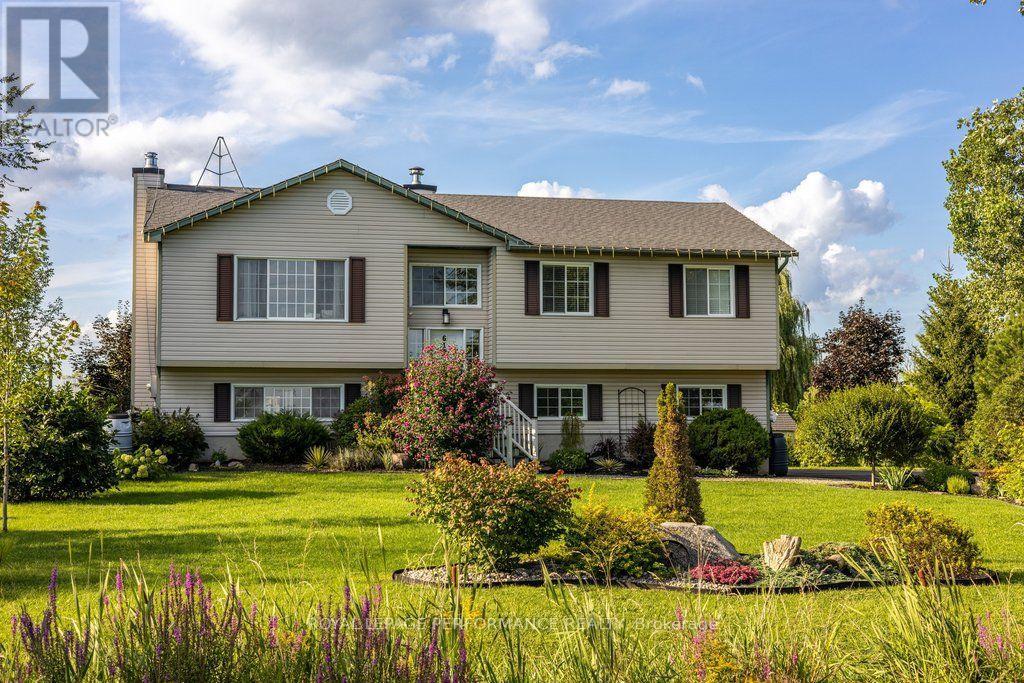
Nestled within the serene and highly sought-after community of Heckston, this exceptional three-bedroom, 1.5-bathroom residence with walkout basement offers the perfect blend of rural tranquility and sophisticated modern living. Built in 1999 and meticulously maintained, the home sits proudly on an expansive 1.77-acre lot that serves as your own private sanctuary. A sweeping driveway leads to a spacious double-car garage, providing abundant room for vehicles & seasonal storage. At the heart of the home is a stunning, fully updated kitchen with cathedral ceiling designed to inspire culinary creativity while serving as a central hub for daily life. Brand-new kitchen cupboards offering clever storage solutions and maximizing every square inch of space. New quartz countertops offer an expansive workspace that is as durable as it is beautiful. A state-of-the-art, drop-in granite sink is paired with a sleek, high-arc modern faucet. The kitchen is equipped with a premium induction propane stove for precise, lightning-fast temperature control, a matching new microwave. The entire interior boasts a freshly painted color palette, utilizing neutral tones that make each room feel bright, airy, and welcoming.The bathrooms have been elevated with sophisticated finishes. The main bath features a brilliant new quartz countertop paired with a striking, artisan-grade stone sink. A high-efficiency furnace installed in 2022. The laundry room has an upgraded Whirlpool washer\\dryer. While the interior of the home is undeniably captivating, the true crowning jewel of this property is its spectacular 1.77-acre yard. An upper deck off the kitchen with custom detachable awning and screen and a lower deck with new patio provide additional living space in the warmer months. The grounds are home to over 30 distinct varieties of trees and shrubs. In the backyard, a newly installed custom fire pit featuring a heavy-duty metal insert serves as the ultimate destination for outdoor entertainment. (id:39840)

12 John Sidney Crescent
Ottawa, Ontario
Welcome to 12 John Sidney Crescent, a sun-drenched corner lot where classic charm meets modern convenience. Situated on a sprawling lot in the heart of Stittsville, this beautiful 2-storey home is officially ready for its next chapter. The main level is designed for both busy mornings and quiet evenings, featuring a practical layout that includes a cozy family room anchored by a wood-burning fireplace, a formal dining area, and a refreshed, functional kitchen complete with a butler's pantry, a brand-new wood butcher block island, and updated lower cabinet doors and drawers. Step through to the home's true "wow" factor: a massive, enclosed sunroom that offers a private sanctuary overlooking your newly manicured, professionally landscaped backyard. Recent 2025-2026 Upgrades Include Kitchen Enhancements: Brand-new kitchen countertops (2026), a new wood butcher block island, and updated lower cabinet doors and drawers. Fresh Finishes: Brand-new carpeting throughout, fresh interior paint, and updated light fixtures and hardware. Mechanical & Exterior: New high-efficiency gas furnace (2026) , cleaned, inspected and serviced AC and Fireplace and a fully serviced garage door with replaced parts. Outdoor Care: Professionally manicured landscaping and a thoroughly refreshed interior ready for immediate possession. With a fully finished basement offering a versatile rec room, a 3-piece bath, and two additional flexible rooms (perfect for a home office or gym), there is no shortage of space. Located just steps from the Cardel Rec Centre, Sacred Heart School, public library, grocery, post office, and more, you're not just buying a home-you're buying into the vibrant Stittsville lifestyle. This home is vacant, meticulously updated, and ready for immediate possession! (id:39840)