

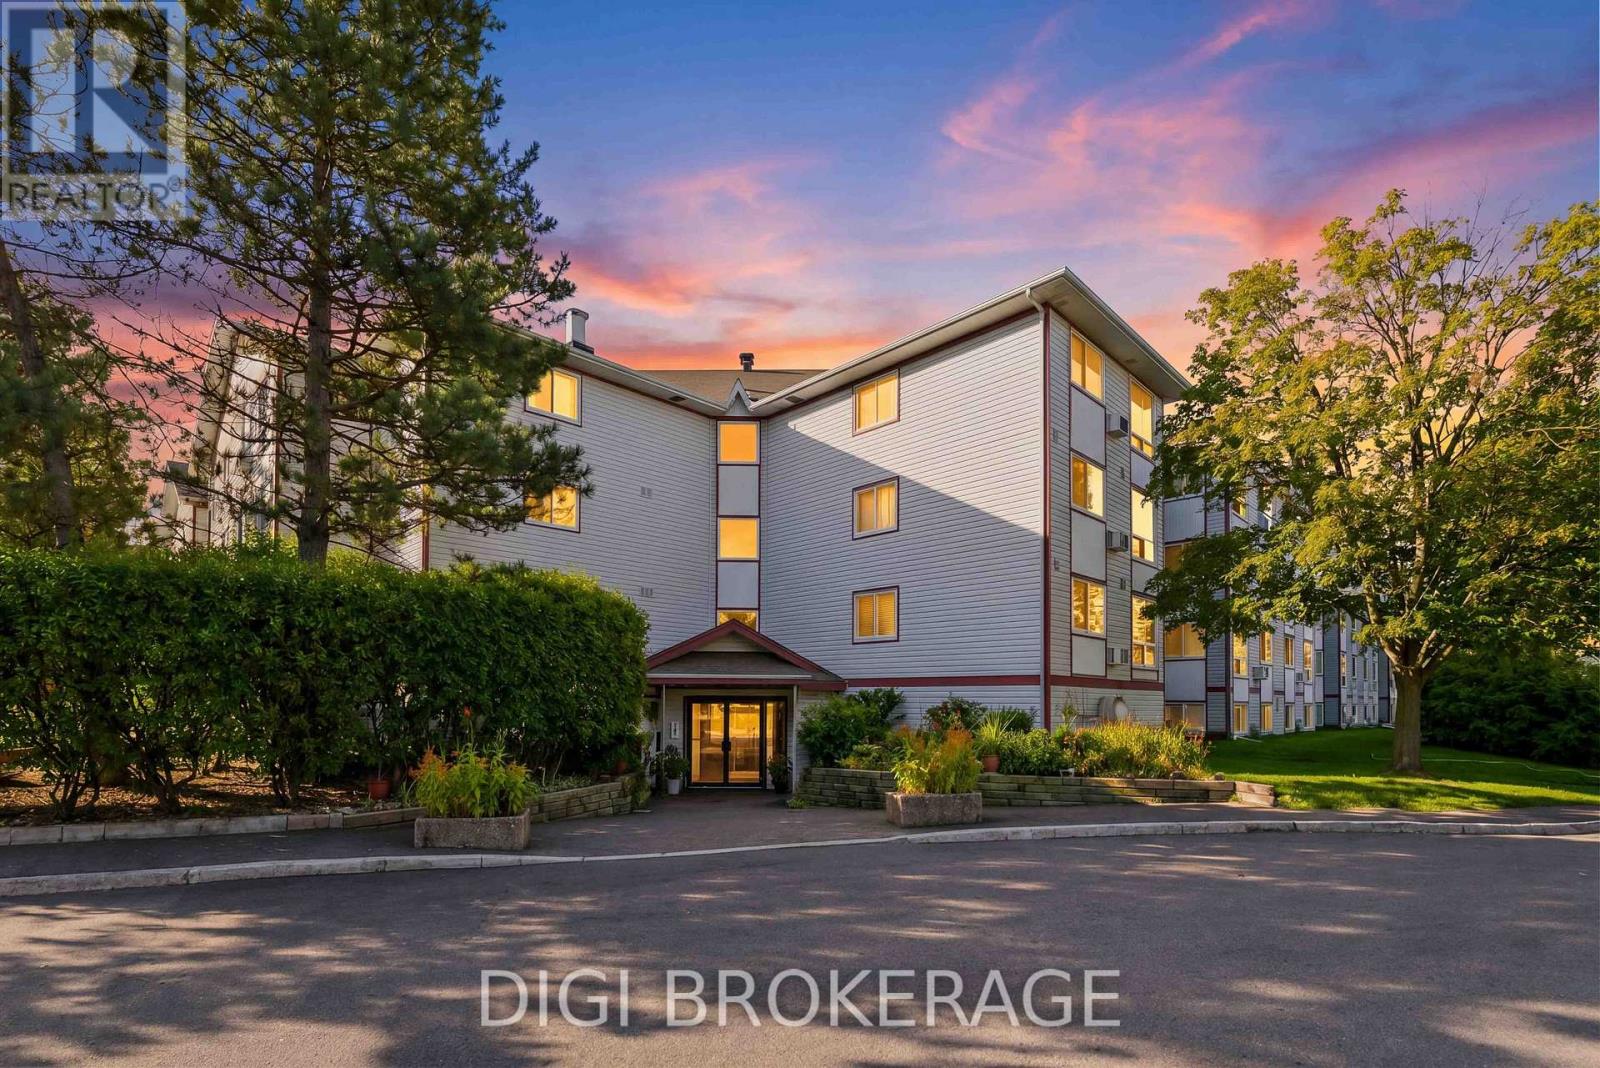
302 - 318 Lorry Greenberg Drive
Ottawa, Ontario
Welcome to this bright and inviting corner condo, ideally positioned with desirable south-west exposure and peaceful views of mature trees and surrounding green space. Offering an abundance of natural light and a thoughtfully designed layout, this well-maintained home provides comfortable, easy living in a convenient location. A standout feature is the enclosed balcony/sunroom, creating a versatile additional space that can be enjoyed as a home office, reading nook or study. Custom-installed window blinds throughout provide added privacy and allow you to easily control the natural light. The two spacious bedrooms are filled with natural light and offer generous, convenient closet space. Parking included, and residents benefit from secure bicycle storage and ample visitor parking. Recent security camera installations throughout the building provide an added sense of comfort and peace of mind. The location is exceptionally convenient, with the Greenboro Community Centre and Library right across the street, OC Transpo service and everyday amenities all close by. Enjoy an abundance of nearby walking and cycling paths, while South Keys shopping, restaurants and the O-Train are just a short drive away. Parking space #P605. Water is included in the condo fees. In-suite laundry. Status Certificate is on file and available for review. A bright corner suite, flexible sunroom, great southern exposure and a location that makes everyday living easy. Why rent when you can own? This is an excellent opportunity to enjoy the benefits of homeownership in a well-connected community. (id:39840)
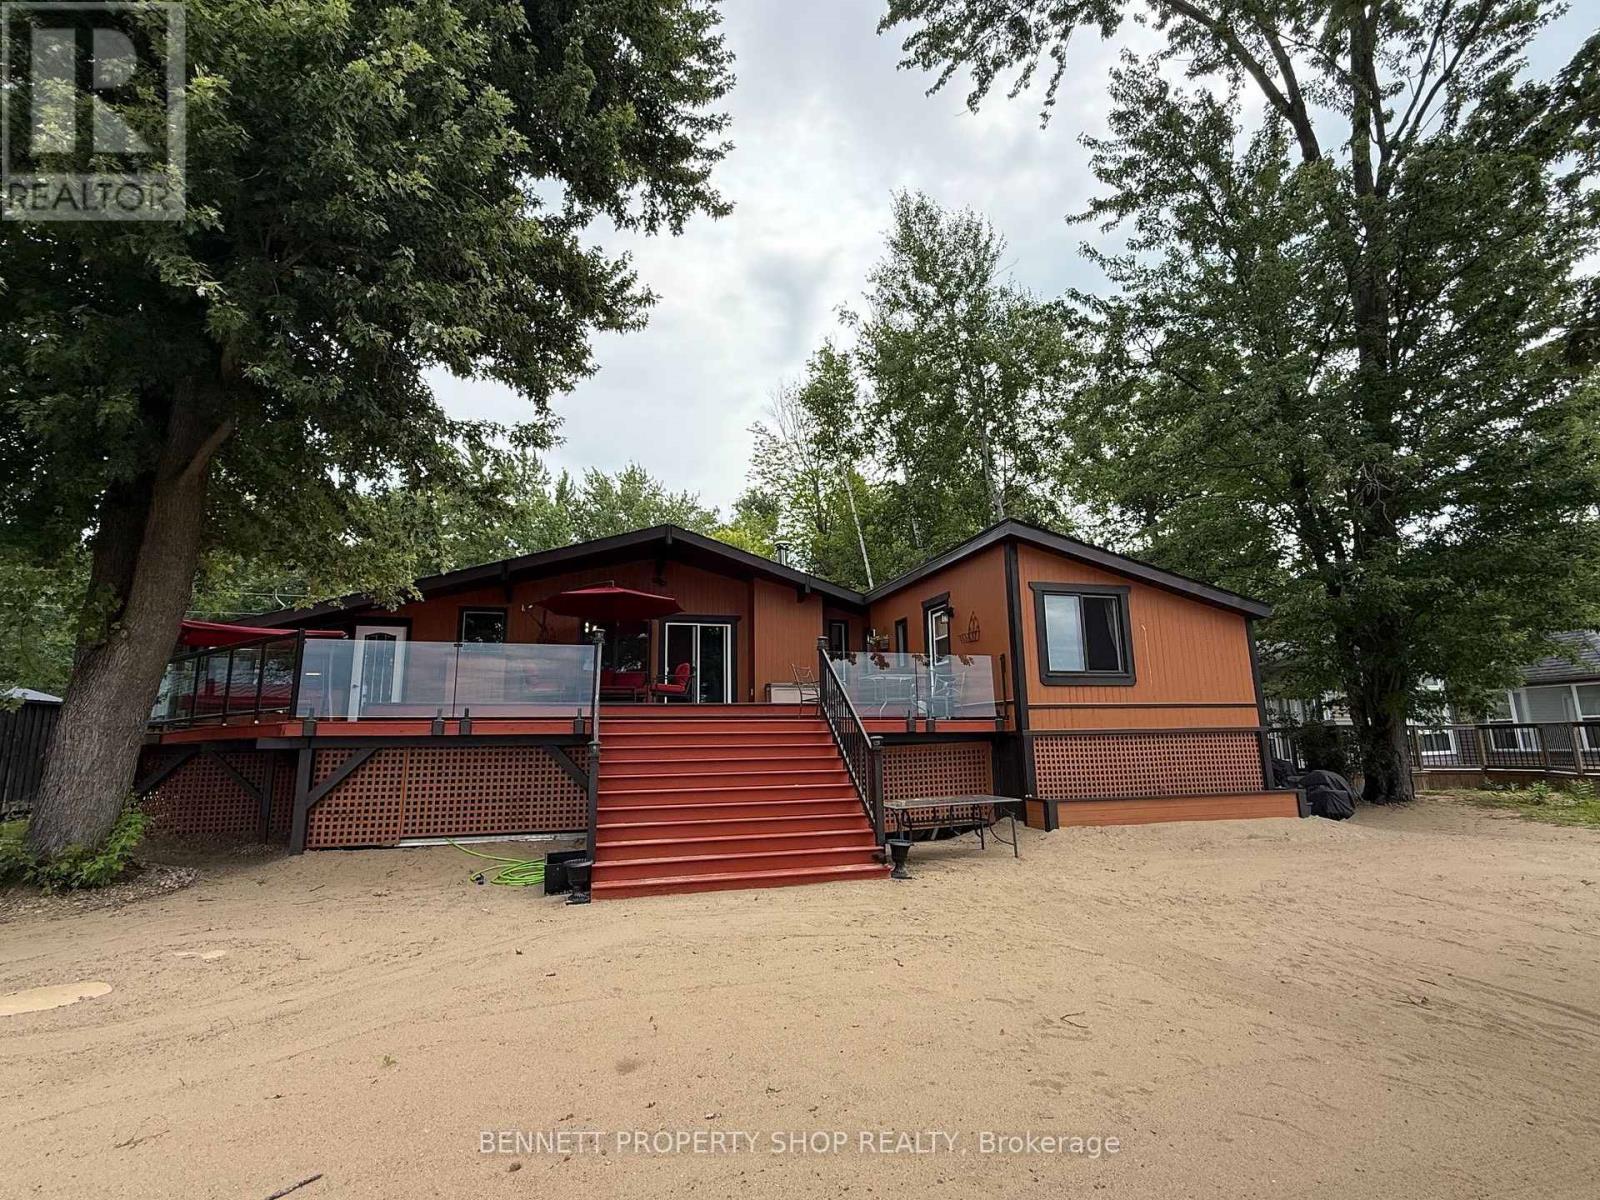
4240 Armitage Avenue
Ottawa, Ontario
Life's better at the Beach! HIGH & DRY and situated on a quiet street framed by mature trees, this pristine, elevated bungalow offers breathtaking views and effortless main-floor living. Thoughtfully positioned high above the shoreline, this home has never flooded, giving you complete peace of mind alongside spectacular waterfront living. Inside, gleaming hardwood floors flow through an inviting, well-designed layout. Host memorable dinners in the formal dining room, unwind in the private den, or gather in the cozy family room anchored by a classic wood-burning fireplace. The primary bedroom serves as a true retreat, featuring an updated, luxurious ensuite. Maintained with exceptional care by a non-smoker with no pets, every corner of this home feels fresh and turnkey. Step outside to an entertainer's paradise. The huge back deck with glass panels for uninterrupted views provides the ultimate backdrop for hosting gatherings, while your expansive PRIVATE BEACH features a cozy fire pit perfect for evenings under the stars. Beautiful, mature trees offer privacy, and a built-in irrigation system keeps the front lawn lush effortlessly. Modern comfort and efficiency are built into every detail, featuring an updated roof, windows, high-efficiency furnace, and an efficient heat pump for year-round climate control. Bell Fibre High Speed internet makes working from home a breeze! Lots of parking on the interlock driveway. Septic system pumped in 2026. Offering a flexible closing date to suit your schedule, this rare coastal GEM is ready for you to move in and start making memories. Schedule your private viewing today! 24 hours irrevocable on all offers. (id:39840)
7007 Notre Dame Street N
Ottawa, Ontario
Welcome to this spacious semi-detached bungalow, offering three bedrooms and two bathrooms on a deep 249ft lot. Located in a great neighborhood close to shopping, and future LRT, this home has been thoughtfully maintained and upgraded Enjoy an updated kitchen, new windows 2018, updated siding and insulation 2019 deck 2020, fence 2022 and a newer side door. Finish basement with 2 pc bathroom. incredible outdoor space and move in ready, opportunity you won't want to miss (id:39840)
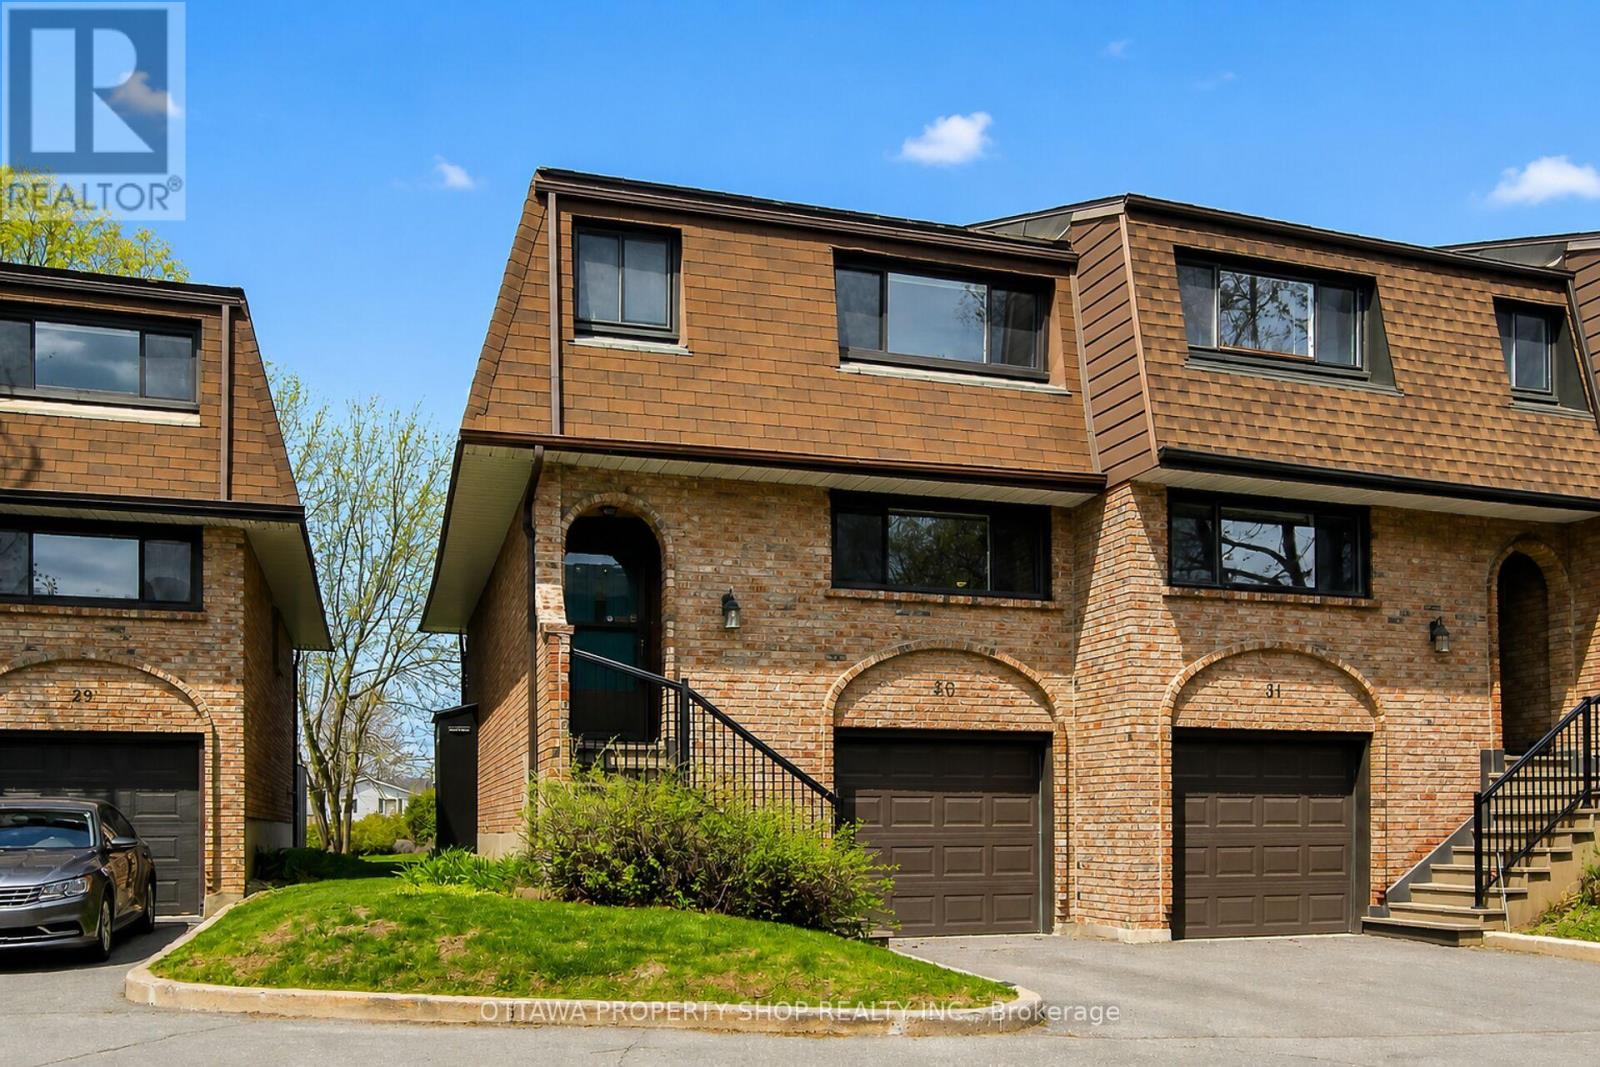
30 - 2 Bertona Street
Ottawa, Ontario
Perfect for any type of buyer! Whether you're an investor, first timer or downsizer who doesn't want to compromise on space. This end unit 3 bed, 3 bath condo with attached garage is for you! Flooded with natural light, the main floor features: large kitchen with modern cabinets and plenty of counter space, formal dining room, separate living room with cozy gas fireplace, convenient powder room and hardwood throughout. Second level features spacious primary bedroom with stylish ensuite and walk-in closet, plus 2 additional good sized rooms and main bath. Lower level provides lots of flex space.....family room, office, teenage retreat, gym space... plus laundry room and storage. Sliding doors conveniently located just off the living room lead to your private backyard with patio that is ideal for entertaining family and friends! No rear neighbours! Carpet on stairs and lower level only! Perfectly located close to schools, parks, bike paths, shopping, restaurants, Algonquin College, Woodroffe transit station, Nepean Sportsplex, HWY 417/416 and all the good things Manordale has to offer! Don't wait! Stress free living at it's best....nothing to do but move in and enjoy! (id:39840)
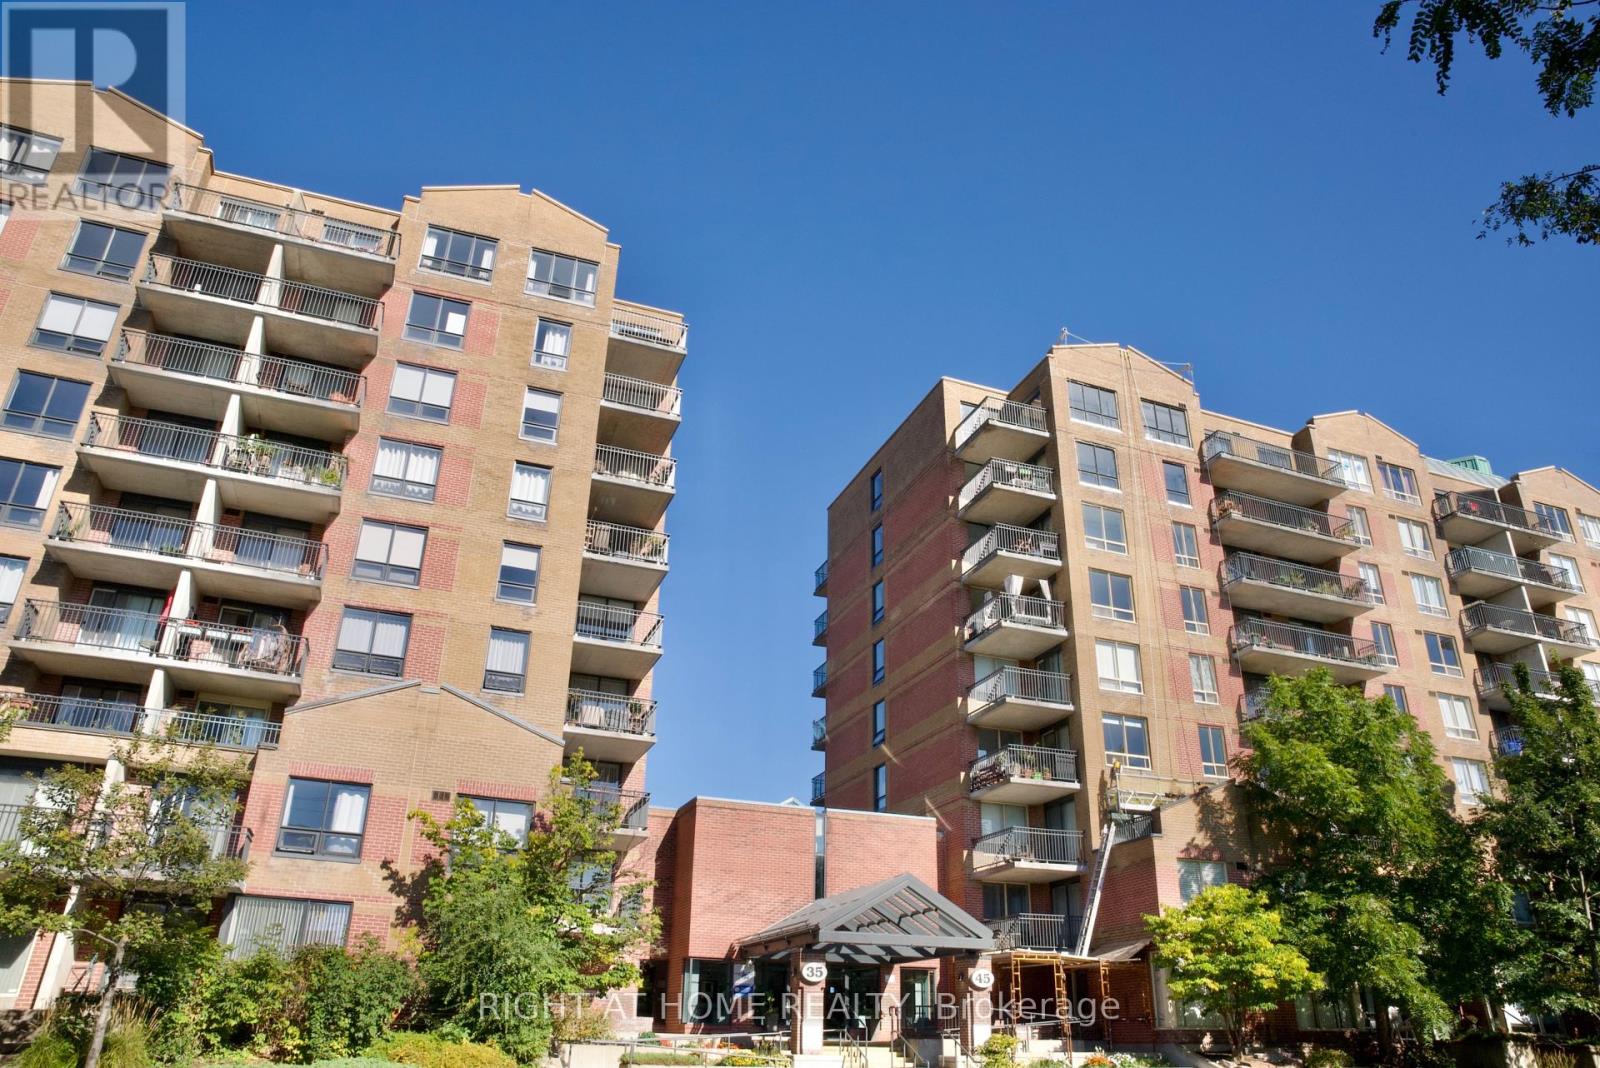
205 - 35 Holland Avenue
Ottawa, Ontario
Welcome to 35 Holland Avenue in Wellington Village, one of Ottawas most sought after neighbourhoods. This great 2 bedroom, 1 & 1/2 bathroom corner unit is located on the second floor. The open concept layout makes the unit airy and bright. High-end laminate and tile flooring throughout. The unit has in-suite laundry and includes underground parking and a storage locker. The building also features an elevator for easy accessibility. Enjoy walking to shops, cafes, restaurants and the Parkdale market. With Tunney's Pasture just steps away, it's an ideal location for government employees and professionals alike. Easy access to LRT and transit. (id:39840)

436 Yves Street
Clarence-Rockland, Ontario
Welcome to 436 Yves Street, a beautifully updated home offering exceptional flexibility, stylish living and the added benefit of a legal one-bedroom secondary dwelling lower level unit. The bright main residence features 3 bedrooms above grade, an inviting layout and contemporary finishes throughout. At the heart of the home is the renovated kitchen, showcasing crisp white cabinetry, quartz-style countertops, stainless steel appliances, a farmhouse sink and plenty of workspace, with an easy flow into the dining and living areas for everyday family life and entertaining. Upstairs, you'll find three comfortable bedrooms, including a spacious primary retreat with great natural light, along with an updated full bathroom. Outside, the property offers a large backyard, no rear neighbours, a generous deck and ample parking, creating plenty of space for entertaining, relaxing or future possibilities. A major highlight of this property is the legal one-bedroom secondary unit in the lower level, complete with its own kitchen, bathroom, living area, bedroom and separate entrance. This self-contained space offers fantastic versatility for rental income, multigenerational living, extended family or added privacy for an older child or guest. Located in Clarence-Rockland, 436 Yves Street offers the perfect balance of convenience and lifestyle, with easy access to everyday amenities, parks, recreation, the Ottawa River, local boat launches and the Rockland Golf Club. Whether you're looking for a home with income potential, additional living space or a property that can adapt to your needs over time, this is an opportunity that checks all the boxes. (id:39840)

221 Northwind Street
Ottawa, Ontario
WELCOME TO 221 NORTHWIND STREET, A BEAUTIFULLY MAINTAINED 3 + 1 BEDROOM & 3.5 BATH FAMILY HOME LOCATED ON A PREMIUM CORNER LOT WITH NO SIDE NEIGHBOURS IN THE HEART OF ORLÉANS. Enter into the spacious tiled foyer with coat closet and partial bath, leading to the functional main level featuring hardwood flooring, tons of windows, and multiple living areas. An open concept formal living room and elegant dining room, offers options of a main floor office or play area. The sun-filled living room features a cozy gas fireplace with the adjacent tiled kitchen ft. tons of cabinets and counter space, large centre island, and an eating area with patio doors leading to the fully fenced rear yard. Upstairs, the spacious primary bedroom offers a walk-in closet and 5-piece ensuite bath. Two additional generously sized bedrooms, and full bathroom complete the upper level. The finished lower level features a recreation room, 4th bedroom, 3 pc. bathroom, laundry, and ample storage. The lower level can easily be separated from the main level, offering excellent potential for an in-law suite or future rental income. Step outside to enjoy the fully fenced rear yard with an interlock patio - perfect for entertaining. Additional updates include a new roof (2019) with transferable warranty & freshly painted. NEW SS. Stove & Hood Fan (Not in Current Pictures). Attached single-car garage and extended driveway with 4 car parking complete this move-in ready home. Conveniently located close to schools, parks, shopping, transit, and everyday amenities. 24-hour irrevocable on all offers. (id:39840)
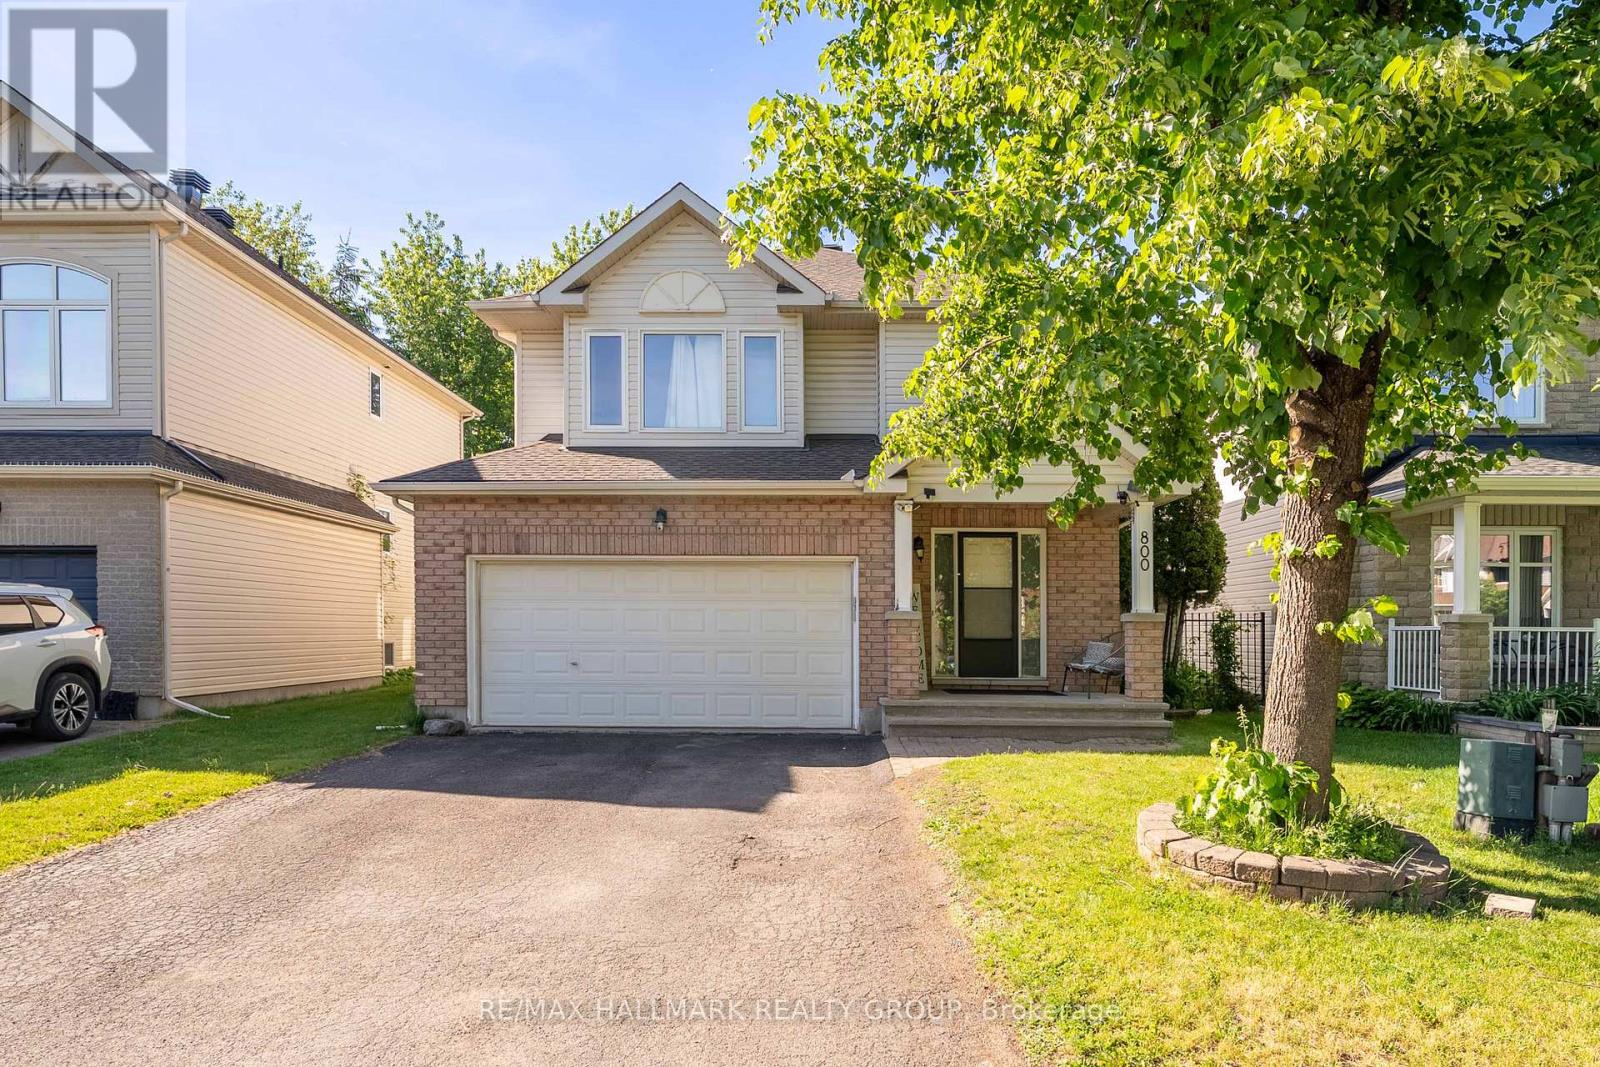
800 Long Point Circle
Ottawa, Ontario
Stunning 4 bedroom, 3 bath home located on one of the best streets in Findlay Creek. Large lots, mature trees and pride of ownership make for a wonderful family oriented neighbourhood. Bright and spacious floor plan on the main level provides enough space for the whole family with a large living room, dining room, eat in kitchen and den/office with french doors. A gas fireplace with a stone wall grounds the space. The kitchen will be the hub of the home with generous granite counter space, new appliances and a breakfast bar. The patio door leads to a large stone patio anchored with a gazebo in the fully fenced yard. Not to be outdone, the second floor offers a convenient laundry room, 5 piece family bath, and a primary bedroom retreat with an ensuite bath and walk-in closet. Three more bedrooms round out this floor. The fully finished lower level has plenty of room for crafting, movie night, a workout area or play area. Lots of storage space too. Flooring is ceramic, hardwood, carpet W/W & mixed. Well maintained and great value! The Findlay Creek area offers close proximity to shops, restaurants, grocery stores, transit and schools, along with parks and trails for biking or walking. Schedule B to be attached to all offers (id:39840)
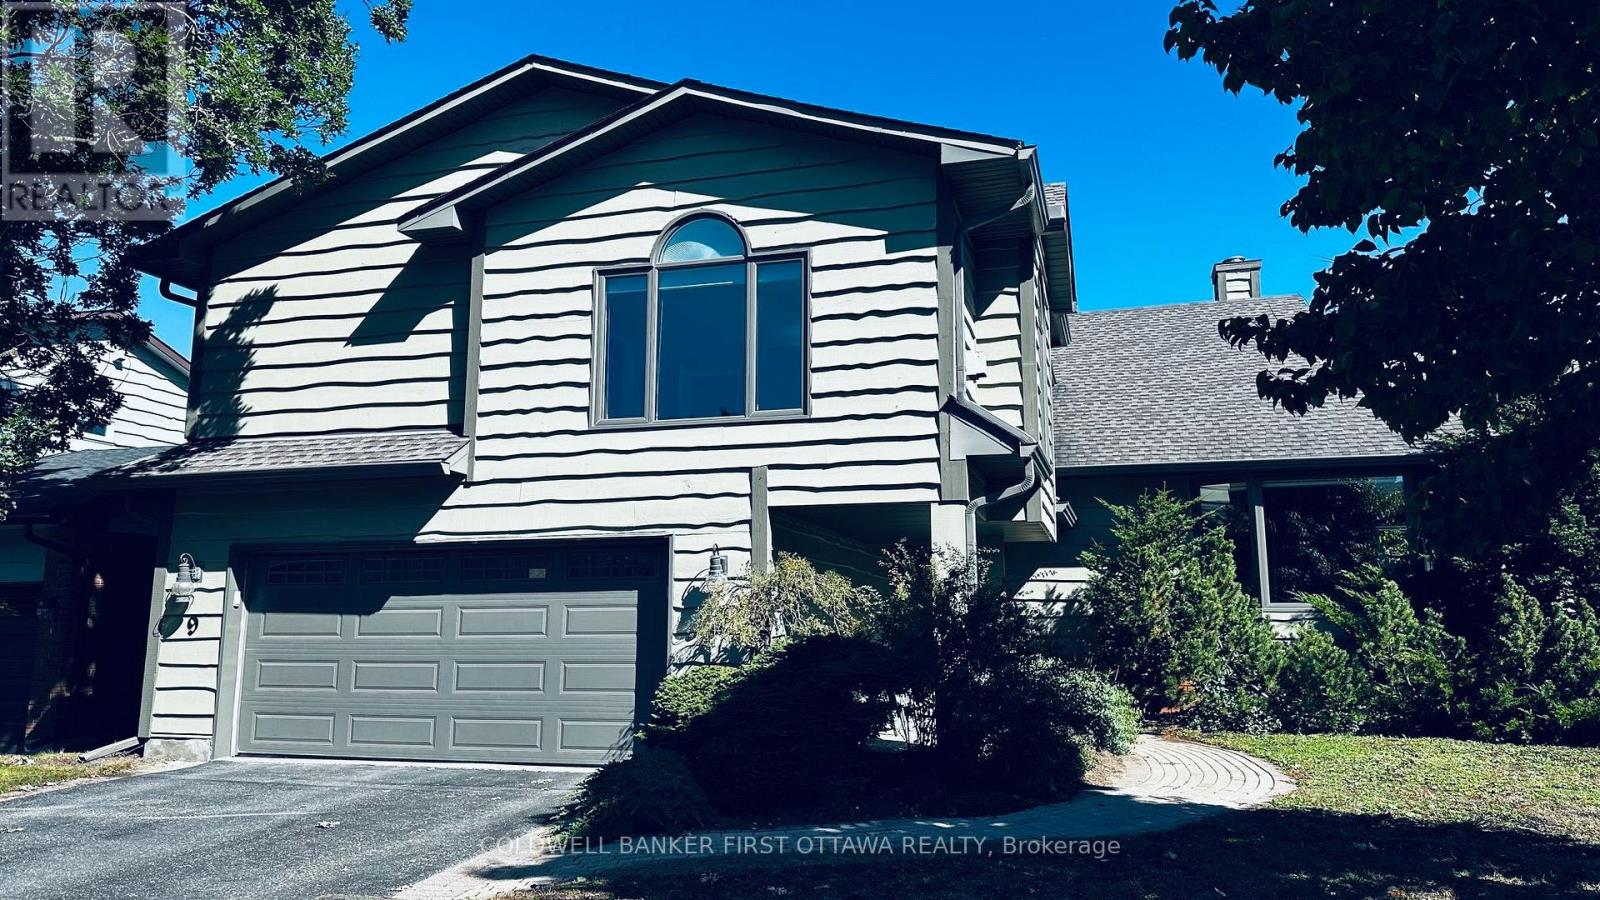
9 Foxrun Lane
Ottawa, Ontario
Stunning split level just around the corner from the golf course in a sought-after, mature neighborhood. Bright and airy, with a cathedral wood ceiling in the living and dining rooms and a kitchen updated in 2026.Four bedrooms, four bathrooms, main floor family room and laundry, three fireplaces, and a third floor loft open to the living room below. Finished basement. Enjoy an In-ground pool and picturesque backyard pond, double car garage included. (id:39840)
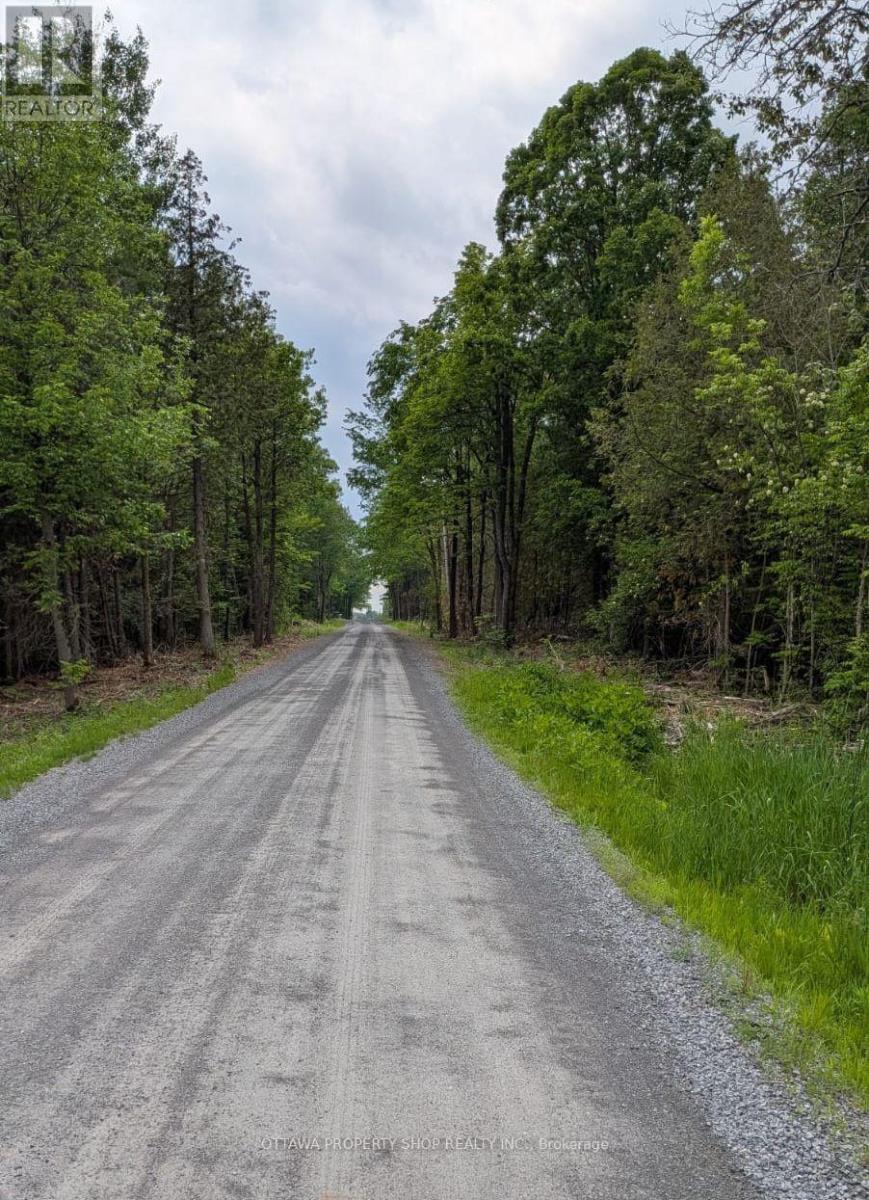
7322 Stone School Road
Ottawa, Ontario
Build your dream home on this meticulous piece of 2-acre land (id:39840)

620 Barry Helman Drive
Ottawa, Ontario
Welcome to this exceptional Tartan-built home set on a HUGE PIE-SHAPED LOT with NO REAR NEIGHBOURS, offering a rare blend of privacy, space, and convenience in one of Barrhaven's most desirable family communities. Built in 2017 and offering over 2,200 sq ft above grade, this beautifully maintained home is designed for modern living. The bright, open-concept layout is filled with natural light, thanks to oversized windows that create an airy and inviting atmosphere throughout. At the centre of the home is a stunning chef-inspired kitchen featuring an oversized quartz island, extended cabinetry, abundant workspace, and ample storage. Seamlessly connected to the living and dining areas, this space is perfectly suited for both everyday family life and effortless entertaining. Upstairs, you'll find three generous bedrooms (potential for four bedrooms), a dedicated home office, a versatile loft, and two full bathrooms, including a convenient Jack-and-Jill bathroom connecting the secondary bedrooms. The huge primary bedroom features an oversized walk in closet and a spa-like 5pc ensuite with heated floors, jacuzzi tub and walk in shower. The backyard is truly the star of the show. Rarely found in newer communities, this expansive pie-shaped lot offers incredible outdoor potential. Whether you envision a resort-style pool, outdoor kitchen, sports court, gardens, or the ultimate entertaining space, the sky is the limit. Combined with the privacy of having no rear neighbours, this is a setting that will be enjoyed for years to come. Adding to the appeal, a beautiful park with forested walking trails and green space is located just steps from your front door. Enjoy quick access to Highway 416, top-rated schools, shopping, restaurants, recreation facilities, and every amenity Barrhaven has to offer. A rare opportunity to secure a premium lot, a functional family-friendly floor plan, and an unbeatable location all in one exceptional package. (id:39840)

903 - 505 St Laurent Boulevard
Ottawa, Ontario
Welcome to The Highlands in Manor Park-one of Ottawa's most desirable neighborhoods. This well-managed condominium community is known for its spacious layouts, beautifully maintained grounds, and exceptional amenities, all set against a serene backdrop of walking trails, a private yard, a man-made pond, and an outdoor pool. Ideally located with direct access to a recreation center and just steps to everyday conveniences including Farm Boy, Independent Grocer, Dollarama, restaurants, Montfort Hospital and services. Commuting is effortless with quick access to downtown and major shopping districts by car or transit. This bright and spacious 2-bedroom unit features durable LVT flooring throughout, a generous living room, and a defined dining area-perfect for entertaining. The private balcony is a true highlight, offering sweeping views of downtown Ottawa, the Ottawa River, and the Gatineau Hills-an ideal place to unwind and take in the scenery. The kitchen showcases crisp white cabinetry with ample counter space and storage, while the updated bathroom continues the home's clean, modern feel. Two well-proportioned bedrooms are tucked away down a private hallway, each with large closets and oversized windows that flood the space with natural light-perfect for plant enthusiasts. Additional features include an in-unit storage room and condo fees that cover all utilities and underground parking. Residents enjoy an impressive list of amenities including a fitness centre, sauna, party room, library, pool table, workshop, car wash station, outdoor pool, and a welcoming mid-century modern lobby. Priced to Sell, Move-in ready and waiting for you to call it home. (id:39840)
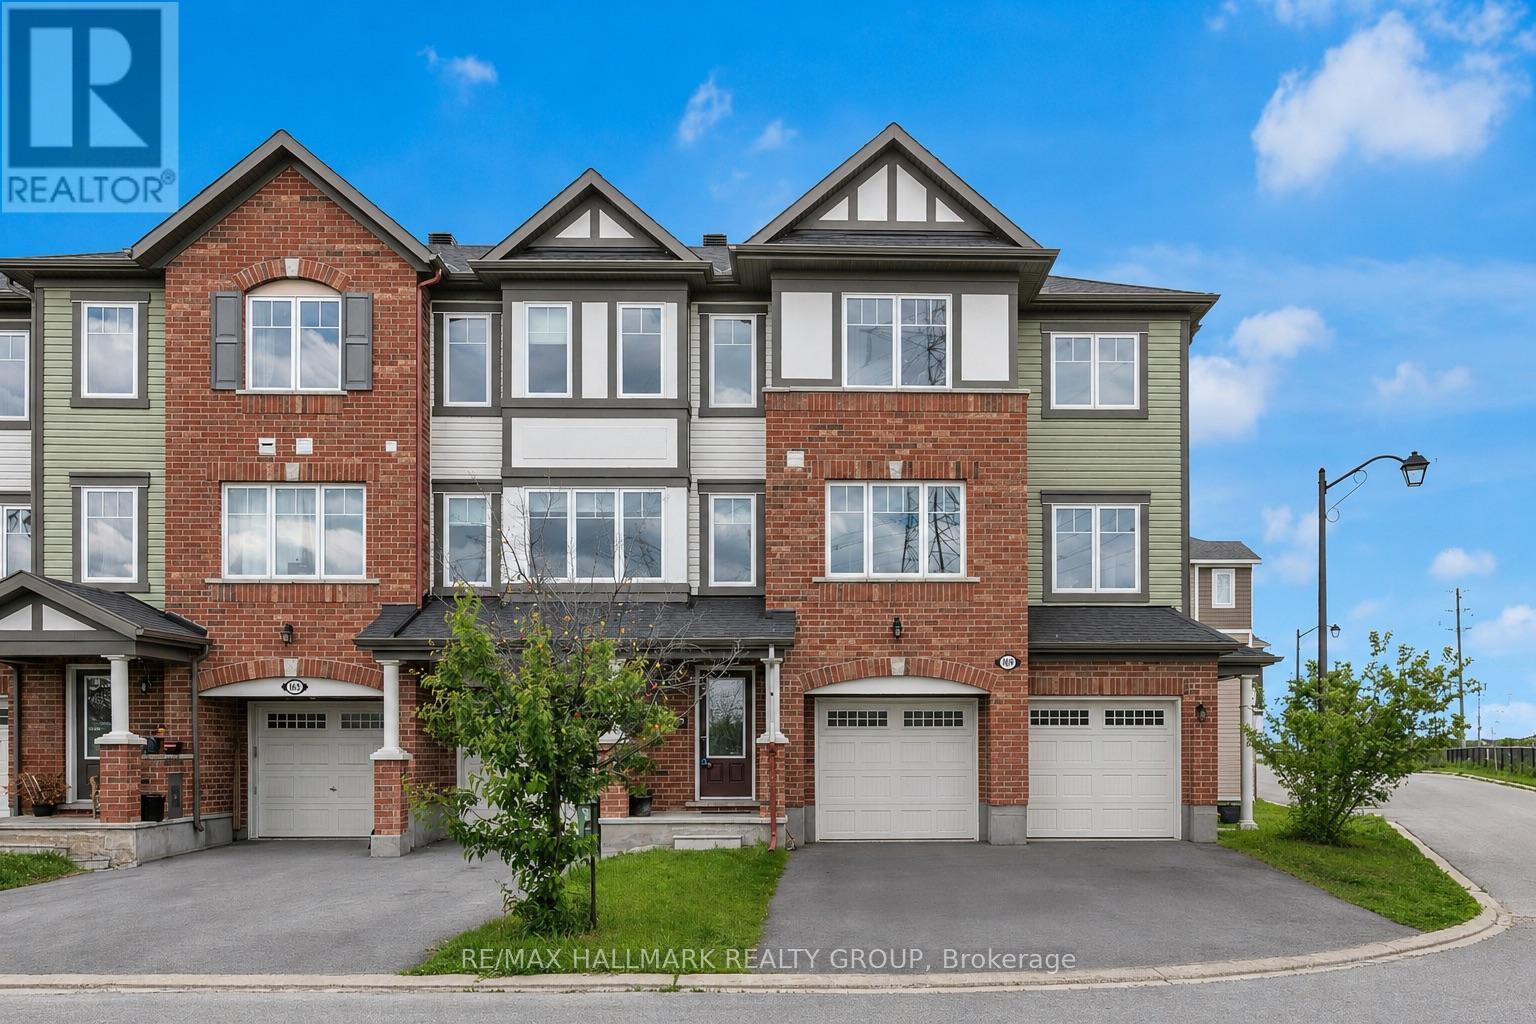
167 Gelderland Private
Ottawa, Ontario
Welcome to this impressive 3-bedroom + den townhouse offering approximately 1,812 sq. ft. of thoughtfully designed living space in one of Ottawa's most sought-after family communities. With no front neighbours, this home enjoys added privacy, open views, and an abundance of natural light throughout. The spacious open-concept main living area is perfect for everyday living and entertaining, featuring hardwood flooring and generous principal rooms. At the heart of the home is the oversized kitchen, complete with marble countertops, a large centre island, extensive cabinetry, stainless steel appliances, and a built-in wall oven and microwave combination that adds both style and functionality.The versatile den provides the perfect space for a home office, study area, or homework station. Upstairs, the spacious primary suite features a private ensuite bathroom and his-and-hers walk-in closets. Two additional well-sized bedrooms are served by a separate full bathroom, offering an ideal layout for families. The lower level features a bright recreation room with direct access to the backyard, providing valuable additional living space for a family room, gym, playroom, or media area.Step outside to enjoy the fully fenced backyard complete with a deck, creating the perfect outdoor space for summer BBQs, entertaining guests, or simply relaxing in privacy.With parking for 3 vehicles, including an attached garage and double driveway, this home offers both comfort and convenience. Ideally located within walking distance to schools, parks, public transit, shopping, restaurants, banks, Walmart, and everyday amenities, with quick access to major commuter routes. Offering exceptional space, a functional layout, and an unbeatable location, this home is perfectly suited for growing families and busy professionals alike. Monthly association fee of $120 covers outdoor maintenance so no need to street about the maintenance. Please note that the property will be vacant at the end of July. (id:39840)
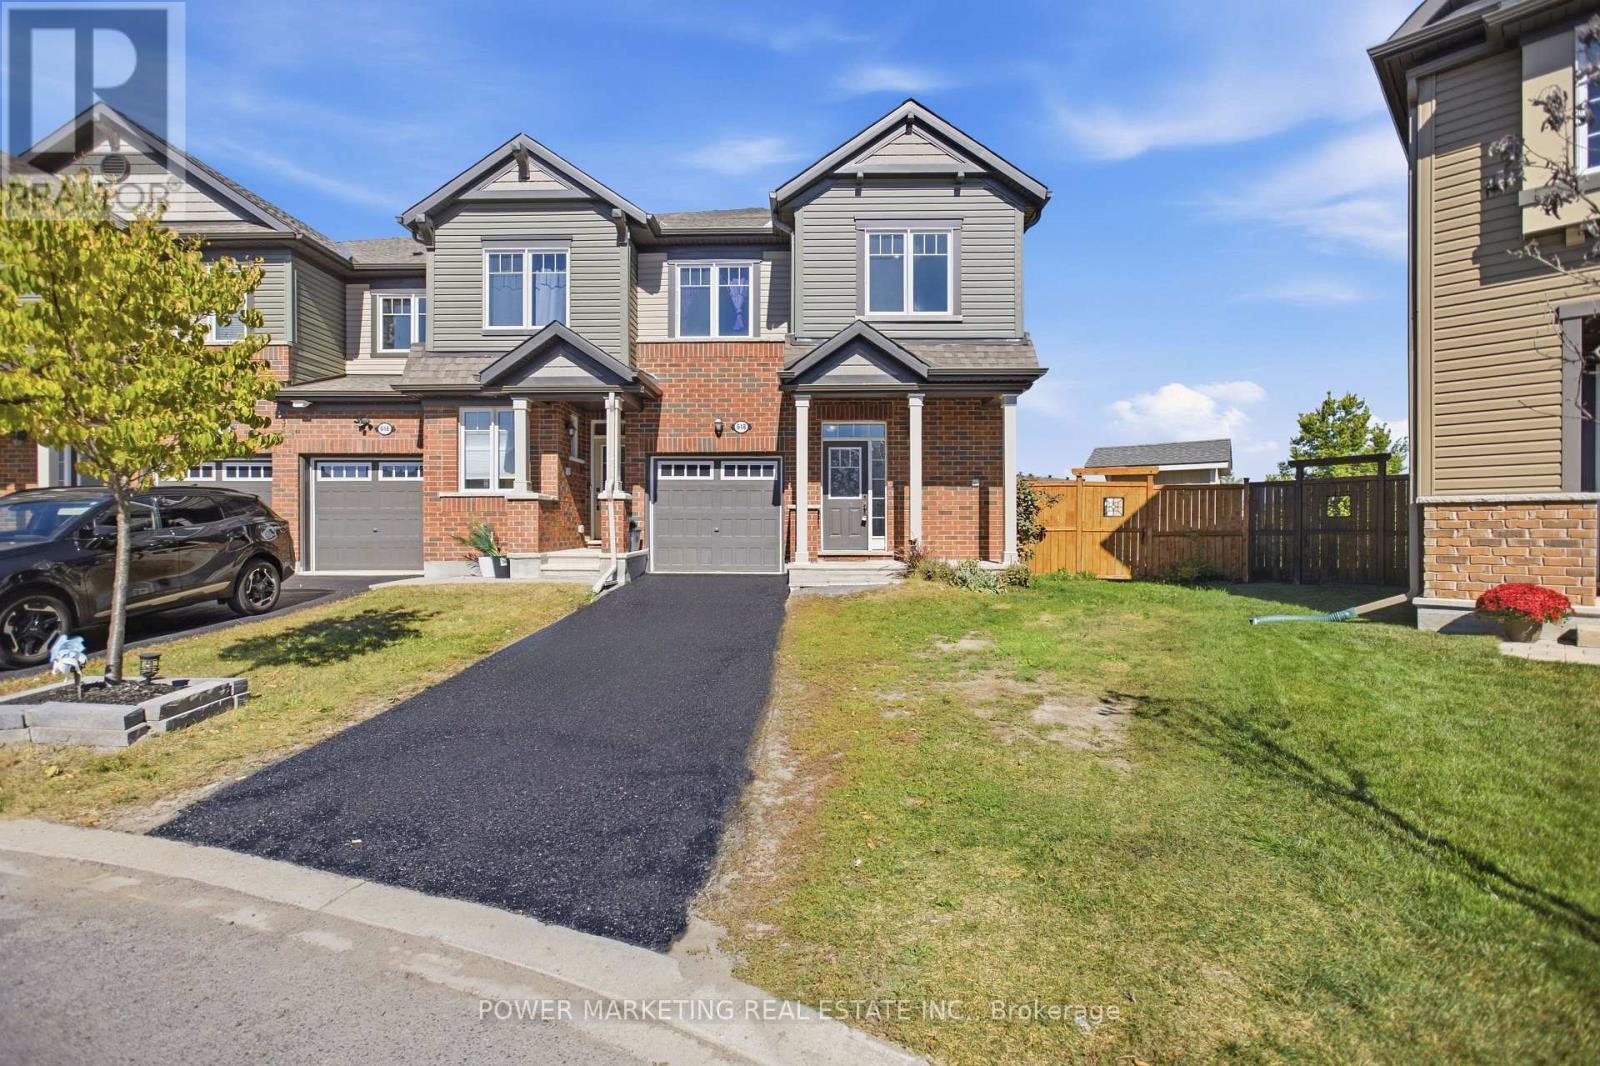
618 Monardia Way
Ottawa, Ontario
Welcome to 618 Monardia Way, a bright and beautifully appointed 3-bedroom, 3-bathroom home offering a functional layout, stylish finishes and exceptional future potential in a sought-after neighbourhood. The main level features a spacious kitchen with quartz countertops, stainless steel appliances and generous cabinet and counter space. Large windows fill the living areas with natural light, while the formal dining area and inviting living room with a gas fireplace create an ideal setting for everyday living and entertaining. Upstairs, the spacious primary bedroom offers a private ensuite with quartz countertops, a soaker tub and separate shower. Two additional well-proportioned bedrooms and a convenient second-floor laundry room complete this family-friendly level. A true highlight is the exceptionally large backyard, much of which backs directly onto a park, creating a peaceful green outlook and an added sense of privacy. With abundant outdoor space, the yard offers exciting possibilities for a swimming pool, an expansive deck, landscaped entertaining areas and plenty of room for children or pets to play. The unfinished basement provides an excellent opportunity to customize the home to your needs. It includes a rough-in for a three-piece bathroom and ample space to create a one-bedroom in-law suite, a potential two-bedroom secondary unit, or additional recreation and living space. Conveniently located near schools, parks, recreation, shopping, transit and everyday amenities, this property combines comfortable modern living with an outstanding backyard and impressive potential for future expansion. Book your private showing today! (id:39840)
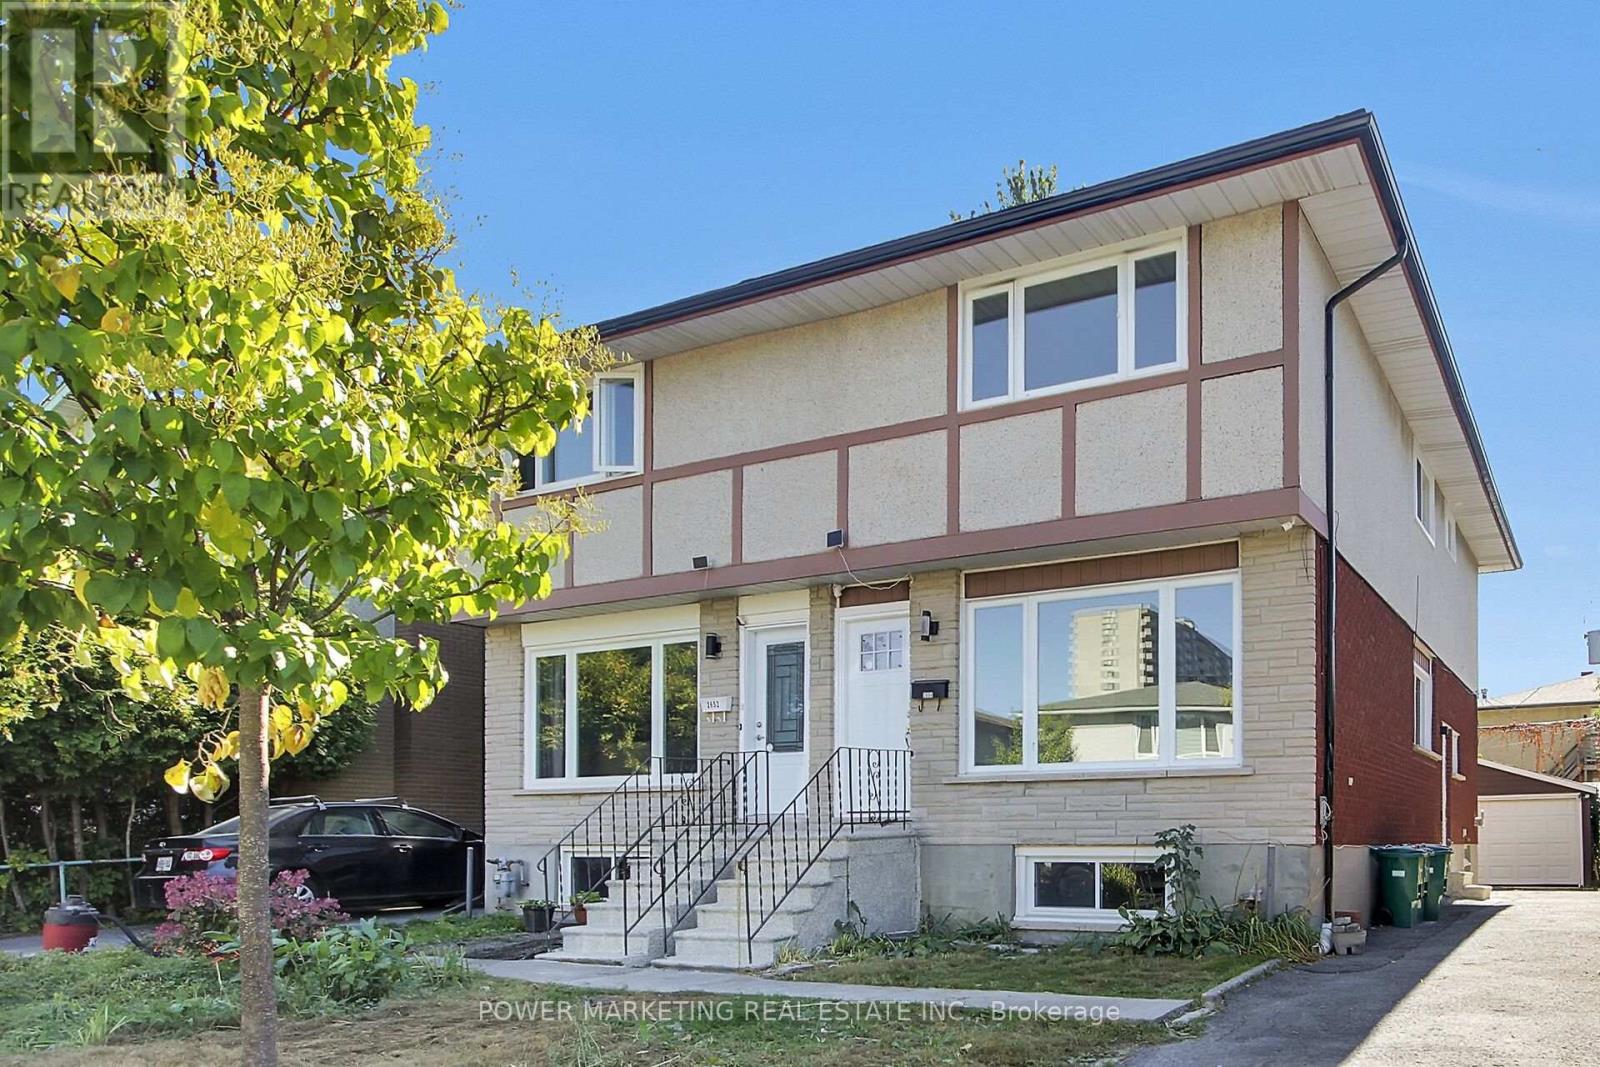
2654 Conn Street
Ottawa, Ontario
Almost New Home! Beautifully renovated3 bedroom, 3bathroom home with top materials and workmanship home in one of the most sought-after neighbourhoods in Ottawa. Walk to the Brittania Beach and River, Bike Pass, shopping centers and all amenities! Many recent upgrades including new kitchen, new bathrooms, newe windows, new appliances, new C/Air system, new interior doors and closet doors, hardwood floors, featuring 3 good size well-appointed bedrooms and 3 bathrooms, the home offers flexibility for families, professionals, or those seeking extra space for guests or a home office. Great home ready for your family! Immidiate Possession Possible! A must see! Call today! (id:39840)
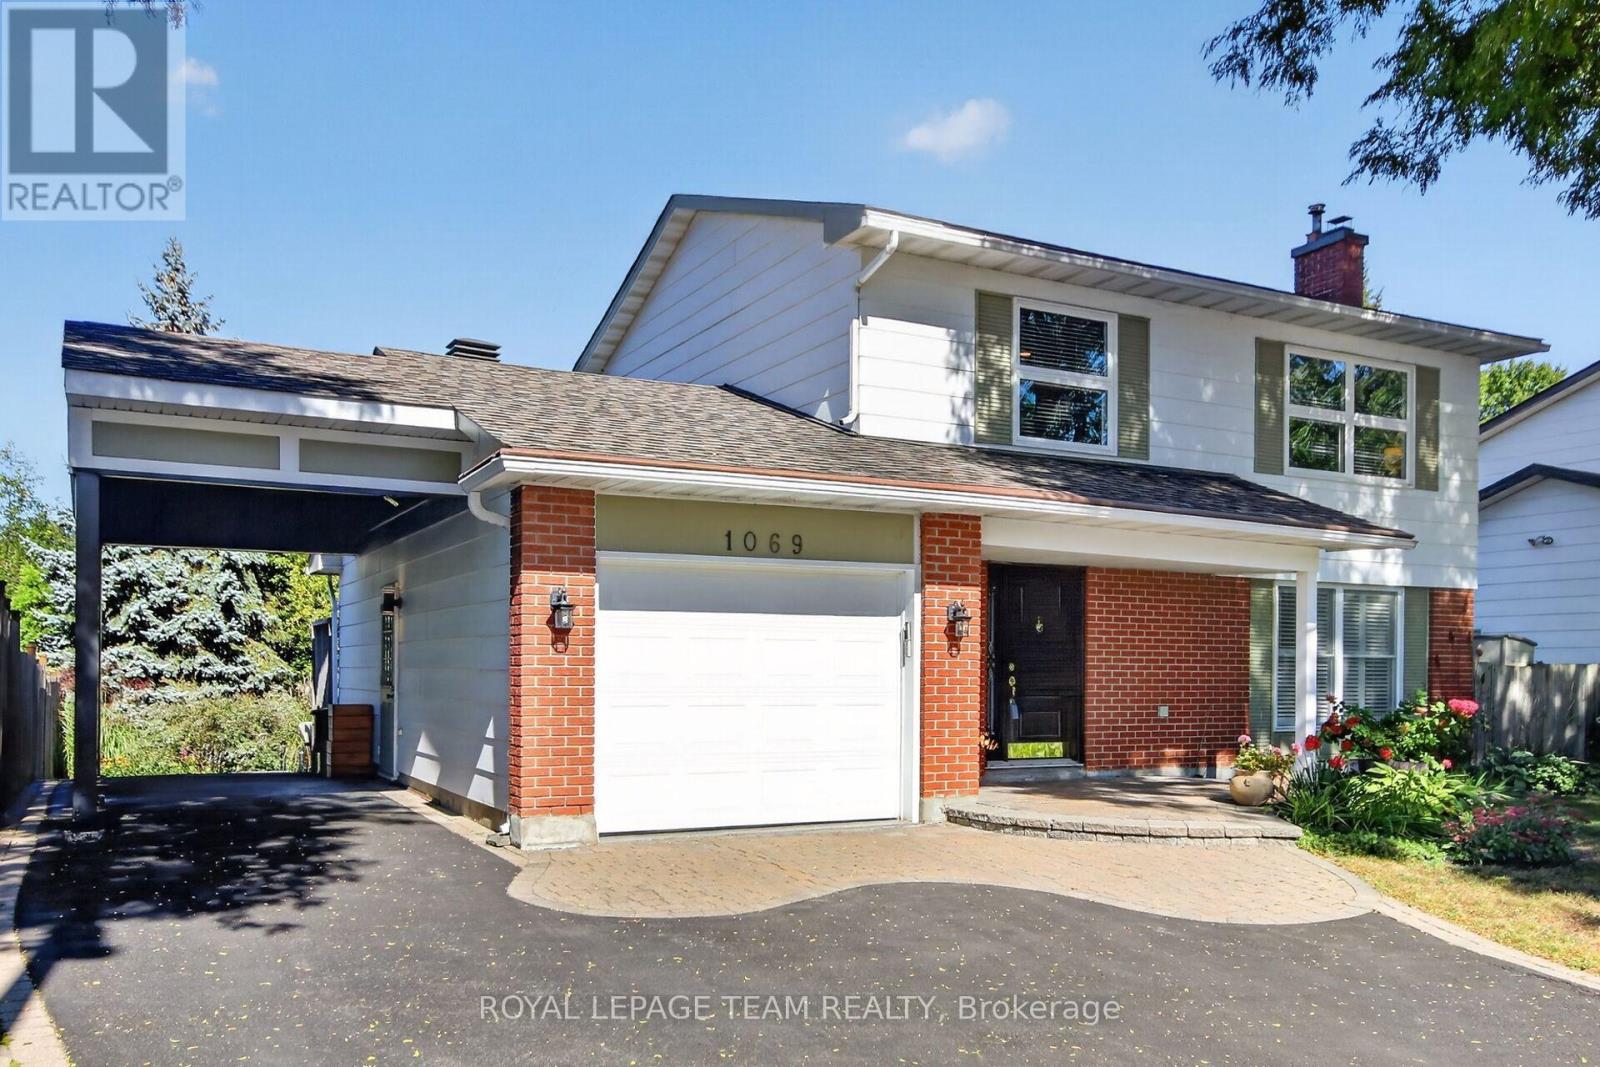
1069 Cahill Drive W
Ottawa, Ontario
OPEN HOUSE SUNDAY 2-4 PM Elegant 3-bed, 3.5-bath, two-storey home with 2350 sqft of living space. The renovated kitchen features a gas stove, quartz countertop, pantry, and breakfast area open to the family room. Patio doors open to a private landscaped yard and 321 sq. ft. of composite decking and perennial gardens. The living room features resurfaced wood-burning fireplace and large windows with shutters. The primary bedroom has a modern ensuite with an innovative glass shower; the 3rd bedroom's removable cabinets offer storage and office or child's-room flexibility. Renovated in 2007, the lower level includes a hardwood-floored rec room with gas fireplace, 3-pcs bathroom with laundry and storage area. Updates: carport 2006, interlock and paving 2009, windows 2005/2012, powder room 2013, roof 2016, furnace /AC 2021, paint 2021, epoxy garage floors 2023 and so much more. Steps away from a path to Owl Park and 2 schools, You have got to Love That Home! F244 requires 24 hrs irrevocable. (id:39840)
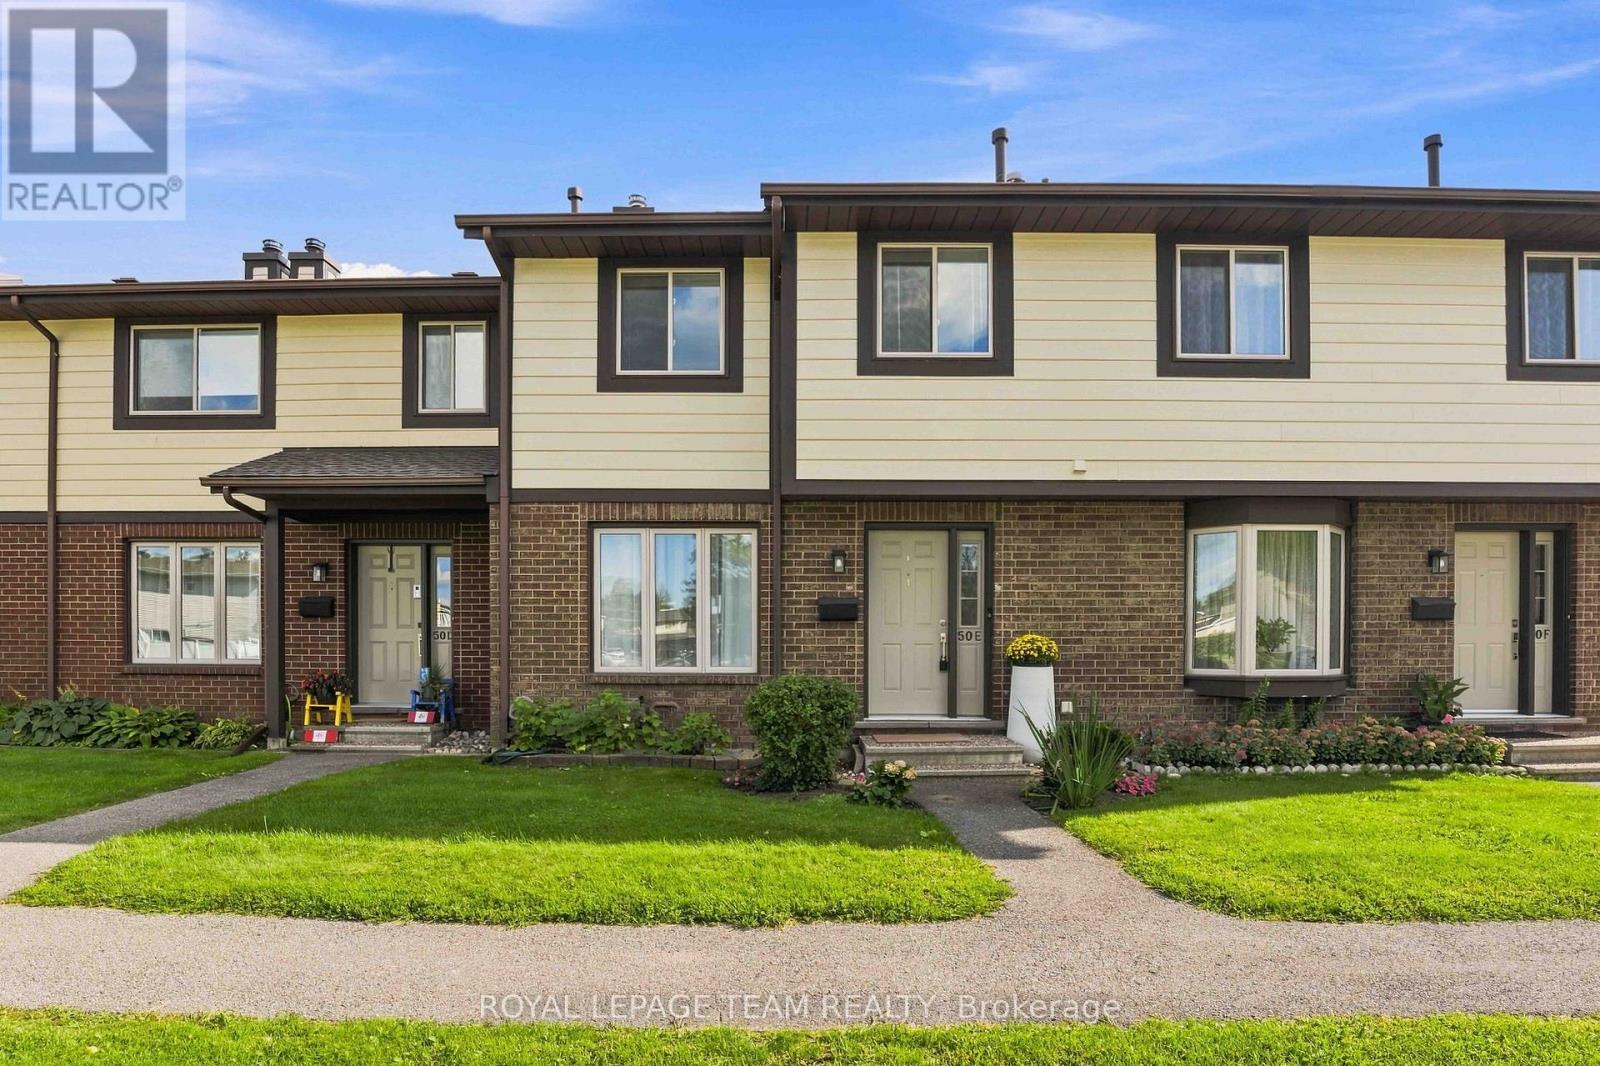
50e Medhurst Drive
Ottawa, Ontario
Ideal for Investors, First-Time Buyers & Growing Families! Welcome to this rarely available and spacious 3-bedroom, 2-storey garden home WITH TWO PARKING SPOTS in the highly sought-after, family-friendly community of Tanglewood. This beautifully maintained home offers a comfortable layout, thoughtful updates throughout, and plenty of space for everyday living and entertaining. The newly updated kitchen features elegant quartz countertops, and stainless steel appliances. Bright and inviting, the expansive living and dining areas showcase updated luxury vinyl plank flooring, pot lights, a cozy wood-burning fireplace, and large picture windows that fill the space with natural light. Upstairs, the generously sized primary bedroom features large closets and a full 4 piece ensuite bathroom. It is joined by two additional well-proportioned bedrooms, all featuring stylish newly updated laminate flooring. The updated 4-piece bathroom completes the upper level. The lower level provides a comfortable recreation room with a large bar-an ideal space for entertaining, relaxing, or hosting friends and family. The utility/storage area offers built-in cabinetry and ample storage, along with a convenient laundry area. Step outside to enjoy your private, fully fenced backyard with a gate and low-maintenance patio area-perfect for outdoor dining, relaxing, or enjoying your own private space. The two exclusive-use parking spaces (#24 and #29) are conveniently located just steps from the home. Located in a quiet, well-maintained community close to parks, a future splash pad, excellent schools, shopping, and public transit, this home combines comfort, convenience, and lifestyle. Move-in ready and waiting for you! (id:39840)
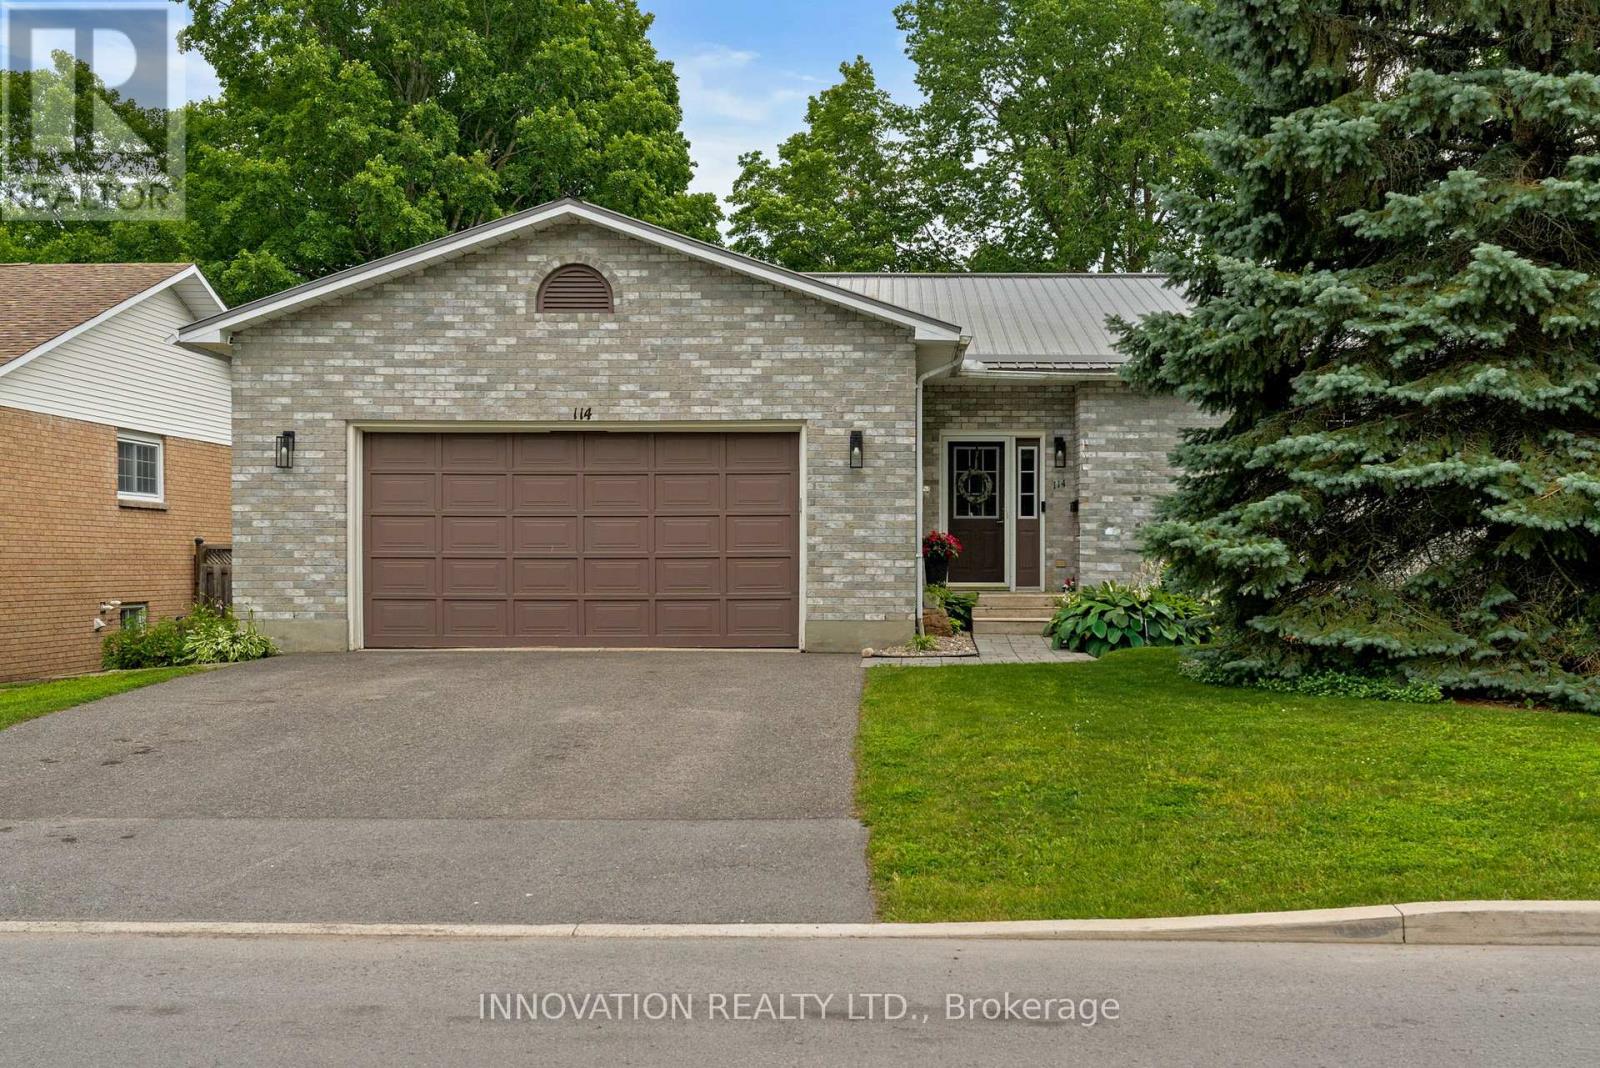
114 Bell Street
Carleton Place, Ontario
Great opportunity to have your own waterfront retreat on the beautiful Mississippi River at a new price. Enjoy nature where peaceful riverside living meets the convenience of being just steps from the heart of Carleton Place. Set on a high-and-dry riverfront lot with no boat traffic, this exceptional 4-bedroom plus den home offers breathtaking views of the rapids, the opportunity to fish from your own shoreline, and the serenity of waterfront living. At the heart of the home is a beautifully renovated chef's kitchen with spectacular floor-to-ceiling river views. This move-in ready home also features updated flooring, modern bathrooms, updated lighting, a durable metal roof, generous room sizes, and a versatile floor plan with a main-floor bedroom or den plus an upper-level den or nursery. Five patio doors fill the home with natural light and create a seamless connection to the outdoors, while two private bedroom balconies provide the perfect place to enjoy the stunning river setting. A spacious attached garage with a heated rear workshop offers exceptional space for vehicles, hobbies, storage, and recreational equipment. The Ottawa Valley Recreational Trail, with approximately 296 km of walking, running, cycling, and snowmobiling, is right in your backyard. Enjoy the best of both worlds with nature at your doorstep and the shops, restaurants, cafés, parks, and amenities of downtown Carleton Place just a short walk away. Whether you're entertaining, relaxing by the water, or simply taking in the spectacular scenery, this remarkable riverfront property offers a lifestyle that is truly second to none. (id:39840)
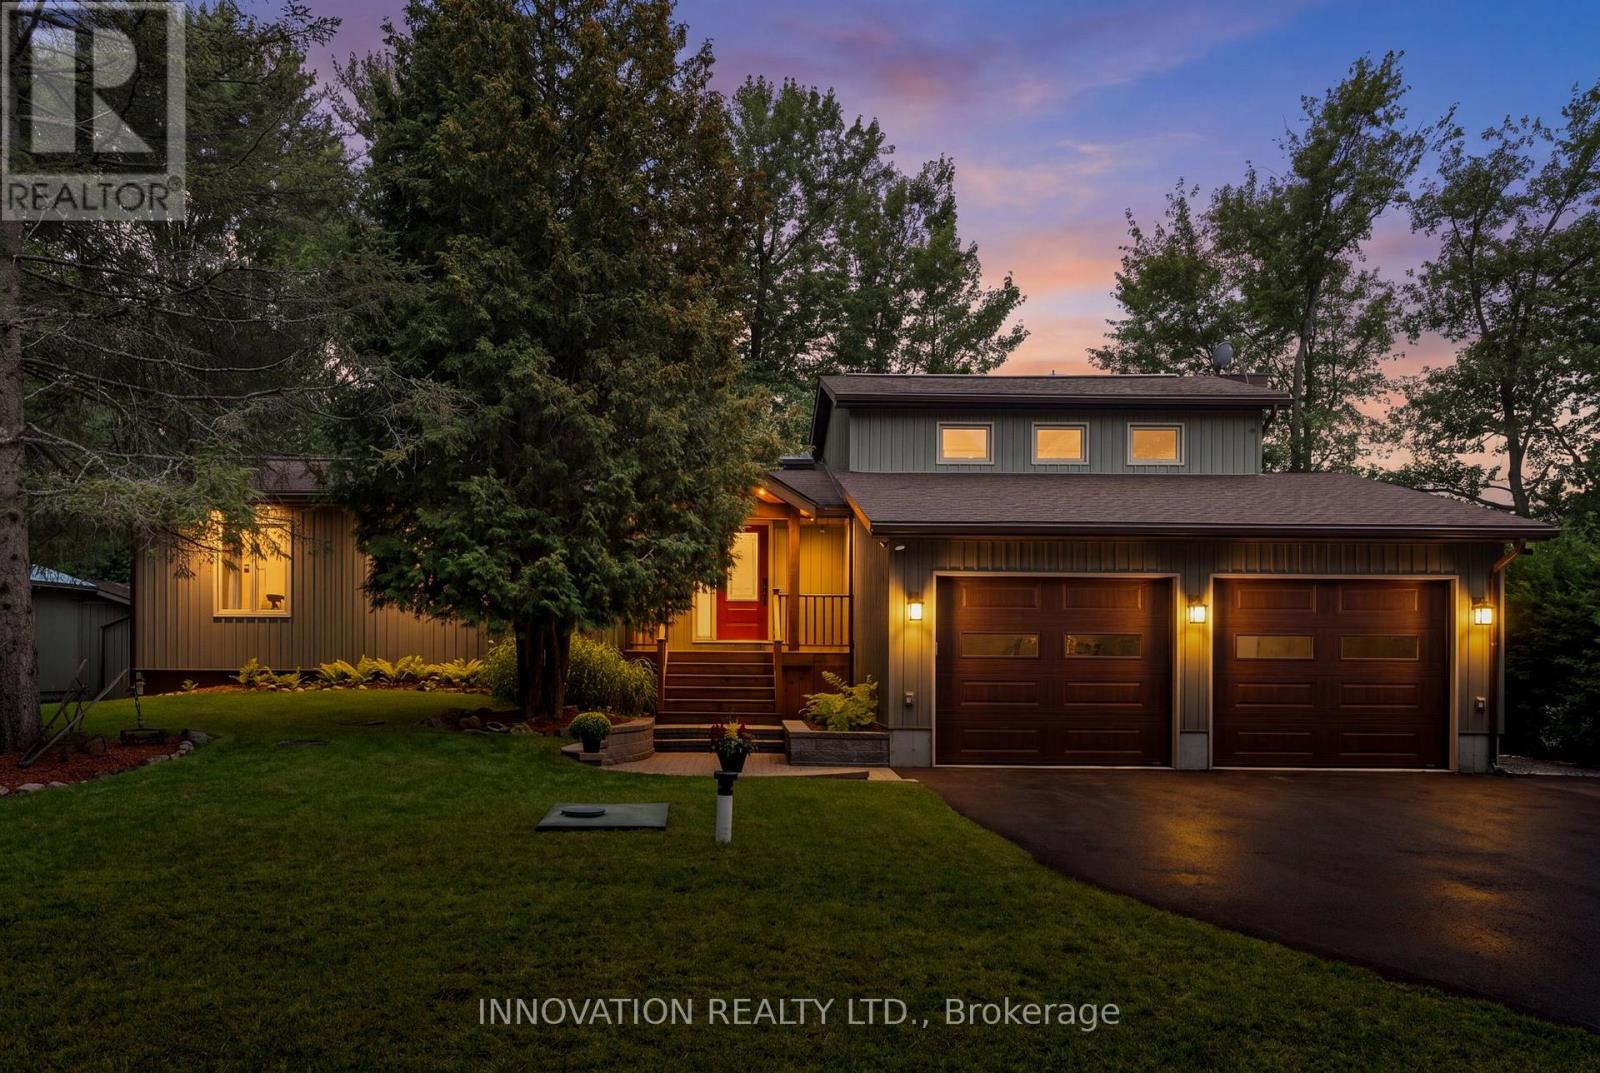
956 Bayview Drive
Ottawa, Ontario
GORGEOUS WATERFRONT! A rare opportunity to own your very own piece of paradise along one of the most coveted stretches of the Ottawa River in the beautiful waterfront community of Constance Bay. This bright and inviting 4-bed, 3-bath bungalow offers year-round beauty, recreation, and a lifestyle where every day feels like a getaway. A cozy living room anchored by a charming wood stove and a beautiful stone feature wall is perfect for relaxing with views of the water. A stunning, rustic-elegant kitchen features rich wood cabinetry, granite counters, a spacious island, and exposed beam ceilings. Large windows fill the home with natural light and frame stunning river views, while the single-level layout provides effortless flow for families, retirees, or anyone seeking a serene escape. The main level offers a lovely primary bedroom with a private ensuite, plus two additional well-sized bedrooms, perfect for family, guests, or a home office. The finished lower level adds exceptional bonus space with a bar area, an additional bedroom, a 2-piece bath, and flexible living space ideal for entertaining. A standout feature is the impressive attached double garage, offering exceptional storage, additional workshop potential, and ample room for vehicles, tools, and waterfront toys. The property sits on beautifully maintained grounds with lush greenery, mature trees, landscaped gardens, a screened gazebo, and a sandy shoreline that creates a peaceful, private retreat perfect for entertaining, relaxing, or launching your next adventure on the water. Constance Bay is one of Ottawa's most treasured four-season communities, known for its beaches, scenic trails, wildlife, and friendly small-town charm. It offers the feel of cottage country while remaining just minutes from Kanata's amenities. Whether you're searching for a full-time residence or a year-round escape, this exceptional waterfront bungalow provides tranquility, natural beauty, and a lifestyle that is truly one of a kind. (id:39840)

99 Rutile Street
Clarence-Rockland, Ontario
Welcome to 99 Rutile Street - a beautifully maintained home offering the space, style and flexibility today's buyers are looking for. Built in 2024, this thoughtfully designed home offers the modern finishes and move-in-ready appeal of newer construction, with the added advantage of being ready for you to enjoy today. Set on a generous 61' x 104' corner lot in Morris Village, this 3+1 bedroom, 4-bathroom home offers plenty of room for a growing family. The welcoming foyer features a large walk-in closet and convenient inside entry from the garage, leading into a bright open-concept main floor. The stylish kitchen features white cabinetry, 12"x24" tile flooring, modern backsplash, stainless steel appliances and a generous centre island overlooking the dining and living areas - perfect for everyday family life and entertaining. Upstairs, the spacious primary retreat features a walk-in closet with a window and a beautiful ensuite with a soaker tub and glass-enclosed shower. Two additional generous bedrooms, including one with its own walk-in closet, a full bathroom and convenient second-floor laundry complete the upper level. The fully finished basement adds valuable living space with a large family room, fourth bedroom, full bathroom and ample storage - ideal for guests, a home office, teens or a cozy movie night. Outside, enjoy the added space and privacy of a corner lot, along with a built-in garage and driveway parking for four. Ideally located close to parks, schools, shopping plazas, grocery stores, everyday amenities and Highway 174, this home offers the best of both worlds - the modern feel of newer construction with the advantage of being move-in ready today. Come see everything 99 Rutile Street has to offer and experience the space for yourself! (id:39840)

8 Brian Crescent
Ottawa, Ontario
Welcome to 8 Brian Crescent - an exceptional 4-bedroom, 3-bathroom bungalow offering 2,865 sq. ft. of architect-designed living space. This remarkable home has been renovated inside and out with premium materials and high-end finishes. The main level has been thoughtfully redesigned for modern living and entertaining. The custom kitchen features a walnut island, quartz countertops, and abundant cabinetry, flowing seamlessly into the spacious living room and dining room. Beautiful white oak hardwood flooring adds warmth and elegance throughout the home. The private bedroom wing offers 3 bedrooms and 2 full bathrooms, including an impressive primary suite with walk-in closet and luxurious 4-piece ensuite.The expansive lower level adds versatility with a custom bar/kitchenette, 4th bedroom, 3rd full bathroom, custom laundry room with built-in cabinetry, enlarged windows, and extensive storage. The exterior has been completely overhauled with Hardie Board Cement Siding, new windows/doors, and soffit/fascia/eaves. The grounds have been extensively landscaped with new interlock walkways and steps at the front and rear. The natural stone and brick have been professionally repointed. Convenient separate rear entrance direct to the basement. New electrical, plumbing, furnace, A/C, owned HWT. All new imported Italian tile, interior doors and trims, drywall and paint. 2 refrigerators, gas range, dishwasher, washer/dryer. Garage door + opener with remote. Quartz counters in all bathrooms, kitchen, bar, laundry. Completed building permit, ESA, and architectural plans are included. A truly comprehensive redevelopment with virtually nothing left to do but move in and enjoy. Call today for your private tour of this exceptional property. (id:39840)

6536 Tooney Drive
Ottawa, Ontario
Welcome to 6536 Tooney Drive, a well-maintained 3-bedroom home located in a family-friendly Orléans neighbourhood! The main level offers a bright and functional layout featuring a living room, dining area, kitchen with breakfast nook, family room with cozy fireplace and convenient laundry room. Upstairs, you'll find three bedrooms and two full bathrooms, including a spacious primary bedroom complete with a walk-in closet and private ensuite. The unfinished basement offers plenty of storage and excellent potential to create additional living space tailored to your needs. Outside, enjoy a fully fenced backyard, ideal for relaxing, entertaining, or family time, along with the convenience of an attached double car garage. Ideally situated close to schools, parks, recreation, transit, and everyday amenities. Flexible and immediate possession available - a great opportunity to make this Orléans home your own! ** This is a linked property.** (id:39840)
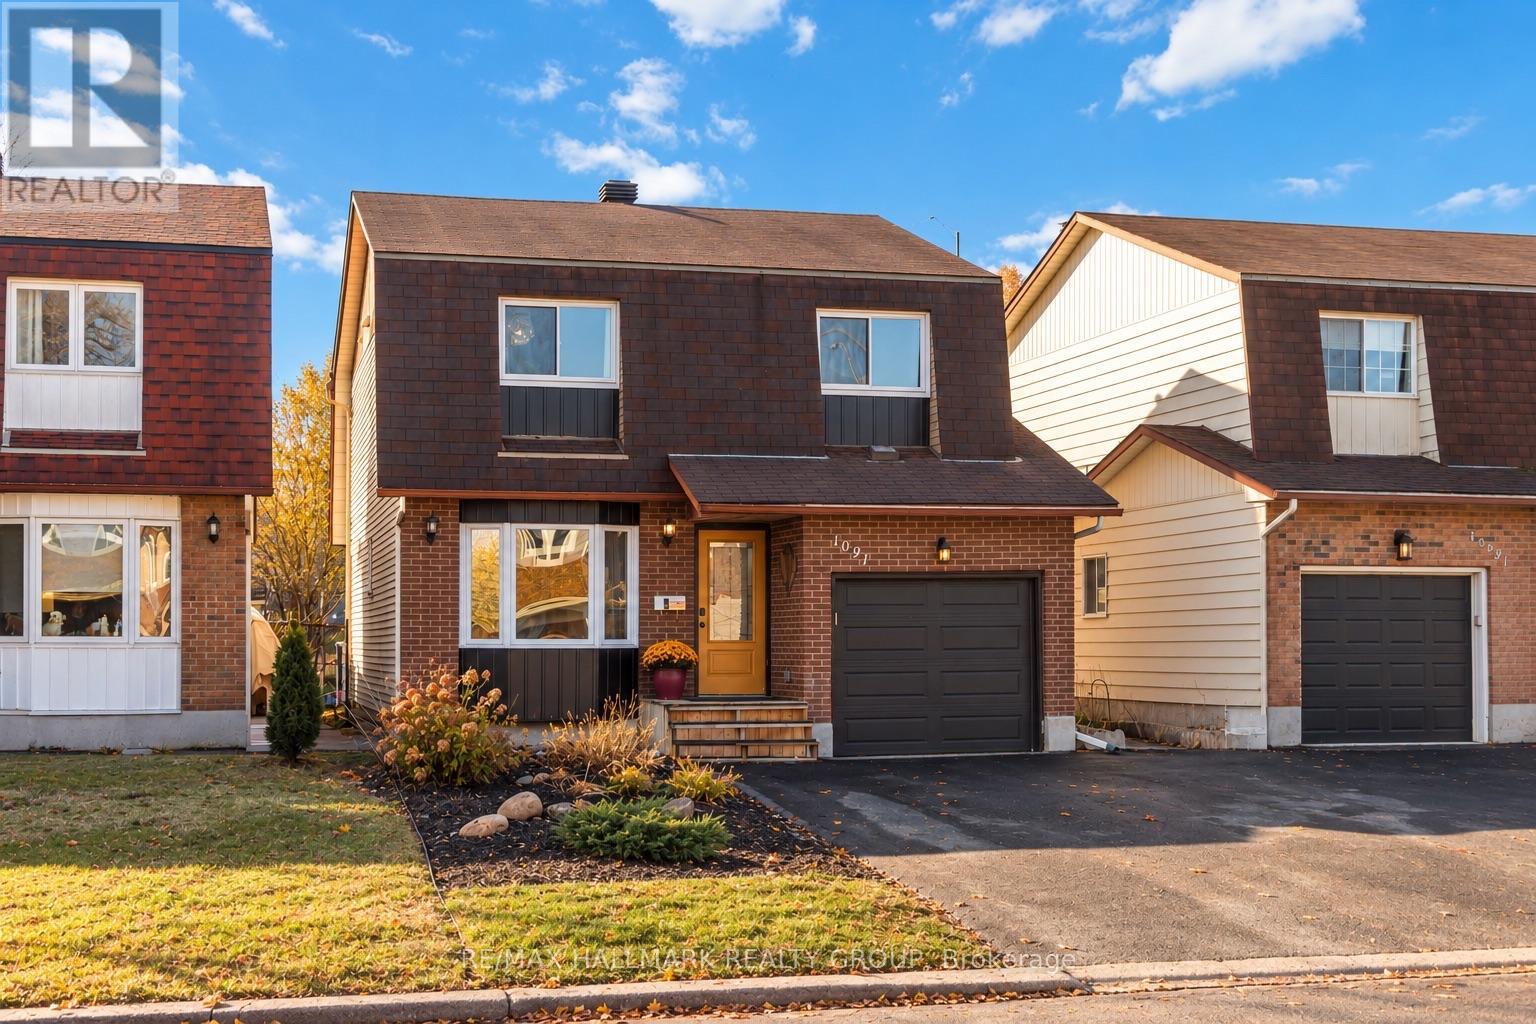
1091 Burgundy Lane
Ottawa, Ontario
DETACHED FOR THE PRICE OF A TOWNHOME! Welcome to 1091 Burgundy Lane, where $599,900 gets you something increasingly hard to find in Orléans: a renovated single-family home with no shared walls, your own private backyard and no rear neighbours, all in one of the area's most sought-after neighbourhoods. The location is exceptional. Walk to the Ottawa River, parks and kilometres of scenic pathways, take advantage of convenient LRT access, or hop on Highway 174 for an easy commute downtown. Inside, this home seriously overdelivers for the price. The bright, open-concept main floor features a beautifully renovated kitchen with high-end appliances and plenty of room to gather, while updated bathrooms and brand new carpet mean you can move in without immediately reaching for the renovation budget. Upstairs are three generous bedrooms, including a spacious primary with a feature that can be surprisingly difficult to find at this price: its own beautifully renovated ensuite with glass shower. The partially finished basement adds flexible bonus space for a rec room, home office, gym or playroom. Then there's the backyard. Fully fenced and ready for summer with a deck, natural gas BBQ hookup and heated above-ground pool, it's a fantastic extension of the living space. Not a pool person? The sellers are willing to remove it so you can make the yard your own. Add a double-wide driveway and numerous thoughtful updates over the years and the value becomes pretty hard to ignore. If you've been touring townhomes because you assumed $599,900 couldn't buy you a renovated detached home in an incredible Orléans location, 1091 Burgundy Lane might change your plans. No shared walls. No renovation list. More house than you thought your budget could buy. Book the showing. (id:39840)
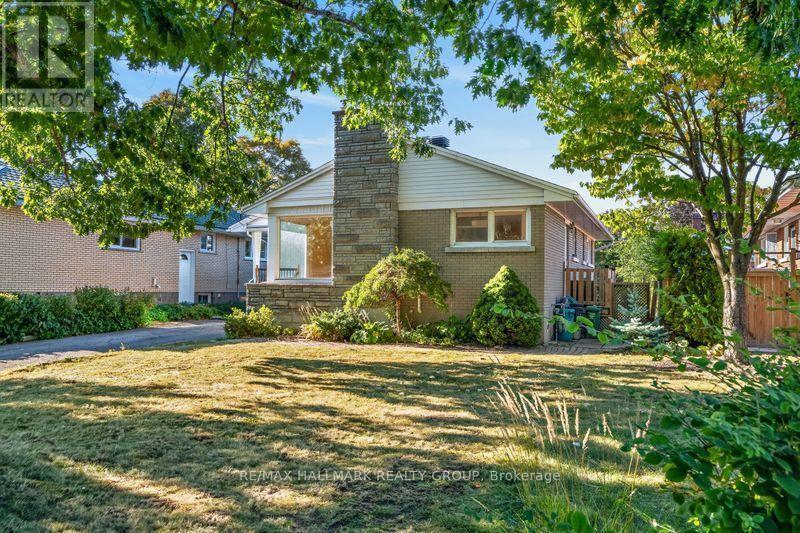
2173 Rushton Road
Ottawa, Ontario
Ground floor opportunity to locate in Glabar park at a fantastic price. A sought-after, quiet, tree-filled neighborhood, close to many schools and bus routes. This ideal location gives great access to the Queensway, Carlingwood shopping center and the Fairlawn plaza. The brick bungalow itself has great bones and the hardwood floors are in good shape. Most windows have been upgraded over the years, as were the washer, dryer and stainless steel fridge. It was re-shingled in 2017. A high-efficiency gas furnace was installed in Oct, 2020 and the central air most recently in August, 2021. L-shaped living room, dining room. 3 good-sized bedrooms with a patio door off the middle bedroom to the deck and a very private backyard. There is a wood burning fireplace, although it hasn't been used in years, that could be converted to a gas fireplace as an alternative. Stairs off the kitchen lead to the lower level rec room and there is plenty of storage and room for a workshop. (id:39840)
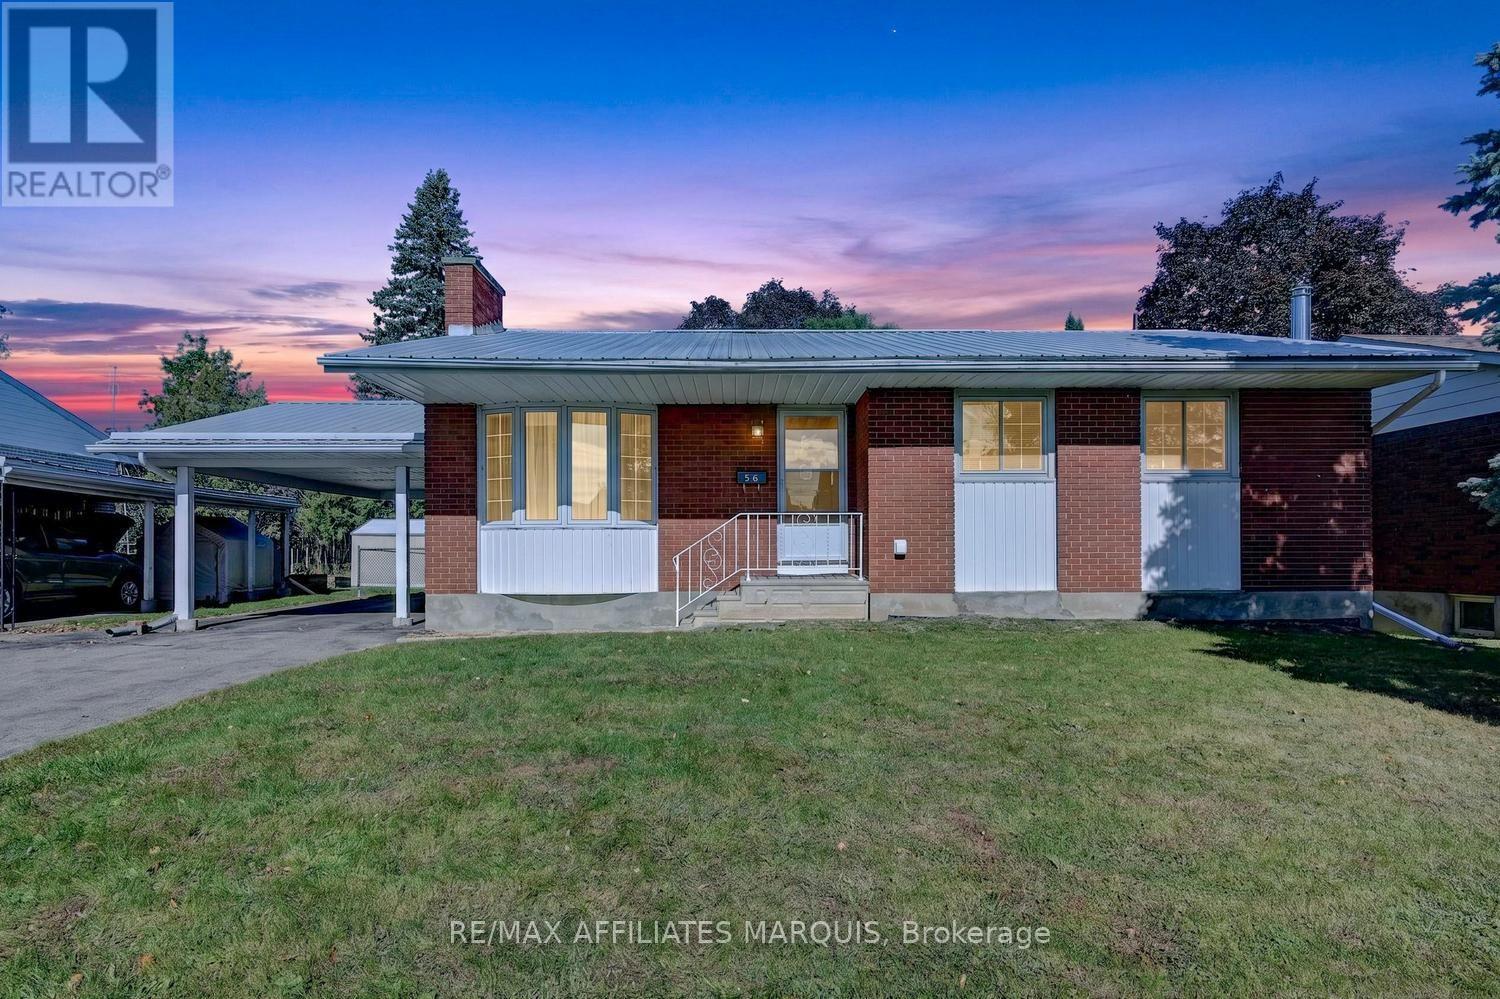
56 Marsha Drive
Smiths Falls, Ontario
Welcome to this wonderful three-bedroom bungalow, nestled on a mature, tree-lined street in a quiet and sought-after neighbourhood just blocks from the scenic Lower Reach Park. With timeless curb appeal and an ideal location, this home combines charm, comfort, and convenience. Step inside to discover hardwood flooring that flows seamlessly throughout the main level, creating warmth and cohesion across the bright and inviting living spaces. The spacious living room features a cozy gas fireplace, perfect for relaxing evenings, while the adjoining dining area offers an ideal setting for both everyday meals and special occasions. The well-appointed kitchen includes a sunny breakfast nook with views of the private rear yard perfect for morning coffee or casual dining. The main level also hosts three comfortable bedrooms, including a generous primary suite. One of the bedrooms has been thoughtfully converted to accommodate main-floor laundry, offering added convenience. The finished lower level expands your living options with a large family room with a gas stove, a 2-piece bathroom, a flexible area perfect for a home office or hobby space, and ample storage for all your needs. Step outside to enjoy the fully fenced backyard oasis, complete with a beautiful deck for entertaining, handy storage shed, and plenty of room to garden, play, or relax in privacy. This is a fantastic opportunity to own a lovingly maintained home in an exceptional location close to parks, schools, and all amenities. Don't miss your chance to make this home your own. Call today for your private showing! (id:39840)

183 Bandelier Way
Ottawa, Ontario
Welcome to this well-kept Minto-built freehold townhome in Stittsville, offering 3 bedrooms, 2.5 bathrooms, an attached garage, a finished basement, and thoughtful upgrades in a convenient, family-friendly setting. Fresh interior paint and new high-quality laminate flooring give the home a clean, move-in-ready feel, while upgraded foyer tile creates a polished first impression. The dining area sits just off the entry, and the main-floor staircase feels more open with the original half wall replaced by a full bannister. At the heart of the home, the kitchen features an upgraded hexagonal tile backsplash, ample cabinetry, generous counter space, a breakfast bar, and added pot lights, creating a bright, functional workspace that connects naturally to the rear living room. The living room also benefits from added pot lighting and offers an inviting place to relax, with easy access to the backyard, while a powder room completes the main level. Upstairs, the open feel continues with the second-floor half wall replaced by bannisters. The spacious primary bedroom includes a walk-in closet and private ensuite, while two additional bedrooms offer flexibility for children, guests, or a home office and share a full bathroom. The finished lower level adds a large family room ideal for a media room, playroom, gym, or casual gathering space, plus laundry, storage, mechanical space, and a 3-piece bathroom rough-in with an added passage door for future finishing. Additional highlights include an automatic garage door opener and practical storage throughout. Parks, trails, schools, transit, shopping, coffee shops, restaurants, and daily essentials are all close by, including Pioneer Plains Park, Echowoods Park, St. Stephen School, and the Hazeldean Road and Stittsville Main Street commercial areas. A great choice for buyers seeking a newer freehold home with functional space, attractive upgrades, and excellent neighbourhood convenience. (id:39840)
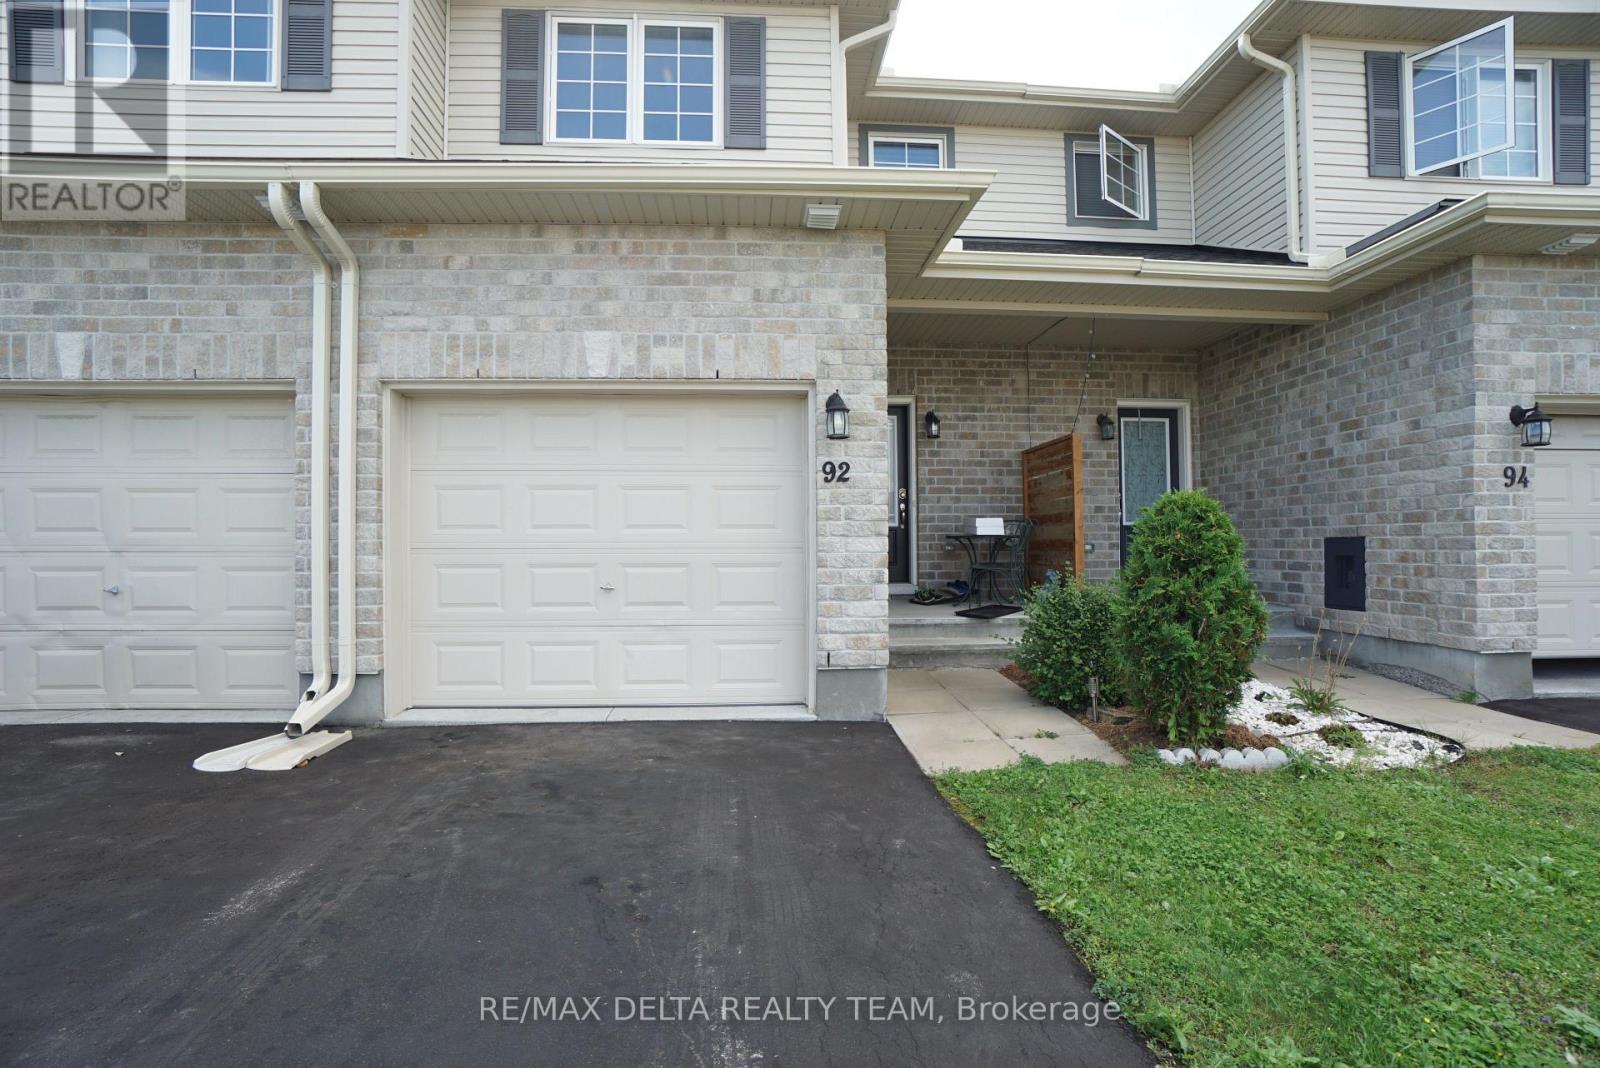
92 Bellwood Drive
Arnprior, Ontario
Welcome to 92 Bellwood Drive! This affordable and spacious townhome is nestled in the heart of the friendly community of Arnprior, just minutes to Highway 417 and only 30 min commute to Kanata/Stittsville and close to all everyday amenities, shopping, restaurants, parks and much more. This 3 bedrooms-2.5 baths home offers comfort, functionality, and versatile living spaces throughout.Main level has laminate flooring and features a spacious foyer with direct access to the garage, a powder room and an open concept kitchen with breakfast bar and pantry, lots of cabinet and counter space, plus large living and dining areas. A wide staircase leads to the carpet-free second level that boasts a very generous size primary bedroom and two additional bedrooms that all share a full 3 pc large bathroom. 2nd level laundry room for added convenience. The finished basement has a spacious rec room and another large 3 piece bath , as well as lots of storage space. Fully fenced rear yard. This home offers the perfect blend of space, flexibility, and community living. AC (2021), eavestroughs (2024), basement freshly painted (2026). Book your showing now! Some pictures are virtually staged. (id:39840)
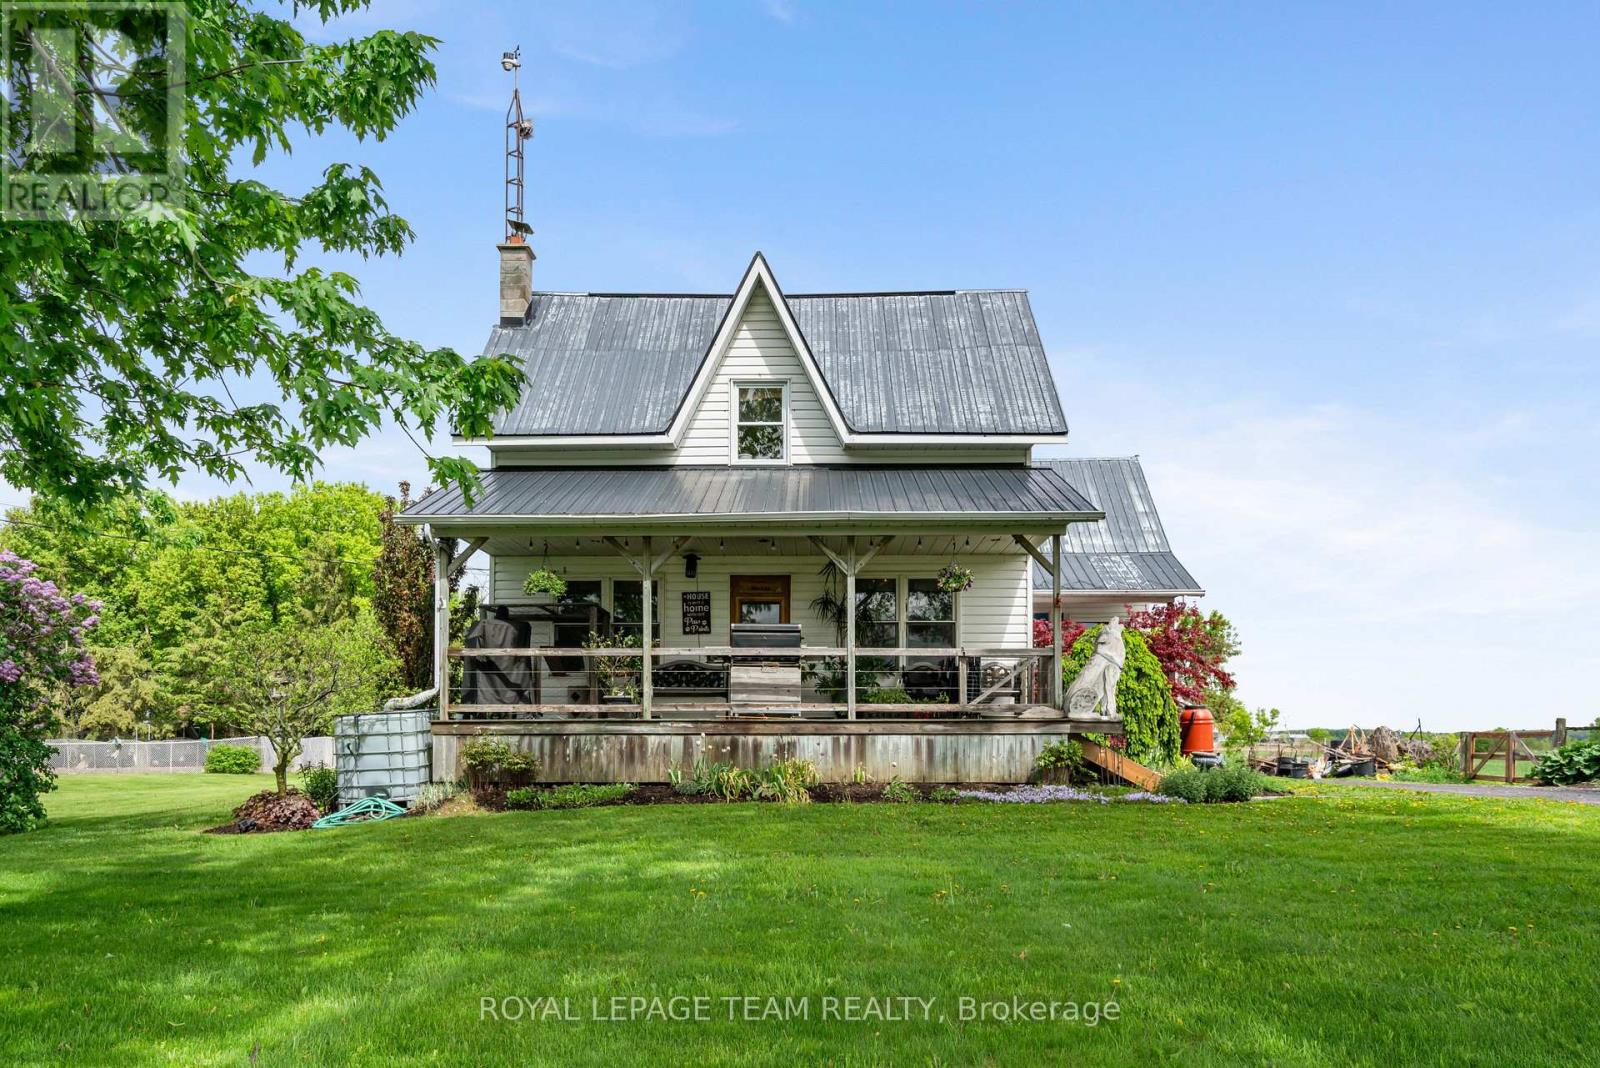
13585 County 9 Road
North Dundas, Ontario
OPEN HOUSE SUNDAY AUGUST 30th 11am -1pm. Welcome home to your country oasis. This charismatic 3 bedroom home with an attached garage sits peacefully on 1.2 acres! Take in the beautiful landscaping including a pond and a charming front porch where you can enjoy the picturesque country views. Enter into the home to find a good-sized foyer with woodstove, an eat-in kitchen, and a main level full bathroom! The front of the main level is all living space with hardwood floors and large windows - there is so much character! Upstairs you will find 3 bedrooms and a den, with a bonus of an additional storage room above the attached garage. Roam the yard and check out the chicken coop, rose garden, and fruit trees. Plus, the land behind the home will be freshly landscaped before closing. Recent updates include a tankless hot water system, furnace, and some windows. Only 2 minutes north of Chesterville, 40 minutes to Cornwall or 45 minutes to Ottawa! Looking for a country home to call your own? This might be the one for you! (id:39840)

732 Brian Good Avenue
Ottawa, Ontario
Welcome to this exceptional former Richcraft Baldwin model home in desirable Riverside South, offering 4 bedrooms, 3 bathrooms, a main-floor office, double garage and over $120,000 in upgrades. Energy Star certified and protected by Tarion warranty until 2028, it offers a practical family layout. A West-facing front brings afternoon light, while the tiled foyer with glass-panelled door and sidelights opens to smooth ceilings, pot lights and upgraded white oak hardwood across the main level. The private office is ideal for remote work, and the sunken mudroom features a built-in bench and shelving. At the rear, the chef's kitchen showcases quartz counters, extended pantry units, glass-front cabinetry, built-in lower cabinets, stainless steel appliances, chimney hood fan, ceramic backsplash, pots-and-pans drawers, a large island with pendant lighting, double-bowl sink and secondary prep sink. The sunny breakfast area flows into the open-concept living and dining room, where an open-to-above ceiling adds dramatic volume and a gas fireplace with stone surround and oak beam mantel creates a warm focal point. Upstairs, upgraded oak railings lead to four spacious bedrooms, Berber carpet and a convenient laundry room. The oversized primary suite offers a walk-in closet with custom shelving and a luxurious 5-piece ensuite with quartz counters, double vanity, custom millwork storage and separate toilet room. One secondary bedroom has its own walk-in closet, while a built-in linen area adds storage. The expansive unfinished basement provides excellent recreation and storage potential, plus a 3-piece bathroom rough-in for future customization. Outside, enjoy a deep, Southeast-facing backyard of approximately 104.6 feet, filled with morning sun and ideal for coffee, play or relaxed gatherings. Located within walking distance of schools, parks, transit, groceries, fitness and everyday amenities, with easy access to River Road, Prince of Wales Drive and the Rideau River corridor. (id:39840)
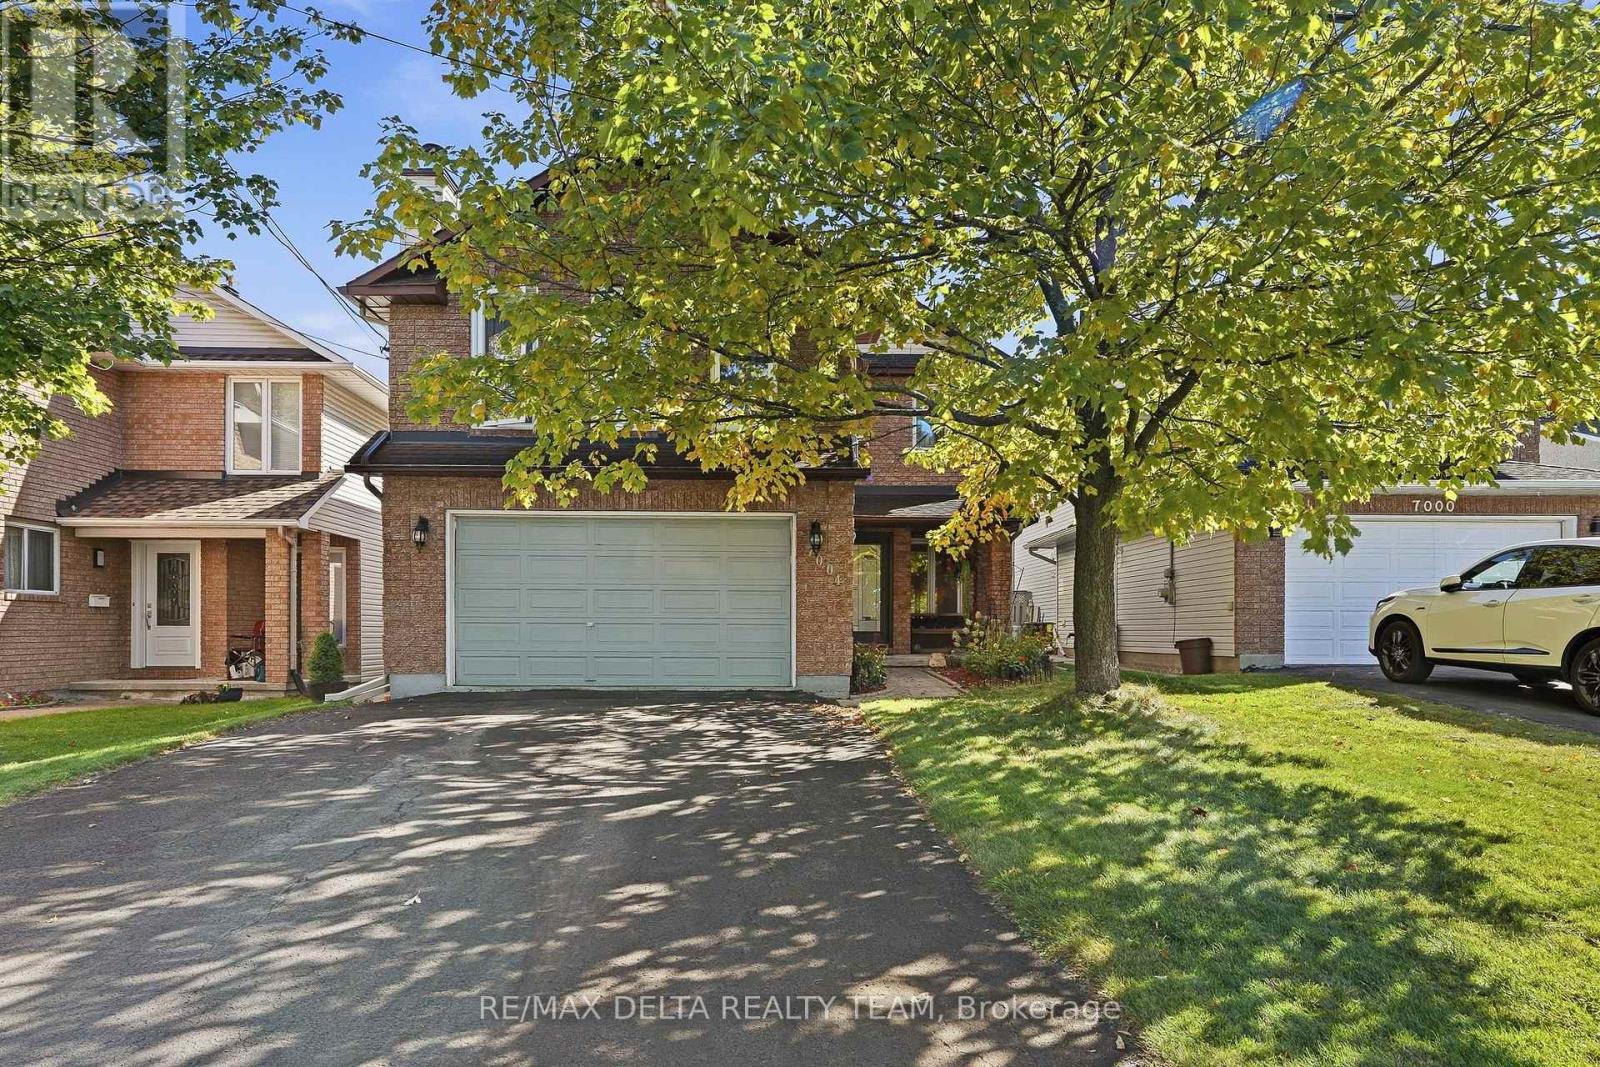
7004 Notre Dame Street
Ottawa, Ontario
Welcome to 7004 Notre Dame Street, this spacious and thoughtfully maintained home, offers generous living spaces, timeless finishes, and a versatile layout for modern family living. The main floor features beautiful hardwood flooring throughout the formal living and dining rooms, creating an inviting setting for both everyday living and entertaining. The upgraded (2020) eat-in kitchen combines classic oak cabinetry with stainless steel appliances, including a premium Miele cooktop and Miele dishwasher. A convenient main-floor laundry area adds to the home's functionality. Upstairs, the spacious primary bedroom offers a generous walk-in closet and convenient access to the 5-piece bathroom through a cheater door. Two additional sizable bedrooms provide plenty of room for family, guests, or a home office. Additionally, the upper level family room with fireplace offers a comfortable space to relax and unwind. The finished basement provides even more living space with a spacious recreation room and a large utility and storage room. There is also a dedicated office or 4th bedroom with a dedicated 3-piece bathroom. Step outside to enjoy the fully fenced backyard, complete with an interlock patio-perfect for summer entertaining, outdoor dining, or simply relaxing in your own private space. With its generous room sizes, versatile living areas, upgraded kitchen, and excellent indoor-outdoor flow, this home offers the space and flexibility to grow with you. (id:39840)
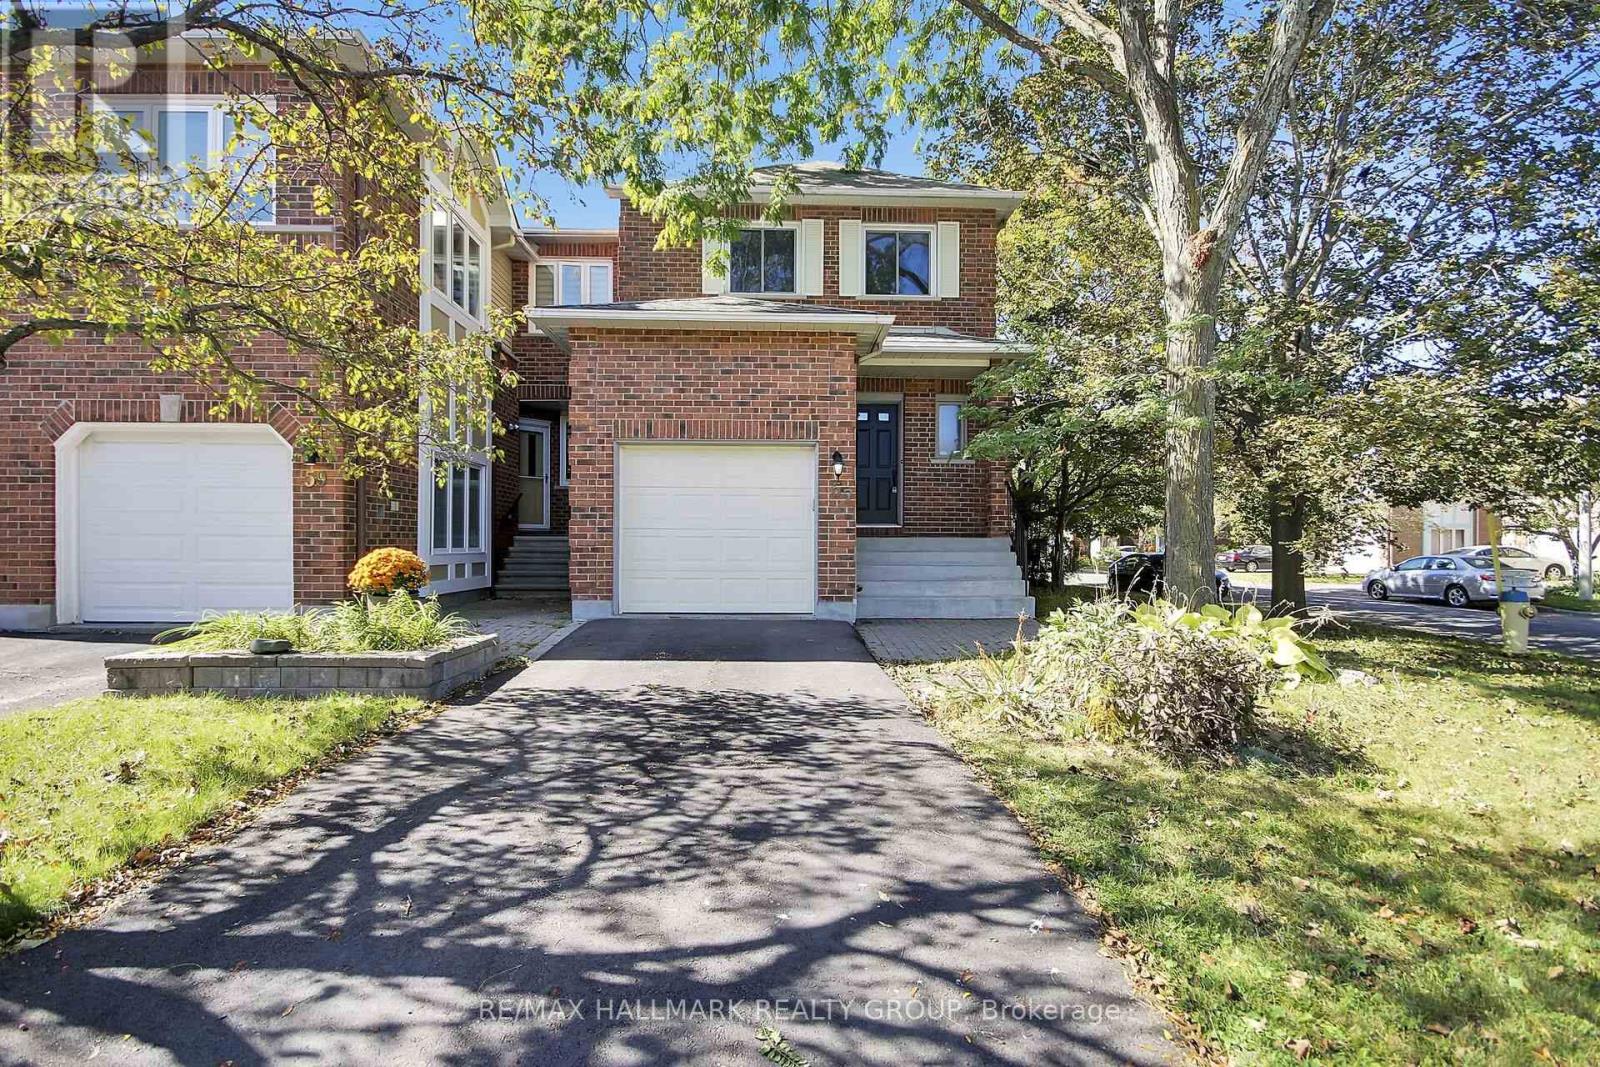
57 Ashpark Crescent
Ottawa, Ontario
****OPEN HOUSE Sunday 2pm - 4pm****Welcome home to this spacious three-bedroom end-unit townhome tucked into a quiet, mature Greenboro crescent. Approx 2,042 sq. ft. throughout - per MPAC, delivering welcome breathing room, with defined spaces that remain connected and comfortable. The main floor features a bright kitchen, an impressive 17-foot dining area with deck access and a nearly 20-foot living room anchored by a wood-burning fireplace. Upstairs, the original 4-bedroom layout was reconfigured in 2015 as 3, creating a remarkable primary retreat with a private three-piece ensuite and adjoining bonus room. Make it a den, sitting room, home office, nursery, yoga space, creative studio or dressing room-flexibility rarely found in a typical three-bedroom townhome. Two additional bedrooms and a full bathroom complete the level. The finished lower level adds a generous recreation room, separate office or flex area, cold room, laundry and valuable storage. Fresh interior paint and new carpeting on the stairs, upper hall and bedroom level create a cohesive, move-in-ready feel. Outside, the end-unit setting, mature trees, landscaped yard and refreshed deck offer low-maintenance outdoor living and a private backdrop for relaxing or entertaining. Recent investments include a two-stage Rheem furnace installed in 2026, a new high-efficiency Verdun basement window, renewed driveway, deck repairs and exterior clean-up. A new Energy Star Verdun front door with decorative glass has been ordered for installation and is designed to bring additional natural light to the entry. Enjoy an attached garage, parking for three and an established neighbourhood where parks and scenic pathways invite walks close to home, while schools, transit, recreation, shopping and everyday services are all within easy reach. With rare space, a special layout and room for every part of life, 57 Ashpark is ready to welcome you home. (id:39840)
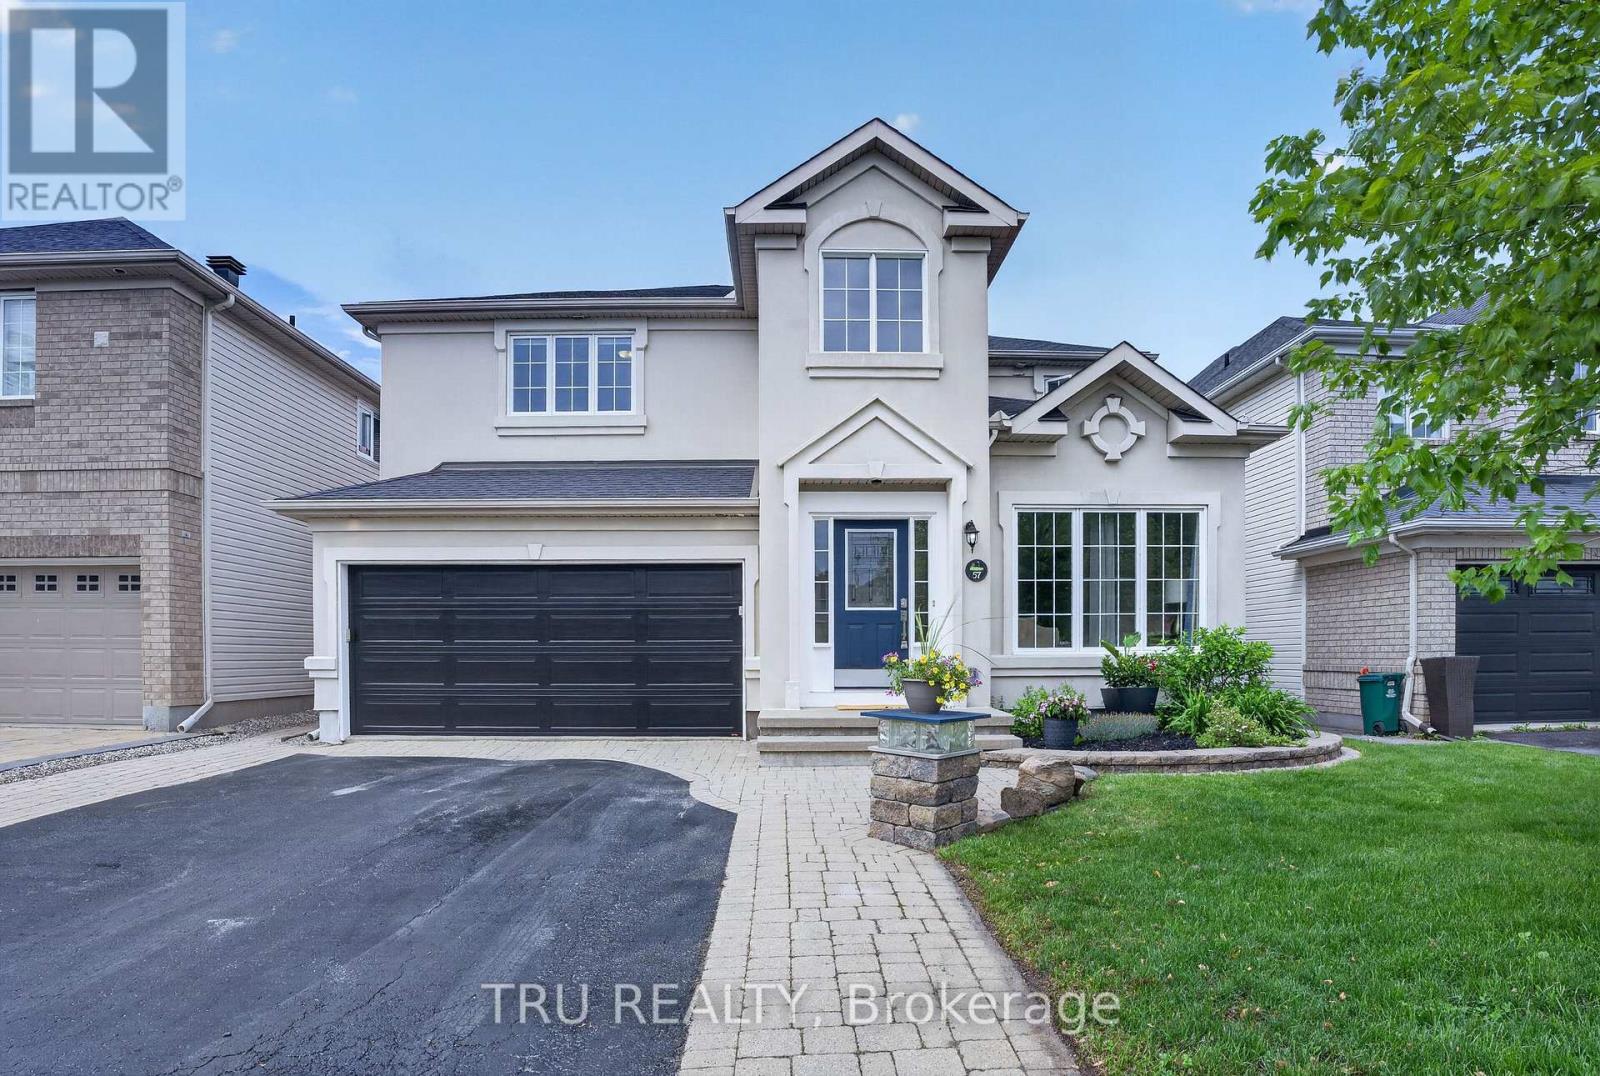
57 Golflinks Drive
Ottawa, Ontario
OPEN HOUSE Sun Sept 27th 2pm-4pm. Start your next chapter in this majestic Cardel Stirling II model offering an exceptional blend of elegance, functionality, & resort-style living! Well maintained with many updates & located in the master-planned golf course community of Stonebridge on a deep 118' lot, it's perfect for families, entertaining, or those seeking a low-maintenance luxury lifestyle. Step inside to soaring 17-foot cathedral ceilings & rich hardwood that flows throughout the main level, anchored by a striking hardwood staircase. The gourmet kitchen features non-porous Corian countertops, newer stainless-steel appliances, & a spacious walk-in pantry. Laundry room conveniently located on main level. Upstairs, the large primary is a peaceful sanctuary complete with new carpet, 4-piece ensuite & walk-in closet. Two generous secondary bedrooms provide ample space for family, guests, or home office, each sharing a 4-piece bath. The lower level is an entertainer's delight or potential in-law suite with a large family/games room, wet bar w/wine fridge, 3 PC bath, flex room for a 4th bed or gym/office & two storage areas. Outside, forget about everything in your own fully fenced resort style backyard. Everything you need if there for summer fun and family gatherings - the heated inground pool, hot tub, professional landscaping, shed & all the furniture are all included. With so many spaces to work, rest & play & a community you'll be proud to call home, this property should on your must-see list! (id:39840)

1590 County 18 Road
North Grenville, Ontario
OPEN HOUSE THIS SATURDAY, SEPTEMBER 26TH FROM 2:00 TO 4:00 PM.Welcome to this remarkable stone century home, beautifully set on a picturesque 5.51-acre property offering privacy, character and exceptional versatility. Extensively refurbished from top to bottom, the home thoughtfully blends modern comfort with the timeless heritage details that make a century property so special.The inviting main level features an open-concept living and dining area, warm pine plank flooring and charming built-in cupboards. A flexible main-floor bedroom can also serve as an additional living space, while both a 3-piece with laundry and 2-piece bathroom provide options for a variety of lifestyles, including multigenerational living.Upstairs, you'll find three bedrooms, each with its own bathroom, along with a cozy library perfect for reading, working or unwinding. The outdoor spaces are equally impressive, with a private hot tub, above-ground pool and a pathway leading to the fire pit for evenings beneath the stars. A large vegetable garden, haskap bushes and apple trees provide fresh seasonal produce right from the property.A substantial barn, two sheds and a heated 39' x 12' flexible-use building offer endless possibilities for a workshop, office, entertainment room, teen retreat, hobby space or guest retreat. The cottage area also features a thoughtfully designed office and family room, with a double-thick sound barrier embedded in the wall separating the two spaces, providing added privacy and sound separation.Rich in character and surrounded by nature, this one-of-a-kind country property offers an exceptional collection of indoor and outdoor spaces designed to grow and adapt alongside you. (id:39840)
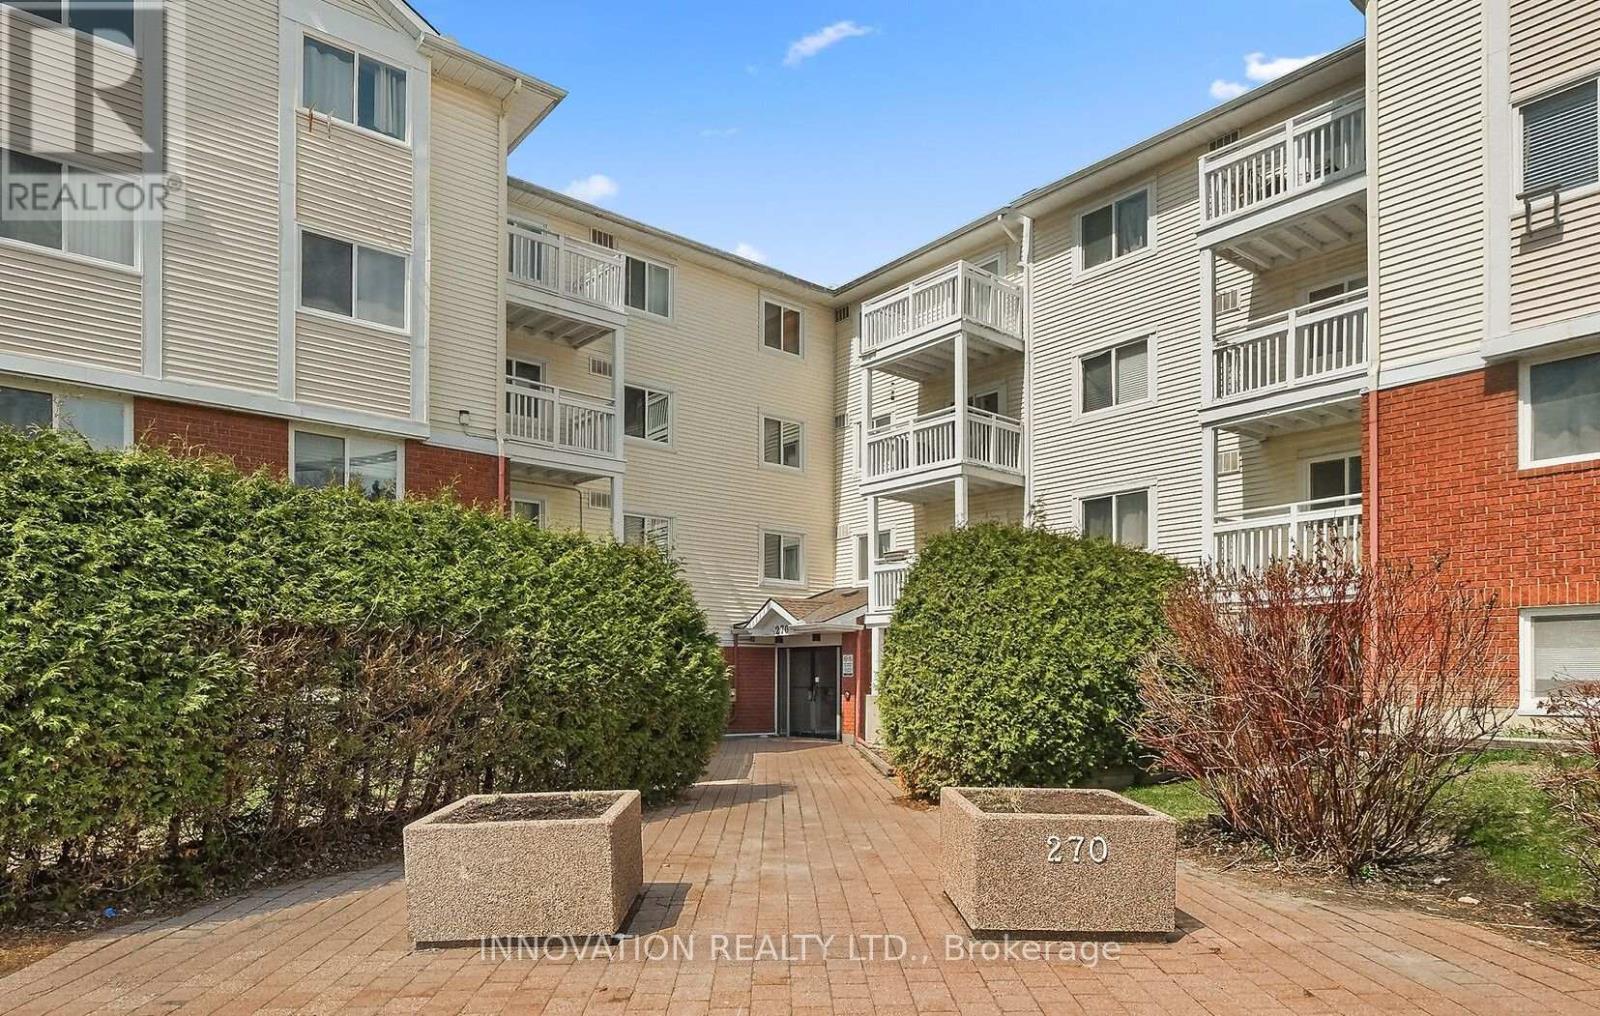
110 - 270 Lorry Greenberg Drive
Ottawa, Ontario
Welcome to this beautifully maintained 1-bedroom condo offering exceptional space, comfort, and convenience. Freshly painted and featuring wide-plank laminate flooring throughout, this inviting home is ready for you to move in and enjoy. The oversized bedroom offers plenty of flexibility, with room for a home office, workout area, or reading nook. Large south-facing windows fill the space with natural light, while the private balcony provides the perfect spot to enjoy your morning coffee or unwind at the end of the day. The functional kitchen includes the convenience of in-suite laundry. Thoughtful accessible and wheelchair-friendly features such as lower counters and an on-grade shower make this home both practical and comfortable. Ideally located in the established Greenboro community, you're just steps from the Diane Deans Greenboro Community Centre and Greenboro Library, with fitness facilities, recreation programs, parks, trails, shopping, and South Keys LRT all nearby. Condo fees include landscaping, snow removal, exterior maintenance, water, building insurance, and elevator service. One parking space is included. Whether you're a first-time buyer, downsizer, or investor, this bright, spacious and move-in ready condo offers outstanding value in a prime location. Don't miss your opportunity to call it home! (id:39840)

140 Rothesay Drive
Ottawa, Ontario
****OPEN HOUSE Sunday 2pm - 4pm****Stop choosing between urban convenience and outdoor freedom. Set on an elevated approx. 35 x 212 ft lot backing onto the Trans Canada Trail, 140 Rothesay Drive offers exceptional privacy, outdoor space and a nature-connected lifestyle. Mature trees and no rear neighbours create a peaceful backdrop for morning coffee on the deck, quiet evenings in the backyard, and everyday adventures. Step out to the trail for walking, running, cycling, dog walks, seasonal recreation, with neighbourhood pathways, community green space, and Stony Swamp's Greenbelt trails nearby. This charming freehold semi-detached high ranch/raised bungalow is filled with natural light and a flexible floorplan. The main level features connected living and dining areas, a kitchen, one bedroom, and a 2-piece powder room. The lower level offers two versatile rooms, a renovated 4-piece bathroom, laundry, utility and storage - flexible space for guests, working from home, hobbies or additional living. The interior is ready for your vision, while a number of major improvements have already been addressed: both bathrooms (2018); 35 yr architectural Roof Shingles (2021), Furnace, A/C + owned Hot-Water Tank (2021); breaker panel and fridge (2022); Electrical Safety Authority (ESA) Certificate of Acceptance (2026). Vacant with flexible possession. A distinctive opportunity for first-time buyers, downsizers, active professionals, or investors to create a home around the way they want to live - with confidence. (id:39840)
952 County 18 Road
North Grenville, Ontario
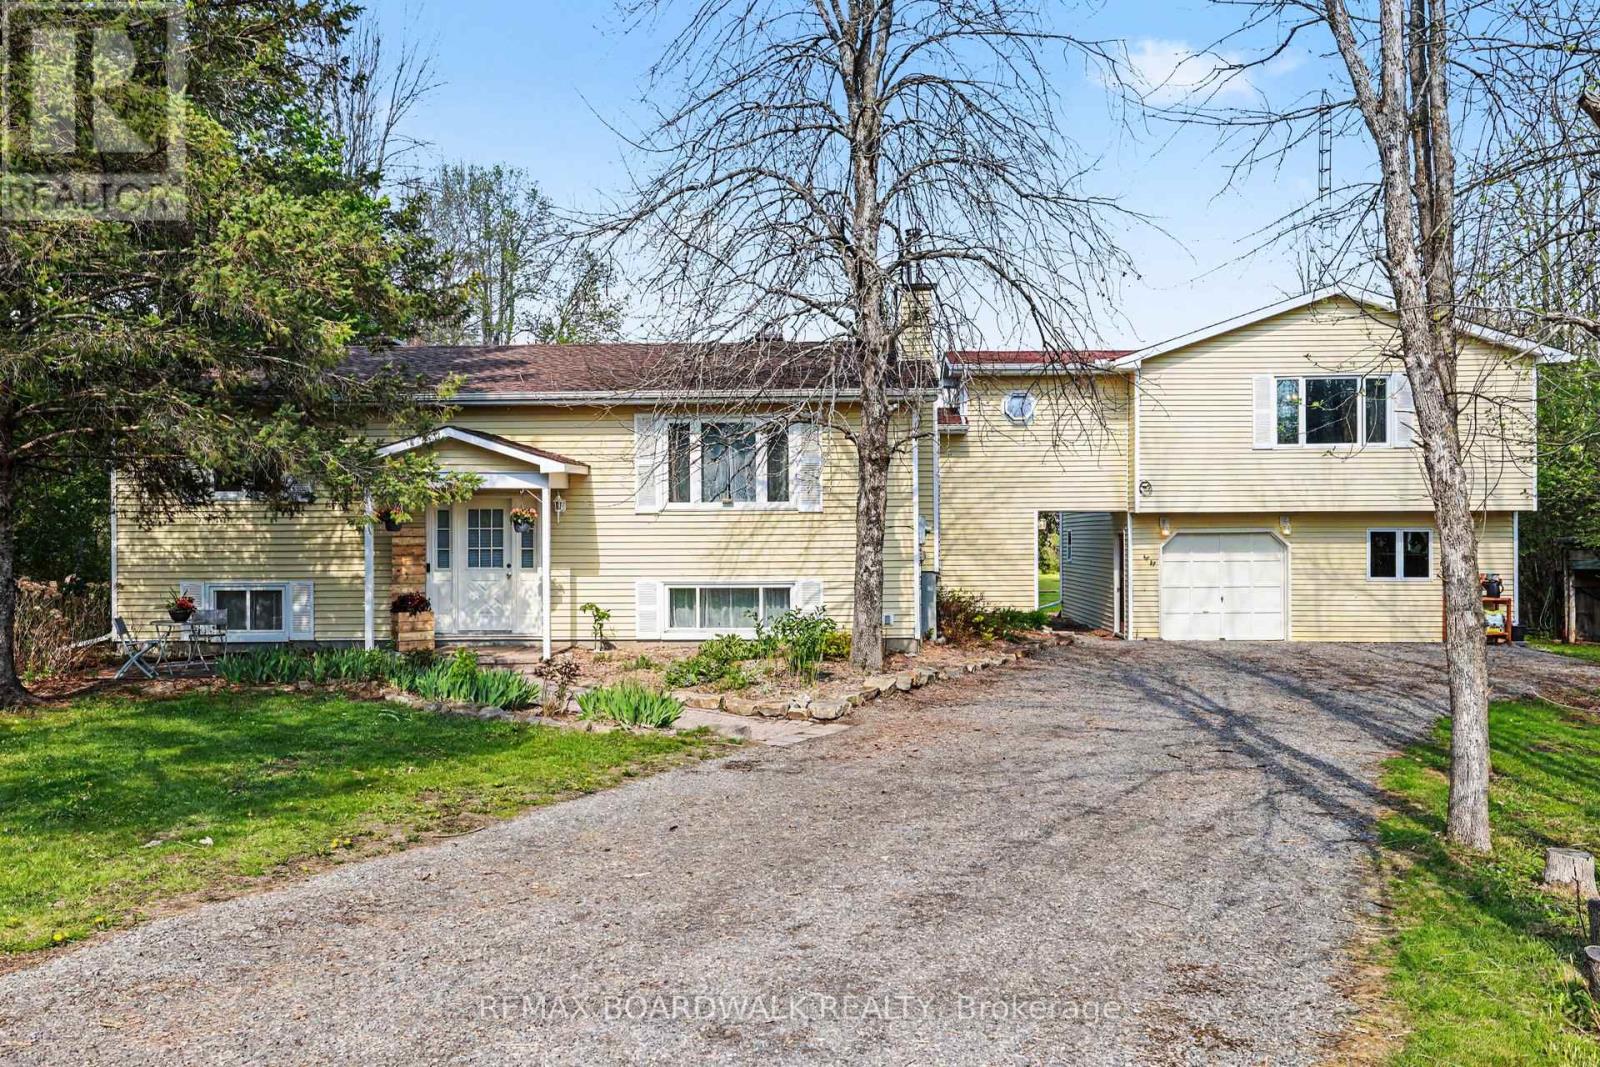
Rare, beautiful and uniquely private near 3 acre lot, and a home cherished by the same owners since 2006. Idyllic place to raise your little family (or accommodate a multi-generational one!). Fresh air setting that feels worlds away from the hustle and bustle, yet is minutes away from a town full of schools, parks, shopping and other amenities. Bright and spacious layout including an open concept living room/kitchen awaiting your island design, a refinished lower level (awaiting your choice of flooring) and a bright, expansive primary bedroom retreat above the garage (with potential for granny-suite). Primary is complete with a large walk-in closet, 4pc ensuite featuring heated floors and a relaxing jet tub, and convenient home office area. Basement level features a fourth bedroom, exercise/storage room, laundry room/bathroom, open rec room with woodstove, hobby room and walk-up exit to your outside. Putter away in the large attached double garage and workshop, or wander back to your peaceful and secluded backyard surrounded by trees. The large back deck is perfect for your coffee as the sun rises, or for summer BBQ fun in total privacy. Front patio for watching the sun set while admiring the perennial gardens blooming with hostas, lilacs, rhubarb, irises, peonies, lilies, and hydrangeas. Make memories by the frog pond, chicken coop, volleyball/badminton poles, or with marshmallows around the campfire. Lots of room to grow your own veggies, let the kids and animals run, install a pool, or even your own skating rink in winter! Enjoy the best of both worlds - quiet country living, with Bell Fibe high-speed internet, school bus service, and Kemptville amenities minutes away: 5 minutes to Oxford on Rideau P.S., and 45 minutes to Kanata/IKEA. (id:39840)

1831 Haig Drive S
Ottawa, Ontario
Rarely offered and truly one of a kind! This bungalow was taken right down to the studs and rebuilt from the inside out, and it's now a luxury duplex with a detached coach home in the back. The renovation was led by a passionate real estate investor and done to code with care, quality, and long-term value in mind. The result is built to impress. Just completed, it offers exciting possibilities for investors, entrepreneurs, and multi-generational families alike.There are three self-contained living spaces, each with its own separate entrance and hydro meter:Main floor unit: 2 bedrooms, 1 bath, engineered hardwoodLower level unit: 2 bedrooms, 1 bath, fully finishedCoach home: 1 bedroom, engineered hardwood, private deck and fully fenced yardEvery unit has its own in-suite laundry, quartz countertops, stainless steel appliances and sinks, and designer tile. No corners were cut.Major updates, done for you:New framing and drywall throughoutElectrical, plumbing, and hydro service (2025)Roof, stucco, and foundation membrane with weeping tile (2025)All new fencing (2026)The lot gets beautiful sunlight, and it sits on a quiet, tree-lined street in the established, family-friendly neighbourhood of Elmvale Acres. It's just minutes from The Ottawa Hospital General Campus, CHEO, and the Smyth Road medical district. Elmvale Acres Shopping Centre, parks, schools, and public transit are all close by, and Highway 417 gets you downtown in no time. Whatever your vision, this property is ready for it. (id:39840)
656 Putney Crescent
Ottawa, Ontario
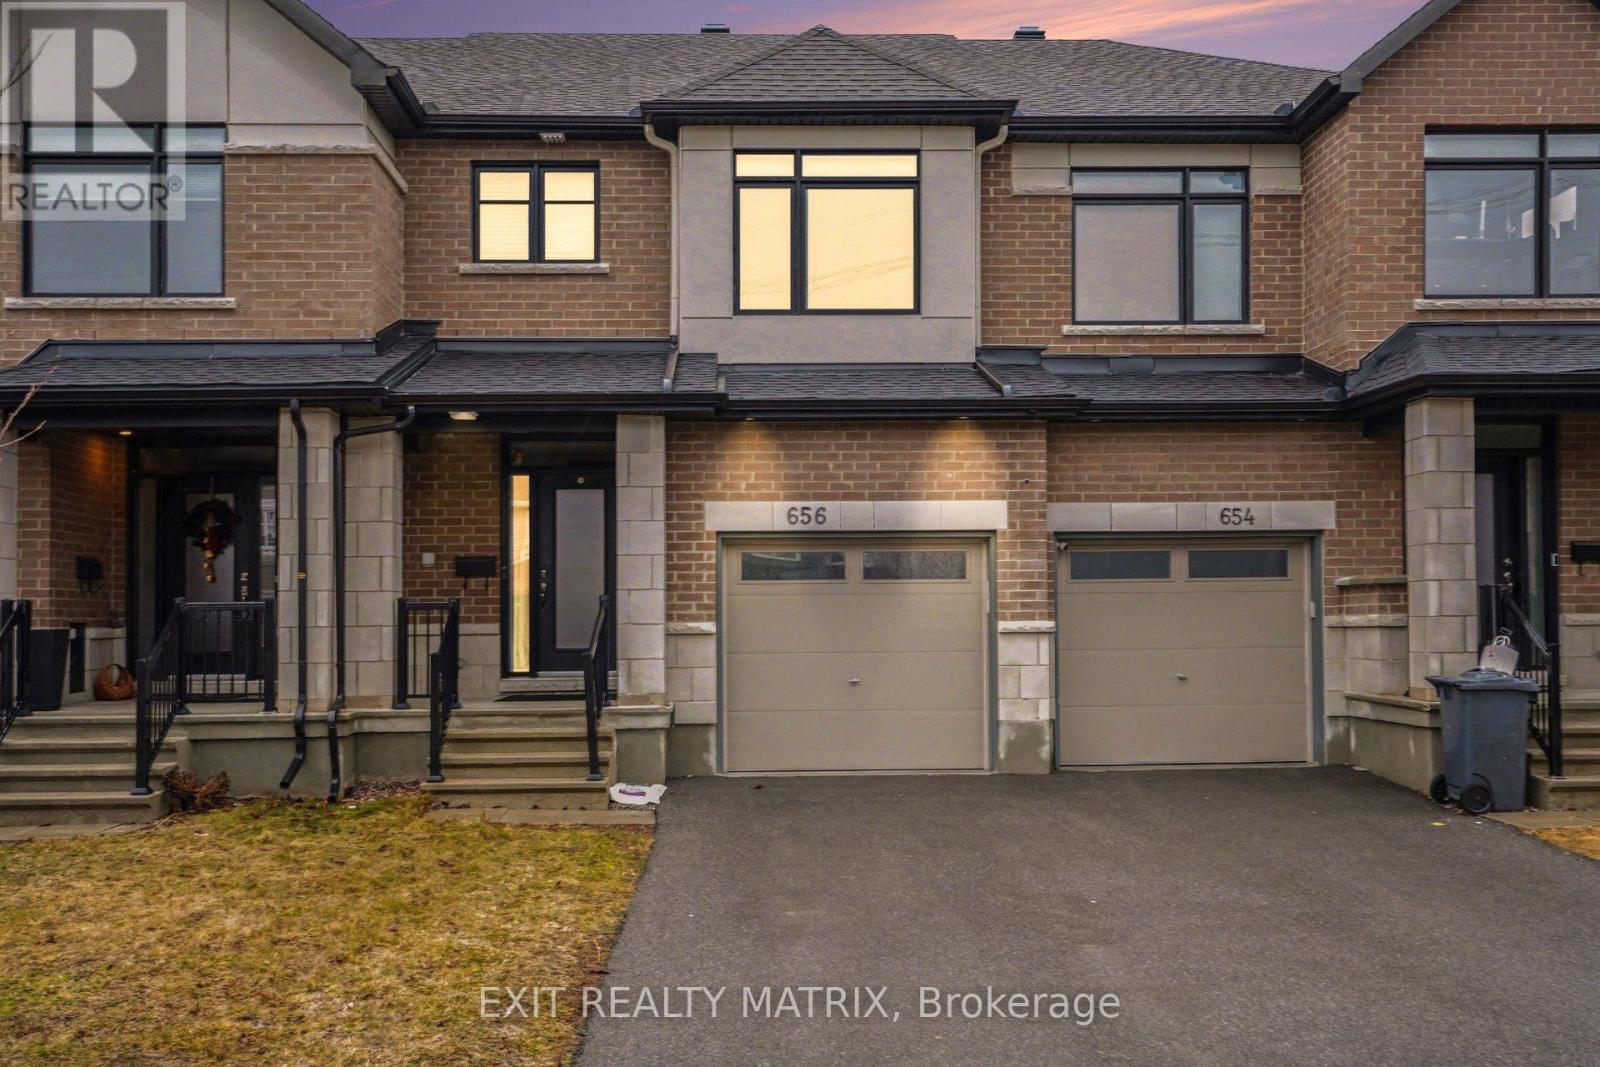
Welcome to 656 Putney Crescent. This stunning Claridge "Brazeau" model townhouse was built in 2020 and offers over 2,000 sq. ft. of beautifully designed living space that feels just like new. Ideally located on a quiet crescent near Putney Woodland Park and the Trans Canada Trail, this home perfectly blends modern style, comfort, and convenience.Step inside to a bright, inviting foyer with 9-foot ceilings, elegant ceramic tile, and a striking glass front door with double sidelights and transom window. The main level features warm hardwood flooring throughout the open-concept living and dining areas - perfect for both everyday living and entertaining. The chef-inspired galley kitchen boasts sleek white cabinetry, quartz countertops, high-end GE stainless steel appliances, a large pantry, and a sun-filled eating area with patio access.Enjoy outdoor living in the fully landscaped backyard, complete with maintenance-free black fencing, an 11' x 11' composite deck, and a stylish gazebo that is ideal for relaxing or hosting guests.Upstairs, you'll find three generously sized bedrooms, including a spacious primary retreat with a walk-in closet and a luxurious ensuite featuring double sinks, quartz counters, and an oversized glass shower. The main bathroom also offers quartz finishes, while the secondary bedrooms are bright and well-appointed.The finished lower level adds valuable living space with a cozy family room featuring a modern gas fireplace, ample storage, and a rough-in for a future three-piece bathroom.Additional highlights include a double-deep driveway, attached garage with automatic opener, and a fully fenced yard. With major systems, including furnace, A/C, windows, and roof-all updated in 2020, plus a composite deck and gazebo added in 2022, this home is truly move-in ready.A rare opportunity to own a stylish, turnkey home in a fantastic location-don't miss it! (id:39840)
659 Ingram Crescent
Ottawa, Ontario
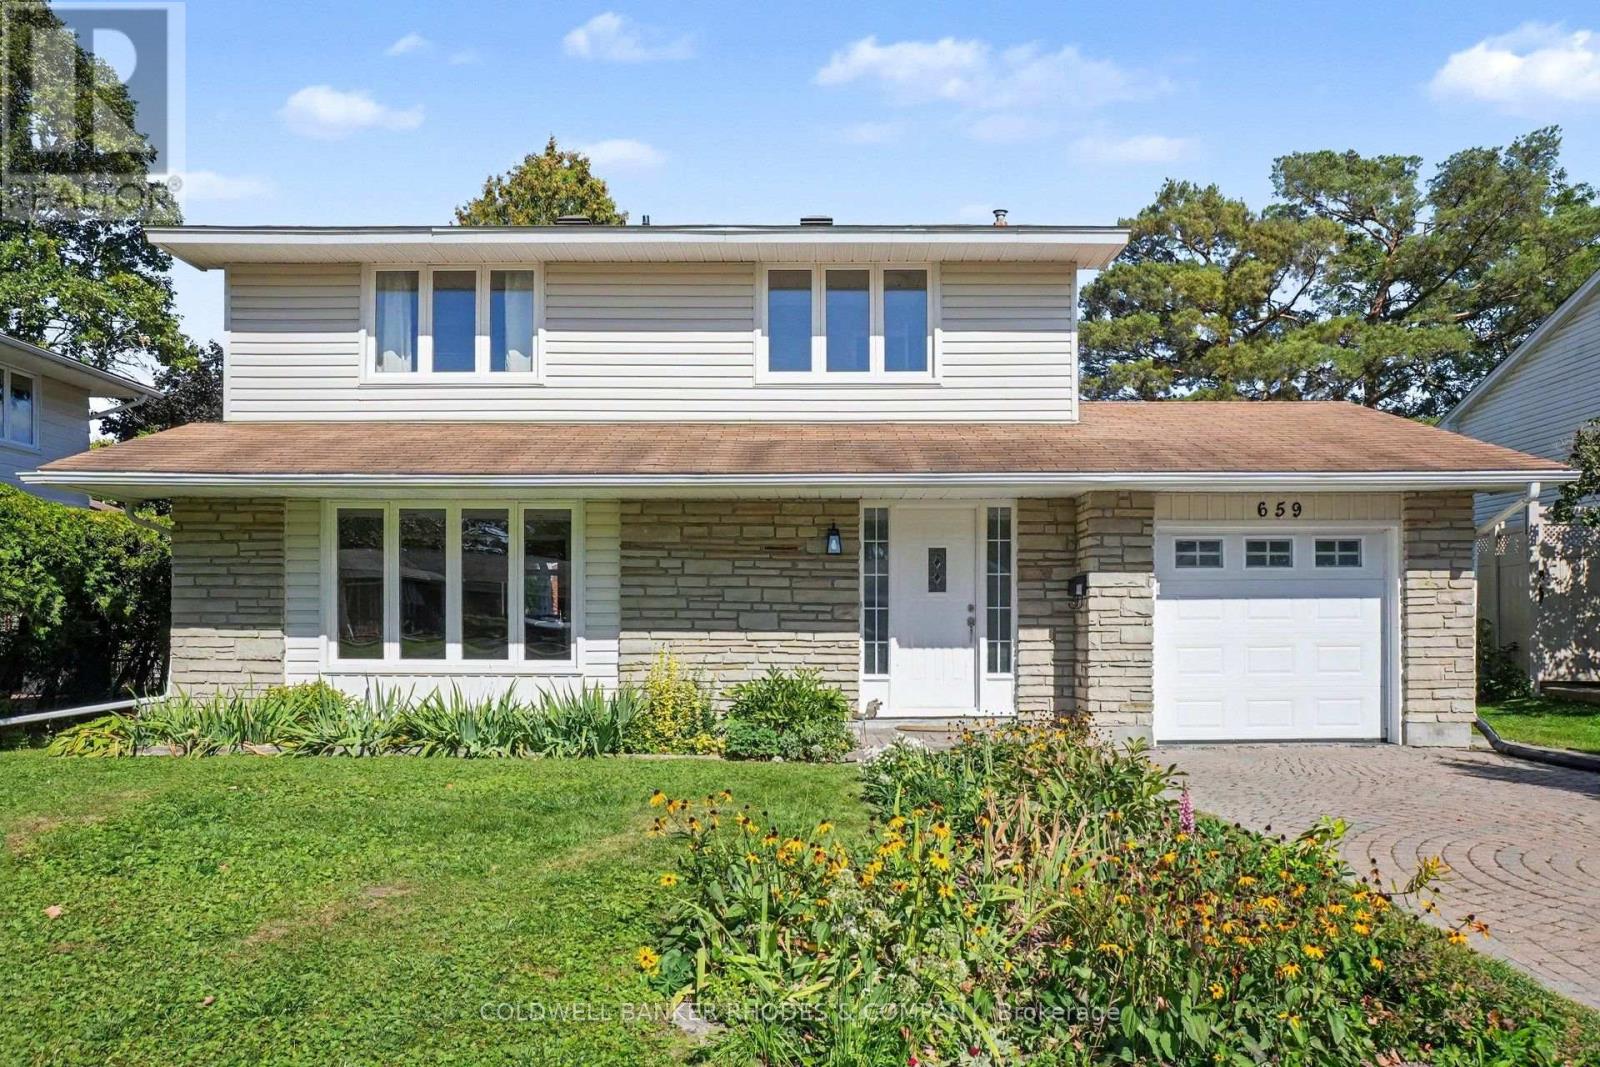
Detached home in Beacon Hill North! Located on a quiet crescent in one of Ottawa's most desirable neighbourhoods, this 4 bedroom, 2.5 bathroom home is waiting for it's new family! Main floor features hardwood flooring with large living room and separate dining room. Kitchen opens into the family room with wood burning fireplace. Lovely walk out patio to the back yard. Main floor laundry room. 2nd level features hardwood flooring. Primary bedroom with 3 pieced updated ensuite. 3 additional bedrooms and full bathroom. Fully finished basement with family room and storage. Attached garage with inside entry. Additional shed attached to the garage for convenient storage. Well located within walking distance to excellent schools including the sought after IB Program at Colonel By Secondary School. Incredible access to greenspace pathways, parks, shopping, transit and the 417. Move in ready - quick closing can be accommodated! (id:39840)

1080 Northgraves Crescent
Ottawa, Ontario
No rear neighbours, south-facing backyard that gets sun all day and over 3000 square feet of finished space including a magnificent walk-out basement (with 9' ceilings!) that's the ultimate hang out space. This 3-bedroom plus loft, 3.5-bath link home in Emerald Meadows backs onto green space and feels like a model home, with a luxurious vibe and impeccable, stylish finishes throughout. Most of the big work is already done: new front door and windows (2024), exterior paint (2024), insulated garage door and opener (2024), interior paint and new deck (2023). The kitchen has new countertops, backsplash and Samsung appliances, and opens to the eating area, great room and living/dining room, with a 2-sided gas fireplace, 9' ceilings, pot lights and Lutron dimmers. Upstairs you'll find hardwood throughout, a loft that works well as an office or playroom, and upper-level laundry. The primary bedroom is super spacious and has double walk-in closets. The primary ensuite is a dream with double sinks on a beautiful marble counter, large walk in shower with rainfall showerhead, and large soaker tub. The finished walk-out lower level has hardwood flooring, a full bath, built-ins and a bar area, with plenty of room for guests or family. This home offers all the "smart" features to work with any home automation system, central vac, a finished and insulated garage and parking for six. A short walk to Kristina Kiss Park and splash pad, an outdoor rink, the Trans Canada Trail, OC Transpo and shopping at Walmart, Superstore and Metro. (id:39840)
6 - 7 Timberview Way
Ottawa, Ontario
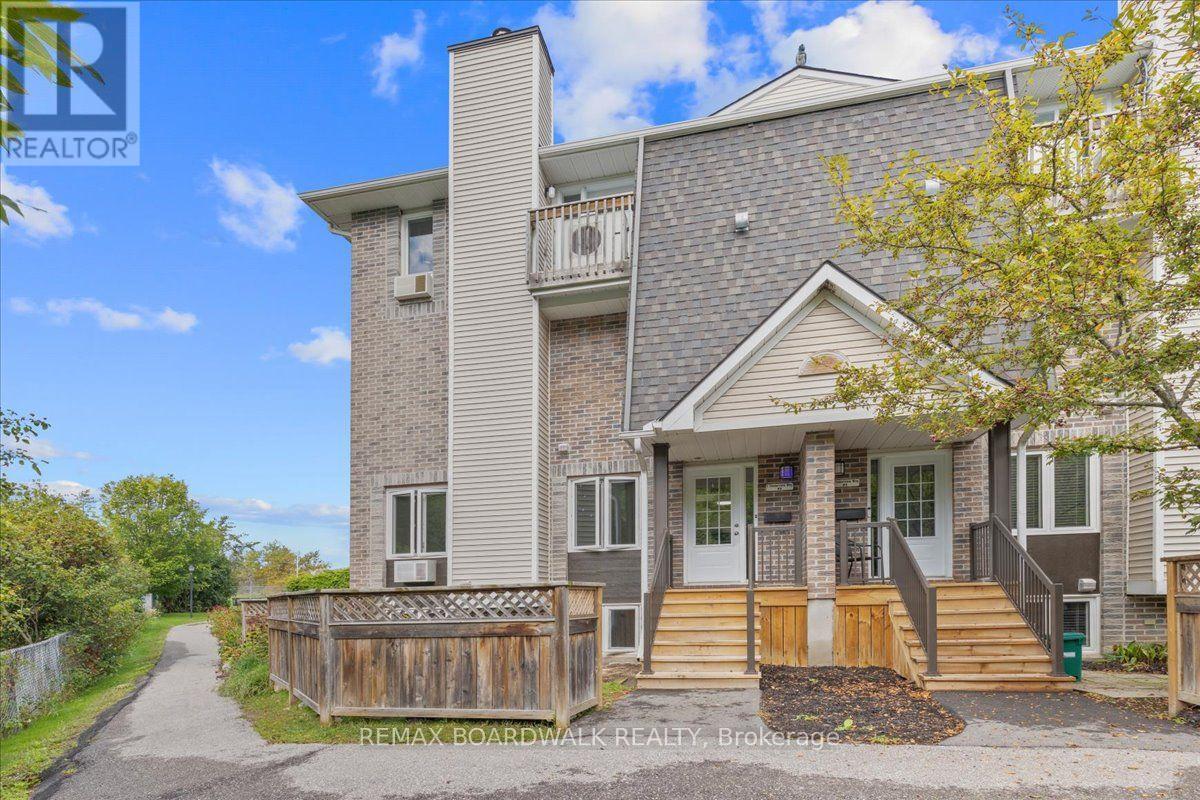
Low-maintenance living in Bells Corners at an incredible value! Welcome to 7 Timberview Way, Unit #6. This well maintained 2 bedroom, 2.5-bathroom, carpet-free condo townhome offers low-maintenance living with thoughtful updates throughout. The main level welcomes you with a private foyer and convenient coat closet, leading into a cozy living room featuring a wood-burning fireplace, dining area, powder room, and a spacious kitchen boasting plenty of cabinetry and modern appliances. The lower level offers a dedicated laundry room, a generous primary bedroom with ample closet space and private ensuite, a second bedroom, and a 4-piece main bathroom. Outside, the fenced front yard provides a great space for kids or pets to enjoy. One designated parking space is included, along with visitors parking for added convenience. Nature lovers will appreciate easy access to nearby trails, with both the NCC Trail and Trans Canada Trail just steps from your front door. Perfect for morning walks, evening strolls, or a jog. Convenient, comfortable, and affordable, book your private showing today! (id:39840)
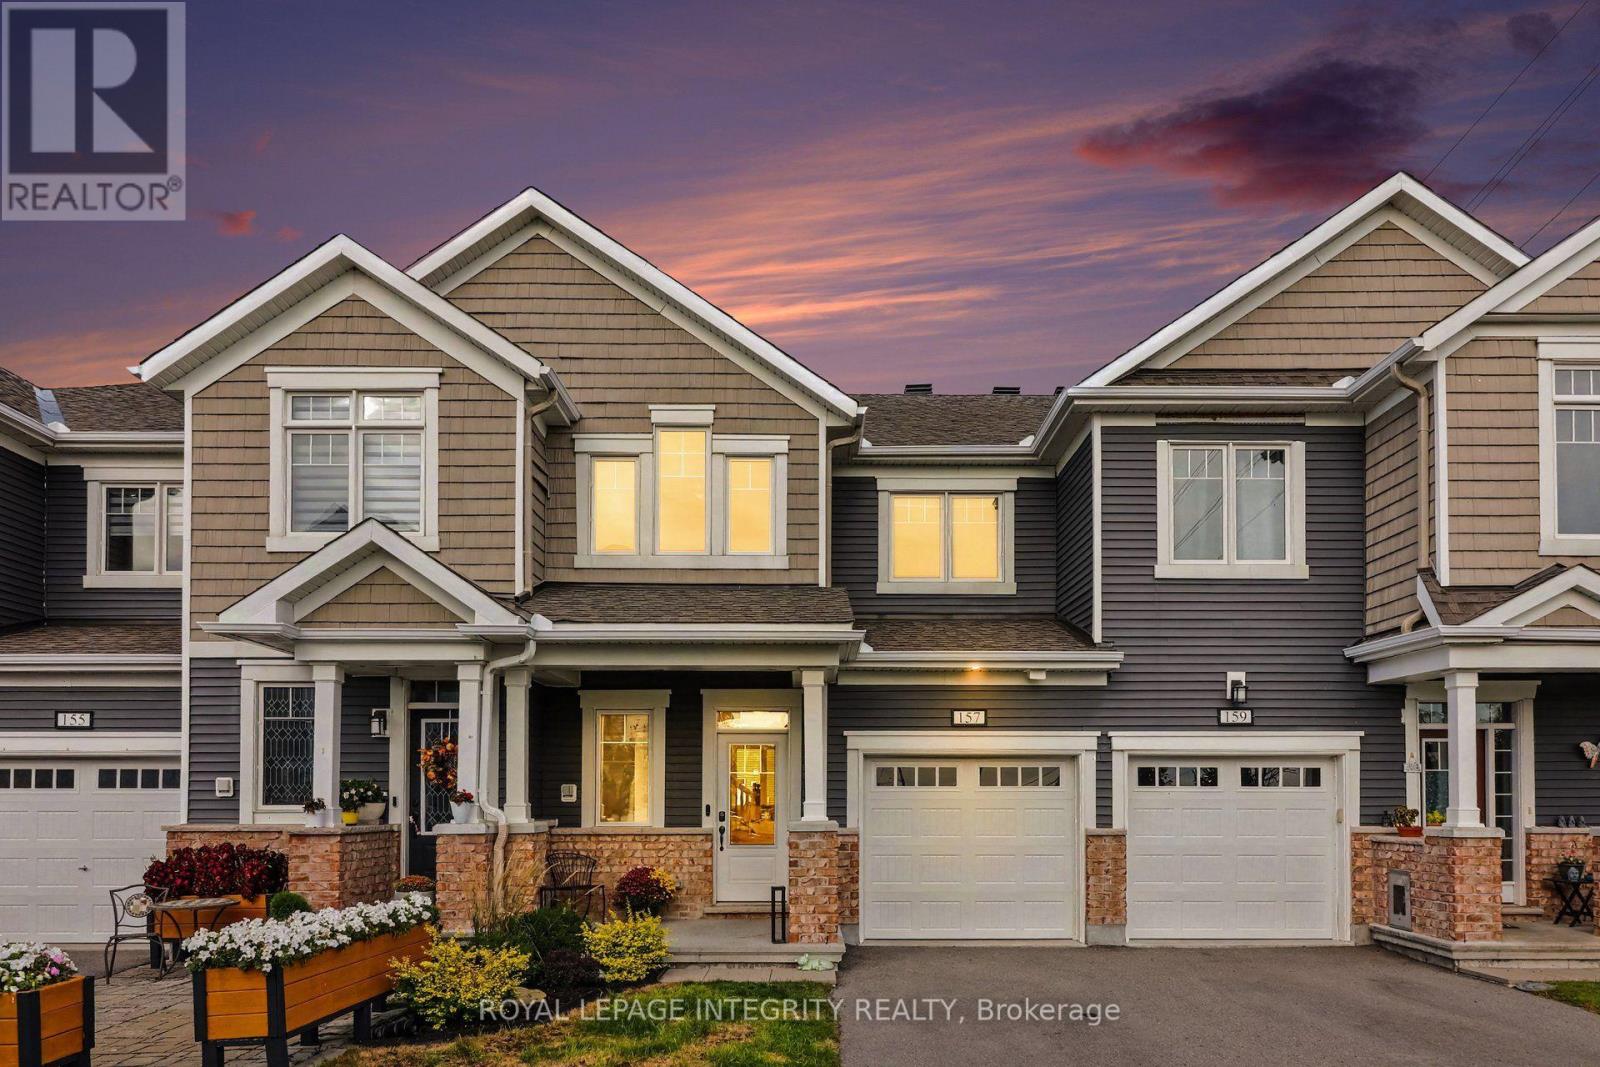
157 Pictou Crescent
Ottawa, Ontario
Welcome to this 7 year old, beautifully kept home situated in the heart of Kanata's popular Blackstone neighborhood, offering wonderful curb appeal and a welcoming front porch and stone accents. Step inside to a practical foyer featuring a walk-in closet for hiding coats and shoes. The main floor offers a seamless open-concept layout, highlighted by beautiful hardwood floors, a clean neutral colour palette, and modern statement light fixtures. A stylish kitchen highlights granite countertops, under-cabinet lighting, tiled backsplash, and built-in pantry. An eating area with sliding patio doors leads to a fully fenced yard framed with lovely garden beds, providing a great backdrop for barbecue season. Upstairs, a spacious and sun-lit landing leads to a spacious primary bedroom with an upgraded 4-piece ensuite and walk-in closet. The lower level features a fully finished rec room for movie nights, home gym, or a kids' play area, along with a rough-in ready for a future bathroom. Just minutes from local parks, top schools, shopping, the Canadian Tire Centre, and quick access to Highways 417 and 416, this is a well cared for home, in an unbeatable location. (id:39840)

18 Berg Crescent
North Grenville, Ontario
Welcome to 18 Berg Crescent, a spacious two-storey 3 bedroom home situated on a large town lot on a quiet, family-friendly cul-de-sac. The inviting living room features a beautiful stone fireplace, creating a warm and welcoming focal point.The eat-in kitchen includes a wood-topped island and a comfortable eating area that can also be used as a more formal dining space. A separate main-floor family room offers excellent flexibility as a home office, playroom or additional sitting area, with French doors leading directly to the very private rear deck and hot tub. The backyard is designed for relaxation and recreation, featuring its own putting green and plenty of room for children to play. Two storage sheds, including a generously sized Amish-built shed, provide excellent space for tools, outdoor equipment and seasonal items. Additional features include a large pantry and two updated bathrooms. Recent improvements include an energy-efficient heat pump for heating and cooling, an updated hot-water tank and a water-treatment system. Ideally located within walking distance of several schools, the hospital, library, local bakery, downtown shops, restaurants, cafes, parks and scenic trails, this home offers an exceptional Kemptville lifestyle. With its generous lot, private outdoor retreat, flexible living spaces and sought-after cul-de-sac location, it is an excellent choice for families seeking space, comfort and convenience. If you have EV's this home is set up with 2 EV plug ins and an additional 30 amp plug for your RV. (id:39840)
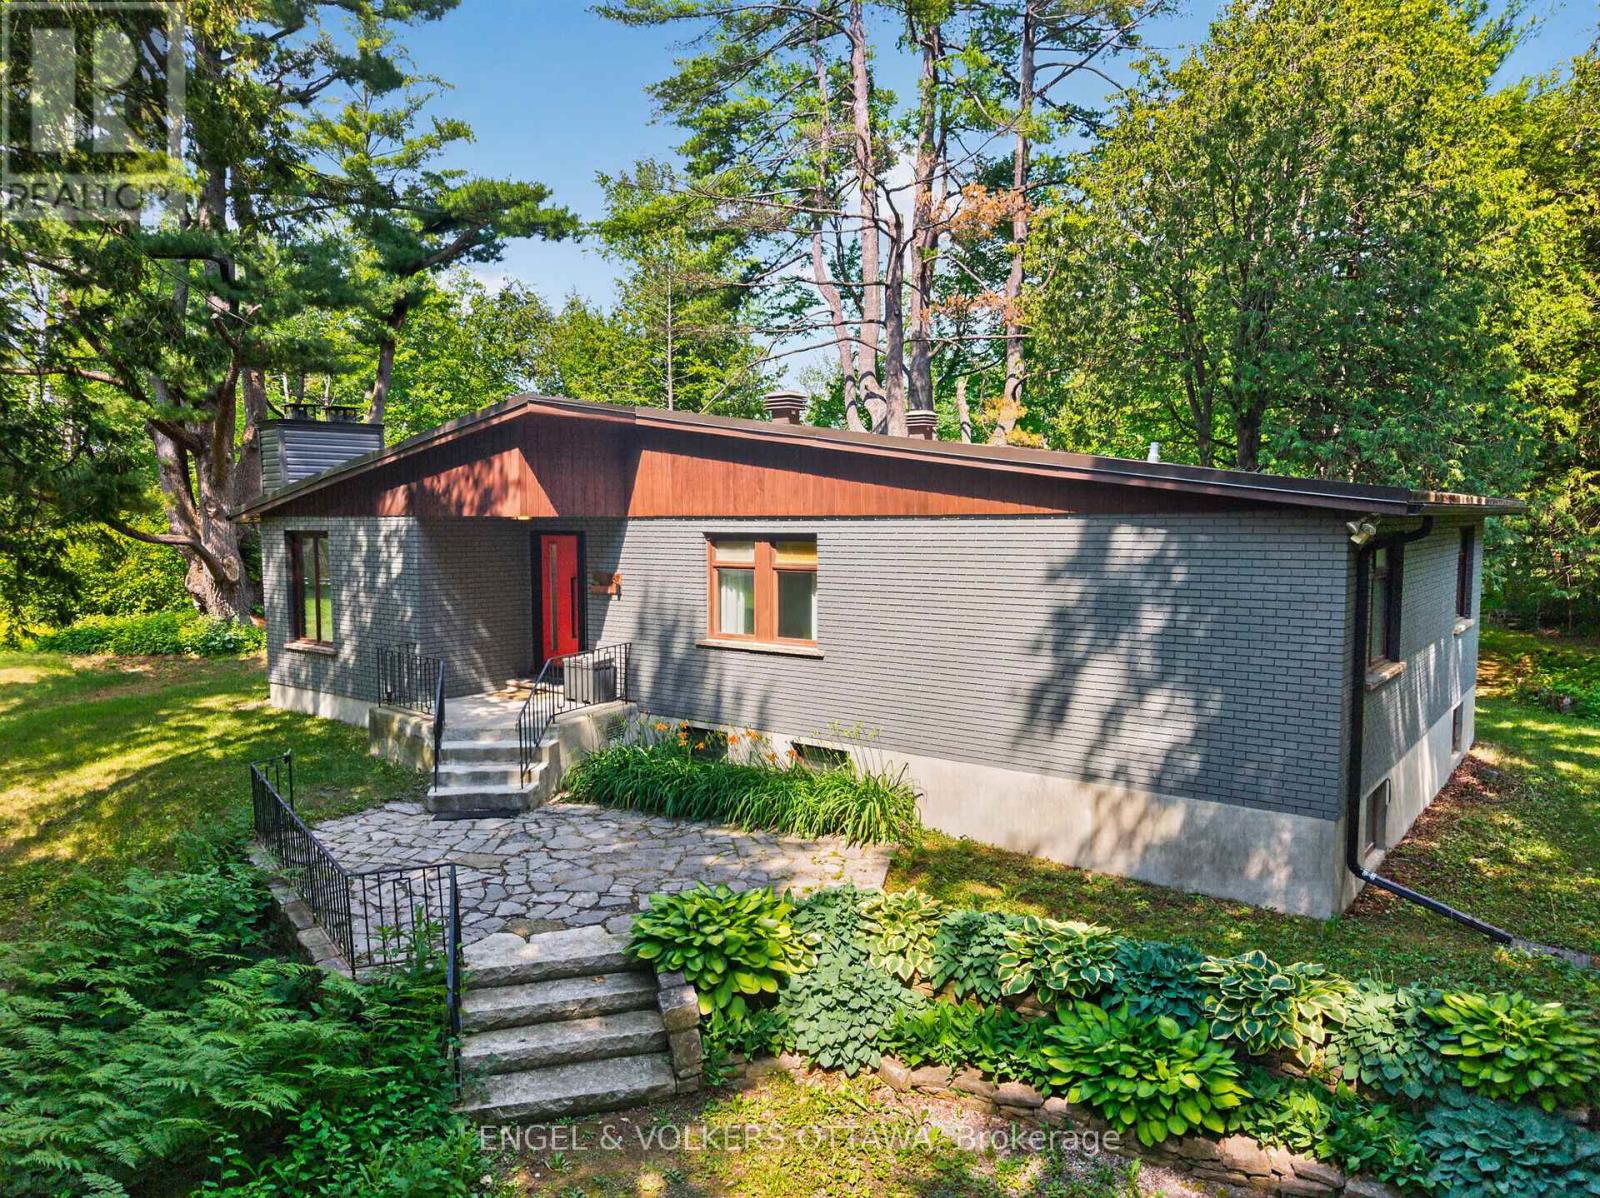
4167 Farmers Way
Ottawa, Ontario
A rare opportunity to enjoy the best of both worlds - peaceful country living on a spectacular private lot, just 15 minutes from downtown Ottawa. Nestled on nearly 1.5 acres of mature trees, this beautifully updated mid-century bungalow offers exceptional privacy, with tranquil views from every window and a circular driveway that creates a welcoming sense of arrival. Designed for both everyday living and effortless entertaining, the open-concept main floor features a new front and patio door, hardwood floors, floor-to-ceiling windows, and a wood-burning fireplace that anchors the bright living space. The stunning renovated kitchen is a true showpiece, complete with quartz countertops, an oversized island with seating and storage, abundant pantry space, two sinks, premium stainless steel appliances including an induction cooktop, Bosch wall oven and built-in microwave, an industrial-sized KitchenAid refrigerator and freezer, beverage fridge, and new windows. The main level offers three well-appointed bedrooms, a full bathroom, and a convenient laundry room that also functions as a powder room and mudroom. The full-height lower level adds incredible flexibility with a fourth bedroom ideal as a home office or gym, a spacious family or games room, generous storage, and a brand-new heat pump installed this summer. Step outside to your own private retreat, featuring a secluded fire pit, hot tub with a brand-new cover, storage shed, and expansive green space for entertaining, children, or pets to enjoy. Complete with municipal water, and just minutes to the amenities of Trainyards, Findlay Creek, golf, and recreation, this is a rare chance to enjoy the space and serenity of country living without sacrificing city convenience. (id:39840)
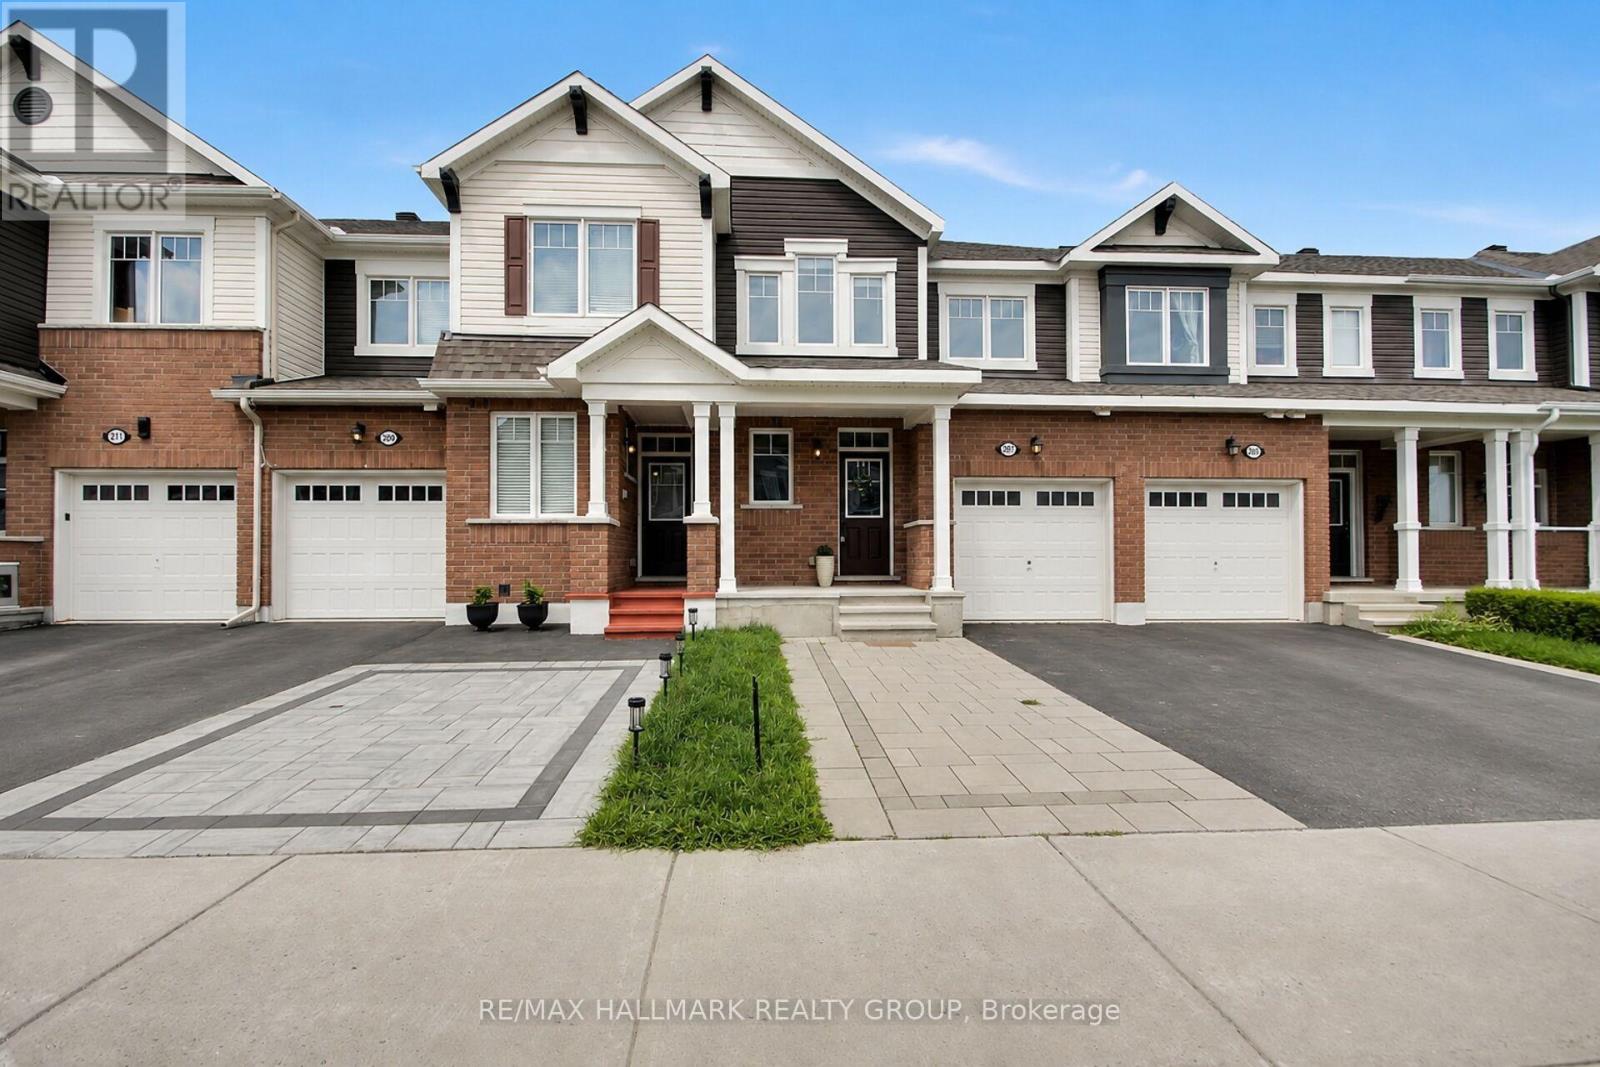
207 Willow Aster Circle
Ottawa, Ontario
Welcome to this bright and well maintained 3-bedroom + loft townhouse offering 1,623 SF of above-grade living space, complete with 2.5 bathrooms and a thoughtfully designed layout. An extended interlock driveway provides convenient side-by-side parking and creates excellent curb appeal. Step inside to a spacious tiled foyer that sets the tone for the inviting interior. The main level features 9-foot ceilings and hardwood flooring throughout the living room, dining room, kitchen, and breakfast area. A stunning double-sided fireplace creates a warm and elegant focal point, seamlessly connecting the living and dining spaces. The modern kitchen is equipped with stainless steel appliances, quartz countertops, ample cabinetry, and a functional workspace. A patio door leads to the private backyard, which backs onto an easily accessible walking trail - perfect for enjoying nature right outside your door. Upstairs, you'll find three generously sized bedrooms, a versatile loft, two full bathrooms, and the convenience of a second-floor laundry room. The spacious primary suite features a luxurious en-suite complete with a stand-alone soaker tub and a separate shower. The unfinished basement offers endless potential to customize the space to suit your lifestyle. Whether you envision a recreation room, home gym, additional storage, or a future basement apartment for added income potential, the convenient basement access located just inside the front entrance provides exceptional flexibility. Ideally located just minutes from shopping, grocery stores, banks, restaurants, schools, recreation facilities, entertainment, and the beautiful Summerside West Pond area, this exceptional home offers the perfect blend of comfort, functionality, and location. A wonderful opportunity for families, professionals, or investors looking for a move-in-ready home with room to grow. (id:39840)
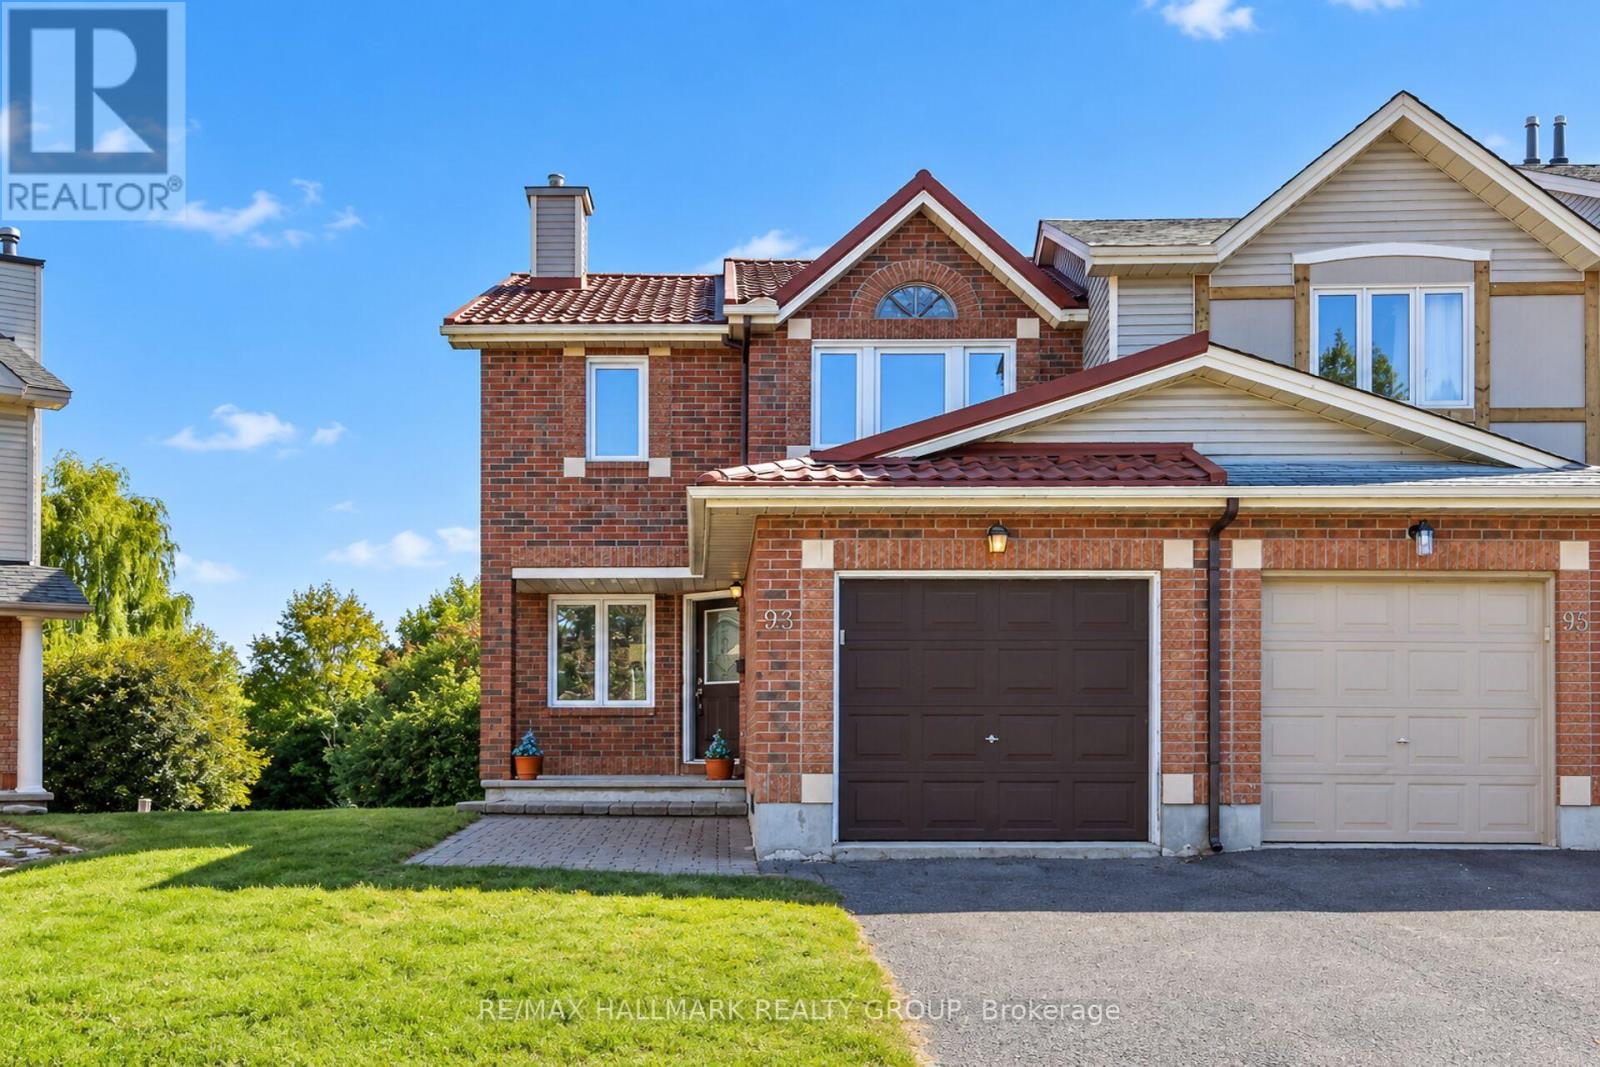
93 Banchory Crescent
Ottawa, Ontario
Presenting 93 Banchory - your own HGTV journey is calling you, minus the TV crew! A spacious and versatile 3-bedroom, 3-bathroom end unit townhome offering a functional layout and plenty of opportunity to make it your own. The main level features generous living and dining areas, along with a bonus den/flex space ideal for a home office, playroom or sitting area. Walk out to the composite deck, providing a great extension of the living space for relaxing or entertaining. Enjoy your HUGE backyard without rear neighbours.The kitchen space is ready for the new owner to complete with their own selections and finishes, creating an excellent opportunity to design a kitchen that suits their personal style and needs. Upstairs, you'll find three well sized bedrooms along with the convenience of second floor laundry. The lower level walkout provides additional potential to expand the living space and includes a bathroom rough-in, ready for finishing. A great opportunity for buyers looking for a home they can customize and make their own. (id:39840)
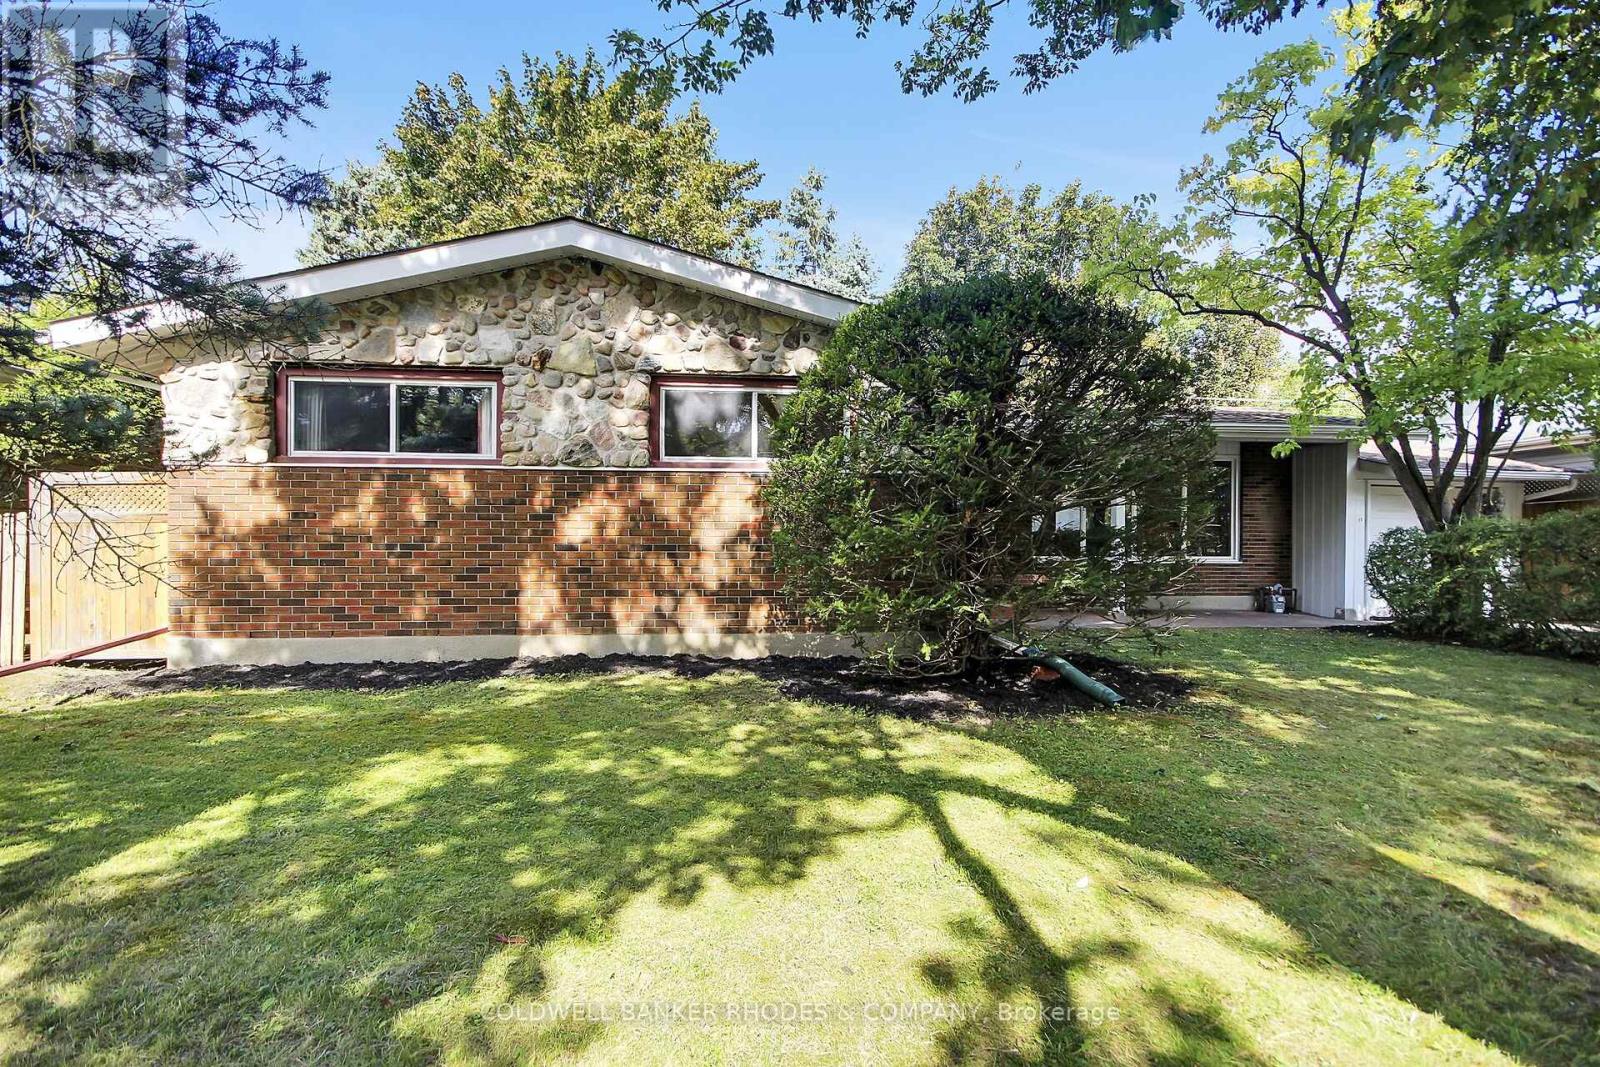
11 Wallford Way
Ottawa, Ontario
Surrounded by mature trees in desirable Fisher Heights, this attractive 1960's bungalow presents the opportunity to reimagine a solid structure offering a comfortable layout. Featuring a central wood-burning fireplace and picture window, the generous living room opens to the dining area, offering a welcoming space for gathering or quiet relaxation. The dining room features patio doors offering views onto the rear deck and wooded yard beyond. Functional in its layout, the eat-in kitchen offers space for a breakfast table, ample counter and cabinet storage, a vintage pass-through to the dining room, and access onto the rear deck. The private bedroom wing leads to three sizeable bedrooms, all with double closets, as well as a 5 piece family bathroom. More comfortable living space exists on the lower level with the generous recreation room accented by electric fireplace, a den, and a convenient 2-piece bathroom. Plenty of storage space remains in the unfinished zone, which includes the laundry facilities and utility areas. The house is completed by an attached garage featuring doors on both sides for convenient yard access and a parking pad in the back. Updates include: HWT - owned (2026), fireplace WETT certified (2026), city sewers replaced on street (2021), roof (2017), foundation waterproofing (2005). Set on a desirable street steps to Parthia Park and centrally located close to Experimental Farm, shopping, amenities, schools, Civic campus of the Ottawa Hospital and transit. With hardwood flooring throughout the main level living spaces, vintage accents throughout, and windows featuring treed views of the mature and lush grounds, this is a property with character, privacy and tremendous potential - ready for its next chapter! 48 hour irrevocable required on all offers. (id:39840)

147 Oxford Street W
North Grenville, Ontario
Discover sophisticated adult-style living in this beautifully designed executive townhome at 147 Oxford Street West. Offering over 1,700 sq ft of above-ground living space, with Builder and Seller Upgrades, plus a full lower level, this 2-bedroom, 4-bathroom freehold home delivers the space and flexibility rarely found in Kemptville's adult-oriented communities. The thoughtful layout provides generous principal rooms, multiple bathrooms for privacy and guests, and a bright, open flow ideal for downsizers or empty-nesters who still want room to entertain. Situated on a quiet street near the sought-after Country Walk adult-lifestyle community, residents enjoy low-maintenance freehold ownership with easy access to Kemptville's shops, restaurants, hospital, walking trails, and a quick commute to Ottawa via Highway 416.This is the perfect blend of executive finishes, practical living, and a relaxed small-town lifestyle. Don't miss this rare opportunity for spacious, sophisticated living in one of Eastern Ontario's most desirable communities. (id:39840)