

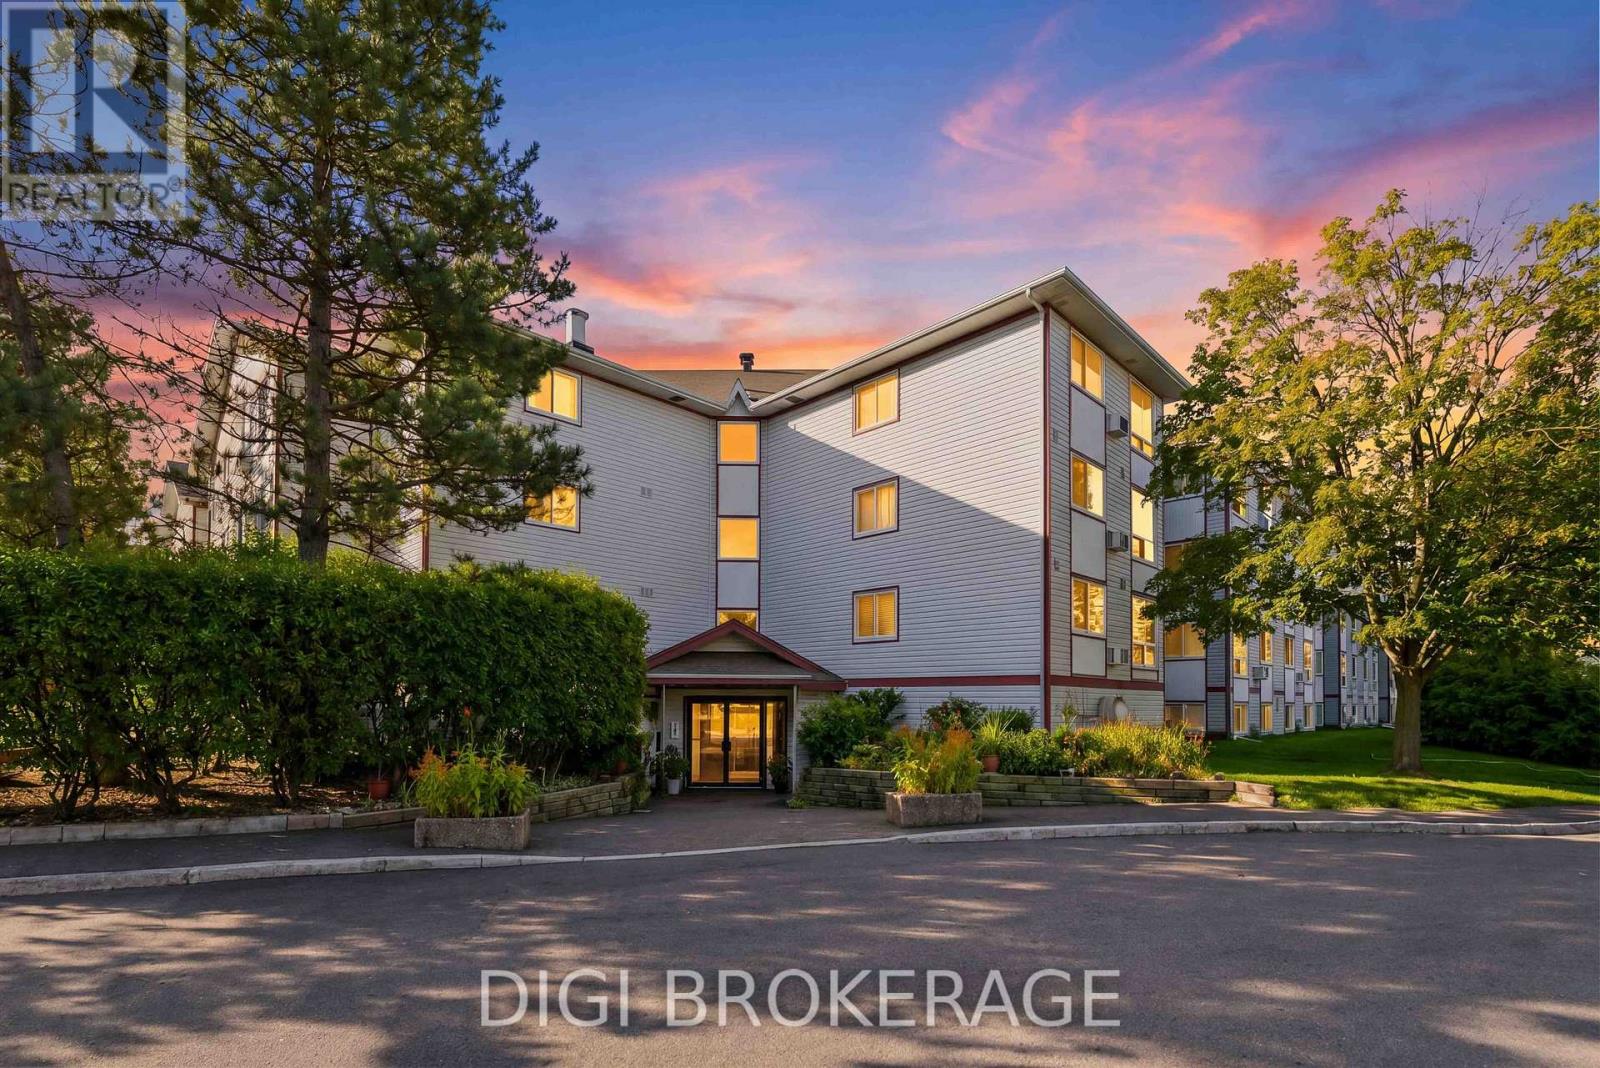
302 - 318 Lorry Greenberg Drive
Ottawa, Ontario
Welcome to this bright and inviting corner condo, ideally positioned with desirable south-west exposure and peaceful views of mature trees and surrounding green space. Offering an abundance of natural light and a thoughtfully designed layout, this well-maintained home provides comfortable, easy living in a convenient location. A standout feature is the enclosed balcony/sunroom, creating a versatile additional space that can be enjoyed as a home office, reading nook or study. Custom-installed window blinds throughout provide added privacy and allow you to easily control the natural light. The two spacious bedrooms are filled with natural light and offer generous, convenient closet space. Parking included, and residents benefit from secure bicycle storage and ample visitor parking. Recent security camera installations throughout the building provide an added sense of comfort and peace of mind. The location is exceptionally convenient, with the Greenboro Community Centre and Library right across the street, OC Transpo service and everyday amenities all close by. Enjoy an abundance of nearby walking and cycling paths, while South Keys shopping, restaurants and the O-Train are just a short drive away. Parking space #P605. Water is included in the condo fees. In-suite laundry. Status Certificate is on file and available for review. A bright corner suite, flexible sunroom, great southern exposure and a location that makes everyday living easy. Why rent when you can own? This is an excellent opportunity to enjoy the benefits of homeownership in a well-connected community. (id:39840)
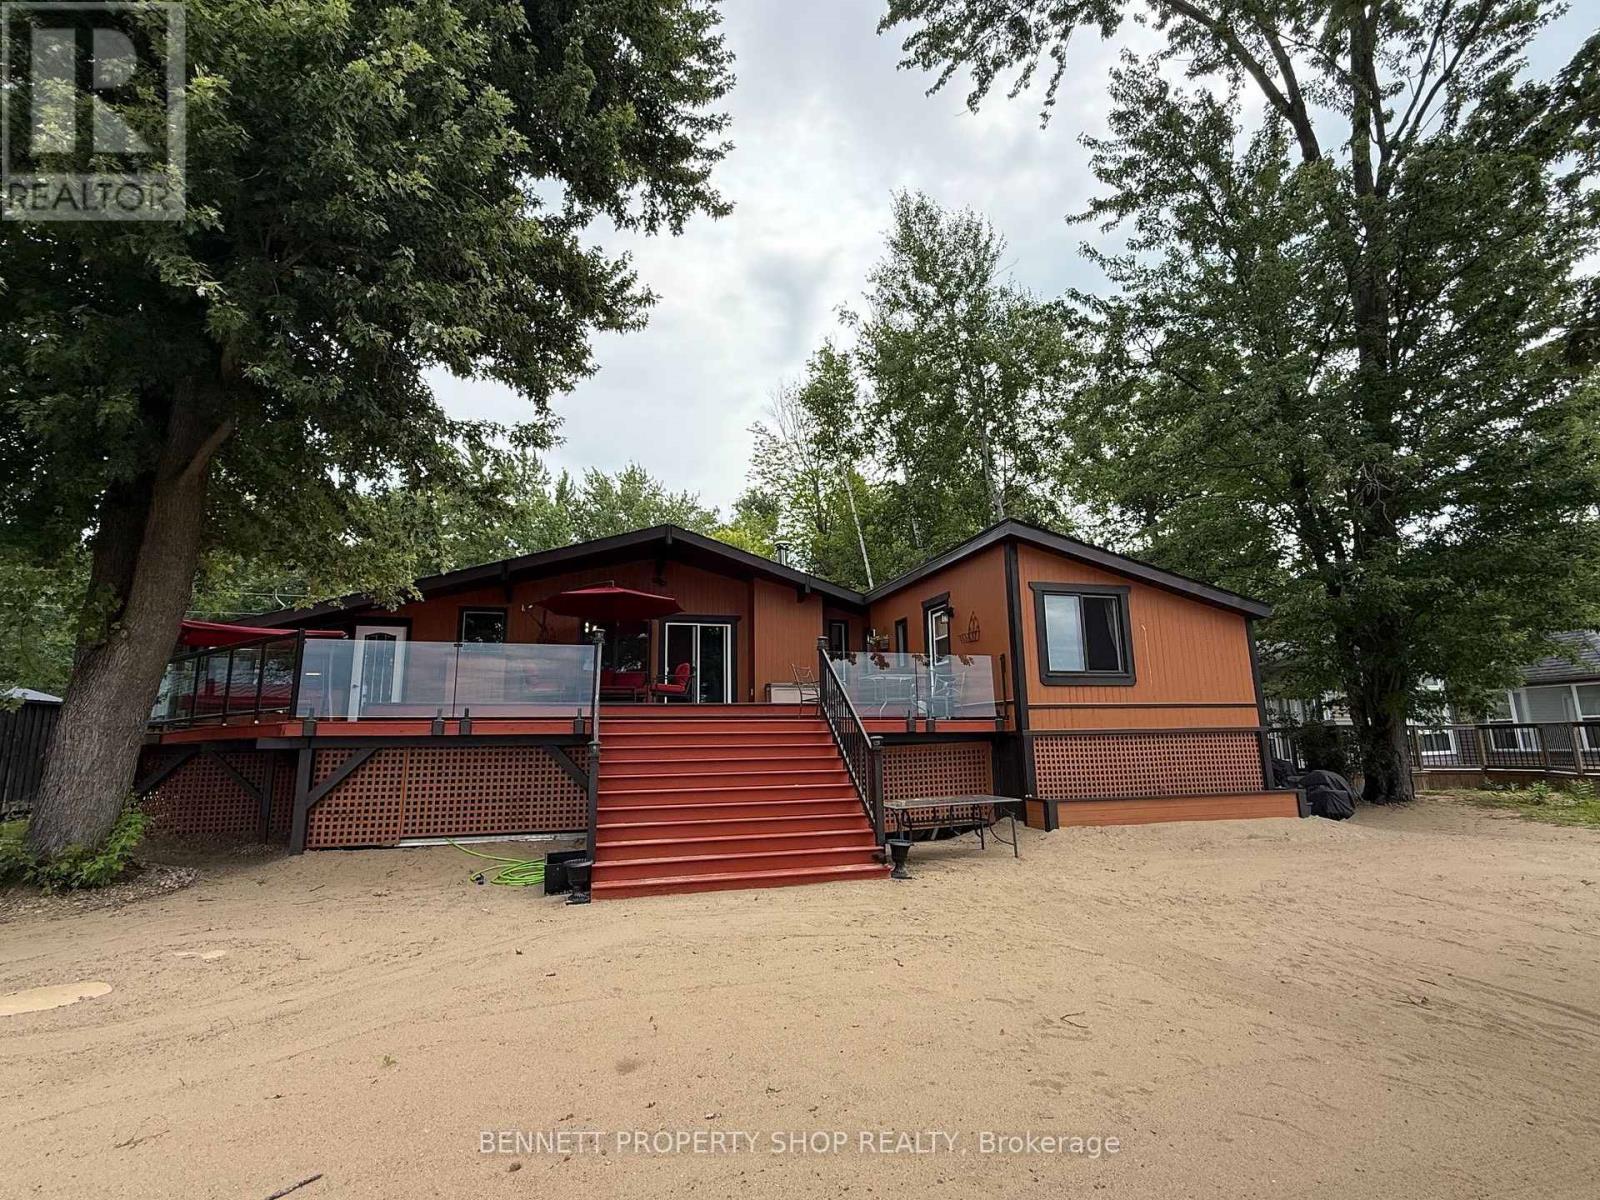
4240 Armitage Avenue
Ottawa, Ontario
Life's better at the Beach! HIGH & DRY and situated on a quiet street framed by mature trees, this pristine, elevated bungalow offers breathtaking views and effortless main-floor living. Thoughtfully positioned high above the shoreline, this home has never flooded, giving you complete peace of mind alongside spectacular waterfront living. Inside, gleaming hardwood floors flow through an inviting, well-designed layout. Host memorable dinners in the formal dining room, unwind in the private den, or gather in the cozy family room anchored by a classic wood-burning fireplace. The primary bedroom serves as a true retreat, featuring an updated, luxurious ensuite. Maintained with exceptional care by a non-smoker with no pets, every corner of this home feels fresh and turnkey. Step outside to an entertainer's paradise. The huge back deck with glass panels for uninterrupted views provides the ultimate backdrop for hosting gatherings, while your expansive PRIVATE BEACH features a cozy fire pit perfect for evenings under the stars. Beautiful, mature trees offer privacy, and a built-in irrigation system keeps the front lawn lush effortlessly. Modern comfort and efficiency are built into every detail, featuring an updated roof, windows, high-efficiency furnace, and an efficient heat pump for year-round climate control. Bell Fibre High Speed internet makes working from home a breeze! Lots of parking on the interlock driveway. Septic system pumped in 2026. Offering a flexible closing date to suit your schedule, this rare coastal GEM is ready for you to move in and start making memories. Schedule your private viewing today! 24 hours irrevocable on all offers. (id:39840)
7007 Notre Dame Street N
Ottawa, Ontario
Welcome to this spacious semi-detached bungalow, offering three bedrooms and two bathrooms on a deep 249ft lot. Located in a great neighborhood close to shopping, and future LRT, this home has been thoughtfully maintained and upgraded Enjoy an updated kitchen, new windows 2018, updated siding and insulation 2019 deck 2020, fence 2022 and a newer side door. Finish basement with 2 pc bathroom. incredible outdoor space and move in ready, opportunity you won't want to miss (id:39840)
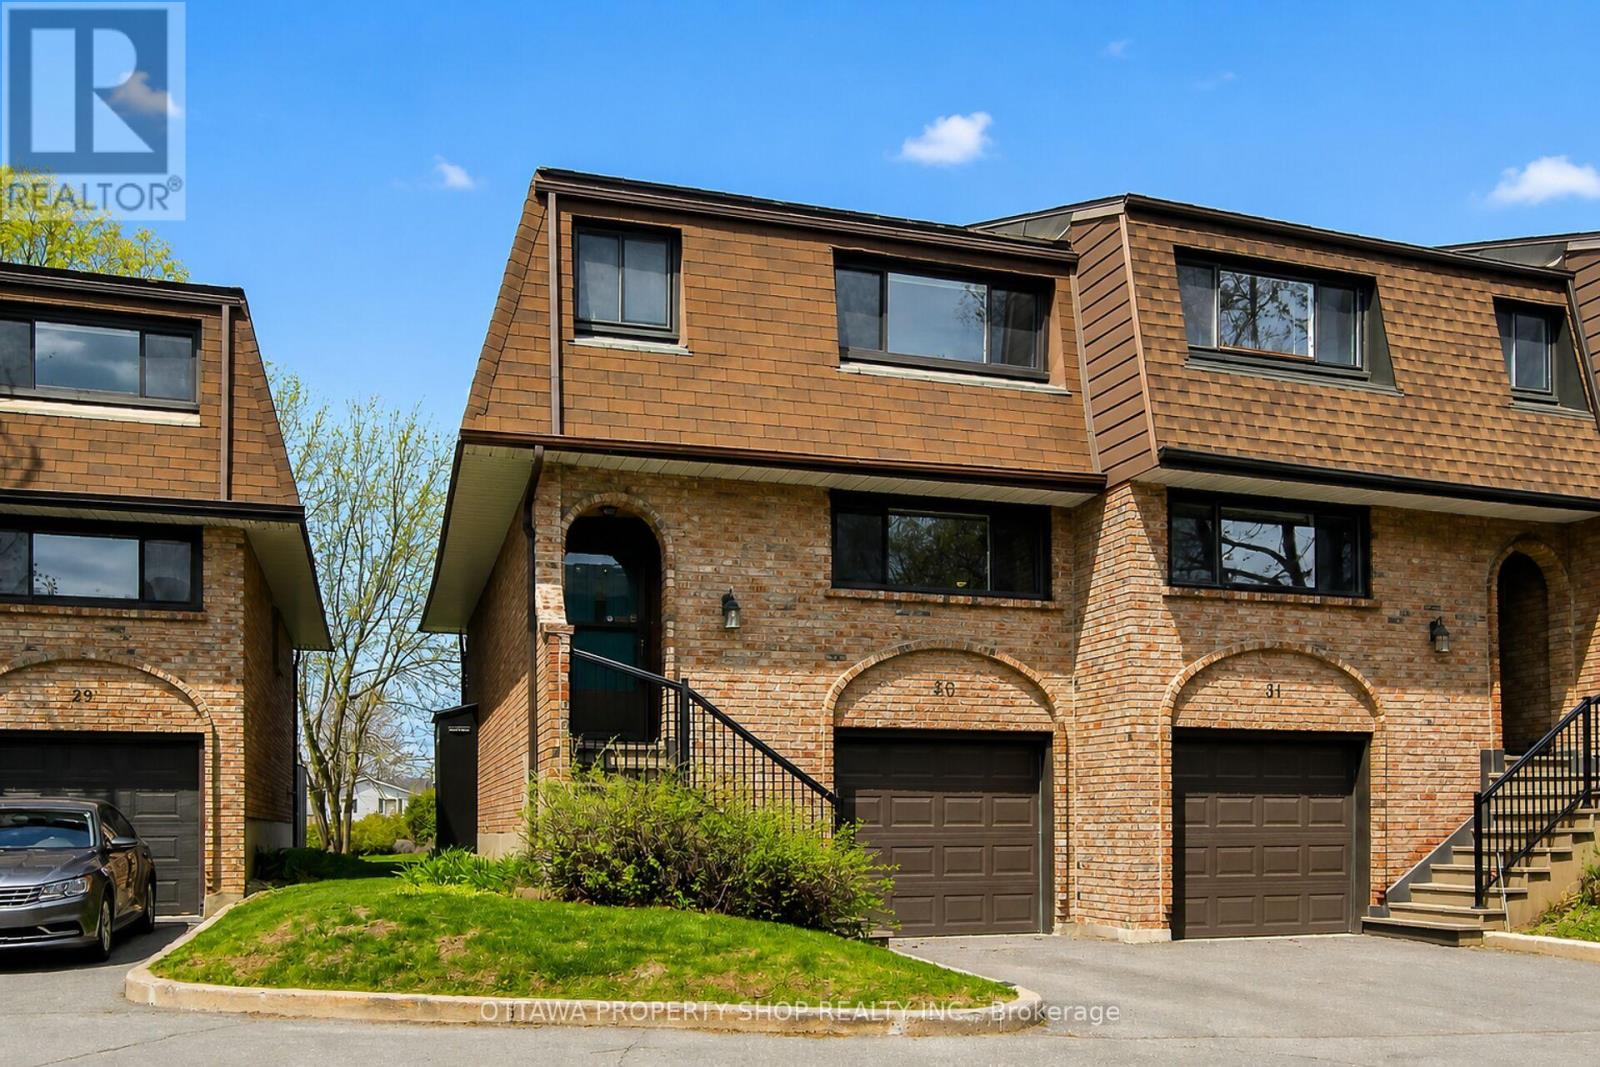
30 - 2 Bertona Street
Ottawa, Ontario
Perfect for any type of buyer! Whether you're an investor, first timer or downsizer who doesn't want to compromise on space. This end unit 3 bed, 3 bath condo with attached garage is for you! Flooded with natural light, the main floor features: large kitchen with modern cabinets and plenty of counter space, formal dining room, separate living room with cozy gas fireplace, convenient powder room and hardwood throughout. Second level features spacious primary bedroom with stylish ensuite and walk-in closet, plus 2 additional good sized rooms and main bath. Lower level provides lots of flex space.....family room, office, teenage retreat, gym space... plus laundry room and storage. Sliding doors conveniently located just off the living room lead to your private backyard with patio that is ideal for entertaining family and friends! No rear neighbours! Carpet on stairs and lower level only! Perfectly located close to schools, parks, bike paths, shopping, restaurants, Algonquin College, Woodroffe transit station, Nepean Sportsplex, HWY 417/416 and all the good things Manordale has to offer! Don't wait! Stress free living at it's best....nothing to do but move in and enjoy! (id:39840)
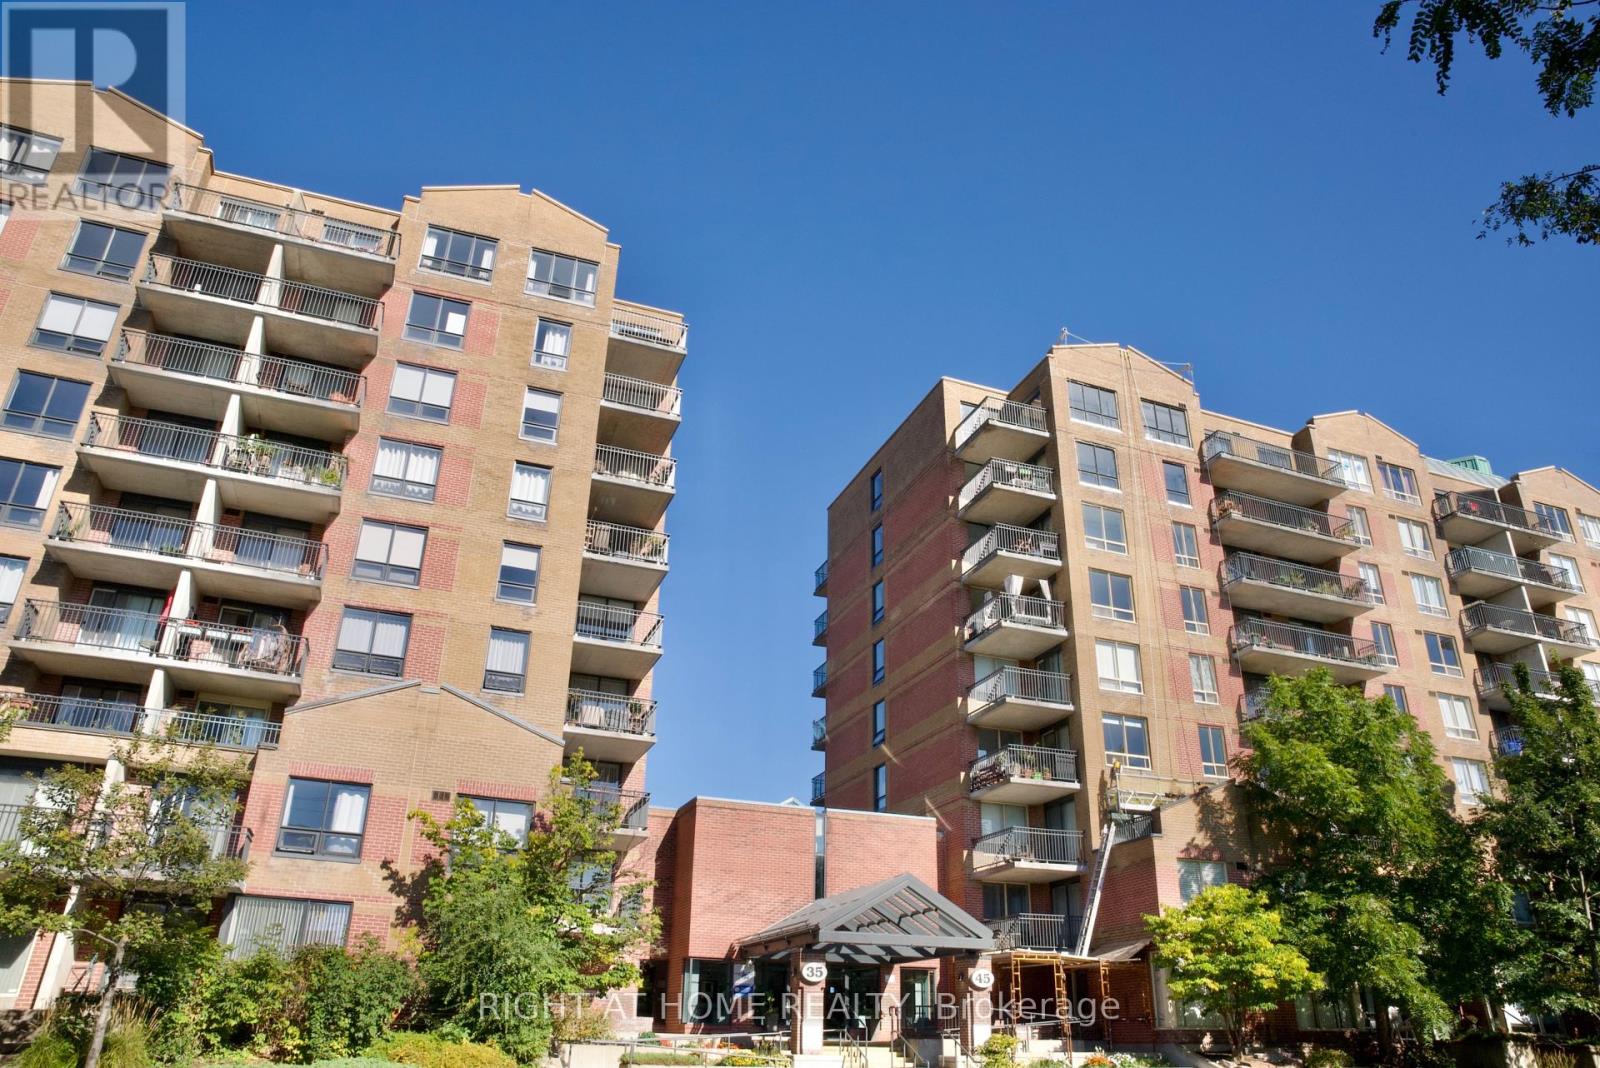
205 - 35 Holland Avenue
Ottawa, Ontario
Welcome to 35 Holland Avenue in Wellington Village, one of Ottawas most sought after neighbourhoods. This great 2 bedroom, 1 & 1/2 bathroom corner unit is located on the second floor. The open concept layout makes the unit airy and bright. High-end laminate and tile flooring throughout. The unit has in-suite laundry and includes underground parking and a storage locker. The building also features an elevator for easy accessibility. Enjoy walking to shops, cafes, restaurants and the Parkdale market. With Tunney's Pasture just steps away, it's an ideal location for government employees and professionals alike. Easy access to LRT and transit. (id:39840)

436 Yves Street
Clarence-Rockland, Ontario
Welcome to 436 Yves Street, a beautifully updated home offering exceptional flexibility, stylish living and the added benefit of a legal one-bedroom secondary dwelling lower level unit. The bright main residence features 3 bedrooms above grade, an inviting layout and contemporary finishes throughout. At the heart of the home is the renovated kitchen, showcasing crisp white cabinetry, quartz-style countertops, stainless steel appliances, a farmhouse sink and plenty of workspace, with an easy flow into the dining and living areas for everyday family life and entertaining. Upstairs, you'll find three comfortable bedrooms, including a spacious primary retreat with great natural light, along with an updated full bathroom. Outside, the property offers a large backyard, no rear neighbours, a generous deck and ample parking, creating plenty of space for entertaining, relaxing or future possibilities. A major highlight of this property is the legal one-bedroom secondary unit in the lower level, complete with its own kitchen, bathroom, living area, bedroom and separate entrance. This self-contained space offers fantastic versatility for rental income, multigenerational living, extended family or added privacy for an older child or guest. Located in Clarence-Rockland, 436 Yves Street offers the perfect balance of convenience and lifestyle, with easy access to everyday amenities, parks, recreation, the Ottawa River, local boat launches and the Rockland Golf Club. Whether you're looking for a home with income potential, additional living space or a property that can adapt to your needs over time, this is an opportunity that checks all the boxes. (id:39840)

221 Northwind Street
Ottawa, Ontario
WELCOME TO 221 NORTHWIND STREET, A BEAUTIFULLY MAINTAINED 3 + 1 BEDROOM & 3.5 BATH FAMILY HOME LOCATED ON A PREMIUM CORNER LOT WITH NO SIDE NEIGHBOURS IN THE HEART OF ORLÉANS. Enter into the spacious tiled foyer with coat closet and partial bath, leading to the functional main level featuring hardwood flooring, tons of windows, and multiple living areas. An open concept formal living room and elegant dining room, offers options of a main floor office or play area. The sun-filled living room features a cozy gas fireplace with the adjacent tiled kitchen ft. tons of cabinets and counter space, large centre island, and an eating area with patio doors leading to the fully fenced rear yard. Upstairs, the spacious primary bedroom offers a walk-in closet and 5-piece ensuite bath. Two additional generously sized bedrooms, and full bathroom complete the upper level. The finished lower level features a recreation room, 4th bedroom, 3 pc. bathroom, laundry, and ample storage. The lower level can easily be separated from the main level, offering excellent potential for an in-law suite or future rental income. Step outside to enjoy the fully fenced rear yard with an interlock patio - perfect for entertaining. Additional updates include a new roof (2019) with transferable warranty & freshly painted. NEW SS. Stove & Hood Fan (Not in Current Pictures). Attached single-car garage and extended driveway with 4 car parking complete this move-in ready home. Conveniently located close to schools, parks, shopping, transit, and everyday amenities. 24-hour irrevocable on all offers. (id:39840)
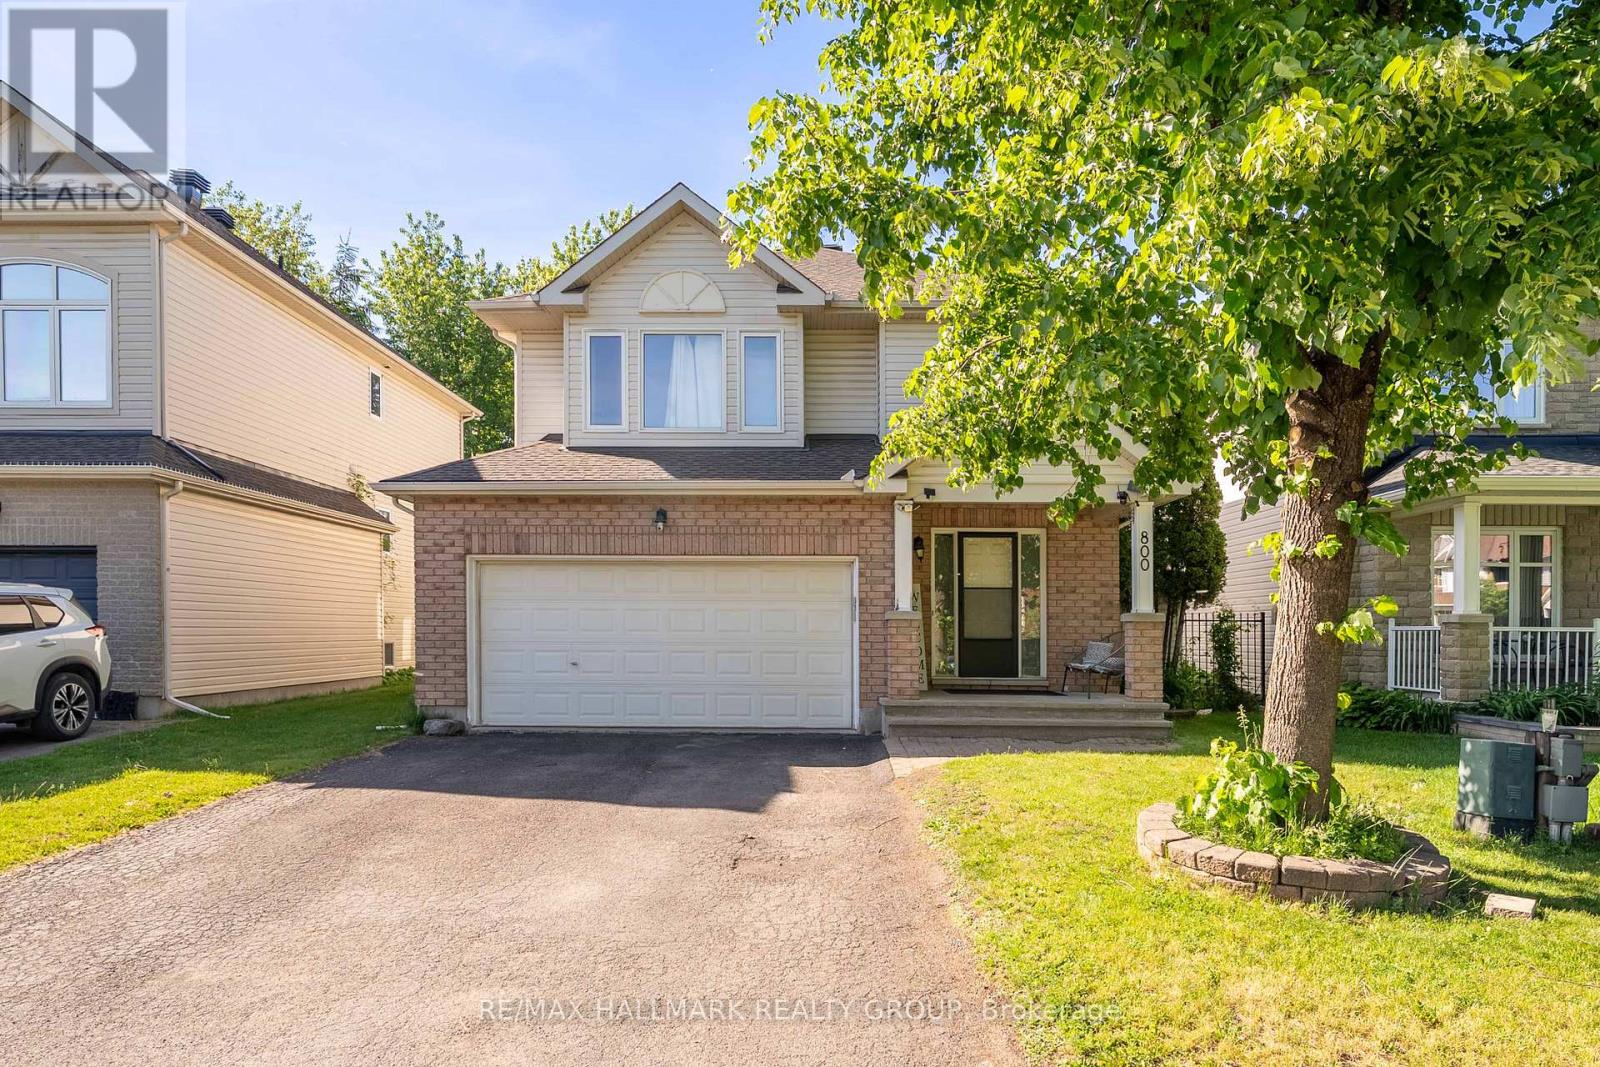
800 Long Point Circle
Ottawa, Ontario
Stunning 4 bedroom, 3 bath home located on one of the best streets in Findlay Creek. Large lots, mature trees and pride of ownership make for a wonderful family oriented neighbourhood. Bright and spacious floor plan on the main level provides enough space for the whole family with a large living room, dining room, eat in kitchen and den/office with french doors. A gas fireplace with a stone wall grounds the space. The kitchen will be the hub of the home with generous granite counter space, new appliances and a breakfast bar. The patio door leads to a large stone patio anchored with a gazebo in the fully fenced yard. Not to be outdone, the second floor offers a convenient laundry room, 5 piece family bath, and a primary bedroom retreat with an ensuite bath and walk-in closet. Three more bedrooms round out this floor. The fully finished lower level has plenty of room for crafting, movie night, a workout area or play area. Lots of storage space too. Flooring is ceramic, hardwood, carpet W/W & mixed. Well maintained and great value! The Findlay Creek area offers close proximity to shops, restaurants, grocery stores, transit and schools, along with parks and trails for biking or walking. Schedule B to be attached to all offers (id:39840)
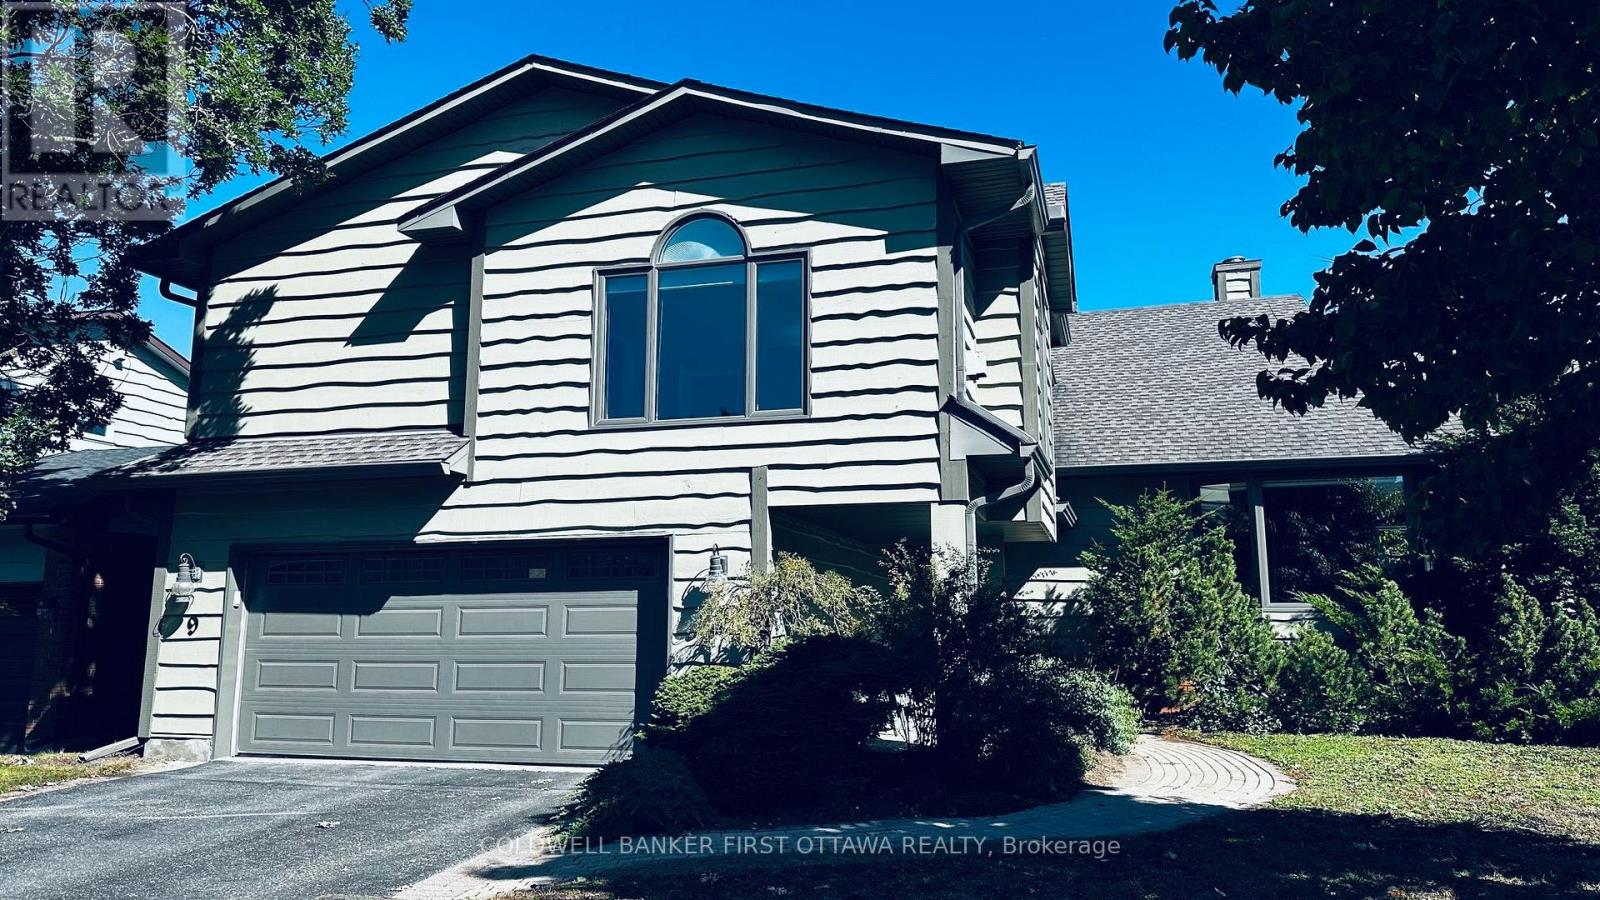
9 Foxrun Lane
Ottawa, Ontario
Stunning split level just around the corner from the golf course in a sought-after, mature neighborhood. Bright and airy, with a cathedral wood ceiling in the living and dining rooms and a kitchen updated in 2026.Four bedrooms, four bathrooms, main floor family room and laundry, three fireplaces, and a third floor loft open to the living room below. Finished basement. Enjoy an In-ground pool and picturesque backyard pond, double car garage included. (id:39840)
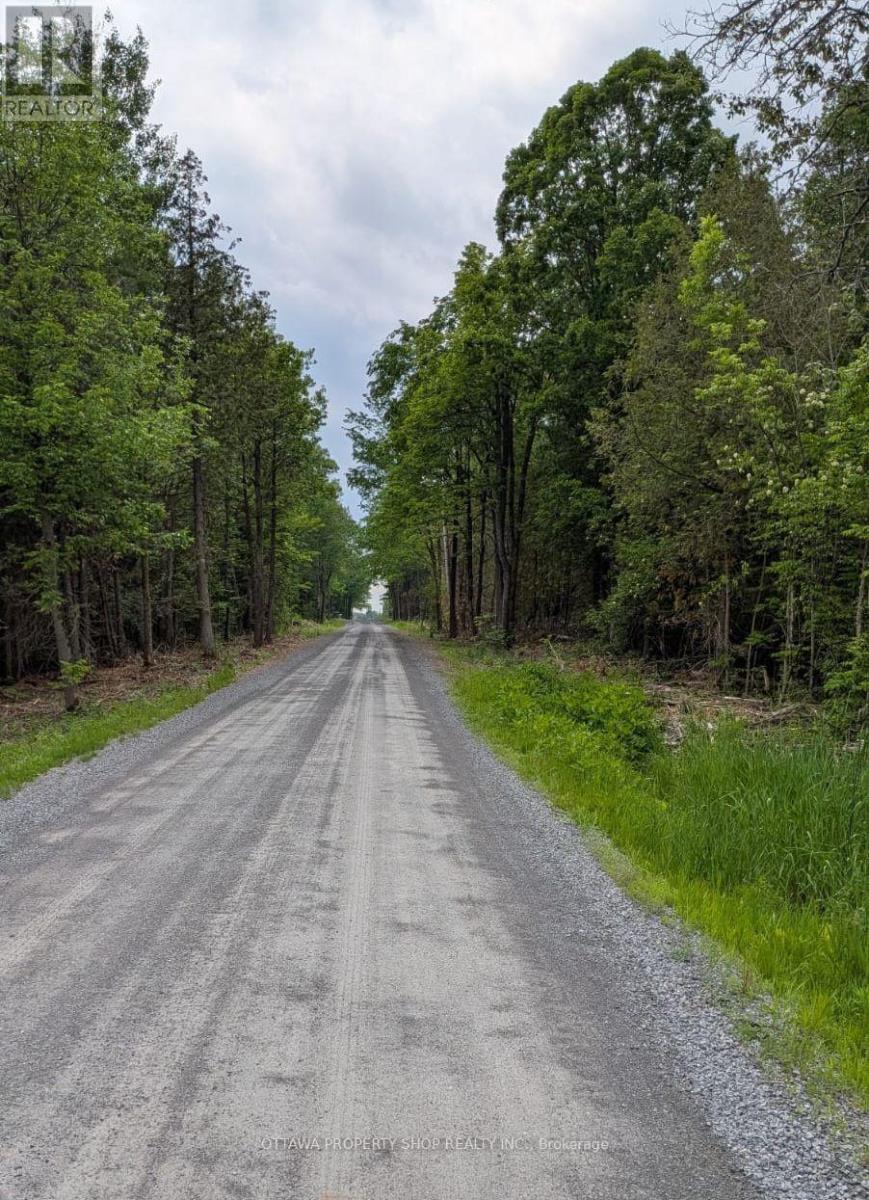
7322 Stone School Road
Ottawa, Ontario
Build your dream home on this meticulous piece of 2-acre land (id:39840)

620 Barry Helman Drive
Ottawa, Ontario
Welcome to this exceptional Tartan-built home set on a HUGE PIE-SHAPED LOT with NO REAR NEIGHBOURS, offering a rare blend of privacy, space, and convenience in one of Barrhaven's most desirable family communities. Built in 2017 and offering over 2,200 sq ft above grade, this beautifully maintained home is designed for modern living. The bright, open-concept layout is filled with natural light, thanks to oversized windows that create an airy and inviting atmosphere throughout. At the centre of the home is a stunning chef-inspired kitchen featuring an oversized quartz island, extended cabinetry, abundant workspace, and ample storage. Seamlessly connected to the living and dining areas, this space is perfectly suited for both everyday family life and effortless entertaining. Upstairs, you'll find three generous bedrooms (potential for four bedrooms), a dedicated home office, a versatile loft, and two full bathrooms, including a convenient Jack-and-Jill bathroom connecting the secondary bedrooms. The huge primary bedroom features an oversized walk in closet and a spa-like 5pc ensuite with heated floors, jacuzzi tub and walk in shower. The backyard is truly the star of the show. Rarely found in newer communities, this expansive pie-shaped lot offers incredible outdoor potential. Whether you envision a resort-style pool, outdoor kitchen, sports court, gardens, or the ultimate entertaining space, the sky is the limit. Combined with the privacy of having no rear neighbours, this is a setting that will be enjoyed for years to come. Adding to the appeal, a beautiful park with forested walking trails and green space is located just steps from your front door. Enjoy quick access to Highway 416, top-rated schools, shopping, restaurants, recreation facilities, and every amenity Barrhaven has to offer. A rare opportunity to secure a premium lot, a functional family-friendly floor plan, and an unbeatable location all in one exceptional package. (id:39840)

903 - 505 St Laurent Boulevard
Ottawa, Ontario
Welcome to The Highlands in Manor Park-one of Ottawa's most desirable neighborhoods. This well-managed condominium community is known for its spacious layouts, beautifully maintained grounds, and exceptional amenities, all set against a serene backdrop of walking trails, a private yard, a man-made pond, and an outdoor pool. Ideally located with direct access to a recreation center and just steps to everyday conveniences including Farm Boy, Independent Grocer, Dollarama, restaurants, Montfort Hospital and services. Commuting is effortless with quick access to downtown and major shopping districts by car or transit. This bright and spacious 2-bedroom unit features durable LVT flooring throughout, a generous living room, and a defined dining area-perfect for entertaining. The private balcony is a true highlight, offering sweeping views of downtown Ottawa, the Ottawa River, and the Gatineau Hills-an ideal place to unwind and take in the scenery. The kitchen showcases crisp white cabinetry with ample counter space and storage, while the updated bathroom continues the home's clean, modern feel. Two well-proportioned bedrooms are tucked away down a private hallway, each with large closets and oversized windows that flood the space with natural light-perfect for plant enthusiasts. Additional features include an in-unit storage room and condo fees that cover all utilities and underground parking. Residents enjoy an impressive list of amenities including a fitness centre, sauna, party room, library, pool table, workshop, car wash station, outdoor pool, and a welcoming mid-century modern lobby. Priced to Sell, Move-in ready and waiting for you to call it home. (id:39840)