


100 D Artesa Private
Ottawa, Ontario
Welcome to this beautifully maintained 2-bedroom, 2-full-bathroom condo in the heart of Kanata, ideally located in the family-friendly, sought-after Trailwest-Emerald Meadows community. Offering a thoughtfully designed open-concept layout, private entrance, private patio, included parking space and convenient single-level living, this inviting home combines comfort, privacy and the ease of low-maintenance condo living. Well suited for first-time buyers, downsizers or investors.The bright and spacious main living area seamlessly connects the living, dining and kitchen spaces, creating a warm and functional setting for everyday living and entertaining. Large windows fill the space with natural light, enhancing the welcoming atmosphere throughout the home. Updated lighting throughout adds a fresh, modern touch.The well-designed kitchen features stainless steel appliances, an island with breakfast-bar seating, and overlooks the living area, making it easy to stay connected with family and guests while preparing meals. The generous living room features patio doors leading to a private patio, providing a wonderful outdoor space to enjoy your morning coffee, relax or entertain.The layout offers two generously sized bedrooms and two full bathrooms. The spacious primary bedroom features its own private ensuite bathroom, while the second bedroom is complemented by a second full bathroom, providing excellent flexibility for guests, a home office or everyday living. A convenient in-suite laundry area with newer LG washer and dryer, adds to the functionality of the home. An updated smart thermostat provides convenient control of the home's heating and cooling for added everyday comfort.Ideally located close to parks, schools, shopping, fitness facilities, restaurants, recreation and public transit, this move-in-ready home offers an appealing combination of space, privacy and convenience in an established Kanata community. (id:39840)

2183 Belair Drive
Ottawa, Ontario
Welcome to 2183 Bel Air Drive in Bel Air Heights! Set along a mature, tree-lined street, this charming three bedroom, two bathroom detached home offers character, functionality, and an unbeatable location. Enjoy easy access to schools, parks, walking trails, College Square, Algonquin College, the LRT, and Highway 417. The inviting main level features a tiled foyer with convenient access to the carport, hardwood flooring throughout the living and dining rooms, and a cozy fireplace that creates a warm focal point. The dining room flows naturally into the kitchen, offering an ideal layout for everyday living and entertaining. Upstairs, discover three well-sized bedrooms, including an oversized primary, along with a convenient four-piece bathroom. The partially finished basement provides additional flexibility with a two-piece bathroom and space ideal for a home office, hobby room, or extra storage. Outside, the private backyard offers plenty of room to relax, garden, or entertain. With its spacious layout, versatile lower level, and prime Bel Air Park location, 2183 Bel Air Drive is a wonderful opportunity to make an established Ottawa neighbourhood your own. Offers welcomed as of 3pm on Sept 21, 2026. Seller reserves the right to review preemptive offers ** This is a linked property.** (id:39840)
592 Caldwell Lane
Lanark Highlands, Ontario
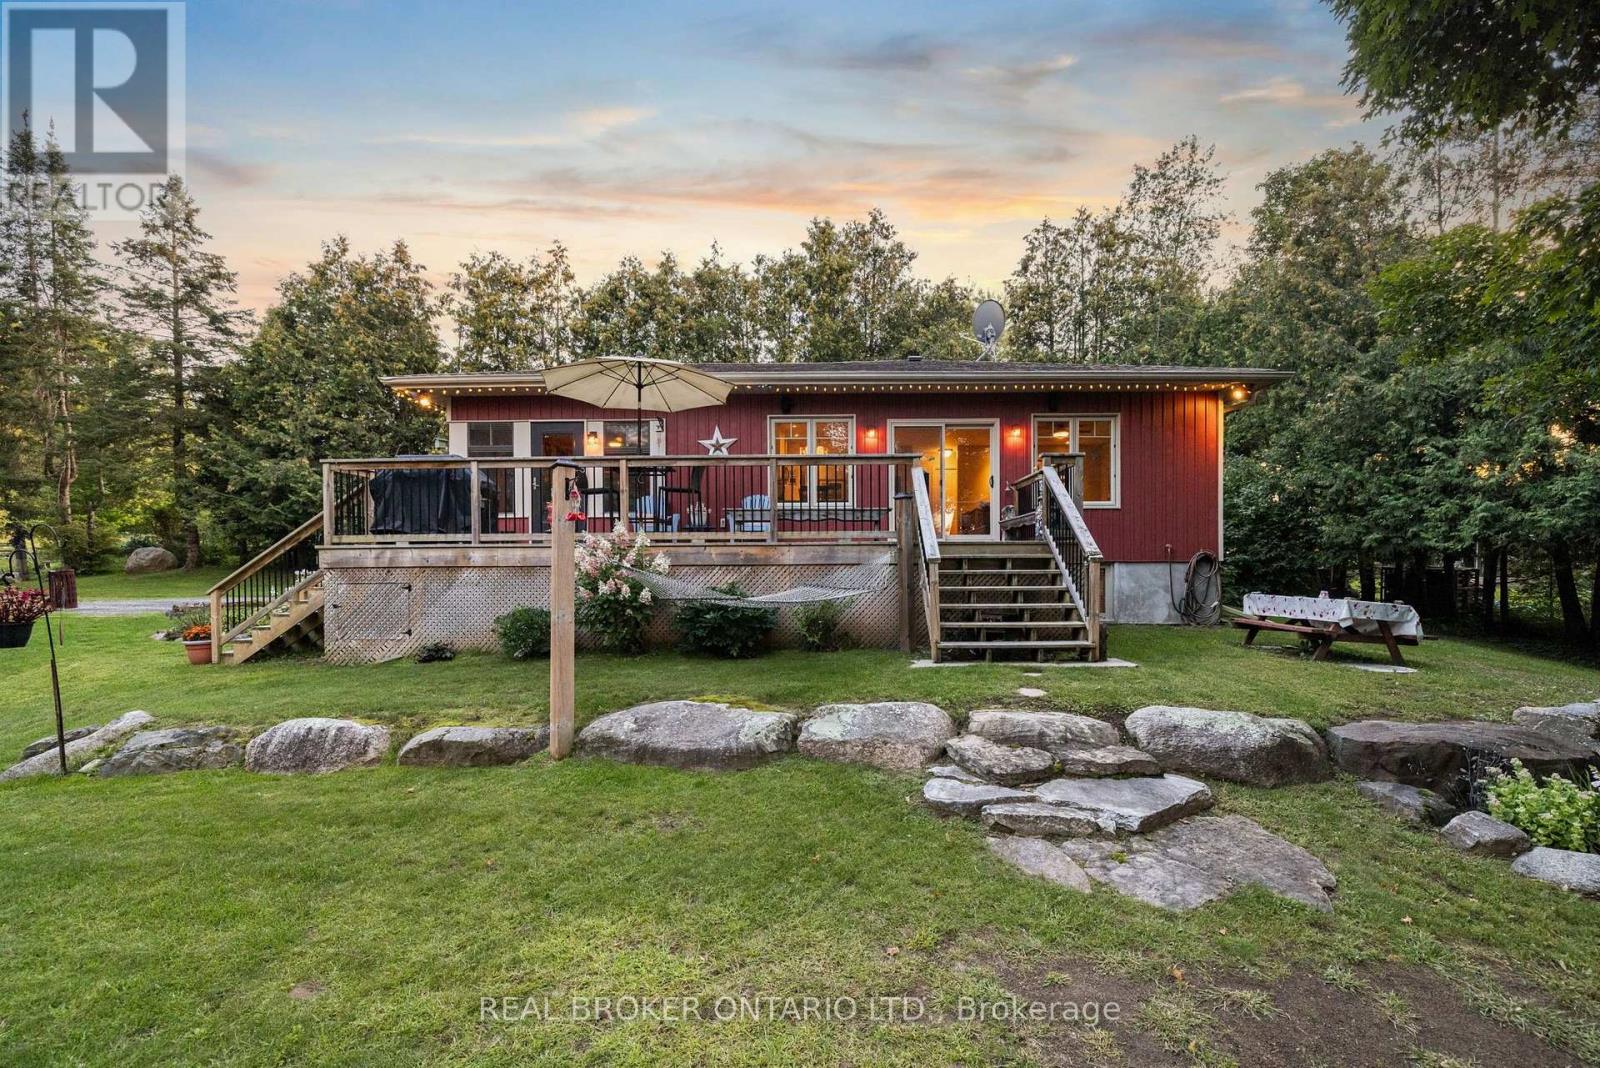
Looking for that forever getaway feeling? Well, you found it! This special home sits on almost an acre of 60ft waterfront property and is completely move-in ready. Robbs Lake is a scenic, quiet lake - perfect for swimming, paddling, fishing, and so much more. This raised bungalow was built in 2015 and gives you the homiest feeling as soon as you walk in. Enter through your three-season screened room overlooking the grounds with water views - a perfect place to unwind, host family dinners, or play games with friends. Step inside to an open-concept living, dining, and kitchen area, complete with beautiful reclaimed pine floors, a fireplace, and an upgraded kitchen - all while taking in the water views right from the window. Step out across the patio that stretches along the house. On the main level, you'll find two bedrooms and a full bathroom with laundry access. The lower level is completely finished with an additional bedroom. And for peace of mind, the home is built on an ICF foundation and comes with a Generac backup power system. On the grounds, you'll find a newly built detached garage, plus tons of greenspace for your favourite outdoor games or the little ones running around. A bunkie rounds things out, giving your guests a place to stay the night. Now, best for last - the waterfront! Walk on down to the deck with its oversized gazebo and dock, perfect for running and jumping in to swim out to your personal floating raft. The current owners have made the most of every season here too - enjoying winters with their very own personal skating rink on the water, then cozying up by the fire afterward. It's waterfront living, year-round. You really can't beat this location, this home, and the improvements that have been made - nearly $90,000 in upgrades since 2018! Just under 30 minutes to Almonte and Carleton Place, and under an hour to Ottawa - with year-round municipal roads that are well maintained through the winter. Let's getaway! (id:39840)

253 Berrigan Drive
Ottawa, Ontario
Spacious & welcoming home offering an in law suite with separate entrance. You will be greeted in the generous size front foyer leading the the kitchen offering a peninsula island with breakfast bar including bar stools, granite countertops & large walk-in pantry overlooking the open concept eat in area & family room with cozy gas fireplace. A separate elegant dining room will allow you to host your loved ones in style. A few steps up provides a large living room showcasing vaulted ceilings with access to the front porch/balcony. In addition to this level you will appreciate the private & functional office/den. The upper level offers a shared bathroom, 4 good size bedrooms including the primary which provides a walk-in closet & ensuite bathroom. A convenient laundry room/mud room with closet and cabinets gives direct access to the double car garage, powder room & a separate side entrance to access the basement with in-law suite, including a full kitchen, bedroom with tall ceiling, recreation room with gas fireplace, a bonus room, lots of storage open all doors you will be impressed & 4 piece bathroom. EV plugin charger in garage please review for compatibility with your own car and garage door opener 2025. Desirable exterior parking space for 4 cars (based on size, review with your cars). Furnace 2022. Roof & central air conditioner as per previous listing 2018 (buyer to do their own diligence). Fenced backyard (one side redone in 2026) with deck and beautiful cedar edge at the back. Basement toilet 2026. Back door 2019. No carpets for easy maintenance (except basement stairs). See upgrades & special features list attached. Snow removal paid until December 31st, 2026. Close to amenities such as schools, parks, shopping, transit, golf, and so much more. You will be impressed by this amazing home and all the benefits it offers. (id:39840)
6666 Roger Stevens Drive
Montague, Ontario
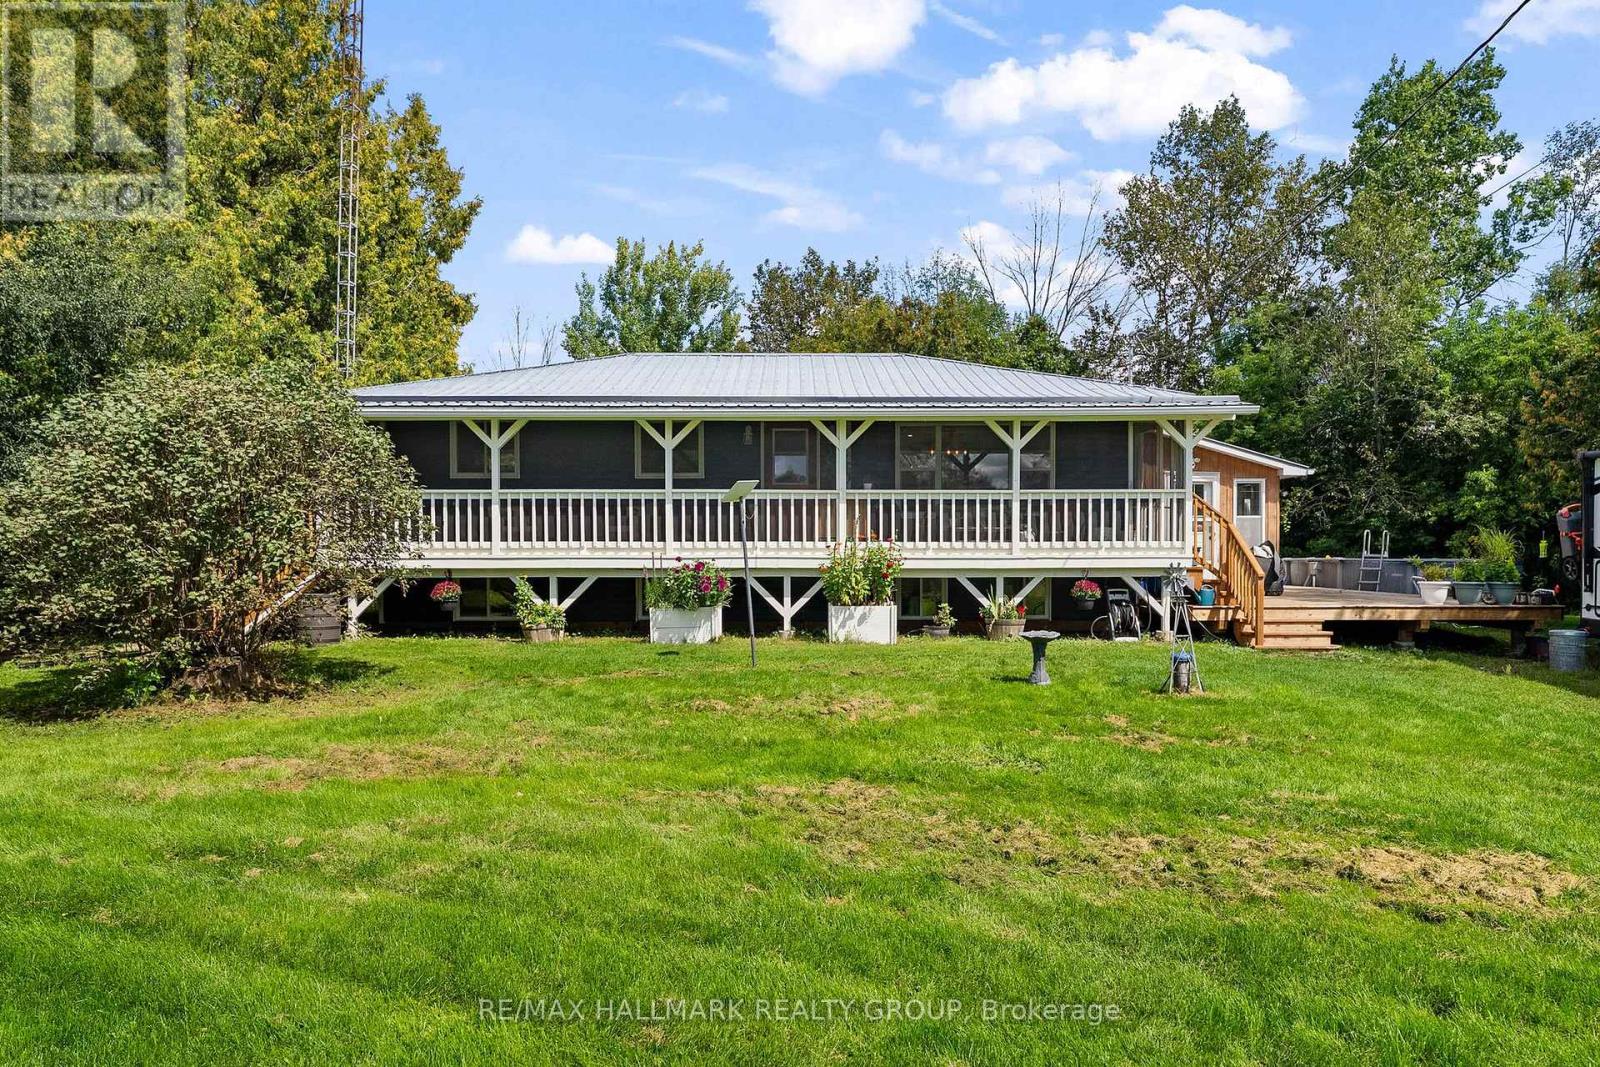
Your private, peaceful country retreat awaits! Set on over 61 acres just minutes from Smiths Falls and approximately 40 minutes from Ottawa, this beautifully renovated 4-bedroom bungalow offers an incredible combination of privacy, space and versatility. Zoned Rural, the possibilities are plentiful for those dreaming of a hobby farm, greenhouse, home-based business or simply more room to live, work and play. A standout feature is the impressive 30' x 31' heated workshop, complete with hydro, hoist, compressor and EV charger. A 3-bay drive shed and separate she-shed provide even more space for vehicles, recreational toys, equipment, hobbies and storage. The outdoors is truly an extension of the home. Explore your own trails on horseback, ATV or snowmobile, spend the afternoon gardening, unwind beside the private pond or enjoy summer days around the above ground pool. New partial fencing adds versatility to the property, while the wraparound deck and covered gazebo create the perfect setting for entertaining, relaxing and taking in the peaceful surroundings and beautiful sunsets. A screened 3-season porch is made for morning coffee, a good book or simply putting your feet up and enjoying the view. The lower level offers two additional bedrooms and a 3-piece bath, with convenient access through the separate entrance in the sunroom/mudroom addition. A new WETT certified wood stove provides an efficient heat source and helps keep propane costs to a minimum. Recent improvements include a new 200-amp electrical panel, GenerLink, partial fencing, new furnace & A/C unit , wraparound deck, two new wood stoves, gazebo and above ground pool. Whether you envision horses, gardens, outdoor adventures, a place to pursue your hobbies or simply the freedom that comes with having over 61 acres of your own, this property offers a lifestyle that is increasingly hard to find. A private sanctuary surrounded by nature, wildlife and endless possibilities - this truly is a rare find. (id:39840)

881 Couloir Road
Ottawa, Ontario
Welcome to this beautifully designed 3-Storey Richcraft Kitsilano model, ideally situated on a premium park-facing lot in a sought-after community. Energy Star Certified and filled with natural light, this stylish home offers a thoughtful layout with modern finishes and plenty of functional living space. The welcoming foyer features ceramic tile and convenient inside access to the single garage, with parking for two additional vehicles in the driveway. The main level also offers a versatile den perfect for a home office, study or quiet retreat. Upstairs, the bright and spacious open concept living, dining and kitchen area is designed for both everyday living and entertaining. Hardwood flooring flows throughout, while the living room opens to a covered balcony overlooking the park - an ideal spot to enjoy your morning coffee or unwind at the end of the day. A convenient powder room serves this level. The contemporary kitchen features granite countertops, a large island with breakfast bar, ample cabinetry, modern lighting and pot lights, a large undermount sink, ceramic backsplash, ceramic tile flooring, stainless steel appliances and a stylish canopy-style chimney hood fan. The third level offers a comfortable primary bedroom with walk-in closet, a second bedroom, full bathroom and convenient stacked laundry tucked into its own closet, along with a linen closet for additional storage. Plush carpeting extends throughout the third level and stairs. The unfinished basement offers valuable additional storage space. This home is perfectly located close to parks, schools, walking paths and public transit, with shopping, restaurants and everyday amenities along Innes Road just a short drive away. A bright, modern home in a fantastic park-facing setting that's move-in ready and waiting to be enjoyed! (id:39840)

184 Berrigan Drive
Ottawa, Ontario
Fantastic Barrhaven location directly across from Berrigan Elementary School and Longfields-Davidson Heights Secondary School, with convenient access to public transit, Strandherd Drive, shopping, restaurants, recreation and everyday amenities. This exceptionally well-maintained home offers a functional layout ideal for families, professionals and those looking to right-size. The main level features beautiful hardwood flooring, a dedicated den/home office and an impressive family room with cathedral ceiling and an abundance of natural light. The spacious primary bedroom offers a walk-in closet and 5-piece ensuite, while the second bedroom also features its own walk-in closet. Convenient second-floor laundry adds to the home's thoughtful design. The finished basement provides additional living space with a large window and cozy natural gas fireplace, plus approximately 310 sq. ft. of additional storage space. Recent improvements include fresh interior paint, new light fixtures, a new garage door, sealed garage floor and freshly sealed driveway. Outside, mature trees and attractive landscaping complement a quiet backyard featuring a large deck ideal for entertaining, summer BBQs or simply relaxing. A beautifully cared-for, move-in-ready home in a highly convenient Barrhaven location. Book your private showing today. Coming in 2027, Speed-bumps will to be installed. (id:39840)

140 Larimar Circle
Ottawa, Ontario
Stunning end unit property offering many desirable features. Welcoming good size front foyer w lovely windows & double closet incl. direct access to the garage. As you walk towards this beautiful open concept home you will notice the modern glass railings & upgraded light fixtures + pot . Kitchen provides lots of storage w taller cabinets, pots & pans drawers, garbage drawer, double sink, granite counters, vac pan rough in & large center island w overhang counter for bar stools to host guests in style & cook like a chef. The large window offers appreciated natural light in the generous size living room w gas fireplace. Inviting dining room adds tons of charm & is sure to create amazing memories w your loved ones. Beautiful flooring selection. The powder room completes this level. Leading to the upstairs you will notice the lovely view of the main level & introduction to the open concept den which could be utilized as an office or reading nook. The primary bedroom opens up w an oversize door concept, great for larger furniture. Private ensuite w large shower & walkin closet complete the primary bedroom. The secondary bedrooms are spacious & offer double closets. Bedroom 3 is currently used as an office. The much desired upper level sizable laundry room is very functional w its practical cabinets in addition to the hallway linen closet. The shared bathroom completes the second floor. The finished basement offers plenty of space w different areas to create a gym & family room or anything your family requires. The future bathroom space is ready for your inspiration including plumbing & ceiling ventilation rough in. Enjoy the interlock backyard patio, fenced yard & lovely front porch to relax. Attached garage & 2 exterior parking spots in the private driveway. Basement "other" rooms sizes: one is the storage area w sink, second is for the future bathroom. Upper level "other" room measurement is the walkin closet in the primary bedroom. (id:39840)
2101 Alta Vista Drive
Ottawa, Ontario
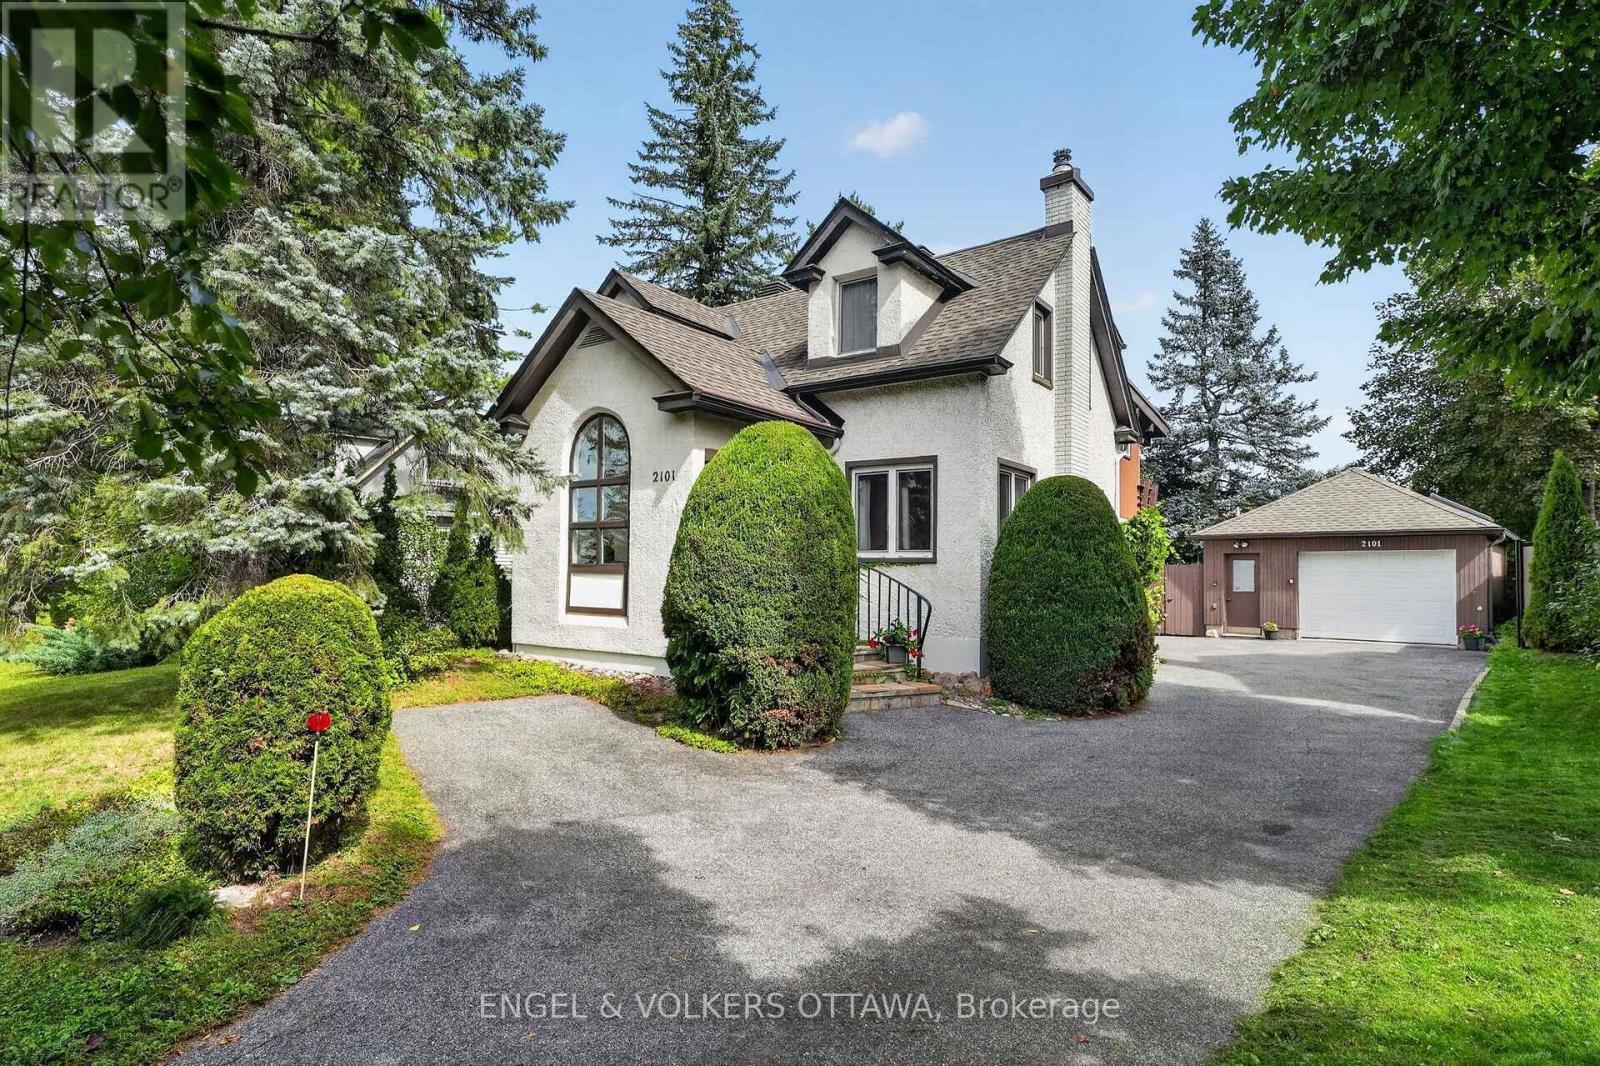
A truly distinctive home in the heart of Alta Vista, 2101 Alta Vista Drive brings together the character of its original home with an exceptional addition showcasing warm woods, exposed beams and a distinctly mid-century influence. Set on a private 60' x 120' lot surrounded by mature trees and established gardens, this is a home with remarkable space, craftsmanship and personality. The original home offers warm, inviting living and dining spaces with hardwood floors, abundant natural light, and a beautiful stone fireplace. Beyond, the substantial addition creates an unexpected architectural experience with exposed beams, rich wood detailing, parquet flooring, expansive windows overlooking the gardens and a dramatic fireplace. The main level also includes the functional kitchen and a convenient powder room. Upstairs are three bedrooms and two full bathrooms, including a spacious primary suite with a striking beamed wood ceiling and private ensuite complete with its own sauna and deck overlooking the private backyard. A finished lower level provides additional flexible living space, while three fireplaces throughout the home add warmth and character. Centrally located, yet the backyard feels remarkably quiet and private, enveloped by mature trees and established gardens. There's a wonderful European-inspired charm here, including a sitting area beneath established grapevines, an intimate spot for long summer dinners, morning coffee, or simply enjoying the garden. A rare opportunity to own a home that has evolved through different eras, with exceptional original details, generous proportions and endless potential to make it your own, all in an established Alta Vista neighbourhood, close to the hospitals, parks and schools, with downtown Ottawa just minutes away. (id:39840)
228 Appalachian Circle
Ottawa, Ontario
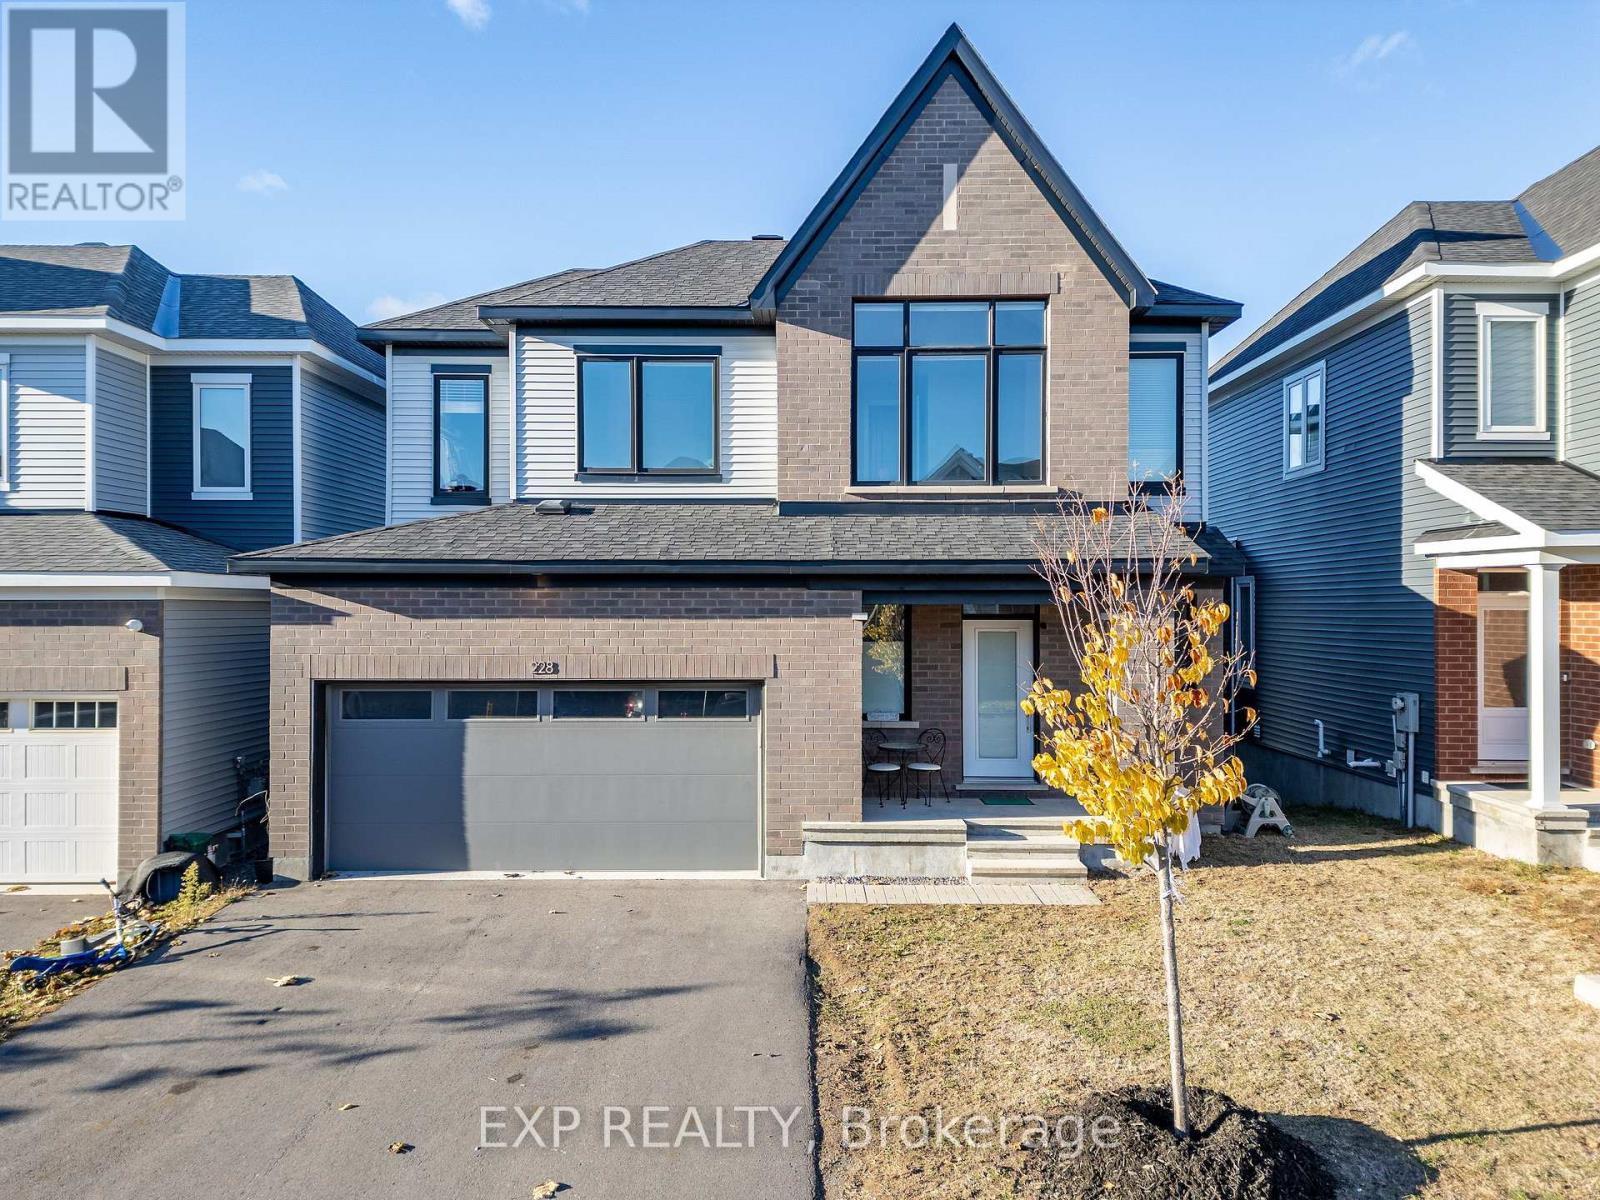
Welcome to this beautifully upgraded 4-bedroom, 2.5-bathroom home with a WALKOUT BASEMENT. This home offers exceptional space, style, and comfort in one of Barrhaven's most desirable neighbourhoods. The main level features a spacious living and dining room with hardwood floors, 9 ft smooth ceilings, pot lights, and an upgraded gas fireplace-perfect for relaxing or entertaining. The open-concept kitchen is complete with stainless steel appliances, quartz countertops, and ample cabinetry. Upstairs, you'll find 4 generous bedrooms and 2 full bathrooms. The primary suite offers a private retreat with a walk-in closet and a luxurious ensuite featuring a stand-up glass shower. Convenient second- level laundry adds to the home's functionality. The fully finished walkout basement provides a massive rec room and its own private entrance to the backyard-ideal for multi-generational living, a home office, or a future in-law suite. Located close to shopping, transit, parks, and all amenities, this home offers the perfect blend of comfort and convenience. (id:39840)
66 Kayenta Street
Ottawa, Ontario
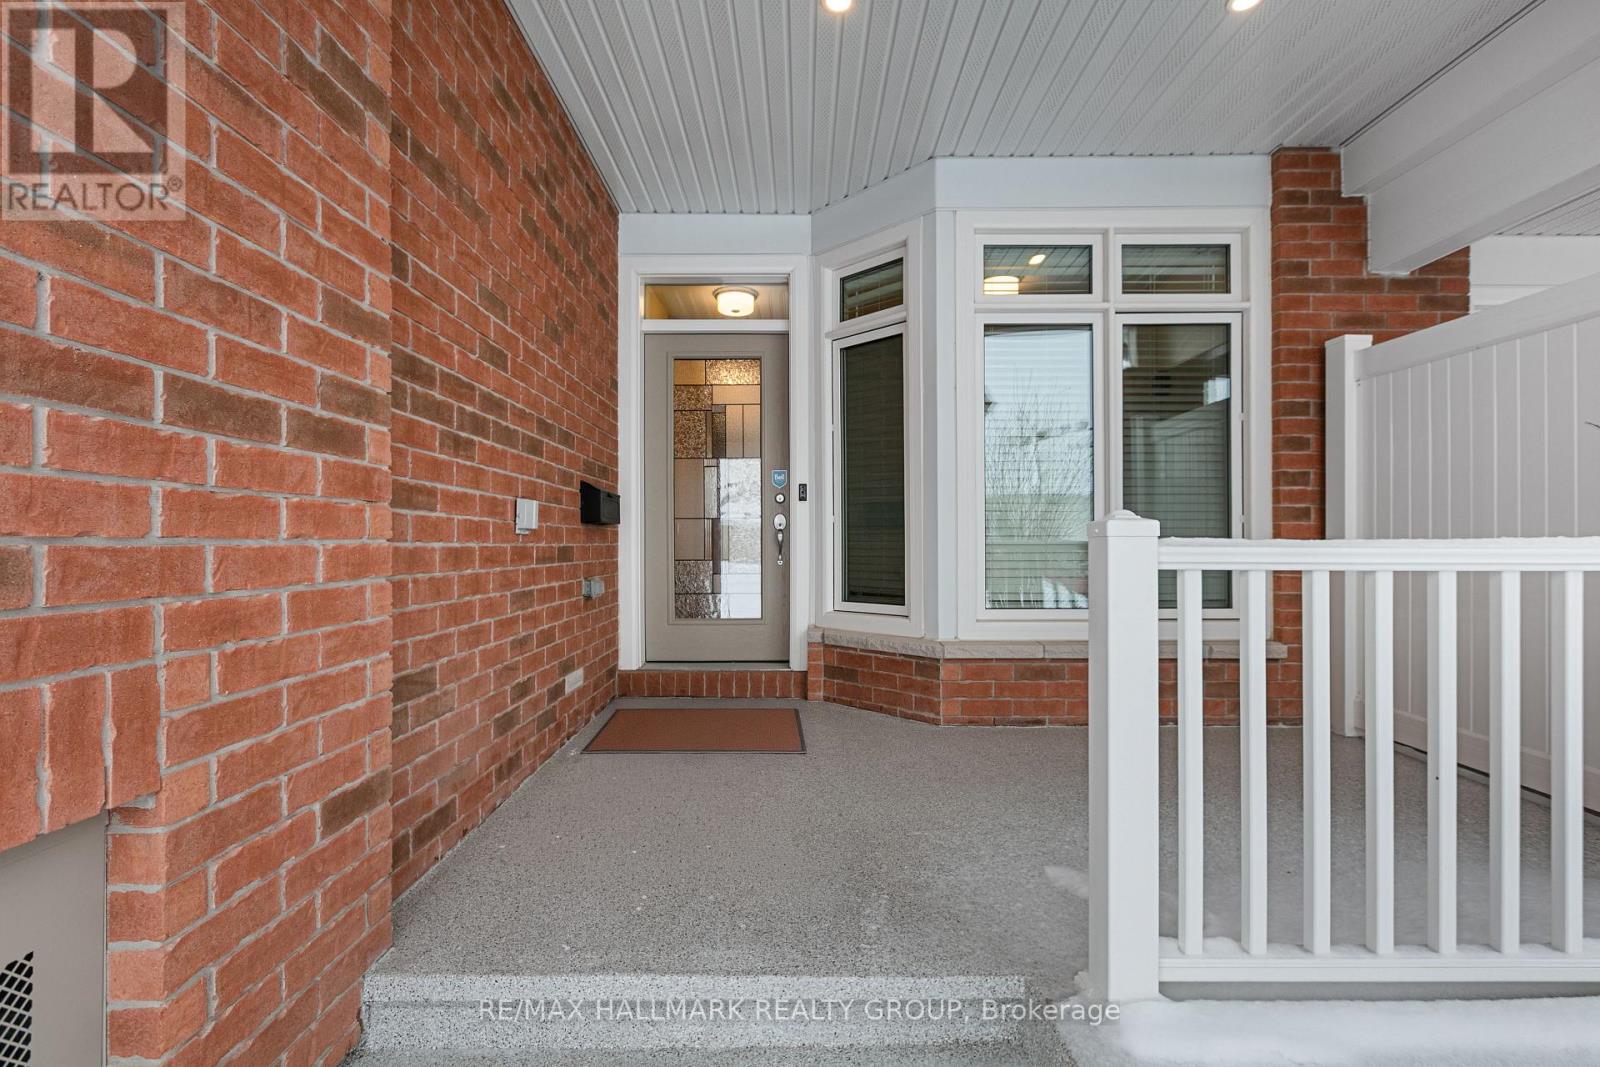
66 Kayenta Street | 1+1 Bedrooms + Den | 2.1 Bathrooms Immaculate Tamarack Dove freehold bungalow townhouse in Stittsville's sought-after Edenwylde adult lifestyle community. This rare, energy-efficient model offers a bright open layout with 9-ft ceilings, hardwood floors, pot lights in the kitchen and living area, and premium finishes throughout. The kitchen features granite countertops and flows into a sun-filled living space with patio doors to a private, fully fenced yard with maintenance-free landscaping. The front den/office-ideal as a workspace or potential extra bedroom-adds flexibility. The primary suite includes a walk-in closet and ensuite. The finished lower level offers a large rec room, second bedroom, full bath, laundry, and storage. Additional highlights include garage door opener, inside garage entry to mudroom with powder room, extra attic insulation, and epoxy-finished porch and garage floor. Includes access to the community centre. Community Centre is a yearly $300/fee includes a basement theater, games nights, party room rental, coffee time and more! A rare opportunity for low-maintenance adult living in a prime Stittsville location. (id:39840)
1681 Trenholm Lane
Ottawa, Ontario
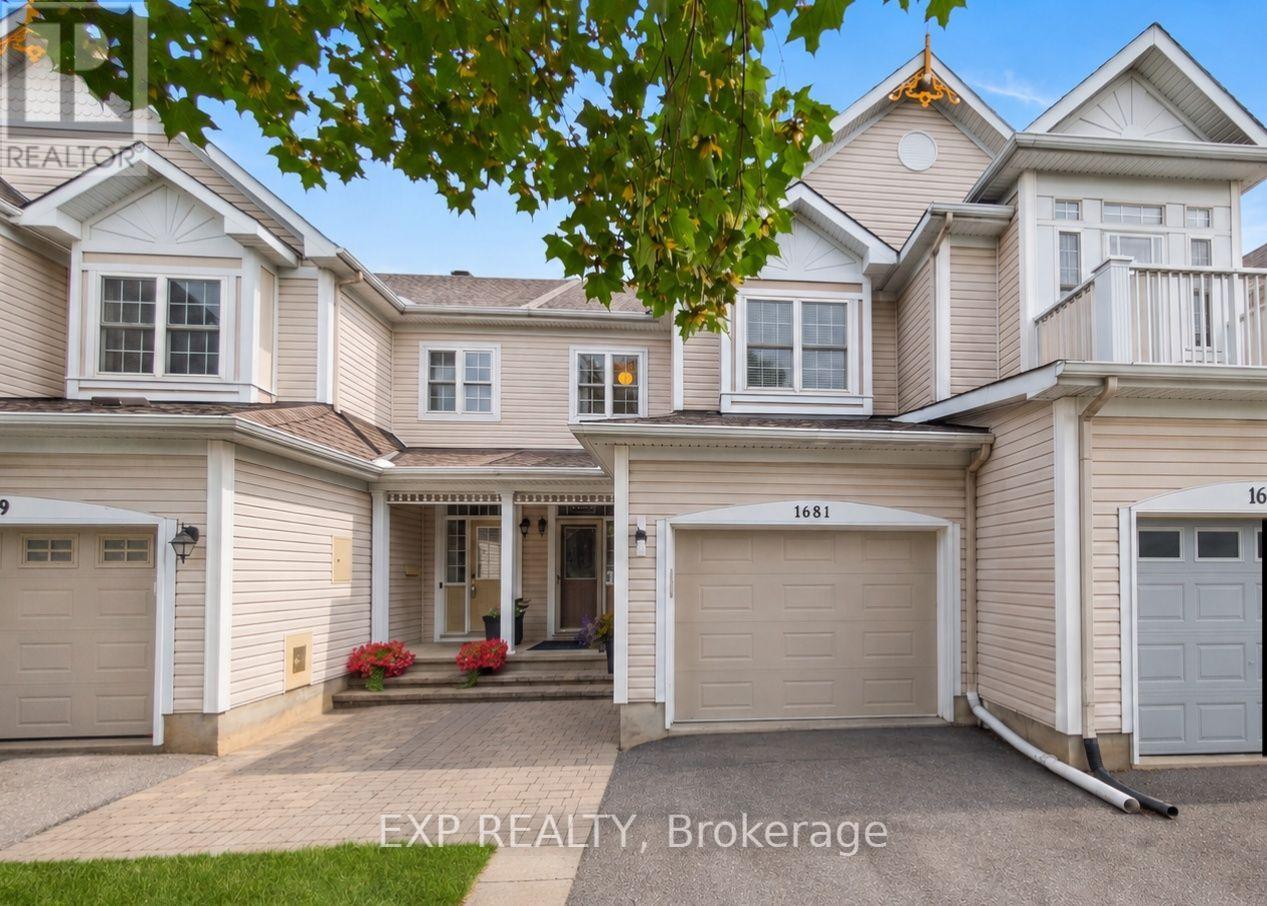
The custom staircase tells you right away: this is not your average townhome. Tucked into Fallingbrook, this updated 3-bedroom, 2.5-bath freehold makes every level count. The main floor is bright and open, with upgraded lighting, durable flooring and a stone-faced gas fireplace framed by windows. The 2020 kitchen is the heart of it, with modern cabinetry, extensive storage and a layout that handles weeknight dinners and a full house of guests equally well. Upstairs, the oversized primary bedroom offers a walk-in closet and private 3-piece ensuite, while two more bedrooms and an updated full bathroom complete the level. The fully finished basement adds a separate family room, laundry area and useful storage. Outside is built for slow mornings and long evenings: a composite main deck, a raised wood deck added in 2025, a stone patio, and a stone front walkway and steps. The attached single-car garage is oversized and insulated with an insulated door, and there is parking for three. Convenience is already built in, with an Ecobee thermostat, Eufy doorbell camera and a driveway light with integrated camera, all included. Major updates include roof 2014, furnace and A/C 2018, kitchen 2020, front entry luxury vinyl tile 2026, ensuite and powder-room flooring 2026, and upgraded lighting throughout. The result is a home where the big-ticket work is behind you and the living can start right away. FLEXIBLE CLOSING. PRE LISTING HOME INSPECTION ON FILE. Some photos virtually staged. (id:39840)