

1736 Stoneboat Crescent
Ottawa, Ontario
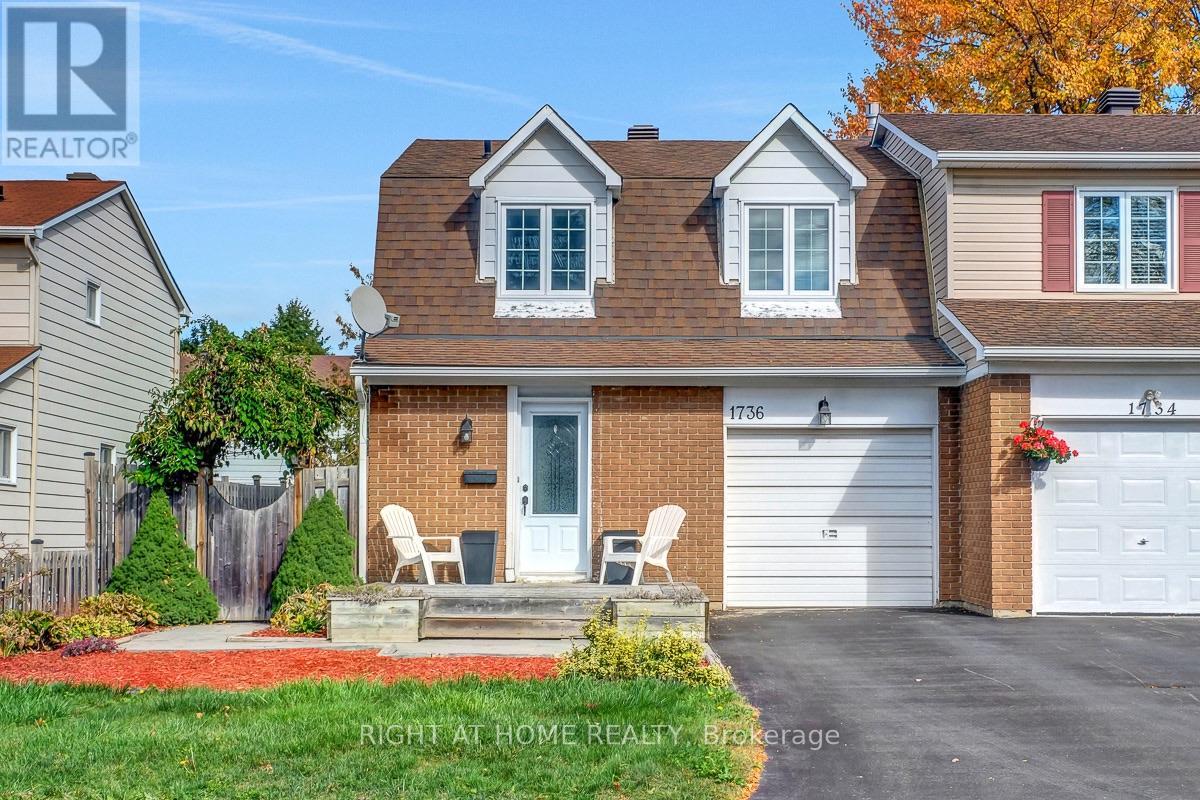
This beautifully maintained semi-detached home in the heart of Orléans, offering the perfect combination of comfort, style, and convenience. Ideally situated close to excellent schools, parks, shopping, restaurants, recreation, transit, and the new LRT expansion, this home is perfect for families, professionals, and commuters alike. The growing east-end transit network provides quick and convenient access across Ottawa.Step inside to a spacious foyer leading to an inviting open-concept main floor featuring rich hardwood flooring throughout the living and dining areas. The bright living room is highlighted by a stunning floor-to-ceiling slate fireplace, creating a warm and elegant focal point for entertaining or relaxing.The renovated kitchen is sure to impress with granite countertops, modern cabinetry, stainless steel appliances, stylish glass tile backsplash, ample storage. The adjacent dining area offers direct access to the private backyard through patio doors, making indoor-outdoor living effortless.Upstairs, you'll find generous bedrooms filled with natural light and a functional family-friendly layout. The lower level offers endless possibilities to customize additional living space, a recreation room, home office, or gym. Outside, enjoy excellent curb appeal with attractive landscaping, an oversized front deck, a private fenced yard, and direct side-yard access. The attached garage and spacious driveway provide plenty of parking. Located in one of Orléans' most desirable neighbourhoods, you'll appreciate being just minutes from schools, parks, walking paths, Place d'Orléans shopping, restaurants, everyday amenities, OC Transpo routes, and the new O-Train Line East extension for an easy commute. (id:39840)
635 Reardon Private
Ottawa, Ontario
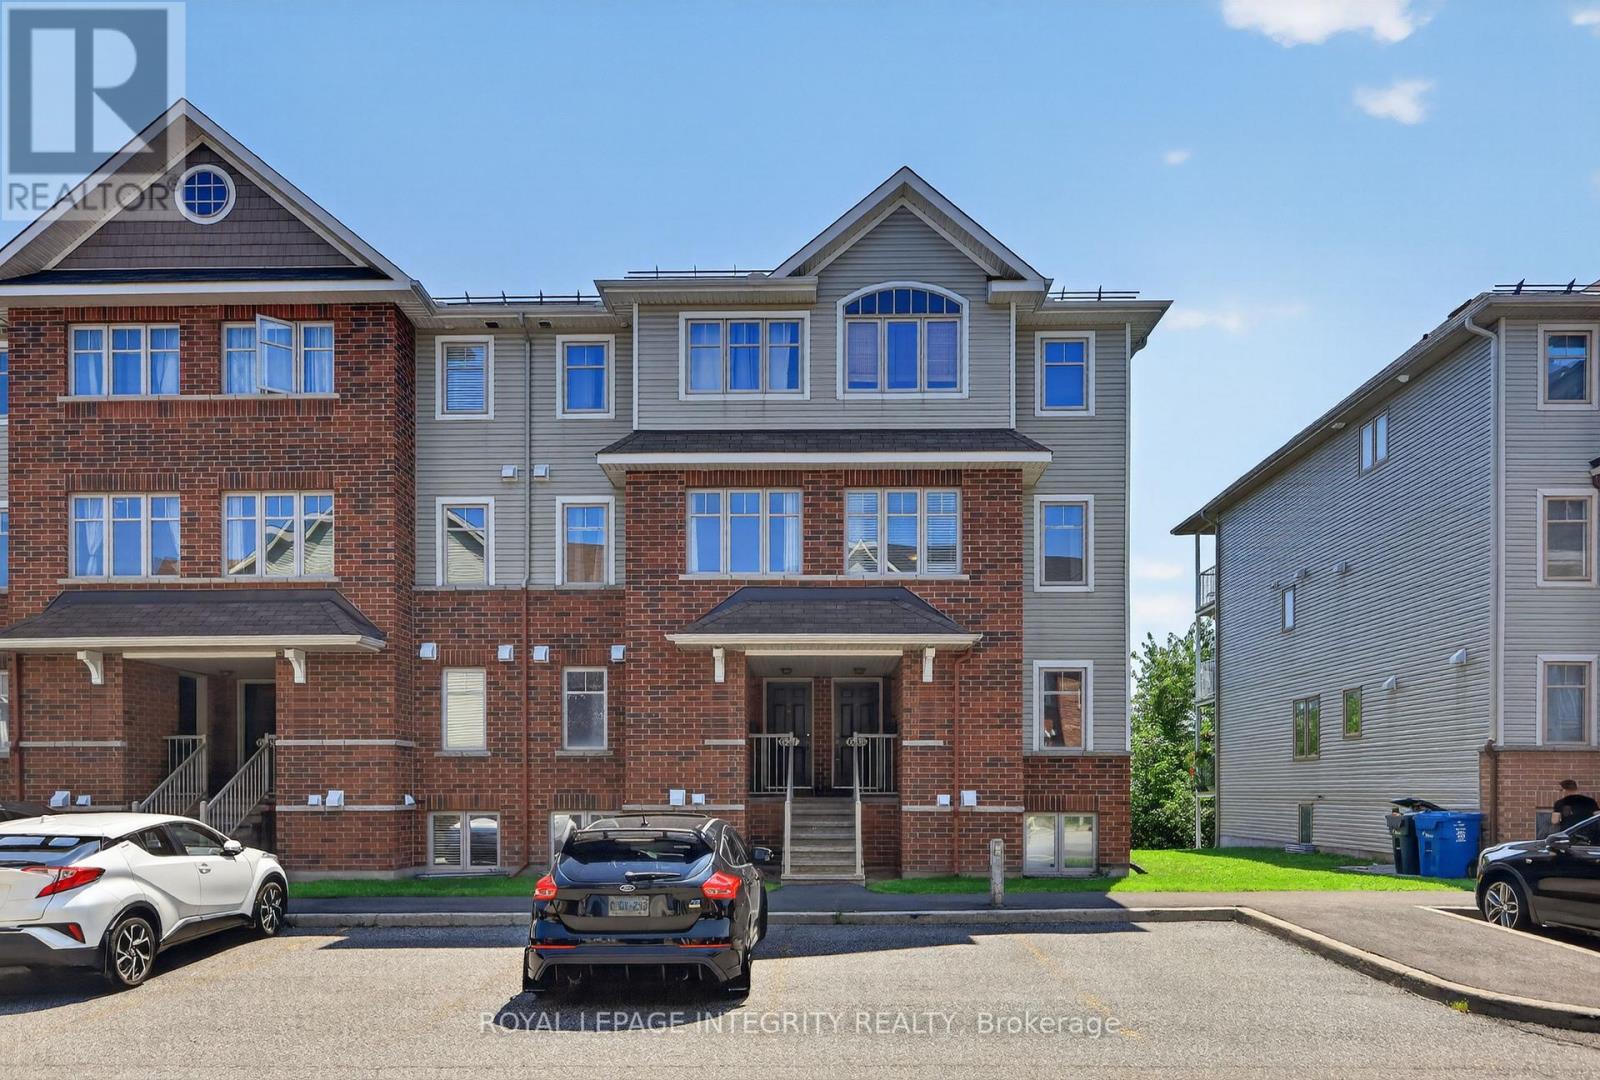
Rarely offered TWO parking spaces make this bright and spacious upper-unit condo an exceptional find! Lovingly maintained by its original owner, the Richcraft's thoughtfully designed Dakota model shows with pride and offers approximately 1,350 sq. ft. of living space. Hardwood flooring extends throughout the principal living areas, including the generous living and dining room and versatile family room/den-ideal as a home office, additional living area or flexible space tailored to your household's needs. The back family room opens directly onto a covered balcony, creating a peaceful extension of the main living space. The timeless white kitchen is complemented by stainless steel appliances, while a convenient powder room completes the main level. Upstairs are two impressively sized bedrooms, a full bathroom with a relaxing soaker tub, and laundry conveniently located on the same level. The primary bedroom also enjoys direct access to a SECOND COVERED BALCONY. Together, the two SOUTH-FACING balconies offer NO REAR NEIGHBOURS and peaceful views of the park and surrounding greenspace while filling the home with natural light. Ideally located near shopping, recreation and transit, with easy access to Walkley O-Train Station, Carleton University, the airport and major commuter routes. With its generous living space, flexible layout and features rarely found together in a condo, this home offers lasting appeal and stands apart in all the right ways. Images virtually staged. 24 hours irrevocable on all offers (id:39840)

31 Harvard Avenue
Ottawa, Ontario
STUNNING, TOTALLY UPGRADED RESIDENCE IN SOUGHT-AFTER OLD OTTAWA SOUTH! Perfectly situated just steps from Carleton University, Ottawa Tennis Club, top schools, Brewer Park, and local shops, this beautifully upgrade 2+2 bedroom, 3.5 bathroom home offers the ultimate blend of modern luxury and unbeatable location.The bright and inviting main level features gleaming hardwood floors throughout, a spacious living room with an elegant electric fireplace, and a chef's kitchen complete with quartz countertops, modern cabinets, and brand-new stainless-steel appliances. Upstairs, the second level hosts two generous bedrooms, both featuring their own luxury private ensuites-including a master retreat with a modern glass shower and a floating soaker tub.The fully finished lower level offers incredible versatility, boasting a separate side door entrance, 2 additional bedrooms, a full kitchen with stainless steel appliances & hood fan, and a 3-piece bath with laundry. Entire home has been fully renovated, featuring brand new roof, siding, windows, and plumbing. Freshly installed furnace, heat pump and tankless water heater is added bonus. Furthermore, with upgraded insulation will guarantee maximum energy efficiency and comfort. Outside, enjoy brand-new interlock walkway and a beautifully crafted wooden deck and fence. Bordering disposed land to the side and rear, the private backyard offers exceptional openness and added privacy. Property is situated within the purview of the Rideau Valley Conservation Authority. A rare, turn-key opportunity in the heart of the city! Located adjacent to a government water station engineered to prevent groundwater backflow and protect the floodplain area. Built just four years ago, this facility provides essential flood mitigation. As a bonus, the side fencing was built and is fully maintained by city-giving you extra privacy, security, and zero maintenance hassle. (id:39840)

2616 River Mist Road
Ottawa, Ontario
Welcome to this like-new 2021 Minto "Stanley" model, loaded with luxurious upgrades and freshly painted in 2026. From the moment you step inside, rich hardwood floors flow throughout the living room, dining room and kitchen, complemented by a welcoming hardwood staircase, bright windows, and soaring 9-ft ceilings. At the heart of the home is a spacious entertainer's kitchen featuring quartz countertops, extended cabinetry, and a massive quartz island that makes the area the perfect gathering space. A bonus main-level den/office offers a quiet retreat or work-from-home space. Upstairs, four generous bedrooms await, including a serene primary suite with a large walk-in closet and a luxurious 4-piece spa-like ensuite. A full bath with quartz counters and a convenient second-floor laundry room complete this level.The unspoiled lower level is a blank canvas, ready for your personal touch.Ideally located close to schools, shops, parks, and everyday amenities, this exceptional home is move-in ready and waiting for you. Some listing photos are virtually staged. (id:39840)

5696 Manotick Main Street
Ottawa, Ontario
Welcome to this truly rare village estate property set on ~2.56 private acres with possible future development potential in one of Manotick's most desirable and established pockets. Set among mature trees and picturesque natural surroundings, this custom-built 2-storey home offers a unique opportunity to enjoy peaceful estate living just minutes to the Rideau River, walking trails, cafés, restaurants, and the charm of Manotick village life. Designed with inspiration from local historical architecture and positioned for easy access to scenic walkways, village shops, cafés, and amenities, this home blends character, privacy, and lifestyle in a truly special setting. Thoughtfully constructed with durability and efficiency in mind, this home features 6-inch exterior walls, a solid, insulated slab foundation, and a layout designed to maximize views of the surrounding property. This property offers 4 bedrooms, 2 full bathrooms, an attached double garage, two wood-burning brick fireplaces, and 4 season sunroom overlooking the property. Outside, the grounds feature mature trees, established gardens, extensive tree planting, multiple decks, a small pond, and producing apple trees ~20 to 25 years old. A rare heritage-style barn ~150 years old, adds incredible charm and character rarely found within the village setting. Lovingly maintained over the years, updates include roof shingles (2019) w/ 50-year shingles, water treatment systems, and a strong well with ~100 GPM flow. Residents enjoy access to nearby private Rideau River park with a beach, picnic area, and boat launch access just a short walk away. Located minutes to Black Dog Bistro, Kelly's Landing, Watson's Mill, and the shops and cafés along Manotick Main Street, this exceptional property offers privacy, history, character, and exciting long-term potential in one of Ottawa's desirable village communities. 48 hrs irrevocable on offers. Some photos digitally enhanced. *5696 Manotick Main St. for GPS directions* (id:39840)
0 Carp Road
Ottawa, Ontario
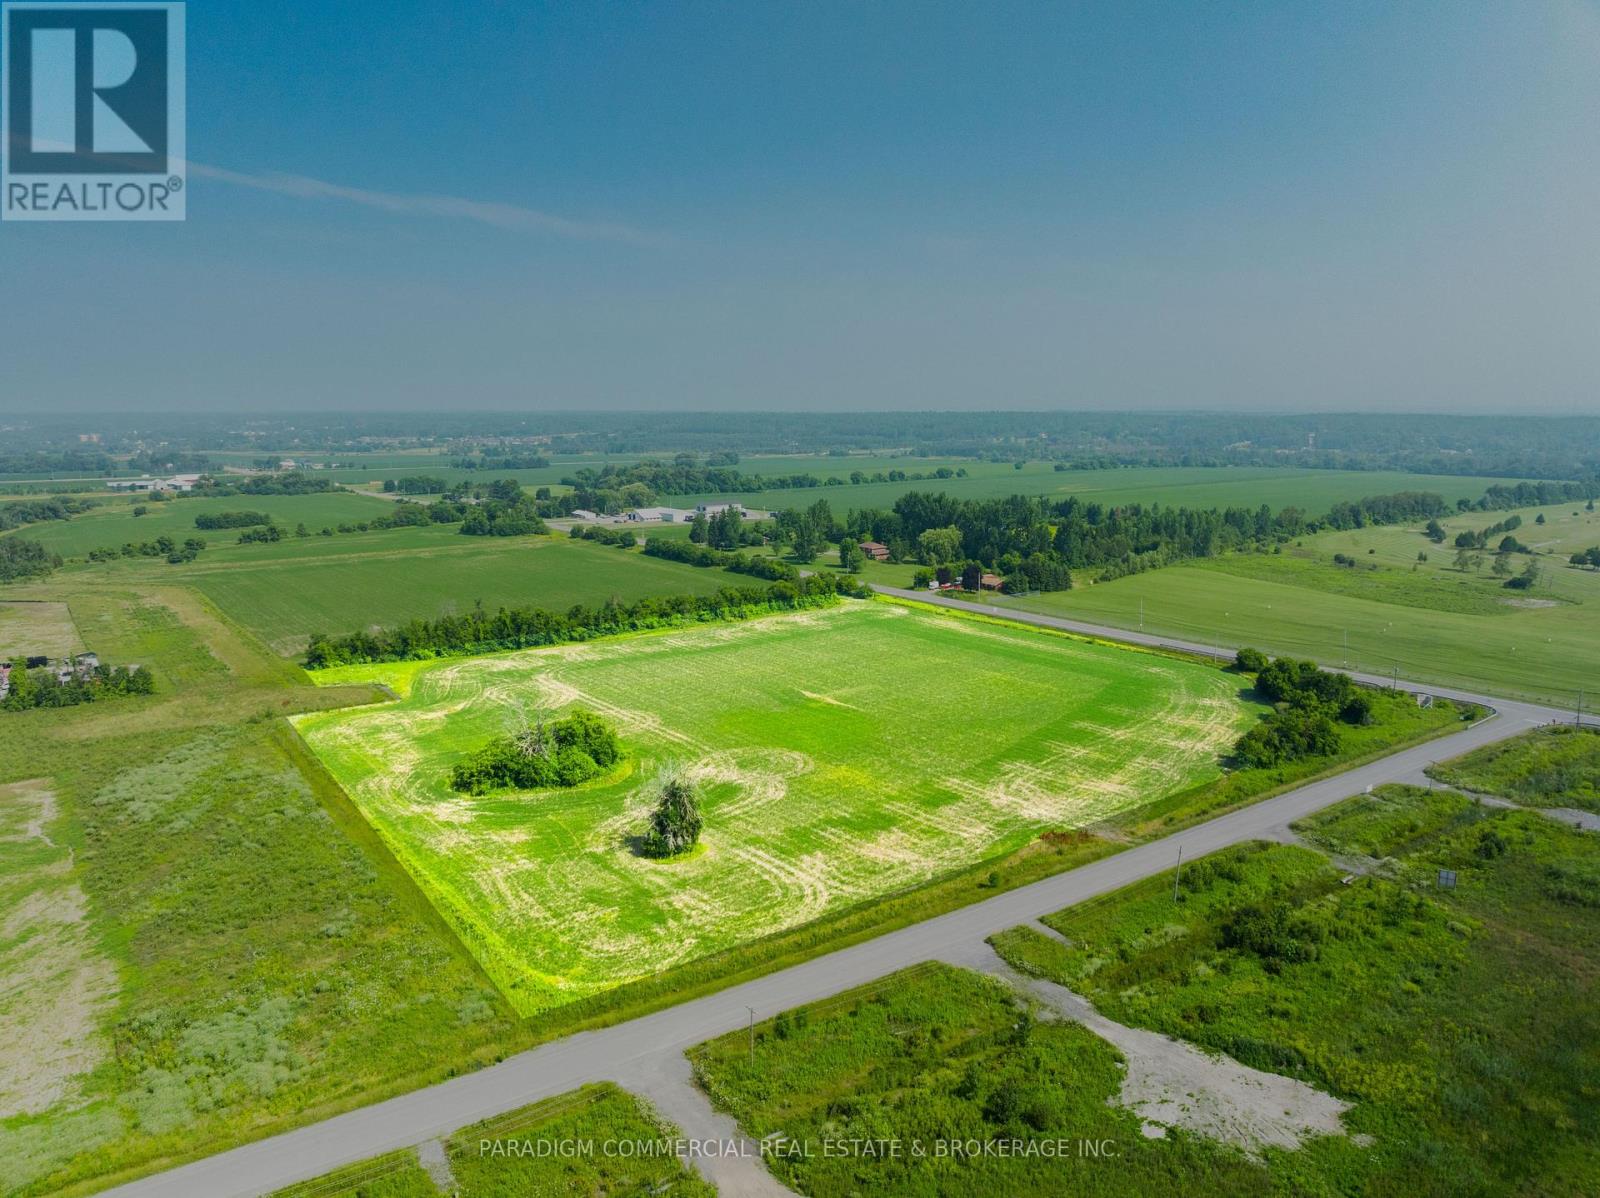
Blocks 13 & 14 at Carp Airport Business Park present a rare opportunity to acquire ~10 acres of T1-zoned industrial land along the busy Carp Road corridor. Ideal for a large facility, this site permits a wide range of uses including warehouse, light industrial, office, service commercial, and outdoor storage. The site can accommodate a ~100,000+ square foot industrial building with ample yard and circulation space. Located minutes from Hwy 417, Hwy 416, and Hwy 7, with proximity to the Canadian Tire Centre and Kanata's tech park, this is a strategic location for owner-users and developers alike. (id:39840)
900 Con 9 Plantagenet Concession
Alfred And Plantagenet, Ontario
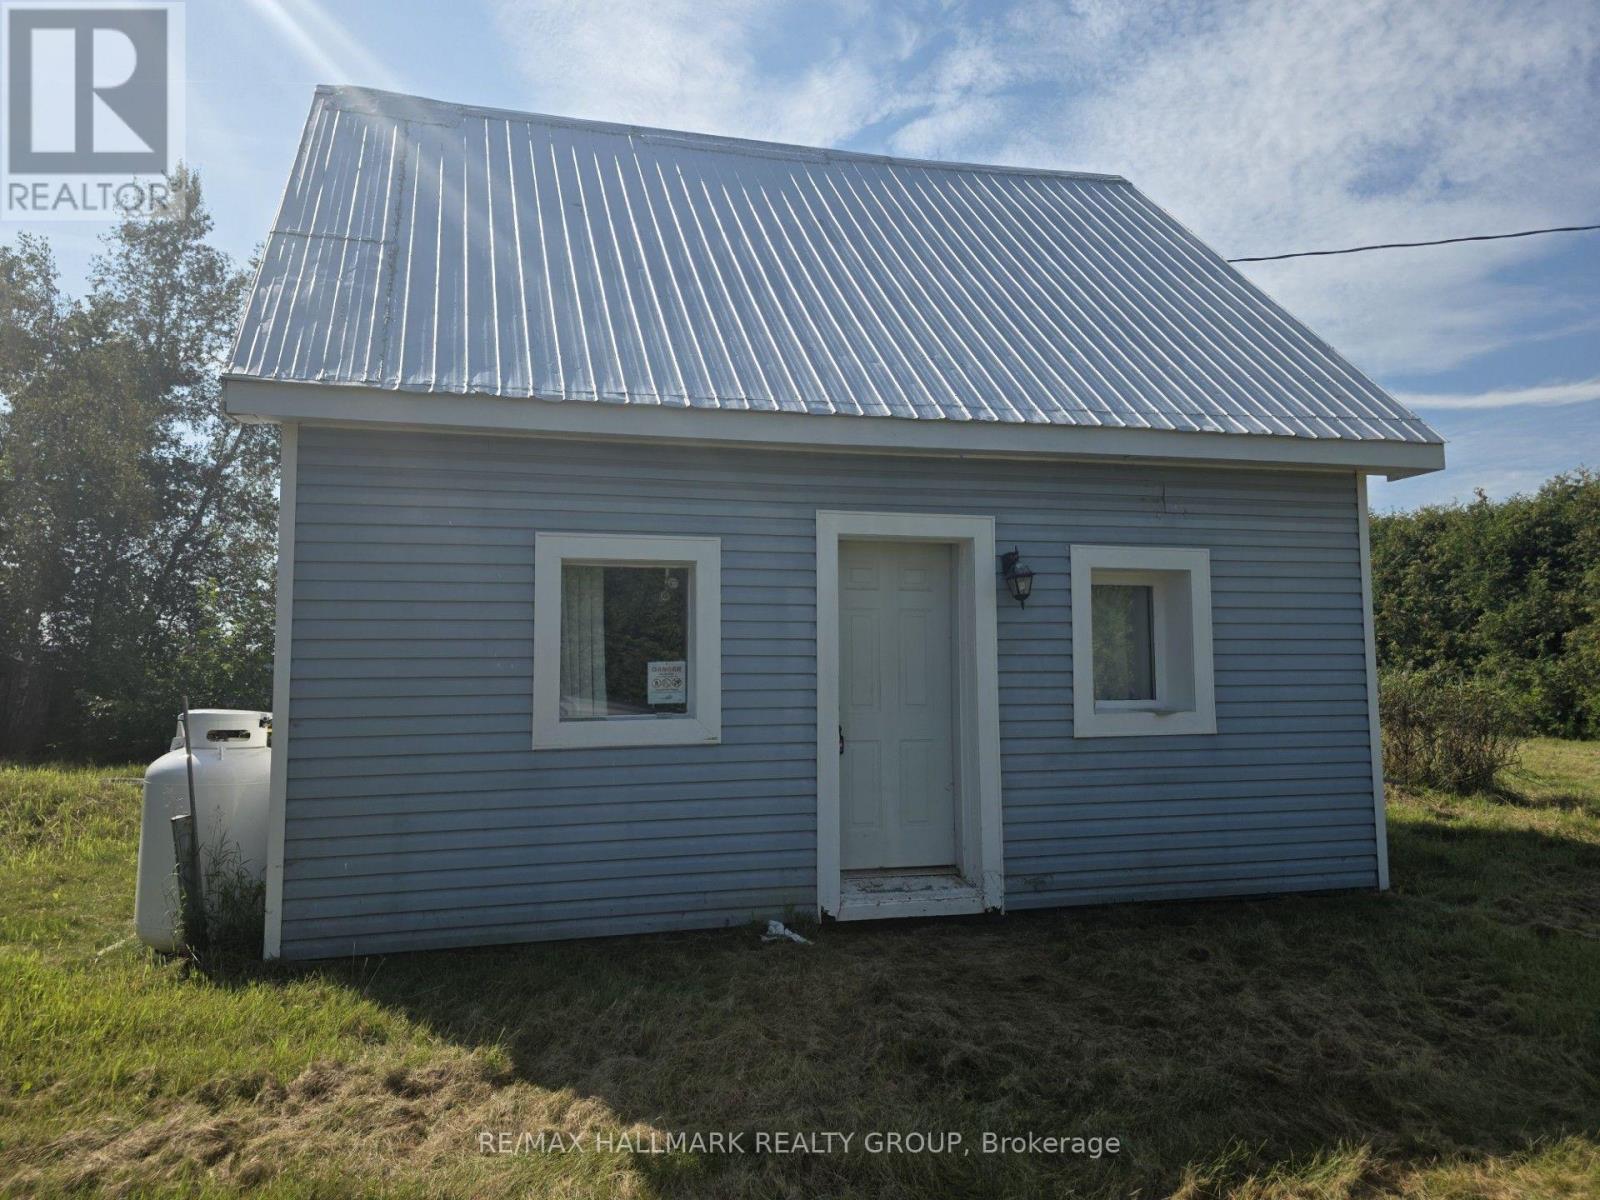
This two-bedroom log home on a half-acre lot is located approximately 2 km from Curran Ontario. House features full unfinished basement, central AC, and a newer propane furnace. Fridge, stove, and washer included. Well and septic. While this rural home is in need of some TLC, it's an affordable option for first-time buyers. Grocery, shopping, and other conveniences are a short drive away. Around 50-60 minute drive to Ottawa. (id:39840)
563 Merkley Drive
Ottawa, Ontario
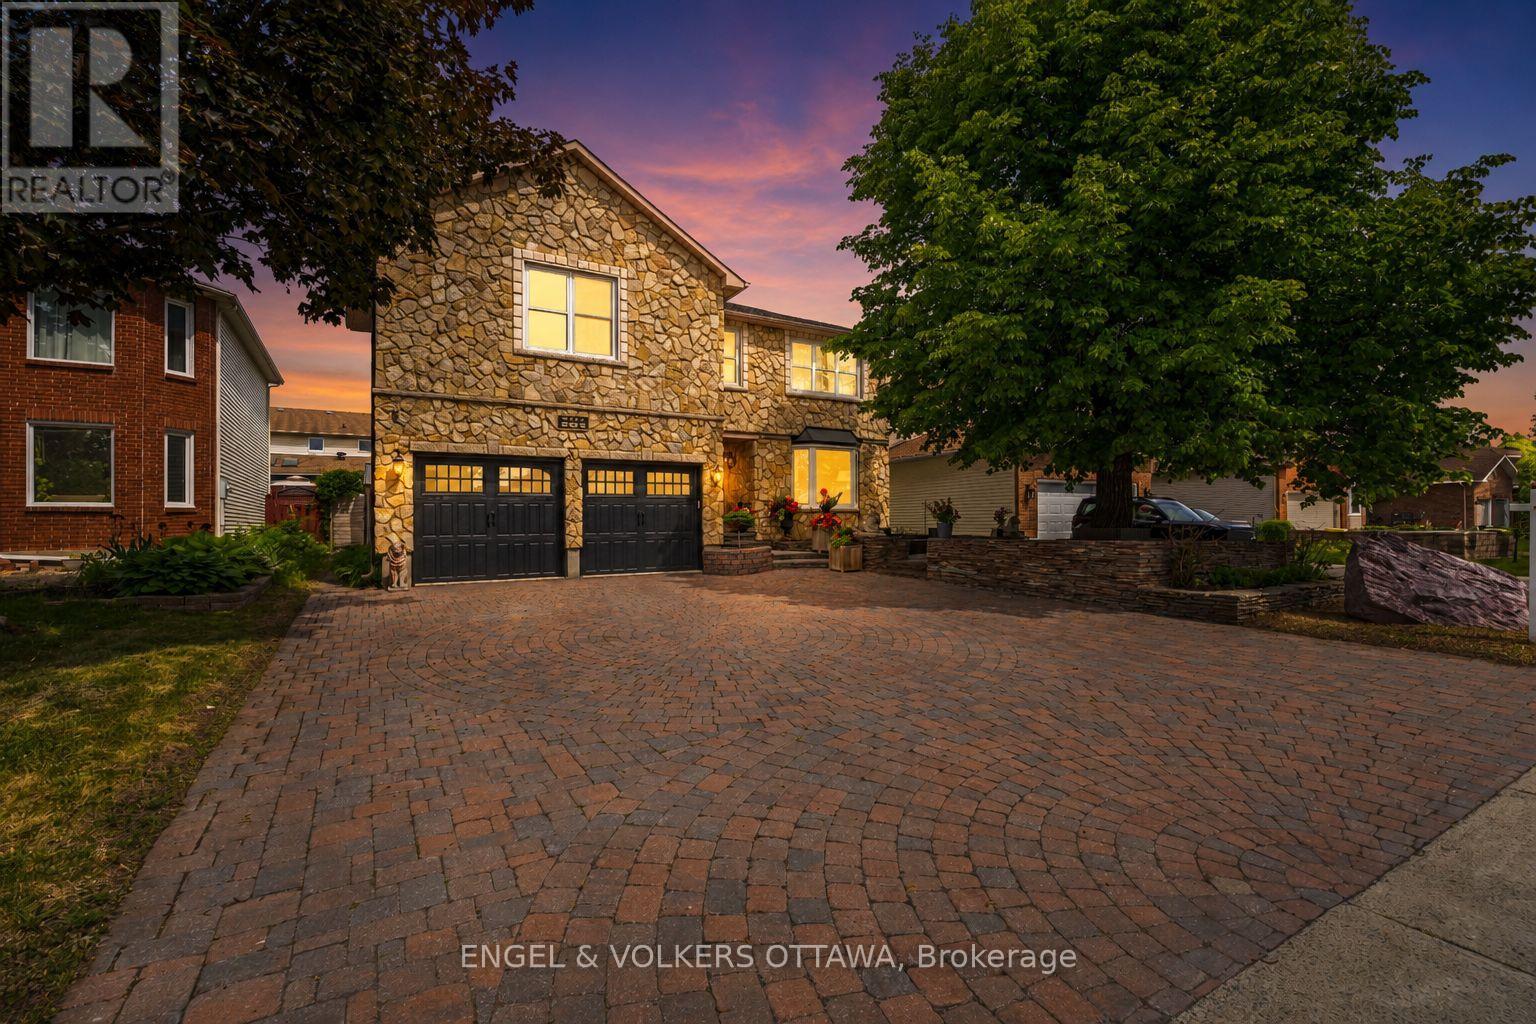
One of Fallingbrook's finest stone homes offering over 2,500 sq. ft., 4 bedrooms, 3.5 bathrooms, and a professionally landscaped backyard retreat. Built by MacDonald Homes and lovingly maintained by the same owners for nearly 30 years, this home showcases exceptional craftsmanship and true pride of ownership. From the timeless full-stone exterior and elegant front hardscaping to the meticulously maintained interior, every detail has been thoughtfully cared for. The main floor offers spacious principal rooms, beautiful hardwood flooring, and a functional layout perfect for both everyday living and entertaining. Upstairs, the oversized primary bedroom provides a peaceful retreat, while the additional bedrooms offer plenty of space for a growing family. The finished basement features a new drop ceiling with modern pot lighting, a large recreation room, games room, spare bedroom, and a full bathroom, giving you endless flexibility for entertaining, guests, or multigenerational living. Step outside to your own private backyard oasis. Professionally landscaped with stunning flat-stone hardscaping, mature gardens, a tranquil pond, and multiple entertaining areas, this backyard is designed to be enjoyed all summer long. The garage has also been freshly drywalled and finished with a durable epoxy floor, adding even more value. Located in the heart of Fallingbrook, close to excellent schools, parks, walking trails, shopping, and all amenities, this is a rare opportunity to own one of the area's most distinguished homes. Homes offering this level of quality, care, and craftsmanship rarely become available. Exceptional Pre-Home Inspection available upon request! (id:39840)

401 - 2630 Southvale Crescent
Ottawa, Ontario
With approximately 1,215 sq. ft. over two levels, the home combines generous room proportions, separation between living and sleeping areas, two large private balconies and elevated views toward the Ottawa skyline. The upper level is designed for living and entertaining, with a spacious living room, kitchen, expansive dining area, powder room and access to a deep private balcony. Originally designed by the builder as a 3-bedroom residence, the former third bedroom beside the kitchen was opened to create the generous dining room enjoyed today. The original floor plan offers flexibility to potentially re-establish the third bedroom or create an enclosed home office and is available for reference. Downstairs, the private sleeping level features two generously sized bedrooms and a full bathroom. The spacious primary bedroom enjoys direct access to its own private balcony. Storage is another advantage, with a dedicated storage room inside the unit plus a separate storage locker, while sheltered garage parking provides convenience and protection from the elements. Although identified as a fourth-floor residence, the building's distinctive two-storey configuration creates an unexpectedly elevated outlook, with wide-open views across established neighbourhoods toward the Ottawa skyline and beyond. Residents enjoy an impressive collection of amenities, including an outdoor pool, fitness facilities with saunas, billiards and games areas, social spaces, workshop and bicycle storage. Condo fees include heat, hydro and water. Notable updates include kitchen (2021); oven (2025); dishwasher (2019); kitchen flooring (2019); main bath vanity & sink (2025); main bath flooring (2019); and premium laminate wood-look flooring on both levels (2019). Spacious and distinctive, this residence offers two-level living, abundant storage, generous outdoor space, beautiful views and condominium convenience. (id:39840)
49 Owlshead Road
Ottawa, Ontario
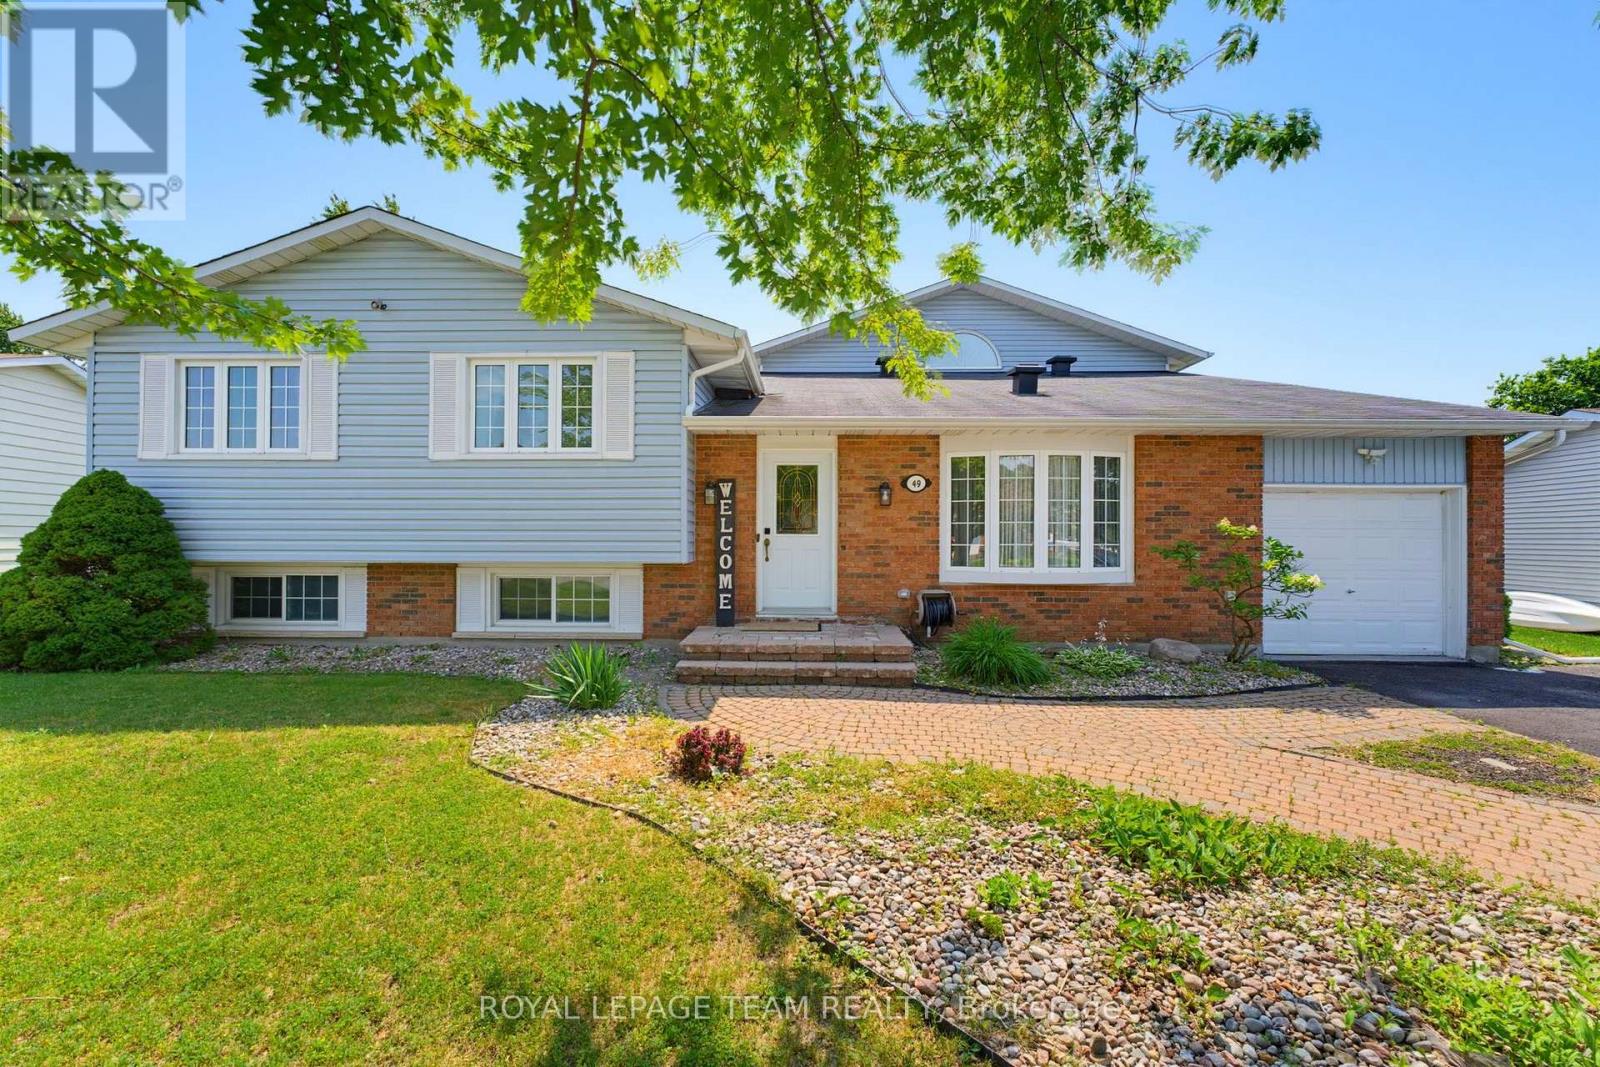
**OPEN HOUSE SUN SEPT 6th from2-4pm** You have to see this one in person! Backing onto open farm fields with no rear neighbours, this spacious 4+1 bedroom, 3-bath detached home offers over 2,200 sq. ft. (MPAC) above grade in the heart of Munster. Designed with family living in mind, it blends generous living spaces with a backyard you'll never want to leave. The main level features a welcoming formal living and dining room before opening into the beautifully updated kitchen with quartz countertops, a new backsplash, stainless steel appliances, and a peninsula that's perfect for morning coffee, homework, or catching up while dinner cooks. The bright family room is the heart of the home, opening through glass doors to the backyard. A convenient side entrance leads to a practical mudroom with coat storage, making everyday life that much easier. Privately tucked above the family room, the 2022 primary suite is a true retreat with a custom walk-in closet and a stunning ensuite featuring a freestanding soaker tub, separate glass shower, and double vanity. Three additional bedrooms and a full bathroom are located on their own level, while the finished LL offers a cozy rec room with a gas fireplace, a fifth bedroom, an updated powder room, a laundry room, plus a separate storage and utility area beneath the family room. Outside is where this home really shines. Fire up the BBQ, enjoy dinner under the gazebo, unwind in the hot tub beneath the stars, or simply relax with your morning coffee while taking in peaceful, uninterrupted views of the surrounding farmland. It's the kind of backyard you'll actually use. Recent updates include the furnace (2026), kitchen backsplash (2026), quartz countertops (2024), primary suite addition (2022), luxury vinyl flooring (2022), updated powder room (2022), gazebo (2025), both sump pumps (2026), and pigtailed original electrical lights and switches (2026, excluding addition). Small-town charm, plenty of space, and an easy commute to Ottawa. (id:39840)

1747a Lamoureux Drive
Ottawa, Ontario
Freshly painted and move-in ready, this 3-bedroom, 2-bathroom END-UNIT condominium townhouse offers plenty of space, added natural light and a functional split-level design in an established Orleans neighbourhood. The bright dining area overlooks the generous living room below, featuring a wood-burning fireplace and patio doors leading to a private, fully fenced and enclosed backyard.Upstairs are three bedrooms, including an impressively spacious primary bedroom, along with a full bathroom. With no carpet throughout, the home offers easy, low-maintenance living. The lower level provides valuable additional space with a separate family/rec room-ideal for a TV room, playroom, home office or workout space-plus a large laundry, utility and storage area.Enjoy the added privacy of an end unit and the convenience of assigned parking directly in front. Ideally located close to public transit, shopping, schools, parks, recreation and everyday amenities. A practical and affordable opportunity with plenty of space to make your own.Four photos have been virtually staged. (id:39840)
184 Mattingly Way
Ottawa, Ontario
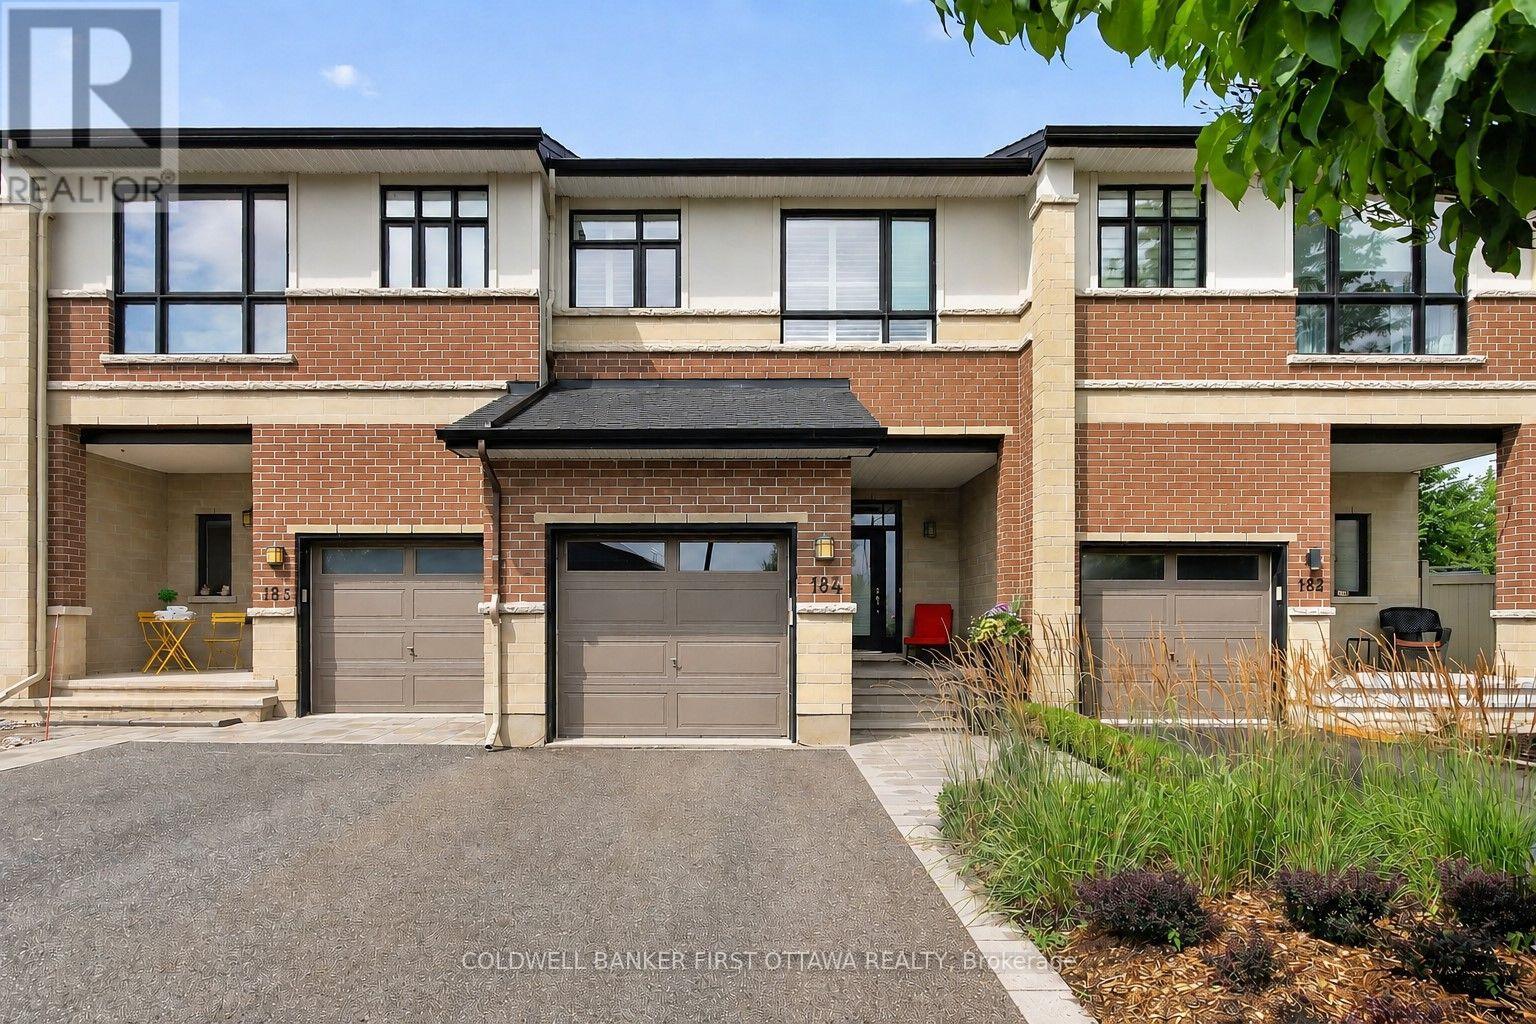
Exquisite in Riverside South! Step inside to a breathtaking interior where the feature Greatroom wall with focal fireplace ascends to 18 feet, the finishings are magazine-quality, design modifications to the original plan are superb, the layout for entertaining is open and flowing, and east-west light floods the space. Beauty indeed lives here, in the rich hardwood floors that adorn two levels and form the upper staircase, in the glamorous tilework on the surface of the fireplace and in the entryway and baths, in the expanses of quartz countertops just where you hope to see them, in the lavish custom mirror, custom lighting, and beautiful window treatments, in the impressive hardware and SS appliances. The kitchen is stunning, the baths are luxurious. And uniquely, the layout offers "Flex" space, with both a dramatic Loft and a large Family Room for versatile living. Outside, an extravagant exterior, crafted by Artistic Landscape Designs, showcases fashionable Banas Stone and eye-catching plantings of boxwood and ornamental grasses. Summer thrives on the 482 sq. ft. VEKA deck, shaded by the pergola and furnished with patio table, custom bench, a swing, and elegant planters. Out front, the recessed porch offers a relaxing vantage point for enjoying the streetscape, while at the back, there are NO REAR NEIGHBOURS. Upgrades and extras at the 100K+ level are self-evident, inclusions are many. Located in one of the City's most vibrant neighbourhoods, this particular spot, where River Road, Strandherd, and Prince of Wales meet up, takes advantage of a wealth of amenities within very close proximity. Only steps from the door is inviting Summerhill Park, the River is within sight. Come...be thrilled. (id:39840)