


41 - 3520 Downpatrick Road
Ottawa, Ontario
Exceptional Value at $399,900! Six Bedrooms in Desirable South Keys!Discover the space and versatility of this move-in-ready townhouse offering 6 bedrooms, 2 full bathrooms, and a main-floor powder room-all for $399,900! An excellent opportunity for growing families, multi-generational living, or investors seeking a property with flexible living arrangements.The bright main floor features spacious living and dining areas, a functional kitchen with ample cabinetry and workspace, and patio doors leading to a fully fenced backyard-perfect for entertaining, children, and pets. The second level offers four generously sized bedrooms and a full bathroom, while the fully finished basement provides two additional bedrooms, a second full bathroom, and versatile living space.Located in the sought-after South Keys/Hunt Club neighbourhood, you're just minutes from South Keys Shopping Centre, Greenboro LRT Station, schools, parks, recreation, restaurants, and Ottawa International Airport. Enjoy convenient access to Hunt Club Road, Bank Street, and Highway 417 for easy commuting throughout the city.Six bedrooms. A versatile layout. An attractive $399,900 price point. If space and value are at the top of your list, this property deserves your attention. Book your private showing today! (id:39840)

1613 Manon Street
Clarence-Rockland, Ontario
Discover the perfect blend of comfort, convenience, and carefree living in this desirable adult-oriented community! Ideal for downsizers seeking a relaxed lifestyle without the restrictions or fees of condo living, this beautifully maintained 2+1 bedroom, 2 full bathroom row-unit bungalow offers the ease of main-floor living with plenty of additional space to enjoy. Step inside to a bright and inviting open-concept layout, where an abundance of natural light pours in from the south-facing backyard, creating a warm and welcoming atmosphere. The beautifully renovated classic white kitchen features elegant quartz countertops, offering a timeless design that perfectly combines style and functionality. The main level also features two generously sized bedrooms and a thoughtfully designed living space ideal for both everyday comfort and entertaining. The newly finished basement adds incredible versatility, featuring a spacious recreation room perfect for relaxing or hosting family and friends, an additional bedroom ideal for guests, and a 3-piece bathroom. Complete with an attached garage and conveniently located just minutes from shopping, restaurants, and everyday amenities, this home offers the independence of freehold ownership with the simplicity of bungalow living. For added peace of mind, the furnace, central air conditioning, and hot water tank were all replaced in 2023. Whether you're looking to downsize without compromising on space or simply enjoy a more relaxed, low-maintenance lifestyle, this exceptional home checks all the boxes! (id:39840)

1678 Des Perdrix Crescent
Ottawa, Ontario
There's something special about a home loved by the same family for years. Filled with memories and milestones, 1678 Des Perdrix is ready for its next chapter, offering an opportunity to make this spacious home your own. Offering 2,215 sq.ft., this 4-bed, 2.5-bath home sits on a corner lot in an established neighbourhood of Orléans, surrounded by mature hedges for added privacy. The main level offers plenty of room for living and entertaining. A spacious kitchen provides ample room to cook and gather, while the family room w/ fireplace offers a comfortable place to unwind. A separate dining room is ideal for family dinners and special occasions. A standout feature is the sunken living room w/ garden doors, offering a space that can be closed off from the rest of the main floor. Whether a home office, quiet retreat or second gathering space, it's ideal for households where everyone needs room to do their own thing. Main-floor laundry adds convenience. Upstairs, four generously sized beds provide excellent space for growing families. The primary bed features an ensuite and walk-in closet, while the remaining beds offer flexibility for family, guests or workspace.The unspoiled basement presents huge opportunity to add more space for whatever your household needs. This well-kept home is ready to enjoy, however, its generous room sizes, functional layout and established neighbourhood provide an excellent foundation to make it your own. Location is another major advantage! Set north of Innes Road, you'll enjoy a quieter residential setting away from the busy commercial corridor, while remaining within walking distance of schools, parks, recreation, transit and shopping. Highway 174 and LRT connections are easily accessible. With over 2,200 sq.ft. of above-grade living space, four spacious beds, multiple gathering areas and a private corner lot, 1678 Des Perdrix Cr offers the space and flexibility to create a home that truly works for you. (id:39840)

100 Elmsley Street N
Smiths Falls, Ontario
Welcome to this charming 2-1/2 storey Victorian home, blending timeless character with modern updates. The spacious main floor features a welcoming foyer, bright living room, formal dining room, and a well-appointed kitchen complete with granite countertops, a centre island, stainless steel appliances, double wall ovens, a pot filler faucet, pot lighting and cork flooring. The main level also offers a family room with a dedicated workspace, a convenient 2-piece bathroom, and a primary bedroom with a private 4-piece ensuite and direct access to the covered rear deck.The second level offers three additional bedrooms, a 4-piece bathroom, second-floor laundry and an enclosed porch. The finished attic provides versatile bonus space ideal for a family room, playroom, home office or hobby room. Hardwood flooring throughout much of the home adds warmth and character.Set on a generous 58-foot lot, the property offers parking for up to five vehicles, plus a convenient carport. Patio doors from the family room lead to a covered rear deck overlooking the private, fully fenced backyard with beautifully landscaped outdoor living space. The property is serviced by two hydro meters, providing separate hydro service for the main and second floors, and may offer potential for conversion back to a duplex, subject to municipal approvals and the Buyer's due diligence.Recent improvements in 2025 include central air conditioning, custom blinds, a paved driveway, exterior painting and rear yard landscaping , as well as new fascia, eavestroughs and a gazebo (2026).Ideally located within walking distance of parks, restaurants, the arena, the library, the hospital and other everyday amenities.Offering generous living space and exceptional versatility, this home is ready for its next chapter. (id:39840)
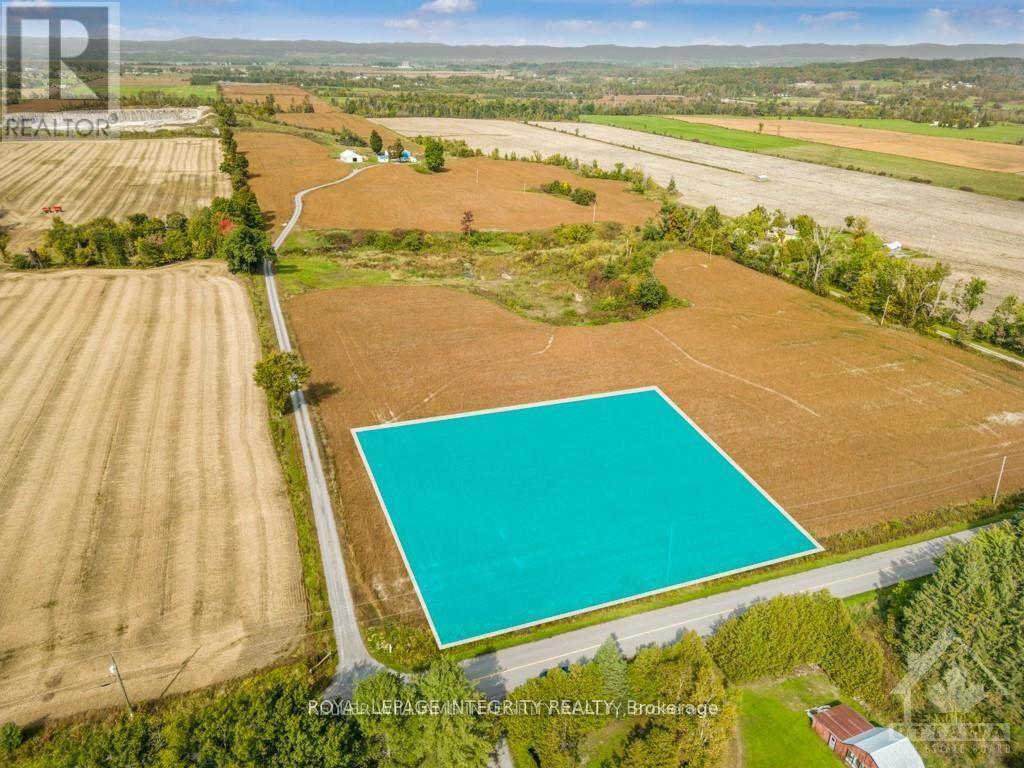
Lot Concession 2 N Alfred & Plantagenet Road
Alfred And Plantagenet, Ontario
Build your dream home in the country! This 1+ acre lot is located on a rural community. This is the perfect canvas for your dream home. You'll love the tranquil surroundings and natural beauty all around. Best of all, the lot is Hydro-ready at the lot line. Only 15 minutes from Rockland and 40 minutes from Ottawa core, this is your chance to build your new home in a quiet and friendly neighborhood. Amazing location & quick possession available. (id:39840)
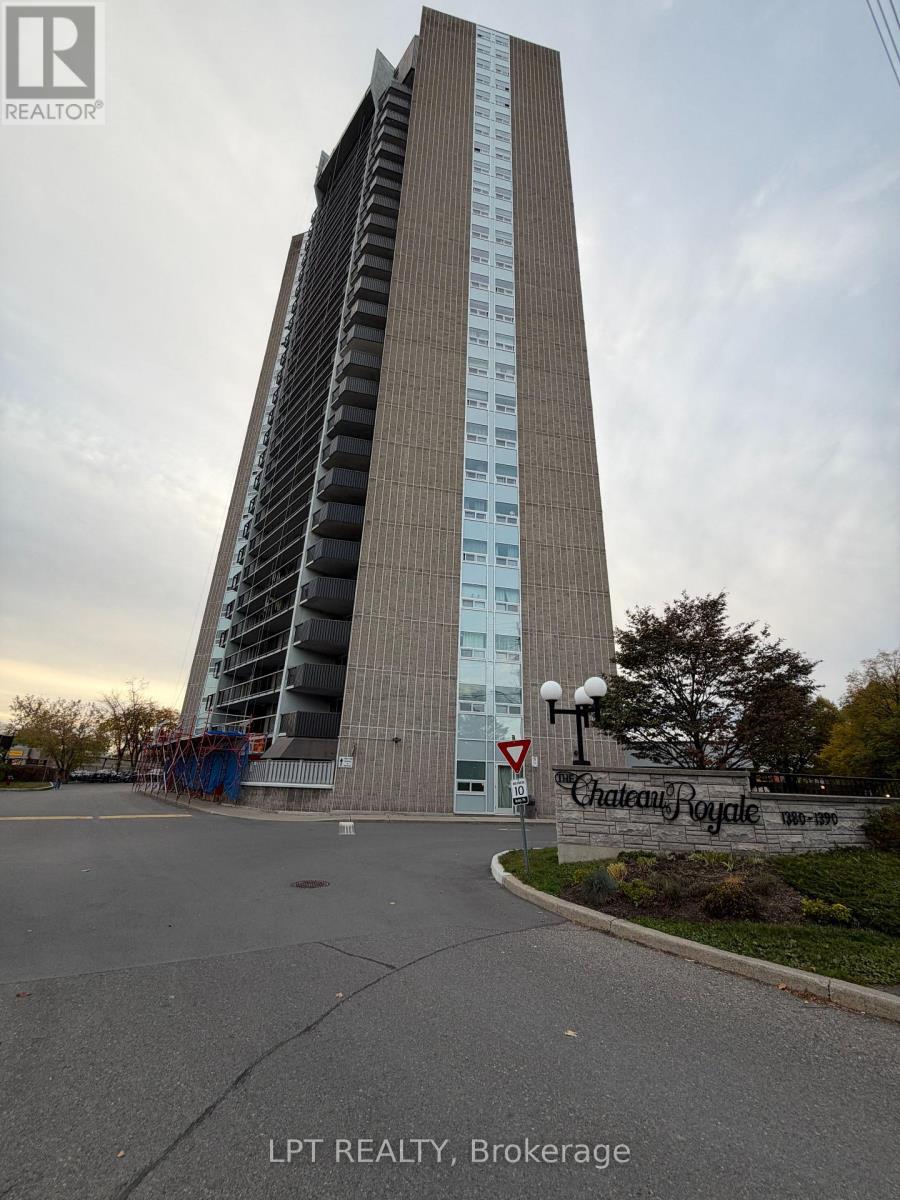
510 - 1380 Prince Of Wales Drive S
Ottawa, Ontario
Priced to Sell ! Bring your vision to this one-bedroom property priced to sell and explore the opportunity to make it your own. Ready for updates and personal touches, this one-bedroom offers a chance to create a space that reflects your style while adding value along the way. A rewarding project for buyers looking to renovate and customize their next home/project. (id:39840)
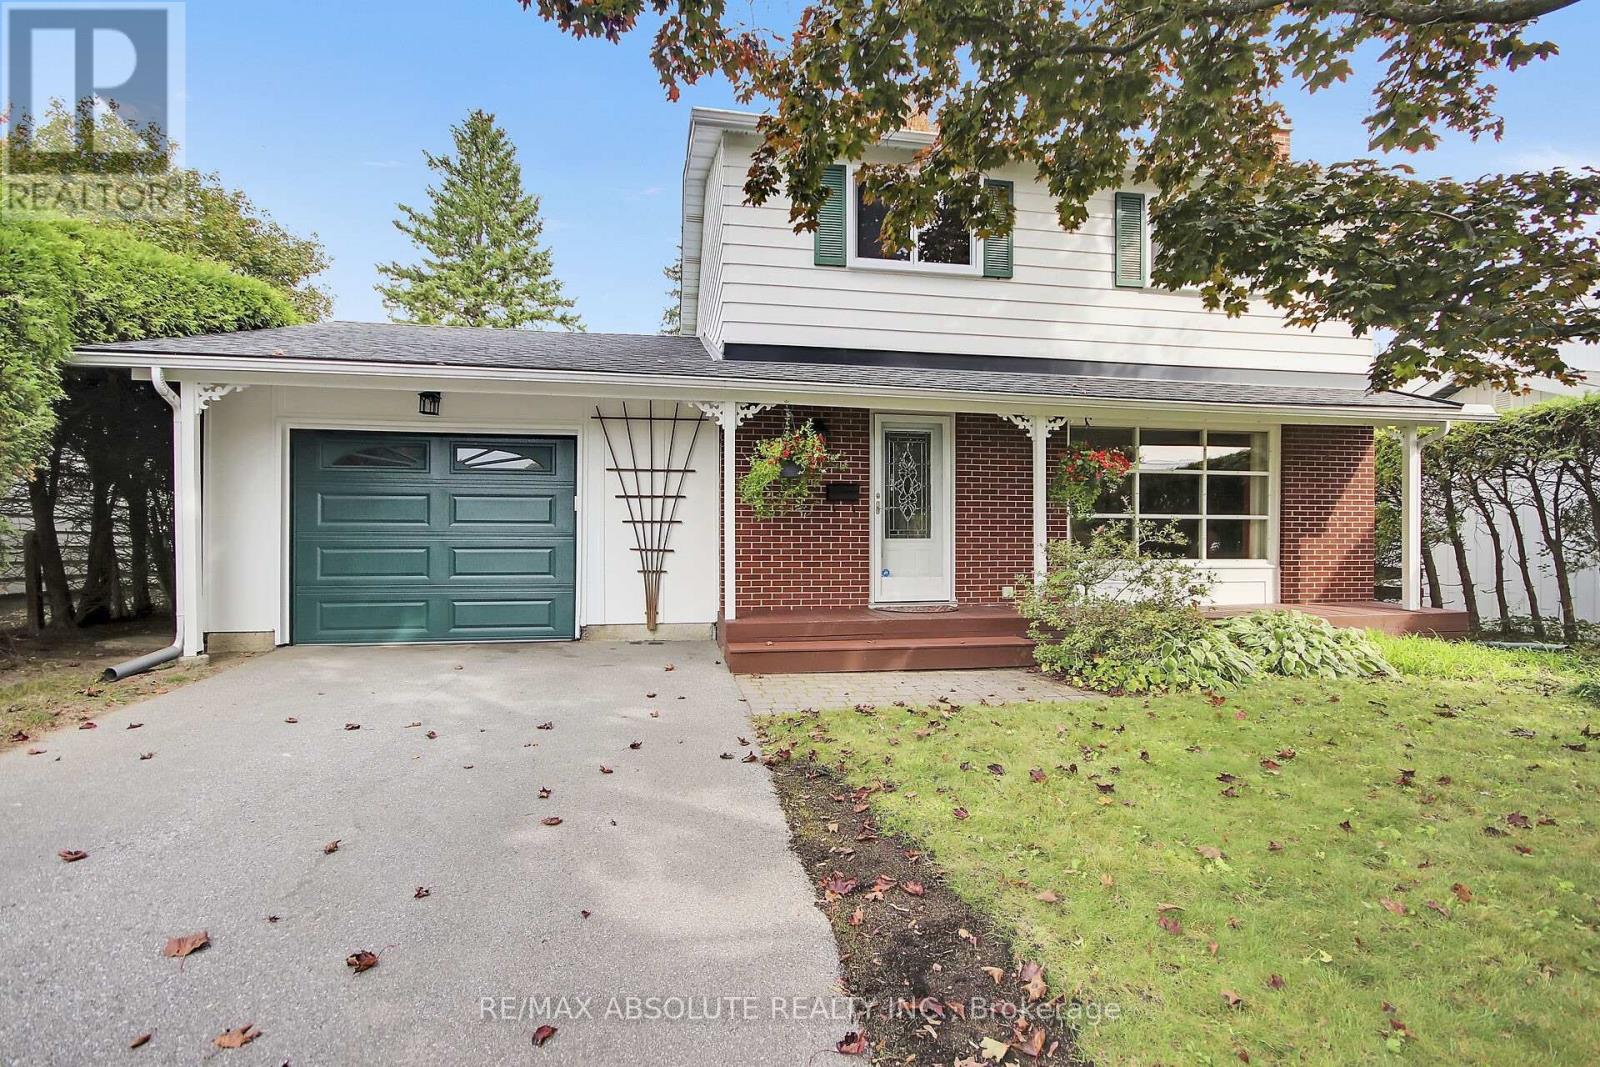
144 Old Colony Road
Ottawa, Ontario
Exceptionally well-maintained and upgraded 2-storey home with attached oversized garage with inside access to home. The neighbourhood offers schools, parks, shopping and most amenities all within walking distance. A large mature 55' by 100' lot offers plenty of privacy, with mature trees and hedges. There is also an oversized deck ideal for entertaining off patio doors. Inside you will find the recently painted main floor as well as refinished oak strip floors (2025), a good-sized living room with a large picture window offers plenty of natural light. On those cold evenings the natural gas fireplace (2008) makes the living room very cozy. A formal dining room has patio doors to the backyard deck and has easy access to adjacent renovated kitchen with all new appliances, and a new window (2025). A modernized powder room with a new window (2010) is off the main hallway. On the second floor you will find the 4 bedrooms modified to 3 bedrooms to offer a larger primary bedroom with two closets. Updates to upstairs also include bedroom windows (September 2026) and main bathroom renovated with new window (2015). On the lower level there is a good-sized recreation room, a laundry room and plenty of storage in the furnace area. Other updates include: roof shingles (2016), furnace (2015), A/C (2016), garage door (2022), front door (2010), deck (1996) with recent replacement of some cedar boards, patio door (1995), eaves troughs, leaf guard (2021), flood prevention check value (2012) no water was experienced in the home this summer with the area floods. (id:39840)
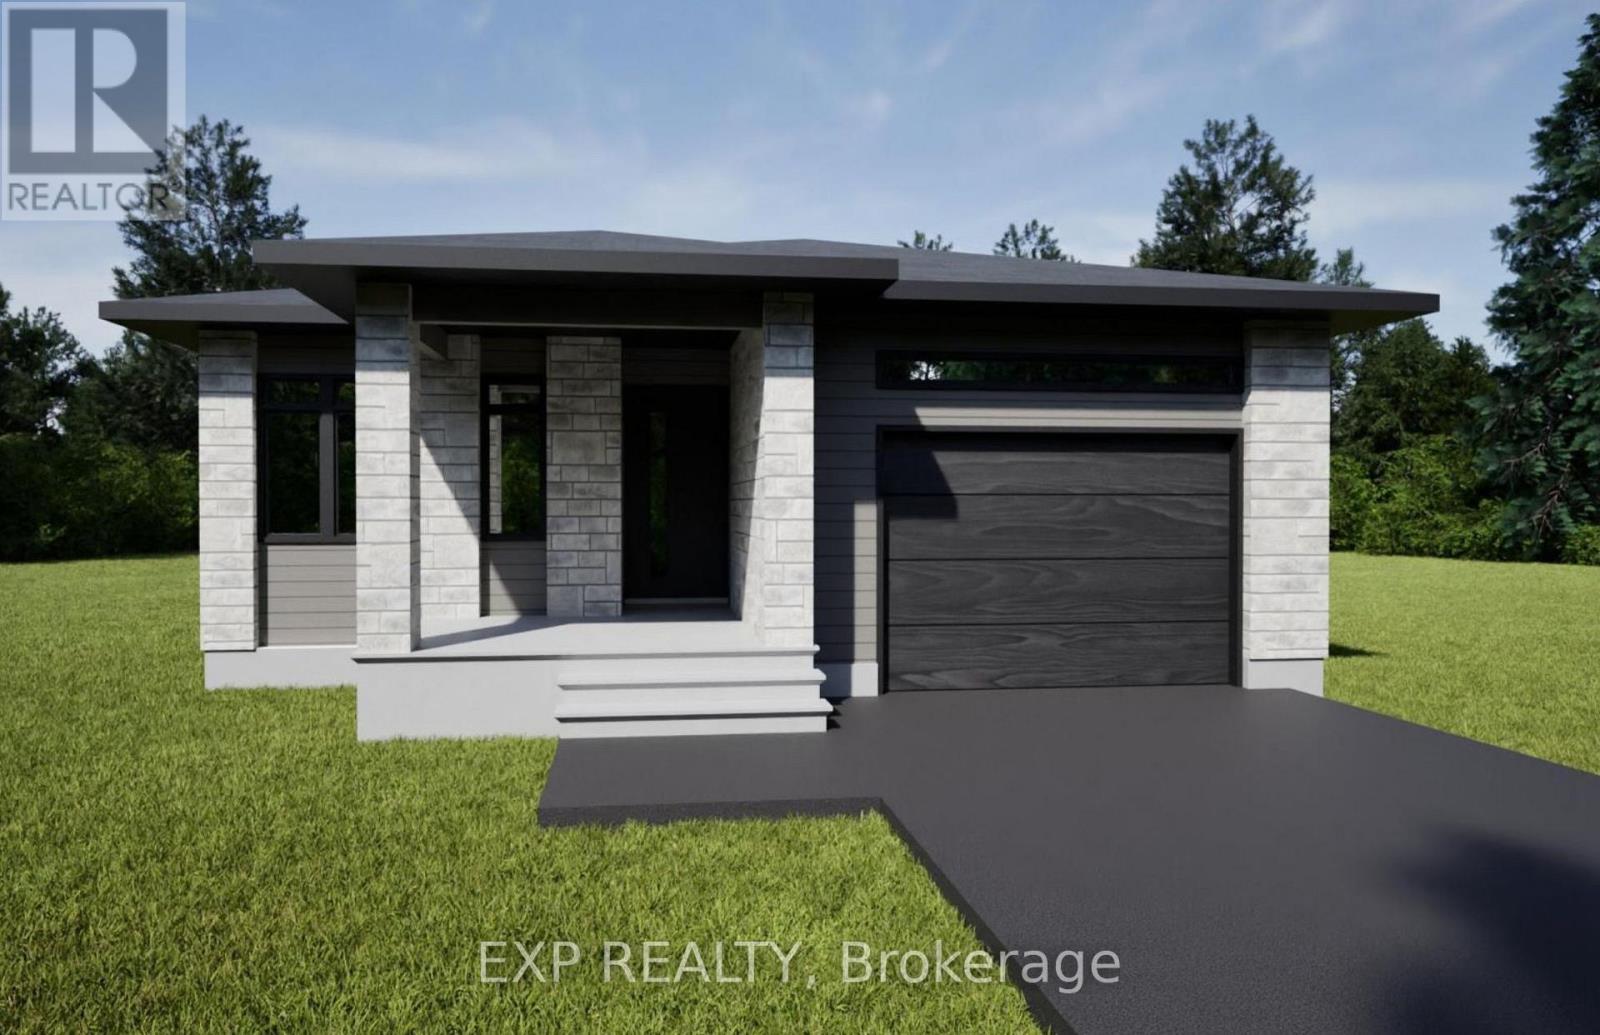
1046 Bronze Avenue
Clarence-Rockland, Ontario
*FULL HST REBATE INCLUDED IN LISTING PRICE* OPEN HOUSE Saturday November 1st, From 2pm to 4pm at 11 Sapphire Cres, Rockland, at TMJ Model house. Welcome to your new model Bromont I, a beautifully designed open-concept bungalow perfect for family living. The bright chef's kitchen, with a cozy side counter, flows seamlessly into the dining and living areas, ideal for entertaining or relaxing. The luxurious primary suite features a walk-in closet and 4-piece ensuite, while the other generously sized bedroom and main areas share a well-appointed 3-piece bathroom. Very well located in Morris Village, Rockland. *** This model is to be built. (id:39840)
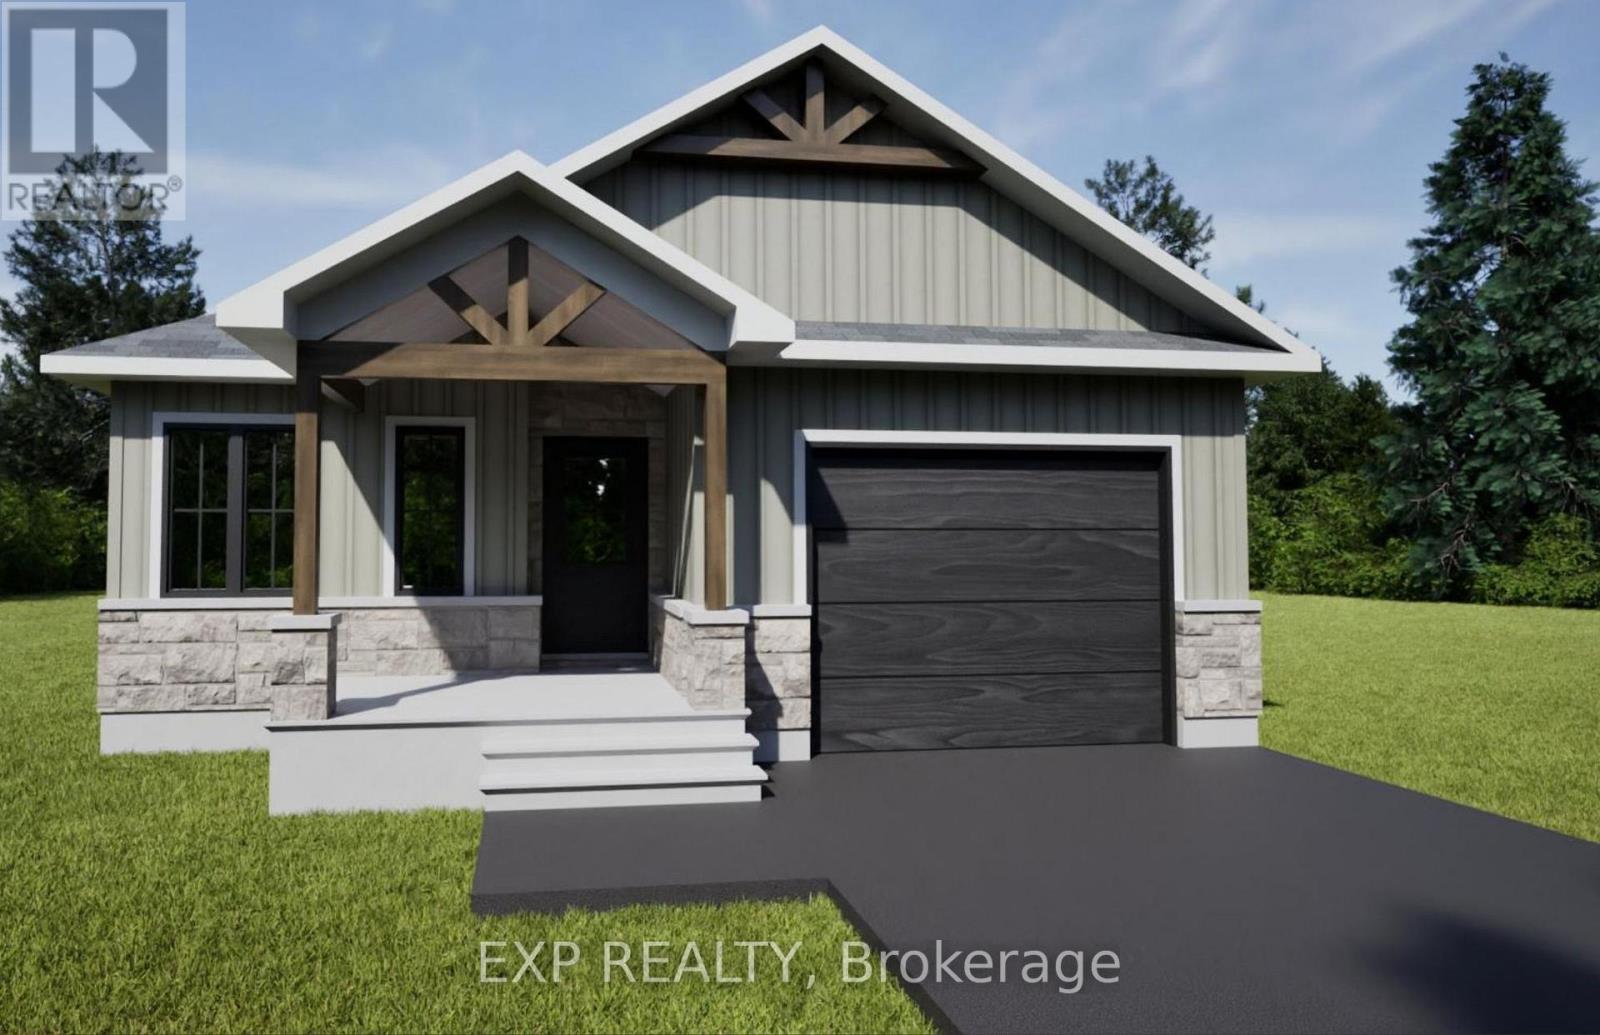
1038 Bronze Avenue
Clarence-Rockland, Ontario
*FULL HST REBATE INCLUDED IN LISTING PRICE* OPEN HOUSE Saturday November 1st, From 2pm to 4pm at 11 Sapphire Cres, Rockland, at TMJ Model house. Welcome to your new model Bromont II, a beautifully designed open-concept bungalow perfect for family living. The bright chef's kitchen, with a cozy side counter, flows seamlessly into the dining and living areas, ideal for entertaining or relaxing. The luxurious primary suite features a walk-in closet and 4-piece ensuite, while generously sized bedrooms share a well-appointed 3-piece bathroom. Very well located in Morris Village, Rockland. *** This model is to be built. (id:39840)
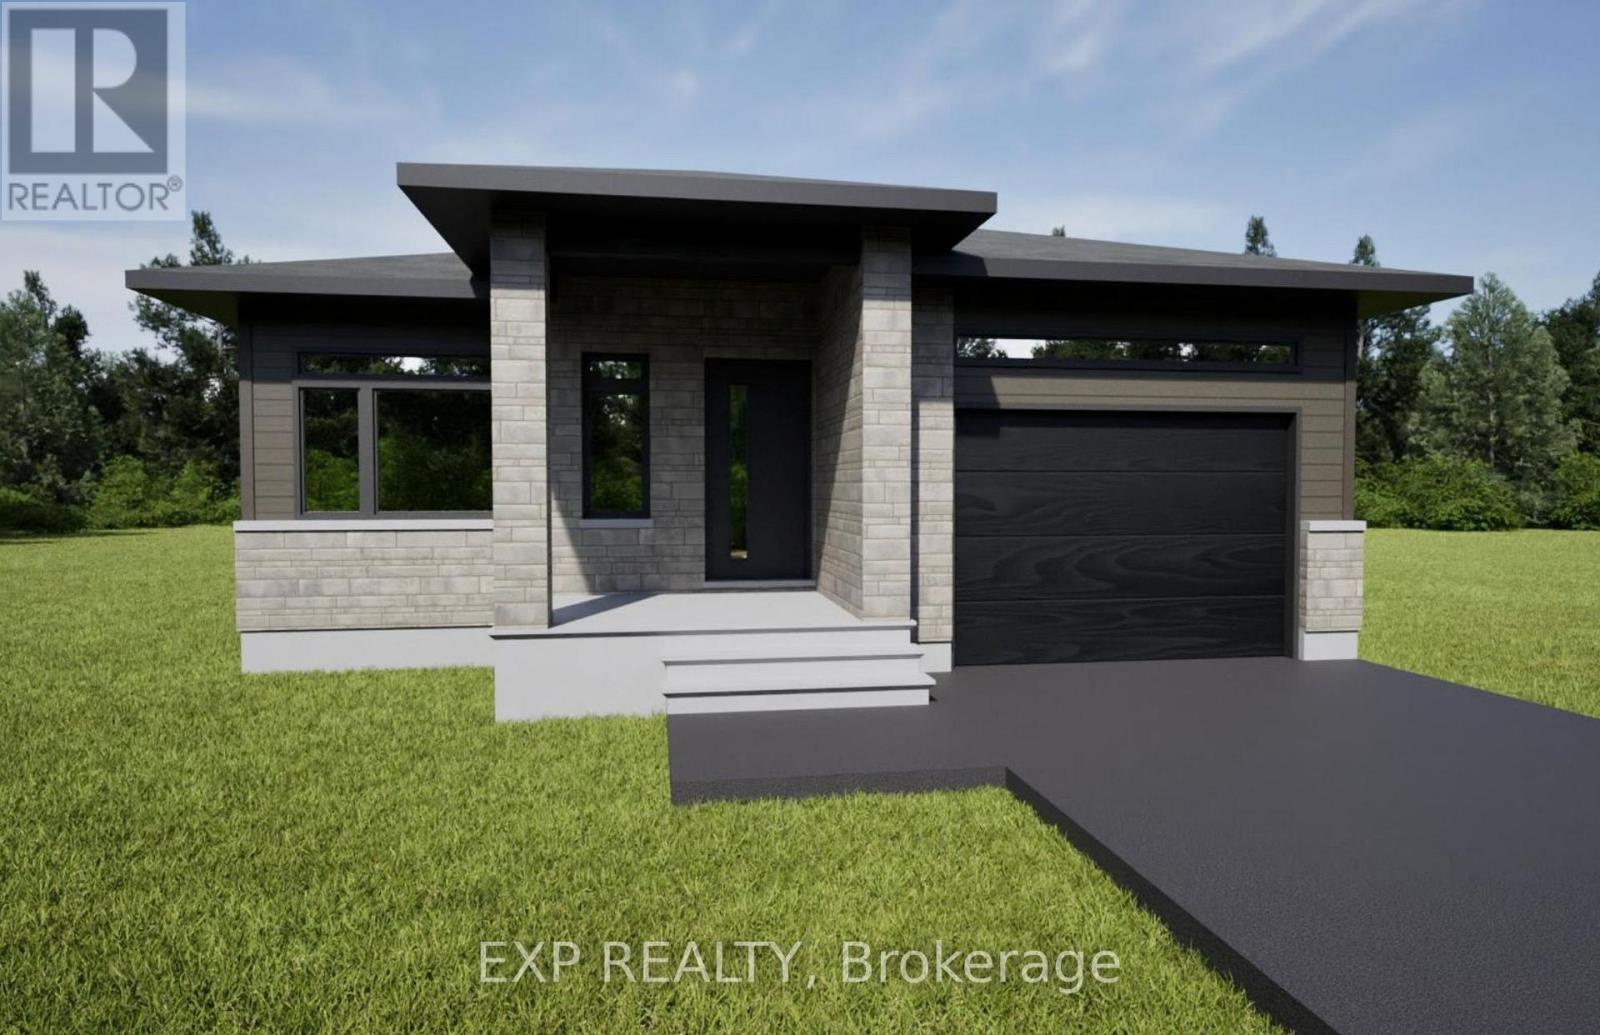
1034 Bronze Avenue
Clarence-Rockland, Ontario
*FULL HST REBATE INCLUDED IN LISTING PRICE* OPEN HOUSE Saturday November 1st, From 2pm to 4pm at 11 Sapphire Cres, Rockland, at TMJ Model house. Welcome to your new model Kelowna I, a beautifully designed open-concept bungalow perfect for family living. The bright chef's kitchen, with a cozy side counter, flows seamlessly into the dining and living areas, ideal for entertaining or relaxing. The luxurious primary suite features a walk-in closet and 4-piece ensuite, while the other generously sized bedroom and main areas share a well-appointed 3-piece bathroom. Very well located in Morris Village, Rockland. *** This model is to be built. (id:39840)
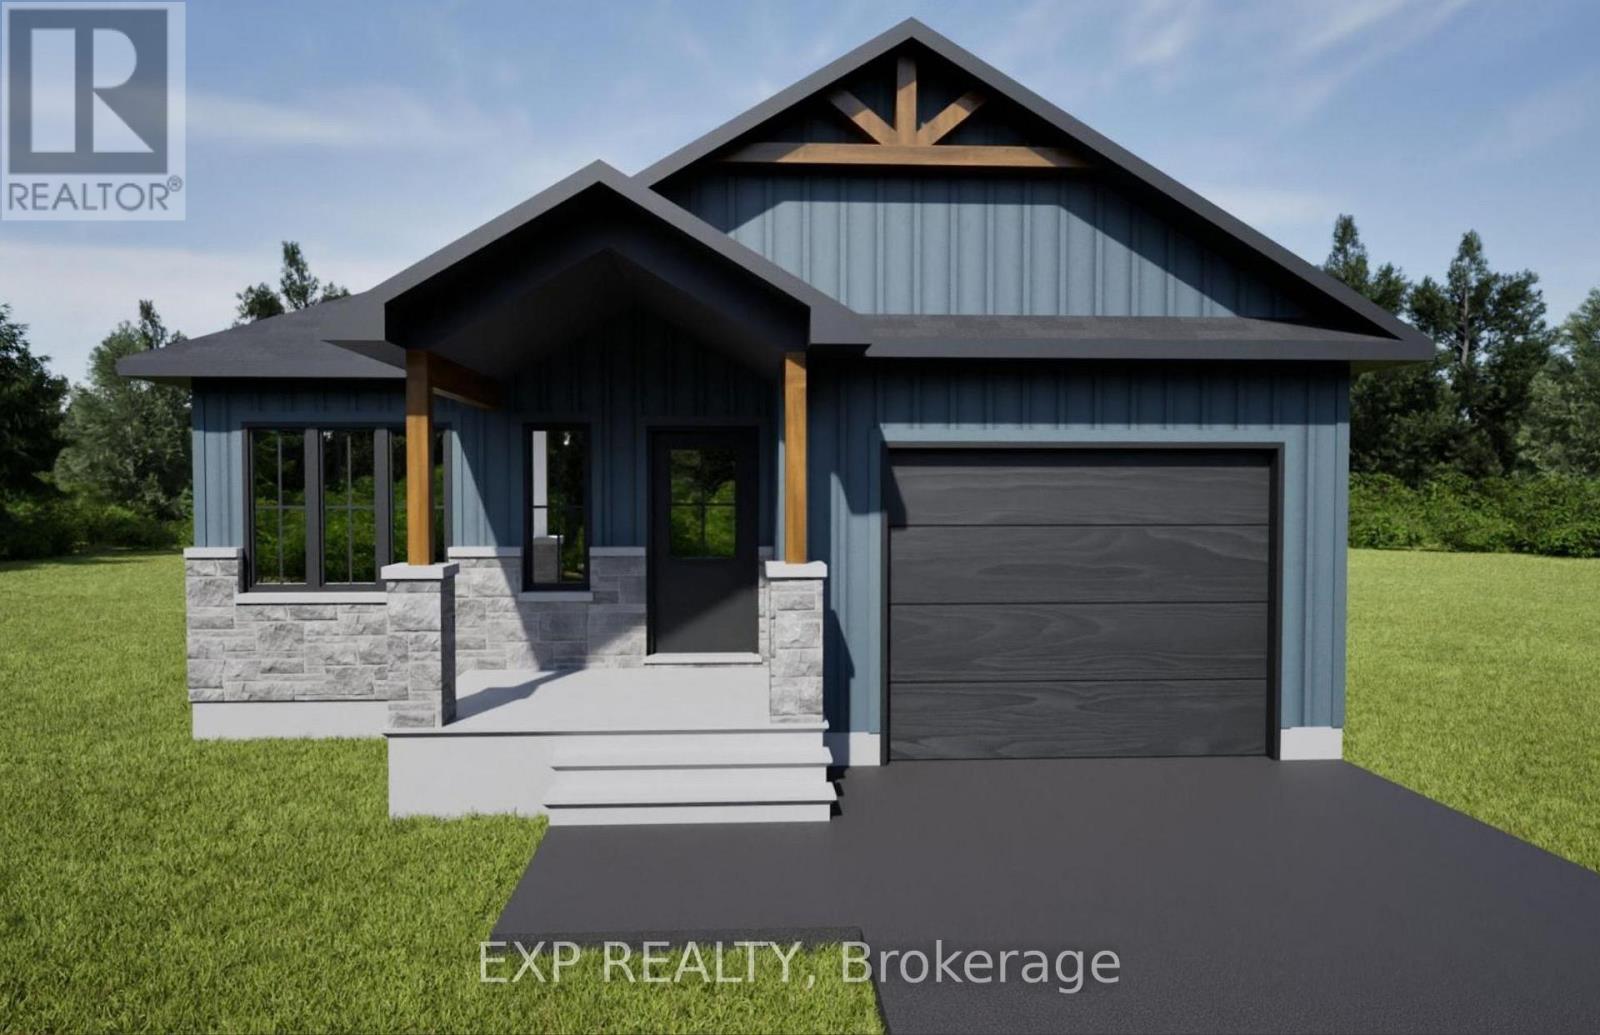
1030 Bronze Avenue
Clarence-Rockland, Ontario
*FULL HST REBATE INCLUDED IN LISTING PRICE* OPEN HOUSE Saturday November 1st, From 2pm to 4pm at 11 Sapphire Cres, Rockland, at TMJ Model house. Welcome to your new model Kelowna II, a beautifully designed open-concept bungalow perfect for family living. The bright chef's kitchen, with a cozy side counter, flows seamlessly into the dining and living areas, ideal for entertaining or relaxing. The luxurious primary suite features a walk-in closet and 4-piece ensuite, while the other generously sized bedroom and main areas share a well-appointed 3-piece bathroom. Very well located in Morris Village, Rockland. *** This model is to be built. (id:39840)
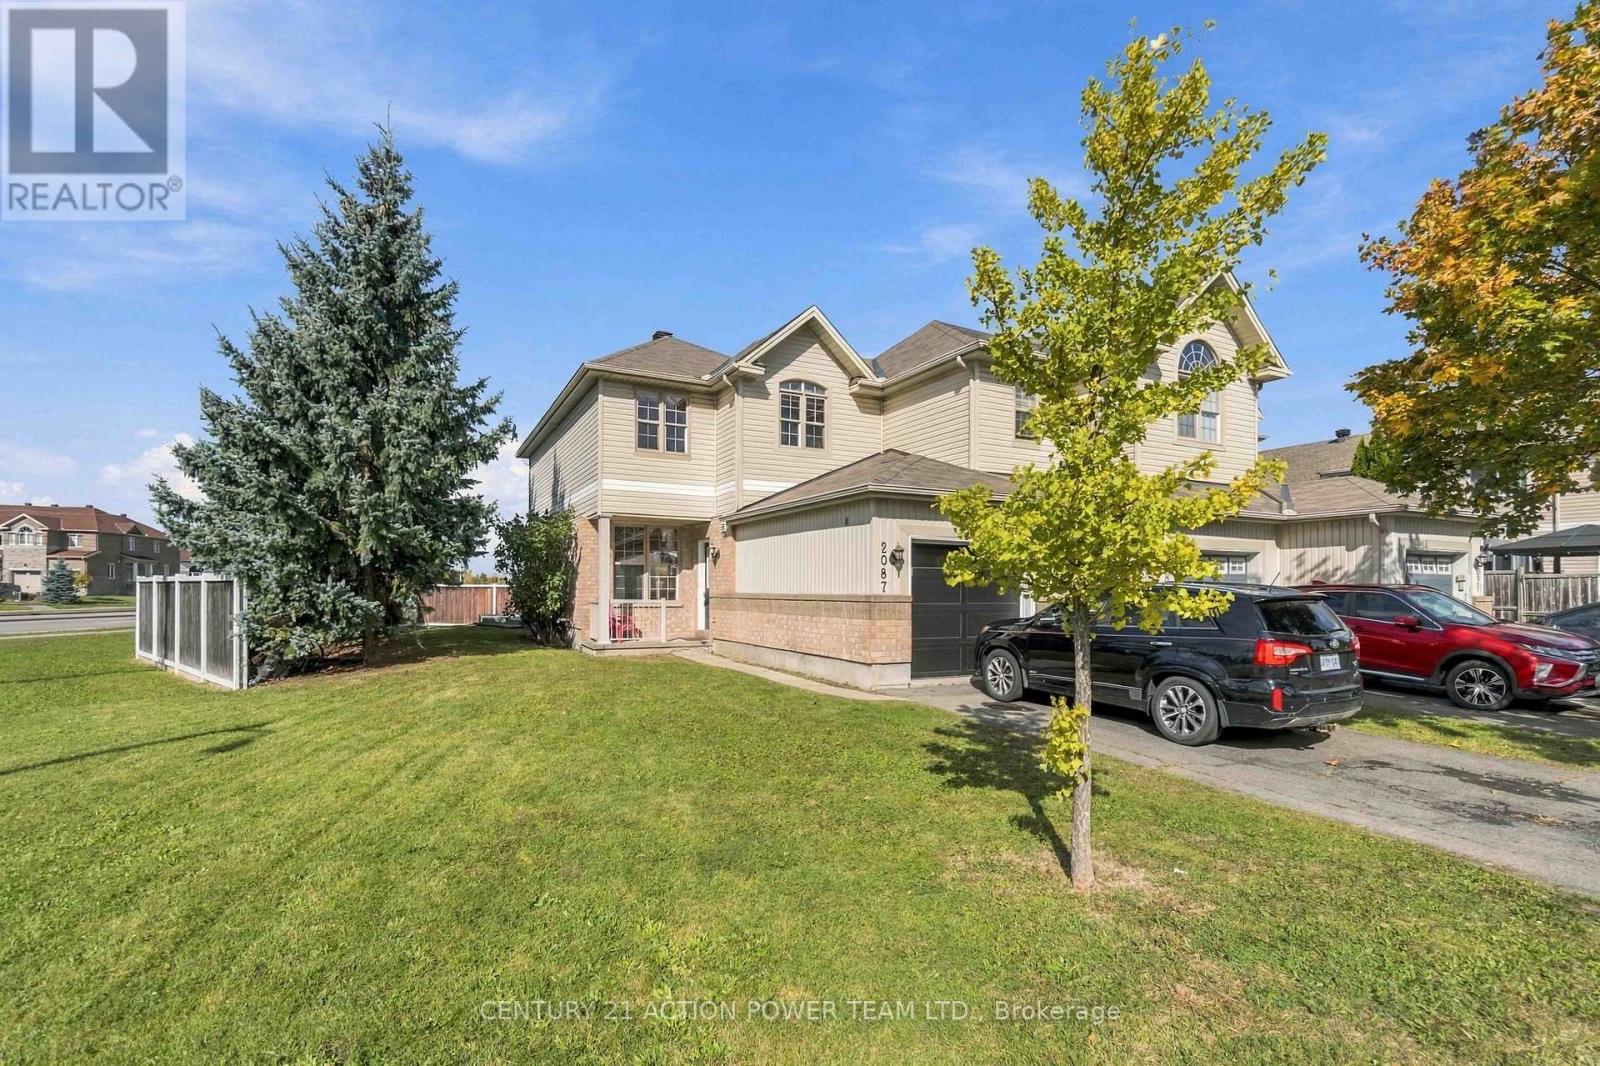
2087 Valin Street
Ottawa, Ontario
Welcome to 2087 Valin Street! Proudly offered by its original owner, this well-maintained 2-bedroom, 1.5-bathroom corner-unit home features a functional layout, recent updates and a convenient location close to everyday amenities. New flooring on the stairs, throughout the upper level and in the basement, along with fresh paint completed in September 2026, gives the home a refreshed feel. A new garage door, installed in March 2026, adds further value. The main level features hardwood flooring in the principal living areas, with a comfortable living and dining space ideal for everyday living or entertaining. The kitchen offers ample cabinetry and counter space, along with an eating area overlooking the backyard. Upstairs, you'll find two bedrooms, a full bathroom and a versatile den that could serve as a home office, study or hobby space, with the potential to be converted into a third bedroom. The partially finished basement offers additional space for a recreation room, home office, hobbies or storage.Outside, enjoy a private backyard with no rear neighbours and a deck perfect for outdoor dining or relaxing. Conveniently located near schools, public transit, recreation facilities and grocery stores, the home is also just minutes from the highway, making commuting and getting around the city easy. Whether you're a first-time buyer, a couple or a small family, 2087 Valin Street offers practical living space, flexible room options and recent updates in a well-connected neighbourhood. (id:39840)
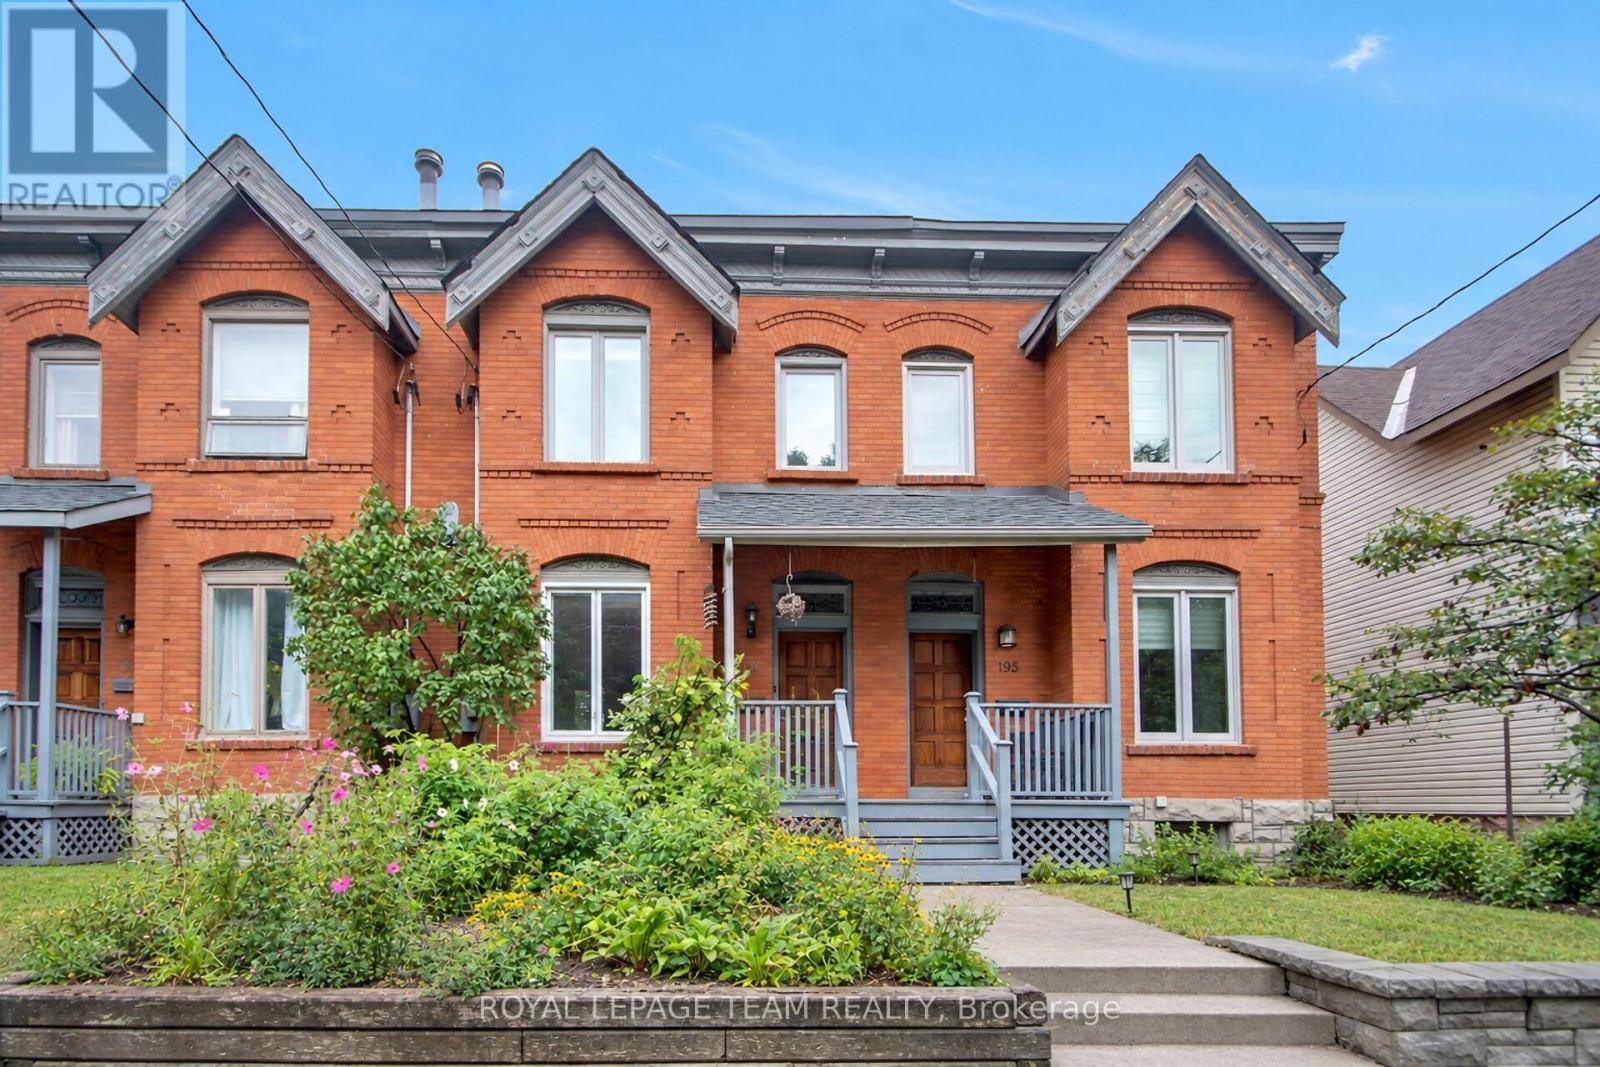
197 Pretoria Avenue
Ottawa, Ontario
Welcome to this charming Victorian-style townhome, perfectly situated within walking distance of the Rideau Canal, the Glebe and Lansdowne, offering an array of shops, restaurants, cafés and other everyday amenities. Enjoy the best of urban living with easy access to downtown and everything this sought-after neighbourhood has to offer. Inside, the main level features an inviting open-concept living and dining space and a cozy eat-in kitchen with a Pella sliding door that opens to the backyard, creating an easy flow for morning coffee, summer dinners or relaxing evenings outdoors. Upstairs includes the spacious primary bedroom adjoined by a convenient 4-piece ensuite, two comfortable secondary bedrooms and a main bathroom. A skylight above the staircase fills the hallway with abundant natural light, adding to the home's warm and welcoming atmosphere. The finished basement includes a versatile recreation room, 2-piece bath and laundry/utility space. The backyard includes a deck, garden shed and mature trees. This home has a shared laneway and one parking spot. Enjoy the best of Ottawa's vibrant urban lifestyle with comfort, character and convenience at your doorstep. (id:39840)
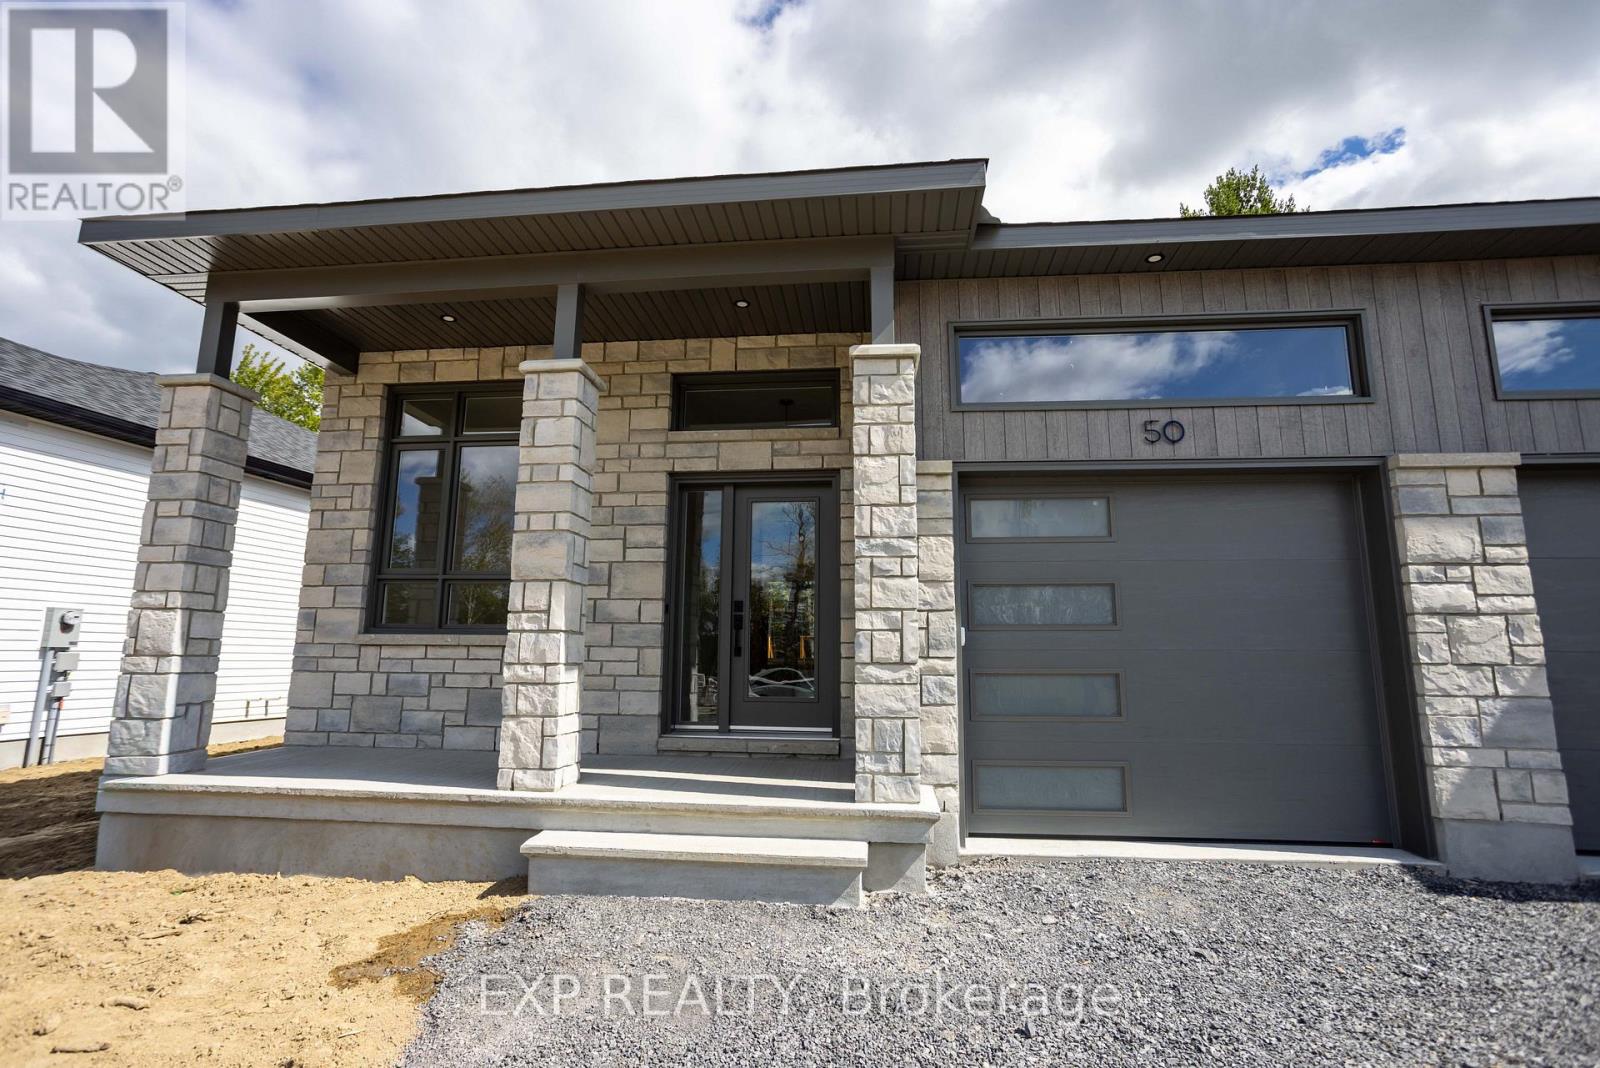
30 Hughes Circle
Casselman, Ontario
*FULL HST REBATE INCLUDED IN LISTING PRICE* Open house Sunday November 1st, between 1:00 pm to 4:00 pm .Project located beside 800 Du Boise St. The MAX model - smart design, lasting value. Step into a home that proves great things come in smaller packages. The MAX is a semi-detached bungalow that combines charm, comfort and style. From the moment you enter, the flowing living and dining area sets the tone for cozy gatherings where you will find an electric fireplace. A modern kitchen with full-height cabinetry, a ceramic backsplash, and a chimney hood fan makes every meal a pleasure. Triple patio doors open to your backyard, where peaceful wooded setting becomes an extension of your living space. Practicality meets peace of mind with a concrete party wall for superior soundproofing, plus the flexibility to finish the basement to suit your lifestyle - whether it's a family room, home office or guest suite. The MAX is where affordability meets sophistication, perfect for downsizers, first-time buyers, or anyone looking to enjoy the comfort of a new-build home without compromise. The central A/C is included. Municipal taxes have not yet been assessed. * Pictures are from a previously built house and may include upgrades. (id:39840)
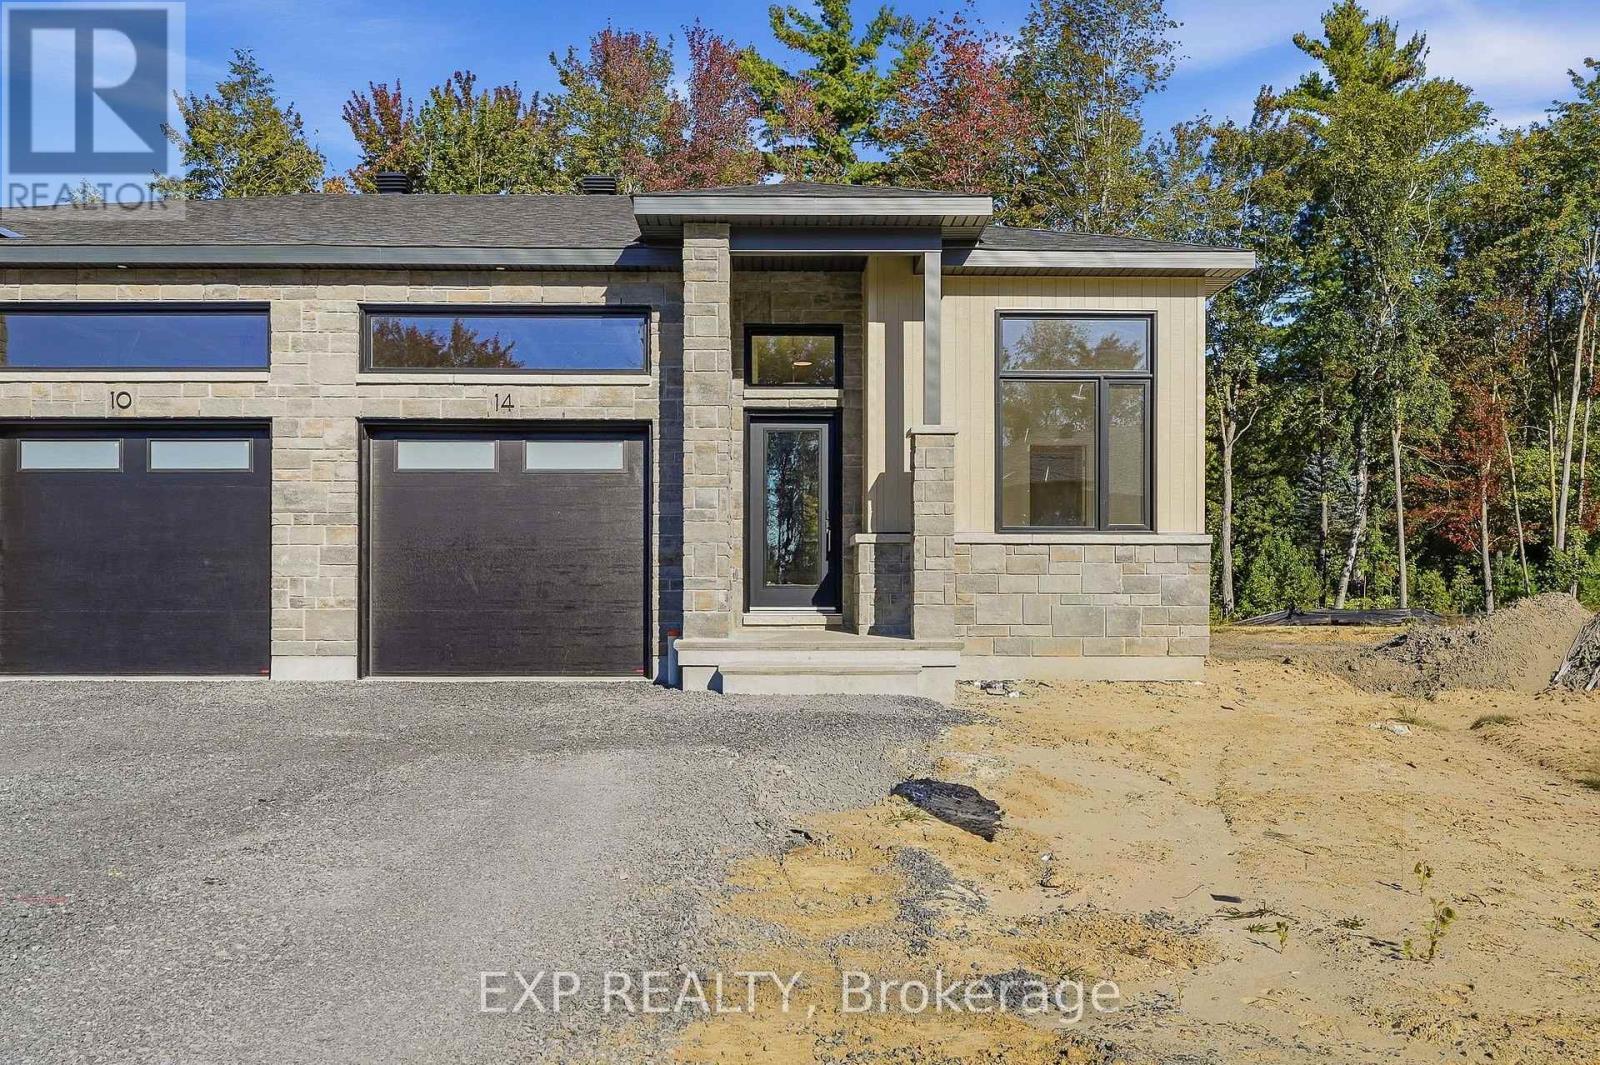
14 Hughes Circle
Casselman, Ontario
*FULL HST REBATE INCLUDED IN LISTING PRICE* Open house Sunday November 1st, between 1:00 pm to 4:00 pm. Project located beside 800 Du Boise St. Welcome to the Jade 2. Situated on an oversized lot with a wide scenic backdrop, this home is ideal for those looking to downsize without sacrificing breathing room or a sense of privacy. Inside, the thoughtfully designed bungalow layout highlights open concept living at it's best. With its 9-foot ceilings and oversized windows flood the main living areas with natural light. The gourmet kitchen is a showpiece, complete with ceiling-height cabinetry, modern tile backsplash, chimney hood fan, that creates both function and style. The living area features engineered hardwood that moves through the dining room and even into the first floor hallway and bedrooms. The dining space flows seamlessly toward the backyard. The primary suite offers peaceful views, a walk-in closet, and a private ensuite. Secondary bedrooms add flexibility for guests or a home office. This house comes loaded with upgrades with the prestige package, central A/C, Quartz countertops in the kitchen. With a concrete party wall for soundproofing and a generous yard ready for your personal touch, the Jade 2 blends comfort and convenience in a beautiful natural setting. Nestled in Domaine Prestige, Casselman's newest community, this home combines a natural setting with proximity to shops, schools and highway access. Municipal taxes have not yet been assessed. (id:39840)
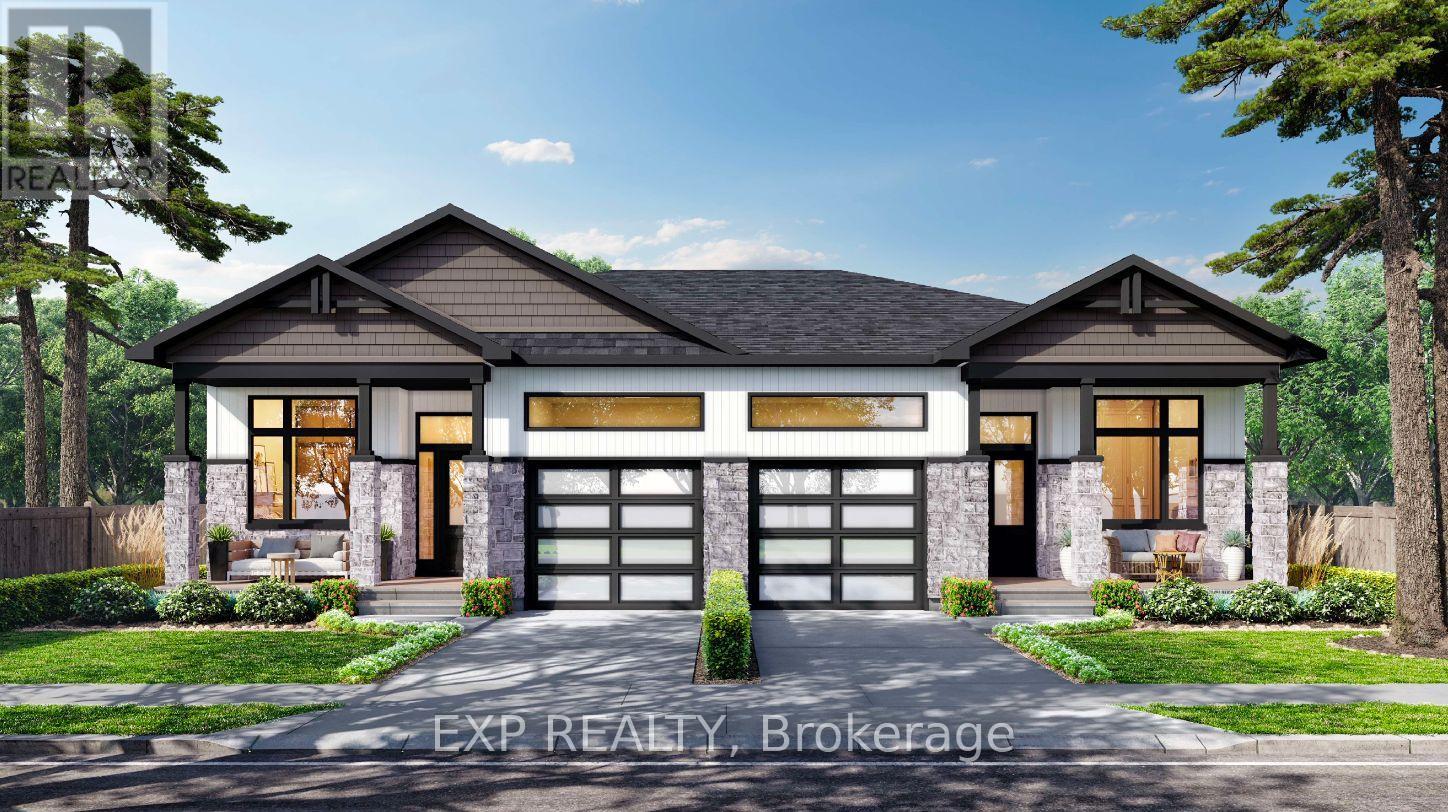
38 Hughes Circle
Casselman, Ontario
*FULL HST REBATE INCLUDED IN LISTING PRICE* Open house Sunday November 1st, between 1:00 pm to 4:00 pm. Project located beside 800 Du Boise St. Project located beside 800 Du Boise St. Welcome to the GAB model by SMB Homes, a thoughtfully designed semi-detached bungalow offering 1,260 sq. ft. of open-concept living with 2 bedrooms and 2 bathrooms. This bright and modern layout features 9' ceilings, a gourmet kitchen with 48" cabinets to the ceiling, subway tile backsplash, chimney hood fan. The spacious living and dining area stretches out with beautiful engineered hardwood flooring. The primary suite includes a walk-in closet and ensuite with full-height ceramic tile and acrylic shower. With two flexible floorplan options and a basement roughed in for a 3-piece bath, this home adapts to your lifestyle. This house will be loaded with upgrades such as the prestige package, quartz countertop in the kitchen, garage door opener. Built with a concrete party wall for superior soundproofing, the GAB model blends comfort, style and privacy. This elegant layout blends functionality with modern style, offering the ideal setting for both everyday living and entertaining - an ideal choice for downsizing and embracing your next chapter. Municipal taxes have not yet been assessed. ***Pictures are from a previously built home and may include upgrades. This house will be completed by the end of November 2026. (id:39840)
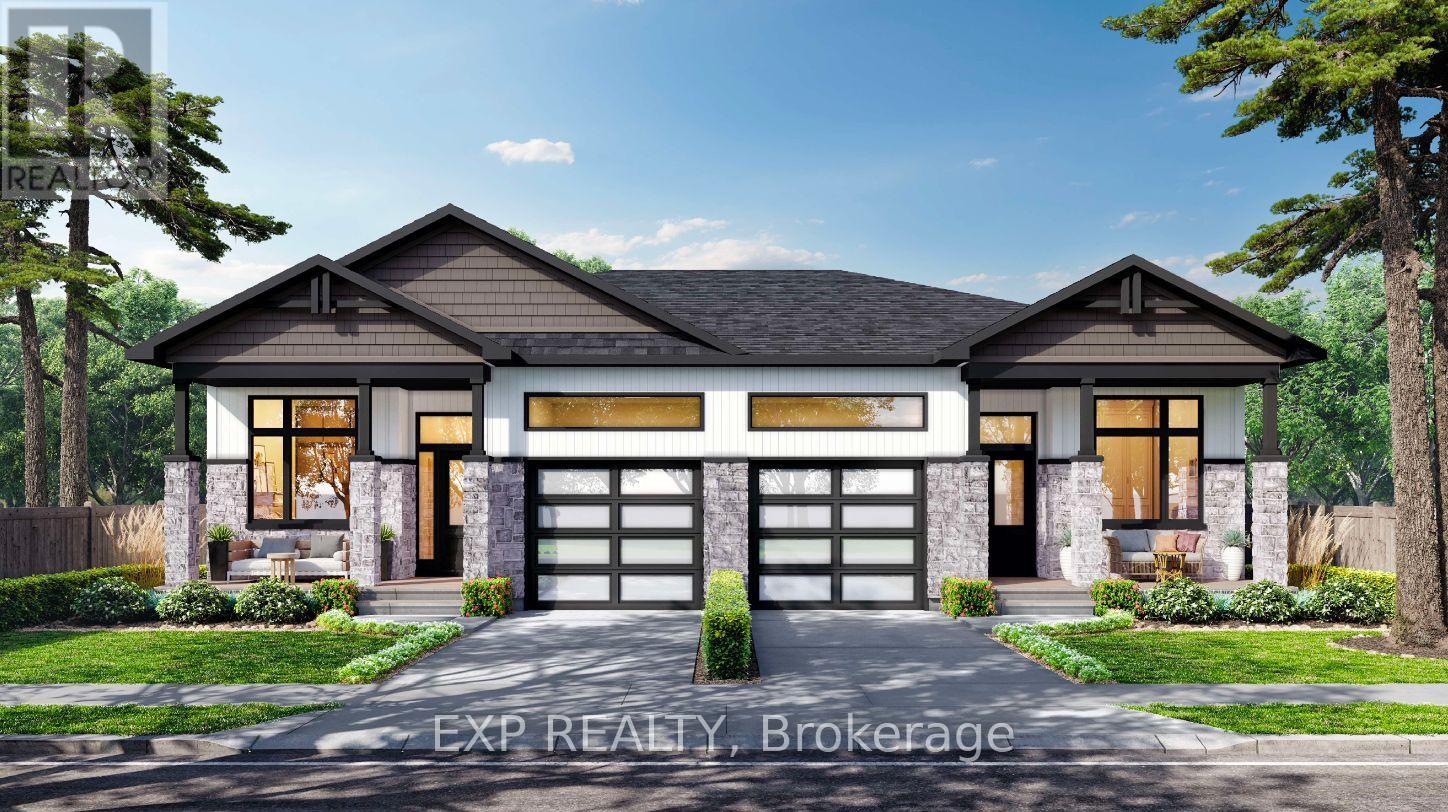
42 Hughes Circle
Casselman, Ontario
Open house Sunday November 1st, between 1:00 pm to 4:00 pm. Project located beside 800 Du Boise St. Welcome to the GAB model by SMB Homes, a thoughtfully designed semi-detached bungalow offering 1,260 sq. ft. of open-concept living with 2 bedrooms and 2 bathrooms. This bright and modern layout features 9' ceilings, a gourmet kitchen with 42" cabinets to the ceiling, subway tile backsplash, chimney hood fan and under-cabinet puck lighting. The spacious living and dining area is centered around a contemporary electric fireplace and opens onto an oversized deck overlooking a peaceful natural setting. The primary suite includes a walk-in closet and ensuite with full-height ceramic tile and acrylic shower. With two flexible floorplan options and a basement roughed in for a 3-piece bath, this home adapts to your lifestyle. This house will be loaded with upgrades such as the prestige package, quartz countertop in the kitchen, Central A/C, garage door opener Built with a concrete party wall for superior soundproofing, the GAB model blends comfort, style and privacy. The spacious living and dining area stretches out with beautiful engineered hardwood flooring, bonus for this house, it will also be included in the bedrooms .This elegant layout blends functionality with modern style, offering the ideal setting for both everyday living and entertaining - an ideal choice for downsizing and embracing your next chapter. Municipal taxes have not yet been assessed. (id:39840)
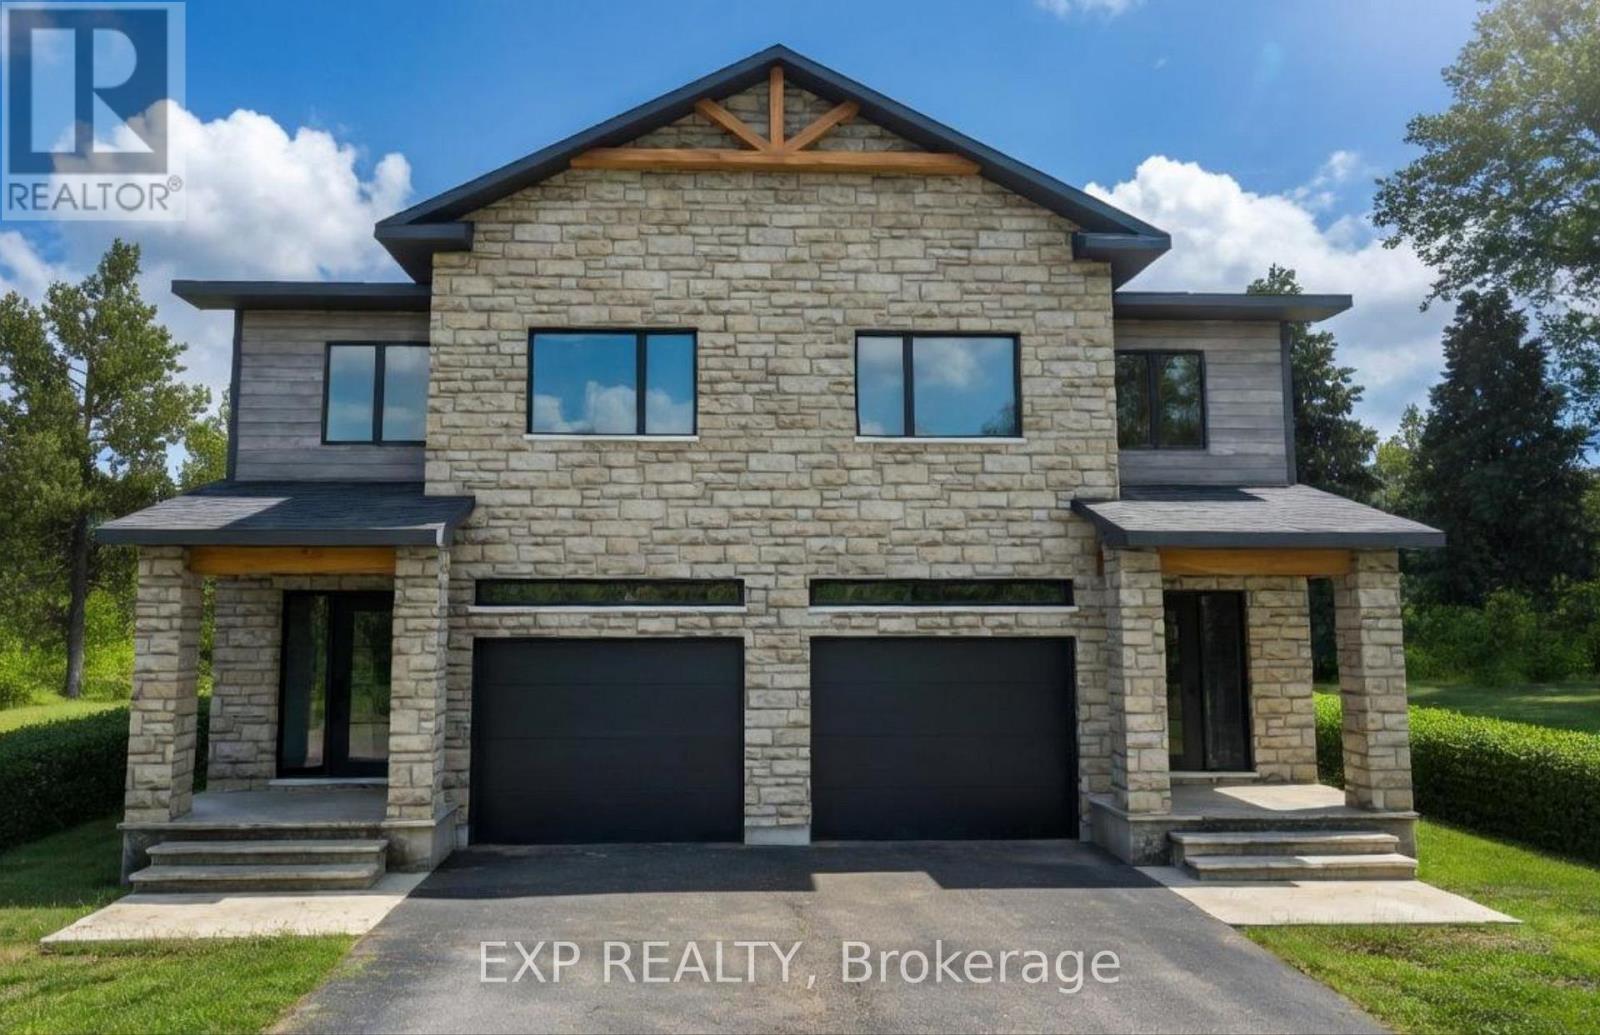
245 Sumac Street
The Nation, Ontario
*FULL HST REBATE INCLUDED IN LISTING PRICE* OPEN HOUSE Sunday November 1st, from 11:00am to 1:00pm at 136 Giroux St, at TMJ Model house. Welcome to White Rock 2, a gorgeous semi detached house featuring a bright open-concept layout with a chef's kitchen including an island and walk-in pantry. Retreat to the primary suite with a large walk-in closet and unwind in the spa-like 3-piece with a large size vanity. Set up a playroom or office space in the 3rd bedroom and enjoy the convenience of a 2nd-level laundry room. This property is located just steps away from the Nation Sports Complex and Ecole Saint-Viateur in Limoges. Also, in proximity to Calypso Water Park, Larose Forest and local parks. *Pictures are from a previously built home and may include upgrades. (id:39840)
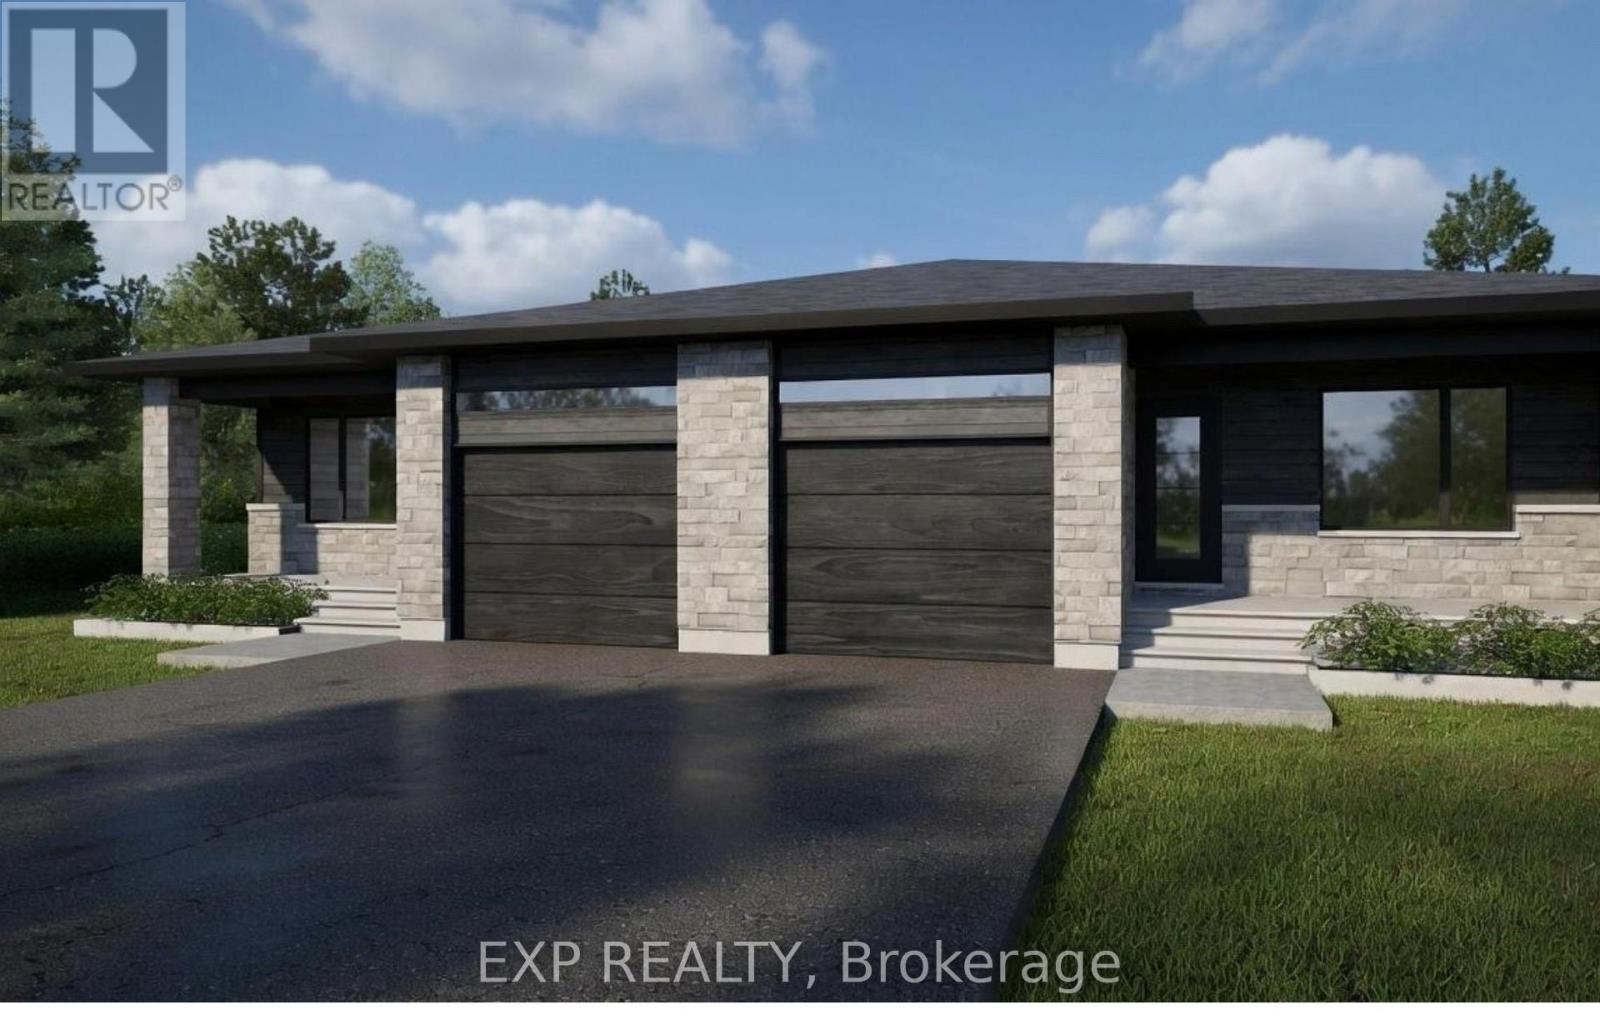
235 Sumac Crescent Street
The Nation, Ontario
*FULL HST REBATE INCLUDED IN LISTING PRICE* OPEN HOUSE Sunday November 1st, from 11:00am to 1:00pmat 136 Giroux St, at TMJ Model house Discover the Blue Mountain 2 model by TMJ Construction. This thoughtfully designed 2-bedroom, 2-bathroom semi-detached bungalow offers the perfect balance of comfort and practicality, featuring a bright open-concept layout and the convenience of main floor laundry. From the moment you enter, you'll appreciate the seamless flow between the spacious living room, dining area, and modern kitchen ideal for both relaxing evenings and effortless entertaining. The kitchen offers generous counter space, and stylish finishes, all bathed in natural light from large windows throughout the living space. The primary bedroom features its own private ensuite, while the second bedroom is perfect for guests, a home office, or personal retreat. A second full bathroom on the main floor add everyday convenience and make one-level living truly effortless. Outside, enjoy a manageable yard space that's great for quiet mornings or summer get togethers. This home is perfect for downsizers, first-time buyers, or anyone looking for easy, low-maintenance living with smart design touches. Taxes not yet assessed. *Pictures are from a previously built home and may include upgrades. (id:39840)
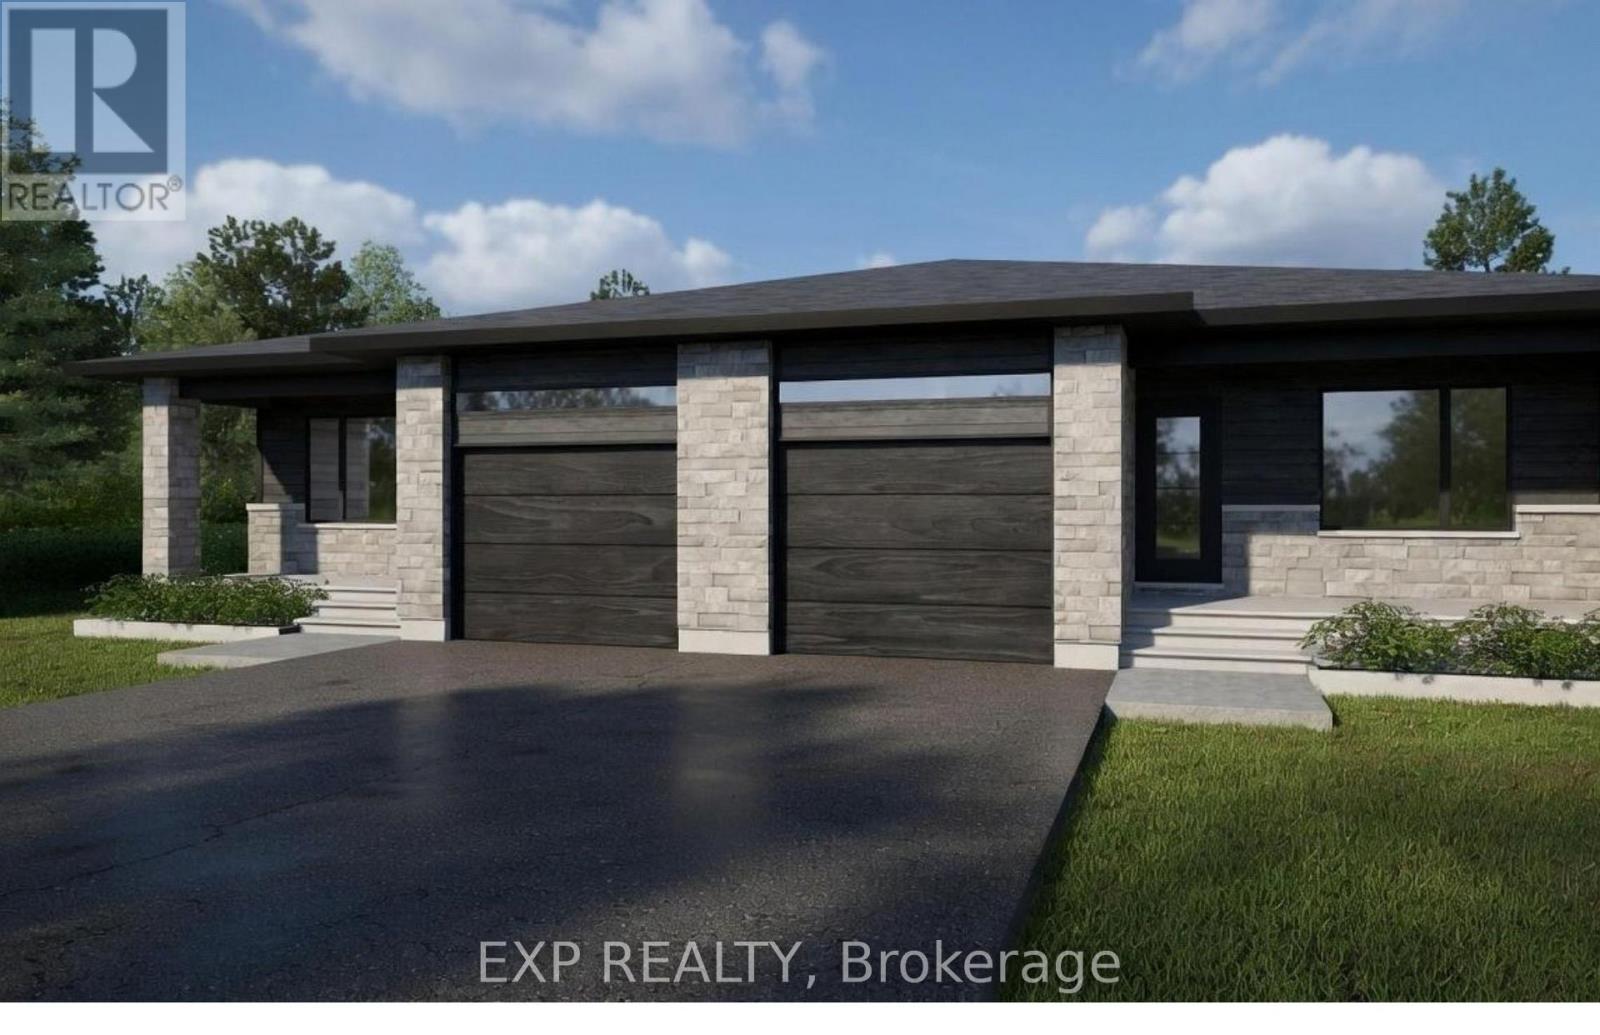
237 Sumac Crescent Street
The Nation, Ontario
*FULL HST REBATE INCLUDED IN LISTING PRICE* OPEN HOUSE Sunday November 1st, from 11:00am to 1:00pm at 136 Giroux St, at TMJ Model house Discover the Blue Mountain 2 model by TMJ Construction. This thoughtfully designed 2-bedroom, 2-bathroom semi-detached bungalow offers the perfect balance of comfort and practicality, featuring a bright open-concept layout and the convenience of main floor laundry. From the moment you enter, you'll appreciate the seamless flow between the spacious living room, dining area, and modern kitchen ideal for both relaxing evenings and effortless entertaining. The kitchen offers generous counter space, and stylish finishes, all bathed in natural light from large windows throughout the living space. The primary bedroom features its own private ensuite, while the second bedroom is perfect for guests, a home office, or personal retreat. A second full bathroom on the main floor add everyday convenience and make one-level living truly effortless. Outside, enjoy a manageable yard space that's great for quiet mornings or summer get togethers. This home is perfect for downsizers, first-time buyers, or anyone looking for easy, low-maintenance living with smart design touches. Taxes not yet assessed. *Pictures are from a previously built home and may include upgrades. (id:39840)
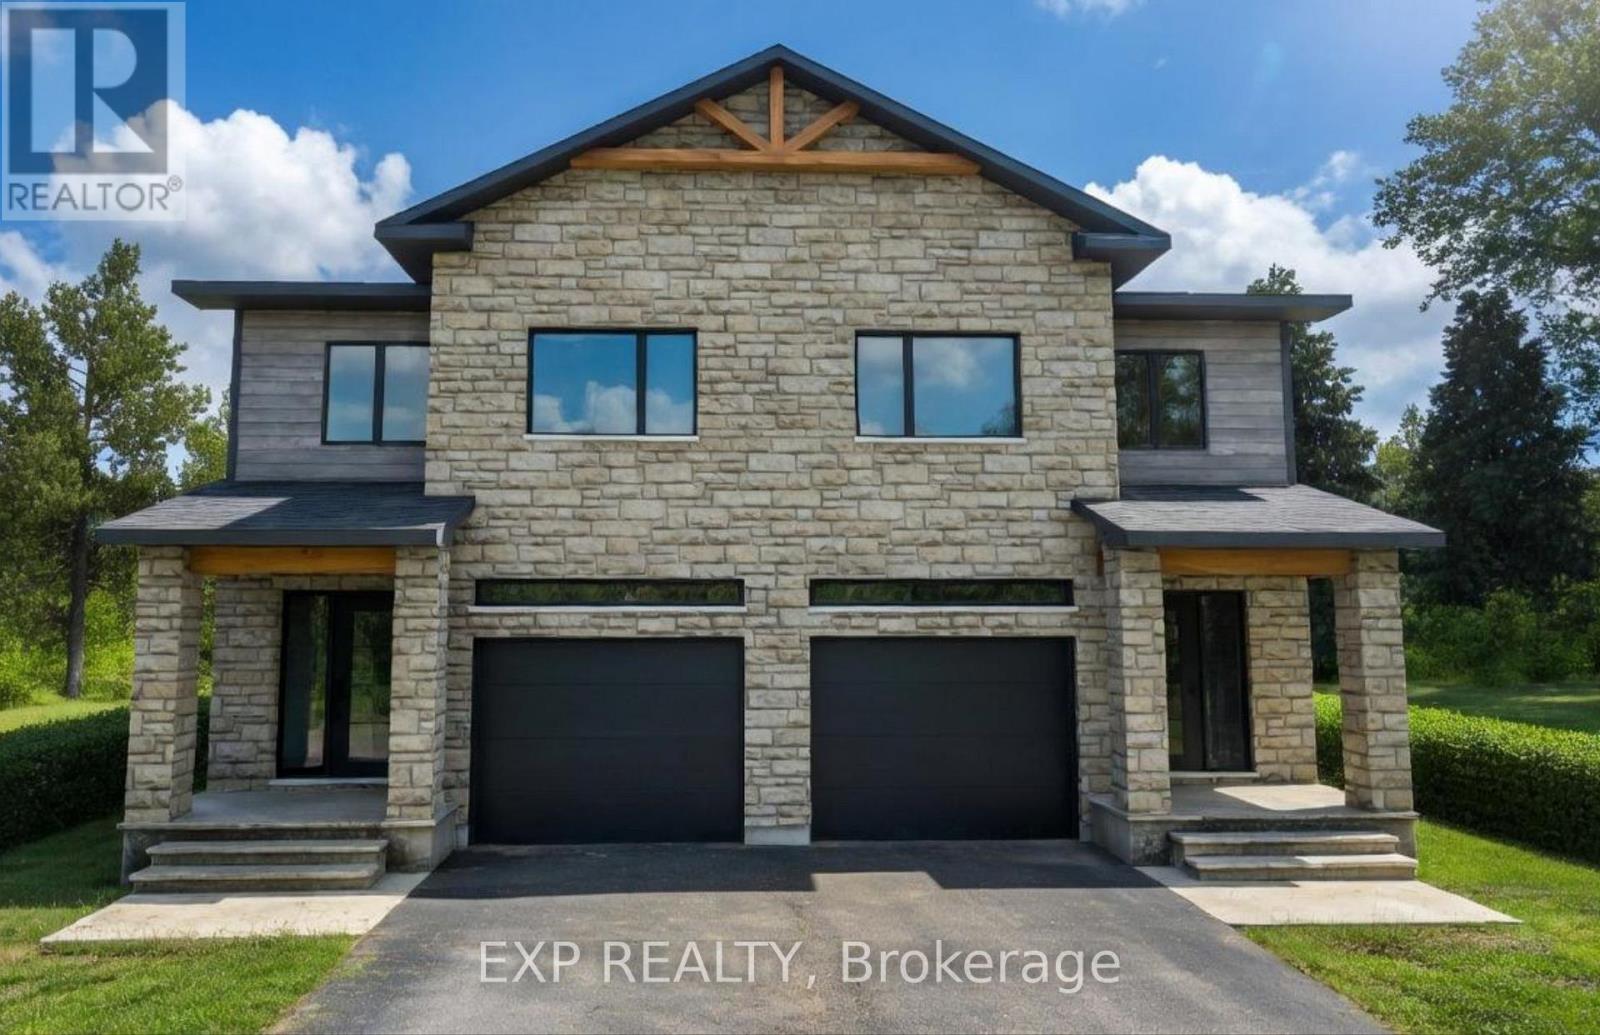
243 Sumac Crescent
The Nation, Ontario
*FULL HST REBATE INCLUDED IN LISTING PRICE* OPEN HOUSE Sunday November 1st, from 11:00am to 1:00pm at 136 Giroux St, at TMJ Model house. Welcome to White Rock 2, a gorgeous semi detached house featuring a bright open-concept layout with a chef's kitchen including an island and walk-in pantry. Retreat to the primary suite with a large walk-in closet and unwind in the spa-like 3-piece with a large size vanity. Set up a playroom or office space in the 3rd bedroom and enjoy the convenience of a 2nd-level laundry room. This property is located just steps away from the Nation Sports Complex and Ecole Saint-Viateur in Limoges. Also, in proximity to Calypso Water Park, Larose Forest and local parks. *Pictures are from a previously built home and may include upgrades. (id:39840)
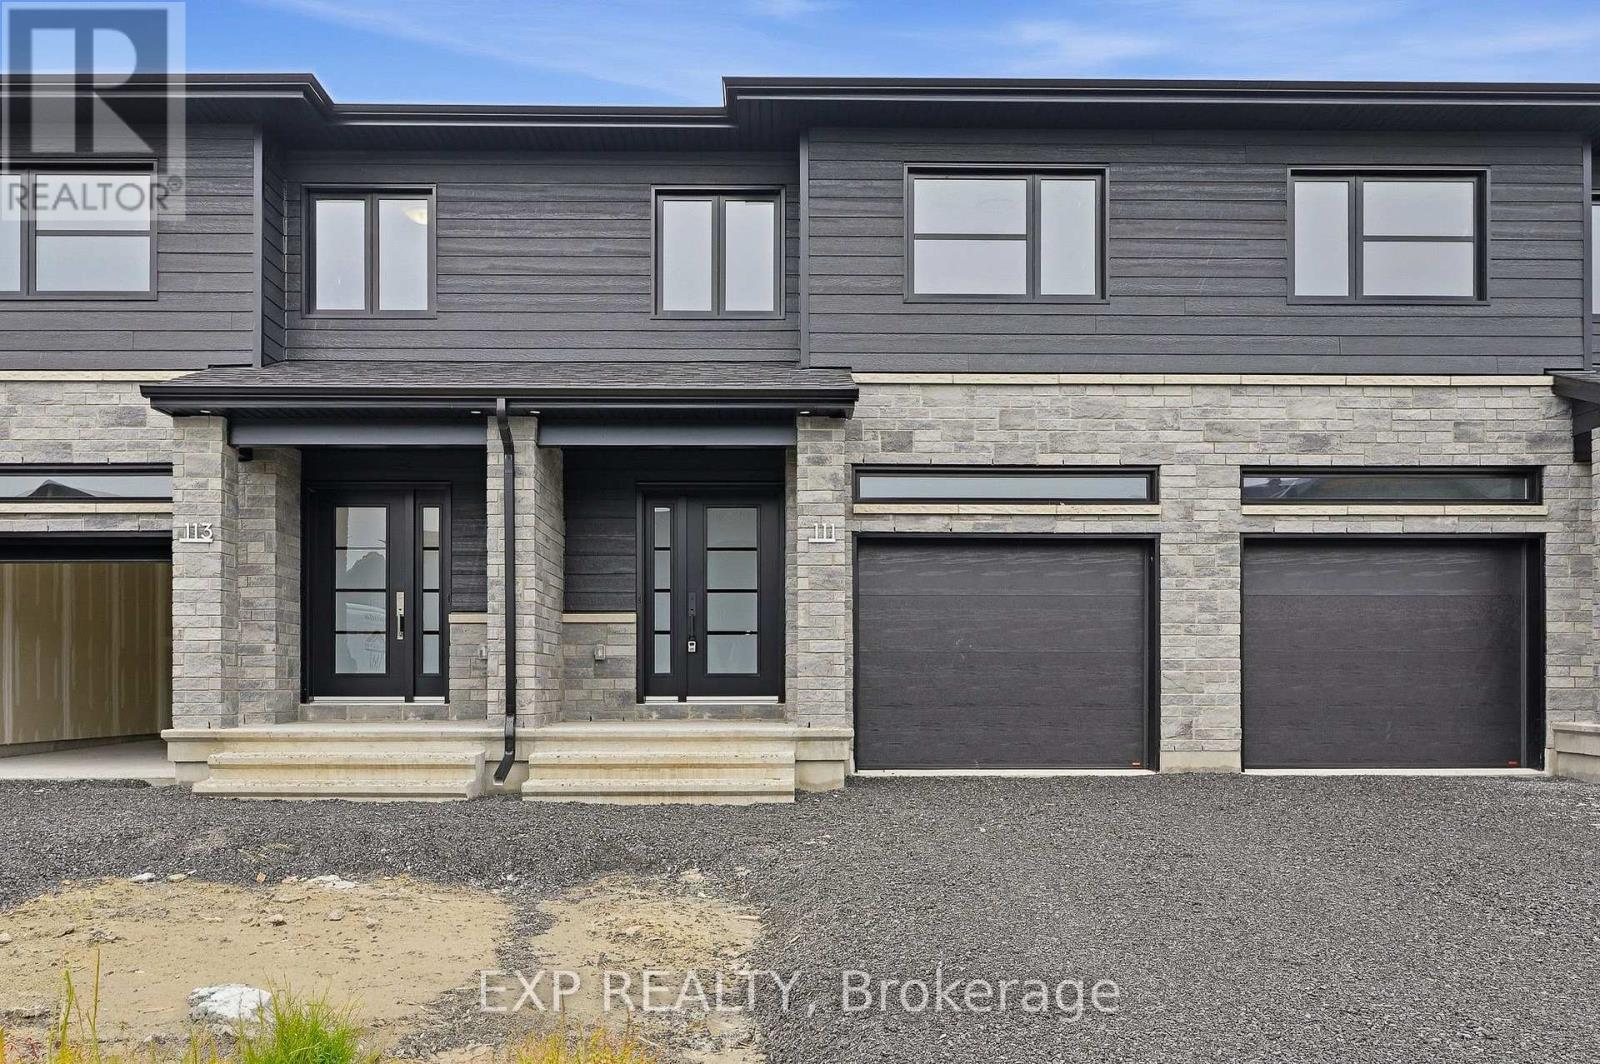
111 Lorie Street
The Nation, Ontario
*FULL HST REBATE INCLUDED IN LISTING PRICE* OPEN HOUSE Sunday November 1st, from 11:00am to 1:00pm. Welcome to White Rock 1 available now, a gorgeous townhome featuring a bright open-concept layout with a chef's kitchen including an island and walk-in pantry. Retreat to the primary suite with a large walk-in closet and unwind in the spa-like 3-piece ensuite with a handy linen closet. Set up a playroom or office space in the 3rd bedroom and enjoy the convenience of a 2nd-level laundry room. This property is loaded with the following upgrades: central A/C, black lighting package, premium quartz countertops, pot lights, upgrades shower and bath, cabinets to the ceiling, plumbing rough-in. This property is located on a premium lot backing onto the forest just steps away from the Nation Sports Complex and Ecole Saint-Viateur in Limoges. Also, in proximity to Calypso Water Park, Larose Forest and local parks. (id:39840)
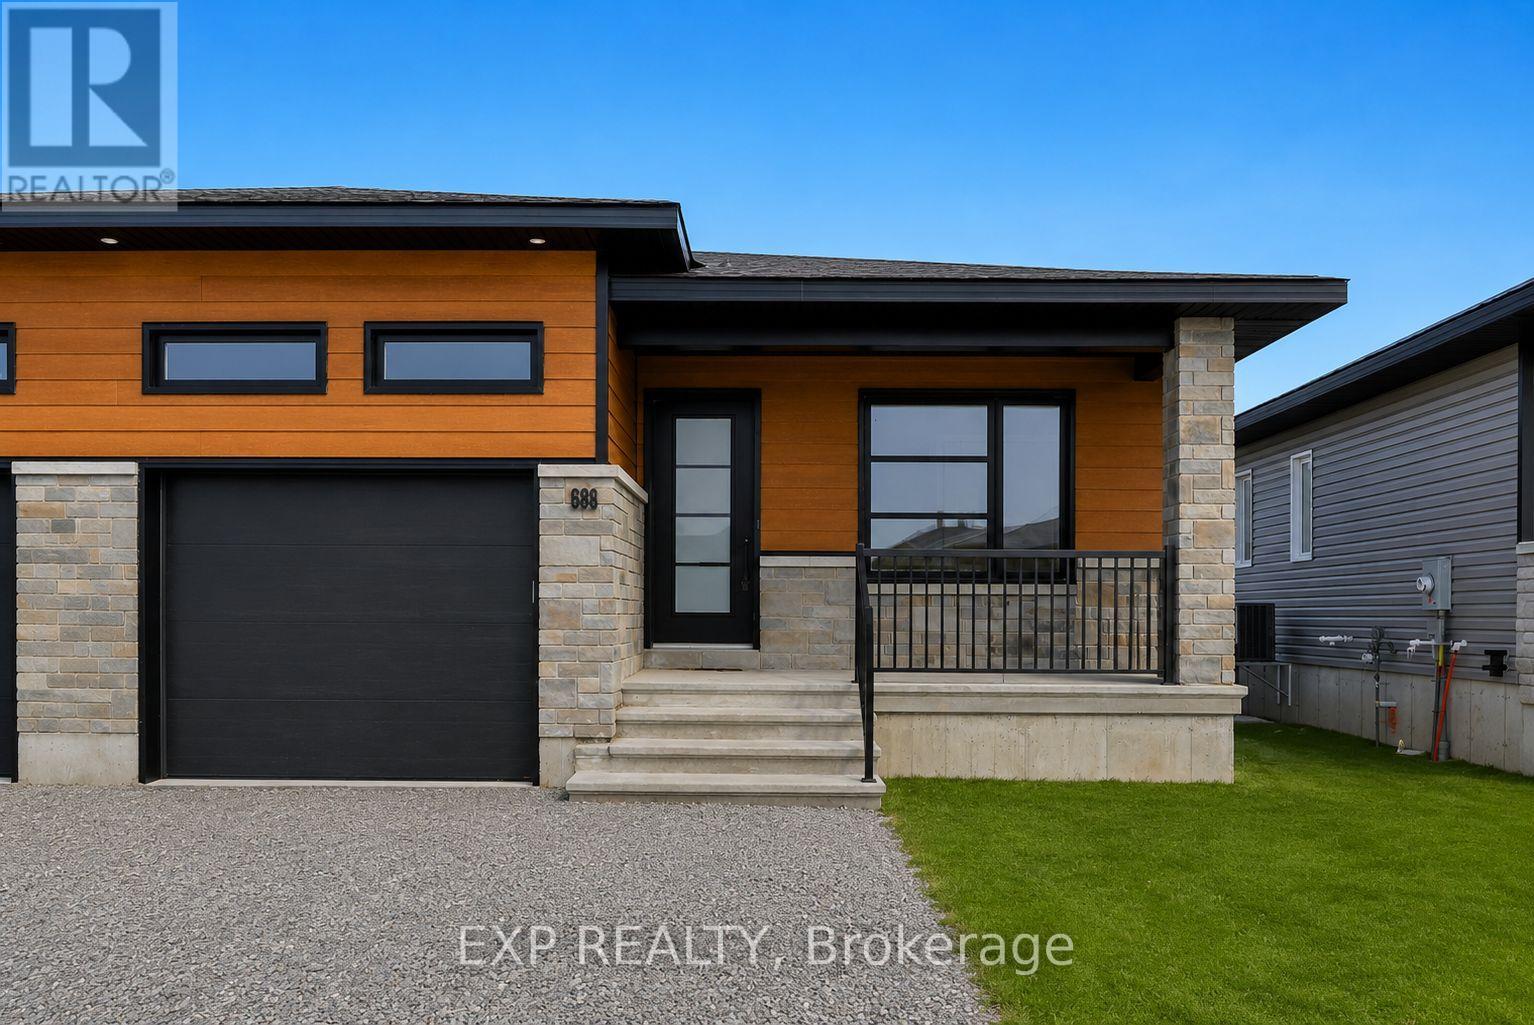
990 Katia Street
The Nation, Ontario
*FULL HST REBATE INCLUDED IN LISTING PRICE* OPEN HOUSE Sunday November 1st, from 11:00am to 1:00pm at 136 Giroux st. Limoges. Discover the Dolomite model by Benam Construction. The perfect balance of comfort and practicality in this thoughtfully designed 2-bedroom, 2-bathroom semi-detached bungalow, featuring a bright open-concept layout and the convenience of main floor laundry. From the moment you enter, you'll appreciate the seamless flow between the spacious living room, dining area, and modern kitchen ideal for both relaxing evenings and effortless entertaining. The kitchen offers generous counter space, and stylish finishes, all bathed in natural light from large windows throughout the living space. The primary bedroom features its own private ensuite, while the second bedroom is perfect for guests, a home office, or personal retreat. A second full bathroom and a dedicated laundry room on the main floor add everyday convenience and make one-level living truly effortless. Outside, enjoy a manageable yard space that's great for quiet mornings or summer get togethers. This home is perfect for downsizers, first-time buyers, or anyone looking for easy, low-maintenance living with smart design touches. This house is loaded with upgrades and comes with Central A/C, cabinet to the ceiling in kitchen, pot lights, upgraded shower and bath, basement plumbing rough-in. Taxes not yet assessed. *Pictures are from a previously built home and may include upgrades. (id:39840)
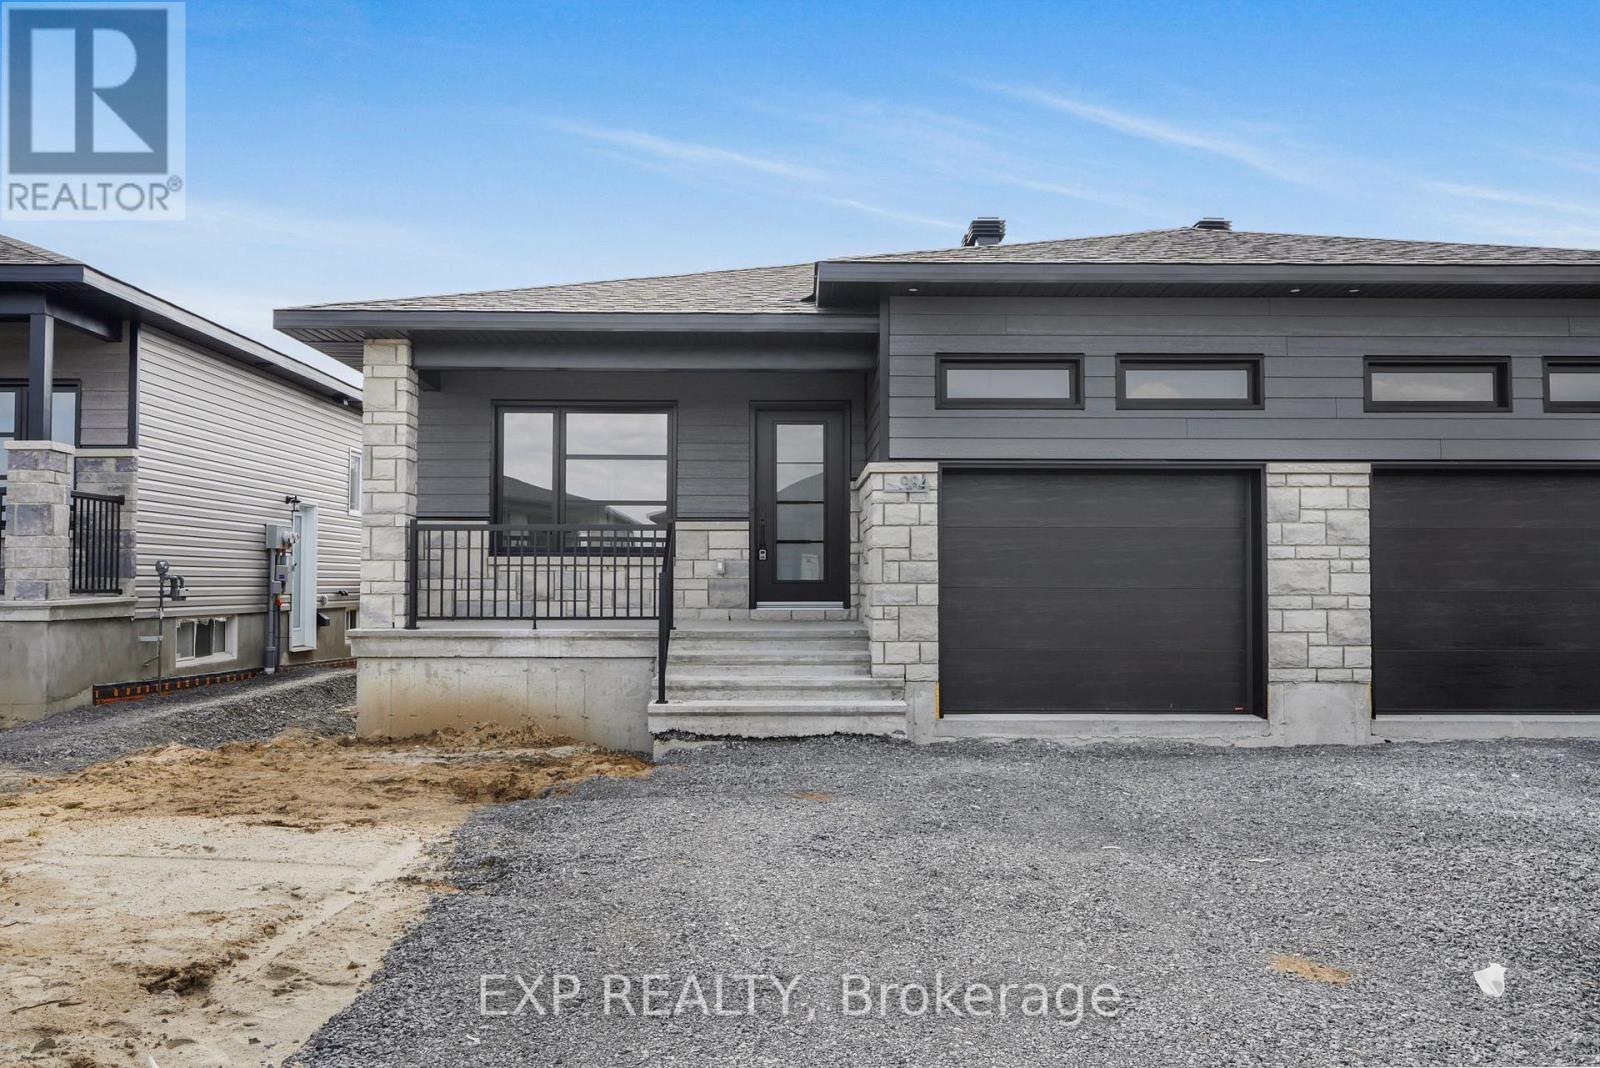
995 Katia Street
The Nation, Ontario
*FULL HST REBATE INCLUDED IN LISTING PRICE*. OPEN HOUSE Open house Sunday November 1st, from 11:00am to 1:00pm at 136 Giroux st. Limoges Discover the Dolomite model by Benam Construction. The perfect balance of comfort and practicality in this thoughtfully designed 2-bedroom, 2-bathroom semi-detached bungalow, featuring a bright open-concept layout and the convenience of main floor laundry. From the moment you enter, you'll appreciate the seamless flow between the spacious living room, dining area, and modern kitchen ideal for both relaxing evenings and effortless entertaining. The kitchen offers generous counter space, and stylish finishes, all bathed in natural light from large windows throughout the living space. The primary bedroom features its own private ensuite, while the second bedroom is perfect for guests, a home office, or personal retreat. A second full bathroom and a dedicated laundry room on the main floor add everyday convenience and make one-level living truly effortless. Outside, enjoy a manageable yard space that's great for quiet mornings or summer get togethers. This home is perfect for downsizers, first-time buyers, or anyone looking for easy, low-maintenance living with smart design touches. This house is loaded with upgrades and comes with Central A/C, cabinet to the ceiling in kitchen, pot lights, upgraded shower and bath, basement plumbing rough-in. Taxes not yet assessed. *Pictures are from a previously built home and may include upgrades. (id:39840)
988 Katia Street
The Nation, Ontario
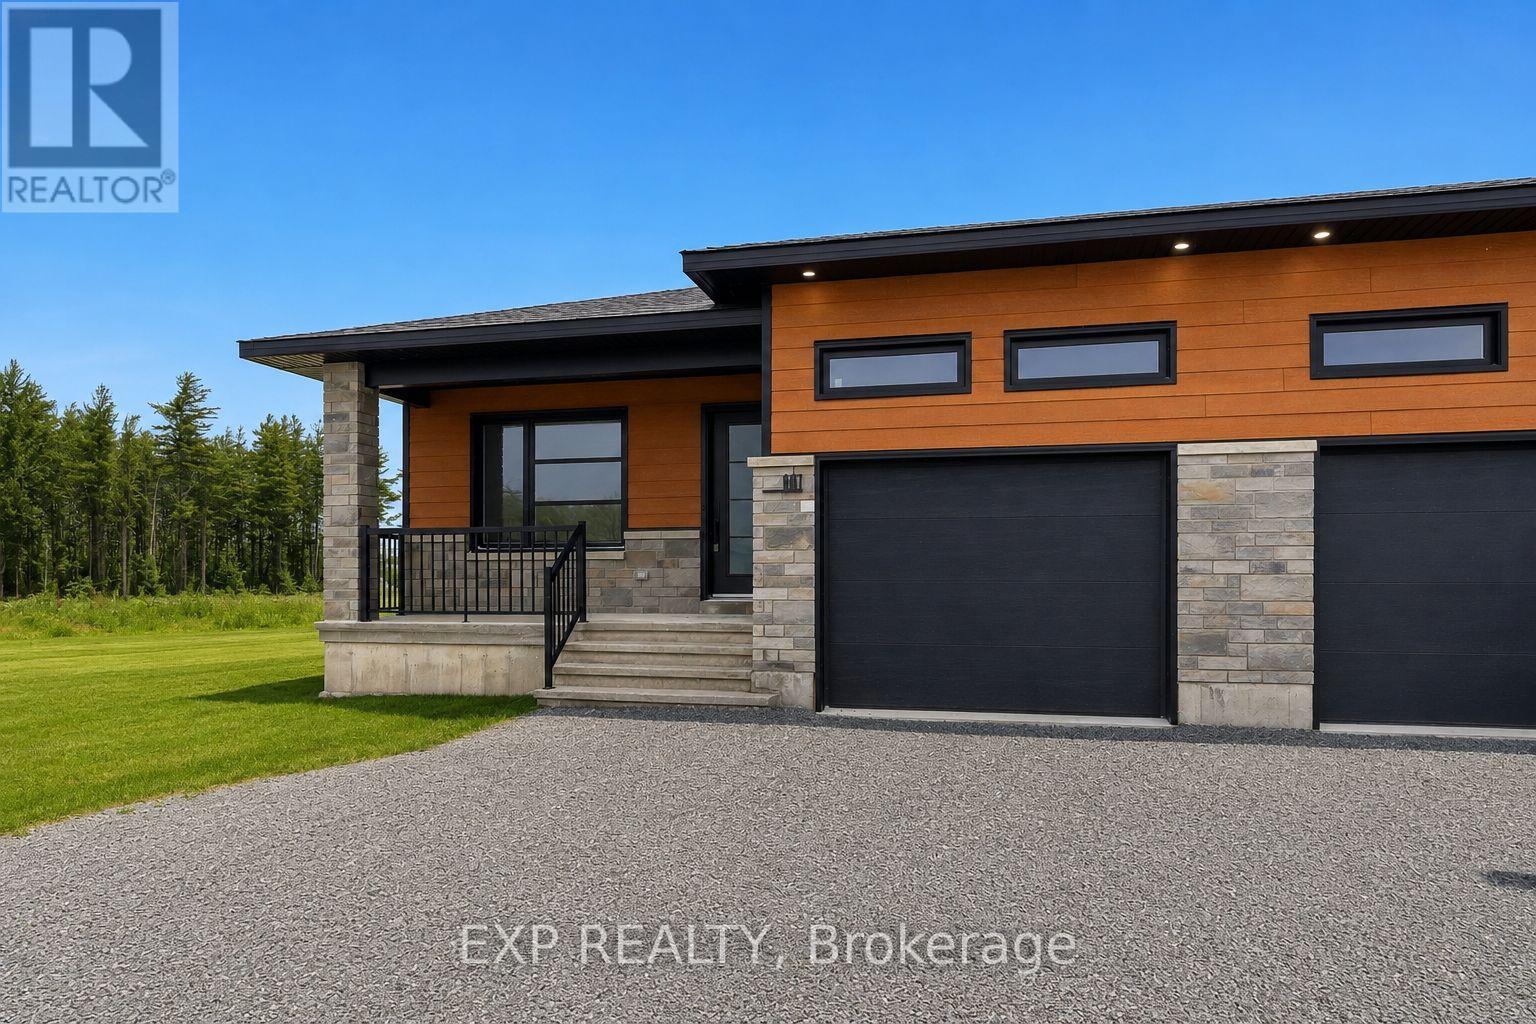
*FULL HST REBATE INCLUDED IN LISTING PRICE* OPEN HOUSE Sunday November 1st, from 11:00am to 1:00pm at 136 Giroux st. Limoges. Discover the Dolomite model by Benam Construction. The perfect balance of comfort and practicality in this thoughtfully designed 2-bedroom, 2-bathroom semi-detached bungalow, featuring a bright open-concept layout and the convenience of main floor laundry. From the moment you enter, you'll appreciate the seamless flow between the spacious living room, dining area, and modern kitchen ideal for both relaxing evenings and effortless entertaining. The kitchen offers generous counter space, and stylish finishes, all bathed in natural light from large windows throughout the living space. The primary bedroom features its own private ensuite, while the second bedroom is perfect for guests, a home office, or personal retreat. A second full bathroom and a dedicated laundry room on the main floor add everyday convenience and make one-level living truly effortless. Outside, enjoy a manageable yard space that's great for quiet mornings or summer get togethers. This home is perfect for downsizers, first-time buyers, or anyone looking for easy, low-maintenance living with smart design touches. This house is loaded with upgrades and comes with Central A/C, premium quartz countertops, cabinet to the ceiling in kitchen, pot lights, upgraded shower and bath, basement plumbing rough-in. Taxes not yet assessed. *Pictures are from a previously built home and may include upgrades. (id:39840)
2452 Colonial Road
Ottawa, Ontario
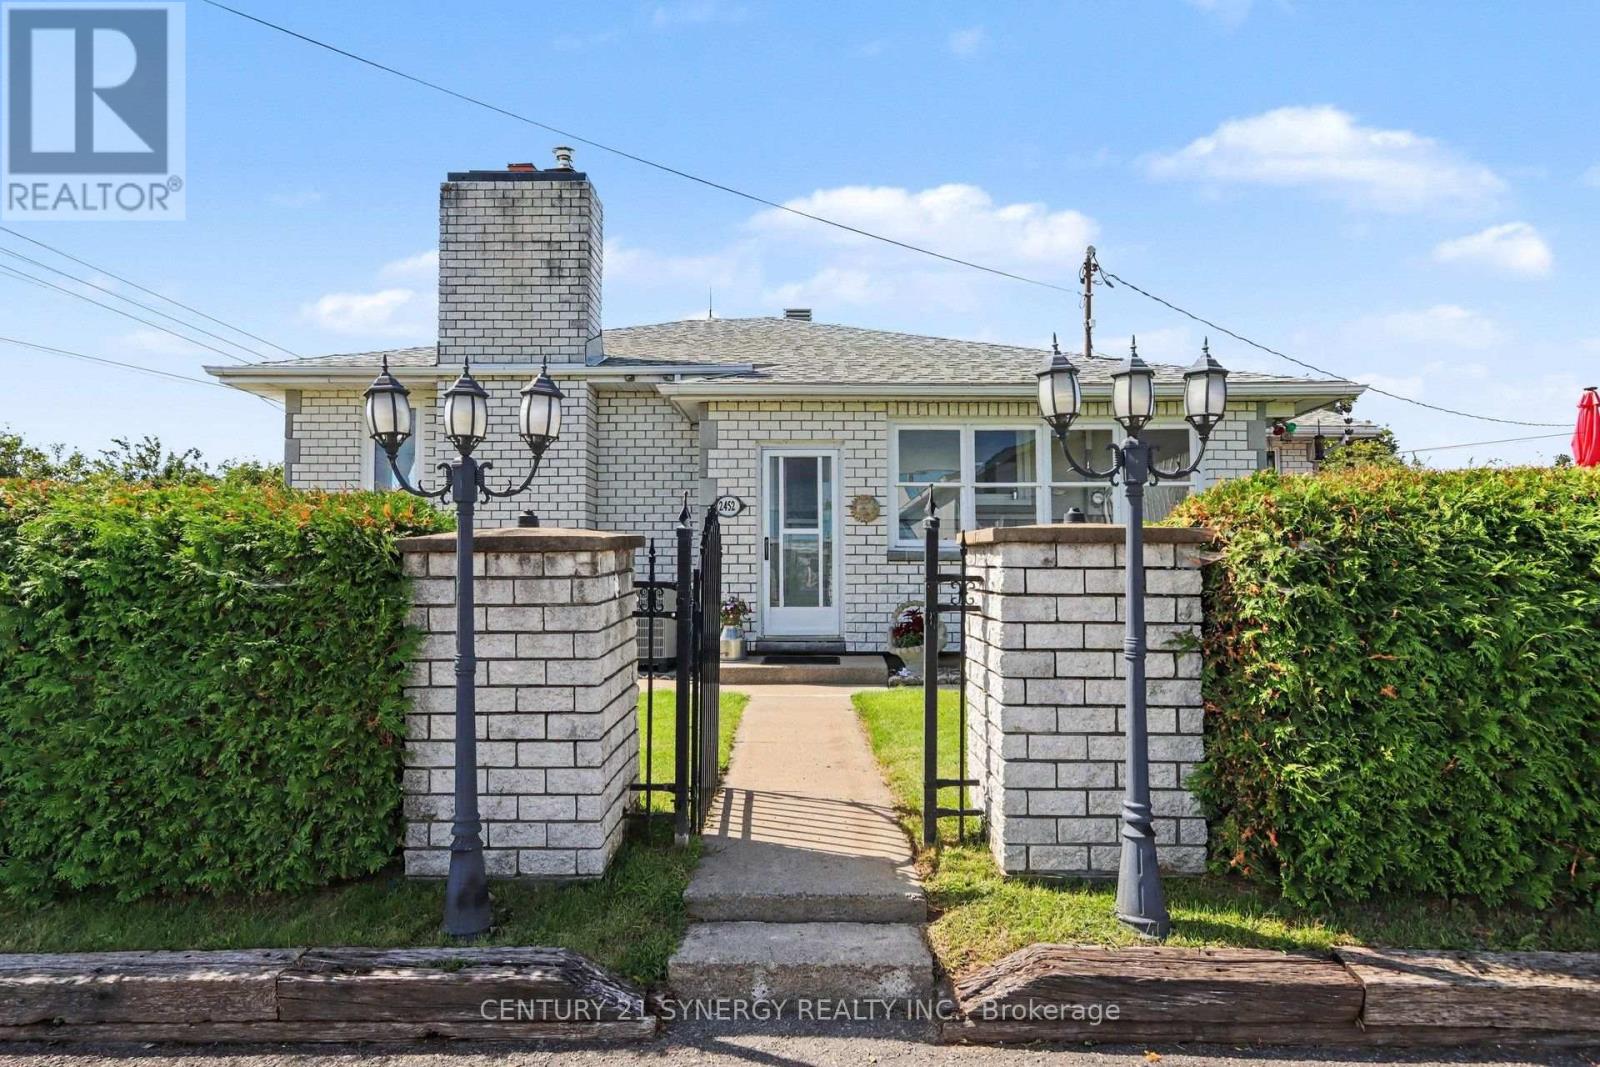
Welcome to 2452 Colonial Road, a sprawling bungalow offering an incredible amount of space, flexibility and potential just minutes from the heart of Navan or Orleans. Set on a generous lot, this unique property combines the convenience of country-style space with easy access to town and everyday amenities. The main level offers an impressive footprint with approximately 1600 sq. ft. of living space, making this an exceptional option for anyone looking for true one-level living. Spacious principal rooms, hardwood flooring, a large kitchen with centre island, multiple bedrooms and an abundance of natural light create a home that feels open, comfortable and incredibly functional. With the bedrooms, full bathroom, kitchen, dining and living spaces all on one floor, there is plenty of room to spread out without relying on stairs for day-to-day living. Downstairs, the home offers something increasingly difficult to find: a separate in law unit with its own kitchen, living and dining areas, bedrooms, bathroom and laundry. Whether used for extended family or multigenerational living, the lower level adds tremendous versatility to the property while still leaving each living space feeling substantial. Outside, the property continues to impress. The large lot provides plenty of room to enjoy the outdoors, while the massive detached garage - approximately 27' x 40' - is a standout feature for hobbyists, contractors, car enthusiasts or anyone who simply needs serious workshop and storage space. With approximately 2800sq. ft. of finished living space between both levels, an in law suite, an oversized garage and a surprisingly large main-floor footprint, 2452 Colonial Road is one of those homes that truly needs to be seen to appreciate the amount of space it offers. Close to Navan, yet with the room and flexibility that are becoming increasingly hard to find. (id:39840)
1065 Bronze Avenue
Clarence-Rockland, Ontario
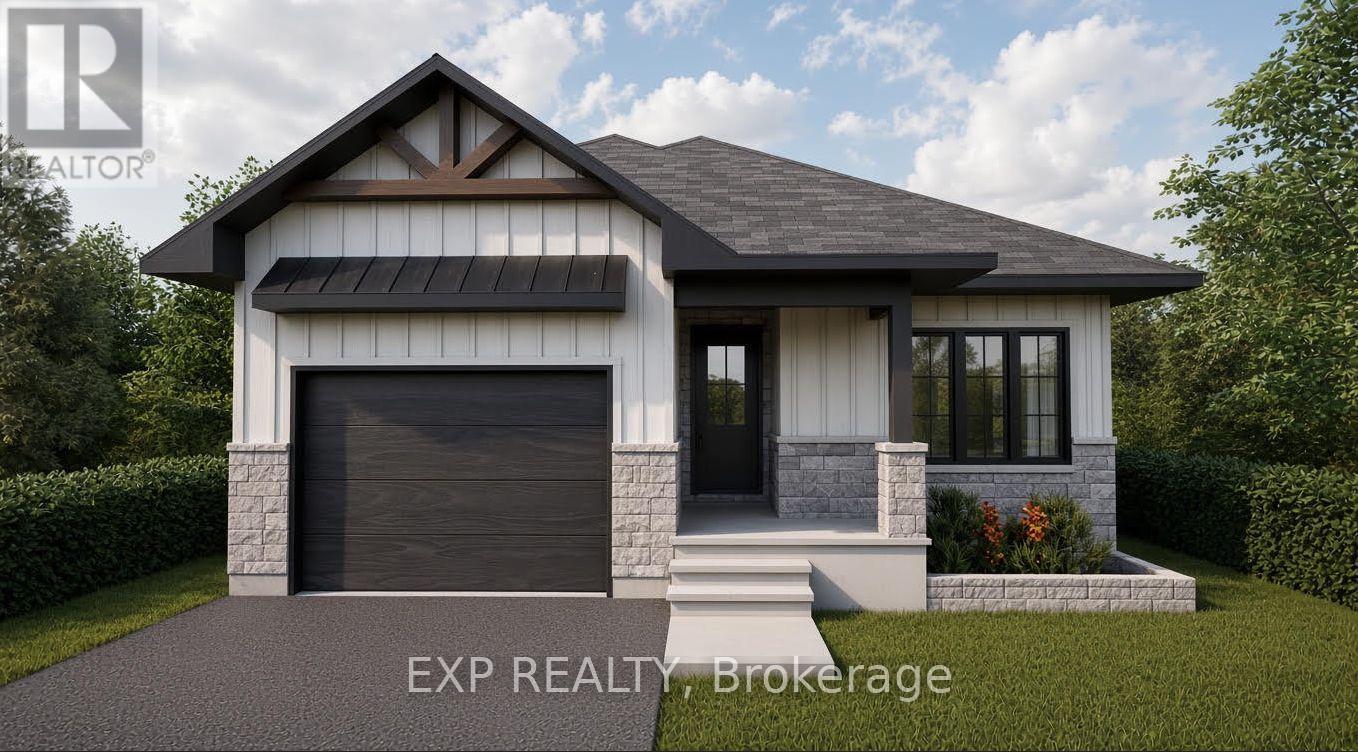
*FULL HST REBATE INCLUDED IN LISTING PRICE* OPEN HOUSE Saturday November 1st, From 2pm to 4pm at 11 Sapphire Cres, Rockland, at TMJ Model house Welcome to your new model Nelson 2, a beautifully designed open-concept bungalow perfect for family living. The bright chef's kitchen, with a cozy side counter, flows seamlessly into the dining and living areas, ideal for entertaining or relaxing. The luxurious primary suite features a walk-in closet and 4-piece ensuite, while generously sized bedrooms share a well-appointed 3-piece bathroom. Very well located in Morris Village, Rockland. *** This model is to be built. (id:39840)
1042 Bronze Avenue
Clarence-Rockland, Ontario
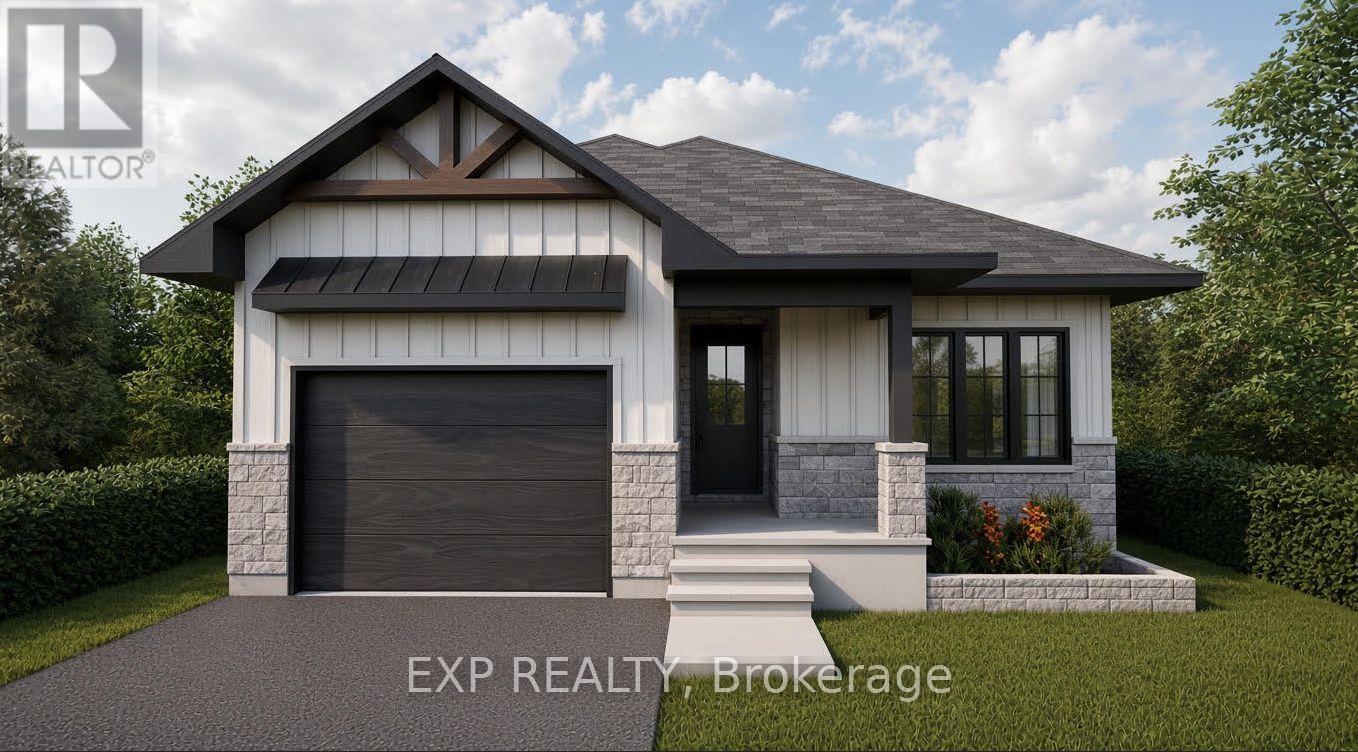
*FULL HST REBATE INCLUDED IN LISTING PRICE* OPEN HOUSE Saturday November 1st, From 2pm to 4pm at 11 Sapphire Cres, Rockland, at TMJ Model house. Welcome to your new model Nelson 2, a beautifully designed open-concept bungalow perfect for family living. The bright chef's kitchen, with a cozy side counter, flows seamlessly into the dining and living areas, ideal for entertaining or relaxing. The luxurious primary suite features a walk-in closet and 4-piece ensuite, while generously sized bedrooms share a well-appointed 3-piece bathroom. Very well located in Morris Village, Rockland. *** This model is to be built. (id:39840)
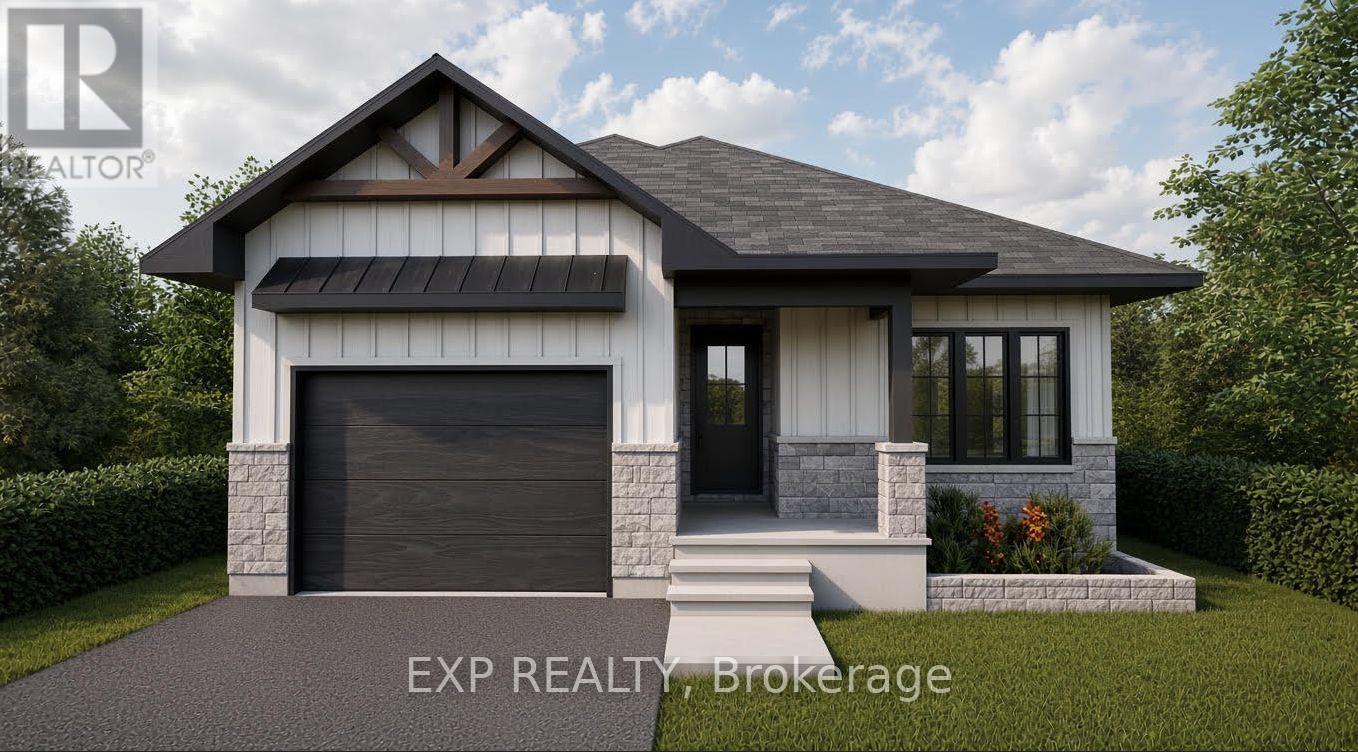
1073 Bronze Avenue
Clarence-Rockland, Ontario
*FULL HST REBATE INCLUDED IN LISTING PRICE* OPEN HOUSE Saturday November 1st, From 2pm to 4pm at 11 Sapphire Cres, Rockland, at TMJ Model house Welcome to your new model Nelson 2, a beautifully designed open-concept bungalow perfect for family living. The bright chef's kitchen, with a cozy side counter, flows seamlessly into the dining and living areas, ideal for entertaining or relaxing. The luxurious primary suite features a walk-in closet and 4-piece ensuite, while generously sized bedrooms share a well-appointed 3-piece bathroom. Very well located in Morris Village, Rockland. *** This model is to be built. (id:39840)
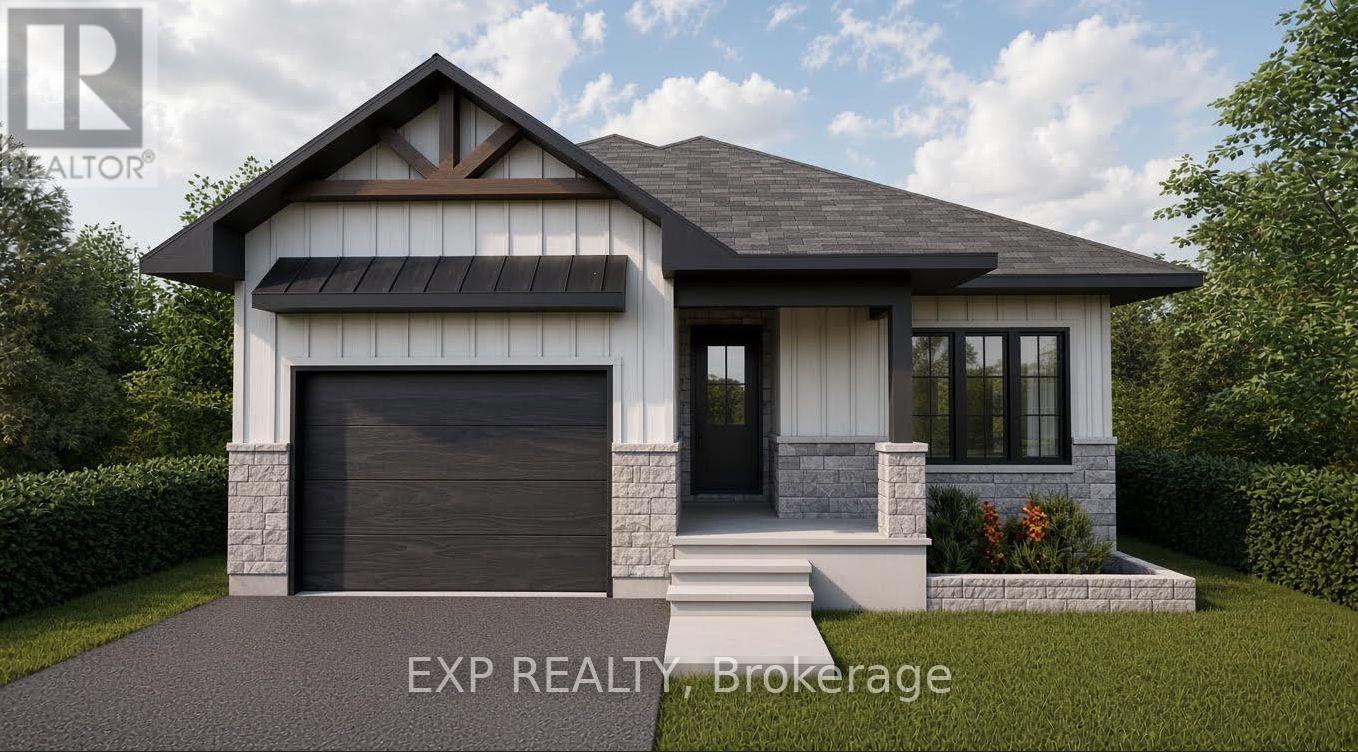
1057 Bronze Avenue
Clarence-Rockland, Ontario
*FULL HST REBATE INCLUDED IN LISTING PRICE* OPEN HOUSE Saturday November 1st, From 2pm to 4pm at 11 Sapphire Cres, Rockland, at TMJ Model house. Welcome to your new model Nelson 2, a beautifully designed open-concept bungalow perfect for family living. The bright chef's kitchen, with a cozy side counter, flows seamlessly into the dining and living areas, ideal for entertaining or relaxing. The luxurious primary suite features a walk-in closet and 4-piece ensuite, while generously sized bedrooms share a well-appointed 3-piece bathroom. Very well located in Morris Village, Rockland. *** This model is to be built. (id:39840)
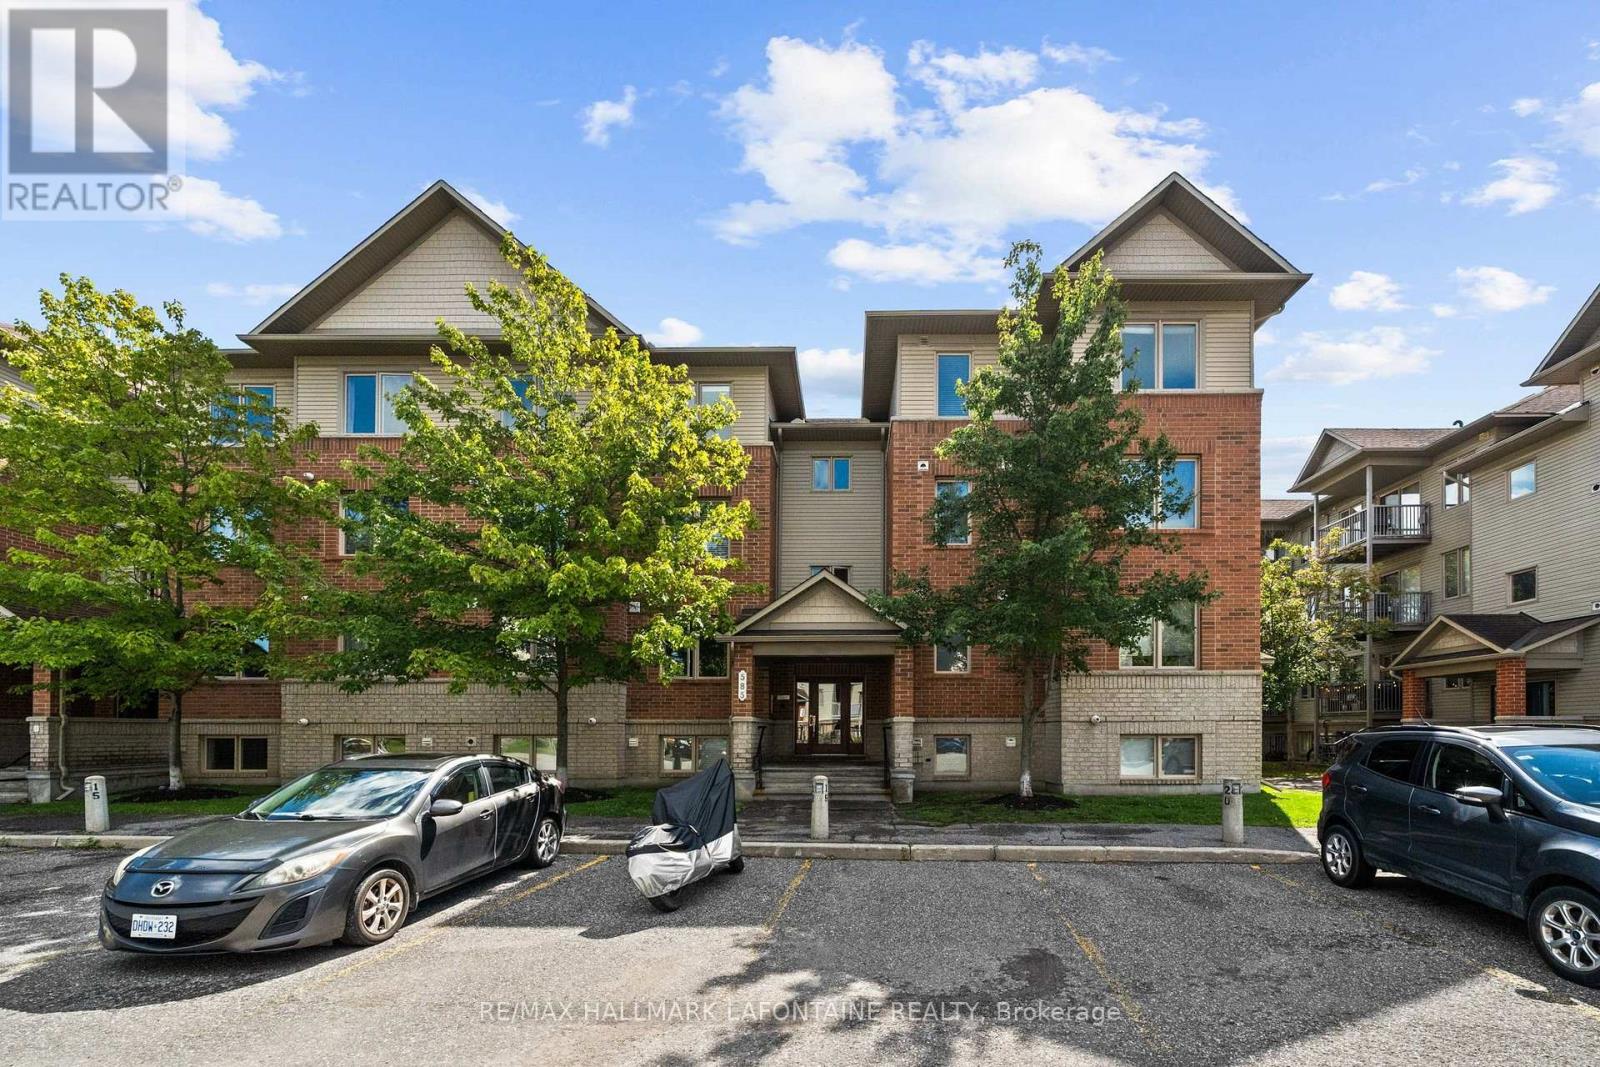
7 - 585 Stonefield Private
Ottawa, Ontario
DESIGNER FINISHINGS. GREEN-SPACE VIEWS. EXCEPTIONAL LIFESTYLE. This two-bedroom condo has had over $40,000 in upgrades... and it shows! Beautiful finishes, thoughtful improvements and a home clearly very well loved and cared for. Let's start with the kitchen because...well, who doesn't love a beautiful white kitchen. Clean, simple and open, with Corian countertops, stainless steel appliances and a great flow into the living space. And with plenty of windows throughout, natural light floods the home. Bright, light-filled rooms just feel good, right?? Add trees and green space outside...BAM! Morning coffee suddenly got a whole lot better. Add 5" hardwood flooring, upgraded vanities, custom doors and fresh paint, and you've got a home that feels polished, contemporary and very, very easy to live in. And then you step outside. Green space. Actual green space. From your balcony (with a BBQ gas hookup), you're not staring into the neighbour's condo over morning coffee. Just a peaceful view and a little place to breathe.The location is pretty darn convenient. Grocery stores, pharmacy, restaurants, a gym and more are within easy walking distance. The bus stops right at your door, so getting around is about as easy as it gets. You're also close to the Vimy Bridge, giving you great city access while still letting you come home to...well, greenery instead of traffic. That's a pretty good trade.If you like getting outside, you'll love the nearby pathways and green space. Summer walks, gorgeous fall days, winter strolls and cross-country skiing - four seasons of reasons to get outside. So you get beautifully upgraded interiors, natural light, privacy, green-space views, great convenience and a lifestyle that makes it pretty easy to enjoy where you live. Honestly? This is one of those homes that makes you wonder why all homes can't just be this easy. Come see it. You may find yourself wandering around thinking, "Hmmm...I could get very comfortable here." Non smoking condo corp (id:39840)
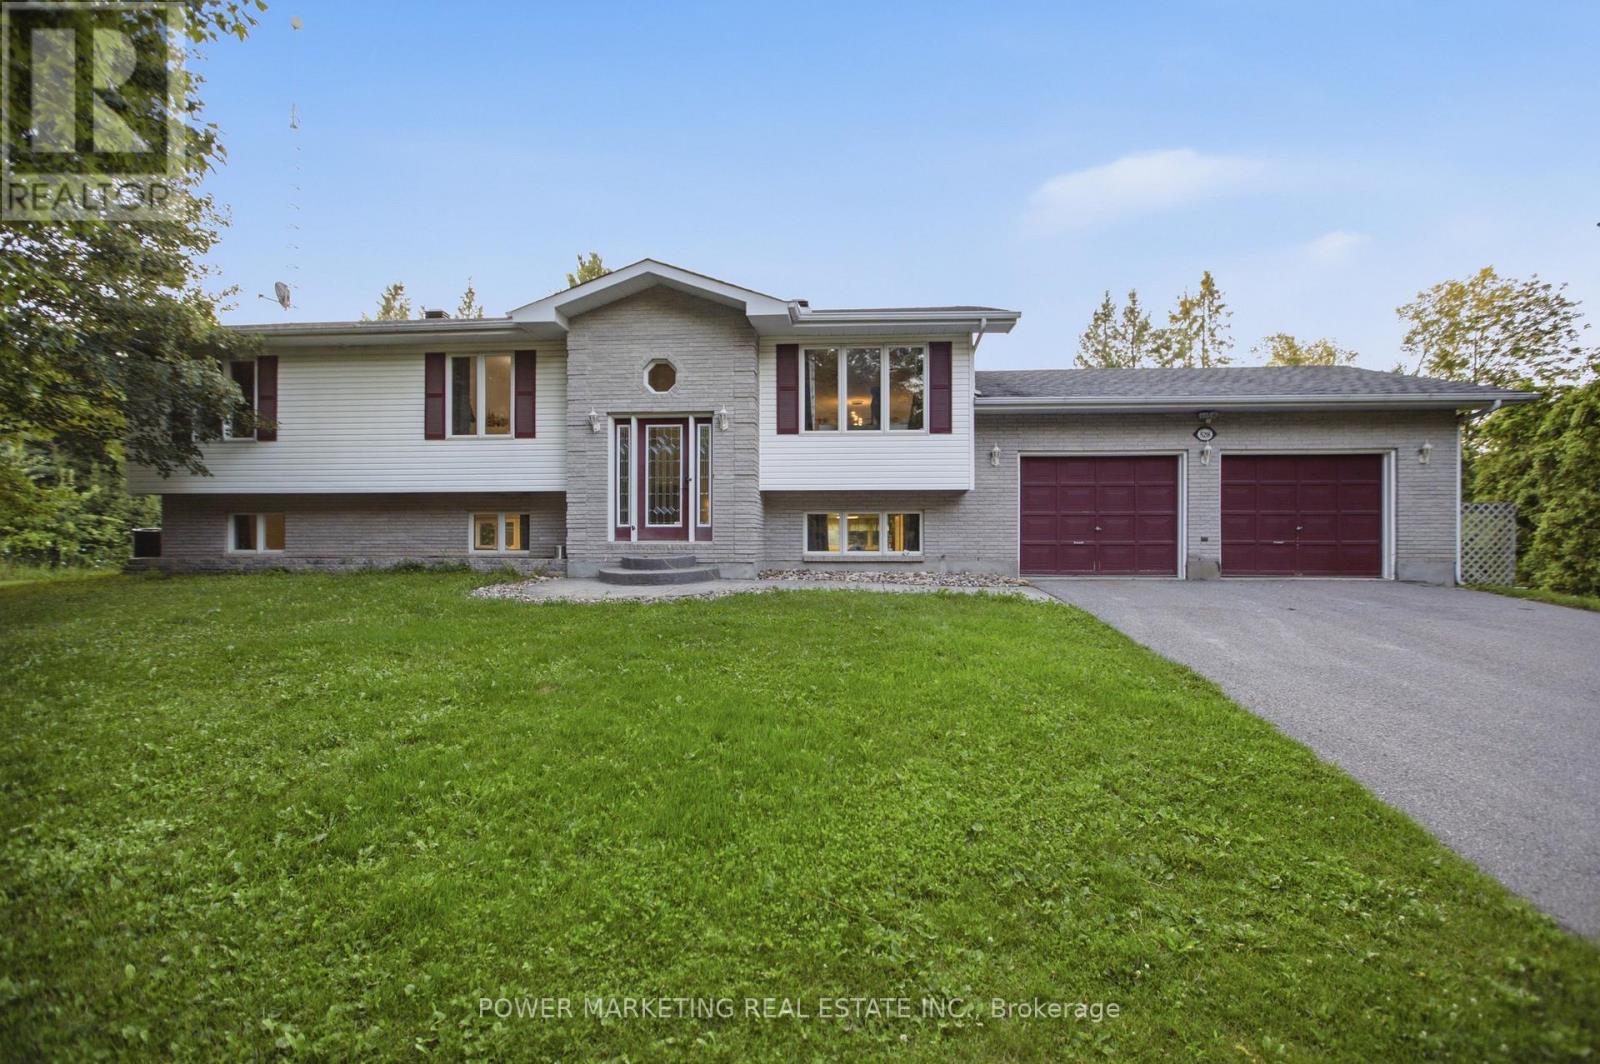
528 Kings Creek Road
Beckwith, Ontario
Escape the city and come home to your own private country retreat at 528 Kings Creek Road. Set on approximately 1.84 beautifully treed acres, this spacious 3-bedroom, 3-bathroom home offers the privacy and tranquility of country living while keeping Ottawa within easy reach. Valuable upgrades completed in October 2026 include a brand-new furnace and heat pump system, along with a professional roof-shingle rejuvenation treatment designed to extend the roof's life by approximately five years. The bright and welcoming main level features an eat-in kitchen with centre island, formal dining room, and inviting living room filled with natural light. The spacious primary bedroom includes a private ensuite, while all three bathrooms were beautifully renovated in 2020. French doors lead to an expansive lower-level recreation room offering excellent flexibility for a home theatre, games room, gym, office, children's play area, or additional family living space. A practical mudroom and laundry room provides direct access to the attached double-car garage. Outside, the private backyard is surrounded by mature trees and designed for relaxation and entertaining, featuring an above-ground saltwater pool, large deck, and gazebo. With nearly two acres, there is plenty of room for children, pets, gardening, and outdoor activities. An underground dog fence runs around the property's perimeter, with the existing components included in as-is condition. Offering recent major upgrades, exceptional privacy, abundant space, and a backyard oasis, 528 Kings Creek Road delivers country living without sacrificing city convenience. (id:39840)

2176 Blossom Drive
Ottawa, Ontario
Rarely offered in highly desirable Alta Vista, 2176 Blossom Avenue presents an exceptional opportunity to acquire a well-maintained 28-unit residential apartment building in an established Ottawa neighbourhood. The three-storey property offers a diverse unit mix of 19 one-bedroom units, 8 two-bedroom units and 1 bachelor apartment, providing a well-balanced rental profile. The property features 18 surface parking spaces and convenient on-site laundry facilities on both the ground and third levels. Recent improvements have enhanced the building's common areas, including a refreshed main entrance with new ceramic tile, fresh paint and a distinctive accent reception wall. Common areas throughout the building have also been updated with new carpet and paint, creating a clean and welcoming atmosphere for residents. With its desirable location, 28-unit scale, diverse unit mix, parking and recent updates, 2176 Blossom Avenue offers a rare opportunity to acquire a well-maintained multi-residential asset in one of Ottawa's established and desirable neighbourhoods. All additional information on property is available via Dropbox link upon request. Please sign the Non-Disclosure Agreement and return it via email for access to link. (id:39840)

2692 Colman Street
Ottawa, Ontario
Welcome to 2692 Colman Street, an incredible Campeau-built bungalow in the sought-after community of Riverside Park. Renovated, rejuvenated and thoughtfully extended, this impressive home sits on an oversized 70 ft x 124 ft west-facing lot and shows beautifully throughout. The spacious dining room features hardwood floors and a gas fireplace, while the chef-inspired kitchen offers an eating area, an abundance of cabinetry, granite countertops and stainless steel appliances, with easy access to the back hallway/mudroom and direct entry to the oversized garage. The large family room addition is a standout, featuring soaring 9+ ft ceilings, hardwood floors, a second gas fireplace and patio door access to the backyard. A separate sleeping wing offers three additional bedrooms and an updated 4-piece bathroom with a convenient laundry closet. Privately positioned at the back of the home, the primary bedroom is part of the addition and features a custom walk-in closet and luxurious 5-piece ensuite. The renovated basement provides exceptional additional living space with a recreation room, den, flexible-use space, 3-piece bathroom, secondary laundry room, plenty of storage and a spectacularly sized workshop. Adding to the home's features is a two-speed attic ventilation fan system, powered by rooftop solar, designed to exhaust hot air and help keep the attic cooler during the summer months. Outside, enjoy the private west-facing backyard, fully fenced and hedged with an interlock patio and lush gardens. An oversized single attached garage and laneway parking for four additional vehicles complete this exceptional Riverside Park home. 72 hours irrevocable. (id:39840)
575 Takamose Private
Ottawa, Ontario
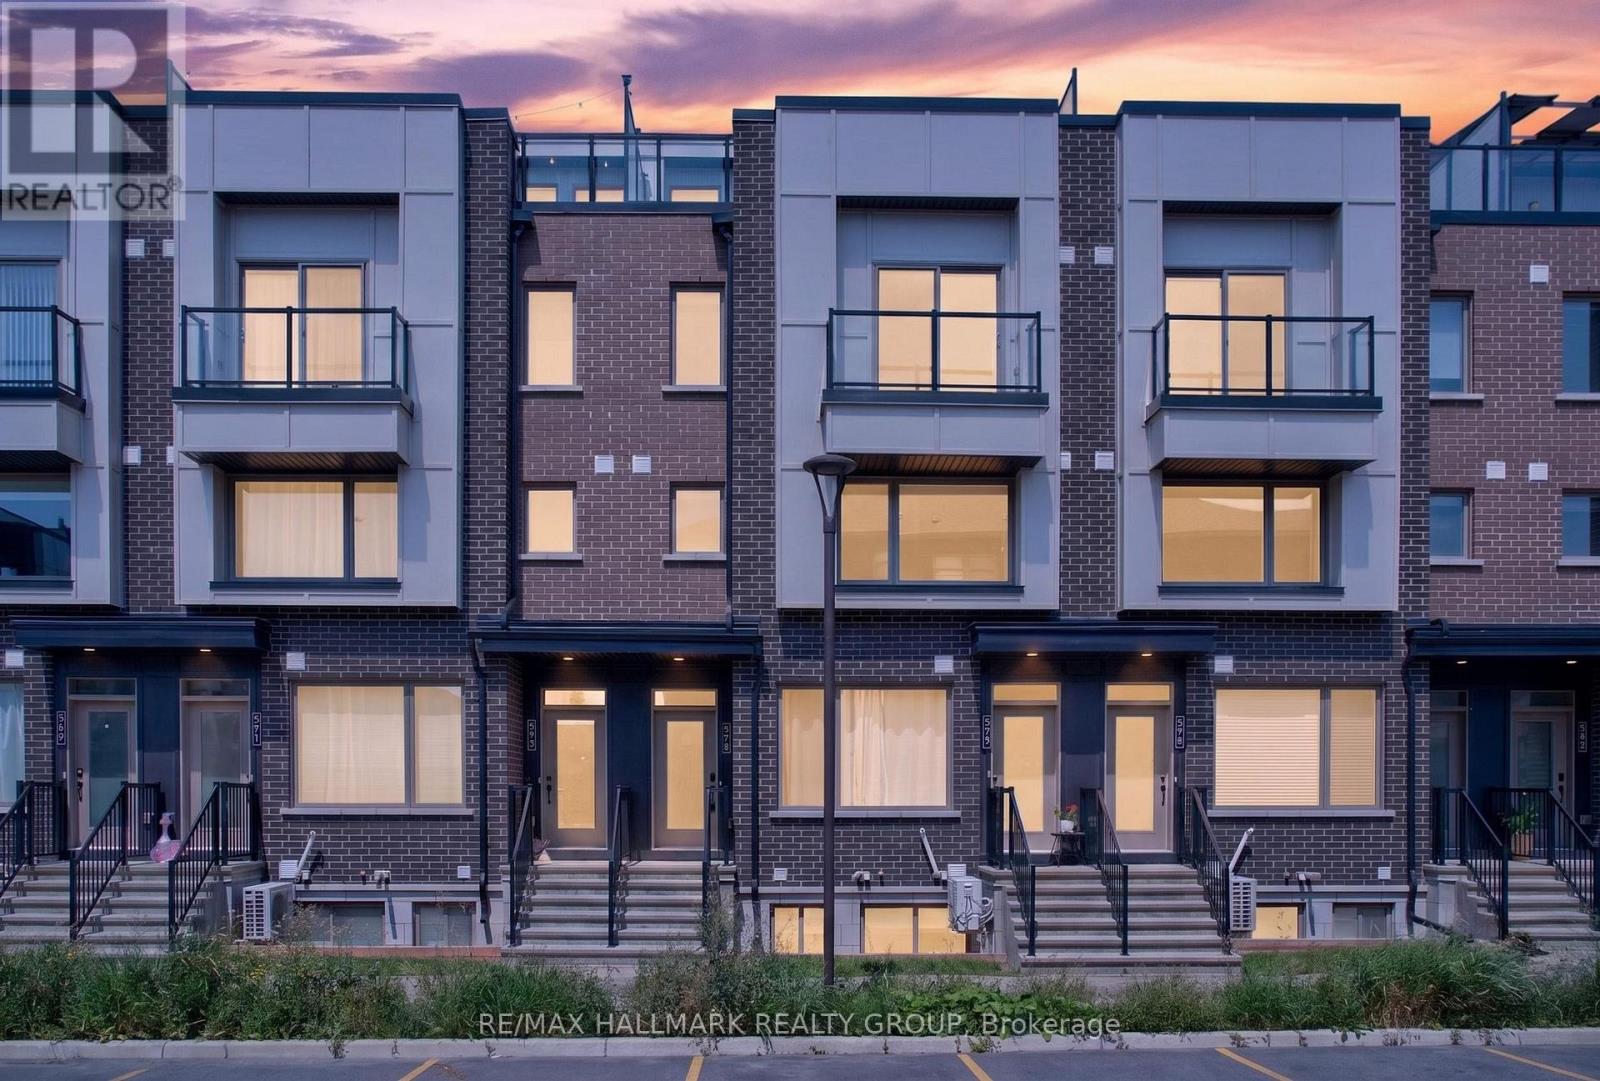
Welcome to this stylish two-storey UPPER condo in the heart of Wateridge, one of Ottawa's most sought-after communities. Offering the perfect blend of modern living and neighbourhood charm, this bright and beautiful two bedroom home is ideal for first-time buyers, professionals, downsizers, or anyone looking to enjoy a vibrant lifestyle! Step inside to an inviting open-concept space where natural light pours through large windows, creating a warm and welcoming atmosphere. The contemporary kitchen is thoughtfully designed with generous cabinetry, ample counter space, and a convenient island overlooking the living areas - perfect for entertaining! A convenient powder room completes the main floor! On the second level, you'll find two spacious bedrooms, including a beautiful Primary retreat featuring a walk-in closet, charming balcony, and direct access to the oversized cheater ensuite. The second bedroom offers flexibility for guests, a nursery, or a home office, while the upper-level laundry adds everyday convenience. The options are endless here! The true showstopper awaits one level up. Escape to your EXPANSIVE private rooftop terrace - an absolutely incredible outdoor living space perfect for morning coffee, summer BBQs, entertaining friends, or simply unwinding while taking in the surrounding neighbourhood views. This rare find is truly the cherry on top! Beyond your front door, you'll quickly discover why so many love calling Wateridge home. This family-oriented community is known for its friendly neighbours, beautiful parks, walking and cycling paths, and strong sense of connection. Enjoy easy access to shops, restaurants, public transit, the Ottawa River pathways, CSIS, NRC, and downtown Ottawa, making this an exceptional location for both work and play. Complete with one parking space, this move-in-ready home offers contemporary comfort, an unbeatable rooftop retreat, and an outstanding community you'll be proud to call home! Some media virtually staged. (id:39840)
1033 Bronze Avenue
Clarence-Rockland, Ontario
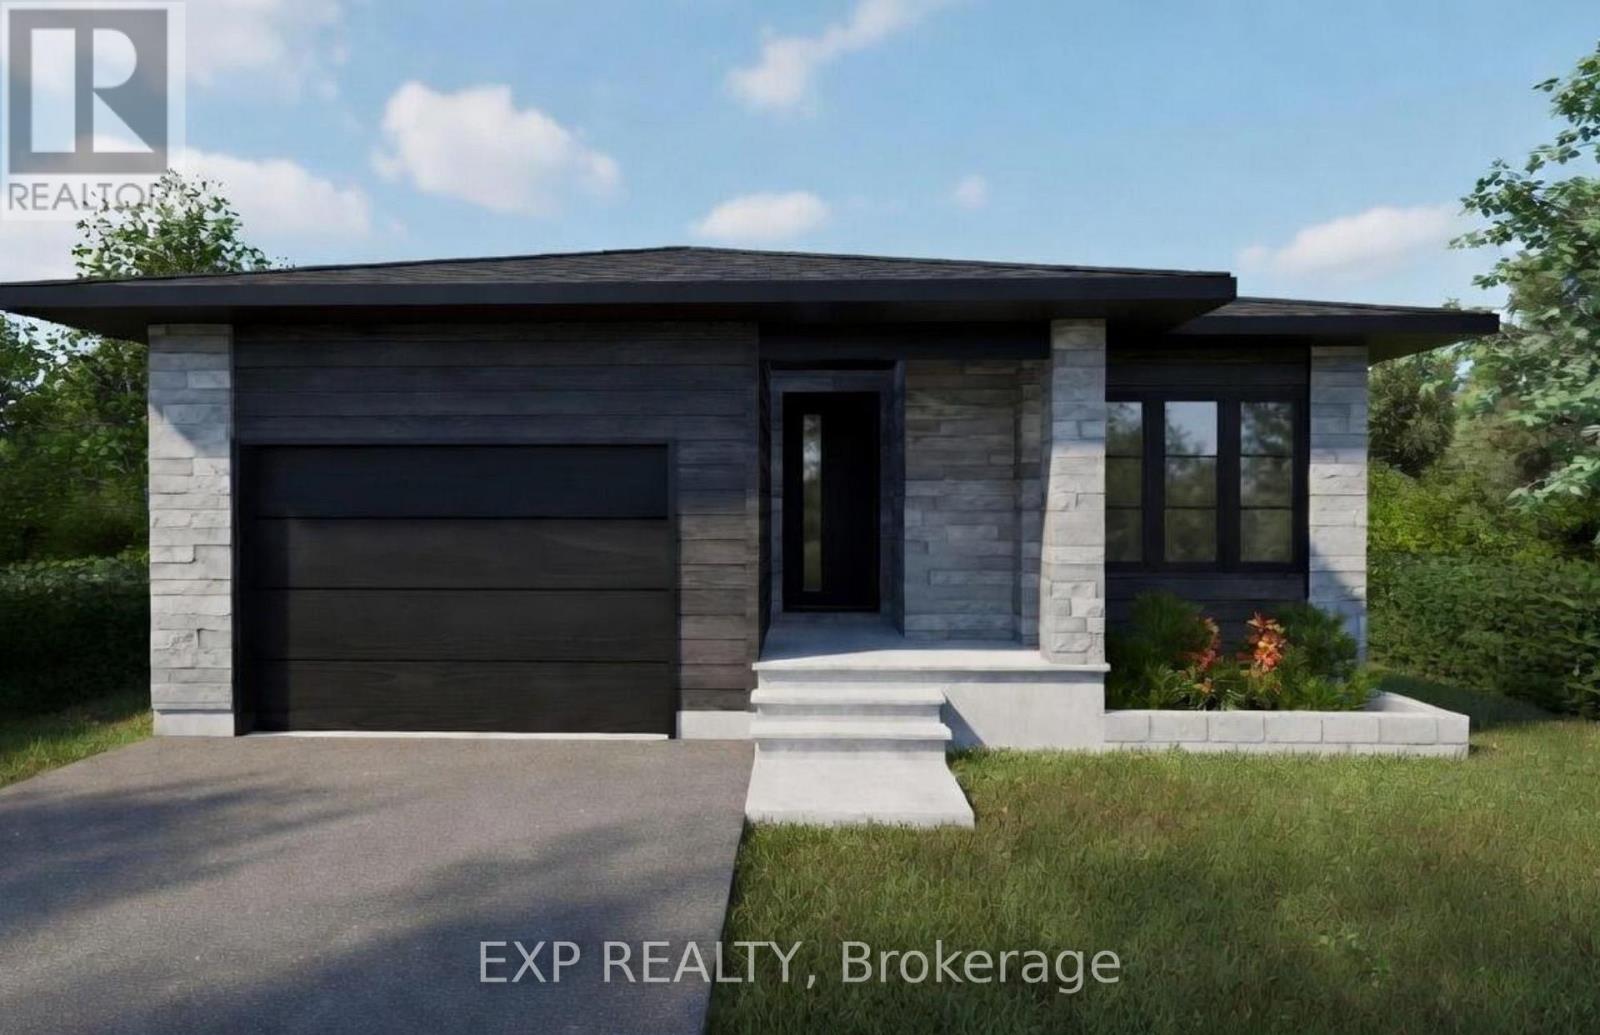
*FULL HST REBATE INCLUDED IN LISTING PRICE* OPEN HOUSE Saturday November 1st, From 2pm to 4pm at 11 Sapphire Cres, Rockland, at TMJ Model house. Welcome to your new model Nelson, a beautifully designed open-concept bungalow perfect for family living. The bright chef's kitchen, with a cozy side counter, flows seamlessly into the dining and living areas, ideal for entertaining or relaxing. The luxurious primary suite features a walk-in closet and 4-piece ensuite, while generously sized bedrooms share a well-appointed 3-piece bathroom, and a fully finihed walk-out basement. Very well located in Morris Village, Rockland. *** This model is to be built. (id:39840)
1037 Bronze Avenue
Clarence-Rockland, Ontario
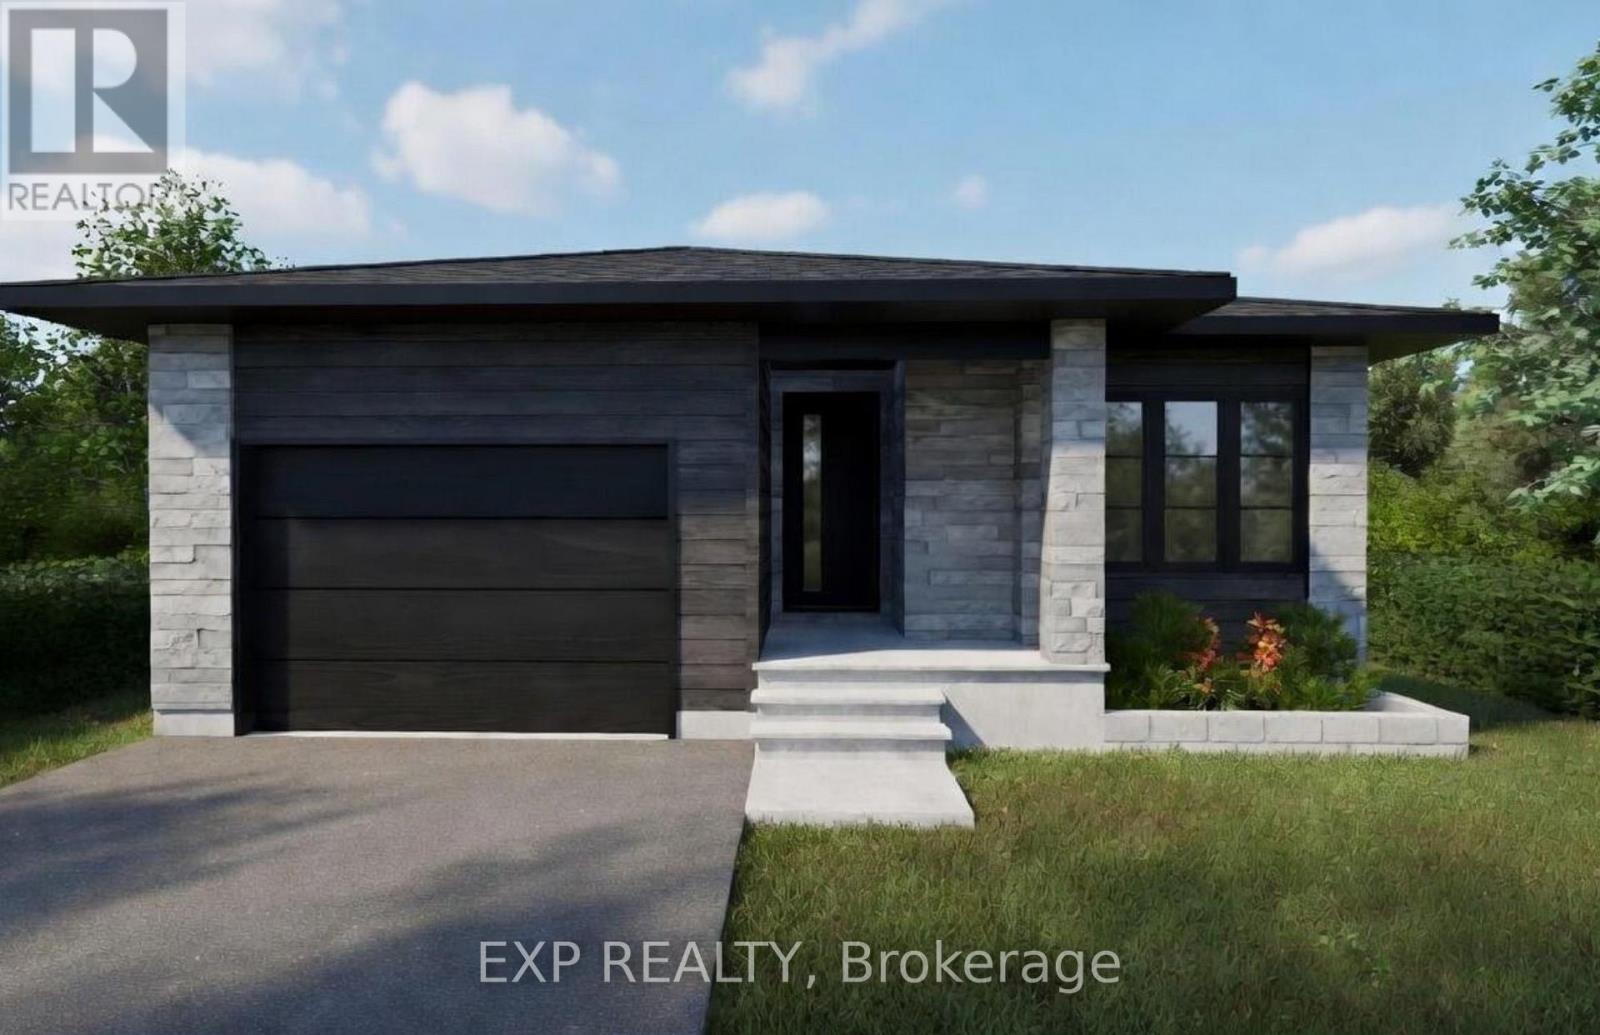
*FULL HST REBATE INCLUDED IN LISTING PRICE* OPEN HOUSE Saturday November 1st, From 2pm to 4pm at our Model Home located at 11 Saphire. Welcome to your new model Nelson, a beautifully designed open-concept bungalow perfect for family living. The bright chef's kitchen, with a cozy side counter, flows seamlessly into the dining and living areas, ideal for entertaining or relaxing. The luxurious primary suite features a walk-in closet and 4-piece ensuite, while generously sized bedrooms share a well-appointed 3-piece bathroom, and a fully finished walk-out basement! Very well located in Morris Village, Rockland. *** This model is to be built. (id:39840)
1041 Bronze Avenue
Clarence-Rockland, Ontario
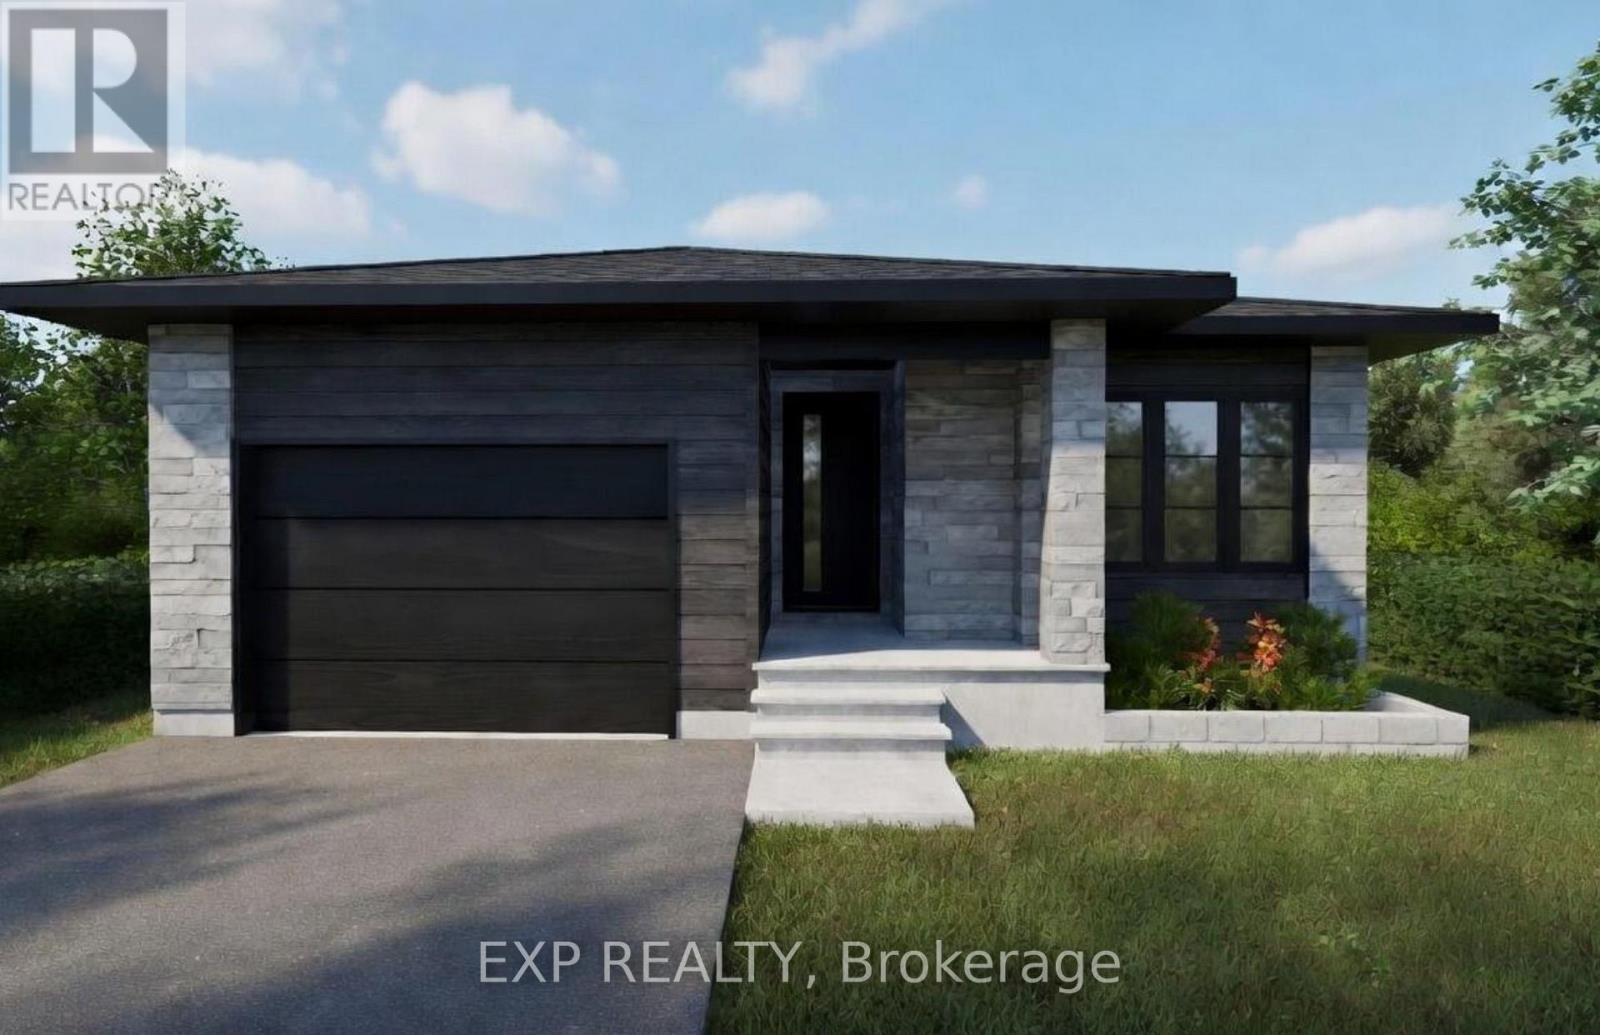
*FULL HST REBATE INCLUDED IN LISTING PRICE* OPEN HOUSE Saturday November 1st, From 2pm to 4pm at 11 Sapphire Cres, Rockland, at TMJ Model house. Welcome to your new model Nelson, a beautifully designed open-concept bungalow perfect for family living. The bright chef's kitchen, with a cozy side counter, flows seamlessly into the dining and living areas, ideal for entertaining or relaxing. The luxurious primary suite features a walk-in closet and 4-piece ensuite, while generously sized bedrooms share a well-appointed 3-piece bathroom. Very well located in Morris Village, Rockland. *** This model is to be built. (id:39840)

117 Lorie Street
The Nation, Ontario
*FULL HST REBATE INCLUDED IN LISTING PRICE* OPEN HOUSE Sunday November 1st, from 11:00am to 1:00pm at 136 Giroux St, at TMJ Model house. Welcome to White Rock 2 model, a gorgeous townhome Corner Unit featuring a bright open-concept layout with a chef's kitchen including an island and walk-in pantry. Retreat to the primary suite with a large walk-in closet and unwind in the spa-like 3-piece with a large size vanity. Set up a playroom or office space in the 3rd bedroom and enjoy the convenience of a 2nd-level laundry room. This property is located just steps away from the Nation Sports Complex and Ecole Saint-Viateur in Limoges. Also, in proximity to Calypso Water Park, Larose Forest and local parks. *Pictures are from a previously built home and may include upgrades. (id:39840)

123 Lorie Street
The Nation, Ontario
*FULL HST REBATE INCLUDED IN LISTING PRICE* OPEN HOUSE Sunday November 1st, from 11:00am to 1:00pm at 136 Giroux St, at TMJ Model house. Welcome to White Rock 2 corner unit model, a gorgeous townhome featuring a bright open-concept layout with a chef's kitchen including an island and walk-in pantry. Retreat to the primary suite with a large walk-in closet and unwind in the spa-like 3-piece with a large size vanity. Set up a playroom or office space in the 3rd bedroom and enjoy the convenience of a 2nd-level laundry room. This property is located just steps away from the Nation Sports Complex and Ecole Saint-Viateur in Limoges. Also, in proximity to Calypso Water Park, Larose Forest and local parks. *Pictures are from a previously built home and may include upgrades. (id:39840)

119 Lorie Street
The Nation, Ontario
*FULL HST REBATE INCLUDED IN LISTING PRICE* OPEN HOUSE Sunday November 1st, from 11:00am to 1:00pm at 136 Giroux St, at TMJ Model house. Welcome to White Rock 2 model, a gorgeous townhome featuring a bright open-concept layout with a chef's kitchen including an island and walk-in pantry. Retreat to the primary suite with a large walk-in closet and unwind in the spa-like 3-piece with a large size vanity. Set up a playroom or office space in the 3rd bedroom and enjoy the convenience of a 2nd-level laundry room. This property is located just steps away from the Nation Sports Complex and Ecole Saint-Viateur in Limoges. Also, in proximity to Calypso Water Park, Larose Forest and local parks. *Pictures are from a previously built home and may include upgrades. (id:39840)
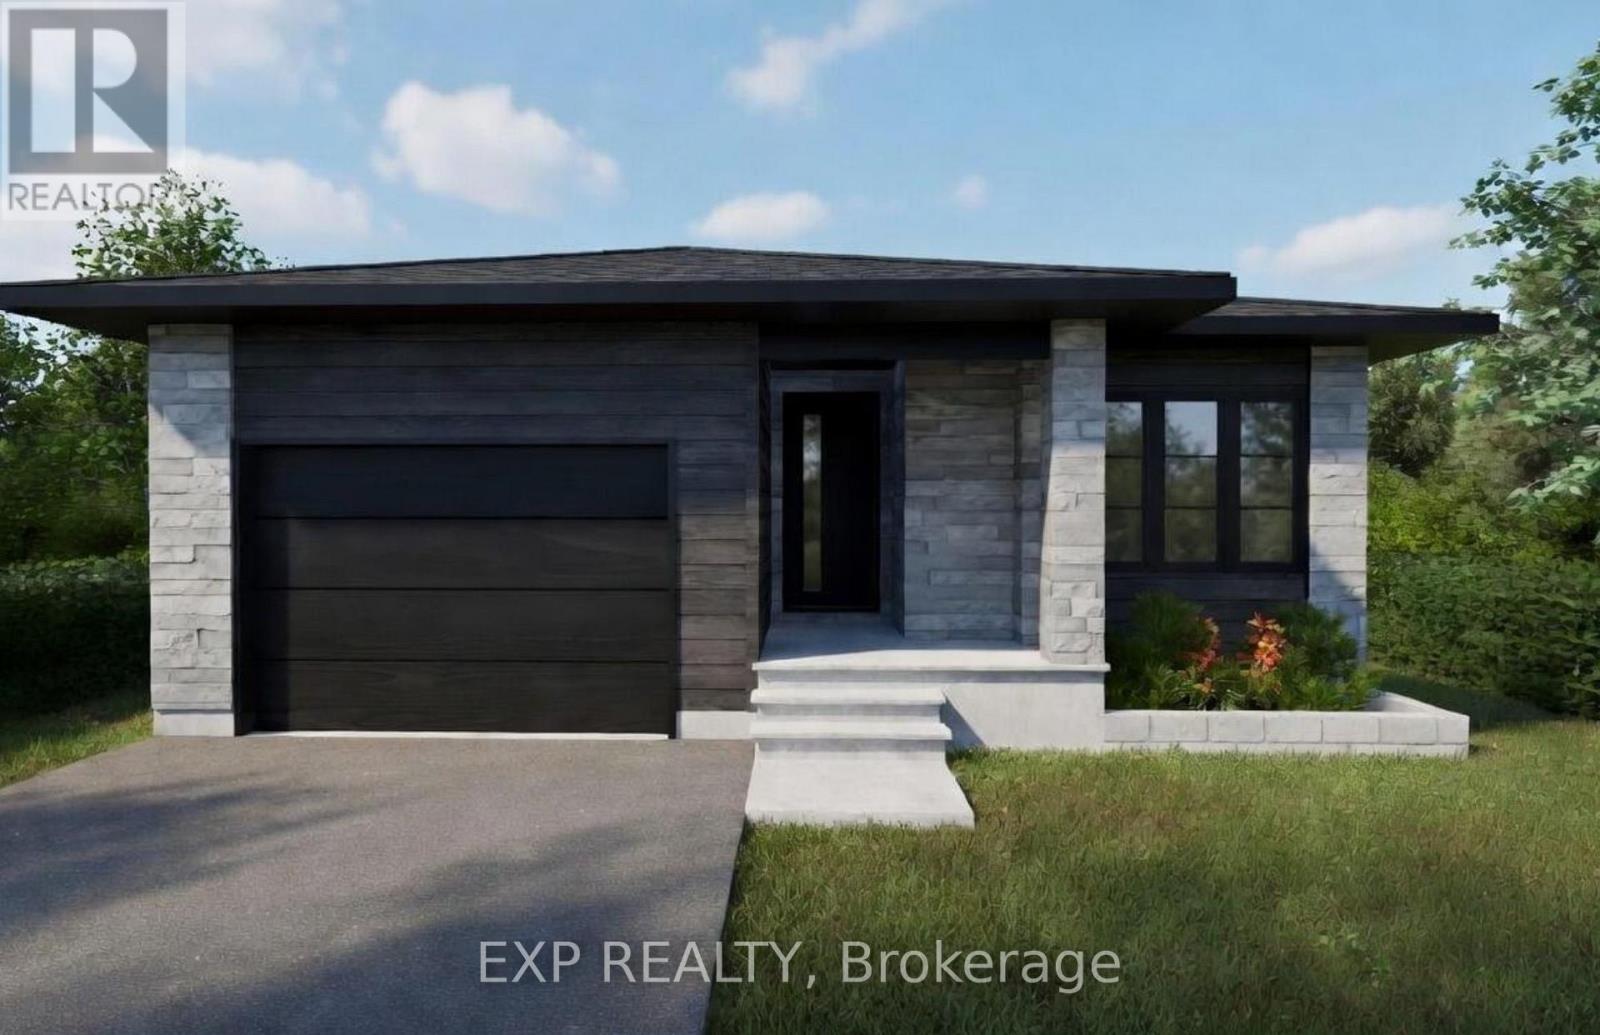
1050 Bronze Avenue
Clarence-Rockland, Ontario
*FULL HST REBATE INCLUDED IN LISTING PRICE* OPEN HOUSE Saturday November 1st, From 2pm to 4pm at 11 Sapphire Cres, Rockland, at TMJ Model house. Welcome to your new model Nelson, a beautifully designed open-concept bungalow perfect for family living. The bright chef's kitchen, with a cozy side counter, flows seamlessly into the dining and living areas, ideal for entertaining or relaxing. The luxurious primary suite features a walk-in closet and 4-piece ensuite, while generously sized bedrooms share a well-appointed 3-piece bathroom. Very well located in Morris Village, Rockland. *** This model is to be built. (id:39840)
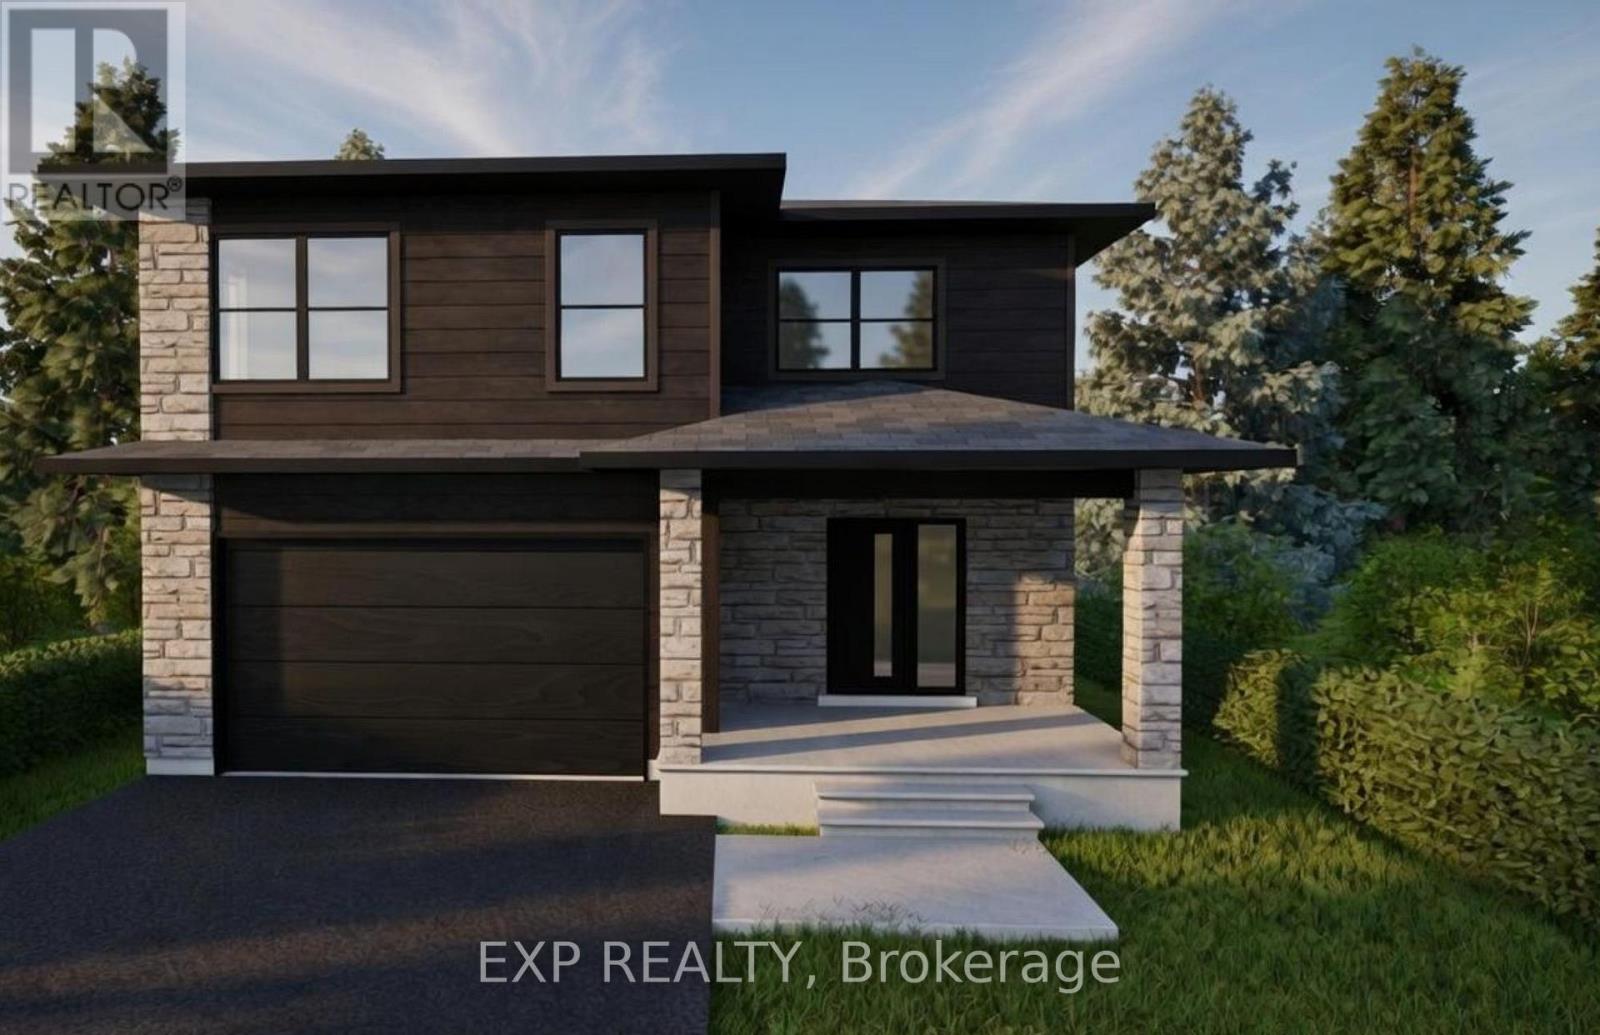
15 Sapphire Street
Clarence-Rockland, Ontario
*FULL HST REBATE INCLUDED IN LISTING PRICE* OPEN HOUSE Saturday November 1st, From 2pm to 4pm at 11 Sapphire Cres, Rockland, at TMJ Model house. Welcome to the new Fraser model, a beautiful 2-Storey freehold close to the Ottawa River. Walk into an open concept living room, where you'll enjoy a spacious area full of natural light from its large windows. Entertain your guests from the kitchen with ample counter room for appetizers and preparation, while still enjoying their company. Head upstairs to explore three generous bedrooms, with plenty of space for hobbies, a home office, or bedrooms for the family. Considering a family room, a recreation room, or just somewhere extra cozy to relax? Then considered the optional finished basement which can even bring an extra bedroom! Located in the ever-growing Rockland, be prepared to find a comfortable community and small-town living while still enjoying the convenience of the city (only a 30 minute drive!) Be sure not to miss a chance to see this beautiful home and design it to your style! *** This model is to be built. (id:39840)
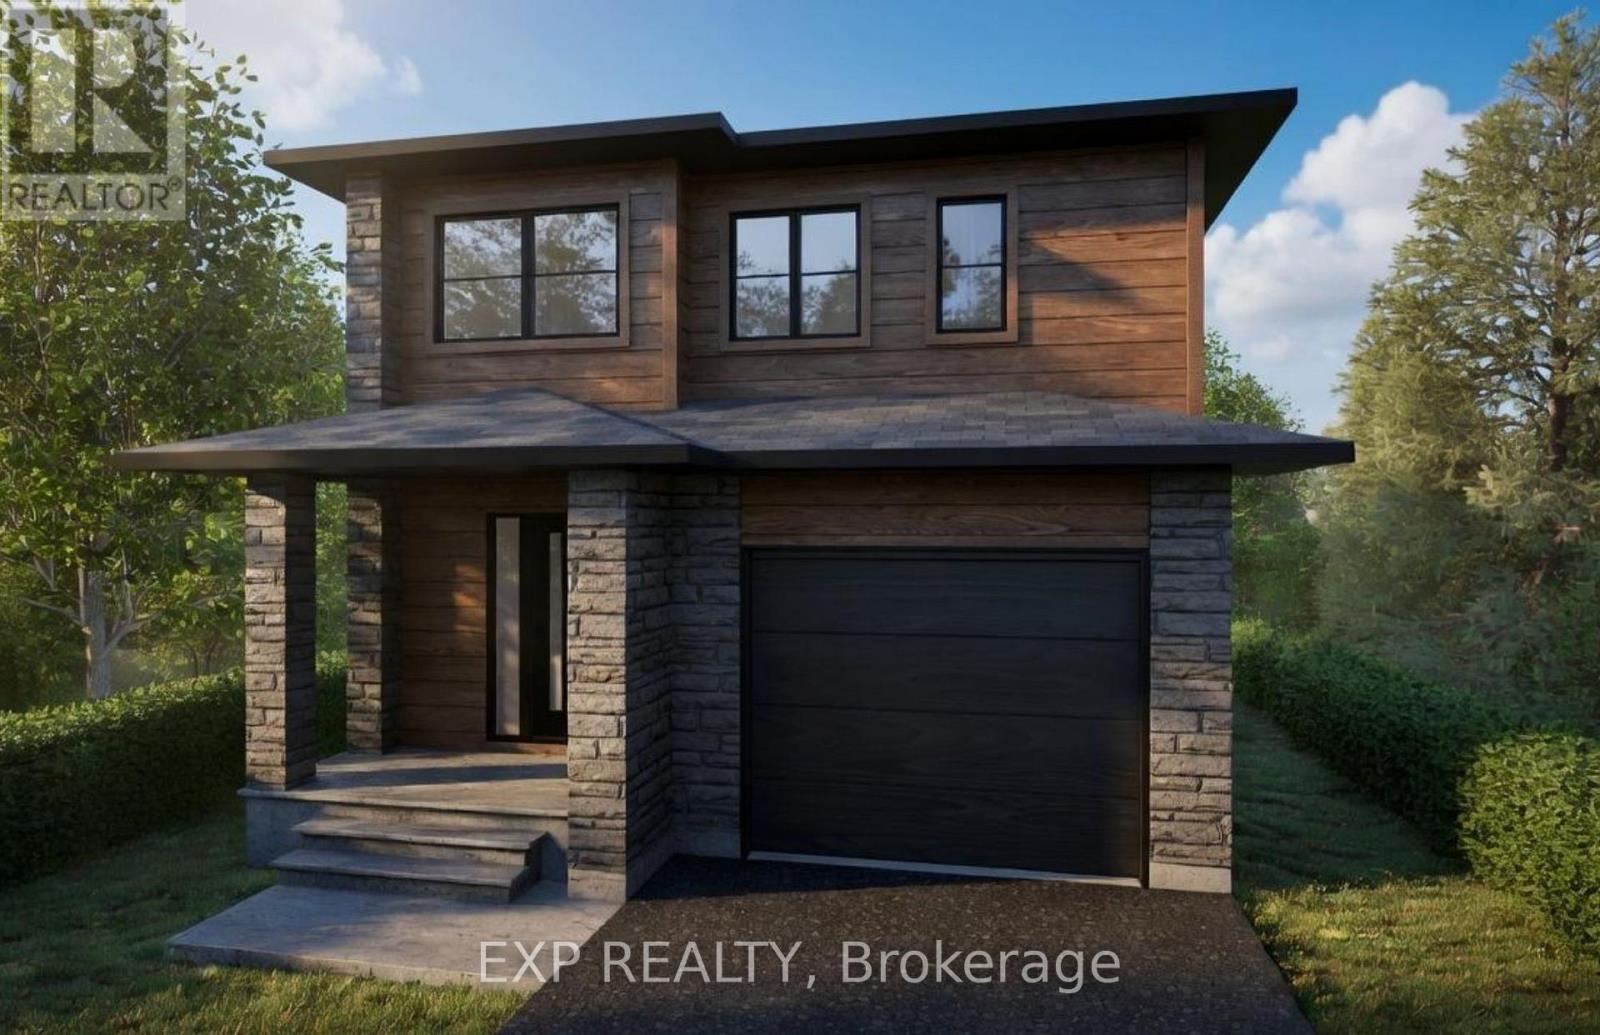
750 Cobalt Street
Clarence-Rockland, Ontario
*FULL HST REBATE INCLUDED IN LISTING PRICE* OPEN HOUSE Saturday November 1st, From 2pm to 4pm at 11 Sapphire Cres, Rockland, at TMJ Model house. Welcome to the Tremblant model, a beautiful 2-Storey perfect for professionals, for a family, or just to upsize. Walk into an open concept living room, where you'll enjoy a spacious area full of natural light from its large windows. Entertain your guests from the kitchen with ample counter room for appetizers and preparation, while still enjoying their company. With three generous bedrooms, there is plenty of space for hobbies, a home office, or a nursery. It's the perfect blank canvas. Still not enough space? Then consider an optional finished basement to create another living area, a gym, or an entertainment space, offering limitless possibilities. Locating in the ever-growing Rockland, be prepared to find a comfortable community and small-town living while still enjoying the convenience of the city (only a 30 minute drive!) Be sure not to miss a chance to see this beautiful home and design it to your style! *** This model is to be built. (id:39840)
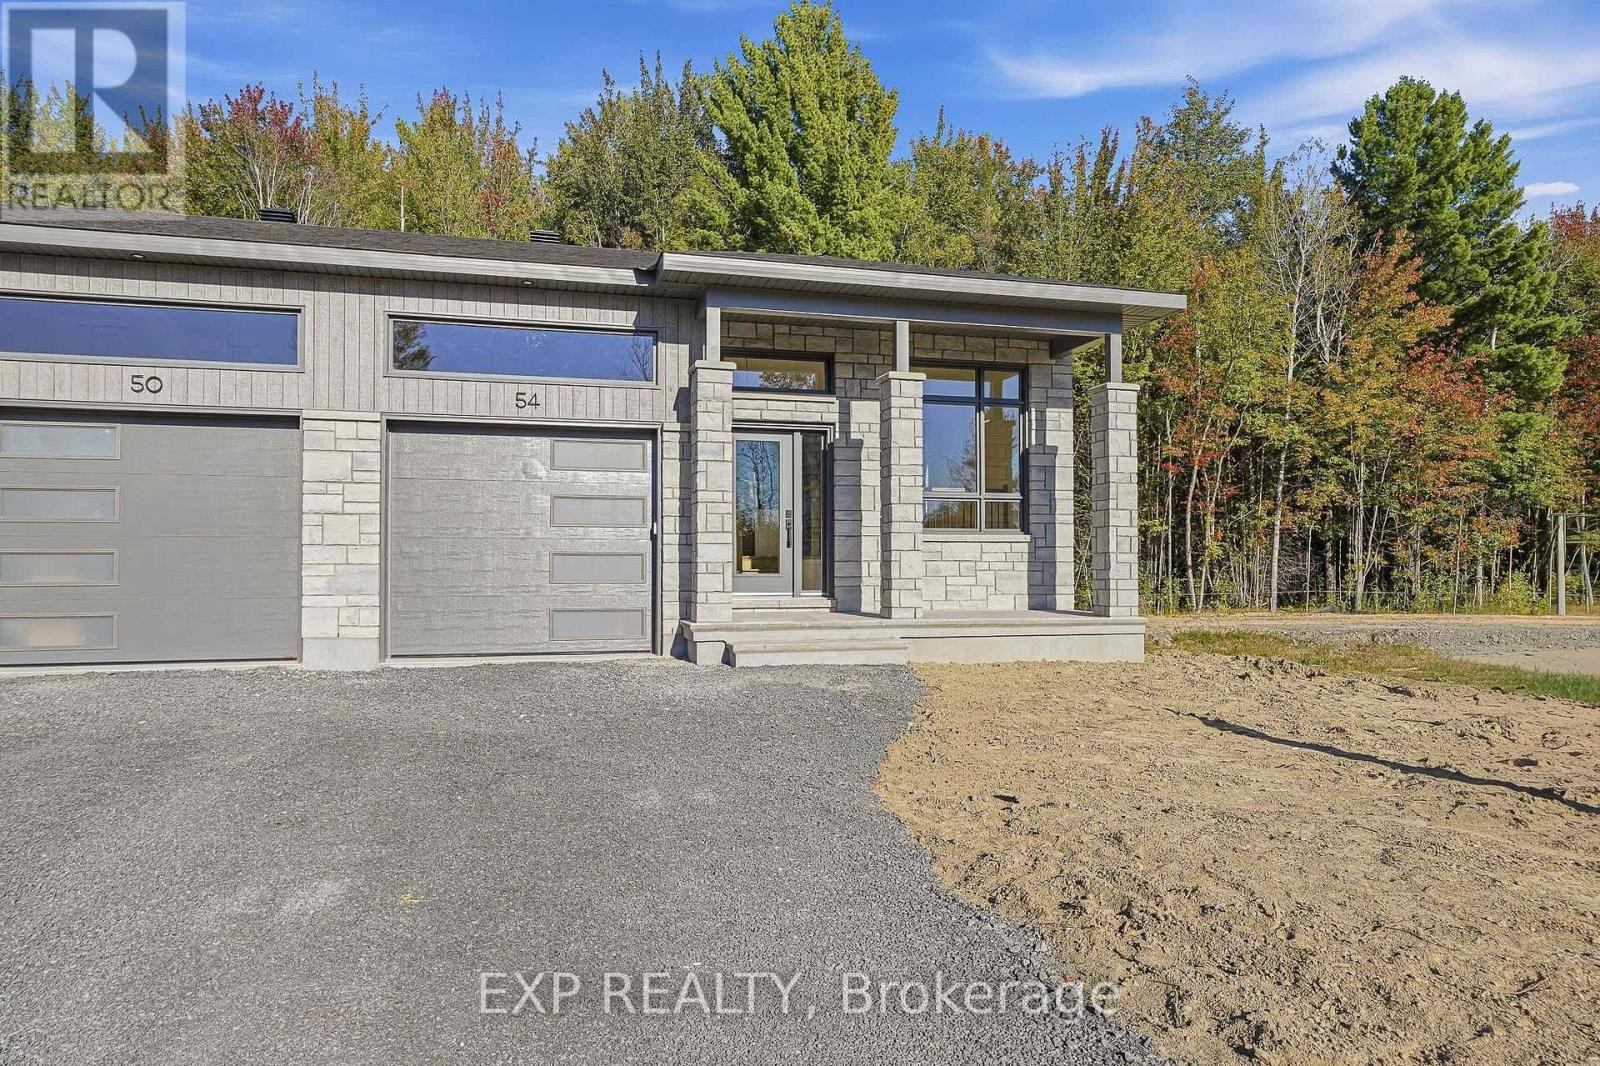
54 Hughes Circle
Casselman, Ontario
*FULL HST REBATE INCLUDED IN LISTING PRICE* Open house Sunday November 1st, between 1:00 pm to 4:00 pm. Project locate beside 800 Du Boise St. Experience the perfect blend of affordable luxury and low-maintenance living with the CLO Model by SMB Homes. This beautifully designed semi-detached bungalow offers 1,025 sq. ft. of bright, open-concept living space on the main floor, featuring one spacious bedroom, modern finishes, and an abundance of natural light. This home is loaded with upgrades, including a 540 sq. ft. finished basement with a spacious rec room, an additional bedroom, and a full bathroom, providing over 1,565 sq. ft. of finished living space. Additional upgrades include central air conditioning, hardwood and ceramic flooring throughout the main floor, and a garage door opener. Built with quality and comfort in mind, the home features a concrete party wall for enhanced soundproofing, ceiling-height kitchen cabinetry, a chimney-style range hood, a classic subway tile backsplash, and the Prestige Package, complete with an elegant electric fireplace. Perfect for those looking to downsize without compromising on quality, comfort, or style. The CLO Model is also available on the lot of your choice, with a base price starting at $485,900 (standard model without upgrades). (id:39840)

69 Prince Albert Street
Ottawa, Ontario
Best looking semi in Overbrook! 5 minute walk to Rideau River( Overbrook west). Stunning 2021 custom built home , impeccably designed, this home delivers striking curb appeal on a cul-de-sac street with modern luxury throughout. The bright, welcoming foyer features ample storage, convenient powder room, and direct interior access to the garage. Hardwood and ceramic tile flow through the open-concept main floor, leading to a chef's dream kitchen outfitted with quartz countertops, a gas range(GE Cafe), stainless steel appliances, subway tile backsplash, modern cabinetry, and an island with bar seating. The adjoining dining area opens directly to a private deck equipped with a natural gas hookup-ideal for summer barbecues. Relax in the sun-filled living room anchored by a cozy gas fireplace. Upstairs, the primary retreat boasts a walk-in closet and a spa-inspired ensuite with a double quartz countertop vanity and oversized walk-in shower. Two additional generous bedrooms, a full guest bath, and second-floor laundry complete the upper level. The fully finished lower level offers versatile living space with a large rec room, fourth bedroom, and full bath featuring heated floors. With a private side entrance and rough-ins for a kitchen and laundry, it's primed for an in-law suite, adult sons or daughters, or just a few moderate modifications needed to make it a legal SDU. Outside, enjoy a maintenance free fully landscaped, backyard complete with interlock stone and a storage shed. Located in Overbrook West, you are steps to transit, LRT, schools, and a 5 minute walk to the Rideau River. Close to The Trainyards, Rideau Sports Complex, Metro & Ottawa General Hospital. Easy access to highway 417/The Queensway. Single car garage features rafter for storage, 220 amp EV vehicle outlet. (id:39840)

369 Dalrymple Drive
Clarence-Rockland, Ontario
Fantastic Investment Opportunity! Whether you're looking to expand your real estate portfolio or live in one unit while generating rental income from the other, this well-maintained legal duplex offers the perfect combination of space, comfort, and versatility.The bright and spacious upper unit features three generously sized bedrooms and a large, inviting living room with plenty of natural light. The spacious kitchen offers ample cabinetry, counter space, and a dedicated eating area, making it ideal for everyday living and entertaining. Down the hallway, you'll find a beautifully renovated four-piece bathroom and three comfortable bedrooms, each offering plenty of space.The lower-level apartment features two bedrooms and a functional open-concept layout connecting the kitchen, dining area, and living room, creating a welcoming and comfortable living space. A full bathroom completes this self-contained unit.Step outside to enjoy the fully fenced backyard, surrounded by tall, mature hedges that provide exceptional privacy. Whether relaxing outdoors, entertaining friends and family, or enjoying summer barbecues, this peaceful backyard offers a wonderful space to unwind.An added bonus: The upper three-bedroom unit will be vacant as of December 1, 2026, providing an excellent opportunity for an owner-occupant or an investor looking to establish a new tenancy.With two spacious residential units, a private backyard, and excellent income-generating potential, this property is a fantastic opportunity for homeowners and investors alike! (id:39840)

1203 - 200 Lafontaine Avenue
Ottawa, Ontario
Welcome to 200 Lafontaine, a well-maintained condo in the vibrant Vanier community of Ottawa. This bright and spacious unit features two bedrooms and two renovated three-piece bathrooms. An oversized living room welcomes you as you enter the condo, creating an inviting space for relaxing or entertaining. The dining room features built-in bookshelves and flows seamlessly into the living area, with direct access to the east-facing balcony-perfect for enjoying your morning coffee and natural light. The kitchen is fully equipped with ample cupboard space and room for a kitchen table. The primary bedroom offers two closets and a private ensuite, while the second bedroom includes a walk-in closet. In-suite laundry is located in a dedicated laundry room with extra storage. Residents enjoy access to excellent building amenities, including an indoor pool, sauna, party room/library, and games room. Located just minutes from downtown, this condo offers easy access to parks, walking and cycling paths along the Rideau River, local cafes, restaurants, shopping, and public transit. Enjoy nearby green spaces, community markets, and the convenience of urban living in one of Ottawa's evolving neighbourhoods. (id:39840)