


41 - 3520 Downpatrick Road
Ottawa, Ontario
Exceptional Value at $399,900! Six Bedrooms in Desirable South Keys!Discover the space and versatility of this move-in-ready townhouse offering 6 bedrooms, 2 full bathrooms, and a main-floor powder room-all for $399,900! An excellent opportunity for growing families, multi-generational living, or investors seeking a property with flexible living arrangements.The bright main floor features spacious living and dining areas, a functional kitchen with ample cabinetry and workspace, and patio doors leading to a fully fenced backyard-perfect for entertaining, children, and pets. The second level offers four generously sized bedrooms and a full bathroom, while the fully finished basement provides two additional bedrooms, a second full bathroom, and versatile living space.Located in the sought-after South Keys/Hunt Club neighbourhood, you're just minutes from South Keys Shopping Centre, Greenboro LRT Station, schools, parks, recreation, restaurants, and Ottawa International Airport. Enjoy convenient access to Hunt Club Road, Bank Street, and Highway 417 for easy commuting throughout the city.Six bedrooms. A versatile layout. An attractive $399,900 price point. If space and value are at the top of your list, this property deserves your attention. Book your private showing today! (id:39840)

1613 Manon Street
Clarence-Rockland, Ontario
Discover the perfect blend of comfort, convenience, and carefree living in this desirable adult-oriented community! Ideal for downsizers seeking a relaxed lifestyle without the restrictions or fees of condo living, this beautifully maintained 2+1 bedroom, 2 full bathroom row-unit bungalow offers the ease of main-floor living with plenty of additional space to enjoy. Step inside to a bright and inviting open-concept layout, where an abundance of natural light pours in from the south-facing backyard, creating a warm and welcoming atmosphere. The beautifully renovated classic white kitchen features elegant quartz countertops, offering a timeless design that perfectly combines style and functionality. The main level also features two generously sized bedrooms and a thoughtfully designed living space ideal for both everyday comfort and entertaining. The newly finished basement adds incredible versatility, featuring a spacious recreation room perfect for relaxing or hosting family and friends, an additional bedroom ideal for guests, and a 3-piece bathroom. Complete with an attached garage and conveniently located just minutes from shopping, restaurants, and everyday amenities, this home offers the independence of freehold ownership with the simplicity of bungalow living. For added peace of mind, the furnace, central air conditioning, and hot water tank were all replaced in 2023. Whether you're looking to downsize without compromising on space or simply enjoy a more relaxed, low-maintenance lifestyle, this exceptional home checks all the boxes! (id:39840)

1678 Des Perdrix Crescent
Ottawa, Ontario
There's something special about a home loved by the same family for years. Filled with memories and milestones, 1678 Des Perdrix is ready for its next chapter, offering an opportunity to make this spacious home your own. Offering 2,215 sq.ft., this 4-bed, 2.5-bath home sits on a corner lot in an established neighbourhood of Orléans, surrounded by mature hedges for added privacy. The main level offers plenty of room for living and entertaining. A spacious kitchen provides ample room to cook and gather, while the family room w/ fireplace offers a comfortable place to unwind. A separate dining room is ideal for family dinners and special occasions. A standout feature is the sunken living room w/ garden doors, offering a space that can be closed off from the rest of the main floor. Whether a home office, quiet retreat or second gathering space, it's ideal for households where everyone needs room to do their own thing. Main-floor laundry adds convenience. Upstairs, four generously sized beds provide excellent space for growing families. The primary bed features an ensuite and walk-in closet, while the remaining beds offer flexibility for family, guests or workspace.The unspoiled basement presents huge opportunity to add more space for whatever your household needs. This well-kept home is ready to enjoy, however, its generous room sizes, functional layout and established neighbourhood provide an excellent foundation to make it your own. Location is another major advantage! Set north of Innes Road, you'll enjoy a quieter residential setting away from the busy commercial corridor, while remaining within walking distance of schools, parks, recreation, transit and shopping. Highway 174 and LRT connections are easily accessible. With over 2,200 sq.ft. of above-grade living space, four spacious beds, multiple gathering areas and a private corner lot, 1678 Des Perdrix Cr offers the space and flexibility to create a home that truly works for you. (id:39840)

100 Elmsley Street N
Smiths Falls, Ontario
Welcome to this charming 2-1/2 storey Victorian home, blending timeless character with modern updates. The spacious main floor features a welcoming foyer, bright living room, formal dining room, and a well-appointed kitchen complete with granite countertops, a centre island, stainless steel appliances, double wall ovens, a pot filler faucet, pot lighting and cork flooring. The main level also offers a family room with a dedicated workspace, a convenient 2-piece bathroom, and a primary bedroom with a private 4-piece ensuite and direct access to the covered rear deck.The second level offers three additional bedrooms, a 4-piece bathroom, second-floor laundry and an enclosed porch. The finished attic provides versatile bonus space ideal for a family room, playroom, home office or hobby room. Hardwood flooring throughout much of the home adds warmth and character.Set on a generous 58-foot lot, the property offers parking for up to five vehicles, plus a convenient carport. Patio doors from the family room lead to a covered rear deck overlooking the private, fully fenced backyard with beautifully landscaped outdoor living space. The property is serviced by two hydro meters, providing separate hydro service for the main and second floors, and may offer potential for conversion back to a duplex, subject to municipal approvals and the Buyer's due diligence.Recent improvements in 2025 include central air conditioning, custom blinds, a paved driveway, exterior painting and rear yard landscaping , as well as new fascia, eavestroughs and a gazebo (2026).Ideally located within walking distance of parks, restaurants, the arena, the library, the hospital and other everyday amenities.Offering generous living space and exceptional versatility, this home is ready for its next chapter. (id:39840)
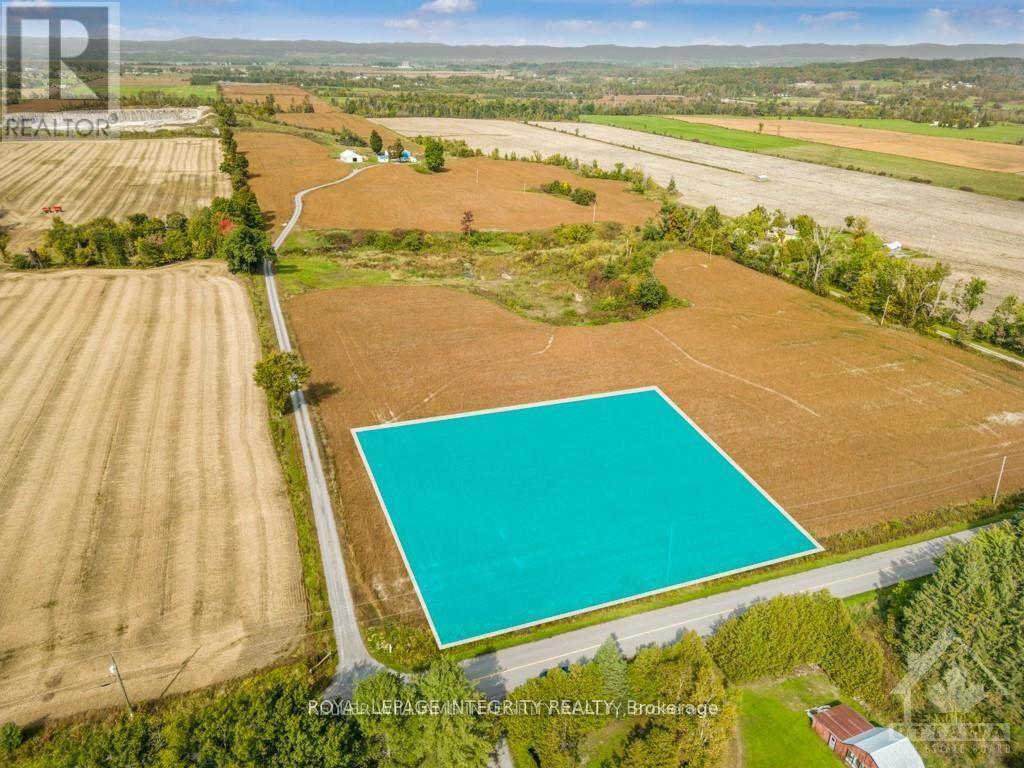
Lot Concession 2 N Alfred & Plantagenet Road
Alfred And Plantagenet, Ontario
Build your dream home in the country! This 1+ acre lot is located on a rural community. This is the perfect canvas for your dream home. You'll love the tranquil surroundings and natural beauty all around. Best of all, the lot is Hydro-ready at the lot line. Only 15 minutes from Rockland and 40 minutes from Ottawa core, this is your chance to build your new home in a quiet and friendly neighborhood. Amazing location & quick possession available. (id:39840)
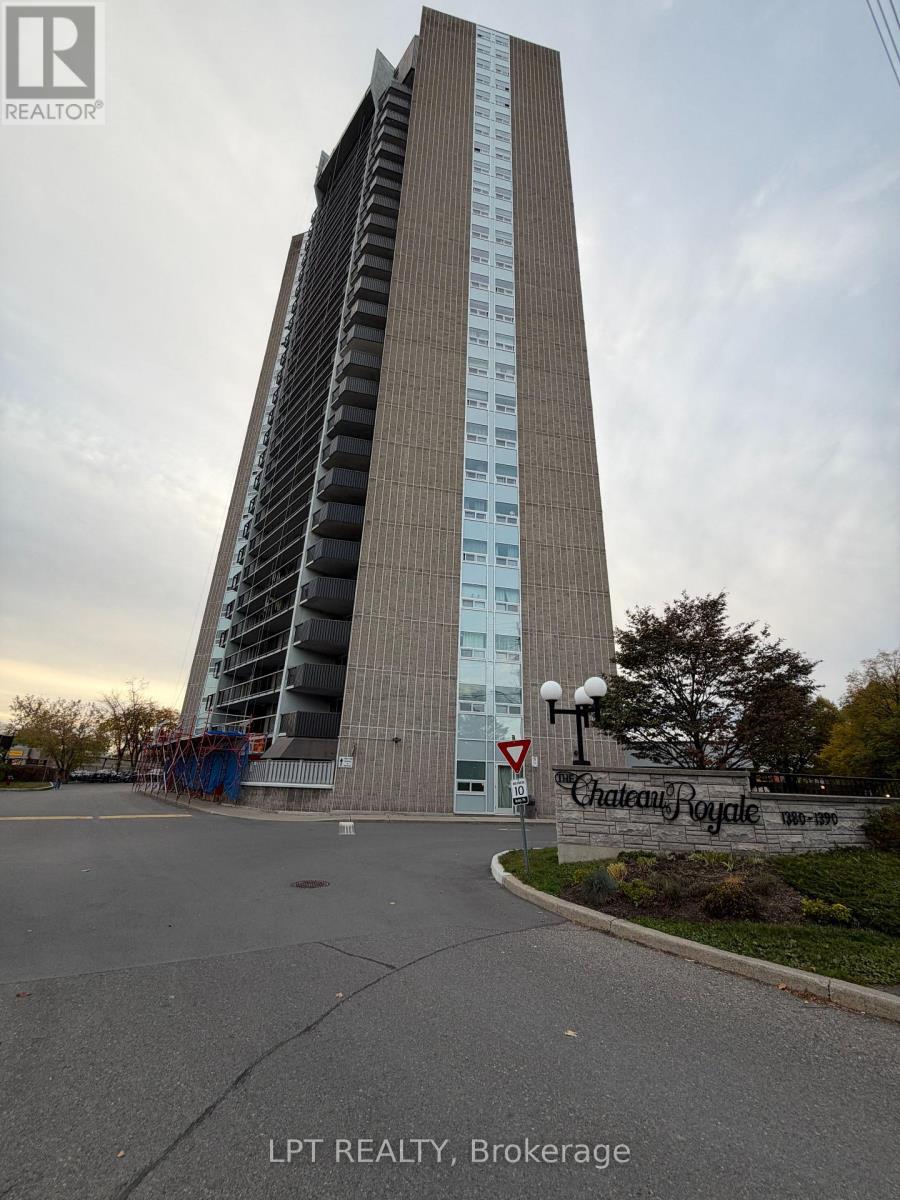
510 - 1380 Prince Of Wales Drive S
Ottawa, Ontario
Priced to Sell ! Bring your vision to this one-bedroom property priced to sell and explore the opportunity to make it your own. Ready for updates and personal touches, this one-bedroom offers a chance to create a space that reflects your style while adding value along the way. A rewarding project for buyers looking to renovate and customize their next home/project. (id:39840)
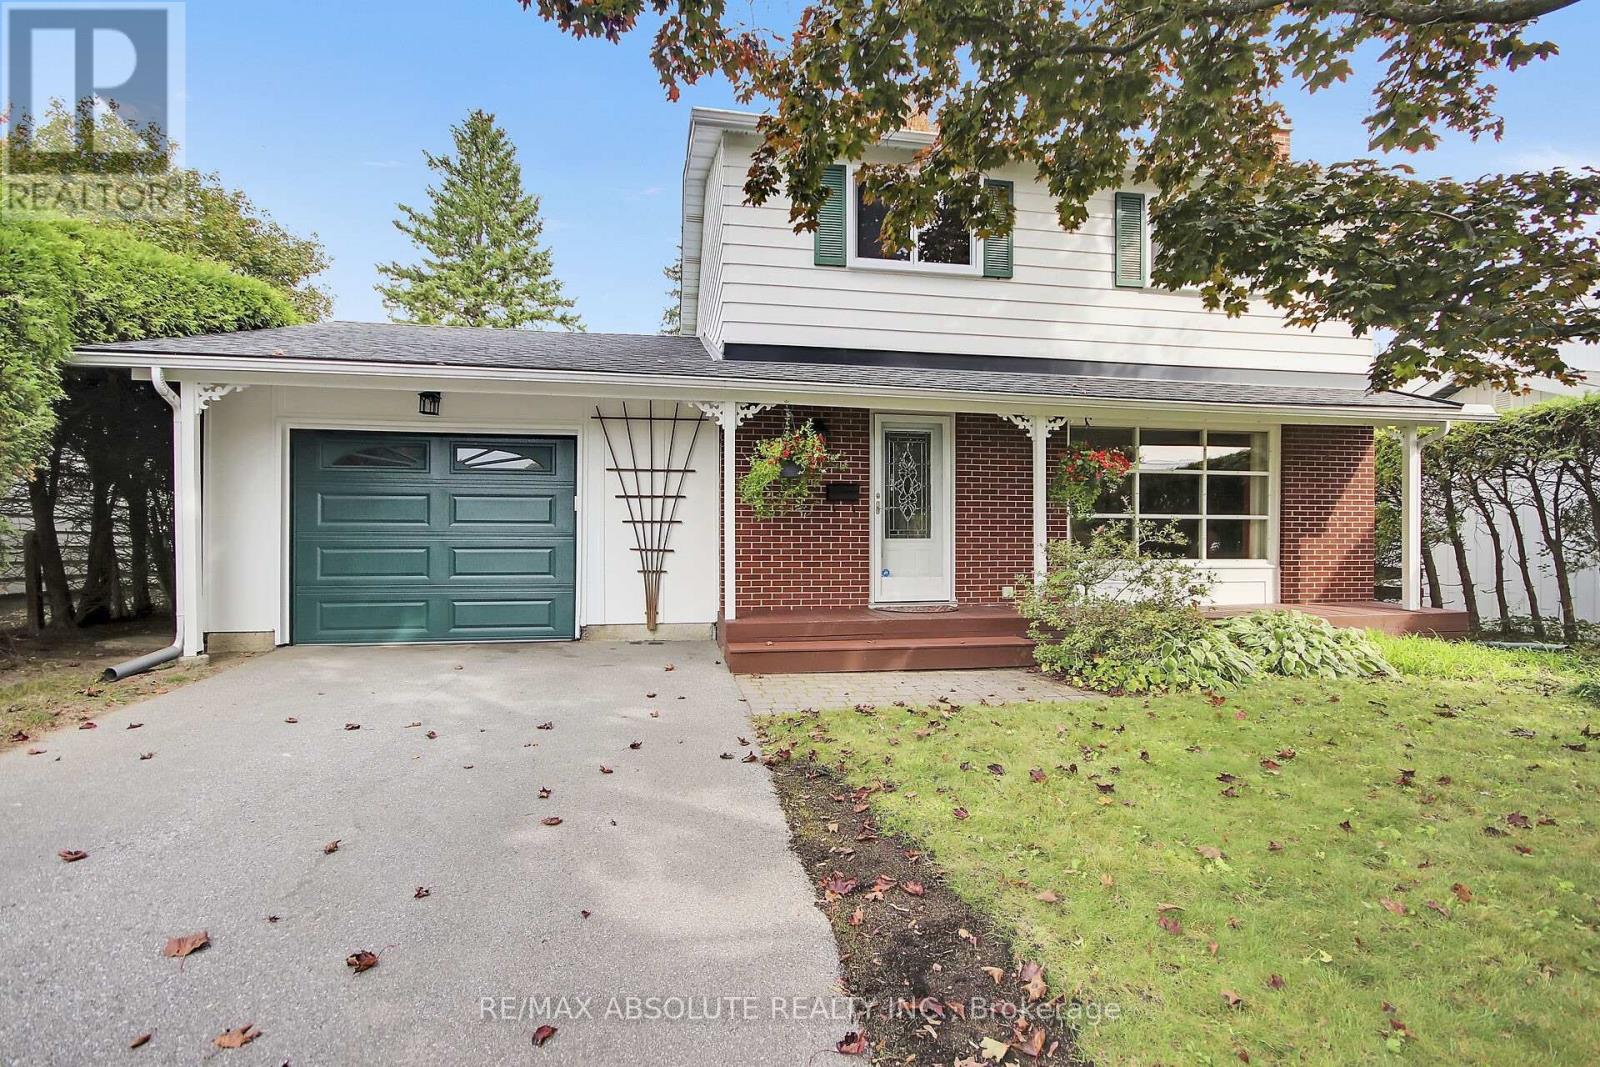
144 Old Colony Road
Ottawa, Ontario
Exceptionally well-maintained and upgraded 2-storey home with attached oversized garage with inside access to home. The neighbourhood offers schools, parks, shopping and most amenities all within walking distance. A large mature 55' by 100' lot offers plenty of privacy, with mature trees and hedges. There is also an oversized deck ideal for entertaining off patio doors. Inside you will find the recently painted main floor as well as refinished oak strip floors (2025), a good-sized living room with a large picture window offers plenty of natural light. On those cold evenings the natural gas fireplace (2008) makes the living room very cozy. A formal dining room has patio doors to the backyard deck and has easy access to adjacent renovated kitchen with all new appliances, and a new window (2025). A modernized powder room with a new window (2010) is off the main hallway. On the second floor you will find the 4 bedrooms modified to 3 bedrooms to offer a larger primary bedroom with two closets. Updates to upstairs also include bedroom windows (September 2026) and main bathroom renovated with new window (2015). On the lower level there is a good-sized recreation room, a laundry room and plenty of storage in the furnace area. Other updates include: roof shingles (2016), furnace (2015), A/C (2016), garage door (2022), front door (2010), deck (1996) with recent replacement of some cedar boards, patio door (1995), eaves troughs, leaf guard (2021), flood prevention check value (2012) no water was experienced in the home this summer with the area floods. (id:39840)
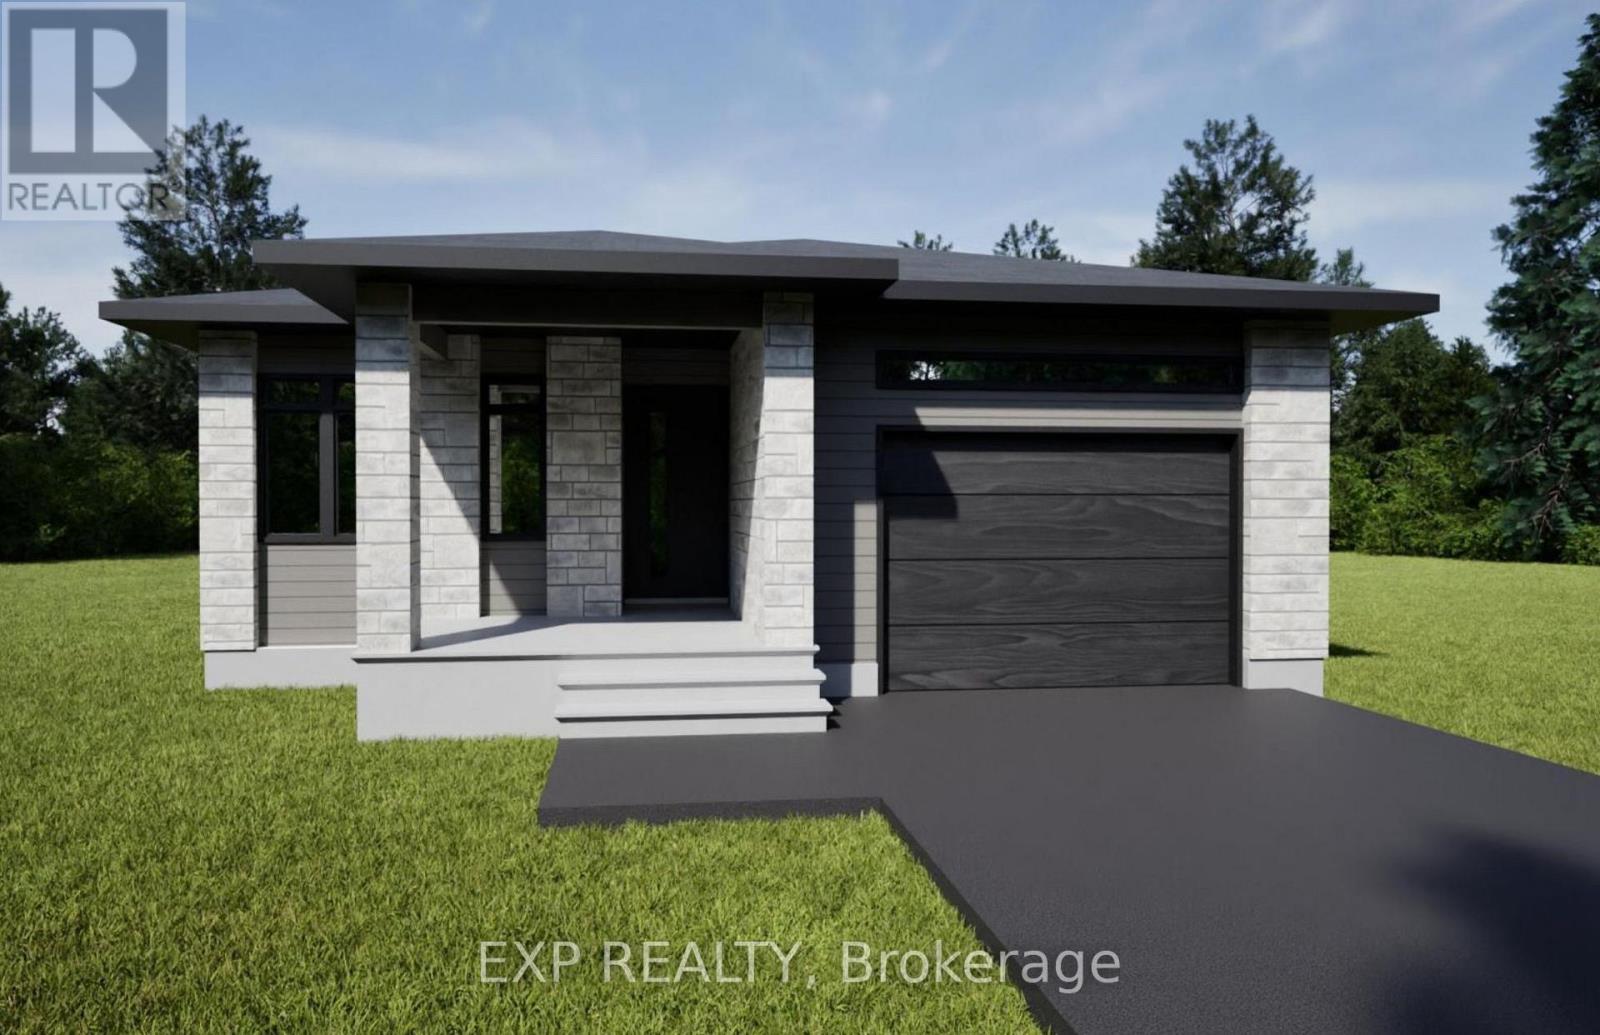
1046 Bronze Avenue
Clarence-Rockland, Ontario
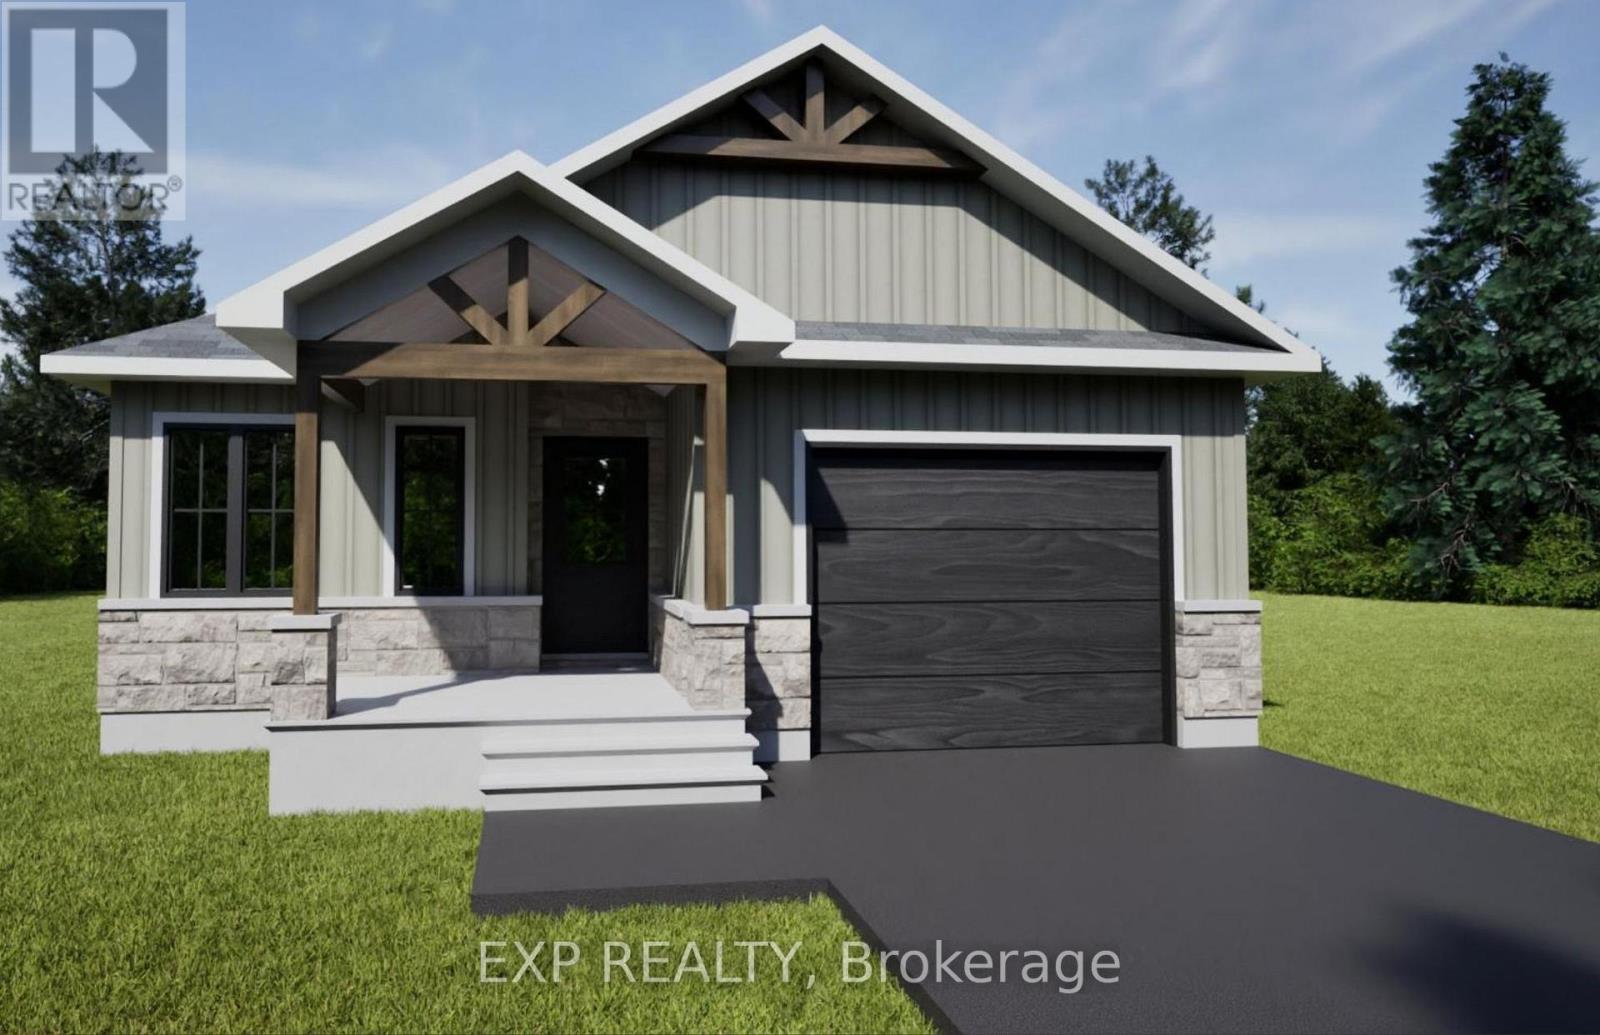
*FULL HST REBATE INCLUDED IN LISTING PRICE* OPEN HOUSE Saturday November 1st, From 2pm to 4pm at 11 Sapphire Cres, Rockland, at TMJ Model house. Welcome to your new model Bromont I, a beautifully designed open-concept bungalow perfect for family living. The bright chef's kitchen, with a cozy side counter, flows seamlessly into the dining and living areas, ideal for entertaining or relaxing. The luxurious primary suite features a walk-in closet and 4-piece ensuite, while the other generously sized bedroom and main areas share a well-appointed 3-piece bathroom. Very well located in Morris Village, Rockland. *** This model is to be built. (id:39840)
1038 Bronze Avenue
Clarence-Rockland, Ontario
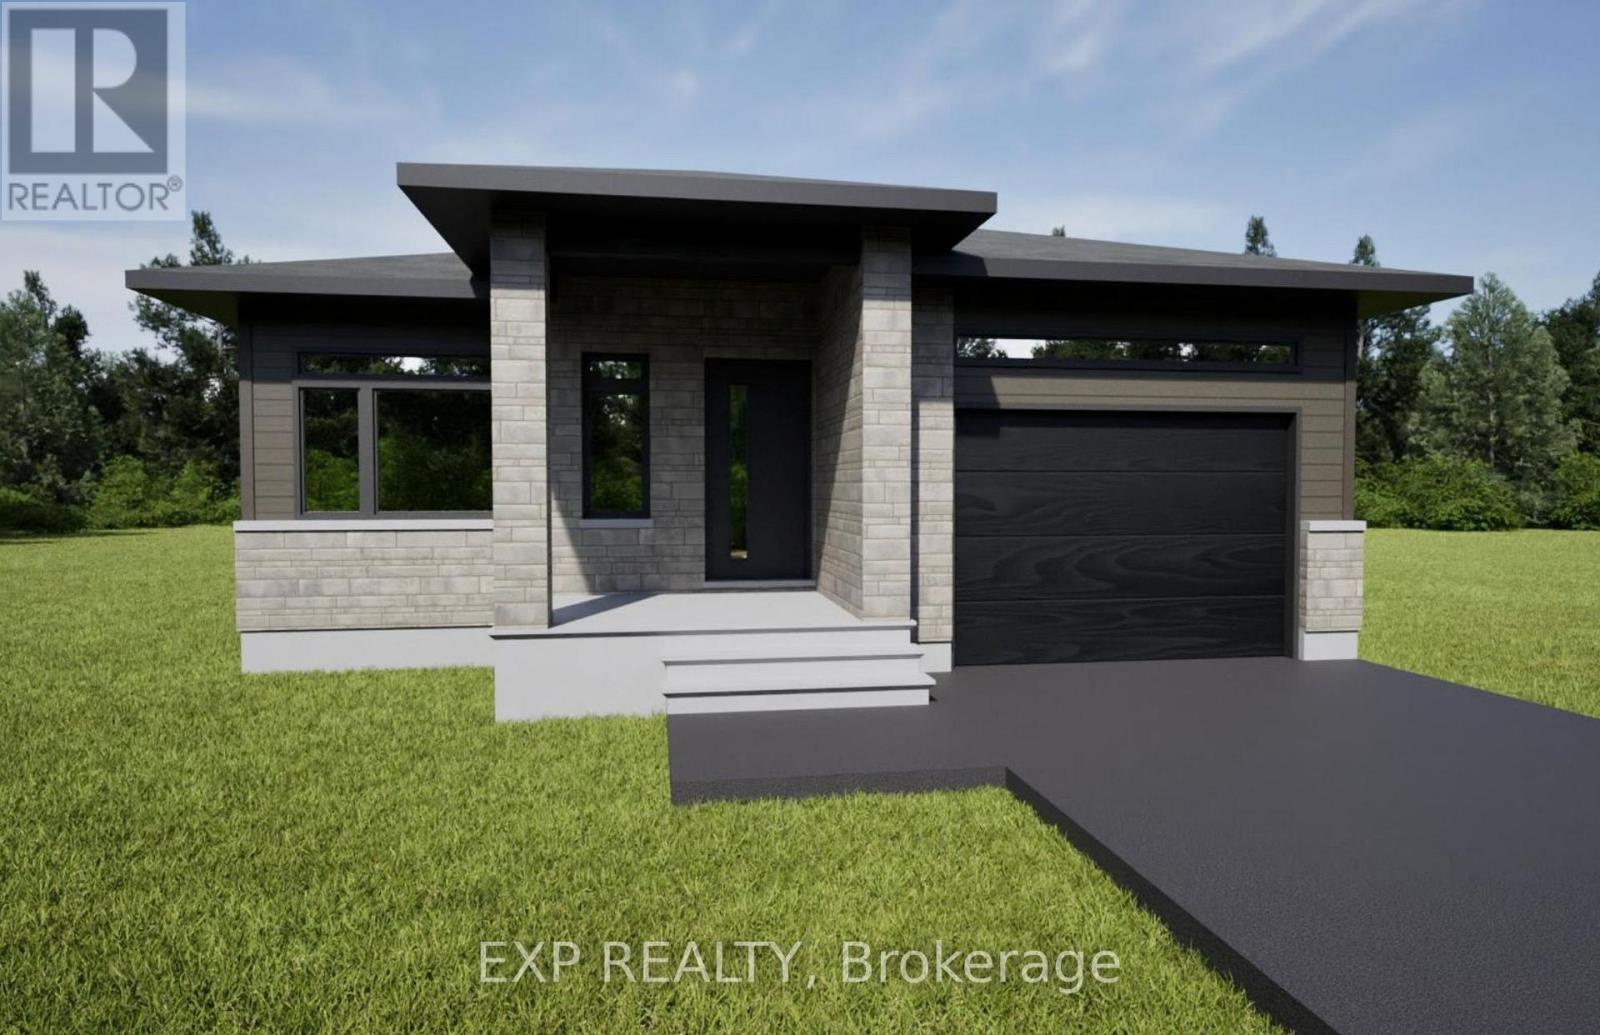
*FULL HST REBATE INCLUDED IN LISTING PRICE* OPEN HOUSE Saturday November 1st, From 2pm to 4pm at 11 Sapphire Cres, Rockland, at TMJ Model house. Welcome to your new model Bromont II, a beautifully designed open-concept bungalow perfect for family living. The bright chef's kitchen, with a cozy side counter, flows seamlessly into the dining and living areas, ideal for entertaining or relaxing. The luxurious primary suite features a walk-in closet and 4-piece ensuite, while generously sized bedrooms share a well-appointed 3-piece bathroom. Very well located in Morris Village, Rockland. *** This model is to be built. (id:39840)
1034 Bronze Avenue
Clarence-Rockland, Ontario
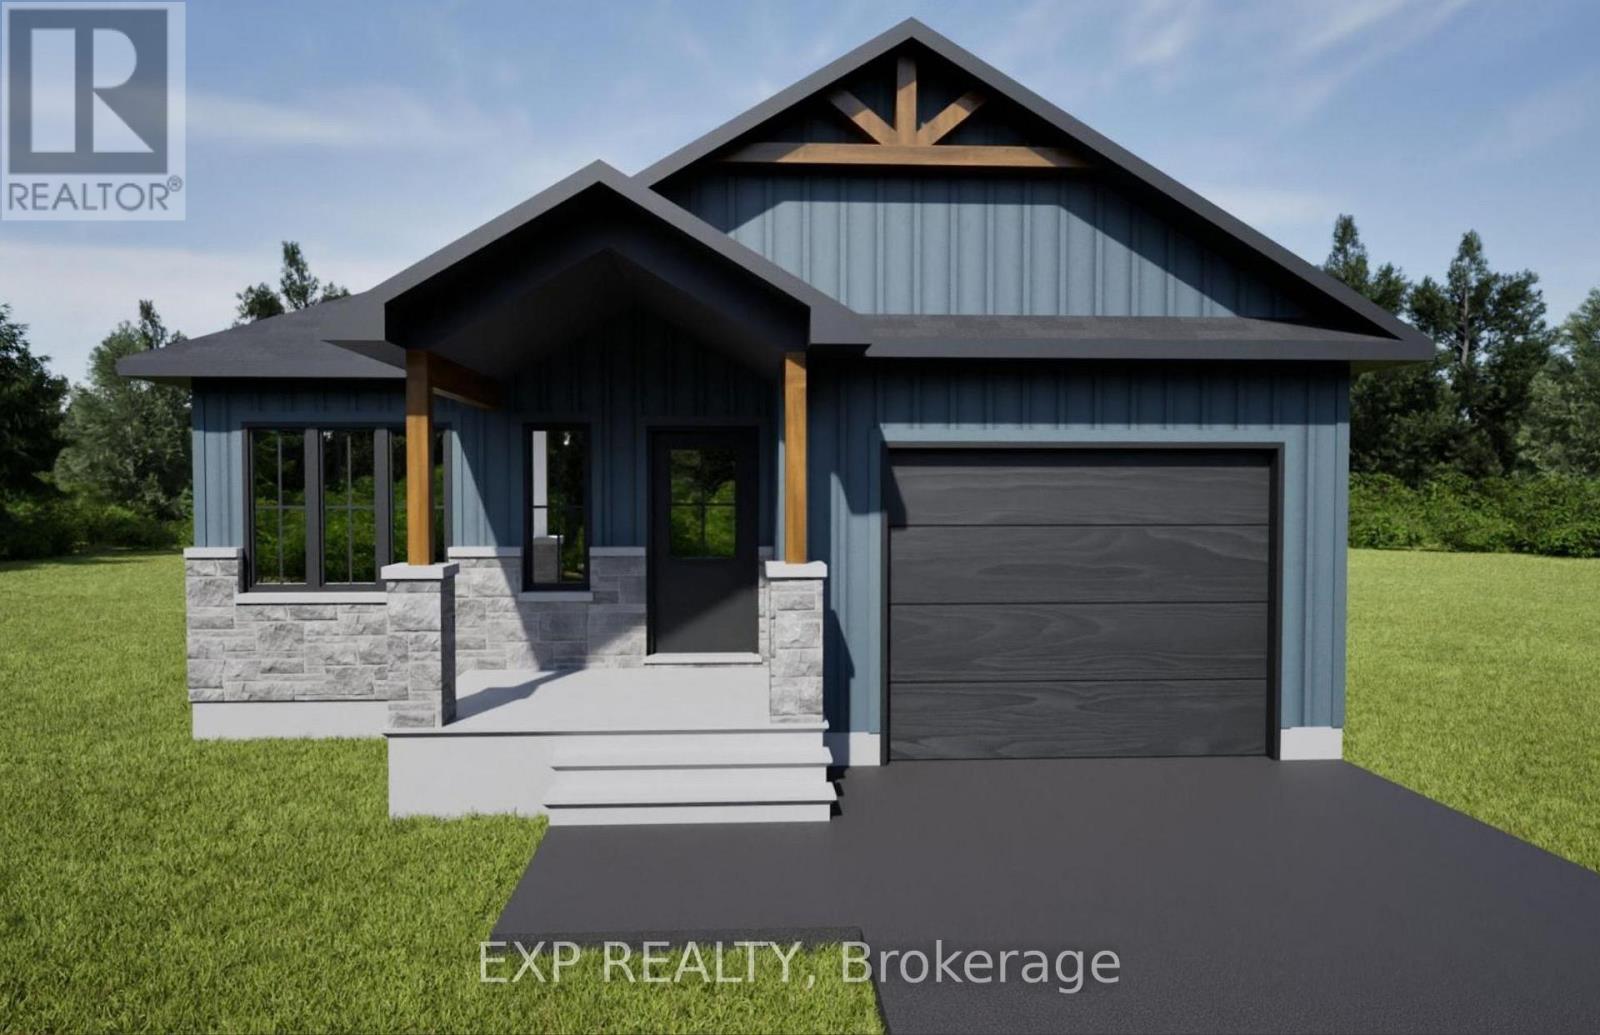
*FULL HST REBATE INCLUDED IN LISTING PRICE* OPEN HOUSE Saturday November 1st, From 2pm to 4pm at 11 Sapphire Cres, Rockland, at TMJ Model house. Welcome to your new model Kelowna I, a beautifully designed open-concept bungalow perfect for family living. The bright chef's kitchen, with a cozy side counter, flows seamlessly into the dining and living areas, ideal for entertaining or relaxing. The luxurious primary suite features a walk-in closet and 4-piece ensuite, while the other generously sized bedroom and main areas share a well-appointed 3-piece bathroom. Very well located in Morris Village, Rockland. *** This model is to be built. (id:39840)
1030 Bronze Avenue
Clarence-Rockland, Ontario
*FULL HST REBATE INCLUDED IN LISTING PRICE* OPEN HOUSE Saturday November 1st, From 2pm to 4pm at 11 Sapphire Cres, Rockland, at TMJ Model house. Welcome to your new model Kelowna II, a beautifully designed open-concept bungalow perfect for family living. The bright chef's kitchen, with a cozy side counter, flows seamlessly into the dining and living areas, ideal for entertaining or relaxing. The luxurious primary suite features a walk-in closet and 4-piece ensuite, while the other generously sized bedroom and main areas share a well-appointed 3-piece bathroom. Very well located in Morris Village, Rockland. *** This model is to be built. (id:39840)
2087 Valin Street
Ottawa, Ontario
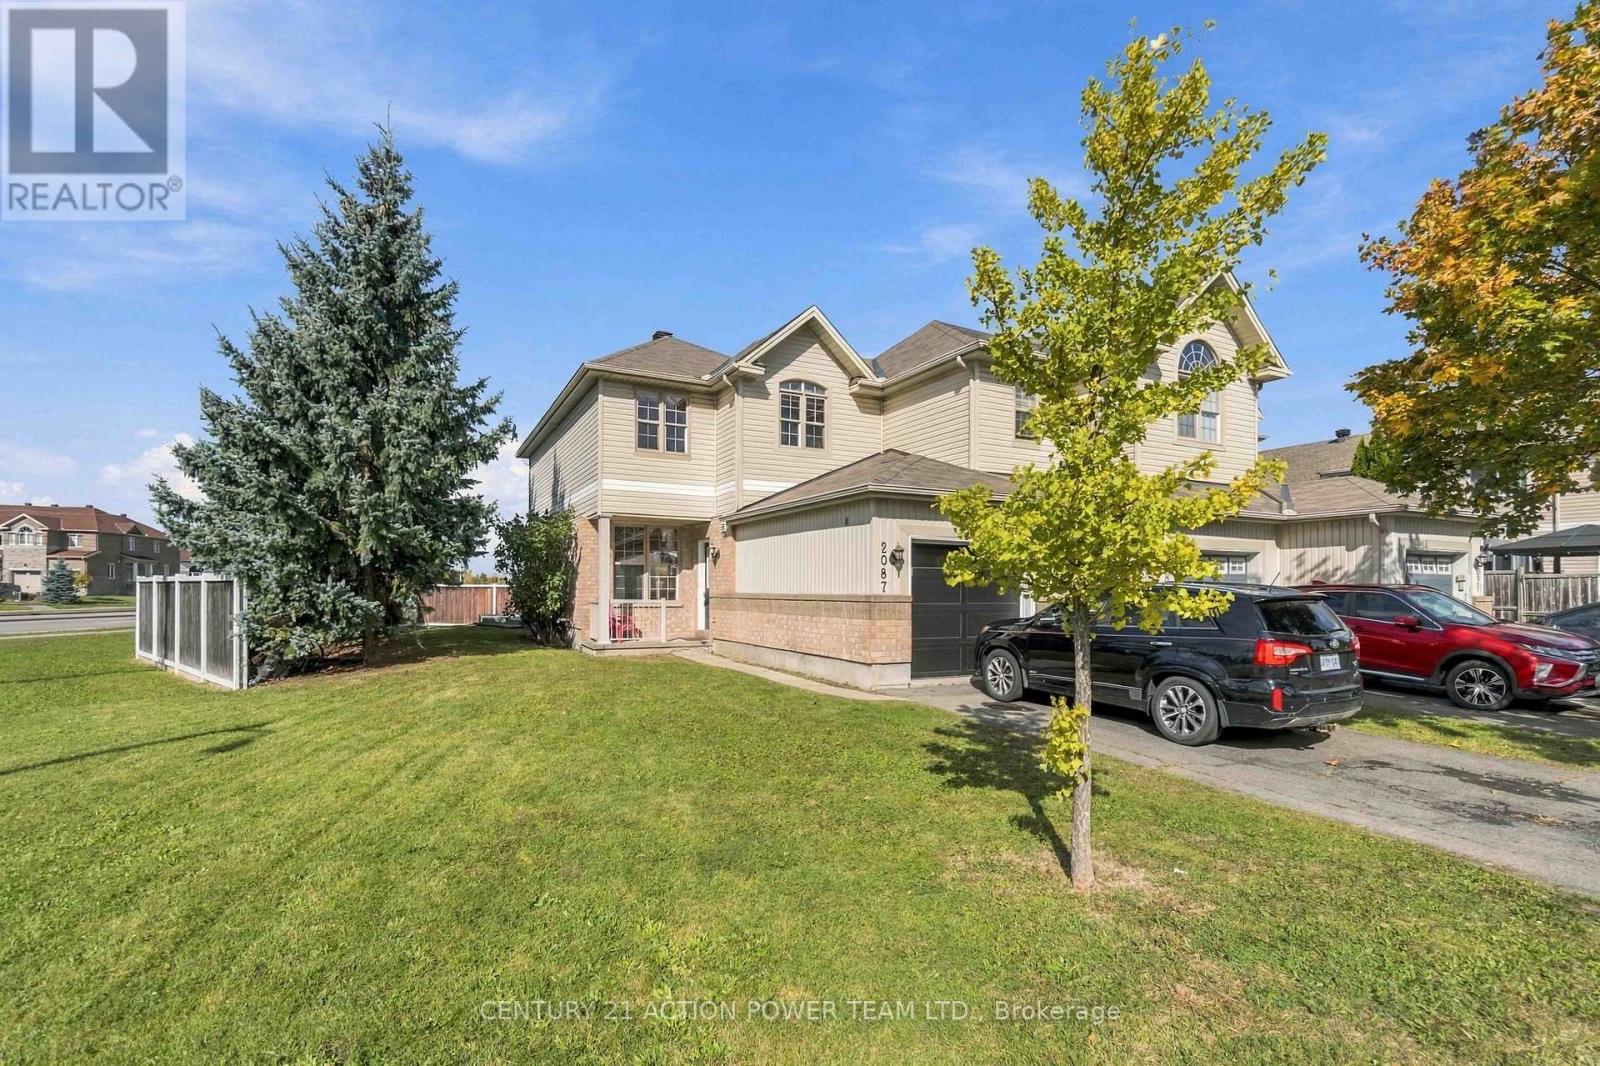
Welcome to 2087 Valin Street! Proudly offered by its original owner, this well-maintained 2-bedroom, 1.5-bathroom corner-unit home features a functional layout, recent updates and a convenient location close to everyday amenities. New flooring on the stairs, throughout the upper level and in the basement, along with fresh paint completed in September 2026, gives the home a refreshed feel. A new garage door, installed in March 2026, adds further value. The main level features hardwood flooring in the principal living areas, with a comfortable living and dining space ideal for everyday living or entertaining. The kitchen offers ample cabinetry and counter space, along with an eating area overlooking the backyard. Upstairs, you'll find two bedrooms, a full bathroom and a versatile den that could serve as a home office, study or hobby space, with the potential to be converted into a third bedroom. The partially finished basement offers additional space for a recreation room, home office, hobbies or storage.Outside, enjoy a private backyard with no rear neighbours and a deck perfect for outdoor dining or relaxing. Conveniently located near schools, public transit, recreation facilities and grocery stores, the home is also just minutes from the highway, making commuting and getting around the city easy. Whether you're a first-time buyer, a couple or a small family, 2087 Valin Street offers practical living space, flexible room options and recent updates in a well-connected neighbourhood. (id:39840)
197 Pretoria Avenue
Ottawa, Ontario
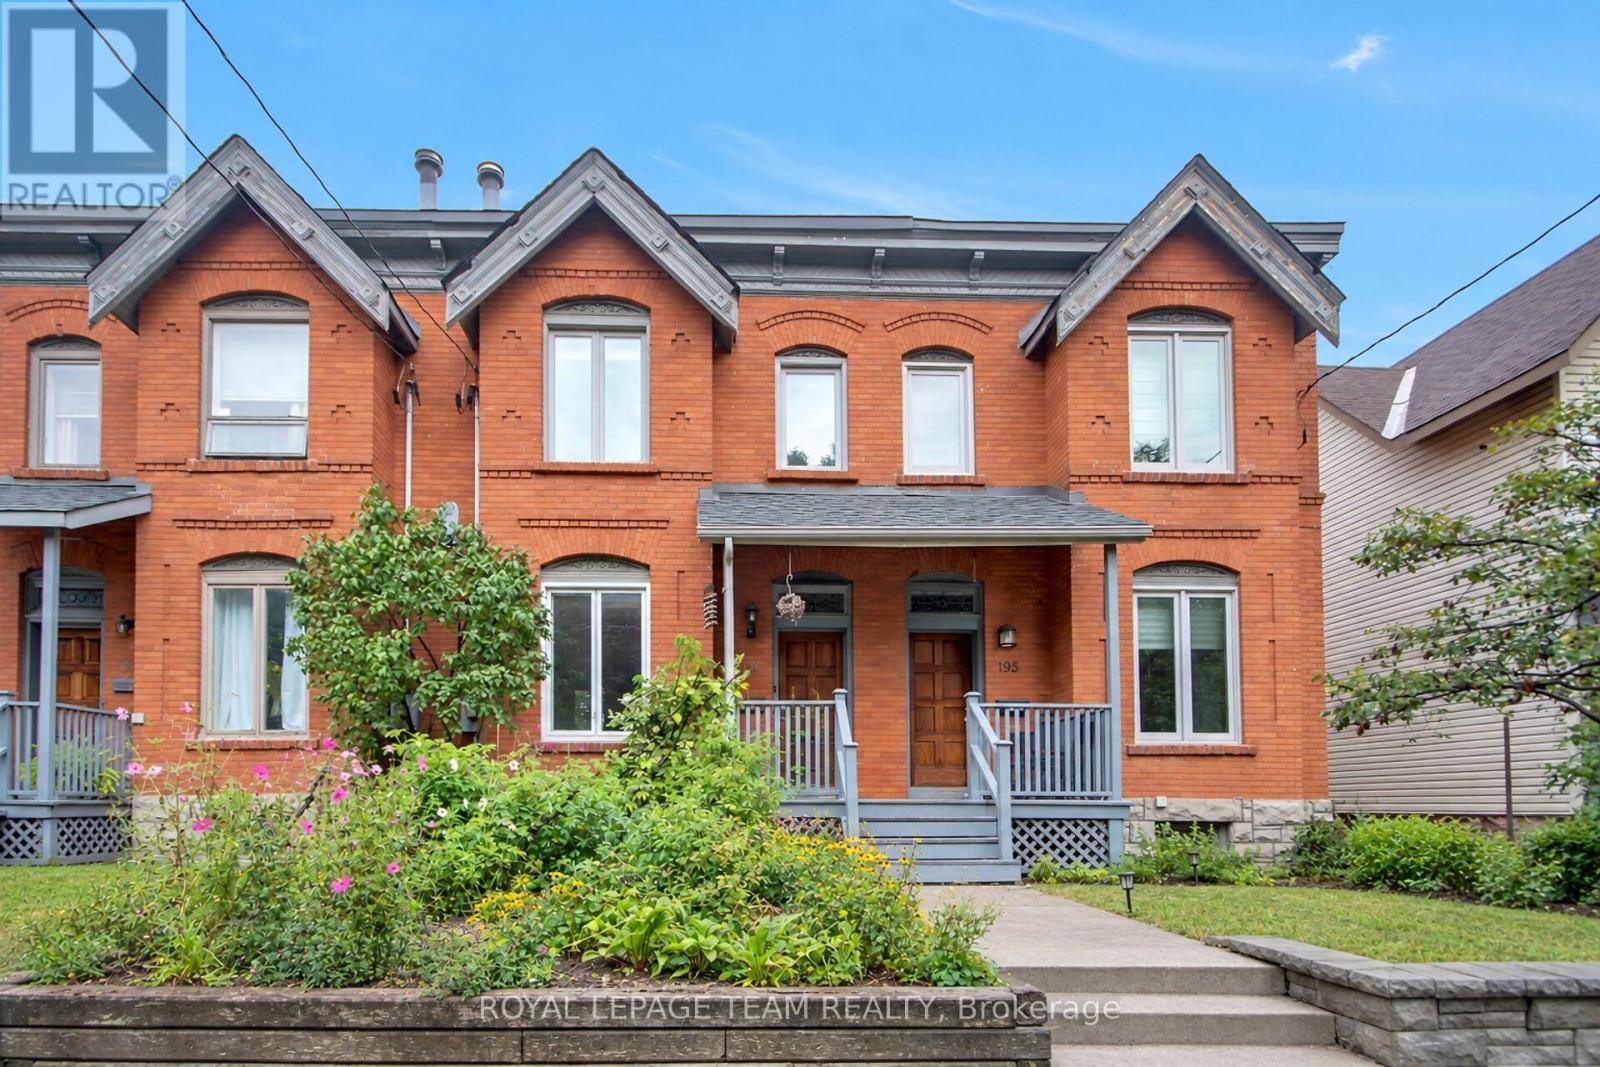
Welcome to this charming Victorian-style townhome, perfectly situated within walking distance of the Rideau Canal, the Glebe and Lansdowne, offering an array of shops, restaurants, cafés and other everyday amenities. Enjoy the best of urban living with easy access to downtown and everything this sought-after neighbourhood has to offer. Inside, the main level features an inviting open-concept living and dining space and a cozy eat-in kitchen with a Pella sliding door that opens to the backyard, creating an easy flow for morning coffee, summer dinners or relaxing evenings outdoors. Upstairs includes the spacious primary bedroom adjoined by a convenient 4-piece ensuite, two comfortable secondary bedrooms and a main bathroom. A skylight above the staircase fills the hallway with abundant natural light, adding to the home's warm and welcoming atmosphere. The finished basement includes a versatile recreation room, 2-piece bath and laundry/utility space. The backyard includes a deck, garden shed and mature trees. This home has a shared laneway and one parking spot. Enjoy the best of Ottawa's vibrant urban lifestyle with comfort, character and convenience at your doorstep. (id:39840)
30 Hughes Circle
Casselman, Ontario
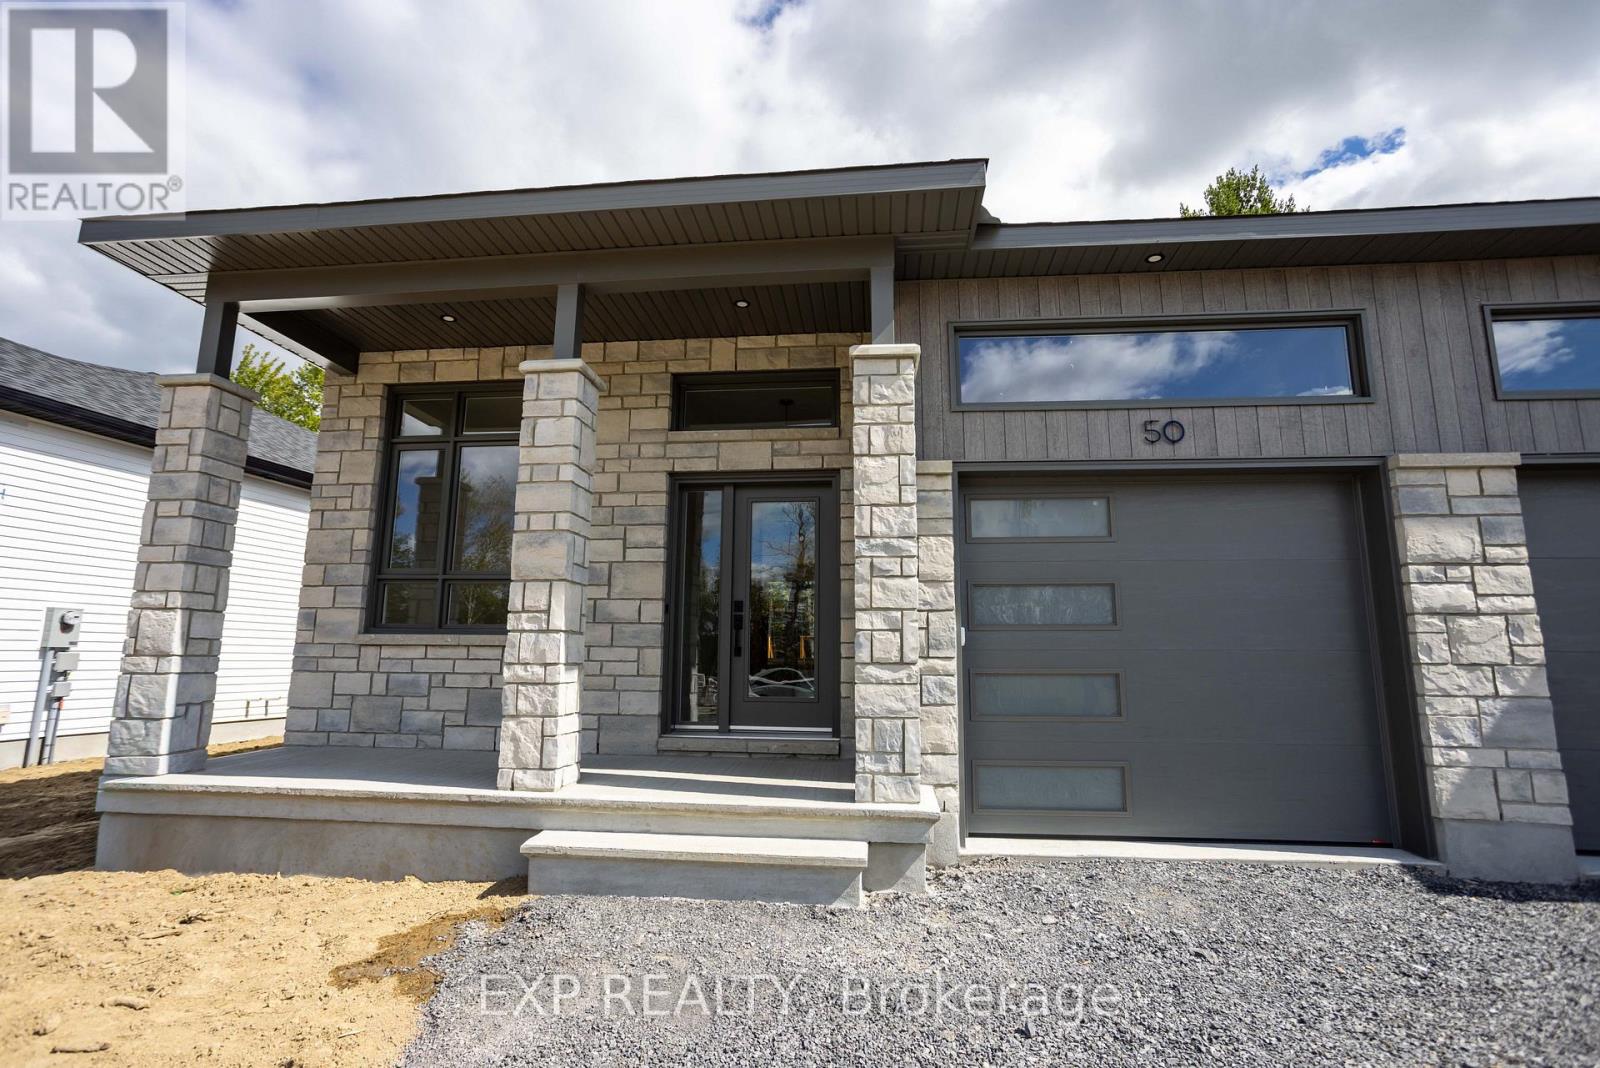
*FULL HST REBATE INCLUDED IN LISTING PRICE* Open house Sunday November 1st, between 1:00 pm to 4:00 pm .Project located beside 800 Du Boise St. The MAX model - smart design, lasting value. Step into a home that proves great things come in smaller packages. The MAX is a semi-detached bungalow that combines charm, comfort and style. From the moment you enter, the flowing living and dining area sets the tone for cozy gatherings where you will find an electric fireplace. A modern kitchen with full-height cabinetry, a ceramic backsplash, and a chimney hood fan makes every meal a pleasure. Triple patio doors open to your backyard, where peaceful wooded setting becomes an extension of your living space. Practicality meets peace of mind with a concrete party wall for superior soundproofing, plus the flexibility to finish the basement to suit your lifestyle - whether it's a family room, home office or guest suite. The MAX is where affordability meets sophistication, perfect for downsizers, first-time buyers, or anyone looking to enjoy the comfort of a new-build home without compromise. The central A/C is included. Municipal taxes have not yet been assessed. * Pictures are from a previously built house and may include upgrades. (id:39840)
14 Hughes Circle
Casselman, Ontario
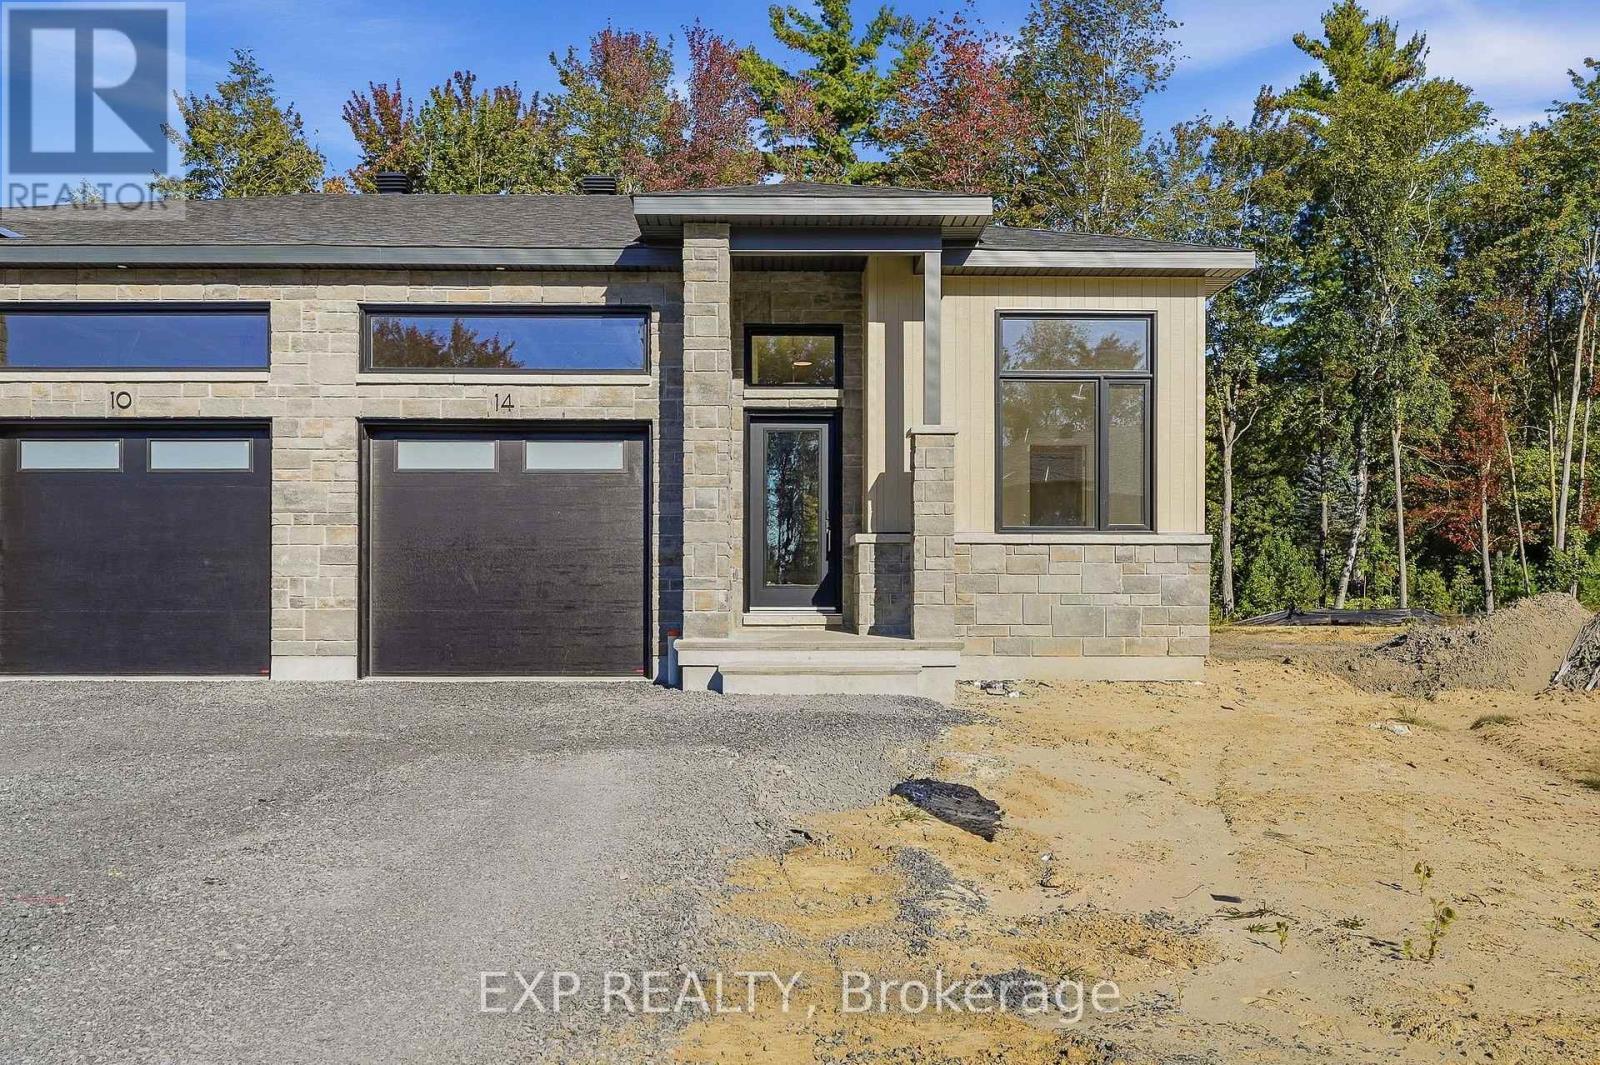
*FULL HST REBATE INCLUDED IN LISTING PRICE* Open house Sunday November 1st, between 1:00 pm to 4:00 pm. Project located beside 800 Du Boise St. Welcome to the Jade 2. Situated on an oversized lot with a wide scenic backdrop, this home is ideal for those looking to downsize without sacrificing breathing room or a sense of privacy. Inside, the thoughtfully designed bungalow layout highlights open concept living at it's best. With its 9-foot ceilings and oversized windows flood the main living areas with natural light. The gourmet kitchen is a showpiece, complete with ceiling-height cabinetry, modern tile backsplash, chimney hood fan, that creates both function and style. The living area features engineered hardwood that moves through the dining room and even into the first floor hallway and bedrooms. The dining space flows seamlessly toward the backyard. The primary suite offers peaceful views, a walk-in closet, and a private ensuite. Secondary bedrooms add flexibility for guests or a home office. This house comes loaded with upgrades with the prestige package, central A/C, Quartz countertops in the kitchen. With a concrete party wall for soundproofing and a generous yard ready for your personal touch, the Jade 2 blends comfort and convenience in a beautiful natural setting. Nestled in Domaine Prestige, Casselman's newest community, this home combines a natural setting with proximity to shops, schools and highway access. Municipal taxes have not yet been assessed. (id:39840)
38 Hughes Circle
Casselman, Ontario
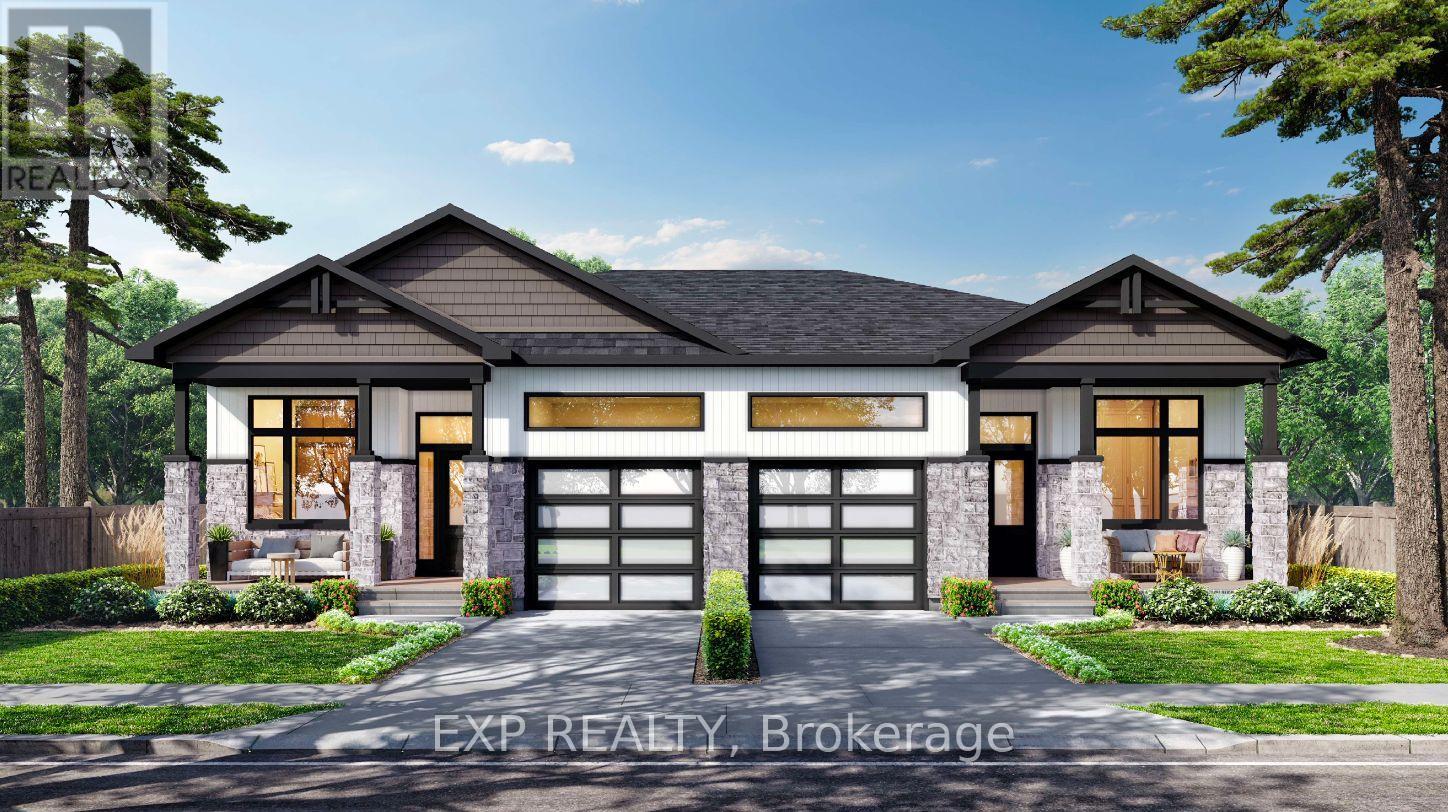
*FULL HST REBATE INCLUDED IN LISTING PRICE* Open house Sunday November 1st, between 1:00 pm to 4:00 pm. Project located beside 800 Du Boise St. Project located beside 800 Du Boise St. Welcome to the GAB model by SMB Homes, a thoughtfully designed semi-detached bungalow offering 1,260 sq. ft. of open-concept living with 2 bedrooms and 2 bathrooms. This bright and modern layout features 9' ceilings, a gourmet kitchen with 48" cabinets to the ceiling, subway tile backsplash, chimney hood fan. The spacious living and dining area stretches out with beautiful engineered hardwood flooring. The primary suite includes a walk-in closet and ensuite with full-height ceramic tile and acrylic shower. With two flexible floorplan options and a basement roughed in for a 3-piece bath, this home adapts to your lifestyle. This house will be loaded with upgrades such as the prestige package, quartz countertop in the kitchen, garage door opener. Built with a concrete party wall for superior soundproofing, the GAB model blends comfort, style and privacy. This elegant layout blends functionality with modern style, offering the ideal setting for both everyday living and entertaining - an ideal choice for downsizing and embracing your next chapter. Municipal taxes have not yet been assessed. ***Pictures are from a previously built home and may include upgrades. This house will be completed by the end of November 2026. (id:39840)
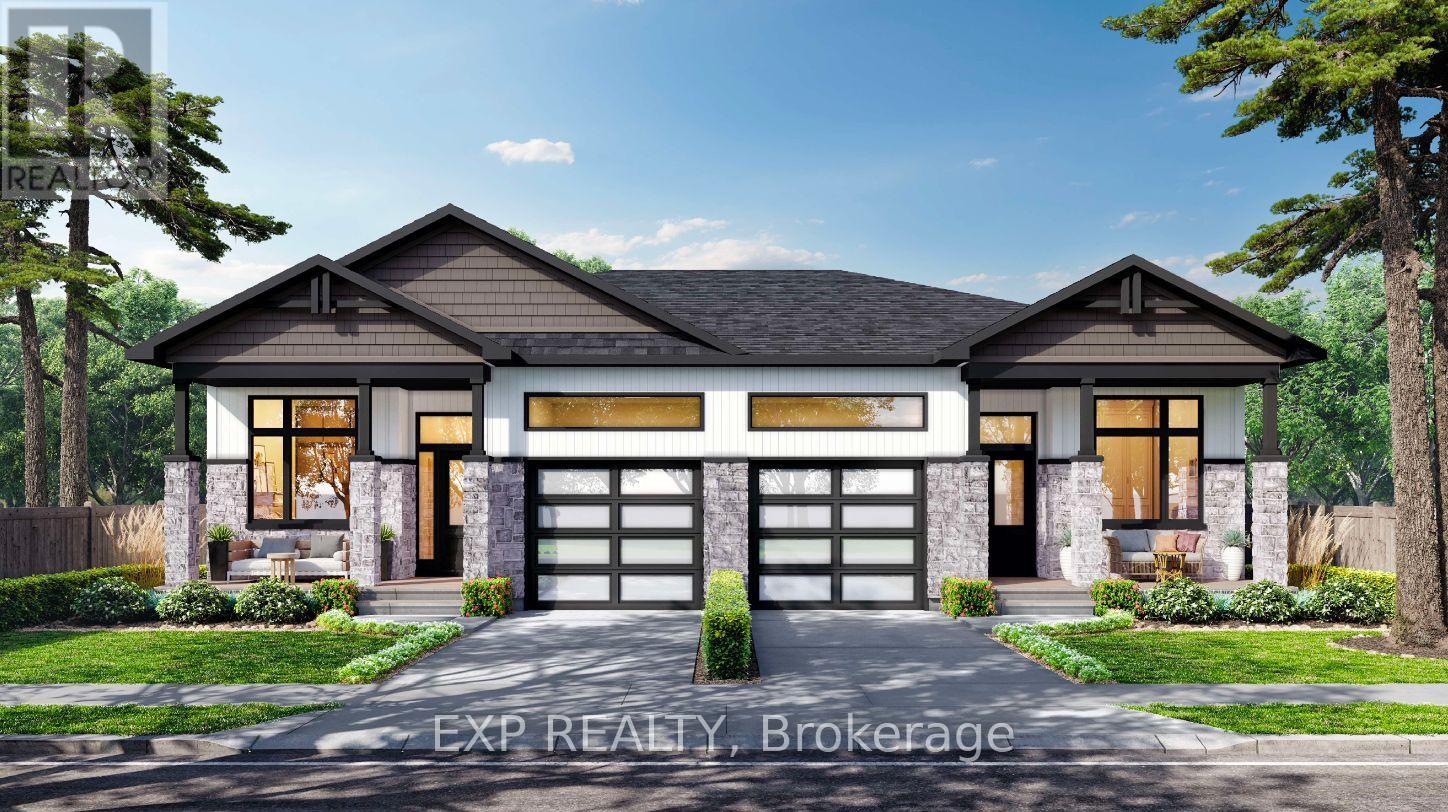
42 Hughes Circle
Casselman, Ontario
Open house Sunday November 1st, between 1:00 pm to 4:00 pm. Project located beside 800 Du Boise St. Welcome to the GAB model by SMB Homes, a thoughtfully designed semi-detached bungalow offering 1,260 sq. ft. of open-concept living with 2 bedrooms and 2 bathrooms. This bright and modern layout features 9' ceilings, a gourmet kitchen with 42" cabinets to the ceiling, subway tile backsplash, chimney hood fan and under-cabinet puck lighting. The spacious living and dining area is centered around a contemporary electric fireplace and opens onto an oversized deck overlooking a peaceful natural setting. The primary suite includes a walk-in closet and ensuite with full-height ceramic tile and acrylic shower. With two flexible floorplan options and a basement roughed in for a 3-piece bath, this home adapts to your lifestyle. This house will be loaded with upgrades such as the prestige package, quartz countertop in the kitchen, Central A/C, garage door opener Built with a concrete party wall for superior soundproofing, the GAB model blends comfort, style and privacy. The spacious living and dining area stretches out with beautiful engineered hardwood flooring, bonus for this house, it will also be included in the bedrooms .This elegant layout blends functionality with modern style, offering the ideal setting for both everyday living and entertaining - an ideal choice for downsizing and embracing your next chapter. Municipal taxes have not yet been assessed. (id:39840)
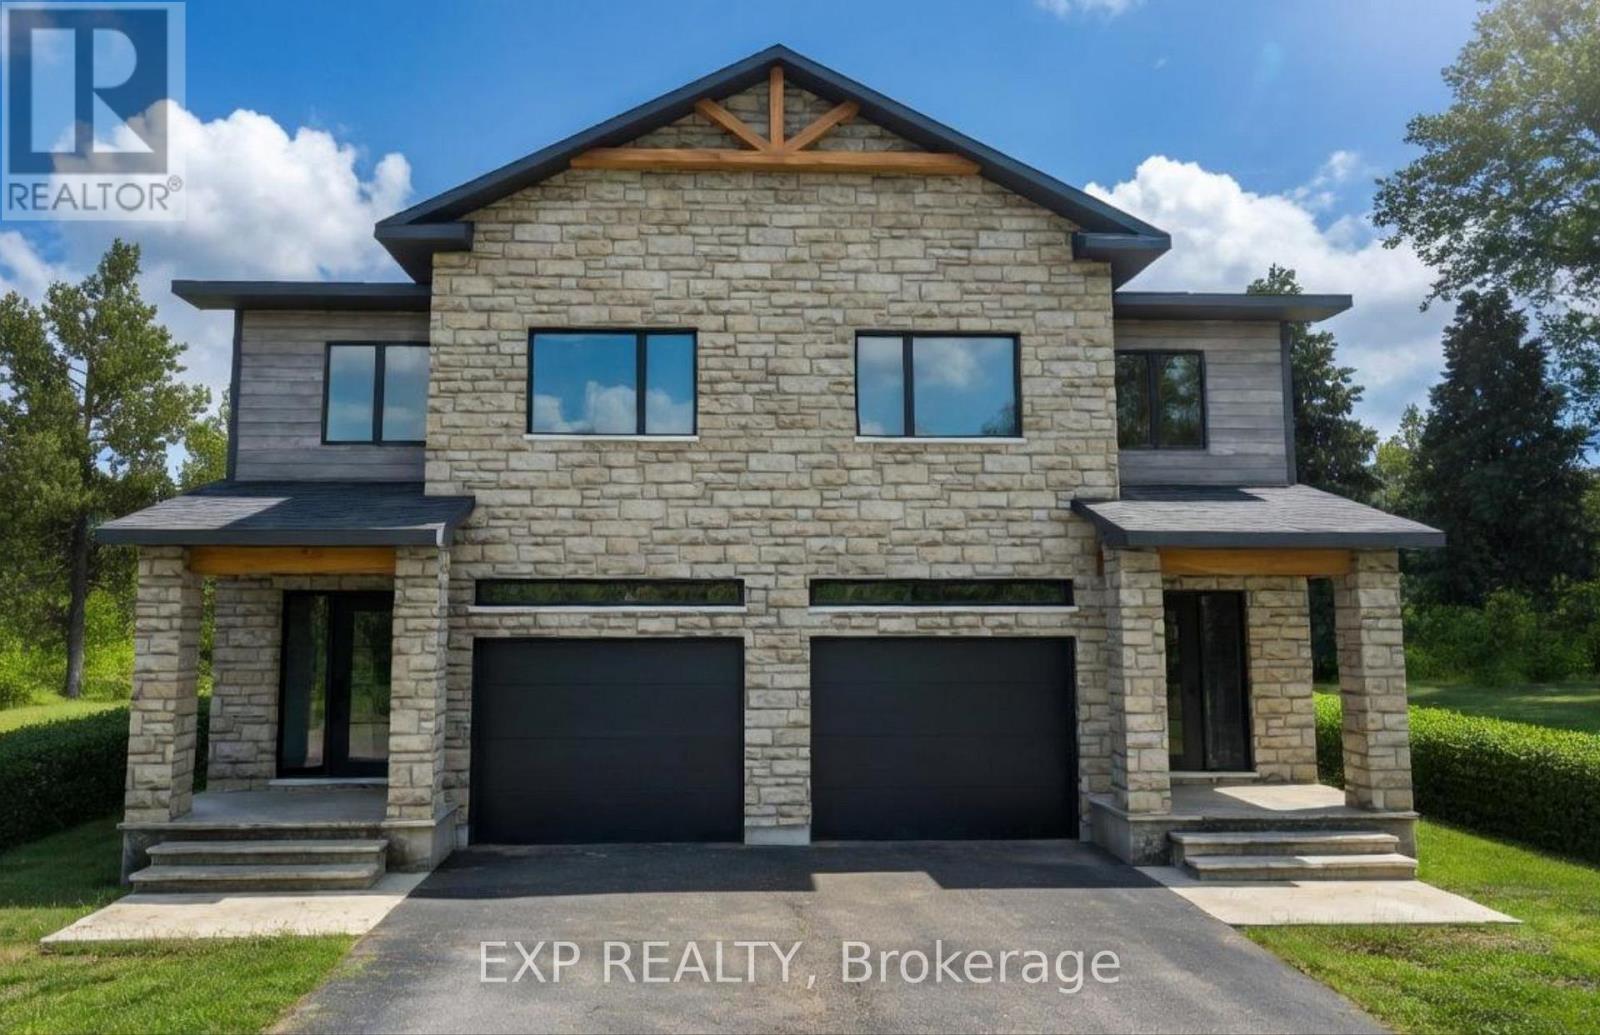
245 Sumac Street
The Nation, Ontario
*FULL HST REBATE INCLUDED IN LISTING PRICE* OPEN HOUSE Sunday November 1st, from 11:00am to 1:00pm at 136 Giroux St, at TMJ Model house. Welcome to White Rock 2, a gorgeous semi detached house featuring a bright open-concept layout with a chef's kitchen including an island and walk-in pantry. Retreat to the primary suite with a large walk-in closet and unwind in the spa-like 3-piece with a large size vanity. Set up a playroom or office space in the 3rd bedroom and enjoy the convenience of a 2nd-level laundry room. This property is located just steps away from the Nation Sports Complex and Ecole Saint-Viateur in Limoges. Also, in proximity to Calypso Water Park, Larose Forest and local parks. *Pictures are from a previously built home and may include upgrades. (id:39840)
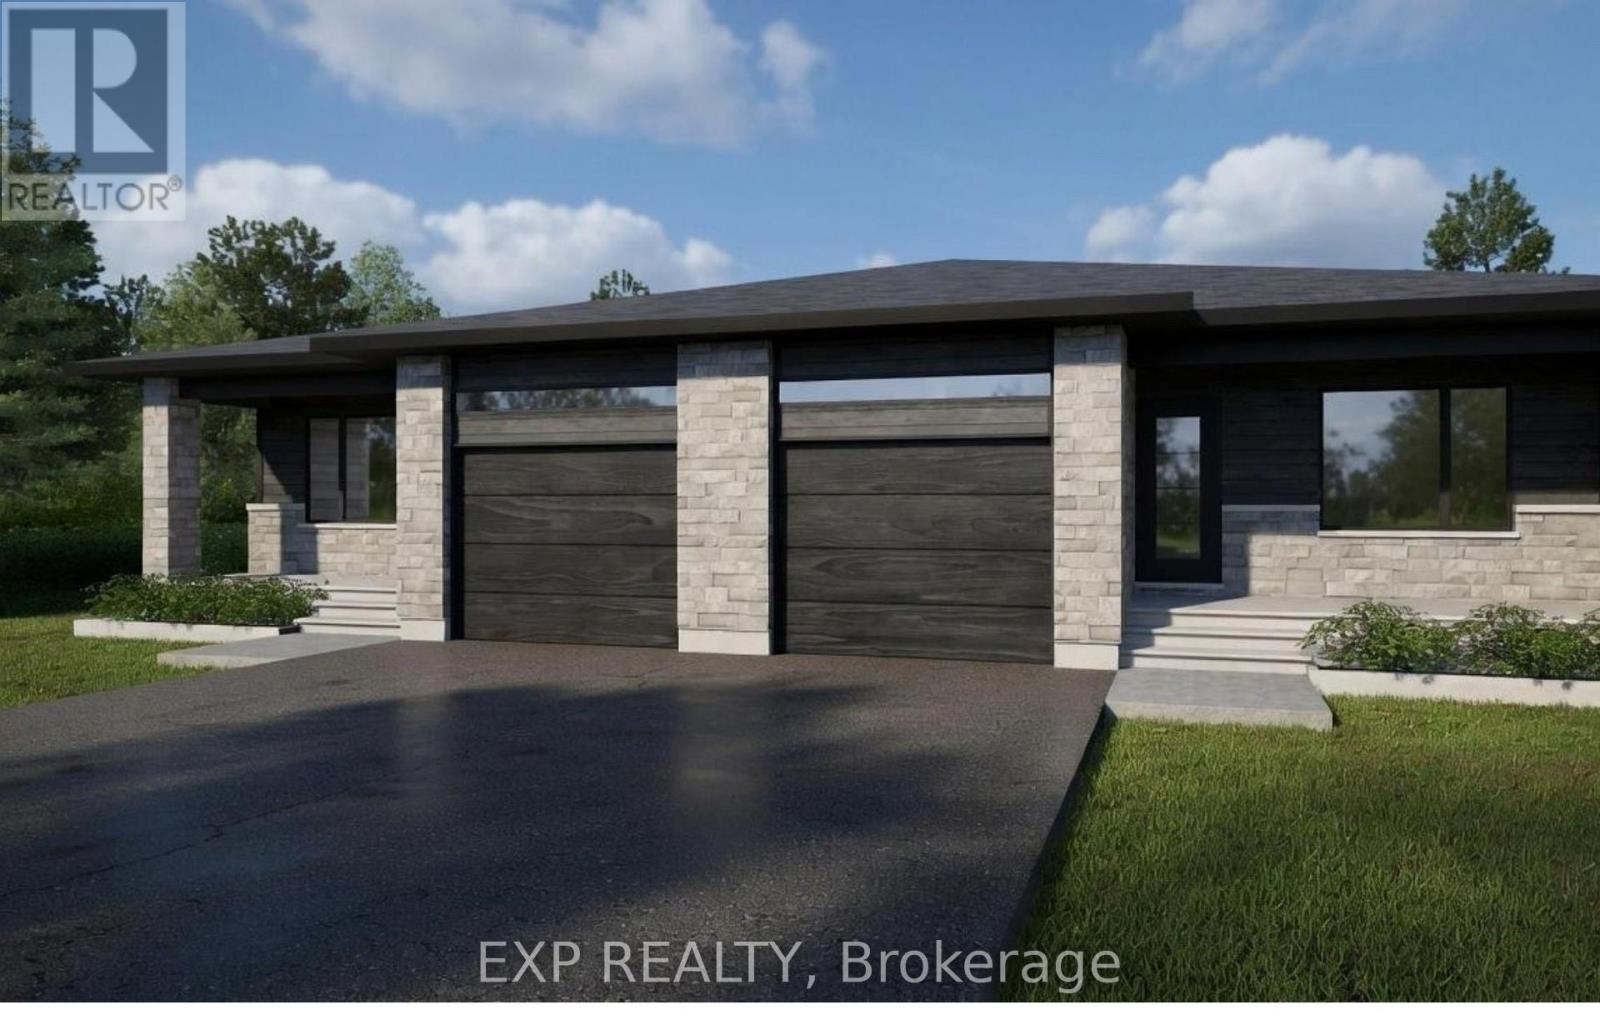
235 Sumac Crescent Street
The Nation, Ontario
*FULL HST REBATE INCLUDED IN LISTING PRICE* OPEN HOUSE Sunday November 1st, from 11:00am to 1:00pmat 136 Giroux St, at TMJ Model house Discover the Blue Mountain 2 model by TMJ Construction. This thoughtfully designed 2-bedroom, 2-bathroom semi-detached bungalow offers the perfect balance of comfort and practicality, featuring a bright open-concept layout and the convenience of main floor laundry. From the moment you enter, you'll appreciate the seamless flow between the spacious living room, dining area, and modern kitchen ideal for both relaxing evenings and effortless entertaining. The kitchen offers generous counter space, and stylish finishes, all bathed in natural light from large windows throughout the living space. The primary bedroom features its own private ensuite, while the second bedroom is perfect for guests, a home office, or personal retreat. A second full bathroom on the main floor add everyday convenience and make one-level living truly effortless. Outside, enjoy a manageable yard space that's great for quiet mornings or summer get togethers. This home is perfect for downsizers, first-time buyers, or anyone looking for easy, low-maintenance living with smart design touches. Taxes not yet assessed. *Pictures are from a previously built home and may include upgrades. (id:39840)
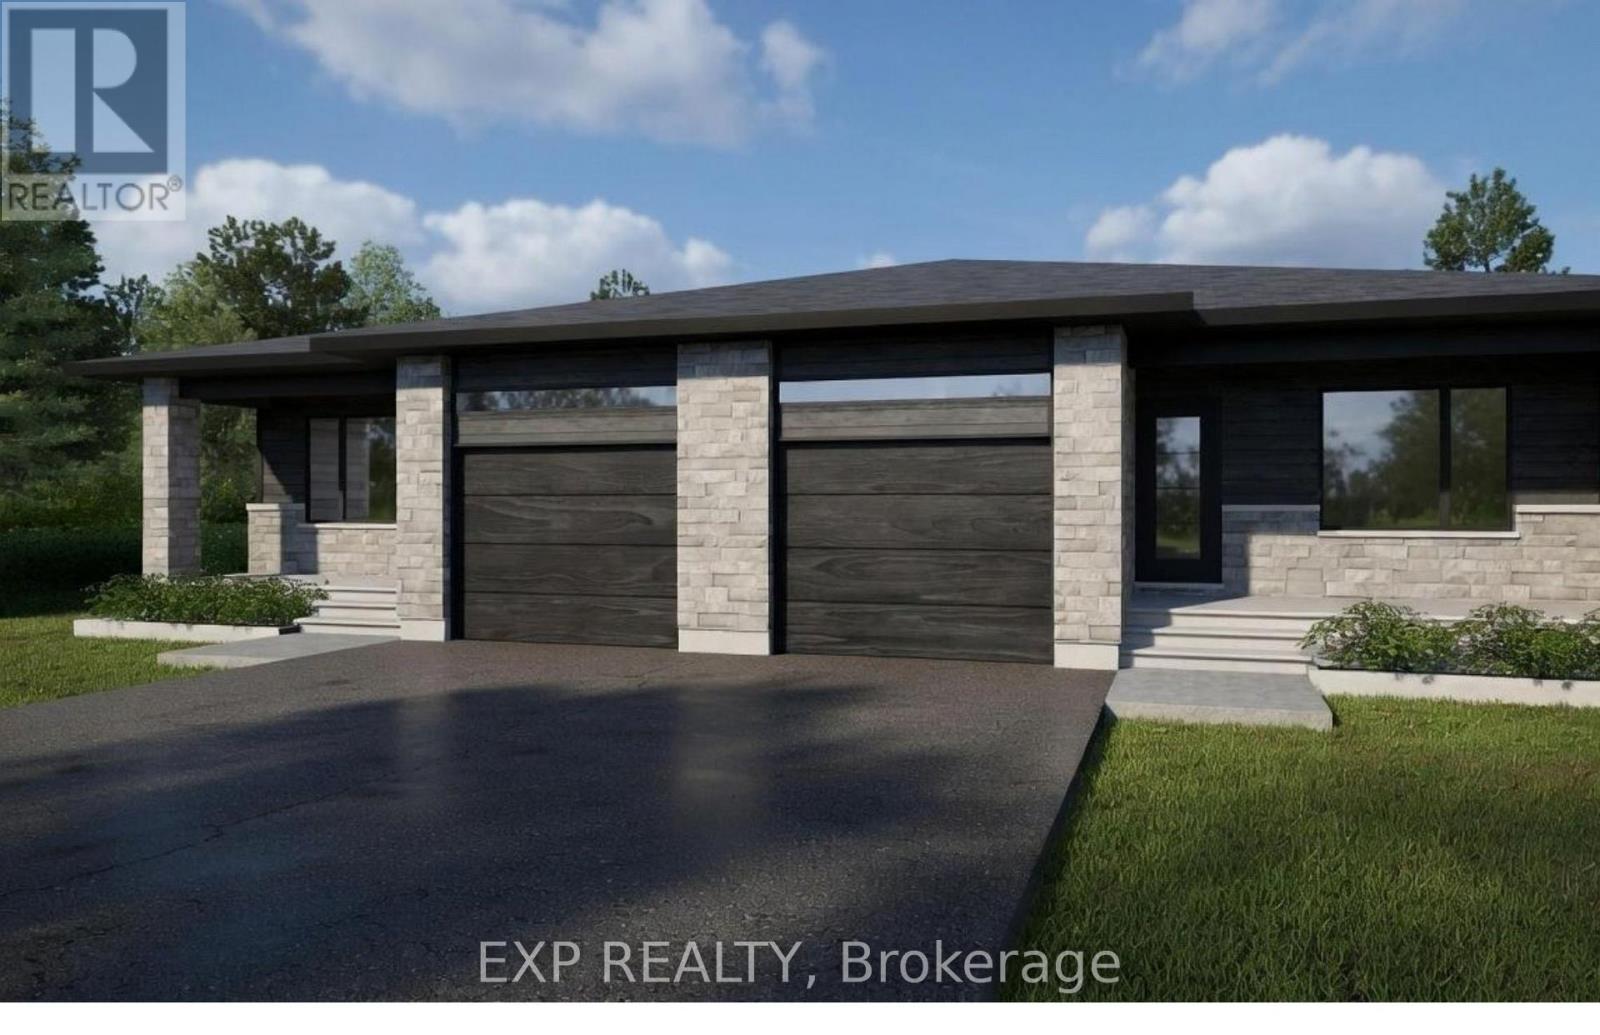
237 Sumac Crescent Street
The Nation, Ontario
*FULL HST REBATE INCLUDED IN LISTING PRICE* OPEN HOUSE Sunday November 1st, from 11:00am to 1:00pm at 136 Giroux St, at TMJ Model house Discover the Blue Mountain 2 model by TMJ Construction. This thoughtfully designed 2-bedroom, 2-bathroom semi-detached bungalow offers the perfect balance of comfort and practicality, featuring a bright open-concept layout and the convenience of main floor laundry. From the moment you enter, you'll appreciate the seamless flow between the spacious living room, dining area, and modern kitchen ideal for both relaxing evenings and effortless entertaining. The kitchen offers generous counter space, and stylish finishes, all bathed in natural light from large windows throughout the living space. The primary bedroom features its own private ensuite, while the second bedroom is perfect for guests, a home office, or personal retreat. A second full bathroom on the main floor add everyday convenience and make one-level living truly effortless. Outside, enjoy a manageable yard space that's great for quiet mornings or summer get togethers. This home is perfect for downsizers, first-time buyers, or anyone looking for easy, low-maintenance living with smart design touches. Taxes not yet assessed. *Pictures are from a previously built home and may include upgrades. (id:39840)
243 Sumac Crescent
The Nation, Ontario
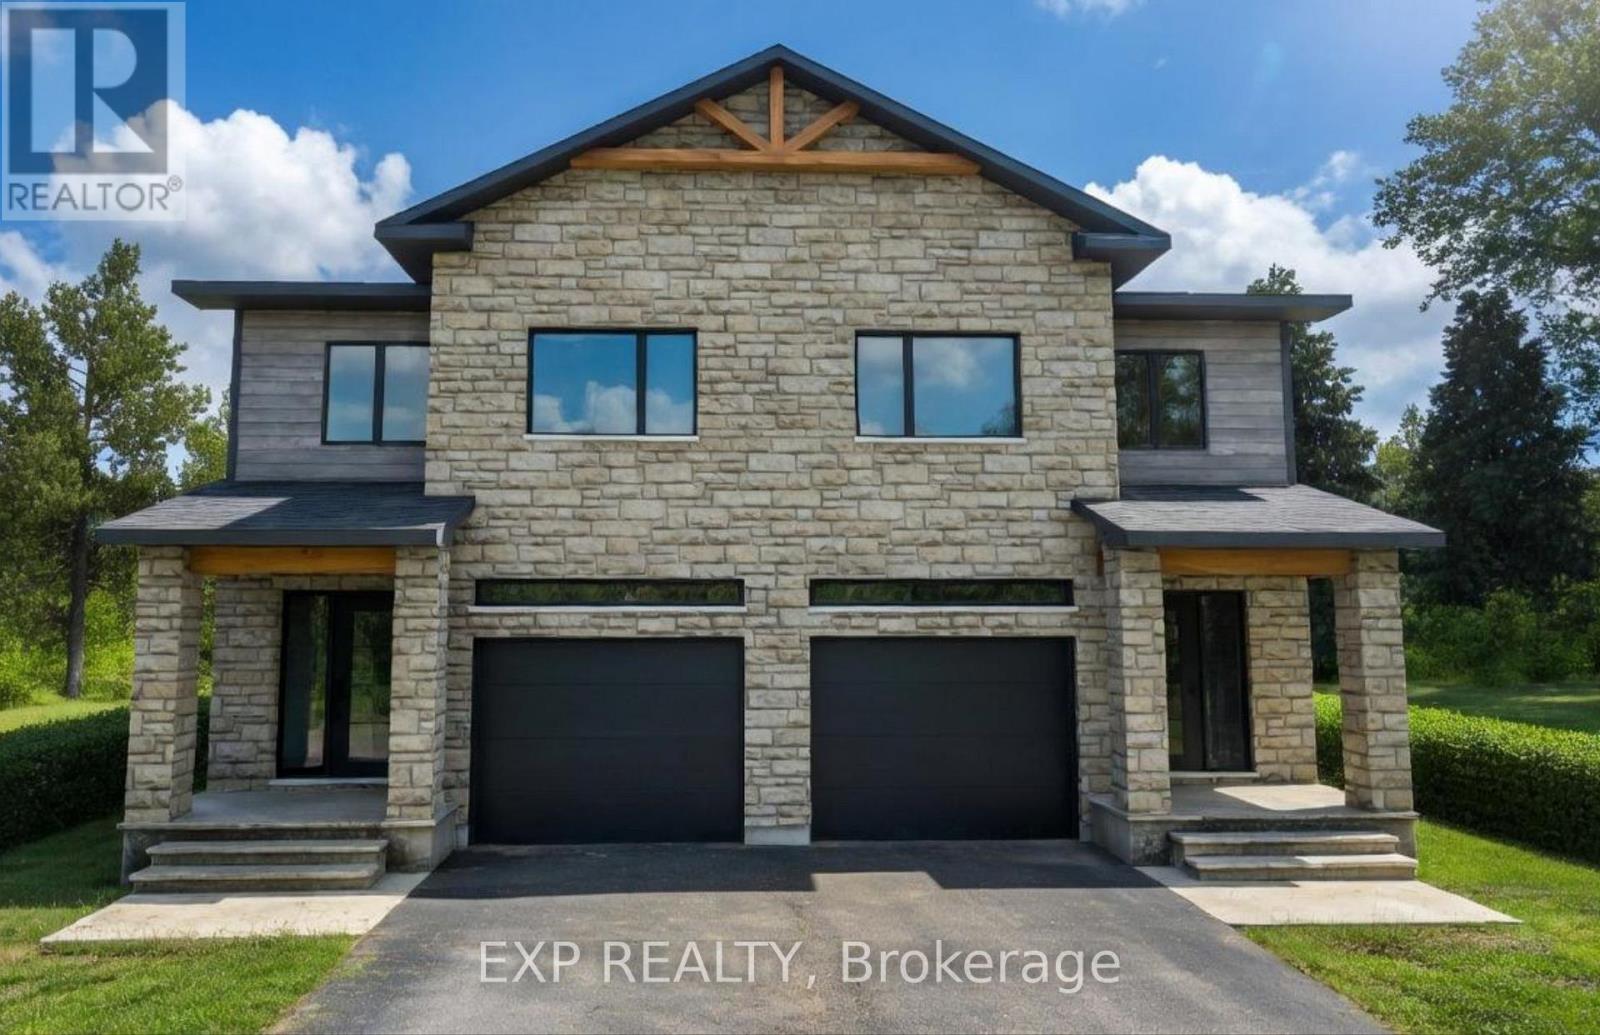
*FULL HST REBATE INCLUDED IN LISTING PRICE* OPEN HOUSE Sunday November 1st, from 11:00am to 1:00pm at 136 Giroux St, at TMJ Model house. Welcome to White Rock 2, a gorgeous semi detached house featuring a bright open-concept layout with a chef's kitchen including an island and walk-in pantry. Retreat to the primary suite with a large walk-in closet and unwind in the spa-like 3-piece with a large size vanity. Set up a playroom or office space in the 3rd bedroom and enjoy the convenience of a 2nd-level laundry room. This property is located just steps away from the Nation Sports Complex and Ecole Saint-Viateur in Limoges. Also, in proximity to Calypso Water Park, Larose Forest and local parks. *Pictures are from a previously built home and may include upgrades. (id:39840)
111 Lorie Street
The Nation, Ontario
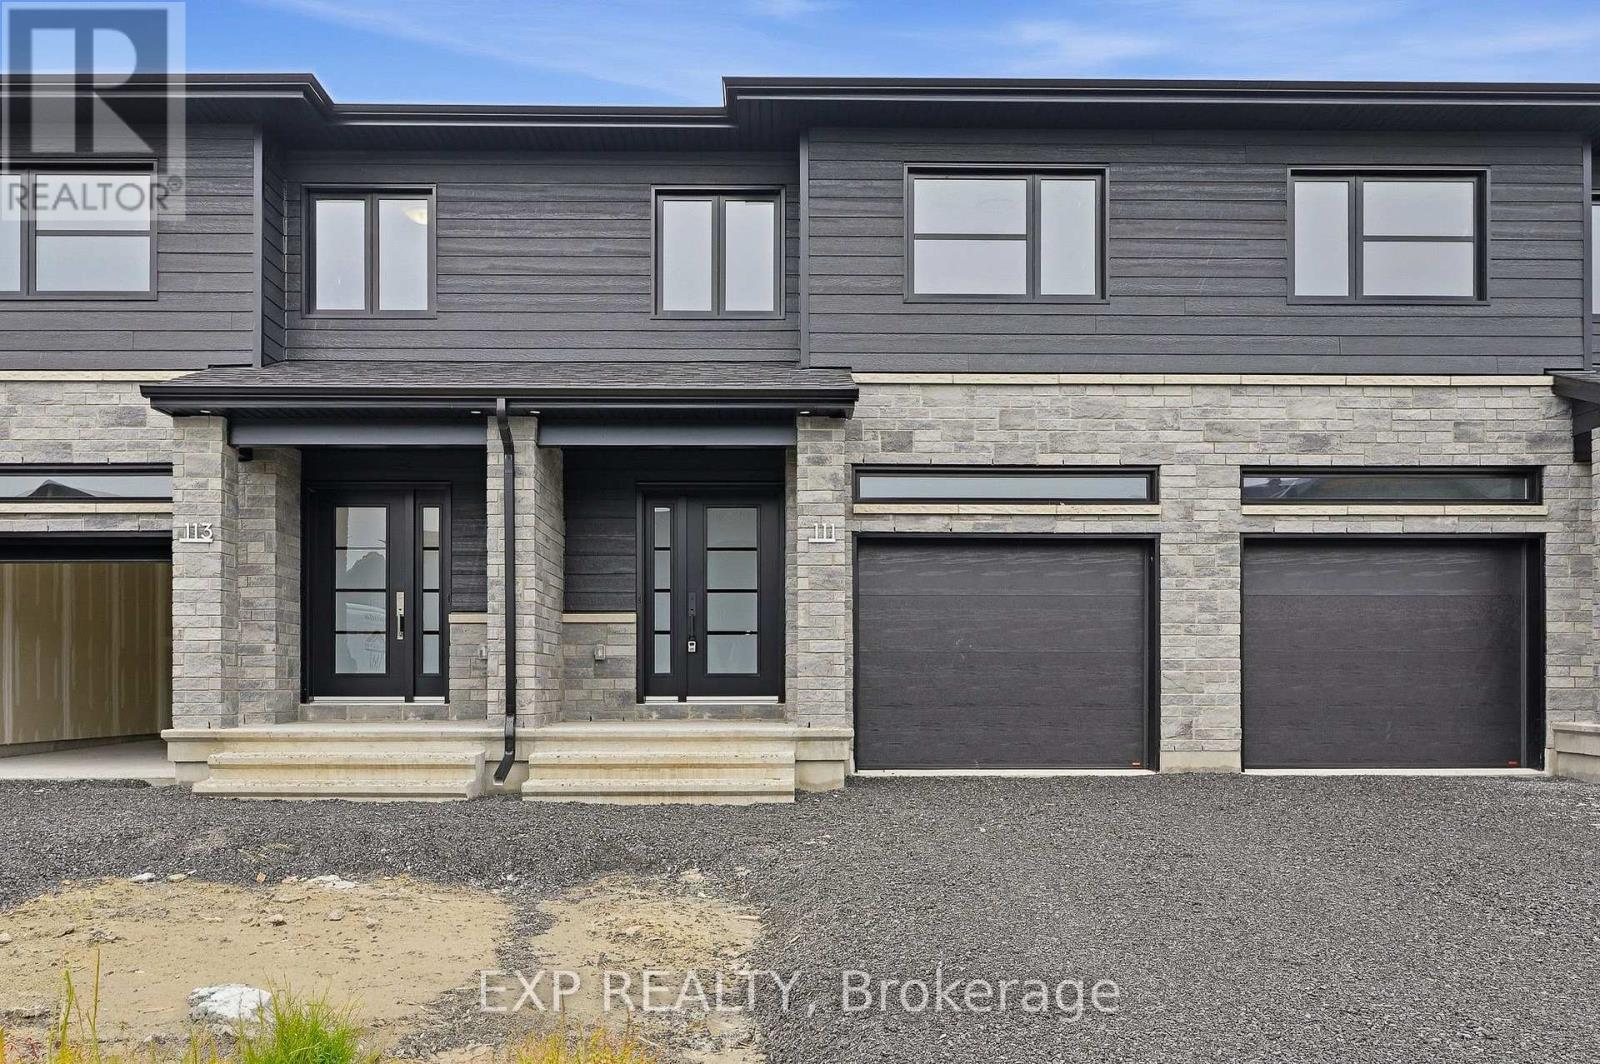
*FULL HST REBATE INCLUDED IN LISTING PRICE* OPEN HOUSE Sunday November 1st, from 11:00am to 1:00pm. Welcome to White Rock 1 available now, a gorgeous townhome featuring a bright open-concept layout with a chef's kitchen including an island and walk-in pantry. Retreat to the primary suite with a large walk-in closet and unwind in the spa-like 3-piece ensuite with a handy linen closet. Set up a playroom or office space in the 3rd bedroom and enjoy the convenience of a 2nd-level laundry room. This property is loaded with the following upgrades: central A/C, black lighting package, premium quartz countertops, pot lights, upgrades shower and bath, cabinets to the ceiling, plumbing rough-in. This property is located on a premium lot backing onto the forest just steps away from the Nation Sports Complex and Ecole Saint-Viateur in Limoges. Also, in proximity to Calypso Water Park, Larose Forest and local parks. (id:39840)
990 Katia Street
The Nation, Ontario
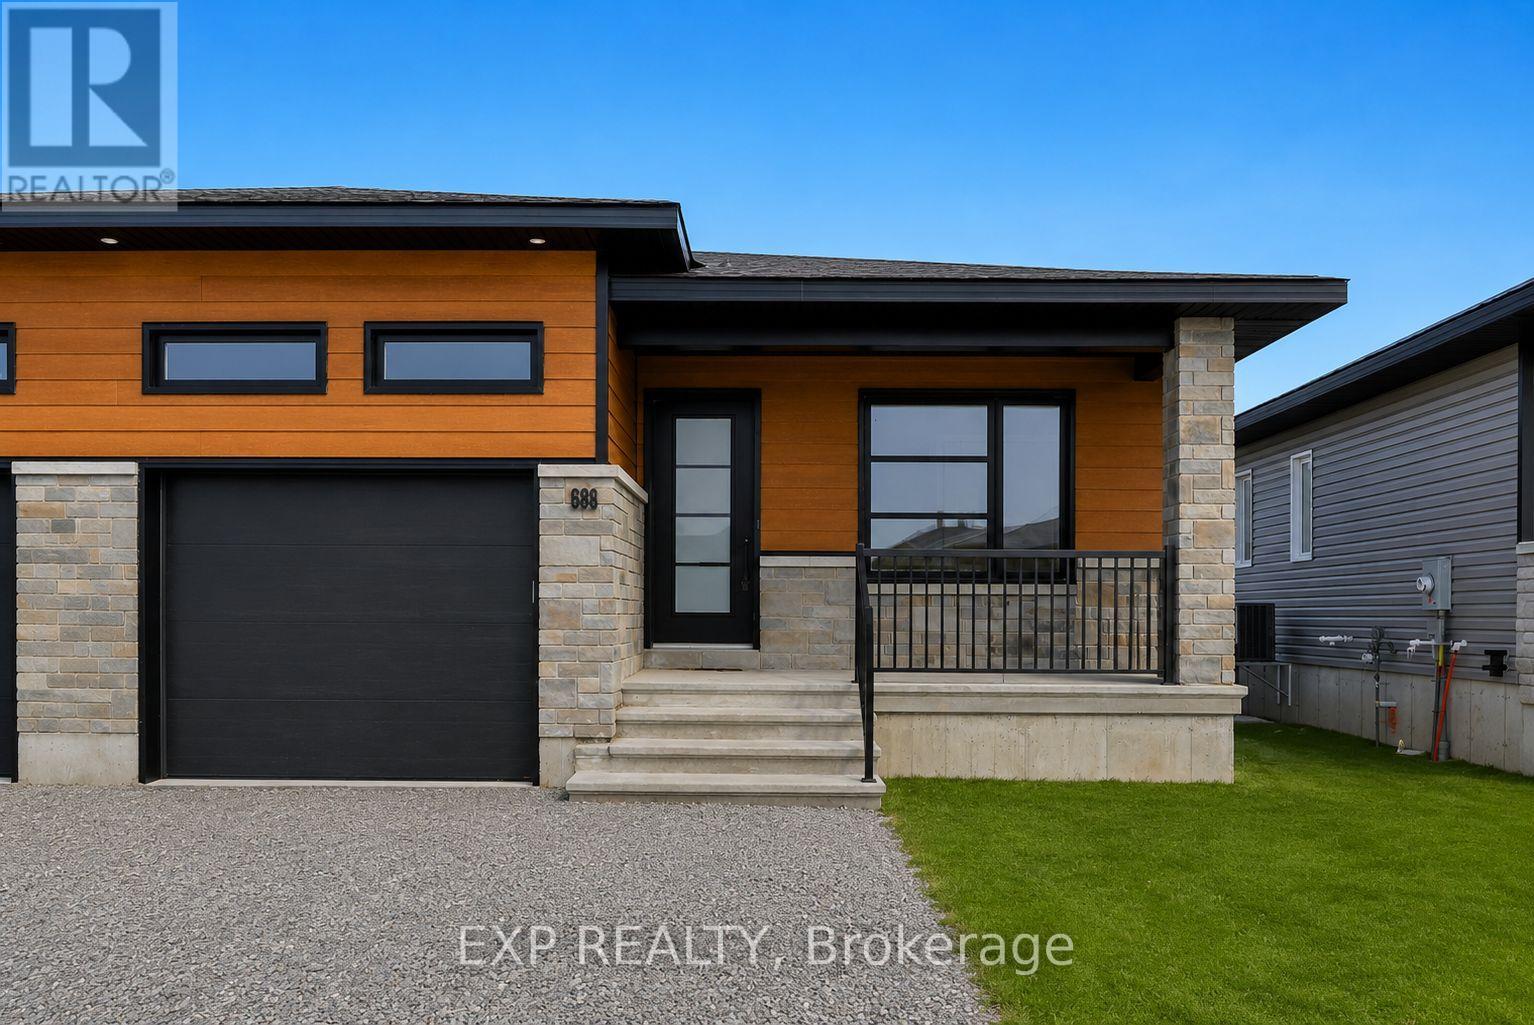
*FULL HST REBATE INCLUDED IN LISTING PRICE* OPEN HOUSE Sunday November 1st, from 11:00am to 1:00pm at 136 Giroux st. Limoges. Discover the Dolomite model by Benam Construction. The perfect balance of comfort and practicality in this thoughtfully designed 2-bedroom, 2-bathroom semi-detached bungalow, featuring a bright open-concept layout and the convenience of main floor laundry. From the moment you enter, you'll appreciate the seamless flow between the spacious living room, dining area, and modern kitchen ideal for both relaxing evenings and effortless entertaining. The kitchen offers generous counter space, and stylish finishes, all bathed in natural light from large windows throughout the living space. The primary bedroom features its own private ensuite, while the second bedroom is perfect for guests, a home office, or personal retreat. A second full bathroom and a dedicated laundry room on the main floor add everyday convenience and make one-level living truly effortless. Outside, enjoy a manageable yard space that's great for quiet mornings or summer get togethers. This home is perfect for downsizers, first-time buyers, or anyone looking for easy, low-maintenance living with smart design touches. This house is loaded with upgrades and comes with Central A/C, cabinet to the ceiling in kitchen, pot lights, upgraded shower and bath, basement plumbing rough-in. Taxes not yet assessed. *Pictures are from a previously built home and may include upgrades. (id:39840)
995 Katia Street
The Nation, Ontario
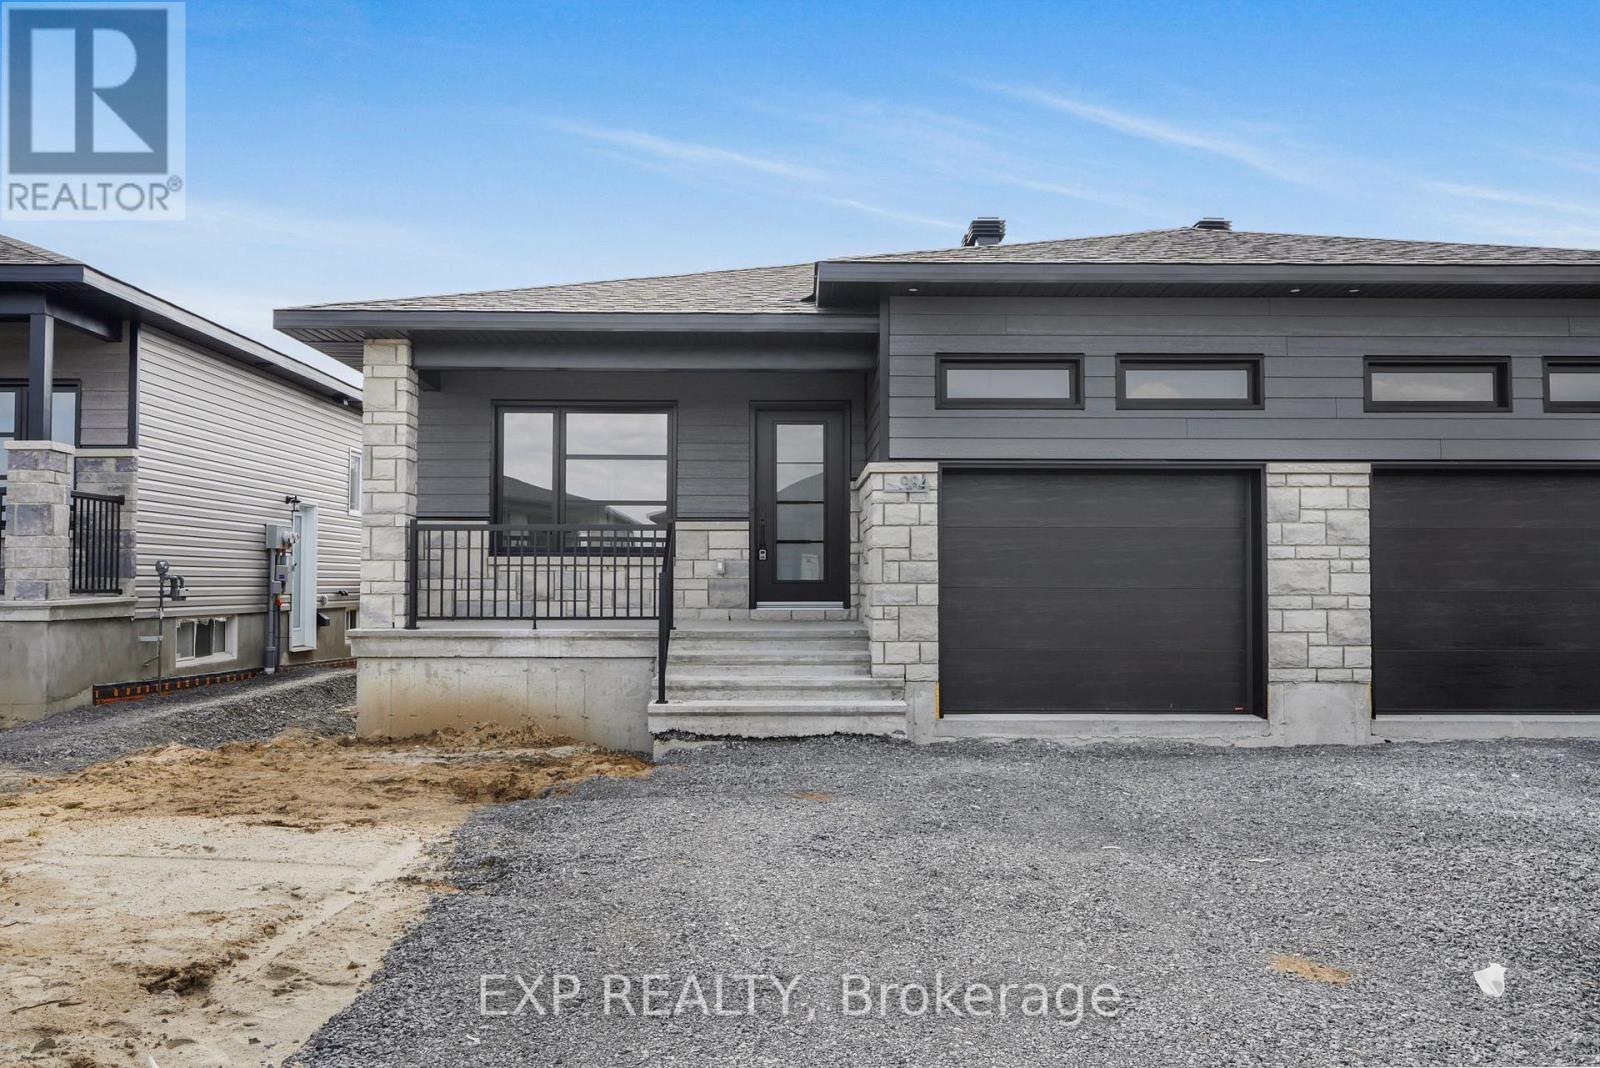
*FULL HST REBATE INCLUDED IN LISTING PRICE*. OPEN HOUSE Open house Sunday November 1st, from 11:00am to 1:00pm at 136 Giroux st. Limoges Discover the Dolomite model by Benam Construction. The perfect balance of comfort and practicality in this thoughtfully designed 2-bedroom, 2-bathroom semi-detached bungalow, featuring a bright open-concept layout and the convenience of main floor laundry. From the moment you enter, you'll appreciate the seamless flow between the spacious living room, dining area, and modern kitchen ideal for both relaxing evenings and effortless entertaining. The kitchen offers generous counter space, and stylish finishes, all bathed in natural light from large windows throughout the living space. The primary bedroom features its own private ensuite, while the second bedroom is perfect for guests, a home office, or personal retreat. A second full bathroom and a dedicated laundry room on the main floor add everyday convenience and make one-level living truly effortless. Outside, enjoy a manageable yard space that's great for quiet mornings or summer get togethers. This home is perfect for downsizers, first-time buyers, or anyone looking for easy, low-maintenance living with smart design touches. This house is loaded with upgrades and comes with Central A/C, cabinet to the ceiling in kitchen, pot lights, upgraded shower and bath, basement plumbing rough-in. Taxes not yet assessed. *Pictures are from a previously built home and may include upgrades. (id:39840)