

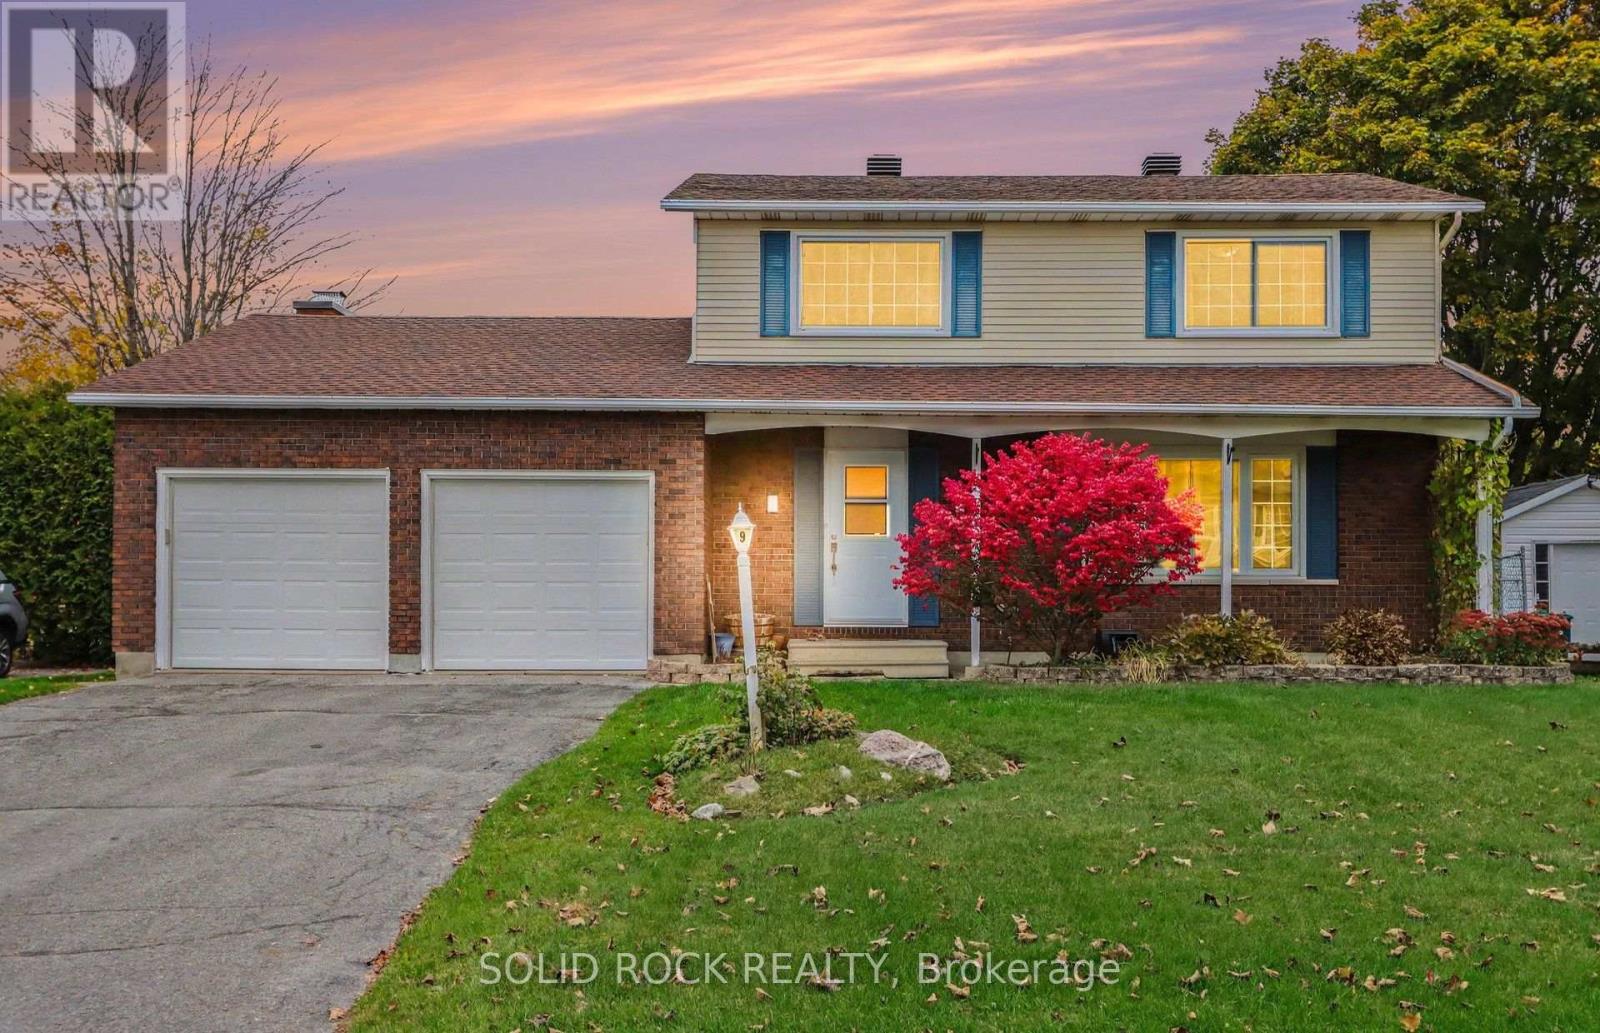
9 Owlshead Road
Ottawa, Ontario
Looking for a home that's a real treat? Welcome to this inviting 2-storey detached home in the charming community of Munster, Ottawa! With 4 bedrooms, 2 bathrooms, a double-car garage, and an above-ground pool, this property is packed with features that are sure to cast a spell on you. Forget haunted houses - this could be the home where your next chapter begins! Step inside and discover a spacious, functional layout w/ room for the whole family to spread out. Featuring four bedrooms & two bathrooms, this home offers plenty of space for growing families, overnight guests, or even a home office for those working remotely. Whether you're hosting a Halloween party, gathering for a cozy movie night, or enjoying a quiet evening in, there's room to make every moment memorable. The double-car garage is another treat, offering convenient parking and extra storage for seasonal decorations, outdoor gear, and all your Halloween essentials. No need to squeeze your broomstick into a tiny space! When the warmer months return, head outside to enjoy your very own backyard retreat w/ gazebo & aboveground pool. Perfect for summer fun, weekend BBQ, and making unforgettable memories with family and friends. While the pool may be taking a spooky-season break, just imagine the sunny days waiting for you next summer! Nestled in Munster, a welcoming Ottawa community with a small-town feel, this home offers a wonderful opportunity to enjoy a more relaxed lifestyle while staying connected to the amenities of the city. Whether you're searching for your first family home, more room to grow, or a place to settle into, this property might just be your perfect match. Stop by the open house on Sat Nov 7th 10am to 12pm. (id:39840)

1705 - 199 Kent Street
Ottawa, Ontario
Enjoy downtown Ottawa living from Kent Towers! Ideally located in the heart of the city, Suite 1705 at 199 Kent Street puts you within walking distance of Parliament Hill, the LRT, Sparks Street, Bank Street, the business district, shops, restaurants, cafés and everyday amenities. Whether commuting to the office, meeting friends for dinner or exploring the city, this central location makes it easy to leave the car at home.Inside, this beautifully updated 2-bedroom, 1-bathroom condo is bright, stylish and move-in ready, with expansive windows showcasing impressive city views and filling the living space with natural light. The thoughtfully designed layout offers comfortable living and excellent versatility. The spacious primary bedroom provides a relaxing retreat, while the second bedroom is perfectly suited for guests, a home office or additional living space. Kent Towers offers an impressive collection of amenities, including a heated indoor pool, sauna, fitness centre, secure underground parking and 24-hour concierge service. Condo fees include water for added convenience. Perfect for professionals, first-time buyers, downsizers or investors looking for a well-appointed condo in one of Ottawa's most convenient downtown locations. Move in and enjoy the best of city living right outside your door! (id:39840)

1118 Lichen Avenue
Ottawa, Ontario
OPEN HOUSE Sunday Nov 1st 2-4pm. Meticulously maintained 3+1 bedroom, 4-bath home offering an ideal layout for growing families. Inside, you'll find a sun-drenched main floor with warm hardwood flooring throughout the living and dining rooms and an effortless flow from the welcoming foyer to the bright eat-in kitchen. Practical touches like main-floor laundry and inside garage access make daily life a breeze. Also with hardwood, the upper level offers a master bedroom with a walk-in closet and ensuite, alongside two well-proportioned bedrooms and a main bathroom. The living space is further extended in the UPDATED finished basement with a Family Room, 4th bedroom and 4th bathroom, providing versatile space for a home office, gym, or playroom. Landscaped backyard shows pride of ownership with a private oasis. FLOORING in BSMT 2025, FURNACE AND AC: 2026, Carpet on upper staircase and vinyl on lower staircase: 2026. Situated just moments from top-tier schools, waterfront trails, and transit, this is an incredible opportunity to plant roots in a vibrant family oriented neighbourhood. (id:39840)

54 Clover Lane
South Stormont, Ontario
WHY BUILD WHEN EVERYTHING YOU WANT IS ALREADY DONE? Just one year young & quality built by Brownsdale Holdings, this beautifully 1 year young bungalow offers the advantages of new construction without the endless decisions, upgrade costs, delays or unfinished projects! Thoughtfully designed, tastefully curated & move-in ready, simply unpack & enjoy. From the extended covered front porch to the bright, open-concept interior, this home blends quality craftsmanship, modern elegance & everyday functionality. The stunning kitchen showcases quartz countertops, an oversized island, beautiful cabinetry & stylish finishes. Gorgeous plank hardwood flooring flows through the main living areas, while an inviting living room with electric fireplace creates the perfect space to relax or entertain. Designed for effortless main-floor living, the spacious primary suite features a private ensuite with walk-in shower. A generous second bedroom, full bathroom & convenient main-floor laundry complete the layout. The fully finished lower level offers exceptional versatility with a third bedroom, third bathroom, spacious rec room, dedicated home office & ample storage. Step outside & discover even more value! An extended rear and front covered deck, fully fenced backyard & paved driveway mean the big-ticket extras are already taken care of. Situated on a city lot with no rear neighbours anticipated, enjoy added privacy & a peaceful outdoor setting. QUALITY CONSTRUCTION. BEAUTIFUL FINISHES. EXCEPTIONAL VALUE. Skip the building process & start enjoying the lifestyle you've been waiting for. Move in, settle in & make it yours! *Some photos have been digitally altered. (id:39840)

255 Deercroft Avenue
Ottawa, Ontario
EXCEPTIONAL VALUE! Stylish, bright, and move-in ready, this affordable, well-maintained END-UNIT townhome offers the perfect blend of comfort, functionality, and low-maintenance living. Featuring 2 bedrooms, 2 bathrooms, and a versatile den, this inviting home is an excellent opportunity for first-time buyers, professionals, downsizers, or investors. The sun-filled, open-concept main level benefits from its end-unit position, creating a bright, welcoming atmosphere. The contemporary white kitchen overlooks the spacious living and dining areas, making everyday living and entertaining effortless. Rich flooring, ceramic tile, and fresh, modern finishes add warmth and style throughout. A convenient 2-piece bath and flexible den provide valuable additional space for a home office, workout area, reading nook, or playroom. Step outside to your covered private balcony, the perfect spot to enjoy your morning coffee, unwind at the end of the day, or fire up the BBQ on a summer evening. Downstairs, you'll find two generously sized bedrooms with impressive high ceilings that enhance the feeling of space. The spacious primary bedroom features a full wall of closets and convenient cheater ensuite access to the main bathroom. In-unit laundry adds to the everyday convenience. Freshly painted and thoughtfully updated, this home features newer broadloom on the stairs and throughout the lower level, so you can move in and start enjoying it from day one. Additional highlights include a dedicated parking space with visitor parking conveniently located right beside it, plus a rear BBQ and garbage storage area. The new Gas furnace was installed in 2023. Enjoy the convenience of a walkable neighbourhood with shopping, restaurants, parks, schools, recreation, and everyday essentials just steps away. With quick access to the Transitway and a future LRT station nearby, commuting and getting around the city will be even more convenient. Why pay rent when you can own and build your OWN equity! (id:39840)
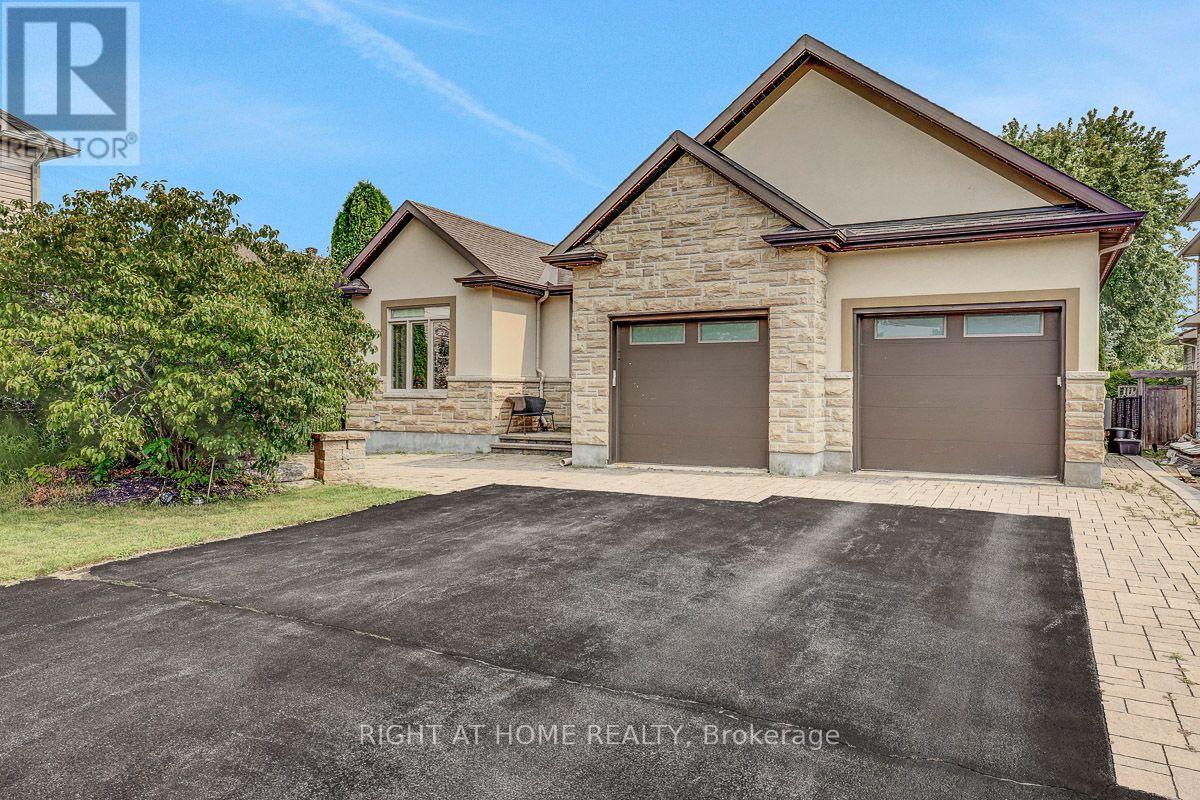
514 Landswood Way
Ottawa, Ontario
Open House Sunday November 1st 2-4pm. Rarely does a custom bungalow like this come to market in sought-after Deer Run! Set on a large, private treed lot on one of Stittsville's most desirable streets, with over 4,000 sq ft of finished living space. A stone-&-stucco facade opens to a spacious foyer with coffered ceilings & double glass doors. Open-concept rooms soar under cathedral & coffered ceilings, anchored by a stunning 2-sided gas fireplace stoned to the ceiling. The chef's kitchen shines with quartz counters, gas stove, walk-in pantry & oversized breakfast island with wine rack. Thoughtfully split for real living: two bedrooms & a full bath in their own private wing-ideal as a home office or guest suite-while the primary bedroom is secluded at the rear with a spa-like 5-pc ensuite (corner tub, double vanity, glass shower), walk-in closet & private walkout to the covered porch. Main-floor laundry & mudroom complete easy single-level living. The finished lower level has its own separate entrance from the garage-perfect for an in-law suite or income-with 3 more large bedrooms, a huge rec/games room, full bath & storage. Outside, your private escape: a fenced, treed backyard with covered porch, deck, stone fire pit & shed. Add an oversized fully insulated double garage, double laneway parking for six & a 2024 furnace-move-in ready. Homes like this don't come along often. (id:39840)
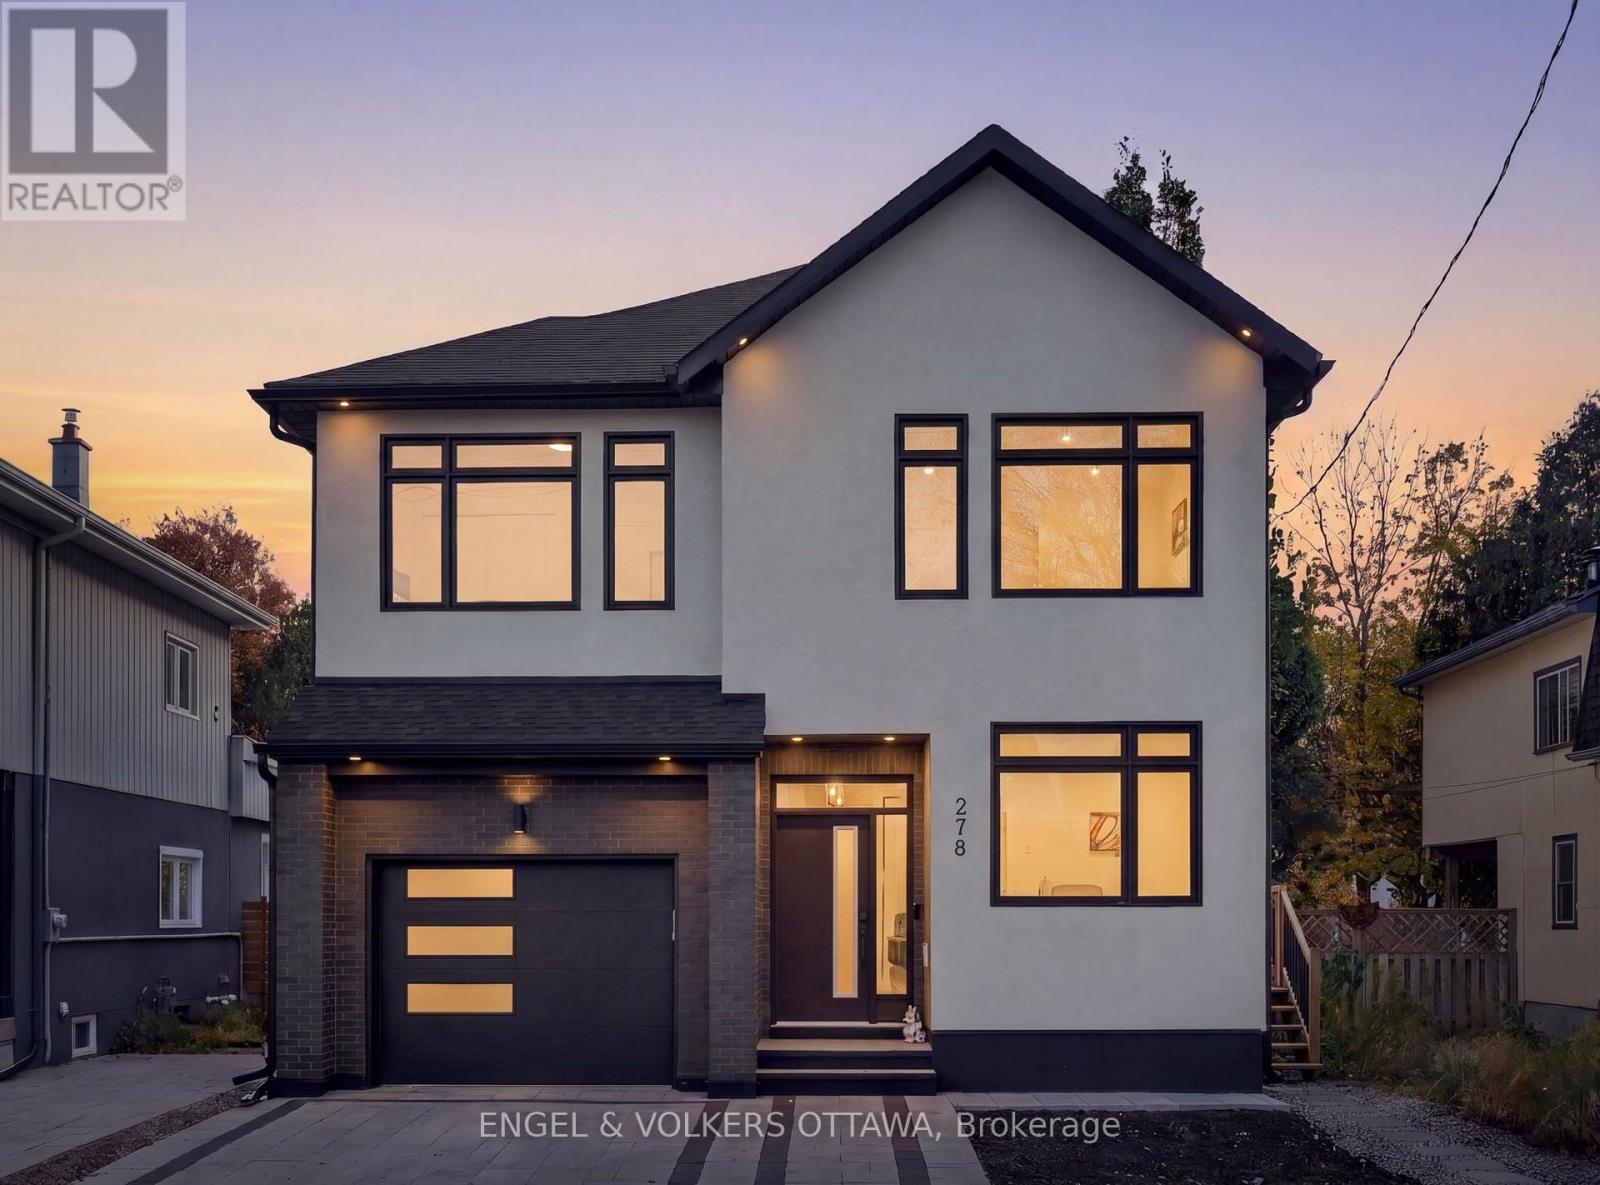
278 Spencer Street
Ottawa, Ontario
This striking 5-bedroom, 5-bathroom detached home built in 2023, with approximately 4,000 square feet of living space (including the finished lower level) is just steps from Wellington Village, with some of the city's best restaurants and cafes at its doorstep. A tall foyer with tile flooring leads to a private front office, stylish powder room, and expansive open-concept living space finished with wide-plank oak hardwood, recessed lighting, and oversized windows. Thoughtful built-ins, a gas fireplace, and sculptural lighting lend warmth and character. The spacious living and dining areas flow into a chef-inspired kitchen featuring charcoal cabinetry, warm wood accents, dramatic stone-look countertops, stainless steel appliances, double wall ovens, and a generous waterfall island with breakfast seating. Upstairs, a loft offers flexible space for a home library retreat. The primary retreat features a walk-in closet and luxurious ensuite with a freestanding soaker tub, dual vanity, and shower with dual rainfall fixtures. Three additional bedrooms, two sharing a 4-pc Jack-and-Jill ensuite, and the fourth with its own private ensuite. The fully finished lower level, with a separate side entrance, is ideal for an in-law suite. It has an expansive recreation area, a kitchenette with pantry storage and stainless steel appliances, a bedroom, and a three-piece bathroom. Outside, the private, south-facing backyard, surrounded by mature trees, is fully fenced and features a raised deck, creating the perfect setting for entertaining or everyday relaxation. The interlock driveway leads to the attached garage, which is roughed in for an EV charger. With several parks, top-tier schools such as Elmdale Public School, and all your daily necessities nearby, plus easy access to the Ottawa River Pathways, this home is ideal for families looking to live in Ottawa's most desirable neighbourhood! (id:39840)
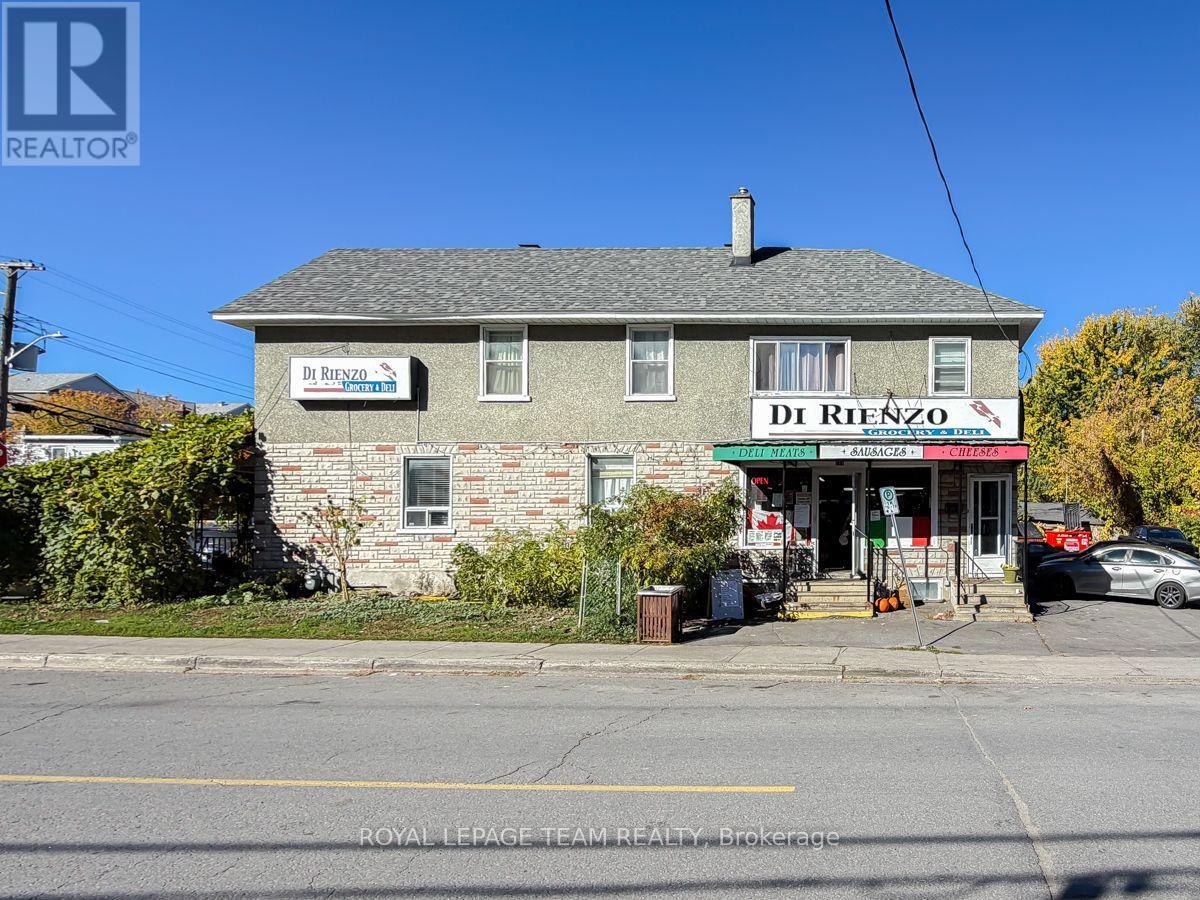
2 - 59 Champagne Avenue S
Ottawa, Ontario
A beloved Ottawa landmark. An exceptional opportunity to own a piece of the city's history.For generations, Di Rienzo's Grocery & Deli has been a cherished neighbourhood staple, known for its authentic Italian sandwiches, specialty groceries, and loyal customer following. More than just a business, Di Rienzo's has become part of Ottawa's culinary identity, attracting generations of customers who return for the quality, tradition, and familiar experience.Now, a rare opportunity presents itself to acquire both this established business and the real estate it calls home.Situated on a prominent corner lot in the heart of Little Italy, just steps from Preston Street, the property occupies approximately 4,499 sq. ft. of land with approximately 45.7 feet of frontage and 98.5 feet of depth. The property is currently improved with a mixed-use building featuring commercial space and residential accommodations, offering an attractive combination of business ownership and real estate investment.The sale presents a unique opportunity for an entrepreneur, investor, or established operator to carry forward the legacy of one of Ottawa's most recognizable independent food establishments while securing ownership of the underlying property. (id:39840)

1329 Lotus Street
Ottawa, Ontario
Welcome to 1329 Lotus St. Located in Carson Grove, one of Ottawa's most convenient and established family-friendly communities! This bright and spacious 5-Bedroom, 2-Bath Freehold Semi-Detached home offers the ideal layout for growing families, first-time buyers, downsizers, or investors looking for a turn-key property. The main level features a bright living room with sliding glass doors opening to a deep, private, and fully fenced backyard. Completing the main floor is a dedicated 3-piece Bathroom, Dining area, a functional galley Kitchen with S.S Appliances & Quartz Countertops as well as a versatile Bedroom, ideal for a main floor guest room, home office, or nursery. Upstairs, you'll find a total of 4 Bedrooms along with a full Bathroom. The unfinished basement offers incredible potential to customize additional living space, a home gym, or a workshop to fit your lifestyle. Situated just minutes from downtown Ottawa and steps from major employment hubs including CSIS, CSEC, CMHC, NRC, and the Montfort Hospital. Walk to elementary and high schools, La Cité Collégiale, local parks, and the Blair LRT Station. Quick access to transit, shopping, and dining ensures everyday convenience is right at your doorstep. (2026) Central AC added, New Floors throughout, Quartz Countertops/Backsplash in Kitchen, Kitchen Cabinets, Tile in both Bathrooms, Upstairs Bathroom refinished, Closet Doors replaced in bedrooms, New Baseboards, Paint and Lighting throughout".. (2021) Eavestroughs. As per previous Listing: Roof (2015), siding (2016), furnace (2009). (id:39840)
7385 Bank Street
Ottawa, Ontario
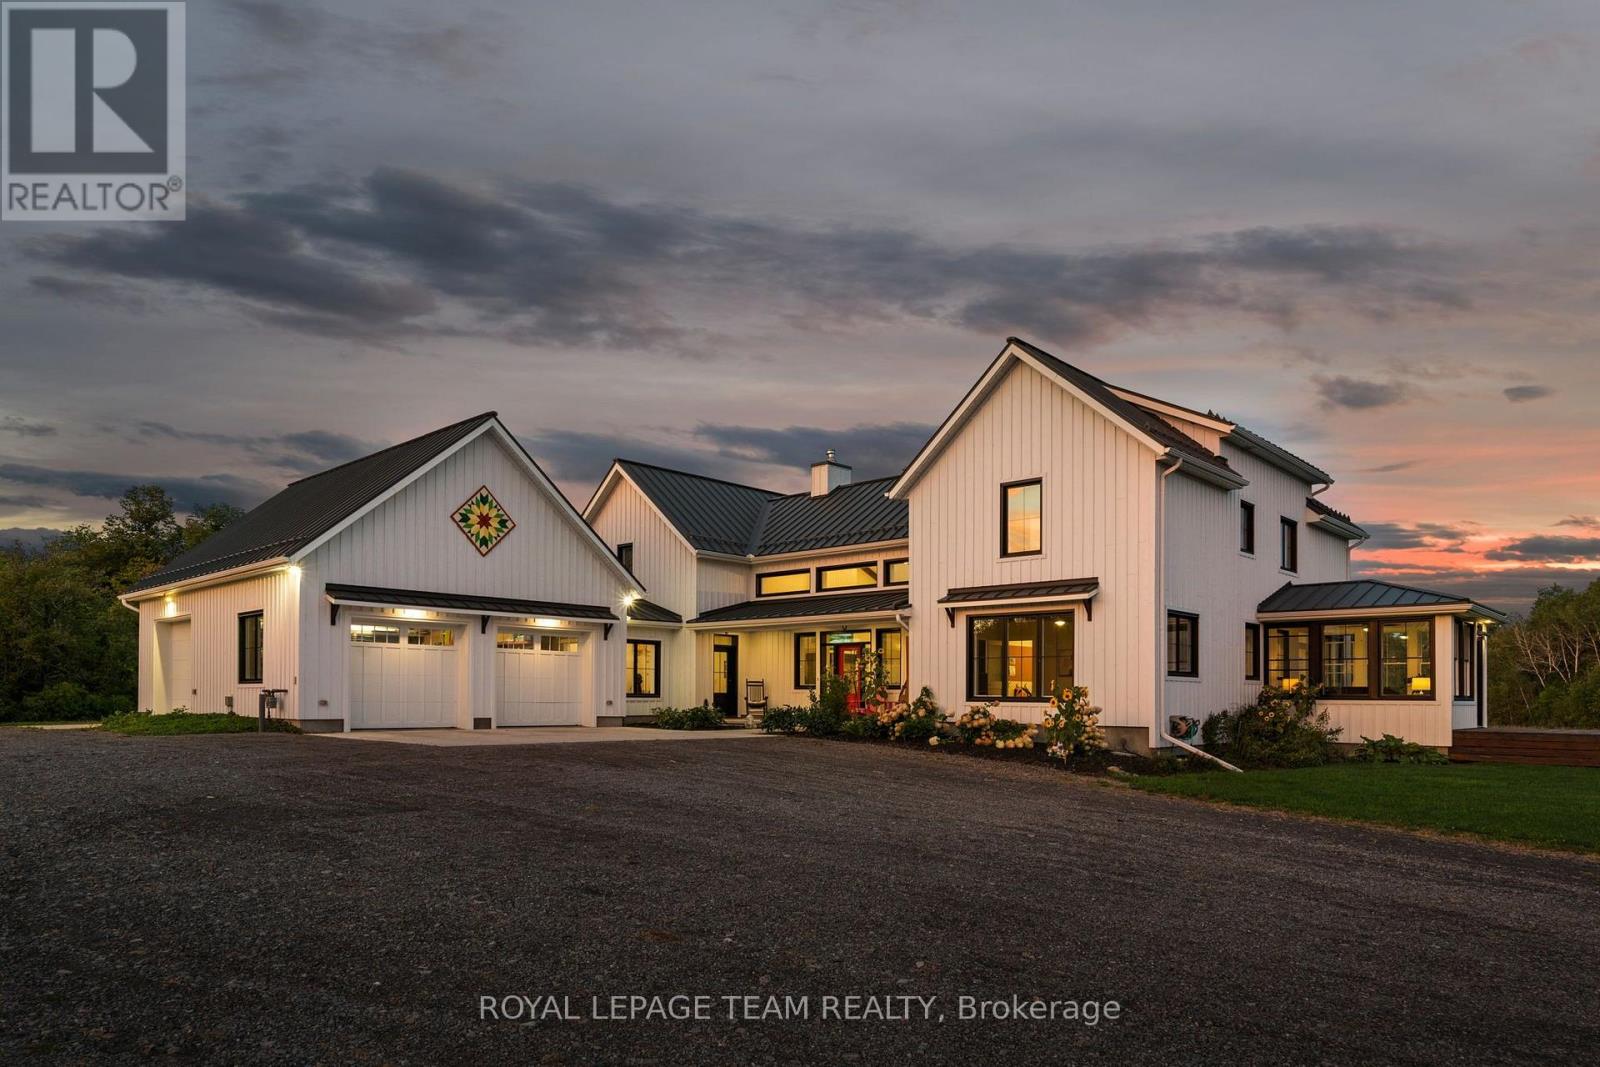
One-of-a-kind luxury, exceptional craftsmanship, energy-efficient ICF construction & 15.2 private acres define this extraordinary Metcalfe estate. Privately set 950' from the road, with the Castor River winding through the rear of the property, this remarkable residence offers refined country living. Soaring vaulted ceilings, exposed wood beams, expansive windows & a dramatic stone fireplace create a breathtaking great room. The chef-inspired kitchen features a large island, walk-in pantry, gas range with custom hood & beverage fridge, flowing into an elegant dining area. A window-wrapped sunroom & private office complete this wing. Thoughtfully designed for privacy, the luxurious main-floor primary bedroom features a walk-in closet & spa-inspired ensuite with freestanding soaker tub, dual vanities, oversized shower & private water closet. At the opposite end of the residence, the second level offers 3 bedrooms, and a full bath overlooking the great room. A separate staircase off the family entrance leads to a versatile bonus loft, while the finished lower level offers a family room, 2 additional bedrooms (one used as a gym), full bath & fun games room. The oversized attached garage offers 3 bays, complemented by a covered BBQ patio & gas/electrical provisions for a future pool & hot tub. Adding to this estate's appeal is the original legal 3-bedroom farmhouse, currently generating rental income, a renovated barn/drive shed & chicken coop. Hay-producing acreage offers potential pasture for horses or livestock. Complete with Bell Fibe internet, natural gas & convenient access to shopping, dining & amenities, just 30 minutes from downtown Ottawa & 25 minutes from the airport. An exceptional country estate offering privacy, versatility & uncompromising luxury! (id:39840)
584 Simran Private
Ottawa, Ontario
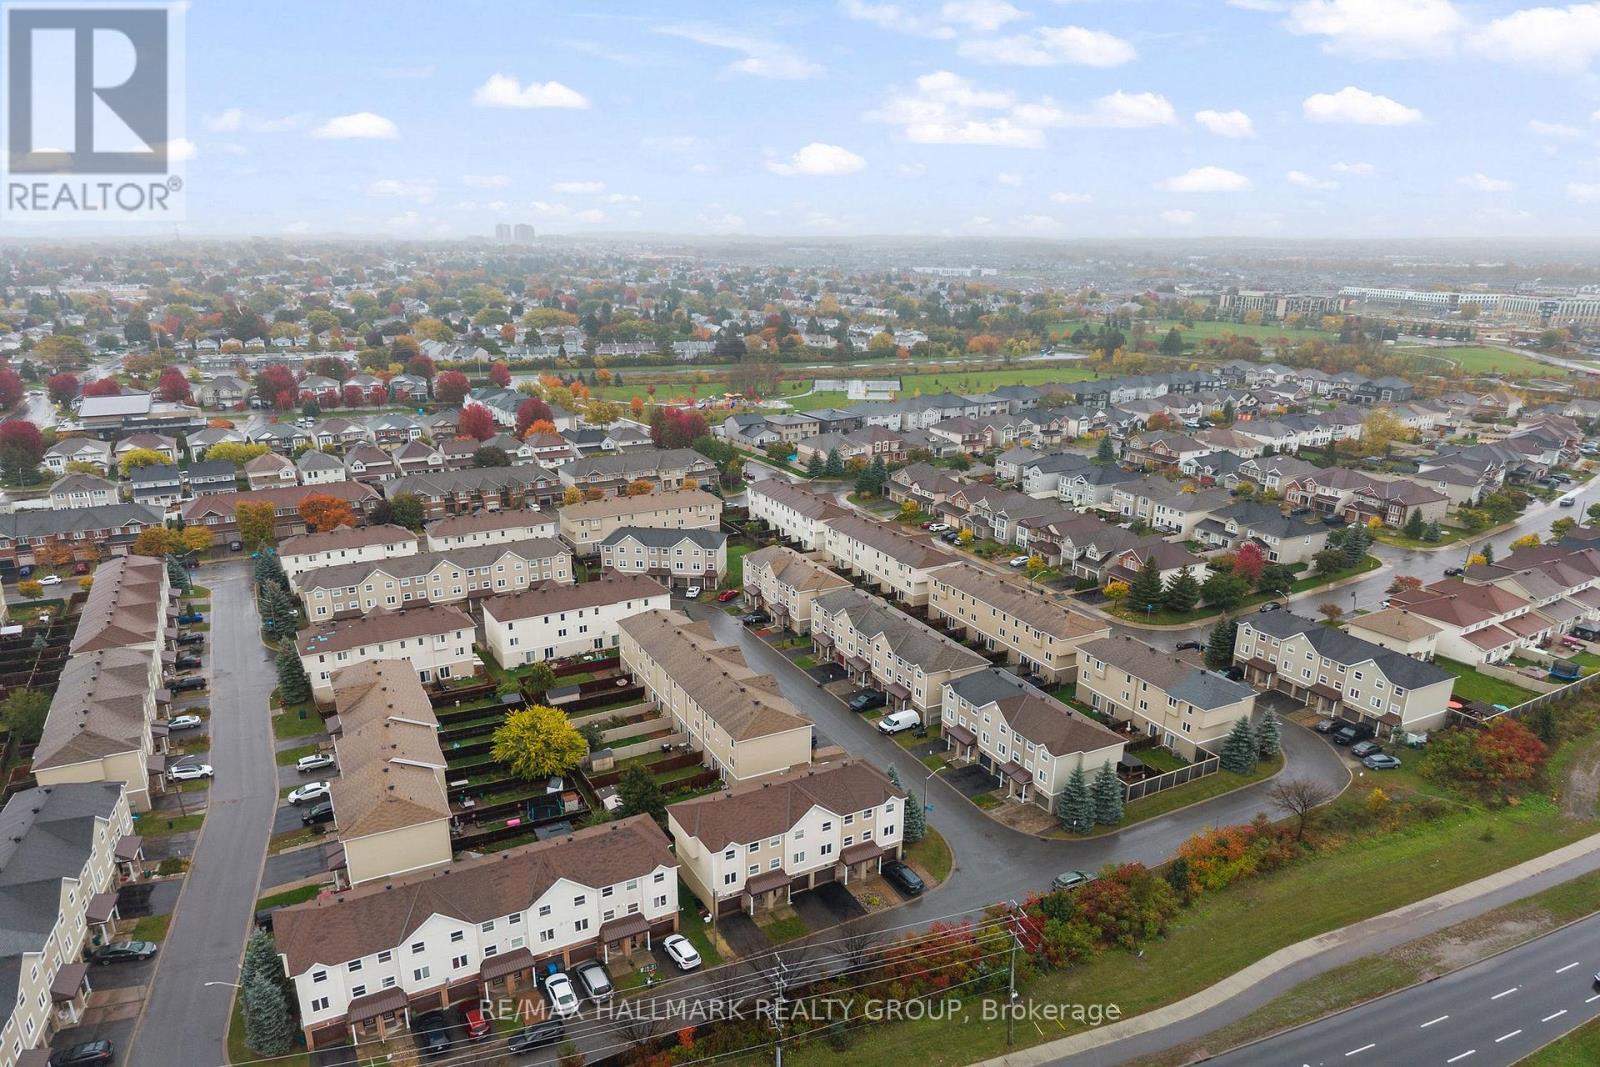
First-time buyers, downsizers & investors - this one deserves your attention!Offering over 1,300 sq. ft. of living space, this spacious 2-bedroom + den, 3-bathroom townhome delivers the space, flexibility and convenience you've been looking for - plus something you don't always find in a 3-storey townhome: your very own private outdoor retreat! The ground-level office is perfect for those working from home, running a home-based business or simply wanting a dedicated space away from the main living areas.Head upstairs to the bright, open-concept second level, where the living and dining areas flow seamlessly into a generously sized kitchen featuring stainless steel appliances, plenty of cabinetry and a pantry for extra storage.The third level offers even more flexibility with a bonus nook - ideal for a cozy reading corner, creative space or second home office. The spacious primary bedroom features THREE closets and its own 3-piece ensuite. A second bedroom and full 4-piece bathroom complete this level.Need storage? The partially finished lower level has you covered! And let's talk about that outdoor space! A fully fenced yard with a deck and garden provides the perfect spot to enjoy your morning coffee, fire up the BBQ or entertain family and friends. A wonderful bonus for townhome living!Notable updates include A/C (2025), roof shingles (2022) and deck (2017). Location? Another big plus! Just steps from transit, parks, greenspace and everyday amenities, with quick and convenient access to Highway 416.Whether you're buying your first home, looking to simplify your lifestyle or adding to your investment portfolio, this property offers plenty of possibilities.Space, versatility, outdoor living and a convenient location - all wrapped up in one great opportunity! Some pictures & video has been virtually enhanced . Open House Sunday Nov 1 2-4 pm. (id:39840)
23 Skeel Court
Ottawa, Ontario
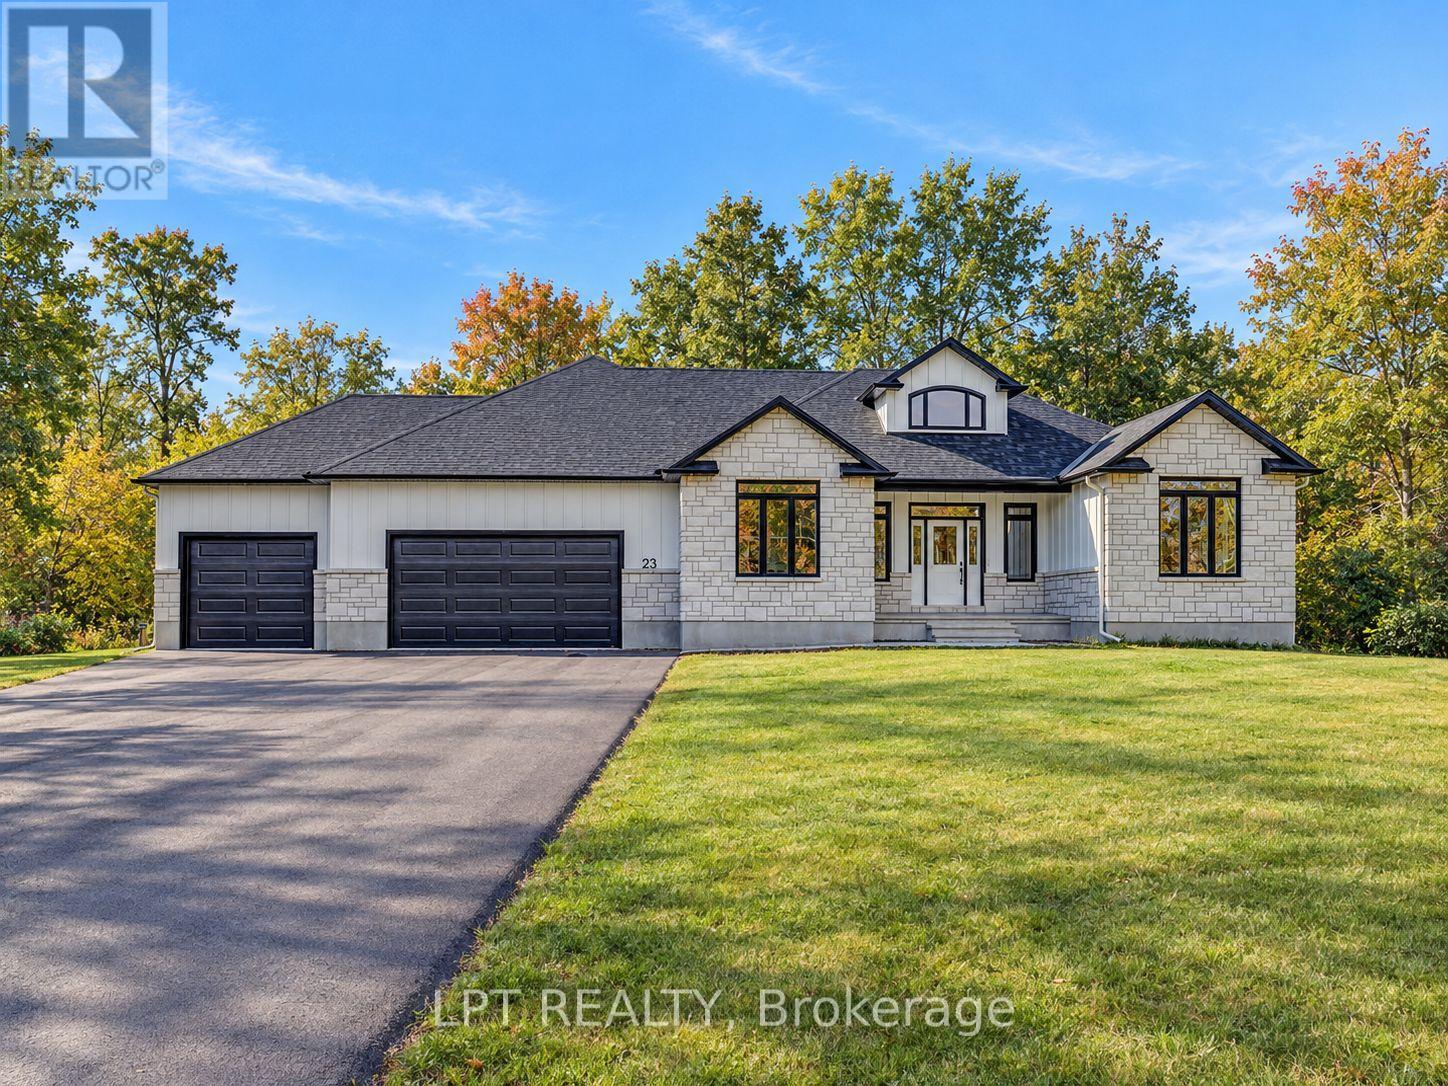
A custom-built bungalow offering modern design, generous proportions, and over 2 acres of property just minutes from Ottawa. The thoughtfully planned layout features 3 spacious bedrooms, including a private primary suite located in its own wing with a spa-inspired ensuite and large walk-in closet. The main living areas feature 9' ceilings, while the family room is enhanced by a striking 12' vaulted ceiling. A dramatic front foyer with an approximately 19' ceiling creates an impressive sense of space upon entry. The kitchen is designed with both everyday living and entertaining in mind, featuring a quartz waterfall island and walk-in pantry. An unfinished walkout basement provides additional space for future finishing, subject to the buyer's needs and applicable approvals. Additional features include an oversized 3-car garage and a spacious private setting with convenient access to Ottawa. Form 161: Listing Agent has an ownership interest in the property. (id:39840)

10e Daybreak Street
Ottawa, Ontario
Turnkey perfection & impressive space in Barrhaven East! Offering over 1,740 sq ft of bright, meticulously maintained multi-level living, this home easily adapts to your lifestyle as a 2+1 Bedroom / Home Office configuration.The 2nd floor social heart features soaring vaulted ceilings, custom stone feature wall, and a chef's kitchen equipped with quartz countertops & a gas range. Walk out directly to your private balcony. Unbeatable Layout Versatility: Main Level: Spacious foyer, interior garage entry, dedicated laundry/storage, powder room, and a bonus flex room (ideal 3rd bedroom or private home office). 2nd Level: Sun-filled living area, functional kitchen, primary bedroom, and full bath. 3rd Level Loft: Private upper family room/loft, full bath, and a quiet guest suite or teen retreat. Loft can also be converted into any room of your choosing. Bathrooms on all 3 levels! Condo living at its best with snow removal and lawn care taken care of! Enjoy living steps from Chapman Mills Conservation Area, Movati Fitness, public transit, RCMP Campus, the Rideau River boat launch, Vimy Memorial Bridge.and top-rated shopping and groceries. A rare combination of size, location, and low-maintenance luxury. Book your private showing today! Beautifully maintained and ready for you. Welcome home! (id:39840)
27 - 2050 Riviera Terrace
Clarence-Rockland, Ontario
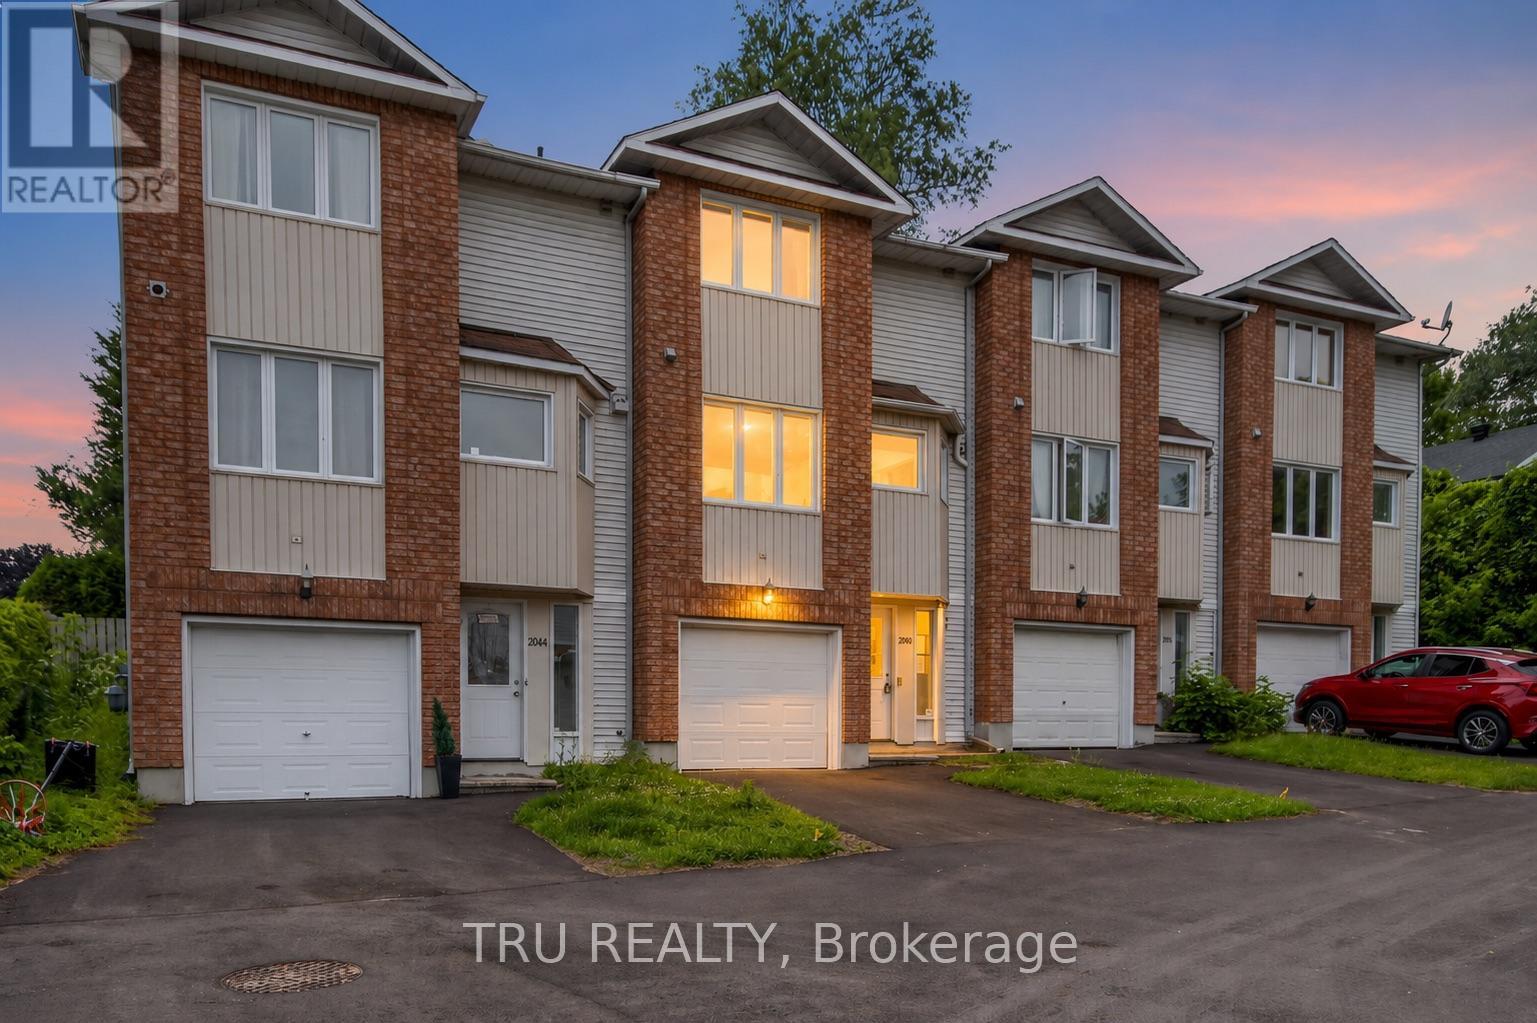
Three-storey condominium townhome offering 3 bedrooms, 1.5 bathrooms, an attached garage, and driveway parking. The property is located in a well-established condominium community with convenient access to schools, shopping, parks, the Ottawa River, Highway 17, and other local amenities.The home requires significant updating and repairs and is best suited for renovators, contractors, investors, or buyers looking for an opportunity to add value through improvements. The functional layout includes a main living area, three bedrooms on the upper level, and a lower-level flex space with walkout access to the rear yard area.Priced to reflect the property's condition and offered as an attractive opportunity for those seeking a renovation project.Property is being sold in "as is, where is" condition. The Seller makes no representations or warranties regarding the condition of the property. Buyers are advised to conduct their own inspections and due diligence. (id:39840)
327 Nieman Drive
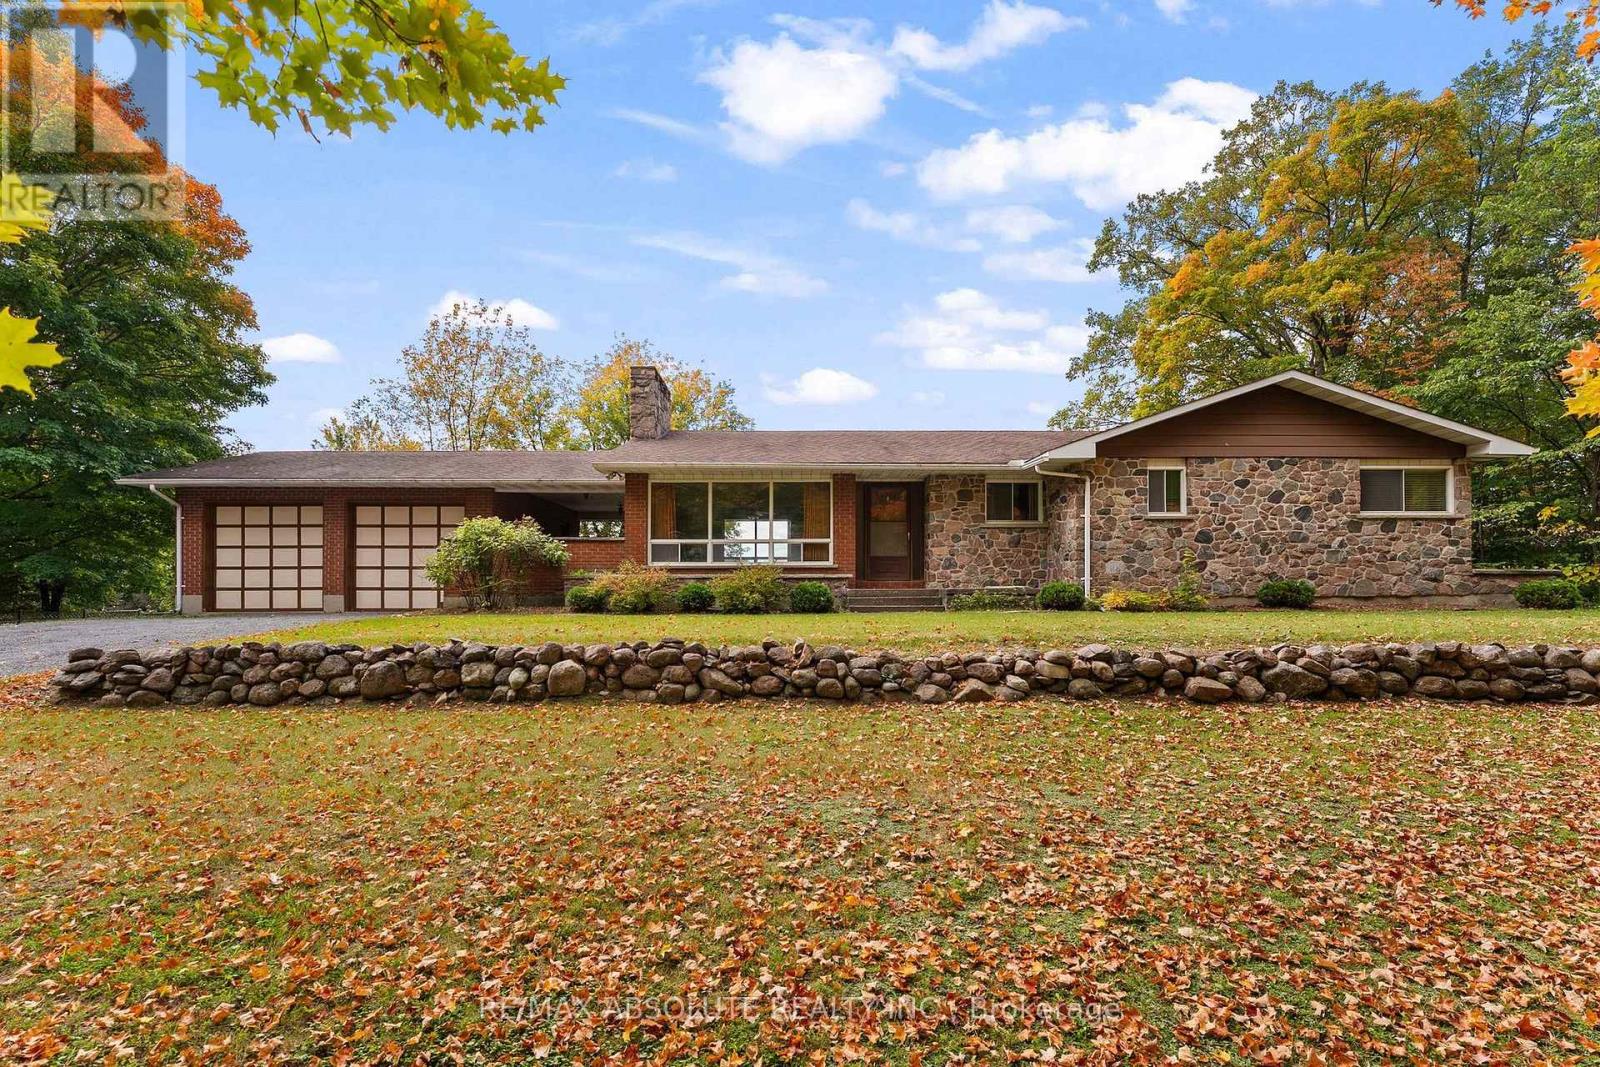
Mcnab/braeside, Ontario
Sprawling 2000 sq ft bungalow on a beautiful one acre lot! Custom built in 1975, this solid bungalow is a great investment! Backing on open fields with the sun setting in the west this property is a great place to call home! A large breezeway separates the house from the garage. Sunfilled living/dining room with picture window on both sides. Large foyer welcomes your guests. Good sized kitchen with a peninsula, where friends and family can gather overlooking the main floor family room. Large primary suite with corner fireplace and 3 piece ensuite bath. Bedrooms 2 & 3 are a good size with ample closet space. Main 4 piece bath with retro decor! Basement offers a large rec room with gas fireplace + an equally large games room which includes a pool table. A 3rd finished space can be used for crafts or an in-home office. Large laundry room with lots of shelves for storage. The workroom is equipped with work benches and all the wood you need for your next project! Maintenance free exterior is brick and stone. Huge back deck overlooking the open fields. A good solid home....this property is being sold "where is as is". Roof = 2013. 200 amp panel. Easy to show....come and take a look! (id:39840)

670 Van Buren Street
North Grenville, Ontario
Nestled on 4.8 expansive acres in Kemptville, this meticulously maintained 3-bedroom, 2-bathroom side-split home offers a rare blend of comfortable rural living and endless potential while being a short distance away from everything Kemptville has to offer. Highlighted by rare Special Rural Kennel zoning, this unique property presents an incredible opportunity and potential for those looking at animal focused business. Property features include a sprawling side-yard garden and a massive 2+ acre back field. A standout feature is the versatile multi-purpose barn measuring, housing a garage area on one side, a dedicated wood shop on the other, and an expansive open upper loft previously used as a dog agility course. The main level welcomes you with an open, bright, and inviting layout perfect for daily living and entertaining. Up a short set of stairs there's a full bathroom, three good sized bedrooms as well as a good sized linen closet. The lower level extends your living space with an office area, a large family room and a 3-piece bathroom, while the basement provides ample storage, a designated cold storage room, utility space, and a dedicated laundry area.Outside, the fully fenced backyard features a relaxing gazebo, storage shed and a beautifully landscaped pre-fab pond (currently housing 7 goldfish). Complete with a septic system installed in 2000, this one-of-a-kind property combines functional upgrades with ultimate countryside freedom all while minutes to schools, parks, shopping and restaurants. (id:39840)
68 Goodman Crescent
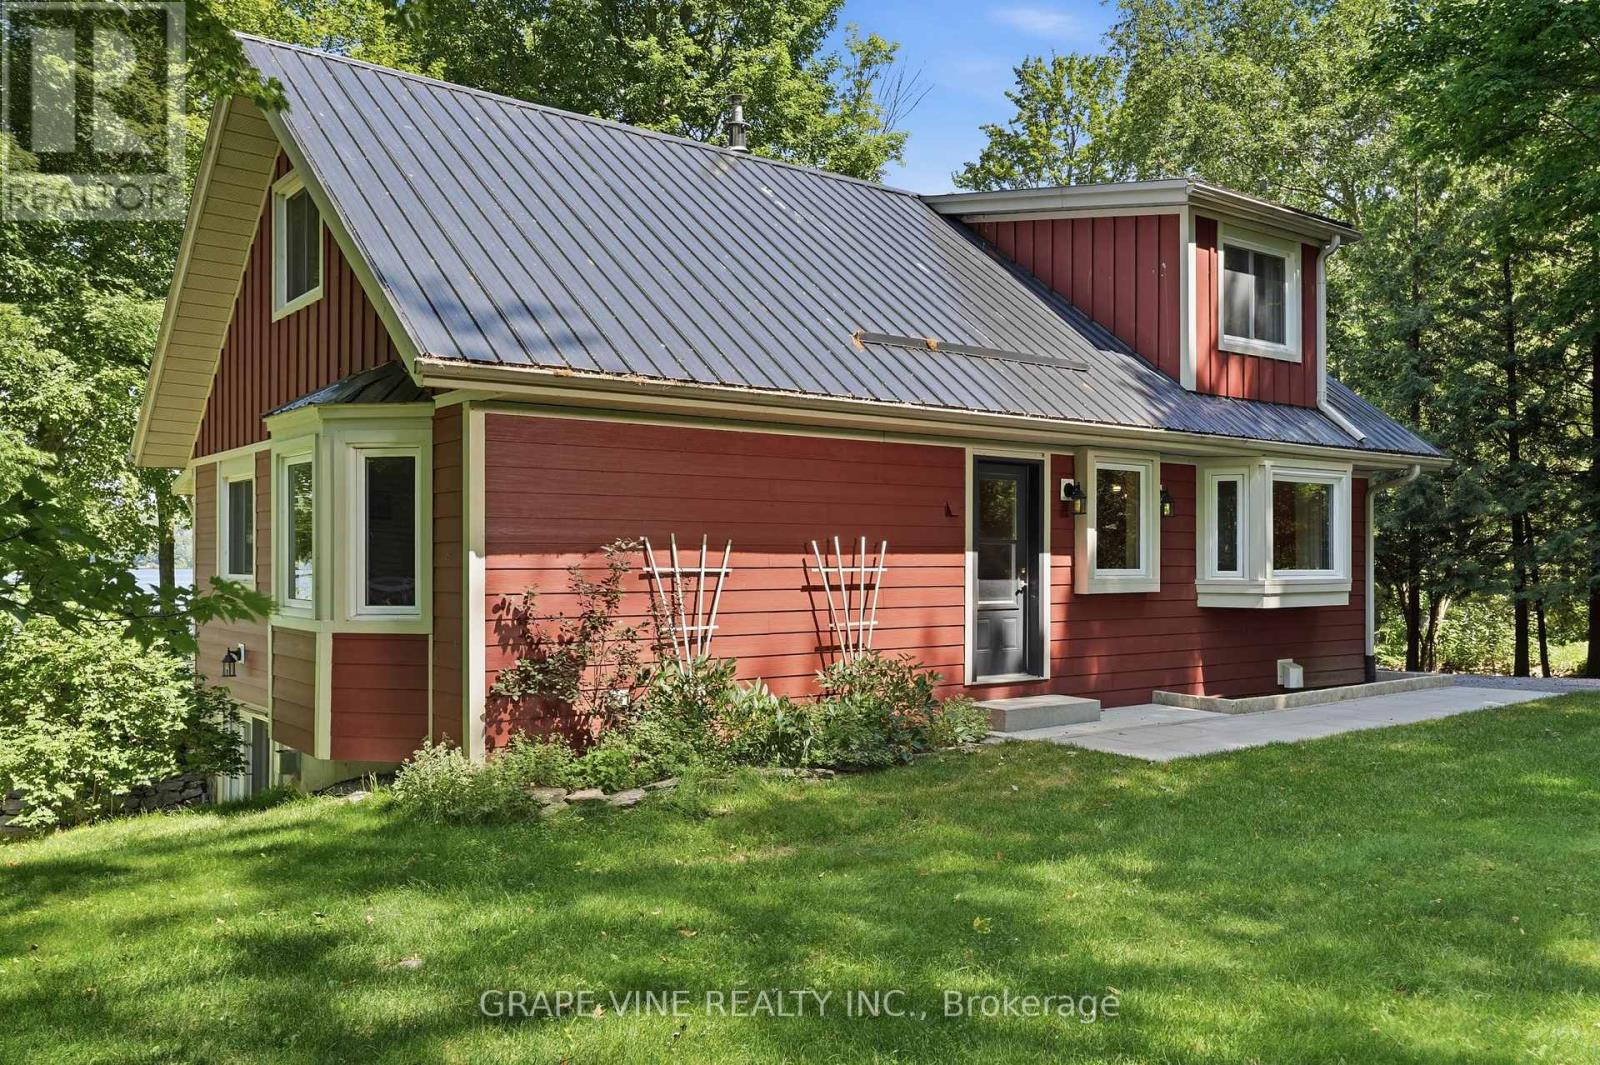
Prince Edward County, Ontario
Set on the shores of Lake Ontario in Smith Bay, 68 Goodman Crescent is a thoughtfully updated 1 1/2-storey waterfront home offering year-round comfort in a peaceful Prince Edward County setting. Situated on a generous 104 x 207.34 ft lot, this home offers a rarely found child friendly, sandy waterfront with a walkable, gradual slope until there is an eventual drop off into deeper water. This must-see property features 3 bedrooms, 2 bathrooms, welcoming principal rooms, and a finished walk-out lower level with recreation space, laundry, workshop, and cold room. Extensive updates include James Hardie cement board siding with added 1-inch rigid insulation in 2018, new windows and patio doors in 2017, updated eavestroughs and fascia in 2017, a composite Trex deck in 2018, garage roof in 2025, and shoreline remediation following high-water erosion in approx. 2020. The detached 2 car garage is 23' x 10' with an attached workshop measuring 13' x 9'6", and a 2nd floor loft of 23' x 10' offering limitless possibilities. Enjoy private dock, enclosed porch, detached 2-car garage, and beautiful lake views, while inside, two updated fireplaces and a Mitsubishi heat pump provide added comfort and efficient climate control. Five minute boat ride to Waupoos Marina and an easy cruise to Kingston or the 1000 Islands. This is an exceptional opportunity to enjoy the best of County waterfront living as either a full-time home or a relaxing getaway. (id:39840)

53 Scrivens Street
Ottawa, Ontario
As featured in the Globe & Mail's "Home of the Week" (May 2026). One of the most unique homes in the city, offering spectacular views of Britannia Bay (aka Lac Deschenes) and the Ottawa River, with breathtaking sunsets enjoyed year-round. The open-concept design is centered around unique architectural elements, including cast iron panels & oak doors, bannisters, and newel posts from St. Andrew's Church. Lovingly maintained by long-term owners this exceptional home blends modern comfort w/timeless character across four spacious levels designed for everyday living & entertaining. The main level features a private primary suite with ensuite & 2 walk-in closets, an additional bedroom, and a beautifully renovated full bathroom. The showpiece second level offers 9+ ft ceilings, crown moldings & stunning hardwood floors. Nearly floor-to-ceiling cedar-framed wraparound windows capture west, north, and east exposures, filling the space with natural light & incredible views. The custom kitchen features quartz countertops, maple cabinetry, a diner-style bar & stainless-steel appliances. A sitting area with cast iron fireplace, versatile den or 3rd bedroom, and powder room complete this level, while original cast iron panels enhance the stairwell. The 3rd-level library with rotunda provides a unique retreat, perfect for a reading room, studio or workspace. The basement is completely renovated, enhanced & improved. It includes 3 finished rooms, a new 3-piece bath and laundry, offering a flexible living space. The laundry appliances & furnace are new. Two new state-of-the art back-low valves (storm & sanitary) complete the comprehensive protection of the home. An oversized garage with loft storage completes the home. Step outside to enjoy year-round recreation - run, hike, ski, or kitesurf & walk to nearby amenities. A rare opportunity to own a one-of-a-kind property in an unbeatable waterfront setting. 12 hrs irrevocable. (id:39840)
218 Conservancy Drive
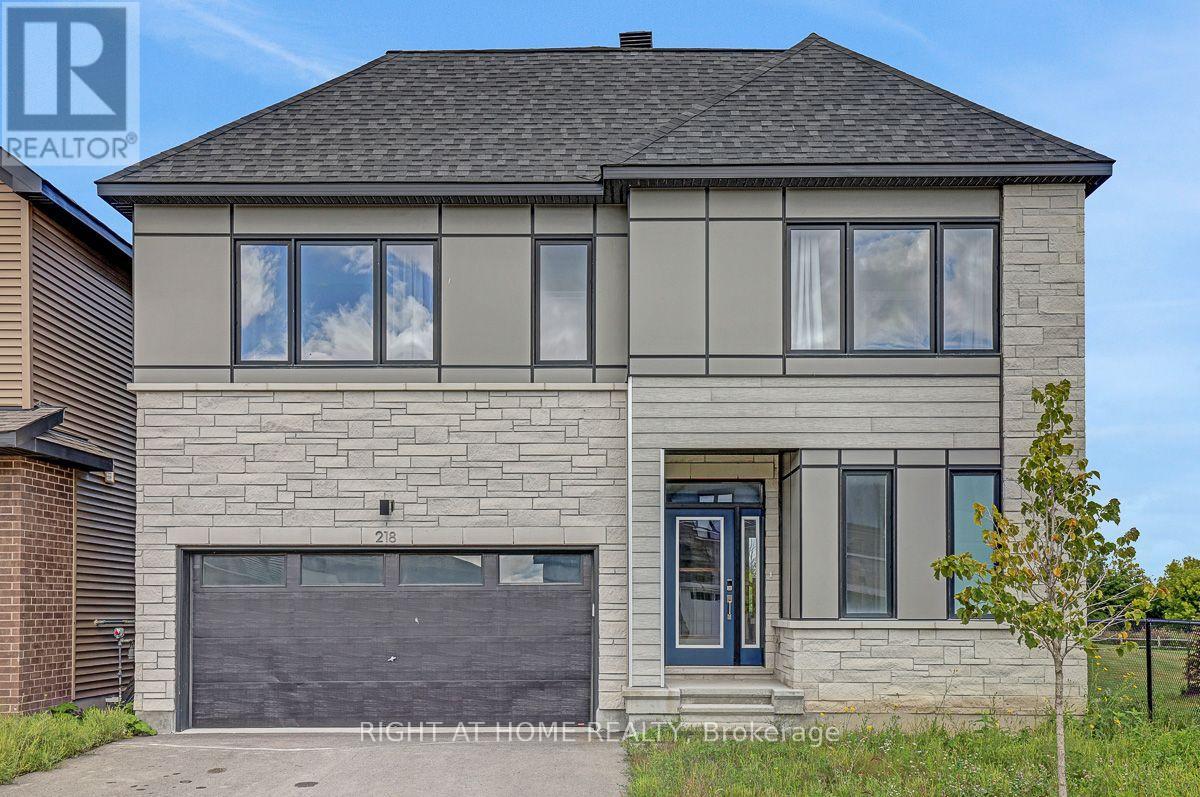
Ottawa, Ontario
Open House Sunday November 1, 2026 from 1:00 - 2:30 P.M. Open Concept 4 Bedroom detached 2 story with double garage built in 2024 offering approx. 3392sq.ft of finished living space(as per builder floorplan) in the sought after Conservancy community! Located on a premium lot next to park in a great family neighborhood this home offers an attractive modern front facade, smooth 9' ceilings on main floor, plenty of windows with lots of natural light, hardwood & tile on main floor, modern flat trim & door style, foyer with walk-in closet, main floor mudroom, big chef's kitchen with cabinets to the ceiling with crown moulding & breakfast island with quartz counters, 2nd floor has 4 good size bedrooms all with walk-in closets, 2nd floor laundry and primary ensuite with double sinks. Fantastic loft on 3rd floor with access to balcony, finished basement with 9' ceilings includes family room with kitchenette area & 3 piece bath plus storage. Other features include pot light package, central air, appliances, all window coverings, exterior front door touch screen smart lock, modern sinks & single lever faucets, neutral decor & more. Move in ready!!! (id:39840)

77 Quinterra Court
Ottawa, Ontario
Welcome to 77 Quinterra, a beautifully maintained end-unit bungalow nestled in a desirable adult lifestyle community. Surrounded by mature trees, and just steps to the Rideau River, residents enjoy a peaceful, community-oriented atmosphere while remaining close to shopping, restaurants, recreation, and everyday amenities. Set on a premium corner pie-shaped lot, this all-brick Tamarack-built bungalow offers exceptional outdoor space and privacy. Inside, rich Brazilian cherry hardwood flooring flows throughout the bright, open-concept main level. The kitchen, positioned at the front of the home, features ample cabinetry and an eating area. The living and dining rooms connect seamlessly, creating an ideal setting for both entertaining and everyday living. A cozy gas fireplace is in the living room, while patio doors lead to an oversized custom deck complete with privacy shutters and a gazebo. Privately located at the rear of the home, the primary suite offers a walk-in closet and a 4-piece ensuite bathroom. A generously sized second bedroom at the front of the home provides flexible space for guests. Second 4-piece bathroom completes this floor. The fully finished walkout basement adds outstanding additional living space. The spacious recreation room is filled with natural light and direct access to the back patio. This level also features a hobby room or den and a full 4-piece bathroom. The laundry room can also be found down here. In similar model homes to this listing in the Quinterra development, the basement configuration of the large existing area is sometimes divided into 2 rooms, a 12'x16' lounge/library/office with a walk-out, and a 12'x14' double aspect bedroom, which still leaves another room as a lobby or entertainment area. A rare opportunity to enjoy bungalow living in a premium community. (id:39840)
3145 Principale Street
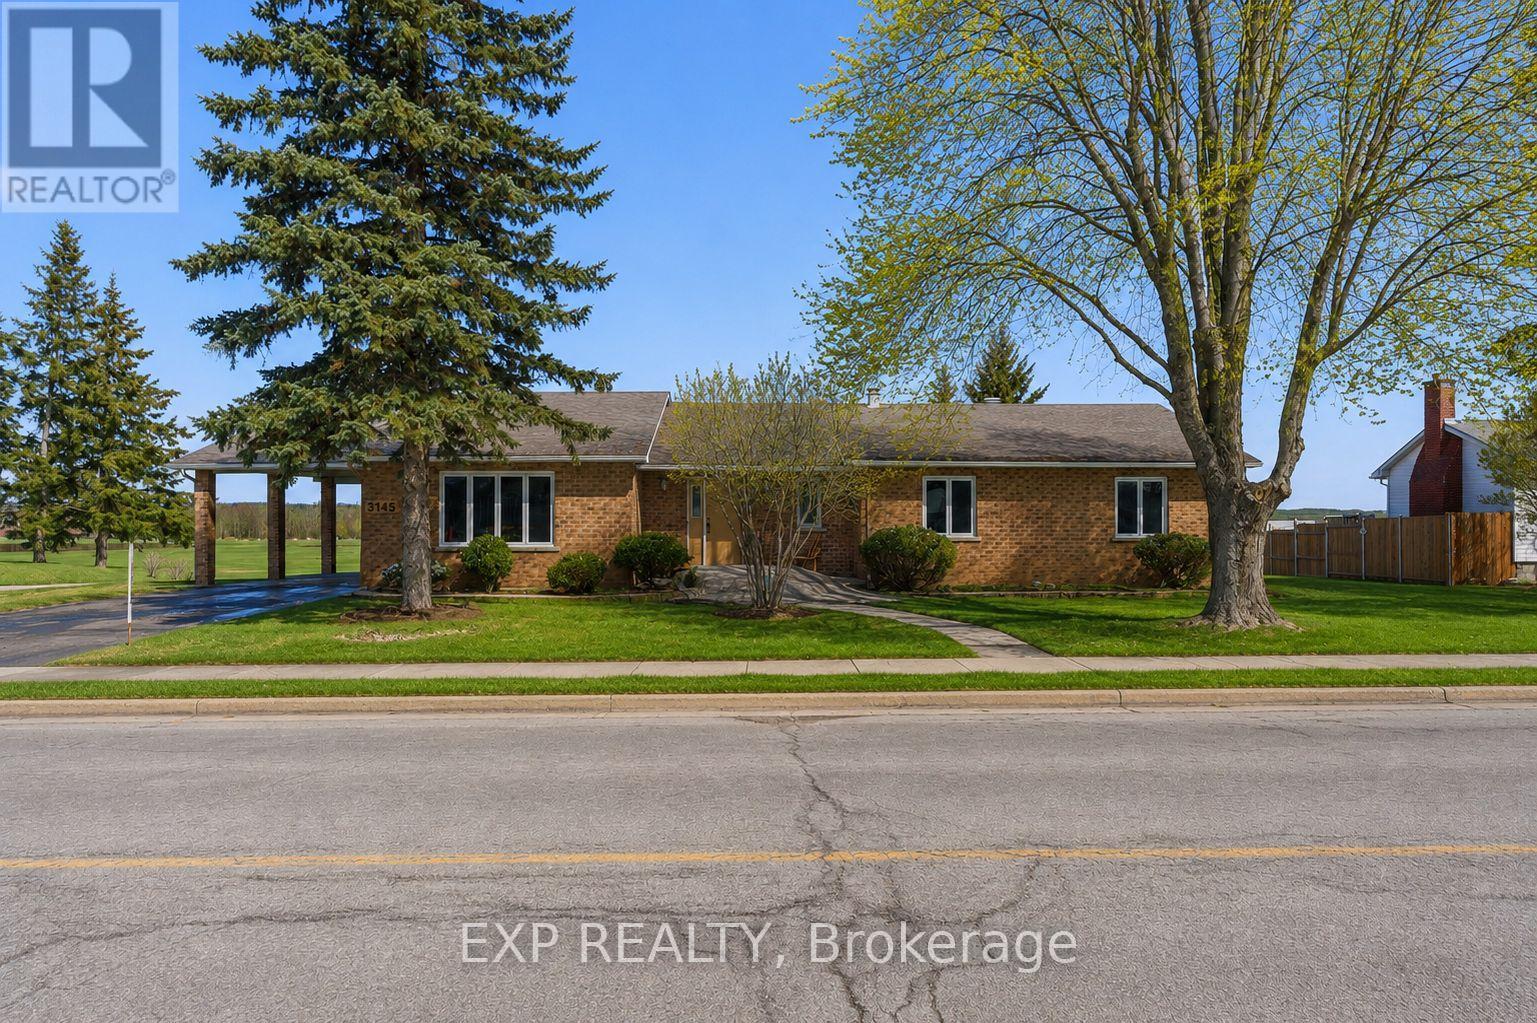
Alfred And Plantagenet, Ontario
Charming 3-bedroom, 2-bathroom bungalow nestled along the scenic Ottawa River in Wendover, set on a large lot with close proximity to the village and local amenities. A welcoming front porch leads into a bright, sunken living room with ample windows that fill the space with natural light.The main level offers a functional layout with an eat-in kitchen, separate dining room, and convenient inside access from the carport. The spacious primary bedroom is complemented by two additional bedrooms, a full bathroom, and a powder room, along with a versatile office space.The partially finished walk-out basement expands the living space with a generous recreation area, den, and mechanical room, along with direct access to the garage. Step outside to a rear deck and patio - perfect for enjoying beautiful water views. Additional features include a 200-amp electrical panel. Enjoy peaceful riverfront living in this well-appointed home. (id:39840)
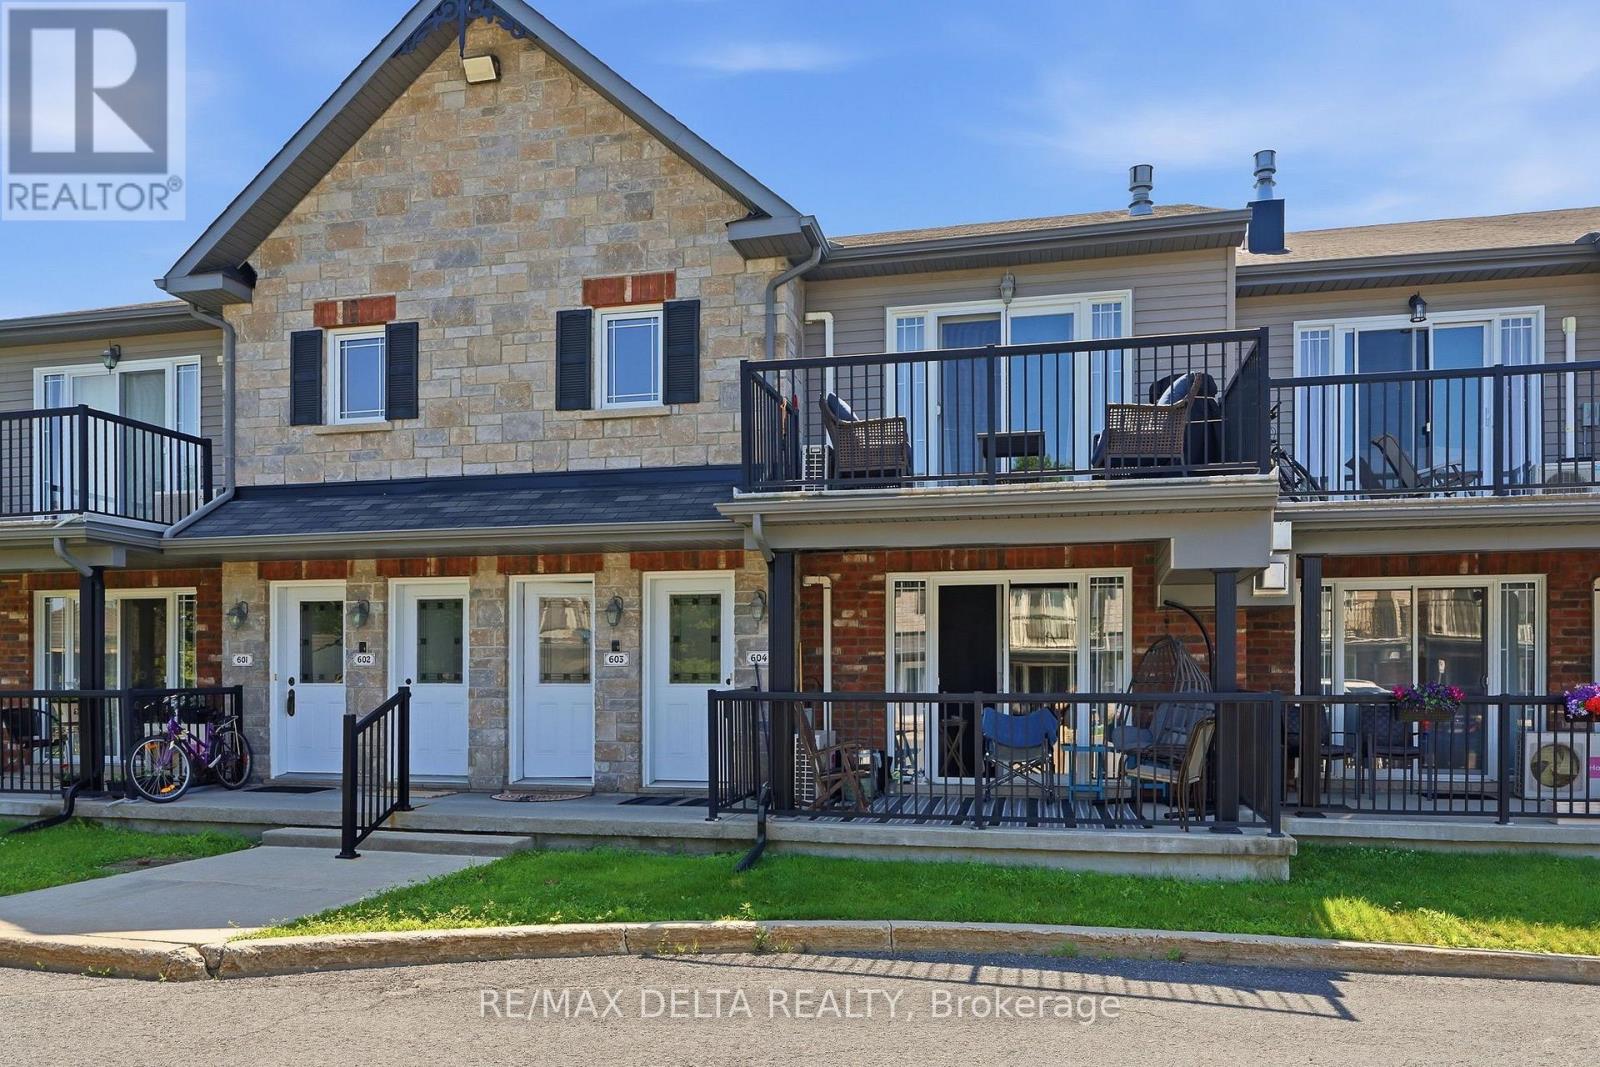
603 - 204 Eliot Street
Clarence-Rockland, Ontario
Welcome to this beautifully maintained second-floor terrace condo located in the heart of Rockland's vibrant Town Square, just steps from shopping, restaurants, parks, and everyday amenities. This bright and inviting 2-bedroom, 1-bathroom home offers a perfect blend of comfort, style, and convenience. The modern kitchen features a functional island, ample cabinetry, and a convenient pantry, making meal preparation both easy and enjoyable. The open-concept living and dining area is highlighted by soaring ceilings, creating a spacious atmosphere, while the cozy gas fireplace provides the perfect place to unwind. A ductless air conditioning unit ensures year-round comfort. Both bedrooms are generously sized, and the well-designed layout makes excellent use of every square foot. Built with solid concrete construction, this condominium offers superior soundproofing, enhanced durability, and added fire resistance for exceptional peace of mind. A rare bonus is the private exterior storage locker, providing valuable additional space for seasonal items and outdoor equipment. Whether you're a first-time buyer, downsizer, or investor, this move-in-ready condo offers low-maintenance living in one of Rockland's most desirable neighbourhoods. Don't miss this fantastic opportunity to enjoy modern condominium living in an unbeatable location! (id:39840)
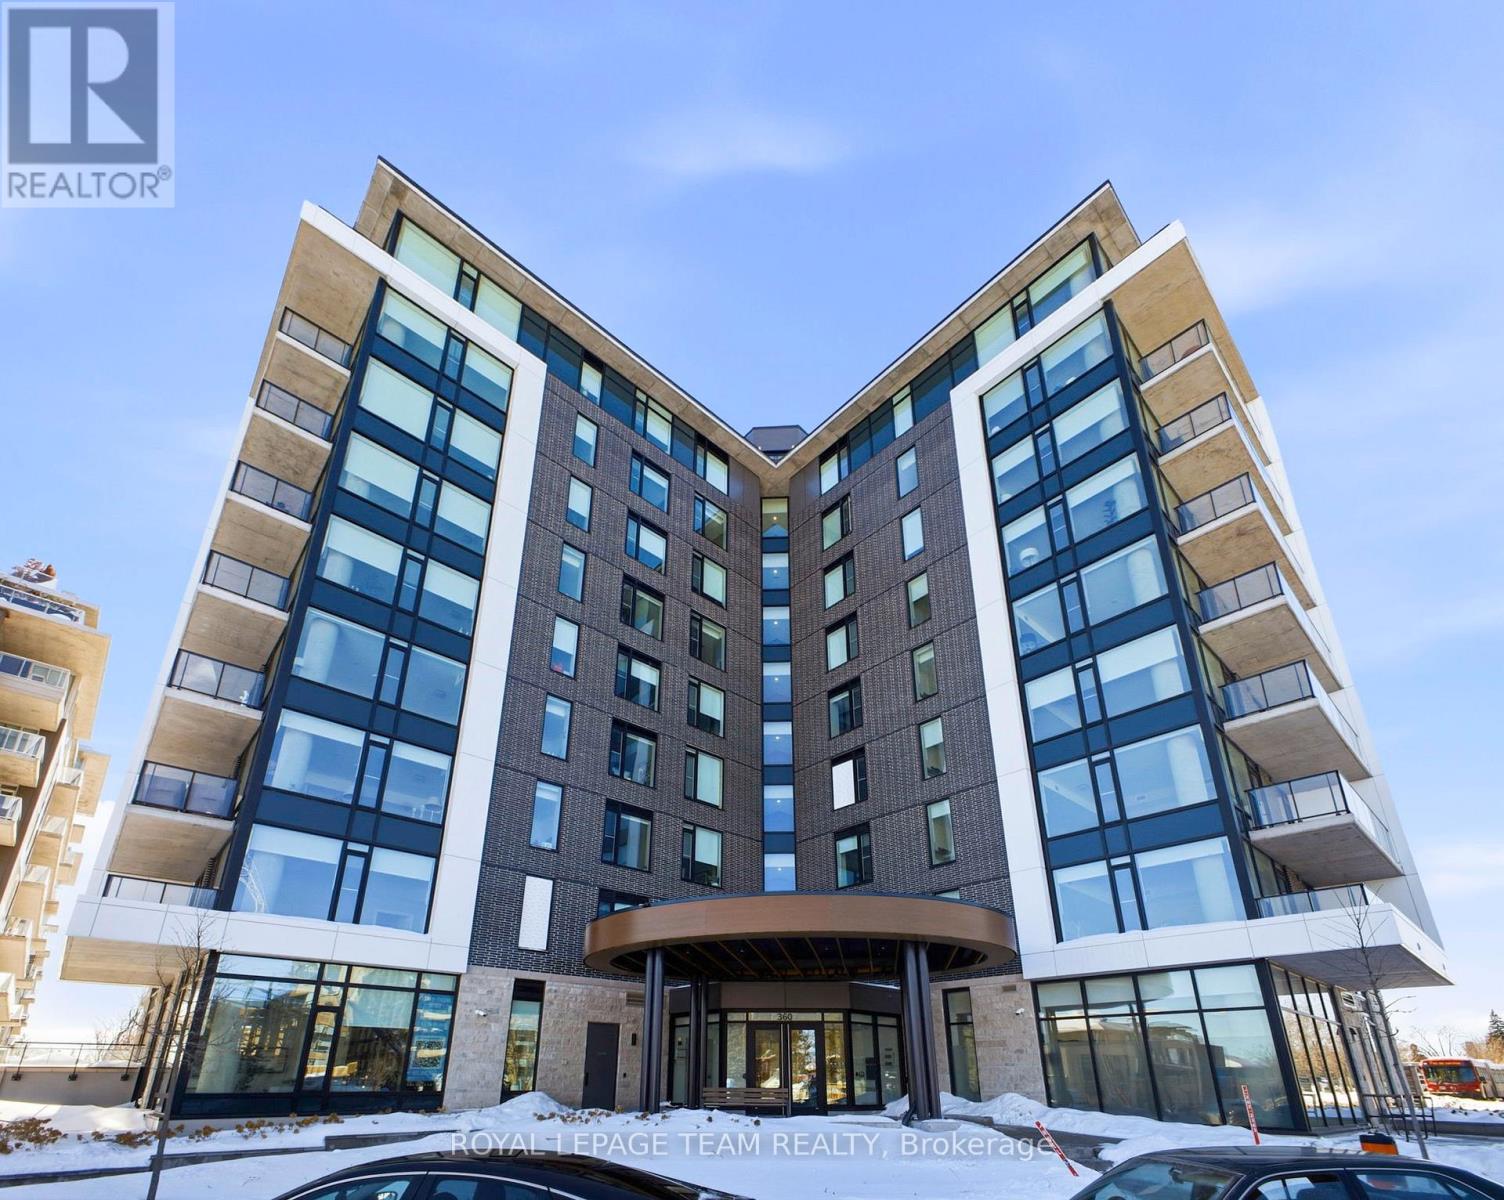
209 - 360 Deschatelets Avenue E
Ottawa, Ontario
Unit leased till August 2027!Welcome to Unit 209 at The Spencer in Greystone Village, where modern design meets an unbeatable Old Ottawa East lifestyle. Perfectly situated between the Rideau Canal and the Rideau River, you are steps to scenic bike paths, walking trails, cafés, restaurants, and vibrant Main Street amenities. This bright and efficiently designed bachelor features impressive 10 foot ceilings and oversized windows that fill the space with natural light. The contemporary kitchen offers sleek cabinetry, quartz countertops, stainless steel appliances, and clean modern finishes that feel both stylish and functional. The open layout is thoughtfully planned to maximize flexibility, allowing comfortable space for living, dining, and working from home. In unit laundry adds everyday convenience. The building amenities truly elevate the experience, including a fully equipped fitness centre and a stunning rooftop terrace with lounge areas, dining space, prep kitchen, gas fireplace, and beautiful river views. A guest suite is available for visiting family and friends. Located close to Saint Paul University and the University of Ottawa, and just minutes to downtown by bike, transit, or car, this condo is ideal for students, young professionals, or investors looking for a prime location. Modern. Efficient. Lifestyle driven. Unit 209 is city living done right. 1 pic is virtually staged (id:39840)

730 Gerard Street
Alfred And Plantagenet, Ontario
Welcome to 730 Gérard Street in Plantagenet! This inviting bungalow sits on an oversized lot with municipal services and offers a practical 2+2 bedroom layout, making it a great opportunity for buyers looking for an affordable home with plenty of flexibility.The main floor features 2 bedrooms and a full bathroom, while the basement offers 2 additional bedrooms and a convenient powder room. The additional newly renovated lower-level space provides plenty of flexibility for a growing family, guests, a home office or recreation space.Outside, the oversized lot gives you plenty of room to enjoy the outdoors, whether you're looking to garden, entertain, create a play area or simply appreciate having extra space around your home.Located in a welcoming Plantagenet neighbourhood, the property is close to local amenities and everyday conveniences. With its affordable price point, generous lot, municipal services and versatile 2+2 bedroom layout, 730 Gérard Street offers great value for buyers looking to make the move into homeownership. Come take a look and see what this property has to offer! (id:39840)