

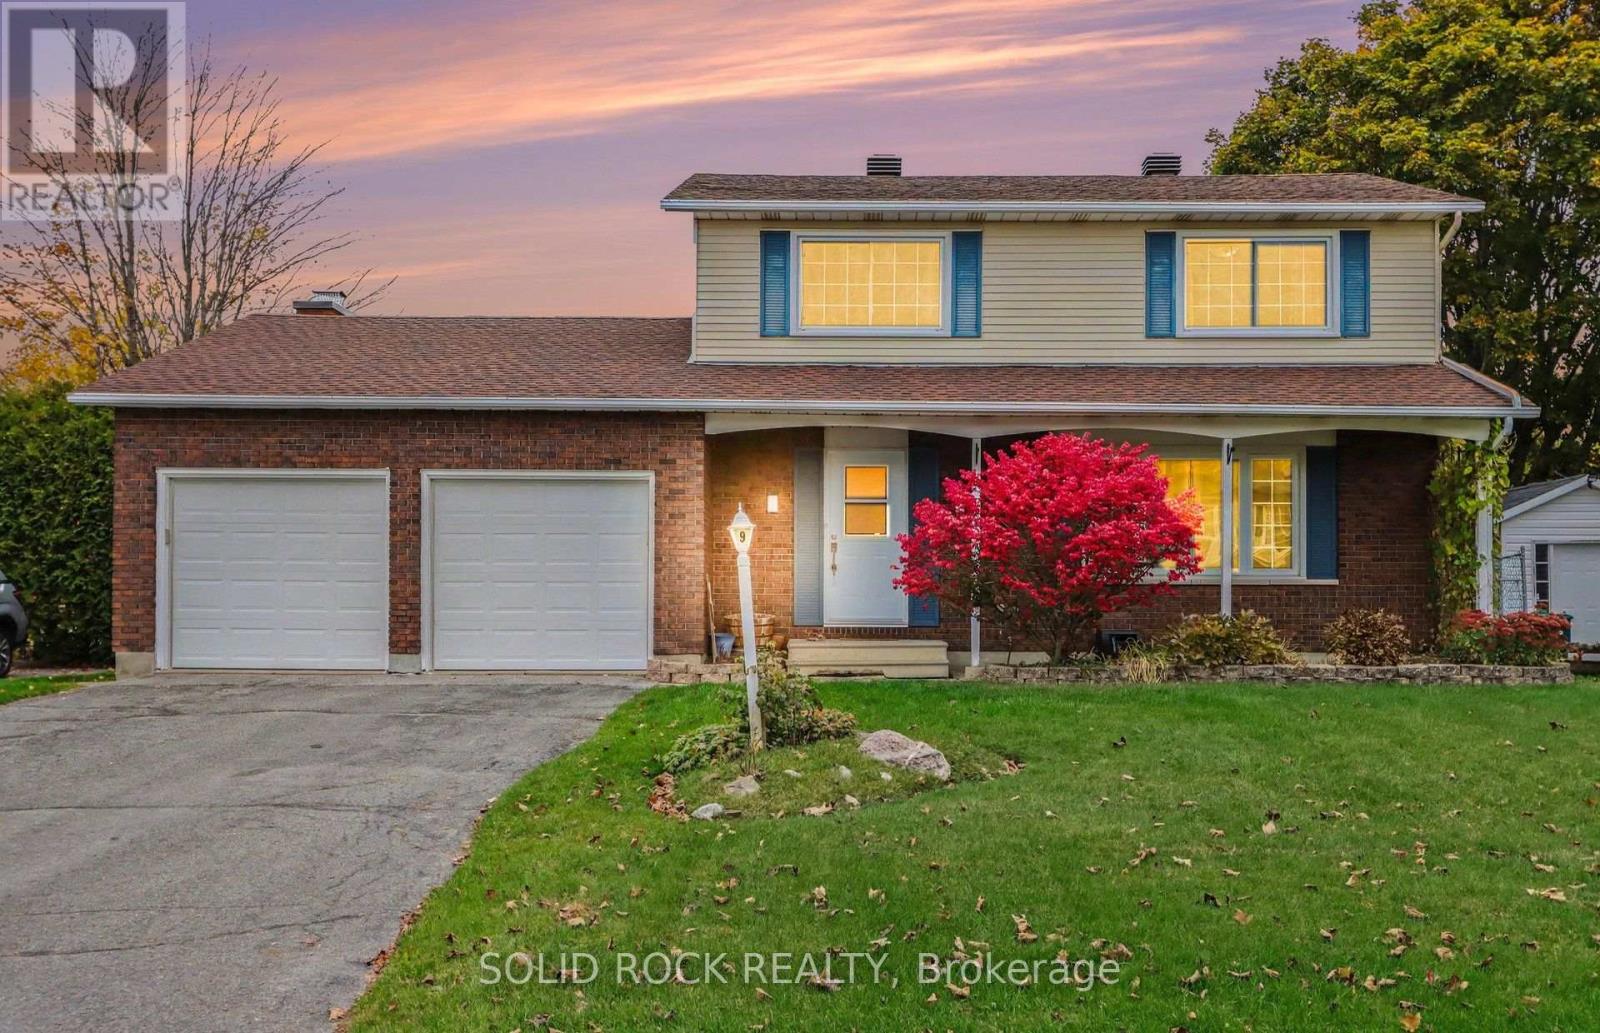
9 Owlshead Road
Ottawa, Ontario
Looking for a home that's a real treat? Welcome to this inviting 2-storey detached home in the charming community of Munster, Ottawa! With 4 bedrooms, 2 bathrooms, a double-car garage, and an above-ground pool, this property is packed with features that are sure to cast a spell on you. Forget haunted houses - this could be the home where your next chapter begins! Step inside and discover a spacious, functional layout w/ room for the whole family to spread out. Featuring four bedrooms & two bathrooms, this home offers plenty of space for growing families, overnight guests, or even a home office for those working remotely. Whether you're hosting a Halloween party, gathering for a cozy movie night, or enjoying a quiet evening in, there's room to make every moment memorable. The double-car garage is another treat, offering convenient parking and extra storage for seasonal decorations, outdoor gear, and all your Halloween essentials. No need to squeeze your broomstick into a tiny space! When the warmer months return, head outside to enjoy your very own backyard retreat w/ gazebo & aboveground pool. Perfect for summer fun, weekend BBQ, and making unforgettable memories with family and friends. While the pool may be taking a spooky-season break, just imagine the sunny days waiting for you next summer! Nestled in Munster, a welcoming Ottawa community with a small-town feel, this home offers a wonderful opportunity to enjoy a more relaxed lifestyle while staying connected to the amenities of the city. Whether you're searching for your first family home, more room to grow, or a place to settle into, this property might just be your perfect match. Stop by the open house on Sat Nov 7th 10am to 12pm. (id:39840)

1705 - 199 Kent Street
Ottawa, Ontario
Enjoy downtown Ottawa living from Kent Towers! Ideally located in the heart of the city, Suite 1705 at 199 Kent Street puts you within walking distance of Parliament Hill, the LRT, Sparks Street, Bank Street, the business district, shops, restaurants, cafés and everyday amenities. Whether commuting to the office, meeting friends for dinner or exploring the city, this central location makes it easy to leave the car at home.Inside, this beautifully updated 2-bedroom, 1-bathroom condo is bright, stylish and move-in ready, with expansive windows showcasing impressive city views and filling the living space with natural light. The thoughtfully designed layout offers comfortable living and excellent versatility. The spacious primary bedroom provides a relaxing retreat, while the second bedroom is perfectly suited for guests, a home office or additional living space. Kent Towers offers an impressive collection of amenities, including a heated indoor pool, sauna, fitness centre, secure underground parking and 24-hour concierge service. Condo fees include water for added convenience. Perfect for professionals, first-time buyers, downsizers or investors looking for a well-appointed condo in one of Ottawa's most convenient downtown locations. Move in and enjoy the best of city living right outside your door! (id:39840)

1118 Lichen Avenue
Ottawa, Ontario
OPEN HOUSE Sunday Nov 1st 2-4pm. Meticulously maintained 3+1 bedroom, 4-bath home offering an ideal layout for growing families. Inside, you'll find a sun-drenched main floor with warm hardwood flooring throughout the living and dining rooms and an effortless flow from the welcoming foyer to the bright eat-in kitchen. Practical touches like main-floor laundry and inside garage access make daily life a breeze. Also with hardwood, the upper level offers a master bedroom with a walk-in closet and ensuite, alongside two well-proportioned bedrooms and a main bathroom. The living space is further extended in the UPDATED finished basement with a Family Room, 4th bedroom and 4th bathroom, providing versatile space for a home office, gym, or playroom. Landscaped backyard shows pride of ownership with a private oasis. FLOORING in BSMT 2025, FURNACE AND AC: 2026, Carpet on upper staircase and vinyl on lower staircase: 2026. Situated just moments from top-tier schools, waterfront trails, and transit, this is an incredible opportunity to plant roots in a vibrant family oriented neighbourhood. (id:39840)

54 Clover Lane
South Stormont, Ontario
WHY BUILD WHEN EVERYTHING YOU WANT IS ALREADY DONE? Just one year young & quality built by Brownsdale Holdings, this beautifully 1 year young bungalow offers the advantages of new construction without the endless decisions, upgrade costs, delays or unfinished projects! Thoughtfully designed, tastefully curated & move-in ready, simply unpack & enjoy. From the extended covered front porch to the bright, open-concept interior, this home blends quality craftsmanship, modern elegance & everyday functionality. The stunning kitchen showcases quartz countertops, an oversized island, beautiful cabinetry & stylish finishes. Gorgeous plank hardwood flooring flows through the main living areas, while an inviting living room with electric fireplace creates the perfect space to relax or entertain. Designed for effortless main-floor living, the spacious primary suite features a private ensuite with walk-in shower. A generous second bedroom, full bathroom & convenient main-floor laundry complete the layout. The fully finished lower level offers exceptional versatility with a third bedroom, third bathroom, spacious rec room, dedicated home office & ample storage. Step outside & discover even more value! An extended rear and front covered deck, fully fenced backyard & paved driveway mean the big-ticket extras are already taken care of. Situated on a city lot with no rear neighbours anticipated, enjoy added privacy & a peaceful outdoor setting. QUALITY CONSTRUCTION. BEAUTIFUL FINISHES. EXCEPTIONAL VALUE. Skip the building process & start enjoying the lifestyle you've been waiting for. Move in, settle in & make it yours! *Some photos have been digitally altered. (id:39840)

255 Deercroft Avenue
Ottawa, Ontario
EXCEPTIONAL VALUE! Stylish, bright, and move-in ready, this affordable, well-maintained END-UNIT townhome offers the perfect blend of comfort, functionality, and low-maintenance living. Featuring 2 bedrooms, 2 bathrooms, and a versatile den, this inviting home is an excellent opportunity for first-time buyers, professionals, downsizers, or investors. The sun-filled, open-concept main level benefits from its end-unit position, creating a bright, welcoming atmosphere. The contemporary white kitchen overlooks the spacious living and dining areas, making everyday living and entertaining effortless. Rich flooring, ceramic tile, and fresh, modern finishes add warmth and style throughout. A convenient 2-piece bath and flexible den provide valuable additional space for a home office, workout area, reading nook, or playroom. Step outside to your covered private balcony, the perfect spot to enjoy your morning coffee, unwind at the end of the day, or fire up the BBQ on a summer evening. Downstairs, you'll find two generously sized bedrooms with impressive high ceilings that enhance the feeling of space. The spacious primary bedroom features a full wall of closets and convenient cheater ensuite access to the main bathroom. In-unit laundry adds to the everyday convenience. Freshly painted and thoughtfully updated, this home features newer broadloom on the stairs and throughout the lower level, so you can move in and start enjoying it from day one. Additional highlights include a dedicated parking space with visitor parking conveniently located right beside it, plus a rear BBQ and garbage storage area. The new Gas furnace was installed in 2023. Enjoy the convenience of a walkable neighbourhood with shopping, restaurants, parks, schools, recreation, and everyday essentials just steps away. With quick access to the Transitway and a future LRT station nearby, commuting and getting around the city will be even more convenient. Why pay rent when you can own and build your OWN equity! (id:39840)
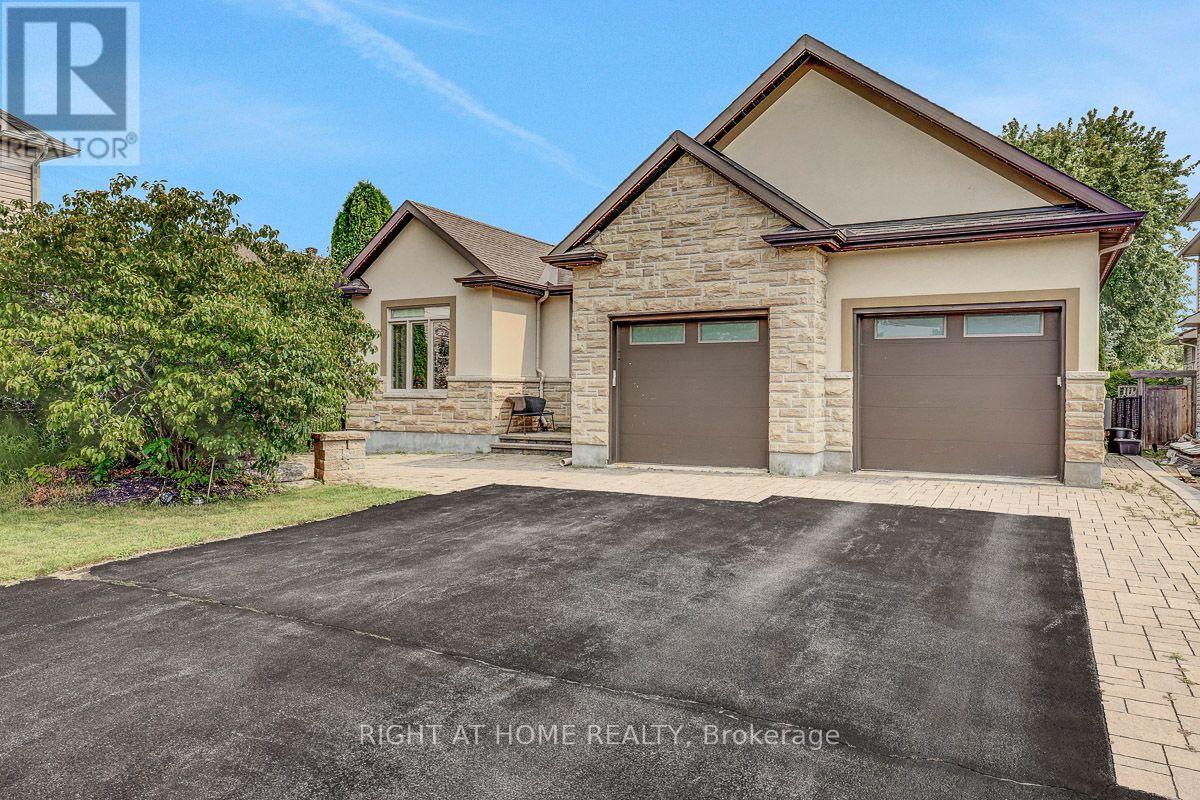
514 Landswood Way
Ottawa, Ontario
Open House Sunday November 1st 2-4pm. Rarely does a custom bungalow like this come to market in sought-after Deer Run! Set on a large, private treed lot on one of Stittsville's most desirable streets, with over 4,000 sq ft of finished living space. A stone-&-stucco facade opens to a spacious foyer with coffered ceilings & double glass doors. Open-concept rooms soar under cathedral & coffered ceilings, anchored by a stunning 2-sided gas fireplace stoned to the ceiling. The chef's kitchen shines with quartz counters, gas stove, walk-in pantry & oversized breakfast island with wine rack. Thoughtfully split for real living: two bedrooms & a full bath in their own private wing-ideal as a home office or guest suite-while the primary bedroom is secluded at the rear with a spa-like 5-pc ensuite (corner tub, double vanity, glass shower), walk-in closet & private walkout to the covered porch. Main-floor laundry & mudroom complete easy single-level living. The finished lower level has its own separate entrance from the garage-perfect for an in-law suite or income-with 3 more large bedrooms, a huge rec/games room, full bath & storage. Outside, your private escape: a fenced, treed backyard with covered porch, deck, stone fire pit & shed. Add an oversized fully insulated double garage, double laneway parking for six & a 2024 furnace-move-in ready. Homes like this don't come along often. (id:39840)
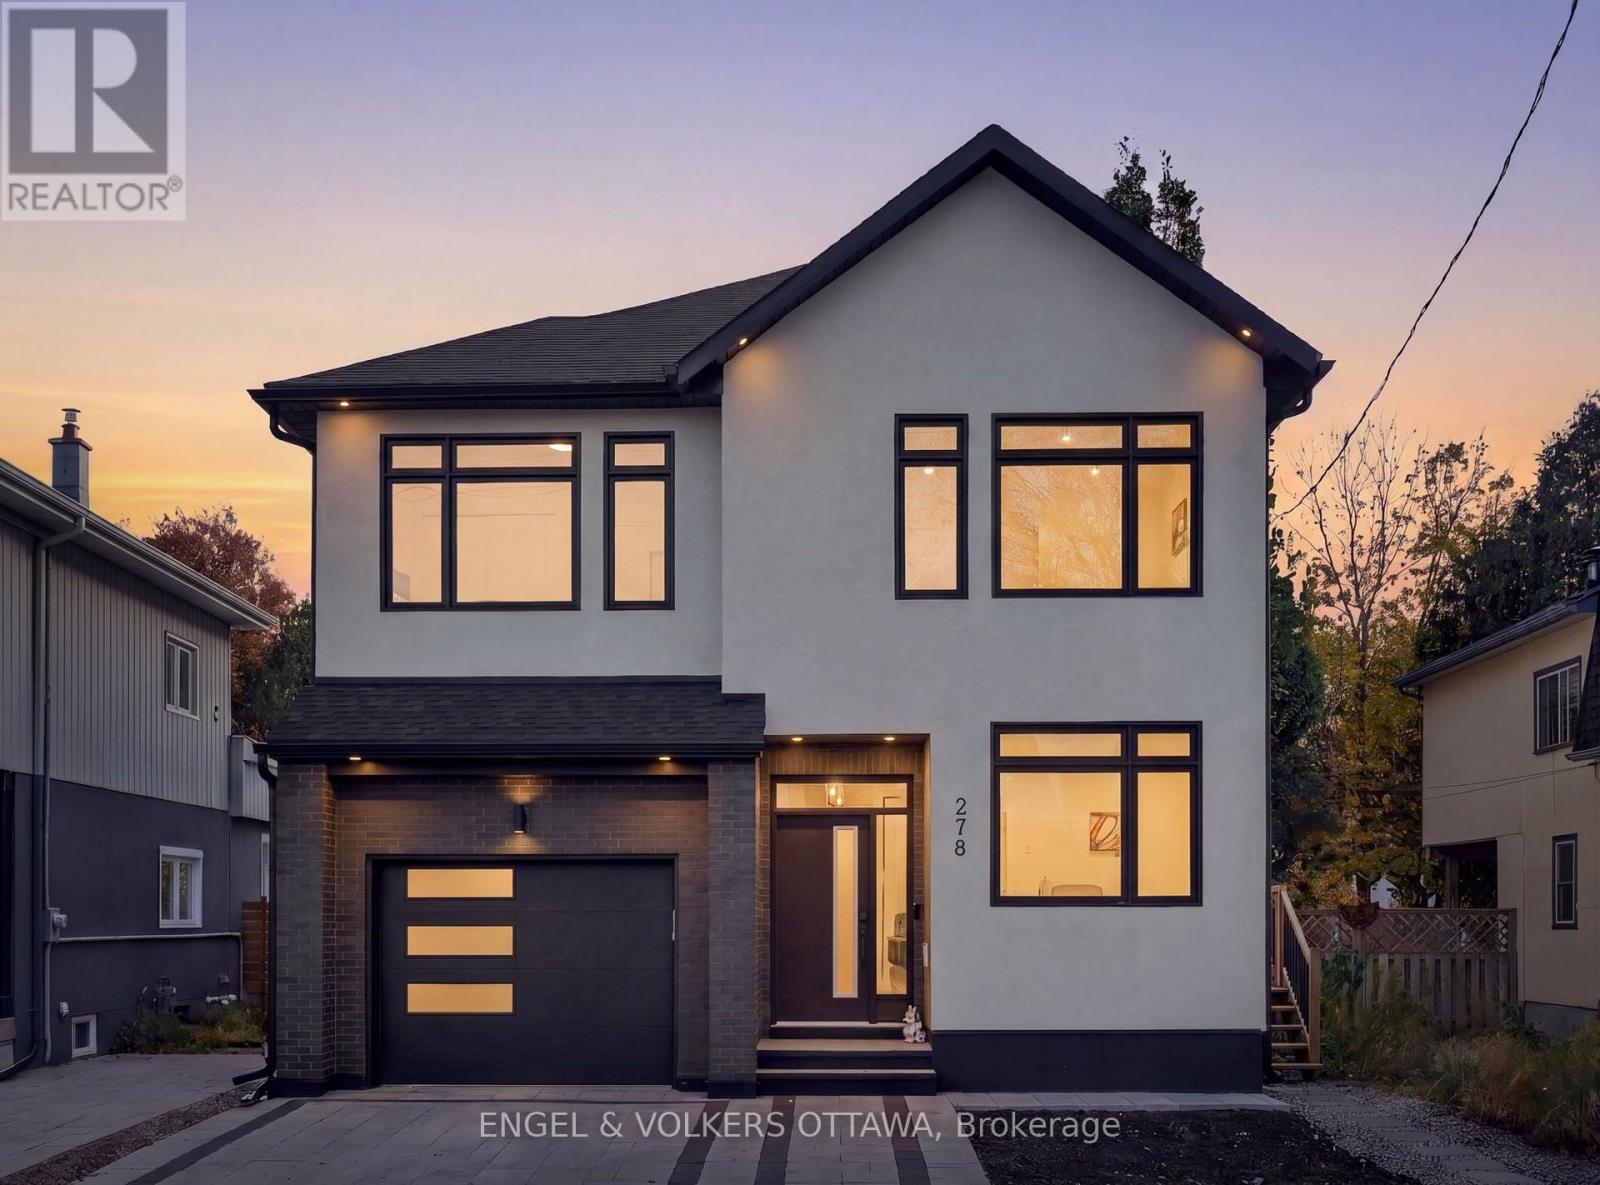
278 Spencer Street
Ottawa, Ontario
This striking 5-bedroom, 5-bathroom detached home built in 2023, with approximately 4,000 square feet of living space (including the finished lower level) is just steps from Wellington Village, with some of the city's best restaurants and cafes at its doorstep. A tall foyer with tile flooring leads to a private front office, stylish powder room, and expansive open-concept living space finished with wide-plank oak hardwood, recessed lighting, and oversized windows. Thoughtful built-ins, a gas fireplace, and sculptural lighting lend warmth and character. The spacious living and dining areas flow into a chef-inspired kitchen featuring charcoal cabinetry, warm wood accents, dramatic stone-look countertops, stainless steel appliances, double wall ovens, and a generous waterfall island with breakfast seating. Upstairs, a loft offers flexible space for a home library retreat. The primary retreat features a walk-in closet and luxurious ensuite with a freestanding soaker tub, dual vanity, and shower with dual rainfall fixtures. Three additional bedrooms, two sharing a 4-pc Jack-and-Jill ensuite, and the fourth with its own private ensuite. The fully finished lower level, with a separate side entrance, is ideal for an in-law suite. It has an expansive recreation area, a kitchenette with pantry storage and stainless steel appliances, a bedroom, and a three-piece bathroom. Outside, the private, south-facing backyard, surrounded by mature trees, is fully fenced and features a raised deck, creating the perfect setting for entertaining or everyday relaxation. The interlock driveway leads to the attached garage, which is roughed in for an EV charger. With several parks, top-tier schools such as Elmdale Public School, and all your daily necessities nearby, plus easy access to the Ottawa River Pathways, this home is ideal for families looking to live in Ottawa's most desirable neighbourhood! (id:39840)
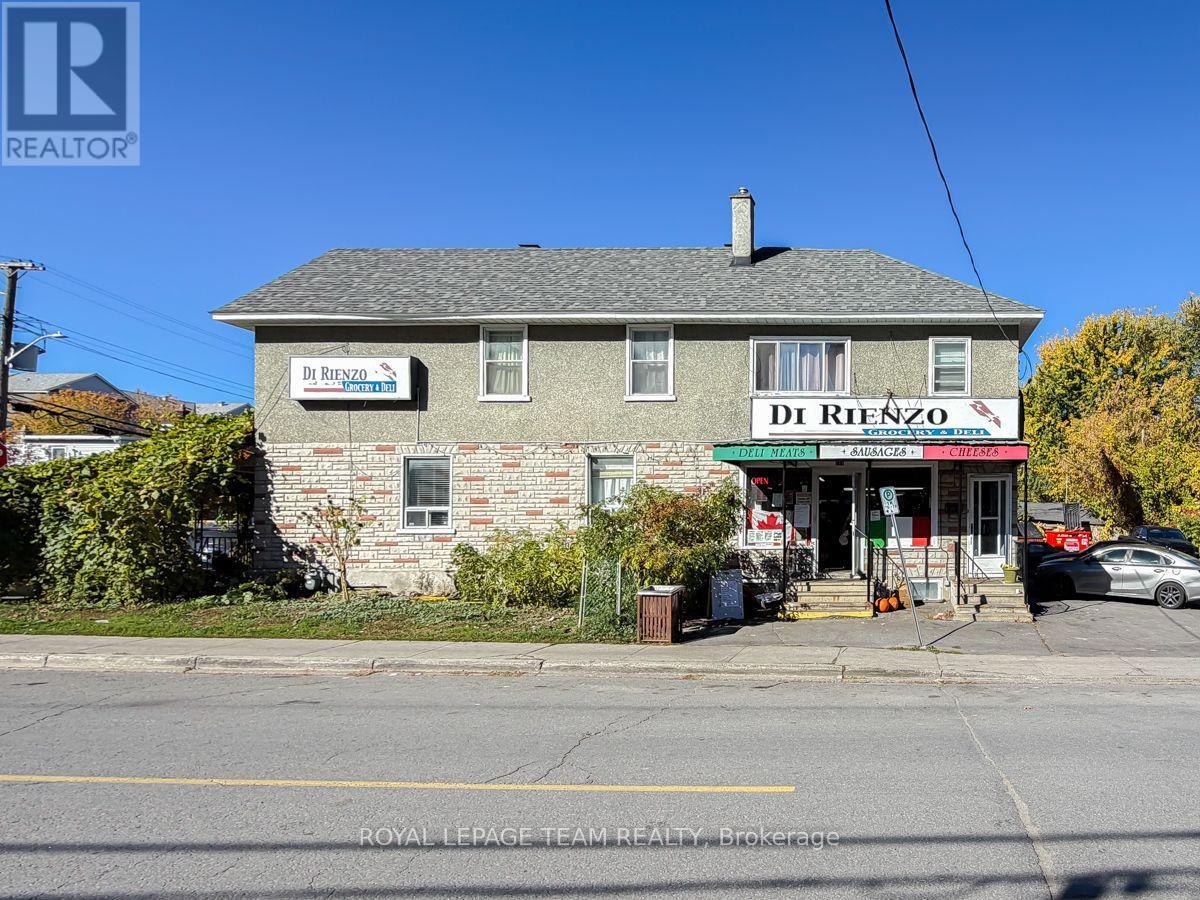
2 - 59 Champagne Avenue S
Ottawa, Ontario
A beloved Ottawa landmark. An exceptional opportunity to own a piece of the city's history.For generations, Di Rienzo's Grocery & Deli has been a cherished neighbourhood staple, known for its authentic Italian sandwiches, specialty groceries, and loyal customer following. More than just a business, Di Rienzo's has become part of Ottawa's culinary identity, attracting generations of customers who return for the quality, tradition, and familiar experience.Now, a rare opportunity presents itself to acquire both this established business and the real estate it calls home.Situated on a prominent corner lot in the heart of Little Italy, just steps from Preston Street, the property occupies approximately 4,499 sq. ft. of land with approximately 45.7 feet of frontage and 98.5 feet of depth. The property is currently improved with a mixed-use building featuring commercial space and residential accommodations, offering an attractive combination of business ownership and real estate investment.The sale presents a unique opportunity for an entrepreneur, investor, or established operator to carry forward the legacy of one of Ottawa's most recognizable independent food establishments while securing ownership of the underlying property. (id:39840)

1329 Lotus Street
Ottawa, Ontario
Welcome to 1329 Lotus St. Located in Carson Grove, one of Ottawa's most convenient and established family-friendly communities! This bright and spacious 5-Bedroom, 2-Bath Freehold Semi-Detached home offers the ideal layout for growing families, first-time buyers, downsizers, or investors looking for a turn-key property. The main level features a bright living room with sliding glass doors opening to a deep, private, and fully fenced backyard. Completing the main floor is a dedicated 3-piece Bathroom, Dining area, a functional galley Kitchen with S.S Appliances & Quartz Countertops as well as a versatile Bedroom, ideal for a main floor guest room, home office, or nursery. Upstairs, you'll find a total of 4 Bedrooms along with a full Bathroom. The unfinished basement offers incredible potential to customize additional living space, a home gym, or a workshop to fit your lifestyle. Situated just minutes from downtown Ottawa and steps from major employment hubs including CSIS, CSEC, CMHC, NRC, and the Montfort Hospital. Walk to elementary and high schools, La Cité Collégiale, local parks, and the Blair LRT Station. Quick access to transit, shopping, and dining ensures everyday convenience is right at your doorstep. (2026) Central AC added, New Floors throughout, Quartz Countertops/Backsplash in Kitchen, Kitchen Cabinets, Tile in both Bathrooms, Upstairs Bathroom refinished, Closet Doors replaced in bedrooms, New Baseboards, Paint and Lighting throughout".. (2021) Eavestroughs. As per previous Listing: Roof (2015), siding (2016), furnace (2009). (id:39840)
7385 Bank Street
Ottawa, Ontario
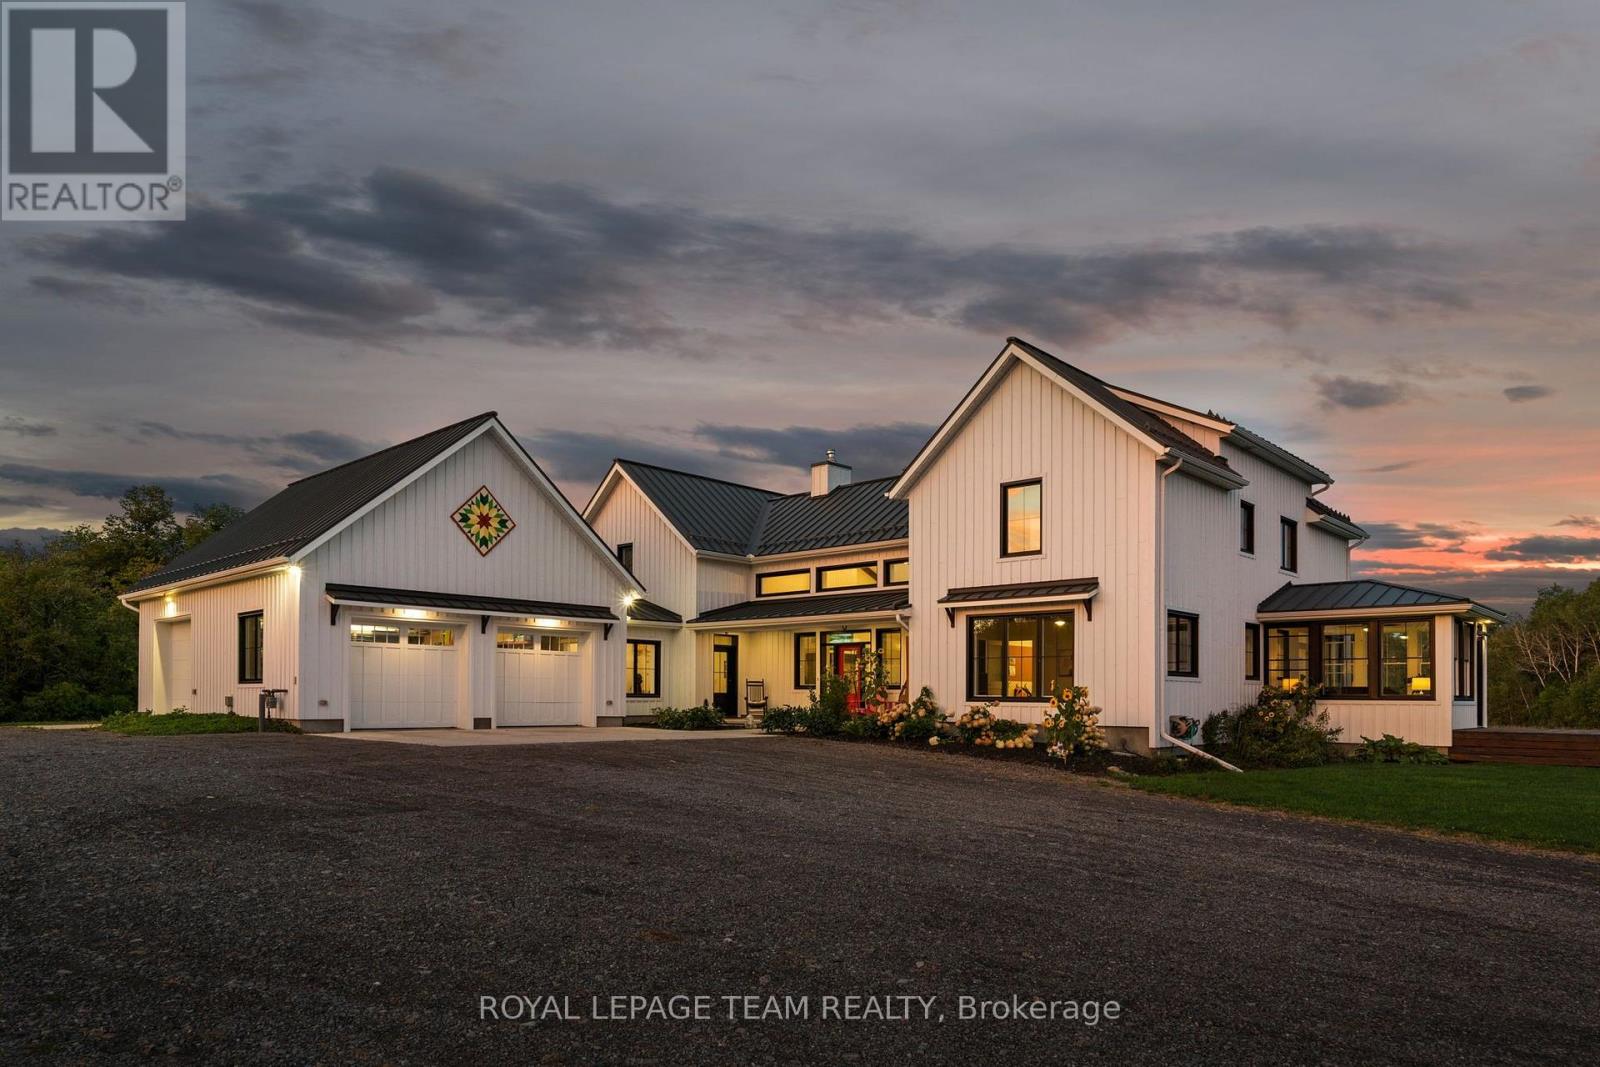
One-of-a-kind luxury, exceptional craftsmanship, energy-efficient ICF construction & 15.2 private acres define this extraordinary Metcalfe estate. Privately set 950' from the road, with the Castor River winding through the rear of the property, this remarkable residence offers refined country living. Soaring vaulted ceilings, exposed wood beams, expansive windows & a dramatic stone fireplace create a breathtaking great room. The chef-inspired kitchen features a large island, walk-in pantry, gas range with custom hood & beverage fridge, flowing into an elegant dining area. A window-wrapped sunroom & private office complete this wing. Thoughtfully designed for privacy, the luxurious main-floor primary bedroom features a walk-in closet & spa-inspired ensuite with freestanding soaker tub, dual vanities, oversized shower & private water closet. At the opposite end of the residence, the second level offers 3 bedrooms, and a full bath overlooking the great room. A separate staircase off the family entrance leads to a versatile bonus loft, while the finished lower level offers a family room, 2 additional bedrooms (one used as a gym), full bath & fun games room. The oversized attached garage offers 3 bays, complemented by a covered BBQ patio & gas/electrical provisions for a future pool & hot tub. Adding to this estate's appeal is the original legal 3-bedroom farmhouse, currently generating rental income, a renovated barn/drive shed & chicken coop. Hay-producing acreage offers potential pasture for horses or livestock. Complete with Bell Fibe internet, natural gas & convenient access to shopping, dining & amenities, just 30 minutes from downtown Ottawa & 25 minutes from the airport. An exceptional country estate offering privacy, versatility & uncompromising luxury! (id:39840)
584 Simran Private
Ottawa, Ontario
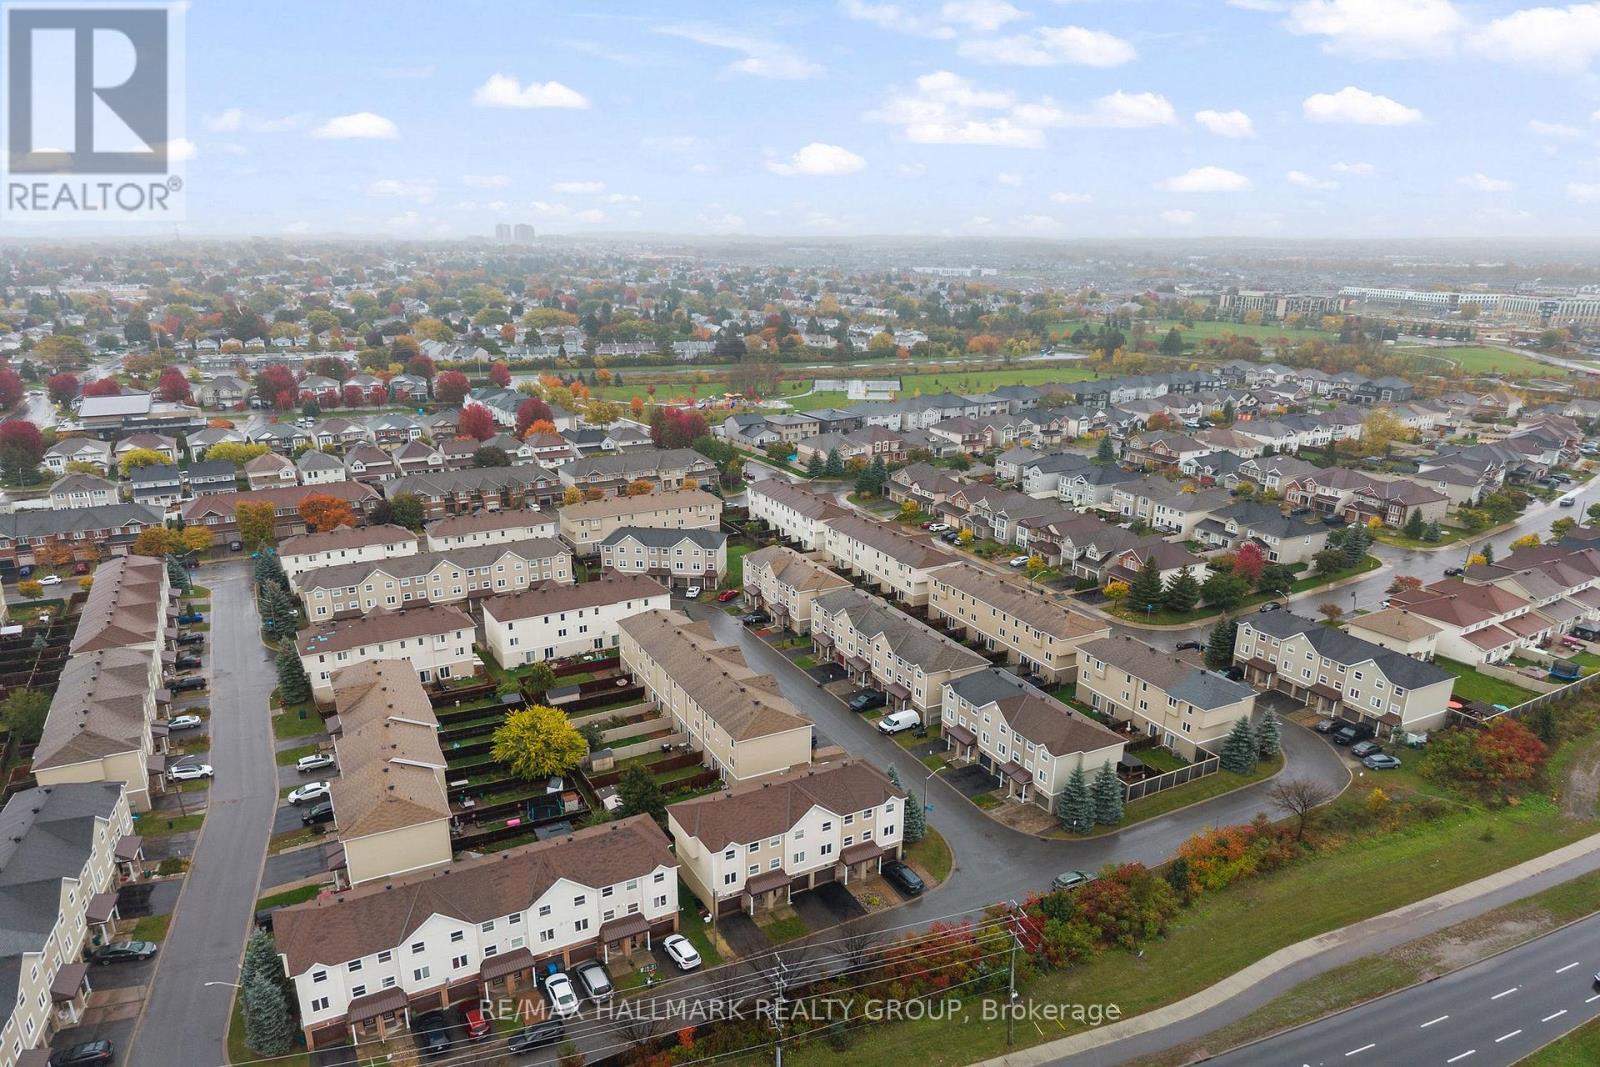
First-time buyers, downsizers & investors - this one deserves your attention!Offering over 1,300 sq. ft. of living space, this spacious 2-bedroom + den, 3-bathroom townhome delivers the space, flexibility and convenience you've been looking for - plus something you don't always find in a 3-storey townhome: your very own private outdoor retreat! The ground-level office is perfect for those working from home, running a home-based business or simply wanting a dedicated space away from the main living areas.Head upstairs to the bright, open-concept second level, where the living and dining areas flow seamlessly into a generously sized kitchen featuring stainless steel appliances, plenty of cabinetry and a pantry for extra storage.The third level offers even more flexibility with a bonus nook - ideal for a cozy reading corner, creative space or second home office. The spacious primary bedroom features THREE closets and its own 3-piece ensuite. A second bedroom and full 4-piece bathroom complete this level.Need storage? The partially finished lower level has you covered! And let's talk about that outdoor space! A fully fenced yard with a deck and garden provides the perfect spot to enjoy your morning coffee, fire up the BBQ or entertain family and friends. A wonderful bonus for townhome living!Notable updates include A/C (2025), roof shingles (2022) and deck (2017). Location? Another big plus! Just steps from transit, parks, greenspace and everyday amenities, with quick and convenient access to Highway 416.Whether you're buying your first home, looking to simplify your lifestyle or adding to your investment portfolio, this property offers plenty of possibilities.Space, versatility, outdoor living and a convenient location - all wrapped up in one great opportunity! Some pictures & video has been virtually enhanced . Open House Sunday Nov 1 2-4 pm. (id:39840)
23 Skeel Court
Ottawa, Ontario
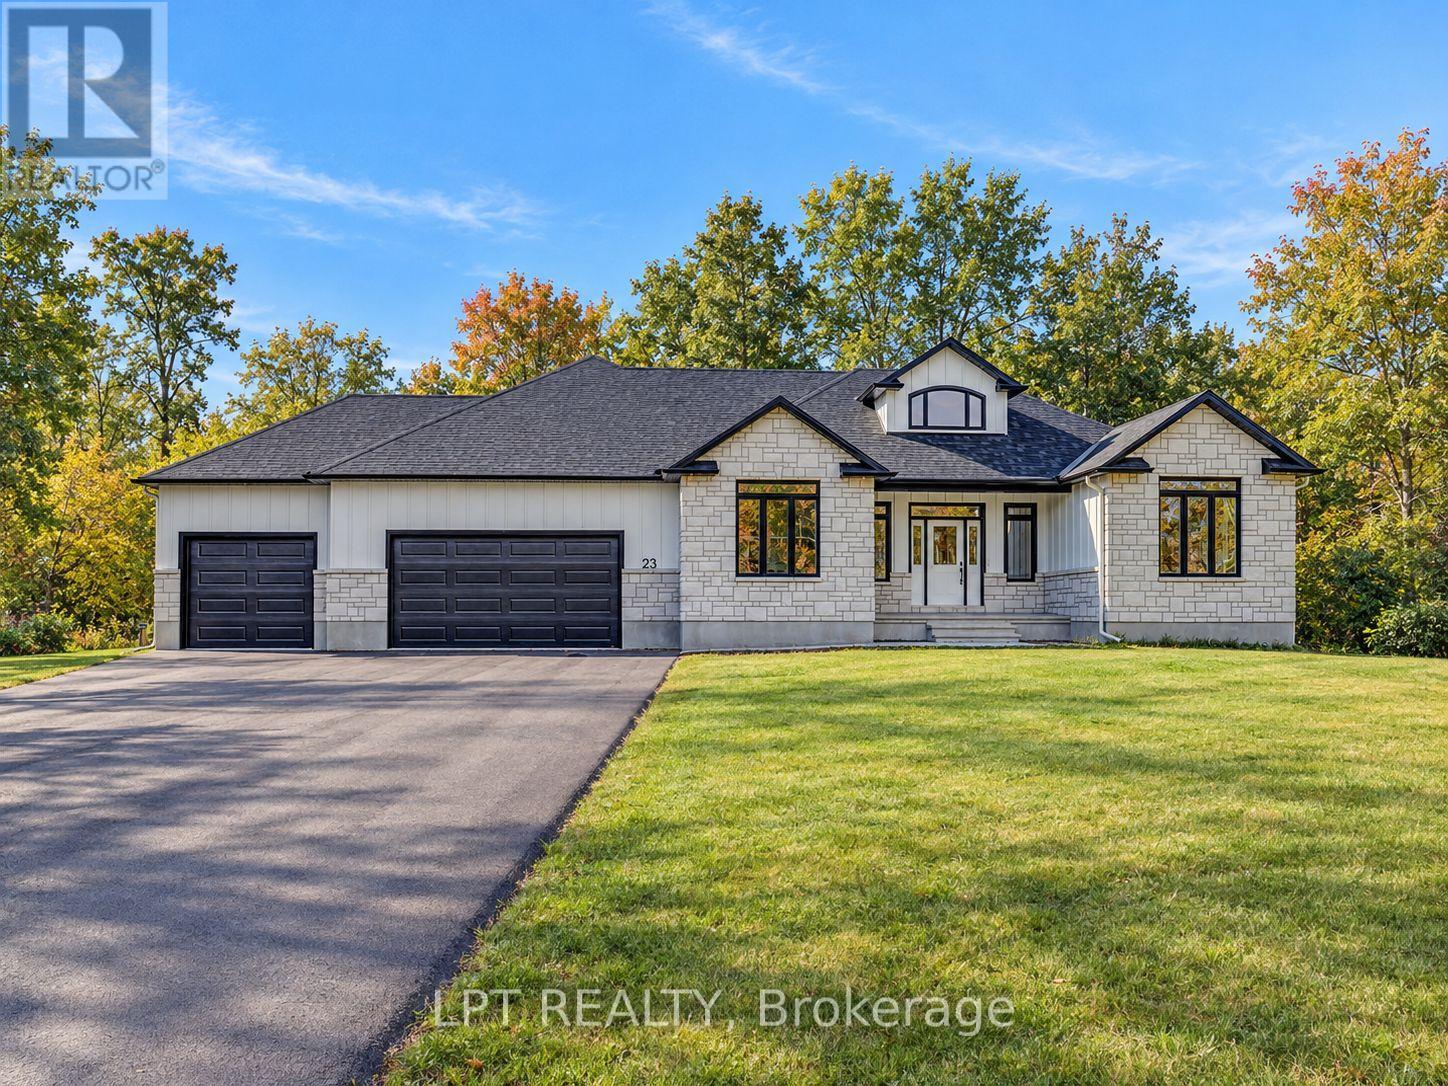
A custom-built bungalow offering modern design, generous proportions, and over 2 acres of property just minutes from Ottawa. The thoughtfully planned layout features 3 spacious bedrooms, including a private primary suite located in its own wing with a spa-inspired ensuite and large walk-in closet. The main living areas feature 9' ceilings, while the family room is enhanced by a striking 12' vaulted ceiling. A dramatic front foyer with an approximately 19' ceiling creates an impressive sense of space upon entry. The kitchen is designed with both everyday living and entertaining in mind, featuring a quartz waterfall island and walk-in pantry. An unfinished walkout basement provides additional space for future finishing, subject to the buyer's needs and applicable approvals. Additional features include an oversized 3-car garage and a spacious private setting with convenient access to Ottawa. Form 161: Listing Agent has an ownership interest in the property. (id:39840)