

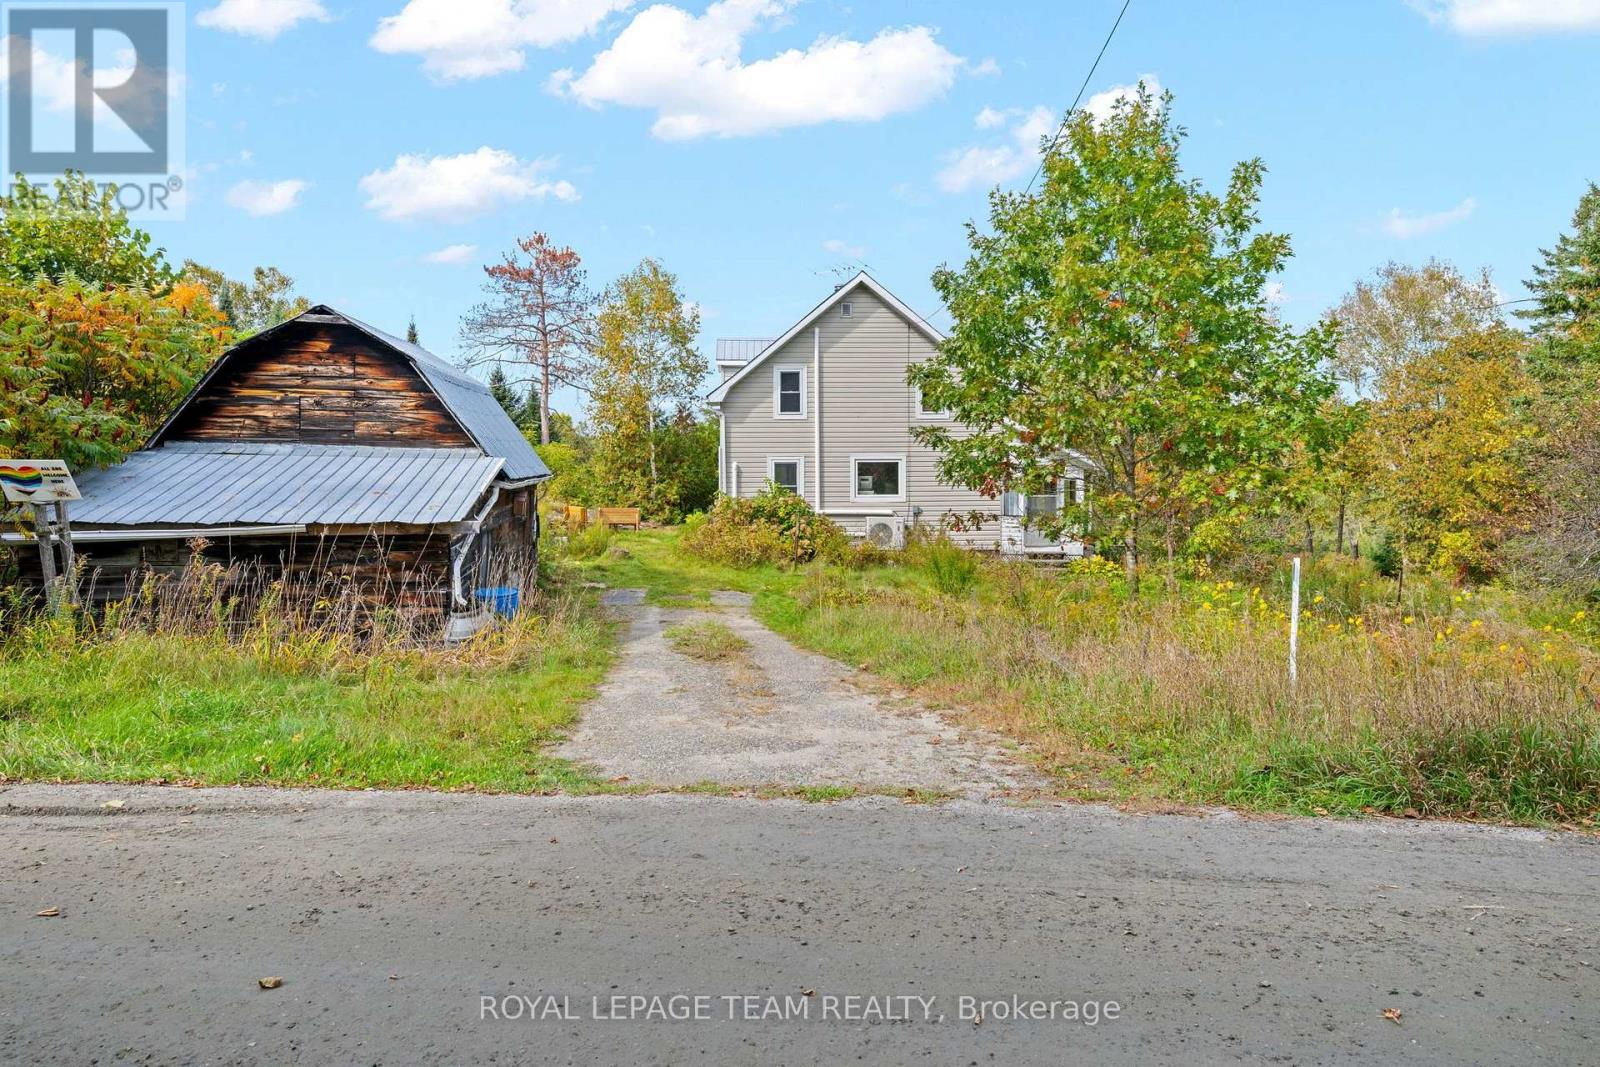
328 Clyde Forks Road
Lanark Highlands, Ontario
Looking for an affordable rural getaway with plenty of potential? Located in the quiet community of Clyde Forks, this 2-bedroom, 1-bathroom home offers a great opportunity for someone ready to roll up their sleeves and make it their own. Enjoy beautiful sunsets, an enclosed porch and a peaceful setting just 1.4 km from the K&P Trail-ideal for ATVing, snowmobiling and exploring the outdoors. Several important improvements have already been completed, including 4 new heat pumps (Dec. 2025), attic re-insulated with blown-in insulation (2022), new sump pump and SaniDry Sedona dehumidifier (2022), along with basement support improvements including 2 new jacks and joist work. Currently treated as a 3-season home and being sold fully furnished, as-is, where-is. Approximately 35 minutes to Calabogie, 50 minutes to Perth and 1 hour 5 minutes to Kanata. Bring your ideas and unlock the potential of this Clyde Forks property! (id:39840)

392 Fullerton Avenue
Ottawa, Ontario
Welcome to a home that offers the perfect blend of comfortable living and income potential! Whether you're looking for a place to call home, an opportunity to offset your mortgage with rental income, or a smart addition to your investment portfolio, this property offers the flexibility to do it all. The lower unit is currently rented at $1,400/month, below market for the area, leaving room to grow on turnover. The upper unit is VACANT, so you can live upstairs and let the lower unit help offset your costs or set your own rent. The bright upper unit offers hardwood floors, an open-concept living/dining area, a white kitchen with stainless steel appliances and breakfast-bar peninsula, three bedrooms, a 4 piece bath, in unit stacked laundry, and walk-out access to a raised deck. The lower unit has an open kitchen and living area, its own laundry, and storage. Separate entrances and laundry keep the units fully independent, a big draw for quality tenants. The large, fenced backyard has mature trees and a storage shed. You're close to Riverain Park, the Rideau River pathways, the Adawe Crossing to Sandy Hill, 10m to downtown, schools and shops, with bus and O-Train access at St. Laurent and quick access to the 417. Two independent units and income in place, 392 Fullerton is a smart buy for investors or first time buyers looking to house hack in one of Ottawa's emerging neighbourhoods. (id:39840)

17 Huntersfield Drive
Ottawa, Ontario
Welcome to 17 Huntersfield Drive, a spacious 3+1bedroom, 3.5 bathroom detached home nestled in the established Greenboro community! Offering a functional layout with multiple living spaces, this home is perfect for comfortable everyday living and entertaining. The main level features a bright formal living room with hardwood flooring and crown moulding, flowing into a separate dining room with a large window overlooking the backyard. The kitchen offers white cabinetry, generous counter space, stainless steel appliances, a convenient breakfast bar, and an adjoining eating area with direct access to the backyard. A standout feature is the spacious separate family room, showcasing vaulted ceilings, a cozy fireplace, hardwood flooring, and a beautiful arched window that fills the space with natural light. Upstairs, the generous primary bedroom features hardwood flooring and a private ensuite, while two additional bedrooms and a full bathroom complete the upper level. The finished basement provides additional living space with a versatile recreation room and a bathroom featuring a glass-enclosed shower. Step outside to enjoy the fenced backyard surrounded by mature greenery, complete with a multi-level wooden deck, covered seating area, garden beds, and storage shed. Ideally located close to schools, parks, walking trails, the Greenboro Community Centre, South Keys Shopping Centre, grocery stores, restaurants, and public transit, with convenient access to Hunt Club Road, the Airport Parkway, and Ottawa International Airport. A wonderful opportunity to enjoy spacious living in a well-established neighbourhood with everyday amenities just minutes away! (id:39840)

36 - 3415 Uplands Drive
Ottawa, Ontario
Stop renting and start building equity! Affordable, updated, and move-in ready, this bright 3-bedroom, 1.5-bath home offers incredible value in a central location. Enjoy a sun-filled open-concept layout, fresh paint (2026), refreshed kitchen and bathrooms, and a stunning brand-new Trex balcony (2026) perfect for entertaining. With covered parking, in-unit laundry, water included in the condo fees, and major exterior updates-including a new roof and exterior (2026)-all the big-ticket items are done. Minutes to shopping, restaurants, the airport, transit, and scenic walking trails, golf and Mooney's Bay. Flexible closing available. Motivated sellers. Call today for the Status Certificate and book your private showing! (id:39840)

768 White Alder Avenue
Ottawa, Ontario
Welcome to 768 White Alder Avenue! An exceptional END unit 3 bedroom PLUS LOFT townhome offering an impressive 27 ft frontage, a separate private driveway, and over 2,100 sq. ft. of total living space, including the fully finished basement. This is a truly spacious townhome that offers an abundance of room for the entire family, along with the added privacy and natural light that come with an end unit.The main floor features a bright and inviting open concept layout with 9 ft ceilings, hardwood flooring, tile, a gas fireplace, and an abundance of windows. The beautifully upgraded chef's kitchen is the heart of the home, featuring premium cabinetry, granite countertops, stainless steel appliances, a large centre island, and a walk in pantry, perfect for everyday living and entertaining.The second floor offers 3 generously sized bedrooms plus a large, versatile loft. The loft is an incredible bonus space and is large enough to serve as a second family room, home office, playroom, gym, or additional lounge area. The oversized primary bedroom features a walk in closet and a spa like ensuite with a separate soaker tub and large walk in shower. A full bathroom and convenient second floor laundry complete the level.The fully finished basement adds even more valuable living space with a massive family and recreation room featuring 6 built in speakers, creating the perfect setup for movie nights, entertaining, or relaxing with the family.Outside, enjoy your private backyard with a large cedar deck and southern sun exposure, making it an ideal space for summer BBQs and entertaining. The separate driveway has been widened with interlock, allowing two vehicles to park side by side.Located in the heart of Findlay Creek, close to excellent schools, parks, public transit, shopping, and everyday amenities. This is townhome living with room to breathe. (id:39840)

434 Dibble Street E
Prescott, Ontario
Welcome to 434 Dibble Street East, a charming home offering comfort, character, and beautiful river views! Perfect for first-time homebuyers, down-sizers, or anyone looking for a cozy place to call home, this inviting property combines practical living spaces with thoughtful updates and wonderful areas to relax and enjoy the outdoors. One of the home's standout features is the beautiful four-season sunroom at the front of the home, where you can enjoy gorgeous river views throughout the year. At the back, an enclosed three-season porch provides a peaceful retreat overlooking the private backyard - the perfect spot for your morning coffee or unwinding at the end of the day.Inside, you'll find two bedrooms, two bathrooms, and a partially finished basement featuring new flooring in 2026. The home has also been refreshed with fresh paint in 2026 and a new kitchen countertop in 2025, adding to its welcoming appeal.Numerous recent updates provide added value and peace of mind, including a new furnace (2024), new sewer connection (2024), new patio door (2024), new man door (2024), and updates to the roof, soffit, and fascia (2024). The enclosed porch was also screened in during 2024, creating another enjoyable space to relax and take in the surroundings.Outside, the backyard offers a lovely setting to enjoy the warmer months, featuring a pond, patio, and gazebo area completed in 2025. The partially finished yard offers room to personalize and make it your own. An oversized detached two-car garage provides excellent parking and storage, with the added convenience of a cold storage area.With its beautiful river views, inviting sunrooms, functional layout, and an impressive list of recent updates, this property offers a wonderful opportunity to enjoy comfortable living in Prescott. Whether you're purchasing your first home or looking to simplify your lifestyle, 434 Dibble Street East is ready to welcome you home! (id:39840)

2057 Lemery Street
Clarence-Rockland, Ontario
Pride of ownership shines throughout this beautifully maintained bungalow, nestled on a generous 0.79-acre lot with no rear neighbours. Enjoy the space and privacy of country living, with a 25' x 40' heated detached garage featuring 12-ft ceilings, a 27-ft above-ground pool with heater, and a spacious deck perfect for relaxing, entertaining, and making memories with family and friends.Step inside to a magazine-worthy interior where natural light, inviting finishes, and thoughtful design create a warm and welcoming atmosphere. The living area is anchored by a beautiful double-sided gas fireplace, adding charm and comfort to the space. The adjacent dining room flows seamlessly into the well-appointed kitchen, featuring stainless steel appliances, a beautiful tile backsplash, and direct access to the deck.The main floor offers two bedrooms, including a primary bedroom with a walk-in closet, a spacious 4-piece bathroom, and a separate laundry room. Downstairs, the fully finished lower level provides even more room to unwind, with a cozy family room featuring a gas fireplace and built-in wall unit, a third bedroom, a 3-piece bathroom, and ample storage.Whether you're enjoying a quiet morning at home, hosting friends, working on your next project in the spacious garage, or simply appreciating the privacy of your own backyard, this property offers a lifestyle that's easy to love. The perfect blend of comfort, functionality, and outdoor living. (id:39840)

401 - 160 George Street
Ottawa, Ontario
EXCEPTIONAL VALUE IN THE HEART OF DOWNTOWN OTTAWA! Welcome to Unit 401 at the prestigious Le St-Georges, an established condominium residence in the vibrant ByWard Market. This beautifully appointed suite features approximately 1,400 SQ FT of refined living space, 2 BEDROOMS + PRIVATE DEN, 2 FULL BATHROOMS, UNDERGROUND PARKING & STORAGE LOCKER INCLUDED, offering an exceptional combination of luxury, comfort, and convenience. Step inside to discover an expansive OPEN-CONCEPT layout showcasing rich MAPLE HARDWOOD flooring, elegant finishes, and impressive FLOOR-TO-CEILING WINDOWS that fill the home with natural light while capturing views of Parliament Hill and the National Capital. The beautifully designed kitchen features premium DESLAURIER cabinetry, GRANITE countertops, stainless steel appliances, an extended island with breakfast seating, integrated wine storage, and a beverage cooler, creating the perfect setting for everyday living and entertaining. The spacious primary retreat offers a WALK-IN CLOSET with custom built-ins and a luxurious SPA-INSPIRED 5-PIECE ENSUITE featuring DOUBLE VANITIES, a relaxing JETTED SOAKER TUB, separate GLASS SHOWER, and HEATED FLOORS. A generously sized second bedroom, additional full bathroom, and PRIVATE DEN provide exceptional flexibility for guests, professionals, or those working from home. Additional conveniences include IN-SUITE LAUNDRY and CENTRAL AIR CONDITIONING. Residents enjoy an impressive collection of amenities including 24-HOUR SECURITY, INDOOR POOL, FITNESS CENTRE, SAUNA, GUEST SUITE, BIKE STORAGE, CAR WASH, and OUTDOOR BBQ TERRACE. Steps from the ByWard Market, Rideau Centre, Parliament Hill, restaurants, boutiques, entertainment, and Ottawa's most iconic landmarks. **AN EXCEPTIONAL OPPORTUNITY TO EXPERIENCE SPACIOUS, UPSCALE DOWNTOWN LIVING! (id:39840)
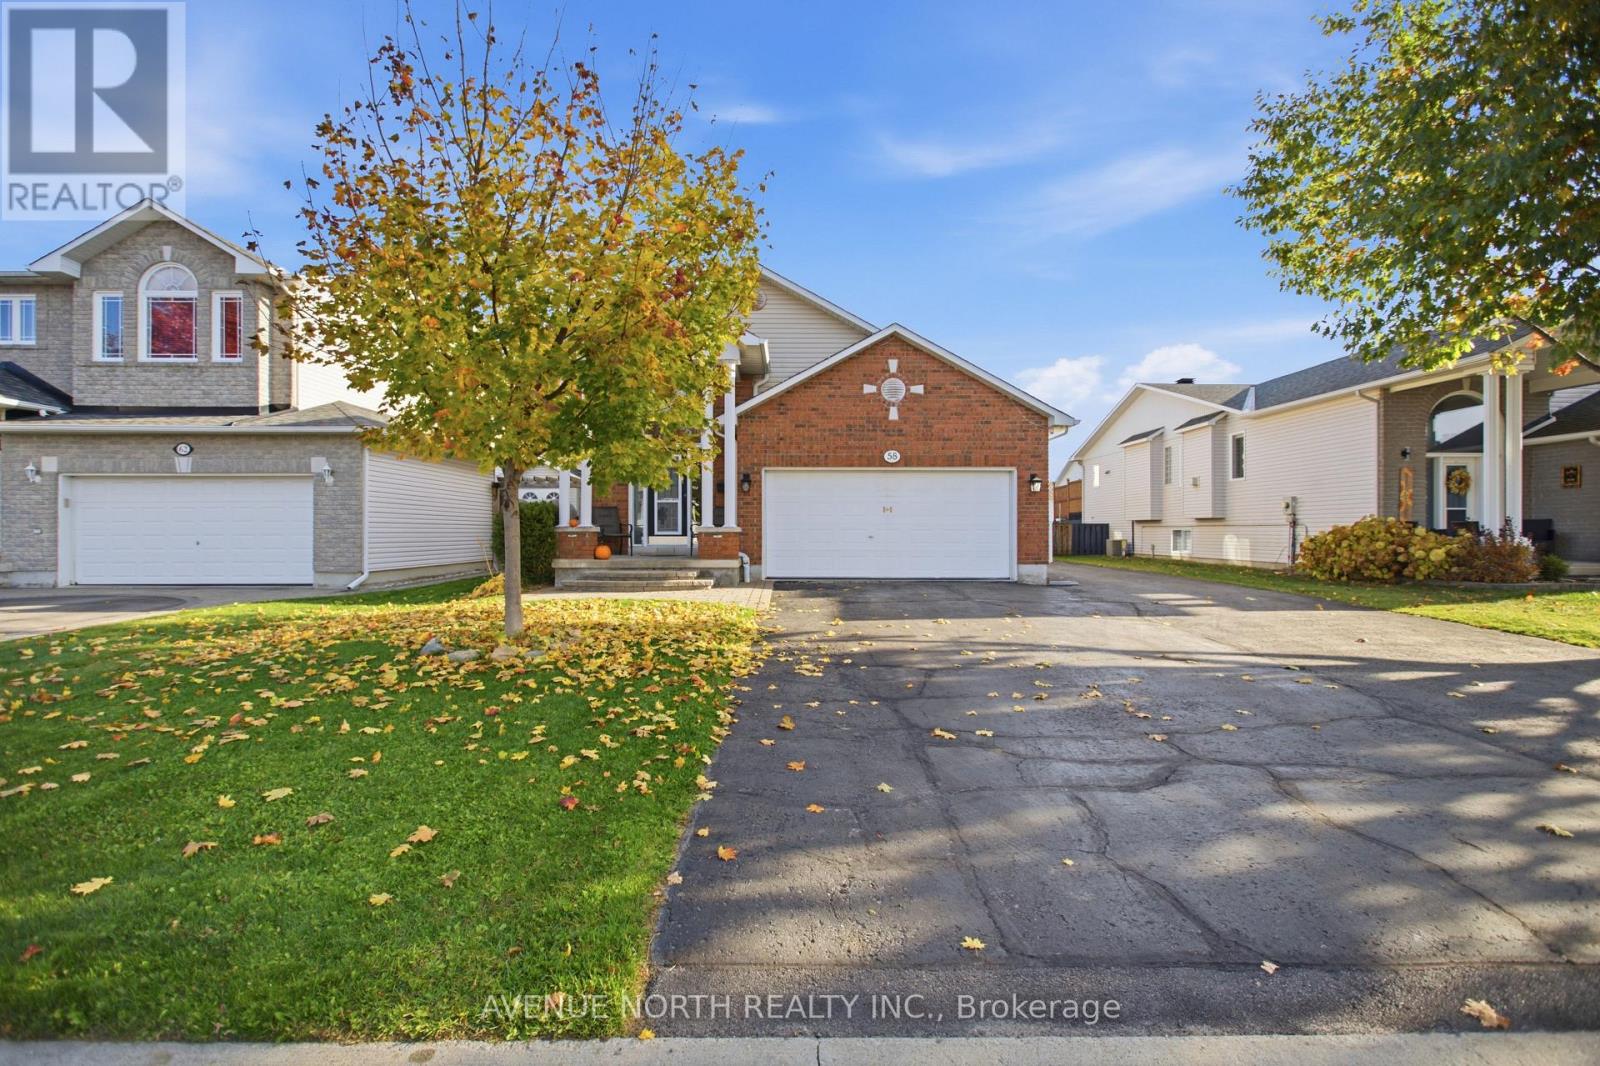
58 Lachaine Street
Russell, Ontario
SPACE, FLEXIBILITY & ENDLESS POSSIBILITIES! Welcome to this impressive hi-ranch home offering an exceptional layout, abundant natural light and incredible versatility for today's modern family. With generous living space on two levels, this property is perfectly suited for multi-generational living, extended family or anyone looking for room to grow. Step inside to discover soaring vaulted ceilings, oversized windows and a warm, inviting atmosphere complemented by hardwood, ceramic and laminate flooring throughout both levels. The main floor features a spacious living room anchored by a beautiful fireplace, an elegant dining area and a well-appointed kitchen complete with stainless steel appliances, a gas stove, ample cabinetry and plenty of counter space. The primary bedroom offers a walk-in closet and a private 3-piece ensuite bathroom, while two additional generously sized bedrooms and a full guest bathroom complete this level. Downstairs, discover an incredible extension of the home's living space, featuring a newer kitchen, a spacious family room, two large bedrooms, a 3-piece bathroom and plenty of storage space. With two complete laundry setups, each with its own washer and dryer, conveniently located on separate floors, the layout offers added privacy and independence for multi-generational households. Step outside to enjoy the fenced rear yard, featuring a walk-out deck with a pergola, creating the perfect setting for outdoor dining, relaxing or entertaining family and friends. An above-ground pool and gas BBQ hookup add to the outdoor appeal. The double-car garage is complemented by an exceptionally large driveway accommodating up to 10 vehicles, with ample space for your boat, trailer or additional recreational vehicles. Ideally located just steps from the park and close to everyday amenities, this remarkable property combines space, functionality and lifestyle in one fantastic package. A rare opportunity to enjoy versatile living with room for everyone! (id:39840)
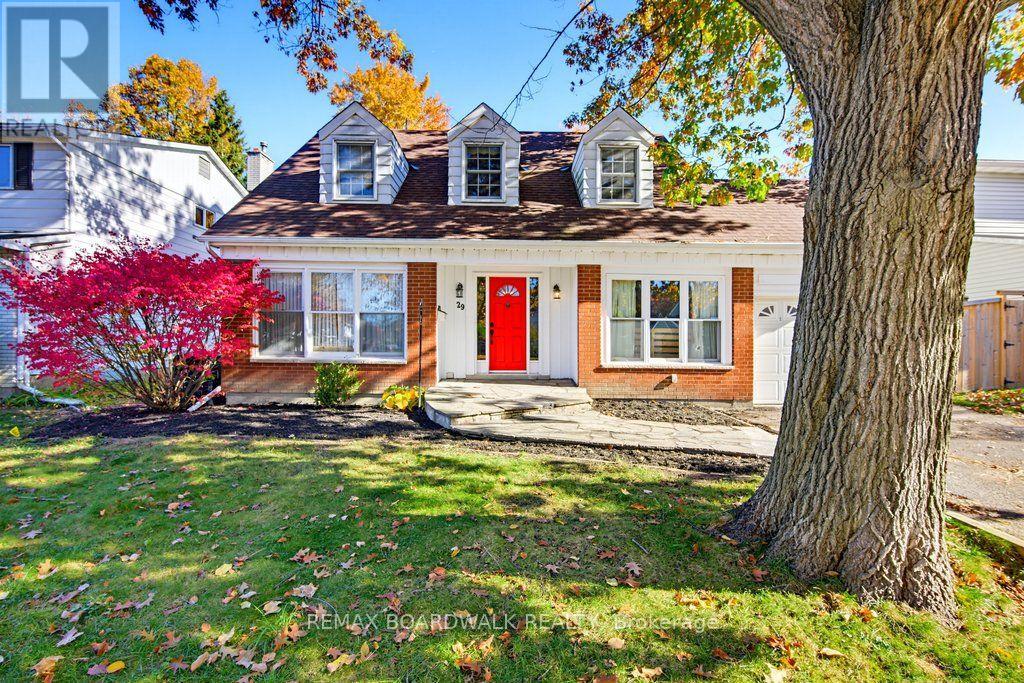
29 Southpark Drive
Ottawa, Ontario
Welcome to 29 Southpark Drive in Blackburn Hamlet, Ottawa's sought-after east-end community of Blackburn Hamlet. This detached home offers a versatile main floor with an open-concept kitchen and dining area overlooking a cozy family room with a wood-burning fireplace, plus a separate living room and office/den. Hardwood floors throughout the living spaces add warmth, while the primary bedroom features a walk-in closet and full ensuite. With 2 full baths and 1 half bath and 3 secondary bedrooms this home offers space and functionality for everyday living. Outside, enjoy a large, landscaped lot with a fully fenced concrete inground pool and the added privacy of no rear neighbours. Backing directly onto Blackburn Hamlet's integrated pathway system, the property connects to neighbourhood schools, parks and amenities, along with the extensive NCC green space and recreational trails surrounding the community. Enjoy a lifestyle that combines comfortable living, outdoor recreation and the lasting appeal of an established Ottawa neighbourhood. (id:39840)
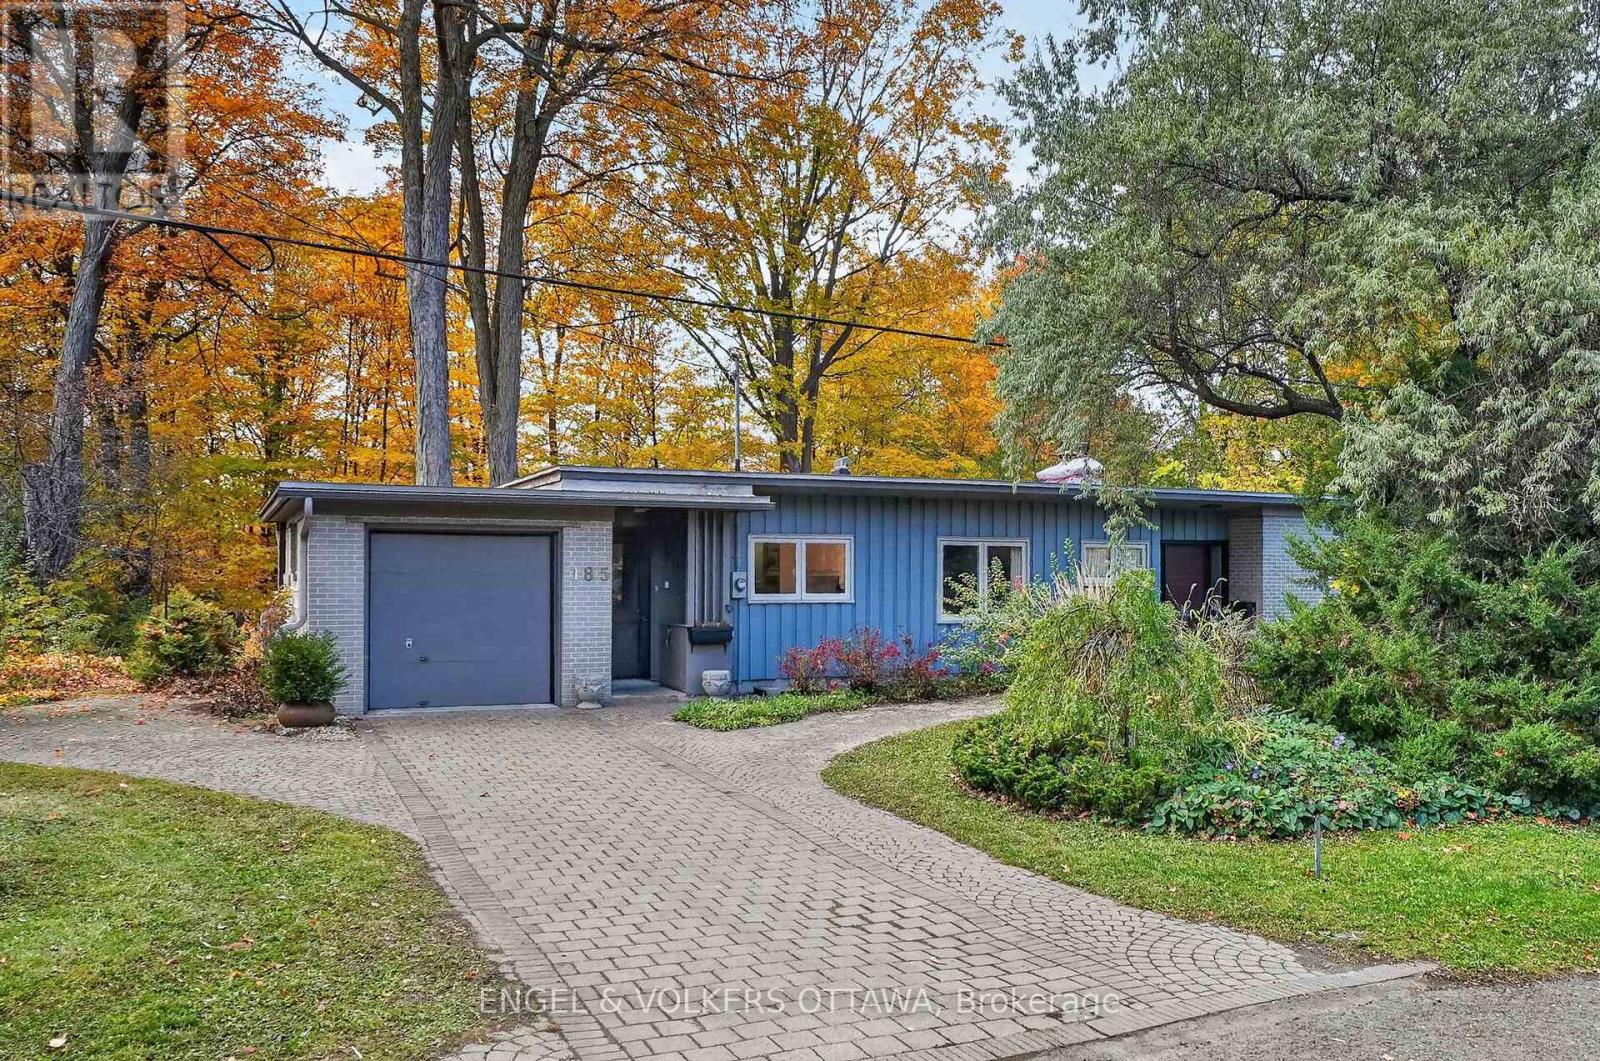
185 Lakeway Drive
Ottawa, Ontario
A forested retreat in the heart of the city, 185 Lakeway Drive offers privacy in an extraordinary natural setting. Set in prestigious Rockcliffe Park, on an exceptional 110 170-foot lot, majestic trees frame this mid-century bungalow. Sunlight filters through the canopy onto the large lawn and wooded pathways, creating a remarkable sense of tranquillity. Featuring three bedrooms, two bathrooms and abundant closet space, the home showcases hardwood floors, generous windows, and a single-car garage with inside access to a mudroom area. A spacious 4-season sunroom wrapped in glass is a fantastic space from which you can enjoy the wonders of the changing seasons. Within walking distance of the pond, conservation areas, large off-leash dog parks, and the parkway, outdoor enjoyment is brought right to your doorstep. Whether you envision enjoying the home as it is, renovating to reflect your personal style, or exploring the possibilities for a custom build, this property offers an inspiring canvas in an outstanding location. A rare opportunity to embrace space, nature, and exceptional privacy within the city. (id:39840)

1452 Charlebois Avenue
Ottawa, Ontario
Welcome to 1452 Charlebois Avenue, a beautifully maintained custom-built executive home situated on an exceptionally large lot, significantly more spacious than most properties in the surrounding neighbourhood! Offering four generous bedrooms, elegant living spaces, and numerous recent upgrades, this impressive home is ideal for growing families looking for additional space both inside and out. The main level features a bright and inviting living and dining room, perfect for entertaining family and friends. The cherry wood kitchen offers granite countertops, ample cabinetry, and newer appliances, including a refrigerator and dishwasher (2025). A welcoming family room with a cozy gas fireplace provides the perfect setting for everyday relaxation. Upstairs, the spacious primary bedroom features a beautifully renovated five-piece ensuite (2024), complete with a soaker tub and glass shower. Three additional generously sized bedrooms offer plenty of room for children, guests, or a home office. One of the property's most impressive features is its oversized backyard, a rare find in the area! Surrounded by mature trees, this expansive outdoor space provides an incredible setting for families with children, offering plenty of room to run, play, entertain, and enjoy the outdoors. A spacious deck, newly completed patio, and gazebo (2026) create ideal spaces for summer gatherings, while still leaving an abundance of green space for kids and pets. Additional updates include windows and exterior doors throughout (2026), air conditioning (2018), hot water heater (2017), and furnace (2012). Ideally situated in a quiet, family-friendly neighbourhood close to schools, parks, shopping, and public transit, this exceptional property offers a rare combination of executive living, modern updates, and an unusually large lot. A wonderful opportunity for families seeking space, privacy, and room to grow! Some photos virtually staged. (id:39840)
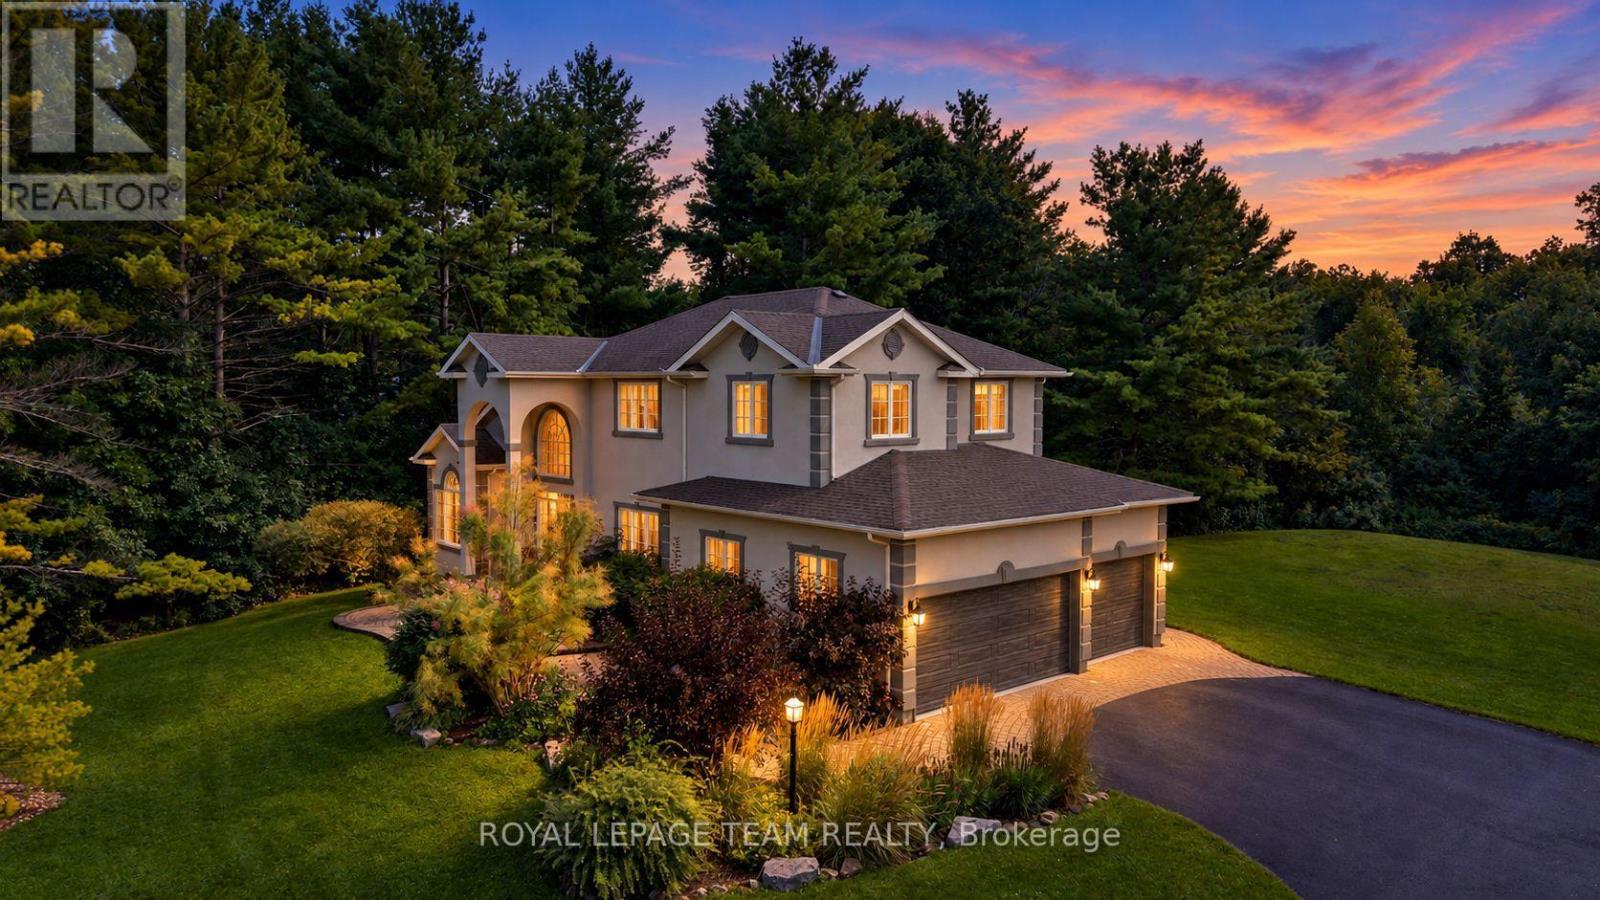
1518 Monaghan Lane
Ottawa, Ontario
Discover exceptional country-estate living just minutes from Kanata in this impressive custom home, beautifully set on a spectacular 2-acre lot with picturesque views over the neighbouring countryside. Offering over 3,300 sq.ft. above grade (per MPAC), a spacious 3-car garage & an extraordinary tree-lined setting, this home delivers the space, privacy & character that are increasingly hard to find. Oversized windows throughout fill the home with natural light & sunshine while capturing beautiful views of the surrounding property. Updated stucco exterior, newer garage doors & stone entry add timeless curb appeal. Inside, rich HW flows through elegant living & dining rms, a private den w/ wainscotting & closet, & a dramatic open-to-above family rm. Soaring ceilings & spectacular windows allow sunshine to stream through this impressive gathering space, complemented by remote blinds & gas FP. The chef's kitchen features custom white cabinetry, black granite counters, L-shaped island w/ prep sink, gas range, SS appliances, W/I pantry & bright breakfast area overlooking the grounds. An updated mudrm/laundry w/ direct garage access completes the main lvl. Upstairs, New Zealand wool Berber carpet continues throughout. The expansive primary retreat enjoys beautiful rear views, a 5-pc ensuite w/ quartz counters, dbl sinks, soaker tub, separate shower & arched entry to WIC. 3 additional generous bdrms & updated main bath w/ custom shower & marble tile complete this lvl. The unfinished LL offers tremendous future potential w/ roughed-in bath plumbing & space for a rec rm, gym, media rm or storage. Outdoors, a flagstone patio overlooks the extraordinary grounds with plenty of room for a future pool & outdoor entertaining. Approx. 8 mins to Kanata North's High-Tech Park & close to Hwy 417, Tanger Outlets, schools, shopping & dining. 24 hrs irrevocable on all offers preferred. (id:39840)
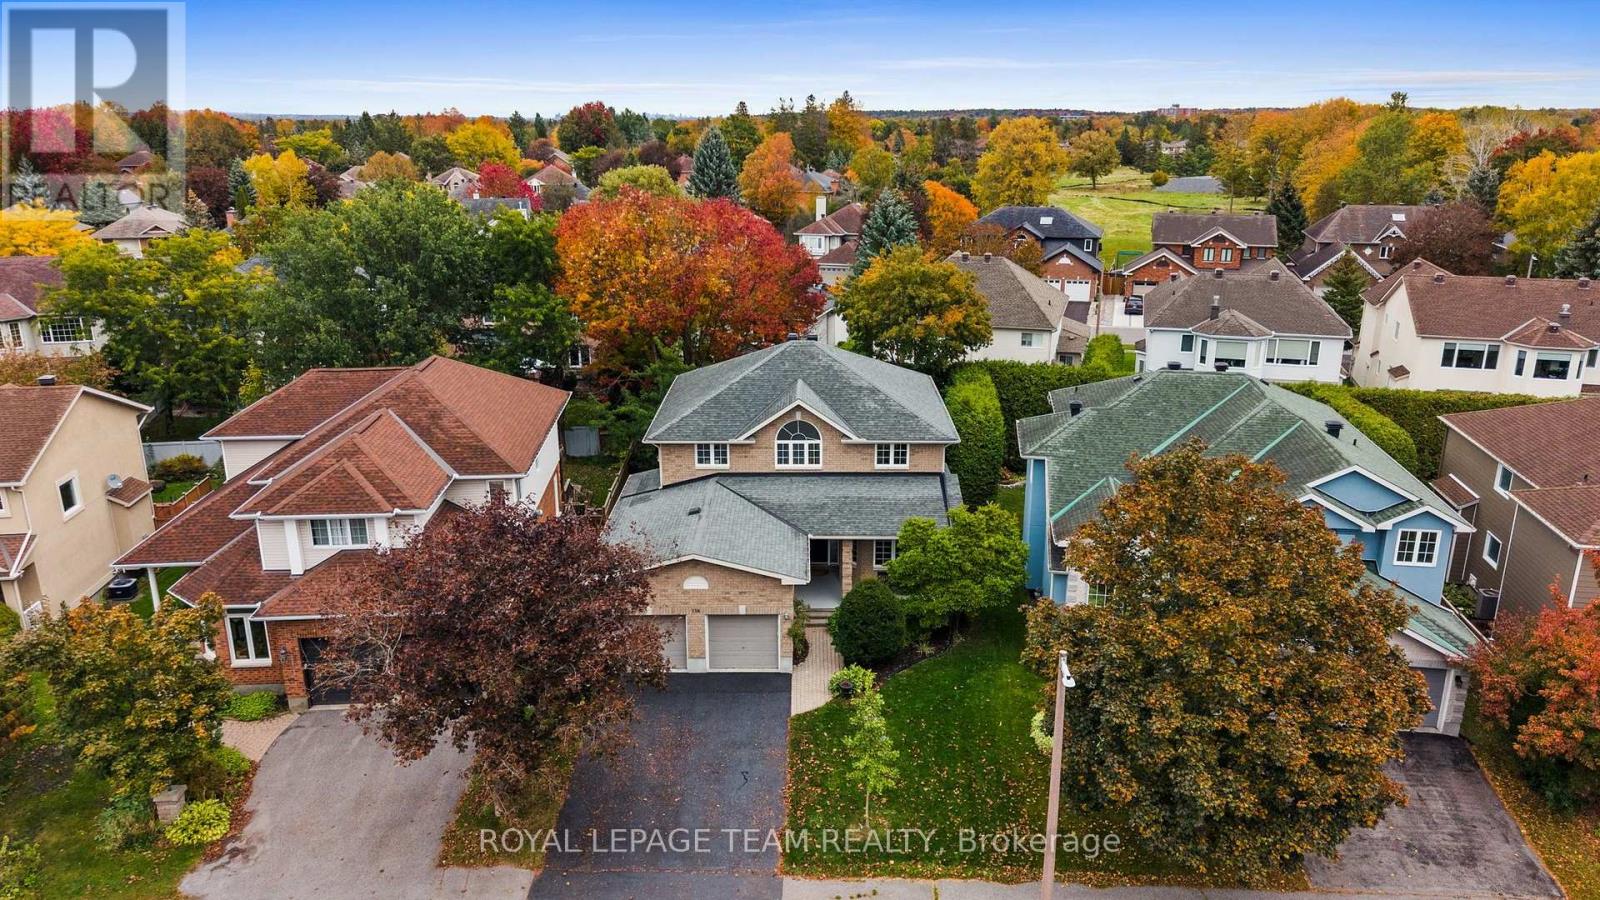
136 Shaughnessy Crescent
Ottawa, Ontario
An exceptional family home in the heart of prestigious Kanata Lakes! Impeccably presented on a popular, quiet & tree-lined crescent, this elegant custom home offers over 4,000 sq. ft. of finished living space on all levels, 4+1 beds & 3+1 baths. Spacious rooms, a beautifully renovated LL & separate side entrance with direct LL access add incredible flexibility for a growing, extended or multigenerational family. A grand foyer with soaring open-to-above ceilings & curved staircase sets the tone. The main level features 9' ceilings, maple HW throughout, arched entryways, gracious living & dining rooms + private study. The open-concept kitchen offers white quartz counters, abundant maple cabinetry, SS appliances, centre island & large W/I pantry, flowing into a bright breakfast area & spacious family room with gas FP & peaceful backyard views. Upstairs, HW continues through all 4 bedrooms. The impressive primary retreat features double-door entry, bright sitting nook, WIC & ensuite with separate shower, built-in tub & updated quartz counters. 3 additional generous beds & updated full bath provide plenty of space for the family. Beautifully renovated in 2026, the expansive LL is a standout! With direct access from the separate side entrance + interior access from the home, it features a bedroom with WIC, stunning full bath, huge rec/living area with room for theatre, games & lounging + versatile flex room with plumbing & sink-offering potential for a future kitchenette or other uses. An exceptional layout for extended or multigenerational living. Outside, mature cedars, landscaped grounds & large 2-tier deck create a private setting for entertaining & relaxing. Outstanding family location close to highly regarded schools, parks, shopping, transit & Hwy access. Flexible closing available. Some photos virtually staged. 24 hrs Irrevocable on all offers. (id:39840)
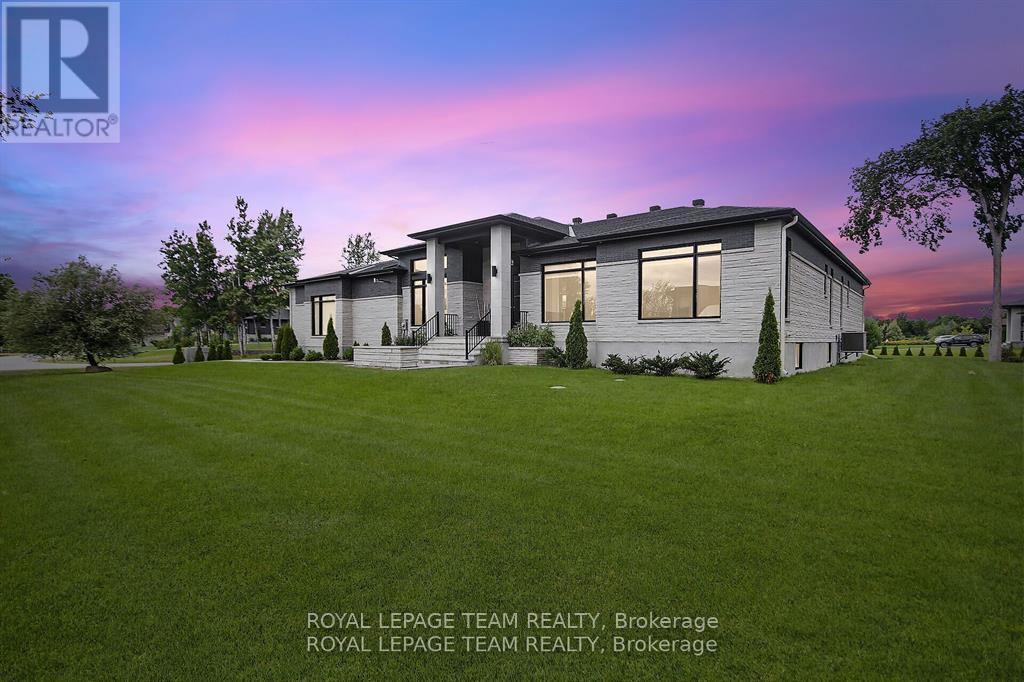
6865 Pebble Trail Way
Ottawa, Ontario
This expansive custom-built bungalow offers 6 bedrooms and 5 bathrooms, showcasing elegant wide plank oak hardwood flooring, oversized windows, and exquisite craftsmanship throughout. Designed with modern living in mind, the open-concept layout welcomes you through a stylish foyer into a grand living room that seamlessly extends to a covered veranda, complete with a cozy wood-burning fireplace. The chef-inspired kitchen is a true centrepiece, featuring a stunning waterfall quartz island with generous seating, quartz backsplash, gas cooktop, and a bright breakfast nook perfectly complemented by a separate formal dining room for more refined gatherings.The luxurious primary suite is a private retreat, boasting a spacious walk-in closet with custom vanity, a 5-piece ensuite with double sinks, a glass-enclosed shower, freestanding soaker tub, and a gas fireplace for added comfort. Three additional bedrooms are located on the main floor, two of which offer private en-suites. The fully finished lower level features heated floors throughout, three large bedrooms, a full bathroom, and a vast recreational space with endless potential for entertainment or relaxation. Additional highlights include a heated 3-car attached garage with soaring 20-ft ceilings and a fully integrated smart home system with wireless control and state-of-the-art 5-zone wireless speakers. Please note that lower level rooms have been virtually staged. (id:39840)
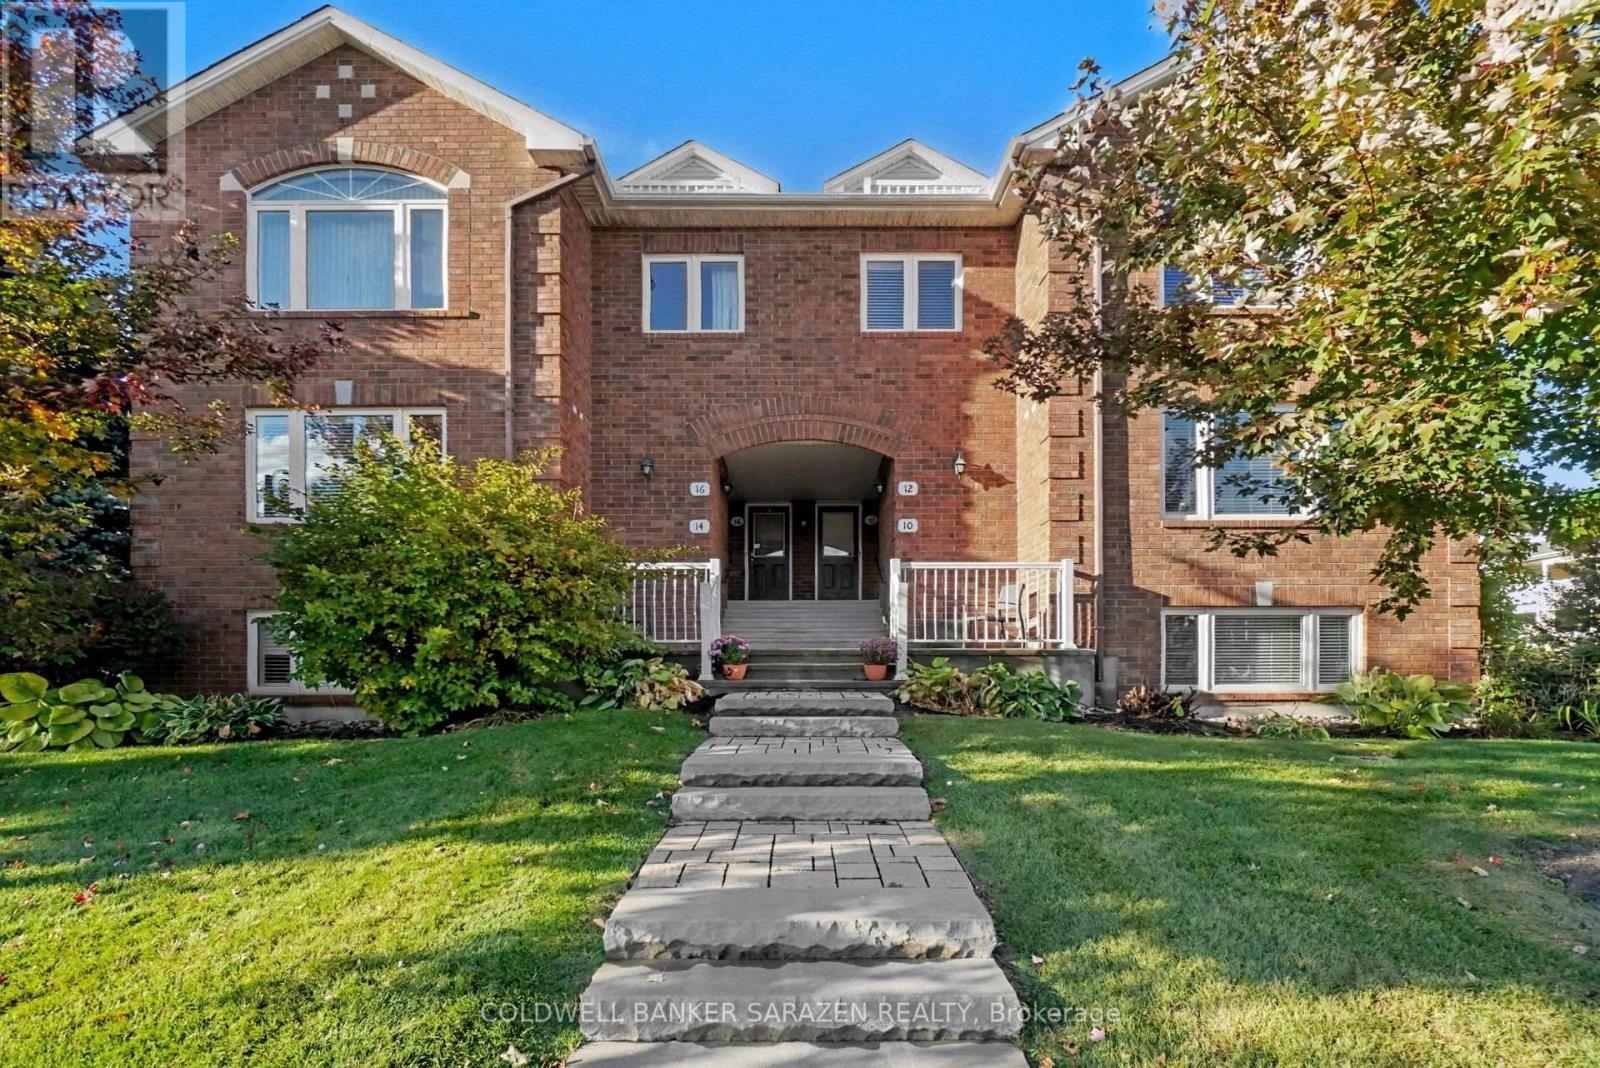
12 Edenvale Drive
Ottawa, Ontario
12 EDENVALE DR Luxurious CORNER 2 or 3 bdrm/3 bath Exec 2 story townhome with exceptional finishing. Rich Brazilian cherry wood floors, ceramic tiling, California shutters, bay windows, 2 private balconies[one covered), Oversize attached garage plus 2 car driveway, Open Concept layout with formal diningrm and oak kitchen, 3rd floor Loft and central location minutes from Kanata Centrum. (id:39840)
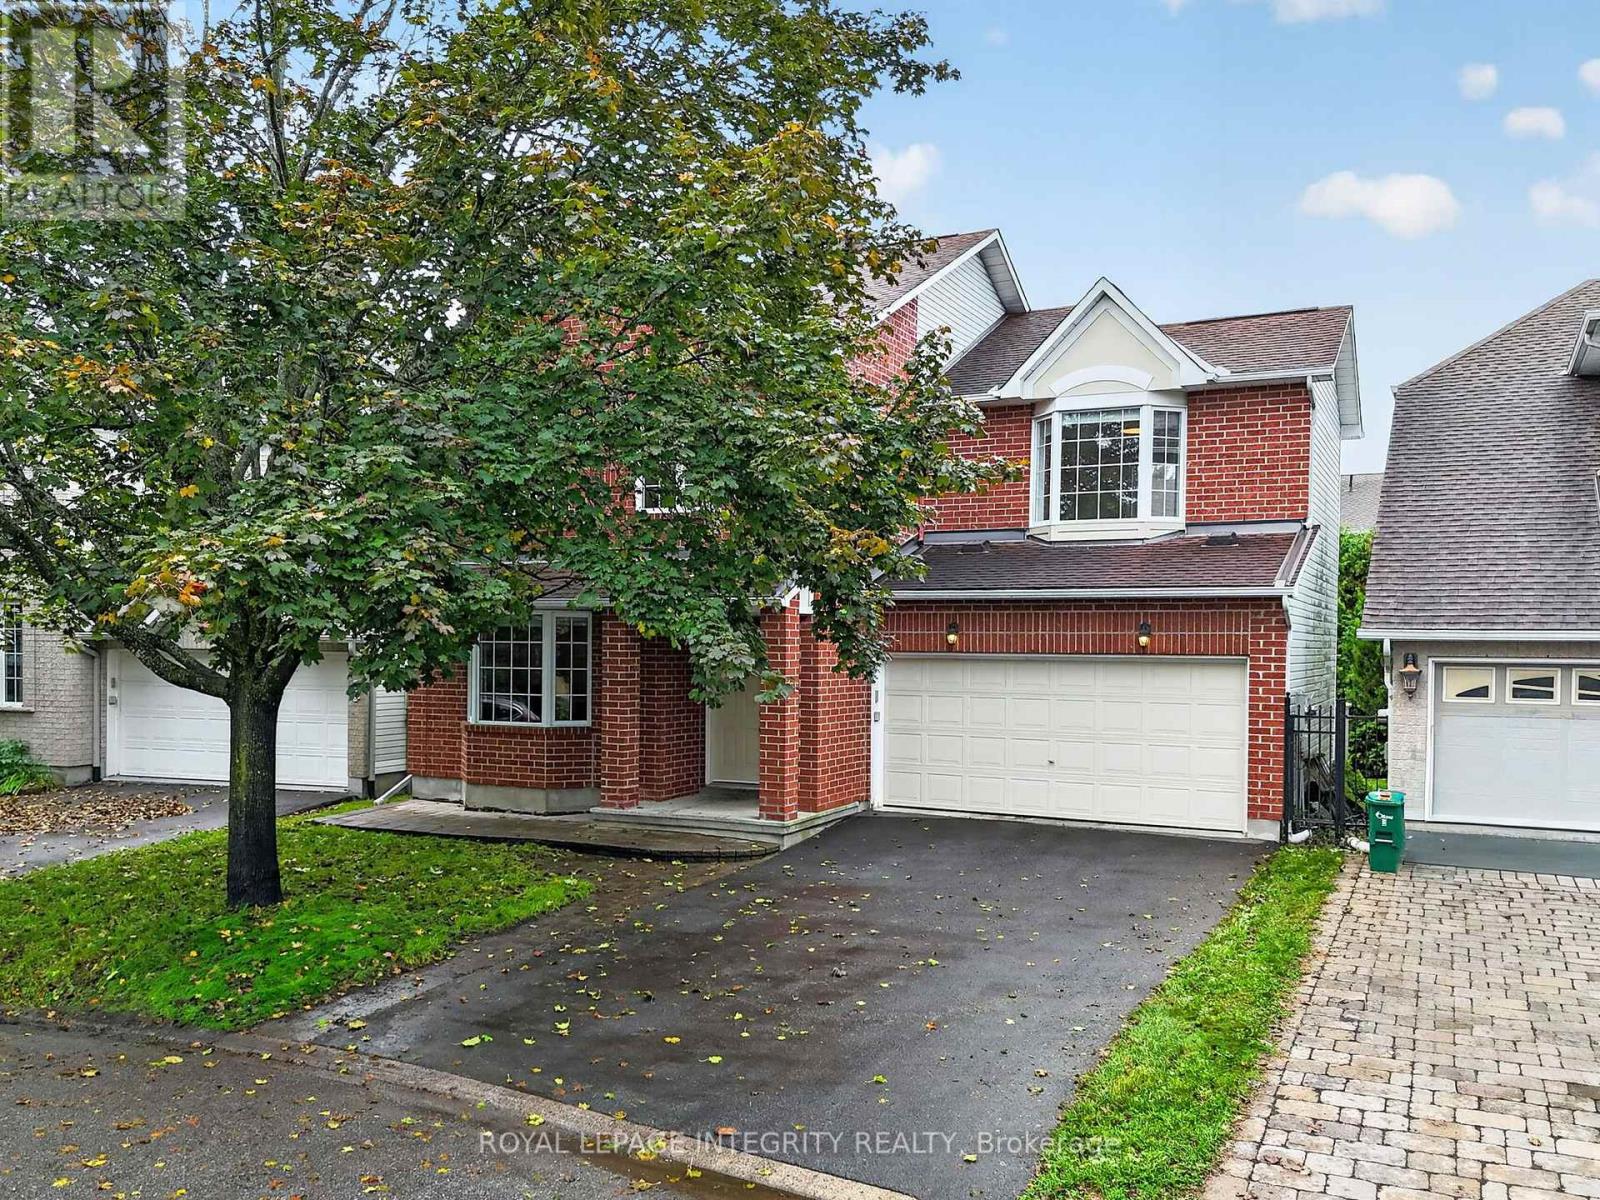
23 Tyne Court
Ottawa, Ontario
Tucked away on a quiet cul-de-sac, this beautifully renovated family home offers the perfect blend of privacy, comfort & community. Enjoy southwest-facing light & a truly private backyard surrounded by mature trees, complete with a large deck & gazebo. The renovated kitchen features high-end appliances, stylish finishes & an oversized island perfect for breakfast, casual family meals or homework. The main floor offers hardwood floors, a spacious foyer, living/dining area, cozy family room with gas fireplace & renovated powder room. Upstairs, 4 bedrooms include a spacious primary retreat with walk-in closet & ensuite, plus another oversized bedroom that gives any primary suite a run for its money. The family sized 5-piece bathroom also comes with heated floors for ultimate comfort. Fully finished basement with large windows, natural light, open living space & generous storage/laundry room. Double garage with EV charger. Freshly painted & all new light fixtures throughout, furnace & A/C (2020), Water Heater 2022. Close to W.C. Bowes & Klondike Parks, South March Highlands, recreation, top schools, March Road amenities & Kanata's tech sector! (id:39840)
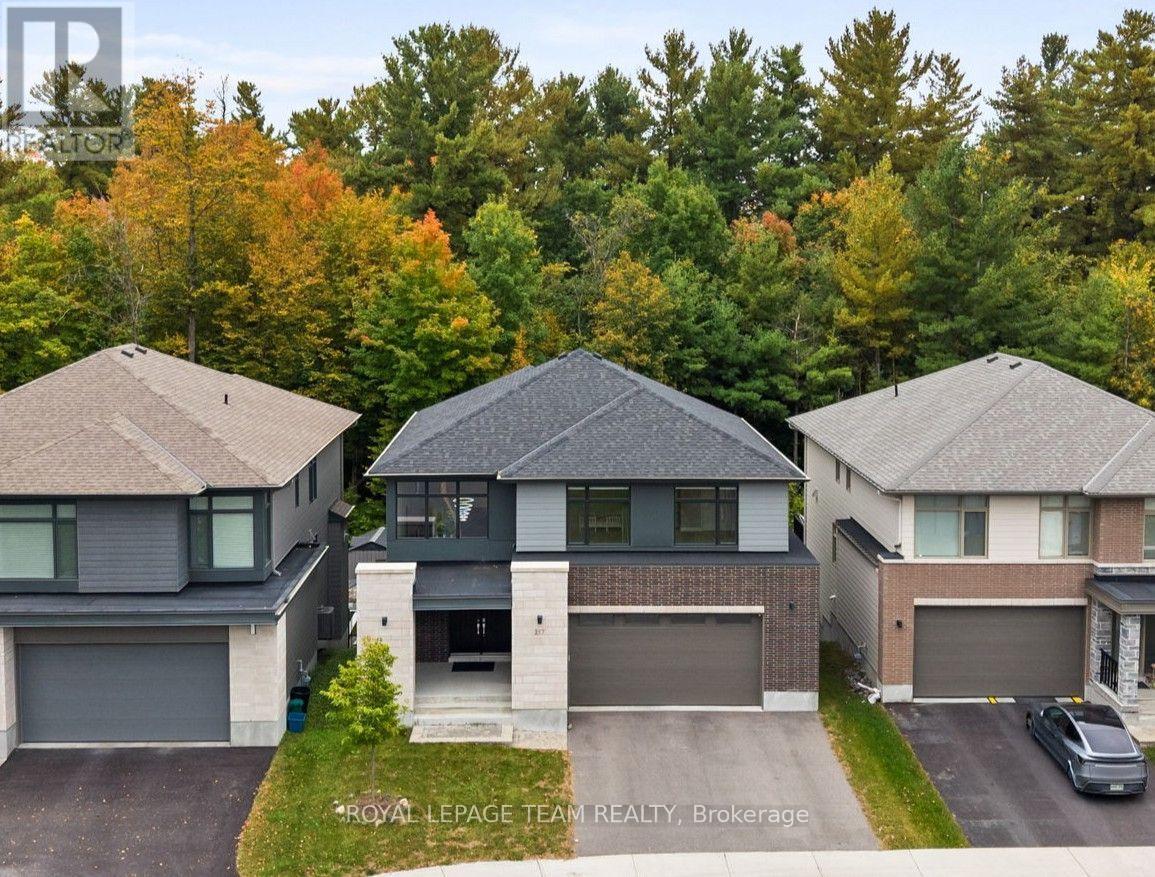
217 Ketchikan Crescent
Ottawa, Ontario
An exceptional Uniform-built Millar model in highly sought-after Kanata Lakes, set on a premium lot w/ no rear neighbours, backing onto beautiful natural greenspace & featuring a fully finished WALKOUT basement. Offering approx. 4,172 sq.ft. of finished living space, 6 bdrms & 5 baths across all 3 levels, this impressive home showcases over $100K in builder upgrades & is designed for elegant & modern living. Double front doors open to a grand foyer w/ soaring 18' ceilings, crystal chandelier, upgraded tile & HW staircase w/ iron spindles. The formal dining rm continues the dramatic open-to-above design w/ statement lighting, while 9' ceilings enhance the balance of the main lvl & engineered HW flows throughout. The living rm features a gas FP w/ full-height tile surround. The chef's kitchen showcases upgraded two-toned cabinetry, KitchenAid SS appliances, pot filler, expanded island, Cambria Torquay quartz & W/I pantry. The breakfast area enjoys peaceful greenspace views & opens to an entertainment-sized balcony w/ gas BBQ line. Study/flex rm, powder rm & mudroom w/ garage access complete this lvl. Upstairs are 4 spacious bdrms, including a privately positioned primary retreat tucked into its own wing of the home, creating a quiet separation from the secondary bdrms. It features a WIC + 2nd closet, while the luxurious ensuite offers Cambria Montgomery quartz, soaker tub overlooking the trees & enclosed glass shower. A 2nd bdrm enjoys its own ensuite, plus 2 additional bdrms & upper laundry. The finished walkout lower lvl w/ 9' ceilings offers expansive rec/games/theatre space, future wet bar potential, 2 bdrms, full bath & storage-ideal for multigenerational living. Exceptional privacy & natural views from all 3 levels, close to highly regarded schools, trails, parks, recreation & Kanata Centrum. Some photos virtually staged. 24 hours irrevocable preferred on all offers. (id:39840)
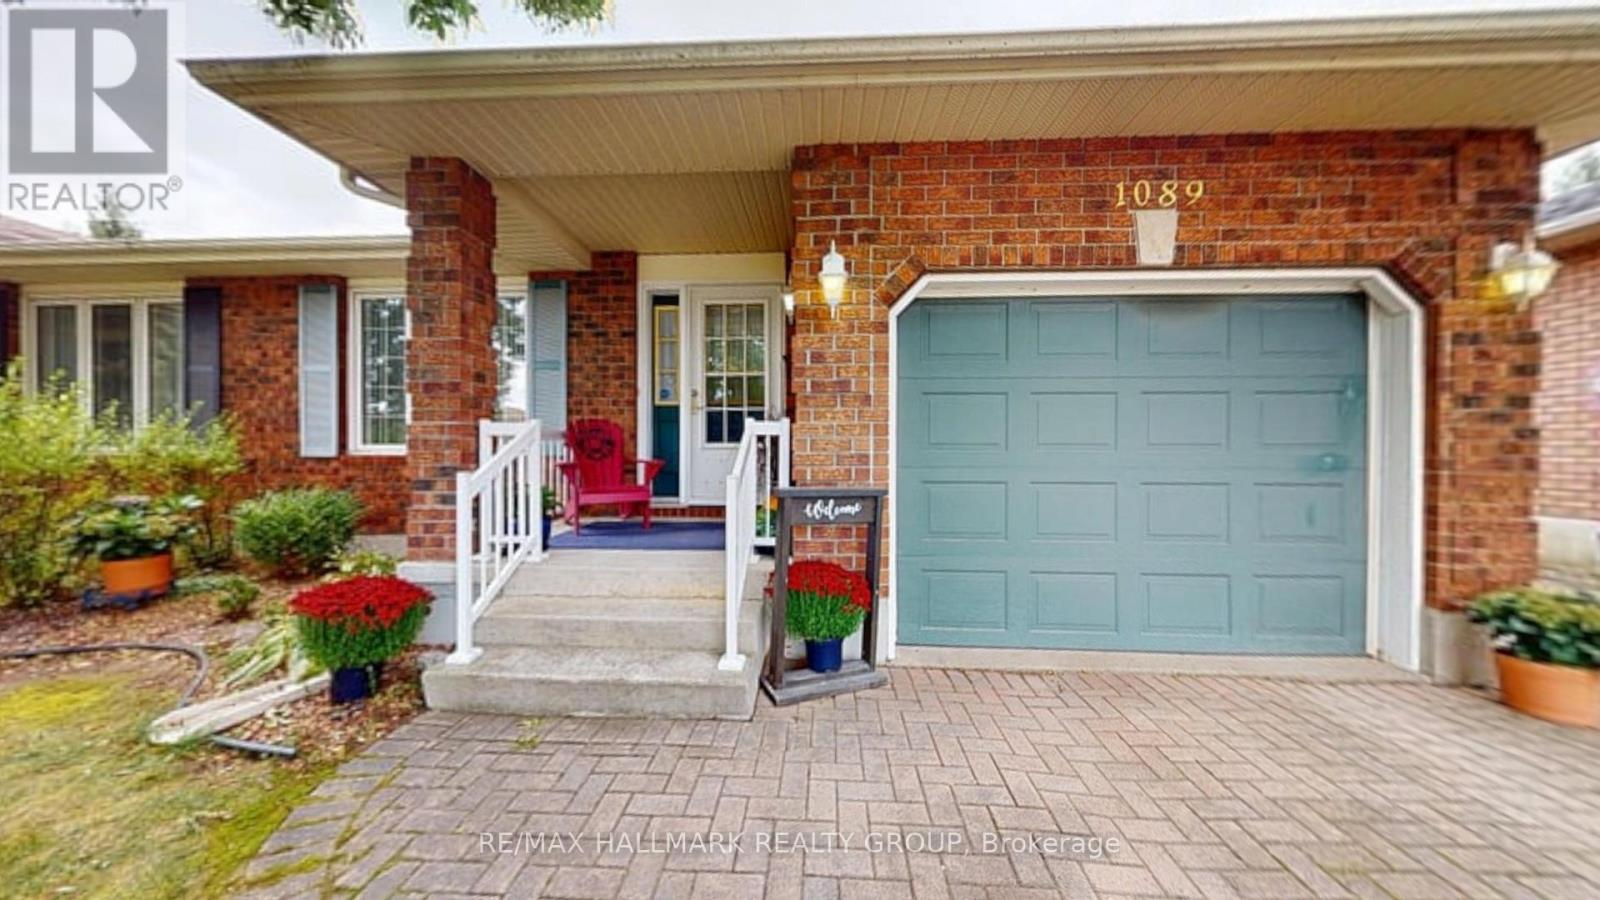
1089 Bridlewood Drive
Brockville, Ontario
Beautifully Updated 2-Bedroom, 2-Bath Semi in Bridlewood!Welcome to this beautifully updated semi-detached home in Brockville's desirable Bridlewood subdivision. Thoughtfully refreshed throughout, this move-in-ready home offers modern finishes, comfortable living spaces and plenty of potential for the future.The main floor features a bright, inviting layout with brand-new luxury vinyl plank flooring running seamlessly throughout, creating a cohesive and contemporary feel. The newly renovated kitchen is a standout, featuring beautiful quartz countertops and a fresh, modern design that is both stylish and functional.Offering two bedrooms and two bathrooms, as well main floor laundry. this home provides comfortable accommodation for first-time buyers, down sizers, couples or those looking for a manageable home with room to grow.Comfort is enhanced with brand-new air conditioning, ensuring you'll stay cool and comfortable throughout the warmer months.The unfinished basement provides a fantastic opportunity to create additional living space tailored to your needs. Whether you envision a family room, home office, gym, hobby area or recreation space, the possibilities are yours to explore.Located in the popular Bridlewood subdivision, this home is conveniently situated close to Brockville's amenities, schools, parks, shopping and recreation.New kitchen. New flooring. New air conditioning. Two bedrooms. Two bathrooms. A basement ready for your vision.Simply move in, enjoy the updates and make this beautiful Bridlewood home your own!Lisa Cyr-AuldRealtor ReMax Hallmark Realty Group 613-802-2529. (id:39840)
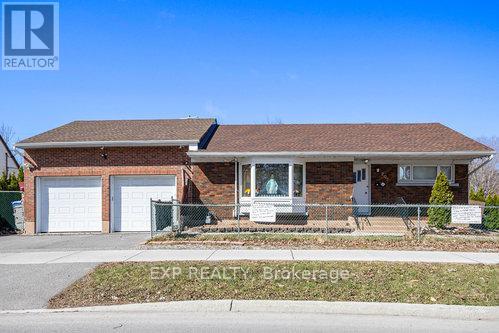
2024 Othello Avenue
Ottawa, Ontario
Turnkey, upgraded, and packed with value, welcome to this fabulous 4-bedroom (2+2), 2-bath bungalow in the sought-after Elmvale Acres / Urbandale neighbourhood. Showcasing over $160,000 in renovations, this home delivers the perfect mix of style, function, and income potential. The bright main level features a beautifully updated kitchen with granite countertops, high-end appliances, and hardwood flooring throughout, flowing into a sun-filled sunroom retreat, ideal for year-round enjoyment. Main floor laundry adds everyday convenience. Major updates include roof shingles (2016), energy-efficient windows (2017-2020), renovated bathroom (2019), furnace (2022), and fencing (2019). A rare highlight is the oversized heated double-car garage with inside wheelchair access, offering unmatched versatility. This is perfect to fix your car or store your boat! The fully finished lower level features a vacant in-law suite with private entrance, kitchen, and two bedrooms, perfect for multi-generational living or strong rental income. Ideally located near hospitals, shopping, transit, parks, and everyday amenities, this move-in-ready home is a standout opportunity for families, first-time buyers, and investors alike. (id:39840)
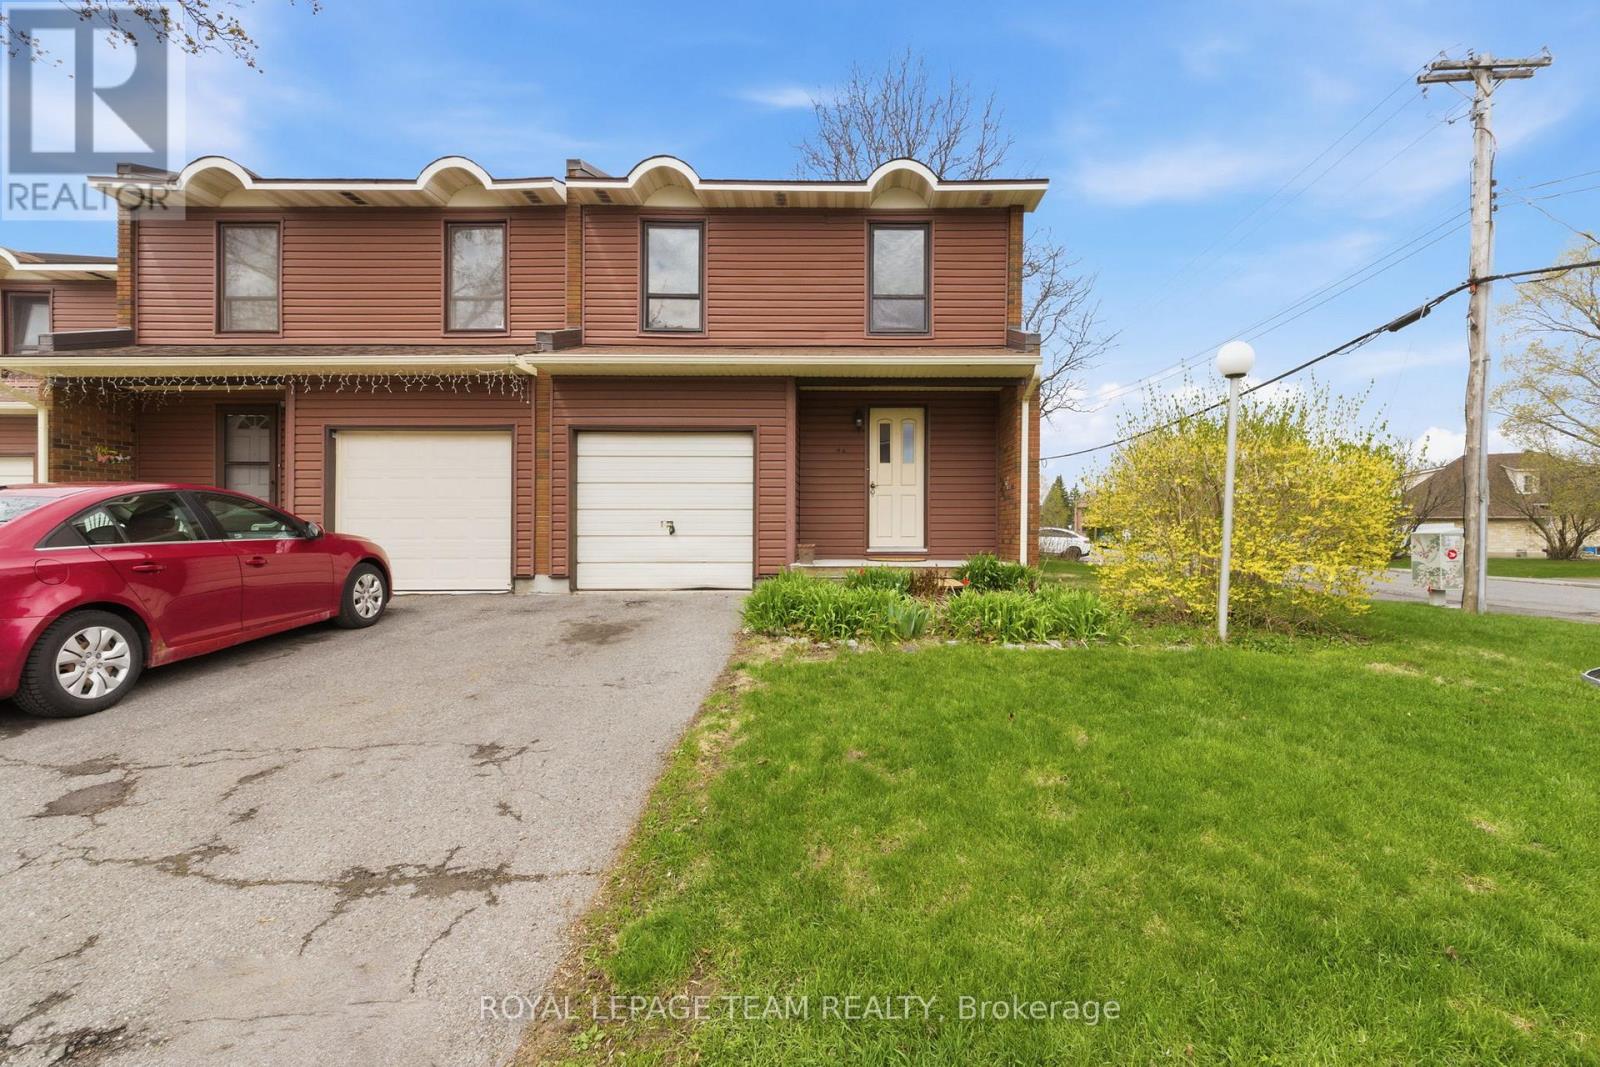
66 - 4 Arnold Drive
Ottawa, Ontario
Move in ready 4 bedroom, 1.5 bathroom end unit condominium townhome in a quiet and family-friendly neighbourhood. This west facing, sun-filled home features a newly renovated kitchen, an updated main bathroom, updated flooring in the spacious living and dining areas. Attached garage with inside access. The lower level is unfinished and features a workshop area with laundry and storage facilities. Walking distance to NCC trails, parks, D. Aubry Moodie Intermediate Middle School, nearby amenities and services. Status Certificate on file (April/26). 24 hour irrevocable required on all offers. See attachment for clauses to be included in all offers. Immediate possession (id:39840)

3508 - 805 Carling Avenue
Ottawa, Ontario
Welcome to 805 Carling Avenue, Unit 3508 - The Icon by Claridge. Perched high above the city, this spacious one-bedroom residence [ 730 sq/ft ~ MPAC ] offers an exceptional combination of style, comfort, and spectacular views. A dramatic wall of windows fills the space with natural light and showcases sweeping panoramic vistas of Ottawa, with picturesque glimpses of the iconic Dow's Lake Pavilion and Rideau Canal. The thoughtfully designed interior features high ceilings, rich hardwood flooring, and a contemporary white kitchen complete with stainless steel appliances, quartz countertops, and a sleek under-mount sink. The modern full bathroom offers a glass-enclosed shower, while stylish light fixtures and window coverings add the perfect finishing touches. Enjoy the convenience of in-unit laundry and the comfort of a bright, open living space designed for both relaxing and entertaining. Located in one of Ottawa's most sought-after neighbourhoods, The Icon puts you just minutes from the Civic Hospital, the vibrant amenities and restaurants of Preston Street, Dow's Lake, the Rideau Canal, and so much more. Whether you're enjoying the city from your own living room or exploring everything the surrounding area has to offer, this is urban living at its finest. Residents of The Icon enjoy an impressive array of amenities, including an indoor lap pool, sauna, fitness centre, yoga studio, party room, outdoor terrace with gas BBQs, guest suites, and concierge/security services. One underground parking space and locker are included. A sophisticated urban retreat with incredible views, exceptional amenities, and a prime location - welcome home to The Icon. (id:39840)

77 Sherring Court
Ottawa, Ontario
Welcome to 77 Sherring Court, a warm & inviting 4-bed, 3.5-bath detached home tucked into a quiet courtyard setting in the heart of Kanata Lakes. Set on a beautifully landscaped, pool-sized corner lot with sunny western rear exposure, this home offers a fabulous family-friendly layout with approx. 2,335 sq ft of finished living space on all levels (1,784 sq ft above grade per MPAC). Step inside to stunning new hardwood flooring (2026) flowing through the living rm, dining rm, hall, kitchen & family rm. The bright living rm features a lovely bay window & opens to the dining rm. The kitchen offers generous cabinetry, breakfast area, backyard access + new dishwasher, hood fan & faucet (2026). Just beyond, the sunken family rm features a wood-burning FP, handsome mantel & corner windows. WETT Inspected 2026. New carpeting (2026) runs up the stairs & throughout the 2nd floor, where 4 generous bedrooms provide terrific family space. The primary offers a WIC & ensuite with separate tub & shower. The finished lower level adds a spacious rec rm, full bath, ample storage rooms & newer durable laminate flooring (2025). Outside, enjoy a sunny, pool-sized backyard with mature landscaping & re-leveled interlock patio, offering plenty of room to entertain, play or create a fully fenced enclosure. The oversized driveway easily accommodates 4 cars. Additional updates include triple-pane windows (2016), roof (2017), new vinyl flooring in all baths (2025), interior paint (2025), 4 new toilets (2025), thermostat, lighting & more (2026). Enjoy the Kanata Lakes lifestyle! Walk to some of the West End's best schools, including Earl of March SS, multiple parks & walking paths. Minutes to Kanata Centrum's shopping, Tanger Outlets, Canadian Tire Centre, restaurants & banking, Kanata's High-Tech Park & Hwy 417. 24-hr irrevocable on all offers. Some photos have been virtually staged. (id:39840)

1008 - 118 Holmwood Avenue
Ottawa, Ontario
Welcome to 118 Holmwood Avenue, Unit 1008 - a beautifully located one-bedroom condo in one of Ottawa's most sought-after neighbourhoods, The Glebe. Perfectly positioned within walking distance of Whole Foods, the Farmers' Market, Glebe and Old Ottawa South shops, top-rated restaurants, and exciting live events at Lansdowne. Enjoy easy access to Carleton University, Riverside, Civic and General Hospitals, as well as the scenic Rideau Canal, where you can walk, run or cycle year-round. Inside, the bright and inviting open-concept layout features a modern kitchen with stainless steel appliances, quartz countertops, an under-mount double sink and rich dark cabinetry that beautifully complements the hardwood flooring. The adjacent dining and living areas offer gorgeous northwestern views of the cityscape, while the private balcony provides the perfect spot to enjoy your morning coffee or unwind outdoors. The spacious primary bedroom features a large window, double closets and convenient access to the four-piece cheater ensuite bathroom. In-unit laundry and a dedicated coat closet add to the everyday functionality of this thoughtfully designed home. Indoor parking ** with EV charger ** and a conveniently located storage locker are included as well as access to bike parking. Low, stable condo fees and a well-managed condominium corporation provide added peace of mind. Residents also enjoy an impressive collection of building amenities, including a welcoming lobby with a beautiful front-entrance waterfall, fully equipped fitness room, party room with large-screen TV, full kitchen and dining area and access to an incredible outdoor terrace complete with BBQ and dining facilities. A fantastic opportunity to enjoy comfortable condo living in the heart of The Glebe, surrounded by everything Ottawa has to offer! (id:39840)

8 Otter Lake Road
Rideau Lakes, Ontario
Welcome to Otter Lake Rd, a homesteader's dream! Built in 2020, this 1.5 story meticulously maintained country style home was designed to gather! Set far off the road w/ nearly 20 acres to roam-a beautiful cedar forest with trails big enough for a 4-wheeler, open fields & no wetlands! Mature trees incl. hickory, ash, maple, apple trees, elderberry bushes surround the home as well as a dreamy fenced vegetable garden w/ an attached shed/workshop. Inside boasts over 3000 sqft of living space with 3+1 bedrooms/4 bathrooms. The open concept layout creates a bright atmosphere for the perfect place to host family and friends. Hickory Engineered hardwood flooring runs throughout the home & an abundance of sizeable closets everywhere provide ample storage space. The kitchen includes quartz countertops, high end appliances & a large black farmhouse sink. The dining area allows for a large table for gathering & french doors to the back porch, making BBQ season easy. The living room anchors the home featuring 24 ft ceilings w/ large wood beams a double sided fireplace. The master suite features the other side of that fireplace, plenty of room for a seating area, 4 pc master bathroom w/ a large soaker tub, spacious walk in closet & french doors to the back porch. On the main level there is an additional room currently used as a nursery which could be an office or transformed into a butler's pantry for additional kitchen storage. Upstairs includes a lovely loft space w/ a separate seating area, a children's sized fort(or extra storage), 2 large bedrooms w/ walk in closets and a large 4-pc bathroom featuring a 6ft jet tub. The basement, built with ICF foundation also includes in floor heating so that it never feels like a basement in the cooler months. Completely finished, this large space is ready for games, home gym, personal business or a combination of all! There is large bedroom, 3-pc bathroom & utility room w/ lots of high-end upgraded systems. This home is a def. MUST SEE!! (id:39840)

76-78 Main Street E
Mississippi Mills, Ontario
RARELY OFFERED TOWNHOUSE DUPLEX IN HISTORIC ALMONTE! Immaculately maintained, in exceptional condition and loaded with major updates, this is the kind of opportunity that doesn't come along often! Two spacious, 2-storey residences, EACH with 3 bedrooms, 1.5 bathrooms, GARAGE PARKING and its OWN FENCED BACKYARD! Ideal for investors, multi-generational living, or occupying one unit while collecting rent from the other. Set on a generous 66 x 99 ft lot, this impressive property features a full-width covered front porch and separate entrances. Each residence offers generous living and dining areas, a kitchen and a powder room on the main floor, with 3 bedrooms and full a bathroom upstairs. Pride of ownership shines through, with separate natural gas furnaces and central A/C systems, plus an extensive list of improvements: NEW furnaces, A/C and ductwork (2019); updated bathtub and shower surrounds in BOTH units (2021); eavestroughs (2021); repaved driveway (2021); and PVC fencing separating the backyards (2024). Outside, enjoy a detached TWO-CAR GARAGE, ample parking and private fenced outdoor space for each unit. Unit 78 includes a steel gazebo (2023) and is CURRENTLY VACANT, ready for immediate owner occupancy or a new tenant. And the LOCATION! Almonte is one of the Ottawa Valley's most charming and sought-after historic towns, celebrated for its beautiful heritage buildings, iconic mills, rushing waterfalls along the Mississippi River, scenic Riverwalk, independent shops, restaurants and welcoming small-town character. Enjoy the lifestyle and charm that make Almonte so special, with Main Street East at your doorstep. TWO HOMES, TWO GARAGE SPACES, TWO FENCED YARDS and updates already taken care of. THIS IS THE ONE! (id:39840)

769 Cairn Crescent
Ottawa, Ontario
Located in the sought after Trailsedge community of Orleans, this beautifully maintained Richcraft townhome offers nearly 2,000 sq. ft. of living space with 3 bedrooms, 3 bathrooms, and a number of thoughtful upgrades throughout. Built in 2020 and cared for by its original owners, the home combines a functional layout with modern finishes and plenty of room for everyday living. The open concept main floor features hardwood flooring and a beautifully upgraded two-tone kitchen with quartz countertops, a large centre island with seating, gas range, pantry, and generous cabinetry. The kitchen flows naturally into the dining and living areas, creating a comfortable setting for family gatherings and entertaining. Upstairs, the spacious primary bedroom includes a walk-in closet and private ensuite. Two additional bedrooms, a full bathroom, and a separate loft provide flexibility for a home office, reading area, or children's play space. The professionally finished lower level offers additional living space with a gas fireplace, Berber carpeting, plenty of storage, and a rough-in for a future bathroom. Outside, the fully fenced backyard has been thoughtfully landscaped with interlock and a gazebo, creating a private and comfortable setting for outdoor dining, entertaining, or simply enjoying the warmer months. The landscaped front entrance, attached garage, and double driveway provide added convenience, with parking for up to three vehicles. Set in an established, family friendly neighbourhood, the home is close to parks, walking trails, shopping, recreation facilities, and everyday amenities. Mer Bleue High School, which offers the International Baccalaureate (IB) Program, is also within walking distance. With its well planned layout, quality upgrades, finished lower level, and landscaped outdoor space, this home has much to offer in one of Orleans' most desirable communities. (id:39840)

2205 - 200 Rideau Street
Ottawa, Ontario
Spectacular 22nd-Floor Condo with Breathtaking, Unobstructed Views of Parliament Hill and the Gatineau Hills! Experience downtown living at its finest in this beautiful 1-bedroom + den condo at the sought-after Claridge Plaza, perfectly situated in the heart of Ottawa. Imagine enjoying breathtaking sunsets and spectacular fireworks right from the comfort of your own home, with nothing standing between you and the incredible scenery! Flooded with natural light, the spacious open-concept layout offers the perfect blend of comfort, style, and functionality. Featuring elegant hardwood flooring throughout the living and dining areas and bedroom, a modern kitchen with granite countertops, stainless steel appliances, and a convenient breakfast bar, this condo is ideal for both everyday living and entertaining. The versatile den provides the perfect space for a home office or study area, while in-unit laundry adds everyday convenience. One underground parking space and a storage locker are also included! Enjoy an impressive selection of building amenities, including 24-hour security, an indoor swimming pool, fitness centre, sauna, party room, and theatre room. The unbeatable location puts you just steps from the Rideau Centre, ByWard Market, University of Ottawa, restaurants, cafés, grocery stores, public transit, and everything downtown Ottawa has to offer. A rare opportunity to enjoy elevated urban living, an unbeatable downtown location, and breathtaking, unobstructed views from the 22nd floor! (id:39840)

1310 Royal Palm Crescent
Ottawa, Ontario
Welcome to an unparalleled ~2.85 acre waterfront estate in the prestigious, highly desirable community of Manotick. Nestled on the serene banks of the Rideau River, at the southern tip of Long Island, this extraordinary luxury property offers an exclusive blend of elegance, privacy, and natural beauty. Set on a meticulously landscaped lot with unobstructed, prime river frontage, this custom-designed residence showcases refined finishes and breathtaking views from every vantage point | The main floor consists of a grand entrance, boasting stunning Beveled Arcs crystal chandeliers & sconces along with a graceful flow into the office, living room, dining room & main living areas. The kitchen with walk in pantry is both beautiful & practical, offering everything for culinary enthusiasts & busy households alike. Set at the back of the home with a western orientation, you will never get tired of taking in the extraordinary sunsets. The second level offers 4 large bedrooms, 3 full bathrooms, a laundry room boasting plenty of custom millwork & 2 balconies overlooking the river. The primary suite is the epitome of beautiful, offering a walk in closet with organizers, a sitting area, as well as an ensuite with a deep, freestanding soaker tub, steam shower, double sinks with a makeup counter, heated floors and a private balcony. The basement is fully finished with a bar, bonus room, a full bathroom and offers a separate entrance from the garage as well as a walkout to the backyard. Whether you choose to create an in-law/nanny suite or have an amazing rec room with space to host, the options are plenty. The backyard is nothing short of incredible, featuring an expansive saltwater pool with extensive interlock, tennis & volleyball courts, as well as a sandy beach with gradual entry, gazebo, fire pit, dock & jet ski pad. This property is truly an incredibly rare find. This home is the pinnacle of sophisticated waterfront living | All interior photos have been virtually staged. (id:39840)

255 Deercroft Avenue
Ottawa, Ontario
EXCEPTIONAL VALUE! Stylish, bright, and move-in ready, this affordable, well-maintained END-UNIT townhome offers the perfect blend of comfort, functionality, and low-maintenance living. Featuring 2 bedrooms, 2 bathrooms, and a versatile den, this inviting home is an excellent opportunity for first-time buyers, professionals, downsizers, or investors. The sun-filled, open-concept main level benefits from its end-unit position, creating a bright, welcoming atmosphere. The contemporary white kitchen overlooks the spacious living and dining areas, making everyday living and entertaining effortless. Rich flooring, ceramic tile, and fresh, modern finishes add warmth and style throughout. A convenient 2-piece bath and flexible den provide valuable additional space for a home office, workout area, reading nook, or playroom. Step outside to your covered private balcony, the perfect spot to enjoy your morning coffee, unwind at the end of the day, or fire up the BBQ on a summer evening. Downstairs, you'll find two generously sized bedrooms with impressive high ceilings that enhance the feeling of space. The spacious primary bedroom features a full wall of closets and convenient cheater ensuite access to the main bathroom. In-unit laundry adds to the everyday convenience. Freshly painted and thoughtfully updated, this home features newer broadloom on the stairs and throughout the lower level, so you can move in and start enjoying it from day one. Additional highlights include a dedicated parking space with visitor parking conveniently located right beside it, plus a rear BBQ and garbage storage area. The new Gas furnace was installed in 2023. Enjoy the convenience of a walkable neighbourhood with shopping, restaurants, parks, schools, recreation, and everyday essentials just steps away. With quick access to the Transitway and a future LRT station nearby, commuting and getting around the city will be even more convenient. Why pay rent when you can own and build your OWN equity! (id:39840)

229 Marjan Crescent
Ottawa, Ontario
This a very RARE offering, an extremely well-maintained home with NO direct rear neighbour, SOUTHERN exposure, FULL brick front & WALK out lower level! The lot is 134 feet deep with a beautiful mature tree line in the backyard that allows for not only a stunning aesthetic but also ultimate privacy. This classic "Forest Hill" model offers formal spaces with crown molding. Freshly painted throughout! The kitchen has had a pretty upgrade offering cream coloured shaker style cabinets, quartz countertops PLUS a brand-new fridge & dishwasher. Access from the breakfast area to the 250 SF deck that has amazing views & stairs to the backyard & a BBG gas line. The large family room is perfect place for the entire family to relax in front of the gas fireplace! GREAT size main floor office. There are coffered ceilings in the primary, a huge walk-in closet PLUS an improved ensuite with tub that has been gently used & brand-new free-standing shower! The 3 additional bedrooms are all good sizes. All bathrooms offer quartz countertop. A FULLY finished WALKOUT lower level awaits that offers a kitchenette, LARGE rec room, LEGAL 5th bedroom w HUGE walk in, a FULL bath & luxury laminate flooring- a comfortable space for an in-law! The patio door & daylight windows allow for the same level of brightness as the main floor- no basement feels here! There is a covered area through the patio doors that has beautiful potential. Lots of storage & a workshop! SUPER quiet street & incredible long-time neighbours! A perfect place to call home! (id:39840)

18 Moffat Street
North Dundas, Ontario
Looking for charm and character in your new home? This is the one for you! This 3 bedroom 2 full bath century home has so much to offer! Come up the front porch and enter into the home, relishing in the original woodwork, hardwood flooring, high ceilings and transom windows! There is a front living room and formal dining room, as well as a spacious and rustic-style kitchen, all of which have tons of natural light from the large windows. There is a full bathroom with laundry on the main level. The back portion of the home has an addition to provide a bonus living space with a second story loft accessible from upstairs. This would make an excellent family room, teen hangout, or games room. You will find the large primary bedroom upstairs with a walk-through closet to the full bathroom. The bathroom is stunning, with a claw foot tub, a walk-in shower, tin ceilings and a marble floor! There are two further bedrooms as well as an office space in the loft area. Outside, there is a detached garage beside the home as well as an older barn, just adding to the character with each step. The back yard is amazingly deep, providing so much room for kids, pets or just your own private oasis. Located in the family-friendly village or Morewood, only 10 minutes south of Russell/Embrun, or 10 minutes north of Winchester. A quick commute - only 35 minutes to Ottawa! If your heart is looking for a century home with original character, this is certainly the one for you! (id:39840)

4 - 183 Bourdeau Boulevard
The Nation, Ontario
More affordable than rent with low condo fees & taxes! Charming and spotless condo in the growing town of Limoges. Tastefully decorated and well maintained, this unit offers an open concept living space with 9 foot ceilings, hardwood & tile flooring, huge windows, fully functional kitchen, stainless steel appliances (dishwasher new in 2025) and island with breakfast bar. Full bath also features in-suite laundry! New Dual-System hot water tank installed in October 2026. Neat and tidy exterior, with covered terrace out front, Exclusive Use parking spot and plenty of visitor parking. Located within minutes of the 417, the beautiful Larose Forest with multiple use trails and the brand new Recreation complex opening soon in Embrun! A short drive to all the shopping & amenities in Embrun, Russell and Casselman and approximately 25 minutes to Ottawa. A perfect home for a first time buyer, downsizer or as an investment. Quick possession available. (id:39840)
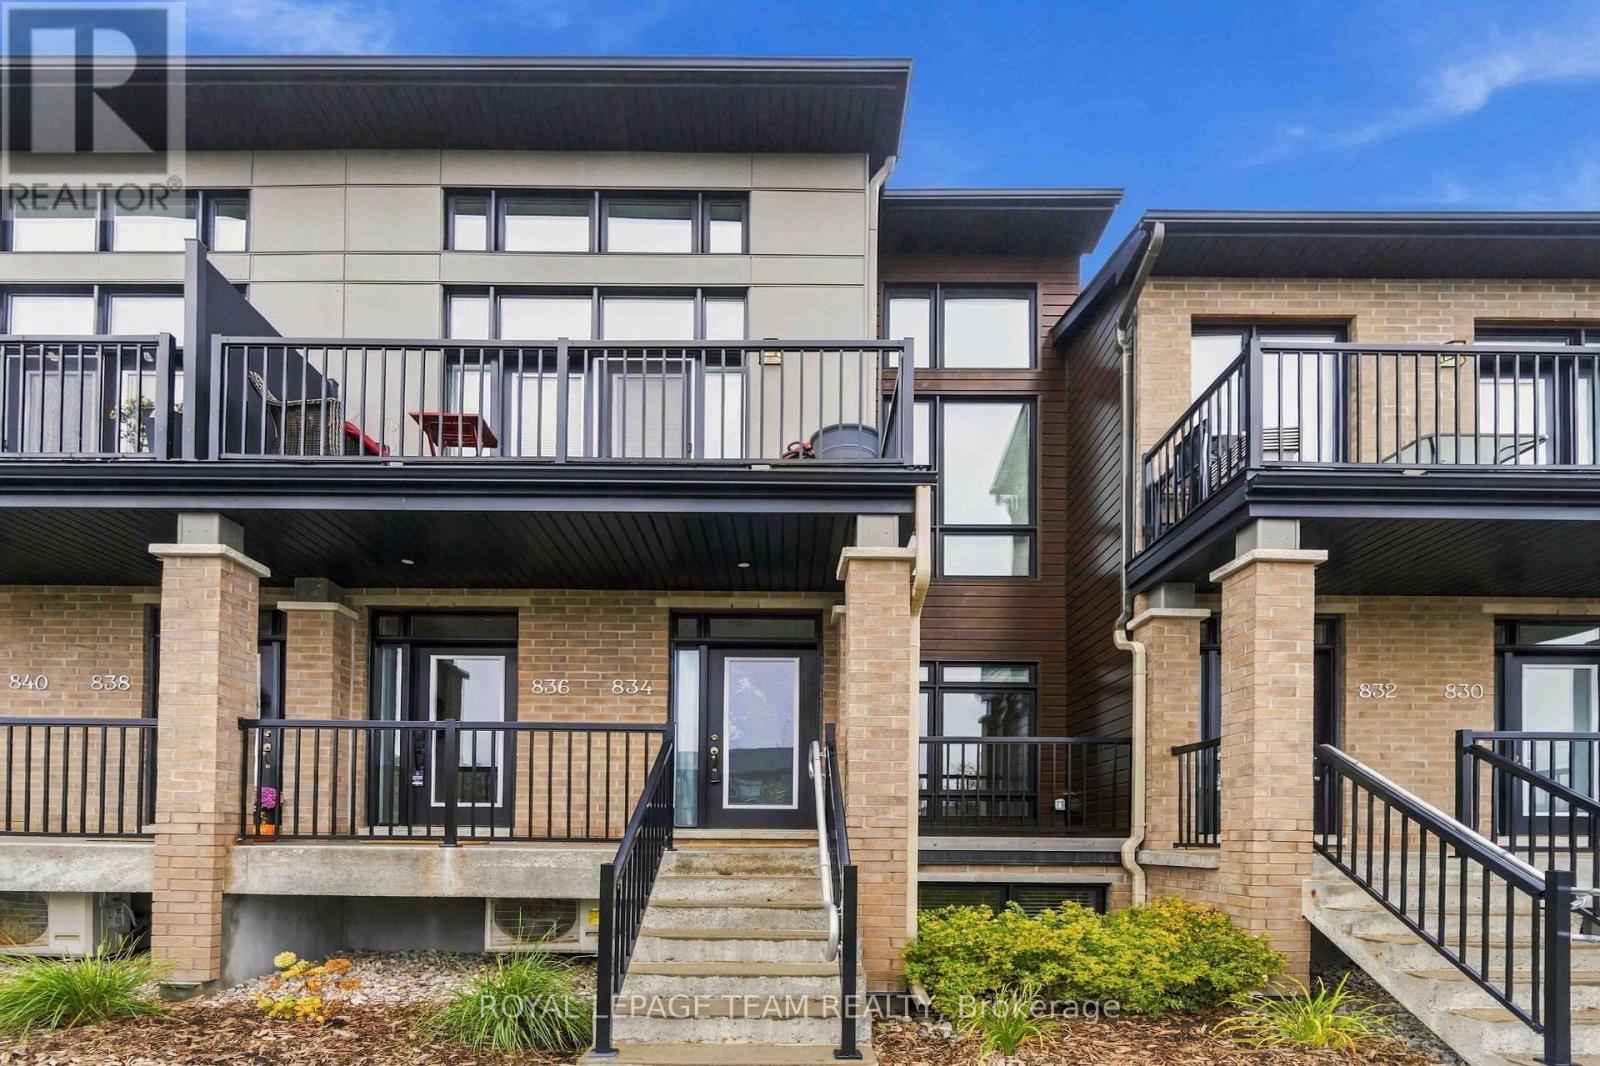
834 Ralph Hennessy Avenue
Ottawa, Ontario
Modern finishes, condo fees under $360/month, and garage parking-there's plenty to love about this Riverside South gem! Built in 2021 and immaculately maintained, this bright 2-bedroom + den, 2.5-bath stacked townhome delivers stylish, low-maintenance living with room to spread out. The modern white kitchen steals the show with quartz countertops, extended cabinetry, sparkling stainless steel appliances, and a breakfast bar made for morning coffee and catching up while dinner comes together. The open-concept living and dining area makes entertaining effortless, with space to host friends or settle in for a cozy evening. Enjoy a breath of fresh air on your private balcony, while the covered front porch offers a welcoming first impression.The main-floor primary bedroom is your own comfortable retreat, complete with a walk-in closet and private 3-piece ensuite with a standing shower. A convenient powder room keeps your personal space private when company comes over.Downstairs, the versatile den is ready for whatever life calls for-a movie lounge, home office, gym, or playroom. The spacious second bedroom features another walk-in closet and a nearby full bathroom, offering a great setup for guests, older children, or a roommate.A tiled mudroom with inside access to the attached garage makes grocery runs and snowy mornings easier, while an additional driveway spot provides parking for a second vehicle.With parks, schools, shopping, transit, and walking trails nearby, you can spend less time on upkeep and more time enjoying the neighbourhood. Beautifully maintained, thoughtfully designed, and ready to call home! (id:39840)
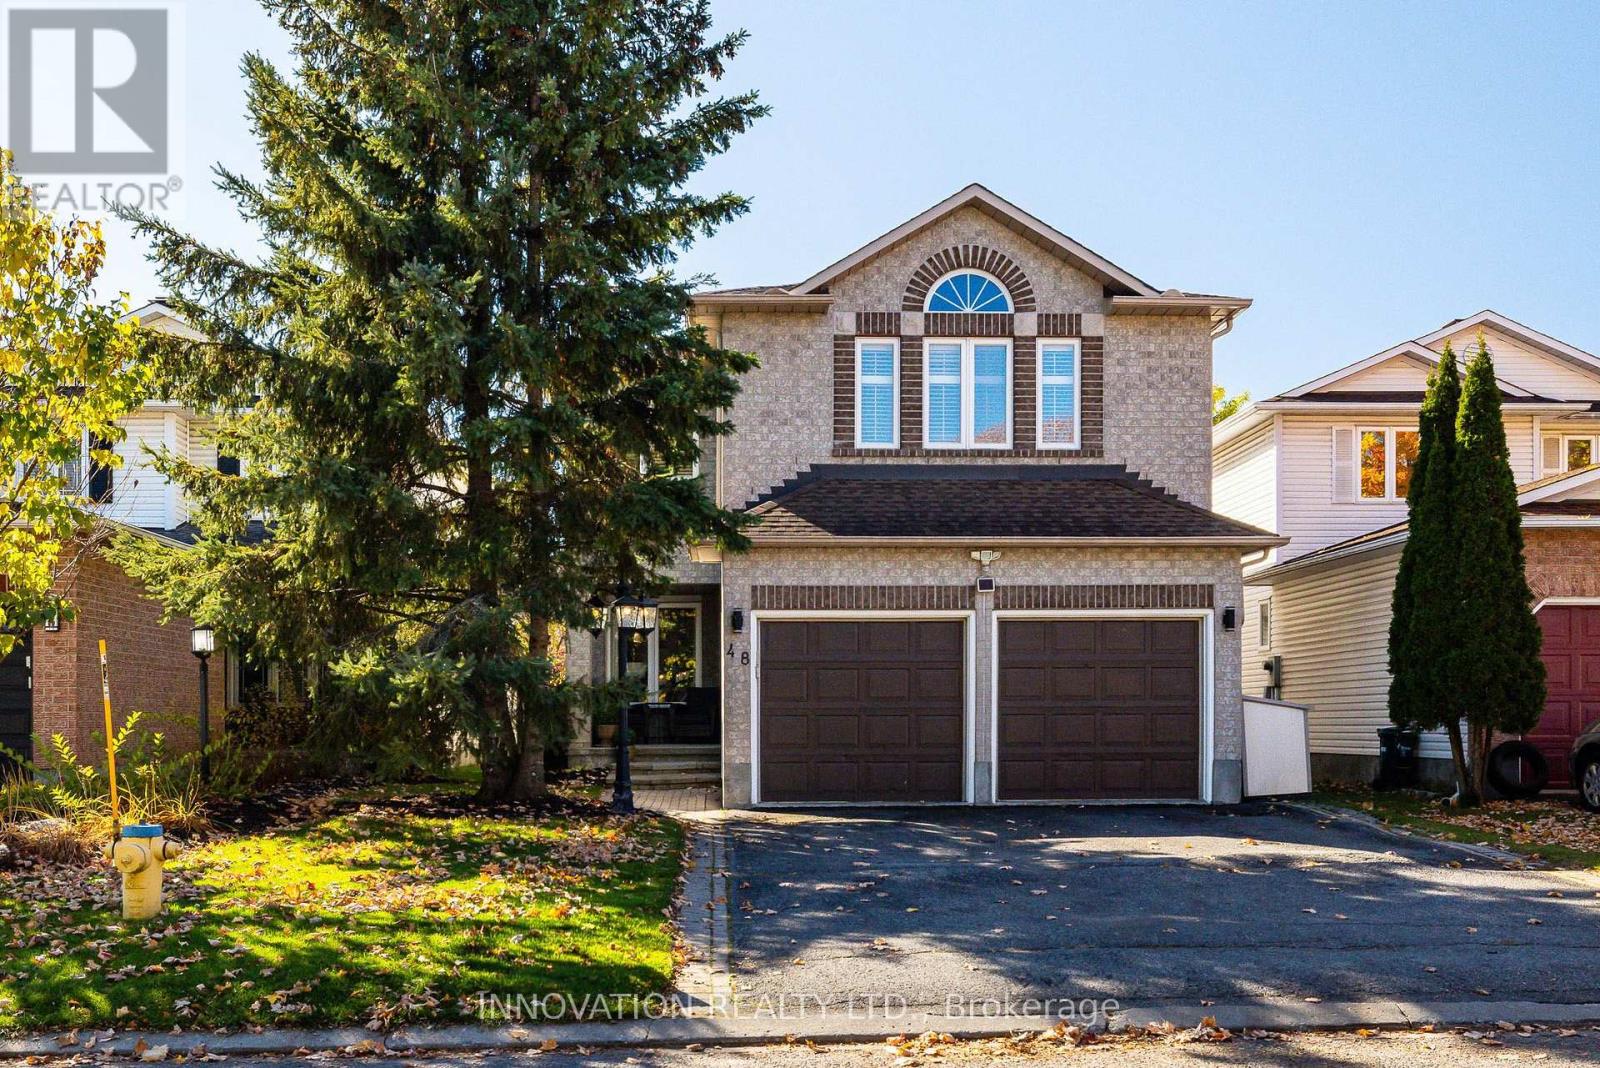
48 Nakota Way
Ottawa, Ontario
Set along an established, tree-lined street in a desirable Barrhaven neighbourhood, this beautiful four bedroom, 2.5 bathroom home offers welcoming spaces, a private backyard and room for your family to grow. Pride of ownership shines throughout, beginning with the charming covered front porch - a lovely spot to sit and enjoy the neighbourhood. Inside, the thoughtfully designed layout balances everyday comfort with space to entertain. The kitchen features rich cabinetry and opens to an inviting family room, where a gas fireplace creates a cozy gathering place. Separate formal living and dining rooms provide the perfect setting for holiday dinners, celebrations and time with family and friends. A main floor office or den offers a versatile space for working from home, studying or enjoying a quiet moment. Upstairs, the spacious primary suite is a comfortable retreat with two generous walk-in closets and a private ensuite. Three additional bedrooms offer plenty of flexibility for family and guests. Step outside to a private, fenced backyard with a spacious deck and a power awning for effortless shade; an inviting setting for summer barbecues, relaxed evenings and outdoor gatherings. The heated double garage with man door adds year round comfort and convenience, while plentiful storage keeps everyday living organized. The large unfinished basement is a blank canvas for your future recreation room, home gym, hobby space or whatever suits your needs. Surrounded by mature trees and close to great schools, parks, shopping and everyday amenities, this is a wonderful opportunity to settle into a family-friendly community and make yourself at home. Roof 2019, Furnace and Heat Pump 2024. (id:39840)
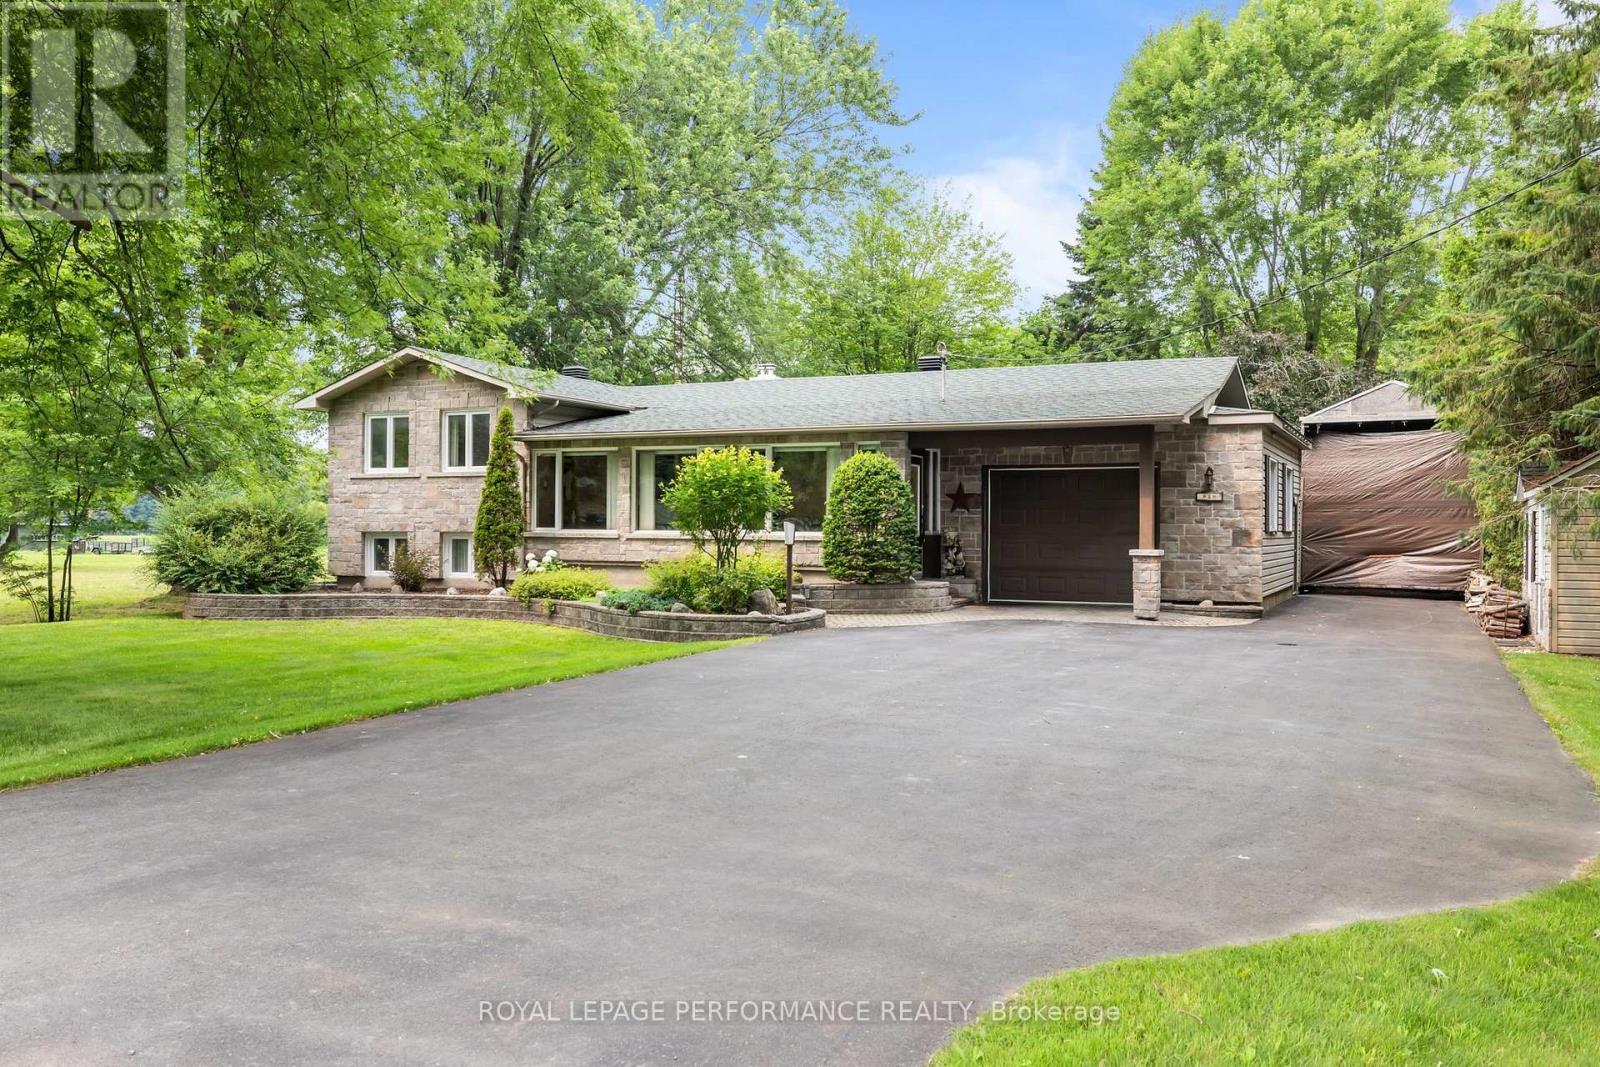
828 Principale Street
Casselman, Ontario
Welcome to 828 Principale St, Casselman! This charming split-level detached home sits on a private, tree-lined lot with standout curb appeal - a striking stone façade, beautifully designed stone landscaping, and a massive driveway. Step inside to an enclosed porch, leading to a warm, welcoming foyer that opens into a spacious living room flowing seamlessly into the dining area and kitchen. Oversized windows fill the space with natural light, and patio doors off the dining area lead directly to your own private backyard oasis, framed by mature trees. The main level offers 2 generous bedrooms, 1.5 bathrooms, and ample linen storage. Downstairs, the partially finished lower level features a large family room anchored by a cozy fireplace, plus a spacious storage and mechanical room. Privacy, space, and character - all in the heart of Casselman. Book your showing today! (id:39840)
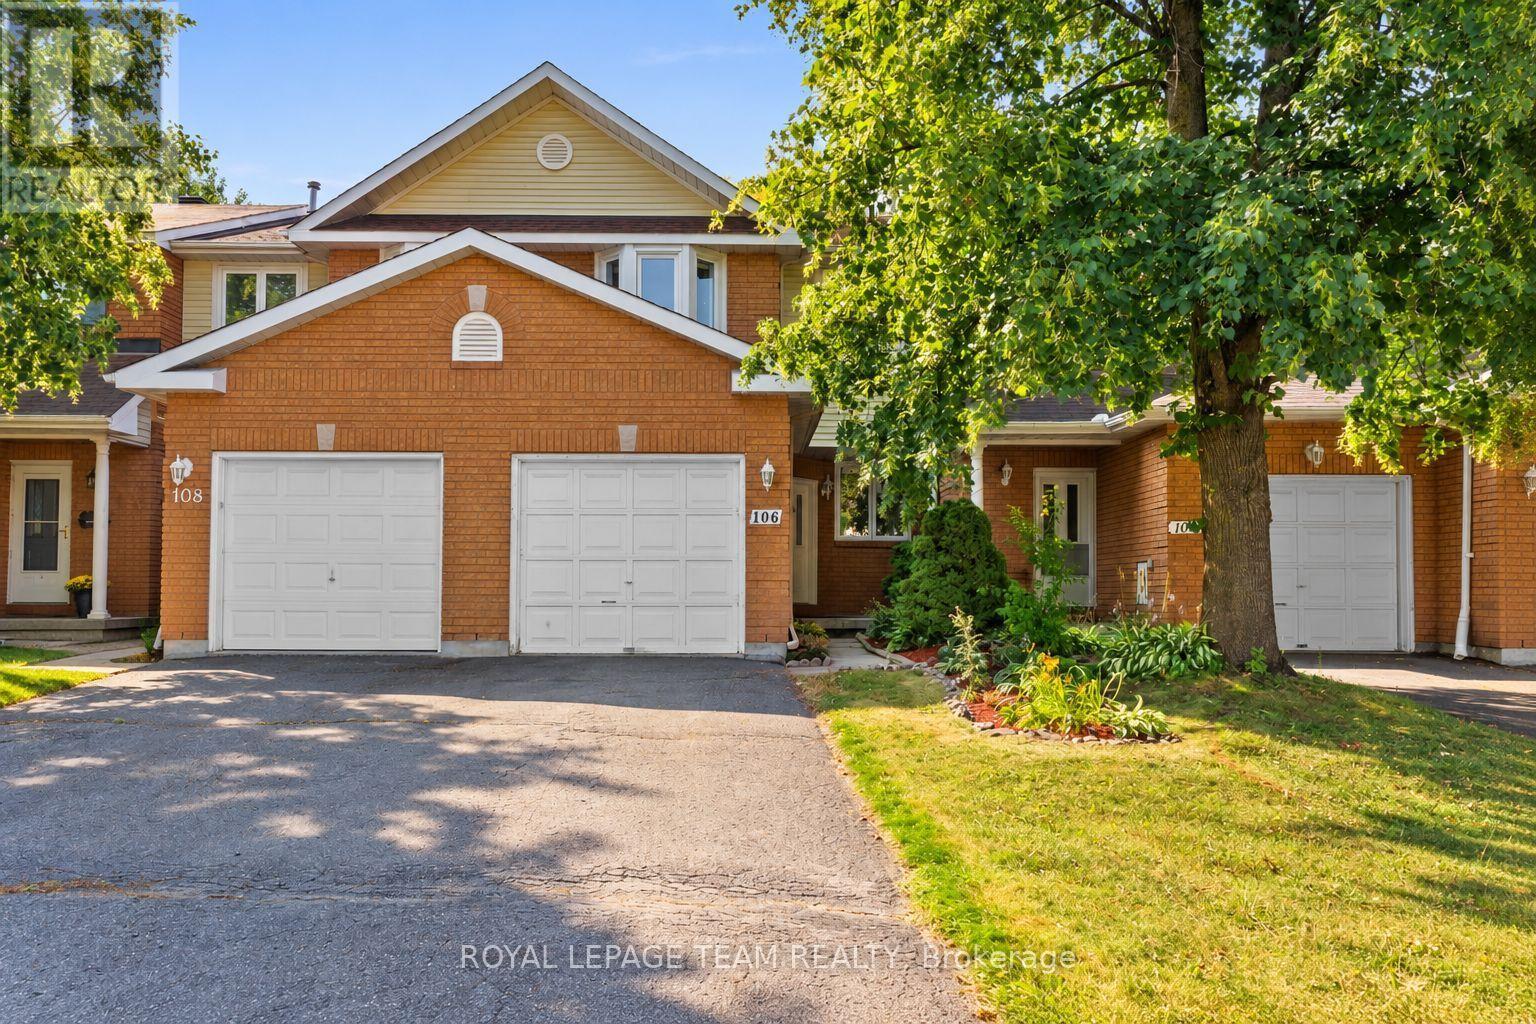
106 Woodpark Way
Ottawa, Ontario
A fantastic opportunity to put down roots in the heart of Barrhaven! Tucked away on a quiet, family-friendly street with no rear neighbours, 106 Woodpark Way is a bright and welcoming 3-bedroom, 3-bathroom townhome offering plenty of space for everyday family life. The main level features a spacious living and dining area anchored by a cozy fireplace, with large windows bringing in plenty of natural light. The eat-in kitchen offers stainless steel appliances, generous cabinetry and counter space, plus room for a casual breakfast table. Upstairs, you'll find three well-sized bedrooms, including a spacious primary retreat with a walk-in closet and private 3-piece ensuite. Two additional bedrooms and a full family bathroom complete the second level. Downstairs, the finished lower level adds valuable extra living space with a large family room that's perfect for movie nights, a kids' playroom, home office or comfortable hangout space, along with plenty of storage. Outside, the fully fenced, low-maintenance backyard features a deck for summer BBQs, outdoor dining and relaxing, with the added privacy of no rear neighbours. Ideally located close to parks, schools, shopping, transit and everyday amenities, this is an inviting home in an established Barrhaven neighbourhood that's ready for its next family. (id:39840)
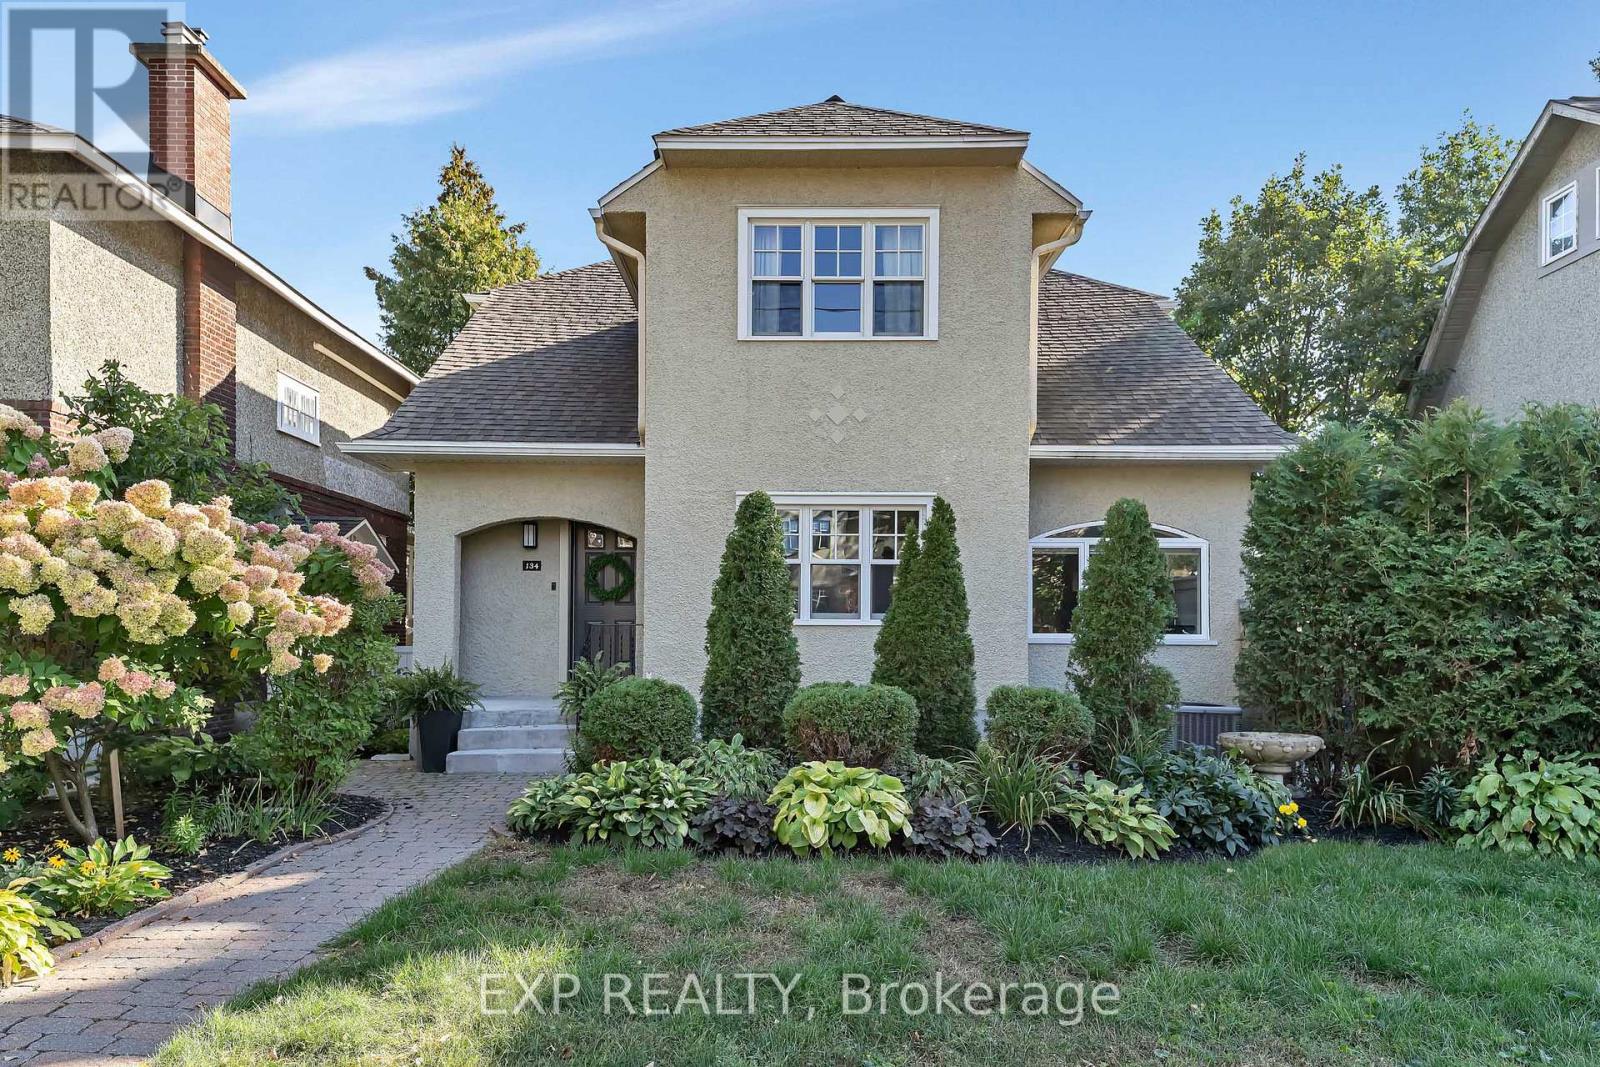
134 Broadway Avenue
Ottawa, Ontario
TREE-LINED STREET, WALKOUT BASEMENT & MAJOR 2015 RENOVATION! This 2-storey home offers 4 bedrooms and 3.5 bathrooms, with a three-level addition adding approximately 475 sq. ft. per floor across the basement, main and second levels. The renovation included a new kitchen and appliances, renovated bathrooms with electric in-floor heating, a new powder room and a bedroom converted into a spacious ensuite. Additional upgrades included a gas fireplace, gas stove with electric wiring in place, BBQ gas line, levelled floors finished in hardwood, porcelain and marble, new east and west-facing windows, a new roof and eaves, updated light fixtures, security system and a new garage door. Outside, the property was landscaped with a Permacon side patio, extensive backyard Permacon work and updated fencing. More recent improvements include a new front door in 2022, dishwasher in 2025, and garage door motor and keypad in 2025. (id:39840)

15 - 121 Castlefrank Road
Ottawa, Ontario
Turnkey and extensively updated in 2026, this bright 3-bedroom, 2-bathroom condo townhome offers a functional layout with a fenced rear yard backing onto a park. The main level features a spacious living area with walkout access to the rear yard, dining area, updated kitchen cabinetry, and convenient powder room. Upstairs offers a primary bedroom with walk-in closet, two additional bedrooms, and an updated full bathroom. The finished basement provides additional living space. Recent updates include removal of all ceiling stipple with ceilings re-plastered and painted, fresh paint throughout, updated kitchen cabinets, modernized switches, outlets and light fixtures, new flooring on the second-floor stairs, matte black door hardware, and an updated main bathroom. Enjoy a park directly behind the property with swings and a children's play structure. Ideally located close to schools, parks, shopping, and the library. (id:39840)
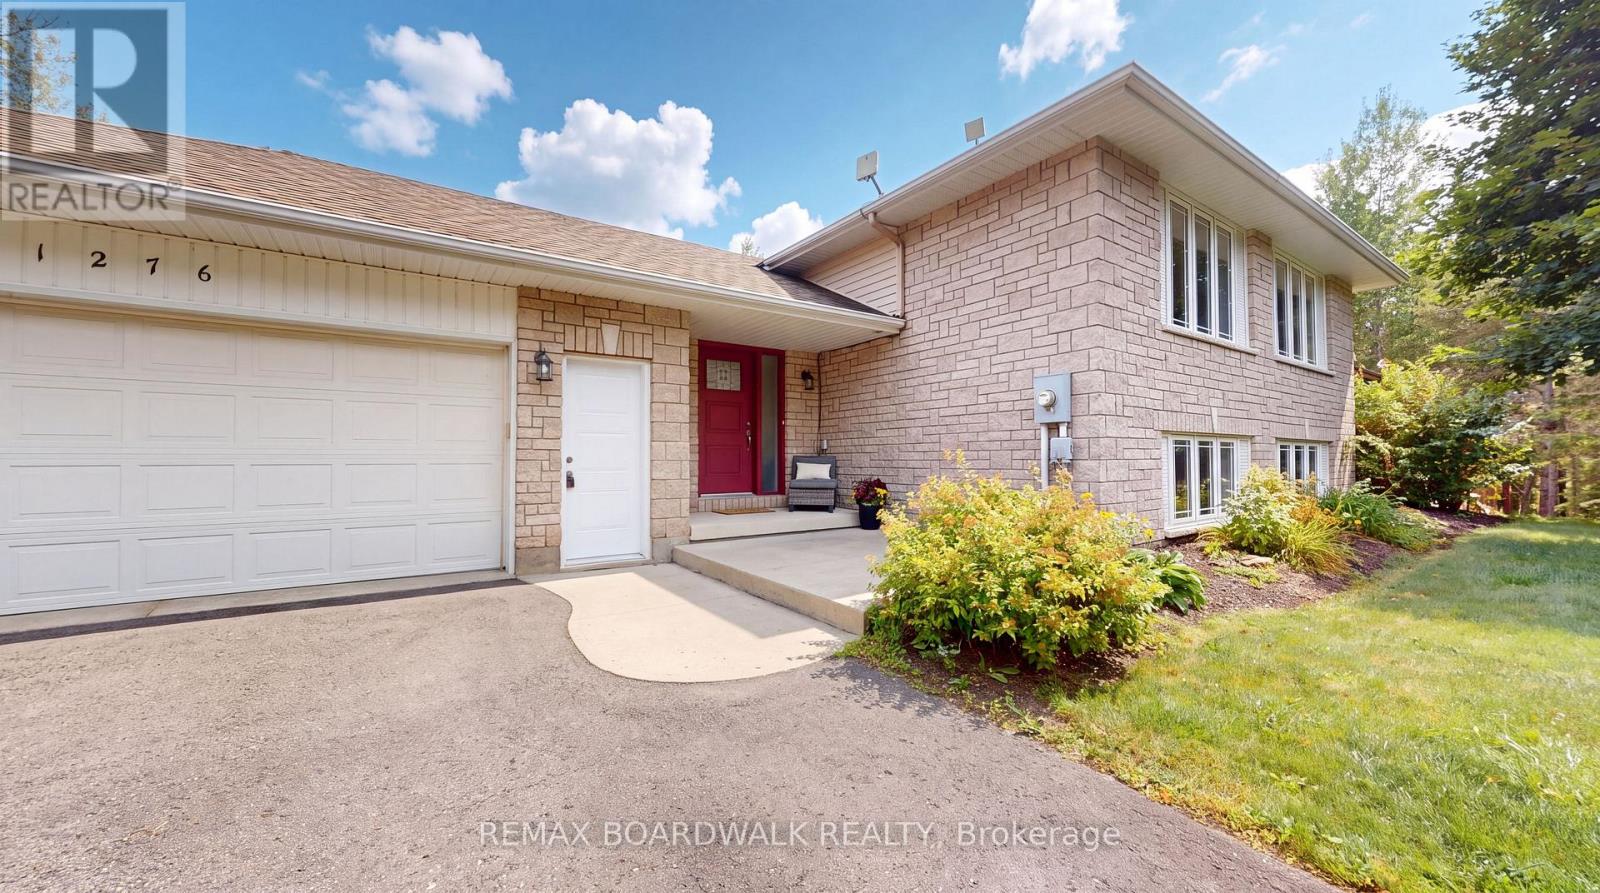
1276 Lori Elizabeth Street
North Dundas, Ontario
This beautifully appointed home is ideally situated in the Cloverdale Estates subdivision located right near the Cloverdale Links Golf Course, local shops, schools, restaurants, services, recreation & easy access to Highway 31. This property offers the peace & tranquility of country living with everything you need close at hand. Step inside the foyer leading to a convenient 3 piece bathroom with heated flooring & walk-in shower. The bright & inviting living/dining area showcases hardwood flooring, electric fireplace & patio doors leading to the deck, creating a seamless connection between indoor & outdoor living. The open-concept layout continues into the stylish kitchen with modern white cabinetry & island with additional cupboard storage. Primary bedroom & 2nd bedroom, both featuring walk-in closets with organizers, along with a 5 piece bathroom complete this level. The basement provides more living & entertaining space, featuring recreation room complete with pool table & accessories, plus a 3rd bedroom with double closet. Whether you're hosting friends, enjoying family or simply relaxing, this home offers plenty of flexible space. The outdoor living space is truly a standout with fully screened 3-season sunporch located on the deck - perfect for relaxing, dining & enjoying the warmer months. The property also features a 20' x 30' half-pipe with crushed gravel base (can be removed by sellers if buyers don't want it), offering a unique recreational space. A firepit provides the perfect setting for summer evenings, while the above-ground pool, equipped with a water ionizer, is ideal for cooling off. Additional outdoor features include a storage shed with electrical service & an exterior outlet & electrical for a hot tub. With its thoughtfully designed interior, fantastic recreational amenities & versatile outdoor spaces, this property offers a rare opportunity to enjoy a home that is as well suited to everyday living as it is to entertaining and recreation. (id:39840)

6388 Third Line Road
Ottawa, Ontario
Welcome to 6388 Third Line Road, where country living means more space, more privacy and a little more room for family life to unfold. Set on a beautiful half-acre corner lot surrounded by mature trees, this extensively updated home offers incredible curb appeal, a fenced yard and the kind of outdoor space where kids can play, friends can gather, and weekends can move at a slower pace. Offering over 3,200 sq. ft. of finished living space across both levels, this home has been thoughtfully renovated and expanded over the years to create a modern, welcoming layout with plenty of room for a growing family. The main level features a spacious eat-in kitchen with access to the back deck and hot tub, a formal dining room and an impressive family room filled with natural light from large windows - the perfect gathering place for everyday life and entertaining. The main level also offers two generously sized bedrooms, including a beautiful primary retreat complete with a custom double-sided walk-through closet and private 4-piece ensuite featuring double sinks and a glass-enclosed shower. A second full bathroom, also finished with double vanities, adds extra convenience for family and guests. Downstairs, the space continues with two large bedrooms, another full bathroom, a generous laundry room and a bright lower-level living area with a walkout to the outdoors; offering an in-law suite potential. A separate gym or home office adds even more flexibility for busy family life. Outside, enjoy a large paved driveway, patio, deck, hot tub, and a private fenced yard with room to run, play and entertain. Surrounded by mature trees and peaceful countryside, yet still within easy reach of everyday amenities, with easy access to HWY 416 and Roger Stevens. This is a home made for families looking for more space, less hustle and a relaxed country lifestyle. (id:39840)
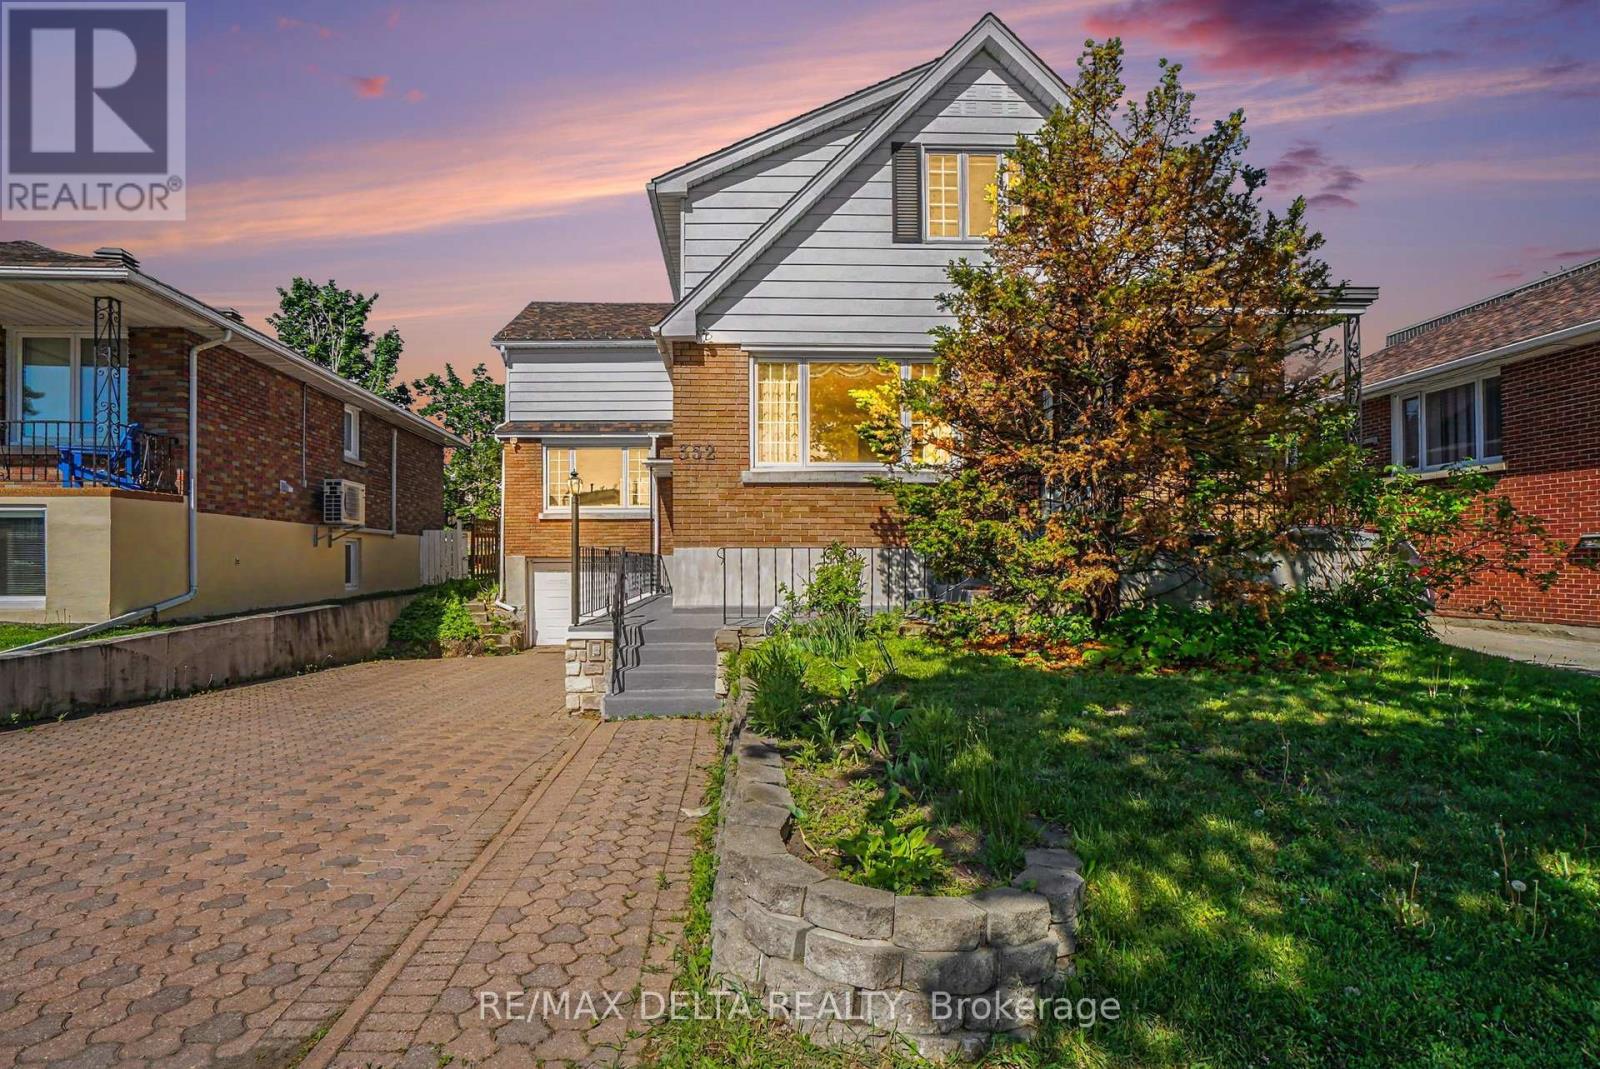
352 Lacasse Avenue
Ottawa, Ontario
Exceptional Opportunity for Investors, Multi-Generational Families, or Owner-Occupants! This formerly triplex property offers a rare chance to secure immediate vacant possession, set market rents, and choose your own tenants. Ideal for investors, extended families, or buyers seeking long-term upside, income potential, and future redevelopment opportunities. Located on a 47' x 113' lot and zoned R4, the property provides strong development and value-add potential in a highly desirable Ottawa location. The layout includes a 3-bedroom upper unit, a 2-bedroom main floor unit, and a 1-bedroom basement unit, all finished with carpet-free flooring for durability and low maintenance. Built in 1956 and lovingly held as a family home since April 1965, the property combines solid construction with timeless character. It is ready to be enjoyed as-is or thoughtfully modernized to suit your vision. A standout feature is the abundant storage throughout, offering rare and practical functionality across all levels. The basement unit provides added income potential and flexibility, making it well-suited for multi-generational living or investors aiming to maximize returns. An attached garage offers versatile space, ideal for storage or a very small vehicle. Conveniently located just minutes from downtown Ottawa, the property benefits from strong rental demand with close proximity to transit, parks, schools, and amenities. Recent updates include PVC windows and a newer roof, helping reduce near-term maintenance costs. Three hydro meters are already in place for efficient utility management. With vacant possession, strong location fundamentals, and multiple future pathways, this property presents a compelling combination of immediate income potential, long-term appreciation, and redevelopment opportunity in one complete package. (id:39840)
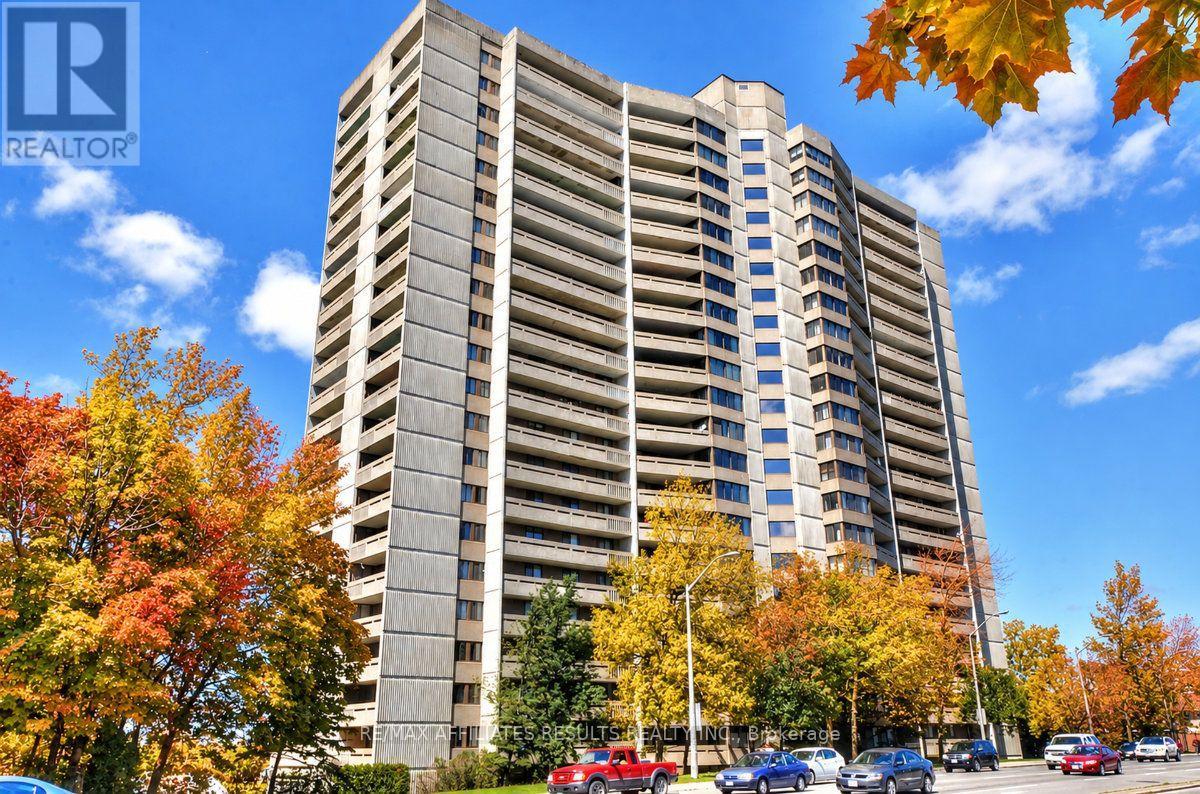
408 - 415 Greenview Avenue
Ottawa, Ontario
Welcome to 408-415 Greenview Avenue, a move-in-ready condo in the vibrant Britannia community, where comfortable living meets beautiful river views! Available for immediate possession, this inviting 2-bedroom suite features hardwood flooring, a bright sunken living room with expansive windows, and direct access to a balcony where you can relax and enjoy the view of the river. The well-appointed kitchen combines style and functionality with quartz countertops, a convenient breakfast bar, a full-size refrigerator, abundant storage, handy pots and pans drawers, and elegant glass-front display cabinetry. A built-in dishwasher makes cleanup easy, while the in-suite combination washer and dryer adds everyday convenience. Two spacious bedrooms offer comfortable retreats, including a primary bedroom with its own private balcony, the perfect spot to enjoy your morning coffee or unwind at the end of the day. The three-piece bathroom features a walk-in shower. Beyond your suite, enjoy an impressive selection of building amenities designed to enhance your lifestyle, including an indoor pool, sauna, fitness centre, BBQ area, library, and party room. An underground parking space and a dedicated storage locker provide added convenience and peace of mind. Whether you're a first-time buyer, downsizing, or looking for a comfortable home in a welcoming condo community, this property offers an appealing combination of space, amenities, and scenic surroundings. Enjoy the best of Britannia living, with the river as your backdrop and everything you need to feel right at home. Don't miss this opportunity! Book your private showing today and discover all this inviting condo has to offer. (id:39840)
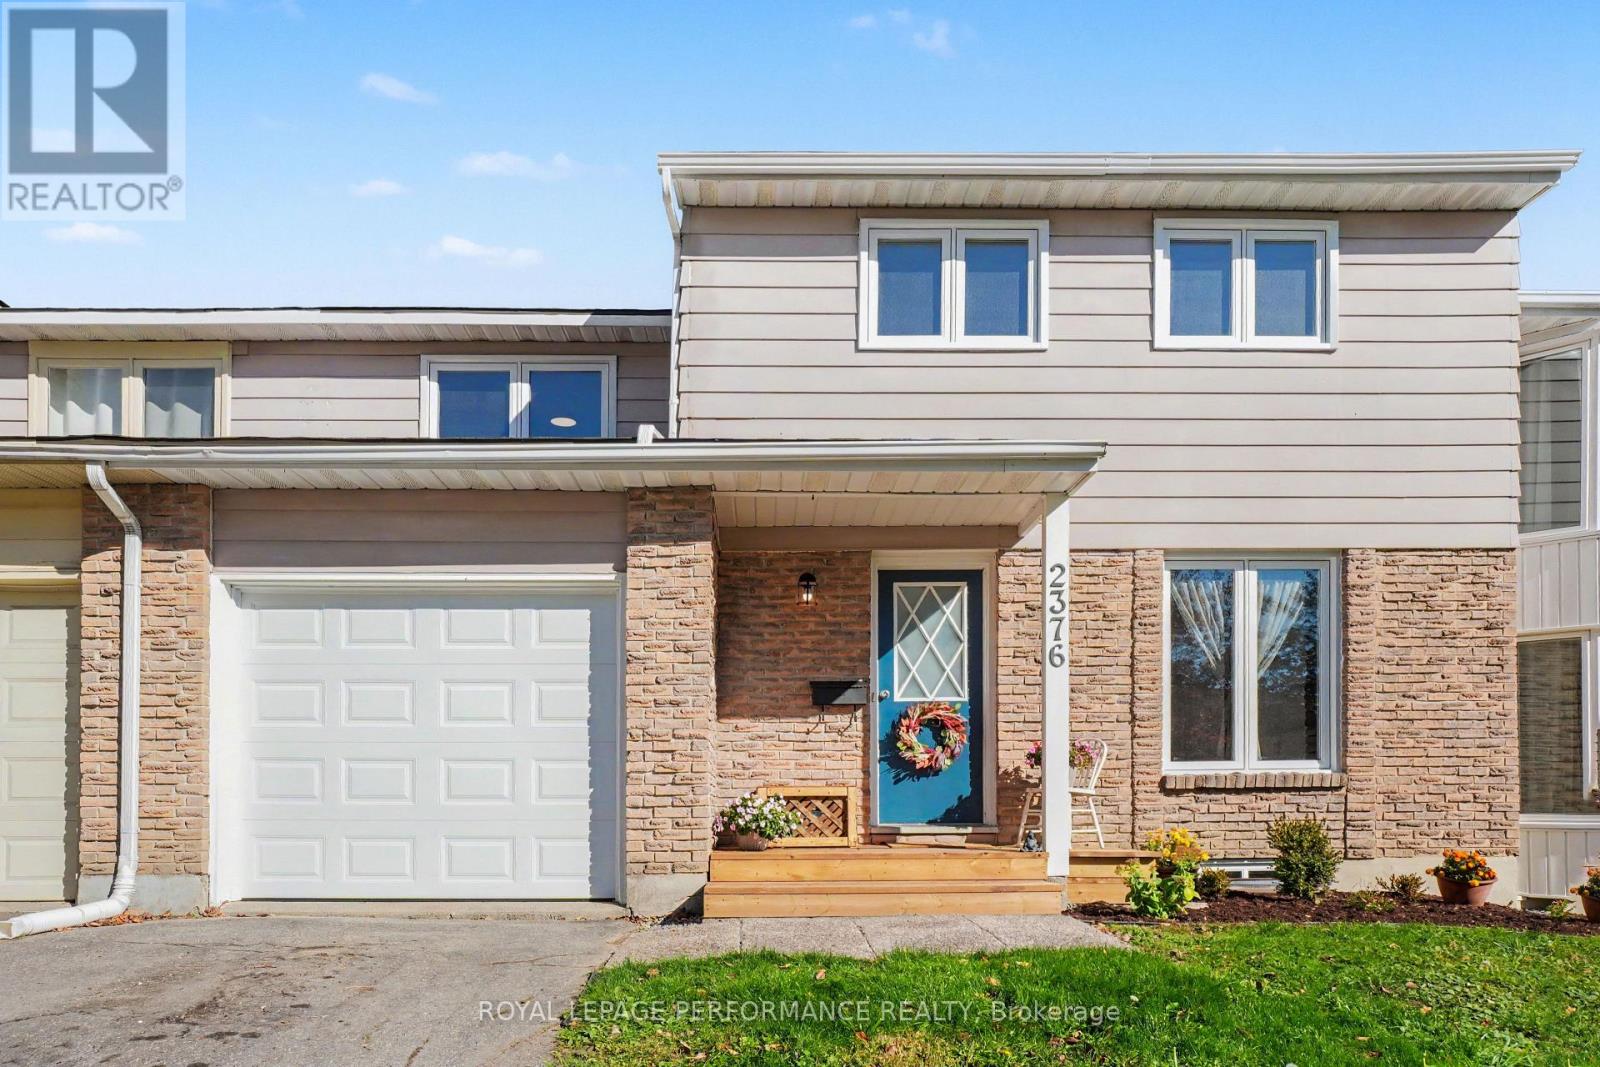
2376 Rondel Street S
Ottawa, Ontario
Fully renovated and turn-key-welcome home! ALL NEW as of 2026: Roof & required sheathing replacement, front garage door + Auto garage door opener, ALL windows throughout, flooring (upgraded carpet & SCLVP), kitchen & bath updates, whole-home ESA Electrical Certificate, fresh paint palette, front deck, and landscaped gardens-plus a 2024 Furnace for complete peace of mind. Beyond the impressive updates, this generous TRUE 4-bedroom home features a rare carriage home design with a drive-through garage and direct side-door access to the second garage door and patio. The main floor offers a bright eat-in kitchen with a picture window, a family-sized dining room, and an expansive living room boasting a stunning bow window overlooking your kid/pet-friendly backyard. A farm-chic main-floor bath and abundant 4-season closet space complete this level. Upstairs, walk on brand-new carpet with upgraded under pad with 4 exceptionally spacious bedrooms-no fighting over who gets the biggest room! The upstairs bath combines new plumbing fixtures, vanity with mid-century modern charm, and a bonus spacious linen closet adds 2nd level convenience. The unfinished lower level with 2 new windows is prepped for workshop space, custom family room, or ample storage. Located in desirable Blackburn Hamlet-steps to shopping, schools, public pools, and the famous NCC Community Gardens, with quick highway access bypassing Hwy 174 traffic. A true charmer from top to bottom! (id:39840)
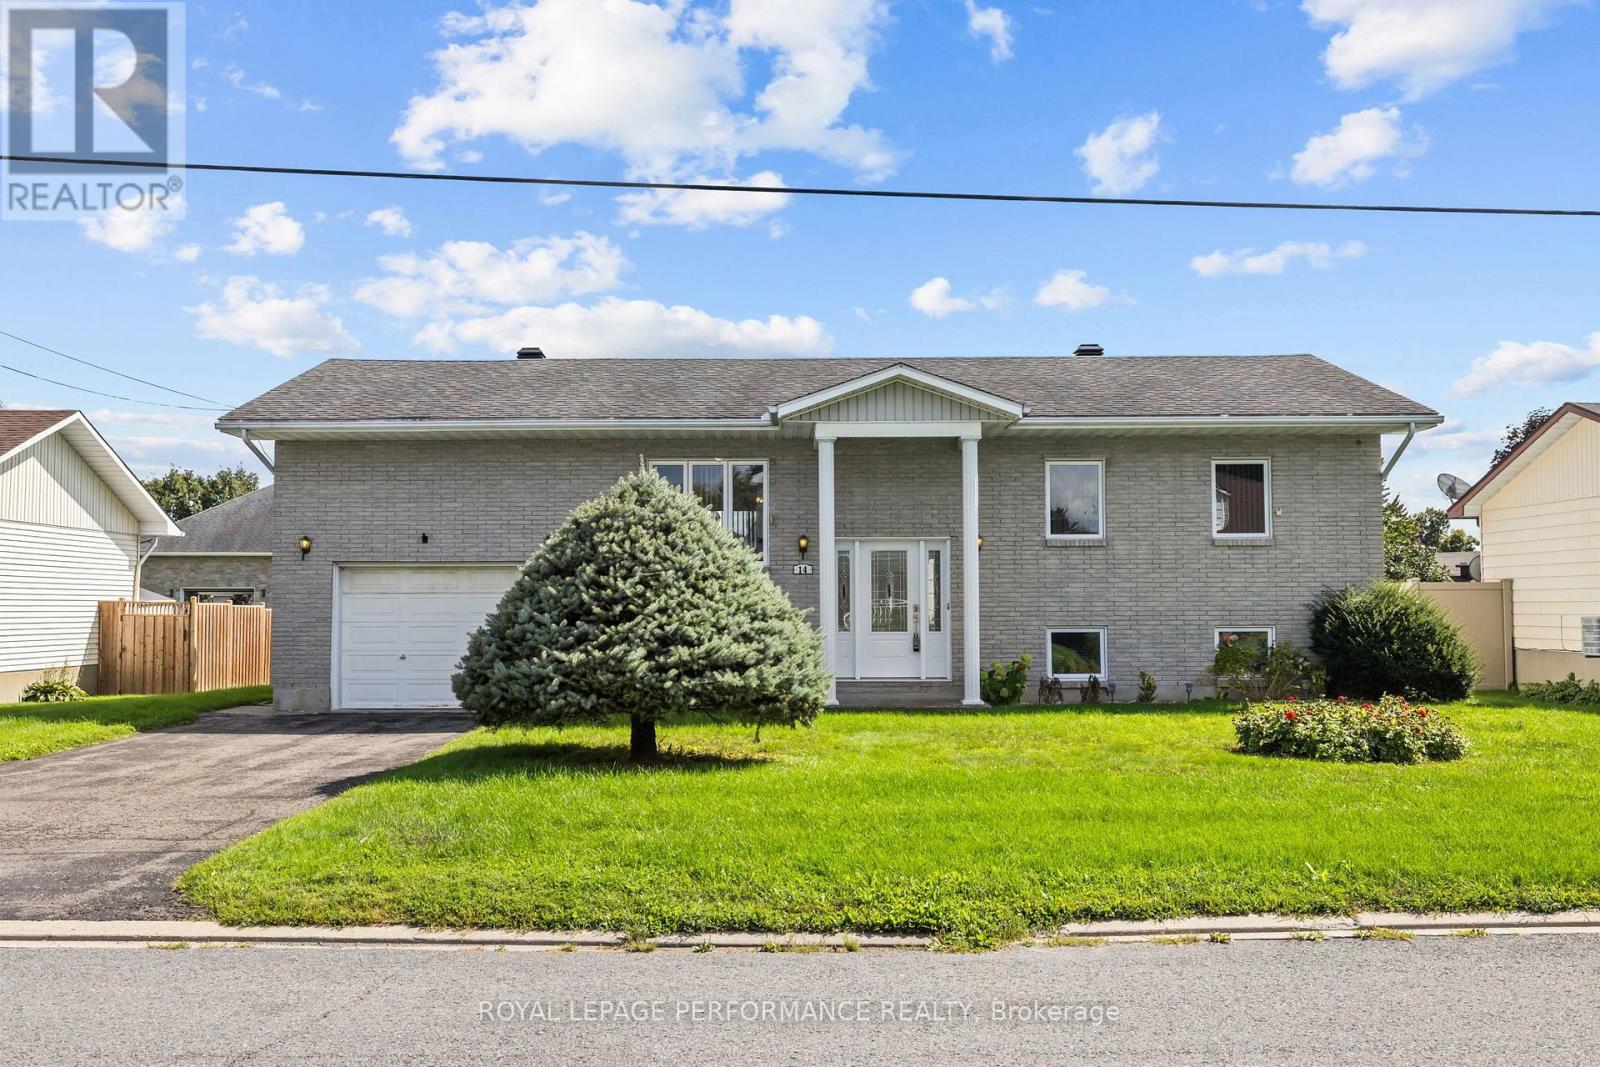
14 Albert Street
Casselman, Ontario
Welcome to 14 Albert St, Casselman! This beautiful detached bungalow sits in a quiet, family-friendly neighbourhood in the heart of Casselman - close to parks and all of the town's amenities, with quick access to Highway 417 for an easy commute into the city. Step inside and the split-level entry leads you up to the main floor, where an open-concept living, dining, and kitchen area is flooded with natural light from oversized windows. Off the dining area, you'll find direct access to a spacious backyard featuring an oversized rear deck, a storage shed, and a blank canvas ready for your next project. The main floor also offers inside entry to the garage, three generous bedrooms, a full bathroom, and ample linen storage. Downstairs, the fully finished basement adds even more living space, with a large recreation room warmed by a natural gas fireplace, a fourth bedroom, a second full bathroom, plus dedicated storage and mechanical rooms. Book your showing today! (id:39840)
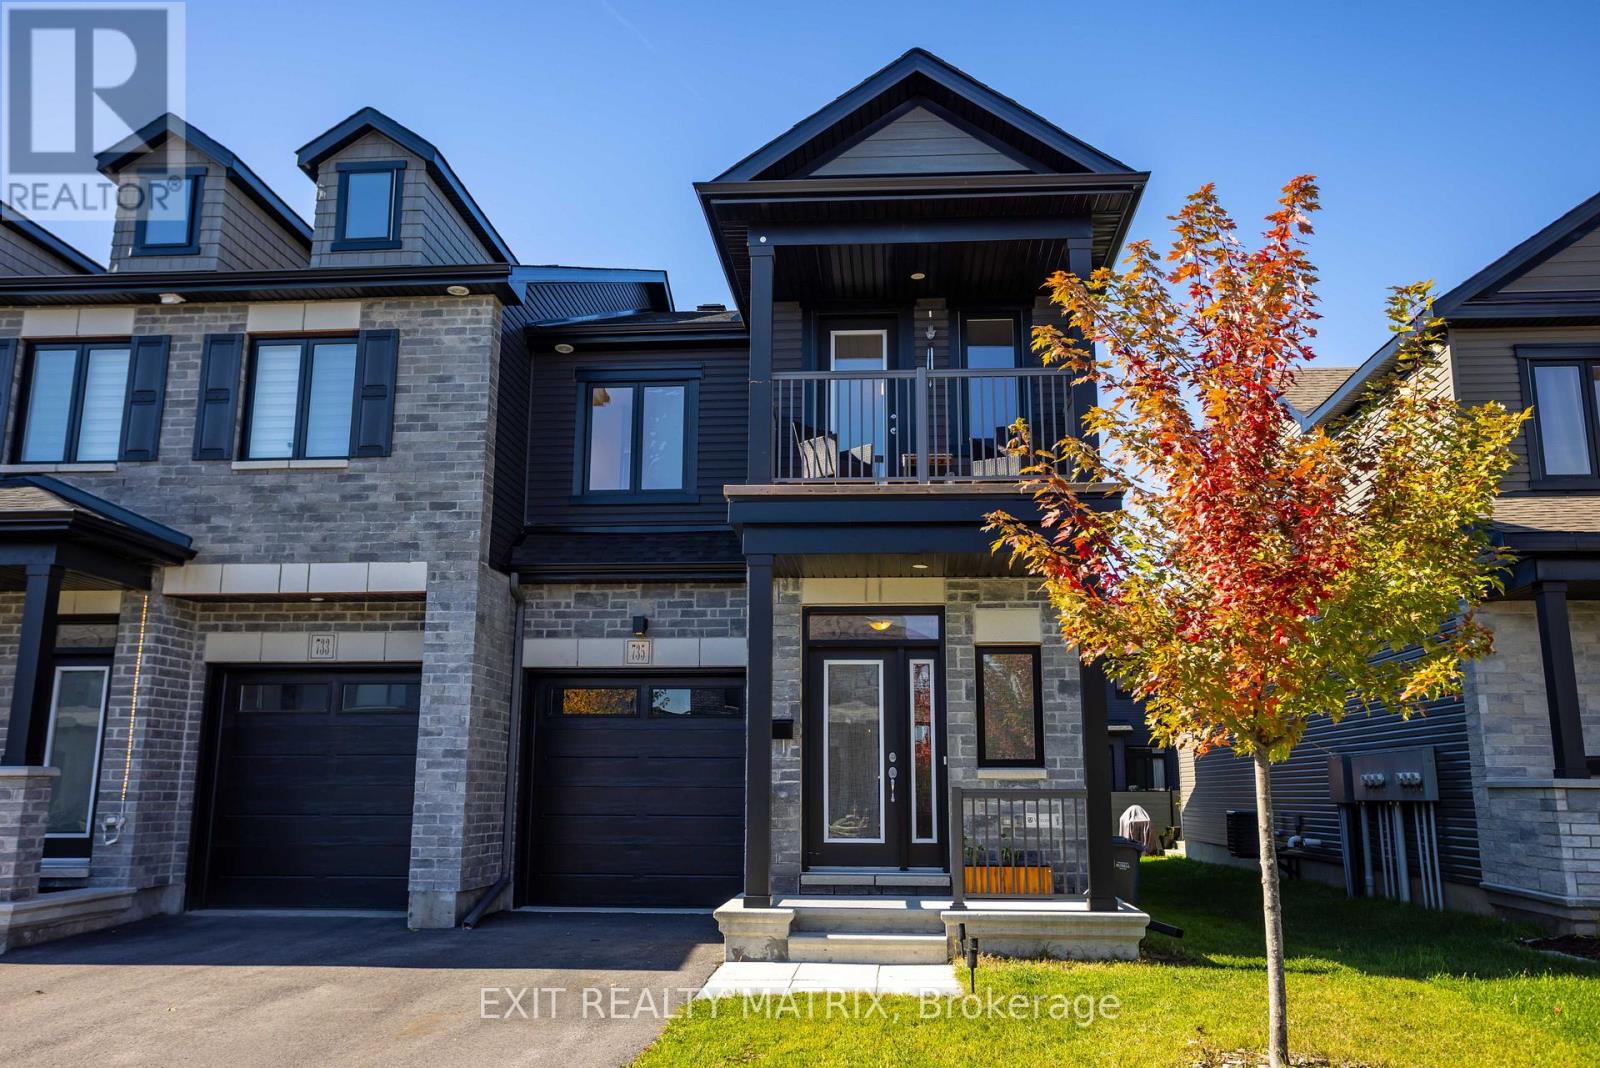
735 Namur Street
Russell, Ontario
MODERN VALECRAFT HOME WITH A PRIVATE BALCONY! Built in 2024, this beautiful home offers a great combination of modern design, comfortable living and a layout that makes the most of every level. The attractive exterior features a combination of stone and siding, a covered front entrance and a charming upper-level balcony that adds character to the home. Step inside to a welcoming main level with an open-concept layout designed for everyday living and entertaining. The kitchen provides a central gathering space, flowing into the main living and dining areas. Upstairs, the bedrooms offer comfortable living space, while the private balcony provides a great spot to enjoy your morning coffee or unwind at the end of the day. The lower level offers additional space and flexibility to suit your needs, with a rough-in for central vacuum adding future convenience. With its modern design, inviting layout and the added bonus of a private balcony, this newer Valecraft home is a great opportunity to enjoy the comfort of newer construction! (id:39840)
12340 Forest Road
South Dundas, Ontario
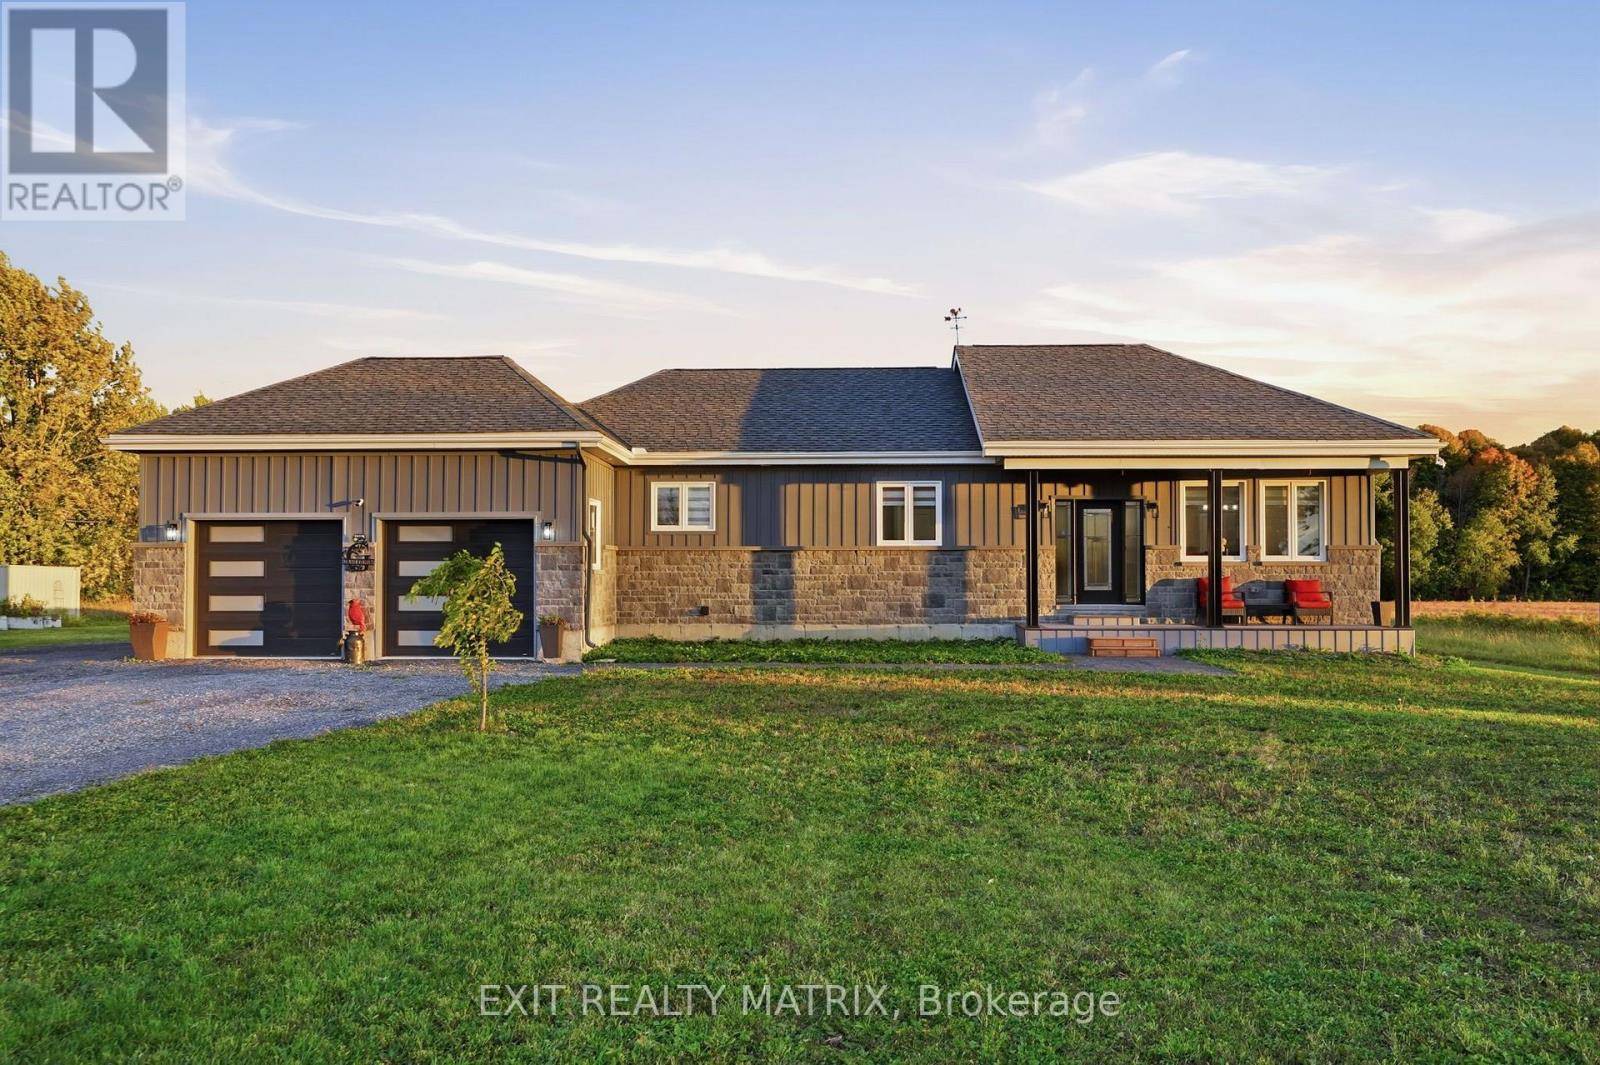
MODERN BUNGALOW, VAULTED CEILINGS & BEAUTIFUL FINISHES! Enjoy the peace and privacy of country living in this impressive bungalow, surrounded by farmland, mature trees and open skies. The attractive stone and board-and-batten exterior, covered front porch and oversized double garage make a great first impression. Step inside to a bright, open-concept main level with vaulted ceilings that give the living space an incredible open and airy feel. The kitchen is a standout with custom solid wood cabinetry, quartz countertops, a large centre island and spacious corner pantry, offering plenty of room for everyday cooking and entertaining. Just off the kitchen, a cleverly tucked-away home office provides a convenient workspace, while the mudroom with main-floor laundry offers easy access to the garage. The spacious primary bedroom features a walk-in closet and private ensuite. A beautiful solid maple staircase with upgraded railings leads to the fully finished basement, where a fireplace adds a cozy touch to the additional living space. There's also a rough-in for a future bathroom, giving you even more flexibility. Other highlights include a cold-climate heat pump with electric backup, 200-amp electrical service and central vacuum with retractable hoses on both levels. Located on a quiet township road just minutes from County Road 31, with easy access to Highway 401, Cornwall, Morrisburg and Ottawa. With beautiful finishes, a great layout and the peaceful surroundings of country living, this is a home you'll be excited to call your own! (id:39840)
9 Mersey Drive
Ottawa, Ontario
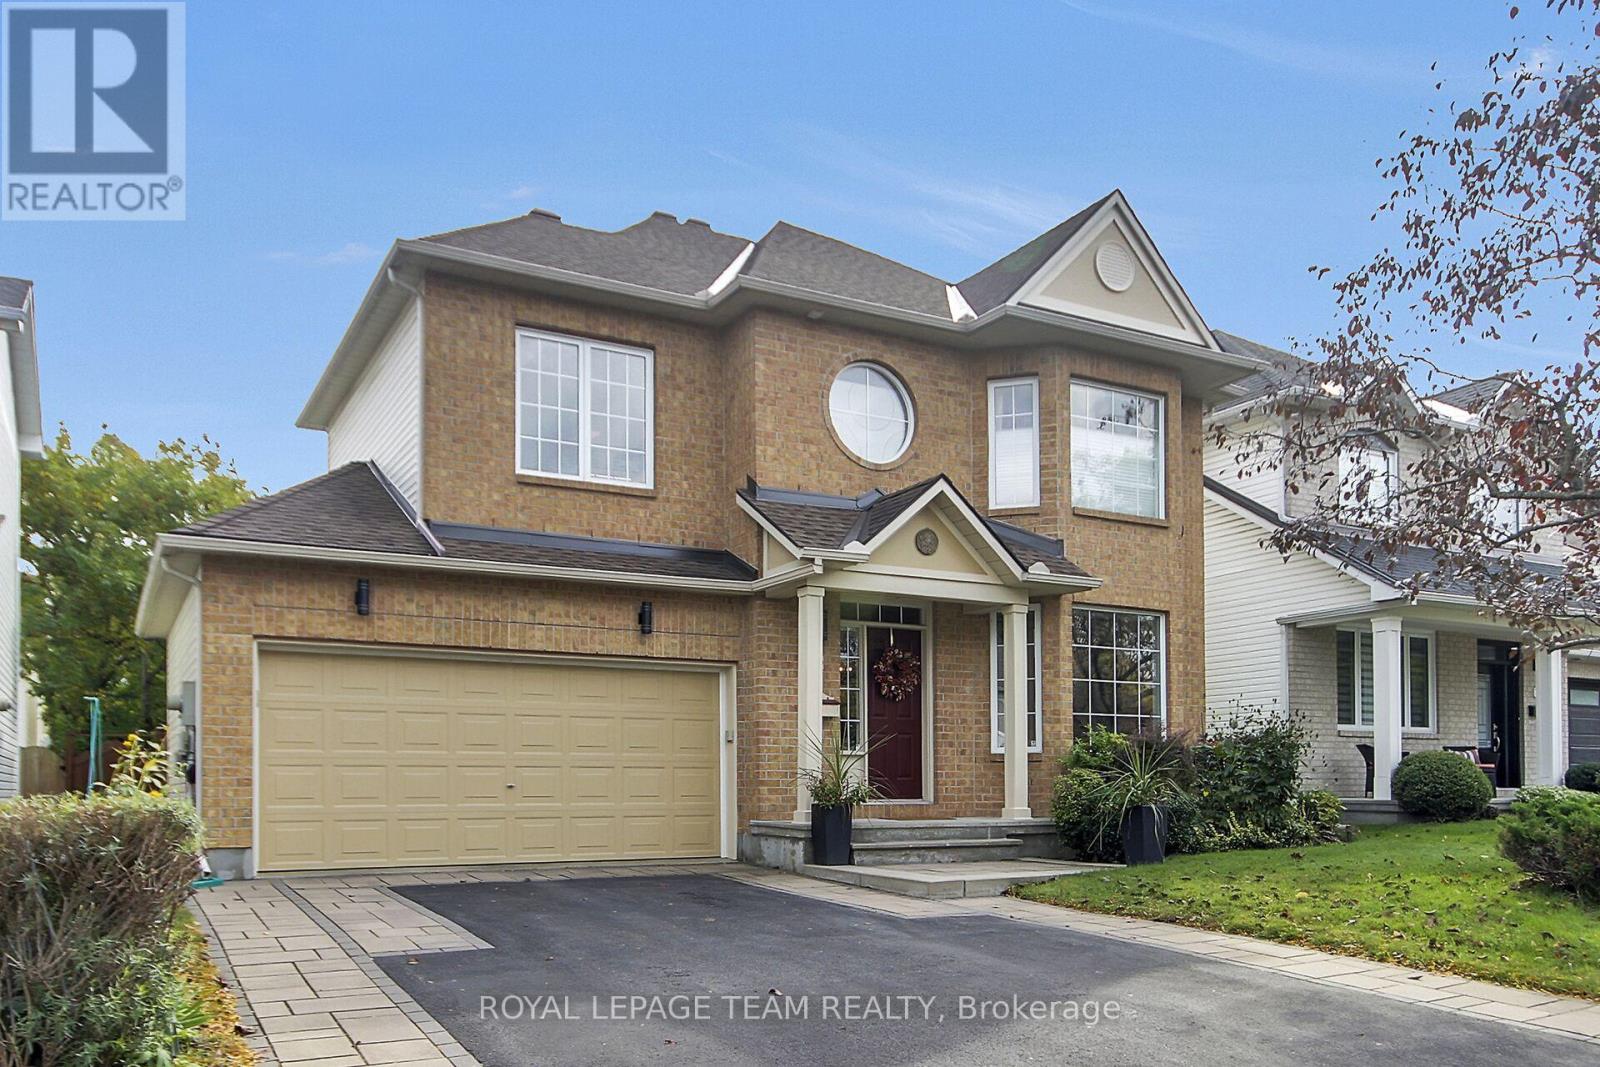
WOW! A stunning, warm, welcoming 4 bedroom, 3 bath, 2 storey home located on a quiet street in Morgan's Grant, Kanata North. Welcome to this beautifully upgraded and meticulously maintained home located across from a park in a sought after neighbourhood. Offering exceptional curb appeal, inviting main floor, thoughtfully designed living spaces and an impressive list of renovations. This home is truly move-in ready. The heart of the home is the professionally designed and custom-built kitchen, featuring an oversized island, a bar fridge and a Kitchen Aid "garage" in the island, providing exceptional storage and functionality. Custom built-in bookcases in the family room. 9 foot ceilings on main level. Stunning spiral staircases to 2nd floor and to basement. Both the fully renovated powder room (2014) and 4 piece ensuite (2025) were professionally designed and custom built with quartz countertops. Recessed medicine cabinets in ensuite. Two-way black-out blinds in primary bedroom, which includes a large walk-in closet. There is also a walk-in closet in the 4th bedroom. The laundry room is conveniently located on top floor. Other upgrades/highlights include retractable window awnings, professionally designed and custom-built finished basement (2012) with dry bar, 2 separate storage areas and a workroom. Central vac, custom interlock driveway, upgraded light fixtures and toilets throughout. South facing garden oasis in a truly unique setting with many perennials and mature trees. Well maintained by original owners with replacements of roof in 2015, furnace and A/C unit 2017 and A/C coil 2025. A wonderful opportunity to own a beautifully upgraded home with a large deck and patio in an exceptional backyard located in a prime area. Come see everything this home has to offer. Close to Shoppers, Sobeys, Richcraft Recreational Centre, South March Highlands, schools, churches, DND and high-tech sector. 24 hours irr. on all offers. (id:39840)