

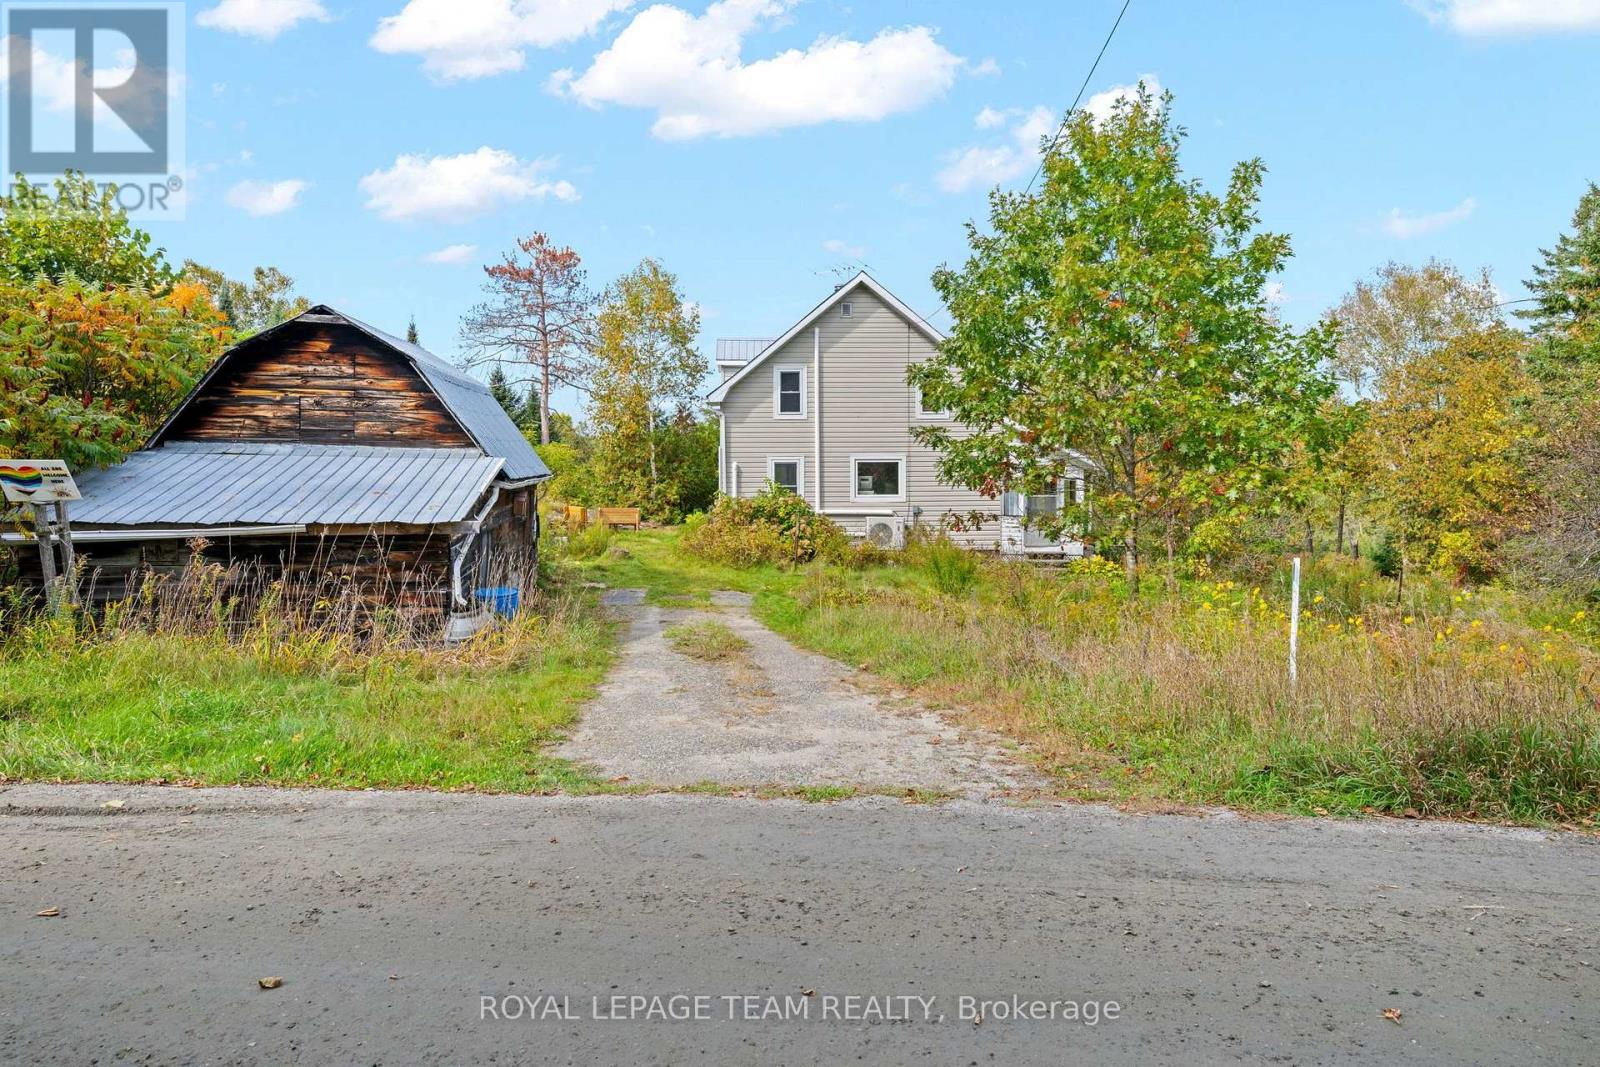
328 Clyde Forks Road
Lanark Highlands, Ontario
Looking for an affordable rural getaway with plenty of potential? Located in the quiet community of Clyde Forks, this 2-bedroom, 1-bathroom home offers a great opportunity for someone ready to roll up their sleeves and make it their own. Enjoy beautiful sunsets, an enclosed porch and a peaceful setting just 1.4 km from the K&P Trail-ideal for ATVing, snowmobiling and exploring the outdoors. Several important improvements have already been completed, including 4 new heat pumps (Dec. 2025), attic re-insulated with blown-in insulation (2022), new sump pump and SaniDry Sedona dehumidifier (2022), along with basement support improvements including 2 new jacks and joist work. Currently treated as a 3-season home and being sold fully furnished, as-is, where-is. Approximately 35 minutes to Calabogie, 50 minutes to Perth and 1 hour 5 minutes to Kanata. Bring your ideas and unlock the potential of this Clyde Forks property! (id:39840)

392 Fullerton Avenue
Ottawa, Ontario
Welcome to a home that offers the perfect blend of comfortable living and income potential! Whether you're looking for a place to call home, an opportunity to offset your mortgage with rental income, or a smart addition to your investment portfolio, this property offers the flexibility to do it all. The lower unit is currently rented at $1,400/month, below market for the area, leaving room to grow on turnover. The upper unit is VACANT, so you can live upstairs and let the lower unit help offset your costs or set your own rent. The bright upper unit offers hardwood floors, an open-concept living/dining area, a white kitchen with stainless steel appliances and breakfast-bar peninsula, three bedrooms, a 4 piece bath, in unit stacked laundry, and walk-out access to a raised deck. The lower unit has an open kitchen and living area, its own laundry, and storage. Separate entrances and laundry keep the units fully independent, a big draw for quality tenants. The large, fenced backyard has mature trees and a storage shed. You're close to Riverain Park, the Rideau River pathways, the Adawe Crossing to Sandy Hill, 10m to downtown, schools and shops, with bus and O-Train access at St. Laurent and quick access to the 417. Two independent units and income in place, 392 Fullerton is a smart buy for investors or first time buyers looking to house hack in one of Ottawa's emerging neighbourhoods. (id:39840)

17 Huntersfield Drive
Ottawa, Ontario
Welcome to 17 Huntersfield Drive, a spacious 3+1bedroom, 3.5 bathroom detached home nestled in the established Greenboro community! Offering a functional layout with multiple living spaces, this home is perfect for comfortable everyday living and entertaining. The main level features a bright formal living room with hardwood flooring and crown moulding, flowing into a separate dining room with a large window overlooking the backyard. The kitchen offers white cabinetry, generous counter space, stainless steel appliances, a convenient breakfast bar, and an adjoining eating area with direct access to the backyard. A standout feature is the spacious separate family room, showcasing vaulted ceilings, a cozy fireplace, hardwood flooring, and a beautiful arched window that fills the space with natural light. Upstairs, the generous primary bedroom features hardwood flooring and a private ensuite, while two additional bedrooms and a full bathroom complete the upper level. The finished basement provides additional living space with a versatile recreation room and a bathroom featuring a glass-enclosed shower. Step outside to enjoy the fenced backyard surrounded by mature greenery, complete with a multi-level wooden deck, covered seating area, garden beds, and storage shed. Ideally located close to schools, parks, walking trails, the Greenboro Community Centre, South Keys Shopping Centre, grocery stores, restaurants, and public transit, with convenient access to Hunt Club Road, the Airport Parkway, and Ottawa International Airport. A wonderful opportunity to enjoy spacious living in a well-established neighbourhood with everyday amenities just minutes away! (id:39840)

36 - 3415 Uplands Drive
Ottawa, Ontario
Stop renting and start building equity! Affordable, updated, and move-in ready, this bright 3-bedroom, 1.5-bath home offers incredible value in a central location. Enjoy a sun-filled open-concept layout, fresh paint (2026), refreshed kitchen and bathrooms, and a stunning brand-new Trex balcony (2026) perfect for entertaining. With covered parking, in-unit laundry, water included in the condo fees, and major exterior updates-including a new roof and exterior (2026)-all the big-ticket items are done. Minutes to shopping, restaurants, the airport, transit, and scenic walking trails, golf and Mooney's Bay. Flexible closing available. Motivated sellers. Call today for the Status Certificate and book your private showing! (id:39840)

768 White Alder Avenue
Ottawa, Ontario
Welcome to 768 White Alder Avenue! An exceptional END unit 3 bedroom PLUS LOFT townhome offering an impressive 27 ft frontage, a separate private driveway, and over 2,100 sq. ft. of total living space, including the fully finished basement. This is a truly spacious townhome that offers an abundance of room for the entire family, along with the added privacy and natural light that come with an end unit.The main floor features a bright and inviting open concept layout with 9 ft ceilings, hardwood flooring, tile, a gas fireplace, and an abundance of windows. The beautifully upgraded chef's kitchen is the heart of the home, featuring premium cabinetry, granite countertops, stainless steel appliances, a large centre island, and a walk in pantry, perfect for everyday living and entertaining.The second floor offers 3 generously sized bedrooms plus a large, versatile loft. The loft is an incredible bonus space and is large enough to serve as a second family room, home office, playroom, gym, or additional lounge area. The oversized primary bedroom features a walk in closet and a spa like ensuite with a separate soaker tub and large walk in shower. A full bathroom and convenient second floor laundry complete the level.The fully finished basement adds even more valuable living space with a massive family and recreation room featuring 6 built in speakers, creating the perfect setup for movie nights, entertaining, or relaxing with the family.Outside, enjoy your private backyard with a large cedar deck and southern sun exposure, making it an ideal space for summer BBQs and entertaining. The separate driveway has been widened with interlock, allowing two vehicles to park side by side.Located in the heart of Findlay Creek, close to excellent schools, parks, public transit, shopping, and everyday amenities. This is townhome living with room to breathe. (id:39840)

434 Dibble Street E
Prescott, Ontario
Welcome to 434 Dibble Street East, a charming home offering comfort, character, and beautiful river views! Perfect for first-time homebuyers, down-sizers, or anyone looking for a cozy place to call home, this inviting property combines practical living spaces with thoughtful updates and wonderful areas to relax and enjoy the outdoors. One of the home's standout features is the beautiful four-season sunroom at the front of the home, where you can enjoy gorgeous river views throughout the year. At the back, an enclosed three-season porch provides a peaceful retreat overlooking the private backyard - the perfect spot for your morning coffee or unwinding at the end of the day.Inside, you'll find two bedrooms, two bathrooms, and a partially finished basement featuring new flooring in 2026. The home has also been refreshed with fresh paint in 2026 and a new kitchen countertop in 2025, adding to its welcoming appeal.Numerous recent updates provide added value and peace of mind, including a new furnace (2024), new sewer connection (2024), new patio door (2024), new man door (2024), and updates to the roof, soffit, and fascia (2024). The enclosed porch was also screened in during 2024, creating another enjoyable space to relax and take in the surroundings.Outside, the backyard offers a lovely setting to enjoy the warmer months, featuring a pond, patio, and gazebo area completed in 2025. The partially finished yard offers room to personalize and make it your own. An oversized detached two-car garage provides excellent parking and storage, with the added convenience of a cold storage area.With its beautiful river views, inviting sunrooms, functional layout, and an impressive list of recent updates, this property offers a wonderful opportunity to enjoy comfortable living in Prescott. Whether you're purchasing your first home or looking to simplify your lifestyle, 434 Dibble Street East is ready to welcome you home! (id:39840)

2057 Lemery Street
Clarence-Rockland, Ontario
Pride of ownership shines throughout this beautifully maintained bungalow, nestled on a generous 0.79-acre lot with no rear neighbours. Enjoy the space and privacy of country living, with a 25' x 40' heated detached garage featuring 12-ft ceilings, a 27-ft above-ground pool with heater, and a spacious deck perfect for relaxing, entertaining, and making memories with family and friends.Step inside to a magazine-worthy interior where natural light, inviting finishes, and thoughtful design create a warm and welcoming atmosphere. The living area is anchored by a beautiful double-sided gas fireplace, adding charm and comfort to the space. The adjacent dining room flows seamlessly into the well-appointed kitchen, featuring stainless steel appliances, a beautiful tile backsplash, and direct access to the deck.The main floor offers two bedrooms, including a primary bedroom with a walk-in closet, a spacious 4-piece bathroom, and a separate laundry room. Downstairs, the fully finished lower level provides even more room to unwind, with a cozy family room featuring a gas fireplace and built-in wall unit, a third bedroom, a 3-piece bathroom, and ample storage.Whether you're enjoying a quiet morning at home, hosting friends, working on your next project in the spacious garage, or simply appreciating the privacy of your own backyard, this property offers a lifestyle that's easy to love. The perfect blend of comfort, functionality, and outdoor living. (id:39840)

401 - 160 George Street
Ottawa, Ontario
EXCEPTIONAL VALUE IN THE HEART OF DOWNTOWN OTTAWA! Welcome to Unit 401 at the prestigious Le St-Georges, an established condominium residence in the vibrant ByWard Market. This beautifully appointed suite features approximately 1,400 SQ FT of refined living space, 2 BEDROOMS + PRIVATE DEN, 2 FULL BATHROOMS, UNDERGROUND PARKING & STORAGE LOCKER INCLUDED, offering an exceptional combination of luxury, comfort, and convenience. Step inside to discover an expansive OPEN-CONCEPT layout showcasing rich MAPLE HARDWOOD flooring, elegant finishes, and impressive FLOOR-TO-CEILING WINDOWS that fill the home with natural light while capturing views of Parliament Hill and the National Capital. The beautifully designed kitchen features premium DESLAURIER cabinetry, GRANITE countertops, stainless steel appliances, an extended island with breakfast seating, integrated wine storage, and a beverage cooler, creating the perfect setting for everyday living and entertaining. The spacious primary retreat offers a WALK-IN CLOSET with custom built-ins and a luxurious SPA-INSPIRED 5-PIECE ENSUITE featuring DOUBLE VANITIES, a relaxing JETTED SOAKER TUB, separate GLASS SHOWER, and HEATED FLOORS. A generously sized second bedroom, additional full bathroom, and PRIVATE DEN provide exceptional flexibility for guests, professionals, or those working from home. Additional conveniences include IN-SUITE LAUNDRY and CENTRAL AIR CONDITIONING. Residents enjoy an impressive collection of amenities including 24-HOUR SECURITY, INDOOR POOL, FITNESS CENTRE, SAUNA, GUEST SUITE, BIKE STORAGE, CAR WASH, and OUTDOOR BBQ TERRACE. Steps from the ByWard Market, Rideau Centre, Parliament Hill, restaurants, boutiques, entertainment, and Ottawa's most iconic landmarks. **AN EXCEPTIONAL OPPORTUNITY TO EXPERIENCE SPACIOUS, UPSCALE DOWNTOWN LIVING! (id:39840)
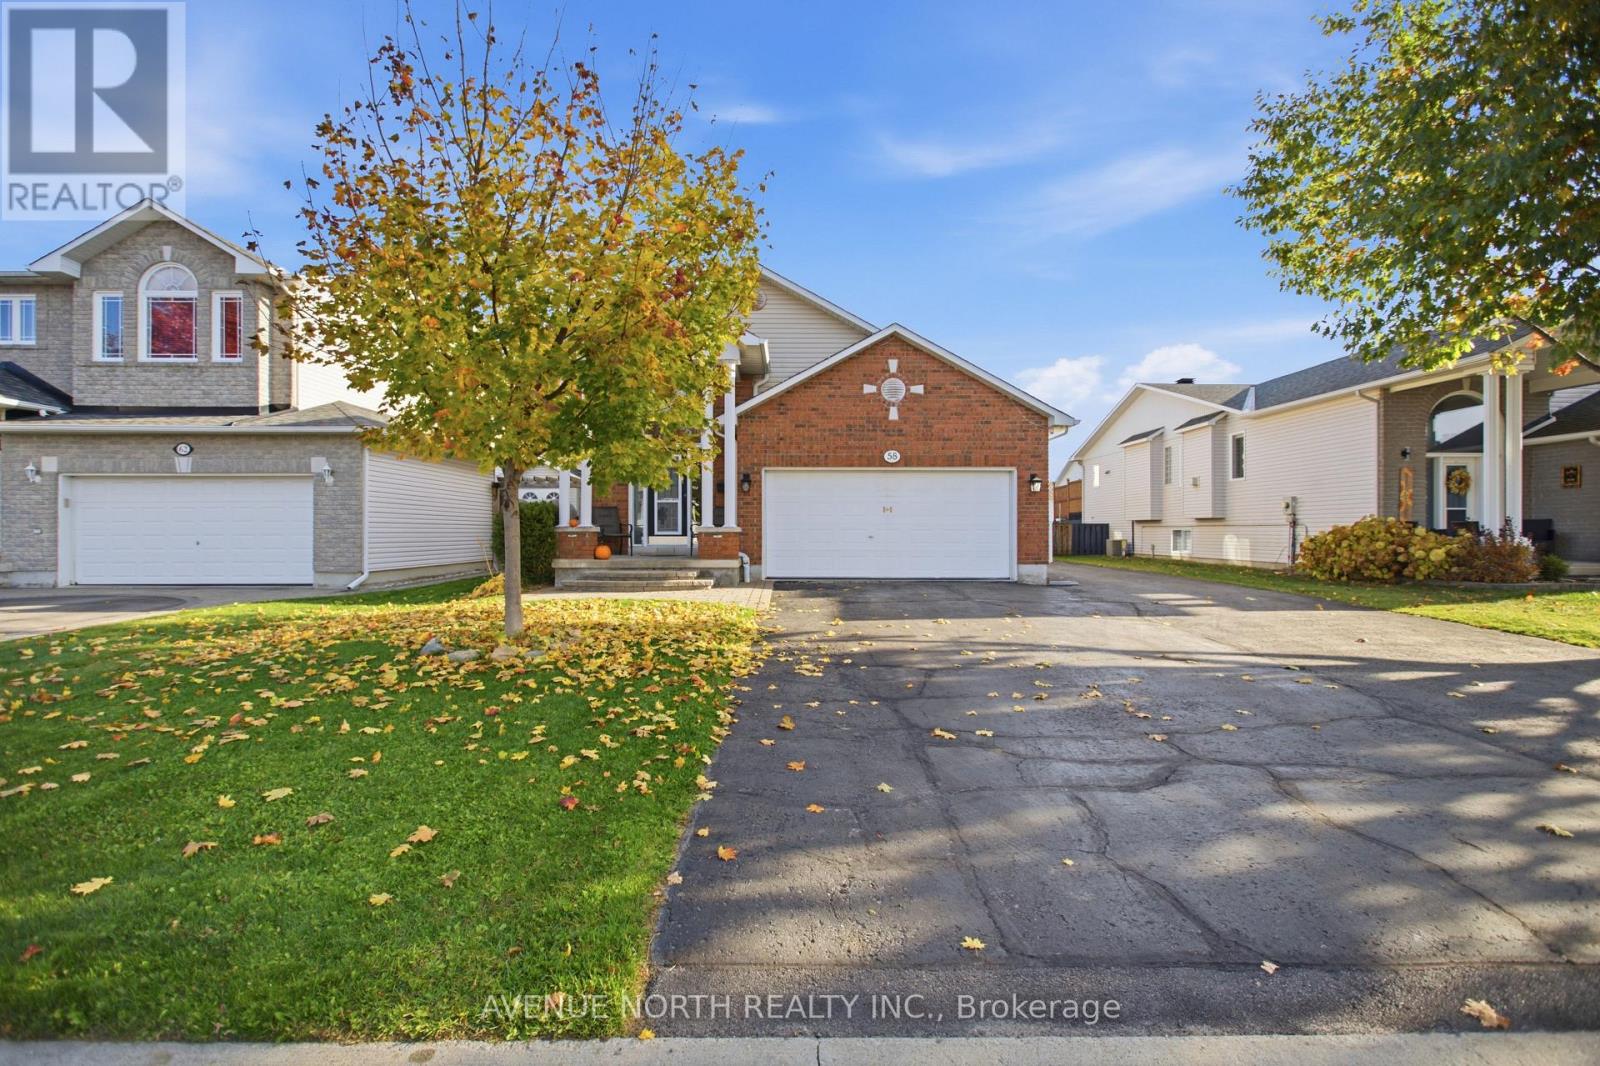
58 Lachaine Street
Russell, Ontario
SPACE, FLEXIBILITY & ENDLESS POSSIBILITIES! Welcome to this impressive hi-ranch home offering an exceptional layout, abundant natural light and incredible versatility for today's modern family. With generous living space on two levels, this property is perfectly suited for multi-generational living, extended family or anyone looking for room to grow. Step inside to discover soaring vaulted ceilings, oversized windows and a warm, inviting atmosphere complemented by hardwood, ceramic and laminate flooring throughout both levels. The main floor features a spacious living room anchored by a beautiful fireplace, an elegant dining area and a well-appointed kitchen complete with stainless steel appliances, a gas stove, ample cabinetry and plenty of counter space. The primary bedroom offers a walk-in closet and a private 3-piece ensuite bathroom, while two additional generously sized bedrooms and a full guest bathroom complete this level. Downstairs, discover an incredible extension of the home's living space, featuring a newer kitchen, a spacious family room, two large bedrooms, a 3-piece bathroom and plenty of storage space. With two complete laundry setups, each with its own washer and dryer, conveniently located on separate floors, the layout offers added privacy and independence for multi-generational households. Step outside to enjoy the fenced rear yard, featuring a walk-out deck with a pergola, creating the perfect setting for outdoor dining, relaxing or entertaining family and friends. An above-ground pool and gas BBQ hookup add to the outdoor appeal. The double-car garage is complemented by an exceptionally large driveway accommodating up to 10 vehicles, with ample space for your boat, trailer or additional recreational vehicles. Ideally located just steps from the park and close to everyday amenities, this remarkable property combines space, functionality and lifestyle in one fantastic package. A rare opportunity to enjoy versatile living with room for everyone! (id:39840)
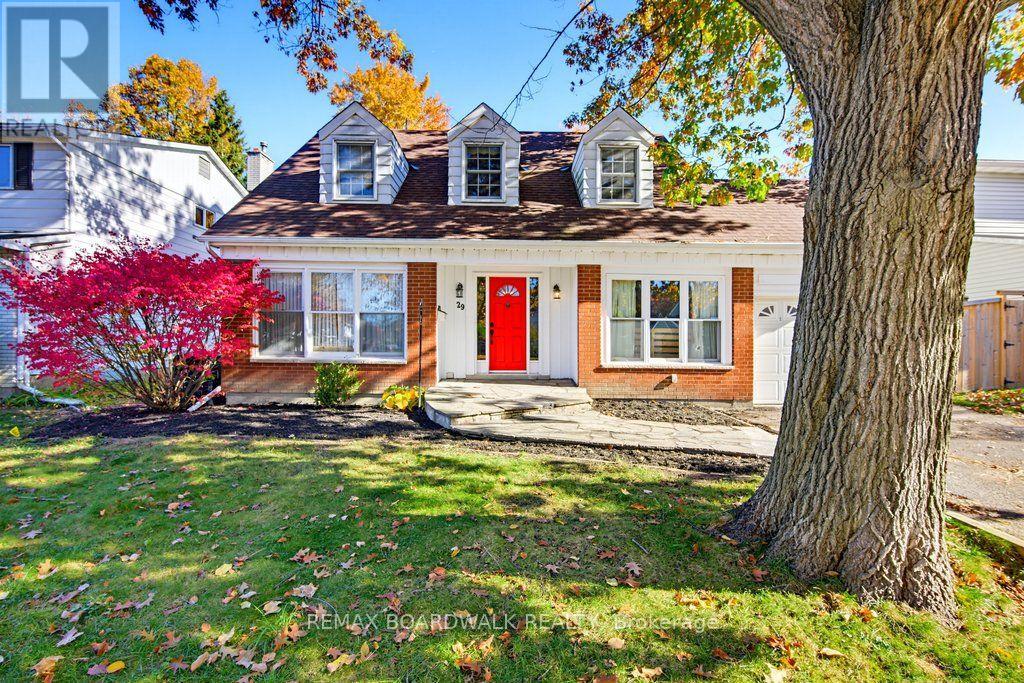
29 Southpark Drive
Ottawa, Ontario
Welcome to 29 Southpark Drive in Blackburn Hamlet, Ottawa's sought-after east-end community of Blackburn Hamlet. This detached home offers a versatile main floor with an open-concept kitchen and dining area overlooking a cozy family room with a wood-burning fireplace, plus a separate living room and office/den. Hardwood floors throughout the living spaces add warmth, while the primary bedroom features a walk-in closet and full ensuite. With 2 full baths and 1 half bath and 3 secondary bedrooms this home offers space and functionality for everyday living. Outside, enjoy a large, landscaped lot with a fully fenced concrete inground pool and the added privacy of no rear neighbours. Backing directly onto Blackburn Hamlet's integrated pathway system, the property connects to neighbourhood schools, parks and amenities, along with the extensive NCC green space and recreational trails surrounding the community. Enjoy a lifestyle that combines comfortable living, outdoor recreation and the lasting appeal of an established Ottawa neighbourhood. (id:39840)
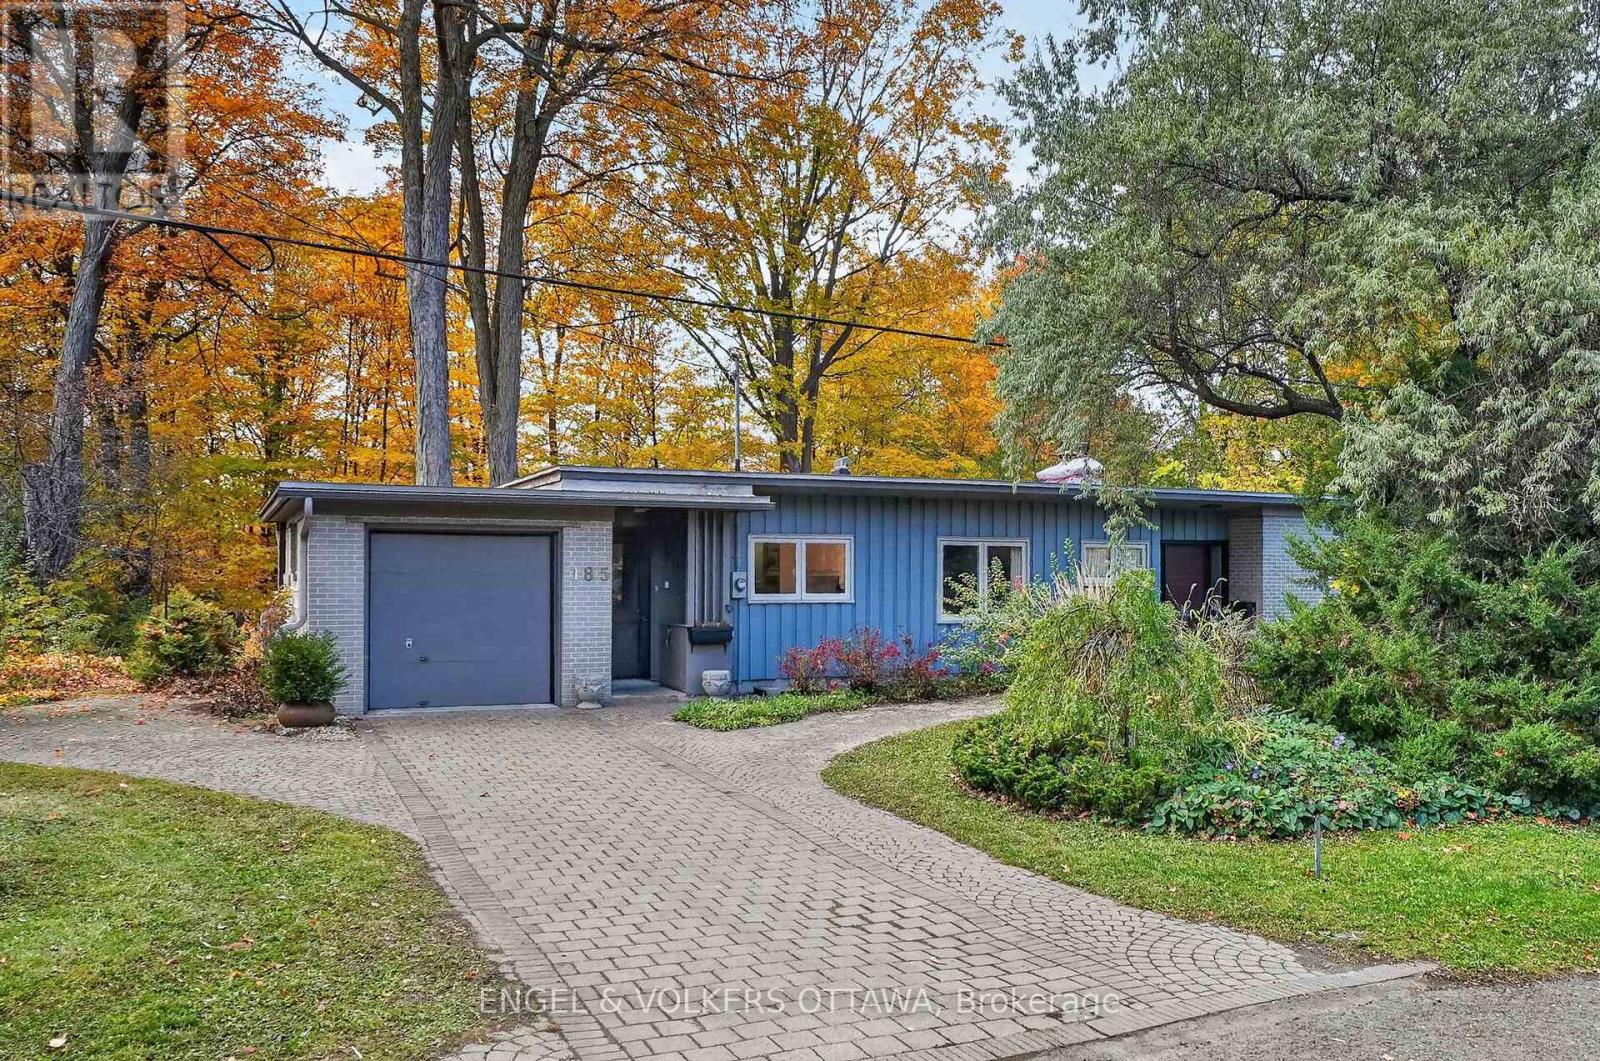
185 Lakeway Drive
Ottawa, Ontario
A forested retreat in the heart of the city, 185 Lakeway Drive offers privacy in an extraordinary natural setting. Set in prestigious Rockcliffe Park, on an exceptional 110 170-foot lot, majestic trees frame this mid-century bungalow. Sunlight filters through the canopy onto the large lawn and wooded pathways, creating a remarkable sense of tranquillity. Featuring three bedrooms, two bathrooms and abundant closet space, the home showcases hardwood floors, generous windows, and a single-car garage with inside access to a mudroom area. A spacious 4-season sunroom wrapped in glass is a fantastic space from which you can enjoy the wonders of the changing seasons. Within walking distance of the pond, conservation areas, large off-leash dog parks, and the parkway, outdoor enjoyment is brought right to your doorstep. Whether you envision enjoying the home as it is, renovating to reflect your personal style, or exploring the possibilities for a custom build, this property offers an inspiring canvas in an outstanding location. A rare opportunity to embrace space, nature, and exceptional privacy within the city. (id:39840)

1452 Charlebois Avenue
Ottawa, Ontario
Welcome to 1452 Charlebois Avenue, a beautifully maintained custom-built executive home situated on an exceptionally large lot, significantly more spacious than most properties in the surrounding neighbourhood! Offering four generous bedrooms, elegant living spaces, and numerous recent upgrades, this impressive home is ideal for growing families looking for additional space both inside and out. The main level features a bright and inviting living and dining room, perfect for entertaining family and friends. The cherry wood kitchen offers granite countertops, ample cabinetry, and newer appliances, including a refrigerator and dishwasher (2025). A welcoming family room with a cozy gas fireplace provides the perfect setting for everyday relaxation. Upstairs, the spacious primary bedroom features a beautifully renovated five-piece ensuite (2024), complete with a soaker tub and glass shower. Three additional generously sized bedrooms offer plenty of room for children, guests, or a home office. One of the property's most impressive features is its oversized backyard, a rare find in the area! Surrounded by mature trees, this expansive outdoor space provides an incredible setting for families with children, offering plenty of room to run, play, entertain, and enjoy the outdoors. A spacious deck, newly completed patio, and gazebo (2026) create ideal spaces for summer gatherings, while still leaving an abundance of green space for kids and pets. Additional updates include windows and exterior doors throughout (2026), air conditioning (2018), hot water heater (2017), and furnace (2012). Ideally situated in a quiet, family-friendly neighbourhood close to schools, parks, shopping, and public transit, this exceptional property offers a rare combination of executive living, modern updates, and an unusually large lot. A wonderful opportunity for families seeking space, privacy, and room to grow! Some photos virtually staged. (id:39840)
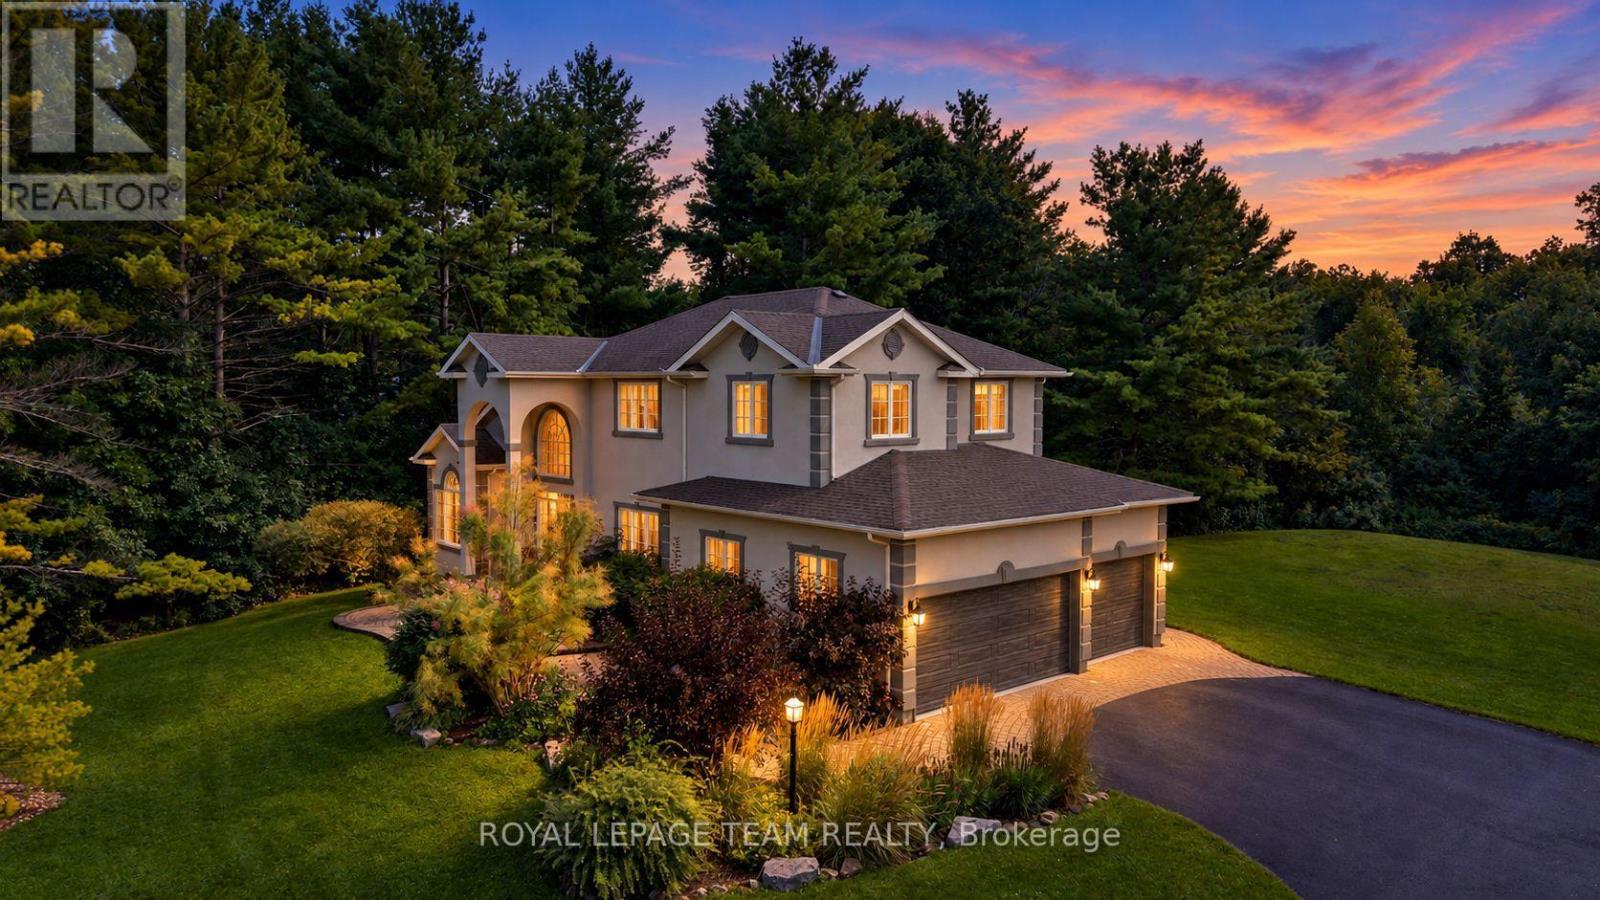
1518 Monaghan Lane
Ottawa, Ontario
Discover exceptional country-estate living just minutes from Kanata in this impressive custom home, beautifully set on a spectacular 2-acre lot with picturesque views over the neighbouring countryside. Offering over 3,300 sq.ft. above grade (per MPAC), a spacious 3-car garage & an extraordinary tree-lined setting, this home delivers the space, privacy & character that are increasingly hard to find. Oversized windows throughout fill the home with natural light & sunshine while capturing beautiful views of the surrounding property. Updated stucco exterior, newer garage doors & stone entry add timeless curb appeal. Inside, rich HW flows through elegant living & dining rms, a private den w/ wainscotting & closet, & a dramatic open-to-above family rm. Soaring ceilings & spectacular windows allow sunshine to stream through this impressive gathering space, complemented by remote blinds & gas FP. The chef's kitchen features custom white cabinetry, black granite counters, L-shaped island w/ prep sink, gas range, SS appliances, W/I pantry & bright breakfast area overlooking the grounds. An updated mudrm/laundry w/ direct garage access completes the main lvl. Upstairs, New Zealand wool Berber carpet continues throughout. The expansive primary retreat enjoys beautiful rear views, a 5-pc ensuite w/ quartz counters, dbl sinks, soaker tub, separate shower & arched entry to WIC. 3 additional generous bdrms & updated main bath w/ custom shower & marble tile complete this lvl. The unfinished LL offers tremendous future potential w/ roughed-in bath plumbing & space for a rec rm, gym, media rm or storage. Outdoors, a flagstone patio overlooks the extraordinary grounds with plenty of room for a future pool & outdoor entertaining. Approx. 8 mins to Kanata North's High-Tech Park & close to Hwy 417, Tanger Outlets, schools, shopping & dining. 24 hrs irrevocable on all offers preferred. (id:39840)
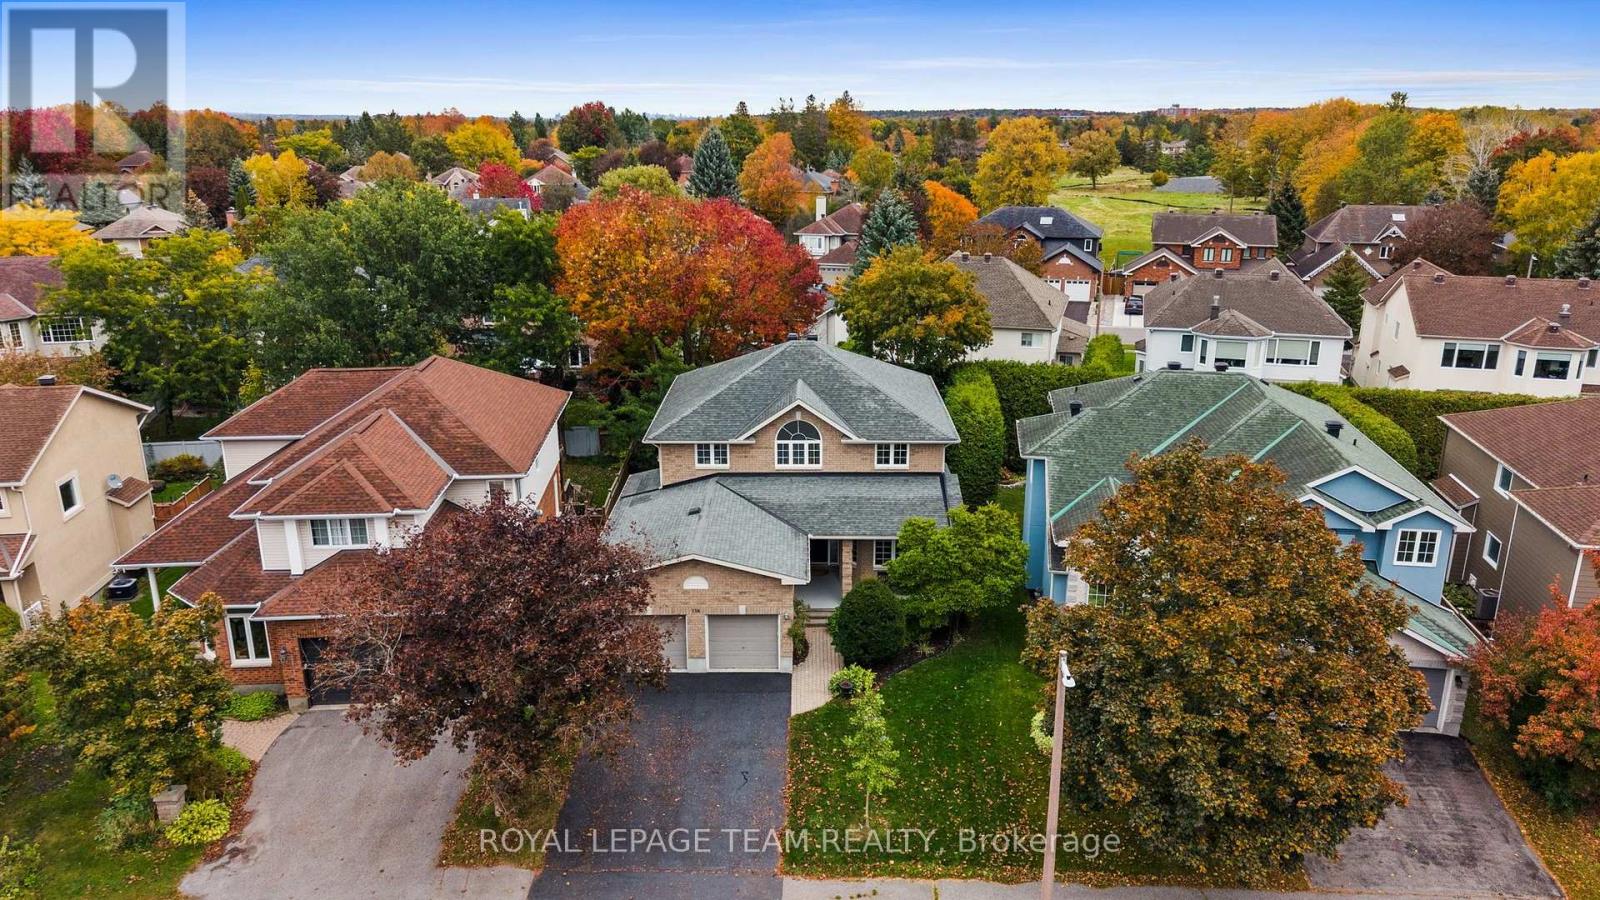
136 Shaughnessy Crescent
Ottawa, Ontario
An exceptional family home in the heart of prestigious Kanata Lakes! Impeccably presented on a popular, quiet & tree-lined crescent, this elegant custom home offers over 4,000 sq. ft. of finished living space on all levels, 4+1 beds & 3+1 baths. Spacious rooms, a beautifully renovated LL & separate side entrance with direct LL access add incredible flexibility for a growing, extended or multigenerational family. A grand foyer with soaring open-to-above ceilings & curved staircase sets the tone. The main level features 9' ceilings, maple HW throughout, arched entryways, gracious living & dining rooms + private study. The open-concept kitchen offers white quartz counters, abundant maple cabinetry, SS appliances, centre island & large W/I pantry, flowing into a bright breakfast area & spacious family room with gas FP & peaceful backyard views. Upstairs, HW continues through all 4 bedrooms. The impressive primary retreat features double-door entry, bright sitting nook, WIC & ensuite with separate shower, built-in tub & updated quartz counters. 3 additional generous beds & updated full bath provide plenty of space for the family. Beautifully renovated in 2026, the expansive LL is a standout! With direct access from the separate side entrance + interior access from the home, it features a bedroom with WIC, stunning full bath, huge rec/living area with room for theatre, games & lounging + versatile flex room with plumbing & sink-offering potential for a future kitchenette or other uses. An exceptional layout for extended or multigenerational living. Outside, mature cedars, landscaped grounds & large 2-tier deck create a private setting for entertaining & relaxing. Outstanding family location close to highly regarded schools, parks, shopping, transit & Hwy access. Flexible closing available. Some photos virtually staged. 24 hrs Irrevocable on all offers. (id:39840)
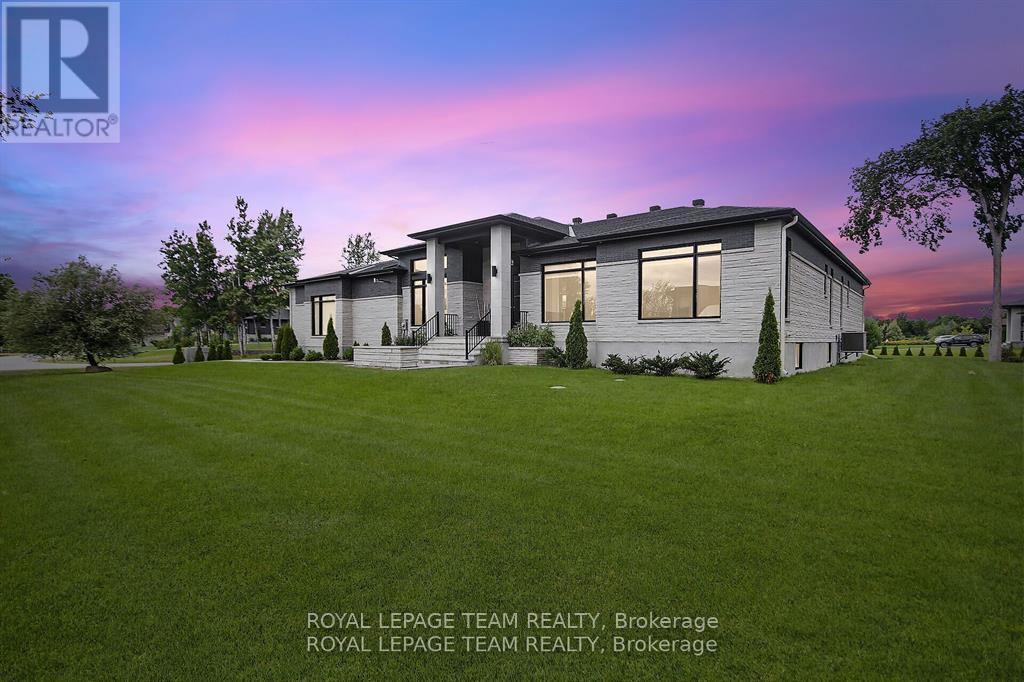
6865 Pebble Trail Way
Ottawa, Ontario
This expansive custom-built bungalow offers 6 bedrooms and 5 bathrooms, showcasing elegant wide plank oak hardwood flooring, oversized windows, and exquisite craftsmanship throughout. Designed with modern living in mind, the open-concept layout welcomes you through a stylish foyer into a grand living room that seamlessly extends to a covered veranda, complete with a cozy wood-burning fireplace. The chef-inspired kitchen is a true centrepiece, featuring a stunning waterfall quartz island with generous seating, quartz backsplash, gas cooktop, and a bright breakfast nook perfectly complemented by a separate formal dining room for more refined gatherings.The luxurious primary suite is a private retreat, boasting a spacious walk-in closet with custom vanity, a 5-piece ensuite with double sinks, a glass-enclosed shower, freestanding soaker tub, and a gas fireplace for added comfort. Three additional bedrooms are located on the main floor, two of which offer private en-suites. The fully finished lower level features heated floors throughout, three large bedrooms, a full bathroom, and a vast recreational space with endless potential for entertainment or relaxation. Additional highlights include a heated 3-car attached garage with soaring 20-ft ceilings and a fully integrated smart home system with wireless control and state-of-the-art 5-zone wireless speakers. Please note that lower level rooms have been virtually staged. (id:39840)
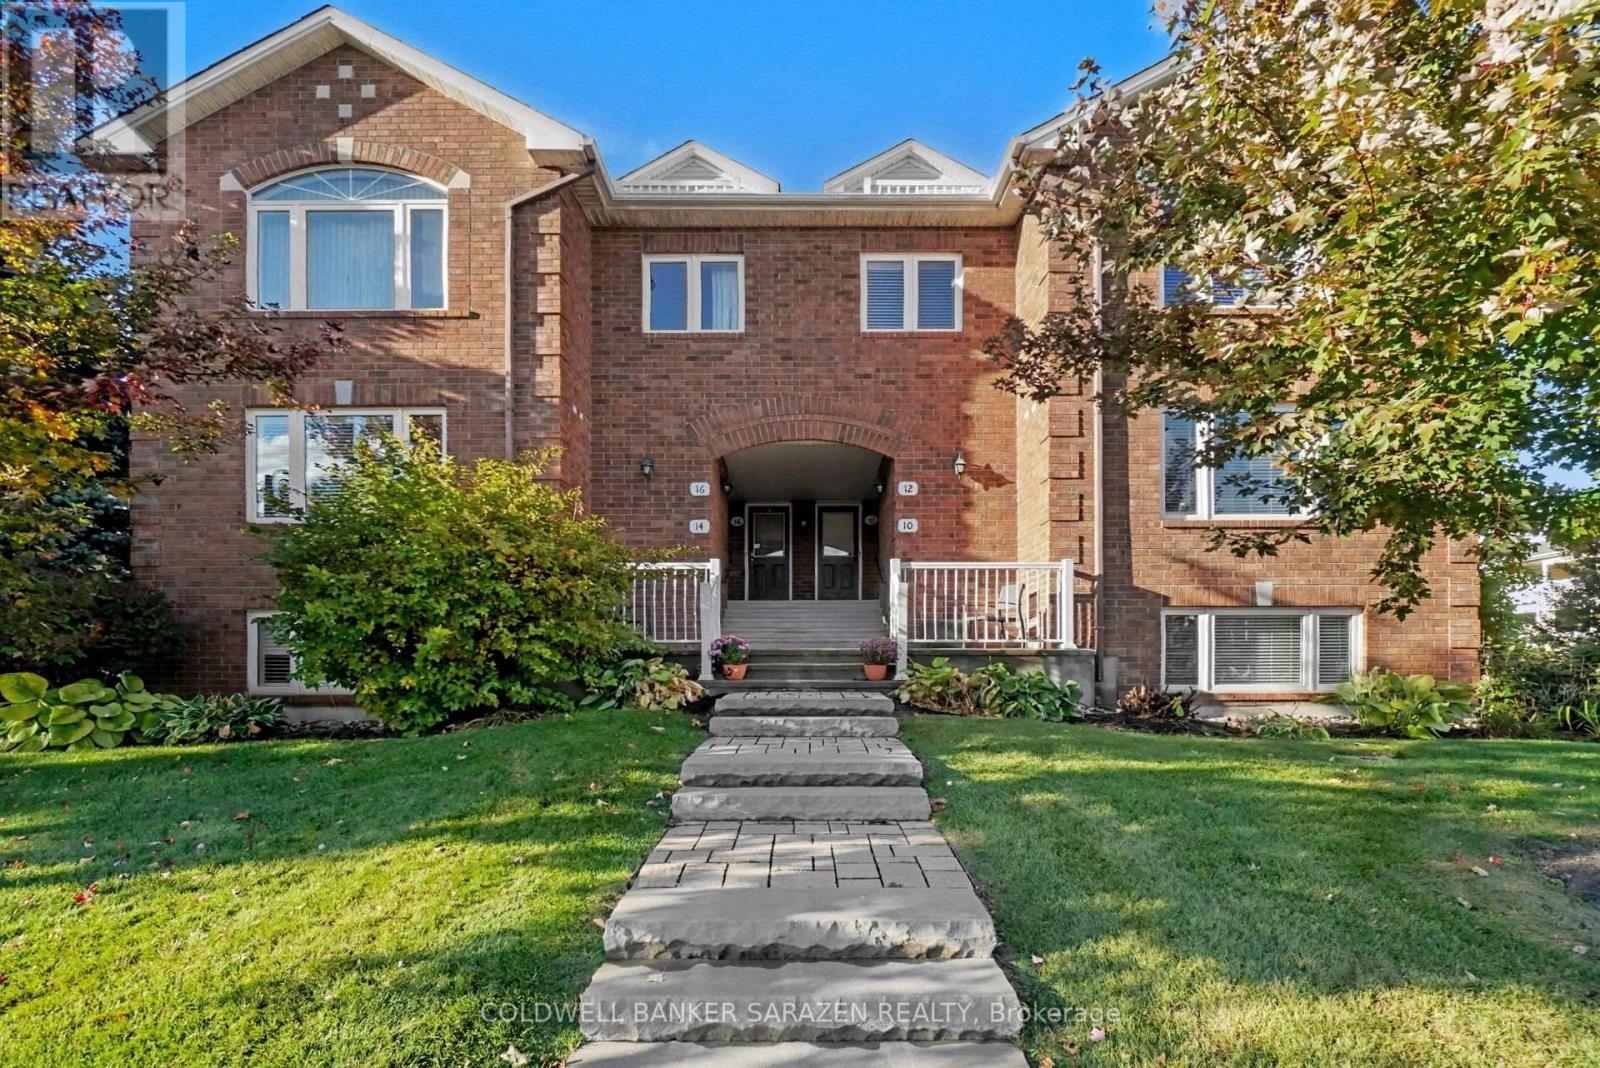
12 Edenvale Drive
Ottawa, Ontario
12 EDENVALE DR Luxurious CORNER 2 or 3 bdrm/3 bath Exec 2 story townhome with exceptional finishing. Rich Brazilian cherry wood floors, ceramic tiling, California shutters, bay windows, 2 private balconies[one covered), Oversize attached garage plus 2 car driveway, Open Concept layout with formal diningrm and oak kitchen, 3rd floor Loft and central location minutes from Kanata Centrum. (id:39840)
23 Tyne Court
Ottawa, Ontario
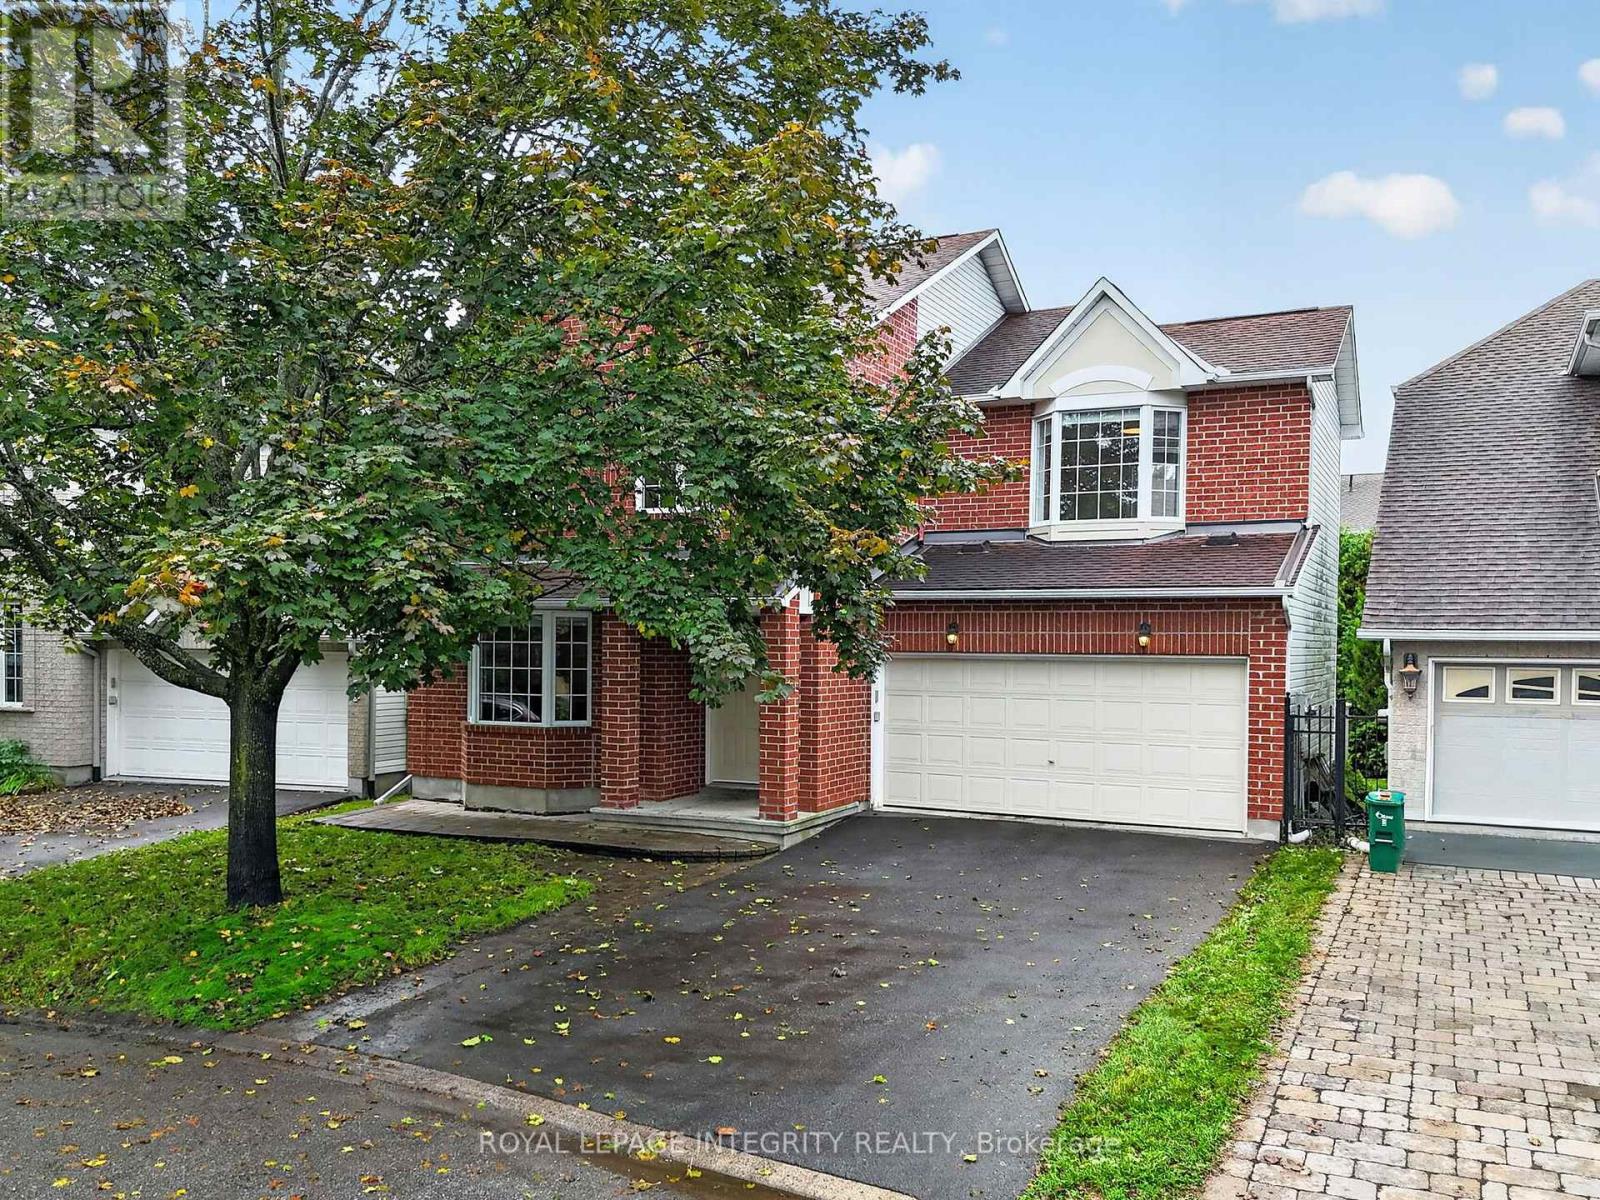
Tucked away on a quiet cul-de-sac, this beautifully renovated family home offers the perfect blend of privacy, comfort & community. Enjoy southwest-facing light & a truly private backyard surrounded by mature trees, complete with a large deck & gazebo. The renovated kitchen features high-end appliances, stylish finishes & an oversized island perfect for breakfast, casual family meals or homework. The main floor offers hardwood floors, a spacious foyer, living/dining area, cozy family room with gas fireplace & renovated powder room. Upstairs, 4 bedrooms include a spacious primary retreat with walk-in closet & ensuite, plus another oversized bedroom that gives any primary suite a run for its money. The family sized 5-piece bathroom also comes with heated floors for ultimate comfort. Fully finished basement with large windows, natural light, open living space & generous storage/laundry room. Double garage with EV charger. Freshly painted & all new light fixtures throughout, furnace & A/C (2020), Water Heater 2022. Close to W.C. Bowes & Klondike Parks, South March Highlands, recreation, top schools, March Road amenities & Kanata's tech sector! (id:39840)
217 Ketchikan Crescent
Ottawa, Ontario
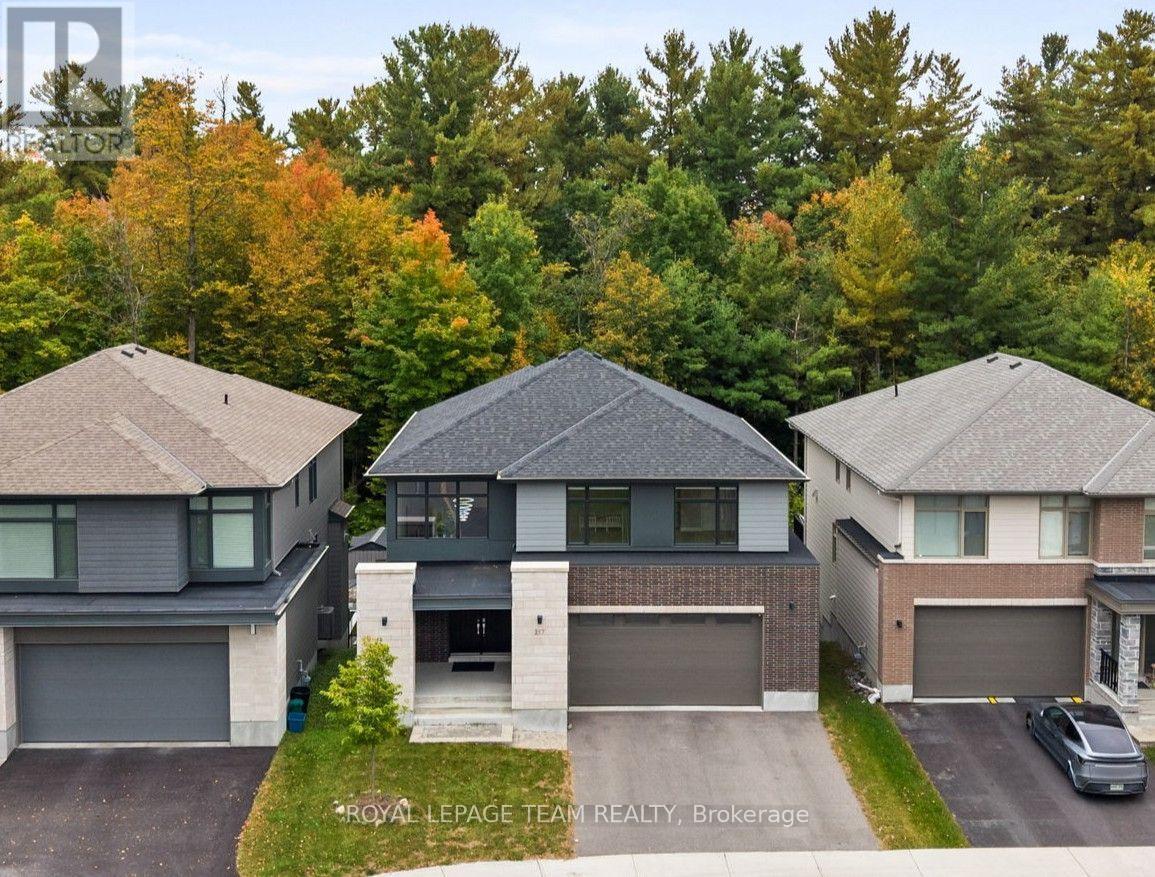
An exceptional Uniform-built Millar model in highly sought-after Kanata Lakes, set on a premium lot w/ no rear neighbours, backing onto beautiful natural greenspace & featuring a fully finished WALKOUT basement. Offering approx. 4,172 sq.ft. of finished living space, 6 bdrms & 5 baths across all 3 levels, this impressive home showcases over $100K in builder upgrades & is designed for elegant & modern living. Double front doors open to a grand foyer w/ soaring 18' ceilings, crystal chandelier, upgraded tile & HW staircase w/ iron spindles. The formal dining rm continues the dramatic open-to-above design w/ statement lighting, while 9' ceilings enhance the balance of the main lvl & engineered HW flows throughout. The living rm features a gas FP w/ full-height tile surround. The chef's kitchen showcases upgraded two-toned cabinetry, KitchenAid SS appliances, pot filler, expanded island, Cambria Torquay quartz & W/I pantry. The breakfast area enjoys peaceful greenspace views & opens to an entertainment-sized balcony w/ gas BBQ line. Study/flex rm, powder rm & mudroom w/ garage access complete this lvl. Upstairs are 4 spacious bdrms, including a privately positioned primary retreat tucked into its own wing of the home, creating a quiet separation from the secondary bdrms. It features a WIC + 2nd closet, while the luxurious ensuite offers Cambria Montgomery quartz, soaker tub overlooking the trees & enclosed glass shower. A 2nd bdrm enjoys its own ensuite, plus 2 additional bdrms & upper laundry. The finished walkout lower lvl w/ 9' ceilings offers expansive rec/games/theatre space, future wet bar potential, 2 bdrms, full bath & storage-ideal for multigenerational living. Exceptional privacy & natural views from all 3 levels, close to highly regarded schools, trails, parks, recreation & Kanata Centrum. Some photos virtually staged. 24 hours irrevocable preferred on all offers. (id:39840)
1089 Bridlewood Drive
Brockville, Ontario
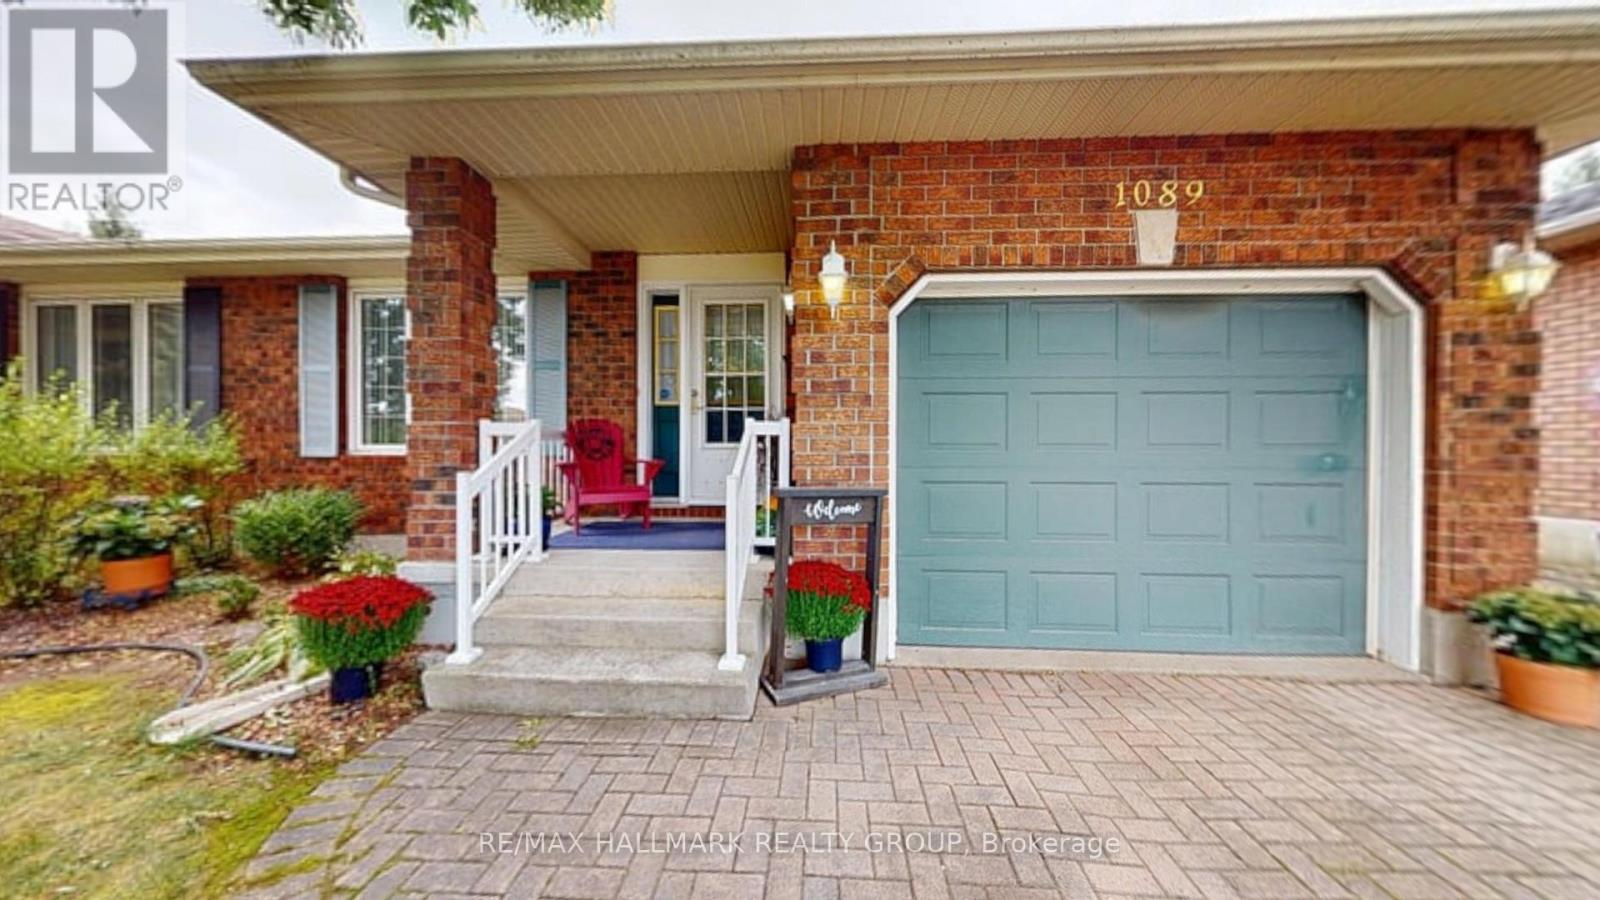
Beautifully Updated 2-Bedroom, 2-Bath Semi in Bridlewood!Welcome to this beautifully updated semi-detached home in Brockville's desirable Bridlewood subdivision. Thoughtfully refreshed throughout, this move-in-ready home offers modern finishes, comfortable living spaces and plenty of potential for the future.The main floor features a bright, inviting layout with brand-new luxury vinyl plank flooring running seamlessly throughout, creating a cohesive and contemporary feel. The newly renovated kitchen is a standout, featuring beautiful quartz countertops and a fresh, modern design that is both stylish and functional.Offering two bedrooms and two bathrooms, as well main floor laundry. this home provides comfortable accommodation for first-time buyers, down sizers, couples or those looking for a manageable home with room to grow.Comfort is enhanced with brand-new air conditioning, ensuring you'll stay cool and comfortable throughout the warmer months.The unfinished basement provides a fantastic opportunity to create additional living space tailored to your needs. Whether you envision a family room, home office, gym, hobby area or recreation space, the possibilities are yours to explore.Located in the popular Bridlewood subdivision, this home is conveniently situated close to Brockville's amenities, schools, parks, shopping and recreation.New kitchen. New flooring. New air conditioning. Two bedrooms. Two bathrooms. A basement ready for your vision.Simply move in, enjoy the updates and make this beautiful Bridlewood home your own!Lisa Cyr-AuldRealtor ReMax Hallmark Realty Group 613-802-2529. (id:39840)
2024 Othello Avenue
Ottawa, Ontario
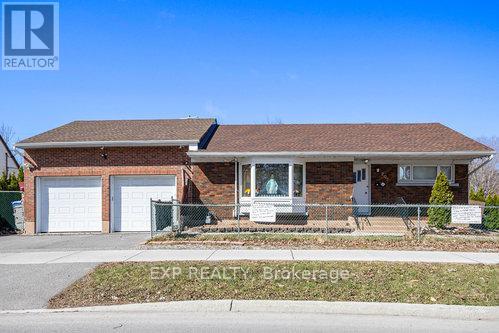
Turnkey, upgraded, and packed with value, welcome to this fabulous 4-bedroom (2+2), 2-bath bungalow in the sought-after Elmvale Acres / Urbandale neighbourhood. Showcasing over $160,000 in renovations, this home delivers the perfect mix of style, function, and income potential. The bright main level features a beautifully updated kitchen with granite countertops, high-end appliances, and hardwood flooring throughout, flowing into a sun-filled sunroom retreat, ideal for year-round enjoyment. Main floor laundry adds everyday convenience. Major updates include roof shingles (2016), energy-efficient windows (2017-2020), renovated bathroom (2019), furnace (2022), and fencing (2019). A rare highlight is the oversized heated double-car garage with inside wheelchair access, offering unmatched versatility. This is perfect to fix your car or store your boat! The fully finished lower level features a vacant in-law suite with private entrance, kitchen, and two bedrooms, perfect for multi-generational living or strong rental income. Ideally located near hospitals, shopping, transit, parks, and everyday amenities, this move-in-ready home is a standout opportunity for families, first-time buyers, and investors alike. (id:39840)
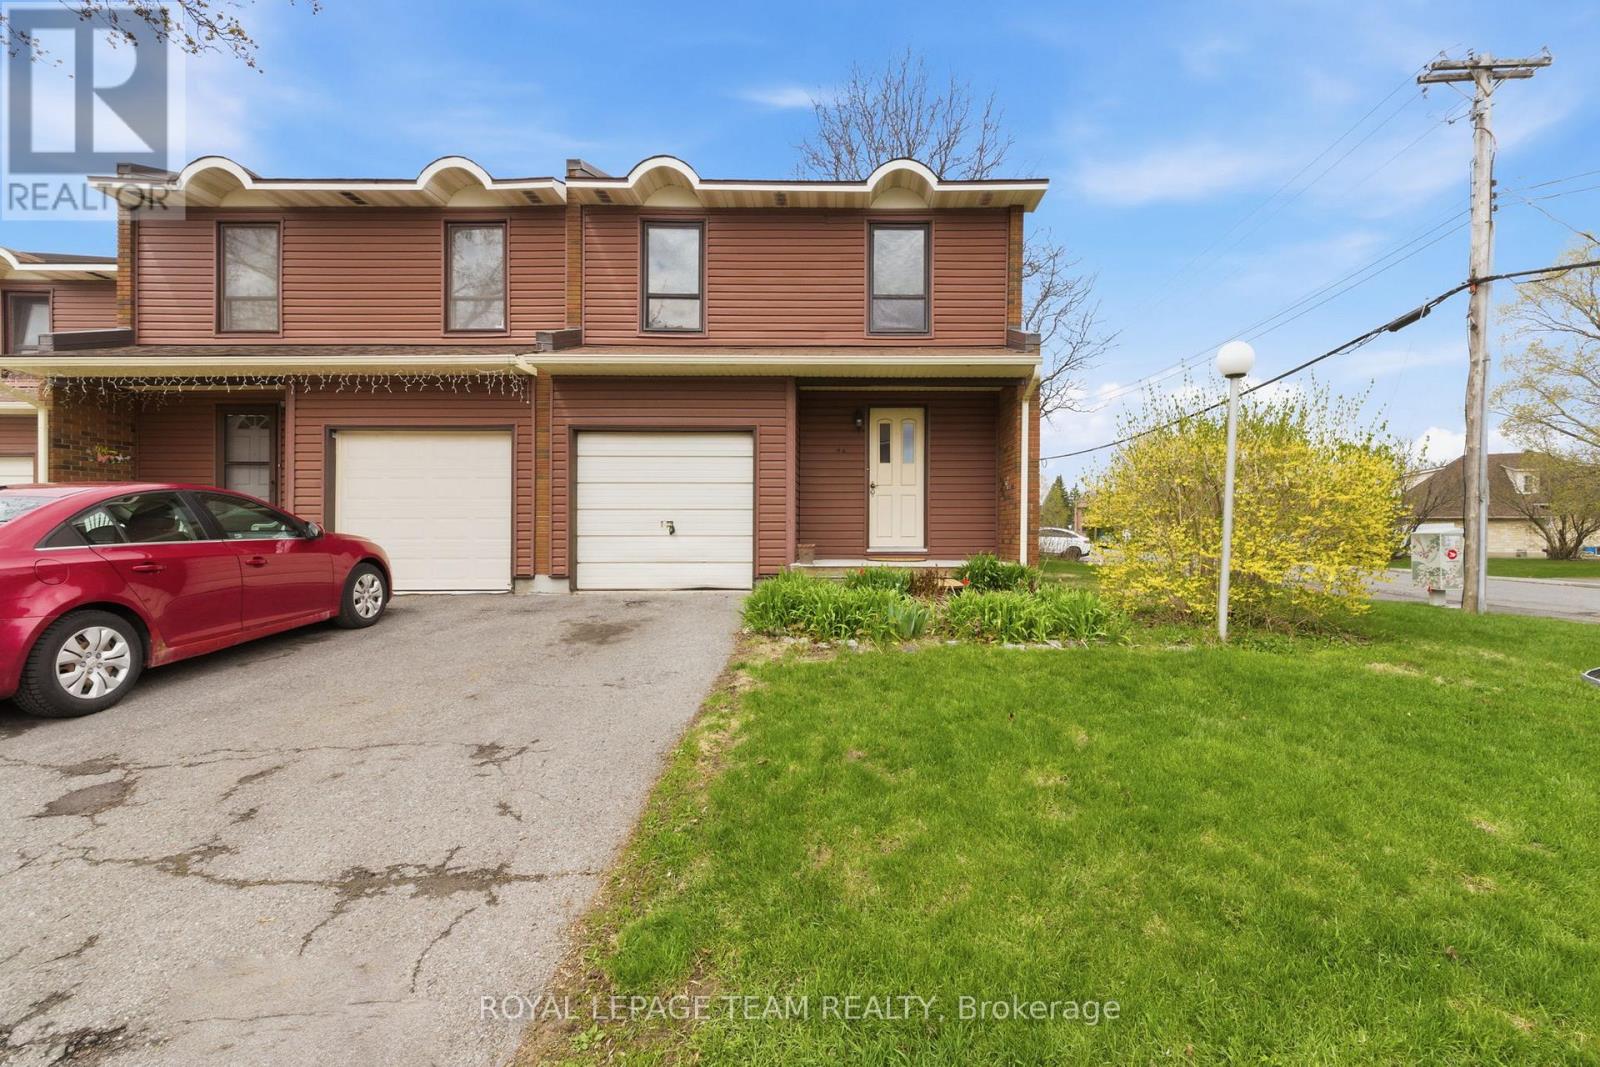
66 - 4 Arnold Drive
Ottawa, Ontario
Move in ready 4 bedroom, 1.5 bathroom end unit condominium townhome in a quiet and family-friendly neighbourhood. This west facing, sun-filled home features a newly renovated kitchen, an updated main bathroom, updated flooring in the spacious living and dining areas. Attached garage with inside access. The lower level is unfinished and features a workshop area with laundry and storage facilities. Walking distance to NCC trails, parks, D. Aubry Moodie Intermediate Middle School, nearby amenities and services. Status Certificate on file (April/26). 24 hour irrevocable required on all offers. See attachment for clauses to be included in all offers. Immediate possession (id:39840)

3508 - 805 Carling Avenue
Ottawa, Ontario
Welcome to 805 Carling Avenue, Unit 3508 - The Icon by Claridge. Perched high above the city, this spacious one-bedroom residence [ 730 sq/ft ~ MPAC ] offers an exceptional combination of style, comfort, and spectacular views. A dramatic wall of windows fills the space with natural light and showcases sweeping panoramic vistas of Ottawa, with picturesque glimpses of the iconic Dow's Lake Pavilion and Rideau Canal. The thoughtfully designed interior features high ceilings, rich hardwood flooring, and a contemporary white kitchen complete with stainless steel appliances, quartz countertops, and a sleek under-mount sink. The modern full bathroom offers a glass-enclosed shower, while stylish light fixtures and window coverings add the perfect finishing touches. Enjoy the convenience of in-unit laundry and the comfort of a bright, open living space designed for both relaxing and entertaining. Located in one of Ottawa's most sought-after neighbourhoods, The Icon puts you just minutes from the Civic Hospital, the vibrant amenities and restaurants of Preston Street, Dow's Lake, the Rideau Canal, and so much more. Whether you're enjoying the city from your own living room or exploring everything the surrounding area has to offer, this is urban living at its finest. Residents of The Icon enjoy an impressive array of amenities, including an indoor lap pool, sauna, fitness centre, yoga studio, party room, outdoor terrace with gas BBQs, guest suites, and concierge/security services. One underground parking space and locker are included. A sophisticated urban retreat with incredible views, exceptional amenities, and a prime location - welcome home to The Icon. (id:39840)

77 Sherring Court
Ottawa, Ontario
Welcome to 77 Sherring Court, a warm & inviting 4-bed, 3.5-bath detached home tucked into a quiet courtyard setting in the heart of Kanata Lakes. Set on a beautifully landscaped, pool-sized corner lot with sunny western rear exposure, this home offers a fabulous family-friendly layout with approx. 2,335 sq ft of finished living space on all levels (1,784 sq ft above grade per MPAC). Step inside to stunning new hardwood flooring (2026) flowing through the living rm, dining rm, hall, kitchen & family rm. The bright living rm features a lovely bay window & opens to the dining rm. The kitchen offers generous cabinetry, breakfast area, backyard access + new dishwasher, hood fan & faucet (2026). Just beyond, the sunken family rm features a wood-burning FP, handsome mantel & corner windows. WETT Inspected 2026. New carpeting (2026) runs up the stairs & throughout the 2nd floor, where 4 generous bedrooms provide terrific family space. The primary offers a WIC & ensuite with separate tub & shower. The finished lower level adds a spacious rec rm, full bath, ample storage rooms & newer durable laminate flooring (2025). Outside, enjoy a sunny, pool-sized backyard with mature landscaping & re-leveled interlock patio, offering plenty of room to entertain, play or create a fully fenced enclosure. The oversized driveway easily accommodates 4 cars. Additional updates include triple-pane windows (2016), roof (2017), new vinyl flooring in all baths (2025), interior paint (2025), 4 new toilets (2025), thermostat, lighting & more (2026). Enjoy the Kanata Lakes lifestyle! Walk to some of the West End's best schools, including Earl of March SS, multiple parks & walking paths. Minutes to Kanata Centrum's shopping, Tanger Outlets, Canadian Tire Centre, restaurants & banking, Kanata's High-Tech Park & Hwy 417. 24-hr irrevocable on all offers. Some photos have been virtually staged. (id:39840)

1008 - 118 Holmwood Avenue
Ottawa, Ontario
Welcome to 118 Holmwood Avenue, Unit 1008 - a beautifully located one-bedroom condo in one of Ottawa's most sought-after neighbourhoods, The Glebe. Perfectly positioned within walking distance of Whole Foods, the Farmers' Market, Glebe and Old Ottawa South shops, top-rated restaurants, and exciting live events at Lansdowne. Enjoy easy access to Carleton University, Riverside, Civic and General Hospitals, as well as the scenic Rideau Canal, where you can walk, run or cycle year-round. Inside, the bright and inviting open-concept layout features a modern kitchen with stainless steel appliances, quartz countertops, an under-mount double sink and rich dark cabinetry that beautifully complements the hardwood flooring. The adjacent dining and living areas offer gorgeous northwestern views of the cityscape, while the private balcony provides the perfect spot to enjoy your morning coffee or unwind outdoors. The spacious primary bedroom features a large window, double closets and convenient access to the four-piece cheater ensuite bathroom. In-unit laundry and a dedicated coat closet add to the everyday functionality of this thoughtfully designed home. Indoor parking ** with EV charger ** and a conveniently located storage locker are included as well as access to bike parking. Low, stable condo fees and a well-managed condominium corporation provide added peace of mind. Residents also enjoy an impressive collection of building amenities, including a welcoming lobby with a beautiful front-entrance waterfall, fully equipped fitness room, party room with large-screen TV, full kitchen and dining area and access to an incredible outdoor terrace complete with BBQ and dining facilities. A fantastic opportunity to enjoy comfortable condo living in the heart of The Glebe, surrounded by everything Ottawa has to offer! (id:39840)