


8 Otter Lake Road
Rideau Lakes, Ontario
Welcome to Otter Lake Rd, a homesteader's dream! Built in 2020, this 1.5 story meticulously maintained country style home was designed to gather! Set far off the road w/ nearly 20 acres to roam-a beautiful cedar forest with trails big enough for a 4-wheeler, open fields & no wetlands! Mature trees incl. hickory, ash, maple, apple trees, elderberry bushes surround the home as well as a dreamy fenced vegetable garden w/ an attached shed/workshop. Inside boasts over 3000 sqft of living space with 3+1 bedrooms/4 bathrooms. The open concept layout creates a bright atmosphere for the perfect place to host family and friends. Hickory Engineered hardwood flooring runs throughout the home & an abundance of sizeable closets everywhere provide ample storage space. The kitchen includes quartz countertops, high end appliances & a large black farmhouse sink. The dining area allows for a large table for gathering & french doors to the back porch, making BBQ season easy. The living room anchors the home featuring 24 ft ceilings w/ large wood beams a double sided fireplace. The master suite features the other side of that fireplace, plenty of room for a seating area, 4 pc master bathroom w/ a large soaker tub, spacious walk in closet & french doors to the back porch. On the main level there is an additional room currently used as a nursery which could be an office or transformed into a butler's pantry for additional kitchen storage. Upstairs includes a lovely loft space w/ a separate seating area, a children's sized fort(or extra storage), 2 large bedrooms w/ walk in closets and a large 4-pc bathroom featuring a 6ft jet tub. The basement, built with ICF foundation also includes in floor heating so that it never feels like a basement in the cooler months. Completely finished, this large space is ready for games, home gym, personal business or a combination of all! There is large bedroom, 3-pc bathroom & utility room w/ lots of high-end upgraded systems. This home is a def. MUST SEE!! (id:39840)
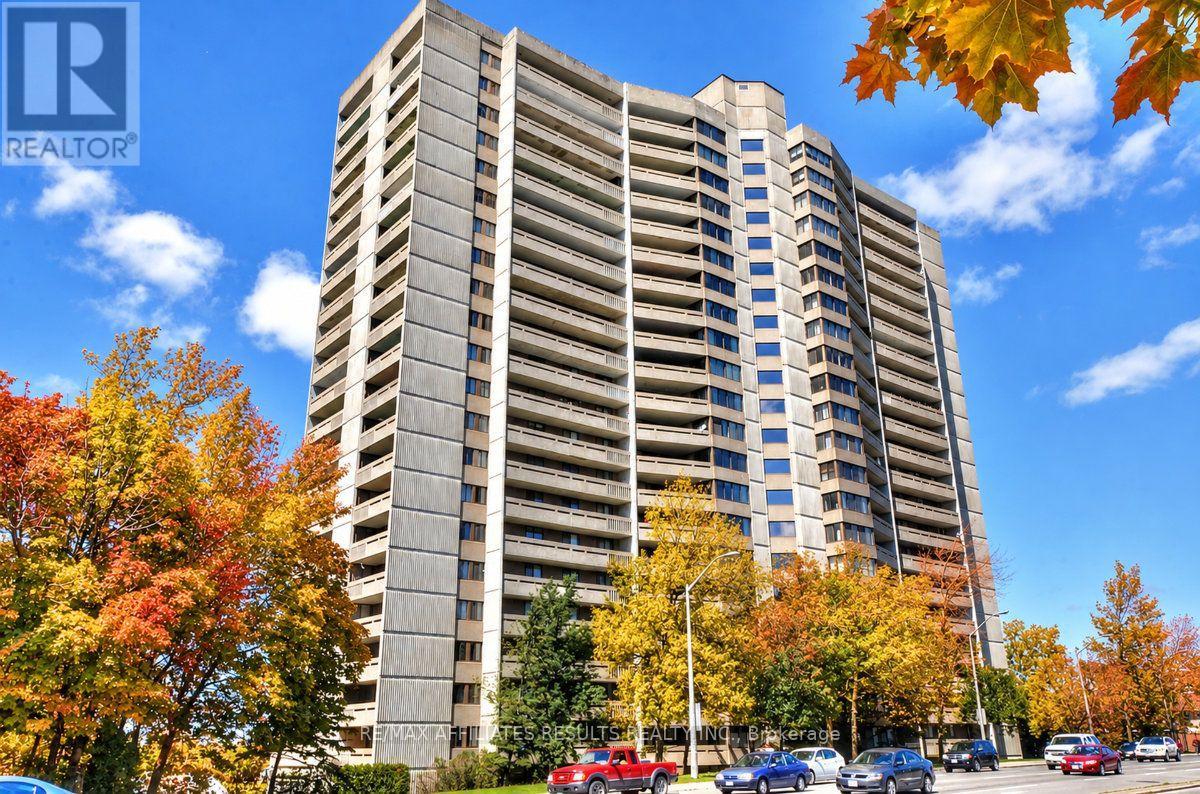
408 - 415 Greenview Avenue
Ottawa, Ontario
Welcome to 408-415 Greenview Avenue, a move-in-ready condo in the vibrant Britannia community, where comfortable living meets beautiful river views! Available for immediate possession, this inviting 2-bedroom suite features hardwood flooring, a bright sunken living room with expansive windows, and direct access to a balcony where you can relax and enjoy the view of the river. The well-appointed kitchen combines style and functionality with quartz countertops, a convenient breakfast bar, a full-size refrigerator, abundant storage, handy pots and pans drawers, and elegant glass-front display cabinetry. A built-in dishwasher makes cleanup easy, while the in-suite combination washer and dryer adds everyday convenience. Two spacious bedrooms offer comfortable retreats, including a primary bedroom with its own private balcony, the perfect spot to enjoy your morning coffee or unwind at the end of the day. The three-piece bathroom features a walk-in shower. Beyond your suite, enjoy an impressive selection of building amenities designed to enhance your lifestyle, including an indoor pool, sauna, fitness centre, BBQ area, library, and party room. An underground parking space and a dedicated storage locker provide added convenience and peace of mind. Whether you're a first-time buyer, downsizing, or looking for a comfortable home in a welcoming condo community, this property offers an appealing combination of space, amenities, and scenic surroundings. Enjoy the best of Britannia living, with the river as your backdrop and everything you need to feel right at home. Don't miss this opportunity! Book your private showing today and discover all this inviting condo has to offer. (id:39840)
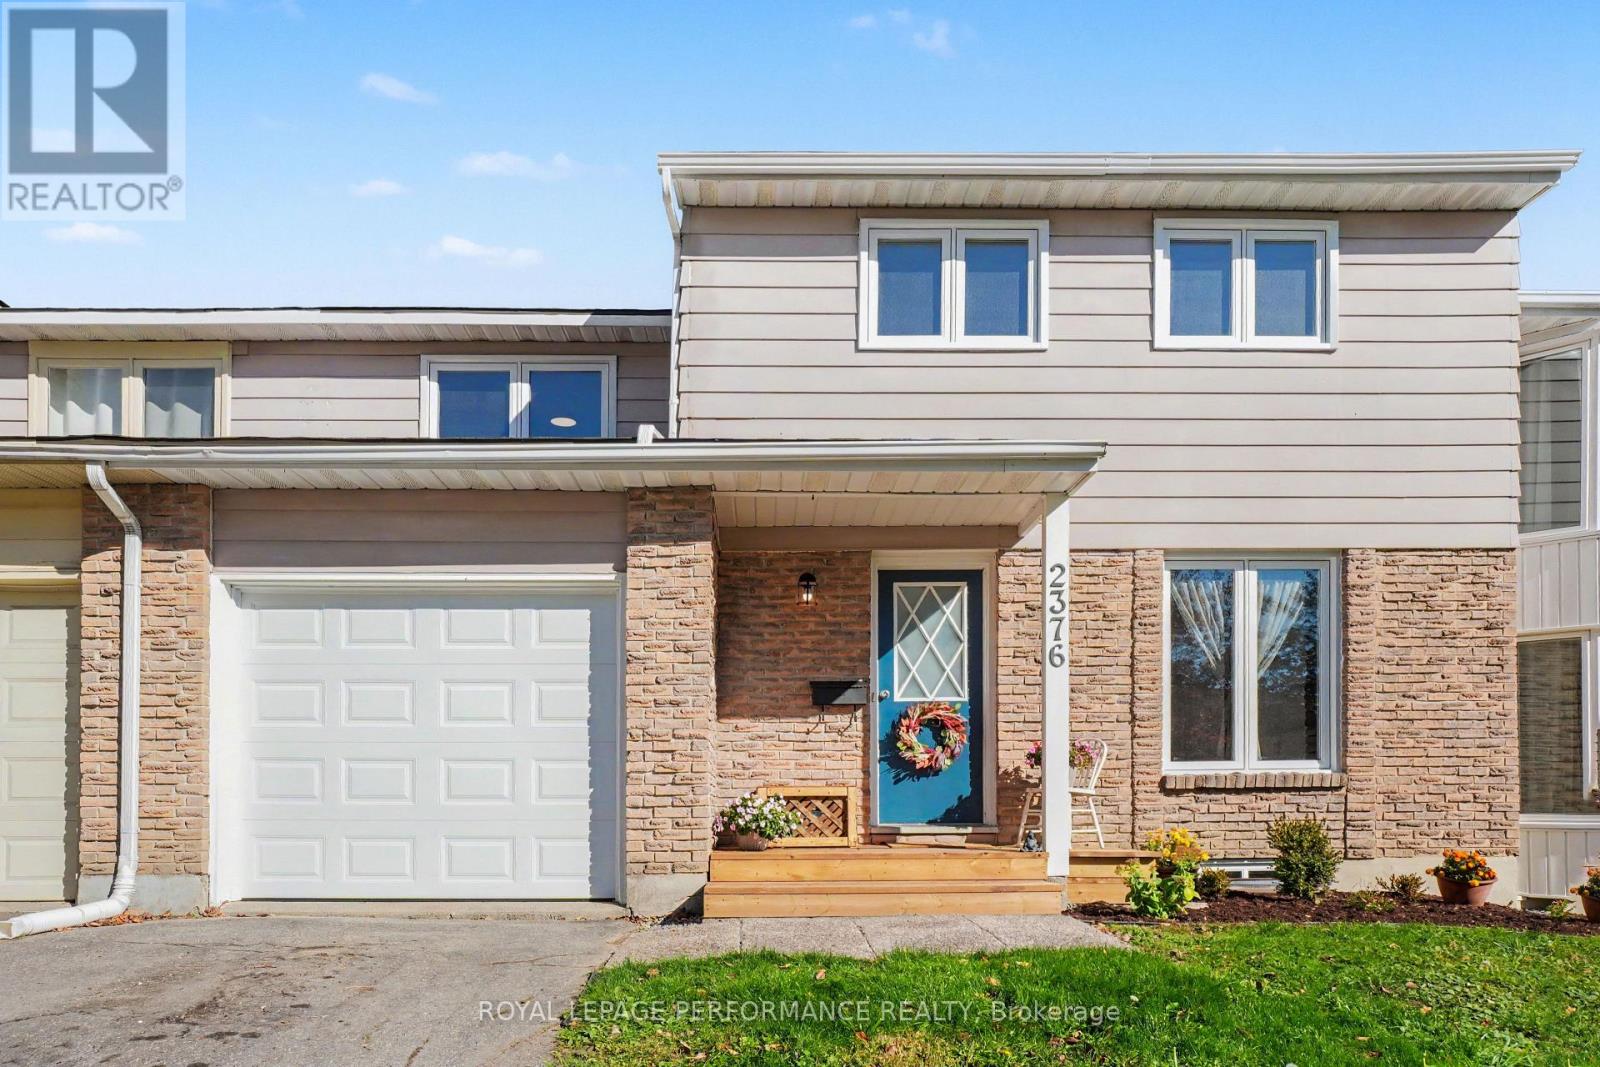
2376 Rondel Street S
Ottawa, Ontario
Fully renovated and turn-key-welcome home! ALL NEW as of 2026: Roof & required sheathing replacement, front garage door + Auto garage door opener, ALL windows throughout, flooring (upgraded carpet & SCLVP), kitchen & bath updates, whole-home ESA Electrical Certificate, fresh paint palette, front deck, and landscaped gardens-plus a 2024 Furnace for complete peace of mind. Beyond the impressive updates, this generous TRUE 4-bedroom home features a rare carriage home design with a drive-through garage and direct side-door access to the second garage door and patio. The main floor offers a bright eat-in kitchen with a picture window, a family-sized dining room, and an expansive living room boasting a stunning bow window overlooking your kid/pet-friendly backyard. A farm-chic main-floor bath and abundant 4-season closet space complete this level. Upstairs, walk on brand-new carpet with upgraded under pad with 4 exceptionally spacious bedrooms-no fighting over who gets the biggest room! The upstairs bath combines new plumbing fixtures, vanity with mid-century modern charm, and a bonus spacious linen closet adds 2nd level convenience. The unfinished lower level with 2 new windows is prepped for workshop space, custom family room, or ample storage. Located in desirable Blackburn Hamlet-steps to shopping, schools, public pools, and the famous NCC Community Gardens, with quick highway access bypassing Hwy 174 traffic. A true charmer from top to bottom! (id:39840)
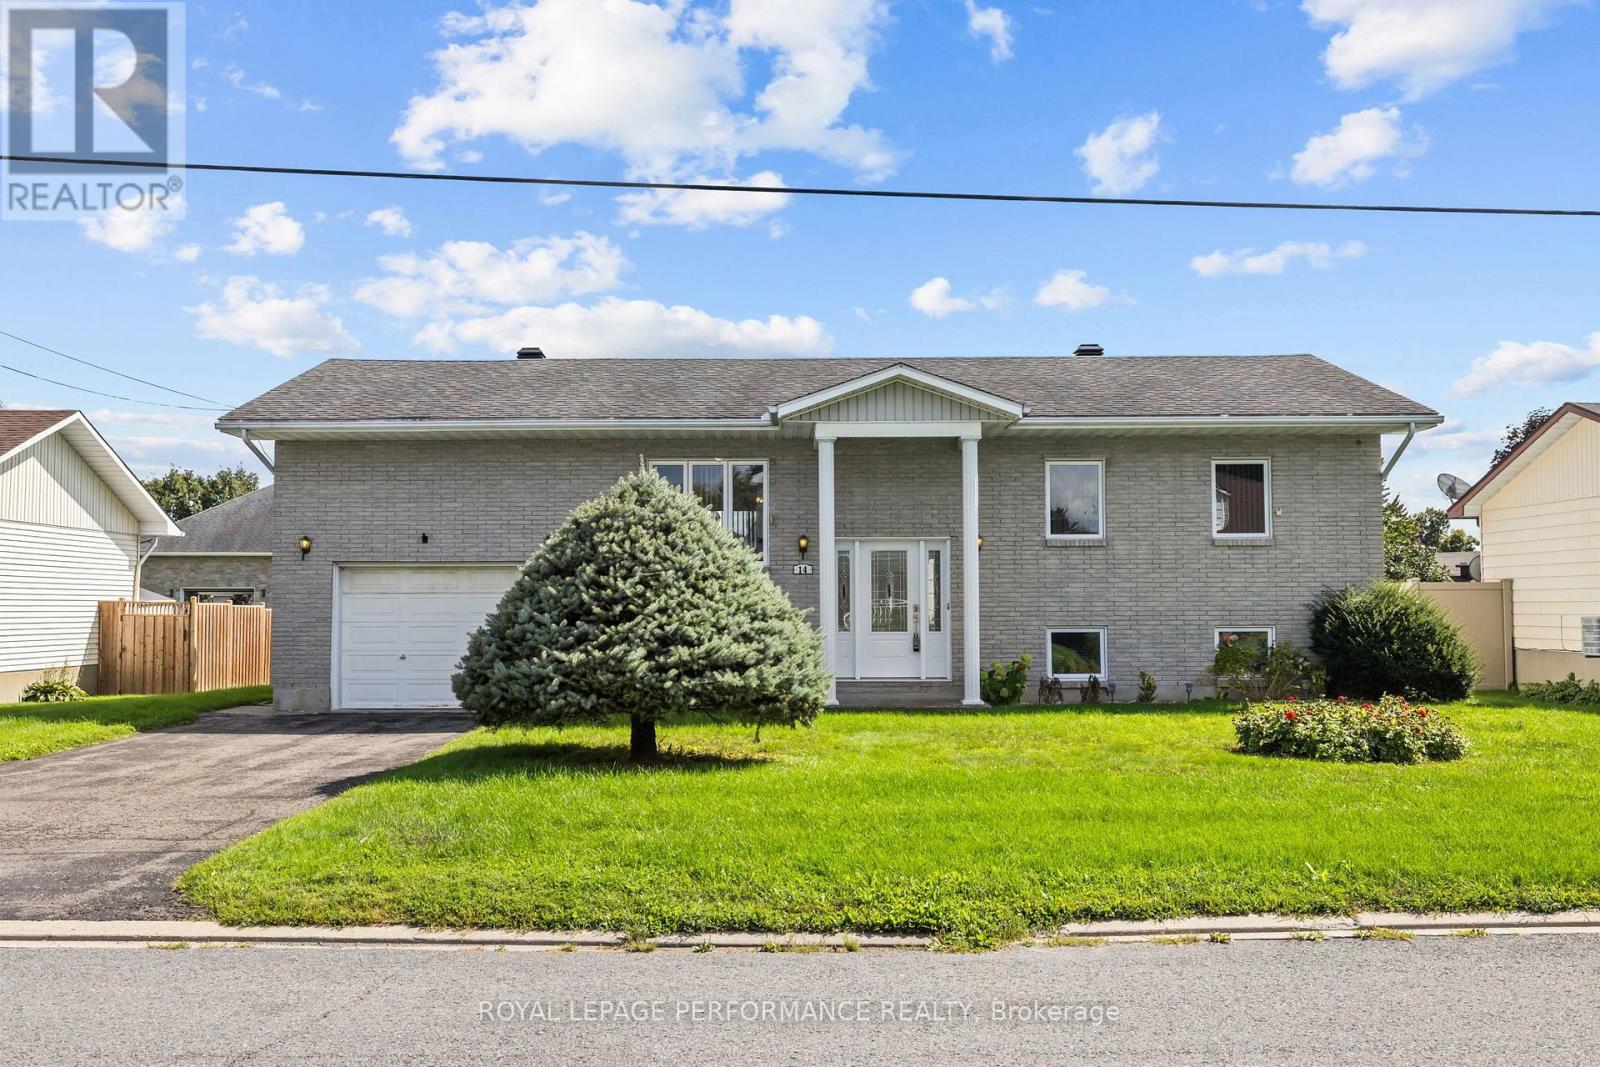
14 Albert Street
Casselman, Ontario
Welcome to 14 Albert St, Casselman! This beautiful detached bungalow sits in a quiet, family-friendly neighbourhood in the heart of Casselman - close to parks and all of the town's amenities, with quick access to Highway 417 for an easy commute into the city. Step inside and the split-level entry leads you up to the main floor, where an open-concept living, dining, and kitchen area is flooded with natural light from oversized windows. Off the dining area, you'll find direct access to a spacious backyard featuring an oversized rear deck, a storage shed, and a blank canvas ready for your next project. The main floor also offers inside entry to the garage, three generous bedrooms, a full bathroom, and ample linen storage. Downstairs, the fully finished basement adds even more living space, with a large recreation room warmed by a natural gas fireplace, a fourth bedroom, a second full bathroom, plus dedicated storage and mechanical rooms. Book your showing today! (id:39840)
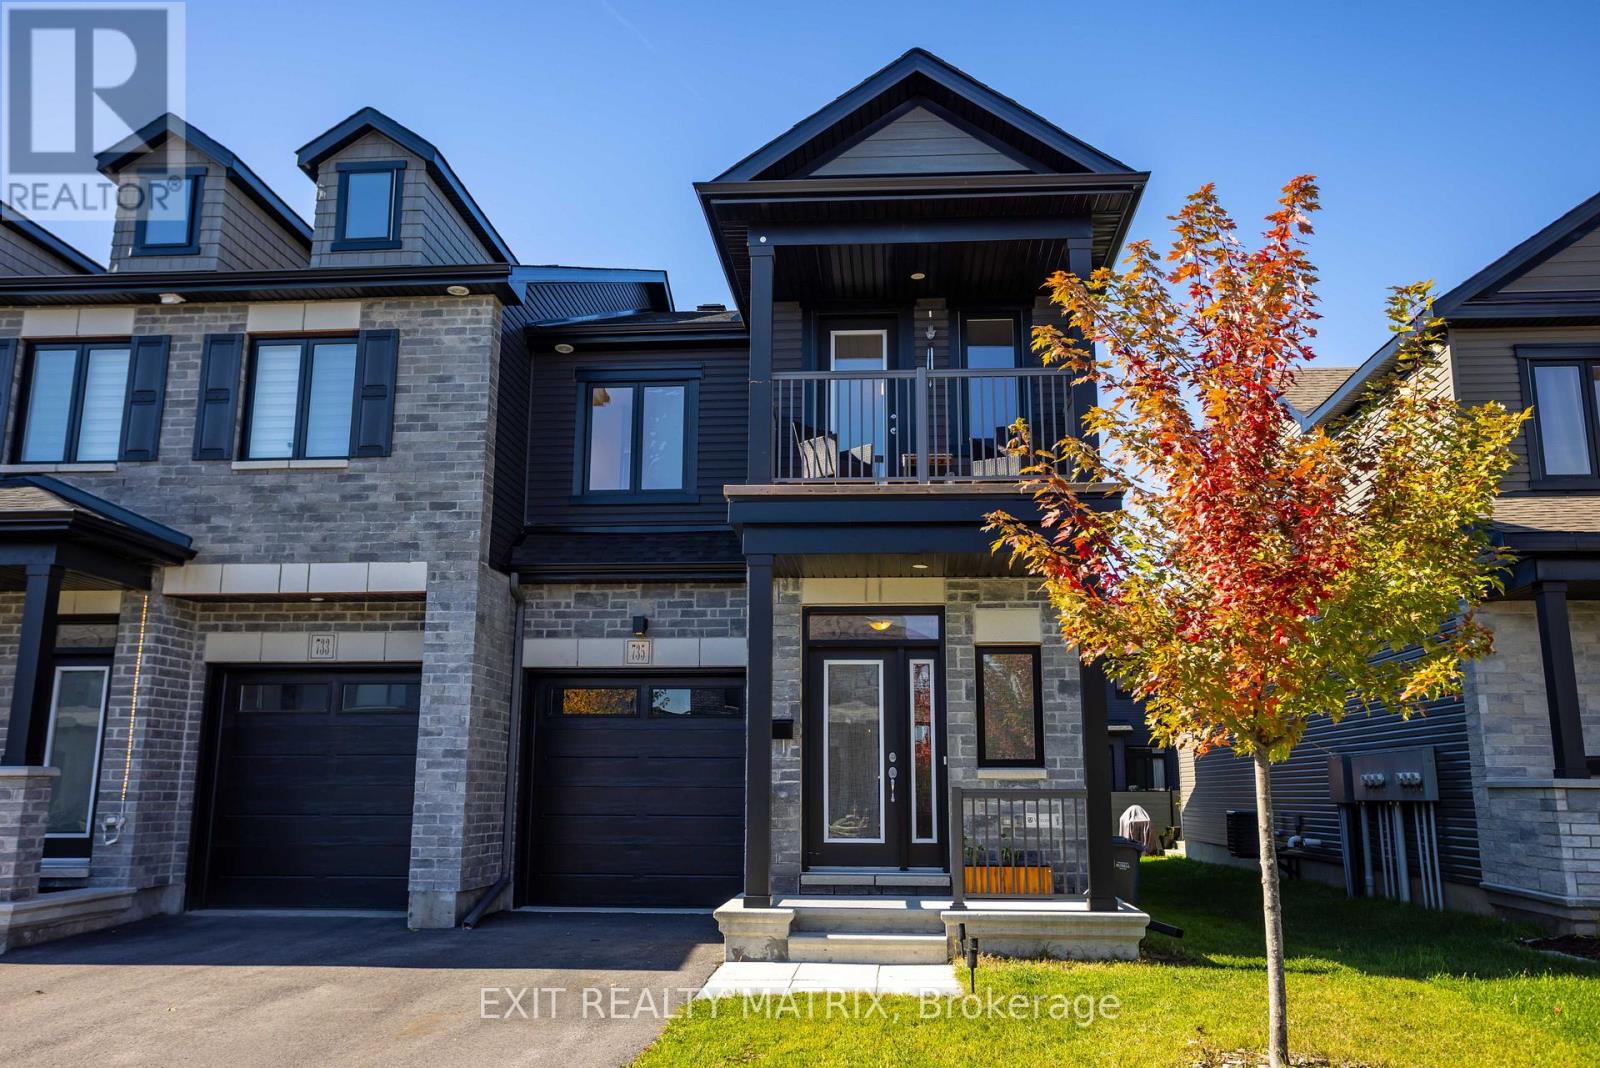
735 Namur Street
Russell, Ontario
MODERN VALECRAFT HOME WITH A PRIVATE BALCONY! Built in 2024, this beautiful home offers a great combination of modern design, comfortable living and a layout that makes the most of every level. The attractive exterior features a combination of stone and siding, a covered front entrance and a charming upper-level balcony that adds character to the home. Step inside to a welcoming main level with an open-concept layout designed for everyday living and entertaining. The kitchen provides a central gathering space, flowing into the main living and dining areas. Upstairs, the bedrooms offer comfortable living space, while the private balcony provides a great spot to enjoy your morning coffee or unwind at the end of the day. The lower level offers additional space and flexibility to suit your needs, with a rough-in for central vacuum adding future convenience. With its modern design, inviting layout and the added bonus of a private balcony, this newer Valecraft home is a great opportunity to enjoy the comfort of newer construction! (id:39840)
12340 Forest Road
South Dundas, Ontario
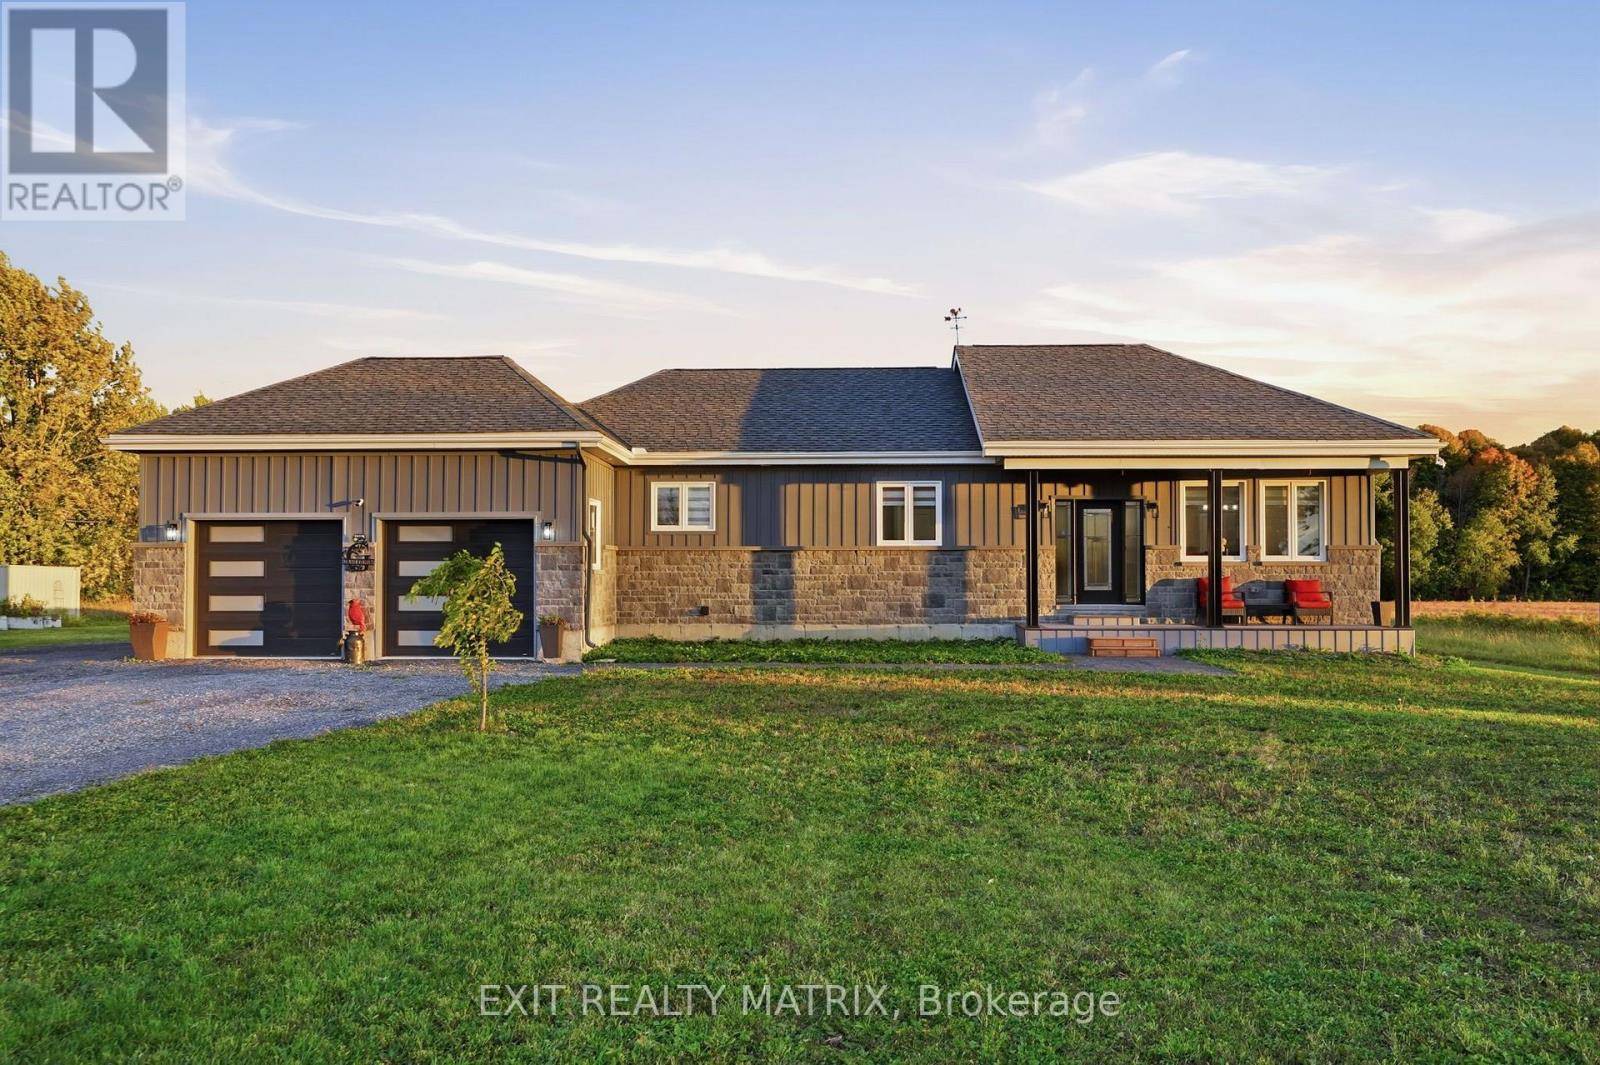
MODERN BUNGALOW, VAULTED CEILINGS & BEAUTIFUL FINISHES! Enjoy the peace and privacy of country living in this impressive bungalow, surrounded by farmland, mature trees and open skies. The attractive stone and board-and-batten exterior, covered front porch and oversized double garage make a great first impression. Step inside to a bright, open-concept main level with vaulted ceilings that give the living space an incredible open and airy feel. The kitchen is a standout with custom solid wood cabinetry, quartz countertops, a large centre island and spacious corner pantry, offering plenty of room for everyday cooking and entertaining. Just off the kitchen, a cleverly tucked-away home office provides a convenient workspace, while the mudroom with main-floor laundry offers easy access to the garage. The spacious primary bedroom features a walk-in closet and private ensuite. A beautiful solid maple staircase with upgraded railings leads to the fully finished basement, where a fireplace adds a cozy touch to the additional living space. There's also a rough-in for a future bathroom, giving you even more flexibility. Other highlights include a cold-climate heat pump with electric backup, 200-amp electrical service and central vacuum with retractable hoses on both levels. Located on a quiet township road just minutes from County Road 31, with easy access to Highway 401, Cornwall, Morrisburg and Ottawa. With beautiful finishes, a great layout and the peaceful surroundings of country living, this is a home you'll be excited to call your own! (id:39840)
9 Mersey Drive
Ottawa, Ontario
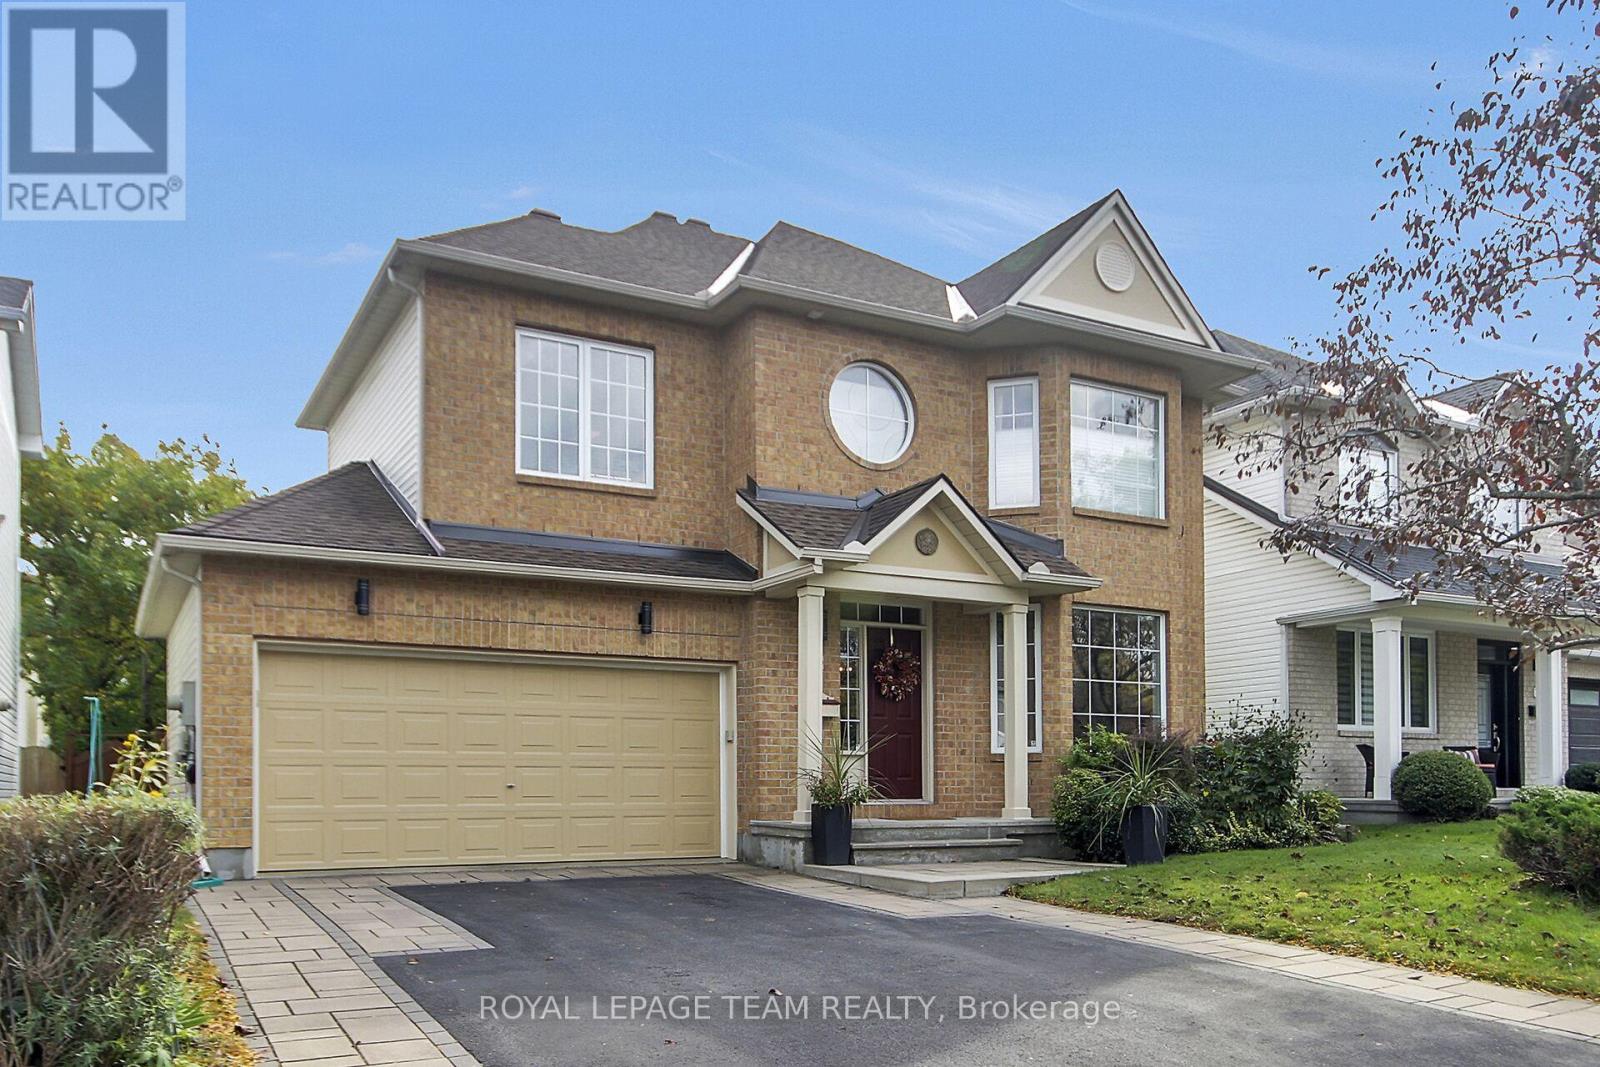
WOW! A stunning, warm, welcoming 4 bedroom, 3 bath, 2 storey home located on a quiet street in Morgan's Grant, Kanata North. Welcome to this beautifully upgraded and meticulously maintained home located across from a park in a sought after neighbourhood. Offering exceptional curb appeal, inviting main floor, thoughtfully designed living spaces and an impressive list of renovations. This home is truly move-in ready. The heart of the home is the professionally designed and custom-built kitchen, featuring an oversized island, a bar fridge and a Kitchen Aid "garage" in the island, providing exceptional storage and functionality. Custom built-in bookcases in the family room. 9 foot ceilings on main level. Stunning spiral staircases to 2nd floor and to basement. Both the fully renovated powder room (2014) and 4 piece ensuite (2025) were professionally designed and custom built with quartz countertops. Recessed medicine cabinets in ensuite. Two-way black-out blinds in primary bedroom, which includes a large walk-in closet. There is also a walk-in closet in the 4th bedroom. The laundry room is conveniently located on top floor. Other upgrades/highlights include retractable window awnings, professionally designed and custom-built finished basement (2012) with dry bar, 2 separate storage areas and a workroom. Central vac, custom interlock driveway, upgraded light fixtures and toilets throughout. South facing garden oasis in a truly unique setting with many perennials and mature trees. Well maintained by original owners with replacements of roof in 2015, furnace and A/C unit 2017 and A/C coil 2025. A wonderful opportunity to own a beautifully upgraded home with a large deck and patio in an exceptional backyard located in a prime area. Come see everything this home has to offer. Close to Shoppers, Sobeys, Richcraft Recreational Centre, South March Highlands, schools, churches, DND and high-tech sector. 24 hours irr. on all offers. (id:39840)
543 Rathburn Lane
Ottawa, Ontario
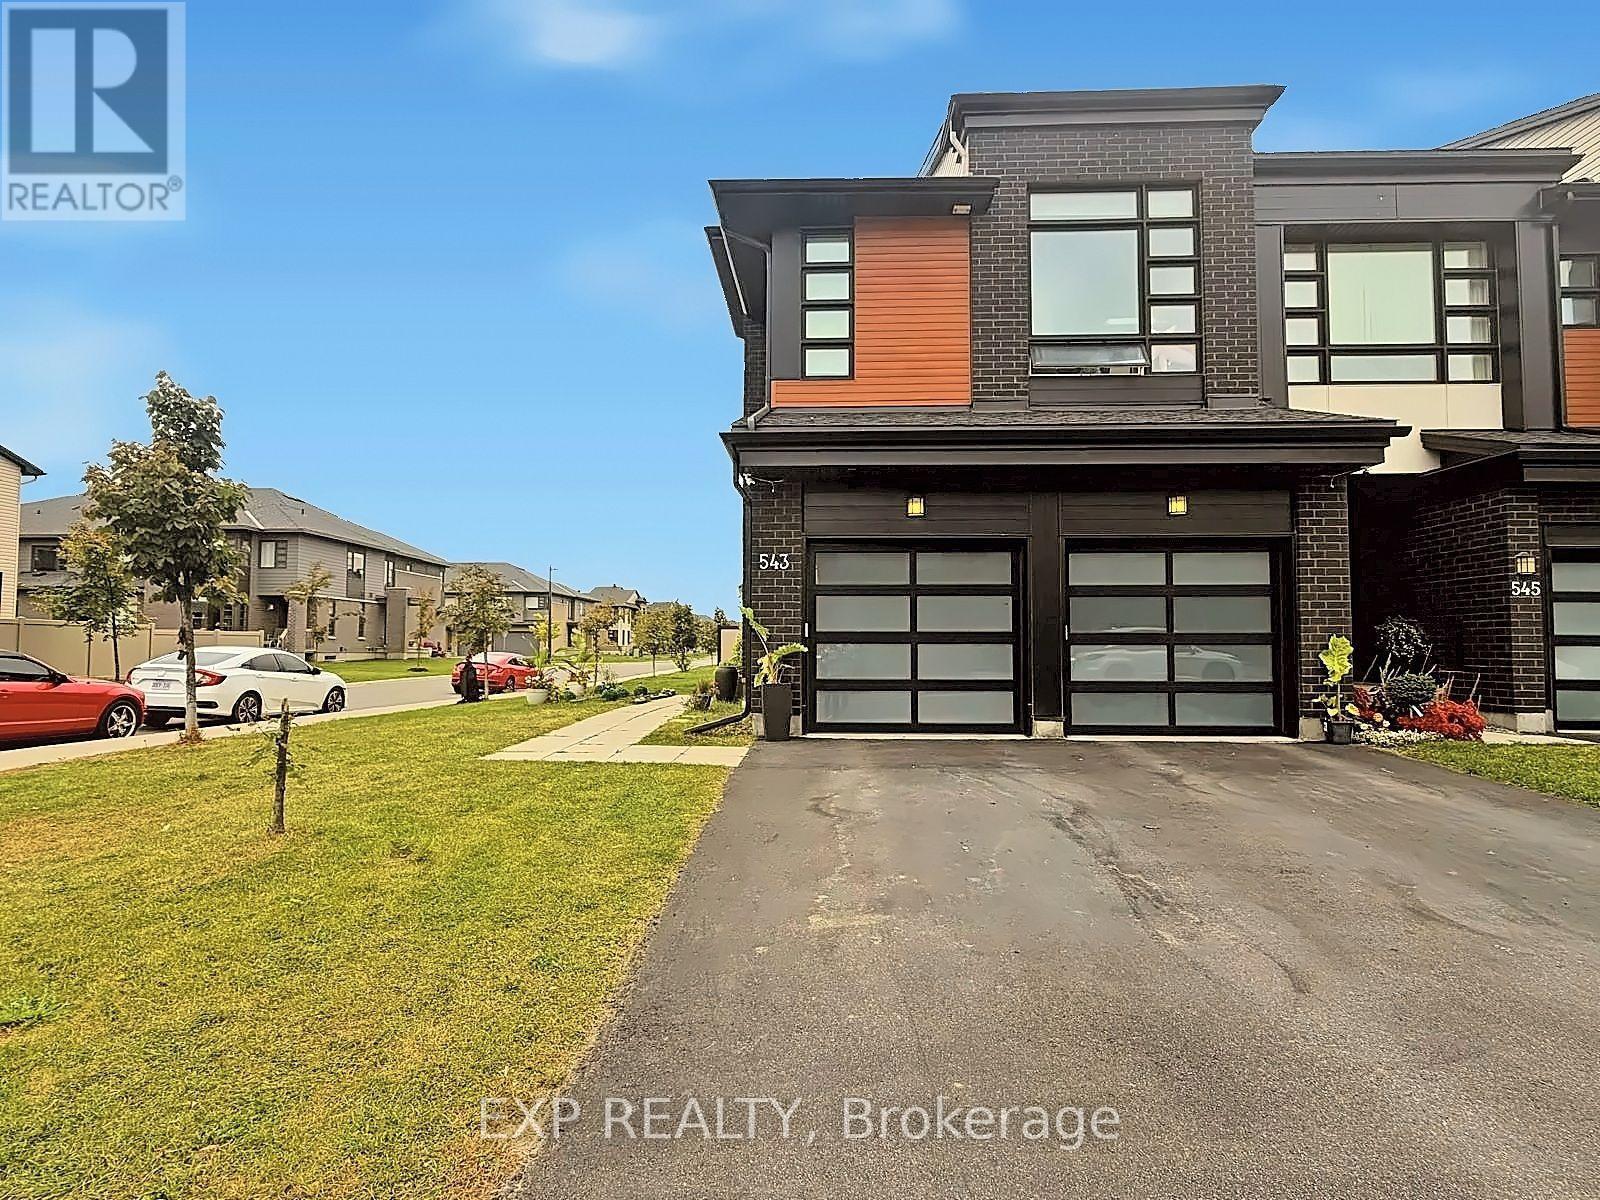
**RARELY OFFERED!** Welcome to Urbandale's prestigious SANTA MARIA model, one of the LARGEST & most sought-after townhome designs offered by Urbandale, ideally positioned on a PREMIUM CORNER LOT in the highly desirable Cowan's Grove community of Findlay Creek. This exceptional END-UNIT is a true standout, offering the incredibly RARE combination of a DOUBLE-CAR GARAGE, private driveway, SOUTHWEST exposure & an abundance of oversized windows that fill the home with natural light. Featuring 3 bedrooms + LOFT, 4 bathrooms & beautifully finished living space across 3 levels, this home delivers the size, functionality & presence rarely found in a townhome. Freshly painted in SEPTEMBER 2026 & loaded with high-end upgrades throughout. The main level showcases 9-FT CEILINGS, wide-plank hardwood flooring & an impressive open-concept design. The modern 2-tone kitchen features QUARTZ WATERFALL COUNTERS, sleek backsplash, undermount lighting, recently upgraded cabinetry & black stainless steel appliances. Built-in surround-sound ceiling speakers extend throughout the home. Upstairs, the spacious LOFT offers exceptional versatility as a home office, lounge or potential 4TH BEDROOM. The primary retreat features a walk-in closet & SPA-INSPIRED 5-PC ENSUITE with soaker tub, oversized glass shower, quartz counters & double sinks. Upgraded bathroom tile adds another refined touch. The finished lower level offers a SPACIOUS FAMILY ROOM, newly added FULL BATH with walk-in shower, modern finishes & a dedicated WINE CELLAR. Outside, enjoy the added privacy & space of the premium corner setting with professionally installed fencing & gazebo. The DOUBLE GARAGE features sealed & painted concrete flooring, plus a GENERATOR SYSTEM provides added peace of mind during outages. A truly rare opportunity to own one of Findlay Creek's most distinctive townhomes! (id:39840)
C - 23 Woodvale
Ottawa, Ontario
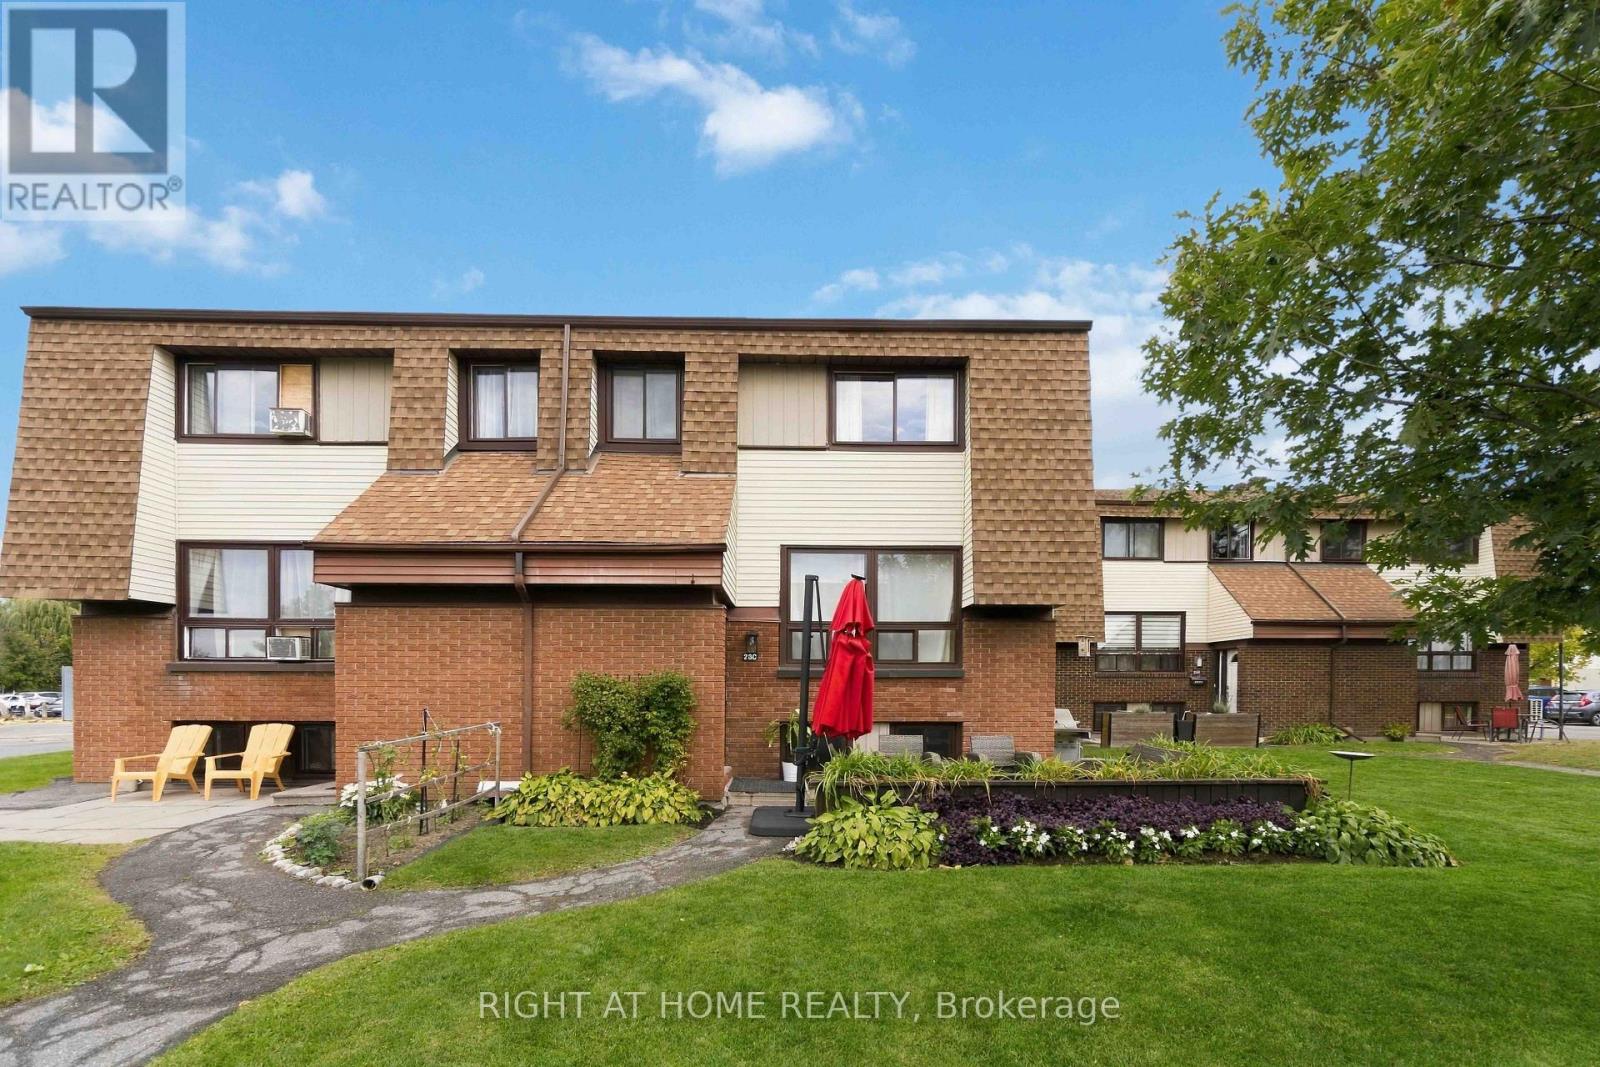
Meticulously maintained 2-storey condo townhome nestled in the established and highly desirable Craig Henry/Woodvale community. Offering 2+1 bedrooms and 2 full bathrooms, this inviting home combines comfortable living, modern touches and an exceptional location, making it an excellent choice for first-time buyers, downsizers or investors. The bright and functional main level features a spacious living and dining area with a comfortable flow that makes everyday living and entertaining effortless. The kitchen offers ample newer cabinetry and generous. Upstairs, you'll find two generously sized bedrooms and an updated main bathroom. The finished lower level adds valuable living space, featuring a versatile third bedroom, a convenient 3-piece bathroom, laundry area with washer and dryer, and plenty of storage. Outside your door, enjoy a community surrounded by parks, playgrounds, walking and cycling paths, excellent schools, public transit, Algonquin College, the Department of National Defence, shopping, restaurants and countless everyday amenities. Move-in ready and exceptionally well located, this home offers the perfect blend of comfort, convenience and value in one of Ottawa's established west-end communities. A wonderful opportunity to enjoy a connected lifestyle in a home that is easy to love and even easier to call your own. (id:39840)
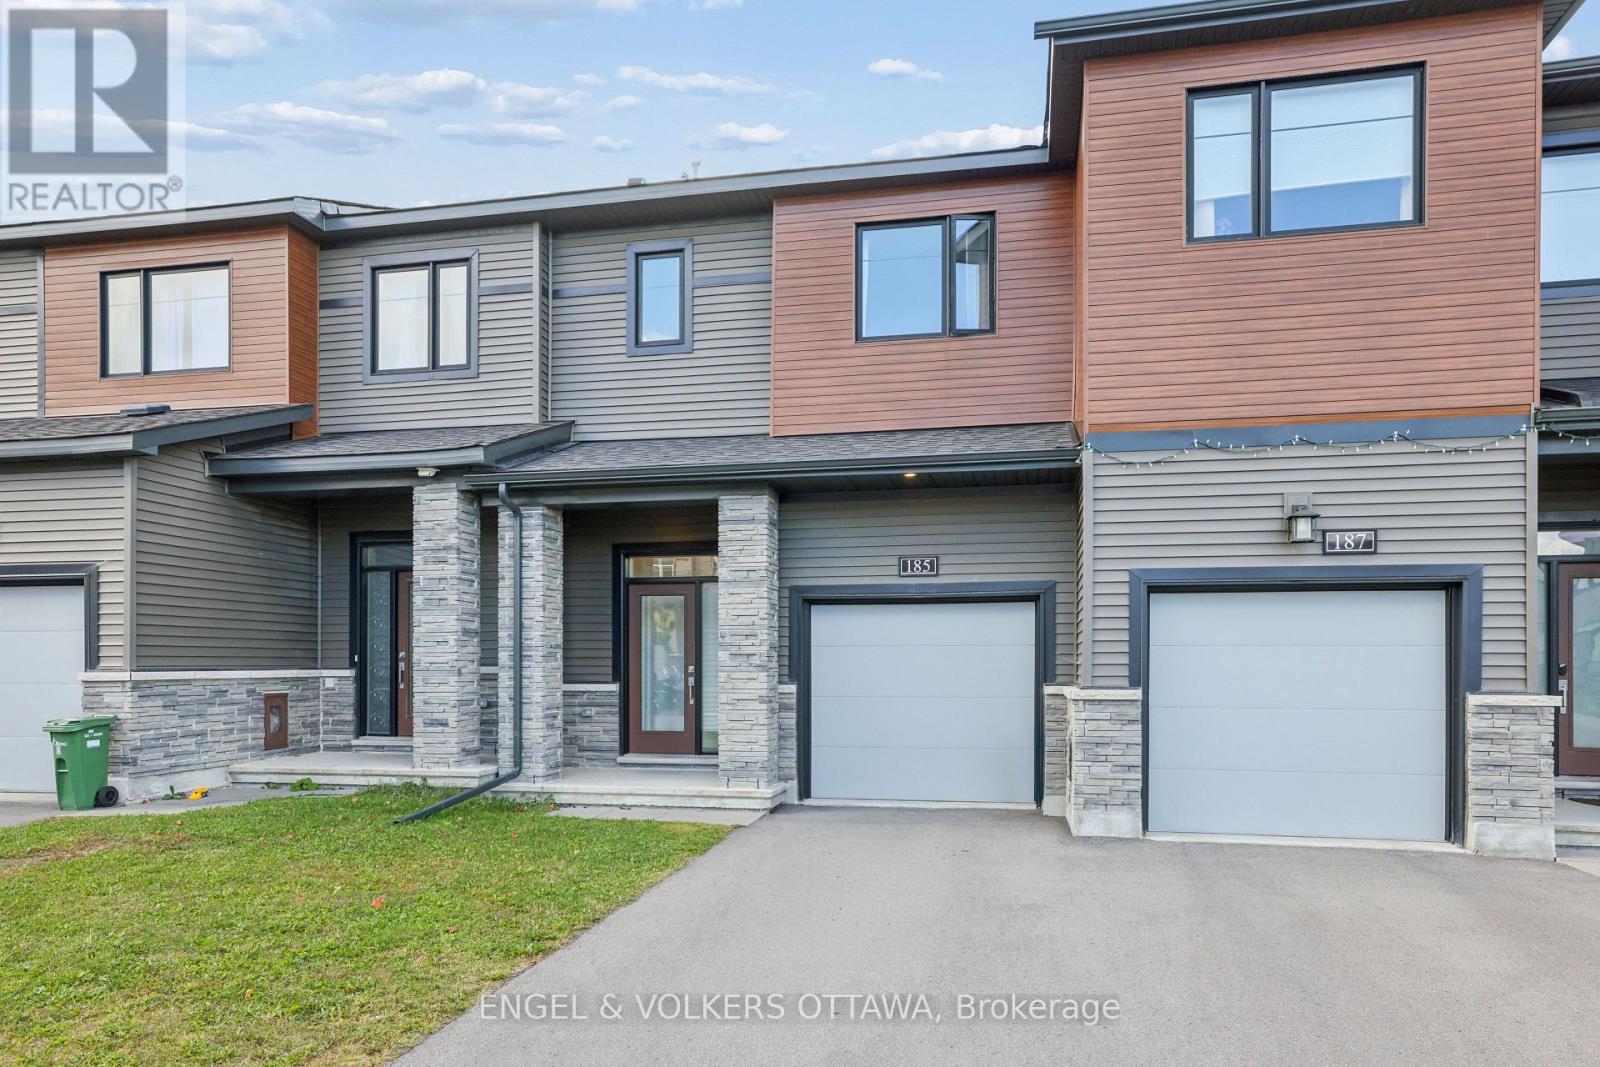
185 Chakra Street
Ottawa, Ontario
Welcome to this beautifully situated 3-bedroom, 3-bathroom, 4 year old freehold townhouse in the heart of Barrhaven, offering the ideal combination of comfort, convenience and modern suburban living. Situated in a highly convenient location, this home is an excellent opportunity for families, professionals, and anyone seeking easy access to the very best of Barrhaven. The well-appointed layout features three bedrooms and three bathrooms, providing ample space for comfortable everyday living, entertaining, and working from home. The primary bedroom suite includes a 4 piece ensuite and a generous walk in closet. This home boasts a very short walk across open green space to a new French school as well as proximity to English schools, making this an ideal location for families. A wide range of shopping, dining, and everyday amenities are walking distance away, including Home Depot and numerous grocery and retail services. The 3 minute walk to Home Depot takes you along a path through a scenic park past a tranquil pond. There is a soccer field around the corner. Convenient access to public transportation and major arteries provides an easy commute throughout Barrhaven and to surrounding areas of Ottawa. Large play areas are next door, allowing children the opportunity to enjoy being outside with their friends. With its desirable location, versatile floor plan, and outstanding access to schools, shopping, transit, and major routes, this townhouse presents an exceptional opportunity for all families, to enjoy all that Barrhaven has to offer. (id:39840)
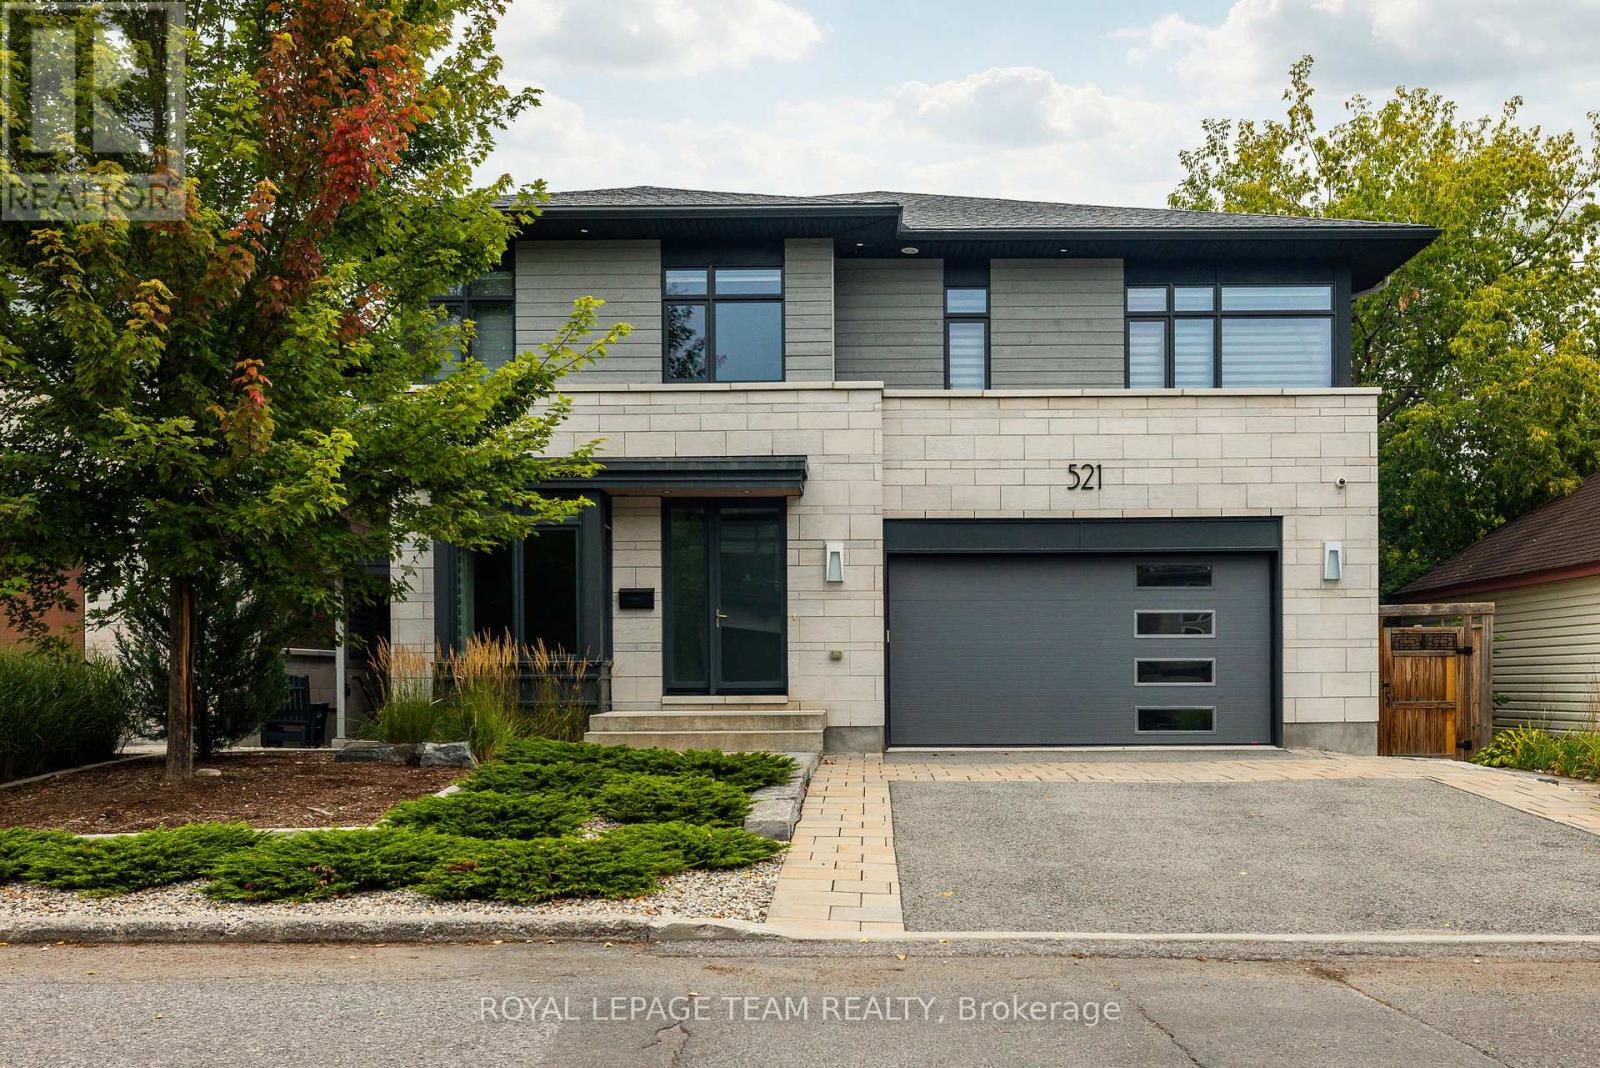
521 Westminster Avenue
Ottawa, Ontario
Stunning custom-built 5 bed, 5 bath residence on a private, fully fenced 50 x 100 ft lot in one of Ottawa's most desirable neighbourhoods. Designed by Hobin Architecture and custom built by Bradford Construction, this exceptional home showcases high-quality construction, refined finishes, and thoughtful design throughout. Perfectly located on a quiet street just one block from McKellar Park, steps to Westboro Village, close to excellent schools, and only 15 minutes to downtown. The beautifully landscaped exterior features elegant stonework, exceptional privacy, composite decking, and a covered back deck area ideal for outdoor dining, entertaining, and relaxing. The main floor offers a spacious foyer, private office, powder room, mudroom, elegant living area with gas fireplace, dining space, and a chef-inspired kitchen with high-end appliances, oversized island, walk-in pantry, and abundant cabinetry and counter space. The second level features a bright loft, laundry, full bath, and 4 bedrooms, including a secondary bedroom with walk-in closet and ensuite. The luxurious primary suite offers vaulted ceilings, covered balcony, 2 walk-in closets, and a spa-like ensuite with soaker tub, steam shower, heated floors, and large vanity. The lower level, with heated flooring and separate entrance, offers incredible flexibility with a large living area, 3-piece bath, 5th bedroom, kitchen rough-in, and future secondary dwelling, in-law/nanny suite, or home business potential. Control4 audio/visual technology provides automated lighting and audio inside and out. Heated floors throughout the lower level and all second-level bathrooms. Finished storage area under the garage, oversized 2-car garage, and parking for 4 more vehicles. Over 4,200 sq. ft. finished living space, including 3,114 sq. ft. above grade. (id:39840)
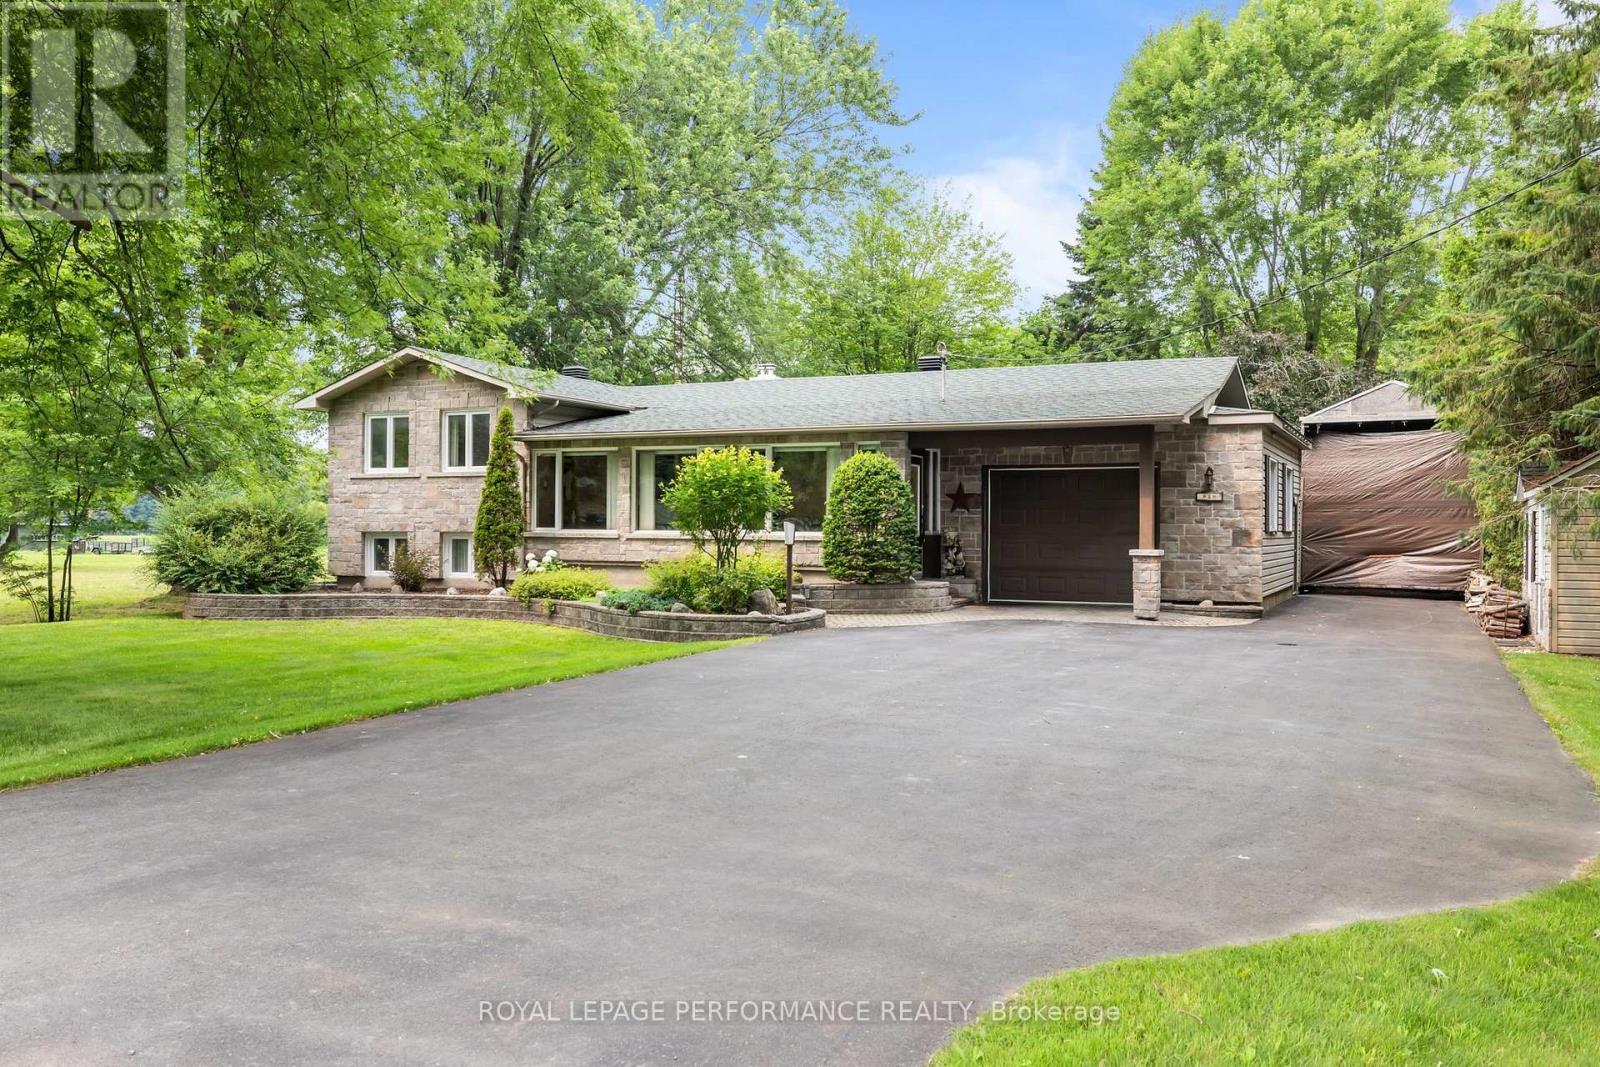
828 Principale Street
Casselman, Ontario
Welcome to 828 Principale St, Casselman! This charming split-level detached home sits on a private, tree-lined lot with standout curb appeal - a striking stone façade, beautifully designed stone landscaping, and a massive driveway with room for all your vehicles. Step inside to an enclosed porch, leading to a warm, welcoming foyer that opens into a spacious living room flowing seamlessly into the dining area and kitchen. Oversized windows fill the space with natural light, and patio doors off the dining area lead directly to your own private backyard oasis, framed by mature trees. The main level offers 2 generous bedrooms, 2 full bathrooms, and ample linen storage. Downstairs, the fully finished lower level features a large family room anchored by a cozy fireplace, plus a spacious storage and mechanical room. Privacy, space, and character - all in the heart of Casselman. Book your showing today! (id:39840)