


44 Millford Avenue
Ottawa, Ontario
Welcome to 44 Millford St - Fully Renovated Bungalow with Stunning Curb Appeal on a Quiet, Tree-Lined Street! Absolutely move-in ready! This beautifully transformed 3+1 bedroom, 2.5 bathroom bungalow offers bright, open-concept living on a large lot with mature trees and classic white picket fence - just as pictured. Step inside to a sun-drenched, fully upgraded interior. The main level features hardwood floors throughout, fresh designer paint, and new pot lights. The spacious living room is anchored by a large bay window, perfect for natural light. It flows seamlessly into the dining area and the stunning modern white kitchen - featuring quartz counters, stainless steel appliances, built-in double wall oven, large island with gas cooktop & designer range hood, subway tile backsplash, and marble-look tile flooring with breakfast bar seating. The fully finished basement provides a 4th bedroom, additional living space and full bath - ideal for family, guests or home office. Outside, enjoy the manicured front landscaping with charming white picket fence and a bright, private big backyard with patio - perfect for summer BBQs. Nestled in a super quiet, family-friendly neighbourhood with playground nearby and mature fall colours. Unbeatable location: 5 minutes to Algonquin College, College Square Shopping, all amenities, future Baseline LRT station, easy access to Hwy 417/416 and walking distance to public transit. This is a true turnkey gem - just unpack and enjoy! (id:39840)
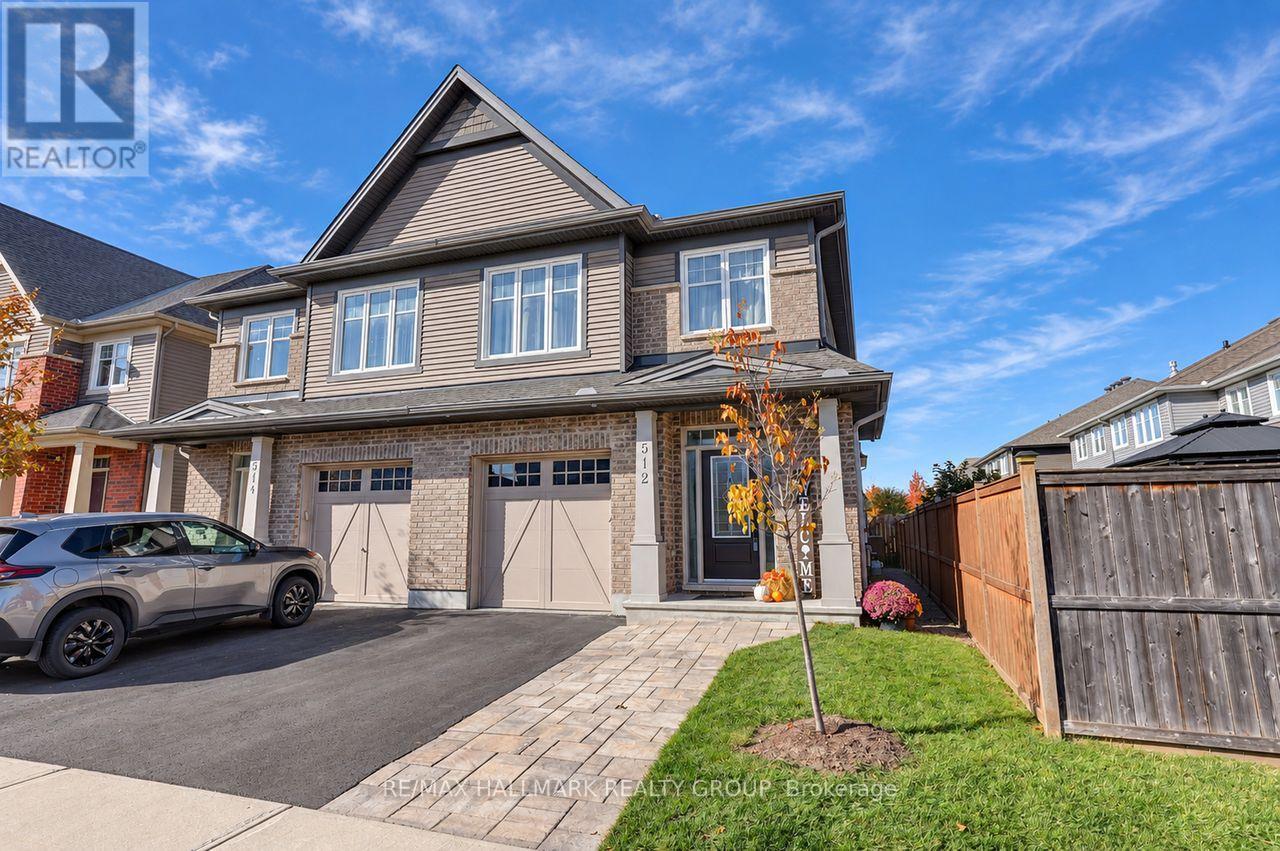
512 Vivera Place
Ottawa, Ontario
STUNNING TARTAN-BUILT HOME ON A QUIET STREET IN SOUGHT-AFTER KANATA/STITTSVILLE! Beautifully upgraded and meticulously maintained, this impressive 3-bedroom + loft, 3-bathroom semi-detached home offers the perfect blend of modern luxury, thoughtful design, and an unbeatable location. From the moment you arrive, the gorgeous interlock landscaping creates exceptional curb appeal and sets the tone for everything this home has to offer.Step inside to discover soaring ceilings, luxurious upgraded light fixtures, and a bright, open-concept layout designed for both everyday living and effortless entertaining. The stunning chef-inspired kitchen is sure to impress, featuring elegant quartz countertops, stainless steel appliances, a stylish glass tile backsplash, and seamless flow into the spacious dining and living areas. The inviting living room is anchored by a beautiful gas fireplace, creating the perfect atmosphere for cozy evenings, while patio doors provide direct access to the beautifully landscaped backyard, complete with stunning interlock.Upstairs, you'll find three generously sized bedrooms plus a versatile loft, ideal for a home office, reading retreat, or additional family space. The fully finished basement adds even more valuable living space, perfect for a recreation room, home theatre, gym, or playroom.Complete with a single-car garage and situated on a peaceful, family-friendly street, this home is just a ONE-MINUTE WALK TO A FANTASTIC PARK! Enjoy the convenience of being minutes from shopping, restaurants, schools, recreation, and all the amenities that make Kanata/Stittsville such a desirable place to call home.QUALITY TARTAN CONSTRUCTION, BEAUTIFUL UPGRADES, EXCEPTIONAL OUTDOOR SPACES, AND A PRIME LOCATION - THIS HOME TRULY HAS IT ALL! (id:39840)

516 Rye Grass Way
Ottawa, Ontario
A rare gem in coveted Half Moon Bay!This sun-drenched 2022-built Mattamy 3-storey townhome boasts an ultra-rare layout: 2 bedrooms, 2 FULL 4-pc baths PLUS a powder room, with full south-facing exposure throughout.The entry level offers a wide foyer with mirrored closets, laundry room, inside garage entry & basement access. A discreet powder room with an upgraded marble countertop sits on the half-landing.The main level shines with airy 9-ft ceilings, an open-concept flow, and an oversized chef-inspired kitchen featuring rich cabinetry, a walk-in pantry, and luxurious marble countertops and extended island-perfect for entertaining and flowing seamlessly out to a private balcony.Upstairs features an expansive primary suite with a deep WIC & an upgraded 4-pc ensuite with marble vanity, a bright 2nd bedroom (ideal for a home office), and a 2nd full 4-pc bath, also elegantly finished with a marble countertop.Unbeatable lifestyle & transit convenience!Steps to Route 75 express bus to downtown & quick access to Hwy 416. Walking distance to top-rated schools (Half Moon Bay PS, St. Benedict, John McCrae). Minutes to Minto Rec Complex, Chapman Mills Marketplace, Costco, dining, and scenic Jock River trails. (id:39840)
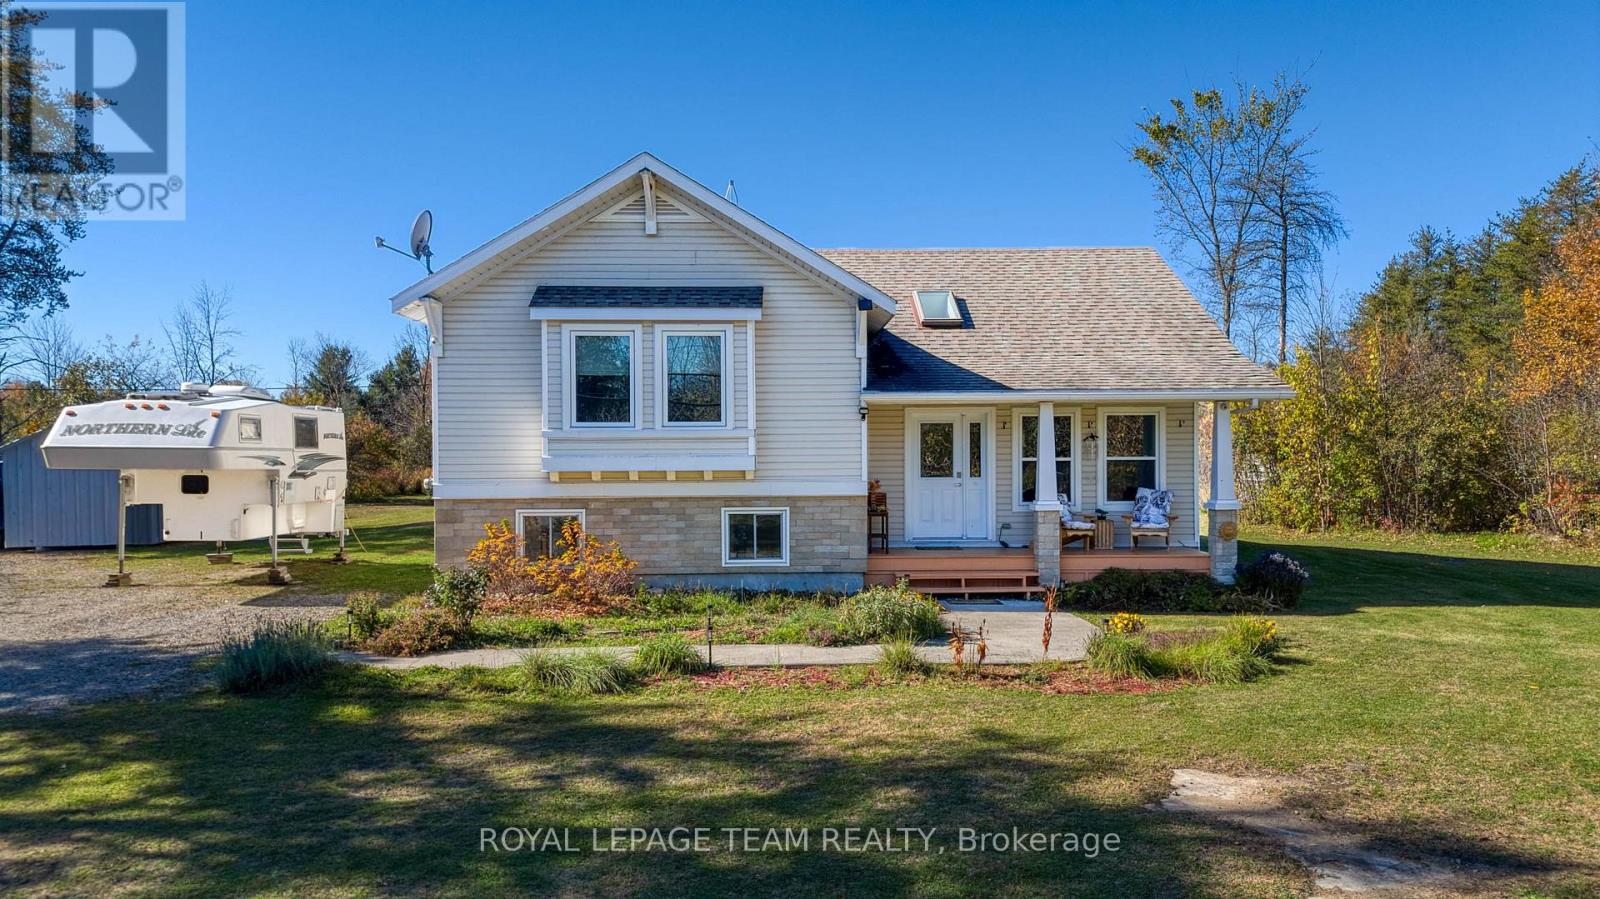
44 Blanchard Hill Road
Rideau Lakes, Ontario
Dreaming of more space, privacy, and a lifestyle surrounded by nature? Discover the charm of country living in this custom-built two-storey home set on two private acres, with outdoor adventures, local favorites, and everyday conveniences just minutes away. Property Highlights 3 bedrooms, 2 bathrooms, Birch hardwood flooring. Finished basement with newer pellet stove perfect for the chilly winters(Genelink system for piece of mind hook up), Plenty of storage in the lower level of the home. Inviting front porch and back deck for entertaining and viewing nature off your door step, 7 apple trees and lots of open spaces for future gardens. Cataraqui Trail directly across the road for walking, hiking, and cycling. Minutes to Rideau Ferry, Portland and Big Rideau Lake make this location a slam dunk. Close by Miller Farm for fresh produce. Convenient access to Smiths Falls. Enjoy peaceful country living with room to relax, entertain, and embrace the outdoors. Ready to make your move? Don't miss your opportunity to call this private country retreat home. Book your private showing today and experience the possibilities for yourself! (id:39840)
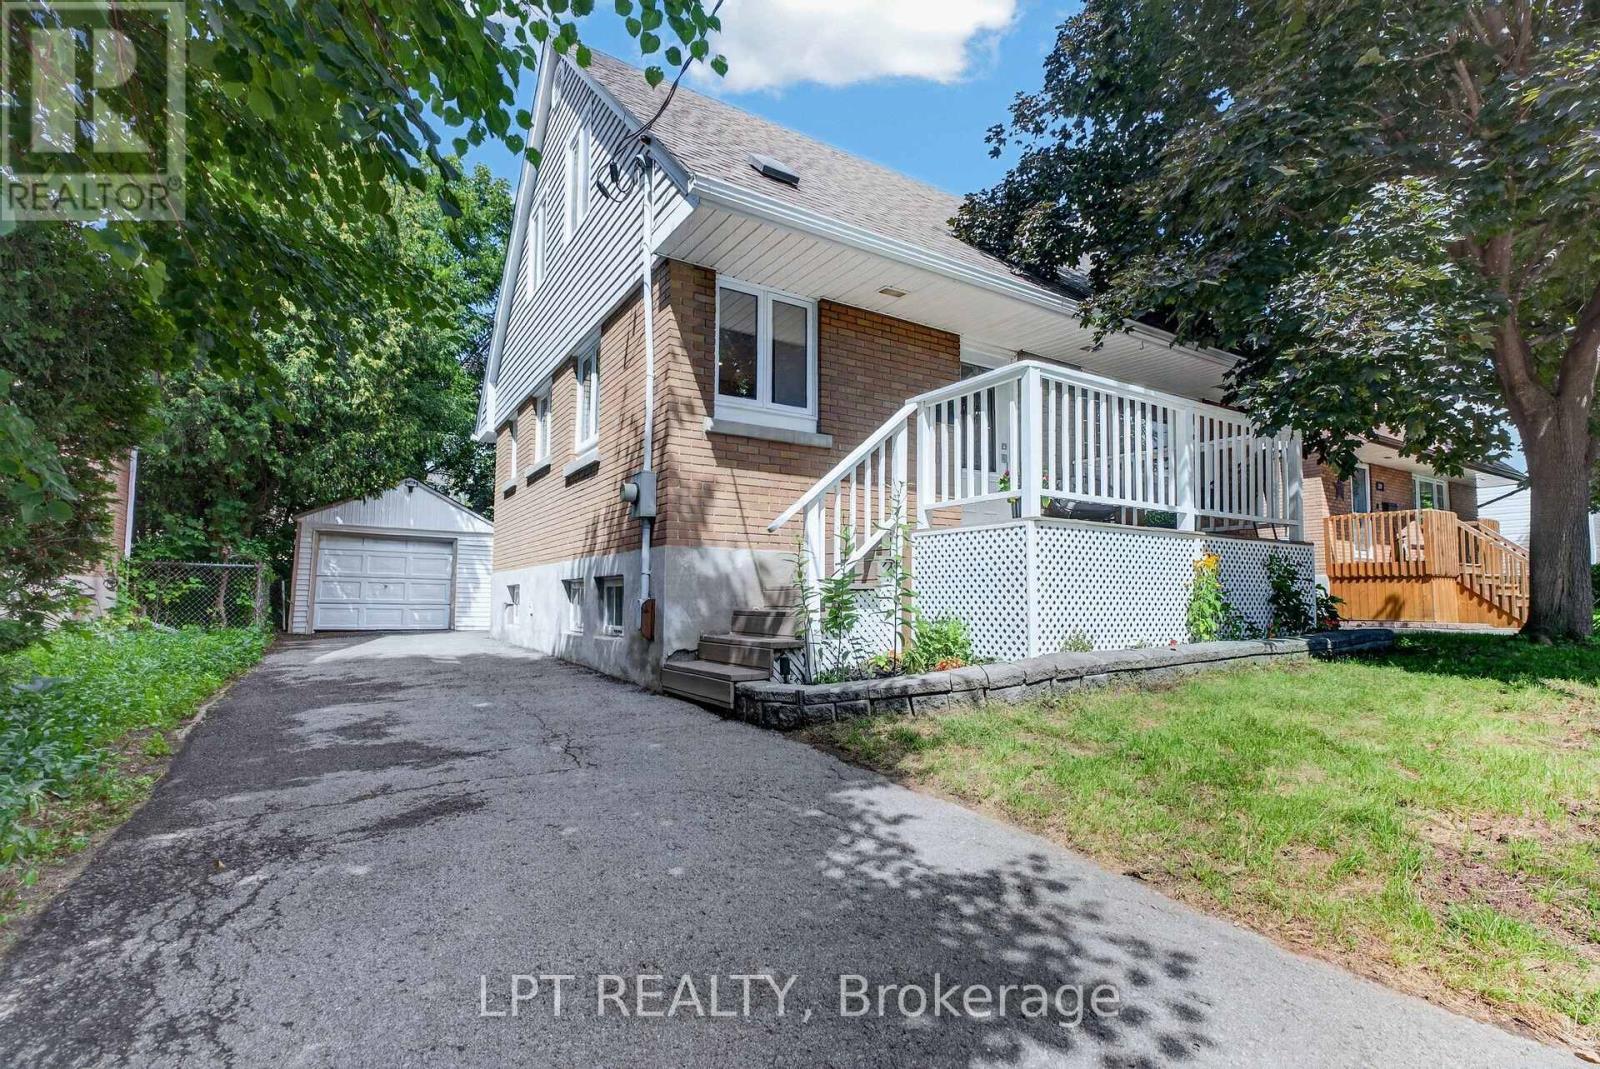
337 Joffre-Belanger Way
Ottawa, Ontario
Renovated in 2026 and ready to move into. This detached beauty sits in Vanier North, 13 minutes from the Rideau Centre and fifteen by bike. The work is done and it is the work buyers ask for. A new chef's kitchen with quartz counters, a breakfast bar, a built-in oven and a cooktop, open to the living and dining space. A new bathroom on the main floor and a second new bathroom upstairs. New hardwood flooring throughout the main floor. The living room keeps its wood-burning fireplace - the character of a 1955 home with none of the deferred maintenance in the rooms you use every day. Two bedrooms upstairs, the primary with a walk-in closet - unusual in a house this age - and the second currently set up as an office. A large third bedroom on the lower level measures 17'10" by 10'9",alongside the laundry and a full basement. Measured at 1,097 square feet above grade with another 672 below, on gas forced-air heat with central air throughout. Outside, a 22-by-10-foot deck overlooks a private fenced yard, and there is a covered front porch. A detached garage plus a four-car drive is parking almost nothing else in this price band can offer, and the 45.94 by 94.72 foot lot is zoned N3B under the City's 2026 by-law, which permits up to four dwelling units as-of-right - worth a look for anyone thinking past the first ten years. This is a quiet, established street where people have stayed a long time. Walk to Beechwood Village for groceries, coffee and the library. Transit, parks and schools are minutes away. Stated honestly: the front half of the roof was replaced in 2019, and the rear half of the roof is 2009. The owned water heater in was installed in 2020, while the furnace dates to approximately 2009.Everything you touch daily is new. Measured floor plans and room dimensions are available on request. (id:39840)
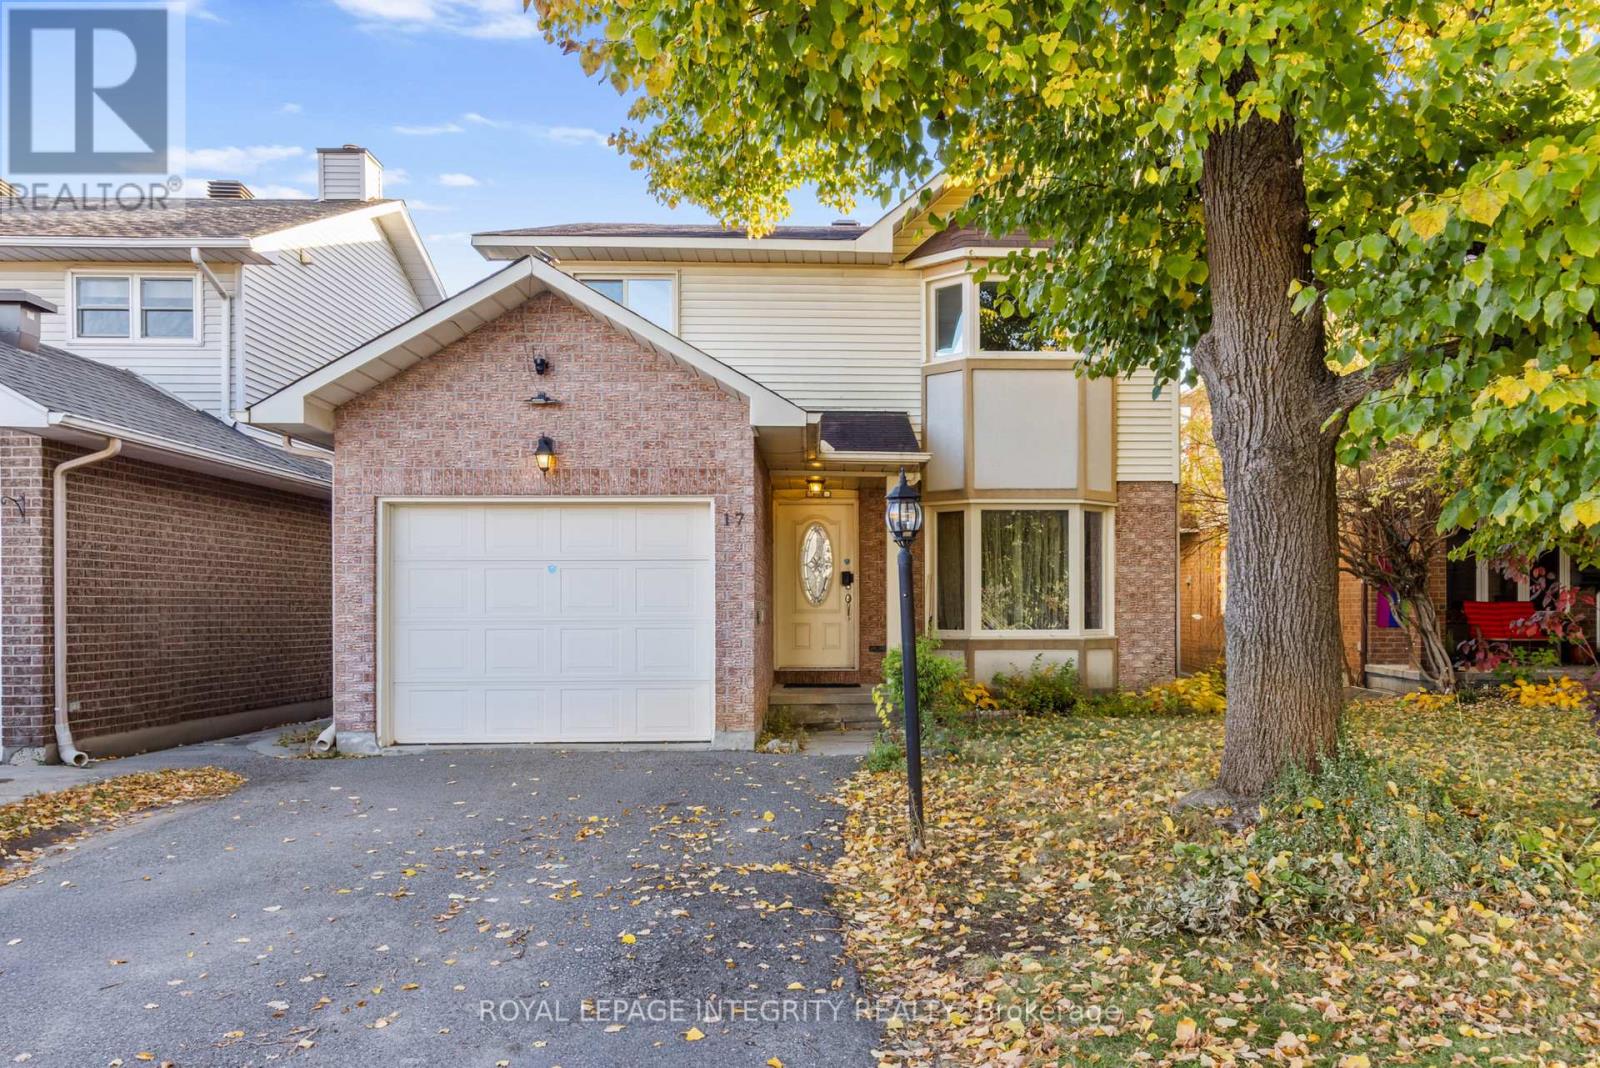
17 Constable Street
Ottawa, Ontario
17 Constable is a spacious 4-bedroom detached home on a quiet, family-friendly Barrhaven street with minimal through traffic. Owned and occupied by only two families since it was built, this well-cared-for home offers plenty of room for everyday living, entertaining, and growing families. The main level features hardwood flooring, a living room with bay windows, a formal dining area, and a separate family room with vaulted ceilings and a gas fireplace. The kitchen is privately tucked away with an attached breakfast area. Two functional side entrances, garage access, and a main-floor laundry hookup add convenience to the layout. Upstairs are four generously sized bedrooms with large windows, including a primary suite with a walk-in closet and ensuite bath. The carpeting throughout has been exceptionally well maintained. The finished basement offers a huge recreation and entertainment room, a private den ideal for an office or study, multiple storage areas, and a pool table with accessories included. With several separate living areas throughout the home, there is excellent flexibility for larger families, working from home, hosting guests, or simply having room for everyone to spread out. Outside, enjoy a fully fenced backyard with mature trees and tall hedges offering privacy and a peaceful setting. New light fixtures and a new hood fan were just installed in 2026. The established neighbourhood of Old Barrhaven also gives you easy access to everyday conveniences without giving up the quieter residential feel. Several public, Catholic, and French schools are nearby, along with Walter Baker Sports Centre, Cineplex, parks, and extensive shopping including Costco, Farm Boy, Walmart, Natural Food Pantry, Independent, Canadian Tire, Best Buy, and more. This home offers a spacious and functional layout with excellent potential for buyers to personalize over time. *Some photos have been digitally enhanced to remove tenants' personal belongings. (id:39840)
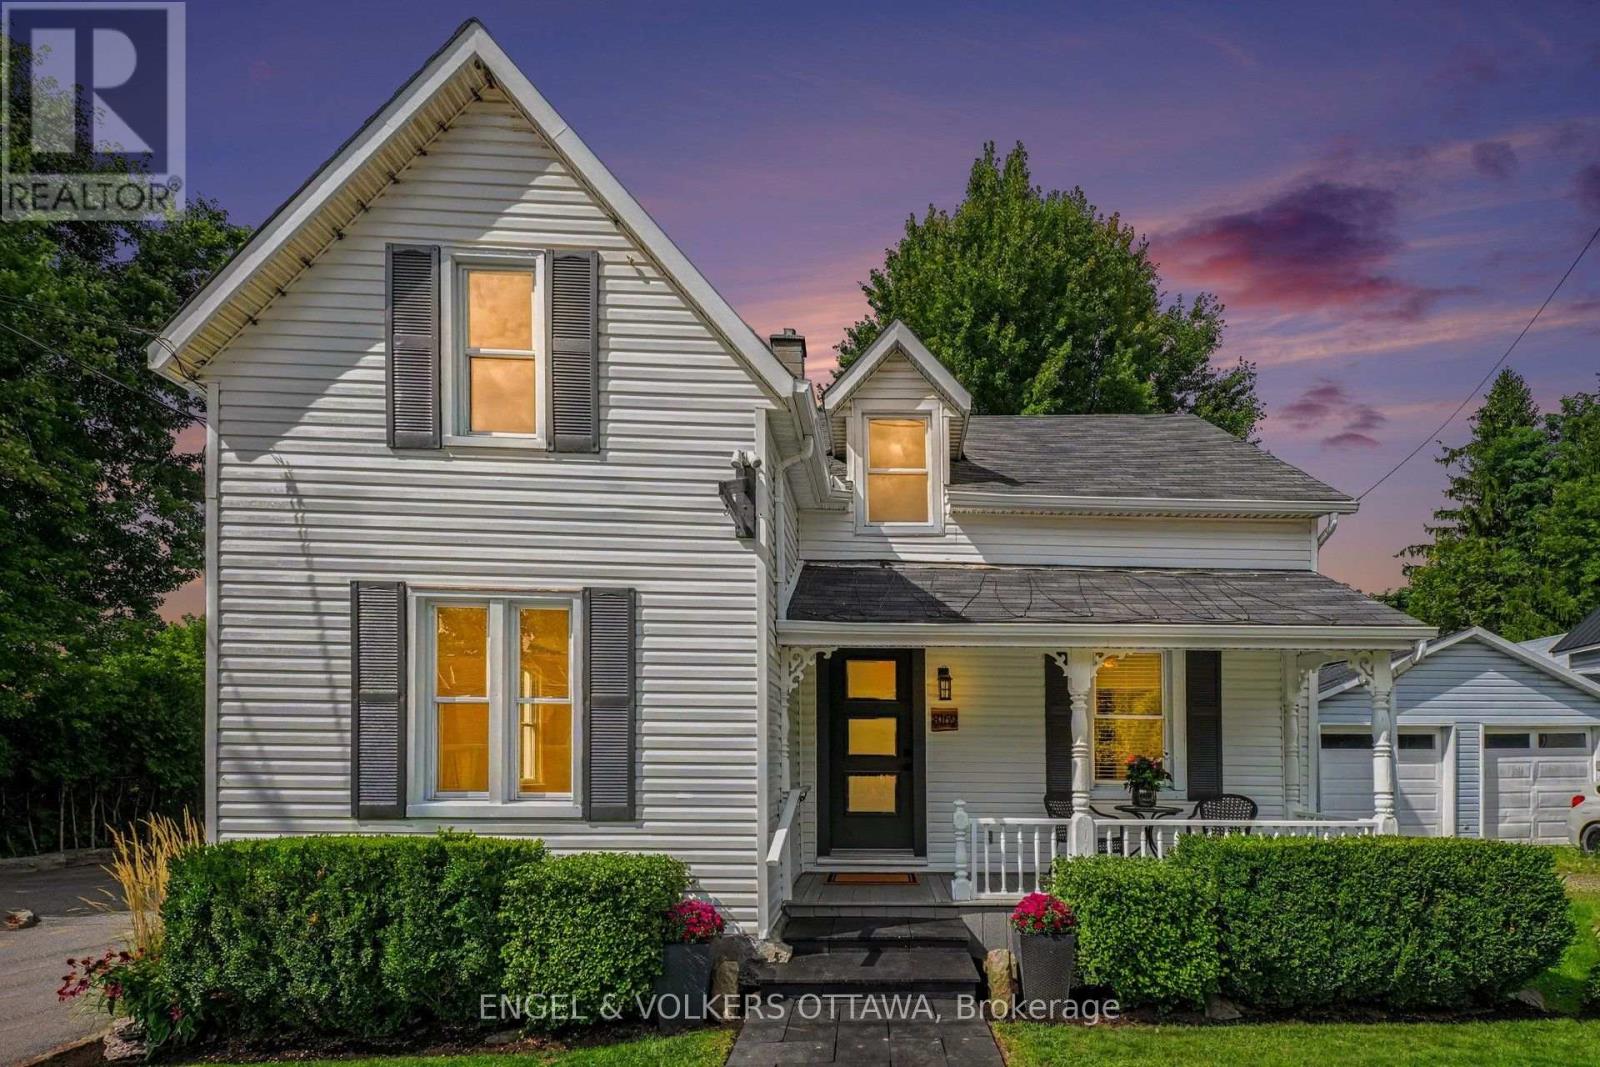
8169 Victoria Street
Ottawa, Ontario
OPEN HOUSE SUNDAY OCTOBER 25TH FROM 2:00 - 4:00PM | Now Available on the Commercial Market | 8169 Victoria Street, Metcalfe. Located in the heart of Metcalfe and featuring Village Mixed-Use (VM) zoning, this unique property presents an exciting opportunity for buyers looking to explore both residential and commercial possibilities.With a prominent village location, generous lot, ample parking, detached barn/garage, and flexible mixed-use zoning, the property offers plenty of potential for a variety of business or professional uses while retaining the character and functionality of the existing home.Already offered for sale residentially, its launch on the commercial market provides even greater exposure and opens the door to a wider range of possibilities. (id:39840)
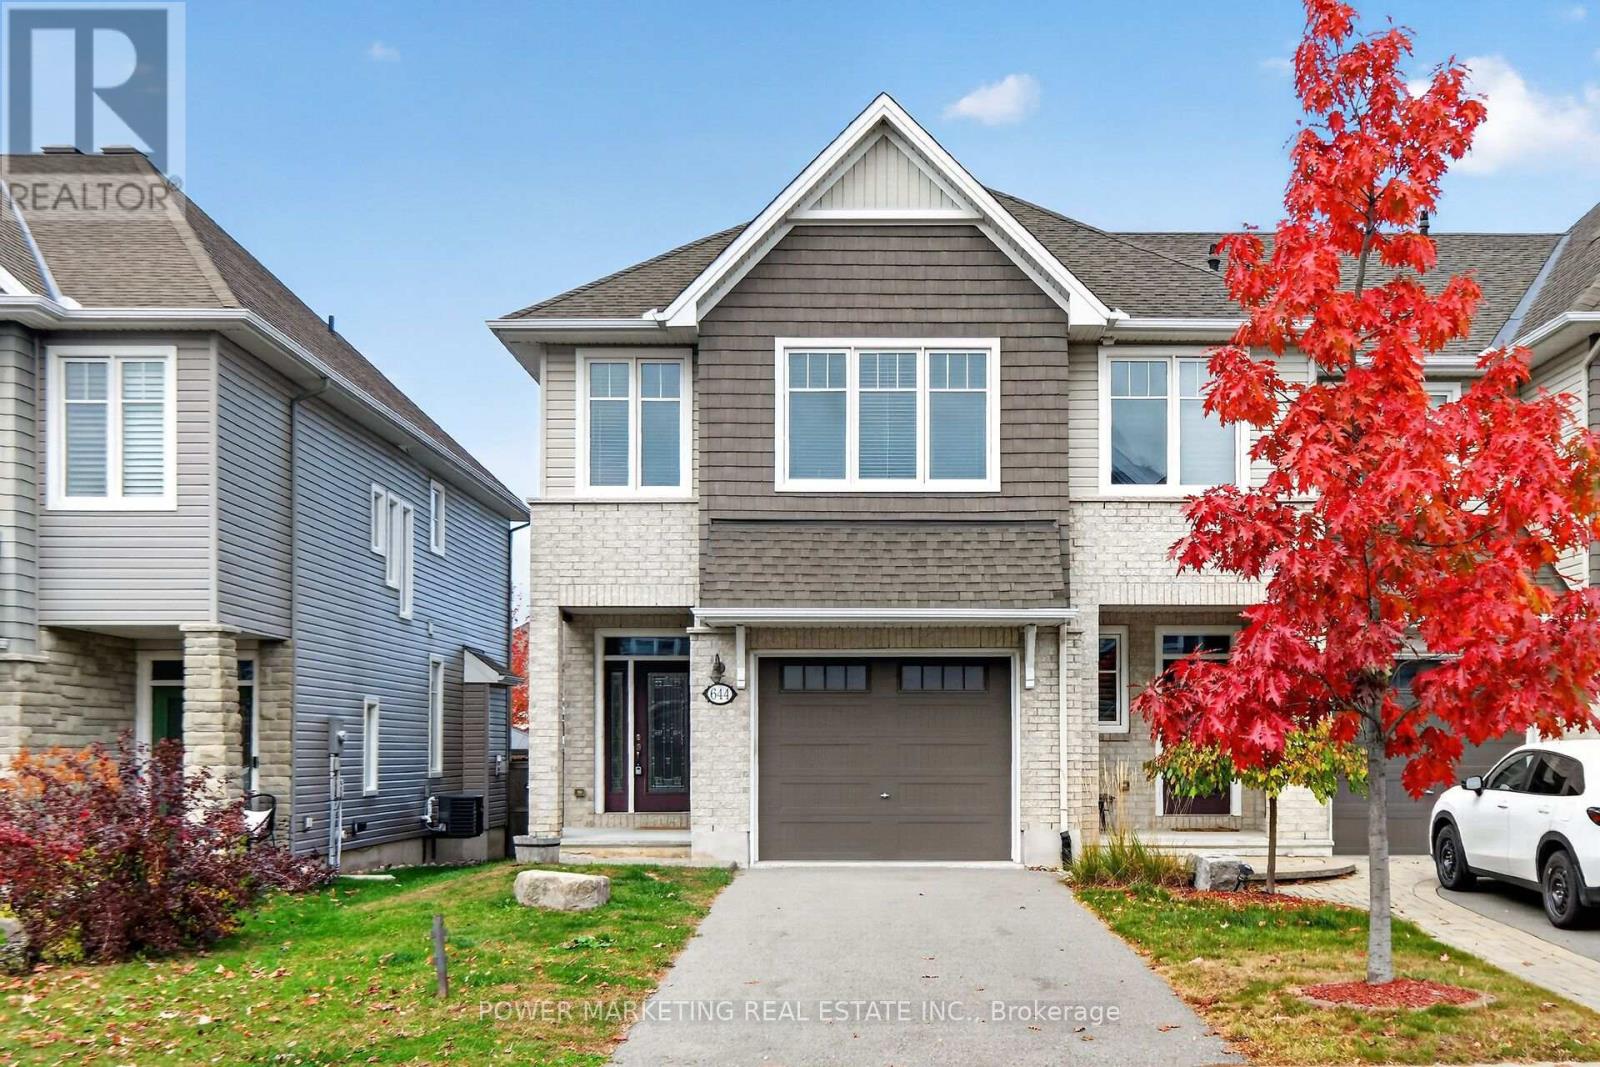
644 Cartographe Street
Ottawa, Ontario
Welcome to The Hudson by Tamarack! This stunning, fully loaded end-unit townhome sits on a premium lot and offers an exceptional blend of style, space and functionality. Featuring an oversized garage, fully fenced yard, and an impressive open-concept layout, this home is packed with upgrades. The beautifully appointed kitchen showcases natural stone finishes, a statement island and a convenient pantry. Enjoy two fireplaces, including one in the spacious, fully finished lower-level family room. Upstairs, the generous primary suite features a walk-in closet and a luxurious ensuite with double sinks. Convenient second-floor laundry and an additional loft provide even more versatility. With 3 bedrooms, 2.5 bathrooms and approximately 2,165 sq. ft. of total finished space, including the lower level, this exceptional home is ideal for families, professionals and investors alike. A fantastic opportunity to own a beautifully upgraded Tamarack end unit! (id:39840)
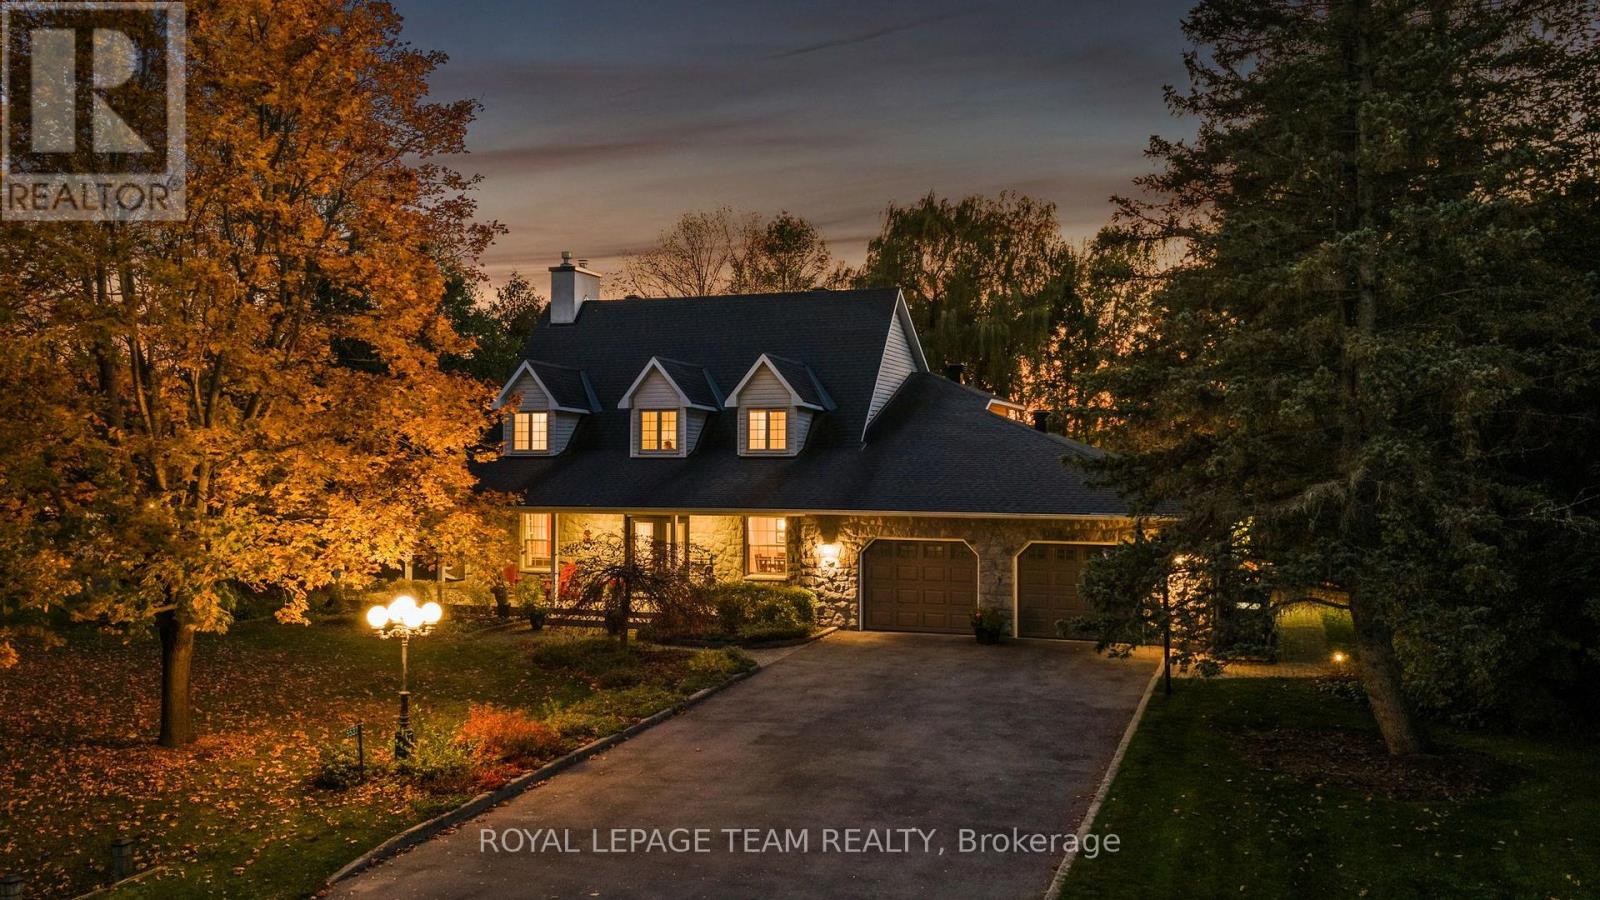
5532 Whitewood Avenue
Ottawa, Ontario
Discover an exceptional opportunity to call Manotick Estates home! Situated on a spectacular 0.8-acre lot backing on to a private ravine, this beautifully maintained 4-bedroom, 3-bathroom residence offers the perfect balance of timeless elegance, everyday comfort & an extraordinary outdoor lifestyle. Surrounded by mature trees & executive homes in an established, family-friendly community, this property offers the space & privacy that are increasingly difficult to find. Inside, a thoughtfully designed floor plan features hardwood flooring throughout the principal living areas, a dedicated home office with a cozy gas fireplace, ideal for working from home, & a formal dining room perfect for entertaining. The beautifully appointed kitchen features granite countertops, stainless steel appliances, a gas range & a bright eat-in area for casual family meals. A sunken living room with a wood-burning fireplace creates a warm, inviting gathering space, while the adjoining sunroom offers a peaceful retreat overlooking the stunning backyard. Convenient main-floor laundry adds to the home's everyday functionality. Upstairs, the spacious primary bedroom features a private 3-piece ensuite, while 3 additional bedrooms & a full main bathroom with dual sinks provide plenty of room for growing families. The finished lower level offers exceptional versatility with space for a recreation room, playroom, home gym or potential 5th bedroom. Outside is where this property truly shines. The expansive, beautifully treed backyard provides an incredible setting for outdoor entertaining, family activities & enjoying the privacy of your own country-like retreat. An added bonus, the garage is equipped with a Tesla EV charger. All this just minutes from the charming shops, restaurants, schools & amenities of Manotick Village, with convenient access to Ottawa. A rare opportunity to enjoy estate-style living in one of Manotick's most desirable communities! (id:39840)
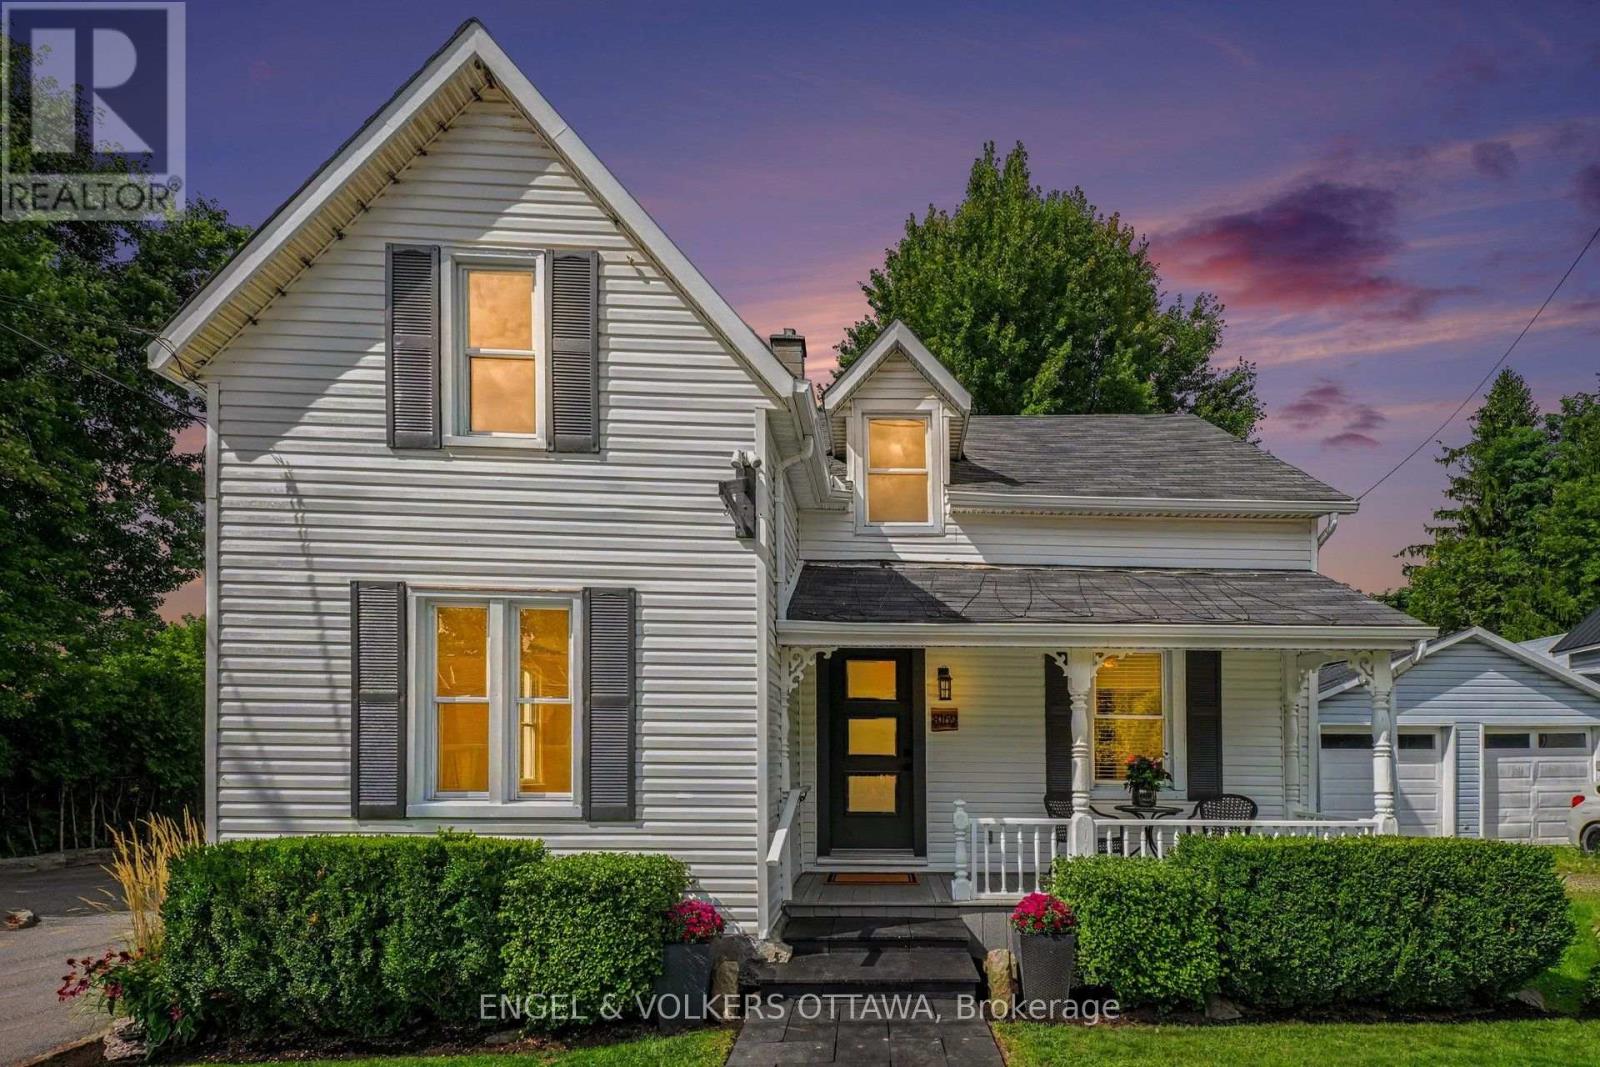
8169 Victoria Street
Ottawa, Ontario
OPEN HOUSE SUNDAY OCTOBER 25TH FROM 2:00 - 4:00PM | Welcome to 8169 Victoria Street - Charming Village Living in the Heart of Metcalfe! This inviting two-storey home offers character, space, and plenty of room to make it your own, all within the welcoming community of Metcalfe, Ontario. Whether you're a first-time buyer, growing family, or simply looking for a home with room to entertain, this property is full of possibilities. Step inside from the welcoming front porch into a spacious foyer and thoughtfully designed main floor. Enjoy comfortable living and dining spaces, including a formal dining area with direct access to the deck - perfect for summer BBQs and outdoor entertaining. The kitchen features a convenient pantry, while a 2-piece powder room and additional flex room provide the perfect space for a home office, den, playroom, or hobby area. Hardwood flooring throughout the main level adds warmth and timeless appeal. Upstairs, you'll find three comfortable bedrooms and a 4-piece bathroom, providing plenty of space for family and guests. The basement offers practical utility and storage space, along with the washer and dryer. Outside, the large backyard provides plenty of room for gardening, family BBQs, campfires, play areas, or summer gatherings with friends and family. Adding to the convenience is a private, dedicated parking area adjacent to the property with space for at least 8 vehicles - an exceptional feature in a village setting. Located in the heart of Metcalfe, 8169 Victoria Street offers a wonderful combination of village charm, functional living space, and outdoor enjoyment. The property also benefits from Village Mixed-Use (VM) zoning, adding another layer of flexibility and future potential. Come see the possibilities and imagine making this home your own! (id:39840)
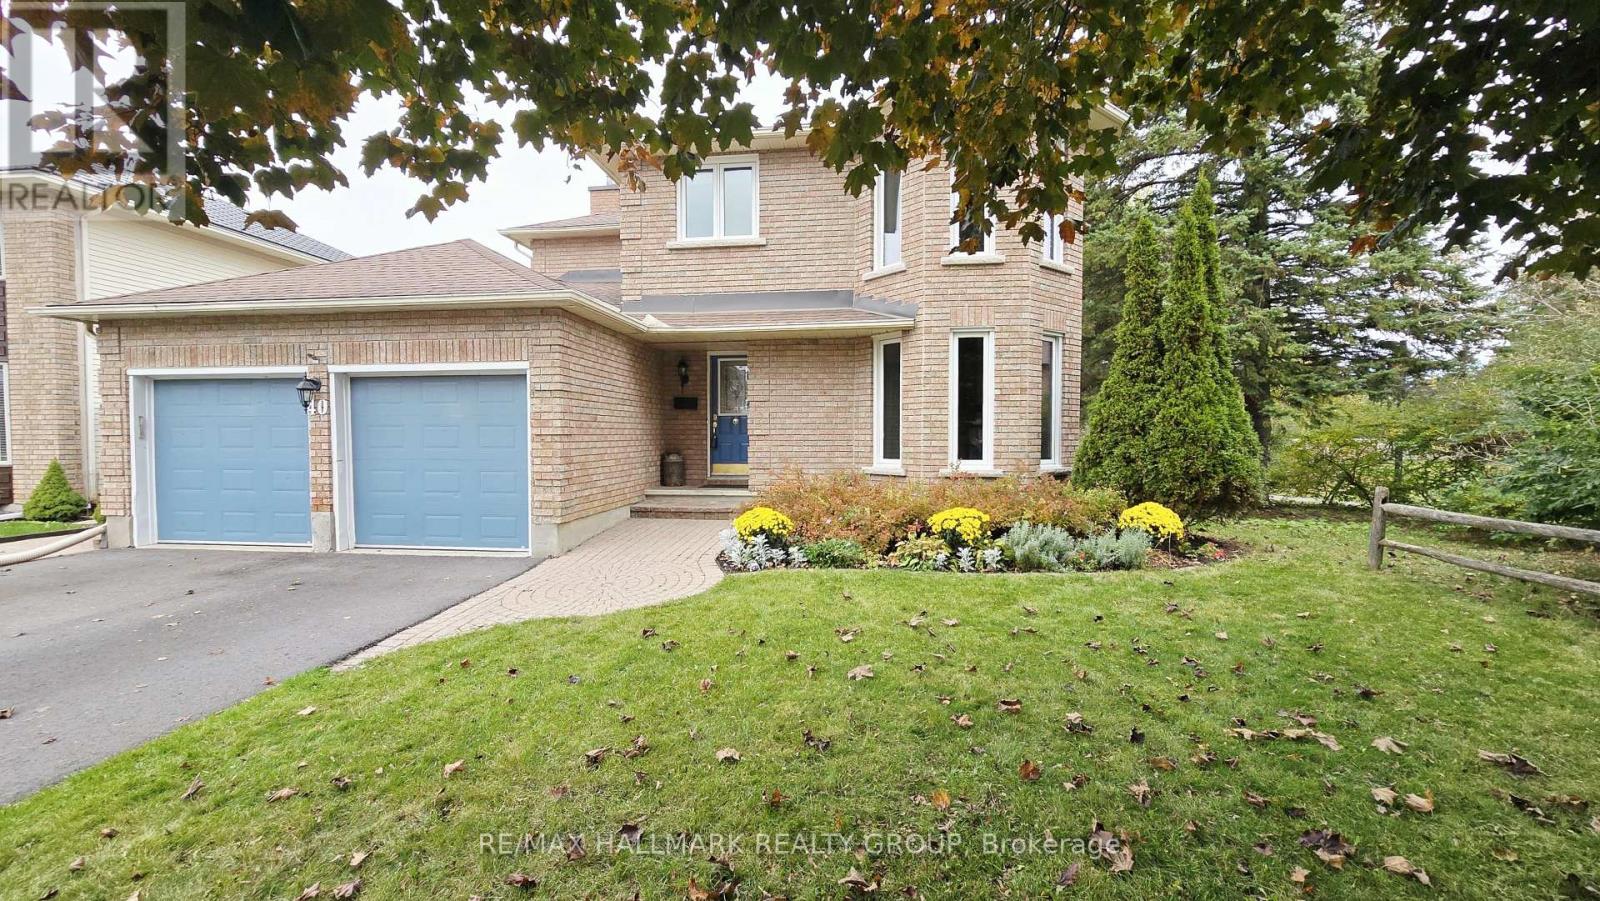
40 Huntsman Crescent
Ottawa, Ontario
Premium Lot Backing on to Park! Welcome to the Ultimate Family Home! All Brick, 4 Bedrooms, 4 Baths with 2 car garage on a pretty 55' x 100' backing on beautiful Huntsman Park. Your kids can walk out the back door to a Rink, Baseball Diamond, Swings, Play Structures and open grass for playing. No Rear Neighbors-just sit on your deck and let the kids play. Home is well maintained with many modern updates and located in a beautiful area close to schools, grocery stores and easy access to Eagleson Road. Lovely hardwood floors in the Living Room w/Sitting Area & Family Room. Open concept Dream Kitchen for your cooking pleasure features heated floors, plenty of cabinets & drawers to keep you organized with soft close feature, granite counters, breakfast counter, work desk, stainless steel appliances & great lighting. Gas fireplace in Family Room. Upstairs is a fabulous Primary Suite with double door entry, a sitting area for unwinding with a book or sipping morning coffee along with a stunning 3 pce ensuite bath with oversized, glass & tile shower with niches & a large walk-in closet. The additional 3 bedrooms are very spacious. 4 pce Bath has a lovely vanity with basin, vinyl tile flooring and a tub with subway shower tiles & niche for your bath essentials. The Lower Level features a large Rec Room, nook with stainless steel sink-could be a kitchenette or handy hobby area plus a convenient 3 pce bath. Interior was freshly painted. Vinyl clad casement windows with a few sliders & concrete window sills were installed. New Furnace 2024. Furnace, A/C & Gas Fireplace just serviced. Outdoor hot water tap at back of home. Laneway redone with new aggregate & pavement in 2025 and holds 4 cars. A truly beautiful home to settle down in! Must be seen! (id:39840)
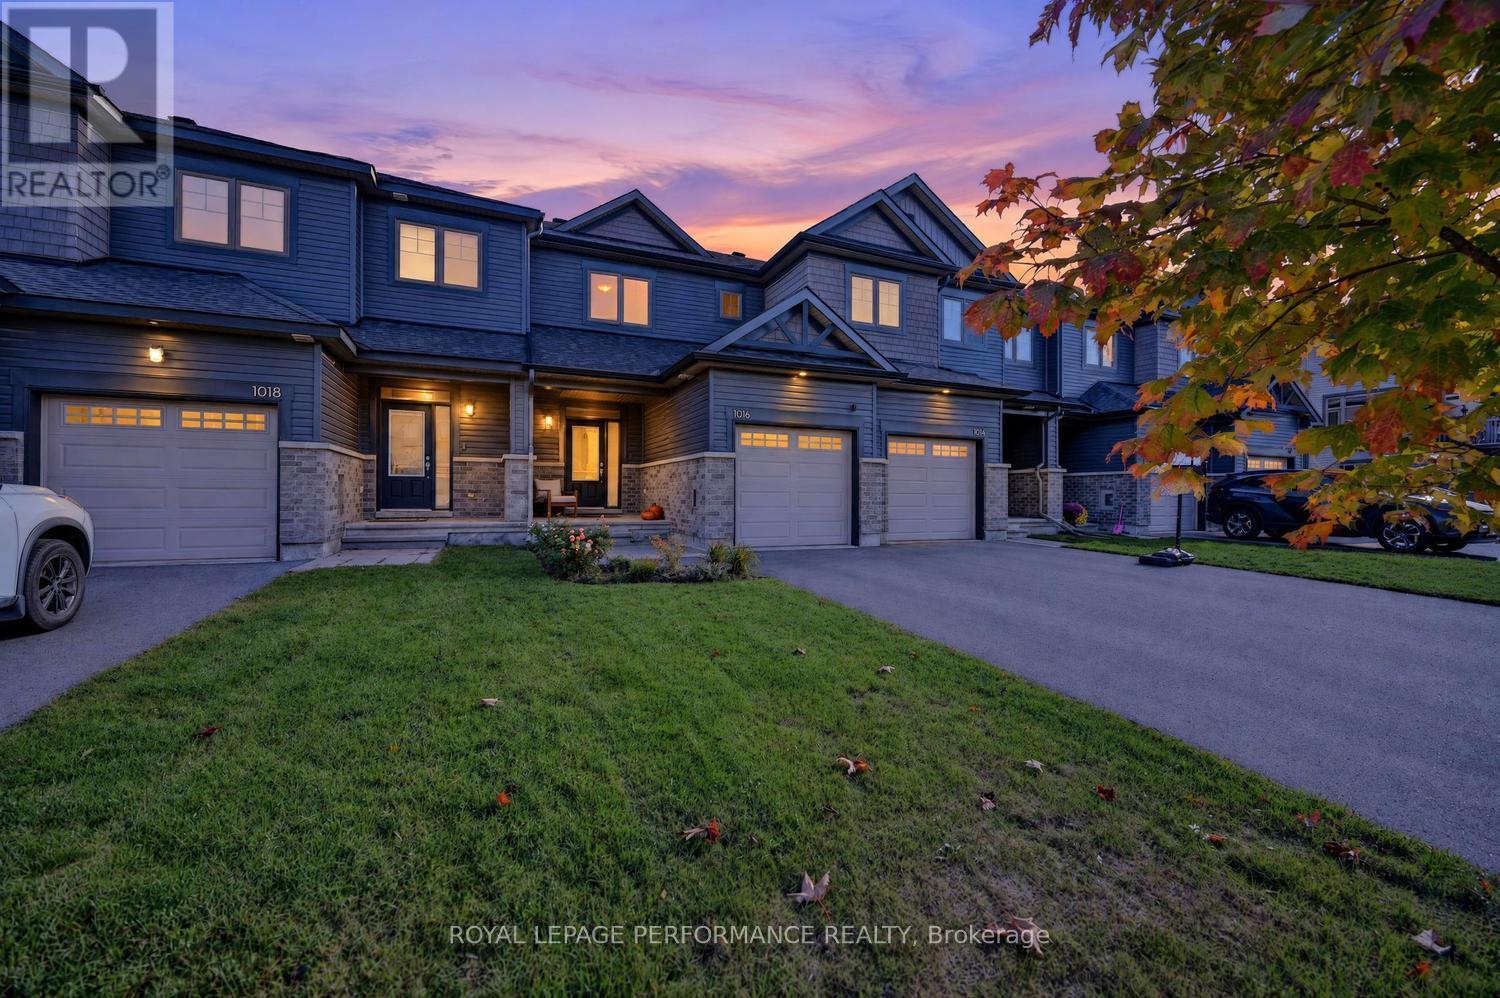
1016 Kijik Crescent
Ottawa, Ontario
Welcome home to this fabulous Pandora model in desirable Findlay Creek, where comfort, style and convenience come together. An inviting front garden creates beautiful curb appeal, while the extended driveway offers plenty of parking for family and guests.Step inside to a welcoming sunken foyer with convenient interior access to the garage. A few steps up, the bright and modern kitchen is ready for everyday living and effortless entertaining, featuring stainless steel appliances, quartz countertops, abundant cabinetry, generous preparation space and a spacious breakfast bar. The open concept living and dining areas are enhanced by rich hardwood flooring, a large window that fills the space with natural light and patio doors providing easy access to the backyard.Upstairs, the generous primary bedroom features a walk-in closet and convenient cheater access to the full bathroom. Two additional well-proportioned bedrooms and a linen closet complete the upper level, offering excellent space for family, guests or a home office.The finished lower level adds even more living space with a comfortable family room, ample storage, laundry and a rough in for a future three piece bathroom.Outside, enjoy a fully fenced backyard completed in 2024/25, featuring a pretty patio with plenty of lawn remaining for children, pets, gardening or summer entertaining. Custom blinds throughout. Ideally situated close to schools, parks, recreation and everyday conveniences, including Farm Boy, FreshCo, Hunter's Public House and the many shops and services Findlay Creek has to offer. Bright, functional and ready to enjoy, this is a wonderful opportunity to call one of Ottawa's most popular family communities home. (id:39840)