


957 Winnington Avenue
Ottawa, Ontario
Rare opportunity in the highly desirable community of Whitehaven! Tucked away on a quiet residential street yet remarkably central, this all-brick home sits on an exceptional 50' x 154' lot - a size that is increasingly difficult to find this close to the centre of the city and inside Ottawa's Greenbelt. Surrounded by mature trees, the beautifully landscaped backyard offers an incredible amount of outdoor space for gardening, entertaining, recreation or simply relaxing and enjoying your own private retreat.This much-loved home has an amazing history. The current owners are only the second owners and have called it home since the mid-1960s - more than six decades! Now it is ready for a new owner to begin its next chapter. Inside, you'll find generously sized bedrooms and plenty of storage throughout, including a cedar closet. The home offers comfortable living space with an excellent opportunity to update and personalize it to your own tastes. The location is hard to beat. Carlingwood Shopping Centre, schools, shopping and public transit are all nearby, while convenient access to Highway 417 makes getting around Ottawa quick and easy. Enjoy the peace and tranquility of a mature residential neighbourhood without sacrificing the convenience of a central location. Additional features include an air conditioner approximately 2 years old, furnace approximately 10 years old, owned hot water tank approximately 10 years old and roof approximately 20 years old. A rare combination of lot size, mature surroundings, quiet location and central convenience - come discover the possibilities this special Whitehaven property has to offer! (id:39840)
885 Plante Drive
Ottawa, Ontario
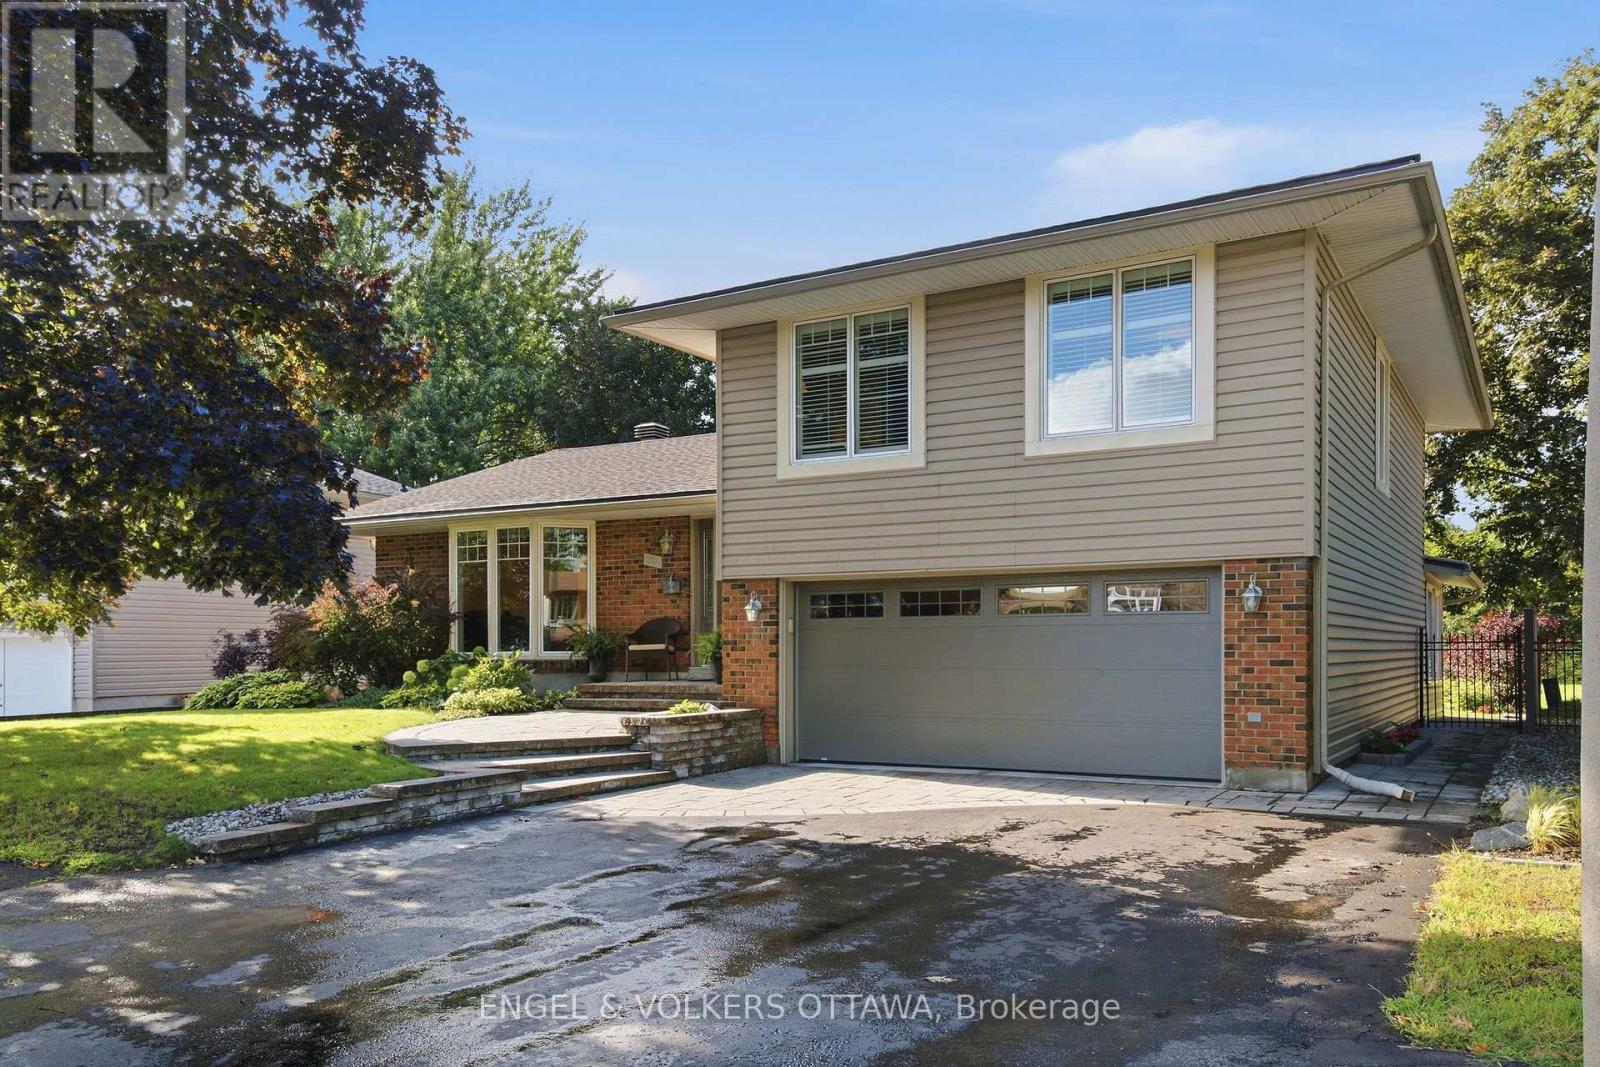
Pride of ownership is evident in every corner of this beautiful home. Amazing curb appeal with stylish interlock and an updated exterior. Lovely hardwood flooring in the main living areas and bedrooms. Large kitchen with quartz counters and stainless steel appliances. The Bay window overlooks the green and lush backyard with inground pool and NCC greenspace. The generous floorplan includes a main floor family room with gas fireplace that leads to a sunroom. The laundry is conveniently located off the kitchen. There are 3 bedrooms on the 2nd floor, however this model was also designed to be a 4 bedroom and can easily be converted back with the addition of a wall in the primary, or leave as is and enjoy enough space for a seating area or office. The basement was professionally finished and includes a large egress window in the bedroom and a 3 piece bath, recreation area and plenty of storage. Flexible Possession. (id:39840)
2498 Mer Bleue Road
Ottawa, Ontario
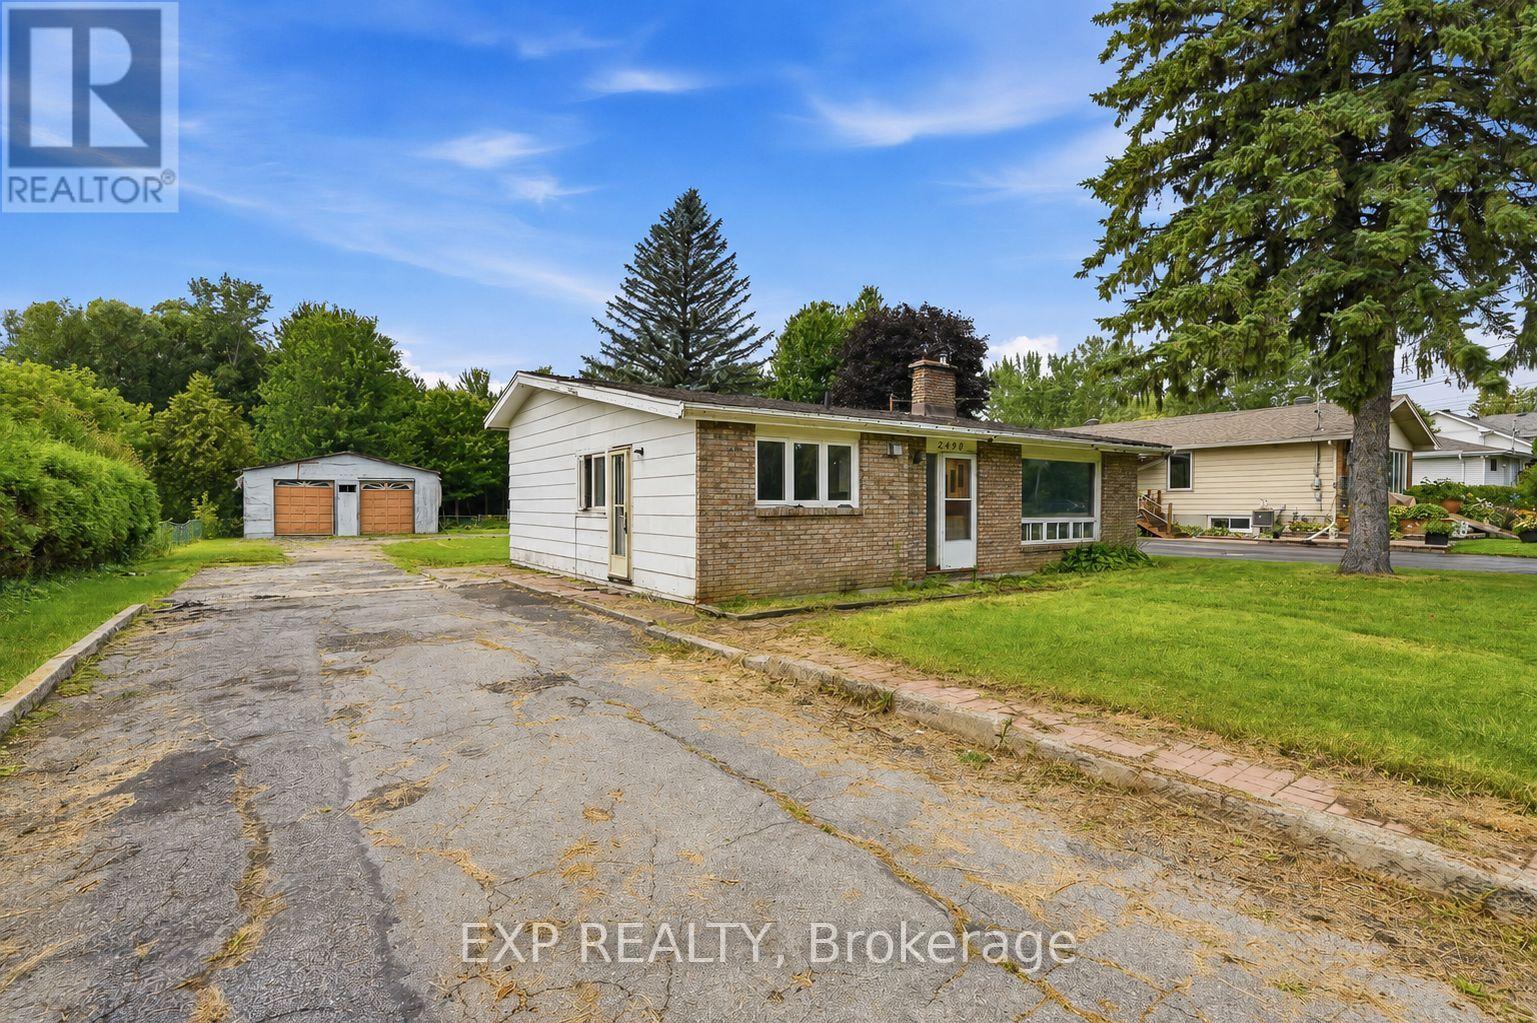
OPEN HOUSE SUNDAY 2-4 >>> COUNTRY LIFE WITHOUT THE COMMUTE - A rare opportunity to create something special in Navan. Set on a private 0.34-acre lot with city water, abundant parking and a property ready to be reimagined, this home has been held by the same owner for approximately 45 years. Here, you can enjoy space, privacy and a country feel while remaining just minutes from Navan Village, Orléans, shopping, recreation and convenient commuter routes. And then there's the garage. A standout feature with serious potential, it is believed to have been built approximately 20 years ago with an 8-foot-deep foundation on footings, backfilled with clear stone and designed to accommodate up to 4 vehicle hoists - an exceptional setup for the car enthusiast, hobbyist or anyone dreaming of a serious workshop. Properties with this combination of land, location, city water and garage space don't come along often. Bring your vision and imagine the possibilities. Property is being sold as-is, where-is through Power of Attorney. Garage details are believed to be accurate but have not been independently verified (id:39840)
216 Bay Street
Ottawa, Ontario
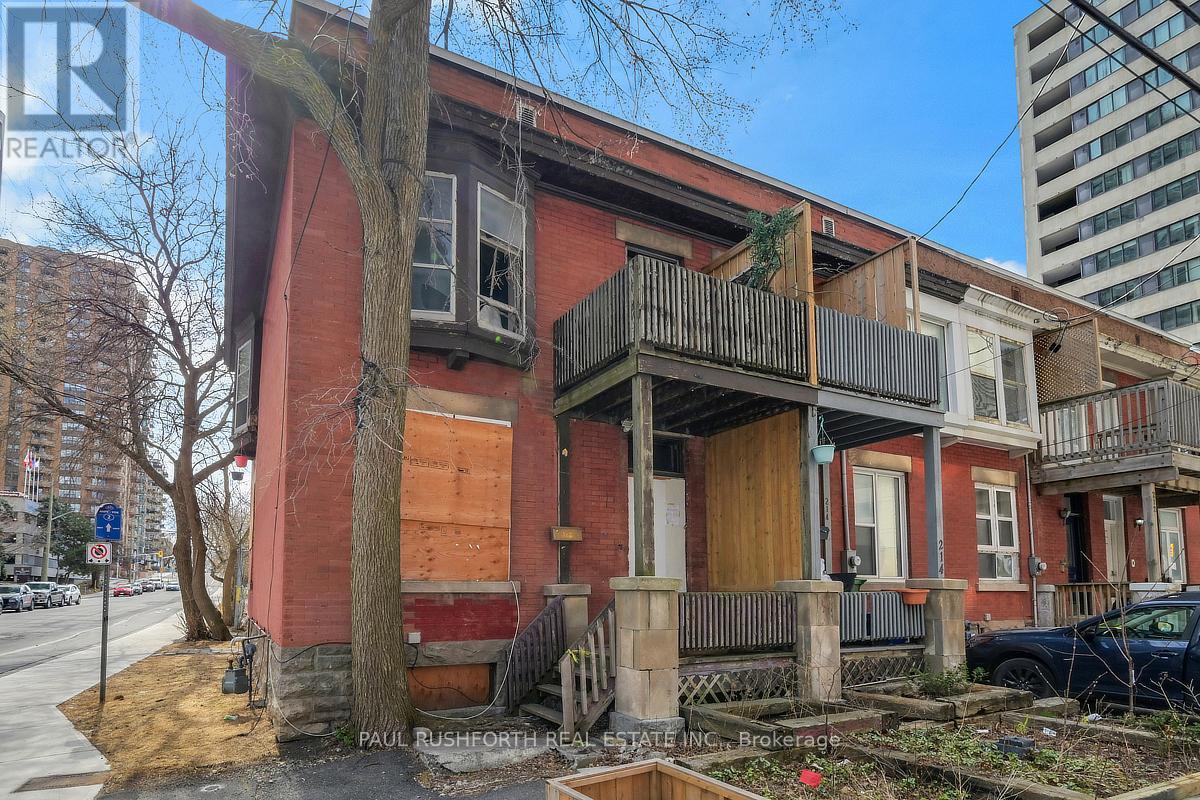
This property presents an opportunity for buyers looking to renovate, redevelop or invest in a property in a prime downtown location with long-term potential. Located in Centretown, one of Ottawa's most central and walkable neighbourhoods, this 3 bedroom end unit offers an exceptional urban opportunity just minutes from everyday conveniences. You are close to a wide variety of restaurants, cafés, shops, grocery stores, cultural venues and green spaces, with easy connections to transit including nearby LRT stations that link you quickly across the city. Centretown's mix of residential charm and downtown energy means you can stroll to parks, entertainment, and services without needing a car, while frequent transit makes commuting simple. The interior condition of the home is unknown and neither the seller nor the listing agent has ever been inside the property. It is being sold as is, where is, with no representations or warranties of any kind. (id:39840)
484 Wylie Road
Laurentian Hills, Ontario
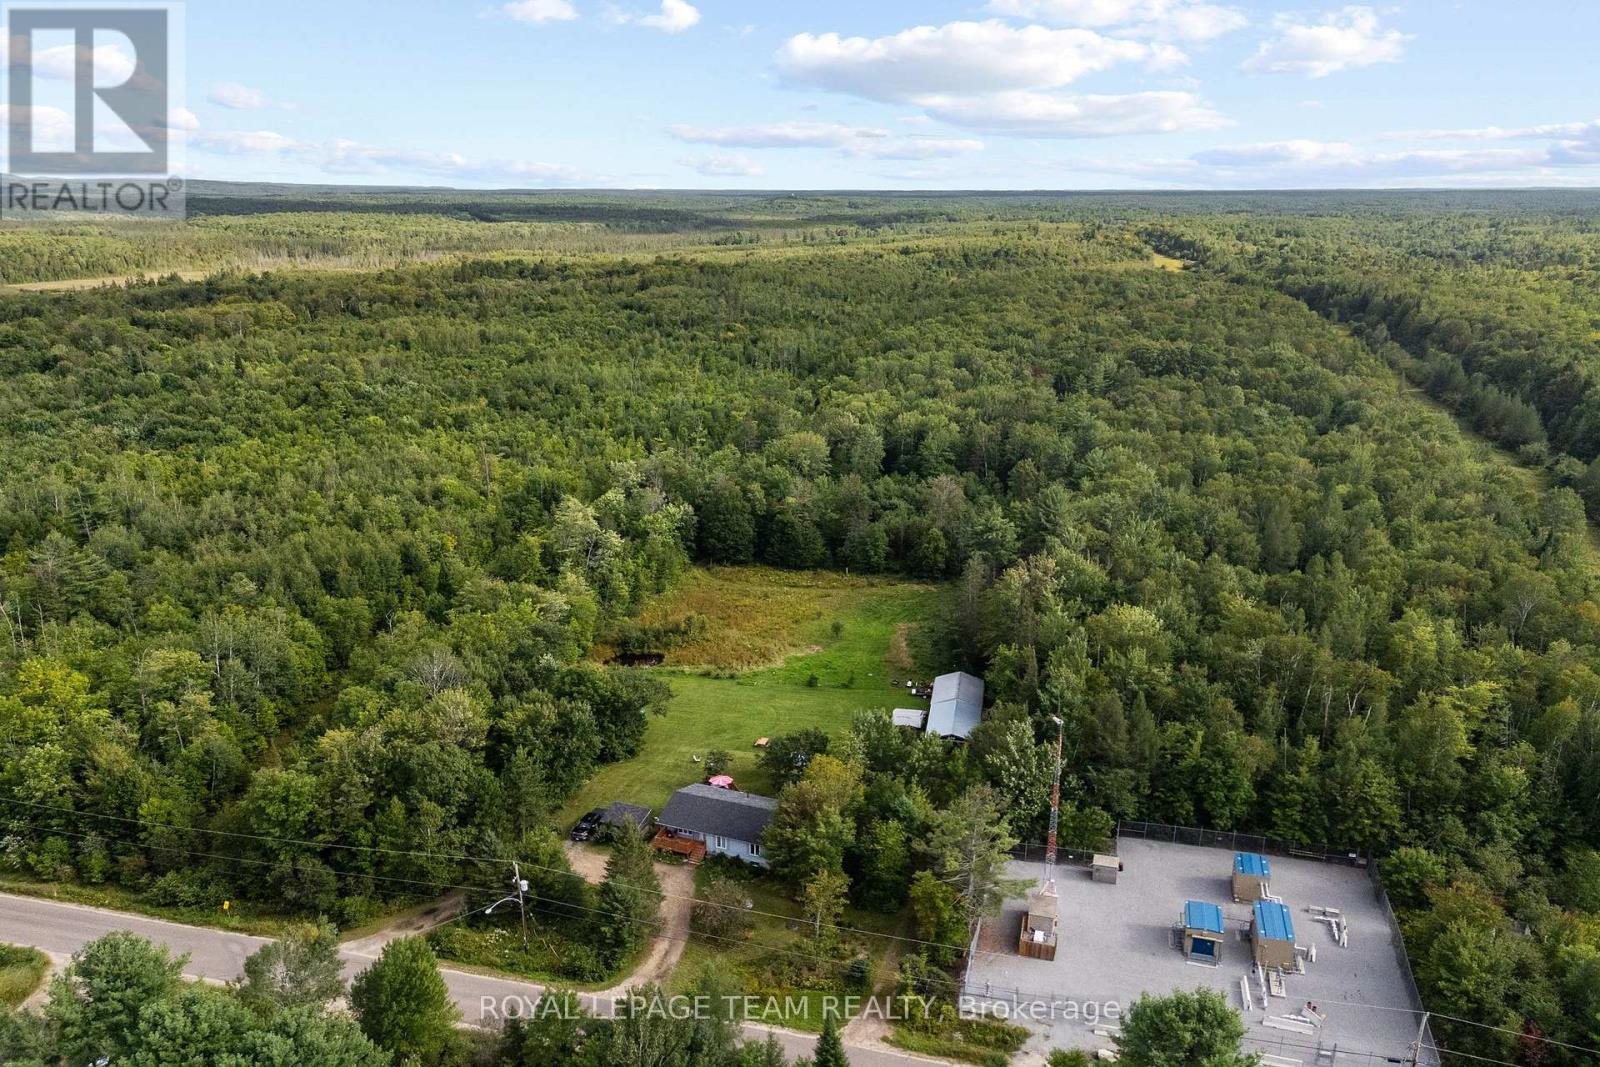
Nearly 14 acres with no neighbour in sight! If privacy, space and country living are calling your name, this one checks all the boxes! Set along desirable Wylie Road, this beautiful rural property offers a mix of open, level land and mature forest for complete privacy. You're welcomed by a circular driveway and a well-established apple tree producing an abundance of apples. Multiple outbuildings offer plenty of room for hobbies and storage, along with a three-stall barn, chicken coop and your own pond! The south-facing, two-tier patio is made for sunny afternoons and summer dinners, with a gas line ready for the BBQ. Inside, sun-filled living spaces feel warm and comfortable, with a true four-piece main level bathroom featuring an oversized soaker tub. Downstairs offers even more space with a large family room warmed by a wood stove, an additional bedroom and bathroom. There's room for animals, gardens, toys and projects-or simply a whole lot of breathing room. Completely tucked away, yet just over five minutes from town for everyday essentials, with an easy commute to CNL and Garrison Petawawa. A little bit country, a whole lot of privacy, and everything you need still within reach. (id:39840)
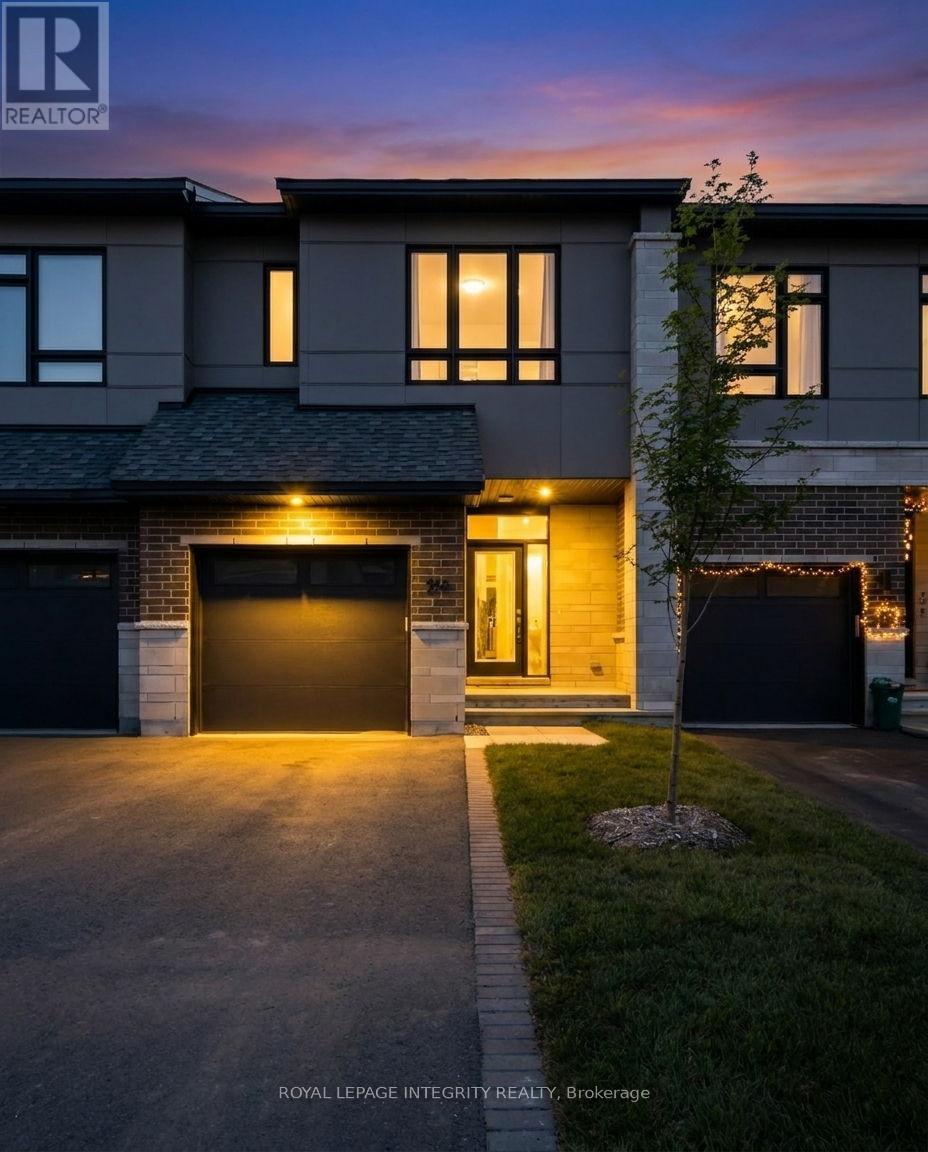
213 Bristol Crescent
North Grenville, Ontario
Welcome to 213 Bristol Crescent, a move-in-ready, beautifully maintained home in the desirable, family-friendly Urbandale Creek neighbourhood. The bright open-concept main floor features a sleek, high-quality kitchen with quartz countertops and floor-to-ceiling cabinetry, paired with an inviting living/dining area filled with natural light. Upstairs, you'll find an exceptionally large primary bedroom complete with a private ensuite and walk-in closet, along with two additional well-sized bedrooms and another stunning full bathroom. The basement offers even more versatility with a finished den and a brand-new full bathroom - ideal for larger families, multi-generational living, guests, or creating a comfortable separate living space. One of the standout features of this home is the extra-long, private, partially fenced backyard. It provides generous outdoor space for relaxation, gardening, play structures, summer gatherings, or future upgrades. Whether you envision a quiet retreat or a lively outdoor hub, this yard gives you the room to make it happen. With parks, schools, shopping, and essential amenities all within walking distance, the location delivers everyday convenience without sacrificing peace and comfort. Whether you're expanding your investment portfolio or searching for a move-in-ready home with built-in value, 213 Bristol Crescent offers exceptional quality in a prime setting. (id:39840)

218 Pilot Private
Ottawa, Ontario
OPEN HOUSE SUN 1-2:30PM. Discover your dream home in this spacious stacked townhome located in the desirable Blackstone South neighbourhood of Kanata! Ideal for first-time buyers, investors, or those looking to downsize, this property features 2 patios, 2 generous bedrooms, 2 full baths, and a convenient powder room, making it an excellent opportunity for a wide range of buyers. Enjoy abundant living space with modern finishes, including a bright open-concept kitchen, living, and dining area that flows seamlessly to a covered patio - perfect for entertaining or relaxing outdoors. The well-designed layout ensures practicality, featuring a neutral colour palette that invites your personal touch. The primary bedroom boasts a private ensuite bath and ample closet space, along with direct access to your own secluded patio, providing a private retreat. The second bedroom is perfect for guests or a home office, complemented by a shared full bathroom and a laundry area for added convenience. Outdoor living is enhanced by two exceptional balconies, offering fresh air and a lovely view-ideal for enjoying morning coffee or evening sunsets. With the ease of townhome living, you'll have amenities without the responsibilities of freehold ownership, offering a balanced lifestyle. Located within walking distance to Fernbank Plaza, public transit, parks, and schools, you'll find all your daily needs easily accessible. Plus, a short drive takes you to all of Kanata's exceptional amenities. (id:39840)
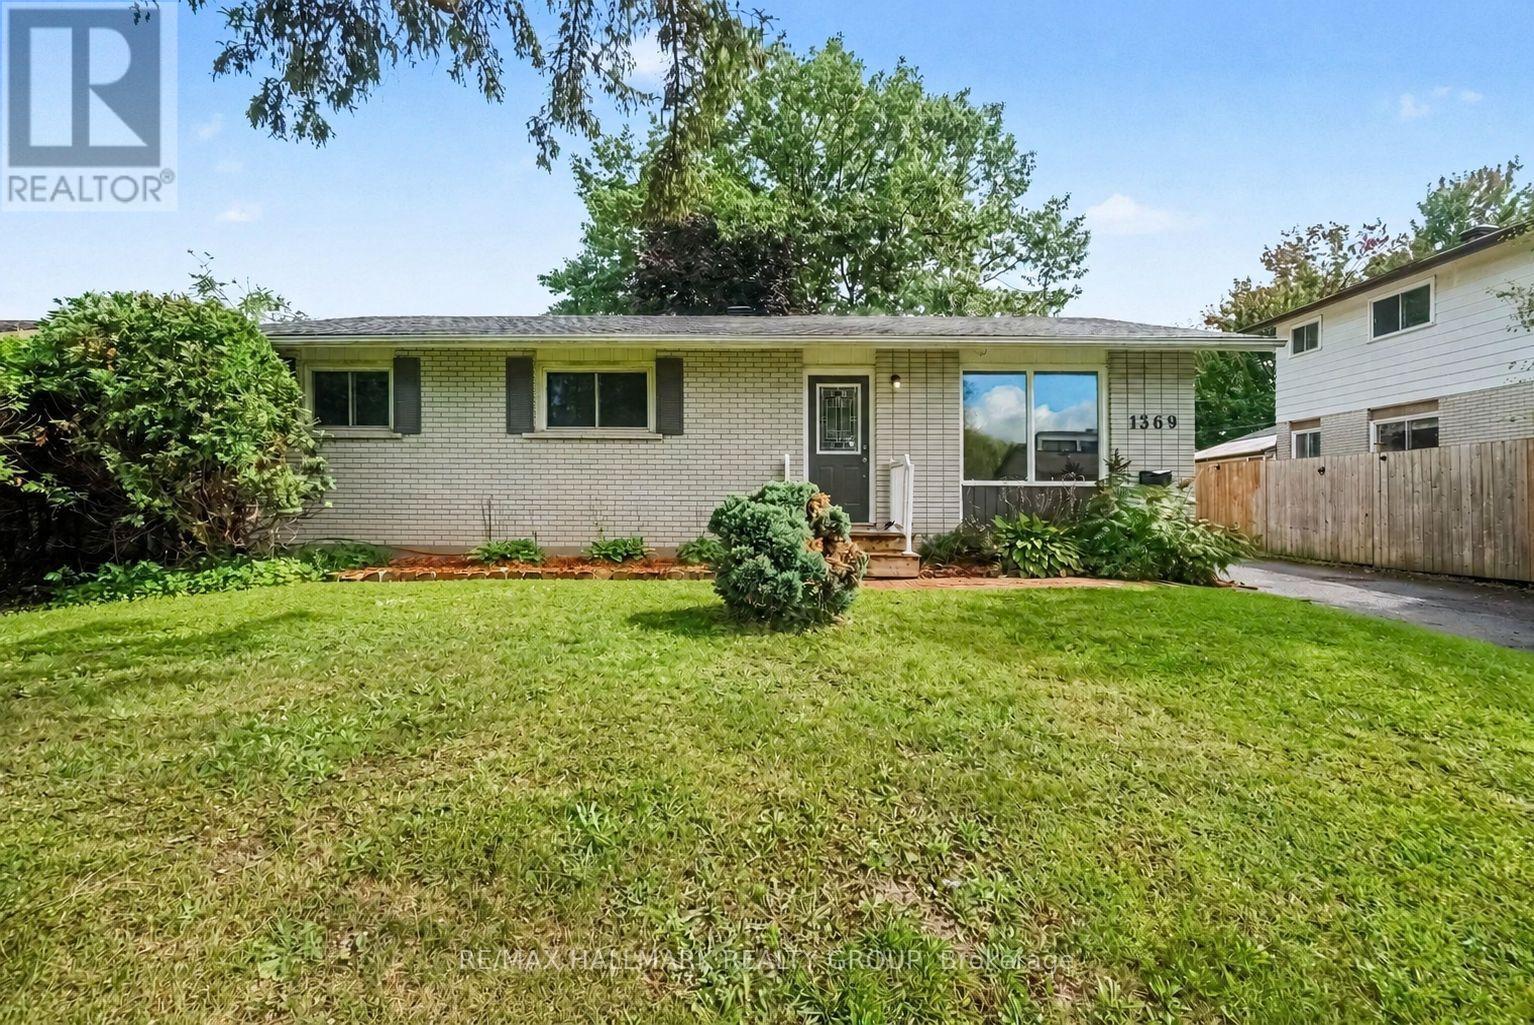
1369 Duford Drive
Ottawa, Ontario
OPEN HOUSE SATURDAY, AUGUST 29TH, 2:00-4:00PM **** Welcome to 1369 Duford Drive, a move-in-ready detached home offering 3 bedrooms, 2 full bathrooms, and an incredibly convenient Orléans location. Less than 500 metres from Place d'Orléans and the future LRT station, you can easily walk to shopping, restaurants, transit, and a wide range of everyday amenities. Inside, fresh paint, updated light fixtures and brand-new flooring throughout give the home a clean, modern feel. The bright and functional main floor features separate living and dining spaces, three well-sized bedrooms, and a full bathroom. Downstairs, the finished basement adds even more usable living space, with its own full bathroom, a large rec room, and two additional rooms ideal as dens, offices, or flex spaces. DIRECT ACCESS FROM THE BACKYARD THROUGH A SEPARATE REAR ENTRANCE provides excellent flexibility for buyers looking to explore the potential for a separate living space. Whether you're a first-time buyer or simply looking for more versatility without stretching the budget, 1369 Duford offers a hard-to-find combination of detached living, walkability, flexibility, and value in the heart of Orléans. (id:39840)
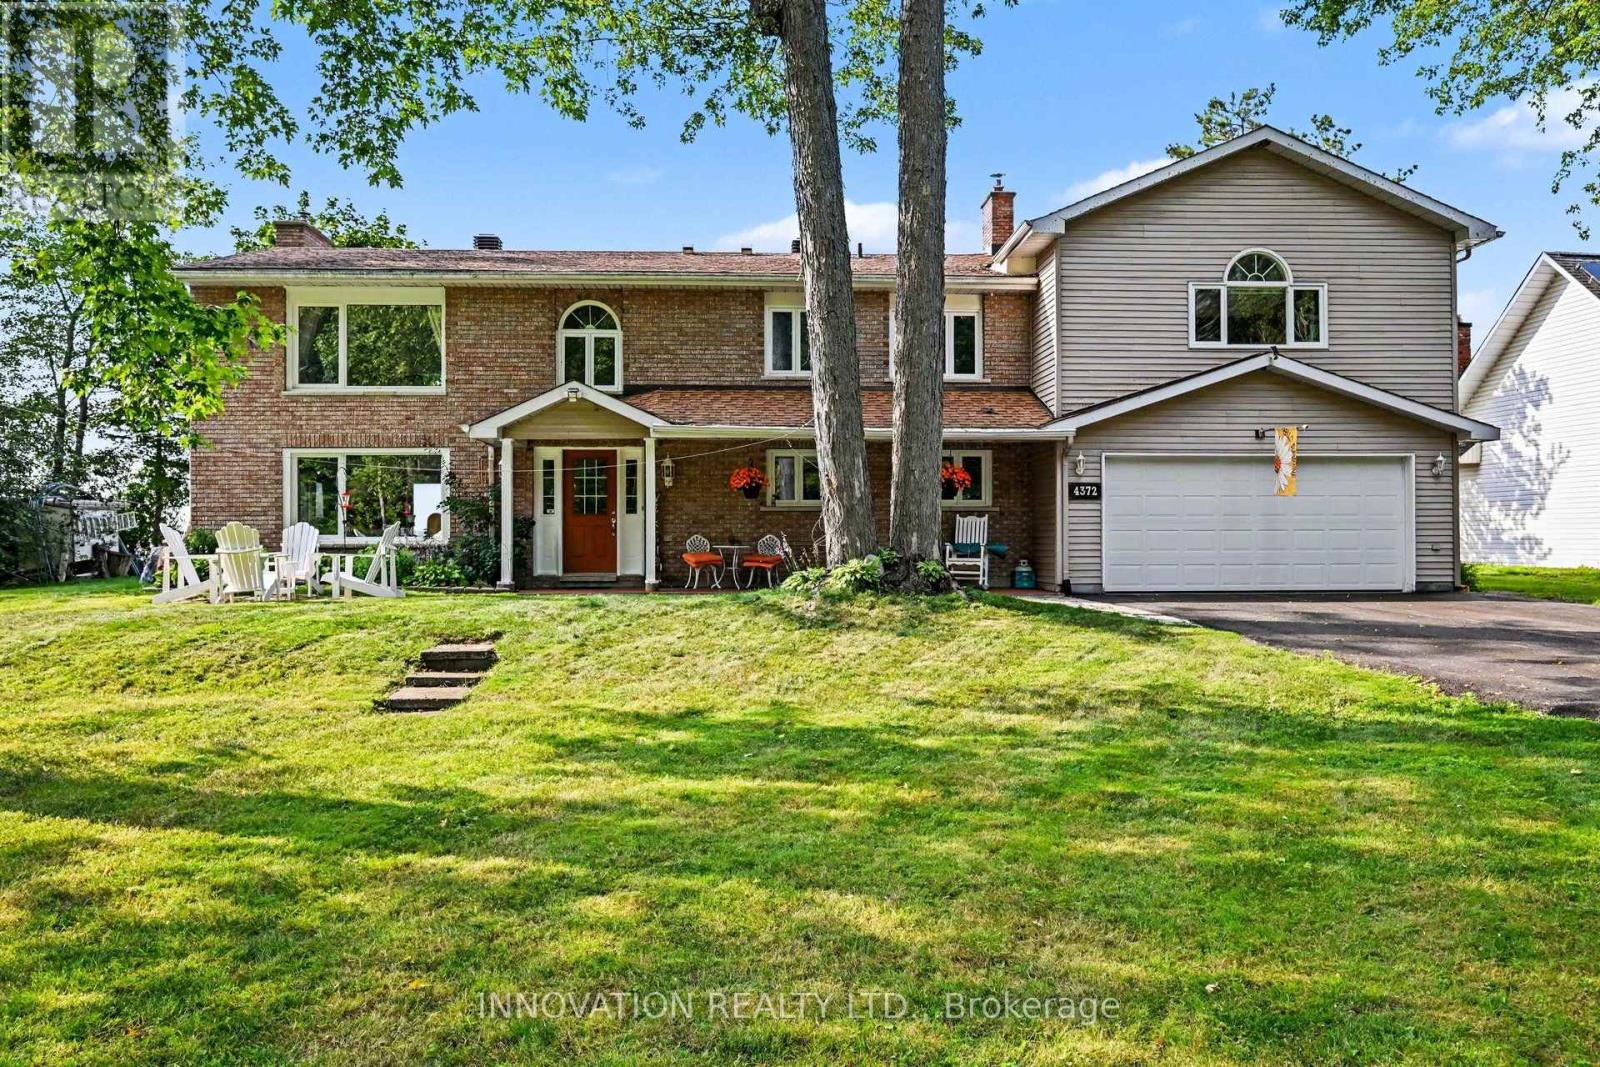
4372 Armitage Avenue W
Ottawa, Ontario
Time to relax &watch the sunset from your patio on a beautiful sandy beach. The stunning views from your patio and deck give you complete peace of mind. This high ranch bungalow has been rebuilt from top to bottom and offers spectacular waterfront living. The home features a great layout. You can share memorable family dinners in the formal dining room and enjoy time in the cozy family room by a gas-burning fireplace. The primary bedroom has 2 walk- in closets. This turnkey home awaits a family that loves sports in both summer and winter. You can enjoy swimming, ice fishing, cross-country skiing and walks on trails. Beautiful, mature trees offer privacy. There is a long driveway and a double car garage that includes an EV charger. Modern comfort and efficiency are built into every detail. The home features an updated roof in 2024, new windows, and an efficient heat pump for year-round climate control. Bell Fibre high- speed internet is available for those working from home. This fabulous waterfront property is ready for you to move in and start making memories. 24 hours irrevocable on all offers (id:39840)

140 Larimar Circle
Ottawa, Ontario
Open House 2-4 Aug. 29. Stunning end unit property offering many desirable features. Welcoming good size front foyer w lovely windows & double closet incl. direct access to the garage. As you walk towards this beautiful open concept home you will notice the modern glass railings & upgraded light fixtures + pot . Kitchen provides lots of storage w taller cabinets, pots & pans drawers, garbage drawer, double sink, granite counters, vac pan rough in & large center island w overhang counter for bar stools to host guests in style & cook like a chef. The large window offers appreciated natural light in the generous size living room w gas fireplace. Inviting dining room adds tons of charm & is sure to create amazing memories w your loved ones. Beautiful flooring selection. The powder room completes this level. Leading to the upstairs you will notice the lovely view of the main level & introduction to the open concept den which could be utilized as an office or reading nook. The primary bedroom opens up w an oversize door concept, great for larger furniture. Private ensuite w large shower & walkin closet complete the primary bedroom. The secondary bedrooms are spacious & offer double closets. Bedroom 3 is currently used as an office. The much desired upper level sizable laundry room is very functional w its practical cabinets in addition to the hallway linen closet. The shared bathroom completes the second floor. The finished basement offers plenty of space w different areas to create a gym & family room or anything your family requires. The future bathroom space is ready for your inspiration including plumbing & ceiling ventilation rough in. Enjoy the interlock backyard patio, fenced yard & lovely front porch to relax. Attached garage & 2 exterior parking spots in the private driveway. Basement "other" rooms sizes: one is the storage area w sink, second is for the future bathroom. Upper level "other" room measurement is the walkin closet in the primary bedroom. (id:39840)
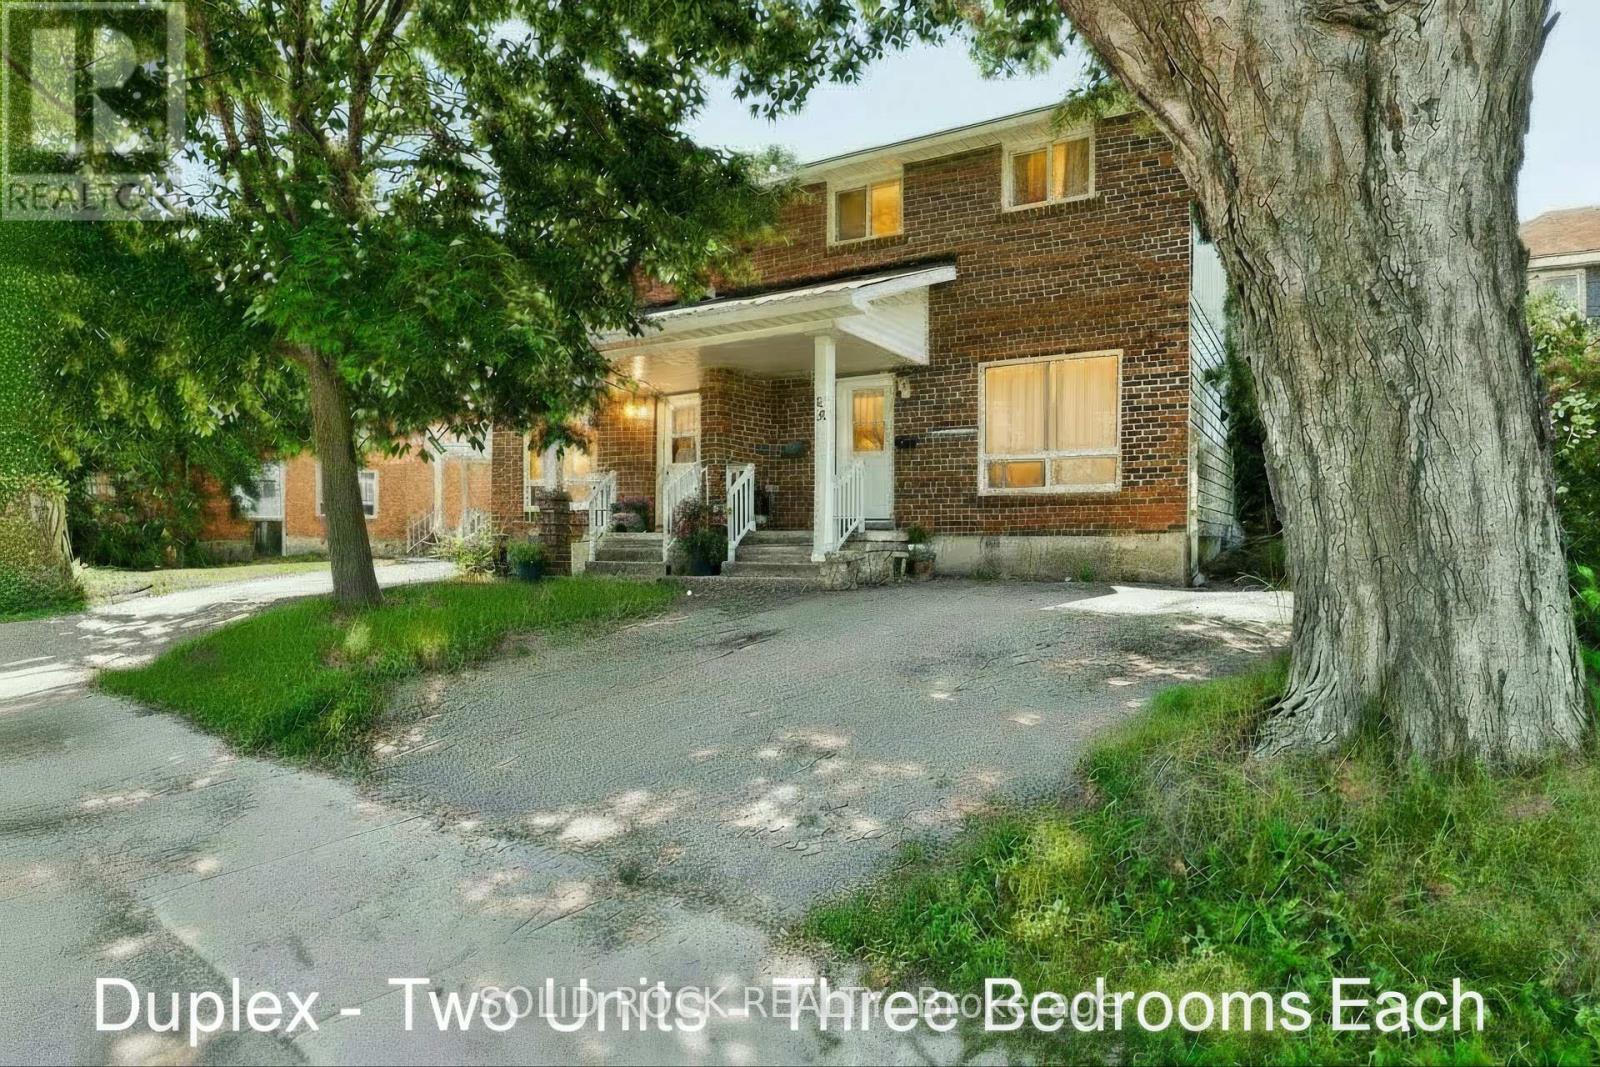
54 / 56 William Street W
Arnprior, Ontario
Two homes for the price of one! Duplex 54 and 56 Williams Street. Live in One Unit, Rent Out the Other! Fantastic investment opportunity in the heart of Arnprior. This well-maintained two-storey duplex is ideal for first-time buyers looking to enter the market with built-in rental income. Each spacious unit features 3 bedrooms, 1 full bathroom, in-unit laundry, and dedicated parking. With a functional layout and solid rental potential, this property also suits multi-generational living or long-term investors. Set on a generous lot in a prime central location, you're walking distance to schools, parks, shopping, and Arnprior's popular restaurants and cafes.Across the street, enjoy direct access to the Algonquin Trail a 296 km multi-use trail perfect for biking, jogging, dog walking, snowmobiling or snowshoeing. A rare chance to own a versatile, income-generating property in one of Arnprior's most desirable neighbourhoods. Great tenants in one unit. The other unit is vacant ready for immediate owner occupancy. (id:39840)
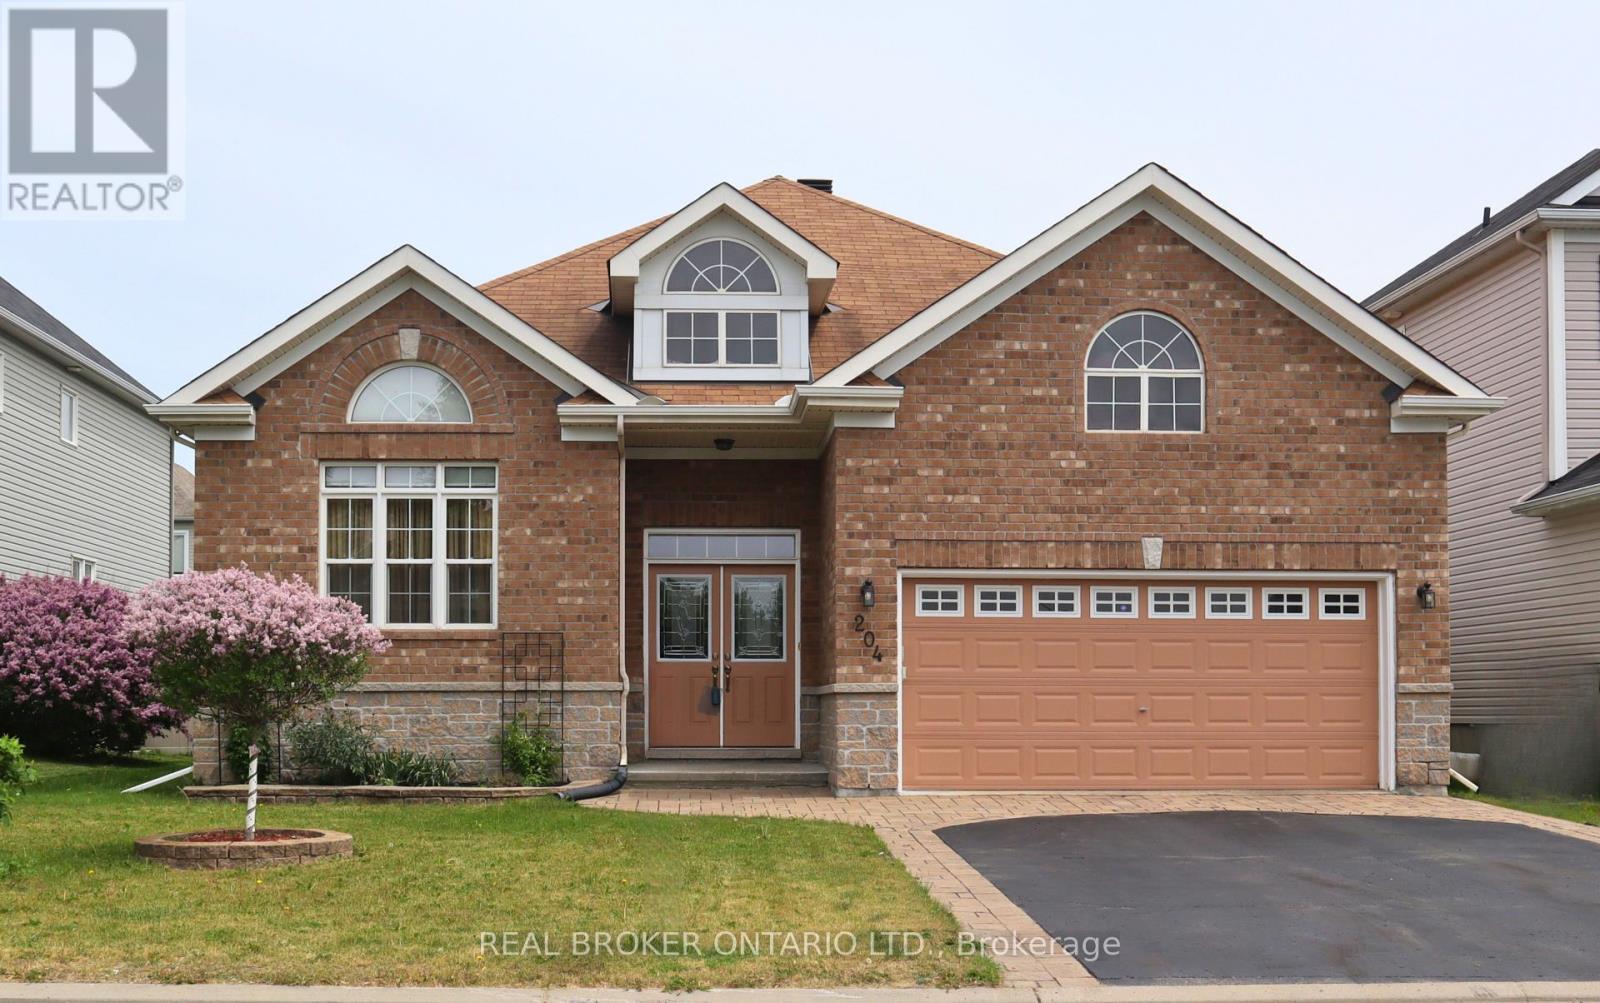
204 Hillpark High Street
Ottawa, Ontario
You are welcomed to visit to this 4 Bedroom Bungalow built in 2009 offers 3 full bathrooms, a lovely main floor layout and a fully finished basement. The original owners have taken true home ownership pride and have maintained the home with excellence. Main level featuring Eat in Kitchen with access to the deck and backyard, Full dining room, Bonus front family room plus living room with Fireplace & Vaulted ceilings. The oversized Primary bedroom offers a private retreat with its own Ensuite bathroom, and just down the hall offers the second main level bedroom & full bath. Lower level has a large L-shaped living area/office/flex space + 2 Bedrooms & a 3rd Full bath providing space for a growing family, home office, and or guest space. Ample storage and utility/tool work area in Furnace room. The spacious 2-car garage provides convenient parking, while the well-kept lot offers room for outdoor enjoyment. Pride of ownership is evident throughout - from the meticulous maintenance. Pet free home. Full original builder floor plan with room dimensions. Updates: Roof, Furnace, Deck, landscaping and more! (id:39840)
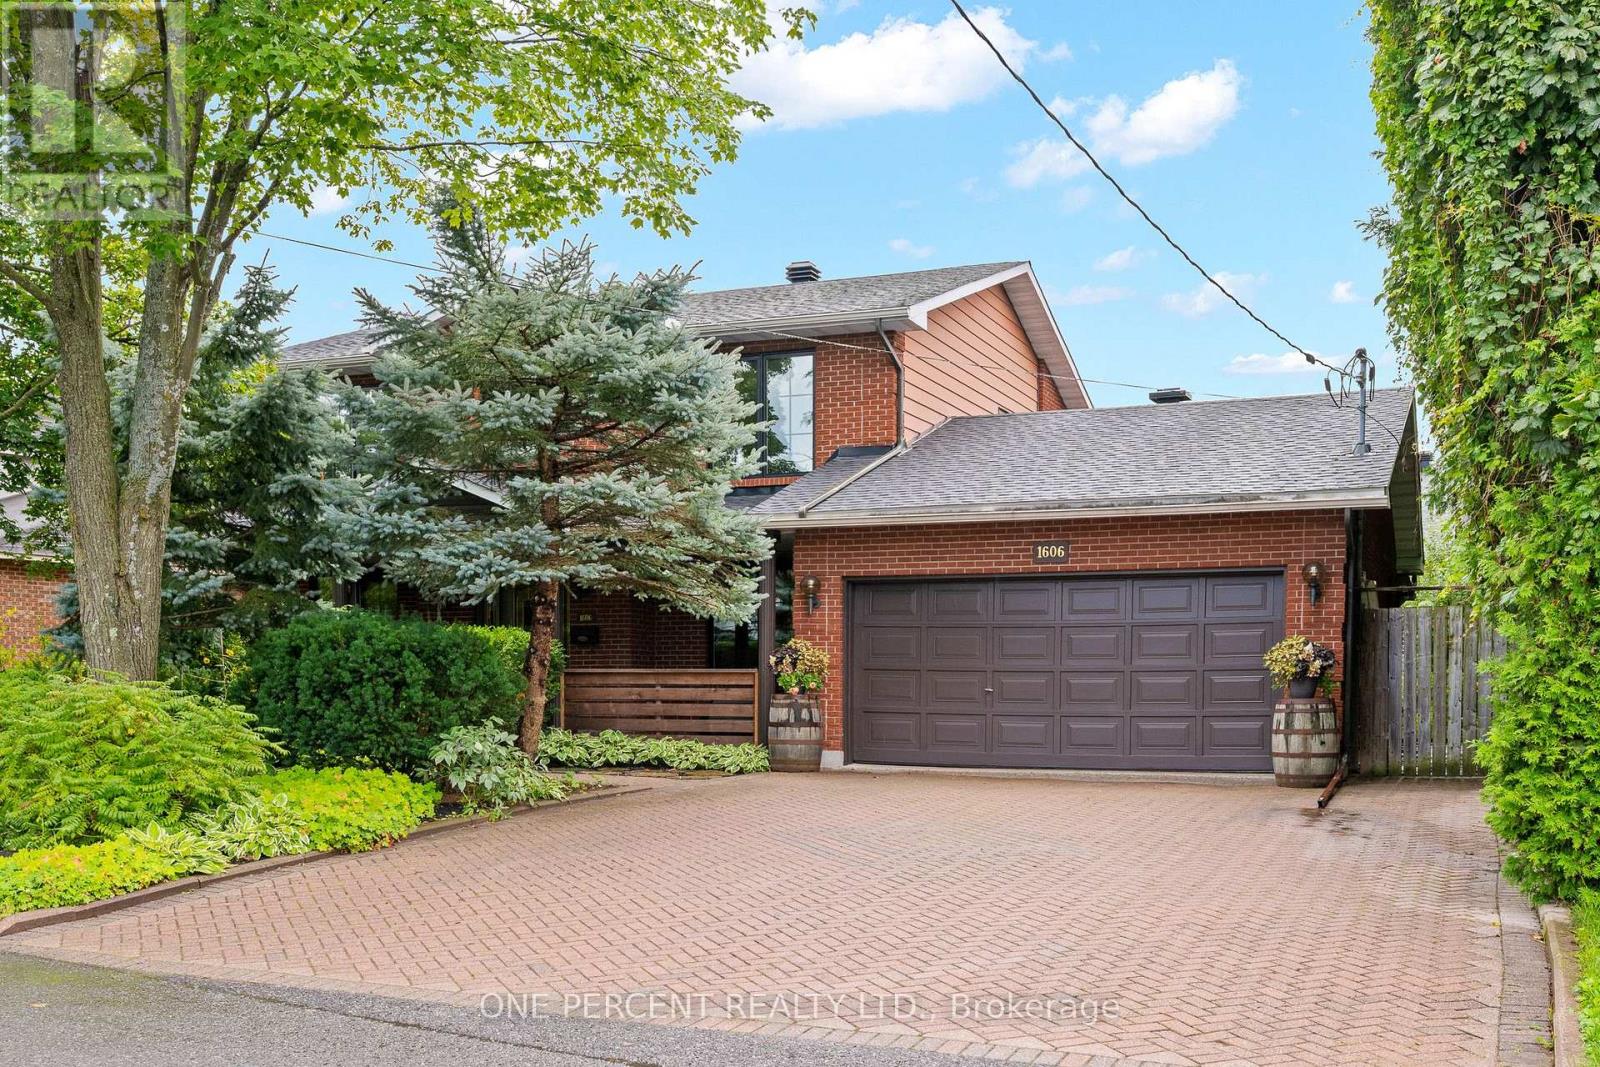
1606 Ortona Avenue
Ottawa, Ontario
Discover generous living spaces and an extraordinary backyard oasis in this impressive and well-maintained four-bedroom, 3.5-bathroom home, ideally situated in the highly sought-after community of Carleton Heights. The well-designed main floor offers plenty of room for both everyday living and entertaining, with a spacious family room, a formal dining room, a cozy living room with a fireplace, and a generously sized eat-in kitchen. A three-piece bathroom, convenient laundry area, mudroom, and inside access to the double garage complete this functional level. Upstairs, four well-proportioned bedrooms offer flexibility for family, guests, or a home office. The spacious primary retreat features a walk-in closet and a stylish, spa-inspired four-piece ensuite complete with a soaker tub, separate glass shower, floating vanity, and vessel sink. An additional full bathroom serves the remaining bedrooms. The finished basement extends the home's living space with an exceptionally large recreation room, a 2-piece bathroom, and abundant storage. Major improvements offer added peace of mind, including the roof and high-quality triple-pane European windows (2025), along with the furnace (2017).The backyard is the true showpiece, a private and beautifully established oasis filled with mature trees, lush gardens, colourful plantings, and winding pathways. Multiple outdoor living areas, including a spacious deck, covered dining and sitting spaces, and charming pergolas, create an enchanting setting for entertaining, dining outdoors, or simply relaxing in peaceful surroundings. Don't miss the opportunity to enjoy the character and convenience of an established neighbourhood close to schools, parks, shopping, transit, Mooney's Bay, Hog's Back Falls, the Rideau River, and downtown Ottawa, and to call this impressive property home. Check out the virtual tour and book your showing today! (id:39840)
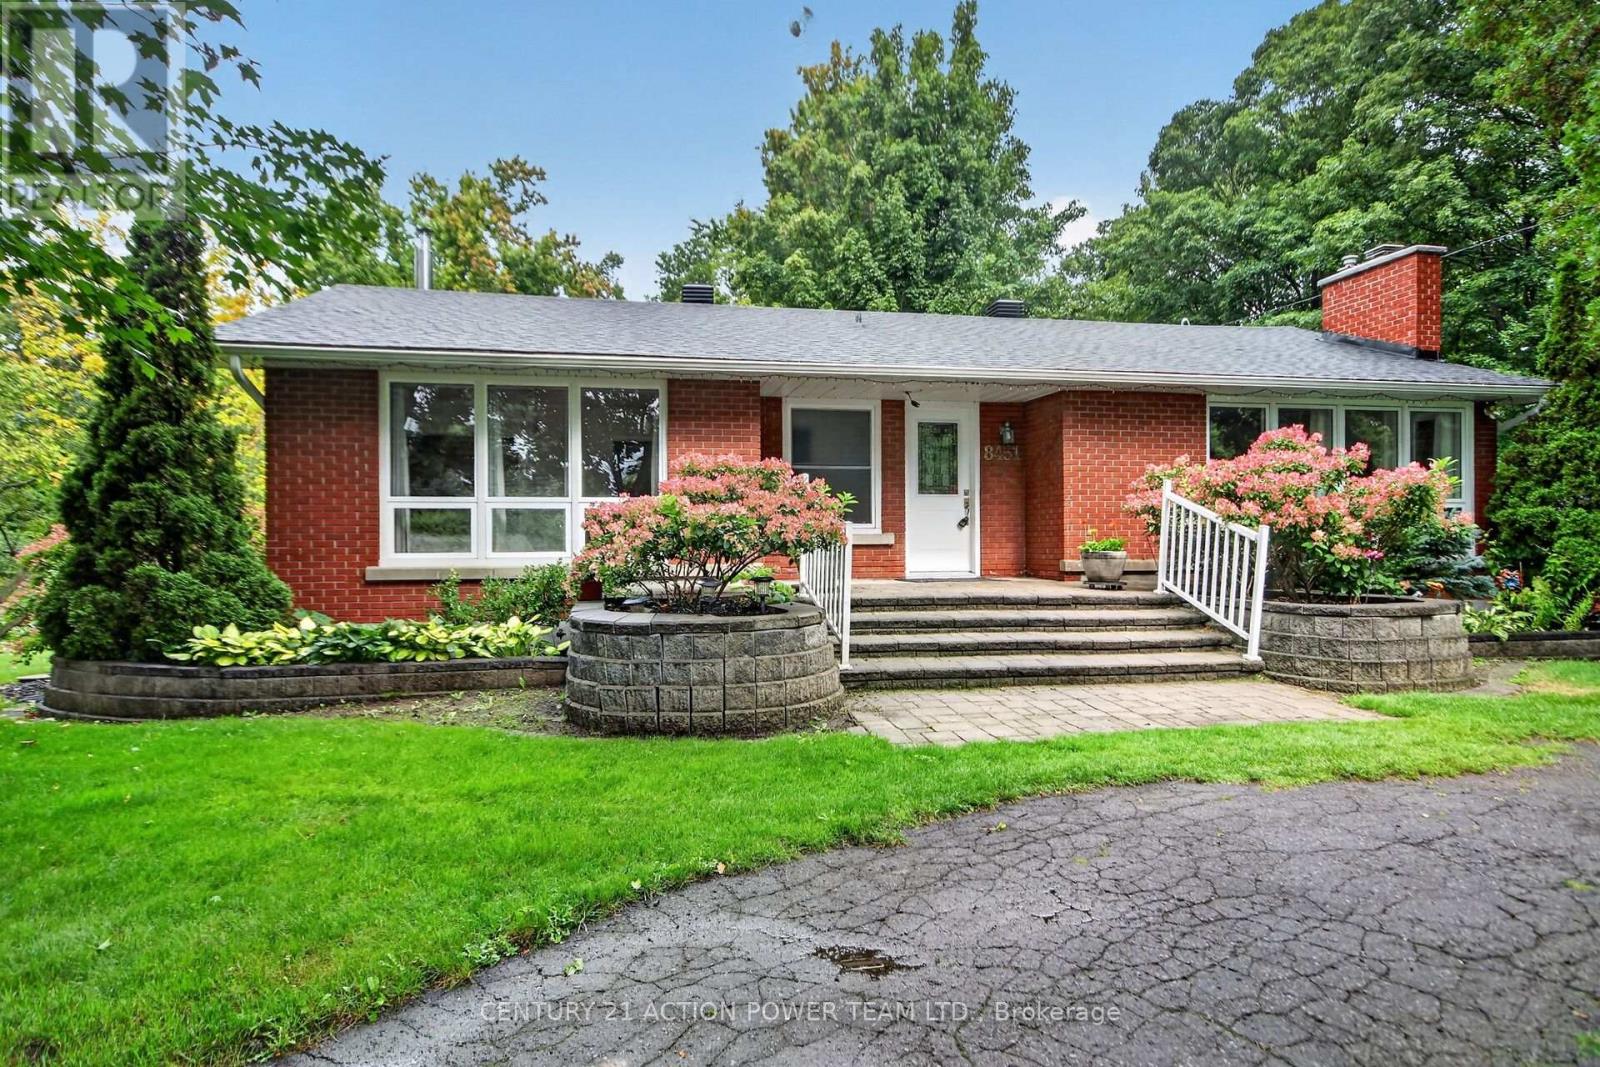
8431 Victoria Street
Ottawa, Ontario
Your country oasis is waiting for you. Close your eyes and imagine what it is like after a hard day at work to look out and relax while surrounded by lush greenery, bushes and gardens and you can listen to the birds while you decompress. This house has so much to offer, a beautiful large lot, well kept brick home, wonderful view through upgraded windows onto the well-kept property. All bedrooms are on the main level and there is access to the screened in deck from the dining room and bonus-there is a walkout patio door entrance as well. Upgraded windows offer lots of light and sunshine and a great view of the property. The kitchen has plenty of counter space and allows for a breakfast area. In addition, the large dining room can be a family eating area, entertainment area or student homework area. Gather the family into the living room and enjoy the built-in cozy fireplace on our cold winter nights. A perfect spot to relax once the little ones are tucked in. The lower level has a cozy family room with a fireplace and lots of room for a children's play area. This level has lots of room to expand the workshop area and a large laundry area with a sink and shelving. Imagine adding a games room or perhaps a home media centre for family movie nights or for when you invite the gang over to watch the big game. In addition, there is a 2 car garage, with room for a workshop. A sweeping semi-circular driveway and for the gardener in the family lots of garden beds for you to plant and enjoy. Come on home to your piece of Paradise. 24 hours irrevocable on all offers. Possession is flexible. NO rear neighbours, see note for shopping etc, approx 30 minutes commuting time to Ottawa. WELL PUMP AND TANK 2026, LOWER 3PC- 2023, FIREPLACES- LIVINGROOM 2022 FAMILY ROOM 2026 (id:39840)
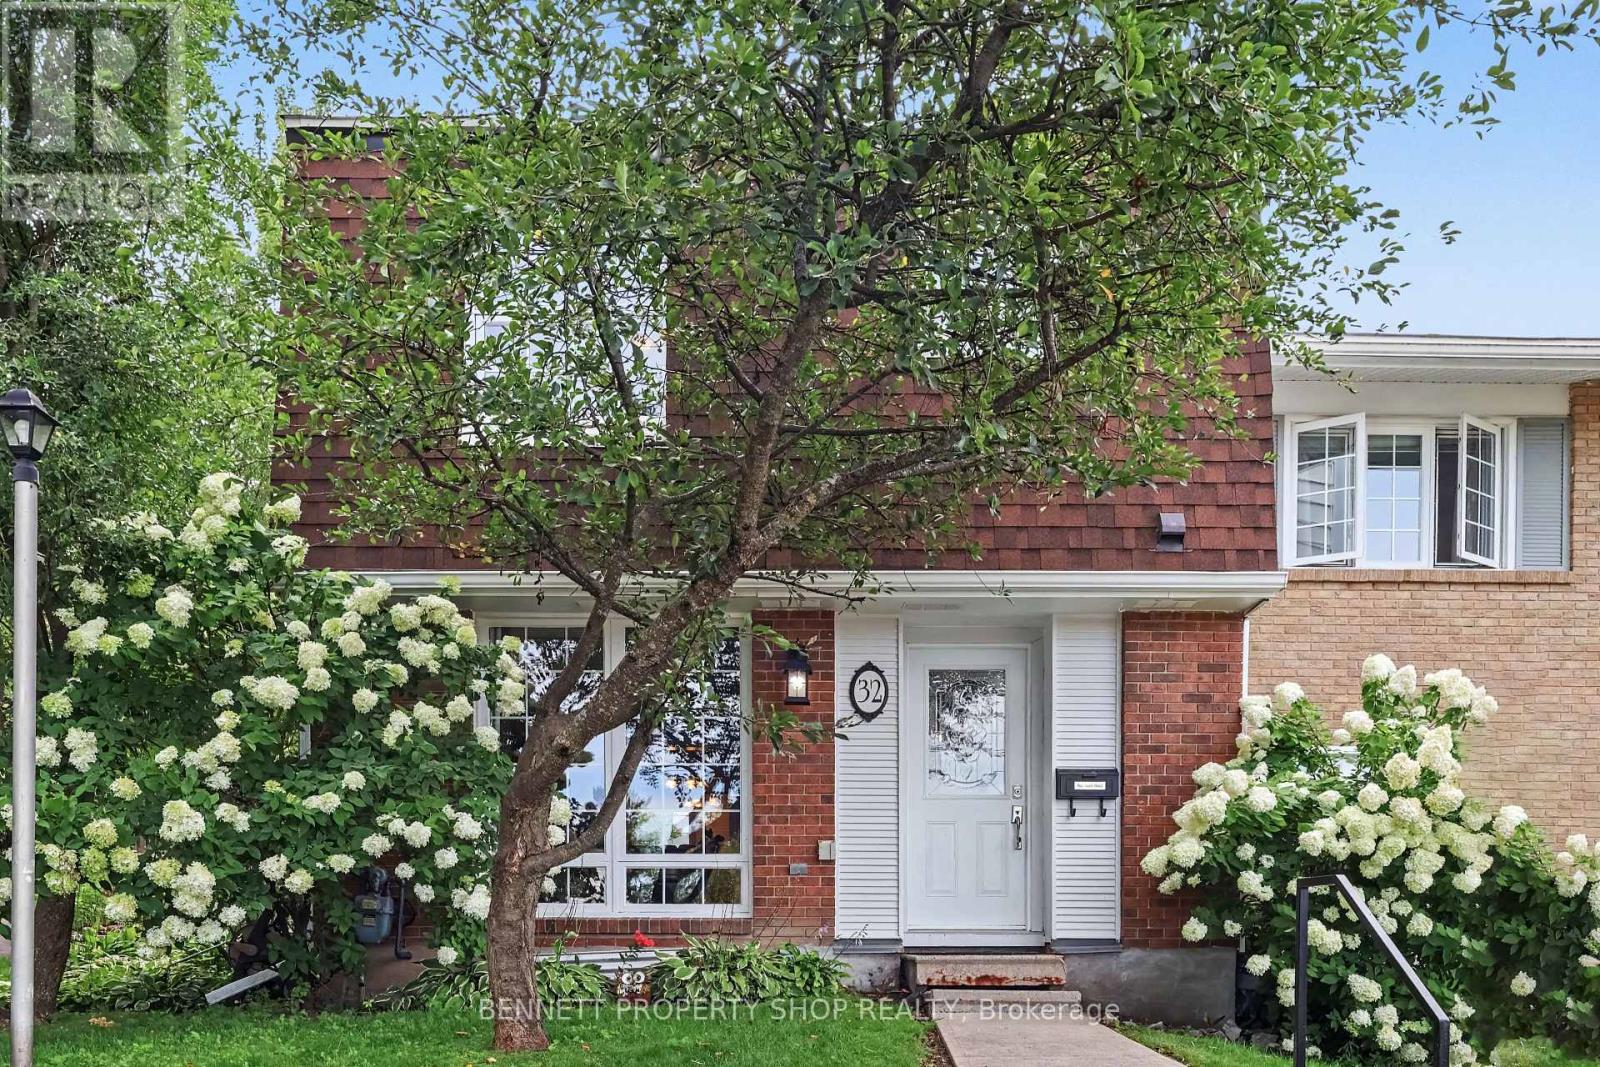
32 - 2300 Ogilvie Road
Ottawa, Ontario
Welcome to 32-2300 Ogilvie Road, a beautifully maintained END UNIT tucked into a quiet, private setting at the end of the row beside green space, walking paths and Loyola Park. Offering approximately 1,687 sq. ft. of measured living space across three levels, this bright and spacious 3-bedroom, 2-bath home delivers an impressive combination of comfort, function, privacy and location. The main level features a generous living room, separate dining area and an updated eat-in kitchen with excellent workspace and storage. Patio doors extend the living space outdoors to the private backyard and new deck, a wonderful spot to relax, dine or entertain. Upstairs are three well-proportioned bedrooms, including an impressively sized primary bedroom, along with a full bathroom. The finished lower level has been further improved by the current owners and adds valuable flexible space for a recreation room, home office, gym, media room or hobby area, while still providing plenty of laundry and storage space. What truly sets this home apart is its end-unit location and sense of privacy, with green space, paths, recreation and parkland just steps away. All of this while remaining close to shopping, schools, transit, the LRT, recreation, everyday amenities and easy commuter routes. A bright, spacious and move-in-ready home offering space, privacy and an outstanding location - a combination that is hard to find in this price range. 24 hours irrevocable on all offers. 12 hours notice for all showings. (id:39840)

502 - 1100 Ambleside Drive
Ottawa, Ontario
Fabulous RIVER VIEWS! Consider this lovely, tastefully upgraded 2-bedroom, 1-bath at Ambleside III! Features: kitchen; separate dining area; living room w/ access to the PATIO & pleasant views of the Gatineau Hills & Ottawa River; fantastic kitchen with all appliances included; hardwood and tiled flooring throughout; quiet, well-maintained building; fresh neutral paint palette; a fully renovated bathroom; low fees INCLUDE forced-air HEAT & A/C, ELECTRICITY, WATER, EXCELLENT AMENITIES & WELLNESS FACILITIES (fitness center, sauna, outdoor saltwater pool, party room, bike storage room, terrace w/ BBQ, guest suite); & steps to transit, including the future LRT under development AT YOUR DOORSTEP at New Orchard! GARAGE PARKING & storage LOCKER INCLUDED. Unit 502 is a beautiful MOVE-IN READY option for those who prefer low-cost, low-maintenance, high-quality living in an excellent lifestyle location. Carefree, affordable living minutes from all needs & wants, including public beaches, restaurants, shops, bike paths, Mud Lake, & the offerings of Westboro & Wellington Village. (id:39840)
16 Eastgate Avenue
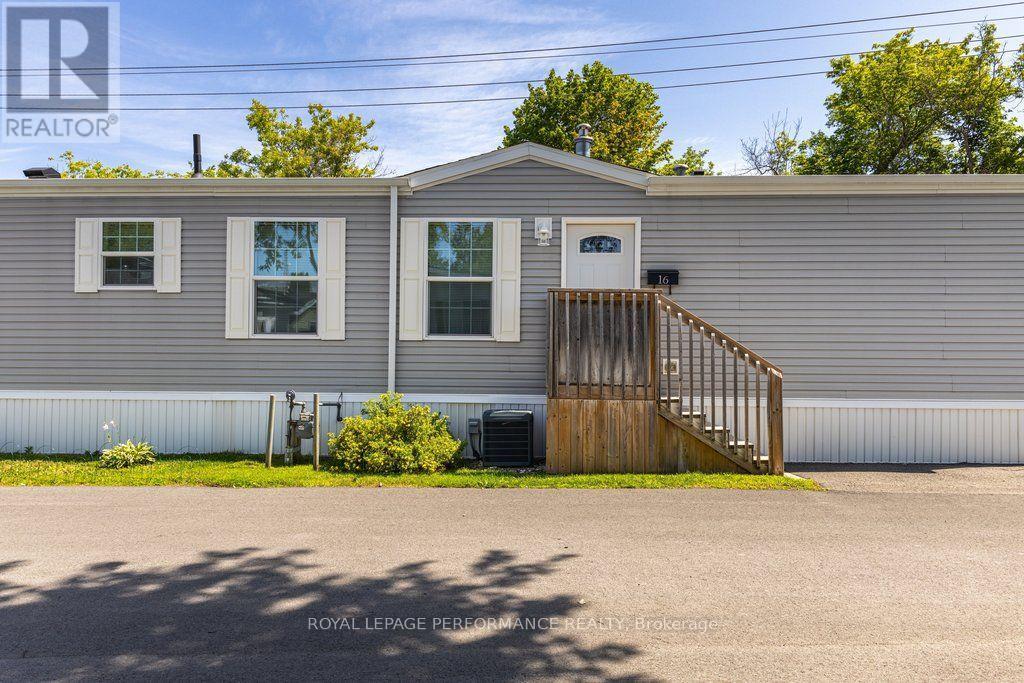
Ottawa, Ontario
Welcome to 16 Eastgate in the lovely Bells Corners community of Bellwood. This 2 bedroom, 2 full bathroom home was built in 2018 and perfect for anyone downsizing or single or a couple looking for a comfortable low maintenance home. An efficient layout with a bedroom and full bathroom at either end of the home. Plenty of kitchen counter space for cooking and meal prep. Large living room with a cozy gas fireplace. Patio door leads to a nice deck with no rear neighbours. Great location close to all the necessary amenities such as public transit, grocery stores, coffee shops and and easy access to HWY 417 and 416. The home is located on leased land owned by Parkbridge Lifestyle Communities. Monthly fee of $738 includes land lease and property taxes. (id:39840)
4320 Bank Street
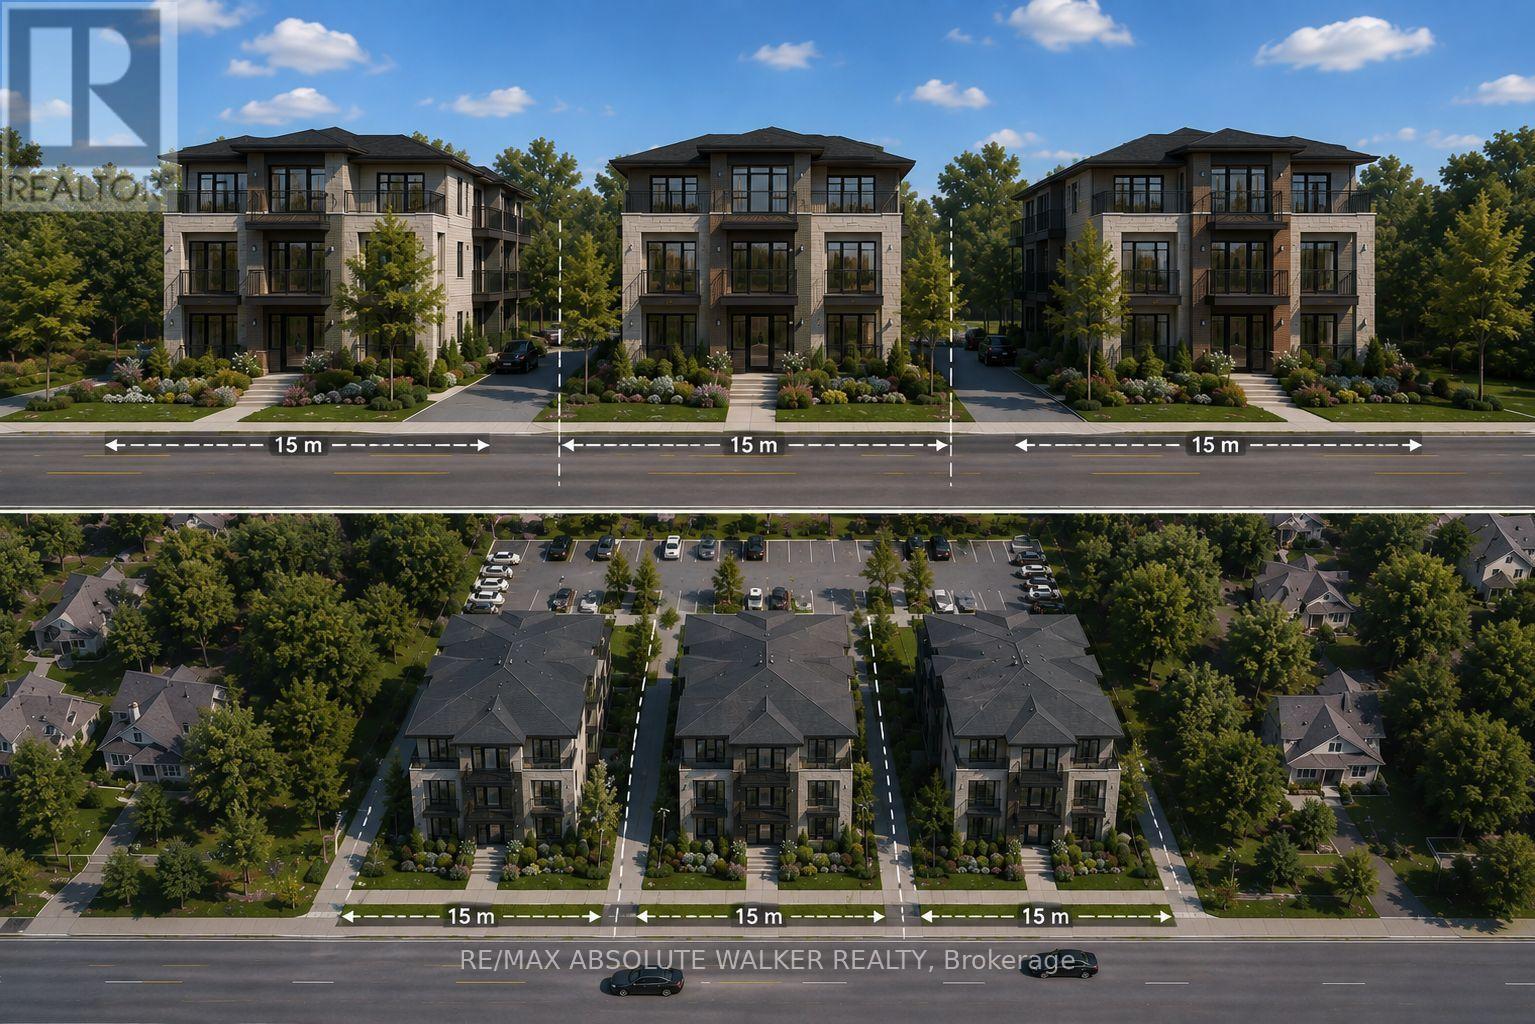
Ottawa, Ontario
Exceptional redevelopment opportunity on Bank Street offering a rare chance to secure a high visibility land holding in one of Ottawa's evolving corridors. This vacant parcel presents outstanding potential for future residential, strategic development opportunities and the option for severance subject to buyer due diligence and municipal approvals. Positioned along a major arterial route with strong accessibility and exposure to Findlay Creek and South Keys, the site offers flexibility for investors, builders, and developers seeking a location with long term growth potential. Convenient access to surrounding amenities, transportation corridors, and established communities makes this an attractive acquisition for future redevelopment. Buyer to complete their own investigations regarding zoning, servicing, permitted uses, and development feasibility. (id:39840)
527 Laderoute Avenue
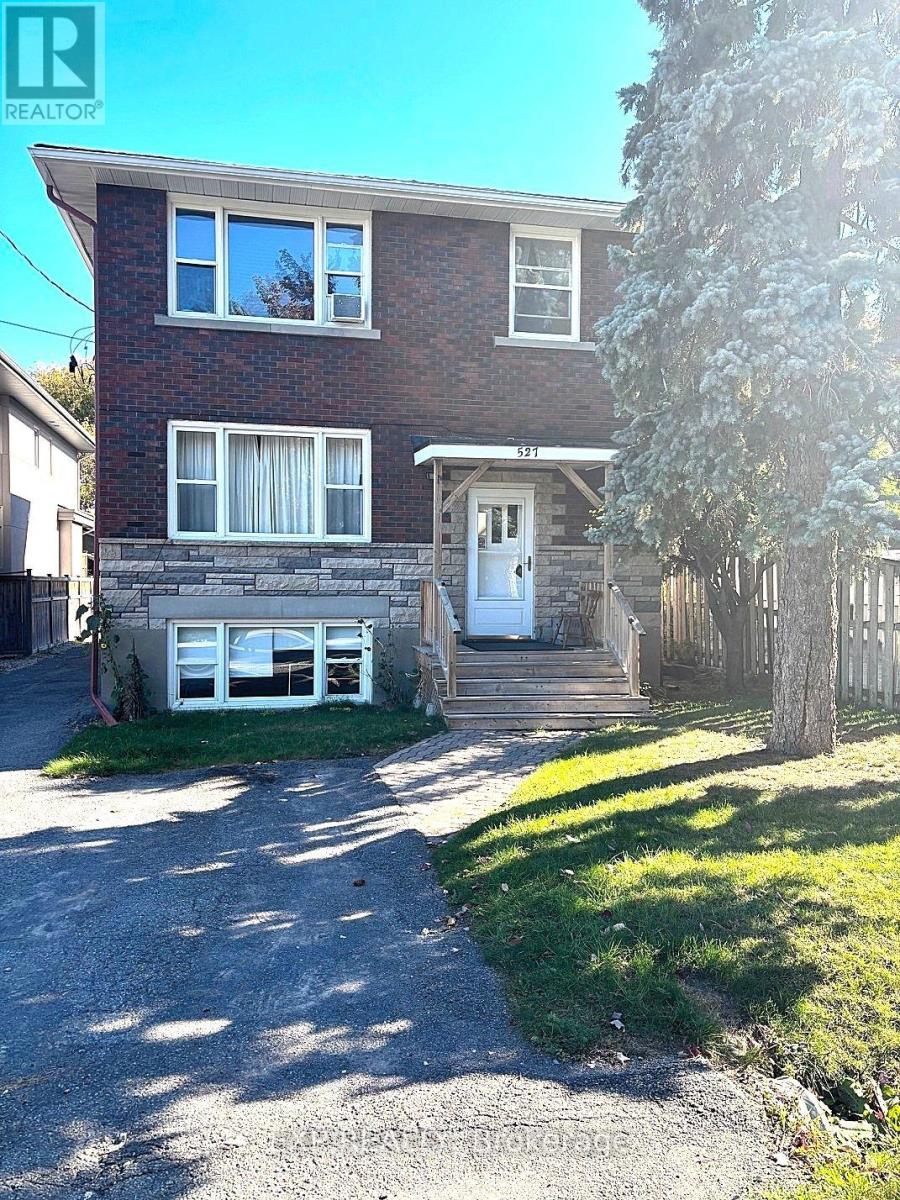
Ottawa, Ontario
LOCATION .... Beautiful Hampton Park. Brick Triplex on HUGE 129ft Deep Lot. --Apt.1 Basement 2-bedroom, Living room Kitchen, Full Bath. --Apt.2 Features 2 Bedrooms, Living room Kitchen Full Bath . --Apt.3 Features 3 Bedrooms, Kitchen, Living room, Full Bath and BONUS Back Family Room. Detached Double Garage with Storage at Back. (id:39840)
6617 Calwood Avenue E
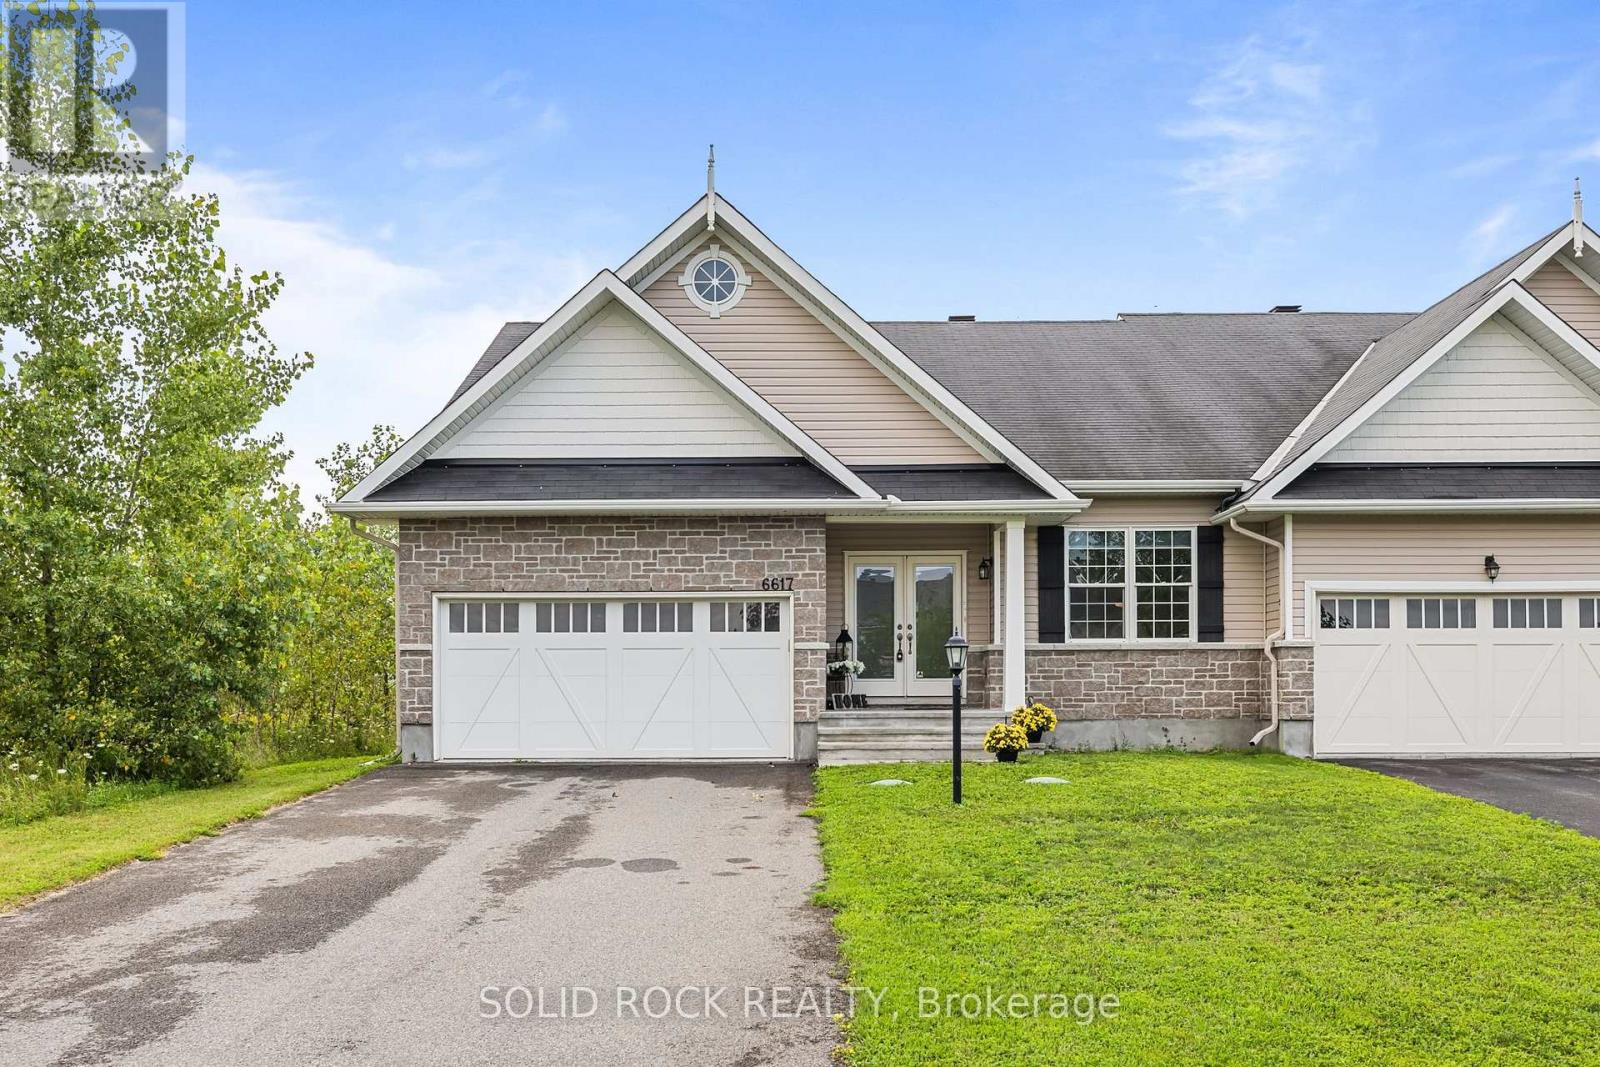
Ottawa, Ontario
Welcome to 6617 Calwood Avenue, a bright and spacious 1,600 plus sq. ft. semi-detached bungalow offering comfortable one-level living in the sought-after community of Greely. With 3 bedrooms, 2 full bathrooms, main-floor laundry and an attached double-car garage, this home combines space, functionality and an easygoing lifestyle. Step inside to an inviting open-concept kitchen, dining and living area filled with natural light. Hardwood flooring flows throughout the main living space, while the kitchen features generous cabinetry, ample counter space and a large centre island with seating-perfect for casual meals and entertaining. The living room is centred around a cozy gas fireplace, with two large glass patio doors bringing the outdoors into the space. The spacious primary bedroom offers a private retreat with a walk-in closet and a generous ensuite featuring a double vanity, soaker tub and separate glass shower. Two additional bedrooms and a second full bathroom provide plenty of flexibility for family, guests or a home office. Outside, step onto the rear deck extending across the back of the home, overlooking the fenced yard and surrounding greenery-a peaceful spot for morning coffee, summer dinners or simply unwinding at the end of the day. The unfinished basement provides an impressive amount of additional space and a blank canvas for future possibilities, whether you envision a recreation room, home gym, additional living space or extensive storage. This home offers a sense of openness and privacy that is not always easy to find. Spacious, bright and thoughtfully laid out. (id:39840)
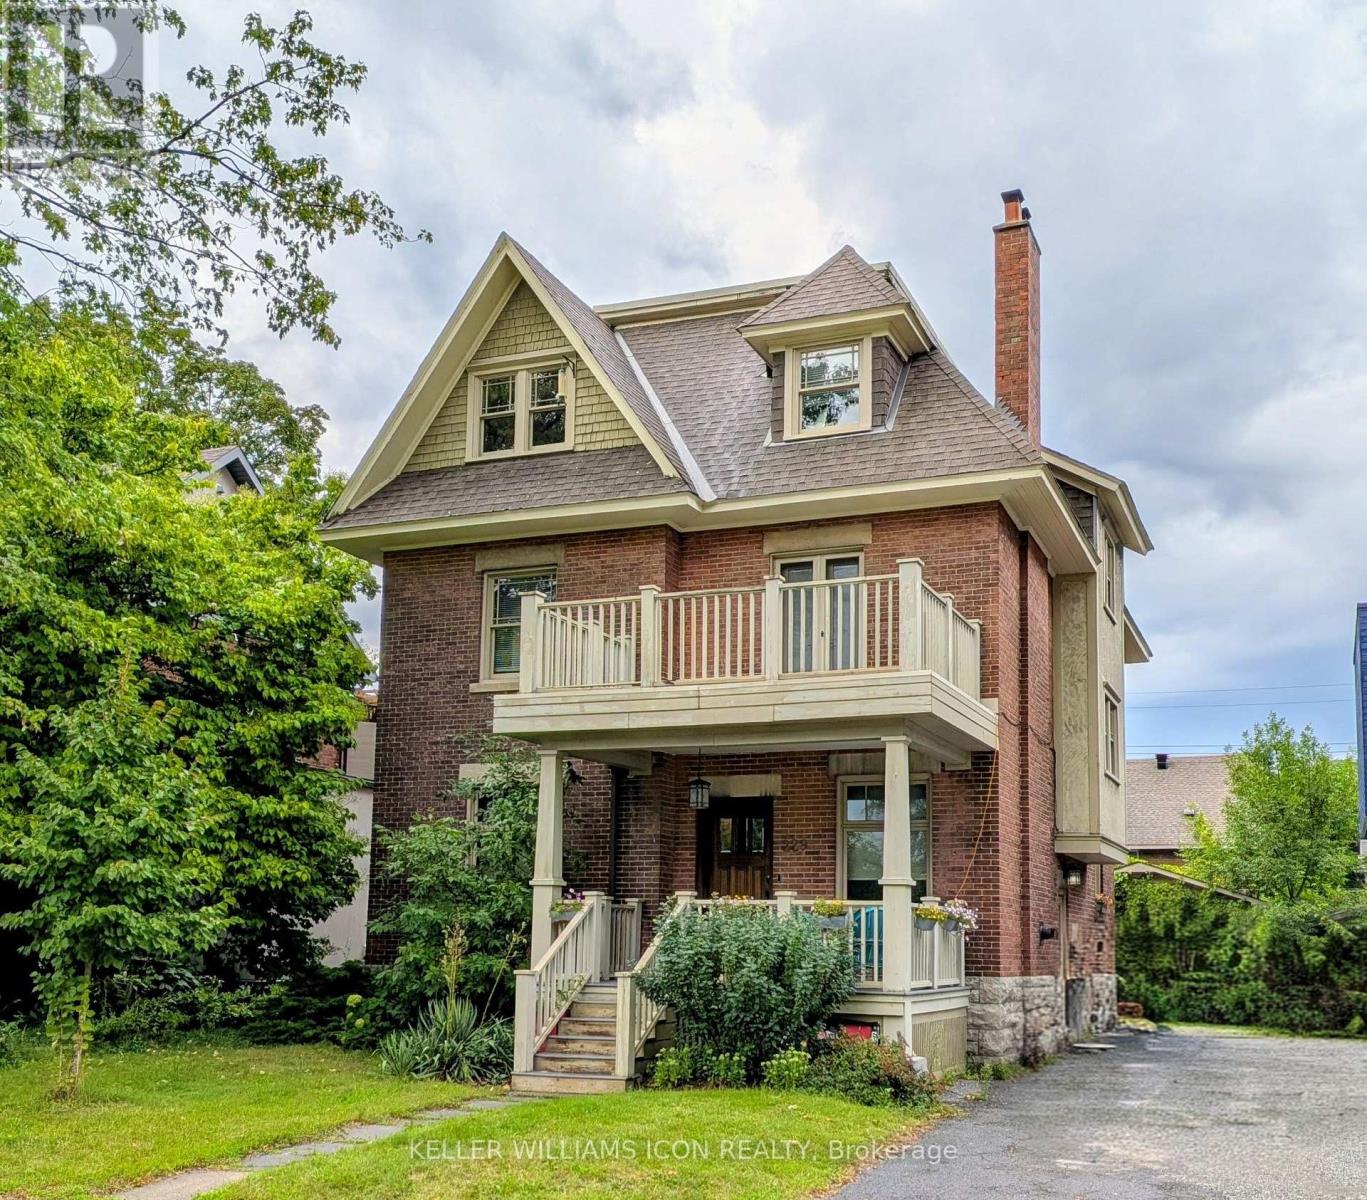
229 Glebe Avenue
Ottawa, Ontario
Like a gem, a pretty and elegant house close to Glebe Collegiate Institute. Flooring: Tile, Classic Glebe Arts-and-Crafts Elegance. 3 stories, ideally proportioned for entertaining and family Living. Inviting Front Porch opens to a cozy sitting room complete with a "coal grate" Gas Fireplace. Oak woodwork abounds, a Formal Living and Dining Room. The kitchen is a Chef's delight, with SS Appliances and loads of storage space. The 2nd Floor features a Family Room with a balcony, three Bedrooms, a full bath and a 3-season sun room. The 3rd Floor is a private Master Suite with a large, bright bedroom with a dressing room, a den, and an Ensuite Bath with a slipper tub & separate shower. (id:39840)
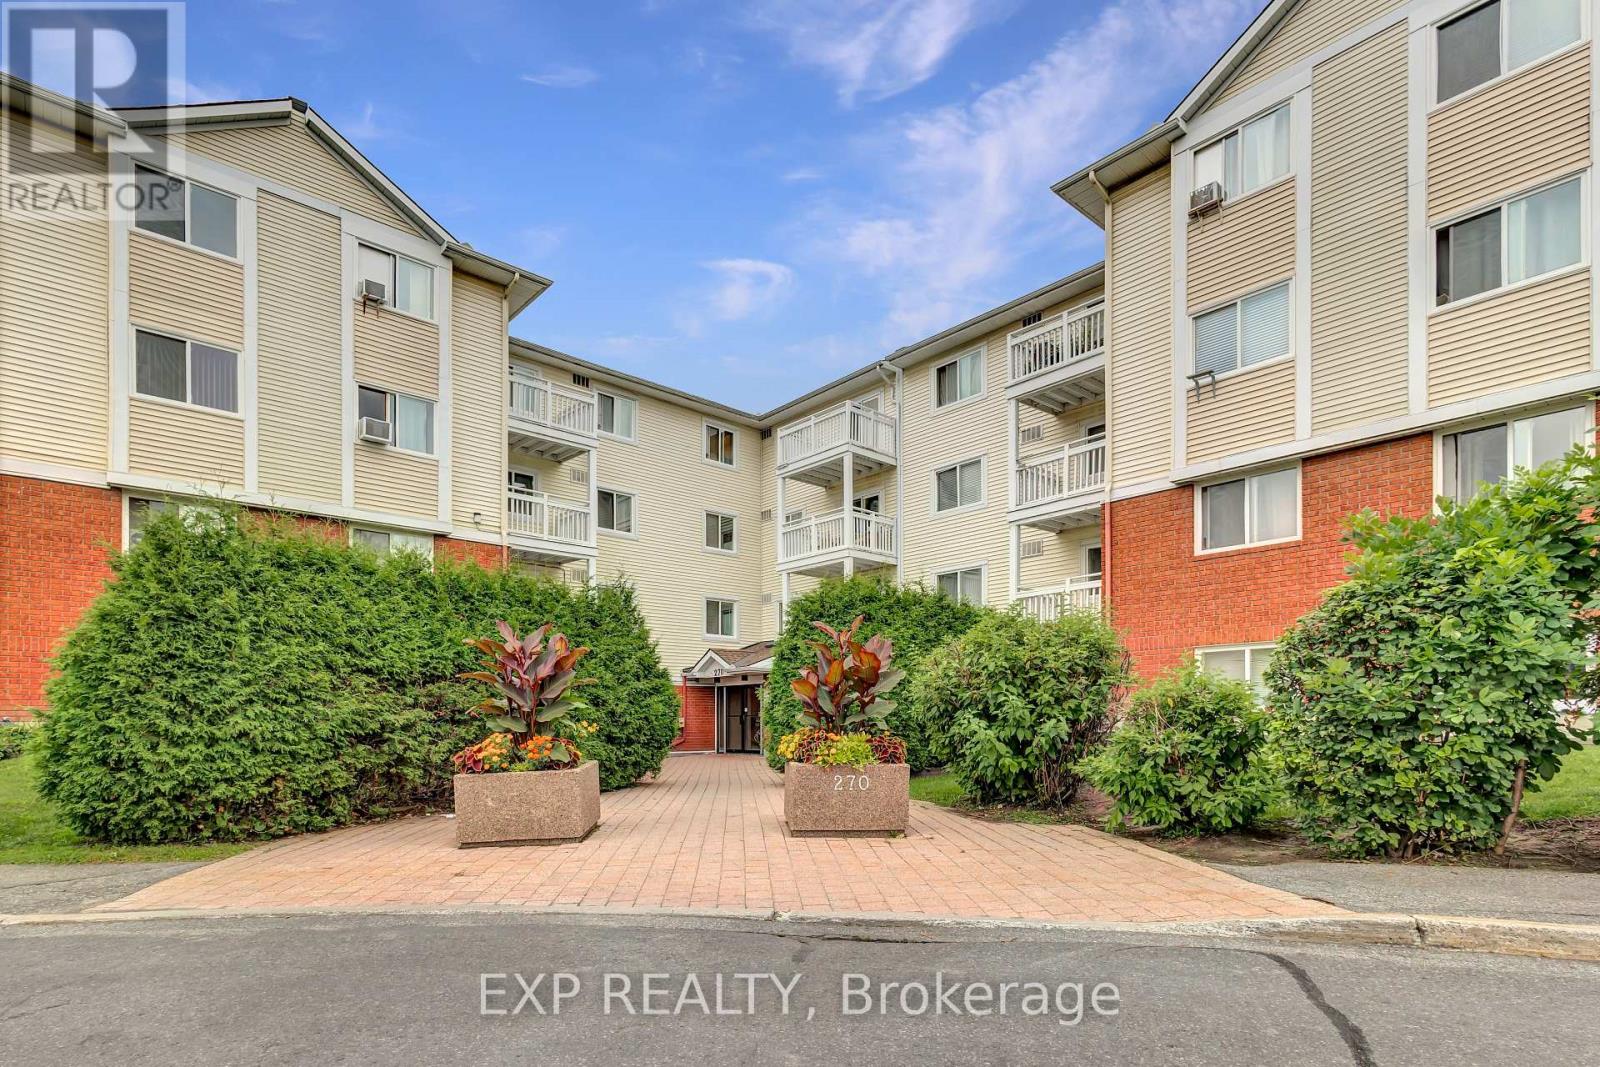
218 - 270 Lorry Greenberg Drive
Ottawa, Ontario
Welcome to this bright and move-in-ready south-facing 2-bedroom condo in the desirable Greenboro community. Freshly painted unit perfect for first-time buyers, downsizers, or investors, this well-maintained unit features an open-concept living and dining area with large windows and patio doors leading to a private balcony. The spacious primary bedroom offers a walk-in closet, while the versatile second bedroom is ideal for guests or a home office. The renovated 4-piece bathroom features a modern vanity and subway-tile surround. Conveniently located near parks, walking trails, recreation, schools, public transit, South Keys Shopping Centre, restaurants, grocery stores, and Ottawa International Airport, with easy access to downtown, Carleton University, Hunt Club Road, and Highway 417. A fantastic opportunity to enjoy comfortable, low-maintenance living in a prime location. (id:39840)

203 - 575 Byron Avenue
Ottawa, Ontario
Welcome to this beautifully maintained 1-bedroom, 1-bathroom condo located in the sought-after 575 Byron Avenue building, in the heart of Westboro, one of Ottawa's most desirable neighbourhoods. Bright and inviting, this thoughtfully designed home features an open-concept living, dining, and kitchen area ideal for everyday living and entertaining. Expansive windows fill the space with natural light, while the living room and bedroom overlook the impressive private terrace, creating a peaceful outlook and a seamless connection to the outdoors. Custom built-in cabinetry beneath the living room windows provides stylish storage and display space while adding warmth, character, and timeless appeal. ***A true highlight of this home is the exceptionally spacious private terrace, measuring approximately over 270 sq. ft.-a rare offering in condominium living. Large enough to accommodate a BBQ, sectional seating area, and dining set, this versatile outdoor retreat is perfect for entertaining, al fresco dining, gardening, or simply relaxing in your own private oasis. Additional highlights include in-unit laundry, heated underground parking, Alexa-compatible smart lighting, and access to a conference room, landscaped courtyard, and inviting outdoor lounge. Experience the best of the Westboro lifestyle, renowned for its vibrant village atmosphere, boutique shops, cafés, acclaimed restaurants, fitness studios, parks, the popular Westboro Farmers' Market just steps away, and everyday conveniences.* Located just 1 km from Westboro Beach, enjoy easy access to the Ottawa River, sandy shoreline, swimming, waterfront recreation, and scenic walking and cycling trails along the Ottawa River Pathway. The nearby Kichi Zìbì O-Train Station offers convenient city-wide transit, completing the perfect balance of walkable urban living, nature, and outdoor recreation. (id:39840)
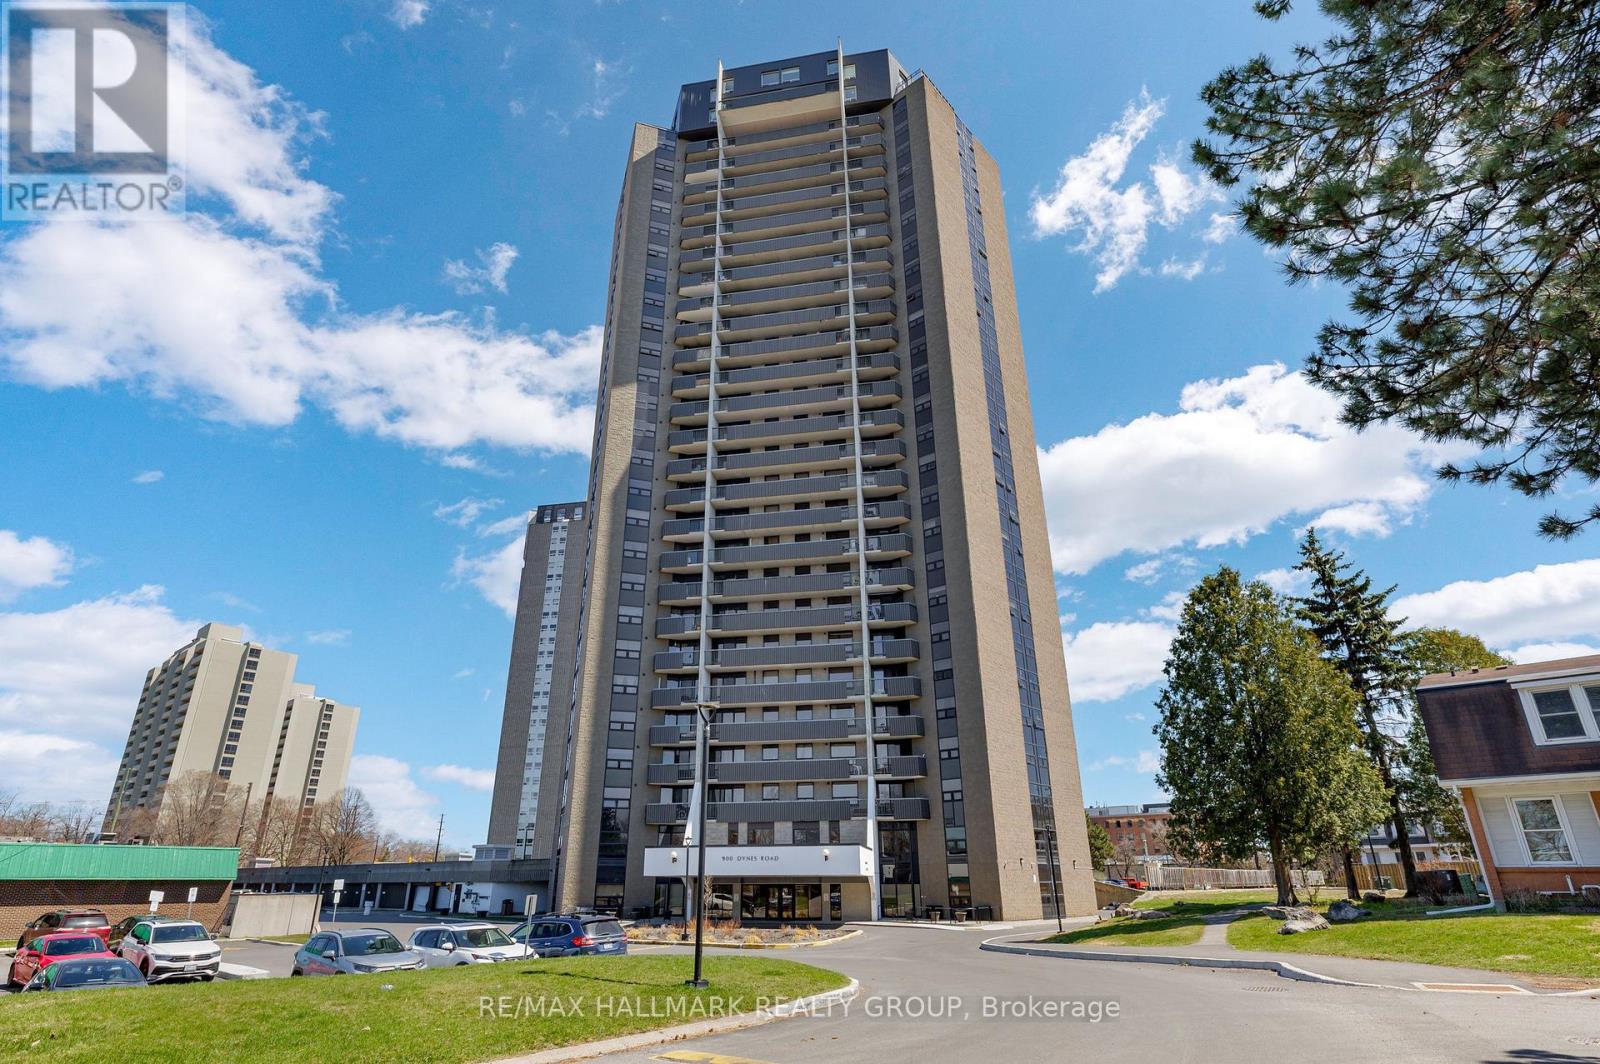
407 - 900 Dynes Road
Ottawa, Ontario
Bright, beautifully updated 2-bedroom, 1-bathroom condo with major renovations completed in 2021. Ideally situated just steps from the Rideau Canal, Mooney's Bay Beach, Carleton University, and Dow's Lake, with easy access to shopping, transit, and everyday essentials. This sun-filled unit features stylish laminate flooring throughout the open-concept living and dining area, a modernized kitchen with updated appliances, sleek tile backsplash, and ample cabinetry, plus a fully renovated bathroom. Large windows flood the space with natural light and lead to a private balcony offering impressive city views. Additional highlights include convenient in-unit storage, a spacious primary bedroom, and a generously sized second bedroom-both with excellent closet space. The unit comes with one underground parking space (P4 A138), and condo fees include heat, hydro, and water for added value and convenience. Residents enjoy a well-maintained building with fantastic amenities such as an indoor pool, sauna, workshop, library, bike storage, and on-site laundry. An excellent option for comfortable, maintenance-free living or a smart investment opportunity. (id:39840)