


44 Millford Avenue
Ottawa, Ontario
Welcome to 44 Millford St - Fully Renovated Bungalow with Stunning Curb Appeal on a Quiet, Tree-Lined Street! Absolutely move-in ready! This beautifully transformed 3+1 bedroom, 2.5 bathroom bungalow offers bright, open-concept living on a large lot with mature trees and classic white picket fence - just as pictured. Step inside to a sun-drenched, fully upgraded interior. The main level features hardwood floors throughout, fresh designer paint, and new pot lights. The spacious living room is anchored by a large bay window, perfect for natural light. It flows seamlessly into the dining area and the stunning modern white kitchen - featuring quartz counters, stainless steel appliances, built-in double wall oven, large island with gas cooktop & designer range hood, subway tile backsplash, and marble-look tile flooring with breakfast bar seating. The fully finished basement provides a 4th bedroom, additional living space and full bath - ideal for family, guests or home office. Outside, enjoy the manicured front landscaping with charming white picket fence and a bright, private big backyard with patio - perfect for summer BBQs. Nestled in a super quiet, family-friendly neighbourhood with playground nearby and mature fall colours. Unbeatable location: 5 minutes to Algonquin College, College Square Shopping, all amenities, future Baseline LRT station, easy access to Hwy 417/416 and walking distance to public transit. This is a true turnkey gem - just unpack and enjoy! (id:39840)
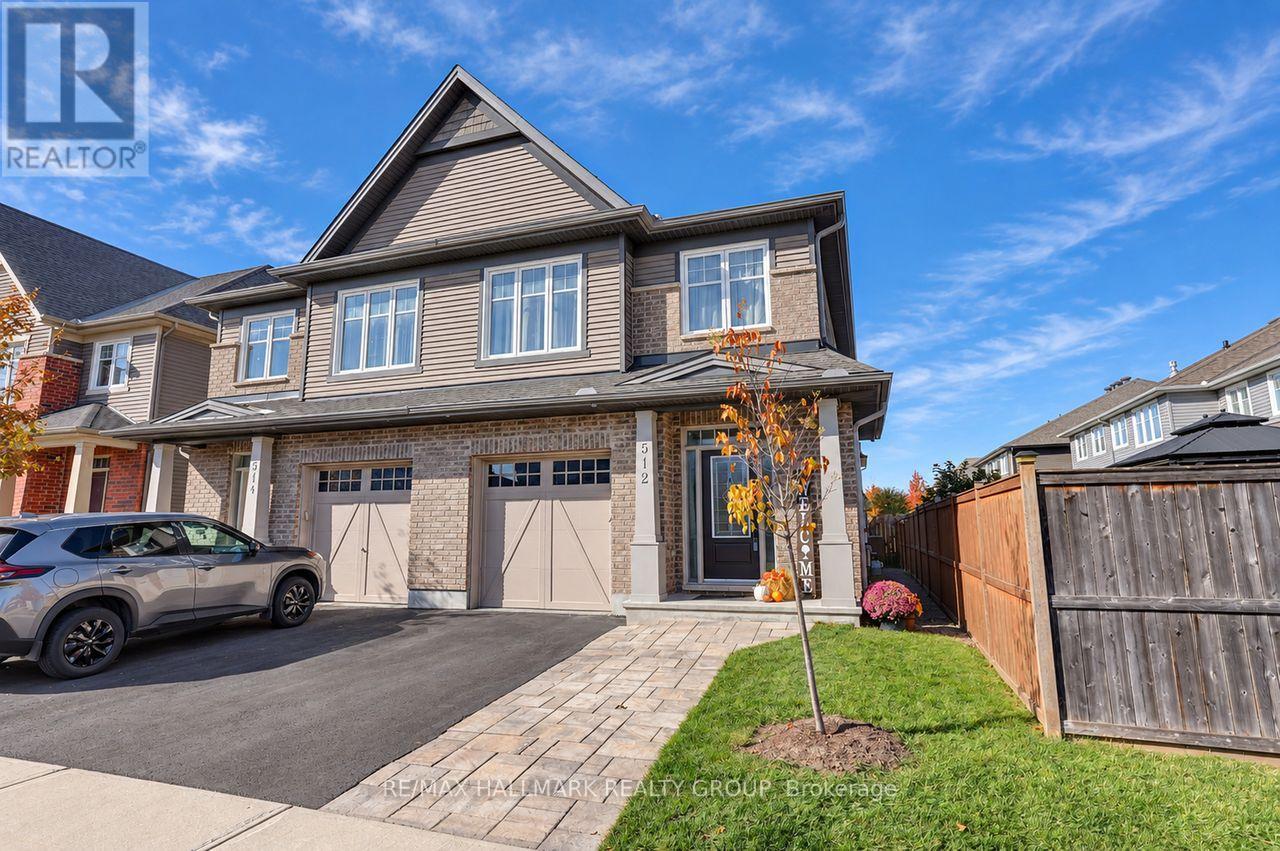
512 Vivera Place
Ottawa, Ontario
STUNNING TARTAN-BUILT HOME ON A QUIET STREET IN SOUGHT-AFTER KANATA/STITTSVILLE! Beautifully upgraded and meticulously maintained, this impressive 3-bedroom + loft, 3-bathroom semi-detached home offers the perfect blend of modern luxury, thoughtful design, and an unbeatable location. From the moment you arrive, the gorgeous interlock landscaping creates exceptional curb appeal and sets the tone for everything this home has to offer.Step inside to discover soaring ceilings, luxurious upgraded light fixtures, and a bright, open-concept layout designed for both everyday living and effortless entertaining. The stunning chef-inspired kitchen is sure to impress, featuring elegant quartz countertops, stainless steel appliances, a stylish glass tile backsplash, and seamless flow into the spacious dining and living areas. The inviting living room is anchored by a beautiful gas fireplace, creating the perfect atmosphere for cozy evenings, while patio doors provide direct access to the beautifully landscaped backyard, complete with stunning interlock.Upstairs, you'll find three generously sized bedrooms plus a versatile loft, ideal for a home office, reading retreat, or additional family space. The fully finished basement adds even more valuable living space, perfect for a recreation room, home theatre, gym, or playroom.Complete with a single-car garage and situated on a peaceful, family-friendly street, this home is just a ONE-MINUTE WALK TO A FANTASTIC PARK! Enjoy the convenience of being minutes from shopping, restaurants, schools, recreation, and all the amenities that make Kanata/Stittsville such a desirable place to call home.QUALITY TARTAN CONSTRUCTION, BEAUTIFUL UPGRADES, EXCEPTIONAL OUTDOOR SPACES, AND A PRIME LOCATION - THIS HOME TRULY HAS IT ALL! (id:39840)

516 Rye Grass Way
Ottawa, Ontario
A rare gem in coveted Half Moon Bay!This sun-drenched 2022-built Mattamy 3-storey townhome boasts an ultra-rare layout: 2 bedrooms, 2 FULL 4-pc baths PLUS a powder room, with full south-facing exposure throughout.The entry level offers a wide foyer with mirrored closets, laundry room, inside garage entry & basement access. A discreet powder room with an upgraded marble countertop sits on the half-landing.The main level shines with airy 9-ft ceilings, an open-concept flow, and an oversized chef-inspired kitchen featuring rich cabinetry, a walk-in pantry, and luxurious marble countertops and extended island-perfect for entertaining and flowing seamlessly out to a private balcony.Upstairs features an expansive primary suite with a deep WIC & an upgraded 4-pc ensuite with marble vanity, a bright 2nd bedroom (ideal for a home office), and a 2nd full 4-pc bath, also elegantly finished with a marble countertop.Unbeatable lifestyle & transit convenience!Steps to Route 75 express bus to downtown & quick access to Hwy 416. Walking distance to top-rated schools (Half Moon Bay PS, St. Benedict, John McCrae). Minutes to Minto Rec Complex, Chapman Mills Marketplace, Costco, dining, and scenic Jock River trails. (id:39840)
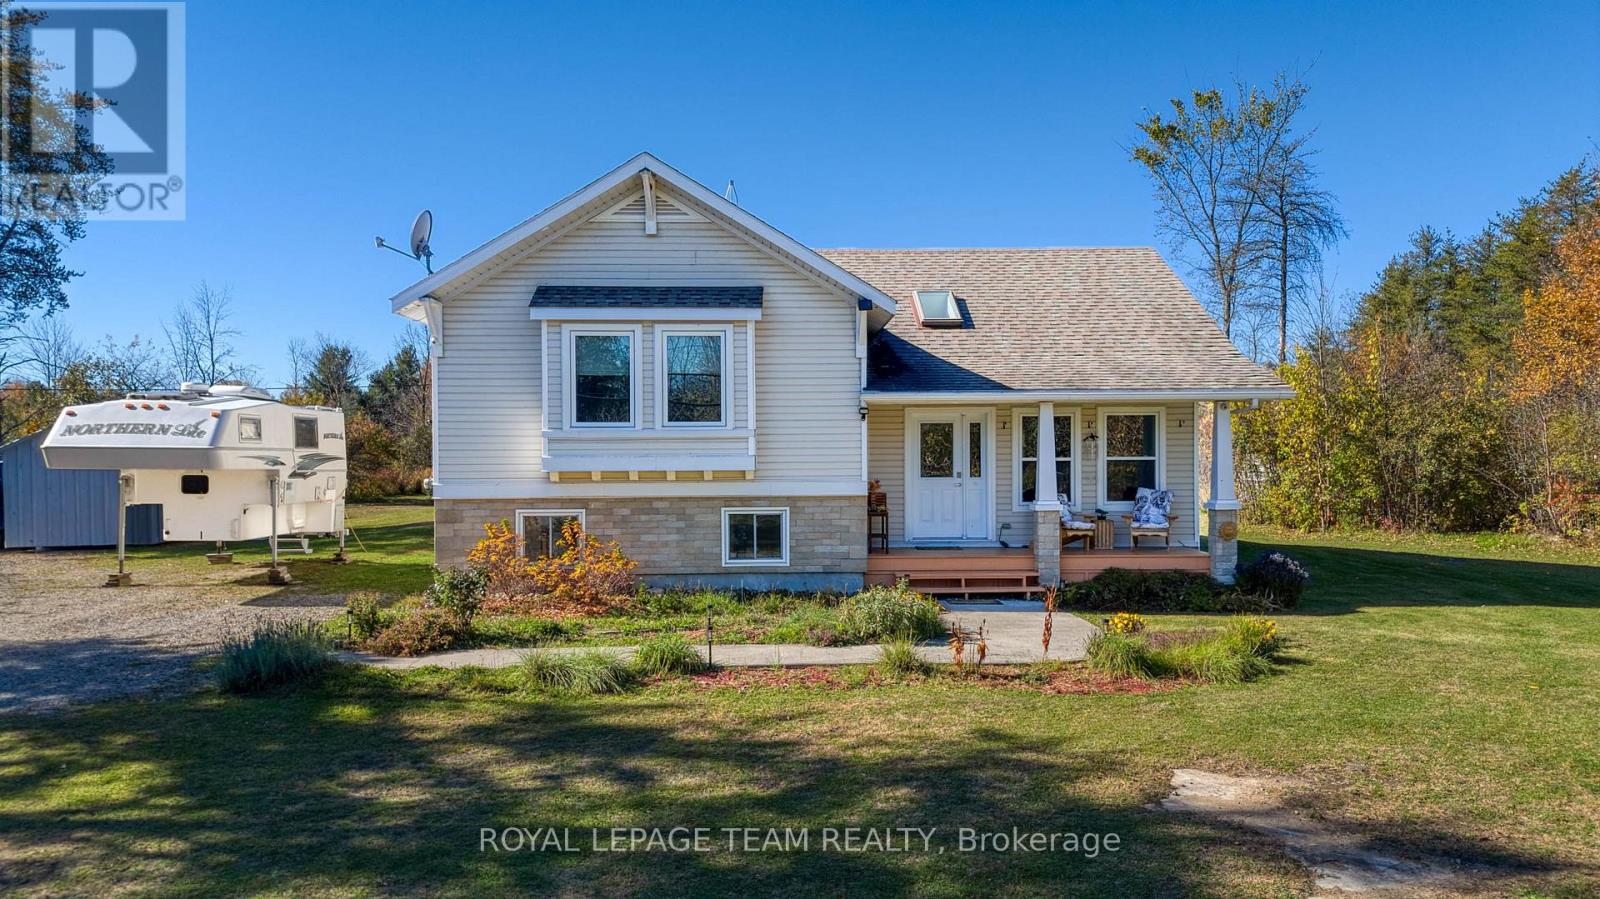
44 Blanchard Hill Road
Rideau Lakes, Ontario
Dreaming of more space, privacy, and a lifestyle surrounded by nature? Discover the charm of country living in this custom-built two-storey home set on two private acres, with outdoor adventures, local favorites, and everyday conveniences just minutes away. Property Highlights 3 bedrooms, 2 bathrooms, Birch hardwood flooring. Finished basement with newer pellet stove perfect for the chilly winters(Genelink system for piece of mind hook up), Plenty of storage in the lower level of the home. Inviting front porch and back deck for entertaining and viewing nature off your door step, 7 apple trees and lots of open spaces for future gardens. Cataraqui Trail directly across the road for walking, hiking, and cycling. Minutes to Rideau Ferry, Portland and Big Rideau Lake make this location a slam dunk. Close by Miller Farm for fresh produce. Convenient access to Smiths Falls. Enjoy peaceful country living with room to relax, entertain, and embrace the outdoors. Ready to make your move? Don't miss your opportunity to call this private country retreat home. Book your private showing today and experience the possibilities for yourself! (id:39840)
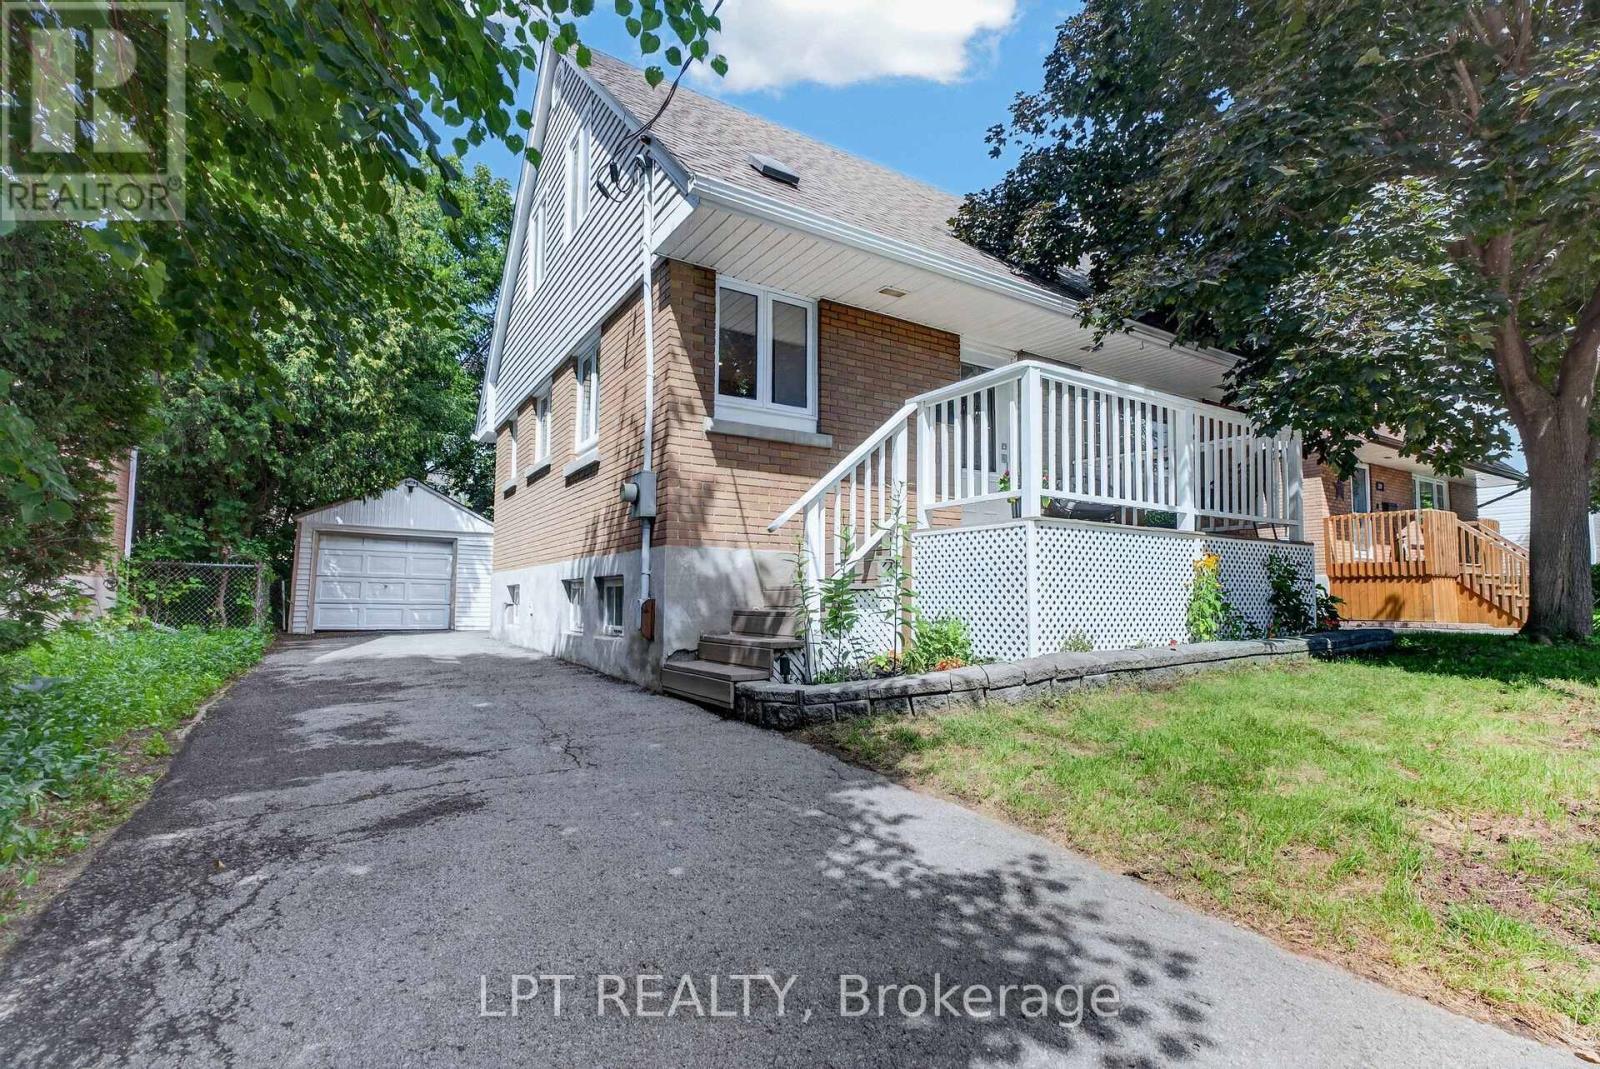
337 Joffre-Belanger Way
Ottawa, Ontario
Renovated in 2026 and ready to move into. This detached beauty sits in Vanier North, 13 minutes from the Rideau Centre and fifteen by bike. The work is done and it is the work buyers ask for. A new chef's kitchen with quartz counters, a breakfast bar, a built-in oven and a cooktop, open to the living and dining space. A new bathroom on the main floor and a second new bathroom upstairs. New hardwood flooring throughout the main floor. The living room keeps its wood-burning fireplace - the character of a 1955 home with none of the deferred maintenance in the rooms you use every day. Two bedrooms upstairs, the primary with a walk-in closet - unusual in a house this age - and the second currently set up as an office. A large third bedroom on the lower level measures 17'10" by 10'9",alongside the laundry and a full basement. Measured at 1,097 square feet above grade with another 672 below, on gas forced-air heat with central air throughout. Outside, a 22-by-10-foot deck overlooks a private fenced yard, and there is a covered front porch. A detached garage plus a four-car drive is parking almost nothing else in this price band can offer, and the 45.94 by 94.72 foot lot is zoned N3B under the City's 2026 by-law, which permits up to four dwelling units as-of-right - worth a look for anyone thinking past the first ten years. This is a quiet, established street where people have stayed a long time. Walk to Beechwood Village for groceries, coffee and the library. Transit, parks and schools are minutes away. Stated honestly: the front half of the roof was replaced in 2019, and the rear half of the roof is 2009. The owned water heater in was installed in 2020, while the furnace dates to approximately 2009.Everything you touch daily is new. Measured floor plans and room dimensions are available on request. (id:39840)
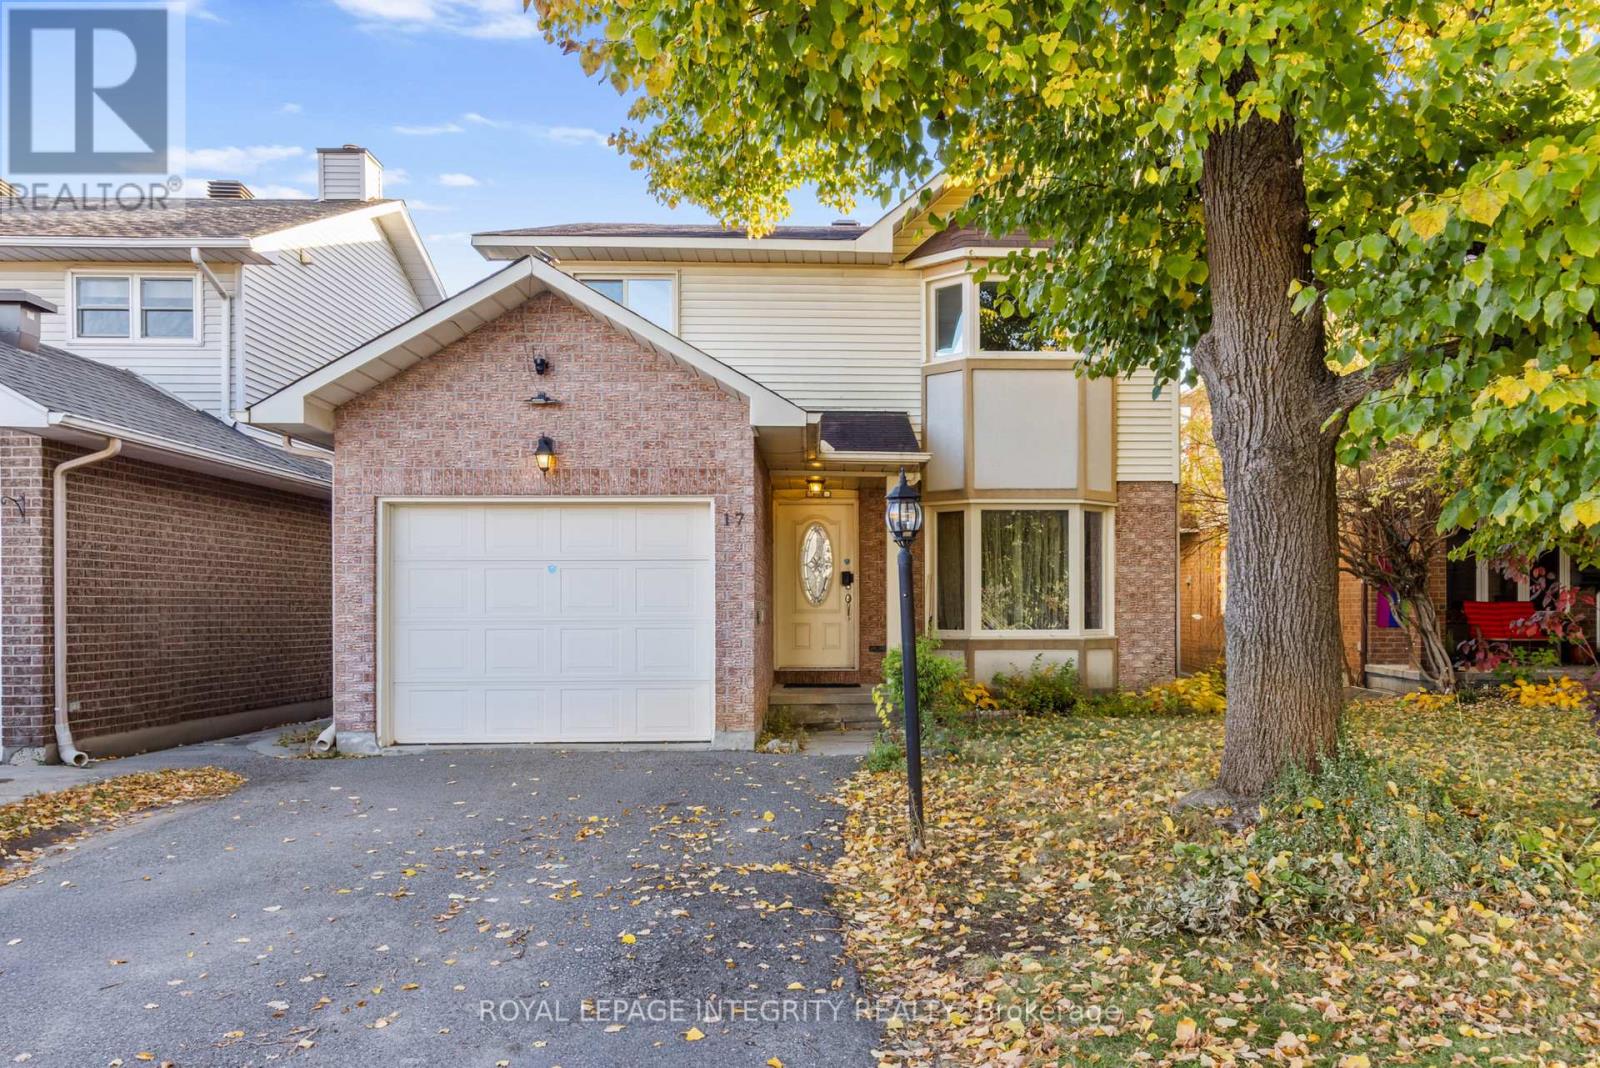
17 Constable Street
Ottawa, Ontario
17 Constable is a spacious 4-bedroom detached home on a quiet, family-friendly Barrhaven street with minimal through traffic. Owned and occupied by only two families since it was built, this well-cared-for home offers plenty of room for everyday living, entertaining, and growing families. The main level features hardwood flooring, a living room with bay windows, a formal dining area, and a separate family room with vaulted ceilings and a gas fireplace. The kitchen is privately tucked away with an attached breakfast area. Two functional side entrances, garage access, and a main-floor laundry hookup add convenience to the layout. Upstairs are four generously sized bedrooms with large windows, including a primary suite with a walk-in closet and ensuite bath. The carpeting throughout has been exceptionally well maintained. The finished basement offers a huge recreation and entertainment room, a private den ideal for an office or study, multiple storage areas, and a pool table with accessories included. With several separate living areas throughout the home, there is excellent flexibility for larger families, working from home, hosting guests, or simply having room for everyone to spread out. Outside, enjoy a fully fenced backyard with mature trees and tall hedges offering privacy and a peaceful setting. New light fixtures and a new hood fan were just installed in 2026. The established neighbourhood of Old Barrhaven also gives you easy access to everyday conveniences without giving up the quieter residential feel. Several public, Catholic, and French schools are nearby, along with Walter Baker Sports Centre, Cineplex, parks, and extensive shopping including Costco, Farm Boy, Walmart, Natural Food Pantry, Independent, Canadian Tire, Best Buy, and more. This home offers a spacious and functional layout with excellent potential for buyers to personalize over time. *Some photos have been digitally enhanced to remove tenants' personal belongings. (id:39840)
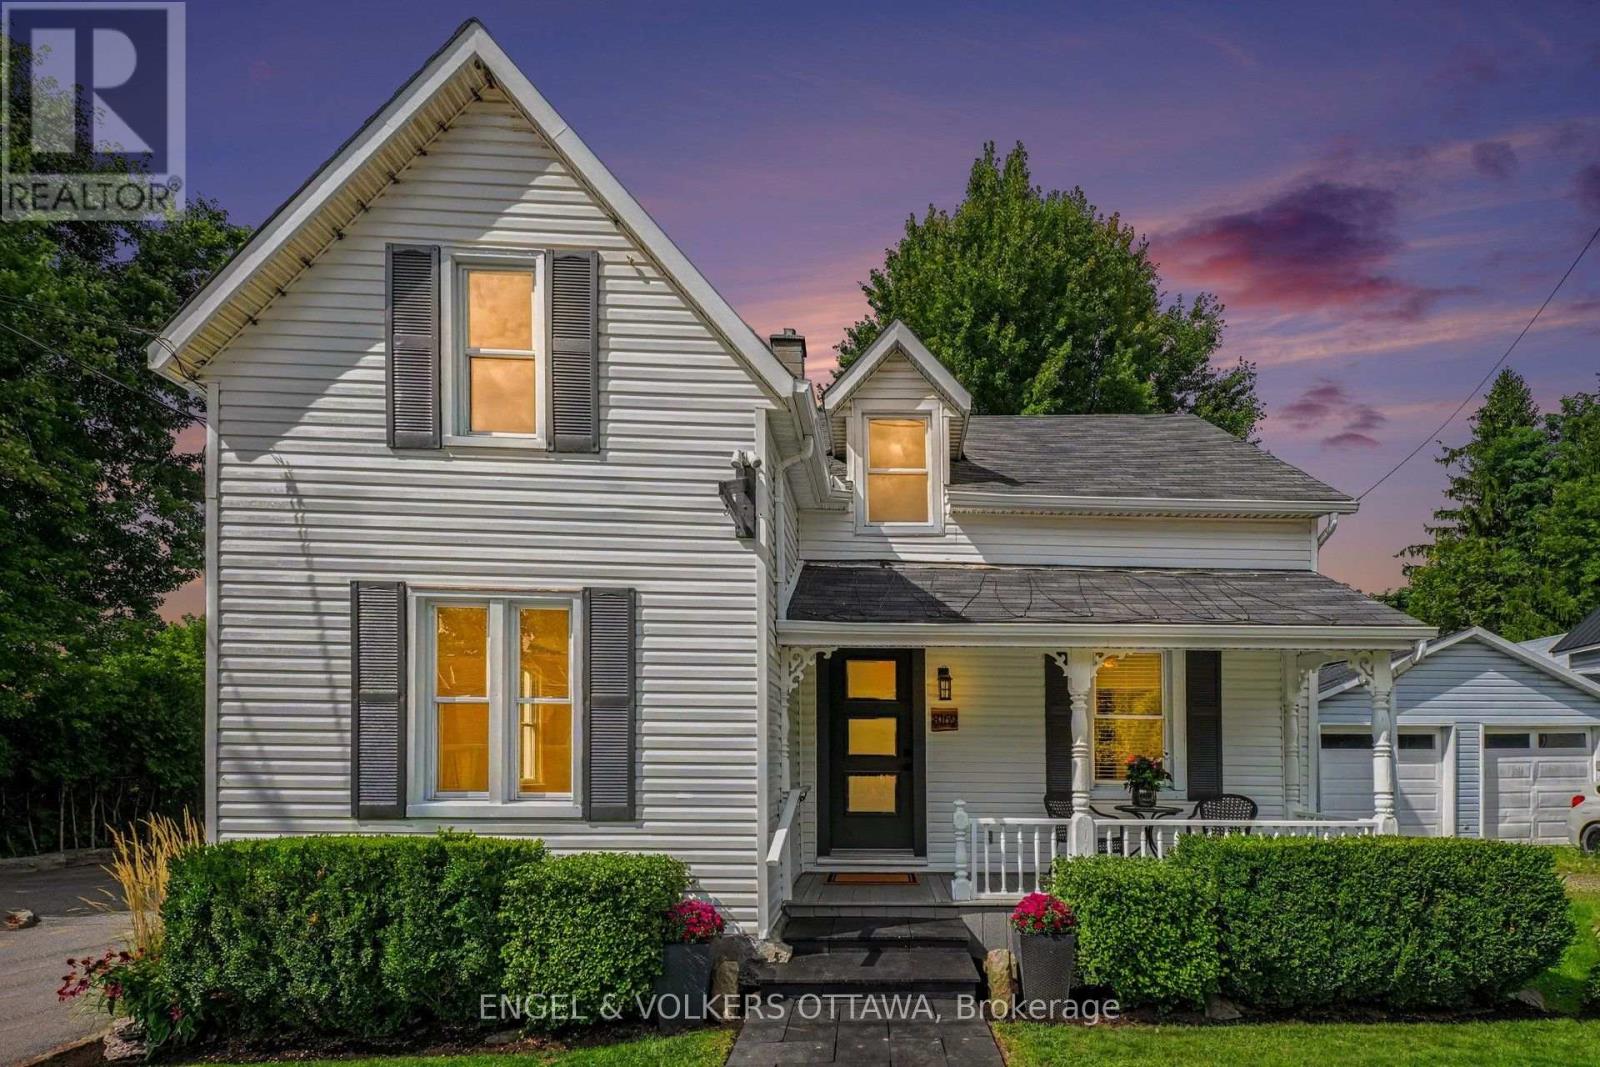
8169 Victoria Street
Ottawa, Ontario
OPEN HOUSE SUNDAY OCTOBER 25TH FROM 2:00 - 4:00PM | Now Available on the Commercial Market | 8169 Victoria Street, Metcalfe. Located in the heart of Metcalfe and featuring Village Mixed-Use (VM) zoning, this unique property presents an exciting opportunity for buyers looking to explore both residential and commercial possibilities.With a prominent village location, generous lot, ample parking, detached barn/garage, and flexible mixed-use zoning, the property offers plenty of potential for a variety of business or professional uses while retaining the character and functionality of the existing home.Already offered for sale residentially, its launch on the commercial market provides even greater exposure and opens the door to a wider range of possibilities. (id:39840)
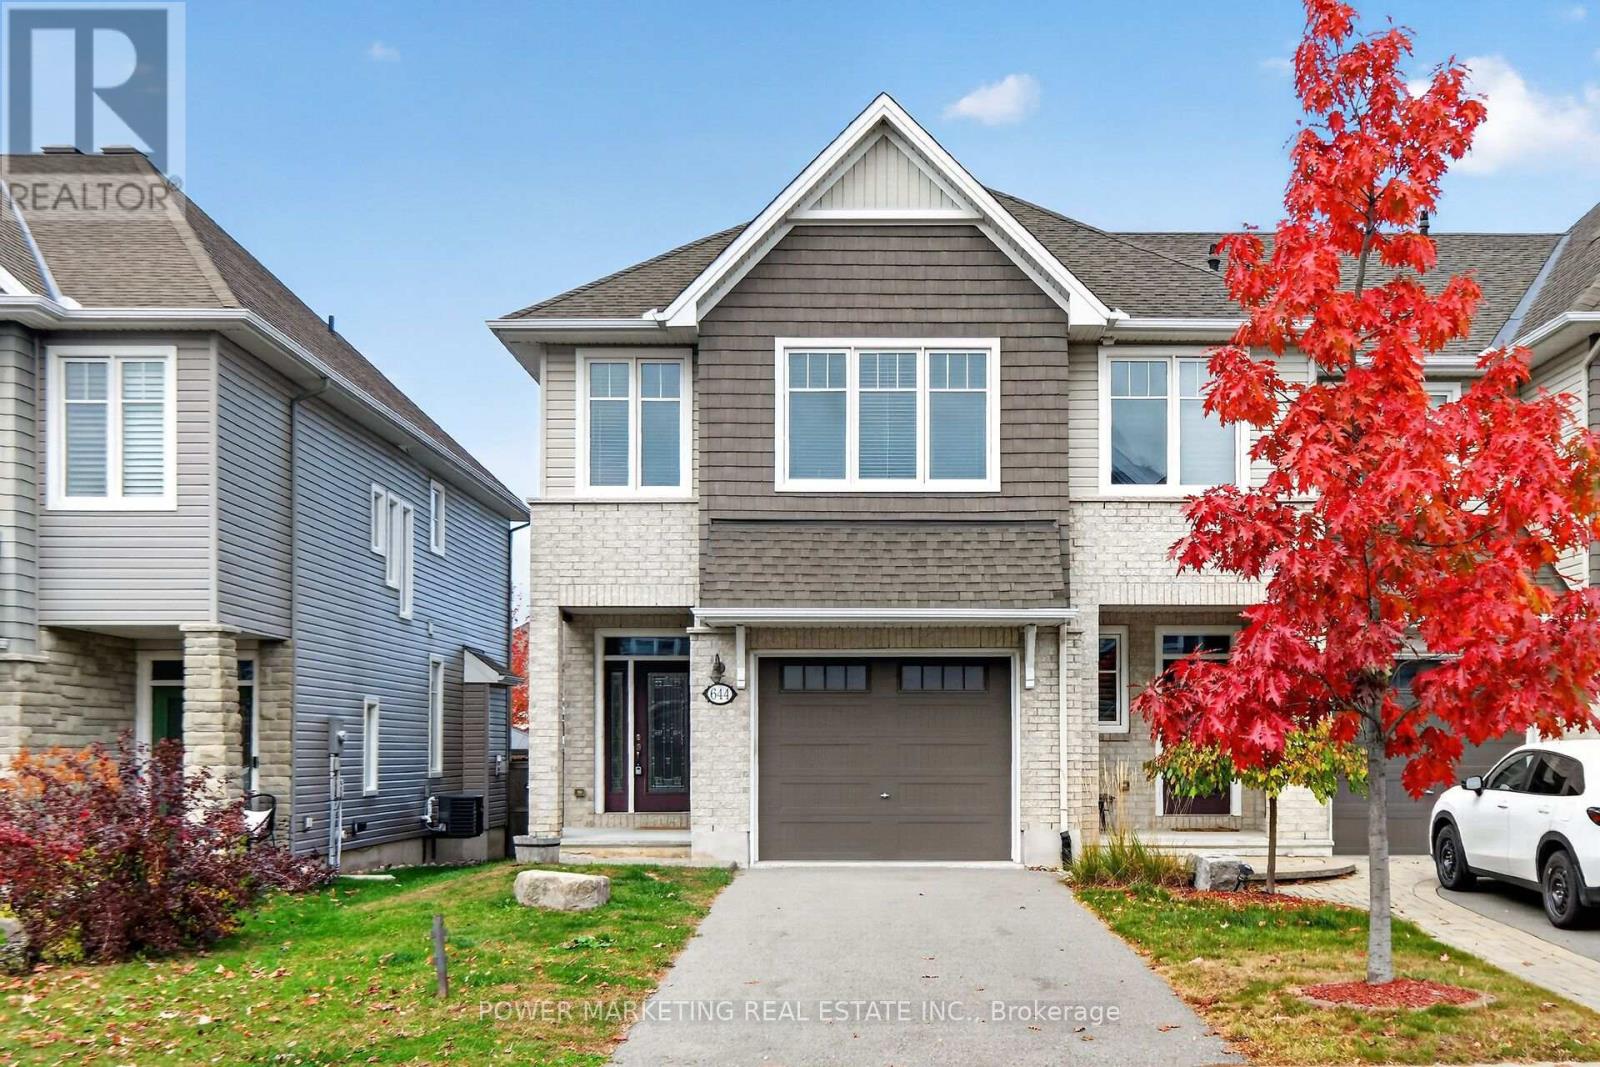
644 Cartographe Street
Ottawa, Ontario
Welcome to The Hudson by Tamarack! This stunning, fully loaded end-unit townhome sits on a premium lot and offers an exceptional blend of style, space and functionality. Featuring an oversized garage, fully fenced yard, and an impressive open-concept layout, this home is packed with upgrades. The beautifully appointed kitchen showcases natural stone finishes, a statement island and a convenient pantry. Enjoy two fireplaces, including one in the spacious, fully finished lower-level family room. Upstairs, the generous primary suite features a walk-in closet and a luxurious ensuite with double sinks. Convenient second-floor laundry and an additional loft provide even more versatility. With 3 bedrooms, 2.5 bathrooms and approximately 2,165 sq. ft. of total finished space, including the lower level, this exceptional home is ideal for families, professionals and investors alike. A fantastic opportunity to own a beautifully upgraded Tamarack end unit! (id:39840)
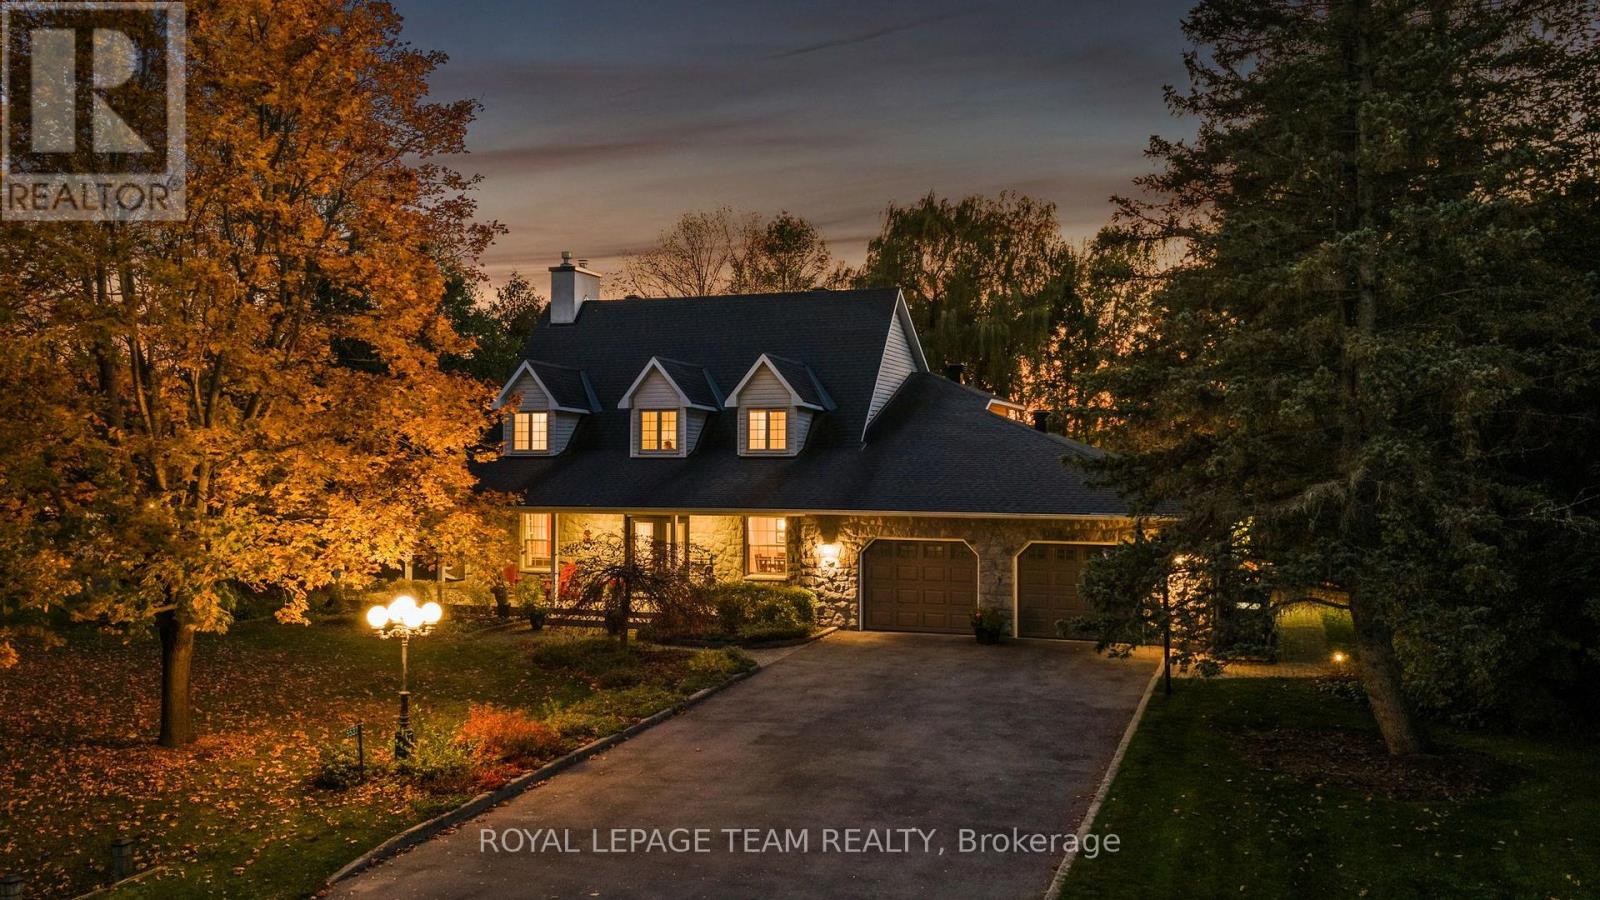
5532 Whitewood Avenue
Ottawa, Ontario
Discover an exceptional opportunity to call Manotick Estates home! Situated on a spectacular 0.8-acre lot backing on to a private ravine, this beautifully maintained 4-bedroom, 3-bathroom residence offers the perfect balance of timeless elegance, everyday comfort & an extraordinary outdoor lifestyle. Surrounded by mature trees & executive homes in an established, family-friendly community, this property offers the space & privacy that are increasingly difficult to find. Inside, a thoughtfully designed floor plan features hardwood flooring throughout the principal living areas, a dedicated home office with a cozy gas fireplace, ideal for working from home, & a formal dining room perfect for entertaining. The beautifully appointed kitchen features granite countertops, stainless steel appliances, a gas range & a bright eat-in area for casual family meals. A sunken living room with a wood-burning fireplace creates a warm, inviting gathering space, while the adjoining sunroom offers a peaceful retreat overlooking the stunning backyard. Convenient main-floor laundry adds to the home's everyday functionality. Upstairs, the spacious primary bedroom features a private 3-piece ensuite, while 3 additional bedrooms & a full main bathroom with dual sinks provide plenty of room for growing families. The finished lower level offers exceptional versatility with space for a recreation room, playroom, home gym or potential 5th bedroom. Outside is where this property truly shines. The expansive, beautifully treed backyard provides an incredible setting for outdoor entertaining, family activities & enjoying the privacy of your own country-like retreat. An added bonus, the garage is equipped with a Tesla EV charger. All this just minutes from the charming shops, restaurants, schools & amenities of Manotick Village, with convenient access to Ottawa. A rare opportunity to enjoy estate-style living in one of Manotick's most desirable communities! (id:39840)
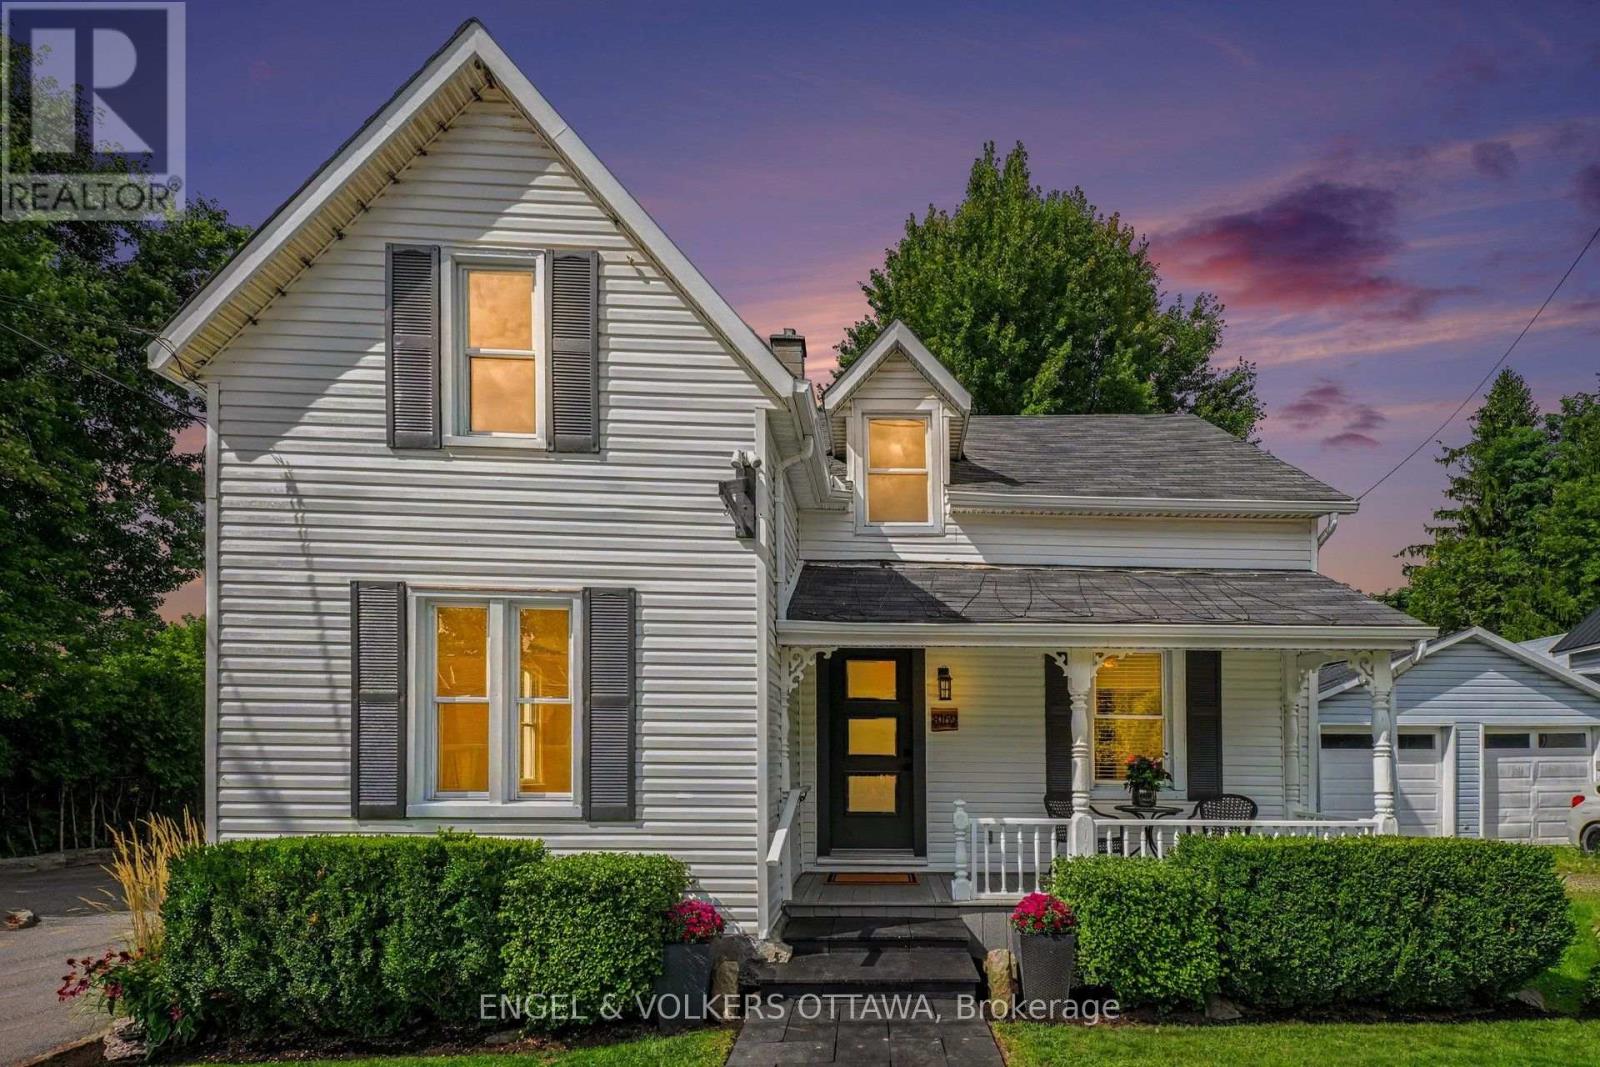
8169 Victoria Street
Ottawa, Ontario
OPEN HOUSE SUNDAY OCTOBER 25TH FROM 2:00 - 4:00PM | Welcome to 8169 Victoria Street - Charming Village Living in the Heart of Metcalfe! This inviting two-storey home offers character, space, and plenty of room to make it your own, all within the welcoming community of Metcalfe, Ontario. Whether you're a first-time buyer, growing family, or simply looking for a home with room to entertain, this property is full of possibilities. Step inside from the welcoming front porch into a spacious foyer and thoughtfully designed main floor. Enjoy comfortable living and dining spaces, including a formal dining area with direct access to the deck - perfect for summer BBQs and outdoor entertaining. The kitchen features a convenient pantry, while a 2-piece powder room and additional flex room provide the perfect space for a home office, den, playroom, or hobby area. Hardwood flooring throughout the main level adds warmth and timeless appeal. Upstairs, you'll find three comfortable bedrooms and a 4-piece bathroom, providing plenty of space for family and guests. The basement offers practical utility and storage space, along with the washer and dryer. Outside, the large backyard provides plenty of room for gardening, family BBQs, campfires, play areas, or summer gatherings with friends and family. Adding to the convenience is a private, dedicated parking area adjacent to the property with space for at least 8 vehicles - an exceptional feature in a village setting. Located in the heart of Metcalfe, 8169 Victoria Street offers a wonderful combination of village charm, functional living space, and outdoor enjoyment. The property also benefits from Village Mixed-Use (VM) zoning, adding another layer of flexibility and future potential. Come see the possibilities and imagine making this home your own! (id:39840)
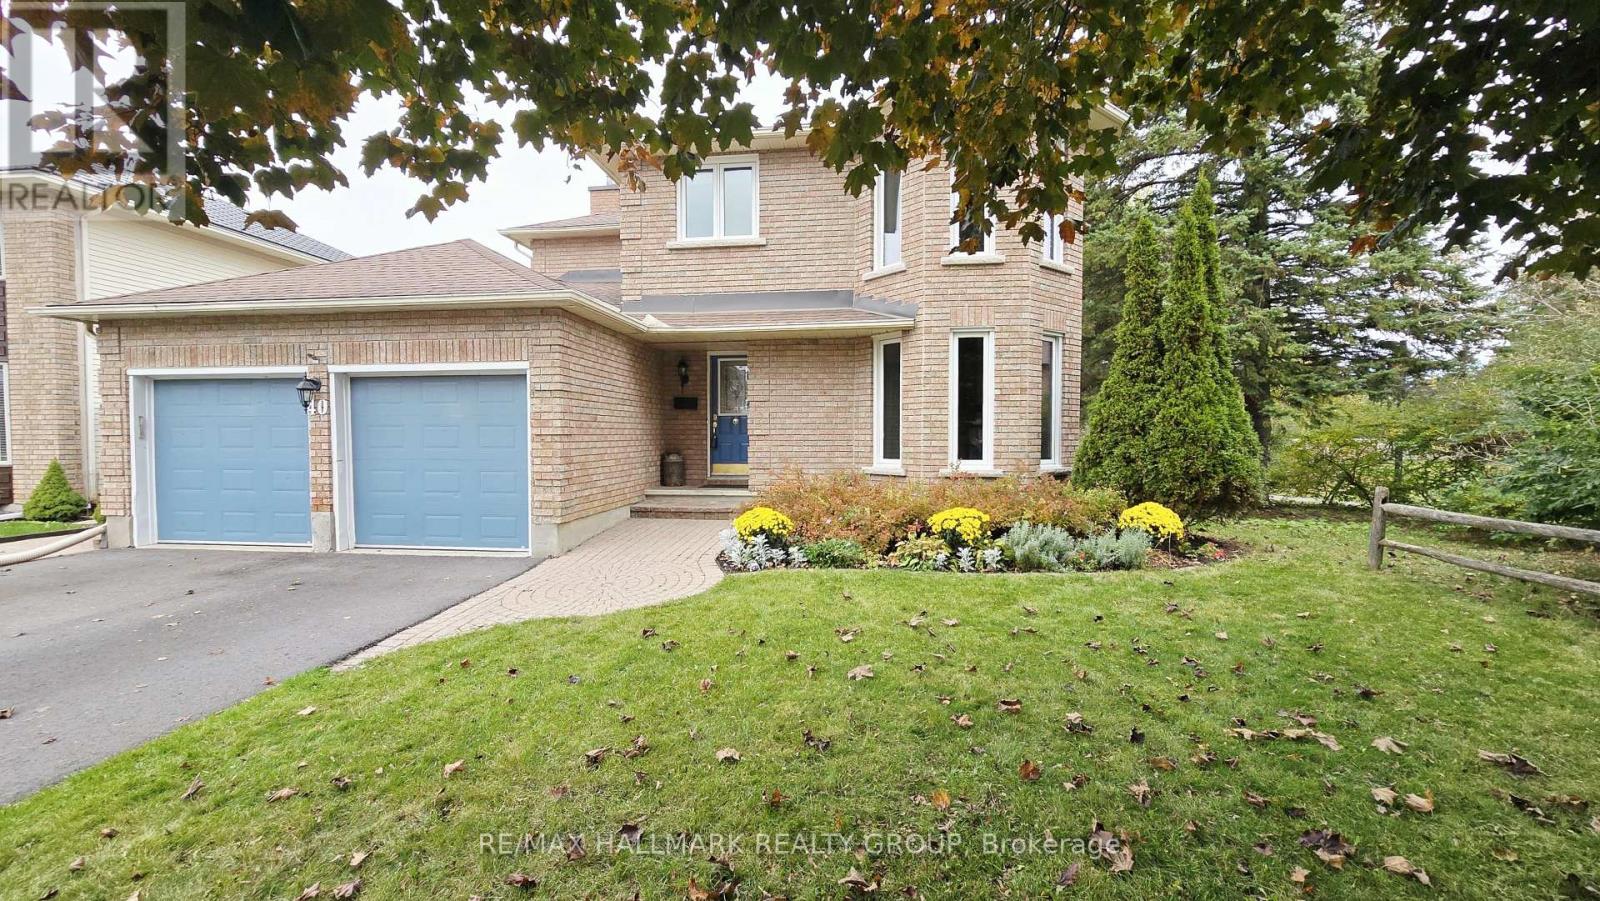
40 Huntsman Crescent
Ottawa, Ontario
Premium Lot Backing on to Park! Welcome to the Ultimate Family Home! All Brick, 4 Bedrooms, 4 Baths with 2 car garage on a pretty 55' x 100' backing on beautiful Huntsman Park. Your kids can walk out the back door to a Rink, Baseball Diamond, Swings, Play Structures and open grass for playing. No Rear Neighbors-just sit on your deck and let the kids play. Home is well maintained with many modern updates and located in a beautiful area close to schools, grocery stores and easy access to Eagleson Road. Lovely hardwood floors in the Living Room w/Sitting Area & Family Room. Open concept Dream Kitchen for your cooking pleasure features heated floors, plenty of cabinets & drawers to keep you organized with soft close feature, granite counters, breakfast counter, work desk, stainless steel appliances & great lighting. Gas fireplace in Family Room. Upstairs is a fabulous Primary Suite with double door entry, a sitting area for unwinding with a book or sipping morning coffee along with a stunning 3 pce ensuite bath with oversized, glass & tile shower with niches & a large walk-in closet. The additional 3 bedrooms are very spacious. 4 pce Bath has a lovely vanity with basin, vinyl tile flooring and a tub with subway shower tiles & niche for your bath essentials. The Lower Level features a large Rec Room, nook with stainless steel sink-could be a kitchenette or handy hobby area plus a convenient 3 pce bath. Interior was freshly painted. Vinyl clad casement windows with a few sliders & concrete window sills were installed. New Furnace 2024. Furnace, A/C & Gas Fireplace just serviced. Outdoor hot water tap at back of home. Laneway redone with new aggregate & pavement in 2025 and holds 4 cars. A truly beautiful home to settle down in! Must be seen! (id:39840)
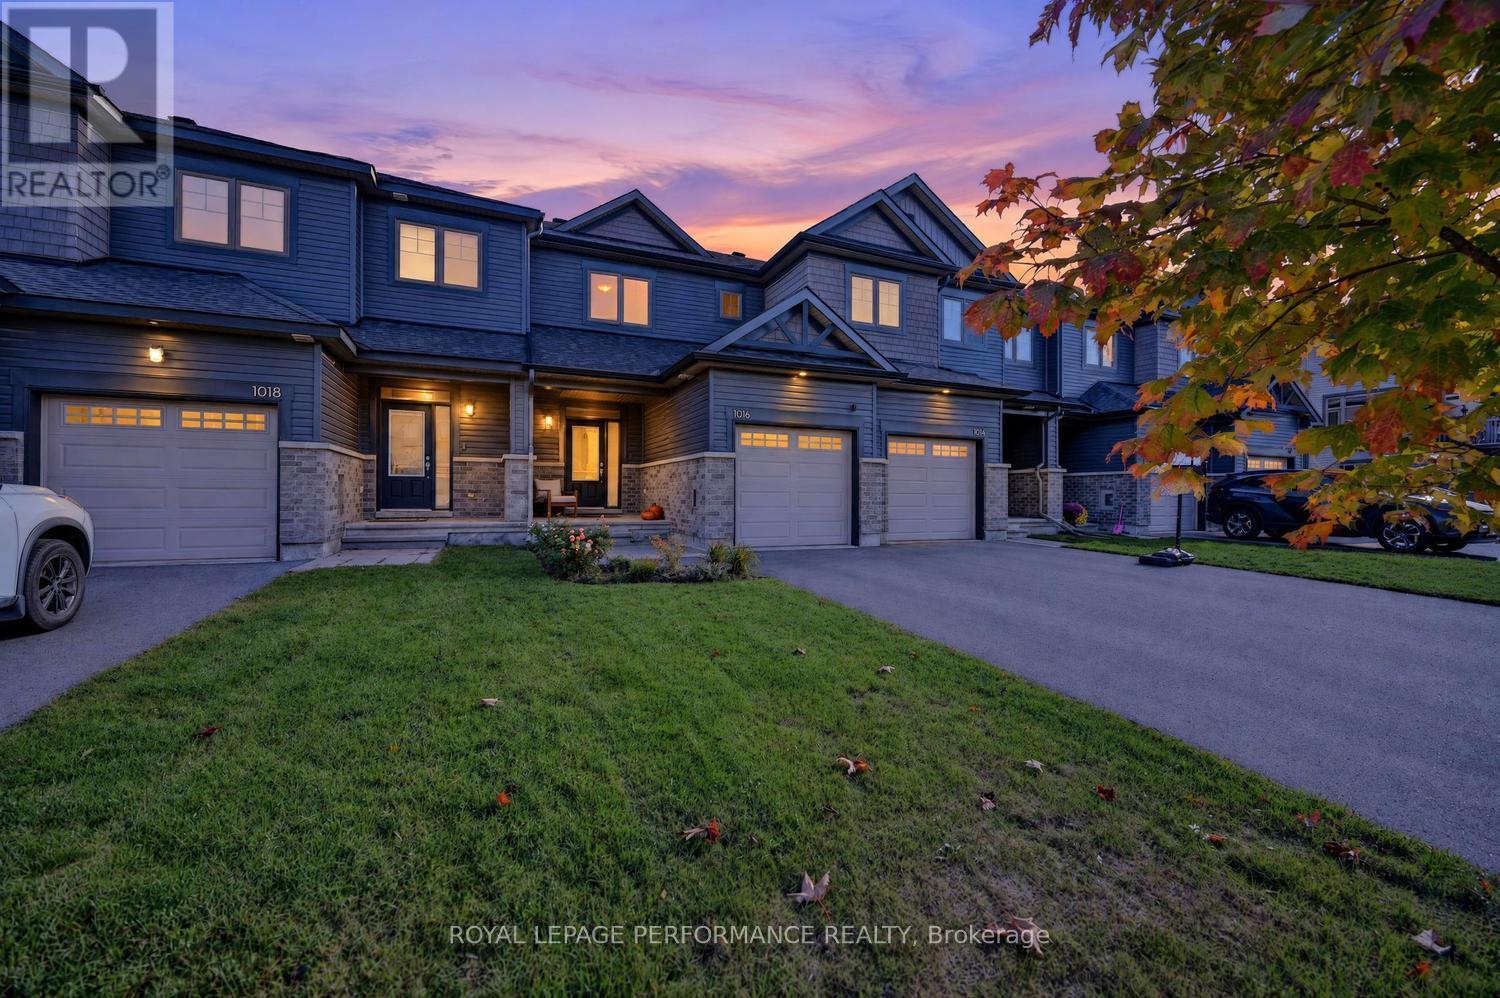
1016 Kijik Crescent
Ottawa, Ontario
Welcome home to this fabulous Pandora model in desirable Findlay Creek, where comfort, style and convenience come together. An inviting front garden creates beautiful curb appeal, while the extended driveway offers plenty of parking for family and guests.Step inside to a welcoming sunken foyer with convenient interior access to the garage. A few steps up, the bright and modern kitchen is ready for everyday living and effortless entertaining, featuring stainless steel appliances, quartz countertops, abundant cabinetry, generous preparation space and a spacious breakfast bar. The open concept living and dining areas are enhanced by rich hardwood flooring, a large window that fills the space with natural light and patio doors providing easy access to the backyard.Upstairs, the generous primary bedroom features a walk-in closet and convenient cheater access to the full bathroom. Two additional well-proportioned bedrooms and a linen closet complete the upper level, offering excellent space for family, guests or a home office.The finished lower level adds even more living space with a comfortable family room, ample storage, laundry and a rough in for a future three piece bathroom.Outside, enjoy a fully fenced backyard completed in 2024/25, featuring a pretty patio with plenty of lawn remaining for children, pets, gardening or summer entertaining. Custom blinds throughout. Ideally situated close to schools, parks, recreation and everyday conveniences, including Farm Boy, FreshCo, Hunter's Public House and the many shops and services Findlay Creek has to offer. Bright, functional and ready to enjoy, this is a wonderful opportunity to call one of Ottawa's most popular family communities home. (id:39840)
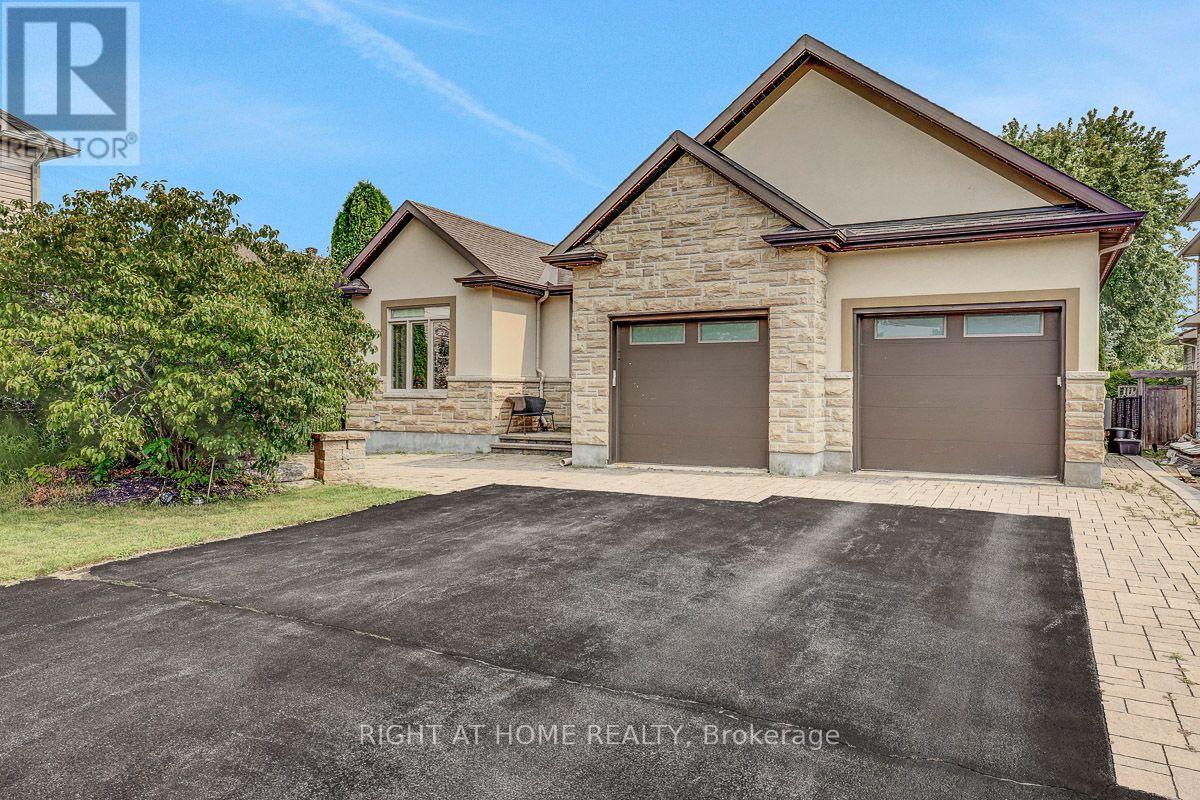
514 Landswood Way
Ottawa, Ontario
Open House Sunday October 25th 2-4pm. Rarely does a custom bungalow like this come to market in sought-after Deer Run! Set on a large, private treed lot on one of Stittsville's most desirable streets, with over 4,000 sq ft of finished living space. A stone-&-stucco facade opens to a spacious foyer with coffered ceilings & double glass doors. Open-concept rooms soar under cathedral & coffered ceilings, anchored by a stunning 2-sided gas fireplace stoned to the ceiling. The chef's kitchen shines with quartz counters, gas stove, walk-in pantry & oversized breakfast island with wine rack. Thoughtfully split for real living: two bedrooms & a full bath in their own private wing-ideal as a home office or guest suite-while the primary bedroom is secluded at the rear with a spa-like 5-pc ensuite (corner tub, double vanity, glass shower), walk-in closet & private walkout to the covered porch. Main-floor laundry & mudroom complete easy single-level living. The finished lower level has its own separate entrance from the garage-perfect for an in-law suite or income-with 3 more large bedrooms, a huge rec/games room, full bath & storage. Outside, your private escape: a fenced, treed backyard with covered porch, deck, stone fire pit & shed. Add an oversized fully insulated double garage, double laneway parking for six & a 2024 furnace-move-in ready. Homes like this don't come along often. (id:39840)
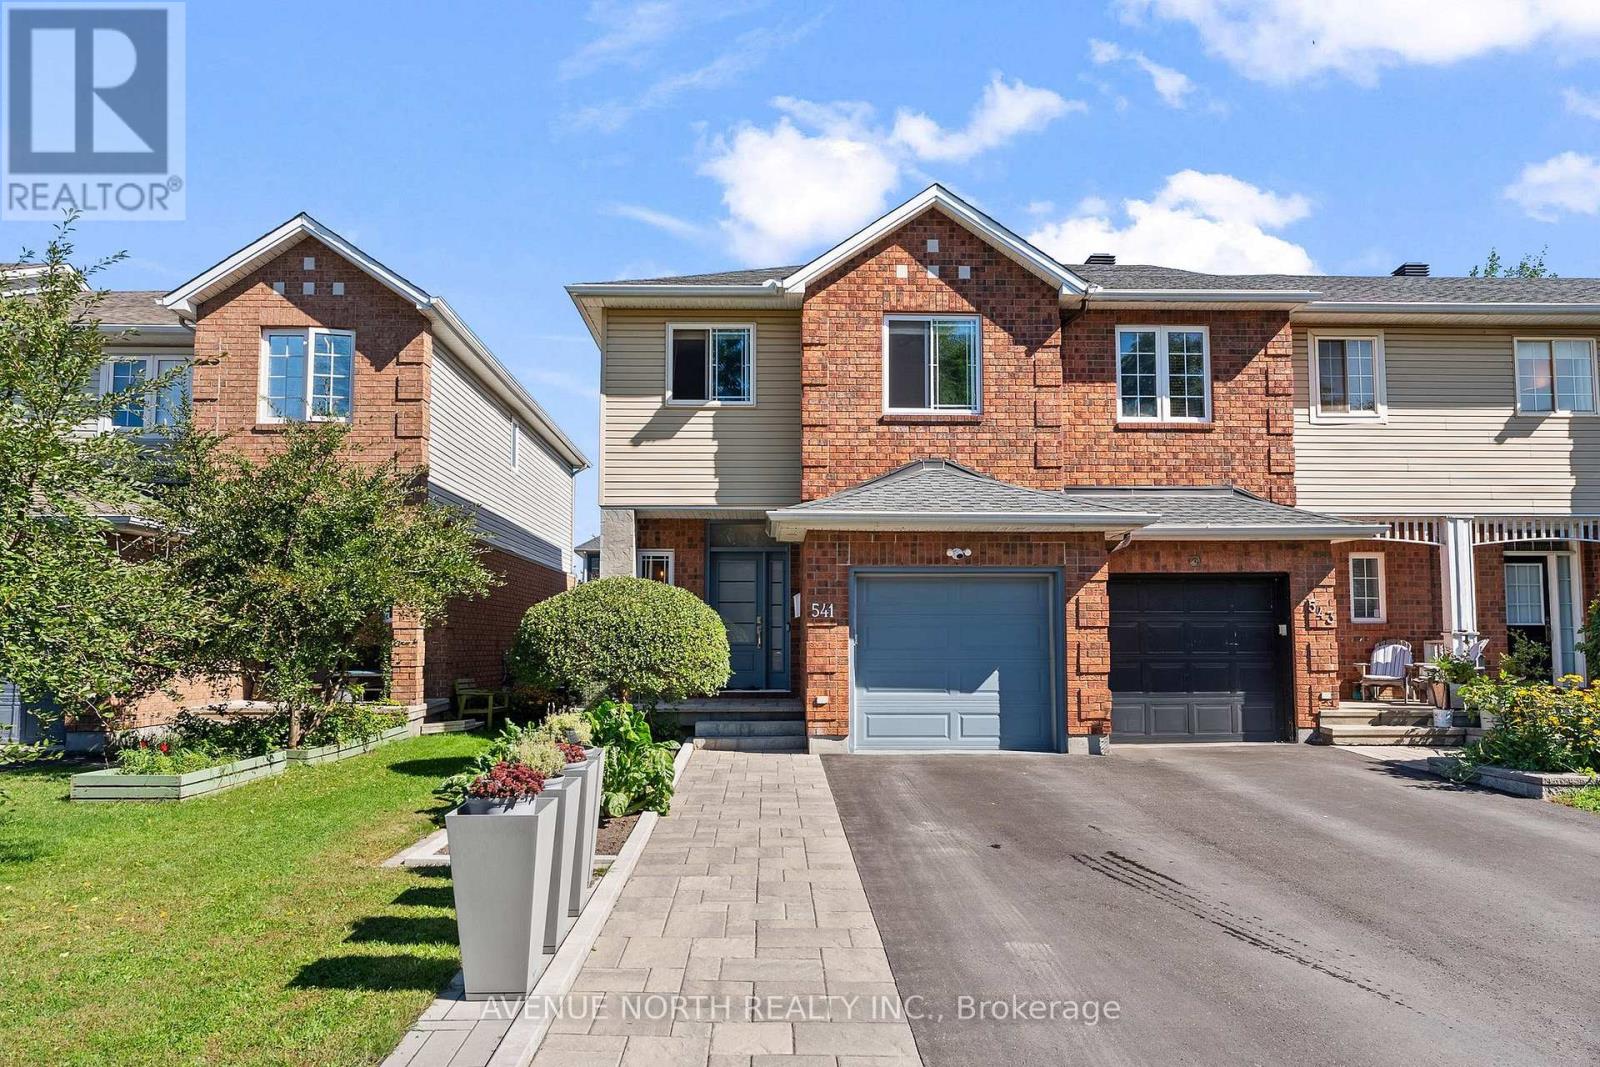
541 Wild Shore Crescent
Ottawa, Ontario
OPEN HOUSE - SUNDAY OCT 25TH 2:00-4:00PM. Welcome to this meticulously maintained 3-bed, 3-bath END UNIT townhome nestled in the quiet family-friendly neighbourhood of Riverside South. From the moment you arrive, the pride of ownership is easy to see! The spacious foyer leads you through to an open dining and living area where a cozy fireplace adds warmth to everyday gatherings. The custom kitchen features high-end stainless-steel appliances, a gas stove, extended quartz countertops, a built-in wine rack and a custom backsplash - designed for both cooking and entertaining. Smart switches and outlets add a nice touch of modern convenience throughout the home. Upstairs you'll find three spacious bedrooms, including a cozy primary bedroom with a walk-in closet and an updated 3-piece ensuite. Two additional spacious bedrooms are accompanied by an updated 4-piece main bathroom. Downstairs, the finished basement provides additional living space accompanied by a another fireplace that's perfect for entertaining or simply a getaway for a quiet retreat. It also includes an additional separate room ideal for a home office. Outside you will find extended interlock widening the front entrance while the landscaped NO MAINTENANCE backyard oasis offers a welcoming space to relax or entertain, complete with an interlock patio, deck and hot tub. Conveniently located close to restaurants, grocery stores, shopping, parks, community centres, and public transit. Don't miss out on this superb move-in ready home! (id:39840)
1424 Sherruby Way
Ottawa, Ontario
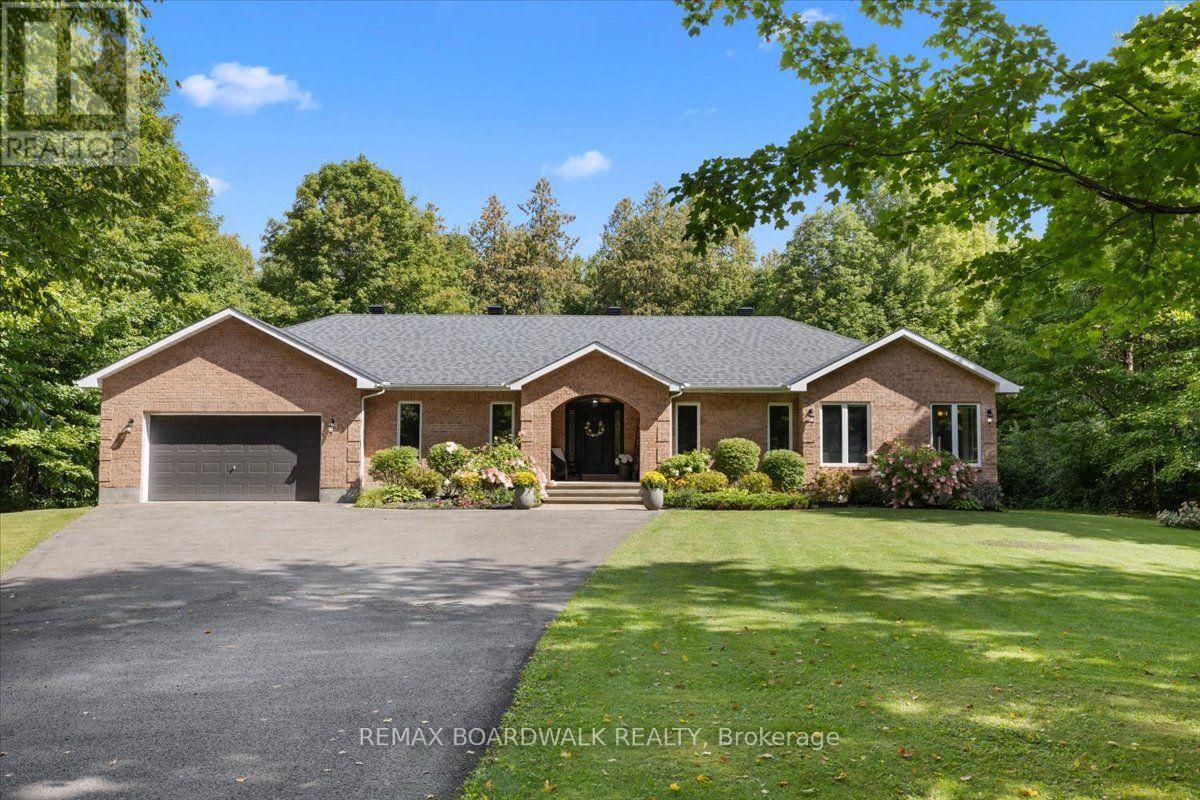
Welcome to 1424 Sherruby Way! An extensively renovated custom brick bungalow set on nearly 2 private, tree-lined acres in rural Kanata North. Surrounded by mature trees, this property offers the peace and privacy of country living with the convenience of city amenities just minutes away. The bright, open-concept main level is designed for modern living, with a renovated kitchen featuring a centre island, updated appliances and walkout access to the backyard. The living and dining area, anchored by a cozy fireplace and large windows overlooking the mature trees, creates a warm, welcoming space in every season. The primary suite offers an elevated feel, with a walk-in closet and beautifully updated 5-piece ensuite and heated floors. Two additional bedrooms, a second full bathroom, main-floor laundry and a mudroom with direct garage access complete the main level. The recently renovated lower level seamlessly blends modern finishes with everyday functionality, offering exceptional additional living space. It features two bedrooms, each with a walk-in closet, three-piece bathroom with heated floors, private office, and an expansive recreation room complete with a wet bar, built-in bookcases, and a custom-built entertainment unit-perfect for entertaining family and friends. Outside, the landscaped grounds offer plenty of room to relax, play and entertain, with the surrounding trees creating a private, natural setting to enjoy year-round. Extensive updates since 2018 include the kitchen, hardwood flooring, primary ensuite, basement, fireplace, roof and laundry room (2025). Additional highlights include geothermal heating and a heated double attached garage. A rare blend of space, privacy and modern comfort, this home offers country living without sacrificing convenience. Just 10 minutes to Kanata Centrum and approximately 25 minutes to downtown Ottawa, enjoy the best of both worlds in this beautifully updated rural retreat. 24 Hr irrev on offers as per form 244. (id:39840)
185 Lakeway Drive
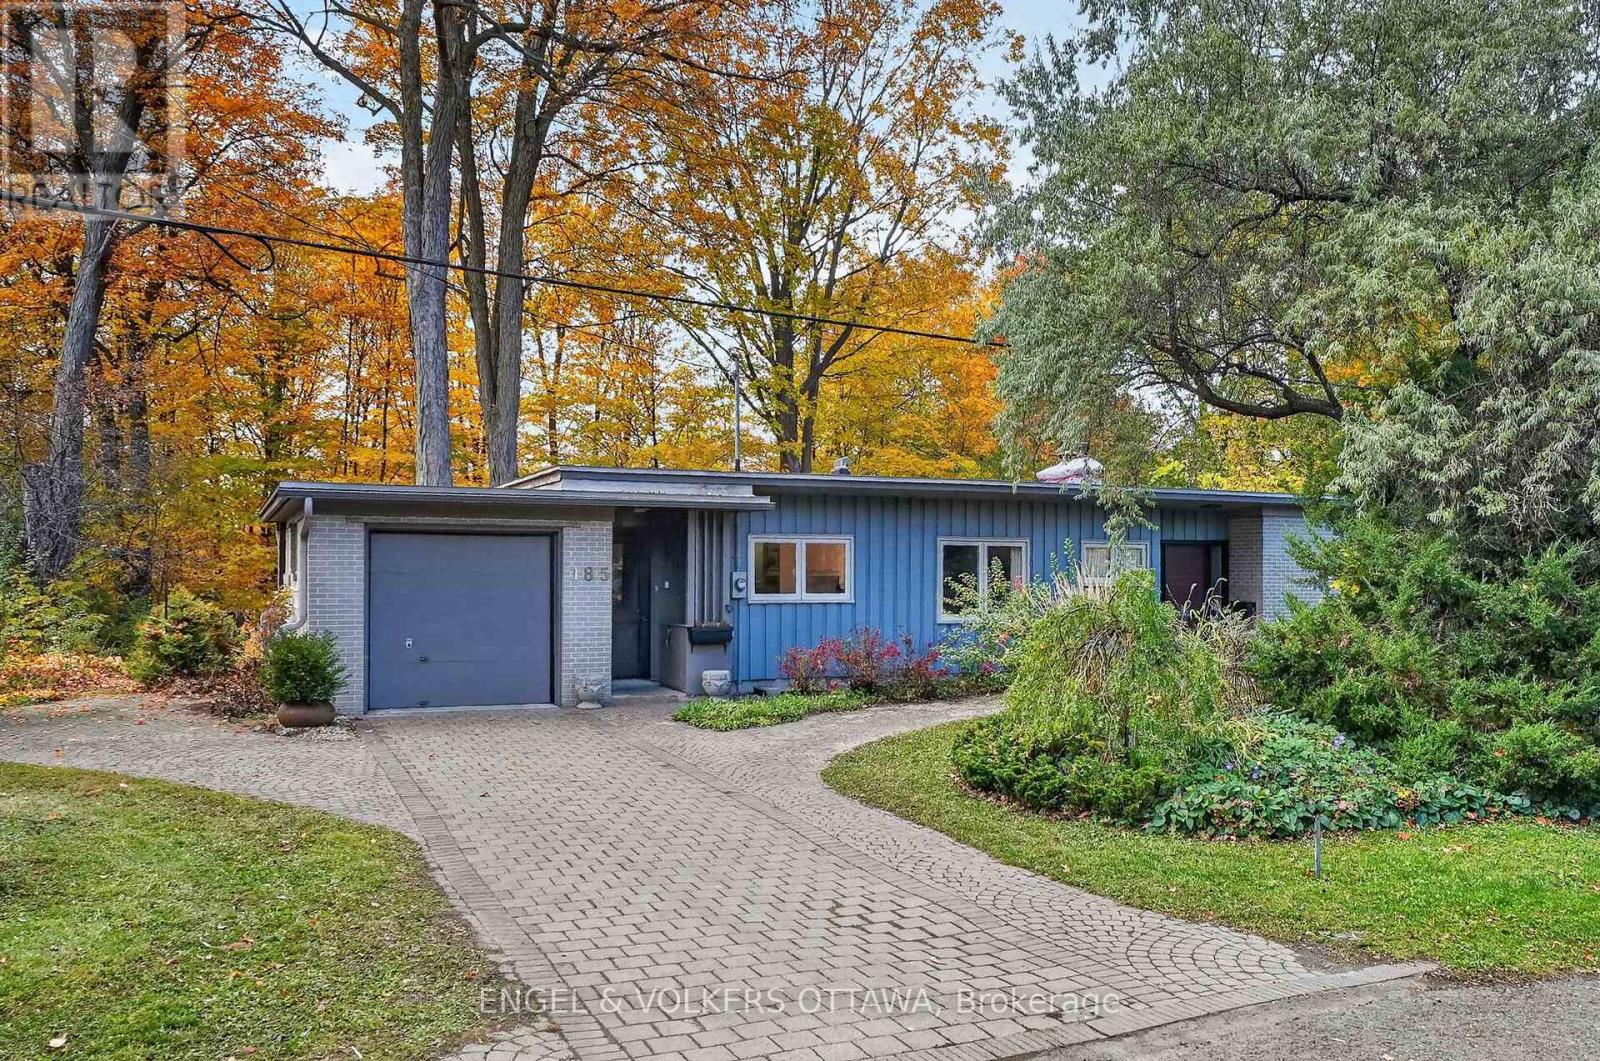
Ottawa, Ontario
A forested retreat in the heart of the city, 185 Lakeway Drive offers privacy in an extraordinary natural setting. Set in prestigious Rockcliffe Park, on an exceptional 110 170-foot lot, majestic trees frame this mid-century bungalow. Sunlight filters through the canopy onto the large lawn and wooded pathways, creating a remarkable sense of tranquillity. Featuring three bedrooms, two bathrooms and abundant closet space, the home showcases hardwood floors, generous windows, and a single-car garage with inside access to a mudroom area. A spacious 4-season sunroom wrapped in glass is a fantastic space from which you can enjoy the wonders of the changing seasons. Within walking distance of the pond, conservation areas, large off-leash dog parks, and the parkway, outdoor enjoyment is brought right to your doorstep. Whether you envision enjoying the home as it is, renovating to reflect your personal style, or exploring the possibilities for a custom build, this property offers an inspiring canvas in an outstanding location. A rare opportunity to embrace space, nature, and exceptional privacy within the city. (id:39840)
4980 Opeongo Road
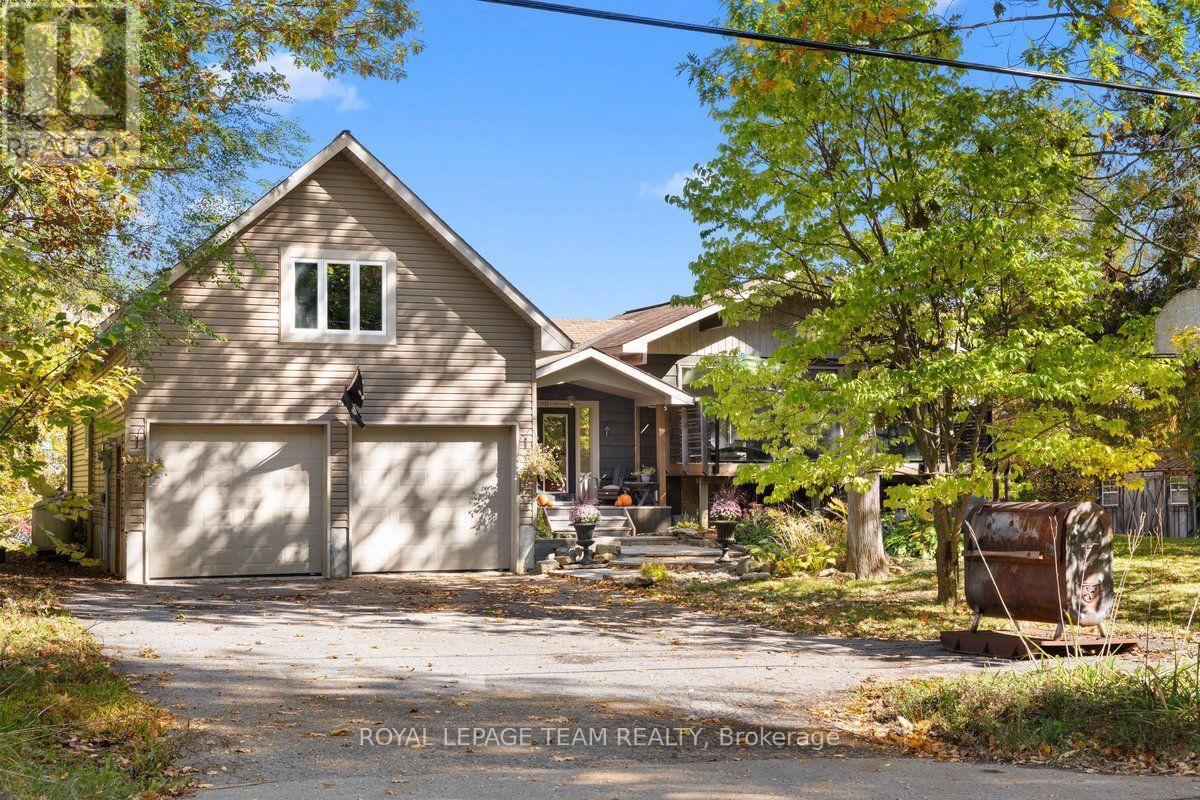
Ottawa, Ontario
*** OPEN HOUSE Oct 25th 2-4pm *** Crown Point is calling you! Discover the waterfront lifestyle you've been dreaming of in this stunning 4-bedroom, 2.5-bath home, perfectly positioned to capture breathtaking panoramic views of the Gatineau Hills and Ottawa River. Set in an incredible neighbourhood with a true sense of community, this property offers the perfect blend of spectacular scenery, comfortable living and thoughtful updates. The heart of the home is the beautifully renovated open-concept kitchen, dining and living area, featuring gleaming hardwood floors and a cozy gas fireplace - the perfect space for entertaining while taking in the incredible views. The massive primary bedroom is a true retreat, complete with a with fireplace, private ensuite, walk-in closet and sweeping views of the Gatineau Hills and Ottawa River. Three additional bedrooms, with the bedroom areas finished in 2021, provide plenty of space for family, guests or a home office. The impressive 2-car garage is complemented by a loft-style family room addition, offering even more flexible living space. Major updates include the roof, windows, septic system, electrical and plumbing, all completed in 2011, along with a new furnace and central air conditioning in 2018. The kitchen renovation and main-level hardwood flooring further enhance the home's appeal. Whether you're enjoying your morning coffee overlooking the water, gathering with family around the fireplace, or simply taking in the spectacular sunsets, this is a home designed to embrace its waterfront setting. With its incredible views, extensive updates, generous living spaces and welcoming community atmosphere, this is a rare opportunity to enjoy waterfront living at its finest. Crown Point is calling - come see why you'll want to stay! (id:39840)
4185 Wolfe Point Way
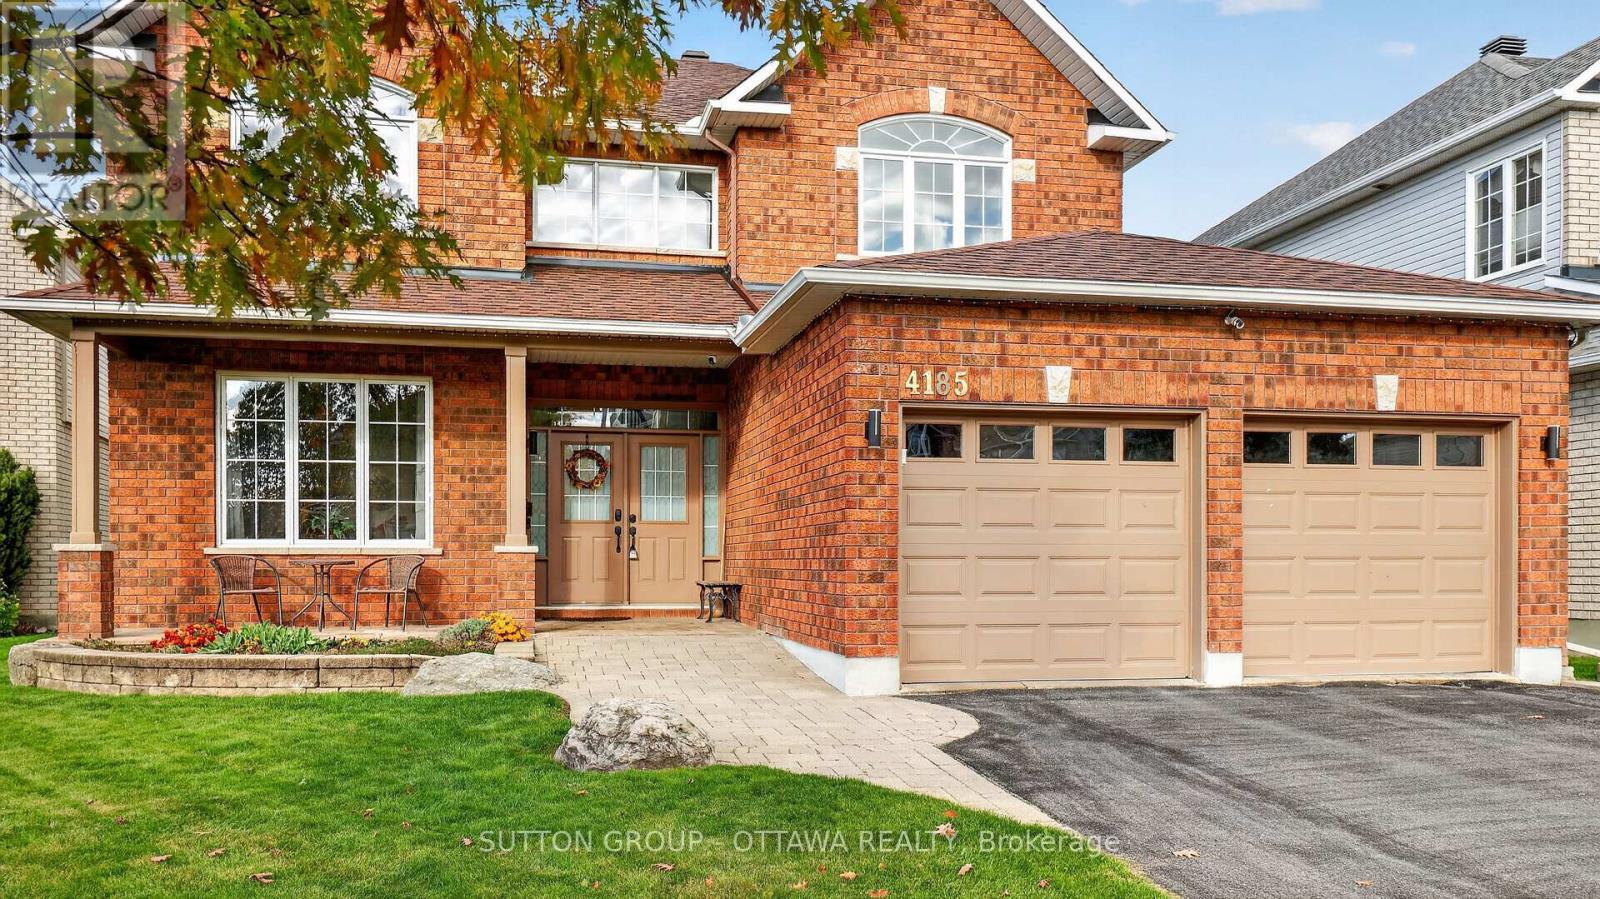
Ottawa, Ontario
This home is sure to impress the discerning buyer. A great family home that would suit a large or growing family. Safely nestled on a quiet cul-de-sac with little traffic, this magnificently large 4-bedroom 2.5 bath home offers 3070 sq ft above grade and 1500 (approx.) sq ft of partially finished basement. Natural sunlight fills the easy flowing layout with large windows in virtually every room on all three levels. You, your family and guests will be greeted by warm and inviting formal areas, a large kitchen that overlooks a great backyard and ravine; which contains a multi-level deck, solid shed, hot tub and gazebo. There is still plenty of room to put your personal touch on the remaining space. A gate in the back fence provides easy access to the nature trail on the ravine. The second level has four very large bedrooms. The Primary Bedroom and En-Suite occupy the entire width of the house overlooking the back yard and ravine with no rear neighbours. The other three bedrooms are sizable to say the least with two of them at the front of the house with large picture windows. The basement has some finished areas, several storage areas, a workshop and one storage area that has a vent and rough-in for a future bathroom. Situated minutes from public transit and several schools, the selection of any school board is yours to make. Please see all the videos and attachments to get the best sense of the possibilities this grand home offers to you and your family. (id:39840)
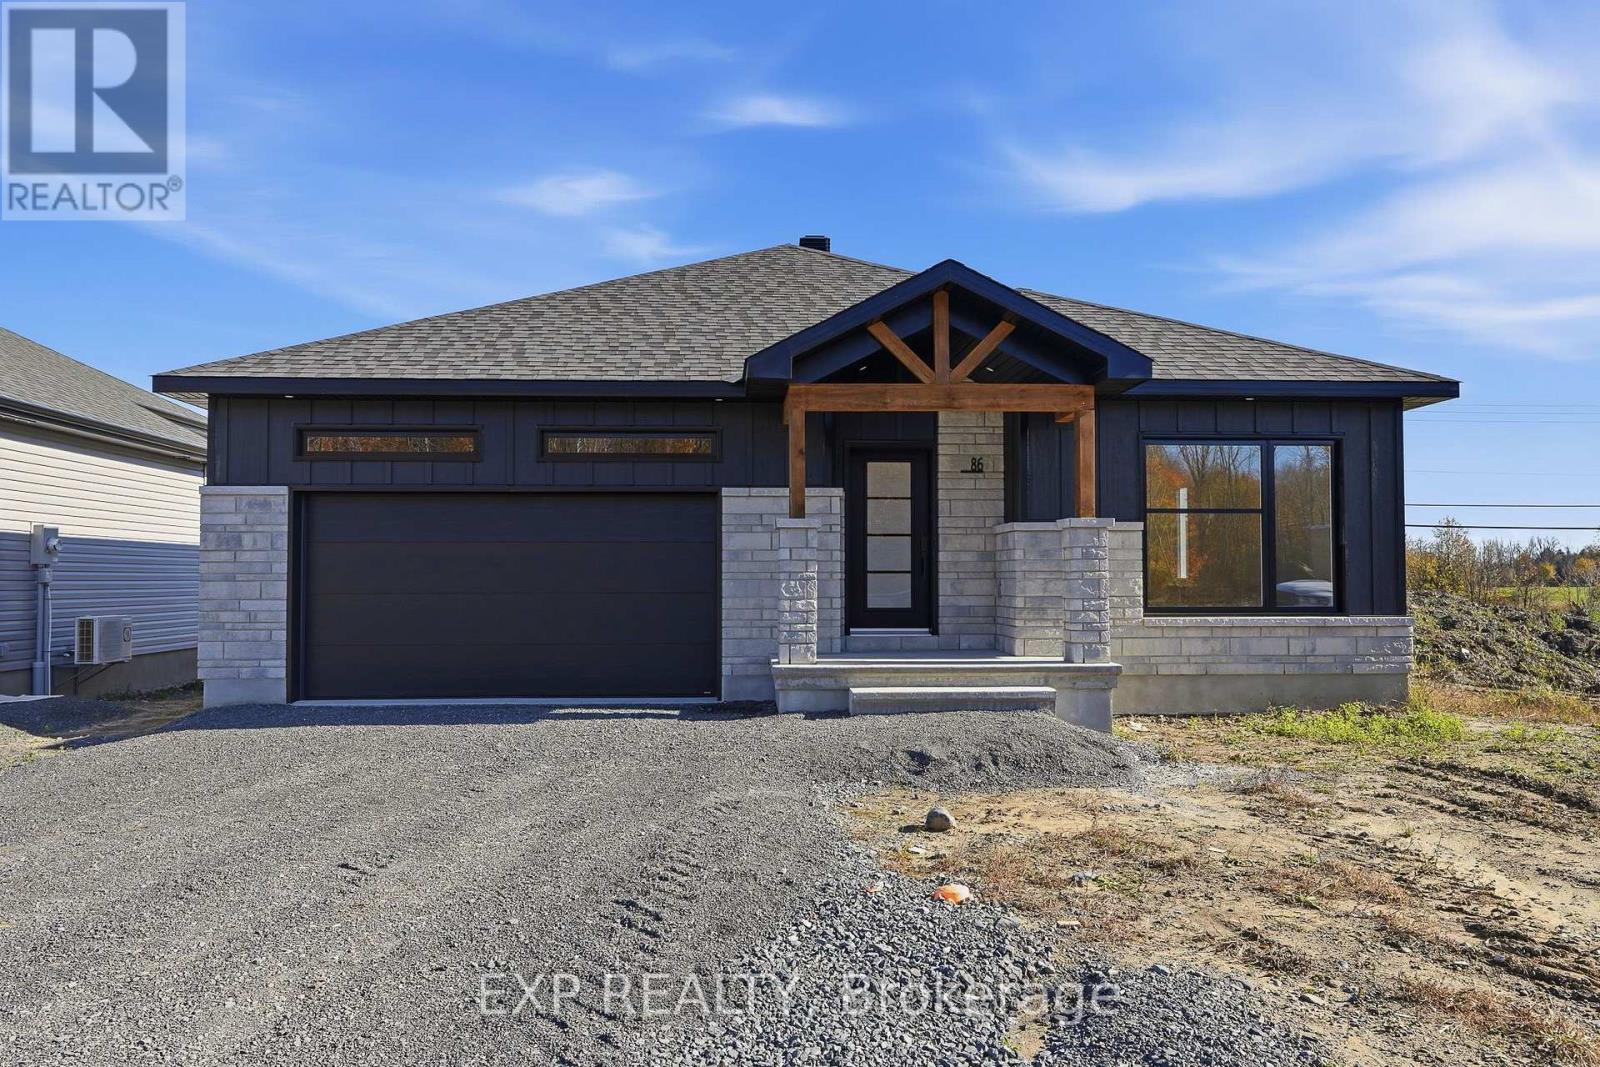
86 Timberline Drive Street
North Stormont, Ontario
*FULL HST REBATE INCLUDED IN LISTING PRICE* AVAILABLE NOW! OPEN HOUSE Sunday October 25th, between 11:00 am to 1:00 pm at 88 Timberline DR, North Stormont. A modern 2 bed 2 bath, bungalow with a garage spacious enough to hold 2 large cars! Be the very first to live in this new build right in the heart of Finch! Live the small town life with the modern luxuries, a home built with only the finest of craftsmanship. This fully completed house comes loaded with upgrades such as pot lights, black lighting package, central A/C, a custom glass panel for ensuite shower, premium quartz countertop and more. Enjoy the bike trails, arena, and walking trails, surrounding yourself with beautiful nature. (id:39840)
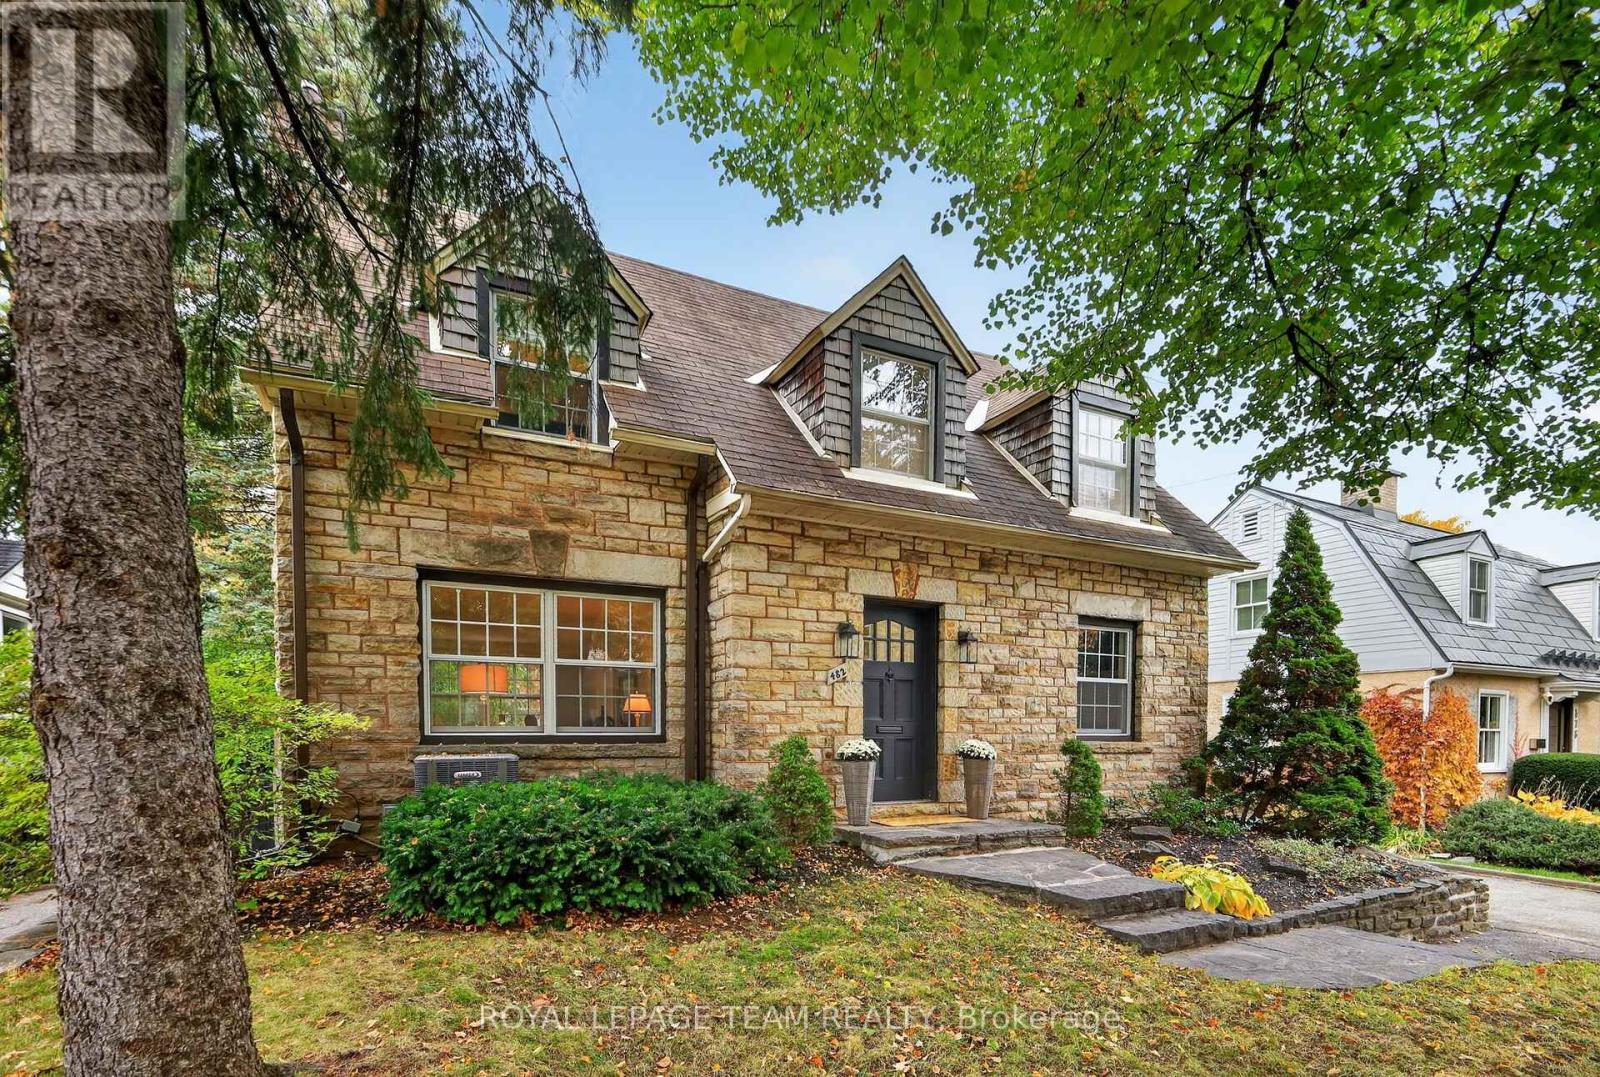
482 Broadview Avenue
Ottawa, Ontario
Welcome to 482 Broadview Avenue, a beautifully preserved 1940s stone home filled with timeless charm & character. Located in the heart of McKellar Park, this exceptionally inviting home blends classic elegance & design with thoughtful updates & everyday comfort. A welcoming foyer opens to the thoughtfully laid out center-hall plan. The spacious living room with wood-burning fireplace is perfect for relaxing & entertaining. Sun-filled dining room offering a lovely setting for family dinners & special gatherings featuring patio doors leading to the newly constructed deck creating an effortless flow between indoor & outdoor living. Lovely updated kitchen with marble countertops & backsplash, stainless appliances, charming banquette with custom cushions perfect for morning coffee or casual family meals, & a thoughtfully tucked away mudroom for everyday convenience. Quaint main-floor den, & beautifully updated two-piece powder room completes this level. Upstairs features two well-appointed, sun filled bedrooms, each offering double closets, & a charming third bedroom with a beautiful custom bed, ideal for a nursery, guest room, or home office. A spacious 5-piece family bathroom completes the level. The finished lower level offers loads of storage and wonderful additional living space with a versatile family room featuring large windows welcoming natural light, second fireplace and a convenient 3-piece bath. Step outside to the serene, private backyard with an expansive deck & lovely gardens, providing a wonderful setting for summer entertaining & alfresco dining. Ideally located in sought-after McKellar Park, this special home is a short stroll to vibrant Westboro Village, with its delightful shops, cafés, & restaurants. Enjoy being steps from Broadview Public School, Nepean High School, nearby parks, recreational amenities, & the scenic Ottawa River Parkway & its beautiful pathways. A wonderful opportunity to embrace a charming home and exceptional Westboro lifestyle. (id:39840)
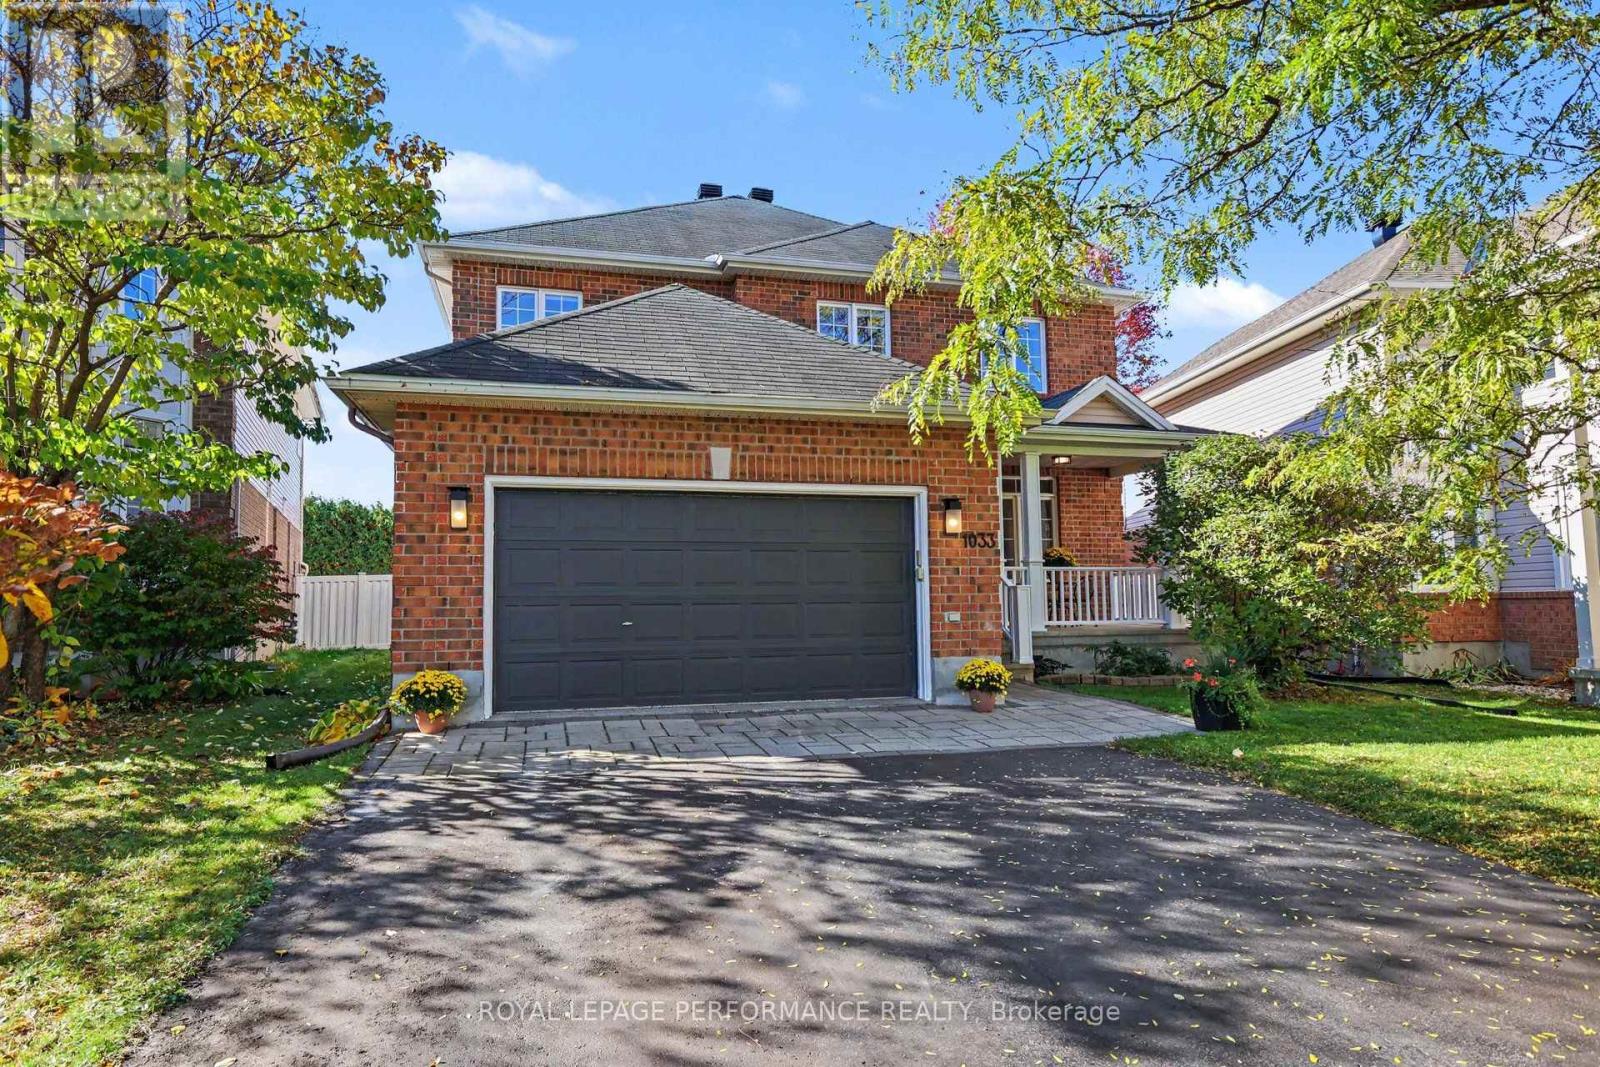
1033 Red Spruce Street
Ottawa, Ontario
EXCEPTIONAL ELEGANCE, TIMELESS STYLE & OUTSTANDING VERSATILITY! Offering APPROX. 3,800+ SQ FT OF BEAUTIFULLY FINISHED LIVING SPACE, this STUNNING, MOVE-IN READY 4-bedroom, 3.5-bath residence in desirable RIVERSIDE SOUTH delivers an impressive blend of sophistication, comfort & functionality! Featuring a Double car garage, MAIN-FLOOR DEN & beautifully finished lower level, this exceptional home is designed for both elegant entertaining & everyday family living! Step inside to discover gorgeous HARDWOOD flooring, elegant ceramic tile & exquisite COVE CEILINGS gracing the sophisticated formal living & dining rooms, perfect for entertaining! The beautifully designed kitchen showcases GRANITE countertops, NEW backsplash (2026), pantry, pot lights, stainless steel appliances, GAS STOVE w/DOUBLE OVEN & bright eat-in area w/direct access to the backyard & stunning COMPOSITE DECK (2022). The inviting FAMILY ROOM features a cozy GAS FIREPLACE & CUSTOM BUILT-IN SHELVING (2023), creating the perfect gathering space. A private main-floor DEN/OFFICE, convenient LAUNDRY ROOM w/garage access & powder room complete this exceptional level. Upstairs, discover FOUR GENEROUS BEDROOMS, including a spacious PRIMARY RETREAT w/DOUBLE CLOSETS & luxurious ENSUITE featuring a SOAKER TUB, separate shower & generous counter space. A second full 4-piece bath completes this level. The IMPRESSIVE FINISHED BASEMENT offers endless possibilities with an expansive RECREATION/EXERCISE ROOM, dedicated HOME THEATRE (2011), workshop, abundant storage & beautifully updated 3-piece bathroom (2017) w/HEATED FLOORS! Enjoy beautifully landscaped front grounds & a FENCED backyard featuring a COMPOSITE DECK, ideal for outdoor entertaining! NOTABLE UPGRADES include FURNACE (2025), roof venting (2023), driveway (2021), fencing (2023), shed (2021), dishwasher (2023), gas stove & hood vent (2019). Ideally situated close to SCHOOLS, PARKS & EVERYDAY AMENITIES! AN EXCEPTIONAL HOME OFFERING SPACE, STYLE & COMFORT! (id:39840)
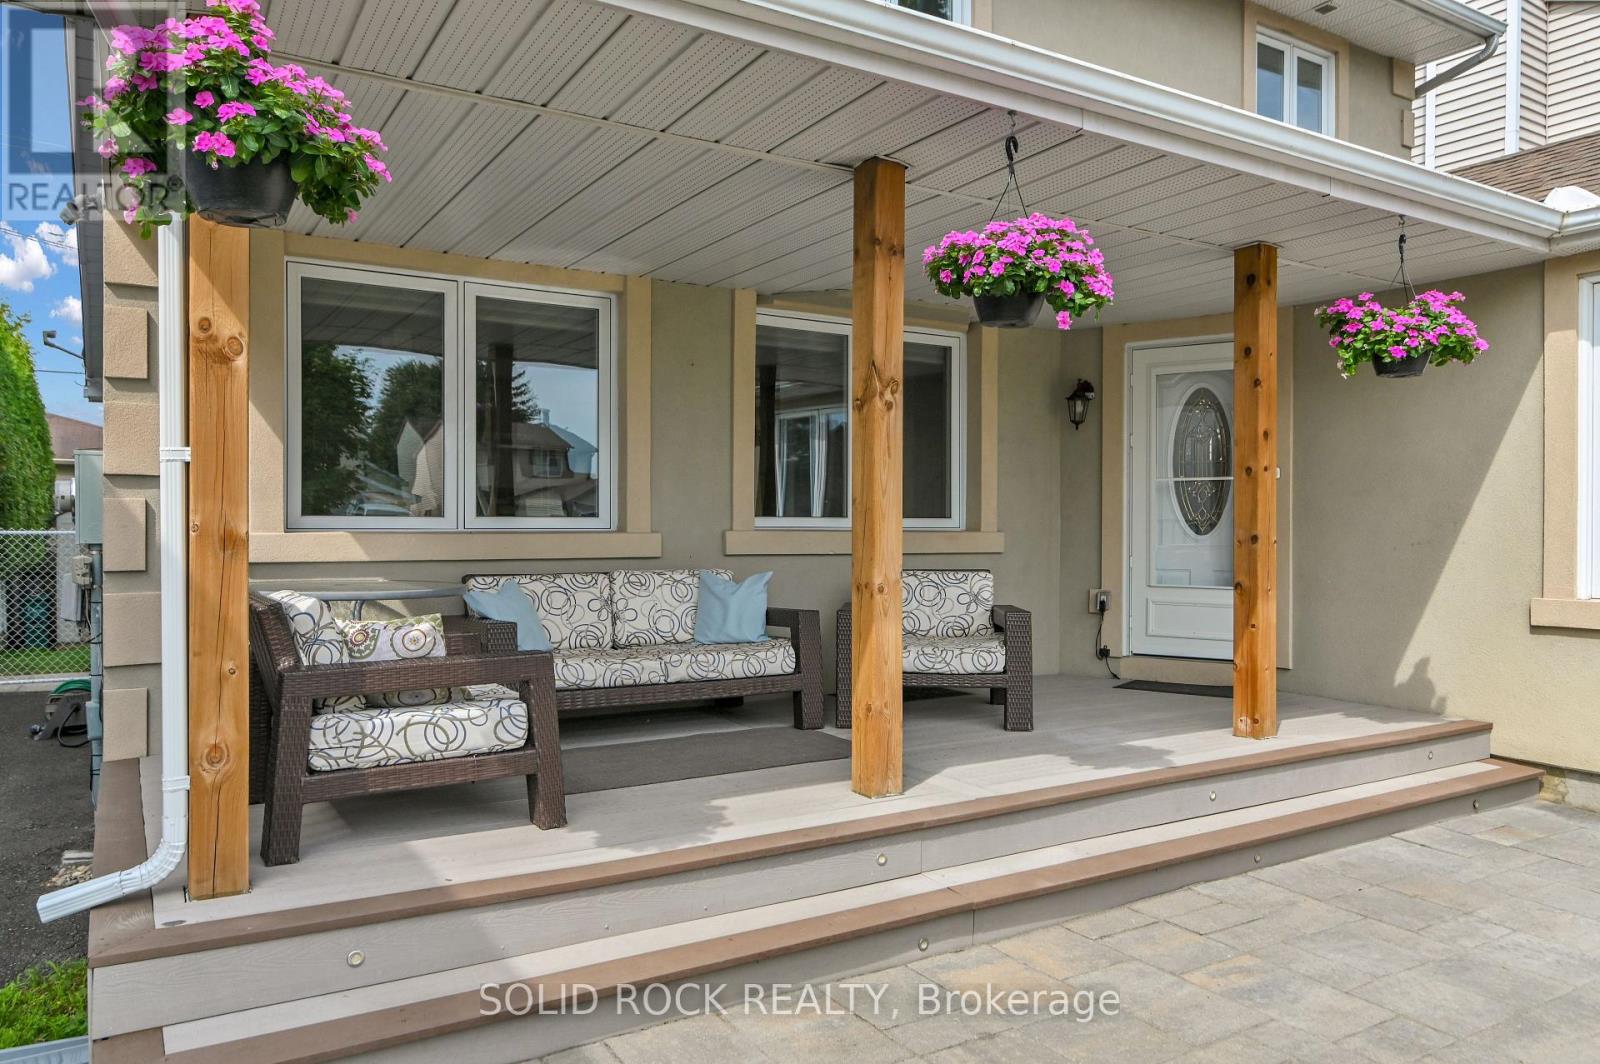
253 Cote-Royale Crescent
Ottawa, Ontario
Looking for a move-in-ready detached family home with room to live, work, play and grow? Come explore this versatile home in established Queenswood Heights!3+1 bedrooms (extra bedroom is on main floor and wall can easily be removed to create bigger living space). Enlarged kitchen with extra cabinetry and family-sized eating area. Bright family room with fireplace and backyard access. Finished rec room plus substantial basement workshop and storage area. Updates include: covered front porch (2020), shingles & skylight (2021), shed (2022), dishwasher (2026). Whole house freshly is freshly painted. This prime location offers incredible walking options to grocery stores, mall, transit, parks with skating rinks and schools. Enjoy a spacious front entrance, sunny hobby room, oversized windows and quiet street. Offers will be presented on Sunday, October 25 at 8:00 p.m. Offers received prior will be held until that time. (id:39840)
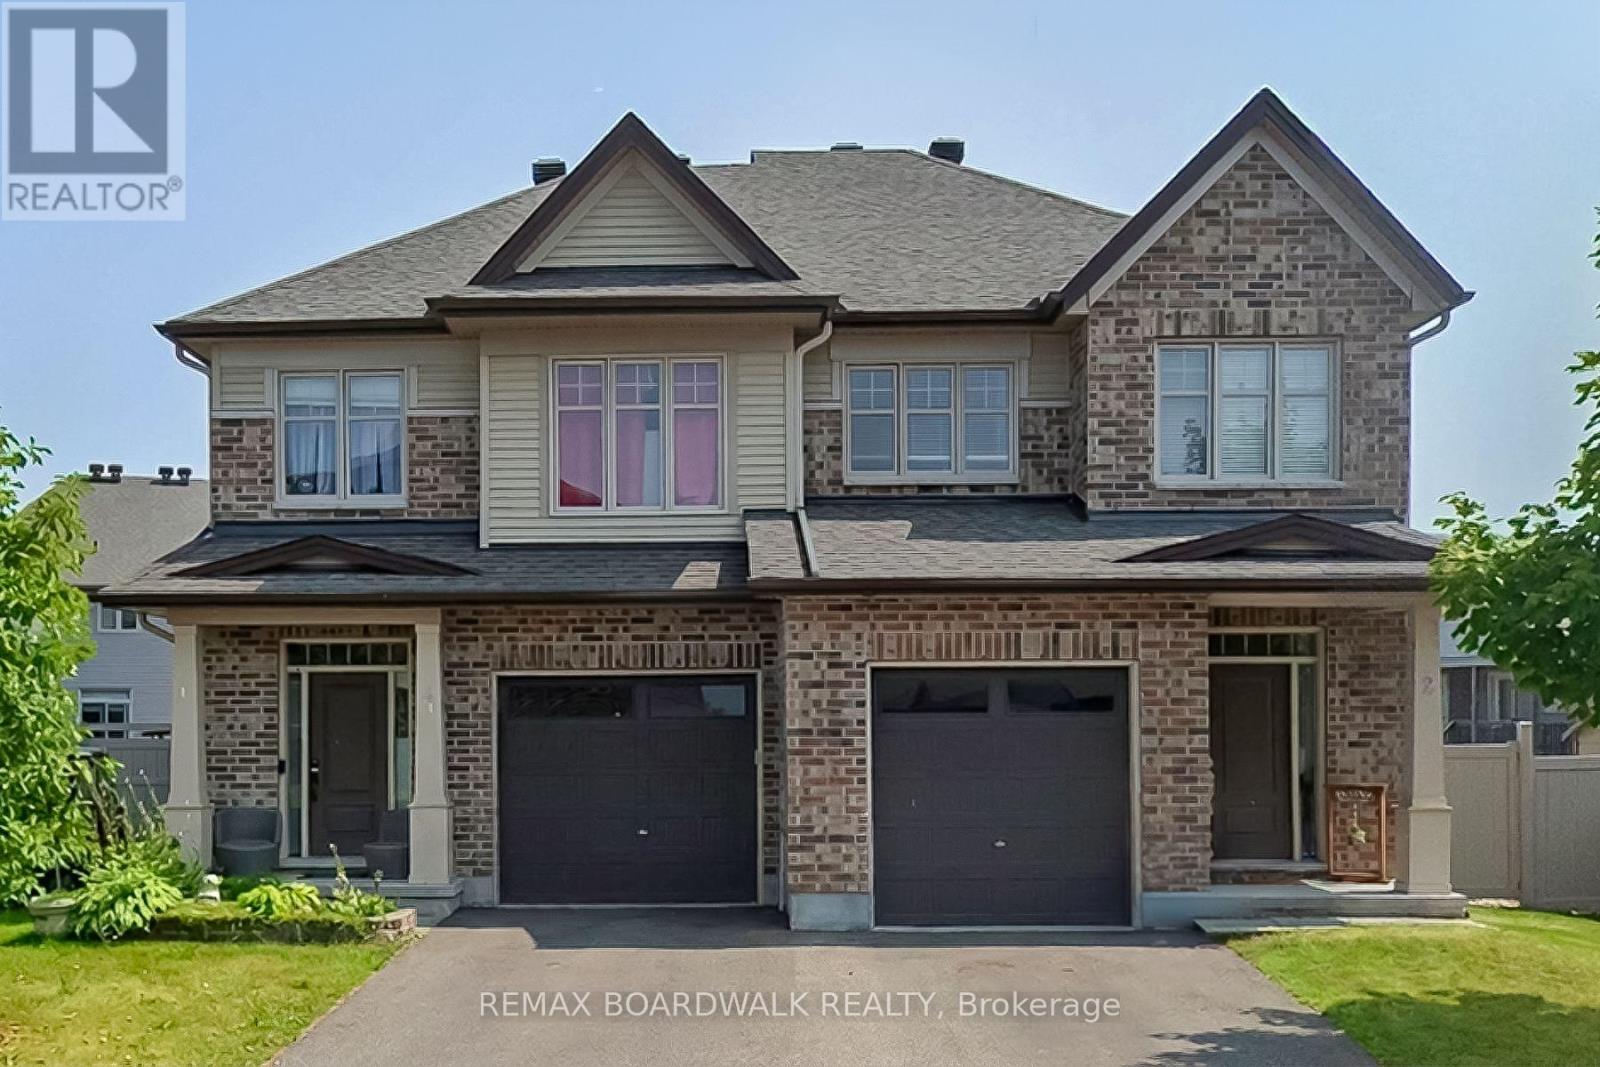
2 Duncanville Street
Russell, Ontario
PRICE REDUCED BY $50,000! to compete with the HST rebate available under the HST Relief Implementation Act. WOW! CHECK OUT THE ROOM SIZES & BACKYARD! This immaculate 2020-built Tartan Red Oak model offers over 2,600 sq. ft. of beautifully finished living space on an END UNIT on a oversized premium lot, delivering the space and feel of a detached home in one of Russell's desirable family-friendly neighbourhoods. From the moment you step inside, you'll appreciate the bright, open layout, 9-foot ceilings and generously proportioned principal rooms. The welcoming foyer leads to an expansive living and dining area, while the stunning designer kitchen is truly the heart of the home. Complete with granite countertops, stainless steel appliances, extended cabinetry, pantry, breakfast nook and a massive centre island, it overlooks the oversized family room featuring a cozy fireplace, wall of windows and patio doors leading to your spectacular backyard. AND WAIT UNTIL YOU SEE THE BACKYARD! This is far more than just an ordinary fenced yard. The owners have invested over $25,000 in professional backyard landscaping and outdoor improvements all included, creating a private and beautifully designed outdoor retreat that's ready to enjoy. The impressive entertaining deck provides the perfect setting for summer BBQs and gatherings, while the "ONE YEAR OLD HOT TUB" adds another level of relaxation and enjoyment. Imagine stepping outside after a long day and enjoying your own private backyard oasis-this is truly an extension of the home's living space and something you'll appreciate in every season. The fully finished basement adds even more exceptional living space, offering a massive recreation room with two oversized windows that fill the space with natural light, a beautifully finished bar and plenty of storage. Perfect for entertaining, watching the big game, family movie nights or creating the ultimate family hangout. OPEN HOUSE SUNDAY OCTOBER 25 FROM 2:00 TO 4:00. (id:39840)
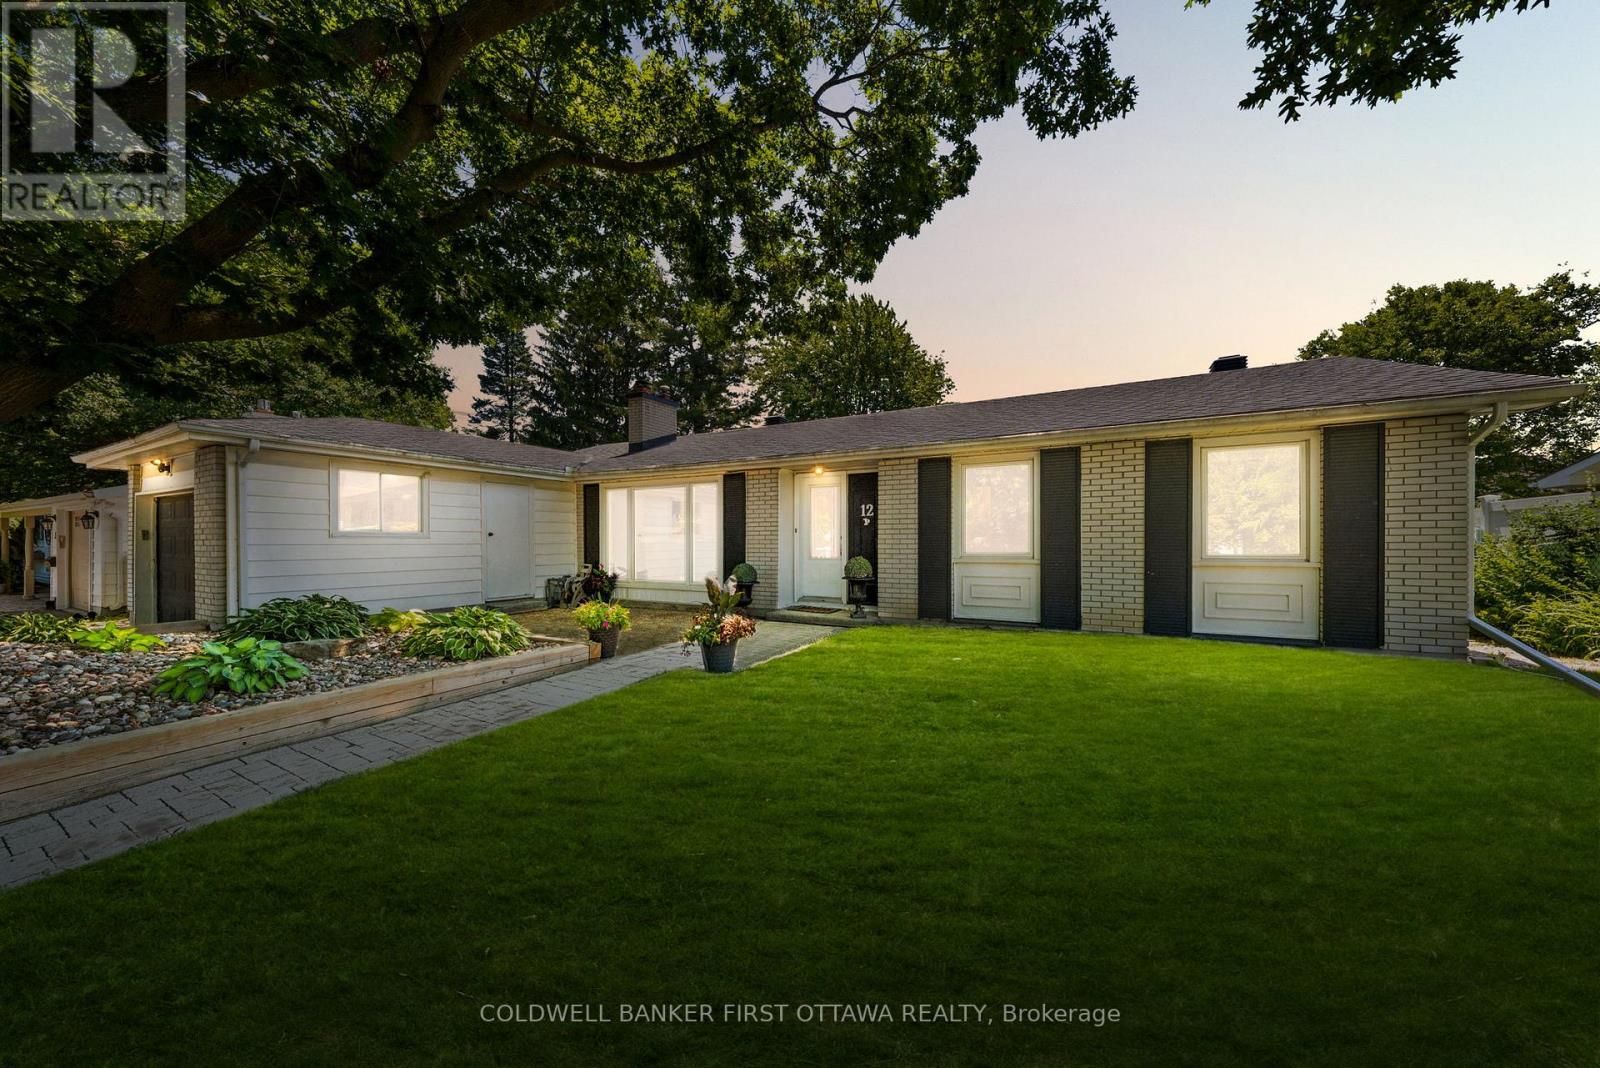
12 Bradgate Drive
Ottawa, Ontario
Located in Ottawa's highly sought-after Briargreen community offers a no thru community/road home nestled on an oversized & premium 67' x 122' lot. Beautifully maintained, this bungalow feat. a fully fenced backyard oasis w/ a fenced saltwater pool, hot tub, wood deck w/ a seating area & a lounge area by the pool. The front yard shines with a massive, mature tree for shade and curb appeal, while the surrounding Hostas are enveloped in a rocky, central focal garden. Inside, the welcoming main lvl feat. a living rm separated from the beds via door, great for families and downsizers. The spacious living rm is centred around a classic wood-burning frplc & flows into the eat-in kitchen w/ plenty of cabinetry, centre island, stone backsplash, SS appliances & a large bay window overlooking the byard. The adjoining dining area provides direct access to the byard, creating the perfect setting for summer BBQs, family gatherings & entertaining. Convenient laundry/mudroom w/ inside access to the garage. The main lvl also offers 3 beds incl. primary bed w/ cheater access to the 2pc bath & a full 4 pc bath. The finished LL expands living space w/ a large rec room, 2 or 3 add'l bedrooms (or WFH Office), 3pc bath & plenty of storage, offering flexibility for growing families, multigenerational living, great teenager retreat, fitness or hobby areas. Too many updates incl.: Pool Heater (25'), Roof, Central A/C, Pool Liner (17'), Kitchen + Flring (16'), Furnace (13') & many more! Located mins. to Bruce Pit, NCC trails, top-rated school catchment (Briargreen PS, Knoxdale PS & Sir Robert Borden HS), employers like Queensway Carleton Hospital, Algonquin College, City of Ottawa, DND Moodie Campus & nearby IKEA, College Square, Greenbank amenities, transit & easy access to Hwys. 417 & 416. An incredible opportunity to enjoy executive bungalow living in one of Ottawa's most desirable & truly no thru community, offering privacy & tranquility in prime west-end neighbourhood. (id:39840)
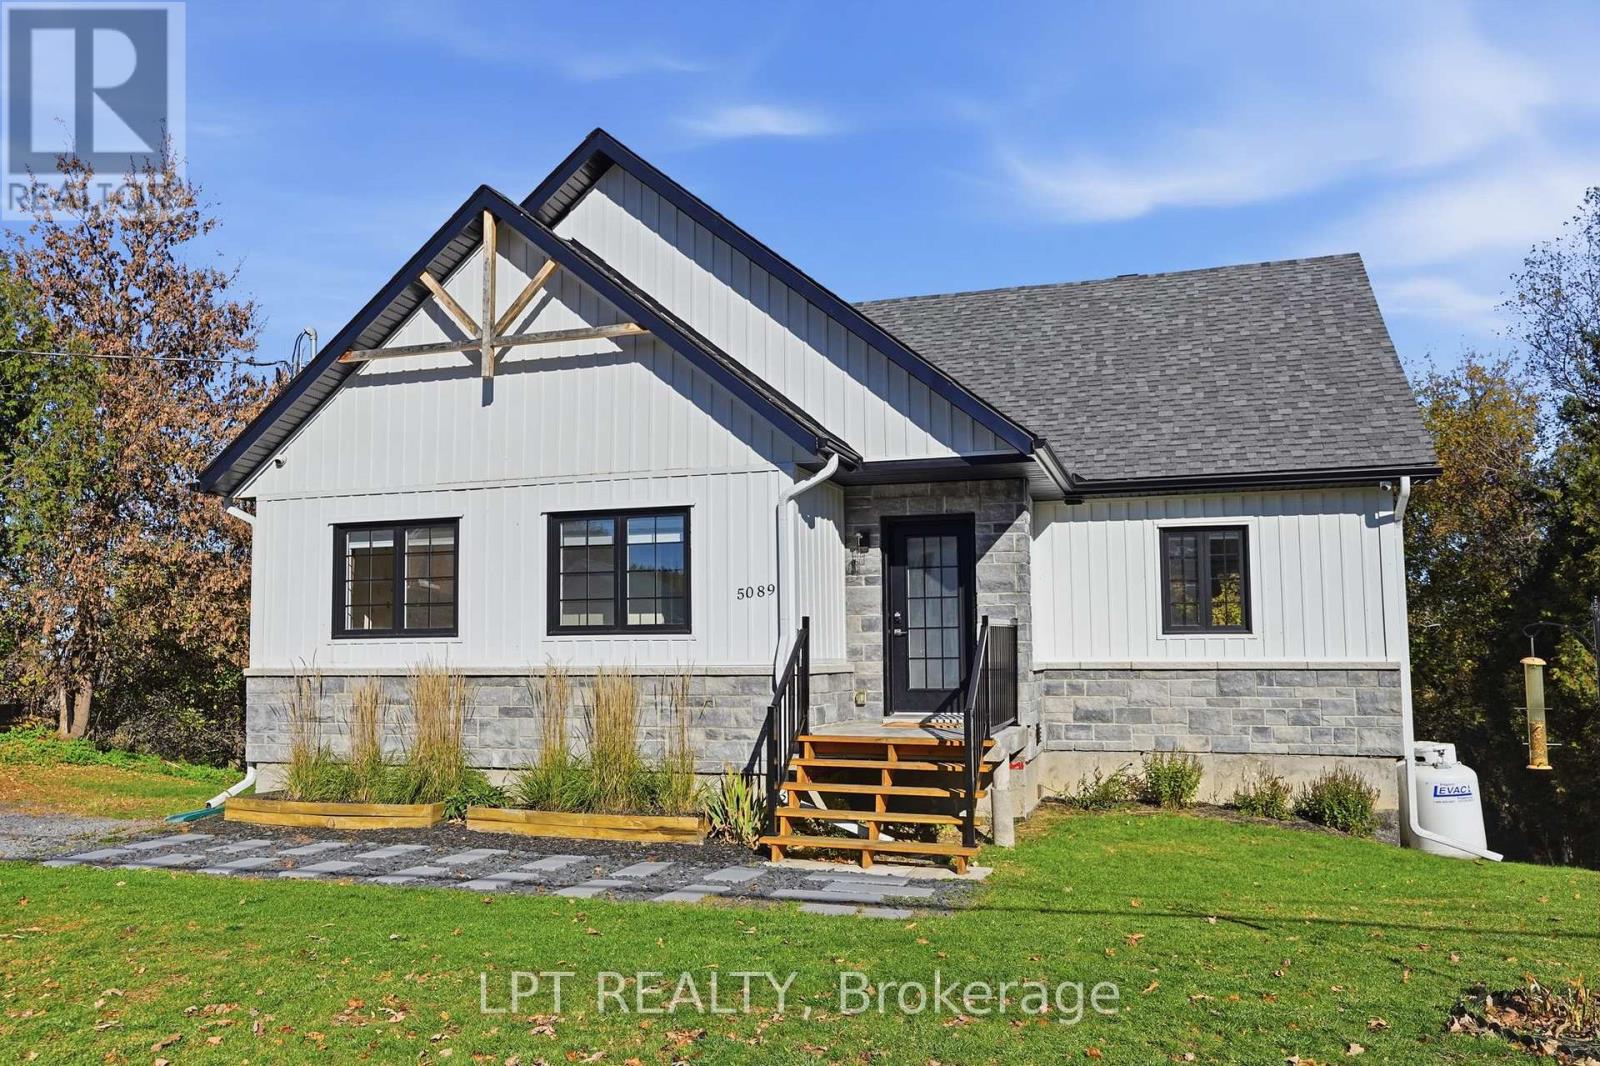
5089 County Rd 10 Road
The Nation, Ontario
Welcome to this beautiful 2021-built bungalow with Walk Out Basement! Offering modern design and excellent curb appeal with a stylish mix of stone and siding. Step inside to a bright open-concept kitchen, dining, and living area filled with natural light and patio doors leading out to a spacious covered deck - perfect for relaxing or entertaining. The kitchen features a clean, contemporary layout with plenty of cabinetry and workspace. The main floor includes a large primary bedroom with direct access to the deck, a second bedroom, and a convenient 3-piece bathroom. The fully finished lower level is a real highlight, providing excellent additional living space with a third bedroom that has patio doors to the backyard, a 3-piece bathroom, and a large family/recreation area ideal for a home gym, media room, or gathering space - plus a full walkout that brings in natural light and connects you right to the yard. Recent updates include eavestroughs (2023), a generator link plug (2023), a water softener with reverse osmosis and UV system (2024), and EV plug-in readiness (2026). The expansive backyard offers plenty of room for outdoor enjoyment, and the nearly half-acre lot provides privacy and space. Additional features include central air, propane forced-air heating, and two fireplaces. A move-in-ready home that combines style, comfort, and practical updates. Opportunity to take on the sellers 3.25% interest rate! Call for details! (id:39840)
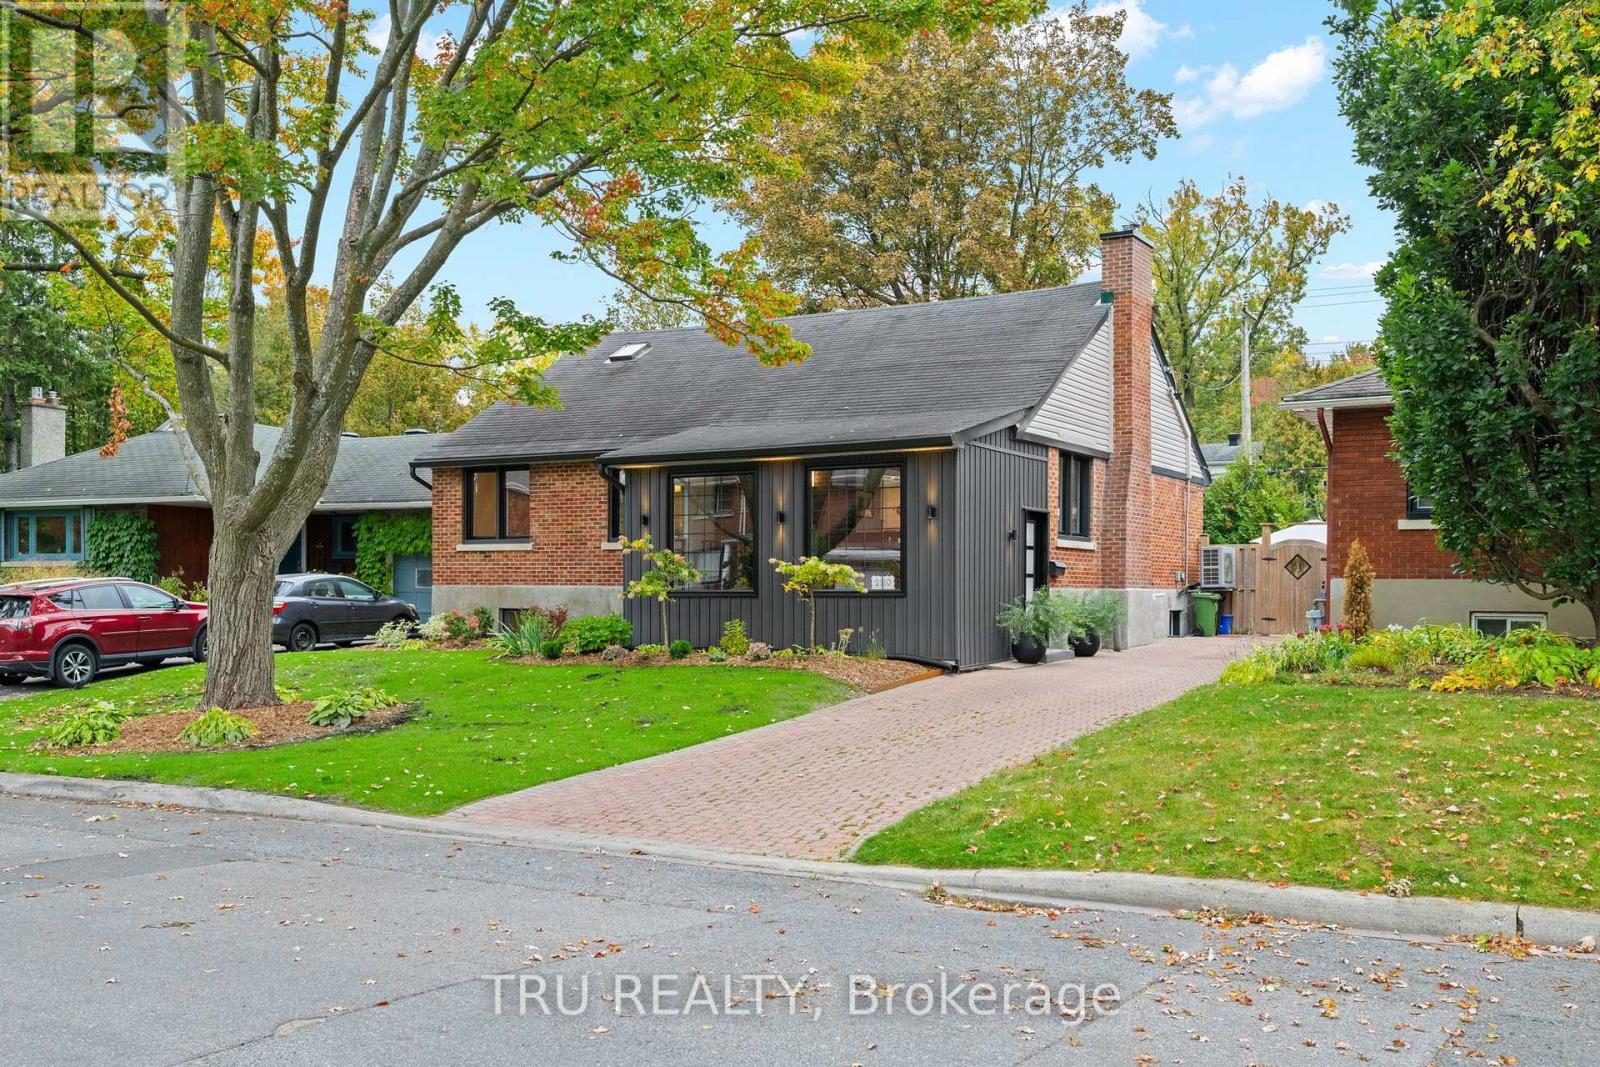
2110 Honeywell Avenue
Ottawa, Ontario
Welcome to 2110 Honeywell Ave, four bedrooms plus den, beautiful and light filled, a fully renovated home in the heart of Carlingwood. Tastefully updated over the last five years, with major upgrades to the kitchen, bathrooms, and flooring; new windows, exterior doors, mechanical systems, basement, and more. Enjoy a modernized interior featuring refinished hardwood floors, a remodeled gas fireplace, new kitchen appliance suite, heat pump, furnace, owned hot water tank, and numerous energy efficiency improvements. Ideally located close to parks, schools, shopping, transit, and everyday amenities. (id:39840)
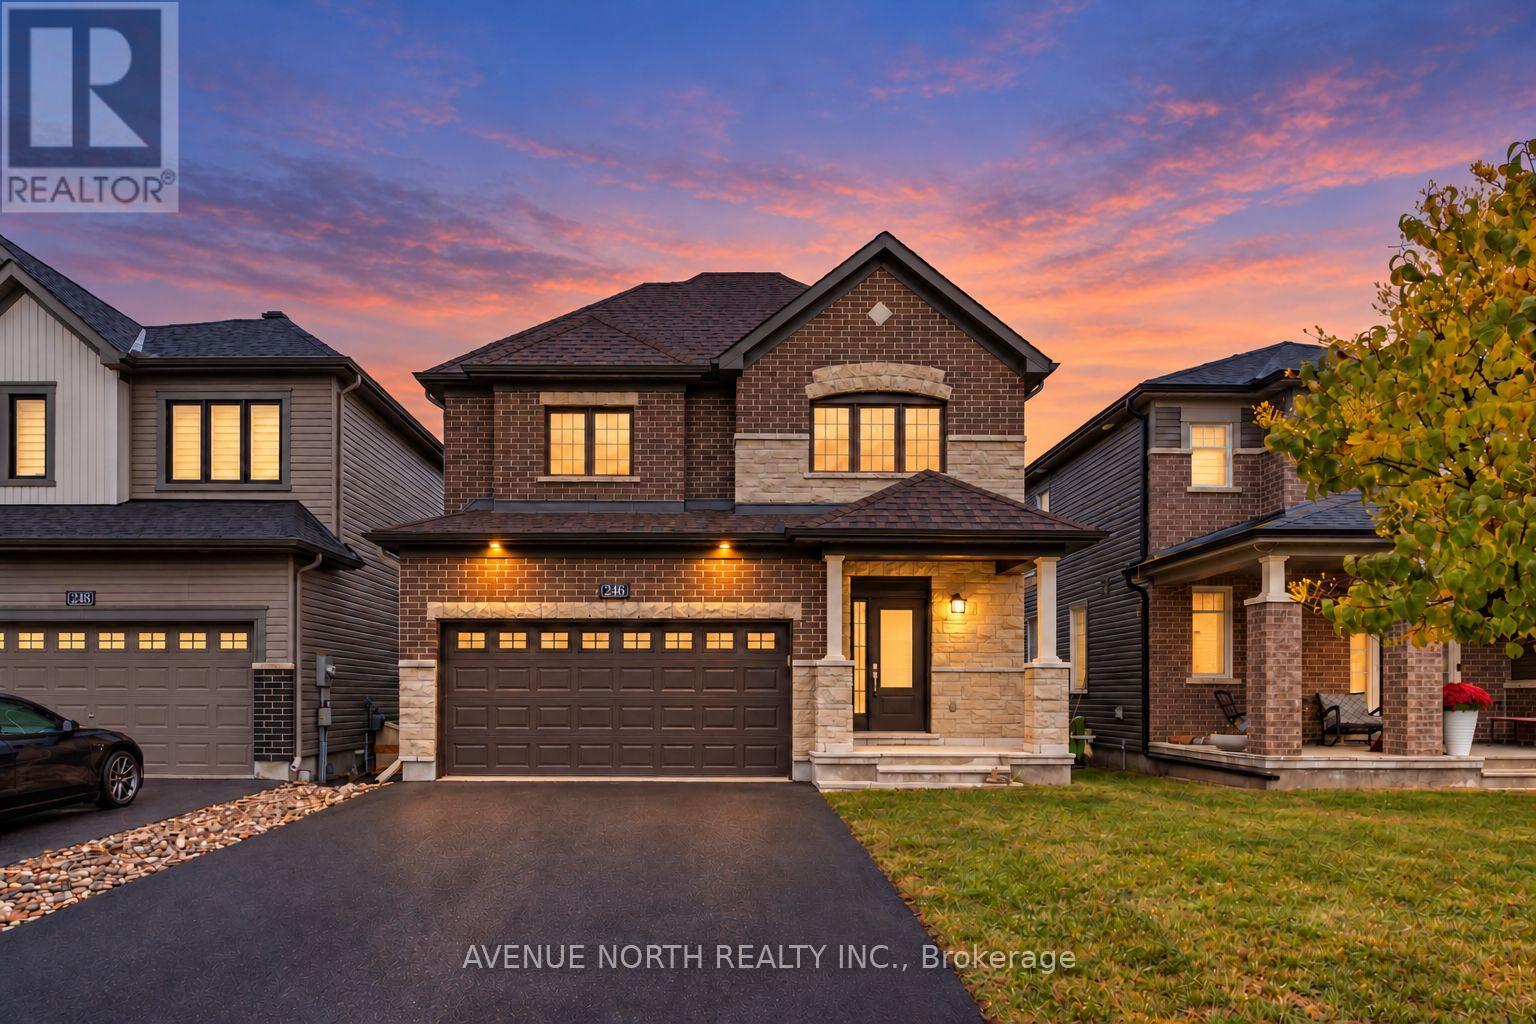
246 Aquarium Avenue
Ottawa, Ontario
4 Bed / 2.5 Bath DETACHED home - move-in ready! Step inside to a bright, open-concept main floor with hardwood floors and a modern kitchen complete with sleek quartz countertops, stainless steel appliances, an abundance of cupboards, ample counter space, and a LARGE breakfast bar. The kitchen flows seamlessly into the dining and living room, which features a gas fireplace. The main floor den makes a fantastic private office. The second level is thoughtfully designed, with a spacious primary retreat featuring a walk-in closet and a luxurious 4-piece ensuite. The second bedroom is a rare find with its very own walk-in closet, and all secondary bedrooms are generously sized with comfortable carpeting. Laundry is conveniently located on the upper level. The unfinished lower level offers excellent storage space for seasonal items, sports gear, and more. Located in the family-friendly Avalon West community of Orléans, this home is minutes from Innes Road shopping and dining, the Orléans Health Hub, parks, schools, transit, and the highway. (id:39840)
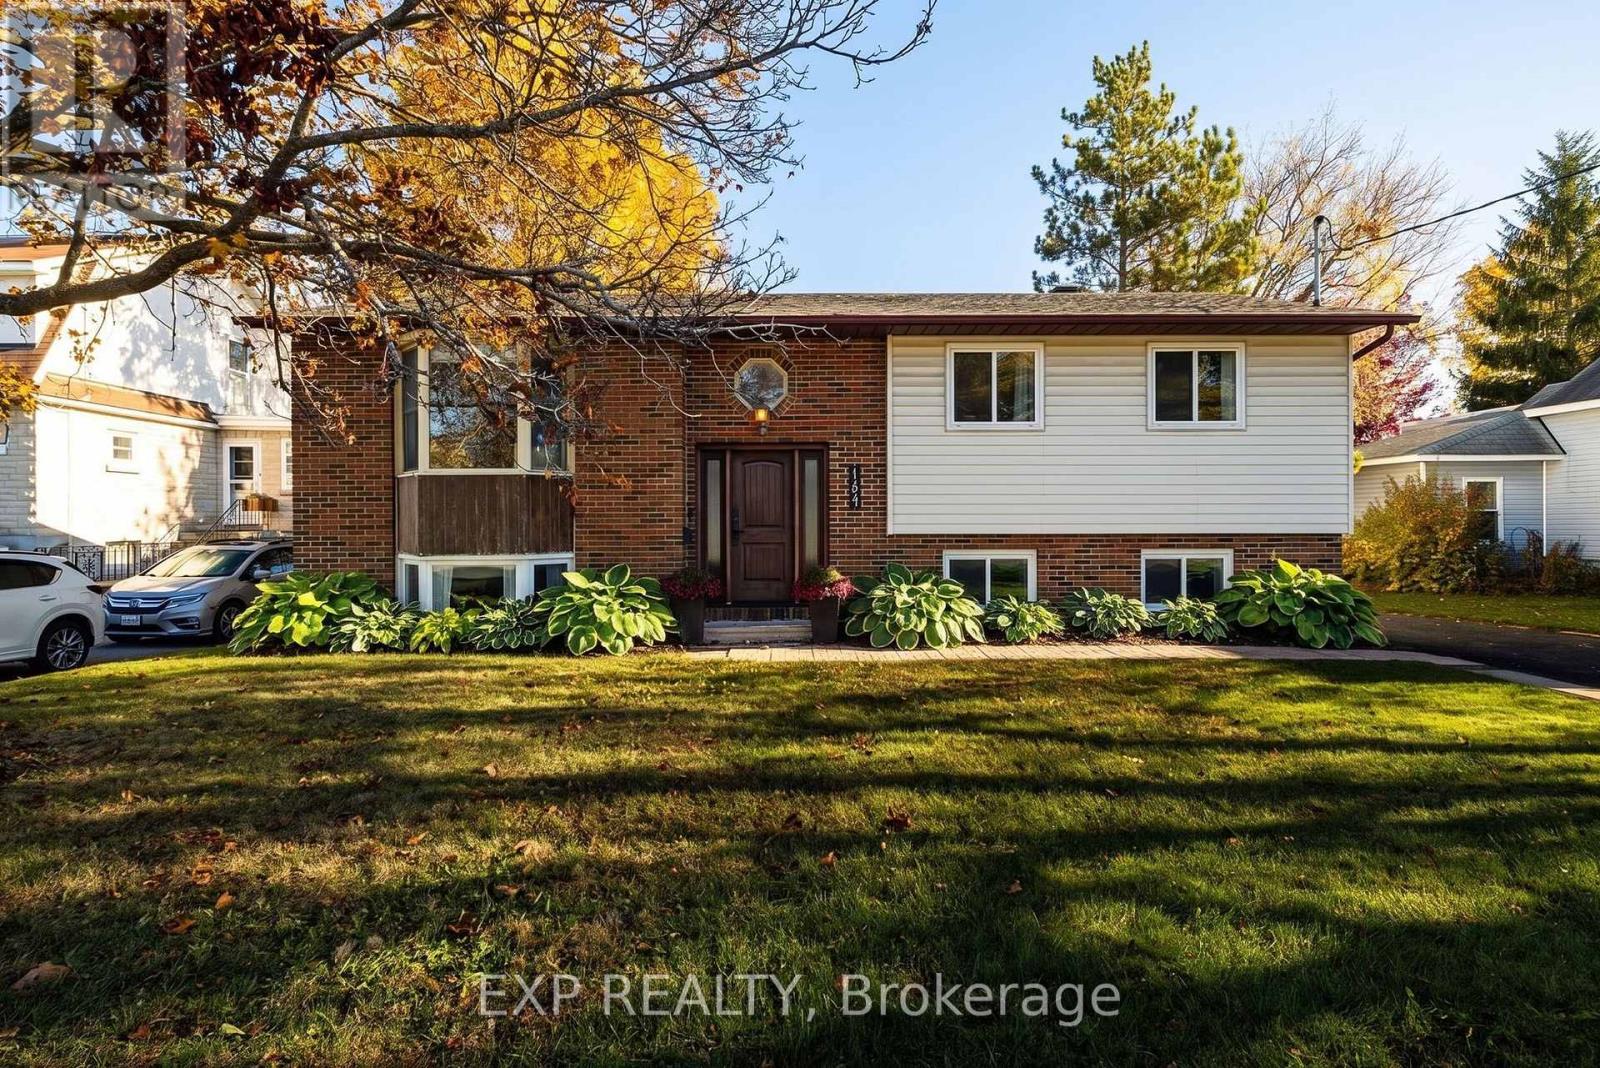
141 Napoleon Street
Carleton Place, Ontario
Move-in ready and beautifully cared for, this raised bungalow blends stylish modern touches with comfortable living in a wonderful, family-friendly Carleton Place neighbourhood!Fresh paint and new flooring create a warm and welcoming atmosphere, but it's the incredible natural light that truly makes this home shine! A cozy bay window allows sunlight to pour into the spacious living room, creating a bright, airy, and inviting space. The sun-filled kitchen and dining area are equally welcoming, with windows overlooking the beautiful backyard and sliding patio doors that provide direct access to the deck. It's a wonderful layout for everyday living, entertaining, and enjoying the outdoors.The main level offers three comfortable bedrooms. Downstairs, you'll discover even more living space, including a generously sized fourth bedroom with its own ensuite bathroom, a large family room, and a versatile flex room that could easily serve as a home office, playroom, workout space, or whatever suits your lifestyle. A separate laundry room and plenty of additional storage add to the home's everyday practicality.Step outside to enjoy the large, fully fenced backyard, offering plenty of room for children, pets, and outdoor gatherings. The generous deck is the perfect spot for summer barbecues, morning coffee, or relaxing with family and friends. Additional storage beneath the deck, along with a separate garden shed, provides plenty of room for all your outdoor essentials.And the location is just as appealing as the home itself! This property offers incredible walkability. Carleton Place High School, Caldwell Street Public School, the beach, and vibrant downtown Carleton Place are all within easy walking distance. Enjoy strolling downtown for dinner at one of the local restaurants, browsing the shops, or spending a summer afternoon by the water. With convenient access to Highway 7, commuting to Ottawa is a breeze.**OPEN HOUSE: Sunday, October 25 | 2:00 PM - 4:00 PM (id:39840)
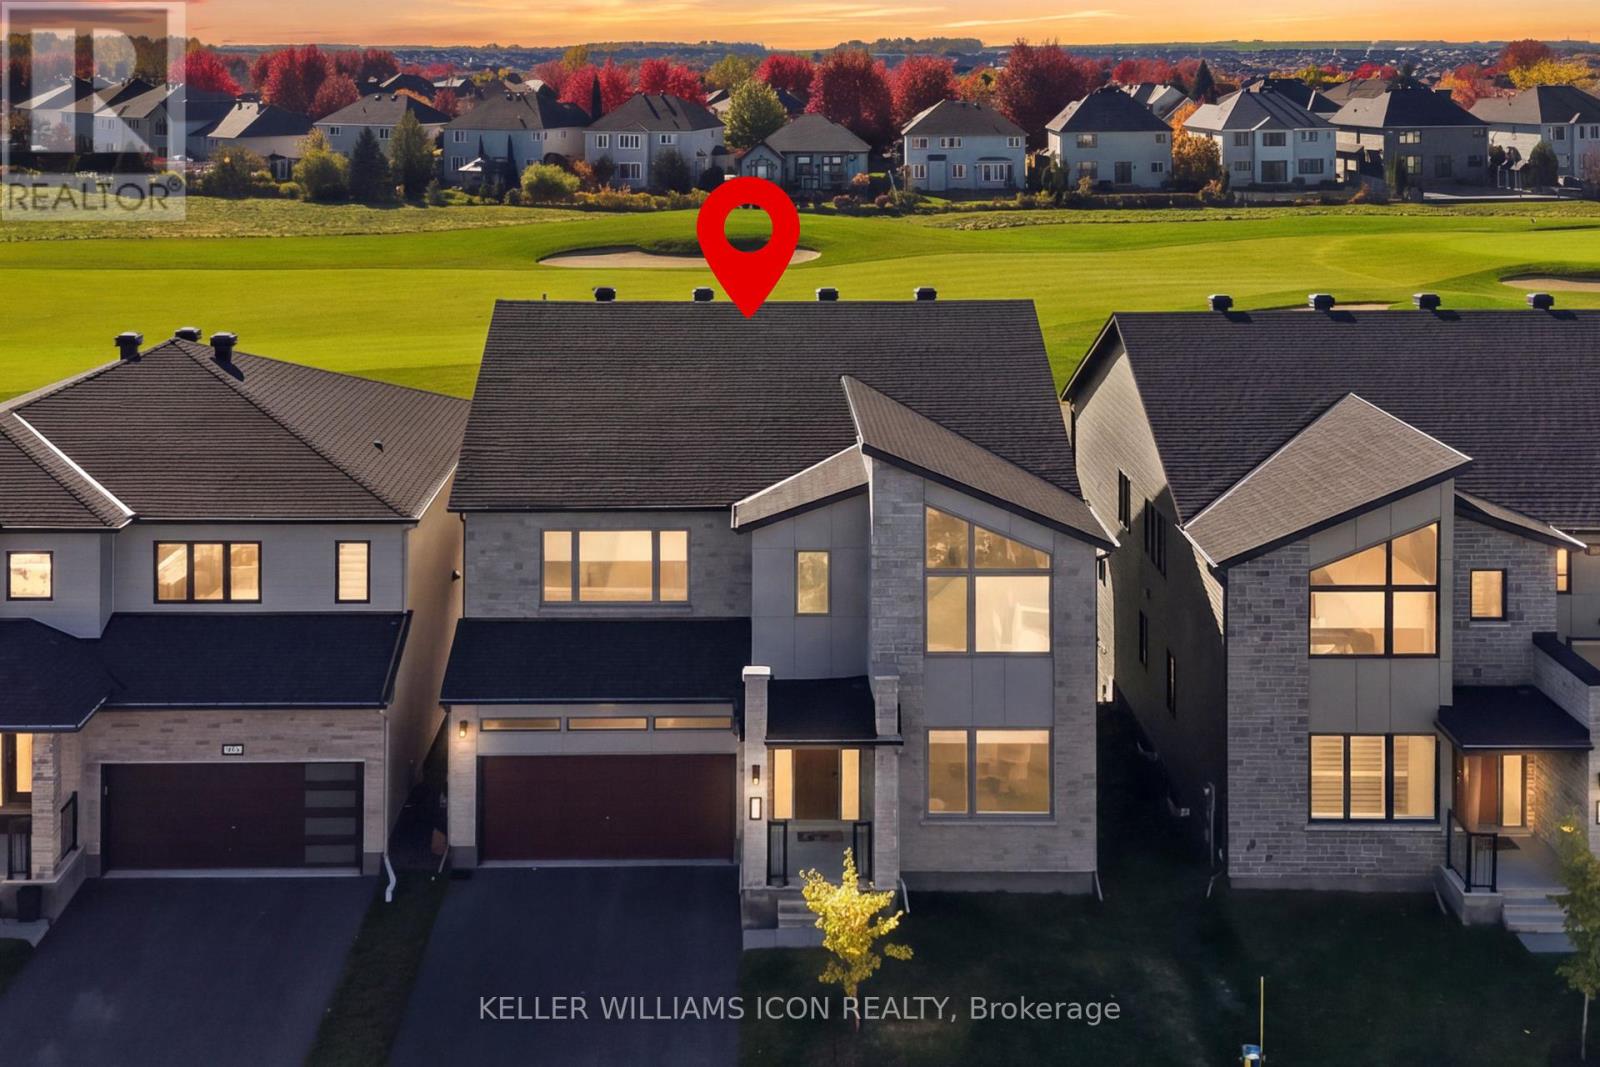
711 Fenwick Way
Ottawa, Ontario
A RARE OPPORTUNITY TO OWN IN STONEBRIDGE'S PRESTIGIOUS GOLF COURSE COMMUNITY! Located in the community's newest phase, this exceptional 2023 built Mattamy Pinnacle model offers approximately 3,936 sq. ft. of above-grade as per MPAC, plus an estimated 1,050 sq. ft. of builder finished basement, offering approximately 5,000 sq. ft. of total finished living space. With approx $600,000 invested for upgrade, this home stands apart in size, design and quality. Its striking modern architecture welcomes you into an elegant interior featuring 9-ft ceilings throughout all levles, wide-plank oak hardwood flooring, upgraded trim and refined finishes throughout. The spacious great room features beautiful golf course views. At the heart of the home, a stunning chef's kitchen showcases top-of-the-line Miele and Thermador appliances, custom cabinetry, premium Caesarstone countertops, a waterfall island in full-height stone backsplashes. A thoughtfully designed separate spice kitchen adds exceptional functionality. A private main-floor in-law suite with ensuite provides ideal accommodation for extended family or guests. Upstairs, upgraded 9-ft ceilings complement four generous bedrooms, three beautifully appointed bathrooms, an open loft and convenient laundry. The finished walkout basement, featuring with raised 9-ft ceilings, offers outstanding additional living and entertaining space with direct walk-out outdoor access. Enjoy the lifestyle of Stonebridge, surrounded by golf, parks, walking trails and convenient access to Barrhaven amenities. Originally purchased from the builder for approx $1.9 million, this extensively upgraded residence presents exceptional value in one of Ottawa's most desirable golf course communities. Luxury, space and location, an opportunity not to be missed! (id:39840)
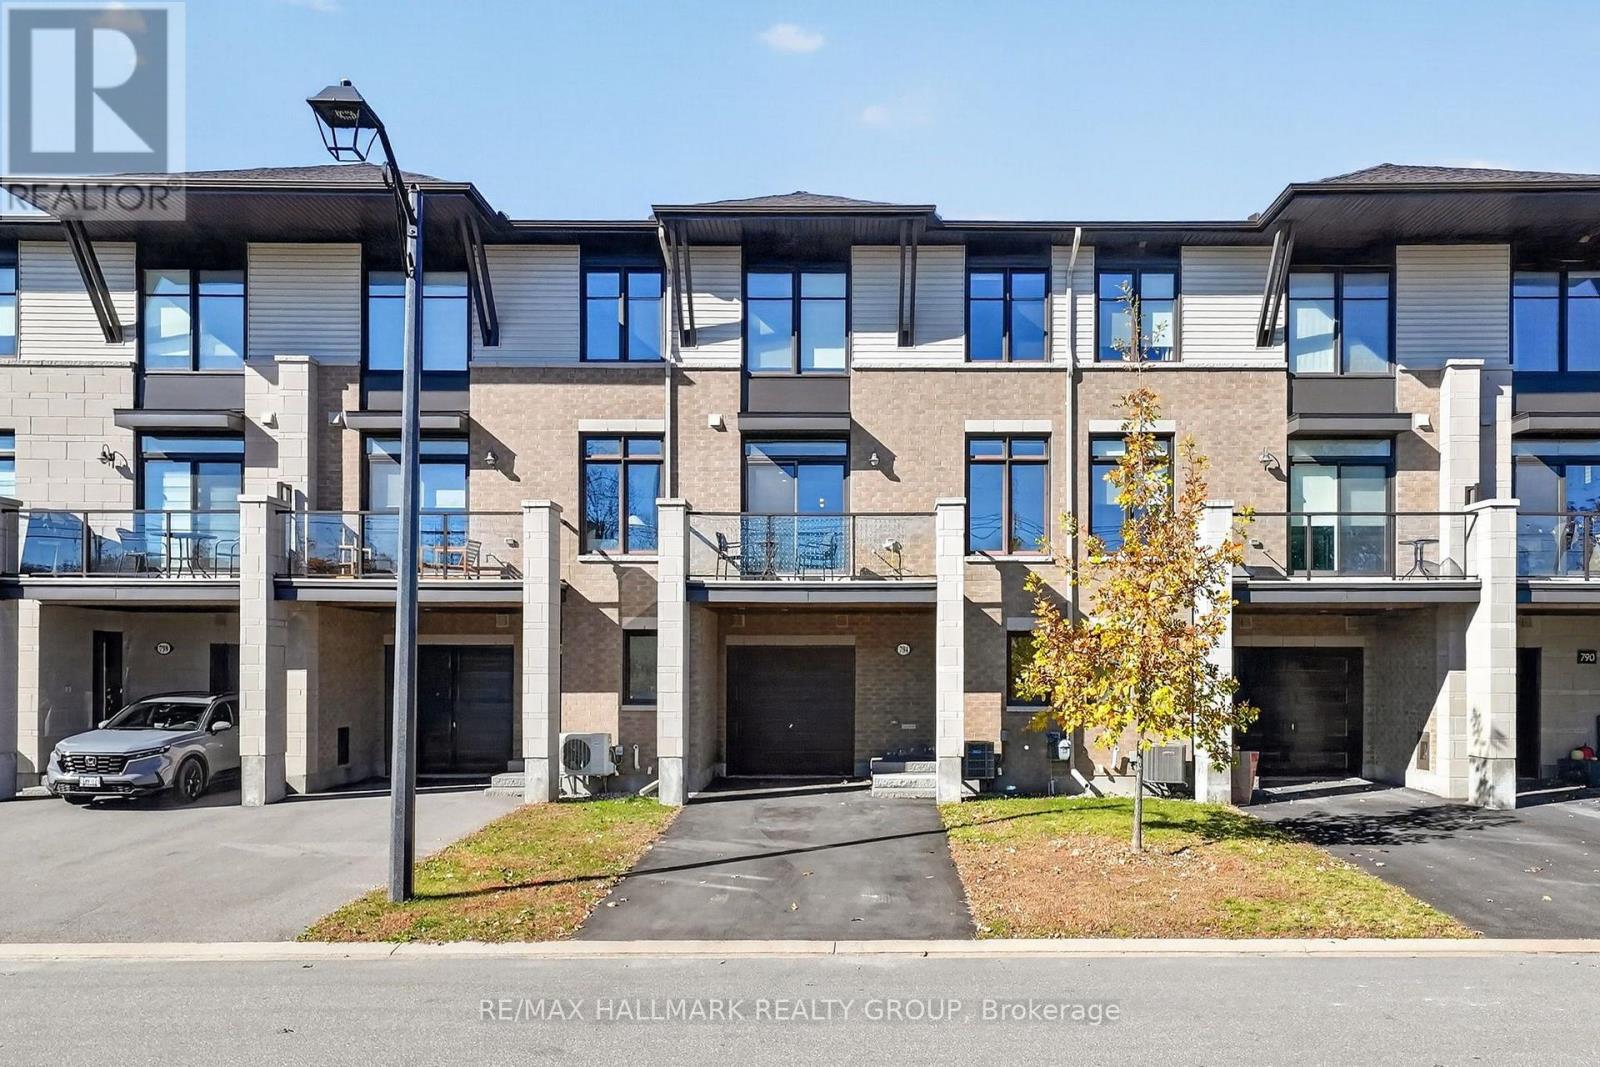
794 Cap Diamant Way
Ottawa, Ontario
Set on a quiet street in Cardinal Creek, this executive townhome offers bright living spaces, thoughtful storage and a dedicated place to work from home. The spacious entry provides access to the garage and basement, along with a home office tucked away from the main living areas.On the main living level, an open layout connects the kitchen, dining and living spaces, making it easy to host friends or enjoy a relaxed evening at home. A balcony extends the living space outdoors, offering a spot for morning coffee or fresh air. Quartz countertops, a generous centre island, a stylish backsplash and ample cabinetry give the kitchen a polished feel, while a custom pantry adds everyday practicality. Automated blinds throughout the second floor add comfort and convenience.On the third floor, the spacious primary bedroom features a large window, a large walk in closet and a private three piece ensuite. A bright second bedroom, full four piece bathroom and convenient laundry complete this level, with carpeting adding comfort to the bedrooms.A large driveway adds to the everyday convenience of this inviting home in a sought after community. A home best appreciated in person. Book your showing today. (id:39840)
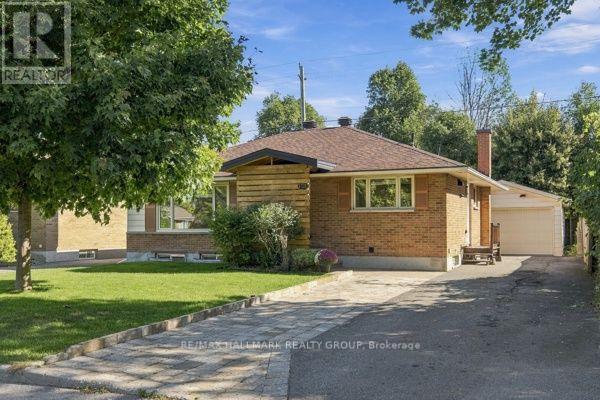
1321 Rideout Crescent
Ottawa, Ontario
Welcome to this beautifully renovated bungalow in Ottawa's desirable Parkway Park neighbourhood, offering exceptional flexibility for families, investors, or buyers looking to help offset their mortgage costs. Completely updated and truly move-in ready, this home requires absolutely nothing to do but unpack and enjoy. The bright and inviting main level features 3 bedrooms, a full bathroom, and comfortable, modern living spaces. Downstairs, the fully finished lower level offers incredible versatility with 2 additional bedrooms, a full kitchen, bathroom, laundry room, and separate living space. Whether you're looking for multi-generational living, private accommodations for extended family, potential rental income, or an investment opportunity, the layout provides plenty of options to suit your needs. For added comfort and efficiency, each level is equipped with its own brand-new heat pump, providing independent heating and cooling throughout the home. Outside, enjoy a large backyard with plenty of room to relax, entertain, or play, along with a beautiful storage shed. The detached garage is another standout feature, offering its own electrical service and generous space for vehicles, tools, recreational equipment, and additional storage. Thoughtfully renovated from top to bottom, this property combines modern finishes, functionality, and income potential in one fantastic package. A turnkey opportunity in an established Ottawa neighbourhood-just move in and start enjoying everything this versatile home has to offer! (id:39840)
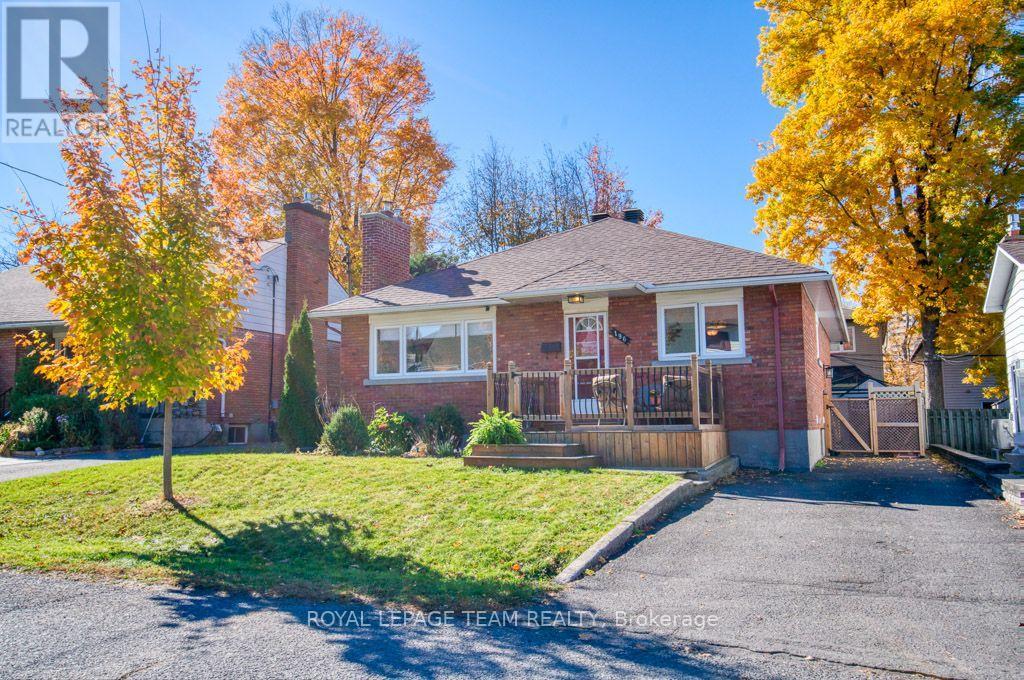
196 Allison Avenue
Ottawa, Ontario
Welcome to this charming, well-maintained ALL BRICK bungalow in the heart of Woodpark! Offering 3+1 bedrooms and 2 FULL bathrooms, this home has been lovingly cared for and offers a wonderful combination of comfort, space, & convenience. The main level features hardwood flooring, 3 generously sized bedrooms, and a bright, functional kitchen that opens to the dining room. The living room is highlighted by a brick high-efficiency wood-burning fireplace, while a convenient side entrance provides a practical spot for coats, shoes, and everyday essentials. The finished lower level offers a huge rec room with plenty of flexibility as a home office, gym, movie nights, or additional living space. You'll also find a 4th bedroom, a full 3-piece bathroom, laundry, and plenty of room for storage. Outside, a welcoming front deck and beautifully treed backyard offer private spaces to enjoy the outdoors. Located in the established neighbourhood of Woodpark, known for its mature trees, quiet streets, and central location. Just steps from the future New Orchard O-Train Station, and close to Carlingwood Shopping Centre, parks, schools, the Ottawa River pathways, and everyday amenities. Move-in-ready in a fantastic location!! Dishwasher (2025), roof (2023), chimney rebuilt & repointed (2022), side privacy fence/enclosure (2022), fencing (2018-2021), front deck (2019), extra attic insulation (2017), high-efficiency wood-burning stove insert (2017), furnace (2015 - *fan and control board replaced in 2025*), A/C & windows (2015), HWT (2014). Furnace and A/C regularly inspected and serviced. (id:39840)
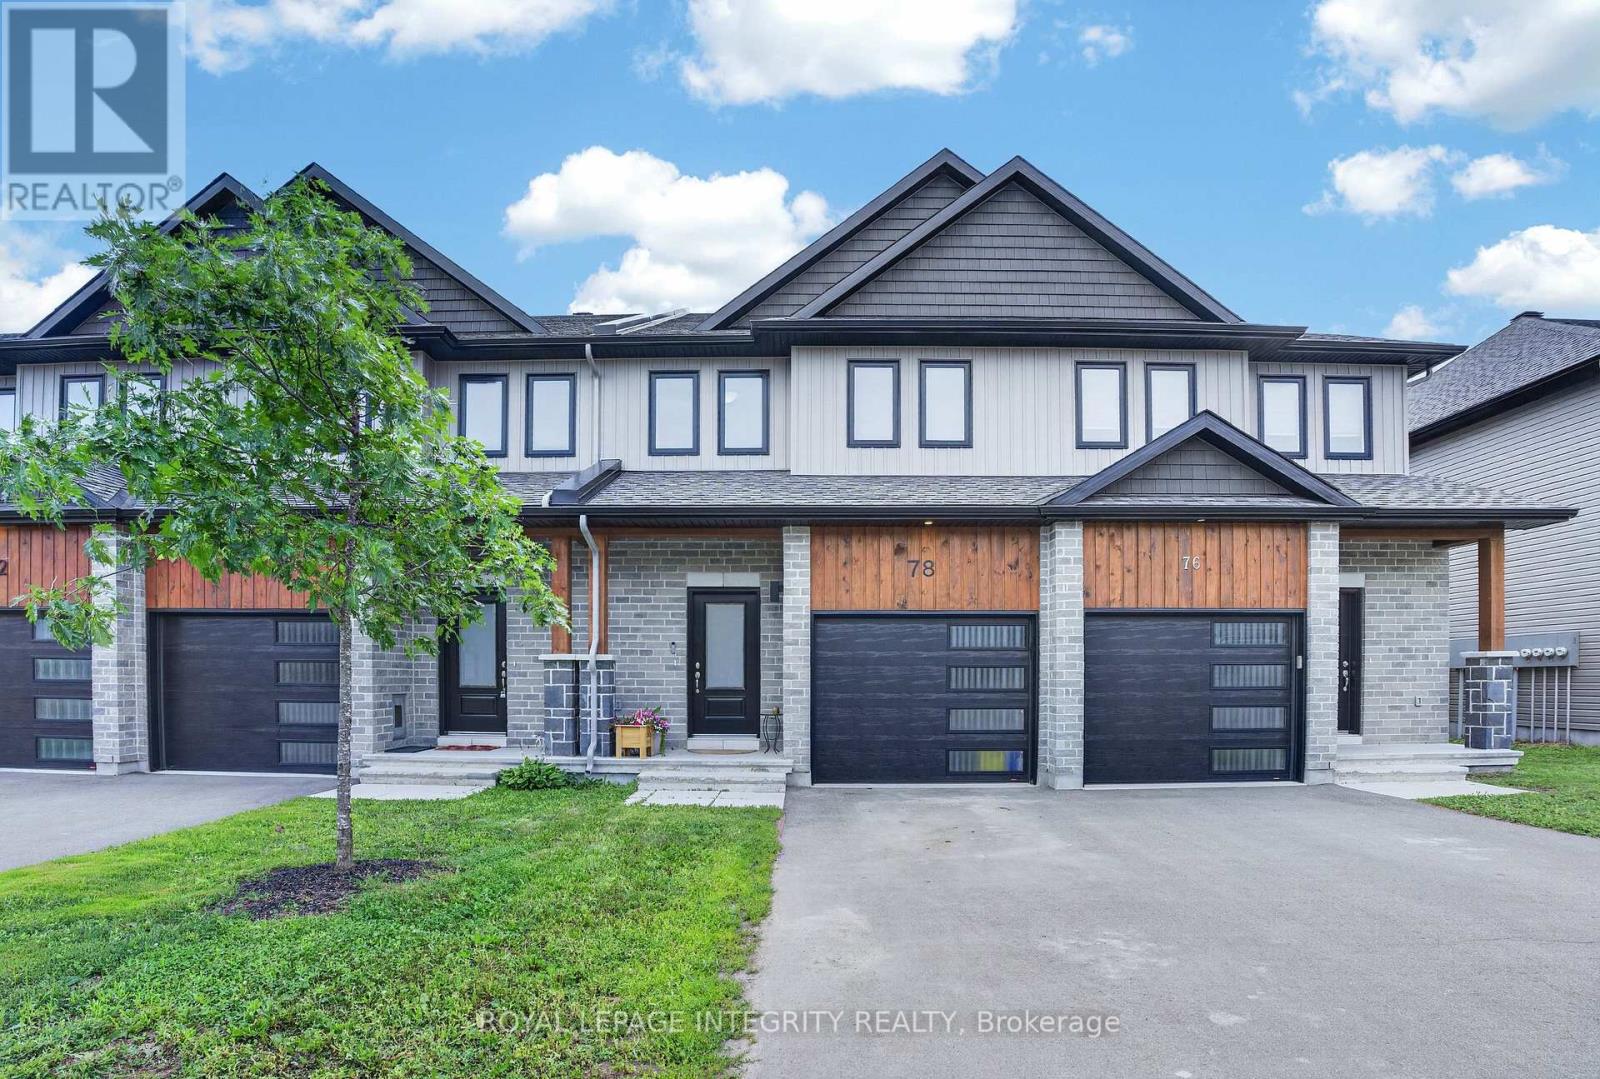
78 O Donovan Drive
Carleton Place, Ontario
Space, natural light, and a well-connected Carleton Place location come together at 78 O'Donovan Drive. Built in 2023, with the peace of mind that comes from the remaining new home warranty.This 3-bedroom, 3.5-bath townhome offers over 1600 sf above grade, along with a finished lower level for the extra flexible level many households need.The main floor is bright and open, with quartz countertops,large windows, and a sizeable patio door connecting the kitchen, dining, and living spaces. Upstairs, the primary bedroom offers a walk-in closet and private ensuite, while two additional bedrooms, a full bathroom, and upper-level laundry keep the layout functional and organized.The finished basement includes a full bathroom and provides room to create a dedicated office, recreation room, fitness area, guest space, or a combination that fits your needs. An attached garage and private driveway provide parking for up to three vehicles.Enjoy convenient access to nearby parks, schools, Mississippi River recreation, the public boat launch, downtown shops and restaurants, and Highway 7. Newer construction and careful ownership make this a turnkey home to enjoy worry-free for many years to come. (id:39840)
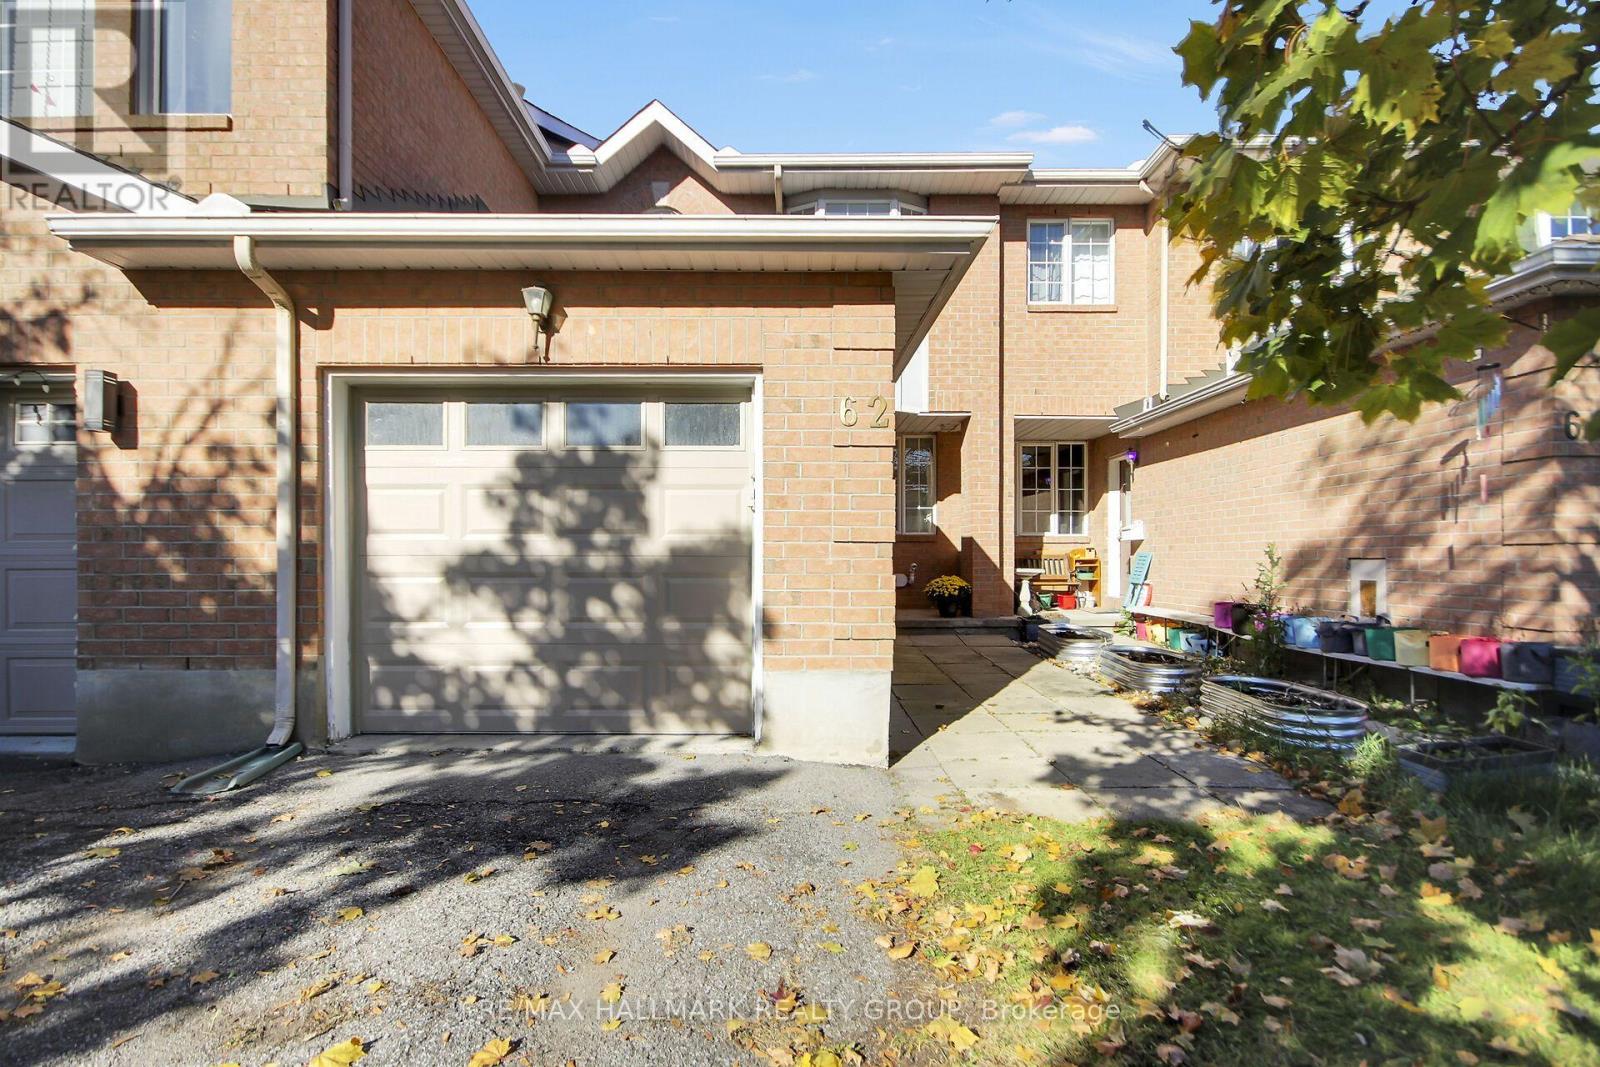
62 Sutcliffe Terrace
Ottawa, Ontario
Open House Sun Oct 25 2-4pm. Oct A wonderful opportunity in Barrhaven's established Longfields community! This 3-bedroom, 2.5-bathroom freehold townhome sits on an extra-deep 132 ft lot with a fully fenced backyard. No Rear Neighbours! So much privacy! The main level features a bright kitchen with a breakfast area, a separate dining room, a cozy living space filled with natural light and a convenient powder room. Upstairs, the spacious primary bedroom includes a 3-piece ensuite, while two additional bedrooms and a full bathroom complete the second level. The finished lower level provides a generous family room with flexible space for relaxing, entertaining or working from home. Outside, enjoy perennial gardens, a storage shed and plenty of room to unwind. An attached garage and driveway provide parking for three vehicles. Key updates include roof shingles (2013), furnace (2015), garage door and opener (2017), flooring and stair carpeting (2022), central air conditioning (2024), and a new bathtub and tile surround (2026). Located on a quiet, tree-lined street, just steps from nature trails and green space, with schools, parks, shopping and public transit nearby. A wonderful opportunity to enjoy comfortable living in a well-established Barrhaven neighbourhood! (id:39840)
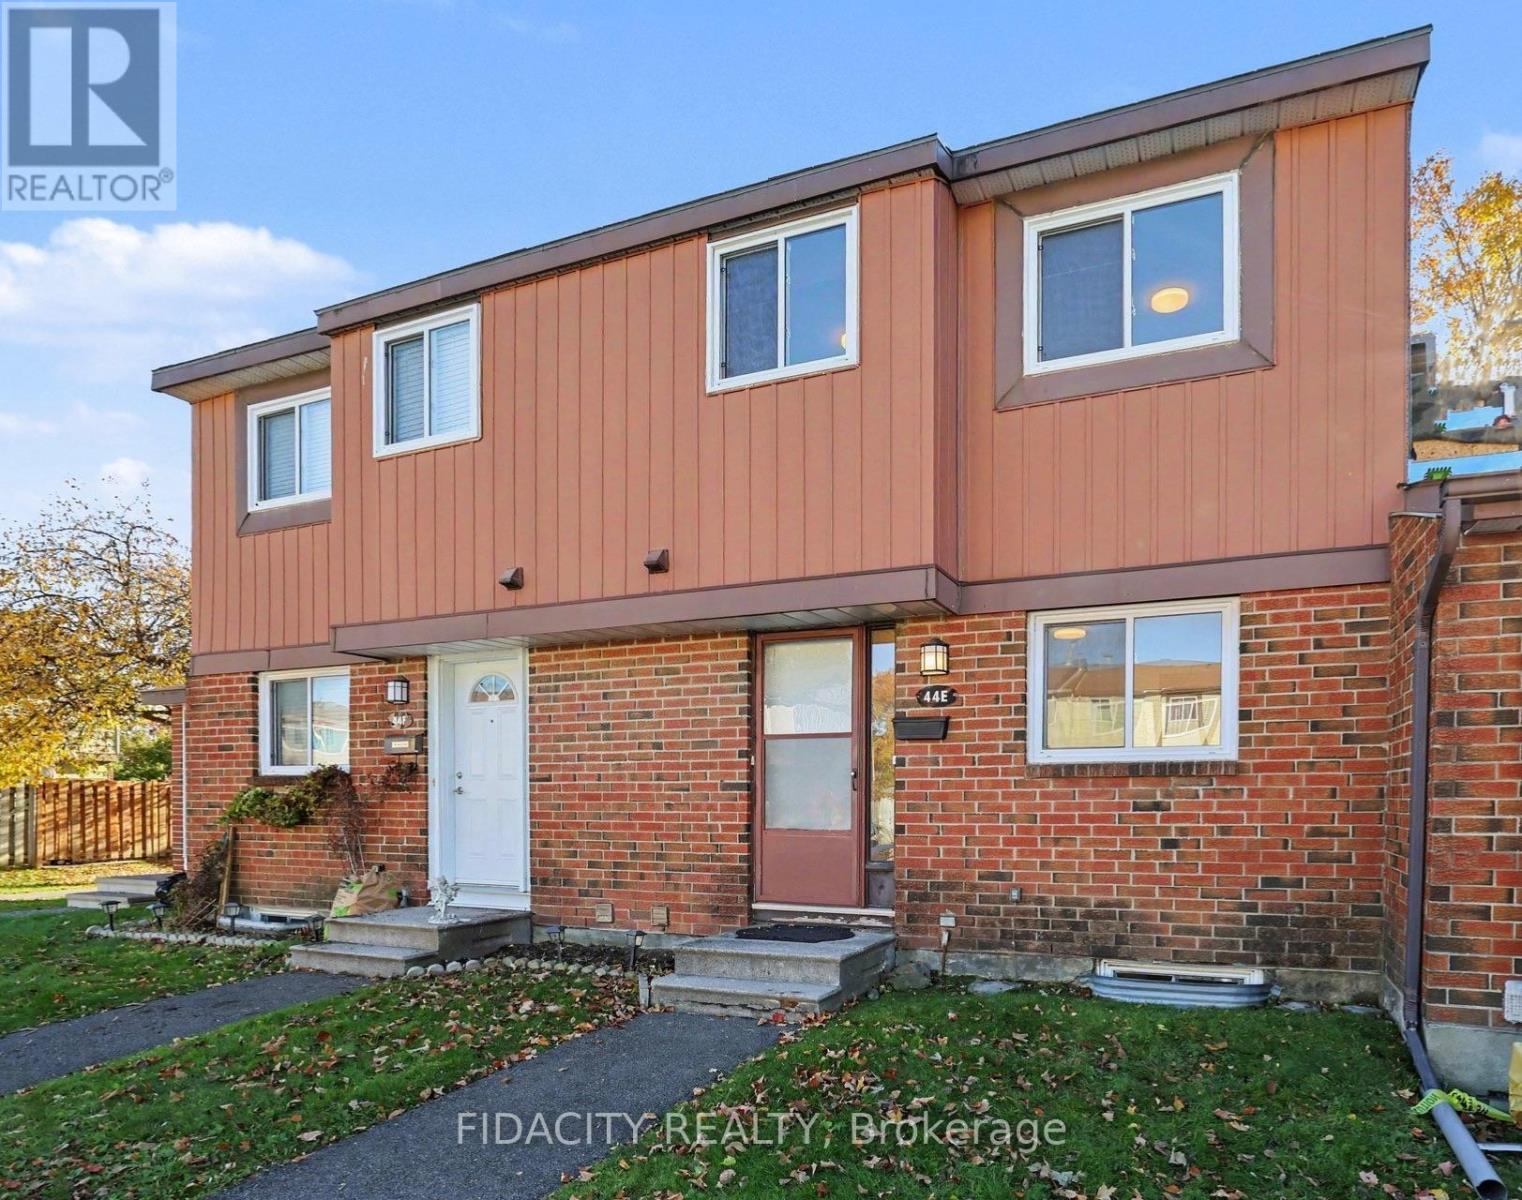
E - 44 Foxfield Drive
Ottawa, Ontario
Welcome to this bright and spacious 3-bedroom condo townhome on Foxfield Drive, situated in an established Barrhaven neighbourhood surrounded by mature trees and green space. Backing onto a park, this home offers a wonderful setting and a great opportunity for first-time buyers, families, or investors.The main floor features a bright, sunny kitchen, a separate dining room, and a generous living room with plenty of space for relaxing or entertaining. The fenced backyard offers a lovely outdoor space with the added benefit of having parkland directly behind the property.Upstairs, you'll find three bright bedrooms, including a spacious primary bedroom with a wall-to-wall closet and a convenient 2-piece ensuite. A full main bathroom completes the second level. The finished basement provides additional living space with a comfortable recreation room and ample storage.Located in the established Knollsbrook neighbourhood of Barrhaven, you'll appreciate being close to schools, parks, walking and cycling paths, shopping, restaurants, and public transit. The Walter Baker Sports Centre, with its swimming pools, skating rinks, fitness facilities, and public library, is also nearby. With its mature trees, neighbourhood parks, and convenient access to everyday amenities, this is a great place to call home. (id:39840)
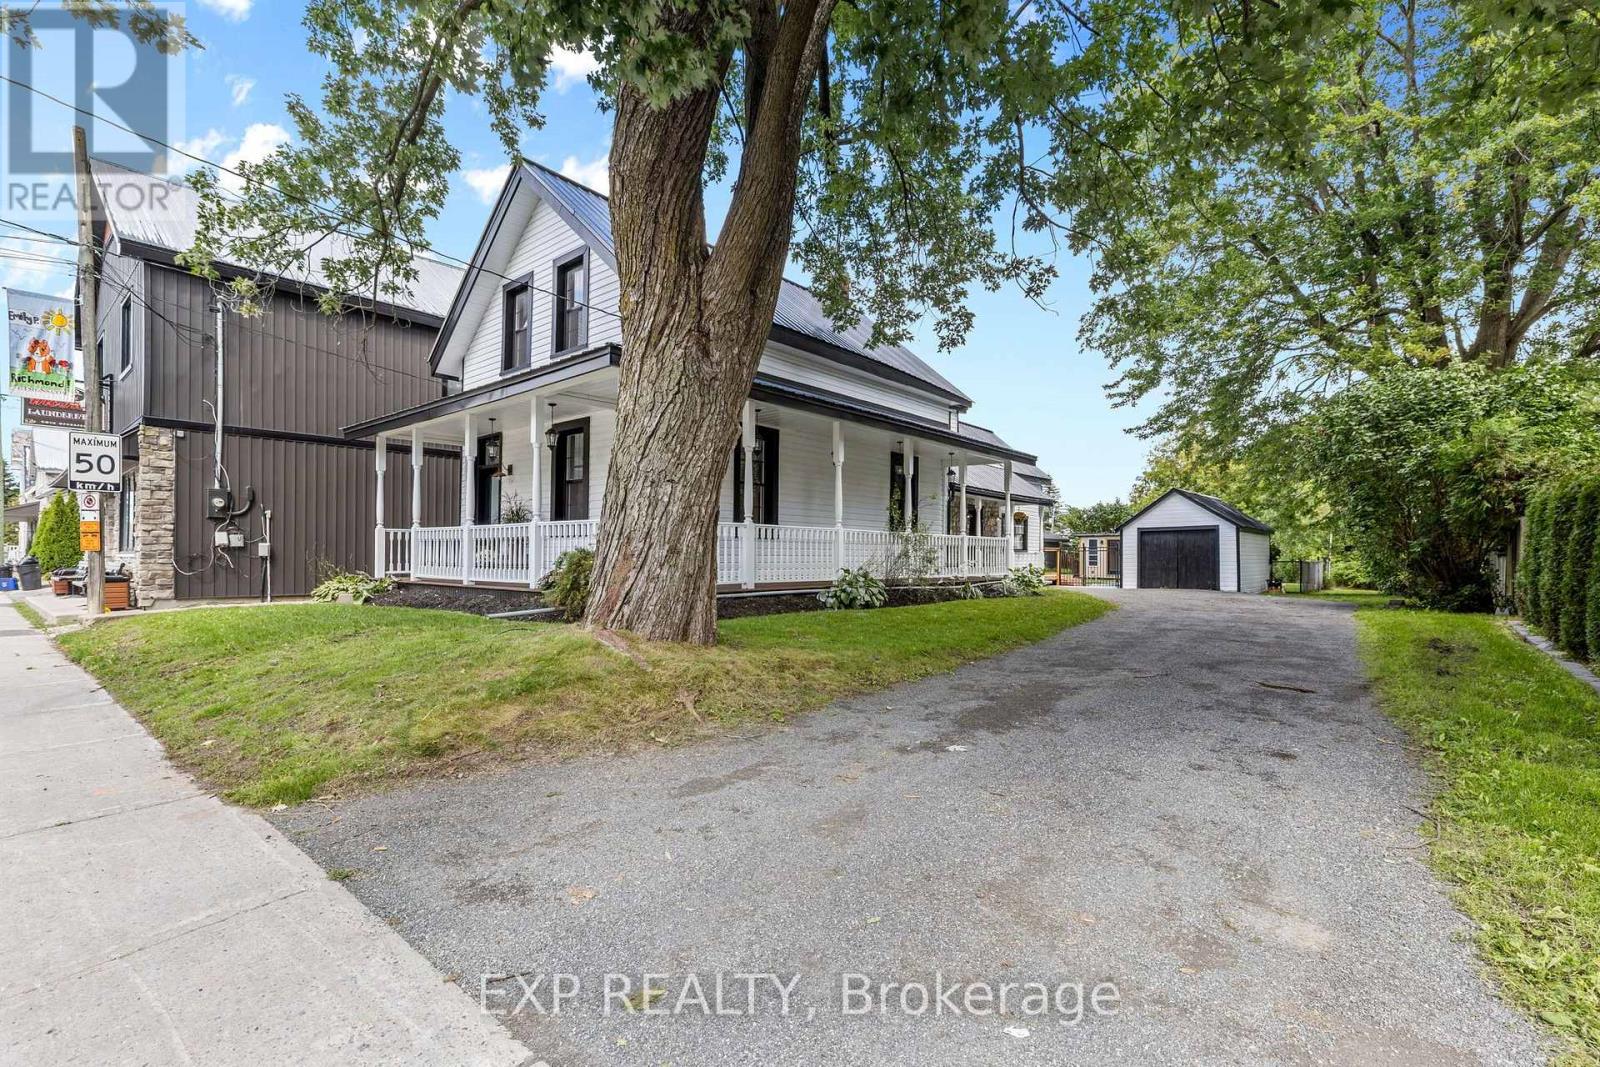
3465 Mcbean Street
Ottawa, Ontario
OPEN HOUSE THIS SUNDAY 2-4 >>> A rare find in the heart of historic Richmond! This extensively renovated circa-1900 home sits on an incredible L-shaped, approx. 210-ft-deep lotwith access from TWO separate roads. VM8 zoning permits a wide variety of COMMERCIAL, LEISURE, INSTITUTIONAL & RESIDENTIAL uses,offering exceptional possibilities for this truly unique property. Extensively renovated inside and out while maintaining its original character, thehome features updated kitchen and bathrooms, new flooring, a beautifully renovated laundry room, 9-ft ceilings, a stunning original tin ceiling,spacious living and dining rooms, and a family room with gas fireplace. The outdoor space has also undergone significant improvements,including extensive interlock, new deck, shed, landscaping and an in-ground pool, creating an incredible backyard with room to enjoy. Majorimprovements also include a metal roof, most windows, new furnace and HWT (2026), exterior paint, and new pool pump and filter. With 4bedrooms, 2 bathrooms, a wraparound porch, expansive yard, extensive renovations, flexible zoning and two-road access, this is a property thatoffers character, lifestyle and possibilities rarely found in one package. (id:39840)
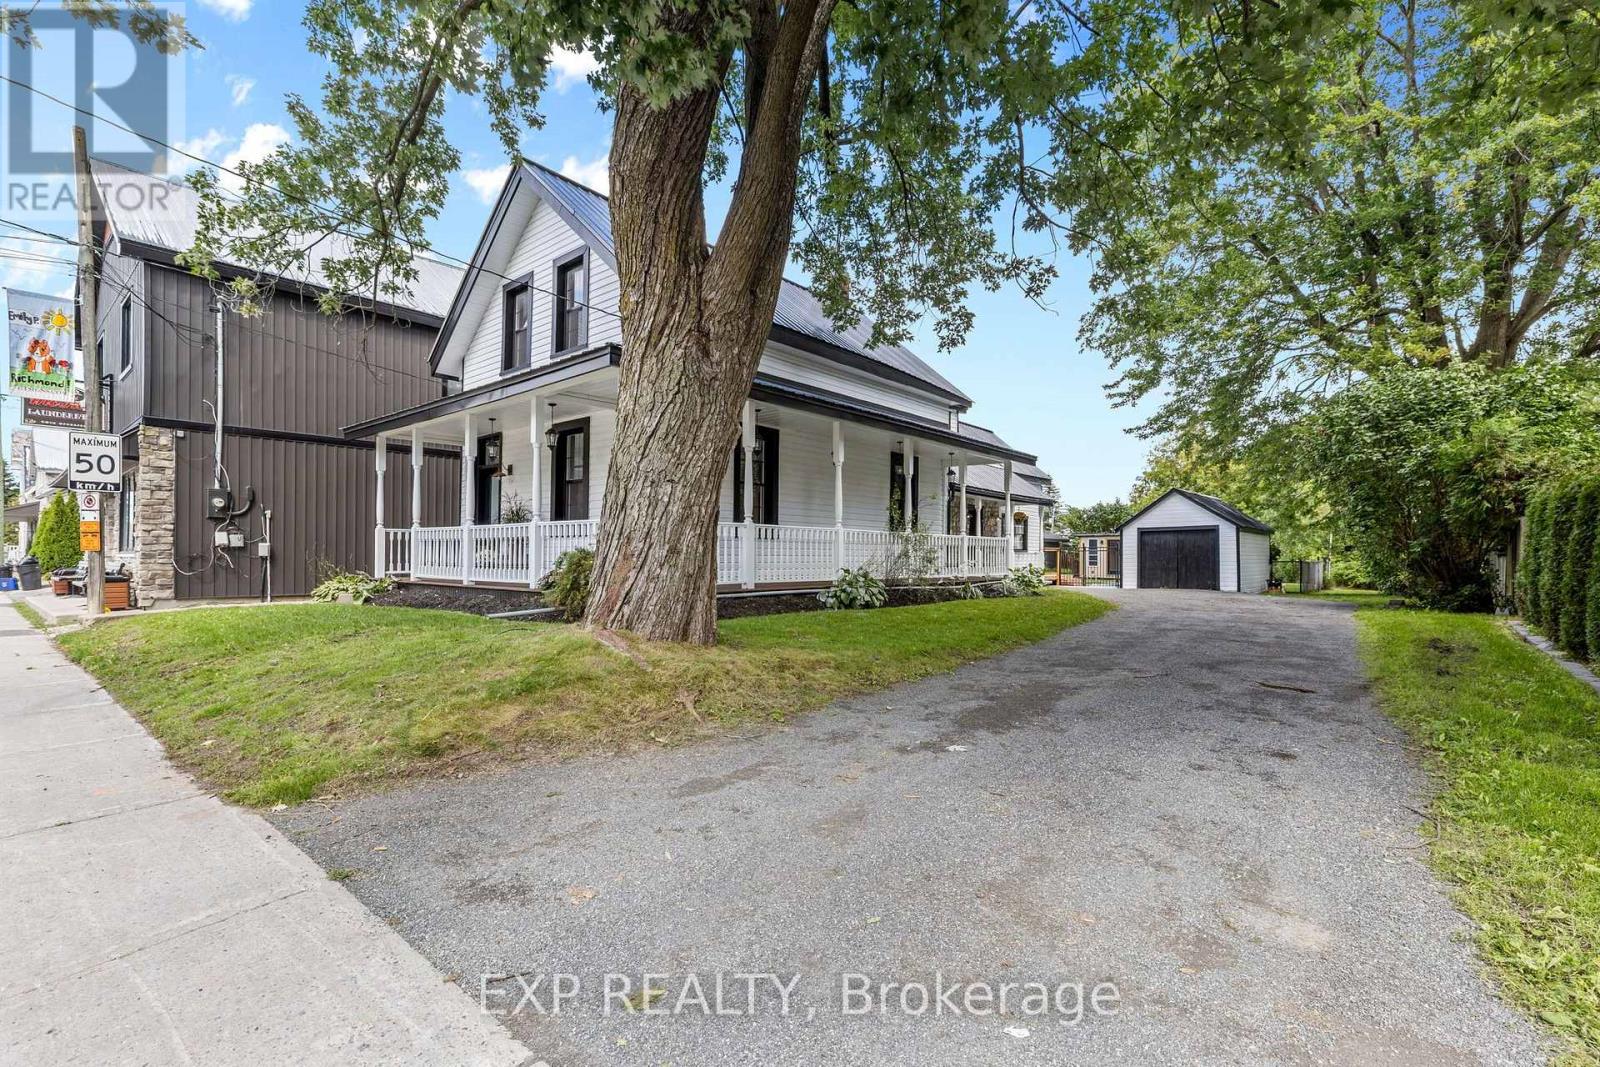
3465 Mcbean Street
Ottawa, Ontario
OPEN HOUSE THIS SUNDAY 2-4 >>> A rare find in the heart of historic Richmond! This extensively renovated circa-1900 home sits on an incredible L-shaped, approx. 210-ft-deep lotwith access from TWO separate roads. VM8 zoning permits a wide variety of COMMERCIAL, LEISURE, INSTITUTIONAL & RESIDENTIAL uses,offering exceptional possibilities for this truly unique property. Extensively renovated inside and out while maintaining its original character, thehome features updated kitchen and bathrooms, new flooring, a beautifully renovated laundry room, 9-ft ceilings, a stunning original tin ceiling,spacious living and dining rooms, and a family room with gas fireplace. The outdoor space has also undergone significant improvements,including extensive interlock, new deck, shed, landscaping and an in-ground pool, creating an incredible backyard with room to enjoy. Majorimprovements also include a metal roof, most windows, new furnace and HWT (2026), exterior paint, and new pool pump and filter. With 4bedrooms, 2 bathrooms, a wraparound porch, expansive yard, extensive renovations, flexible zoning and two-road access, this is a property thatoffers character, lifestyle and possibilities rarely found in one package. (id:39840)

1329 Lotus Street
Ottawa, Ontario
Welcome to 1329 Lotus St. Located in Carson Grove, one of Ottawa's most convenient and established family-friendly communities! This bright and spacious 5-Bedroom, 2-Bath Freehold Semi-Detached home offers the ideal layout for growing families, first-time buyers, downsizers, or investors looking for a turn-key property. The main level features a bright living room with sliding glass doors opening to a deep, private, and fully fenced backyard. Completing the main floor is a dedicated 3-piece Bathroom, Dining area, a functional galley Kitchen with S.S Appliances & Quartz Countertops as well as a versatile Bedroom, ideal for a main floor guest room, home office, or nursery. Upstairs, you'll find a total of 4 Bedrooms along with a full Bathroom. The unfinished basement offers incredible potential to customize additional living space, a home gym, or a workshop to fit your lifestyle. Situated just minutes from downtown Ottawa and steps from major employment hubs including CSIS, CSEC, CMHC, NRC, and the Montfort Hospital. Walk to elementary and high schools, La Cité Collégiale, local parks, and the Blair LRT Station. Quick access to transit, shopping, and dining ensures everyday convenience is right at your doorstep. (2026) Central AC added, New Floors throughout, Quartz Countertops/Backsplash in Kitchen, Kitchen Cabinets, Tile in both Bathrooms, Upstairs Bathroom refinished, Closet Doors replaced in bedrooms, New Baseboards, Paint and Lighting throughout".. (2021) Eavestroughs. As per previous Listing: Roof (2015), siding (2016), furnace (2009). (id:39840)
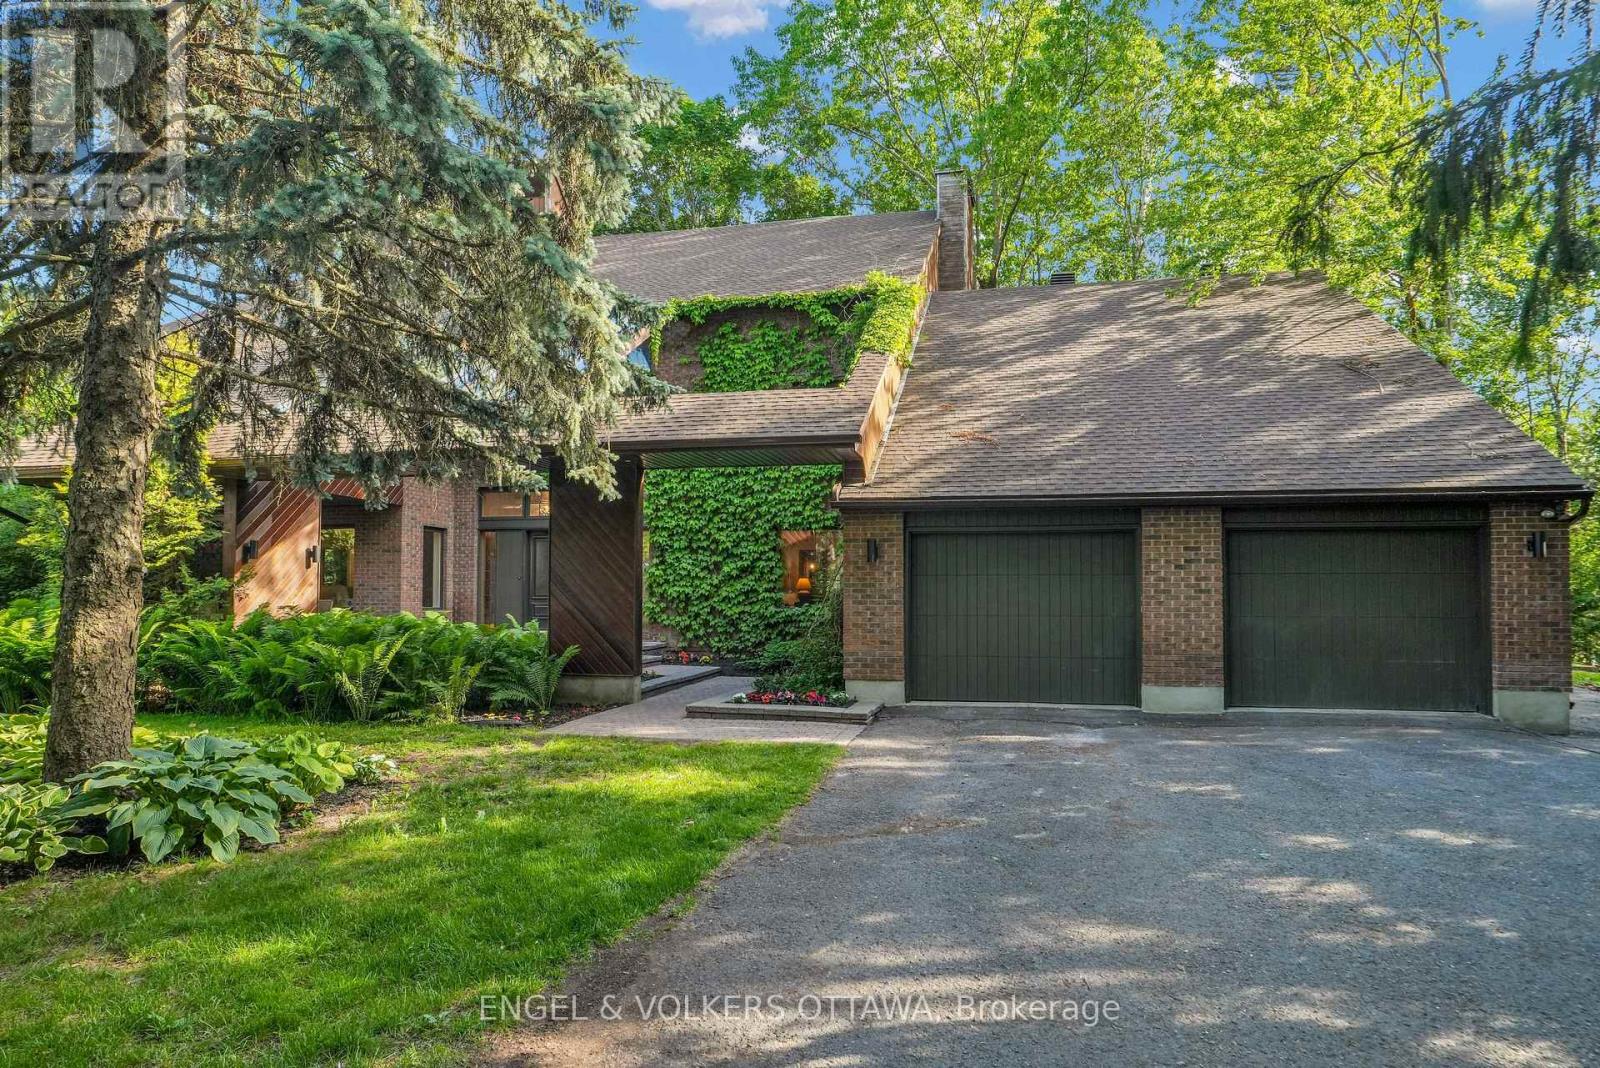
7 Mid Pines Grove
Ottawa, Ontario
Thinking about investing in a year-round retreat in the city? Nestled on a premium pie-shaped lot that backs directly onto Cedarhill Golf & Country Club, this remarkable home reflects a timeless contemporary design, w/ space for everyone in the family on THE most desirable lot in Cedarhill Estates ;selected for its elevated position offering exceptional privacy while reducing risk of water penetration. Hundreds of unique trees, shrubs, & perennial gardens ooze an aromatic & colourful display in the spring & offer brilliant colours in the fall. The striking front entrance to the home opens onto a grand two-storey foyer w/ leaded-glass side lights at the entry & a curved staircase. The formal living room is anchored by a double-sided stone fireplace that separates it from the formal dining room, which overlooks the natural splendour of this property. The kitchen features wood cabinetry, granite countertops, breakfast seating, & abundant pantry storage. The family room features rich hardwood flooring, a wood-burning fireplace, & leads to a beautiful solarium - an ideal spot for off-season gardening & to enjoy beautiful daylight. A self-contained main-level bedroom is ideal for a caregiver or aging parents. The second level continues the home's impressive architectural character, w/ an expansive primary retreat featuring vaulted ceilings, a private balcony, an ensuite bath, a striking brick fireplace & a private library. 3 additional bedrooms, each w/ its own den, & a renovated five-piece bathroom complete this level. The finished lower level, accessible through the garage, significantly expands the living space, w/ multiple living areas, including a billiards area, a media room, a 6th bedroom, a full bathroom, & storage. Outside, multiple decks, covered & outdoor living areas surround a freshwater pool is surrounded by mature trees, providing remarkable privacy & a peaceful natural backdrop. 2 new Furnaces Sept/26.Freshly painted, new LR and Hall carpets. (id:39840)
377 Allen Boulevard
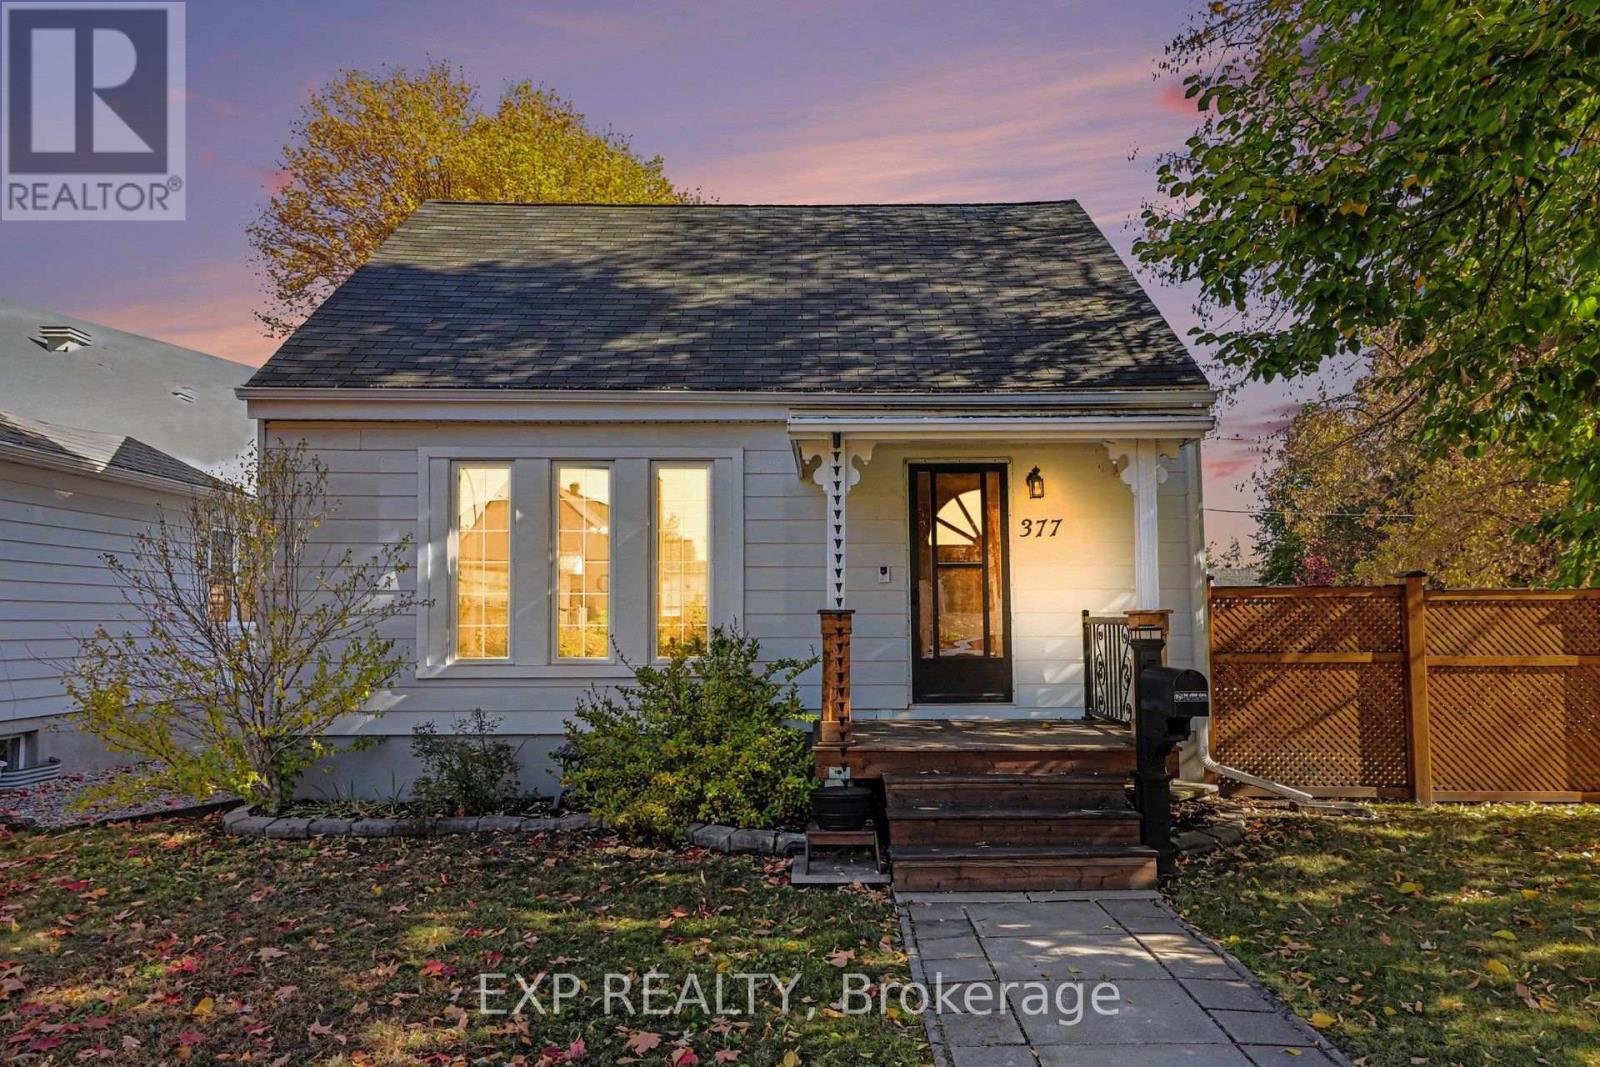
Ottawa, Ontario
377 Allen Boulevard, Ottawa - A Hidden Gem Minutes from Downtown! Discover the perfect blend of comfort, convenience, and versatility in this well-maintained 2-bedroom home, ideally located just minutes from downtown Ottawa. Lovingly cared for by the same owner for over 30 years, this charming property offers a rare opportunity to enjoy city living with the added luxury of space, privacy, and room for your passions. Step inside to a bright, inviting interior featuring an open-concept layout designed for comfortable everyday living and effortless entertaining. The home offers two comfortable bedrooms and an updated full bathroom, combining practicality with everyday comfort. Outside, the generous lot is a true standout! The beautifully landscaped and fully fenced yard provides a private setting for relaxing, gardening, entertaining, or simply enjoying the outdoors. Car enthusiasts, hobbyists, and those seeking extra storage or workspace will appreciate the spacious double garage and large shed - exceptional features so close to the heart of the city. Meticulously cared for over the years, this home is now ready for its next chapter. Offering a wonderful blank canvas with immense potential, it invites new owners to bring their vision, creativity, and personal touches to make it truly their own. Whether you envision contemporary updates, personalized living spaces, or simply enjoying its existing charm, the possibilities are yours to explore. Perfect for professional couples, downsizers, or anyone seeking a manageable home without sacrificing outdoor space or functionality. Enjoy the convenience of being minutes from downtown Ottawa while coming home to your own peaceful retreat. A rare combination of location, space, pride of ownership, and exciting potential - 377 Allen Boulevard is ready to welcome its next owner! (id:39840)
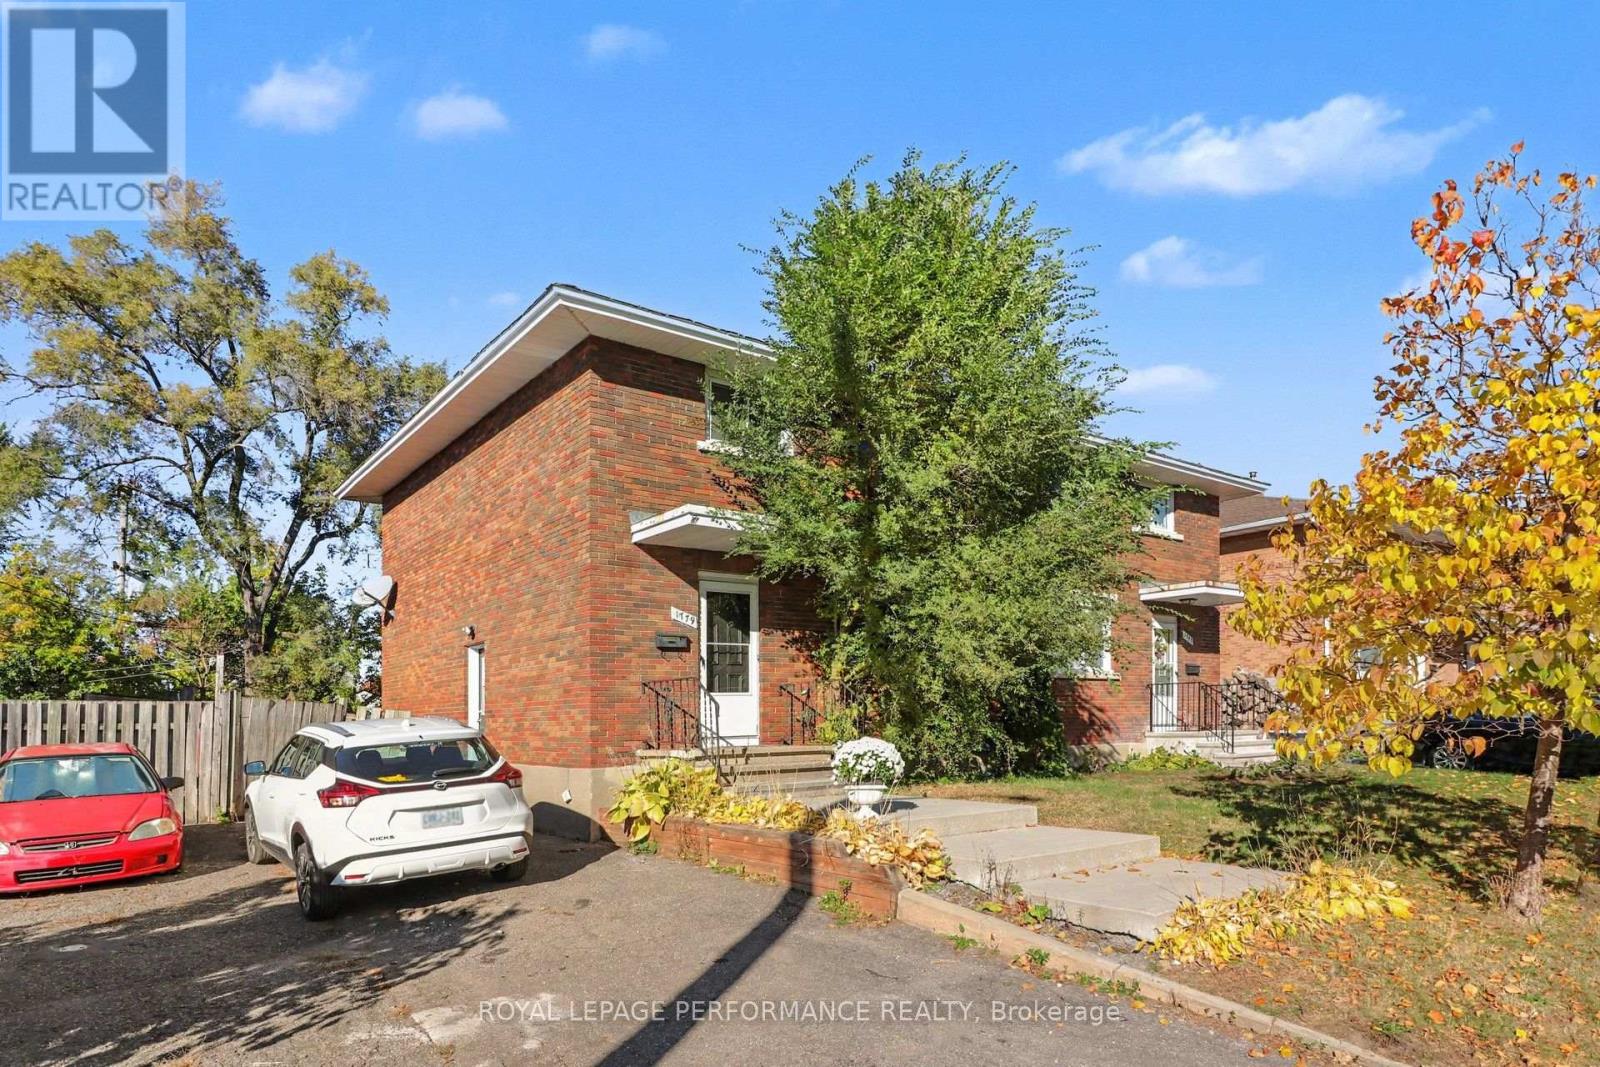
1779 Kerr Avenue
Ottawa, Ontario
Excellent opportunity to own a solid brick semi-detached in a prestigious and highly desirable neighbourhood. A durable, low-maintenance exterior paired with a prime location makes this home perfect for either family living or savvy investors. Full of character and potential, this property offers a perfect blend of comfort and convenience, just steps from local shops, parks, transit and top-rated schools. Features solid hardwood floors throughout, freshly painted, updated kitchen and baths and a fully fenced backyard, ideal for relaxing, gardening, or hosting gatherings with family and friends. Spacious bedrooms, including a large primary bedroom (converted from a 4-bedroom to a 3-bedroom layout). Unspoiled basement with a convenient side entrance is ready for your personal touch - ideal for future living space or investment potential. A perfect place to call home! (id:39840)
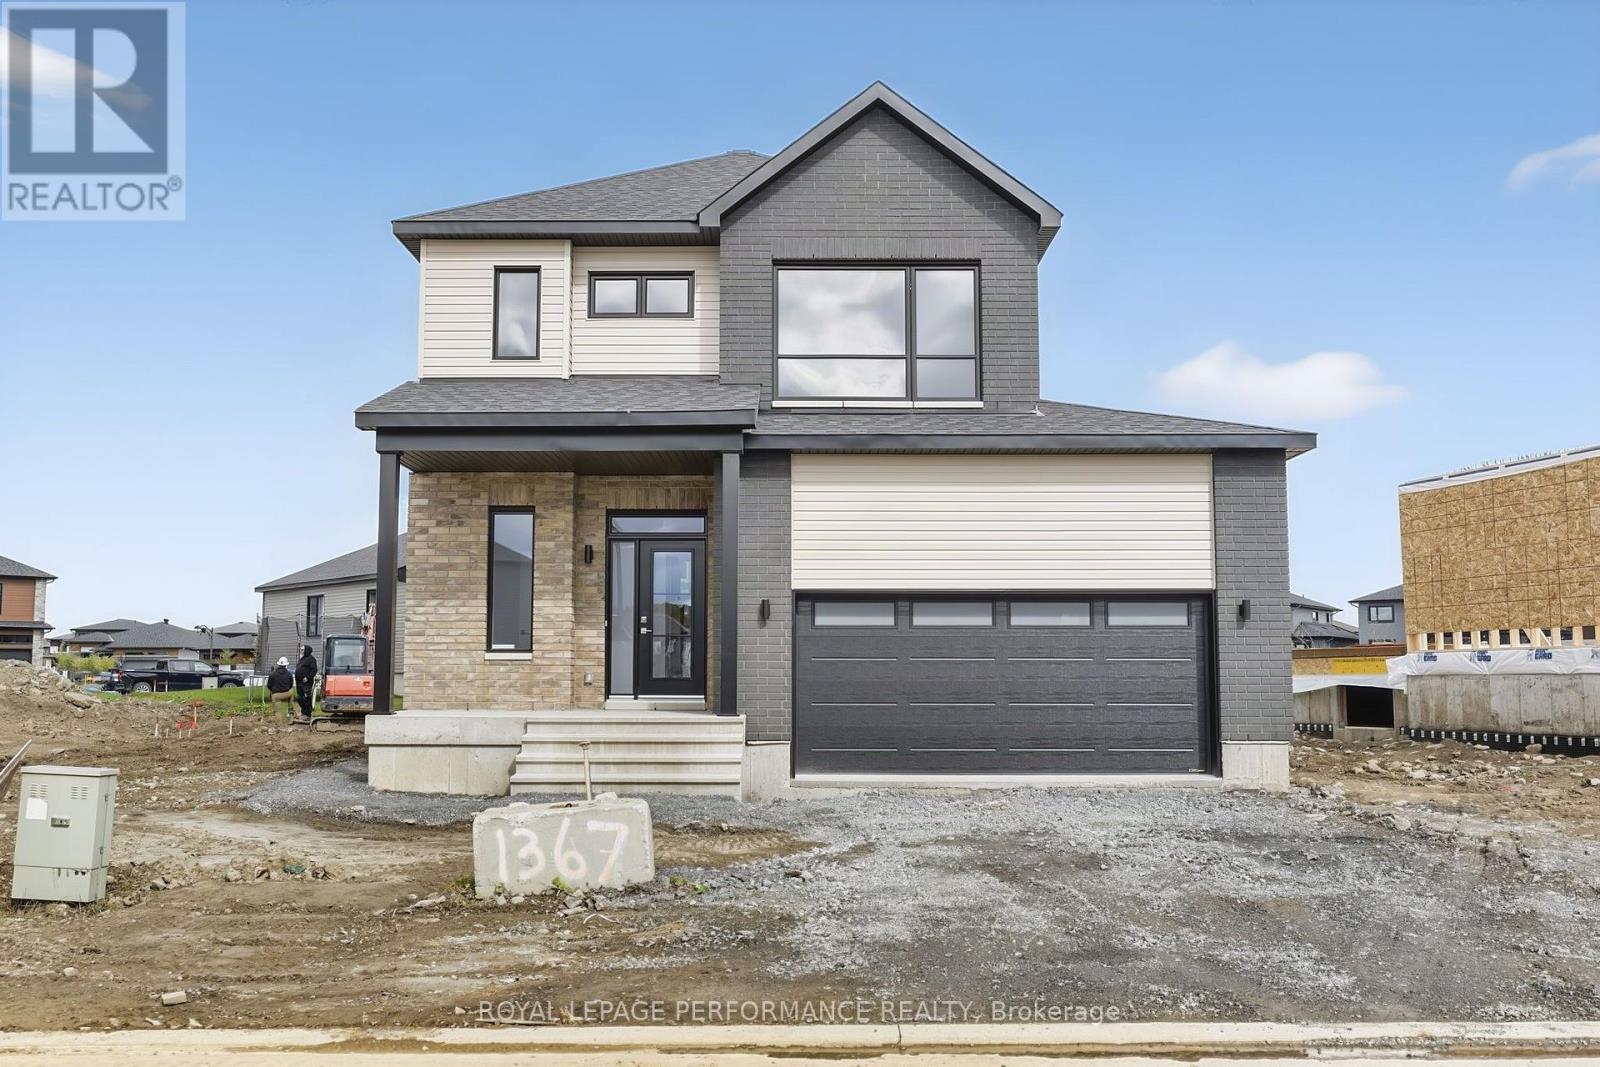
1367 Diamond Street
Clarence-Rockland, Ontario
***OPEN HOUSE SUNDAY FROM 2-4 PM @ 2529 GRAY CRES, ROCKLAND.*** Home fully built and ready for immediate possession ! This "Azur" model is a purpose-built 2-storey home featuring a legal secondary dwelling unit. The main unit boasts 1,744 sq/ft of living space, 3 bedrooms, 1.5 baths, a 2-car garage, an open-concept layout, and beautiful finishes throughout, with central air conditioning included in the purchase price. The basement unit features 1 bedroom, 1 bath, a separate entrance, and is fully legal and self-contained from the main unit. Situated on a premium pie-shaped lot, the home offers an oversized backyard with plenty of space to enjoy the outdoors. Located in Morris Village, a newly developed community offering the perfect blend of tranquility, nearby amenities, and a convenient 25-minute drive to Ottawa. Built by Landric Homes (the multi-award-winning ''Construction LaVerendrye'' in Quebec), renowned for their craftsmanship, reliability, and on-time project delivery, this home reflects the standard they bring to every community they build. Price shown is net of new rebates; such rebates are subject to the enactment of federal and provincial legislation, and the purchase price is at all times subject to the terms of any Agreement of Purchase and Sale between the builder and the buyer. (id:39840)

103 Evelyn Powers Private
Ottawa, Ontario
OPEN HOUSE SUN 2-4PM. Powers Enclave is a gorgeous private community & tucked within is where you will find this stunning SUN-drenched end unit! Lots of visitors parking & gathering spaces within "Central Park" as residents refer to the public space within ! You honestly have to see this home to get a true sense of its beauty. The surrounding maple trees allow for privacy & beauty all year round! 44-foot frontage, there are only 3 other lots this size in the enclave The perfect location within the community as you are at the end of the circle therefore no cars will drive OR park in front of your home; DREAM feature in townhome living The widened driveway can accommodate 2 cars. The main level is so so so pretty, bright & OPEN A renovated chef's kitchen awaits, so many beautiful features such as shaker style cabinets, glass inserts within the uppers, QUARTZ COUNTERTOP, subway tile backsplash, newer appliances AND a walk-in pantry! Maple hardwood is the perfect colour, home was is FRESHLY painted!! LOTS of windows! Large primary, PLENTY of room for a KING, his & her closets! A renovated 3-piece ensuite has a 5-foot walk in shower! An open loft area & 2 additional good size bedrooms. From every window you can see one of the 6 mature trees this lot has on it! FULLY finished lower level! Furnace , AC, HWT - 2022, NEW garage door & toilets! 12/10! (id:39840)
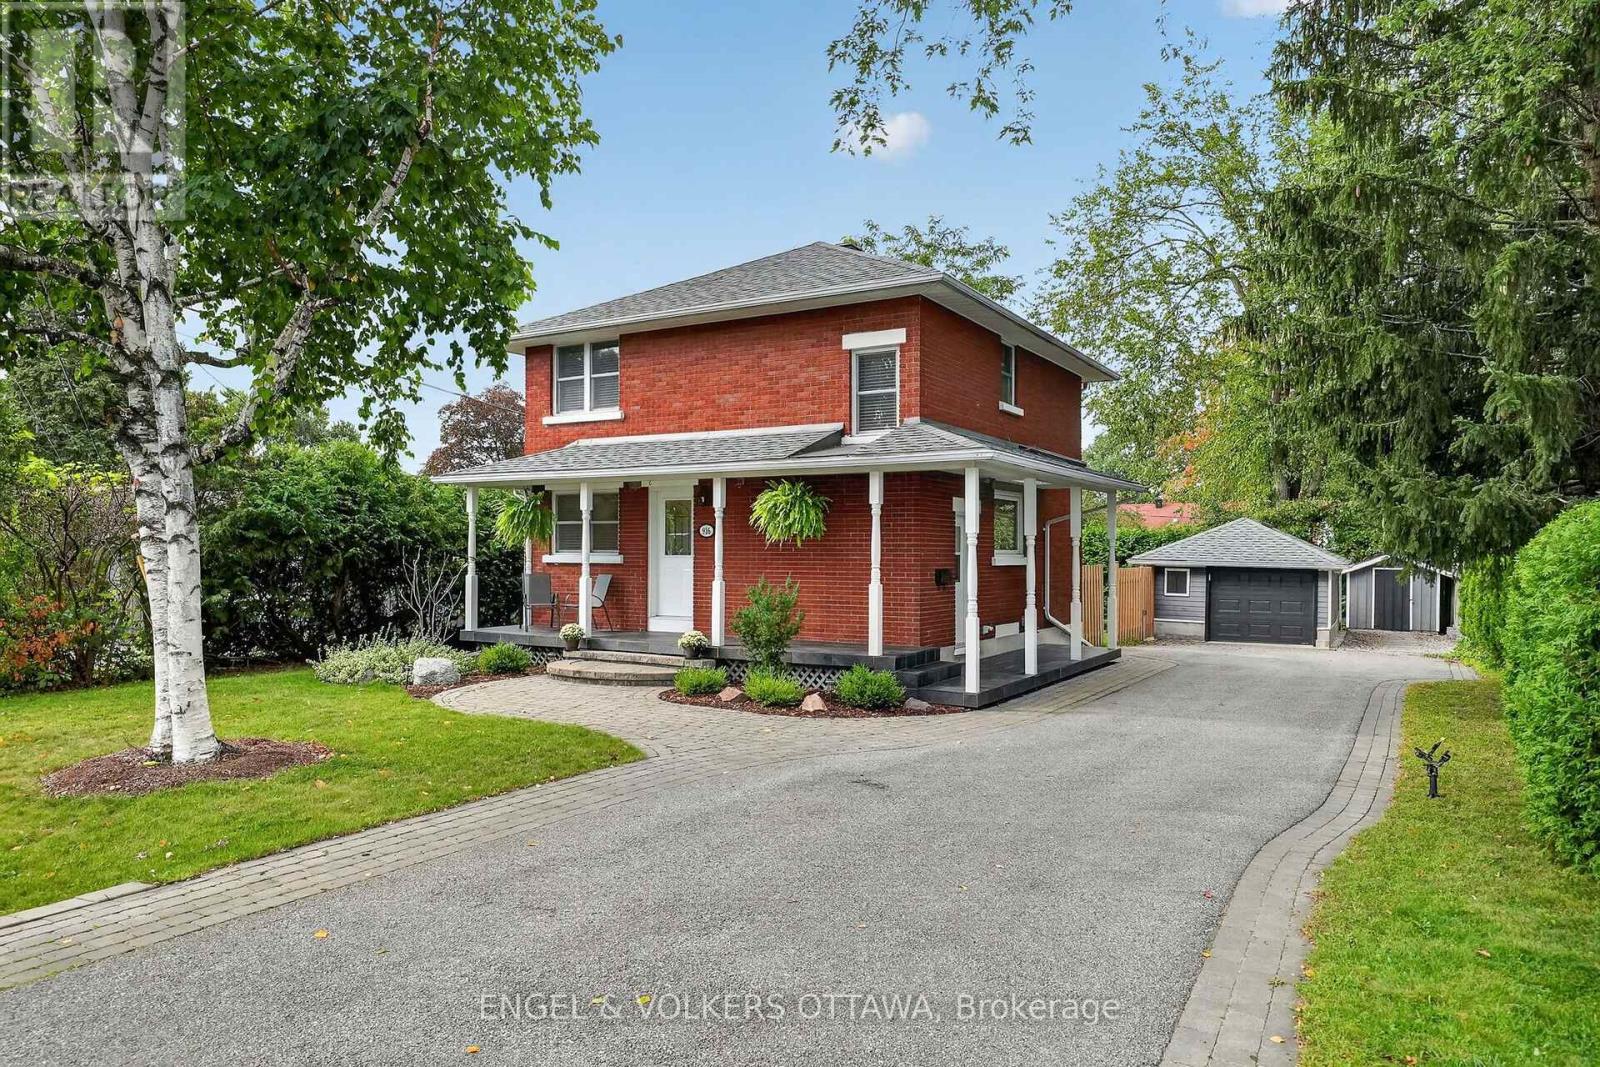
916 Iroquois Road
Ottawa, Ontario
Meticulously maintained and thoughtfully updated, this classic red brick home occupies an impressive 60.80' x 118.37' private lot in the sought-after community of Glabar Park, a neighbourhood known for its family-friendly atmosphere and strong sense of community. The charming wraparound porch is the perfect spot to enjoy your morning coffee while watching the kids play. The beautifully landscaped property features mature hedges, professional landscaping (2022), and a new fence (2024). A large detached garage offers excellent storage and parking flexibility, with ample driveway space for 5+ vehicles. A separate storage shed is ideal for bikes and gardening equipment. A natural gas BBQ hookup is located off the side door, which also provides access to the basement. Inside, the home features three spacious bedrooms and two full bathrooms, along with a main floor den perfect for a home office. The welcoming living room boasts oversized patio doors overlooking the deck, a gas fireplace, and an open connection to the dining room. The bright kitchen features stainless steel appliances and a giant picture window above the sink. Custom blinds, hardwood floors, updated lighting, and fresh paint throughout make this home truly move-in ready. The finished basement offers additional living space with room for a family room, theatre, kids' play area, or gym, plus a flex room ideal for an office, craft room, or storage. Excellent schools and parks are nearby, including Kingsmere Park with its wading pool, playground, and annual community events, as well as Lorry Greenberg dog park. Carlingwood Shopping Centre is at the end of the street, offering Loblaws and Canadian Tire, while Fairlawn Plaza provides everyday amenities, including Shoppers, Staples, LCBO, Bridgehead, and Pet Valu. Conveniently located near Altea, Westboro, and the 417 for an easy commute. This is the kind of home where kids can grow up, create lasting memories, and one day return with families of their own. (id:39840)
44 Singal Street
Ottawa, Ontario
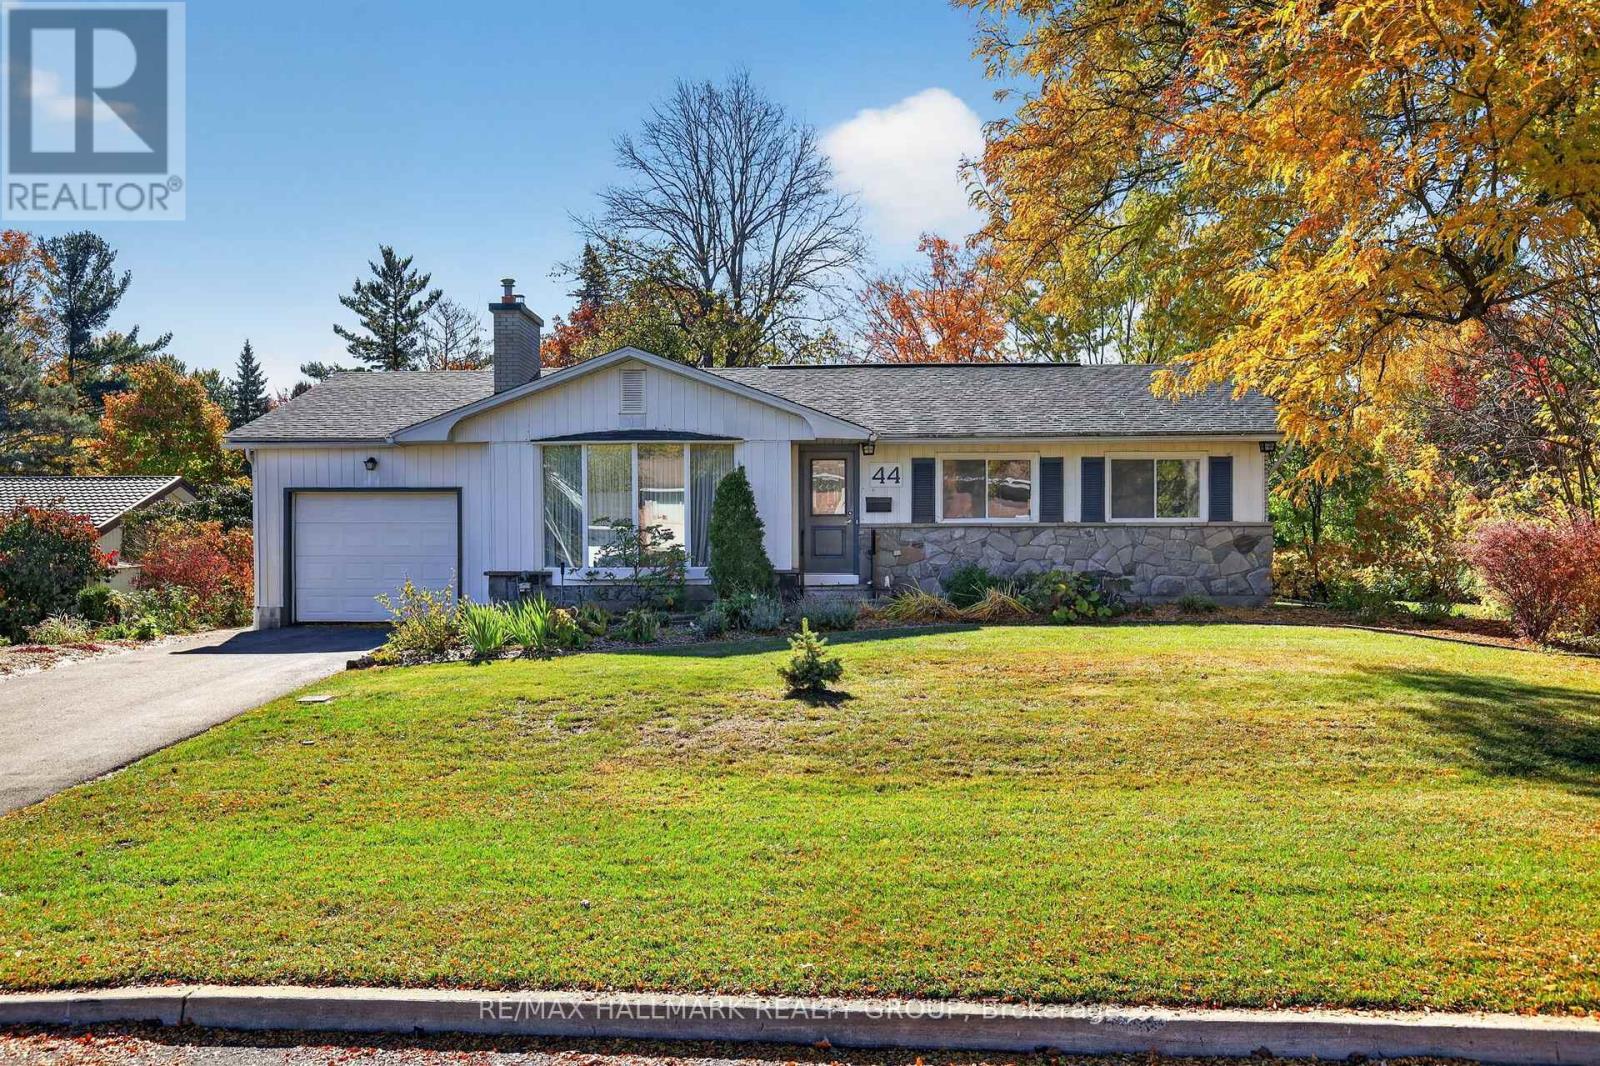
Welcome to 44 Singal Street, a charming 3 bedroom, 2 bathroom bungalow situated on a spacious lot in the established and family friendly community of Glen Cairn. Tucked away on a quiet street, this well maintained home offers a functional layout, comfortable living spaces and plenty of character throughout. The main level features beautiful hardwood flooring, a bright living room with a large bay window, handcrafted decorative pillars and a cozy fireplace with a custom handcrafted mantel. Three well sized bedrooms and a convenient ensuite powder room provide a practical layout for everyday living. The finished basement offers additional living space, complete with a dedicated laundry room, cedar closet and workshop area. Lovingly cared for by the same owners for approximately 50 years, this home has seen several updates over the years, including a new roof (2016), eavestroughs (2012), garage door (2022), front and back doors (2013), bay window (2009) and central air conditioning (2025). Set on a generous lot in a peaceful, established neighbourhood, this home offers a wonderful opportunity to enjoy comfortable bungalow living with room to make it your own. (id:39840)
669 Jerome Jodoin Drive
Ottawa, Ontario
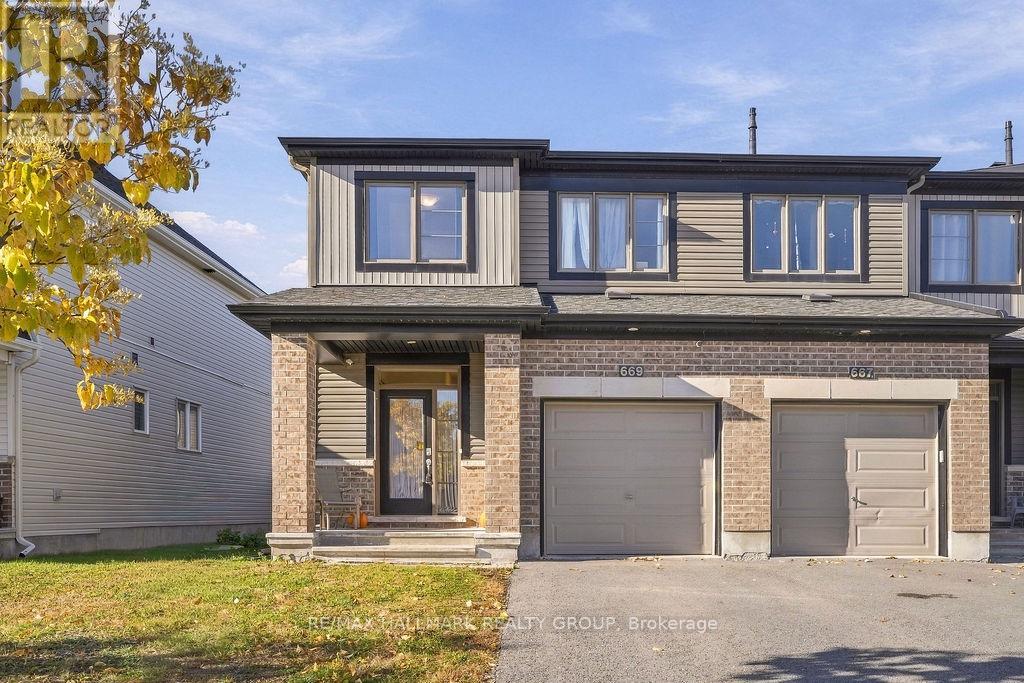
Welcome to 669 Jerome Jodoin Drive! Built in 2019, this Minto Monterey end-unit townhome offers nearly 2,000 sq. ft. of finished living space, including the finished basement, with 3 bedrooms and 2.5 bathrooms. The open-concept main floor creates a welcoming setting for everyday living and entertaining. A large kitchen island anchors the space, offering room for meal preparation, casual dining and conversation while keeping you connected to the living and dining areas. Upstairs, the spacious primary bedroom features a walk-in closet and an upgraded en-suite. Two additional bedrooms and a full bathroom provide flexibility for family, guests or a home office, while convenient upper-level laundry keeps daily routines simple. The finished basement extends your living space with room for movie nights, a play area or a home gym. Generous storage and a rough-in for an additional bathroom offer practical convenience and future potential. Outside, a backyard enclosed with PVC fencing offers space for outdoor dining, gardening or relaxing. An attached garage adds convenient parking and storage. Ideally located close to schools, parks, a Park & Ride, shopping and everyday amenities, this home brings together a versatile layout and a well-connected location. Attached floor plan is provided by the builder; the property features the reverse (mirrored) layout. (id:39840)
127 Pamilla Street
Ottawa, Ontario
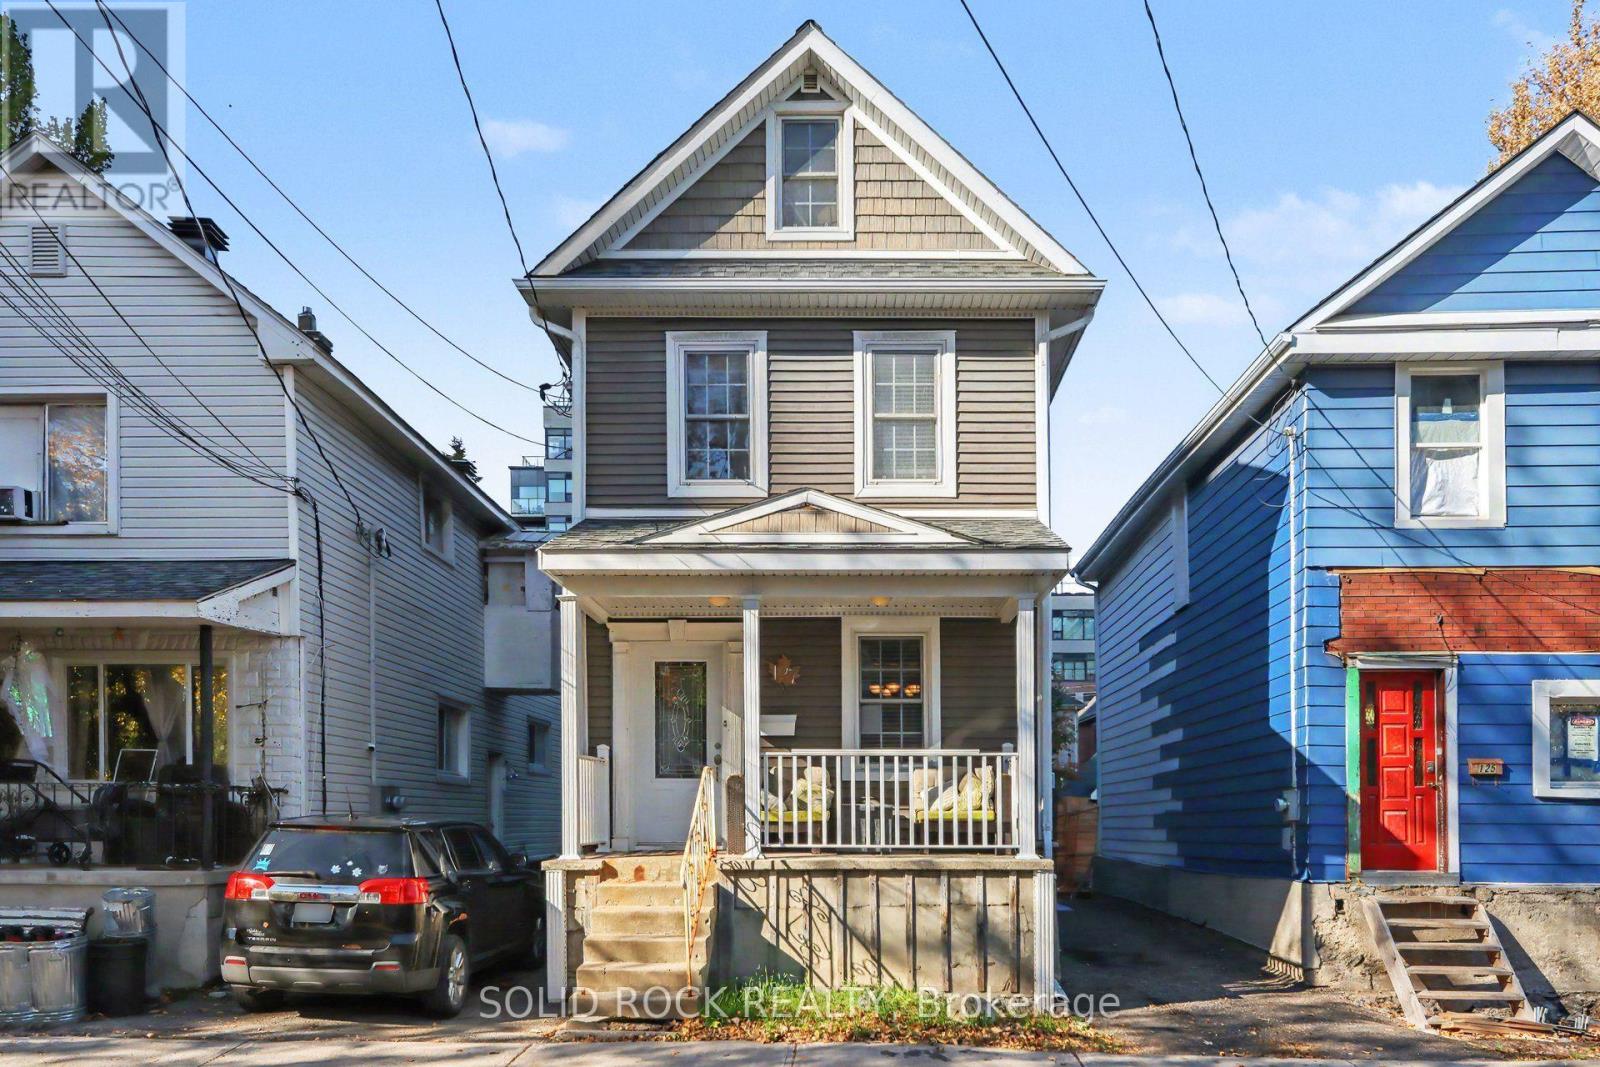
A Charming home in an absolutely unbeatable location! Nestled on the no exit side of Pamilla St, mere steps from Preston, you will love the historical character of this home blended with modern conveniences that just needs your TLC and creativity. Entering from the front door you can't help but notice the front porch- imagine sitting here listening to the sounds of the city? There is a front staircase, front closet and a front living room- an ultra-convenient space for a home office or den! The main floor is open concept, and the front living room leads to a bright, separate, dining room. The powder room is tucked under the stairs! The large kitchen has loads of cabinets for storage & a massive peninsula w/ breakfast bar, ideal for homework & family time or conversations over a glass of wine. The kitchen also has a convenient closet & side door access to the driveway. The family room is at the back of the house w/ a patio door facing the yard & the servant's stairs to the second floor, where you'll find a primary bedroom facing the backyard, a full bathroom with a soaker tub & a separate shower, plus 2 other good sized bedrooms. There is also a bonus reading nook in the upper landing. There is serious potential here- The backyard is a blank slate, waiting for your landscaping/deck/balcony and wherever your imagination or handyman skills can take you! The Massive Attic is fantastic storage, but could be turned into a bonus space! Handy? Contractor? Passion for renovation? This home is a great opportunity for you! Don't forget about the LOCATION. just a few steps to the Dow's Lake train station, or the shops/resteraunts/pubs on Preston street, right by Dow's lake/ access to the HighwayCarling. You'll be blown away by how quiet this street is, in the heart of the city.Taxes per Geowarehouse. Sold under power of sale. Sold As-Is, Where Is. Seller does not warranty any aspects of property, including but not limited to: sizes, taxes or condition. (id:39840)
96 Beech Street
Ottawa, Ontario
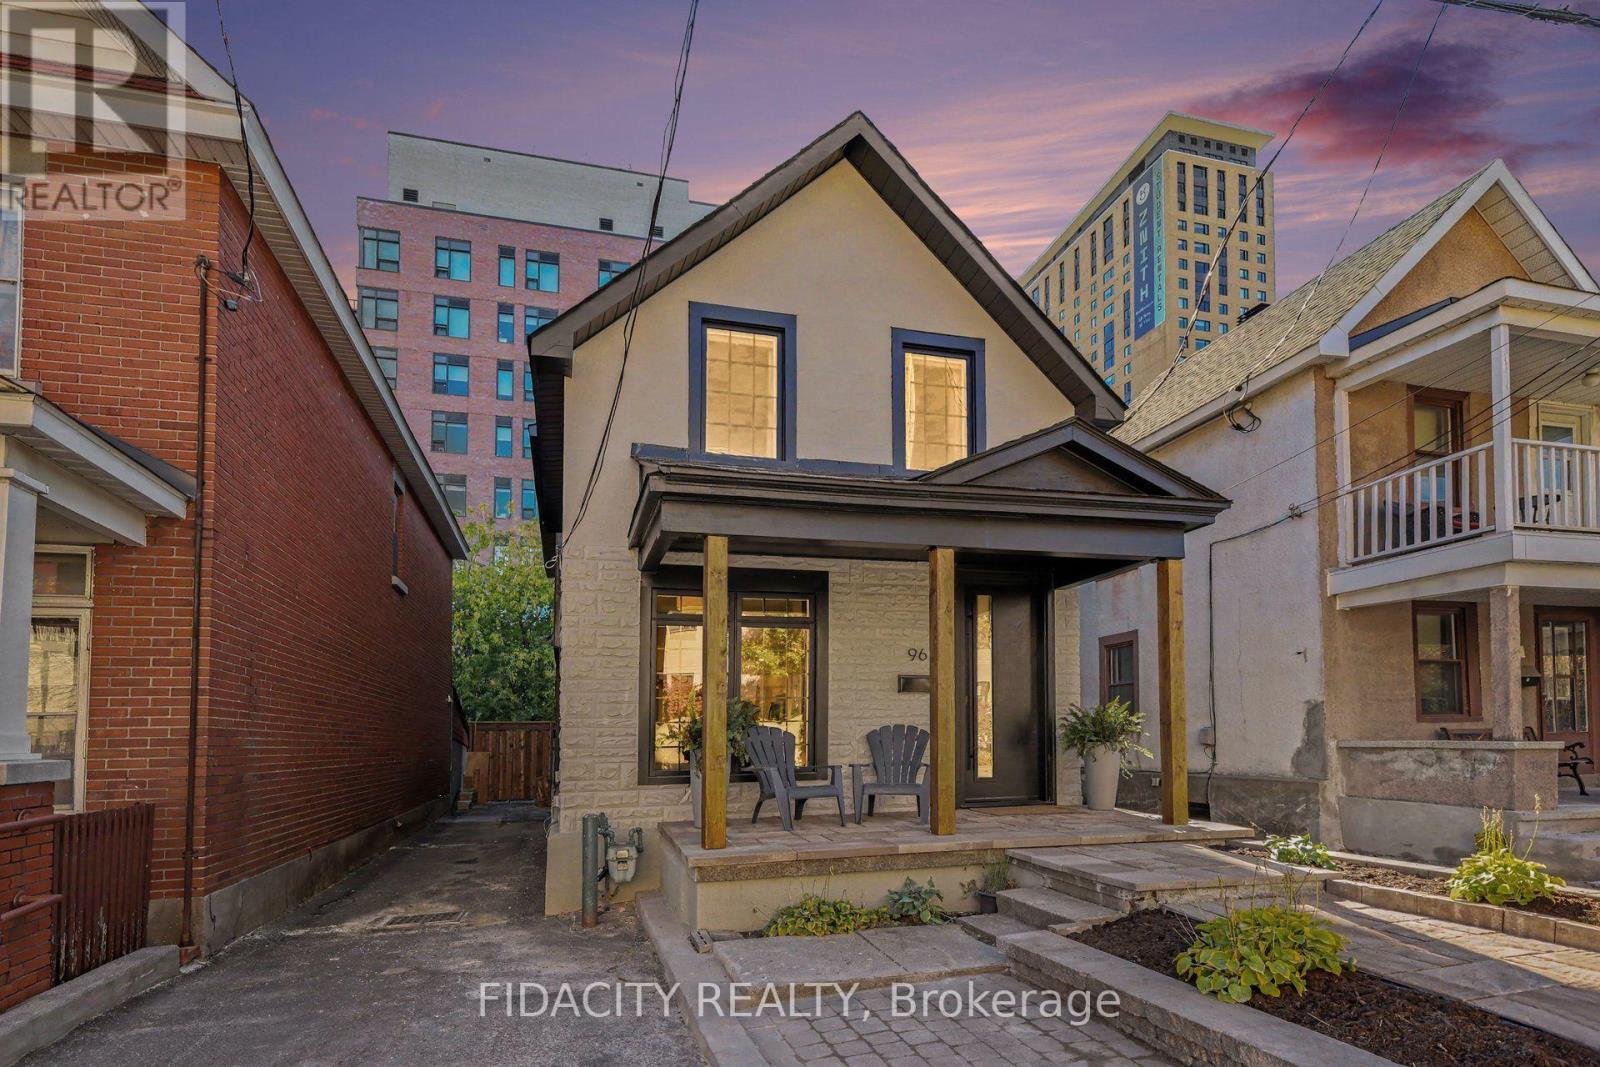
Welcome to 96 Beech Street - a beautifully renovated two-storey detached home that blends modern elegance, thoughtful design, and an exceptional location just steps from Preston Street, Dow's Lake, the new Civic Hospital, the O-Train, and the Experimental Farm. Offering 3 bedrooms and 3 bathrooms, this move-in-ready home features stylish finishes throughout, elegant arched hallways, wide 9-inch engineered hardwood flooring, and beautiful oak hardwood staircases. The main level boasts a stunning kitchen with quartz countertops, a spacious living room, and a cozy sitting room, creating an inviting space for both everyday living and entertaining. Upstairs, you'll find three bedrooms with engineered hardwood flooring throughout, including a spacious primary bedroom with a luxurious five-piece ensuite featuring radiant heated floors and an oversized curbless shower finished with large-format tile. A second full bathroom and the convenience of second-floor laundry complete this level. The finished basement provides versatile additional living space, ideal for a family room, home gym, or home office, along with a full bathroom .Combining sophisticated renovations, functional living spaces, and an unbeatable location, 96 Beech Street offers an exceptional opportunity to enjoy the best of Ottawa living. A home you'll be proud to call your own! 24 Hour Irrevocable on all offers as per form 244 (id:39840)