

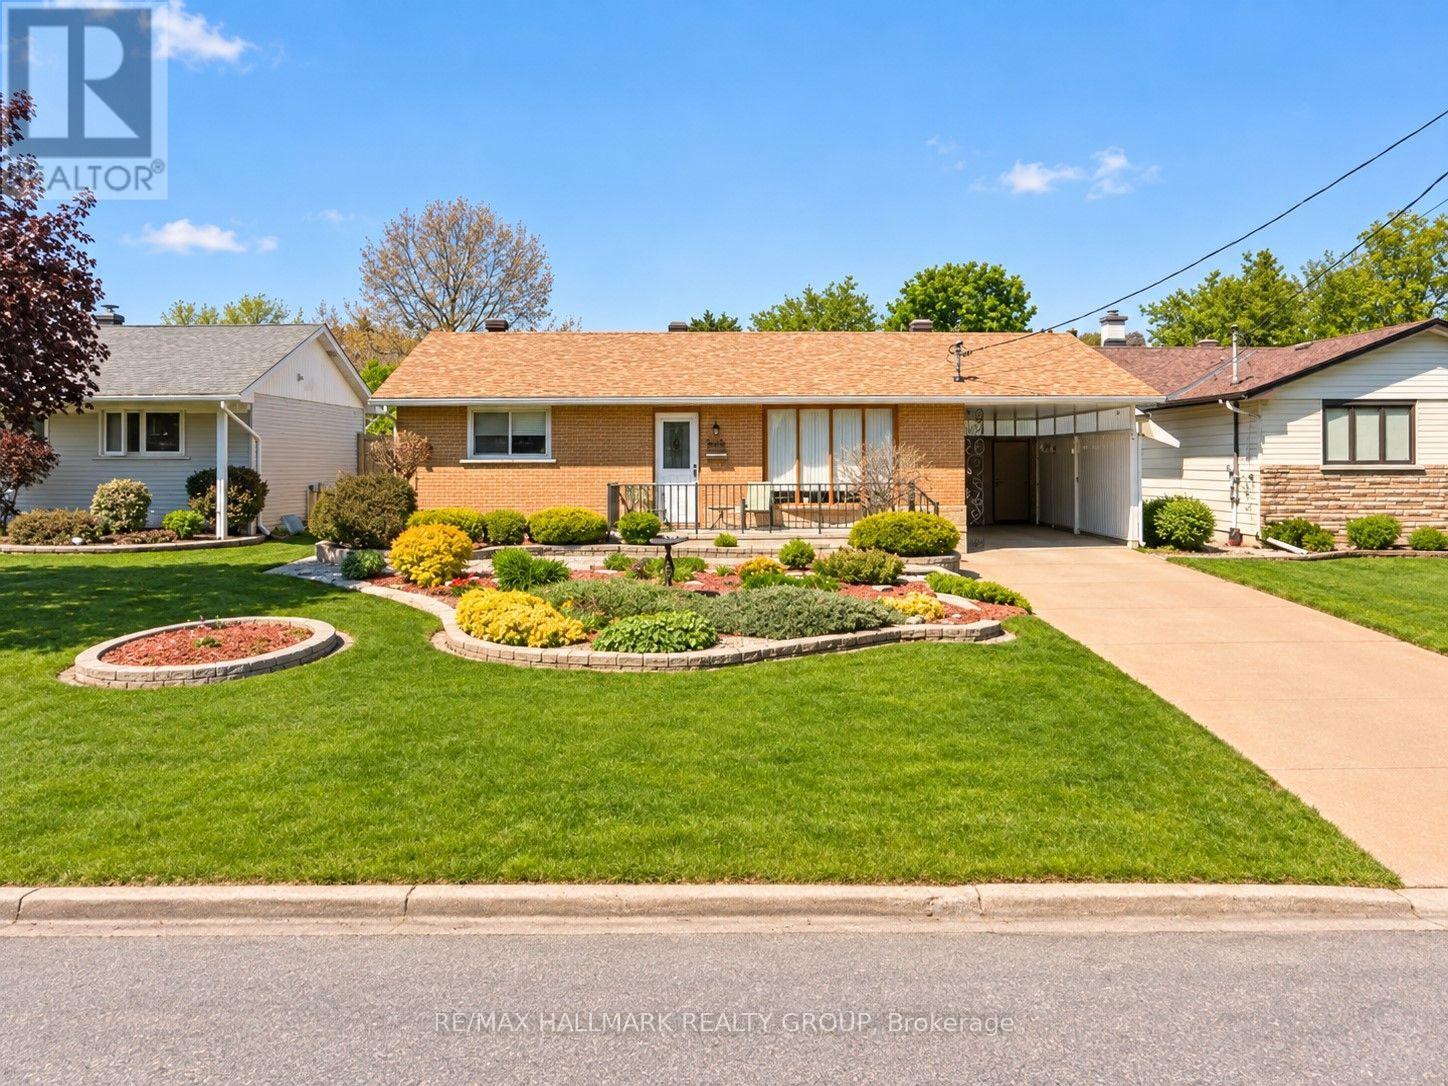
1592 Maxime Street
Ottawa, Ontario
Beautiful gardens, a generous lot of 60x133 and an inviting solarium make this charming bungalow a special place to call home. The bright living room features a large picture window and beautiful hardwood floors. The well-appointed kitchen offers a centre island with a cooktop, built-in appliances, ample cabinetry and an adjoining dining area. With its warm wood ceiling and impressive wall of angled windows, the solarium provides a relaxing place to enjoy views of the landscaped backyard. Two main floor bedrooms are complemented by a third bedroom on the finished lower level, currently used as an office. The lower level also features a recreation room with a wet bar and fridge, an adjoining sitting area, and a three-piece bathroom with a shower, a comfortable, versatile space for entertaining and everyday living. Outside, landscaped garden beds, extensive interlocking patios and a gazebo create inviting spaces for outdoor dining and relaxing. An oversized carport offers covered parking and extensive enclosed storage, with a backyard shed providing additional storage. Updates include the roof (2017), furnace (September 2014), thermal-pane windows (April 2009), air-conditioned solarium (May 2025), and an owned tankless water heater (June 2026). The kitchen appliances, including the refrigerator, cooktop, wall oven, additional built-in appliances, and dishwasher, are included, along with the washer, dryer, and gazebo. Conveniently located near shopping, schools and everyday amenities. (id:39840)
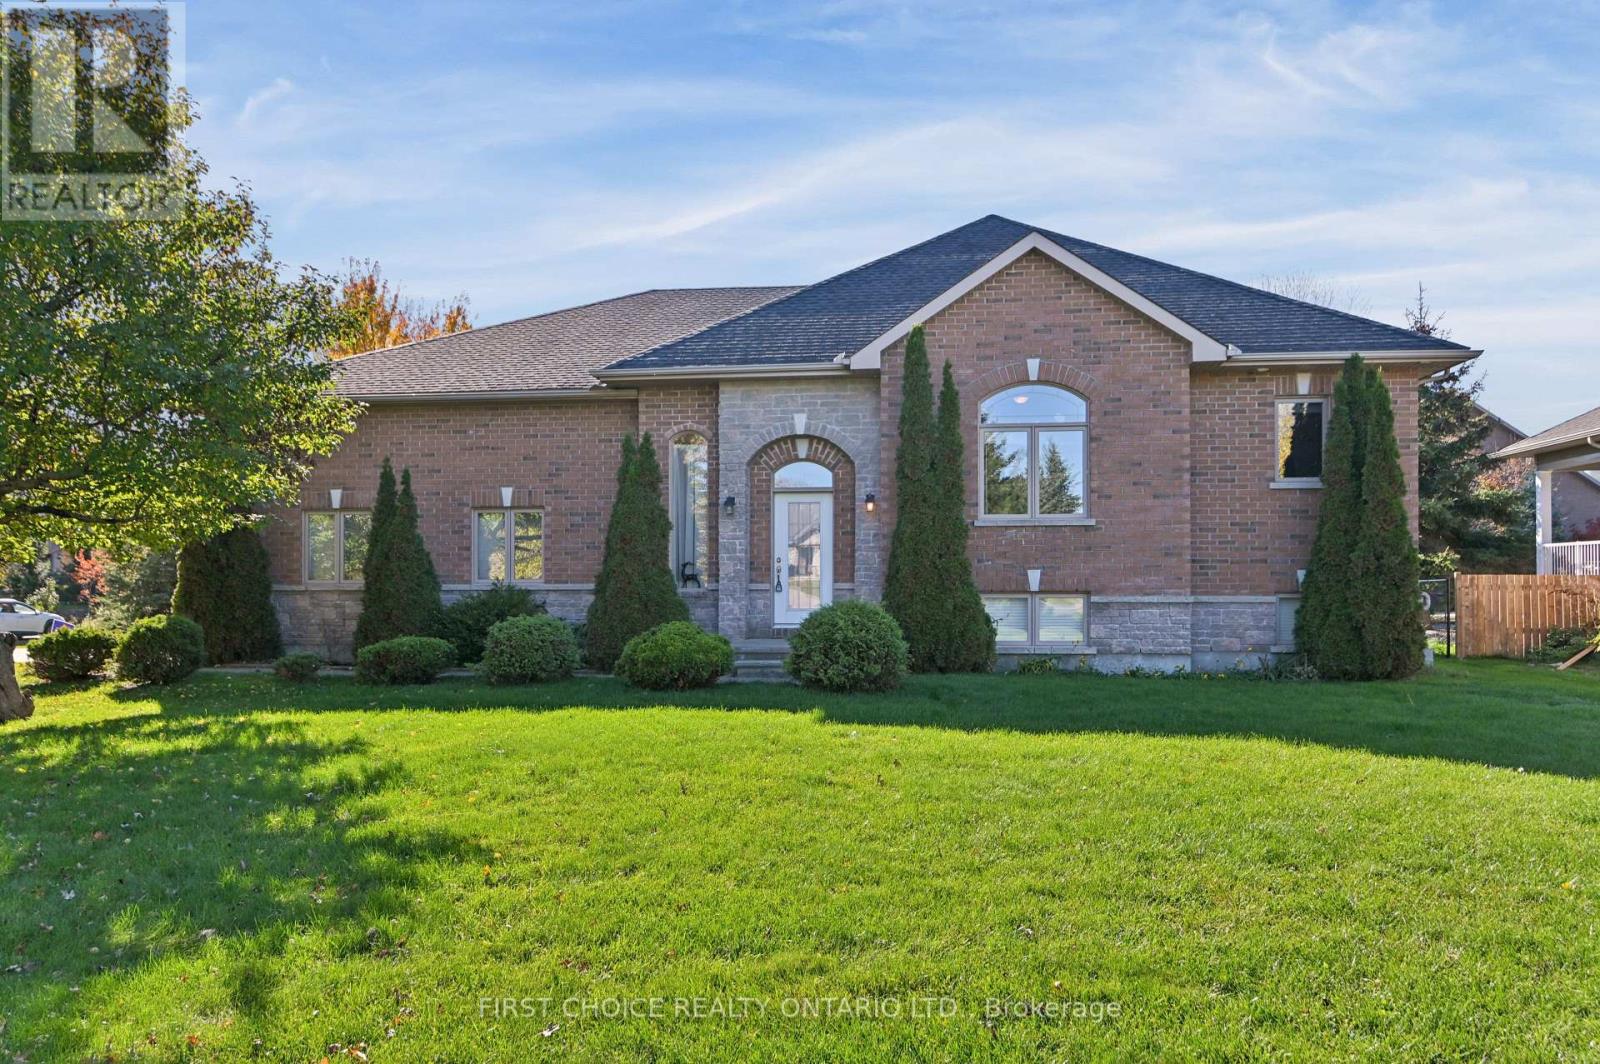
6391 Blossom Trail Drive
Ottawa, Ontario
Welcome to 6391 Blossom Trail Drive. This charming bungalow offers a wonderful combination of comfortable living, functional space, and a beautiful outdoor setting. The main level features a bright and inviting layout with a spacious living room, dining area, and a well-appointed kitchen offering ample cabinetry, generous counter space, and a convenient walk in pantry. Large windows throughout allow plenty of natural light to fill the home. The main floor features 2 large bedrooms, the primary bedroom has ample storage space with two walk-in closets and is complemented by a large 5 piece ensuite bathroom. The second bedroom also has access into the second full bathroom on the main level. The finished lower level provides an abundance of additional living space, centered around a spacious recreation room, ideal for entertaining, relaxing, or spending time with family. An additional bedroom and 4 piece bathroom on the lower level is perfect for growing families or generational living! High ceilings and ample windows provide tons of natural light and make for a pleasant basement experience. Step outside to enjoy the expansive backyard, complete with a raised deck overlooking the beautifully maintained green space, offering a wonderful setting for outdoor dining, entertaining, or simply enjoying the peaceful surroundings. With its practical layout, generous living spaces, and inviting outdoor setting, 6391 Blossom Trail Drive is a fantastic opportunity to enjoy bungalow living in this prestigious Greely Community! (id:39840)
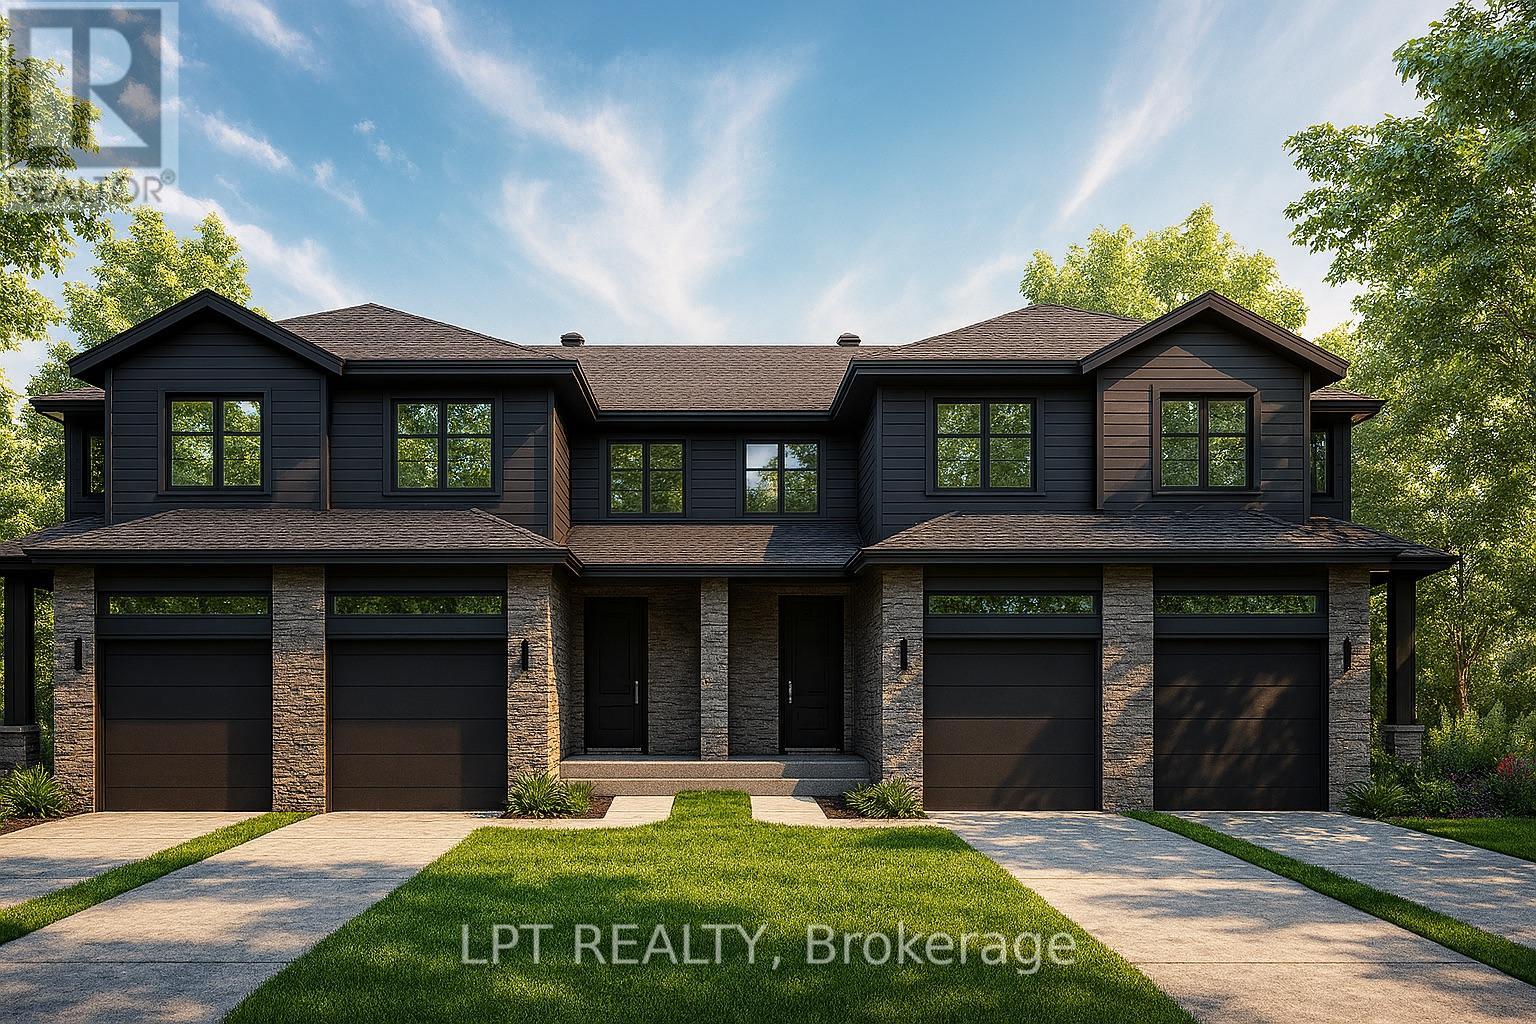
154 Lorie Street
The Nation, Ontario
**BUILDER OPEN HOUSE | 63 CHATEAUGUAY STREET, Embrun, Saturday October 31st 11am-1pm** Rarely offered and thoughtfully designed, this modern townhome offers comfortable living in a welcoming community setting. Whether it's for gardening, entertaining, or simply enjoying your own outdoor space, this property delivers.Inside this end unit, you'll find 1,640 square feet of bright and functional living space across two levels. With 3 bedrooms, 2.5 bathrooms, and a 1-car garage, this home is ideal for first-time buyers, young families, or investors looking for a low-maintenance lifestyle without compromising on comfort or style.The open-concept main floor flows effortlessly between the kitchen, dining, and living areas, making everyday life and entertaining feel seamless. Upstairs, all three bedrooms are thoughtfully placed for privacy, including a spacious primary bedroom with a walk-in closet and convenient access to the full bath.Constructed by Leclair Homes, a trusted family-owned builder known for exceeding Canadian Builders Standards. Specializing in custom homes, two-storeys, bungalows, semi-detached homes, and now fully legal secondary dwellings with rental potential in mind, Leclair Homes delivers detail-driven craftsmanship and long-term value in every build. FULL HST REBATE INCLUDED IN LISTING PRICE! (id:39840)
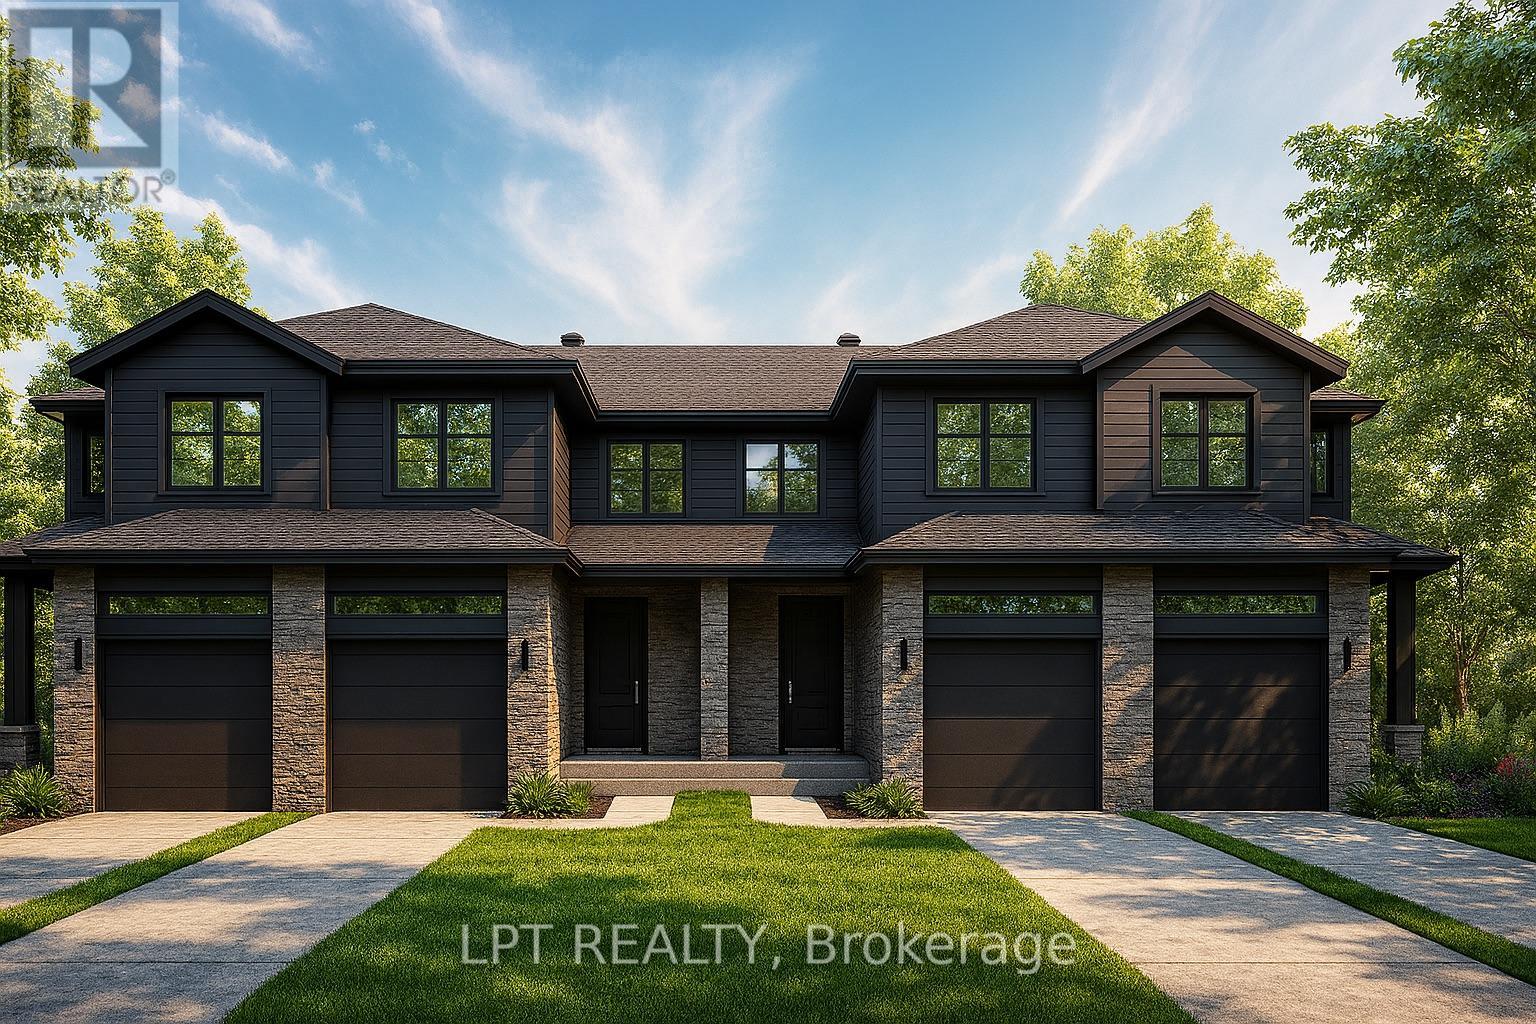
159 Lorie Street
The Nation, Ontario
**BUILDER OPEN HOUSE | 63 CHATEAUGUAY STREET, Embrun, SSUNDAY, Saturday October 31st 11am-1pm** Rarely offered and thoughtfully designed, this modern townhome offers comfortable living in a welcoming community setting. Whether it's for gardening, entertaining, or simply enjoying your own outdoor space, this property delivers.Inside this End unit, you'll find 1,313 square feet of bright and functional living space across two levels. With 3 bedrooms, 1.5 bathrooms, and a 1-car garage, this home is ideal for first-time buyers, young families, or investors looking for a low-maintenance lifestyle without compromising on comfort or style.The open-concept main floor flows effortlessly between the kitchen, dining, and living areas, making everyday life and entertaining feel seamless. Upstairs, all three bedrooms are thoughtfully placed for privacy, including a spacious primary bedroom with a walk-in closet and convenient access to the full bath.Constructed by Leclair Homes, a trusted family-owned builder known for exceeding Canadian Builders Standards. Specializing in custom homes, two-storeys, bungalows, semi-detached homes, and now fully legal secondary dwellings with rental potential in mind, Leclair Homes delivers detail-driven craftsmanship and long-term value in every build. FULL HST REBATE INCLUDED IN LISTING PRICE! (id:39840)
157 Lorie Street
The Nation, Ontario
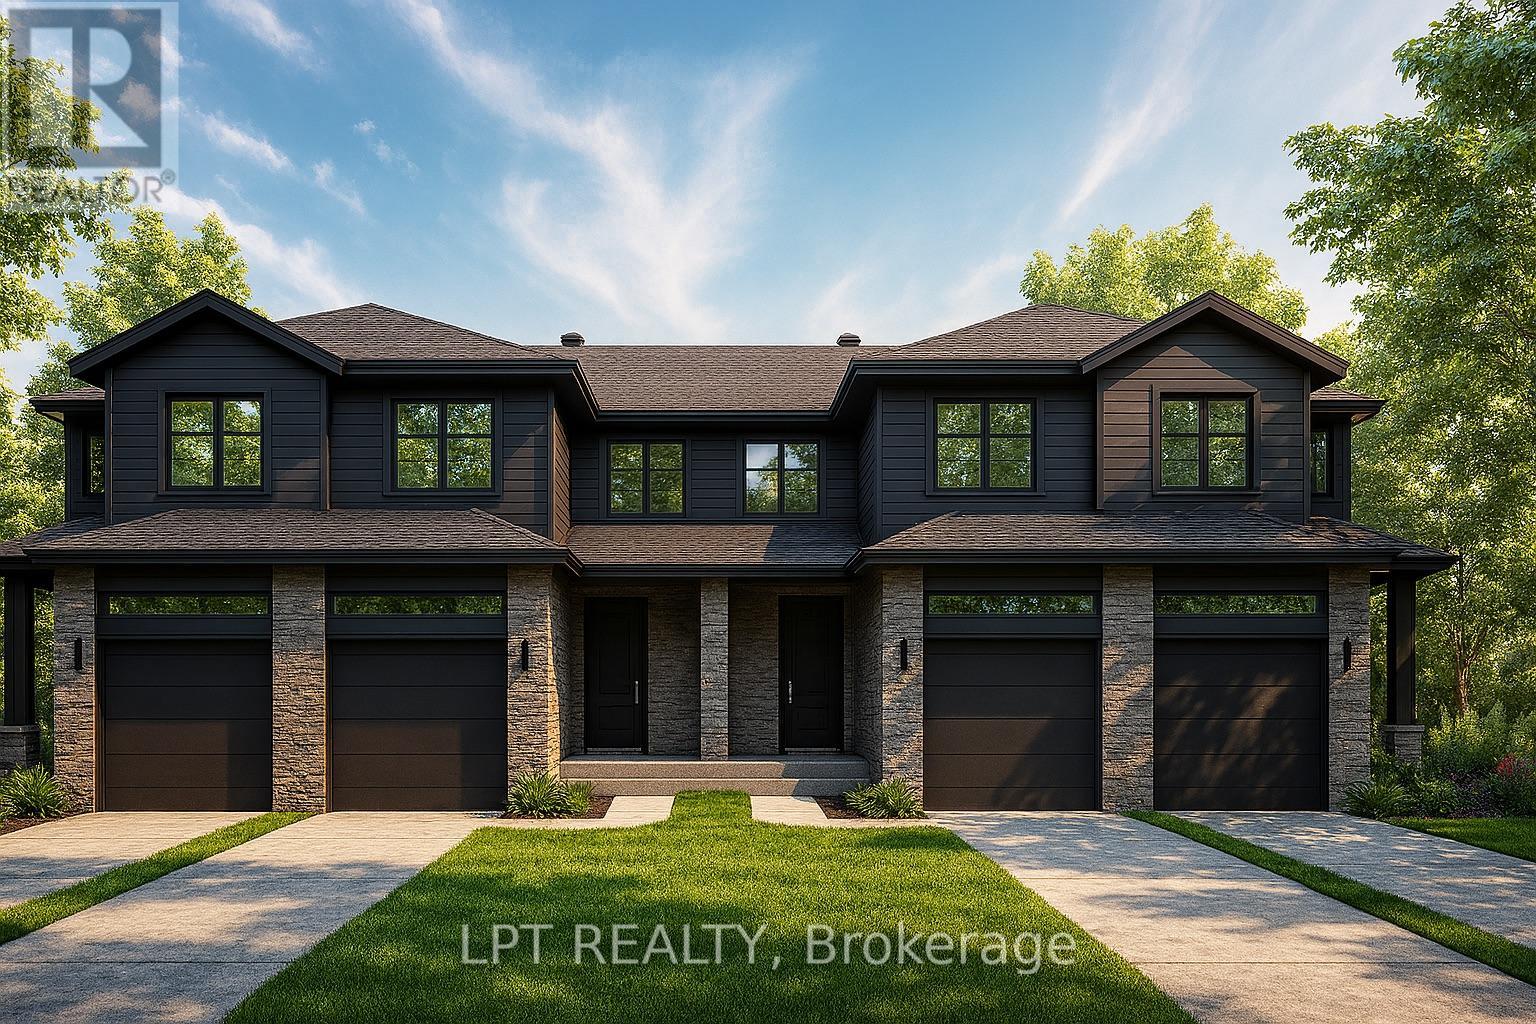
**BUILDER OPEN HOUSE | 63 CHATEAUGUAY STREET, Embrun, Saturday October 31st 11am-1pm** Rarely offered and thoughtfully designed, this modern townhome offers comfortable living in a welcoming community setting. Whether it's for gardening, entertaining, or simply enjoying your own outdoor space, this property delivers.Inside this middle unit, you'll find 1,313 square feet of bright and functional living space across two levels. With 3 bedrooms, 1.5 bathrooms, and a 1-car garage, this home is ideal for first-time buyers, young families, or investors looking for a low-maintenance lifestyle without compromising on comfort or style.The open-concept main floor flows effortlessly between the kitchen, dining, and living areas, making everyday life and entertaining feel seamless. Upstairs, all three bedrooms are thoughtfully placed for privacy, including a spacious primary bedroom with a walk-in closet and convenient access to the full bath.Constructed by Leclair Homes, a trusted family-owned builder known for exceeding Canadian Builders Standards. Specializing in custom homes, two-storeys, bungalows, semi-detached homes, and now fully legal secondary dwellings with rental potential in mind, Leclair Homes delivers detail-driven craftsmanship and long-term value in every build. FULL HST REBATE INCLUDED IN LISTING PRICE! (id:39840)
153 Lorie Street
The Nation, Ontario
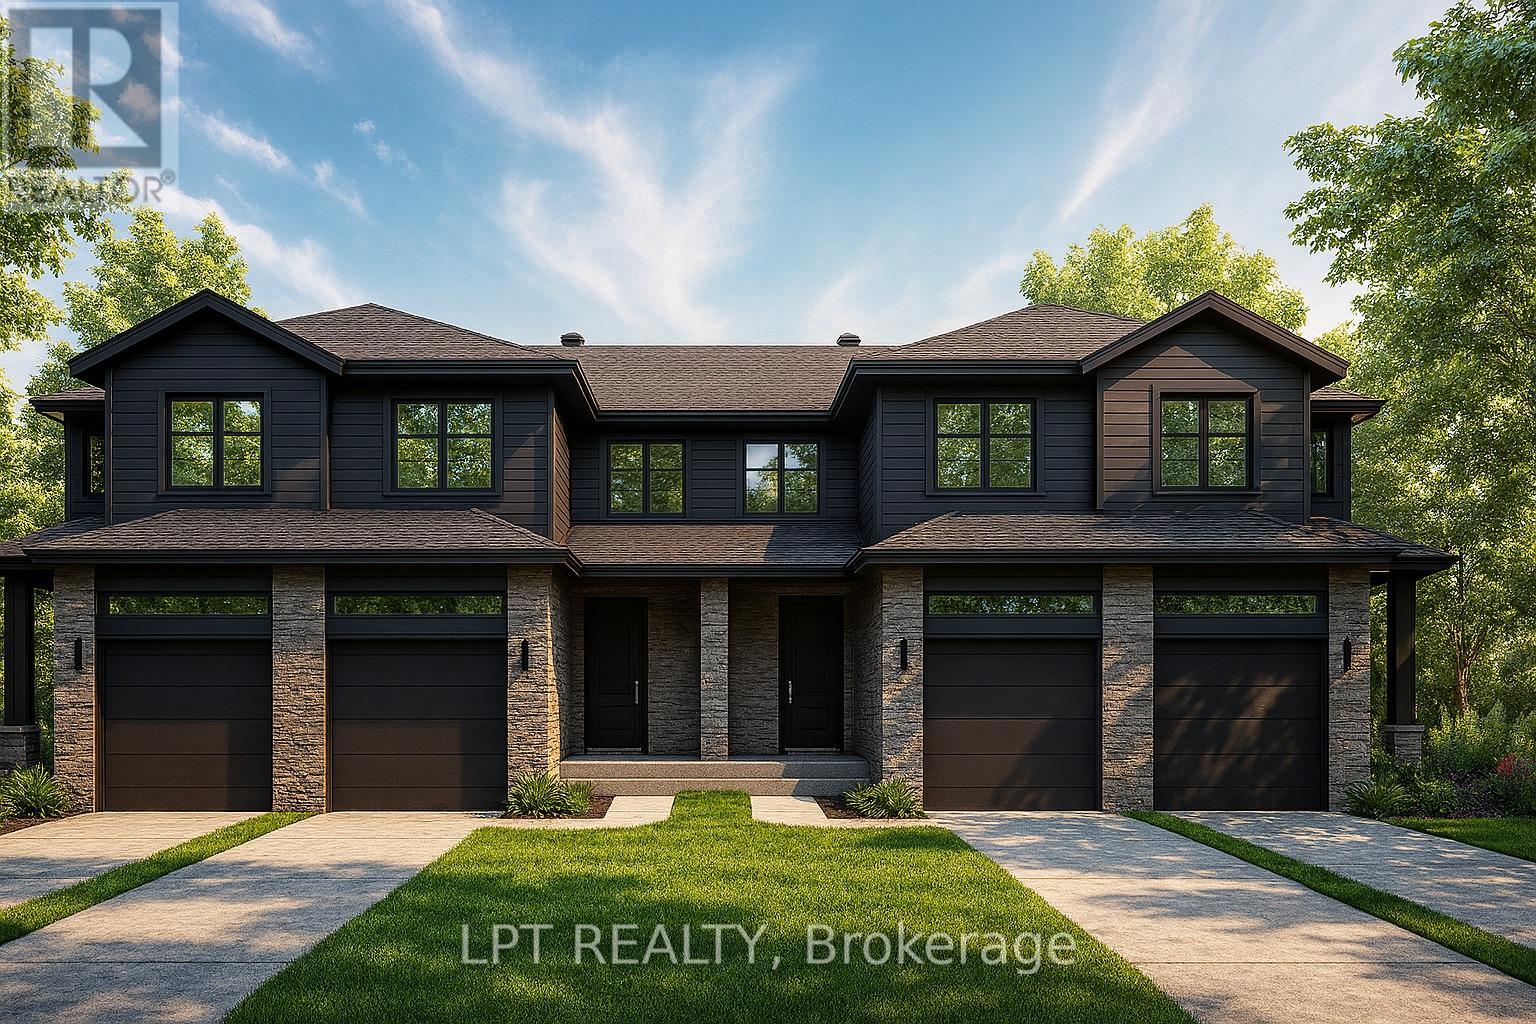
**BUILDER OPEN HOUSE | 63 CHATEAUGUAY STREET, Embrun, Saturday October 31st 11am-1pm** Rarely offered and thoughtfully designed, this modern townhome offers comfortable living in a welcoming community setting. Whether it's for gardening, entertaining, or simply enjoying your own outdoor space, this property delivers.Inside this End unit, you'll find 1,313 square feet of bright and functional living space across two levels. With 3 bedrooms, 2.5 bathrooms, and a 1-car garage, this home is ideal for first-time buyers, young families, or investors looking for a low-maintenance lifestyle without compromising on comfort or style.The open-concept main floor flows effortlessly between the kitchen, dining, and living areas, making everyday life and entertaining feel seamless. Upstairs, all three bedrooms are thoughtfully placed for privacy, including a spacious primary bedroom with a walk-in closet and convenient access to the full bath.Constructed by Leclair Homes, a trusted family-owned builder known for exceeding Canadian Builders Standards. Specializing in custom homes, two-storeys, bungalows, semi-detached homes, and now fully legal secondary dwellings with rental potential in mind, Leclair Homes delivers detail-driven craftsmanship and long-term value in every build. FULL HST REBATE INCLUDED IN LISTING PRICE! (id:39840)
152 Lorie Street
The Nation, Ontario
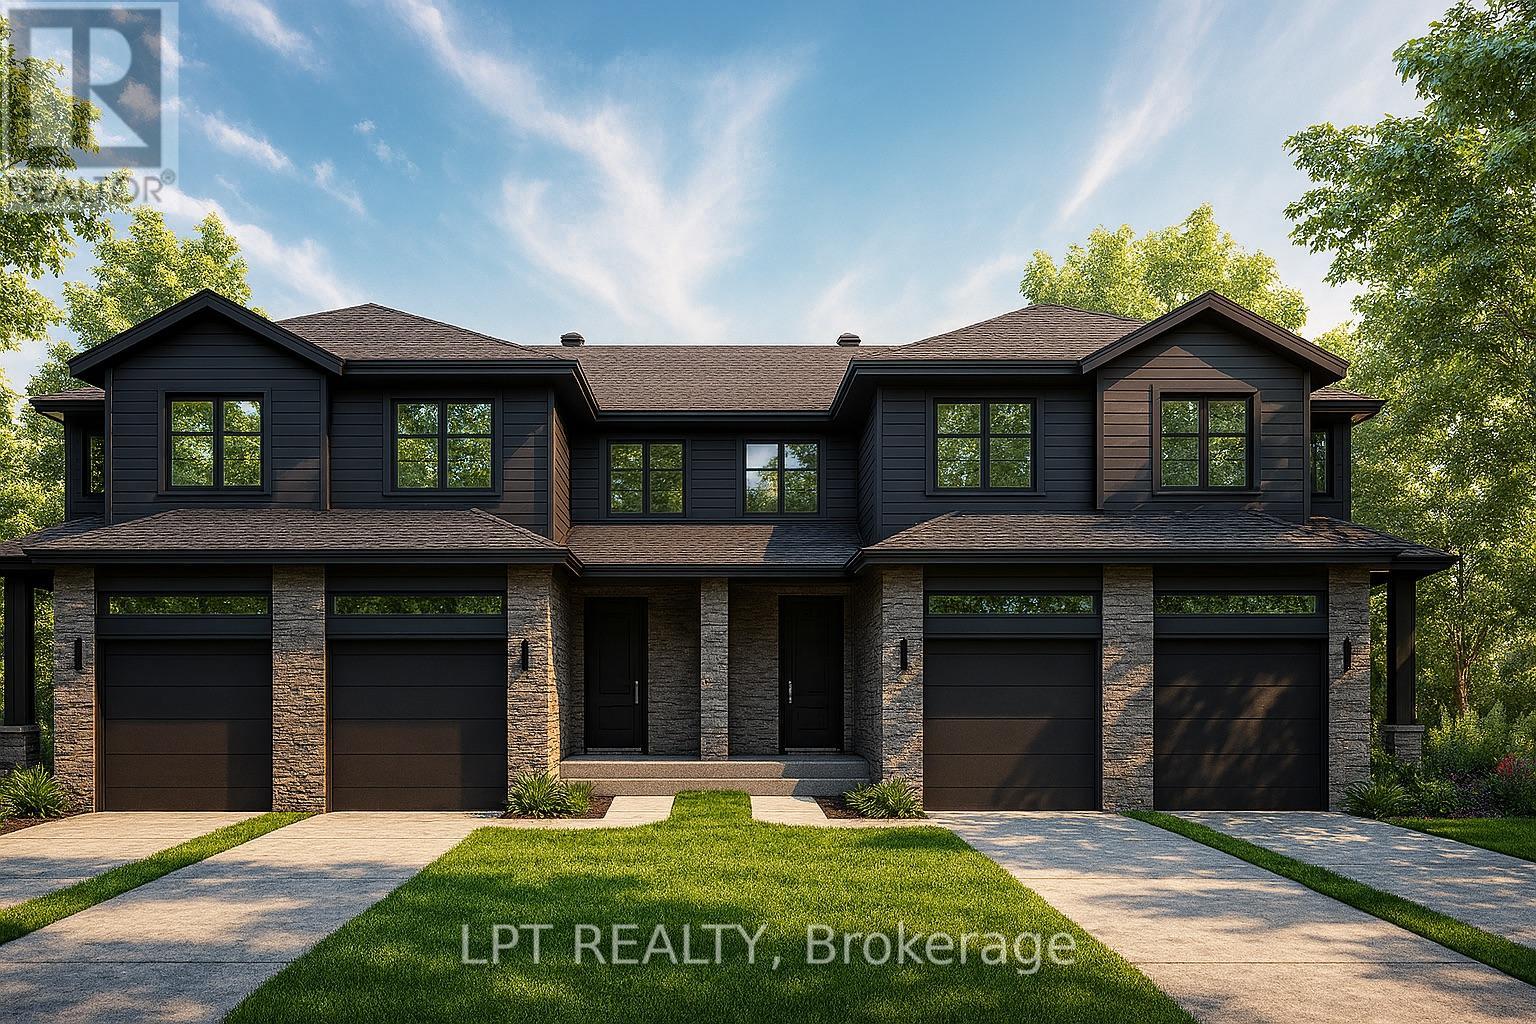
**BUILDER OPEN HOUSE | 63 CHATEAUGUAY STREET, Embrun, Saturday October 31st 11am-1pm** Rarely offered and thoughtfully designed, this modern townhome offers comfortable living in a welcoming community setting. Whether it's for gardening, entertaining, or simply enjoying your own outdoor space, this property delivers.Inside this middle unit you'll find 1640 square feet of bright and functional living space across two levels. With 3 bedrooms, 2.5 bathrooms, and a 1-car garage, this home is ideal for first-time buyers, young families, or investors looking for a low-maintenance lifestyle without compromising on comfort or style.The open-concept main floor flows effortlessly between the kitchen, dining, and living areas, making everyday life and entertaining feel seamless. Upstairs, all three bedrooms are thoughtfully placed for privacy, including a spacious primary bedroom with a walk-in closet and convenient access to the full bath.Constructed by Leclair Homes, a trusted family-owned builder known for exceeding Canadian Builders Standards. Specializing in custom homes, two-storeys, bungalows, semi-detached homes, and now fully legal secondary dwellings with rental potential in mind, Leclair Homes delivers detail-driven craftsmanship and long-term value in every build. FULL HST REBATE INCLUDED IN LISTING PRICE! (id:39840)
12570 County 18 Road
South Dundas, Ontario
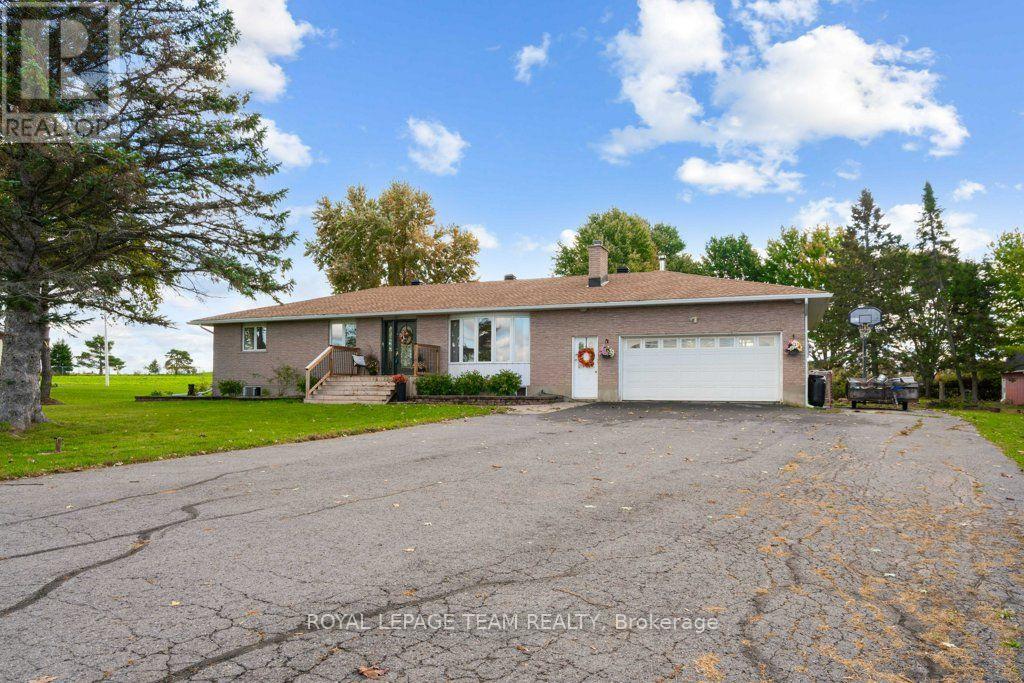
Welcome to 12570 County Rd 18 in Williamsburg! This charming property offers solid peace of mind, strong mechanical bones, and incredible potential to build instant equity in a peaceful country setting. Nestled on a spacious 2 acre lot, this home blends high-value system upgrades with a freshly painted, neutral interior ready for your personal design touches.Step inside to a bright, versatile layout featuring brand-new paint throughout for a clean, consistent feel. The main living areas showcase classic hardwood flooring-left unsealed so you can refinish in your choice of stain. The functional kitchen comes equipped with newer major appliances (fridge and dishwasher approx. 2 years old), presenting the perfect blank canvas to craft your dream space over time. Downstairs, the partially finished lower level provides flexible living space, featuring a confirmed egress window ideal for a primary or guest bedroom, home office, or rec room.Rest easy knowing the big-ticket "meat and potatoes" upgrades are already checked off your list: Roof replaced approx. 2.5 years ago (Rydell Roofing) Many recent mechanical upgrades - Furnace/Central AC/Gas Hot Water Heater (2026), Roof (2023). Fence around pool (2026). Pure, taste-filtered well water & maintained septic system out back, the expansive yard offers endless possibilities for outdoor living. Complete with an in-ground pool (due for a new liner - sold as-is), storage shed, and chicken coop, it's a dream setup for hobbyists, homesteaders, or buyers looking to build their ultimate backyard retreat.Located across the road from Cedar Glen Golf Course and just minutes from Morrisburg amenities, the St. Lawrence River, and convenient commuting routes, this property delivers exceptional value for buyers wanting major system reliability without paying top-dollar for someone else's cosmetic choices. Book your private showing today and bring your vision to life! (id:39840)
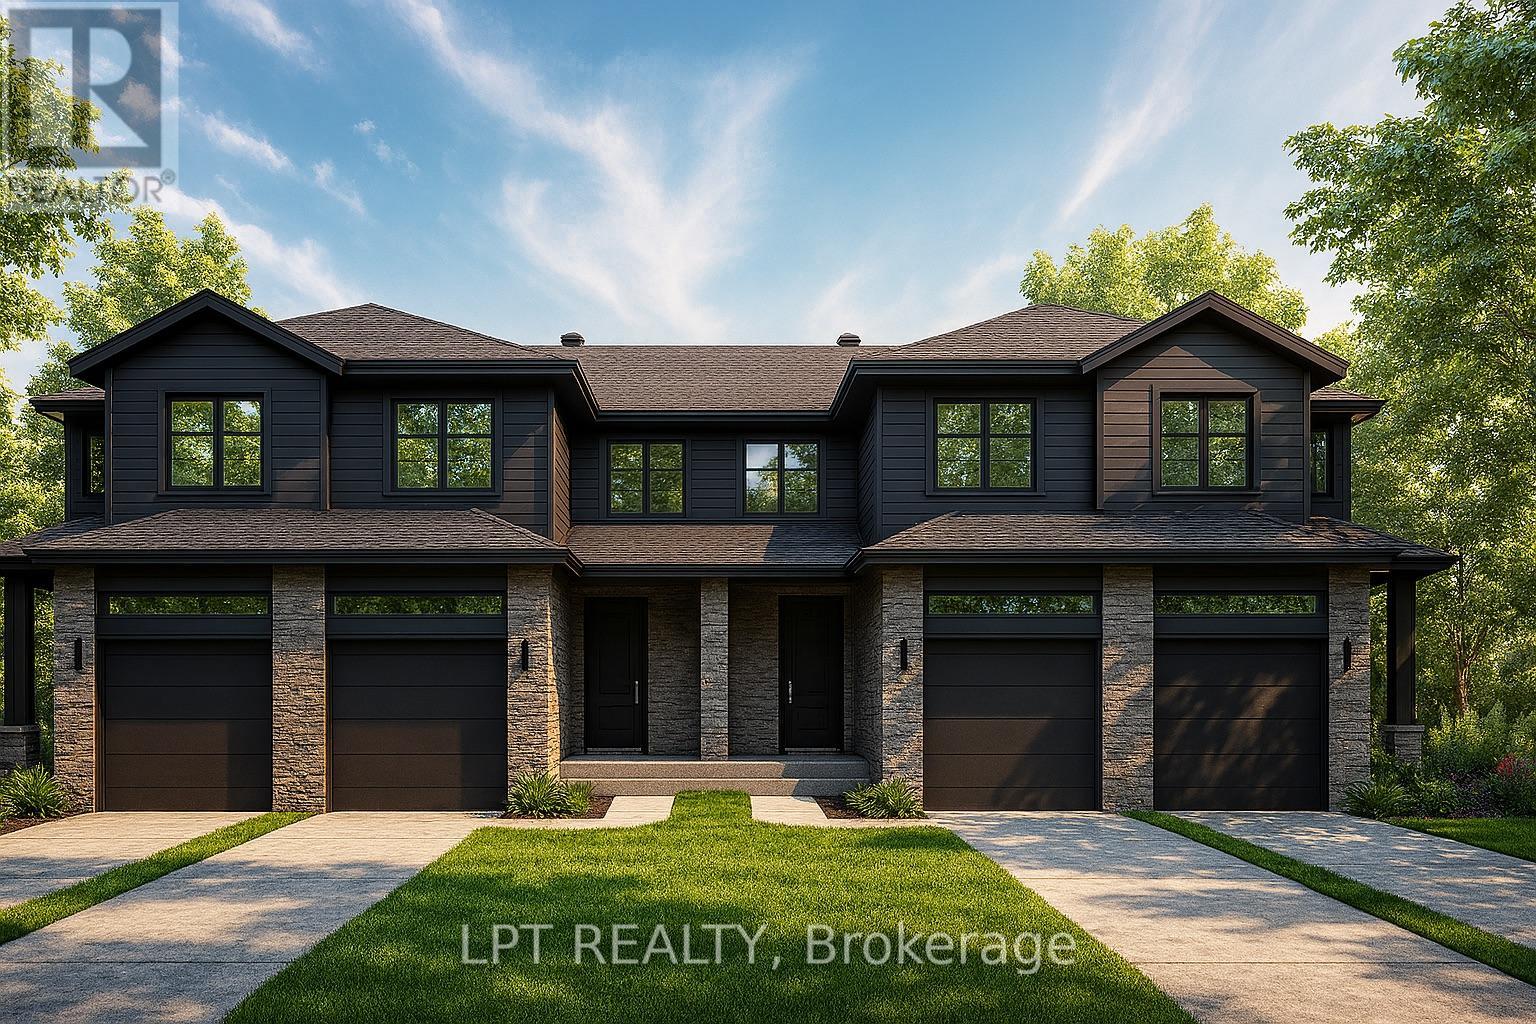
160 Lorie Street
The Nation, Ontario
**BUILDER OPEN HOUSE | 63 CHATEAUGUAY STREET, Embrun, Saturday October 31st 11am-1pm** Rarely offered premium 147ft lot, and thoughtfully designed layout, this modern townhome offers comfortable living in a welcoming community setting. Whether it's for gardening, entertaining, or simply enjoying your own outdoor space, this property delivers. Inside, you'll find 1,313 square feet of bright and functional living space across two levels. With 3 bedrooms, 2.5 bathrooms, and a 1-car garage, this home is ideal for first-time buyers, young families, or investors looking for a low-maintenance lifestyle without compromising on comfort or style.The open-concept main floor flows effortlessly between the kitchen, dining, and living areas, making everyday life and entertaining feel seamless. Upstairs, all three bedrooms are thoughtfully placed for privacy, including a spacious primary bedroom with a walk-in closet and convenient access to the full bath.Constructed by Leclair Homes, a trusted family-owned builder known for exceeding Canadian Builders Standards. Specializing in custom homes, two-storeys, bungalows, semi-detached homes, and now fully legal secondary dwellings with rental potential in mind, Leclair Homes delivers detail-driven craftsmanship and long-term value in every build. FULL HST REBATE INCLUDED IN LISTING PRICE! (id:39840)
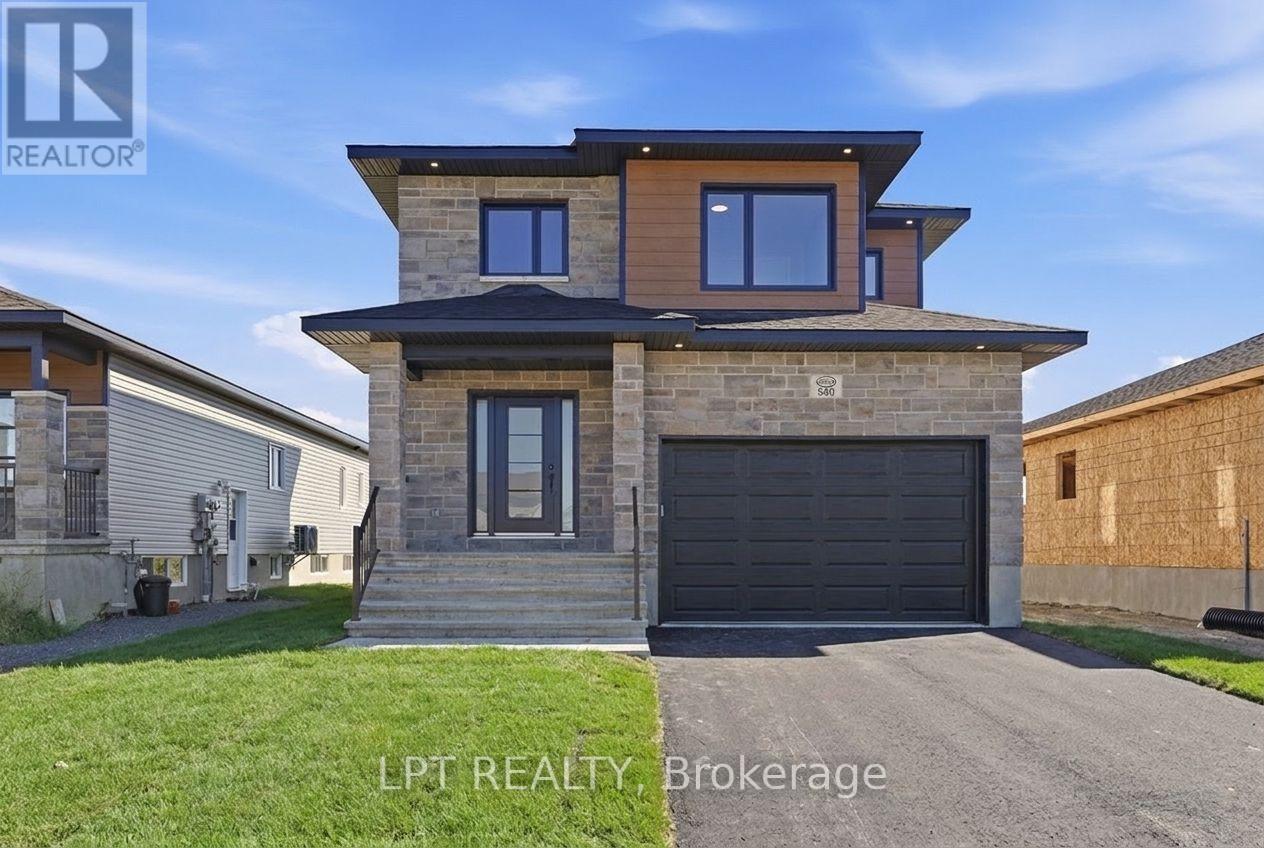
72 Chateauguay Street
Russell, Ontario
BUILDER OPEN HOUSE | 63 CHATEAUGUAY STREET, Embrun, Saturday October 31st 11am-1pm** Introducing the Modern Sofia, a thoughtfully designed 2-storey home offering 1,703 square feet of comfortable and efficient living space. With 3 bedrooms, 2.5 bathrooms, and a spacious 1.5-car garage, this home is ideal for modern families or first-time buyers looking for a smart, stylish layout. The main floor welcomes you with a bright living room that flows into a side-set kitchen and dining area, creating a defined yet connected living space. Just off the garage, you'll find a convenient powder room perfect for guests and day-to-day practicality. Upstairs, the primary suite offers a peaceful escape, complete with a private ensuite bathroom. The Modern Sofia blends functional living with clean, contemporary design for a space you'll love to come home to. Constructed by Leclair Homes, a trusted family-owned builder known for exceeding Canadian Builders Standards. Specializing in custom homes, two-storeys, bungalows, semi-detached, and now offering fully legal secondary dwellings with rental potential in mind, Leclair Homes brings detail-driven craftsmanship and long-term value to every project. FULL HST REBATE INCLUDED IN LISTING PRICE. Photos are of a similar model and may contain upgrades. (id:39840)
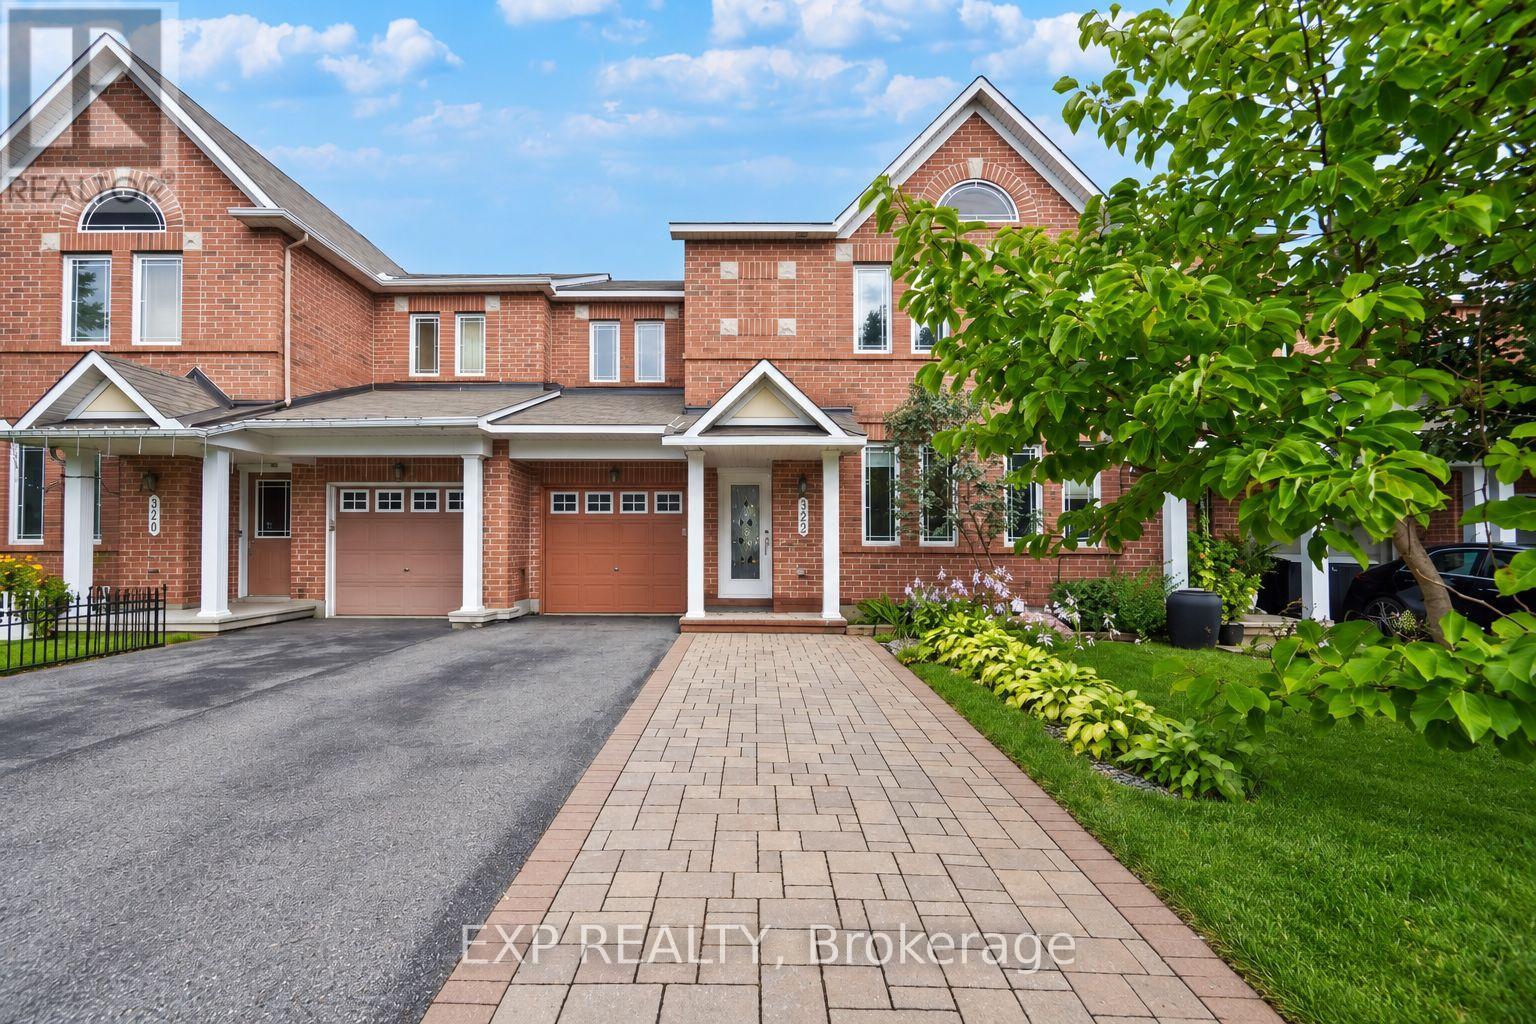
322 Foxridge Way
Ottawa, Ontario
***PRICE JUST REDUCED*** BRIGHT & SPACIOUS - APPROX. 1,900 SQ FT - MAIN FLOOR DEN - WOOD SAUNA IN BASEMENT! This rarely offered Minto Helmsley townhouse is one of the larger models in Chapman Mills, offering generously sized rooms and plenty of natural light throughout. The main floor feels especially bright and open, with large living and dining areas complemented by hardwood floors and a cozy gas fireplace - perfect for the upcoming holiday season. The separate den at the front of the home features plenty of natural light and is ideal for anyone working from home, running a home business, or needing the flexibility of a 4th bedroom. Upstairs offers 3 spacious bedrooms, including a large primary bedroom with an oversized walk-in closet w/custom shelving and private ensuite featuring a large soaker tub, while upgraded closet organizers provide additional storage throughout the other bedrooms. The finished basement provides even more usable living space with a large rec room, custom cedar electric sauna, full shower, laundry, and plenty of storage. Outside, the driveway has been expanded with interlock, while the backyard features an interlock patio for low-maintenance outdoor living. Additional features include a newer furnace (approx. 4 years), owned hot water tank, central A/C, central vacuum, upgraded lighting, window coverings, and an app-controlled garage door opener. FRESHLY PAINTED, PROFESSIONALLY CLEANED, VACANT AND AVAILABLE FOR IMMEDIATE POSSESSION. Located close to schools, parks, grocery, shopping, recreation, & public transit. Inquire today to book your showing! (id:39840)
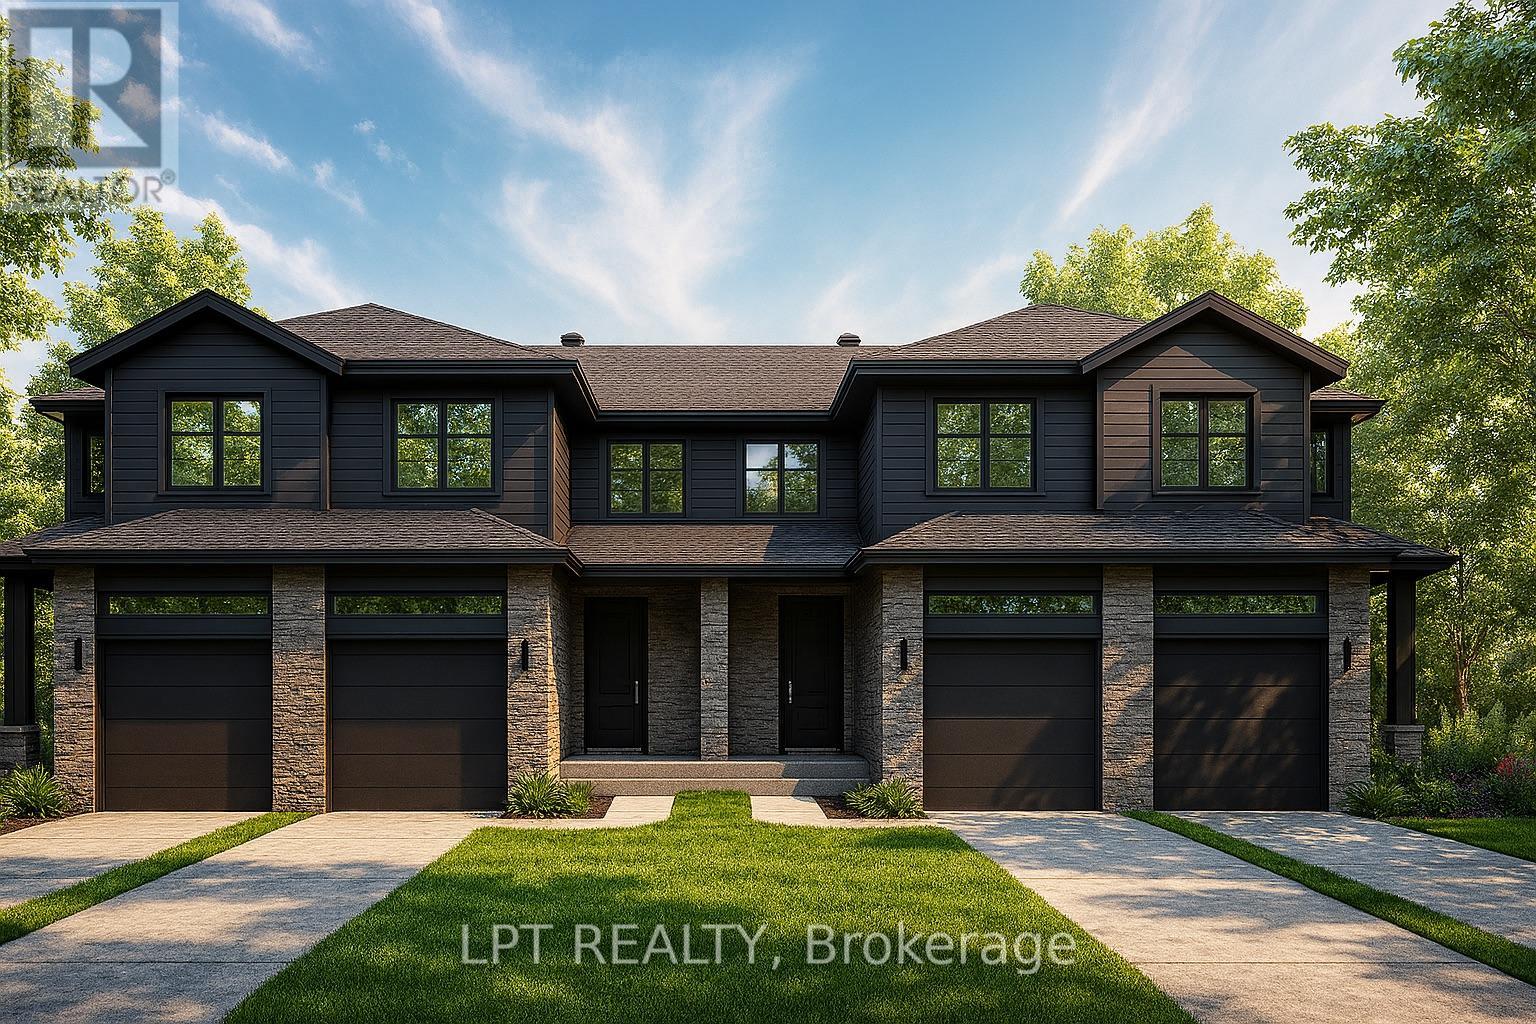
162 Lorie Street
The Nation, Ontario
**BUILDER OPEN HOUSE | 63 CHATEAUGUAY STREET, Embrun, Saturday October 31st 11am-1pm** Rarely offered premium 147ft lot, and thoughtfully designed layout, this modern townhome offers comfortable living in a welcoming community setting. Whether it's for gardening, entertaining, or simply enjoying your own outdoor space, this property delivers.Inside, you'll find 1,313 square feet of bright and functional living space across two levels. With 3 bedrooms, 1.5 bathrooms, and a 1-car garage, this home is ideal for first-time buyers, young families, or investors looking for a low-maintenance lifestyle without compromising on comfort or style.The open-concept main floor flows effortlessly between the kitchen, dining, and living areas, making everyday life and entertaining feel seamless. Upstairs, all three bedrooms are thoughtfully placed for privacy, including a spacious primary bedroom with a walk-in closet and convenient access to the full bath.Constructed by Leclair Homes, a trusted family-owned builder known for exceeding Canadian Builders Standards. Specializing in custom homes, two-storeys, bungalows, semi-detached homes, and now fully legal secondary dwellings with rental potential in mind, Leclair Homes delivers detail-driven craftsmanship and long-term value in every build. FULL HST REBATE INCLUDED IN LISTING PRICE! (id:39840)