


82 Upminster Way
Ottawa, Ontario
Welcome to 82 Upminster Ave! Rarely offered, this beautifully maintained 4 bed, 3 bath family home, ideally located on a quiet, established street in Barrhaven's sought-after Longfields community backing onto Totteridge Park. The covered front porch provides the perfect spot to enjoy morning coffee or chat with neighbours. Step inside to a spacious foyer, main level office/den, formal living room with hardwood flooring & bay window, elegant dining room with a coffered ceiling - perfect for hosting family gatherings & entertaining. The spacious kitchen is sure to impress, boasting ample cabinetry, a centre island, stainless steel appliances including a gas stove, stylish tile backsplash & under-cabinet lighting. The open-concept design flows seamlessly into the eat-in kitchen & soaring family room with 2 story ceilings complete with a cozy gas fireplace. Convenient main-floor laundry adds to the home's thoughtful functionality. Upstairs, the spacious primary suite is a relaxing retreat, featuring a cathedral ceiling, large walk-in closet & luxurious 5-piece ensuite. 3 additional bedrooms provide plenty of room for family or guests, complemented by a 3-piece main bathroom. The unfinished lower level offers excellent potential to customize the space to suit your needs, with a rough-in for a future bathroom. Step outside to your own private backyard retreat! The fully fenced yard features a beautiful multi-level deck with pergola & covered BBQ area, creating the perfect setting for summer entertaining or relaxing outdoors. A convenient gate provides direct access to the park, extending your outdoor enjoyment right beyond your backyard. Furnace & A/C 2026, roof 2022, windows 2019, irrigation system, permanent holiday lighting, 60AMP garage outlet for EV. A wonderful family home in a fantastic location on a premium reverse pie shaped lot that is close to parks, schools, shopping, recreation & public transit, making this an ideal setting for families & commuters alike. (id:39840)
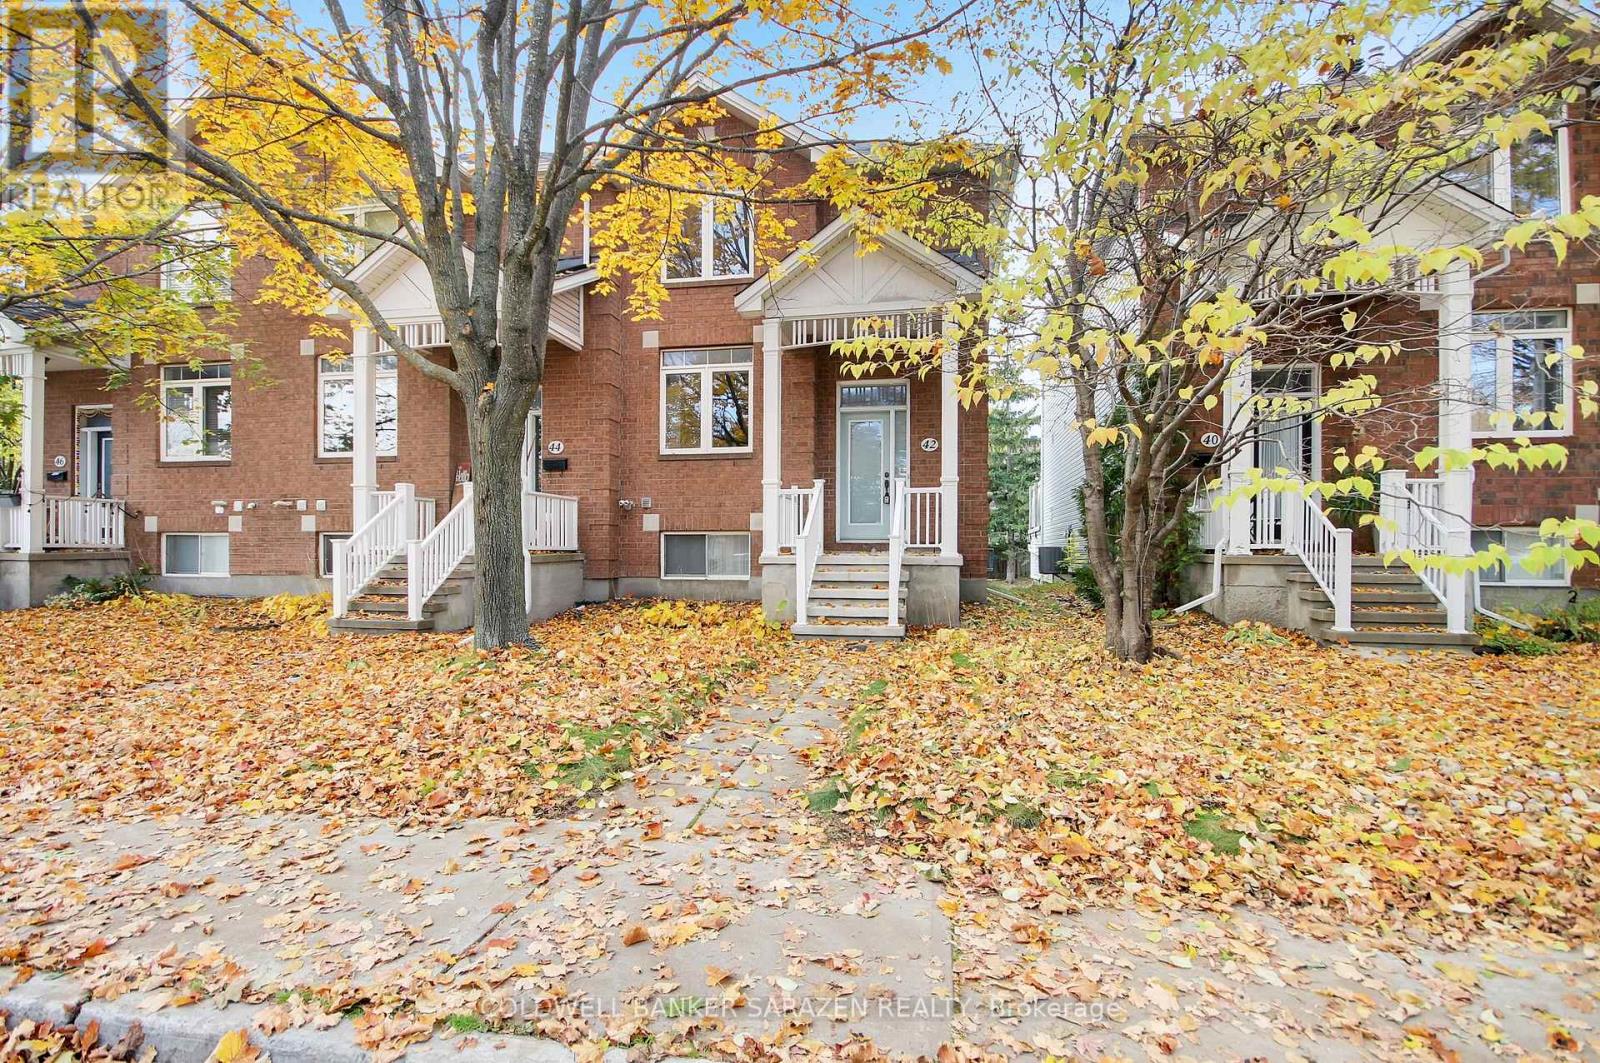
42 Colchester Square
Ottawa, Ontario
**OPEN HOUSE SAT 1- 3 PM** Welcome to 42 Colchester Square, a beautifully updated end-unit townhome in the desirable Beaverbrook community of Village Green. This move-in-ready home features 3+1 bedrooms (or 3 bedrooms plus a den/family room) and 3 bathrooms, making it perfect for young families, professionals, retirees, and investors alike. Inside, enjoy a bright layout designed for both living and entertaining. The main level includes a spacious living and dining area with a cozy gas fireplace, as well as an eat-in kitchen with a large island, a walk-in pantry, and a gas stove. Step through the sliding patio doors to your private outdoor space, ideal for morning coffee, evening cocktails, or seasonal BBQs. Upstairs, the primary suite includes a walk-in closet and a luxurious 5-piece ensuite with a soaker tub and separate shower, complemented by two additional bedrooms and a full family bathroom. The finished lower level offers interior entry from the attached two-car garage, convenient laundry and utility rooms, and a bonus room ideally suited as a den, home office, or media/rec room that can double as a 4th bedroom. The attached garage is approximately 470 square feet - perfect for cars, bikes, and additional storage. Mere minutes from excellent schools, parks and trails, playgrounds, Kanata Centrum mall, the wave pool, and Canadian Tire Centre. Commuters appreciate a short drive to the Kanata North tech park, DND, major travel routes, and the future LRT. Freshly painted; hardwood and tiled flooring on the main level; new furnace 2018; garage door 2026; some windows replaced 2023. Make your move! (id:39840)
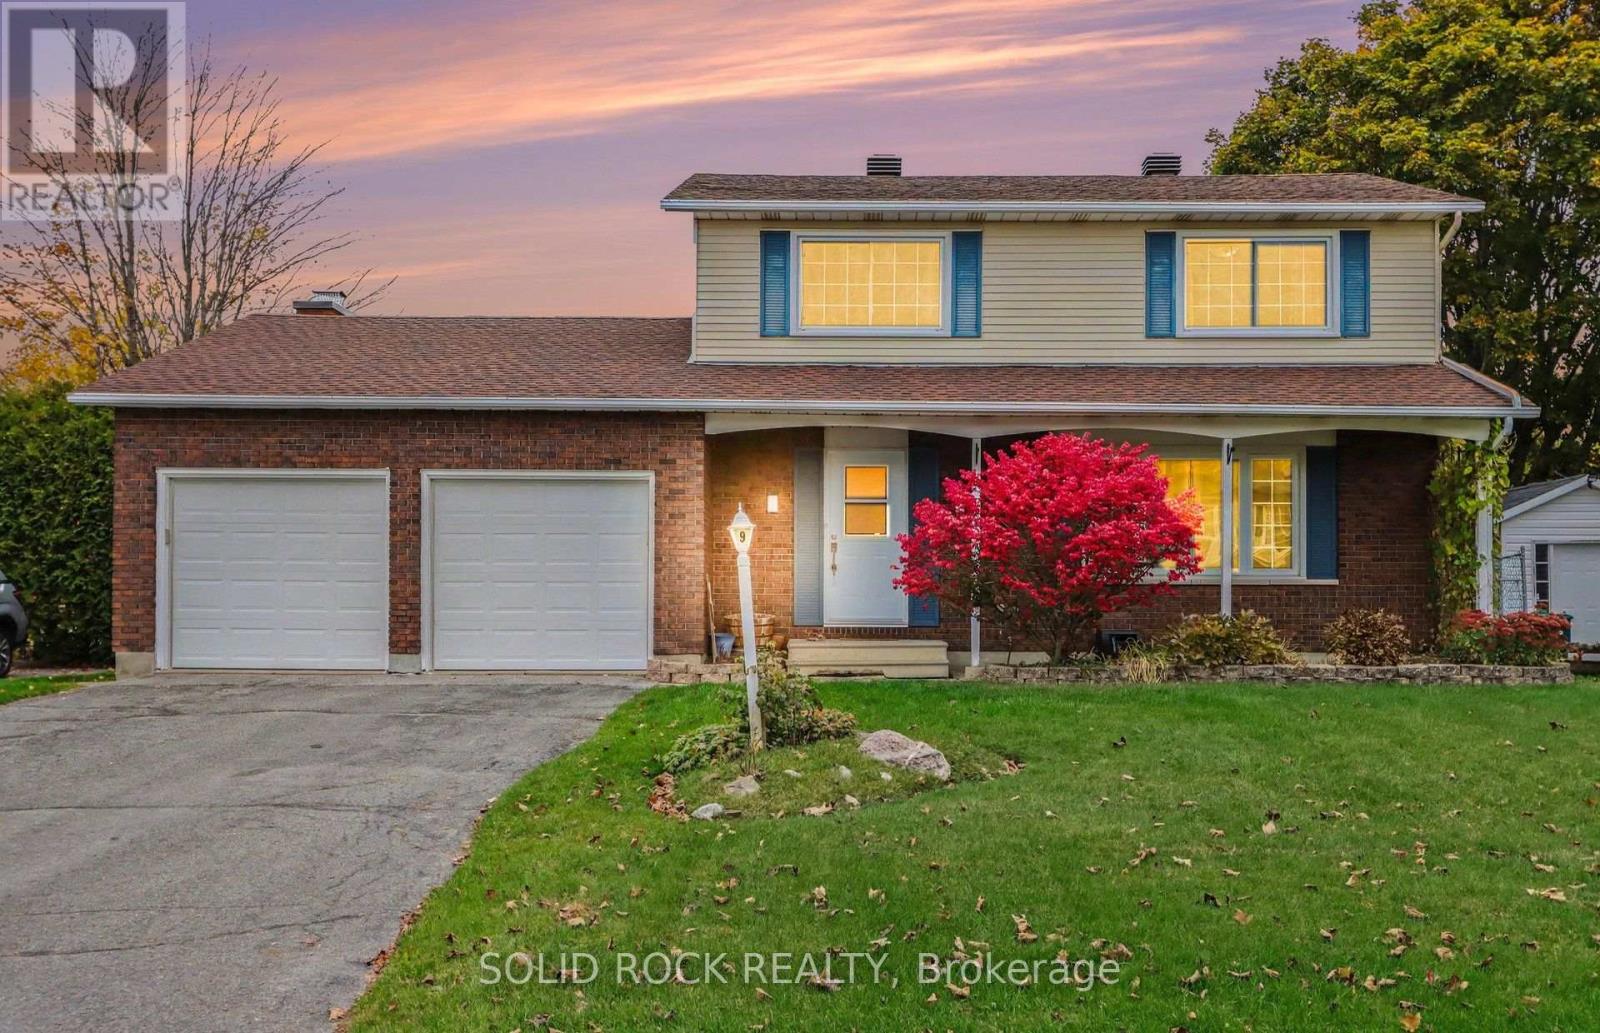
9 Owlshead Road
Ottawa, Ontario
**OPEN HOUSE SAT Oct 24th 10-12** Looking for a home that's a real treat? Welcome to this inviting 2-storey detached home in the charming community of Munster, Ottawa! With 4 bedrooms, 2 bathrooms, a double-car garage, and an above-ground pool, this property is packed with features that are sure to cast a spell on you. Forget haunted houses - this could be the home where your next chapter begins! Step inside and discover a spacious, functional layout w/ room for the whole family to spread out. Featuring four bedrooms & two bathrooms, this home offers plenty of space for growing families, overnight guests, or even a home office for those working remotely. Whether you're hosting a Halloween party, gathering for a cozy movie night, or enjoying a quiet evening in, there's room to make every moment memorable. The double-car garage is another treat, offering convenient parking and extra storage for seasonal decorations, outdoor gear, and all your Halloween essentials. No need to squeeze your broomstick into a tiny space! When the warmer months return, head outside to enjoy your very own backyard retreat w/ gazebo & aboveground pool. Perfect for summer fun, weekend BBQ, and making unforgettable memories with family and friends. While the pool may be taking a spooky-season break, just imagine the sunny days waiting for you next summer! Nestled in Munster, a welcoming Ottawa community with a small-town feel, this home offers a wonderful opportunity to enjoy a more relaxed lifestyle while staying connected to the amenities of the city. Whether you're searching for your first family home, more room to grow, or a place to settle into, this property might just be your perfect match. Stop by the open house on Sat Oct 24th 10am to 12pm. (id:39840)
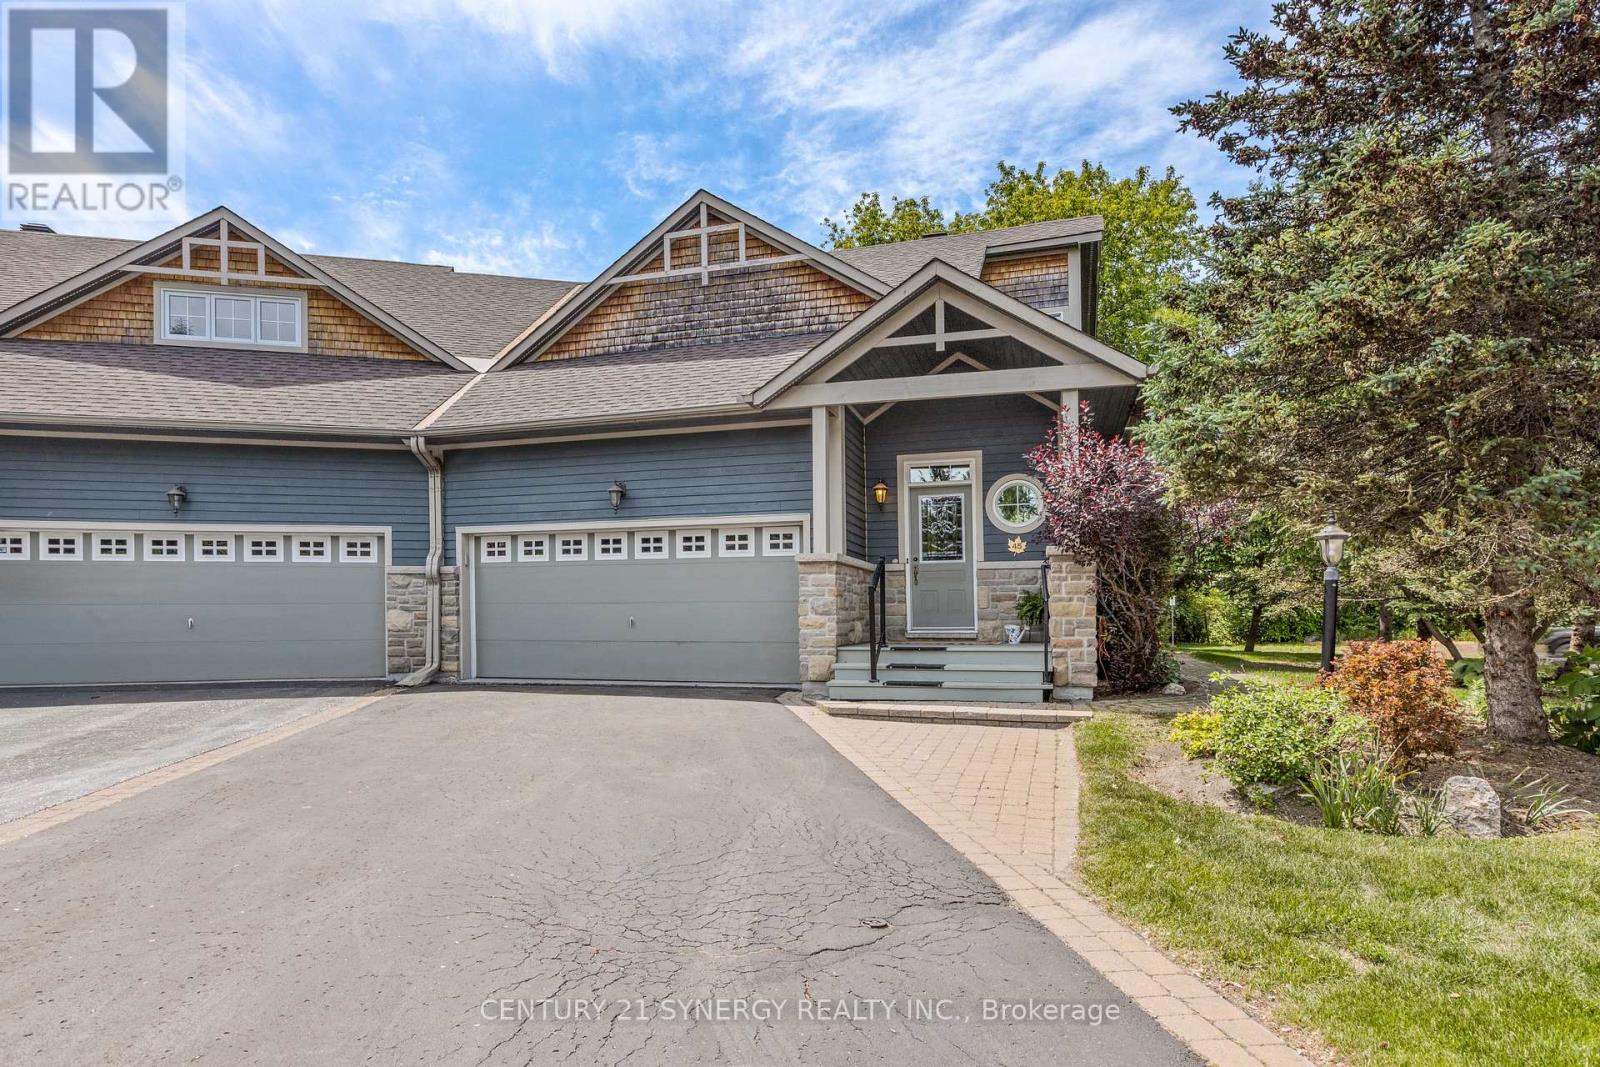
45 Turtle Point Private
Ottawa, Ontario
Meticulously maintained and lovingly cared for, this stunning loft bungalow with over 2800 sqft of living space, showcases exemplary architectural design, quality craftsmanship, and timeless finishes throughout. From the moment you enter, you are greeted by soaring vaulted ceilings, an abundance of natural light, and gorgeous hardwood flooring in pristine condition that extends throughout the main level. The kitchen is both beautiful and functional, featuring granite countertops, extensive cabinetry, and a spacious breakfast bar. The open-concept design flows effortlessly into the living and dining areas, where a striking two-sided fireplace creates a warm and inviting atmosphere for entertaining or relaxing.One of the home's most treasured features is the lovely three-season porch/sunroom, offering the perfect place to unwind while enjoying peaceful views and the wonderful sounds of nature.The spacious primary bedroom includes a walk-in closet, laundry closet, and a generous size 4-piece ensuite. The upper-level loft offers exceptional flexibility as a guest suite or home office. This space benefits from abundant natural light provided by thoughtfully positioned upper windows and includes a walk-in closet & 3 piece bathroom. The professionally finished basement features a generous size bedroom, 4-piece bathroom, expansive recreation area and a storage/workshop room. Note the oversized garage suitable to fit 2 cars and a motorcycle. Furnace & AC 2023. Nestled on a premium oversized corner lot surrounded by mature trees, interlock pathways, and abundant birdlife, this is a property that truly embraces the serenity and charm that make Marshes Village such a sought-after community. Situated alongside Marshes Golf course and conveniently close to shopping, restaurants, recreation, and the Kanata North Technology Park makes it truly a special place to call home. (id:39840)
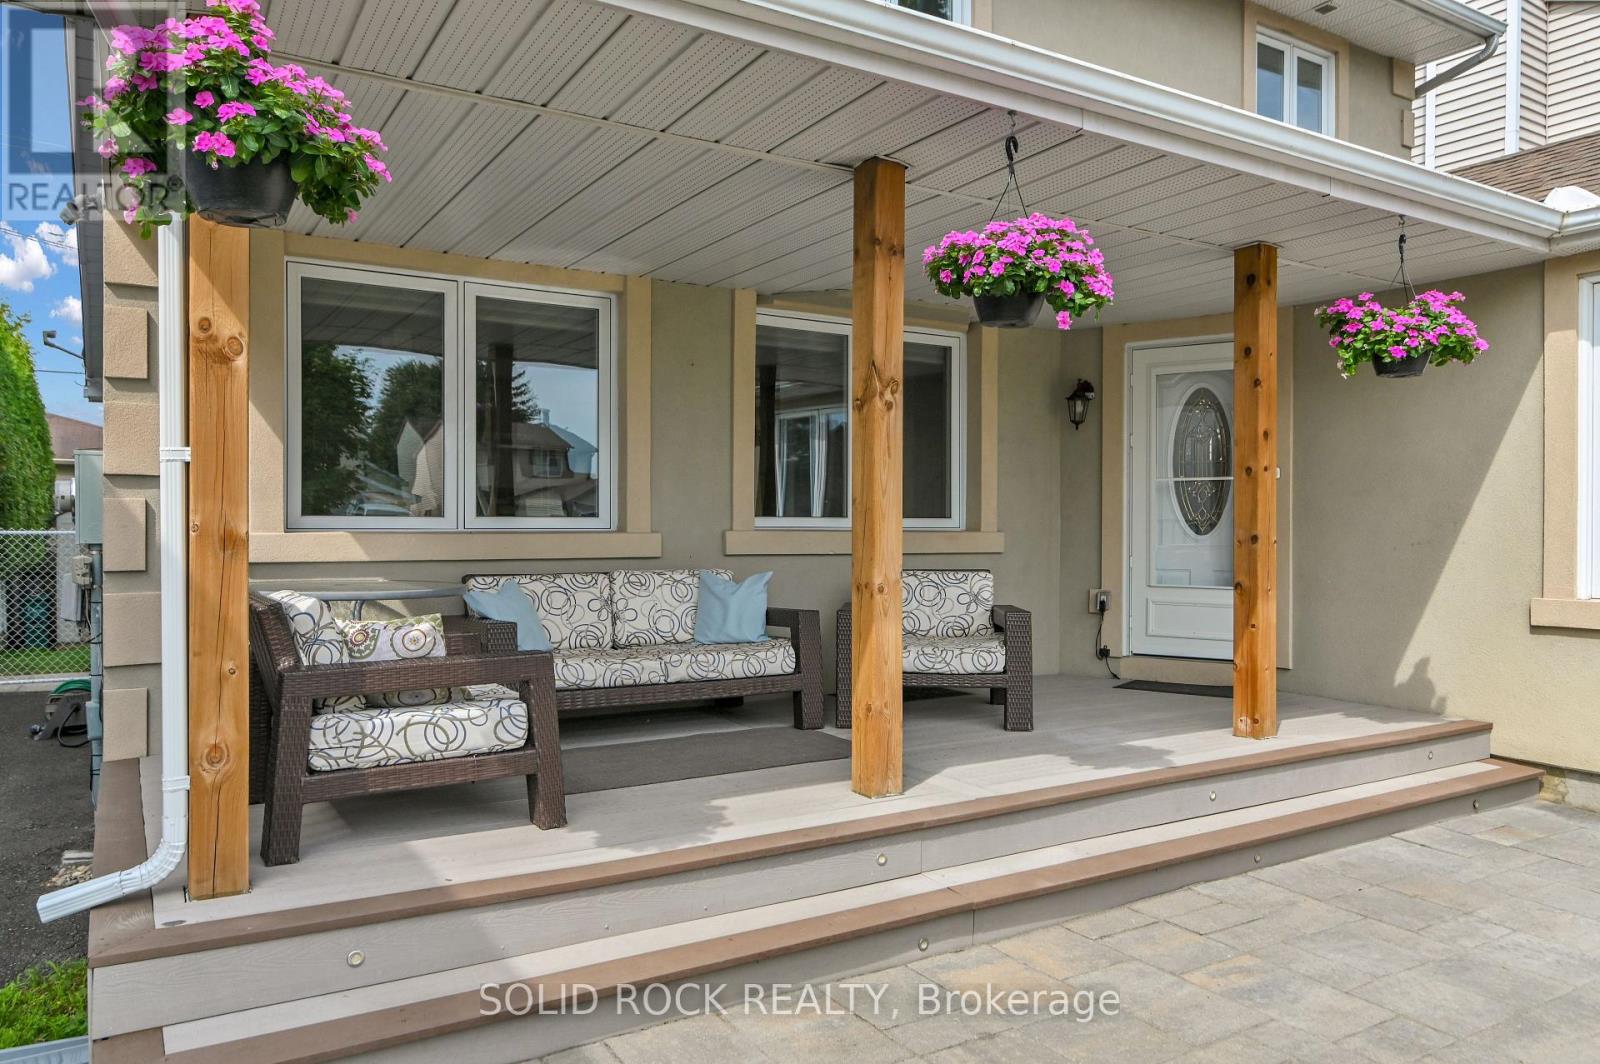
253 Cote-Royale Crescent
Ottawa, Ontario
Looking for a move-in-ready detached family home with room to live, work, play and grow? Come explore this versatile home in established Queenswood Heights!3+1 bedrooms (extra bedroom is on main floor and wall can easily be removed to create bigger living space). Enlarged kitchen with extra cabinetry and family-sized eating area. Bright family room with fireplace and backyard access. Finished rec room plus substantial basement workshop and storage area. Updates include: covered front porch (2020), shingles & skylight (2021), shed (2022), dishwasher (2026). Whole house freshly is freshly painted. This prime location offers incredible walking options to grocery stores, mall, transit, parks with skating rinks and schools. Enjoy a spacious front entrance, sunny hobby room, oversized windows and quiet street. Offers will be presented on Sunday, October 25 at 8:00 p.m. Offers received prior will be held until that time. (id:39840)
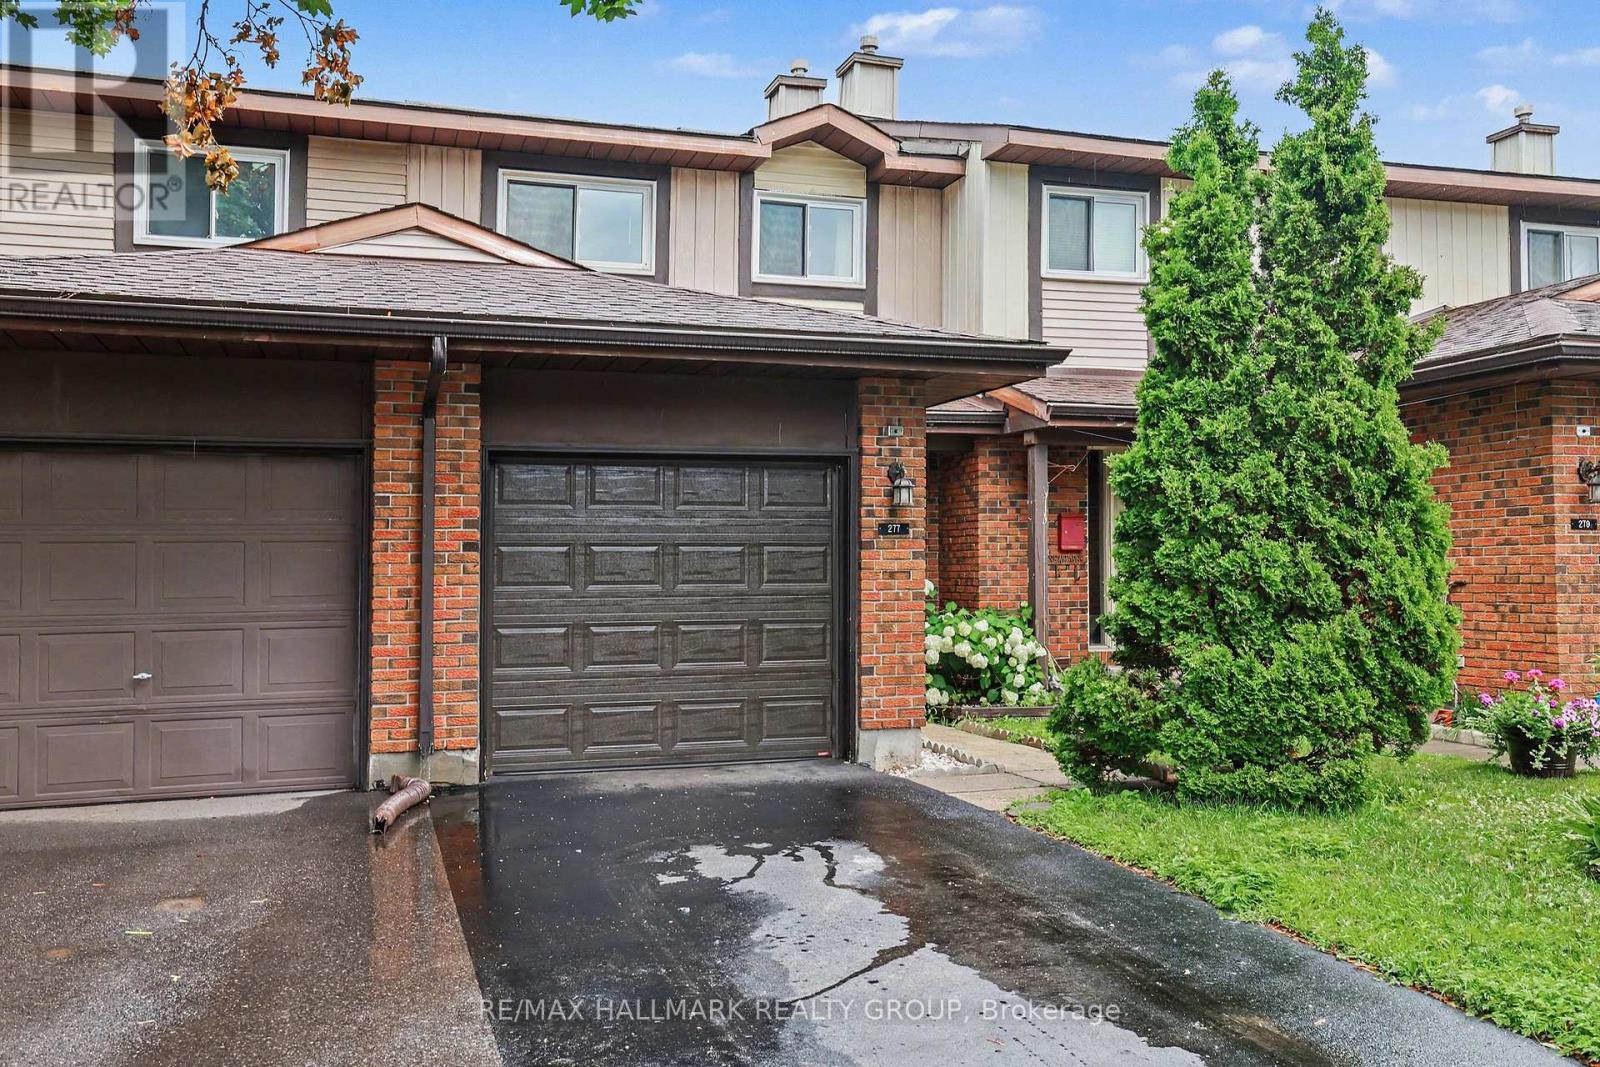
277 Pickford Drive
Ottawa, Ontario
Open house on Saturday, October 24th from 11 until 1 PM. Freshly painted, newly carpeted and move-in ready! This four-bedroom condo townhouse backing onto green space offers exceptional space and versatility in Kanata's desirable Katimavik community. Fresh paint throughout-including the kitchen and attached garage-and new carpeting give this home a bright, refreshed feel. Bring your most discerning buyers! The main level features attractive hardwood flooring in the open-concept living and dining area, complemented by a cozy natural gas fireplace. A large patio door welcomes natural light and opens to the fenced backyard overlooking green space. The bright, freshly painted kitchen offers abundant cabinetry, generous counter space, white appliances and a convenient peninsula for casual meals or additional workspace. A main-floor powder room adds everyday convenience. Upstairs, four bedrooms offer flexibility for families, guests or a dedicated home office, alongside a full family bathroom. The partially finished basement provides additional space for a recreation room, gym or hobbies, while the separate laundry, workshop and storage area keeps everyday essentials organized. An attached garage with inside entry completes this practical and inviting home. Ideally located close to parks, schools, shopping, transit and Kanata's many amenities. Fresh, welcoming and ready for you to settle in-book your showing today! Note: Some photos have been virtually staged. No conveyance of any written, signed offers prior to 2:00 pm on November 2nd. Seller reserves the right to review pre-emptive offers. (id:39840)
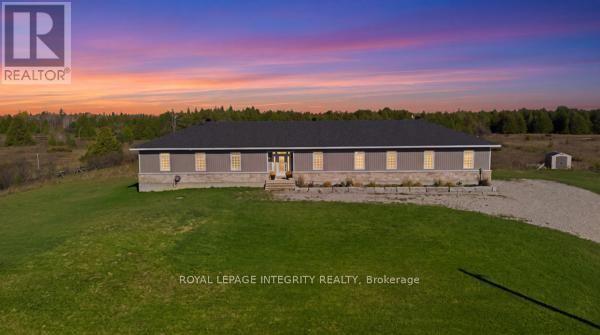
2064 Rosedale Road N
Montague, Ontario
OPEN HOUSE!! Saturday October 24, 1:00 pm to 3:00 pm. Experience the ultimate blend of rural tranquility and everyday convenience at 2064 Rosedale Rd. in desirable Montague Township! Perfectly positioned just minutes from local shopping, groceries, schools, and recreational activities, this exceptional property offers an easy commute to major hubs: Smiths Falls: ~ (8 mins), Carleton Place: ~ (20 mins), Perth: ~ (25 mins), Barrhaven: ~ (40 mins), Kanata Tech Hub: ~ (45 mins). Built in 2024 on 3.12 private acres(a full acre of manicured lawn), this turnkey 2,560 sq. ft. custom bungalow featuring front-facing armour stone gives you all the perks of brand-new construction without the wait. Soaring 9-foot ceilings and elegant transom windows fill the wide, open layout with natural light. A welcoming foyer leads into a formal living space that flows seamlessly into an inviting family room centered around a cozy gas fireplace. The chef-inspired custom kitchen boasts classic white shaker cabinets, sleek quartz countertops, a large centre island with breakfast seating, stainless steel appliances, and smart storage. A functional family entrance provides direct access to the oversized 3-car garage, which is complete with an adjacent 2-piece bath and laundry room. The primary suite serves as a peaceful retreat with a luxurious 5-piece ensuite and walk-in closet, complemented by two additional generous bedrooms. Downstairs, the full lower level provides endless potential for a home office, gym, extra bedrooms, or an in-law suite. Step outside to entertain or relax on the 16'x16' composite deck. An exceptional opportunity to own a turnkey rural executive home-book your private walkthrough of 2064 Rosedale Road today! (id:39840)
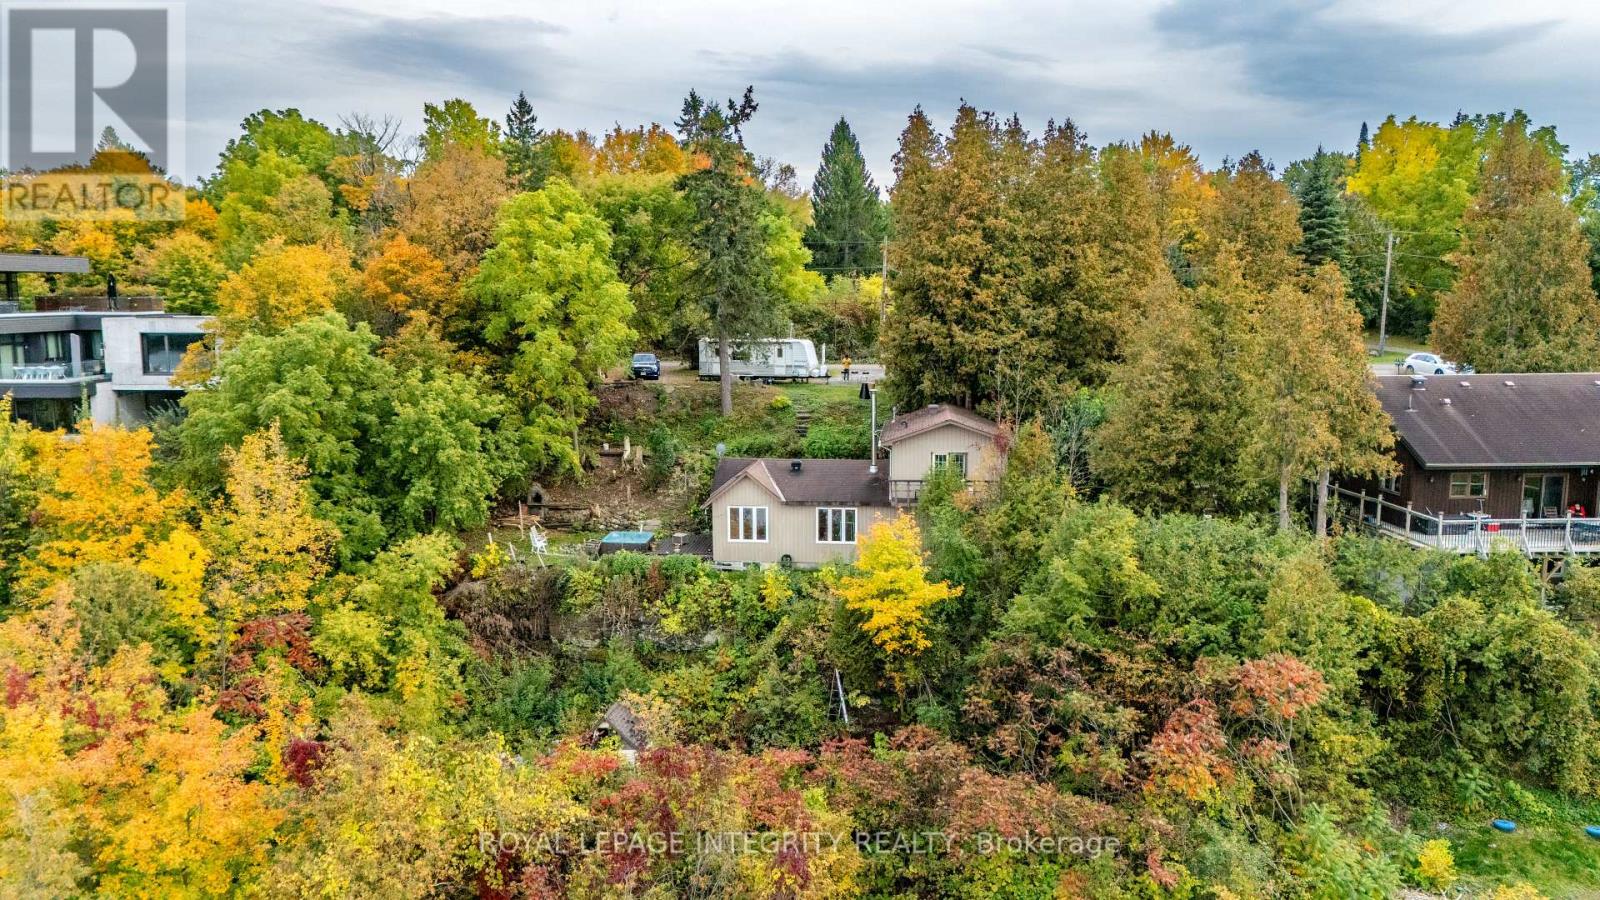
1587 Lilac Lane
Ottawa, Ontario
**OPEN HOUSE- Sat, Oct. 24 at 2-4PM**Experience the beauty of Ottawa River living at 1587 Lilac Lane, where breathtaking water views, privacy and an exceptional setting come together. Tucked away on a quiet dead-end street in a desirable neighbourhood, this unique property offers approximately 100 ft of frontage and the space to bring your vision to life and make this your dream home.Wake up to picturesque views of the Ottawa River and enjoy the changing scenery throughout the seasons. Convenient access to a nearby boat launch adds to the lifestyle, with boating, fishing and recreation just moments away.Enjoy the existing home, renovate and customize it to your taste, or explore the possibilities of creating your dream residence and making full use of this generous lot, subject to applicable municipal approvals and zoning requirements. Recent improvements include a recently replaced well motor and the septic system being cleared approximately two years ago.With breathtaking river views, generous frontage, a peaceful dead-end setting and convenient access to the water, 1587 Lilac Lane offers a rare opportunity to create the home and lifestyle you've been dreaming of. Make it your own and make it your dream home. (id:39840)
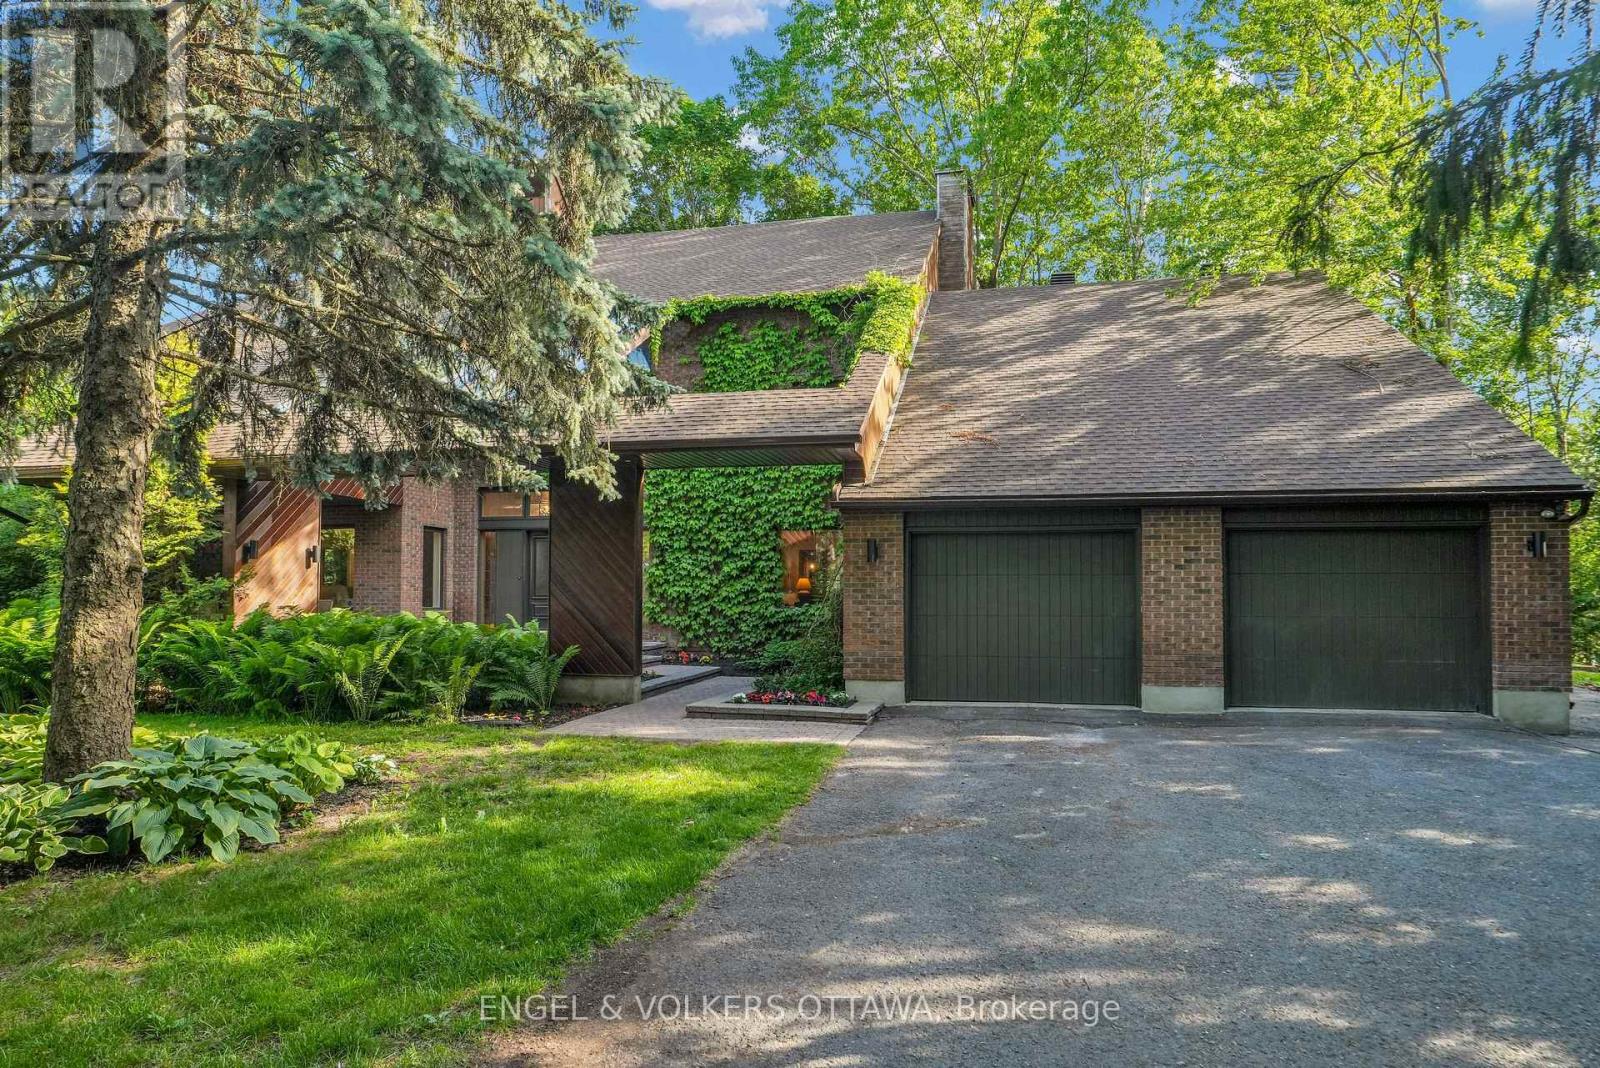
7 Mid Pines Grove
Ottawa, Ontario
Thinking about investing in a year-round retreat in the city? Nestled on a premium pie-shaped lot that backs directly onto Cedarhill Golf & Country Club, this remarkable home reflects a timeless contemporary design, w/ space for everyone in the family on THE most desirable lot in Cedarhill Estates ;selected for its elevated position offering exceptional privacy while reducing risk of water penetration. Hundreds of unique trees, shrubs, & perennial gardens ooze an aromatic & colourful display in the spring & offer brilliant colours in the fall. The striking front entrance to the home opens onto a grand two-storey foyer w/ leaded-glass side lights at the entry & a curved staircase. The formal living room is anchored by a double-sided stone fireplace that separates it from the formal dining room, which overlooks the natural splendour of this property. The kitchen features wood cabinetry, granite countertops, breakfast seating, & abundant pantry storage. The family room features rich hardwood flooring, a wood-burning fireplace, & leads to a beautiful solarium - an ideal spot for off-season gardening & to enjoy beautiful daylight. A self-contained main-level bedroom is ideal for a caregiver or aging parents. The second level continues the home's impressive architectural character, w/ an expansive primary retreat featuring vaulted ceilings, a private balcony, an ensuite bath, a striking brick fireplace & a private library. 3 additional bedrooms, each w/ its own den, & a renovated five-piece bathroom complete this level. The finished lower level, accessible through the garage, significantly expands the living space, w/ multiple living areas, including a billiards area, a media room, a 6th bedroom, a full bathroom, & storage. Outside, multiple decks, covered & outdoor living areas surround a freshwater pool is surrounded by mature trees, providing remarkable privacy & a peaceful natural backdrop. 2 new Furnaces Sept/26.Freshly painted, new LR and Hall carpets. (id:39840)
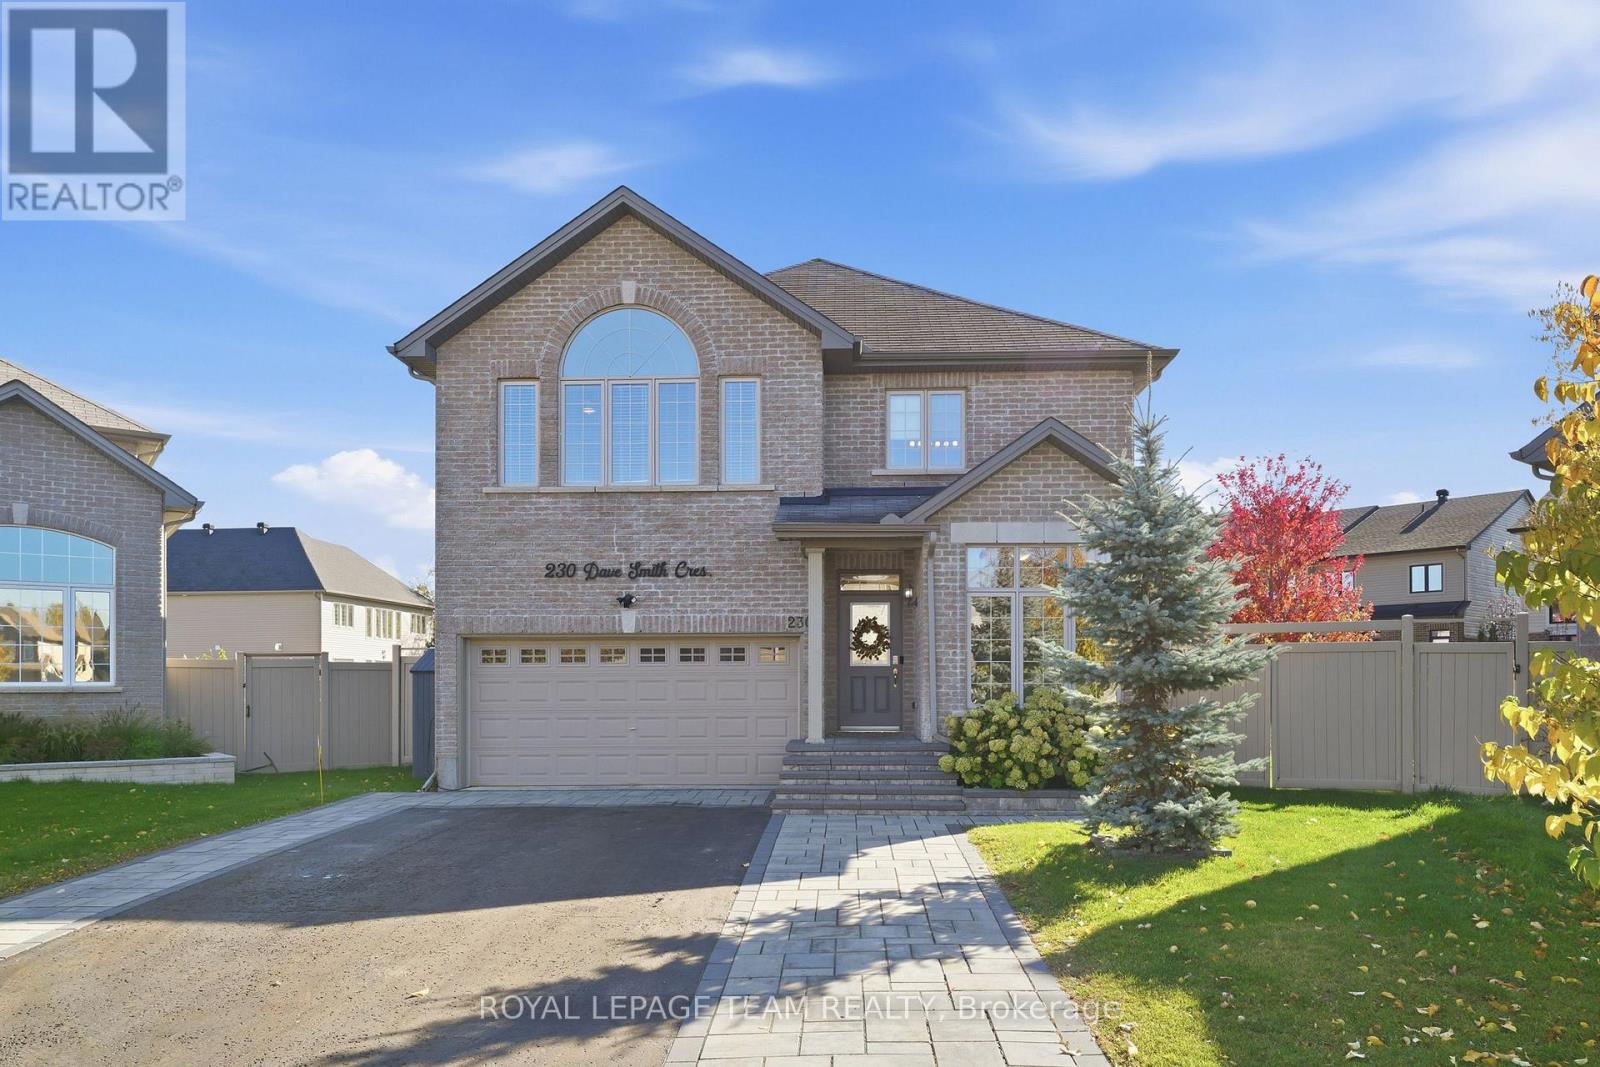
230 Dave Smith Crescent
Ottawa, Ontario
An in-law suite AND one of Riverside South's largest lots? Now that's a rare find! Welcome to 230 Dave Smith, a Claridge built Athens 2 model in a mature pocket of the neighbourhood on a quiet crescent, with 5 bedrooms and over $70K in upgrades from the builder. The main floor offers a dedicated office, spacious living room, bright dining room & inviting family room with a striking feature wall & maple mantel. The upgraded kitchen impresses with an expanded island, granite counters, upgraded cabinetry, walk-in pantry & views of the park-like backyard. Step through the sliding doors to your generous deck, where you can BBQ under the stars, relax in the fabulous covered swim spa & watch the kids play. Wifi enabled irrigation system waters the entire yard, making maintenance of this fabulous outdoor space easy. Upstairs, carpet is soft underfoot. The generous primary suite boasts Palladian windows, a large walk-in closet & an expansive ensuite with double sinks, super vanity storage, walk-in shower & upgraded air-jetted tub. Three more great-sized bedrooms, a spacious family bath with excellent storage & handy tucked-away laundry complete this level.Downstairs, the bright, modern in-law suite gives your family a comfortable place to call home with an open-concept living space, a separate fifth bedroom with walk-in closet, a four-piece bathroom and plenty of storage. There's even a custom gym! Outside, quality interlock adds a polished finish and convenient side-by-side parking. Here in this pocket of Riverside South you can walk to two elementary schools, high schools and there is a park just around the corner. Enjoy quick access to amenities, nature trails and the charm of Manotick Village nearby. A huge lot, a flexible layout and a home that truly makes room for everyone.The in-laws or older kids get their own space, the kids get the yard, and you get the swim spa. Now that's what we call a win for everyone! (id:39840)
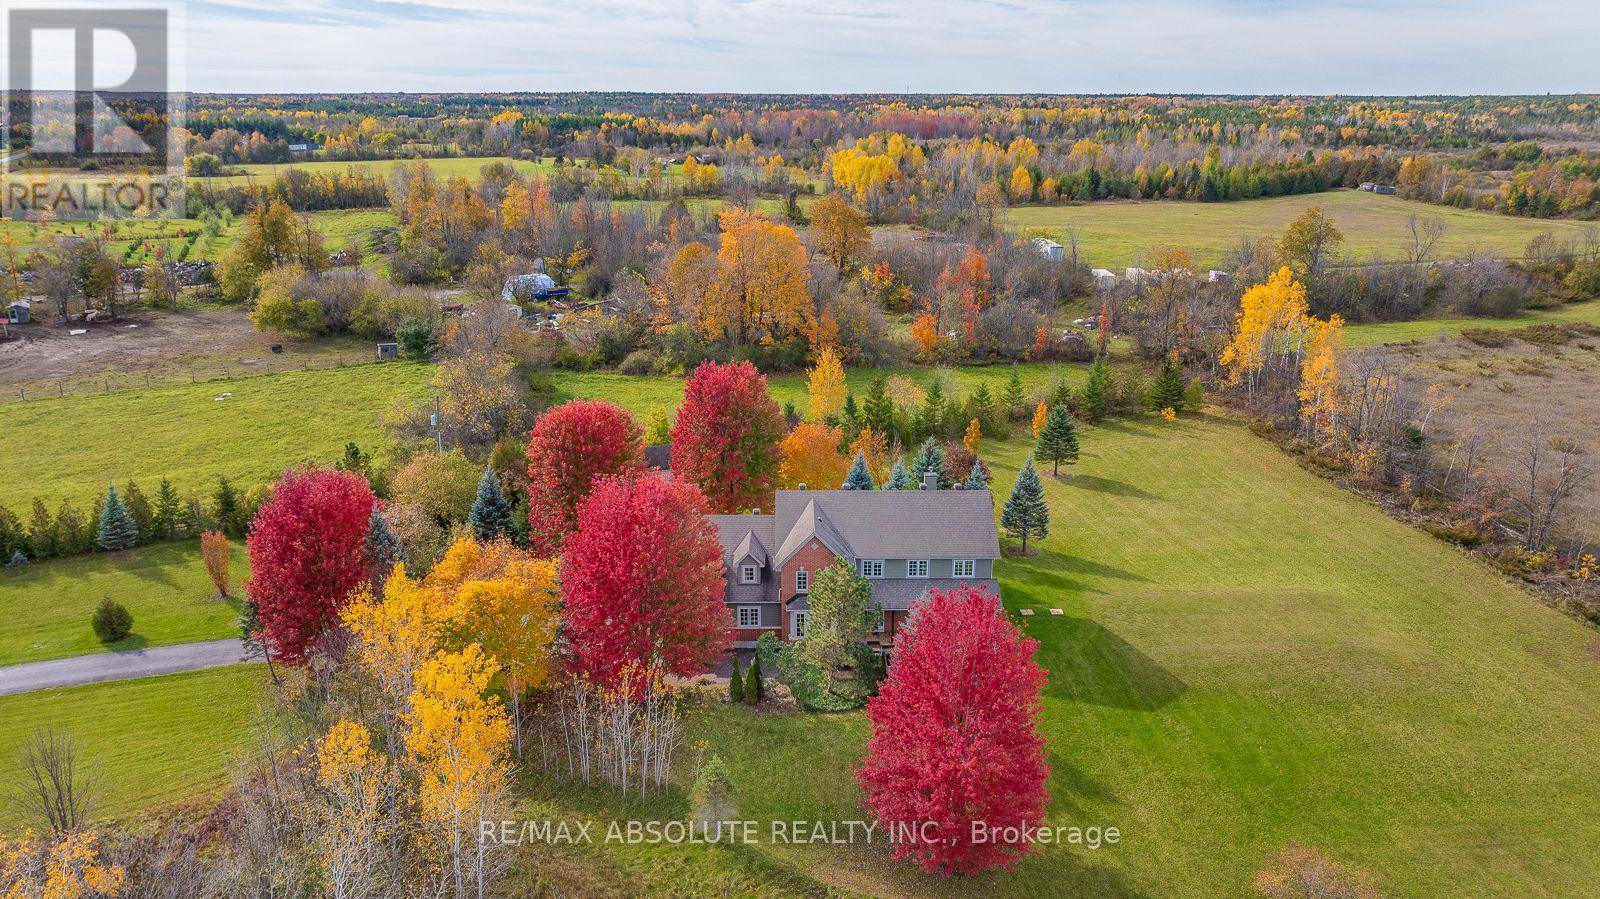
7001 Flewellyn Road
Ottawa, Ontario
Surrounded by just over 8 acres and literally a few minutes from Stittsville Main iis an unheard of find! Within minutes from Stitsville, you are surrounded by nature in this 2-story gorgeous custom family home! An oversized 3 car garage with high ceilings! The original builder wanted to enjoy the sunrise on the COVERED front porch (that is the width of the home) & sunset on the large back deck (complete with a hot tub) the BEST exposure you could ask for! The grand 2 story foyer is the perfect place to showcase the curved hardwood staircase! Hardwood, tile & luxury vinyl (in lower level)throughout, NO carpet in this home! A beautiful dining room offers easy access into the updated kitchen where you will find PLENTY of shaker style cabinets, quartz countertops, NEW appliances PLUS a built in desk area. The main floor has a walk-in closet in the front entry & a walk in pantry in the kitchen.. TONS of storage! 2 wood burning fireplaces, coffered ceilings, wall paneling, smooth ceilings, rounded corner beads & LOTS of pot lights are all amazing features you will find in this home! There is a 3-season sunroom that offers great views of the yard & has SW exposure making this the ideal space to enjoy the cooler months, would make a FABULOUS office too! This home is OVER 3000 square feet and you can really feel that on the second level as ALL the bedrooms are HUGE! The 4-piece ensuite off the primary offers an the oval soaker tub, free standing shower & shiplap on the walls that is so pretty. The loft & laundry room complete the 2nd level. In the lower level there is a home theatre PLUS a family room & workbench! Updates include- Roof 2012, Windows 2014, Furnace & A/C 2013., NEW Radon mitigation & so much more! (id:39840)
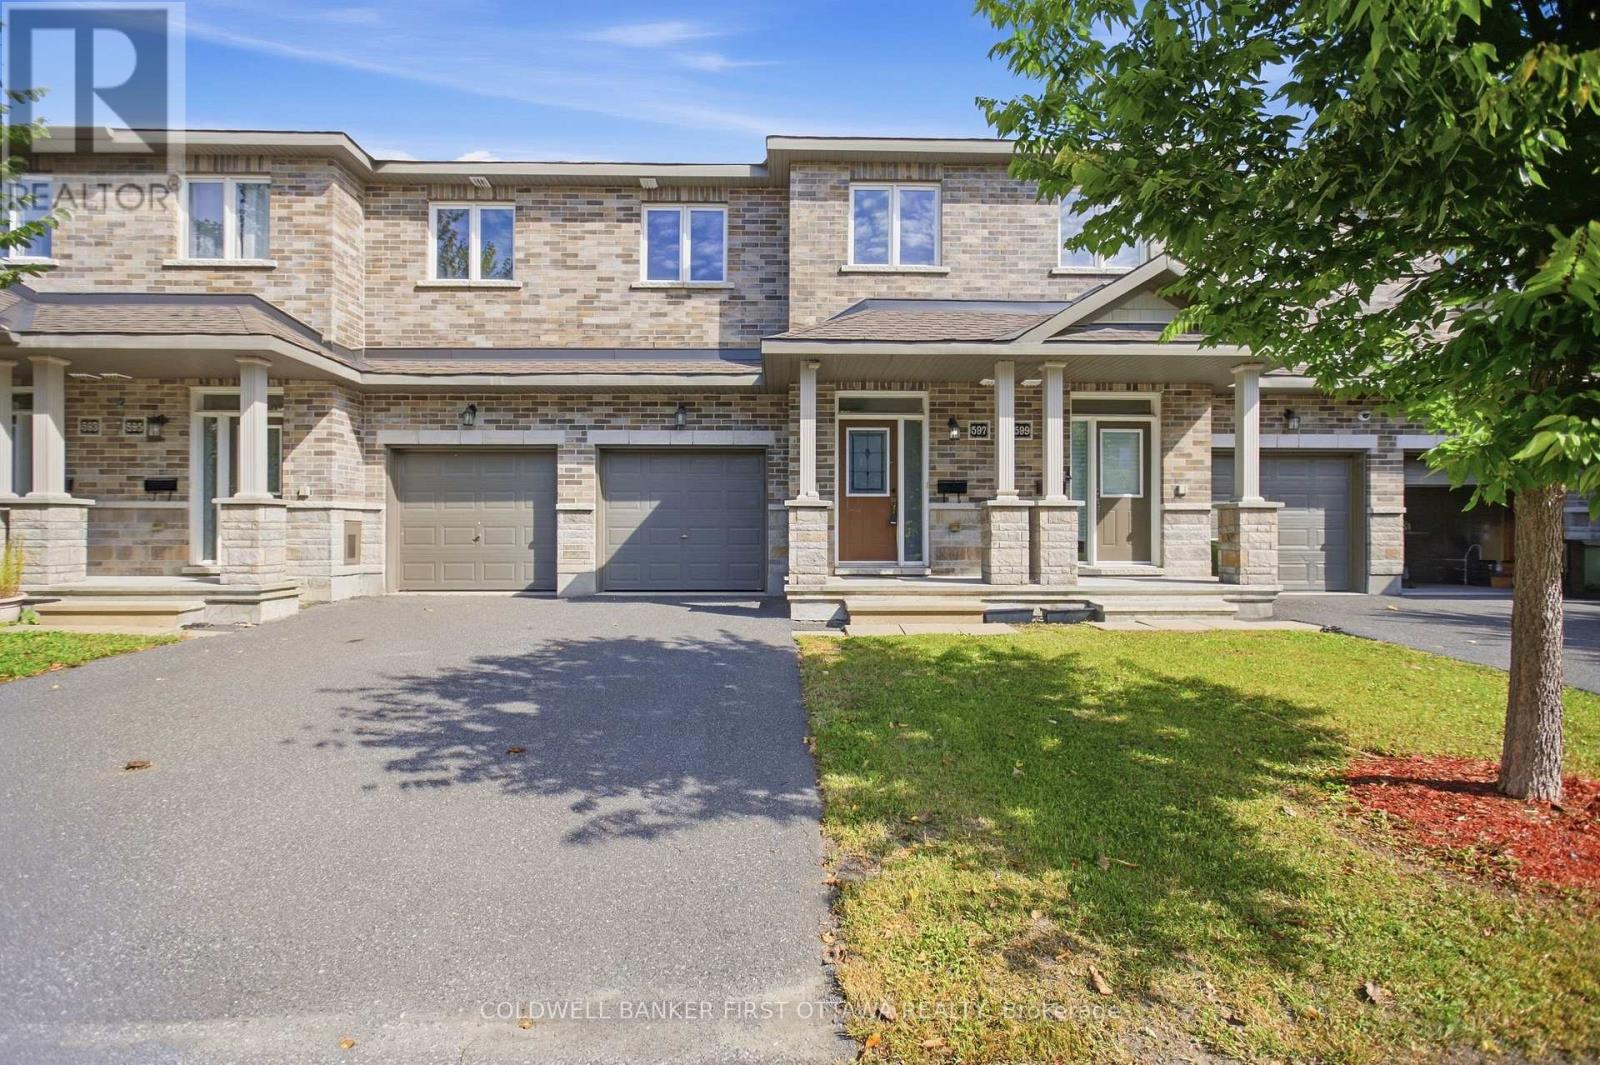
597 Via Mattino Way
Ottawa, Ontario
Welcome home to 597 Via Mattino Way! Built in 2018 by Mattino Developments, this 3-bedroom, 2.5-bathroom townhome offers an inviting opportunity to settle into Barrhaven's Longfields community, where neighbourhood charm meets everyday convenience.Nearby Longfields Square brings dining, pharmacy, dental and other services close to home, making it easy to pick up dinner or tackle daily errands. Neighbourhood parks offer space for outdoor play and weekend walks, while nearby schools include École élémentaire catholique Pierre-Elliott-Trudeau, Berrigan Elementary School, Longfields-Davidson Heights Secondary School and Mother Teresa High School. Access to Longfields Transitway Station and nearby Fallowfield Station adds convenience for commuters, while local places of worship and community amenities contribute to the neighbourhood's welcoming setting. Chapman Mills Marketplace is a short drive away, offering a wider selection of groceries, shopping, restaurants and entertainment.Whether you're purchasing your first home, growing your family or looking to settle into an established community, this townhome offers comfortable living with Barrhaven's everyday amenities within easy reach. (id:39840)