

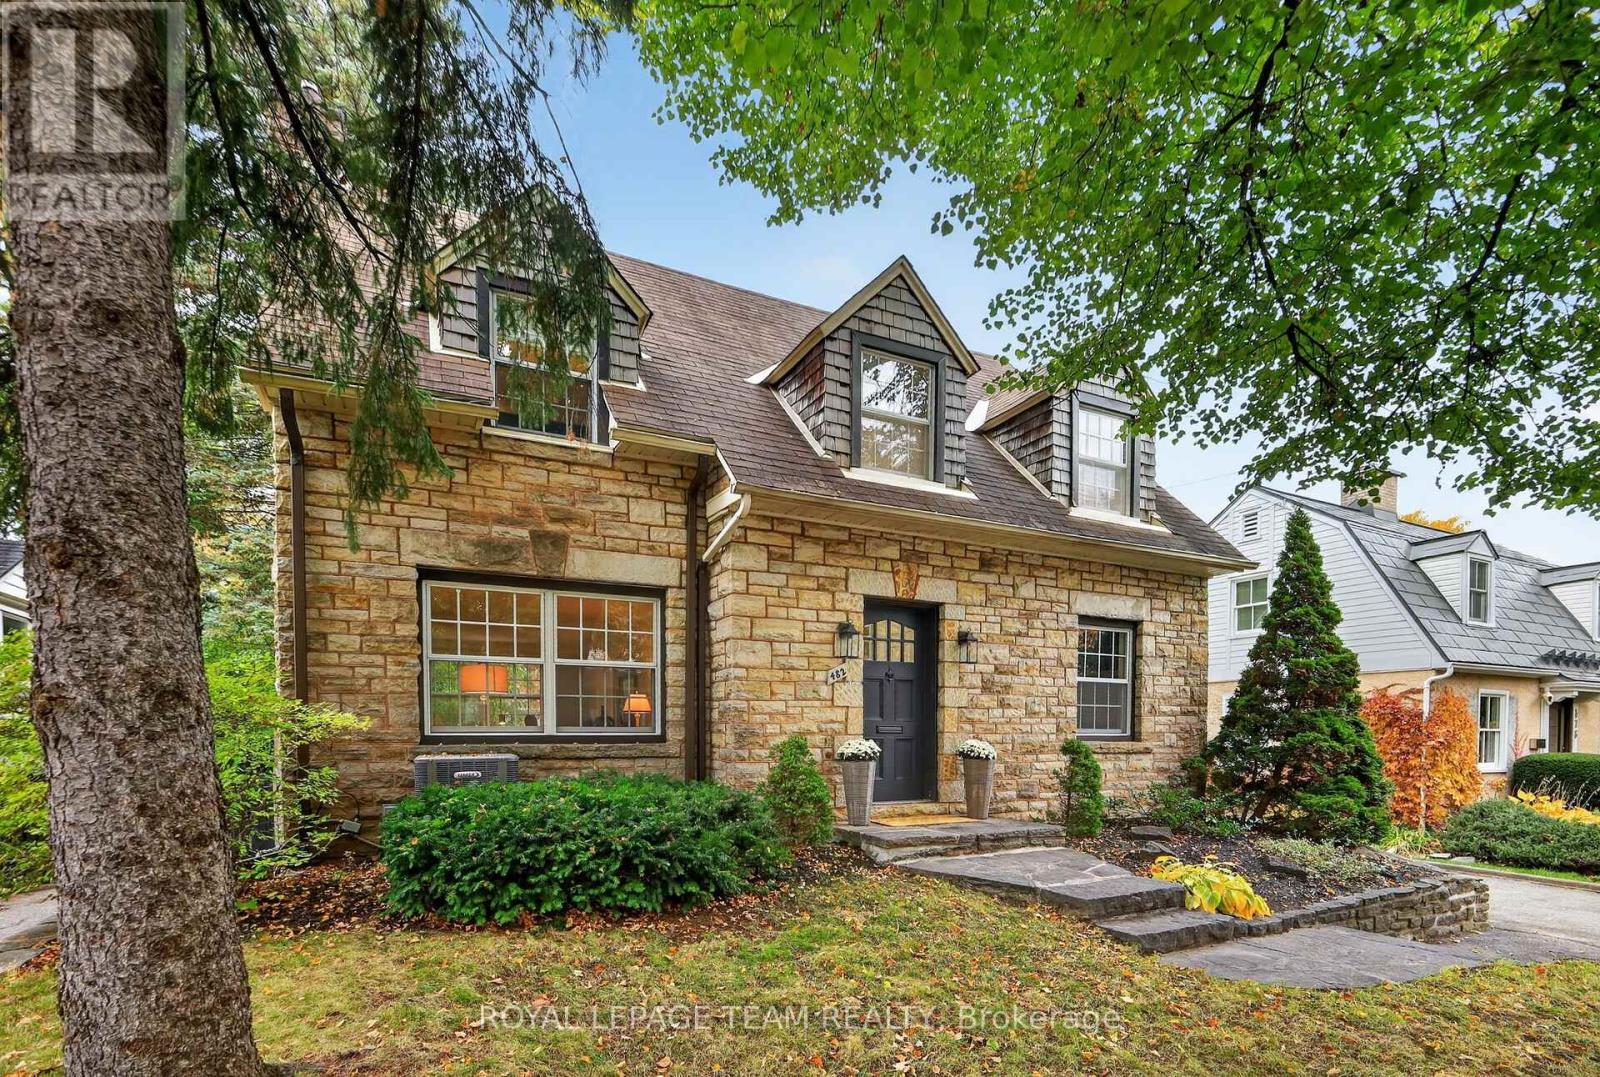
482 Broadview Avenue
Ottawa, Ontario
Welcome to 482 Broadview Avenue, a beautifully preserved 1940s stone home filled with timeless charm & character. Located in the heart of McKellar Park, this exceptionally inviting home blends classic elegance & design with thoughtful updates & everyday comfort. A welcoming foyer opens to the thoughtfully laid out center-hall plan. The spacious living room with wood-burning fireplace is perfect for relaxing & entertaining. Sun-filled dining room offering a lovely setting for family dinners & special gatherings featuring patio doors leading to the newly constructed deck creating an effortless flow between indoor & outdoor living. Lovely updated kitchen with marble countertops & backsplash, stainless appliances, charming banquette with custom cushions perfect for morning coffee or casual family meals, & a thoughtfully tucked away mudroom for everyday convenience. Quaint main-floor den, & beautifully updated two-piece powder room completes this level. Upstairs features two well-appointed, sun filled bedrooms, each offering double closets, & a charming third bedroom with a beautiful custom bed, ideal for a nursery, guest room, or home office. A spacious 4-piece family bathroom completes the level. The finished lower level offers loads of storage and wonderful additional living space with a versatile family room featuring large windows welcoming natural light, second fireplace and a convenient 3-piece bath. Step outside to the serene, private backyard with an expansive deck & lovely gardens, providing a wonderful setting for summer entertaining & alfresco dining. Ideally located in sought-after McKellar Park, this special home is a short stroll to vibrant Westboro Village, with its delightful shops, cafés, & restaurants. Enjoy being steps from Broadview Public School, Nepean High School, nearby parks, recreational amenities, & the scenic Ottawa River Parkway & its beautiful pathways. A wonderful opportunity to embrace a charming home and exceptional Westboro lifestyle. (id:39840)
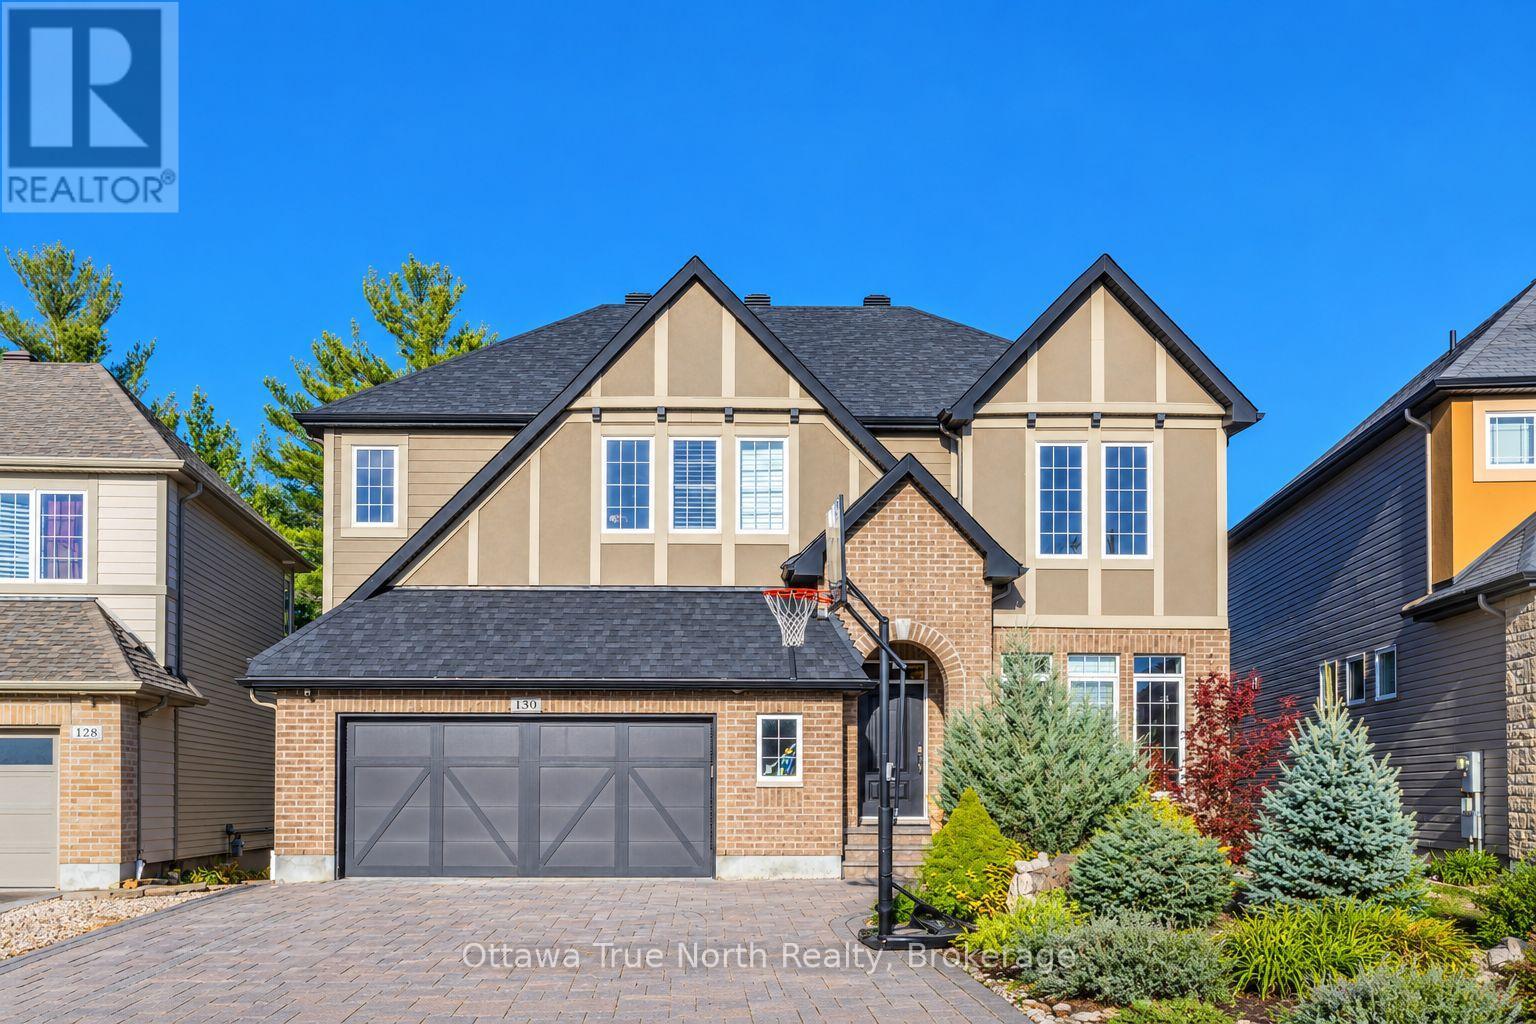
130 Grainstone Way
Ottawa, Ontario
Rare executive home backing onto a serene forest with walkout basement! Stunning curb appeal with professionally landscaped grounds, in beautiful Richardson Ridge, Kanata Lakes. This Exceptional Cardel home is extensively upgraded: 9-foot ceilings on all three levels, 8-foot doors, hardwood floors - with a very functional floor plan designed for multi-generational living. The main floor features a private office with double French doors, an elegant formal dining room framed by two graceful archways, and an extended family room with dramatic 13-foot ceilings, a stone framed gas fireplace and a wall of windows overlooking the beautiful scenery, while the massive covered deck is perfect for outdoor living in every season. The upgraded chef's kitchen offers an extended island with 2-tone granite countertops, a gas stove, and high-end appliances; a striking circular hardwood staircase connects all three levels. Upstairs, you'll find four generous bedrooms plus a large loft that can serve as a family room or fifth bedroom. The builder finished walkout basement features three tall windows, a bedroom, a full bathroom, a kitchenette, and a dining area - ideal as an in-law suite or income suite. An oversized garage with a workshop and a fully interlocked driveway with parking for six complete the offering. Set on a quiet street in beautiful Richardson Ridge - top schools and easy access to all amenities. Roof: 2026; (id:39840)
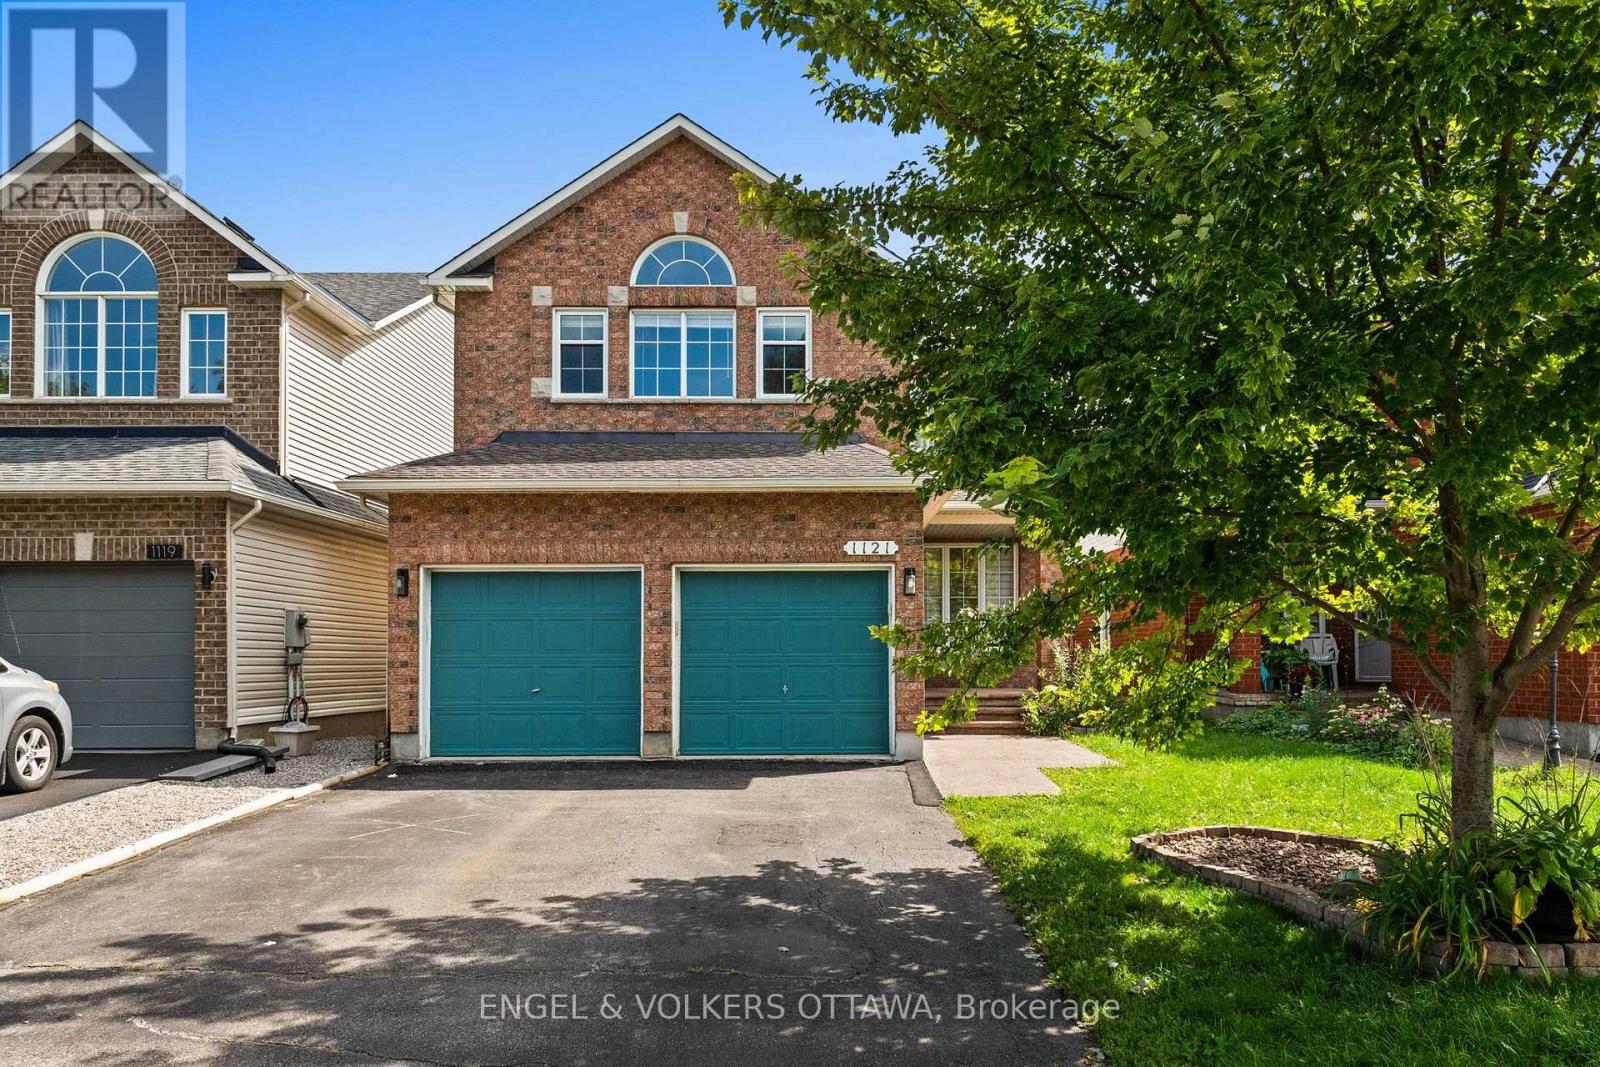
1121 Rocky Harbour Crescent
Ottawa, Ontario
Welcome to 1121 Rocky Harbour Crescent, a spacious and welcoming 5-bedroom, 4-bathroom home in the family-friendly community of Riverside South. Designed with growing families in mind, this home offers generous living space, thoughtful functionality, and plenty of room for everyone to spread out. The main level features bright and inviting living and dining areas, along with a large kitchen with granite countertops, stainless steel appliances, and a convenient walkout to the patio and backyard. Whether you're enjoying everyday family life or entertaining friends, this layout offers plenty of space to gather. Upstairs, you'll find four well-sized bedrooms, including a spacious primary bedroom complete with a walk-in closet and a 4-piece ensuite. And then there's the enchanting hand-painted faery room - a truly special space that may just become the most coveted bedroom in the house! With five bedrooms in total, there's room for everyone, including a generous fifth bedroom on the lower level that is ideal for guests, a teenager, or a flexible living space. The finished lower level features a large recreation room that can accommodate any of your family's needs. A home office, gym, or additional family living area, plus a convenient 3-piece bathroom. Outside, enjoy a private backyard and patio, along with the everyday convenience of a double attached garage and ample driveway parking. Situated in the desirable Riverside South neighbourhood close to schools, parks, shopping, transit, and everyday amenities, 1121 Rocky Harbour Crescent offers the space, comfort, and flexibility families are looking for. (id:39840)
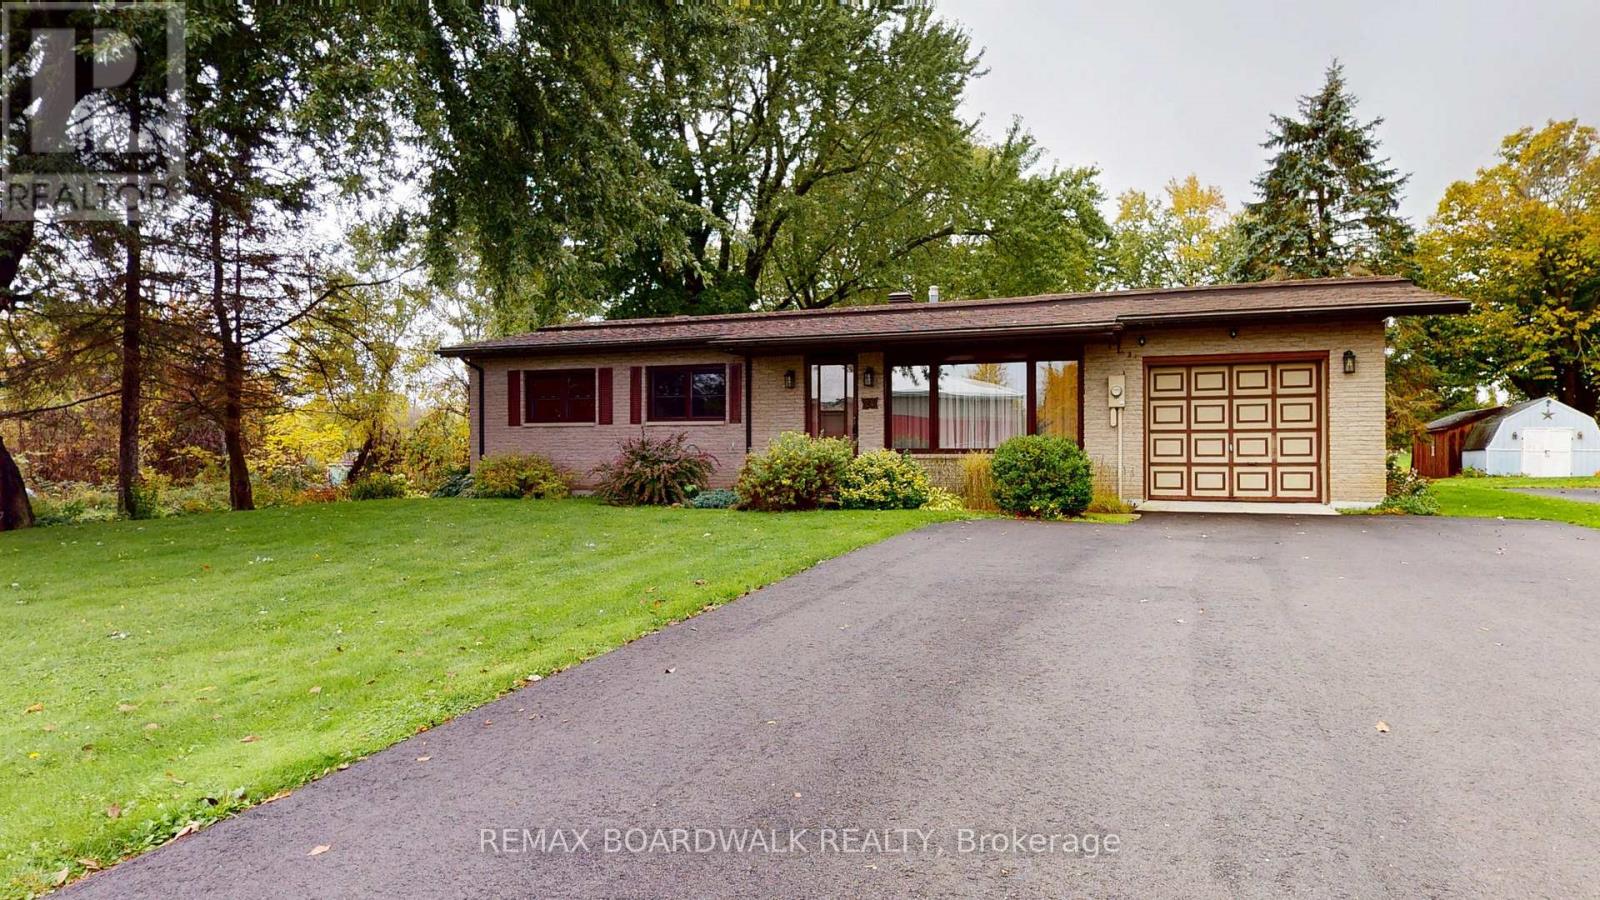
24 Church Street
Augusta, Ontario
**Buyer Incentive! Seller Offering a $5,000 Closing Credit Towards New Appliances, subject to applicable terms**. First-time homebuyers and down-sizers alike, welcome to 24 Church Street, a wonderful blend of rural charm and everyday convenience. Set upon a nearly half acre, serene country lot, surrounded by mature trees and NO REAR NEIGHBORS*, this well-maintained 3-bedroom, 1.5-bathroom bungalow provides nearly 1800 sqft of living space. The front entrance opens to an inviting living room, boasting a vaulted ceiling, exposed wooden beams and gas fireplace. The eat-in kitchen offers plenty of storage with a walk-in pantry, a pantry closet and ample cabinetry. The spacious family room is perfect for movie nights or hosting guests and provides access to your back deck. Find convenient access to your attached garage through the dedicated laundry room with a powder room nearby. Down the hall find 3 generously sized bedrooms and a 4 piece bathroom. Out back, enjoy nature in the expansive yard, sunny day bbq's on the deck and no need to store everything in the garage with your newly built 12" x 32" storage shed. Country living while only minutes away from Brockville / Prescott amenities, easy access to the 401 and steps away from The St Lawrence River. Discover the possibilities at 24 Church Street-book your showing today! Updates include: Storage Shed 2025, Paved Driveway 2025, Sump Pump W/Battery Backup 2025, Washer & Dryer 2024. (id:39840)
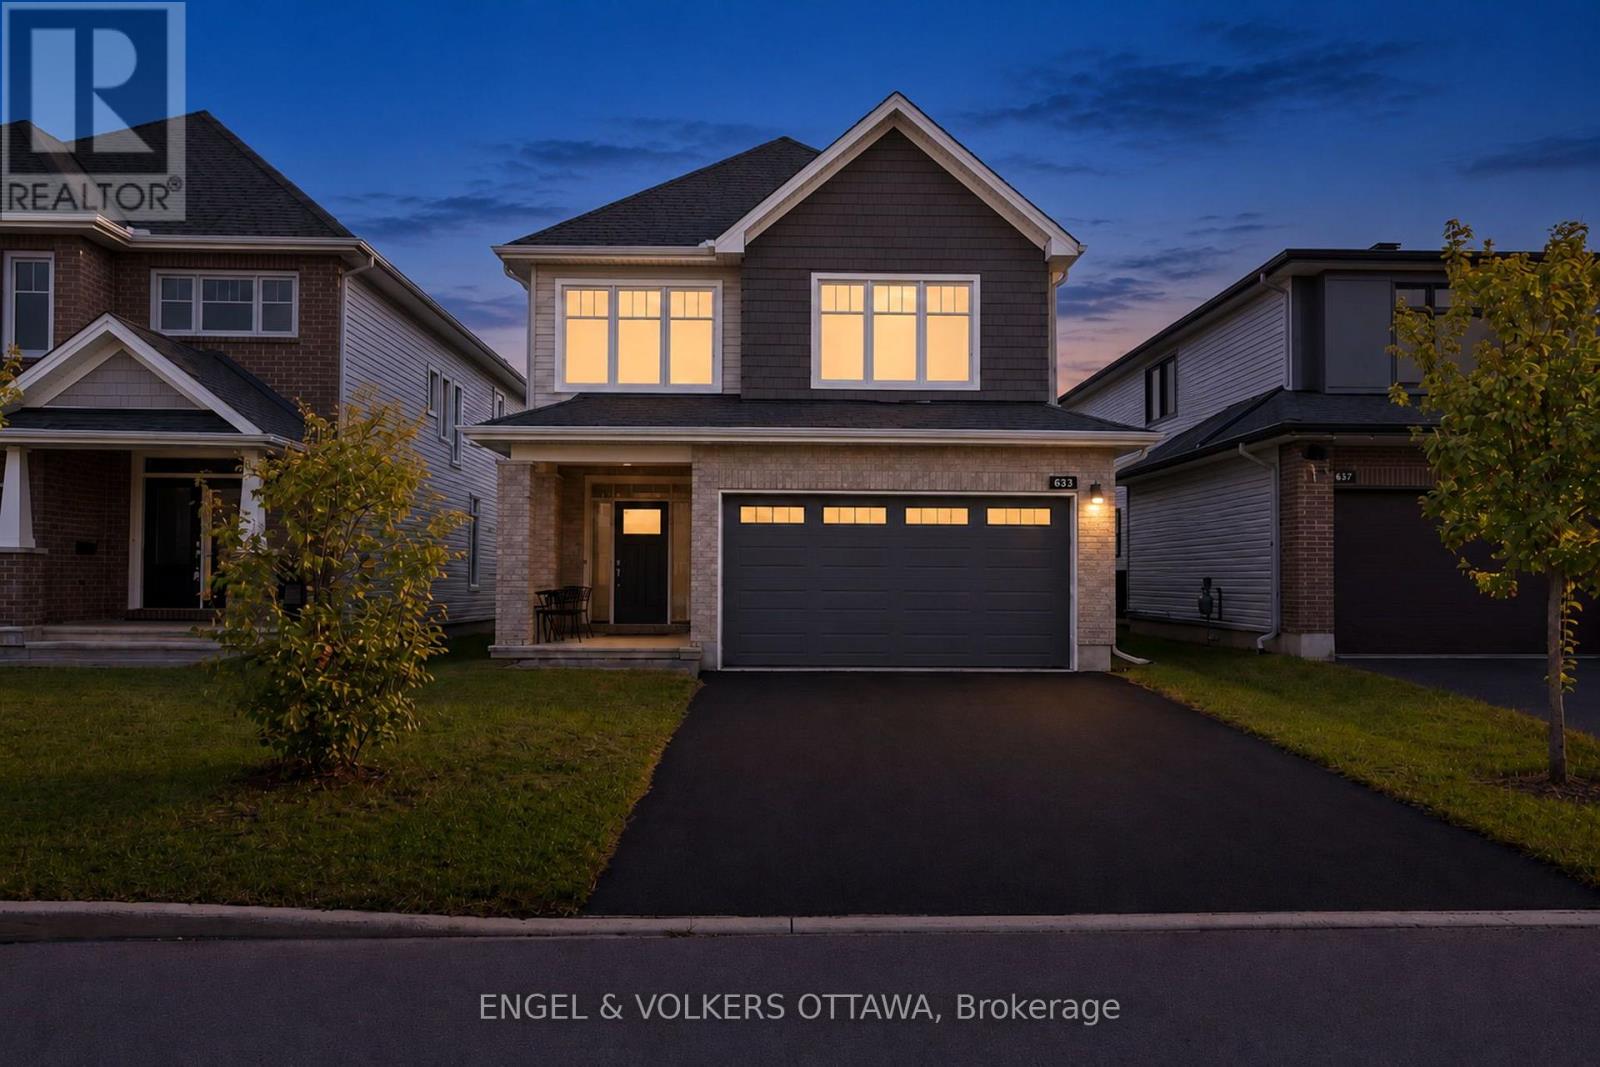
633 Moonflower Crescent
Ottawa, Ontario
Welcome to 633 Moonflower Crescent, a beautifully appointed 3-bedroom + loft home on a premium lot with more frontage and added space between neighbours in Findlay Creek. With generous living spaces, an inviting open-concept layout, and a spacious backyard, this home is perfectly suited for families. A covered front porch leads to a spacious foyer with tile flooring and a powder room. The bright main level features rich hardwood floors that run through the inviting living room with a gas fireplace and adjoining dining area featuring a striking chandelier. The beautifully designed kitchen is complete with upgraded quartz countertops, upgraded upper cabinetry, stainless steel appliances, a walk-in pantry, and a large centre island with breakfast-bar seating. Upstairs, the spacious primary suite offers a walk-in closet and a luxurious ensuite featuring dual sinks, a deep soaker tub, and a separate glass-enclosed shower. Finished with hardwood throughout, this level also includes two additional generously sized bedrooms, a full bathroom, and a versatile upper-level loft ideal as a home office or living area. The finished lower level features 9-foot ceilings, a spacious recreation room ideal for a home theatre or additional family living space, a rough-in for a 3-pc bathroom, and a dedicated storage space. Outside, the fenced backyard has an expansive lawn with plenty of space for children, pets, gardening, and outdoor entertaining. Located in a quiet nook of a family-friendly neighbourhood, this home is near walking paths, parks, and only a few minutes from schools, a range of daily amenities and The Meadows Golf Club. The home's proximity to Bank St and Letrim Rd makes it easy to travel in any direction, whether it's West toward the Ottawa Airport, East toward the 417 or North into the city. Ideal for growing families, this home delivers a calm, refined lifestyle in one of Ottawa's most desirable neighbourhoods! (id:39840)
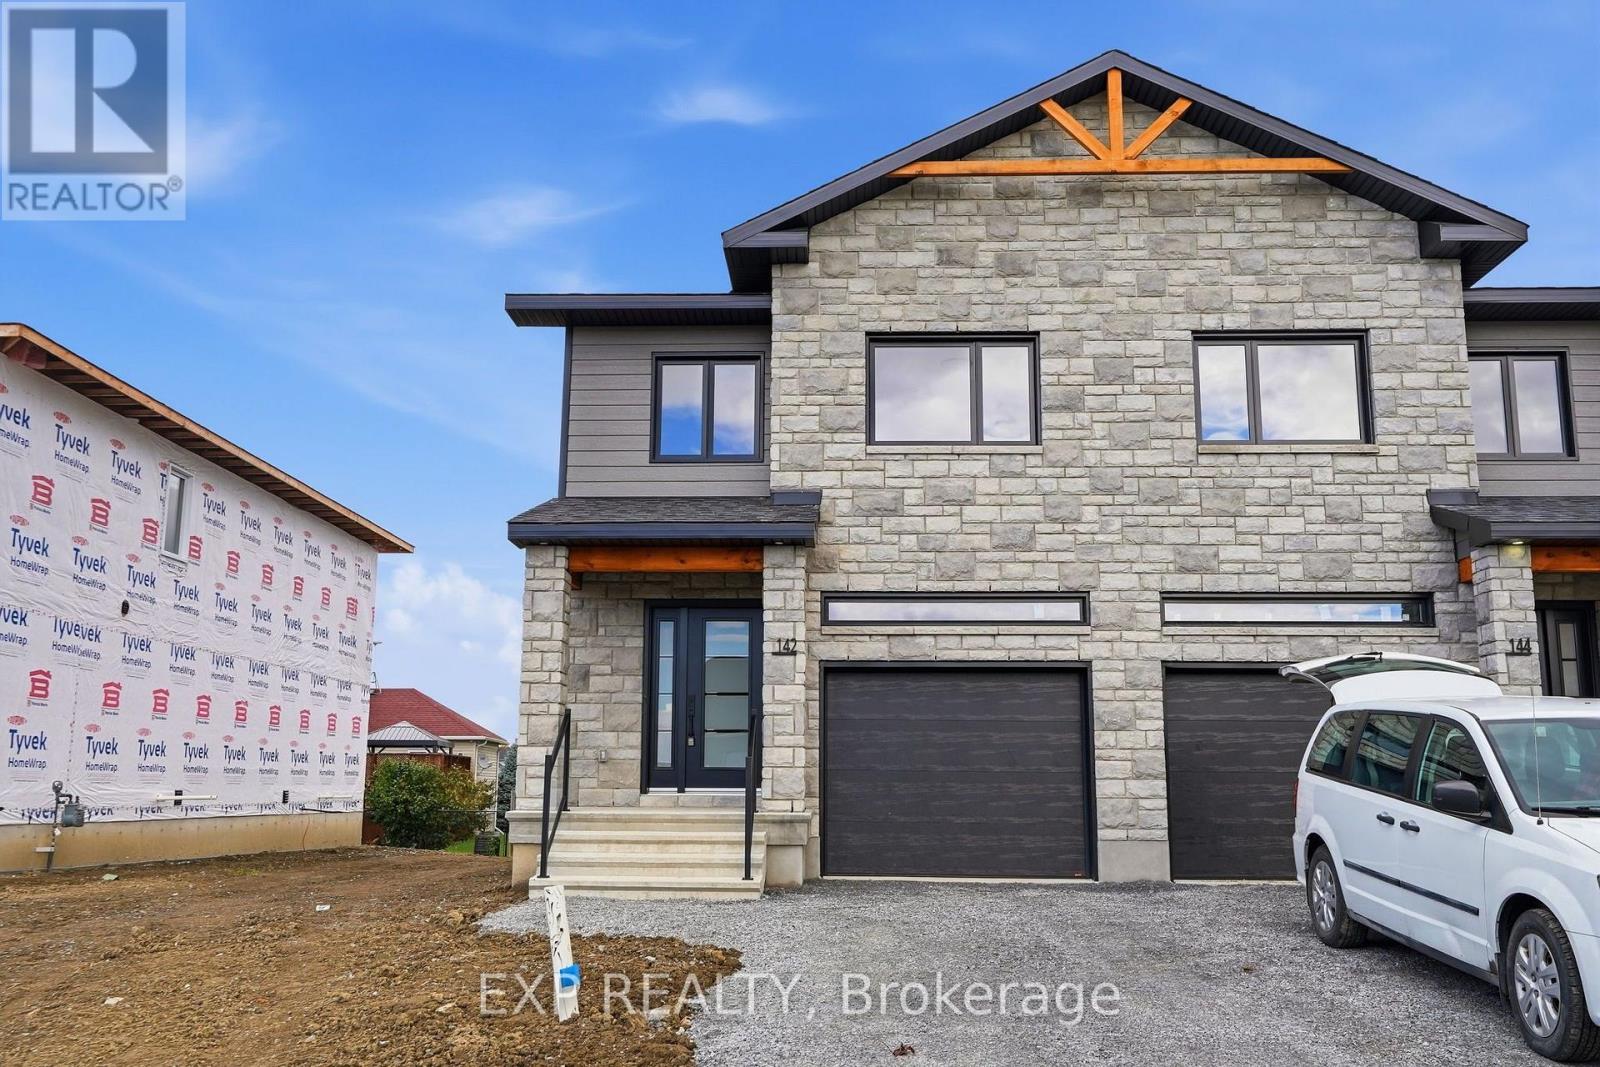
142 Elizabeth Street
North Dundas, Ontario
*FULL HST REBATE INCLUDED IN LISTING PRICE* OPEN HOUSE Sunday October 25th, between 2:00 pm to 4:00 pm at 142 Elizabeth Crescent. This house is fully completed and available for a quick possesion! Welcome to White Rock 2 , NEW semi detached model featuring a bright open-concept layout with a chef's kitchen including an island and walk-in pantry. Retreat to the primary suite with a large walk-in closet and unwind in the spa-like 3-piece ensuite with a handy linen closet. Set up a playroom or office space in the 3rd bedroom and enjoy the convenience of a 2nd-level laundry room. This property is located just steps away from the. This house comes loaded with upgrades such as pot lights, central A/C, black door handles package, black lighting package, panel door for the ensuite shower and premium quartz countertop . Don't miss the opportunity to make this beautiful Brand new semi-detached house yours! Very well located in a quiet family oriented neighborhood, minutes away from Winchester Hospital. (id:39840)
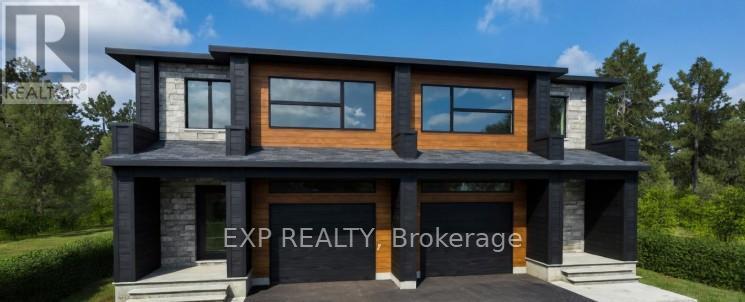
140 Elizabeth Crescent
North Dundas, Ontario
*FULL HST REBATE INCLUDED IN LISTING PRICE* OPEN HOUSE Sunday October 25th, between 2:00 pm to 4:00 pm at 142 Elizabeth Crescent .Welcome to Banff Model , NEW semi-detached model featuring a bright open-concept layout with a chef's kitchen including an island and walkin pantry. Retreat to the primary suite with a large walk-in closet and unwind in the spa-like 3-piece ensuite with a handy linen closet. Enjoy the convenience of a 2nd-level laundry room. Don't miss the opportunity to make this beautiful Brand new semi-detached house yours! Very well located in a quiet family oriented neighborhood, minutes away from Winchester Hospital. *Pictures are from as previously built home and may include upgrades (id:39840)
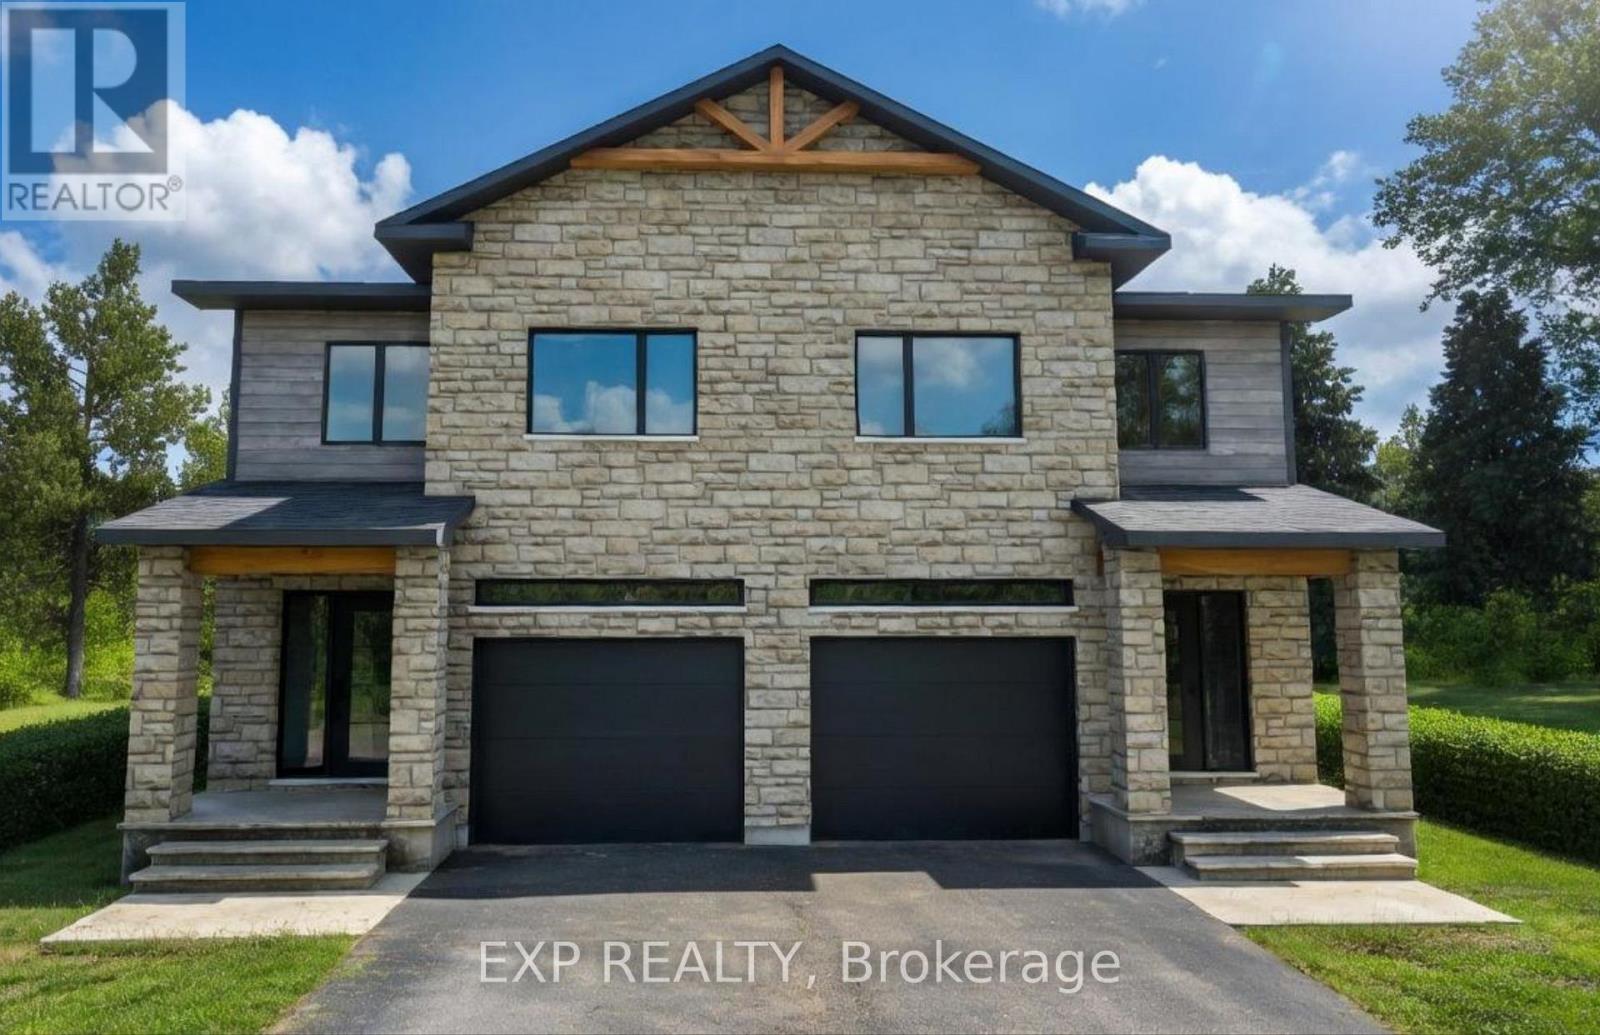
134 Elizabeth Street
North Dundas, Ontario
*FULL HST REBATE INCLUDED IN LISTING PRICE* OPEN HOUSE Sunday October 25th, between 2:00 pm to 4:00 pm at 142 Elizabeth Crescent .Welcome to White Rock 2 , NEW semi detached model featuring a bright open-concept layout with a chef's kitchen including an island and walk-in pantry. Retreat to the primary suite with a large walk-in closet and unwind in the spa-like 3-piece ensuite with a handy linen closet. Set up a playroom or office space in the 3rd bedroom and enjoy the convenience of a 2nd-level laundry room. Don't miss the opportunity to make this beautiful Brand new semi-detached house yours! Very well located in a quiet family oriented neighborhood, minutes away from Winchester Hospital. *Pictures are from as previously built home and may include upgrades. (id:39840)
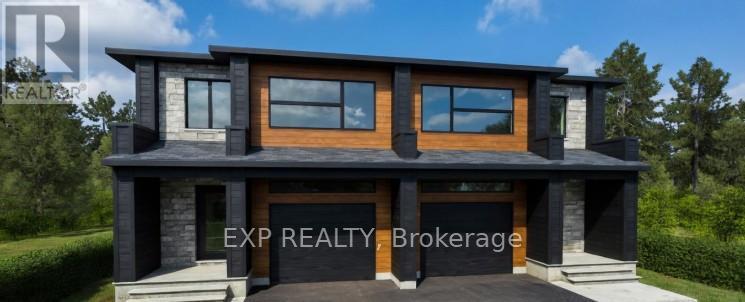
138 Elizabeth Street
North Dundas, Ontario
*FULL HST REBATE INCLUDED IN LISTING PRICE* OPEN HOUSE Sunday October 25th, between 2:00 pm to 4:00 pm at 142 Elizabeth Crescent .Welcome to Banff Model, a NEW semi-detached model featuring a bright open-concept layout with a chef's kitchen including an island and walk-in pantry. Retreat to the primary suite with a large walk-in closet and unwind in the spa-like 3-piece ensuite with a handy linen closet. Enjoy the convenience of a 2nd-level laundry room. Don't miss the opportunity to make this beautiful Brand new semi-detached house yours! Very well located in a quiet family oriented neighborhood, minutes away from Winchester Hospital. * Pictures are from a previously built model and may include upgrades. (id:39840)
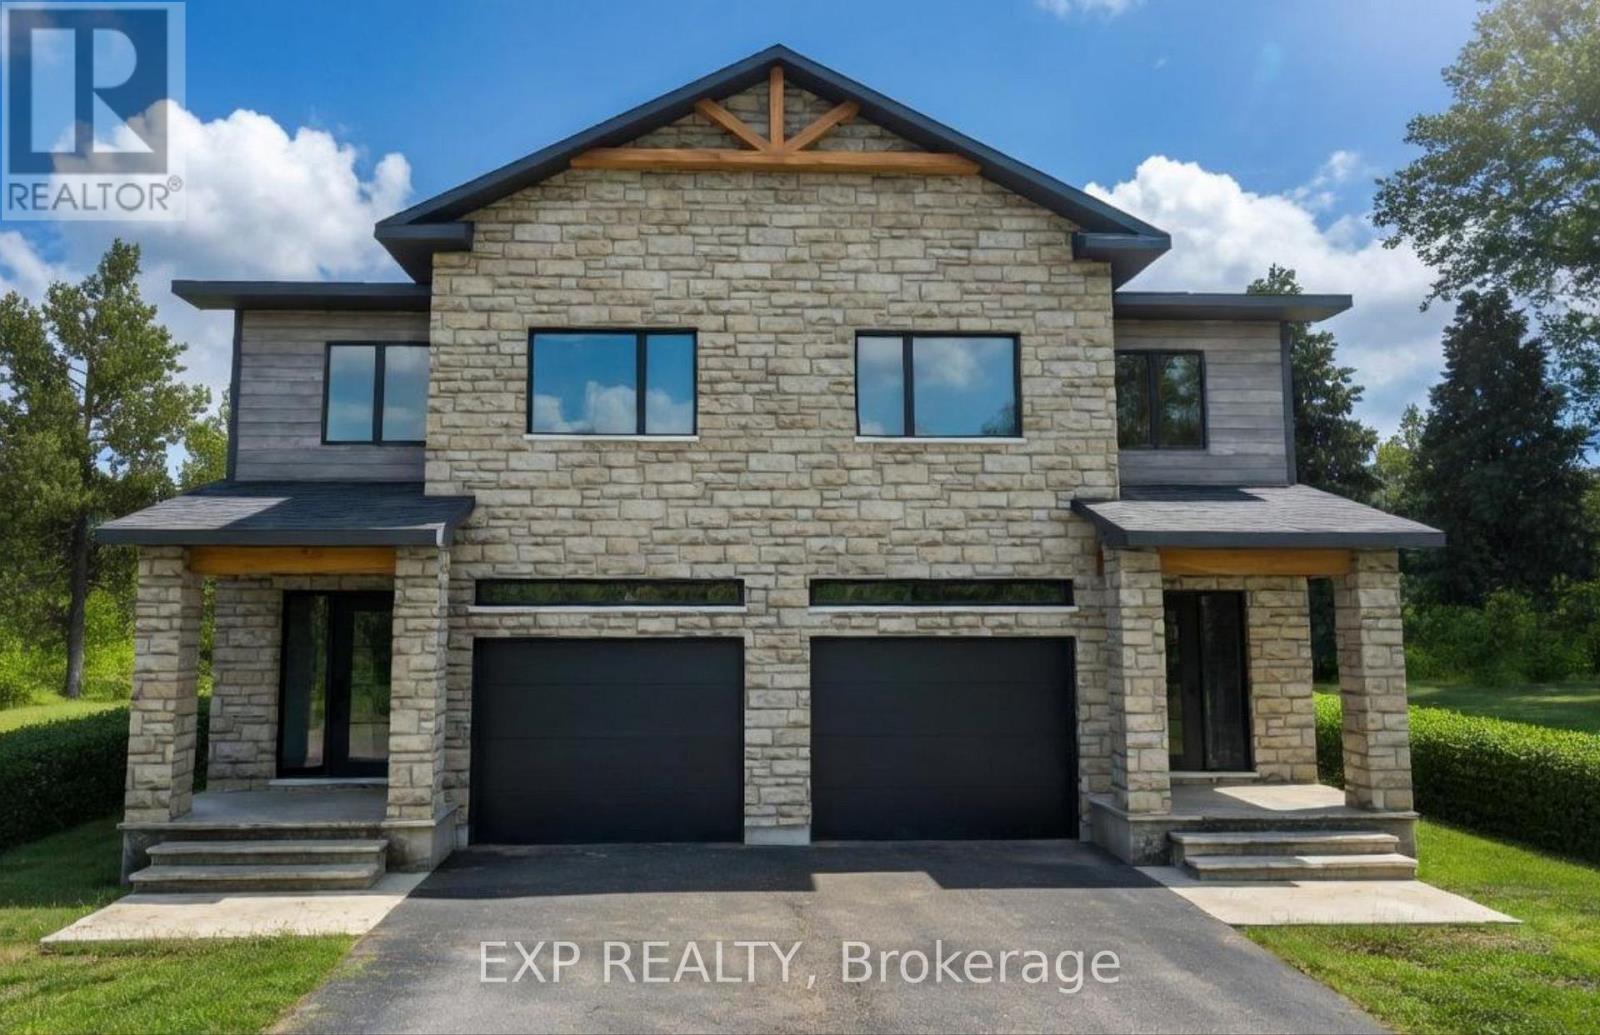
144 Elizabeth Street
North Dundas, Ontario
*FULL HST REBATE INCLUDED IN LISTING PRICE* OPEN HOUSE Sunday October 25th, between 2:00 pm to 4:00 pm at 142 Elizabeth Crescent. Welcome to White Rock 2 , NEW semi detached model featuring a bright open-concept layout with a chef's kitchen including an island and walk-in pantry. Retreat to the primary suite with a large walk-in closet and unwind in the spa-like 3-piece ensuite with a handy linen closet. Set up a playroom or office space in the 3rd bedroom and enjoy the convenience of a 2nd-level laundry room. Don't miss the opportunity to make this beautiful Brand new semi-detached house yours! Very well located in a quiet family oriented neighborhood, minutes away from Winchester Hospital. *Pictures are from as previously built home and may include upgrades. (id:39840)
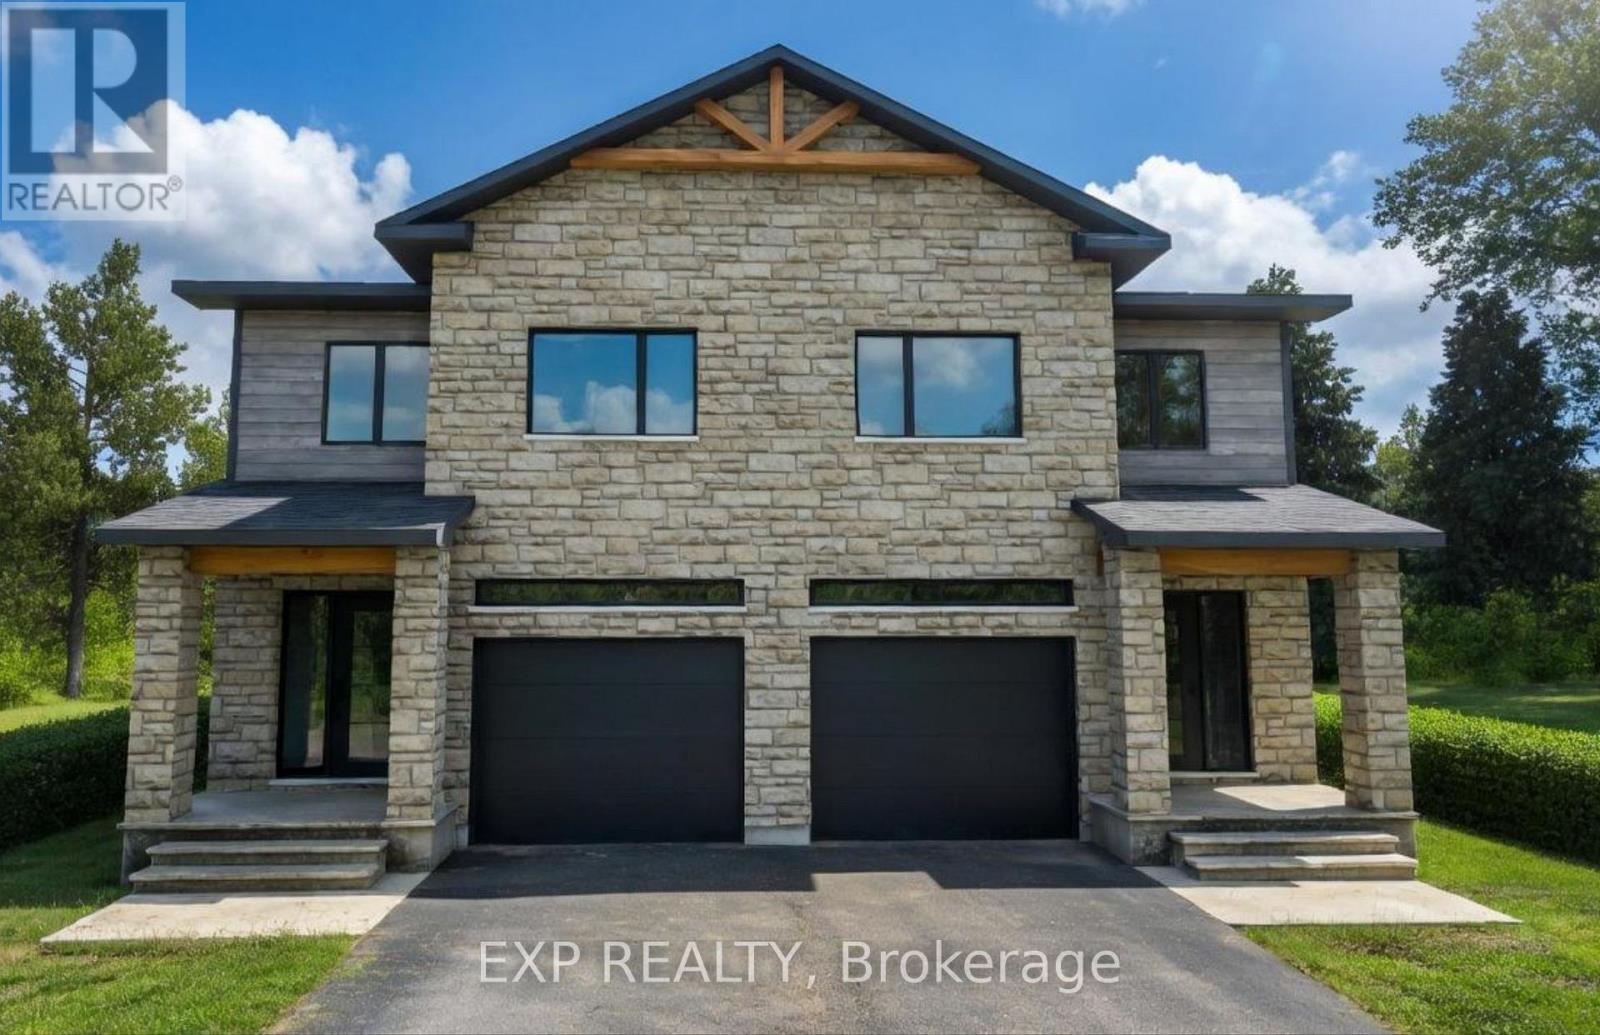
136 Elizabeth Street
North Dundas, Ontario
*FULL HST REBATE INCLUDED IN LISTING PRICE* OPEN HOUSE Sunday October 25th, between 2:00 pm to 4:00 pm at 142 Elizabeth Crescent. Welcome to White Rock 2 , NEW semi detached model featuring a bright open-concept layout with a chef's kitchen including an island and walk-in pantry. Retreat to the primary suite with a large walk-in closet and unwind in the spa-like 3-piece ensuite with a handy linen closet. Set up a playroom or office space in the 3rd bedroom and enjoy the convenience of a 2nd-level laundry room. This property is located just steps away from the . Don't miss the opportunity to make this beautiful Brand new semi-detached house yours! Very well located in a quiet family oriented neighborhood, minutes away from Winchester Hospital.*Pictures are from as previously built home and may include upgrades. (id:39840)
1055 Avignon Court
Ottawa, Ontario
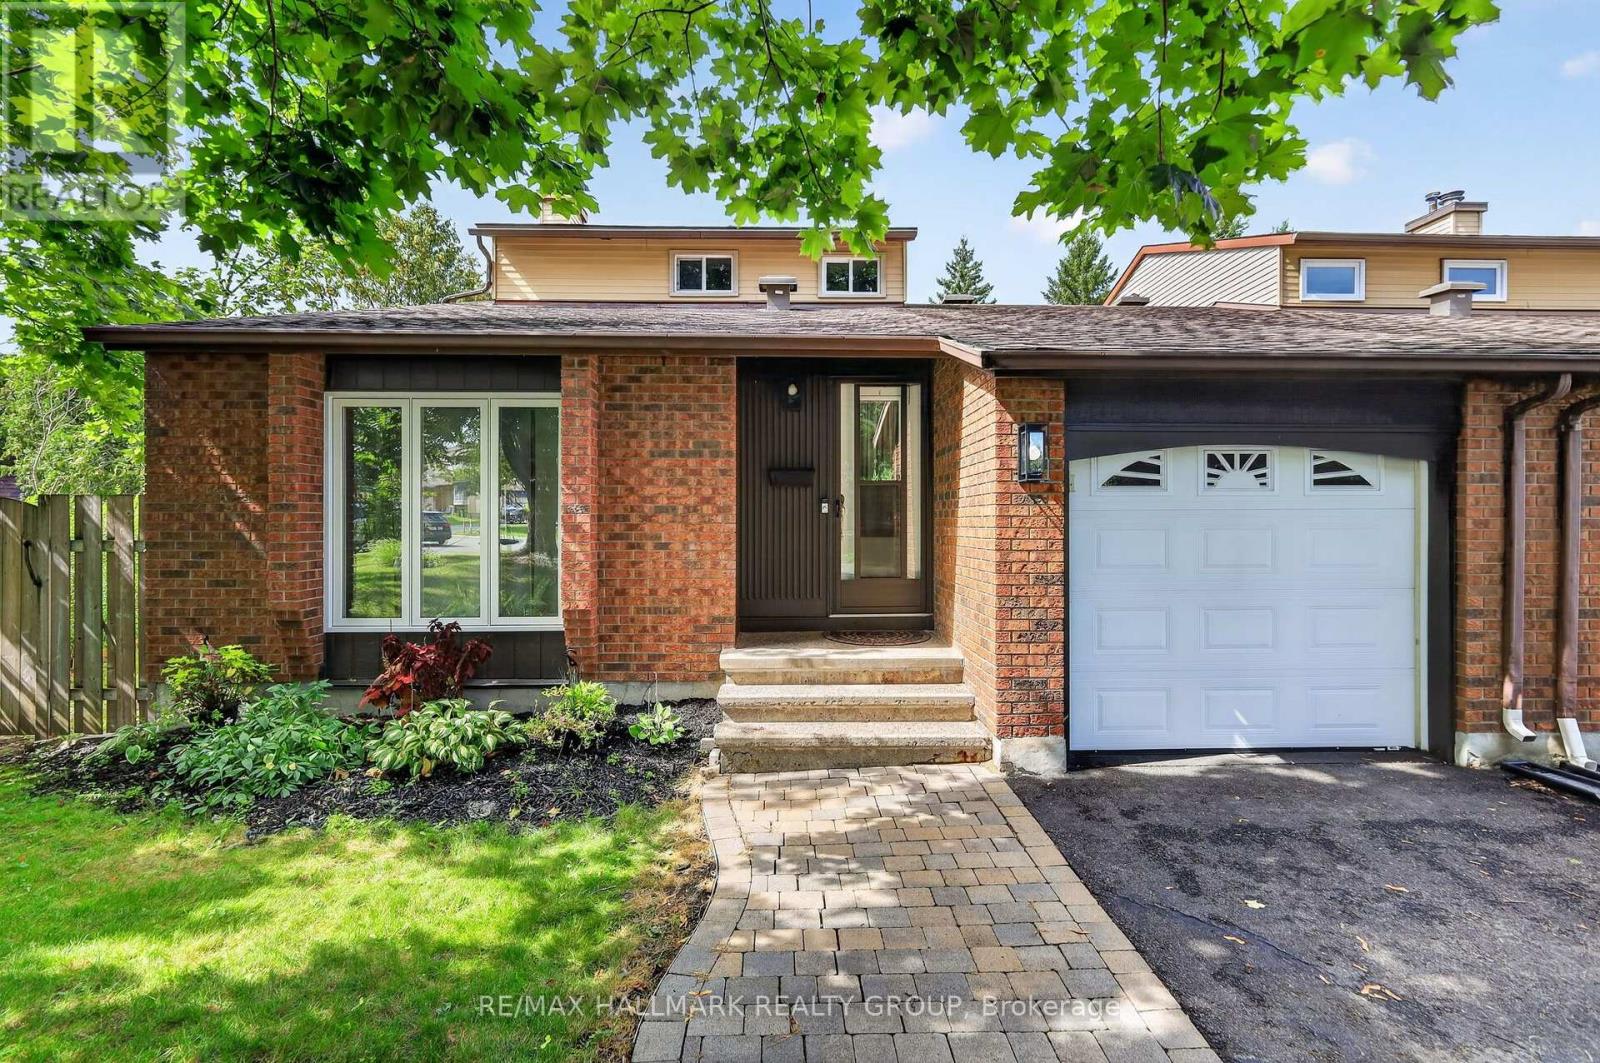
*OPEN HOUSE CANCELLED* Welcome to 1055 Avignon Court, a unique 3-bedroom, 3-bathroom home tucked away on a quiet street in Orléans and set on an oversized pie-shaped lot with no rear neighbours. Attached only by the garage, the home offers exceptional privacy along with a versatile layout and plenty of natural light throughout. The main level features hardwood flooring and a sunken living room with tall vaulted ceilings and large windows, open to the adjoining dining area. The galley-style kitchen is filled with natural light and features a new floor-to-ceiling rear window (2026) and new flooring (2026), opening to a comfortable family room with a wood-burning fireplace. Both the kitchen and family room were freshly painted in 2026. A main-floor bedroom and updated 2-piece bathroom (2024) add flexibility for guests, a home office, or additional living space. The mudroom includes laundry, inside access to the single-car garage, and plenty of additional storage ideal for pantry space and everyday organization. Upstairs are two bedrooms overlooking the private backyard, including an exceptionally large primary bedroom with oversized windows, a walk-in closet with built-in shelving, and cheater access to the full bathroom featuring a double-sink vanity. The upper bathroom was updated in 2018. The partially finished lower level provides a recreation room, plenty of storage, and an additional flex room complete with its own full ensuite bathroom. Recent improvements also include a new furnace (2025) and an owned hot water tank (2025), offering added peace of mind with updated major mechanical systems. Outside, the expansive backyard offers a wood deck, landscaped patio, generous lawn space, and tall hedges creating a private outdoor setting. Ideally positioned between Luc Major Park and Decarie Park, with several other parks nearby, the home is also conveniently close to schools, shopping, restaurants, recreation, transit, and everyday amenities throughout Orléans. (id:39840)
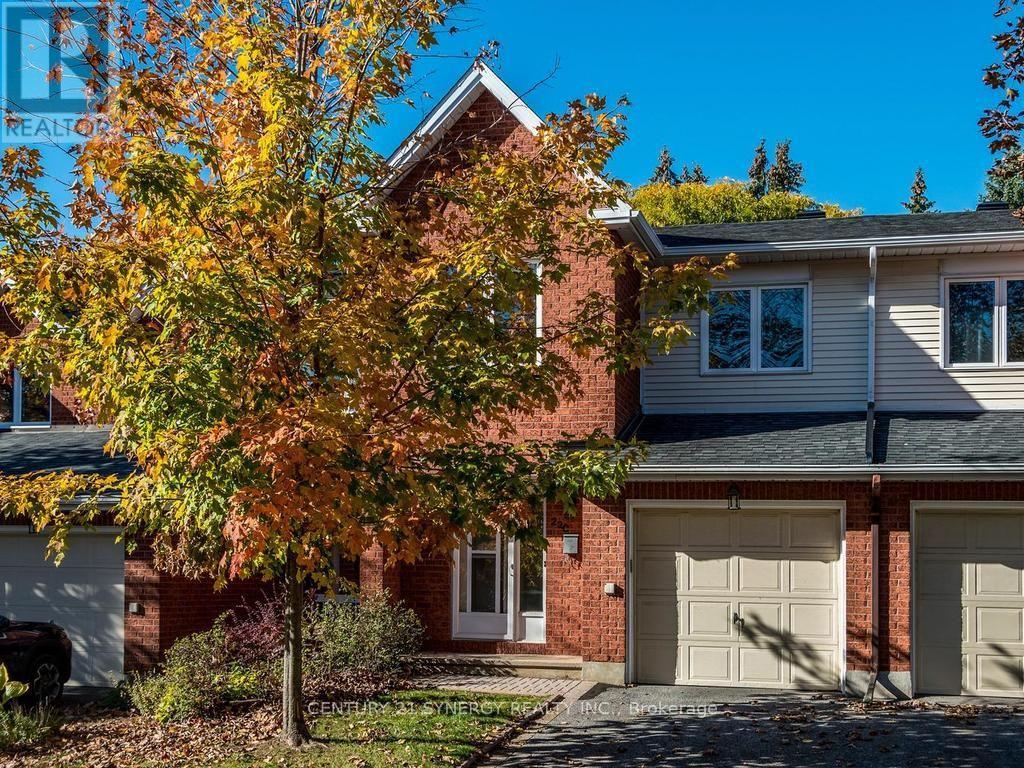
80 - 22c Maple Ridge Crescent
Ottawa, Ontario
Beautifully maintained, freshly updated and move-in ready! This bright and inviting 3-bedroom, 3-bathroom home is ideally situated in a highly desirable Barrhaven neighbourhood, within easy walking distance of the Walter Baker Sports Centre, John McCrae Secondary School, parks and scenic walking trails. The welcoming main level features hardwood flooring, a spacious living and dining area, a cozy gas fireplace and patio doors leading to the peaceful backyard. The spacious, well-appointed kitchen features beautiful new flooring, generous cabinetry and plenty of space for everyday cooking ! Upstairs, you'll find three generously sized bedrooms and two full 4-piece bathrooms, while a convenient 2-piece powder room serves the main level. The fully finished lower-level recreation room offers wonderful additional living space, ideal for a family room, home office or entertainment area. Freshly painted throughout with brand-new carpeting on the second level and in the basement, this home is ready for you to move in and enjoy! An attached garage with convenient inside entry adds to the home's everyday practicality. A truly special feature is the beautiful park-like greenspace directly behind the property, offering exceptional privacy with no rear neighbours, mature trees and abundant birdlife. Enjoy the tranquility of nature right in your own backyard while being just steps from schools, recreation and all the conveniences of Barrhaven. A wonderful place to call home! Note some photos virtually staged. (id:39840)
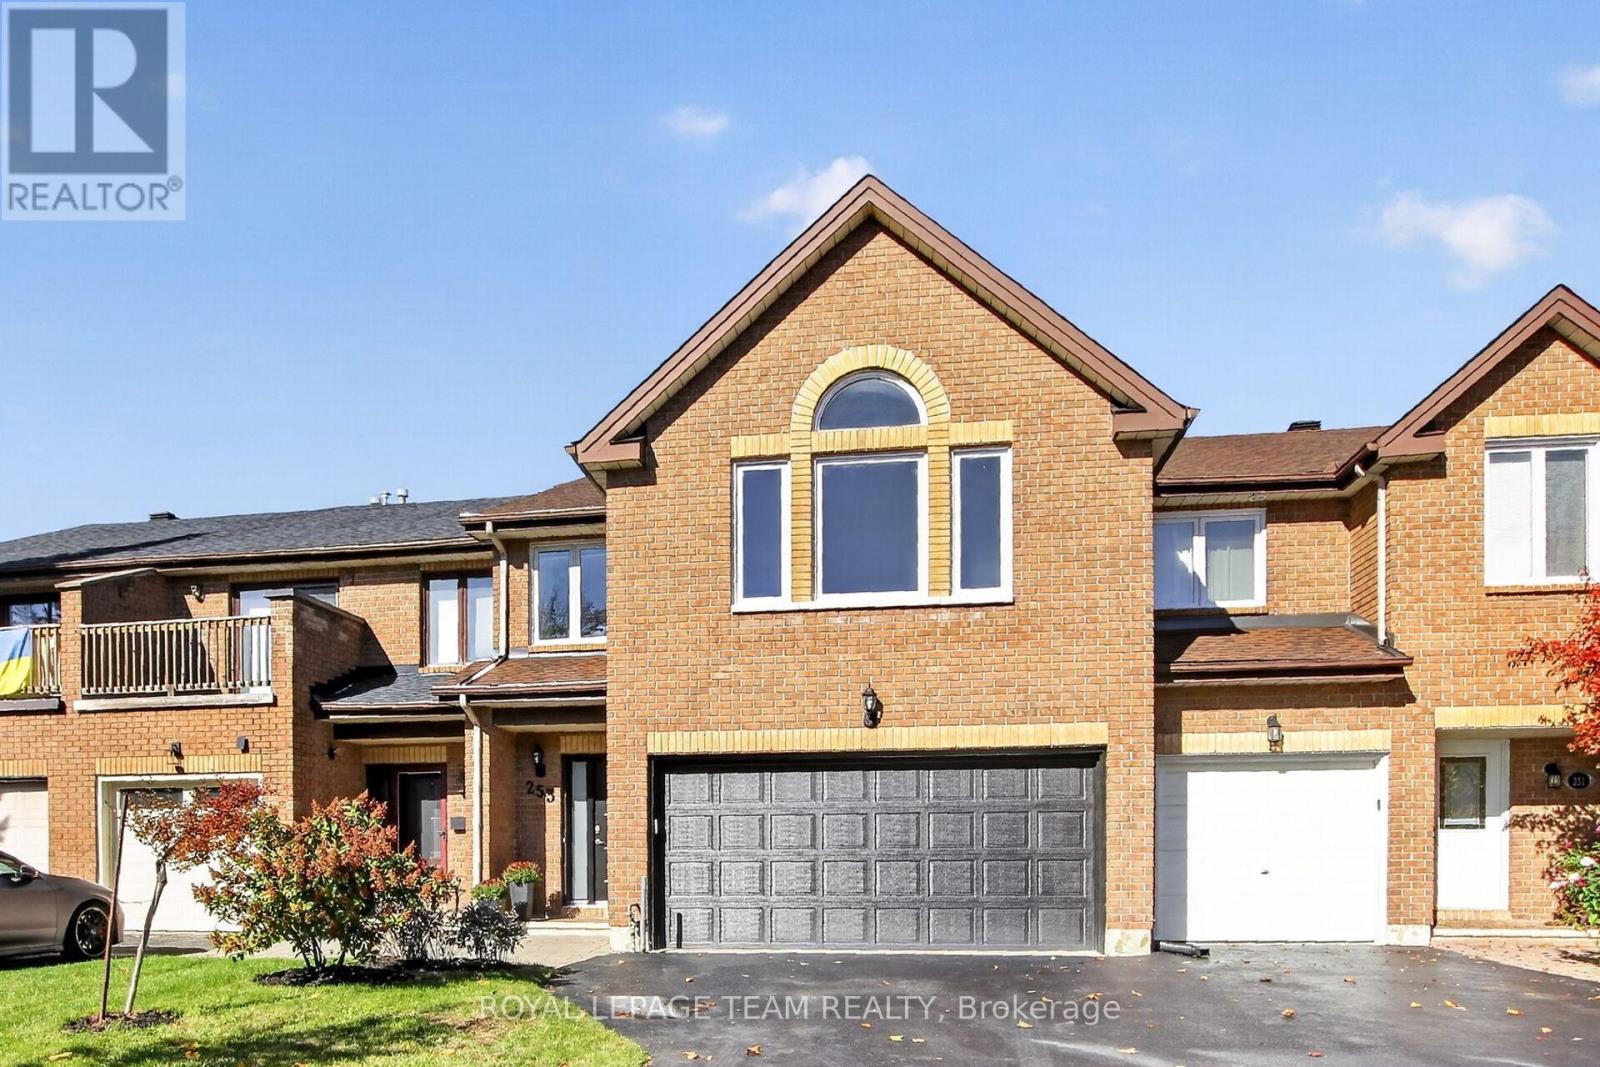
253 Knudson Drive
Ottawa, Ontario
OPEN HOUSE - SAT. Oct. 24th - 2 to 4pm. Welcome to this spacious & ready to move into stunning modern townhome in Kanata Lakes w/beautiful finishes, 3 bedrooms, 3 baths, loft & a finished lower level rec room & den or bedroom. Plus a double car garage! Highlights include: updated kitchen ('22) & baths, tile & hardwood flooring in most rooms, freshly painted throughout, updated light fixtures & recessed lighting. Located on a approx. 26' x 126' lot w/expanded deck & mature trees. All brick exterior of the home is attractive. Interlock walkway leads you to the updated front door w/sidelight window. Expanded driveway & double car garage is great for winters & storage. Open living & dining room with fireplace with mantel & pretty views of backyard through tall windows. Stunning updated kitchen with quartz counters, herring bone tile backspalsh, task & recessed lighting, many tall white cabinets with pot drawers, S/S appliances including gas stove & chimney style hood fan. Big eating area with chandelier, recessed lighting, patio door to deck & yard. Updated powder room w/quartz counter, new vanity, sink, faucet & light fixture. A skylight brings natural light into the stairwell & 2nd level loft. Primary bedroom w/vaulted ceiling & tall windows, big walk-in closet & spa-like ensuite w/quartz counter, updated vanity with 2 sinks, new mirrors & light fixtures, tiled shower, free standing tub & new tile flooring. 2nd level loft has tall ceilings & hwd flooring & is a perfect home officeor play area. Generous secondary bedrooms have overhead lights & double closets. Updated main bath w/quartz counter, sink & light. 2nd level laundry rm with washer & dryer included plus overhead cabinets. Finished lower level rec rm has updated laminate flooring & recessed lighting ('26). Den or guest bedroom has a deep window & overhead light. Walk to many parks, top schools & shops at Centrum & Signature Center. High-tech, bus service & 417 are minutes away. 24 hours irrevocable on offers. (id:39840)
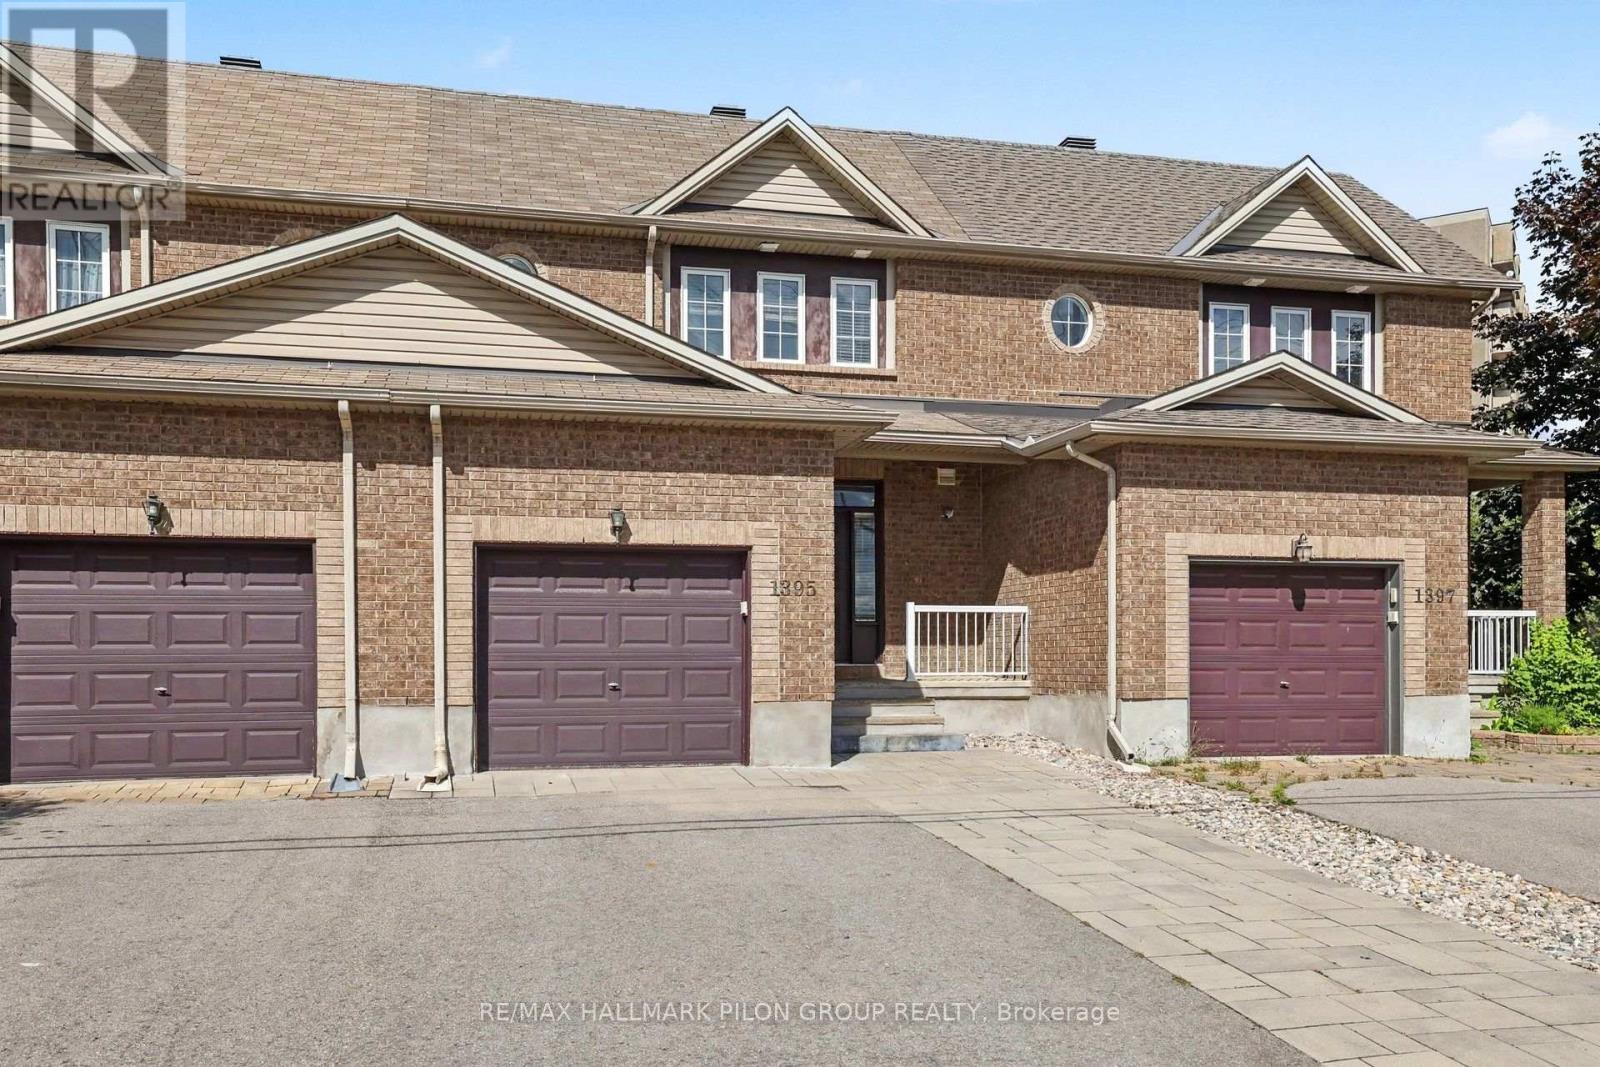
1395 Kitchener Avenue
Ottawa, Ontario
Welcome to 1395 Kitchener Ave, a spacious 3 bed, 2.5 bath townhome in centrally located Ellwood, across from Clifford Allen Park & set on a deep 127.39 ft lot. With generous space on all 3 lvls, an oversized backyard, no immediate rear neighbours & numerous updates, this home offers exceptional space inside & out.The foyer offers a closet, inside entry from the attached garage & mn flr powder rm. HW flooring runs through the bright living/dining areas, complemented by fresh neutral paint & oversized windows.The eat-in kitchen features abundant cabinetry/counter space, SS appls, large peninsula w/double sink & eating area beside patio drs to the backyard. A separate dining area opens to the large rear living rm, where expansive windows overlook the yard & provide natural light.Upstairs, the oversized primary bed features a W/I closet & private 4-pc ensuite. 2 add'l beds include a spacious rear bed w/triple-glazed windows (2023). A bright 4-pc main bath completes the lvl.The finished LL adds a large family/rec rm w/oversized window, plus utility/laundry w/excellent storage. The layout offers excellent flexibility for everyday living, entertaining & working from home.The fully fenced backyard is a true highlight. The extra deep lot offers a large lawn, interlock patio, decorative stone & landscaped beds, w/no immediate rear neighbours for privacy. Fencing replaced 2022.Front/rear landscaping & driveway widening completed 2023, w/approx. $12K invested & add'l parking. Other updates incl. triple-glazed mn flr window (2023), ext. parging (2026) & int. painting (2026).Conveniently located near shopping, restaurants, schools, parks, transit, Bank St./Walkley Rd. & Walkley O-Train Station. A rare combination of space, deep lot, park-front setting & outstanding outdoor living. Some photos have been virtually staged. (id:39840)
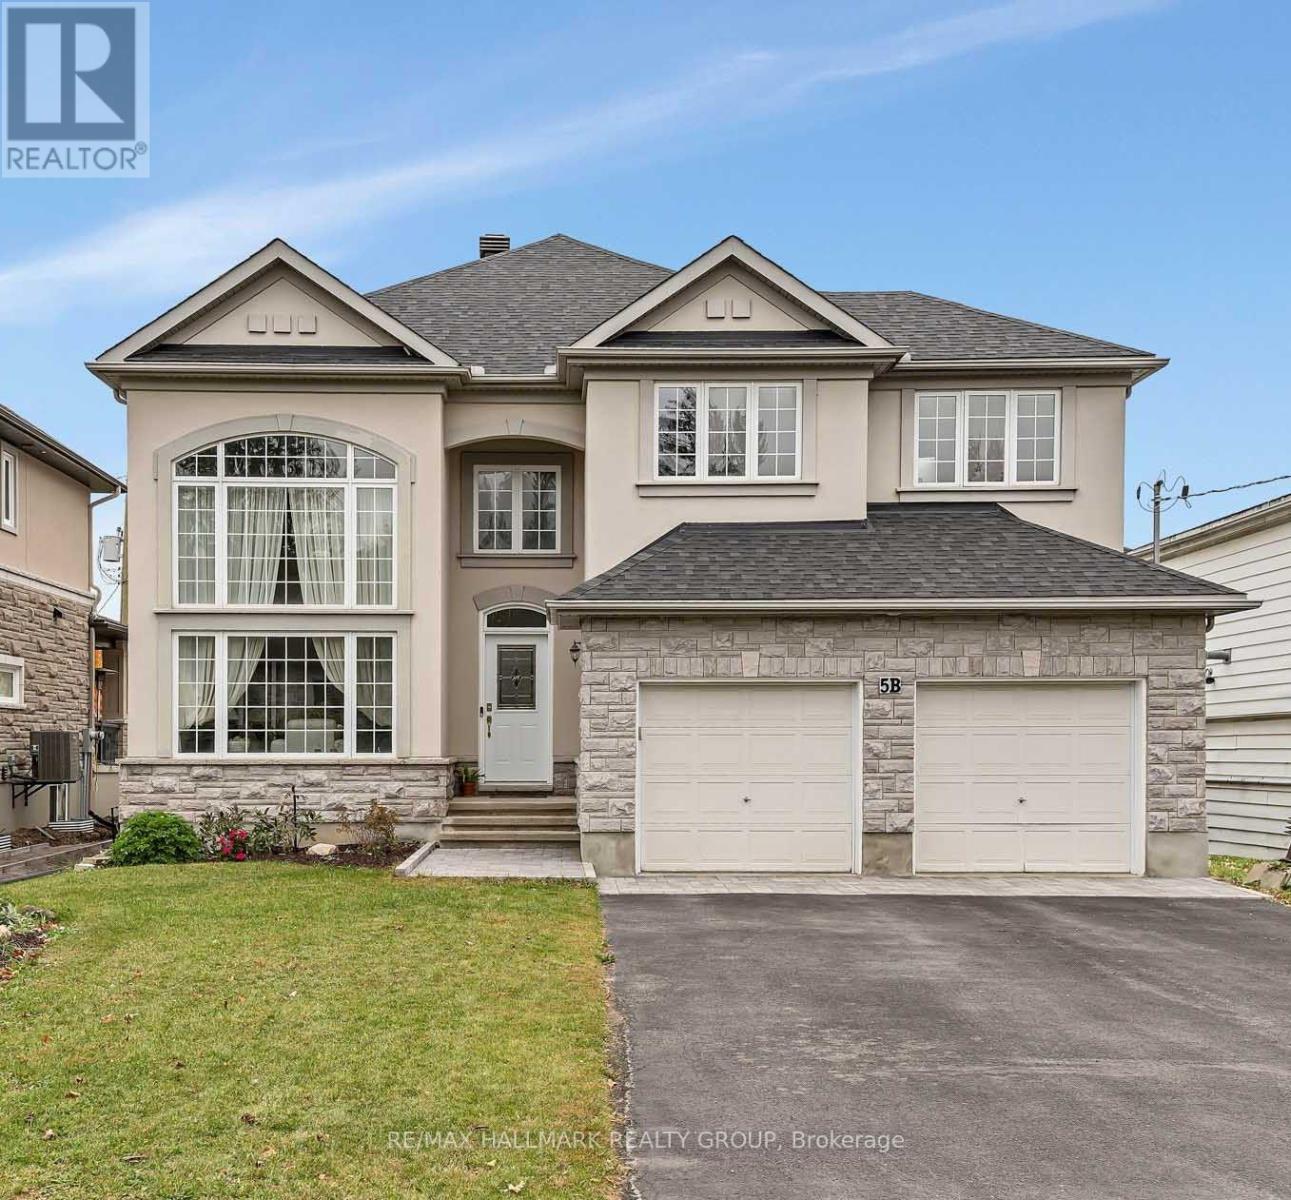
5b Kemp Drive
Ottawa, Ontario
Discover exceptional space, comfort and flexibility in this impressive Cardel-built executive home in desirable Kemp Park. Offering over 3,400 sq. ft. of living space entirely above grade, this spacious property provides an ideal setting for families and professionals seeking room to live, work and entertain. The home features four generous upstairs bedrooms, including an oversized primary suite with a walk-in closet and five-piece ensuite featuring a deep soaker tub and separate shower. A separate main-floor office/den offers excellent flexibility for working from home, studying or creating a quiet retreat. The bright main level boasts soaring ceilings, hardwood flooring in the formal living and dining rooms, and a spacious family room with a gas fireplace. The open-concept kitchen and eating area provide a welcoming space for everyday living and entertaining, with direct access to the backyard. Recent kitchen updates include quartz countertops, backsplash, sink, faucet and updated cabinet hardware. The bathrooms have also been refreshed with new quartz vanity tops and faucets, adding a modern touch throughout. The framed and insulated basement, complete with bathroom rough-ins, offers additional potential for a recreation room, home gym, media room or extra living space to suit your needs. Outside, enjoy a fully fenced backyard, refreshed lawn and professional landscaping extending from the front of the property through the rear garden areas. This inviting outdoor space is perfect for relaxing, entertaining or enjoying time with family and friends. Conveniently located in an established south-Ottawa neighbourhood near parks, Greenbelt trails, schools, shopping and Ottawa International Airport, this exceptional home combines generous living space, a flexible layout, modern updates and comfortable outdoor living in a desirable location. (id:39840)
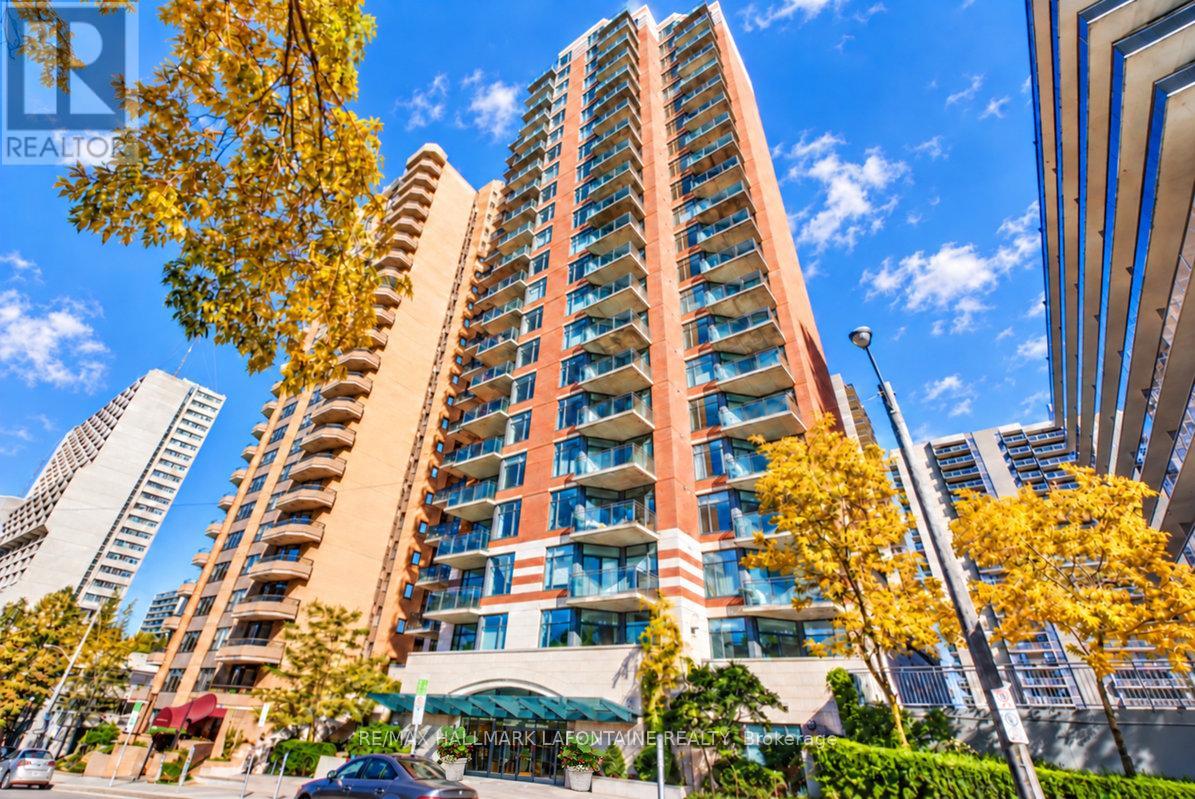
1606 - 570 Laurier Avenue W
Ottawa, Ontario
Love the idea of downtown living? Welcome to The Laurier! This bright 16th floor condo puts you right in the heart of Ottawa, close to the LRT, Parliament Hill, Little Italy, shopping and great restaurants. The open-concept living and dining area features hardwood floors, oversized windows and great views, with plenty of natural light throughout. The kitchen keeps things fresh with bright white cabinetry, granite countertops and a breakfast bar that's perfect for casual meals or catching up with friends. The spacious primary bedroom offers two large closets and convenient access to the bathroom. In-unit laundry, underground parking and a separate storage locker round out the practical perks. Step onto the south-facing balcony for your morning coffee, a little sunshine or a chance to unwind at the end of the day. The building also offers some great extras, including an indoor pool, fitness centre and guest suite. A super spot to enjoy the convenience and energy of downtown living, with everything you need close by! (id:39840)
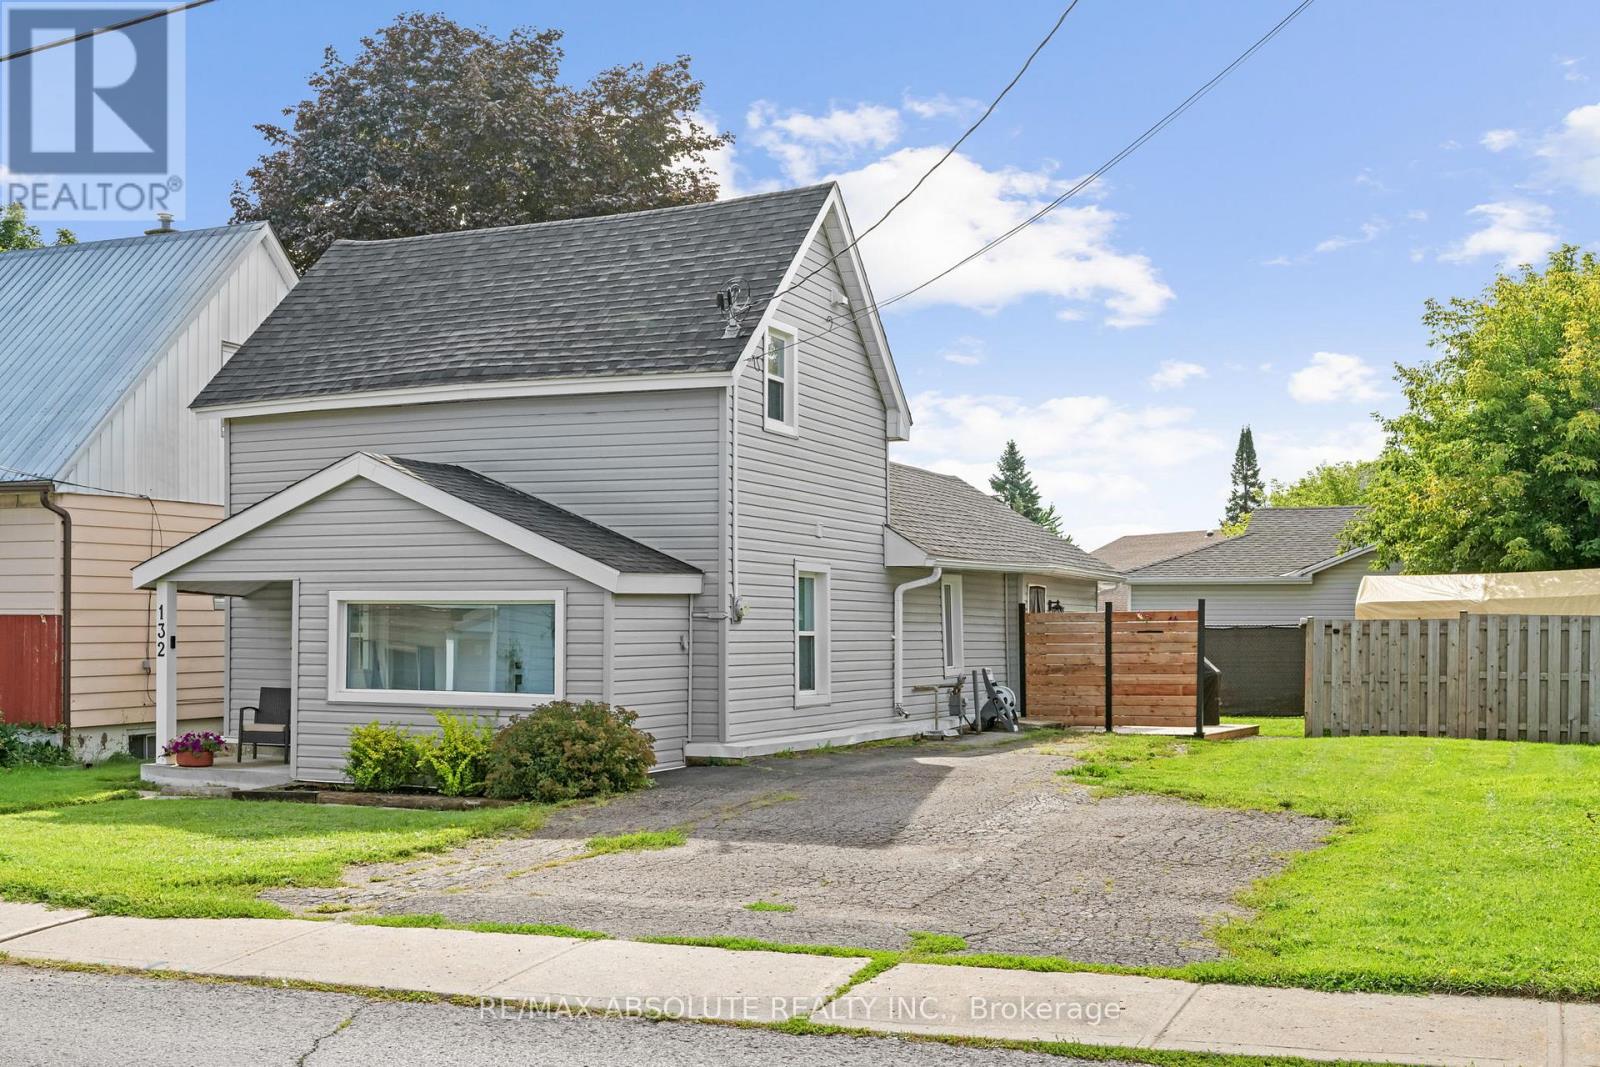
132 Edward Street S
Arnprior, Ontario
PreInspection Report on File. Welcome to 132 Edward Street South, Arnprior - Where Charm Meets Modern Comfort! Beautifully updated and thoughtfully designed, this charming 1.5 storey home offers the perfect blend of style, functionality, and exceptional value. Ideal for first time buyers, downsizers, or those seeking a move in ready property, this inviting home is sure to impress! Step inside to discover a bright, welcoming interior filled with natural light and tasteful updates throughout. The main level offers comfortable living spaces and a versatile bedroom, ideal for guests, a home office, or the convenience of main floor living. Upstairs, retreat to your own private sanctuary featuring a spacious primary bedroom, dedicated walk-in closet, and full ensuite bathroom a peaceful space designed for comfort and privacy. Adding to the home's practicality is a full, usable crawl space, offering valuable additional storage to keep your belongings organized and out of sight. Outside, the generous fully fenced yard provides the perfect setting for entertaining, gardening, family activities, or simply unwinding in your own private outdoor space. Ideally situated in the heart of Arnprior, just minutes from schools, parks, shopping, and everyday amenities, this home delivers the convenience of in town living without compromising on comfort or charm. Beautifully updated, move in ready, and offering incredible value, 132 Edward Street South is an opportunity you won't want to miss. Welcome home! (id:39840)
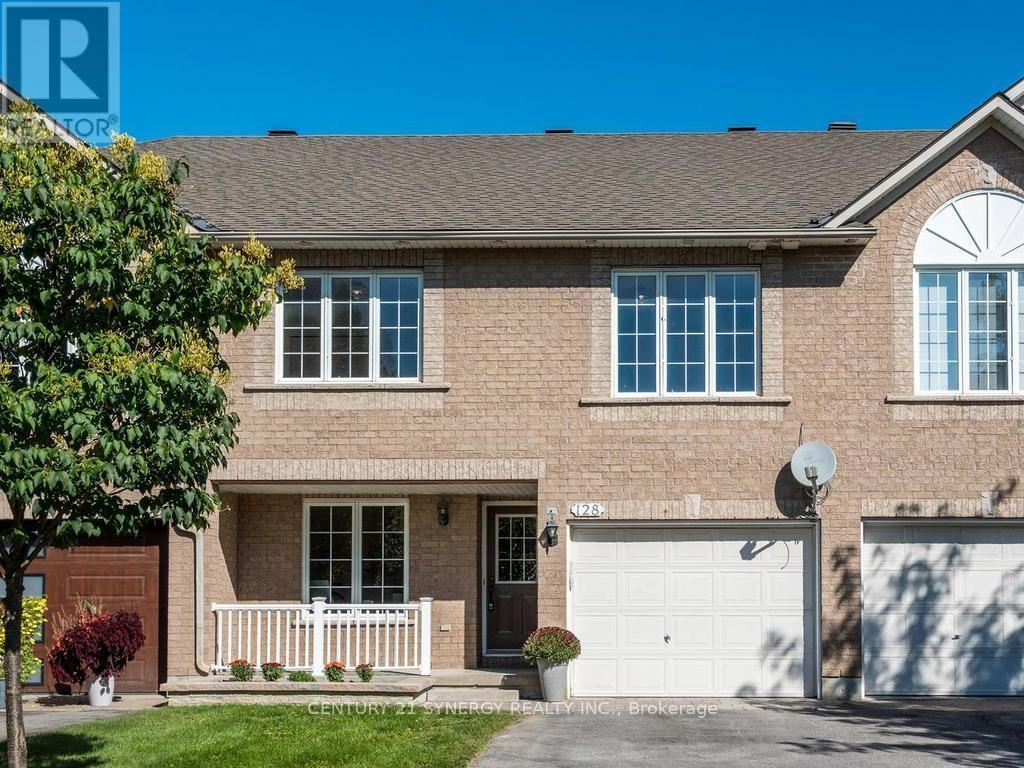
128 Macassa Circle
Ottawa, Ontario
Amazing executive townhome on a generous size fully fenced lot tucked away in a quiet enclave in Kanata Lakes, within walking distance of fantastic shopping, restaurants and everyday amenities. With its versatile floor plan, generous room sizes and beautifully updated interior, this home offers plenty of options for today's lifestyle.The entry level welcomes you with a spacious den - an ideal home office or flexible living space. Upstairs, the bright and airy main level features vaulted ceilings, beautifully refinished maple hardwood floors and an abundance of natural light. The spacious living room is anchored by a cozy double-sided gas fireplace shared with the bonus sunroom/den, creating two inviting spaces to relax & enjoy. You'll love the refreshed kitchen with new cabinets doors, extended cupboards, quartz countertops, breakfast bar, stainless steel appliances, pantry & plenty of workspace, while the dining room provides ample space for family dinners & entertaining. Upstairs, the generous primary bedroom offers a walk-in closet and cheater-ensuite access to the main bath updated with new quartz countertop. A spacious second bedroom and versatile loft complete the upper level. The fully finished lower level adds an impressive amount of additional living space with an extra-large recreation room, generous bedroom and full 4-piece bathroom-offering wonderful potential to create a separate living area for extended family, guests or teens. Step outside to this huge lot !! Private & fenced with plenty of room for everyone to enjoy! The front of the home has also been enhanced with new interlock and a new garden bed, adding to its curb appeal. Freshly painted throughout along with shiplap accent walls, updates include refinished maple hardwood floors, new french doors, deluxe vinyl flooring, quartz countertops in kitchen & main bath with new sinks & taps, updated doors & extended kitchen cupboards. Furnace 2014,Roof 2016, A/C 2022, West side fence 2022. (id:39840)
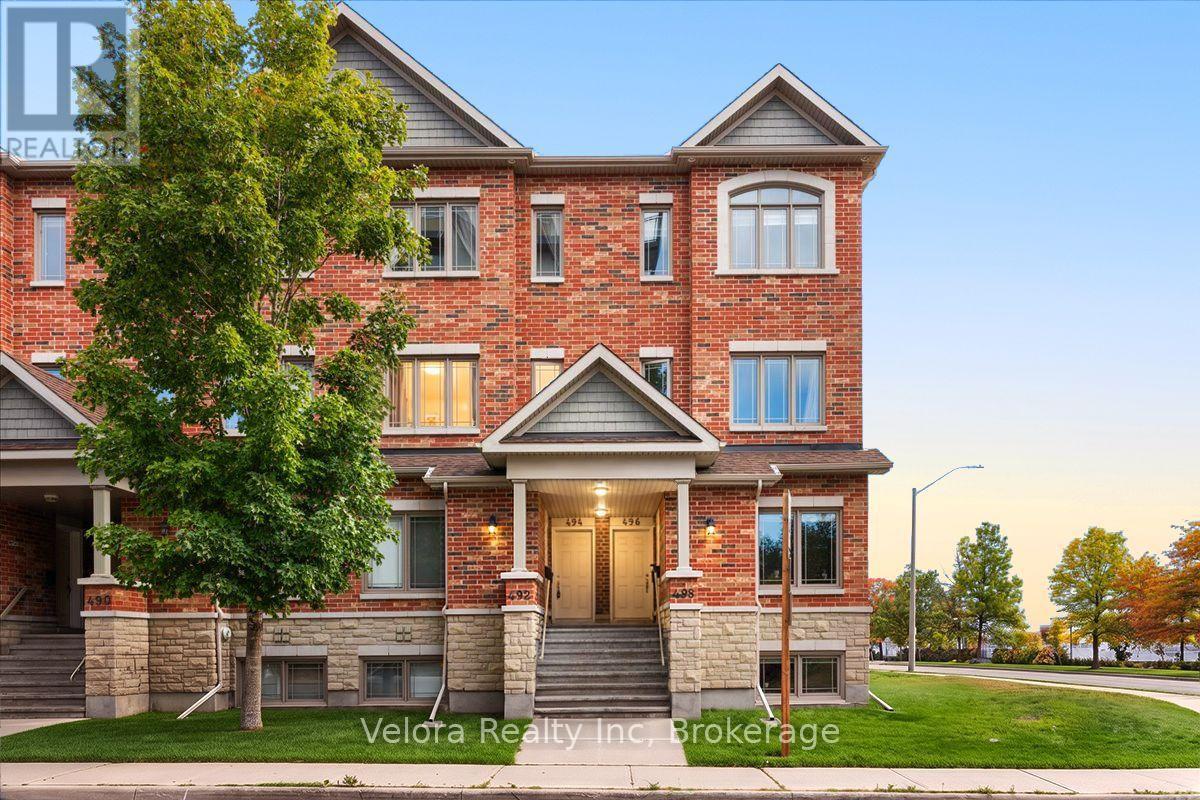
494 Leboutillier Avenue
Ottawa, Ontario
Welcome to 494 LeBoutillier Avenue, a bright and inviting stacked condo townhome offering comfort, functionality, and convenience in a great location. This well-designed home features a spacious living room with large windows, creating a warm and naturally bright space perfect for relaxing or entertaining. Offering 2 bedrooms and 2.5 bathrooms, this home provides a practical layout with plenty of room for everyday living. Enjoy the added outdoor space of 2 open balconies, along with convenient balcony storage for your extra belongings. One surface parking space is also included. Ideally located close to parks, playgrounds, schools, shopping, and other everyday amenities, this home is a fantastic opportunity for first-time buyers, downsizers, or investors. Don't miss out on this wonderful opportunity to make 494 LeBoutillier Avenue your new home! (id:39840)
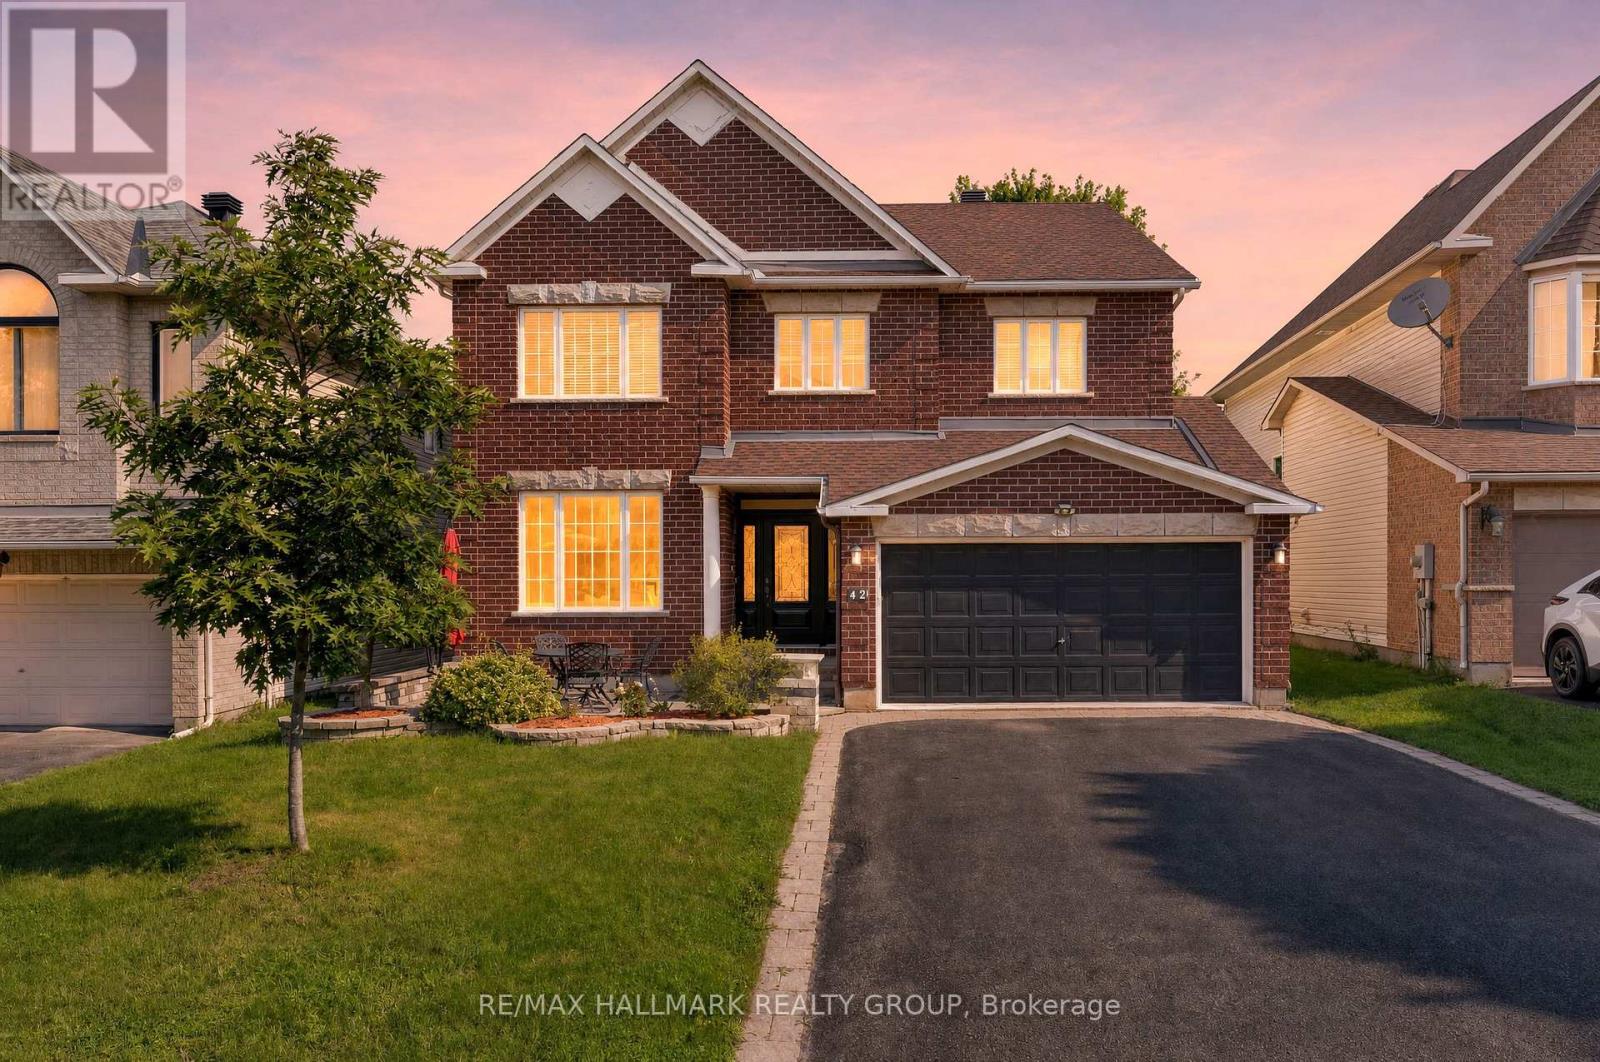
42 Glenrill Place S
Ottawa, Ontario
Welcome to this stunning 6-bedroom, 5-bathroom home on a quiet crescent in the sought-after community of Emerald Meadows. Designed for growing families and entertaining, this impressive residence offers spacious living, timeless finishes, and an exceptional layout. A beautiful interlock walkway with a welcoming front sitting area leads to the entrance. Inside, you'll find 9' ceilings, gleaming oak hardwood floors, a sun-filled formal living room and dining room, and an inviting family room featuring a striking stone-accent gas fireplace. The chef-inspired kitchen offers classic white cabinetry, abundant storage, a large centre island, and a bright breakfast nook overlooking the backyard. An elegant curved staircase leads to the second level featuring 4 spacious bedrooms and 3 full bathrooms. The luxurious primary suite boasts a walk-in closet and a 5-piece ensuite with a soaker tub and separate shower. The second bedroom features its own private ensuite, making it an ideal retreat for a grown child or guests, while the third and fourth bedrooms share a convenient Jack and Jill bathroom. The fully finished lower level adds incredible versatility with 2 additional bedrooms, a 3-piece bathroom, and a large recreation room, perfect for extended family, guests, or a home office. Step outside to the private backyard with a patio, ideal for outdoor dining and relaxing. Ideally located close to the Greenbelt, enjoy year-round access to scenic walking and cycling trails, cross-country skiing, and snowshoeing. Minutes to excellent schools, parks, shopping, restaurants, recreation, and public transit. This exceptional home offers the perfect combination of space, comfort, and convenience. (id:39840)

170 Bartonia Circle
Ottawa, Ontario
Welcome to 170 Bartonia Circle, a beautifully designed Mattamy Marigold Corner detached home situated on a wider corner lot in the family-friendly Avalon community. Featuring 9-foot ceilings on BOTH the main and second floors, this home offers a bright, airy atmosphere and a spacious, functional layout. The open-concept main floor showcases generous living and dining areas, hardwood flooring, and large windows that welcome abundant natural light. The modern kitchen offers ample cabinetry and counter space, creating an inviting setting for everyday cooking and entertaining. Upstairs, three well-proportioned bedrooms and a versatile loft provide comfortable space for the whole family. The spacious primary retreat features a luxurious 5-piece ensuite, while bedroom-level laundry adds everyday convenience. Ideal as a home office, reading lounge, or children's play area, the loft offers flexibility to suit your lifestyle. Outside, the fully fenced yard features an interlock patio, raised garden beds, a lawn area, and a convenient storage shed, a thoughtfully arranged outdoor space for dining, gardening, and relaxation. A double-car garage provides ample parking and additional storage. Just a short walk from Sweetvalley Park, pickleball courts, and Summerside West Pond, and close to schools, shopping, restaurants, transit, and major routes, this home combines a welcoming family setting with everyday convenience. (id:39840)
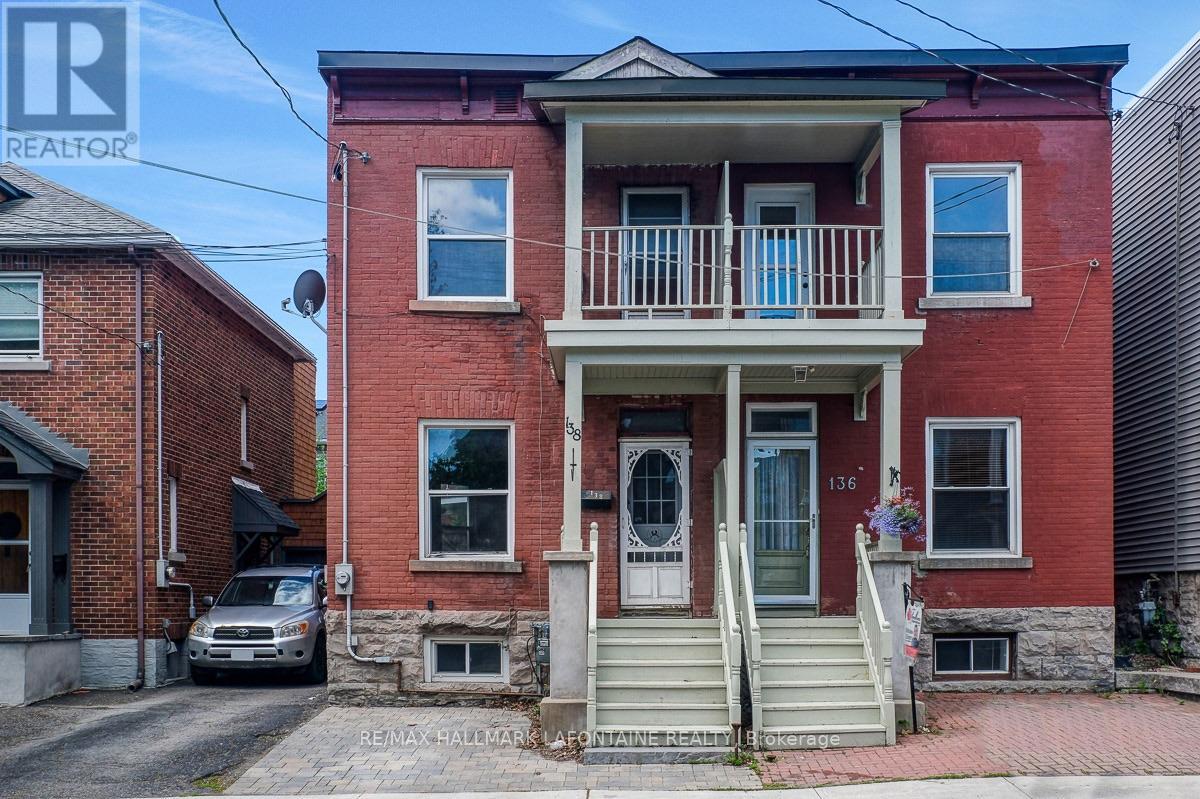
138 Concord Street S
Ottawa, Ontario
A great opportunity in Old Ottawa East for buyers with vision! This home needs significant exterior work, and the asking price reflects the opportunity for a buyer willing to take on the project. The potential, however, is hard to ignore. Located in one of Ottawa's most walkable neighbourhoods, just steps to Main Street, Springhurst Park, the Rideau River and the Canal, this is a chance to invest in a location that's hard to replicate.Inside, the bright and sunny main level features high ceilings and hardwood floors. The updated kitchen offers ceiling-height cabinetry, quartz countertops, subway tile backsplash, under-cabinet lighting, a wine fridge and stainless steel appliances, including a brand new gas stove. Upstairs, you'll find updated hardwood flooring (2021), an updated bathroom (2012) and a primary bedroom with access to the front balcony. The lower level provides a rec room area, full bathroom and laundry.The roof was updated in 2020, and the furnace and A/C were replaced in 2022. For buyers prepared to tackle the exterior improvements, this property offers the chance to build value in an exceptional location. Bring your vision and explore the possibilities in Old Ottawa East. (id:39840)

1141 Klondike Road
Ottawa, Ontario
OPEN HOUSE - SUN Oct. 25th - 2 to 4 pm. Wonderfully updated & ready to move into family home w/spacious rooms & approx. 2850 sq.ft. above grade living space. 4 bedrooms, 4 baths & a main level den w/access to a 3 piece ensuite bath. Situated on approximately 63' x 104' lot w/fenced backyard w/updated deck, interlock patio, mature trees & gardens. Walk to many parks, shops & top schools. Richcraft Recreation complex, transit, high-tech & 417 are mins away. Highlights include: refinished hardwood flooring on main & 2nd level, updated staircase w/modern oak railing & metal spindles, refreshed kitchen w/new quartz counters & backsplash, painted cabinets & new hardware, freshly painted throughout, new modern light fixtures & updated powder room. Open plan living & dining room with 9 ft ceilings, arch detail & tall windows is perfect for entertaining. The family room is spacious & is a marvelous room for game nights, play & relaxing. The triple window provides views of the backyard & a corner gas fireplace adds ambience. Close by is the main level den or bedroom with a tall window & access to a tiled 3 piece shower room, convenient for elderly parents. The open staircase has been beautifully updated w/modern oak railing w/metal spindles & new light grey carpet. The round window provides natural light & character. The new hanging chandelier adds interest & different looks. Primary bedroom provides space for a king size bed, dresser, night tables & sitting area with bay windows. There is a big walk-in closet & double closet. Convenient tiled ensuite bath w/long vanity w/drawers, updated light fixture, corner shower & deep tub w/tile surround. The secondary bedrooms are each a good size & have double or triple closets, updated overhead lights & big windows. Linen closet is handy in the hall, close to the main bath w/vanity w/drawers, medicine cabinet, updated light fixture & combined tub/shower w/tile surround. 24 hours irrevocable on offers. (id:39840)