

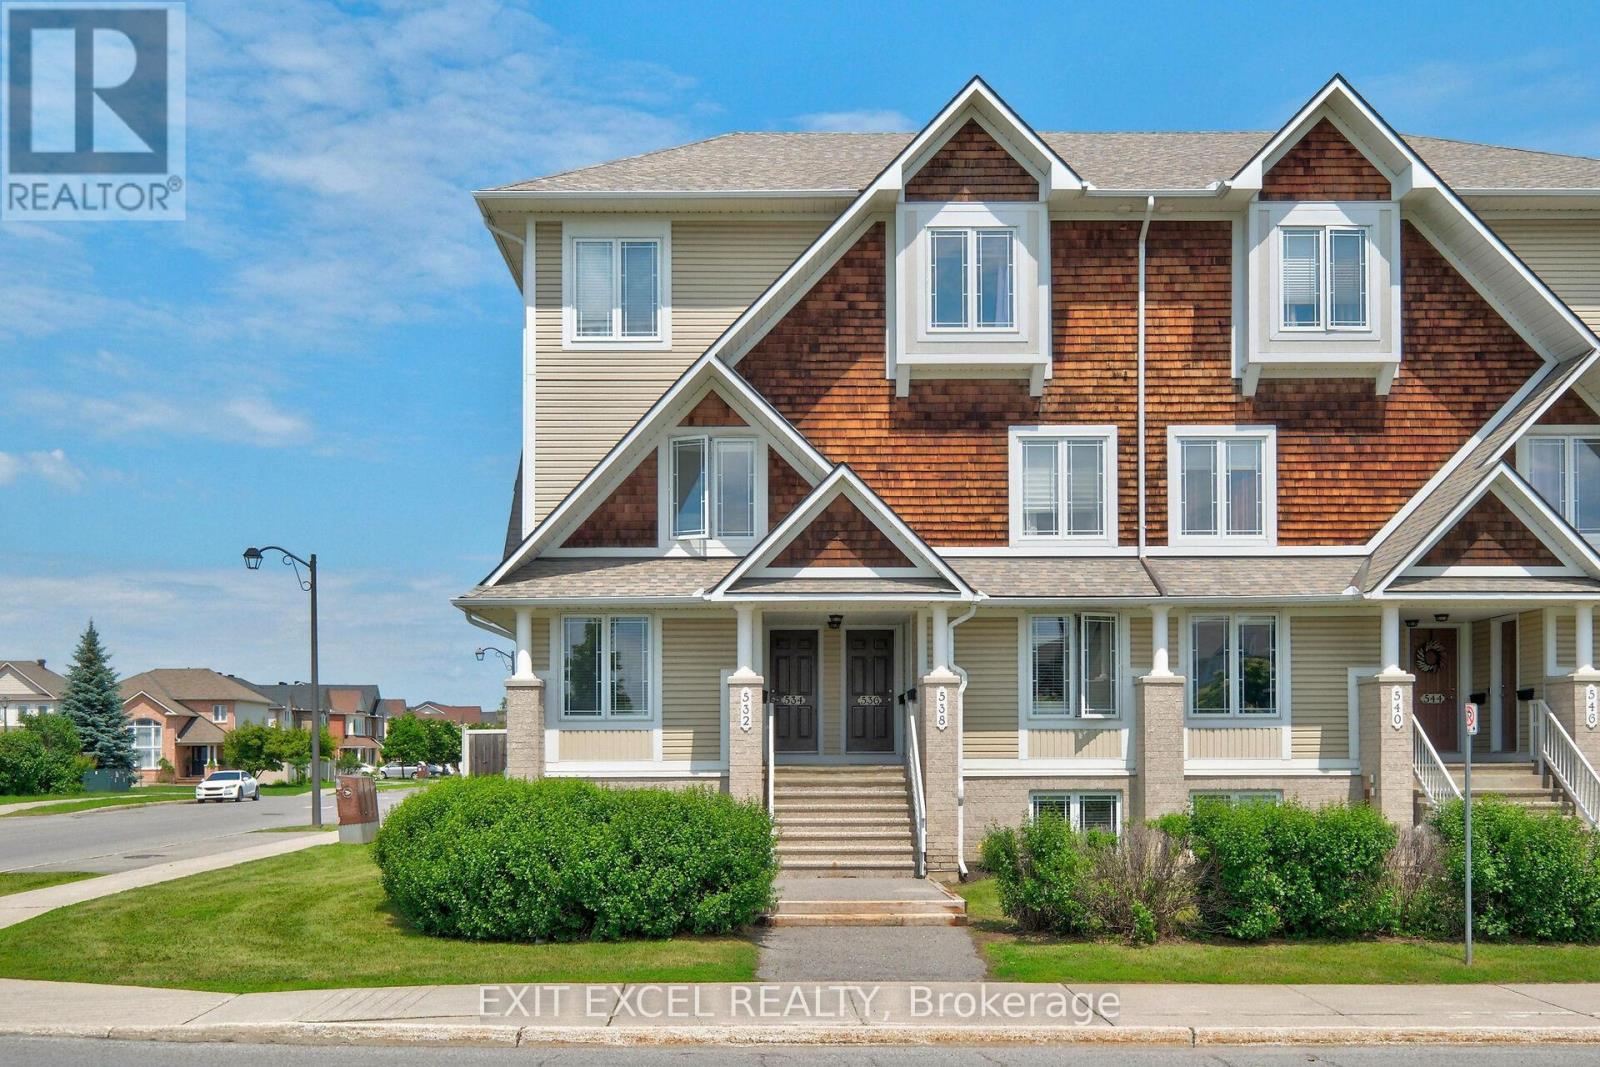
1 - 532 Lakeridge Drive
Ottawa, Ontario
Welcome to 532 Lakeridge Drive, a bright and spacious south-facing END-UNIT condo featuring the rare bonus of TWO PARKING SPACES, an uncommon and highly sought-after bonus, as most units in the area offer only one, making it an exceptional opportunity for first-time homebuyers downsizers, young families, or professional couples. This well-maintained home offers two generously sized bedrooms, 2.5 bathrooms, and a highly functional layout designed for comfortable everyday living. Each bedroom includes its own private ensuite, providing a rare level of convenience and privacy. The kitchen is equipped with stainless steel appliances and ceramic tile floors, while HARDWOOD FLOORING flows seamlessly into the living spaces. Outdoor enjoyment awaits with both a private balcony and backyard patio. Adding to the appeal, a large park and green space are located directly across the street, providing beautiful views and easy access to outdoor recreation. Ideally located close to shopping, schools, daycares, parks, dining, and public transit, this move-in-ready unit combines comfort, practicality, and an unbeatable location. Some photos have been virtually staged to showcase the space with furniture. (id:39840)

16 Lima Way
Ottawa, Ontario
Welcome to 16 Lima Way! A bright, move-in ready family home on an oversized 41' x 122' corner lot in Barrhaven. Proudly offered by its original owners, this south-facing home has been lovingly cared for and thoughtfully updated, offering buyers the rare combination of a generous lot, a comfortable family layout and an impressive list of recent improvements. Inside, you'll find bright, inviting living spaces and a functional layout designed for everyday family life. The oversized corner lot provides plenty of outdoor space, with landscaping, fencing and patio completed in 2022. Even better, many of the major updates have already been taken care of: roof (2021), front, patio and garage doors (2022), all windows (2023), eavestroughs and fascia (2024), plus a new owned hot water tank and newly paved driveway (2025). Recent interior improvements include fresh paint, new lighting, upgraded baseboards and new carpeting upstairs (2025). Located on a quiet street close to schools, parks, daycare and everyday amenities, 16 Lima Way offers space to grow, a large corner lot and peace of mind from extensive recent updates. A great opportunity for buyers looking for a well-cared-for home where the big-ticket items have already been addressed. Come see what makes this one worth a closer look! Some Photos have been virtually staged. (id:39840)
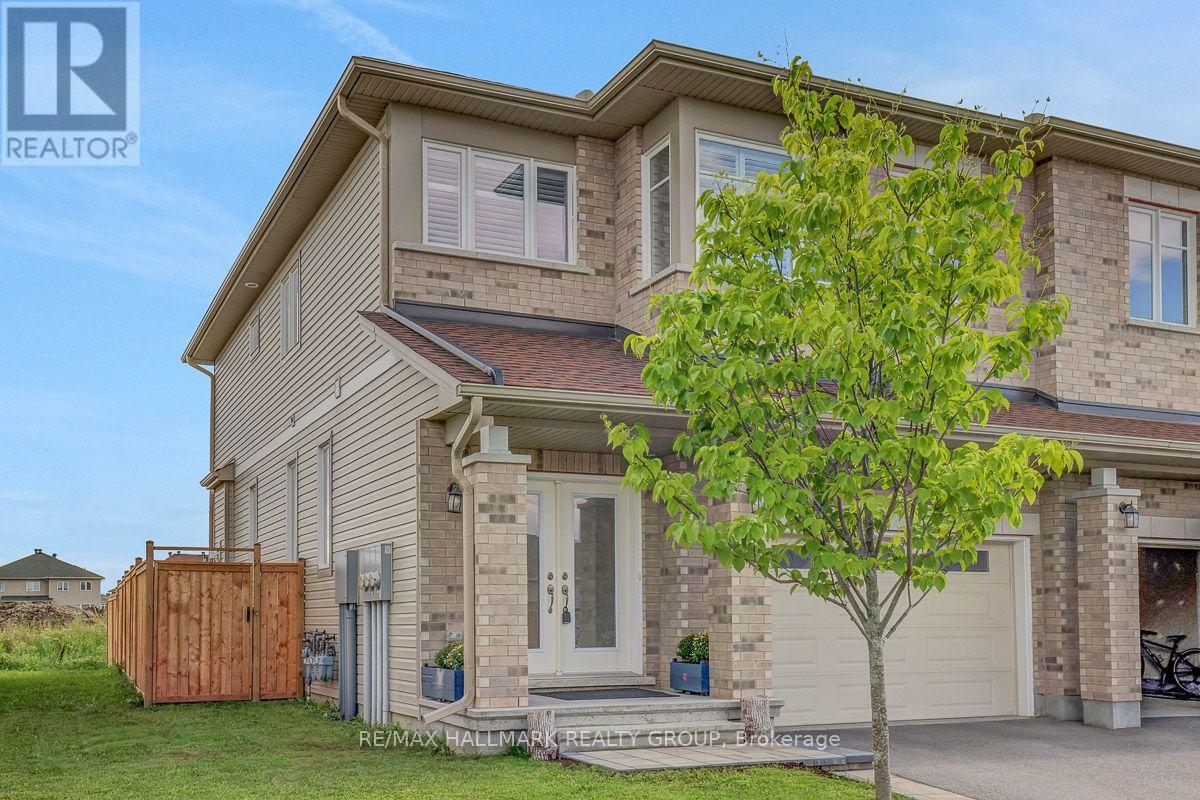
46 Hurdis Way
Carleton Place, Ontario
Welcome to 46 Hurdis - where space, style and functionality come together in the sought-after Carleton Landing community of Carleton Place! This impressive end-unit townhouse offers an abundance of living space with 4 bedrooms, 4 bathrooms, a finished basement and a double-car garage, plus parking for up to 4 vehicles in the driveway. Step inside to a bright, open-concept main floor featuring gleaming hardwood floors, beautiful tile and a spacious layout designed for everyday living and entertaining.The heart of the home is the inviting kitchen, complete with a generous island and plenty of workspace, flowing seamlessly into the dining and living areas. Large patio doors fill the space with natural light and lead to a large, private backyard - the perfect setting for summer entertaining, morning coffee or letting the kids and pets enjoy some room to roam. Upstairs, you'll find four spacious bedrooms, offering plenty of room for a growing family, guests or a home office. The primary retreat features a walk-in closet and private ensuite, while the additional bedrooms are conveniently served by a full second-level bathroom.The finished lower level provides even more versatile living space, complete with an additional full bathroom - ideal for a family room, recreation area, home office, gym or guest space. Located in Carleton Landing, an exciting and growing neighbourhood in Carleton Place, this home offers the perfect blend of modern living, generous space and a community you'll love coming home to. 4 bedrooms. 4 bathrooms. Double garage. Finished basement. Private backyard. Plenty of parking. And room for everyone. Come see why 46 Hurdis deserves to be your next address! (id:39840)
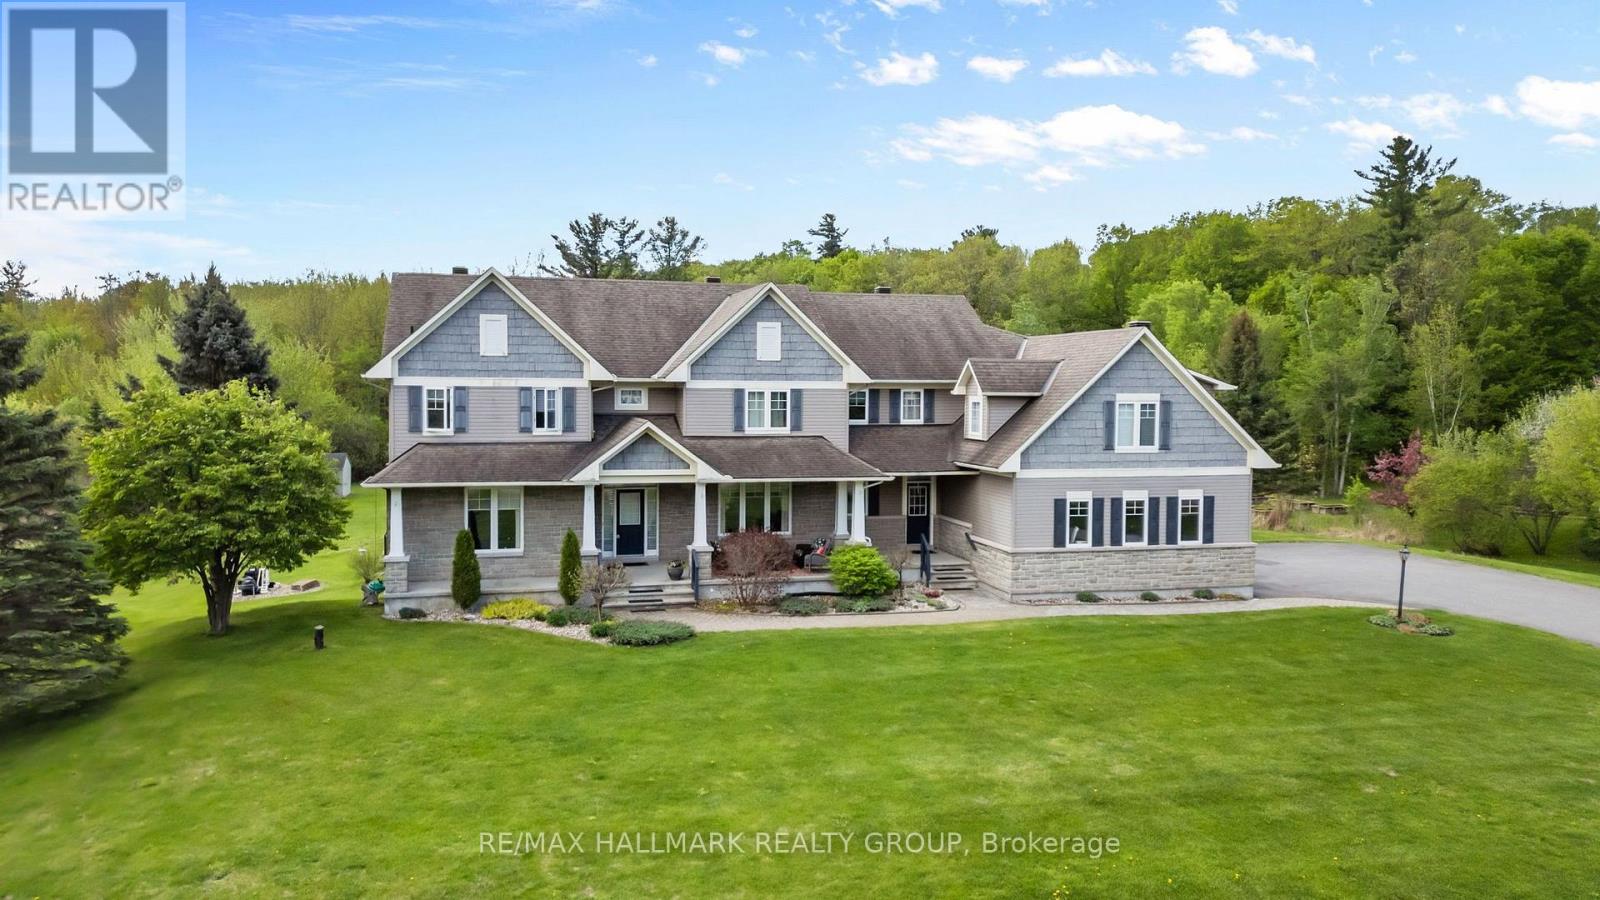
137 Goodman Drive
Ottawa, Ontario
Welcome to this incredible executive retreat, perfectly set on a picturesque 2-acre lot in the highly sought-after Vance Farm community. Built by Land Ark Homes, this property combines luxury, comfort, and family living - featuring a 3-car garage, in-ground heated saltwater pool, and expansive landscaped grounds surrounded by nature. Offering just under 7,000 sq. ft. of beautifully finished living space, this home is designed to impress at every turn. Step inside to discover an elegant, open-concept layout and a brand-new, fully renovated kitchen - the true heart of the home - showcasing high-end finishes, premium appliances, timeless design that's perfect for both entertaining and everyday living. A butler and walk-in pantry complete the space and provide a true "chef-like" experience! The eating area is also fantastic and offers unobstructed views of the sprawling greenspace and inground pool. The main level den makes a wonderful home office surrounded by windows and natural light. The formal living and dining rooms are to either side of the foyer and provide exquisite space for entertaining. With four spacious bedrooms, a sun-filled loft, and a fully finished walk-out lower level, there's ample room for the whole family. The primary suite is gorgeous and very relaxing with a cozy gas fireplace and decorative stone surround. Coffered ceiling feature, walk-in closet and luxurious ensuite with deep roman tub, separate shower, water closet and double vanities. The lower level is an entertainer's dream - featuring a custom bar, state-of-the-art home theatre with seating for eight, a private gym, a 5th bedroom, and a spa-inspired bathroom that offers a true sense of retreat. To top it all off, there's a community park and playground right next door, making this the perfect blend of refined elegance and family-friendly comfort. Experience resort-style living just minutes from city conveniences - 137 Goodman Drive truly has it all. (id:39840)
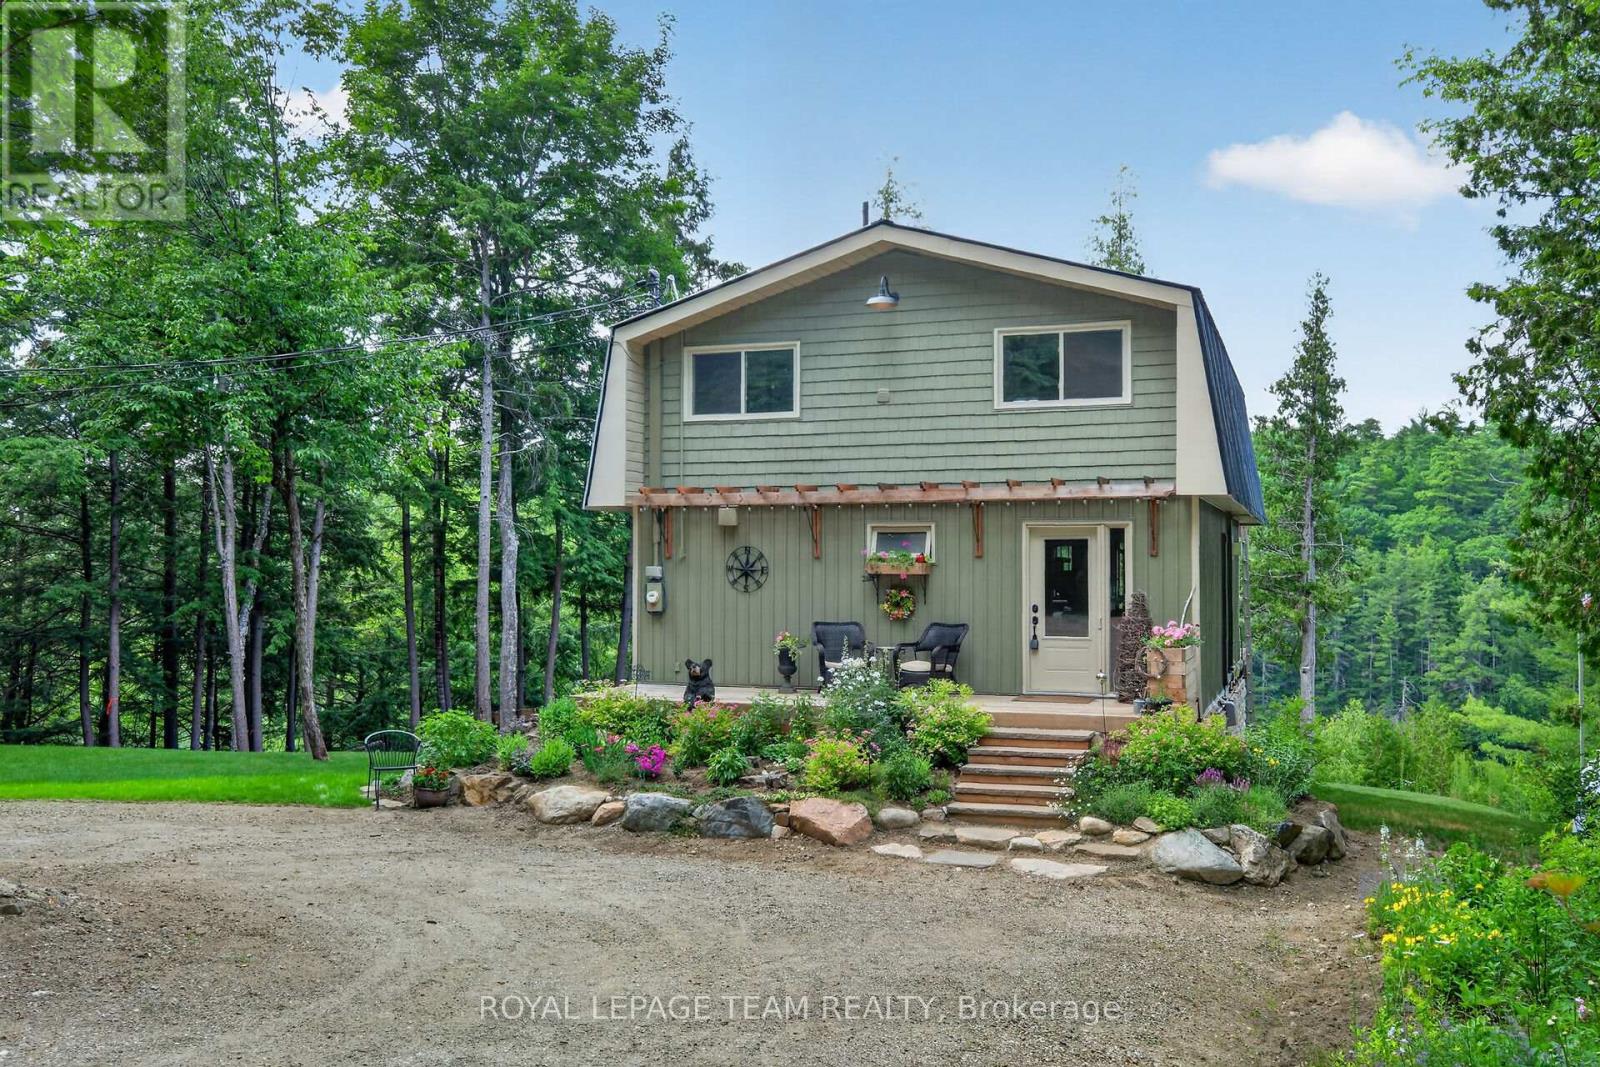
102 & 110 Mcvicar Lane
Mcnab/braeside, Ontario
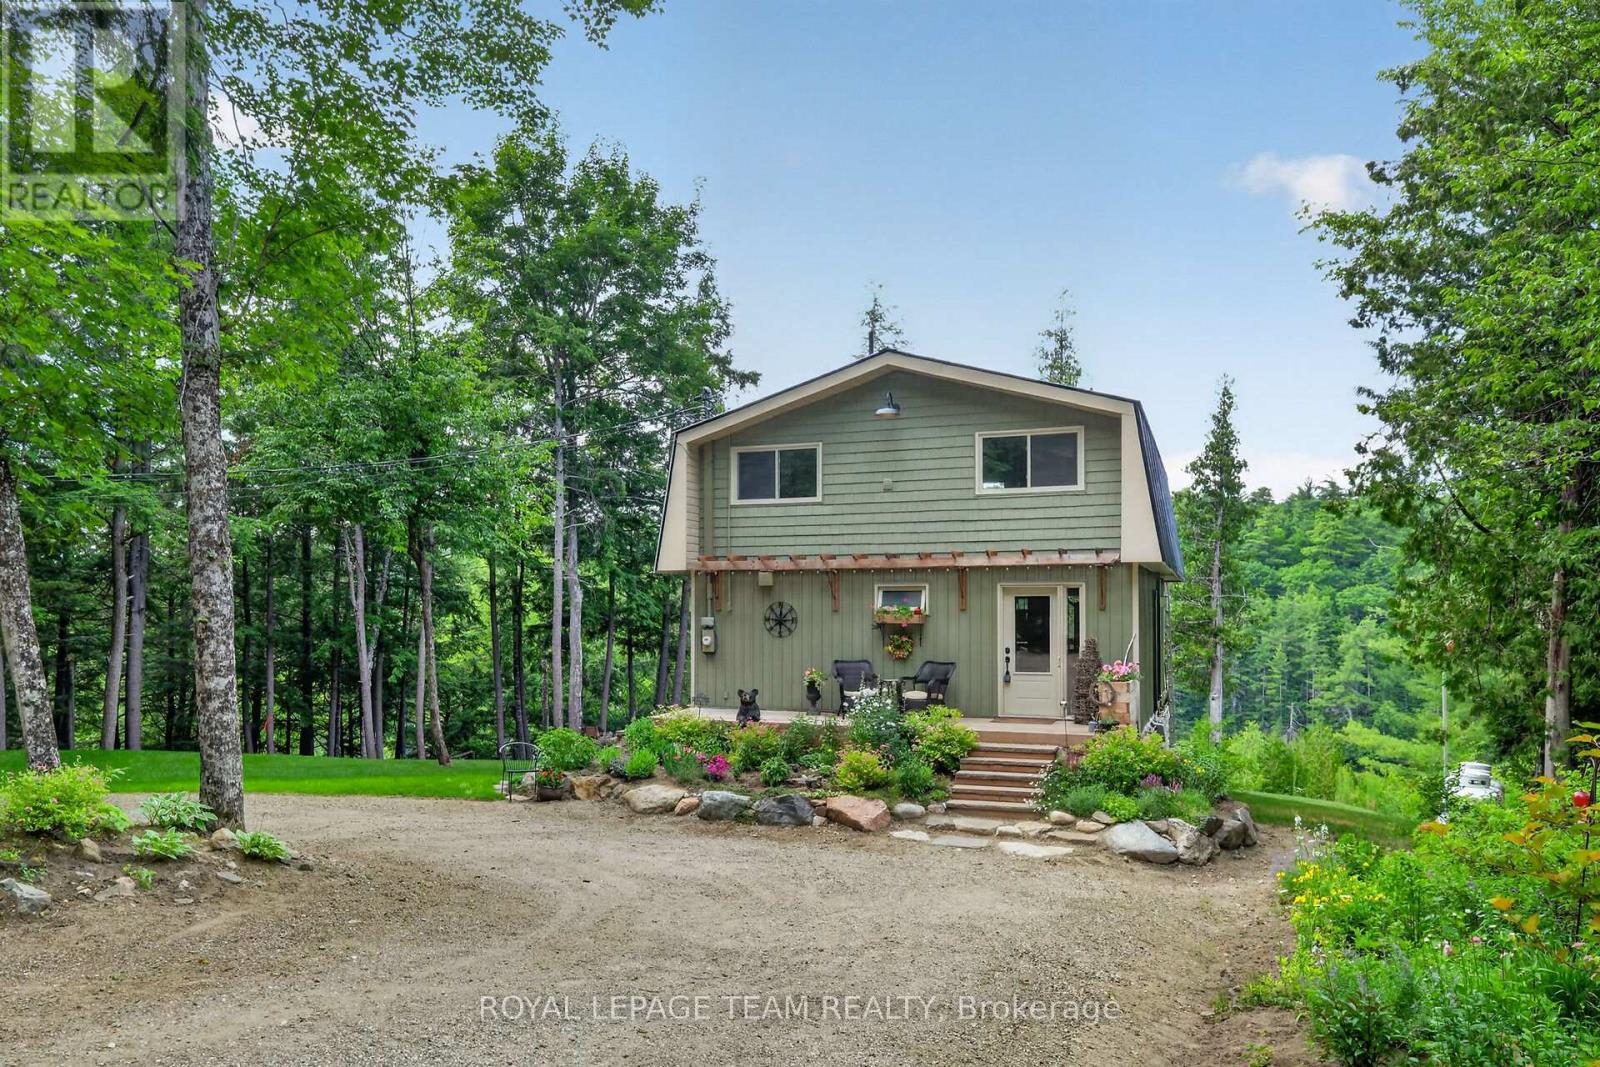
Beautifully transformed country retreat nestled on a quiet private lane in scenic McNab/Braeside Township. This unique offering includes the home plus an additional vacant lot...an incredible opportunity for future development, investment potential or the option to sell the lot separately down the road. Overlooking the picturesque Madawaska River, this property offers peaceful water views & a tranquil natural setting just minutes from Arnprior & Renfrew for shopping, dining, schools, & everyday amenities. Originally a rustic cottage, the home has been completely reimagined into a warm & inviting residence with exceptional attention to detail. Nearly every aspect has been updated, allowing you to move in & enjoy worry-free living. The two-storey layout features a spacious one-bedroom design, while the walkout lower level with a convenient powder room offers excellent potential to create additional bedrooms, a guest suite, home office, or recreation space. Major updates include a drilled well & windows and doors (17), a complete interior renovation with spray foam insulation, new framing & drywall (18), new flooring, a steel roof & custom kitchen with granite countertops (19), exterior siding (20), and a brand-new ICF foundation complete with a boiler system, heated basement floors, and hot water on demand (23). A new heat pump installed on the main & upper levels in 2026 provides efficient heating & a/c for year-round comfort or use the propane fireplace on the main level &/or the propane stove on the upper level for a cozy log cabin feel on cold winter days. Most recently a new hydro pole has been installed on the property & a new survey has been completed. Whether you're searching for a year-round home, a peaceful getaway, or a property with built-in investment potential, this exceptional package delivers. Enjoy stunning river views, a picturesque country setting & the added value & flexibility of an included vacant lot-all in a highly desirable location. (id:39840)
102 Mcvicar Lane
Mcnab/braeside, Ontario
Home along the Madawaska River tucked away on a quiet lane, this beautifully transformed property offers the perfect blend of modern luxury and peaceful riverside living. Nestled directly along the picturesque Madawaska River, this residence provides serene water views in a tranquil setting, yet remains just a short drive from the conveniences of Arnprior and Renfrew. Originally a rustic cottage, the home has been completely reimagined into a sophisticated, year-round residence. The open-concept main level features a spacious living room, a modern kitchen with granite countertops, a dining area, and a fabulous screened-in porch-the perfect spot for morning coffee overlooking the water. The river is your playground; enjoy kayaking, canoeing, paddleboarding, or fishing right from your doorstep. The second level is an oasis, featuring an inviting sleeping area, walk-in closet, versatile office space, and a spa-like bathroom with a sauna. Step onto the deck to enjoy the hot tub, or convert this expansive level into an additional bedroom. The fully finished, walk-out lower level includes a powder room and heated floors, offering excellent potential for a guest suite or additional living space. Recent Upgrades:2026: Dual-level heat pump (A/C & heating).2023: ICF foundation, boiler system, heated basement floors & hot water on demand.2020: Exterior siding.2019: Steel roof, custom granite kitchen & new flooring.2018: Complete interior renovation (insulation, framing, drywall).2017: Drilled well, new windows & doors. Most recently a new hydro pole has been installed on the property and a new survey has been completed. This move-in-ready home offers a rare opportunity to embrace a vibrant, active lifestyle. Whether you seek a peaceful permanent residence or a beautiful country retreat, this property is truly one of a kind (id:39840)
2224 Angelica Avenue
Ottawa, Ontario
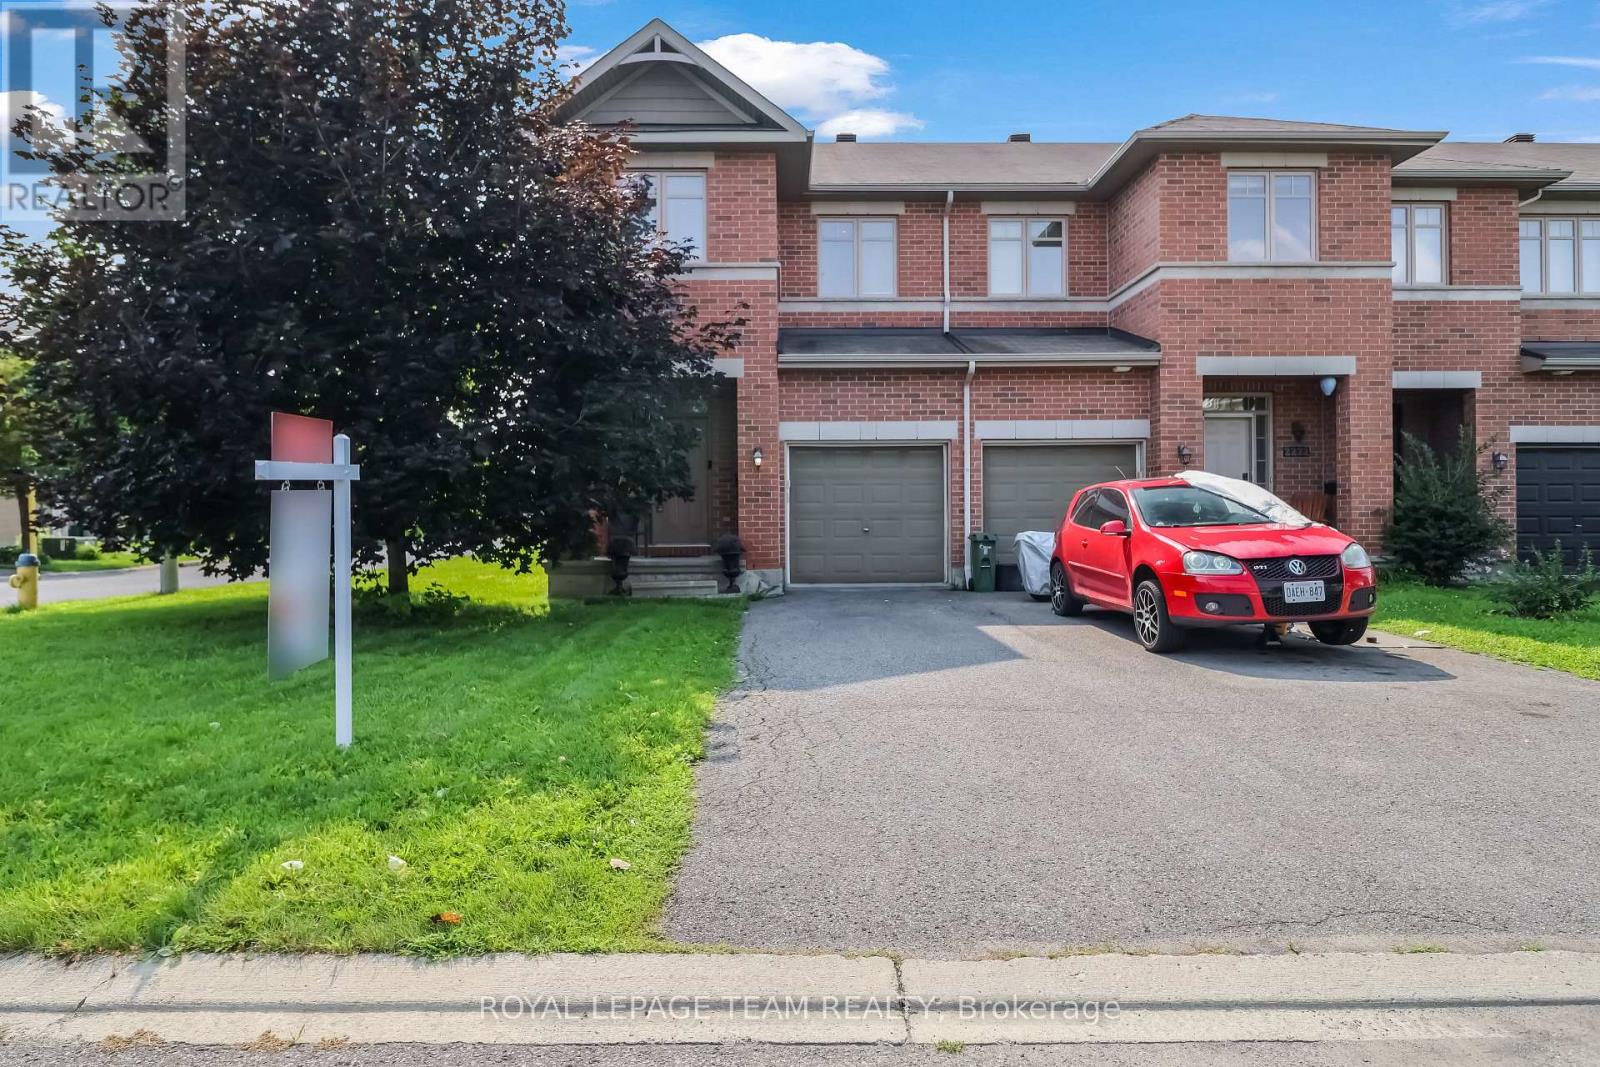
Welcome to this beautiful Richcraft corner-unit home, offering a thoughtfully designed layout with plenty of space for comfortable family living. The main floor welcomes you with a spacious foyer, convenient powder room, and a bright open-concept living and dining area. The modern kitchen offers ample cabinetry and connects seamlessly to the dining space, which provides direct access to the backyard-perfect for outdoor entertaining and everyday enjoyment. Upstairs features three spacious bedrooms, including a generous primary suite with a walk-in closet and private ensuite. An additional full bathroom and convenient second-floor laundry complete the upper level. The finished basement offers excellent additional living space with a large recreation room, a separate room that can be used as a small bedroom, and plenty of storage-ideal for guests, a home office, gym, or growing family. With its corner-unit positioning, functional layout, attached garage, finished basement, and backyard access from the dining area, this home offers the perfect combination of style, space, and functionality. Conveniently located close to parks, schools, shopping, public transit, and other amenities. Don't miss the opportunity to make this beautiful Richcraft home your own. Book your private showing today! (id:39840)
2435 River Road
North Grenville, Ontario
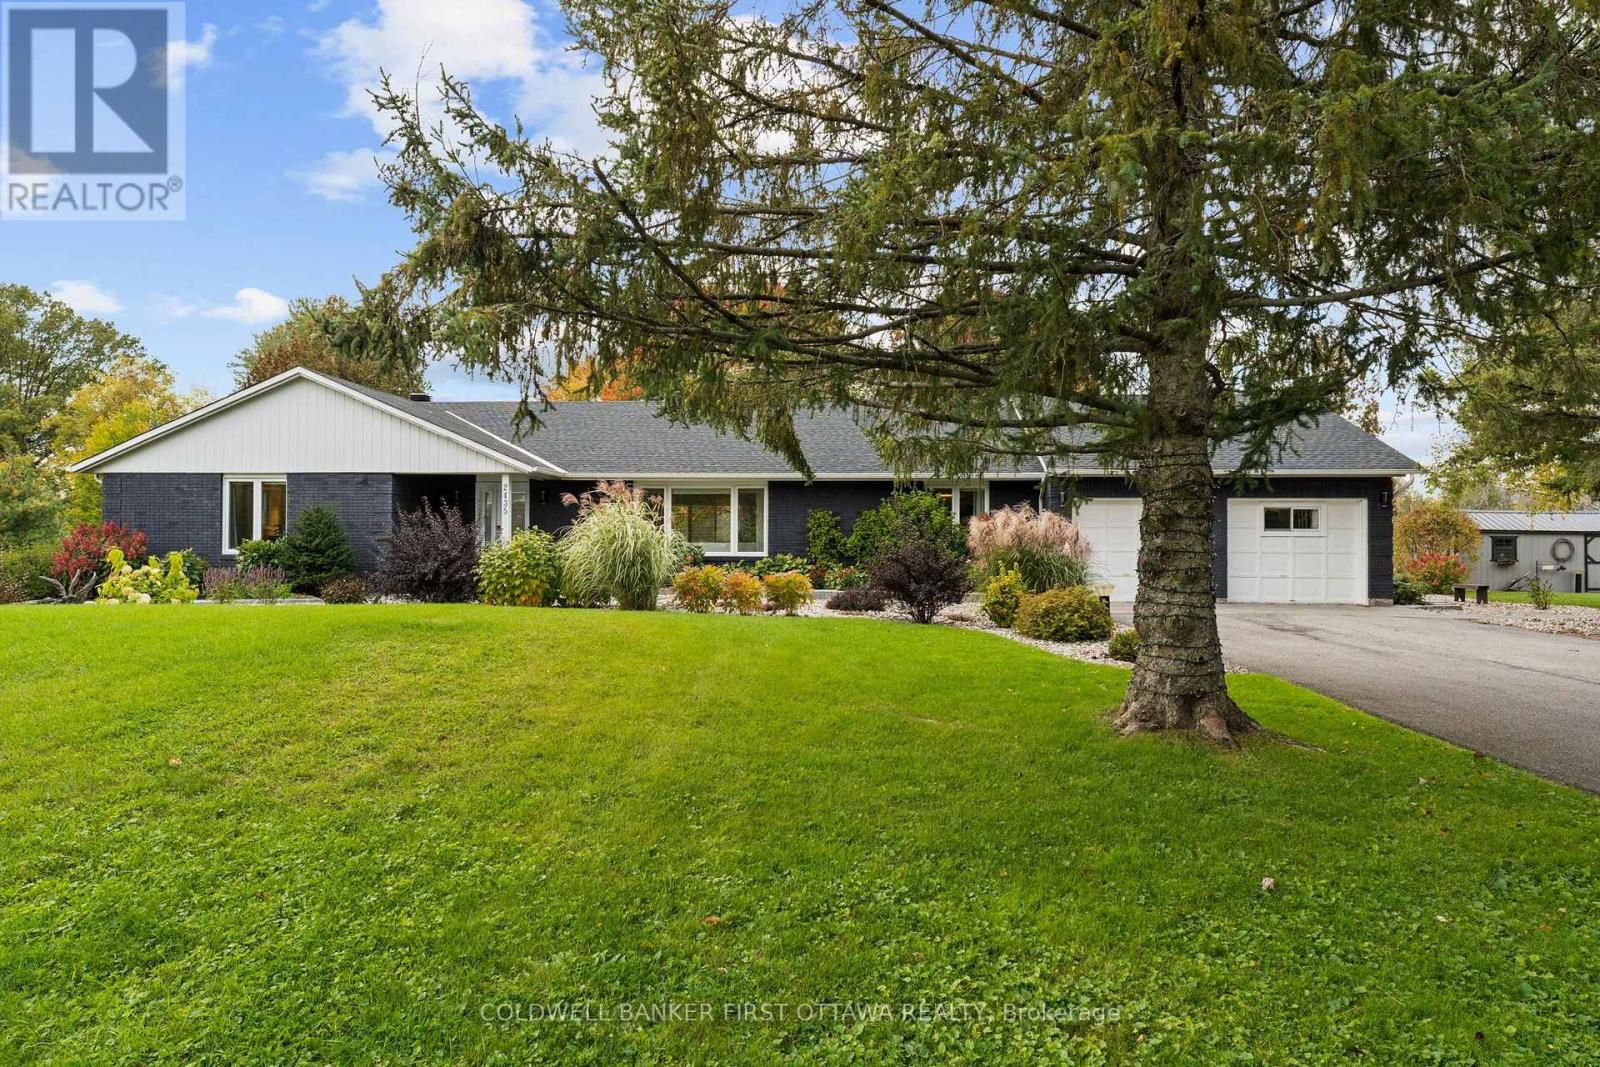
Make everyday an escape from the ordinary as you retreat home to this impeccably reimagined bungalow in quaint Kemptville. Set on 4.6 acres with more than 600ft of waterfront, this home is situated directly across from Libby Island and John C. Foster Park with direct access to the longest stretch of uninterrupted water on the Rideau River. No detail was overlooked in a $500K+ renovation that has created a true open concept living area with all of the focus on maximizing the stunning waterfront views. Dedicated living and dining areas compliment the magazine worthy kitchen with massive center island that sure to be the hub of the home. But if you want to relax and enjoy the views there are plenty of options. Retreat to the owners suite with wall to wall windows providing direct access to the deck and hot tub, relax in the inviting sun room with soaring ceilings and walls of glass or sit on the dock and enjoy the natural surrounds. This is an unbelievable place to call home! (id:39840)
204 Compton Avenue
Ottawa, Ontario
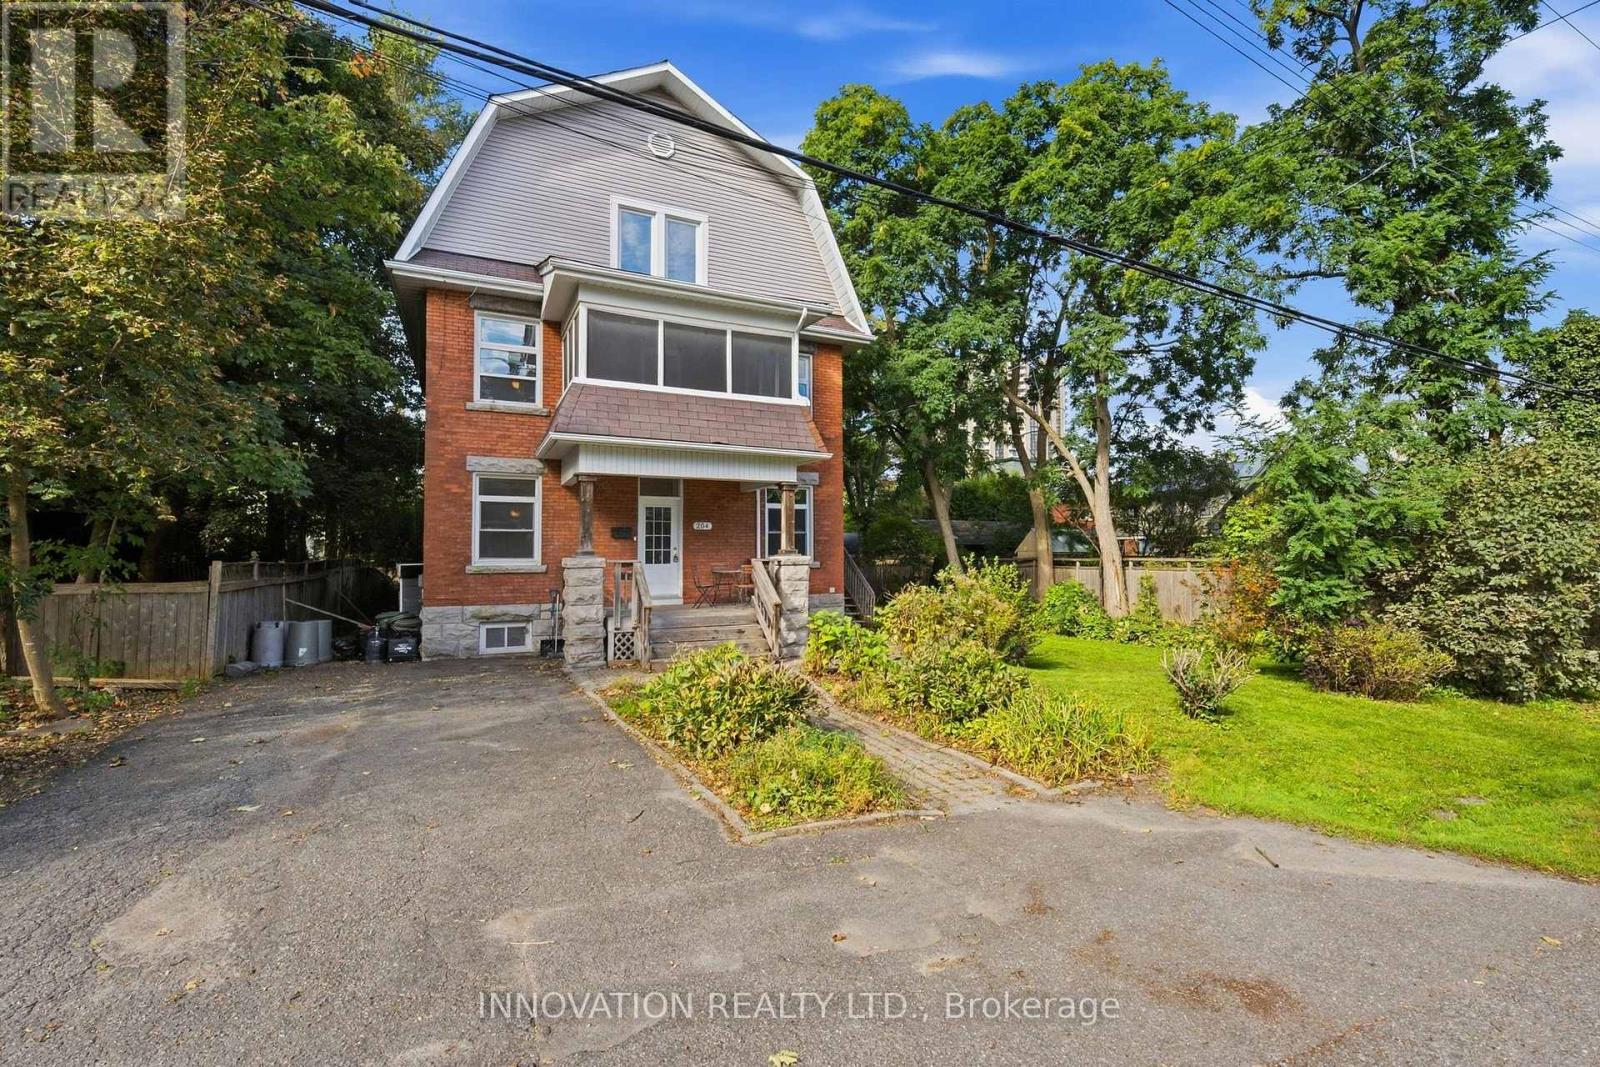
DEVELOPERS, INVESTORS & MULTI-GENERATIONAL FAMILIES - a rare opportunity in the heart of Woodpark. Situated on an oversized 80' x 80' lot with N3B zoning, 204 Compton Avenue offers exceptional flexibility, immediate usability and significant long-term potential. For developers, the substantial lot size creates an exciting opportunity to explore a variety of low-rise residential development options, including the potential for a 4-12 unit project, subject to applicable zoning provisions, setbacks, servicing requirements and City approvals. For investors, the existing three-storey home features 7 bedrooms and 2 kitchens, creating the potential to generate rental income while planning for future redevelopment or holding for long-term appreciation. For multi-generational families, the home's size and layout provide the space, separation and versatility needed to comfortably accommodate extended family under one roof. The location is equally impressive - on a quiet, family-friendly street in the hub of Woodpark, just 6 doors from the LRT, one street from Woodroffe Public School, and close to Carlingwood Shopping Centre, the Ottawa Public Library and the Ottawa River pathways. Whether your plan is to develop, invest, hold for the future or create a multi-generational home, the oversized lot, prime location and flexible existing residence make 204 Compton a truly unique opportunity. Buyers to complete their own due diligence regarding zoning, development potential, servicing and future use. (id:39840)
1916 Drummond Concession 7 Road
Drummond/north Elmsley, Ontario
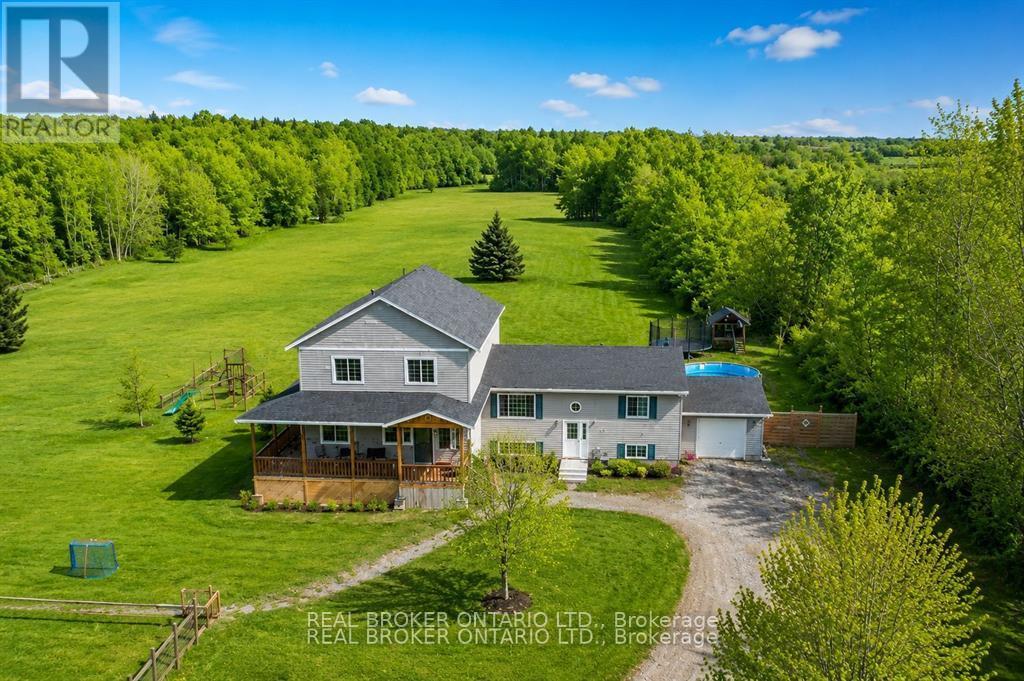
Welcome to 1916 Drummond Concession 7 - a private 33-acre retreat designed for families who crave space, nature, and room to grow. This spacious 5-bedroom, 3-bathroom bungalow loft offers approximately 2,500 sq ft above grade, blending comfort and functionality with the beauty of the outdoors. Surrounded by mature trees and abundant wildlife, this property is a dream for outdoor enthusiasts, offering endless opportunities to explore, play, and unwind right in your own backyard.Inside, you'll find a bright and inviting living space with soaring vaulted ceilings that create an open, airy feel. The thoughtfully designed bungalow loft layout offers all additional bedrooms on the main level, while the private primary suite is tucked away on the second level - creating the perfect retreat from the rest of the home. The primary suite features a large walk-in closet overlooking the living area, along with a well-appointed ensuite complete with a soaker tub and walk-in shower.The home was thoughtfully expanded in 2014, with the septic system enlarged to accommodate the additional bedrooms, while the original portion of the home was built in 2008. The partially finished basement adds even more living space, including a rec room, rough-in for a future bathroom, laundry area, and plenty of storage. A fun bonus for families - your very own indoor hockey area, perfect for keeping the kids active year-round.Whether you're looking for more space, privacy, or a lifestyle surrounded by nature, this property offers the perfect setting to put down roots and create lasting memories. (id:39840)
253 Cityview Crescent
Ottawa, Ontario
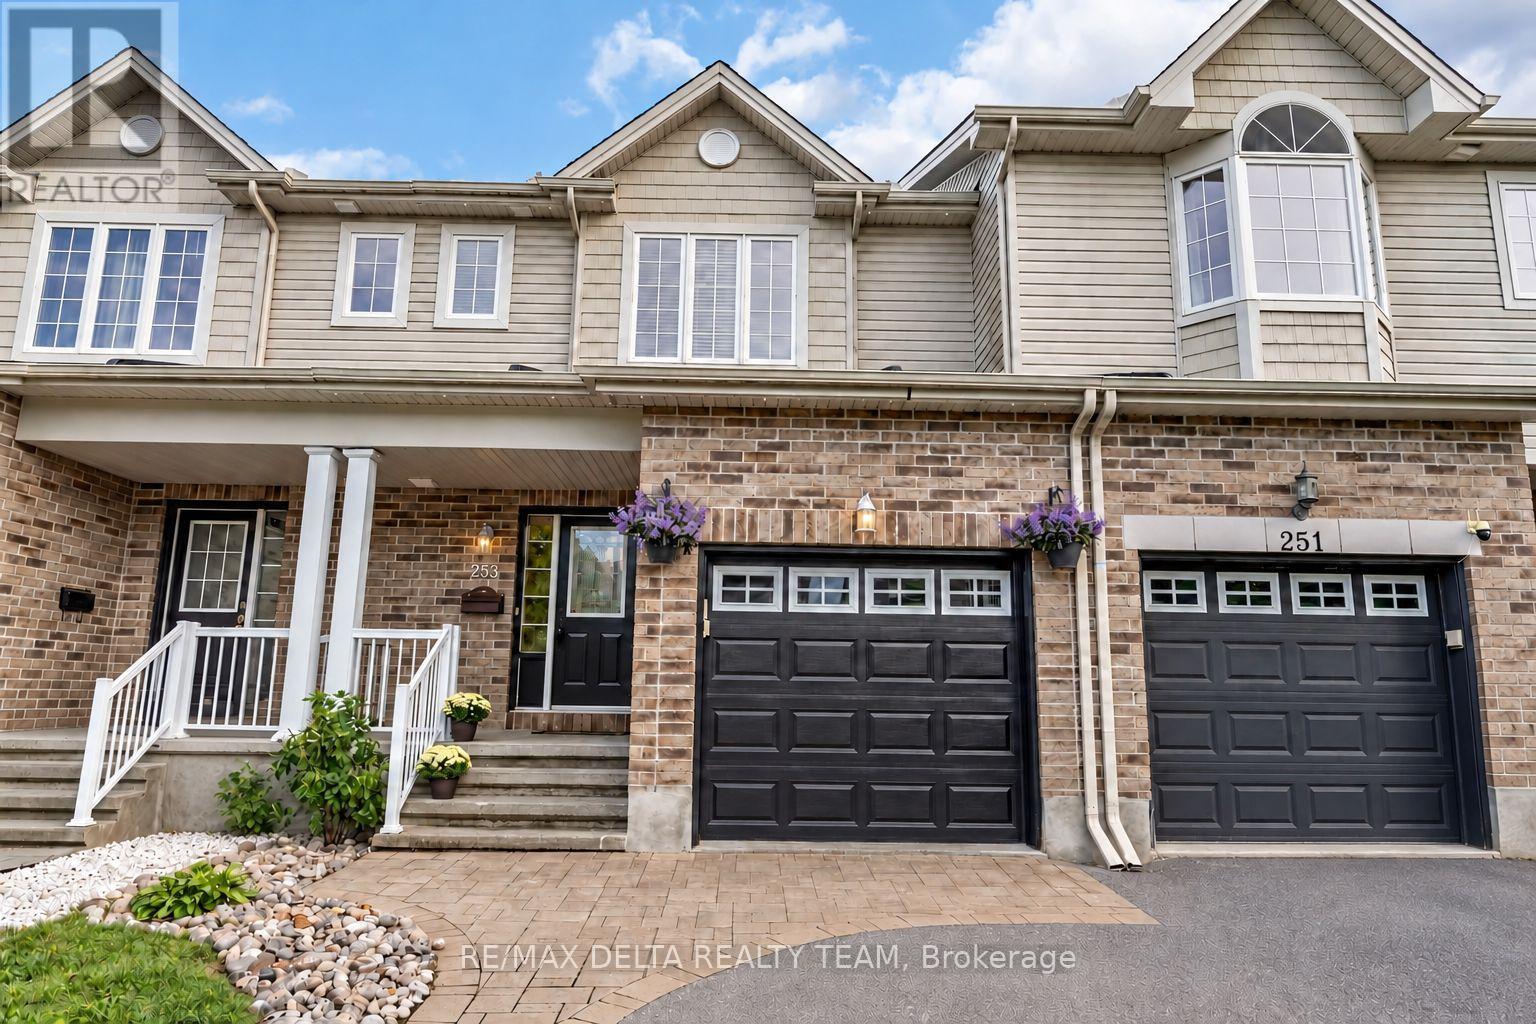
Welcome to the sought-after Royal Ridge community! This beautifully upgraded and well-maintained 3 bedroom, 2 full + 2 half bathroom freehold townhouse offers an exceptional blend of comfort and convenience, with no condo fees. The inviting interior features potlights throughout, hardwood flooring in the living and dining rooms, and a well-appointed kitchen with granite countertops, a breakfast bar and gas range. Additional features include central vacuum with a convenient kitchen kick pan, a whole-home wired audio system, and an owned water heater offering approximately $400 in annual savings. The finished basement recreation room provides valuable additional living space, with the flexibility to serve as a guest bedroom, home gym or hobby room.Step outside to enjoy interlock patios in both the front and backyard, with no direct rear neighbours. The backyard is perfect for relaxing and entertaining, featuring a gazebo, patio table and four chairs, along with a natural gas BBQ hookup. Permanent GLO outdoor lighting enhances the front of the home. The garage also features a large storage platform, while the extended laneway provides a total of three parking spaces.Tucked away on a quiet street in the desirable Royal Ridge community, this home is ideally located within walking distance of groceries, shopping, schools and the Trim bus/LRT station. Less than a 5-minute drive from Petrie Island, Ottawa River trails and Highway 174. A feature-packed, move-in-ready home in a fantastic location! (id:39840)
709 Coast Circle
Ottawa, Ontario
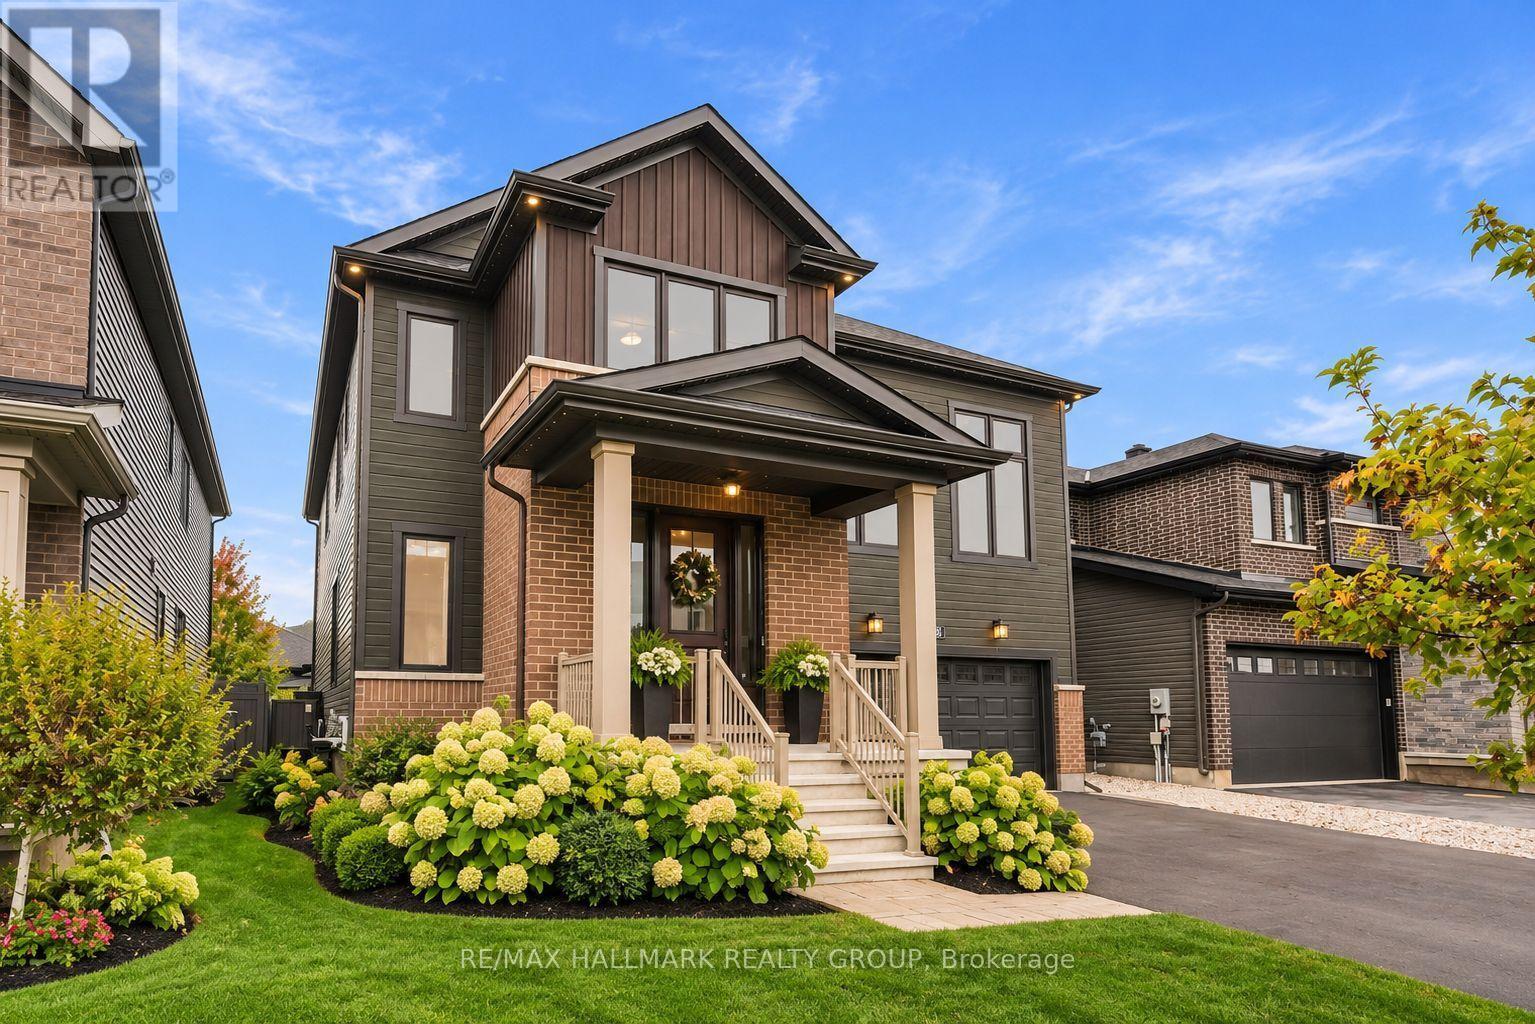
Welcome to 709 Coast Circle, a beautifully appointed residence in Minto's sought-after Mahogany community in Manotick. Situated on a quiet crescent just steps from parks, Mahogany Bay, scenic nature trails, a future school and a pathway into the village, with its shops, restaurants, cafés, community centre and Main Street amenities. This rare version of the Nobel model offers approx. 3,262 sq. ft. above grade and more than $200,000 in upgrades. Extra-wide-plank hardwood extends throughout the main and second levels, complemented by Hunter Douglas Silhouette shades and extensive additional pot lighting with dimmers. At the heart of the home is a spectacular Chef's kitchen with abundant cabinetry and counter space, full-height cabinetry with uppers, soft-close pot drawers, a separate servery/butler's pantry and high-end KitchenAid appliances, including a six-burner gas cook-top and double ovens. The bright, open-concept living room features a gas fireplace, while a formal dining room and private home office complete the main level. Upstairs, a striking second living area features soaring 12-ft ceilings and a second gas fireplace. The spacious primary retreat offers a walk-in closet and luxurious 5-piece ensuite. Bedroom 2 has its own ensuite, while bedrooms 3 & 4 share a Jack-and-Jill bath. Upper-level laundry includes a separate sink. The professionally finished lower level features luxury vinyl over DriCore, abundant storage and a bathroom rough-in. Outside, enjoy a private PVC-fenced backyard with a professionally installed gazebo and Glow soffit lighting surrounding the home. An extensively upgraded, move-in-ready home offering exceptional space, style and functionality in one of Manotick's most desirable communities. (id:39840)