

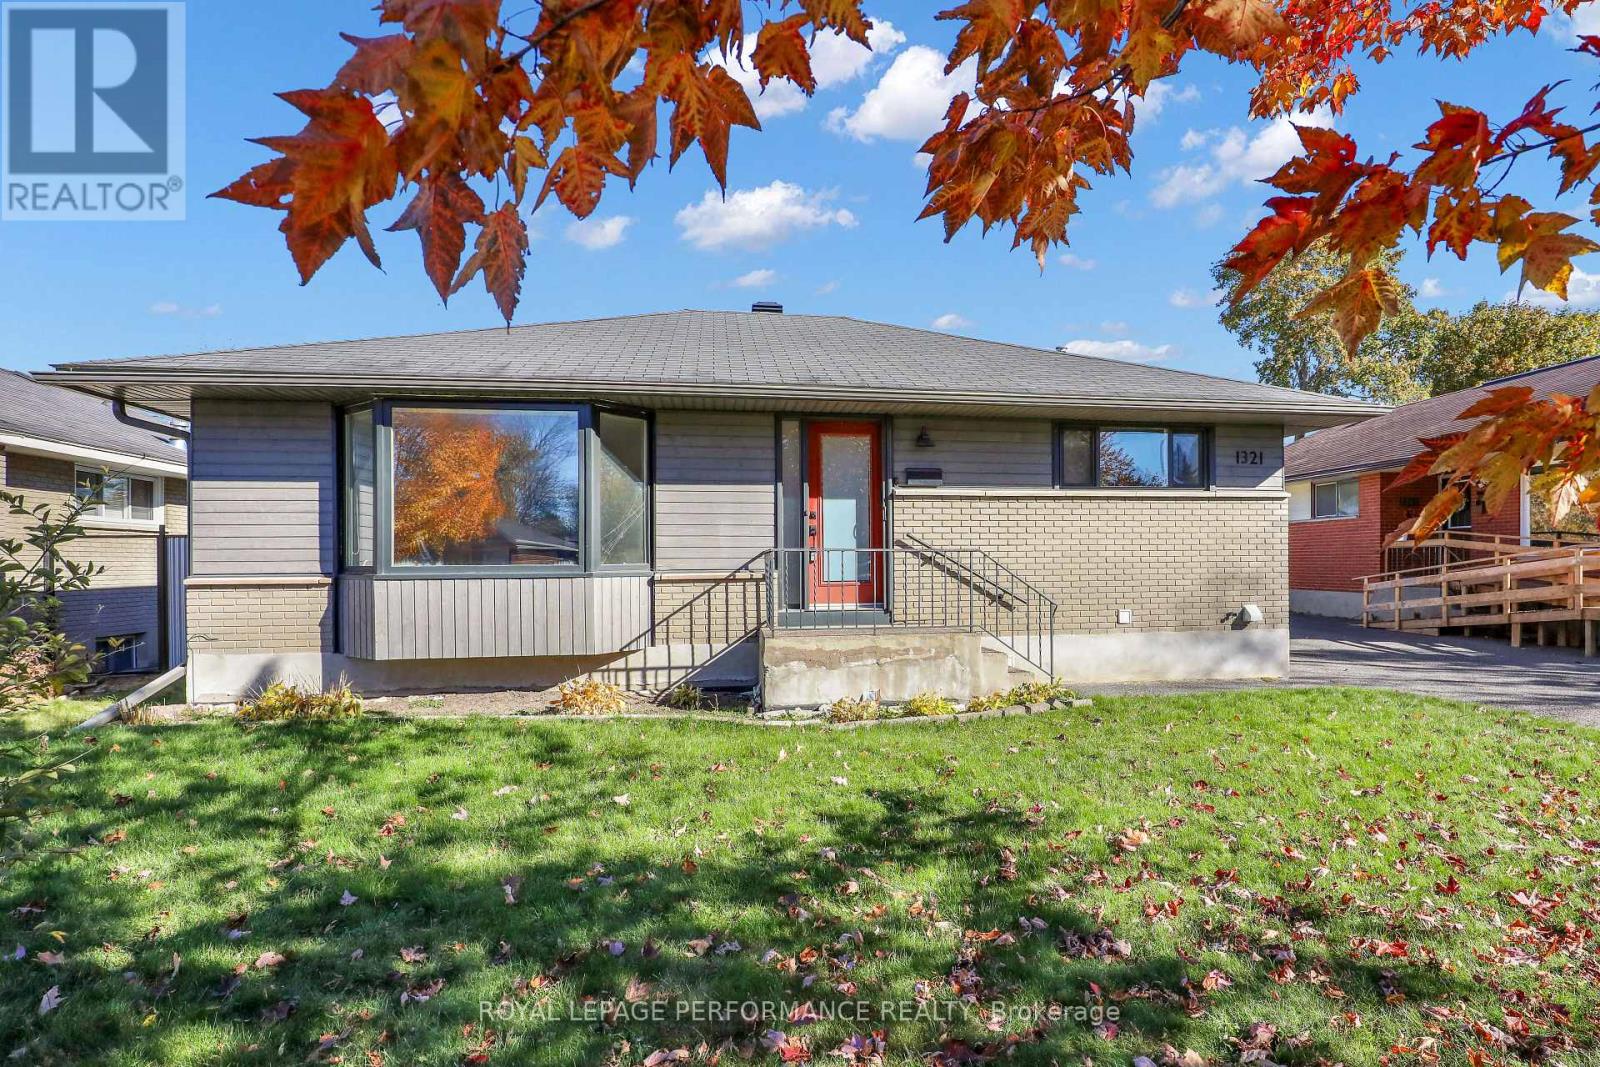
1321 Rustic Drive
Ottawa, Ontario
Welcome to this exceptionally stylish, open-concept bungalow tucked away on a serene, low-traffic street in a highly desirable neighborhood. Designed to maximize both form and function, the main floor greets you with expansive, bright windows that flood the entire living area with natural light. At the heart of the home is a beautifully updated kitchen, complete with modern finishes like premium granite countertops, stainless steel appliances, and sleek pot lighting. Rich, gleaming hardwood floors flow seamlessly from the main living space into three generously sized bedrooms and a crisp, updated family bathroom.The layout expands significantly into a fully finished lower level. This versatile space comes equipped with a dedicated, spacious gym area, a private and cozy fourth bedroom, a stunningly renovated full bathroom, and a practical laundry room. Step outside into the massive rear yard, which serves as an expansive blank canvas. With an abundance of open space, this lot effortlessly accommodates a variety of future projects, whether you envision adding a detached garage, a backyard pool, an accessory dwelling unit (ADU), or designing your own ultimate outdoor oasis. (id:39840)
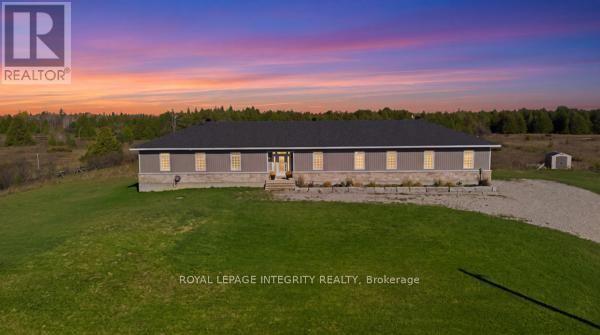
2064 Rosedale Road N
Montague, Ontario
OPEN HOUSE!! Saturday October 24, 1:00 pm to 3:00 pm. Experience the ultimate blend of rural tranquility and everyday convenience at 2064 Rosedale Rd. in desirable Montague Township! Perfectly positioned just minutes from local shopping, groceries, schools, and recreational activities, this exceptional property offers an easy commute to major hubs: Smiths Falls: ~ (8 mins), Carleton Place: ~ (20 mins), Perth: ~ (25 mins), Barrhaven: ~ (40 mins), Kanata Tech Hub: ~ (45 mins). Built in 2024 on 3.12 private acres(a full acre of manicured lawn), this turnkey 2,560 sq. ft. custom bungalow featuring front-facing armour stone gives you all the perks of brand-new construction without the wait. Soaring 9-foot ceilings and elegant transom windows fill the wide, open layout with natural light. A welcoming foyer leads into a formal living space that flows seamlessly into an inviting family room centered around a cozy gas fireplace. The chef-inspired custom kitchen boasts classic white shaker cabinets, sleek quartz countertops, a large centre island with breakfast seating, stainless steel appliances, and smart storage. A functional family entrance provides direct access to the oversized 3-car garage, which is complete with an adjacent 2-piece bath and laundry room. The primary suite serves as a peaceful retreat with a luxurious 5-piece ensuite and walk-in closet, complemented by two additional generous bedrooms. Downstairs, the full lower level provides endless potential for a home office, gym, extra bedrooms, or an in-law suite. Step outside to entertain or relax on the 16'x16' composite deck. An exceptional opportunity to own a turnkey rural executive home-book your private walkthrough of 2064 Rosedale Road today! (id:39840)
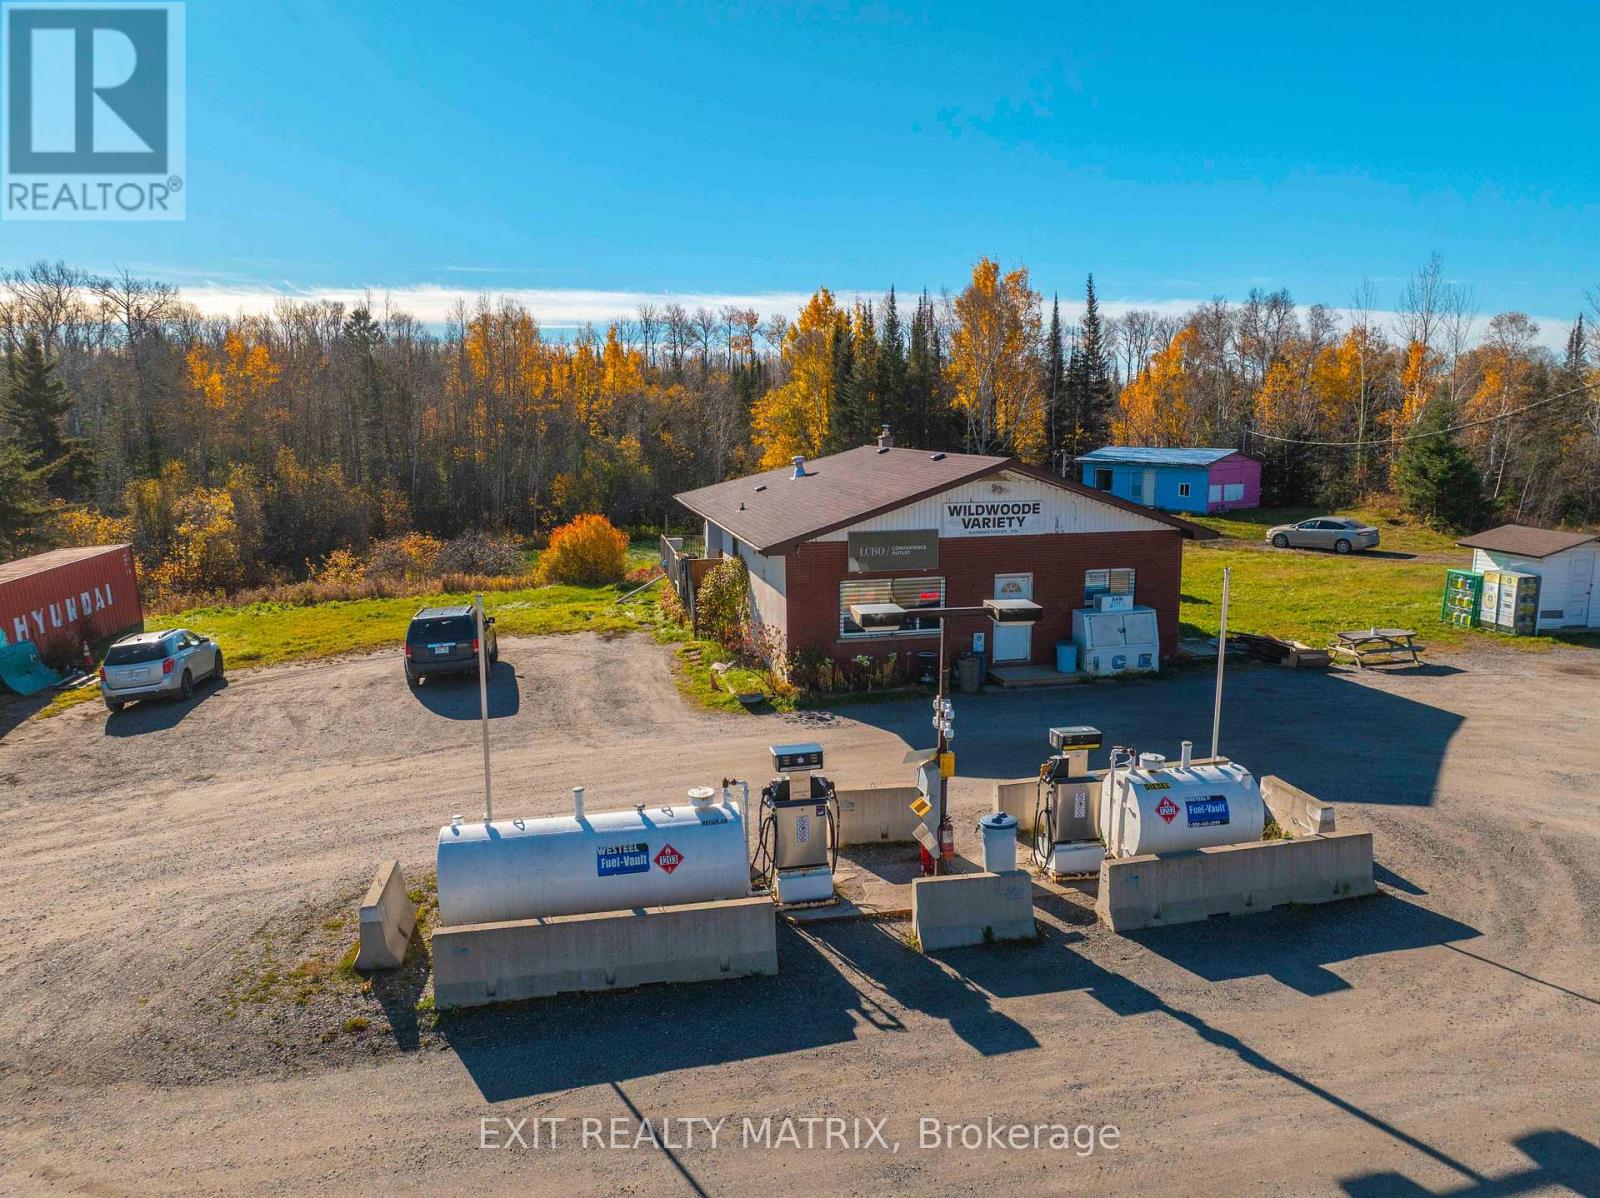
5531 Dawson Road
Oliver Paipoonge, Ontario
Own the only fuel and liquor stop for 30 minutes in any direction. Wildwoode Variety is the gas station, convenience store and LCBO outlet on Highway 102 in Kaministiquia, 30 km west of Thunder Bay. More than 40 years of loyal locals and travellers heading to camp, with homemade food and burgers still sizzling on the barbecue in winter. The revenue streams stack up: convenience retail, prepared food, LCBO agency operations, gasoline and diesel sales, OLG lottery and propane exchange, plus separate rent from a leased ice cream shack. The LCBO lifted pricing restrictions in June 2026 and moved to net 30 terms in July 2026. You set the prices. You keep the cash flow. Room to grow: the doors currently close at 7 p.m. while LCBO sales run to 11 p.m. And you own the ground it stands on: approximately 5 acres of C1 commercial zoning land, as reported by MPAC, with an irregular parcel configuration, drilled well and septic, plus west field severance potential, subject to municipal approval. A 1,578 sq. ft. one storey building with full basement, workshop and office, a detached garage and a storage container. The fuel is yours outright: 4,518 L gasoline and 2,281 L diesel above ground tanks and pumps, unbranded, no supply agreement, so you pick the supplier. Central air plus three window units, new propane furnace (September 2026), new flooring completed in October 2026, shingles 2023, two updated 100 amp panels and a backup generator connection. To avoid delaying the launch, the listing photos were taken before the flooring was completed and therefore do not show the finished floors. Hit the ground running: the seller will walk you through LCBO and Ontario gaming licensing and is open to staying on to keep the homemade baking coming. Lot area is reported in accordance with MPAC records; third party mapping and property data sources may display different parcel measurements. (id:39840)
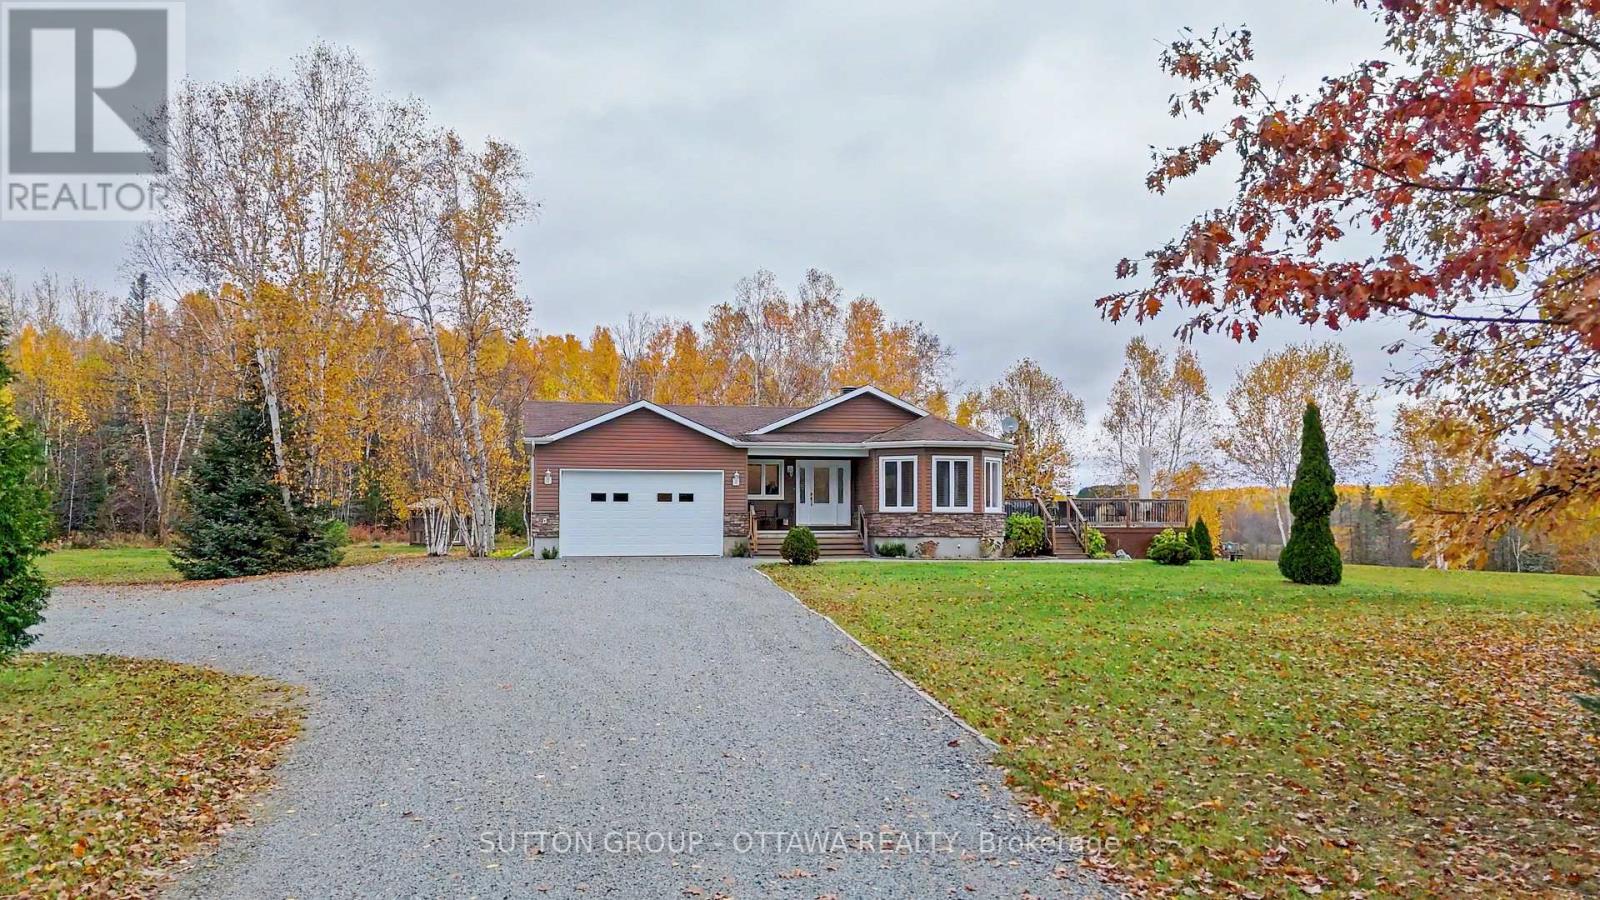
1725 Highway 575
West Nipissing, Ontario
Welcome to 1725 Hwy 575, where 14+ acres of natural beauty offer the perfect setting to enjoy peaceful country living! Surrounded by nature, this charming property provides plenty of space for children to play, pets to explore and the occasional visit from deer or even moose. Imagine starting your mornings with a relaxing cup of coffee on the deck overlooking the tranquil spring-fed body of water, enjoying the fresh country air and gentle sounds of nature. Inside, this inviting home offers 3 bedrooms, 2 bathrooms, a new roof and the peace of mind of a generator during power outages. A cold room complete with a wine rack offers an accommodating space to store your favourite vintages and homemade preserves. The laundry area offers flexibility, with the option to remove the laundry tub to create additional space or remove the upper cabinets to accommodate a stackable washer and dryer. Discover the joy of growing fresh vegetables in your own garden and greenhouse, bringing country goodness straight to your table. Adventure awaits in every season! Enjoy access to the Sturgeon River for fishing, paddleboarding and other water activities, explore nearby snowmobile and ATV trails, or create magical winter memories at the covered outdoor skating rink. The winter carnival adds a wonderful sense of community, while a nearby convenience store with LCBO and gas pump keeps essentials within easy reach. Whether seeking peaceful mornings, outdoor adventures or a place to reconnect with nature, this country retreat offers room to roam, space to unwind and memories waiting to be made. Contact your REALTOR today to arrange a private showing! (id:39840)
229 Marjan Crescent
Ottawa, Ontario
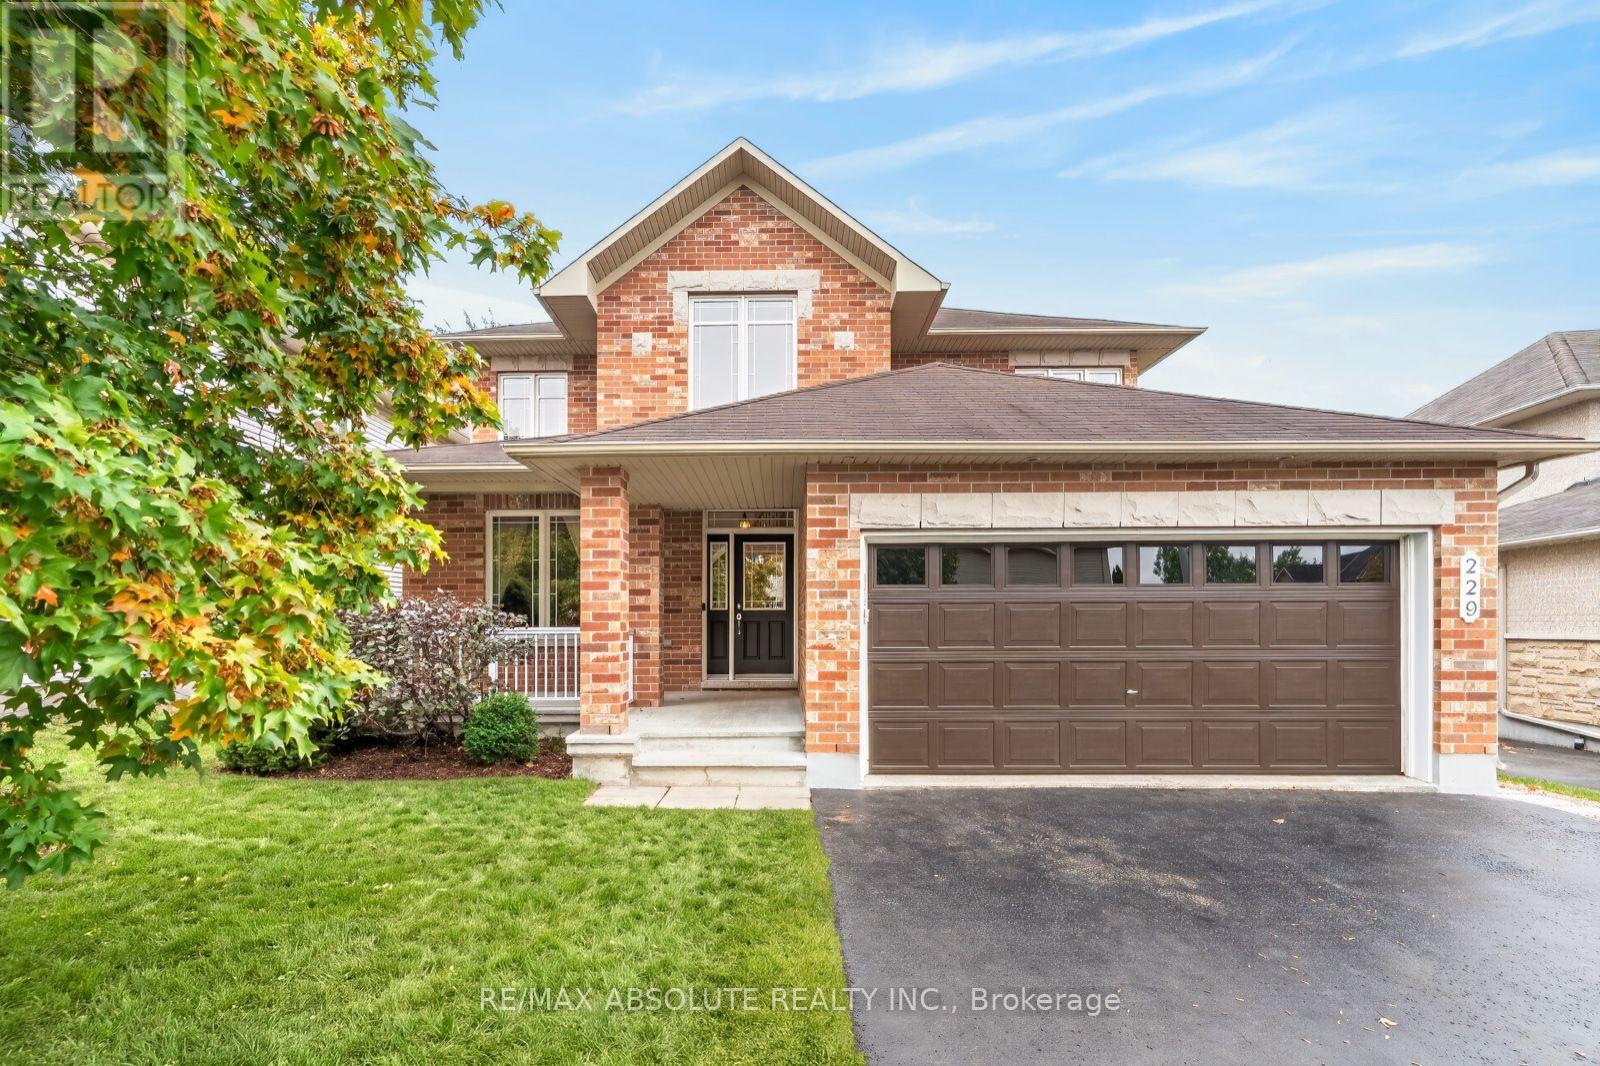
This a very RARE offering, an extremely well-maintained home with NO direct rear neighbour, SOUTHERN exposure, FULL brick front & WALK out lower level! The lot is 134 feet deep with a beautiful mature tree line in the backyard that allows for not only a stunning aesthetic but also ultimate privacy. This classic "Forest Hill" model offers formal spaces with crown molding. Freshly painted throughout! The kitchen has had a pretty upgrade offering cream " vintage" shaker style cabinets, quartz countertops PLUS a brand-new fridge & dishwasher. Access from the breakfast area to the 250 SF deck that has amazing views & stairs to the backyard & a BBG gas line. The large family room is perfect place for the entire family to relax in front of the gas fireplace! GREAT size main floor office. There are coffered ceilings in the primary, a huge walk-in closet PLUS an improved ensuite with tub that has been gently used & brand-new free-standing shower! The 3 additional bedrooms are all good sizes. All bathrooms offer quartz countertop. A FULLY finished WALKOUT lower level awaits that offers a kitchenette, LARGE rec room, LEGAL 5th bedroom w HUGE walk in, a FULL bath & luxury high end waterproof laminate flooring- a comfortable space for an in-law! The patio door & daylight windows allow for the same level of brightness as the main floor- no basement feels here! There is a covered area through the patio doors that has beautiful potential. Lots of storage & a workshop! SUPER quiet street & incredible long-time neighbours! A perfect place to call home! (id:39840)
871 Notre Dame Street
Clarence-Rockland, Ontario
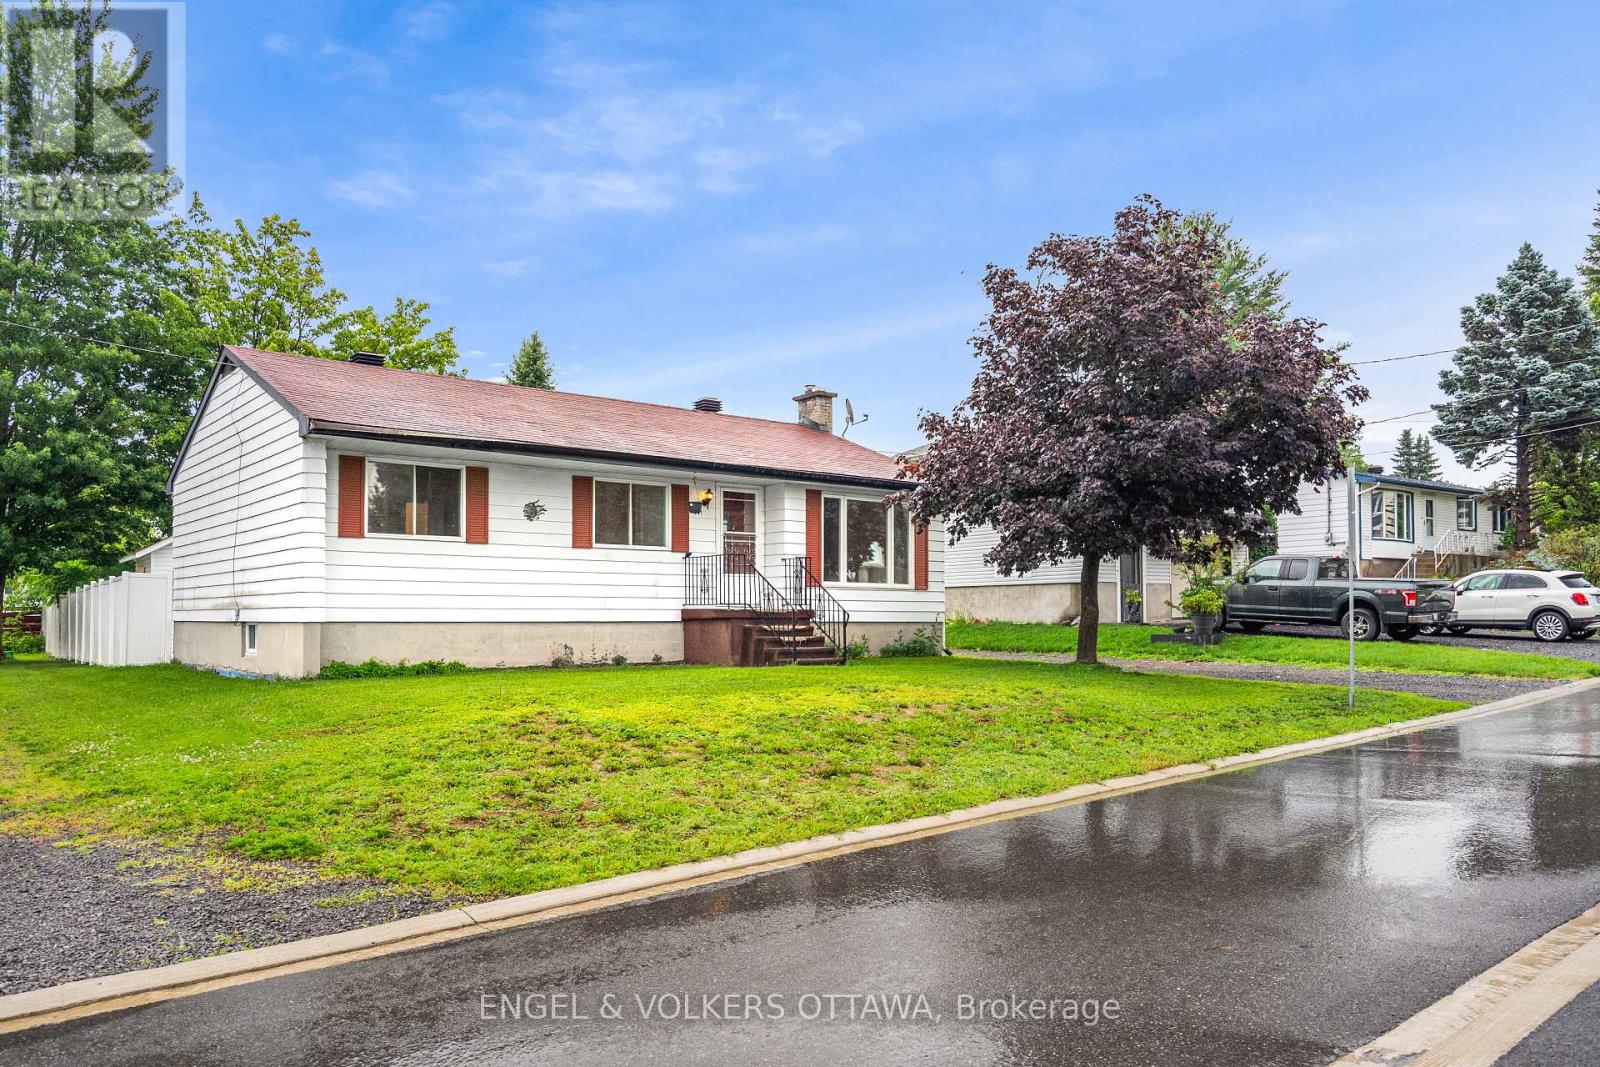
Welcome to this well-maintained home set on an exceptionally large lot with a spacious, partially fenced backyard. The main level features newflooring, a newly renovated bathroom, a good-sized kitchen, and three generously sized bedrooms. The adjoining dining area offers convenientaccess to the deck and backyard, just steps from the kitchen. The partially finished basement also features new flooring and provides anadditional living room area along with plenty of open storage space. Additional highlights include a large open driveway, included appliances, a2019 natural gas hot water tank, and a 2020 storage shed. Vacant and available for quick possession. (id:39840)
5089 County Rd 10 Road
The Nation, Ontario
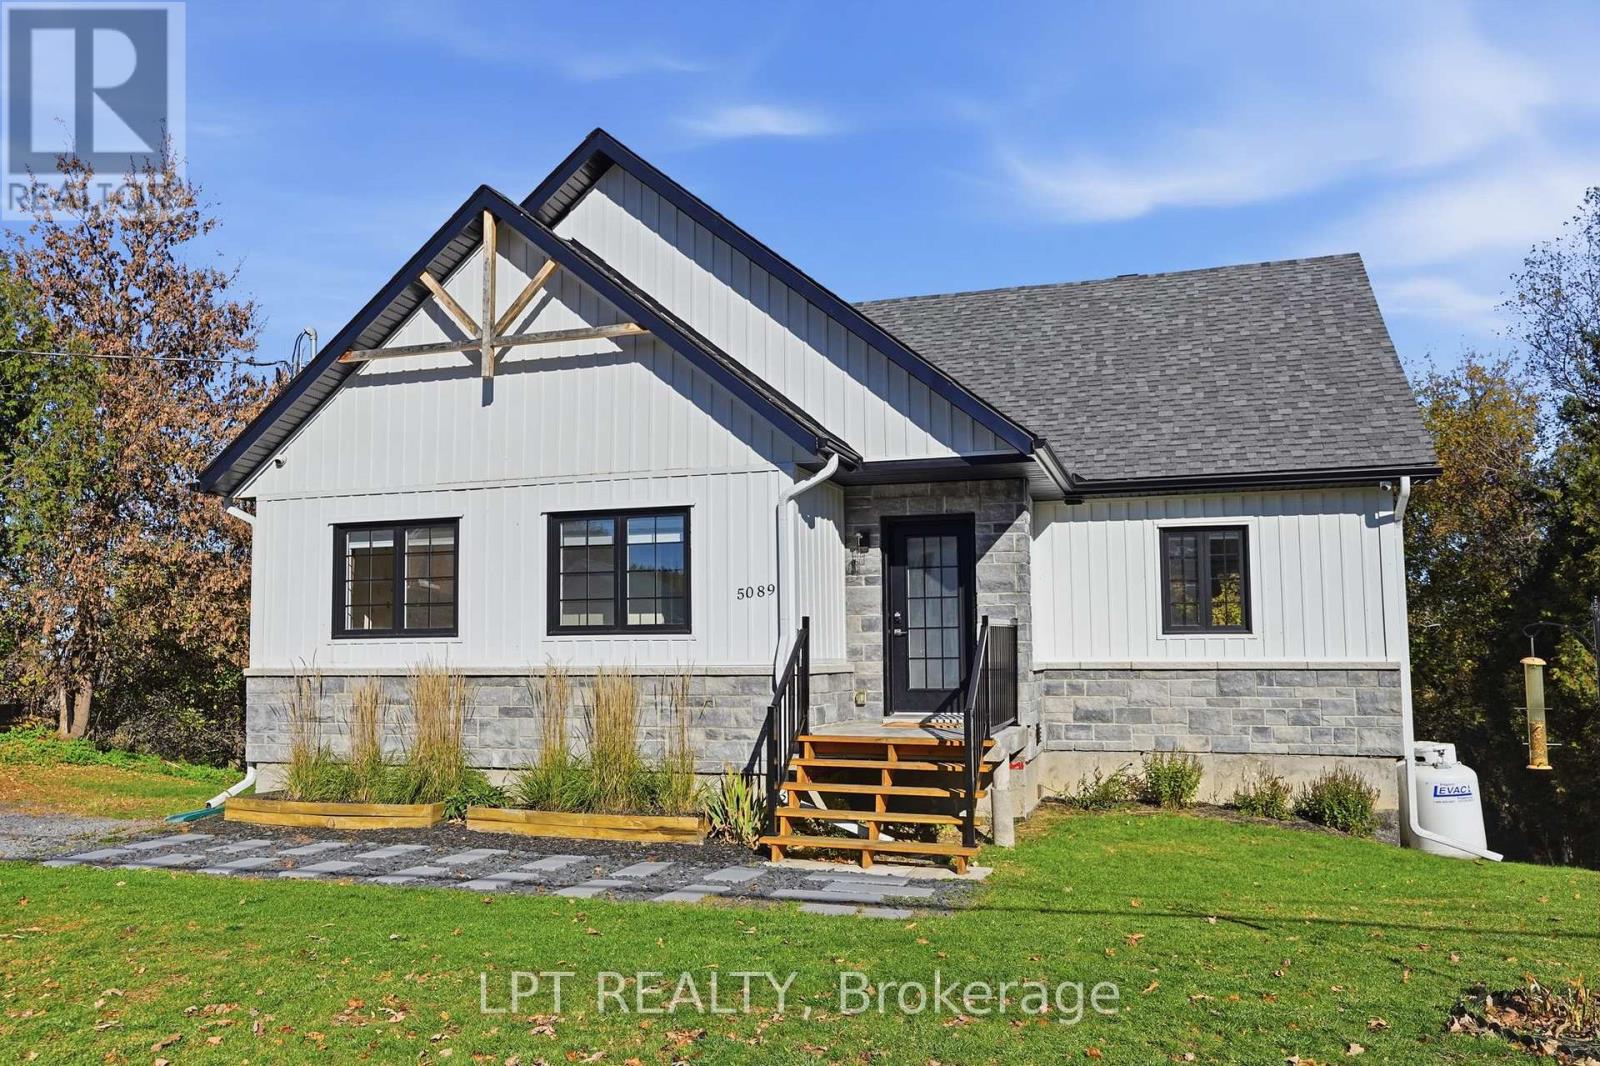
Welcome to this beautiful 2021-built bungalow with Walk Out Basement! Offering modern design and excellent curb appeal with a stylish mix of stone and siding. Step inside to a bright open-concept kitchen, dining, and living area filled with natural light and patio doors leading out to a spacious covered deck - perfect for relaxing or entertaining. The kitchen features a clean, contemporary layout with plenty of cabinetry and workspace. The main floor includes a large primary bedroom with direct access to the deck, a second bedroom, and a convenient 3-piece bathroom. The fully finished lower level is a real highlight, providing excellent additional living space with a third bedroom that has patio doors to the backyard, a 3-piece bathroom, and a large family/recreation area ideal for a home gym, media room, or gathering space - plus a full walkout that brings in natural light and connects you right to the yard. Recent updates include eavestroughs (2023), a generator link plug (2023), a water softener with reverse osmosis and UV system (2024), and EV plug-in readiness (2026). The expansive backyard offers plenty of room for outdoor enjoyment, and the nearly half-acre lot provides privacy and space. Additional features include central air, propane forced-air heating, and two fireplaces. A move-in-ready home that combines style, comfort, and practical updates. Opportunity to take on the sellers 3.25% interest rate! Call for details! (id:39840)
2110 Honeywell Avenue
Ottawa, Ontario
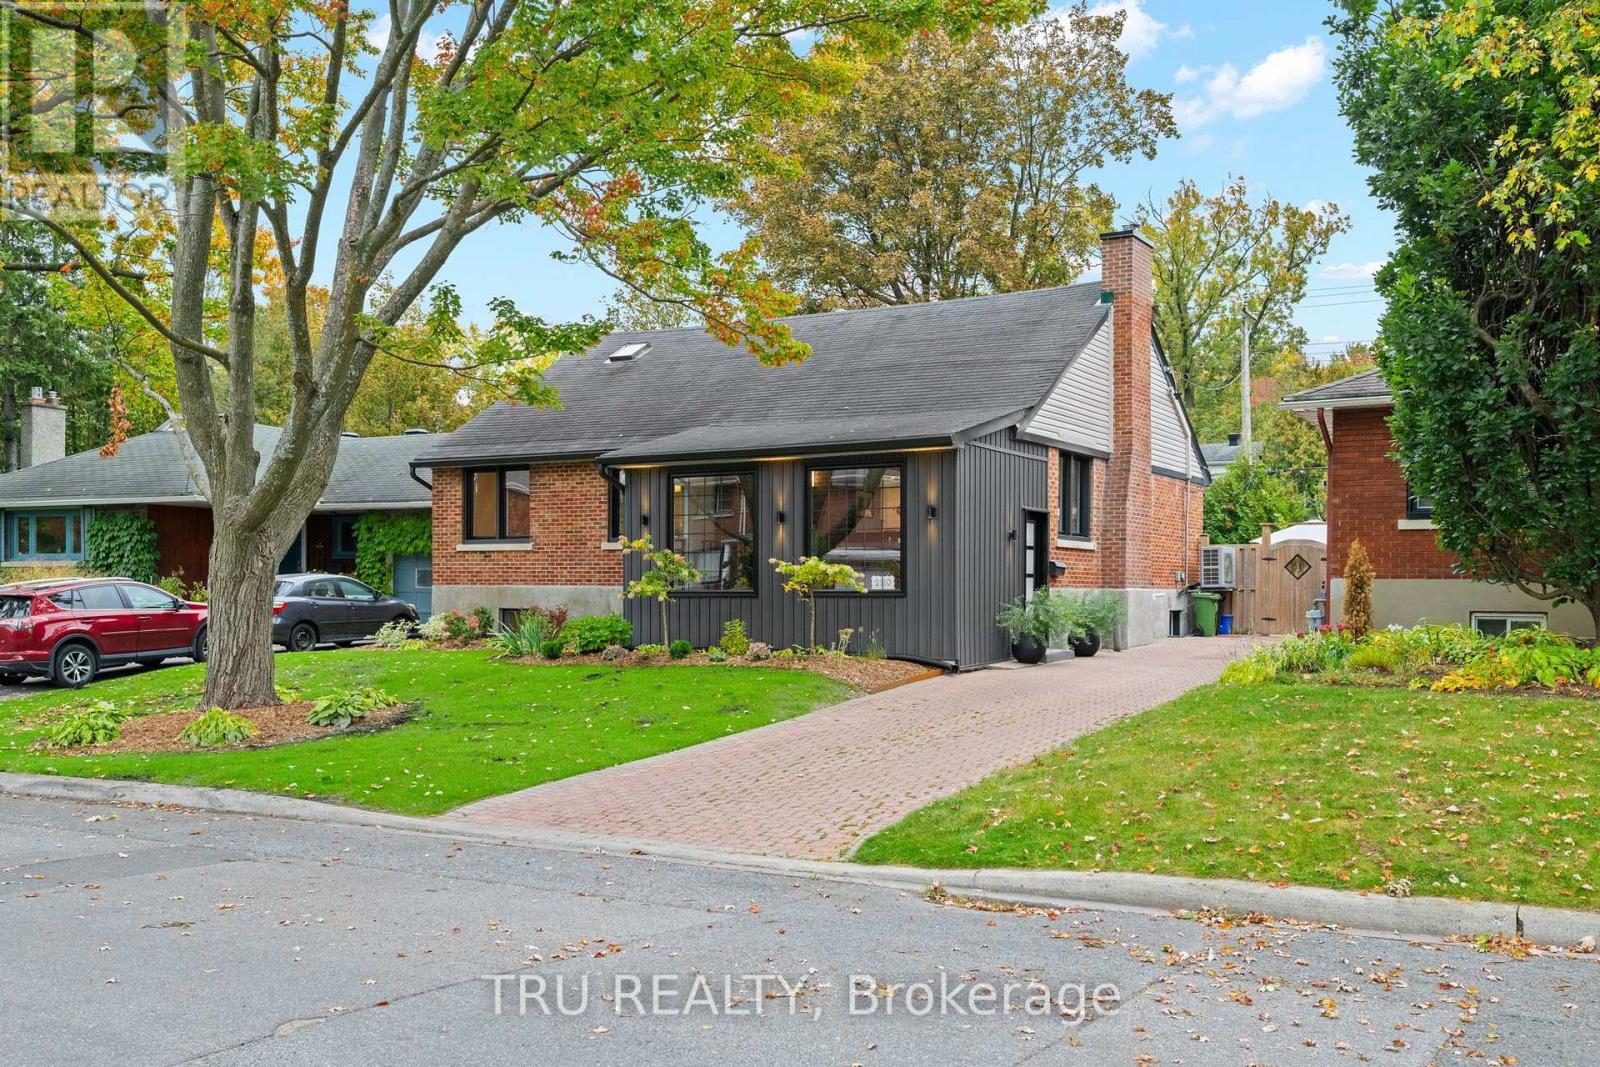
Welcome to 2110 Honeywell Ave, four bedrooms plus den, beautiful and light filled, a fully renovated home in the heart of Carlingwood. Tastefully updated over the last five years, with major upgrades to the kitchen, bathrooms, and flooring; new windows, exterior doors, mechanical systems, basement, and more. Enjoy a modernized interior featuring refinished hardwood floors, a remodeled gas fireplace, new kitchen appliance suite, heat pump, furnace, owned hot water tank, and numerous energy efficiency improvements. Ideally located close to parks, schools, shopping, transit, and everyday amenities. (id:39840)
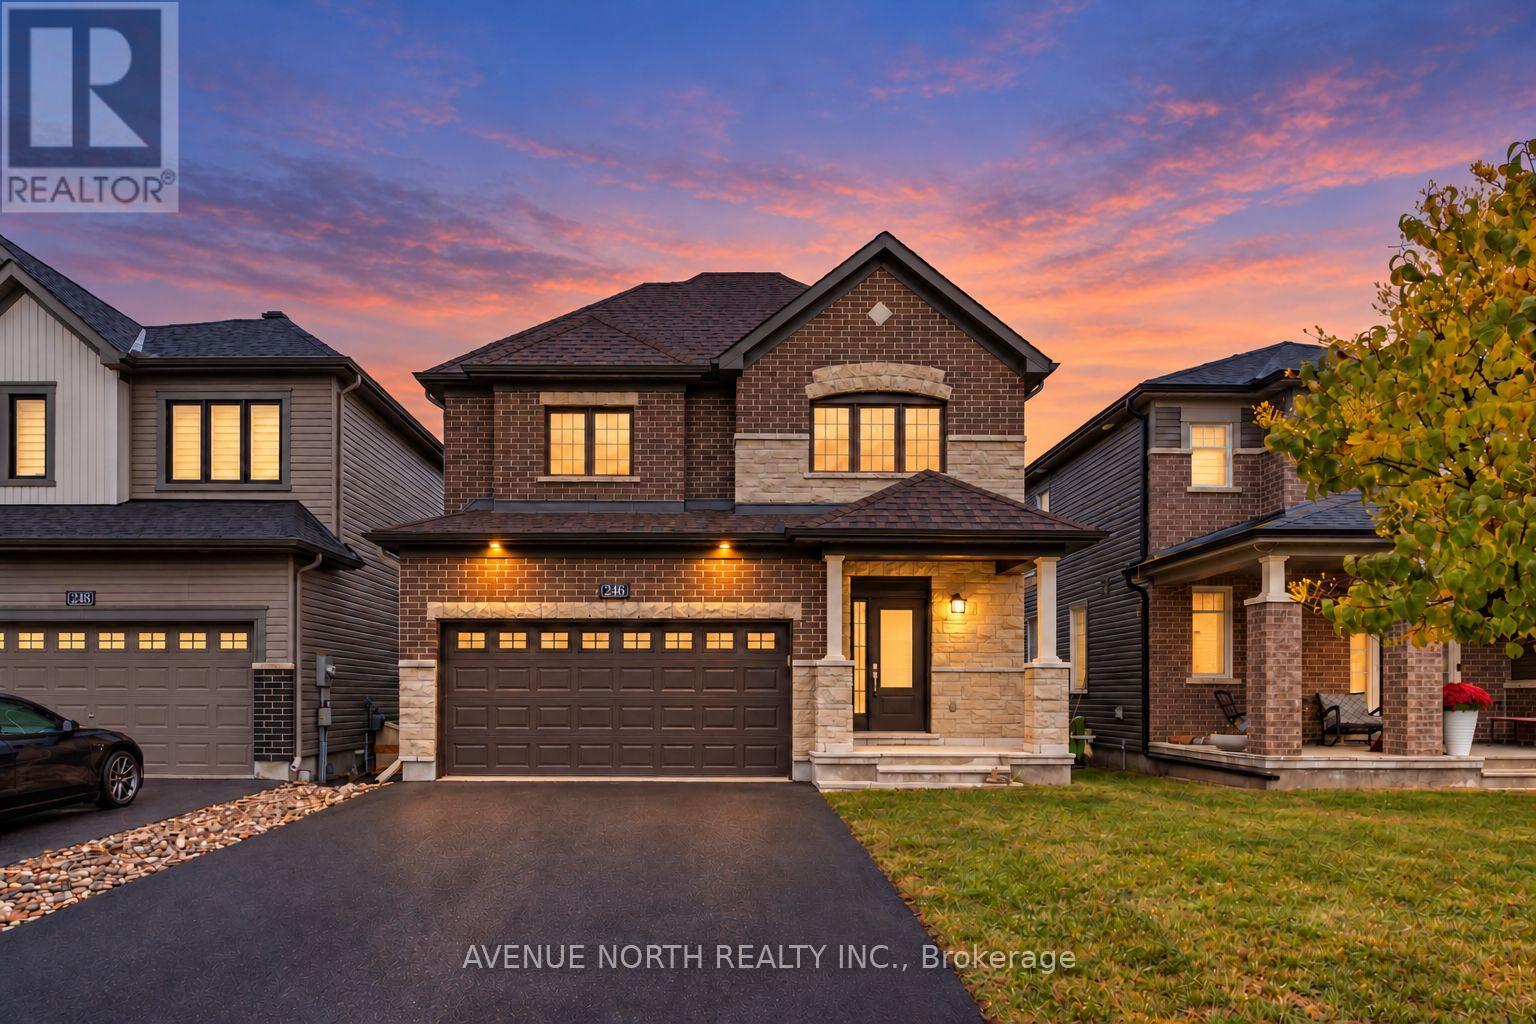
246 Aquarium Avenue
Ottawa, Ontario
4 Bed / 2.5 Bath DETACHED home - move-in ready! Step inside to a bright, open-concept main floor with hardwood floors and a modern kitchen complete with sleek quartz countertops, stainless steel appliances, an abundance of cupboards, ample counter space, and a LARGE breakfast bar. The kitchen flows seamlessly into the dining and living room, which features a gas fireplace. The main floor den makes a fantastic private office. The second level is thoughtfully designed, with a spacious primary retreat featuring a walk-in closet and a luxurious 4-piece ensuite. The second bedroom is a rare find with its very own walk-in closet, and all secondary bedrooms are generously sized with comfortable carpeting. Laundry is conveniently located on the upper level. The unfinished lower level offers excellent storage space for seasonal items, sports gear, and more. Located in the family-friendly Avalon West community of Orléans, this home is minutes from Innes Road shopping and dining, the Orléans Health Hub, parks, schools, transit, and the highway. (id:39840)
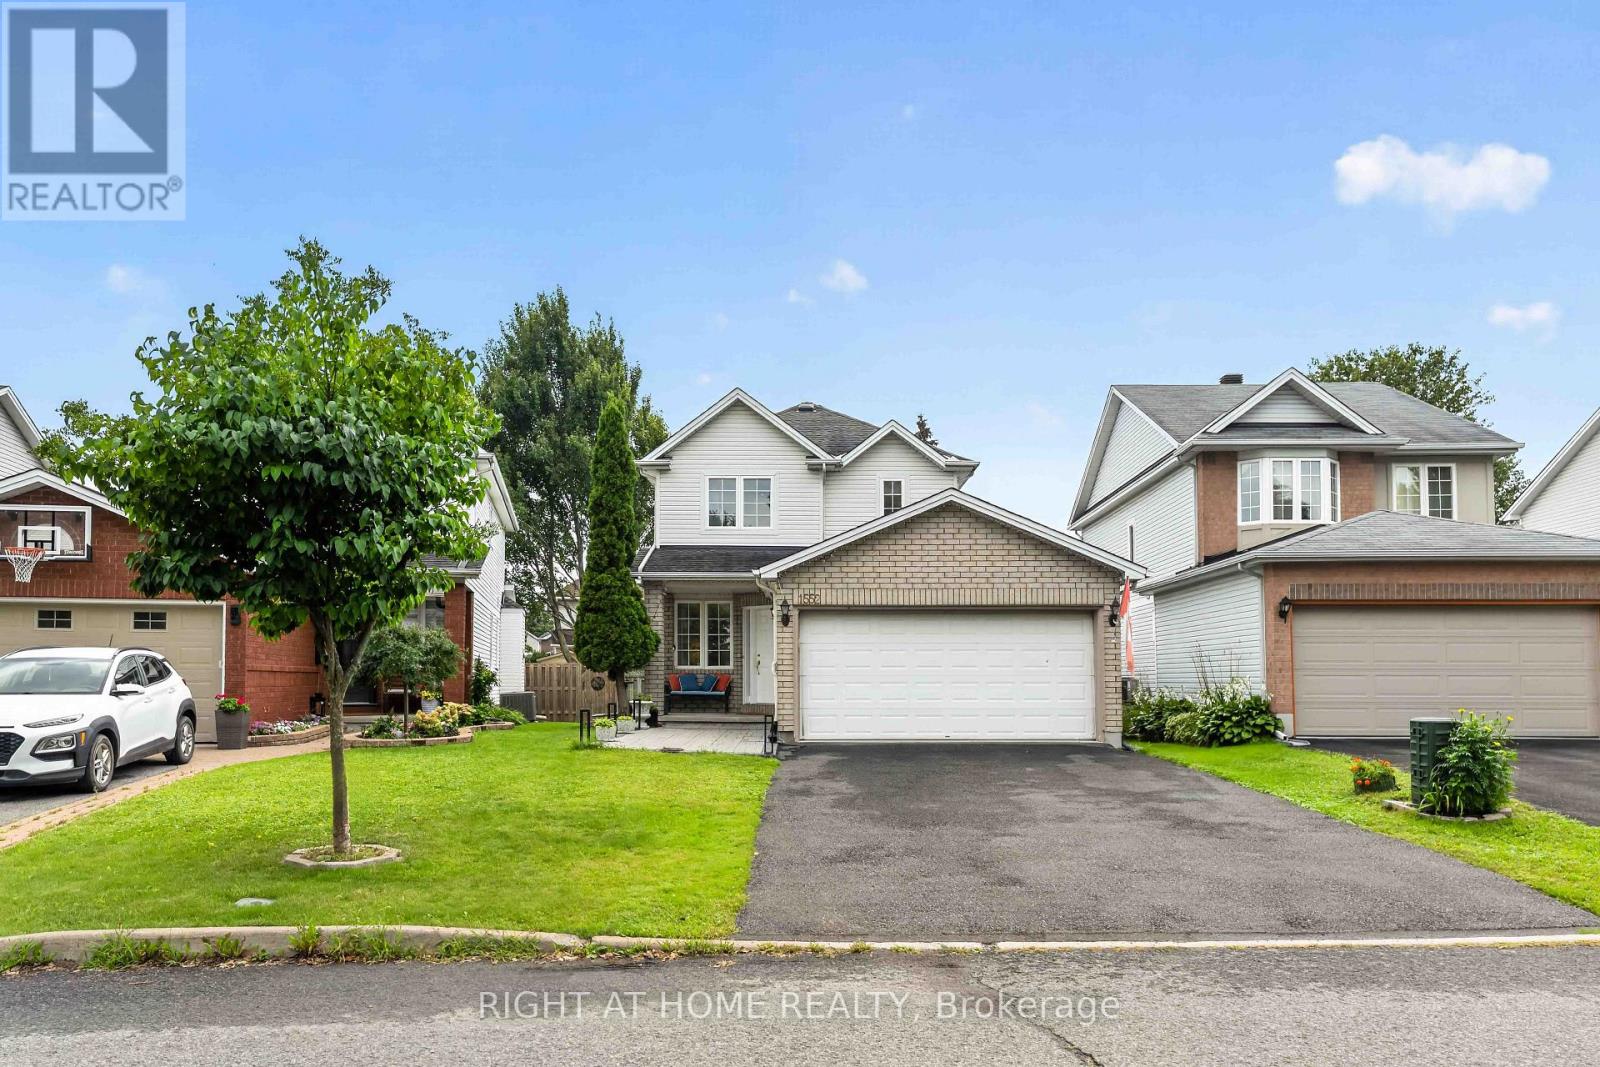
1552 Stojko Street
Ottawa, Ontario
Welcome to 1552 Stojko Street, a spacious family home, on a *pie shaped 120 ft deep lot* next to a cul-de-sac, nestled in the highly sought-after Fallingbrook community. Ideally located across from Trillium Elementary School, just minutes from parks, transit, shopping, and only a short drive to Petrie Island Beach, this home offers the perfect blend of comfort and convenience. The *bright and functional main floor* features sun-filled living spaces, a *spacious kitchen with quartz counertops, refreshed cabinetry and breakfast bar*, and direct access to a private, fully fenced backyard. Enjoy summer entertaining on the *large deck* and take advantage of the generous lot with plenty of space for children, pets, or even your dream pool. Upstairs, the primary retreat features a 4-piece ensuite with a relaxing soaker tub and separate shower, accompanied by additional well-sized bedrooms and additonal full bathroom. The finished lower level adds valuable living space with a large *fourth bedroom*, ideal for guests, a home gym, office, or recreation area.Driveway re-done (2023); Main floor bathroom renovated (2025); New Furnace (2025); Primary ensuite renovated (2026); Kitchen quartz countertops (2026). A fantastic opportunity to own a family-friendly home in one of Orleans' most desirable neighbourhoods. (id:39840)
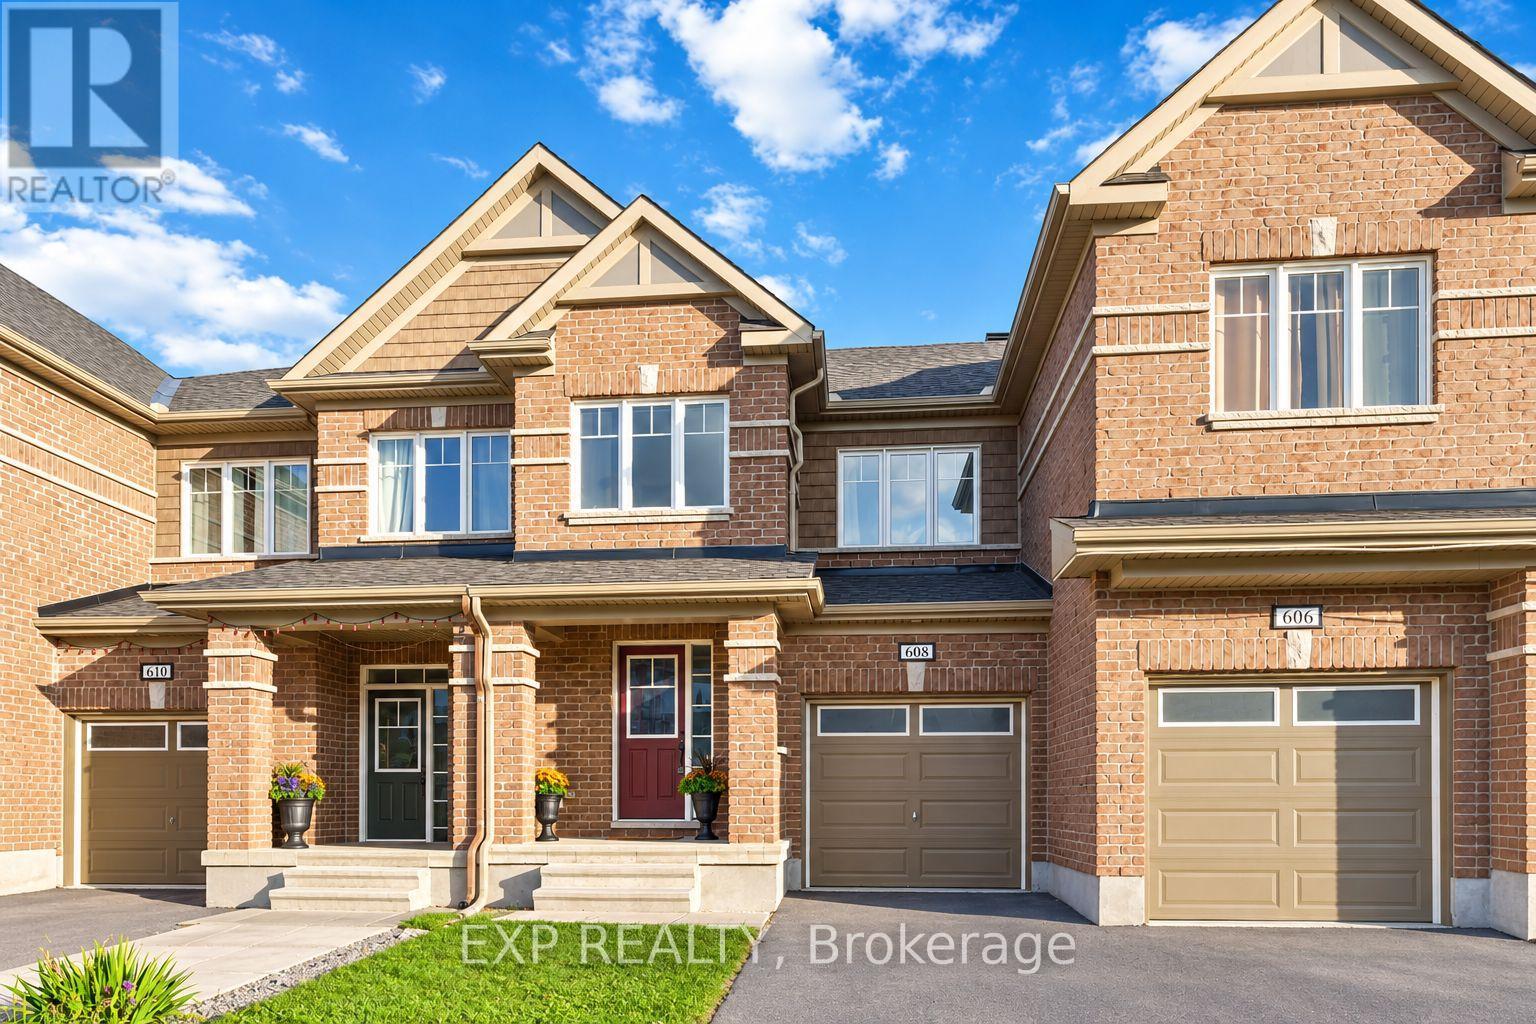
608 Parade Drive
Ottawa, Ontario
THREE FULLY FINISHED LEVELS! Welcome to 608 Parade Drive in Stittsville's desirable Traditions II community! This bright and beautifully maintained 3-bedroom, 2.5-bathroom home offers a functional, open-concept layout designed for comfortable family living and entertaining. The main floor features hardwood and ceramic flooring, a cozy gas fireplace and an elegant wood staircase. The modern kitchen offers granite countertops, ample cabinetry and generous workspace. Upstairs, the spacious primary bedroom features a walk-in closet and private ensuite with a separate tub and shower. Two additional bedrooms, a full bathroom and convenient second-floor laundry complete this level. The fully finished basement provides flexible living space, perfect for a family room, home theater, gym or home office, plus additional storage. Parking for three vehicles includes an attached garage and double driveway. Enjoy a fantastic family-friendly location near Westwind Public School, St. Stephen School, Howard A. Maguire Park, playgrounds and walking paths. Minutes to Highway 417, Tanger Outlets, Canadian Tire Centre, Costco and Kanata Centrum. A wonderful opportunity to own a spacious, move-in-ready home in a sought-after Stittsville neighbourhood! Some listing photos have been virtually staged and/or AI-enhanced for illustrative purposes. (id:39840)
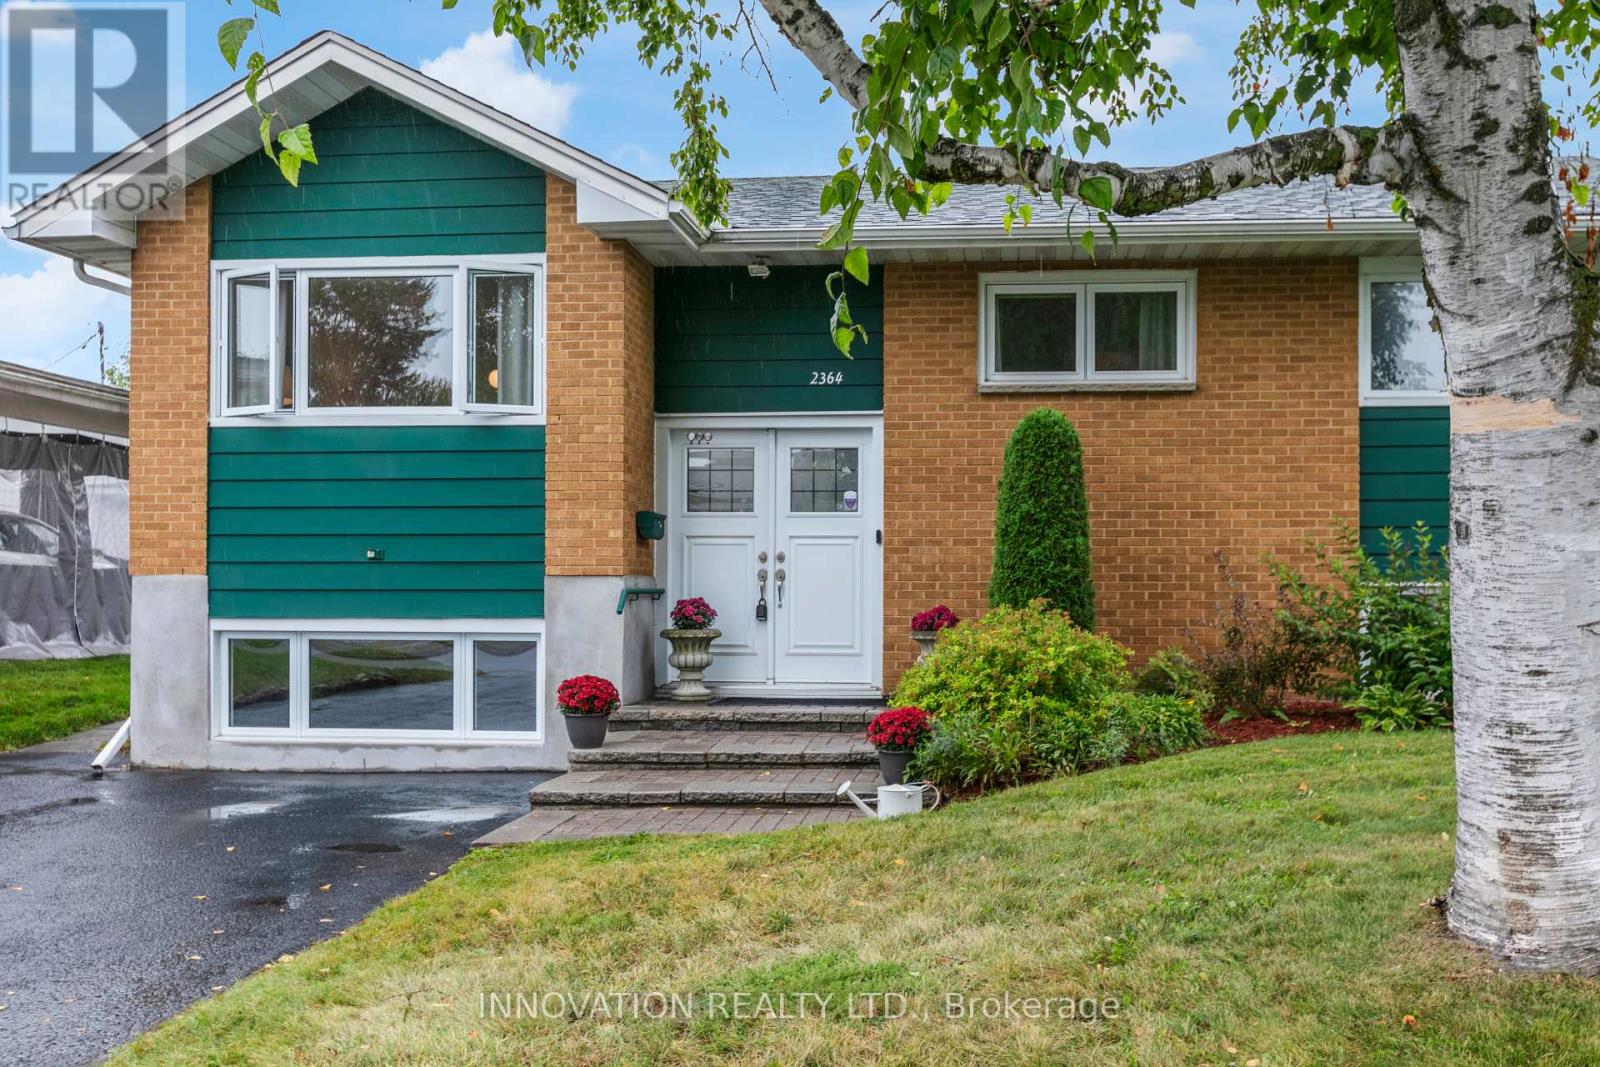
2364 Jefferson Street
Ottawa, Ontario
Exceptional value! Welcome to this beautifully maintained, move-in ready raised bungalow in one of Ottawa's most family-friendly neighbourhoods. With an unbeatable location, this home offers the perfect blend of comfort, style, and convenience. Inside, bright, inviting spaces feature freshly refinished hardwood floors throughout the main level and large windows flood the home with natural light. The kitchen offers ample space, tiled flooring, bright cabinetry with direct access to the back yard. The living room area is warm and welcoming. With a finished lower level there is in-law suite potential. Here you will find a spacious family room with a gas fireplace, large egress windows, full bathroom, and an abundant storage. Ideal for guests, a home office, recreation, or multi-generational living. The private backyard features a freshly painted deck, beautiful hedges and is very low maintenance, perfect for entertaining, relaxing, gardening and kid's play with endless possibilities to make the most of the out door space. A large double shed provides great storage. The Ottawa Hospital General Campus and CHEO are minutes away, while schools, parks, bike paths, grocery stores, restaurants, cafes, and everyday amenities are all close by. Transit offers quick access to Hurdman Station and the O-Train, making commuting simple to downtown and uOttawa. Whether you're looking to create additional living space, downsize, purchase your first home or accommodate extended family, you will love the versatility this home has to offer. Many possibilities and outstanding location for years to come. Don't miss your chance to make this one yours! Furnace 2026 (owned), tankless hot water hear (owned), roof (2012), clera windows (2019), attic insulation (2019) (id:39840)