

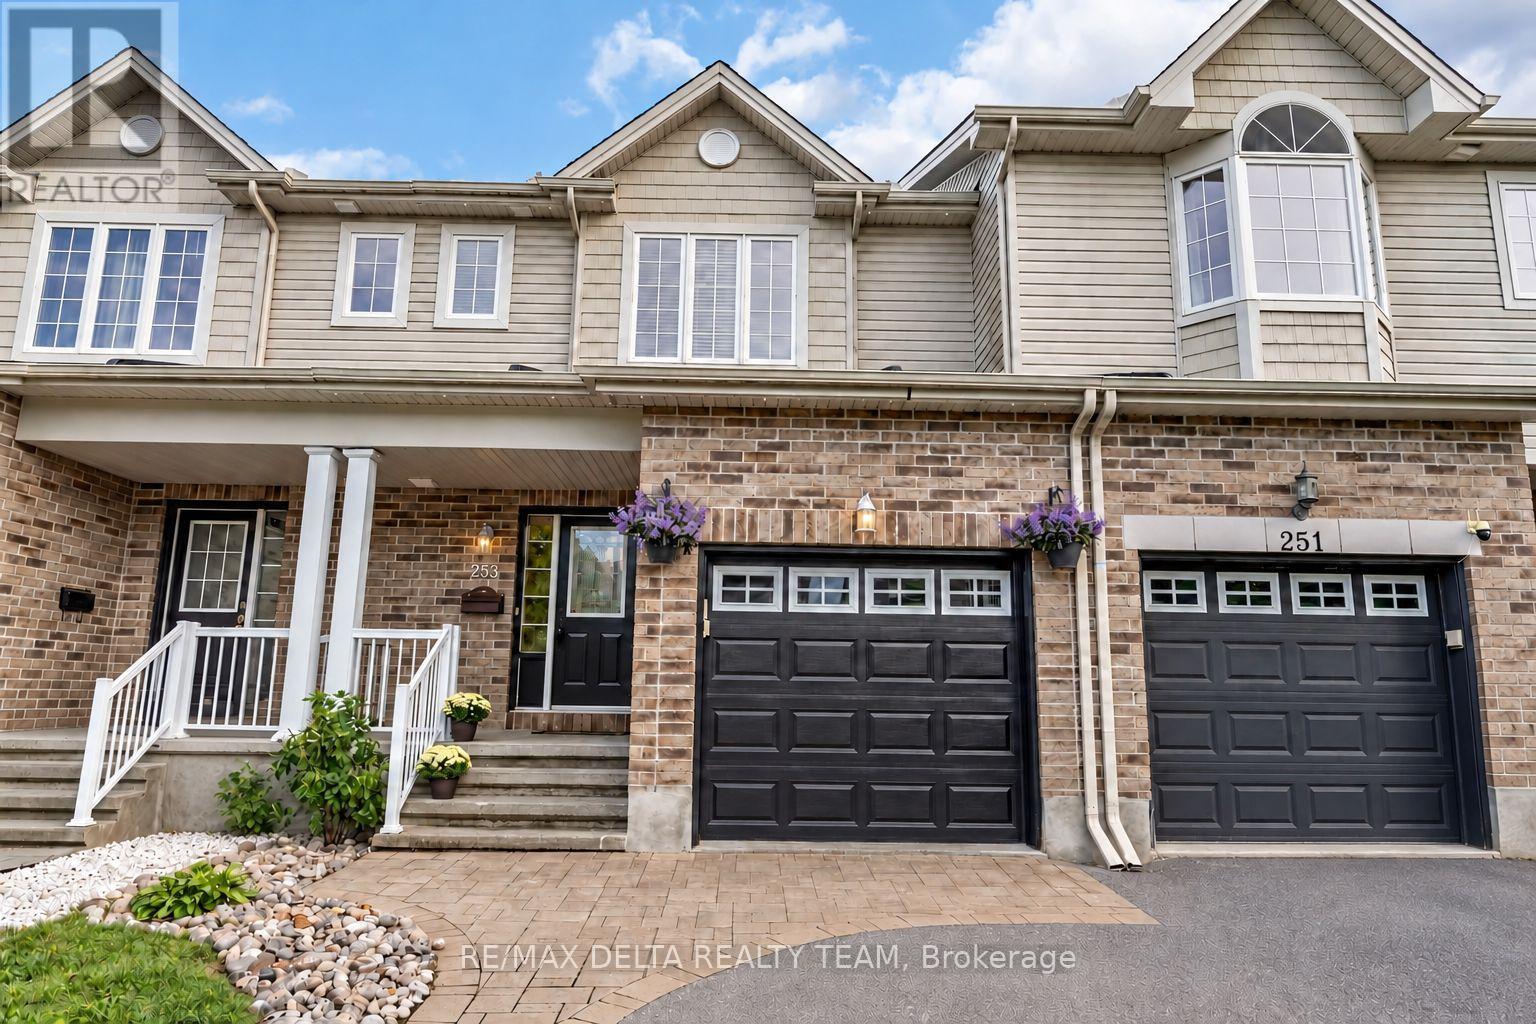
253 Cityview Crescent
Ottawa, Ontario
Welcome to the sought-after Royal Ridge community! This beautifully upgraded and well-maintained 3 bedroom, 2 full + 2 half bathroom freehold townhouse offers an exceptional blend of comfort and convenience, with no condo fees. The inviting interior features potlights throughout, hardwood flooring in the living and dining rooms, and a well-appointed kitchen with granite countertops, a breakfast bar and gas range. Additional features include central vacuum with a convenient kitchen kick pan, a whole-home wired audio system, and an owned water heater offering approximately $400 in annual savings. The finished basement recreation room provides valuable additional living space, with the flexibility to serve as a guest bedroom, home gym or hobby room.Step outside to enjoy interlock patios in both the front and backyard, with no direct rear neighbours. The backyard is perfect for relaxing and entertaining, featuring a gazebo, patio table and four chairs, along with a natural gas BBQ hookup. Permanent GLO outdoor lighting enhances the front of the home. The garage also features a large storage platform, while the extended laneway provides a total of three parking spaces.Tucked away on a quiet street in the desirable Royal Ridge community, this home is ideally located within walking distance of groceries, shopping, schools and the Trim bus/LRT station. Less than a 5-minute drive from Petrie Island, Ottawa River trails and Highway 174. A feature-packed, move-in-ready home in a fantastic location! (id:39840)
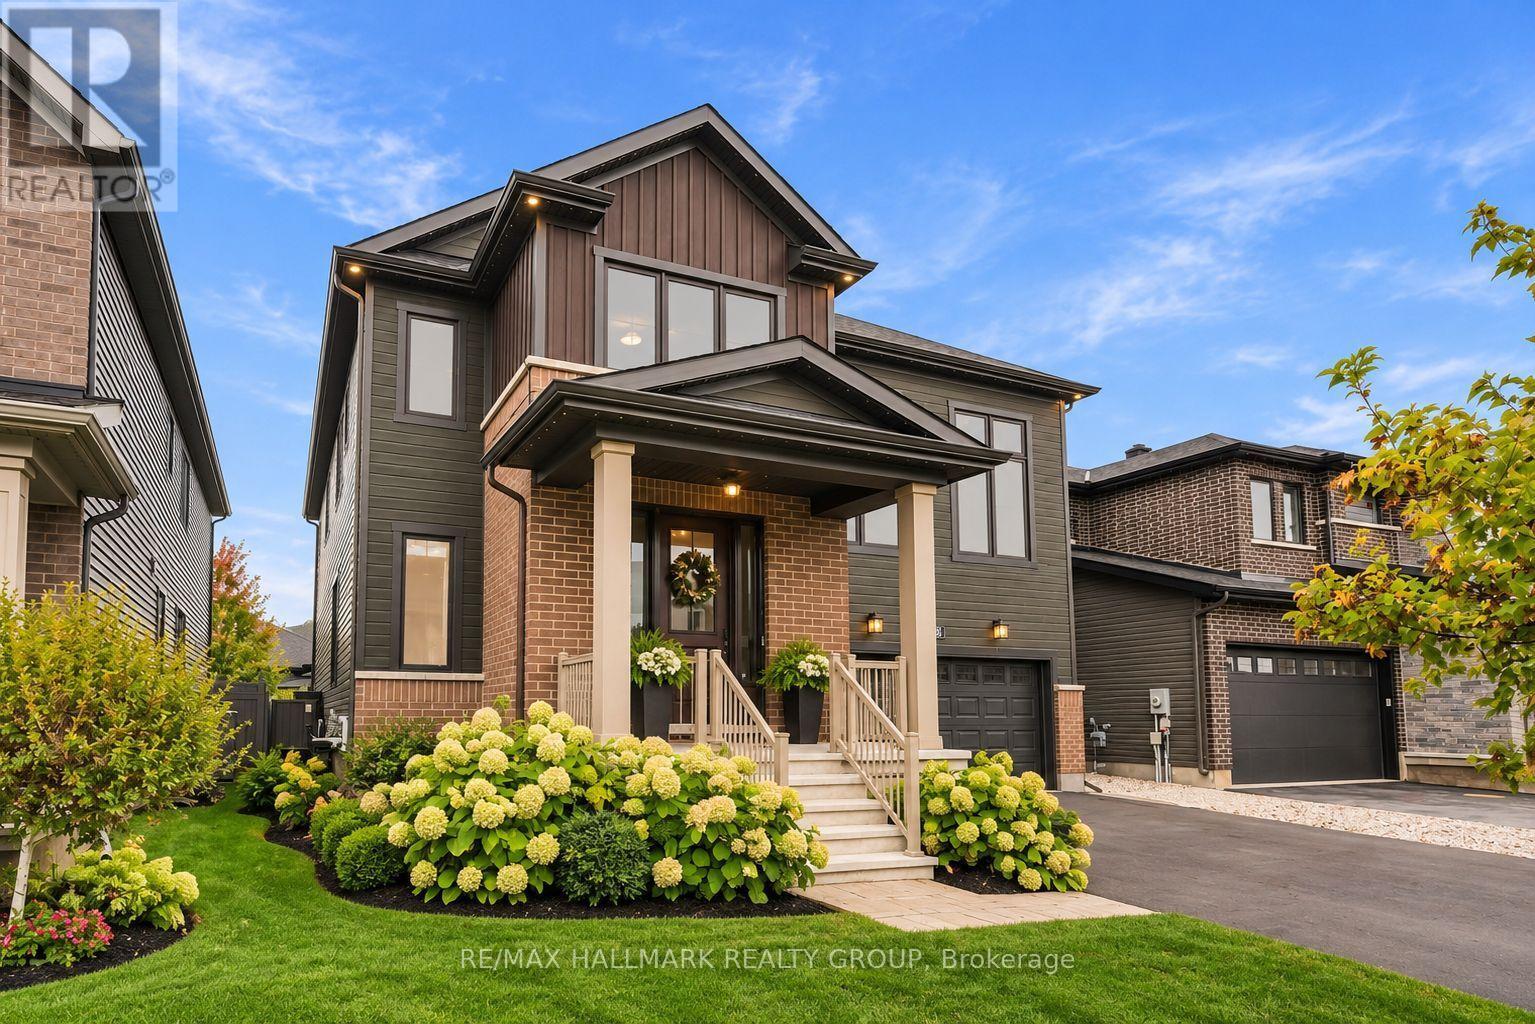
709 Coast Circle
Ottawa, Ontario
Welcome to 709 Coast Circle, a beautifully appointed residence in Minto's sought-after Mahogany community in Manotick. Situated on a quiet crescent just steps from parks, Mahogany Bay, scenic nature trails, a future school and a pathway into the village, with its shops, restaurants, cafés, community centre and Main Street amenities. This rare version of the Nobel model offers approx. 3,262 sq. ft. above grade and more than $200,000 in upgrades. Extra-wide-plank hardwood extends throughout the main and second levels, complemented by Hunter Douglas Silhouette shades and extensive additional pot lighting with dimmers. At the heart of the home is a spectacular Chef's kitchen with abundant cabinetry and counter space, full-height cabinetry with uppers, soft-close pot drawers, a separate servery/butler's pantry and high-end KitchenAid appliances, including a six-burner gas cook-top and double ovens. The bright, open-concept living room features a gas fireplace, while a formal dining room and private home office complete the main level. Upstairs, a striking second living area features soaring 12-ft ceilings and a second gas fireplace. The spacious primary retreat offers a walk-in closet and luxurious 5-piece ensuite. Bedroom 2 has its own ensuite, while bedrooms 3 & 4 share a Jack-and-Jill bath. Upper-level laundry includes a separate sink. The professionally finished lower level features luxury vinyl over DriCore, abundant storage and a bathroom rough-in. Outside, enjoy a private PVC-fenced backyard with a professionally installed gazebo and Glow soffit lighting surrounding the home. An extensively upgraded, move-in-ready home offering exceptional space, style and functionality in one of Manotick's most desirable communities. (id:39840)
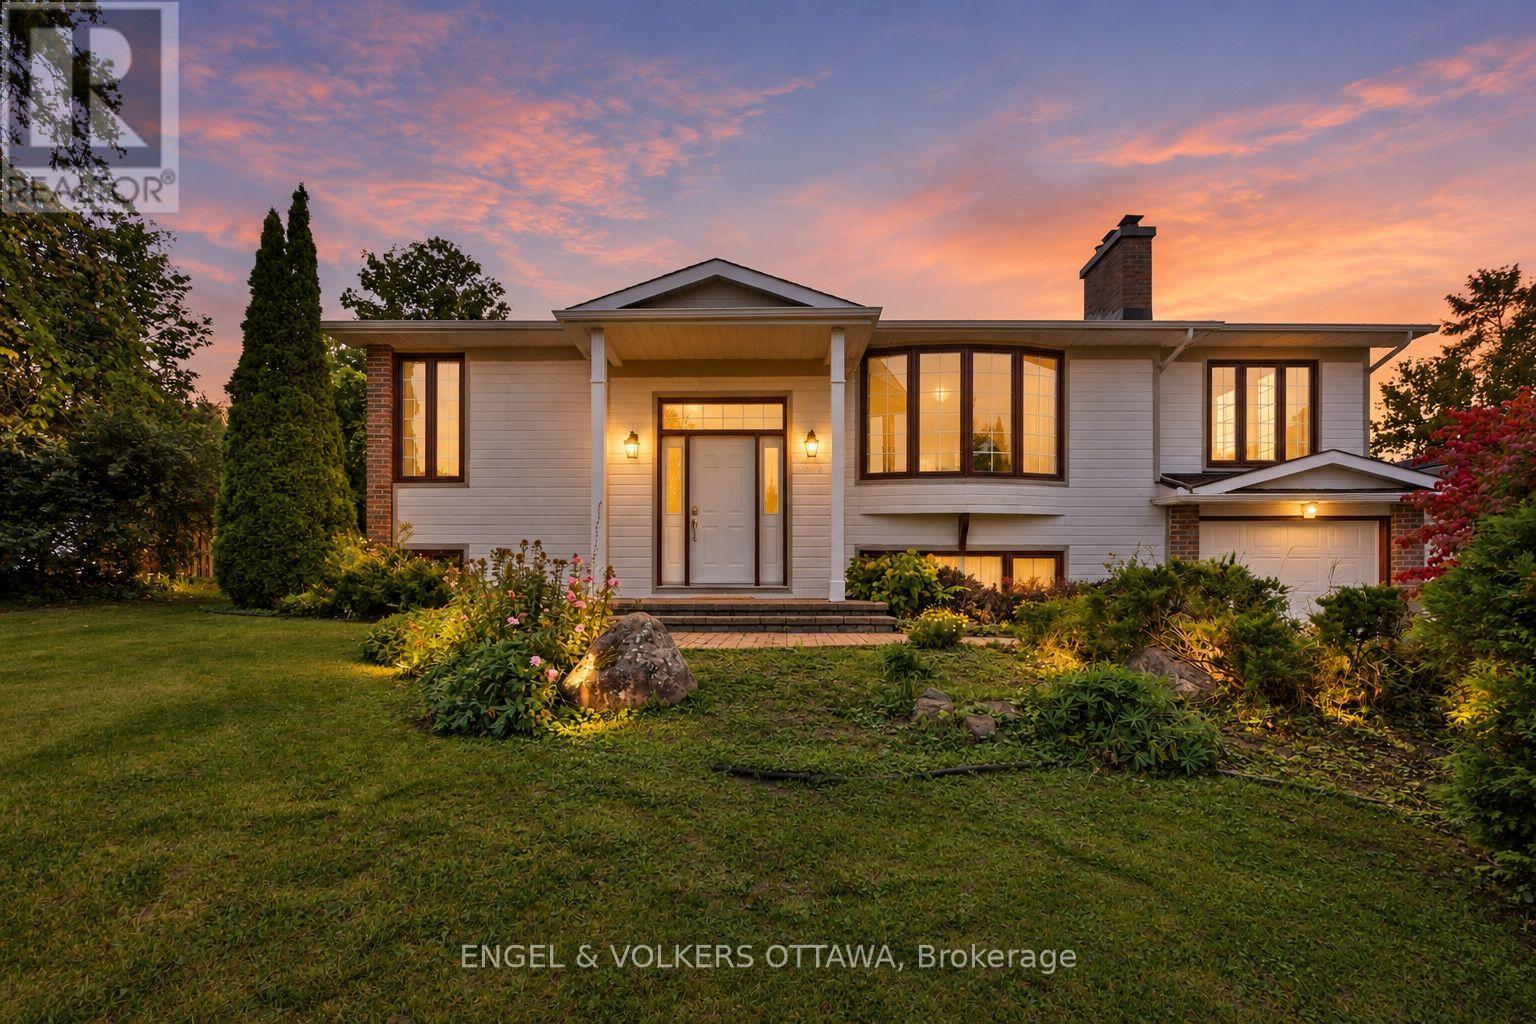
5293 Mclean Crescent
Ottawa, Ontario
Welcome to 5293 McLean Crescent, a beautifully updated raised bungalow nestled in Manotick's desirable Long Island neighbourhood. Offering approximately 2,600 sq. ft. of living space with 3+2 bedrooms and 2 full bathrooms, this sun-filled home combines comfortable family living with exceptional versatility. Freshly painted throughout with new vinyl flooring, the home offers a bright, neutral backdrop ready for its next owners to make their own. The welcoming living room is highlighted by a new gas fireplace, creating the perfect gathering place for family movie nights, watching the big game, or enjoying Christmas morning by the fire. The spacious primary bedroom provides plenty of room to create your own private retreat, while two additional main-level bedrooms offer comfortable spaces for family, guests, or a home office. The lower level adds outstanding functionality with two additional bedrooms, a recreation room, flex space and a dedicated office with its own side-door entrance-ideal for working from home or those looking for added flexibility. Step outside to the expansive 614 sq. ft. rear deck, offering plenty of space for outdoor dining, entertaining, or unwinding in the hot tub at the end of the day. Set in a welcoming, family-friendly community just moments from the Rideau River, with convenient access to local parks, schools, amenities and everything Manotick Village has to offer, while also providing a short commute to both Barrhaven and Riverside South. 5293 McLean Crescent is a wonderful opportunity to call one of Manotick's most established neighbourhoods home. (id:39840)
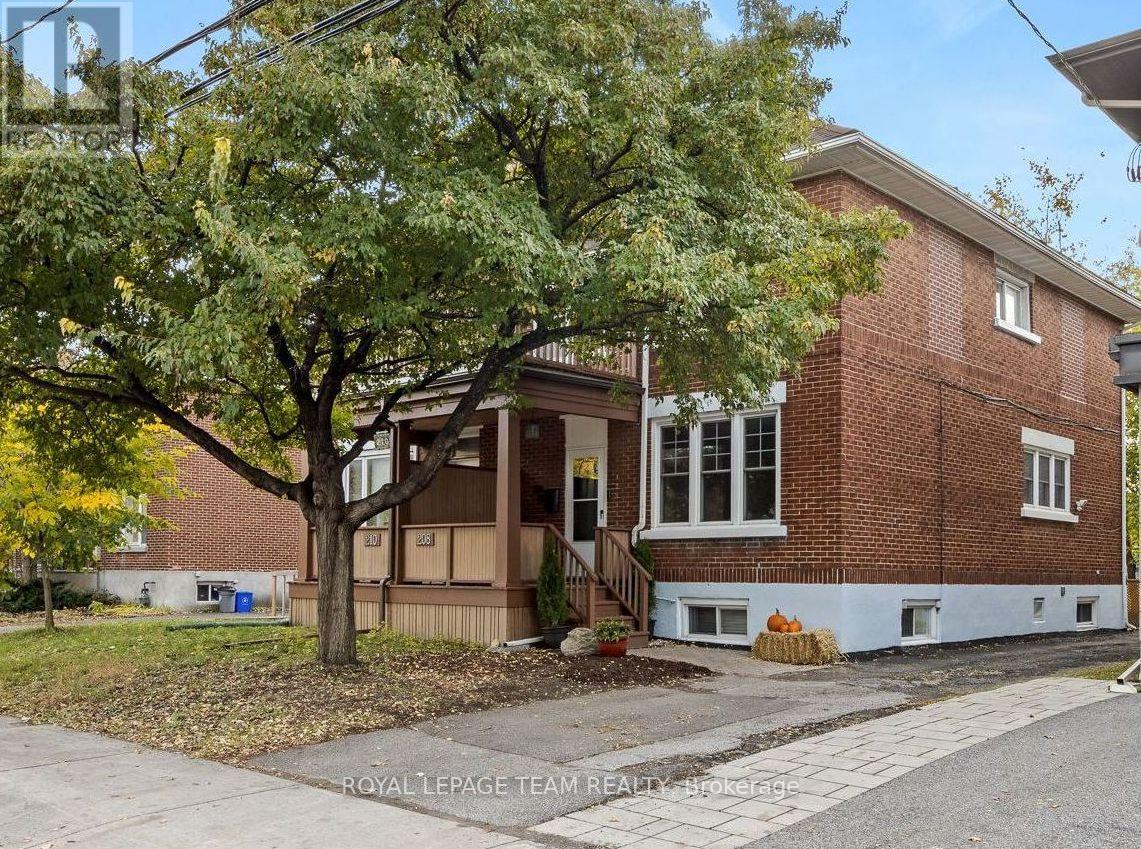
208 Holland Avenue
Ottawa, Ontario
Built by David Young Husband in the mid-20th century, this impressive semi-detached home is one of the larger models of its type. Located in sought-after Wellington Village, it backs directly onto Fisher Park School and Community Centre, offering a pleasant backdrop and convenient access to community amenities.The home features 3 bedrooms above grade, 2 full bathrooms, and a spacious primary bedroom with a private balcony. The versatile basement offers a private exterior entrance, kitchenette, rec room, den and bathroom, making it ideal for multi-generational living, a home office, or other client-ready workspace. Outside, enjoy ample parking, a fenced yard, a spacious deck, and a detached garage. Combining generous living space, a prime location and flexible lower-level potential, this home offers more than just extra square footage. Vacant and ready for its next chapter!! Open houses Oct 22 10am-12pm & Oct 25 2pm-4pm! (id:39840)
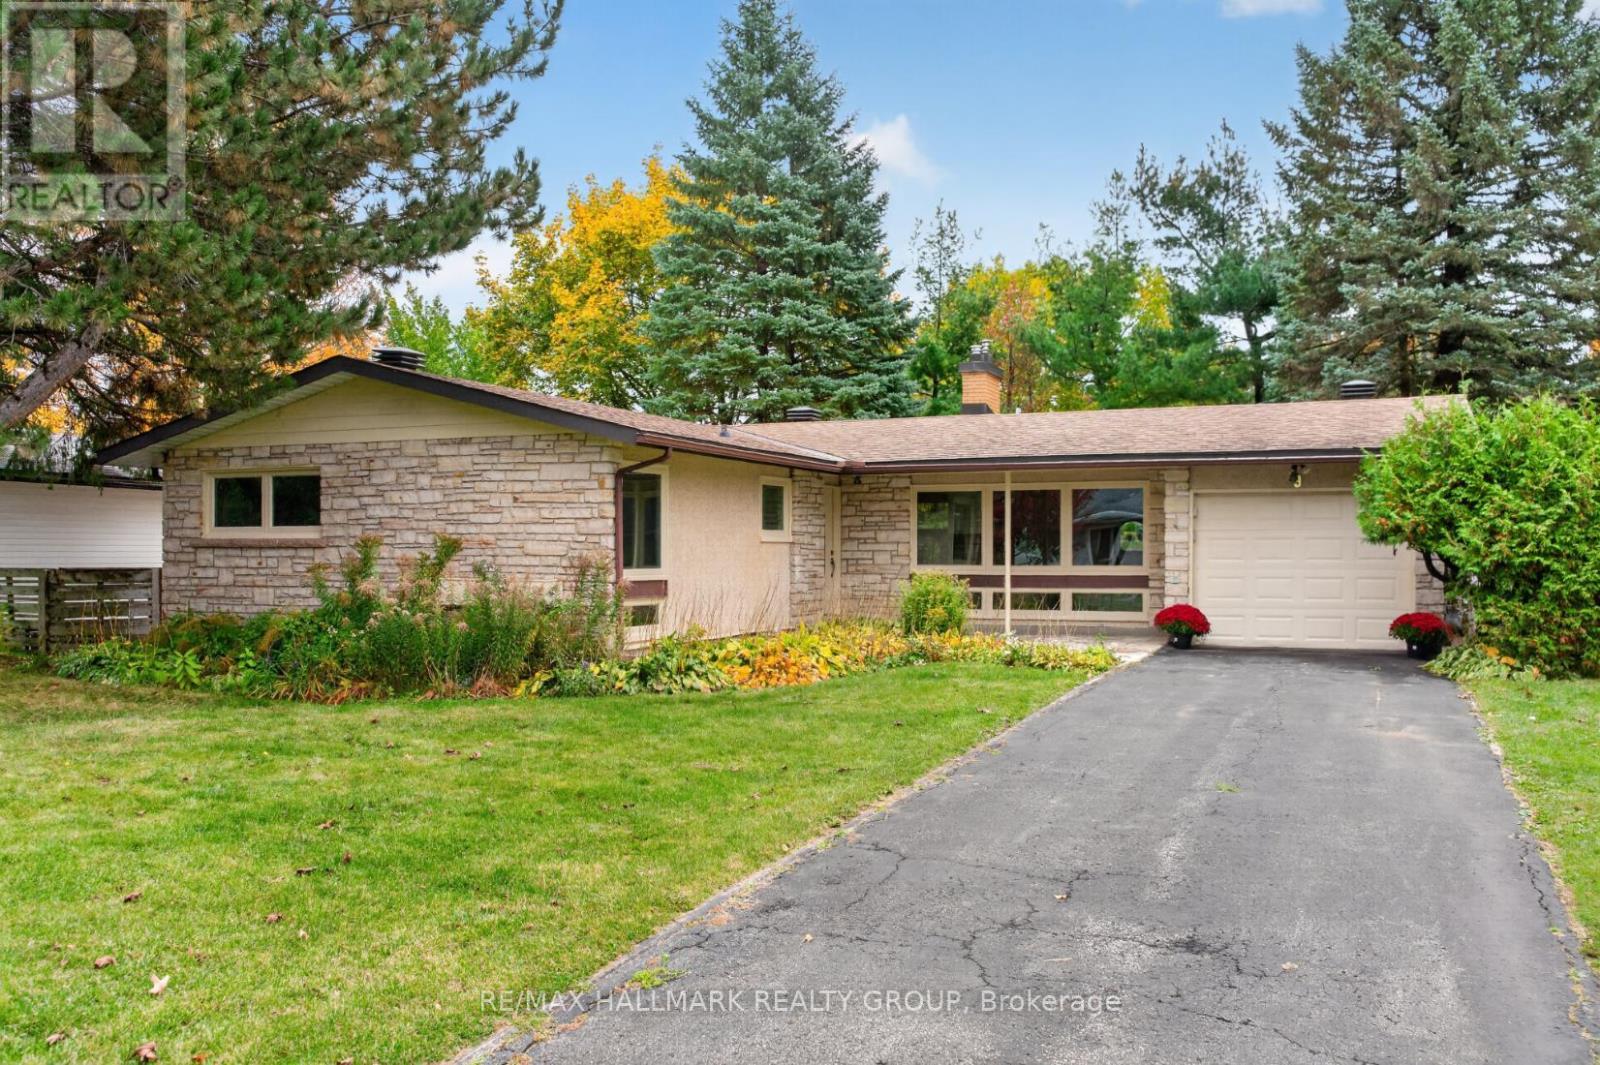
9 Cleadon Drive
Ottawa, Ontario
Beautifully renovated from top to bottom in 2026, this 3+2 bedroom bungalow is ideally located in the sought-after Crystal Beach neighbourhood! Enjoy a lifestyle surrounded by nature, recreation and everyday conveniences, just moments from Andrew Haydon Park, the Nepean Sailing Club, walking and cycling paths, public transit, Corkstown Outdoor Pool, the Tennis Club, Lakeview PS, DND, Maki Park, Lakeview Park, and the future LRT. Inside, discover a bright, spacious interior with hardwood floors and an abundance of windows. The inviting living room features a cozy gas fireplace with stone surround and flows seamlessly into the dining room. The stunning kitchen showcases modern two-tone cabinetry, sleek quartz countertops and stainless steel appliances. The primary bedroom offers a beautifully appointed 3 piece ensuite with glass shower, while two additional well-sized bedrooms and a renovated 4-piece bathroom complete the main level. The finished basement adds exceptional versatility with an entertainment-sized rec room, two bedrooms, laundry and ample storage. Outside, enjoy a fully fenced, south-facing backyard with a patio and mature trees. Single attached garage plus private driveway. A fantastic opportunity to enjoy modern living in an established neighbourhood close to the Ottawa River, outdoor recreation and convenient city amenities! Just move in and enjoy! 24 hour irrevocable. (id:39840)

110 Main Halyard Lane
Ottawa, Ontario
Modern Living, Connected Lifestyle! Welcome to Glenview's Mulberry model (2023). Thoughtfully designed with energy efficient features to reduce utility costs and maximize daily comfort, this bright home offers 9 ft ceilings and an open concept kitchen with an island, perfect for family gatherings or entertaining. Enjoy smart home conveniences including app controlled stove and garage controls, a video doorbell and high speed wiring throughout. Upgraded hardwood stairs connect all three levels, bringing a warm look all the way down to the basement. Upstairs features 3 bedrooms, including a spacious primary suite with a private ensuite and walk in closet, plus a second walk in closet in an adjacent room. Downstairs, the finished basement gives you extra space, complete with a rough in for a bathroom. The home is also roughed in for a central vacuum system for ultimate convenience. Outdoors, the backyard enjoys open views, no rear neighbours, and western sunsets. You can walk to Minto Recreation Complex and Jock River trails, with Barrhaven Marketplace and Hwy 416 just minutes away. Freshly painted, professionally cleaned, and ready to welcome you home! (24 hr irrevocable on all offers) (id:39840)
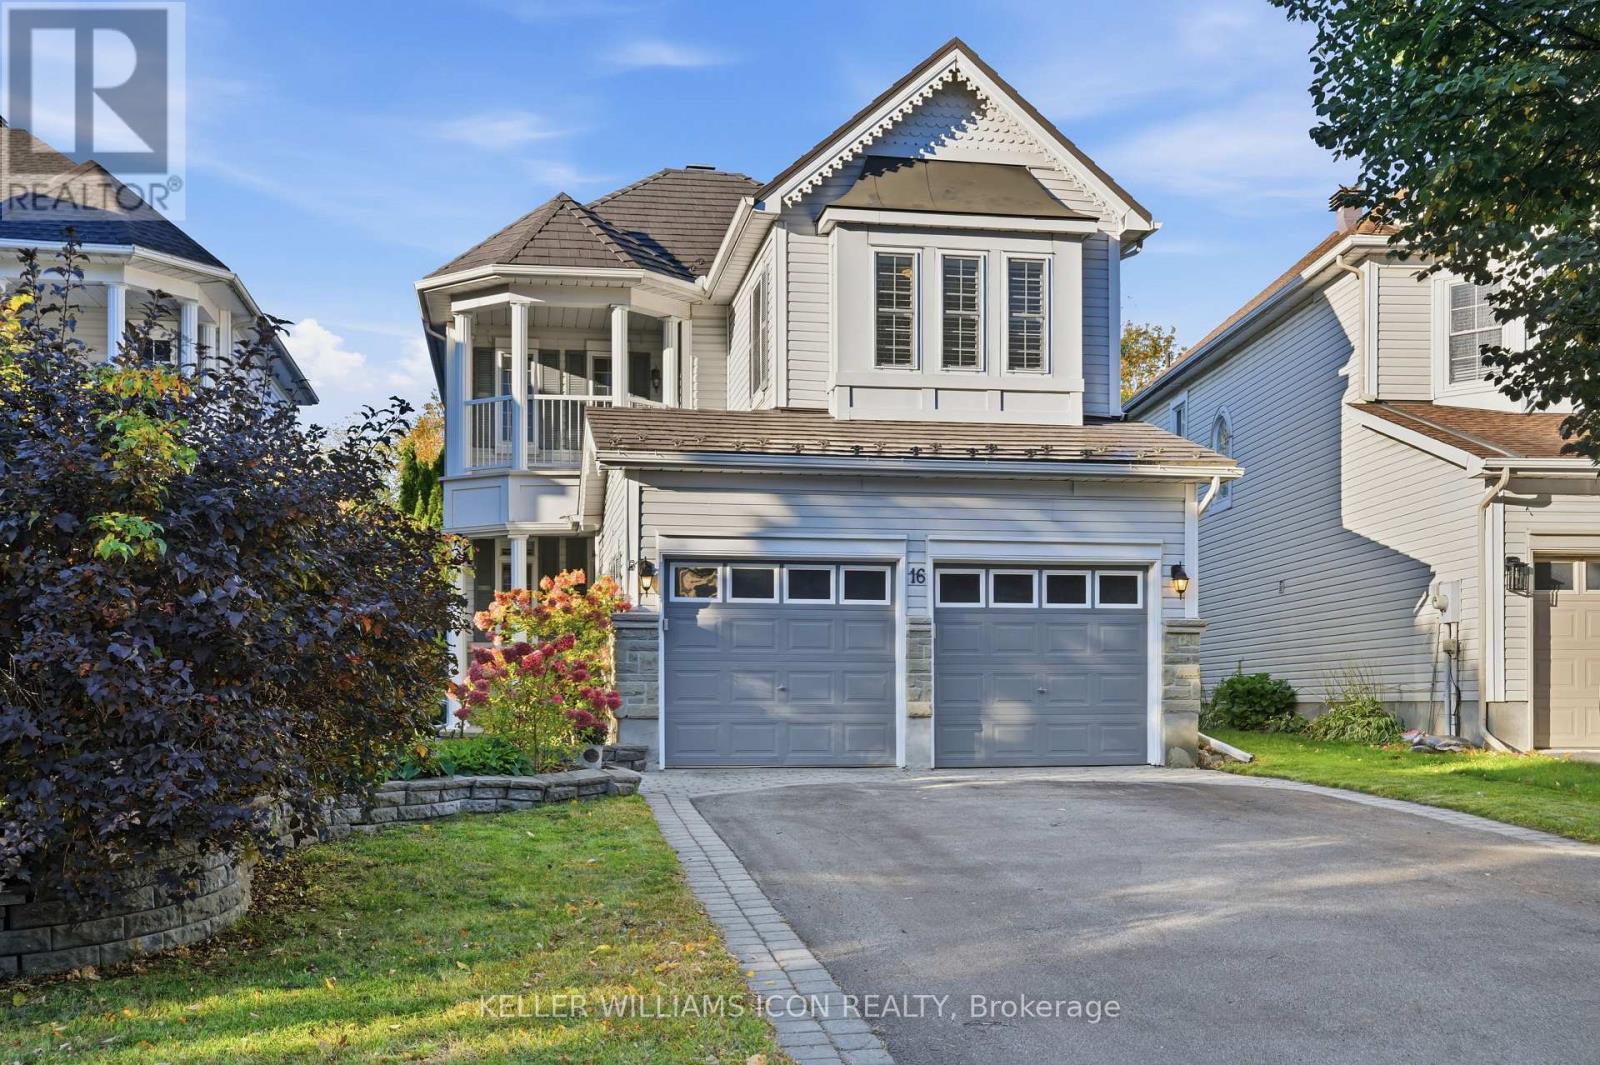
16 Hemlo Crescent
Ottawa, Ontario
Welcome to this exceptional detached home in the prestigious Kanata Lakes community! Set on an impressive 182-foot-deep lot, this property boasts a beautifully landscaped backyard with mature trees, a stunning waterfall, and a charming swing-your own private park right at home! Featuring 3 bedrooms, 4 bathrooms, a double garage, and a covered deck, this home offers the perfect blend of elegance, comfort, and functionality. The main level showcases the best of both worlds, with a formal living and dining area on one side and an inviting open-concept kitchen and family room on the other. The upgraded kitchen features quartz countertops, a large island with ample seating, an undermount sink, abundant cabinetry, and stainless steel appliances. The bright family room impresses with soaring ceilings and a dramatic wall of windows overlooking the spectacular backyard. Upstairs, discover three generously sized bedrooms, including a spacious primary bedroom with a walk-in closet and a 4-piece ensuite. The upper level also features two other bedrooms, another full bathroom, a convenient laundry room, and a private balcony. The fully finished basement offers versatile additional living space, complete with a 3-piece bathroom-ideal for a recreation room, home office, fitness area, or children's playroom. The layout also offers potential for a fourth bedroom, subject to applicable requirements and verification that the window meets egress requirements. Ideally located near top-ranked schools, including W. Erskine Johnstone, Stephen Leacock, Earl of March Secondary School, Georges Vanier, and All Saints, as well as Kanata Centrum, grocery stores, Kanata's High-Tech Park, and Tanger Outlets. Roof replaced in 2011 with a 50-year warranty, rear windows updated in 2018, and an owned tankless hot water heater installed in 2025. In 2026, the home was refreshed with new carpeting, select modern light fixtures, and fresh paint throughout. Basement and one bedroom are virtually staged. (id:39840)
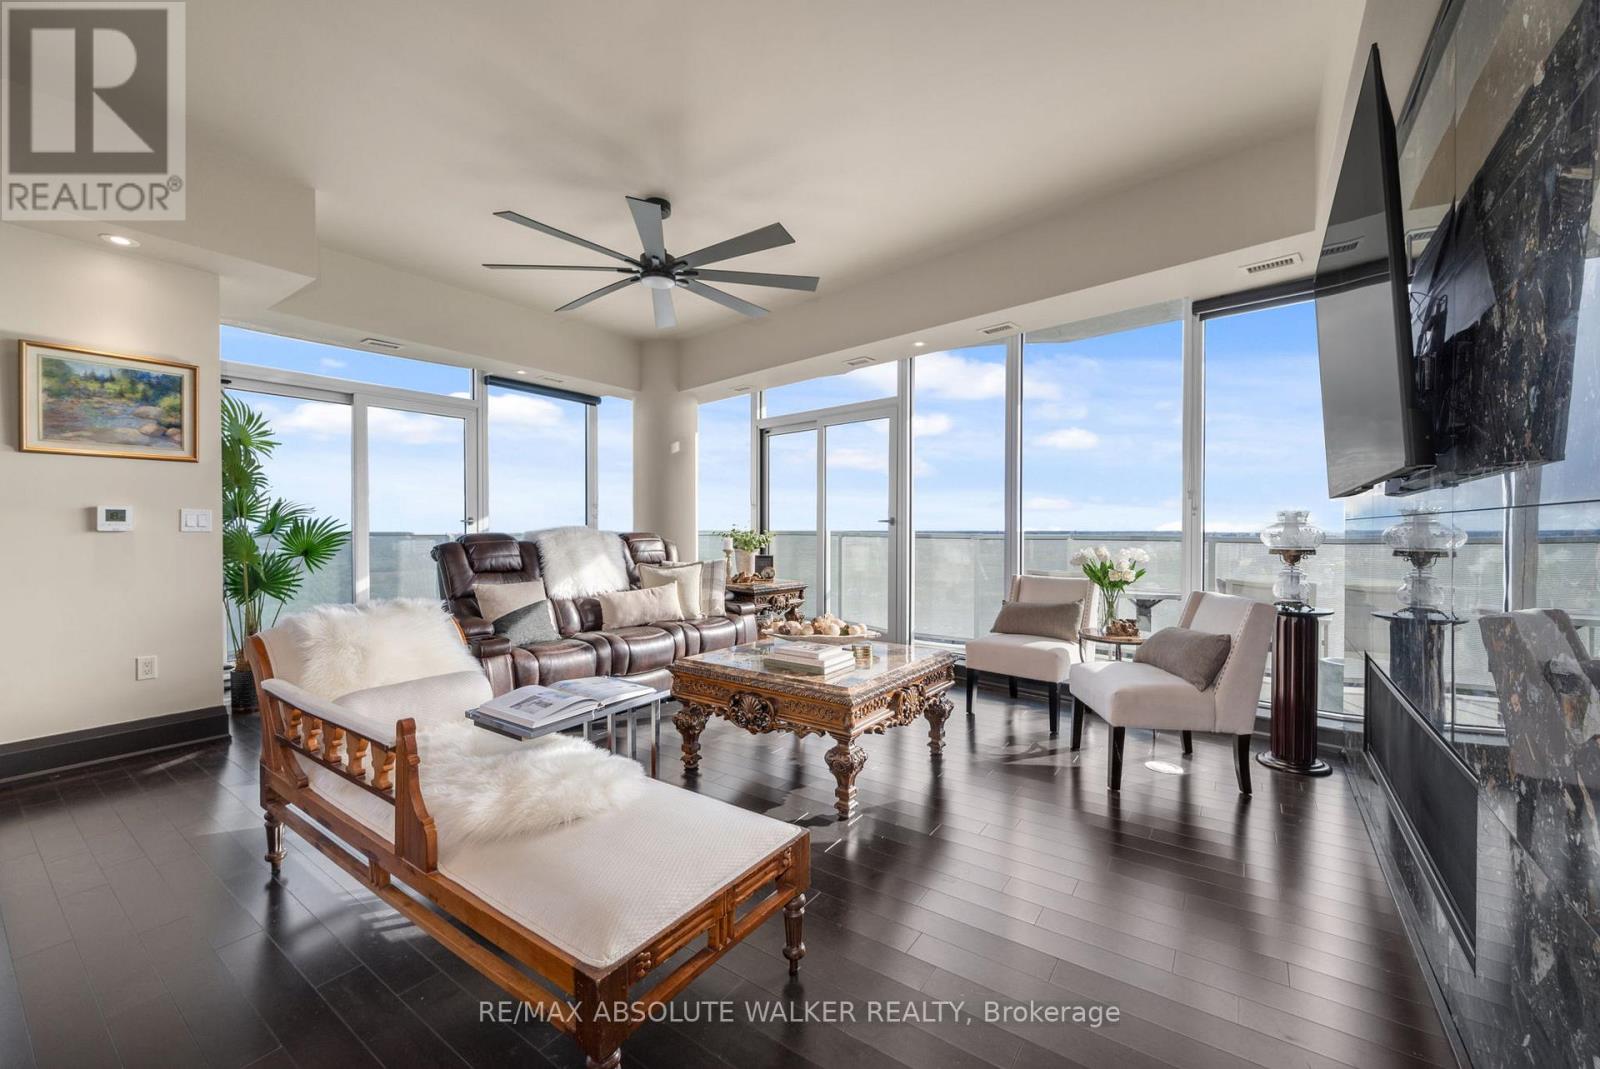
4101 - 805 Carling Avenue
Ottawa, Ontario
Experience elevated urban living at its finest in this exceptional residence at The Icon. Offering over 2,700 square feet of luxurious interior space, this remarkable 3-bedroom, 4-bathroom plus den suite combines sophisticated design, premium finishes, and breathtaking views of Dow's Lake, the Rideau Canal, the Ottawa River, the Gatineau Hills, and the city skyline. Thoughtfully designed for both elegant entertaining and comfortable everyday living, the expansive open-concept layout is flooded with natural light and complemented by rich hardwood and tile flooring throughout. At the heart of the home is a stunning chef-inspired kitchen featuring a large granite island and an impressive collection of premium Dacor appliances, including a gas cooktop, double oven, and dual microwave oven. Each generously sized bedroom is complete with its own beautifully appointed spa-inspired ensuite, delivering exceptional comfort and privacy for family and guests alike. Step outside to one of three expansive private terraces, perfectly designed to extend your living space outdoors. Complete with a gas line for a BBQ or fire pit and a private hot tub overlooking the city, these outdoor spaces offer a truly unmatched lifestyle experience. Residents of The Icon enjoy access to an outstanding collection of resort-style amenities located on the fourth floor, including a yoga studio, fitness centre, pool, sauna, guest suites, boardroom, library, bike storage, resident lounge, and an expansive terrace patio. Rarely offered and exceptionally appointed, this is a one-of-a-kind opportunity to own in one of Ottawa's most prestigious luxury buildings where style, comfort, and location come together seamlessly. (id:39840)

83a Leacock Drive
Ottawa, Ontario
Location, Location, Location! Enjoy exceptional privacy with no rear neighbours, backing directly onto Gow Park and its beautiful green space. Perfect for outdoor activities and year-round enjoyment.This detached home is located in the highly sought-after Beaverbrook community in Kanata, offering an unbeatable location with ultimate convenience. With quick access to Highway 417, it is zoned for top-rated schools including Stephen Leacock Public School(550m), W. Erskine Johnston Public School and Earl Of March Secondary School(450m). Elsie Stapleford Child Care Centre(90m) is directly across the street. Amenities are within walking distance: Public Library, John G. Mlacak Community Centre, Community Pool(550m), March Tennis Club and ActiveCare Medical Clinic(600m).Custom-built by architectural professionals in 2007, this home features 200-amp electrical service and an impressive 58.97 ft frontage, providing ample parking for up to six SUVs. With approximately 2,730 sq ft above grade, the main floor living room boasts a stunning 19'2" vaulted ceiling flooding the home with natural light. The dining room, family room and entire second floor feature arched ceilings; the second floor offers an impressive 11'5" ceiling height for exceptional comfort. The main floor offers two bedrooms and a 3-piece bathroom, providing versatile living options. The primary bedroom is uniquely designed for generous, private and quiet living space.Meticulously maintained and consistently updated by the current owners: Freshly painted throughout (2026), Basement Carpet (2026), Engineered Hardwood (2026); Kitchen Quartz Countertops, Dishwasher, Range Hood, Gas Stove, Oven & Fridge (2026); Full Bathroom Upgrades (2026), Deck (2026); Roof Maintenance (2024);Exterior caulking resealed(2026); Heat Pump & Attic Insulation (2023); Furnace & Owned Hot Water Tank (2018).Welcome to 83 A Leacock Dr, a home designed for those who love life and cherish family. (id:39840)
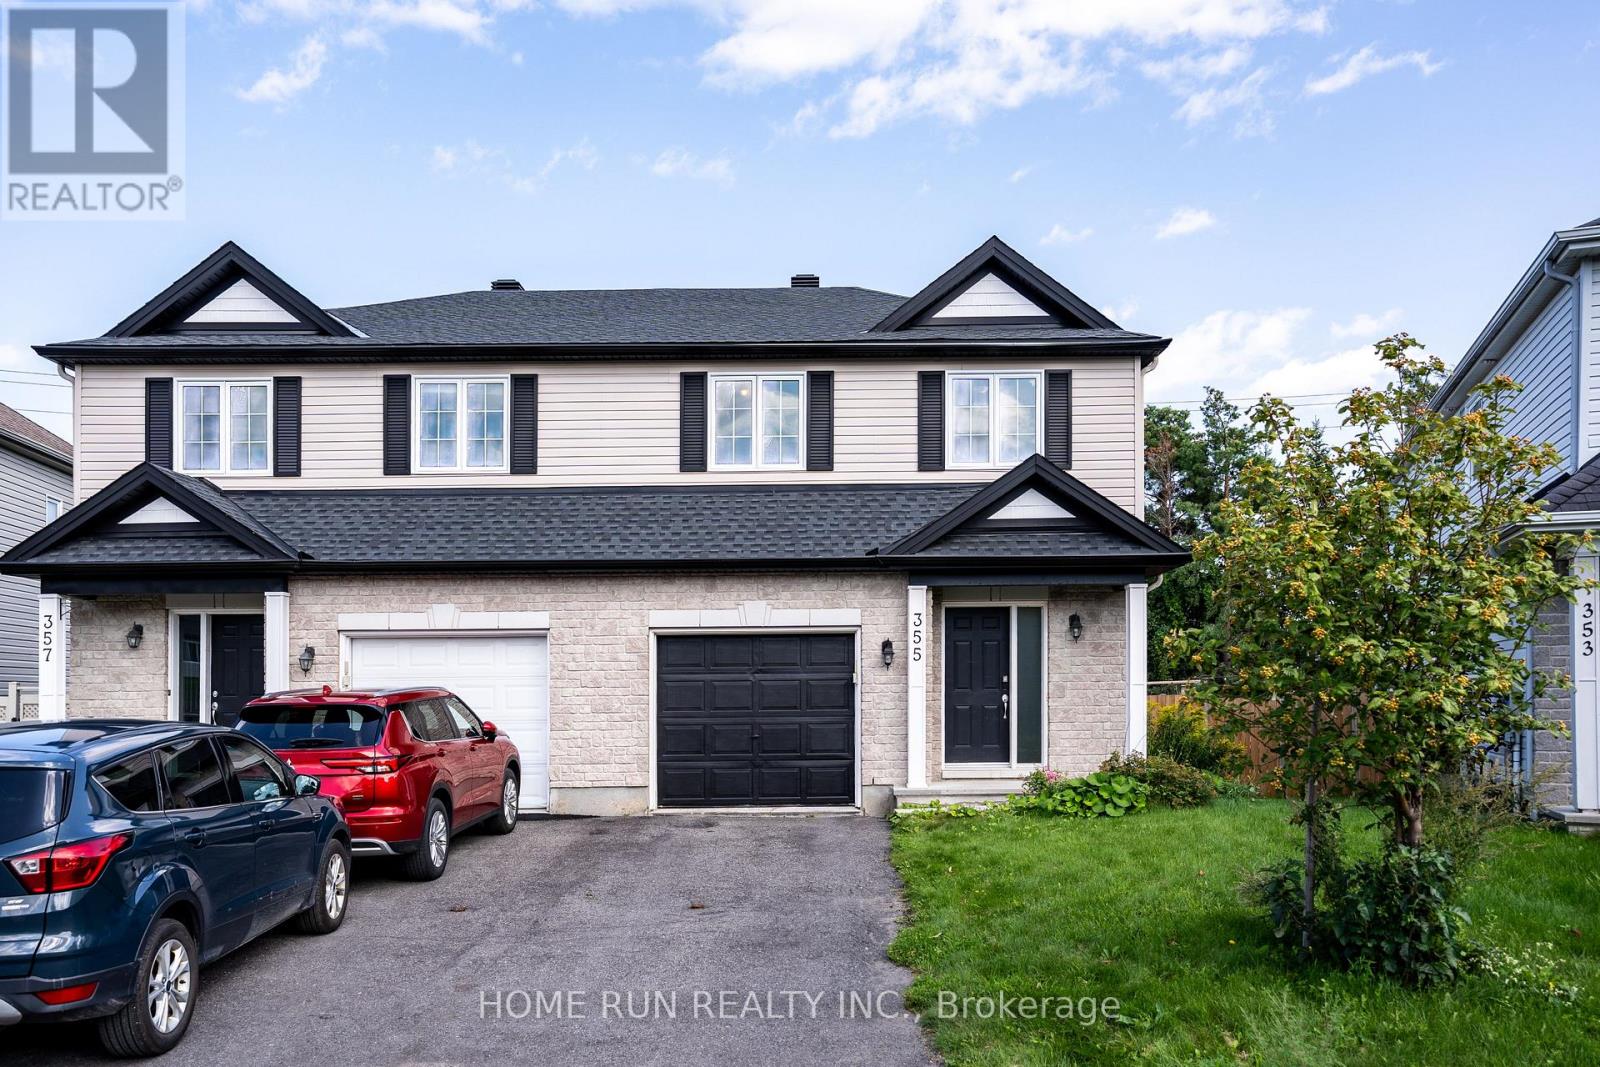
355 Riversedge Crescent
Ottawa, Ontario
Welcome to 355 Riversedge, a bright and inviting home situated on a desirable pie-shaped lot with a spacious backyard. The main floor features a functional open-concept layout, highlighted by beautiful hardwood flooring, creating a warm and comfortable space for everyday living and entertaining. A convenient powder room completes the main level. Upstairs, you will find 2 bedrooms plus a versatile den, ideal for a home office, study area, or easily convert to the third bedroom. The second floor also offers 2 full bathrooms, providing excellent convenience and privacy. The home has been thoughtfully updated with several recent improvements, including new vinyl flooring, new carpet on the stairs, and a new roof replaced in 2026. Additional features include: furnace and hot water heater replaced in 2023 , washer and dryer replaced in 2024, kitchen cabinets and appliances upgraded in 2021. Outside, the attractive pie-shaped lot provides a generously sized backyard with plenty of room for outdoor entertaining, gardening, or family activities. A wonderful opportunity to enjoy a well-maintained home with a practical layout, valuable upgrades, and an impressive backyard. (id:39840)
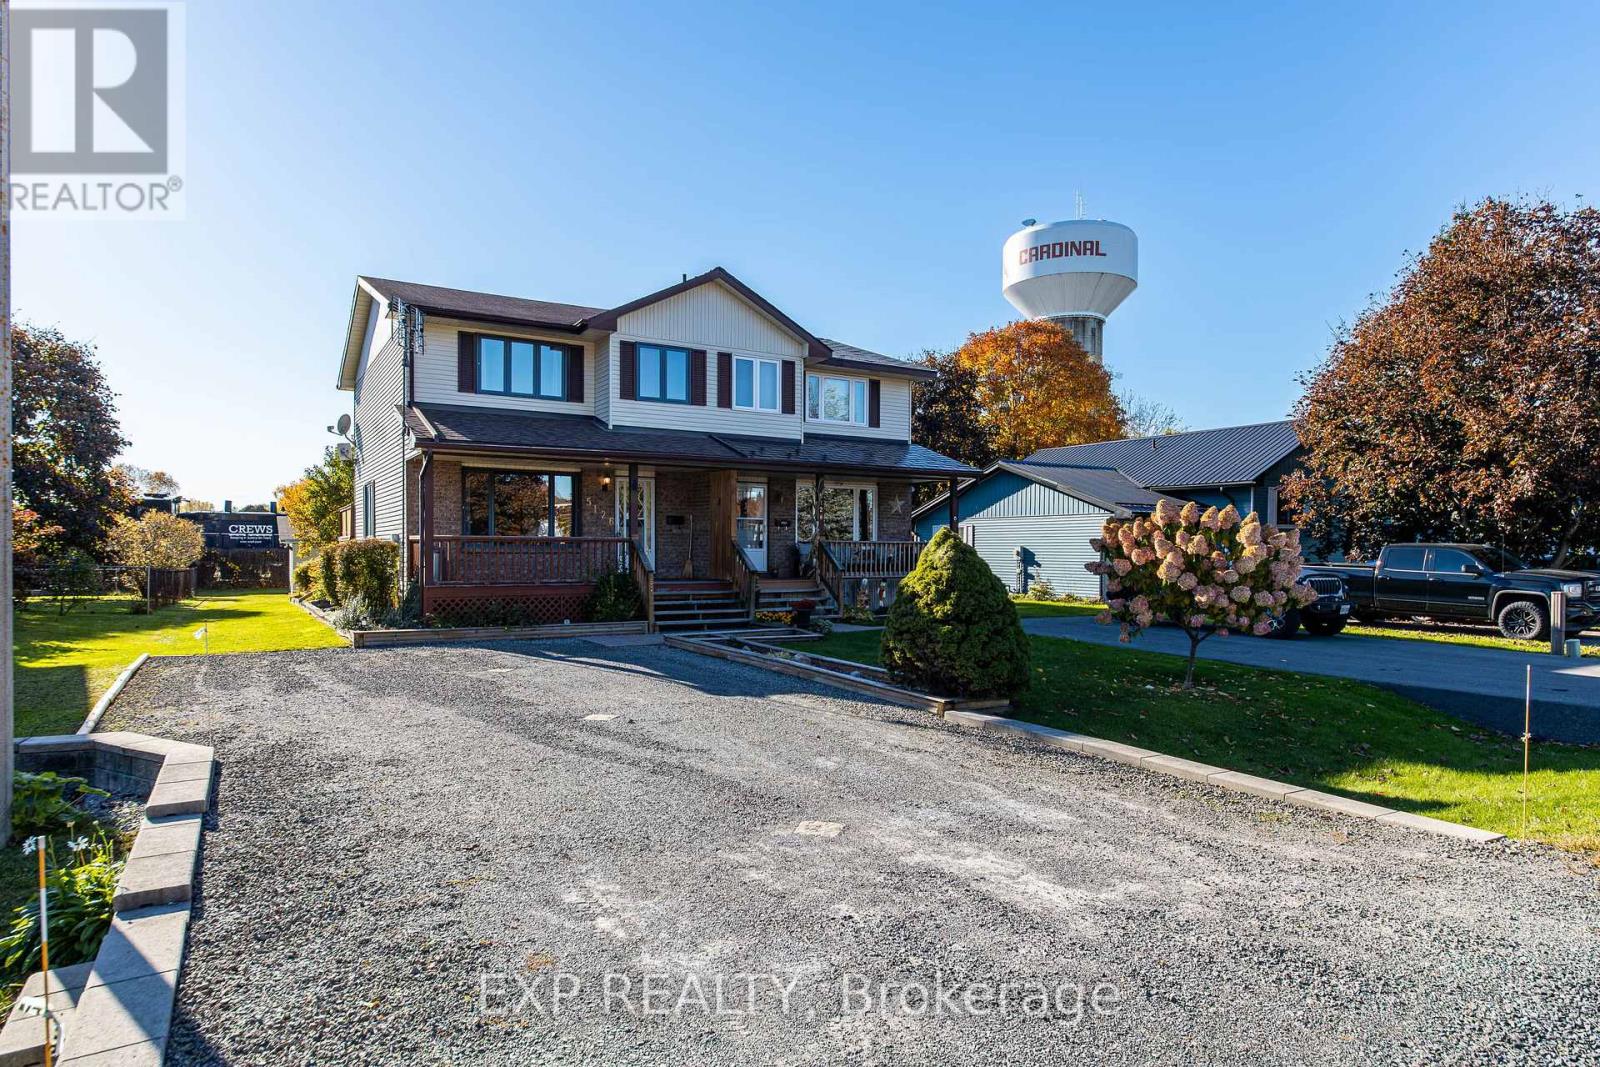
5126 Meadowland Drive W
Edwardsburgh/cardinal, Ontario
Welcome to 5126 Meadowland Drive in the Village of Cardinal! This well-maintained 3-bedroom, 3-bathroom semi-detached home offers a finished basement, functional living space and inviting outdoor areas.The covered front verandah is a welcoming spot for morning coffee or evening relaxation. Inside, natural light and gleaming floors complement the spacious living room.The large eat-in kitchen features ample cabinetry, generous counter space and room for family meals. A main-floor powder room, oversized coat closets and access to the rear deck add everyday convenience. Overlooking the large fenced yard, the deck is ideal for summer barbecues and outdoor gatherings.Upstairs, the primary bedroom features double closets, along with two additional bedrooms and a bright 4-piece bathroom. The finished basement adds a sizeable recreation room, spacious laundry and utility area and an additional 2-piece bathroom.Updates include a forced-air natural gas furnace replaced in 2024, a new owned hot water heater and central air conditioning. A double-wide driveway, established perennial gardens and plenty of space alongside the house and garage provides ample room for parking an RV, trailer, side-by-sides, or other recreational vehicles and toys!Enjoy added access to outdoor recreation with a park directly across the street. fro are also within walking distance, offering convenient options for recreation and an active lifestyle.Just minutes away, the scenic St. Lawrence River waterfront offers something for everyone, including the popular Legion Waterfront Park with its picnic pavilion, seasonal canteen, Cardinal boat launch, playground and beautiful river views.With convenient access to Highway 401, this Cardinal home offers a balance of small-town living, flexible space and commuting convenience. Whether you're a first-time buyer, growing family or downsizer, 5126 Meadowland Drive is worth a look! (id:39840)
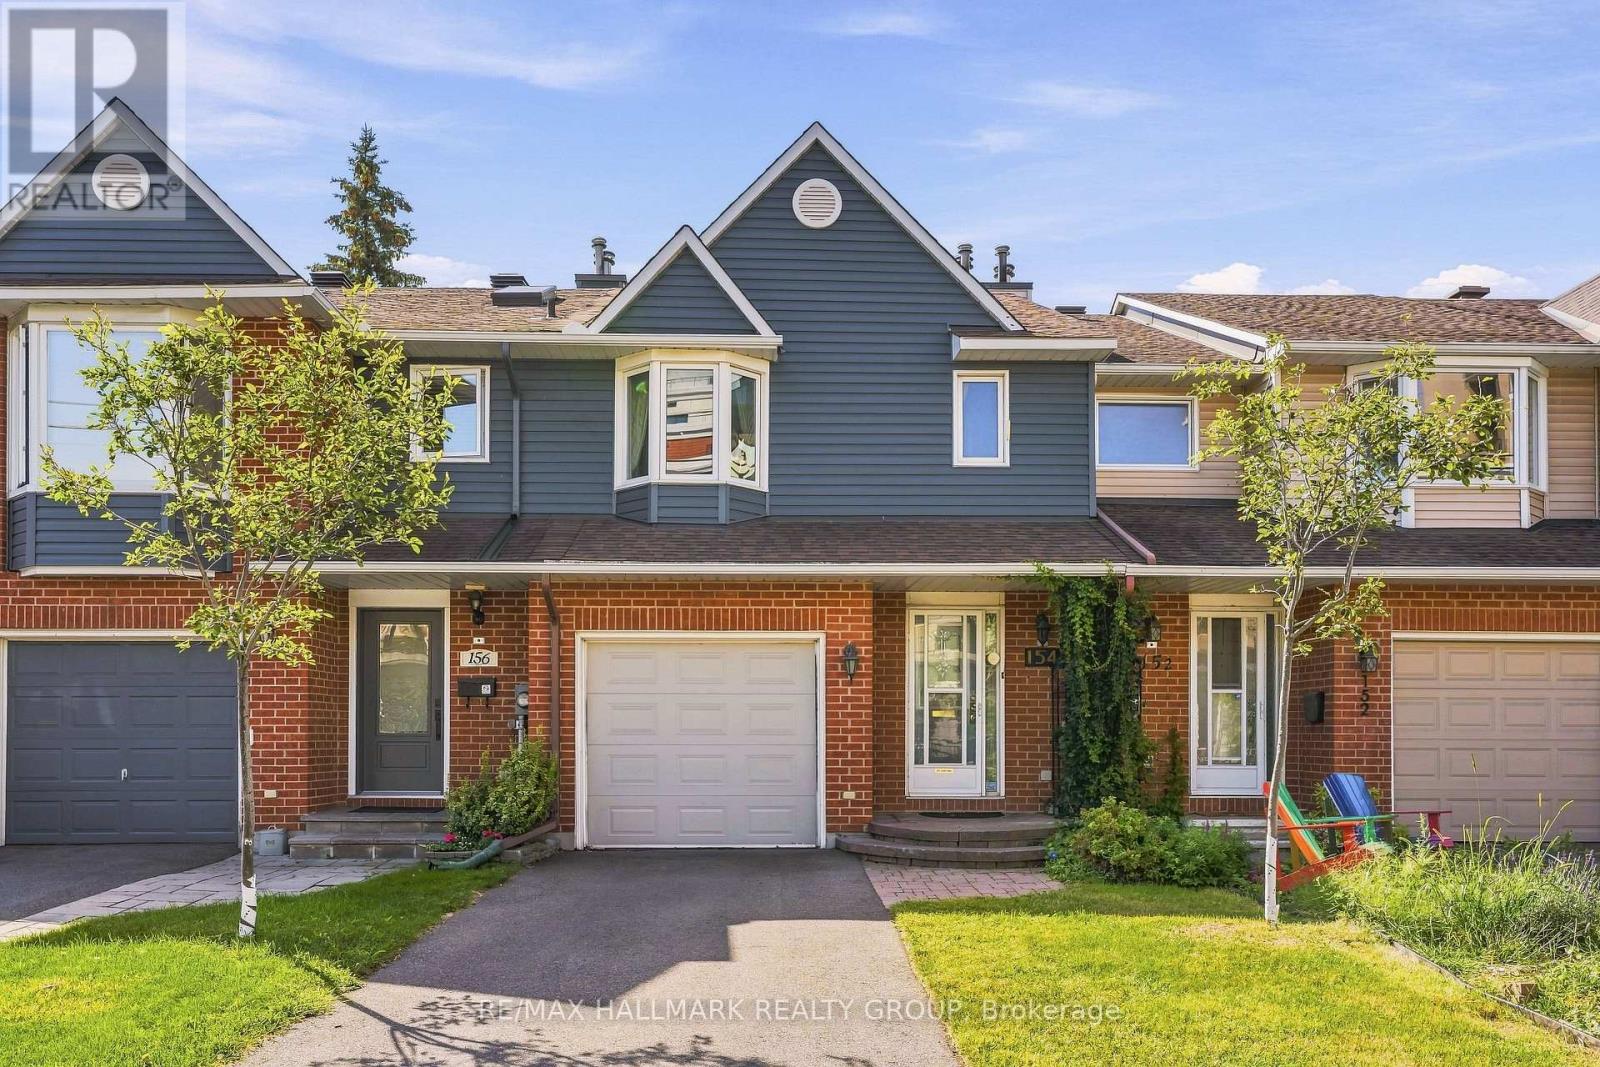
154 Presland Road
Ottawa, Ontario
OPEN HOUSE SATURDAY 2-4PM. Welcome to 154 Presland Road! Nestled on a quiet dead-end street in sought after Overbook, this well-maintained 3-bedroom, 4-bathroom home offers the perfect blend of comfort, space and convenience. Just steps from the Rideau River and nearby nature trails, with shopping, transit and easy access to the 417 all close by - and downtown Ottawa just minutes away. The main level features a spacious living room complete with a wood-burning fireplace, a formal dining room, and a well-appointed kitchen offering an abundance of cupboard and cabinet space. Gleaming hardwood floors extend throughout the main and second levels, adding warmth and character throughout the home. The second level boasts an exceptionally spacious primary bedroom that offers plenty of closet space and a private 4-piece ensuite. Two additional generous-sized bedrooms provide excellent space for family, guests or a home office, along with convenient access to a second full bathroom. The lower level provides even more living space, featuring a separate family room that's perfect for relaxing or entertaining, plus a versatile office/den and an additional bathroom. Step outside to enjoy the sunny, south-facing backyard and oversized deck - an ideal setting for summer entertaining, morning coffee or simply enjoying the outdoors. Additional highlights include a 1-car attached garage with convenient interior access. Floor plans are available in the listing photos. A wonderful opportunity to own a spacious home in a quiet setting while remaining close to the river, trails, amenities, transit and downtown Ottawa! (id:39840)
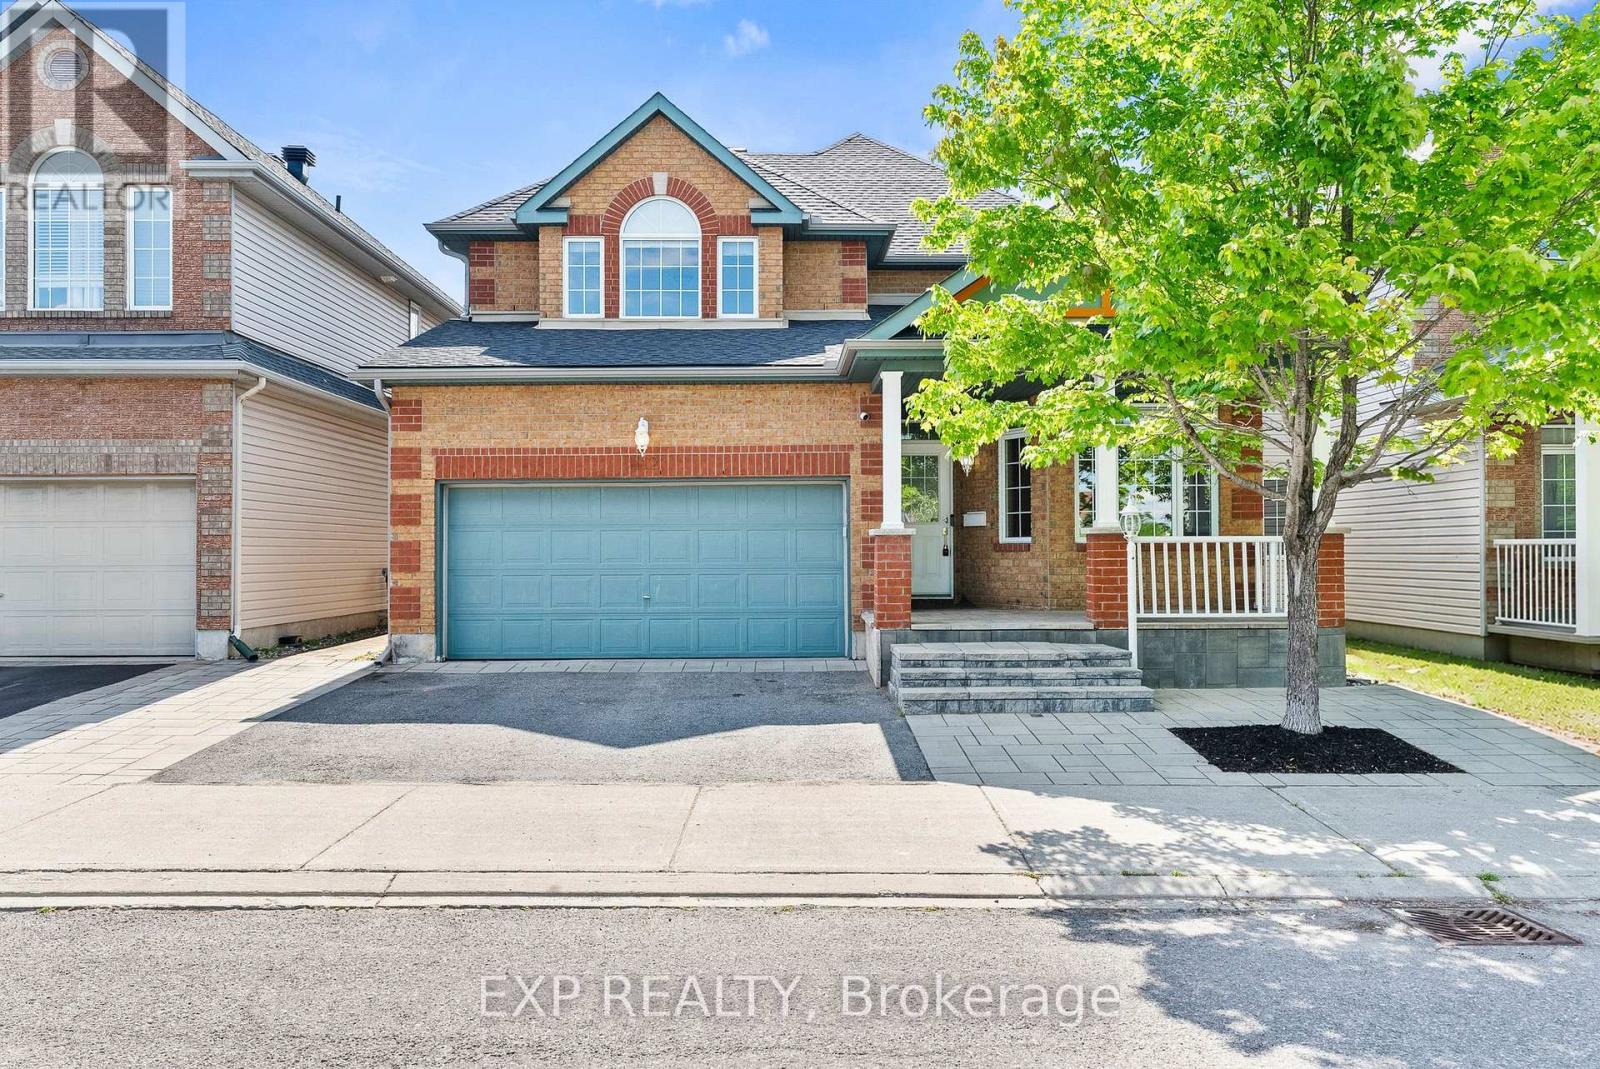
112 Redcliff Avenue
Ottawa, Ontario
Welcome to 112 Redcliff Ave! This STUNNING, FAMILY-ORIENTED home offers the PERFECT blend of functionality, comfort, and MODERN UPGRADES in a highly sought-after LOCATION. Ideally situated within walking distance to Longfields-Davidson Heights Secondary School, St. Mother Teresa High School, and OC Transpo's Strandherd Park & Ride, this beautifully maintained property is designed for today's growing family. The main level features a BRIGHT and SPACIOUS layout with gleaming hardwood floors throughout, TWO separate living areas ideal for entertaining and everyday family living, a versatile DEN perfect for a home office or a guest suite, convenient mudroom, and a beautifully renovated powder room (2023). The fully upgraded kitchen (2019) is a true showstopper, offering modern finishes, quality cabinetry, and an inviting space for family gatherings. Upstairs, you'll find 3 GENEROUS size bedrooms plus a LARGE loft that can be converted into a 4th bedroom, while motorized blinds in every bedroom add both comfort and convenience. The FULLY FINISHED lower level expands the living space with 2 additional rooms, a full bathroom, and endless possibilities for recreation, guests, or multi-generational living. Step outside to enjoy the professionally landscaped front and rear yards, complete with a built-in hardtop GAZEBO and no REAR neighbours for added PRIVACY. Additional MAJOR updates include a new roof and eavestroughs (2023) and an OWNED Hot Water Tank, upgraded KITCHEN and powder room . No carpet throughout the entire home and thoughtful upgrades inside and out, this property is truly a must-see! (id:39840)

596 Anjana Circle
Ottawa, Ontario
Welcome to 596 Anjana Circle, an exceptional family home nestled on a quiet, sought-after street in Barrhaven. Proudly offered by the original owner, this spacious residence provides approximately 3,600 sq. ft. of above-grade living space, offering an impressive combination of space, comfort, and timeless quality. Step inside to discover an inviting and thoughtfully designed layout featuring generous principal rooms and a main-floor den, ideal for a home office, study, or quiet retreat. Beautiful cherry hardwood flooring flows throughout the main and 2nd floor, with no carpet, creating a warm, elegant, and cohesive feel. Premium 5-inch-wide cherry hardwood flooring installed throughout the main and second levels in 2016, with over $40,000 invested in materials. Rare, durable and timeless, this exceptional flooring has been meticulously maintained and remains beautifully polished. The well-appointed kitchen features granite countertops, while the bathrooms are finished with quartz countertops for a clean and sophisticated look. Heat pump & Furnace 2026. The outdoor space is truly a standout feature. The fully fenced backyard offers excellent privacy and an expansive deck that is perfect for entertaining, summer dining, or simply enjoying time outdoors. An oversized storage shed provides abundant space for bikes, gardening equipment, seasonal items, and more. The fully interlocked driveway further enhances the home's curb appeal while providing a durable and attractive outdoor finish.Ideally situated close to Barrhaven Costco and Barrhaven Marketplace, with an abundance of parks, schools, shopping, restaurants, and everyday amenities nearby. A rare opportunity to own a spacious, beautifully maintained home with quality finishes and exceptional outdoor living in a quiet and convenient Barrhaven setting. (id:39840)
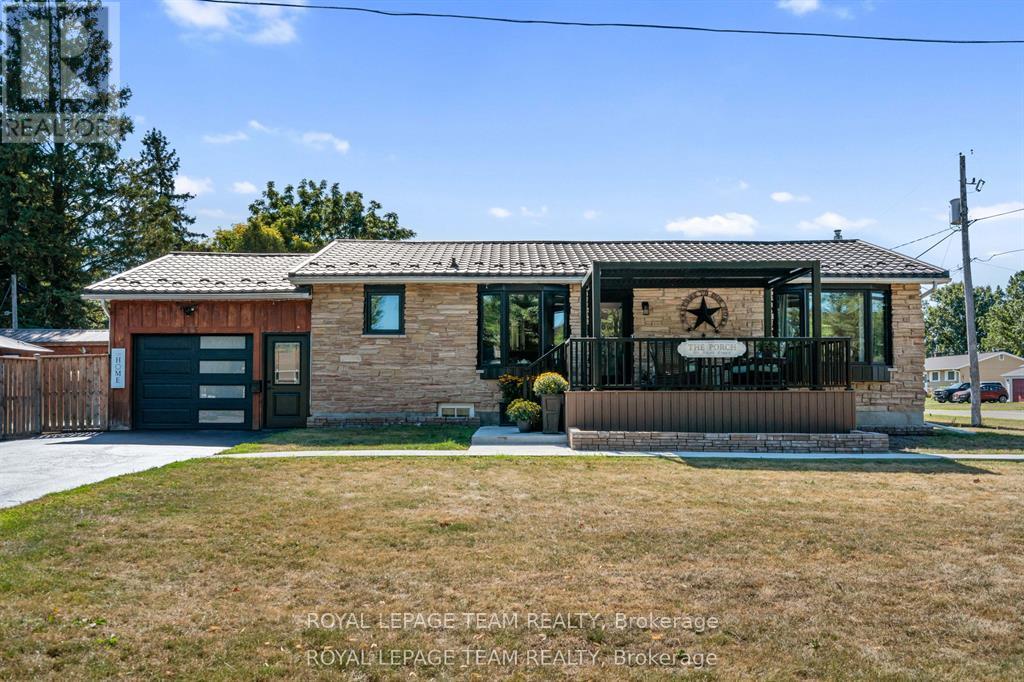
565 Dufferin Street W
North Dundas, Ontario
Fully Renovated Bungalow with In-Law Suite Potential! Welcome to this beautifully renovated 3-bedroom, 2-bathroom bungalow offering an impressive blend of style, comfort, and functionality. Step onto the spacious composite front porch with pergola, the perfect spot to enjoy your morning coffee, before entering the thoughtfully updated kitchen featuring granite countertops, ample cabinetry, and a large island ideal for meal preparation and entertaining. The spacious living room boasts new flooring, oversized windows that fill the space with natural light, and a striking feature wall with an electric fireplace. Three generously sized bedrooms are conveniently located along the back of the home, complemented by a stunning 4-piece main bathroom complete with a heated towel rack. The fully finished lower level offers exceptional versatility, featuring a second kitchen and living area, an additional bedroom, and a full bathroom. With direct access from the garage, this space is ideal for an in-law suite or extended family accommodations. Outside, enjoy the fully fenced backyard with two inviting seating areas, including one centered around a beautiful gazebo. A spacious 10' x 22' garden shed provides plenty of additional storage. Enjoy added peace of mind with a durable metal roof, updated windows and doors, and an automatic generator. Be sure to ask for the complete list of upgrades! Located in the welcoming community of Winchester, you'll appreciate the convenience of nearby shopping, restaurants, schools, and the hospital, all within walking distance. Plus, Ottawa's south end is just a 30-minute drive away. This home is one you won't want to miss! (id:39840)
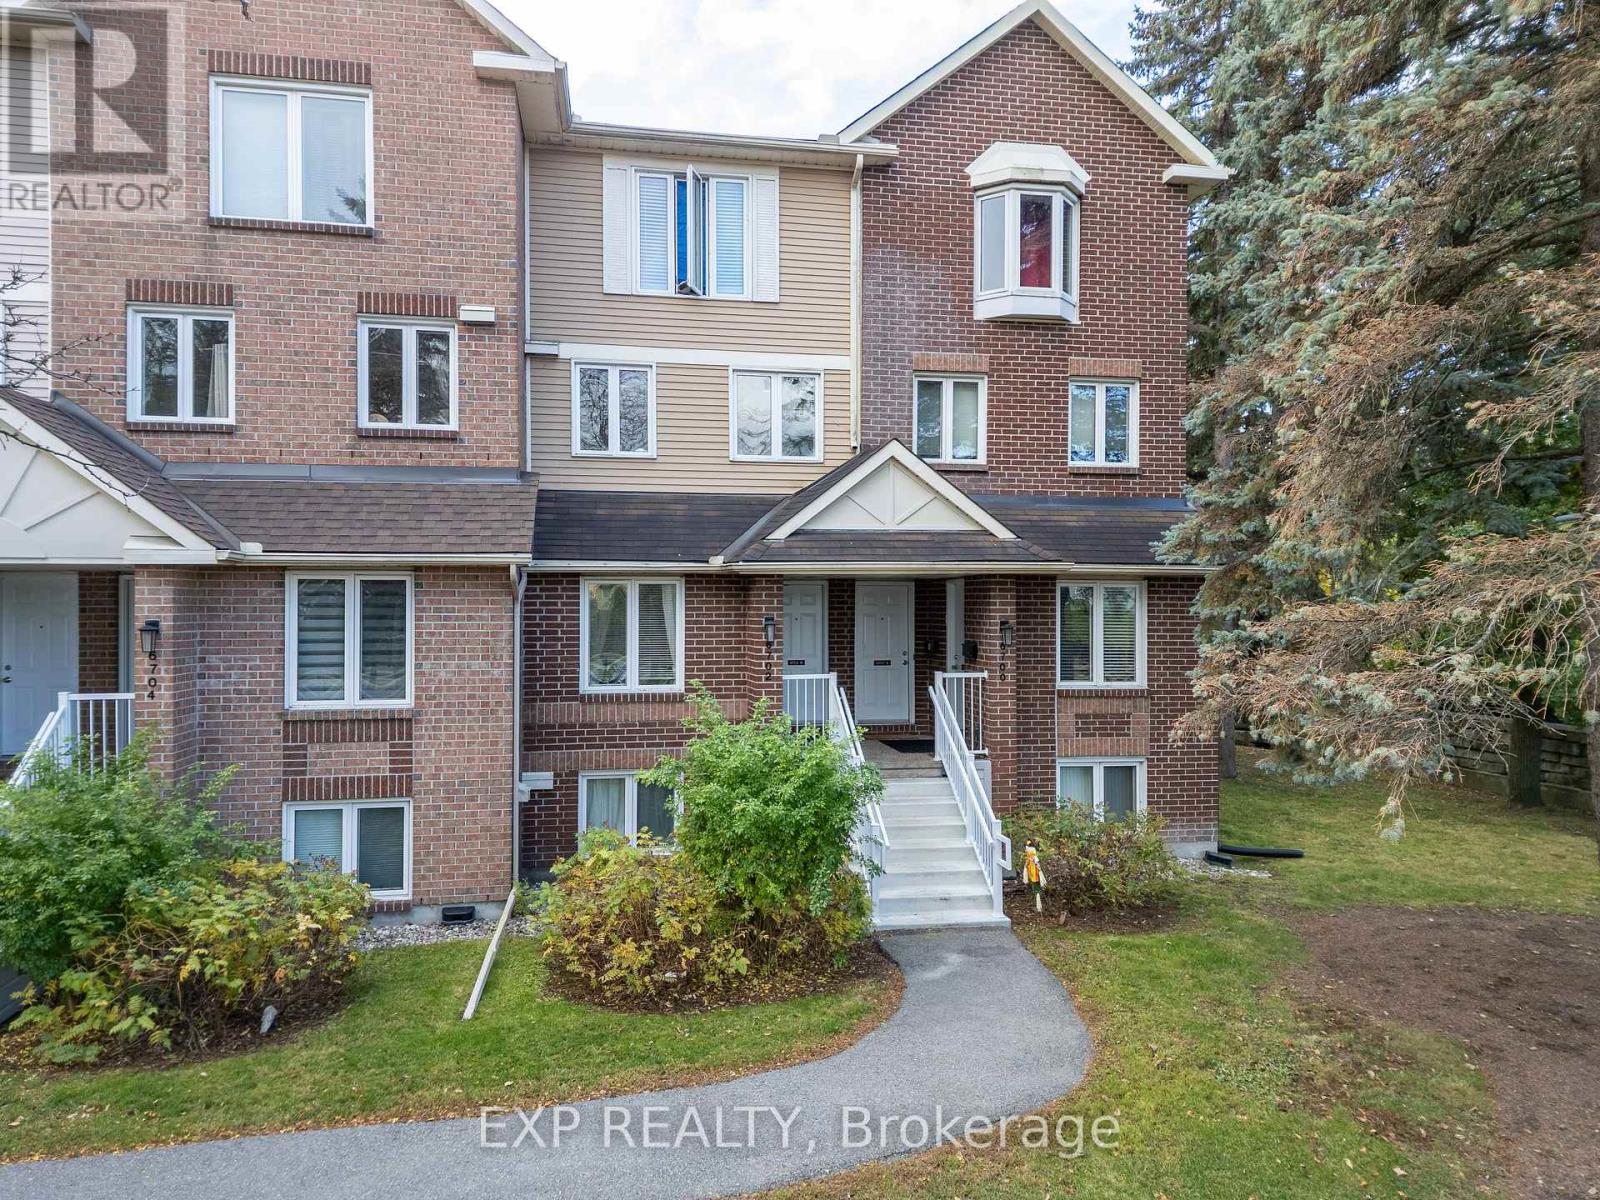
B - 6702 Jeanne D'arc Boulevard N
Ottawa, Ontario
Welcome to 6702 Jean D'Arc Boulevard, Unit B! This beautiful upper unit stacked condo townhouse is ideally located in the heart of Orleans, just minutes from Place d'Orleans Mall, shopping, restaurants, transit, and a variety of convenient amenities. Inside, you'll find luxury vinyl flooring throughout the main living areas and ceramic tile in the kitchen, combining both style and durability. The home features 2 spacious bedrooms and 2 full bathrooms, offering a bright and comfortable layout. The living room exudes warmth and charm, highlighted by a cozy wood-burning fireplace and access to a private balcony - perfect for relaxing or entertaining guests. Additional highlights include one designated parking space for your convenience. Come experience the comfort, style, and prime location this Orleans home has to offer! (id:39840)
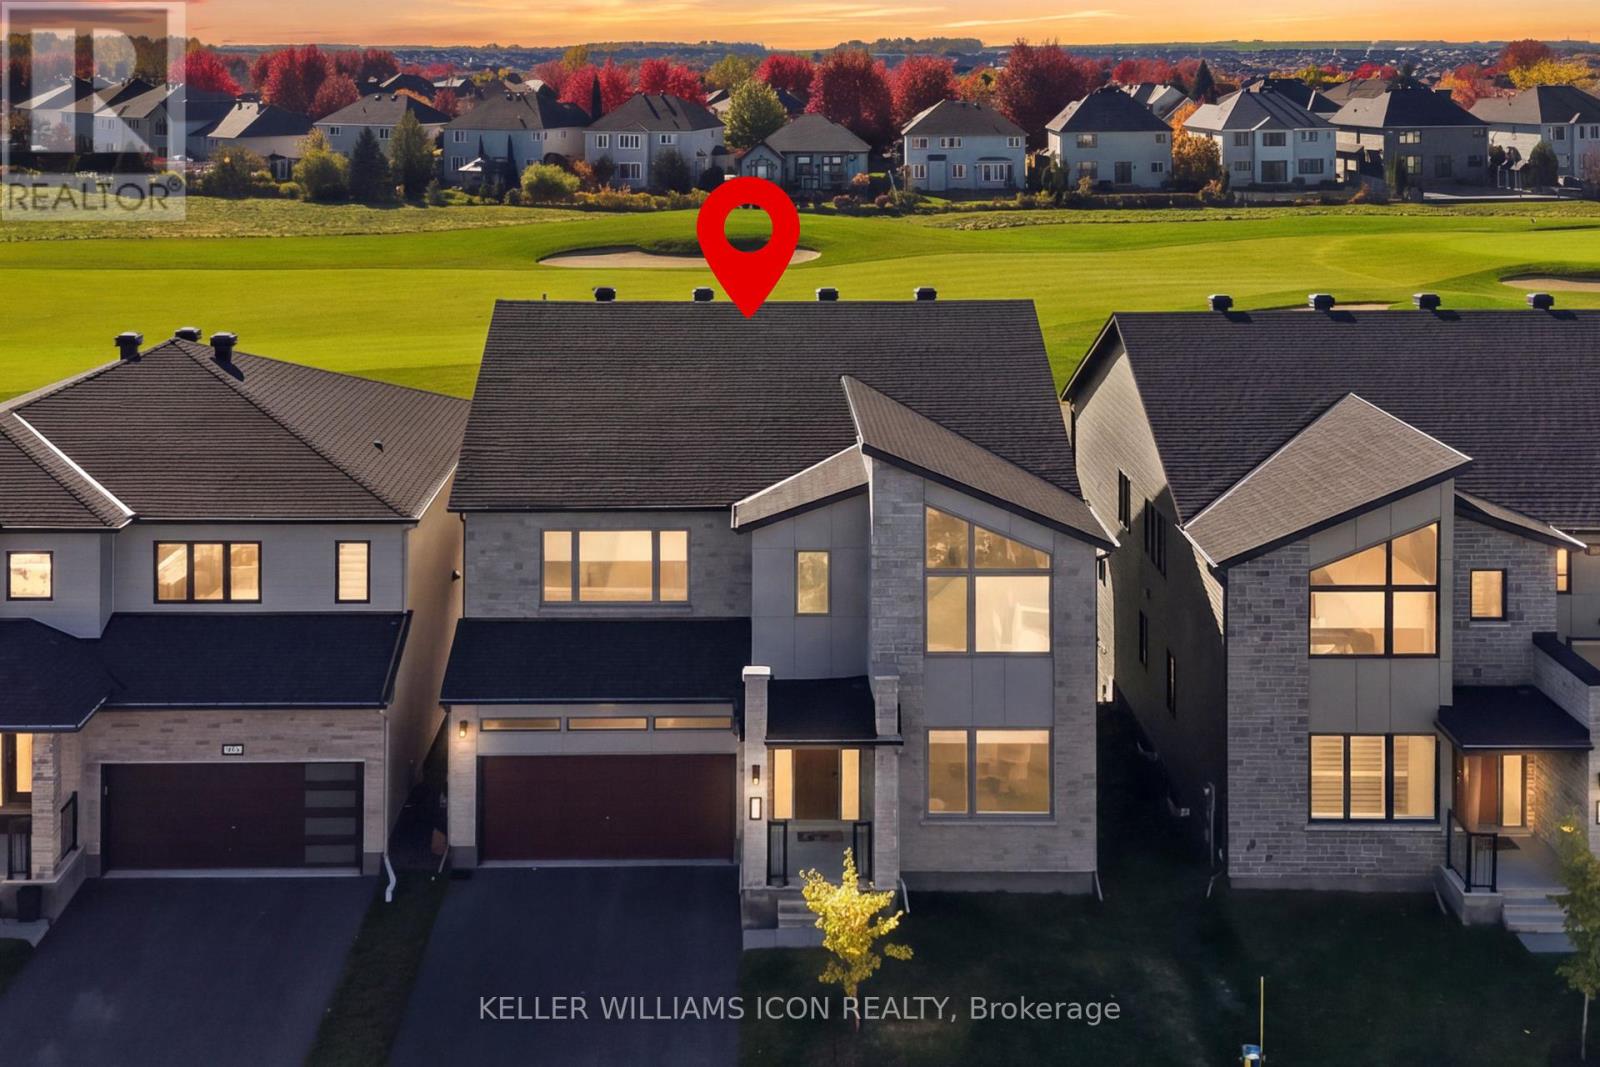
711 Fenwick Way
Ottawa, Ontario
A RARE OPPORTUNITY TO OWN IN STONEBRIDGE'S PRESTIGIOUS GOLF COURSE COMMUNITY! Located in the community's newest phase, this exceptional 2023 built Mattamy Pinnacle model offers approximately 3,936 sq. ft. of above-grade as per MPAC, plus an estimated 1,050 sq. ft. of builder finished basement, offering approximately 5,000 sq. ft. of total finished living space. With approx $600,000 invested for upgrade, this home stands apart in size, design and quality. Its striking modern architecture welcomes you into an elegant interior featuring 9-ft ceilings throughout all levles, wide-plank oak hardwood flooring, upgraded trim and refined finishes throughout. The spacious great room features beautiful golf course views. At the heart of the home, a stunning chef's kitchen showcases top-of-the-line Miele and Thermador appliances, custom cabinetry, premium Caesarstone countertops, a waterfall island in full-height stone backsplashes. A thoughtfully designed separate spice kitchen adds exceptional functionality. A private main-floor in-law suite with ensuite provides ideal accommodation for extended family or guests. Upstairs, upgraded 9-ft ceilings complement four generous bedrooms, three beautifully appointed bathrooms, an open loft and convenient laundry. The finished walkout basement, featuring with raised 9-ft ceilings, offers outstanding additional living and entertaining space with direct walk-out outdoor access. Enjoy the lifestyle of Stonebridge, surrounded by golf, parks, walking trails and convenient access to Barrhaven amenities. Originally purchased from the builder for approx $1.9 million, this extensively upgraded residence presents exceptional value in one of Ottawa's most desirable golf course communities. Luxury, space and location, an opportunity not to be missed! (id:39840)
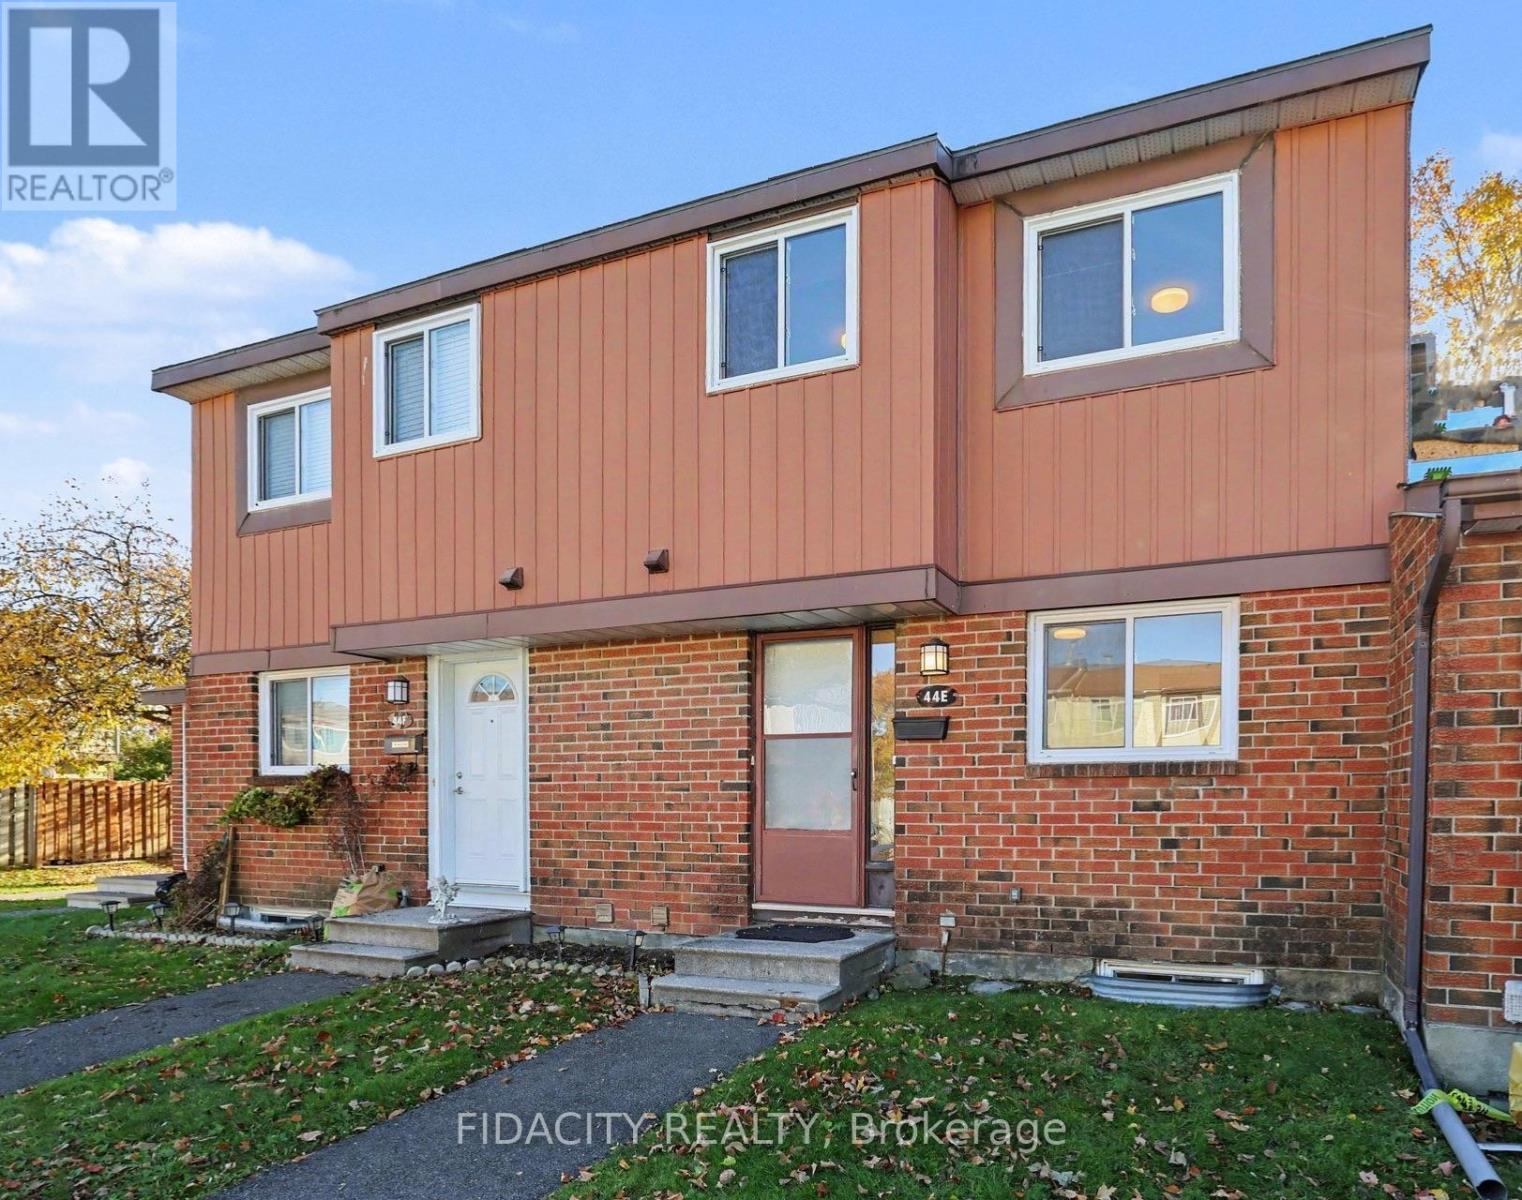
E - 44 Foxfield Drive
Ottawa, Ontario
Welcome to this bright and spacious 3-bedroom condo townhome on Foxfield Drive, situated in an established Barrhaven neighbourhood surrounded by mature trees and green space. Backing onto a park, this home offers a wonderful setting and a great opportunity for first-time buyers, families, or investors.The main floor features a bright, sunny kitchen, a separate dining room, and a generous living room with plenty of space for relaxing or entertaining. The fenced backyard offers a lovely outdoor space with the added benefit of having parkland directly behind the property.Upstairs, you'll find three bright bedrooms, including a spacious primary bedroom with a wall-to-wall closet and a convenient 2-piece ensuite. A full main bathroom completes the second level. The finished basement provides additional living space with a comfortable recreation room and ample storage.Located in the established Knollsbrook neighbourhood of Barrhaven, you'll appreciate being close to schools, parks, walking and cycling paths, shopping, restaurants, and public transit. The Walter Baker Sports Centre, with its swimming pools, skating rinks, fitness facilities, and public library, is also nearby. With its mature trees, neighbourhood parks, and convenient access to everyday amenities, this is a great place to call home. (id:39840)
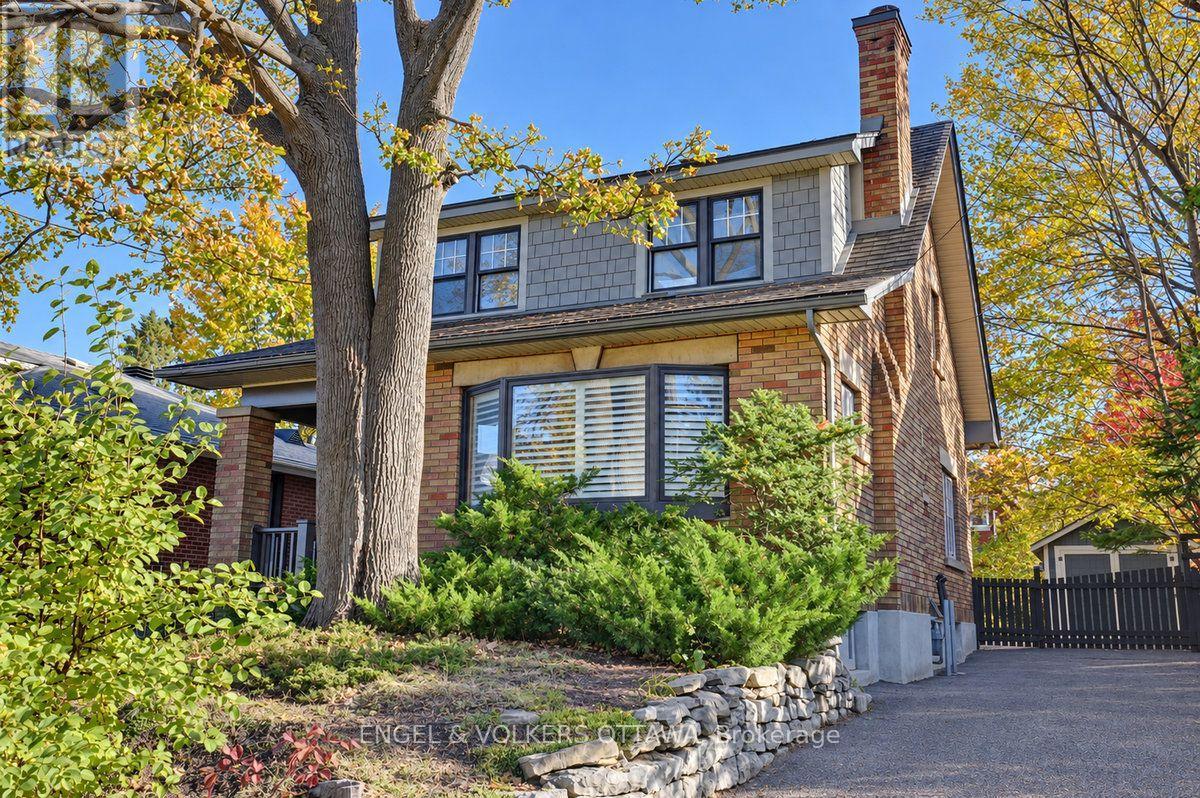
150 Byron Avenue
Ottawa, Ontario
Welcome to 150 Byron Avenue in desirable Wellington Village. Located just a few doors from tree-lined Mayfair Avenue, this classic 3-bedroom, 1.5-bath home with detached garage showcases pride of ownership throughout. The traditional covered porch welcomes you into an inviting interior featuring hardwood floors, natural wood French doors and trim, an entertainment-sized living room, open dining area, and custom kitchen with granite countertops, breakfast bar and wine fridge.The second floor offers three bedrooms with ample closet space, a renovated 3-piece bathroom featuring a custom glass shower with built-in teak seating, and convenient hallway linen closets. The finished basement adds versatile living space with a 2-piece bathroom, laundry area, built-in storage shelving and recreation room.The covered deck off the kitchen is ideal for barbecuing and overlooks the private, fenced backyard, complete with a patio for outdoor dining and entertaining. The renovated garage provides convenient parking and additional storage. Enjoy an exceptional location just steps from Elmdale and Fisher Park schools, with Byron Tramway Children's Park across the street including nearby walking and cycling paths. Wellington Street's shops, restaurants and cafés are just a short stroll away, making it easy to enjoy all that Wellington Village has to offer. (id:39840)
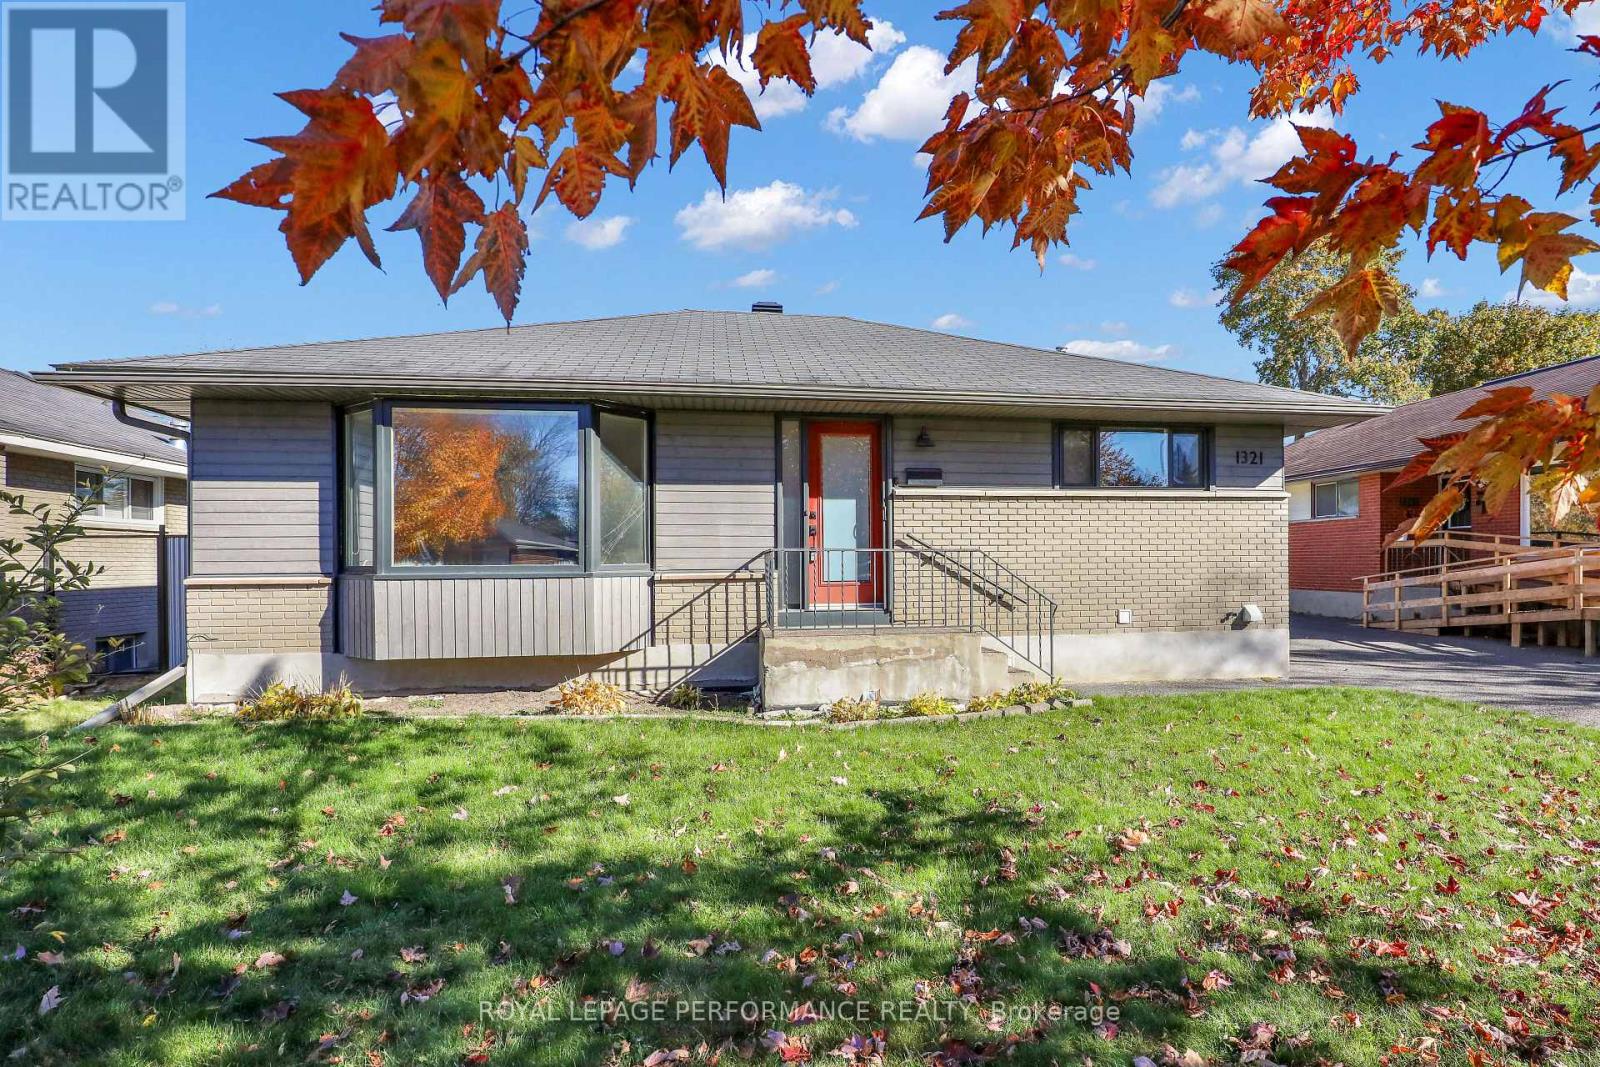
1321 Rustic Drive
Ottawa, Ontario
Welcome to this exceptionally stylish, open-concept bungalow tucked away on a serene, low-traffic street in a highly desirable neighborhood. Designed to maximize both form and function, the main floor greets you with expansive, bright windows that flood the entire living area with natural light. At the heart of the home is a beautifully updated kitchen, complete with modern finishes like premium granite countertops, stainless steel appliances, and sleek pot lighting. Rich, gleaming hardwood floors flow seamlessly from the main living space into three generously sized bedrooms and a crisp, updated family bathroom.The layout expands significantly into a fully finished lower level. This versatile space comes equipped with a dedicated, spacious gym area, a private and cozy fourth bedroom, a stunningly renovated full bathroom, and a practical laundry room. Step outside into the massive rear yard, which serves as an expansive blank canvas. With an abundance of open space, this lot effortlessly accommodates a variety of future projects, whether you envision adding a detached garage, a backyard pool, an accessory dwelling unit (ADU), or designing your own ultimate outdoor oasis. (id:39840)
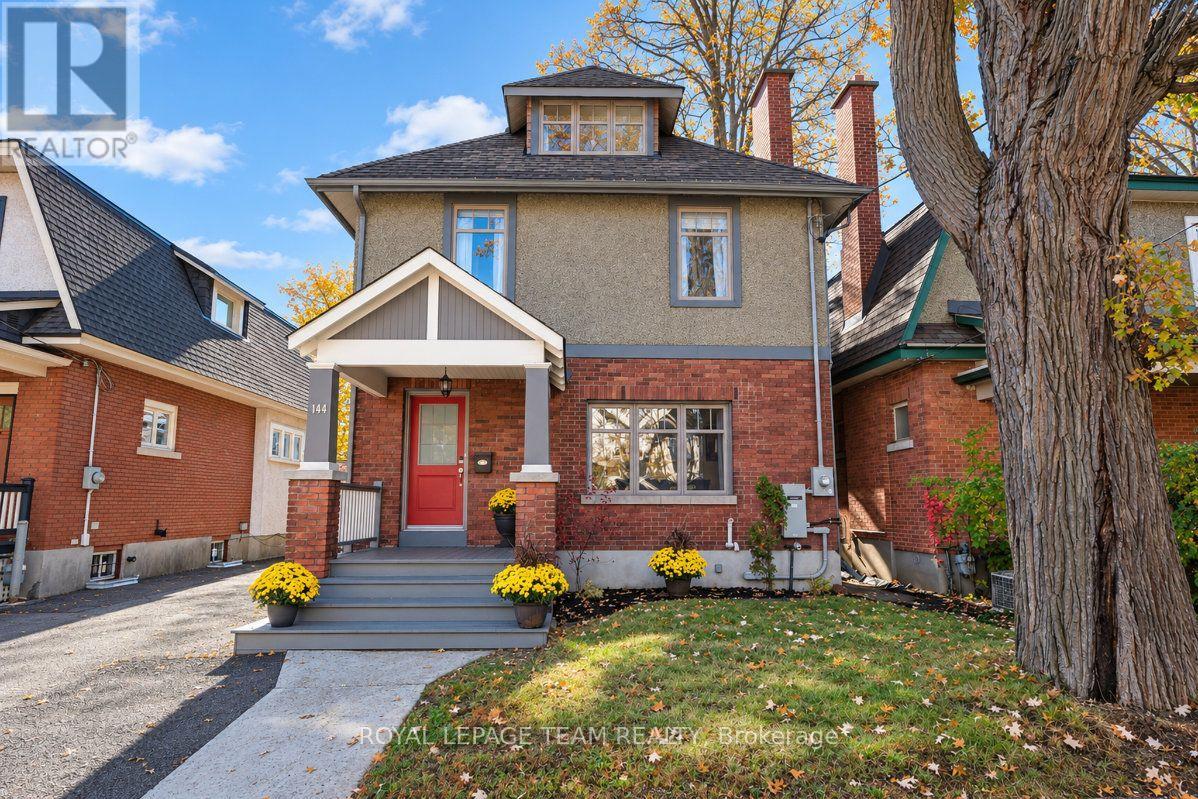
144 Brighton Avenue
Ottawa, Ontario
Welcome to this 4+1 bedroom, 4 bathroom Old Ottawa South home, built for the way families actually live. The sun filled main floor keeps everyday life running smoothly, from hectic school mornings to homework at the kitchen table to long family dinners.Upstairs, the second floor offers two generous bedrooms plus a primary bedroom with ensuite. Head up one more flight and the entire third floor is the fourth bedroom or a private retreat, perfect for a teen craving independence or parents in need of a quiet escape. Downstairs, a self contained in law suite welcomes grandparents, visiting family, or a young adult not quite ready to leave the nest. Practical touches abound too, with great storage throughout and a single car garage.Step outside and the neighbourhood does the rest: parks for biking, play, and winter skating, scenic paths along the Rideau River, great schools nearby, and the shops and cafes of Bank Street and Lansdowne just around the corner. Recent updates make this one truly move in ready. In 2022: a wet bar, finished laundry room, EV charger, mini split system on the third floor, and fresh paint throughout. In 2023: exterior parging and repointing, plus a backup generator for total peace of mind.Bright, thoughtfully updated, and set in one of Ottawa's most family friendly neighbourhoods. This is the one you've been waiting for. (id:39840)
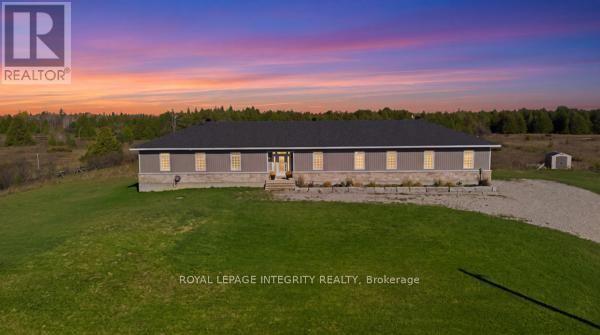
2064 Rosedale Road N
Montague, Ontario
OPEN HOUSE!! Saturday October 24, 1:00 pm to 3:00 pm. Experience the ultimate blend of rural tranquility and everyday convenience at 2064 Rosedale Rd. in desirable Montague Township! Perfectly positioned just minutes from local shopping, groceries, schools, and recreational activities, this exceptional property offers an easy commute to major hubs: Smiths Falls: ~ (8 mins), Carleton Place: ~ (20 mins), Perth: ~ (25 mins), Barrhaven: ~ (40 mins), Kanata Tech Hub: ~ (45 mins). Built in 2024 on 3.12 private acres(a full acre of manicured lawn), this turnkey 2,560 sq. ft. custom bungalow featuring front-facing armour stone gives you all the perks of brand-new construction without the wait. Soaring 9-foot ceilings and elegant transom windows fill the wide, open layout with natural light. A welcoming foyer leads into a formal living space that flows seamlessly into an inviting family room centered around a cozy gas fireplace. The chef-inspired custom kitchen boasts classic white shaker cabinets, sleek quartz countertops, a large centre island with breakfast seating, stainless steel appliances, and smart storage. A functional family entrance provides direct access to the oversized 3-car garage, which is complete with an adjacent 2-piece bath and laundry room. The primary suite serves as a peaceful retreat with a luxurious 5-piece ensuite and walk-in closet, complemented by two additional generous bedrooms. Downstairs, the full lower level provides endless potential for a home office, gym, extra bedrooms, or an in-law suite. Step outside to entertain or relax on the 16'x16' composite deck. An exceptional opportunity to own a turnkey rural executive home-book your private walkthrough of 2064 Rosedale Road today! (id:39840)
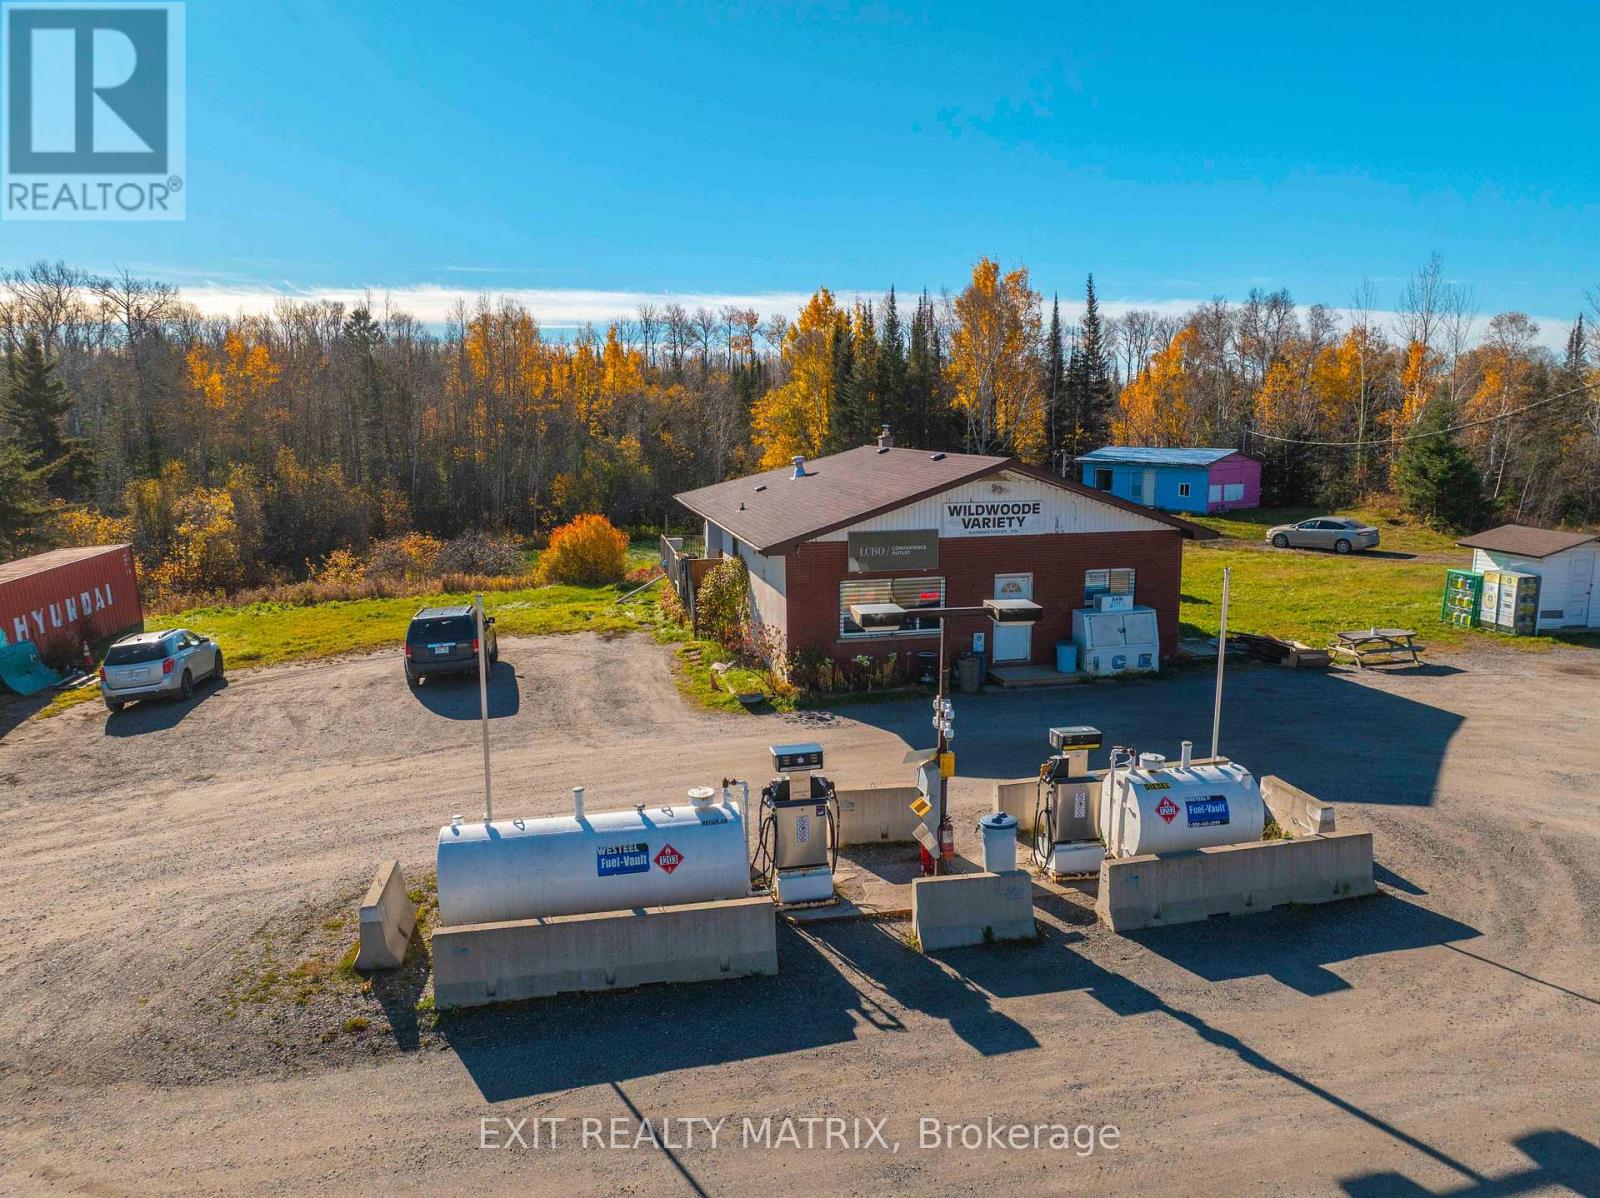
5531 Dawson Road
Oliver Paipoonge, Ontario
Own the only fuel and liquor stop for 30 minutes in any direction. Wildwoode Variety is the gas station, convenience store and LCBO outlet on Highway 102 in Kaministiquia, 30 km west of Thunder Bay. More than 40 years of loyal locals and travellers heading to camp, with homemade food and burgers still sizzling on the barbecue in winter. The revenue streams stack up: convenience retail, prepared food, LCBO agency operations, gasoline and diesel sales, OLG lottery and propane exchange, plus separate rent from a leased ice cream shack. The LCBO lifted pricing restrictions in June 2026 and moved to net 30 terms in July 2026. You set the prices. You keep the cash flow. Room to grow: the doors currently close at 7 p.m. while LCBO sales run to 11 p.m. And you own the ground it stands on: approximately 5 acres of C1 commercial zoning land, as reported by MPAC, with an irregular parcel configuration, drilled well and septic, plus west field severance potential, subject to municipal approval. A 1,578 sq. ft. one storey building with full basement, workshop and office, a detached garage and a storage container. The fuel is yours outright: 4,518 L gasoline and 2,281 L diesel above ground tanks and pumps, unbranded, no supply agreement, so you pick the supplier. Central air plus three window units, new propane furnace (September 2026), new flooring completed in October 2026, shingles 2023, two updated 100 amp panels and a backup generator connection. To avoid delaying the launch, the listing photos were taken before the flooring was completed and therefore do not show the finished floors. Hit the ground running: the seller will walk you through LCBO and Ontario gaming licensing and is open to staying on to keep the homemade baking coming. Lot area is reported in accordance with MPAC records; third party mapping and property data sources may display different parcel measurements. (id:39840)
1725 Highway 575
West Nipissing, Ontario
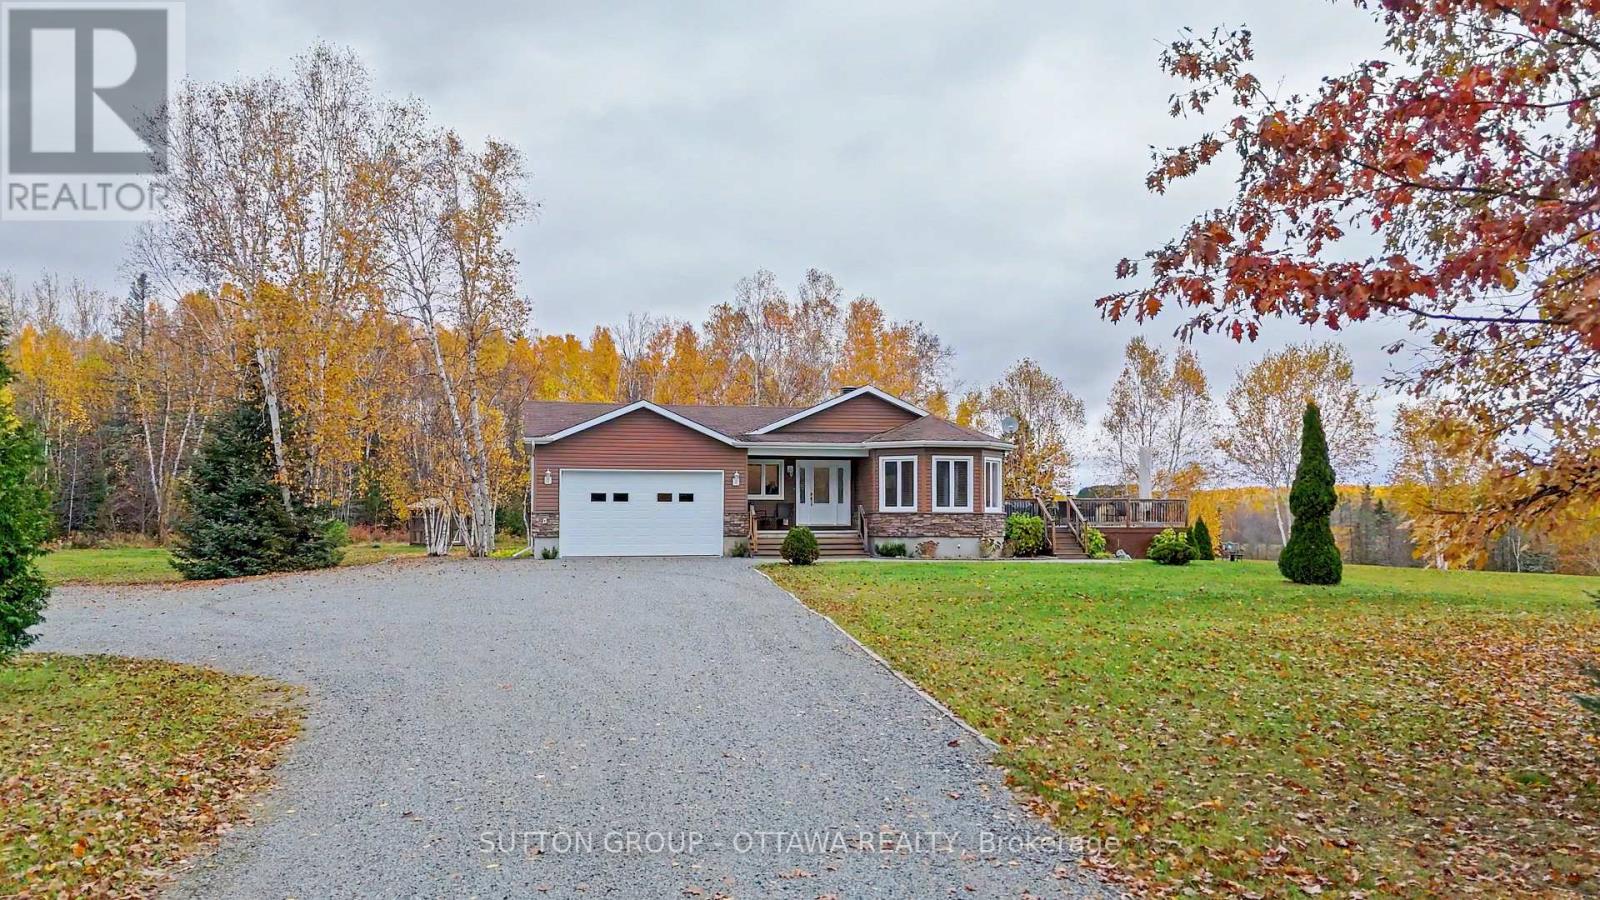
Welcome to 1725 Hwy 575, where 14+ acres of natural beauty offer the perfect setting to enjoy peaceful country living! Surrounded by nature, this charming property provides plenty of space for children to play, pets to explore and the occasional visit from deer or even moose. Imagine starting your mornings with a relaxing cup of coffee on the deck overlooking the tranquil spring-fed body of water, enjoying the fresh country air and gentle sounds of nature. Inside, this inviting home offers 3 bedrooms, 2 bathrooms, a new roof and the peace of mind of a generator during power outages. A cold room complete with a wine rack offers an accommodating space to store your favourite vintages and homemade preserves. The laundry area offers flexibility, with the option to remove the laundry tub to create additional space or remove the upper cabinets to accommodate a stackable washer and dryer. Discover the joy of growing fresh vegetables in your own garden and greenhouse, bringing country goodness straight to your table. Adventure awaits in every season! Enjoy access to the Sturgeon River for fishing, paddleboarding and other water activities, explore nearby snowmobile and ATV trails, or create magical winter memories at the covered outdoor skating rink. The winter carnival adds a wonderful sense of community, while a nearby convenience store with LCBO and gas pump keeps essentials within easy reach. Whether seeking peaceful mornings, outdoor adventures or a place to reconnect with nature, this country retreat offers room to roam, space to unwind and memories waiting to be made. Contact your REALTOR today to arrange a private showing! (id:39840)
229 Marjan Crescent
Ottawa, Ontario
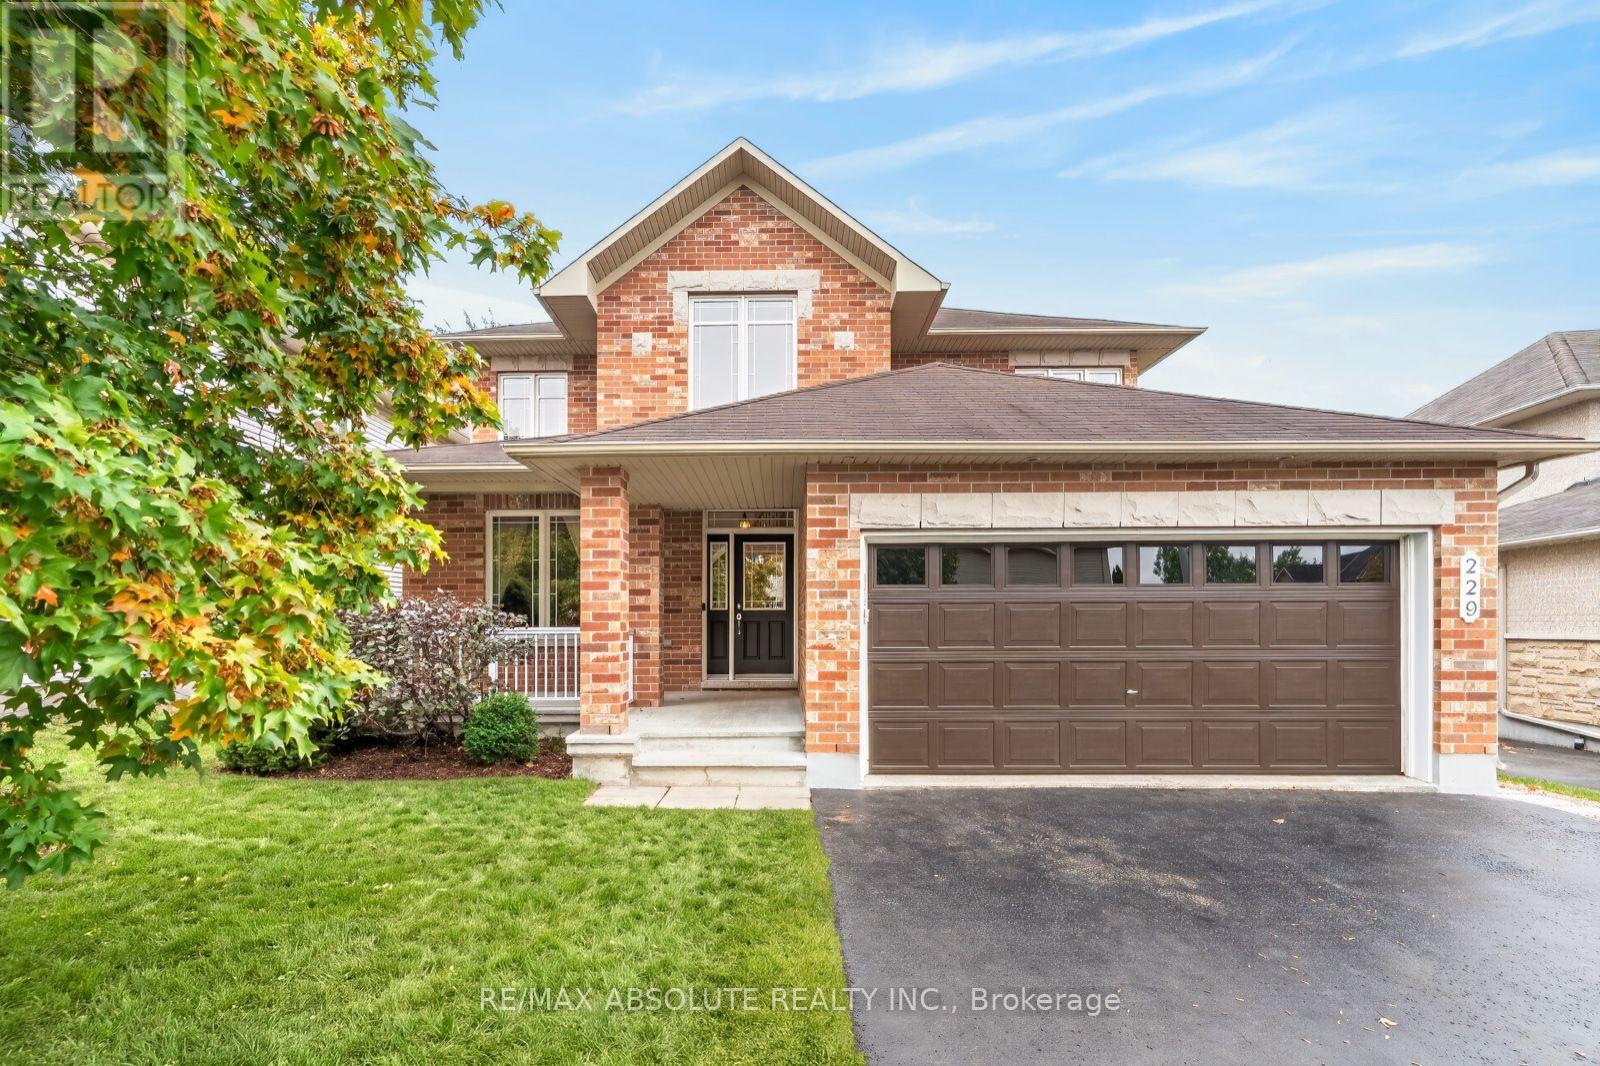
This a very RARE offering, an extremely well-maintained home with NO direct rear neighbour, SOUTHERN exposure, FULL brick front & WALK out lower level! The lot is 134 feet deep with a beautiful mature tree line in the backyard that allows for not only a stunning aesthetic but also ultimate privacy. This classic "Forest Hill" model offers formal spaces with crown molding. Freshly painted throughout! The kitchen has had a pretty upgrade offering cream " vintage" shaker style cabinets, quartz countertops PLUS a brand-new fridge & dishwasher. Access from the breakfast area to the 250 SF deck that has amazing views & stairs to the backyard & a BBG gas line. The large family room is perfect place for the entire family to relax in front of the gas fireplace! GREAT size main floor office. There are coffered ceilings in the primary, a huge walk-in closet PLUS an improved ensuite with tub that has been gently used & brand-new free-standing shower! The 3 additional bedrooms are all good sizes. All bathrooms offer quartz countertop. A FULLY finished WALKOUT lower level awaits that offers a kitchenette, LARGE rec room, LEGAL 5th bedroom w HUGE walk in, a FULL bath & luxury high end waterproof laminate flooring- a comfortable space for an in-law! The patio door & daylight windows allow for the same level of brightness as the main floor- no basement feels here! There is a covered area through the patio doors that has beautiful potential. Lots of storage & a workshop! SUPER quiet street & incredible long-time neighbours! A perfect place to call home! (id:39840)
871 Notre Dame Street
Clarence-Rockland, Ontario
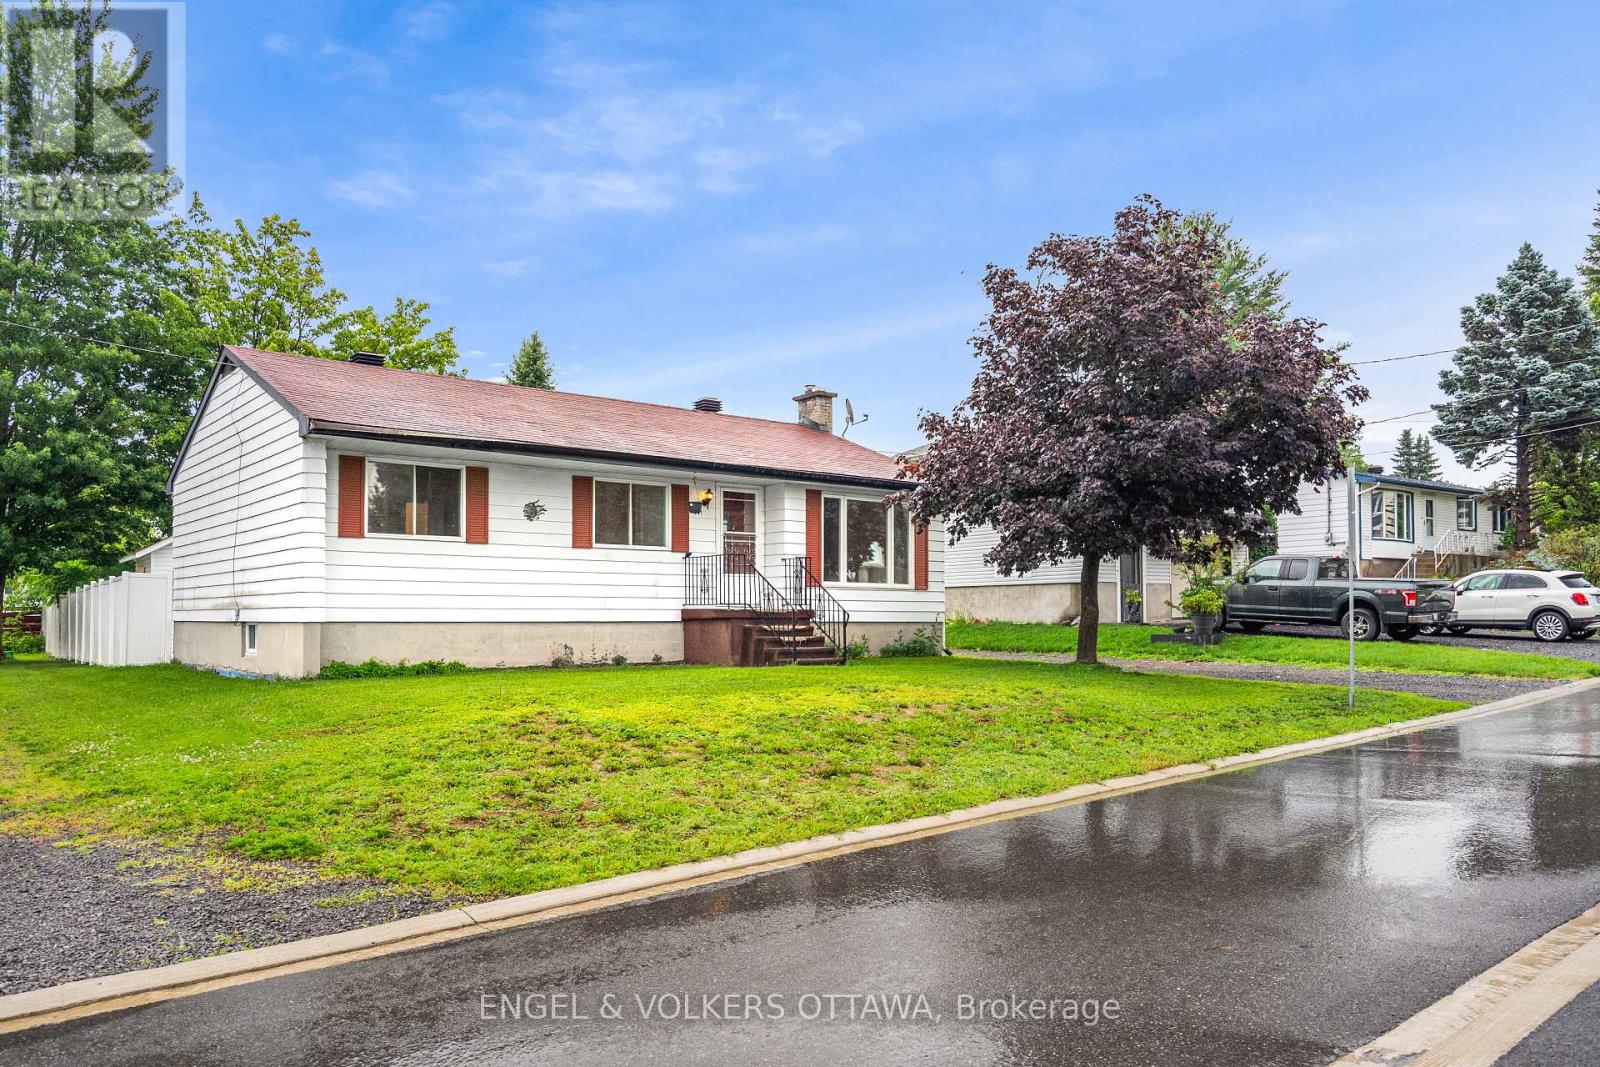
Welcome to this well-maintained home set on an exceptionally large lot with a spacious, partially fenced backyard. The main level features newflooring, a newly renovated bathroom, a good-sized kitchen, and three generously sized bedrooms. The adjoining dining area offers convenientaccess to the deck and backyard, just steps from the kitchen. The partially finished basement also features new flooring and provides anadditional living room area along with plenty of open storage space. Additional highlights include a large open driveway, included appliances, a2019 natural gas hot water tank, and a 2020 storage shed. Vacant and available for quick possession. (id:39840)
5089 County Rd 10 Road
The Nation, Ontario
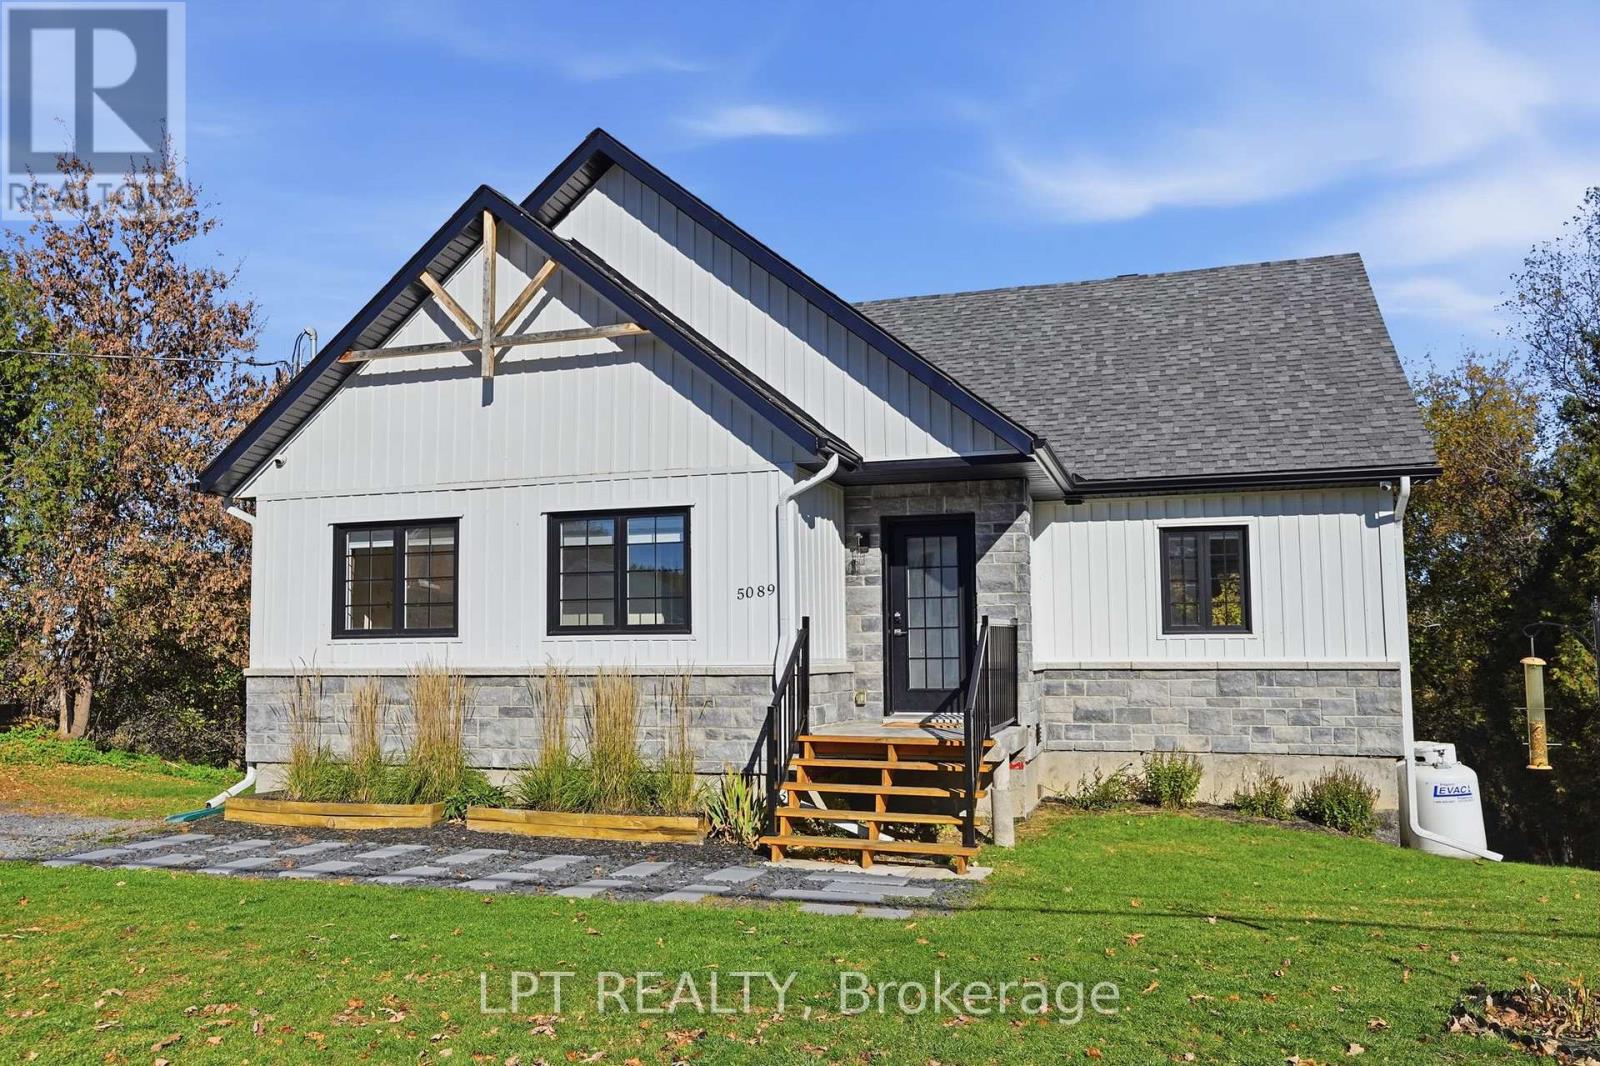
Welcome to this beautiful 2021-built bungalow with Walk Out Basement! Offering modern design and excellent curb appeal with a stylish mix of stone and siding. Step inside to a bright open-concept kitchen, dining, and living area filled with natural light and patio doors leading out to a spacious covered deck - perfect for relaxing or entertaining. The kitchen features a clean, contemporary layout with plenty of cabinetry and workspace. The main floor includes a large primary bedroom with direct access to the deck, a second bedroom, and a convenient 3-piece bathroom. The fully finished lower level is a real highlight, providing excellent additional living space with a third bedroom that has patio doors to the backyard, a 3-piece bathroom, and a large family/recreation area ideal for a home gym, media room, or gathering space - plus a full walkout that brings in natural light and connects you right to the yard. Recent updates include eavestroughs (2023), a generator link plug (2023), a water softener with reverse osmosis and UV system (2024), and EV plug-in readiness (2026). The expansive backyard offers plenty of room for outdoor enjoyment, and the nearly half-acre lot provides privacy and space. Additional features include central air, propane forced-air heating, and two fireplaces. A move-in-ready home that combines style, comfort, and practical updates. Opportunity to take on the sellers 3.25% interest rate! Call for details! (id:39840)
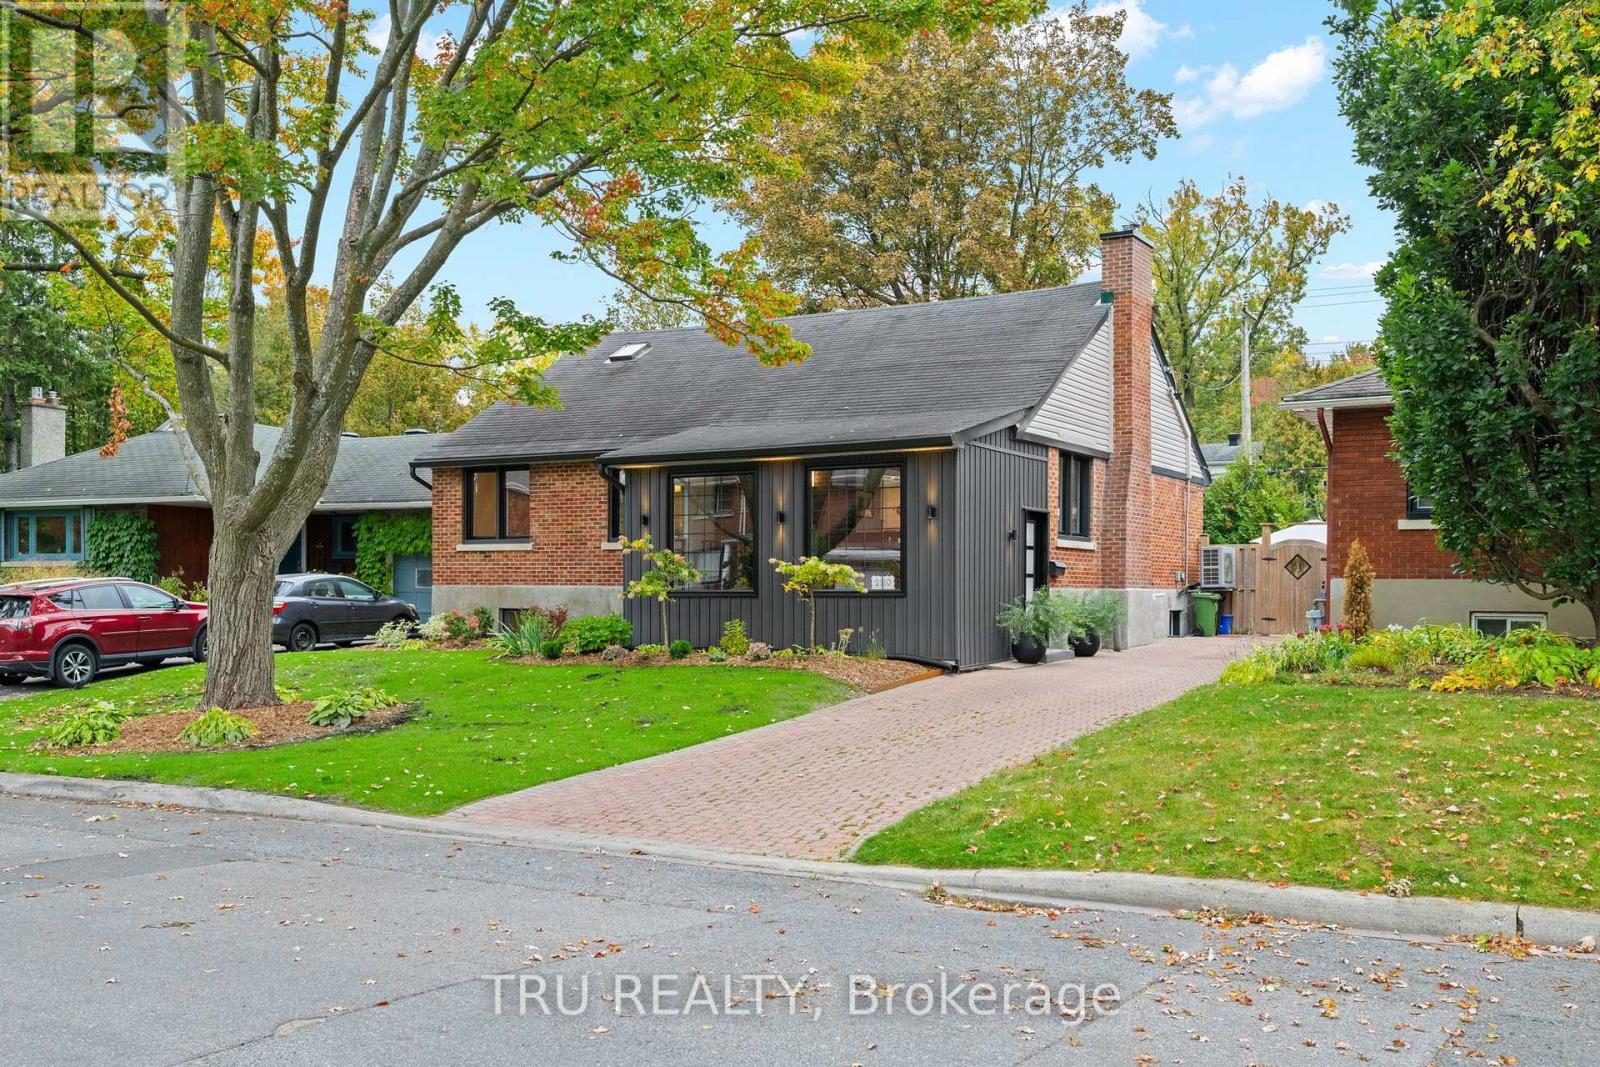
2110 Honeywell Avenue
Ottawa, Ontario
Welcome to 2110 Honeywell Ave, four bedrooms plus den, beautiful and light filled, a fully renovated home in the heart of Carlingwood. Tastefully updated over the last five years, with major upgrades to the kitchen, bathrooms, and flooring; new windows, exterior doors, mechanical systems, basement, and more. Enjoy a modernized interior featuring refinished hardwood floors, a remodeled gas fireplace, new kitchen appliance suite, heat pump, furnace, owned hot water tank, and numerous energy efficiency improvements. Ideally located close to parks, schools, shopping, transit, and everyday amenities. (id:39840)
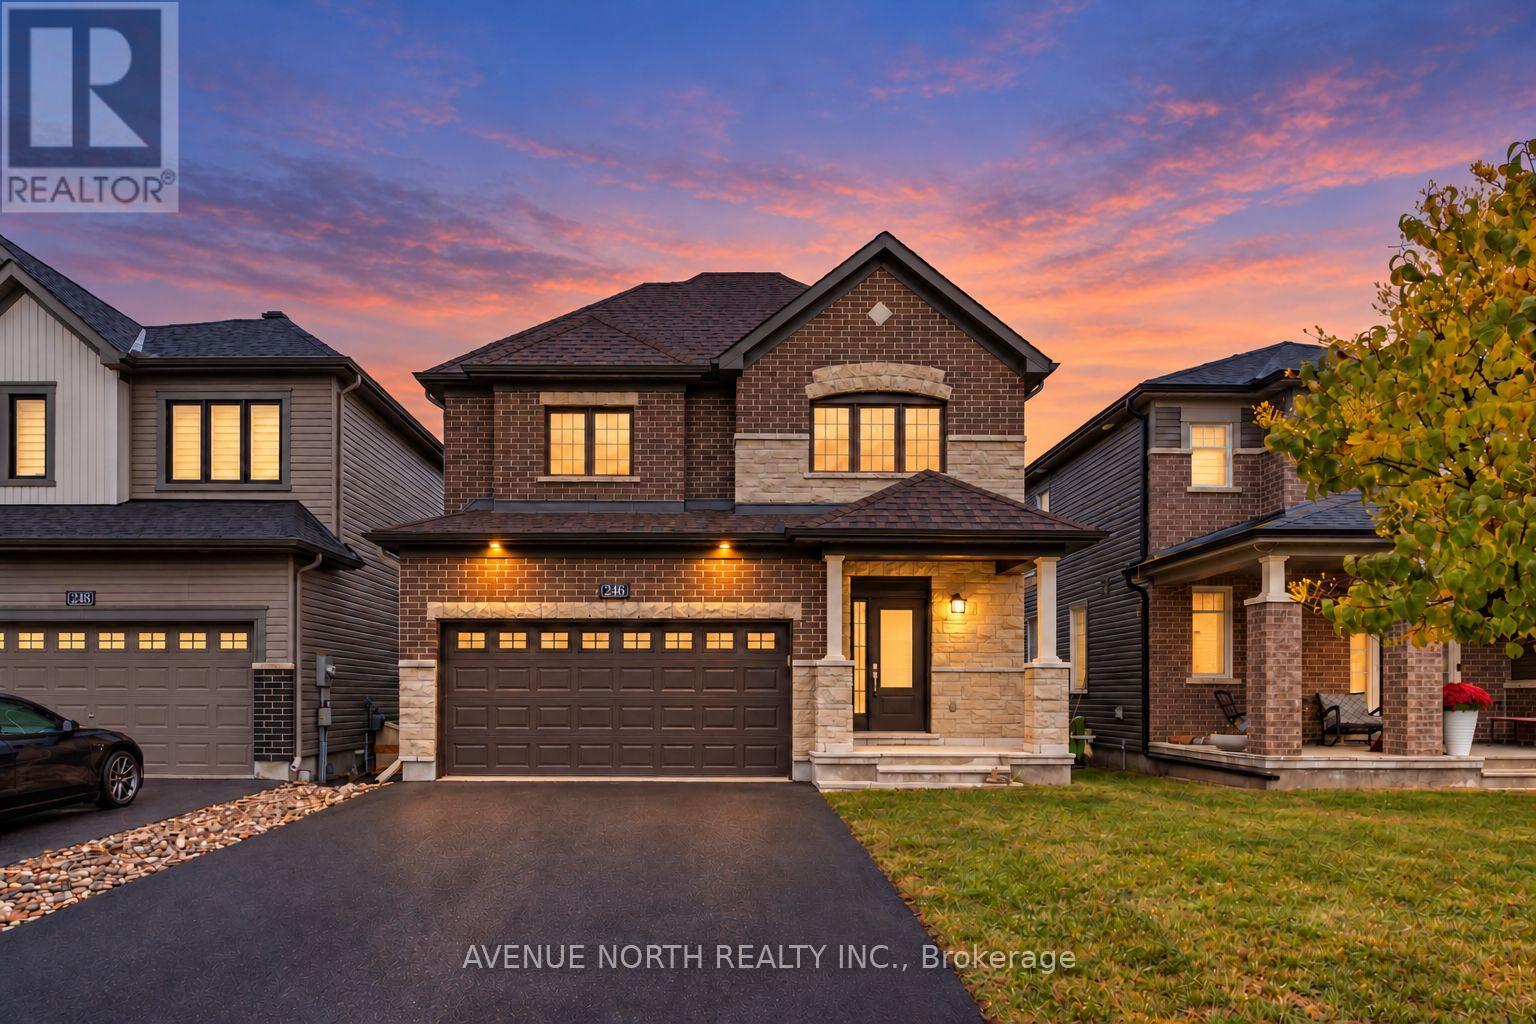
246 Aquarium Avenue
Ottawa, Ontario
4 Bed / 2.5 Bath DETACHED home - move-in ready! Step inside to a bright, open-concept main floor with hardwood floors and a modern kitchen complete with sleek quartz countertops, stainless steel appliances, an abundance of cupboards, ample counter space, and a LARGE breakfast bar. The kitchen flows seamlessly into the dining and living room, which features a gas fireplace. The main floor den makes a fantastic private office. The second level is thoughtfully designed, with a spacious primary retreat featuring a walk-in closet and a luxurious 4-piece ensuite. The second bedroom is a rare find with its very own walk-in closet, and all secondary bedrooms are generously sized with comfortable carpeting. Laundry is conveniently located on the upper level. The unfinished lower level offers excellent storage space for seasonal items, sports gear, and more. Located in the family-friendly Avalon West community of Orléans, this home is minutes from Innes Road shopping and dining, the Orléans Health Hub, parks, schools, transit, and the highway. (id:39840)
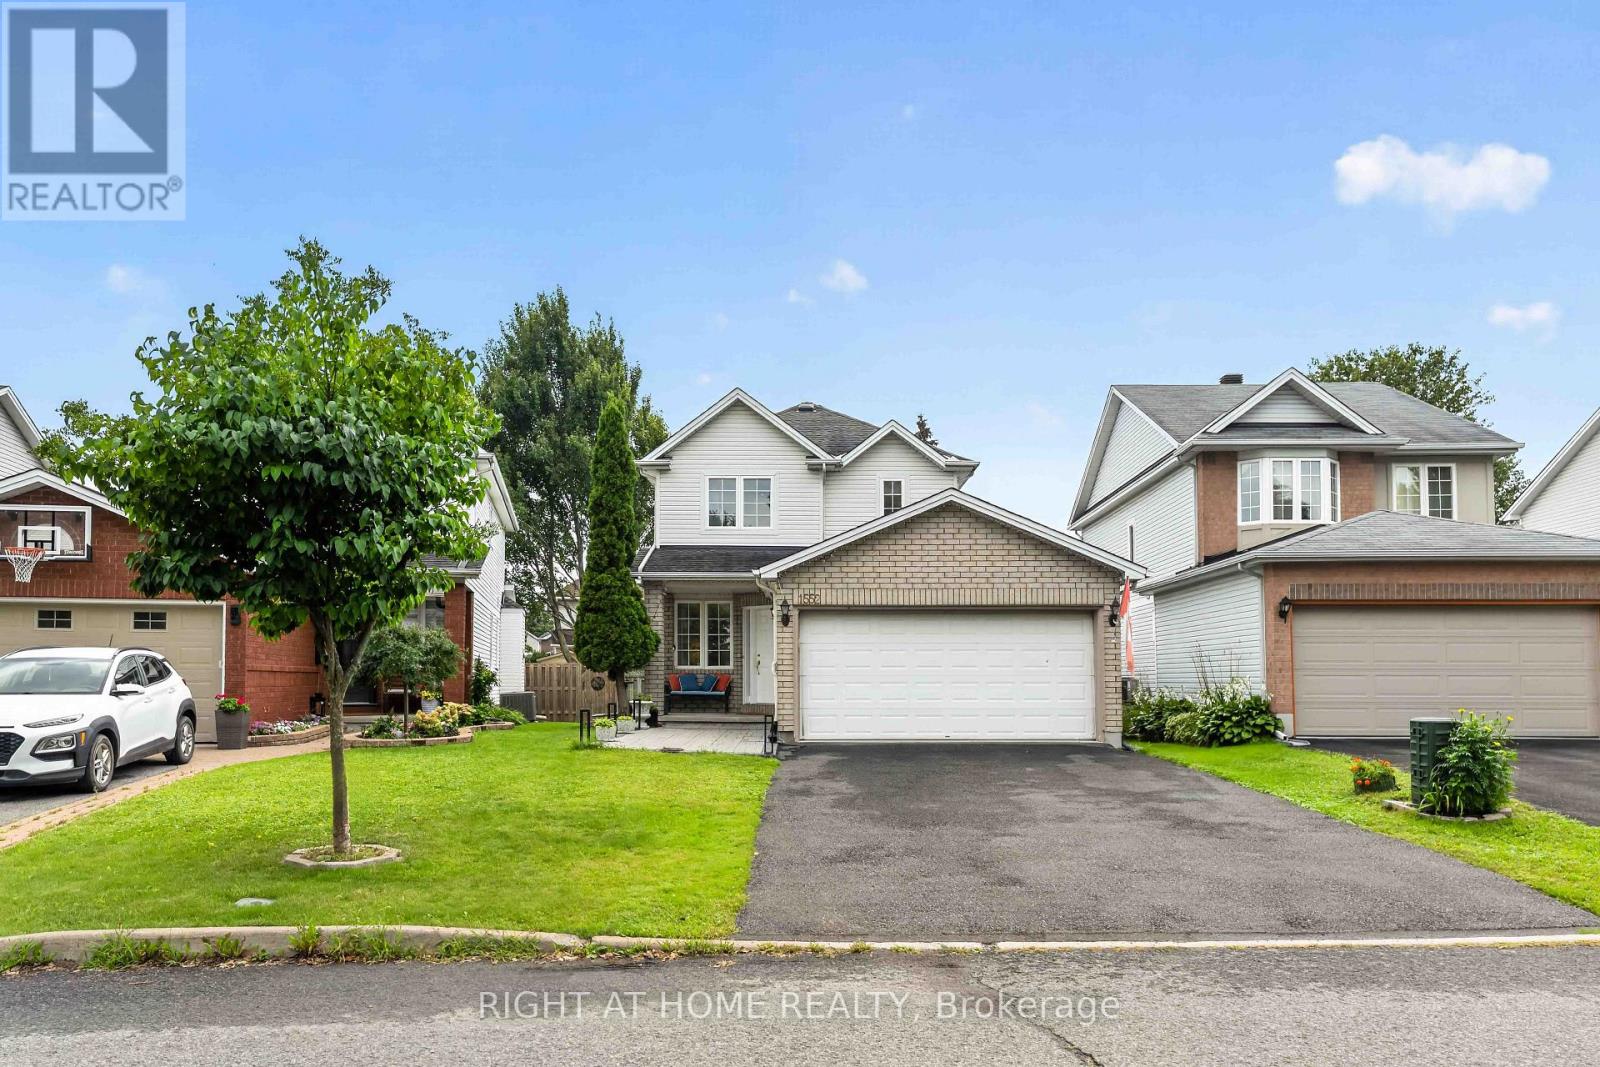
1552 Stojko Street
Ottawa, Ontario
Welcome to 1552 Stojko Street, a spacious family home, on a *pie shaped 120 ft deep lot* next to a cul-de-sac, nestled in the highly sought-after Fallingbrook community. Ideally located across from Trillium Elementary School, just minutes from parks, transit, shopping, and only a short drive to Petrie Island Beach, this home offers the perfect blend of comfort and convenience. The *bright and functional main floor* features sun-filled living spaces, a *spacious kitchen with quartz counertops, refreshed cabinetry and breakfast bar*, and direct access to a private, fully fenced backyard. Enjoy summer entertaining on the *large deck* and take advantage of the generous lot with plenty of space for children, pets, or even your dream pool. Upstairs, the primary retreat features a 4-piece ensuite with a relaxing soaker tub and separate shower, accompanied by additional well-sized bedrooms and additonal full bathroom. The finished lower level adds valuable living space with a large *fourth bedroom*, ideal for guests, a home gym, office, or recreation area.Driveway re-done (2023); Main floor bathroom renovated (2025); New Furnace (2025); Primary ensuite renovated (2026); Kitchen quartz countertops (2026). A fantastic opportunity to own a family-friendly home in one of Orleans' most desirable neighbourhoods. (id:39840)
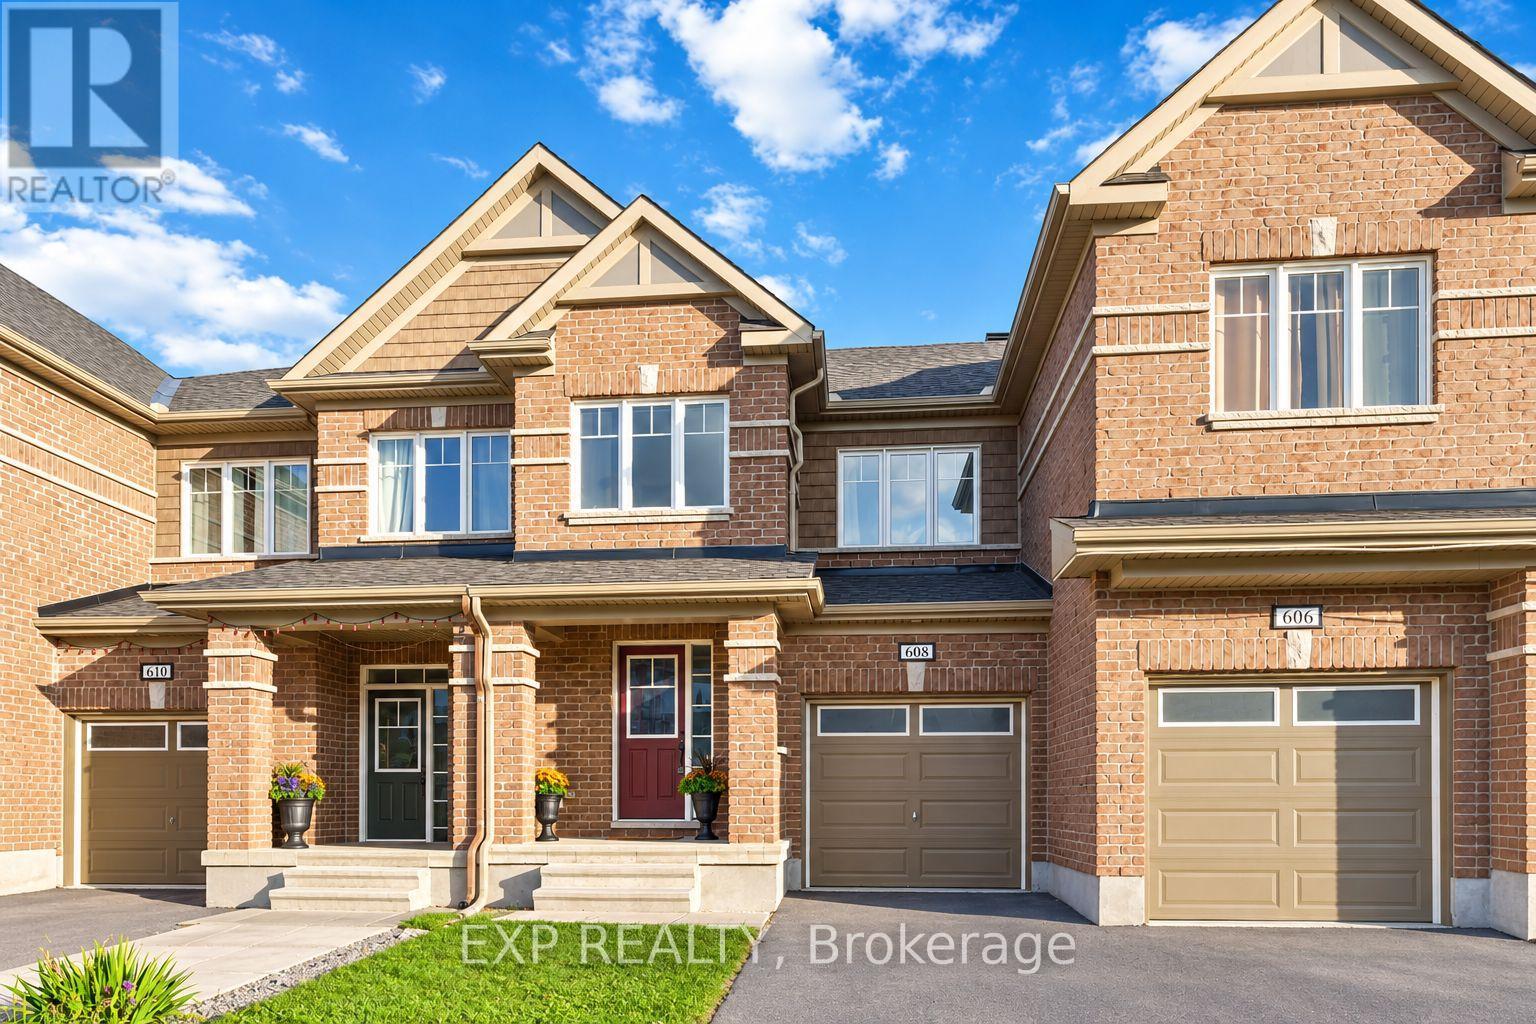
608 Parade Drive
Ottawa, Ontario
THREE FULLY FINISHED LEVELS! Welcome to 608 Parade Drive in Stittsville's desirable Traditions II community! This bright and beautifully maintained 3-bedroom, 2.5-bathroom home offers a functional, open-concept layout designed for comfortable family living and entertaining. The main floor features hardwood and ceramic flooring, a cozy gas fireplace and an elegant wood staircase. The modern kitchen offers granite countertops, ample cabinetry and generous workspace. Upstairs, the spacious primary bedroom features a walk-in closet and private ensuite with a separate tub and shower. Two additional bedrooms, a full bathroom and convenient second-floor laundry complete this level. The fully finished basement provides flexible living space, perfect for a family room, home theater, gym or home office, plus additional storage. Parking for three vehicles includes an attached garage and double driveway. Enjoy a fantastic family-friendly location near Westwind Public School, St. Stephen School, Howard A. Maguire Park, playgrounds and walking paths. Minutes to Highway 417, Tanger Outlets, Canadian Tire Centre, Costco and Kanata Centrum. A wonderful opportunity to own a spacious, move-in-ready home in a sought-after Stittsville neighbourhood! Some listing photos have been virtually staged and/or AI-enhanced for illustrative purposes. (id:39840)
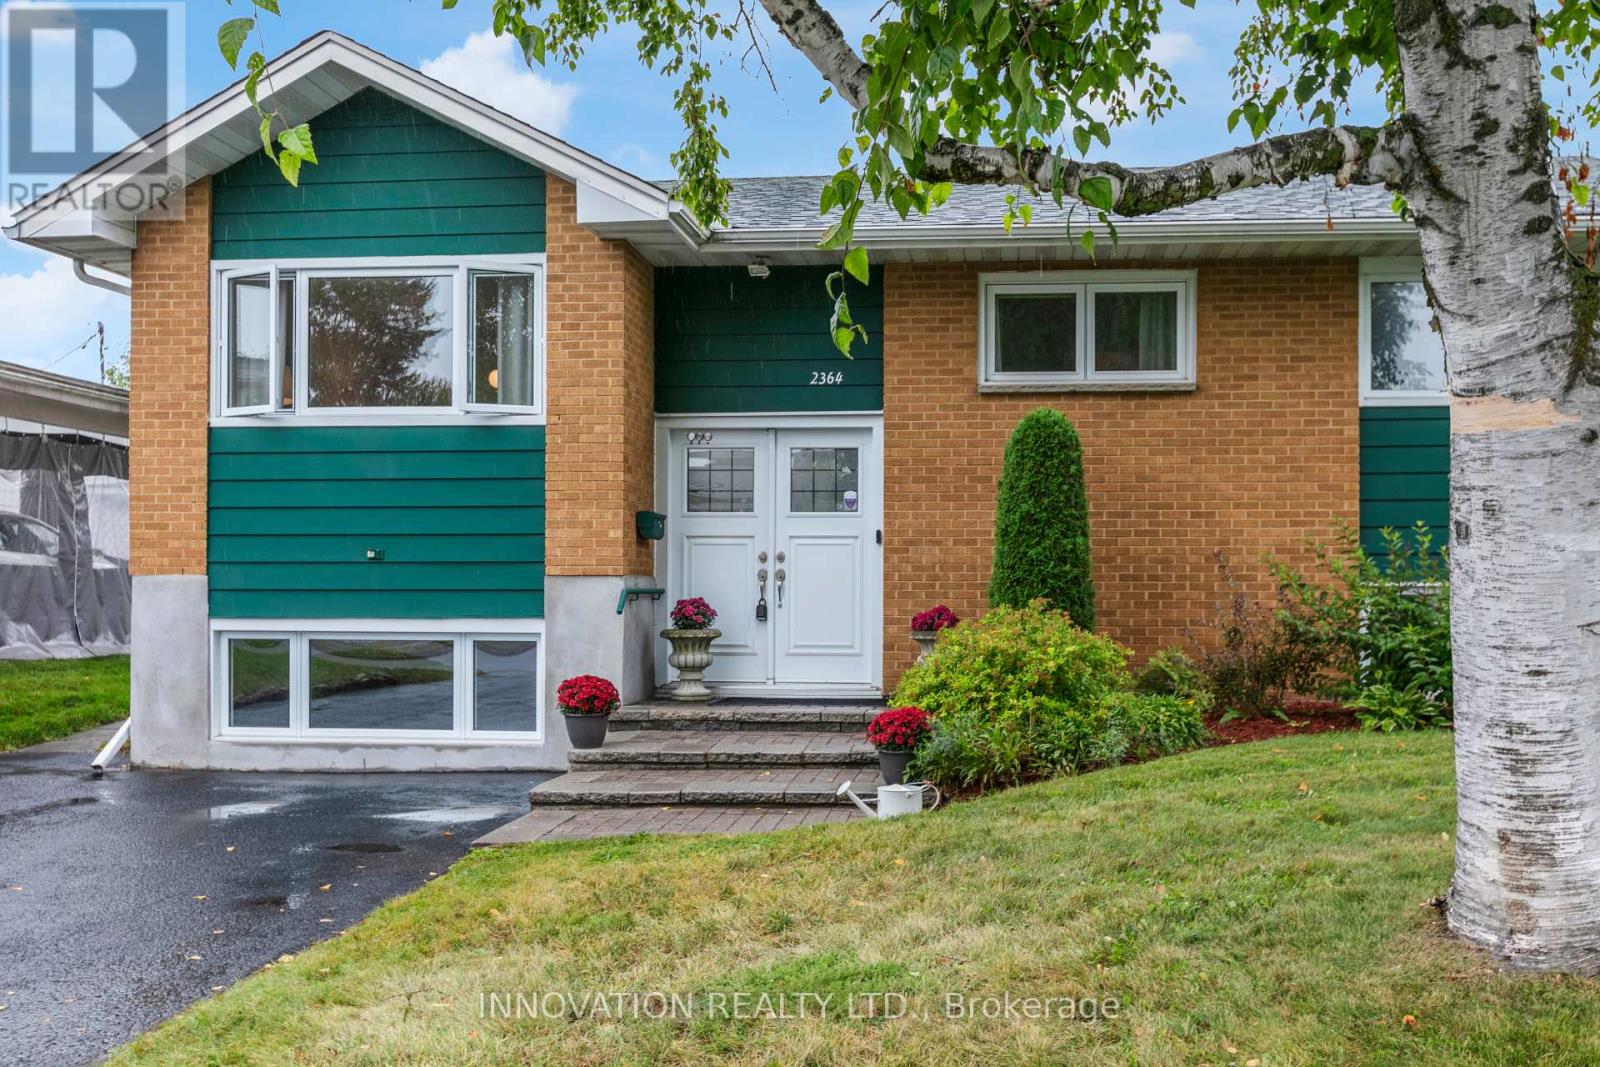
2364 Jefferson Street
Ottawa, Ontario
Exceptional value! Welcome to this beautifully maintained, move-in ready raised bungalow in one of Ottawa's most family-friendly neighbourhoods. With an unbeatable location, this home offers the perfect blend of comfort, style, and convenience. Inside, bright, inviting spaces feature freshly refinished hardwood floors throughout the main level and large windows flood the home with natural light. The kitchen offers ample space, tiled flooring, bright cabinetry with direct access to the back yard. The living room area is warm and welcoming. With a finished lower level there is in-law suite potential. Here you will find a spacious family room with a gas fireplace, large egress windows, full bathroom, and an abundant storage. Ideal for guests, a home office, recreation, or multi-generational living. The private backyard features a freshly painted deck, beautiful hedges and is very low maintenance, perfect for entertaining, relaxing, gardening and kid's play with endless possibilities to make the most of the out door space. A large double shed provides great storage. The Ottawa Hospital General Campus and CHEO are minutes away, while schools, parks, bike paths, grocery stores, restaurants, cafes, and everyday amenities are all close by. Transit offers quick access to Hurdman Station and the O-Train, making commuting simple to downtown and uOttawa. Whether you're looking to create additional living space, downsize, purchase your first home or accommodate extended family, you will love the versatility this home has to offer. Many possibilities and outstanding location for years to come. Don't miss your chance to make this one yours! Furnace 2026 (owned), tankless hot water hear (owned), roof (2012), clera windows (2019), attic insulation (2019) (id:39840)
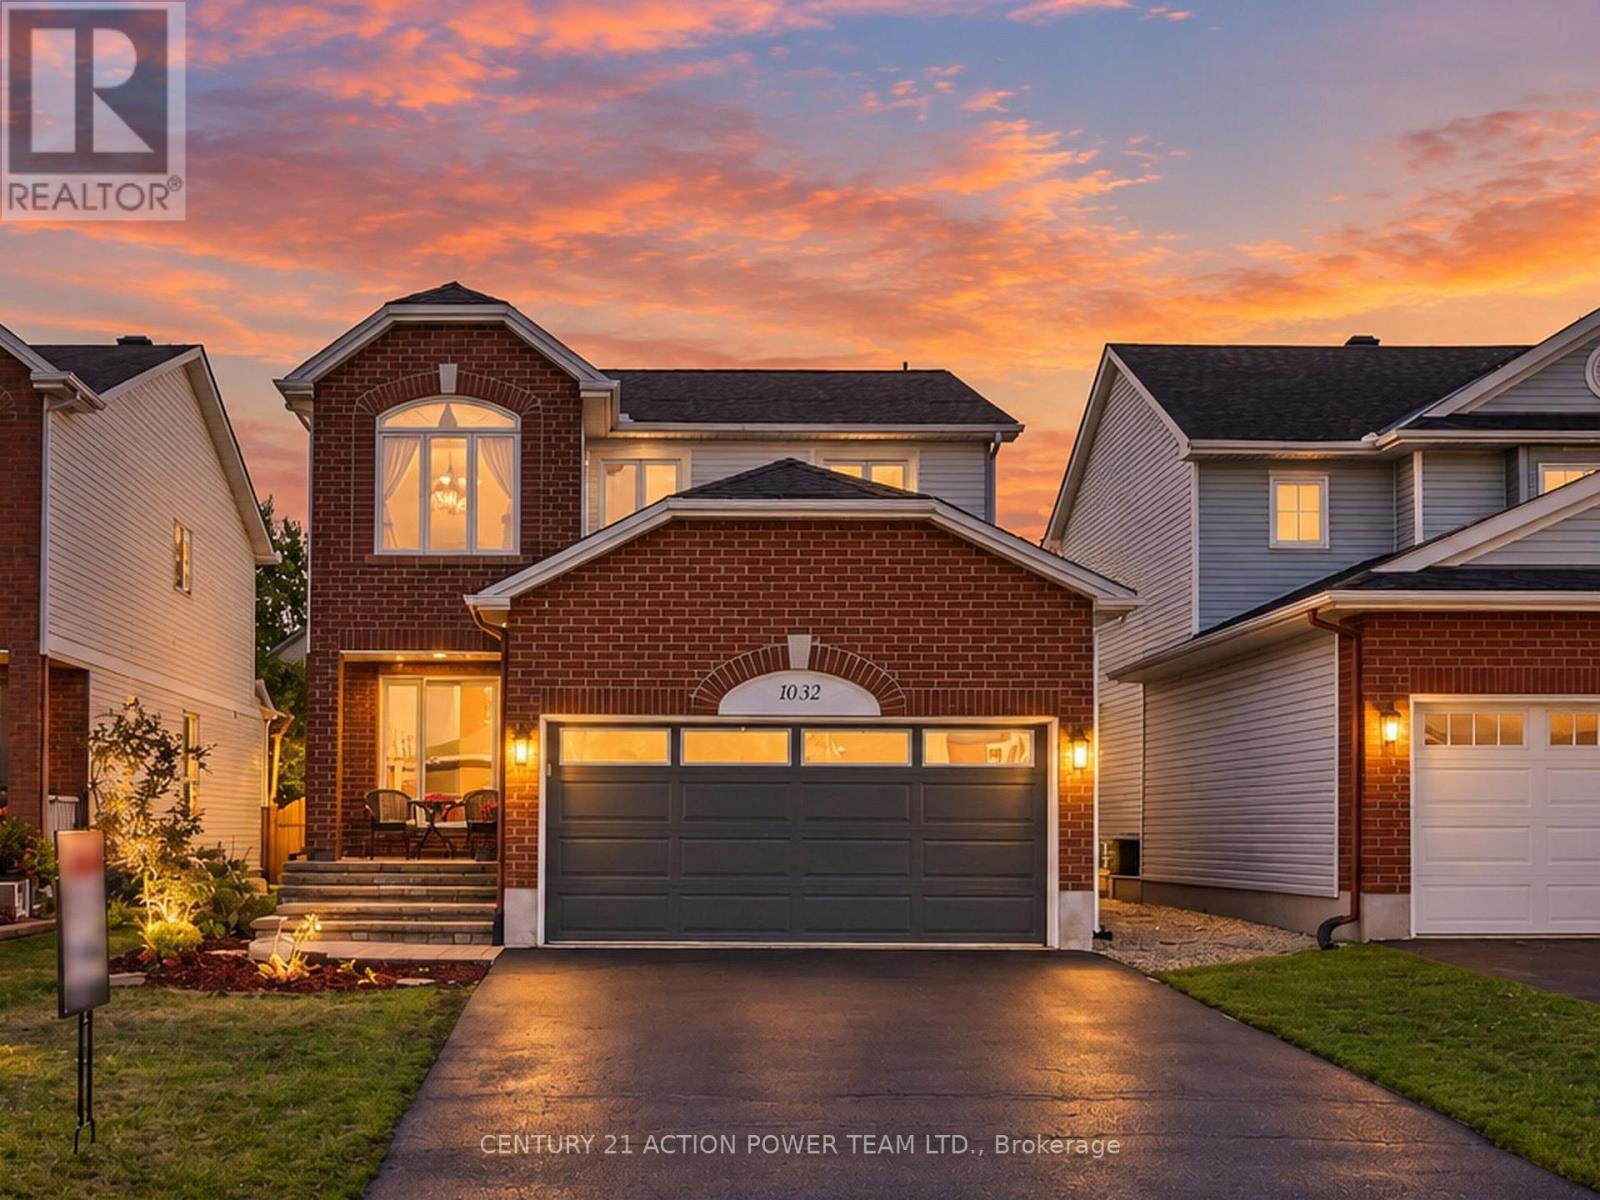
1032 Sheenboro Crescent
Ottawa, Ontario
Welcome to 1032 Sheenboro Crescent, an impressive 4-bedroom, 3-bathroom home where generous living spaces, beautiful updates and an entertainer's backyard come together perfectly. Designed for today's family, this home features a newer kitchen, new roof, new windows and beautifully renovated bathrooms, offering style, comfort and peace of mind. Step inside to a bright open-concept main level with an abundance of natural light and plenty of room to gather. The spacious living room and inviting family room provide versatile spaces for everyday living and entertaining. The true showpiece is the spectacular gourmet kitchen, a dream for anyone who loves to cook or entertain! Featuring a massive centre island, oversized corner pantry, extensive cabinetry and counter space, and top-of-the-line appliances, this kitchen was designed to be the heart of the home. A main-floor laundry room and powder room complete this functional level. Upstairs you'll find four generously sized bedrooms, including a wonderful primary retreat featuring a cozy reading nook, perfect for relaxing with your morning coffee or favourite book. The primary also features its own private ensuite and walk-in closet, while a beautifully updated main bathroom serves the additional bedrooms.The fully finished basement offers even more space with a large recreation area, wet bar and dedicated gym room, perfect for movie nights, entertaining guests, working out or relaxing.The backyard is your own private summer oasis, featuring a beautiful inground pool surrounded by custom interlock throughout the entire backyard. With minimal maintenance and plenty of space for lounging, dining and entertaining poolside, you'll never want to leave home.With its incredible kitchen, spacious floor plan, major updates, finished basement and resort-inspired backyard, 1032 Sheenboro Crescent offers an exceptional combination of comfort, functionality and lifestyle. A home designed to be enjoyed inside and out! (id:39840)
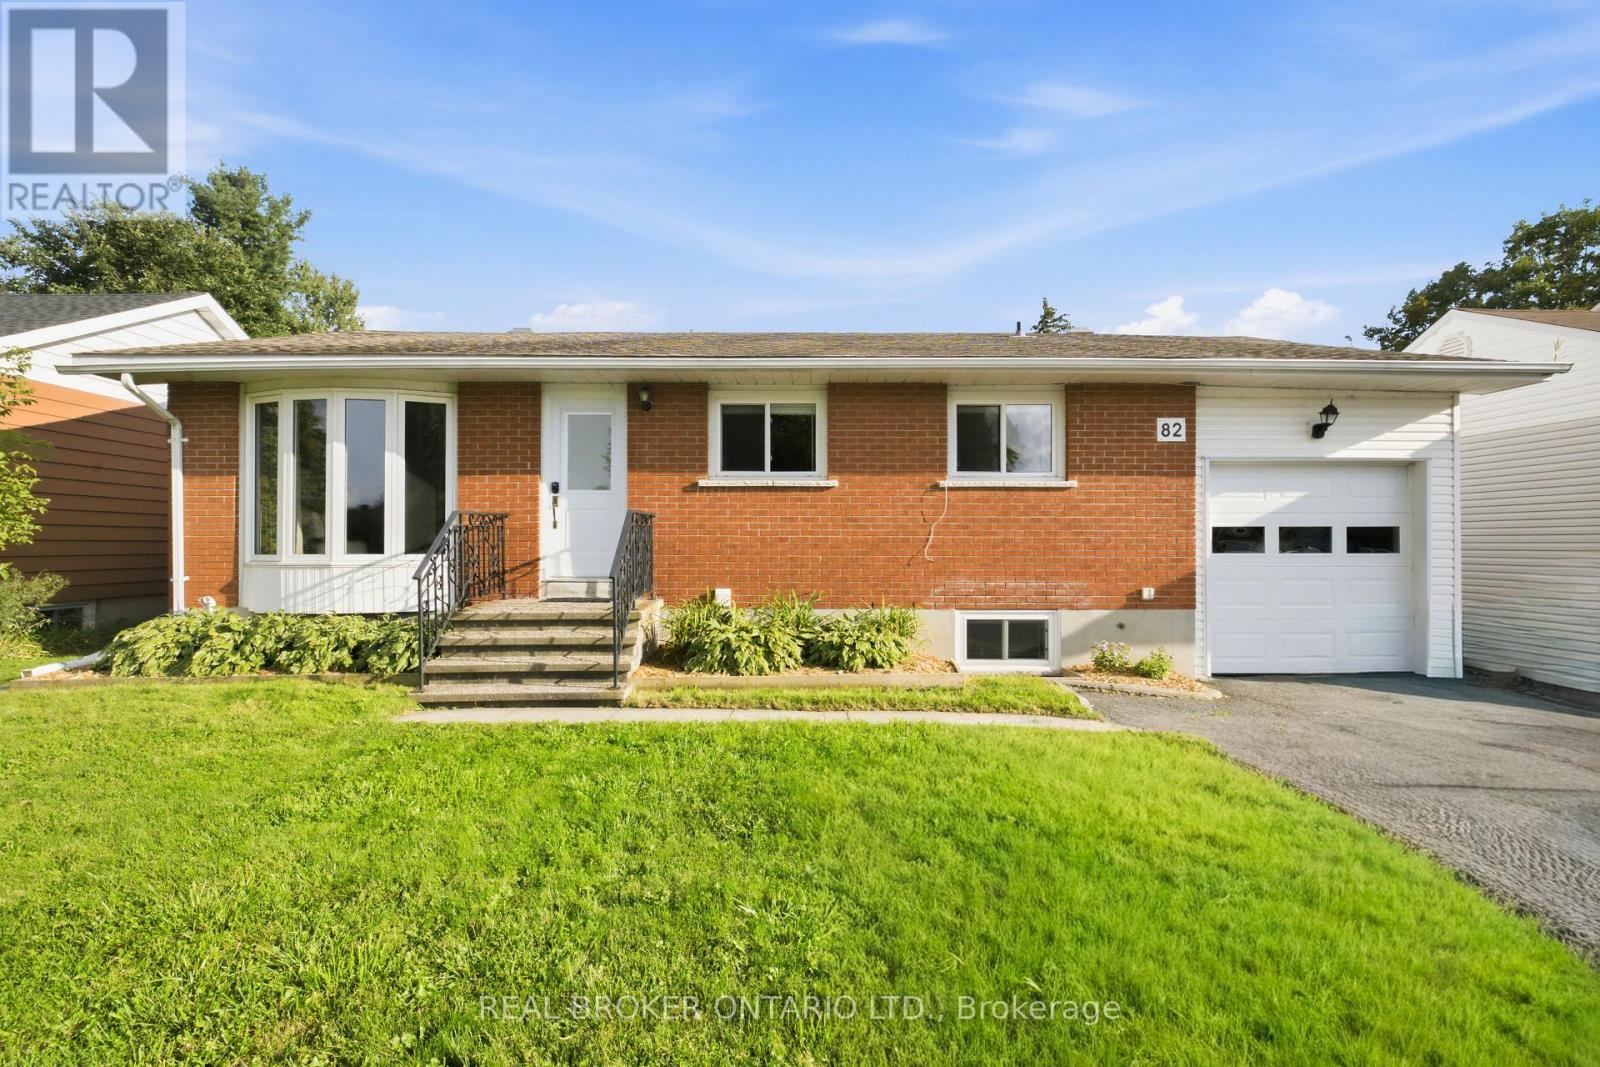
82 Meadowlands Drive W
Ottawa, Ontario
Brick bungalow in the heart of Ottawa's west end, in one of Meadowlands' most established neighbourhoods. Renovated and full of flexibility, from the main floor to the separate unit below. The main floor centers on a brand new open concept kitchen with an oversized peninsula that flows straight into the dining and living areas. Hardwood throughout. A floor to ceiling stone gas fireplace and an oversized bay window give the living room real character and flood it with light. Three bedrooms and a full bath complete the level. Downstairs is a separate dwelling unit with its own private access off the deck. Full kitchen, open living and dining, plus a bonus family room and bedroom on top of it. Both basement bedrooms come with their own ensuites. Laundry and storage/utility round out the level. Big above grade windows keep it feeling like anything but a basement. Then there's the backyard, and it's a show stopper. Fully fenced, huge, with a bonus shed. Best part: the garage has a door on both sides, so moving anything in and out of the yard is effortless. The lower unit is the difference maker. Rent it out for income, hand it to family who want their own space, or fold it into everyday living. Algonquin College nearby keeps tenant demand steady if you lease it. Close to everything the west end offers, with Merivale shopping, transit, parks and quick access across Ottawa all right there. Key renovations include a full basement renovation, brand new main floor kitchen and gas fireplace, refinished hardwood upstairs, plus a newer deck, fence, shed and garage doors. The big ticket work is done. Book your showing and see the space for yourself. (id:39840)
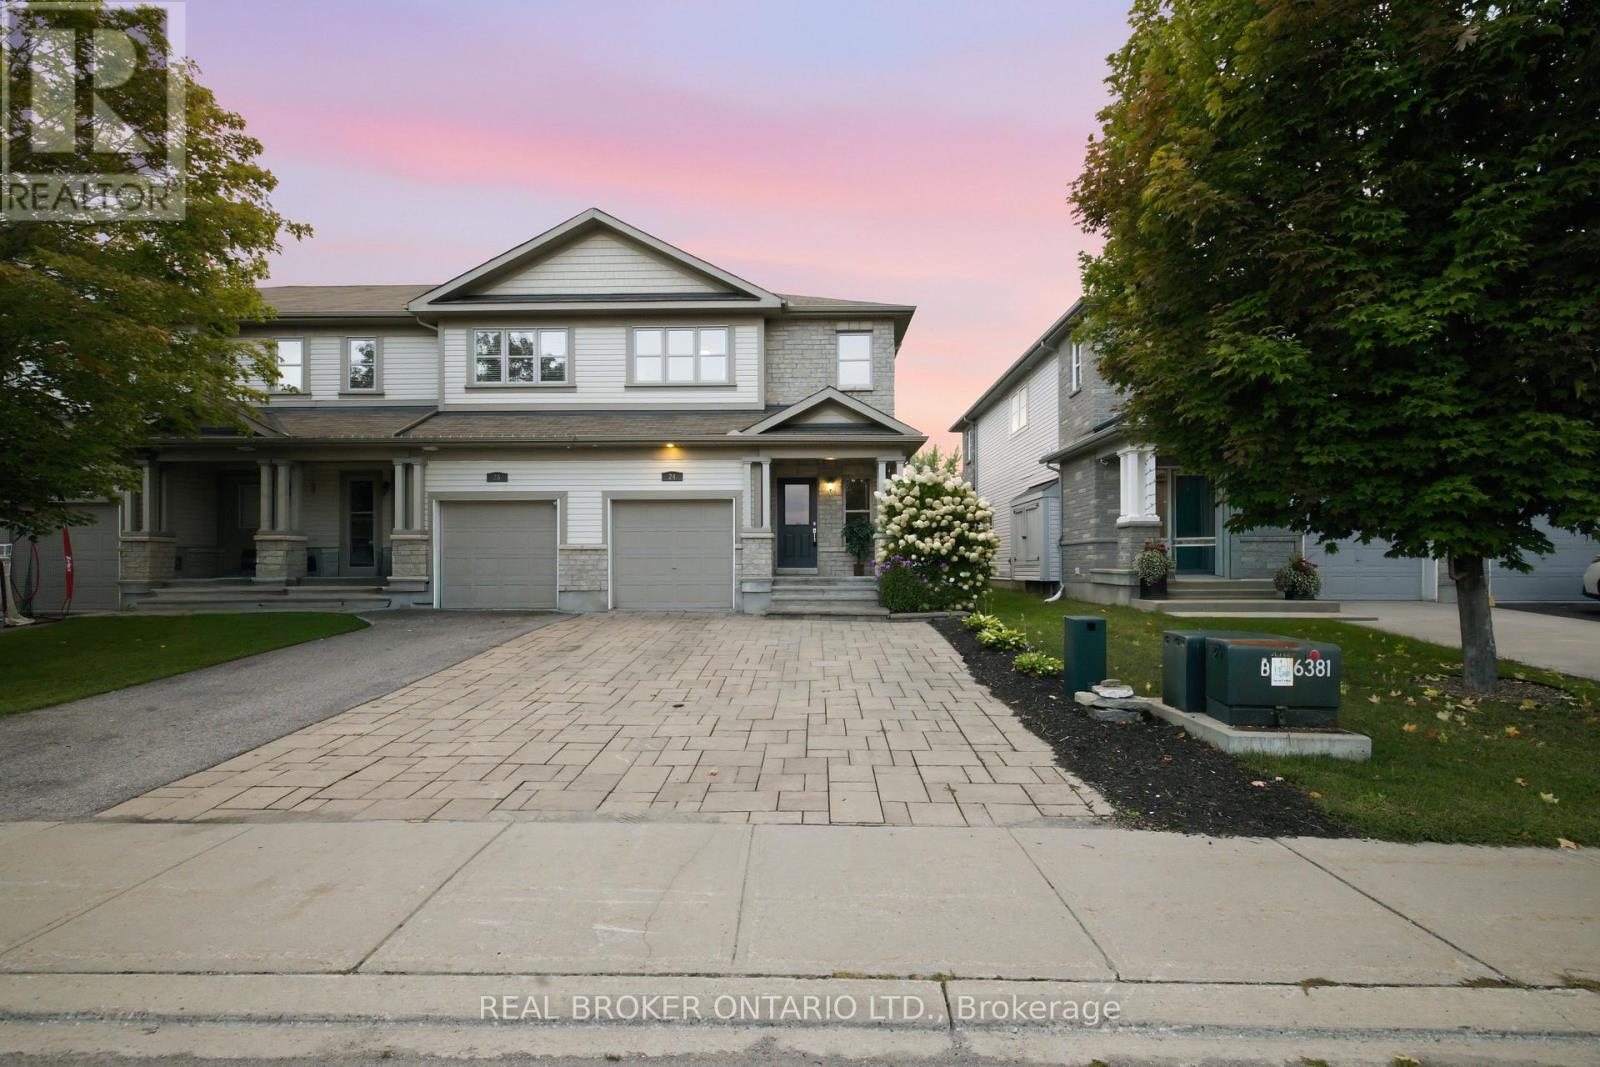
24 Hackberry Trail
Carleton Place, Ontario
Welcome to 24 Hackberry Trail, set in the desirable Stonewater Bay neighbourhood of Carleton Place. This bright and inviting end unit townhome offers functional living space across three finished levels. An oversized stone driveway welcomes you, with additional garden space along the side of the home to make your own. Inside, the open-concept main level is filled with natural light and brings the kitchen, dining and living areas together, creating an easy flow for everyday living and entertaining. The kitchen offers a handy pantry and a trendy peninsula with room for plenty of seating. Step out from the living room to the back patio and take in the huge yard, perfect for relaxing, entertaining or letting the kids and pets roam. Upstairs, the spacious primary bedroom features a private ensuite and a walk-in closet, while two additional bedrooms and a full bathroom provide plenty of room for family, guests or a home office. Convenient upstairs laundry makes day-to-day routines that much easier. The finished basement adds even more versatile living space, complete with a two-piece bathroom, custom built-ins and a cozy electric fireplace. It's ideal for hosting, movie nights, a home gym, office or play area. Located close to the river, local trails and downtown Carleton Place, this home puts you near everything the community has to offer. Stroll the Mississippi Riverwalk Trail or spend an afternoon at Anthony Curro Park, a favourite among locals, with shops, restaurants and outdoor recreation all just minutes away. A turn key end unit in one of Carleton Place's most sought-after neighbourhoods. Book your showing today (id:39840)
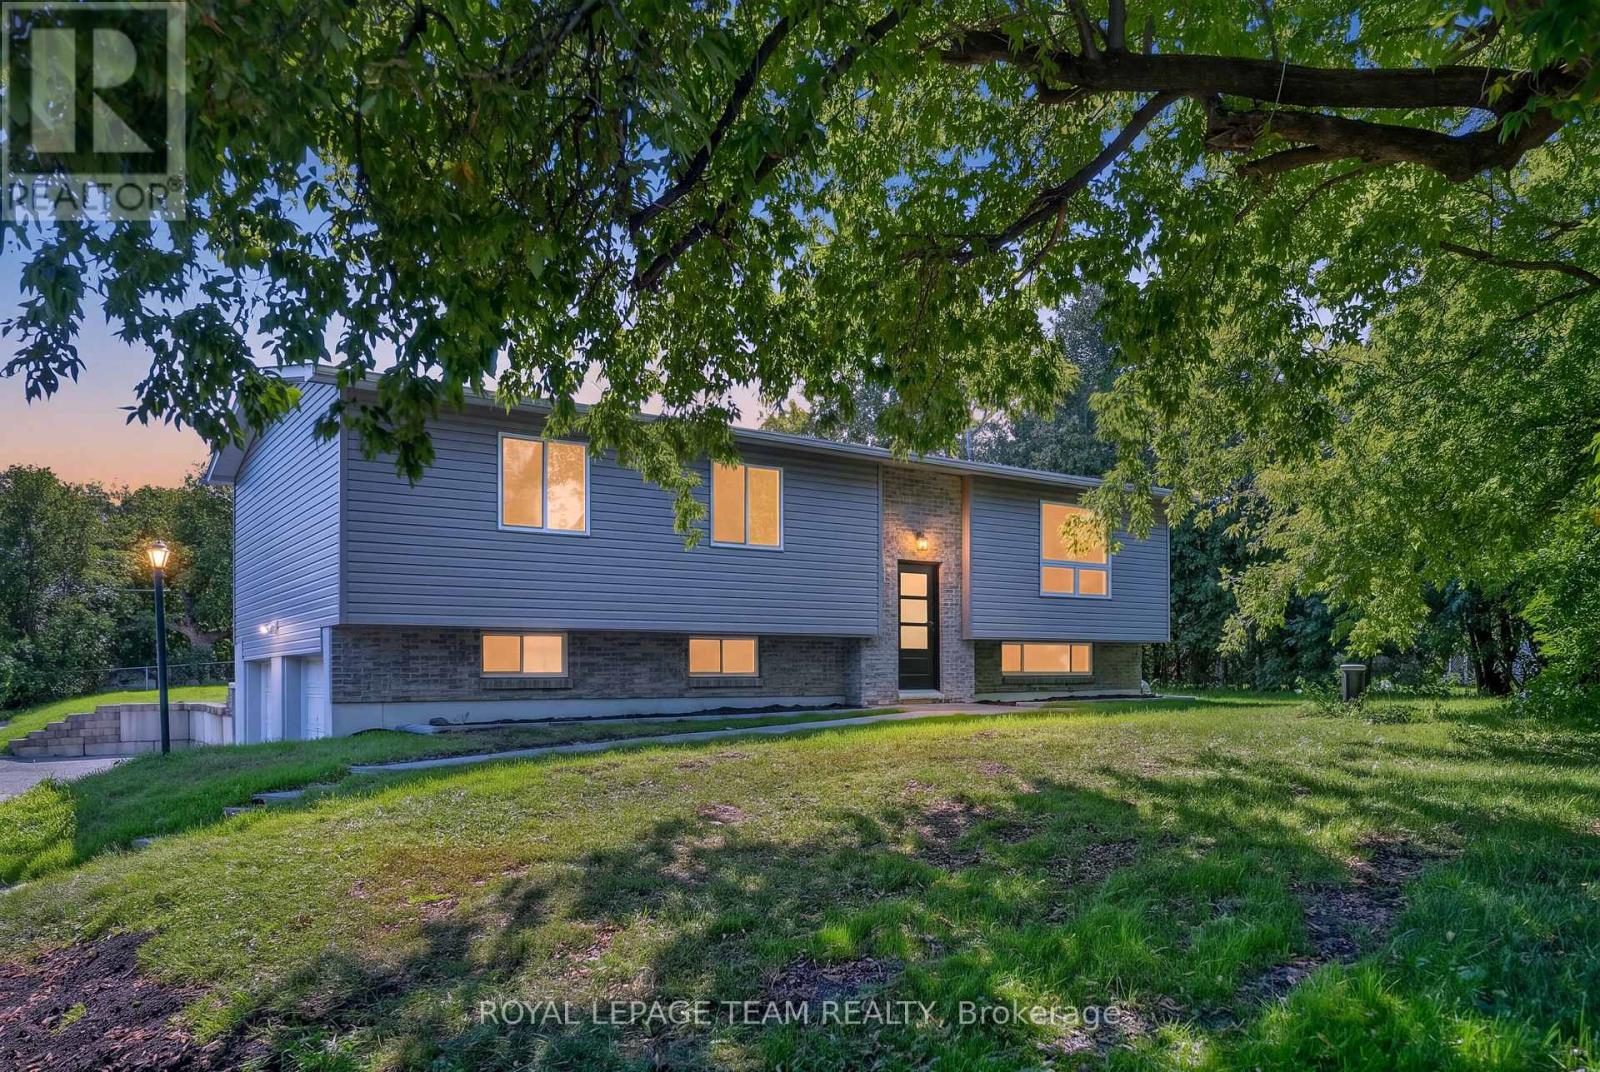
6614 Parkway Road
Ottawa, Ontario
Renewed inside and out in 2025 and 2026, this Greely raised bungalow pairs a truly turnkey finish with the space, privacy and parking that village living is known for, all on a 100 x 150 ft lot. The heart of the home is a completely renovated kitchen with crisp new cabinetry, loads of cupboard space, granite counters and a full suite of smart appliances, led by a Samsung Bespoke fridge with the Family Hub screen. Colour changing smart pot lights run through the kitchen, living room, hallway and lower level, bright for busy weeknights and warm when friends come over. The bright living and dining room fits any size of table, with a patio door stepping out to the new deck. Everywhere you look is new: flooring, trim, interior doors, windows, siding, soffit, front door and patio door. Three good sized bedrooms on the main level share a renovated bath with a cheater door to the primary, plus a renovated powder room with brushed gold finishes. The lower level, finished in 2026, adds a large family room with the space and required window for a fourth bedroom, along with plenty of storage. The heavy lifting is already done: 2024 Lennox furnace and water pressure tank, 2023 water softener, 2018 roof and eavestroughs, 2018 well pump and foot valve, a generator hook up on the panel and an owned hot water tank with no rental. Low running costs too, with private well and septic. Outside, a brand new deck overlooks a deep, private backyard framed by mature trees, with a fire pit and a white Coverall shelter included. An oversized double garage and a driveway for 6+ vehicles leave room for trailers, toys and guests. All in the Village of Greely, minutes to Foodland, local schools, parks, the library and Emerald Links Golf Club, with Bank Street, Mitch Owens Road, Manotick and the airport close at hand. Village calm, city close, and nothing left to do but move in. Welcome Home. 48 hour irrevocable on offers. (id:39840)
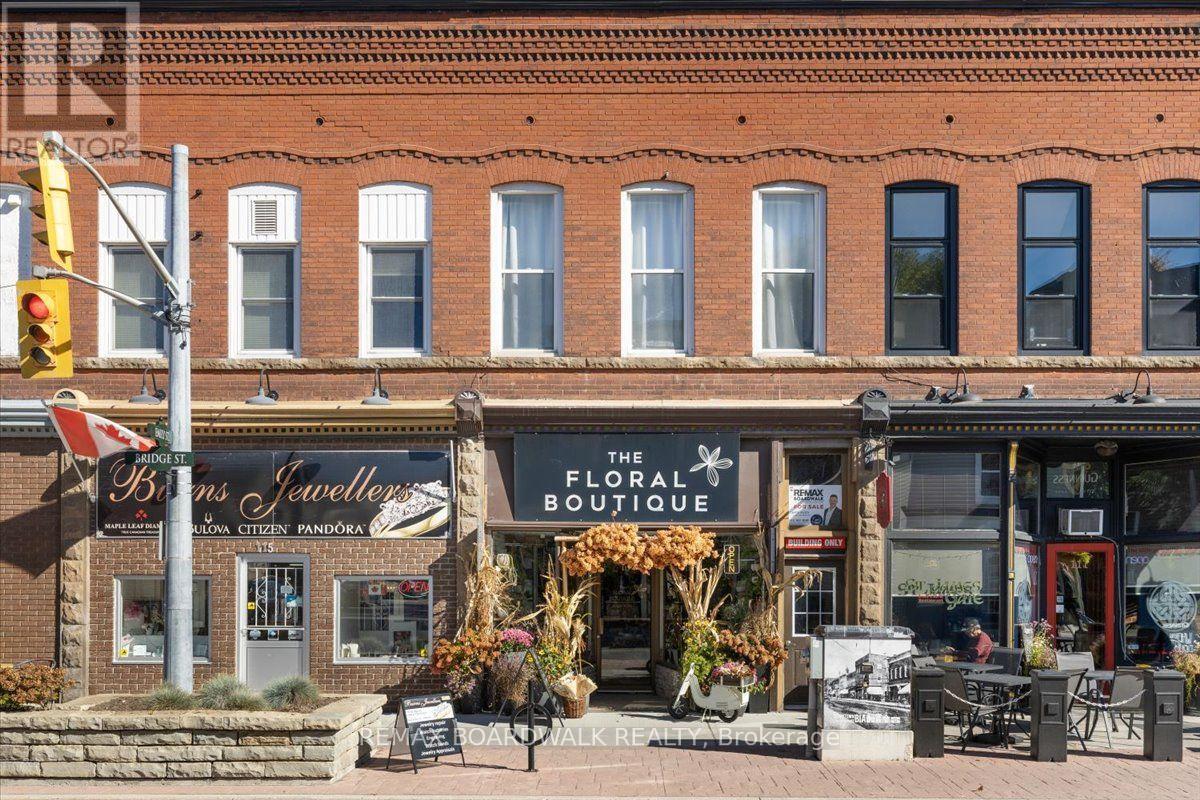
113 Bridge Street
Carleton Place, Ontario
An excellent investment opportunity in the heart of downtown Carleton Place! Situated along busy Bridge Street, this solid mixed-use building offers great visibility, strong foot traffic and three income-generating units. The main level features approximately 1,000 sq. ft. of commercial space with two large display windows, an open retail area, workshop space, bathroom, kitchenette, storage and rear access. A full-length basement provides additional storage space. The upper level offers two residential rental units, including a bachelor apartment and a one-bedroom apartment. Numerous updates have been completed throughout the property, including new flooring in the commercial space and rear apartment, exposed brick restoration, improvements to the common hallway and stairway, and updates to the front apartment featuring new flooring, kitchen cabinetry and exposed brick accents. Offering a steady income stream with established tenants, this property is a great addition to any investment portfolio. Located in a vibrant downtown setting surrounded by established businesses, shops and restaurants. A fantastic opportunity to own a piece of Carleton Place's thriving downtown core! The sale includes the building and real estate only. (id:39840)

200 Trail Side Circle
Ottawa, Ontario
Dream kitchen! No rear neighbours! Full hardwood (including stair case) on main & upper level. Need I say more? The value proposition here is real in this open concept 3 Bed, 2.5 bath townhome located in East Village in Orleans. No expense was spared on the custom Kitchen (2022), complete with soft close cabinetry, solid maple drawers with dovetail joints, quartz counters with WATERFALL EDGE, gorgeous herring bone backsplash, quality lazy susan, plenty of pot drawers + pull-outs in the pantry... this kitchen has e-v-e-r-y-t-h-i-n-g. Have peace of mind with a new Roof (2022) & a new Owned Tankless Water Heater (2025). Upstairs, find a spacious primary bdrm with 4 PC cheater ensuite bath & walk-in closet, complimented by 2 good sized secondary bedrooms. Enjoy movie & gaming nights in the basement family room, enhanced by a beautiful 3 PC bath. Laundry/utility room & that crucial storage room for all your things complete the lower level. Entertainers rejoice out back with a large deck + patio below & plenty of grass for kids and fur babies to frolic. Then there's location. 5 min walk to transit, numerous playgrounds, sport fields, sledding hill, rink, splash pad and more, all within a 20 min walk. Close to schools and a short drive to all the amenities you can think of. Could this the one? Come and see for yourself! (id:39840)
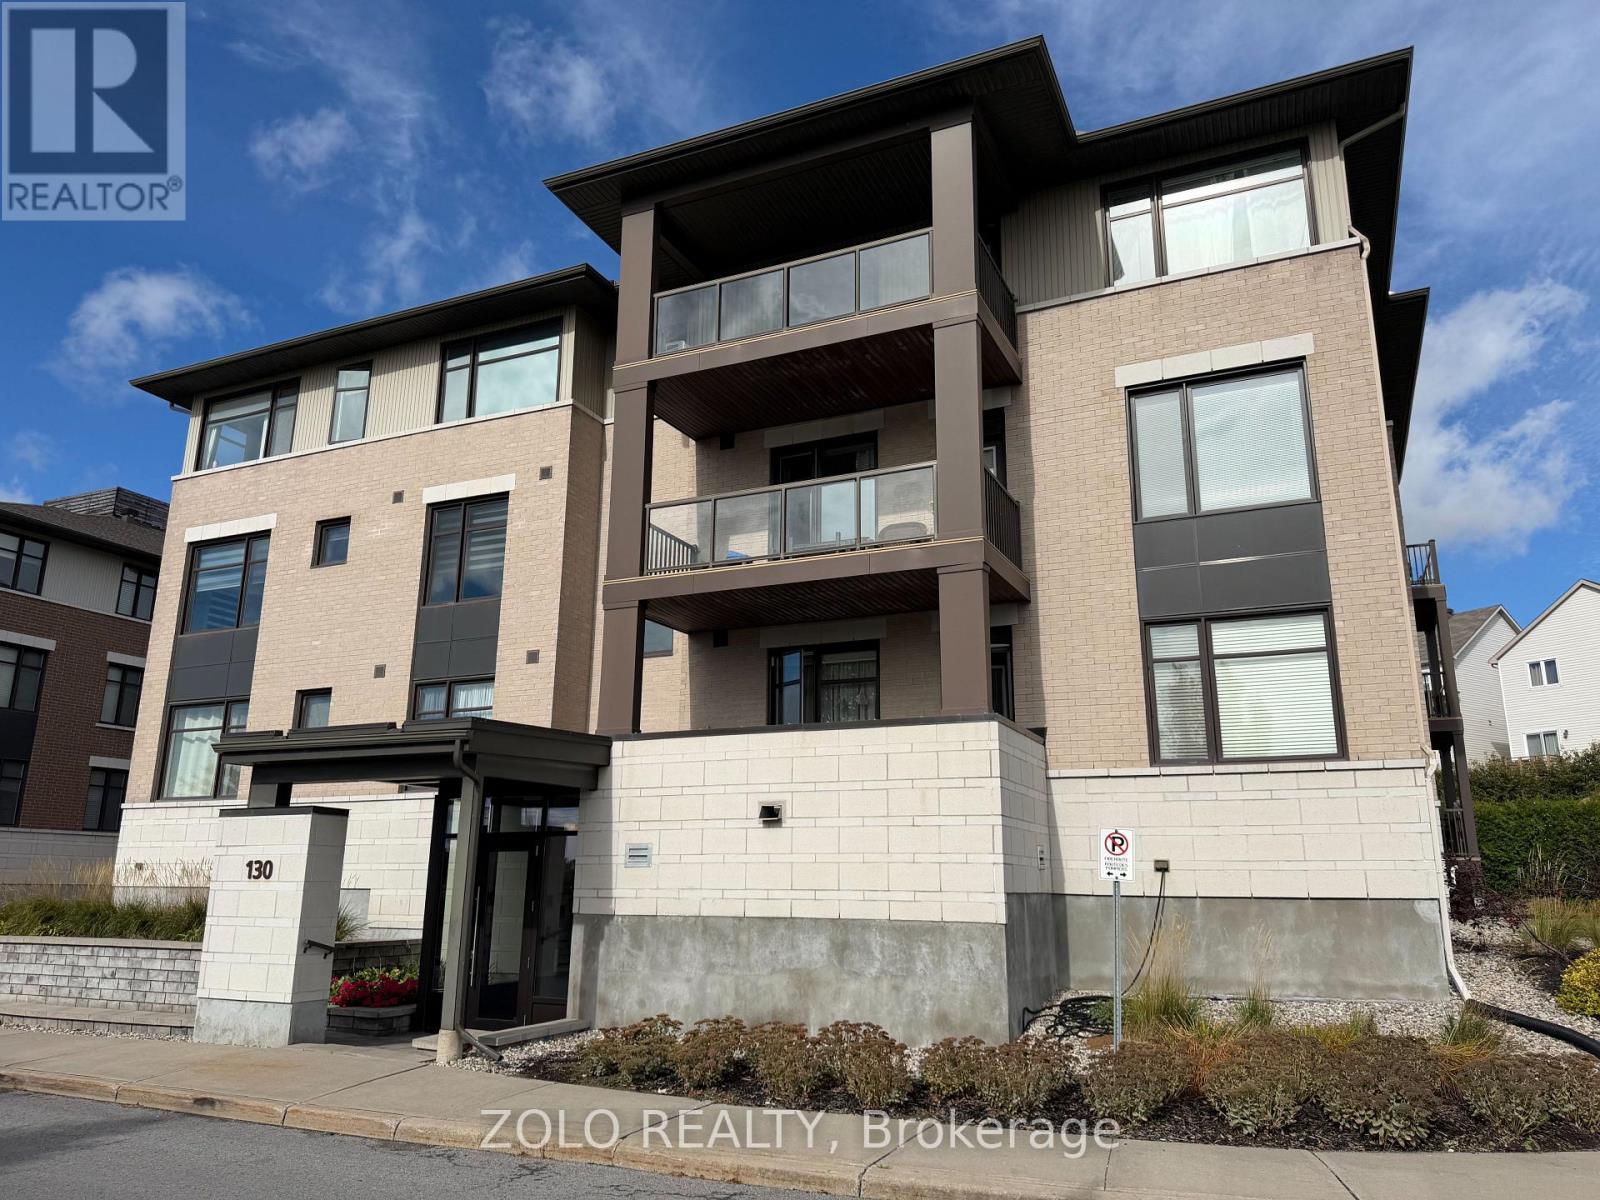
101 - 130 Guelph Private
Ottawa, Ontario
**Spacious 2-Bedroom, 2-Bath Condo in an Exceptional Kanata Location!**Welcome to this bright and beautifully maintained **2-bedroom, 2-bathroom condominium** offering spacious living, modern finishes, underground parking, and an unbeatable location.The **open-concept living and dining area** features beautiful hardwood flooring and large windows that fill the home with natural light. The modern kitchen, complete with **granite countertops**, opens seamlessly to the living and dining spaces-perfect for both everyday living and entertaining.Both bedrooms are generously sized, with the **spacious primary bedroom featuring a private ensuite bathroom**. A large **den** provides an ideal home office or flex space without sacrificing bedroom or living-room space. An **in-unit washer and dryer** add everyday convenience.Enjoy excellent access to everything Kanata has to offer. **Tanger Outlets, restaurants, entertainment, major grocery stores** are all just a short drive away. Highway 417 is approximately **5 minutes away**, while Kanata's major technology hub along **March Road is approximately 10 minutes away**.The well-managed condominium complex is clean and welcoming, with a **clubhouse featuring a small gym, party room, and recreational activities including darts and pool/snooker**.**Units in this sought-after condominium rarely come up for sale.** This is a wonderful opportunity to own a spacious, bright home in a highly convenient Kanata location.**Don't miss out-book your viewing today!** (id:39840)
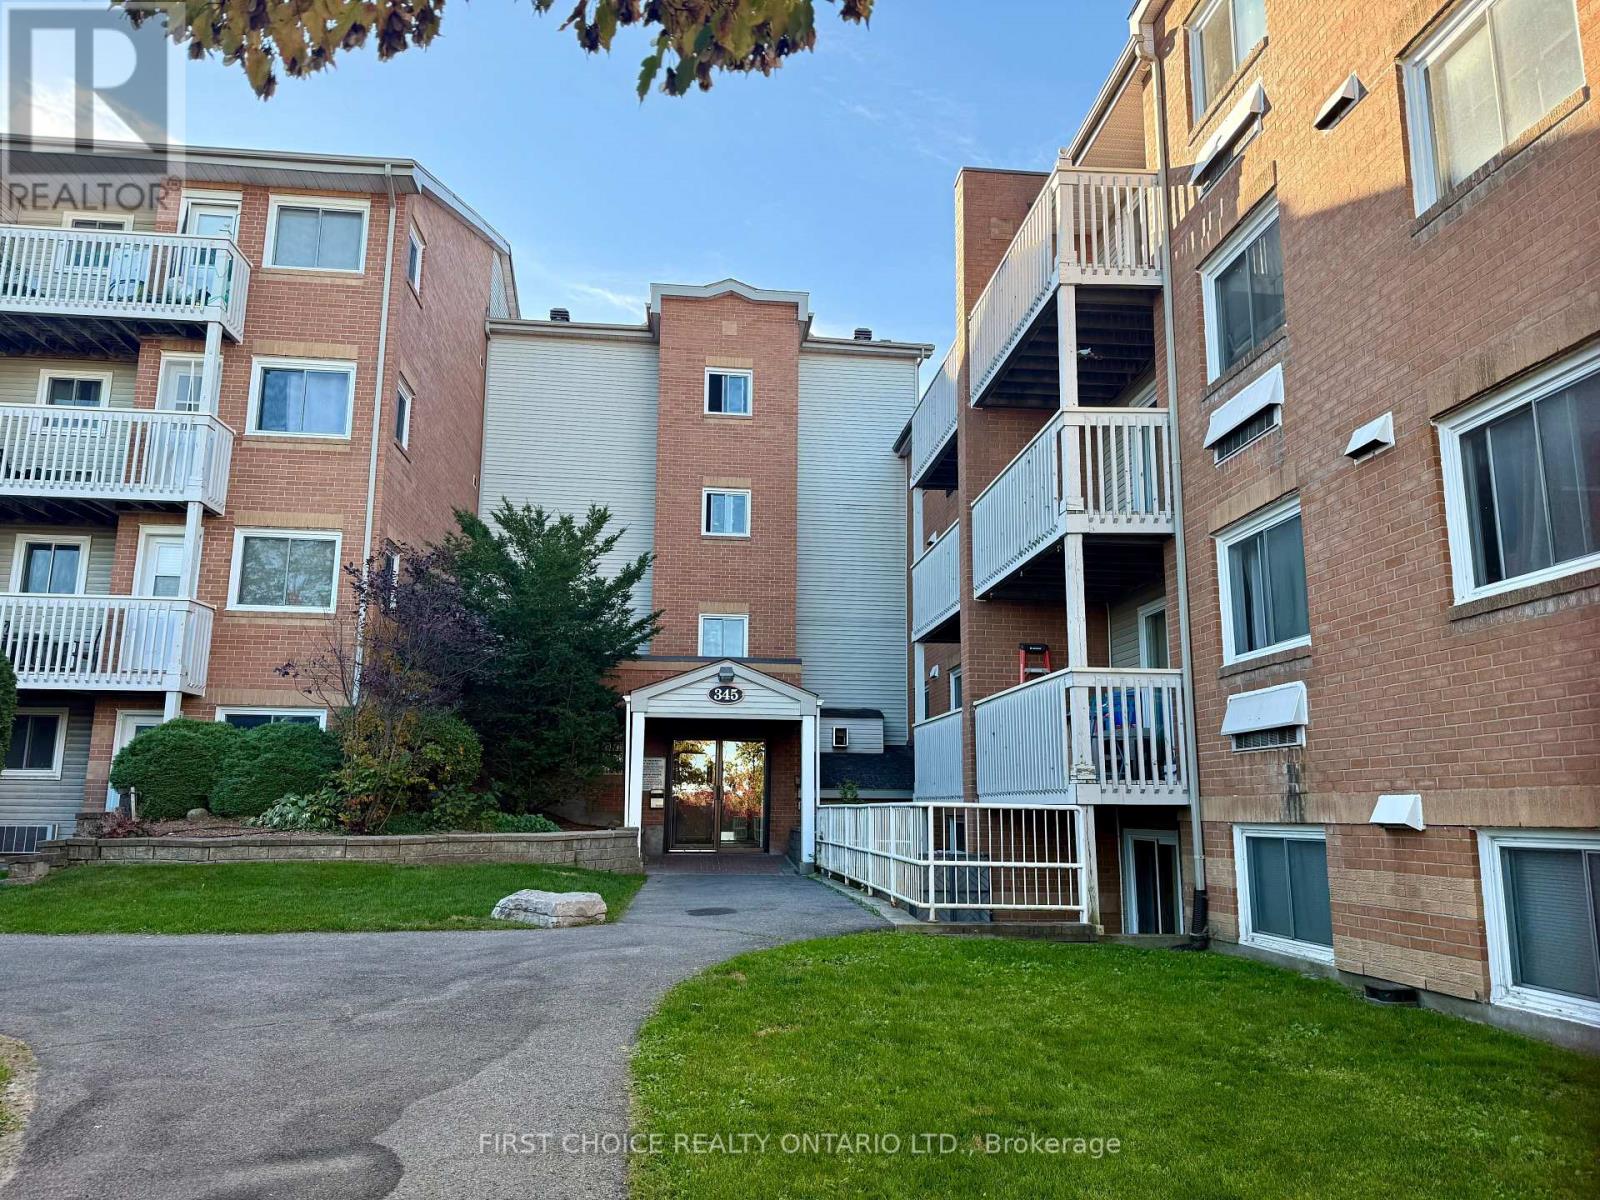
316 - 345 Centrum Boulevard
Ottawa, Ontario
PRIME LOCATION in Orleans! 15 KM to downtown. Welcome to this Beautiful Apartment 2-bedroom, 1-bathroom END UNIT that shows well in the central location close to everything. A GREAT LAYOUT, neutral colors and quality laminate floors, FUNCTIONAL Kitchen with appliances included and a nice window for fresh air when you cook. Spacious Living and dinning room with access to a nice PRIVATE BALCONY with view to nature and extra windows that fills up the space with Natural light. The large primary bedroom features a WALK-IN CLOSET, Second bedroom with closet or it can perfect for an office . A full Nice bathroom and large storage room. Extra windows bring in fantastic natural light and provide added privacy, one of the many perks of being an end unit., and your own parking space and Plenty of VISITOR PARKING is available. This is a quiet, well-kept building with in building Laundry Room. LOCATION: Walk to Orleans Mall, OCTranspo- LRT, Groceries Stores, Restaurants, Clinics , Parks, YMCA, Movie theater or Shakman Center and many other amenities Small pets welcome on this building. This unit combines style, and convenience, making it an excellent choice for anyone seeking comfortable living in nice neighborhood. (id:39840)
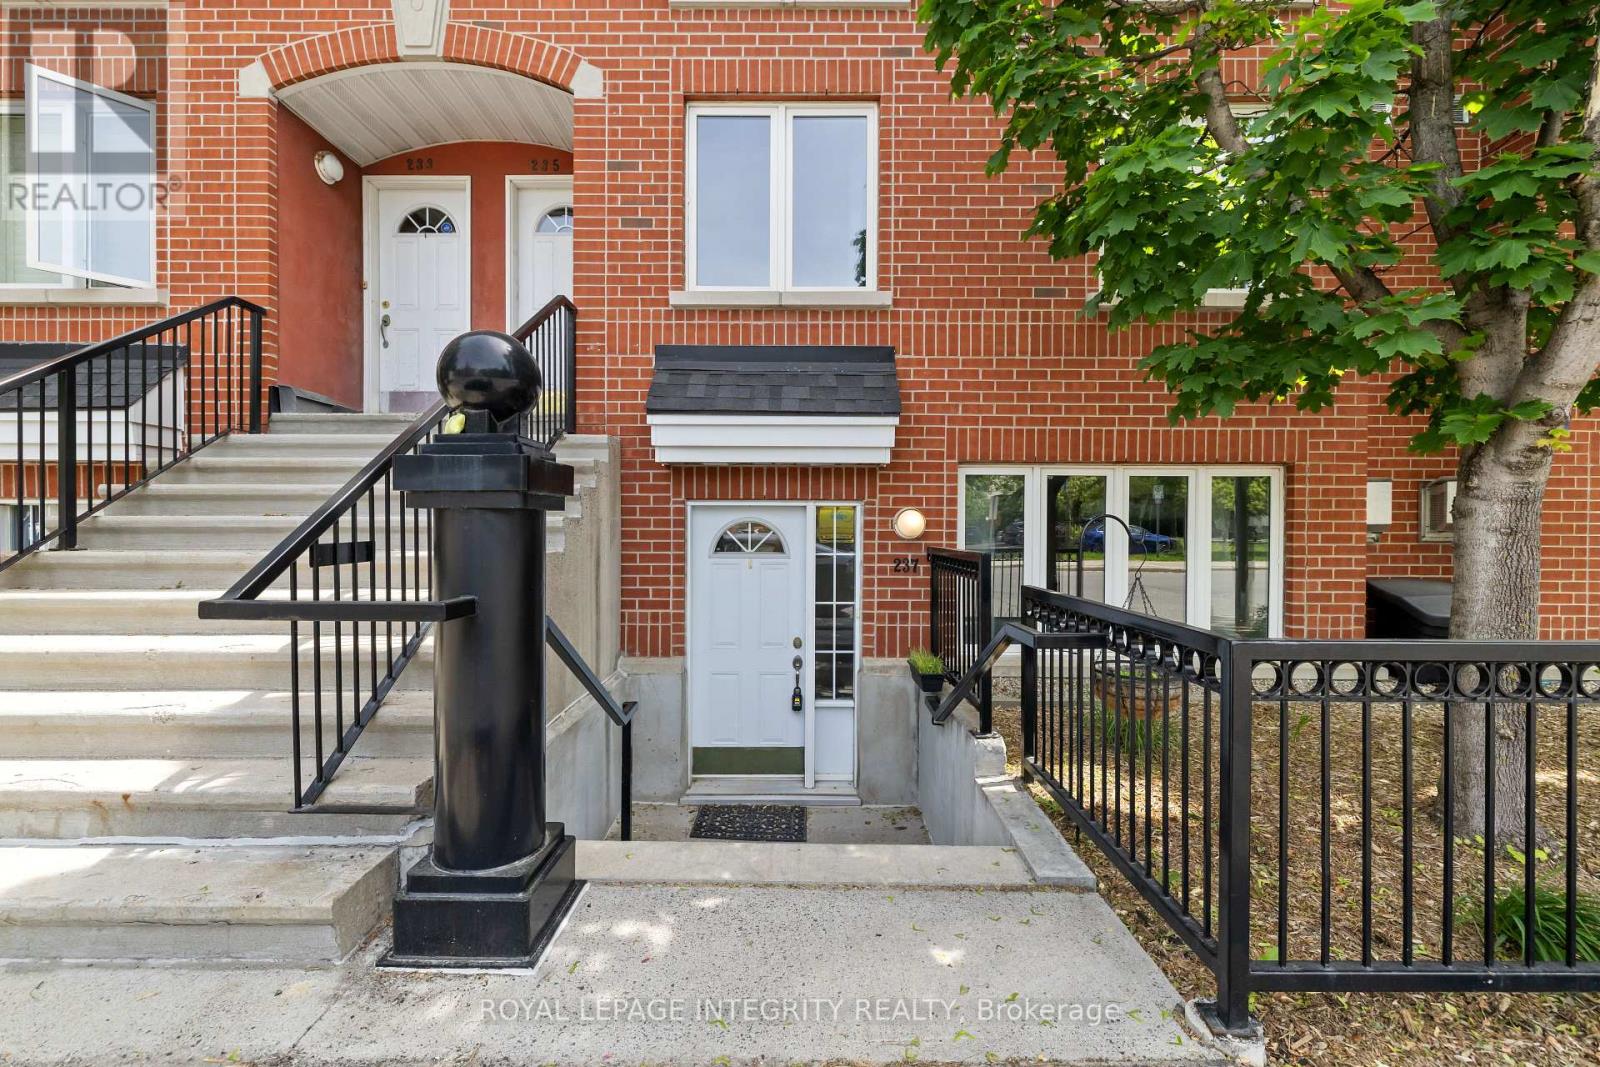
237 Cumberland Street
Ottawa, Ontario
Welcome to urban living at its best. Perfectly positioned on the edge of the ByWard Market, this charming 2-bedroom stacked townhouse putsOttawa's most vibrant restaurants, cafés, shops, and entertainment just steps from your door. The bright, open-concept main level offerscomfortable living and dining spaces, a functional kitchen, convenient powder room, and in-unit laundry. Upstairs, you'll find two spaciousbedrooms and a full bathroom, creating an ideal layout for professionals, first-time buyers, or investors. Enjoy the rare luxury of undergroundparking and a storage locker, plus a rooftop patio making it the perfect spot for summer BBQs, entertaining friends, or relaxing above thecity.Walk to the ByWard Market for fresh produce, grab your morning coffee at a neighbourhood café, dine at some of Ottawa's best restaurants,or enjoy the nearby parks, recre (id:39840)
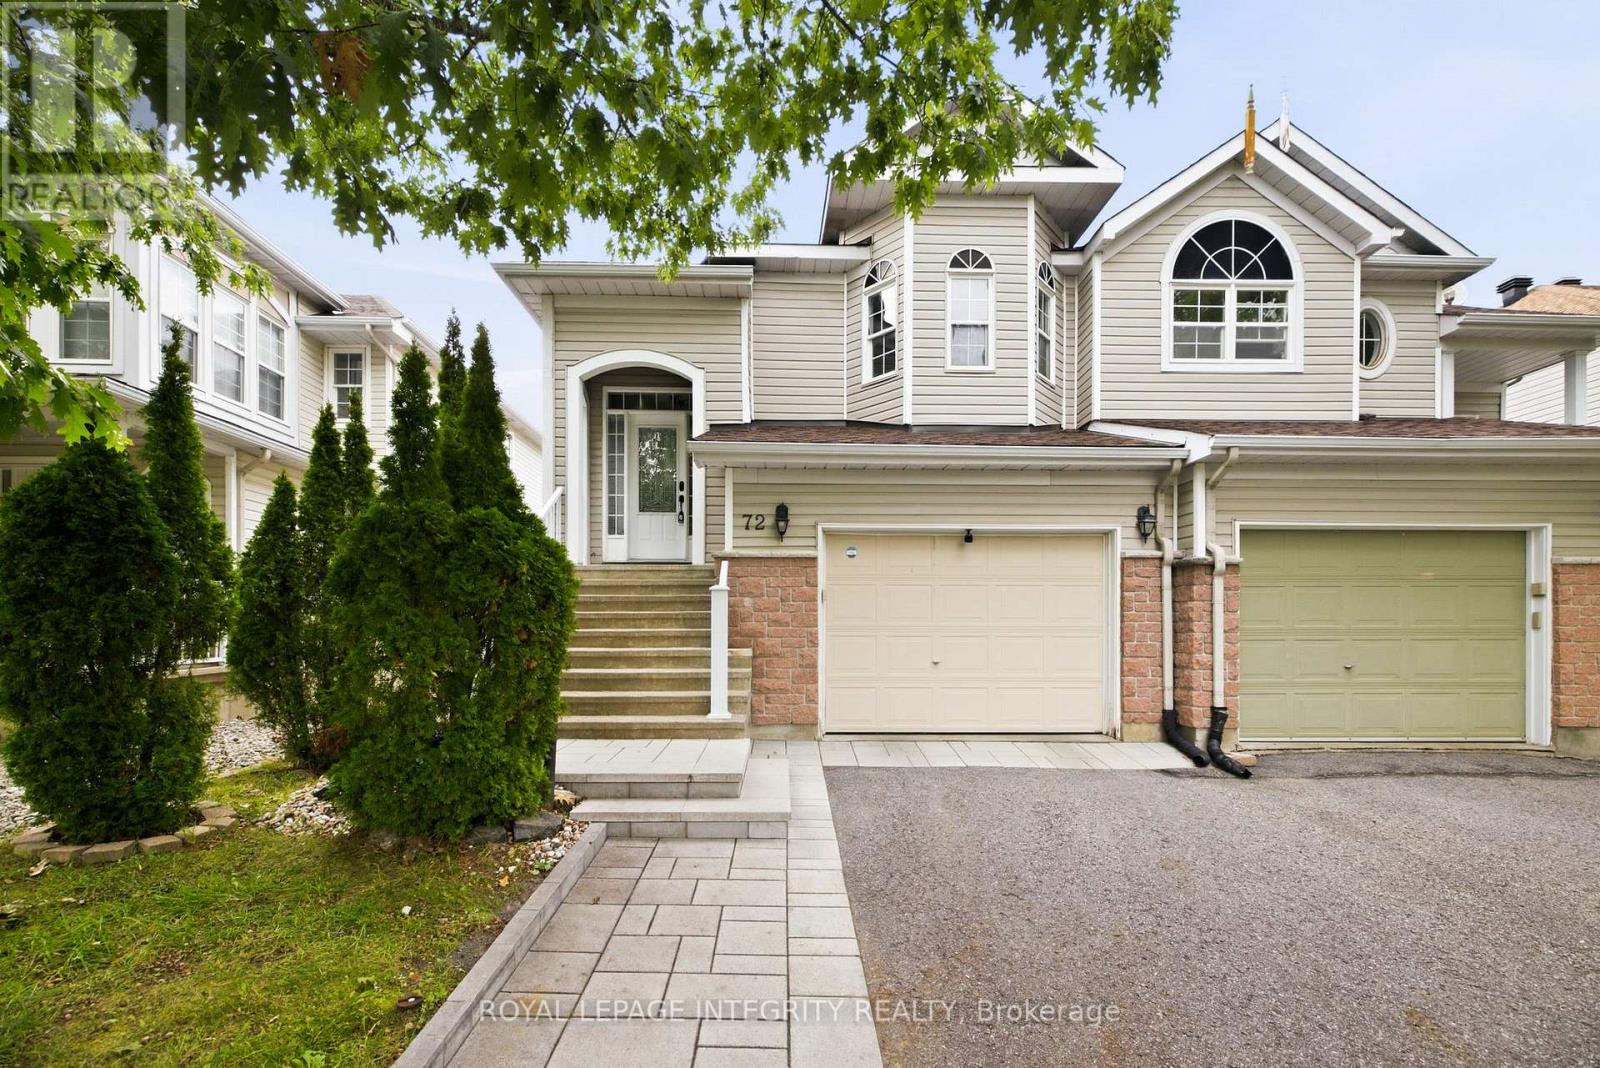
72 Calaveras Avenue
Ottawa, Ontario
Welcome to 72 Calaveras Avenue, a beautifully maintained hi-ranch semi-detached home offering a bright, spacious and flexible layout located in Barrhaven. Featuring 2+1 bedrooms, two full bathrooms and the potential for a fourth bedroom, this home offers plenty of room to adapt to your family's needs.The main level features hardwood throughout, with an open-concept layout designed for comfortable everyday living and entertaining. The bright eat-in kitchen offers plenty of space for casual dining, while the generous living and dining areas provide an inviting setting for family gatherings. The spacious primary bedroom, second bedroom and full bathroom complete this level. For those needing additional sleeping or work-from-home space, the upper living area also offers the flexibility to be converted into a fourth bedroom or office. The finished lower level adds even more functional living space, featuring a spacious family room with a cozy gas fireplace, an additional bedroom and a second full bathroom. A convenient walk-out provides direct access to the fully fenced backyard, creating a great connection between the indoor and outdoor living spaces. Complete with an attached garage and ideally located close to parks, schools, shopping, restaurants, transit and everyday amenities, this versatile Barrhaven home is an excellent option for first-time buyers, growing families or anyone looking for flexible living space in a well-established neighbourhood. (id:39840)
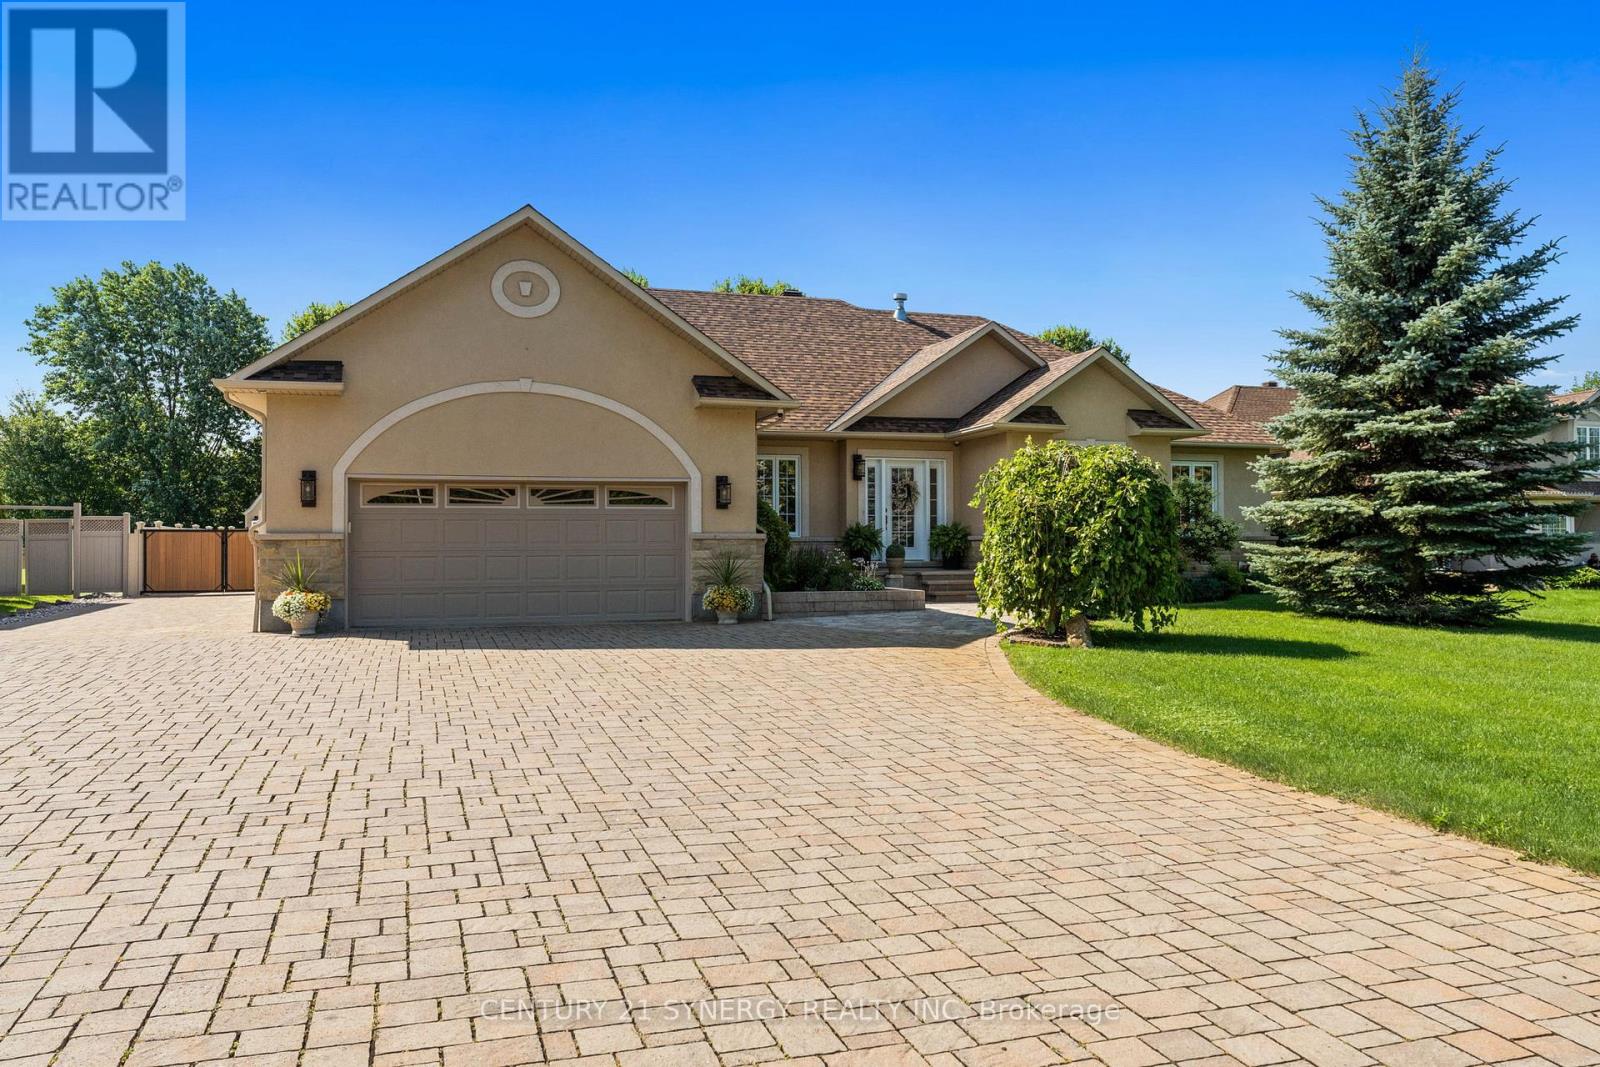
1302 Bankfield Road
Ottawa, Ontario
Proudly offered by its original owners, this impeccably maintained custom-built bungalow sits on a beautifully landscaped half-acre lot just minutes from the heart of Manotick. Designed with exceptional craftsmanship and generous proportions throughout, this home showcases soaring vaulted ceilings, rich hardwood floors, expansive principal rooms, and an open-concept layout that is perfect for everyday living and entertaining. The chef-inspired kitchen features granite countertops, premium appliances, abundant cabinetry, a large centre island, and a spacious eating area overlooking the backyard. The main level offers 3 bedrooms and beautifully renovated bathrooms, including a spacious primary suite with a spa-inspired ensuite. The fully finished lower level features a large family room with gas fireplace, second full kitchen, additional bedroom, full bathroom, refrigerated cantina, and a separate entrance through the garage, making it ideal for multigenerational living or extended family. Step outside to your own private backyard oasis featuring a heated in-ground pool, expansive interlock patio, enclosed gazebo, covered entertaining area, irrigation system, mature landscaping, and exceptional privacy. Car enthusiasts, hobbyists, and business owners will appreciate the heated detached garage/workshop with room for up to 3 vehicles, in addition to the attached heated double garage and ample parking. Complete with a 23kW Generac whole-home generator and numerous recent updates, this exceptional turnkey property offers luxury, versatility, and pride of ownership throughout. (id:39840)
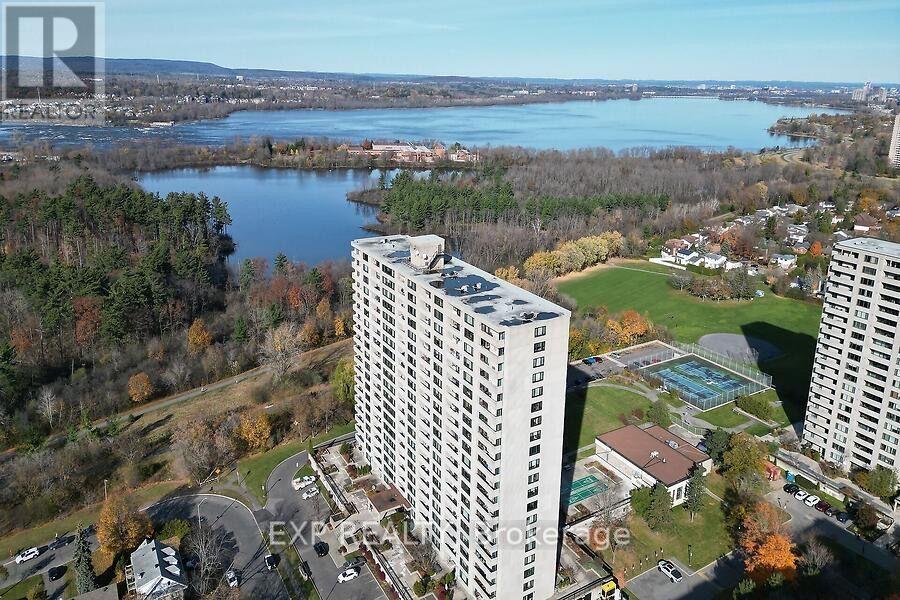
805 - 265 Poulin Avenue N
Ottawa, Ontario
A city address. Waterfront views. A place to call your own. Set on the 8th floor, this beautifully updated one- bedroom, one -bathroom condo offers over 750 sq ft of thoughtfully connected living space, with a comfortable flow between the kitchen, dining area, living-room and bedroom. Enjoy panoramic views of the water and Gatineau, plus underground parking and building amenities including an indoor pool, tennis courts, gym and party rooms. Walk to Britannia Beach, scenic cycling paths and the yacht club. Westboro and downtown are just minutes away, with convenient highway access. Why rent when you can own. Book your showing today. Some photos have been virtually staged (id:39840)
127 Pamilla Street
Ottawa, Ontario
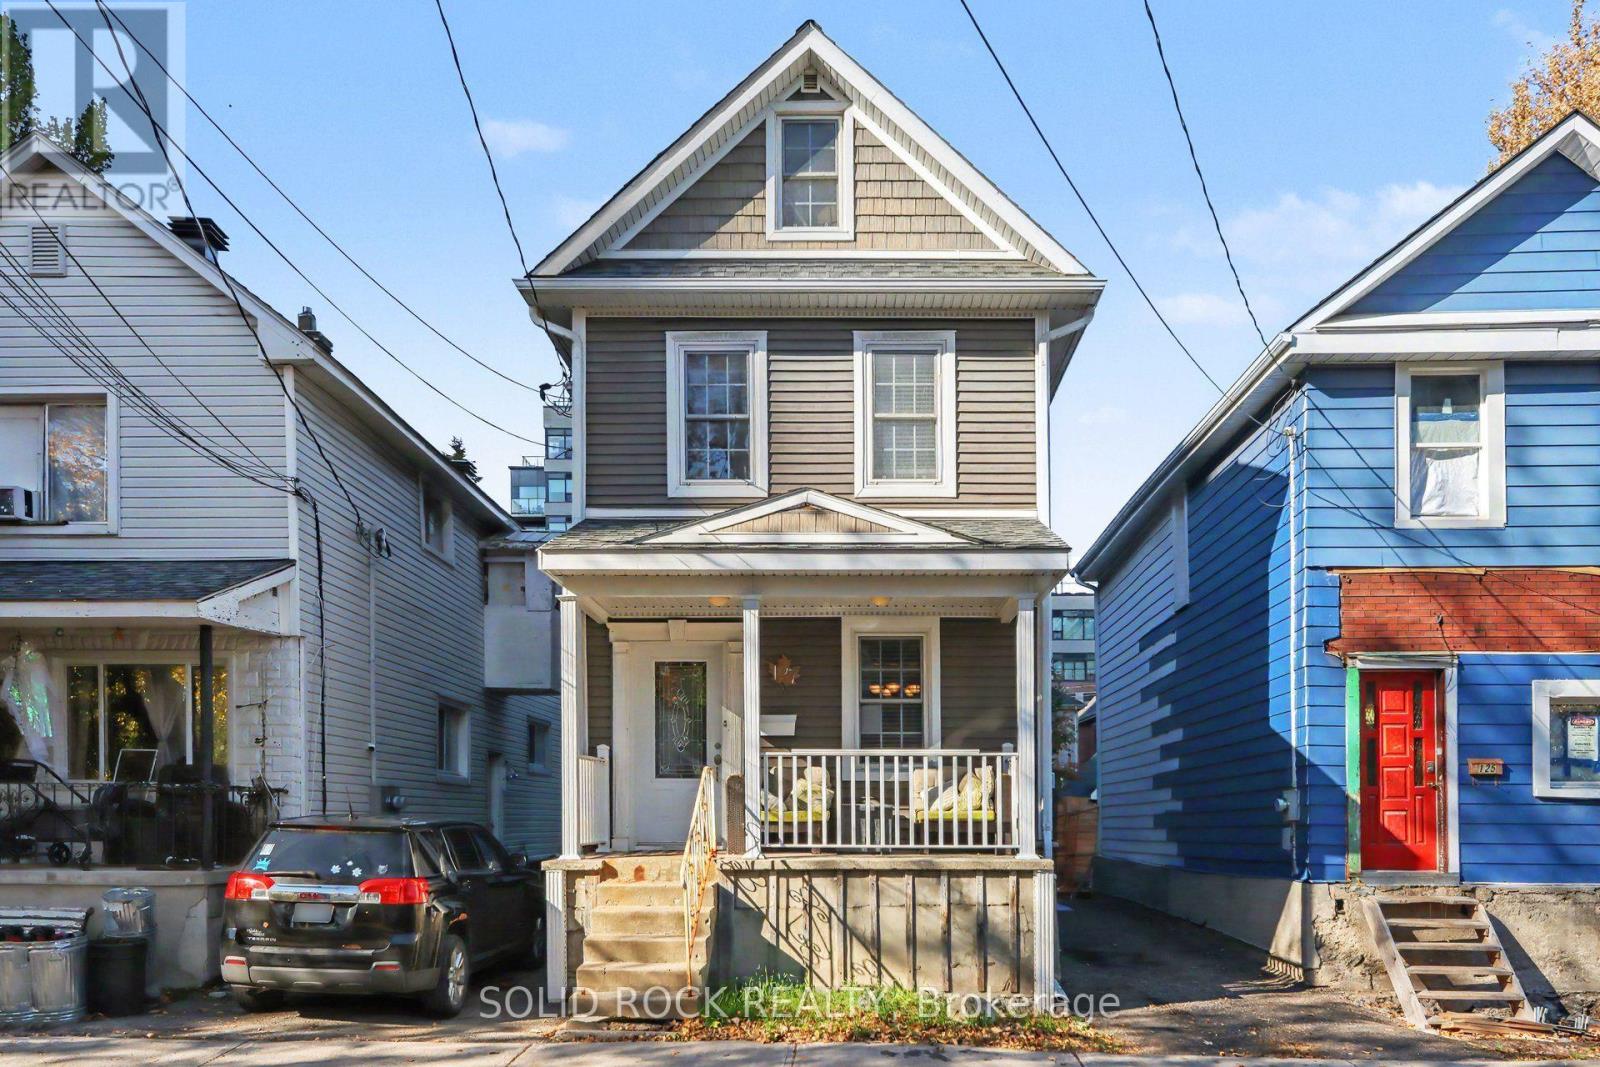
A Charming home in an absolutely unbeatable location! Nestled on the no exit side of Pamilla St, mere steps from Preston, you will love the historical character of this home blended with modern conveniences that just needs your TLC and creativity. Entering from the front door you can't help but notice the front porch- imagine sitting here listening to the sounds of the city? There is a front staircase, front closet and a front living room- an ultra-convenient space for a home office or den! The main floor is open concept, and the front living room leads to a bright, separate, dining room. The powder room is tucked under the stairs! The large kitchen has loads of cabinets for storage & a massive peninsula w/ breakfast bar, ideal for homework & family time or conversations over a glass of wine. The kitchen also has a convenient closet & side door access to the driveway. The family room is at the back of the house w/ a patio door facing the yard & the servant's stairs to the second floor, where you'll find a primary bedroom facing the backyard, a full bathroom with a soaker tub & a separate shower, plus 2 other good sized bedrooms. There is also a bonus reading nook in the upper landing. There is serious potential here- The backyard is a blank slate, waiting for your landscaping/deck/balcony and wherever your imagination or handyman skills can take you! The Massive Attic is fantastic storage, but could be turned into a bonus space! Handy? Contractor? Passion for renovation? This home is a great opportunity for you! Don't forget about the LOCATION. just a few steps to the Dow's Lake train station, or the shops/resteraunts/pubs on Preston street, right by Dow's lake/ access to the HighwayCarling. You'll be blown away by how quiet this street is, in the heart of the city.Taxes per Geowarehouse. Sold under power of sale. Sold As-Is, Where Is. Seller does not warranty any aspects of property, including but not limited to: sizes, taxes or condition. (id:39840)
61 Herman Street
Petawawa, Ontario
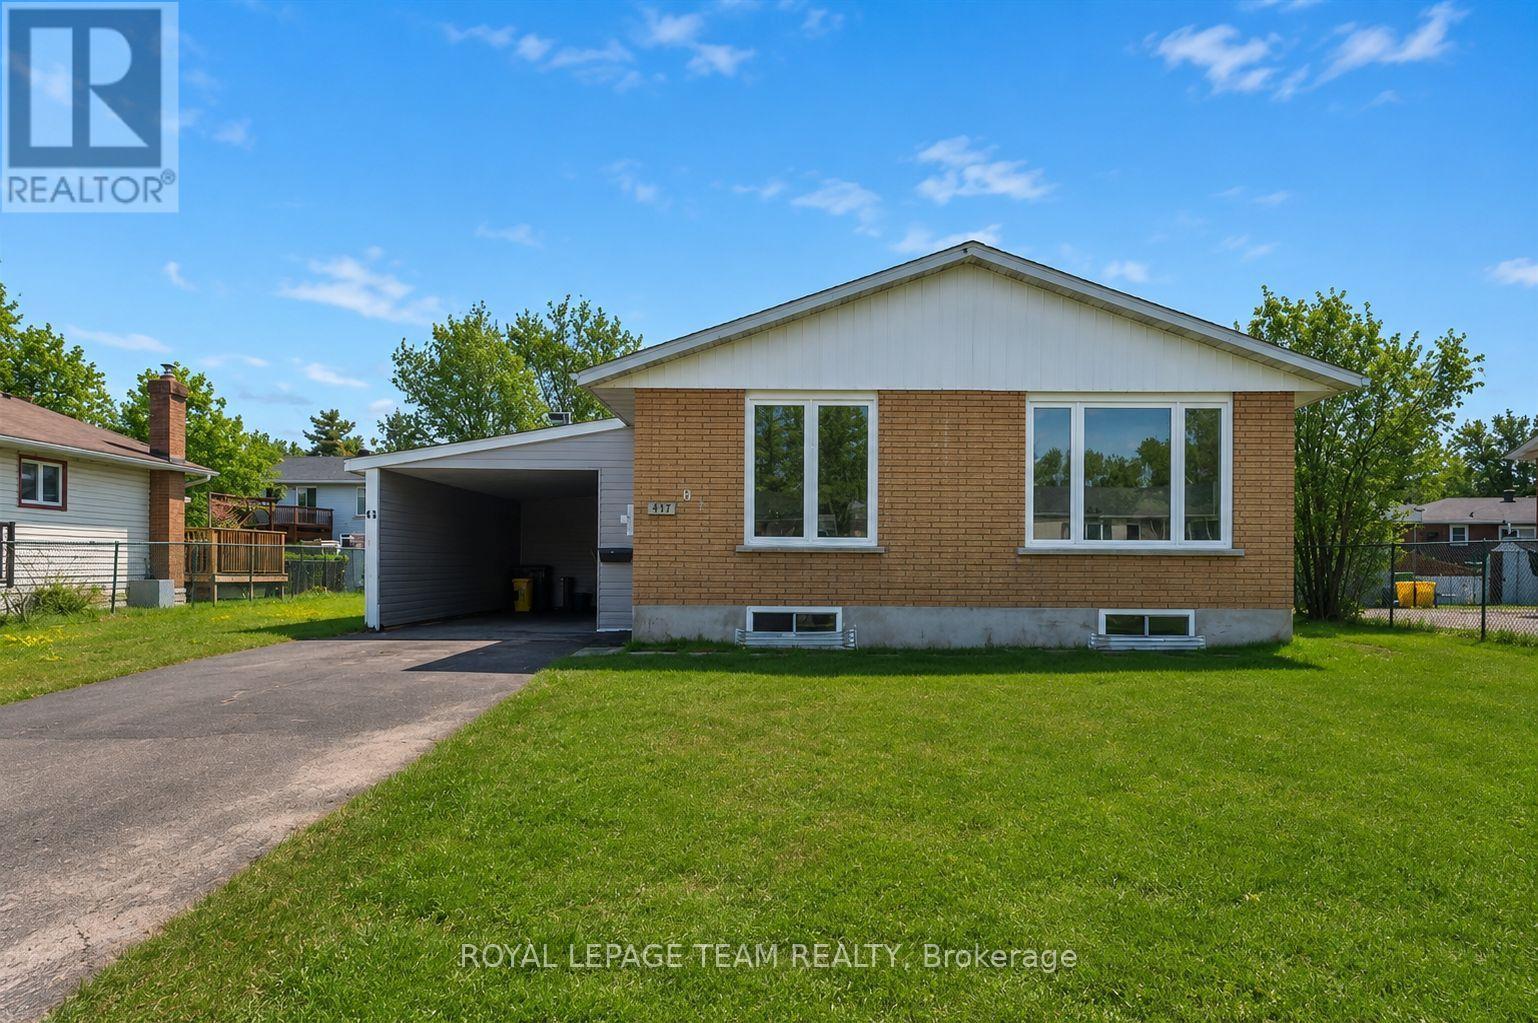
CUTE FAMILY HOME IN PETAWAWA! New windows throughout and brand-new, never-used kitchen appliances, fully renovated bathroom make this home ready for you to move in and add your personal touch! The sunroom addition features wall-to-wall windows, filling the space with sunshine during the day, perfect for a home office! The backyard is south facing mostly fenced, and has a workshop. Right around the corner from Shoppers, Kelseys, and Herman street school! (id:39840)
116 Heritage Place
Cornwall, Ontario
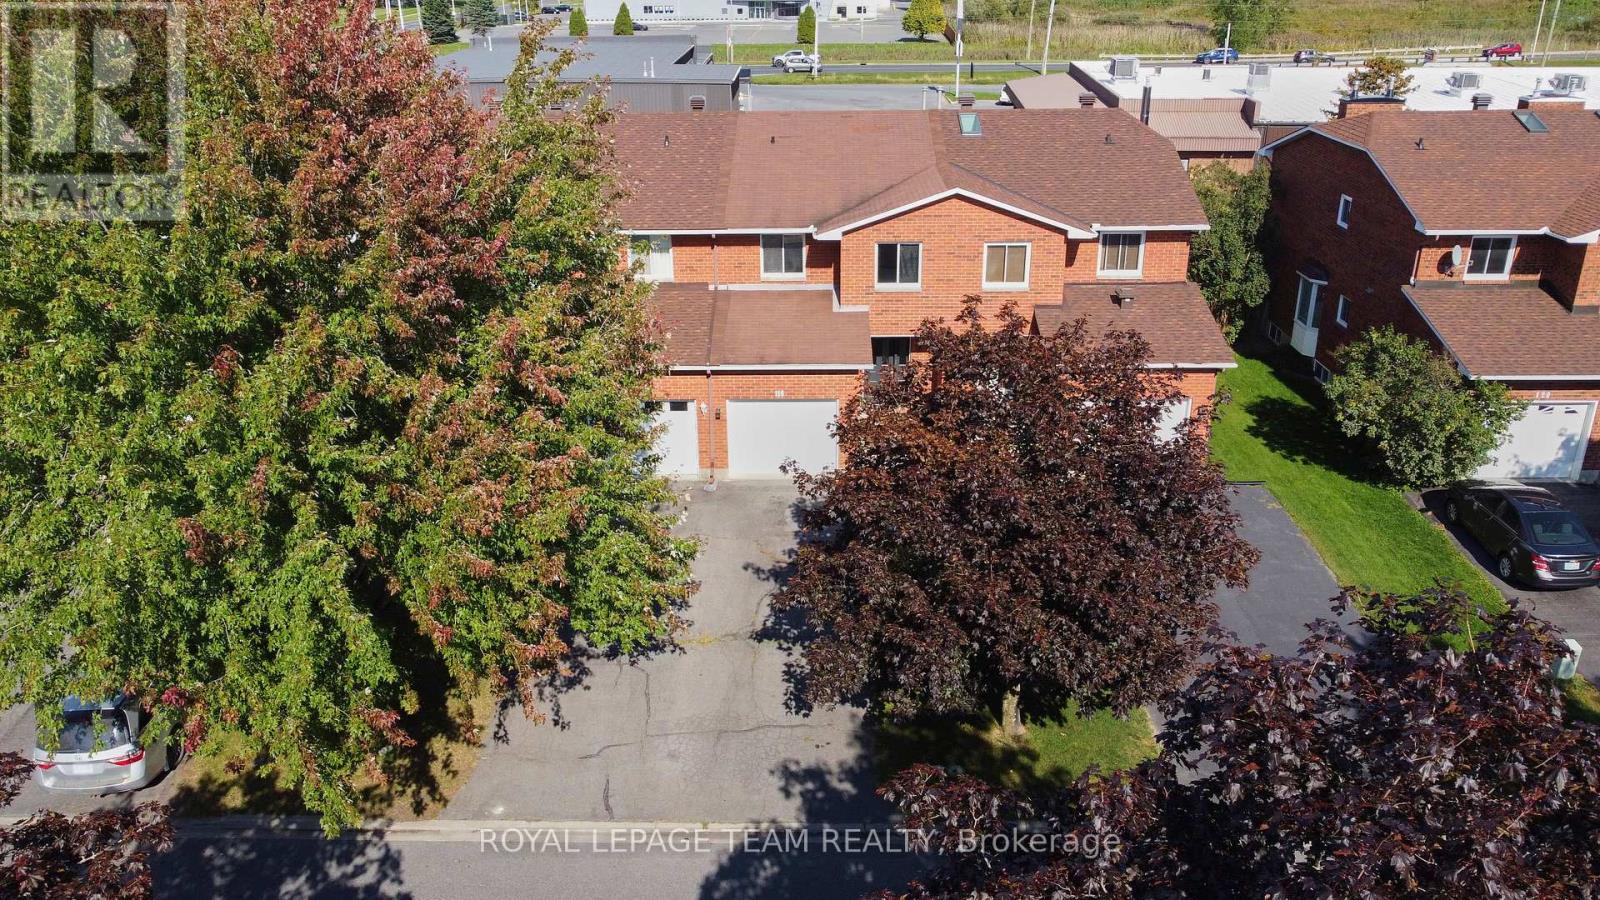
Freehold townhouse (no condo fees), fully renovated and ready to move in. 116 Heritage Place is a brick 3-bedroom, 1.5-bath home with an attached garage and inside entry, parking for 3, and a deep, private backyard with no rear neighbours.Every room has been updated: new luxury vinyl flooring, fresh neutral paint, pot lights and crown moulding throughout. The brand-new kitchen has crisp white cabinetry, black hardware, plenty of counter space and a sunny eat-in area. It opens to a bright living and dining room with a cozy fireplace and large windows.Upstairs, the oversized primary bedroom (15'6" x 16'11") is a true retreat, and two good-sized secondary bedrooms suit kids, guests or a home office.The finished lower level adds a den for working from home, a separate rec room for a gym, playroom or media room, and a spacious laundry room.Patio doors lead to the deck and a private backyard made for barbecues, gardening and play. An oversized shed with loft gives you storage or a ready-made workshop.Interlock walkway, landscaped front gardens and central air. Minutes to Hwy 401, shopping, schools and Cornwall's growing business park. A great fit for first-time buyers, growing families, downsizers who want a freehold home without condo fees, and commuters looking for more home for their money.Vacant and easy to show, with flexible possession. Book your private viewing today. (id:39840)
67 Landover Crescent
Ottawa, Ontario
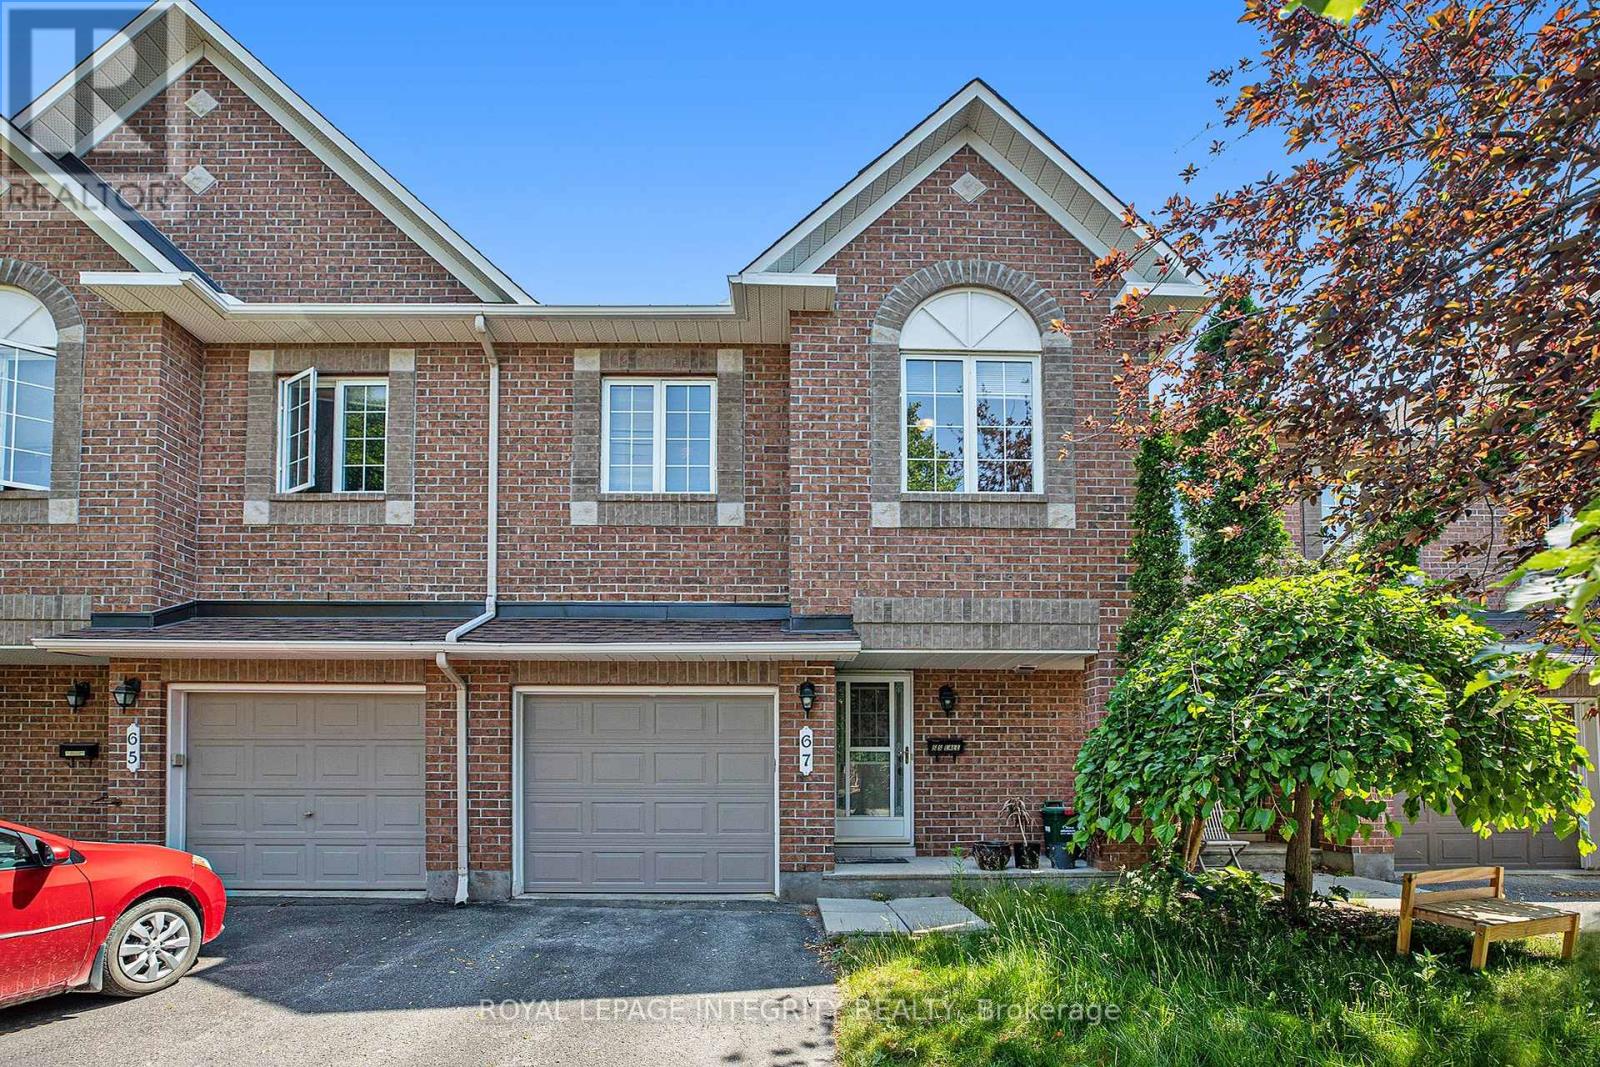
Welcome to 67 Landover Crescent, ideally located in the family-friendly community of Emerald Meadows, Kanata. This Minto Fifth Avenue model offers approximately 1,818 sq. ft. of thoughtfully designed living space, featuring 3 bedrooms, 2.5 bathrooms, and no rear neighbors. The bright main level offers laminate flooring throughout, an inviting open-concept living and dining area, and a beautifully renovated kitchen with ample cabinetry with a cooktop & built-in oven. Upstairs, three spacious bedrooms include a generous primary retreat with a walk-in closet and private ensuite featuring a soaker tub and separate standing shower. A full family bathroom completes the second level. The fully finished basement provides valuable additional living space, perfect for a home theatre, playroom, gym, or quiet retreat. Step outside to a fully fenced backyard, ideal for summer entertaining and family enjoyment. Conveniently located close to parks, top-rated schools, shopping, restaurants, and everyday amenities. Move-in ready and thoughtfully maintained, this wonderful home is an ideal opportunity for a growing family in one of Kanata's most desirable communities. (id:39840)