

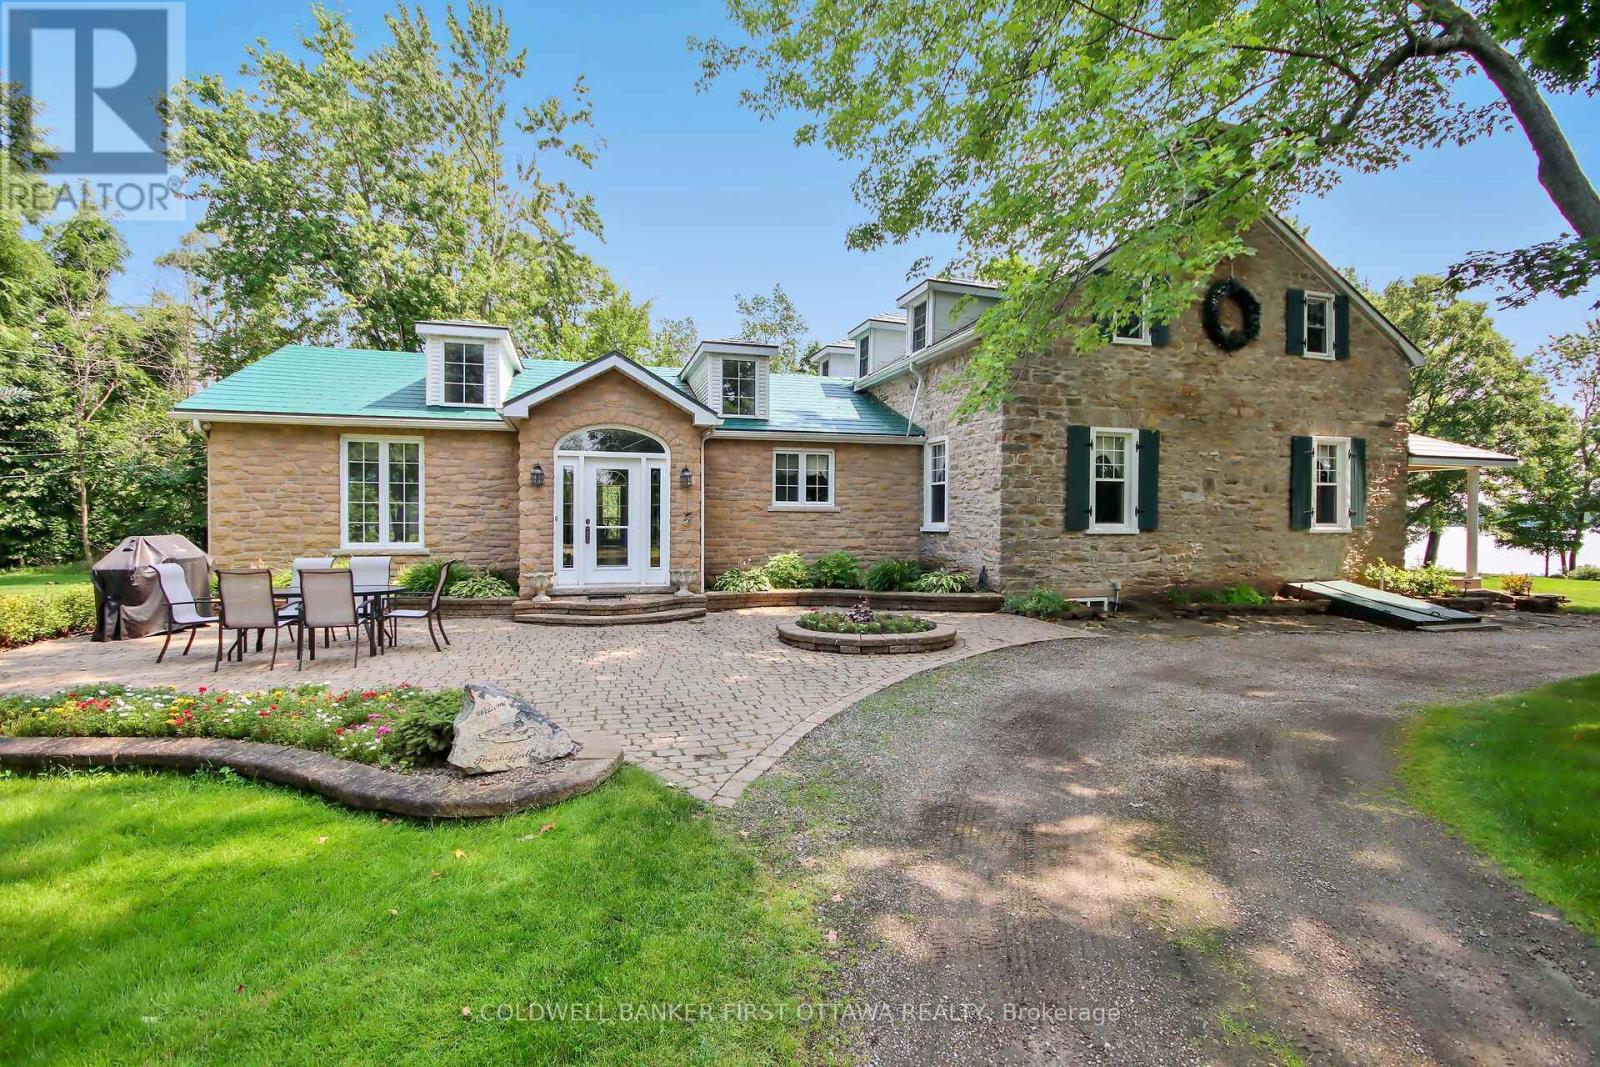
100 Loch End Road
Beckwith, Ontario
You have to visit this property to truly appreciate this sanctuary. This extraordinary stone home sits on a breathtaking 13.47 acre property with approx. 363 feet of pristine waterfront on Mississippi Lake. This one of a kind home and property have been significantly and thoughtfully renovated and restored since purchase. The owners respected the unique architectural details, original materials, and distinctive features that reflect the home's history and construction era while updating to allow for modern conveniences. Every room offers picturesque views of the beautifully landscaped grounds. A spacious addition includes a sun-filled family room, eating area, laundry room and chef's kitchen with custom cherry cabinetry. The stunning stone and woodwork has been restored and are complemented with three impressive fireplaces, adding warmth and charm. A formal dining room, extensive living room, den and three piece bath round out the main level. Upstairs are three bedrooms plus a den - currently used as a fourth bedroom - but would make a beautiful office or nursery. Primary bedroom has a large walk-in closet. Soak away the day in the cast iron clawfoot tub. Enjoy your morning coffee on the covered porch overlooking the water. Out-buildings include an oversized two car garage with workshop and loft for storage. Bunkhouse with gas fireplace and four custom bunks. Waterfront screened gazebo with large deck. Utility shed to store all your water toys. Recently updated Greenhouse with power and water for gardening enthusiasts. Two docks and your own boat launch make this the perfect summer gathering spot. Located just minutes from Carleton Place this offering combines convenience with the serenity of country living. A detailed property information sheet is available. Don't miss out on this rare opportunity. Book your private viewing today and experience this incredible waterfront property firsthand! (id:39840)
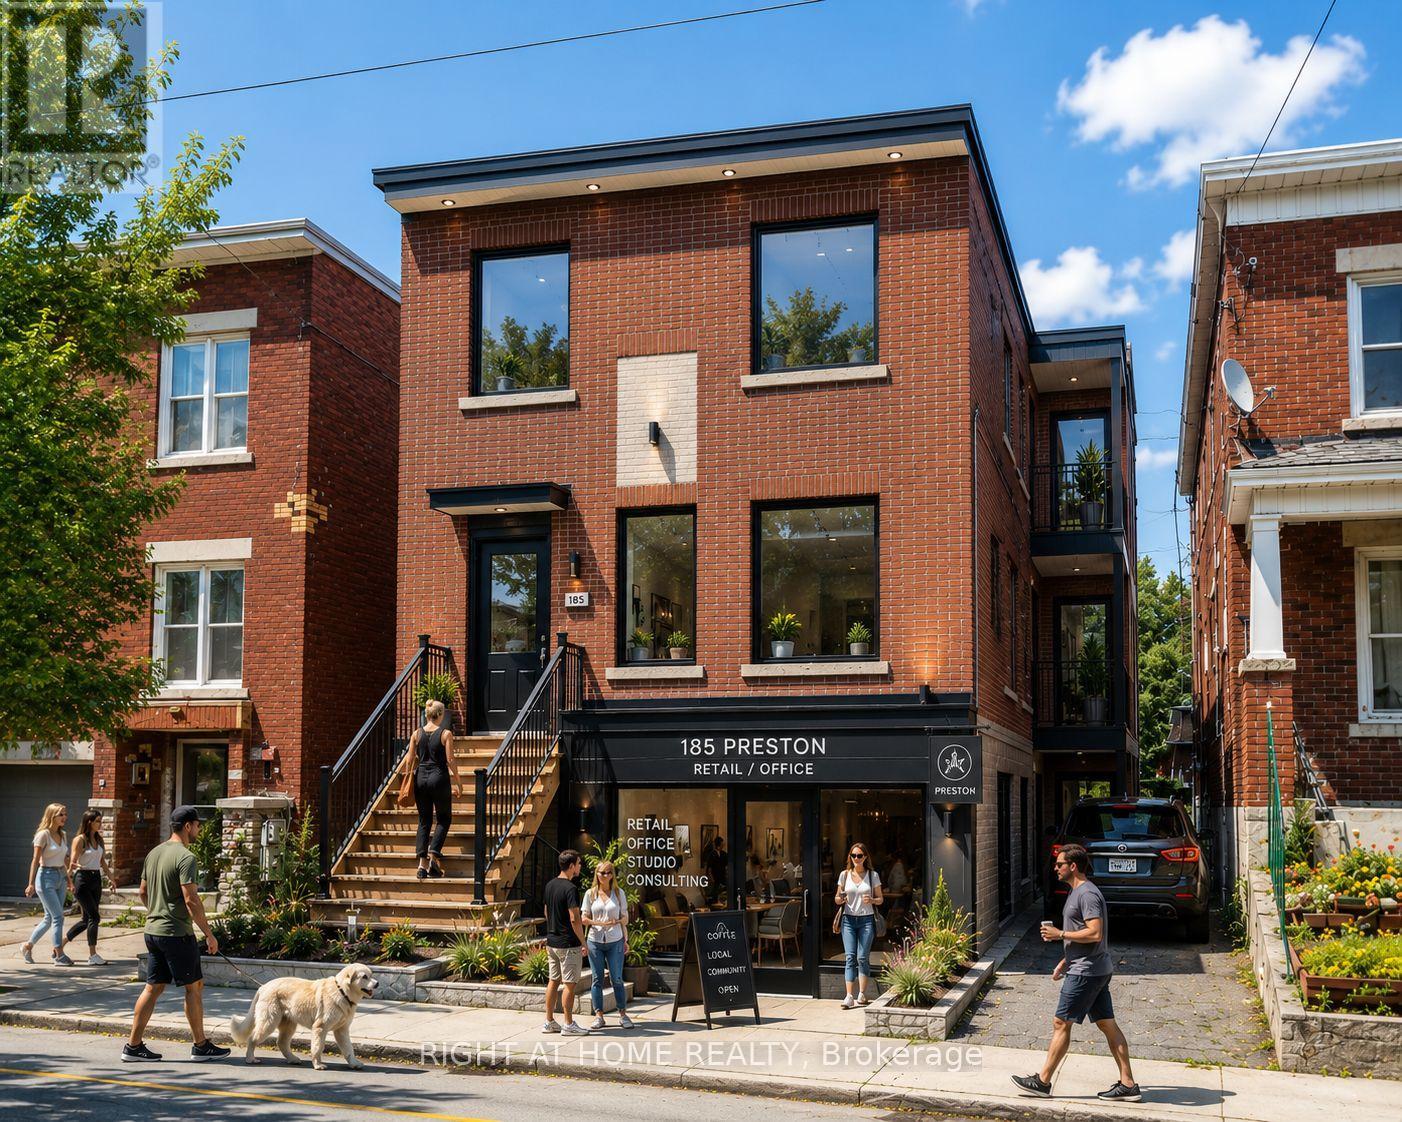
185 Preston Street
Ottawa, Ontario
Prime redevelopment and value-add opportunity in the heart of Ottawa's Little Italy. Existing triplex with approved plans and supporting consultant reports for conversion to a mixed-use building consisting of a ground-floor commercial unit and two residential units above. Extensive pre-development work has been completed, including architectural drawings, structural review, Hydro Ottawa clearance review, mechanical design and permit-related submissions. Purchasers benefit from significant time savings by acquiring a project that has already progressed through the planning and design process. The proposed design retains the existing structure while introducing a modern mixed-use layout suited for retail, professional office, service commercial or similar permitted uses. Rear parking available. Located within one of Ottawa's most established urban corridors, minutes from Dow's Lake, the future Ottawa Senators arena district, Chinatown, the Rideau Canal, public transit and major employment nodes. An excellent opportunity for builders, contractors, investors and owner-operators seeking a manageable urban infill project with substantial due diligence already completed. (Renderings depict a conceptual representation of the proposed redevelopment) (id:39840)
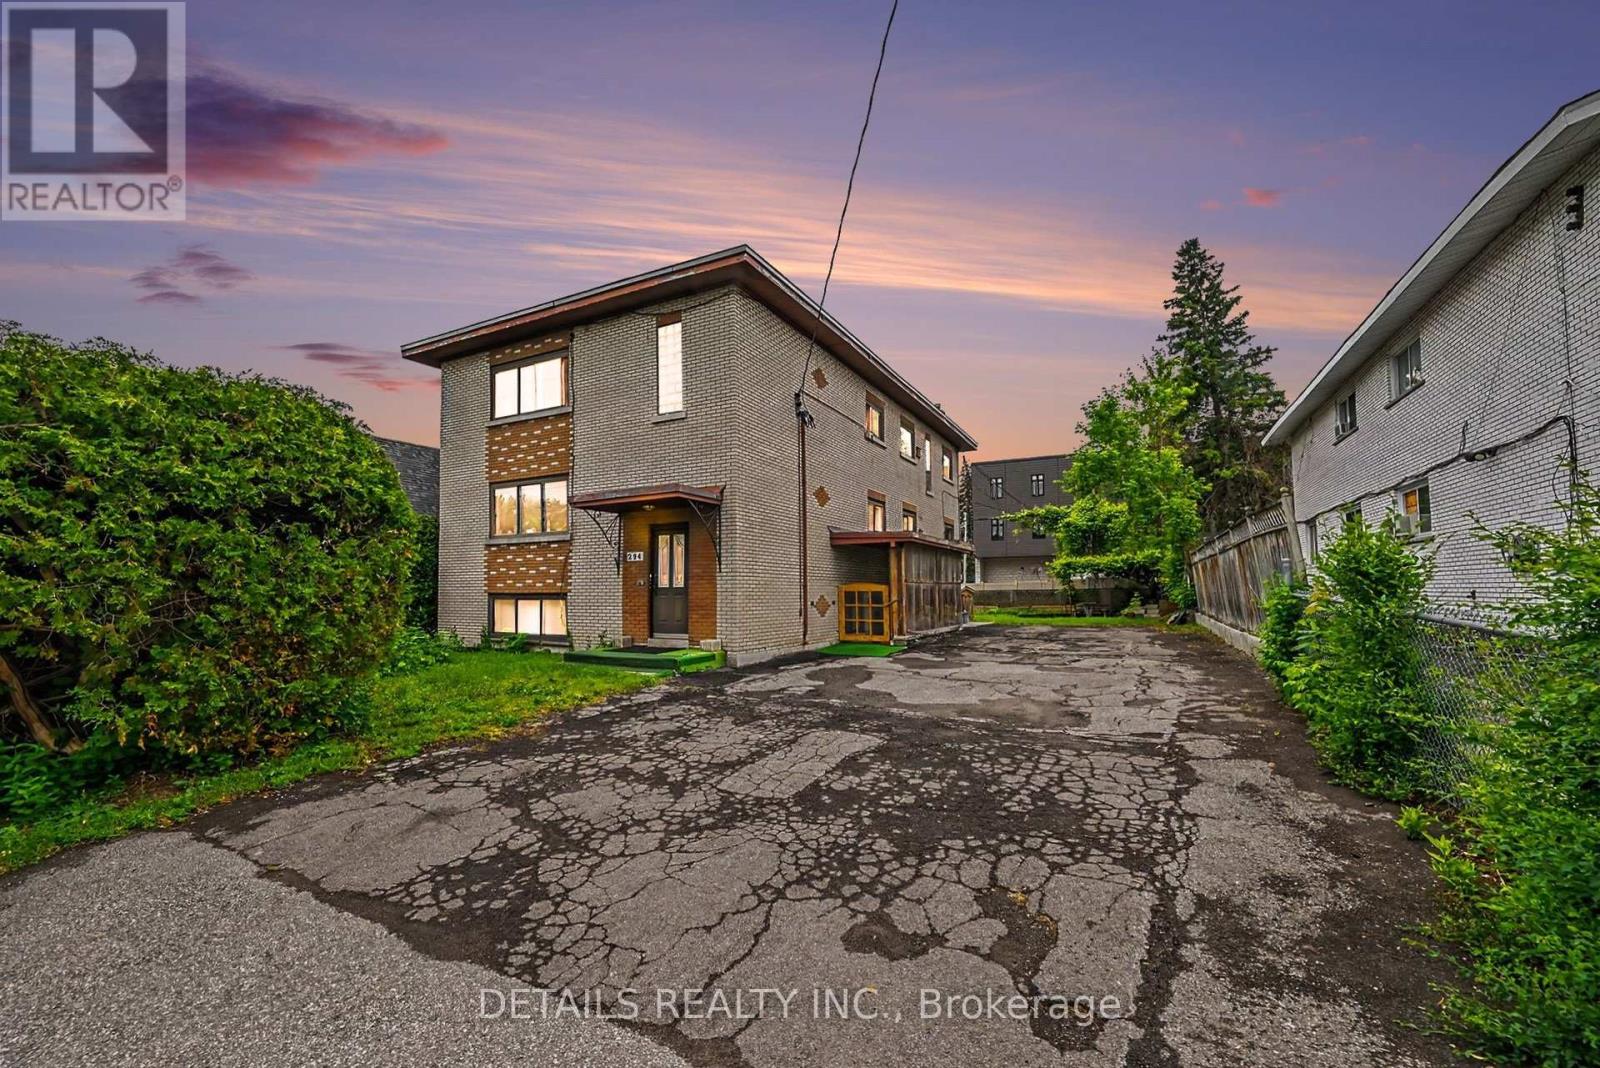
294 Donald Street
Ottawa, Ontario
Rare CM1 Corridor Opportunity in Overbrook - a property with options today and possibilities for tomorrow. Situated on a 61' 117' lot, this unique offering combines land, flexible zoning, and an existing income-producing building in one package.Designed for buyers looking beyond a traditional investment property, CM1 zoning permits a wide range of residential and commercial uses. Explore possibilities such as operating your own business while generating rental income, creating a live/work or mixed-use concept, optimizing the current residential layout, or planning for future opportunities (subject to buyer due diligence and approvals).The existing detached four-unit building features two spacious 3-bedroom units and two 1-bedroom units, offering immediate utility while you determine your long-term vision. Unlike many properties, the owner occupies one unit and has intentionally kept the remaining units vacant - providing rare flexibility to renovate, establish market rents, select tenants, redesign, or reposition.Additional highlights include five separate hydro meters, parking for multiple vehicles, excellent exposure on Donald Street, transit access, and proximity to downtown Ottawa, St. Laurent Centre, Vanier Parkway, shopping, services, parks, and employment hubs.Whether you are an entrepreneur, investor, or developer - renovate, reposition, or reimagine. A rare opportunity to secure a CM1 corridor property where your vision determines the future. (id:39840)
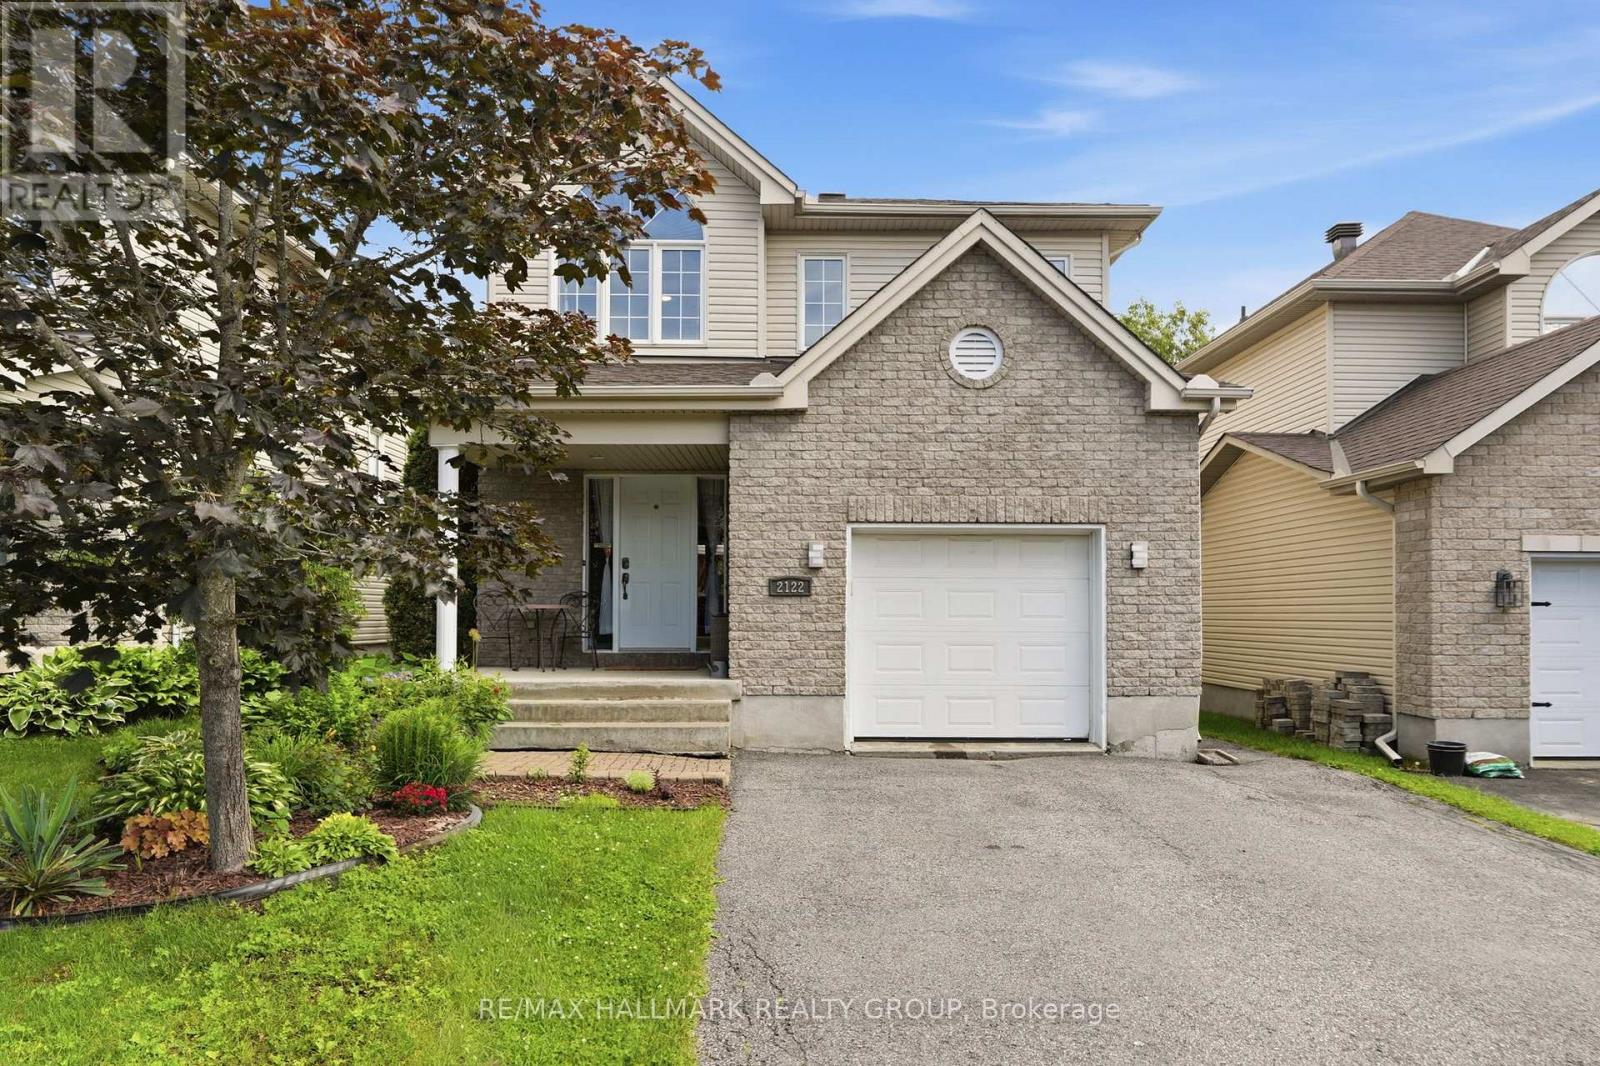
2122 Patricia Street
Clarence-Rockland, Ontario
Welcome to 2122 Patricia Street. Built in 2004 this 2-storey home features 4 bedrooms and 3 bathrooms with an extended single car garage. Located walking distance from parks & schools in a family oriented street minutes away from the prestigious Morris Village while being ONLY 25 minutes from Ottawa. Main floor with a modern 2 piece bathroom; open concept dining & living room with plenty of windows attracting tons of natural sunlight & patio doors leading to a deck area over looking an oasis backyard; modern gourmet kitchen outfitted with plenty of cabinets & modern stainless steel appliances. Upper level featuring 3 good size bedroom including a large primary bedroom with a walk-in closets & a modern full bathroom. Finished walkout basement featuring a huge recreational room, a bedroom, a full bathroom & plenty of storage. BEAUTIFUL FULLY FENCED UNIQUE PRIVATE & NATURE FRIENDLY BACKYARD featuring a heated above ground pool & a cozy hot tub area setup. A/C (2024), ROOF (2018), ABOVE GROUND POOL (2021), POOL GAS WATER HEATER (2024), BOOK YOUR PRIVATE SHOWING TODAY!!! (id:39840)
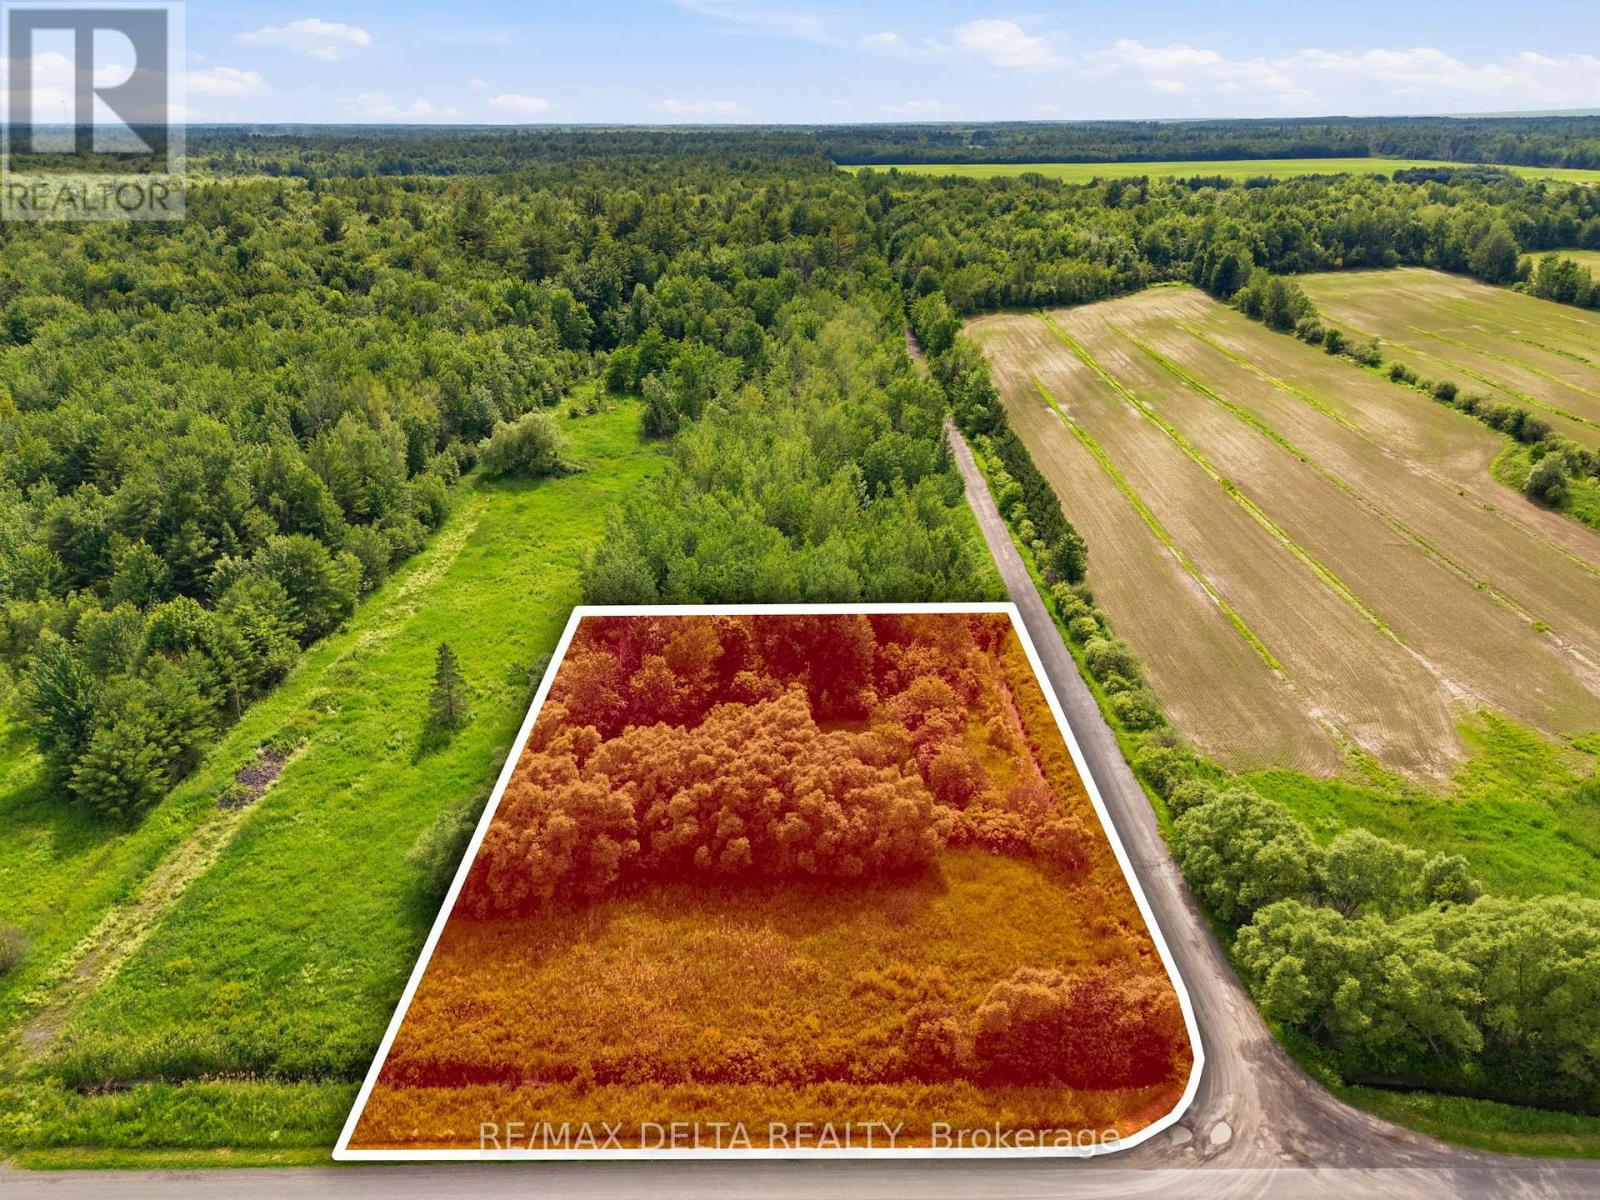
Pt Lt 5 Con 5 Part 1,4 Road
Alfred And Plantagenet, Ontario
Build your dream home on this 0.9-acre corner lot located at the intersection of Lajeunesse Road and Concession 5 in Alfred. Nestled in a peaceful rural setting, this property offers an excellent opportunity to enjoy country living while remaining close to local amenities. With plenty of space for a custom home and outdoor enjoyment, this lot is ready for your vision. A great location to put down roots and create the home you've always wanted. (id:39840)
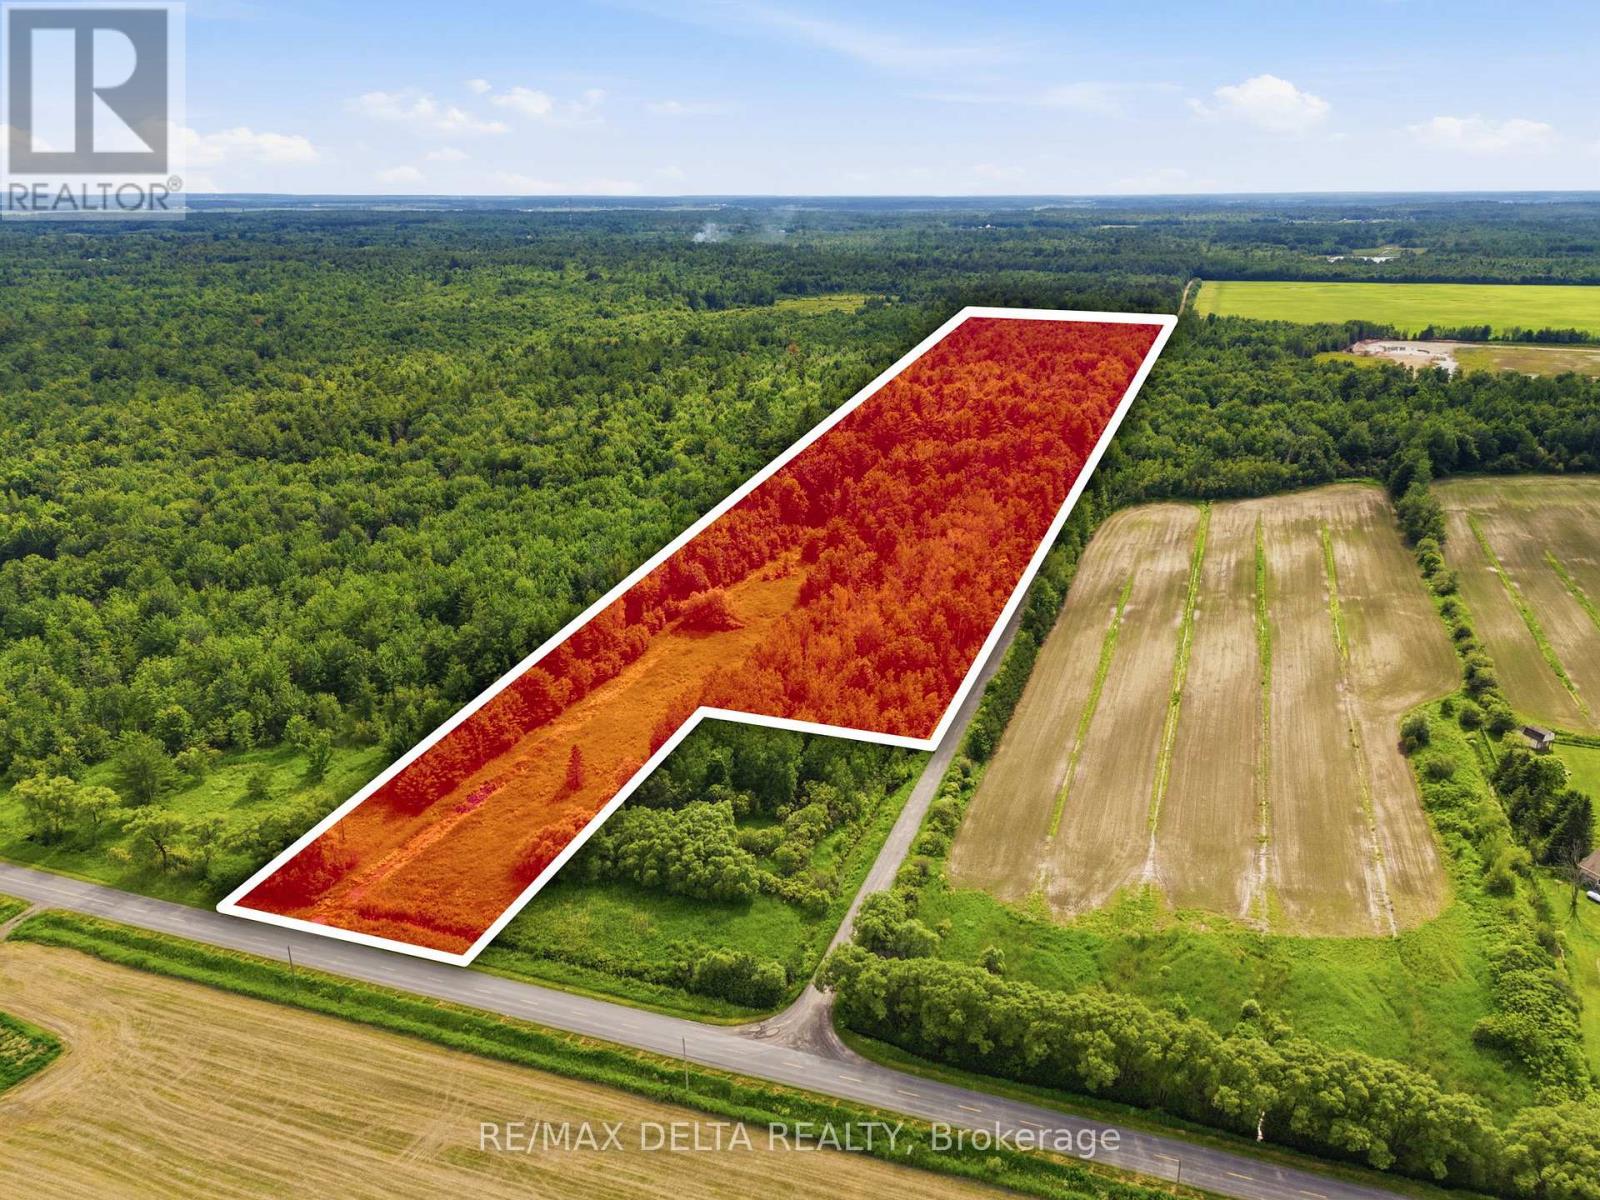
Pt Lt 5 Con 5 Part 2,3,5,6 Road
Alfred And Plantagenet, Ontario
Escape the hustle and embrace the country lifestyle you've always dreamed of on this stunning 12.62-acre property located at the corner of Concession 5 and Lajeunesse Road in Alfred. With approximately half of the land covered by trees, this picturesque parcel offers the perfect blend of open space and natural privacy. Featuring two access points, you'll have the flexibility to design and build the ultimate country estate tailored to your vision. Imagine waking up to peaceful countryside views, enjoying your morning coffee surrounded by nature, and creating your own private retreat surrounded by wide-open spaces and fresh country air. Whether you envision a custom home, hobby farm, workshop, or simply a place to enjoy the tranquility of rural living, this exceptional property provides the space and freedom to make it happen. A rare opportunity to own a substantial piece of land and create the country property you've always imagined. (id:39840)
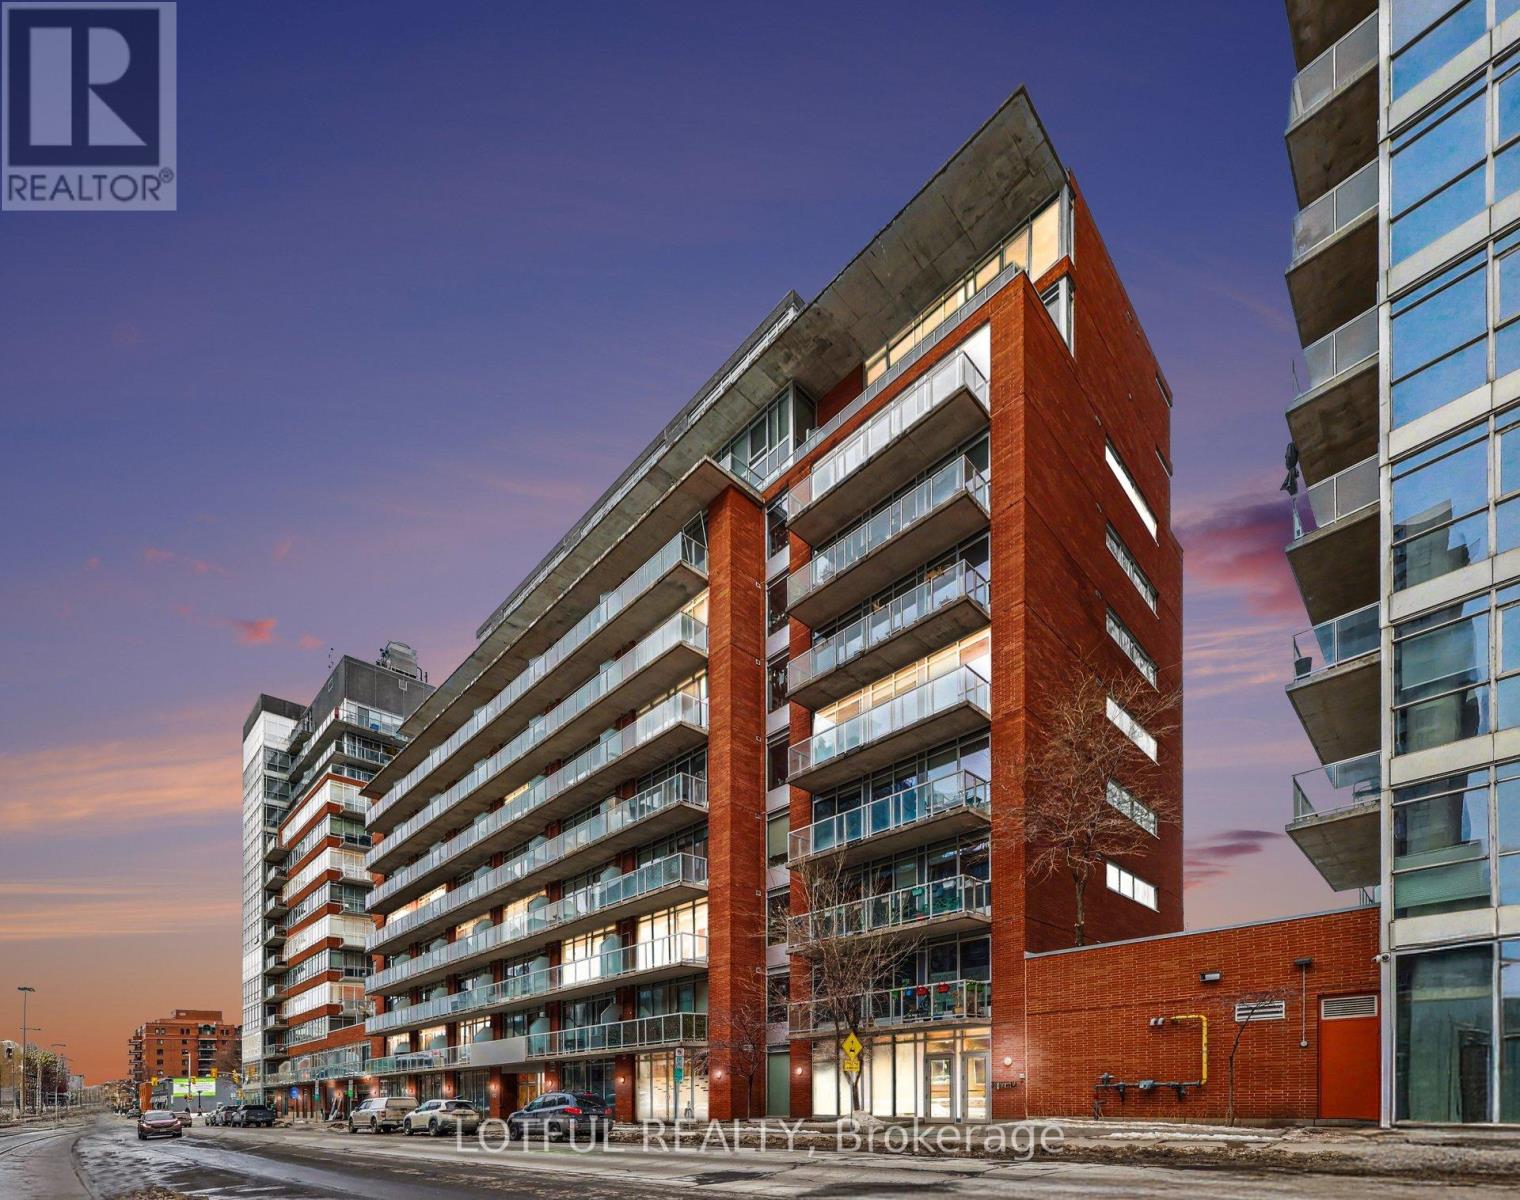
201 - 383 Cumberland Street
Ottawa, Ontario
Experience urban living at its finest, a stunning 1-bedroom, 1-bath loft-style condo in the vibrant heart of the ByWard Market. This sought-after Aalto Model by Urban Capital offers a modern, open-concept design with premium hardwood-look vinyl flooring throughout. The upgraded kitchen is a true standout, featuring sleek custom countertops, light wood cabinetry, and high-end stainless steel appliances - perfect for both everyday living and entertaining. The bright living space is filled with natural light from expansive windows and opens onto a spacious private balcony. The thoughtfully designed walk-through bedroom includes contemporary sliding doors, providing seamless access between the entry, bathroom, and kitchen/dining area. Enjoy the convenience of in-suite laundry for added comfort. Located in one of Ottawa's most desirable neighbourhoods, you're just steps from the University of Ottawa, Rideau Centre, the Canal, top restaurants, shops, and everything downtown has to offer. Residents enjoy excellent building amenities, including a fully equipped fitness centre, billiards lounge, party room, and an outdoor patio with BBQ area. A rare opportunity to own a stylish condo in an unbeatable location! (id:39840)
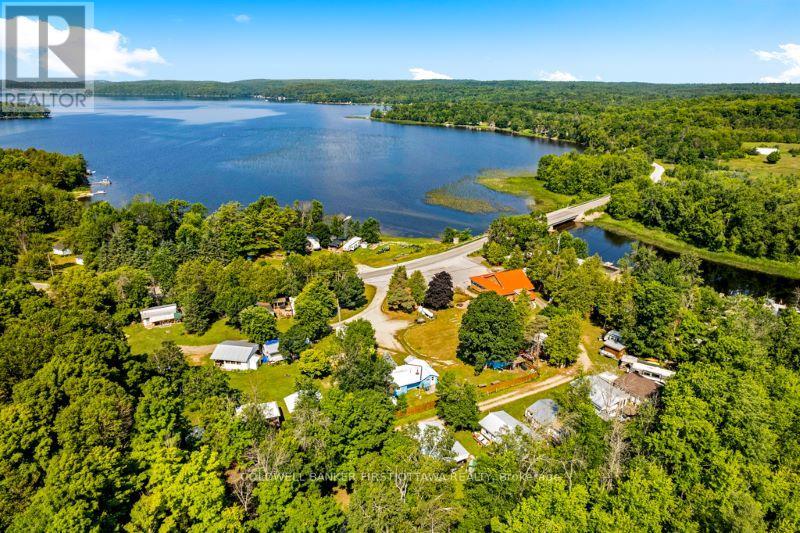
4195 Watsons Corners Road
Lanark Highlands, Ontario
Well-managed and popular campground with licenced restaurant, on 8 acres along picturesque Dalhousie Lake and Mississippi River. This popular campground is full every year. The busy campground has had no vacancies since 2017. Included with campground is turnkey 150 seat restaurant that serves campers and visitors from far and wide. Also turnkey, the campground offers 72 rental sites for trailers and four fully-equipped rental cottages. One cottage is four-season for living in all year. Sandy swimming beach that is shallow and gradually gets deeper, ideal for children and swimming. At the beach is huge lounging dock. Plus, three more docks for guest boats and rentals of kayaks, canoes and fishing boats. The campground has for its guests, coin operated laundry and shower facilities. Large play area for kids. The welcoming log restaurant features large wrap-about enclosed porch for extra dining area, with waterfront views. Inside, second dining area includes buffet tables. Fully-equipped kitchen comes with walk-in refrigerator & freezer, cooler refrigerator and deep freezer. Lower level of the restaurants has sitting area, bingo machine and speakers - creating business potential for catering events. Restaurant has central air conditioning, fireplace and parking for 21 cars. Hi-speed. Campground located on paved township maintained road for easy access. 25 mins to Perth or 1 hour to Ottawa. (id:39840)
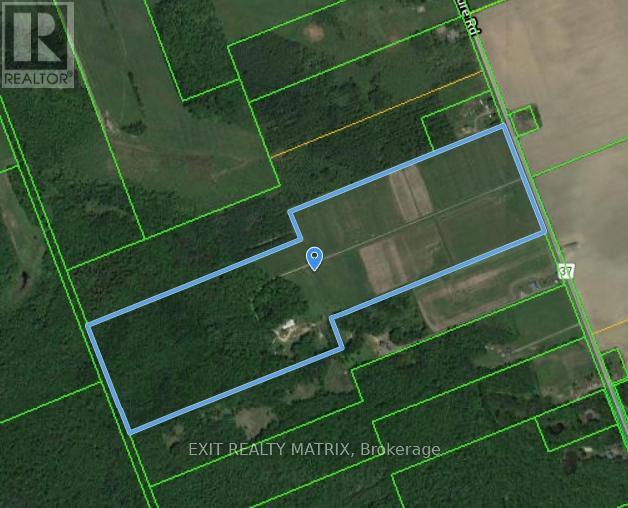
5444 Saumure Road
Ottawa, Ontario
Discover the perfect blend of potential and tranquility on this stunning approximately 100-acre lot! With around 60% of the land cleared and the remaining 40% lush with mature forest, this property offers endless possibilities for your agricultural dreams and more. Imagine building your dream home amidst the picturesque landscape, supported by an existing dug well and a various versatile outbuildings. This land is a rare find and a must-see to fully appreciate its beauty and potential. Don't miss out on this incredible opportunity come take a look today! (id:39840)
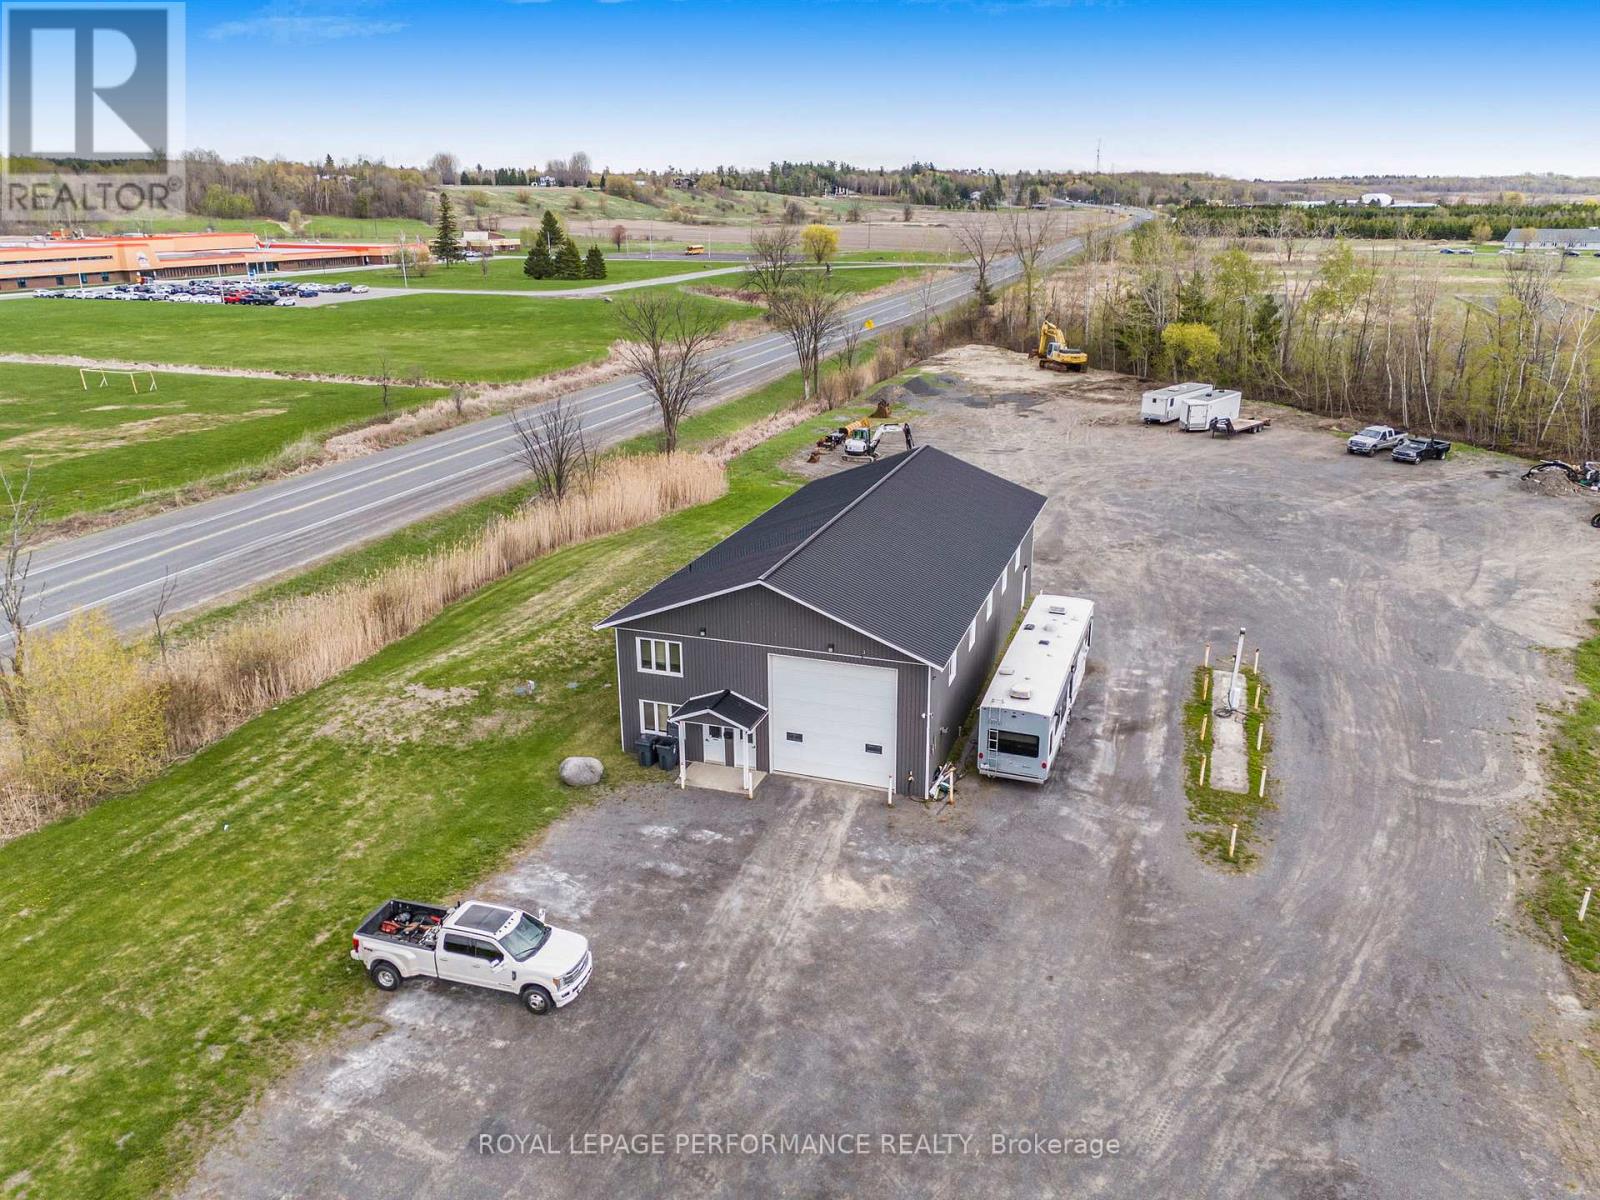
6155 County Road 17 Highway
Alfred And Plantagenet, Ontario
Prime Commercial Property - Endless Opportunities | Plantagenet. Exceptional opportunity for contractors, builders, mechanics, and commercial investors. This heated 3,200 sq. ft. workspace features radiant heated concrete floors, 22 ft ceilings, and premium access for heavy equipment. Three overhead doors, two at 16' x 16', one at 12' x 16'. Perfect for trucks, trailers, machinery, or indoor storage. Turnkey Office Area, front reception + professional office space for your team, administrative desk, or customer waiting zone. Spacious Lot with ample exterior parking for work trucks, customer vehicles, equipment storage, or future expansion. Ideal for: General contractors & builders, Mechanic or fabrication shop, Equipment repair/maintenance, Auto dealership or detailing centre, Warehouse, distribution, or storage hub. Exceptional visibility on highway 17 between Alfred and Wendover - a property that works as hard as you do. Don't miss this rare commercial opportunity! (id:39840)
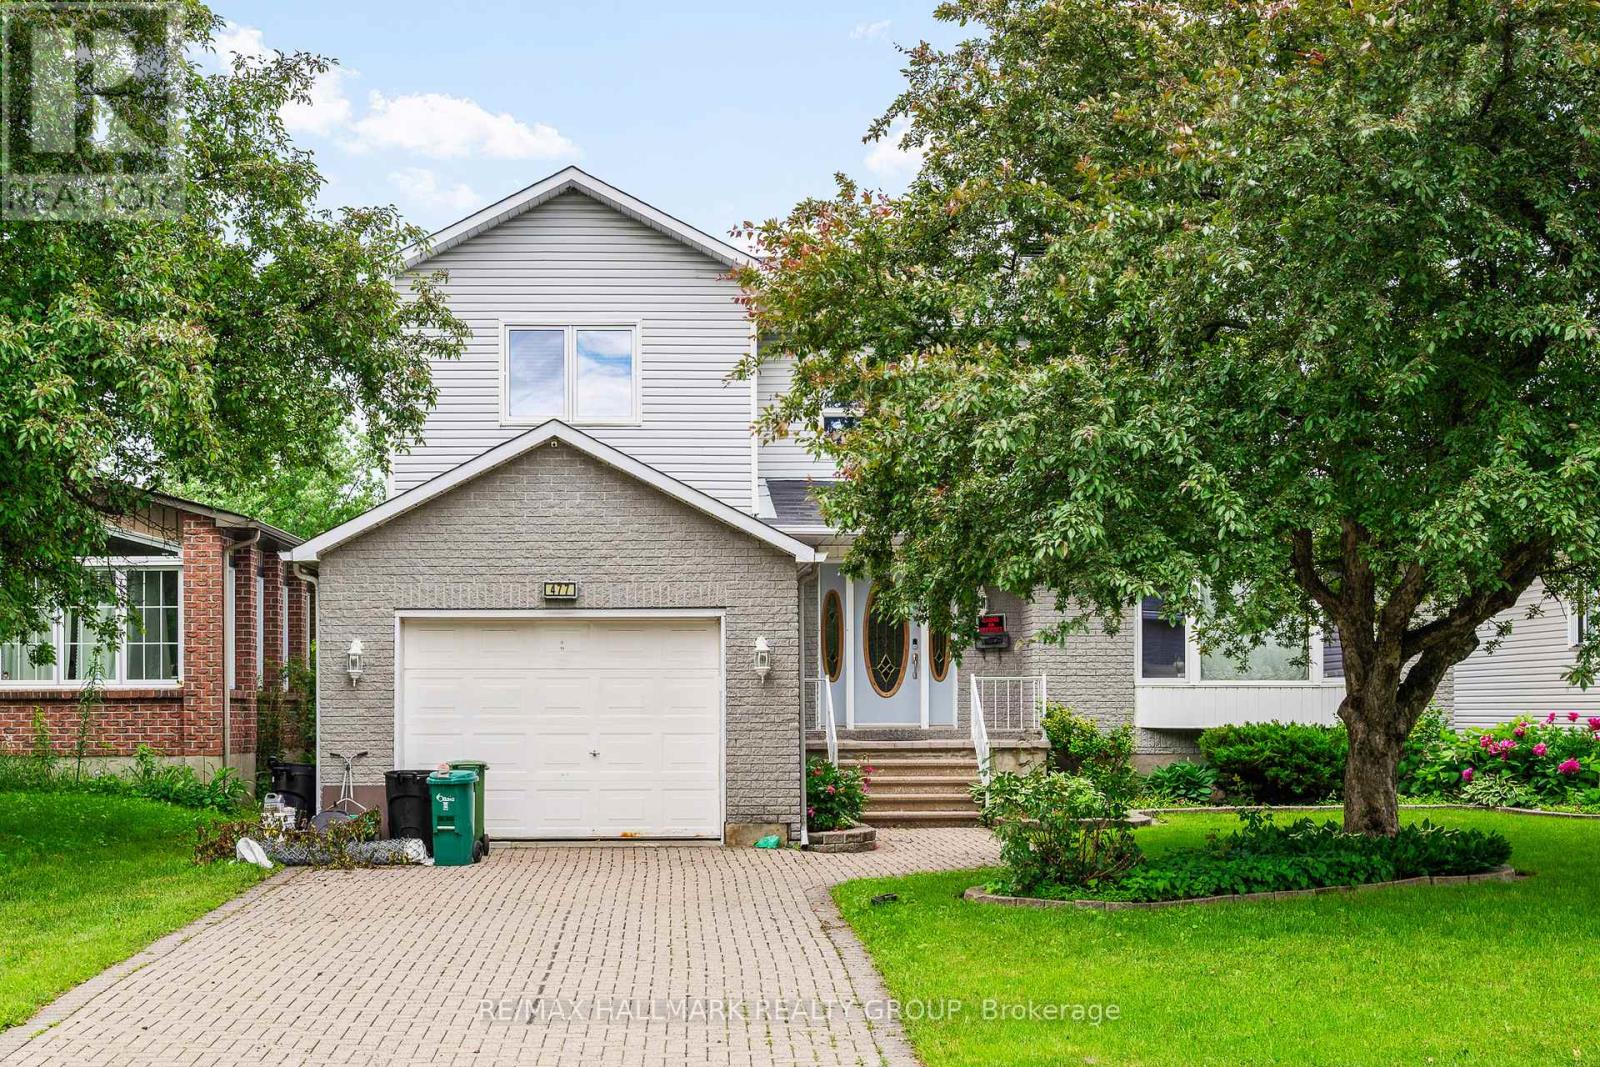
477 Duvernay Drive
Ottawa, Ontario
This distinguished custom three-bedroom residence presents a stately brick front and impeccably landscaped grounds. The main-floor family room offers an inviting, refined space for everyday living, while the primary suite features a generous, spa-inspired ensuite. A superb lower-level teen retreat adds comfort and versatility. Outdoors, an inground pool creates a private resort-style setting perfect for relaxation and entertaining. Ideally situated near premier shopping, transit, and top-rated schools, this home blends sophistication, convenience, and exceptional lifestyle appeal. (id:39840)
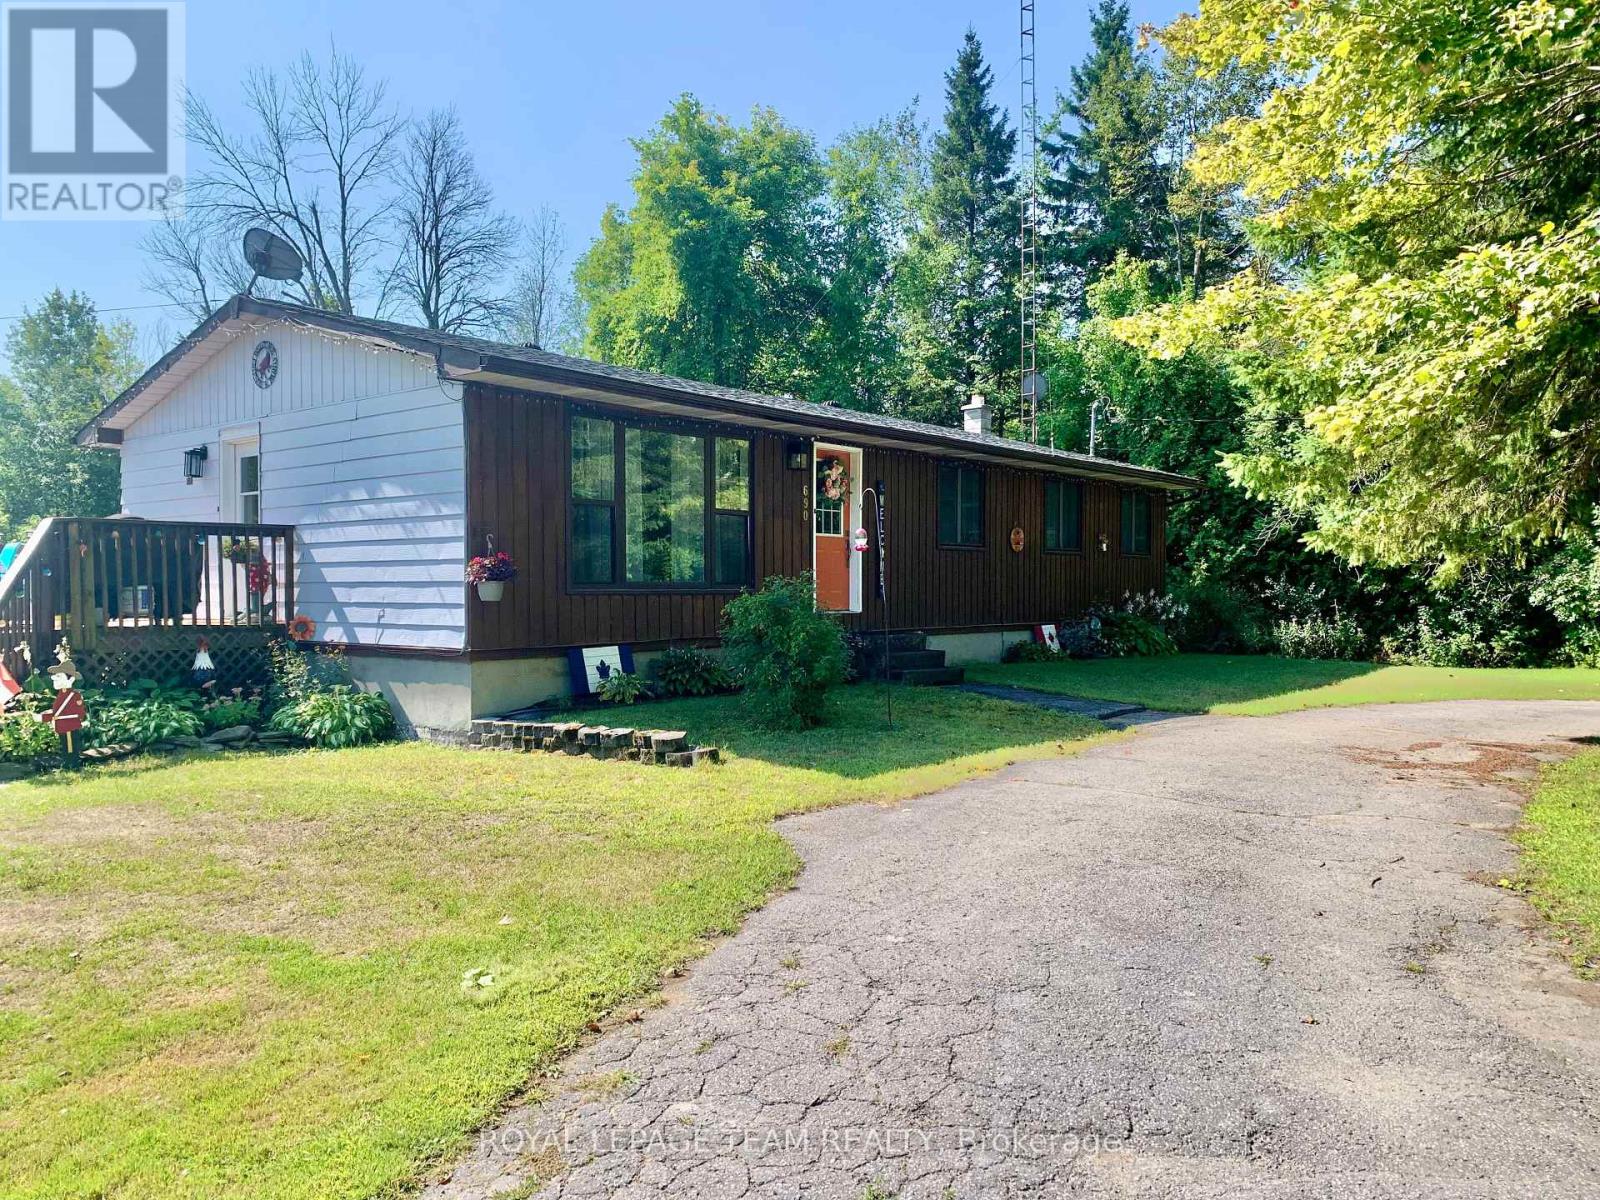
690 Limerick Road
North Grenville, Ontario
A Rare Gem Beside Limerick Forest! Located next to the highly desirable Limerick Forest, this exceptional property offers direct access to endless trails perfect for hiking, dirt biking, hunting, fishing, or simply exploring the outdoors. This turn-key home is move-in ready and designed for both comfort and entertainment. Step outside to your own backyard oasis featuring a beautiful inground pool, complete with a covered seating area and a spacious wraparound deck. Whether you're sunbathing, dining, barbecuing, or enjoying a cozy evening by an outdoor fireplace, there's a perfect space for every moment. Inside, the home features three bedrooms, a bright kitchen with an eat-in area and fireplace,and a spacious living room with a large picture window. The finished basement includes an additional bedroom and a generous family room ideal for guests or extra living space. Nestled on a private, tree-lined lot, this property also boasts a fully functional mechanics garage with three bays, a hoist, lifts, and more many items negotiable with the sale. Don't miss your chance to own this unique property in a truly special location. (id:39840)