

19 Newland Drive E
Ottawa, Ontario
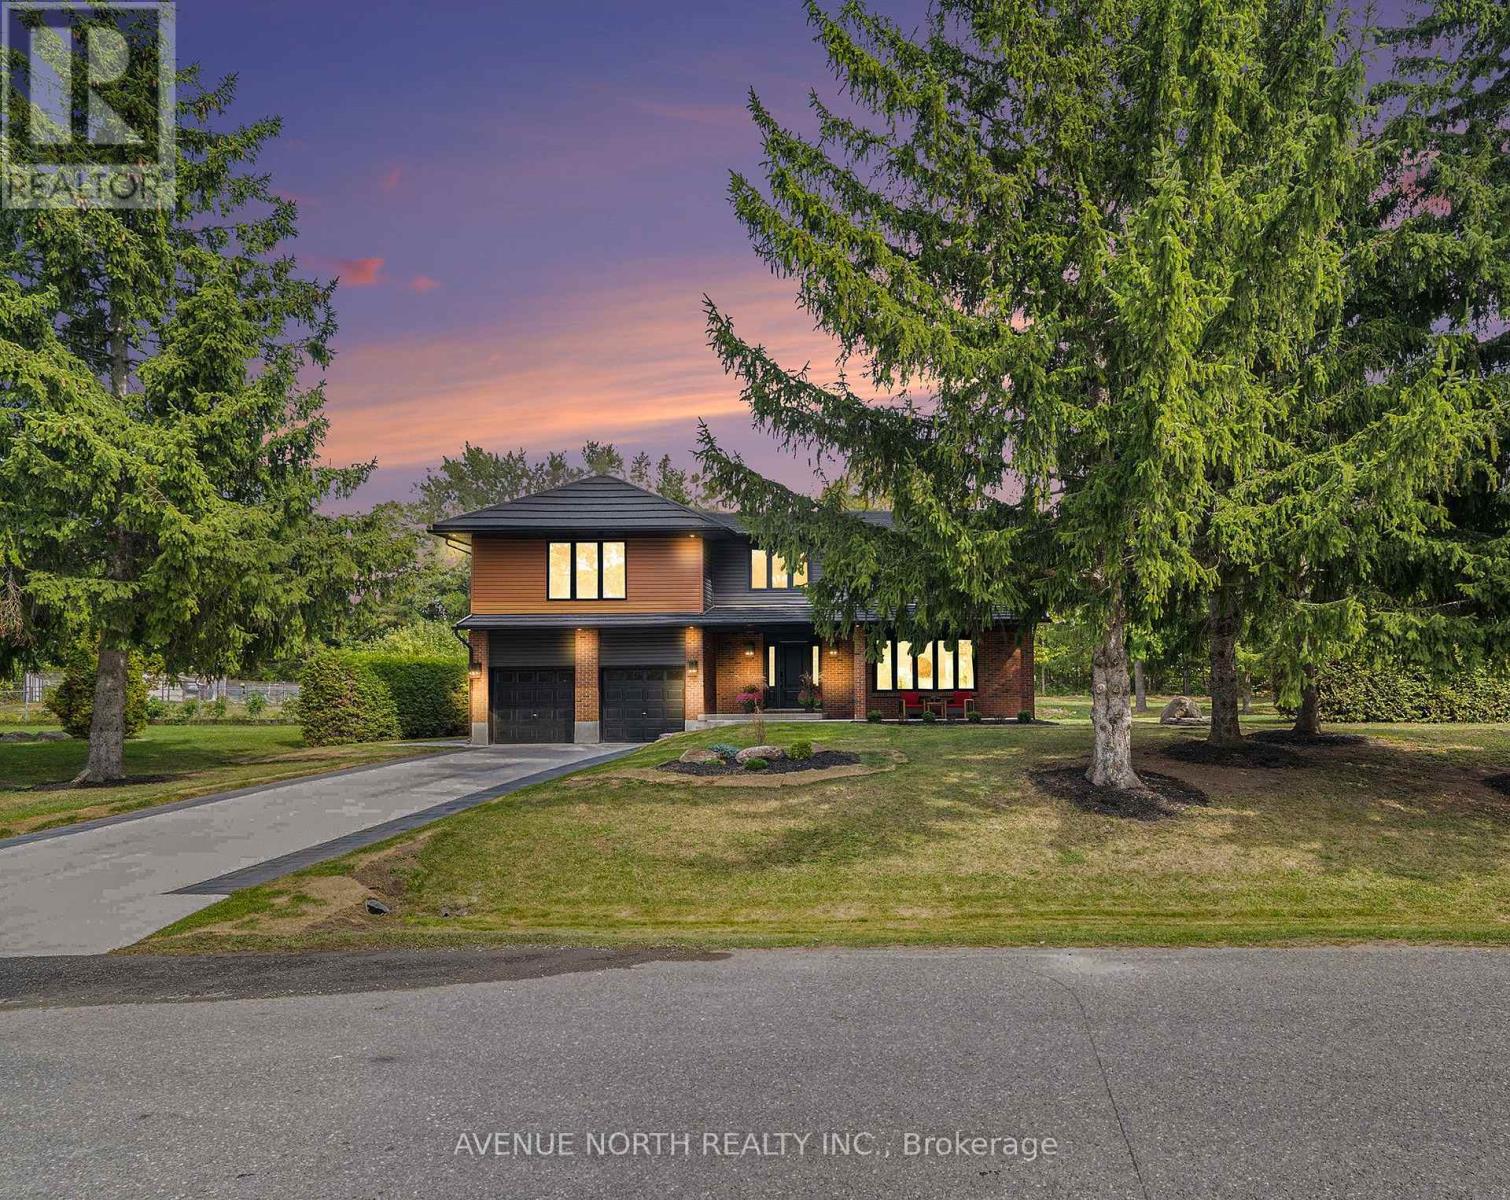
Luxury Living in Prestigious Hearts Desire - Fully Remodeled Executive Home! Prepare to fall in love with this breathtaking, fully transformed executive home, set on an oversized 150x200 ft lot at the end of a quiet cul-de-sac in one of the city's most desirable neighbourhoods. From the moment you arrive, the curb appeal is undeniable - impressive exterior framed by mature trees, an inviting front porch, an oversized double garage, and a 6-car driveway that creates an unforgettable first impression. Meticulously redesigned with high-end finishes and sophisticated upgrades throughout, this home offers a rare blend of luxury and elegant design. The private backyard offers a park-like feel, complete with a large patio surrounded by natural greenery, ideal for outdoor entertaining or a peaceful retreat. Inside, the open layout and natural light create a bright and inviting feel throughout the home. Thoughtful design elements include a striking open staircase, engineered hardwood flooring, carpet-free living, a sleek modern fireplace, designer lighting, pot lights, and more. At the heart of the home is a custom chef's kitchen featuring a large island, modern cabinetry, and high-end appliances, perfect for everyday living and effortless hosting. The main floor flows seamlessly through formal living, dining, and family areas. Upstairs, two luxurious primary suites feature walk-in closets and spa-inspired en-suites. Two additional spacious bedrooms with walk-in closets, a beautiful main bathroom, and convenient laundry complete the second floor. The finished basement offers flexible space for a home office, gym, theatre, or games room. The home has been extensively upgraded: 200-amp service with EV rough-in. Ideally located near top schools, scenic trails, parks, and amenities, this one-of-a-kind home offers luxury, lifestyle, and an exceptional location. (id:39840)
462 Wilson Farm Road
Greater Madawaska, Ontario
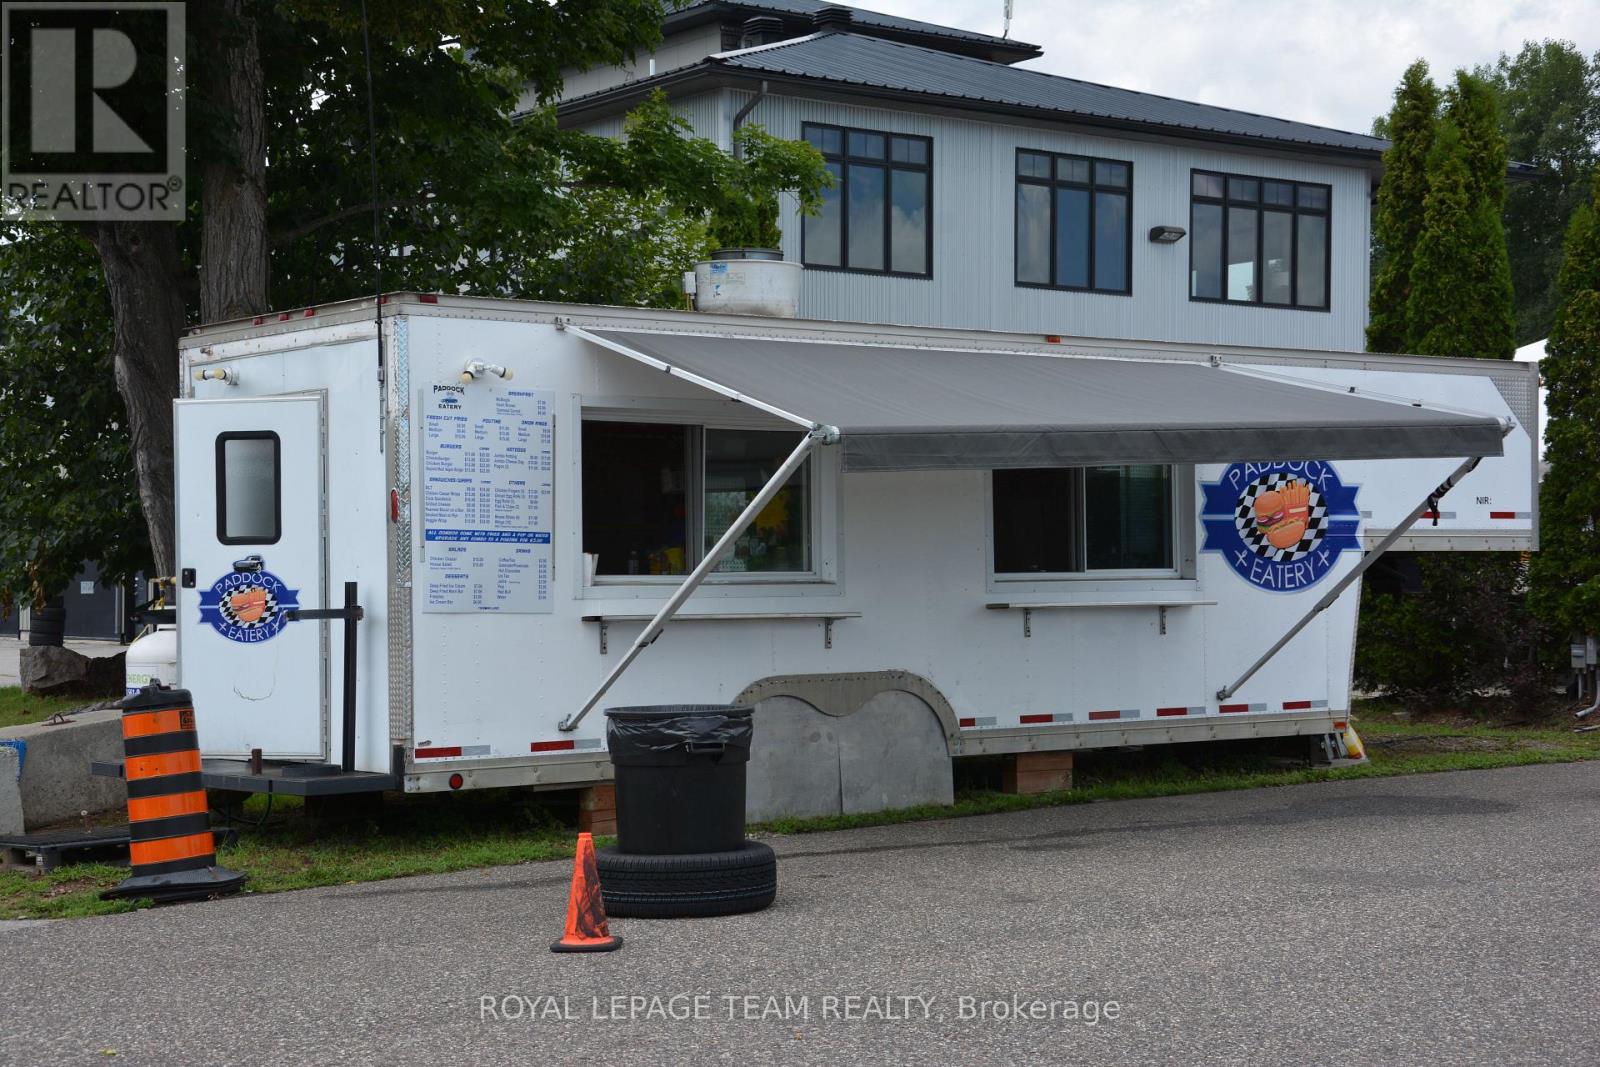
An exceptional opportunity to acquire a successful, established food service business, "Paddock Eatery," operating from a fully equipped fifth-wheel trailer with a professionally outfitted commercial kitchen. Ideally situated at Calabogie Motorsports Park, this business serves track personnel, race teams, drivers, pit crews, and the thousands of spectators attending events throughout the racing season. Operating successfully for the past six years, the business has demonstrated consistent growth with strong annual revenues and an established customer base. The sale includes the fifth-wheel trailer, commercial kitchen equipment, and the opportunity to continue operating in one of Canada's premier motorsports destinations, subject to the terms of the site agreement. Whether you're an experienced food service operator or an entrepreneur looking for a proven seasonal business with excellent income potential, this is a rare turnkey opportunity with significant room for future growth. (id:39840)
7232 Franktown Road
Ottawa, Ontario
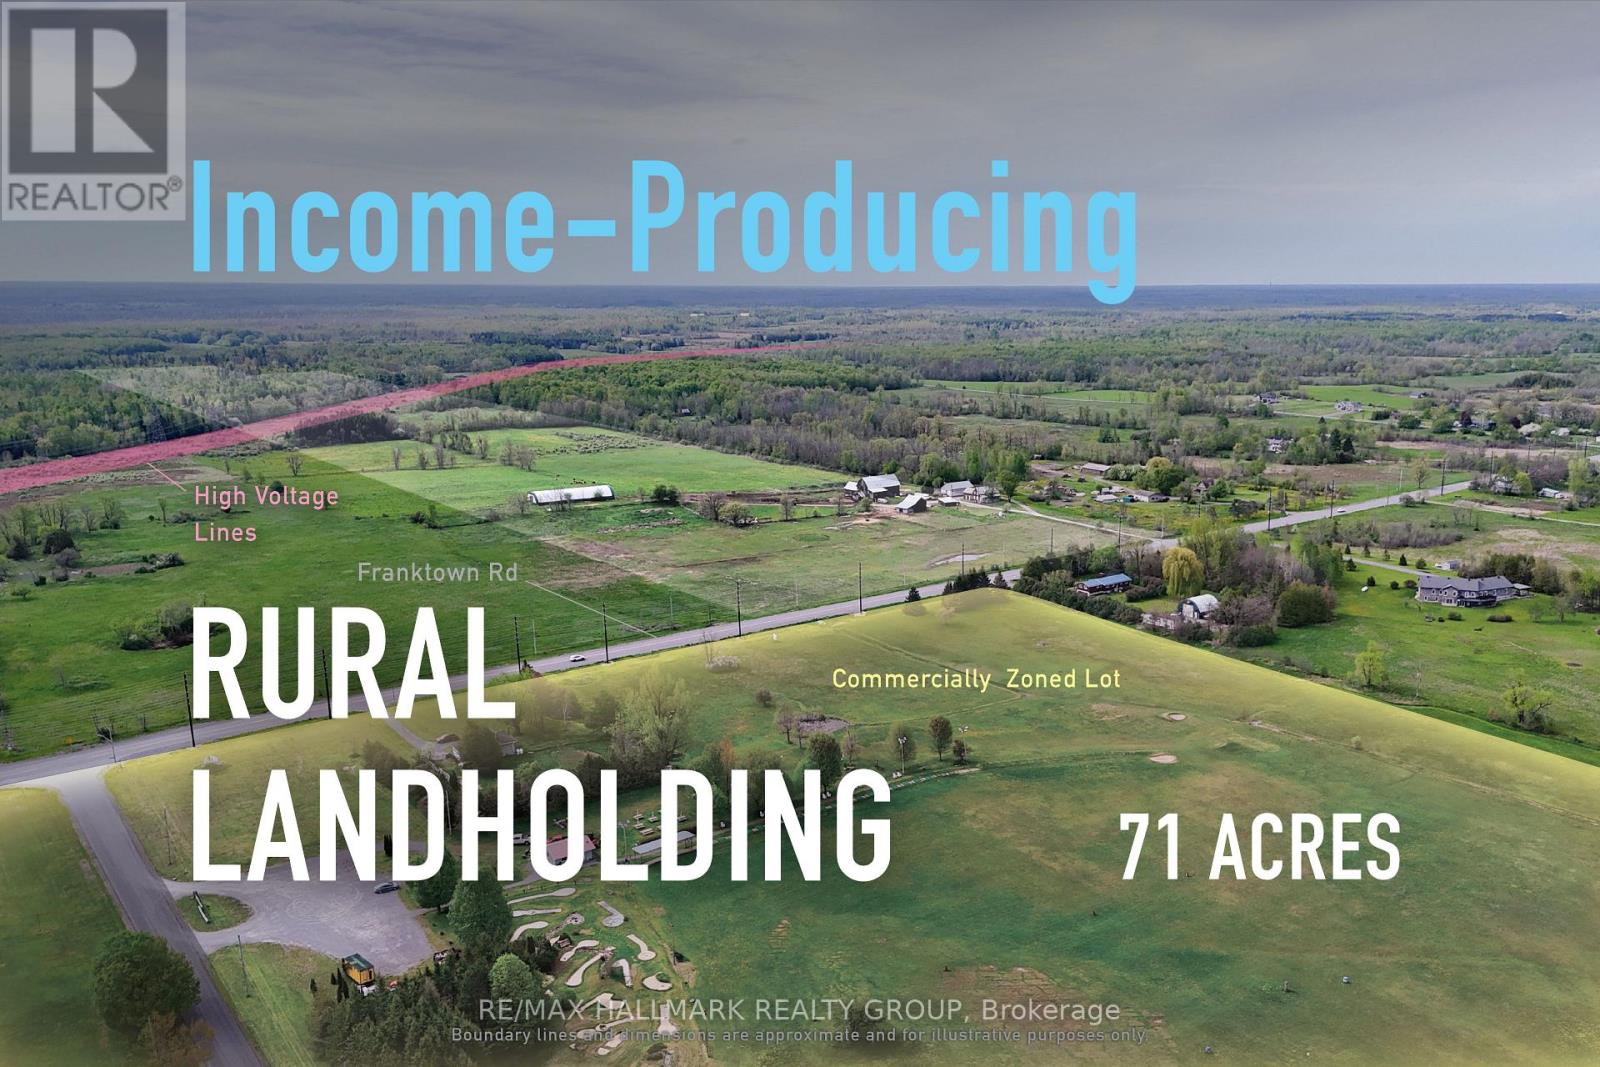
Income-producing 71-acre rural landholding near Richmond, offering frontage, scale, a 4.1% cap rate, and long-term development potential. The property provides stable income today, with opportunities to increase revenue over time and strengthen the overall return profile. With flexibility for future planning, development, or rural-use opportunities, it represents a strategic hold with proximity to Richmond, access to the broader Ottawa market, and multiple paths for future value creation. ADDITIONAL DETAILS FOUND IN "MORE INFORMATION" LINK BELOW. (id:39840)
7232 Franktown Road
Ottawa, Ontario
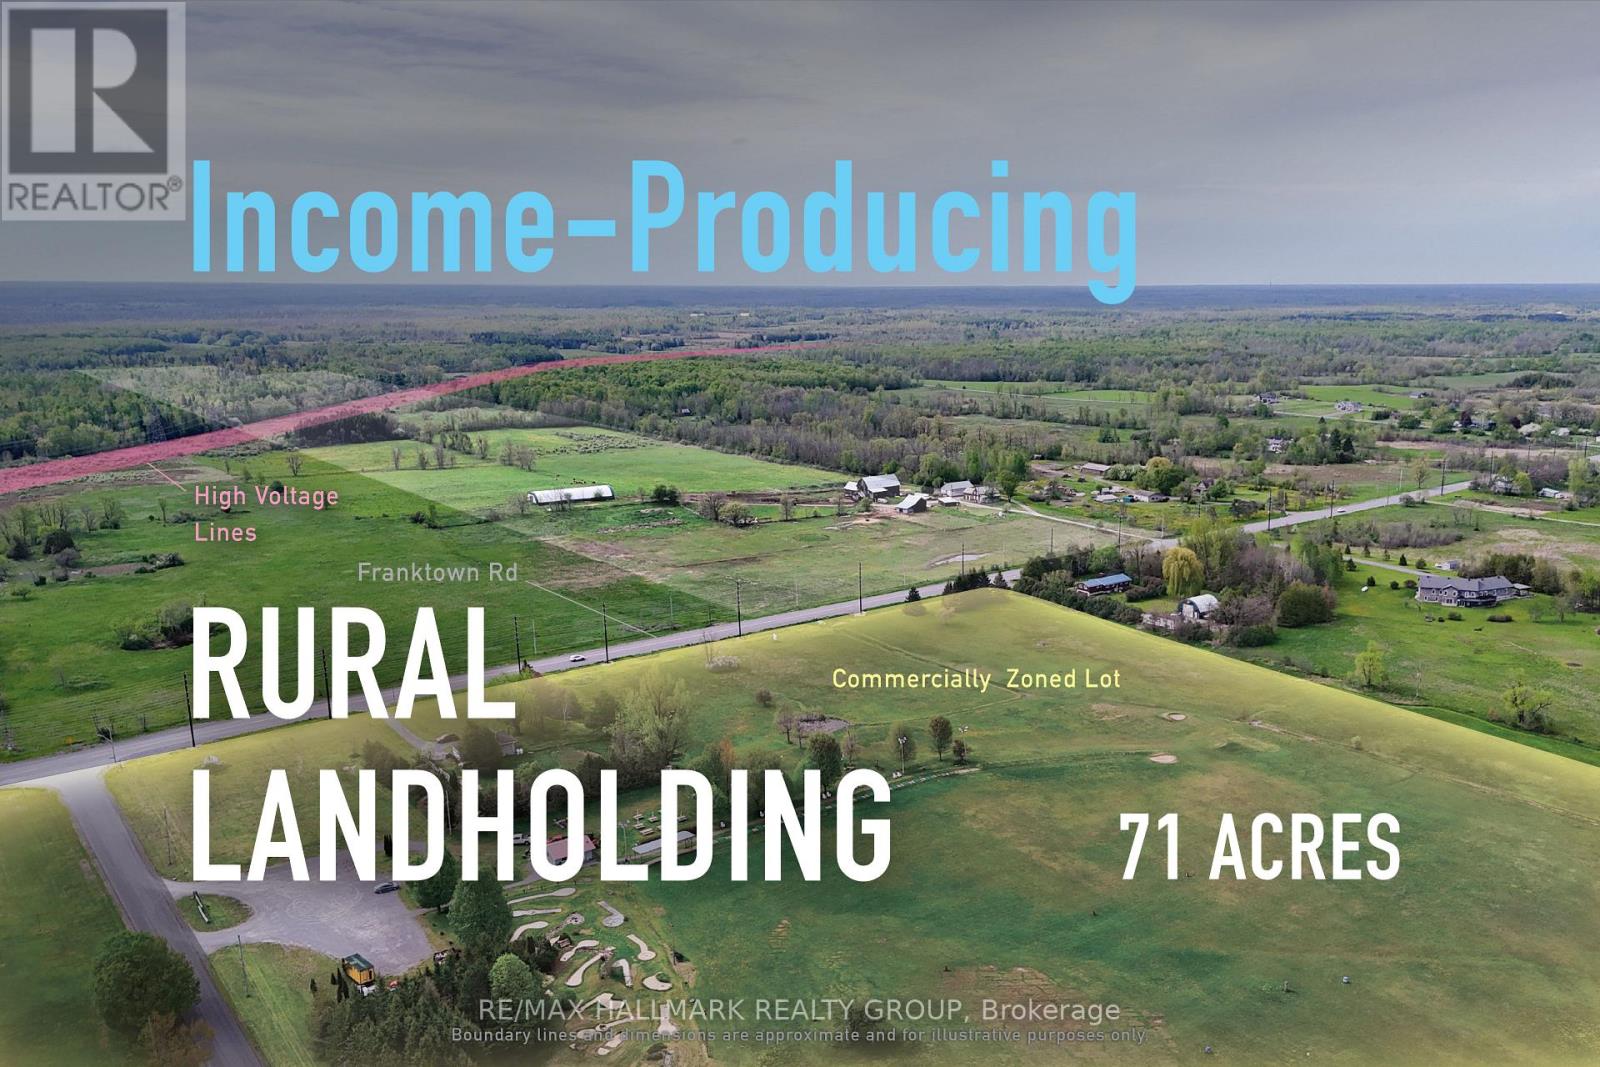
Income-producing 71-acre rural landholding near Richmond, offering frontage, scale, a 4.1% cap rate, and long-term development potential. The property provides stable income today, with opportunities to increase revenue over time and strengthen the overall return profile. With flexibility for future planning, development, or rural-use opportunities, it represents a strategic hold with proximity to Richmond, access to the broader Ottawa market, and multiple paths for future value creation. ADDITIONAL DETAILS FOUND IN "MORE INFORMATION" LINK BELOW. (id:39840)
774 Derreen Avenue
Ottawa, Ontario
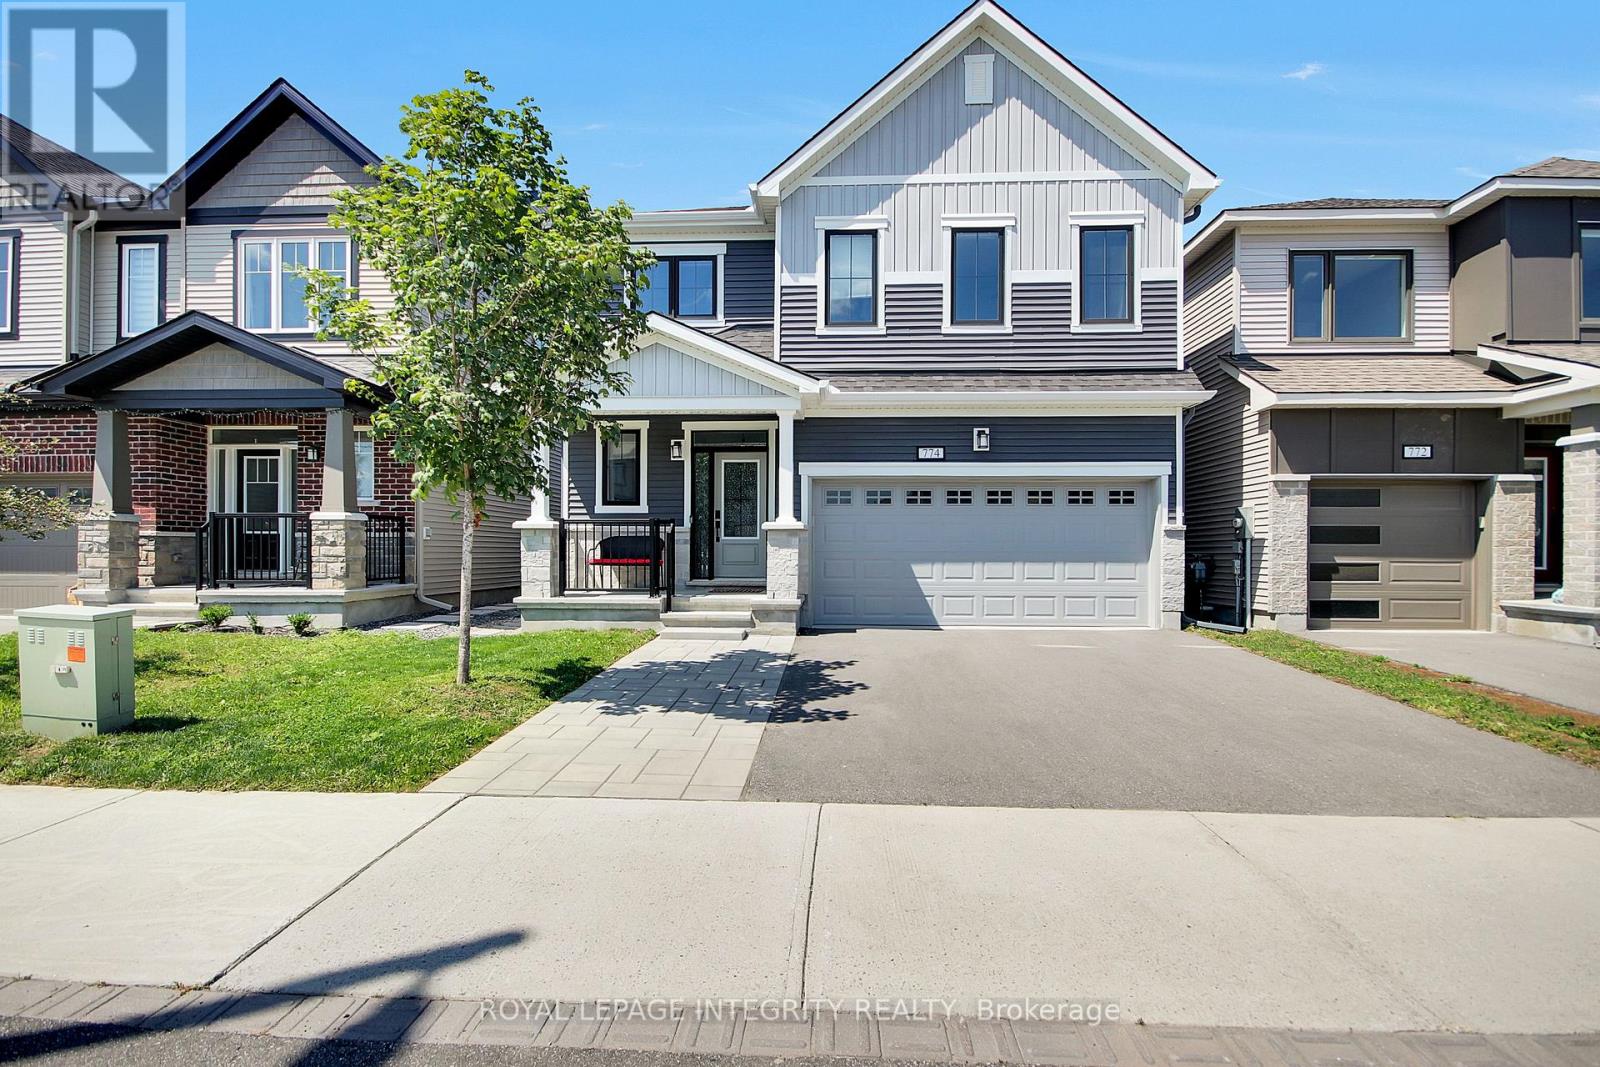
Discover unparalleled luxury in this stunning 4-bedroom, 4-bathroom detached home offering 2734sq. ft. of modern open concept living space in the vibrant community of Kanata Connection. Gleaming hardwood floors and pot lights flow throughout the main level, featuring a convenient home office with French doors, a bright dining room, an expansive living room anchored by an elegant fireplace, perfect for entertaining. The gourmet kitchen boasts premium quartz countertops, a stylish backsplash, abundant cabinetry, a central island, stainless steel appliances, and a gourmet hood fan. Patio doors fill the space with natural light and provide seamless access to the fully fenced backyard with patio, creating the perfect outdoor retreat. A hardwood staircase leads to the spacious primary suite with a walk-in closet and luxurious en-suite featuring a soaker tub and glass shower. The second bedroom also enjoys its own en-suite and walk-in closet, while the third and fourth bedrooms are connected by a convenient Jack-and-Jill bathroom and their own walk-in closets. A second-floor laundry room adds everyday convenience. The partially finished lower level offers excellent potential for a recreation room, gym, or additional living space, along with ample storage. A custom mudroom-style area provides practical organization for a growing family. Ideally located close to parks, schools, shopping, and everyday amenities, this exceptional home combines style, comfort, and functionality in one of Kanata's most desirable communities. 24hr irrevocable on all offers. (id:39840)
358 Aldworth Private
Ottawa, Ontario
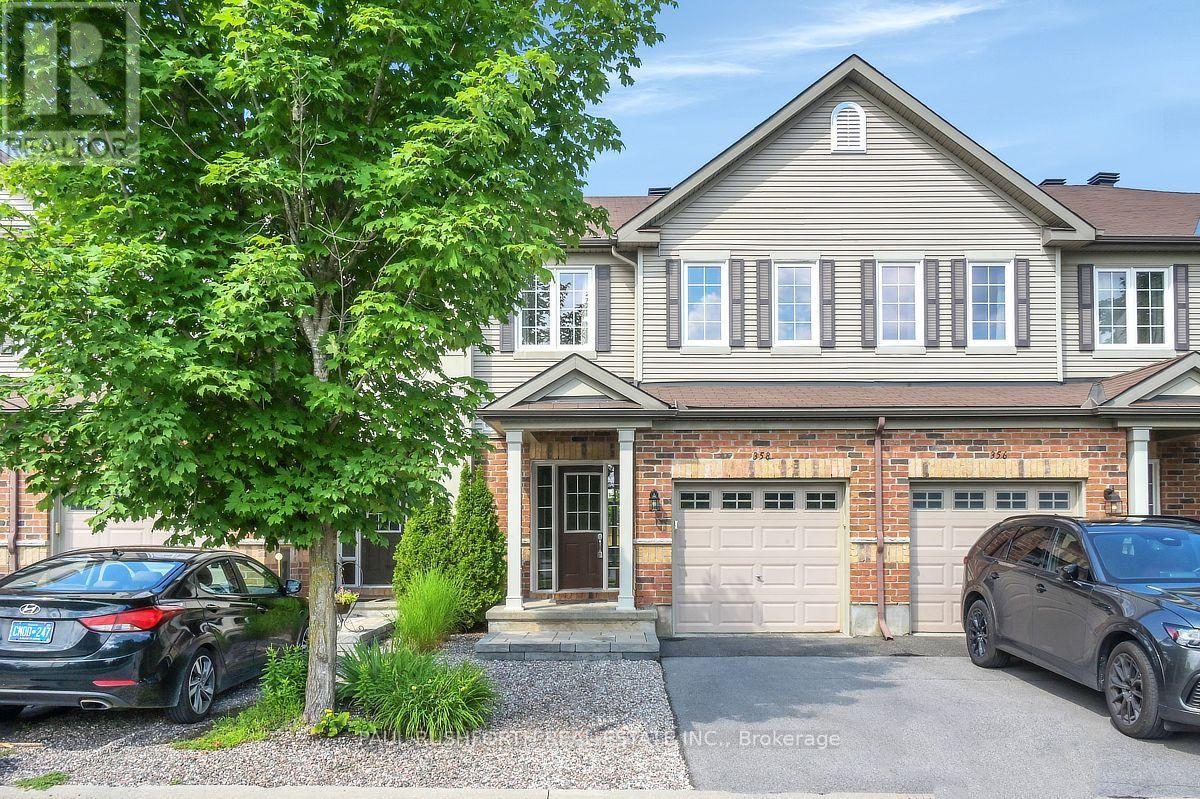
Welcome to this beautifully maintained townhome in the heart of Stittsville, offering the perfect blend of comfort, function, and value. Whether you're buying your first home, looking for a little more space, or simply want a home that's move-in ready, this one is sure to impress.The bright main floor features a spacious foyer, convenient powder room, and an open-concept layout that's perfect for everyday living and entertaining. The kitchen offers plenty of cabinetry, generous counter space, and a sunny eat-in area overlooking the backyard. The living and dining rooms are warm and inviting, with a cozy gas fireplace and pot lighting throughout.Upstairs, the spacious primary bedroom features a great walk-in closet, loads of space and lovely ensuite. Two additional bedrooms and a full bathroom complete the second level.The finished lower level adds a large family room, laundry area, ample storage, and a rough-in for a future bathroom.Step outside to enjoy the landscaped backyard complete with vegetable gardens, shed and loads of privacy. Ideally located close to parks, schools, shopping, restaurants, and recreation, this awesome home is ready for your next chapter. Great curb appeal, and fabulous access to walking paths! Association fee of $95/month. (id:39840)
897 Paradise Crescent
Ottawa, Ontario
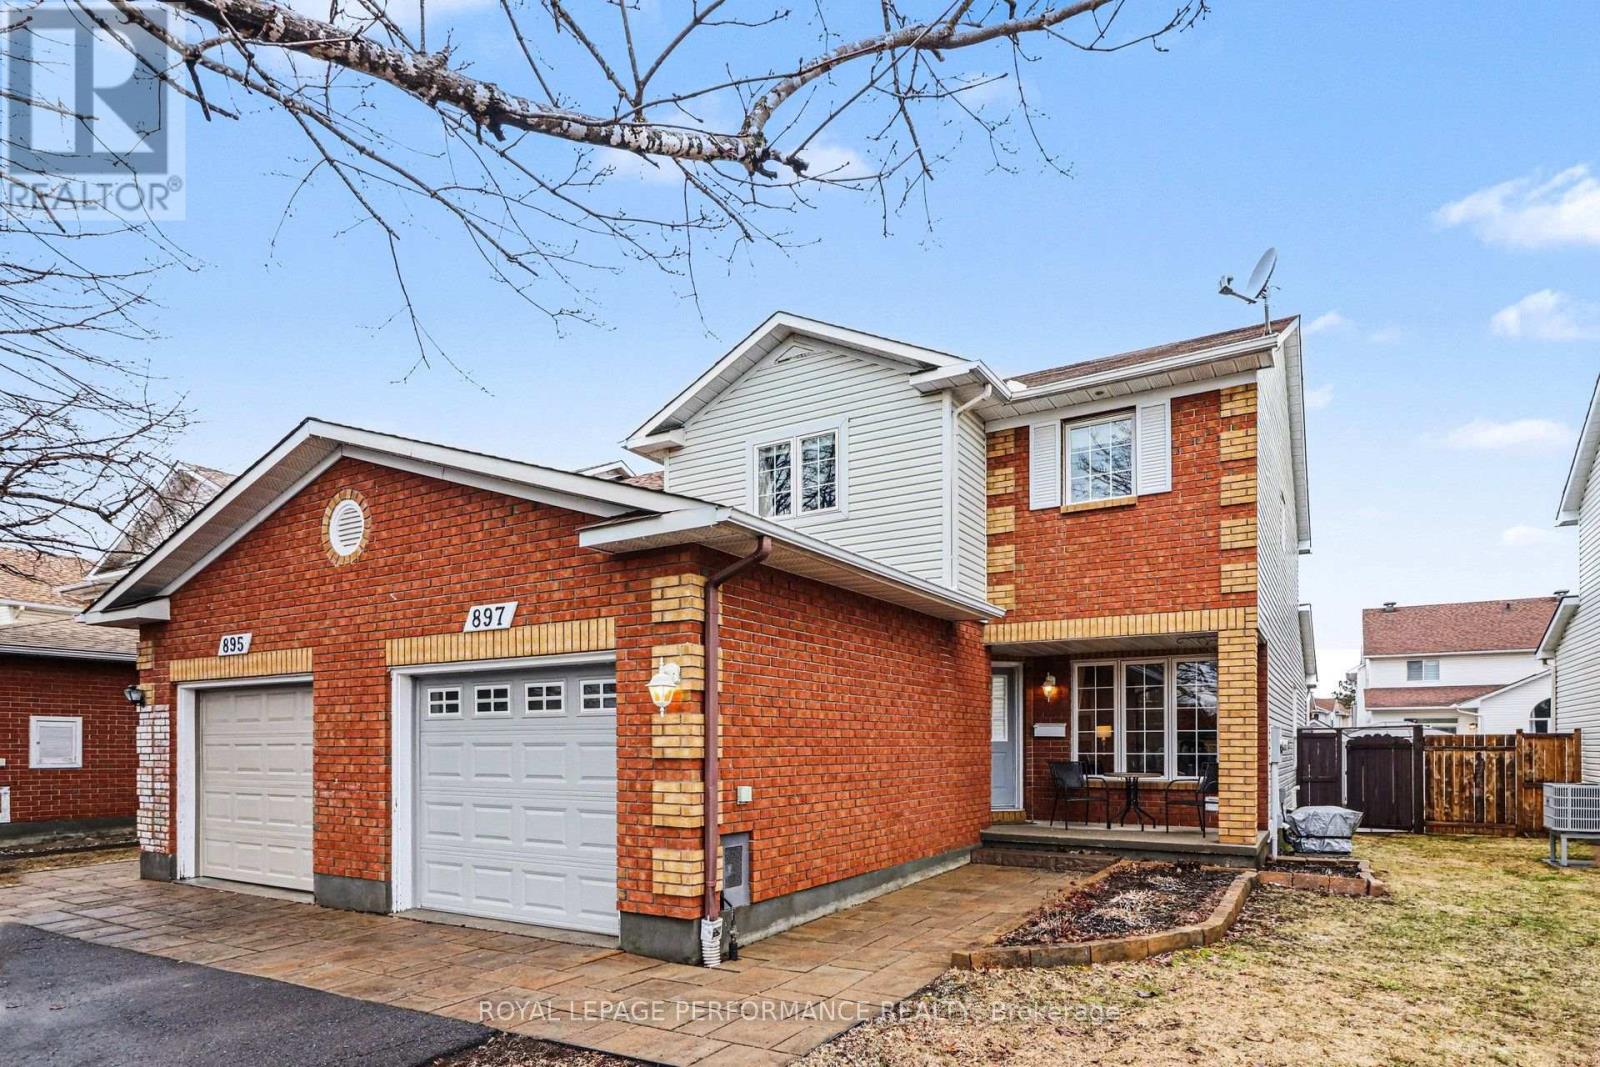
Immaculate END UNIT 3+1 Bedroom Townhouse in a Great Location. This Home has it all , Separate Living Dining for Entertaining, + an EXTRA FAMILY ROOM on the Main Fl with Cozy Gas Fireplace Adjacent to the Eat in Kitchen. Features are Hardwood Flooring on Main except Kitchen and Bath, Eat in Patio Door leads to Very Large Deck, Fantastic for Entertaining Friends especially under the Gazebo!! Garden Shed Included. Second floor has a Primary Bedroom with Large Walk In Closet and Ensuite Bath. Other 2 Bedrooms are of good size. Convenient Main Bath for Guests. Freshly Painted with Neutral color thruout Most of the House. Nice Front Porch for Morning Coffee or Evening Wine! Close to All Amenities, Big Box Stores, Transit, Quick Access to Innes Rd. Utilities: Gas 1120/y, Hydro One 1190/y, water and sewer 830/y, Upgrades include HWT (rented) '25, A/C '25, Dishwasher '25, deck redone over 22-25, Vinyl Fence '25 newer garage door '24. Interlock 2014, furnace and roof 2010, Shed 2016. Most Windows replaced. Brand New High efficiency Furnace! New basement egress window. Driveway resurfaced 2019. NO Easement for Access to other Backyards on property. Walking distance to 5 Schools!! (id:39840)
111 Beckwith Street E
Perth, Ontario
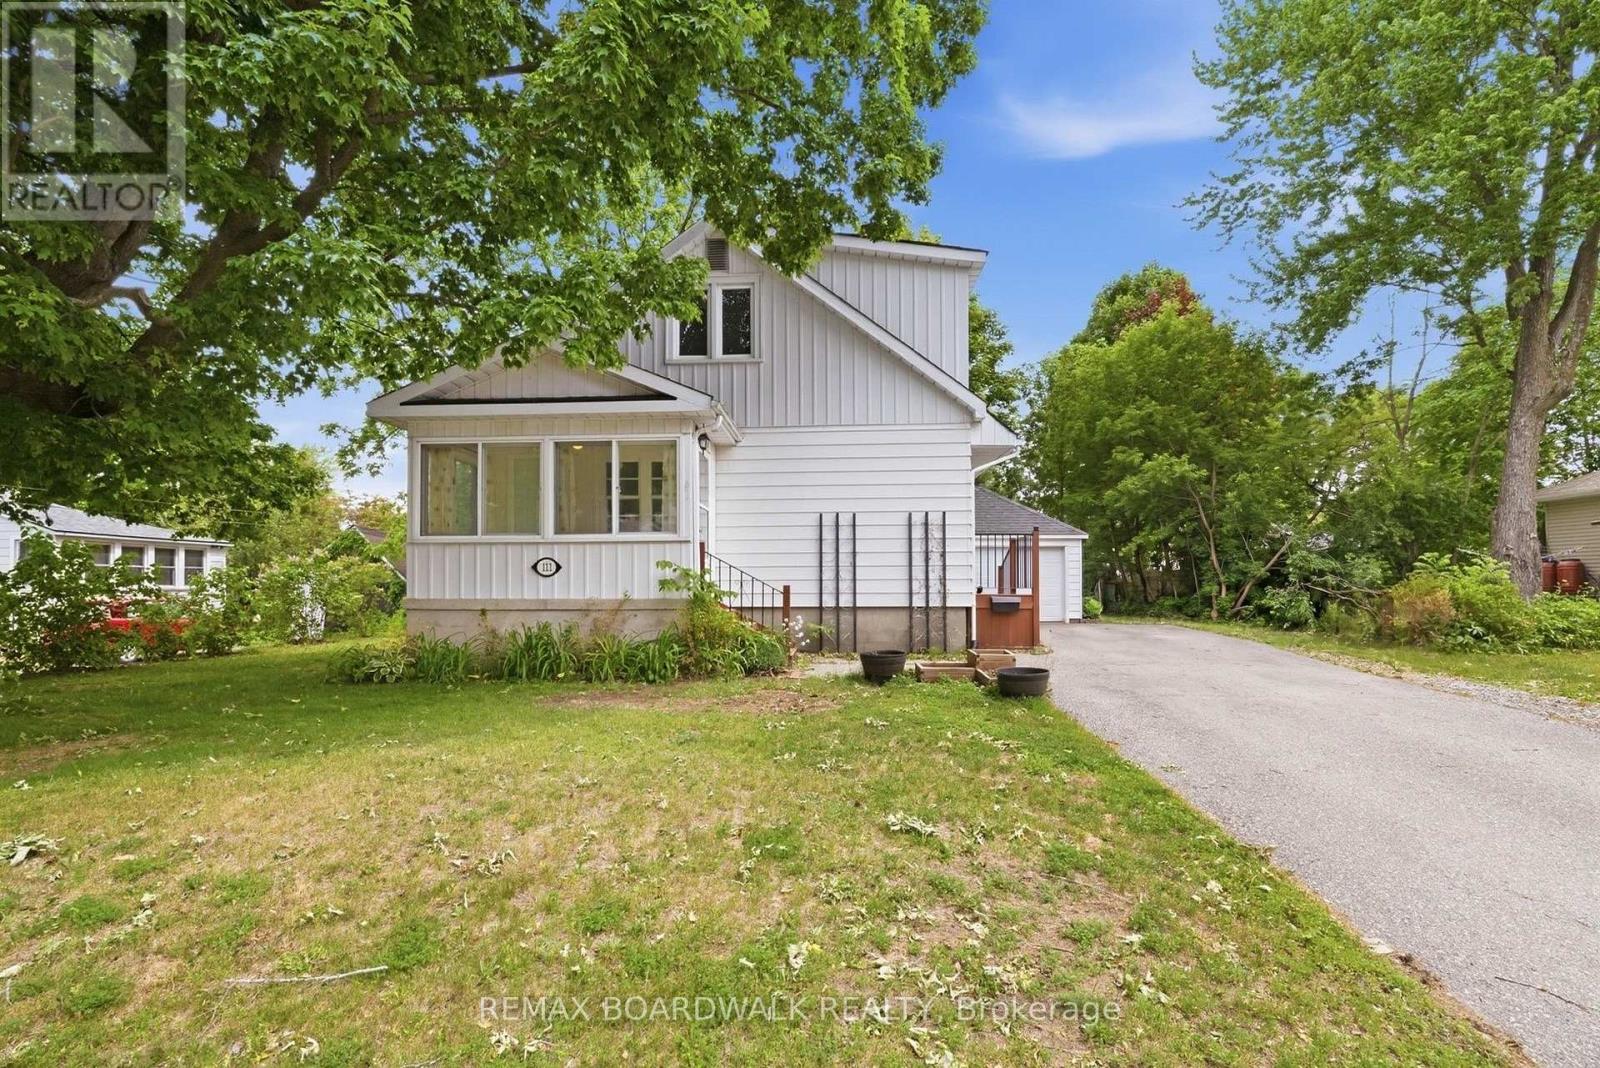
Welcome to this charming a 3-bedroom, 2-bathroom home situated on a double lot in the heart of vibrant Perth. Offering the perfect blend of character, comfort, and convenience, this low-maintenance property is within walking distance to shops, restaurants, parks, schools, and all the amenities that make Perth such a desirable place to call home. The inviting enclosed three-season front porch welcomes you inside to a generously sized living room featuring beautiful hardwood floors and plenty of natural light. The bright kitchen offers granite countertops, ample workspace, and a functional layout for everyday living and entertaining. Conveniently located on the main floor, the spacious primary bedroom boasts and a well appointed 3-piece bathroom. Upstairs, recent updates include new flooring and fresh paint throughout, creating a bright and welcoming space for two additional bedrooms and a second bathroom. A side entrance off the kitchen provides easy access to the driveway, detached garage, side yard gardens, and a patio area-perfect for enjoying the outdoors. This adorable home offers exceptional value and lifestyle, charming, move-in ready, and ideally located, welcome home. (id:39840)

38 Roger Crescent
Casselman, Ontario
Welcome to this beautiful end-unit townhome situated on a desirable corner lot in the heart of Casselman. Offering a functional layout, generous living space, and exceptional outdoor amenities, this home is perfect for first-time buyers, growing families, or anyone looking for outstanding value. The main floor features a bright open-concept design with a spacious living room, dining area, and kitchen, creating the perfect setting for everyday living and entertaining. A convenient 2-piece powder room completes the main level. Patio doors lead to a large deck overlooking the backyard, where you'll enjoy a hot tub, outdoor seating areas, and plenty of green space for children, pets, or summer gatherings. Adding to the home's convenience is the attached garage with inside entry and a newly installed garage door, offering both practicality and enhanced curb appeal. The second level offers three generously sized bedrooms and a cheater-style bathroom with direct access from the primary bedroom. The finished basement provides additional living space with a spacious family/recreation room, a fourth bedroom ideal for guests, a home office or hobby room, plus a laundry area and ample storage. Main Level - Vinyl Flooring (2026), New Deck Stain (2026), Basement (2020), Furnace (2019), A/C (2018), Windows (2002)The outdoor space truly sets this property apart. The corner lot provides extra yard space rarely found in townhomes, creating the perfect setting for relaxing around the firepit, entertaining friends, gardening, or enjoying family time outdoors. Located in a family-friendly neighbourhood close to schools, parks, shopping, and amenities, this move-in-ready home offers the perfect combination of comfort, space, and affordability. A fantastic opportunity to own a beautifully maintained property in Casselman for under $500,000. Don't miss your chance to call this one home! (id:39840)
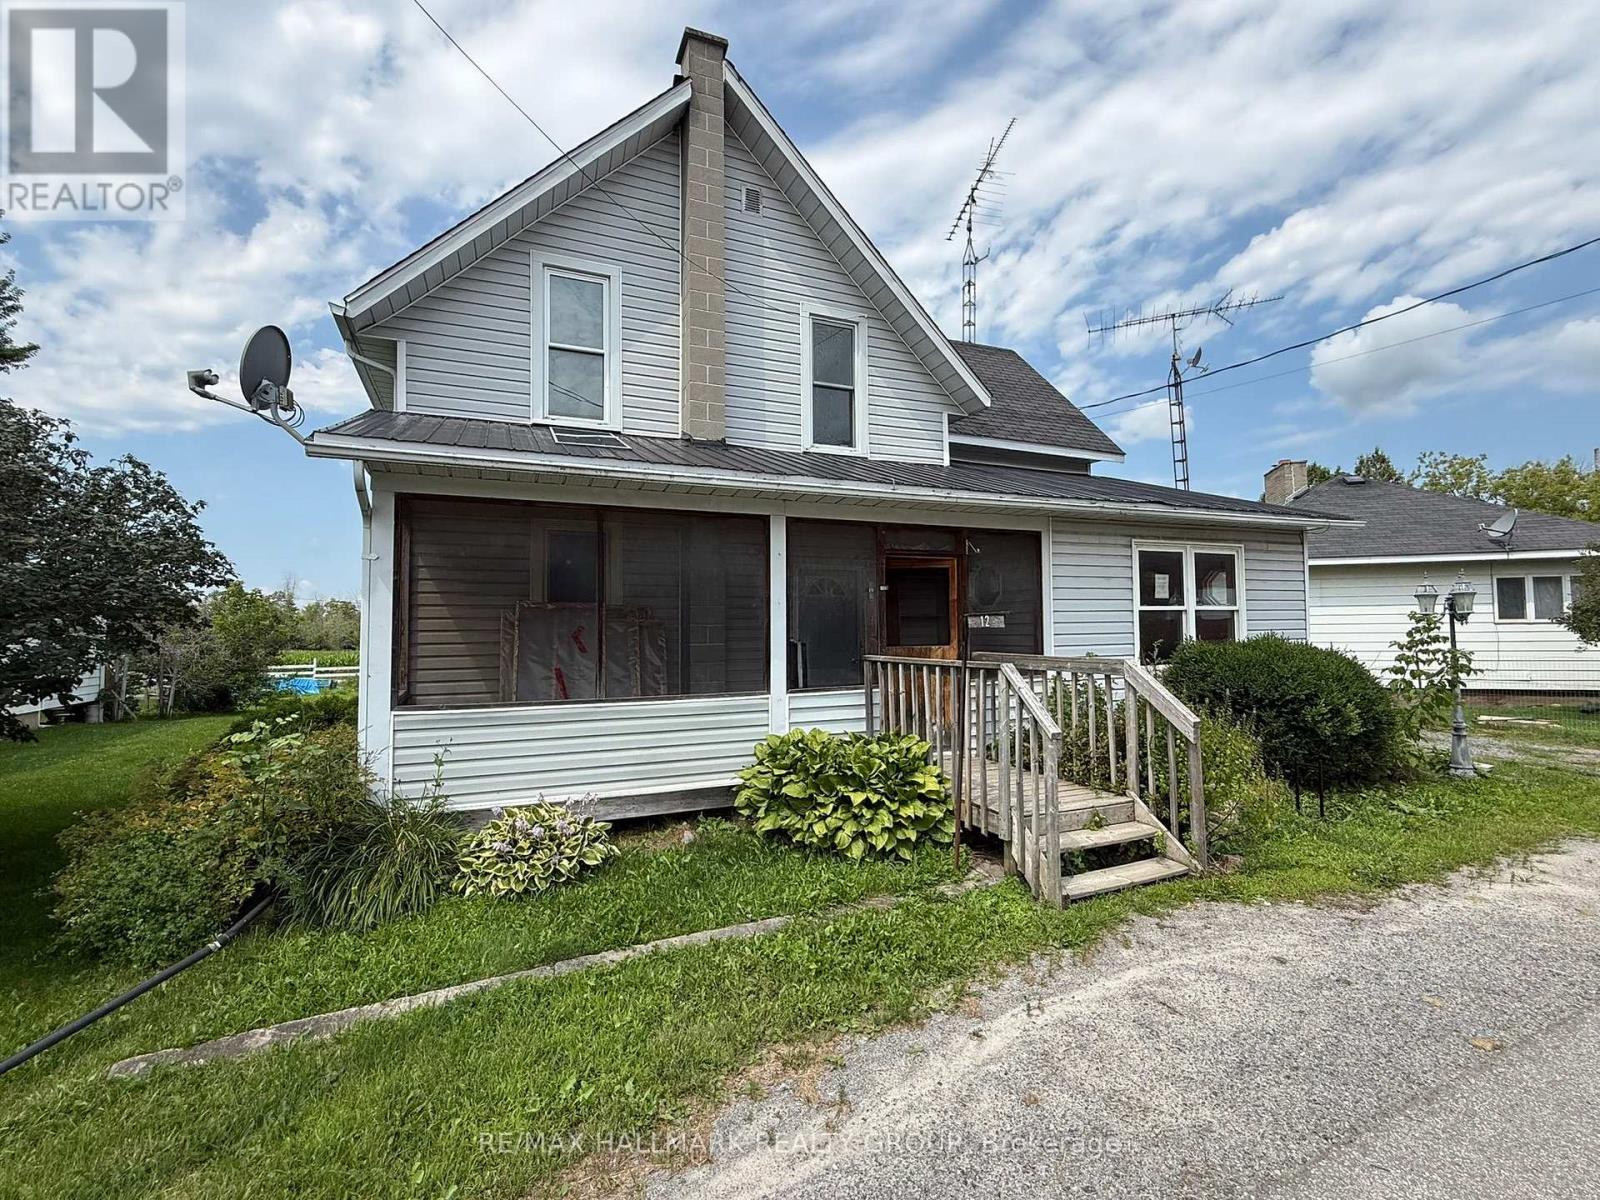
12 Circle Drive S
Rideau Lakes, Ontario
Here is a great opportunity to build equity in this single family home located close to Crosby and conveniently off Hwy 15. This single family home offers great space and yard with large living area, three bedrooms on the upper level and is ideal for a young growing family. Property being Sold under Power of Sale. therefore sold As Is. (id:39840)
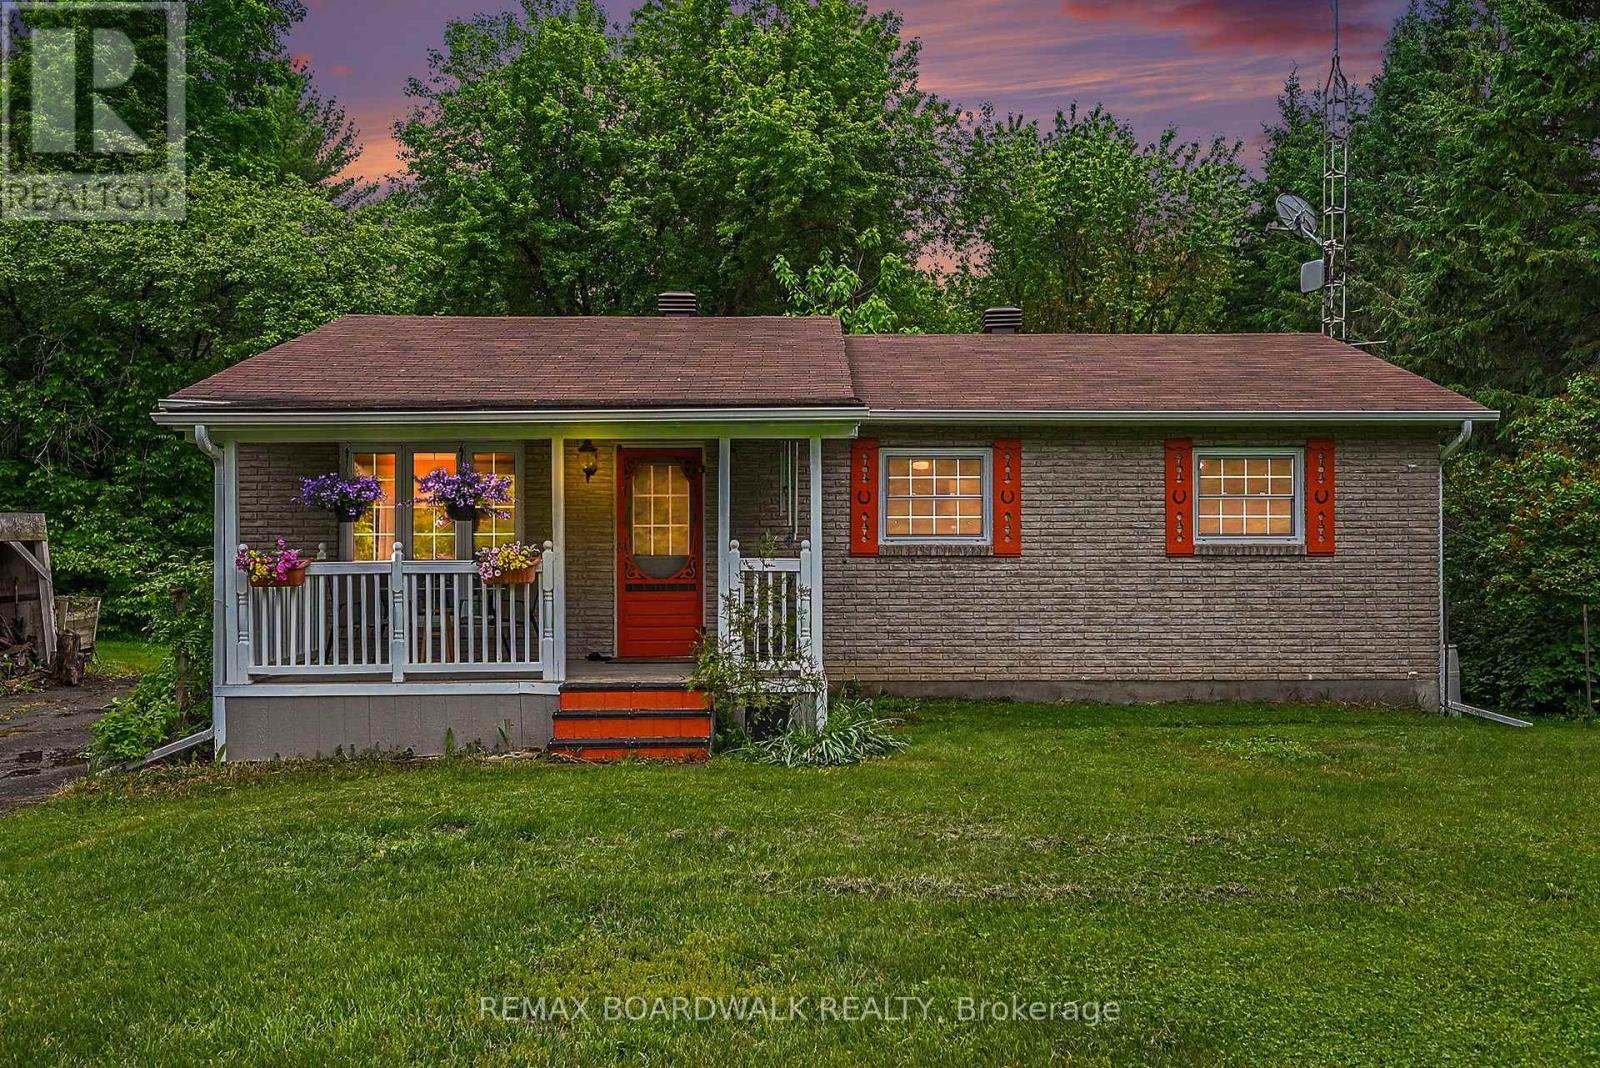
3260 Tolmies Corners Road
North Stormont, Ontario
Welcome to peaceful country living in Monkland! Nestled on nearly 2.65 acres of beautifully treed land, this charming bungalow offers the perfect blend of comfort, privacy, and space to enjoy the outdoors and have your own hobby farm with two outbuildings ready for you. Step inside to a bright and inviting living room featuring newly refinished hardwood flooring. The functional layout flows seamlessly into the kitchen and dining area, where a patio door leads to the backyard deck-perfect for summer BBQs, entertaining, or simply relaxing while enjoying the tranquil surroundings. The main level offers three comfortable bedrooms and a well-appointed 4-piece bathroom, making it an ideal home for families, retirees, or anyone seeking one-level living. The finished basement expands your living space with a cozy family room warmed by a brand new wood stove wet certified, creating the perfect gathering place during cooler months. You'll also find a laundry area, a storage/tool room, and an additional finished room that could serve as a home office, hobby room, guest space, or potential fourth bedroom. Recent updates include new flooring in both the basement and kitchen (2026). Additional highlights include an installed electric vehicle charging station (2022), ample parking, and plenty of outdoor space for gardening, recreation, or simply enjoying the privacy and beauty of country life. A/C (2024), Furnace (2023), Roof (2021). If you've been dreaming of a quiet rural retreat with room to grow, this well-maintained property offers an exceptional opportunity to enjoy the best of country living while remaining within easy reach of nearby communities. (id:39840)
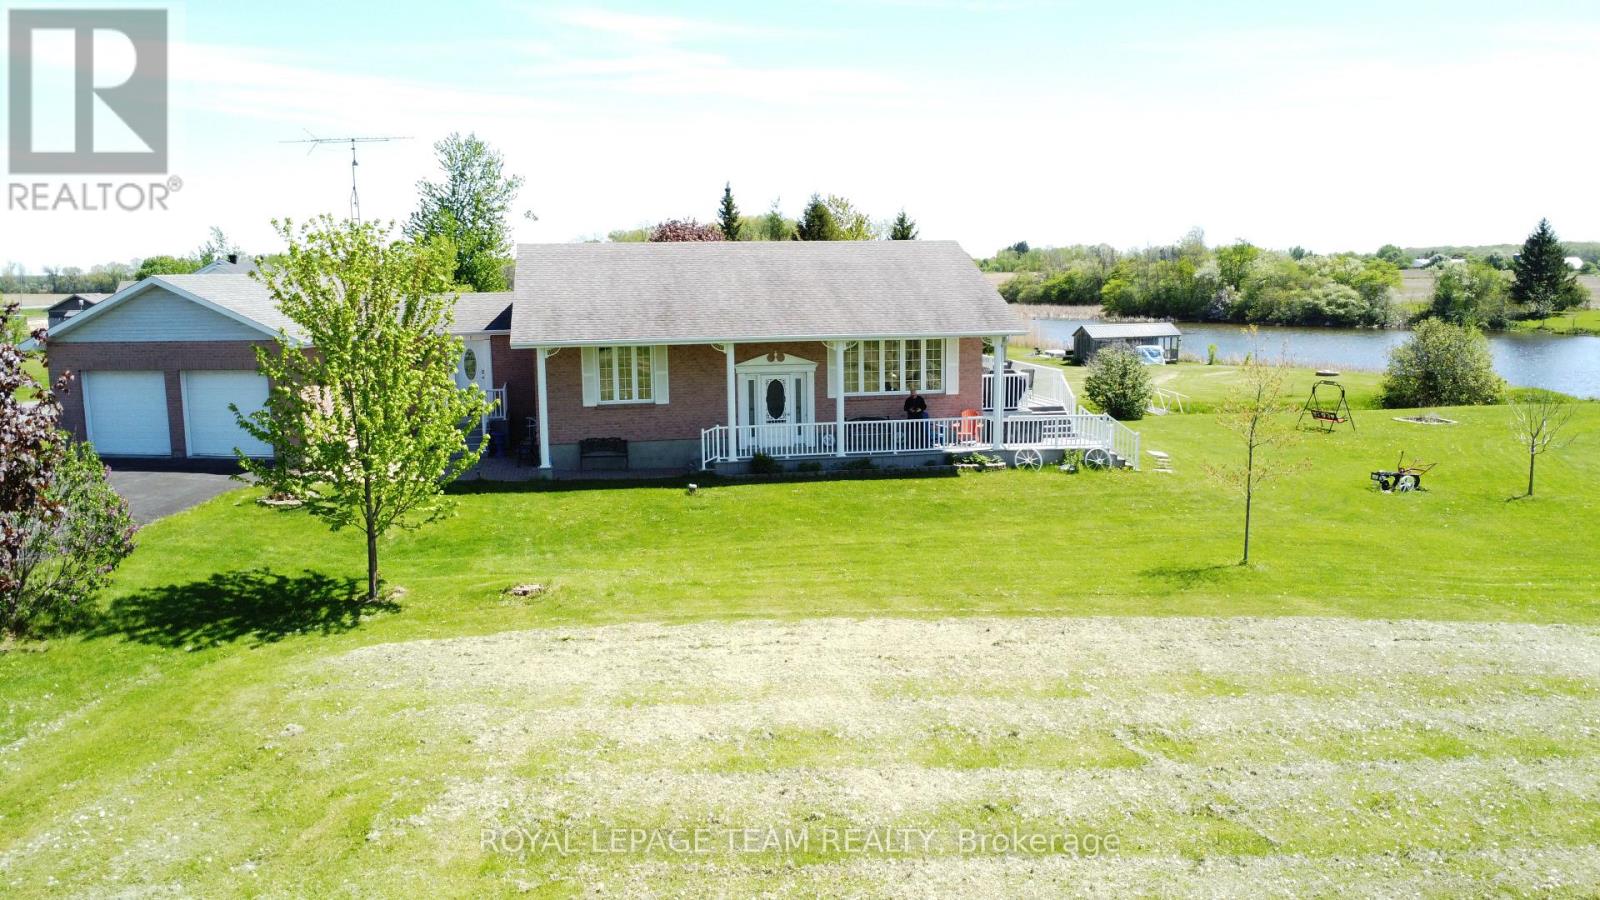
11708 Breezewood Avenue S
South Dundas, Ontario
Experience the ultimate in waterside tranquility with this custom-built 1320 sq. ft. bungalow, perfectly positioned on a quiet dead-end street on Flagg Bay. The property features a unique "L" shaped lot that is set well back from the road for maximum privacy. Whether you're enjoying a quiet morning sunrise or hosting a summer BBQ, the views and river access for smaller boats and fishing is unique. The interior is designed to prioritize the view. An expansive, open-concept living and dining area flows into a custom kitchen, all tied together by rich hardwood flooring. This space opens directly onto a large south facing deck that serves as an outdoor living room overlooking the calm waters of the bay. The main floor is thoughtfully laid out with two spacious bedrooms and a dedicated laundry room, ensuring true one-level living. The fully finished lower level provides plenty of extra space with a large family room, a private office, a third bedroom- and a second bathroom, perfect for guests. Modern mechanical upgrades offer total peace of mind, featuring a new furnace (2023) and an on-demand hot water system. For the hobbyist, the oversized, attached two-bay garage is a showstopper. It is fully climate-controlled with its own heat pump (AC/Heat), finished with paneled walls, and includes a TV hook-up, making it an ideal year-round workshop. Prime location halfway between Brockville and Cornwall, you are only 5 minutes from the amenities of Morrisburg and Iroquois. This location is a paradise for outdoor enthusiasts, situated near several marinas and premier golf courses, including the 18-hole Upper Canada Golf Course, Iroquois & Morrisburg Golf Club. You are also just moments from the historic charm of Upper Canada Village, the Seaway Lock and just over an hour from Montreal. Approx annual: electric $1845, heat $1106. Allow 24 hour irrevocable, conditional on seller buying a home. (id:39840)