

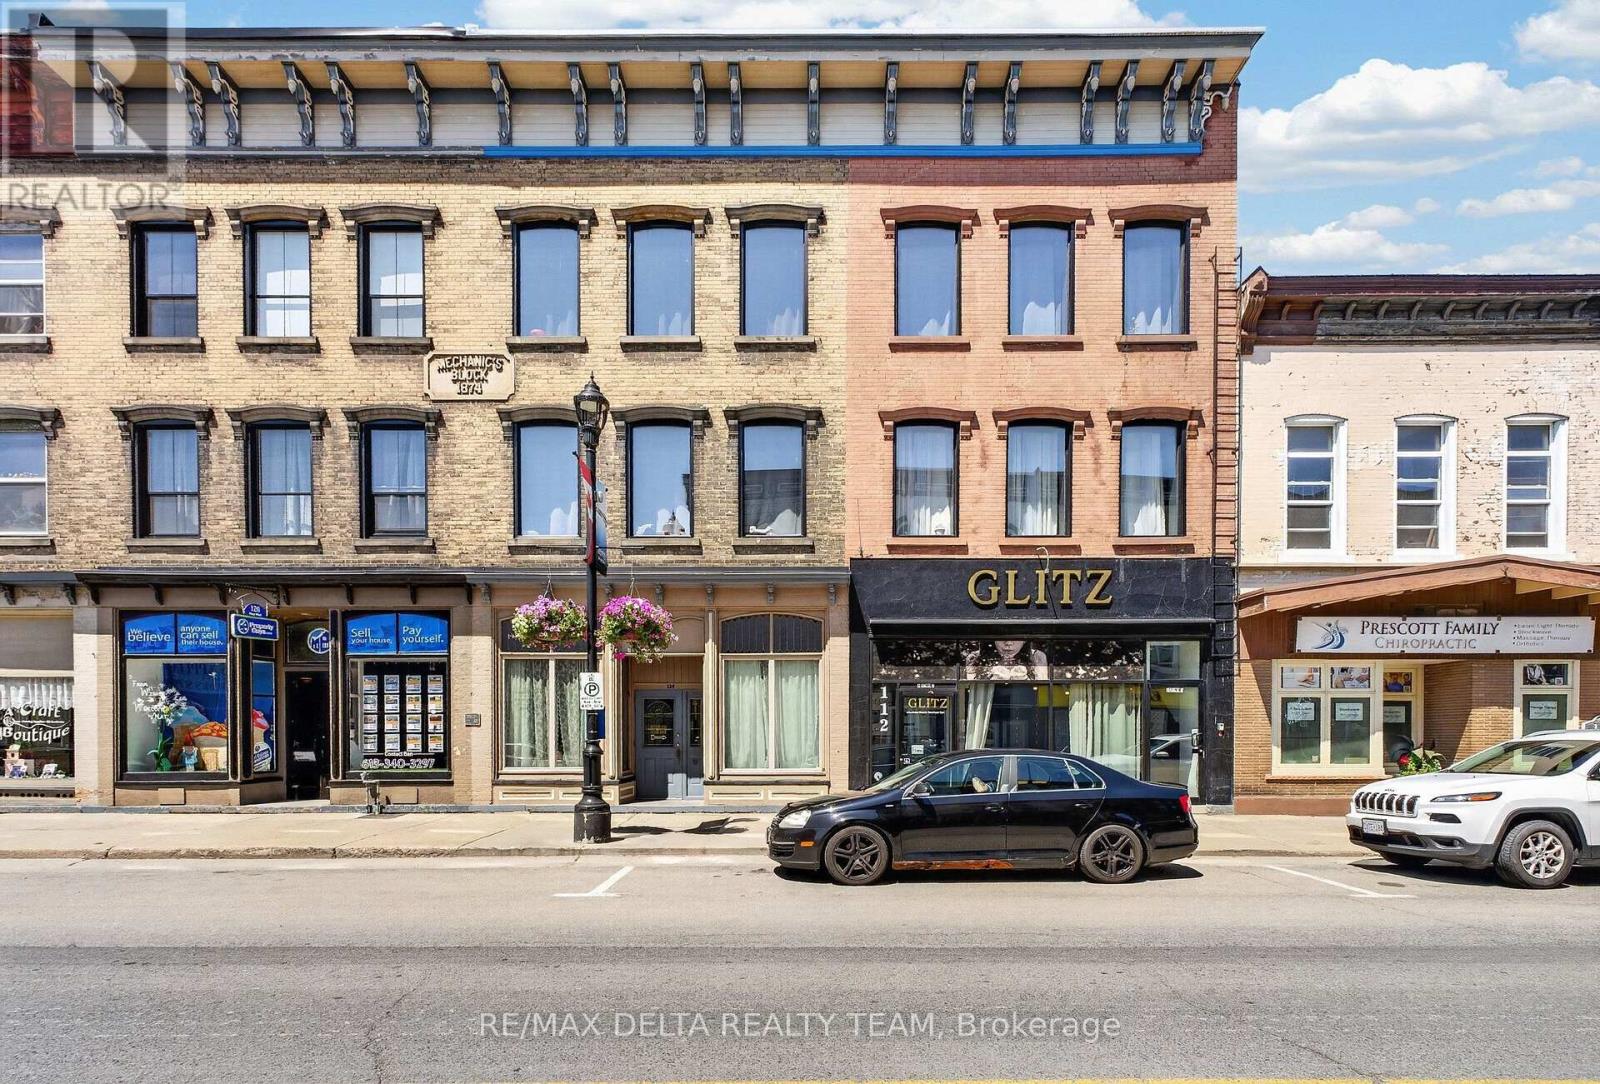
112 King Street W
Prescott, Ontario
A remarkable fully leased mixed-use investment in the heart of Prescott's RiverWalk District, steps from the St. Lawrence River. 112 & 124 King St W, with 118 King allocated to the residential units, combine a unique commercial concept with 10 beautifully renovated apartments, extensive upgrades and deeded access to 9 parking spaces. The front main level is a street-level wellness and personal-care commercial hub anchored by GLITZ, featuring 7 private treatment rooms leased to established spa, massage, cosmetic and wellness professionals. Approx. 1,185 sq ft, the space includes a shared waiting area, powder room and laundry, with a handicap-accessible breezeway providing convenient access. Above and behind the commercial space are 10 stylish one-bedroom apartments extensively renovated in 2022. The same high-quality finishes found throughout this portfolio continue here, with quartz counters, quality cabinetry and appliances, modern plumbing and lighting fixtures, upgraded bathrooms with glass shower enclosures, contemporary vanities and toilets, hardwood flooring and professionally finished interiors. High ceilings and exposed brick add character, while second-floor apartments feature large private rear decks. The rear exterior is finished in durable, high-end masonry stucco. Major 2021-2023 improvements include 5 gas furnaces, 5 central A/C units, 2 gas hot water tanks, upgraded plumbing and electrical with 800 AMP service, and triple-pane windows. Additional features include coin laundry, an alarm system, separate commercial and residential entrances and excellent King Street visibility. Fully leased with established tenants, modern infrastructure and 9 deeded parking spaces, this is a rare opportunity to acquire a substantial turnkey asset combining immediate cash flow with the character and long-term potential of Prescott's historic waterfront downtown. (id:39840)
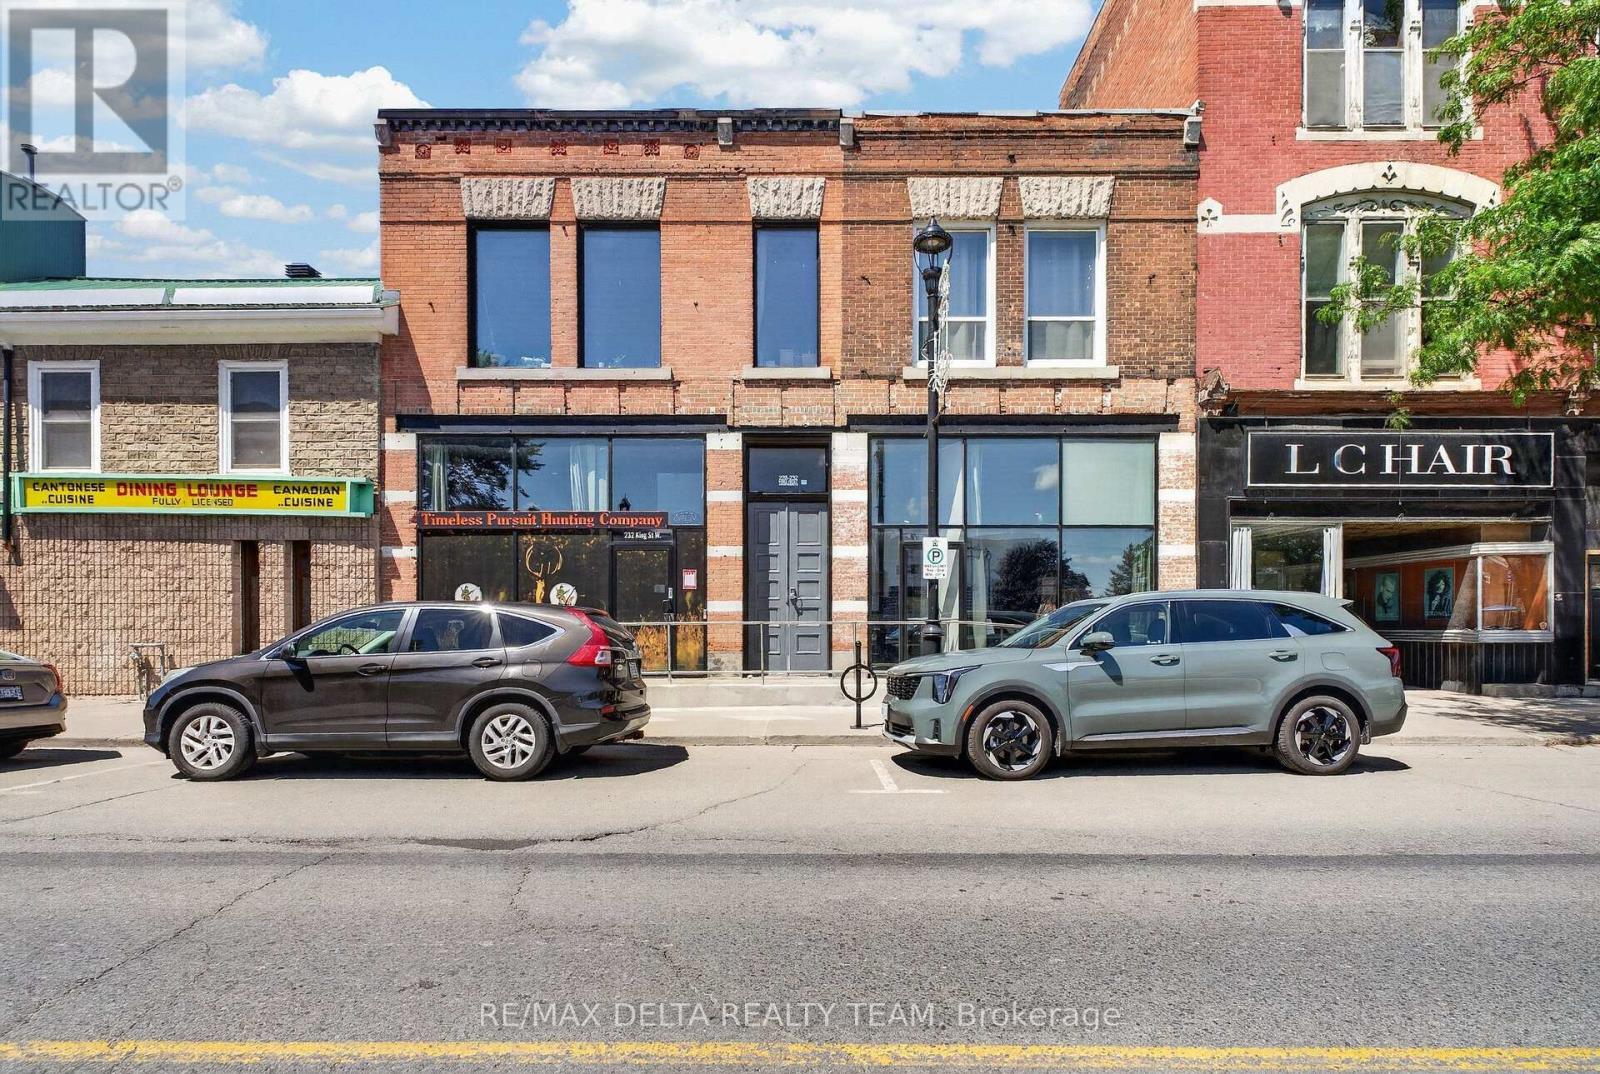
232 King Street W
Prescott, Ontario
An exceptional mixed-use investment in the heart of downtown Prescott! Ideally positioned on King Street in the RiverWalk District, this impeccably maintained property combines prime commercial exposure, quality residential income and future potential. With continued investment, new development and growing business activity, Prescott is becoming an increasingly attractive community for investors. The building features a street-level commercial space currently leased to a retail hunting store, with soaring ceilings, beautiful exposed brick and two half bathrooms. Three additional residential units are occupied by quiet, reliable tenants. Extensively upgraded over the past decade, improvements include most kitchens, bathrooms and windows, modern plumbing and light fixtures, quartz counters, quality appliances, glass shower enclosures, vanities, toilets and professional painting. Spray-foamed basement areas are clean and dry. Additional features include a furnace, security camera system, monitored thermostats and coin laundry. The rear apartment offers exceptionally high ceilings and its own laundry. A rooftop solar system helps keep hydro costs to approximately $150/month for the entire building. A MAJOR advantage is PARKING: 4 on-site spaces provide parking for every unit-an incredibly rare and valuable feature for downtown Prescott. There may also be potential to add a wood-frame third storey with 2 additional residential units and possible St. Lawrence River views, subject to approvals. Prescott's Downtown/RiverWalk Community Improvement Plan may also provide qualifying redevelopment projects with financial incentives. A turnkey mixed-use asset offering income today and exciting potential for tomorrow. (id:39840)
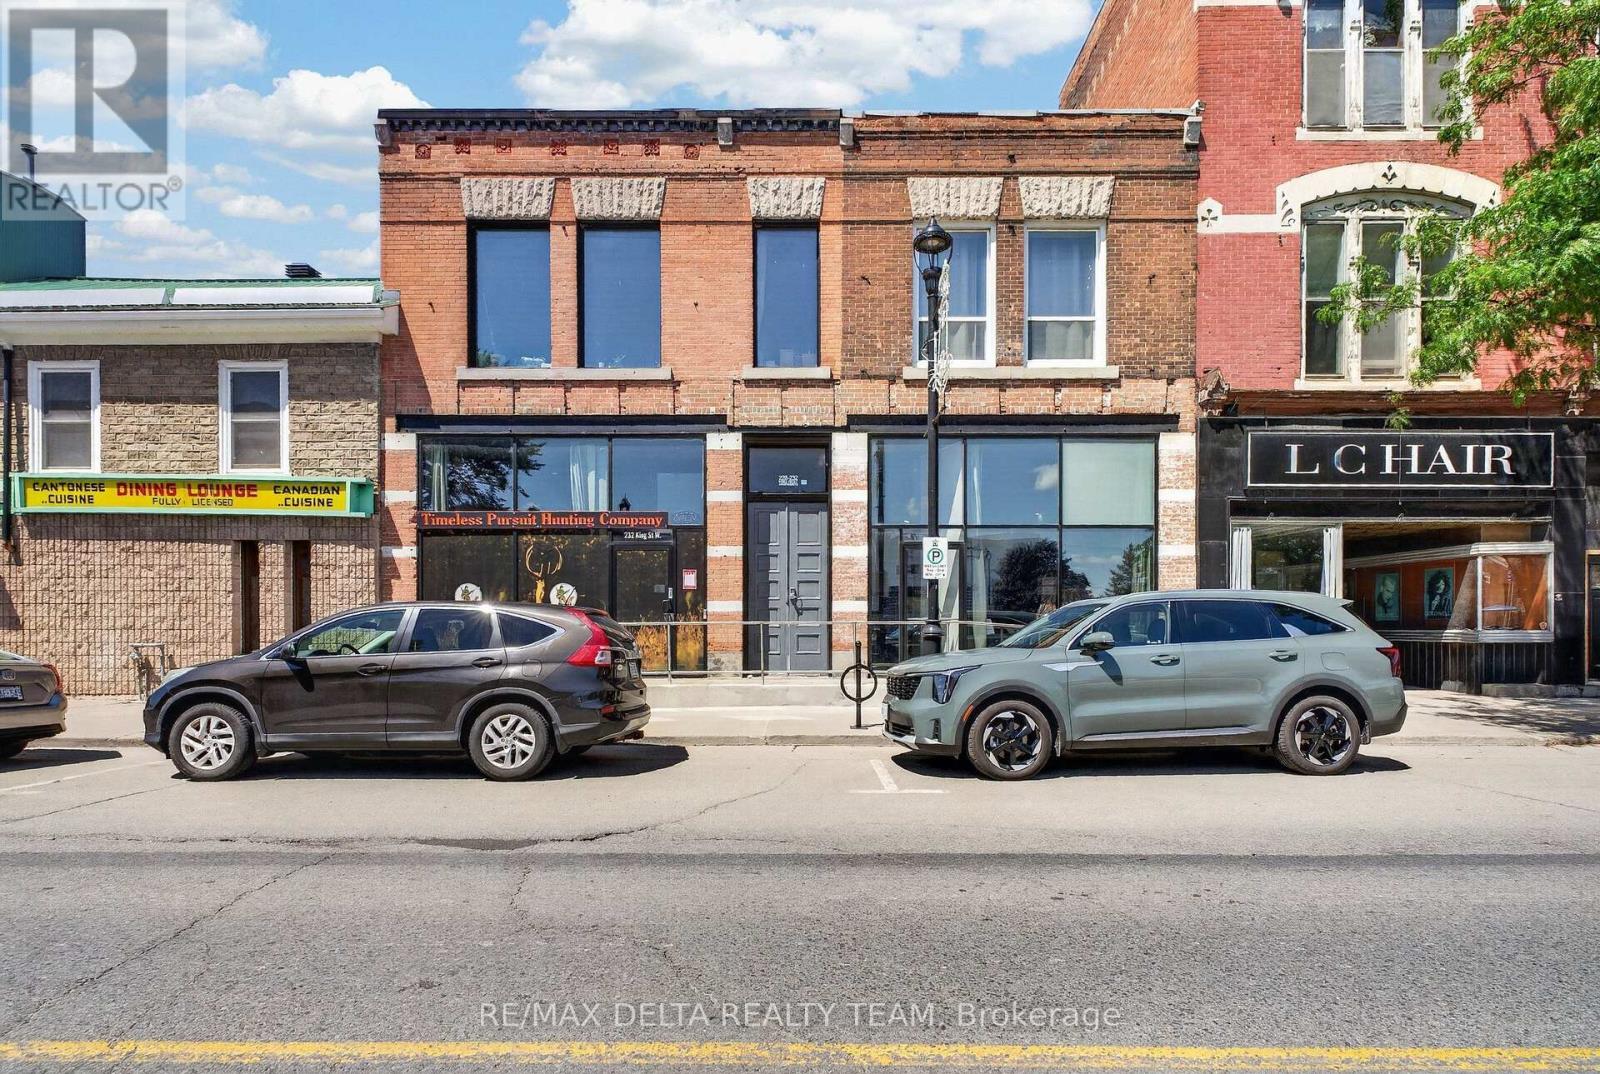
228 King Street W
Prescott, Ontario
An exceptional mixed-use investment in the heart of downtown Prescott! Ideally positioned on King Street in the RiverWalk District, this impeccably maintained property combines prime commercial exposure, quality residential income and future potential. With continued investment, new development and growing business activity, Prescott is becoming an increasingly attractive community for investors. The building features a street-level commercial space currently leased to a retail hunting store, with soaring ceilings, beautiful exposed brick and two half bathrooms. Three additional residential units are occupied by quiet, reliable tenants. Extensively upgraded over the past decade, improvements include most kitchens, bathrooms and windows, modern plumbing and light fixtures, quartz counters, quality appliances, glass shower enclosures, vanities, toilets and professional painting. Spray-foamed basement areas are clean and dry. Additional features include a furnace, security camera system, monitored thermostats and coin laundry. The rear apartment offers exceptionally high ceilings and its own laundry. A rooftop solar system helps keep hydro costs to approximately $150/month for the entire building. A MAJOR advantage is PARKING: 4 on-site spaces provide parking for every unit-an incredibly rare and valuable feature for downtown Prescott. There may also be potential to add a wood-frame third storey with 2 additional residential units and possible St. Lawrence River views, subject to approvals. Prescott's Downtown/RiverWalk Community Improvement Plan may also provide qualifying redevelopment projects with financial incentives. A turnkey mixed-use asset offering income today and exciting potential for tomorrow. (id:39840)

215 Victoria Street
Mississippi Mills, Ontario
Spacious detached bungalow in Almonte offering flexible living space, generous storage and a fenced backyard. This carpet-free home features four bedrooms on the main level, with the fourth bedroom offering flexibility as a home office, den or hobby room. The main floor also includes a full bathroom and ensuite powder room off the primary bedroom. The kitchen, living room, dining room and spacious family room are all conveniently located on the main level. The family room, just off the kitchen, provides patio door access to a large deck, ideal for everyday living and entertaining.The lower level offers two separate basement areas. One is partially finished with a recreation room or potential fifth bedroom and laundry. The second area is unfinished, providing excellent storage and potential for additional living space. A second full bathroom is located in the unfinished basement; it is currently not suitable for use and requires complete gutting and renovation.The fenced backyard provides plenty of room for children, pets, gardening and outdoor entertaining.Numerous improvements have been completed, including blown-in attic insulation and newly insulated basement areas (2026), newer lighting fixtures and most interior painting (2025), and most doors replaced or updated (2024). Newer flooring was installed in the bedrooms, bathrooms, family room and hallway (2024). Sump pump replaced spring 2023. Roof features a combination of steel and asphalt shingles, with the asphalt portion replaced in 2023. On-demand Rinnai HWT, natural gas, 2017.Please note the home requires cosmetic updating, including some mismatched flooring and projects that have been started but remain unfinished. An excellent opportunity for buyers to complete the remaining work and add their own finishing touches. ** This is a linked property.** (id:39840)
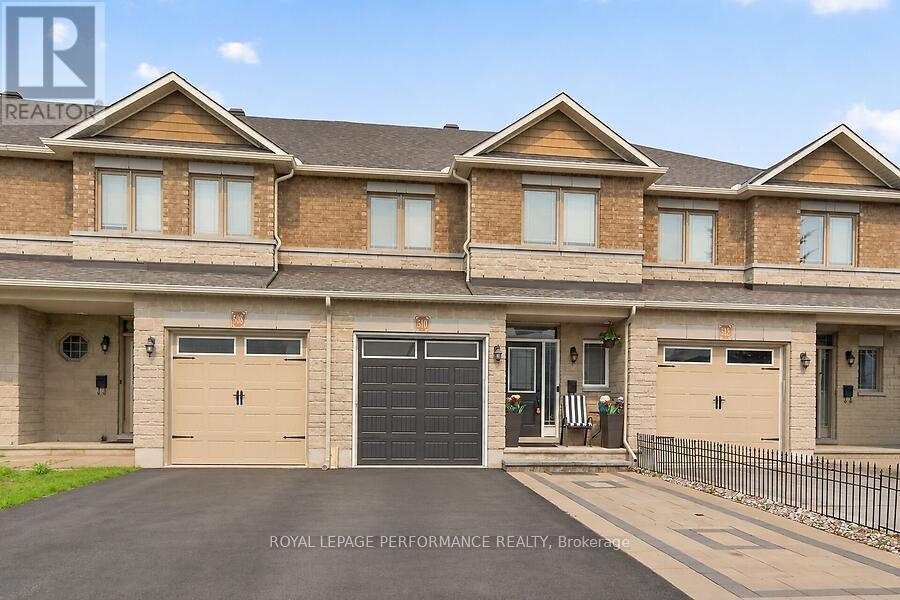
510 Barrick Hill Road
Ottawa, Ontario
Pride of ownership is evident throughout this beautifully upgraded Valecraft townhome, ideally located in one of Kanata's most sought-after family-friendly neighbourhoods. Offering 3 spacious bedrooms, 2.5 bathrooms, and a fully finished basement with a cozy gas fireplace, this home combines quality craftsmanship with everyday comfort. The bright open-concept main floor showcases gleaming hardwood and tile flooring, while the stylish kitchen flows seamlessly into the living and dining areas and provides direct access to a large deck overlooking a private backyard with no rear neighbours. Just steps from parks, a splash pad, scenic walking trails, transit, shopping, and restaurants, this move-in-ready home offers an exceptional lifestyle in a prime location. A rare opportunity you won't want to miss! (id:39840)
Lot 2 Woodland Park Drive
Frontenac, Ontario
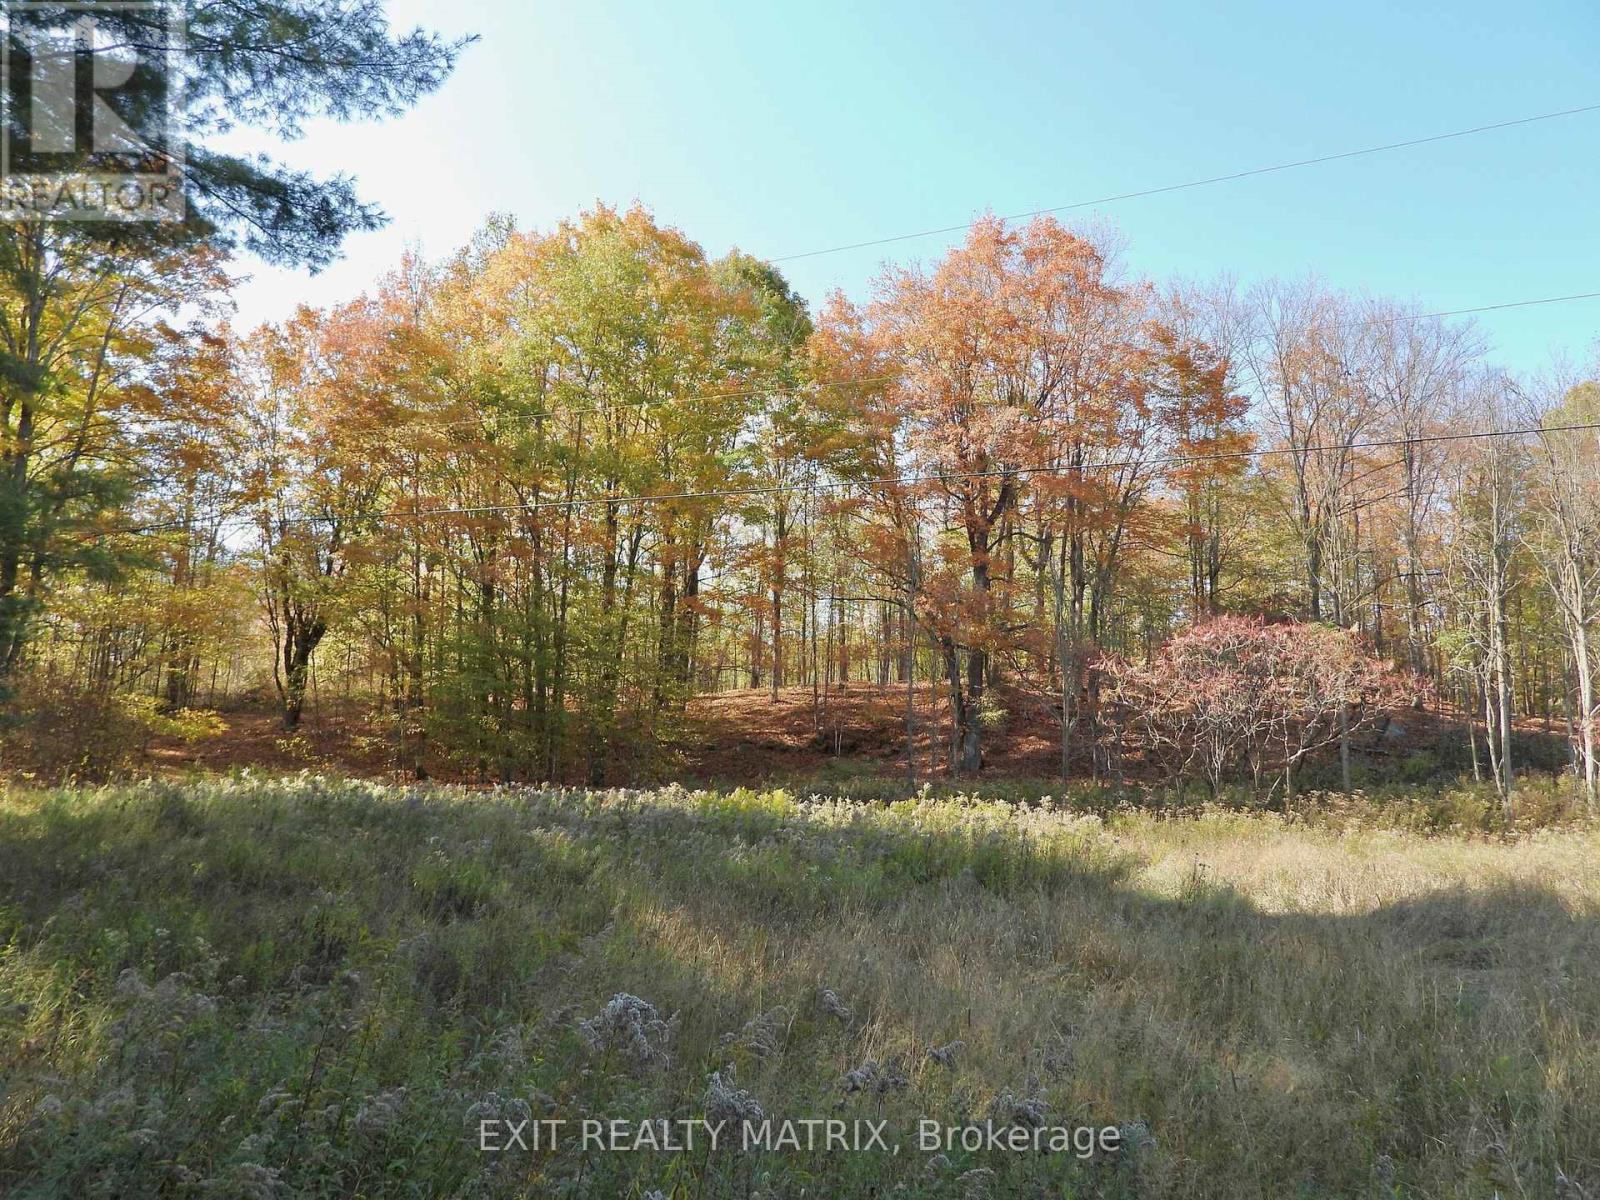
Welcome to this beautiful 9.3 acre lot on Woodland Park Drive. This natural landscape offers mixed forest, a rugged rolling terrain which provides privacy and a home to wildlife. The flat frontage of this lot provides multiple options for driveway access and building placement. This lot is minutes to the boat launch of Bull Lake for boating, fishing and swimming. Great combo of privacy and water access. Ideally located minutes from Arden, on the school bus route for Mountain Grove and Granite Ridge. Hydro located on the road with year round access. Possibilities are endless to either build your dream home or as a seasonal retreat. Lot 1 is also available for sale with 18.4 acres (id:39840)
3064 Olympic Way
Ottawa, Ontario
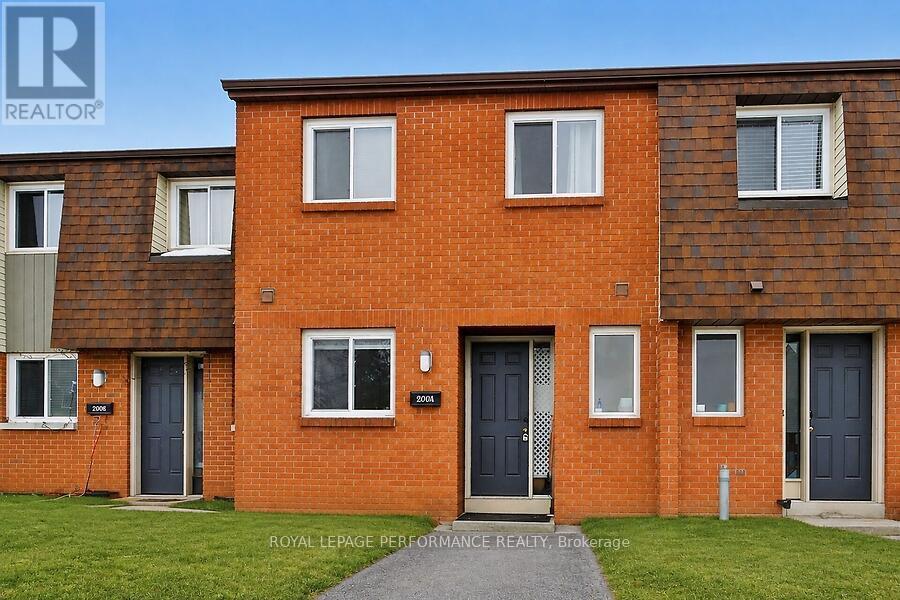
Ideal for first-time buyers or investors! Bright and well-maintained 3-bedroom, 3-bathroom townhome featuring tile and hardwood flooring, open-concept living and dining areas, and a functional kitchen. Upstairs includes all three bedrooms with a full bathroom. Finished basement with a full bath offers bonus living space; private backyard for relaxing or entertaining. Conveniently located near shopping, schools, parks, and transit, with minutes to Walmart. Easy access to downtown. Photos were taken before the property was listed. (id:39840)
Lot 1 Woodland Park Drive
Frontenac, Ontario
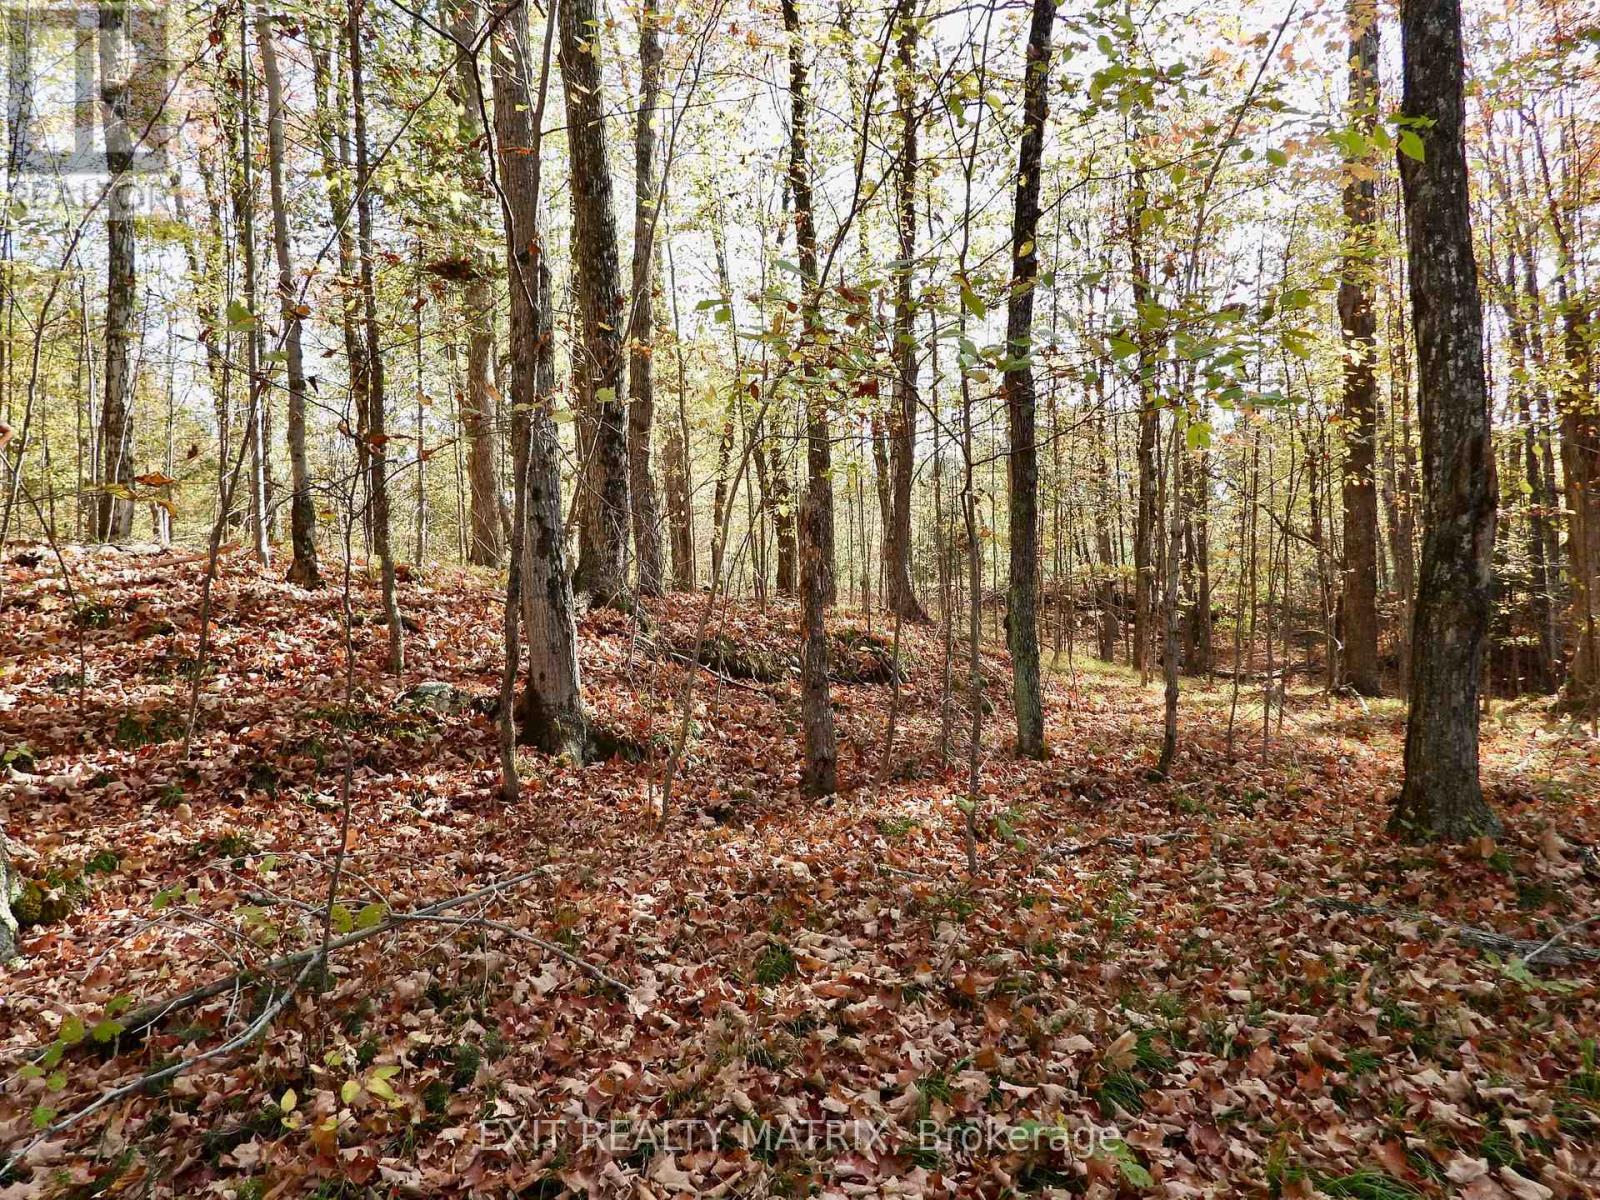
This beautiful 18.4 acre lot on Woodland Park Drive offers privacy, accessibility and adventure. The property is a wooded lot and features a rocky, rolling terrain, creating a scenic setting. The lot is minutes to the boat launch of Bull Lake and offers a great combo of privacy and water access for boating, fishing and swimming. Ideally located minutes from Arden, on the school bus route for Mountain Grove and Granite Ridge. Hydro located on the road with year round access. Possibilities are endless to either build your dream home or a seasonal retreat. Lot 2 also available for sale with 9.4 acres (id:39840)

225 St. Patrick Street
Ottawa, Ontario
Exceptional investment opportunity in the heart of Ottawa's vibrant ByWard Market. This well-maintained 9-unit building offers strong rental demand, stable income potential, and excellent long-term appreciation in one of the city's most sought-after downtown locations. Ideal opportunity for investors looking to add a solid multi-family asset to their portfolio. Numerous recent capital improvements include front porch (2026), rear addition (2023), and several interior upgrades throughout the years. Excellent suite mix with reliable tenants already in place, offering steady cash flow with future rental upside potential. Highly desirable rental location popular with hospital staff, young professionals, and students seeking convenient downtown living. Property features some on-site parking and is within walking distance to transit, restaurants, shopping, universities, entertainment, and major employment centres .Rare opportunity to own a turnkey income-producing property in the heart of Ottawa's ByWard Market area. 48 hours notice required for all showings. 48 hours irrevocable on all offers. Rent roll and financials available upon request. (id:39840)
3 Forest Drive
Rideau Lakes, Ontario
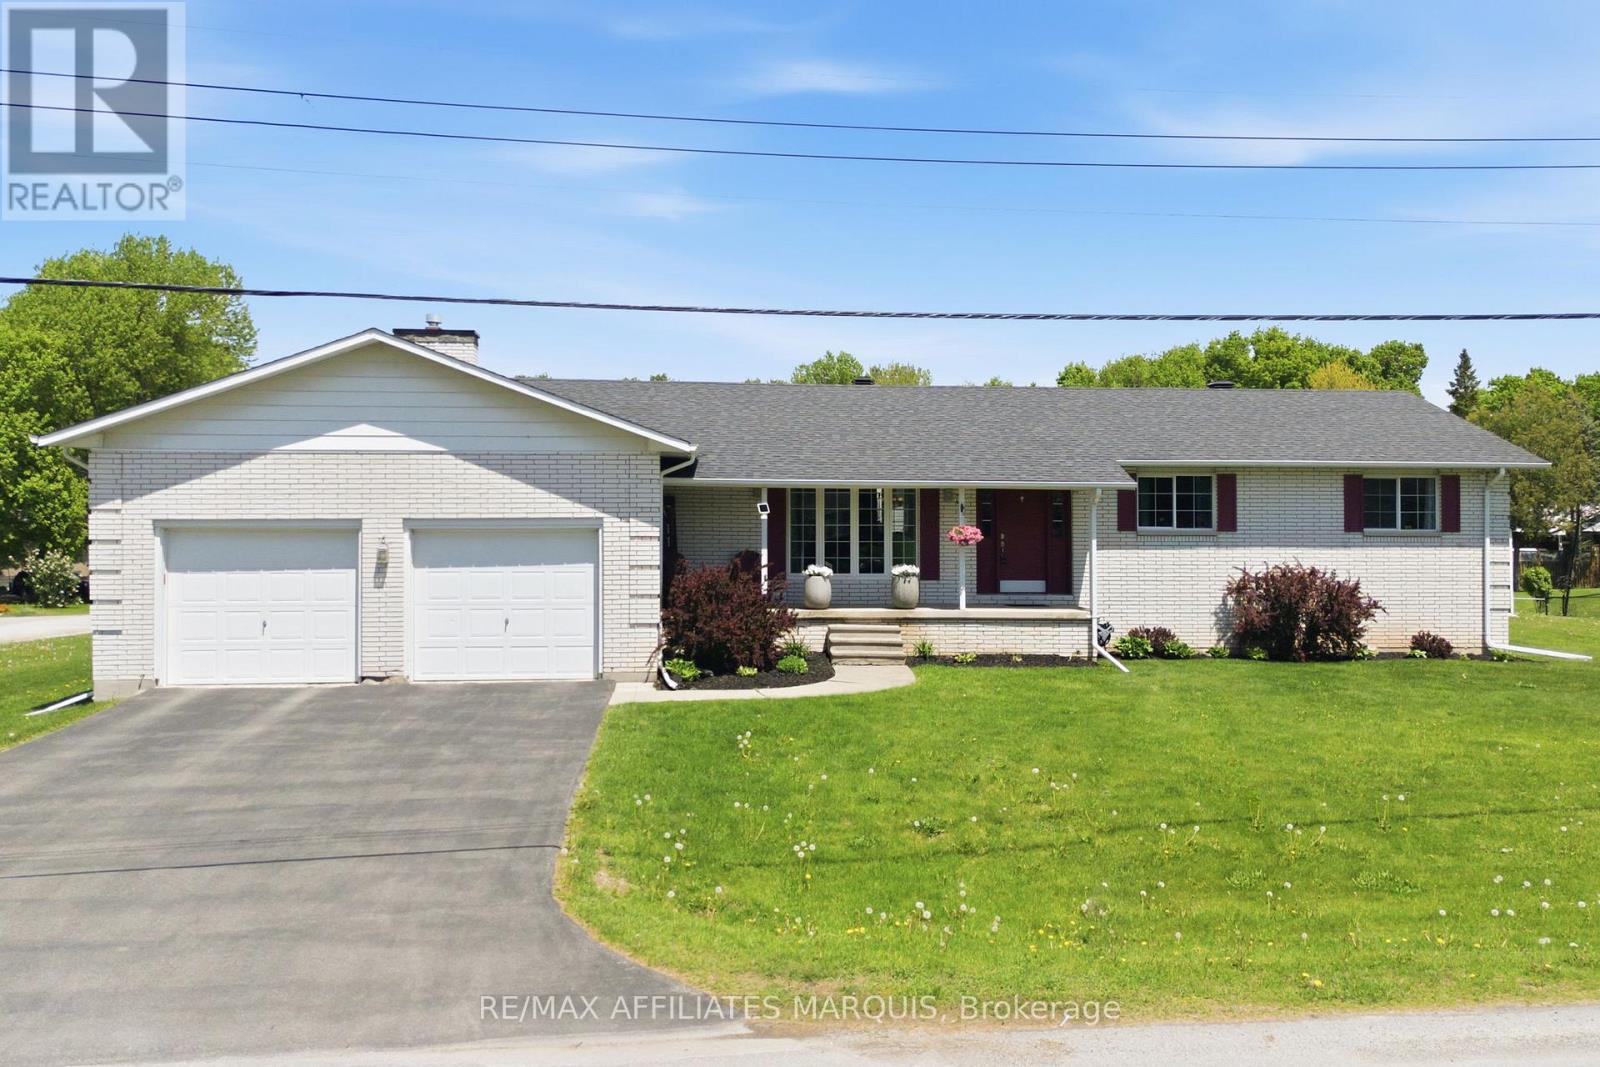
Set on a generous 0.4-acre corner lot in a family-friendly neighbourhood approx. 7 minutes from Smiths Falls, 3 Forest Drive is a spacious 3 bedroom brick bungalow offering approximately 1,862 sq. ft. of above-grade living space. Inside, the layout gives you room to spread out, with two separate main-floor living areas that can easily accommodate everyday family life, entertaining, a playroom or a quieter place to unwind. One is made especially inviting by a cozy natural gas fireplace. The centrally located kitchen connects easily to the surrounding living spaces, with a handy flex area nearby currently used as an office that could also work well as a homework station, mudroom-style drop zone or additional household space. Three bedrooms and two full bathrooms complete the main level, including one bathroom with cheater access that could be closed off to create a private ensuite. The partially finished basement adds even more flexibility with a den, a second natural gas fireplace, plenty of storage and additional space ready to be finished further over time. Outside, the 0.4-acre corner lot offers plenty of potential to create a backyard that works for you, along with a detached shed and an attached double garage with convenient inside entry. Important updates include the furnace and central air conditioning in 2020, shingles in 2019, deck in 2020 and paved driveway in 2023. With generous living space, practical updates and plenty of room to make it your own, 3 Forest Drive has a lot to offer! (id:39840)
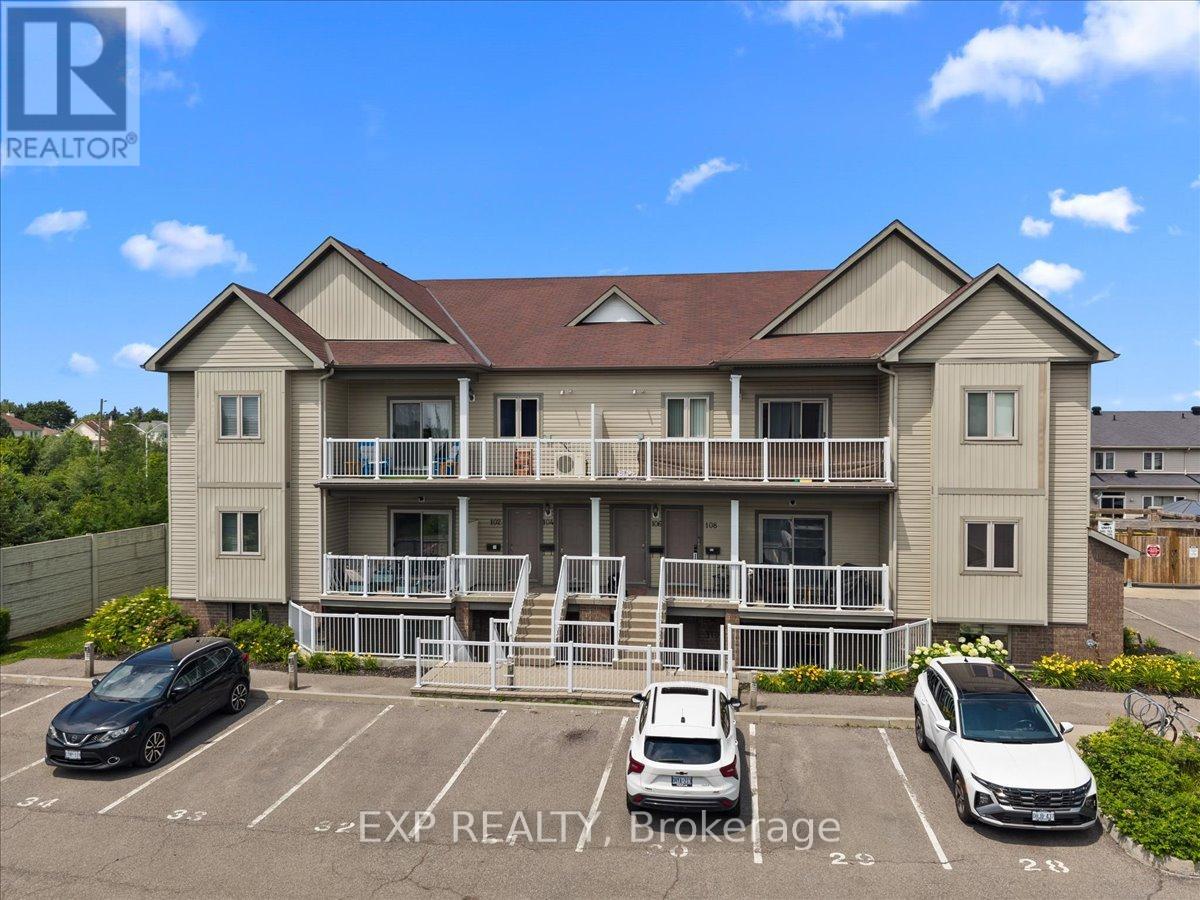
128 Sternes Private
Ottawa, Ontario
Space, function, and a location wired for easy Orleans living - this 2 bedroom two-bath condo lives larger than its footprint. Set in a well-kept 2014 low-rise off Trim Road, it comes with your own parking and tidy, landscaped grounds. Inside, an open main floor runs laminate underfoot from the living room through the dining area, with large windows and an easy flow for both everyday life and hosting. The kitchen anchors the space with granite counters, stainless steel appliances, generous dark-wood cabinetry, dishwasher and an island with breakfast-bar seating. Two well-appointed bedrooms deliver real flexibility. The primary is genuinely oversized - nearly 14 by 15 feet, with room for a king bed plus a work-from-home setup - and both bedrooms carry tray ceilings that lift the rooms. Two full bathrooms remove the morning bottleneck, while a dedicated in-suite laundry room doubles as valuable storage. Step out to your own quiet balcony that extends your living space without the upkeep.The location does real work here. You're minutes from Petrie Island's sandy beach and river trails at the north end of Trim Road, everyday shopping and dining along Trim and Innes, Place d'Orleans, and Highway 174 for a straight run downtown. The existing Trim Road transit hub - and the coming O-Train Line 1 terminus - sits close by. Condo fees include parking and building insurance, keeping monthly costs predictable and the lifestyle low-maintenance. A smart move for first-time buyers, downsizers, or investors. Book your private showing today. (id:39840)
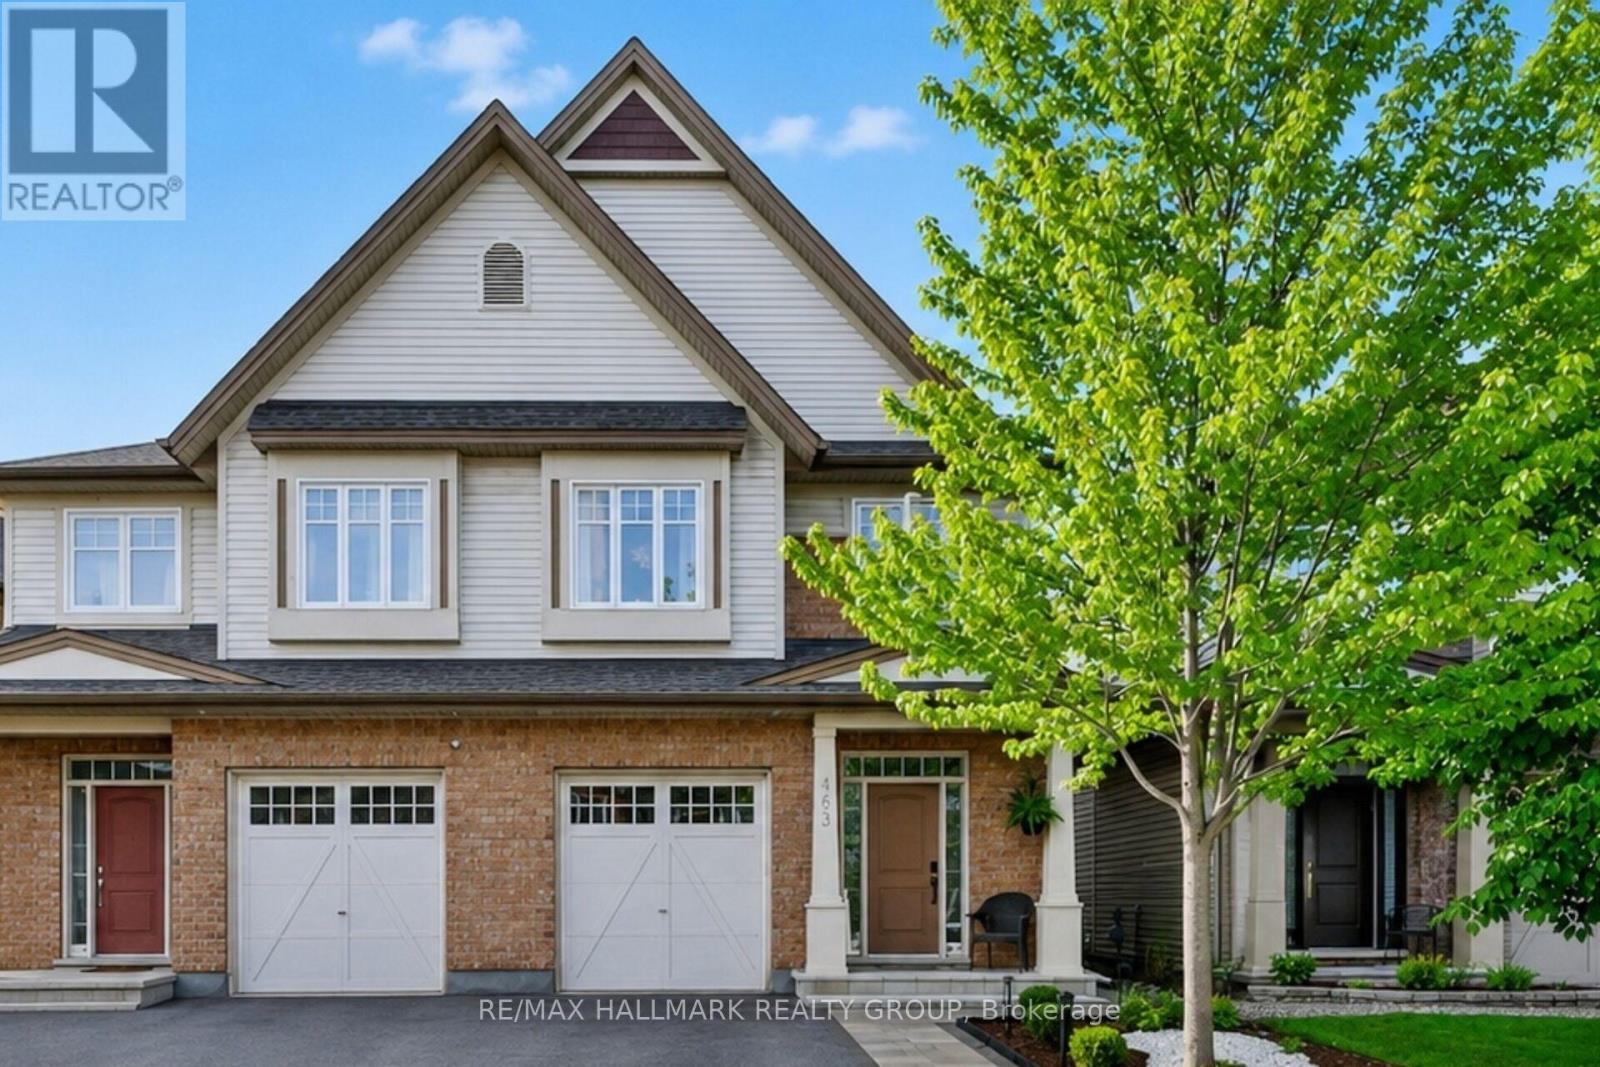
163 Highbury Park Drive
Ottawa, Ontario
Beautiful Tartan Magnolia model offering 2,194 sq. ft. as per builder plans! This 2-storey semi-detached home features 4 spacious bedrooms and 3.5 bathrooms, hardwood flooring throughout, an inviting gas fireplace, and a finished lower level ideal for entertaining or additional living space. Backing onto green space with no rear neighbours, this home offers the perfect blend of comfort, style, and privacy. A fantastic opportunity for families or buyers seeking quality living in a desirable setting! (id:39840)