


14 Butterfield Road
Ottawa, Ontario
Welcome to this beautifully renovated, energy-efficient 4-bed, 3-bath detached 2-storey home on a quiet street in Munster, blending peaceful country living with city amenities. Lovingly maintained by the same family for years, it offers great curb appeal with a brick/siding exterior, covered front porch, and attached double garage with inside entry and auto openers. The fully fenced, landscaped backyard is ideal for hosting, featuring a large deck with an awning and a convenient storage shed.The main floor blends comfort and elegance, starting with a formal living room boasting oak flooring and crown moulding. A cozy family room showcases maple floors and a gas fireplace with a brick surround. The upgraded designer kitchen is a chef's dream with quartz counters, a custom tile backsplash, pot lights, and premium stainless appliances (fridge, stovetop, oven, dishwasher, microwave, range hood). It flows seamlessly into the dining area, where large windows flood the space with natural light. Upstairs, the private primary suite features a walk-in closet and a 5-piece ensuite. The upper level also holds bright secondary bedrooms and a dedicated home office. The finished basement adds a versatile recreation space for kids, a dedicated laundry room, tons of organized storage, and a built-in workshop for hobbies. Modern upgrades include a renovated kitchen and bathrooms, newer upper hardwood flooring, and California shutters. For peace of mind, the property benefits from municipal water and natural gas heating, not to mention the full automated GENERAC system. Enjoy close proximity to Saunders Farm, Munster Park, George's Bar & Grill, and Ashton Brew Pub. Join the Munster Community Association for exclusive neighborhood perks. This turnkey property is ready for your family to start making memories! (id:39840)
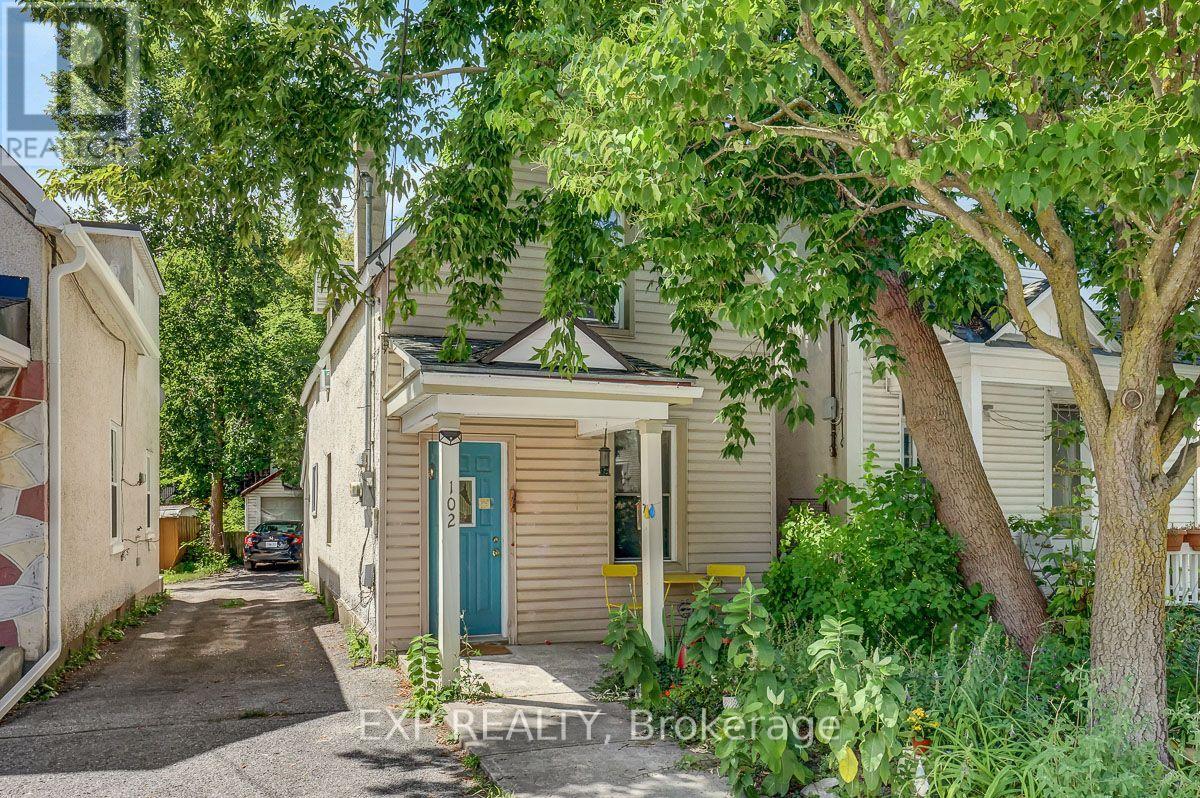
102 Lebreton Street N
Ottawa, Ontario
Enjoy an unbeatable central location, walking distance from the LRT, the future LeBreton Flats development, Chinatown, Little Italy, and a short hop to the downtown core. This charming home features an updated kitchen that exudes warmth and character. Upstairs, you'll find three comfortable bedrooms and an updated full bathroom. Outside, an extra-deep lot provides rare outdoor space for the area, complete with a detached garage for parking, storage, or a workshop. With its central location, transit access, and proximity to some of the city's most exciting development and dining destinations, this is a fantastic opportunity to settle into a detached home right in the heart of the city! (id:39840)

1801 - 71 Somerset Street W
Ottawa, Ontario
Welcome to Ann Manor, situated just one block from the Rideau Canal in Ottawa's vibrant and ever-popular Golden Triangle neighbourhood. This 18th floor unit is situated on the north side of the building and features one of the development's larger floor plans with two balconies, two bedrooms, two full bathrooms, and space for a home office/work area. Walk to Parliament Hill, the Rideau Centre, the ByWard Market and all the amenities that Elgin Street has to offer; head to the NAC on Elgin Street, or across the Corktown Bridge to uOttawa. Enjoy seasonal views of the tree-lined Rideau Canal and take advantage of the year-round recreational opportunities it provides-walk, run, or bike in the summer and enjoy outdoor skating in the winter. Easy access to transit, Glebe amenities, Lansdowne Park, and the 417. This floor plan offers great liveable space and an opportunity to renovate and decorate to suit your personal tastes & lifestyle. Condo amenities include common laundry facilities, a large, landscaped outdoor common area with a patio area with BBQ, plus numerous visitor parking spaces accessed via Cooper Street. Single underground parking space plus separate storage locker. 24-hour irrevocable on offers. (id:39840)
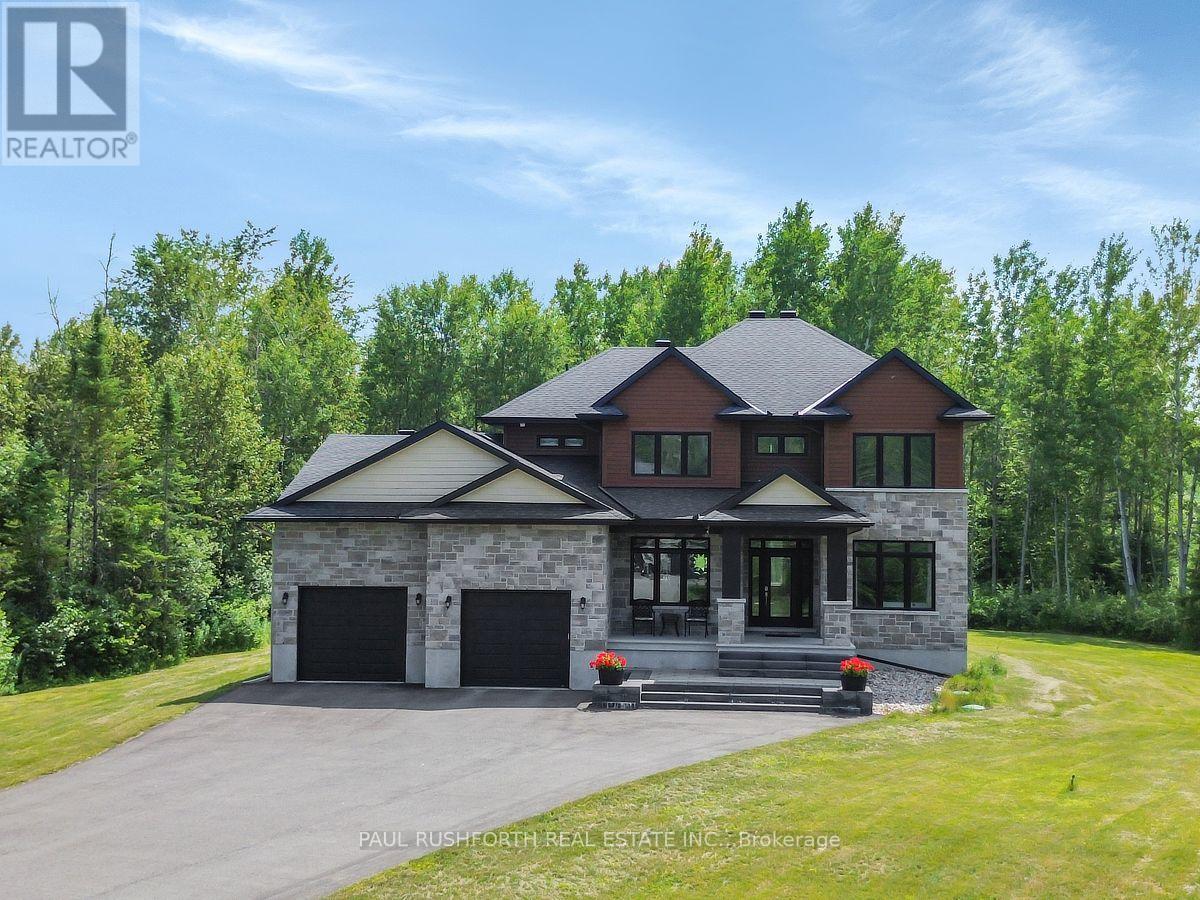
160 Country Meadow Drive
Ottawa, Ontario
Welcome to 160 Country Meadow, the stunning Parkwood model by Mackie Homes, where country estate serenity meets exceptional craftsmanship and design, and only a 10 minute drive to Kanata! Offering approximately 3,254 sq. ft., this custom-built executive home features 5 bedrooms, 5 bathrooms, premium upgrades, and an ideal layout for families and entertainers alike. A grand foyer welcomes you into the bright, open-concept main level filled with natural light. The chef's kitchen with premium stainless steel appliances, a large island, and breakfast area flows seamlessly into the impressive great room. A butler's pantry connects the kitchen to the formal dining room, making entertaining effortless. The main level also features a private den, stylish wet bar/coffee station, convenient powder room, and direct access to the attached triple-car garage. Upstairs, the luxurious primary suite offers a spacious walk-in closet and spa-inspired 5-piece ensuite. Three additional generously sized bedrooms, including one with its own ensuite, a full main bathroom, and second-floor laundry provide exceptional space and convenience for the whole family. The professionally finished lower level features a spacious recreation room, fifth bedroom, and 3-piece bathroom, making it ideal for guests, teenagers, or multi-generational living. Enjoy exceptional privacy with no rear neighbours as the backyard backs onto beautiful wooded greenspace and county easment. Relax on the covered deck, store all your outdoor equipment in the impressive 10' x 24' shed, and enjoy the convenience of a Bluetooth-controlled lawn irrigation system. The home also boasts an EV charger and a 40 amp Generlink power back-up system. Blending luxury, functionality, and an unbeatable setting, this exceptional Mackie-built Parkwood offers the perfect balance of elegant living and modern convenience in one of the area's most desirable neighbourhoods. A truly outstanding place to call home. (id:39840)
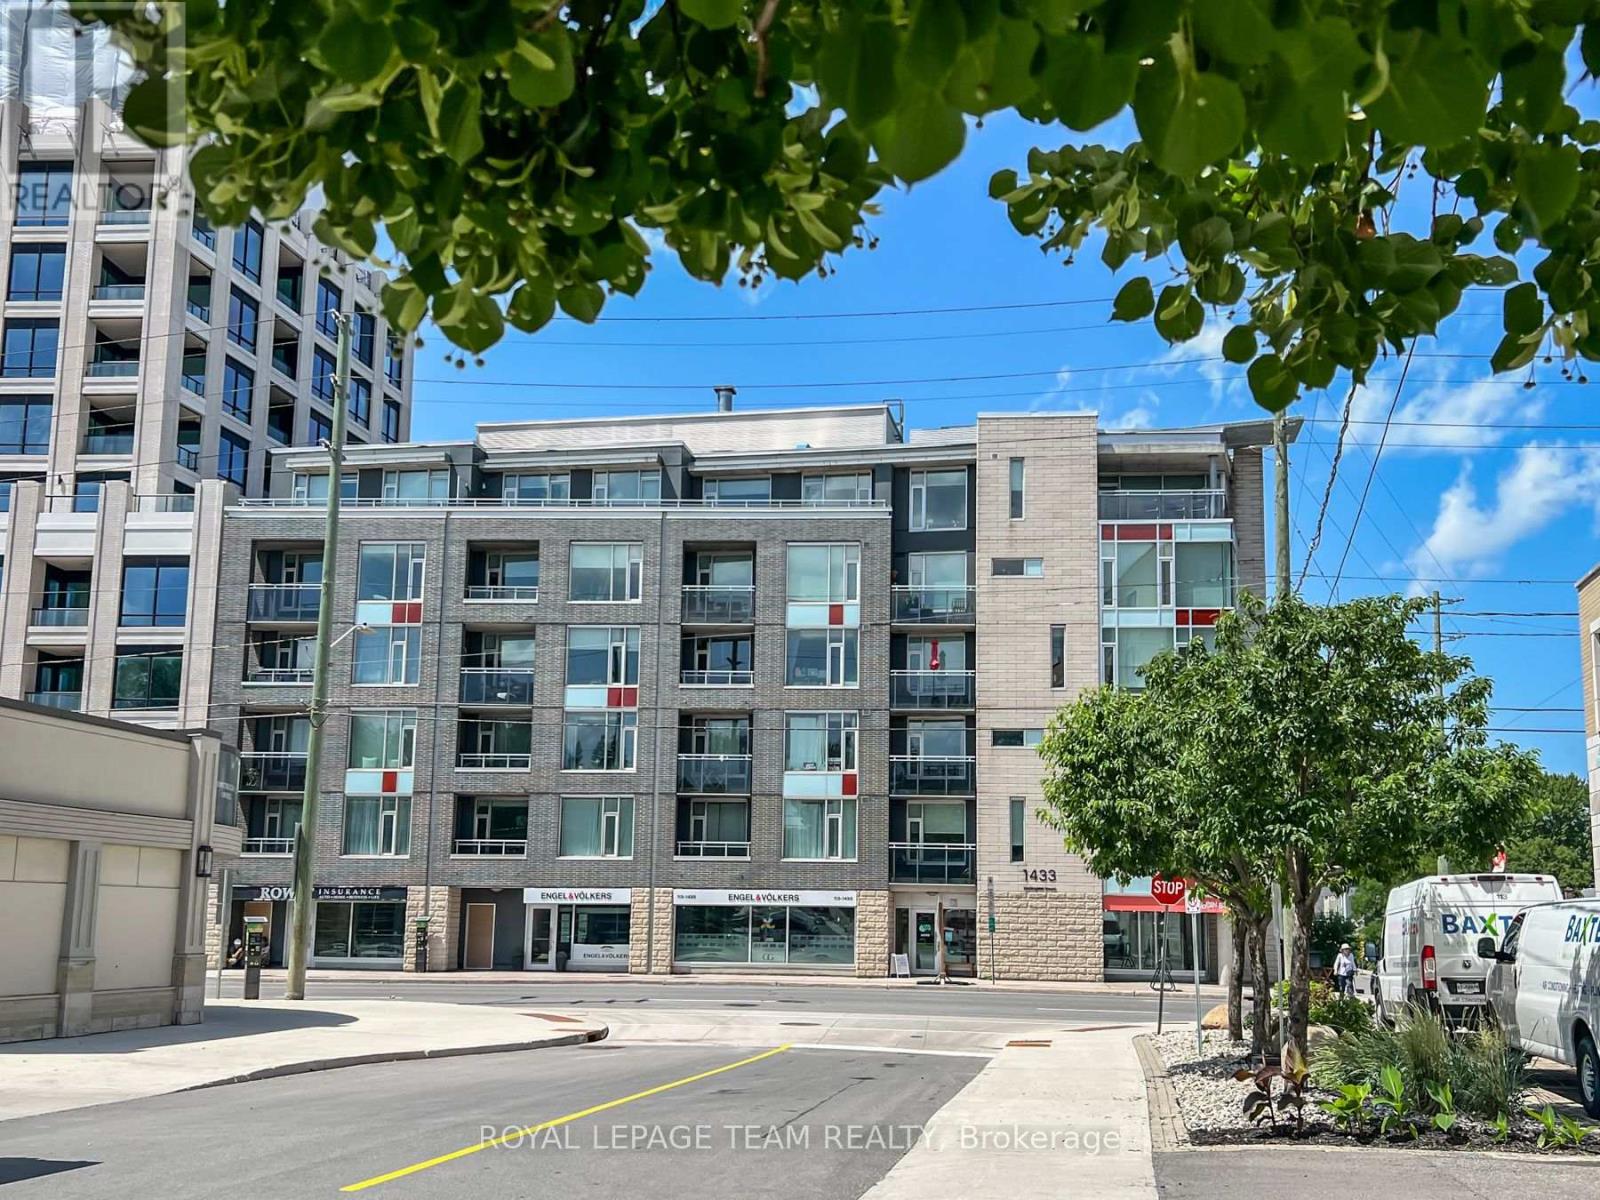
302 - 1433 Wellington Street W
Ottawa, Ontario
Welcome to contemporary living in the heart of Westboro. Perfectly positioned just steps from Wellington Street West, this beautifully appointed 1-bedroom, 1-bathroom condo offers the ideal blend of style, comfort, and convenience in one of Ottawa's most sought-after neighbourhoods.Thoughtfully designed with approximately 635 sq. ft. of bright, open-concept living space, the suite features rich hardwood flooring, expansive windows that flood the home with natural light, and a modern kitchen complete with stainless steel appliances, granite countertops, and a spacious island perfect for casual dining or entertaining.Enjoy your own private north-facing balcony-an ideal spot to relax with a morning coffee or unwind after a busy day. The unit also includes the convenience of in-suite laundry and an exclusive storage locker. Residents enjoy exceptional building amenities, including a fully equipped fitness centre, party room, and a beautifully landscaped outdoor terrace with BBQ facilities. Located just moments from boutique shopping, acclaimed restaurants, cafés, grocery stores, parks, public transit, and the scenic Ottawa River pathways, this home offers an unmatched urban lifestyle with everything you need just outside your door. Whether you're a first-time buyer, downsizer, or investor, this exceptional condo presents an outstanding opportunity to own in one of Ottawa's most vibrant and desirable communities. (id:39840)
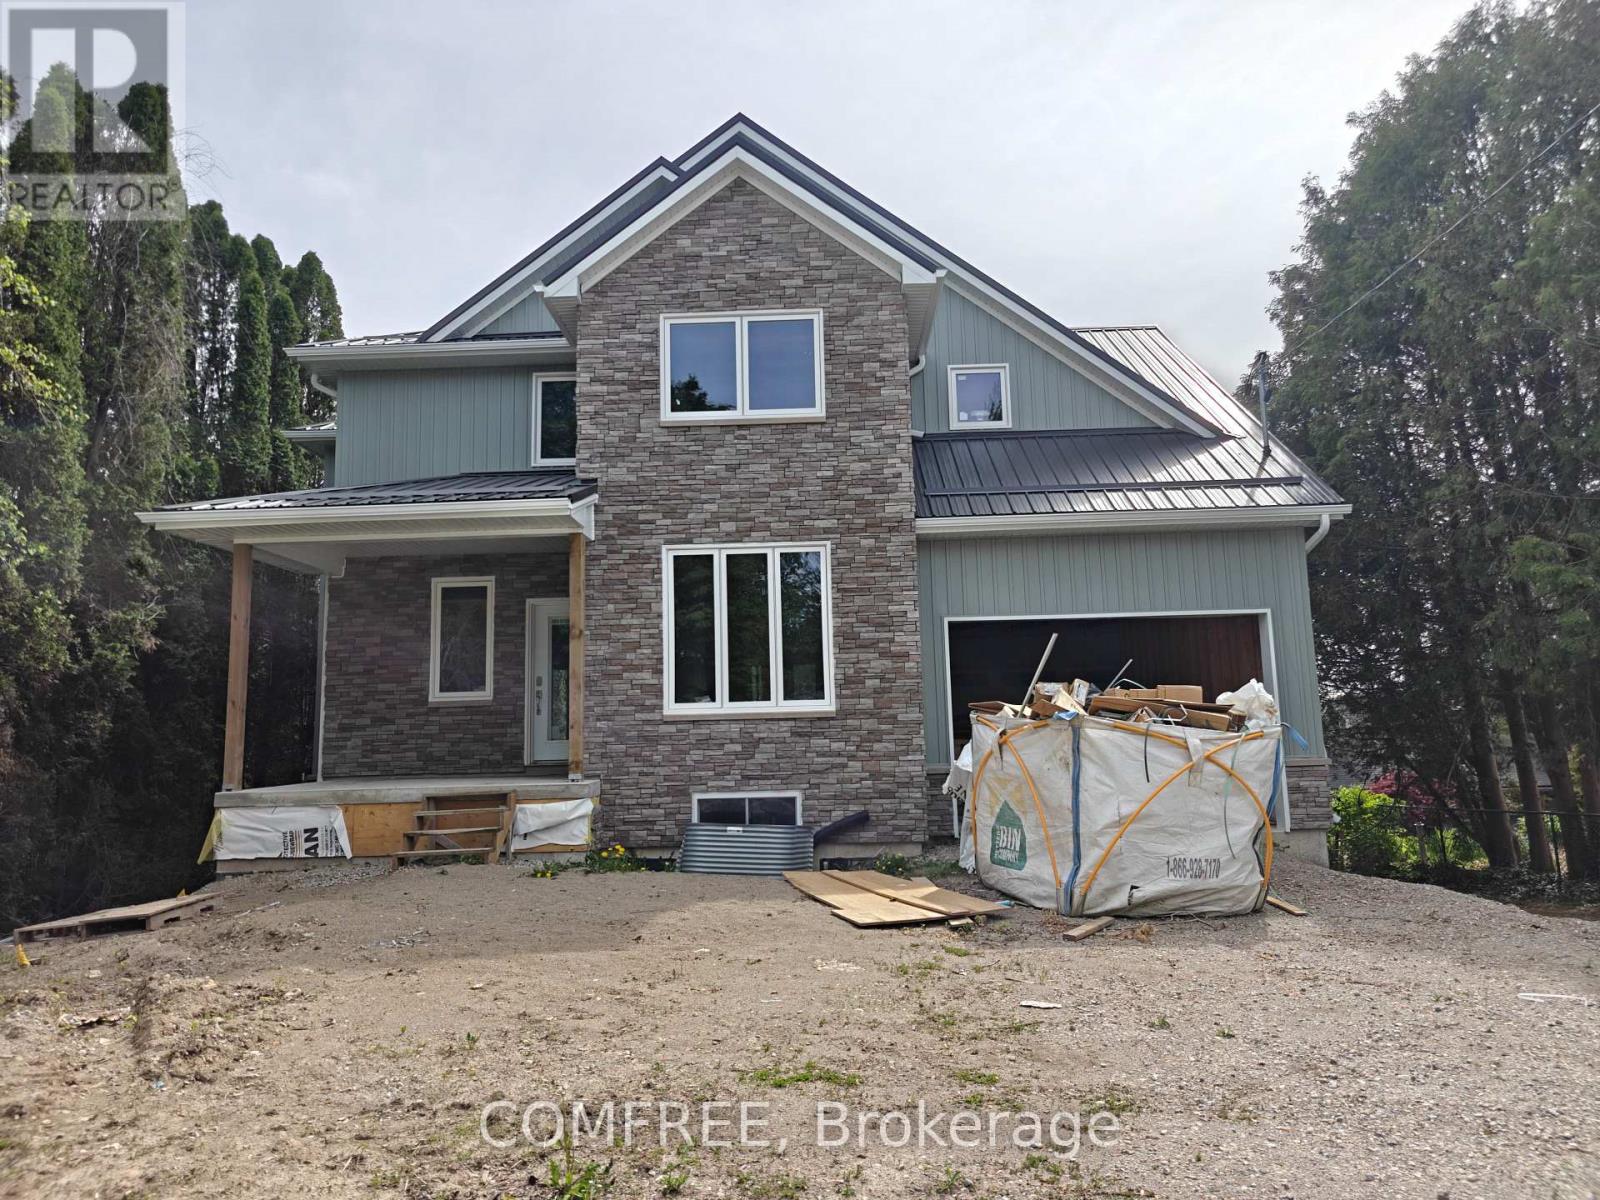
268 Tunis Street
Ingersoll, Ontario
A Unique Opportunity for a Custom Build on Private Tunis Street Lot. Nestled behind a screen of majestic tall cedar trees, this exceptionally private property at 268 Tunis Street offers a rare opportunity to bring your dream home to life. This custom-designed, two-storey home is a canvas awaiting your personal touch, with a spacious 2,387 sq. ft. floor plan that is larger than it appears from the street. The thoughtfully designed layout includes four bedrooms and four bathrooms, providing ample space for a growing family or those who love to host. The heart of the home is illuminated by beautiful French doors that bathe the space in natural light and open onto a large back deck, perfect for summer evenings and overlooking a generous yard with a cleverly hidden play area for children. The expansive 66' x 132' lot provides plenty of room for outdoor activities and includes a designated space for a future detached garage in the backyard. Situated in a highly desirable and friendly neighbourhood, this home is just a short and safe walk for the kids to local schools and a leisurely stroll to the charming downtown Ingersoll.The Opportunity: This home is currently in the construction phase, offering the unique advantage for you, the buyer, to select your own finishes and truly make it your own. Included in the current price: A brand new, high-efficiency furnace and air conditioning unit will be installed. The plumbing will be fully roughed-in upon closing. Seize this chance to get in at the ground level. The price is scheduled to increase upon the completion of the electrical and siding work. Act now to customize these crucial elements to your exact specifications and taste. (id:39840)

3437 Baskins Beach Road
Ottawa, Ontario
Baskins Beach is just steps away from the beautiful Ottawa river with fantastic views from the third storey loft of this custom built home. The layout is completely custom from floor to ceiling. The kitchen is absolutely breathtaking with tons of counter space and storage. The main floor has a living room, dining room, family room, and a den PLUS a bonus room that is perfect for a home theatre, or pool table! This modern home has been perfectly situated to align with natural light from sunrise to sunset! The second storey has 3 bedrooms and two full baths. The fourth bedroom is on the third storey open loft level which could be used for a number of purposes. The large walkout balcony provides a peaceful and relaxing place to unwind. Absolutely nothing was missed when building the infrastructure of this home - there are 2 separate furnaces, 2 HRV's, and the entire basement floor has radiant in-floor heating. You won't want to miss this one! *Exterior photos digitally enhanced to match the season. (id:39840)
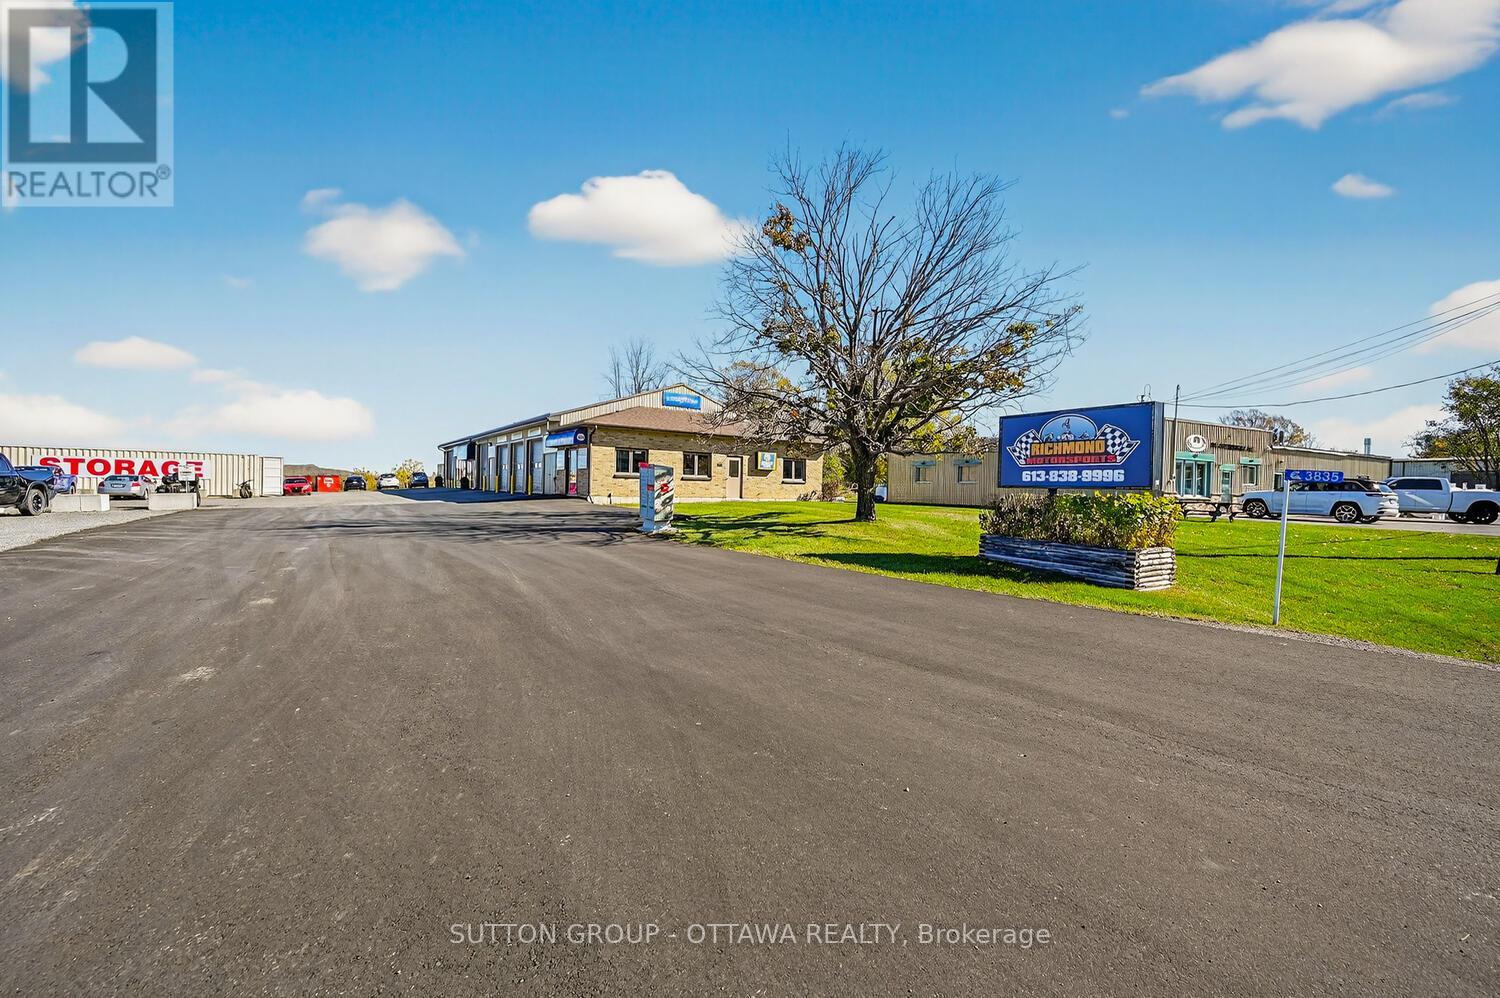
3835 Mcbean Street
Ottawa, Ontario
Prime Investment Opportunity - Fully Leased Commercial Property on a half-acre lot (23,250 sq ft). An exceptional opportunity for the discerning investor: this fully leased property features three stable tenants generating a total gross annual rental income of $128,400. All tenants share hydro costs equally, while the landlord covers property taxes, insurance, water, landscaping, environmental services, and snow removal - streamlining management and enhancing tenant satisfaction. The front section of the lot has been recently paved, ensuring excellent curb appeal and functionality. Zoned RG3[151r], the property offers strong current cash flow with exciting future development potential, as a new residential subdivision is being constructed directly behind the site-presenting opportunities to service this growing community. Please note: storage containers located at the rear of the property are excluded from the sale. (id:39840)

165 Ottawa Street
Mississippi Mills, Ontario
Welcome to 165 Ottawa St, a character-filled century home tucked into the heart of Almonte, one of the Ottawa Valley's most beloved small towns. Originally built in the 1880s with a kitchen addition added in the 1940s, this 1 & 3/4 storey home offers four bedrooms, 1.5 bathrooms, and the kind of timeless charm you can't recreate. The home sits on a solid stone foundation built right on bedrock and has been thoughtfully updated over the years: new windows, exterior doors, insulation, and siding in 2009; a new roof in 2022; an on-demand hot water tank in 2021; and a beautiful covered deck in 2003. Inside, original hardwood floors flow through much of the home, and the large kitchen blends original hardwood cabinets with newer cherrywood cabinetry, with plenty of room to add an island or create the eat-in kitchen you've been dreaming of. Main-floor laundry adds everyday convenience. The updated bathroom is a standout, featuring a Safestep tub with full-body relaxation jets (and a foot-bath option) and a lower space that's perfect for grandkids or little ones to splash and play, and finished off with a beautiful vessel sink atop cherry cabinetry, Step outside to the covered deck, ideal for BBQs and watching the birds and wildlife come and go, then take in the large, open backyard; a blank canvas ready for your garden, play space, or even a future pool. Location doesn't get much better: you're in the heart of Almonte, within easy reach of the hospital, schools, and shopping, and just a block from the Mississippi River, where paddling, fishing, and swimming are practically part of the neighbourhood. This is a rare opportunity to own a piece of Almonte's history, updated for modern living. Book your private showing today. (id:39840)
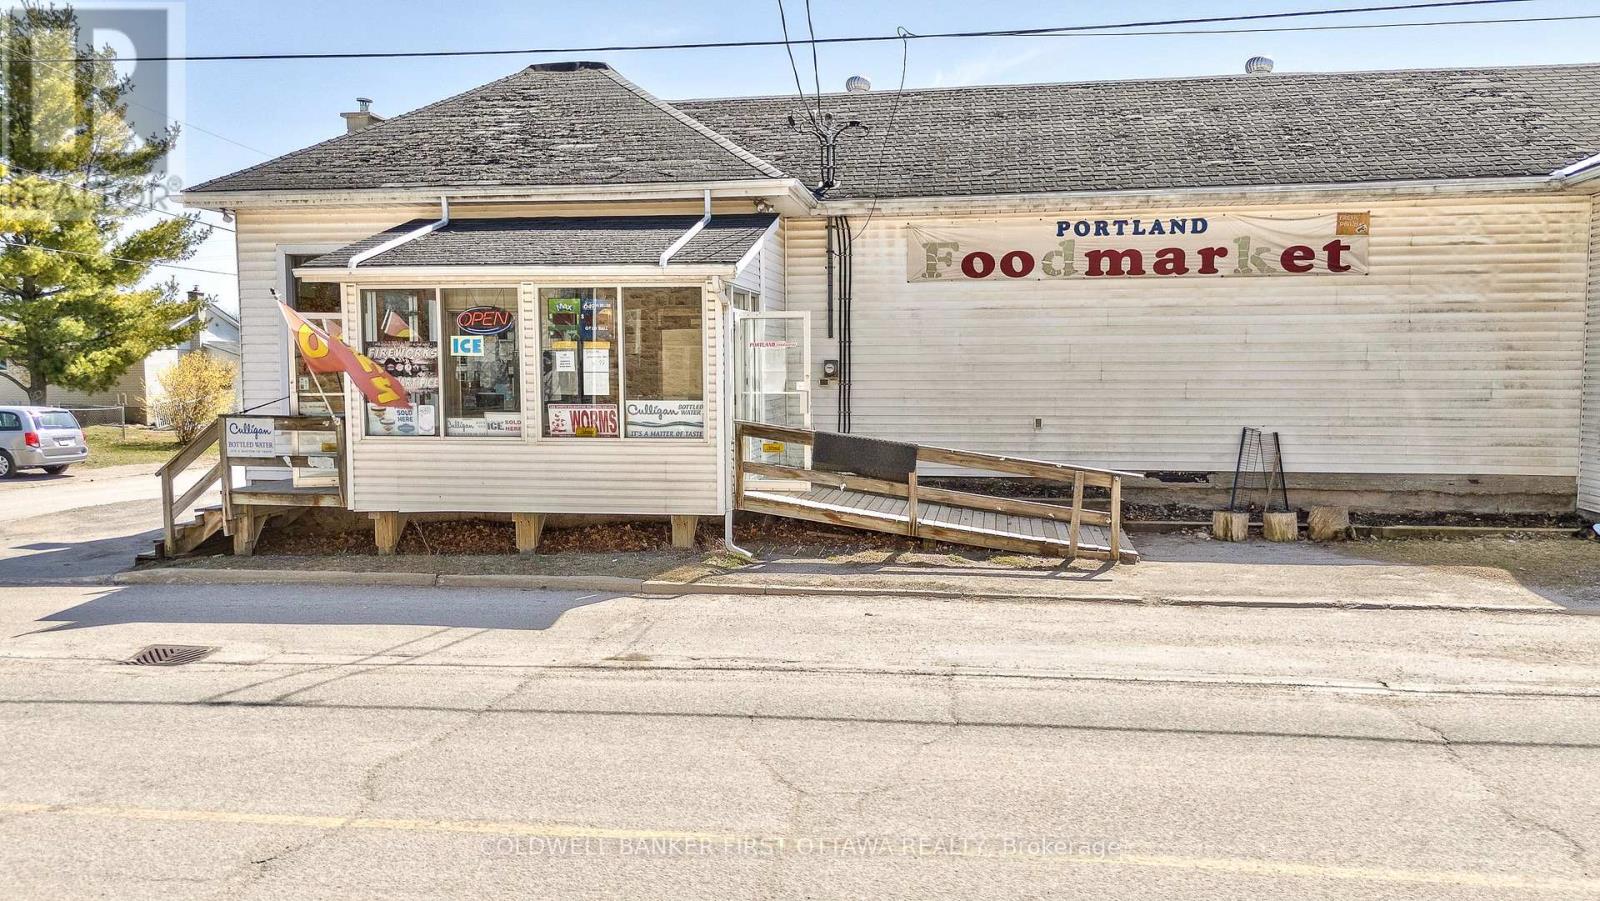
28 Colborne Street
Rideau Lakes, Ontario
In popular tourist destination of Portland Village on the shores of Big Rideau Lake, large grocery store with 10,500 sq ft and exposure on three roads. The store has high visibility and signage on busy Hwy 15 that is major traffic route. Of the store's 10,500 sq ft, approx 4,500 sq ft is the grocery section. Plus, you also have deli, bakery, offices, loading dock and basement storage areas. Fully equipped with all that you need to operate a one-stop shop including expansive prep areas and lotto sales. Equipment included. Opportunity to improve profits with modernizing and increasing sales of local crafts, specialties and gourmet items. Electrical panels 1000 amps. Plenty of street parking available. Zoning is Local Commercial which permits many uses. The store is located on half an acre, room to grow your own produce. A gem with immense business potential, especially since nearest grocery store competitor is 15 min drive away. And, busy area with visitors coming to town to enjoy Big Rideau Lake attractions such as swimming beaches, boat launches, houseboat rentals. (id:39840)
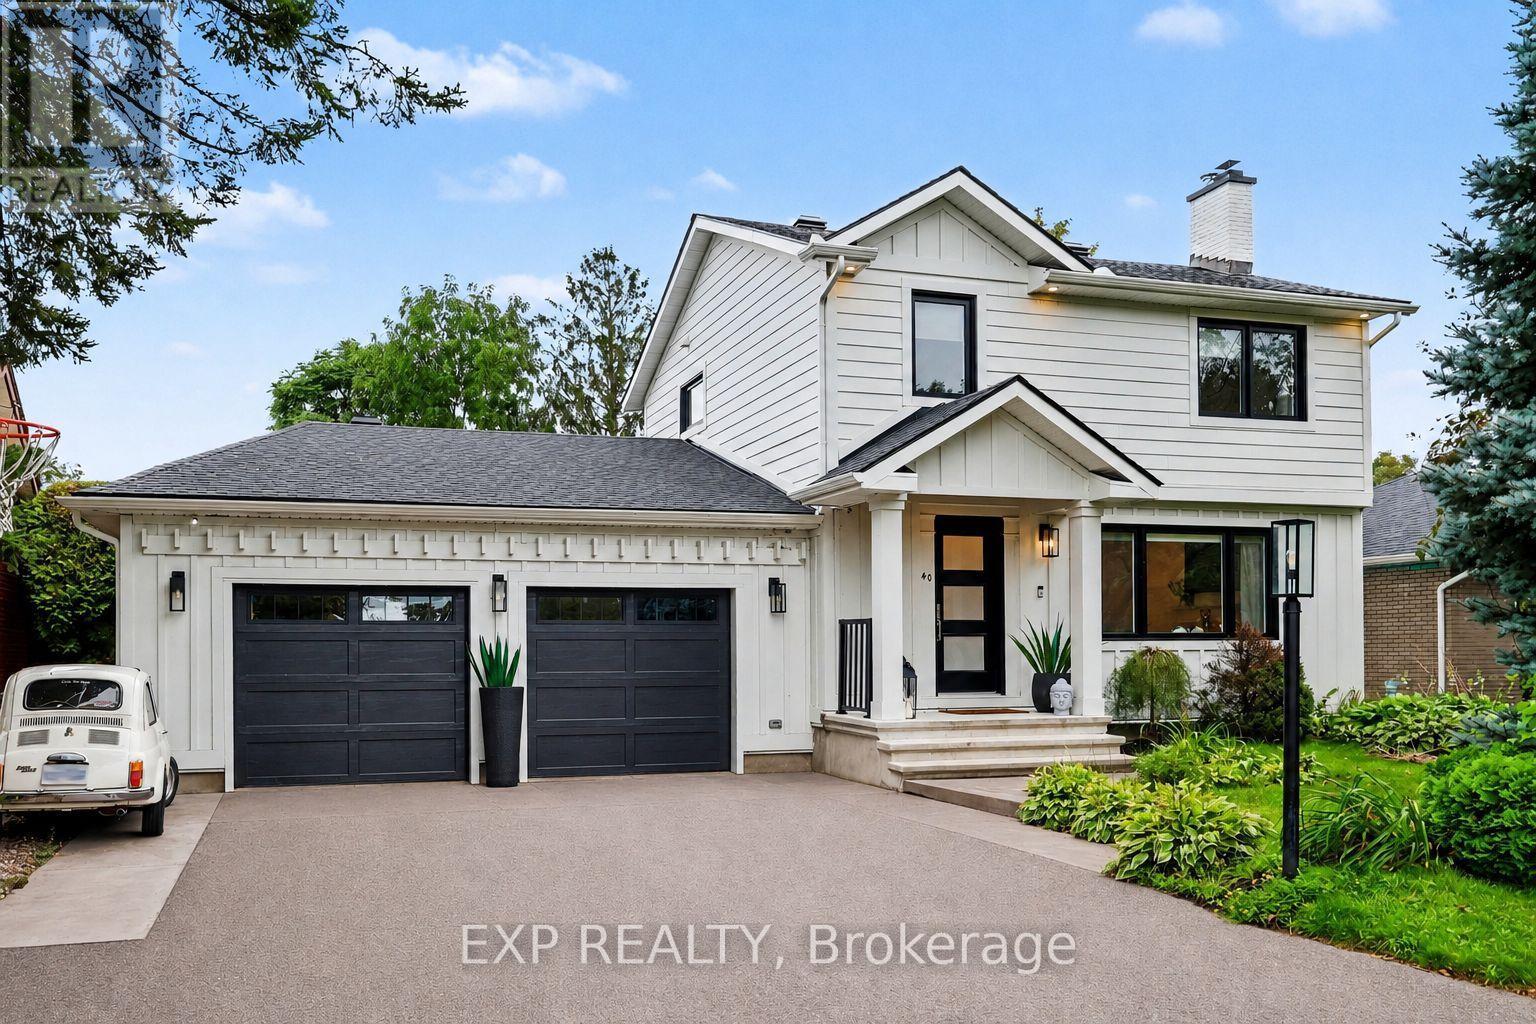
40 Epworth Avenue
Ottawa, Ontario
Nestled on a spacious 60' x 146' lot in one of Nepean's most established and sought-after enclaves, this beautifully updated 4-bedroom, 3.5-bath home is the total package for buyers who want space, character, and turnkey peace of mind.Set on a mature, tree-lined street in St. Claire Gardens (City View), this home has been thoughtfully modernized from top to bottom - new roof and garage (2021), renovated kitchen (2016), and every major mechanical system updated within the last decade. Move in and simply enjoy; the guesswork has already been done for you. But the real showstopper is out back: a resort-style inground pool anchored by a fully finished, 384-square-foot pool house, built in 2021, complete with its own fireplace and kitchenette. Whether you're hosting summer pool parties, unwinding after a swim, or dreaming up a private retreat, guest suite, or entertainment lounge, this rare bonus space transforms the backyard into a true four-season destination. 2.5-car attached garage, and generous parking, this is a home built for a growing family and built for entertaining. Minutes from Algonquin College, major shopping, and everyday amenities yet tucked away on a quiet street with the kind of lot size that's increasingly hard to find. A rare combination of location, lot, and lifestyle upgrade (id:39840)
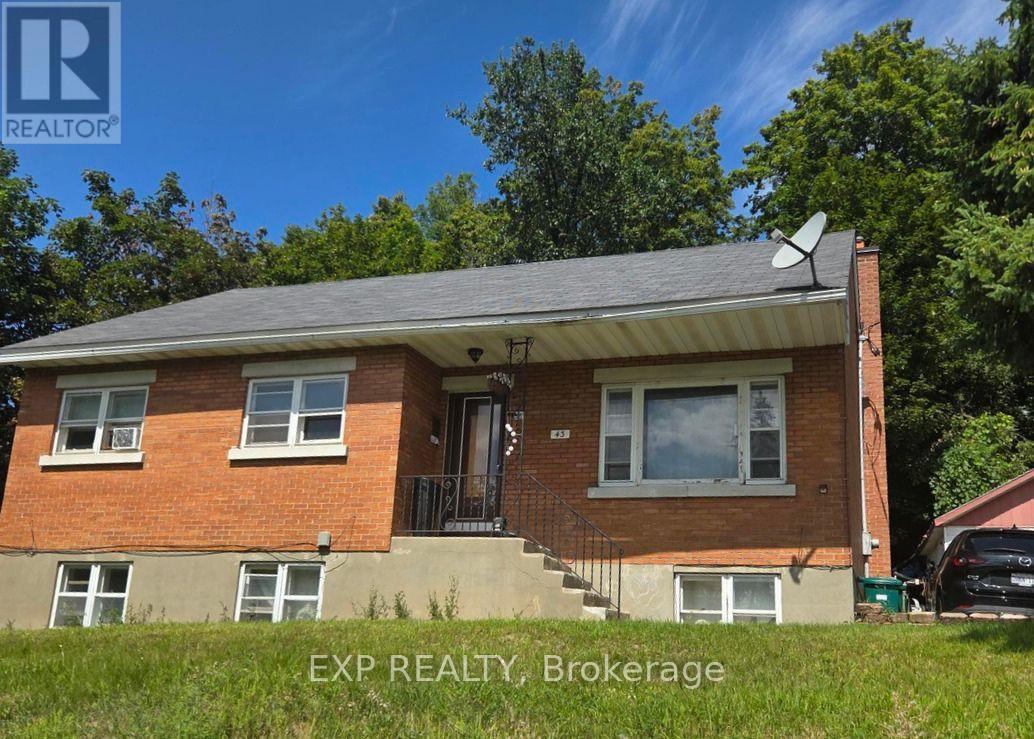
43 Lavergne Street
Ottawa, Ontario
Welcome to 43 Lavergne Street, an exceptional opportunity for investors, developers, or buyers looking to unlock the potential of a large lot in a convenient location. Offered primarily for its land value and future potential, this property presents possibilities for redevelopment, investment, or a future addition. Enjoy the added appeal of no rear neighbours, providing additional privacy and flexibility. Ideally situated close to transit, schools, shopping, everyday amenities, and just minutes from downtown. A rare opportunity to secure a sizeable property with exciting future possibilities in a well-connected neighbourhood. (id:39840)