

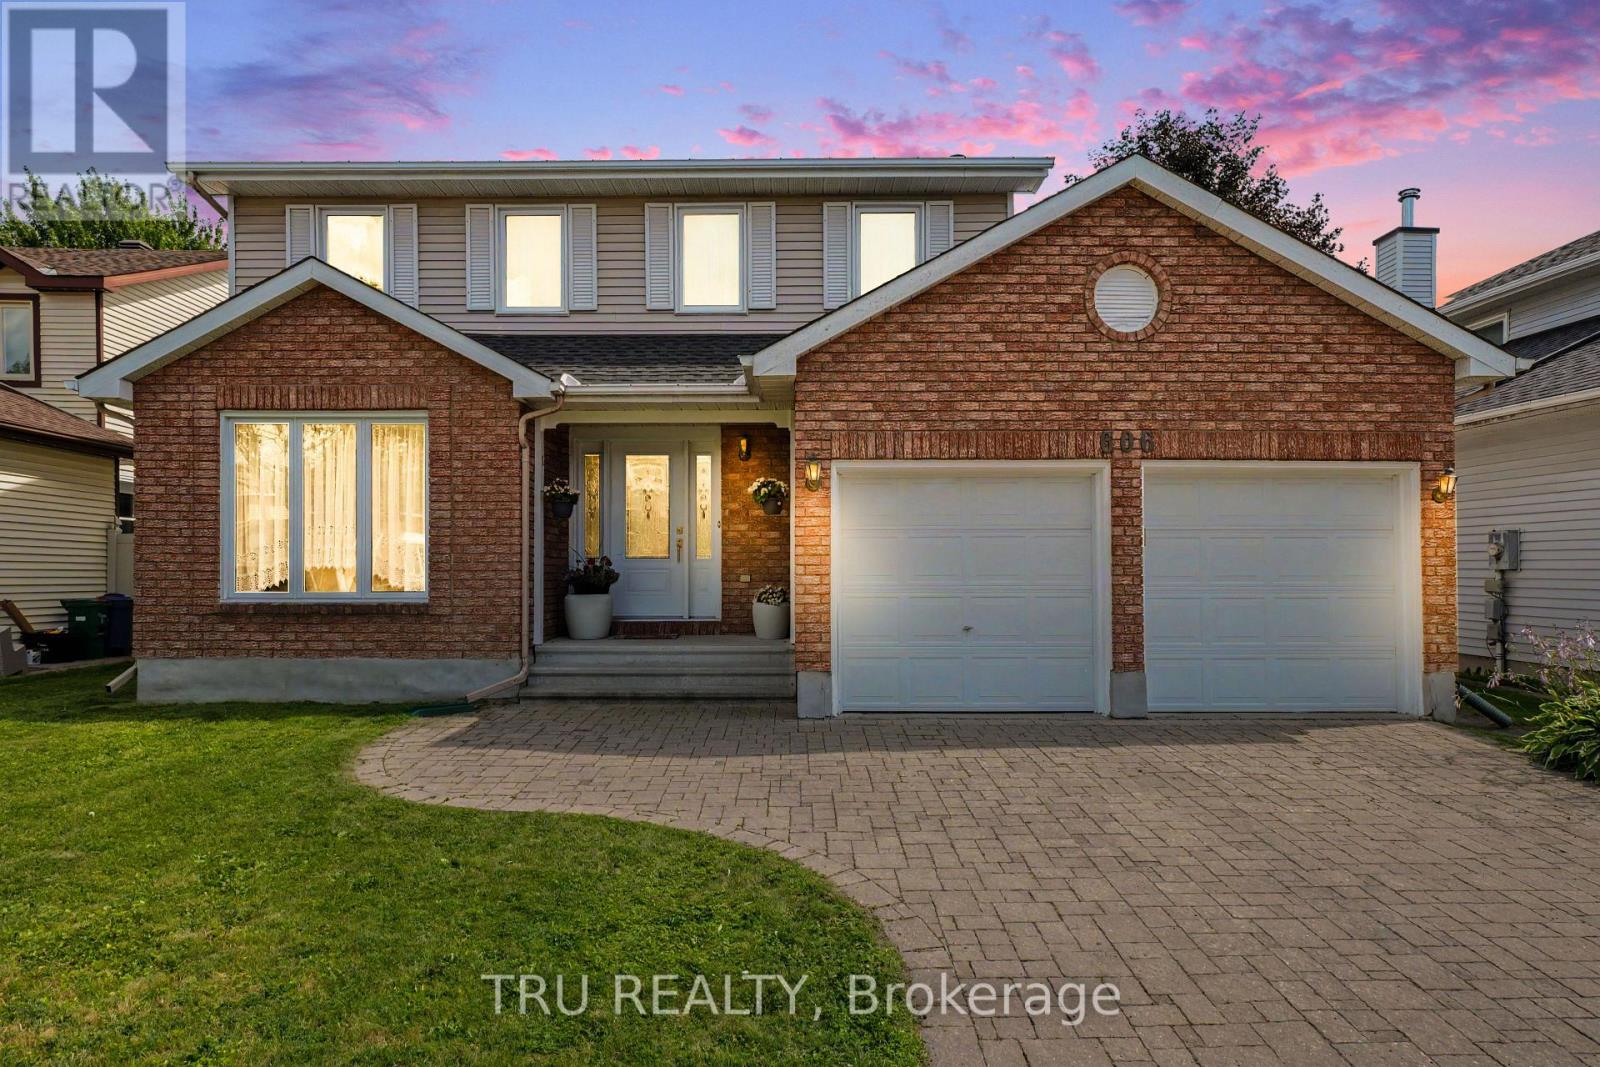
606 Chenier Way
Ottawa, Ontario
** OPEN HOUSE - Sunday, September 20, 2-4 p.m.** Nestled on a mature, beautifully landscaped lot in the sought-after Fallingbrook community, this spacious two-storey home features four bedrooms and 2.5 bathrooms with impressive space and versatility. A wide interlocking brick driveway leads to the attached double garage, providing excellent curb appeal and ample parking. Step through the elegant double French doors into an inviting interior featuring hardwood, ceramic, and parquet flooring throughout. The kitchen offers granite countertops, generous cupboard space, and a bright eat-in area that flows seamlessly into the cozy family room with a wood-burning fireplace. Separate living and dining rooms provide plenty of space for hosting family and friends. A convenient two-piece powder room and main-floor laundry complete the main level. Upstairs, the spacious primary bedroom features a private ensuite with a relaxing Jacuzzi tub. Three additional generously sized bedrooms share a full bathroom. The partially finished basement offers excellent potential for additional living space and awaits your personal touch. Outside, enjoy the private backyard complete with a stone patio and a charming storage shed, an ideal setting for relaxing, gardening, or enjoying summer evenings. Located close to schools, parks, shopping, and everyday amenities, this home offers a wonderful combination of space, comfort, and an unbeatable location.4 p.m. (id:39840)

149 Groningen Street
Ottawa, Ontario
A true showcase of luxury, with extensive builder and custom upgrades, this is an immaculately kept and beautiful 5-bedroom, 3-bathroom detached home offered by its original owners. Set on a premium 122' deep lot with no rear neighbours, this exceptional property backs directly onto the sprawling Rouncey Park, providing peaceful views and direct access to greenspace. Ensure a bright and welcoming home with 9' ceilings from the basement to the top floor, including additional windows and southern exposure. Featuring hardwood wire-brush plank flooring, tile throughout, an upgraded fireplace with stunning floor to ceiling stone, oversized patio doors, a custom designed kitchen with raised cabinetry, soft-close hardware, additional drawers and storage, backsplash, raised hood fan, natural gas stove, butler's pantry, and premium lighting. Custom built-ins in every closet, central vacuum with kitchen kickplate, upgraded blinds and blackout curtains, additional power outlets, built-in infrared sauna, and a 200-amp electrical panel complete the no-expense-spared design. Upstairs offers four spacious bedrooms, including a luxury primary suite, while the front bedroom with walk-in and additional second-floor family room feature impressive vaulted ceilings. Large basement windows, additional bedroom, ready-to-go bathroom rough-in, and 9' ceilings provide endless potential for future living space. Outside, enjoy a fully fenced backyard designed for entertaining with a two-tier deck, pergola, and a plumbed natural gas fire table. Striking black windows, stone exterior accents, permanent holiday lighting, an oversized garage to fit full sized vehicles, and meticulous finishes complete this truly move-in-ready home in Blackstone, one of Stittsville's new most sought-after family communities (id:39840)

9 Laurentide Road
Ottawa, Ontario
Some neighbourhoods just feel like home! Mature trees line the streets, lawns are all well manicured, the parks are just around the corner. If you've been waiting for a property with character, space and a setting that's hard to beat, welcome home! This beautifully maintained home is tucked away on a peaceful street and set on an impressive, large lot, surrounded by gorgeous landscaping, and offers a bright and functional layout. From the moment you step inside, you'll appreciate the spacious principal rooms, abundant natural light, and inviting atmosphere that make this home ideal for both everyday living and entertaining. The well-designed kitchen provides ample cabinetry, generous counter space, and a practical layout that flows seamlessly into the dining and living areas. The cozy living room is accented by the fireplace with stone surround and rustic mantle. The formal dining room is situated next to the kitchen for easy entertaining! Comfortable bedrooms offer plenty of space for the whole family, while the thoughtfully designed floor plan provides flexibility to suit a variety of lifestyles. The fully finished lower level offers a generously sized recreation room and full bathroom with still loads of storage space. Step outside to enjoy the private backyard, an ideal space for relaxing, gardening, or hosting family and friends. Oversized single car garage! Furnace & Hot Water Tank 2014, Garage Door 2023, Driveway 2024, Fireplace Mantle 2022, Main Bath 2021, Windows 2019, Interior Doors 2020, Kitchen Flooring 2024, Kitchen Wall Unit 2024, Siding 2019, Roof 2010, A/C 1983. (id:39840)

78 Redpath Drive
Ottawa, Ontario
Welcome home! If you're looking for the perfect starter home or a savvy, low-maintenance investment property in a well-established neighbourhood, this beautiful home is the one for you. From the moment you walk in, gleaming hardwood floors lend incredible charm and warmth to the space, leading you into a lovely updated kitchen that is bright, cheerful, and ready for your morning coffee or family meals. There is truly space for everybody here, featuring three comfortable bedrooms and two bathrooms, along with an unfinished basement that offers fantastic versatility as a children's play area, home office, or future extra bedroom. Step outside to the fully fenced backyard, which provides a safe and private oasis for your pets to run and play. Nestled in a wonderful community with great schools, lovely local parks, and fantastic access to public transport for an easy commute, this property offers incredible value and peace of mind for first-time buyers or anyone looking to add a solid asset to their portfolio. New Plumbing and freshly painted. Come see it for yourself this weekend, or reach out today to arrange your private viewing! (id:39840)
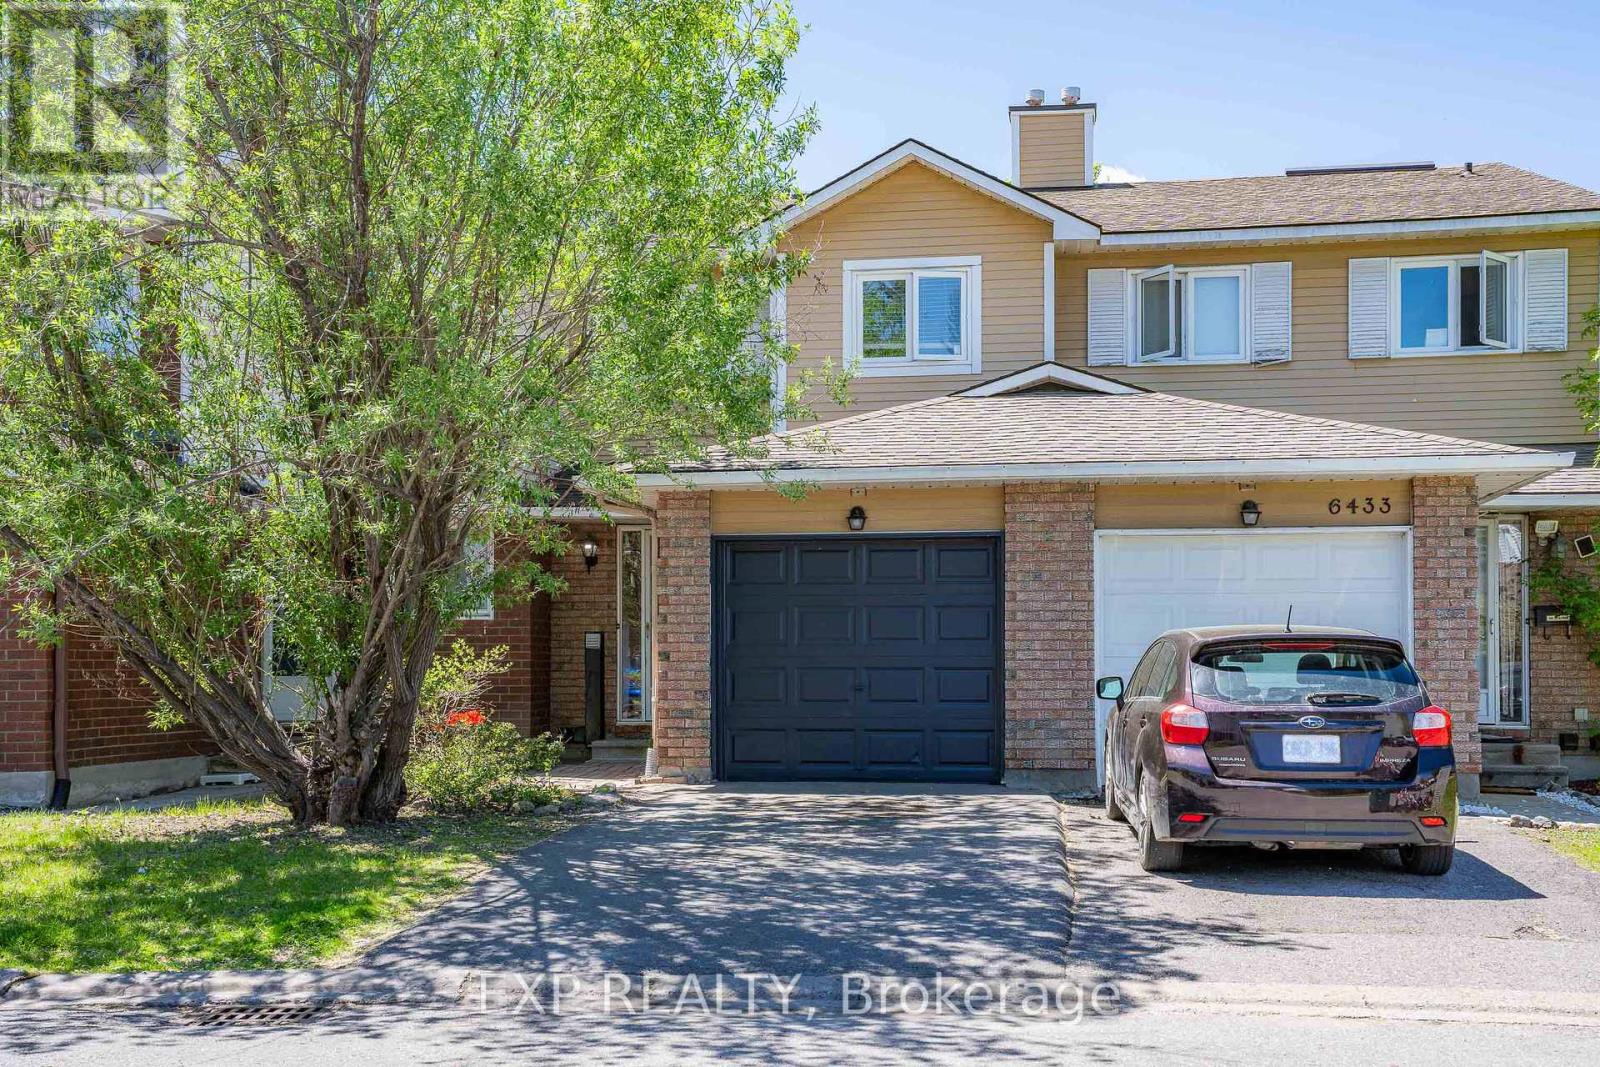
6431 Timothy Court
Ottawa, Ontario
Welcome to this BEAUTIFULLY updated 3-bedroom, 2-bathroom condo townhome tucked into one of Ottawa's most CONNECTED and VIBRANT neighbourhoods. Step outside and you're minutes from trails, the Ottawa River, and Petrie Island, and with LRT just a 6-minute walk away and highway access right there, getting around this city has never felt this EFFORTLESS. Inside, this home has been loved and it SHOWS. The main level welcomes you with refinished hardwood floors, fresh paint, all new lighting, and a dining room with a smooth ceiling that just feels POLISHED and INTENTIONAL. The living room is dressed in the most ADORABLE Disney Blue that gives this space so much WARMTH and PERSONALITY you'll want to move the couch in immediately. Walk out back and you've got a FULLY FENCED private yard with patio stones already laid, your BBQ setup is ready and your summer plans just made themselves. Head upstairs and the second floor has been TRANSFORMED with a STUNNING oak hardwood staircase leading you up to a BRIGHT hallway flooded with natural light from a GENEROUS skylight. The full bathroom has been METICULOUSLY renovated from top to bottom and every bedroom has been freshened with new flooring so everything just feels CLEAN, NEW, and MOVE-IN READY. Key upgrades include all new appliances, new flooring in foyer, kitchen and entire 2nd floor. All new window cranks, Air Conditioner 2026 and a 2019 roof. This one is ready for you and it will not wait long. (id:39840)
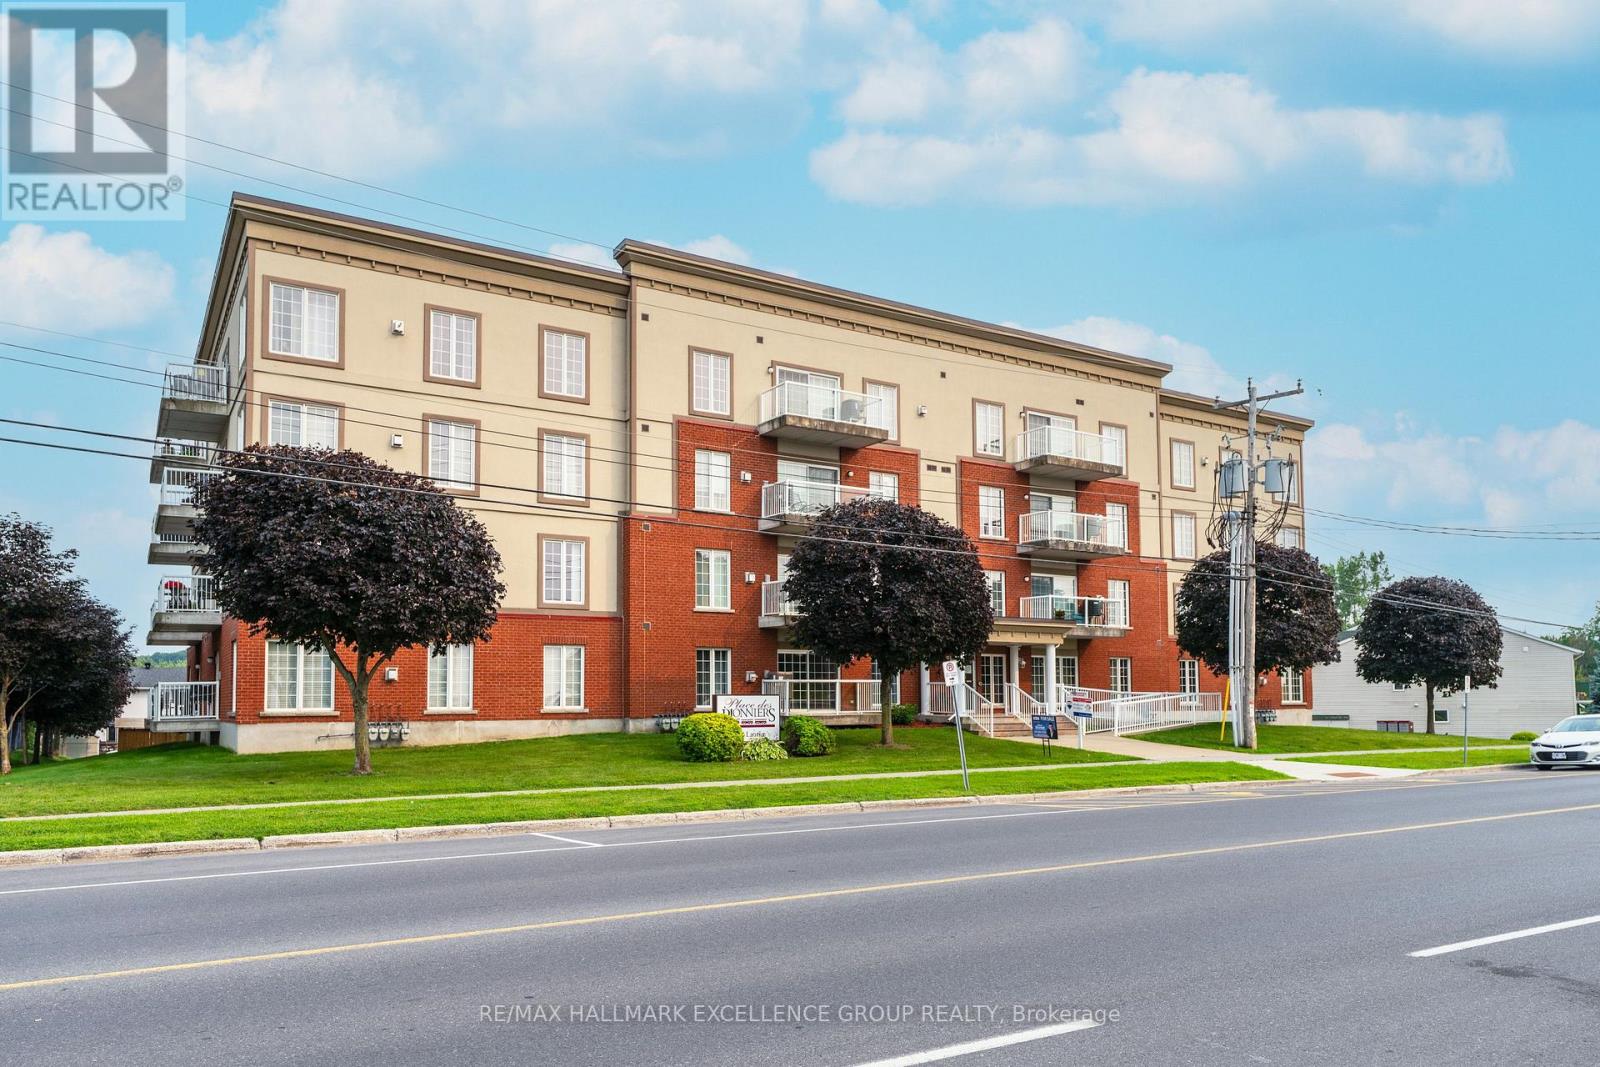
406 - 2921 Laurier Street
Clarence-Rockland, Ontario
Welcome to penthouse living in the heart of Rockland. Perched on the top floor, on a corner this beautiful condo offers breathtaking views of the Ottawa River and unforgettable sunsets that will quickly become your favourite part of the day. From the moment you step inside, you're welcomed by a spacious and elongated foyer that creates a warm and elegant first impression. This 2-bedroom condo offers open-concept living with impressive 9- and 10-foot ceilings, along with hardwood and ceramic flooring throughout. The spacious living room, dining area, and kitchen are perfectly designed for both everyday living and entertaining, with room for a long dining table and a movable kitchen island for added versatility. The primary bedroom is generously sized and features a walk-in closet, while the second bedroom is also a great size for guests, family, or a home office. The main bathroom has been beautifully updated with a luxurious glass and tiled walk-in shower, a relaxing soaker tub, and new ceramic flooring, creating a true spa-like retreat. A convenient 2-piece bathroom, in-unit laundry room, and separate in-unit storage room add to the functionality of this exceptional unit. This unit also includes 1 indoor parking space and 1 outdoor parking space, along with access to the building's party room. Ideally located within walking distance to Rockland's amenities, including banks, clinics, stores, and restaurants, this condo offers both comfort and convenience in a sought-after location. 24 Hours Irrevocable on all offers. (id:39840)
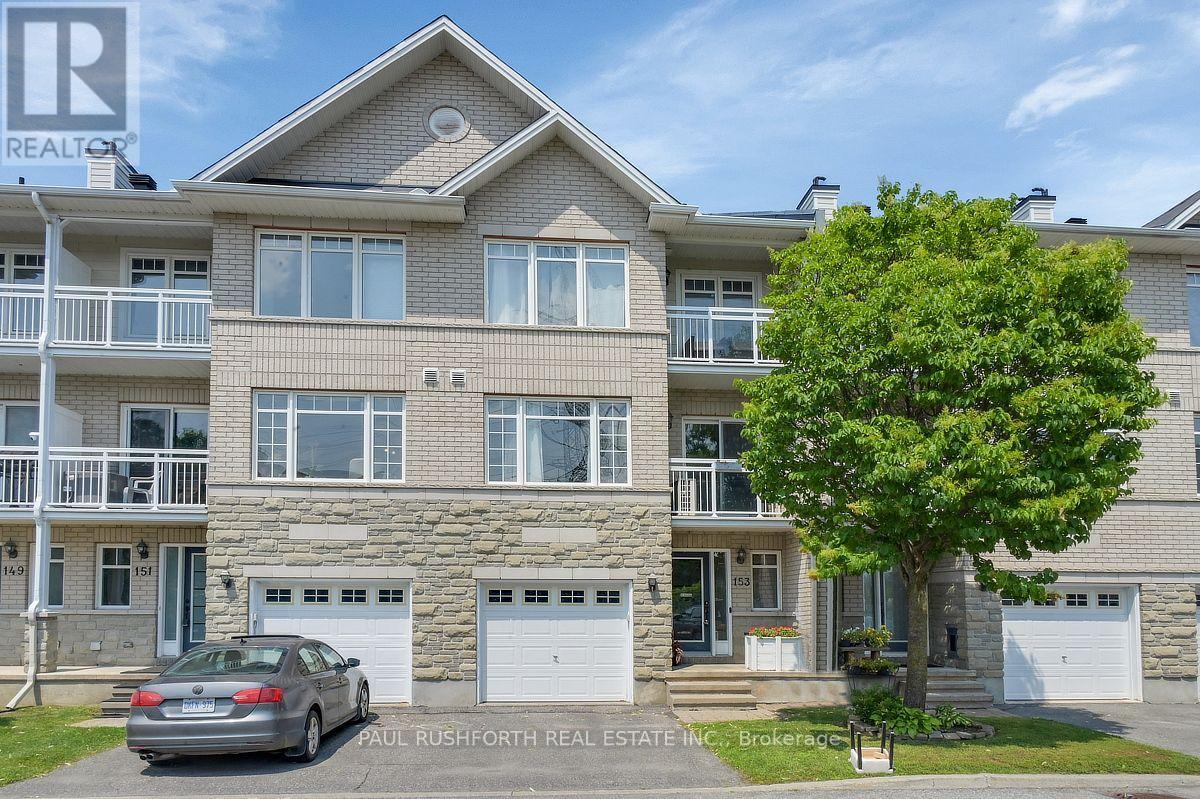
153 Corinth Private
Ottawa, Ontario
Welcome to 153 Corinth Private, a beautifully maintained townhouse nestled in one of Nepean's most desirable family-friendly communities. This bright and inviting 2 bedroom plus den home offers a thoughtfully designed layout with spacious living areas, abundant natural light, and a seamless blend of comfort and functionality. Enjoy an exceptional location just minutes from the scenic Rideau Canal, where you can walk, cycle, paddle in the warmer months, or experience the world-famous skating rink in winter. Nearby, you'll find Mooney's Bay Beach, Hog's Back Park and Falls, the Terry Fox Athletic Facility, golf courses, and the NCC's extensive network of walking and cycling trails. Everyday convenience is equally close, with excellent schools, shopping, restaurants, recreation centres, public transit, and easy access to downtown Ottawa and Highway 417. Whether you're a first-time buyer, growing family, downsizer, or investor, this move-in-ready home offers the perfect combination of lifestyle, location, and lasting value. Includes a insulated attached garage door to keep your car comfortable in the winter month. (id:39840)

282 Dalehurst Drive
Ottawa, Ontario
Welcome to this affordably priced 3-bedroom townhome in sought-after Tanglewood. Offering exceptional value, this home features many major updates that have already been completed.The main level features a spacious foyer, open-concept living and dining areas, and an eat-in kitchen with a modern feel, open shelving, and a convenient pass-through to the dining room. The bright living room is highlighted by a cozy gas fireplace and direct access to the private rear yard.Upstairs, you'll find a generous primary bedroom with semi-ensuite access, along with two additional bedrooms. The finished lower level offers a versatile family room with new carpeting that could easily serve as a fourth bedroom, home office, or recreation space. A laundry area and ample storage complete the basement.Enjoy covered parking (282C) , plenty of visitor parking, and a convenient location just minutes from Algonquin College, College Square, shopping, restaurants, parks, and quick access to Highways 416 and 417.Recent updates include windows (2019), roof (2018), furnace, (2025) A/C and hot water tank (2015). An excellent opportunity to own in a well-established neighbourhood with convenient access to amenities and transit. (id:39840)
532 Landswood Way
Ottawa, Ontario
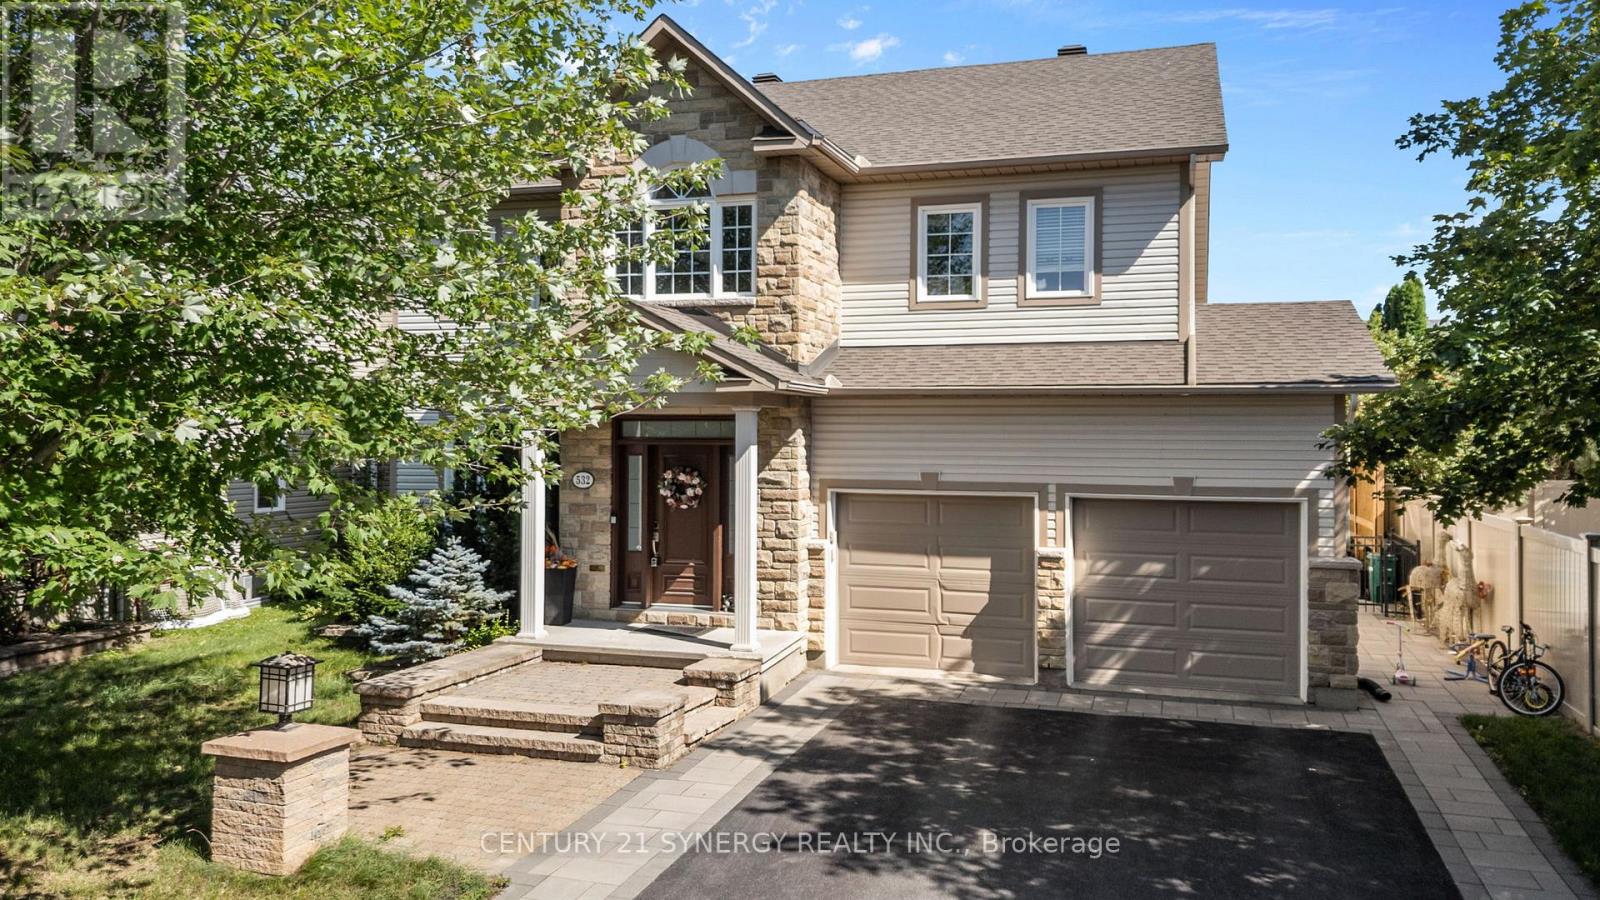
Welcome to this beautifully maintained Holitzner-built home, perfectly positioned on the edge of Stittsville's sought-after Deer Run neighbourhood. Offering the ideal balance of suburban living and nearby countryside, you'll enjoy peaceful surroundings while remaining just minutes from shopping, schools, parks, recreation, and an easy commute into Ottawa. Step inside to a stunning two-storey foyer that creates a warm and elegant first impression. Just off the entrance, a versatile front den provides the perfect space for a home office, library, or quiet reading room. Designed for both everyday living and entertaining, the formal dining room showcases a sophisticated tray ceiling, creating an inviting setting for family dinners and special occasions.The heart of the home is the impressive open-concept family room, where soaring ceilings, expansive windows, and a cozy gas fireplace fill the space with natural light and warmth. Overlooking the family room, the spacious kitchen offers abundant cabinetry, a pantry, generous counter space, and a bright eating area ideal for casual meals and morning coffee. Step outside to your own private backyard retreat. Beautifully landscaped gardens surround a charming pergola, creating the perfect place to relax, entertain, or enjoy a peaceful evening outdoors. Thoughtfully positioned, the lot offers added privacy without looking directly into neighbouring homes, while lawn maintenance allows you more time to simply enjoy the space.Upstairs, you'll find four generously sized bedrooms, offering plenty of room for growing families or overnight guests. Three well-appointed bathrooms provide comfort and convenience for everyone. The practical main-floor laundry and mudroom, complete with inside access from the double garage, make busy day-to-day living effortless.This exceptional home combines timeless quality, thoughtful design, and a desirable location-an opportunity you won't want to miss. (id:39840)
301 Somerset Street E
Ottawa, Ontario
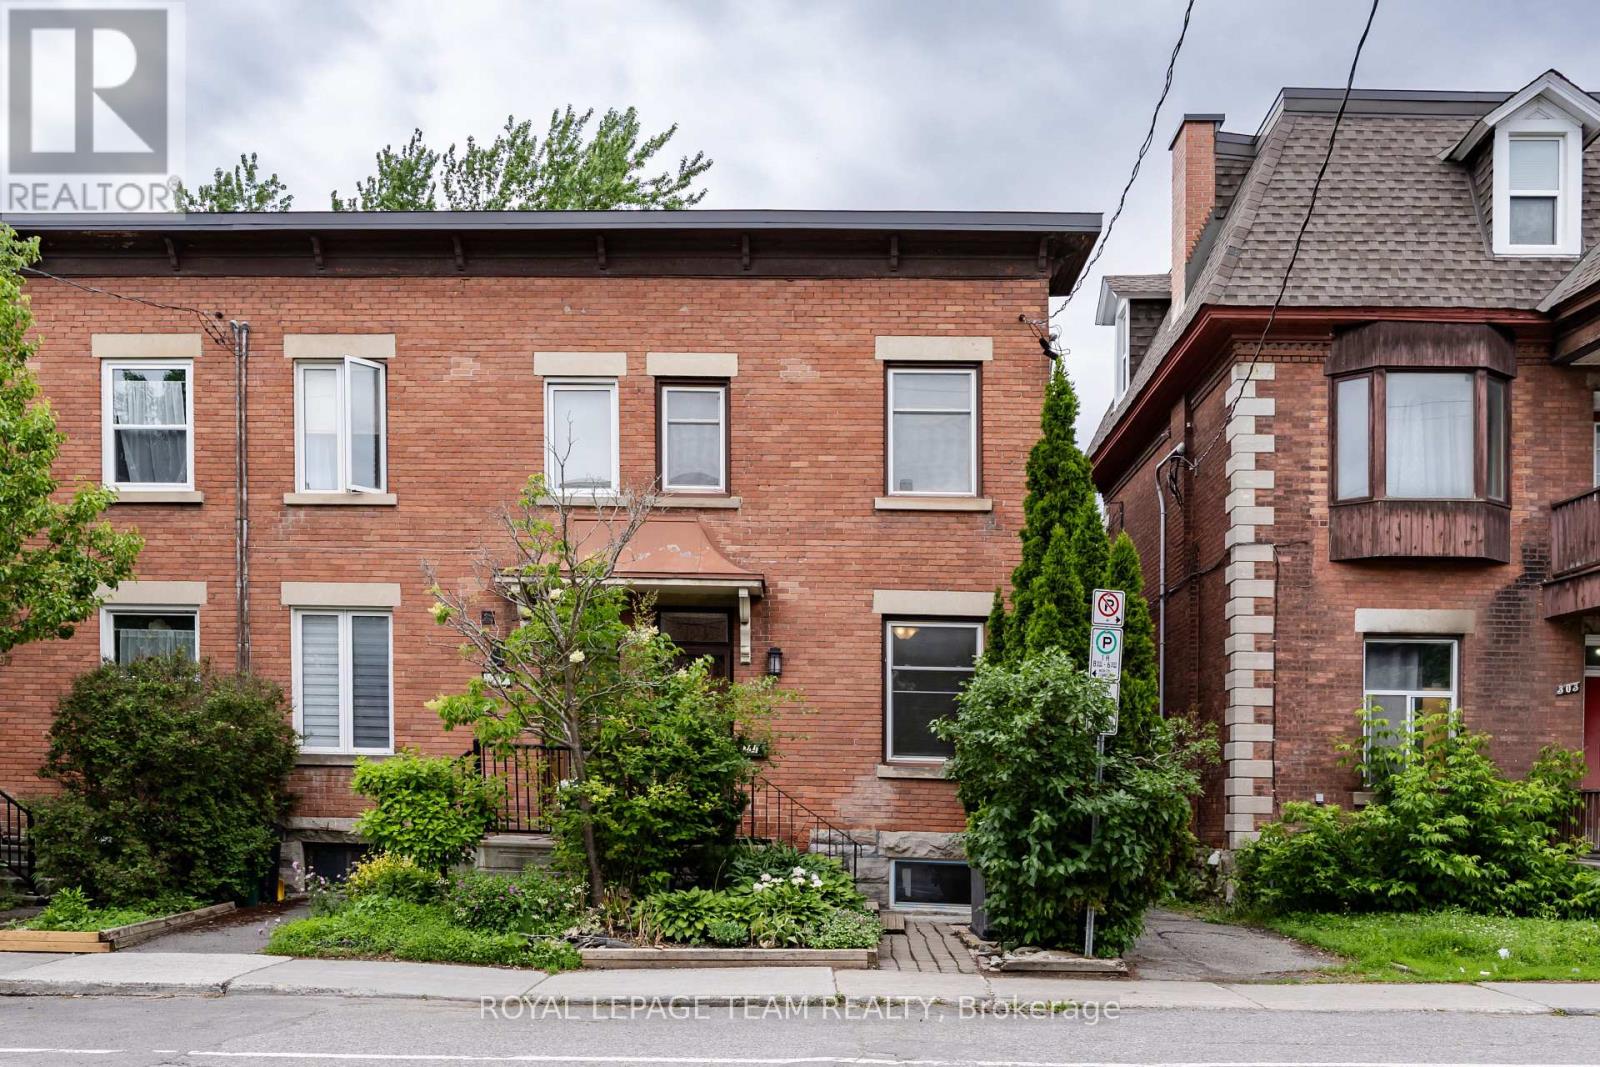
Located in the heart of Sandy Hill, this charming freehold END-UNIT townhome offers a SOUTH-FACING FRONT YARD, updates, outdoor space, parking, and unbeatable walkability. With 3 bedrooms, 1.5 bathrooms, a finished flexible basement area, and a short walk to the University of Ottawa, it is an excellent opportunity for professionals, students, families, or investors. From the front, the home feels welcoming, with classic brick curb appeal, a beautiful garden, and extra end-unit windows for a brighter interior. The main and second levels feature approximately 9-foot ceilings in most areas, with refinished hardwood on the main level and laminate flooring on the second level. The living room is warm and inviting, with large windows and a gas fireplace. Recent updates include a renovated kitchen, fully renovated main bathroom and powder room, fresh paint, new stair carpet, refinished main-level hardwood, a 2024 heat pump, and roof replacement in 2018. The kitchen offers white cabinetry, tall storage, backsplash, large tiles in wet areas, plenty of cabinet space, and a newer fridge and stove. Upstairs are 3 bedrooms and a full bathroom. The primary bedroom is generously sized, while the additional bedrooms work well for family, guests, roommates, or a home office. The basement is slightly lower in ceiling height, but includes luxury vinyl flooring, a flexible room for a study, recreation, hobby space, or extra storage, plus laundry, an egress window, and a newer washing machine. At the back, the property offers a rare large deck, creating valuable outdoor space for relaxing or entertaining. The home also includes outdoor parking in the shared rear lot with the assigned spot close by, plus an owned hot water tank. Close to uOttawa, the Rideau River, Strathcona Park, Rideau Canal, ByWard Market, downtown, LRT station, embassies, Fine Food restaurant, transit, cafés, and daily conveniences. (id:39840)

54 Huntsman Crescent
Ottawa, Ontario
Welcome to this exceptional 5-bedroom, 4-bathroom family home, perfectly situated on a premium lot backing directly onto a park with no rear neighbours. Designed with both comfort and functionality in mind, this spacious home offers an ideal layout for growing families, featuring generous principal rooms and a fully finished basement that provides additional living space for a recreation room, home office, gym, or guest accommodations. Fresh new carpet adds a modern touch, making this home truly move-in ready. Enjoy the privacy and peaceful views of the park from your backyard while being just minutes from schools, shopping, recreation, and everyday amenities. Offering the perfect combination of space, location, and lifestyle, this is a home you won't want to miss. (id:39840)

605b County Road 9
Alfred And Plantagenet, Ontario
OPEN HOUSE SUNDAY SEPTEMBER 20 FROM 2-4 PM! Welcome to this beautiful bungalow semi-detached home in the community of Plantagenet! Offering over 1,100 sq ft above grade, this well-maintained home features a bright open-concept kitchen, dining, and living area with hardwood floors and plenty of natural light. The spacious main floor primary bedroom includes a walk-in closet and convenient access to the full bathroom, while an additional bedroom and laundry complete the main level. The partially finished basement features a large rec room, a third bedroom, a full bathroom, and ample storage space. Enjoy the attached garage, paved driveway, municipal services, gas heating, central air, and a spacious backyard with gazebo and shed included. Located just minutes from local amenities with easy access to surrounding communities, this home combines comfort, functionality, and peaceful country views. (id:39840)