


2c - 150 Robson Court
Ottawa, Ontario
Spacious 2100+ sf 2-level 3 bedroom condo located on a quiet cul-de-sac in Kanata Lakes. This is a rare opportunity for space & privacy-especially if you're downsizing from a multi-bedroom home w/yard. No need to squeeze into a typical two-bedroom condo. Always-present beautiful views from large windows. The building is elevated & high above Greenspace (still owned by Clublink) well-used for dogs and kite flying. Or look across to the Gatineau Hills. Enjoy the same views from the private balcony. Create shade by extending the motorized awning. No city sounds although so close to everything you would need. Enter suite by stepping into open concept custom kitchen with 15-ft quartz island, tile backsplash, more cabinets extending through eating area - much-appreciated additional storage so rare for a condo. Recessed lights and under the counter lighting. S/S appliances. Never miss a golf score or a playoff goal on the 75" TV - even during dinner preparation. This open layout uses almost every square foot of space. Hardwood throughout both levels - tile in both bathrooms. No carpet anywhere. Vaulted ceiling in primary bedroom. Large ensuite with more storage cabinets on the wall opposite the walk in closet. 2nd bedroom can be office or bedroom. Loft could be separate private living quarters. Nook with oversized closet & overhead skylight is 3rd bedroom - or this space could be used as private office. Loft has a marble gas fireplace, extra storage behind the furnace room - and large window that offers the same gorgeous views as the main floor. Lock and leave. 2 owned underground parking spaces. Two visitor parking spaces beside building. Non-smoking building. Steps to Goldridge Park, Jim Malone Park, Kanata Centrum, Signature Centre and more. Minutes to access the 417 at Terry Fox or Castlefrank Drive. (id:39840)
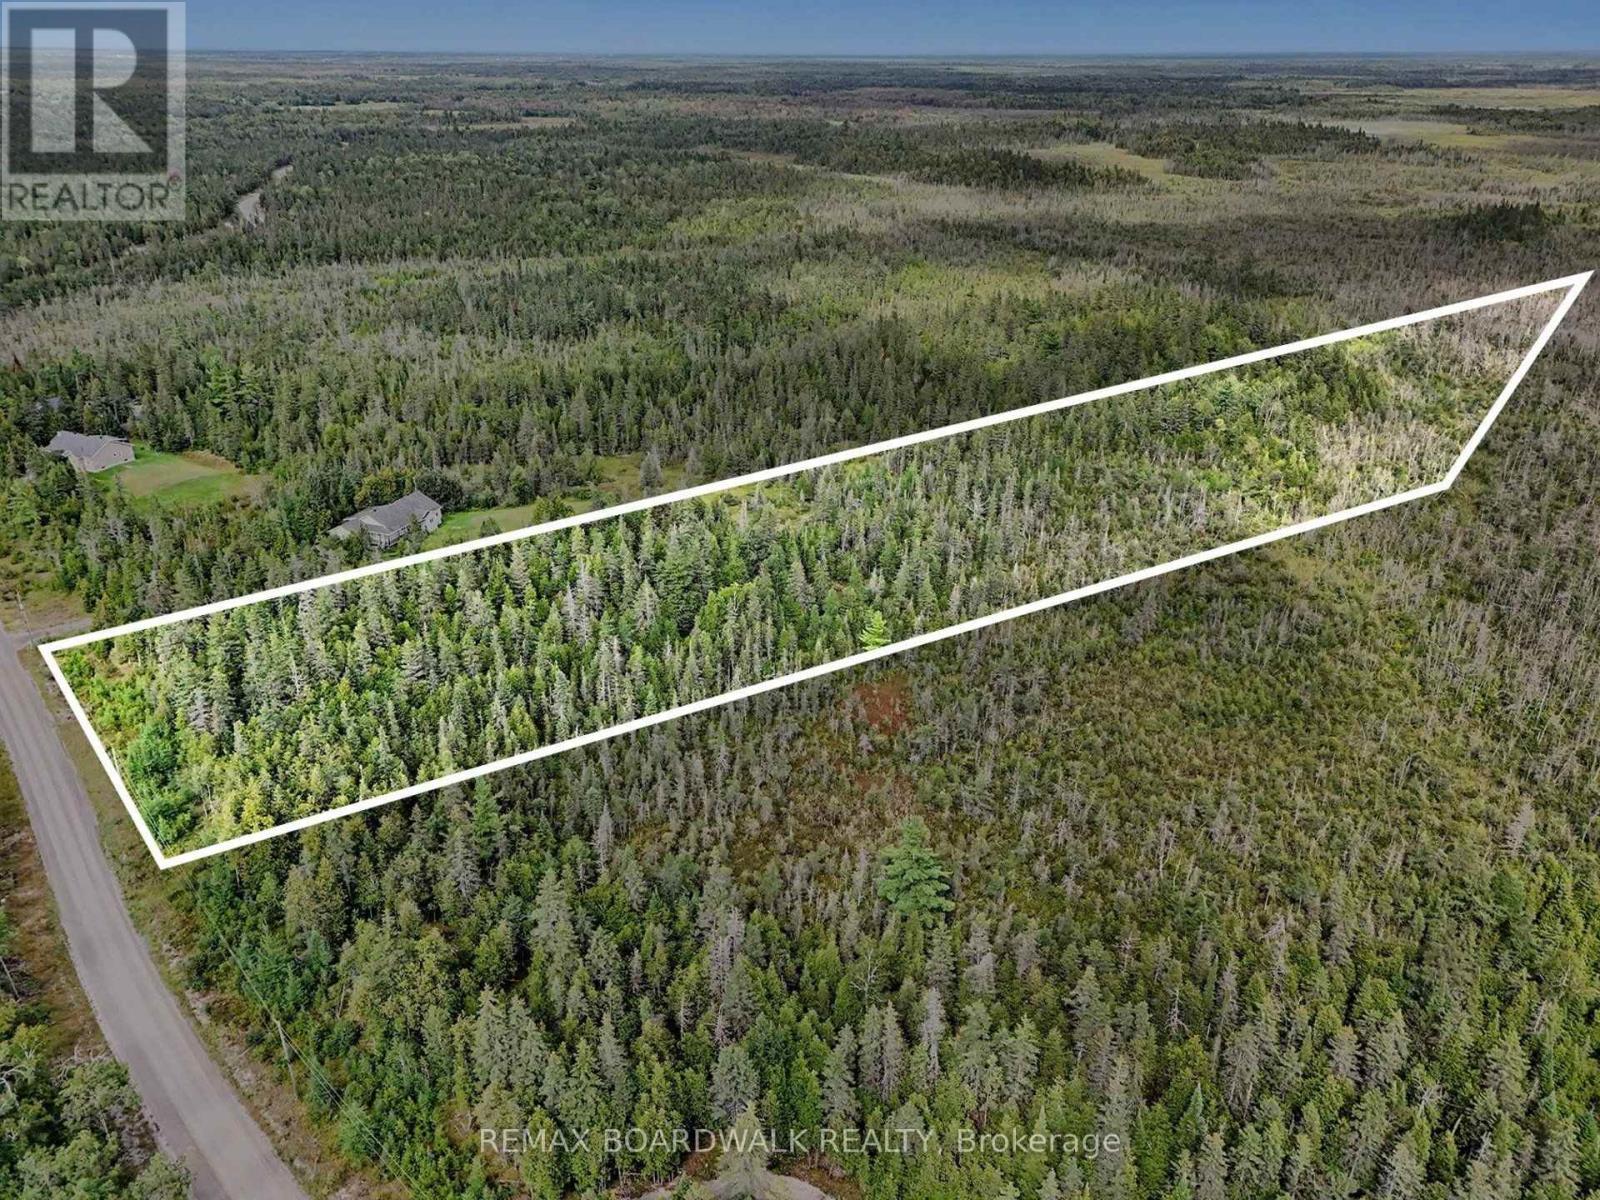
0 Pinery Road
Montague, Ontario
Set on approximately 5.8 acres in Montague Township, just outside Smiths Falls, this vacant property offers a peaceful rural setting with mature tree cover and plenty of natural surroundings. Located on Pinery Road, the long, irregular parcel extends back from the road with approximately 198 feet of frontage, according to GeoWarehouse. The wooded landscape creates a private country feel while keeping the conveniences of Smiths Falls within easy reach for shopping, dining, services and everyday amenities. Aerial views highlight the extensive tree cover and surrounding countryside, offering buyers the opportunity to explore the possibilities of owning a sizeable parcel in this quiet part of Montague. GeoWarehouse identifies the property as approximately 5.8 acres and classifies it as vacant residential land not on water. Buyers are encouraged to complete their own due diligence with the Township of Montague and appropriate authorities regarding zoning, permitted uses, building requirements, access, well, septic and their intended plans for the property. Property dimensions and boundaries shown in GeoWarehouse are approximate and should not be considered a survey. A great opportunity to enjoy the space and privacy of rural Montague while staying connected to the amenities of Smiths Falls. (id:39840)
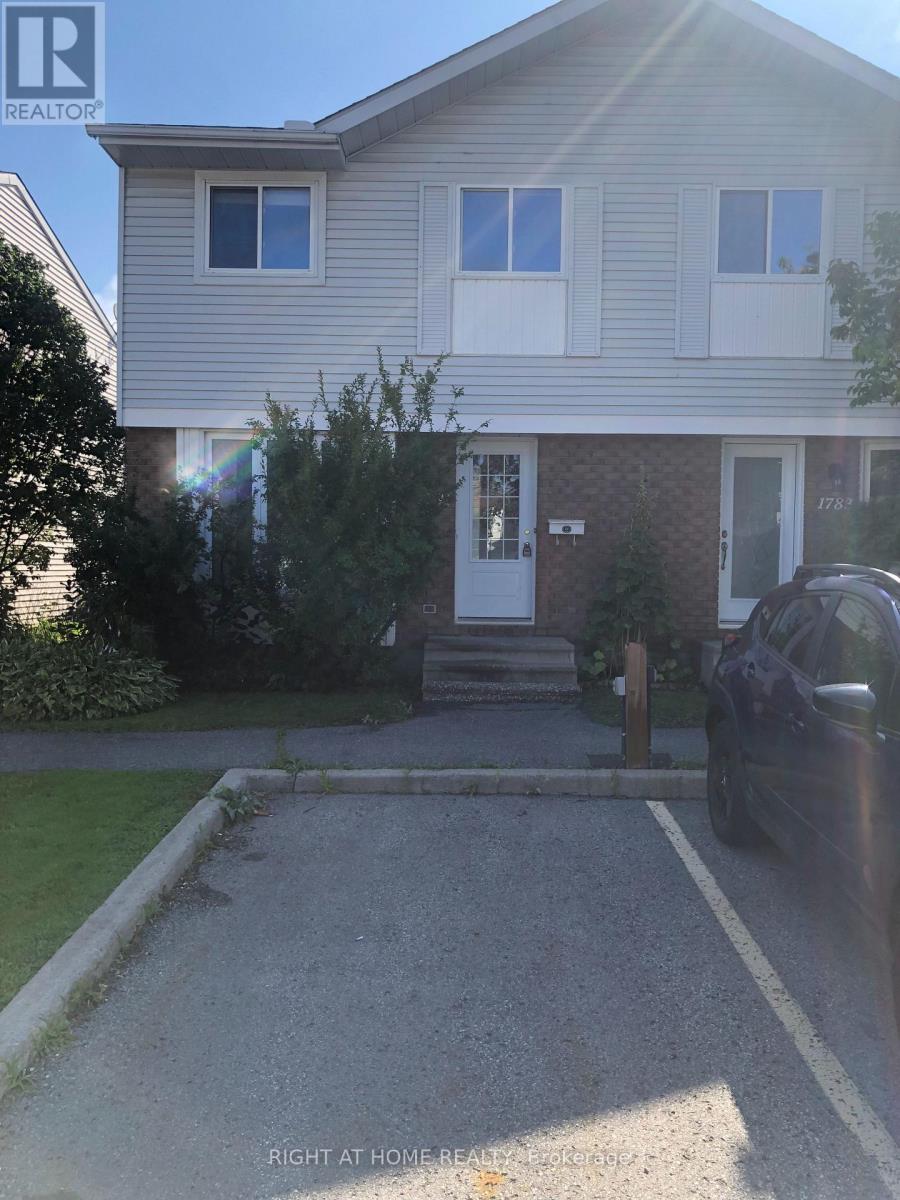
1781 Winter Rose Lane
Ottawa, Ontario
Welcome to 1781 Winter Rose. A fantastic townhome backing onto a park in popular Sunridge. On the main level you are welcomed by a bright & spacious family room leading to the open concept dining room. The kitchen features up to date appliances, plenty of cabinets and an eating area. The sliding doors lead to a backyard, great for entertaining. Hardwood on the main floor, brand new carpet on the second floor and three quarters of the basement, freshly painted walls, tile in the bathrooms and laminate in the kitchen. The second level features the primary bedroom with a spacious closet & views of the park. Two additional bedrooms & 3 piece family bath complete this floor. Downstairs the partially finished basement features a fireplace, laundry & plenty of space. Located in a quiet, family friendly neighbourhood close to schools, shops, transit & restaurants. Perfect for a down sizer, investor or first time home buyer. Condo fees $390.00 per month include: Building Insurance, Management Fee & Caretaker. (id:39840)
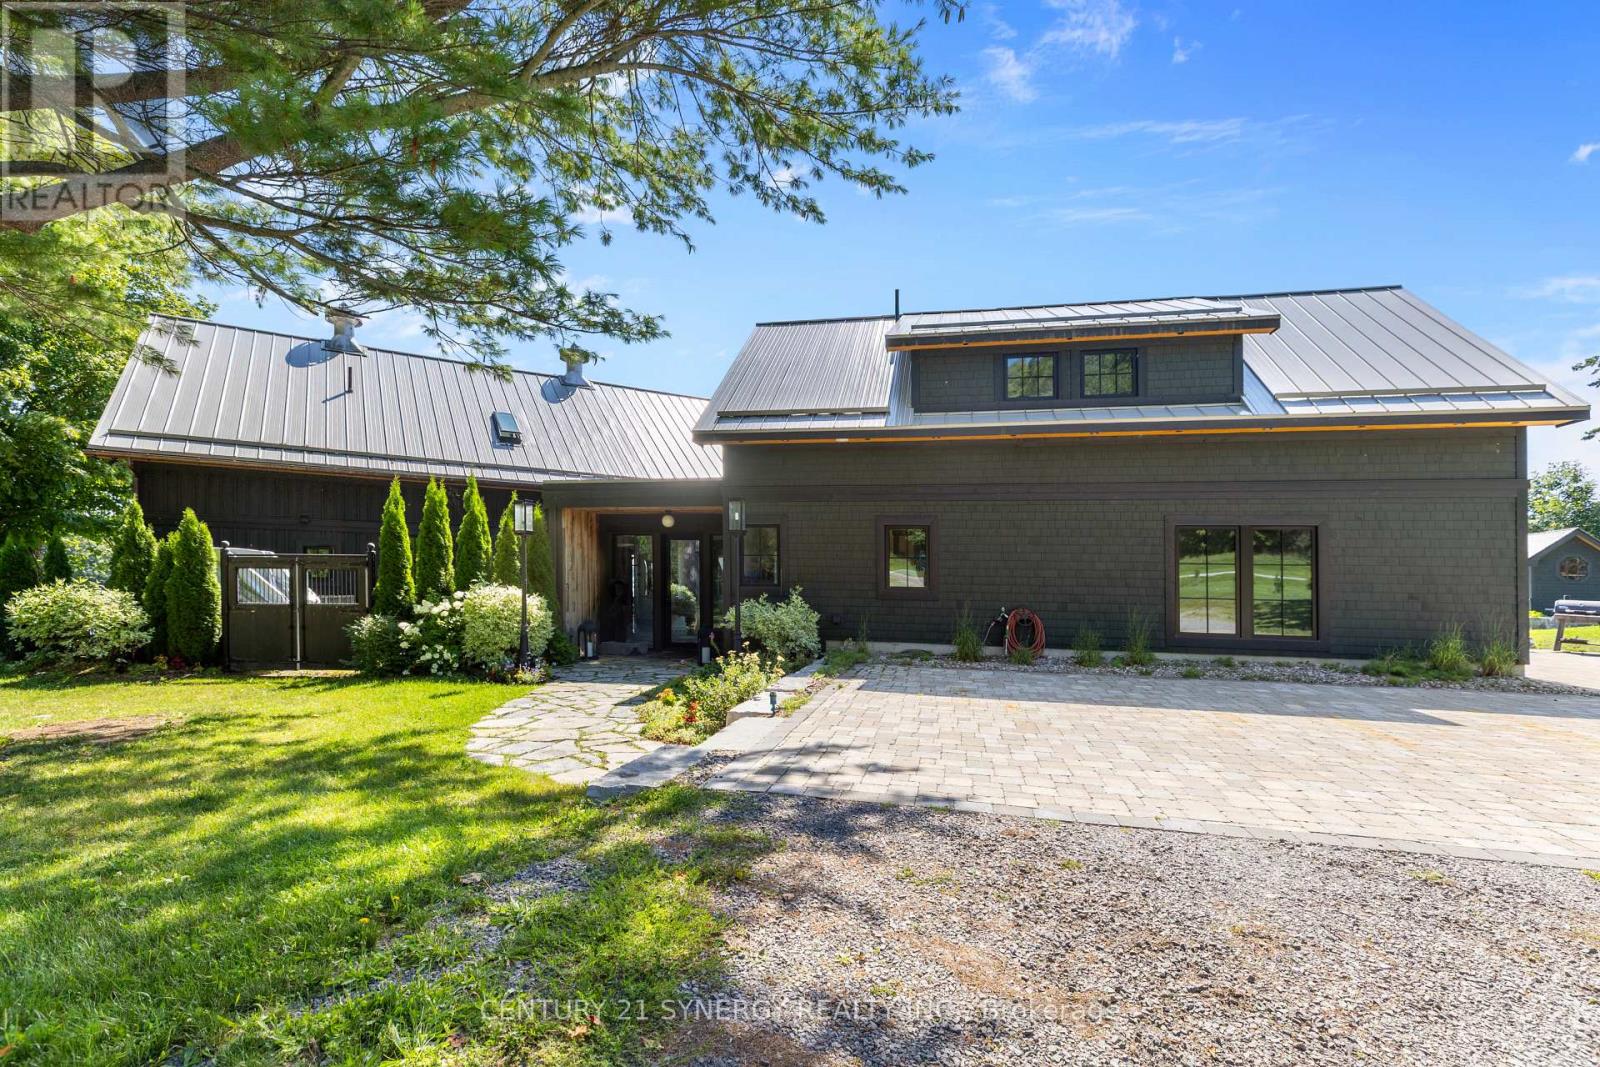
4/6 Sifton Road
Front Of Yonge, Ontario
A rare opportunity on coveted Sifton Road-an exclusive private lane within a 300-acre waterfront enclave-this remarkable 4,000 sq ft residence is a masterful conversion of a 1920 horse stable, set on 2 acres with breathtaking views of the St. Lawrence River and its picturesque islands, including Princess, Raleigh, Savage, Green, and Crossover. In a fitting nod to the Year of the Horse, this storied property carries a unique symbolism that resonates with those drawn to heritage, strength, and timeless character. Rich in history and thoughtfully reimagined, the 106-year-old structure showcases original 22-foot single-log roof trusses, transom windows, and curated period details such as 1920s-40s wall sconces and 1930s ceiling fixtures, seamlessly updated for modern living. Owner is an interior designer, collaborated with Architectural Designer Mike Preston and built by Brian Wooding, the home blends heritage charm with modern comfort. Radiant floor heating spans both levels, central air in the main residence and split systems in the self-contained apartment above the garage-ideal as a nanny suite, in-law suite, or caregiver quarters. The heated garage doubles as a workshop or recreation space. Enjoy a protected bay-shielded by Princess Island-perfect for paddle boarding, kayaking, and paddle-boating, with excellent fishing fed by Jones Creek. A large patio with stone fire-pit overlooks the dock, complete with a ramp for easy watercraft access. In-ground pool with 15x35 tanning ledge. A custom light fixture crafted from the original 1920 hay trolley anchors the home's character. A separate log cabin at 4 Sifton Road, built in 1972 and renovated in 2013, offers 3 bedrooms, 1 bathroom, a wood-burning fireplace, updated windows and roof, and a new propane furnace (2024). With its own well and septic, it's ideal for guests or extended family. With conservation-controlled zoning limiting future development, this is a truly private and irreplaceable waterfront retreat. (id:39840)
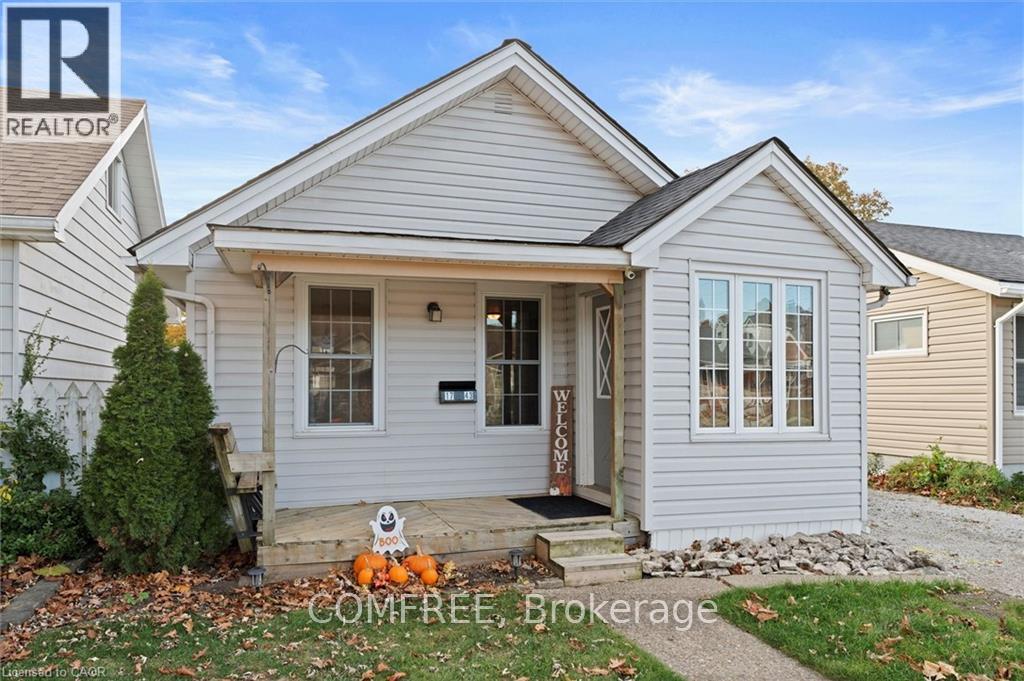
1743 St Luke Road
Windsor, Ontario
Welcome to 1743 St. Luke Rd., Windsor - a charming bungalow offering comfort, convenience, and exceptional value. Ideally located within walking distance to Stellantis (Chrysler) and close to shopping, groceries, restaurants, and everyday amenities. Step inside to a bright and spacious living room featuring a cozy gas fireplace, providing both warmth and low-cost heating. Natural light fills the space, creating an inviting atmosphere throughout. The main floor offers two comfortable bedrooms, a full bathroom, a functional kitchen complete with fridge and gas stove, and convenient main-floor laundry with washer and dryer included. Outside, enjoy a detached 1.5-car garage with a versatile upper-level loft space perfect for storage, a workshop, or hobbies, plus a driveway accommodating two vehicles. The low-maintenance backyard features a 15' x 45' artificial putting green and a covered deck ideal for morning coffee, summer evenings, and entertaining family and friends. Recent municipal road improvements, including upgrades to the road, sidewalk, and lawn area, will further enhance the property's curb appeal. Gas heating and cooking help keep utility costs affordable, with winter hydro bills typically under $100. Offering comfortable one-level living and move-in-ready appeal, this delightful home is ready to welcome its next owner. (id:39840)
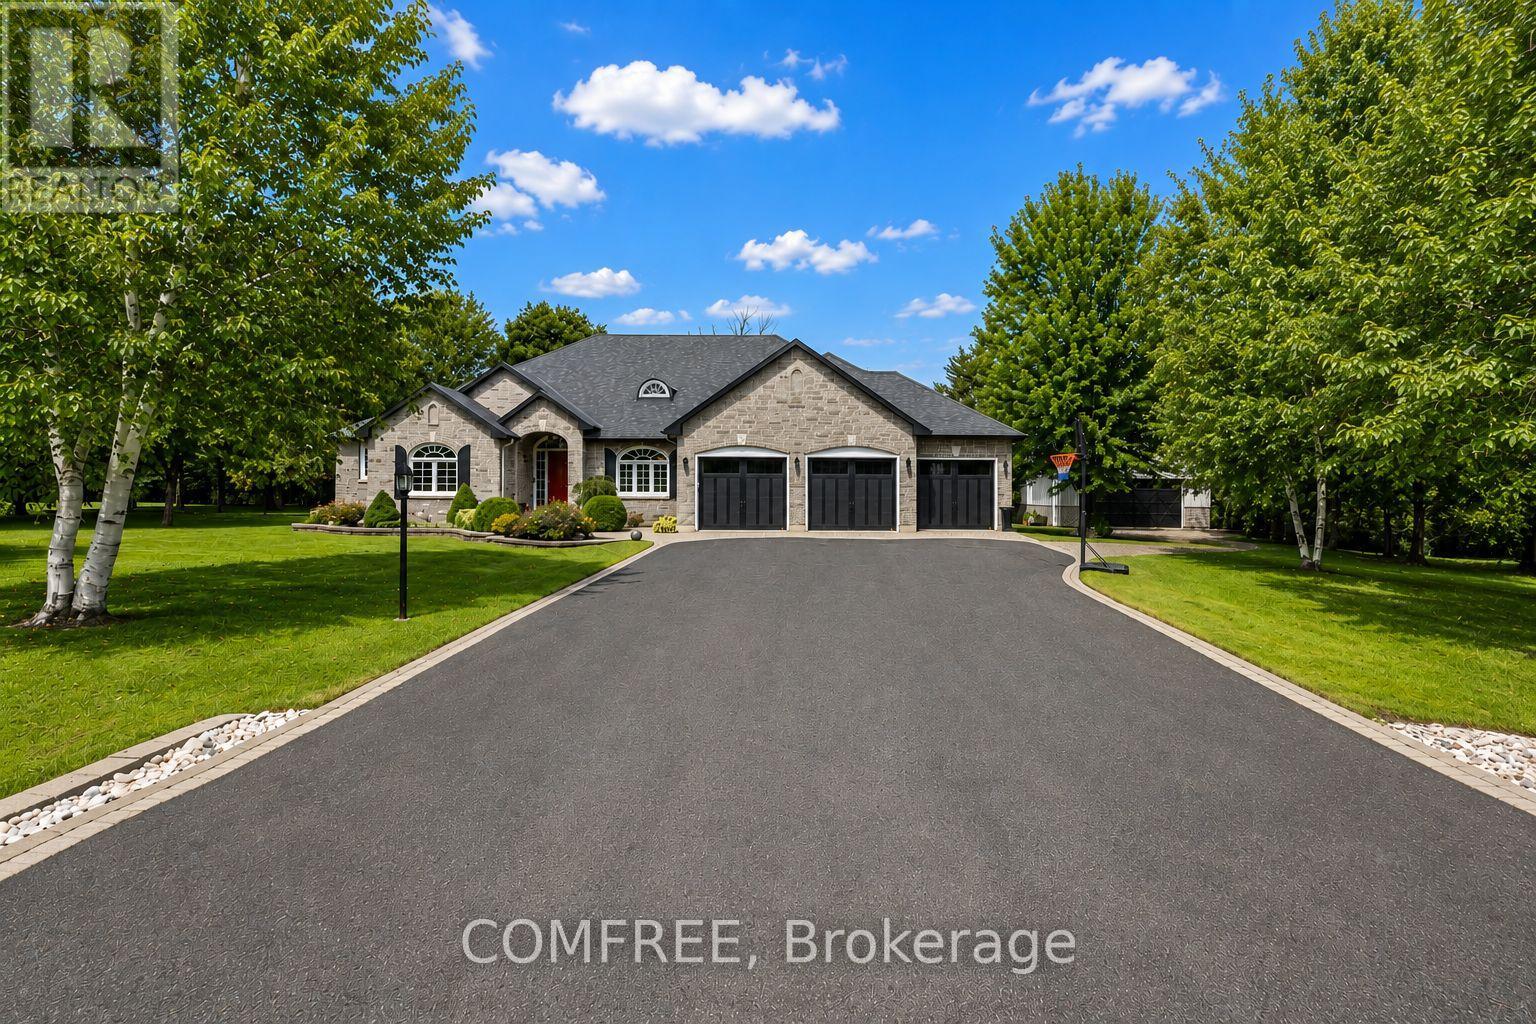
19 Maric Trail
North Grenville, Ontario
This extraordinary waterfront residence is a true family retreat, offering an exceptional combination of luxury, recreation, privacy, and thoughtful design. Set along the South Branch of the Rideau River, the property enjoys direct waterfront access creating a spectacular setting for enjoying life on the water.This full Citadel-stone home offers impressive craftsmanship with a blend of luxury, carefully selected finishes throughout and recreation in mind.The features of the outdoor setting were carefully designed with intention, mature landscaping, interlocking stone, a magazine cover/award-winning in-ground oasis pool with slide, waterfall and dive rock, plus a hot tub. Interior boasts a mudroom, family & formal Liv. Rm, heated bth, mudroom & kitchen floors, an attached 3-car finished and heated garage. The spectacular lower level is an entertainers dream. At its heart is a striking bamboo bar & secondary kitchen featuring a dishwasher, refrigerator, sink, beverage fridge, complemented by a winewall and waterfall feature, while a professional home theatre, games room, gym area, 3rd family room, private office, bth, bdrm, two large storage rooms complete this remarkable space. Adding even greater versatility is a separate detached garage and workshop, featuring in-floor heating, and a beautifully finished loft-ideal for a studio, hobby space, retreat, or additional workspace. A permeable-paver driveway provides convenient access. Positioned on a cul-de-sac just minutes from Highway 416 and the hospital, with schools within walking distance. (id:39840)
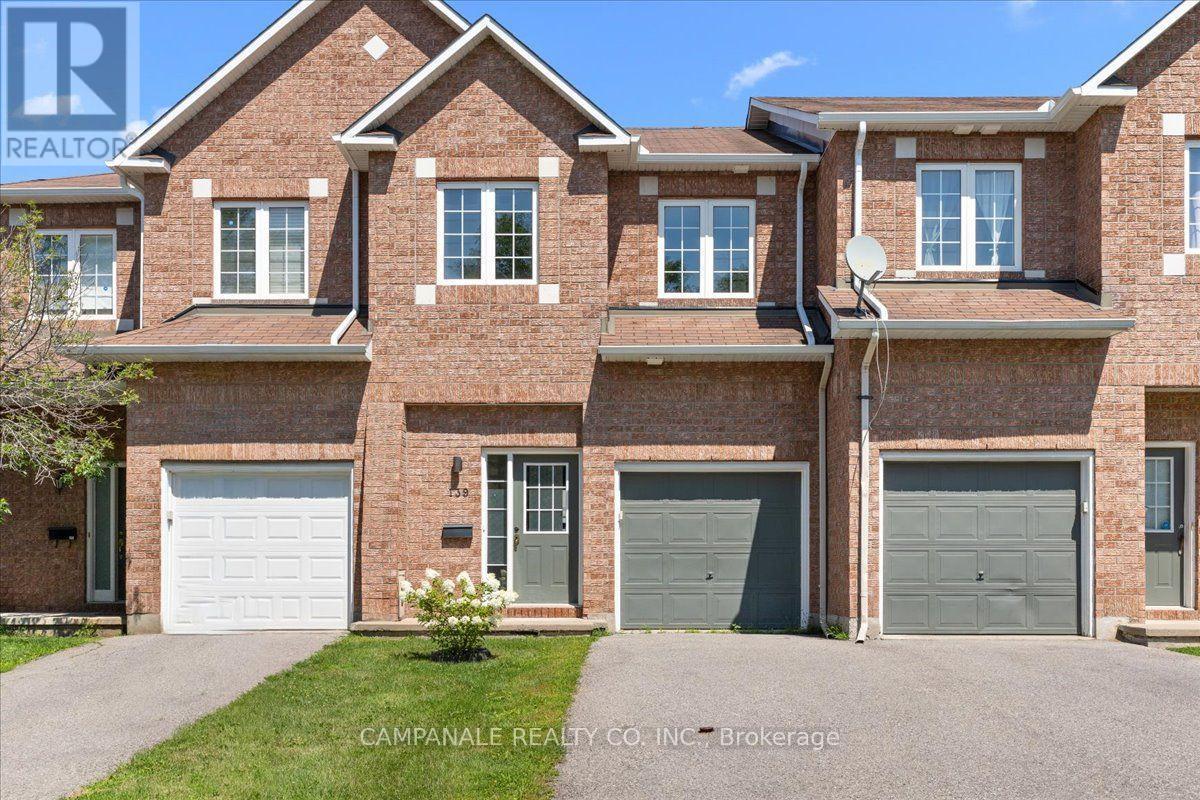
139 Sawmill Private
Ottawa, Ontario
Welcome to 139 Sawmill Private, a beautifully laid-out home offering comfortable living across three levels. The main floor features a bright and functional open-concept layout with laminate plank flooring throughout, a spacious living and dining area, and a well-appointed kitchen with updated white cabinetry and ceramic tile flooring. A convenient powder room completes the main level. Upstairs, you'll find three generously sized bedrooms, including a primary suite with a walk-in closet and private ensuite, as well as an additional full bathroom. The finished lower level provides excellent additional living space with a cozy gas fireplace, perfect for a family room, recreation area, or home office. Ceramic tile in the kitchen and bathrooms, updated finishes, and a thoughtful floor plan make this a wonderful home for both everyday living and entertaining. (id:39840)
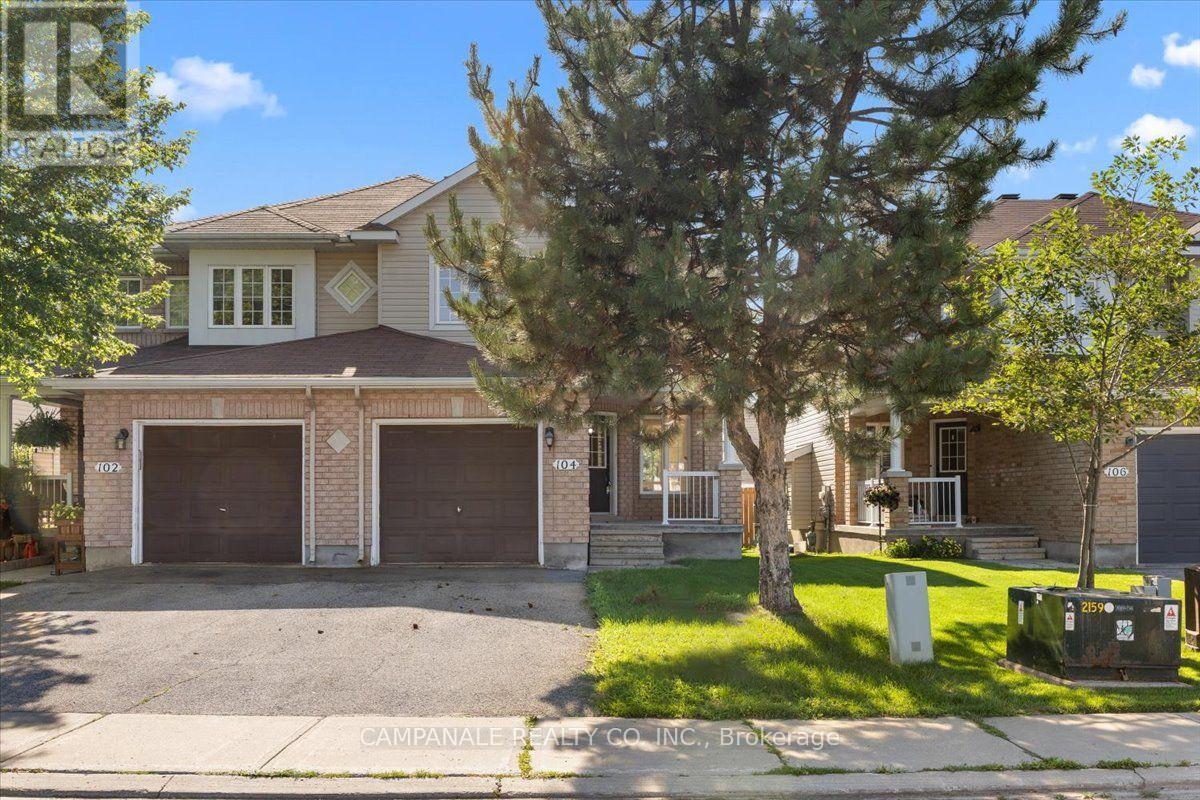
104 Wolff Crescent
Arnprior, Ontario
Welcome to 104 Wolff Crescent, a beautifully maintained 3-bedroom, 2.5-bathroom home offering approximately 1,579 sq. ft. of thoughtfully designed living space. The bright, open-concept main floor is ideal for both everyday living and entertaining, featuring elegant hardwood flooring throughout the living and dining rooms, ceramic tile in the front foyer, kitchen and bathrooms, and a cozy gas fireplace that anchors the main living area. The spacious kitchen overlooks the family room and offers plenty of workspace and storage. Upstairs, the generous primary suite is highlighted by a stunning cathedral ceiling, walk-in closet, and private ensuite bath, while two additional bedrooms and a full bathroom provide comfortable space for family or guests. The finished basement provides valuable additional living space, perfect for a recreation room, home office, gym or playroom, and includes a convenient 2-piece bathroom. An attached garage and a desirable location close to schools, parks, shopping and amenities make this home an exceptional opportunity in Arnprior. (id:39840)
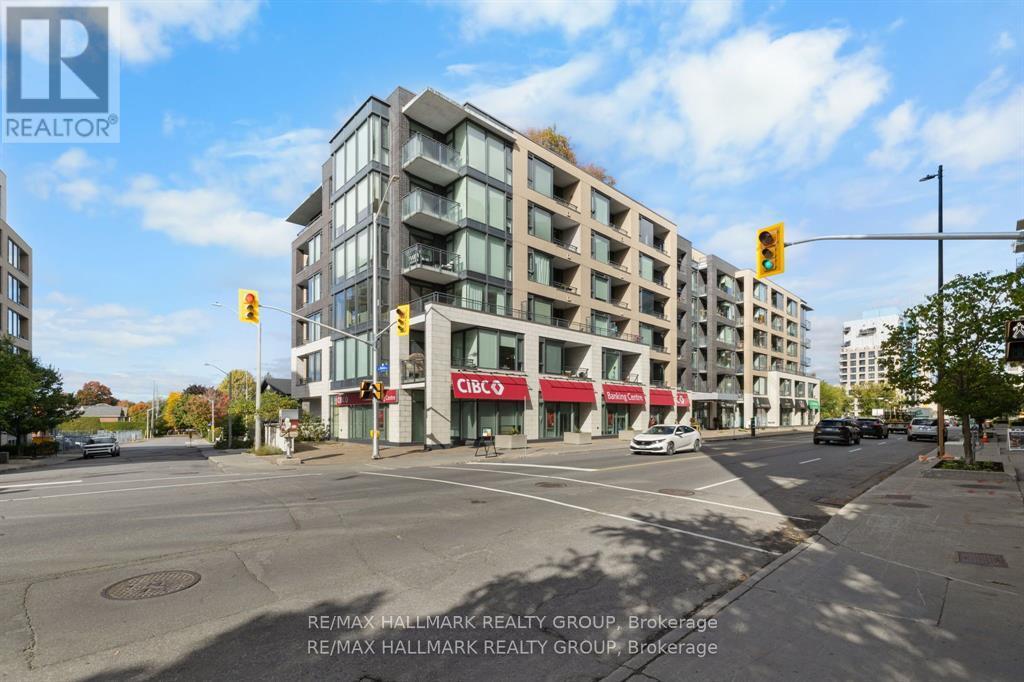
611 - 101 Richmond Road
Ottawa, Ontario
Perched high above the energy of Westboro Village, this impressive 2-bedroom, 2-bathroom CORNER UNIT PENTHOUSE delivers a rare blend of modern design, sweeping natural light, and an unbeatable urban lifestyle. From the moment you step inside, the space feels elevated-expansive windows wrap the main living area, creating a bright, airy atmosphere that shifts beautifully from sunrise to sunset. The kitchen serves as the stylish centerpiece of the home, thoughtfully finished with rich cabinetry, sleek quartz surfaces, a generous island, and stainless-steel appliances that make every day cooking feel effortless. The open layout flows seamlessly into the living and dining areas, offering an inviting setting for quiet evenings or hosting friends. The primary suite is a calm retreat, complete with a spacious walk-in closet and a contemporary ensuite featuring a glass-enclosed shower. The second bedroom enjoys its own full bathroom access, making it ideal for guests, a home office, or a private secondary suite. This penthouse also includes underground parking and a dedicated storage locker, adding convenience to comfort. Residents enjoy an impressive collection of amenities: a panoramic rooftop terrace with BBQs and lounge seating, a well-equipped fitness centre, a private theatre, and a stylish party room for gatherings. Set in one of Ottawa's most walkable neighbourhoods, you're just steps from Westboro's cafés, boutiques, restaurants, breweries, and transit. Heat, water, building insurance, maintenance, and caretaker services are all included in the condo fees, offering a truly turnkey lifestyle. A standout opportunity in one of the city's most sought-after communities-this penthouse is ready to elevate your everyday living. Some photos virtually staged. (id:39840)
202 Jack Street
Smiths Falls, Ontario
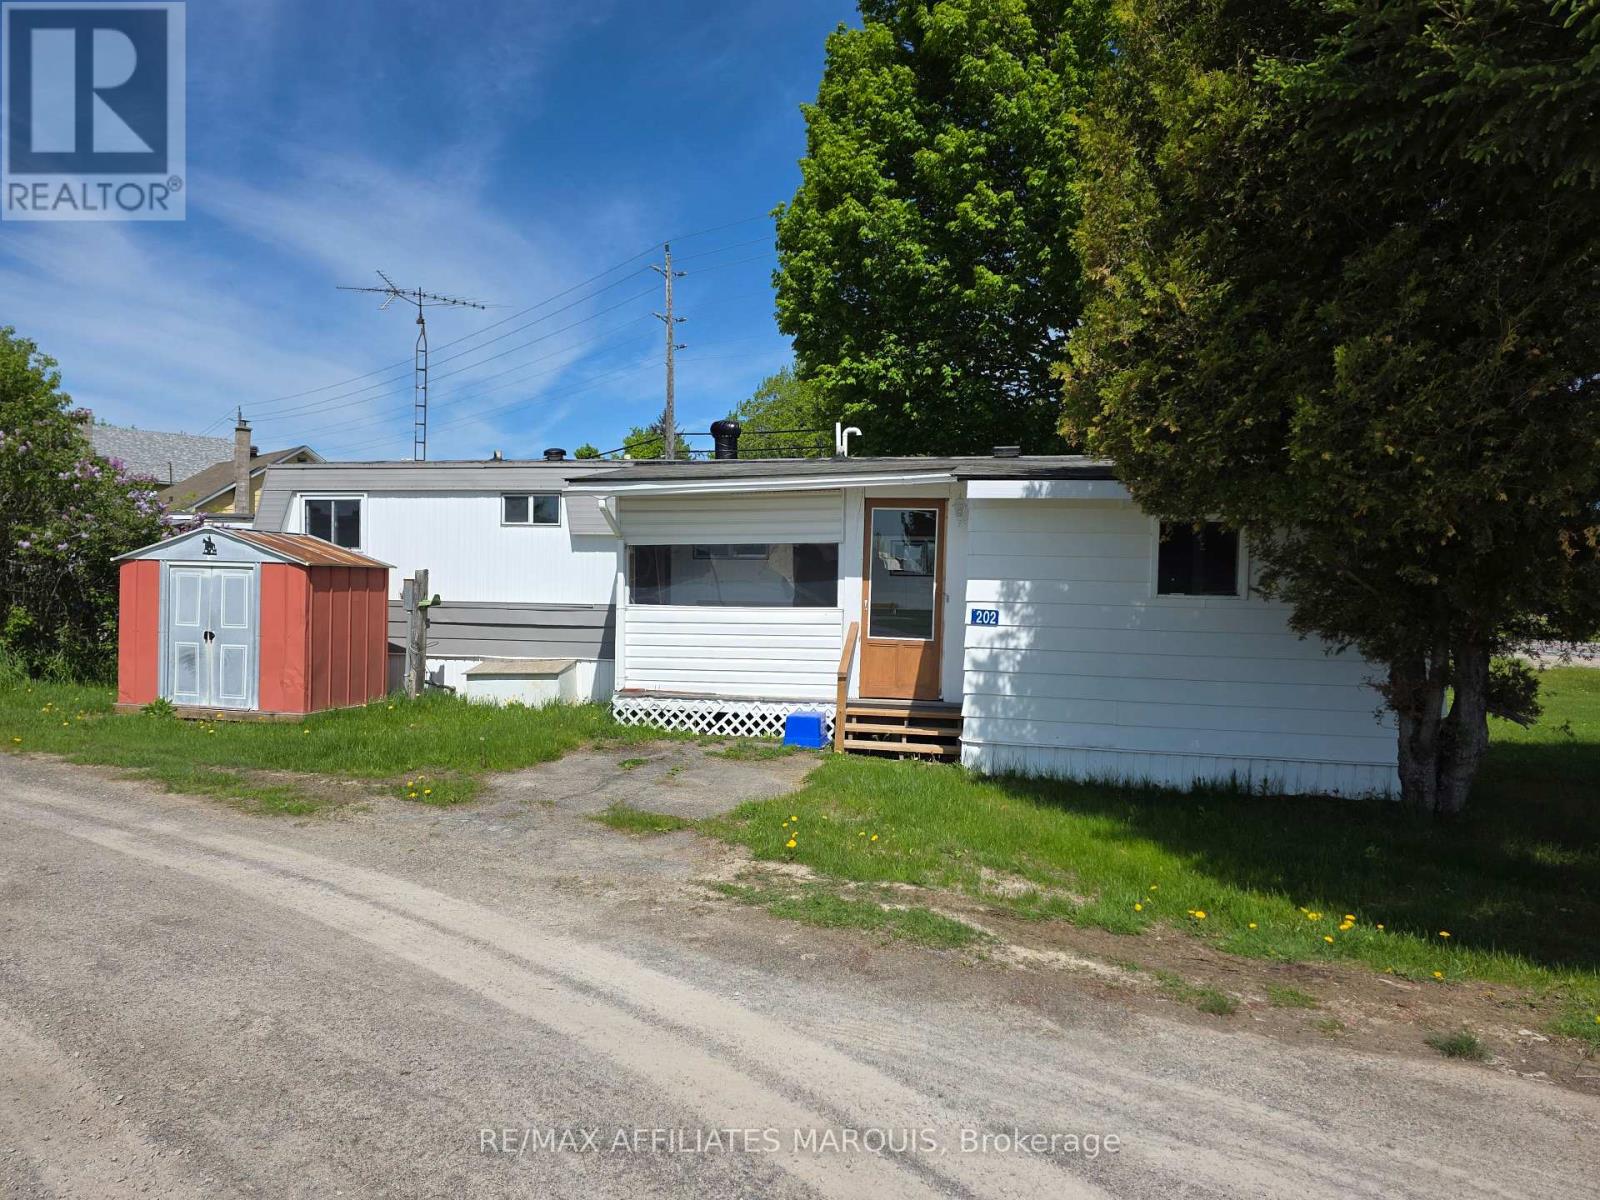
Welcome to 202 Jack St in Crestview Park located just outside Smiths Falls with beautiful views of the Rideau waterway. This 2 bedroom 1 bathroom mobile home is available for immediate occupancy. Located near the entrance of the park this property has an enclosed front porch, a large mudroom or workshop attached, as well as a garden shed and a covered deck to sit out and enjoy. Book your showing today. Park fees are $600 per month, includes lot rental, water, septic, road clearing and garbage removal. (id:39840)
2581 River Mist Road
Ottawa, Ontario
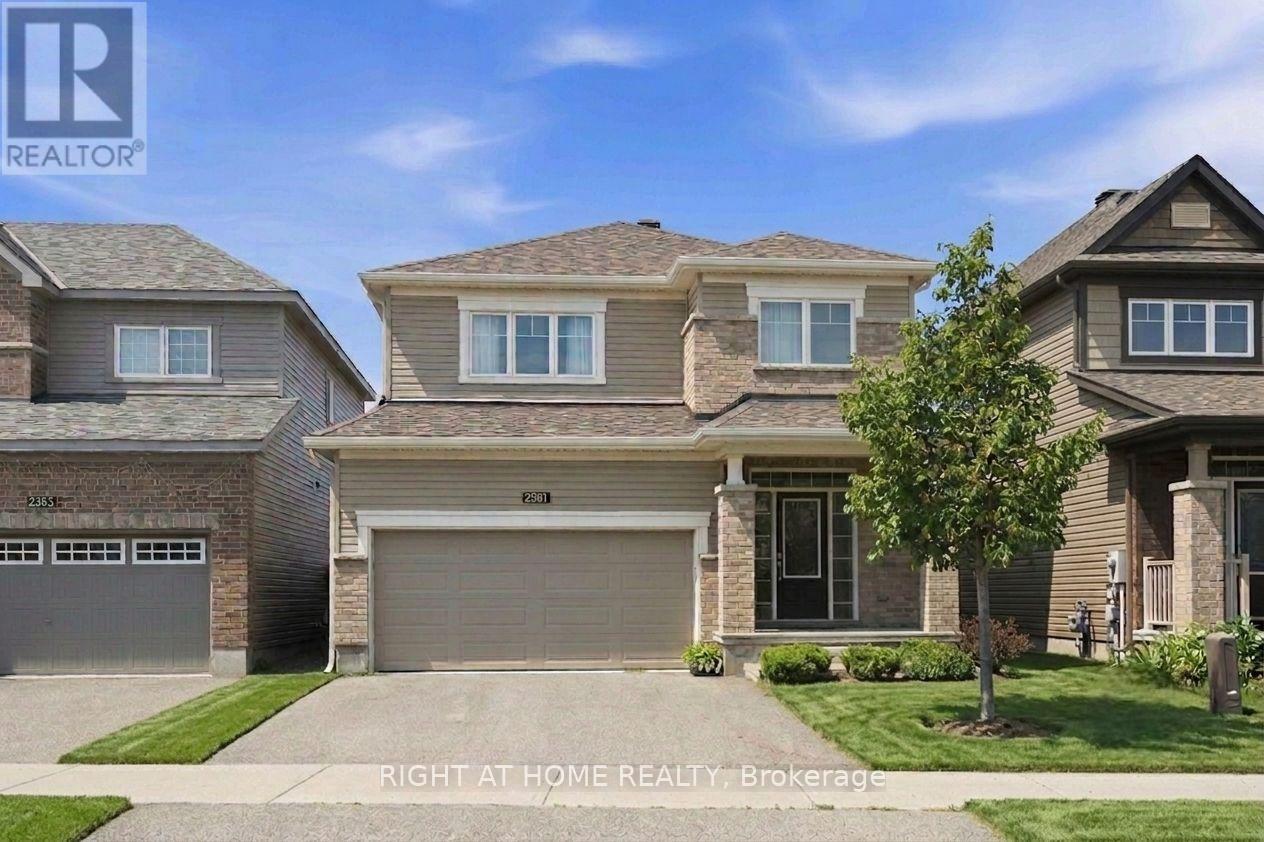
Beautifully maintained 4-bedroom, 4-bathroom home, perfectly blending modern finishes with comfortable family living. Featuring an attached double garage, this spacious home offers a bright and functional layout designed for both everyday living and entertaining. Step inside to a welcoming foyer with ample closet space and convenient inside access to the garage. The sun-filled open-concept main floor seamlessly connects the spacious living and dining areas to the upgraded kitchen, featuring stylish countertops, SS appliances, and extended pantry space. The adjoining breakfast area provides direct access to the fenced backyard. Upstairs, the generous primary suite a walk-in closet and a private en-suite complete with a soaker tub and separate shower. Three additional well-sized bedrooms, a full bathroom, and the convenience of second-floor laundry complete the upper level. The finished basement expands your living space with a large recreation room, a fourth bathroom. Ideally located in the family-friendly community of Barrhaven, you'll enjoy easy access to excellent schools, parks, walking trails, shopping, restaurants, transit, and all the amenities this sought-after neighbourhood has to offer. A move-in-ready home offering the perfect combination of space, comfort, and location. (id:39840)
408 - 540 Cambridge Street South Street S
Ottawa, Ontario
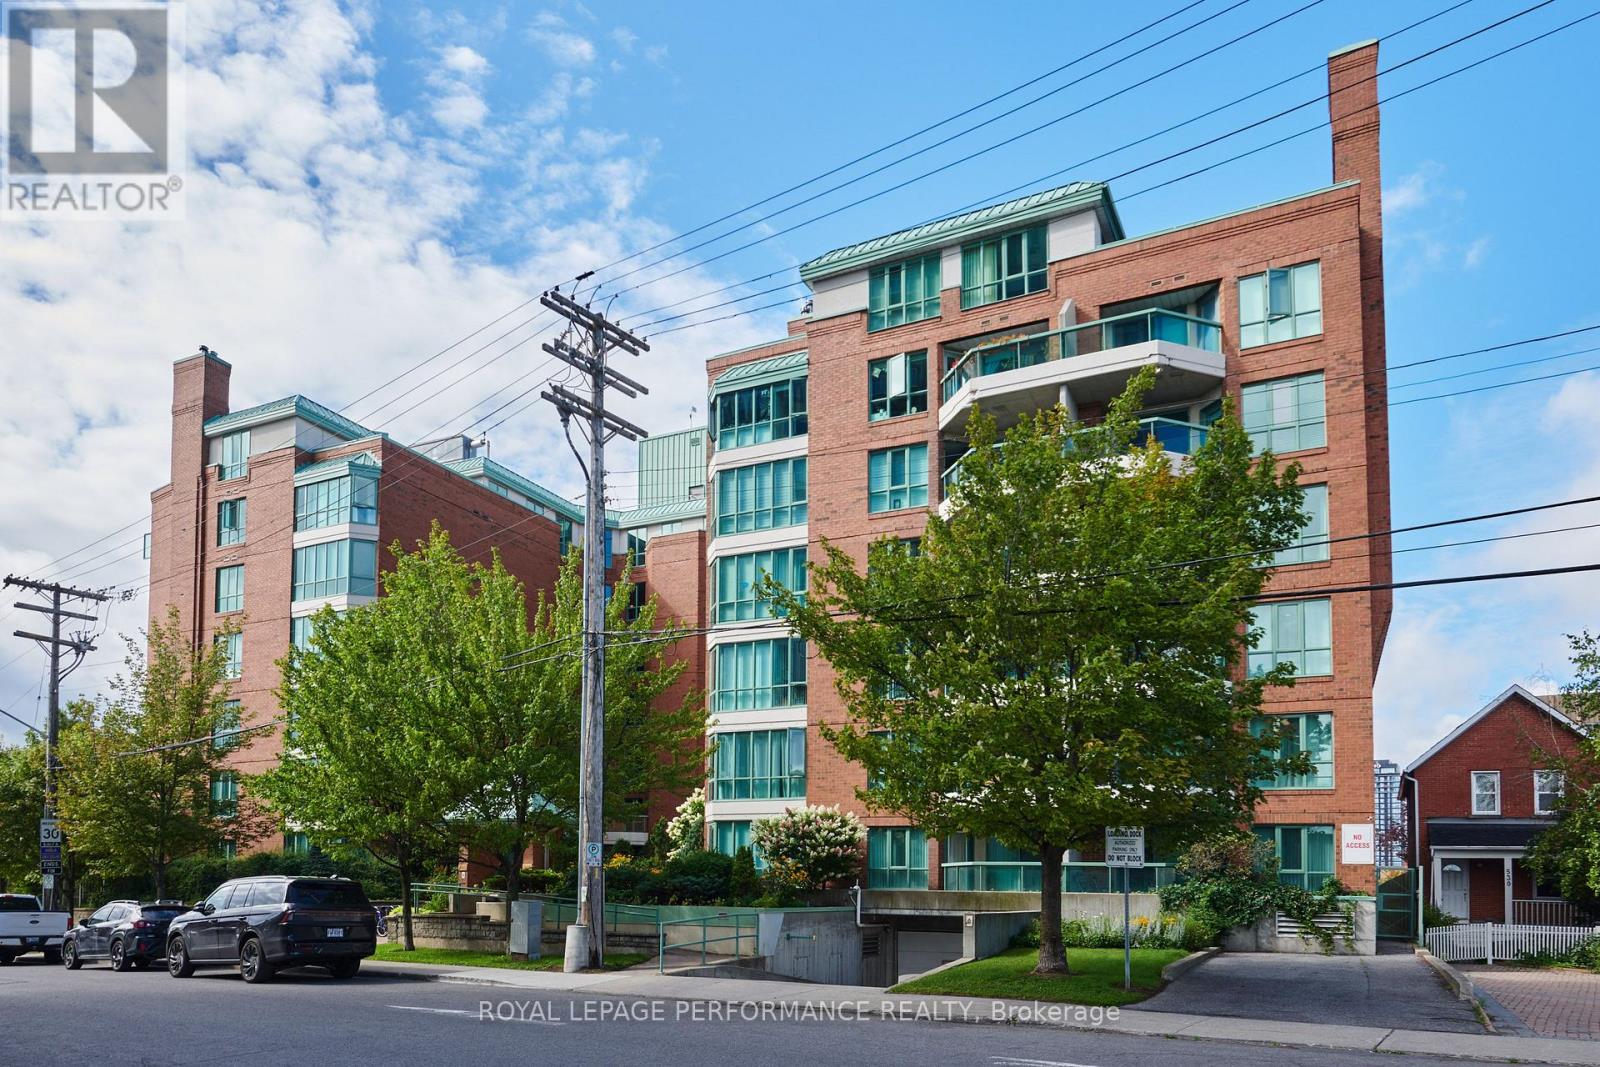
This well located 1 bedroom condo with a large den and 1.5 bathrooms offers comfortable living in the heart of Ottawa. The spacious living area features a cozy fireplace, creating a warm and welcoming atmosphere. The kitchen is renovated, with a large sink, white subway tiles and newer appliances. The recently renovated bathroom adds a fresh, modern touch to the home. Ideally situated near Dow's Lake, Preston Street and the Glebe, you'll have easy access to parks, public transit/highways, the hospital, shopping, restaurants, cafés, and everyday amenities. Convenient transportation options make commuting and getting around the city a breeze. With a practical layout and a highly desirable central location, this home is an excellent opportunity for those looking to enjoy convenience, connectivity, and all that Ottawa has to offer. The building is pet friendly(small dogs under 25lbs) and wheel chair accessible. (id:39840)