


31 Fanterra Way
Ottawa, Ontario
Pride of ownership, Gorgeous Custom Build, Unique Luxury, Sun Filled bright house. 2 Full master bedrooms with Ensuites, 5 Baths, 3 Walk-In Closets, 2nd Floor Laundry, Gourmet kitchen. One of the largest Models built in the neighborhood, 3580 sq ft above grade plus 1400 sq ft of finished basement. This House got professionally upgraded inside out between 2016 and today. Work included, bathrooms, kitchen, all lighting fixtures, hardwood flooring, Energy-star windows and exterior doors, garage doors and openers, roofing, exterior stucco cladding, interlock Landscaping, exterior lighting, cedar and iron fencing, sprinkler system, epoxy flooring in garage and front porch, heated garage, furnace, AC, Hepa Air filter, and much more. This house is a must see, you will not be disappointed. Some photos are staged (id:39840)

122 Rosalie Ridge
Ottawa, Ontario
**OPEN HOUSE SUNDAY SEPT 20th- LOCATION (3040 Innes Rd) AT OUR SHOWROOM/SALES OFFICE. FOLLOW SIGNS AND CALL NUMBER ON DOOR FOR ENTRY UPON ARRIVAL.** Discover the DUO Collection in Chapel Hill South! These spacious 4-bedroom, 3.5-bath freehold townhomes feature a legal 1-bedroom secondary suite with private entrance-ideal for aging parents or extended family. Luxury finishes, 12 smart appliances, designer interiors, oversized windows and exceptional flexibility for modern family living. The photos are digital renderings. (id:39840)

131 Rosalie Ridge
Ottawa, Ontario
**OPEN HOUSE SUNDAY SEPT 20th- LOCATION (3040 Innes Rd) AT OUR SHOWROOM/SALES OFFICE. FOLLOW SIGNS AND CALL NUMBER ON DOOR FOR ENTRY UPON ARRIVAL.** TOGETHER, BUT WITH YOUR OWN SPACE. The Duo Collection is ideal for multi-generational families, offering two separate living spaces within one beautifully designed home. Parents, adult children or extended family can live close while maintaining privacy and independence. Enjoy modern kitchens, quartz countertops, quality appliances and stylish finishes throughout. The photos are digital renderings. (id:39840)

127 Rosalie Ridge
Ottawa, Ontario
**OPEN HOUSE SUNDAY SEPT 20th- LOCATION (3040 Innes Rd) AT OUR SHOWROOM/SALES OFFICE. FOLLOW SIGNS AND CALL NUMBER ON DOOR FOR ENTRY UPON ARRIVAL.** LIVE IN ONE. RENT THE OTHER. The innovative Duo Collection gives you two distinct living spaces in one exceptional home, creating an opportunity to generate rental income while enjoying your own private space. A smart choice for investors and homeowners alike, with stylish kitchens, quartz countertops, quality appliances and premium finishes throughout. The Photos are Digital Renderings. (id:39840)

125 Rosalie Ridge
Ottawa, Ontario
MAKE YOUR HOME WORK FOR YOU. The Duo Collection offers two independent living spaces, giving homeowners the opportunity to generate rental income and help offset their mortgage. Enjoy modern design, beautiful kitchens, quartz countertops, quality appliances and thoughtful finishes throughout. An innovative approach to homeownership designed for today's buyers. The photos are digital renderings. (id:39840)

295 Kennedy Lane E
Ottawa, Ontario
Picture yourself coming home to 295 Kennedy Lane E; a lovingly maintained home where wonderful memories have been made and where there's plenty of room for new ones. Nestled in the mature, family-friendly community of Queenswood Heights, this charming 3-bedroom, 3-bathroom home offers the perfect blend of comfort, style and everyday convenience.From the moment you step inside, you'll appreciate the care and attention that has gone into this home. Beautiful custom 5" oak hardwood floors flow through the main level, while the updated custom kitchen is sure to impress with quartz counters, granite sink, marble backsplash and soft-close cabinetry. No need to fear the colder weather; just relax in the beautiful living room with a roaring wood burning fireplace.The bedrooms feature warm solid maple hardwood floors, and all three bathrooms have been thoughtfully updated. The primary bedroom also offers the luxury of its own 3-piece ensuite.But the real magic happens outdoors! Step into the private backyard and discover your very own summer retreat. The gorgeous in-ground pool is the perfect place to cool off on a hot summer afternoon, gather with family and friends, or simply relax and enjoy your own backyard oasis. With a new pool liner, solar heater and pump, this is a space made for enjoying summer to the fullest. And when it comes to location, it doesn't get much better. Schools, parks, recreation, shopping, restaurants and public transit are all close by, making everyday life wonderfully convenient.Meticulously maintained by its original owner and extensively updated over the years, this is a home you can move into, unpack and simply enjoy. Come see why 295 Kennedy Lane E could be the perfect place to start your next chapter! 24 hours irrevocable on all offers, which must include Schedule B (id:39840)

35 Mackay Street
Ottawa, Ontario
Step into the timeless elegance of 35 Mackay Street, an extraordinary heritage home where classic Ottawa character meets sophisticated modern living. Situated in the coveted neighbourhood of New Edinburgh, this beautifully restored semi-detached residence offers 4 bedrooms and 3.5 bathrooms with exceptional attention to detail at every turn. The main level is designed for both entertaining and everyday living, featuring soaring ceilings, rich white oak flooring, custom millwork and an abundance of natural light. The impressive living room showcases a beautifully restored original fireplace, flowing seamlessly into the generous dining area. At the heart of the home, the striking kitchen boasts cathedral ceilings, bespoke cabinetry, HanStone countertops, premium appliances and elevated designer finishes. A charming breakfast nook or private office, practical mudroom and stylish powder room add to the thoughtful layout. Upstairs, the serene primary retreat offers double closets and a luxurious ensuite, accompanied by a second bedroom and full bathroom. The top level provides two additional bedrooms and another full bath, creating excellent flexibility for children, guests or a dedicated workspace. Outside, enjoy your own private backyard along with the convenience of dedicated parking. Perfectly positioned directly across from Rideau Hall and just moments from Beechwood Village, beautiful parks, Ottawa River pathways and downtown. This exceptional residence offers a rare opportunity to experience refined heritage living in one of Ottawa's most desirable settings. (id:39840)

1008 Kilbirnie Drive
Ottawa, Ontario
IMMACULATELY MAINTAINED and MODEL-HOME WORTHY Executive townhome in Barrhaven! Built in 2018, this Minto "MONTEREY" model, one of the builder's best-selling plans, sits in family-friendly Half Moon Bay. The location is convenient but quiet, and free from the congested feel of many townhome blocks. An EXTRA-DEEP driveway parks TWO cars, and the FULLY FENCED backyard with a generous PATIO has been beautifully cared for. The Monterey's signature feature is its beautiful and functional OPEN CONCEPT main floor, with 9' ceilings and no visible load bearing elements. Plus, the well-proportioned and spacious kitchen, dining and living spaces flow as one. The thoughtfully upgraded kitchen offers espresso shaker cabinetry, quartz counters, subway backsplash, chimney-style S/S hood, S/S appliances, a CABINET PANTRY and an EIGHT FEET ISLAND with breakfast bar seating 4, and patio doors open to the yard. Upstairs: 3 spacious bedrooms and 2 full bathrooms, the primary with a walk-in closet and private ensuite, plus conveniently located 2nd-floor laundry. The builder-finished basement adds extra living space and has an egress window - 1,873 sq. ft. in total across all three levels. No detail was overlooked by the original owners: upgraded flooring and carpet, staircase spindles, upgraded appliances, high-end HUNTER DOUGLAS blinds and modern light fixtures throughout. 5 min to Minto Recreation Complex & Stonebridge Golf, with parks throughout. Minutes to Barrhaven Marketplace & Costco. Route 75 frequent bus to Tunney's Pasture at your door. The funded Barnsdale Rd interchange will add a HWY 416 ACCESS POINT, further enhancing commutes to downtown. (id:39840)

153 Sophie Street
Clarence-Rockland, Ontario
Welcome to this quality custom-built executive home, ideally located in a charming estate subdivision just 30 minutes from Ottawa and only minutes to Rockland. Set on a beautifully sized and private 0.89-acre lot, this property offers an ideal blend of space, comfort, and family-friendly living. Adding to its appeal, there is a lovely park directly across the street, perfect for kids and outdoor enjoyment. The main floor features a well-designed layout with a formal living room and dining room, complemented by beautiful hardwood flooring that flows throughout the principal spaces. The open-concept kitchen and family room create a warm and inviting atmosphere, highlighted by soaring cathedral ceilings and a cozy gas fireplace, perfect for both everyday living and entertaining. The kitchen has been tastefully renovated and offers plenty of space for cooking, gathering, and enjoying meals in the bright eating area. Upstairs, the primary bedroom provides a comfortable retreat, complete with a 3-piece ensuite and a spacious walk-in closet. Additional bedrooms are well-sized and offer flexibility for family, guests, or home office use. The fully finished basement adds valuable living space and features a wet bar, an additional bedroom, and a bathroom, ideal for extended family, guests, or a recreation area. Step outside to enjoy everything this property has to offer. The backyard is designed for relaxation and entertainment, featuring a large deck, above-ground pool, and hot tub, all surrounded by the privacy of a generous lot. The front veranda provides the perfect spot to unwind and take in the peaceful surroundings. An oversized double garage offers ample space for parking and storage. This move-in ready home combines quality craftsmanship, thoughtful updates, and a desirable location, offering a fantastic opportunity to enjoy estate-style living just outside the city. (id:39840)

143 Arthur Street
Ottawa, Ontario
A spacious, detached, freehold home that does not compromise on size, features, outdoor space, or parking! Only steps from every amenity in one of the most vibrant neighborhoods in the city, but tucked away on a quiet, treed lot, this 4bd home offers the best of both worlds. Soaring 10ft ceilings and gleaming hardwood floors run through the large main living area and huge formal dining room, home to many of the lovingly-preserved original fixtures. Bespoke cherry front hall cabinet, designed by current owner and hand-crafted by a local marquetry artist. Large, eat-in kitchen with horseshoe-shaped island offers plenty of storage and counter space! Inviting 14x9 ft dedicated rear office or bedroom with oversize window overlooking the fully-fenced back yard and with direct access to the large side porch. Upstairs are 3 bedrooms and the spacious, dedicated laundry and storage room (big enough to convert to a 5th bedroom if required!) Full 3-piece bathroom on each of the two levels! Most windows in the home look out onto sun-dappled leaves, so the space feels like a rural retreat despite its ultra-central location. The dedicated driveway comfortably fits 2 cars tandem, plus a side yard and good-sized shed! Come see for yourself! Rear privacy fence north back yard 2026; front yard grading and sod 2026; foundation repointing 2026 (proactive maintenance; not due to problem); kitchen floor, stove, hood fan 2026; paint throughout 2026; hot water tank 2023; washer and dryer 2023 (id:39840)

1006 Markwick Crescent
Ottawa, Ontario
Welcome to this beautifully maintained 3 bedroom, 2.5 bathroom end-unit townhome in the heart of family-friendly Orleans, walking distance to several great schools, parks, shopping restaurants and transit. Upon entering this bright and spacious home which combines comfort, style, and convenience in a sought-after neighbourhood. The inviting main floor features a functional open-concept layout with plenty of natural light thanks to the additional windows only an end unit can offer. The spacious front foyer with an oversized walk-in front closet set the tone for the level of care and pride and ownership that this home offers. The kitchen overlooks the dining areas, creating the perfect space for everyday living and entertaining, while a convenient powder room completes the main level. Upstairs, you'll find a generous primary bedroom complete with a private 4-piece ensuite, along with two additional well sized bedrooms and a full main bathroom. The fully finished basement has brand new modern plush carpeting and provides additional living space with plenty of storage space . Step outside to enjoy the oversized private backyard -i deal for relaxing, barbecuing, or spending time with family and friends. Located close to excellent schools, parks, walking trails, shopping, restaurants, transit, and all the amenities Orleans has to offer. This is a fantastic opportunity for first-time buyers, growing families, or investors alike. Recent updates include: Roof 2019 , A/C 2022, Fence (partial) 2025, Basement carpets 2026, Fridge 2026, PVC railing on front porch 2026, Freshly painted throughout 2026. (id:39840)
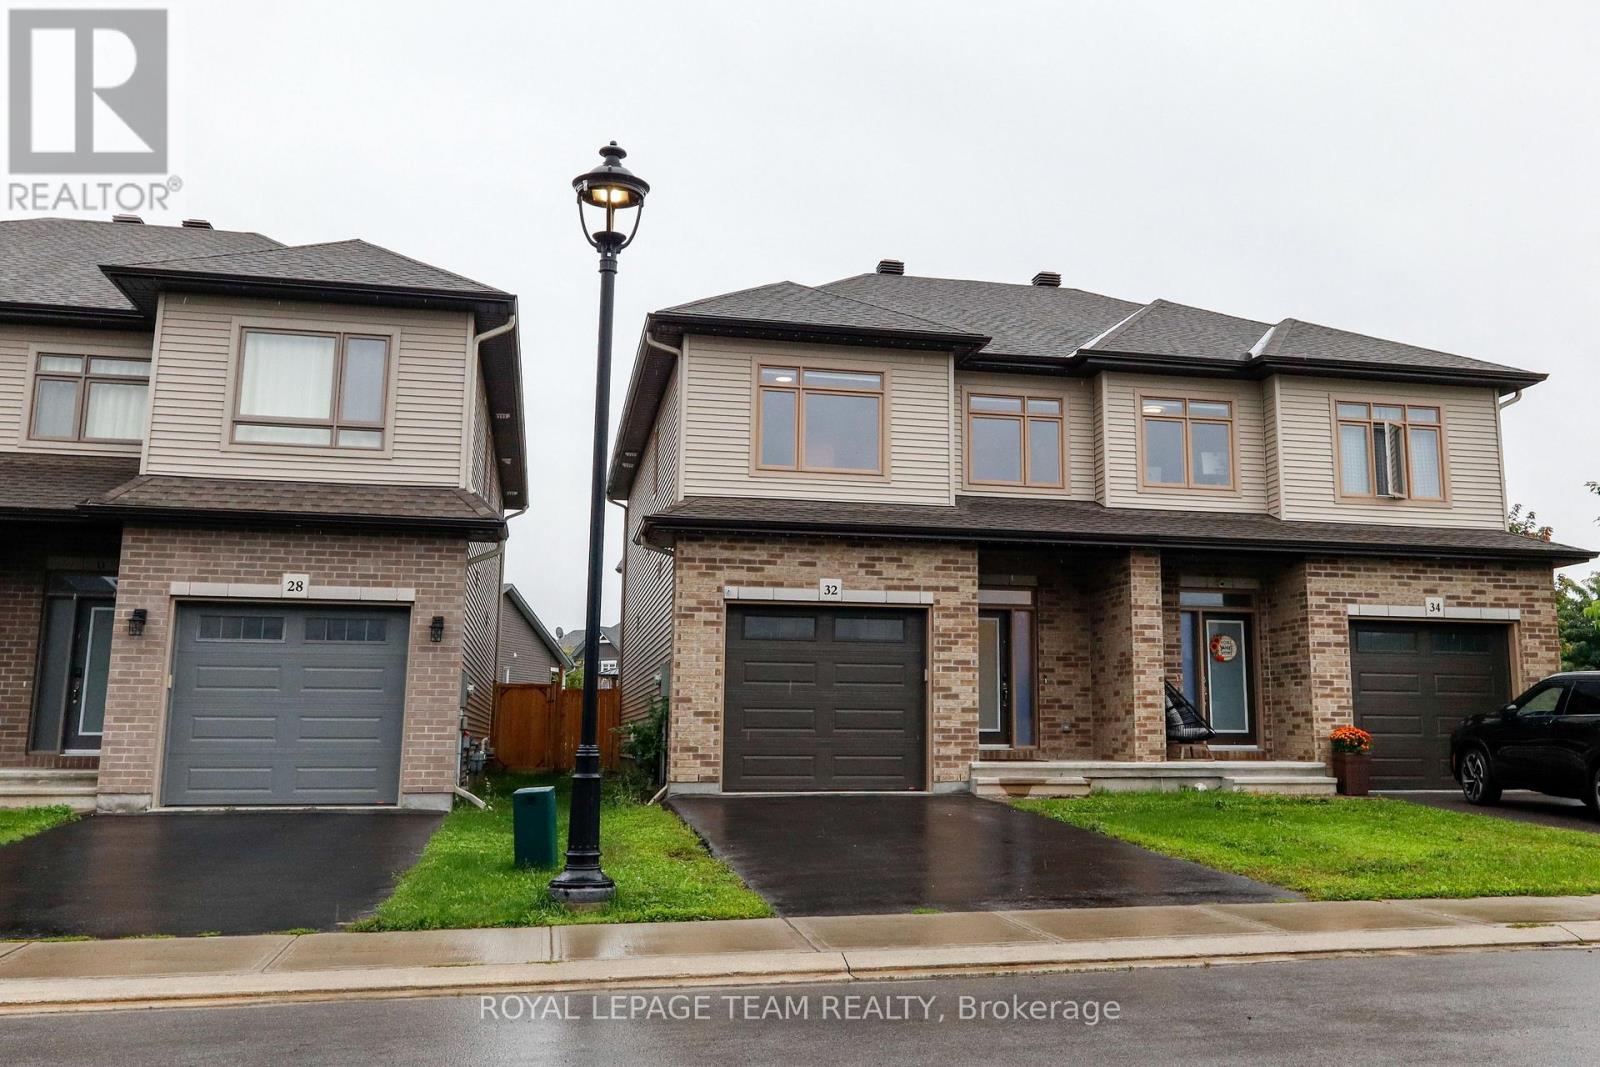
32 Berryman Street
Carleton Place, Ontario
Welcome to 32 Berryman St, a stunning modern home built in 2021 that perfectly combines luxury, functionality, and comfort. Step inside to discover a bright and very inviting open-concept living space highlighted by beautiful hardwood flooring throughout, extra-wide stairs, and spacious upstairs hallways. The heart of the home features an updated kitchen, with a corner pantry, designed for effortless entertaining and daily living. Upstairs, the tranquil primary suite boasts a large walk-in closet and a private full ensuite, alongside two additional generous bedrooms and three full bathrooms across the house. Downstairs, the fully finished basement rec room offers endless versatility as a TV room, play area, or home workout space, complete with ample storage and a roughed-in bathroom ready for your final custom touches. Enjoy outdoor living in the fully fenced backyard, and appreciate the convenience of an attached garage with seamless inside entry. Well maintained and thoughtfully designed, this property is truly a great space to call home! (id:39840)