

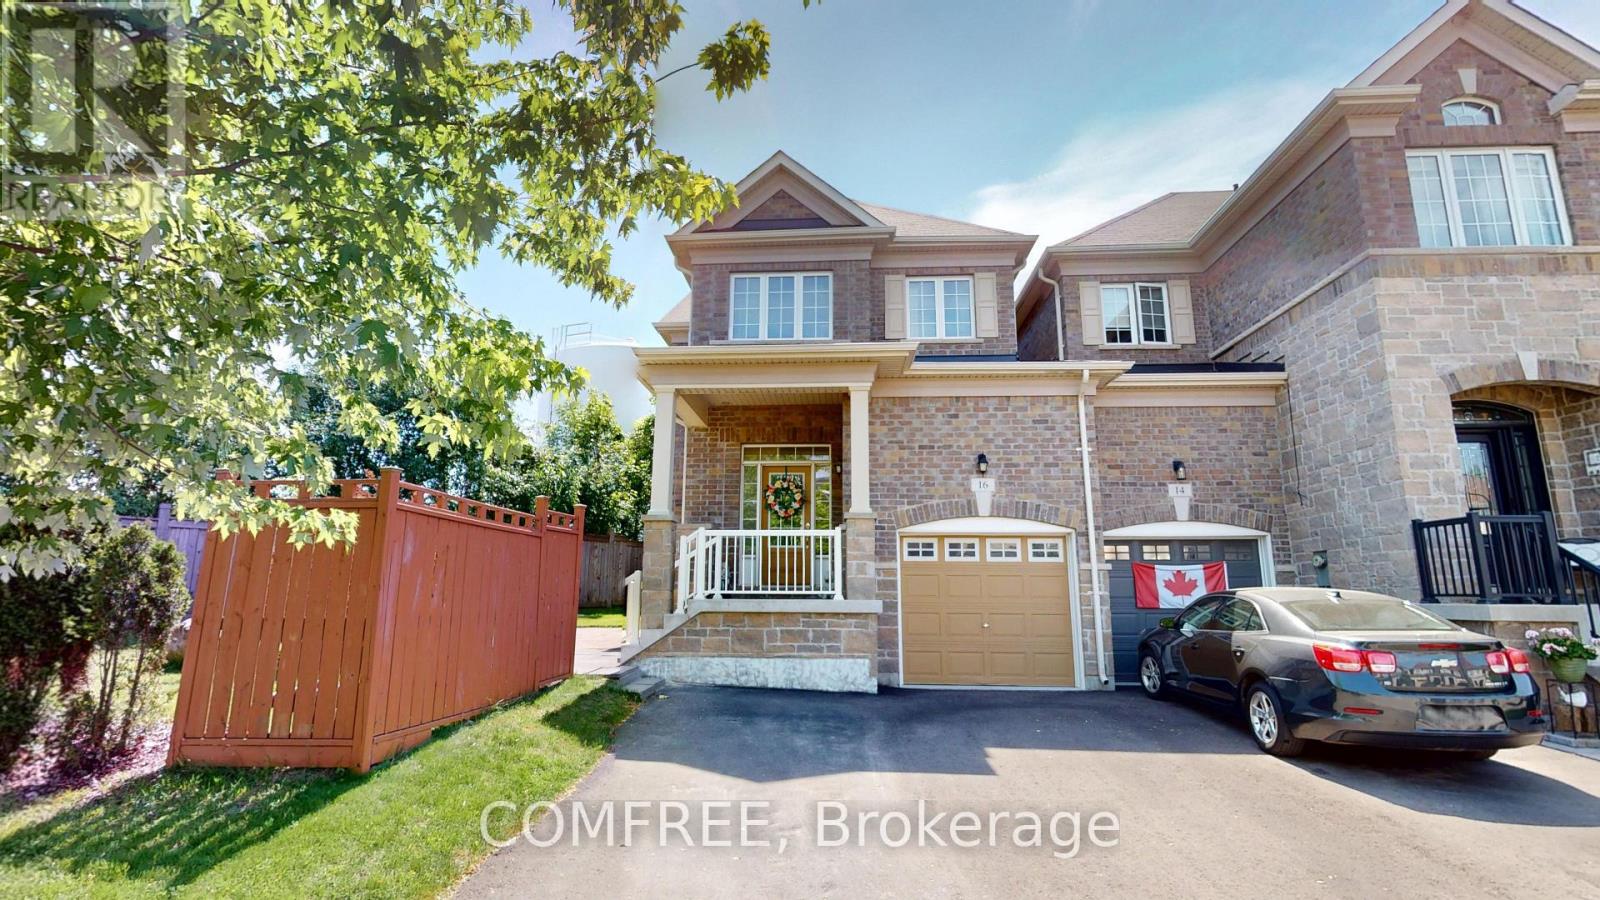
16 Ridgegate Crescent
Halton Hills, Ontario
Spacious end-unit freehold townhouse offering approximately 1,700 sq. ft. of living space. This home features 4 bedrooms, 3 bathrooms, and a finished basement. Parking includes an attached garage and driveway space for additional vehicles. Located on a quiet crescent, the property includes a private side yard and rear deck for outdoor enjoyment. Features include central vacuum, stainless steel appliances, gas stove, refrigerator, dishwasher, microwave, and all existing window coverings, including blinds and curtains. (id:39840)
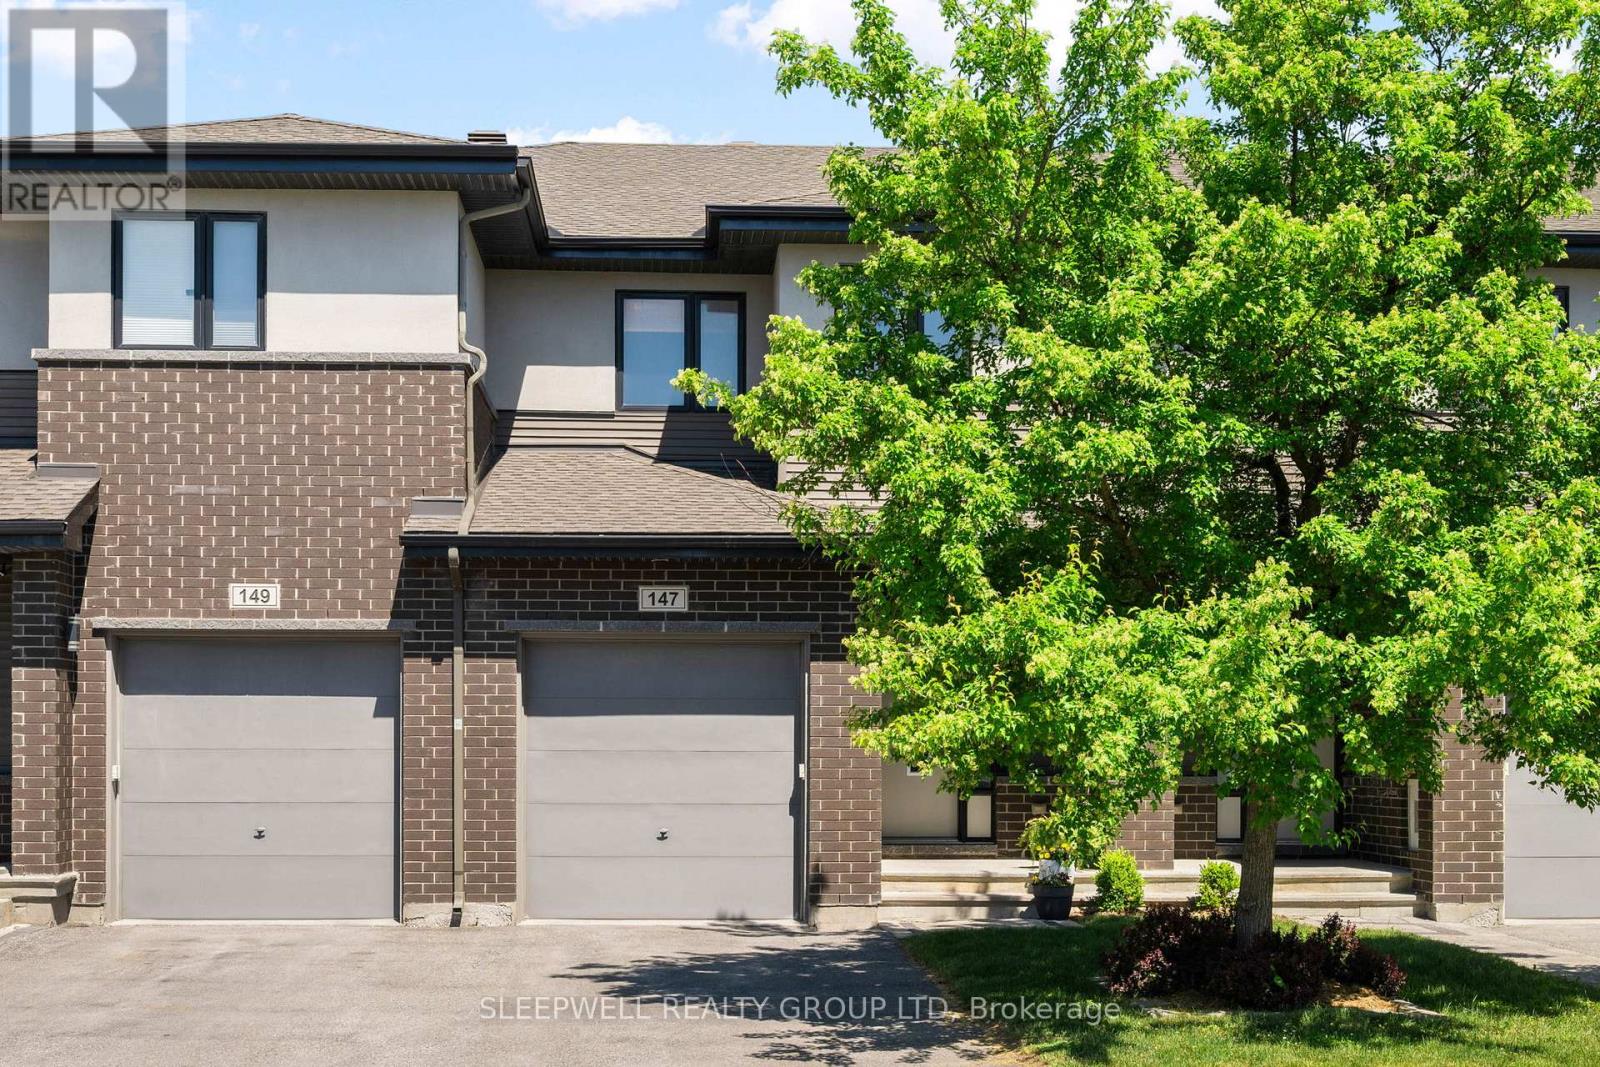
147 Westphalian Avenue
Ottawa, Ontario
Experience the perfect blend of modern style and everyday functionality in this stunning 3-bedroom, 3-bathroom townhome. A spacious tiled foyer welcomes you into a bright and inviting main level featuring generous living and dining areas, a built-in speaker system, and large windows that flood the space with natural light. At the heart of the home is the beautifully designed kitchen, complete with quartz countertops, stainless steel appliances, ample cabinetry, a centre island with breakfast bar, and an additional eating area with direct access to the backyard. Upstairs, the primary retreat offers a large custom walk-in closet with built-in storage and a custom oversized luxurious ensuite featuring a double vanity, soaker tub, and walk-in shower. Two additional bedrooms, including one equipped with ethernet, a full bathroom, and a conveniently located laundry room complete the upper level. The fully finished lower level adds valuable living space with a comfortable family room and extensive storage. Outside, the meticulously maintained backyard provides a private urban oasis, featuring a stone patio and natural gas hookup-perfect for summer entertaining and BBQs. Enjoy low-maintenance in a wonderful community close to excellent schools, local parks, shops, restaurants and easy access to the 417. (id:39840)
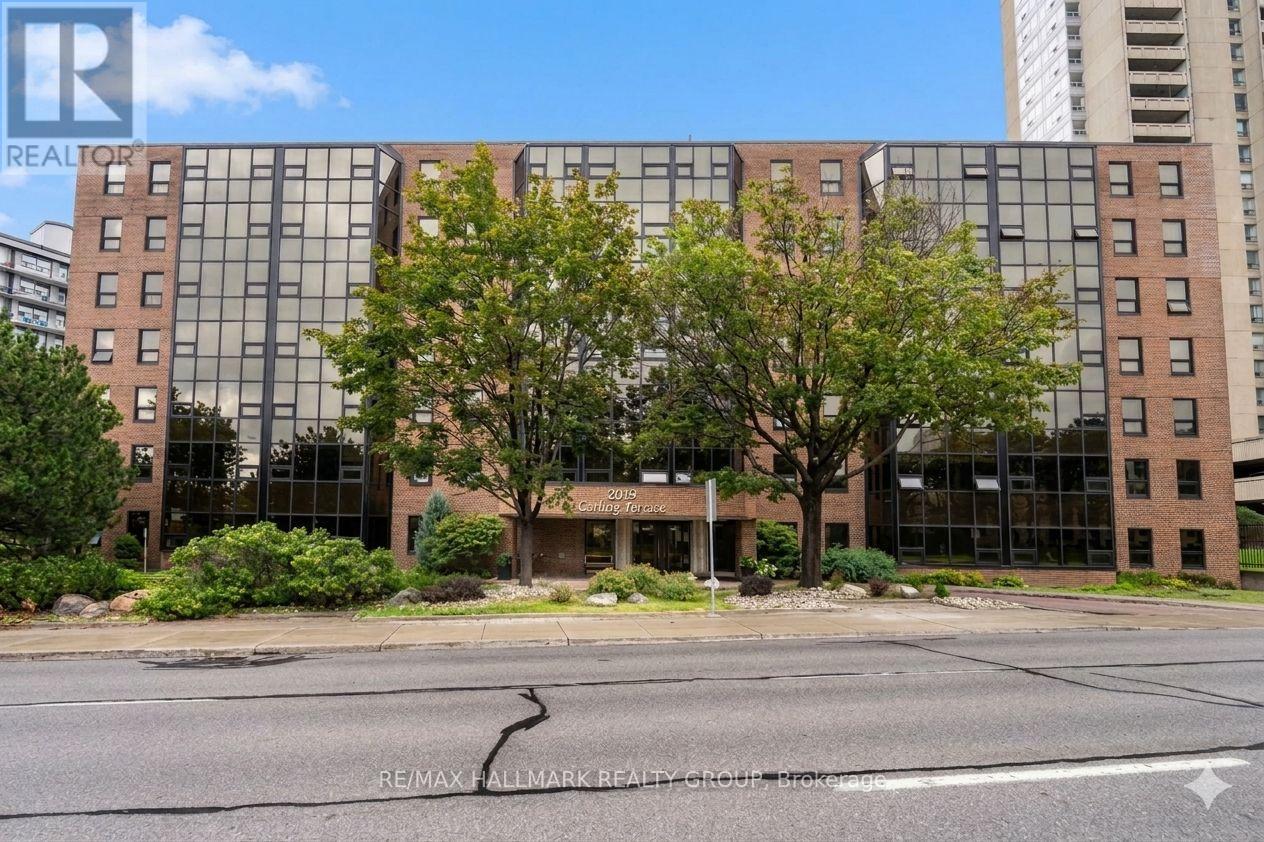
509 - 2019 Carling Avenue
Ottawa, Ontario
Welcome to your next chapter at 2019 Carling Avenue, a highly sought-after condo community offering security, comfort, and an active social lifestyle. Situated on the fifth floor, this quiet upper-floor, end-unit home faces north, providing a beautiful view of the Ottawa River. Unlike south-facing units, you will enjoy complete peace and quiet, entirely insulated from Carling Avenue street noise. Designed with independent living and convenience in mind, this 2-bedroom, 2-bathroom layout is exceptionally practical. The bedrooms are located on completely opposite sides of the central kitchen and living area, providing maximum privacy when family, grandkids, or a caregiver come to stay. The spacious primary suite serves as a comfortable retreat, featuring a generous walk-in closet and a private en-suite bathroom. The bright and airy living space opens into a lovely sunroom, a warm and inviting spot to enjoy your morning tea or read a book while taking in the view. Daily tasks are made simple with in-unit laundry and a dedicated garage parking space included. Carling Terrace provides a wonderful, low-maintenance lifestyle with fantastic building amenities. Meet neighbors by the outdoor heated inground pool, host family milestones in the spacious party room, or rent the convenient building guest suite so your out-of-town visitors can enjoy their own private accommodations. The location offers unmatched convenience for seniors. You are just steps away from Carlingwood Shopping Centre, essential retail, pharmacy and medical services, public library and popular restaurants along Carling Avenue and in Westboro Village. Nearby parks offer gentle walking paths, and commuting is stress-free with convenient access to the Queensway and excellent public transit right outside the door-perfect for those who prefer not to drive. Downsize without compromise in a warm, welcoming community. Schedule your tour today! All furniture is available for sale, detailed list available. (id:39840)
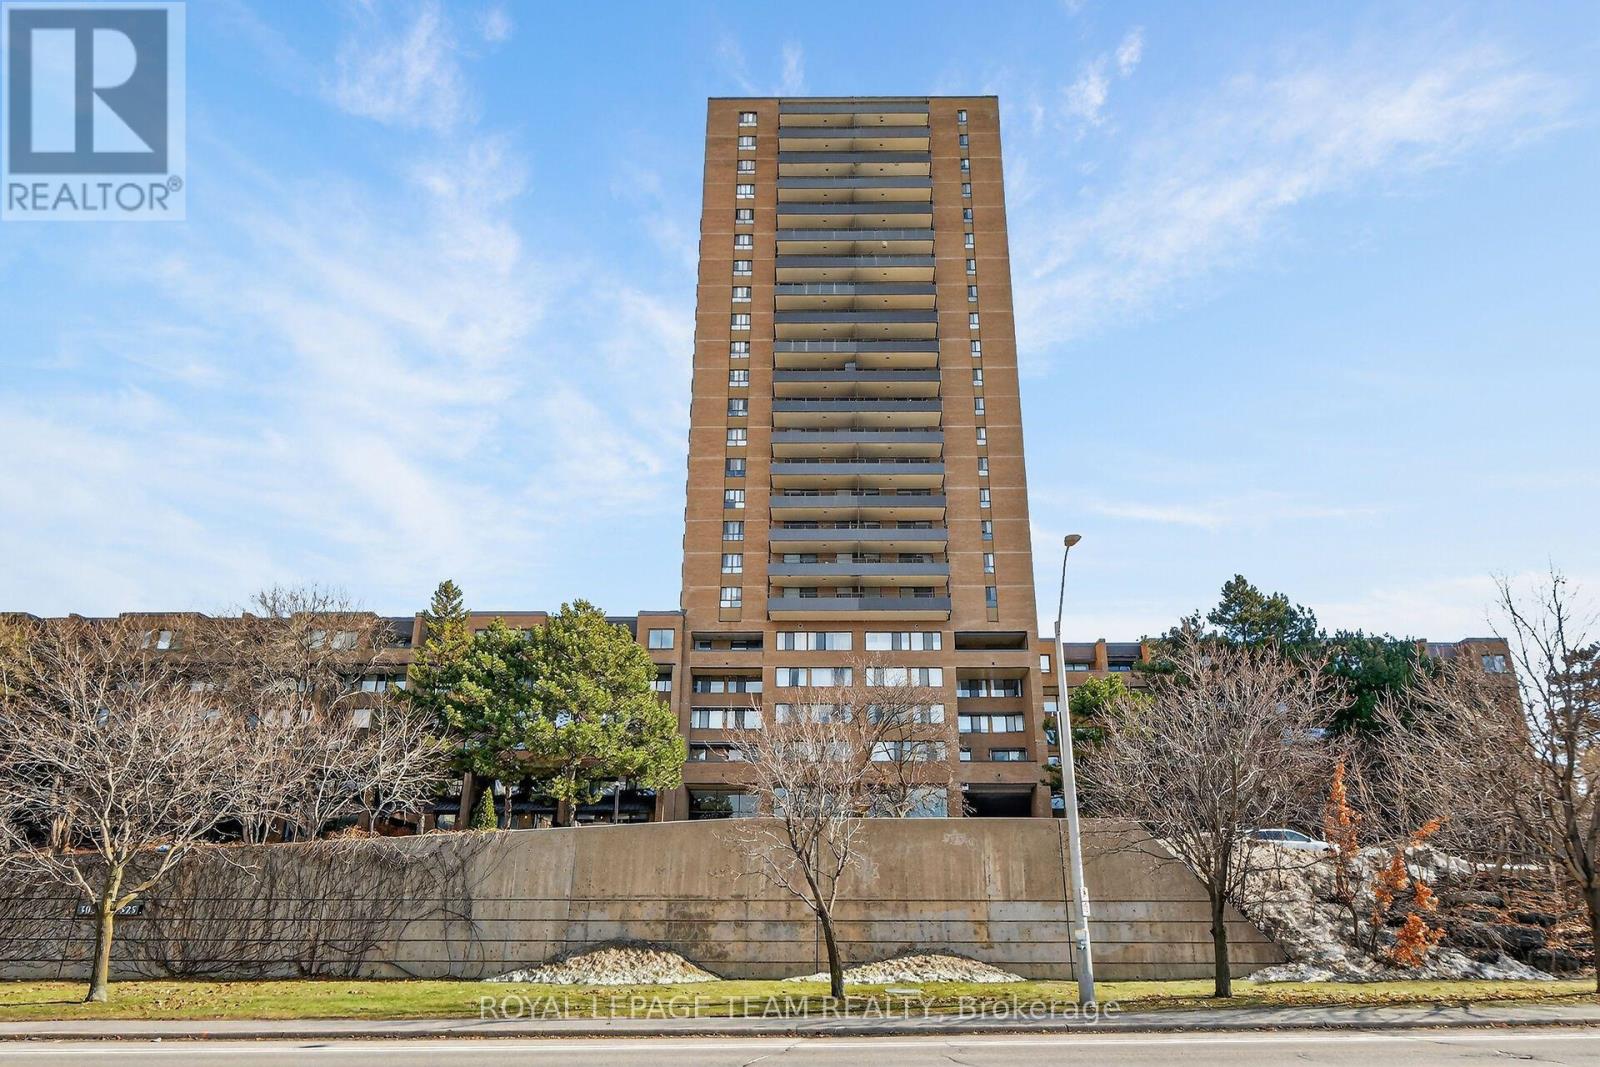
1809 - 515 St Laurent Boulevard
Ottawa, Ontario
Perched high on the 18th floor, this beautifully updated 2 Bedroom Condo offers sweeping panoramic views and stylish, move-in-ready living in the core of downtown Ottawa. With expansive windows and a private balcony, enjoy stunning cityscapes stretching across the skyline and treetops; an ever-changing view from sunrise to sunset. Step inside to a bright, open-concept Living and Dining space featuring wide plank flooring, modern lighting, and designer accents that create a warm yet contemporary feel. The Living Room flows seamlessly to the balcony, making it the perfect place to relax, entertain, or simply take in the impressive urban views.The updated Kitchen is both functional and stylish, featuring distinctive sage-green cabinetry, modern hardware, ample counter space, subway tile backsplash, and a full appliance package. Thoughtfully designed, it offers excellent storage and efficient workspace for everyday living.The spacious Primary Bedroom features large windows framing the city skyline, while the second Bedroom provides flexibility for guests, a home office, or growing families. The fully renovated Bathroom showcases elegant finishes including a glass shower, modern tilework, and sleek gold accents for a spa-inspired feel. Additional highlights include updated flooring throughout, contemporary fixtures, generous storage, and a well-maintained building with excellent amenities. This Manor Park condo is ideally located close to downtown offices, parks, shopping, restaurants, transit, and the Rideau River pathways. This condo offers the perfect blend of urban convenience and elevated living. A fantastic opportunity for professionals, first time buyers, or investors looking to own a stylish high-rise condo with unbeatable views. 18th-floor living, spectacular views, and modern updates; this is downtown condo living at its best. (id:39840)
4 Franklin Street S
Brockville, Ontario
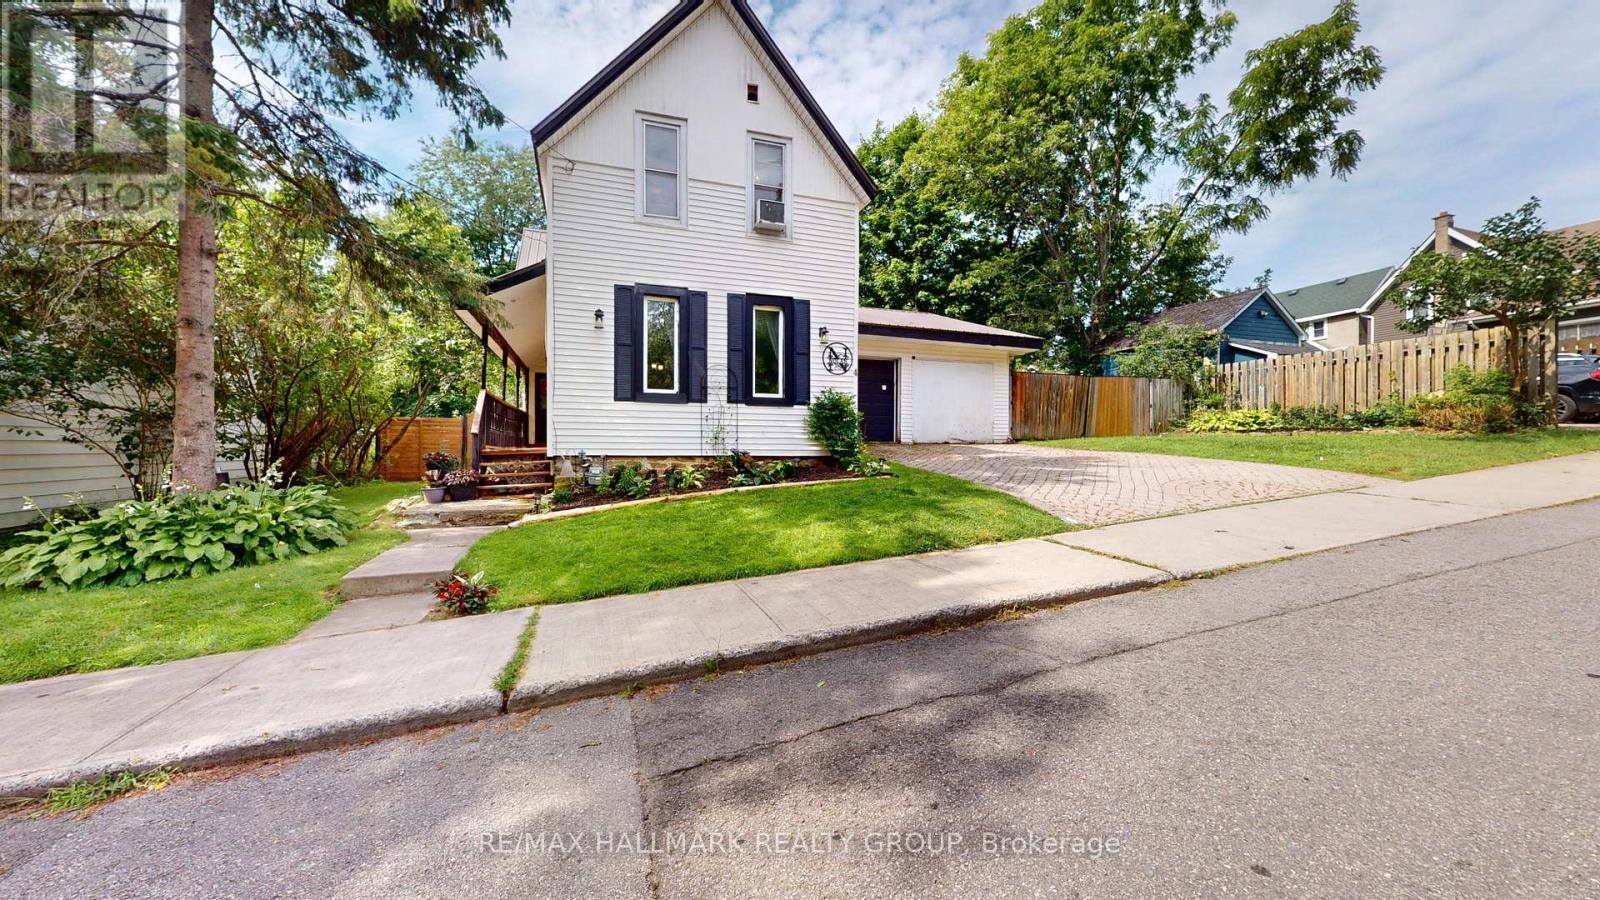
A Storybook Home in the Heart of the City!Welcome to this charming 3-bedroom, 1-bathroom home, perfectly tucked away on a quiet dead-end street where life feels just a little slower. With its inviting character, warm atmosphere and wonderful curb appeal, this home has the feel of a country storybook retreat-yet is conveniently located right in the heart of the city.Step inside and you'll immediately appreciate the character and charm that make this home feel special. The layout offers comfortable living spaces with plenty of opportunity to make the home your own. Whether you're a first-time buyer, a young family, downsizing, or simply looking for a home with personality, this one is worth a closer look.And then there's the amazing double-car garage-a truly fantastic feature! There's plenty of room for vehicles, storage, workshop space, recreational toys or all those projects you've been dreaming about. For buyers who value a great garage, this one is sure to impress.Outside, the quiet dead-end street adds to the peaceful, neighbourhood feel. It's the kind of setting where you can enjoy your morning coffee, watch the seasons change and feel a little removed from the hustle and bustle, while still being close to the conveniences of city living.The steel roof offers an excellent long-term feature and adds to the home's practicality.But what really sets this property apart is the feeling. It has that rare combination of charm, character and location that makes a house feel like home. If you've been searching for a home with personality rather than something that feels cookie-cutter, this could be the one. Charming, practical, wonderfully located and complete with an incredible double garage-come see why this little gem is so special.Three bedrooms. One bathroom. A fantastic garage. A quiet street. And a whole lot of charm.This is more than a house-it's a home with a story waiting for its next chapter. (id:39840)

250 Tofino Private
Ottawa, Ontario
Beautifully maintained 4-bedroom, 3-bathroom detached home on a quiet crescent in sought-after Bridlewood, Kanata - close to top-rated schools, parks, shopping, and everyday amenities. A bright foyer opens onto a thoughtfully laid-out main floor: a formal dining area, a living room warmed by a gas fireplace, and a spacious kitchen built for daily life and entertaining, with stainless steel appliances, abundant cabinetry and counter space, a breakfast bar, and a walk-in pantry. Sliding patio doors lead to a large deck overlooking the private back and side yard. Upstairs, a wide landing leads to four comfortable bedrooms. The primary suite includes a walk-in closet and a bright ensuite with a soaker tub and separate shower; the remaining three bedrooms share a well-appointed full bathroom. The fully finished lower level adds a large recreation/playroom - ideal for a growing family or a dedicated media space. Move-in ready, well laid out, and in one of Kanata's most established family neighbourhoods - this is a home built for everyday living. Roof 2026. (id:39840)
14 Conway Street
Madawaska Valley, Ontario
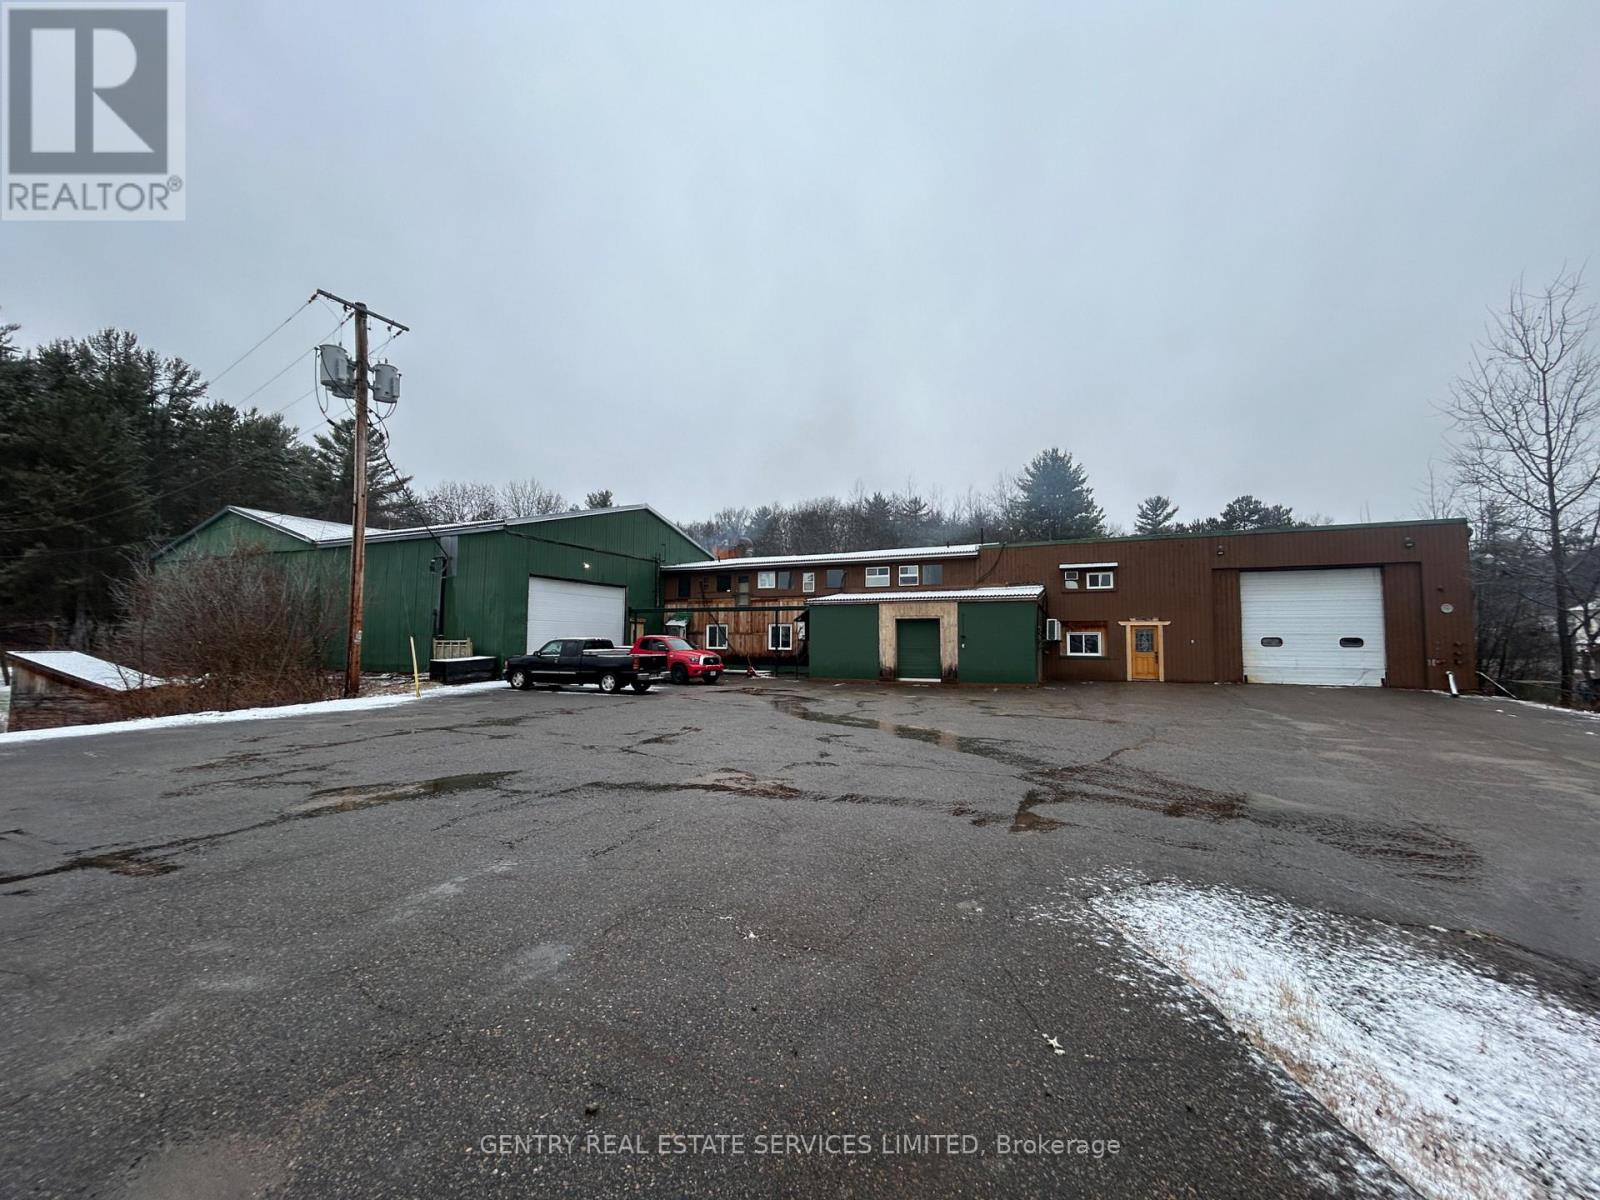
Looking for a manufacturing facility in the Madawaska Valley? This 32,000 square foot building is the idea place to set-up shop. Two large overhead doors, easy access, suitable for a variety of uses, including: Commercial Garage, Contractor's Yard, Factory Outlet, Truck Terminal, Warehouse, Welding Shop, Sawmill, Mini Storage, plus a host of additional industrial possibilities. Unique wood burning central boiler system. Lots of parking! (id:39840)

70 Gunn Street
Barrie, Ontario
Welcome to this charming detached home at 70 Gunn Street in Barrie, ideally located in a central, family-friendly neighbourhood close to parks, schools, hospital, waterfront, and easy access to Hwy 400.This inviting home offers 3 bedrooms and is perfect for first-time buyers. A separate basement entrance adds flexibility to the layout, while hardwood flooring throughout brings warmth and character to the space. The updated open-concept kitchen and dining area create a bright, functional setting for everyday living and entertaining. Step outside to a spacious covered deck overlooking a large, fully fenced private yard-ideal for relaxing, hosting gatherings, or enjoying time with family and pets. With ample parking, a practical layout, and a desirable location, this home is perfectly suited for comfortable everyday living. (id:39840)
193 Jennet Street
Renfrew, Ontario
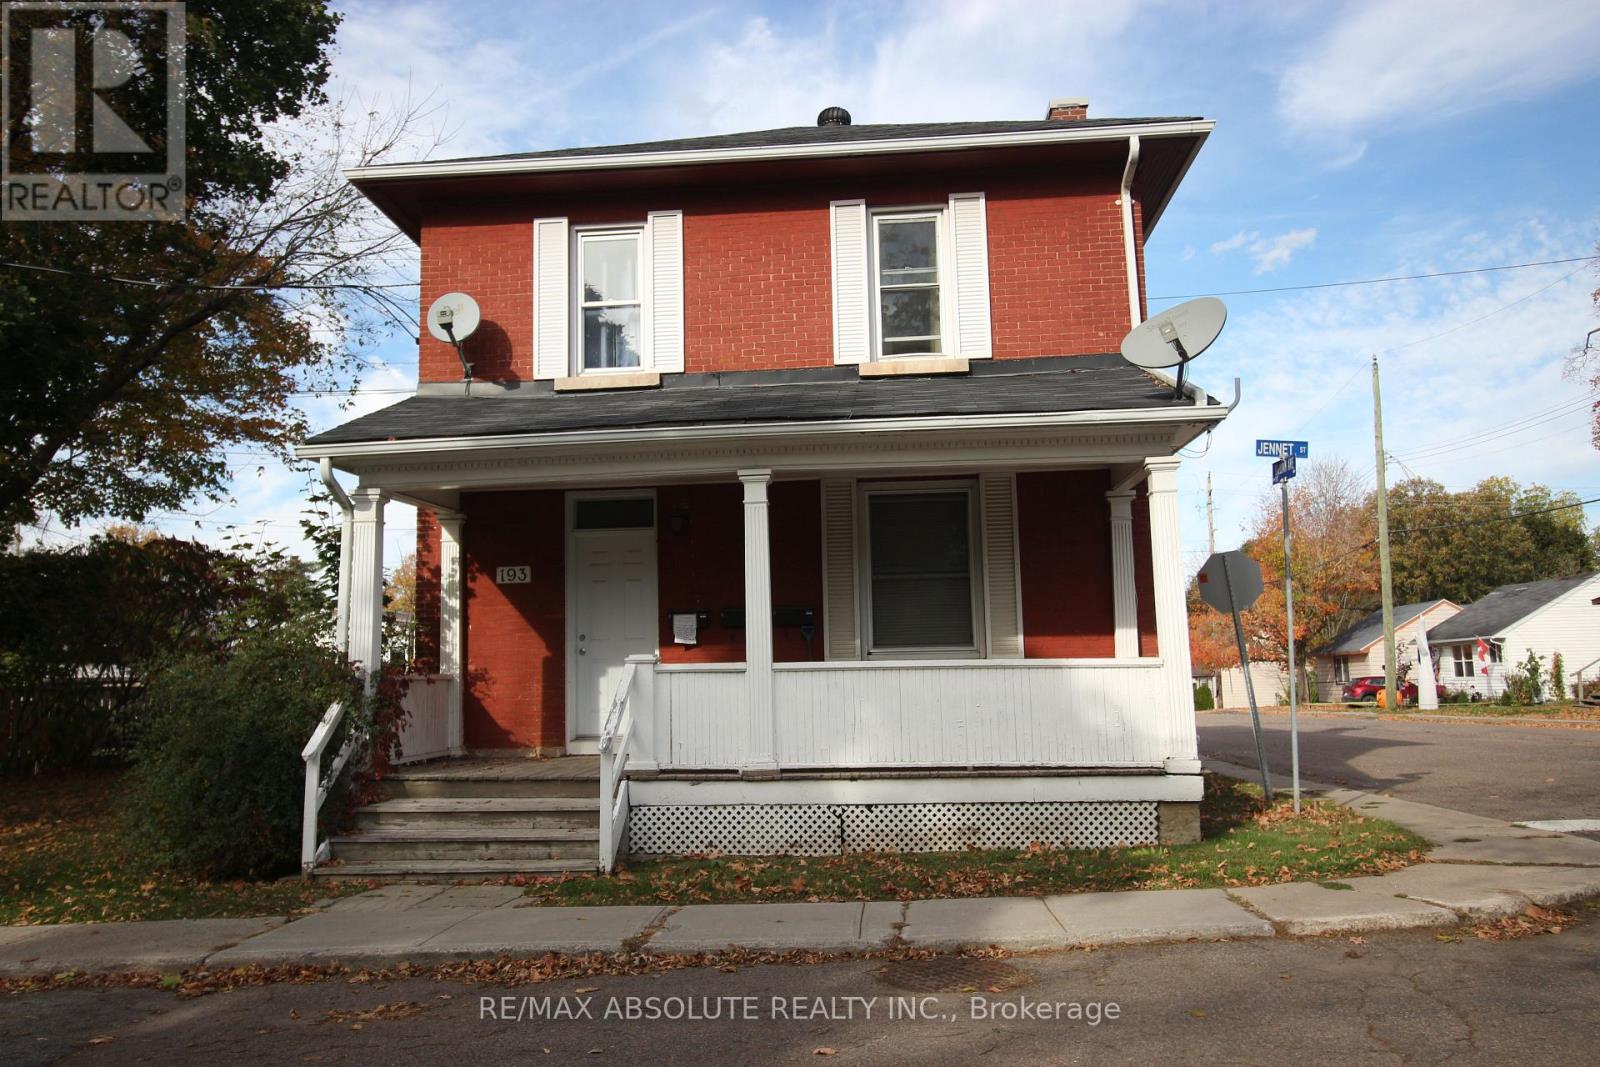
TRIPLEX in a great Renfrew location. This solid brick triplex boasts 3 great units with 3 good tenants in place. UNIT 1 rents for $ 1,255.00 and offers 1 bedroom. UNIT 2 is a 2 bedroom unit renting at $ 1,255.00 and UNIT 3 boasts one bedroom plus den at $ 1,040.00. All tenants pay their own utilities. Come and see this great investment property. (id:39840)
1491 Smith Road SW
Frontenac, Ontario
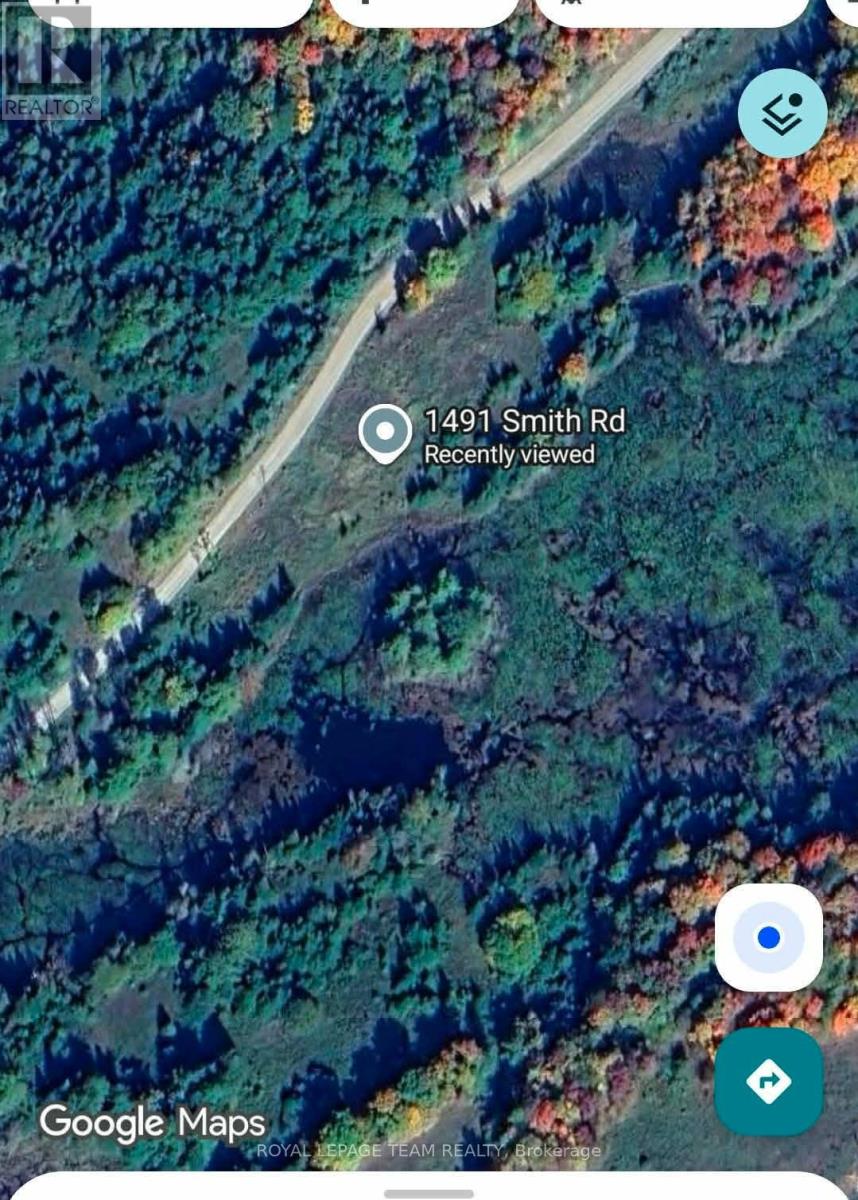
Large 9+ acre park like setting property in the heart of beautiful North Frontenac! This spacious lot offers an incredible opportunity for a weekend retreat or a year- round residence. Surrounded by nature/wildlife and endless outdoor recreation and your own private pond/wetland on a year-round municipal road with access and close proximity to many lakes. Nearby Crown land. ATV and snowmobile trails, boating, hunting, hiking and more. If you're looking for a weekend escape, a future home or a place to unwind this place has it all. (id:39840)
77 Carriage Landing Drive
Horton, Ontario
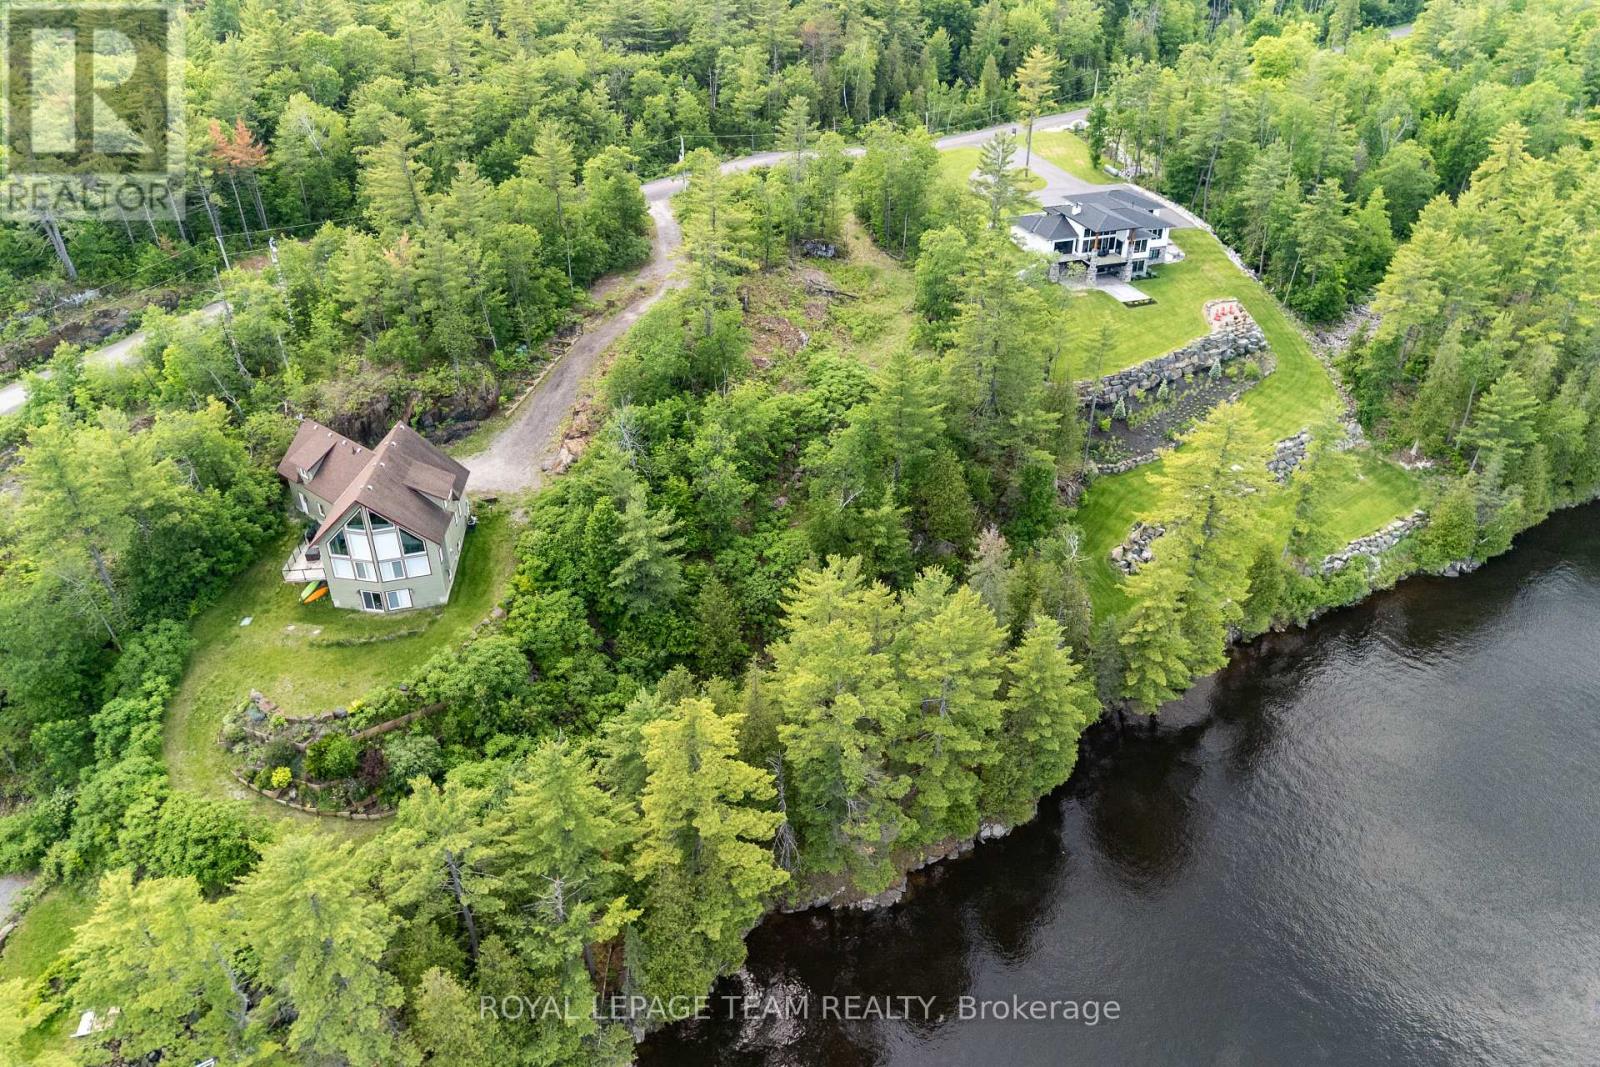
Welcome to an exclusive waterfront community of estate-sized lots, offering a collection of distinguished homes. Set on 1.36 acres with over 200 ft of water frontage, this property offers an elevated setting with sweeping river views and a natural descent to the shoreline, where you'll find a flat, usable area at the water's edge - an ideal space to relax and enjoy the peaceful surroundings. This is your opportunity to design and build a custom residence that truly embraces the landscape - envision vaulted ceilings, expansive windows, and seamless indoor-outdoor living. With an extensive stretch of navigable water from your doorstep, your lifestyle will extend far beyond the home itself. Spend summers boating, kayaking, paddleboarding, and fishing along this beautiful stretch of river. Enjoy nearby access to the Ottawa Valley Recreation Trail - a scenic, multi-use trail system that spans hundreds of kilometres through the region. Whether snowmobiling, cross-country skiing, snowshoeing, hiking, or cycling, this expansive network offers endless opportunities to explore the outdoors in every season. Located less than an hour from Ottawa and just minutes from the welcoming community of Renfrew, you'll enjoy convenient access to shops, schools, healthcare, and everyday amenities. Enjoy space, water, privacy - and the opportunity to build a one-of-a-kind riverfront retreat in a setting that truly speaks for itself. Homeowners Association fee covers road maintenance, snow removal, and garbage/recycling services. (id:39840)
201 Trailgate Street
Ottawa, Ontario
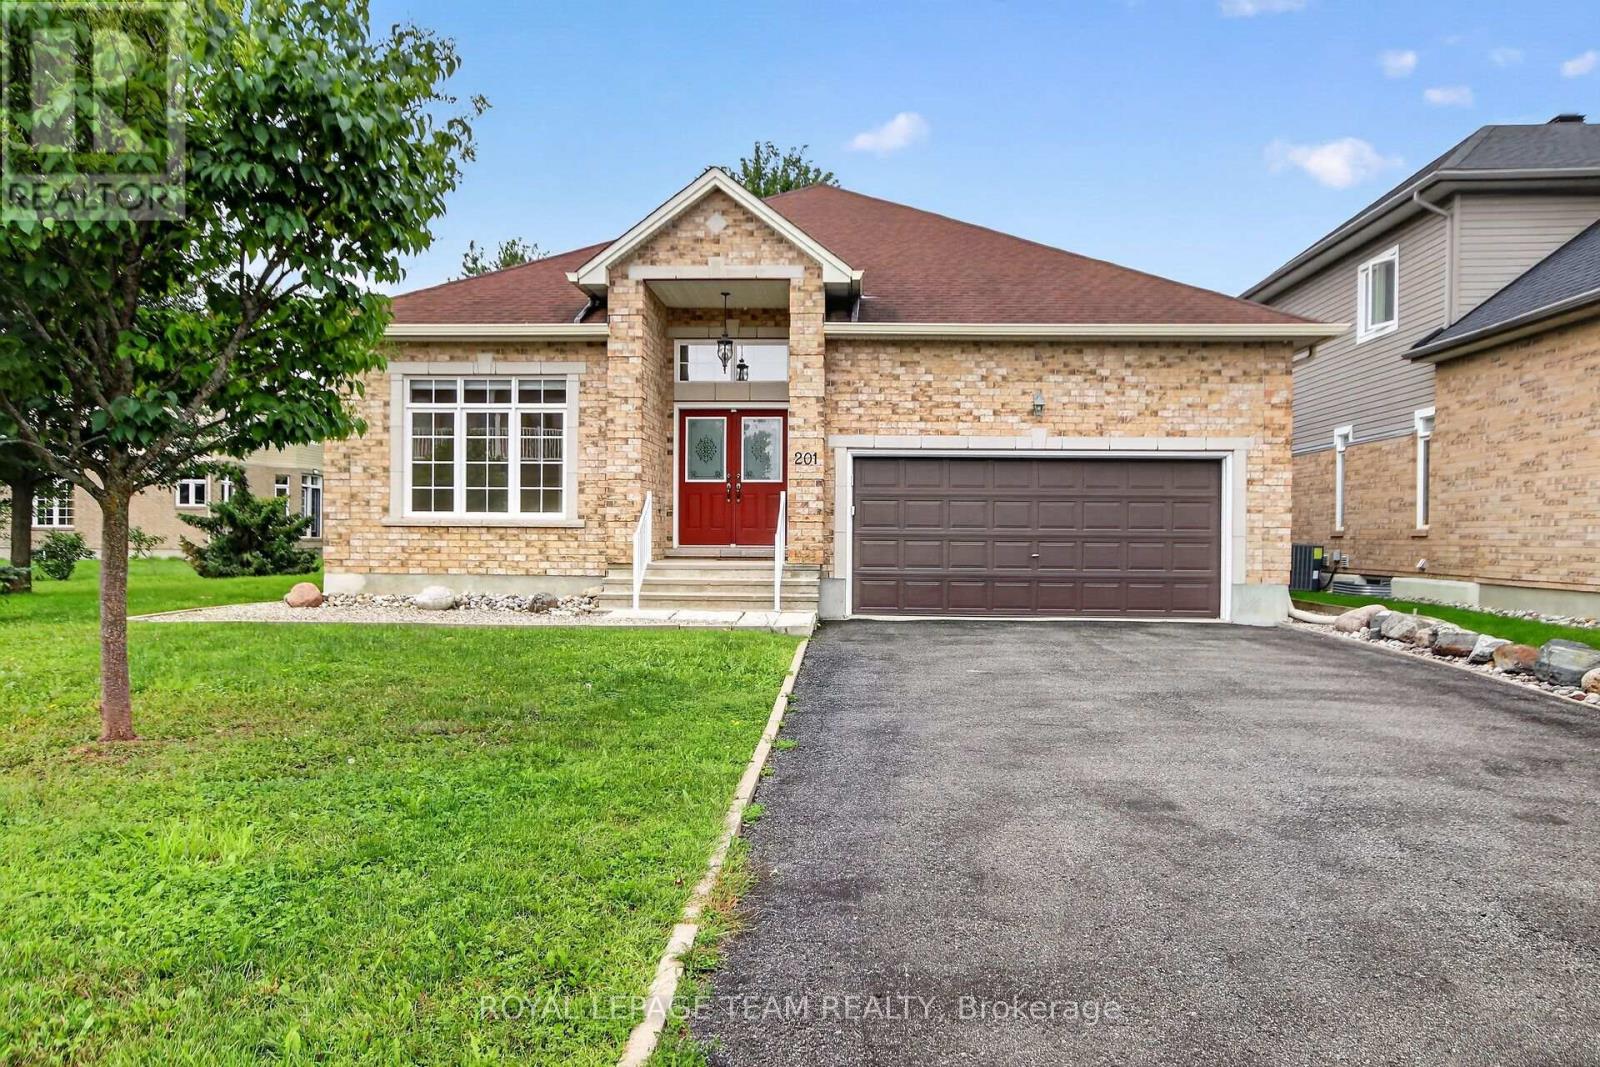
This Urbandale-built executive bungalow is situated on an oversized lot in the highly desirable community of The Landing. Offering 2+1 bedrooms and 3 bathrooms, this home combines thoughtful design and an array of upgrades. The main level features rich oak hardwood and tile flooring throughout, complemented by large windows that fill the home with natural light. The inviting open-concept living room boasts high ceilings and a gas fireplace, creating an impressive yet comfortable gathering space. The spacious gourmet kitchen is designed for both everyday living and entertaining, featuring granite counters, high-end stainless steel appliances, a walk-in and butler's pantry, breakfast bar and bright eating area with an access to the covered deck. An elegant formal dining room and private home office add versatility to the main level. The primary suite includes a walk-in closet and a luxurious 5-piece ensuite complete with a double-sink vanity, separate shower and relaxing soaker tub. The second bedroom has its own walk-in closet and shared access to a 4-piece bathroom. A spacious laundry/mudroom with direct access to the double-car garage adds everyday convenience. The fully finished lower level provides an additional living and entertaining space, featuring a massive recreation room, third bedroom, kitchenette, 2-piece bathroom and abundant storage space. The home is enhanced by extensive network and audio wiring, with built-in speakers seamlessly integrated throughout. Outdoors, enjoy a private backyard framed by mature trees, a sprinkler system and a covered deck with retractable awning - perfect for relaxing or entertaining in every season. Just steps from the Rideau River, this superb location offers easy access to scenic walking paths and a public dock with kayak launch, while being close to parks, schools, shopping and everyday amenities. A rare opportunity to enjoy refined bungalow living in one of the Ottawa's most desirable communities. (id:39840)