

365 Richmond Road
Ottawa, Ontario
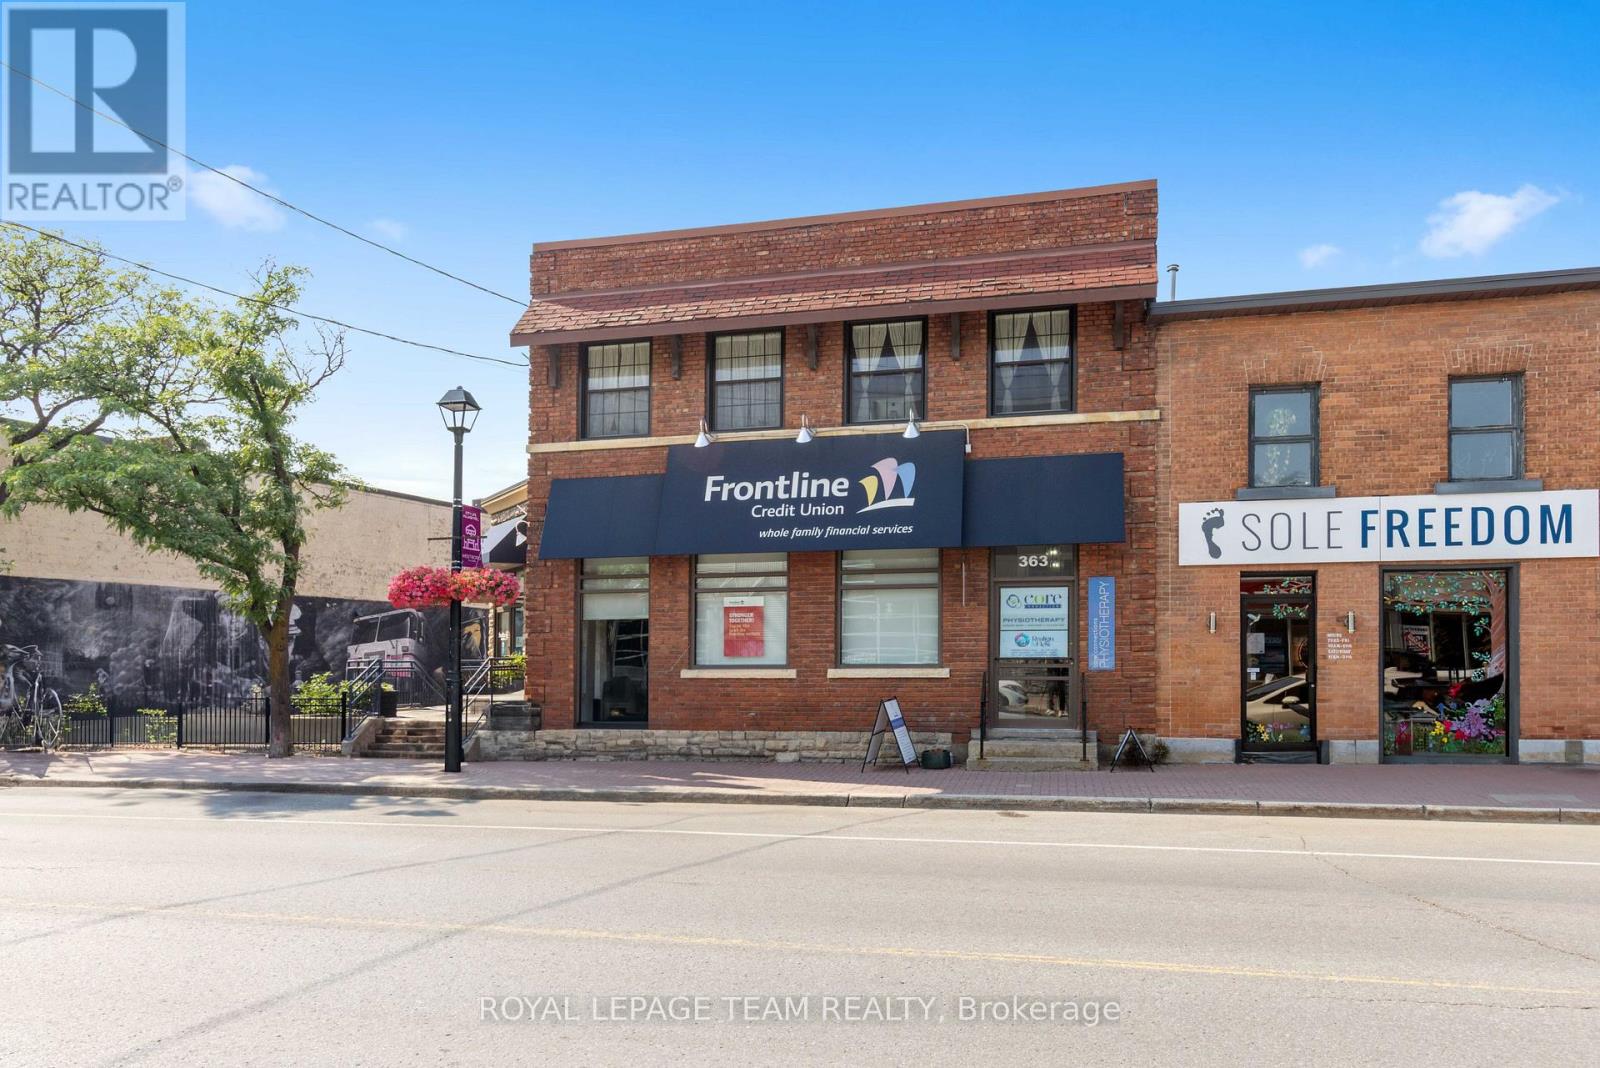
Welcome to 365 Richmond Road, a beautiful commercial property located in Westboro hitting the market for the first time in over 50 years! A rare and unique opportunity to acquire a stunning 6,000 SF office and retail property with a striking street front address. This property was initially built in 1913 by John E. Cole for the Bank of Ottawa to support the demand for a much needed local financial institution. Currently home to the Frontline Financial Credit Union and to Core Connections Physiotherapy, this property has been serving the community ever since. 365 Richmond Road is nestled in one of the city's trendiest neighbourhood's which hosts an exiting mix of retail boutiques, pubs, cafés, top tier dining experiences, art galleries, the GCTC, health and fitness studios, to name a few, combined with beautiful green landscapes and a connection to nature. In this area, whether you're at work or at home, people have access to walk and cycle alongside the Ottawa River, kayak the nearby rapids or rest at the beach. This property's premium location also includes convenient access to public transit, the highway and several important event centres such as Lebreton Flats, Parliament Hill, Gatineau Park and the Experimental Farm. With 76 feet of premium frontage on Richmond Road, 0.33 acres of land and a large parking lot, this commercial building in Westboro has it all. (id:39840)
365 Richmond Road
Ottawa, Ontario
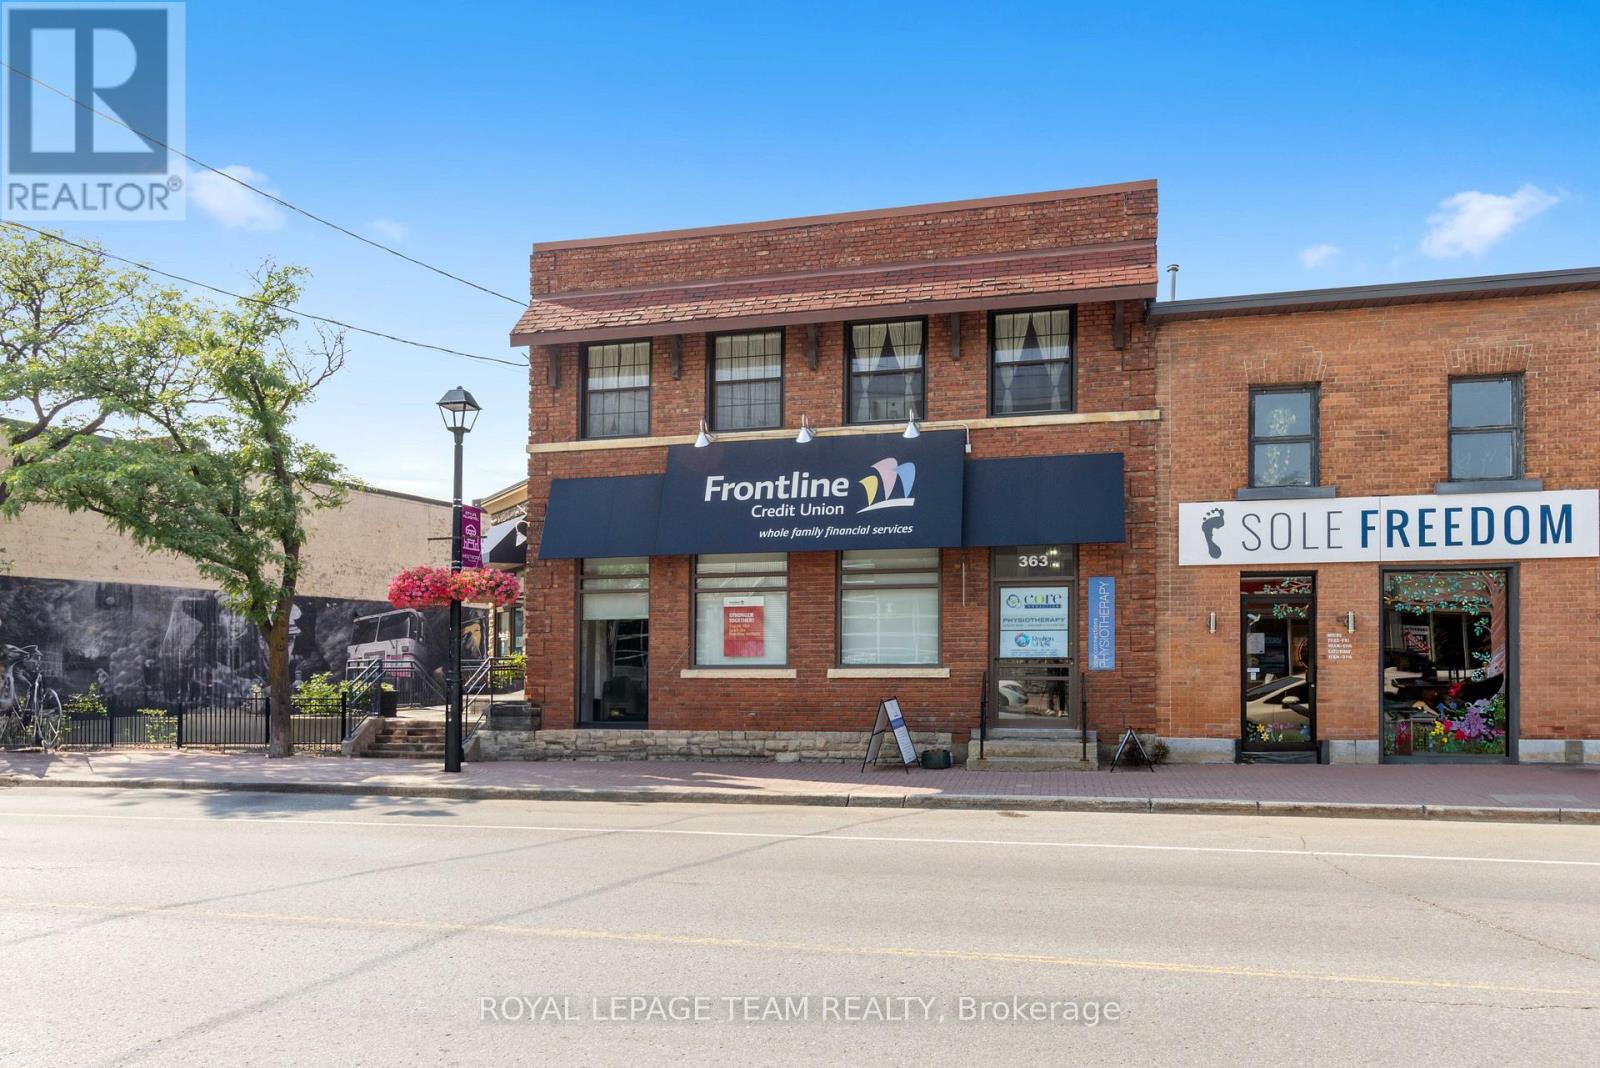
Welcome to 365 Richmond Road, a beautiful commercial property located in Westboro hitting the market for the first time in over 50 years! A rare and unique opportunity to acquire a stunning 6,000 SF office and retail property with a striking street front address. This property was initially built in 1913 by John E. Cole for the Bank of Ottawa to support the demand for a much needed local financial institution. Currently home to the Frontline Financial Credit Union and to Core Connections Physiotherapy, this property has been serving the community ever since. 365 Richmond Road is nestled in one of the city's trendiest neighbourhood's which hosts an exiting mix of retail boutiques, pubs, cafés, top tier dining experiences, art galleries, the GCTC, health and fitness studios, to name a few, combined with beautiful green landscapes and a connection to nature. In this area, whether you're at work or at home, people have access to walk and cycle alongside the Ottawa River, kayak the nearby rapids or rest at the beach. This property's premium location also includes convenient access to public transit, the highway and several important event centres such as Lebreton Flats, Parliament Hill, Gatineau Park and the Experimental Farm. With 76 feet of premium frontage on Richmond Road, 0.33 acres of land and a large parking lot, this commercial building in Westboro has it all. (id:39840)
1146 Halton Terrace
Ottawa, Ontario
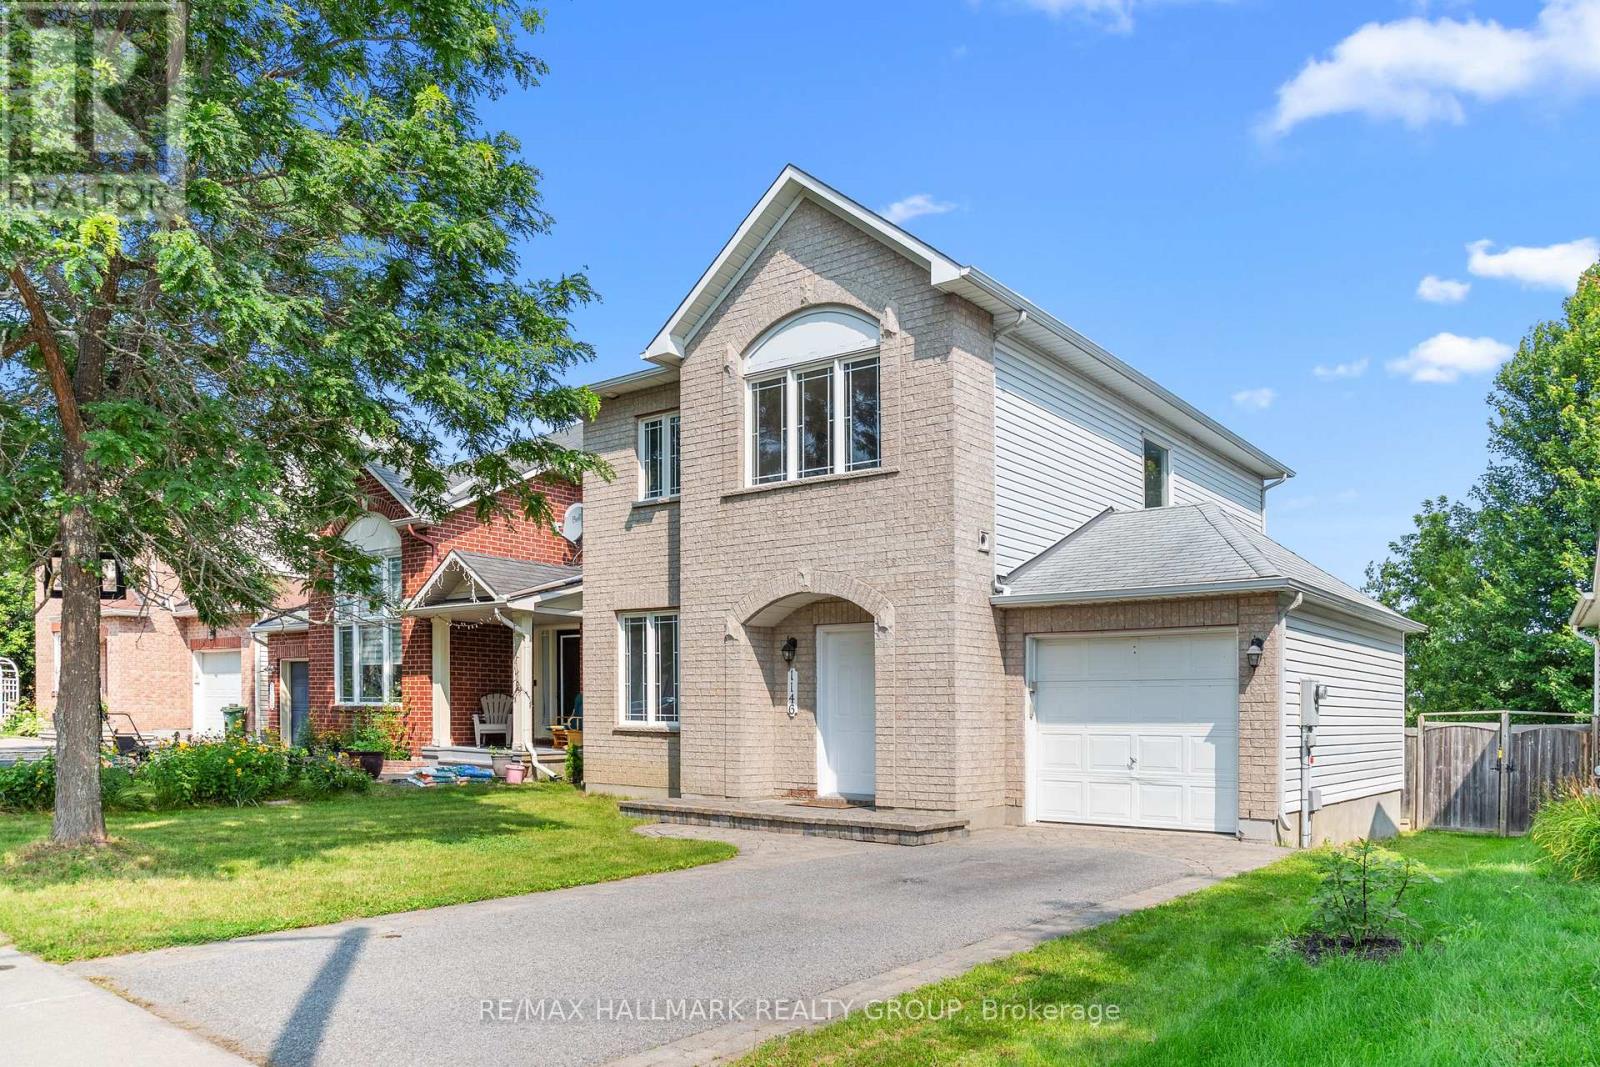
Welcome to this beautiful 4 bedroom, 3.5 bathroom detached home in the highly desirable community of Morgan's Grant! From the inviting curb appeal with interlock steps to the spacious and thoughtfully designed interior, this home is perfect for growing families. Step inside to gleaming hardwood floors throughout the main and second levels, a bright open-concept living and dining area, and a separate family room featuring a cozy gas fireplace. Large windows fill the home with natural light, creating a warm and welcoming atmosphere. The updated kitchen is sure to impress with plenty of cabinetry, granite countertops, a large island, tile backsplash and stainless steel appliances. Sliding patio doors lead to the fully fenced backyard, creating the perfect space for summer entertaining, kids and pets to enjoy. Upstairs, the spacious primary bedroom offers a walk-in closet and private 3 piece ensuite, along with two additional well-sized bedrooms and a full bathroom. The fully finished basement adds even more living space with a comfortable family room, fourth bedroom, full bathroom and convenient laundry area. With hardwood stairs, no carpet, an attached garage and two additional parking spaces, there is plenty of room for the whole family. Ideally located close to top rated schools, parks, shopping, transit and recreation, this is a wonderful opportunity to make Morgan's Grant your new home. Come see all that this home has to offer and book your showing today! Photos prior to Tenant occupancy (id:39840)
703 Montee Lebrun
The Nation, Ontario
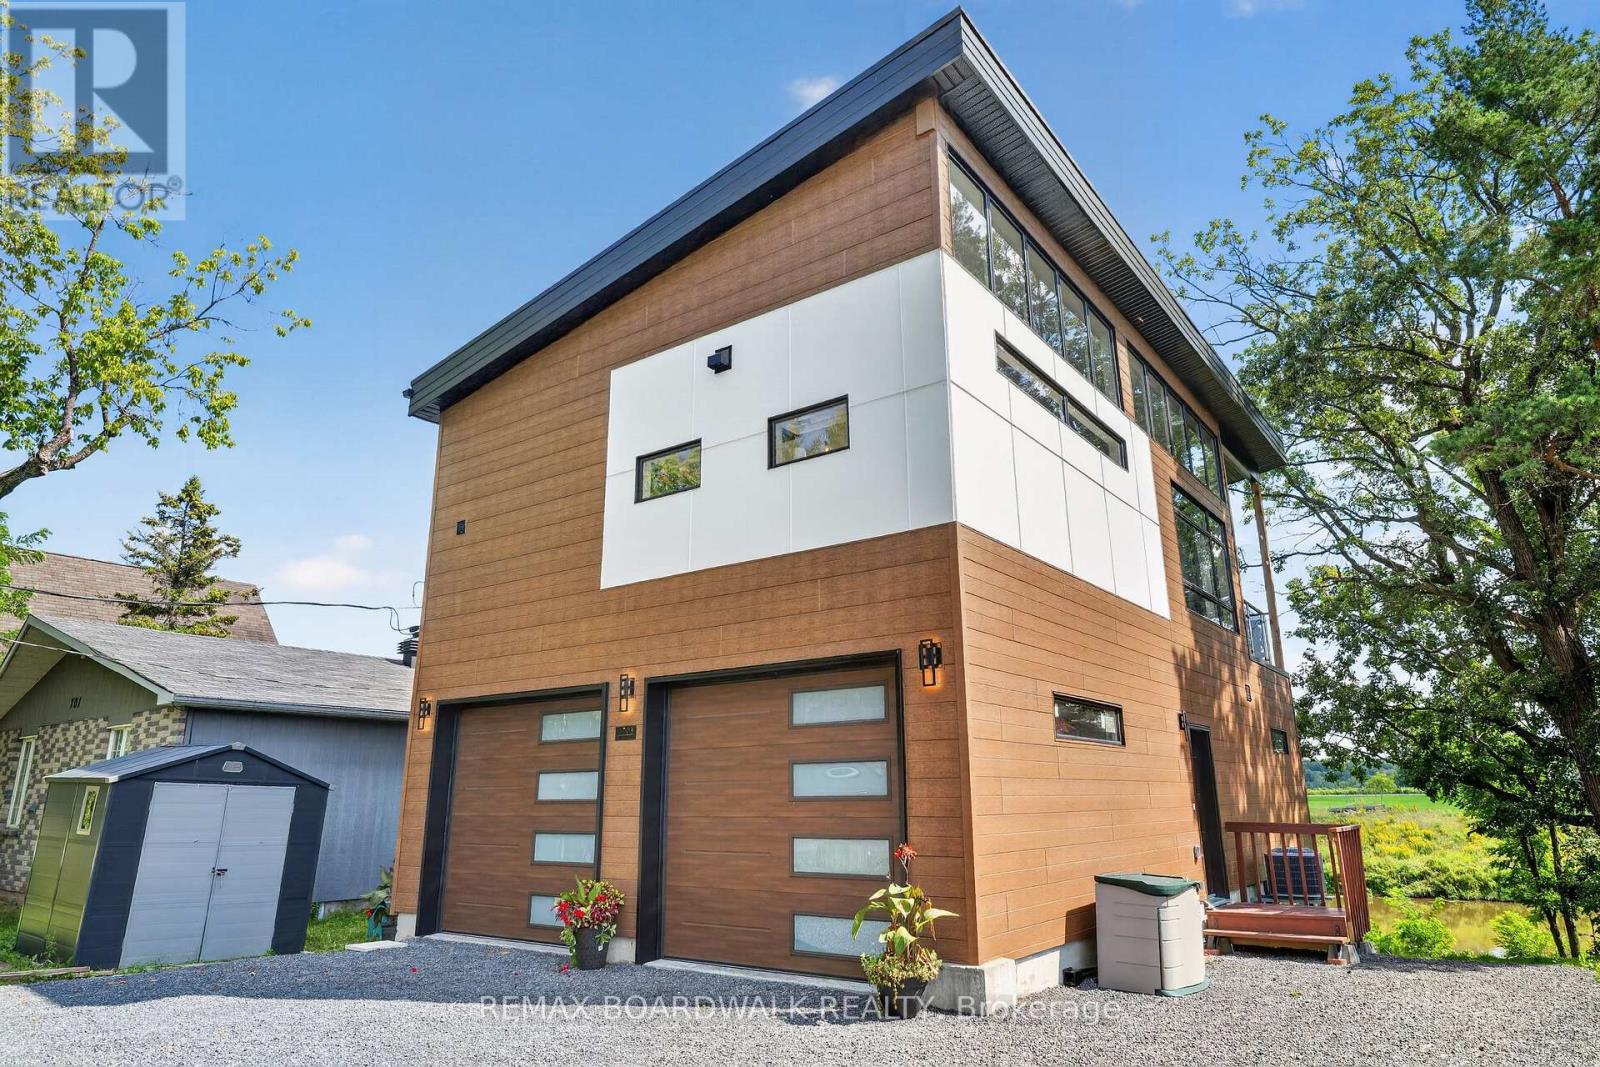
Welcome to 703 Montée Lebrun in Embrun, where contemporary design meets waterfront living on the Nation River! Built in 2025 and beautifully positioned to take advantage of the views, this unique 2-storey home offers striking architecture, incredible natural light and a layout unlike anything you'll find in a typical home. The main living level is the heart of the home, featuring soaring ceilings, an abundance of windows and an open-concept kitchen, dining and living area. The stylish kitchen offers plenty of cabinetry, a large island and flows seamlessly into the dining and living spaces, where a fireplace adds warmth and character. The primary bedroom is also found on this level, along with a full bathroom. Step outside onto the impressive covered balcony overlooking the Nation River-a spectacular extension of the living space and the perfect setting for morning coffee, entertaining or simply relaxing while taking in the peaceful waterfront scenery. The lower level features a spacious family/bonus room, convenient powder room and access to the attached double garage. The walkout basement adds even more versatile space with a recreation room and utility area, while providing direct access to the backyard and riverfront setting. Additional highlights include a metal roof (2025), windows (2025), furnace (2025) and central air conditioning, septic (2025), hardwood and ceramic flooring, plus parking for 4+ vehicles. Modern, distinctive and surrounded by nature-this is more than a home, it's a waterfront lifestyle just minutes from the amenities of Embrun. 703 Montée Lebrun is one you truly need to experience in person! (id:39840)
401d - 1 Columbus Avenue
Ottawa, Ontario
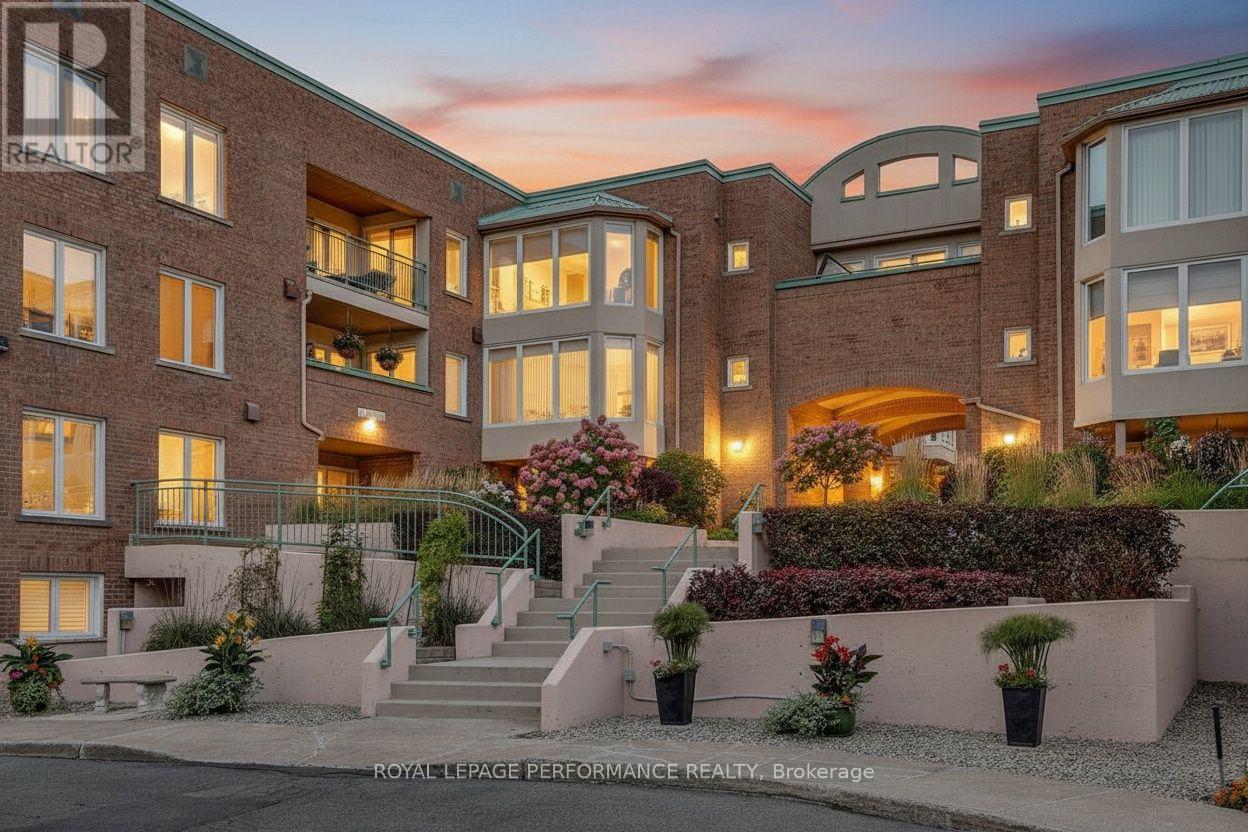
Penthouse condo overlooking stunning courtyard! Ideally located along the banks of the Rideau River and NCC Park in the highly coveted community of Overbrook, this top-floor 920 sq.ft 2bed/2bath condominium in the Waterbrooke is the ideal fit for any urbanite who wants a turn-key sun-soaked condominium with a functional floorplan, modern conveniences and doesn't want to compromise on proximity to greenspace and the downtown core. Warm and inviting front foyer. Bright and airy open-concept main living space with maple hardwood floors, wood-burning fireplace, and floor-to-ceiling windows overlooking the tranquil Waterbrooke gardens. Patio doors lead to your private balcony. Timeless white kitchen with skylight, brand new stainless steel appliances, marble backsplash, tiled floor, and tons of storage space. Convenient powder room. Oversized primary bedroom with wall-to-wall closet, juliette balcony, and semi-ensuite. Well-proportioned secondary bedroom with patio door leading to balcony. Full bathroom with soaker tub. In-unit laundry. Heat-pump replaced in 2022 with electric baseboards as back-up heating system. Central A/C. 1 underground parking with elevator access. 1 storage locker. Visitor parking and secure bicycle storage room. Pet friendly building. Join the community at the Waterbrooke with garden committee and monthly social activities. Easy access to 417, public transit, Loblaws, bicycle path network along the Rideau River, and downtown core via the Adawe Footbridge to Sandy Hill. Walk to the community hub at the Rideau Sports Centre where you can eat, do yoga, exercise, swim, play tennis and pickleball. Don't forget about the dog park, splash-pad, and the Rideau Winter Ski Trail all at your doorstep. (id:39840)
857 Cologne Street
Russell, Ontario
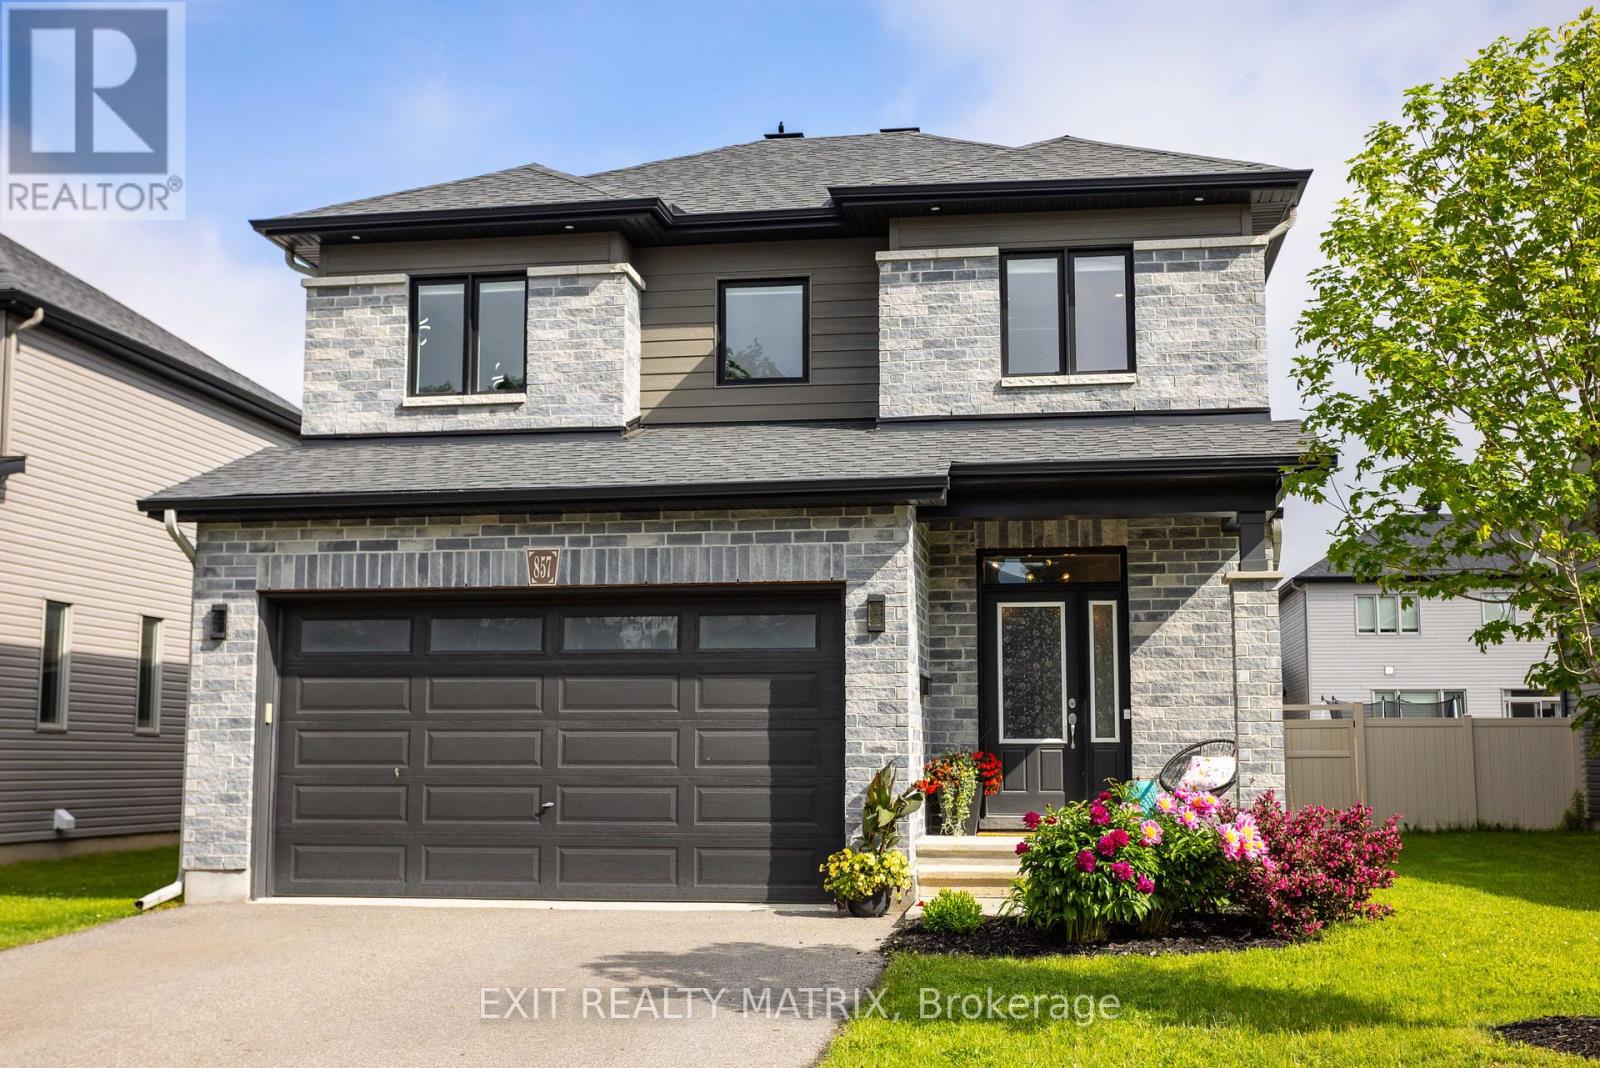
Situated in one of Embrun's most prestigious and sought-after neighbourhoods, this exceptional 2-storey residence offers an outstanding blend of luxury, comfort, and family-friendly living. Boasting impressive curb appeal with a charming front porch, vibrant perennial gardens, a double-car garage with inside entry, and ample parking, this meticulously maintained home is sure to impress. Inside, a bright and inviting foyer welcomes you to a spacious layout designed for both everyday living and entertaining. The stunning kitchen features abundant cabinetry, generous counter space, a large sit-at island, walk-in pantry, and all appliances included, while the adjoining eating area provides patio door access to the backyard retreat. The showstopping living room is highlighted by a striking stone gas fireplace, soaring cathedral ceilings, oversized windows, and an abundance of natural light. A dedicated home office and convenient 2-piece bathroom complete the main level. An elegant hardwood staircase leads to the second floor where a dramatic open-to-below design and mezzanine create a grand sense of space and light. The spacious primary suite offers a walk-in closet and beautifully renovated 4-piece ensuite, while two additional generously sized bedrooms, a full bathroom, and a convenient laundry room provide exceptional functionality. The partially finished lower level extends the living space with a large recreation room, unique climbing wall, ample storage space, and a bathroom rough-in offering excellent future development potential. Outside, the fully fenced backyard and storage shed provides a private oasis perfect for entertaining, relaxing, or enjoying quality time with family and friends. Ideally located near parks, schools, recreation, shopping, and all amenities, this remarkable home delivers the lifestyle you've been dreaming of. (id:39840)
461 Centre Street N
Prescott, Ontario
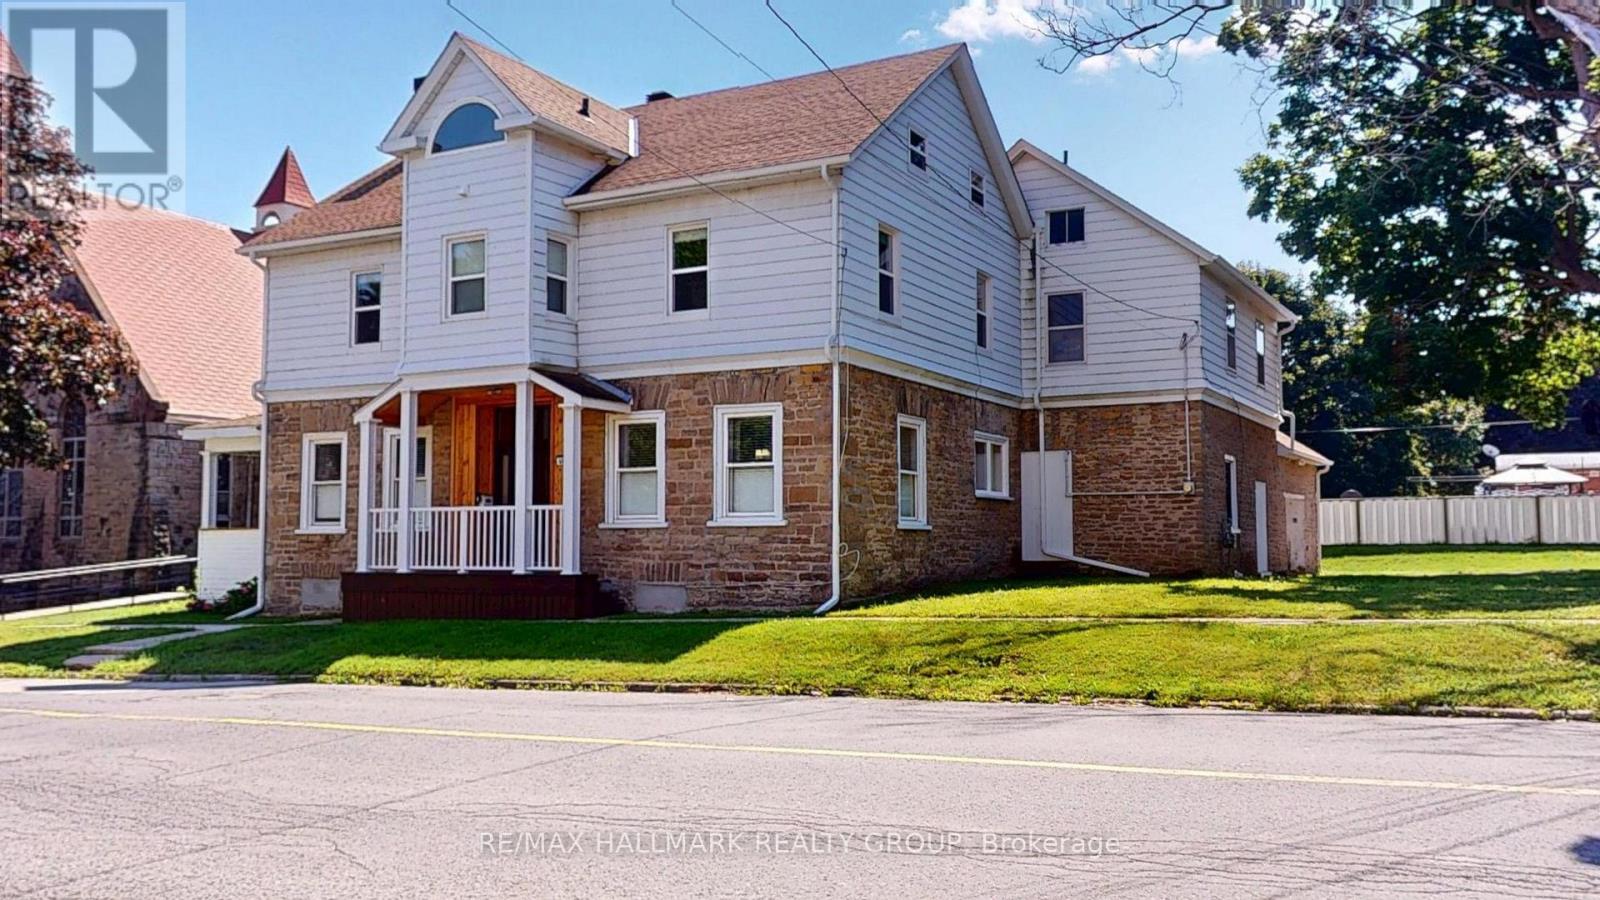
Welcome to this spacious and character-filled 4+1 bedroom manse, offering exceptional versatility for today's lifestyle. Currently configured as a single-family residence, this home presents excellent potential for a multi-generational living arrangement or future duplex conversion, subject to municipal approvals.Rich in charm and thoughtfully maintained, the carpet-free interior offers generous principal rooms, abundant natural light, and timeless architectural details that create a warm and inviting atmosphere. With ample space to accommodate a growing family, home office, or extended family, the flexible layout is ready to adapt to your needs.Outside, you'll find a fully fenced backyard perfect for children, pets, gardening, or entertaining, along with a large detached garage offering abundant space for vehicles, a workshop, hobby space, or additional storage.Whether you're searching for a spacious family home, room for multiple generations, or a property with future income potential, this unique residence delivers the perfect combination of charm, functionality, and opportunity. A truly special property with endless possibilities. Windows 20 23 all attic, 12 on second floor, 1 in living room, Navien Boiler 2021,Attic 2025, Evestrough 2025, Roof 2014/15 as well 2018 Fence 2017. (id:39840)
2605 Trans Canada Highway
Ottawa, Ontario
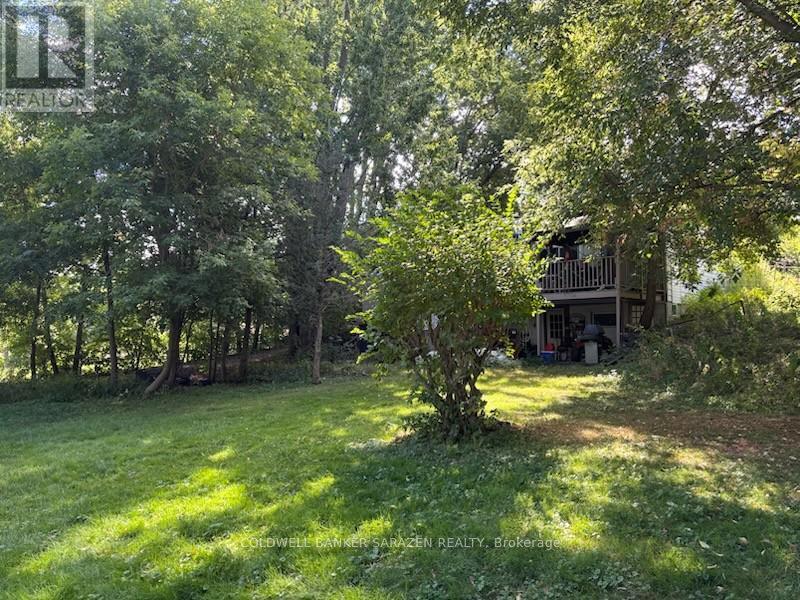
Beautiful treed waterfront property. Hi Ranch Bungalow needs total renovation, 2 bedrooms upstairs and 1 bedroom on the lower level, with two bathrooms. Property needs new Septic Tank. Is being sold for Land Value. (id:39840)
1503 - 805 Carling Avenue
Ottawa, Ontario
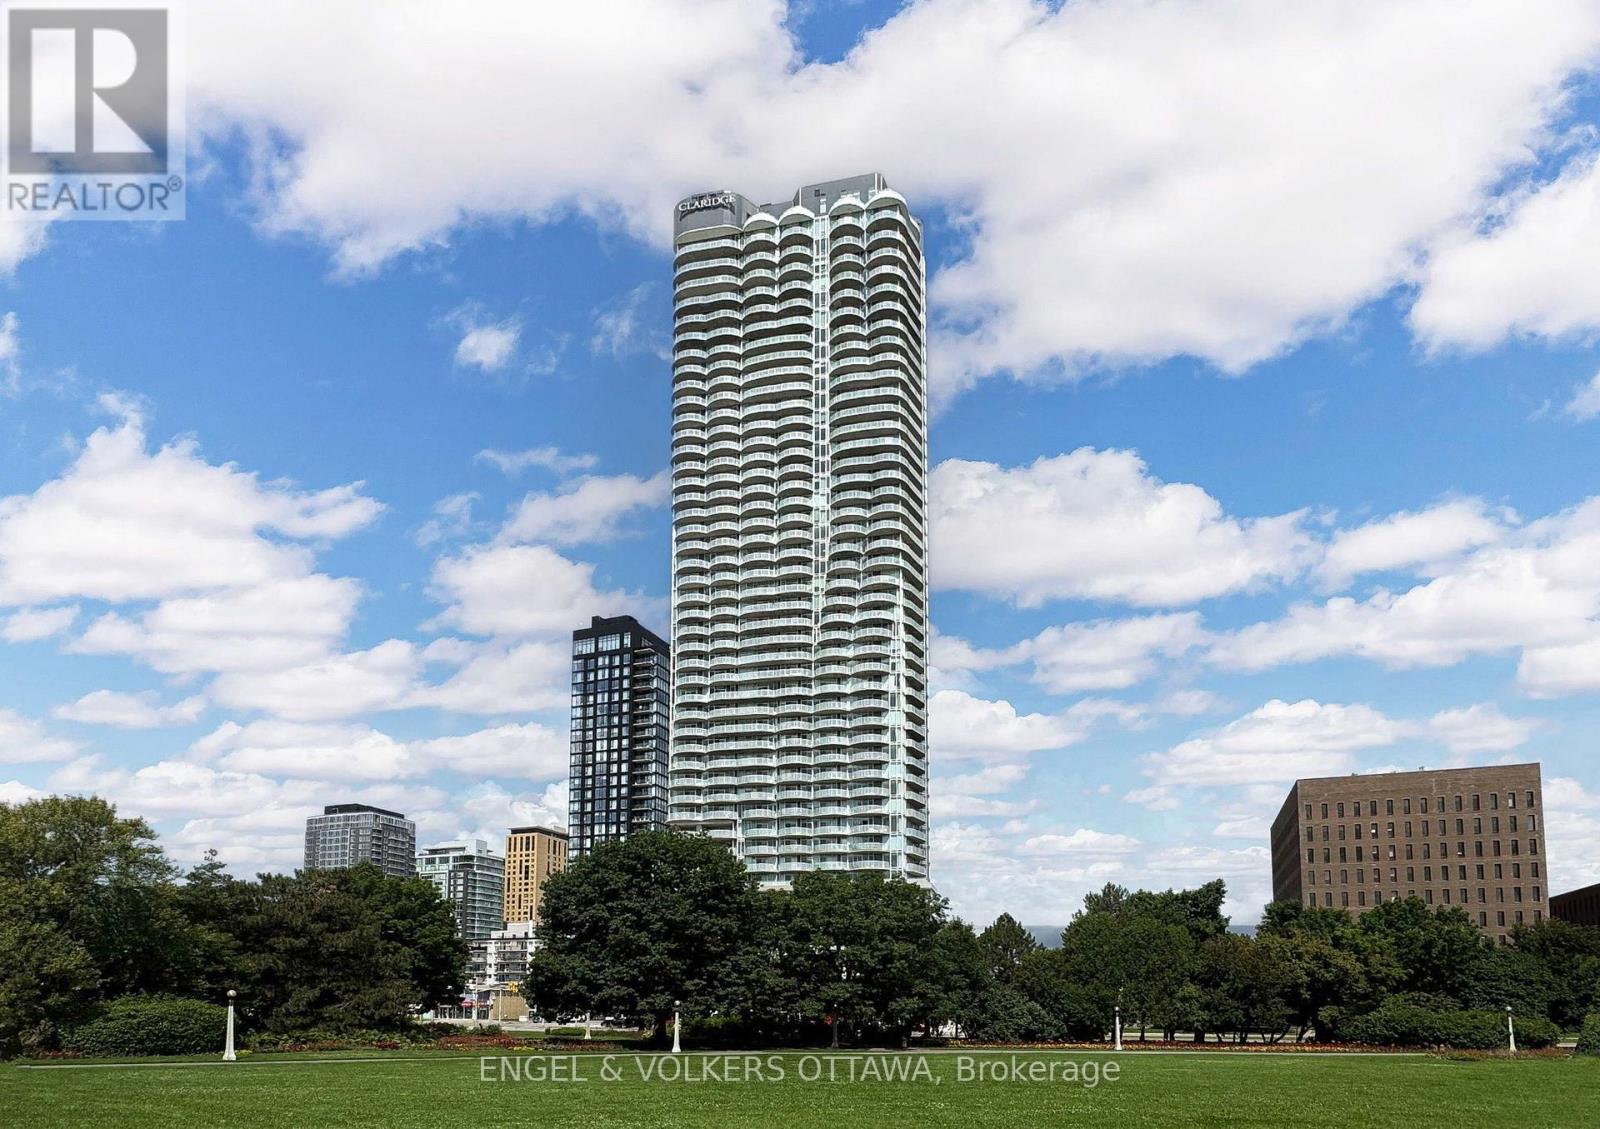
Welcome to the Claridge Icon, where elevated urban living meets one of Ottawa's most vibrant neighbourhoods. Perched on the 15th floor at Carling & Preston, this west-facing 1 bedroom + den offers beautiful south, west, and north exposures, with spectacular sunset views from the balcony stretching toward the Experimental Farm, vibrant Little Italy, and glimpses of the Ottawa River and Gatineau Hills. Thoughtfully designed for modern living, the unit features a dedicated foyer with a spacious closet and convenient in-unit laundry. The den provides the flexibility to create a dedicated home office, guest space, or formal dining area. The kitchen features a luxurious waterfall backsplash, European-inspired stainless steel appliances, upgraded cabinetry and countertops, and ample storage. Upgraded oak hardwood floors throughout add warmth and sophistication, while electric blackout blinds provide comfort, privacy, and excellent light control. The location is truly exceptional, just steps from Dow's Lake, the new Civic Hospital, Dow's Lake LRT Station, and an incredible selection of restaurants, coffee shops, boutique gyms, and local amenities. Enjoy easy access to Chinatown, the Glebe, Centretown and the Experimental Farm, with the Experimental Farm Pathway nearby for walking and cycling. Residents of Claridge Icon enjoy an impressive collection of amenities including a concierge, guest suites, indoor pool, sauna, gym, yoga room, theatre room, bike storage, party and games room, plus a spectacular outdoor wraparound terrace with BBQ's. Underground parking and a storage locker are included. Condo fees cover heat and water, with hydro as the only utility to pay. An ideal home for professionals, couples, downsizers, or anyone looking to embrace a walkable lifestyle in the heart of Ottawa without sacrificing space, comfort or convenience. (id:39840)
986 South Gower Drive
North Grenville, Ontario
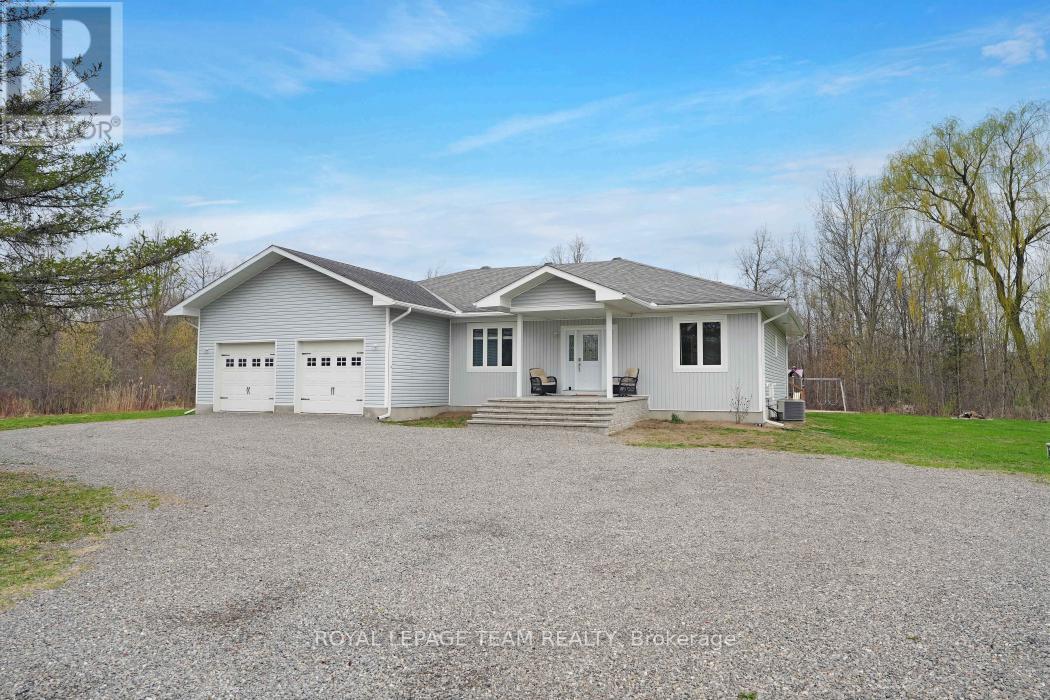
Welcome to 986 South Gower Drive where tranquility and peace of mind resonates. This recently built, (2012), spacious bungalow, approximately 2,300 square feet, sits on a beautiful lot, approximately 1.75 acres. Attention to detail is apparent the moment you enter the home. Lovely hardwood flooring, soaring ceilings in the primary rooms and an outstanding layout featuring a very spacious kitchen/breakfast area and a conveniently located pantry. The spacious south facing deck allows you to kick back and relax after a long hard day. Recent improvements include a newer hot water tank, owned, in 2021; furnace replaced in 2020, wood boiler, which has been used to heat the home and hot water installed in 2019, front steps replaced in 2022 and the basement done in 2020. (id:39840)

1421 Palen Avenue
Ottawa, Ontario
Spectacular Alta Vista location ! Large 4 bdrm/2 bath brick bungalow with attach garage, sunroom extension, hardwood flrs, updated bathrm, fin bsmt with recm/bdrm/laundry and private yard with full growth hedging. Wrap around windows! Bright and beautiful (id:39840)
36 - 454 Via Verona Street
Ottawa, Ontario
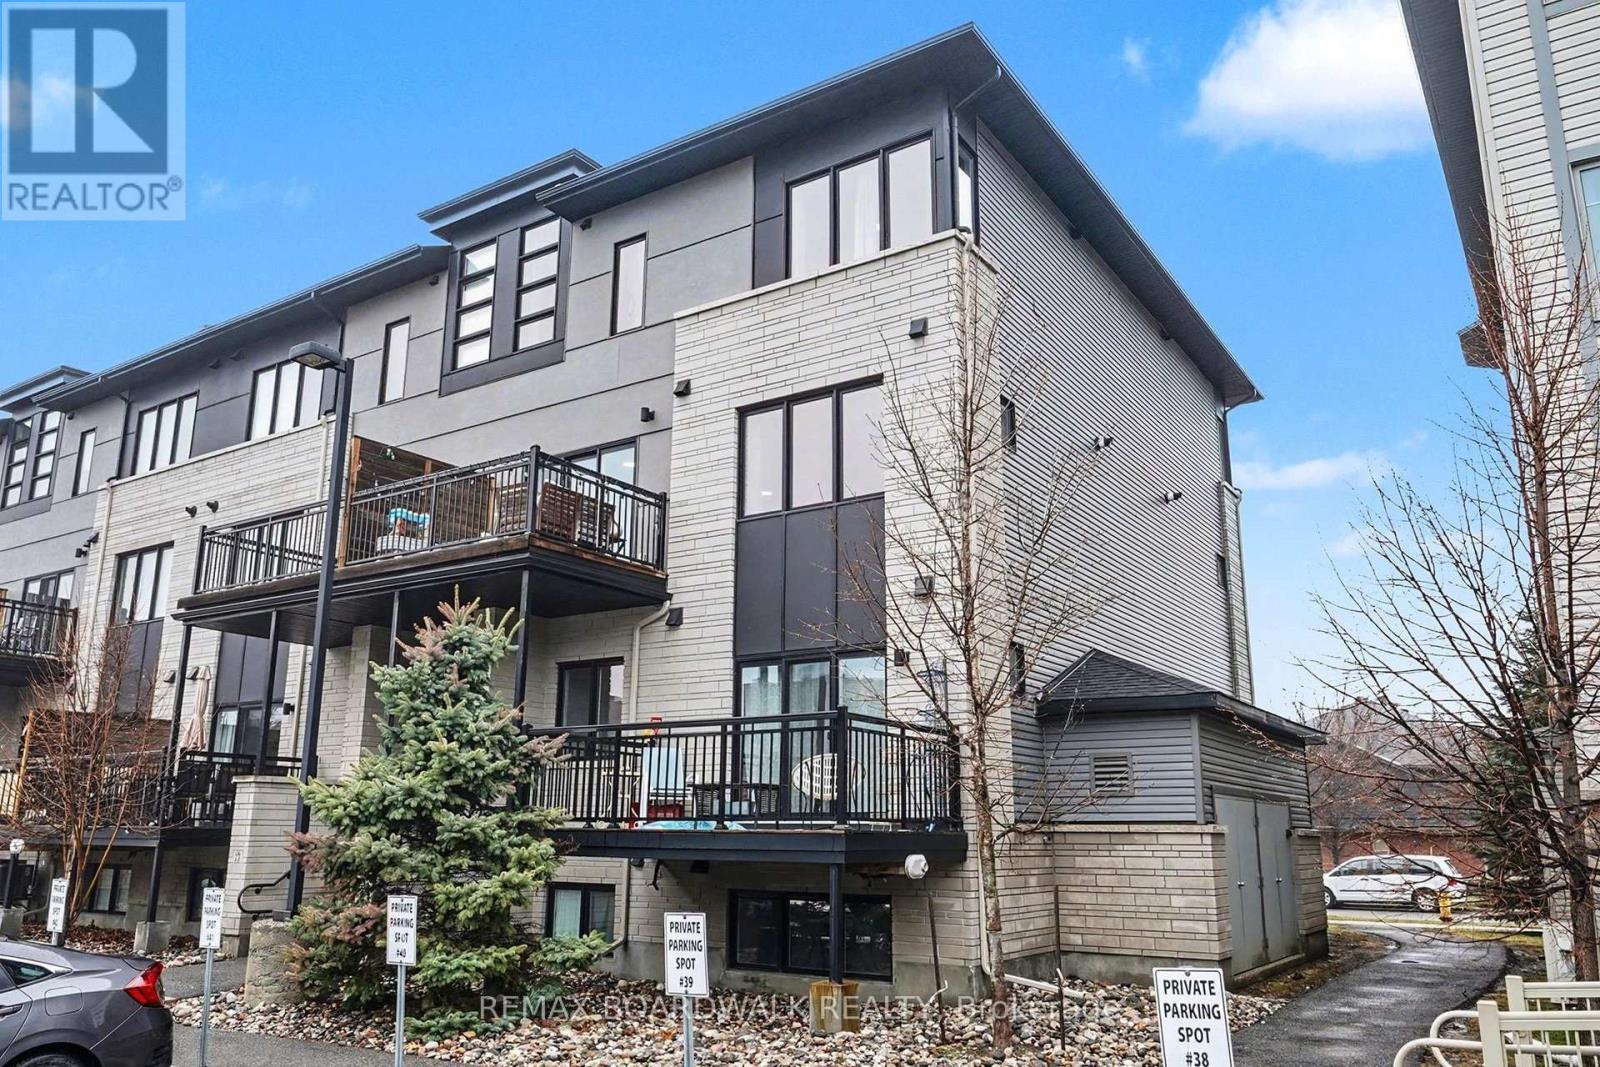
Welcome to this beautifully maintained 2-bedroom condo in the heart of Barrhaven South-perfect for first-time buyers, downsizers, or investors!This bright and inviting unit is filled with natural light and offers a warm, cozy feel throughout. The functional open-concept layout creates acomfortable flow between the living and dining spaces, leading out to a private balcony-perfect for enjoying your morning coffee or relaxing inpeace and privacy at the end of the day. The kitchen features ample cabinetry and workspace, making it both practical and enjoyable foreveryday living. Enjoy the luxury of smart home features such as a nest thermostat and first alert smart smoke & CO2 detectors. Two generouslysized bedrooms provide flexibility for a guest room, home office, or growing family. What truly sets this home apart is not only the unit itself, butthe lifestyle it offers. Step outside and enjoy the abundance of nearby walking paths, parks, and local coffee shops-all within walking distance.The area is known for its welcoming, family-friendly atmosphere, making it an ideal place to call home. Conveniently located close to schools,shopping, transit, and all amenities, this condo offers the perfect blend of comfort, convenience, and community. Don't miss your chance to owna move-in-ready home in one of Barrhaven's most desirable neighbourhoods! (id:39840)