


8169 Victoria Street
Ottawa, Ontario
OPEN HOUSE SATURDAY 19th & SUNDAY 20th OF SEPTEMBER, 2026 FROM 2:00 - 4:00PM | Welcome to 8169 Victoria Street - Charming Village Living in the Heart of Metcalfe! This inviting two-storey home offers character, space, and plenty of room to make it your own, all within the welcoming community of Metcalfe, Ontario. Whether you're a first-time buyer, growing family, or simply looking for a home with room to entertain, this property is full of possibilities. Step inside from the welcoming front porch into a spacious foyer and thoughtfully designed main floor. Enjoy comfortable living and dining spaces, including a formal dining area with direct access to the deck - perfect for summer BBQs and outdoor entertaining. The kitchen features a convenient pantry, while a 2-piece powder room and additional flex room provide the perfect space for a home office, den, playroom, or hobby area. Hardwood flooring throughout the main level adds warmth and timeless appeal. Upstairs, you'll find three comfortable bedrooms and a 4-piece bathroom, providing plenty of space for family and guests. The basement offers practical utility and storage space, along with the washer and dryer. Outside, the large backyard provides plenty of room for gardening, family BBQs, campfires, play areas, or summer gatherings with friends and family. Adding to the convenience is a private, dedicated parking area adjacent to the property with space for at least 8 vehicles - an exceptional feature in a village setting. Located in the heart of Metcalfe, 8169 Victoria Street offers a wonderful combination of village charm, functional living space, and outdoor enjoyment. The property also benefits from Village Mixed-Use (VM) zoning, adding another layer of flexibility and future potential. Come see the possibilities and imagine making this home your own! (id:39840)

670 Van Buren Street
North Grenville, Ontario
Nestled on 4.8 expansive acres in Kemptville, this meticulously maintained 3-bedroom, 2-bathroom side-split home offers a rare blend of comfortable rural living and endless potential while being a short distance away from everything Kemptville has to offer. Highlighted by rare Special Rural Kennel zoning, this unique property presents an incredible opportunity and potential for those looking at animal focused business. Property features include a sprawling side-yard garden and a massive 2+ acre back field. A standout feature is the versatile multi-purpose barn measuring, housing a garage area on one side, a dedicated wood shop on the other, and an expansive open upper loft previously used as a dog agility course. The main level welcomes you with an open, bright, and inviting layout perfect for daily living and entertaining. Up a short set of stairs there's a full bathroom, three good sized bedrooms as well as a good sized linen closet. The lower level extends your living space with an office area, a large family room and a 3-piece bathroom, while the basement provides ample storage, a designated cold storage room, utility space, and a dedicated laundry area.Outside, the fully fenced backyard features a relaxing gazebo, storage shed and a beautifully landscaped pre-fab pond (currently housing 7 goldfish). Complete with a septic system installed in 2000, this one-of-a-kind property combines functional upgrades with ultimate countryside freedom all while minutes to schools, parks, shopping and restaurants. (id:39840)

78 O Donovan Drive
Carleton Place, Ontario
Space, natural light, and a well-connected Carleton Place location come together at 78 O'Donovan Drive. Built in 2023, with the peace of mind that comes from the remaining new home warranty.This 3-bedroom, 3.5-bath townhome offers over 1600 sf above grade, along with a finished lower level for the extra flexible level many households need.The main floor is bright and open, with quartz countertops, large windows, and a sizeable patio door connecting the kitchen, dining, and living spaces. Upstairs, the primary bedroom offers a walk-in closet and private ensuite, while two additional bedrooms, a full bathroom, and upper-level laundry keep the layout functional and organized.The finished basement includes a full bathroom and provides room to create a dedicated office, recreation room, fitness area, guest space, or a combination that fits your needs. An attached garage and private driveway provide parking for up to three vehicles.Enjoy convenient access to nearby parks, schools, Mississippi River recreation, the public boat launch, downtown shops and restaurants, and Highway 7. Newer construction and careful ownership make this a turnkey home to enjoy worry-free for many years to come. (id:39840)

1827 Norman Road
Windsor, Ontario
Beautifully renovated East Side Ranch Home. This adorable East side Ranch is move in ready & completely renovated, offering a beautiful blend of modern style & timeless elegance. Located in a great neighborhood, close to schools, shopping, parks and all amenities. Main Floor features three bedrooms and 1 full bathroom, a welcoming front dining room, stylish galley kitchen and a spacious family room overlooking the beautiful backyard, perfect for entertaining family and friends. Step outside to enjoy the large fully fenced yard, heated inground pool and 3 spacious sheds, offering plenty of room for outdoor living, storage and entertaining. The fully finished basement provides even more living space, including a second family room, fourth bedroom/office, laundry room, second full bathroom, and additional storage room. With its extensive renovations, fantastic layout, and amazing backyard, this house is the perfect combination of comfort, style, and convenience. (id:39840)
L - 1480 Heatherington Road
Ottawa, Ontario
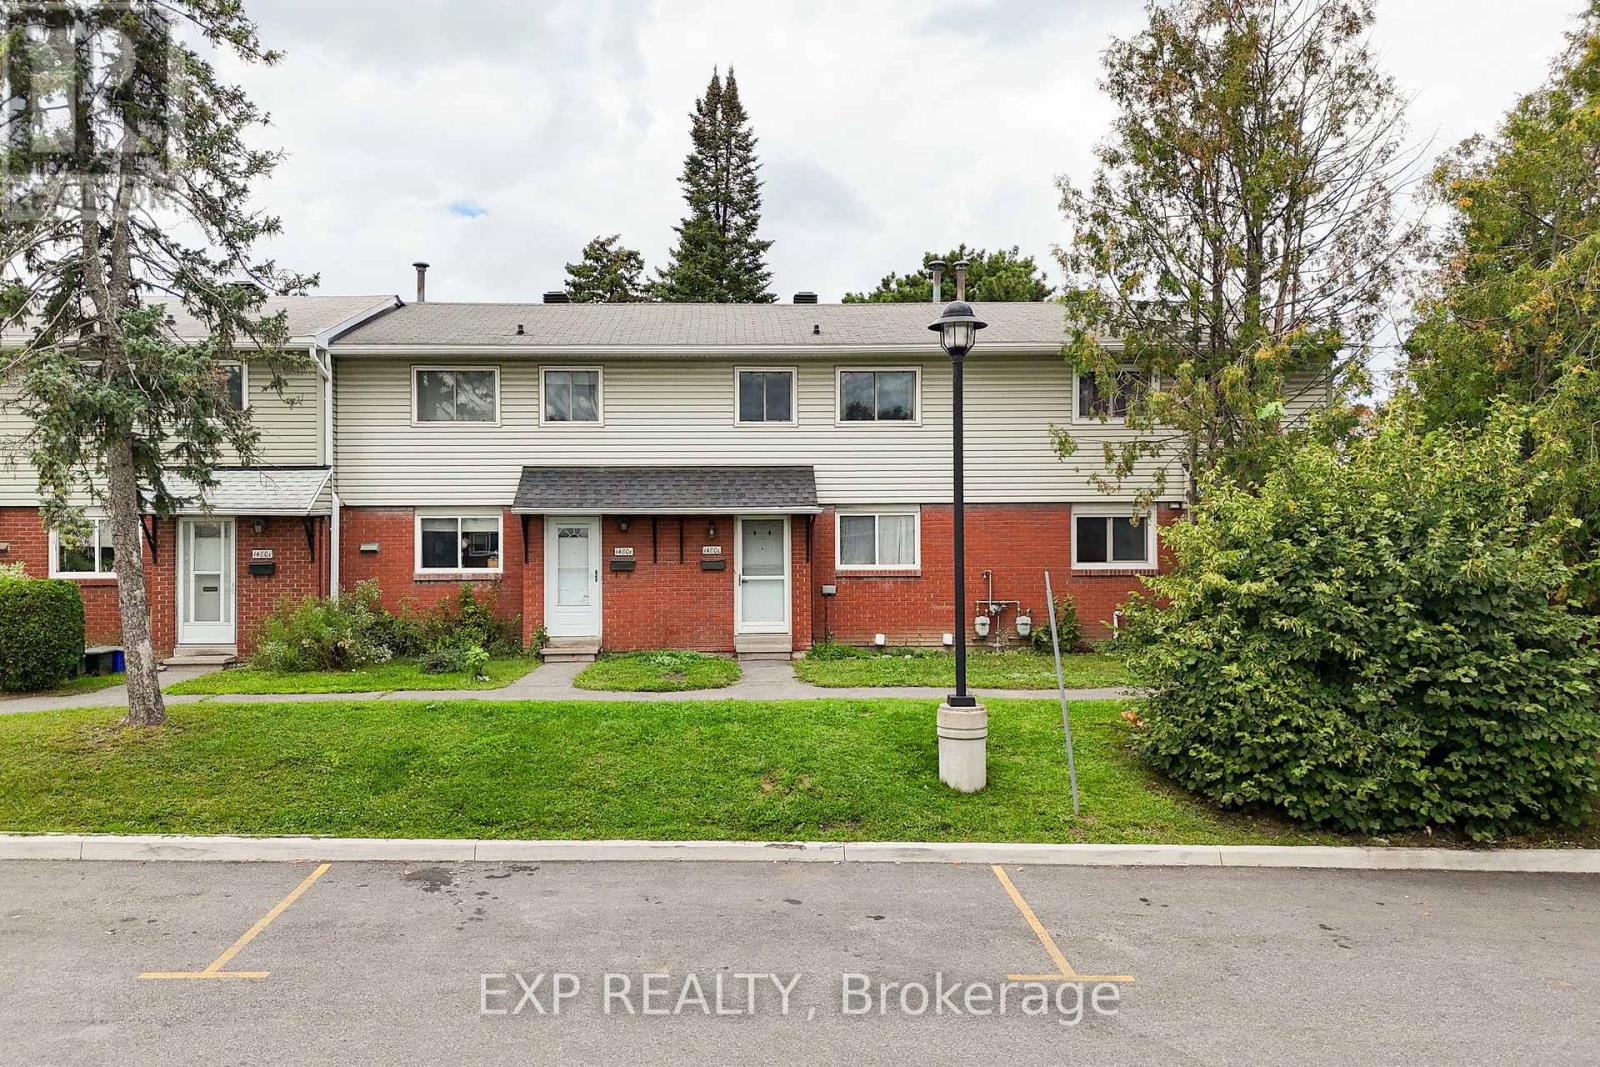
Welcome to 1480L Heatherington Road! An excellent opportunity for first-time home buyers, investors, or anyone looking for an affordable home in a convenient central Ottawa location. This 3-bedroom, 2-full-bathroom condo townhouse offers plenty of space and flexibility, with a practical layout that works well for families, roommates, or an investment property.Location is a major highlight! Enjoy easy access to shopping, restaurants, everyday essentials and public transit, with major amenities just minutes away. Downtown Ottawa is approximately a 20-minute drive, while Lansdowne is approximately 15 minutes away. The surrounding neighbourhood also offers plenty of parks, playgrounds and schools within a short drive, making this a convenient option for families. The area is well served by transit and is close to several neighbourhood parks.Whether you're looking to break into the market, add to your investment portfolio, or purchase a home with room to grow, 1480L Heatherington Road offers an excellent combination of space, location and value. Don't miss your opportunity to make it yours! (id:39840)

32 Clovelly Road
Ottawa, Ontario
A CATEGORY OF ONE IN OTTAWA. Winner of the 2024 CHBA National Award for Best Custom Net Zero Home in Canada, 32 Clovelly combines architectural distinction, extraordinary scale and advanced performance. Designed with Hobin Architecture and built by RND Construction, this 5-bedroom, 5.5-bath residence offers more than 8,000 sq ft across two levels on a private 200' x 150' ravine lot. Soaring 14-ft ceilings, floor-to-ceiling windows, radiant-heated floors and a sculptural four-sided fireplace define the interior. Outside, limestone, mature trees, a dramatic 20-ft natural cliff and 620-sq-ft terrace create a setting unlike any other in the city. Across from Quarry Park and minutes from Ottawa River pathways, NRC, CSIS, Montfort Hospital, Blair LRT and in the school catchment for Colonel By SS. (id:39840)

117 Johanna Street
Mississippi Mills, Ontario
Oversized Belmont Modified Bungalow Model w/Customized Interior, Meticulously Maintained by Original Owners w/Well thought-out high-end finishes throughout in the highly sought after Riverfront Estates. Located in the heart of Almonte down the street from the Mississippi River this exceptional bungalow is in impeccable condition, it's the home you have been waiting for! 2' Wider & 1' Deeper Bungalow w/9 FT Ceilings on a Premium lot w/No Rear Neighbours, this bungalow has a spacious feel. Manicured Gardens & Interlock lead into a Spacious Tiled Entrance w/Beveled Glass Doors leading to the front Living Rm w/a wall of Windows for tons of natural light. Rich Hardwood & Tile flow throughout the main flr. Entertainment Size Kitchen w/Solid Wood Cabinets, Granite Counters w/Break Bar, Tile Backsplash w/Under Valance Lighting, SS Appliances, Pendants & Pot Lights + a Custom Pantry! Spacious Dining Rm flows off the Kitchen w/beautiful fixture & is open to a Grand Great Rm w/Gas Fp & Patio Doors leading to the Fully Fenced Backyard w/Landscaped Gardens, Deck w/Gazebo (10' x 13') & Interlock Patio. Convenient Main Flr Laundry/Mud Rm w/Garage Access w/Custom Shelving offering superb storage & 11'1 Ceilings. Tranquil Primary Suite boasts a custom Feature Wall, WIC, a Remodeled 3PC Spa Ensuite w/Oversized Glass Custom Shower, Lg Tile & Quartz Counters. 2nd Bdrm features a Custom Feature Wall w/nearby Full Bath w/Modern Tile Flrs, Granite Counters & Sun Tunnel. Fully Fin Bsmt expands your living space w/a bright Family Rm, cozy Sitting area w/wainscotting, a dedicated Home Office, 3PC Bath & a Spacious 3rd Bdrm w/Oversized WIC & Plenty of unfinished storage space- w/space for a Gym & Workshop! Unbeatably situated just 3 min from Almonte General Hospital, 4 min to essential amenities, 5 min to the iconic shops & dining on Mill St, bungalows of this caliber are a rare find! 24Hr Irrevocable on all offers. Grass in front of home virtually staged- will be lush & green in few weeks. (id:39840)

26 Clovelly Road W
Ottawa, Ontario
A RARE NEW-BUILD BUNGALOW. Built by award-winning RND Construction, this contemporary Rothwell Heights residence offers over 4,100 sq ft of finished space, 6 bedrooms and 5.5 baths on a private 100' x 150' lot. Vaulted 10-ft ceilings, expansive windows and a chef-inspired kitchen flow to a BBQ deck and courtyard. The walkout lower level offers completed bedrooms and bathrooms, plus customizable space. Net-zero ready with radiant lower-level heating, advanced HVAC and smart-home technology. An exceptional alternative to conventional new builds, combining single-level living, efficiency and personalization. (id:39840)
1425 Balmoral Drive
Ottawa, Ontario
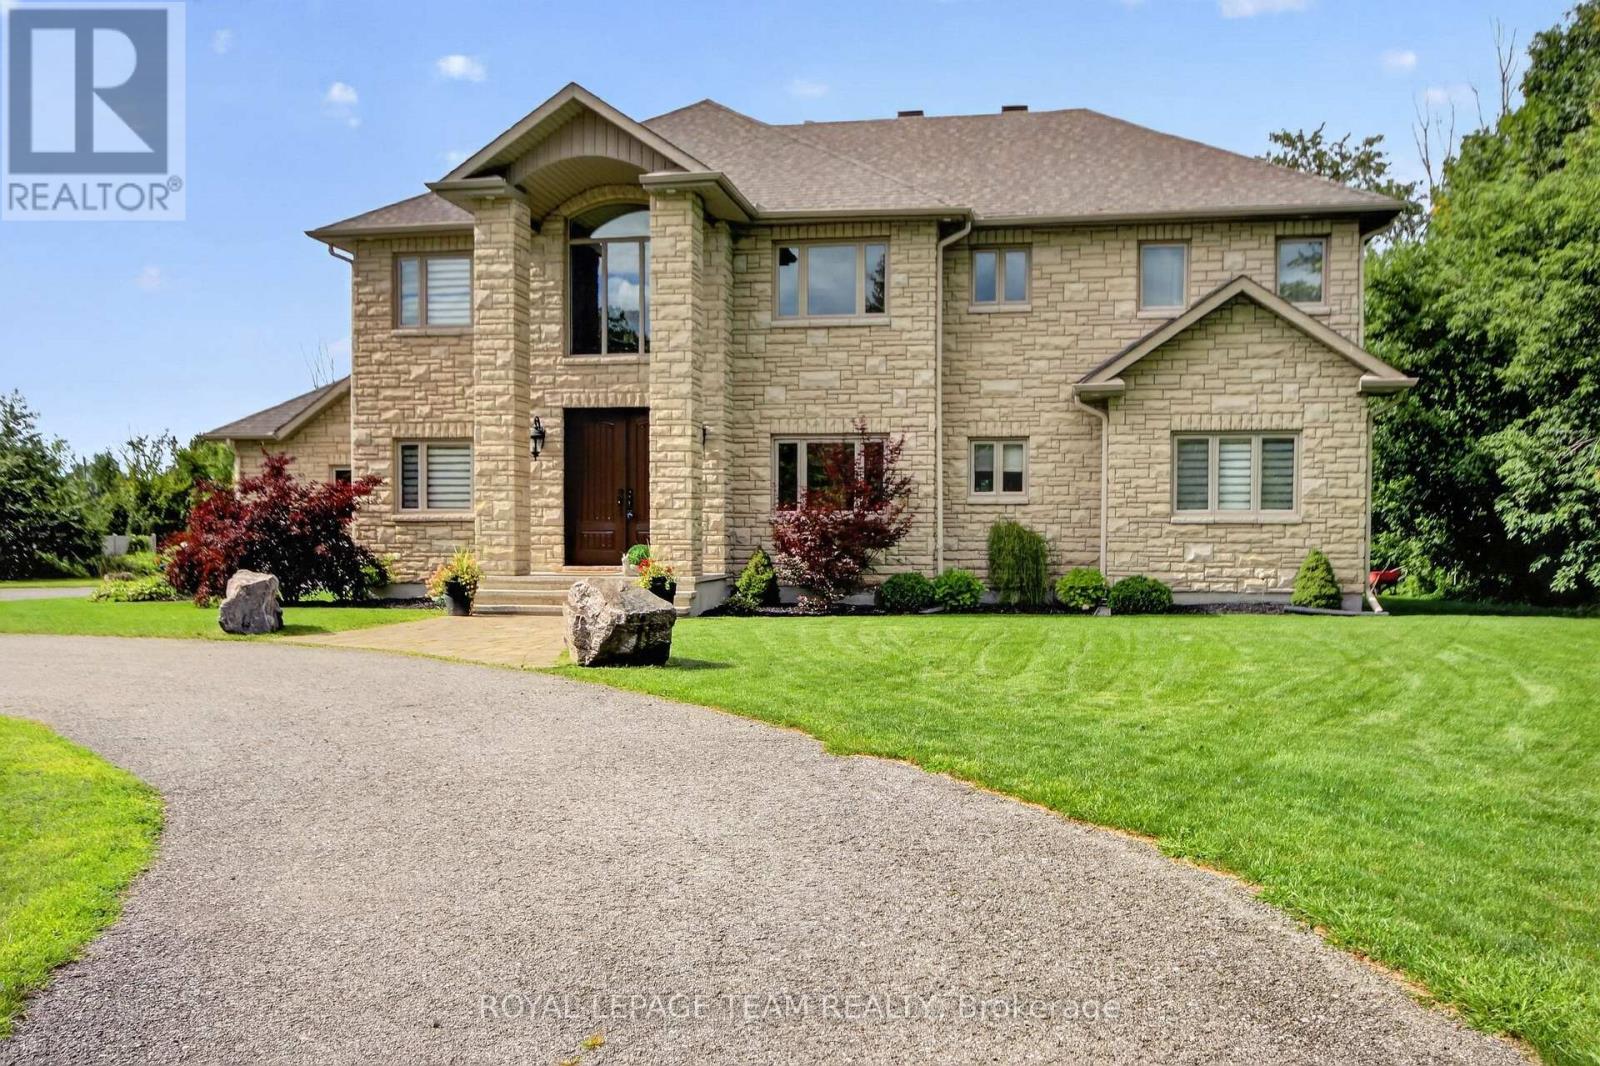
OPEN HJOUSE THIS SUNDAY THE 20TH 2-4pmThis distinctive custom-built home offering exceptional space, privacy and timeless appeal in a sought-after Ottawa setting. Proudly maintained by its original owners, this impressive residence offers superb craftsmanship and thoughtful design throughout. The main level features an inviting foyer, formal living and dining rooms, a spacious kitchen with abundant cabinetry and workspace, a bright family room, dedicated office and convenient laundry. The second level offers an ideal family layout with 5 bedrooms, including a generous primary retreat with walk-in closet and luxurious ensuite, plus three additional bathrooms for exceptional convenience. A striking open-to-below staircase adds an impressive architectural element and fills the home with natural light. The finished basement provides a large recreation room and versatile additional space, perfect for a home gym, games area or media room. Step outside to your own private oasis, complete with an inground pool, expansive patio and covered outdoor entertaining area, ideal for summer gatherings and relaxed evenings with family and friends. The oversized garage provides excellent storage and functionality. Ideally located just minutes from the airport, shopping, amenities and approximately 15 minutes to Parliament Hill, this remarkable home combines generous proportions, privacy and an enviable indoor-outdoor lifestyle. A rare opportunity to own a truly special Ottawa residence. (id:39840)

306 Guppy Grove
Ottawa, Ontario
Welcome to 306 Guppy Grove, a turnkey 3-bedroom, 3-bathroom home in the heart of Avalon West, Orléans. This Minto Haven model offers an open-concept main floor with hardwood flooring and plenty of natural light throughout. The dining area flows seamlessly into the kitchen, featuring stainless steel appliances and a pantry. The living room includes an electric wall-mounted fireplace and patio door access to the fully fenced backyard with PVC fencing, perfect for relaxing or entertaining. The second level features a spacious primary bedroom with a walk-in closet and 3-piece ensuite with a glass stand-up shower, along with two additional bedrooms and a 4-piece bathroom. The finished basement provides a recreation room and laundry area, offering additional living space. Enjoy nearby parks for evening strolls and family outings, along with the convenience of being close to schools, a dog park, grocery stores, and other everyday amenities. Book your showing today! (id:39840)
9 Streamwood Lane
Ottawa, Ontario
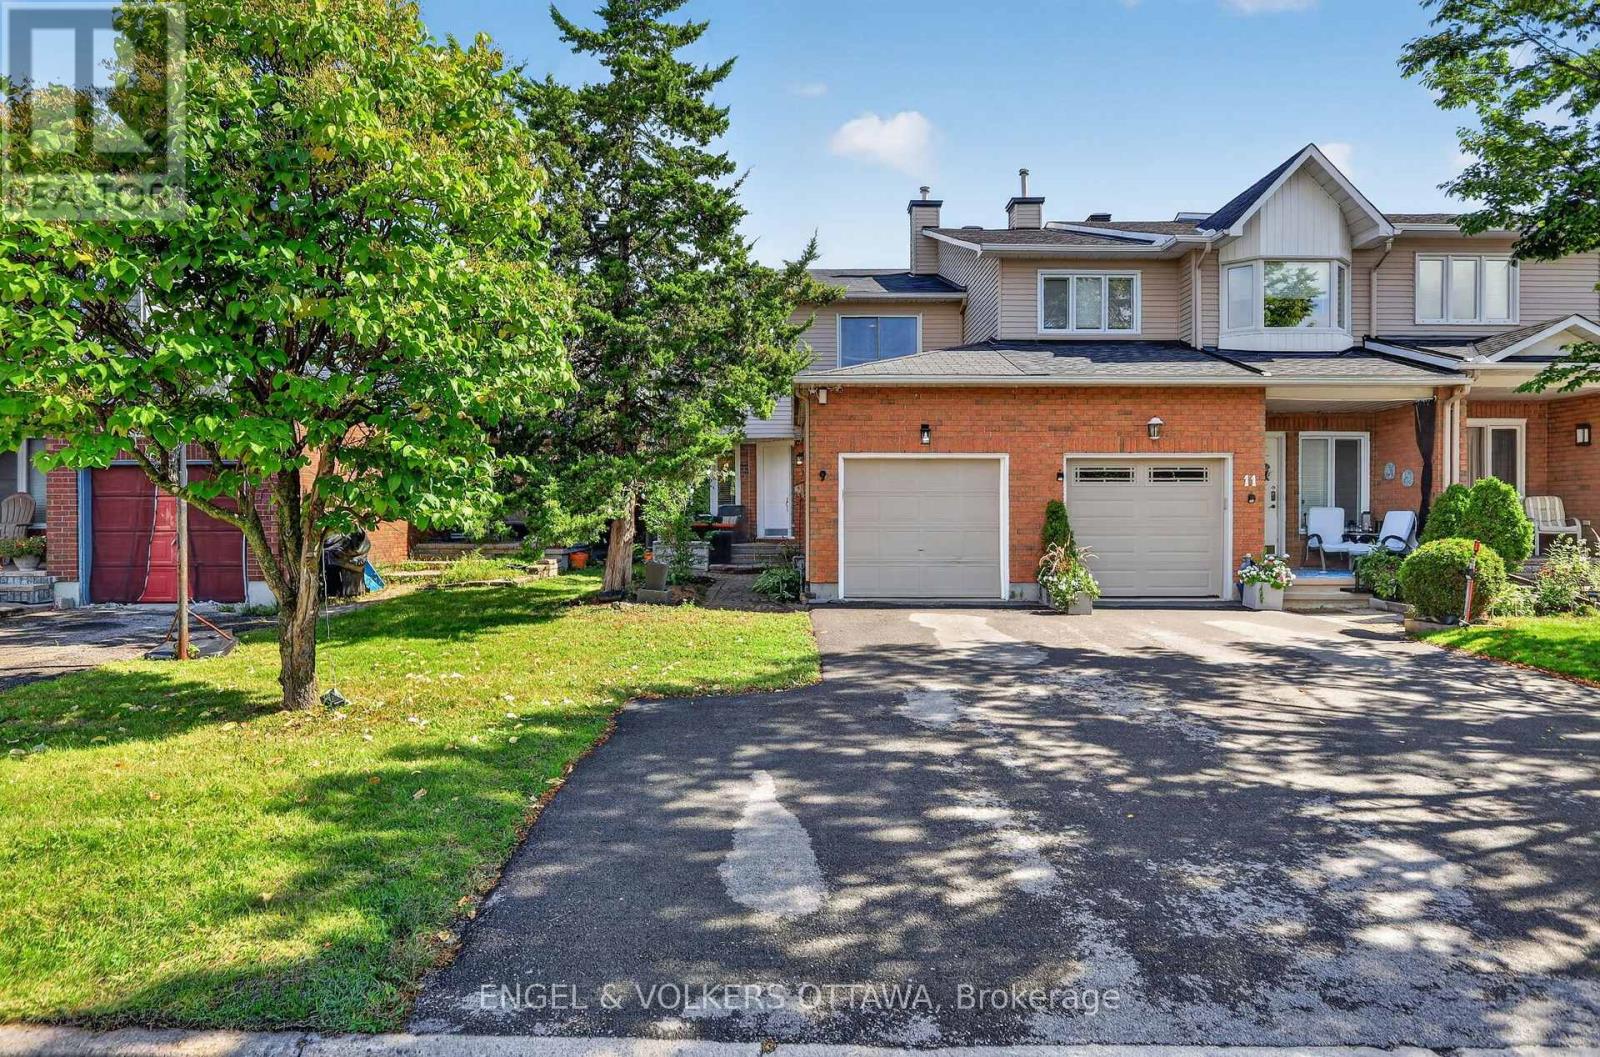
Welcome home to 9 Streamwood Lane. Built for practicality and flexible living, this property offers many features to help make life easy. Leading up to the front door, you will notice the laneway supports ample parking, as well as a garage space. Trees provide privacy, and a covered porch makes a great place for morning coffee. Entering the front door, you are greated by a well laid out kitchen with breakfast nook, main floor powder room and garage access. Rounding out this main floor, a spacious living and dining area with wood burning fireplace, and sliding glass doors to your interlocked backyard. Upstairs features a large primary bedroom with walk-in closet and ensuite bath, two more generously sized bedrooms and another full bathroom. Finally, the basement provides ample living space, laundry and lots of storage. Furnace and AC 2021. Smart home wired for ethernet and can easily be controlled by google/remotely. (id:39840)

715 Maverick Crescent
Ottawa, Ontario
A super practical & EXCEPTIONALLY MAINTAINED home makes everyday life feel warm, comfortable & effortless.Thoughtfully designed for modern families or perfect for MILITARY relocation, this beautifully finished, energy-efficient 2023 Tamarack(Cambridge model) END-UNIT townhome offers the perfect blend of style, function & comfort.On the inside corner of a quiet crescent close to all Stittsville amenities, step inside the front foyer w/ convenient powder room & access to the attached extended garage. The heart of the home is the bright, open-concept main flr w/ stylish light fixtures, zebra blinds on the windows allowing for tons of natural light, where the kitchen, dining & living spaces all flow seamlessly together on OAK HDWD floors under pot lights - perfect for busy mornings, family dinners & entertaining.The stunning kitchen features crisp white Muskoka maple cabinetry, QUARTZ countertops, large center island w/ overhang, S/S appliances, stylish backsplash & spacious walk-in PANTRY that keeps everything organized.Cozy living room is anchored by gas FIREPLACE, creating the perfect spot to unwind at the end of the day. Upstairs, retreat to the spacious primary suite through elegant double doors. This private sanctuary features large walk-in closet & spa-inspired 5pc ENSUITE w/ double sinks, stone countertops, relaxing soaker tub & glass shower.2 more spacious bedrooms, well-appointed family bathroom w/generous stone countertops & convenient 2nd floor designated laundry room complete w/ cabinetry, laundry sink & stone counters - making everyday living that much easier! FINISHED basement provides valuable extra living space - flexible & ideal for a playroom, home gym, media room or work-from-home set up. Enjoy a beautiful landscaped backyard w/ BBQ line rough-in (BBQ Included), no rear neighbours, offering room to relax, play & entertain. A meticulously cared for home where family memories & milestones are celebrated & life simply fits! OPEN HOUSE 2-4 Sunday Sept 13 (id:39840)