

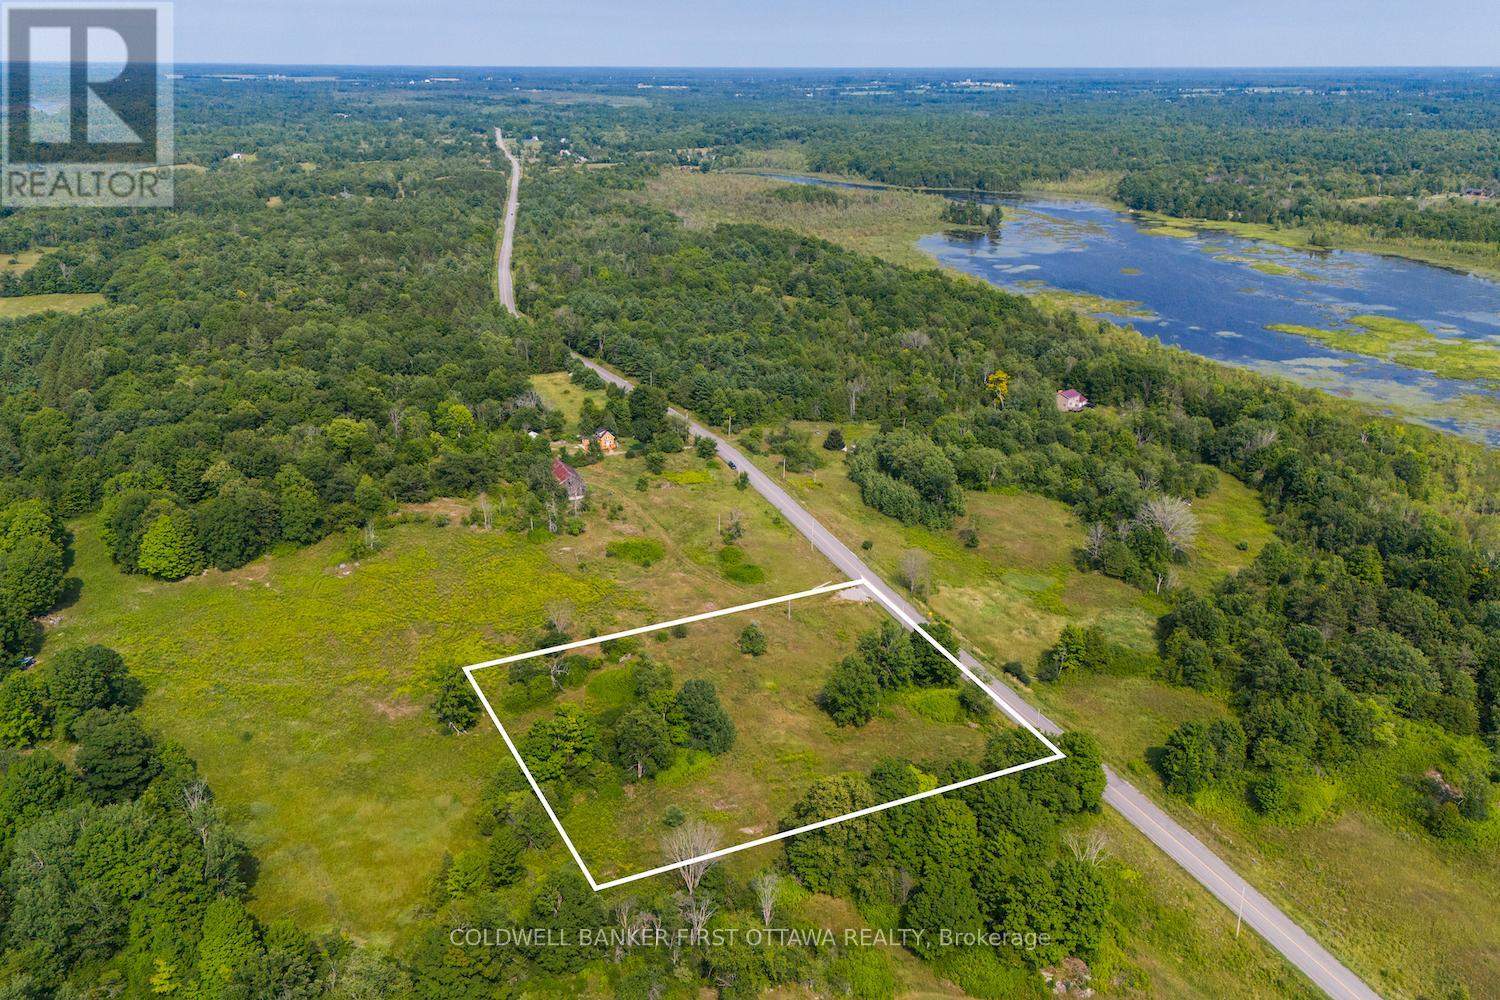
816 Bennett Lake Road
Tay Valley, Ontario
Welcome to 816 Bennett Lake Road-a rare opportunity to own a beautifully balanced 3.5-acre parcel in the heart of Lanark County.This exceptional lot offers a seamless mix of open meadow and mature trees, creating a private yet versatile setting for your future home or getaway.Whether you're envisioning a full-time residence, weekend retreat, or hobby property, this landscape provides the space and flexibility to bring your plans to life. Positioned just moments from Bennett Lake, you'll enjoy all the benefits of a lakeside lifestyle-boating, fishing, and paddling without the premium cost of direct waterfront ownership. It's the best of both worlds: proximity to the water with added privacy and value. The property is zoned Rural, offering one of the most adaptable land use designations available. A driveway and civic address are already established, and hydro is available at the road. Located on a paved, municipally maintained route, you'll have reliable, year-round access as you plan your build. Surrounded by natural beauty, this area is a haven for outdoor enthusiasts. Explore nearby trails, rivers, and lakes, or take in the stunning sunsets and star-filled skies that define country living in this region.Convenience is never far away. You're just 10 minutes to Balderson, 15 minutes to the shops and restaurants of historic Perth, and 20 minutes to Silver Lake Provincial Park. Within 30 minutes, you can access Almonte, Carleton Place, and Smiths Falls, with Kanata and Calabogie just 45 minutes away. Ottawa is just over an hour, making this an ideal location for both commuters and those seeking a peaceful escape.From local favourites like Wheelers Maple Sugarbush to nearby golf courses and artisan shops, this location blends rural charm with everyday convenience.Opportunities like this are few and far between-secure your piece of Lanark County and start building your vision today. (id:39840)
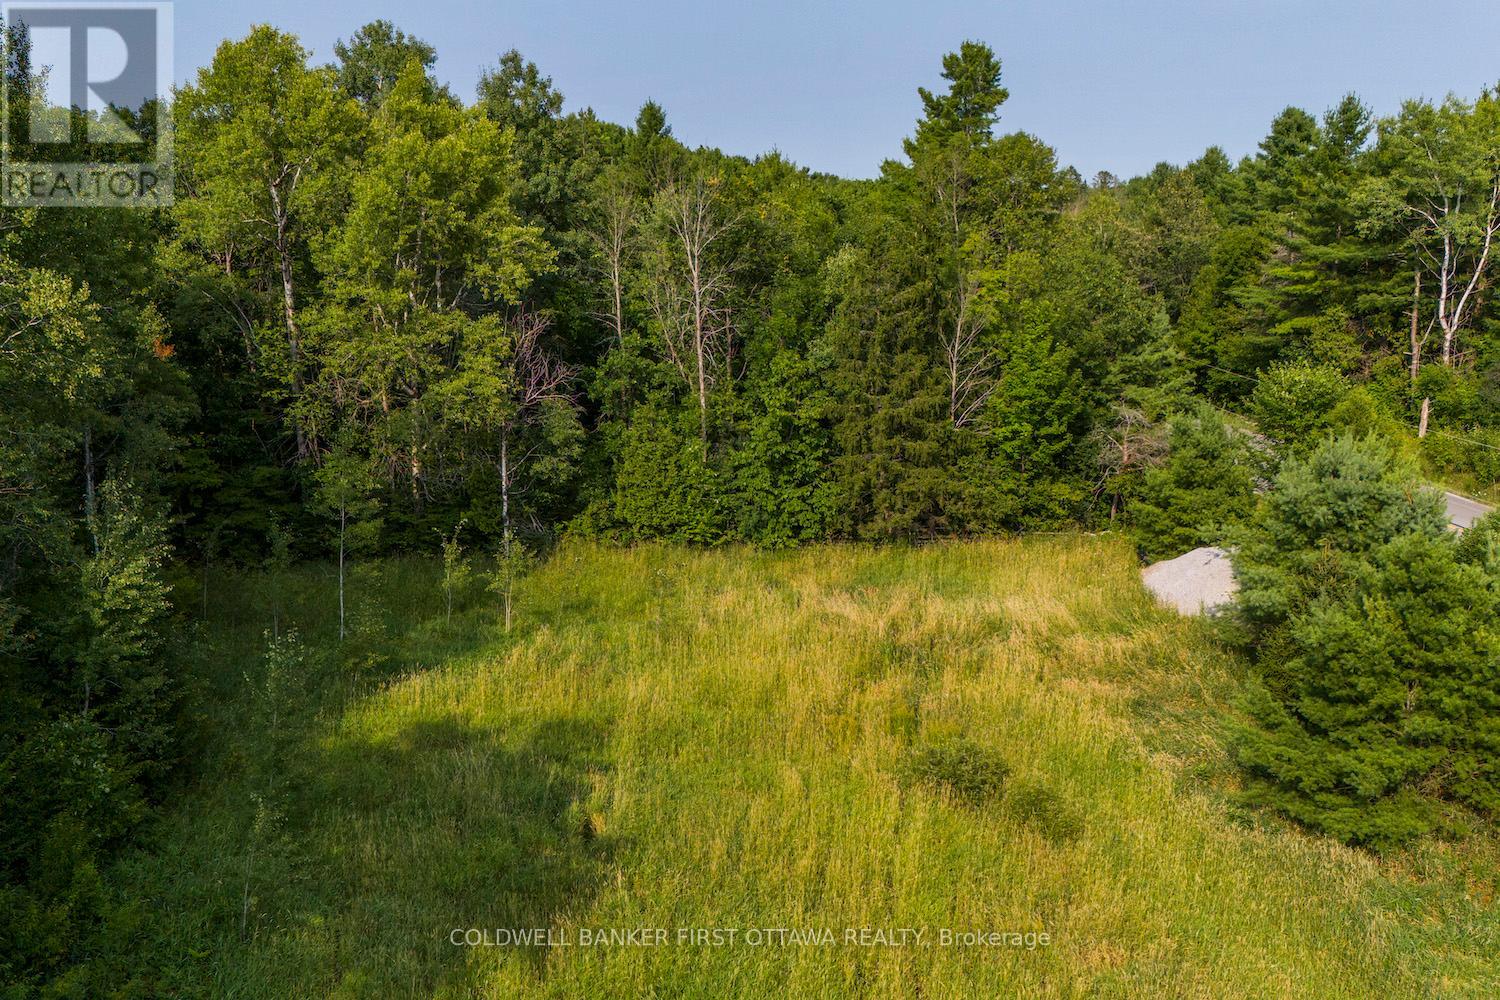
752 Bennett Lake Road
Tay Valley, Ontario
Build your vision on this stunning 3+ acre parcel at 752 Bennett Lake Road, nestled in the peaceful community of Fallbrook within TayValleyTownship. Set against a backdrop of natural beauty, this property offers an ideal blend of open space and mature trees-perfect for those seeking privacy without sacrificing usable land. Whether you're planning your dream home, a country retreat, or a hobby farm, this lot provides the flexibility to make it happen. Zoned Rural, one of the most versatile designations available, the possibilities here are wide-ranging. From single family living to home-based businesses or seasonal escapes, this property adapts to your lifestyle goals. Much of the groundwork is already in place, including a culvert, established driveway, and civic address. Hydro is available at the road, making your future build that much more convenient. Enjoy the benefits of a paved, municipally maintained road with year-round access, while still embracing the quiet charm of rural living. The gentle elevation and natural landscape create a beautiful setting-think morning coffee with birdsong, vibrant fall colours, and clear, star-filled skies at night.Location is where this property truly shines. You're just 10 minutes to the renowned Balderson Cheese Shop, 15minutes to historic Perth and Wheelers Maple, and 20 minutes to Silver Lake Provincial Park. Within 30 minutes, you can reach Almonte, Carleton Place, and Smiths Falls, with Calabogie and Kanata just 45 minutes away. Ottawa is approximately one hour, making this an excellent option for commuters or weekend retreats.For outdoor enthusiasts, you're only minutes from Bennett Lake access points, as well as countless lakes, trails, and crown land. Add in nearby golf courses, local shops, and the vibrant culture of Perth, and you have the perfect balance of natureand convenience. Opportunities like this don't come along often-secure your slice of Tay Valley and start planning what's next. (id:39840)
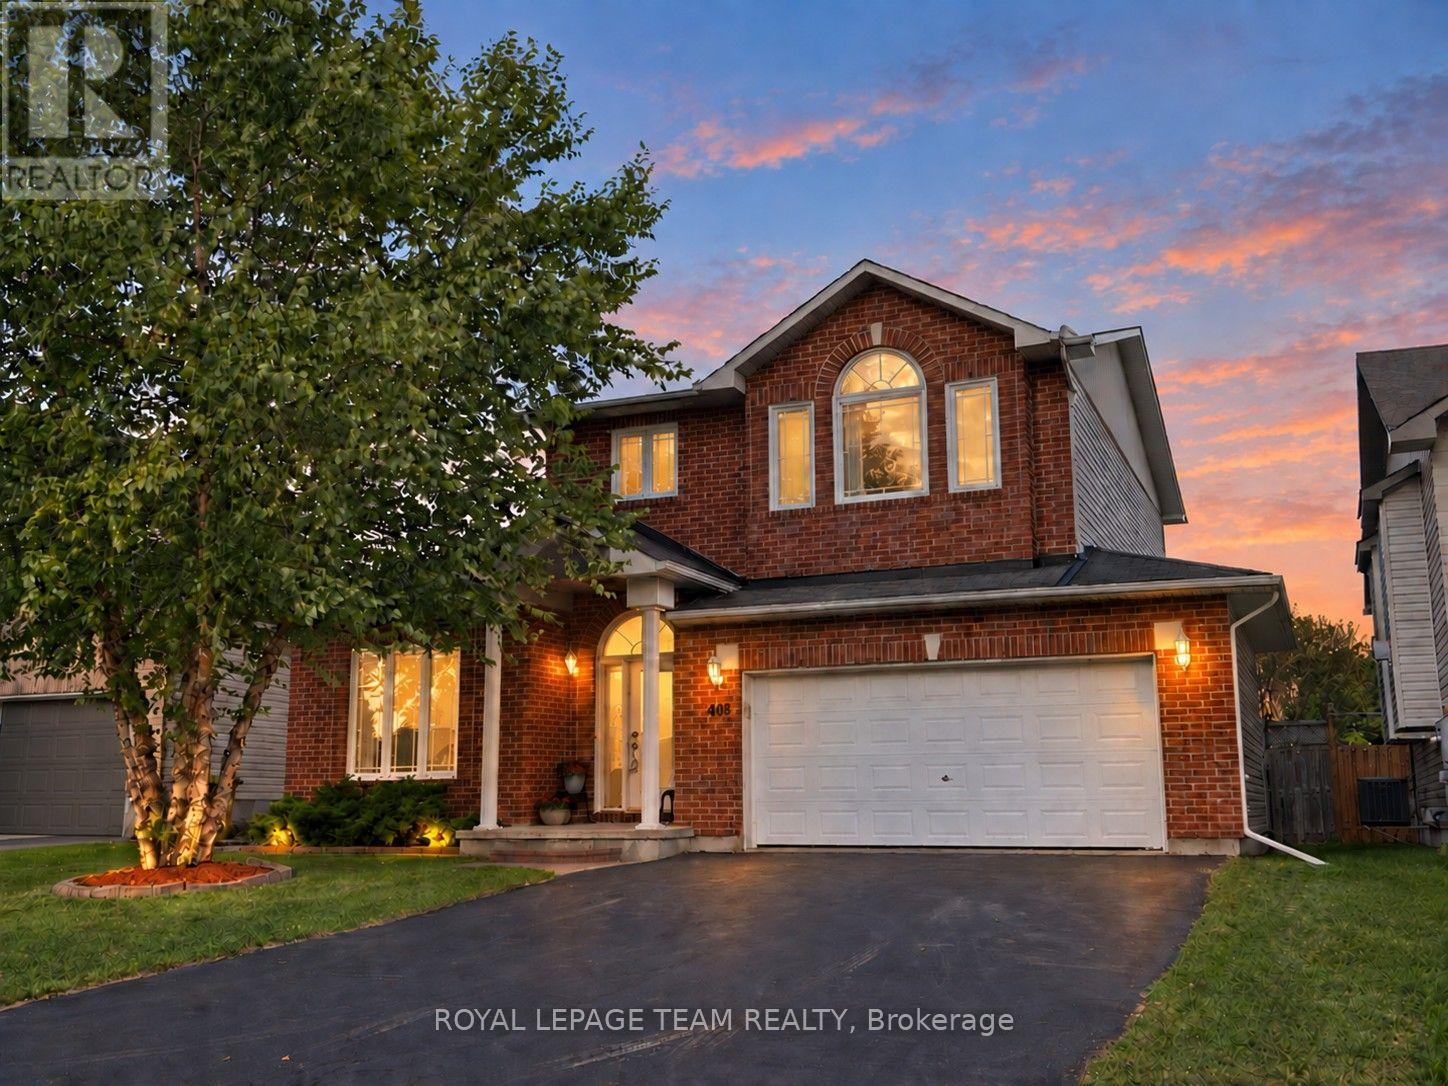
408 Centenaire Street
Russell, Ontario
Set on a quiet, established street in the heart of Embrun, this charming brick 2-storey home offers over 2,100 sq ft above grade, a functional layout & plenty of room to grow. A covered front porch, manicured landscaping, double garage & generous driveway create an inviting first impression. Inside, the thoughtfully designed main level features a dedicated home office, formal living & dining rooms w/ oak hardwood flooring, a sizable family room & a bright kitchen w/ centre island, pantry cabinetry & direct access to the rear deck. Vaulted ceilings, dormer nooks & striking triangular transom windows fill the home w/ natural light, while the separate family room w/ vaulted ceiling provides valuable additional space for relaxing, entertaining or gathering w/ friends & family. Upstairs, the spacious primary suite offers a walk-in closet & private ensuite, while two additional bedrooms, a full bathroom & convenient second-floor laundry complete the level. The unfinished lower level presents an excellent opportunity for future customization. Step outside to enjoy the fully fenced backyard boasting a spacious deck w/ privacy walls, BBQ gas hookup, lovely perennial gardens, play structure & storage shed - an ideal setting for outdoor entertaining & everyday enjoyment. Located just steps to parks & the library, & minutes from schools, recreation facilities & Highway 417, this home places both everyday essentials & weekend adventures within easy reach, from Calypso Waterpark & local campgrounds to downtown Ottawa just 30 minutes away-offering the perfect blend of small-town charm, convenience & connectivity. (id:39840)
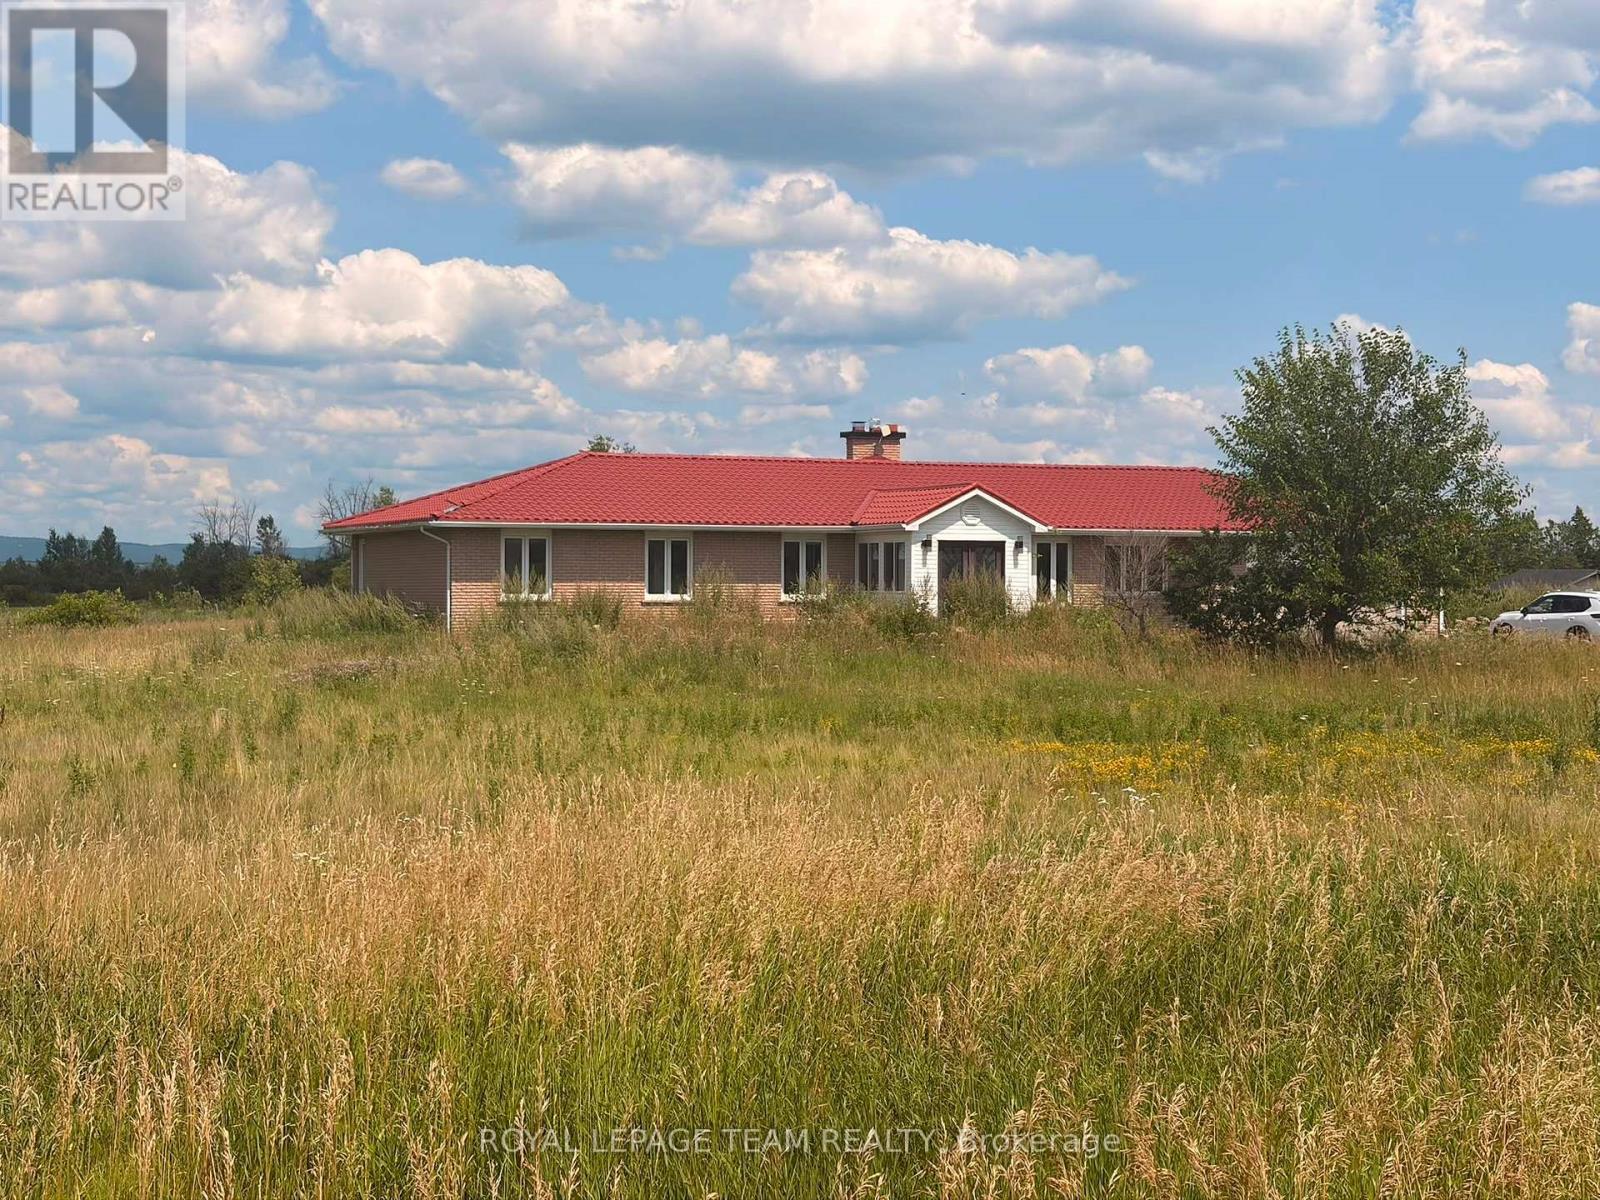
3084 Woodkilton Road
Ottawa, Ontario
Welcome to this extraordinary, extensively renovated bungalow set on an impressive 28.475-acre property, offering an exceptional combination of space, privacy, luxury, and endless potential. This remarkable home features approximately 2,563 sq. ft. on the main level and an additional 2,374 sq. ft. on the lower level, providing over 4,900 sq. ft. of finished living space. The main level offers 4 spacious bedrooms and 4 full bathrooms, making it an ideal home for a large family or those who appreciate generous living space. The beautifully renovated kitchen is a true showpiece, featuring a stunning double-sided waterfall countertop, creating a stylish and functional centerpiece for cooking, entertaining, and family gatherings. The lower level offers tremendous flexibility and potential, with abundant space that can be customized to suit your lifestyle-perfect for recreation, a home theatre, gym, additional living quarters, or entertainment space. Step outside and enjoy your own private oasis with a swimming pool, surrounded by the natural beauty and privacy of this expansive property. The approximately 28.475 acres provide exceptional space and endless possibilities, subject to municipal approvals. Numerous upgrades and features include a generator, water softener, brine/salt tank, and many additional improvements throughout the home. Extensively renovated and thoughtfully updated, this property is truly move-in ready while offering the space and flexibility rarely found in today's market. A unique opportunity to own an exceptional bungalow with over 4,900 sq. ft. of living space, 4 bedrooms, 4 full bathrooms on the main level, a private swimming pool, extensive renovations, and nearly 28.5 acres of land. A must-see property with incredible potential! (id:39840)
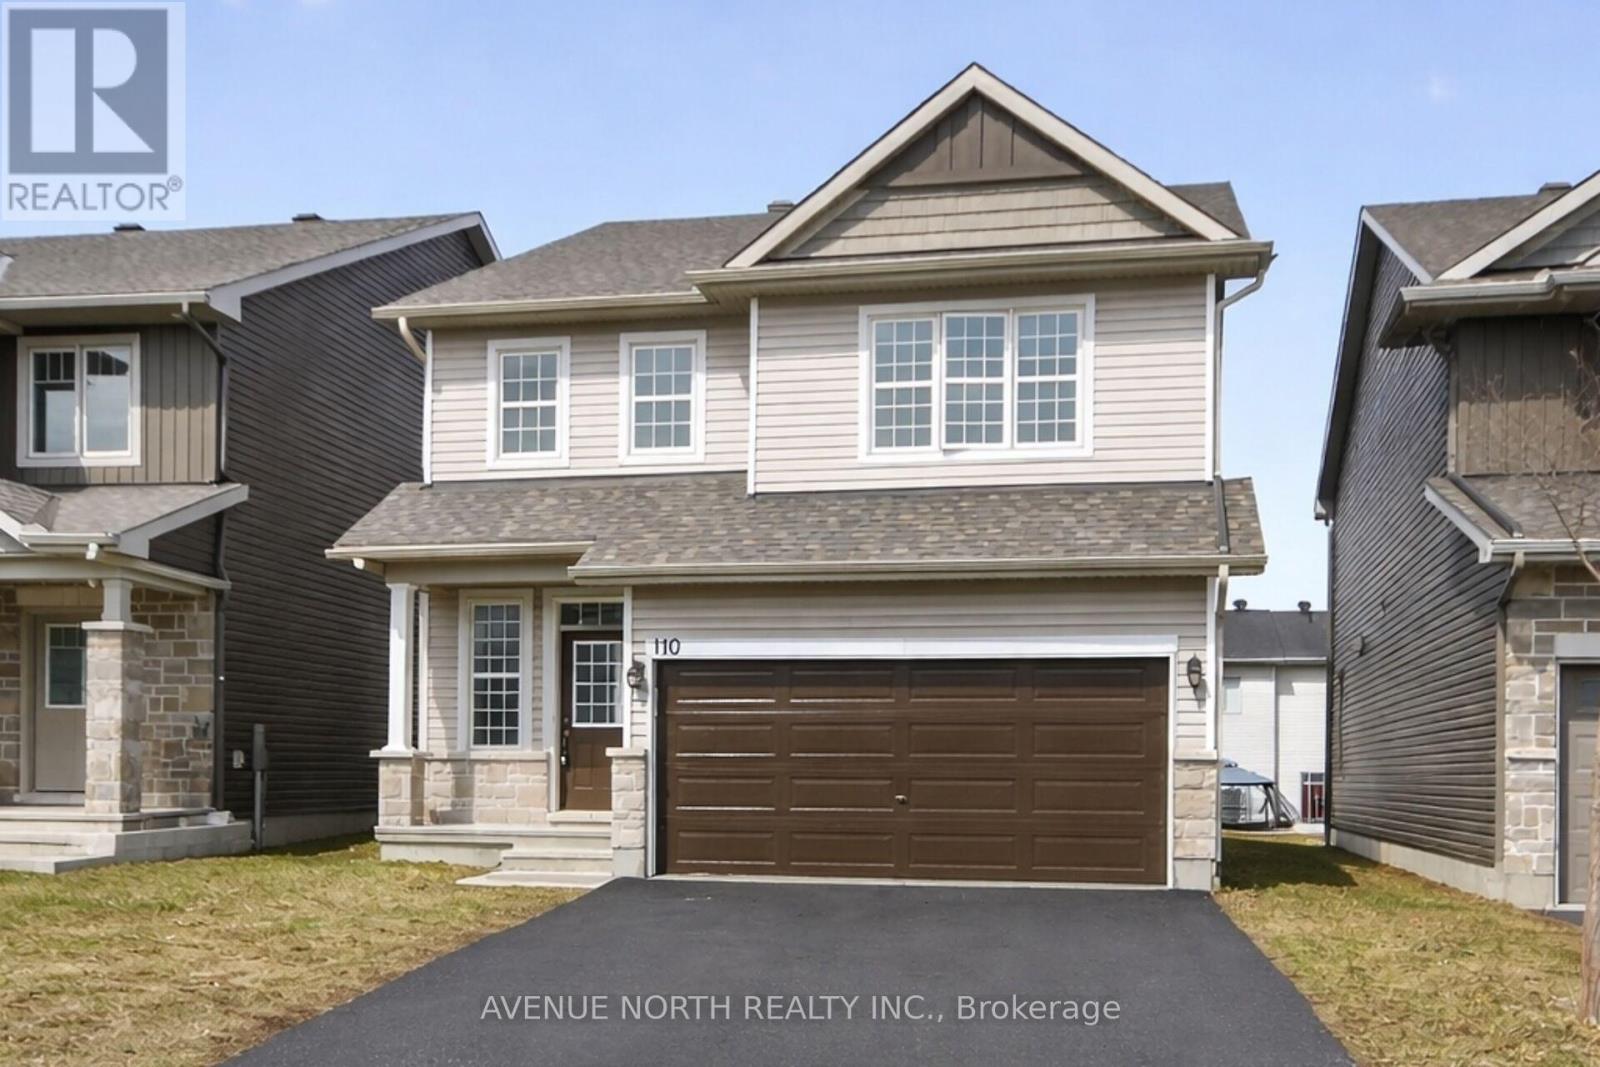
110 Dun Skipper Drive
Ottawa, Ontario
Built in 2020. This spacious 4 bedrooms, 3 bathroom home, located in the highly sought after community of Findlay Creek is sure to please. This stunning 4 bedroom family home blends modern design with functional living spaces. Upon entering, you're greeted by a large, bright open-concept layout that feels inviting & spacious. The second floor features a large sitting area that is perfect for those that work from home- great office space. The primary bedroom is a true retreat w/ a luxurious ensuite bathroom & a walk-in closet offering ample storage. 3 additional well-sized bedrooms & a full bathroom complete the upper level. Just steps from the Hindu Temple of Ottawa Carleton. This thriving neighborhood has recently welcomed a large Home Hardware just down the street with additional businesses presently being built at the corner of Dun Skipper and Bank St. Ottawa International Airport is a short drive as well as Rideau Carleton Raceway and the new Hard Rock Hotel . Come to Findlay Creek, you will not be disappointed. (id:39840)
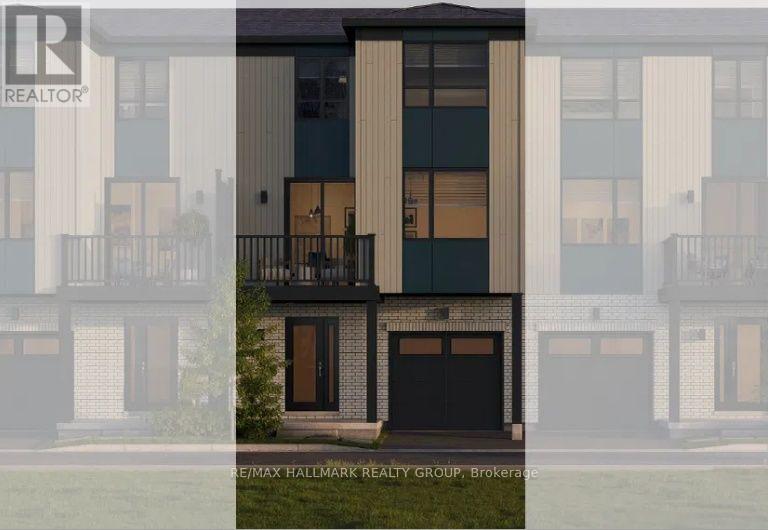
424 Gathering Private
Ottawa, Ontario
Whether you're searching for your first home, looking for a low-maintenance lifestyle, or seeking a smart investment opportunity, The Everett F offers exceptional value and the exciting opportunity to create a home that reflects your personal style. Located in The Commons in Orléans, this home offers 1,323 sq. ft. of thoughtfully planned living space.The ground level welcomes you with a bright foyer, convenient garage access, mechanical/storage space, and a covered porch. The main level features a spacious open-concept layout with a kitchen, pantry, dining area, and bright great room, creating an inviting space for everyday living and entertaining. The main level also provides access to a private balcony and includes a convenient powder room.The upper level offers a comfortable primary bedroom with a walk-in closet, a spacious second bedroom, a 4-piece main bathroom, linen storage, and the convenience of upper-level laundry.This home is being offered as a blank canvas, giving buyers the opportunity to select their own finishes, colours, materials, features, and design options through the builder's selection process. With no pre-selected upgrades, buyers have the flexibility to personalize the home to suit their own taste, lifestyle, and budget.Included features add excellent value, including wood composite core flooring on the ground and main floors, 9-foot ceilings on the main floor, smooth ceilings throughout, and a six-piece appliance package including a refrigerator, stove, dishwasher, over-the-range microwave, washer, and dryer.$2,500 DESIGN STUDIO BONUS CURRENTLY AVAILABLE! Take advantage of this incentive while personalizing your new home and making your selections. (id:39840)
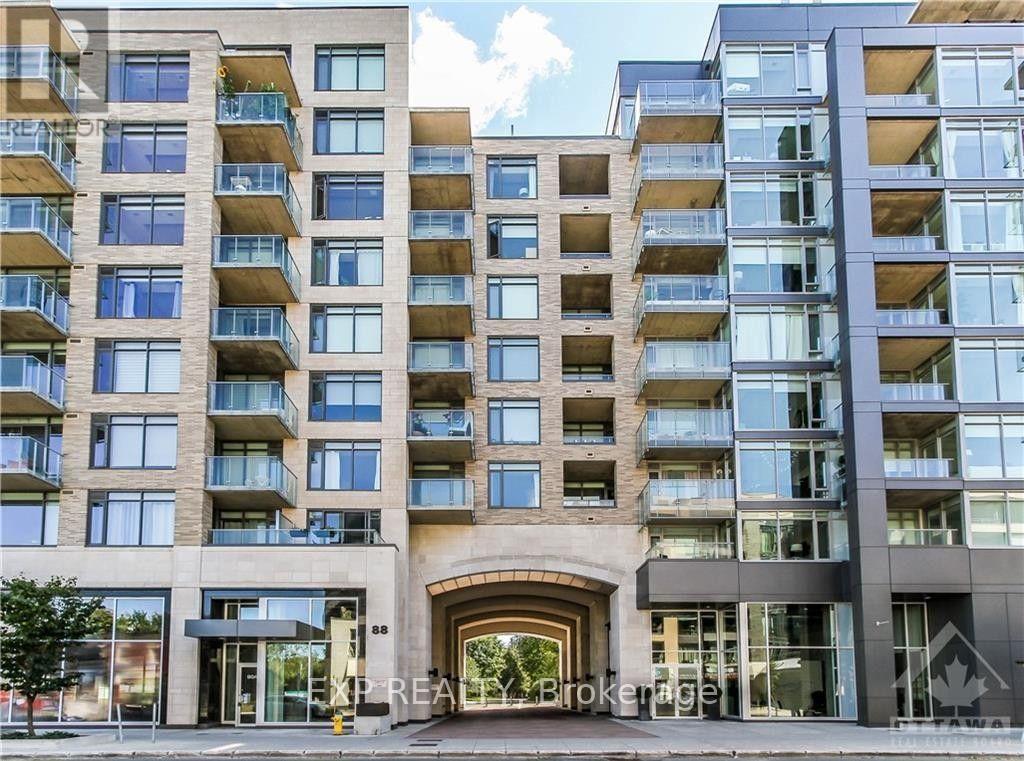
Unit 314 - 88 Richmond Road
Ottawa, Ontario
Welcome to 88 Richmond Road, Unit 314 - Modern 3rd floor 1 bedroom, 1 bathroom Westboro unit with floor to ceiling windows. Galley style kitchen includes stainless steel appliances, inductioncooktop, white quartz counters and a hidden dishwasher. Kitchen opens up onto a spacious living room and balcony - great for entertaining. Bedroom includes a walk in closet as well as a frosted sliding door which gives privacy without losing out on light. In unit laundry, storage locker, undergroundparking, heat and air-conditioning included. Building amenities include a rooftop terrace and gym. Just a 5 minute walk to Metro and Real Canadian SuperStore as well as countless restaurants and cafes. Book your showing today! (id:39840)
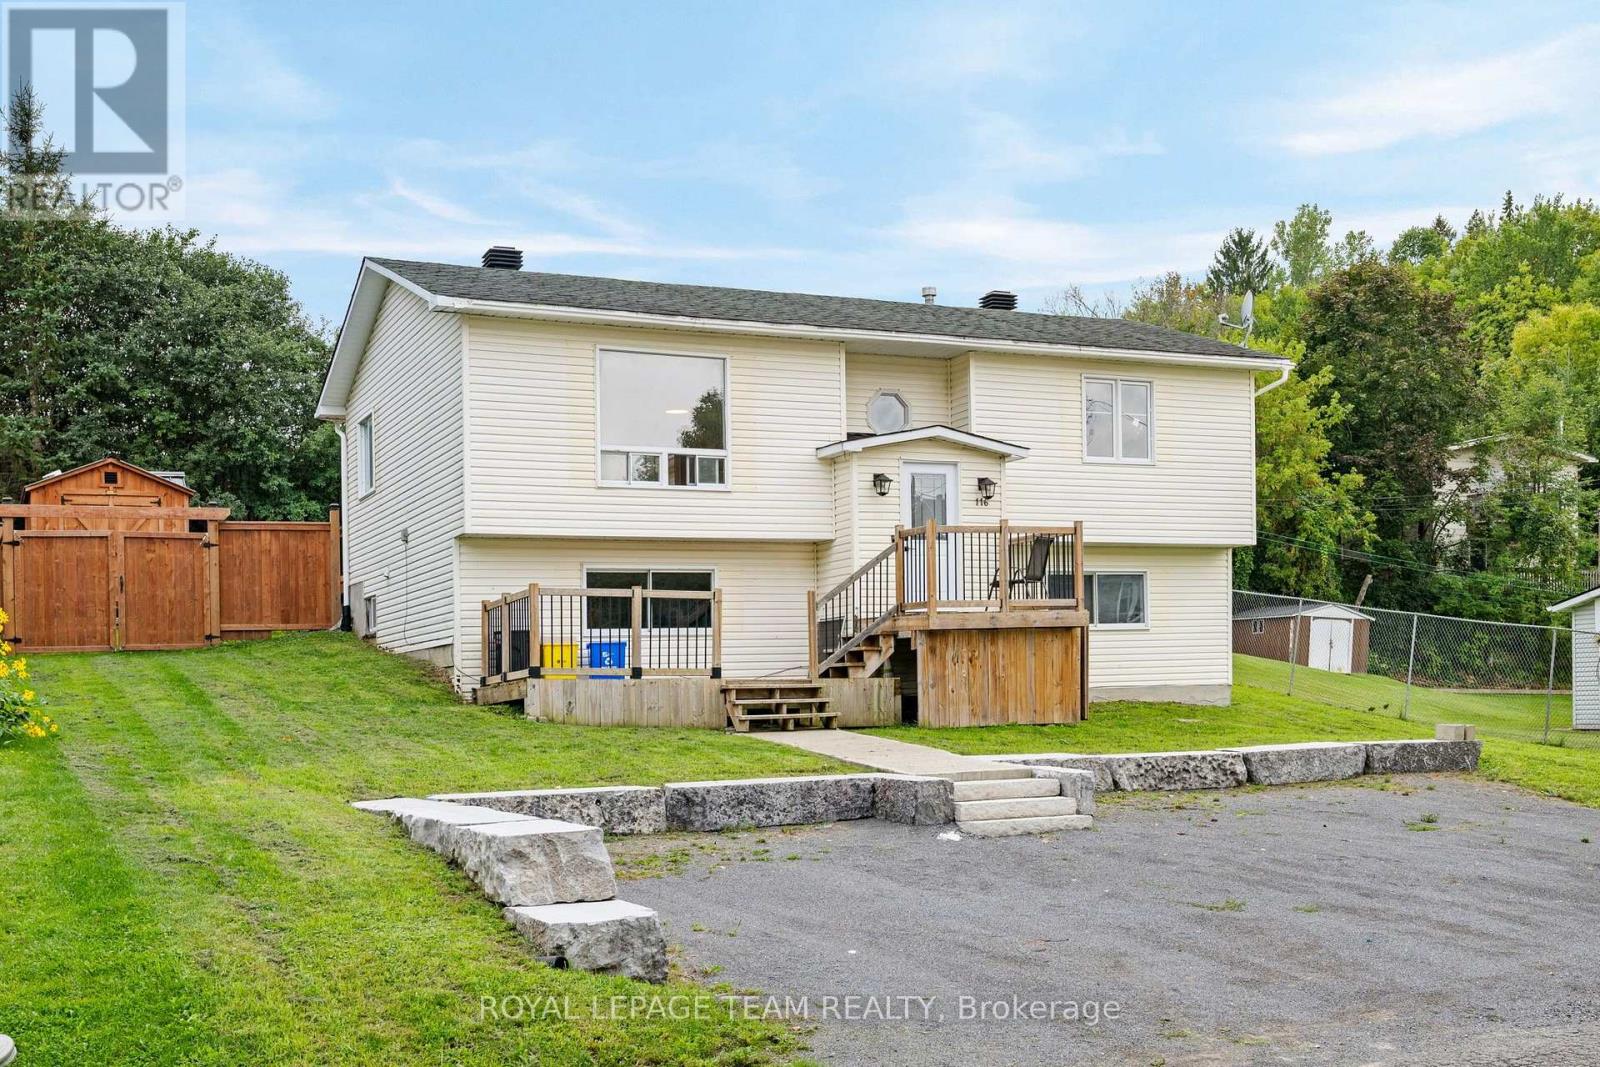
116 Colina Street
Mississippi Mills, Ontario
Bring your vision to life with this versatile Almonte property offering plenty of potential for investors, renovators or buyers looking to create a home of their own. The main level features 3 bedrooms and 1 bathroom and is ready for a fresh start, with the opportunity to design and install a kitchen that suits your style and needs. The lower level adds valuable flexibility with a separate 1-bedroom, 1-bathroom layout complete with its own kitchen and living area, offering excellent in-law suite potential. Outside, enjoy plenty of parking, a new deck (2025), fencing (2025) and a newer shed set on a concrete pad. Additional updates include a newer furnace, hot water tank (2020) and roof shingles approximately 10 years old. With no rental equipment and plenty of opportunity to add value, this is a clean slate ready for its next chapter in beautiful Almonte. Minimum 24 Hour Irrevocable on any offer. Property Zoned R1 (id:39840)
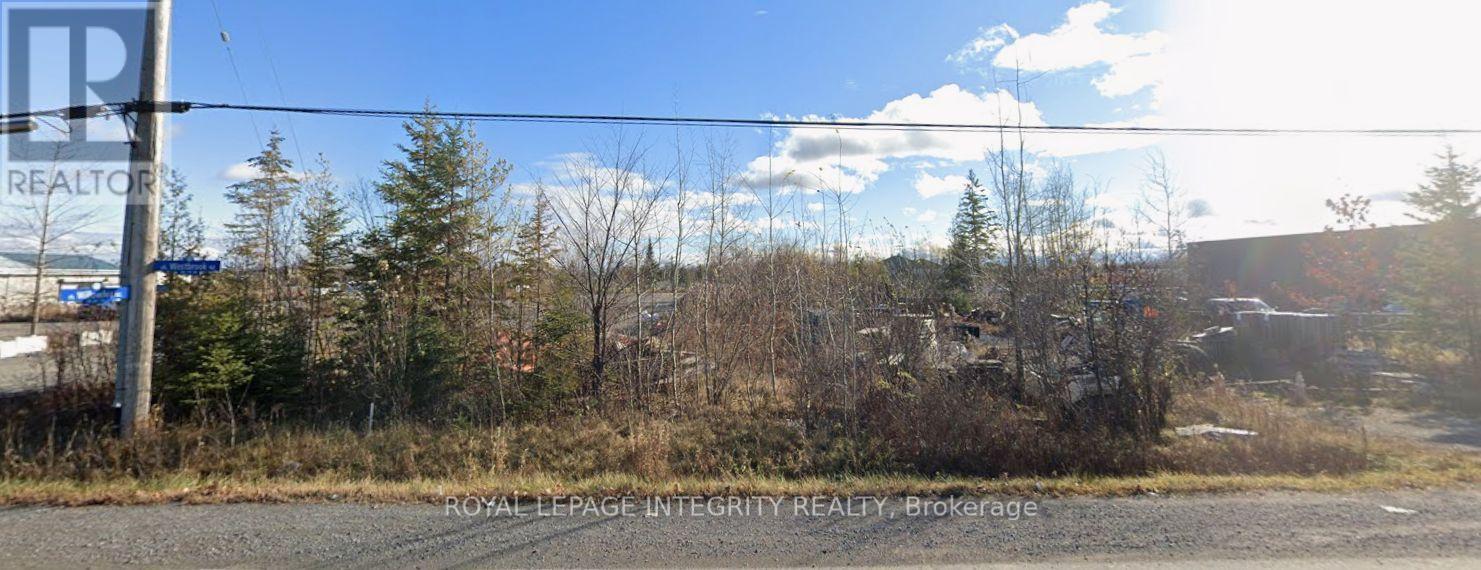
237 Westbrook Road
Ottawa, Ontario
Ideally situated in the heart of West Carleton Industrial Park between Carp and Stittsville in the Huntley Ward (South East), this property has convenient access at the key Trans-Canada HWY-417 and HWY-7 split. This prime 1-acre parcel offers unmatched East-West logistics access along the Trans-Canada corridor. The property transitions to the updated 2026 IL (Light Industrial) zoning, unlocking high-demand permitted uses including light manufacturing, warehousing and distribution, technology/R&D, contractor yards, equipment sales, commercial services, and office spaces. Featuring a generous footprint ready for custom builds, secure outside storage, and heavy-vehicle maneuvering, this site provides exceptional transit connectivity and operational flexibility for expanding industrial enterprises. (id:39840)

4309 Locke Lane
South Dundas, Ontario
Completely transformed from top to bottom, this move-in ready bungalow located in the quiet village of Williamsburg, allows the charm of small-town living while being about 10 mins to the 401 and 15 mins to Winchester or 30 mins to Kemptville, shopping and everyday amenities. Originally a 2 bedroom home, the current owner reconfigured the layout to create an impressive primary suite, with a large closet and stunning 3 piece ensuite, resulting in a spacious 1 Bed, 2 Bath design. This property is ideally suited for first-time buyers, downsizers or anyone looking to simplify life without sacrificing privacy. Enjoy the freedom, yard space and independence of a detached home with the size and affordability you expect from a condo, but without monthly condo fees or shared walls. The bright open-concept living space is complemented by an updated kitchen featuring granite countertops and modern finishes. The oversized detached garage is a huge bonus, complete with its own electrical panel and offering ample space for a vehicle plus ATVs, motorcycles, tools and storage, or the perfect vehicle-and-workshop combination. Major renovations completed by the previous owner in 2021 include the steel roof, vinyl siding, furnace and ductwork, kitchen, main bathroom, flooring, trim, light fixtures and paint throughout. In 2022, the current owner invested over $130,000 in additional upgrades including central air conditioning, the new ensuite, front entry door, eavestroughs, detached garage and water treatment system. Additional improvements include upgraded attic and crawlspace insulation, updated appliances and a sump pump. Serviced by municipal sewer and a drilled well, this property offers affordable, low-maintenance living with the peace of mind that comes from knowing the major expenses have already been taken care of. Hydro (2025) = $1,330, Natural Gas(2025) = $931. Sewer charges are included in the property taxes. Be sure to click the virtual tour link BEFORE booking a showing! (id:39840)
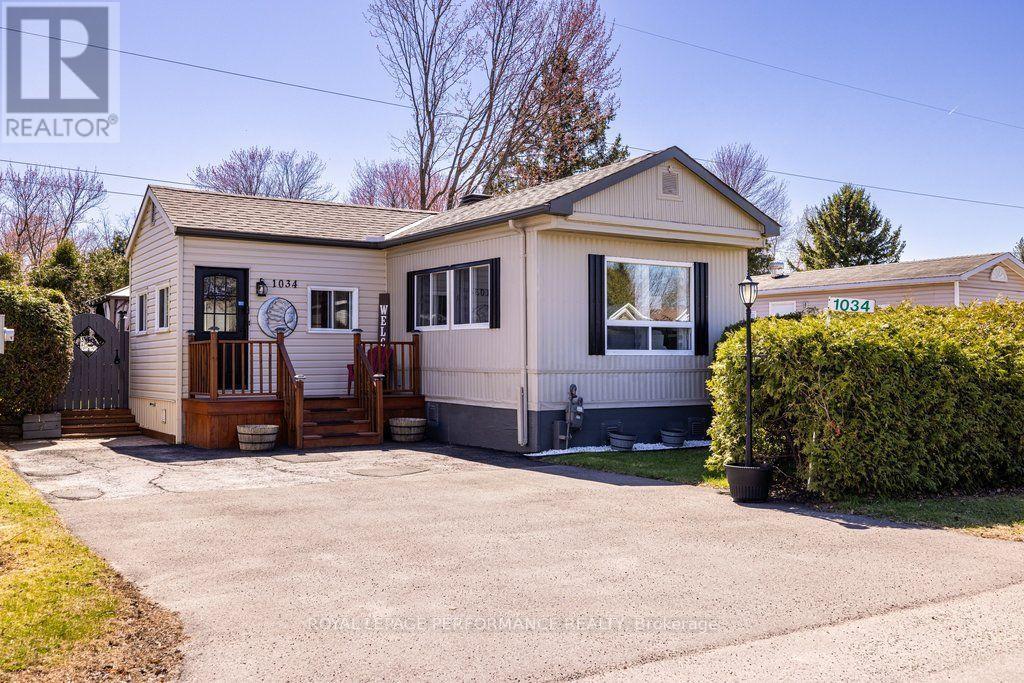
1034 Vista Barrett Private
Ottawa, Ontario
Welcome to this delightful home located in the lovely community of Albion Sun Vista in Greely, just a short 10-minute drive south of the airport! 1034 Vista Barrett offers modern comforts and exceptional value. The interior of this move-in-ready property features Two bedrooms, a den, gas fireplace, stunning new modern flooring throughout, and a renovated kitchen complete with a fridge and stove both installed in 2023. Exterior features a large backyard, deck with a gazebo, and a storage shed for added convenience. Backyard is perfect for entertaining. Homes also features a owned gas hot water tank (2023), roof (2018), furnace(2025), and a leaf gutter guard system(2022).Boasting both style and functionality, this home is designed to meet all your needs, with a flexible closing date to suit your timeline. Don't miss this opportunity to make 1034 Vista Barrett your next home! This home is on leased land. The monthly fees are $727.46 and includes land lease, Well\\Septic, Water testing, Property Taxes. Manufacturer: General Home Systems Model: #S2000 Serial: #TH0/677 CSA: #440491 (id:39840)
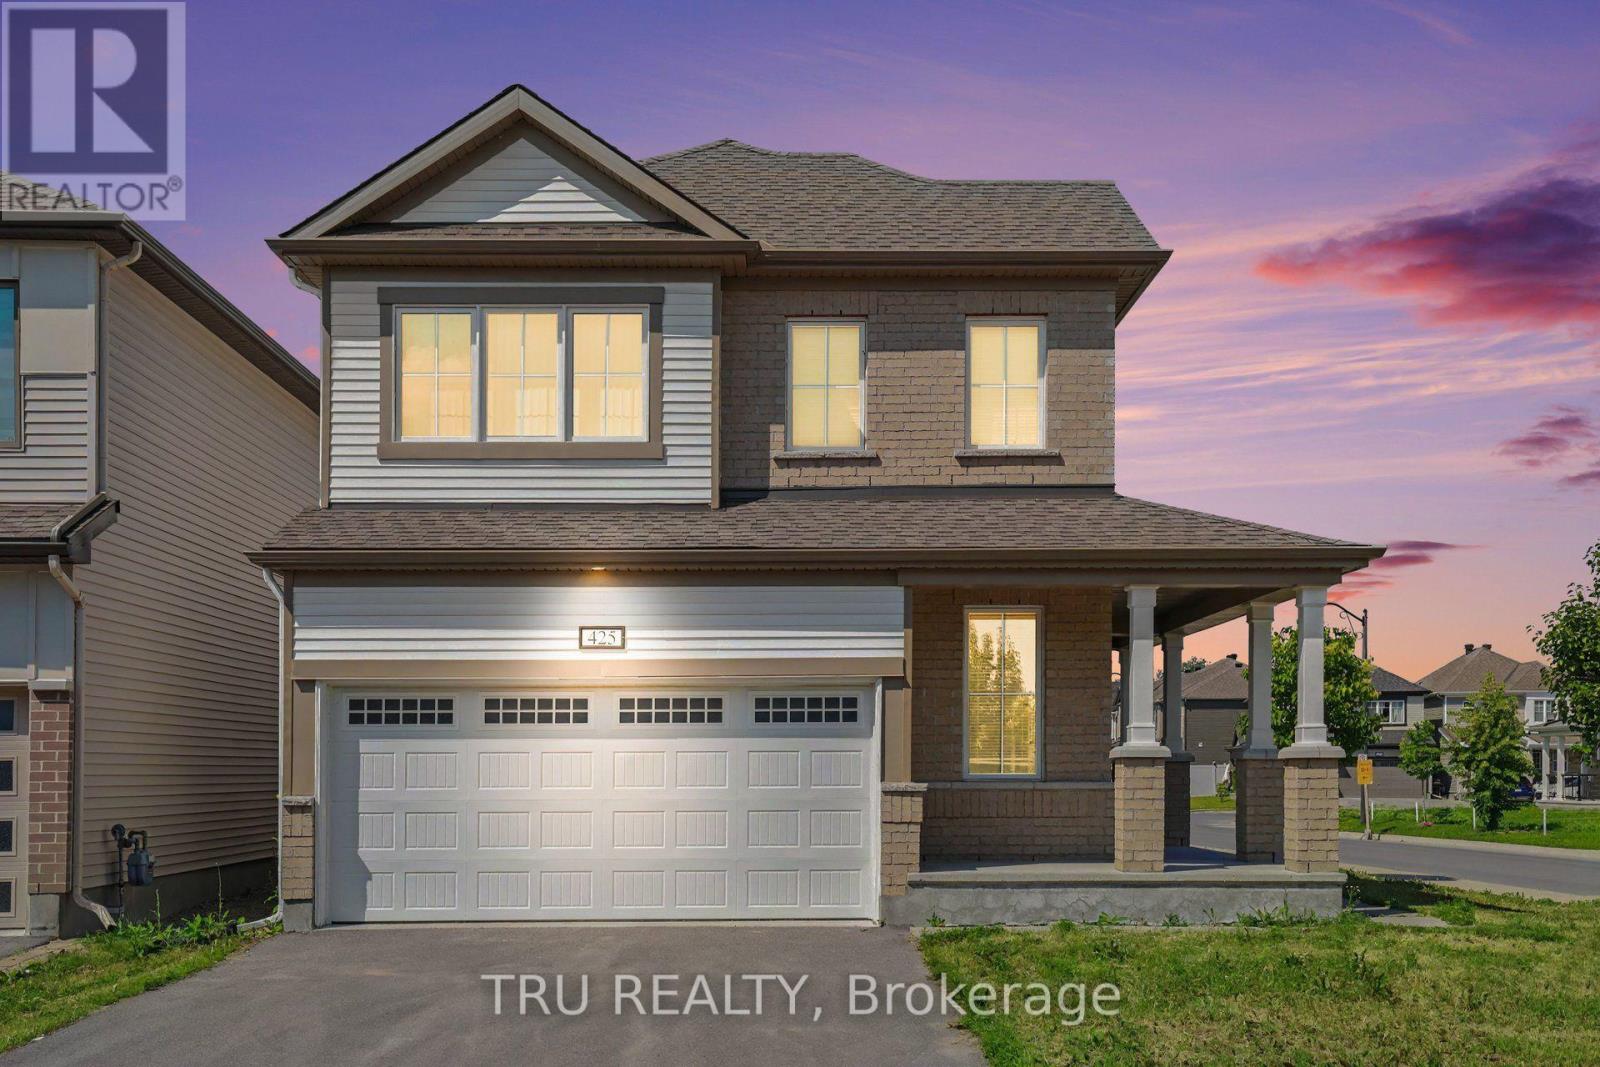
425 Aphelion Crescent
Ottawa, Ontario
Stunning Mattamy Corner-Lot Single in Half-Moon Bay.Welcome to this spectacular detached home in the heart of Barrhaven, bathed in abundant natural light from all four sides. The pristine interior features gleaming hardwood floors across the main level, creating a bright, airy, and welcoming atmosphere. The chef-inspired kitchen is a standout, boasting premium stainless steel appliances, a gas stove, granite countertops, and modern cabinetry-perfect for cooking and entertaining.Upstairs offers incredible versatility with three spacious bedrooms plus a massive open loft. The luxurious primary retreat features a large walk-in closet and a spa-like ensuite. Two additional generous bedrooms, a full main bath, and a dedicated laundry room complete the second level. Highly convenient location steps from top-rated schools, parks, transit, and quick access to Hwy 416. (id:39840)