


304 Riverdale Avenue
Ottawa, Ontario
Welcome to 304 Riverdale Avenue, a beautifully designed home located in one of Ottawa's most desirable neighbourhoods. Just a short stroll to the shops and restaurants of Bank Street, Lansdowne Park, the Rideau Canal with cycling/walking paths, as well as Windsor Park. This home offers an exceptional urban lifestyle surrounded by nature and amenities. Quality built by renowned builder Allan Bateman in 2020, this thoughtfully designed infill home showcases exceptional craftsmanship and a functional layout across three levels. Upon entering, you are welcomed by a versatile main floor office/den area, offering the perfect space for working from home, a study, or a quiet retreat. The open-concept level is designed for both everyday living and entertaining. The beautifully crafted kitchen features premium quartz countertops, a gas stove, and a generous centre island with seating, flowing seamlessly into the inviting living room. A sleek modern gas fireplace creates a stylish focal point, adding warmth and contemporary character to the space. The formal dining room features oversized windows that fill the room with sunlight, creating an elegant setting for family dinners and entertaining. The third floor features three spacious bedrooms, including a peaceful primary suite with a walk-through closet leading to the 4pc ensuite bathroom. Enjoy the comfort of heated flooring in the ensuite, along with premium tile finishes and thoughtful design details throughout both full bathrooms. Enjoy outdoor living on the patio/front porch, complete with a natural gas BBQ hookup (backyard). Additional features include convenient main floor laundry, inside access to the attached garage, central vacuum, and a full unfinished basement offering excellent storage space. With its modern design, quality construction, and unbeatable location, 304 Riverdale Avenue offers a rare opportunity to enjoy sophisticated city living in one of Ottawa's most sought-after communities. (id:39840)
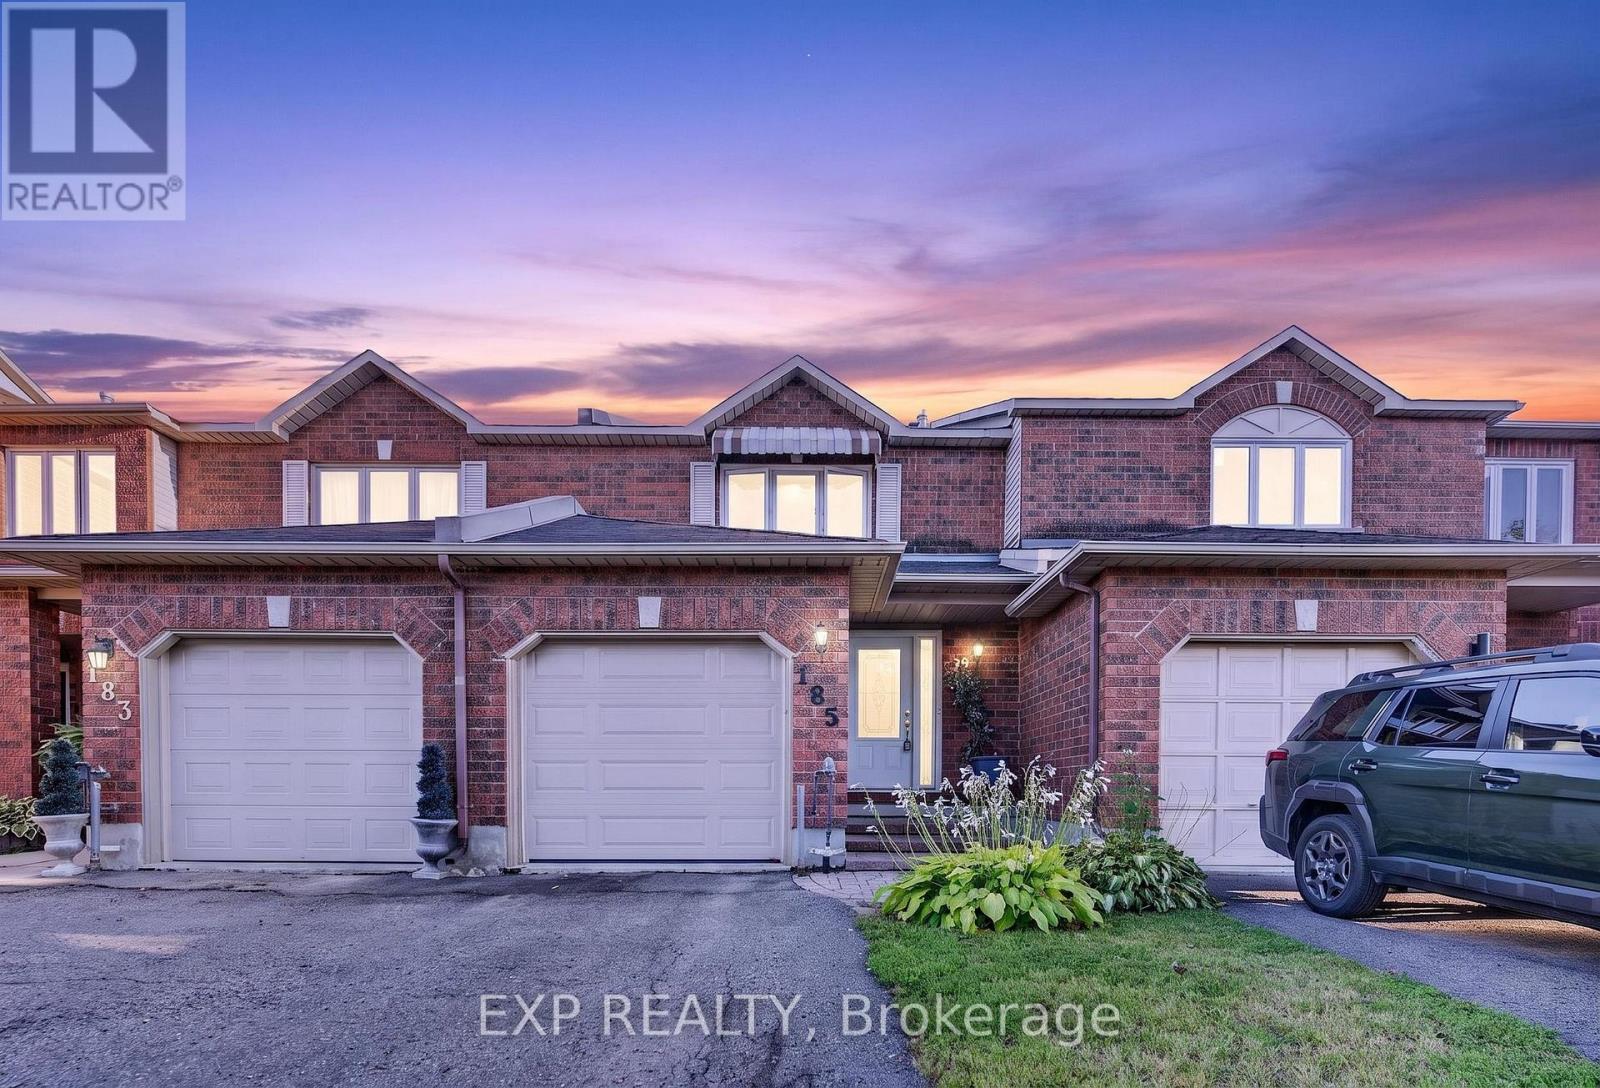
185 Hunterswood Crescent
Ottawa, Ontario
Welcome to this spacious and functional 3-bedroom, 2.5-bathroom Townhouse In Hunt Club Park, offering a multi-level layout designed for comfortable living. The functional floor plan features a combination of durable laminate flooring in main areas and cozy wall-to-wall carpet throughout the bedrooms. Enjoy bright living spaces with generous natural light, flexible room layouts, and excellent storage options. Plus, enjoy peace of mind with a leased Central Air Conditioning system and furnace (both approximately 8 years old with a transferable lease). Key highlights include dedicated closet organization, multi-bath convenience across levels, and a versatile interior ready for your personal touch. Perfect for first-time buyers, growing families, or investors looking for a great opportunity in a classic row house setup. Schedule your showing today! Photos, video, and virtual tour to follow. (id:39840)
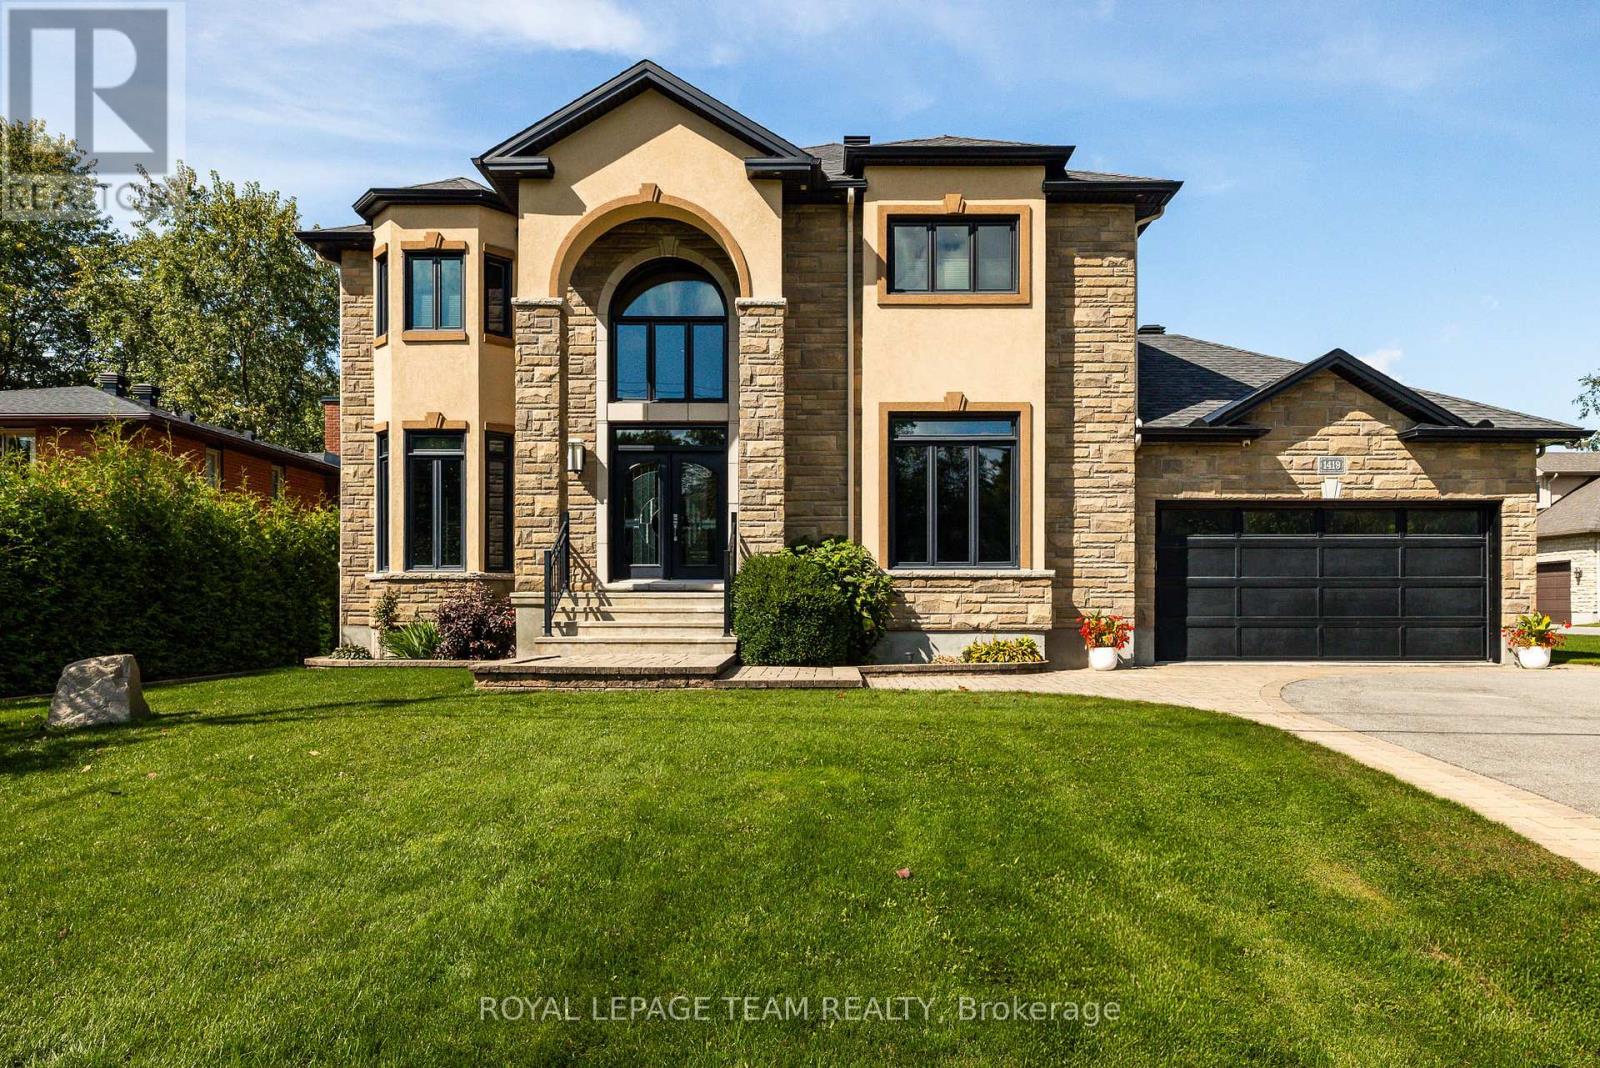
1419 Balmoral Drive
Ottawa, Ontario
A rare sense of privacy and grandeur awaits on this extraordinary 319-ft-deep lot, where mature trees frame the property, no rear neighbours interrupt the view, and protected NCC land stretches across the street. Custom built and impeccably maintained, this exceptional estate offers 3,702 sq. ft. of beautifully appointed above-grade living space with 3 bedrooms, 3 bathrooms, and a seamless connection between refined interiors and resort-inspired outdoor living. Oversized triple-pane windows fill the home with natural light, while the sophisticated open-concept main level features 9-ft ceilings, elegant crown moulding, and thoughtfully designed spaces for everyday living and entertaining. The chef-inspired kitchen showcases extensive custom cabinetry, granite countertops, a generous centre island, gas cooktop, walk-in pantry, and separate butler's pantry with sink. The kitchen flows into a dramatic family room with a striking stone feature wall and gas fireplace. A versatile main-floor room with double-sided fireplace offers flexibility as a living room, office, or 4th bedroom. Upstairs, the expansive primary suite is a true retreat, featuring a private balcony overlooking the backyard, third fireplace, separate closets, and spa-inspired ensuite with deep soaker tub and glass-enclosed shower. Two additional bedrooms share a spacious 5-piece bathroom, complemented by second-floor laundry and dedicated linen storage. The partially finished lower level has bathroom rough-in and abundant storage, with excellent potential to be easily completed and customized to suit the new owners' vision and lifestyle. Outdoors, the fully fenced backyard creates a secluded private resort with a heated saltwater pool, fire pit, gazebo, and multiple gathering spaces. An insulated 3-car garage, irrigation system, and 2023 22 kW generac complete this exceptional offering, combining elevated comfort, impressive amenities, and rare privacy in an enviable Ottawa setting. (id:39840)
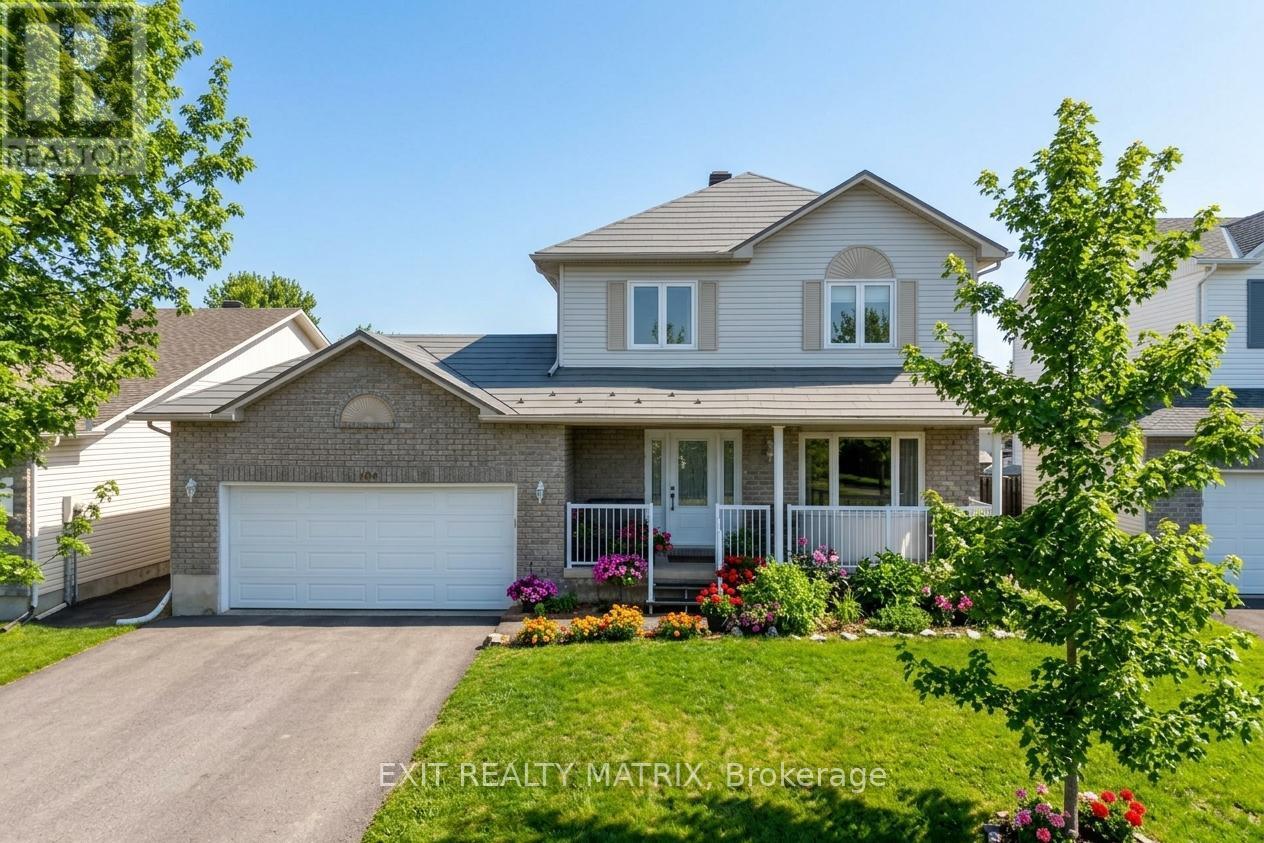
106 Lachaine Street
Russell, Ontario
Welcome to 106 Lachaîne Street in the heart of Embrun, a beautifully designed home that blends warmth, function and everyday comfort in one of Russell Township's most family-friendly communities. Step inside to a spacious foyer with ample storage, offering a practical and welcoming introduction. As you move forward, the layout opens into a bright, open-concept living space with clearly defined living and dining areas, perfect for both relaxed evenings and entertaining guests. The living room is anchored by a cozy gas fireplace, creating an inviting focal point for gatherings or quiet nights in. The dining room features a large built-in pantry, adding both character and exceptional storage. The kitchen is a true standout with its stylish two-tone cabinetry, generous counter space, and a large peninsula ideal for casual meals, morning coffee, or helping hands at dinnertime. Just off the kitchen, a sunroom offers a peaceful retreat filled with natural light, a wonderful extension of your living space year-round. A convenient powder room completes the main level. Upstairs, you'll find the primary suite is a true retreat, featuring a walk-in closet and a private 3-piece ensuite. Two additional bedrooms, one with a stunning wall-to-ceiling California Closet organizer, and a full bathroom complete the upper level, offering flexibility for growing families, guests, or a home office. The finished basement expands your living space with a large recreation area adaptable for movie nights, a playroom, a home gym or a workspace. A bathroom and dedicated laundry area add practicality to this level. Located in the vibrant community of Embrun, you'll enjoy nearby parks, schools, walking trails, local shops, restaurants, and recreation facilities. With easy access to Highway 417, commuting into Ottawa is seamless, offering the perfect balance of small-town charm and city convenience. This is a home designed for real life, comfortable, stylish, and ready for its next chapter. (id:39840)
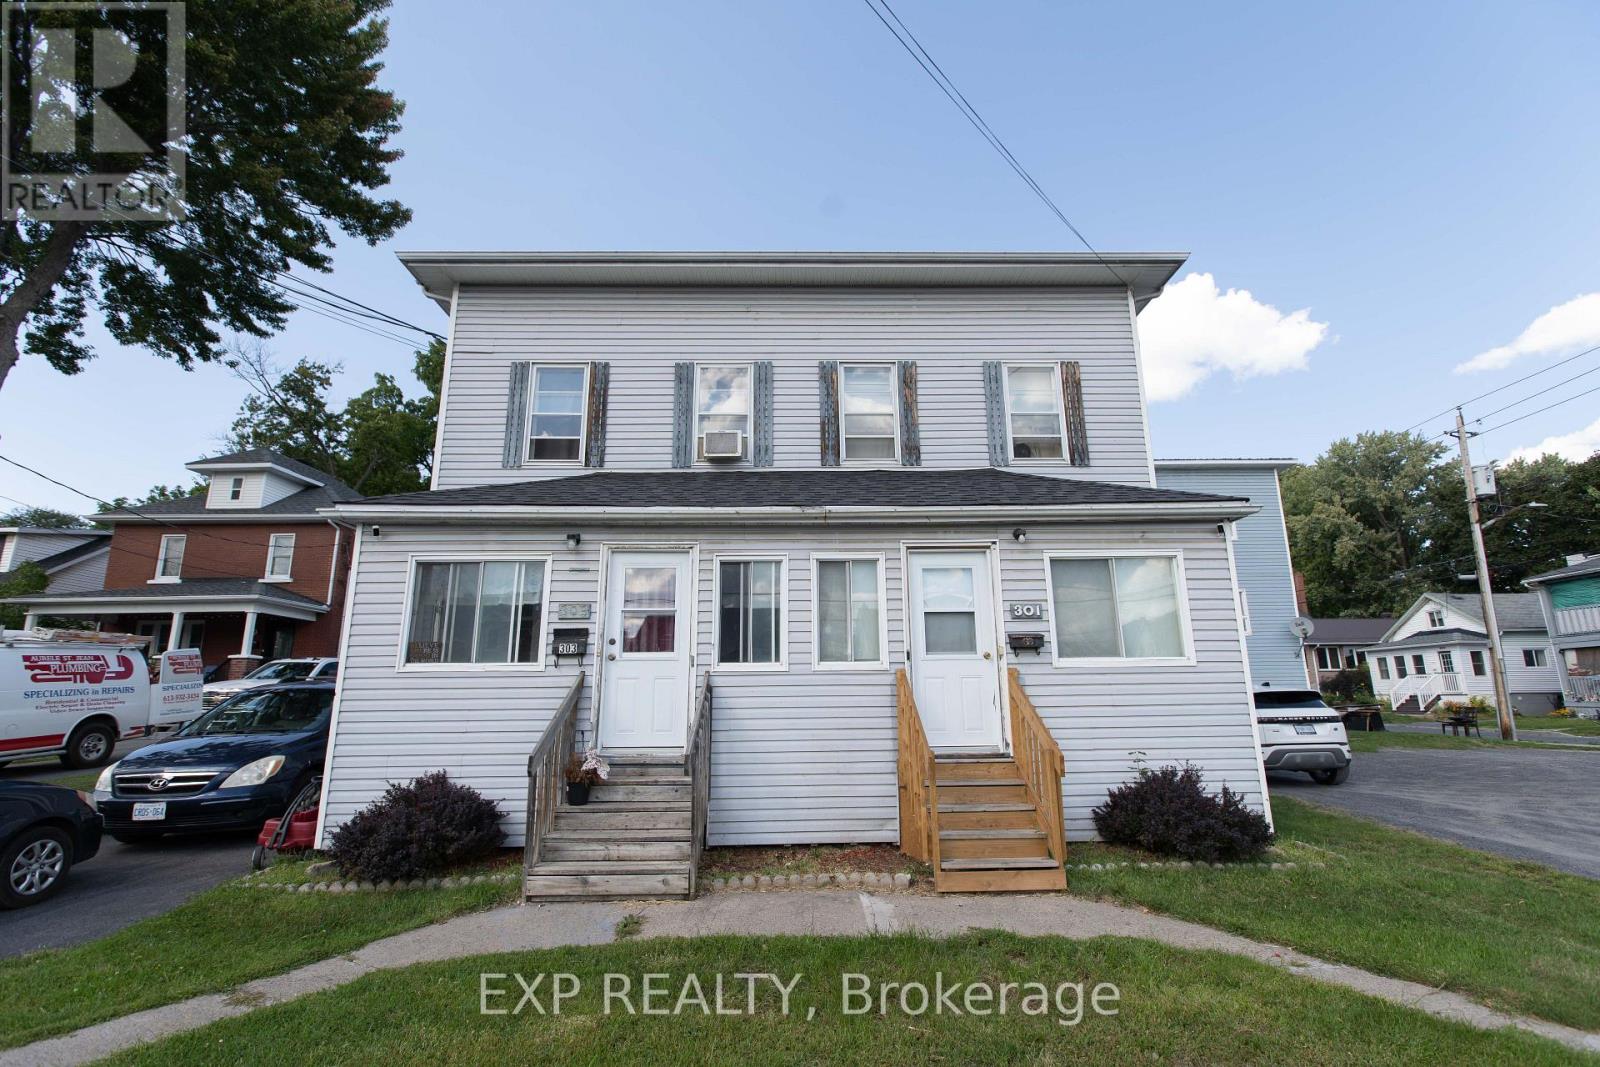
301-303 Fourth Street W
Cornwall, Ontario
Attention Investors and Value-Add Buyers! Outstanding multi-family income opportunity in the heart of central Cornwall. This side-by-side duplex offers two distinct homes under one roof: a spacious 3-bedroom, 1.5-bath unit on one side, and a well-proportioned 2-bedroom, 1.5-bath unit on the other. Situated within easy walking distance to downtown dining, retail, schools, public transit, and the scenic St. Lawrence waterfront parks. The property requires cosmetic updates and TLC, offering immediate forced-appreciation potential while benefiting from cooperative tenants willing to stay on. Whether you are looking to build long-term equity, hold a cash-flowing asset with immediate day-one rental continuity, or execute a targeted value-add strategy, 301-303 Fourth Ave W delivers the foundation and scale. Property being sold strictly as-is. Book your private tour today! (id:39840)

101 Mary Street
Ottawa, Ontario
OPEN HOUSE SUNDAY SEPTEMBER 20th, 2-4 PM. Well maintained, fully renovated and extensively updated 3 bedroom PLUS den with 3 baths including an ensuite! Located in the Village of Kinburn, close to convenience store, LCBO, gas station and active community centre. Large lot, over half an acre, with many trees planted for privacy, above-ground pool, veggie garden and fully fenced. Main floor den could function as additional bedroom, main floor laundry. Gorgeous powder room with stacked stone accent wall. Updated kitchen with eat-up peninsula, newer stainless steel appliances. Hardwood floors through main living areas and all of upstairs, bright living and dining areas with double door access to expansive covered deck overlooking yard and pool. Second level features a large primary bedroom with large walk in closet and updated 3 piece ensuite bath with large glass shower enclosure. Two other generous bedrooms and a large full family bath. High efficiency wall mounted propane boiler (2023) plus a pellet stove keep this home cozy. R/O water filtration & booster pump (2023). Metal roof with 50 year warranty (2012). 200 amp service. Easy highway access, 15 minutes to Kanata, 10 minutes to Arnprior. Detached garage/barn fits 2 cars plus extra for storage. (id:39840)

1701 - 900 Dynes Road
Ottawa, Ontario
Welcome to this bright 1,053 sq. ft. condo at Chateau Royale, thoughtfully converted from a 3-bedroom to a 2-bedroom to create an impressively large living and dining area filled with natural light. The open layout offers plenty of room to relax and entertain, complemented by beautiful evening sunset views toward the Gatineau Hills. The generous bedrooms and abundant living space provide plenty of flexibility for a variety of lifestyles, while the renovated kitchen and bathroom, featuring a therapeutic jacuzzi tub and beautiful glass floor tiles imported from Italy, add to the appeal of this well-maintained condo. Chateau Royale is a well-established building with an impressive array of amenities, including an indoor pool, sauna, party room, workshop, library, bike storage, car wash bay, and social clubs that foster a welcoming sense of community. Condo fees include all utilities including hydro, snow removal, and building maintenance, making for convenient, worry-free living. Ideally located in one of Ottawa's most central neighbourhoods, you are just minutes from Carleton University, Algonquin College, Mooney's Bay, Hogs Back Park, Vincent Massey Park, the Rideau Canal, the Experimental Farm and The Arboretum. With shopping, restaurants, coffee shops, public transit and bike trails all close by, this is a fantastic opportunity to enjoy an abundance of living space in a convenient and amenity-rich community. (id:39840)
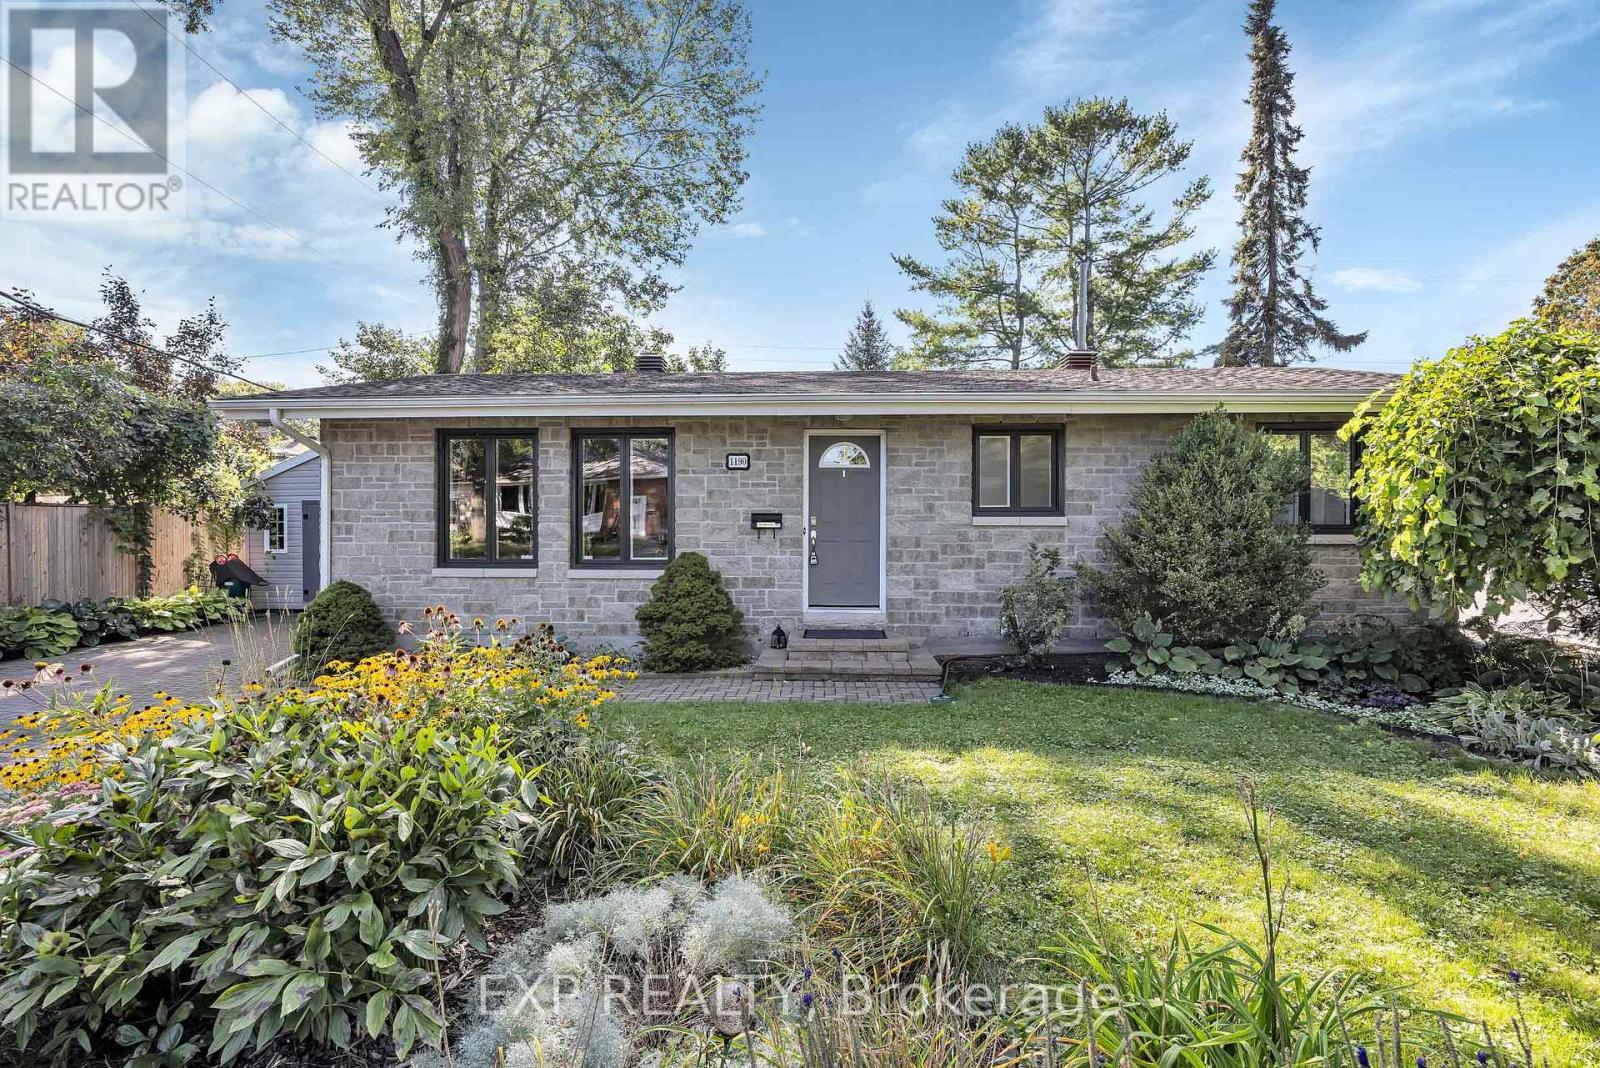
1190 Parkway Drive
Ottawa, Ontario
UPDATED BUNGALOW ON A MATURE LOT WITH FLEXIBLE BEDROOM SPACE, WEST-FACING LIGHT & PARKING FOR UP TO 5 VEHICLES! Welcome to this well-maintained bungalow in an established neighbourhood with mature trees, a spacious backyard and plenty of natural light. The main level currently offers 2 bedrooms, including one oversized bedroom that was previously 2 separate rooms and could potentially be converted back, giving buyers added flexibility. The main floor also features professionally refinished hardwood floors, fresh paint, new baseboards and trim, a renovated bathroom, and a kitchen with quartz countertops, additional cabinetry and updated flooring. The finished basement adds even more living space, including a den and high-end vinyl flooring. Major updates include a new furnace and heat pump in 2025, main-floor windows replaced in 2022, and roof shingles replaced in 2017. The expanded interlock driveway provides parking for up to 5 vehicles, and the backyard shed offers additional storage. Enjoy a private backyard in a quiet, mature setting just minutes from parks, walking and cycling paths, schools, shopping, everyday amenities and convenient highway access. (id:39840)
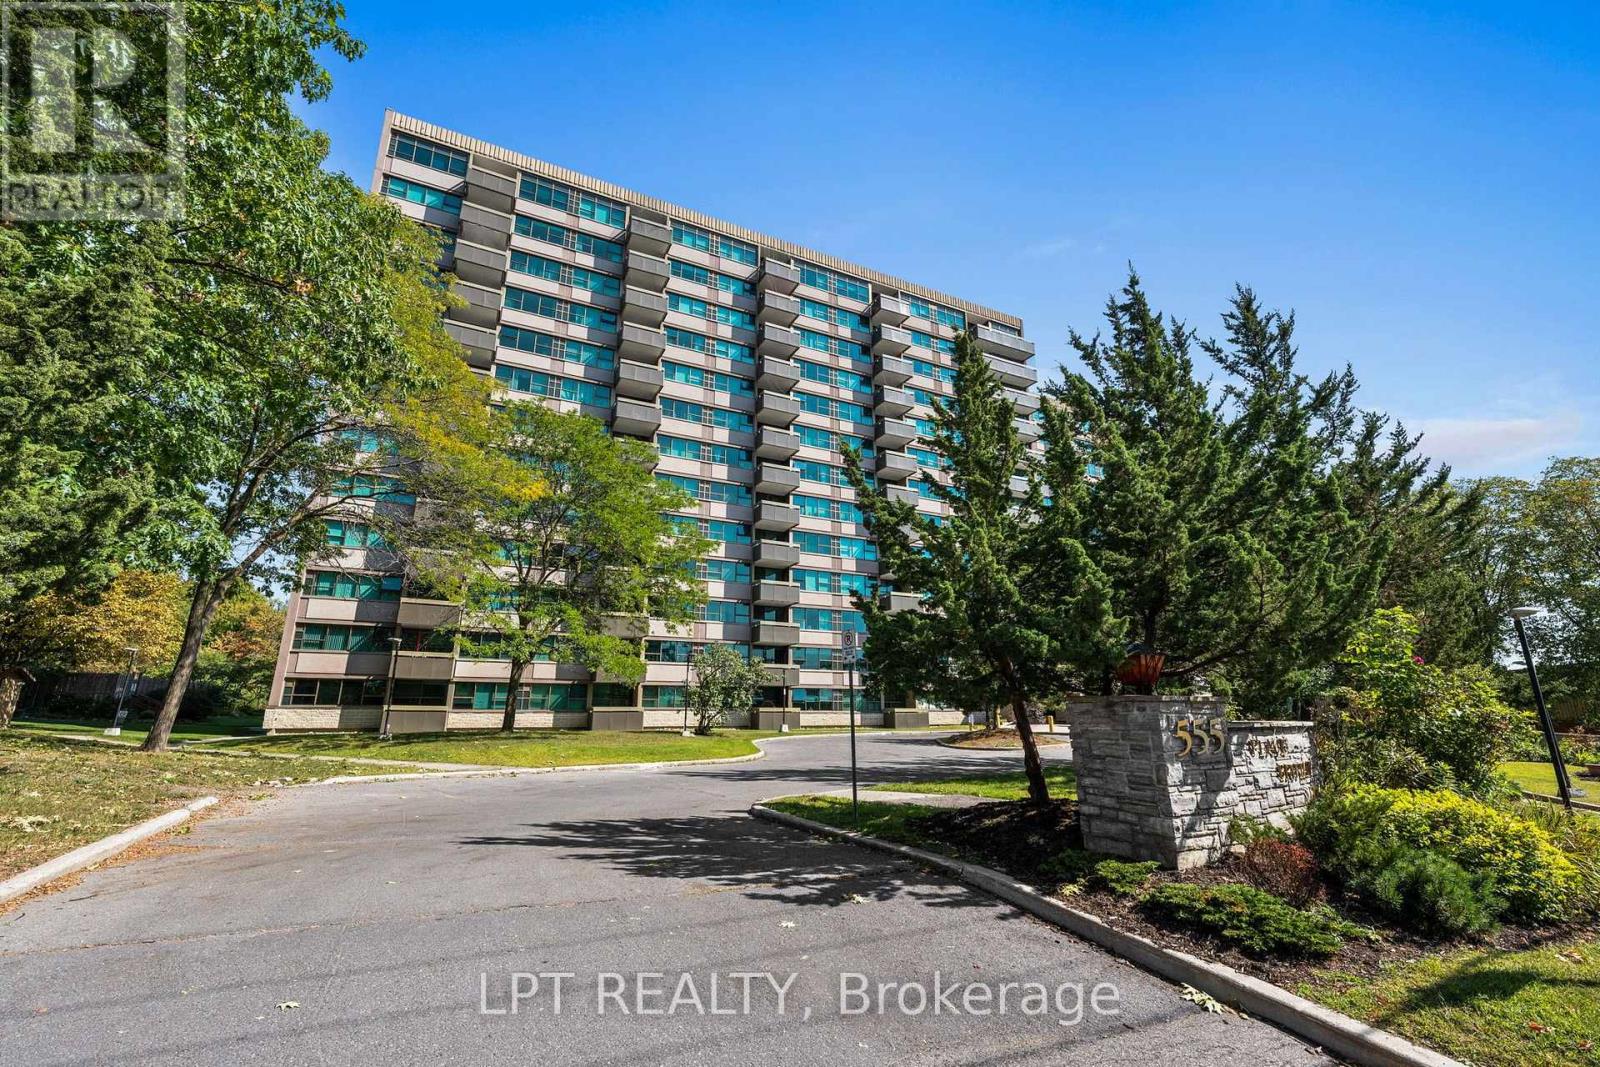
Ph5 - 555 Brittany Drive
Ottawa, Ontario
This beautiful west-facing penthouse condo on Brittany Drive offers incredible views, loads of natural light and a spacious 2 bedroom, 2 bathroom plus den layout. The bright kitchen features white cabinetry, granite countertops, tiled backsplash and plenty of counter and storage space, with a large dining area just steps away. The living room opens directly to the private open balcony, the perfect spot to enjoy the expansive western views and beautiful evening sunsets. A separate family room / den adds valuable extra space for relaxing, entertaining or a home office. The generous primary bedroom is filled with natural light and features excellent closet space along with a private 3-piece ensuite. The second bedroom is ideal for guests or family with a 4-piece main bathroom nearby. Laminate, carpet and tile flooring are found throughout, and underground parking space #93 is included. Condo fees include heat, hydro, water and access to the building amenities, including an outdoor pool, exercise room, sauna and shared laundry facilities. Conveniently located close to shopping, transit, parks, Montfort Hospital and major routes, with easy access to downtown Ottawa. This condo offers penthouse living, spectacular western views and a location that is hard to beat. (id:39840)

1715 Cara Crescent
Ottawa, Ontario
Welcome to 1715 Cara Crescent - a meticulously maintained 2-storey detached home in Orleans' sought-after Fallingbrook/Pineridge neighbourhood, where thoughtful updates meet generous family living. With over 2,400 square feet of spacious, and bright ground living space, a fully finished basement, and 4 bedrooms, this home offers room to grow, entertain, and unwind. The heart of the home shines bright: a freshly repainted kitchen (2025) with a modern countertop (2020) flows into open living and dining areas, while the family room invites cozy evenings by the gas fireplace. The primary suite includes a 5 piece gorgeous spa like retreat refreshed in 2025 with new double vanity counters and paint, and a large walk in closet. The main bathroom was also refreshed in 2025. Peace of mind comes standard here: a premium Lennox furnace and central air system (2021), a Generlink system with Firman tri-fuel generator (2021-2022), and a newer garage roof (2022) and main roof (2018). Step outside to a huge premium pie-shaped lot with inviting stone backyard patio (2024) illuminated by permanent exterior lighting (2024) - perfect for summer gatherings. Inside, recent appliance updates including a new dryer (2026), washing machine (2024), dishwasher, and stove (2023) mean you can move right in without lifting a finger. With an attached 2-car garage, 4 additional driveway spaces, nearby parks, schools, and transit, plus quick highway access, this is the turnkey Orleans lifestyle you've been waiting for. Immediate possession available. (id:39840)

625 Glastonbury Walk
Ottawa, Ontario
If you're looking for a true gem, look no further! Lovingly cared for by its original owner and meticulously maintained, this beautiful home is located in the highly sought-after community of Avalon East. Known for its friendly, family-oriented atmosphere, abundant green space and wonderful schools, Avalon East offers an exceptional place to call home. Just steps from the end of the street, Vista Park provides something for everyone, including a playground with splash pad, ice rink, basketball court, sports field and more. All major amenities are close by, with easy access to public transit. You'll love this home from the moment you pull into the driveway. The spacious reconfigured entry features a convenient powder room, front entry closet with mirrored doors and a storm door allowing for natural light in the entry. The bright white kitchen offers plenty of counter space and an abundance of cabinetry, making it both functional and inviting. The living/dining space has been upgraded with hardwood flooring, a railing in place of the partial wall, the wall above fireplace was reinforced for a TV, and a beautiful gas fireplace complete the space. Upstairs, the generous primary bedroom features a large walk-in closet and private ensuite complete with a relaxing soaker tub. Two additional bedrooms and a full bathroom complete the second level. The lower-level family room provides the perfect spot for cozy nights in. Other thoughtful upgrades were included at the time of purchase, including central vacuum, basement bathroom rough-in, and automatic garage door opener. Recent updates include a new garage door (2025), interlock entry pad and ramp in front of the garage Kitchen countertops, sink and faucet (2024), and luxury vinyl tile flooring throughout the upper level (2024). A wonderful opportunity to enjoy a beautifully maintained home in one of Orleans' most desirable family communities! (id:39840)

2205 - 199 Slater Street
Ottawa, Ontario
Will be reduced to $849,000 on Sept 21, 2026. This stunning penthouse is defined by dramatic south-facing floor-to-ceiling windows spanning both levels, flooding the home with natural light while showcasing breathtaking views of Ottawa's skyline. The open-concept main level features rich wide plank hardwood flooring, a stylish feature wall, a convenient powder room for guests, and a sleek contemporary kitchen complete with quartz countertops, stainless steel appliances, a glass tile backsplash, and a spacious eat-in island.Step through the sliding doors to your private urban terrace with a gas BBQ hookup, an ideal setting for entertaining while enjoying spectacular city views.Upstairs, an elegant glass-panel staircase railing adds to the home's modern appeal. The luxurious primary suite features a spa-inspired ensuite with double vanities and a glass-enclosed tiled shower. A generously sized second bedroom and an additional full bathroom provide comfort and privacy for family or guests. Additional highlights include convenient upper-level laundry.Built by renowned developer Broccolini, The Slater is celebrated for its contemporary architecture, refined finishes, and premium craftsmanship. Residents enjoy an exceptional suite of amenities including concierge service, a fitness centre, party room, theatre, billiards lounge and bike storage. Perfectly situated in Ottawa's Financial District, this pet-friendly residence is just steps from Parliament Hill, the Ottawa River, LRT, the National Arts Centre, museums, fine dining, shopping, and entertainment.Rarely offered and impossible to replicate, this exceptional penthouse presents a rare opportunity to own one of downtown Ottawa's most distinctive residences, where luxury, convenience, and spectacular city views come together in perfect harmony. (id:39840)

507 Takamose Private
Ottawa, Ontario
Welcome to this beautifully maintained 2021-built lower stacked condo in sought-after Wateridge Village, offering 2 bedrooms, 1 full bathroom, a bright SOUTH-facing exposure and an exceptional setting beside neighbourhood green space. With Eugène Martineau Park diagonally across the street, the home enjoys open views toward the park and tennis courts while remaining just minutes from downtown. Step inside through your private entrance to a warm, inviting main level where the open-concept living and dining areas flow naturally into the kitchen. Large windows bring in plenty of natural light, while the thoughtfully selected finishes create a polished, cohesive look. Warm-toned flooring pairs beautifully with the rich cabinetry, and the kitchen is finished with quartz countertops, generous storage and practical prep space, making it equally suited to everyday meals or casual entertaining. The original owners have taken excellent care of the home, and it shows throughout. Head downstairs to the lower level, where 2 well-proportioned bedrooms offer a quieter, more private separation from the main living area. A full bathroom and in-suite laundry are conveniently located on this level, creating a functional layout that makes excellent use of the space. One parking space #9 is also included. The location is a standout, with Eugène Martineau Park, playgrounds, walking paths and recreation close at hand, plus convenient access to Montfort Hospital, NRC, CMHC, the Aviation Parkway, Montreal Road, public transit, Beechwood Village and downtown Ottawa, with shopping, dining and everyday amenities also within easy reach. Families will also appreciate being near 2 of Ottawa's most respected private schools, Ashbury College and Elmwood School. Stylish, move-in ready and easy to maintain, this home is an appealing choice for first-time buyers, professionals, downsizers or investors looking for modern living in a vibrant, well-connected community. (id:39840)
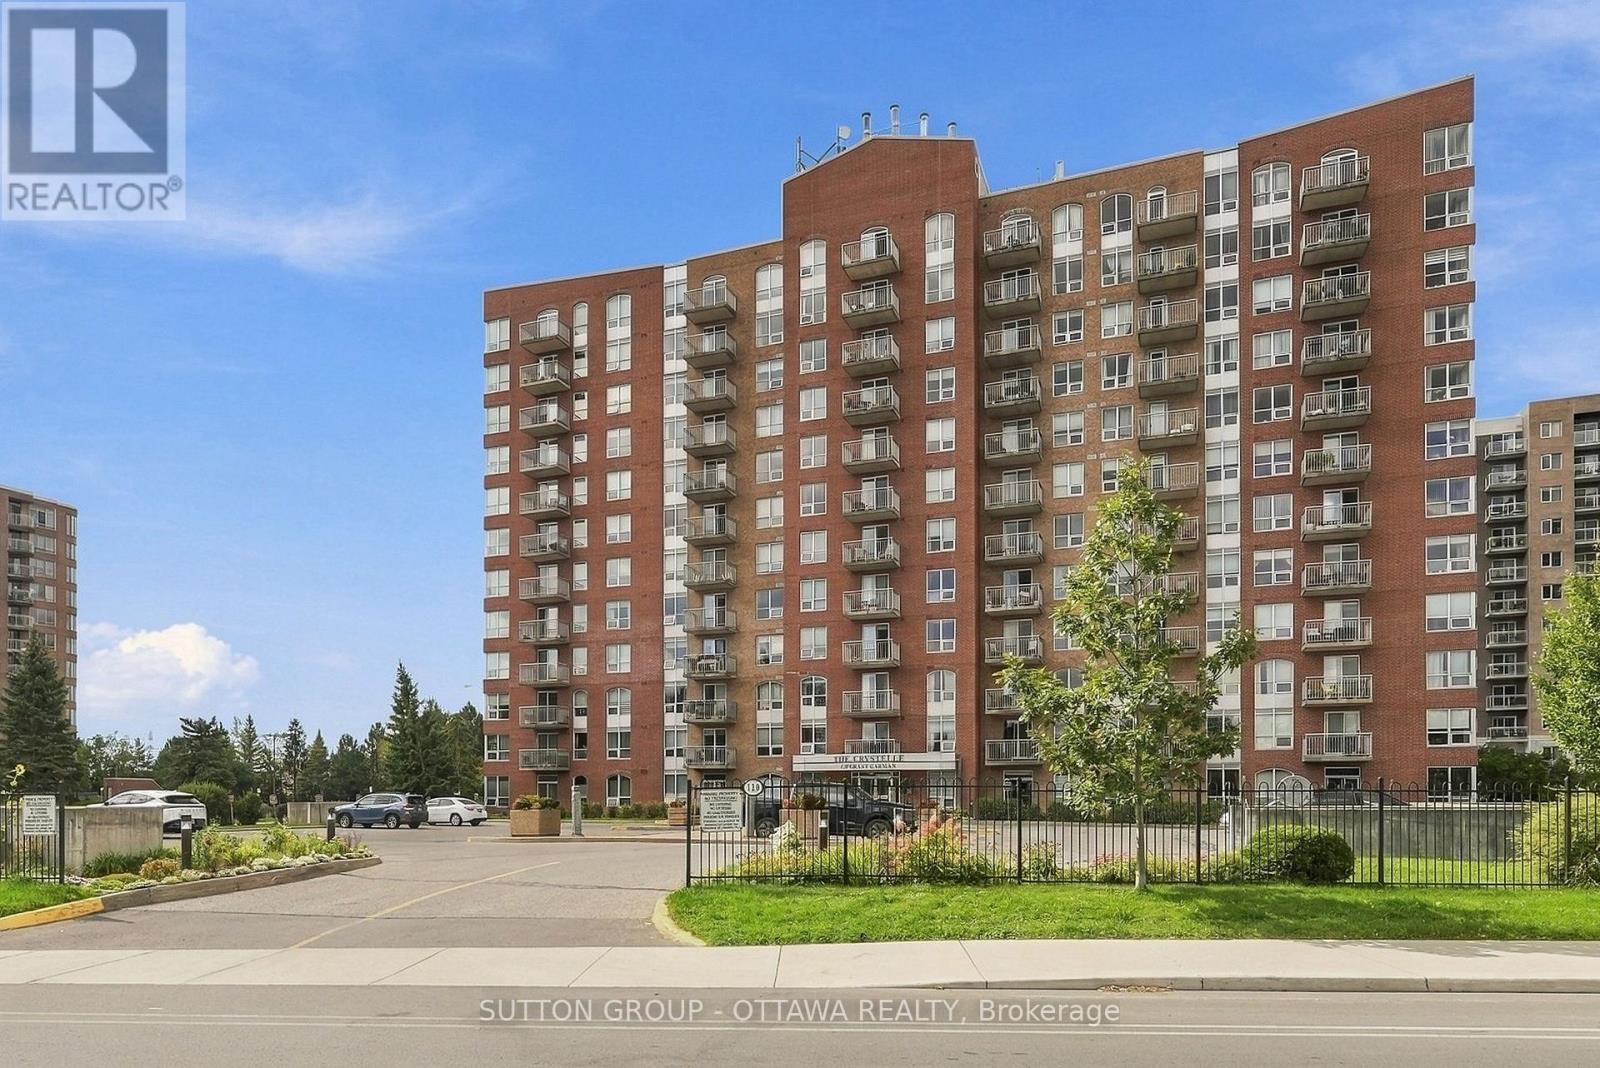
802 - 120 Grant Carman Drive
Ottawa, Ontario
Welcome to 120 Grant Carman Dr., where comfort, style and convenience come together in Claridge's Opal model. The building is exceptionally clean and well maintained. Its location is unbeatable, as it is just steps away from groceries, shopping, dining, and public transportation. Heat, water, air conditioning are included in the condo fees. Offering 1,135 sq. ft. of thoughtfully designed living space, this freshly painted 2-bedroom-plus-den condo features a beautiful mix of luxury vinyl flooring (2026) and ceramic tile, complemented by new light fixtures. The well-appointed kitchen features a new stainless steel stove and refrigerator (2026), hood fan (2026), along with a dishwasher (2022), and flows seamlessly into the dining room and inviting living room. Step outside to the west-facing balcony, complete with an added screen door-the perfect spot to unwind and enjoy beautiful sunsets. A 4-piece main bathroom is conveniently located near the second bedroom, while the spacious primary bedroom features its own 4-piece ensuite with a separate shower and relaxing soaker tub. A versatile office provides additional space for working from home and could easily serve as a playroom or cozy den. In-unit laundry adds everyday convenience. Enjoy an impressive selection of building amenities, including an indoor pool, whirlpool, sauna, gym and party room with kitchenette. Underground parking is included, with plenty of visitor parking available outside. With stylish updates, generous living space and wonderful amenities, you won't want to miss this one. Book your showing today. (some photos have been virtually staged) (id:39840)

244 Calaveras Avenue
Ottawa, Ontario
**** OPEN HOUSE SUNDAY, SEPTEMBER 20TH, 2-4:00 PM *** This beautifully upgraded END-UNIT townhome offers over 1,660 sq. ft. above grade, plus a spacious finished basement with an ADDITIONAL 3-piece bathroom, giving you more room than most other townhomes in the area. Step into a bright, open-concept main floor with hardwood flooring and a large picture window that fills the space with natural light. The updated kitchen is both functional and inviting, featuring an extended central island and lower cabinetry, refaced cabinets plus updated countertops and backsplash. Sliding doors lead to your fully fenced backyard with a deck - perfect for summer barbecues! A winding staircase framed by a large window allows sunlight to flow through both levels and adds another feature that sets this home apart. Upstairs, BRAND NEW CARPET ('24) runs throughout the second floor and staircase. The primary suite features a walk-in closet and private ensuite, while two additional well-sized bedrooms and the convenience of SECOND-FLOOR LAUNDRY complete the upper level. Downstairs, the finished basement offers a versatile recreation space with a cozy gas fireplace, a large window providing plenty of natural light, an ADDITIONAL 3-PIECE BATHROOM, and generous storage. Outside, the PRIVATE DRIVEWAY is not shared with or connected to the neighbouring property and provides enough space to park two vehicles side by side. MAJOR UPDATES INCLUDE: New air conditioner ('24) and furnace ('23). Set on a quiet street in a family-friendly community just minutes from schools, parks, shopping and public transit. Spacious, thoughtfully updated and move-in ready-this is a townhome that stands out from the rest. (id:39840)
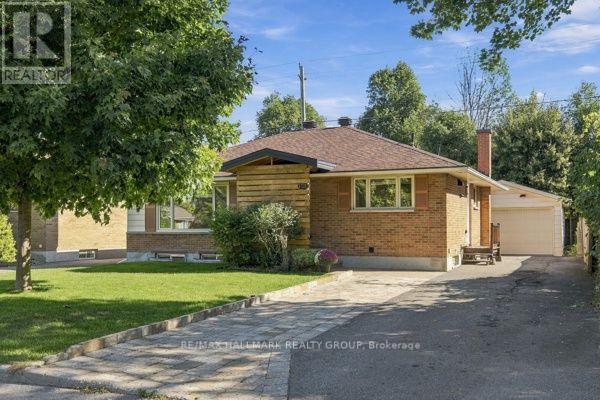
1321 Rideout Crescent
Ottawa, Ontario
Welcome to this beautifully renovated bungalow in Ottawa's desirable Parkway Park neighbourhood, offering exceptional flexibility for families, investors, or buyers looking to help offset their mortgage costs. Completely updated and truly move-in ready, this home requires absolutely nothing to do but unpack and enjoy. The bright and inviting main level features 3 bedrooms, a full bathroom, and comfortable, modern living spaces. Downstairs, the fully finished lower level offers incredible versatility with 2 additional bedrooms, a full kitchen, bathroom, laundry room, and separate living space. Whether you're looking for multi-generational living, private accommodations for extended family, potential rental income, or an investment opportunity, the layout provides plenty of options to suit your needs. For added comfort and efficiency, each level is equipped with its own brand-new heat pump, providing independent heating and cooling throughout the home. Outside, enjoy a large backyard with plenty of room to relax, entertain, or play, along with a beautiful storage shed. The detached garage is another standout feature, offering its own electrical service and generous space for vehicles, tools, recreational equipment, and additional storage. Thoughtfully renovated from top to bottom, this property combines modern finishes, functionality, and income potential in one fantastic package. A turnkey opportunity in an established Ottawa neighbourhood-just move in and start enjoying everything this versatile home has to offer! (id:39840)
111 Leo Moskos Street
Arnprior, Ontario
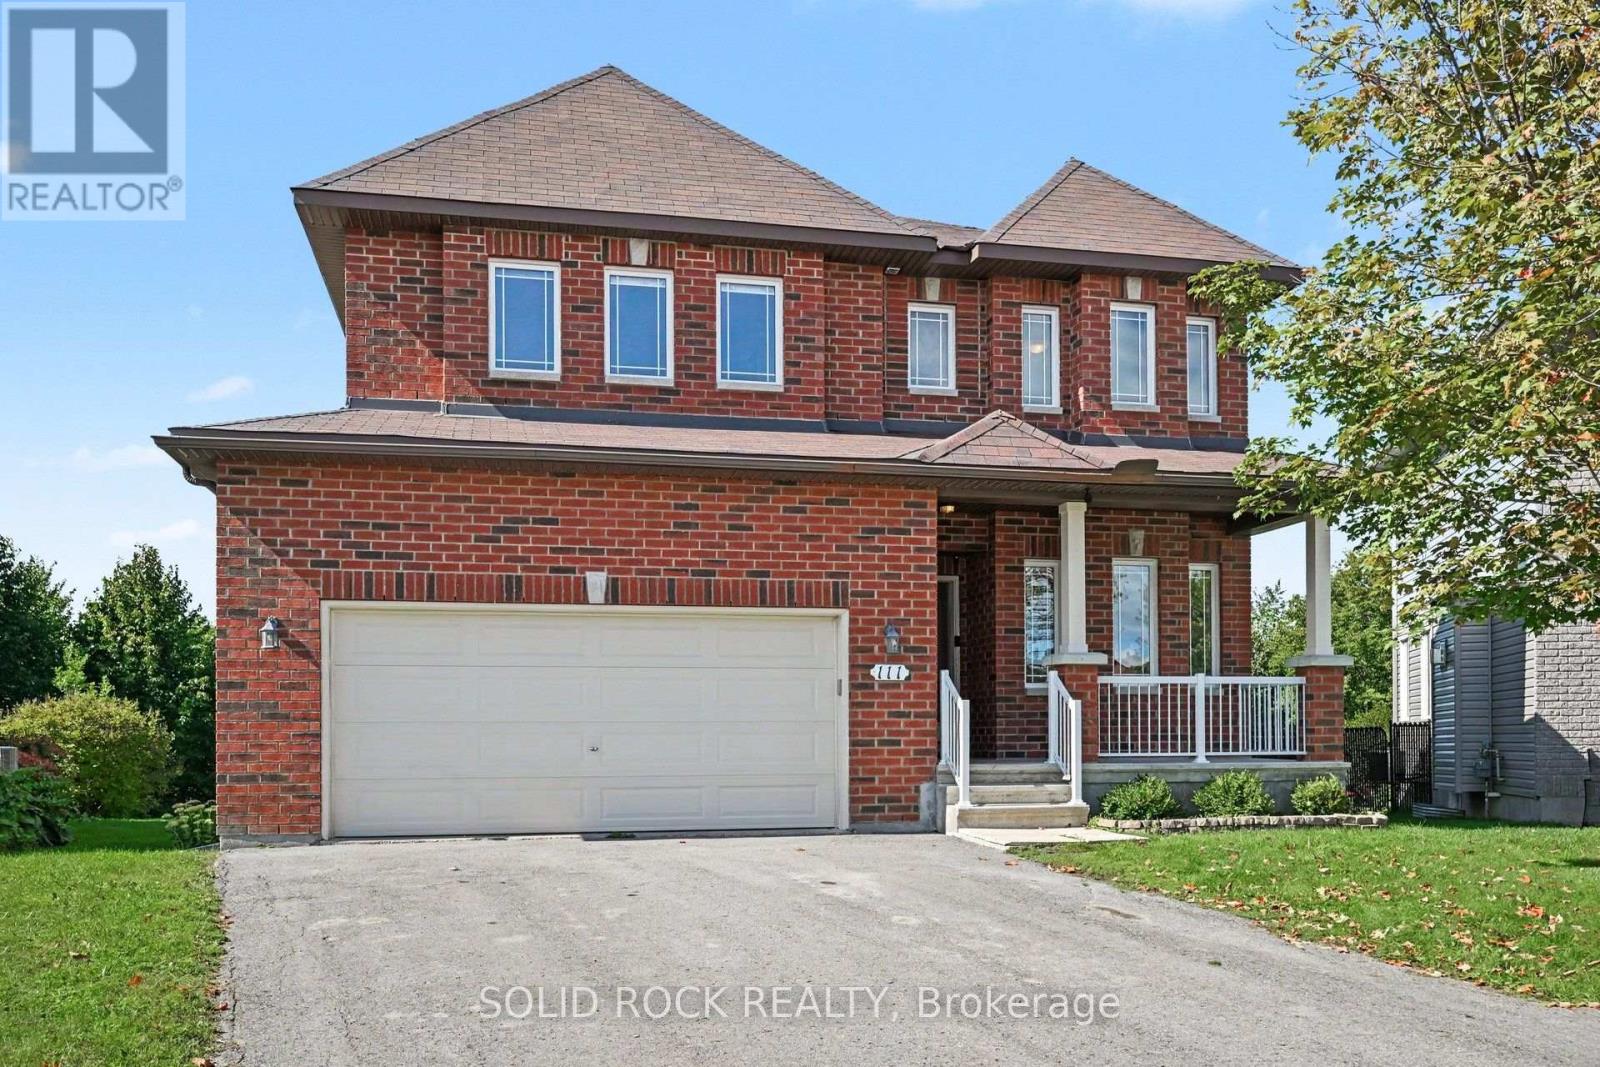
Open House Saturday 10am-12noon. Located in one of Arnprior's most desirable family neighbourhoods, this stunning 5-bedroom, 4-bathroom home sits on a premium, nearly 1-acre pie-shaped lot at the end of a quiet cul-de-sac, backing onto a ravine and mature trees. Thoughtfully designed for modern family living, this home offers an exceptional layout for multigenerational families, extended family, or those wanting private spaces for guests.The main level features 9' ceilings, gleaming hardwood floors, a bright living room with a gas fireplace, and large windows overlooking the mature pines. The formal dining room is perfect for entertaining, while the spacious eat-in kitchen offers stainless steel appliances, ample cabinetry, and patio doors, with an additional window showcasing the expansive backyard.The main-floor office/bedroom has a cheater door to the 3-piece bathroom with shower, making it an excellent option for a family member seeking one-level living. Main-floor laundry and a mudroom add convenience.Upstairs, a curved oak staircase leads to a spacious landing, 4 bedrooms, and 3 full bathrooms. The primary suite features a walk-in closet and luxurious ensuite with double sinks, an oversized shower, and a soaker tub. Bedroom 2 also offers its own ensuite and walk-in closet. Bedrooms 3 and 4 share a 5-piece Jack-and-Jill bathroom.The unfinished basement features 9' ceilings and offers excellent potential for additional living, recreation, or hobby space.Enjoy the privacy of this rare, expansive backyard surrounded by mature trees and natural beauty. Located just 25 minutes from Ottawa, Arnprior offers walking trails, recreation, excellent local dining, and shops.A rare opportunity to give your family the space to live together while still enjoying privacy and independence. Quick closing available. 24-hour irrevocable on all offers. (id:39840)

2 - 220 Wilbrod Avenue
Ottawa, Ontario
Nestled in the heart of Ottawa's historic Sandy Hill, this distinctive infill townhouse offers an exceptional blend of modern comfort and established character. Attached to a heritage building & surrounded by mature trees, the home enjoys a unique setting on one of the area's most desirable streets, just steps from parks, embassies, uOttawa, the Rideau Canal, and the shops, cafés, and restaurants of downtown Ottawa. Offering approximately 1,594 square feet (per MPAC) of thoughtfully designed living space, the home features a spacious layout highlighted by a large living room. Bathed in natural light from numerous windows and warmed by a gas fireplace, this inviting space is ideal for entertaining and everyday living. A northwest exposure provides beautiful afternoon and evening light while maintaining privacy amid the surrounding tree canopy. The kitchen and dining area offer excellent functionality and flow, creating an ideal setting for family meals or gatherings with friends. The home features three generously sized bedrooms & two full four-piece bathrooms, providing comfort and flexibility for families, professionals working from home, or those seeking guest accommodation. Storage is abundant throughout, with ample closet space rarely found in comparable urban properties. An impressive 26 windows create bright, airy interiors while framing attractive views of the mature landscape surrounding the property. Adding to the appeal is underground parking, offering year-round convenience and security. Residents also enjoy access to a private shared patio, a peaceful outdoor retreat perfect for relaxing or enjoying summer evenings beneath the trees. Combining the charm of Sandy Hill, the character of a heritage streetscape, & the practicality of a well-designed townhouse, this rare offering provides spacious urban living in one of Ottawa's most sought-after neighbourhoods. Walkable, bright, & beautifully situated, it offers a lifestyle connected to the best of the city& (id:39840)

8 - 107 Castlefrank Road
Ottawa, Ontario
$5,000 renovation credit to buyer on closing! Welcome to this 3-bedroom, 1.5-bath condo townhome in the sought-after Hazeldean neighbourhood of Kanata. Offered well below market value, this home presents an excellent opportunity for buyers looking for exceptional value in a desirable location. Much of the work has already been completed, with only some cosmetic updates remaining. The functional layout offers generous room sizes, plenty of natural light, and comfortable living space, providing a great foundation for the next owner to add their own personal touches and style. The location is ideal, with excellent schools, parks, shopping, restaurants, recreation facilities, and public transit all just minutes away. A playground is conveniently located directly behind the home, with easy access through the rear gate. Major roads are also nearby, making commuting simple and convenient. Set within an established, family-friendly community with mature trees and an abundance of amenities, this home offers the opportunity to get into Hazeldean at an attractive price while creating a space that suits your own taste. A great combination of location, value, and potential - come see the opportunity for yourself! (id:39840)

270 Fernleaf Crescent
Ottawa, Ontario
**OPEN HOUSE Sunday Sept 20th from 12-2pm** RARE OPPORTUNITY! PRICED TO SELL - MOTIVATED SELLERS! Tucked away on a quiet crescent with no through traffic, this 3 bedroom, 3-bathroom, 3-storey detached home offers privacy, nature, space and city convenience. Set on a premium pie-shaped ravine-backing lot with no rear neighbours, this is an incredible opportunity to bring your design ideas and make this uniquely spacious home your own. Backing directly onto the forest and Bilberry Creek Trails, enjoy immediate access to over 3.8 km of year-round groomed trails and beautiful scenery in every season, all while remaining minutes from shopping, restaurants, parks, schools, transit and the O-Train. Offering over 1,800 sq. ft. above grade, this home delivers impressive living space plus an expansive backyard and side yard rarely found at this price point. An interlock driveway leads to the attached garage with inside entry. The bright main-floor family room features large windows and patio doors overlooking the backyard and can easily serve as a 4th bedroom, office, playroom or gym. The second level offers a spacious kitchen with abundant cabinetry and counter space, bright dining area and inviting living room with updated fireplace. Upstairs are three generous bedrooms, including a primary suite with walk-in closet, 4-piece ensuite and scenic forest views, plus a spacious 5-piece bathroom. Outside, the fully fenced yard features a patio and gazebo surrounded by mature trees. Enjoy your morning coffee, entertain or simply relax with the forest and trails just beyond your backyard. A special property in a sought-after Orléans neighbourhood with incredible potential-come see the possibilities and make it your own! (id:39840)

578 Paul Metivier Drive
Ottawa, Ontario
Freshly painted and Move in Ready! Welcome to this beautiful & spacious 4+1 bedroom home in the center of Barrhaven. Step into a bright and welcoming foyer that opens onto the OPEN living and dining area w: A beautiful feature wall! The large family room boasts a gas fireplace and lovely views of the backyard, flowing seamlessly into the breakfast area and functional kitchen with a large island.Step outside to a NEWLY PAINTED EXPANSIVE deck - an excellent spot for summer BBQs, outdoor dining, and relaxing with family and friends. The home also features an upgraded three glass panels sliding door leading to the backyard - offering wider access and a more open, seamless connection between indoor and outdoor living.The upper level offers a generously sized primary bedroom, complete with a walk-in closet and an ensuite featuring a separate shower and bathtub. Three additional well-sized bedrooms plus a versatile den complete this level - perfect for a home office! This home offers beautiful hardwood flooring on the main floor and second floor, complemented by laminate flooring on basement.Perfect for hobbies and extra living space, the fully finished basement w/ LOOKOUT WINDOWS includes a large recreation room, an extra bedroom, two additional dens, plus a FULL bathroom. Located in the desirable community, this home is close to amenities such as schools, shopping, restaurants, recreation center, golf, tennis, parks, transit, the future Barrhaven Town Centre and so much more. Some of them at walking distance for your convenience. Ample parking: double attached garage plus 4 driveway parking spots! Everything you need is right here - Welcome home! Please call Rui ( 343-368-1678) if any questions . Thanks. (id:39840)

3365 Elie Crescent
Clarence-Rockland, Ontario
Welcome to 3365 Elie, a warm and inviting 3-bedroom, 2-bath home in a family-friendly neighbourhood where parks, recreation, shopping and everyday conveniences are all close by. The main floor offers hardwood flooring, neutral décor & a bright, functional layout that feels comfortable from the moment you walk in. The kitchen features granite countertops, ceramic tile flooring and a gas stove, with the option to switch back to electric if preferred. You'll also find plenty of cupboard space as well as a convenient pantry near the kitchen. Upstairs, the bedrooms are generously sized, including a spacious primary bedroom with a large wall-to-wall closet and an updated full bathroom. The finished lower level adds even more living space with a comfortable family room, plenty of storage and flexibility for a home office, gym, playroom or potential fourth bedroom. But the real showstopper is the backyard. Step outside and you'll find your own private backyard oasis, fully fenced and designed for enjoying summer at home. The in-ground pool is the centrepiece, surrounded by plenty of space to relax, entertain, have friends over or simply spend a quiet afternoon by the water. The deck gives you a great spot for outdoor dining, and with the BBQ connected directly to natural gas, summer entertaining could not be easier.It's the kind of backyard where you can picture the kids in the pool, friends gathered for a BBQ and long summer evenings spent outside. Private, peaceful and surprisingly spacious, it really adds another living area to the home during the warmer months. There is also parking for up to four vehicles and plenty of room for a growing family. With a welcoming neighbourhood, a fantastic backyard and shopping just minutes away, this is a home that offers comfort, convenience and a great place to enjoy life both inside and out. Don't miss this one; it won't last long. Call today for your private viewing! (id:39840)

6416 Saumure Road
Ottawa, Ontario
Welcome to your own private country retreat, where timeless mid-century charm meets 9.58 acres of picturesque countryside. Rich in warmth, history, & natural character, this one-of-a-kind property showcases stunning 125+ year-old oak wood flooring reclaimed from Grace Hospital, adding craftsmanship rarely found today. This inviting home is surrounded by mature landscaping, peaceful open space, & thoughtfully designed outdoor features perfect for hobby farming, equestrian enthusiasts or those simply seeking a quieter lifestyle. A charming covered front porch with beautiful wood and stone accents welcomes you into a warm and inviting foyer filled with character & natural light. The spacious country kitchen offers abundant cabinetry, generous counter space & a bright eating area ideal for everyday living & gatherings. The dining room features patio doors leading to the back deck, creating the perfect flow for entertaining, while the cozy living room with fireplace offers a warm & relaxing atmosphere year-round. The unique split-level layout provides both comfort & privacy, with two bedrooms, a convenient 2-piece bathroom & laundry area located just a few steps up. The upper level is dedicated to the spacious primary retreat featuring large closets, a bright and airy bedroom, and a beautifully sized 5-piece bathroom. The lower level adds exceptional functionality with a workshop, and plenty of storage. Outside, the property truly shines with an impressive 28x40 finished 4-box stall stable featuring hand-milled wood interiors, aluminum siding, electricity & hay storage for approximately 250 square bales or 15 round bales. Approximately 6 acres are fenced with beautiful Western Red Cedar fencing and divided into 2 paddocks & 2 grazing fields with electric fencing rough-ins. Complete this incredible country oasis with a 24-foot above-ground pool surrounded by a spacious cedar deck, all while enjoying peaceful rural living just a short drive from town amenities. (id:39840)

673 Golden Avenue
Ottawa, Ontario
Discover the opportunity to buy on one of the most coveted streets in McKellar/Highland Park, a mature and highly sought-after neighbourhood surrounded by some of Ottawa's finest schools and amenities, including Nepean High School, Broadview Public School, OJCS, the JCC and Dovercourt Recreation Centre. This solid, well-built home offers generous space and timeless appeal, with spacious bedrooms, a main-floor office/den, bright solarium, updated eat-in kitchen, and large formal living and dining rooms featuring beautiful hardwood flooring. A spacious foyer welcomes you into the home, which offers four bathrooms, including a four-piece primary ensuite. Recent improvements include carpeting (2022), furnace and heat pump (2024), and a new front window (2021), with other windows updated over the years. The home features stucco all around with insulation, adding durability and energy efficiency. The finished recreation room provides excellent additional living space, while outside, a recently refurbished cedar deck creates the perfect setting for entertaining or relaxing. The premium lot also includes a large shed and double driveway with interlock-borders and parking for four cars. The upgraded garage is exceptionally practical, featuring newer polyaspartic flooring and a PVC panel storage system. Two fireplaces remain in the home but have not been used for many years. The hot water tank is owned. With its sought-after location, generous room sizes, pool sized premium lot and exceptional family-friendly setting, this is a rare opportunity in McKellar/Highland Park. Act quickly-homes offering this combination of location, space and value do not come along often. (id:39840)

152 Finsbury Avenue
Ottawa, Ontario
Back to Green Space + Main floor Bedroom w/ FULL BATH! Welcome to the Richcraft Westbrook model, now with a coveted main-level suite and no rear neighbours. This stunning home spans over 3,000 sq. ft. above ground and offers 5 bedrooms and 4 full bathrooms-perfect for MULTI-generational living or working from home. The main floor impresses with a bright, open-concept layout, 9-ft ceilings, oversized windows that flood the space with natural light, and a cozy built-in gas fireplace. Gleaming hardwood floors flow throughout, while the gourmet kitchen is a showstopper-featuring high-end appliances, a walk-in pantry, quartz countertops, and a massive island built for gathering. Upstairs, convenience meets luxury: all 4 bedrooms come with walk-in closets, including two private ensuites and a clever Jack-and-Jill bath. The primary retreat is a true escape, complete with a spa-like 4-piece ensuite-soaking tub, dual sinks, and a frameless glass shower.Step outside to your backyard oasis, backing onto greenspace - NO neighbours behind, just open space and serenity. Located minutes from parks, top-rated schools, and transit, this home checks every box. Book your private showing today! Please call Rui ( 343-368-1678) if any questions . Thanks. (id:39840)
Lot 2 Concession 5 Road
Alfred And Plantagenet, Ontario
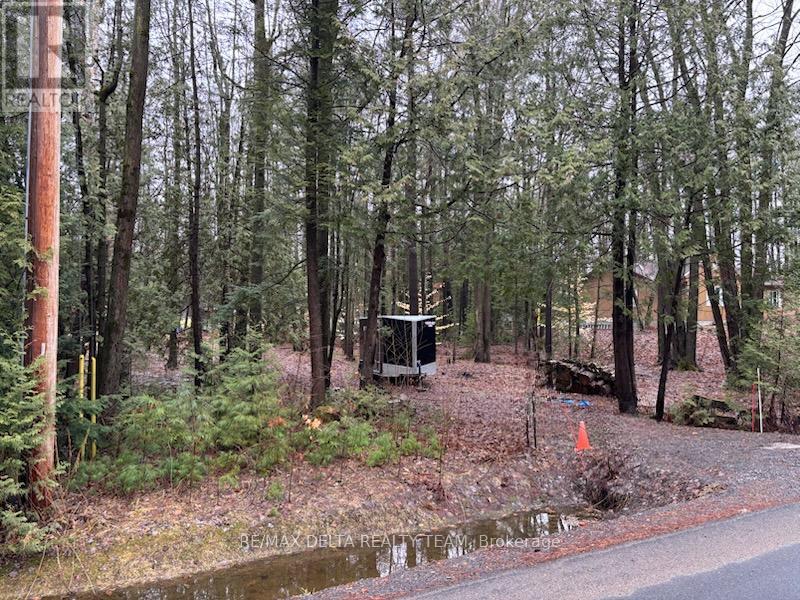
Your Dream Home Awaits! 100 x 200 residential building lot. nestled in the heart of the charming town of Plantagenet, is now available for sale. Boasting generous dimensions and located in a peaceful surrounding with natural landscape, this parcel of land is the canvas upon which you can paint the home of your dreams. Step onto your property, and you might find yourself in the gentle presence of deer, moose, and an array of birds, creating a living tapestry of nature's wonders. Hydro at road, Survey on file. Property has no civic address. It is situated between 190-180 Concession 5 RD. 24hr Irrevocable on all offers (id:39840)
448 Rahul Crescent
Ottawa, Ontario
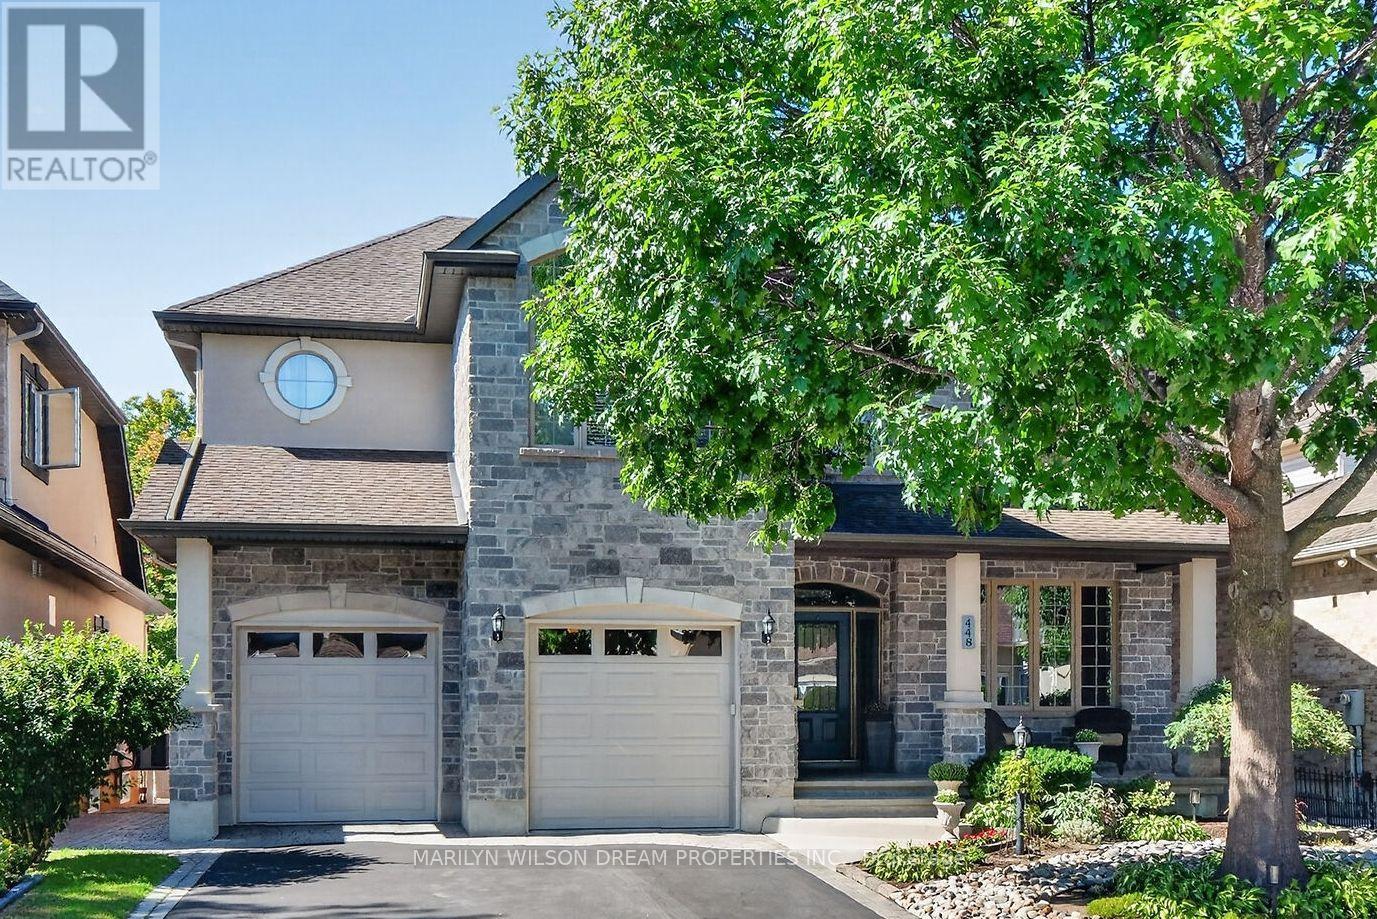
Stunning custom-built home nestled in an exclusive neighbourhood of well maintained executive homes. Pride of original ownership is evident! Superior craftsmanship & unique architectural finishes. This impeccable residence boasts over 3300 sq ft. protected green space behind providing great privacy. 4 bedrooms, 3 full baths & an additional 2 bedrooms in the lower level self-contained unit. This versatile home features a secondary principle bedroom with full bath on the main level. The finished 1400 sq ft lower level, with its 9' ceilings & exceptionally large windows, offers potential for multi-generational living or a rental unit with its private entrance through the garage. Some features include oversized windows, red oak flooring throughout main & second level, slate entrance, curved staircase, rounded corners, coffered ceiling in office, designer lighting, etc. Open-concept main level offers a 10' entrance, elegant living space with vaulted ceiling, double sided fireplace and dining area with 18' ceiling. Gourmet kitchen with ample maple cabinetry, stainless appliances, gas cooktop, granite counters, bar seating & eating area with barrel ceiling & view of wooded area. Also a main floor primary with cathedral ceiling & walk-in closet, a second bedroom/office, 5 piece bath with jetted tub, marble counters & travertine floors & laundry/mud room. Second level features an open loft area, primary & second bedroom, walk-in closet & 5 piece bath with marble flooring. Bright & airy lower level with an expansive flex room, kitchen, 2 bedrooms, full bath & storage area. New flooring in 2025. Furnace 2025. 200 amp service. Fully fenced backyard offers red cedar upper & lower decks, attractive stone look shed with electrical, gazebo, easy care perennial gardens & gas BBQ hookup. Desirable location steps to park, pathways, Hog's back, Mooney's Bay & minutes to new Civic campus, Carleton U, shopping, etc. (id:39840)
243 Hannam Bud Way
Ottawa, Ontario
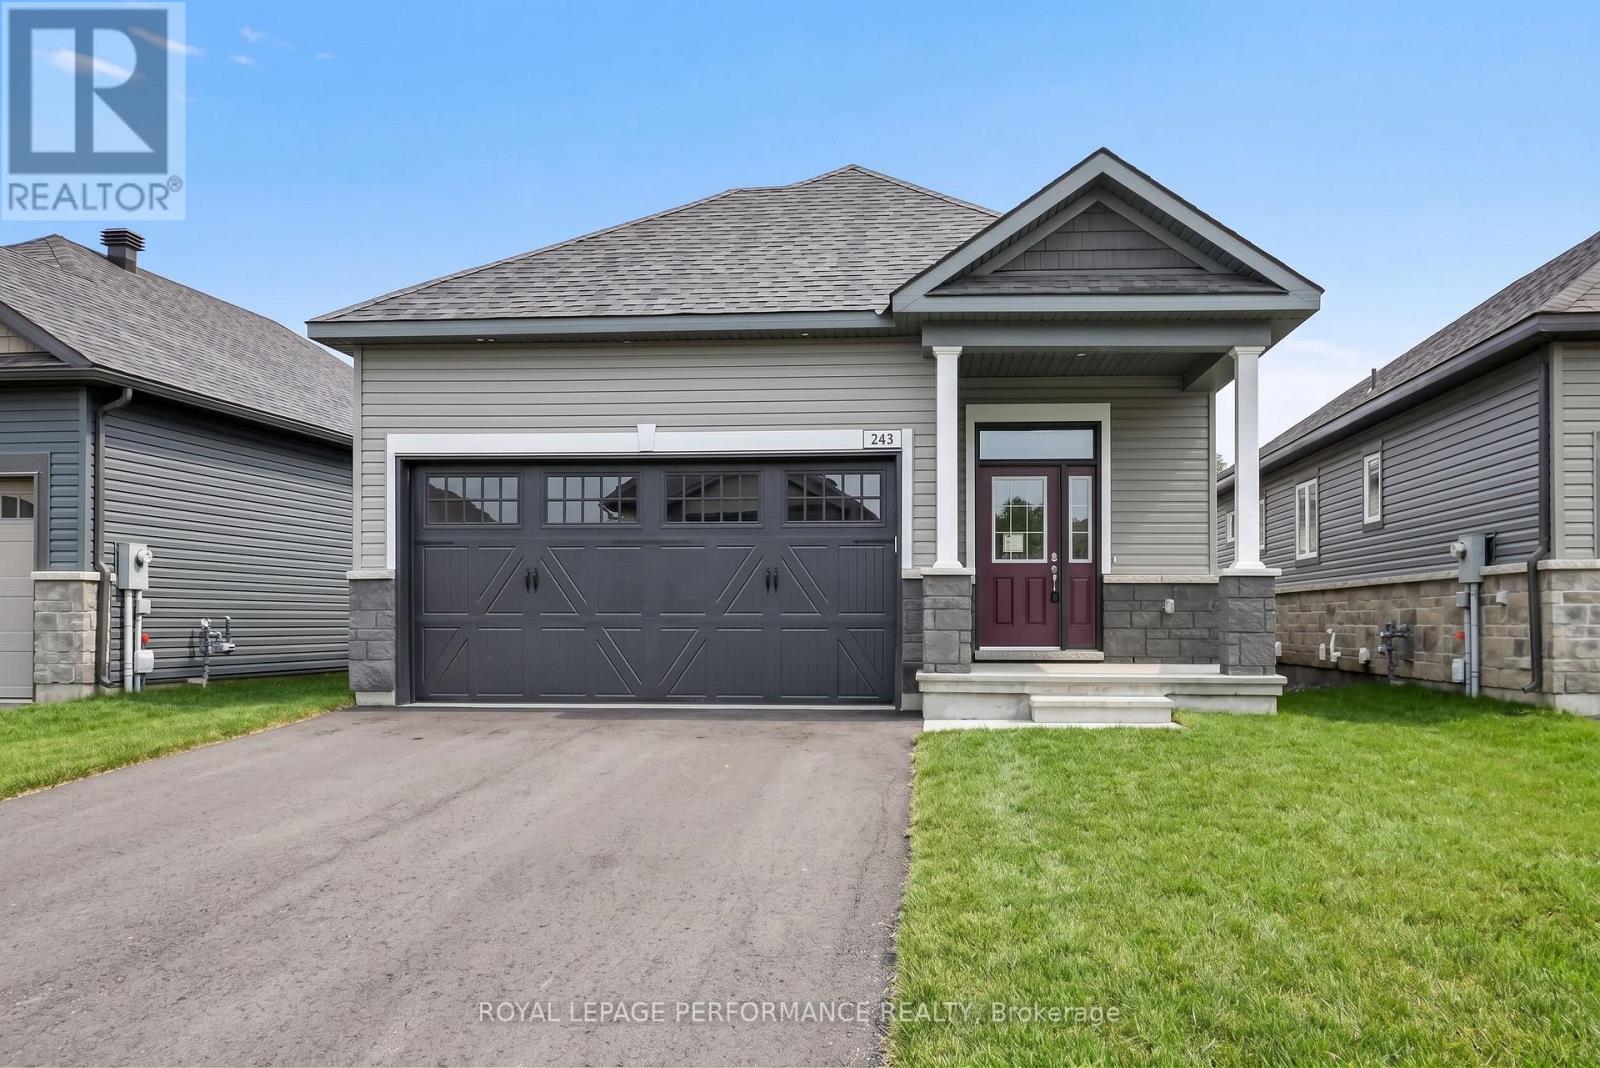
Introducing the Leah - Elevation B floorplan by eQ Homes at Tapestry by the Rideau. This brand-new bungalow is nestled in an exclusive bungalow community and offers 2,116 total sq/ft and comes with full Tarion Warranty for peace of mind. The price reflects the Signature Specification of upgrades and includes approximately $99,600 in upgrades including a finished basement with rec room, bedroom and bathroom. Additional highlights in the kitchen include upgraded countertops, upgraded cabinetry, pot and pan drawers as well as upgraded pullouts, including a spice rack and double size garbage. The main floor features 5" maple flooring throughout, excluding the entry, bathrooms, and laundry which have upgraded tile. Additional upgrades include trim and interior door hardware, pot lights, and updated hardware, faucets, and countertops in the main floor bathrooms. The home also offers 200-amp electrical service and a maple beam mantle at the main floor fireplace. Ask your agent for a list of the additional specifications for the Signature Specification. Some photos have been virtually staged. 48hr irrevocable on all offers. List price does not reflect the HST rebate. (id:39840)
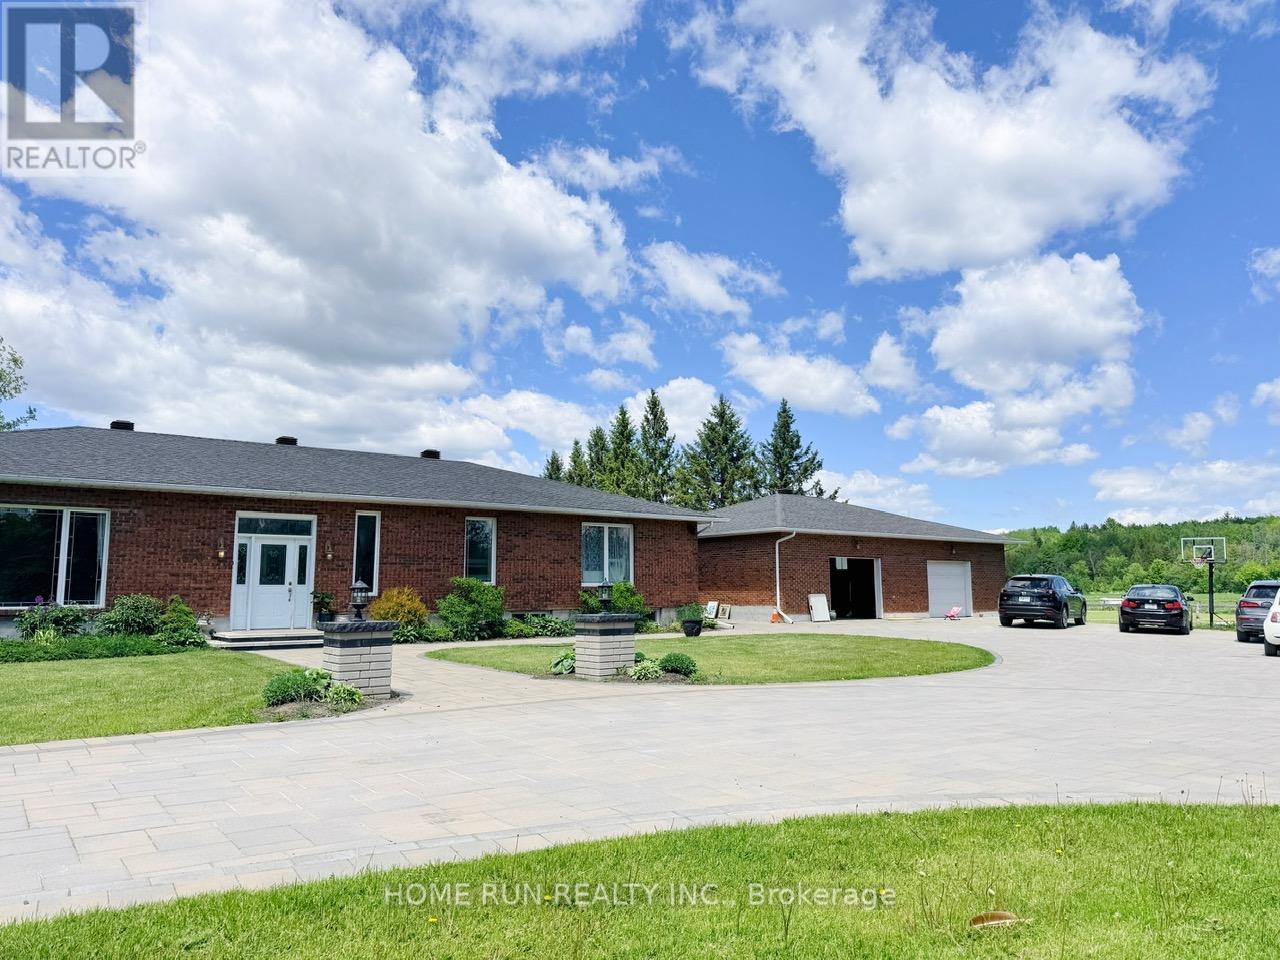
5705 Flag Station Road
Ottawa, Ontario
Set on a quiet road backing onto the Osgoode Trail, this exceptional ~15-acre property offers a picturesque country setting with a beautifully renovated bungalow, six-stall horse barn, and a 40' x 50' coverall/storage building. The home has been meticulously updated to create bright, open-concept living spaces featuring elegant finishes, coffered ceilings, French doors, interior transom windows, and a striking floor-to-ceiling stone fireplace. The thoughtfully designed kitchen and breakfast area boast granite countertops, a large centre island, stainless steel appliances, and abundant storage, with direct access to the deck and serene backyard. The main level offers three bedrooms, including two secondary bedrooms with private ensuites. The primary suite features a fireplace, extended closet space, and a luxurious 5-piece ensuite.The finished lower level provides versatile additional living space with a recreation area suitable for a home gym, playroom, or hobby space, along with ample storage, a second fireplace, and a 3-piece bath. Enjoy peaceful country living just a short drive to amenities-an ideal blend of privacy, comfort, and convenience. (id:39840)
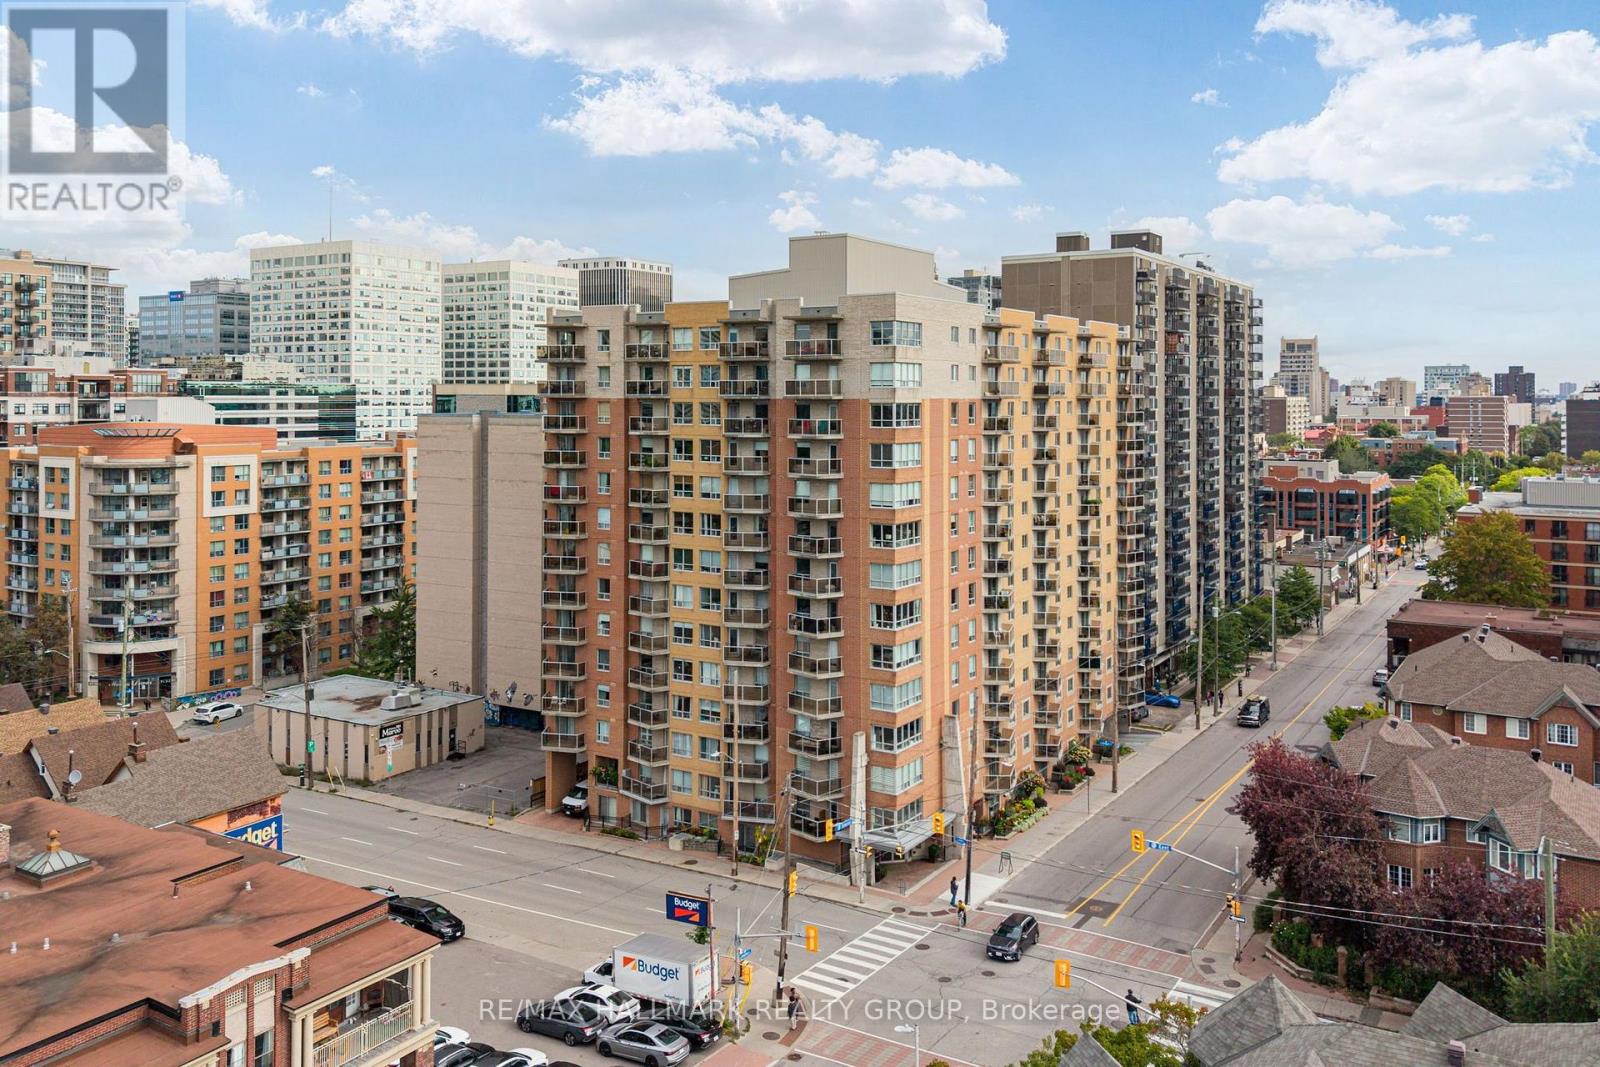
511 - 429 Somerset Street W
Ottawa, Ontario
Welcome to The Strand, where you can have the downtown lifestyle without giving up the space and extras that make a condo truly feel like home. Beautifully renovated and exceptionally well maintained, this spacious 1-bed + den offers a rare combination of style, function and location in the heart of Centretown. The stunning kitchen was completely renovated in 2021 with crisp white cabinetry, quartz countertops, stylish backsplash, stainless steel appliances and an oversized peninsula made for morning coffee, weeknight dinners or a few friends and a bottle of wine. Engineered hardwood flooring, installed in 2020, flows through the principal living spaces, while the bright, open-concept living and dining area offers something increasingly hard to find downtown: room for a proper dining table, comfortable living room and space to entertain. The dedicated den is another standout, offering a true home office with a Murphy bed that can be included, easily transforming the space for overnight guests. The generous primary bedroom offers excellent closet space, while the beautifully renovated 2021 bathroom features large-format tile, a glass shower enclosure and contemporary finishes. Step outside to your private balcony, then leave the car downstairs and head out on foot. Groceries, coffee shops, restaurants and Bank Street are steps away, with the Glebe, Rideau Canal, Parliament Hill, downtown offices and Lyon LRT all within easy reach. In-suite laundry, a storage locker and convenient underground parking just inside the garage entrance are all included. Condo fees are $505.35/month and include heat and water, plus access to a peaceful courtyard with BBQ terrace, party room, bike storage, car wash station and visitor parking. Beautifully updated, spacious and completely move-in ready, this is downtown living designed for real life. Work from home, host friends for dinner, have guests stay the night, then step outside and enjoy one of Ottawa's most connected neighbourhoods. (id:39840)
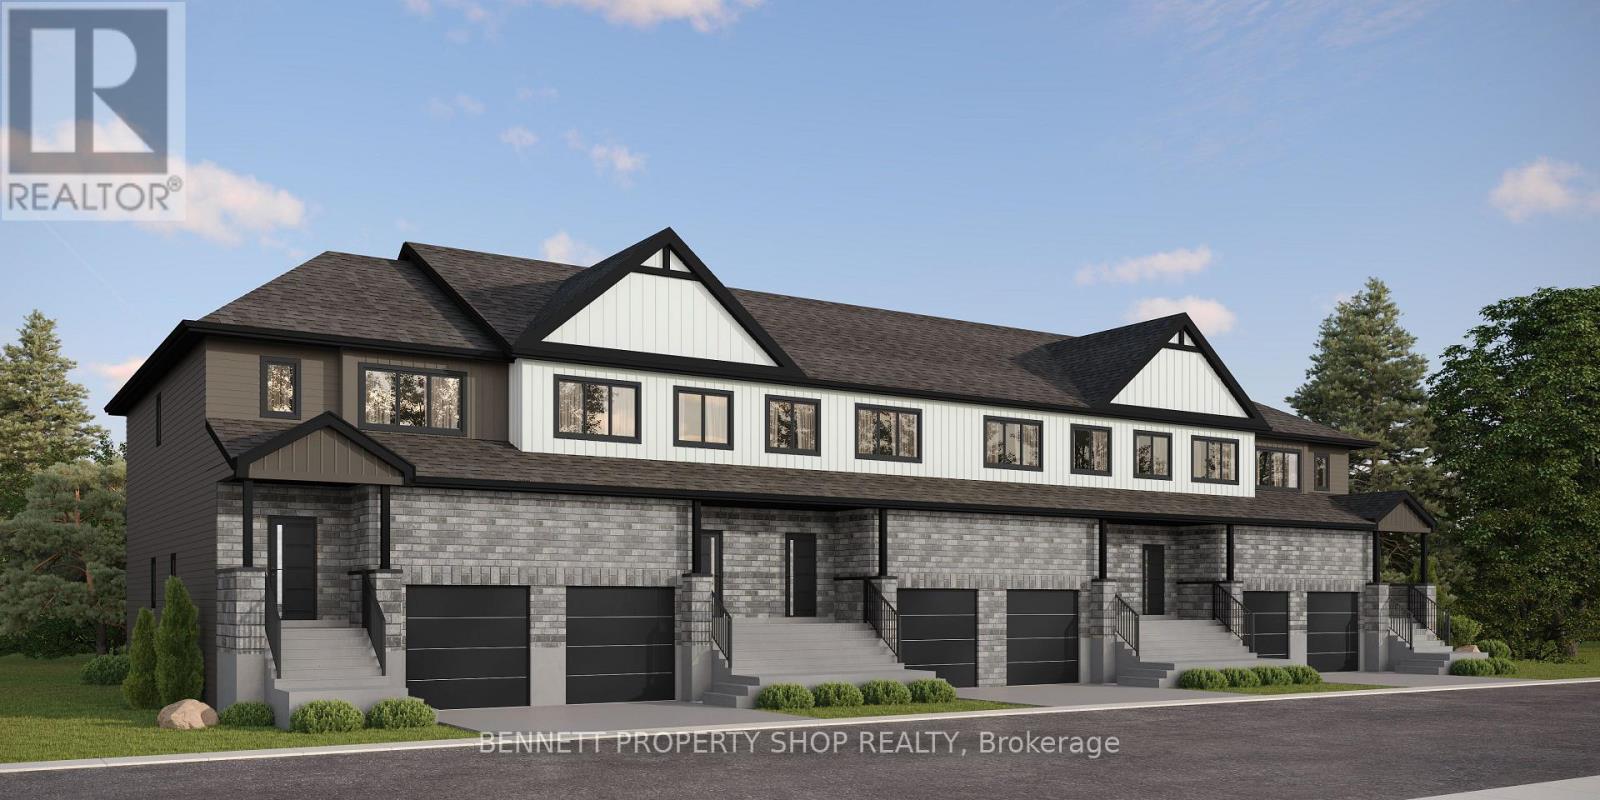
106 Rosalie Ridge
Ottawa, Ontario
**OPEN HOUSE SUNDAY SEPT 20th- LOCATION (3040 Innes Rd) AT OUR SHOWROOM/SALES OFFICE. FOLLOW SIGNS AND CALL NUMBER ON DOOR FOR ENTRY UPON ARRIVAL.** THE PERFECT HOME FOR A GROWING FAMILY. The Duo Collection gives your family something traditional homes can't: flexibility. Two living spaces provide room for parents, adult children, guests, a home office or future rental income. Beautifully designed with modern kitchens, quartz countertops, quality appliances and elevated finishes throughout. (id:39840)

104 Rosalie Ridge
Ottawa, Ontario
**OPEN HOUSE SUNDAY SEPT 20th- LOCATION (3040 Innes Rd) AT OUR SHOWROOM/SALES OFFICE. FOLLOW SIGNS AND CALL NUMBER ON DOOR FOR ENTRY UPON ARRIVAL.** A SMARTER WAY TO BUY YOUR FIRST HOME. The Duo Collection gives first-time buyers the opportunity to own an exceptional new home while creating potential rental income from a second living space. Modern kitchens, quartz countertops, quality appliances and beautiful finishes deliver the lifestyle you want, with flexibility that can help make homeownership more attainable. (id:39840)
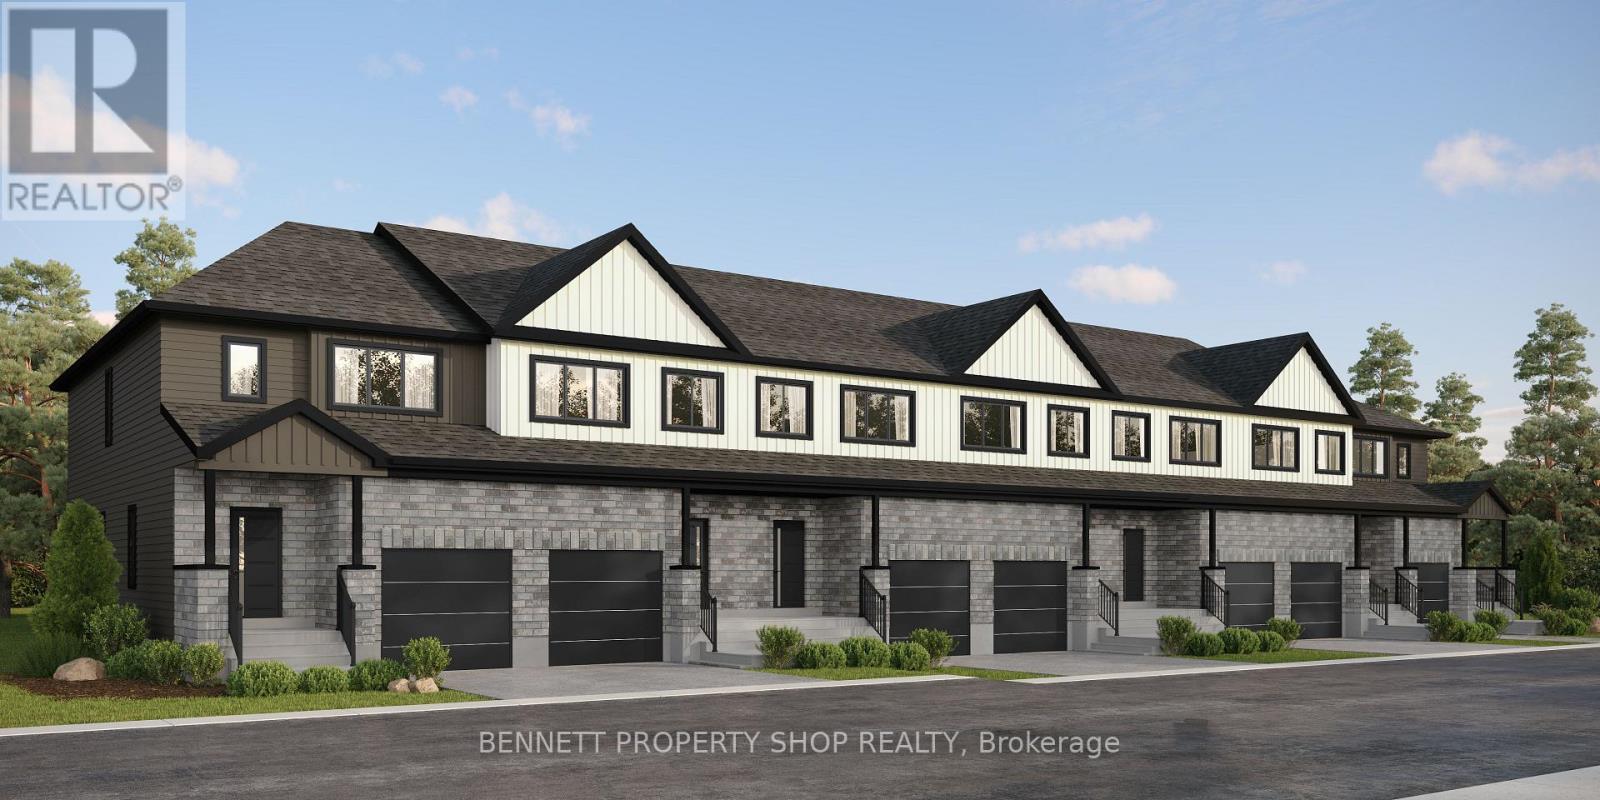
108 Rosalie Ridge
Ottawa, Ontario
**OPEN HOUSE SUNDAY SEPT 20th- LOCATION (3040 Innes Rd) AT OUR SHOWROOM/SALES OFFICE. FOLLOW SIGNS AND CALL NUMBER ON DOOR FOR ENTRY UPON ARRIVAL.** WHY CHOOSE BETWEEN YOUR HOME AND AN INVESTMENT? The Duo Collection combines both. Enjoy your own beautifully designed living space while having the flexibility of a second independent space for family, guests or rental income. Modern kitchens, quartz countertops, quality appliances and premium finishes make this a home designed around how you actually live. (id:39840)

110 Rosalie Ridge
Ottawa, Ontario
**OPEN HOUSE SUNDAY SEPT 20th- LOCATION (3040 Innes Rd) AT OUR SHOWROOM/SALES OFFICE. FOLLOW SIGNS AND CALL NUMBER ON DOOR FOR ENTRY UPON ARRIVAL.** THE PERFECT HOME FOR A GROWING FAMILY. The Duo Collection gives your family something traditional homes can't: flexibility. Two living spaces provide room for parents, adult children, guests, a home office or future rental income. Beautifully designed with modern kitchens, quartz countertops, quality appliances and elevated finishes throughout. (id:39840)

113 Rosalie Ridge
Ottawa, Ontario
**OPEN HOUSE SUNDAY SEPT 20th- LOCATION (3040 Innes Rd) AT OUR SHOWROOM/SALES OFFICE. FOLLOW SIGNS AND CALL NUMBER ON DOOR FOR ENTRY UPON ARRIVAL.** TOGETHER, BUT WITH YOUR OWN SPACE. The Duo Collection is ideal for multi-generational families, offering two separate living spaces within one beautifully designed home. Parents, adult children or extended family can live close while maintaining privacy and independence. Enjoy modern kitchens, quartz countertops, quality appliances and stylish finishes throughout. The photos are digital renderings. (id:39840)

238 Island Park Drive
Ottawa, Ontario
Welcome to this exceptional two-storey character home on scenic Island Park Drive, where timeless elegance meets modern luxury. This remarkable 4-bedroom plus office, 2-bathroom residence with two fireplaces has been thoughtfully transformed, blending original architectural charm with today's most desirable upgrades in one of Ottawa's most sought-after neighbourhoods.Inside, beautifully refinished oak hardwood floors, classic mouldings and elegant architectural details complement a bright, sophisticated interior ideal for family living and entertaining. The spectacular custom Laurysen kitchen is the heart of the home, featuring abundant cabinetry, spacious pantry, stunning quartz countertops, premium finishes and exceptional craftsmanship, with a layout that flows seamlessly into the principal living spaces.The beautifully appointed bathrooms with radiant floor heating offer spa-inspired elegance with luxurious tile work, , quality fixtures and timeless finishes.Every major mechanical system has been upgraded for comfort, efficiency and peace of mind, including a Mitsubishi Zuba high-efficiency heat pump with central air conditioning, electric backup furnace, all-new forced-air ductwork, upgraded 200-amp electrical service, enhanced insulation and a high-performance exterior building envelope.The exterior features premium aluminum siding, new membrane roofing, custom energy-efficient windows and doors, professional landscaping, a new deck and paved driveway with parking for several vehicles, while preserving the home's timeless character and curb appeal.Ideally located just minutes from vibrant Westboro Village, the Ottawa River, scenic walking and cycling paths, parks, cafés, restaurants and boutique shopping, this home offers an exceptional lifestyle in one of Ottawa's premier neighbourhoods.A rare opportunity to enjoy historic character with modern luxury, efficiency and peace of mind. Completely redone, simply move in and enjoy. (id:39840)

256 Paleo Heights
Ottawa, Ontario
**OPEN HOUSE SUNDAY SEPT 20th- LOCATION (3040 Innes Rd) AT OUR SHOWROOM/SALES OFFICE. FOLLOW SIGNS AND CALL NUMBER ON DOOR FOR ENTRY UPON ARRIVAL.** READY FOR MORE? Move up to an executive townhome designed for the way your family lives today. Enjoy generous living spaces, stylish open-concept design, a beautifully appointed kitchen, quartz countertops, quality appliances and elevated finishes. Get the space and sophistication of a larger home with the convenience and lower maintenance of townhome living.The photos are digital renderings. (id:39840)

97 Rosalie Ridge
Ottawa, Ontario
**OPEN HOUSE SUNDAY SEPT 20th- LOCATION (3040 Innes Rd) AT OUR SHOWROOM/SALES OFFICE. FOLLOW SIGNS AND CALL NUMBER ON DOOR FOR ENTRY UPON ARRIVAL.** MAKE YOUR HOME WORK FOR YOU. The Duo Collection offers two independent living spaces, giving homeowners the opportunity to generate rental income and help offset their mortgage. Enjoy modern design, beautiful kitchens, quartz countertops, quality appliances and thoughtful finishes throughout. An innovative approach to homeownership designed for today's buyers. The photos are digital renderings. (id:39840)

99 Rosalie Ridge
Ottawa, Ontario
**OPEN HOUSE SUNDAY SEPT 20th- LOCATION (3040 Innes Rd) AT OUR SHOWROOM/SALES OFFICE. FOLLOW SIGNS AND CALL NUMBER ON DOOR FOR ENTRY UPON ARRIVAL.** Discover the DUO Collection in Chapel Hill South! These spacious 4-bedroom, 3.5-bath freehold townhomes feature a legal 1-bedroom secondary suite with private entrance-ideal for aging parents or extended family. Luxury finishes, 12 smart appliances, designer interiors, oversized windows and exceptional flexibility for modern family living. The photos are digital renderings. (id:39840)

1221 Anoka Street
Ottawa, Ontario
A home with a story, character, and craftsmanship you simply don't find in every semi. Custom-built by its original owners, 1221 Anoka Street was created with intention and features a number of thoughtful details that give the home its own identity. The main level offers hardwood flooring, crown moulding, a gas fireplace, generous living and dining spaces, and a functional kitchen with granite counters and direct access to the backyard and deck. Upstairs, the layout continues to stand out with a spacious primary bedroom featuring a walk-in closet and private ensuite, two additional bedrooms connected by a Jack-and-Jill bathroom, and a versatile open landing that works beautifully as a study, reading area, or additional sitting space. The finished lower level adds valuable living space with a recreation room, 3-piece bathroom, laundry, cold storage, and plenty of additional storage. The home offers a wonderful opportunity for the next owner to make it their own while enjoying the character, space, and thoughtful design already in place. Located in the established Hunt Club-South Keys community, you're minutes from shopping, schools, transit, restaurants, parks, major roadways, and everyday conveniences. A distinctive custom-built home with generous living space, unique details, and plenty of room to grow into. (id:39840)
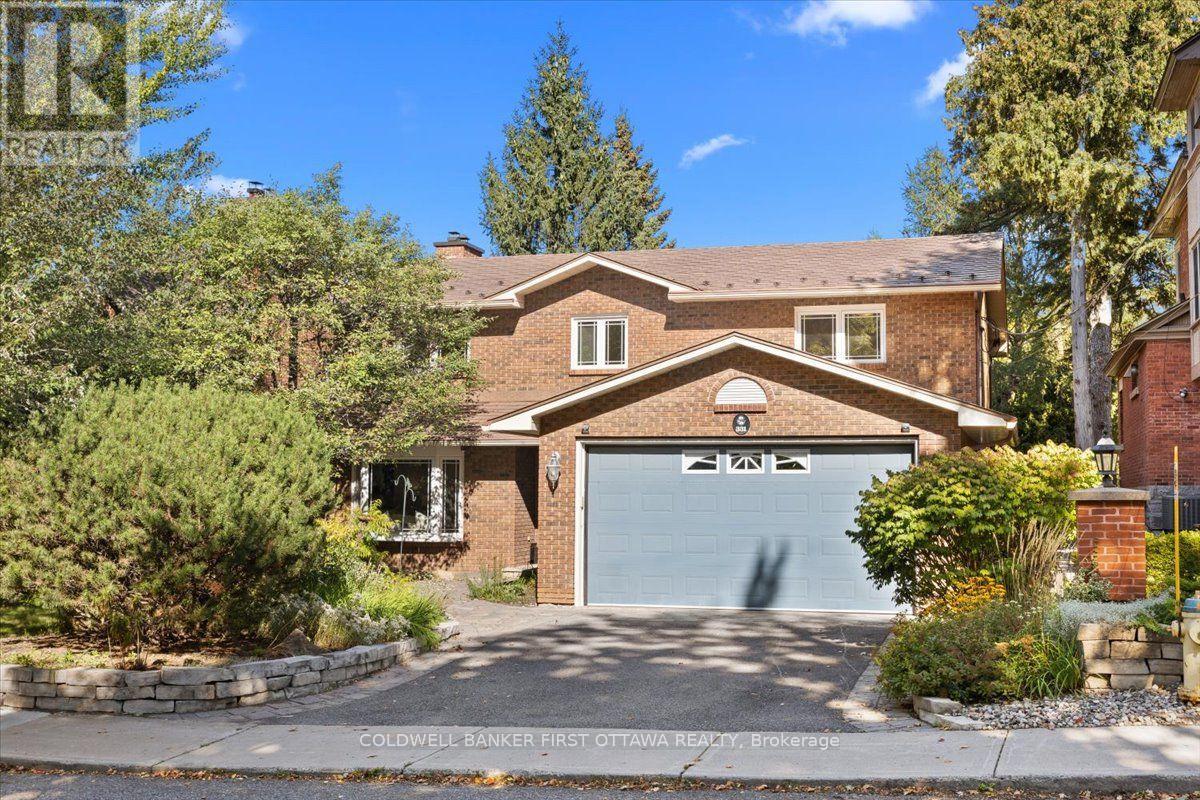
331 Fairmont Avenue
Ottawa, Ontario
Welcome to refined living in the sought-after Civic Hospital / Dow's Lake enclave. Set on a private, professionally landscaped lot, this impressive 1985-built residence offers 2,690 sq. ft. above grade (per MPAC), complemented by a fully finished lower level. Step inside to a bright and inviting layout featuring quartz countertops throughout, main floor laundry, an Ecobee smart system, and a welcoming family room with a gas fireplace. Designed for both everyday living and entertaining, the chef-inspired kitchen features a generous centre island, gas stove, farmhouse sink, and convenient pot filler. Upstairs, the serene primary suite offers a walk-in closet and spa-inspired 5-piece ensuite, accompanied by three additional bedrooms and a beautifully appointed 4-piece main bathroom. The fully finished lower level extends the living space with a spacious recreation room featuring a second gas fireplace, two additional rooms, and a 3-piece bathroom-ideal for guests, a home office, or flexible family living. Outdoors, enjoy your own private backyard sanctuary with professional hardscaping, while the double attached garage and durable aluminum shake roof add everyday convenience and peace of mind. Ideally located within walking distance of Dow's Lake, Little Italy, Parkdale Clinic, the new Civic Hospital site, public transportation, shopping, and an array of amenities. A thoughtfully appointed home, move-in ready in an exceptional Ottawa neighbourhood, offering space, comfort, and a location to enjoy for years to come. (id:39840)

1531 Michaelsem Street
Ottawa, Ontario
Rare Gem! Welcome to this well-maintained 3+1 bedroom single-family home situated on a spacious corner lot on a quiet, family-friendly street in the heart of Orléans. Offering an ideal combination of space, privacy and convenience, this home is within walking distance to two schools, Place d'Orléans, public transit and the O-Train/LRT, with shopping, restaurants, parks and everyday amenities all close by. With three separate entrances, this home offers excellent accessibility and flexibility for families, guests or those looking for additional living space. The main level features a bright and functional layout with a seamless flow from the spacious kitchen to the dining area, inviting living room and cozy family room. The family room is anchored by a natural gas fireplace and features sliding doors leading directly to the large backyard deck. A convenient powder room completes the main level. The modern kitchen combines style and functionality with a crisp white backsplash, stainless steel appliances, ample cabinetry and generous counter space, providing plenty of room for everyday cooking and entertaining. Upstairs, the spacious primary bedroom retreat features a walk-in closet and private ensuite bathroom. Two additional well-sized bedrooms and a full bathroom complete the upper level. The fully finished basement offers a huge bedroom for your guests and a second family room ideal for movie nights and entertaining. Enjoy the outdoors in the private backyard, featuring a large deck, garden shed and additional storage shed. The decommissioned pool offers potential for future use, with plug-and-play connections and equipment already in place. A fantastic opportunity to own a single-family home in Orléans with a spacious corner lot, multiple entrances, generous living space and a highly convenient location close to schools, shopping, transit, Place d'Orléans and LRT. A home that delivers the space and lifestyle you have been waiting for. (id:39840)
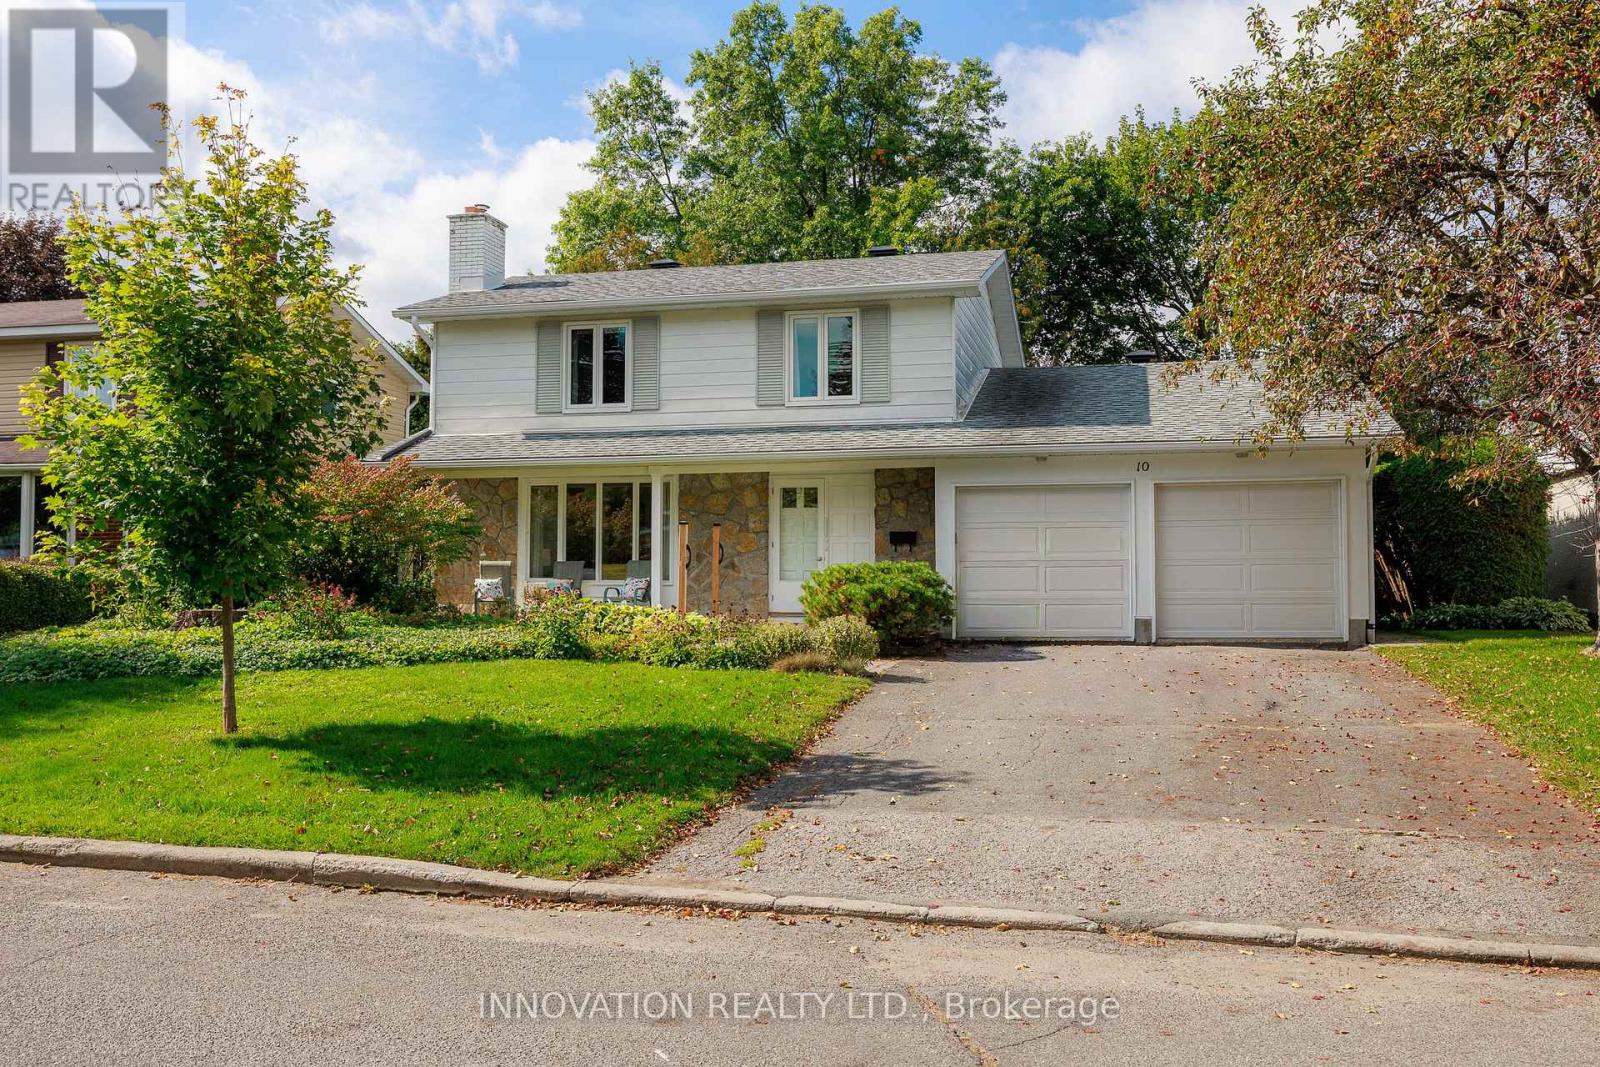
10 Welkin Crescent
Ottawa, Ontario
Nestled on a quiet, picturesque crescent in the sought-after Parkwood Hills-Stewart Farm neighbourhood, this lovingly maintained four-bedroom residence has been cherished by the same family for over 63 years-offering a rare, heartwarming canvas for its next story. Boasting sun-filled living spaces, the home blends timeless warmth with endless potential, featuring original hardwood floors, a beautiful living room fireplace, a main-floor family room, and a seamless rear addition. Sliding glass doors lead to a sanctuary framed by lush perennial gardens, perfect for peaceful mornings or weekend gatherings. Impeccably cared for with key capital upgrades, a freshly updated basement recreation room with a brand-new full bath, and a high-efficiency furnace, the heavy lifting has been thoughtfully done. Complete with an attached double garage and ample parking, this exceptional property invites you to step into a beloved home and craft your family's future in an established, vibrant community. Close to parks, schools, shopping and transit yet this crescent is quiet and welcoming. 48 Hours Minimum Irrevocable on all offers. OPEN HOUSE SEPTEMBER 20, 2:00-4:00 PM. (id:39840)

102 Rosalie Ridge
Ottawa, Ontario
**OPEN HOUSE SUNDAY SEPT 20th- LOCATION (3040 Innes Rd) AT OUR SHOWROOM/SALES OFFICE. FOLLOW SIGNS AND CALL NUMBER ON DOOR FOR ENTRY UPON ARRIVAL.** TOGETHER, BUT WITH YOUR OWN SPACE. The Duo Collection is ideal for multi-generational families, offering two separate living spaces within one beautifully designed home. Parents, adult children or extended family can live close while maintaining privacy and independence. Enjoy modern kitchens, quartz countertops, quality appliances and stylish finishes throughout (id:39840)

123 Rosalie Ridge
Ottawa, Ontario
**OPEN HOUSE SUNDAY SEPT 20th- LOCATION (3040 Innes Rd) AT OUR SHOWROOM/SALES OFFICE. FOLLOW SIGNS AND CALL NUMBER ON DOOR FOR ENTRY UPON ARRIVAL.** MAKE YOUR HOME WORK FOR YOU. The Duo Collection offers two independent living spaces, giving homeowners the opportunity to generate rental income and help offset their mortgage. Enjoy modern design, beautiful kitchens, quartz countertops, quality appliances and thoughtful finishes throughout. An innovative approach to homeownership designed for today's buyers. (id:39840)

71 Mcphail Road
Carleton Place, Ontario
Welcome to this beautifully maintained 2022-built end-unit townhome offering exceptional privacy with no rear neighbours and no direct side neighbour. With 3 bedrooms, 2.5 bathrooms, and a finished basement, this home blends modern style with everyday functionality. The thoughtfully designed main level features an open-concept layout ideal for both entertaining and family living. The classic white kitchen is complemented by quartz countertops, black hardware, a spacious island with breakfast bar, and custom built-in pantry cabinetry for added storage and organization. Luxury vinyl flooring runs throughout the main level and continues into the finished basement for a cohesive and contemporary feel. Brand new (2026) back steps. Upstairs, the primary suite offers a relaxing retreat complete with a beautifully designed ensuite featuring a double sink vanity and a custom built-in walk-in closet. Two additional bedrooms, a full main bathroom, and convenient second-floor laundry complete the upper level. The finished basement expands your living space with a comfortable family room and a newly added wet bar-perfect for hosting guests or creating the ultimate movie-night setup. Located within walking distance to shops and restaurants, this home offers the perfect balance of privacy, style, and convenience-simply move in and enjoy. (id:39840)

116 Rosalie Ridge
Ottawa, Ontario
**OPEN HOUSE SUNDAY SEPT 20th- LOCATION (3040 Innes Rd) AT OUR SHOWROOM/SALES OFFICE. FOLLOW SIGNS AND CALL NUMBER ON DOOR FOR ENTRY UPON ARRIVAL.** LIVE IN ONE. RENT THE OTHER. The innovative Duo Collection gives you two distinct living spaces in one exceptional home, creating an opportunity to generate rental income while enjoying your own private space. A smart choice for investors and homeowners alike, with stylish kitchens, quartz countertops, quality appliances and premium finishes throughout. The Photos are Digital Renderings. (id:39840)

5857 Trudeau Avenue
Ottawa, Ontario
Peaceful country living meets everyday convenience on this beautiful oversized 108 x 278ft lot with no rear neighbours offering a true oasis just 25 minutes from downtown Ottawa! The fully fenced backyard offers endless opportunities to enjoy the outdoors, whether you're entertaining on the impressive rear deck, relaxing under the fully screened in gazebo, cooling off in the above-ground saltwater pool, unwinding in the hot tub, or simply enjoying the privacy and open green space. Situated in the welcoming community of Vars, this meticulously cared-for and tastefully renovated hi-ranch offers the perfect blend of space, comfort, and privacy, all within an easy commute to Ottawa! Step inside to discover a bright, open-concept main floor featuring hardwood flooring and an abundance of natural light pouring through oversized windows. The spacious living & dining areas create an inviting atmosphere for both everyday living and entertaining. The newly renovated kitchen(2024) is a chefs dream and features beautiful granite counter tops, a custom island, as well as a walk in pantry all while looking out into the expansive backyard. The main level is complete with two generous bedrooms, including a spacious primary bedroom with convenient cheater access to the spa-like main bathroom, featuring a custom walk in shower with a seamless tile transition. The fully finished lower level provides exceptional additional living space with a large family room centered around a cozy fireplace, creating the perfect place to unwind. Two additional oversized bedrooms, a full 3-piece bathroom, and a dedicated laundry room offer flexibility for growing families, guests, or a home office. Take advantage of the generously sized detached garage with heating and an electric lift to the loft area for further storage. You will not find a lot this size with a commute of only 25 minutes to downtown anywhere else in Ottawa! Ask Listing Agent or Buyer Agent for list of renovations & updates.. (id:39840)