

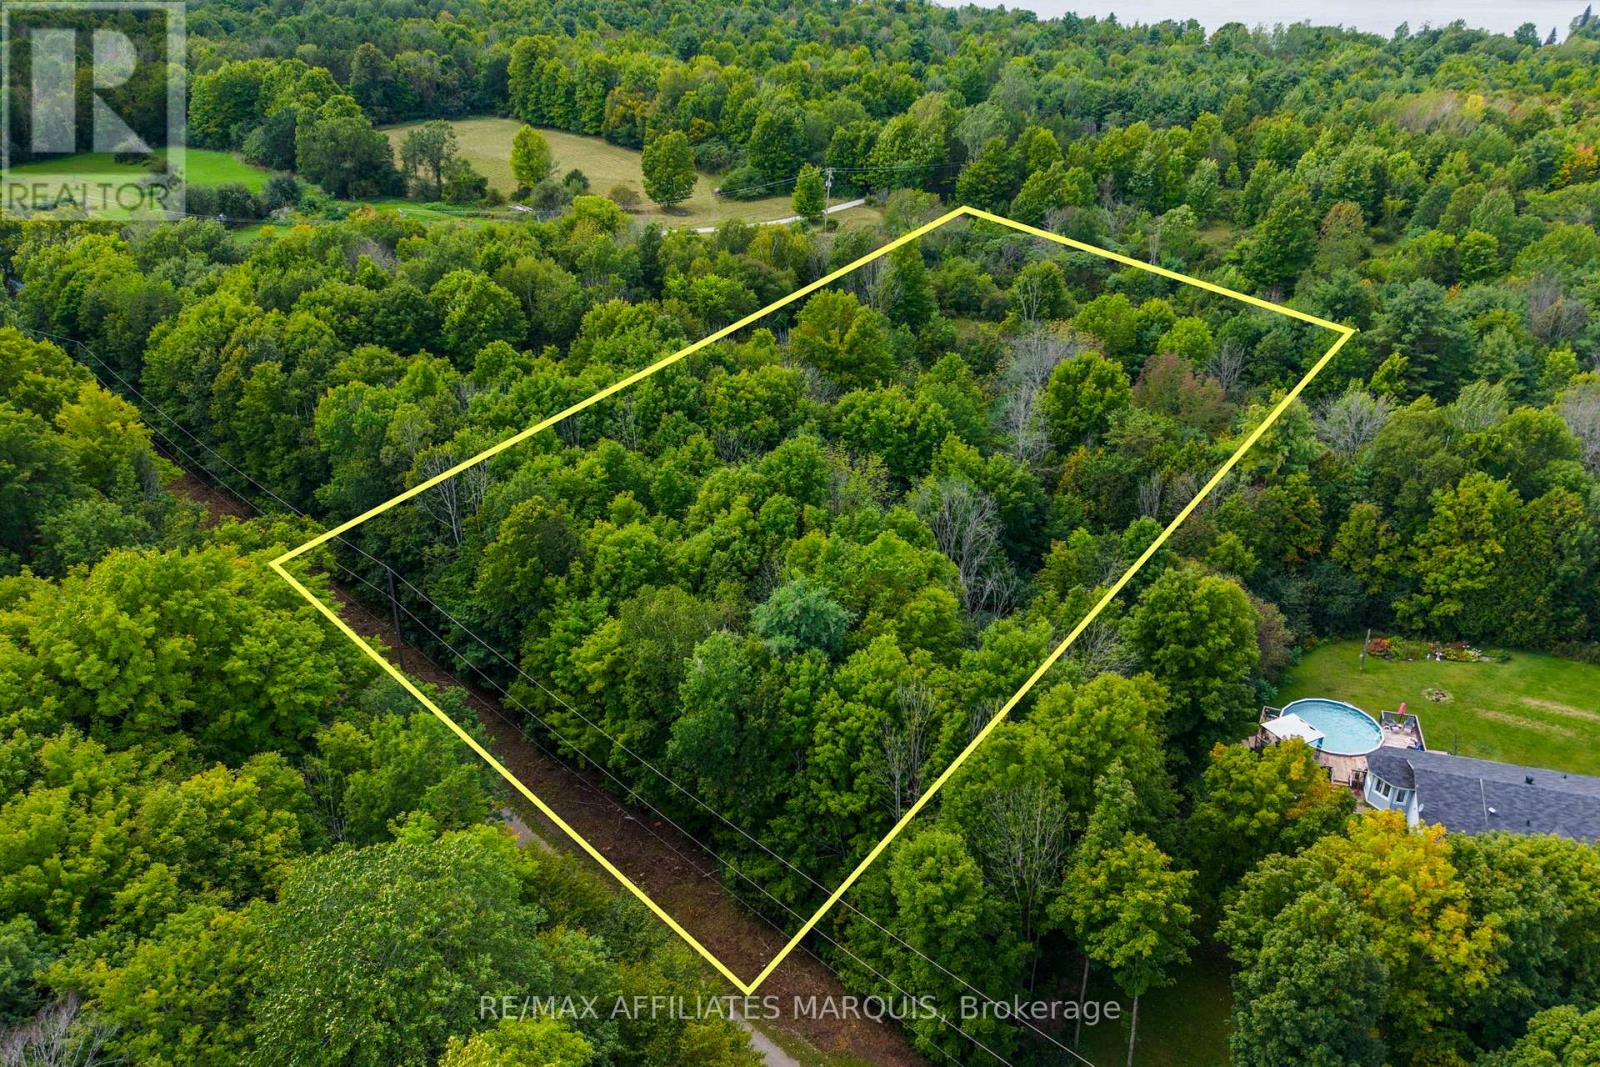
00 Mahon Road
Rideau Lakes, Ontario
Discover the perfect setting to build your dream home in the heart of Rideau Lakes. This beautiful treed 1.98 acre lot offers a peaceful and private setting with a landscape that provides flexibility for planning and building. Surrounded by nature in a desirable pocket of cottage country, this property captures the essence of country living while keeping you within easy reach of local amenities. Just minutes to Rideau Ferry and near Big Rideau Lake, you'll enjoy the lifestyle and natural beauty this area is known for. Conveniently located approximately 20 minutes to Perth and 23 minutes to Smiths Falls, this location offers an ideal balance of quiet rural living and everyday convenience. Hydro is available at the road, and the property is situated on a year-round municipally maintained road. Whether you're planning a custom home or seeking a peaceful retreat, this property offers exceptional privacy, a natural setting, and the opportunity to create a lifestyle rooted in comfort, space, and tranquility. Buyer should complete their own due diligence with the appropriate authorities to determine the suitability of the property for their intended use. (id:39840)
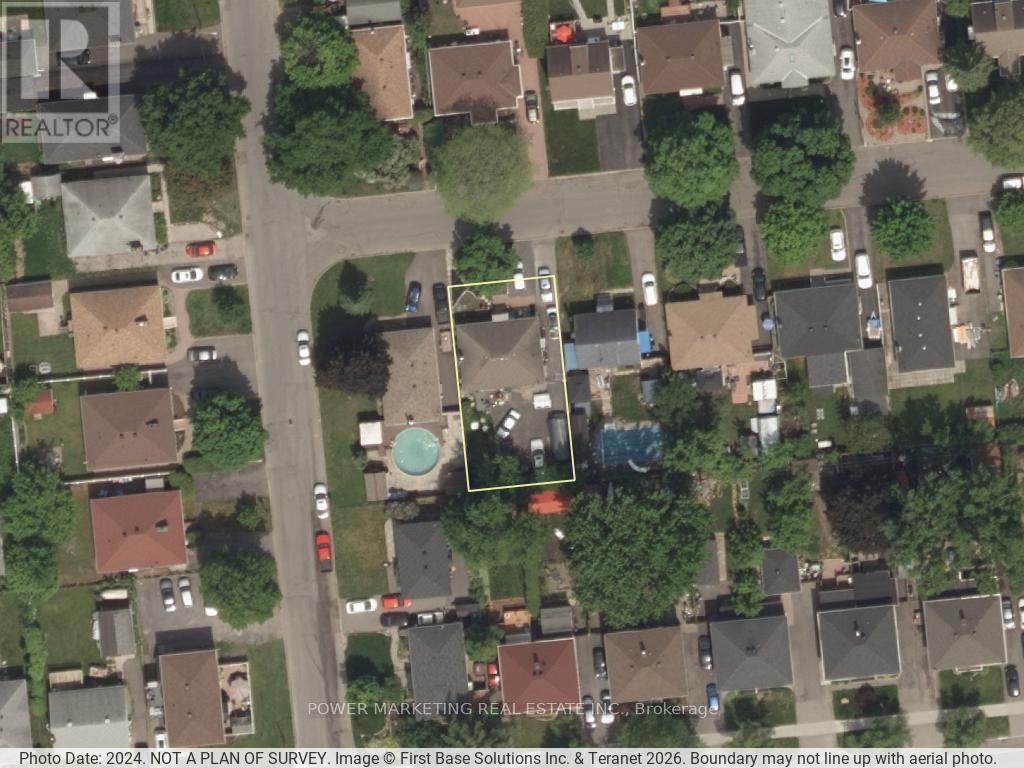
320 Fullerton Avenue
Ottawa, Ontario
The best deal! Large All brick bungalow with 3 bedroom, 2 bathrooms, large living room, newer windows, newer furnace, oak kitchen cabinets, finished lower level with recreation room, full bathroom, close to schools, shopping centers and all amenities! A great property to convert to a duplex or build a new building! tenant occupied, needs 24 hours and tenant prefers 6-8 pm showings! Call Now! (id:39840)
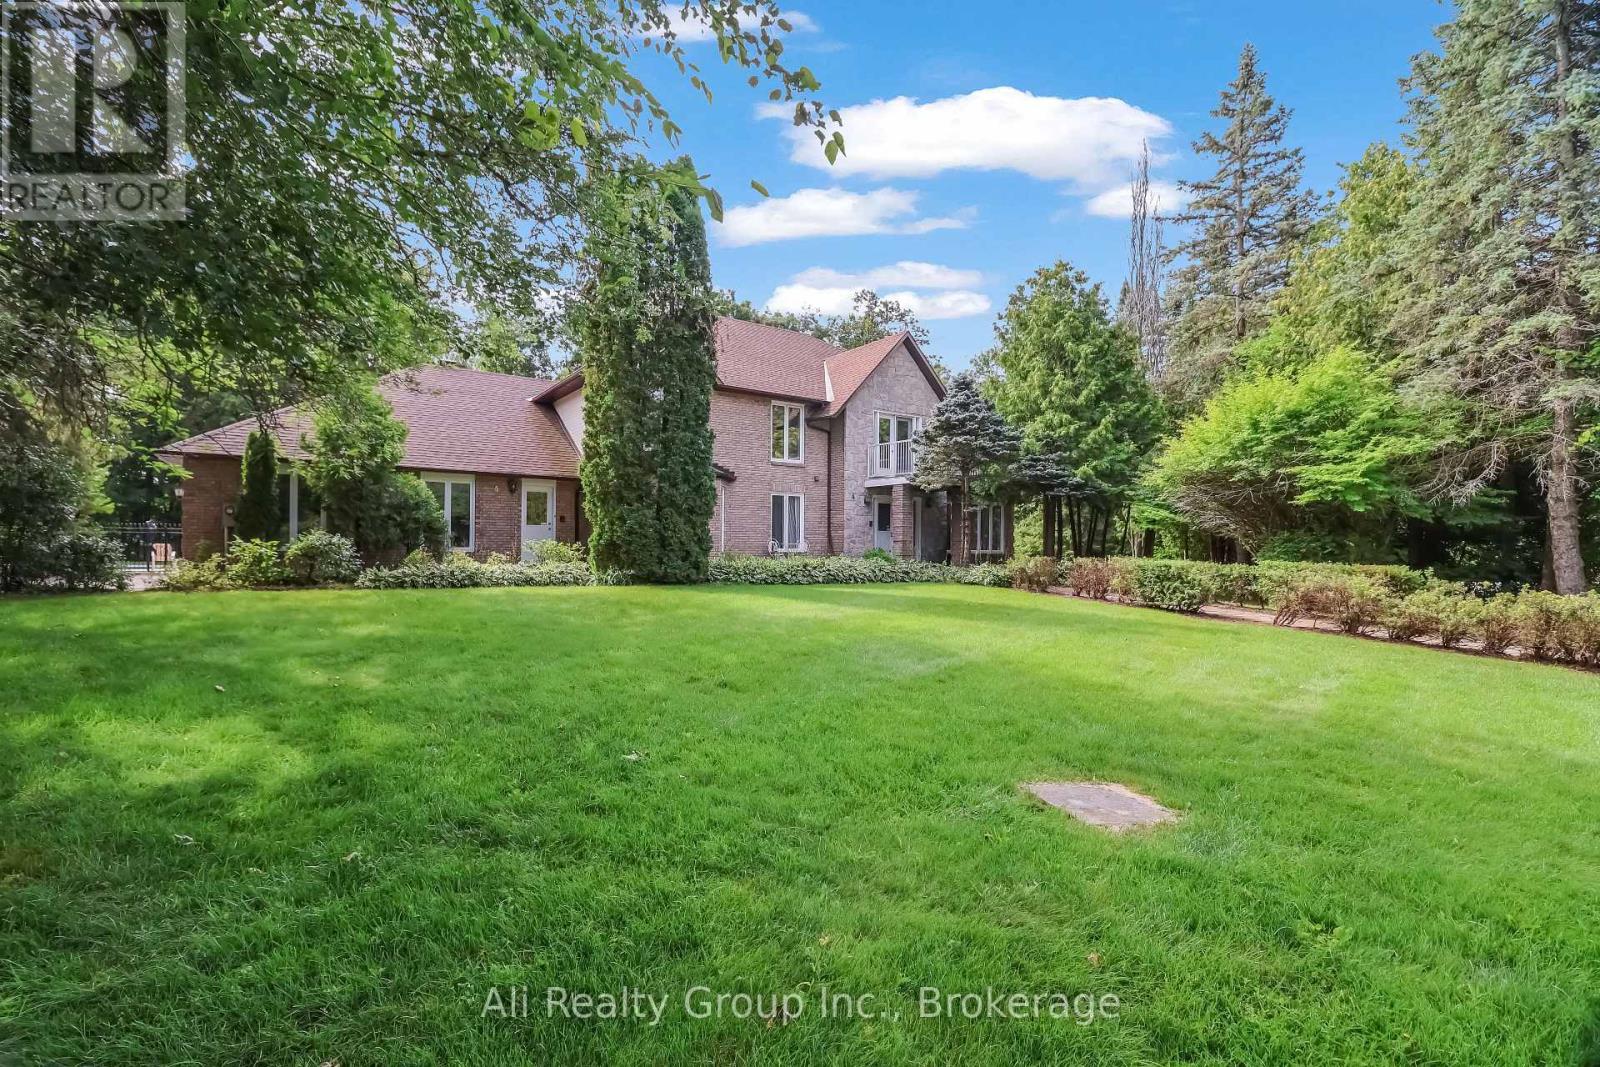
4 Royal County Downs
Ottawa, Ontario
Rarely offered in Cedarhill/Orchard Estates, one of Ottawa's most iconic and distinctive residential neighbourhoods, this exceptional estate property delivers remarkable scale, privacy and possibility. Tucked away on Royal County Down-an intimate enclave of only three residences near Cedarhill Golf and Country Club-the home is set on an approximately 1 acre lot framed by mature trees. Offering approximately 4,388 sq. ft. above grade, according to MPAC, the residence features a versatile six-bedroom layout designed for generous everyday living and memorable entertaining. A dramatic two-storey foyer opens to expansive formal living and dining rooms, while the spacious kitchen, breakfast area and family room with fireplace form the heart of the home. A sun-filled solarium provides a standout four-season retreat, with walls of windows overlooking the greenery and creating a beautiful connection to the backyard and pool. The main level also offers a private bedroom with a full ensuite, providing outstanding flexibility for guests, extended family or a home office. Upstairs, the rare convenience of five bedrooms on one level is complemented by multiple bathrooms, impressively proportioned rooms and access to a private balcony. The fully finished basement provides extensive recreation, hobby and storage space ready to be personalized. Outside, a private backyard retreat awaits with an in-ground pool, expansive patios and a broad lawn bordered by established landscaping. A three-car attached garage and generous driveway complete the offering. Rich in space, privacy and potential, this is a rare opportunity to create a signature home in the iconic Cedarhill community. (id:39840)
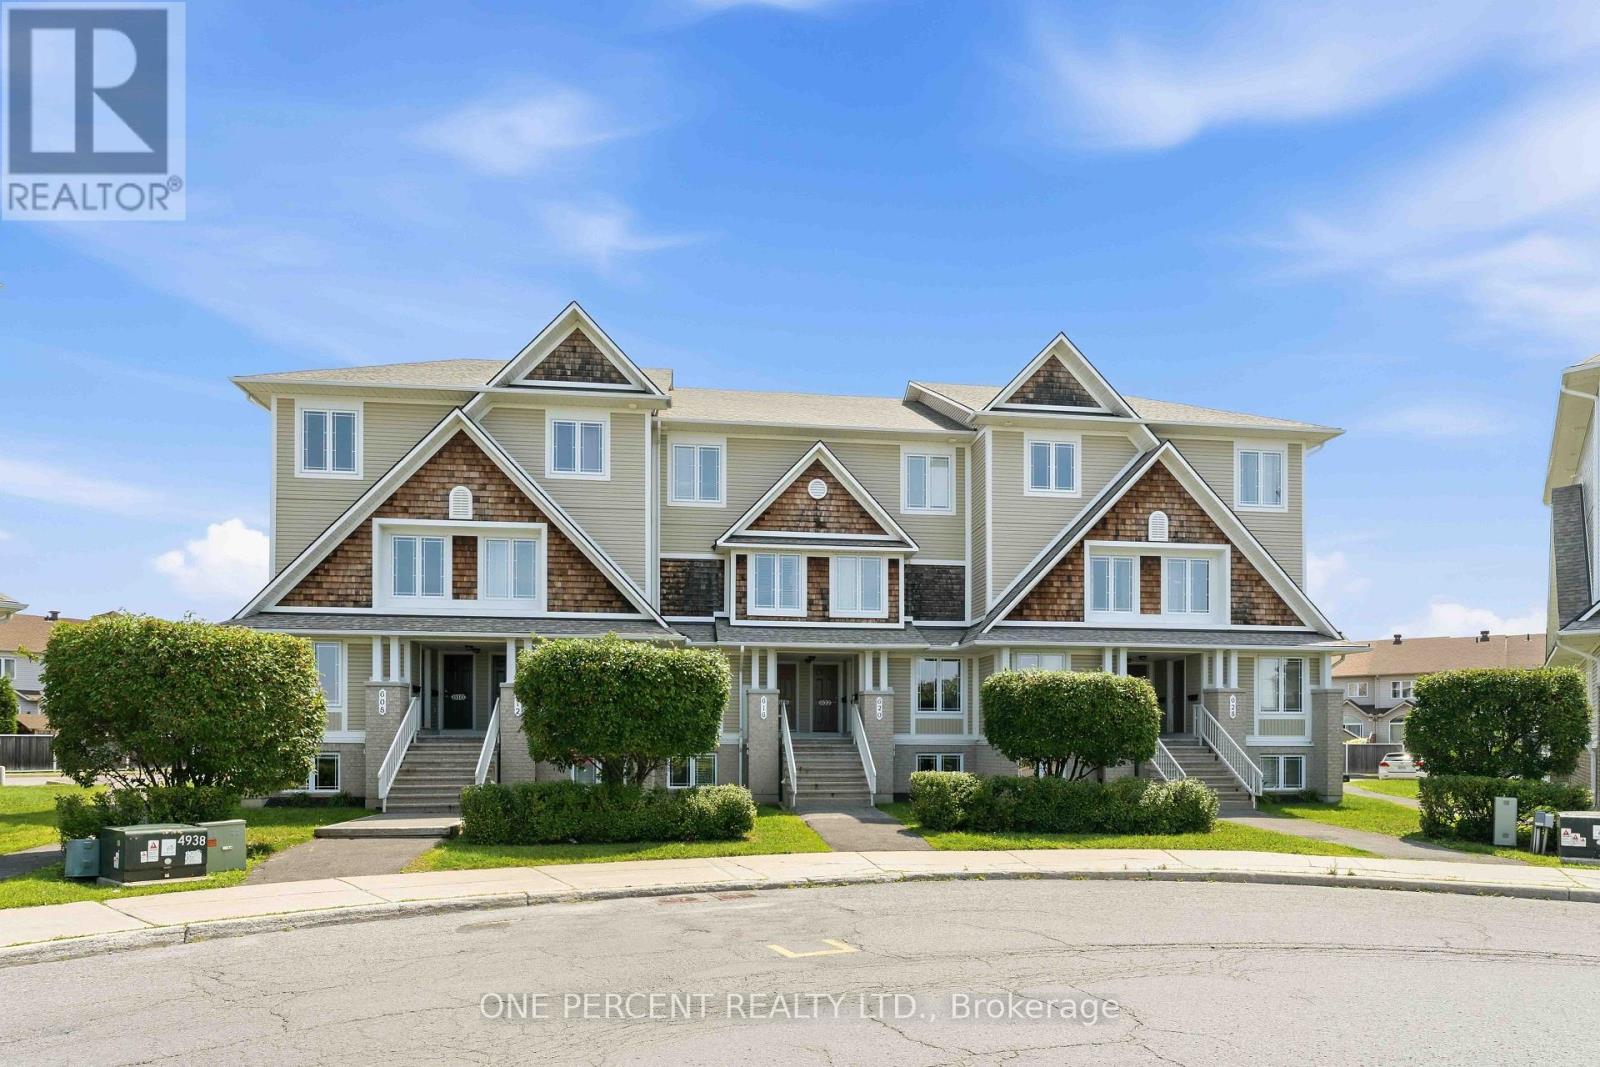
610 Lakeridge Drive
Ottawa, Ontario
Welcome to 610 Lakeridge Drive! Fabulously located, modern, and immaculate, this upper-end stacked townhouse offers an exceptional layout with 2 bedrooms, 2 en-suite bathrooms, a 2-piece powder room, and TWO (2) parking spaces. Freshly painted throughout, the home features updated flooring, including luxury plank vinyl in the living, dining room and front foyer and new carpeting in all bedrooms, the stairs, and hallway. The galley-style kitchen features shaker-style wood cabinetry, an eat-in area, and convenient access to the patio door leading to a private outdoor balcony. The kitchen counter-top is currently on order and will be replaced prior to the completion date. A sample of the new counter-top material has been placed on the existing counter-top for reference. A versatile den/office provides additional space for working from home or everyday living.The main level offers a generously sized living room and dining room, perfect for entertaining and relaxing. Upstairs, you'll find two spacious bedrooms, each complete with its own en-suite bathroom, along with another rear outdoor balcony. A convenient laundry and utility room is also located on the second level. Additional highlights include a natural gas furnace, refrigerator, stove, dishwasher, and washer/dryer, all have been updated. Ideally situated close to parks, schools, grocery stores and a variety of other amenities. Some rooms have been digitally staged for illustration purposes. (id:39840)
1658 600 Route W
The Nation, Ontario
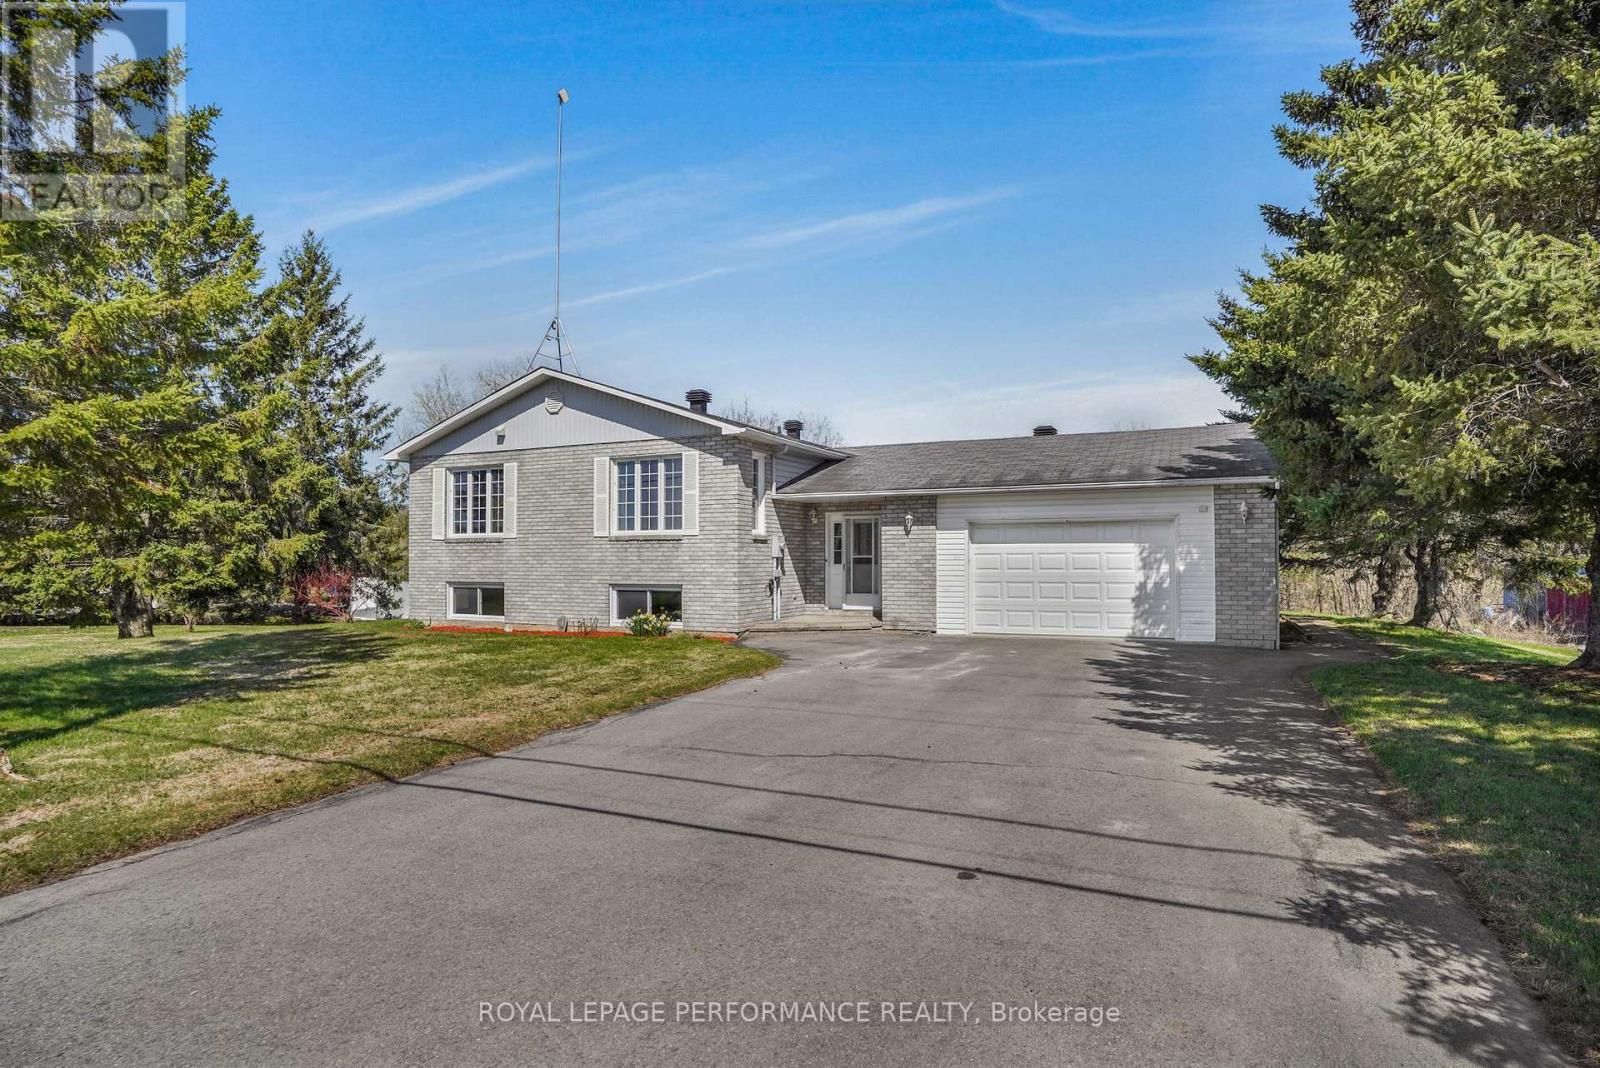
Nestled along the serene Castor River, this raised 4-bedroom bungalow offers both waterfront tranquility and modern comfort. Only five minutes from Casselman, the home invites you to enjoy spacious living, a sun-filled layout, and picturesque views. With a bright open-concept living area, large kitchen, and a finished basement with propane fireplace, double attached garage and your riverside backyard awaits for you for your evening around the fire , this is a perfect blend of peaceful retreat and prime location. (id:39840)
290 Holmwood Avenue
Ottawa, Ontario
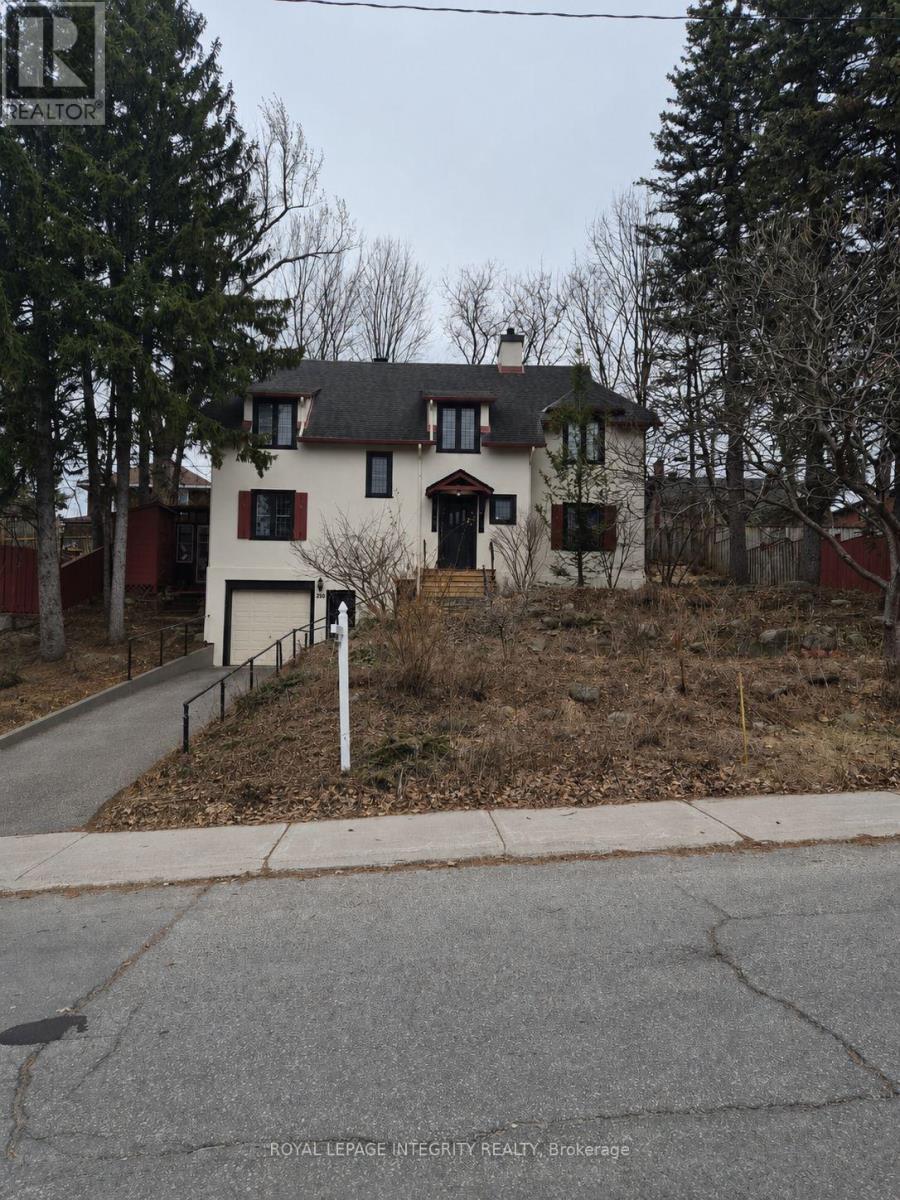
Set on an impressive 80 x 90 ft double lot with N4B[1474] H(11) zoning, this property enjoys a prime location just steps from the Rideau Canal, Dow's Lake, Carleton University, and convenient public transit. Current zoning allows for 4 semi-detached homes, an 8-unit building or 12-unit building, all without site plan control. (id:39840)
1147 Parkway Drive
Ottawa, Ontario
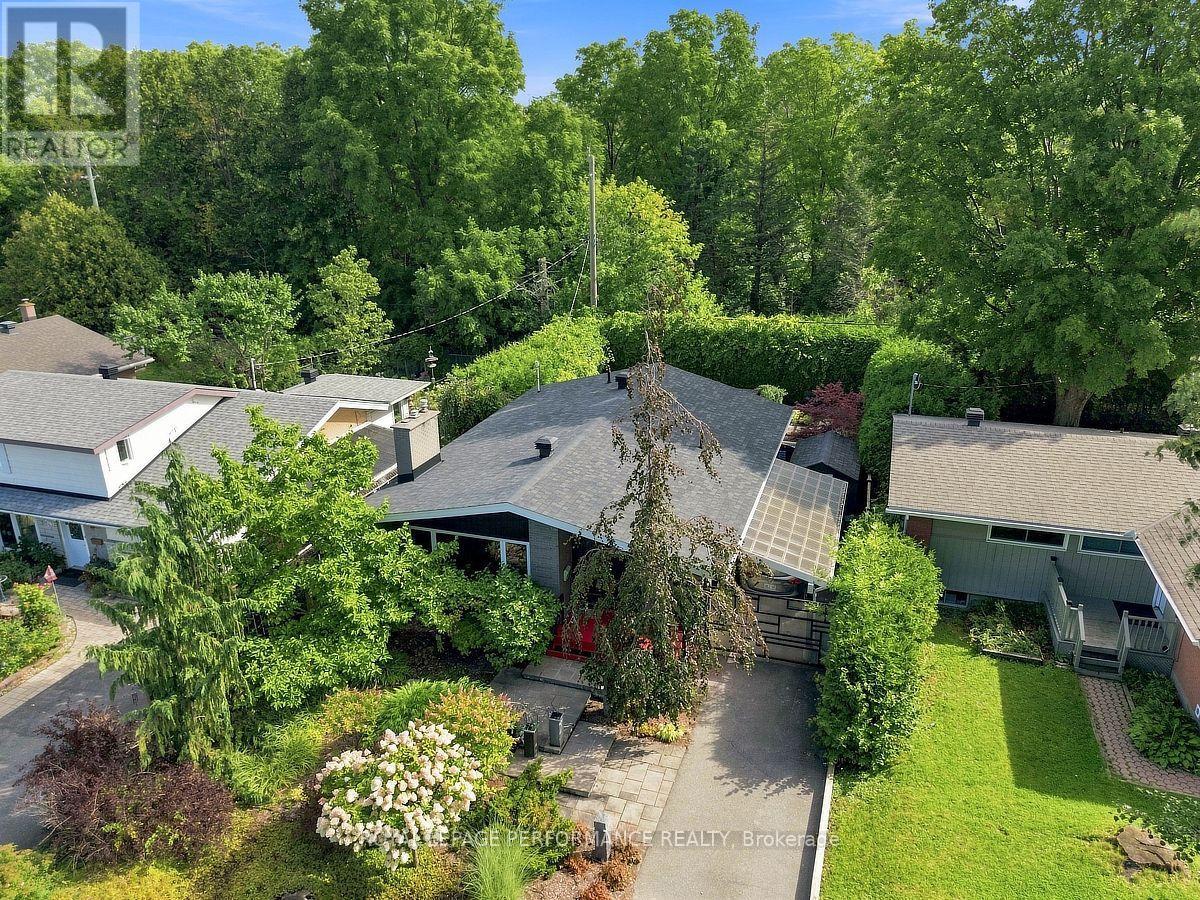
RETRO-CHIC DESIGN MEETS BEAUTIFULLY RENOVATED BUNGALOW LIVING! Impeccably maintained, thoughtfully updated & bursting with personality, this gorgeous 3-bedroom bungalow offers exceptional indoor-outdoor living with NO REAR NEIGHBOURS, backing onto a tranquil treed setting! Beautifully LANDSCAPED curb appeal welcomes you into a bright, sun-filled interior where timeless hardwood flooring, crown moulding & stylish finishes create an inviting atmosphere. The spacious living room is filled with natural light & anchored by a cozy GAS FIREPLACE. The SHOWSTOPPER is the spectacular RENOVATED KITCHEN-a truly unique RETRO-CHIC space showcasing intricate statement flooring, gleaming cabinetry, pot lights, stainless steel appliances including a GAS STOVE & an incredible designer aesthetic that gives this home its unforgettable character. A generous dining area completes this fabulous space. Three bdrms & a beautifully updated full bathroom continue the home's distinctive retro-inspired design, with the third bdrm offering direct access to the backyard. Step outside to an exceptionally PRIVATE, fully fenced & hedged retreat surrounded by mature greenery. Thoughtfully landscaped flower gardens, charming pathways & a HUGE FULLY COVERED DECK create an incredible setting for entertaining, dining or simply relaxing while enjoying the peaceful wooded backdrop. The carport features an ENCLOSED GATE for added privacy. A SEPARATE ENTRANCE leads to the fully finished lower level featuring a bright recreation room with fireplace, pot lights & laminate flooring, plus an additional room currently used as a bdrm with adjoining 3-piece bathroom & WALK-IN CLOSET. Large laundry/storage rm. Home has GENERAC! Furnace 2022. Ideally located close to parks, shopping, restaurants, transit & Algonquin College. A beautifully cared-for home with STYLE, CHARACTER & PRIVACY-THIS ONE IS TRULY SPECIAL! 2 business days irrevocable on offers & schedule B to be submitted with offers. (id:39840)
4328 Melody Lodge Lane
Frontenac, Ontario
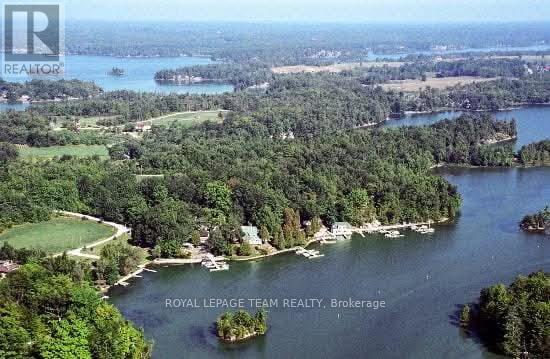
Melody Lodge is situated on Cranberry Lake which is attached to the beautiful Rideau Lakes system, It presents a rare and compelling waterfront investment opportunity, combining natural beauty with strong revenue potential. A few locks away, you will find yourself in the 1000 Islands waterway. The Lodge can offer year round rentals business. This is a multi-generational family compound offering seasonal or full time living. Great fishing and great winter activities. This exceptional property features 14 well-maintained rental cabins, perfectly positioned with water views and some along the water's edge, offering guests a tranquil and scenic retreat.The marina component is equally impressive, with over 50 boat slips accommodating a vibrant boating community, complemented by premium on-site marine fuel services conveniently located directly on the waterway. Enhancing the guest experience further, the property includes a fully equipped convenience store with an LCBO license, as well as a popular ice cream offering, creating multiple income streams and added appeal for both visitors and locals alike. Boasting approximately 1,800 linear feet of pristine waterfront, the setting is both expansive and picturesque, ideal for recreational enjoyment and future development possibilities. The property spans three separately titled parcels, providing flexibility and long-term value, and includes approximately 4 acres of residential land, 5.3 acres of commercially zoned land, plus an additional connected 2-acre residential lot. Currently generating gross revenues of approximately $400,000 over a six-month operating season, Experience fishing at it's best. With it's unique combination of accommodations, marina services, retail offerings, and significant land holdings, this property is exceptionally well-positioned for further growth and expansion. For additional information and pictures, please see the resort's web address at www.melodylodge.ca (id:39840)
767 Long Point Circle N
Ottawa, Ontario
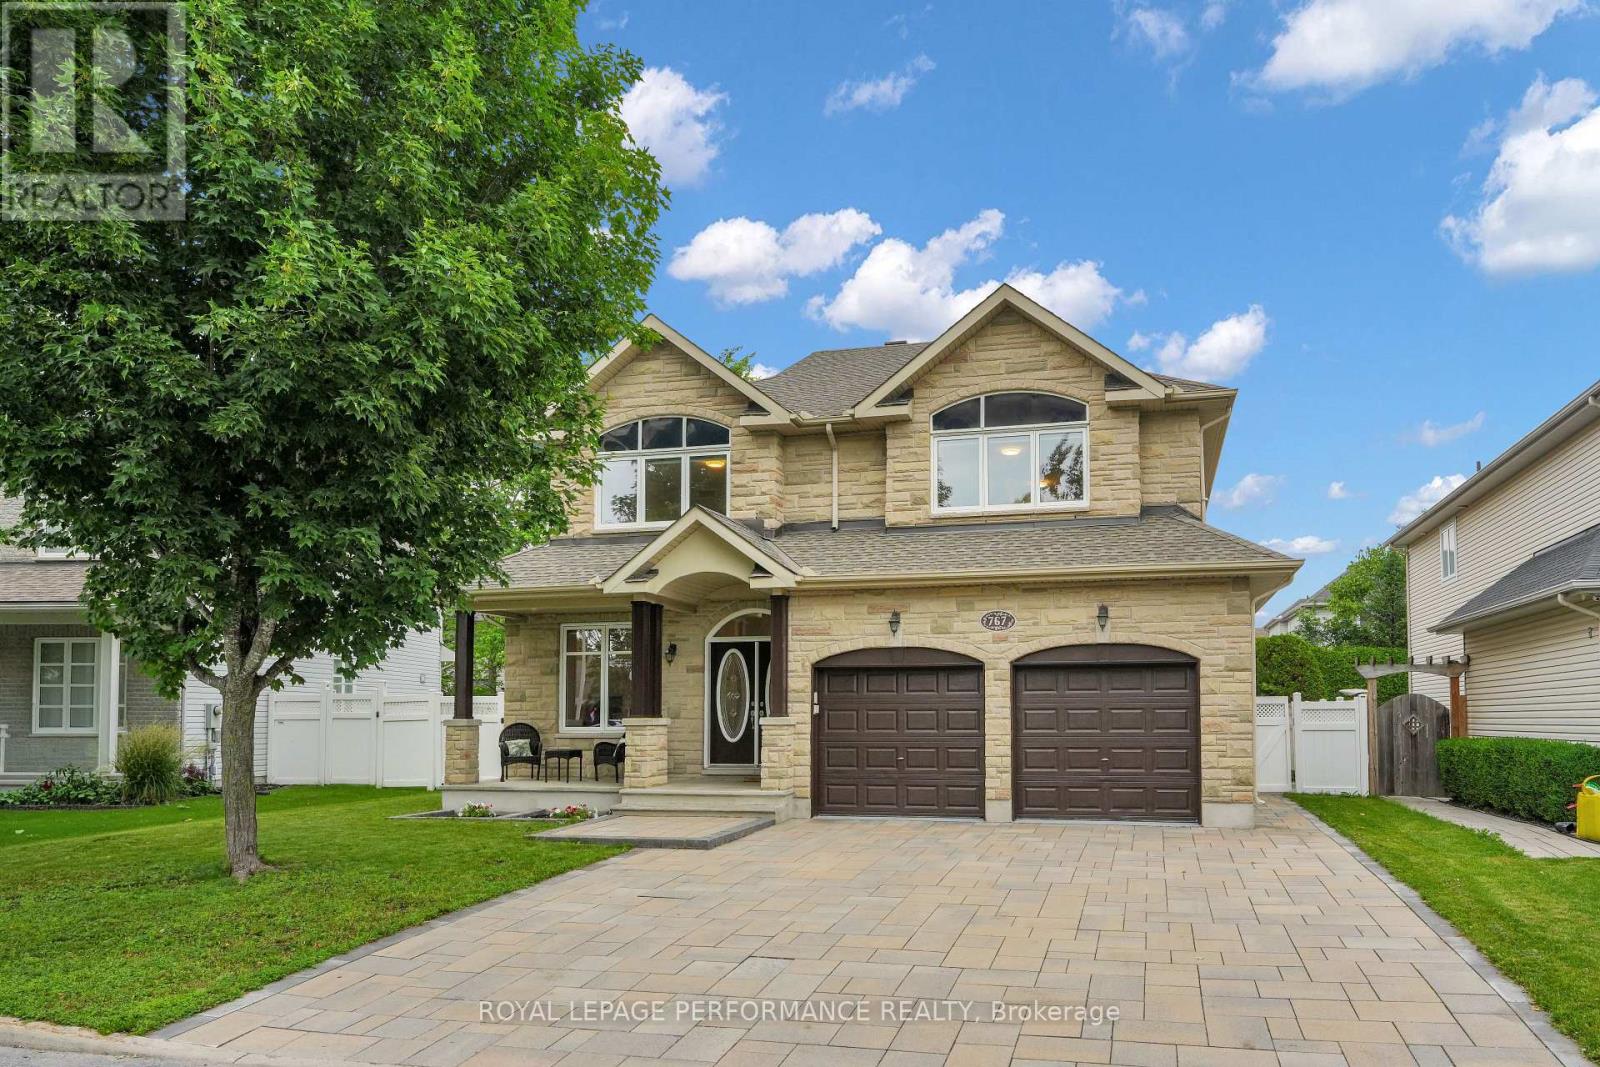
Exceptional Tartan Royal Edward model in sought-after Findlay Creek! This executive home offers outstanding curb appeal with a premium builder upgraded full-stone exterior, extensive professional landscaping (2022), and a huge backyard perfect for entertaining, family gatherings, gardening, and outdoor enjoyment. The well-designed main level features a grand foyer with a hardwood staircase, separate living and dining rooms, a spacious family room with fireplace, a bright sunroom, hardwood and tile flooring, a main-floor office/bedroom, and a beautifully updated kitchen with granite countertops and professionally refinished cabinetry (2026).The second level offers four spacious bedrooms plus a versatile loft/den. The primary suite features two walk-in closets and a luxurious ensuite with a Jacuzzi tub, heat lamp, and premium OVE electric toilet.The professionally finished basement is ideal for entertaining, featuring a large recreation room with a second fireplace, granite countertops and expansive island with modern bar, a flexible room perfect for a gym, office, playroom, or bedroom, a 3-piece bathroom, and cold storage. Enjoy the warmth and comfort of an additional fireplace, creating a cozy and inviting atmosphere for gatherings and movie nights.Enjoy the ultimate home theatre with a Yamaha 7.2 Dolby Atmos AV receiver, Sonos speaker system, Epson 4K projector, and 110-inch projection screen. Built-in speakers on the main and second floors provide seamless multi-room audio.A rare opportunity to own a beautifully upgraded executive home in one of Findlay Creek's most desirable communities. Close to parks, top-rated schools, shopping, walking trails, and all the amenities that make Findlay Creek one of Ottawa's most desirable family communities. Book your private showing today and experience everything this remarkable property has to offer. (id:39840)
1671 Reindeer Way
Ottawa, Ontario
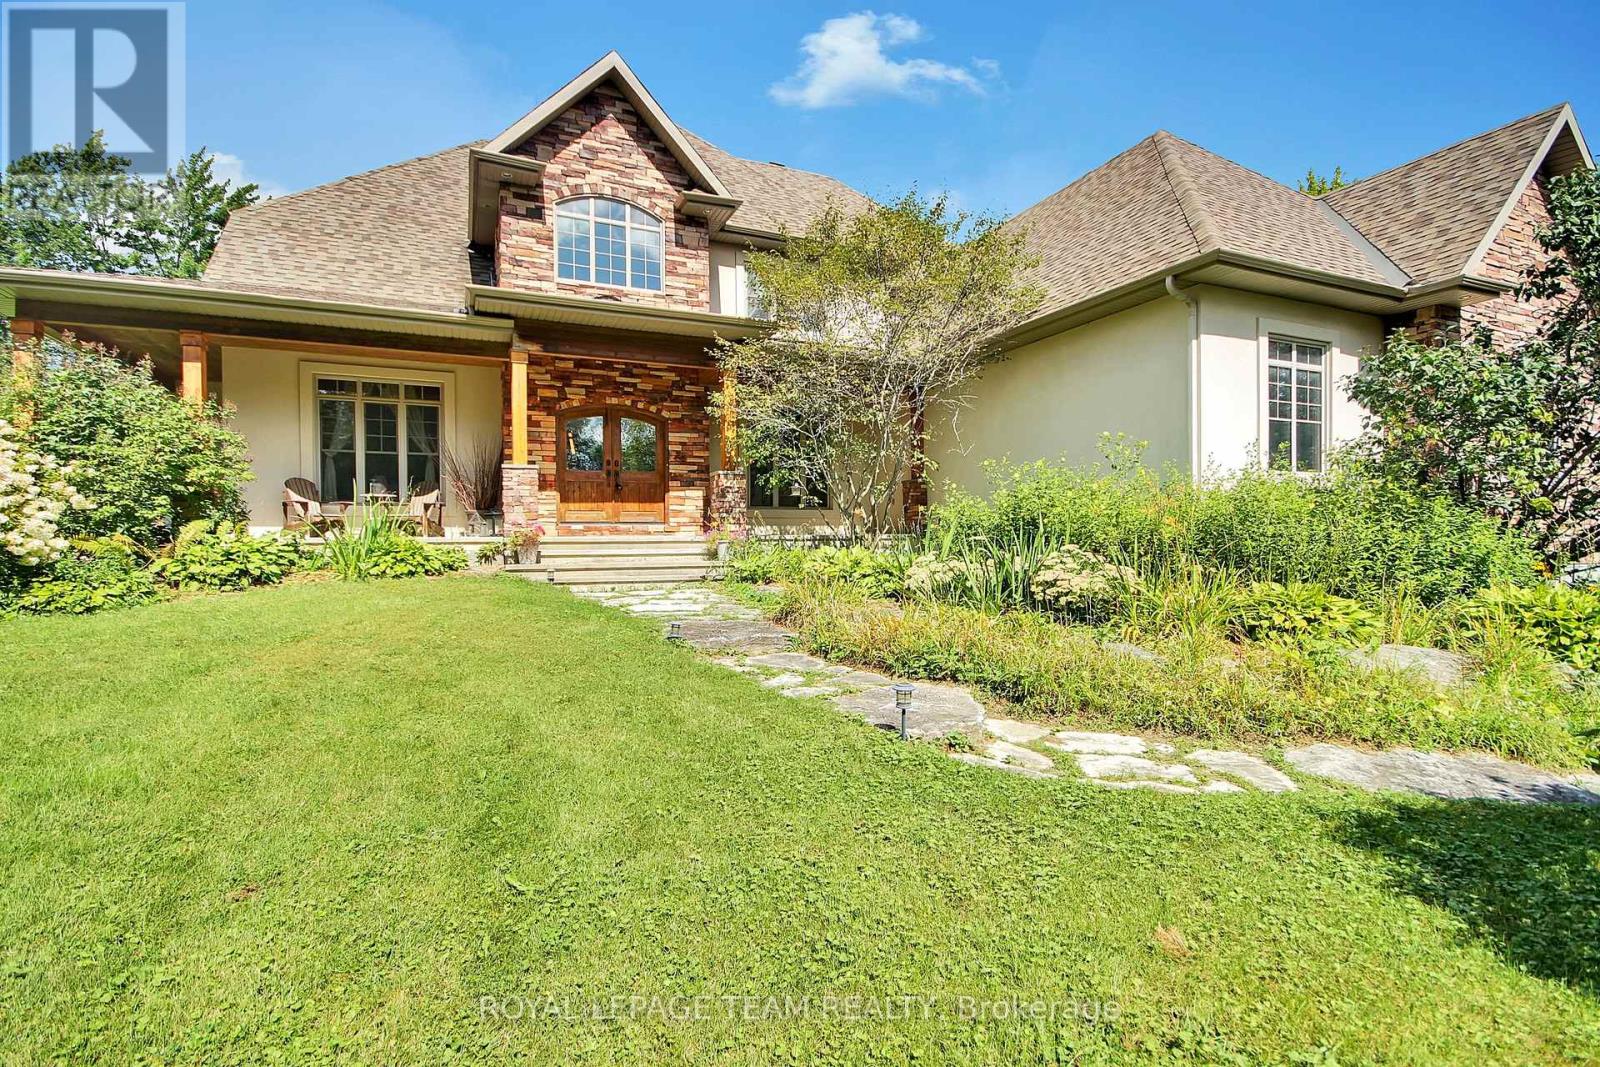
Attached Schedule B must be included with all offers. (id:39840)
1706 County 18 Road
North Grenville, Ontario
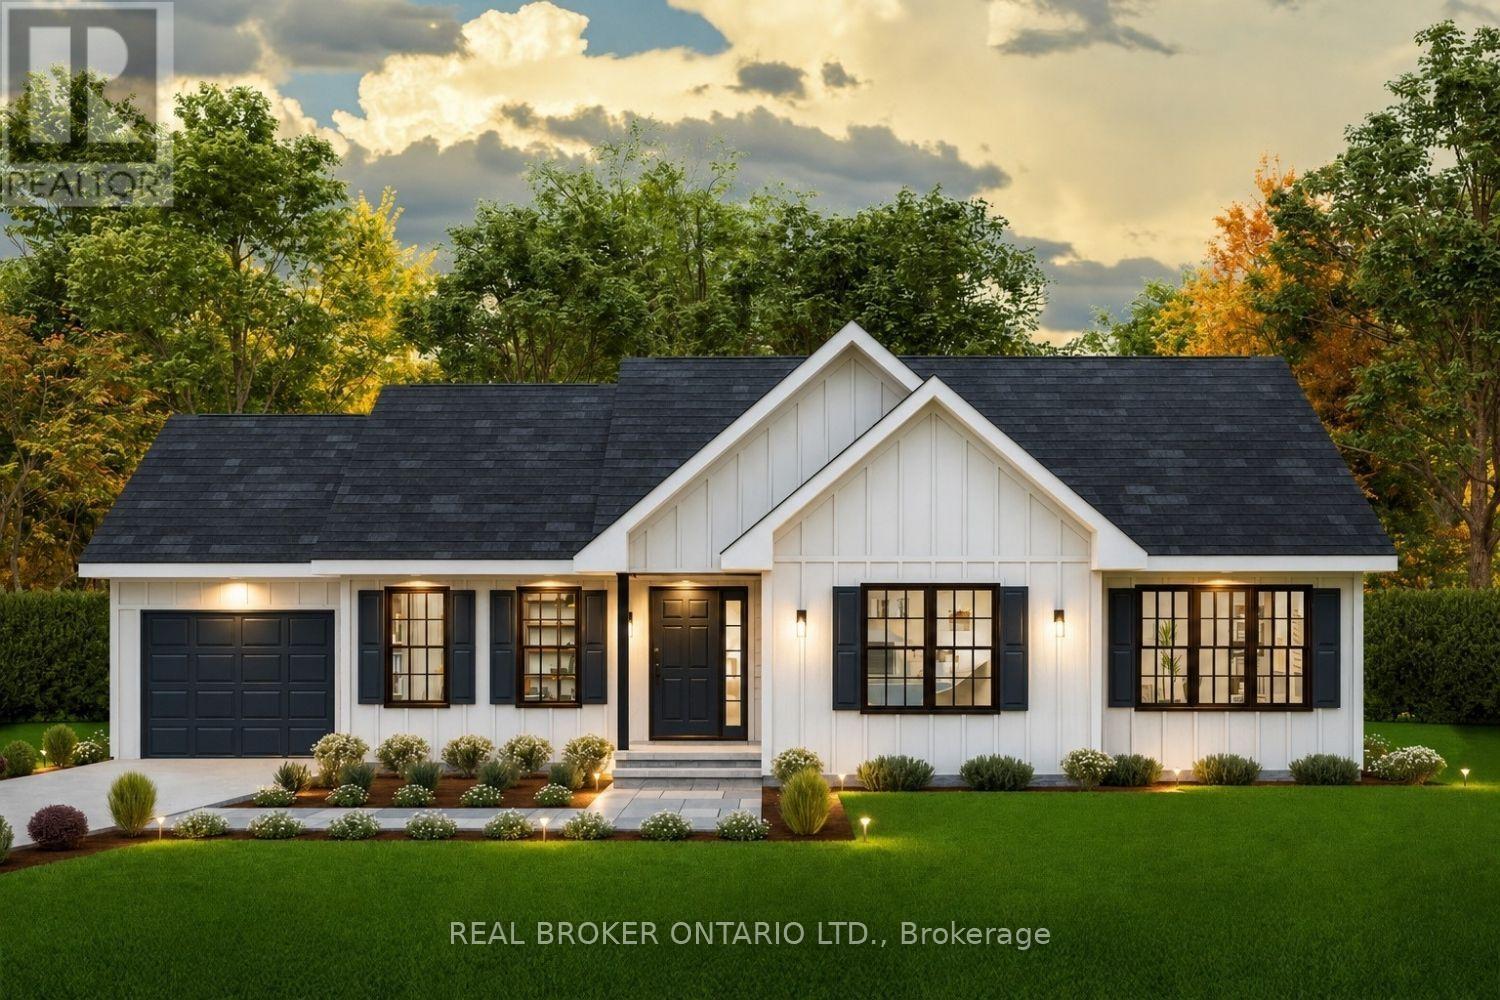
Incredible opportunity to own a brand new home in the heart of North Grenville. Chose from 2 models; The Merrick or the Spencer. 1545 sq ft of open bright living space. The 1+ acre lot offers the opportunity to build a brand-new home by ArchStone Homes, with Kemptville Creek at the rear of the property.this property offers a peaceful rural setting while remaining just minutes from local amenities, making it an ideal opportunity to create your dream home in a desirable and growing community. Choose between two models: the Spencer or the Merric: 1,545 sq. ft. bungalow models, each thoughtfully designed with three bedrooms, two bathrooms and bright, functional living spaces. Both models feature open-concept kitchen, dining and living areas, creating an inviting layout for everyday living and entertaining. The primary bedroom offers a private retreat with an ensuite and walk-in closet, while two additional bedrooms provide flexibility for family, guests or a home office. Enjoy the convenience of an attached garage, well-planned interior spaces and outdoor living areas designed to take advantage of the surrounding landscape. With Kemptville Creek at the rear of the lot, the property offers a beautiful natural backdrop and peaceful setting to enjoy from your new home. Quality craftsmanship and modern construction by ArchStone Homes provide the opportunity to build a home suited to your lifestyle. A model home is also available for viewing, offering the opportunity to experience the quality and craftsmanship firsthand. Choose your model, build your vision and enjoy the peace and privacy of a brand-new home. Price + HST. Qualified buyers may be eligible for the newly increased HST rebate, providing significant potential savings on the purchase of this new home. Eligibility and rebate amounts are subject to applicable government requirements and the purchaser's individual circumstances. (id:39840)
306 - 6470 Bilberry Drive
Ottawa, Ontario
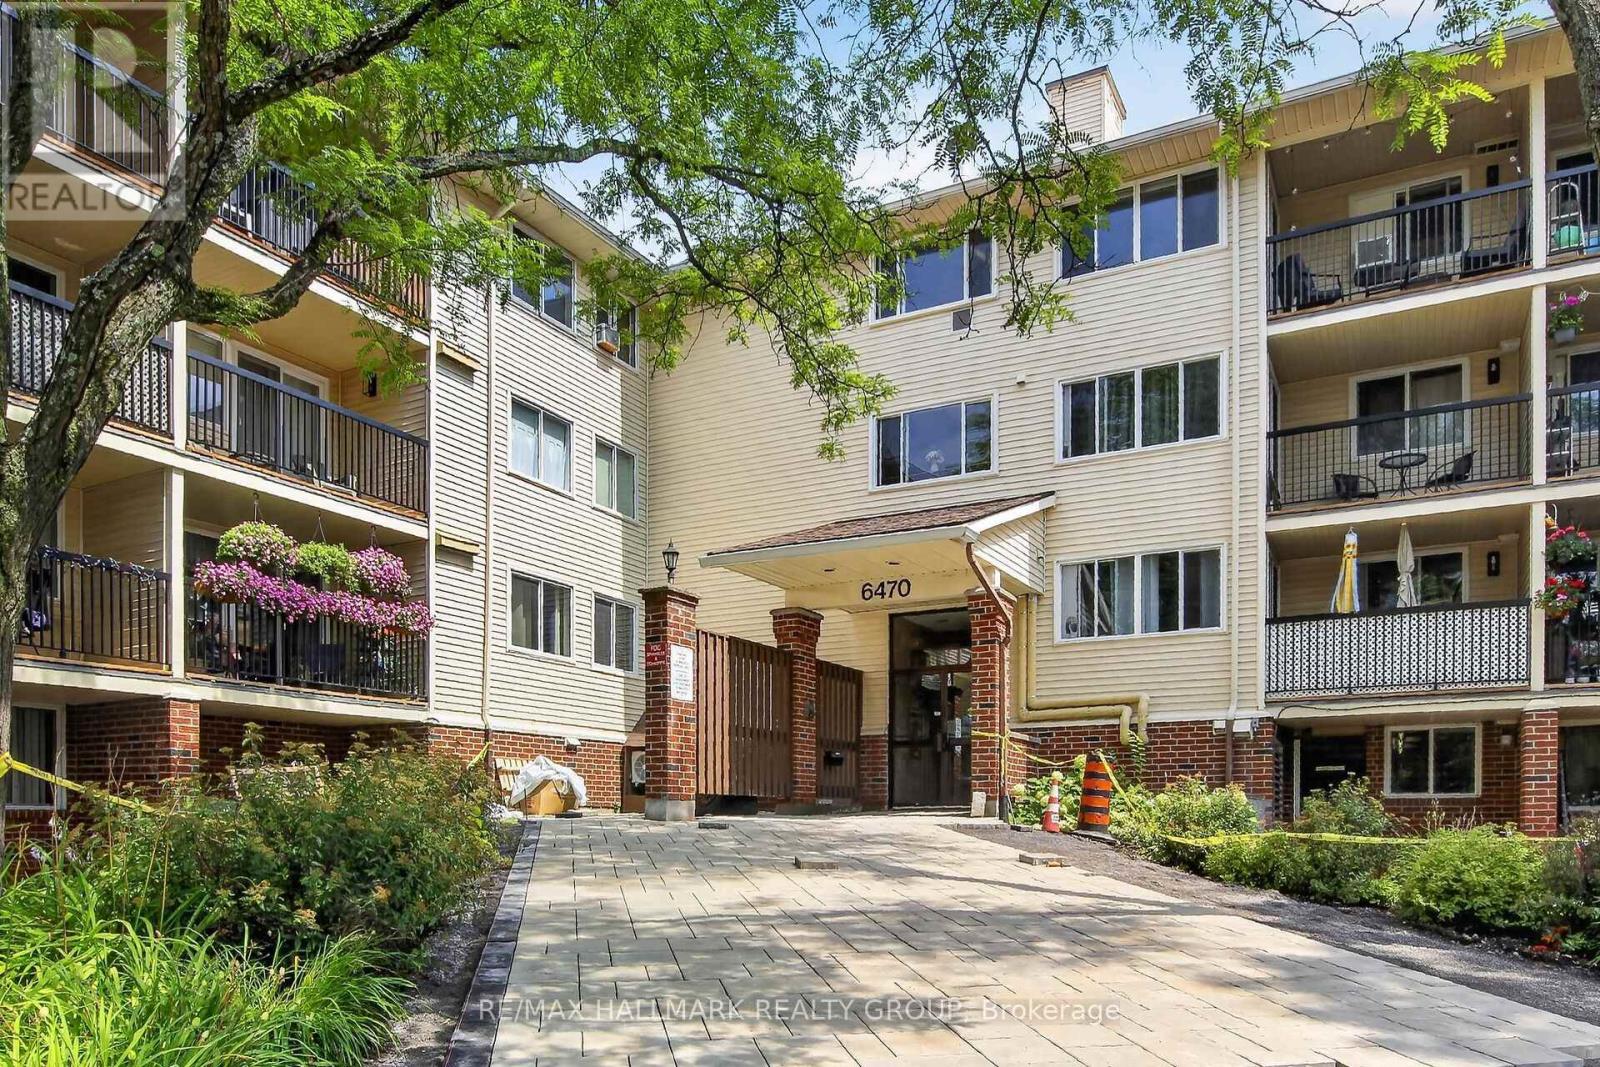
Welcome to easy, low-maintenance living in the heart of Orléans! This beautifully maintained 1-bedroom condo enjoys a desirable park-side setting, backing directly onto peaceful Luc Major Park. Bright and inviting, the open-concept layout features a spacious living and dining area filled with natural light and access to a private balcony-perfect for relaxing while enjoying serene park views. The well-designed kitchen offers ample cabinetry and a convenient pass-through window, while the sunny bedroom features a generous closet with organizer. A 4-piece bathroom, utility/storage room and welcoming foyer complete the functional layout. Additional conveniences include shared laundry on the third floor and a designated outdoor parking space. Ideally located close to public transit, the upcoming Convent Glen LRT station, Highway 417, schools, shopping and everyday amenities. Enjoy nearby trails along the Ottawa River and Bilberry Creek for walking, cycling, dog walking and cross-country skiing. A wonderful opportunity for first-time buyers, downsizers or investors seeking comfort, convenience and a peaceful setting in Orléans! (id:39840)