

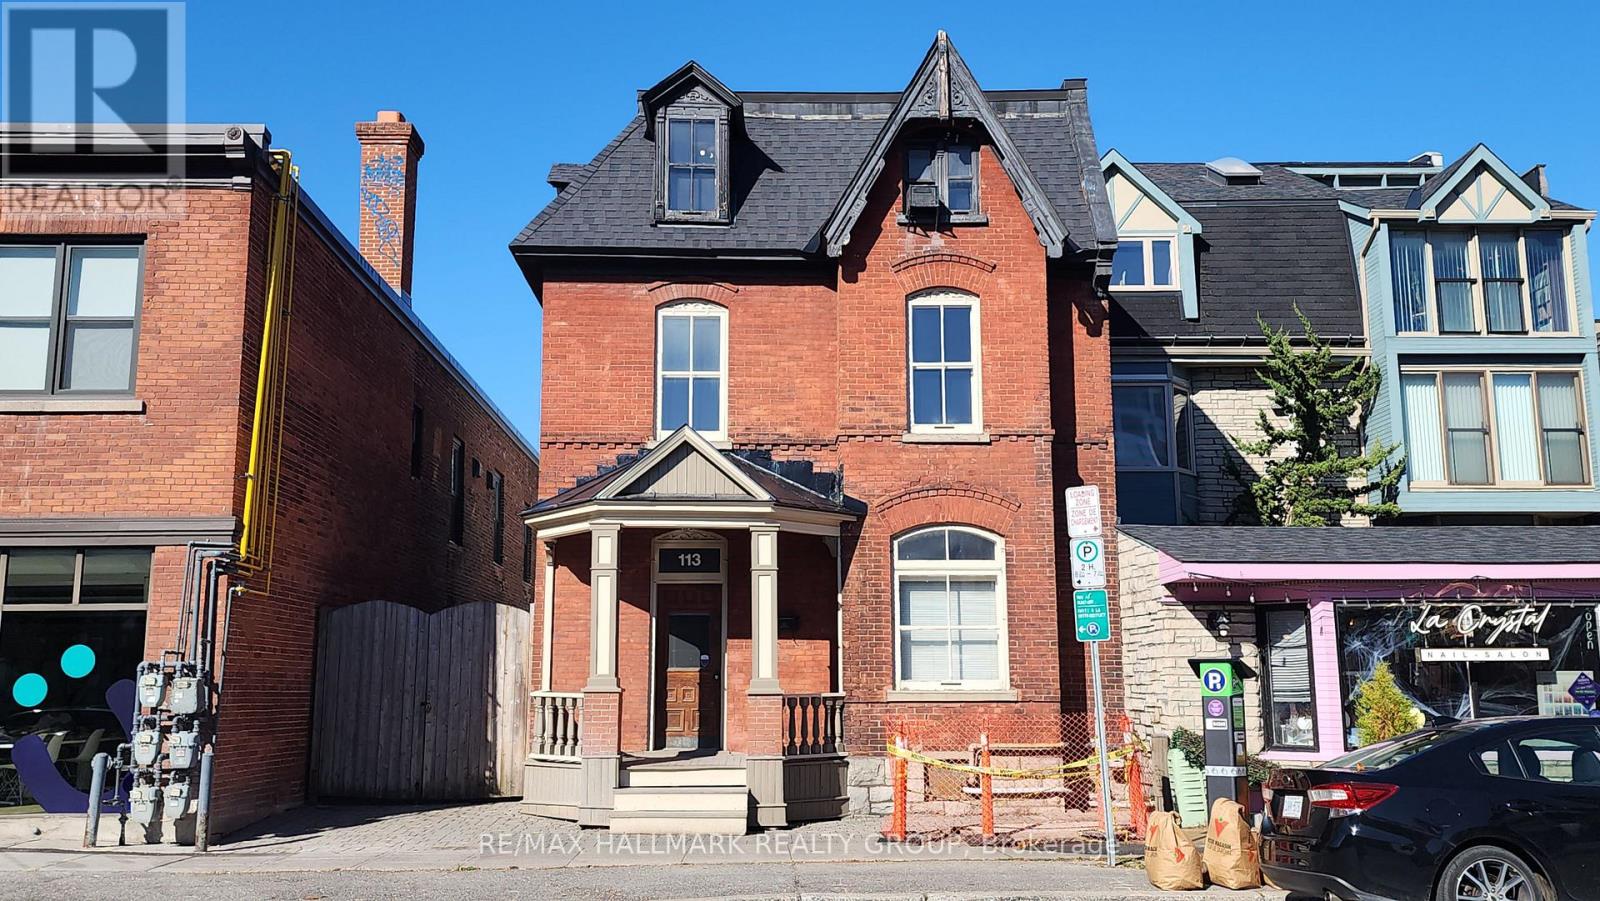
113 Murray Street
Ottawa, Ontario
Grand Victorian classic 3 storey with all the charm and architectural detailing you would expect of this era. Approximately 3300 sq ft with large rooms [the main floor itself is over 1400 sq'], bay windows, high ceilings, tall baseboards. A Special feature is the private gated driveway. Behind the gate is an amazing secluded and private space set away from the hustle and bustle of the Byward. The laneway in impressive interlock pavers allows for ~4 vehicles, plus it leads to a 32' x 18' modern concrete double garage with a 10' wide overhead door and 10 ft ceiling height under steel trusses. Located in the Byward Market Special District. The zoning will allow just about any use you can imagine - commercial and residential. Live and work in the same building. The space is easily dividable into several businesses, or a mix of business and residential uses. Located a few doors from Dalhousie Street - the original "urban village", 1/2 a block from the Rainbow Bistro, 2 doors from the French Baker, right in the heart of the tourist mecca and nightlife scene. Has a kitchen, 3 washrooms. 3 years old f/a gas furnace, back roof ~3 years and the front roof ~10 years. _______Some of the uses allowed are: - residential dwelling unit - animal care establishment - artist studio - bank - broadcasting and production studio - catering establishment - community centre - courthouse - day care - emergency service - government service centre - hotel - indoor entertainment facility - instructional facility - library - market - medical facility - micro-distribution facility - museum - nightclub - office - payday loan establishment - personal service business - place of assembly - place of worship - recreation and athletic facility - research and development centre - restaurant - retail store - school - sports arena - storefront industry - theatre. (id:39840)
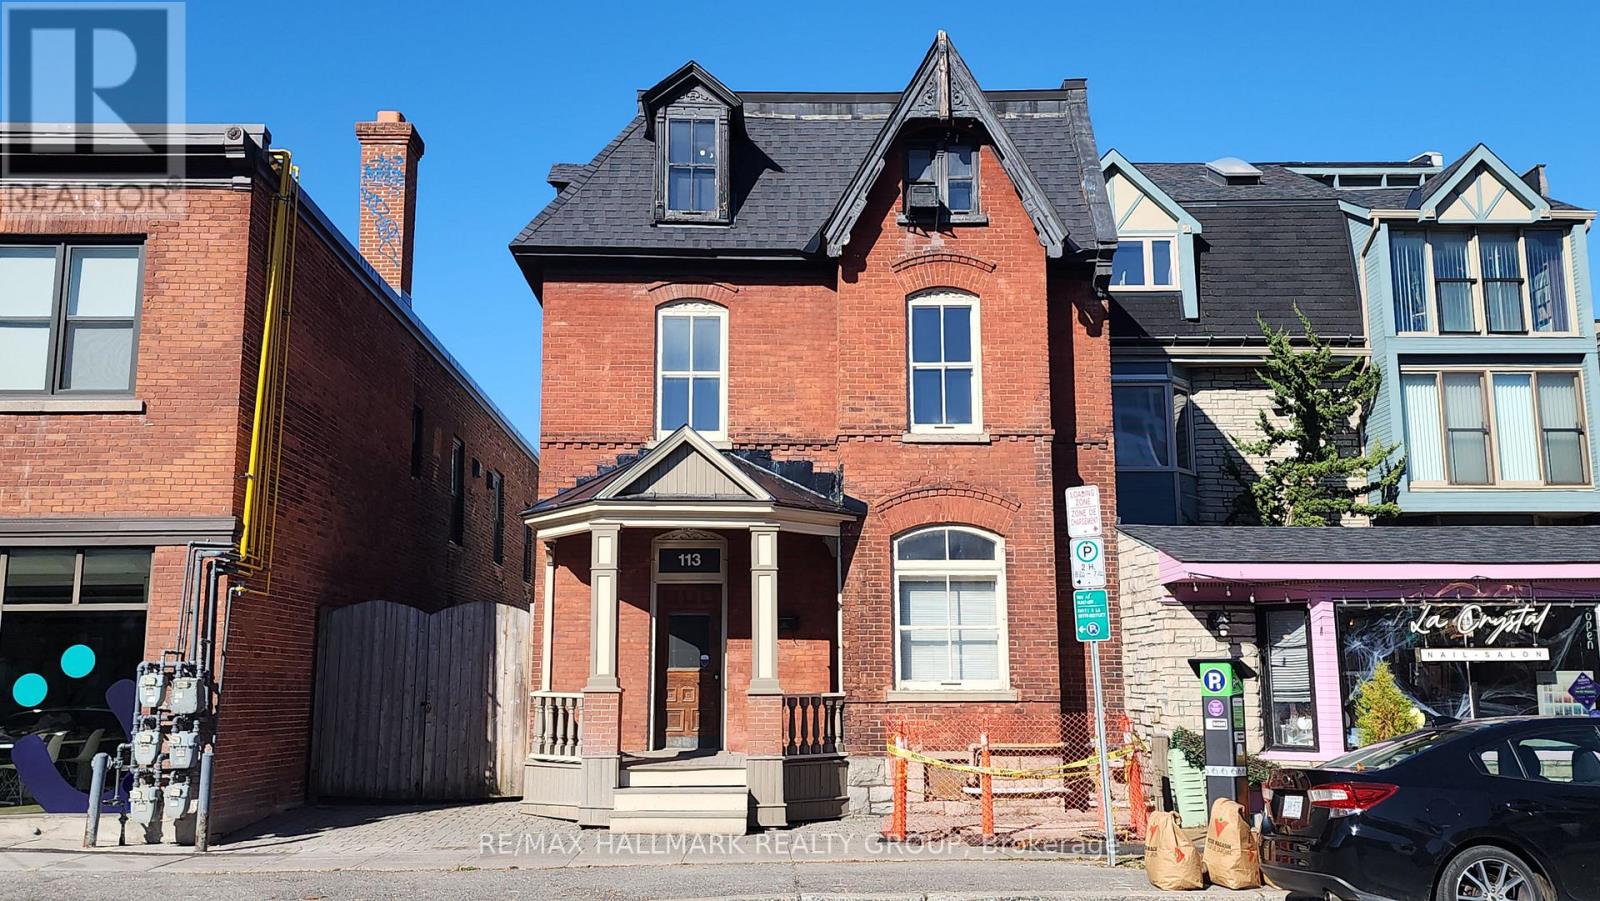
113 Murray Street
Ottawa, Ontario
Grand Victorian classic 3 storey with all the charm and architectural detailing you would expect of this era. Approximately 3300 sq ft with large rooms [the main floor itself is over 1400 sq'], bay windows, high ceilings, tall baseboards. A Special feature is the private gated driveway. Behind the gate is an amazing secluded and private space set away from the hustle and bustle of the Byward. The laneway in impressive interlock pavers allows for ~4 vehicles, plus it leads to a 32' x 18' modern concrete double garage with a 10' wide overhead door and 10 ft ceiling height under steel trusses. Located in the Byward Market Special District. The zoning will allow just about any use you can imagine - commercial and residential. Live and work in the same building. The space is easily dividable into several businesses, or a mix of business and residential uses. Located a few doors from Dalhousie Street - the original "urban village", 1/2 a block from the Rainbow Bistro, 2 doors from the French Baker, right in the heart of the tourist mecca and nightlife scene. Has a kitchen, 3 washrooms. 3 years old f/a gas furnace, back roof ~3 years and the front roof ~10 years. _______Some of the uses allowed are: - residential dwelling unit - animal care establishment - artist studio - bank - broadcasting and production studio - catering establishment - community centre - courthouse - day care - emergency service - government service centre - hotel - indoor entertainment facility - instructional facility - library - market - medical facility - micro-distribution facility - museum - nightclub - office - payday loan establishment - personal service business - place of assembly - place of worship - recreation and athletic facility - research and development centre - restaurant - retail store - school - sports arena - storefront industry - theatre. (id:39840)
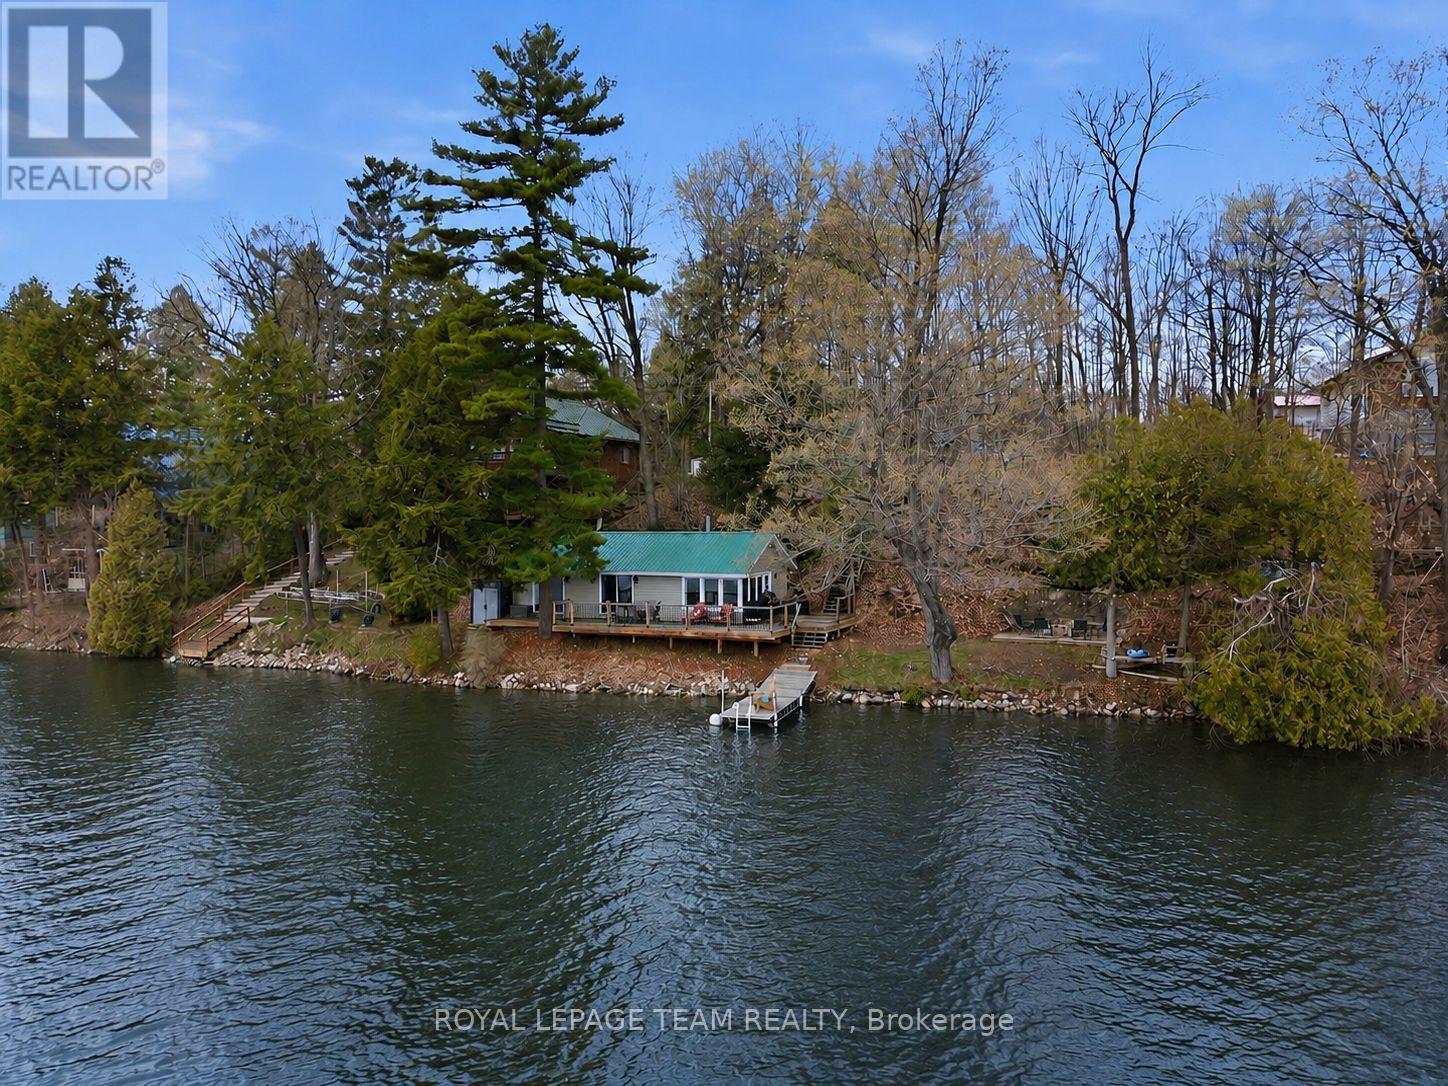
69 O2 Otter Lake Road
Rideau Lakes, Ontario
Welcome to your ideal waterfront retreat on beautiful Otter Lake; where long summer days, peaceful surroundings, and unforgettable family memories await. Tucked among mature trees and natural landscape, this beautifully maintained 2-bedroom, 1-bathroom cottage offers the perfect blend of comfort, privacy, and true lakeside living.From the moment you arrive, the property invites you to slow down and enjoy cottage life. Inside, the bright and inviting interior features a thoughtfully updated kitchen (2018), designed for effortless entertaining and everyday comfort. Warm, welcoming living spaces create the perfect atmosphere to relax after a day spent on the water.Step outside and experience what makes this property truly special. The expansive waterfront deck becomes an extension of the living space; ideal for morning coffee, sunset dinners, and evenings gathered with family and friends overlooking the lake. The shoreline offers the best of both worlds: shallow, gradual entry perfect for children to safely swim and play, while only steps from shore the water deepens for exceptional boating, swimming, and fishing.Meticulously cared for and extensively updated, this cottage provides peace of mind with major improvements including new windows and siding (2018), updated 100-amp electrical service (2018), a heat pump (2023), and a fully renovated kitchen (2018).Whether you're searching for a quiet weekend getaway, a turnkey family cottage, or a place to create lifelong traditions, this Otter Lake gem delivers the waterfront lifestyle buyers dream about; surrounded by nature, beautifully updated, and ready to enjoy from day one. (id:39840)
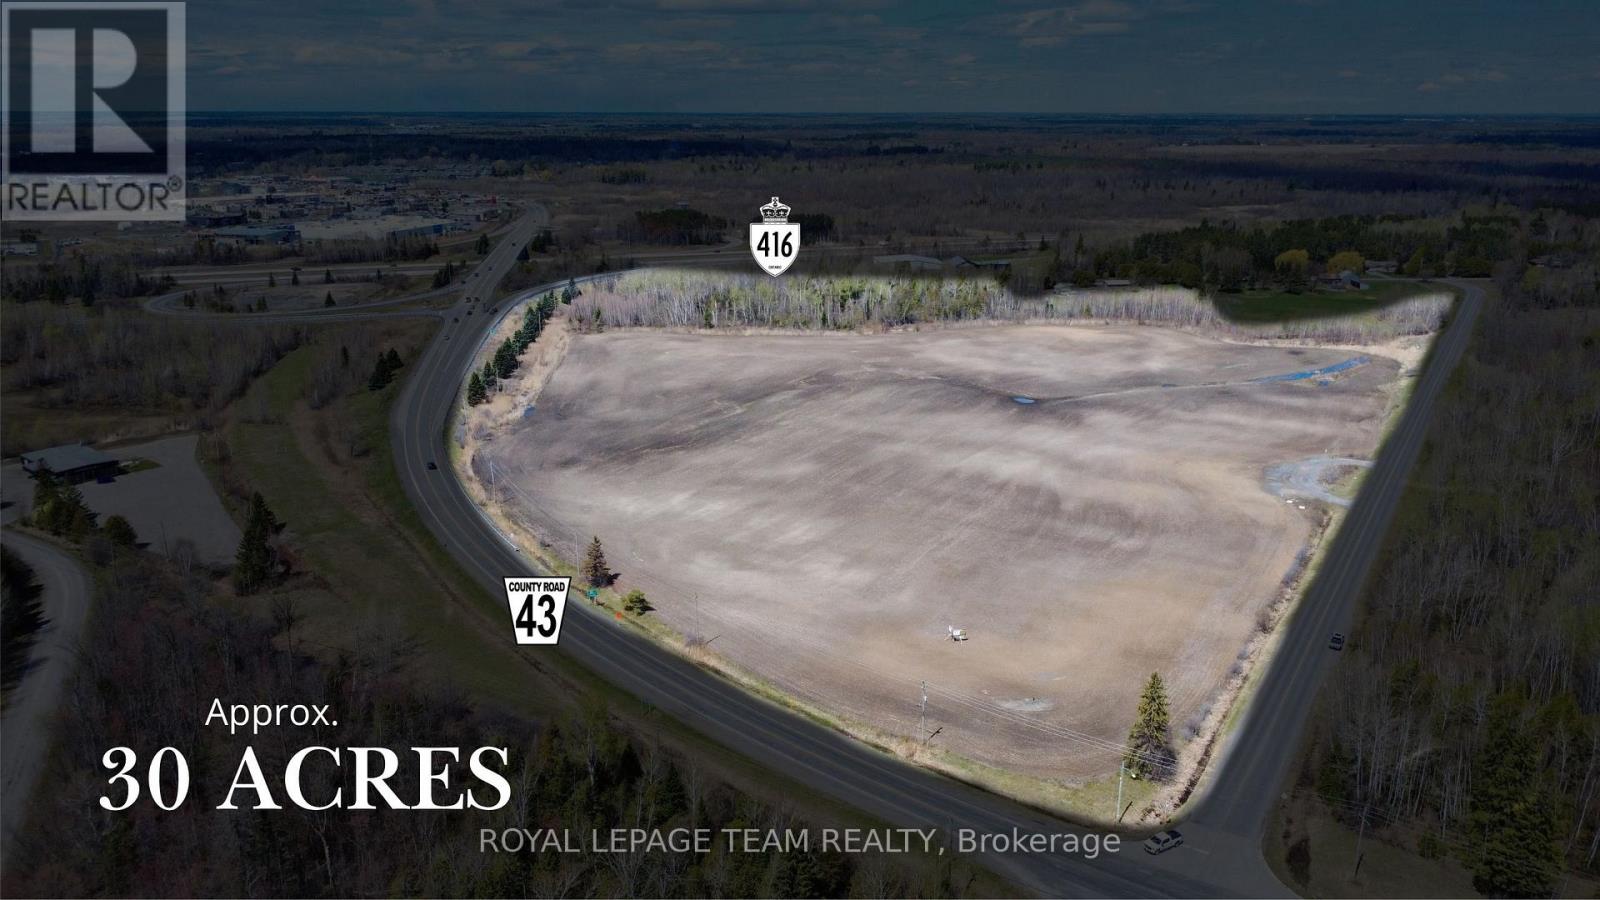
4001 County Road 43 Road
North Grenville, Ontario
An exceptional opportunity to acquire approximately 30 acres of prime commercial land in the thriving town of Kemptville, one of Eastern Ontario's fastest-growing and most strategically positioned communities. Vendor Take-Back financing may also be considered for qualified purchasers. Ideally situated just seconds from Highway 416, this property offers outstanding exposure, seamless highway access, and tremendous long-term development potential within a rapidly expanding corridor. The land is currently being positioned for Rural Commercial Industrial (C6) zoning, permitting a wide range of uses including commercial school use, lumber yard, recreational vehicle sales and service, service outlet, warehouse facilities, office space, and other commercial and industrial applications, creating exceptional flexibility for phased development, owner-occupied operations, or investment-driven projects tailored to market demand. Surrounded by steady residential growth, expanding infrastructure, and increasing commercial activity, this offering is ideally suited for developers and investors seeking scale, visibility, and strong future upside. Large, contiguous parcels of this size with immediate highway access are increasingly rare in the region, and the current owners have completed a proposed survey to subdivide the land into eight individual parcels, providing a buyer the opportunity to finalize the process and unlock additional value or keep it as one large parcel. Opportunities of this scale and positioning rarely come to market in this corridor. (id:39840)
747 Brooks Corner Road
Tay Valley, Ontario
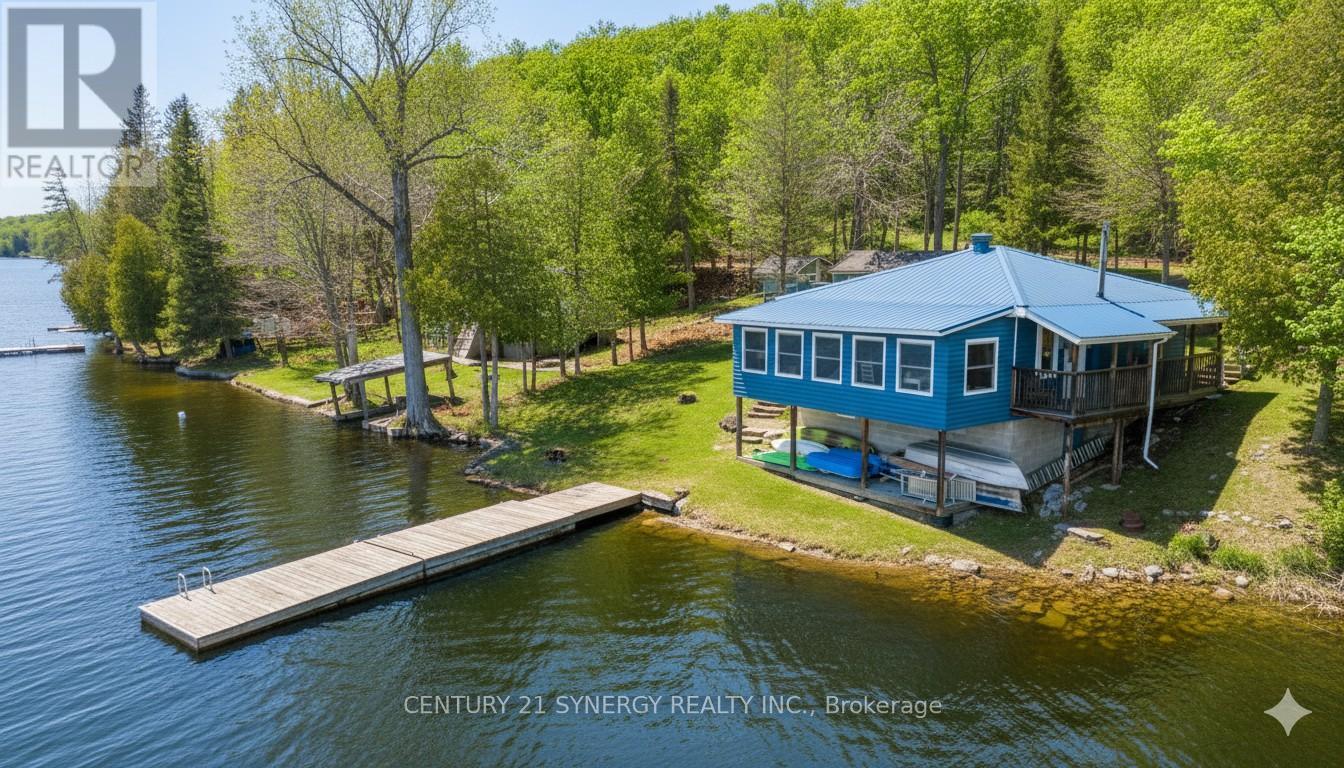
Welcome to your escape on the shores of Adam Lake-a place where life slows down and the water is always within reach. With direct access to the Rideau Waterway, you can set out by boat and explore for hours... or simply stay close and enjoy the quiet beauty right at your doorstep. This charming cottage-style home sits just steps from the shoreline, with uninterrupted views of the lake. Inside, the space feels bright, cozy, and easy to settle into. Three comfortable bedrooms offer plenty of natural light and a peaceful place to recharge after a day outdoors or a busy workweek. The main living area brings everyone together, with an open kitchen, dining, and living space that's perfect for hosting or just spending time with family. Large windows line the wall facing the water, letting in sunlight and framing the lake like a living painting. Step outside to the covered deck or patio-ideal for slow mornings with coffee or winding down at sunset. Down by the water, a private dock extends into the lake, ready for swimming, boating, fishing, or simply sitting with your feet in the water. The home blends nicely into its surroundings with a log-style exterior and a durable steel roof, while inside, hardwood floors add warmth and character throughout. It's built for all seasons too, with a heat pump, baseboard heating, and air conditioning to keep things comfortable year-round. The spray-foamed basement adds extra efficiency and peace of mind. Whether you're looking for a weekend getaway or a full-time waterfront lifestyle, this is a place where you can truly relax, reconnect, and enjoy everything lake life has to offer. (id:39840)
00 Heritage Drive
Montague, Ontario
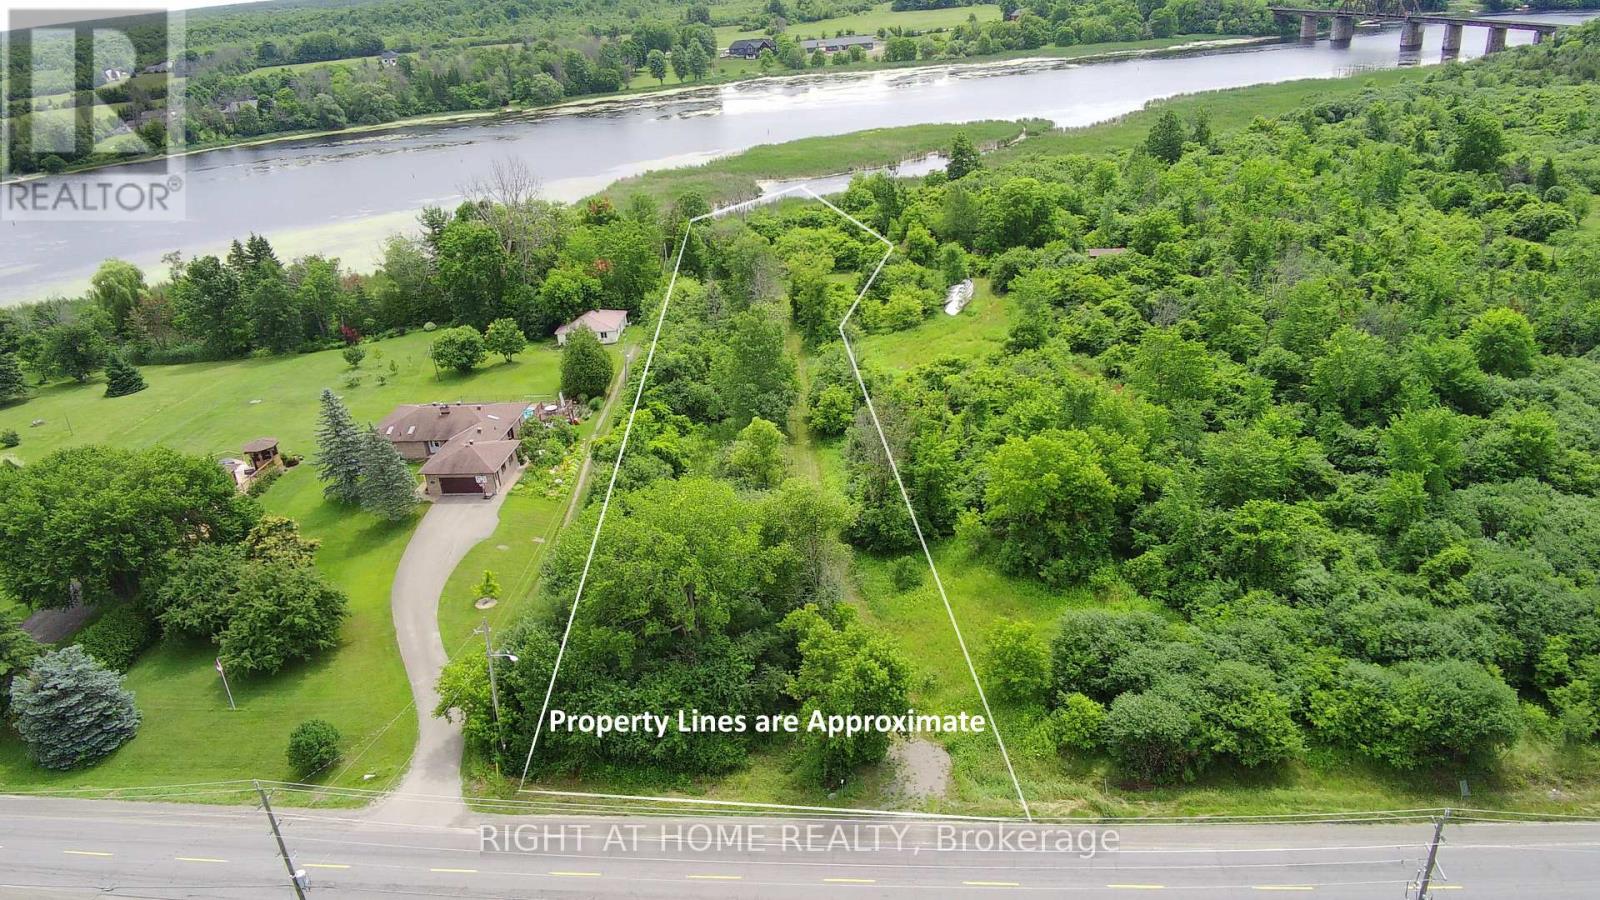
Waterfront building lot on the Rideau River! Build your custom home on this topographical terrain. 1+ acres with ideal house location, 200 amp hydro service & drilled artisan well already in place. Very peaceful and private, incorporate your design into the natural setting. Perfect for a walk out basement. Located minutes from Merrickville. (id:39840)
710 - 200 Besserer Street
Ottawa, Ontario
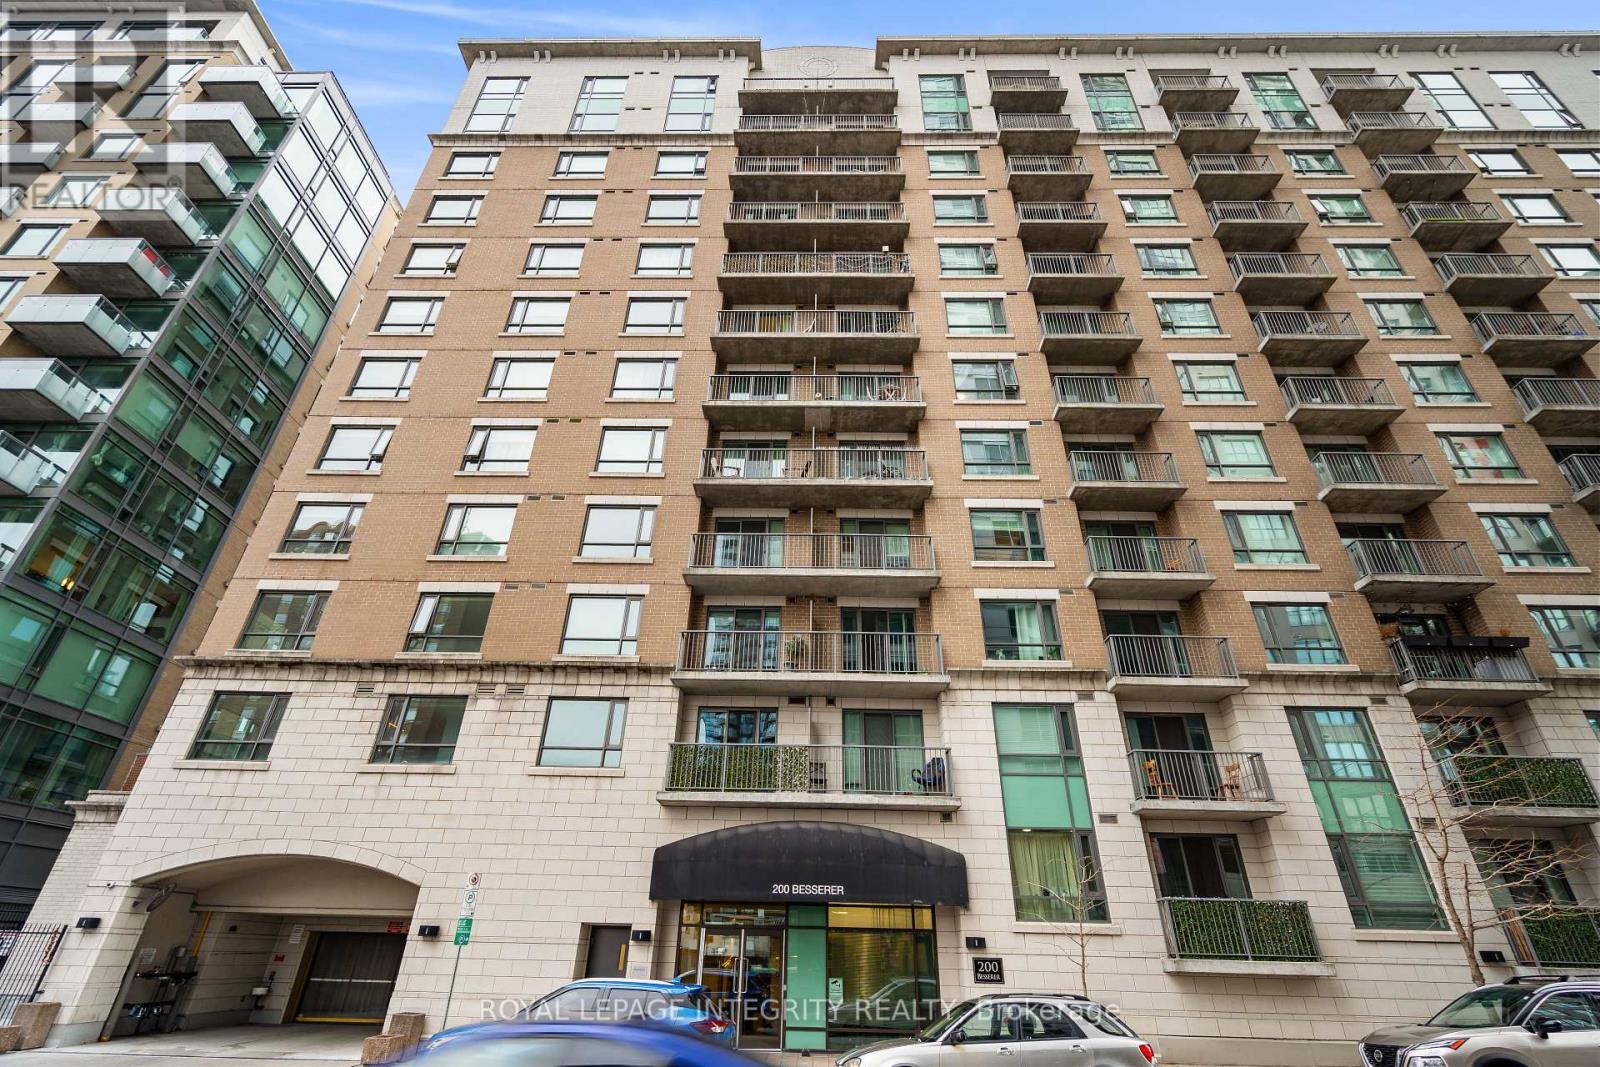
This bright and spacious 1-bedroom + den condo offers 695 sq. ft. of functional living space with underground parking and a storage locker, featuring fresh paint, new ceiling LED lighting, an open-concept layout, large windows, and a private balcony with open city views. Well-designed suite with a practical kitchen offering ample cabinetry, a spacious bedroom, and a versatile den ideal for a home office or additional living space. Residents enjoy access to premium amenities including an indoor pool, sauna, Gym, and BBQ area. Conveniently located close to restaurants, shopping, transit, and within walking distance to the university, Byward market and nearby amenities-an excellent opportunity for first-time buyers, downsizer, professionals, or investors. Flexible furnishing options available-property can be sold furnished, semi-furnished, or vacant. Status certificate available upon request. (id:39840)
31 Manning Road
Bonnechere Valley, Ontario
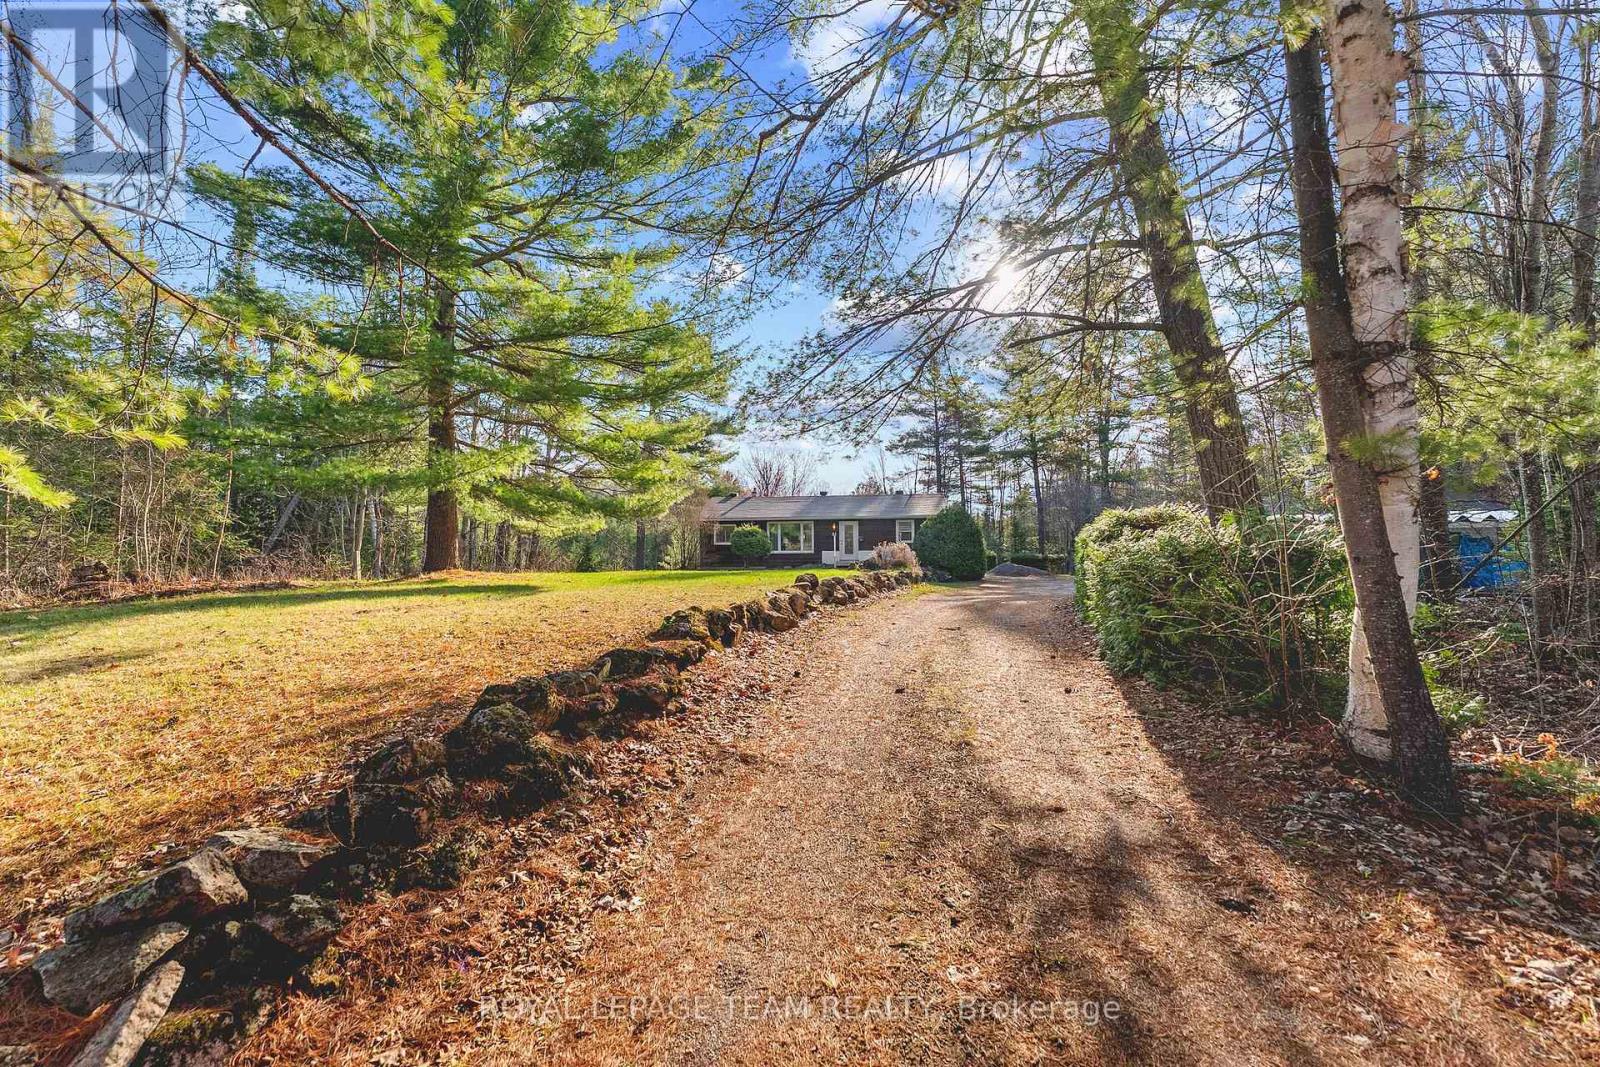
Truly cherished 2+2 bedroom home sits on an incredible 26 acre property offering the privacy and lifestyle. Tucked away just off Foymount Road, you get the peace and quiet of country living while still having an easy commute to nearby amenities. The land itself is something special just over 1700 feet long, with trails running throughout the property, and your own private pond large enough to paddle board on or even stock with fish. Whether you enjoy hiking, exploring nature, hunting, ATVing, or simply relaxing outdoors, this property gives you the space to do it all. Outside, enjoy the large patio area overlooking the property along with two mature apple trees! Additional features you will love include a triple detached garage, generator for peace of mind, and a bunkie. With the amount of length and acreage, there may also be future severance potential (subject to approvals) making this not only a beautiful place to call home, but potentially a strong long term investment. A rare opportunity to own a property that offers privacy, usable land, recreation, and future potential. (id:39840)
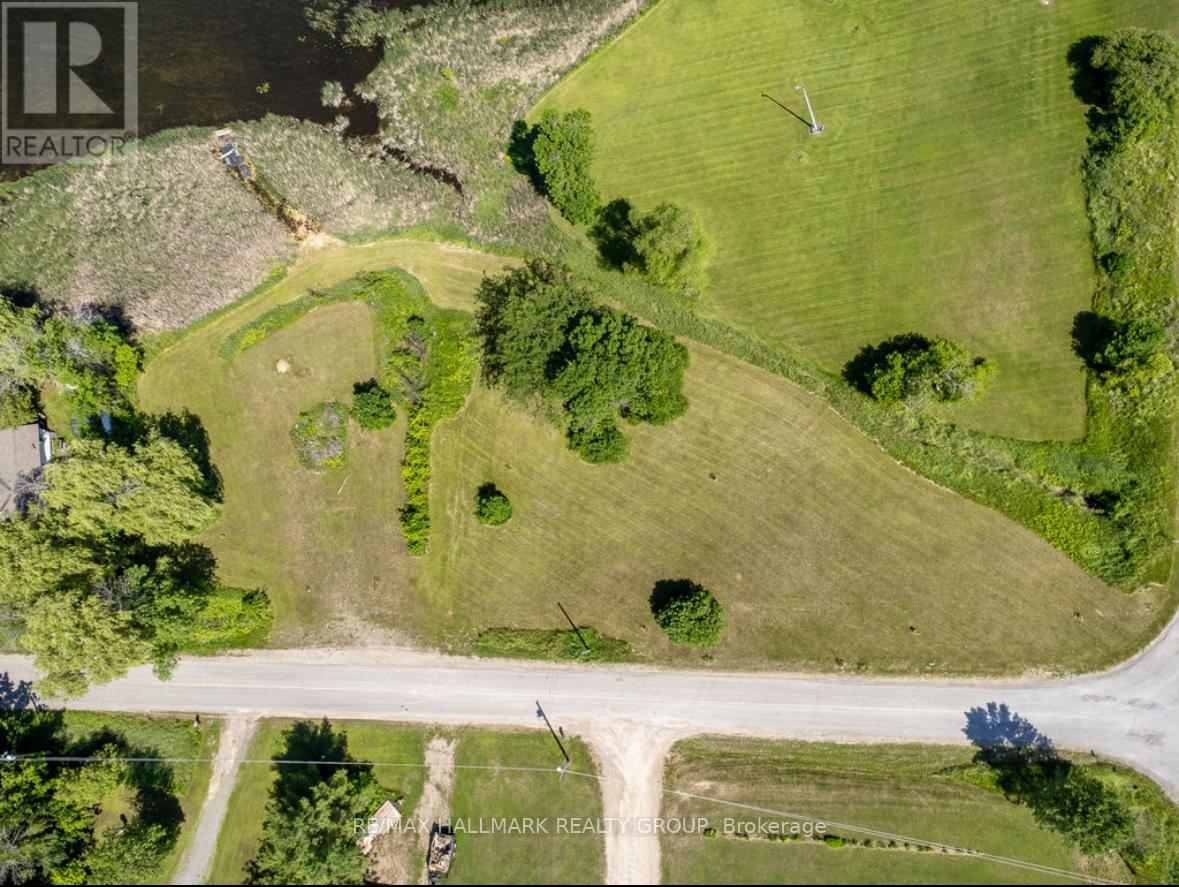
00 Smith Bay Road N
North Algona Wilberforce, Ontario
Build your dream waterfront home on stunning Lake Dore!This beautiful 1.06-acre, gently sloping, pie-shaped lot offers sweeping views of the entire lake and some of the best sunsets you'll find anywhere. It's the perfect setting for your custom home design, including a walkout basement.Located on paved, year-round roads, the property offers easy access to Hwy 417, 41, and 60 - making commutes to Pembroke, Petawawa, Ottawa, and Eganville simple and convenient. Hydro is available at the road, and proposed well and septic locations are already outlined on the lot plan.Lake Dore is a pristine freshwater lake ideal for outdoor enthusiasts. Enjoy fishing for Large Mouth Bass, Small Mouth Bass, and Northern Pike, along with swimming, boating, canoeing, kayaking, jet skiing, snowmobiling, and ice fishing in winter. The Ottawa Valley offers endless adventure with hiking trails, whitewater rafting, wilderness tours, and incredible scenery year-round.Your lakefront lifestyle starts here - a rare opportunity to own one of the most desirable spots on Lake Dore! (id:39840)
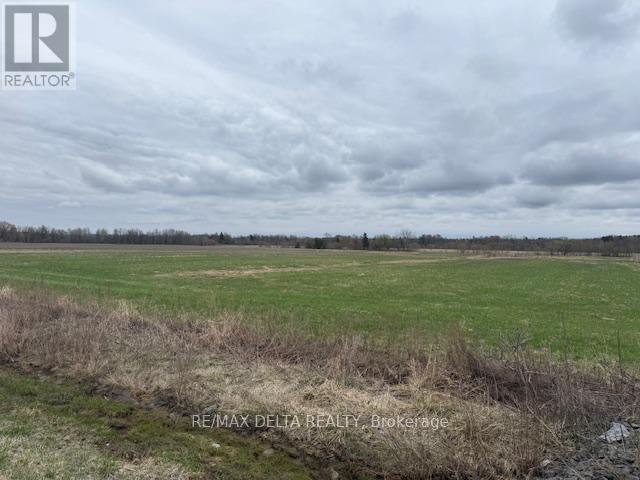
2010 Laval Street
Clarence-Rockland, Ontario
Prime Commercial Development Opportunity! Exceptional opportunity for commercial development in a rapidly expanding area! This spacious lot (2.6 acres) is ideally situated within the village boundary, in very close proximity of residential subdivisions and offering excellent potential for future growth. General Commercial Zoning Versatile usage options. Municipal water, natural gas, and hydro available. Strategic Location High-demand area with increasing development. Survey Available. Seller Financing available with flexible terms for qualified buyers. Please note: The civic address 2010 Laval Street is provided for reference purposes only. Don't miss this prime investment opportunity! (id:39840)
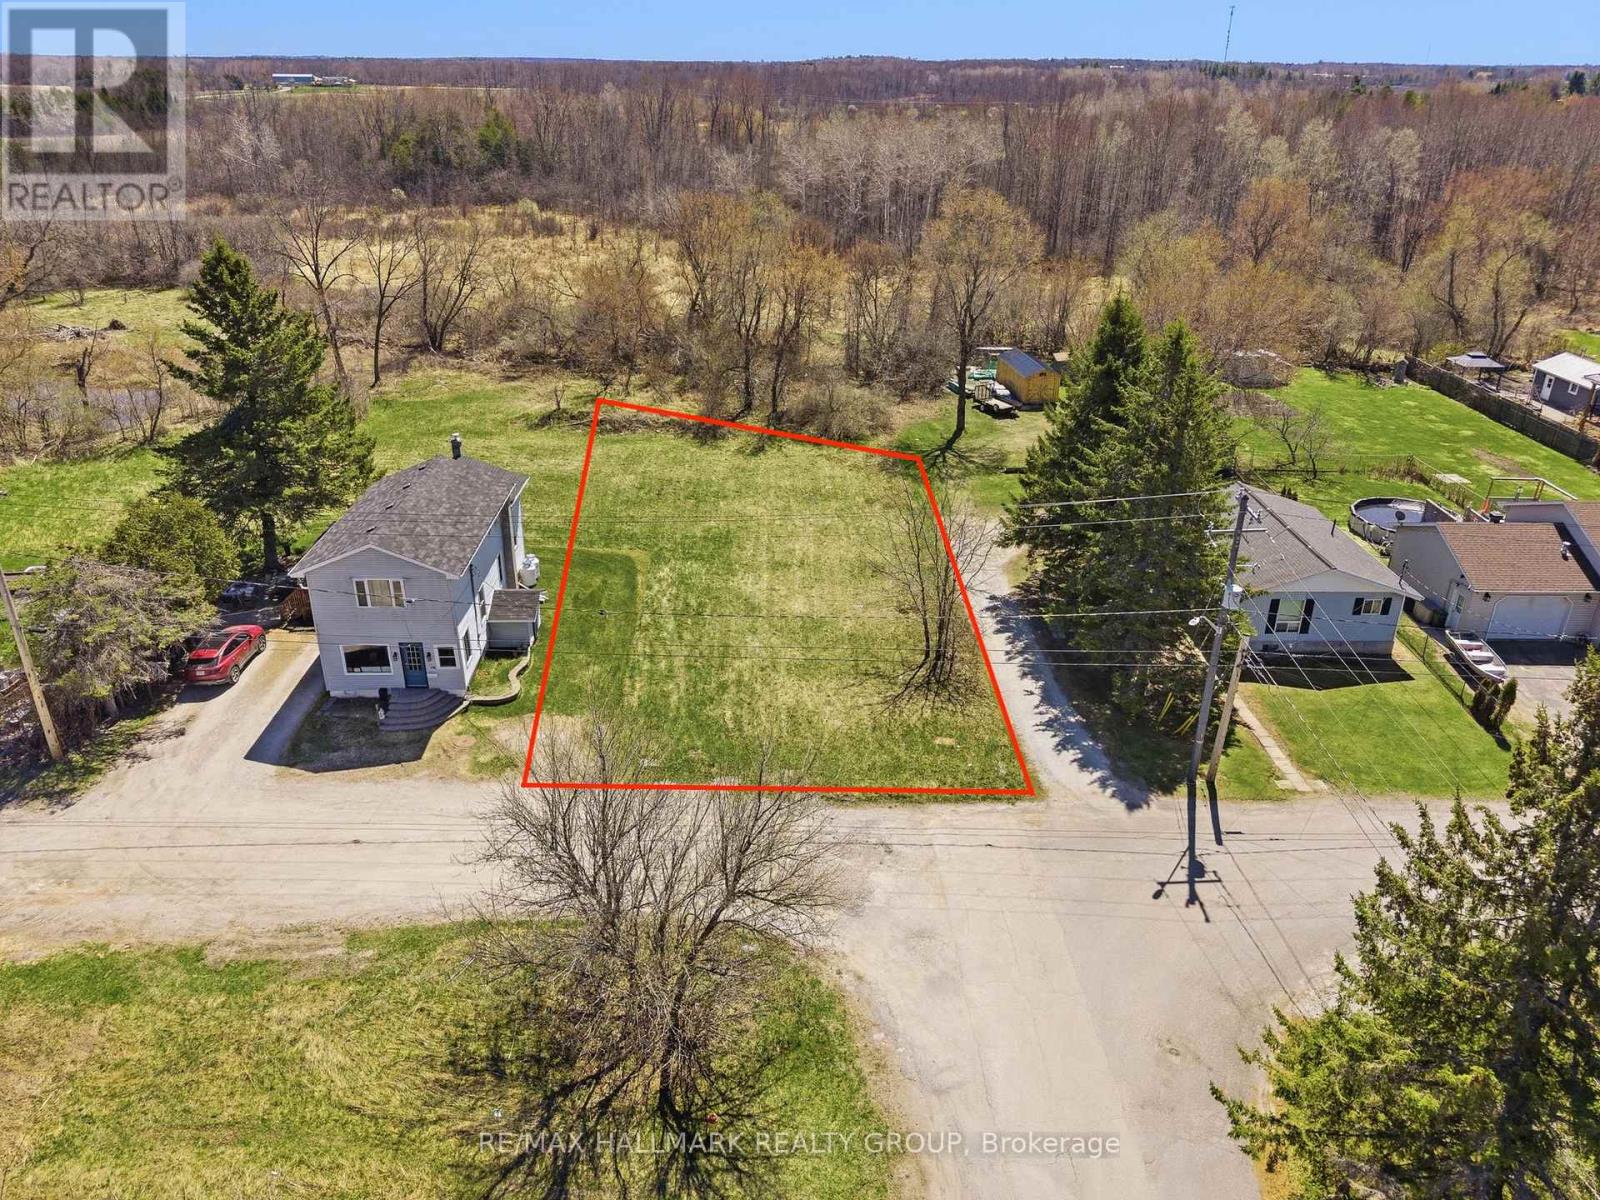
32 Brock Street N
Perth, Ontario
Vacant lot ideally located at 32 Brock Street in the charming town of Perth, Ontario. This rare opportunity offers a prime parcel of land with the potential for multi-unit residential development (subject to municipal approvals).Whether you are an investor or a developer, this property presents an excellent opportunity to build a multi-unit project in a growing and sought-after community. Ideally situated in a peaceful and established neighborhood, the lot is within close proximity to shops, restaurants, schools, parks, and essential services.Municipal services are available nearby (buyer to verify), making this a convenient and promising site for your next project. Surrounded by mature trees and well-maintained properties, the setting combines strong development potential with an attractive living environment.Don't miss this opportunity to invest in a versatile property with multi-residential possibilities in the heart of Perth. (id:39840)
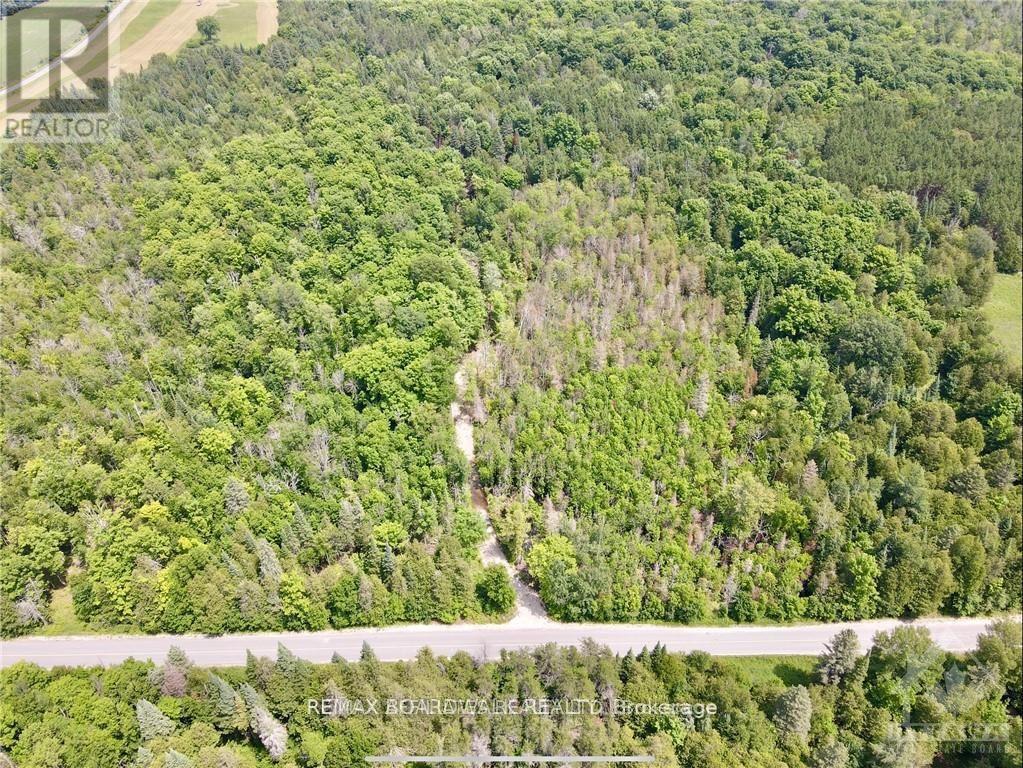
1375 Sheridan Rapids Road
Lanark Highlands, Ontario
Discover your own slice of tranquility on this 4.23-acre wooded lot, surrounded by the stillness that country living offers. Nestled near Sheridan Rapids, this property invites you to explore the beauty and serenity of the property itself, as well as the rapids just a short distance away. Whether you dream of a peaceful retreat or an adventurous base for outdoor activities, this lot provides the perfect setting to build your ideal home amidst nature's splendor. Embrace the opportunity to create a sanctuary in this serene and picturesque location. Driveway installed. (id:39840)
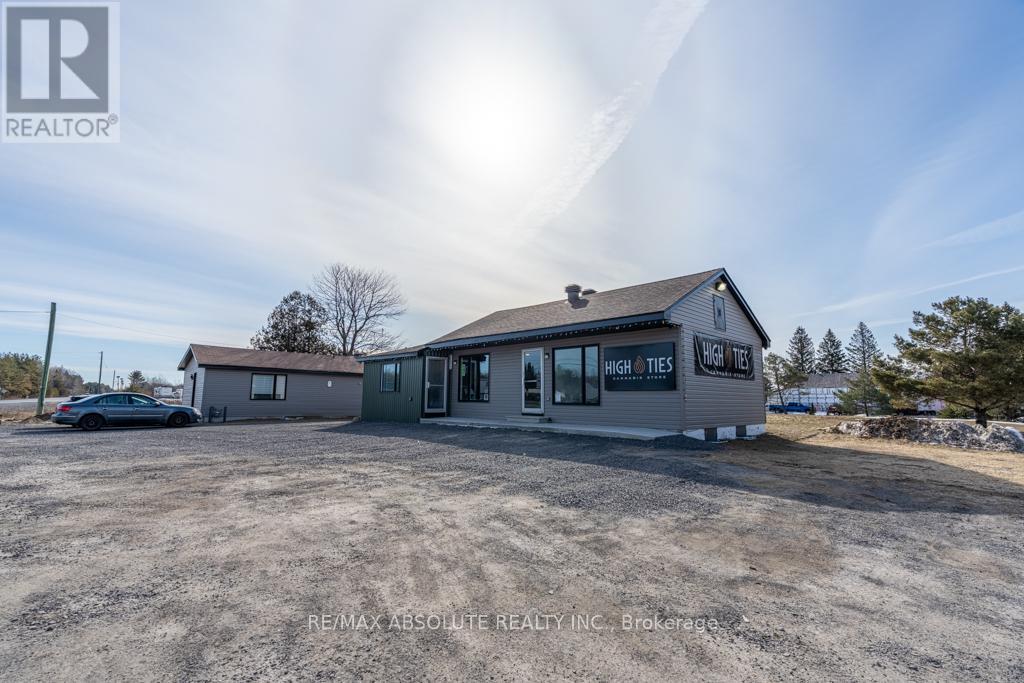
5785-5787 County Rd 17 Road
Alfred And Plantagenet, Ontario
Exceptional income-generating investment opportunity with strong upside potential. This package includes both commercial and residential assets with reliable tenants already in place, delivering a current annual income of $46,554. Situated on a generous 2.76-acre parcel with approximately 474 feet of frontage along Highway 174, the property offers significant future development potential under flexible C3 Commercial zoning. Both buildings have undergone extensive interior and exterior renovations, providing a turnkey investment with minimal immediate capital requirements. Infrastructure improvements include a culvert providing access to the rear portion of the land, ideal for expansion, additional structures, or new business opportunities. Services include natural gas and municipal water, further enhancing development feasibility. Strategically positioned between Ottawa and Montreal, this high-visibility location benefits from steady traffic exposure and long-term growth potential.A rare opportunity to secure a cash-flowing asset with land value upside in a prime corridor. (id:39840)
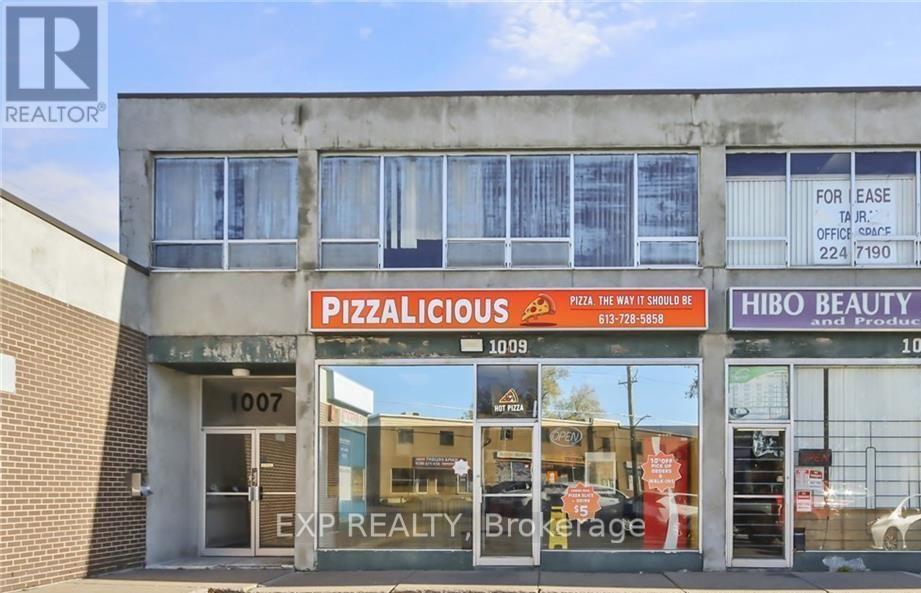
1009 Merivale Road
Ottawa, Ontario
Exceptional opportunity to own a well-established, fully operational pizzeria in a high-traffic neighbourhood with excellent visibility and consistent foot and vehicular exposure. This thriving business boasts hundreds of 5-star Google reviews, a loyal and growing customer base, and a strong presence across major delivery platforms including Uber Eats, DoorDash, and SkipTheDishes, along with an active, professionally managed website. Currently operating Friday-Saturday from 11am-12am and Sunday-Thursday from 3pm-10pm, the business presents significant upside for increased revenue through extended hours, expanded lunch service, and additional streams such as school pizza programs, catering, and corporate events. The space is fully equipped and optimized for efficient operations, making it ideal for a hands-on owner-operator or an investor seeking a proven concept with room to scale. Continue as a successful pizzeria or adapt the space to your own takeout concept. The current owners are willing to provide training to ensure a seamless transition. Low overhead, strong branding, and untapped growth avenues make this a rare opportunity to step into a profitable business with immediate income potential. Please contact listing agent prior to visiting the restaurant. Confidentiality agreement required prior to releasing financials. (id:39840)
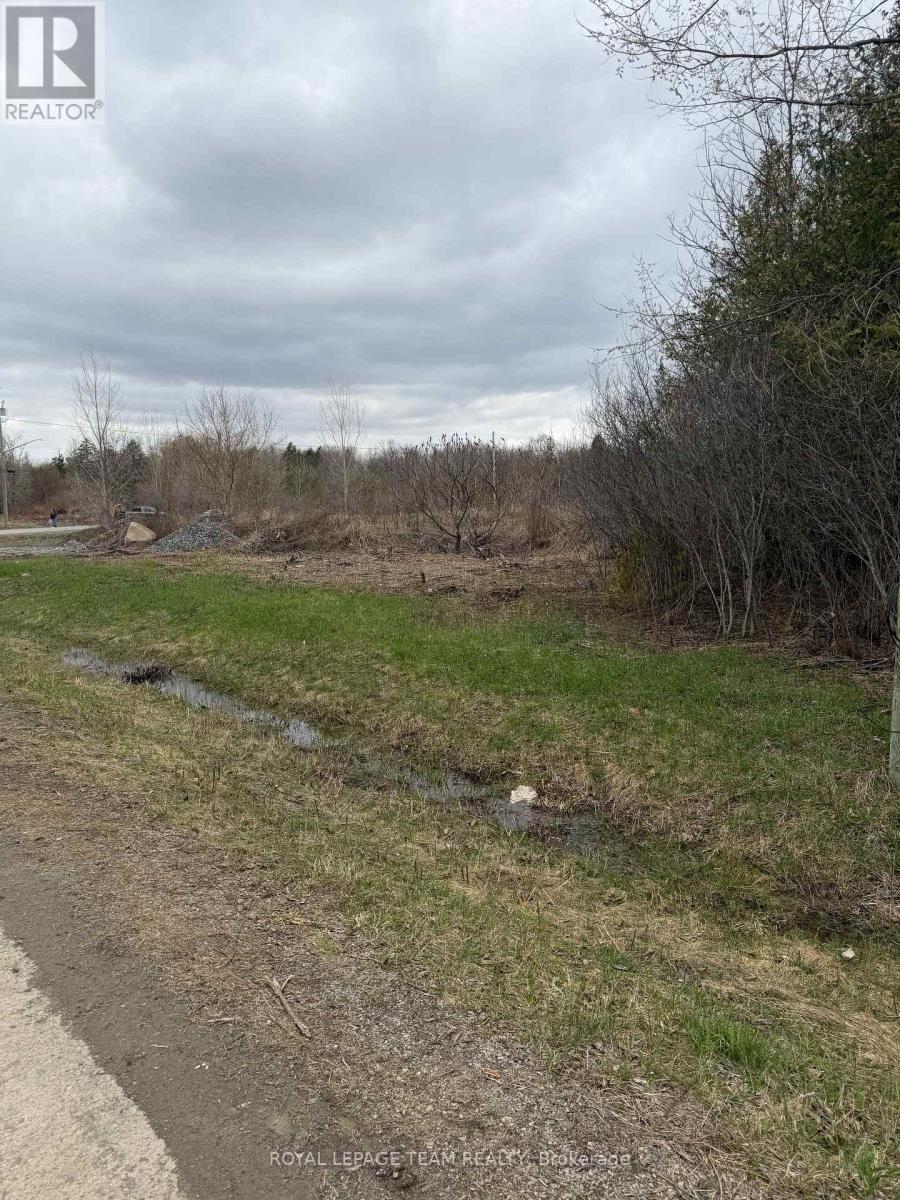
8050 Adam Baker Way
Ottawa, Ontario
Imagine arriving home to your own private retreat, where space, serenity, and natural beauty surround you. This exceptional 1.98-acre lot offers a rare opportunity to create something truly special, just minutes from Greely and less than 30 minutes to downtown Ottawa.Tucked away in a peaceful countryside setting, this property invites you to design a home that reflects your lifestyle-whether it's a sophisticated modern estate, an elegant country residence, or a warm and welcoming escape from the everyday. Here, you'll enjoy the quiet luxury of privacy, open space, and the freedom to build without compromise. Despite its tranquil setting, you're never far from what matters. Nearby shops, schools, and recreational amenities ensure everyday convenience, while your home remains a place to unwind, recharge, and reconnect with nature. Opportunities like this are rare-where you can enjoy refined country living without sacrificing accessibility. This is more than just land... it's the beginning of something extraordinary! (id:39840)
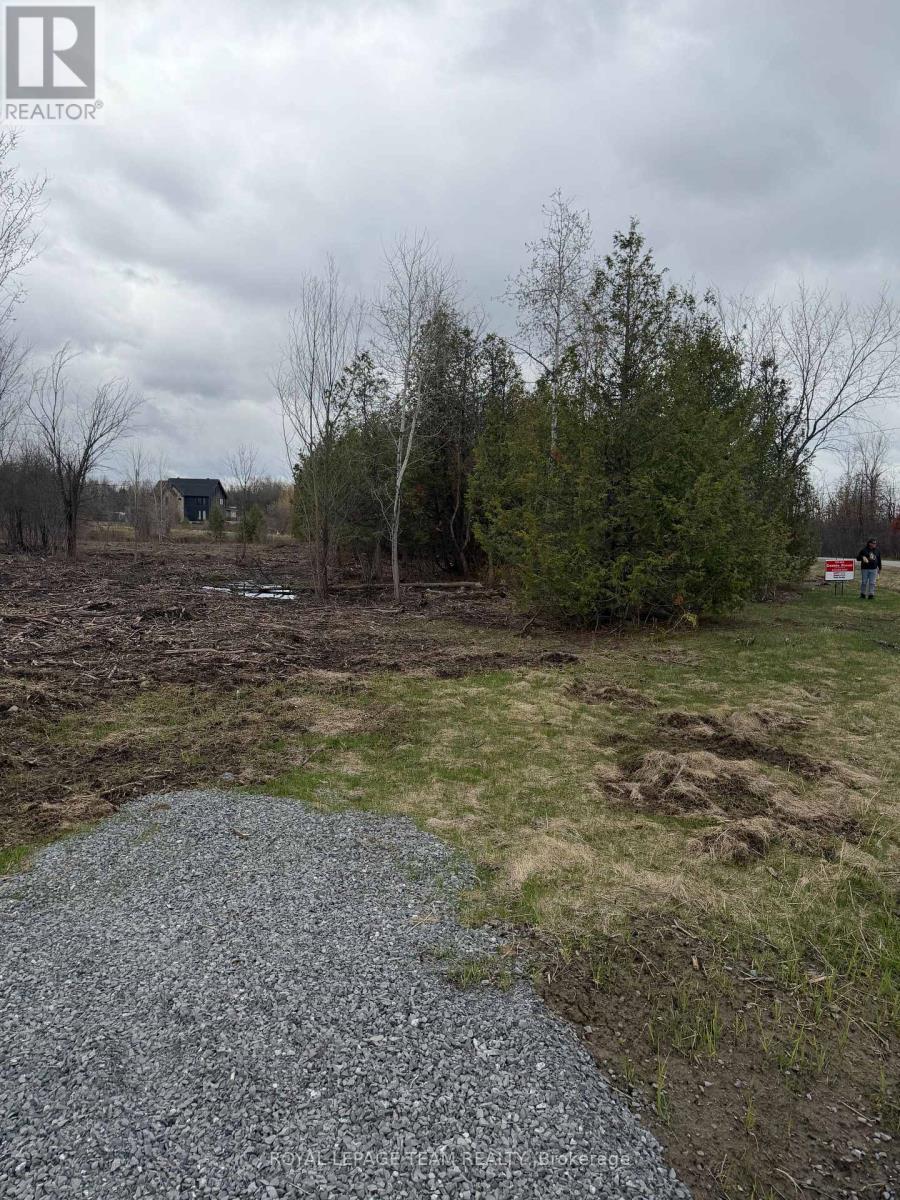
8074 Adam Baker Way
Ottawa, Ontario
Imagine arriving home to your own private retreat, where space, serenity, and natural beauty surround you. This exceptional 1.98-acre lot offers a rare opportunity to create something truly special, just minutes from Greely and less than 30 minutes to downtown Ottawa.Tucked away in a peaceful countryside setting, this property invites you to design a home that reflects your lifestyle-whether it's a sophisticated modern estate, an elegant country residence, or a warm and welcoming escape from the everyday. Here, you'll enjoy the quiet luxury of privacy, open space, and the freedom to build without compromise. Despite its tranquil setting, you're never far from what matters. Nearby shops, schools, and recreational amenities ensure everyday convenience, while your home remains a place to unwind, recharge, and reconnect with nature. Opportunities like this are rare-where you can enjoy refined country living without sacrificing accessibility. This is more than just land... it's the beginning of something extraordinary! (id:39840)
9459 Mccuan Road
Beckwith, Ontario
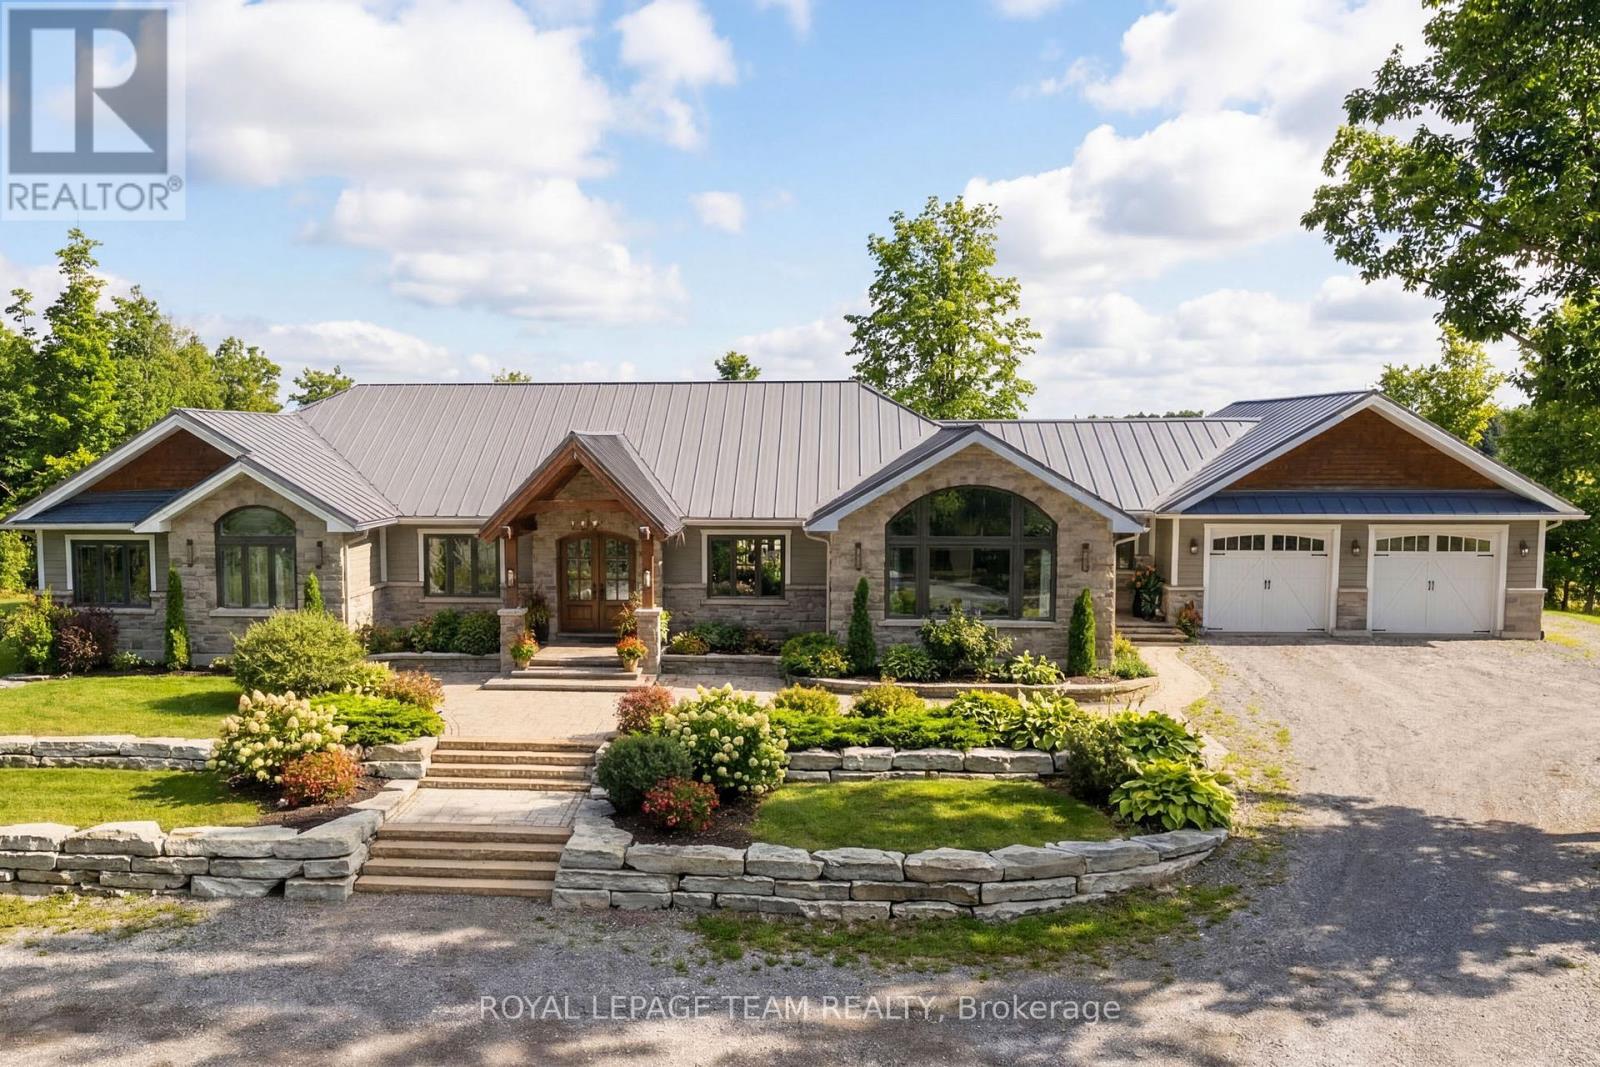
Set on nearly 12 acres of breathtakingly private countryside, this extraordinary custom-built estate offers a rare blend of refined luxury & peaceful rural living. Surrounded by mature forest & farmland, the property offers privacy with no neighbours; creating a serene retreat within easy reach of city amenities. Inside over 3,300sf of beautifully finished living space above grade unfolds beneath soaring ceilings and oversized windows that flood the home with natural light. The elegant living room is anchored by a floor-to-ceiling stone fireplace, while extensive millwork, wainscotting, & designer lighting elevate every space. The gourmet kitchen is both sophisticated and functional, featuring s/s appliances, cabinetry, island & a bright dining area that opens onto the expansive rear deck-perfect for entertaining while enjoying sweeping country views. A stunning sunroom with a double-sided fireplace offers a cozy yet refined space to relax and seamlessly connects indoor & outdoor living. The luxurious primary retreat features vaulted ceilings, private deck access, & a spa-inspired ensuite; complete with a double shower, soaker tub overlooking the countryside, & walk-in closet. Four additional bedrooms & an oversized laundry room with dual washer and dryer sets provide exceptional functionality. The fully finished walk-out lower level with radiant in-floor heating offers versatility, featuring 3 bedrooms, a full bathroom, & expansive recreation areas, ideal for extended family or multi-generational living. Built with ICF construction & a timeless heritage-style metal roof, this bungalow showcases superior craftsmanship, efficiency, & lasting quality. A large insulated outbuilding offers endless possibilities with hydro service, propane heating, & infrastructure for future radiant heat. The grounds also feat a goat barn with electricity, fenced animal areas, extensive landscaping, a large two-tier deck, & a substantial concrete pad ideal for sports or recreation. (id:39840)
11730 Tudor Gate Place
North Dundas, Ontario
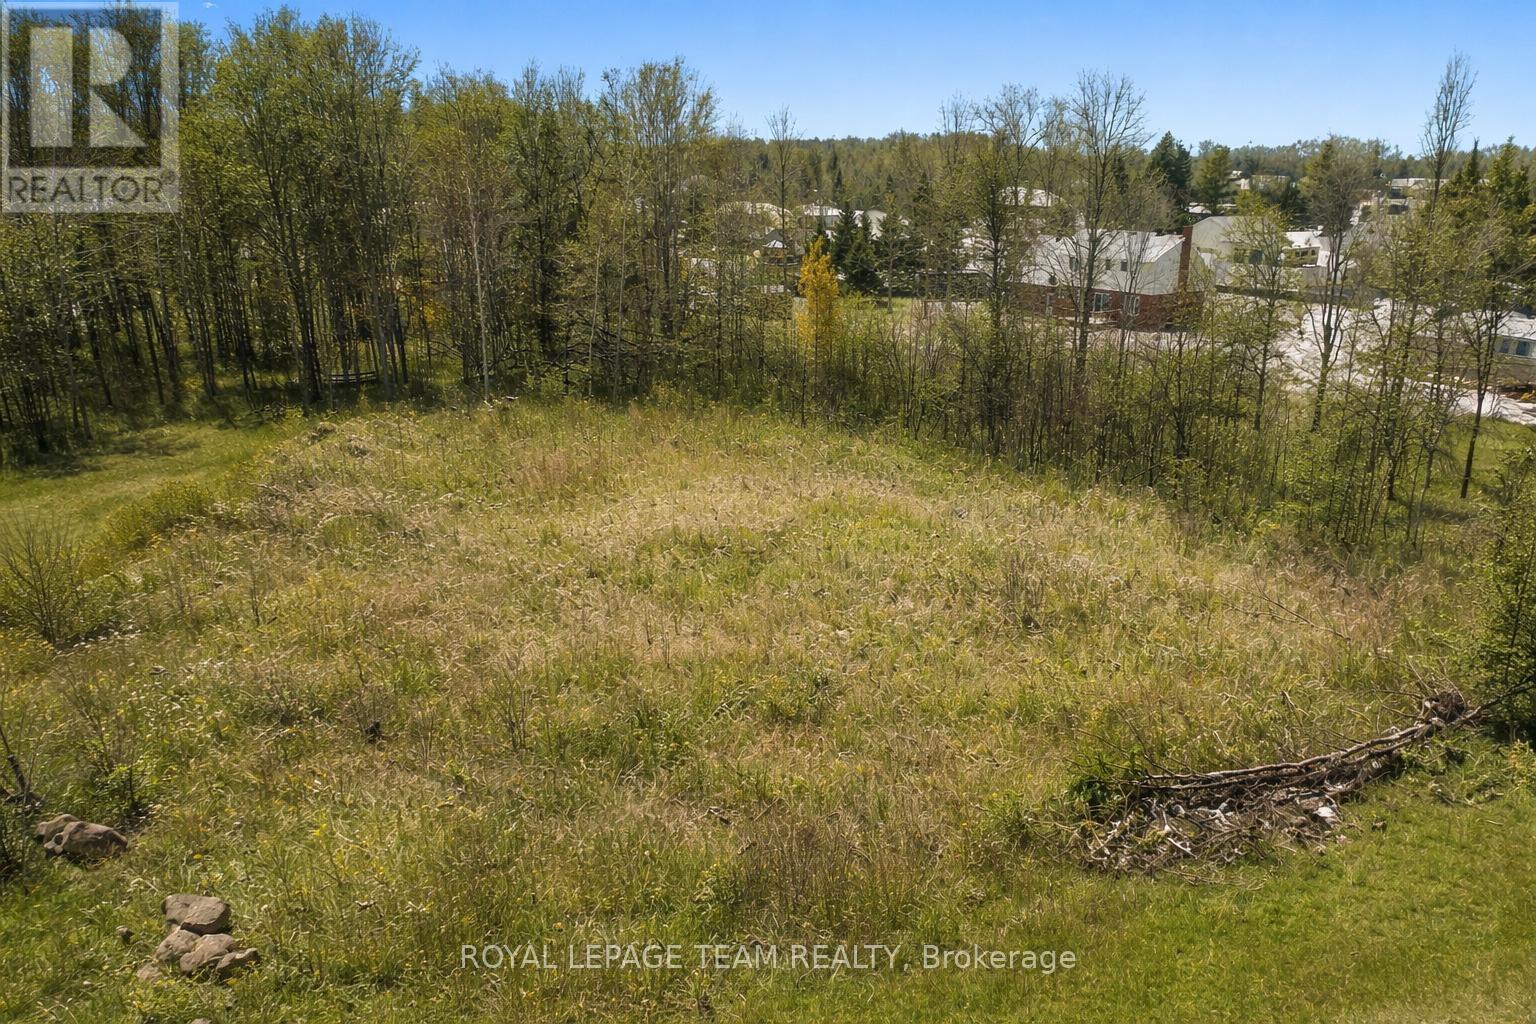
Build your dream home and keep more money in your pocket - Ontario's new full HST rebate on new construction makes now the perfect time to buy and build. Don't miss your window. This lot is your blank canvas. Rarely available in the established rural estate community of Forest Wood Heights, this exceptional 1.05-acre vacant building lot invites you to imagine the home you've always dreamed of creating. Set at the end of a quiet cul-de-sac, the property offers a rare combination of privacy, tranquility, and community, where the sounds of nature replace traffic and each day begins and ends in peaceful surroundings. Mature trees frame the lot beautifully, creating a natural backdrop for a custom residence designed entirely around your lifestyle. Picture a welcoming front porch, sun-filled living spaces, and expansive outdoor areas for entertaining, gardening, or simply unwinding under the stars. With over an acre to work with, there is ample room for thoughtful architecture, outdoor living areas, and landscaping that blends seamlessly into the natural setting. This is country living at its finest, without sacrificing convenience. Forest Wood Heights is a well-established estate neighborhood with pride of ownership throughout-no through traffic, just open space, quiet streets, and a true sense of community. Located just south of Ottawa in the flourishing Township of North Dundas, you'll enjoy easy access to everyday amenities, including shopping, restaurants, a hospital, arena, and schools, all just minutes away in the thriving village of Winchester. Bring your vision, and take advantage of this rare opportunity to build a custom home in one of the area's most desirable rural estate communities. Lots like this are seldom offered-this is your chance to create something truly special. Don't miss out on an opportunity like this! Hurry, don't delay...building your dream home just became an affordable reality. (id:39840)
4411 Mccordick Road
Ottawa, Ontario
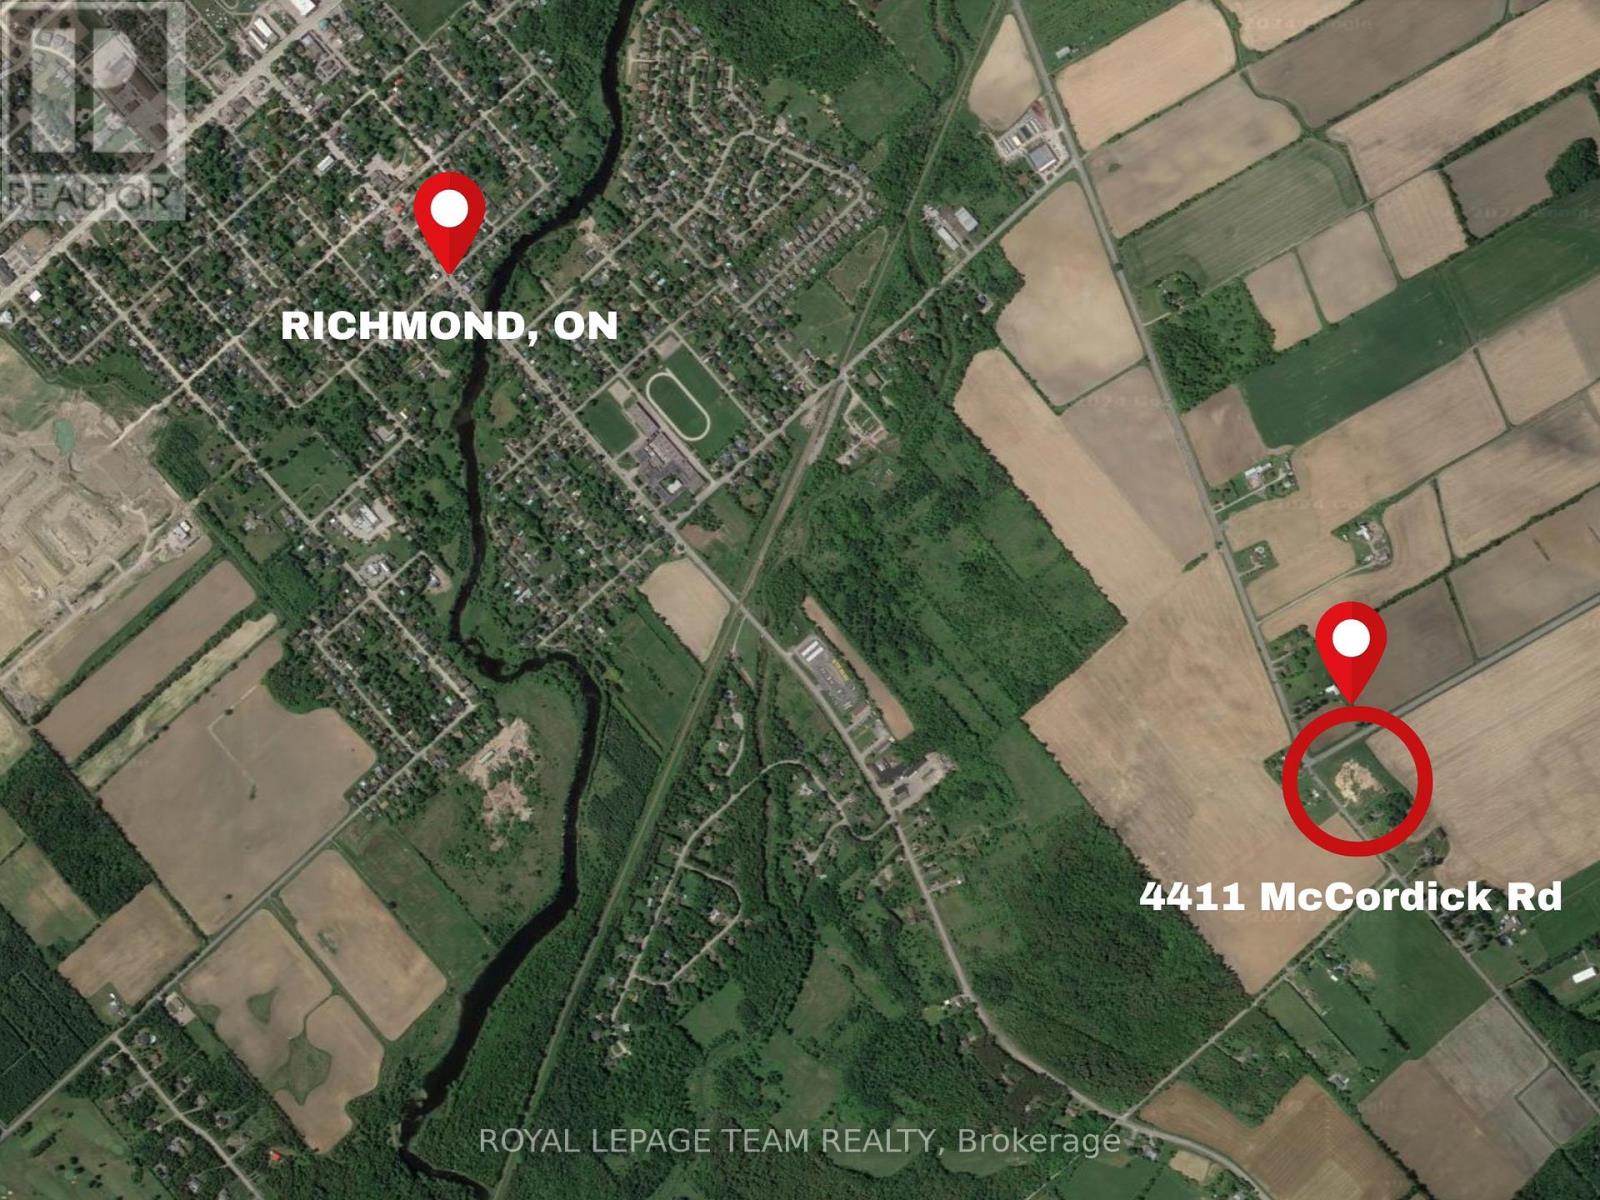
Build your dream on this central piece of land, almost 4 acres in size! This lot is located on the corner of Brophy and Eagleson/McCordick, a few minutes outside the growing village of Richmond, within the city of Ottawa, and provides many options to build your dream vision. Highway 416 is a few minutes away for an easy commute, and the village of Manotick is 10km away. Road allowances removed already in preparation for future plans. Don't let this opportunity pass by! (id:39840)
1089 Wagner Road
Frontenac, Ontario
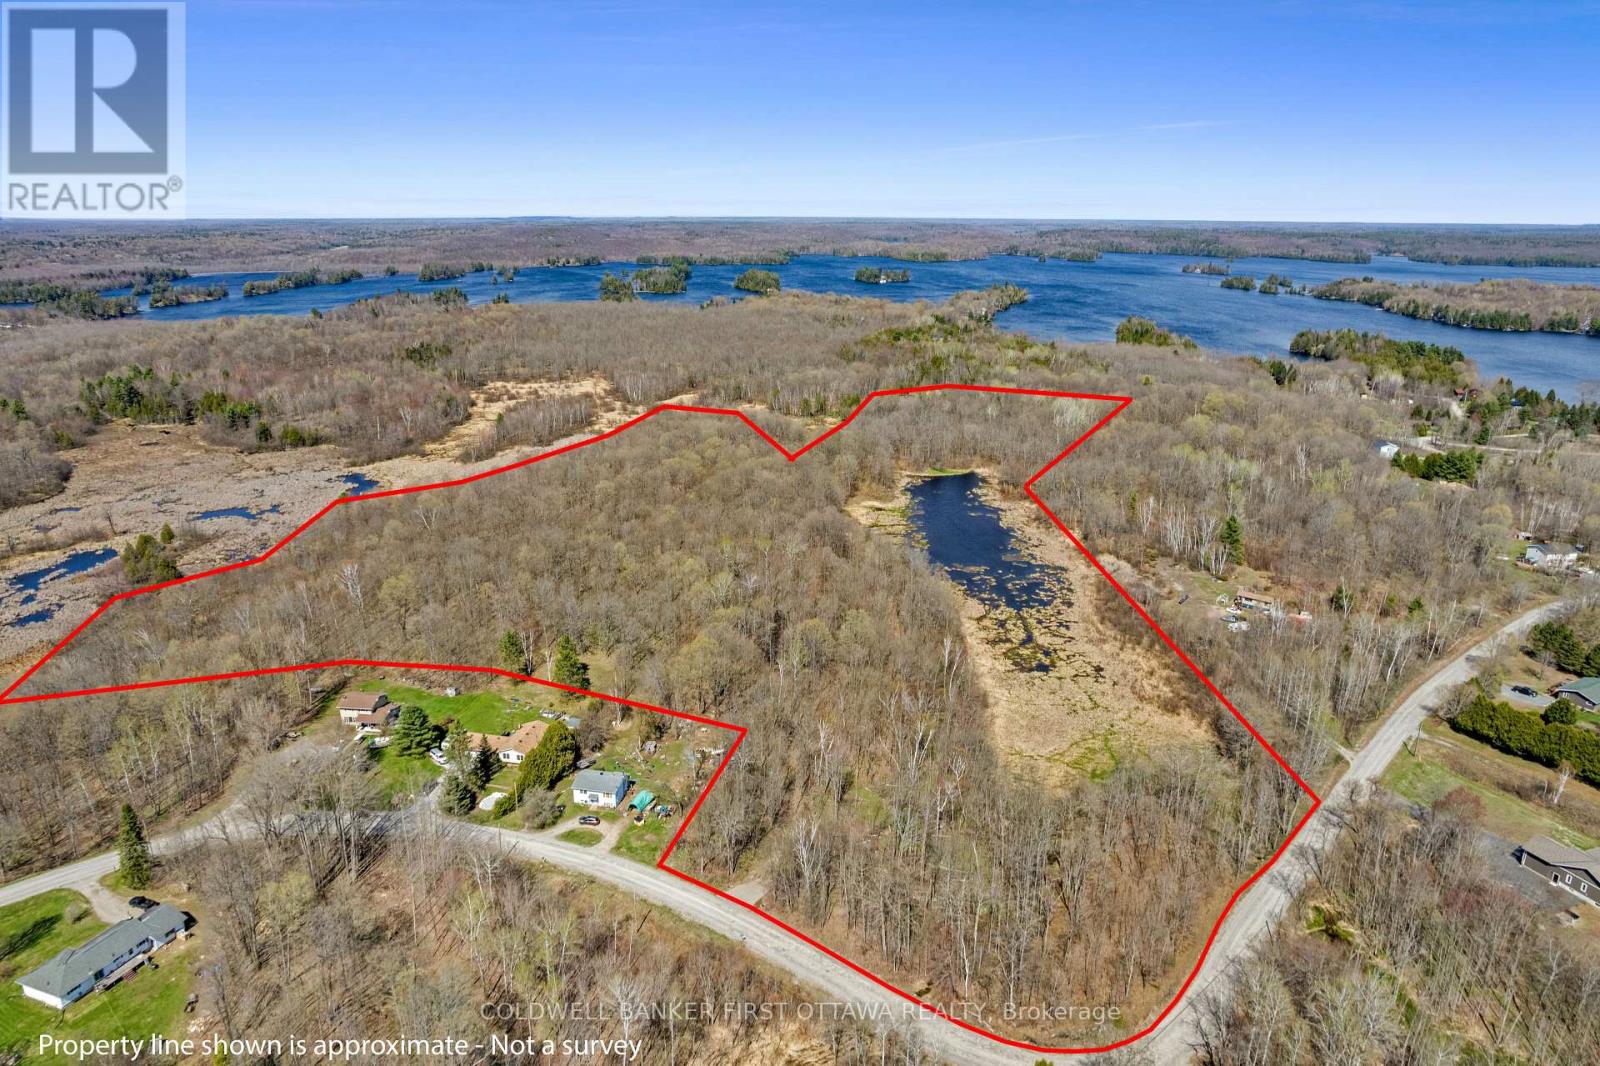
This scenic 36-acre property with township road access offers a wonderful mix of dense mature trees, open cleared spaces, and a peaceful duck pond-creating a private, natural retreat ideal for those seeking tranquility and space to explore. Whether you envision building your dream home, a weekend getaway, or simply investing in land, this property provides endless potential in a picturesque rural setting. Enjoy the privacy and beauty of nature while still being conveniently located just 5 minutes from the heart of Sharbot Lake. The community offers a public sandy beach perfect for swimming and family fun, a K-12 school, grocery store, a local café, and entertainment options-everything you need within easy reach. A rare opportunity to own a versatile piece of land in a sought-after area-build your vision and enjoy the lifestyle Sharbot Lake has to offer. (id:39840)
66 Victoria Avenue
Smiths Falls, Ontario
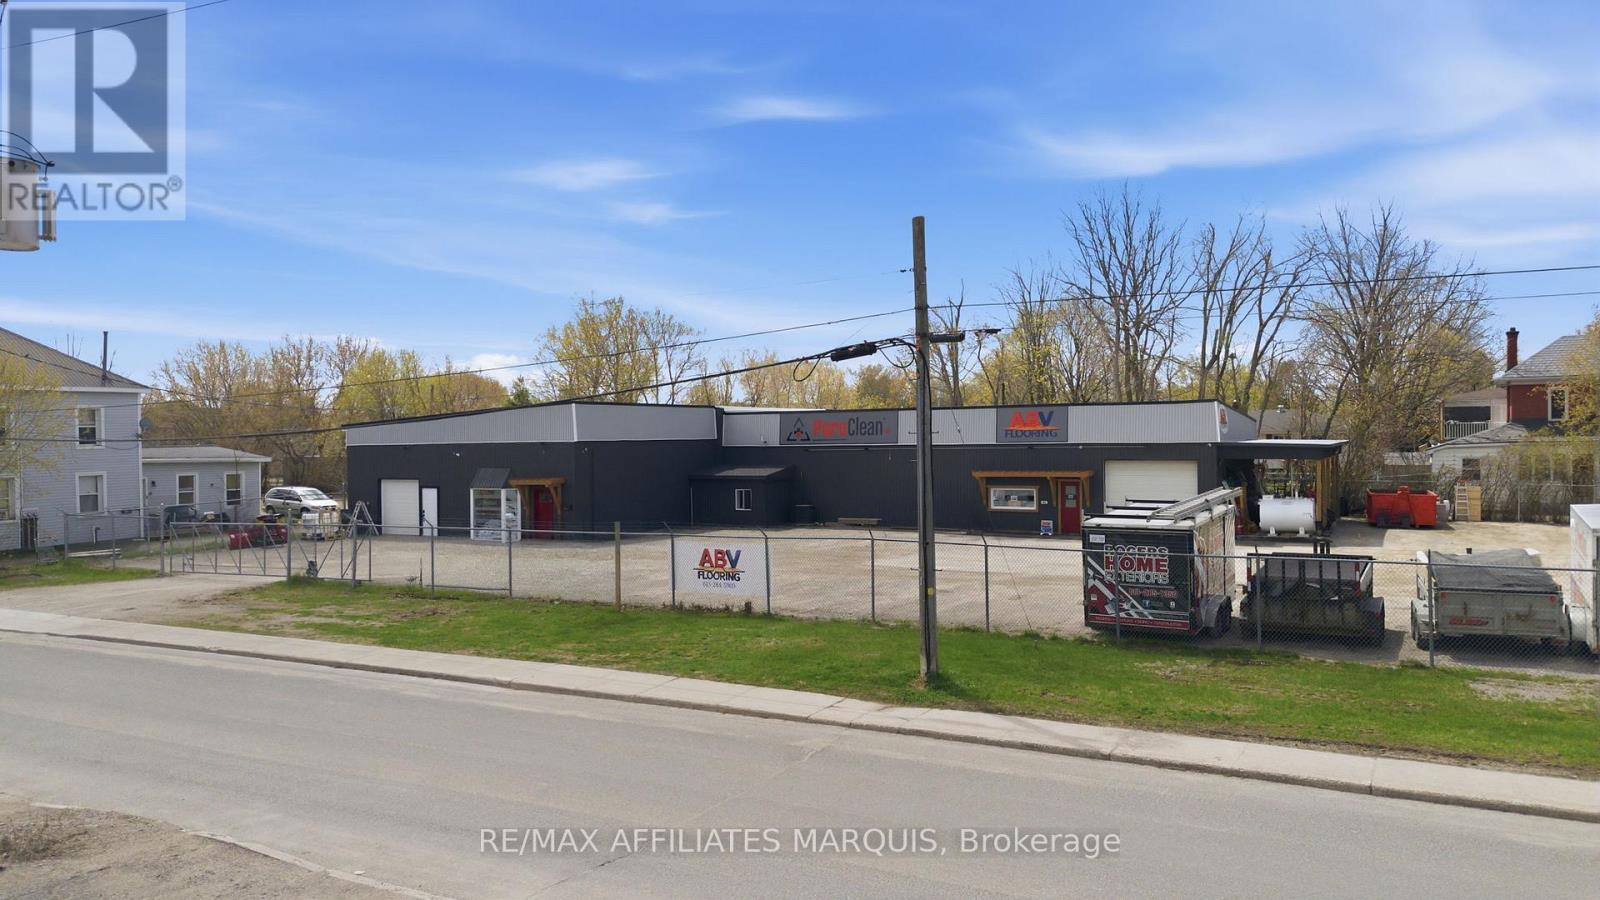
Opportunity awaits in this light industrial building with almost 6,000 sq ft of usable space situated on two lots in Smiths Falls. Inside offers flexibility for a variety of business needs and includes a large storage/warehouse area, a workshop, a garage bay with a 10 ft door and hoist, multiple offices, two washrooms, a kitchenette, and additional rooms suitable for a variety of operational needs.The property is equipped with 600V, 3-phase electrical service supporting equipment-heavy uses. Recent updates include a new flat roof (2025), updated mechanicals, LED lighting, an on demand hot water heater, and refreshed finishes throughout. A new 8'x8' overhead door with an adjacent man door is being installed at the front of the building, offering smoother operation with a powered lift and more convenient day-to-day entry. Outside, the property features a fully fenced yard with secure gated access, along with parking and functional yard space. Located across from the railway tracks in an established industrial area, this site offers straightforward, adaptable space with room to grow. (id:39840)
2257 Valley Street
North Stormont, Ontario
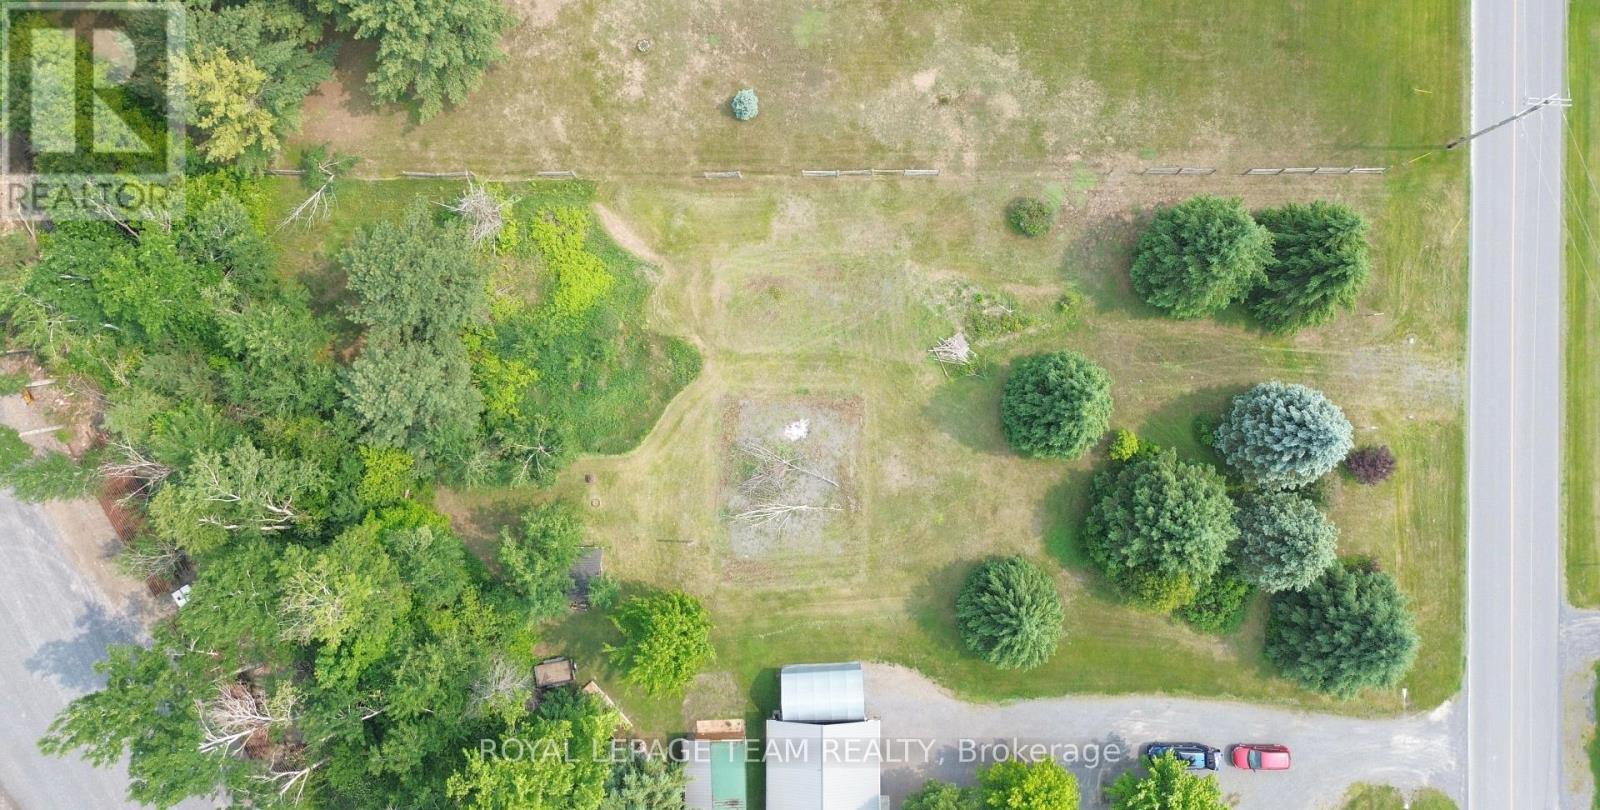
An exceptional value in the countryside, this beautiful .727acre of land provides the ideal setting for a great escape from the city. (id:39840)
262 Springfield Crescent
Clearview, Ontario
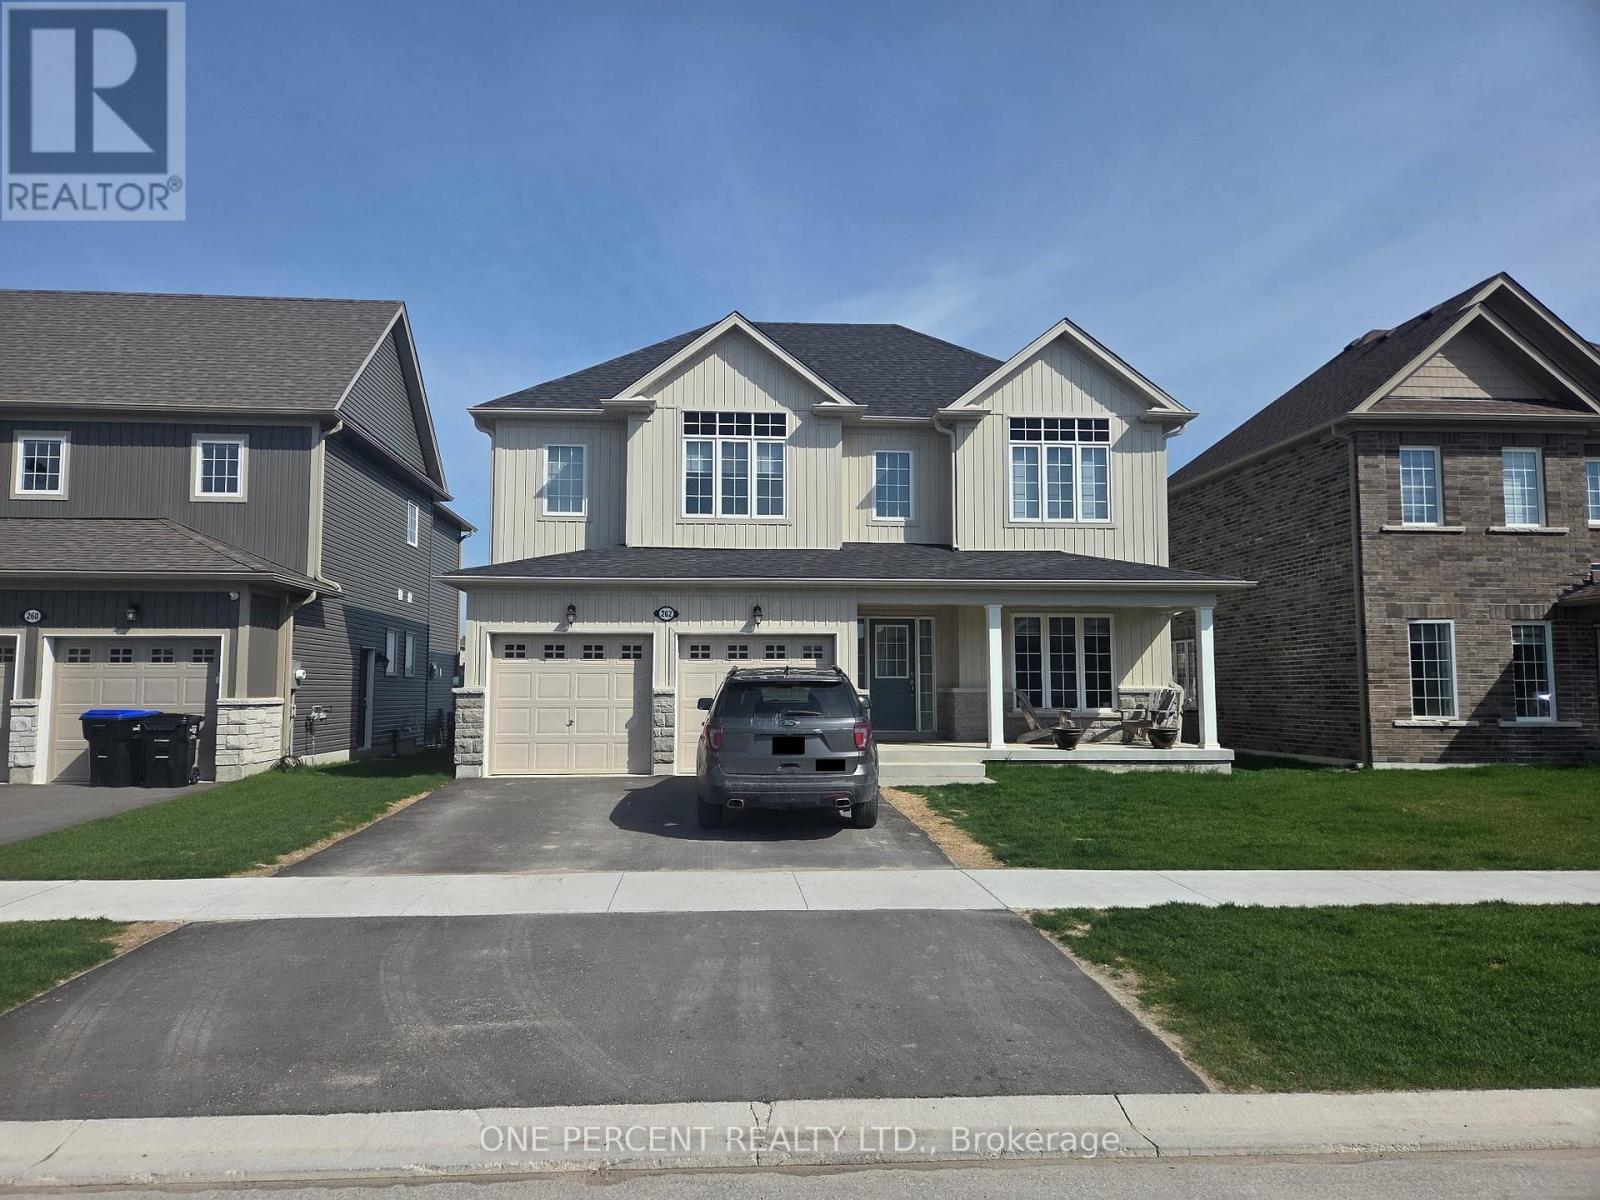
Welcome to 262 Springfield crescent in Stayner. This stunning 9 -ft Ceilings 2-storey home is ready for your personal touch. Offering approximately 2600 SQFT of open-concept living, The attached 2-car garage provides inside entry to the laundry/mudroom. raising your family in a quiet, family-friendly neighborhood close to everything. Spend your summer days at Wasaga Beach, just 10 minutes away, or tee off at the nearby Mad River Golf Club. In the winter, hit the slopes at Blue Mountain only 25 minutes away, or explore nearby hiking trails year-round. Outdoor activities for the whole family are right at your doorstep. upgraded laminate and porcelain tile flooring, and an elegant oak staircase. The kitchen is built for entertaining with a large island, quartz countertops, an apron sink, stylish cabinetry, and a walkout to the backyard . The bright family room features a cozy gas fireplace, while the open-concept living and dining area provides even more space to gather. Upstairs, there are 4 spacious bedrooms, The primary suite boasts a walk-in closet and an ensuite with a quartz countertop and upgraded tile floors. A second bedroom has its own private ensuite, while bedrooms 3 and 4 share a Jack and Jill bathroom enjoy the backyard and look forward to a lush, green lawn with grass . A beautifully upgraded home is offered at a reasonable price for sale.its your chance to make it your #HomeToStay! (id:39840)